
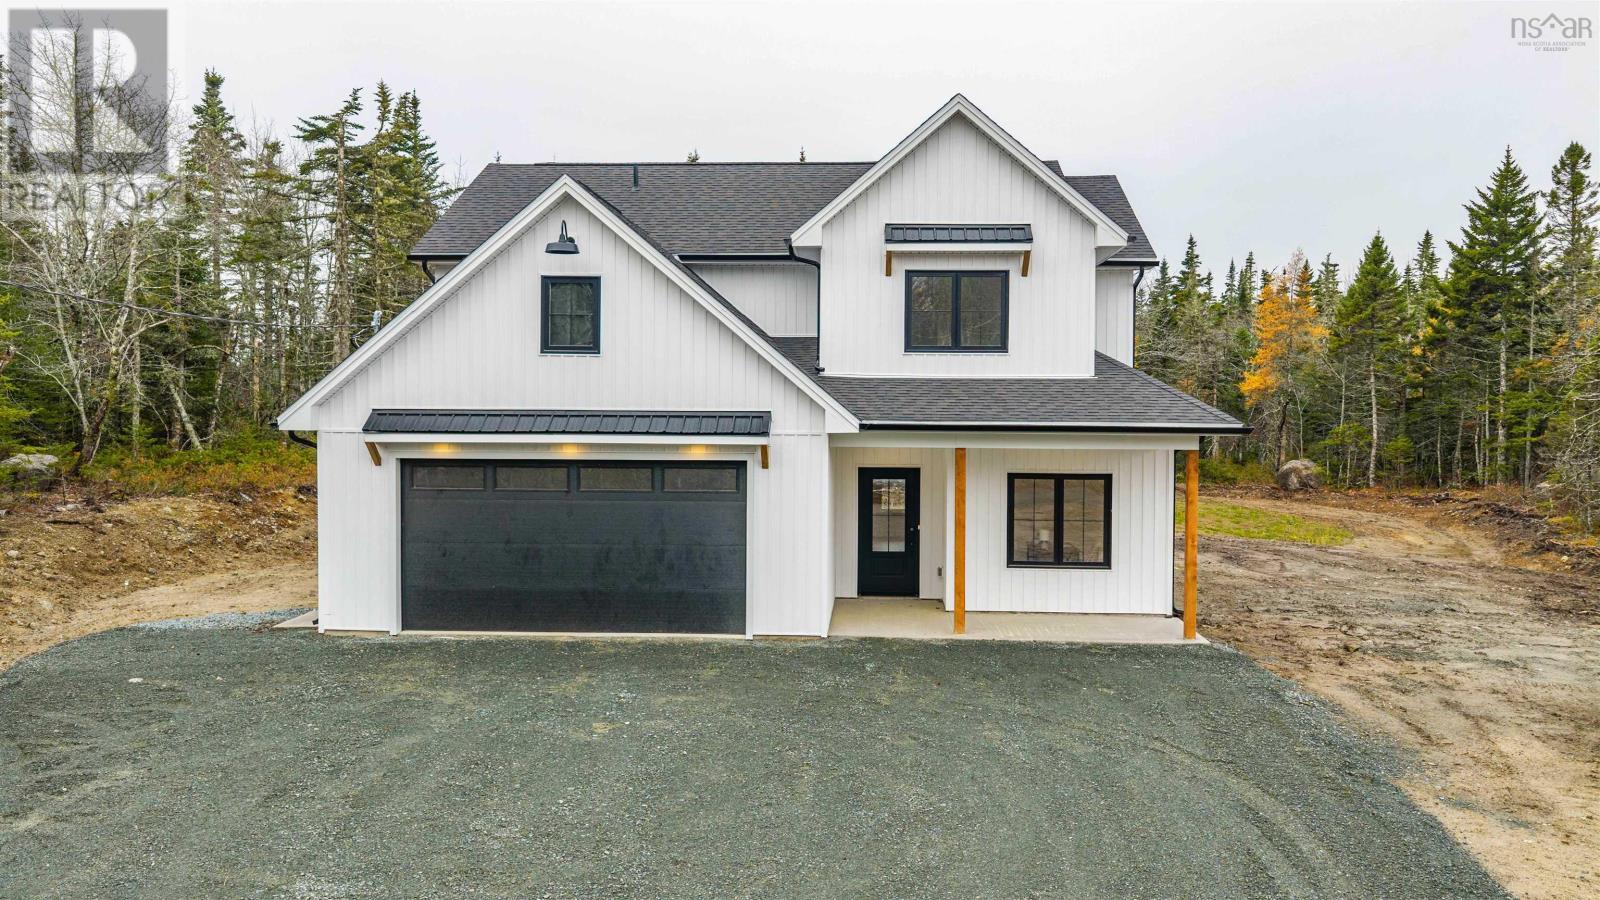
108 Sarah Ingraham Drive
Williamswood, Nova Scotia
This stunning two storey new construction in Williamswood is sure to impress. Thoughtfully designed for modern living, this home features four spacious bedrooms plus a versatile office/den. The heart of the home is the gourmet kitchen, showcasing custom cabinetry, quartz countertops and new appliances. The open concept layout flows seamlessly into the inviting living room, highlighted by a stylish fireplace, energy efficient heat pumps ensuring year-round comfort. Conveniently located beside the kitchen is the entrance from the attached two-car garage leading into a large mudroom with laundry closet , pantry and space for a standup freezerperfect for keeping everything organized and making grocery day a breeze! The upper level consists of 4 spacious bedrooms. The primary suite is a true retreat with a luxurious ensuite bathroom and a generous walk-in closet. The private lot offers peace and tranquility with a covered back patio directly off the kitchen perfect for barbecuing. This upscale setting, combine with its elegant design, functional space and high-end finishings is ready for you to move in and enjoy. Located 15 minutes from all amenities and 25 minutes to downtown Halifax! (id:45785)
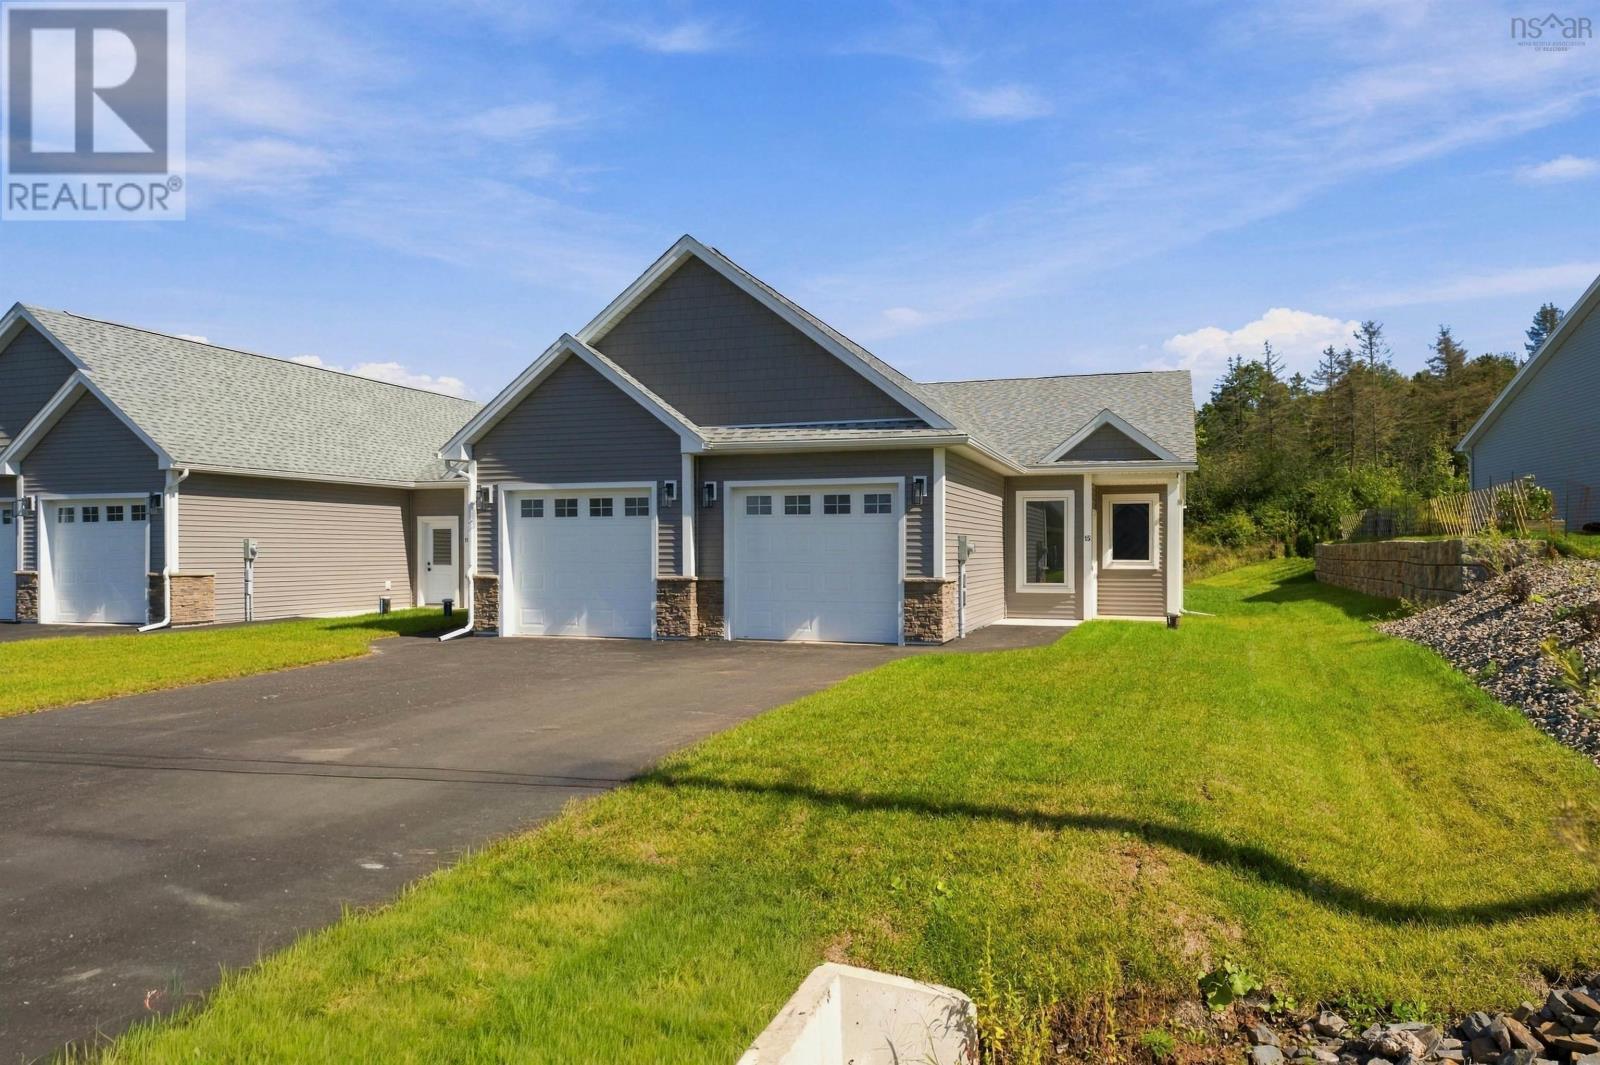
21 Seyval Drive
Avonport, Nova Scotia
**5 PIECE BUILDER APPLIANCE PACKAGE TO BE INCLUDED WITH ANY DEALS SIGNED AND ACCEPTED FROM NOVEMBER 9, 2026 TO DECEMBER 31, 2026.** One-level living in the heart of the Annapolis Valley, welcome to Harvest Landing! 1,270 square feet of single-level design with nine-foot ceilings and a bright, open-concept kitchen, dining and living space. Two bedrooms, two full baths, and a primary suite with a walk-in closet and a custom tiled ensuite shower. A dedicated laundry room that doubles as storage, and a mudroom you step into straight from the attached single garage, heated and insulated. With landscaping complete, driveway paved, Energy Star ductless heat pump with cooling, and a private covered patio out back. The location is ideal, being just minutes from some of the best wineries, restaurants, and farmers' markets that Nova Scotia has to offer. Harvest Landing offers the perfect balance of community, convenience, and the peace of mind that comes with new construction. Visit the model home during the open house every Sunday from 2-4 PM. (id:45785)
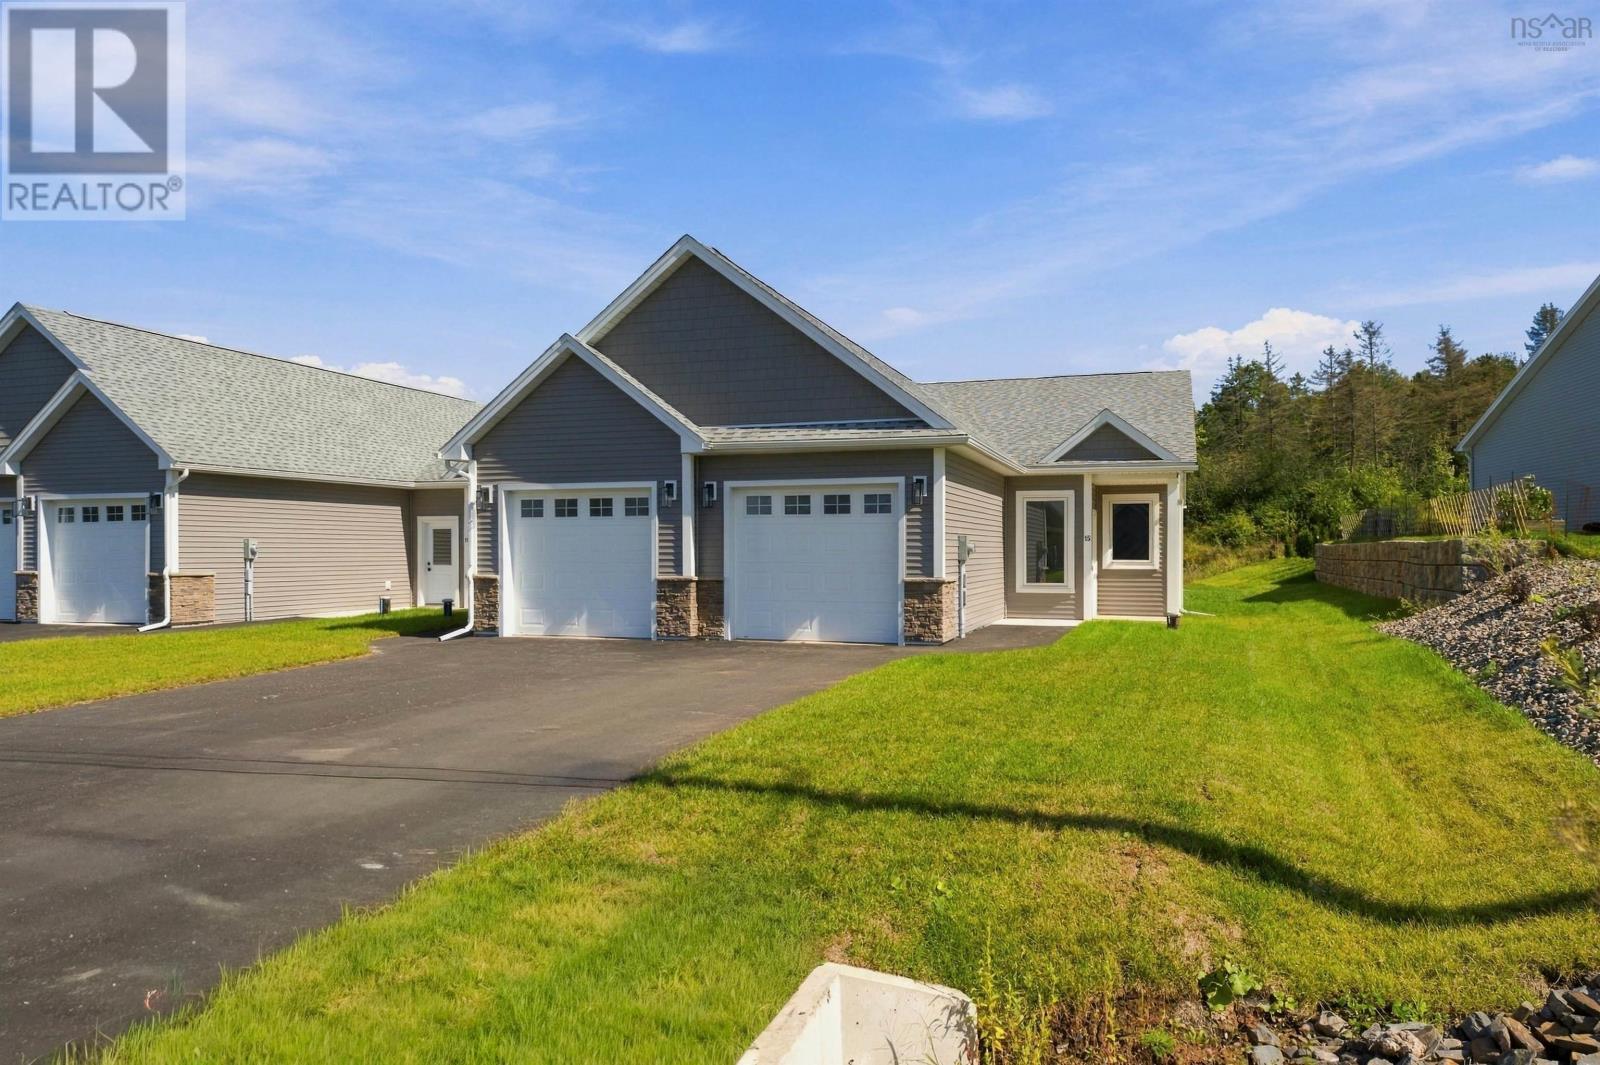
26 Seyval Drive
Avonport, Nova Scotia
**5 PIECE BUILDER APPLIANCE PACKAGE TO BE INCLUDED WITH ANY DEALS SIGNED AND ACCEPTED FROM NOVEMBER 9, 2026 TO DECEMBER 31, 2026.** One-level living in the heart of the Annapolis Valley - welcome to Harvest Landing! 1,270 square feet of single-level design with nine-foot ceilings and a bright, open-concept kitchen, dining and living space. Two bedrooms, two full baths, and a primary suite with a walk-in closet and a custom tiled ensuite shower. A dedicated laundry room that doubles as storage, and a mudroom you step into straight from the attached single garage, heated and insulated. With landscaping complete, driveway paved, Energy Star ductless heat pump with cooling, and a private covered patio out back. The location is ideal, being just minutes from some of the best wineries, restaurants, and farmers' markets that Nova Scotia has to offer. Harvest Landing offers the perfect balance of community, convenience, and the peace of mind that comes with new construction. Tour the model home at the open house every Sunday from 2- 4 PM. (id:45785)
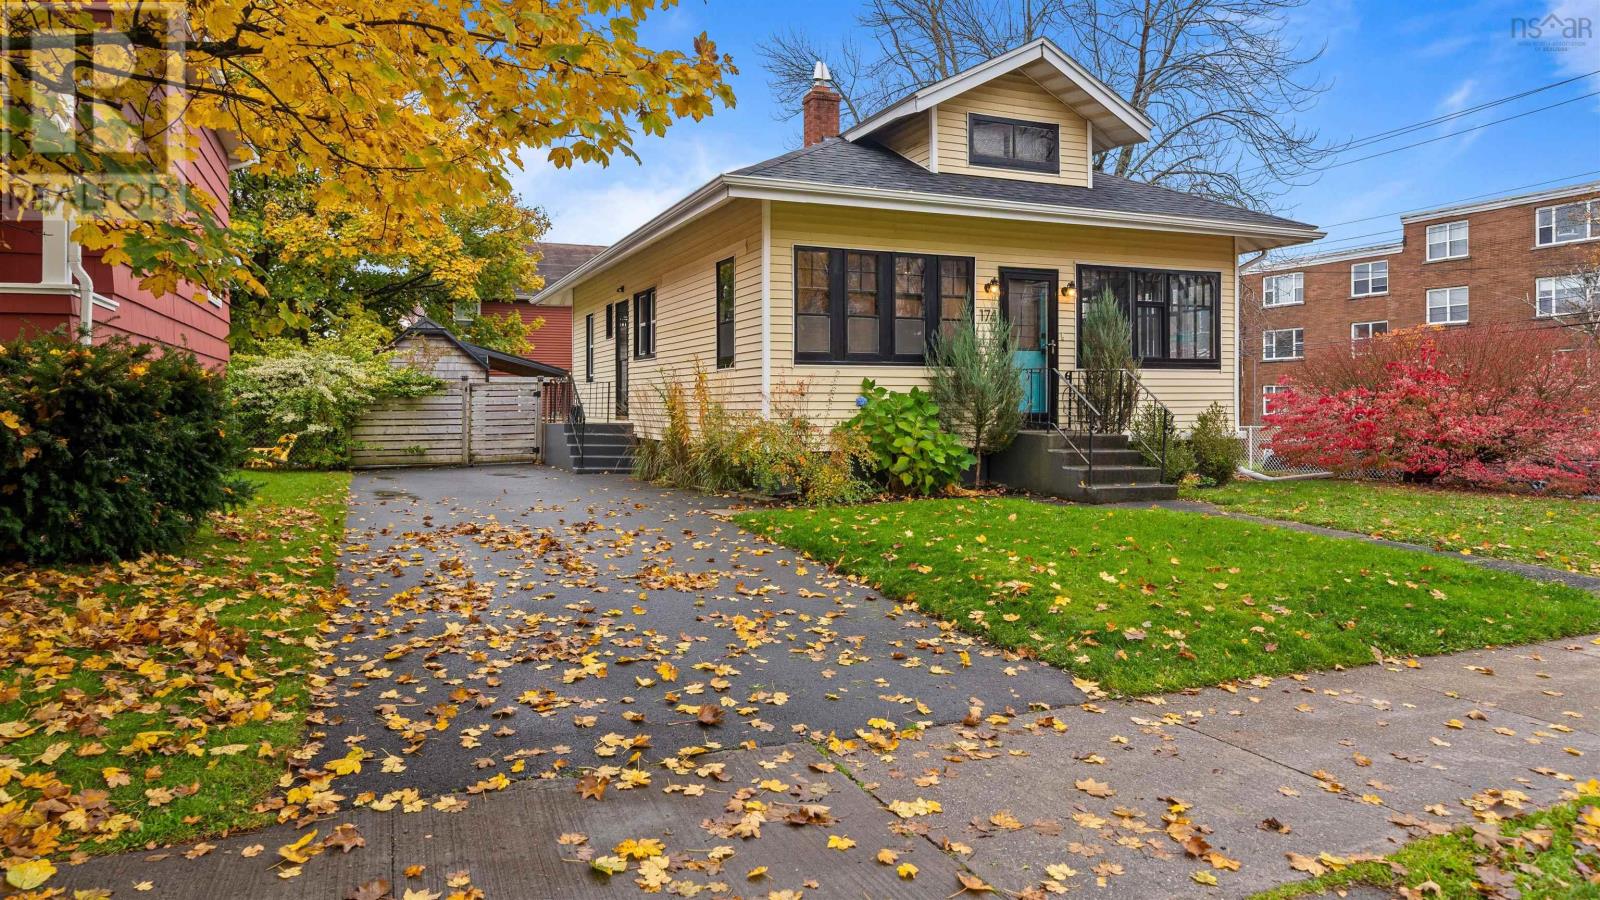
174 Pleasant Street
Dartmouth, Nova Scotia
Welcome to 174 Pleasant Street; a classic Dartmouth character home with modern updates on a large corner lot. Inside, unique and thoughtful details take centre stage. From exposed beams and brick, to custom woodwork and craftsman style windows. On the main floor there are two bedrooms, a full bathroom (with heated floor) and a stunning open concept living area that incorporates living, dining and kitchen areas. The basement level has a spacious rec room, laundry area, storage, half bath, pantry, office area and workshop. Finally, the spray foamed attic space is easily accessible from the main level for storage; but could have potential as a fun finished bonus space. This home is energy efficient thanks to updated insulation and two ductless heat pumps. A new roof was put on just this year. Located on a 5,000 square foot corner lot, the exterior is just as lovely as the interior. The fully fenced backyard has a detached wired shed with roll up door, a deck with harbour views and a large lawn. The paved driveway can fit three cars.This home is just two blocks from the oceanside Harbourfront Trail and one kilometre from the heart of downtown Dartmouth. While the location is great, its also a close-knit neighbourhood where the neighbours know and like each other. Be sure to check out the full listing details on Realtor.ca (id:45785)

2023-2 Cabot Trail Road
Birch Plain, Nova Scotia
This 7.4+ ACRE, Vacant Land Property with Atlantic Ocean WATER FRONTAGE is your BLANK CANVASS for development. The land itself is SURVEYED, basically LEVEL and mainly WOODED (HARDWOOD). The 262' of Shoreline has a very manageable bank for easy ACCESS. 7.47 Acres can assure privacy & location choices for residential and/or commercial use. A world of possibility awaits on the WORLD FAMOUS CABOT TRAIL close to the CAPE BRETON HIGHLANDS NATIONAL PARK, Cape Smokey Ski Hill and in a welcoming community. All your common convenience are found in Ingonish (30min), Baddeck (50min) or North Sydney (60min). This is Lot 2 of 2 neighbouring lots, more/less the same size.. DRONE PHOTOS give overview perspective. Please walk this property to see for yourself and be inspired by the crashing waves on the beach. (id:45785)
4780 Aylesford Road
Lake George, Nova Scotia
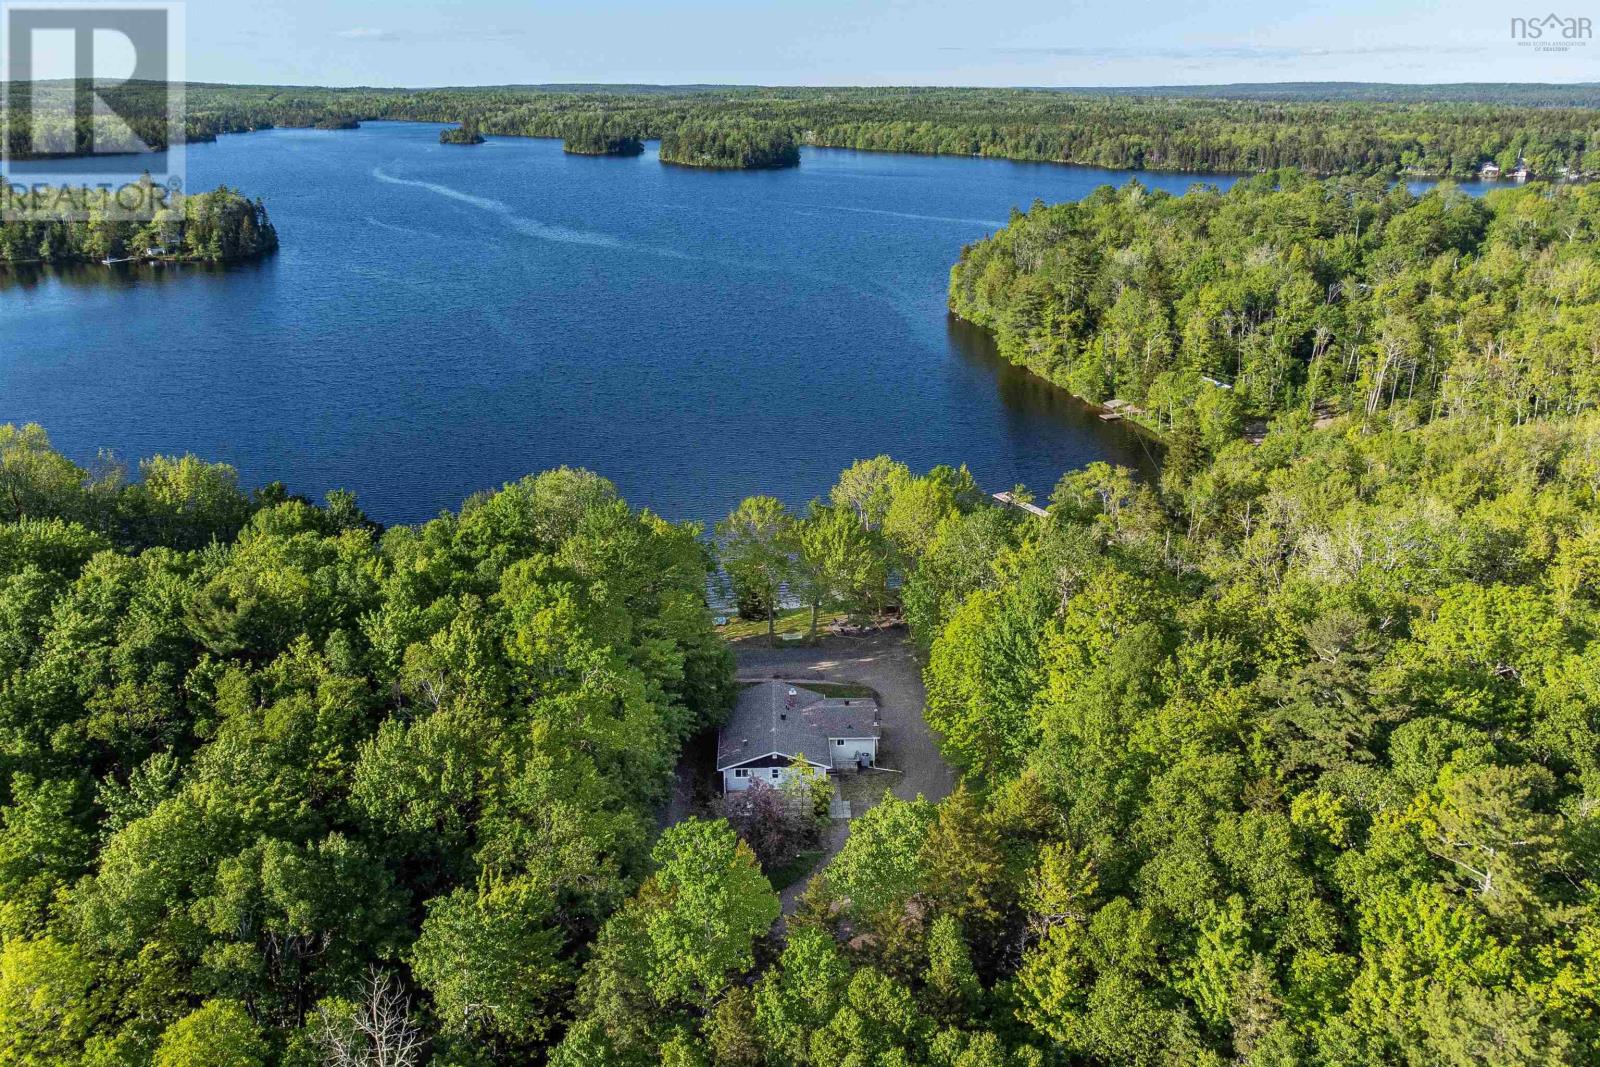
Welcome to 4780 Aylesford Road, a rare opportunity to own a turn-key waterfront retreat on the highly sought-after shores of Lake George. This beautifully updated 4-bedroom, 2.5-bathroom home offers the perfect blend of lifestyle and investment potential, whether youre looking for a year-round residence, seasonal getaway, or income-generating short-term rental. Set on nearly an acre of private land with 105 feet of sandy beachfront, the property delivers an exceptional lakeside experience with a private boat launch, dock, over-water boathouse, and waterfront storage shed. Everything you need to fully enjoy life on the water. Inside, the home has been thoughtfully renovated with modern upgrades throughout. The kitchen features all new high-efficiency stainless steel appliances (2023), while luxury vinyl flooring (2023) flows seamlessly through the space. The primary bedroom features a walk-in closet and fully renovated en-suite (2024). The lower level offers a second living space with a wood-burning fireplace (2023) and walkout access to the backyard and lake. Enjoy evenings by the lakeside fire pit (2023), take in the views from your private dock, or unwind in the spruce electric sauna (2024), perfect for relaxing after a day on the water. Additional major upgrades provide peace of mind, including a new septic field (2023), well deepened to 250 ft with new pump to ensure high-yield water year-round (2023), house-wide water filtration and additional reverse osmosis system in the kitchen (2024), and a main electrical panel upgrade (2024). New interior and exterior lighting (2024) complete the package. A large detached wired garage adds valuable storage and functionality for vehicles, boats, or recreational equipment. Offered with the option to be fully furnished with over $50,000 in high-end and custom furnishings, this home is truly turn-key. Simply bring your bags and start enjoying, or launch your short-term rental business immediately. (id:45785)
4780 Aylesford Road
Lake George, Nova Scotia
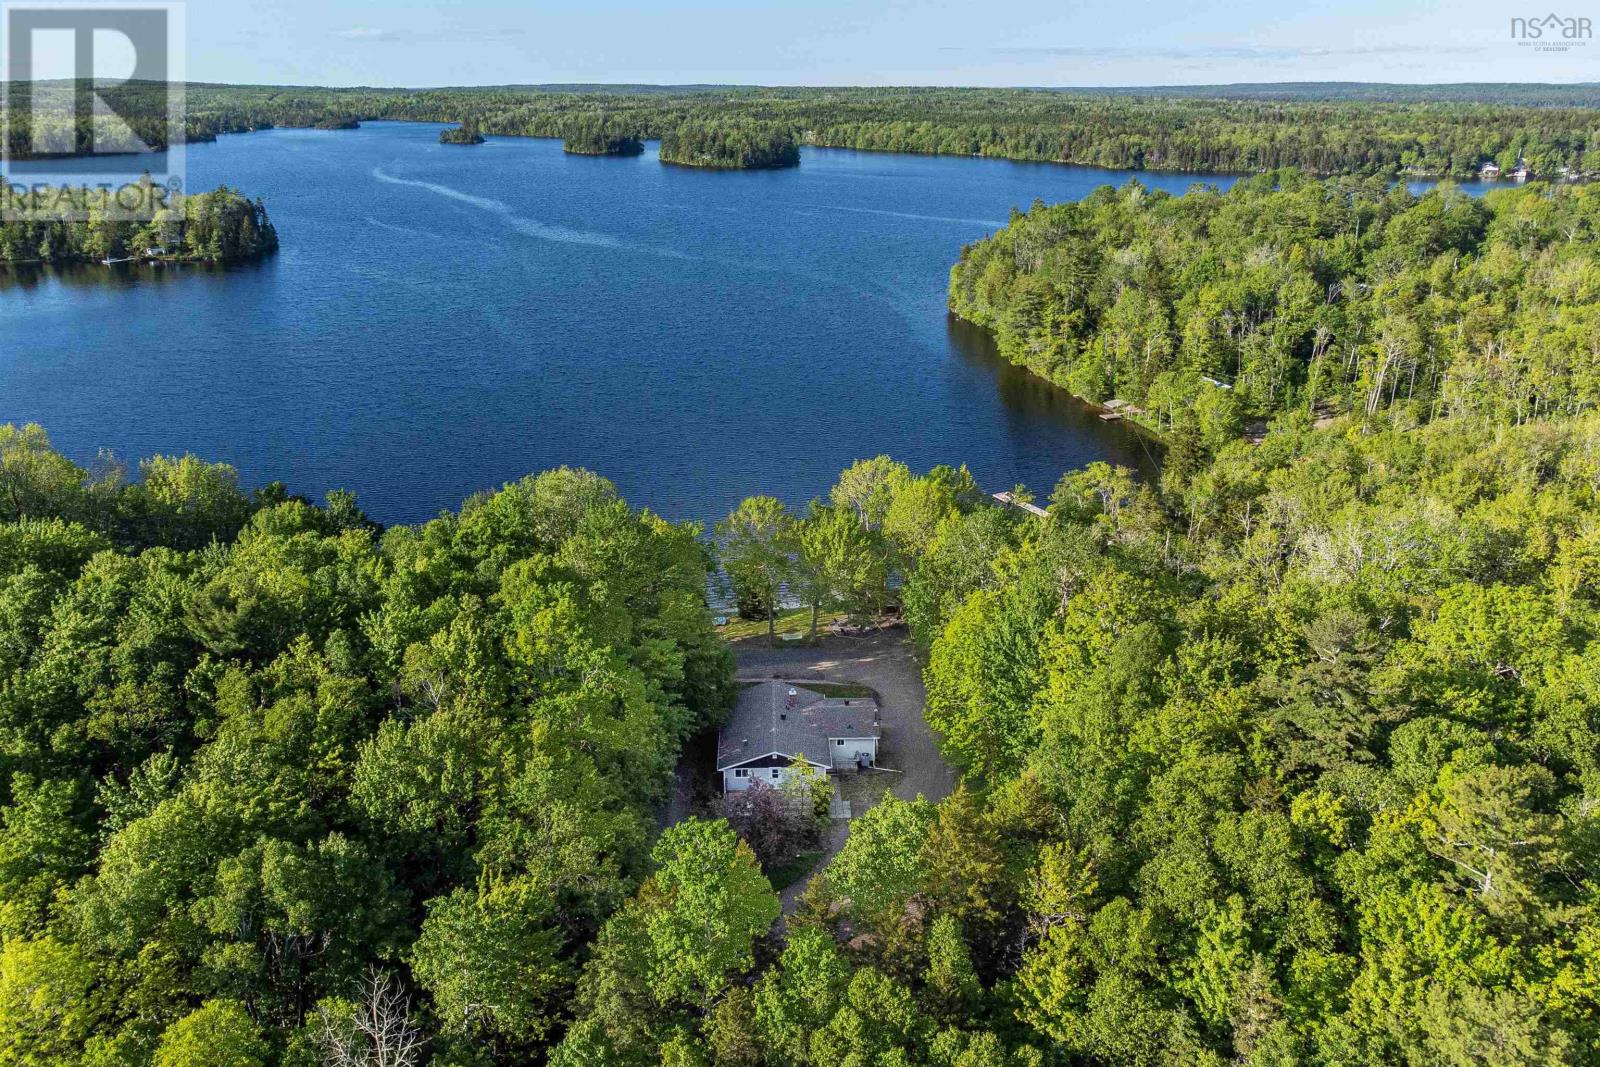
Welcome to 4780 Aylesford Road, a rare opportunity to own a turn-key waterfront retreat on the highly sought-after shores of Lake George. This beautifully updated 4-bedroom, 2.5-bathroom home offers the perfect blend of lifestyle and investment potential, whether youre looking for a year-round residence, seasonal getaway, or income-generating short-term rental. Set on nearly an acre of private land with 105 feet of sandy beachfront, the property delivers an exceptional lakeside experience with a private boat launch, dock, over-water boathouse, and waterfront storage shed. Everything you need to fully enjoy life on the water. Inside, the home has been thoughtfully renovated with modern upgrades throughout. The kitchen features all new high-efficiency stainless steel appliances (2023), while luxury vinyl flooring (2023) flows seamlessly through the space. The primary bedroom features a walk-in closet and fully renovated en-suite (2024). The lower level offers a second living space with a wood-burning fireplace (2023) and walkout access to the backyard and lake. Enjoy evenings by the lakeside fire pit (2023), take in the views from your private dock, or unwind in the spruce electric sauna (2024), perfect for relaxing after a day on the water. Additional major upgrades provide peace of mind, including a new septic field (2023), well deepened to 250 ft with new pump to ensure high-yield water year-round (2023), house-wide water filtration and additional reverse osmosis system in the kitchen (2024), and a main electrical panel upgrade (2024). New interior and exterior lighting (2024) complete the package. A large detached wired garage adds valuable storage and functionality for vehicles, boats, or recreational equipment. Offered with the option to be fully furnished with over $50,000 in high-end and custom furnishings, this home is truly turn-key. Simply bring your bags and start enjoying, or launch your short-term rental business immediately. (id:45785)
32 Earleton Avenue
Dartmouth, Nova Scotia
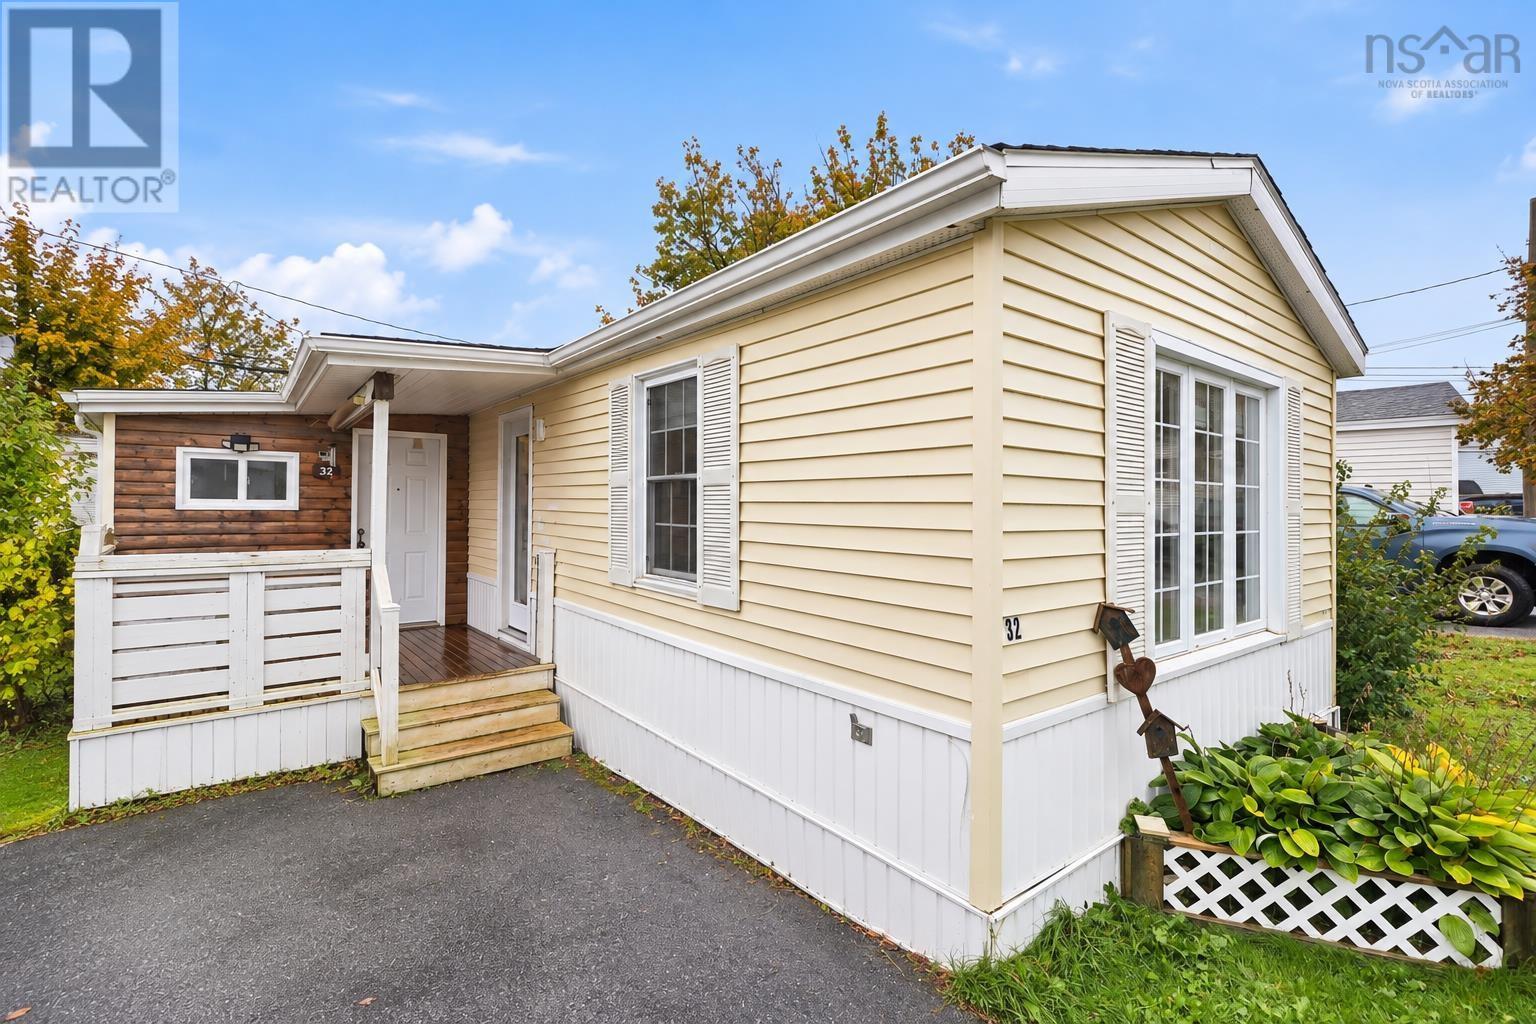
Welcome to 32 Earleton Avenue, a charming and thoughtfully updated 3-bedroom, 1-bathroom home offering a comfortable layout, fresh renovations and plenty of move-in-ready appeal. Step inside and youll immediately appreciate the updates completed in 2026, including a beautifully refreshed kitchen and renovated bathroom, giving the home a clean, modern feel while maintaining its welcoming character. The bathroom renovation also included new PEX piping for the shower, adding another practical improvement behind the finishes. The updates continue throughout the property with a new front door (2026), new back stairs (2026) and a hot water heater replaced in 2024. The right half of the roof on the door side was replaced in 2023, providing another important improvement already taken care of. The kitchen is ready for everyday living with a collection of newer appliances, including a stove and microwave range hood from 2024, along with a fridge and dishwasher from 2025. The washer and dryer were also replaced in 2025, making this home even easier to settle intofrom day one. With three bedrooms, a newly renovated kitchen and bathroom, newer appliances and several recent improvements, 32 Earleton Avenue offers an inviting opportunity for first-time buyers, those looking to downsize, or anyone searching for a home where many of the updates have already been completed. Freshly updated, comfortably sized and ready for its next chapter; come see what 32 Earleton Avenue has to offer. (id:45785)
2803 Highway 201 Highway
Tupperville, Nova Scotia
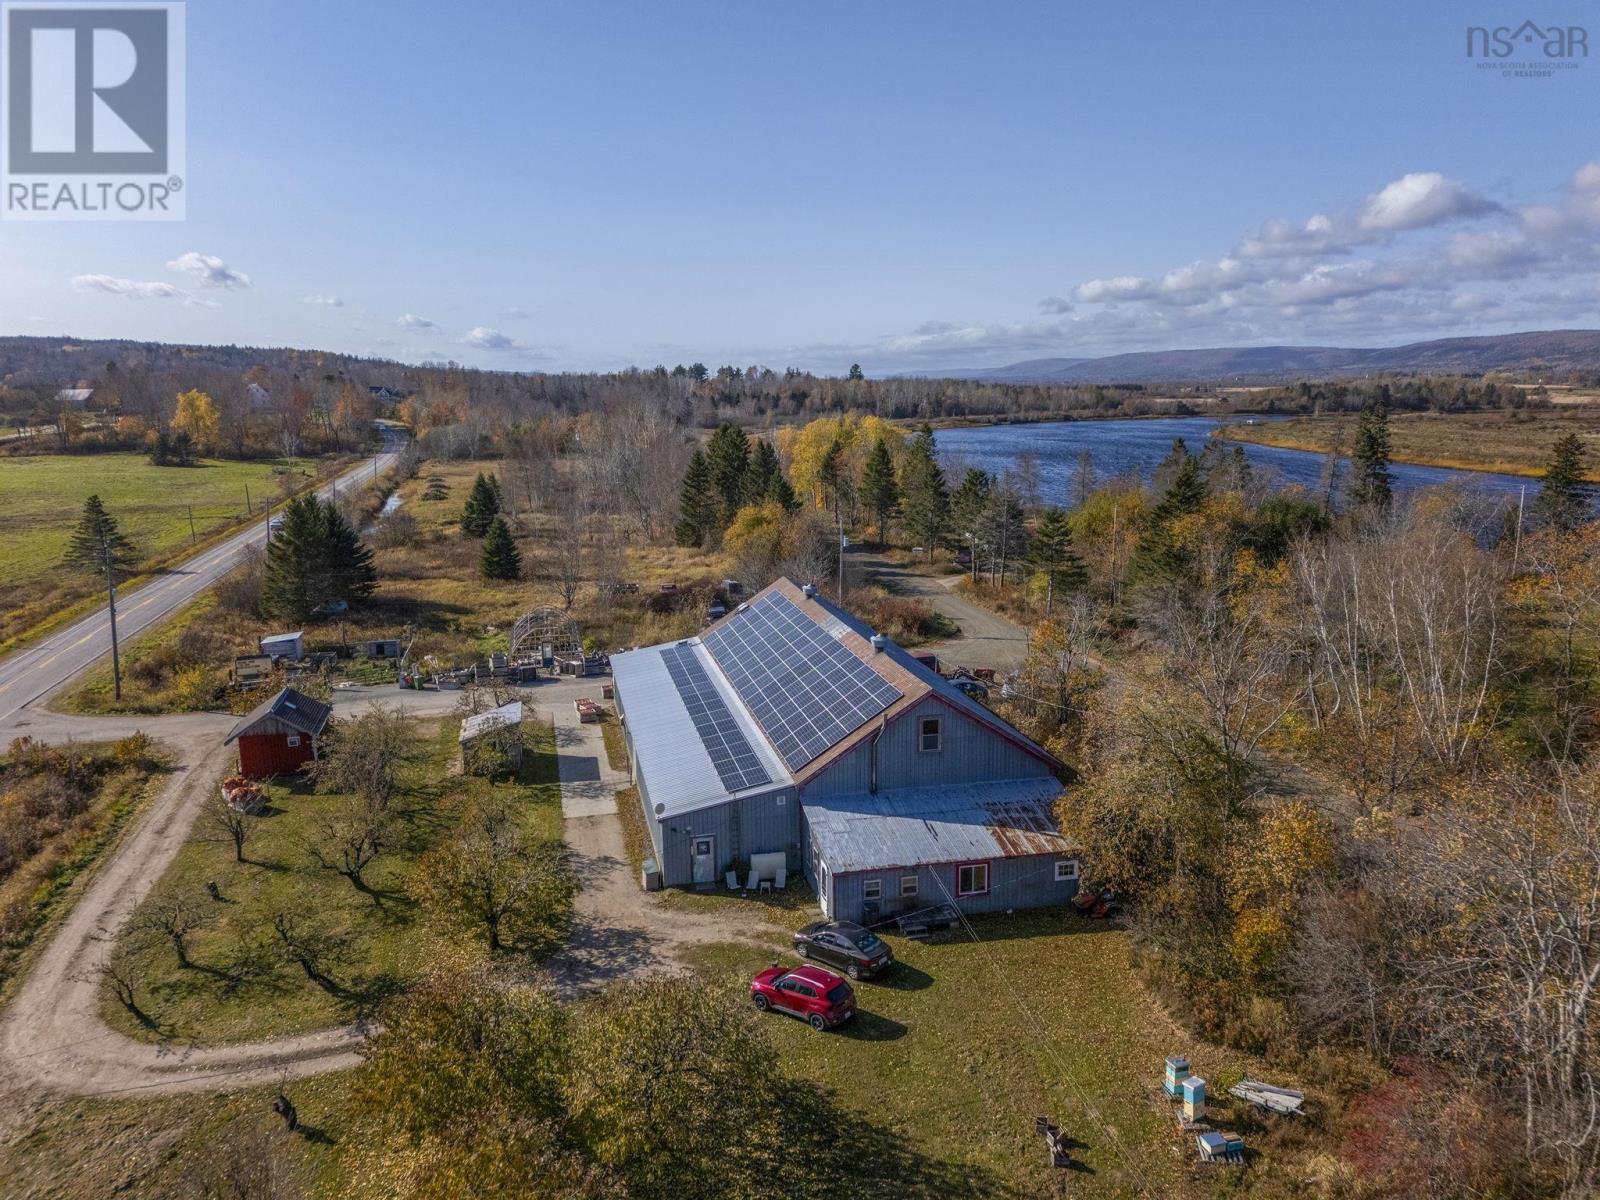
For seven generations, Inglis Legacy Farm has been an integral part of life in the Annapolis Valley, well known for its abundant fruit orchards and delicious cider, so much so, that the farm was even featured on the Food Network show Pitchin In, hosted by chef Lynn Crawford! Set in a community rich in Acadian history, where orchard farming has long been part of the local story, this special property is ready to welcome its next chapter. Spanning 8 parcles totaling around 39 acres, the property includes more than 20 acres of thriving apple orchard, with Honeycrisp, Jonagold, Cortland, Gala, Fuji along with many other popular varieties, and the farm is certified organic and CanadaGAP certified! The lots along Marsh Road provide waterfrontage along the Annapolis River and fertile soil for future agricultural ideas, while many of the lots back onto the well-manicured trail system. At the centre of the operation is a warehouse offering more than 5,600 square feet of space, with solar panels, 3 phase and single-phase power, two insulated freezer rooms and large cold storage. There is also a half bath, office and break room, along with a kitchen featuring a cider press, dry storage and additional storage areas. Two drilled wells supply the property with water and there are 2 large wired barns, greenhouse, farm stand and fuel shed, with a majority of the equipment and contents included in the sale so you can start producing your own cider with no delay. Attached to the warehouse is a 2 bedroom, 1 bathroom living space with its own entrance, and is currently being well utilized as a rental unit with a long term tenant. This is a rare opportunity to make a lasting piece of Tuppervilles farming story your own. (id:45785)
205 Lawrence Road
Union Corner, Nova Scotia
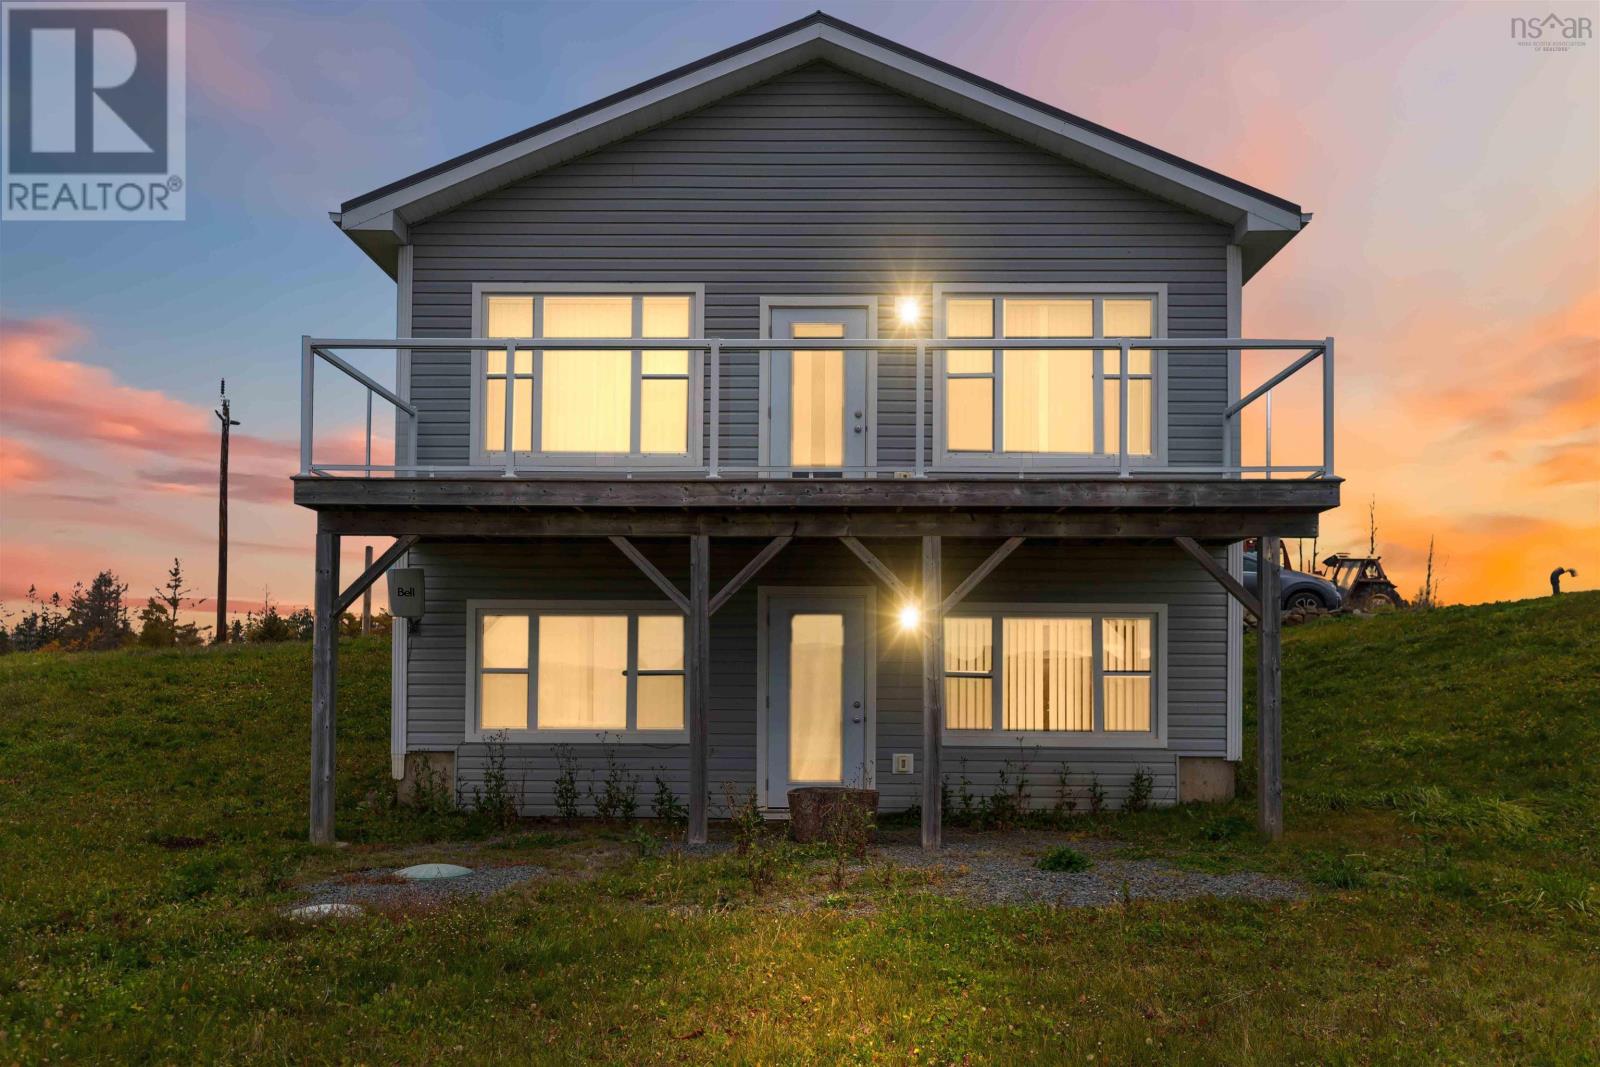
Perched on a picturesque south-facing hillside overlooking Brooklyn, this well-built and meticulously maintained one-bedroom, two-bathroom home offers a rare blend of comfort, privacy, and agricultural potential. Situated on an expansive 24-acre property, this unique offering is ideal for those seeking a rural lifestyle with endless opportunities. The fertile land and excellent southern exposure make the property perfectly suited for vineyards, hay production, market gardening, or a variety of crop-growing ventures. Whether you dream of starting a hobby farm, raising livestock, or cultivating your own agricultural enterprise, the possibilities are endless. Take in beautiful views over Brooklyn while enjoying the peace and tranquility of rural Nova Scotia. Whether you're looking for a hobby farm, a place to grow your own food, or simply a private countryside escape, this property offers endless possibilities. (id:45785)
35 Old Halifax Road E
Newport Station, Nova Scotia
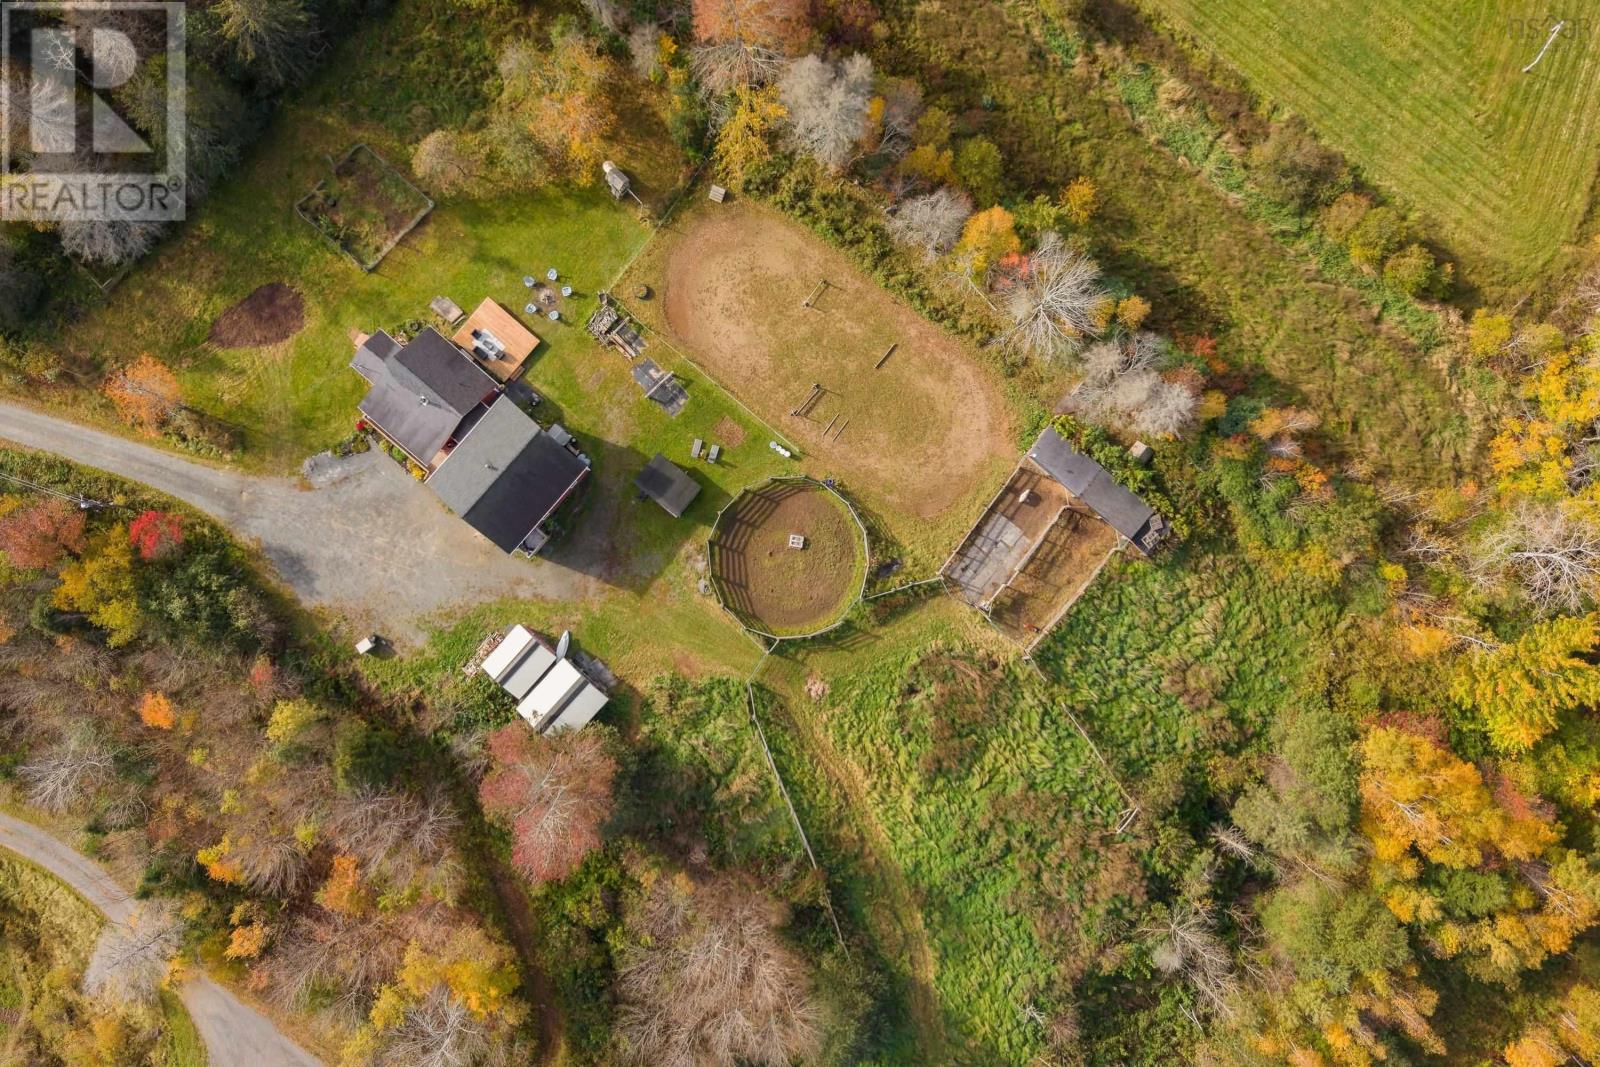
Looking for a hobby farm? This private 7-acre property, just 10 minutes from Windsor's amenities, offers a 2018-built home, pond, small ravine, meadow, vegetable gardens, riding ring, and numerous outbuildings. The 1,994 sq. ft. home has 4 bedrooms, 2 bathrooms, fresh paint, two wood stoves, and an attached 535 sq. ft. garage A covered front porch welcomes you into a spacious foyer that divides the main level into two distinct areas. On one side of the main level are a bedroom, bathroom with laundry, spacious eat-in kitchen and dining room, and a mudroom with sink and side access to the gardens and chicken coop. The other side features a family room, flex space currently used as a salon, and garage access. A back door leads to the deck and riding area. Upstairs, enjoy a welcoming living room with the second wood stove. The spacious primary bedroom has a walk-in closet, a Jack-and-Jill-style ensuite bathroom, and a private deck overlooking the horses and sunsets. Two more bedrooms share the upstairs bathroom. Outside, the property offers an impressive range of features for hobby farming and outdoor living. The 7 acres include a meadow, pond, small ravine, vegetable gardens, and a chicken coop with an adjoining shelter that could accommodate dogs, chickens, or turkeys. Equestrian features include a 100-foot riding ring, tack and feed shed, lean-to with stalls and a self-refilling heated water feeder, two hitching posts, and a large round pen beside the ring. You'll also find a pig pen with shelter, rabbit hutch, hay shed, and bunkie. All sheds have underground power lines, and the property is surrounded by electric fencing, with additional fenced sections throughout. Other updates include a roof from 2018, water tank from 2024, and new pressure tank in 2025. With so many possibilities for using the property, there's plenty of room to make it your own. Relax on your private hilltop, take in the beautiful sunsets, and discover the lifestyle you've been looking for! (id:45785)
900 Harmony Road
Kingston, Nova Scotia
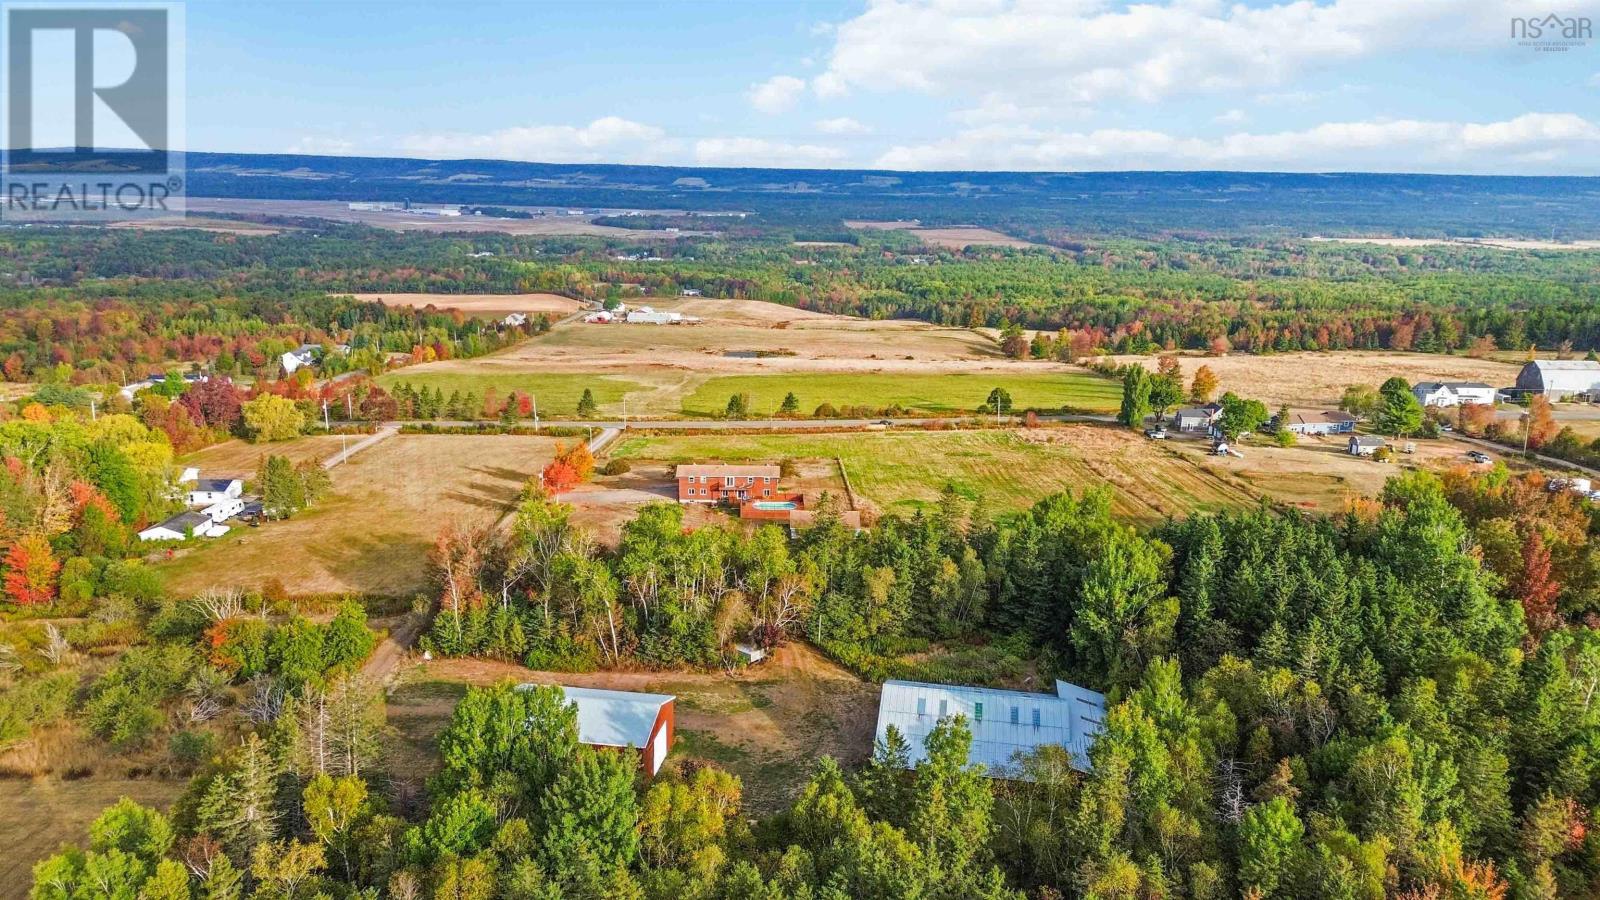
Welcome to Harmony Road your perfect blend of country charm, comfort, and endless potential. Set on 23 picturesque acres overlooking the valley, this beautiful family farm offers breathtaking sunset views and a peaceful rural lifestyle just 13 minutes from Kingston/Greenwood and 1.5 hours from the Halifax Airport.The spacious main home features a layout designed for family living and entertaining. The main floor includes a bright kitchen with galley-style workspace, extra storage, and a charming antique wood cookstove, along with a dining area, living room, and cozy den perfect for relaxing or working from home. A convenient laundry/bathroom combination and office space add extra functionality, while the basement offers additional options for storage or rec room space. Upstairs, youll find a primary suite with a 4-piece ensuite, walk-in closet, and private balcony overlooking the gardens. The second level also offers four additional bedrooms, a nursery area, and a large 4-piece bathroomplenty of room for family or guests. From the dining room, French doors open to a new deck leading to an above-ground poolideal for summer fun. The front verandah invites you to sit back and enjoy panoramic sunsets and peaceful evenings. Outdoors, a detached single garage includes extra space once used as dog kennels, perfect for a workshop or hobby area. A short stroll through the trees brings you to two versatile barns (64x84 and 36x56) with wood siding and metal roofsideal for livestock, storage, or creative repurposing. The propertys 23 acres include mixed forest and a small cleared section, ready for gardening, hobby farming, or simply enjoying the privacy of your own countryside retreat. Whether youre dreaming of a hobby farm, a quiet family homestead, or a country escape with modern convenience, this Harmony Road property offers it all. (id:45785)