
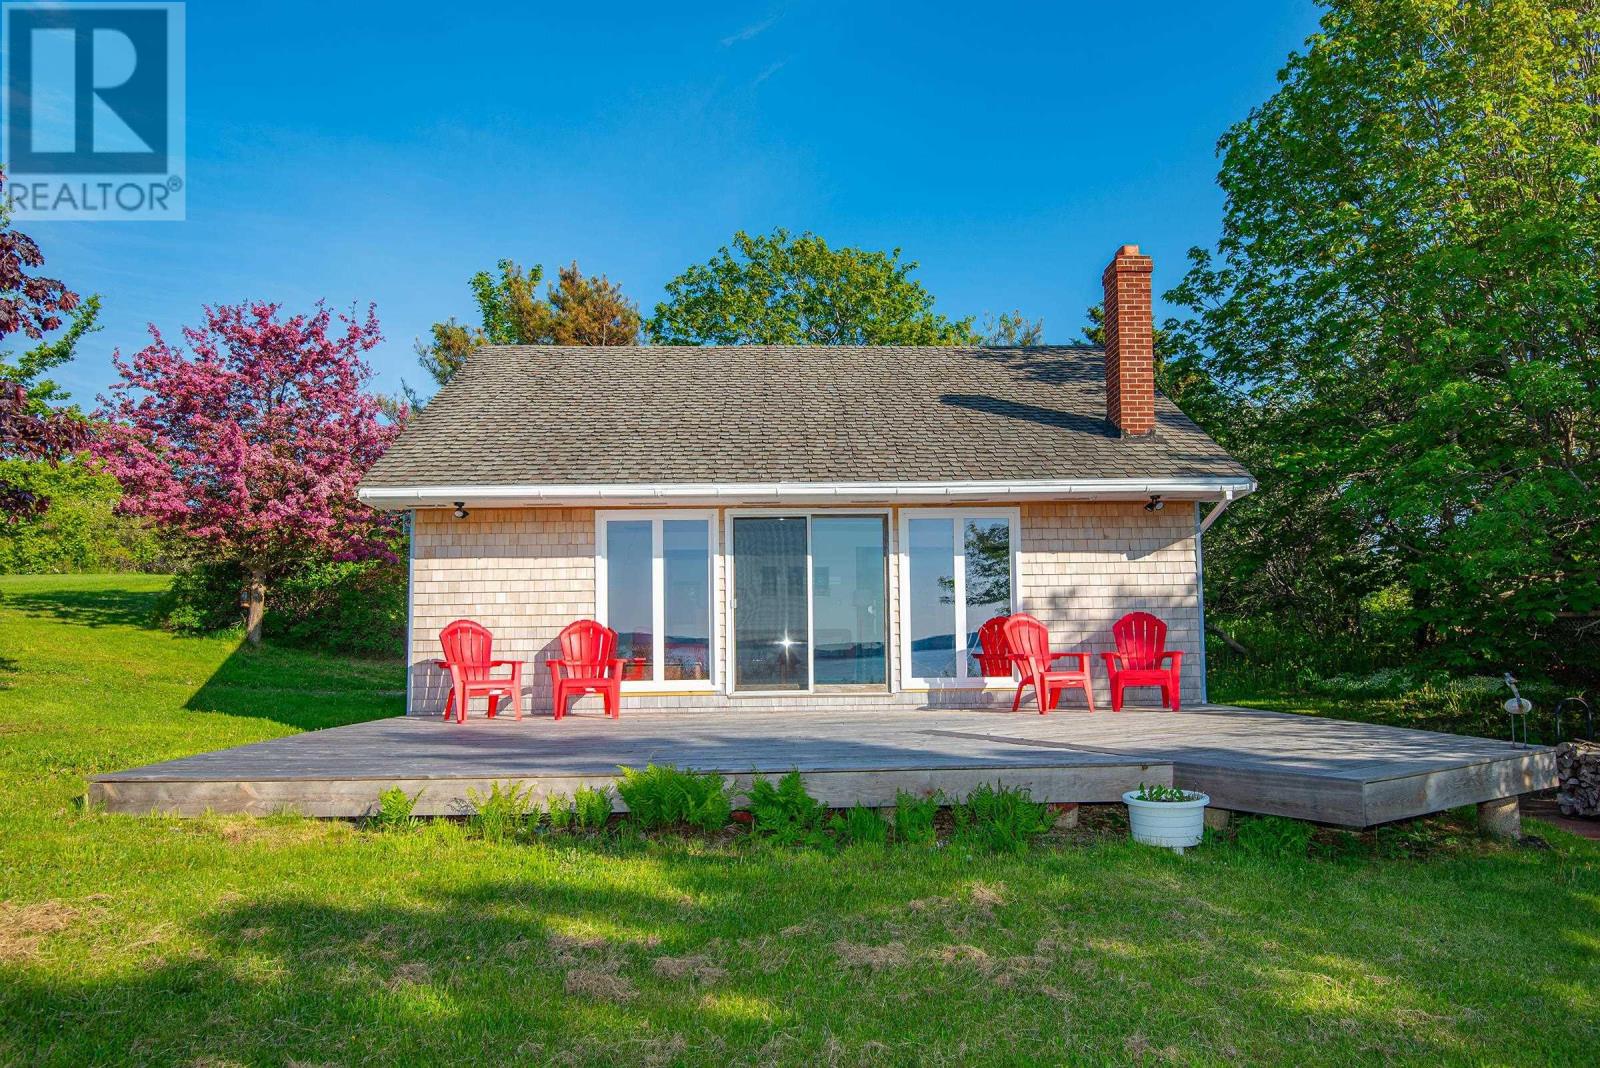
7215 Highway 101
Plympton, Nova Scotia
Escape to your own private retreat on St. Mary's Bay! This uniquely designed 3 bedroom 2 bathroom home seamlessly blends indoor and outdoor living, offering a tranquil rhythm with the sea and nature. The expansive 28x17 front deck boasts panoramic news of the ocean and the majestic Digby Neck mountains, perfect for relaxing, entertaining, and soaking in the stunning scenery and spectacular sunsets.The back deck, nestled amongst the trees and directly accessible from the kitchen kk provides and intimate setting for al fresco dining and peaceful evenings. Inside the open concept design features a custom made brick fireplace, visible from nearly every room on the lower level, providing warmth and ambiance. The floor to ceiling windows frame inspiring views of St Marys Bay, inviting the beauty of the outdoors inside. Watch eagles, great blue herons and the changing seasons from the comfort of your home. An open staircase leads to the second level, offering a birds eye view of the living space below. This home features durable aluminum siding, charming cedar shakes and vaulted ceilings, adding to its unique character. The property is a gardeners dream, boasting over 25 mature cherry trees, a mature and producing plum tree and two 15 year old pear trees and many mature heritage apple trees along with two walnut trees planted in 1978. The grounds are adorned with perennial, naturalized low upkeep ground covers of myrtle,, primroses woodruff, ferns, and wild strawberries. You can harvest a feast from the ocean and ground in your front yard!! Ideally located 20 minutes from the town of Digby, known for its festivals, waterfront markets, shopping and the best scallops and fresh seafood. (id:45785)
RE/MAX Banner Real Estate
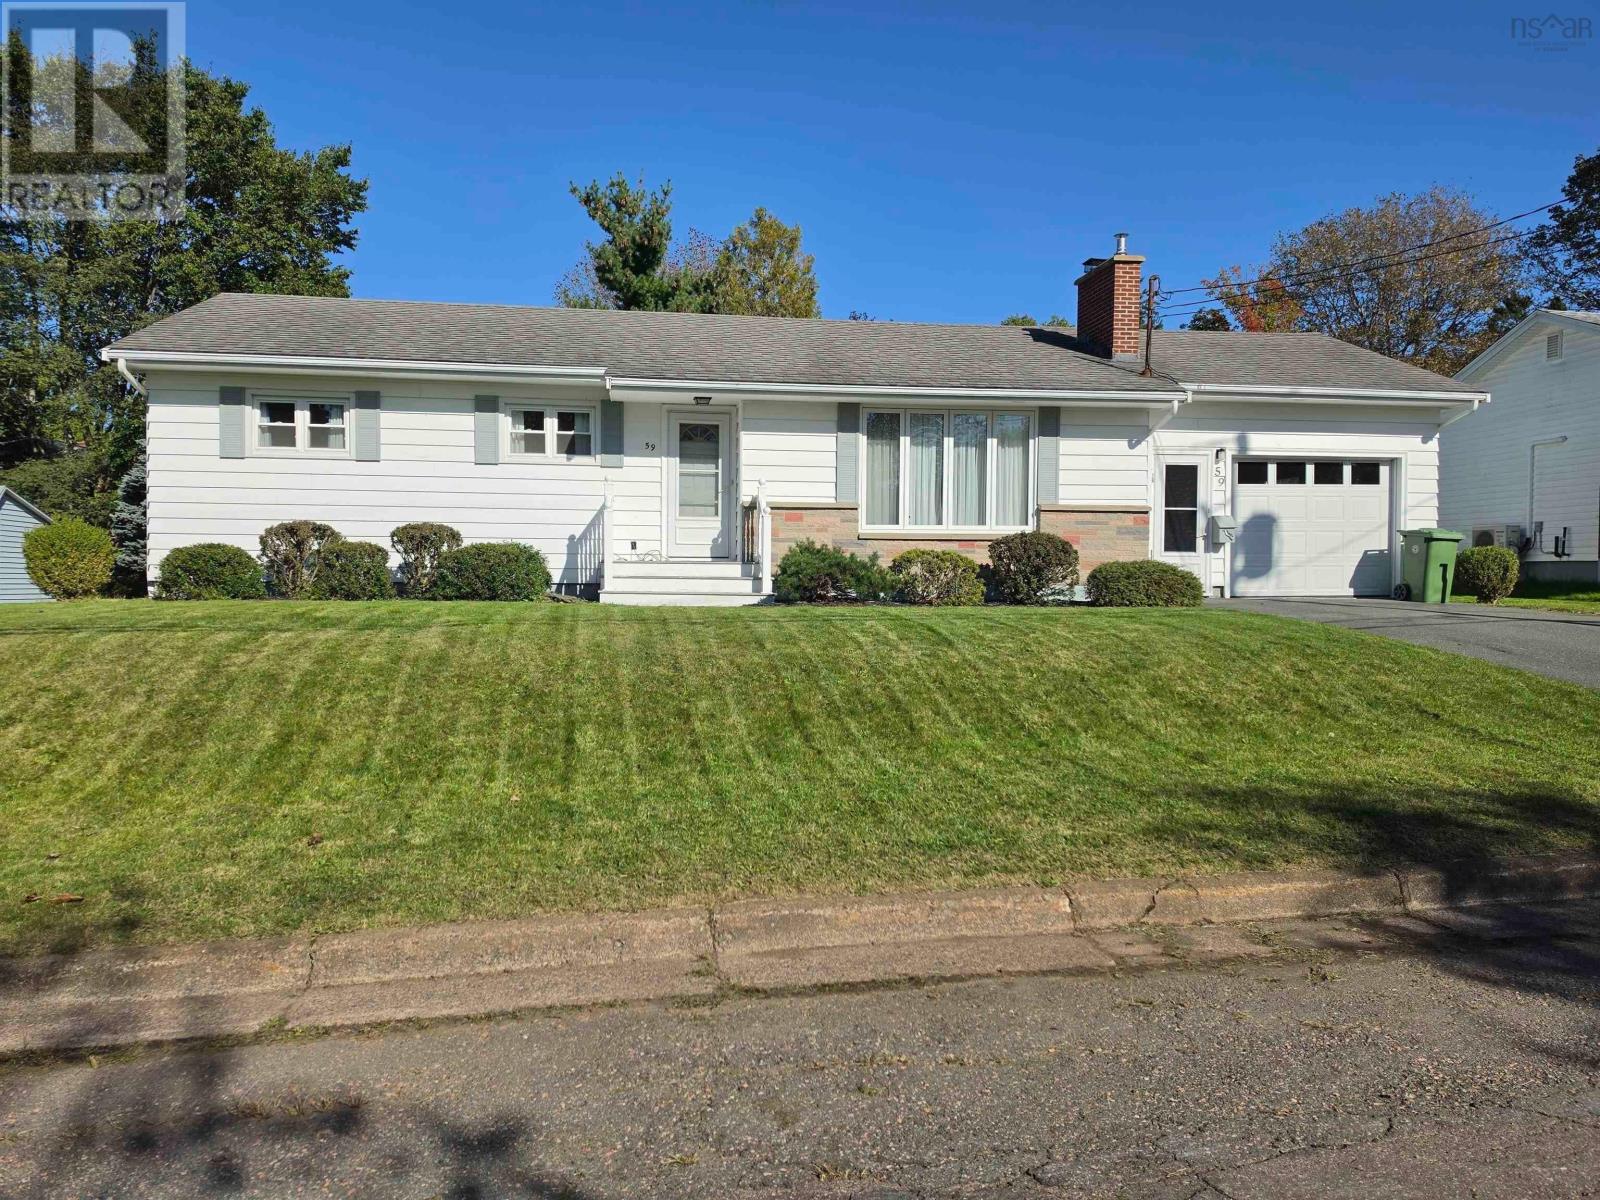
59 Shannon Drive
Colchester, Nova Scotia
Sweet bungalow waiting for a family: In town 3 bedroom bungalow on a quiet street close to downtown and schools. This home has a large eat-in kitchen with a working space for children to do their homework. A large living room with shelving for books or collectibles. Three good size bedrooms and a four piece bathroom all on the main floor. There is a family room downstairs with a built-in electric fireplace for cozy winter evenings. Laundry room is located in the basement as well. The attached garage is suitable for one car and storage. The roof was replaced with 30 year shingles in 2011. New furnace approx. four years old. Oil tank was filled in Spring 2026, still has 3/4 of a tank. Taxes are $3200 a year. Power bill $780 a year. Come and see this well maintained family home. It is move-in ready and waiting for the right family to make it their home. (id:45785)
Royal LePage Truro Real Estate
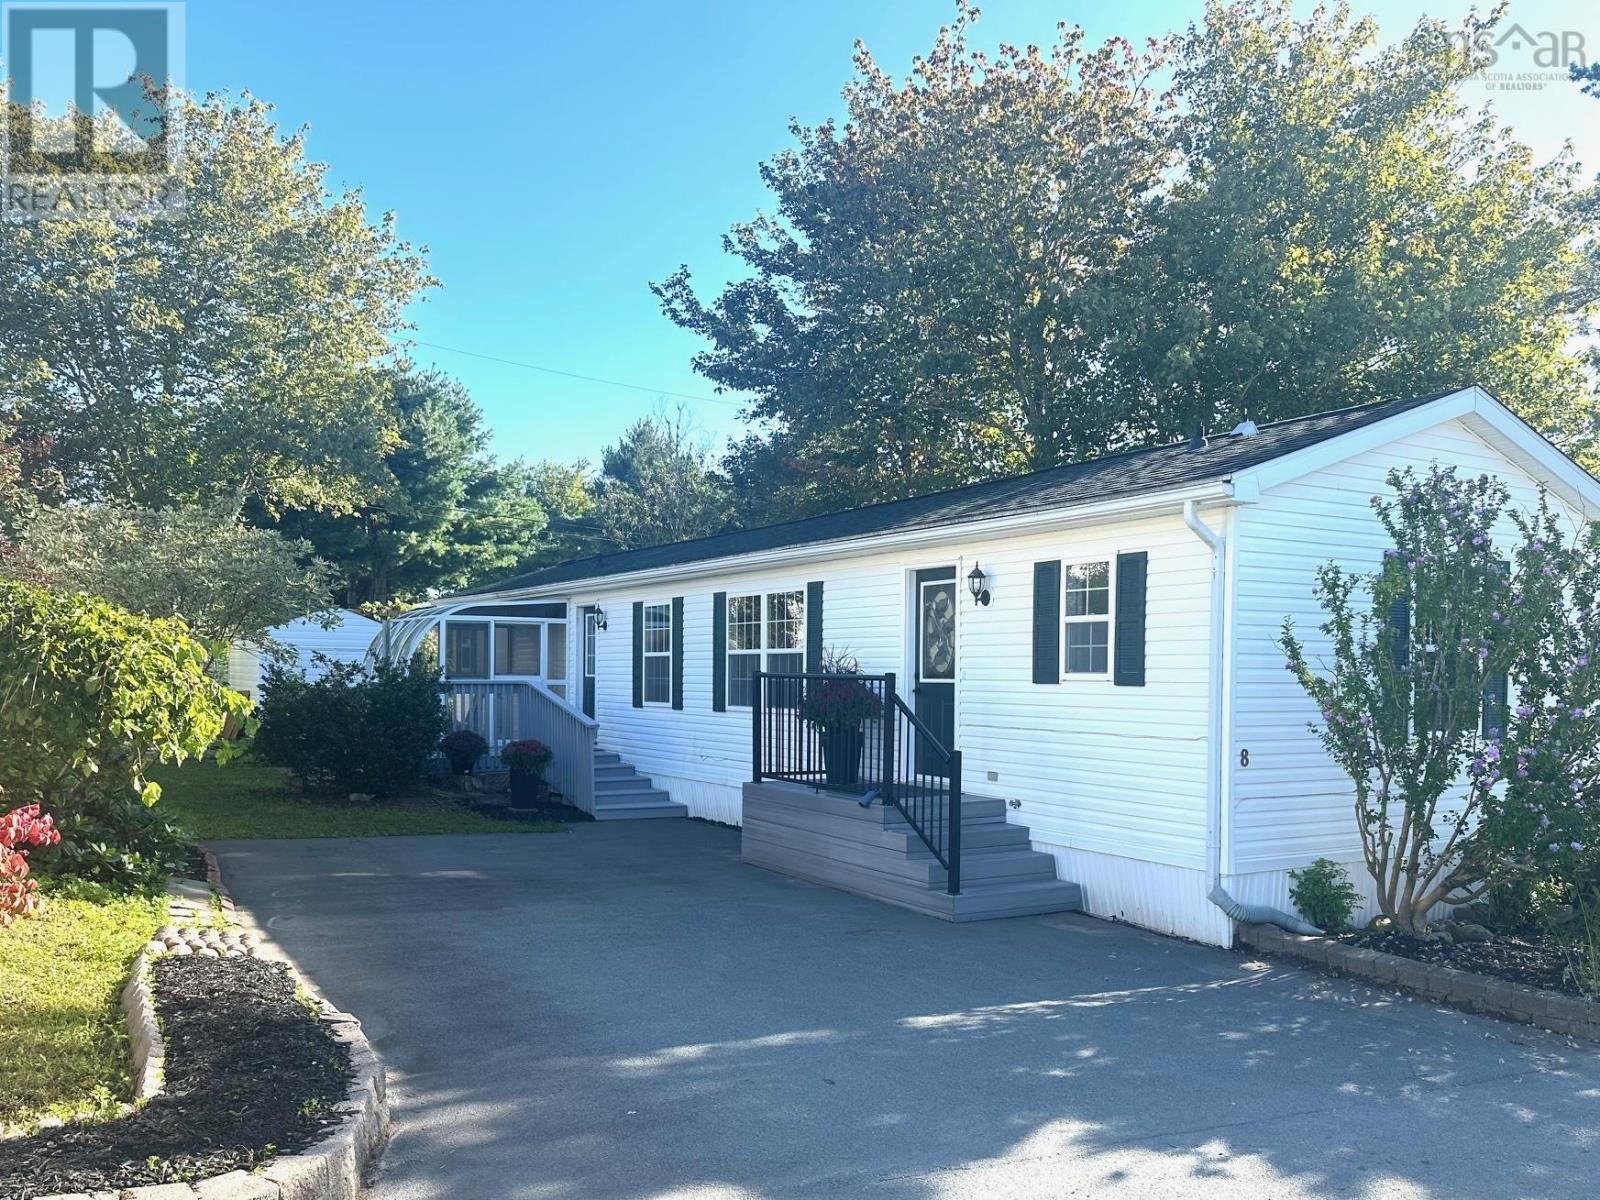
8 Tenth Street
Lucasville, Nova Scotia
OPEN House 2-4 Sunday Oct. 25,** Extensive Modern Upgrades** 2026... This magnificent home offers 1024 of open concept living space. A must see. Just pack your bags! Open house 2-4 Sunday Oct 25th. This beautiful 2- bedroom, 2-bathroom mini home offers the perfect blend of modern design, functionality and comfort. This turn key home is a must see and will not last long. It offers a beautiful bright open concept kitchen - living room accented with a skylight and a sit down kitchen island and room for a dining area. Making it the heart of the home. The two large bedrooms with spacious closets are located at each end of the home. This gracious master offers a 10 x 2.4 closet with the bedroom featuring lovely Double French doors leading to a wonderful ensuite accented with large jacuzzi tub and skylight. In Aug, 2026, this home has been freshly painted throughout, new flooring, all new countertops throughout, all new light fixtures, all new kitchen and bathroom faucets and hardware, new main bath vanity, new dishwasher, new electric baseboard heaters, new hot water tank, and the list goes on A new 16 x 10 deck has been installed with a cozy all season approx 9x8 solarium to enjoy all year. A 12 x 8 shed with new 40 year shingle installed Sept. 2026, perfect for all your tools and extra storage space that is needed. If you have been searching for a move-in ready home in an outstanding location of Timber Trails this is an opportunity you will not want to miss. Book your private viewing today and a home to be proud of. (id:45785)
Sutton Group Professional Realty
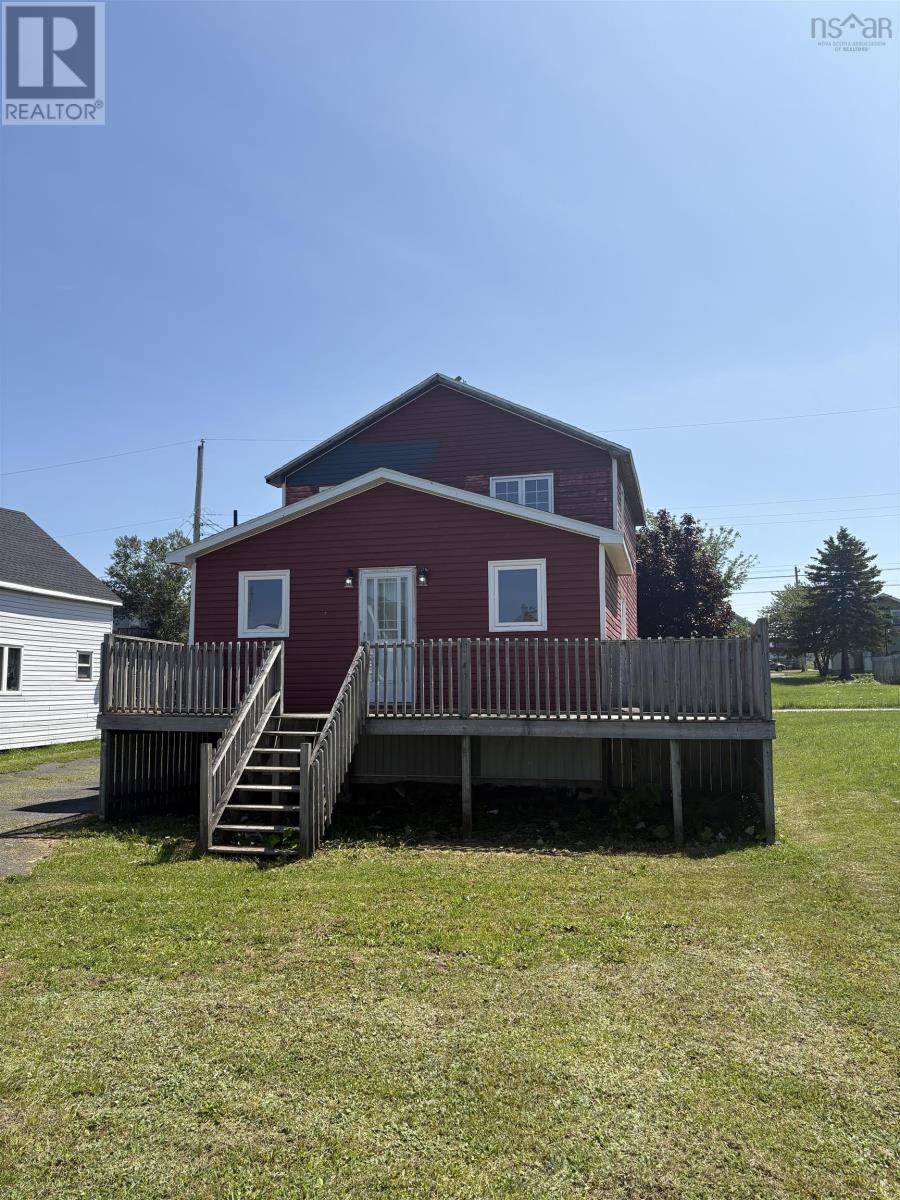
37 Bennett Street
Grand Lake Road, Nova Scotia
Great project for someone to fix up and live in or to rent out. Home in need of work . Make your appointment today.home being sold AS IS WHERE IS (id:45785)
Keller Williams Select Realty(Sydney
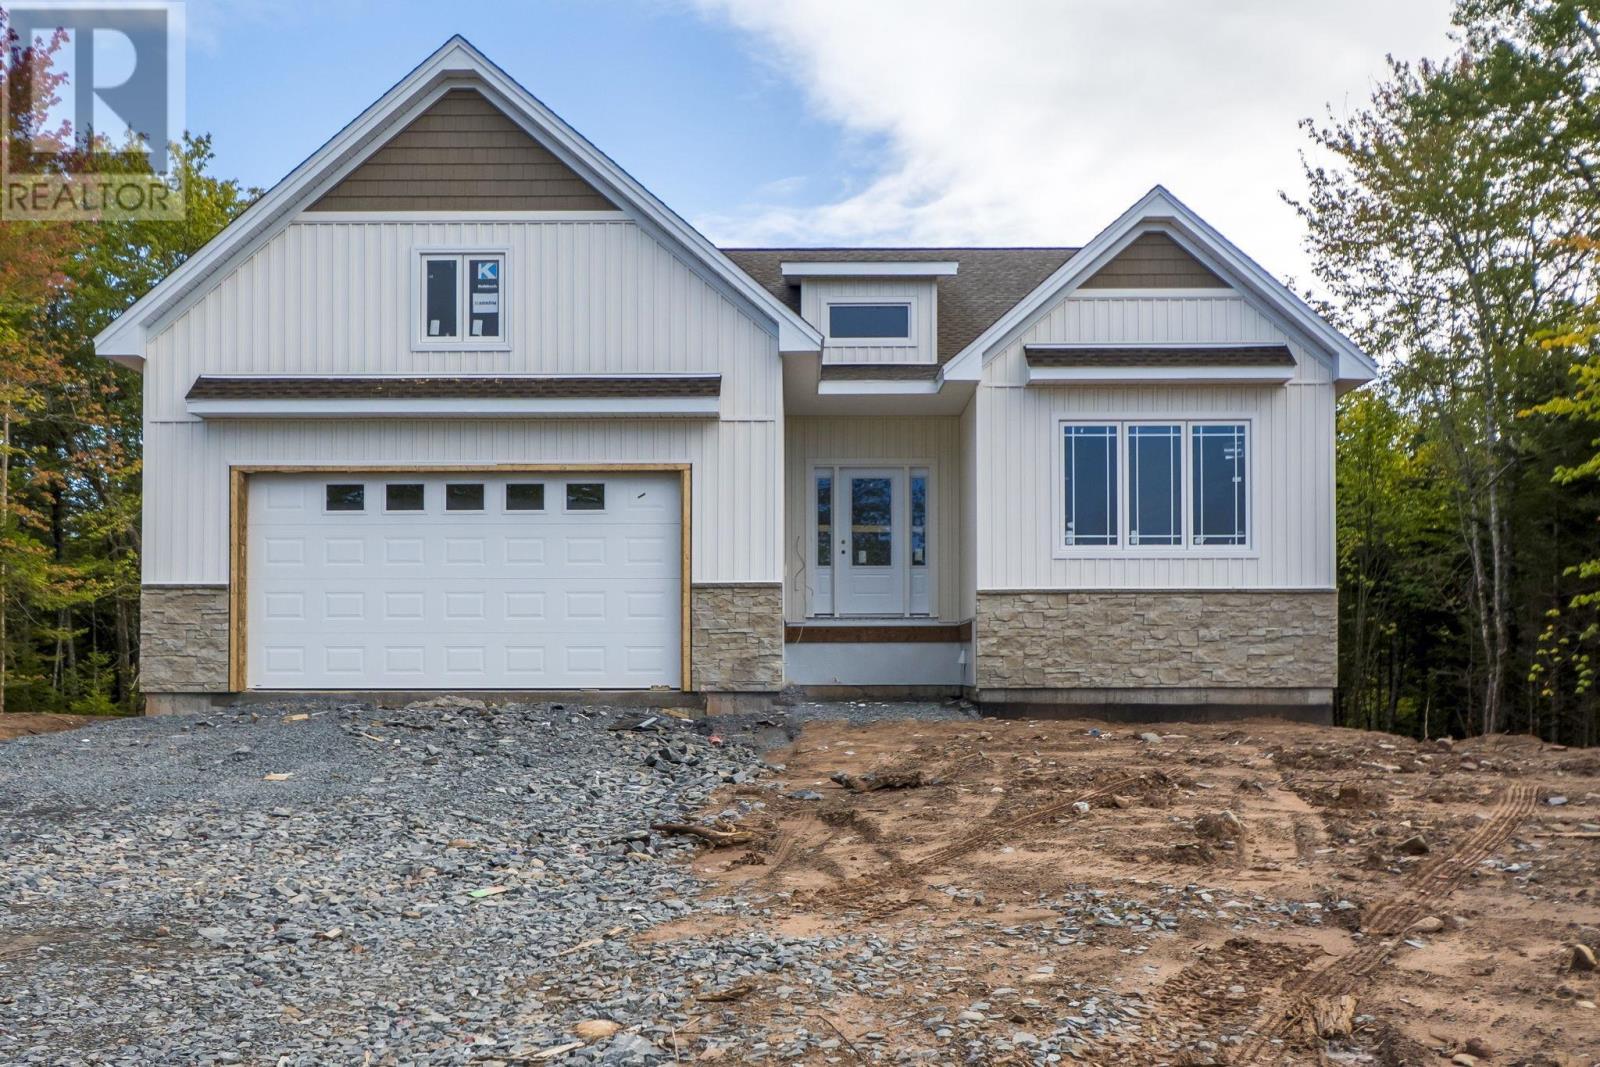
Lot 133 92 Osprey Ridge
Belnan, Nova Scotia
Welcome to your brand-new home in the sought-after Garden Meadows subdivision, with completion available in time for Christmas! Situated on a spacious 1.7-acre lot, this beautifully designed bungalow offers 4 bedrooms, 3 full bathrooms, an attached garage, and a fully finished lower level. The bright and inviting main floor features a stunning open-concept living space, perfect for both everyday living and entertaining. The living room is highlighted by a beautiful electric fireplace, while the well-designed layout includes a convenient mudroom with access to the attached garage. Three bedrooms are located on the main level, including a spacious primary suite complete with a private ensuite and walk-in closet. Main-floor laundry adds even more convenience to this thoughtfully designed home. The fully finished lower level provides plenty of additional living space with a large recreation room, fourth bedroom, home office, and an additional full bathroomideal for a growing family, guests, or those who work from home. Enjoy year-round comfort with an efficient ducted heat pump throughout, and relax or entertain outdoors on the covered back deck overlooking the spacious 1.7-acre property. Offering modern finishes, a functional family-friendly layout, and the opportunity to move into a brand-new home by Christmas, this Garden Meadows property is the perfect place to start your next chapter! (id:45785)
RE/MAX Nova (Enfield)
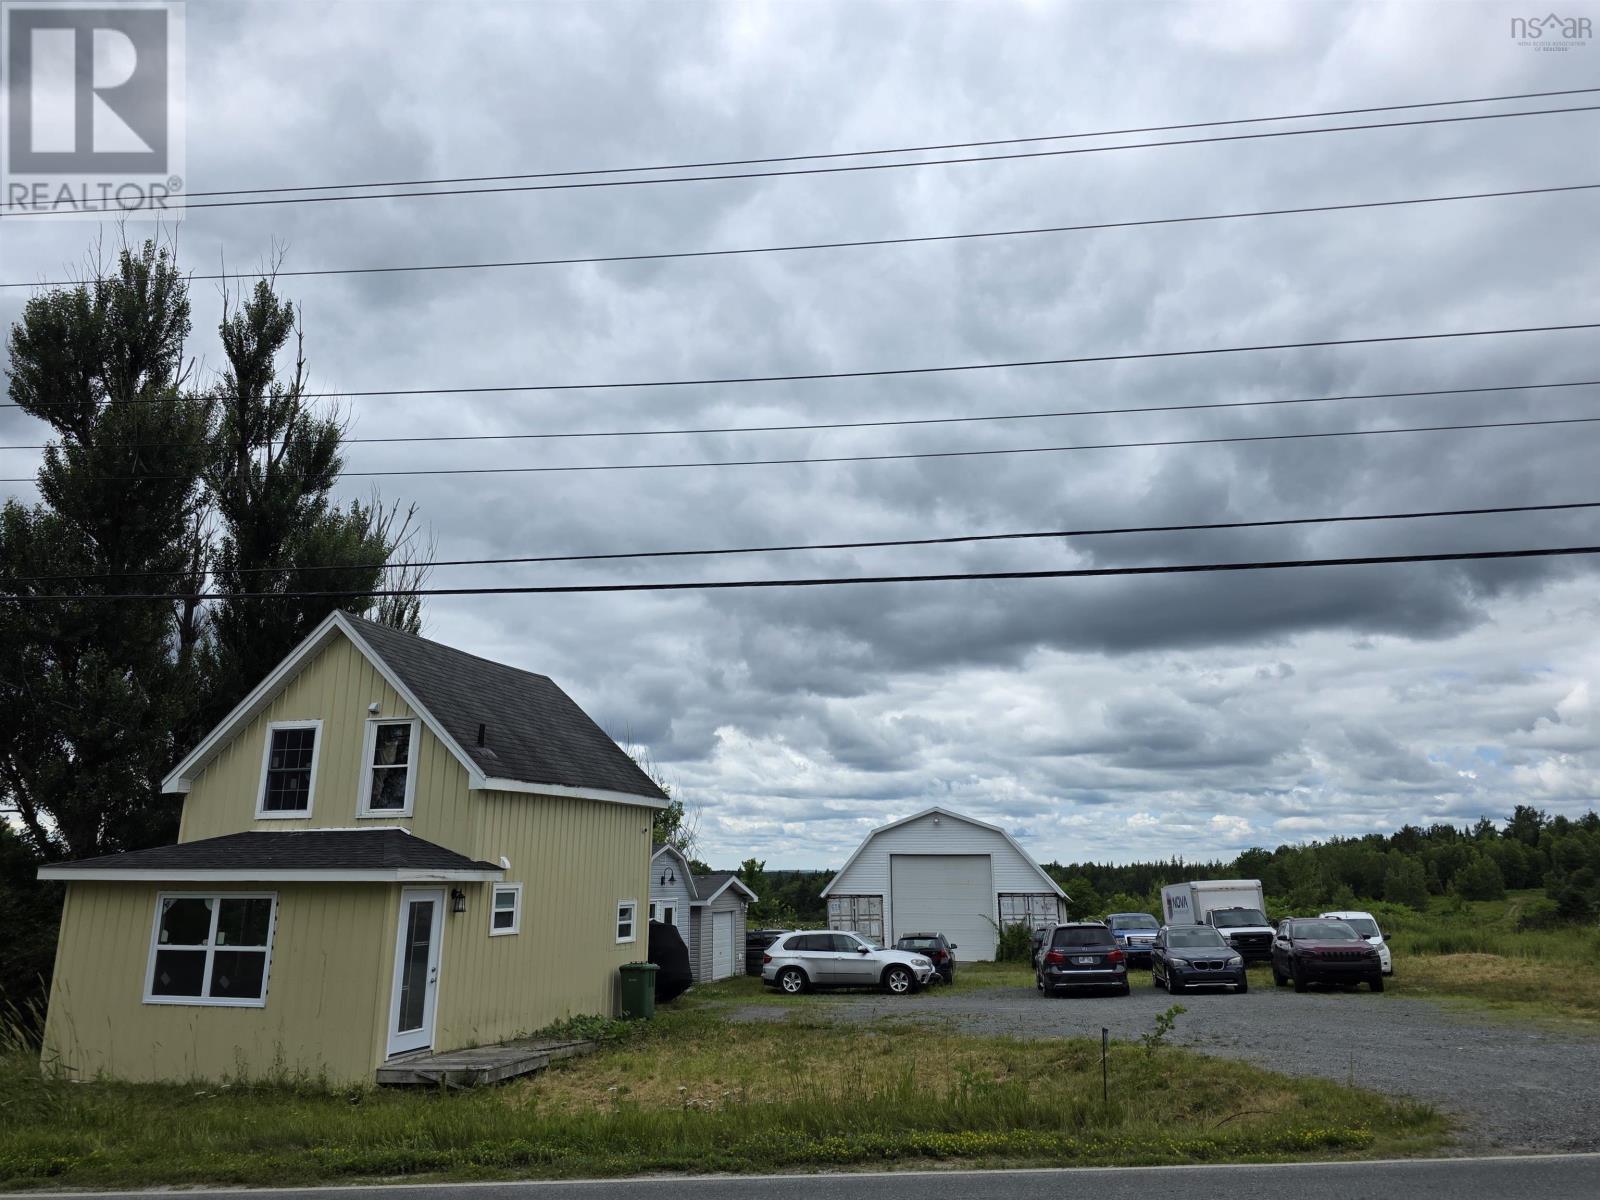
1021 Hwy 277 Highway
Dutch Settlement, Nova Scotia
Wishing for a shorter commute? Look no further. This unique property blends the best of both worldsresidential comfort with commercial opportunity. Formerly used for commercial use only, it's now a versatile mixed-use space offering endless potential. Sitting on the almost 1 acre lot is a beautifully renovated 2-bedroom, 2-bathroom home that feels brand new. Completely gutted and rebuilt, it features all-new electrical, plumbing, windows, flooring, kitchen, bathrooms, and appliances. The open-concept main floor is filled with natural light, creating a warm and inviting atmosphere. For the hobbyist or professional, this is a mechanics dream: a massive 30 x 40 garage with oversized 14 x 19 doors, plus two additional large sheds. Currently operating as a home mechanic shop, the flexible zoning allows for a wide range of business venturesor simply plenty of space for your personal vehicles, toys, or equipment. Located just minutes from shopping and dining in Elmsdale and a quick drive to the airport, this property offers convenience, space, and opportunity. Whether you're looking to run a business, store your gear, or just enjoy a fully updated home, this one has it all. Dont miss outthis versatile gem is waiting for you! (id:45785)
Century 21 Trident Realty Ltd.
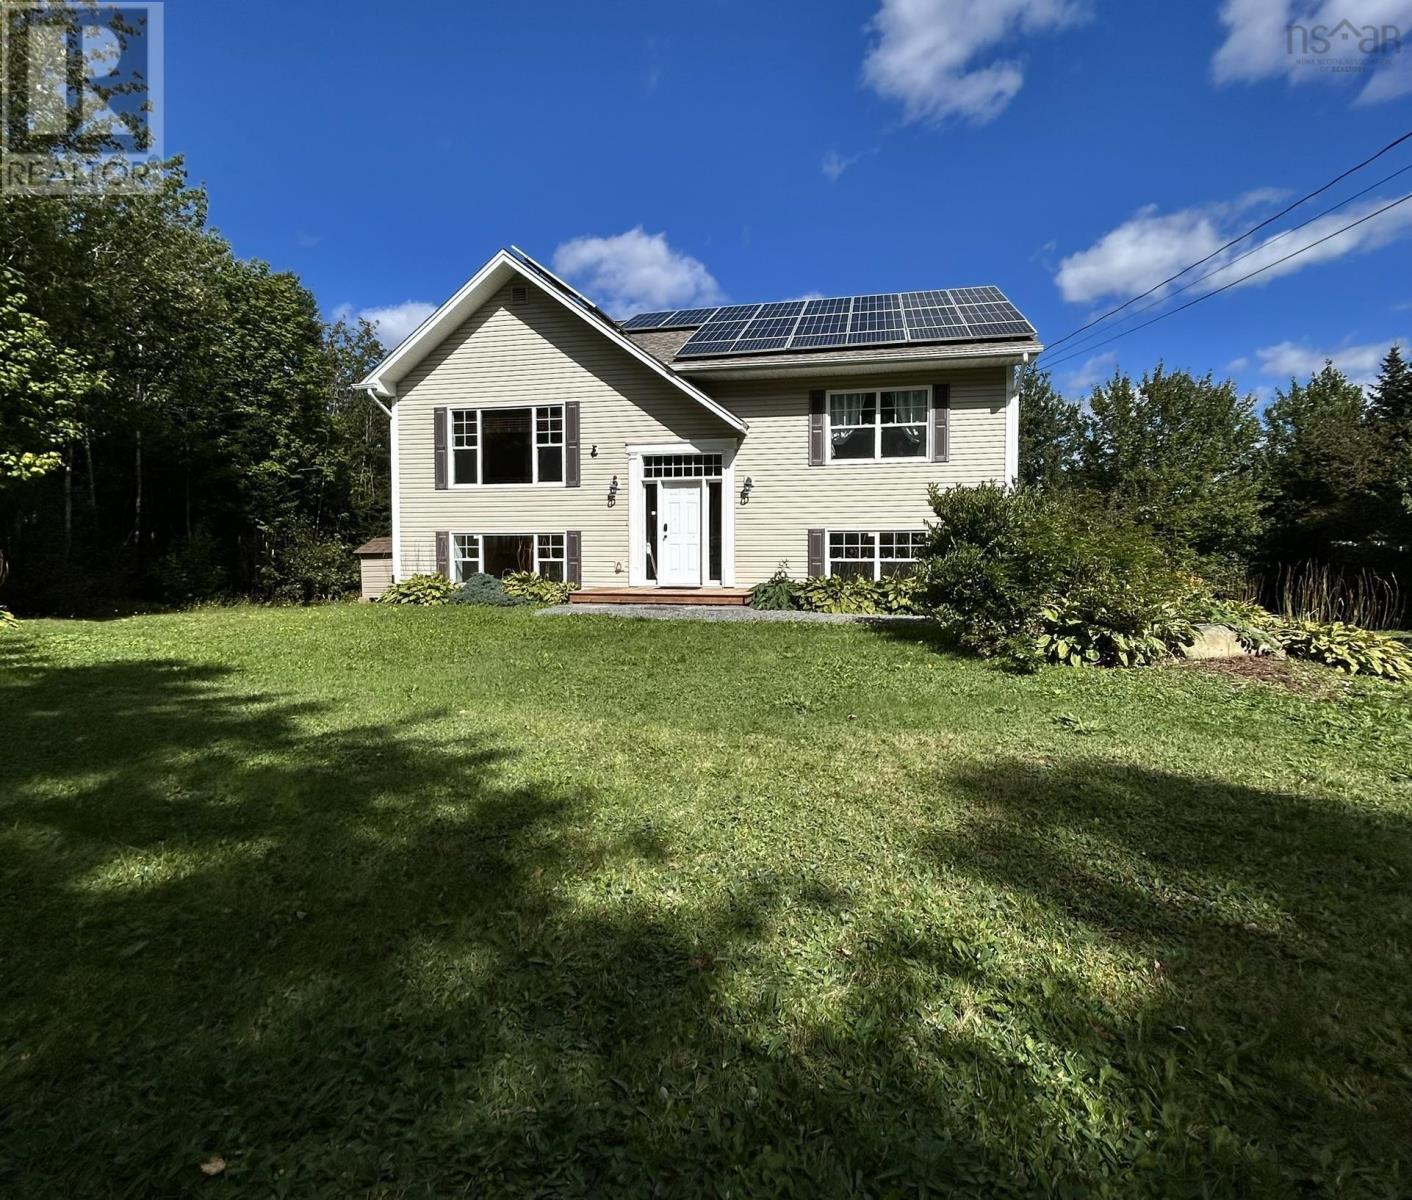
586 West Porters Lake Road
Porters Lake, Nova Scotia
Price lowered to sell! Move-in ready! This house is spacious, yet invitingly cozy. Boasting vaulted ceilings on the upper floor with large windows on east and west sides to brighten your day with natural light. Numerous efficiency, comfort, and convenience upgrades for your well-being: Solar panels less than 4 years old, fully paid off & under warranty to 2048 Additional attic insulation in 2017; full asphalt shingle roof replacement in 2022 Ductless Heat Pumps on both levels Upgraded insulated steel entryway doors with steel jambs and frames and double thick glass panels Generlink inlet on electrical panel for power during grid outage New hot water tank installed in 2025 ECO certified 100% cork Swiss Cork Flooring installed in 2026 Large wrap around deck. Enjoy the privacy of a 1.5 acre mature treed lot, with maintained trail, vegetable garden, fruit trees, and landscaped gardens. 5 minutes to Porters Lake services, school & express bus. 10-15 minutes to Grand Desert, Seaforth, Lawrencetown and Conrad beaches. 20 minutes to downtown Dartmouth. (id:45785)
Holm Realty Limited
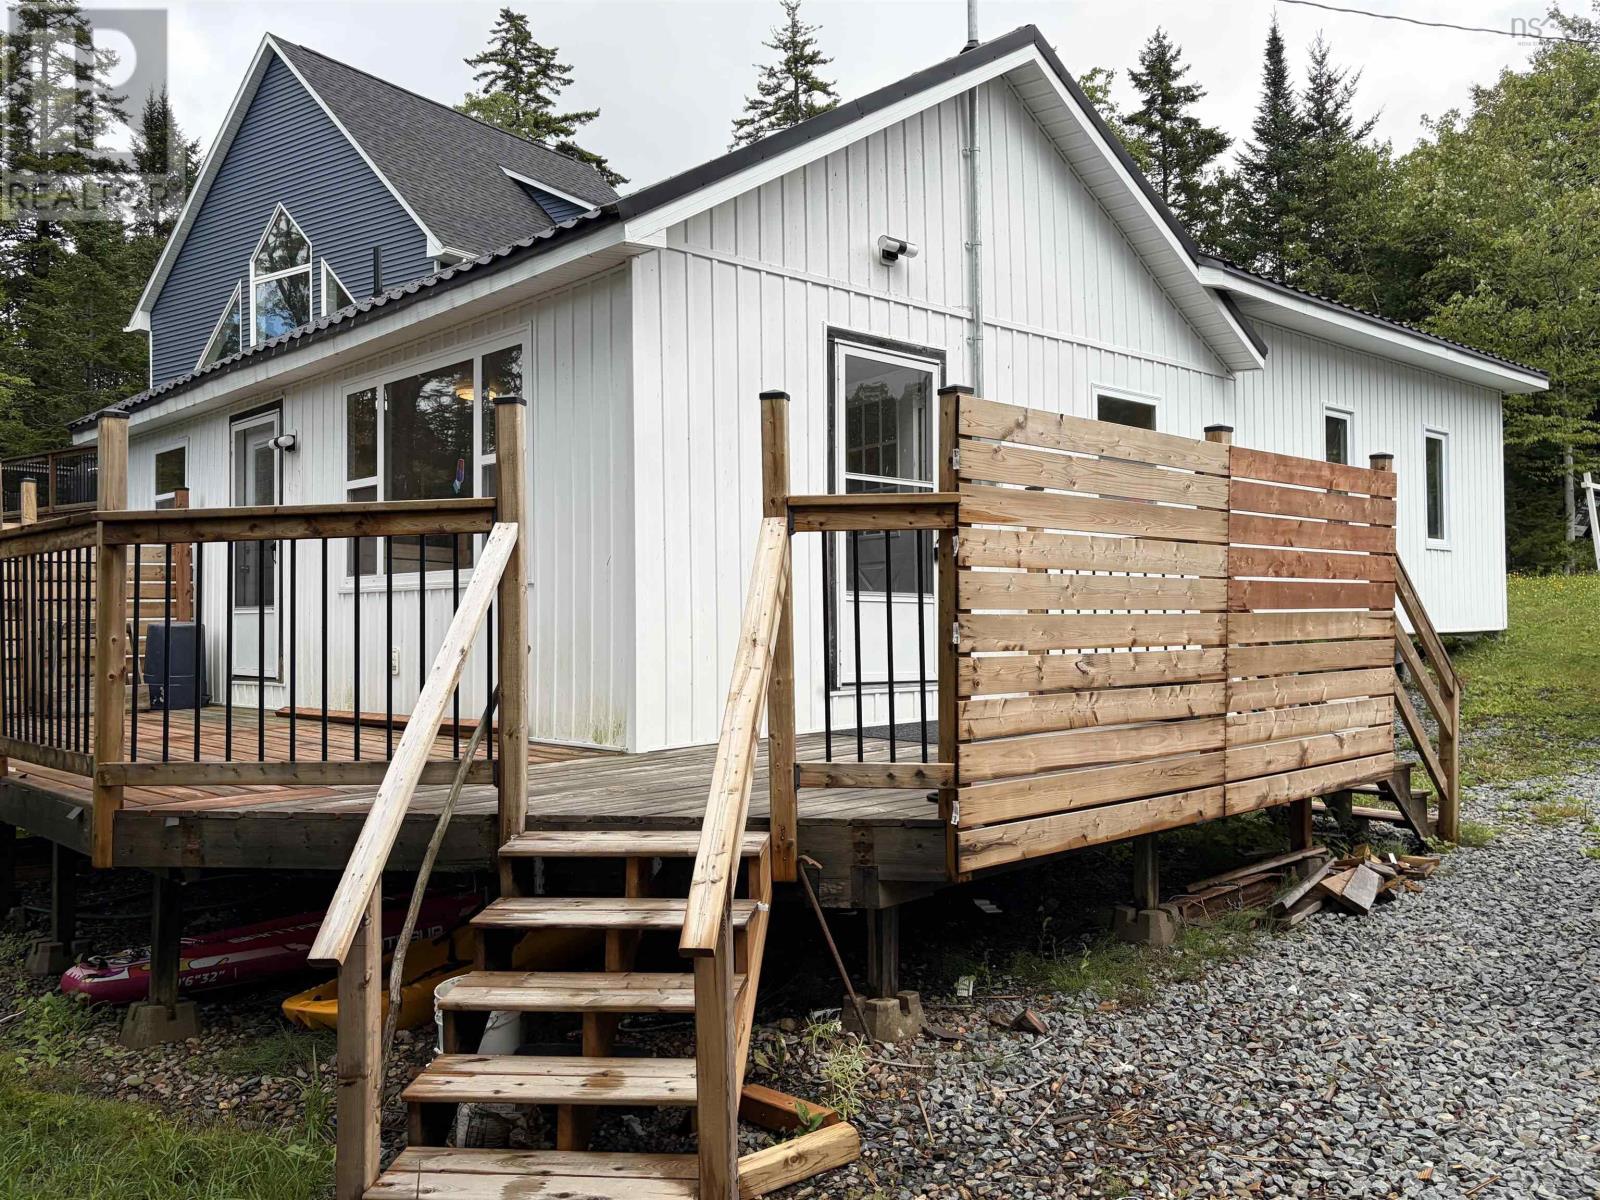
19 Cove Road
East Uniacke, Nova Scotia
Welcome to 19 Cove Road, a true lakefront property offering approximately 75 feet of frontage on Lewis Lake and a private dock extending into the water. Located in a sheltered cove, the waterfront is ideal for boating, kayaking, paddle-boarding, swimming, fishing, or simply relaxing on the water. Enjoy a peaceful lakeside setting approximately 20 minutes from Bedford/Sackville and 30 minutes from Halifax. This 3-bedroom, 1-bath home has undergone extensive updates and improvements, including a new metal roof and siding (2023), new septic system (2023), updated plumbing (2024), 200-amp electrical service with generator panel and plug, and new flooring throughout. The 3-piece bathroom features a modern stand-up shower, and the kitchen includes new oak cabinetry. A professionally constructed 3 bedroom addition provides additional living space and was built on engineered screw piles (The original structure is on concrete piers). Additional features include an insulated 8' x 20' shed, insulated attic areas, 7" walls, and a resurfaced floating dock on a convenient pole system designed to remain in place without seasonal removal. Electric baseboard heat is provided throughout the home. Cove Road is a private road with garbage pickup at the property. Annual road/association fees apply and are collected with the property taxes. The community is predominantly year-round, with approximately three-quarters of residences occupied year-round and the remainder seasonal. Public parking and a canoe launch are available off Jorphie Drive on the opposite side of Lewis Lake. Some Minor interior trim, exterior skirting, and electrical work remains while the majority of the improvements are complete. HST is applicable and payable in addition to the purchase price. (id:45785)
Hants Realty Ltd.
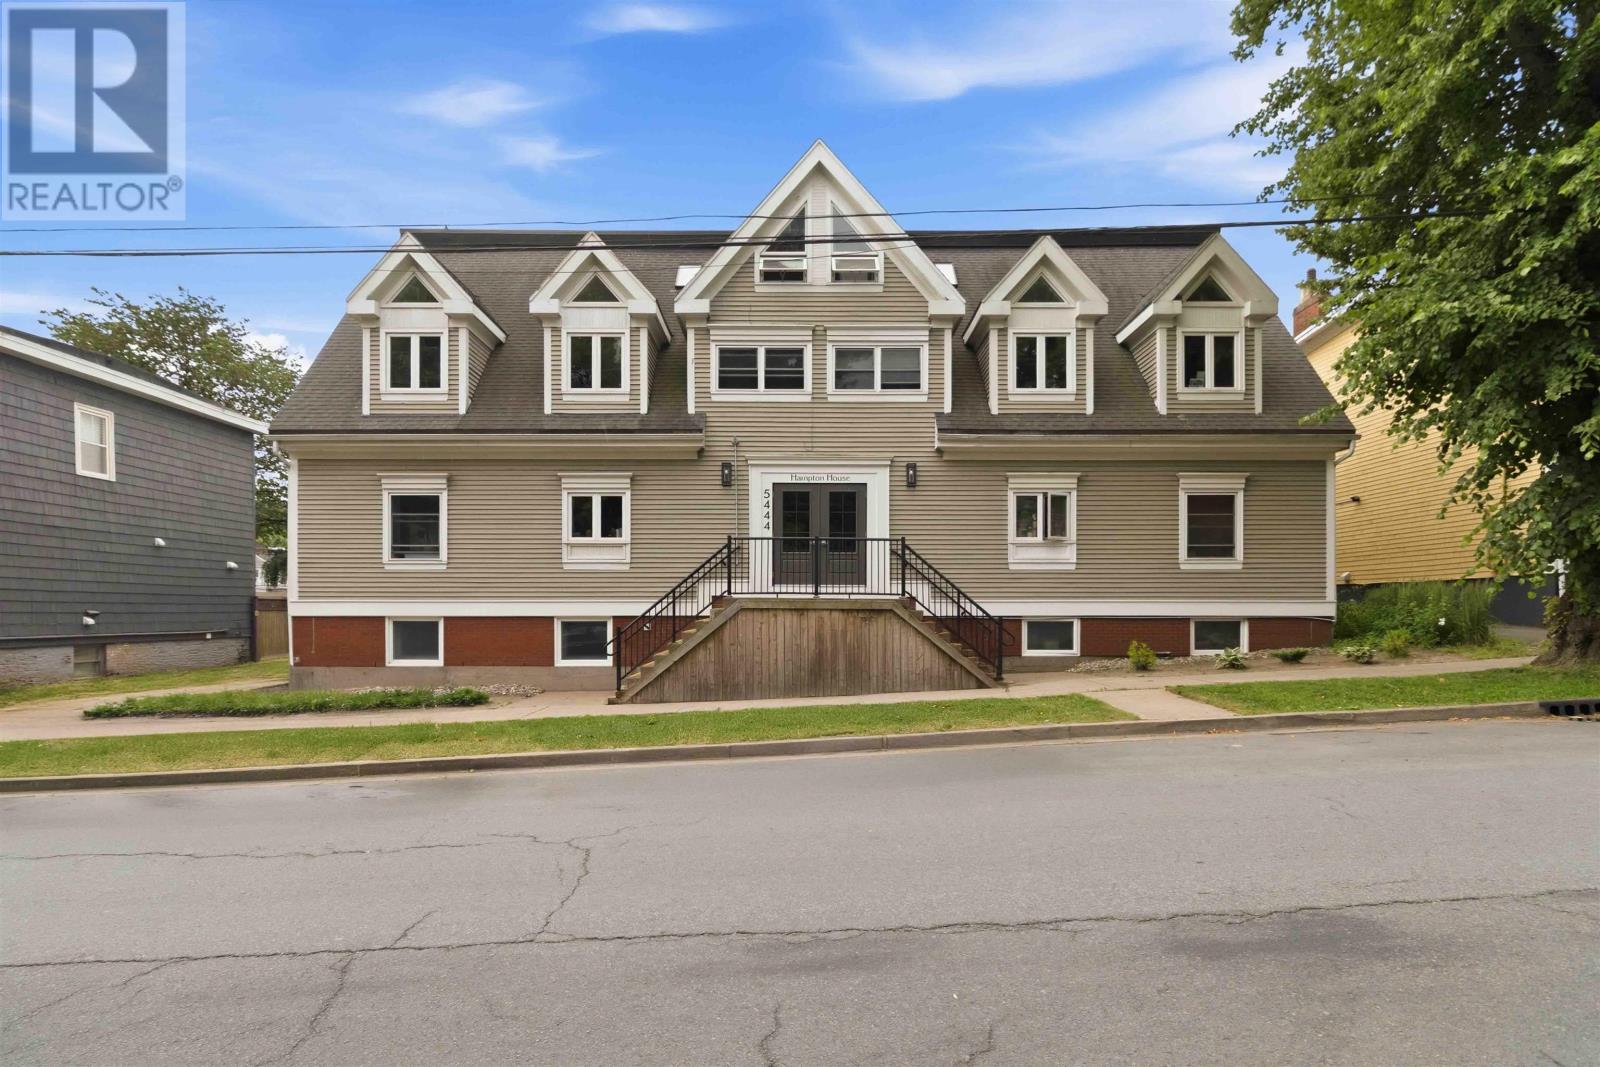
1 5444 Victoria Road
Halifax, Nova Scotia
Opportunities like this don't come often! Welcome to 5444 Victoria Road an exceptional opportunity to own a 2-bedroom, 1.5-bathroom condo in Halifaxs highly sought-after South End. Ideally positioned at the corner of Victoria Road and Queen Street, this location puts you within easy walking distance of Dalhousie University, Saint Marys University, downtown Halifax, grocery stores, restaurants, cafés, parks, shopping, and public transit. Unit 1 offers a thoughtfully laid-out two-level design for a comfortable separation between the main living spaces and bedrooms, creating both functionality and privacy. The main level offers bright, spacious, and welcoming spaces, while the two bedrooms and full bathroom are located below for continued privacy. Recent updates to the building provide added peace of mind, including a new radon mitigation pump, recently replaced sprinkler components, and a hot water tank replaced in 2019. The building also offers assigned exterior parking and assigned storage space for your extra belongings. Whether you're a first-time buyer, university professional, downsizer, or investor looking for a well-positioned property in one of Halifax's most convenient neighbourhoods, this condo offers an excellent combination of location, practicality, and value. Enjoy the best of South End living with downtown amenities, universities, green spaces, and everyday conveniences all so close to home. (id:45785)
RE/MAX Nova (Halifax)
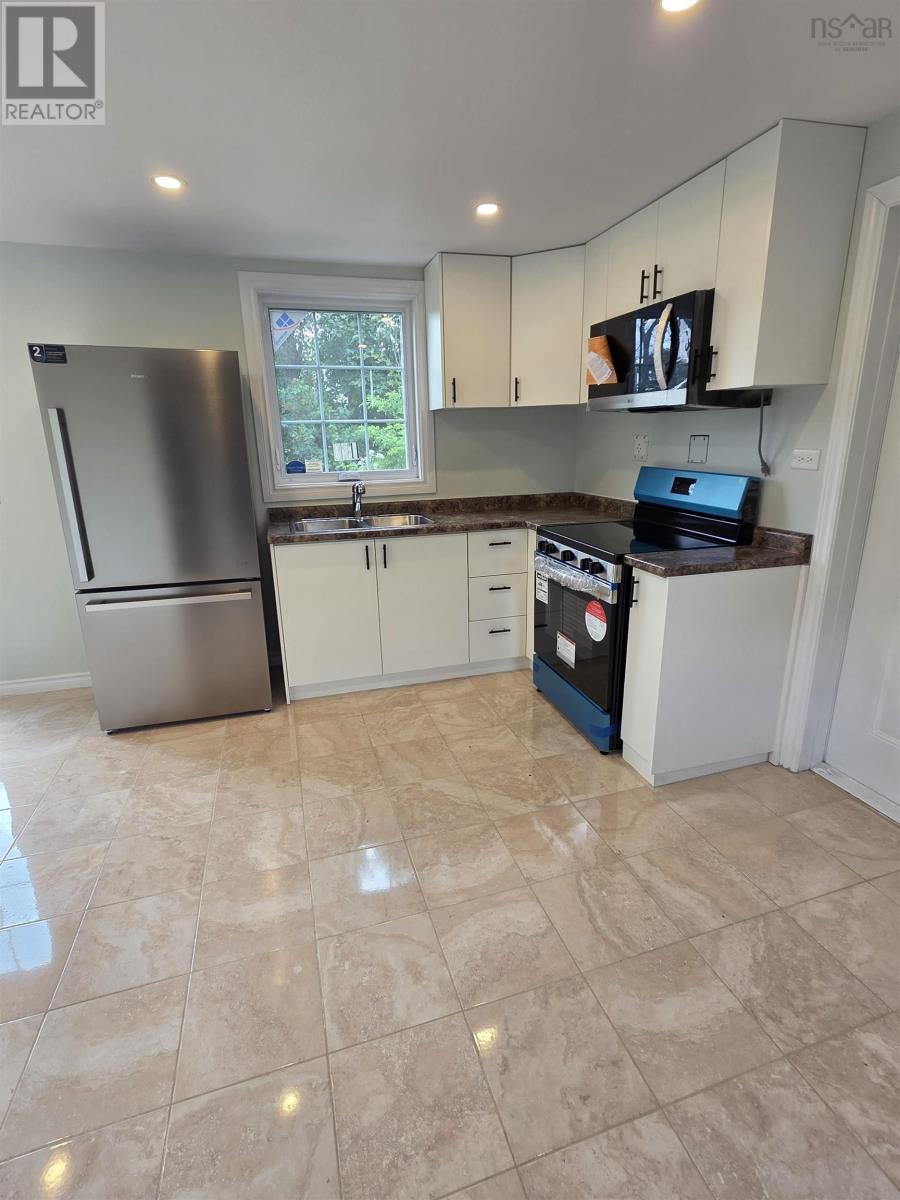
1021 Highway 277 Highway
Dutch Settlement, Nova Scotia
Wishing for a shorter commute? Look no further. This unique property blends the best of both worldsresidential comfort with commercial opportunity. Formerly used for commercial use only, it's now a versatile mixed-use space offering endless potential. Sitting on the almost 1 acre lot is a beautifully renovated 2-bedroom, 2-bathroom home that feels brand new. Completely gutted and rebuilt, it features all-new electrical, plumbing, windows, flooring, kitchen, bathrooms, and appliances. The open-concept main floor is filled with natural light, creating a warm and inviting atmosphere. For the hobbyist or professional, this is a mechanics dream: a massive 30 x 40 garage with oversized 14 x 19 doors, plus two additional large sheds. Currently operating as a home mechanic shop, the flexible zoning allows for a wide range of business venturesor simply plenty of space for your personal vehicles, toys, or equipment. Located just minutes from shopping and dining in Elmsdale and a quick drive to the airport, this property offers convenience, space, and opportunity. Whether you're looking to run a business, store your gear, or just enjoy a fully updated home, this one has it all. Dont miss outthis versatile gem is waiting for you! (id:45785)
Century 21 Trident Realty Ltd.
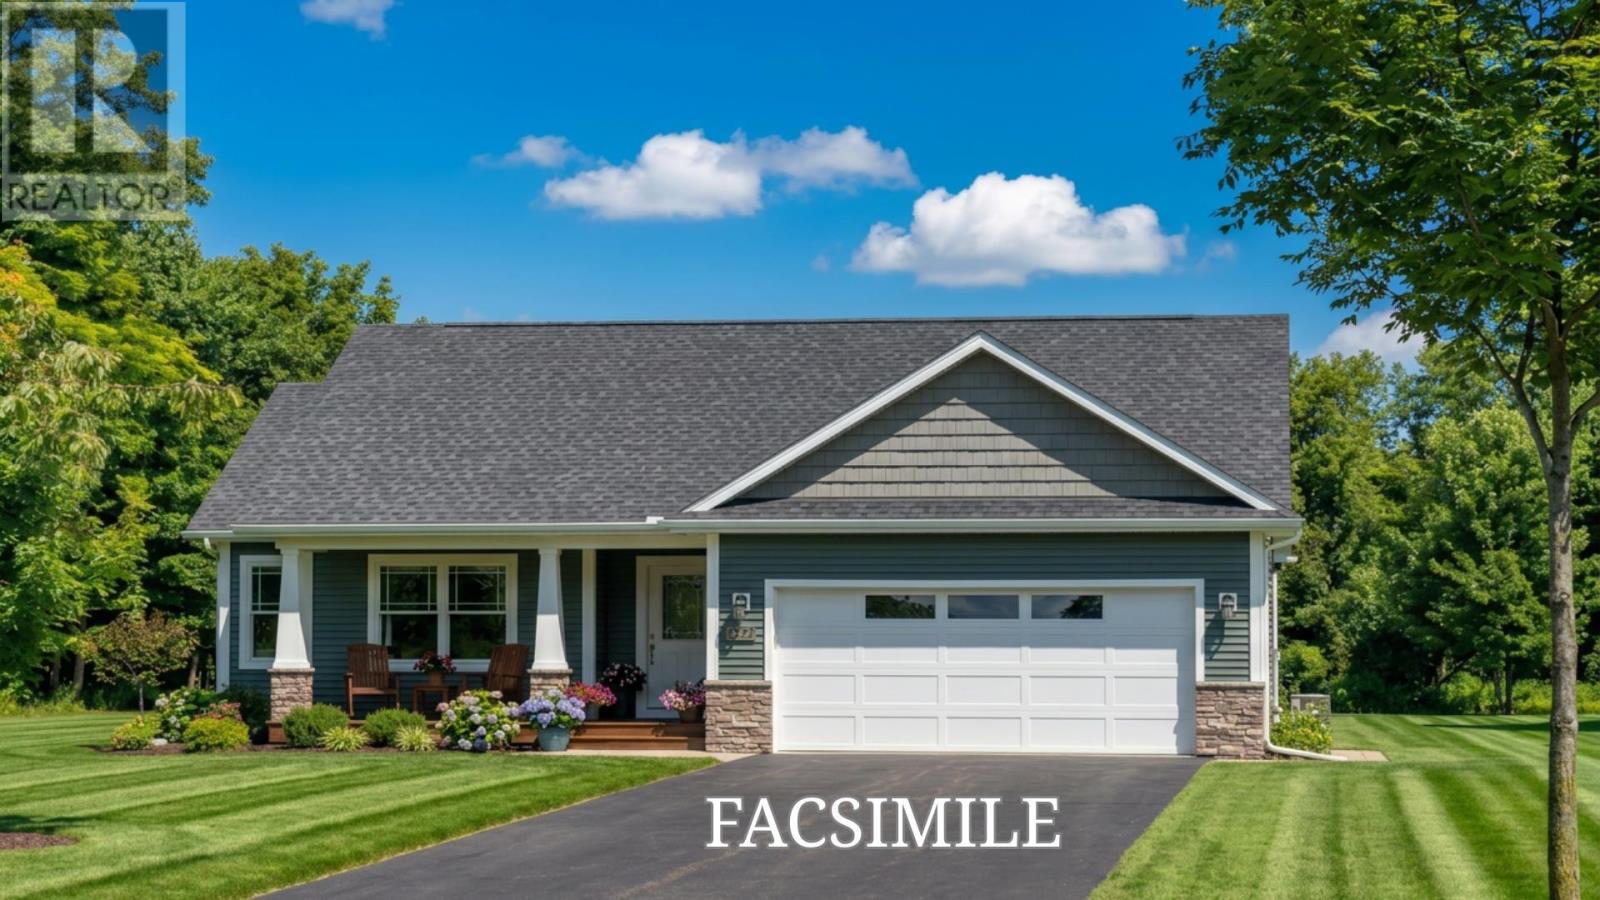
Lot 213 321 Coulter Crescent
Oakfield, Nova Scotia
Welcome to 321 Coulter Crescent in Oakfield Woods, where you can enjoy the benefits of a brand-new bungalow designed with modern living in mind. Offering over 2,800 sq. ft.of finished living space, this thoughtfully planned home combines an open-concept layout with comfortable and functional spaces throughout. The main level features a spacious great room, stylish kitchen with centre island and walk-in pantry, bright dining area, and convenient main-floor laundry. Theprivate primary suite includes a walk-in closet and ensuite bath, while a second bedroom and full bathroom complete the main floor. The fully finished lower level provides additional flexibility with a generous rec room, third bedroom, full bathroom,and ample storage space. An attached garage, covered front porch,and rear sundeck add to the home's functionality and outdoor enjoyment.This new construction home will be built by Stonewater Homes, with buyers having the opportunity to personalize finishes and selections to suit their style and needs. Located in the desirable Oakfield Woods community, this home offers modern design, flexible living space, and the opportunity to create a brand-new home tailored to your lifestyle with amenities close by. (id:45785)
Keller Williams Select Realty
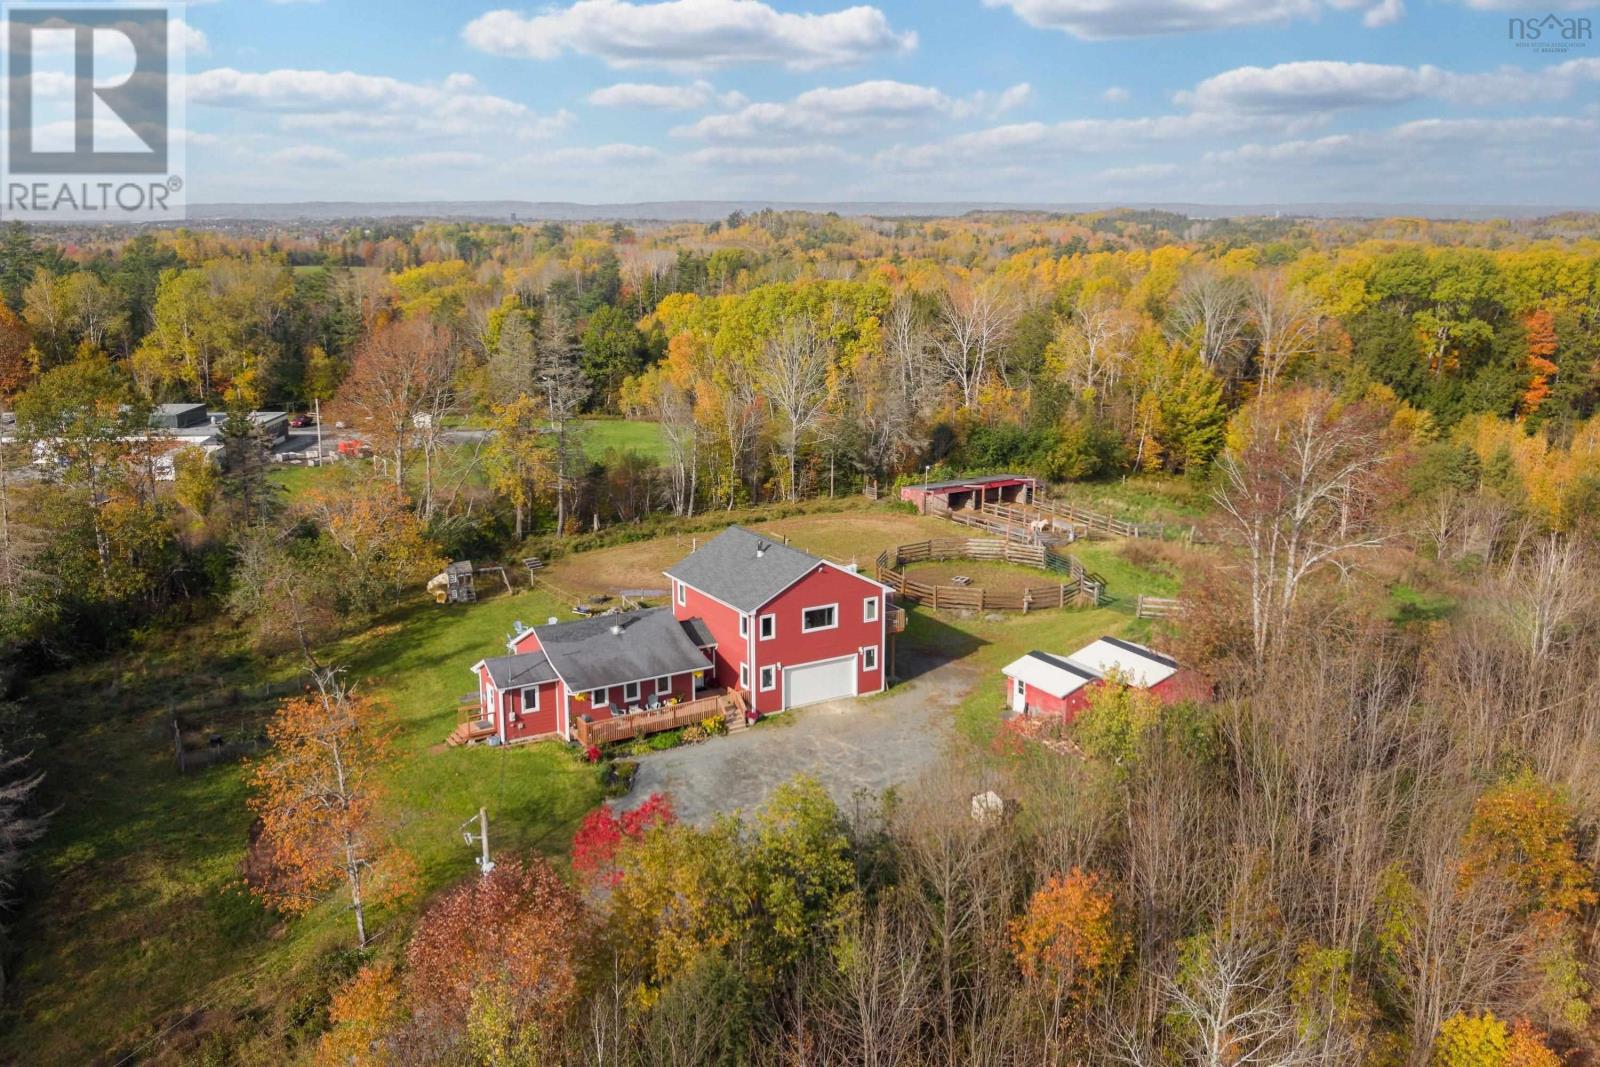
35 Old Halifax Road E
Newport Station, Nova Scotia
Looking for a hobby farm? This private 7-acre property, just 10 minutes from Windsor's amenities, offers a 2018-built home, pond, small ravine, meadow, vegetable gardens, riding ring, and numerous outbuildings. The 1,994 sq. ft. home has 4 bedrooms, 2 bathrooms, fresh paint, two wood stoves, and an attached 535 sq. ft. garage A covered front porch welcomes you into a spacious foyer that divides the main level into two distinct areas. On one side of the main level are a bedroom, bathroom with laundry, spacious eat-in kitchen and dining room, and a mudroom with sink and side access to the gardens and chicken coop. The other side features a family room, flex space currently used as a salon, and garage access. A back door leads to the deck and riding area. Upstairs, enjoy a welcoming living room with the second wood stove. The spacious primary bedroom has a walk-in closet, a Jack-and-Jill-style ensuite bathroom, and a private deck overlooking the horses and sunsets. Two more bedrooms share the upstairs bathroom. Outside, the property offers an impressive range of features for hobby farming and outdoor living. The 7 acres include a meadow, pond, small ravine, vegetable gardens, and a chicken coop with an adjoining shelter that could accommodate dogs, chickens, or turkeys. Equestrian features include a 100-foot riding ring, tack and feed shed, lean-to with stalls and a self-refilling heated water feeder, two hitching posts, and a large round pen beside the ring. You'll also find a pig pen with shelter, rabbit hutch, hay shed, and bunkie. All sheds have underground power lines, and the property is surrounded by electric fencing, with additional fenced sections throughout. Other updates include a roof from 2018, water tank from 2024, and new pressure tank in 2025. With so many possibilities for using the property, there's plenty of room to make it your own. Relax on your private hilltop, take in the beautiful sunsets, and discover the lifestyle you've been looking for! (id:45785)
Sutton Group Professional Realty