
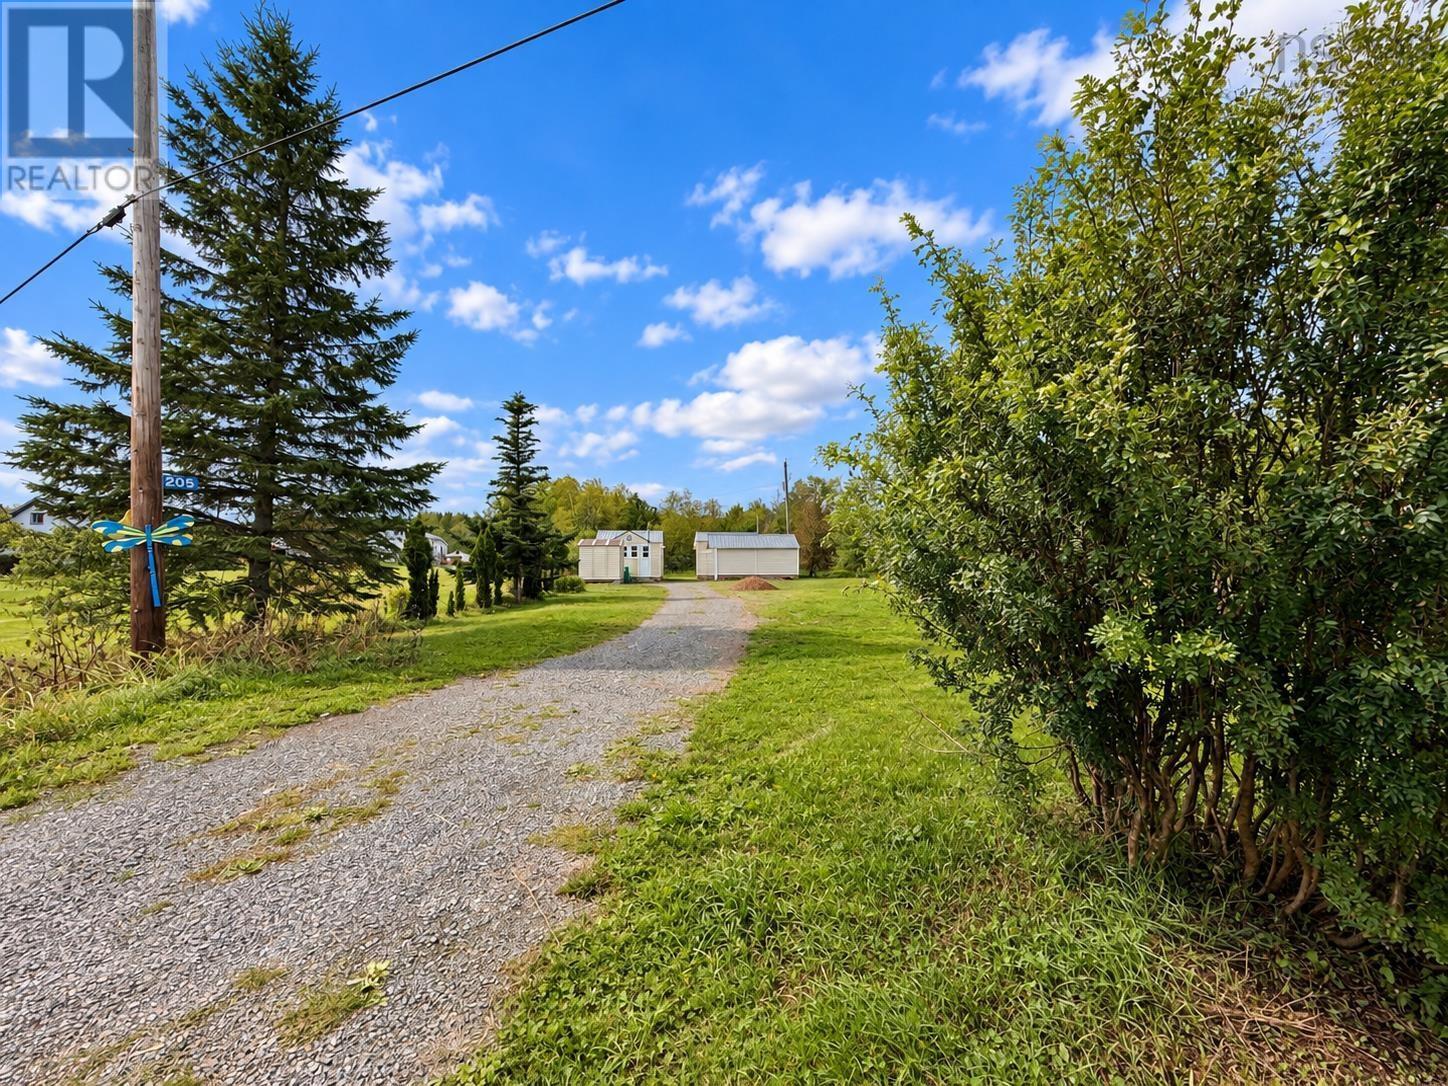
205 Mcgee Street
Springhill, Nova Scotia
Cute, compact, practical and packed with potential! Set on approximately 1.09 acres in Springhill, 205 McGee Street offers a unique and economical tiny home style setup featuring three brand new, fully winterized Hickory buildings with approximately 448 sq ft of finished space between them. The three buildings include two 10' x 16' spaces and one 8' x 16' space, offering flexibility for living, working, hobbies or creative use. All three have power and electric baseboard heating, while two have water hookups. Constructed within the past year, they feature metal roofing, engineered wood siding and professionally installed bases. All appropriate building permits were obtained prior to construction. A professionally installed paver walkway leads through the property to a brand new deck connecting the two main buildings, creating a charming and functional outdoor space. An additional storage shed provides even more room. Currently operating as an oyster mushroom growing operation, there is also an opportunity to continue what has already been started. Business assets and growing equipment are negotiable, and the owner is willing to provide training, share their knowledge and help a new owner get started. Or bring your own ideas and make the space entirely your own. Buyers to verify suitability of their intended use. Located close to Springhill amenities, NSCC Cumberland Campus, recreation, parks and trails, this property offers an affordable alternative to traditional living with space to create, grow and expand. Whether you are dreaming of economical tiny home living, extra space for your hobbies or an opportunity with an existing agricultural operation, 205 McGee Street is ready for your imagination! (id:45785)
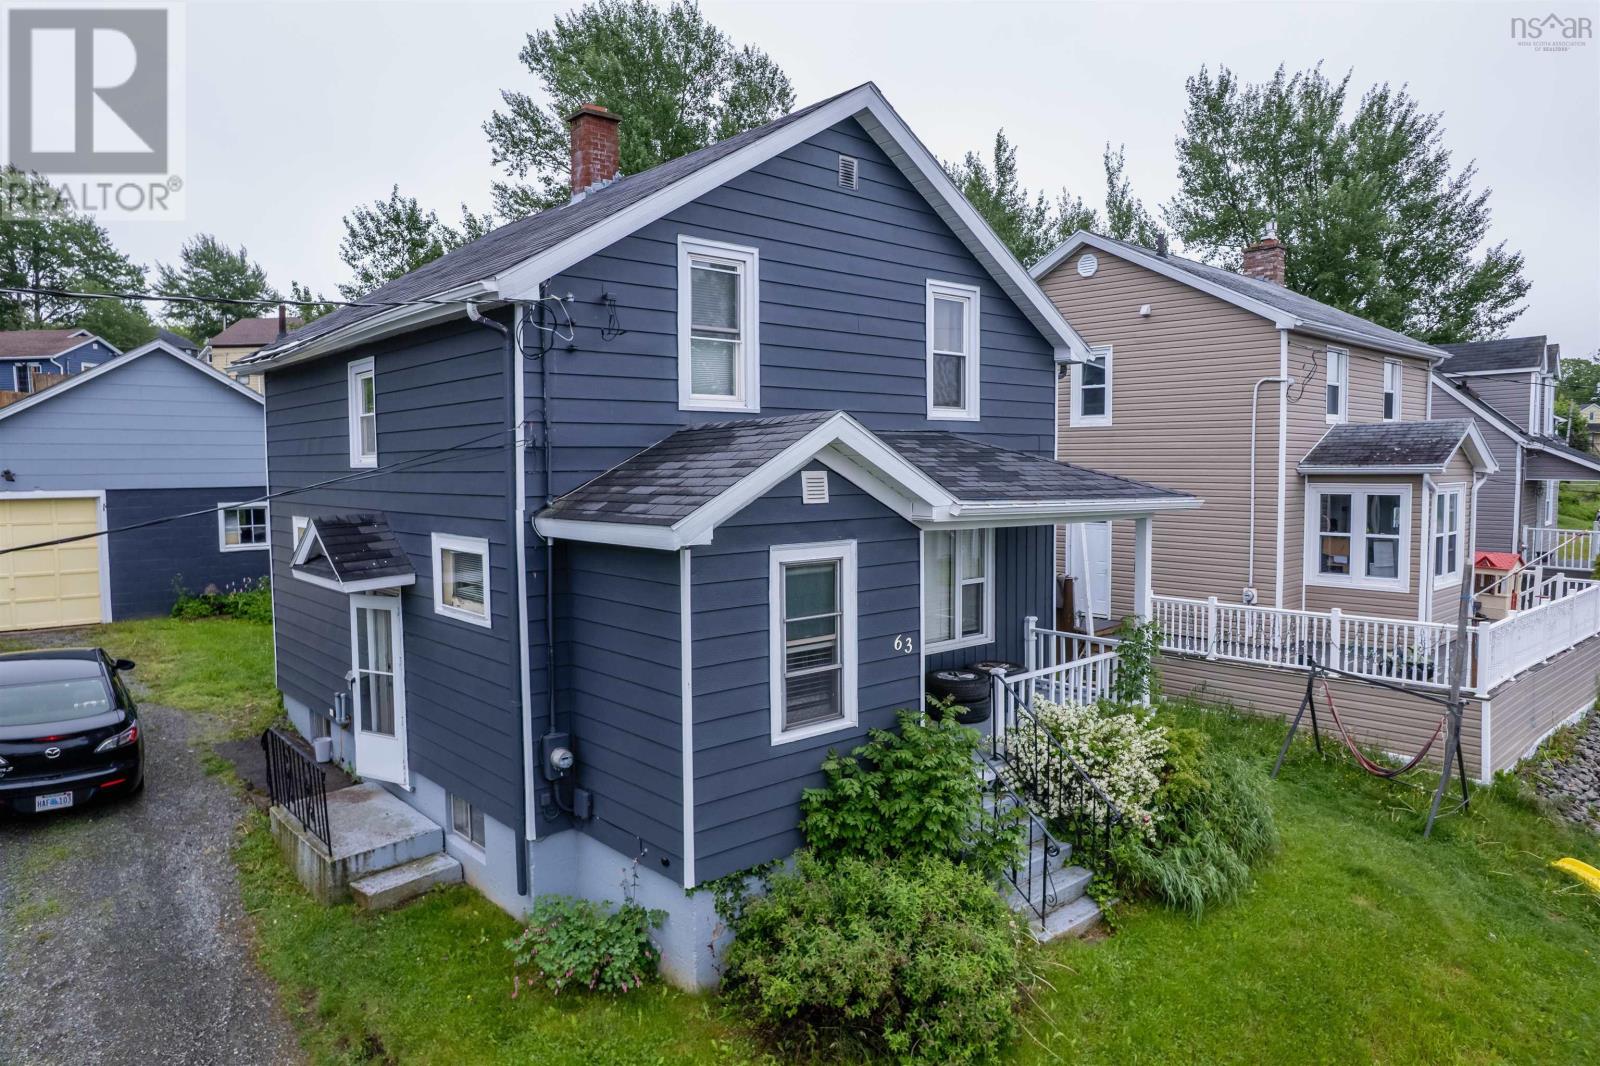
63 Sutherland Street
Sydney, Nova Scotia
Welcome to this inviting 3-bedroom home, ideally located in the heart of the community with schools, shopping, restaurants, and everyday amenities just minutes away. Offering a comfortable layout with bright functional living spaces, this home is ready for its next chapter. The spacious kitchen provides plenty of cabinetry and workspace, while outside youll find a beautifully landscaped, private backyard thats perfect for summer barbecues, gardening, or simply relaxing in a peaceful setting. In the back yard is 24 x 30 detached garage, offering exceptional space for vehicles, a workshop, storage, or all your outdoor gear. Whether youre looking for your first home, a place to raise a family, or simply a property in a great location, this home is one thats well worth a look. (id:45785)
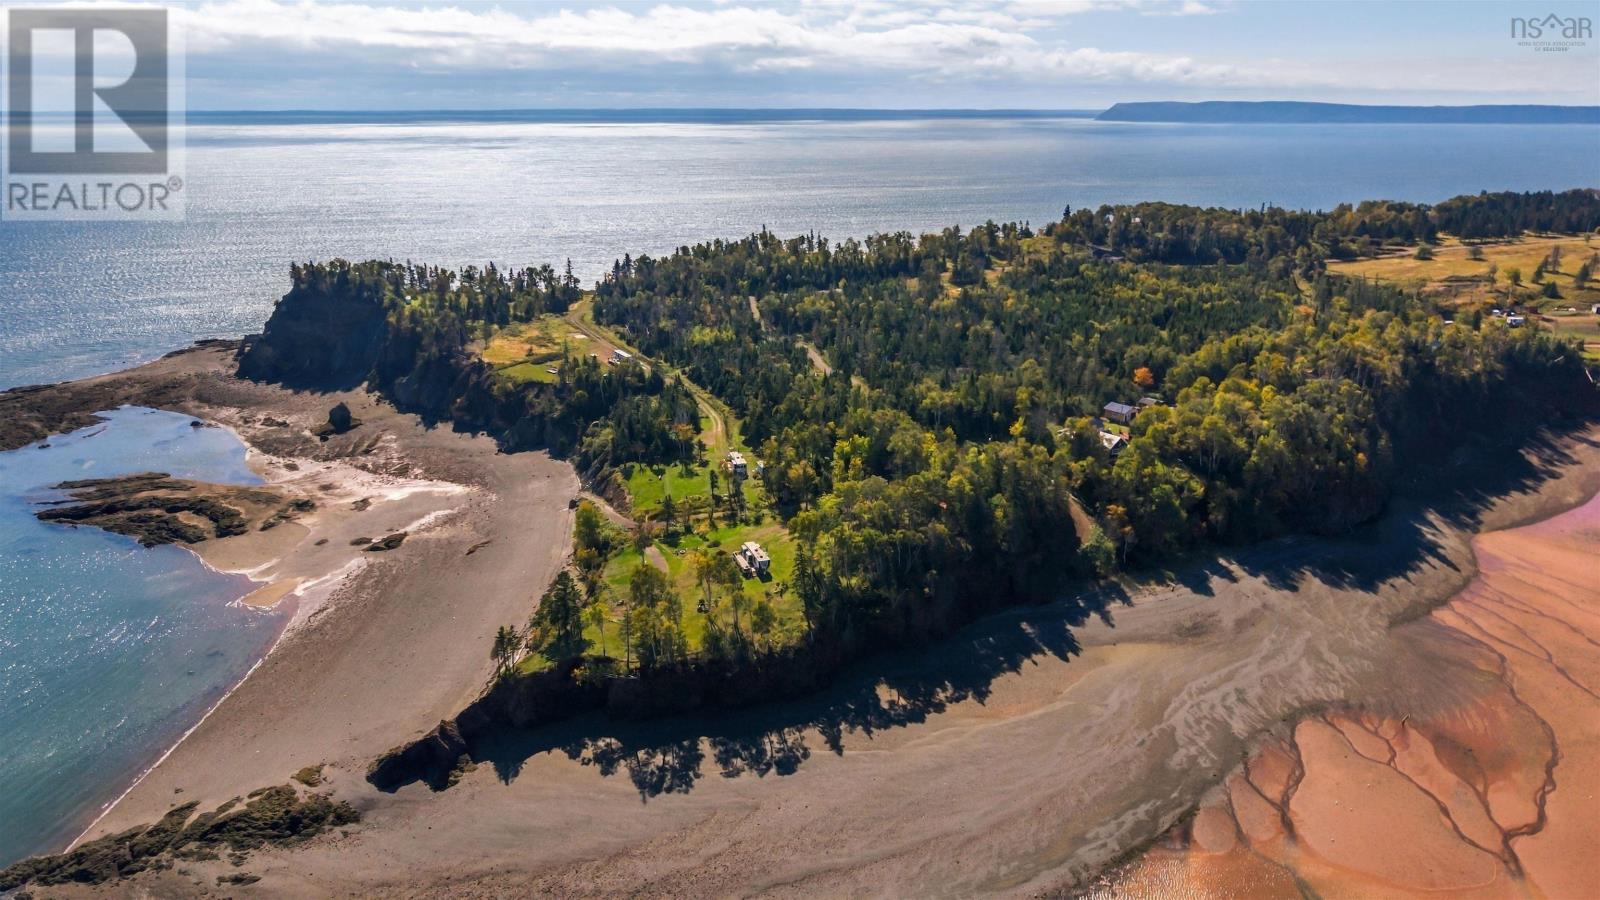
0 Old Farm Road
Green Hill, Nova Scotia
A remarkable opportunity just minutes from Parrsboro, Nova Scotia. Offering over 80 acres with oceanfront on three sides, this property presents an exceptional head start for a developer, investor, or visionary looking to create something special along the Bay of Fundy coastline. Much of the groundwork has already been completed. Multiple lots have been surveyed, roads have been approved, and an existing well and septic are readily available on one portion of the property. Ownership includes the roads, access, and additional lands to continue expanding the development, giving the future owner significant control over how this property evolves. Gravel and sand resources are also located directly on the property. The setting is extraordinary, with breathtaking views toward Two Islands and Cape Blomidon, private coves, coastal cliffs, and beach frontage wrapping three sides of the development. Beach lands are included, creating the potential to offer deeded beach access to future residents or lot owners. Step in and begin marketing the surveyed lots, build and develop lots yourself, or continue expanding the community. Alternatively, keep the larger waterfront portions as your own private oceanfront retreat while selling the existing surveyed lots. With over 80 acres, extensive waterfront, this could become a cottage community, campground, tourism destination, private coastal resort, or thoughtfully planned residential development. Minutes from Parrsboro, local amenities, golf, and Ships Company Theatre, this is an opportunity where much of the groundwork is already in place. Bring the vision and start building what comes next. (id:45785)
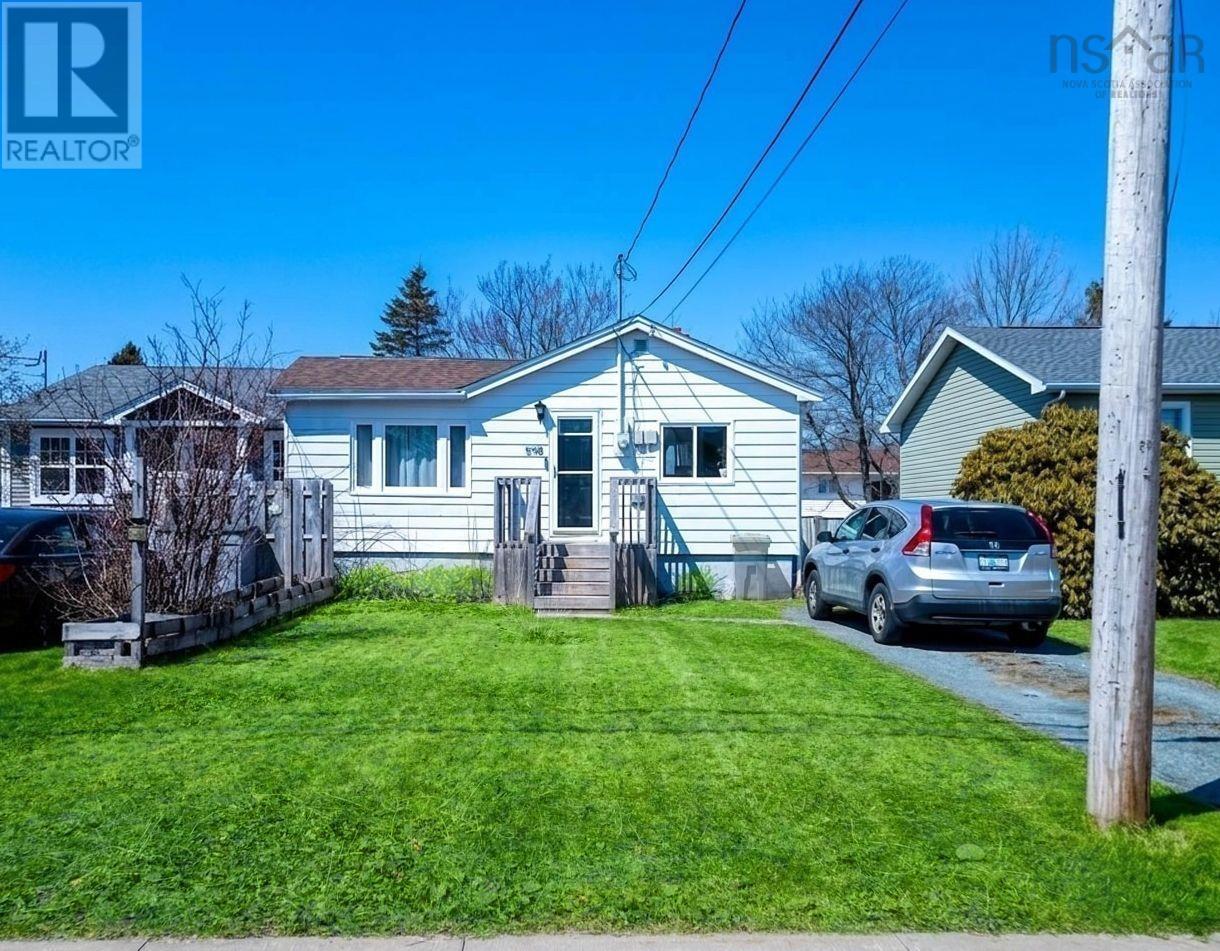
331 Chadwick Street
Dartmouth, Nova Scotia
Click brochure link for more details** A first-time homebuyers dream with incredible investment potential! This two-bedroom bungalow is full of character and charm. It features a beautifully updated kitchen, new flooring throughout and fresh paint, making it move-in ready. Enjoy the fully fenced backyard with a spacious patio for entertaining, garden beds, and a 10' x 10' shed with a red metal roof for additional storage. Located in R2 zoning, this property offers exciting future potential whether youre looking to explore a multi-unit conversion, expand the existing main level, or add a second storey over time (subject to applicable permits and approvals). The location is hard to beat, with NSCC and Dartmouth General Hospital within walking distance and the Dartmouth Ferry Terminal just down the street, offering easy access to downtown Halifax. Downtown Dartmouth is only minutes away by car, with shops, restaurants, parks, and amenities close by. (id:45785)
Lot 22-4 Hansen Drive
Pugwash, Nova Scotia
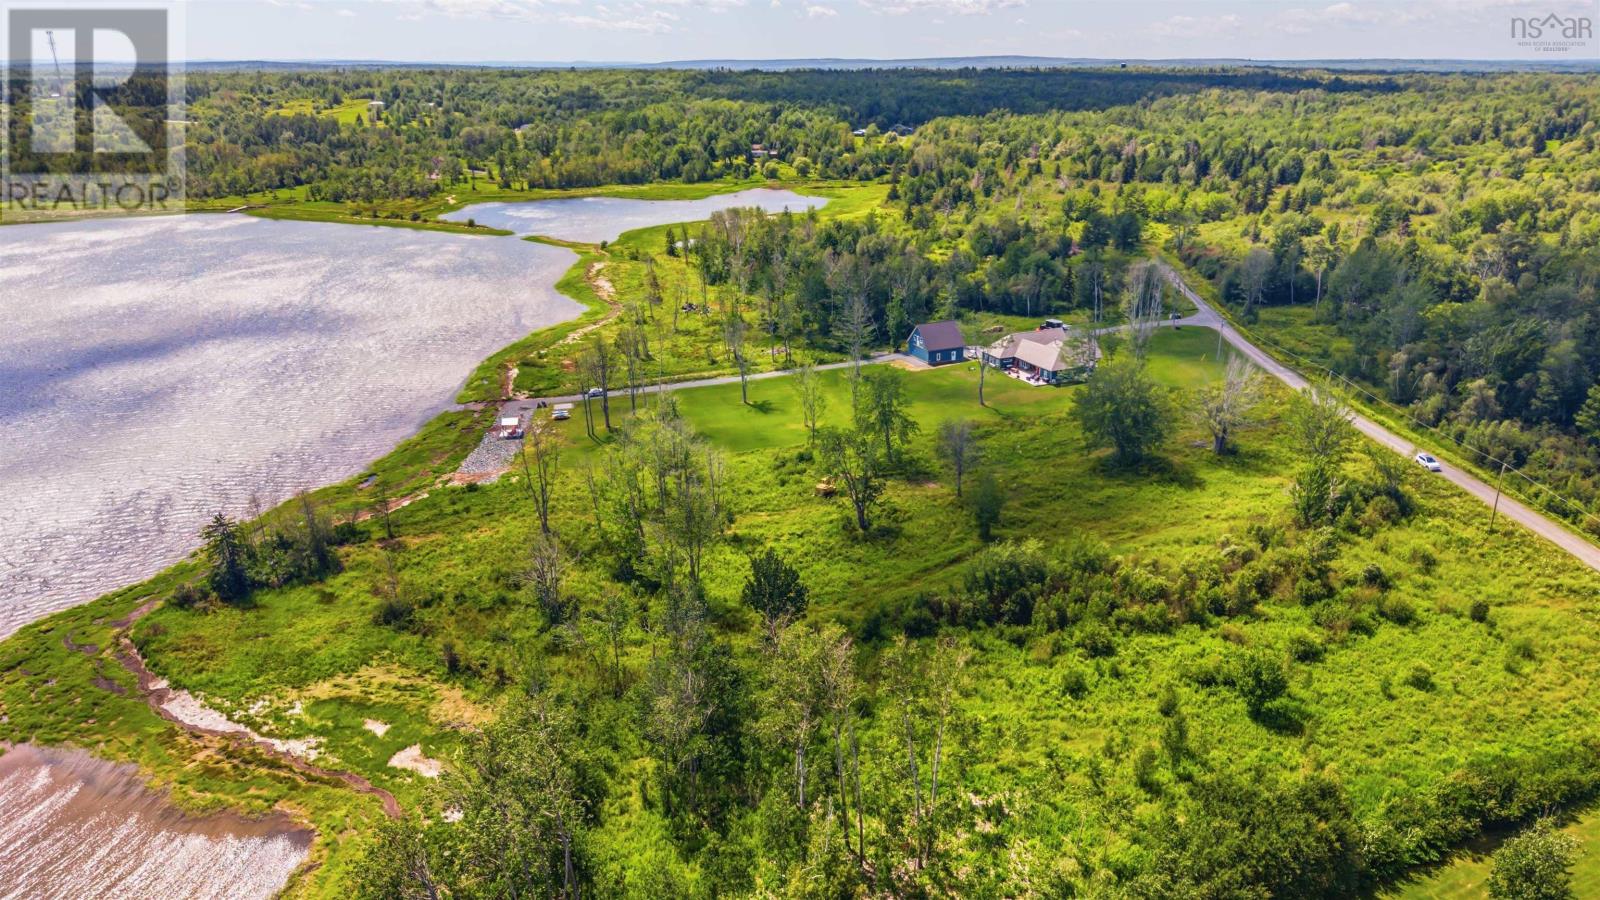
Welcome to Lot 22-4 Hansen Drive, an exceptional 2.88 acre waterfront property offering nearly 200 feet of frontage on the beautiful, sheltered Pugwash Basin. This is a rare opportunity to build your dream home where you'll enjoy breathtaking water views, direct waterfront ownership, and the peaceful lifestyle the Northumberland Shore is known for. Nestled among executive-style homes in one of Pugwash's most desirable new developments, this spacious lot provides the perfect setting for a year-round residence, retirement retreat, or seasonal escape. Municipal water is available, power is nearby, and the sheltered basin offers the beauty of waterfront living with less wave action than exposed oceanfront, helping reduce concerns about coastal erosion. Located just minutes from the village of Pugwash, you'll enjoy easy access to restaurants, shops, marinas, Northumberland Links Golf Club, medical services, and some of Nova Scotia's finest beaches, featuring the warm waters of the Northumberland Strait. Amherst is approximately 25 minutes away, Oxford is 20 minutes, the Confederation Bridge to PEI is about an hour, and Halifax Stanfield International Airport is roughly 90 minutes away. Looking for something different? Additional lots are also available within this exceptional development, including both waterfront and water-view parcels in a variety of sizes, making it easy to find the perfect property to suit your vision. Whether you're looking for direct waterfront, panoramic views, or extra acreage, there's an opportunity waiting for you on Hansen Drive. (id:45785)
Lot 17 Highway 302
Maccan, Nova Scotia
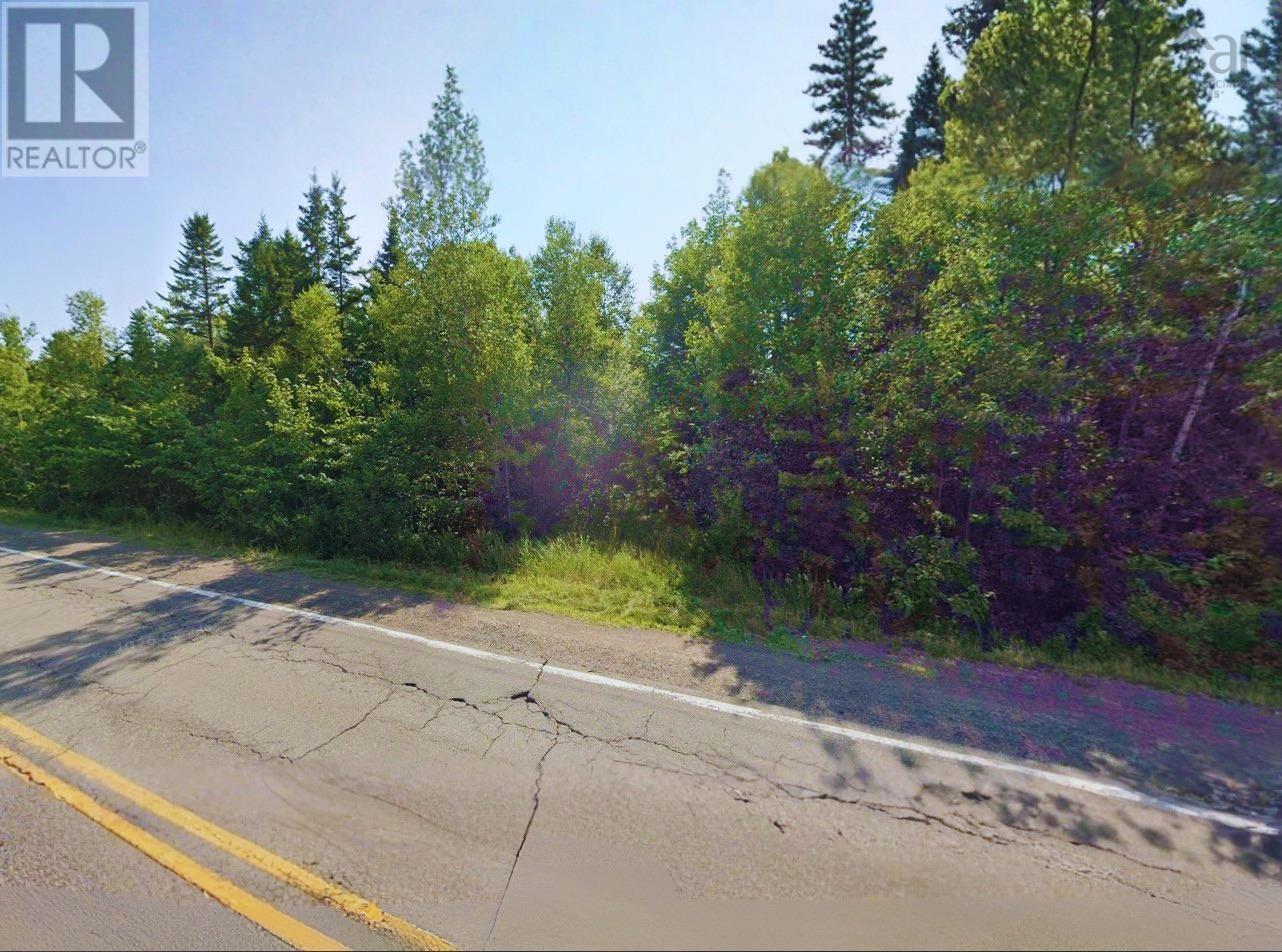
Discover the possibilities with this beautiful 5.06-acre wooded property on Route 302 in Maccan, Nova Scotia. Whether you're dreaming of building your forever home, creating a peaceful country retreat, or investing in land for the future, this expansive parcel offers the space and privacy to bring your vision to life. Blanketed by mature trees, the property provides a natural setting with endless potential while giving you the flexibility to clear as much or as little as you desire. Enjoy the serenity of rural living without sacrificing convenience. Located along the scenic Fundy Shore Scenic Drive, Route 302 offers easy access to nearby communities and connects you to the best of Cumberland County. Just minutes from the village of Maccan, you'll find local conveniences, schools, recreation, and a welcoming small-town atmosphere. Amherst is approximately 15 minutes away, providing grocery stores, restaurants, healthcare services, shopping, schools, and everyday amenities. The New Brunswick border is also within easy reach, making travel and commuting convenient. Outdoor enthusiasts will appreciate being close to hiking, fishing, ATV and snowmobile trails, beaches, and some of Nova Scotia's most unique attractions, including the UNESCO-listed Joggins Fossil Cliffs and the breathtaking Bay of Fundy coastline, all within a short drive. If you've been searching for the perfect balance of privacy, nature, and accessibility, this property is ready to become whatever you imagine. Opportunities to own over five acres in this desirable rural setting are becoming increasingly raredon't miss your chance to secure your own piece of beautiful Cumberland County. (id:45785)
472 Main Street
Parrsboro, Nova Scotia
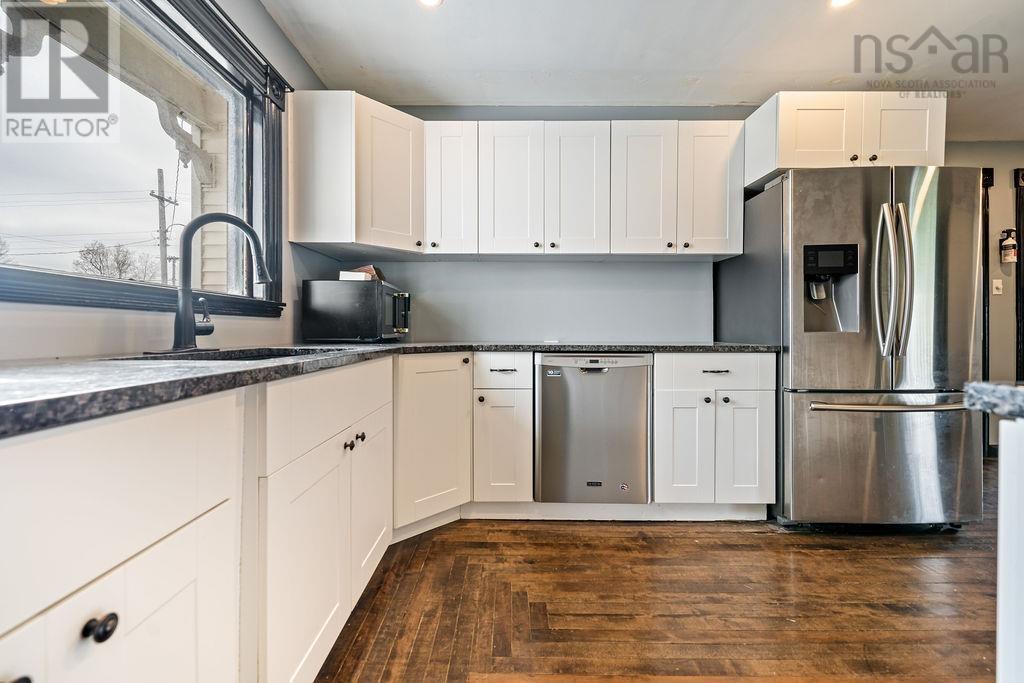
Welcome to 472 Main Street; a truly iconic Victorian home where timeless character meets thoughtful modern updates. Lovingly maintained over the years, this remarkable property showcases stunning original woodwork, soaring ceilings, intricate architectural details, and the kind of craftsmanship that's increasingly hard to find. While its historic charm steals the spotlight, you'll appreciate the many upgrades completed to improve efficiency and everyday comfort, including numerous improvements over the past year and a beautiful new deck. The detached workshop is wired, heated, and insulated, offering endless possibilities. Whether you continue using it as a workshop, convert it back into a spacious two-car garage, create a home studio, or design the ultimate hobby space, the choice is yours. Inside, the sprawling main floor was designed for both everyday living and entertaining. A practical mudroom, main-floor laundry, and enclosed porch provide abundant storage and flexibility. The sunken family room, complete with a cozy propane stove, creates the perfect gathering place, while the beautifully updated kitchen features granite countertops, stainless steel appliances, and ample workspace. Original hardwood floors flow gracefully through the dining room, living room, and much of the main level, creating warmth and elegance throughout. The striking Gothic-style staircase leads to the upper level, where you'll find generous bedrooms and access to the finished third floor; a blank canvas ready to become whatever you envision. A luxurious primary suite, artist's studio, home office, games room, guest quarters, or additional living space; the possibilities are nearly endless. Whether you're searching for a stately family home, boutique bed and breakfast, income-producing rental, wellness retreat, professional office, or a unique investment opportunity, this property is ready to bring your vision to life. Currently occupied by excellent tenants. (id:45785)
Lot 746 712 Celebration Drive, Kinloch Estates
Fall River, Nova Scotia
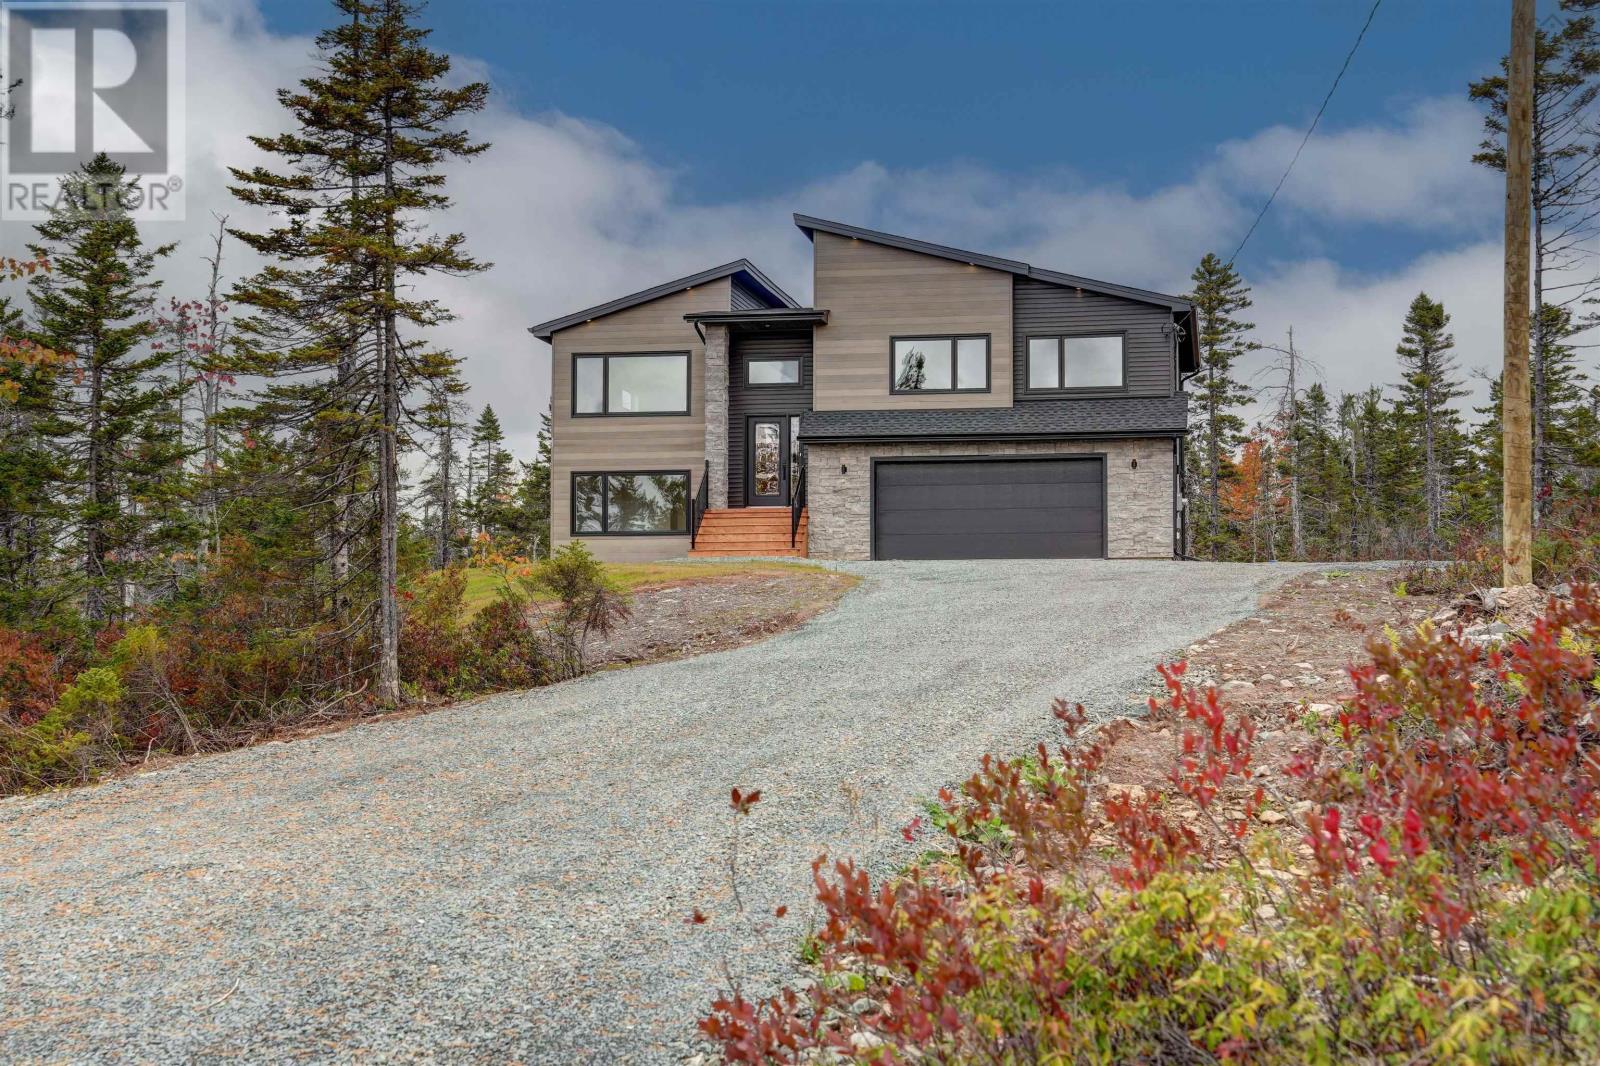
Marchand Homes presents The Nova, a nearly complete split-entry home set on a spacious 1.94-acre lot in the highly sought-after community of Kinloch Estates in Fall River. Thoughtfully designed with functionality in mind, this 4-bedroom, 3-bathroom home offers three bedrooms on the main level and a fourth bedroom downstairs. The main floor features an open-concept kitchen, dining and living area, along with a spacious primary suite complete with a walk-in closet and luxurious 5-piece ensuite, plus two additional bedrooms and a full bath. The lower level offers a generous rec room, fourth bedroom and a convenient mudroom located directly off the garage, with easy access to the laundry room and additional full bath. With its spacious lot, functional layout and desirable location, The Nova offers an ideal blend of comfort, space and modern new construction living. (id:45785)
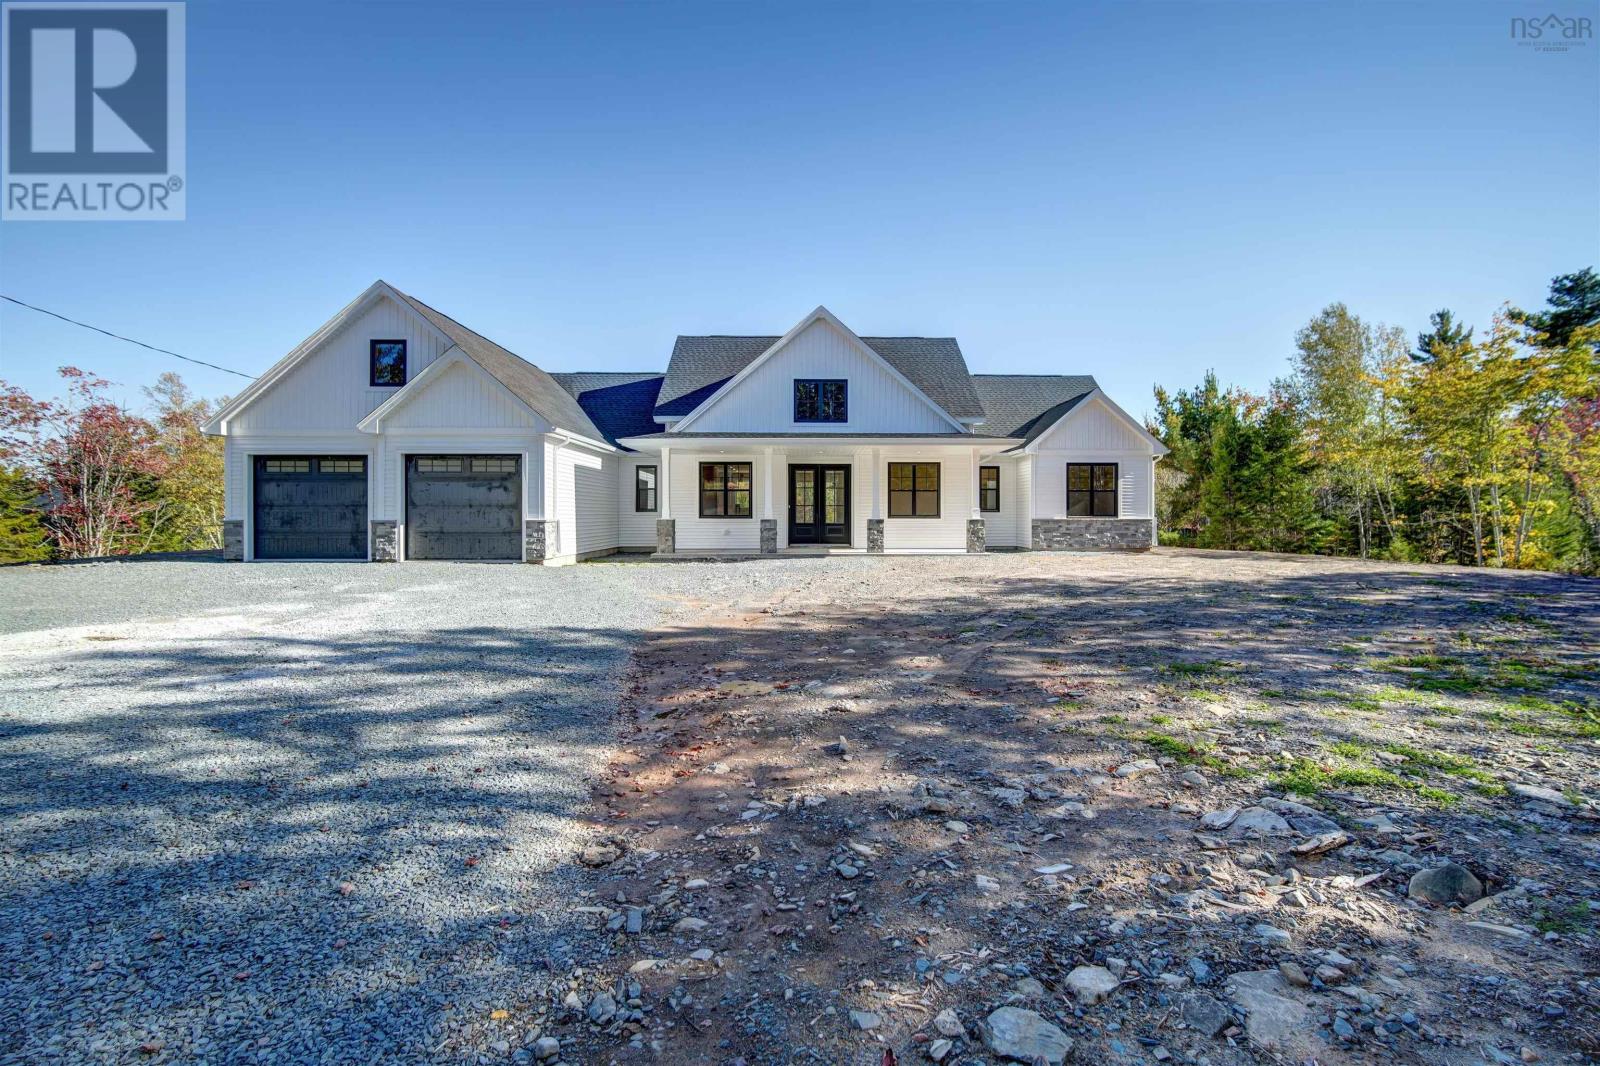
Lot 5036 141 Orchid Court, Indigo Shores
Middle Sackville, Nova Scotia
The Kingston - Marchand Homes. Welcome to the market, a current model home under construction for one of Marchand Homes custom bungalows, to be built on a stunning 3.38-acre lakefront lot on Drain Lake in the highly sought-after community of Indigo Shores. Surrounded by gorgeous trees and natural beauty, this executive residence will offer over 2,000 square feet of living space with 3 bedrooms, 2.5 bathrooms, and a spacious open-concept design. Built with the quality, craftsmanship, and thoughtful upgrades that Marchand Homes is known for, this home is designed to deliver modern comfort in a serene setting. Indigo Shores is a prestigious subdivision in Middle Sackville, featuring large, private lots and a welcoming community atmosphere. With quick highway access, you are only 10 minutes from all major amenities, close to excellent schools within the district, and just 25 minutes from Downtown Halifax. Experience the perfect blend of privacy, luxury, and lakeside living in Indigo Shoresa place youll be proud to call home. (id:45785)
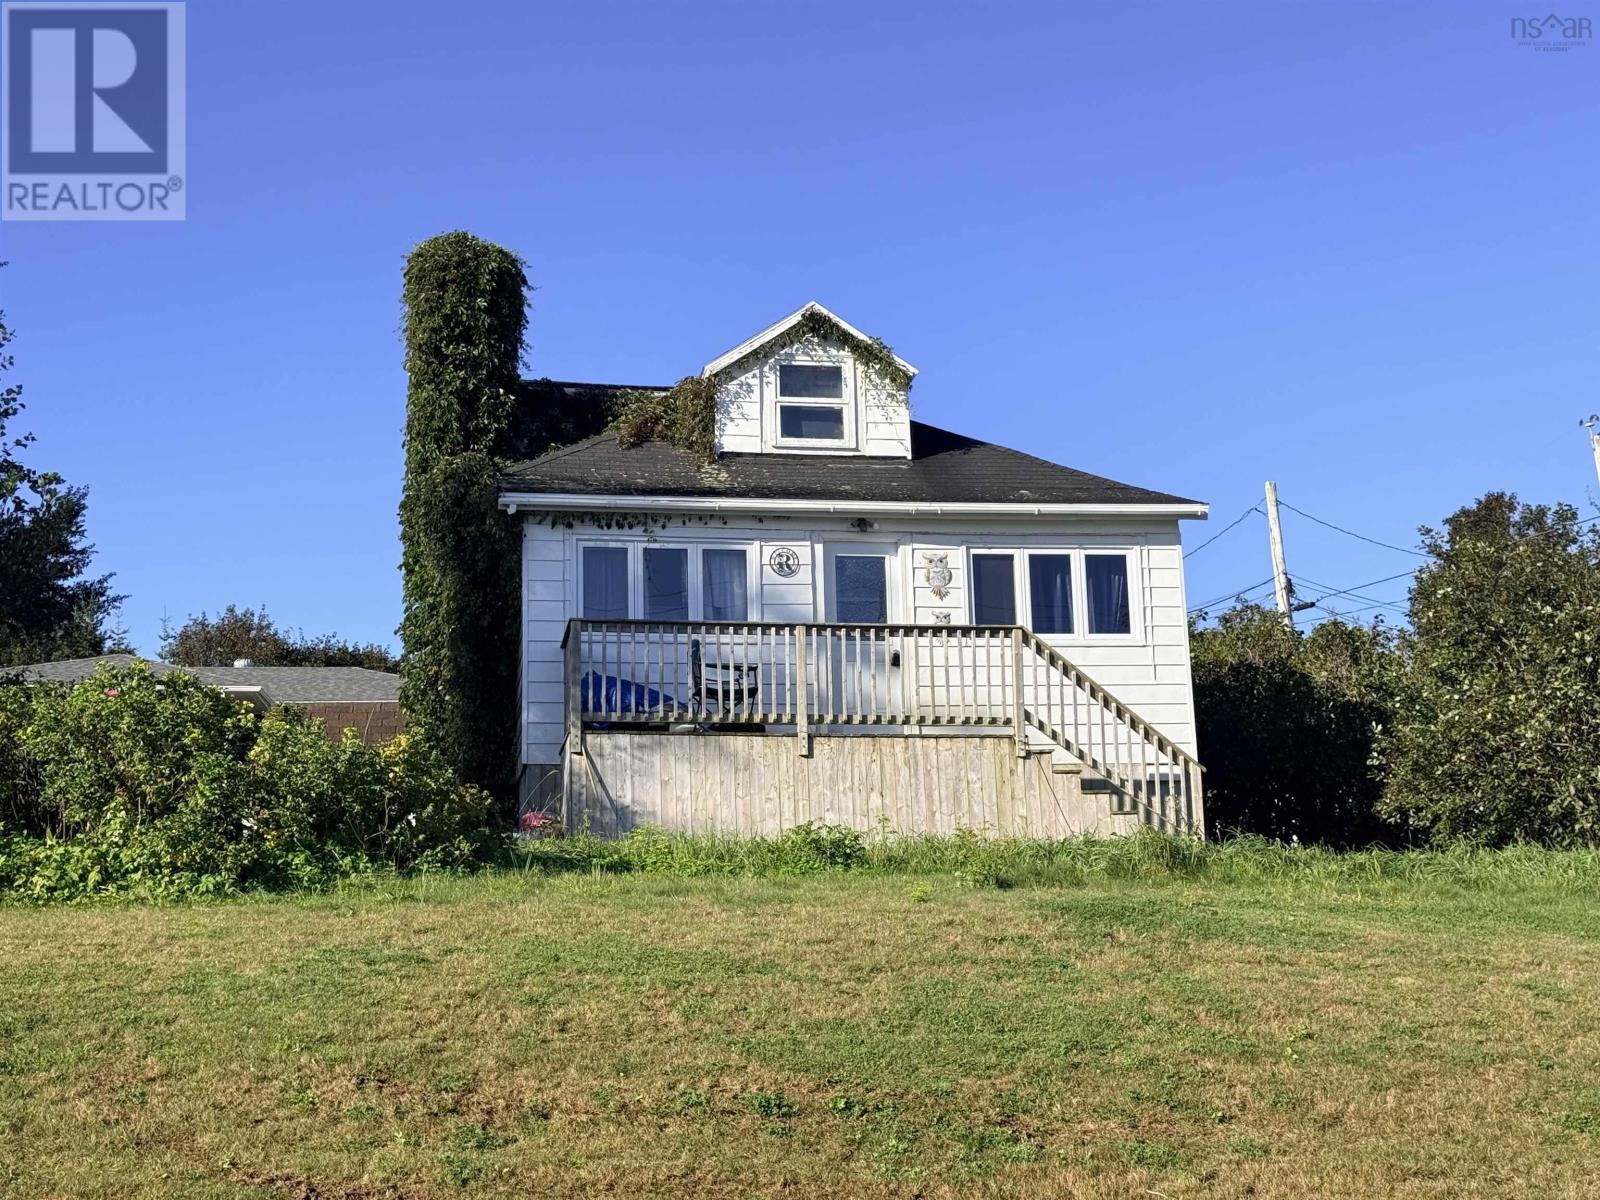
7 Monteith Avenue
Westmount, Nova Scotia
Investment Opportunity in Westmount with Beautiful Sydney Harbour Views! Discover the potential of this two-unit property in desirable Westmount, offering beautiful views of Sydney Harbour and a convenient location close to Petersfield Provincial Park, the yacht club, shopping, schools, churches, and other amenities. The front unit was recently occupied, with the tenant having just moved out, giving a new owner the opportunity to prepare it for their own use or the next tenant. The rear unit is vacant and requires work, offering additional potential for an investor, renovator, or buyer looking to add value. With two separate units, a great Westmount location, harbour views, and the opportunity to renovate and improve the property, this could be an excellent project for the right buyer. Property is being sold as is, where is. The rear unit requires repairs, enter at your own risk. Buyers are encouraged to complete their own due diligence regarding the condition and intended use of the property. (id:45785)
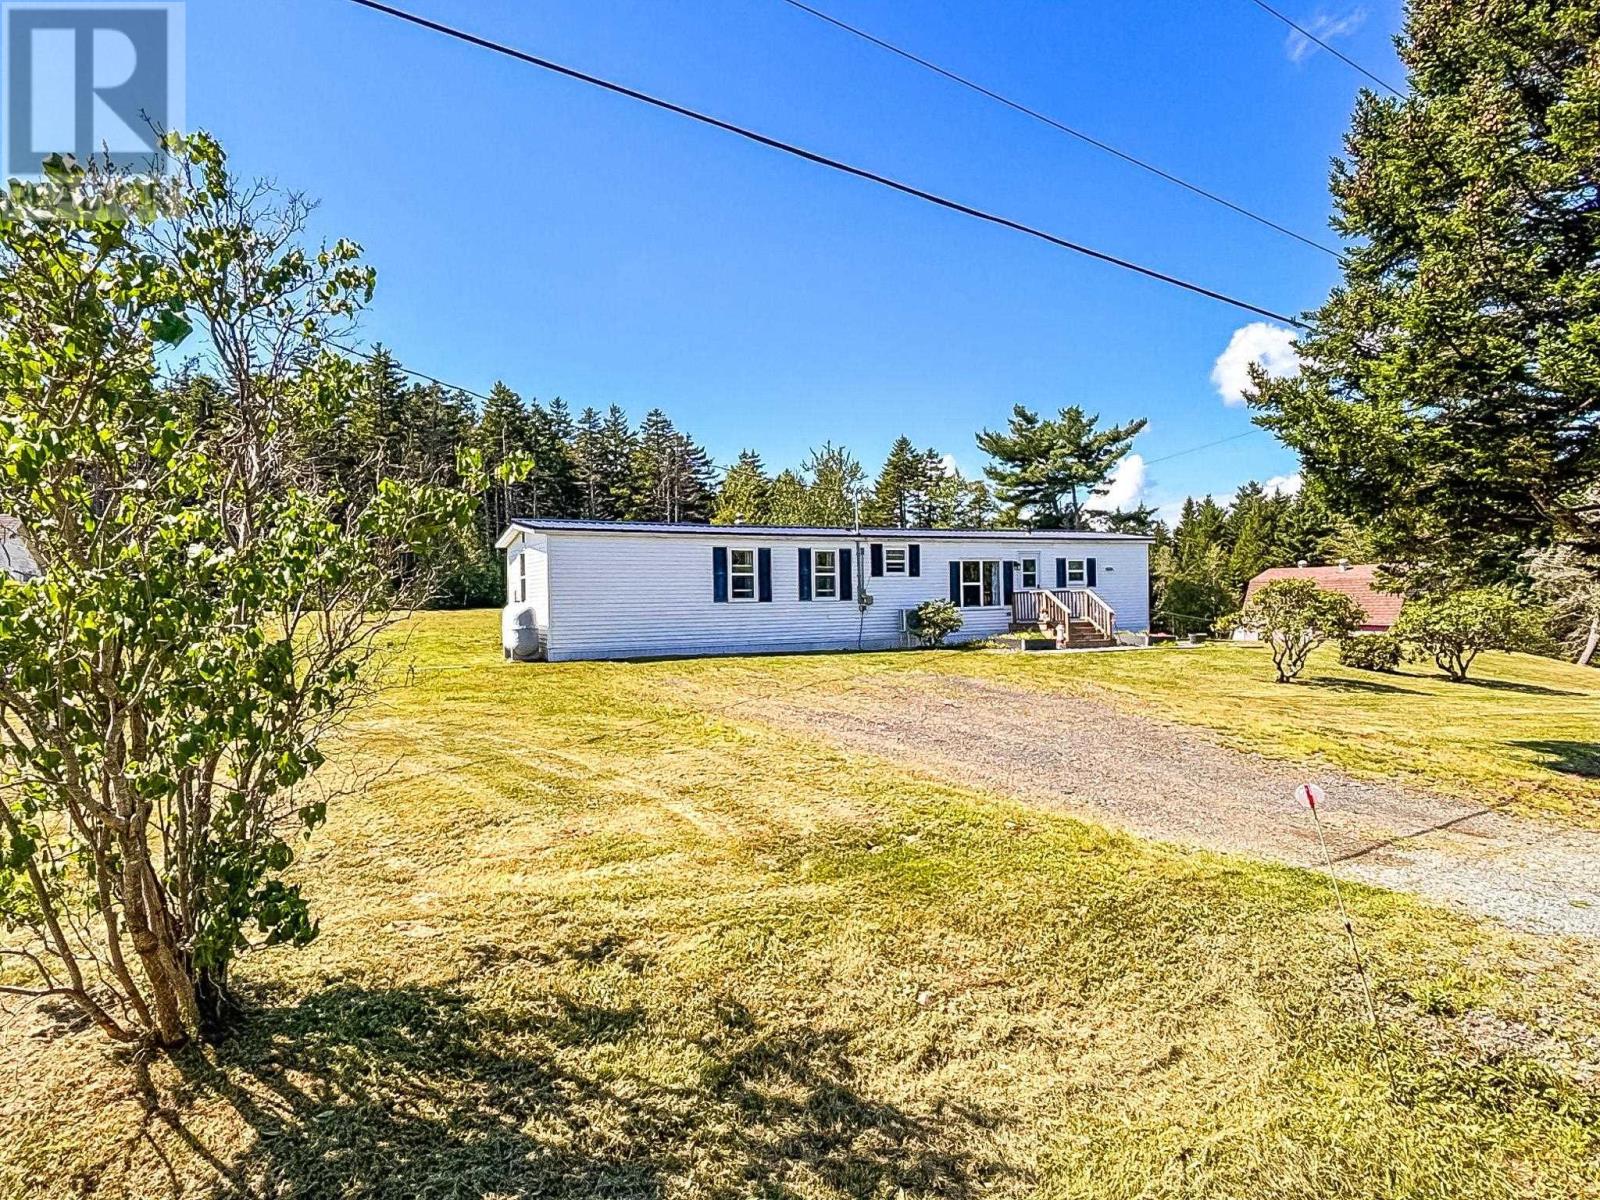
1388 New Cumberland Road
Lake Centre, Nova Scotia
Theres a lot to love about a home that keeps life simple, especially when it comes with 1.7 acres to spread out on. Just 15 minutes from town in one direction and only 10 minutes from the beach in the other, this sweet 3-bedroom, 1-bath mini home offers an affordable way to own a little more space without taking on a whole lot more house. The property is a standout. Level, spacious and set along a quiet road, theres plenty of room for kids to play, pets to roam, gardens to grow or simply to enjoy having a backyard that actually feels like a backyard. Inside, the layout just works. All three bedrooms are grouped at one end of the home, while the main living spaces feel comfortable, practical and easy to maintain. Better yet, plenty of the big updates have already been handled in recent years, including flooring, a metal roof, new siding, hot water tank, drilled well, direct transfer generator panel, and heat pumps. Outside, a sweet little barn and two additional sheds give you loads of room for storage, hobbies, gardening gear or maybe even a few backyard chickens. Theres already garden space waiting for someone with a green thumb. Affordable, updated and sitting on a beautiful piece of property, this is a pretty easy place to picture yourself. First home, downsizing move or simply a chance to trade more house for more breathing room, this one makes a whole lot of sense. (id:45785)
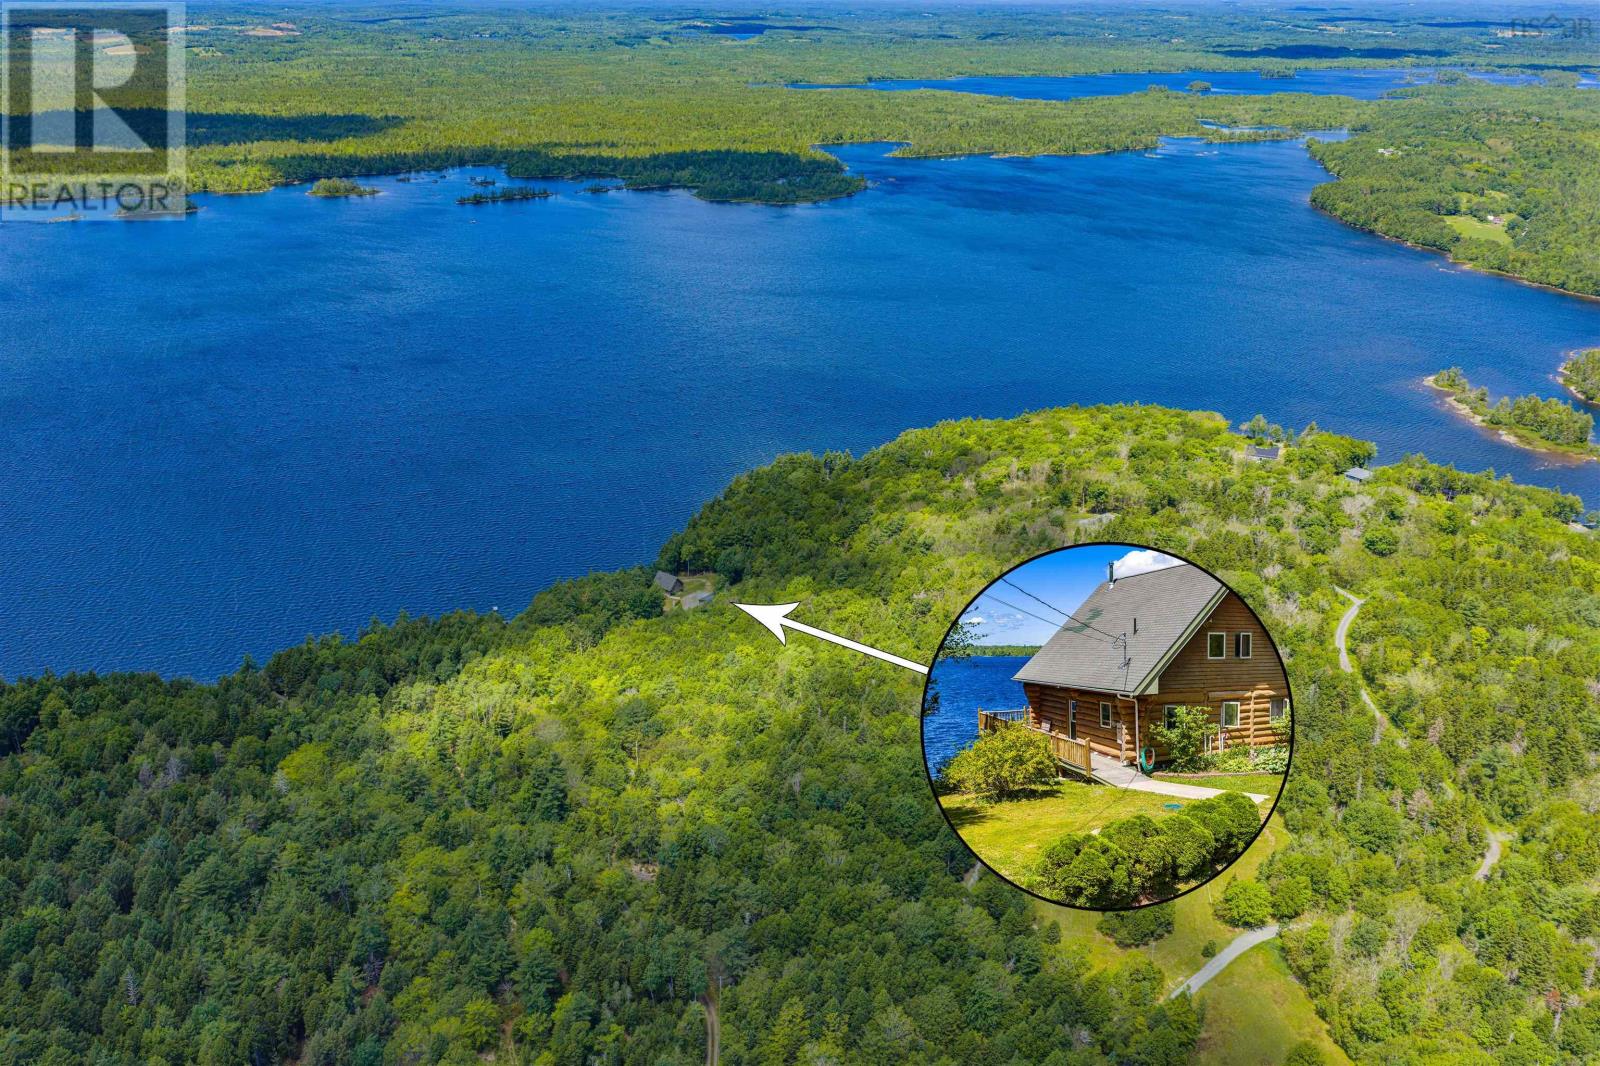
48 Eco Lane
Hebbs Cross, Nova Scotia
Set on 2.15 private acres with approximately 300 feet of frontage on Lake Minamkeak, this custom lakefront home offers authentic handcrafted log construction in a quiet natural setting. Built by Heartwood Log Homes of Margaretsville, a Nova Scotia builder crafting log homes since 1984, the home was constructed from massive hand-peeled pine logs using a traditional scribed-fit method. Each log was individually shaped to follow the contours of the one below, preserving the natural form of the timber while creating tightly fitted solid-log walls. The result is exceptional craftsmanship, natural thermal mass and the unmistakable warmth of honey-toned white and red pine. Cathedral ceilings and expansive windows frame the lake throughout the open-concept living, dining and kitchen areas, where a wood cookstove adds to the relaxed character. The private loft primary bedroom includes an ensuite bath, while the main level offers additional flexible living and sleeping space. The newly developed lower level adds another bedroom, bathroom and generous family room, with hookups for a wet bar, dishwasher and refrigerator. It is ideal for guests, extended family or an in-law suite configuration, while also providing a convenient gathering space between trips to the beach. A newly installed ducted heat pump provides efficient year-round heating and cooling. The shoreline has been thoughtfully developed and now includes a private beach for swimming, paddling and long summer days on the water. The landscaped property also features a sauna, gazebo and gardens. A substantial 30-by-40 workshop has its own 100-amp electrical service, 220-volt and 110-volt receptacles, and 10-foot ceilings. It is well suited for woodworking, trades, equipment storage, recreational projects, a home-based business or a serious hobbyist. Private without being isolated, the property is approximately 10 minutes from Bridgewater and just over an hour from Halifax. This is a true year-round lakefront home (id:45785)