
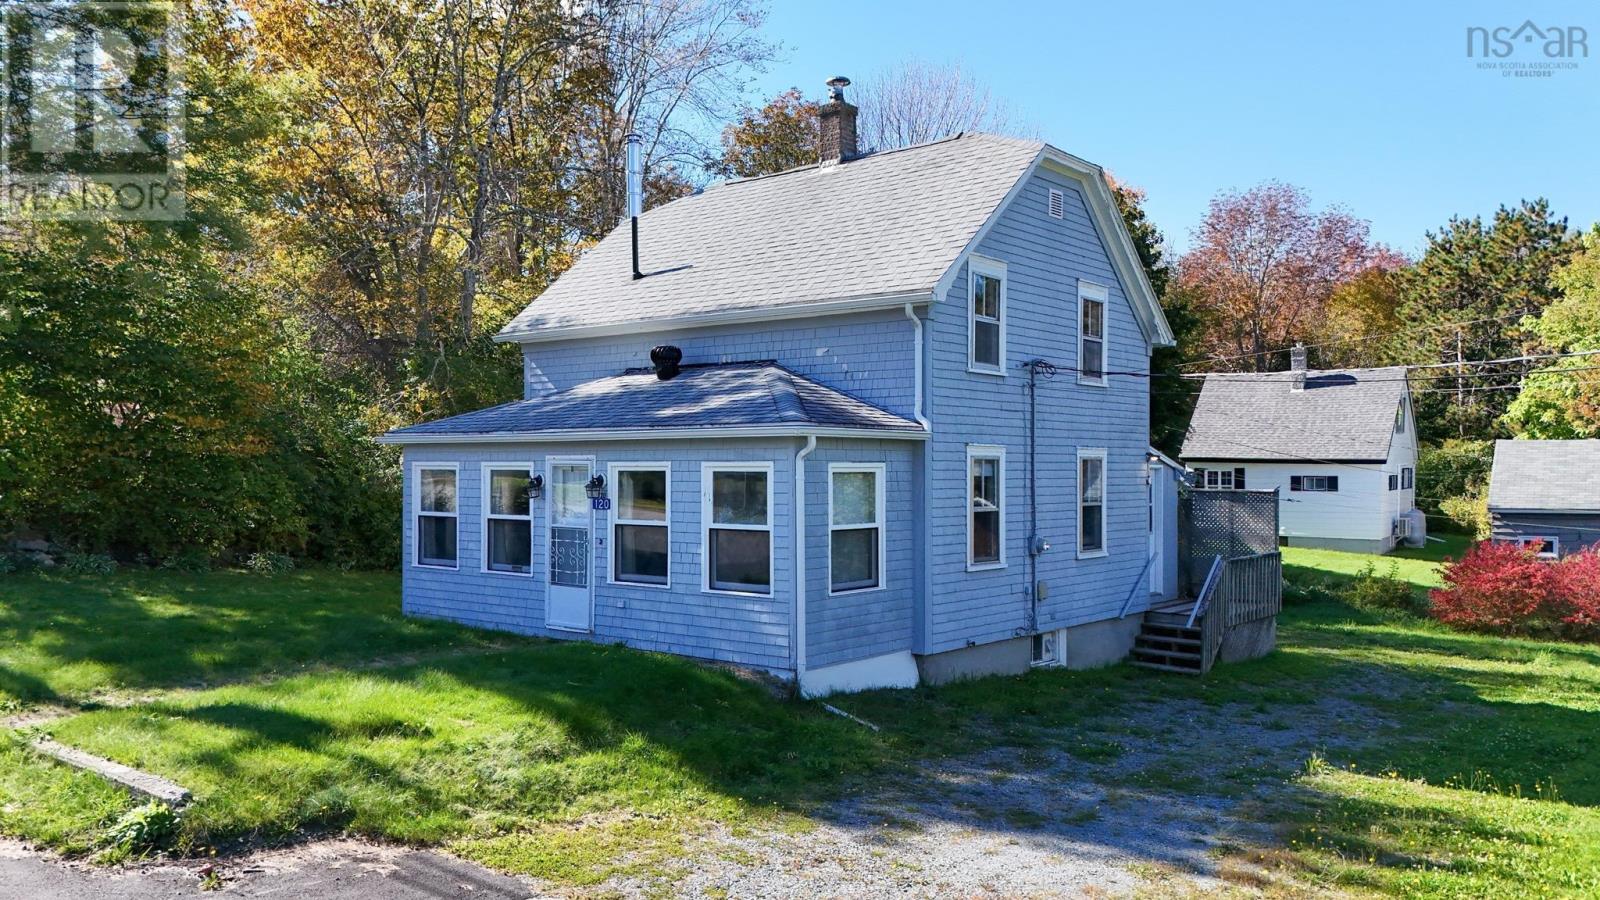
120 Old Port Mouton Road
Liverpool, Nova Scotia
Welcome to 120 Old Port Mouton Road, a character-filled South Shore home conveniently located just minutes from downtown Liverpool. Thoughtfully updated throughout, the home retains much of its original charm while offering a number of substantial improvements. The main level features beautifully refinished original wood flooring throughout much of the space. The renovated kitchen includes custom-built cabinetry, hardwood countertops and a cast-iron farmhouse sink. The living room has been re-insulated with Rockwool for added warmth and sound insulation and features a WETT-certified, energy-efficient wood stove. A full bathroom with shower is also located on the main level. Upstairs offers a flexible 2+1 bedroom layout along with a newly added half bath. Additional improvements throughout the home include replastered and freshly painted walls, as well as updates to the electrical and plumbing systems. Outside, the property features new gutters, a large workshop/shed with ample room for projects and storage, and a newly built, fully stocked woodshed. Located just minutes from downtown Liverpool, approximately 30 minutes from Bridgewater and 90 minutes from Halifax, 120 Old Port Mouton Road is a solid option for anyone looking for an older home where much of the work has already been done. (id:45785)
Red Door Realty
Red Door Realty(Lunenburg)
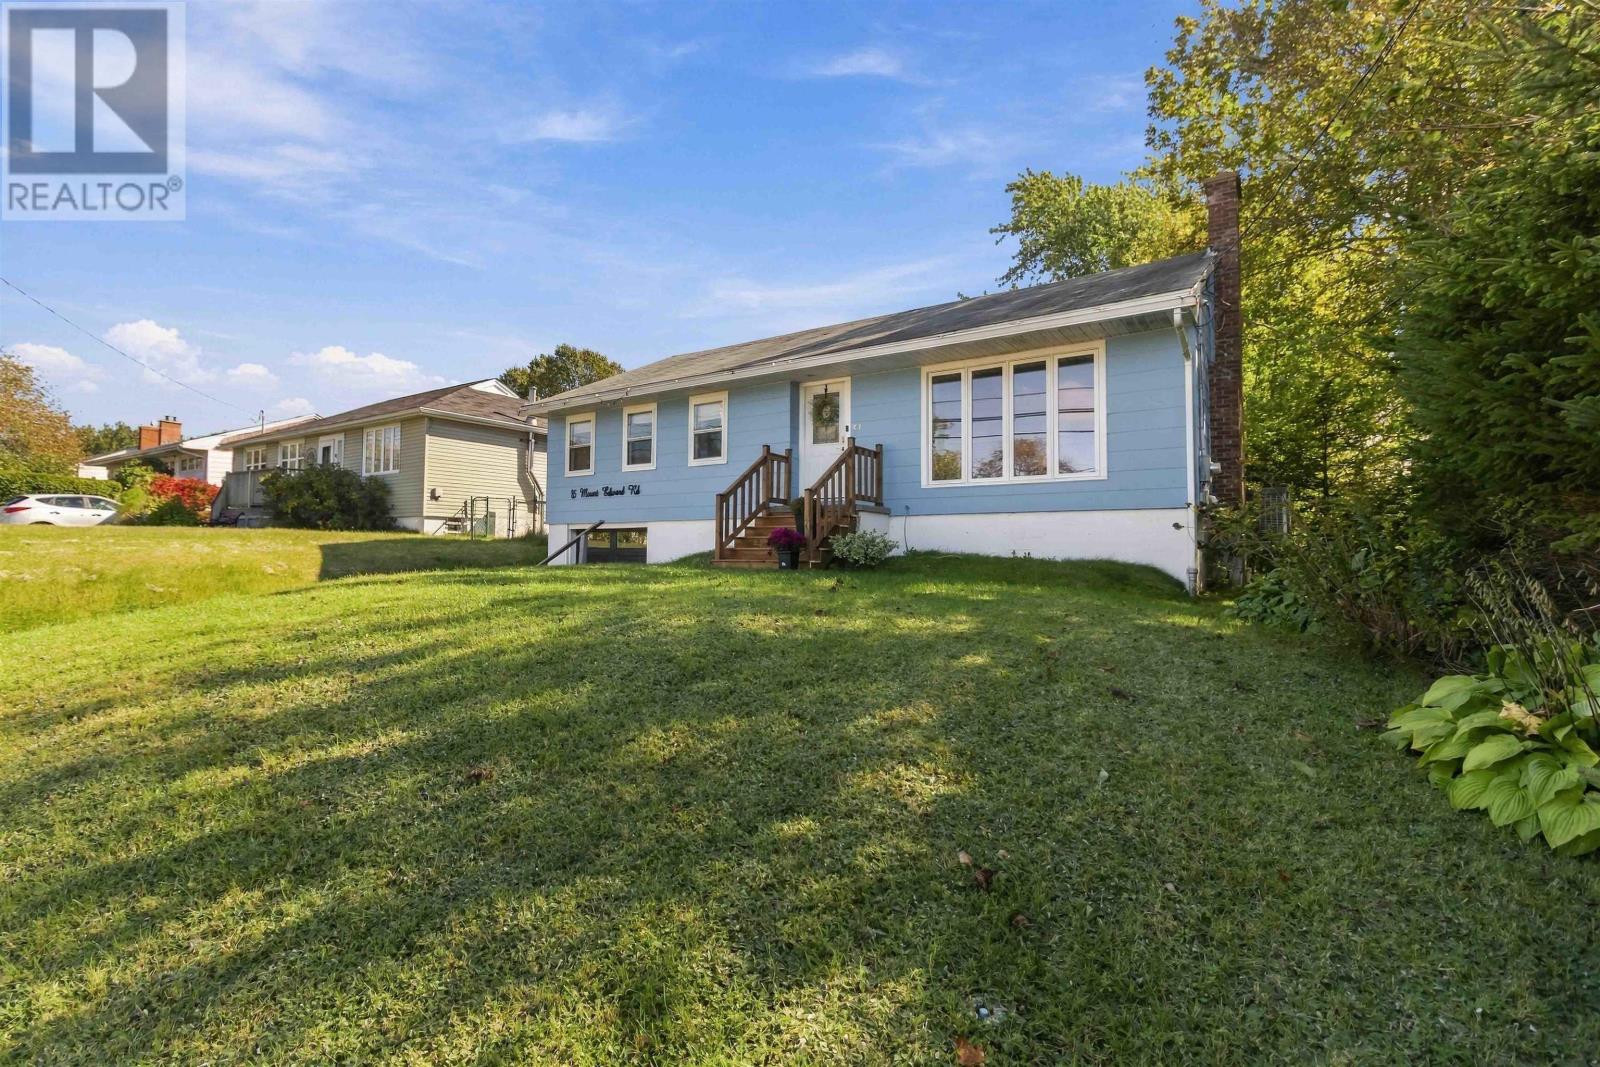
85 Mount Edward Road
Dartmouth, Nova Scotia
Charming, spacious, and updated with more room to grow! This 3 bedroom, 1 bath bungalow in desirable Woodlawn, Dartmouth is ready for a new family. The main level features a brand new kitchen and bathroom, fresh paint in every room, and new flooring throughout, while the lower level offers the potential to grow in both space and value. The exterior has recently been repainted with some new windows and doors, presenting a clean, modern and refreshed look. Outside you will find a generous fenced in backyard, ideal for kids, pets, and gatherings. Located close to trails, lakes, tennis/pickleball courts and all amenities. This property combines modern updates with comfort and convenience in a great family friendly location that is walking distance to all school levels and activities. (id:45785)
Exit Real Estate Professionals
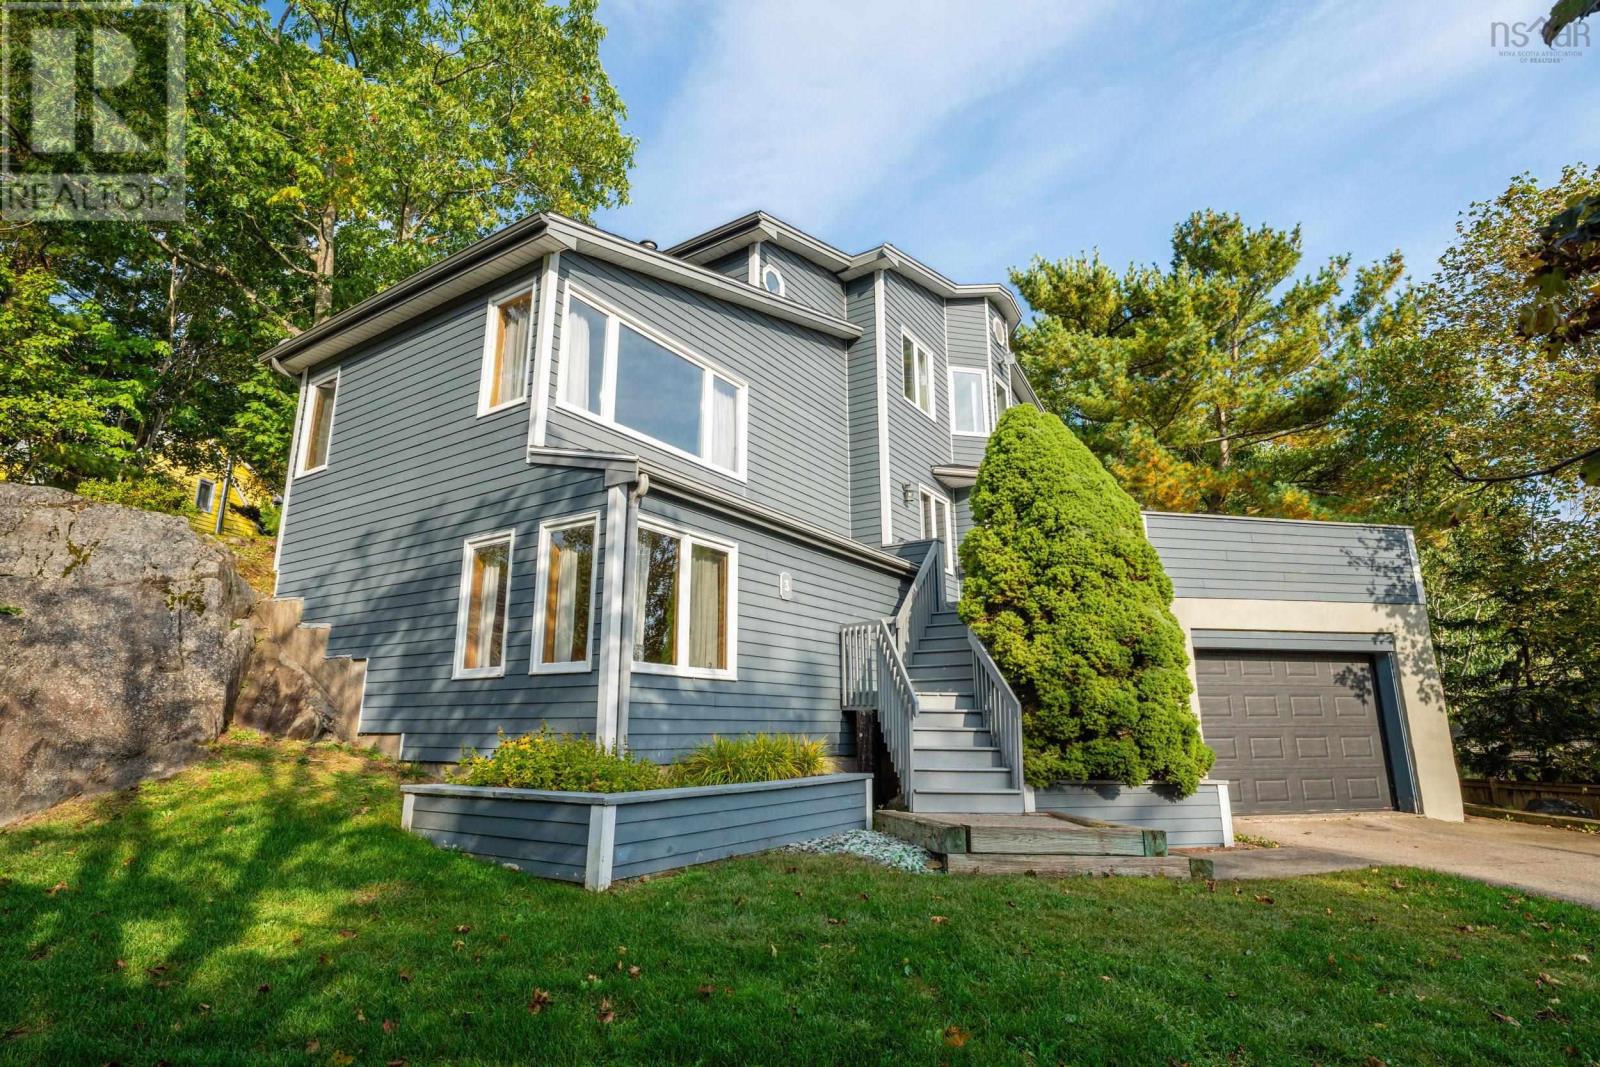
3 Letson Court
Halifax, Nova Scotia
Welcome to 3 Letson Court, a truly one-of-a-kind home in a desirable Halifax neighbourhood. Cherished by the same family since it was built, this distinctive property offers a rare combination of original character, unique architecture and a setting shaped by the natural landscape. Set on a large, mature lot, the home was thoughtfully designed around the natural landscape, even incorporating portions of the original rock formation into the home after the site was prepared for construction. Inside, a unique multi-level layout offers character you simply don't find in today's homes. The impressive central foyer opens upward to the second level, while subtle changes in elevation create defined living spaces throughout. The main level features a spacious living room with hardwood floors and a wood-burning fireplace insert, formal dining room, eat-in kitchen, den, 2-piece bath and a separate laundry room with additional storage. A few steps down to a generous family room on its own level, creating an inviting space for relaxing, entertaining or a media room. The lower level includes the attached garage and unfinished storage/utility space, where portions of the property's natural rock remain visible, a unique reminder of how this home was built into its surroundings. Upstairs, the spacious primary bedroom features an ensuite and walk-through closet. Three additional bedrooms provide plenty of room for family or guests, while another versatile room offers excellent potential as a home office, study, craft room or additional flex space. Much of the home's original character has been preserved, presenting an exciting opportunity for the next owners to personalize the space while appreciating its distinctive design. Outside, mature trees and established landscaping provide privacy and a peaceful setting, complemented by a private rear patio. The home's elevated setting and tiered approach add to its distinctive architectural presence. Don't miss out! (id:45785)
RE/MAX Banner Real Estate(Meteghan River)
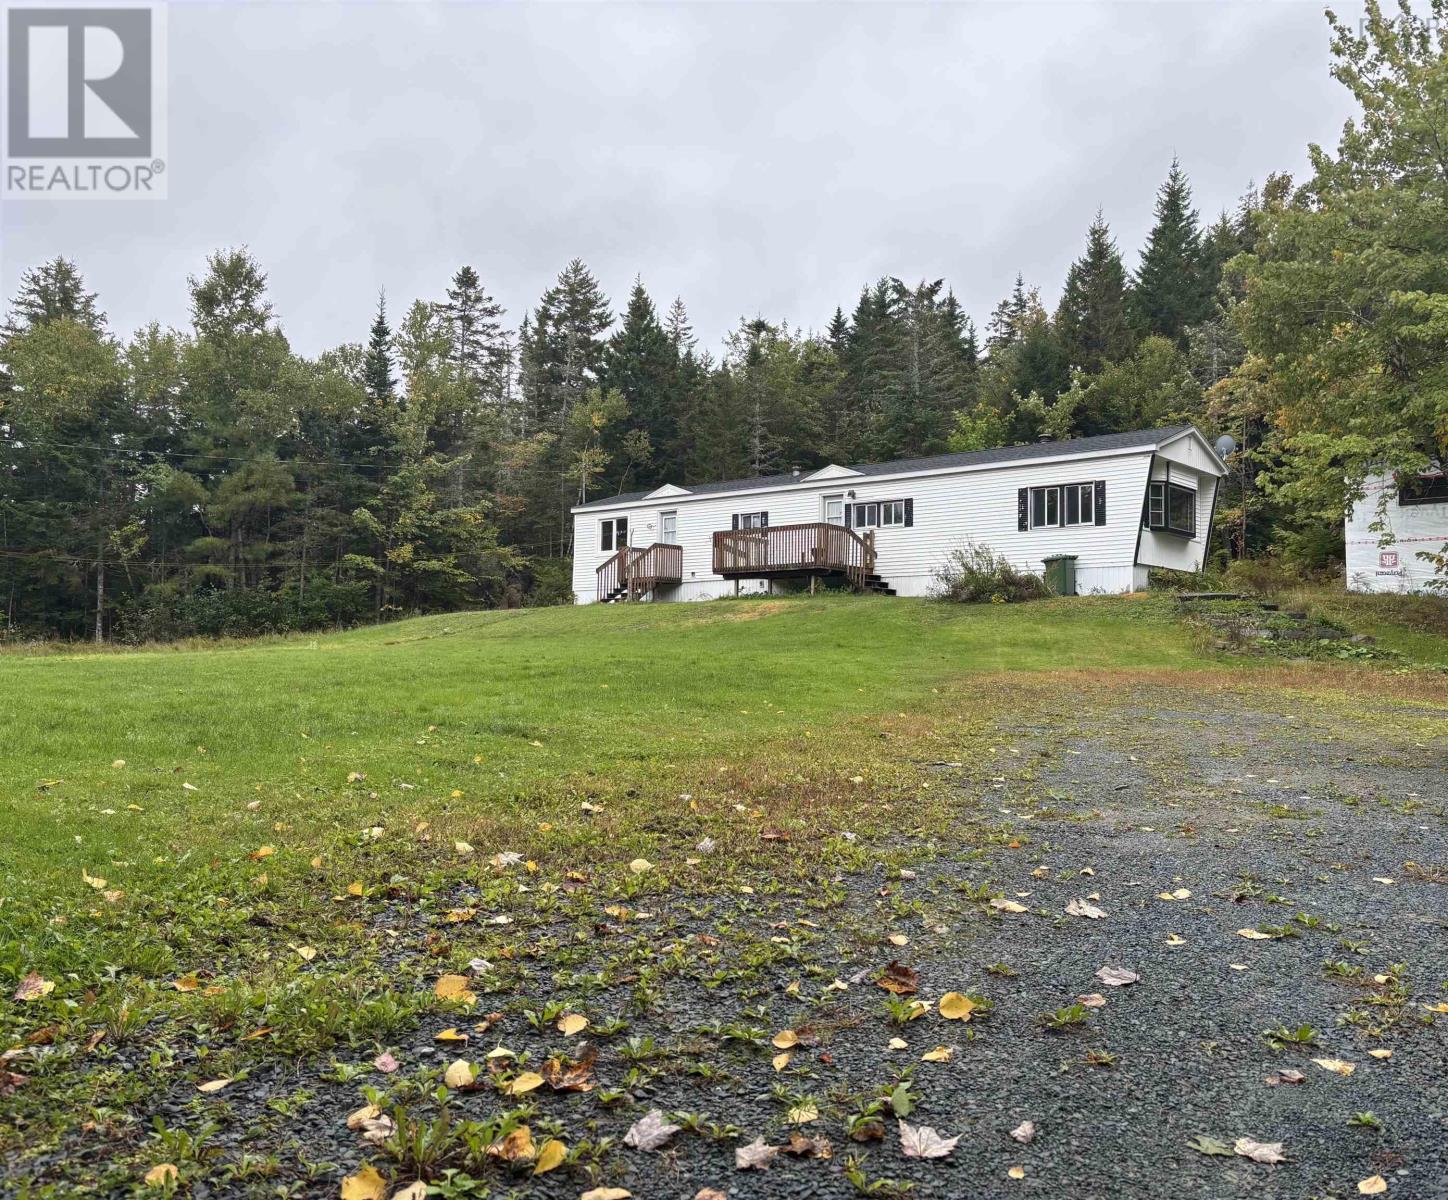
1126 Myra Road
Porters Lake, Nova Scotia
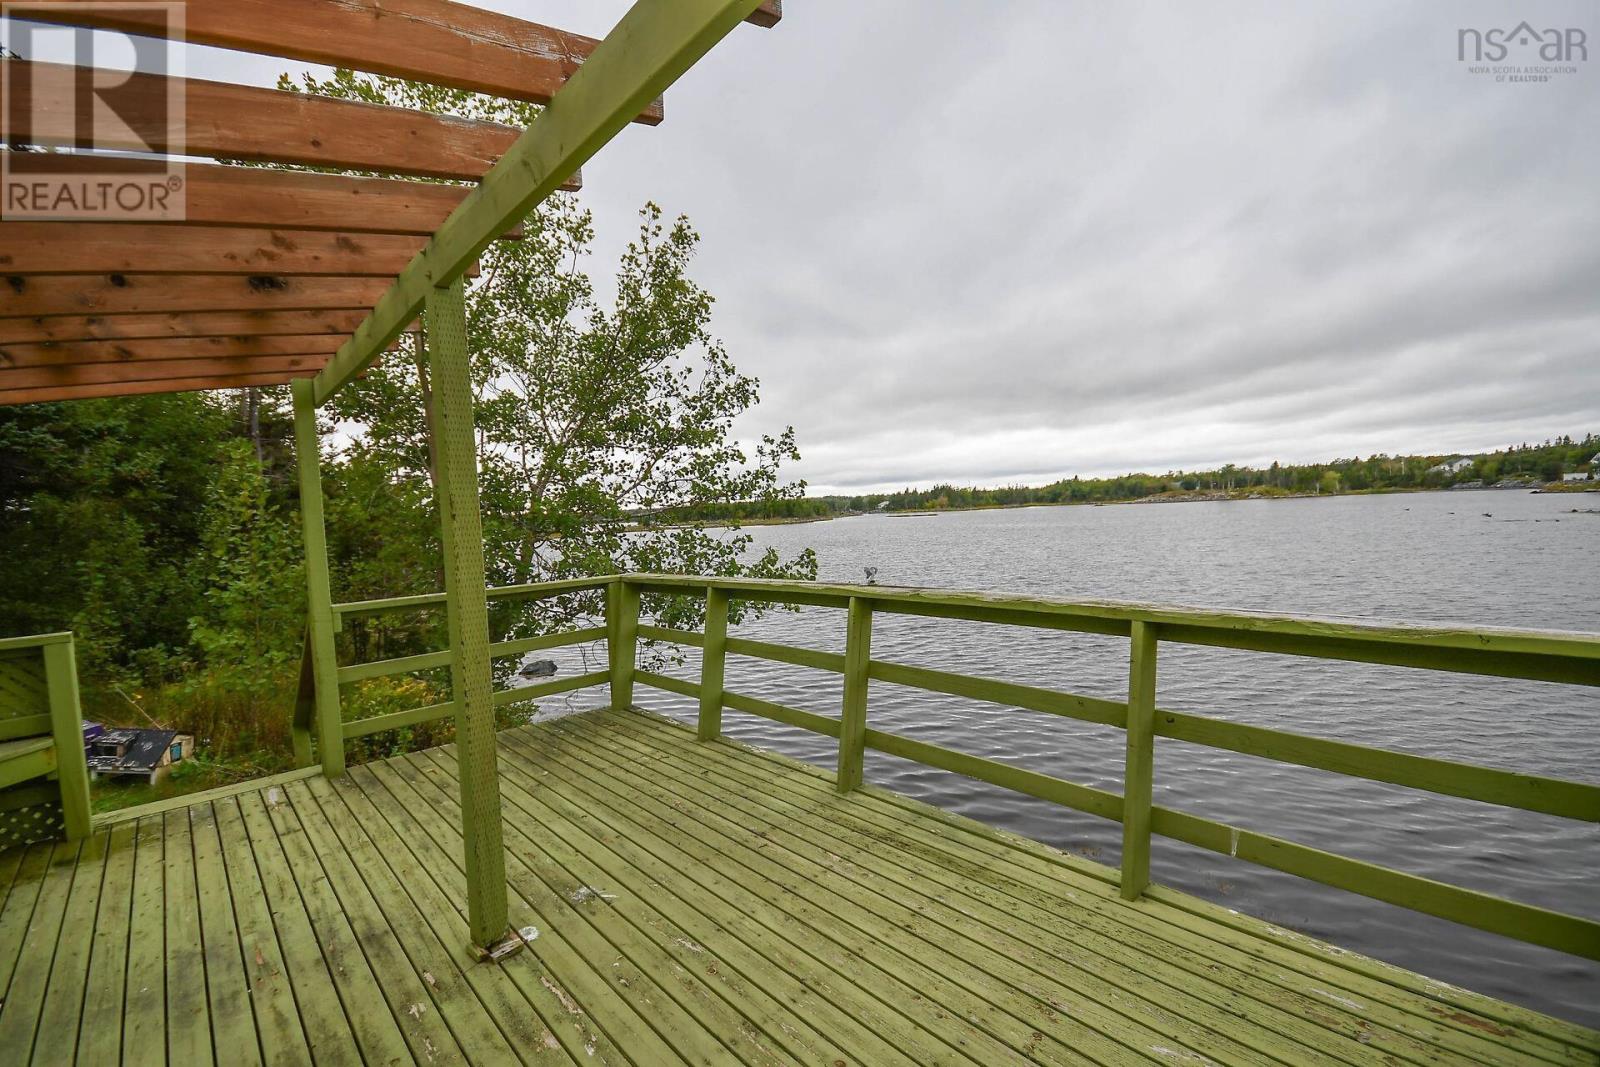
Welcome to 1126 Myra Road. This home sits on a beautiful 4 acre private lot surrounded by nature yet still only minutes away from the Superstore, Home Hardware, gas stations, Tim Hortons, and other every day amenities. Not to mention being less than 20 minutes from Lawrencetown Beach! So whether you're looking for the peace and quiet of rural living or the convenience of being close to the city, this property offers the best of both worlds. (id:45785)
Keller Williams Select Realty
21 Sonia Drive
Lawrencetown, Nova Scotia
Description - If youre looking for life on or by the water this could be the house for you! This 4 bdr, 1 bath long time family home on a quiet street sits on a large lot with direct access to a stunning ocean cove. Enjoy the water in the summer & you can also enjoy winter activities when the cove freezes over. The great big back yard provides plenty of space for entertainment, & you can listen to the sounds of the ocean & nature when you want to relax, all while being just minutes from the city! Main level features a beautiful living room with propane fireplace and heat pump, open concept to the dining space with patio door to back deck, spacious kitchen with window above sink facing the ocean, 3 good sized bedrooms, & the bathroom. Downstairs features very large 4th bdr, family room, huge rec room that leads to mud room & basement walkout, and laundry space that has some potential for future renos. House has metal roof, and is located just a short drive from Lawrencetown Beach! (id:45785)
Sutton Group Professional Realty
2632 Highway 201
Tupperville, Nova Scotia
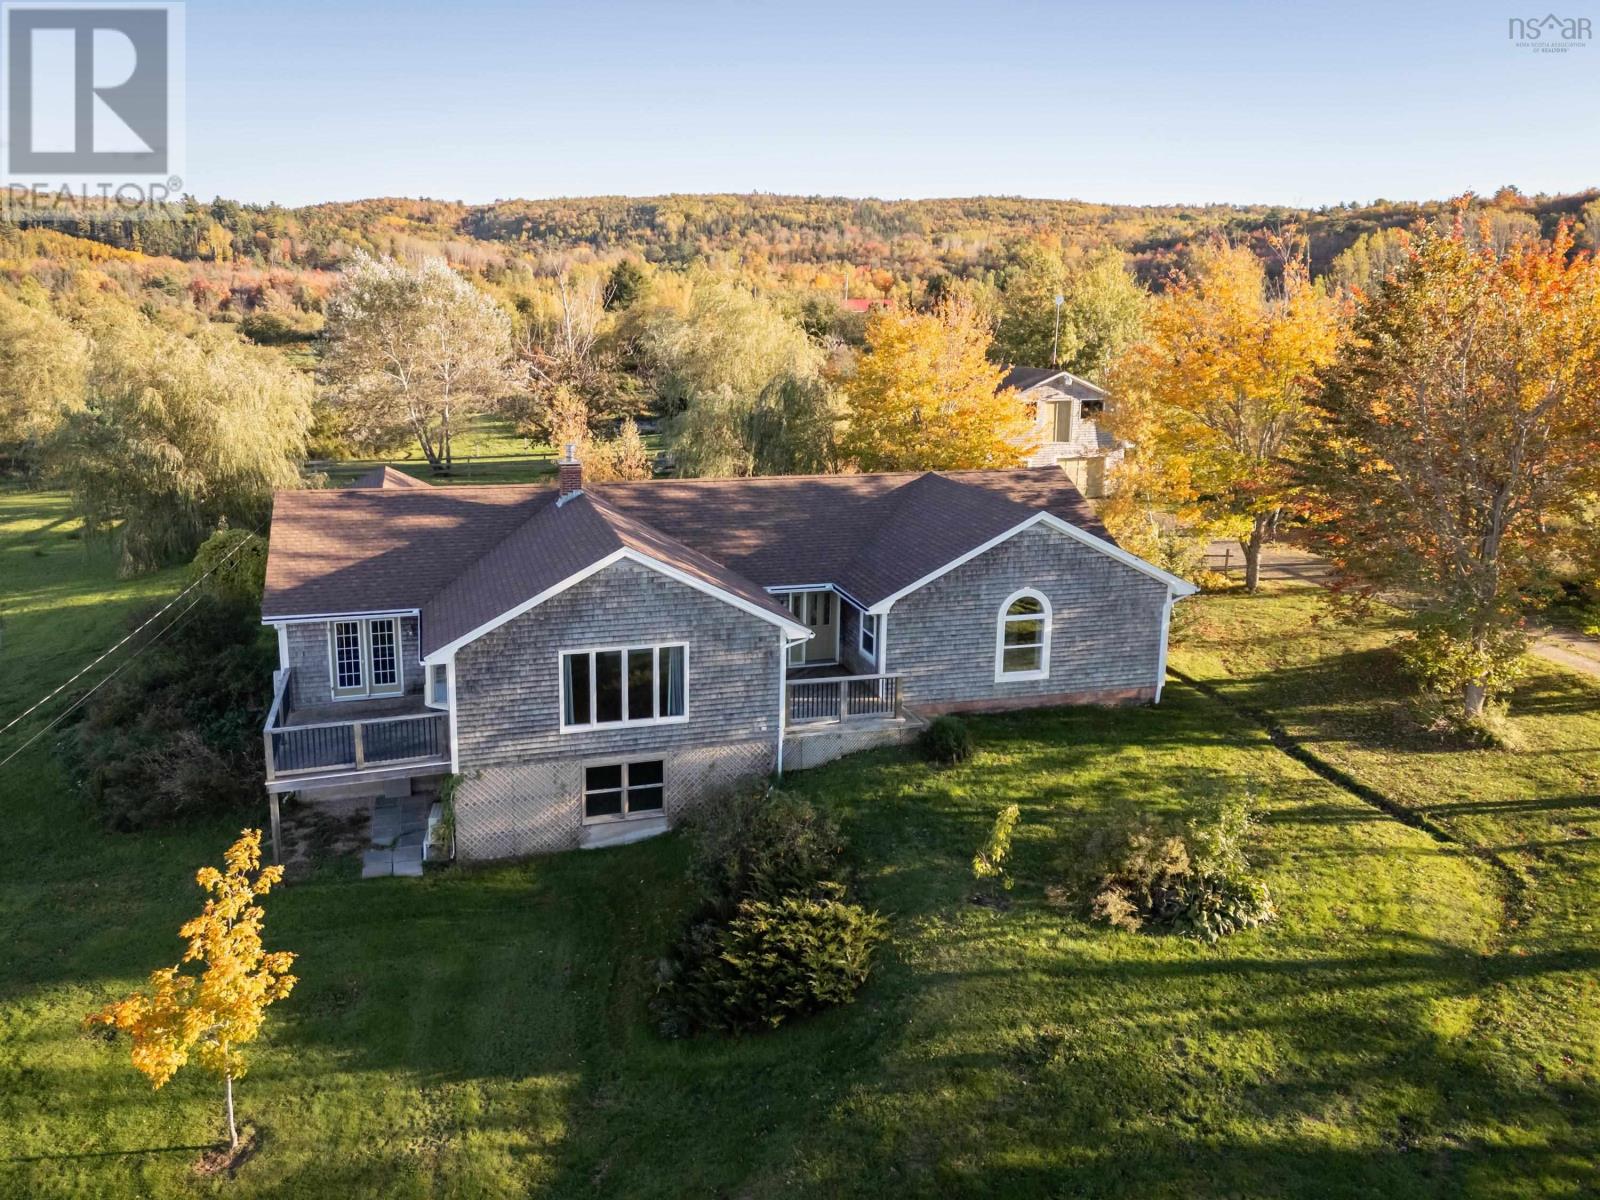
Beyond a willow-lined driveway, this nearly 3,000 sq. ft. bungalow is set on 5.28 acres in Tupperville. One-level living is complemented by a substantial barn with garage/workshop space, a diverse edible landscape, and carefully cultivated grounds. Framed by pastoral views and mature trees, the property reflects years of careful stewardship in an inviting country setting within a welcoming community. Nearby, the Harvest Moon Trail links Annapolis Royal and Bridgetown with scenic walking and cycling between two of the Valley's historic communities. Inside, generous room sizes, wide plank flooring, bay windows, and an open-concept kitchen/dining area create spaces that feel both comfortable and connected. At the heart of the home, the WETT-certified Enterprise wood cook stove adds warmth and character, while two heat pumps provide efficient year-round comfort. Front and rear decks extend the living space outdoors, offering views toward North Mountain in front and South Mountain rising behind. With 3+1 bedrooms, two full bathrooms, and a large lower-level family room with its own entrance, there's flexibility for guests, extended family, or a home-based business. Recent updates include a new roof (2021) and oil tank (2025). The landscape is equally compelling. Mature apple and plum trees, grapevines, blackberries, blueberries, haskap bushes, strawberries, rhubarb, and red and black currants provide fresh harvests throughout the growing season. Newer mulberry, pecan, hazelnut, peach, pear, cherry, and mixed fruit trees will continue to flourish for years to come, while established raised vegetable beds are ready for your next growing season. The 24' x 32' barn includes a garage/workshop, loft, and a 15' x 23' rear addition currently set up for livestock. Drainage in the paddock, partially fenced grounds, a secondary driveway, and meandering pathways provide a solid foundation for hobby farming, completing a property where beauty and practicality have grown side by side. (id:45785)
RE/MAX Banner Real Estate(Annapolis Royal)
21 Leslie Lane
Glace Bay, Nova Scotia
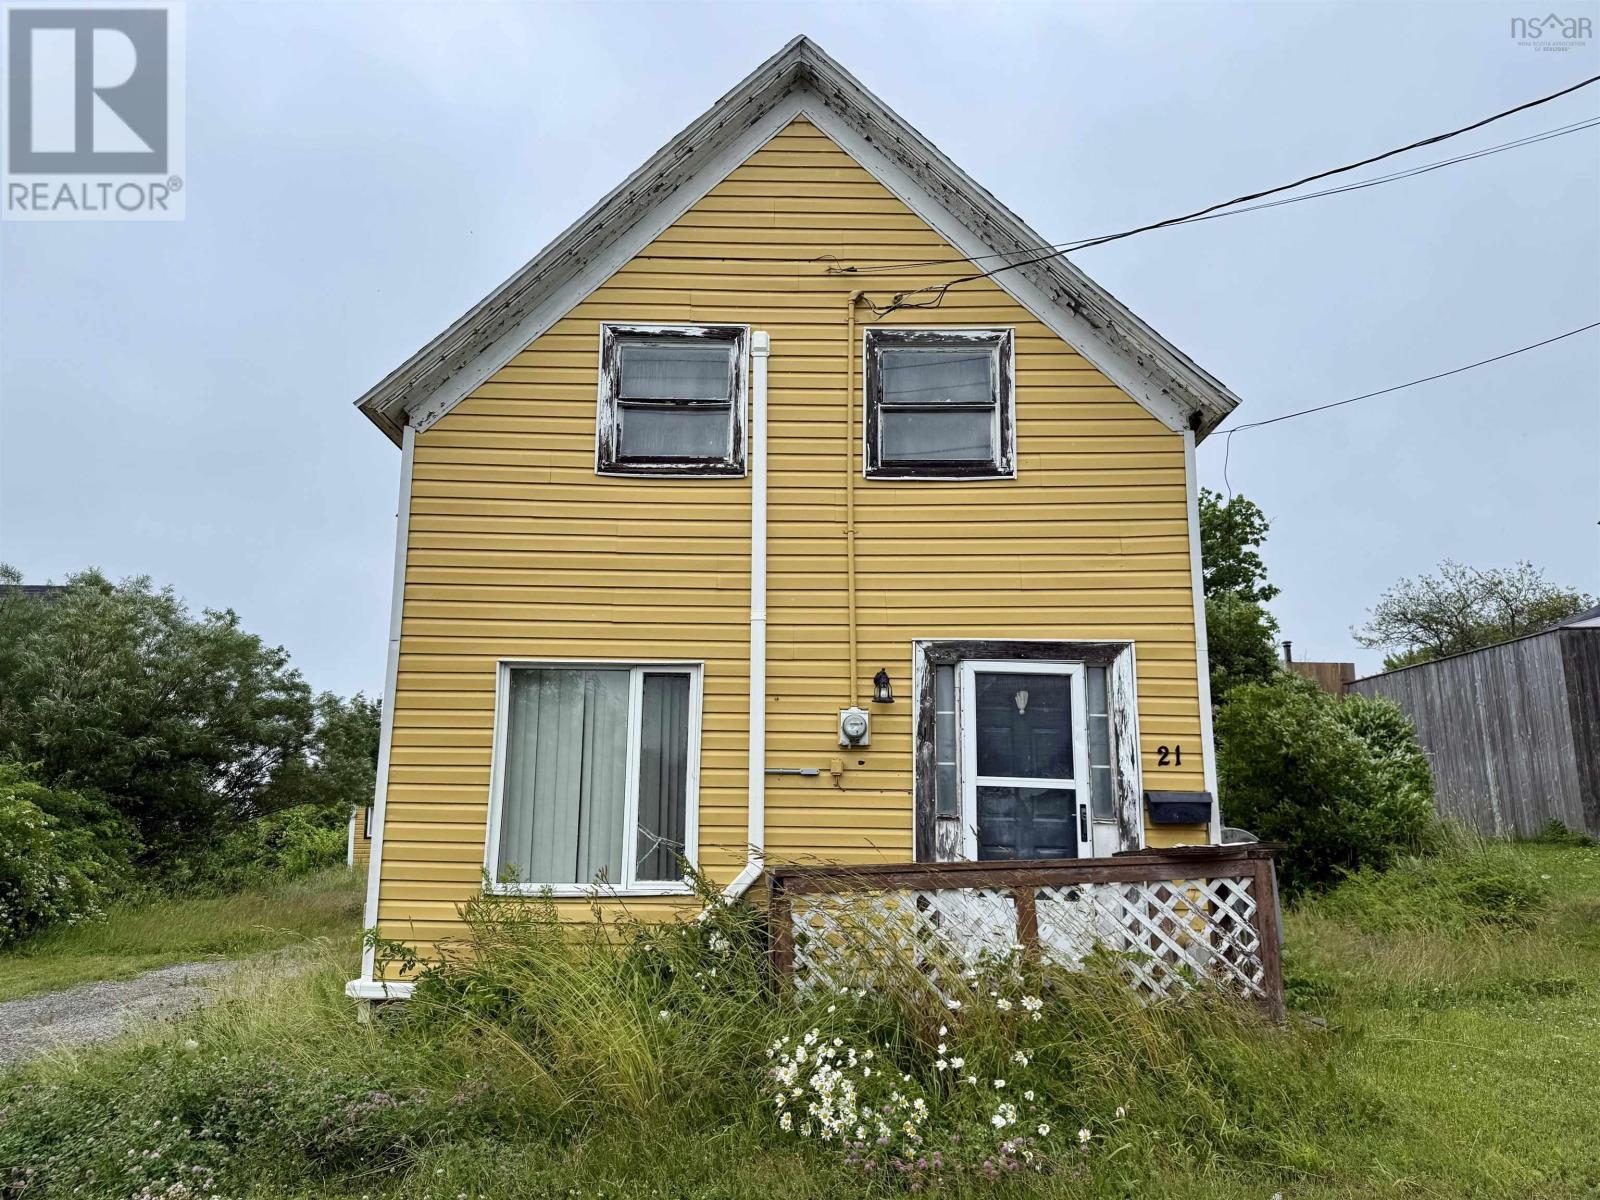
Looking for your next renovation project or future development opportunity? 21 Leslie lane offers exceptional potential with two PIDs, providing added flexibility for investors, contractors, and builders alike. Situated on a quiet one-way street just off the main stretch of Glace Bay, youll enjoy a peaceful setting while remaining just minutes from shopping, schools, restaurants, and all local amenities. The home is a fixer-upper ready for your vision, making it an ideal project for those looking to renovate, rebuild, or explore future development possibilities. The property also features a large detached garage and a barn, offering ample storage, workshop space, or additional utility. Recent upgrades include three brand-new heat pumps, adding value and year-round energy-efficient comfort. Whether youre searching for your next investment, renovation project, or a property with long-term potential, 21 Leslie Lane is one you wont want to miss. (id:45785)
Exit Real Estate Professionals
366 Highway 236
Union Corner, Nova Scotia
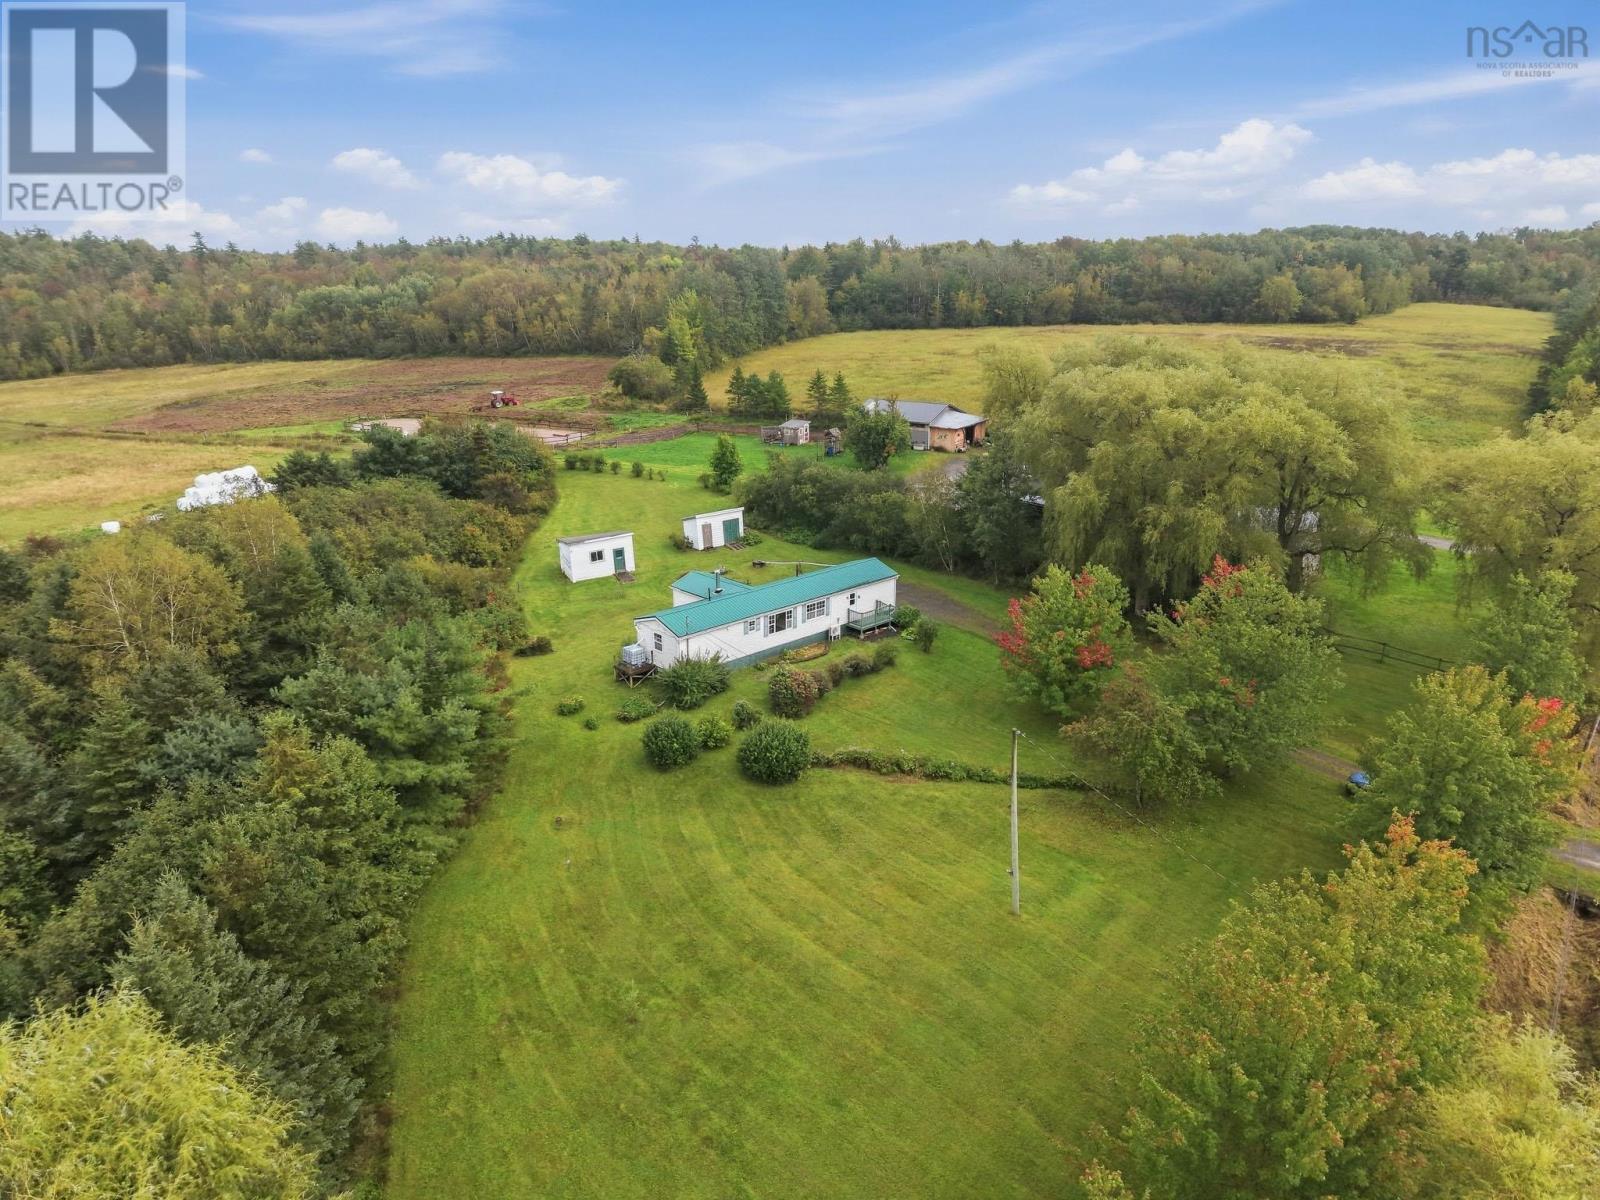
An exceptional entry point into homeownership, this cozy mini home is situated on a 1 acre lot in Union Corner. Offering privacy, functional living space and incredible potential. The property is surrounded by mature trees, complete with a side deck that is ideal for enjoying the peaceful setting. Inside, the home offers a bright kitchen with lots of cabinets and a generous-sized pantry. The large windows flood the space with natural light. Open archways smoothly connect the rooms, leading into a cozy sunroom area which is a perfect spot for reading a book while sipping on your coffee. The heat pump keeps the home feeling comfortable throughout every season. Whether you are looking to get on the property ladder with an affordable first purchase, downsize to simple single-level living, or acquire real estate with generous acreage, this property provides a fantastic canvas. Call your agent to book your private showing! (id:45785)
Royal LePage Atlantic - Valley(Windsor)
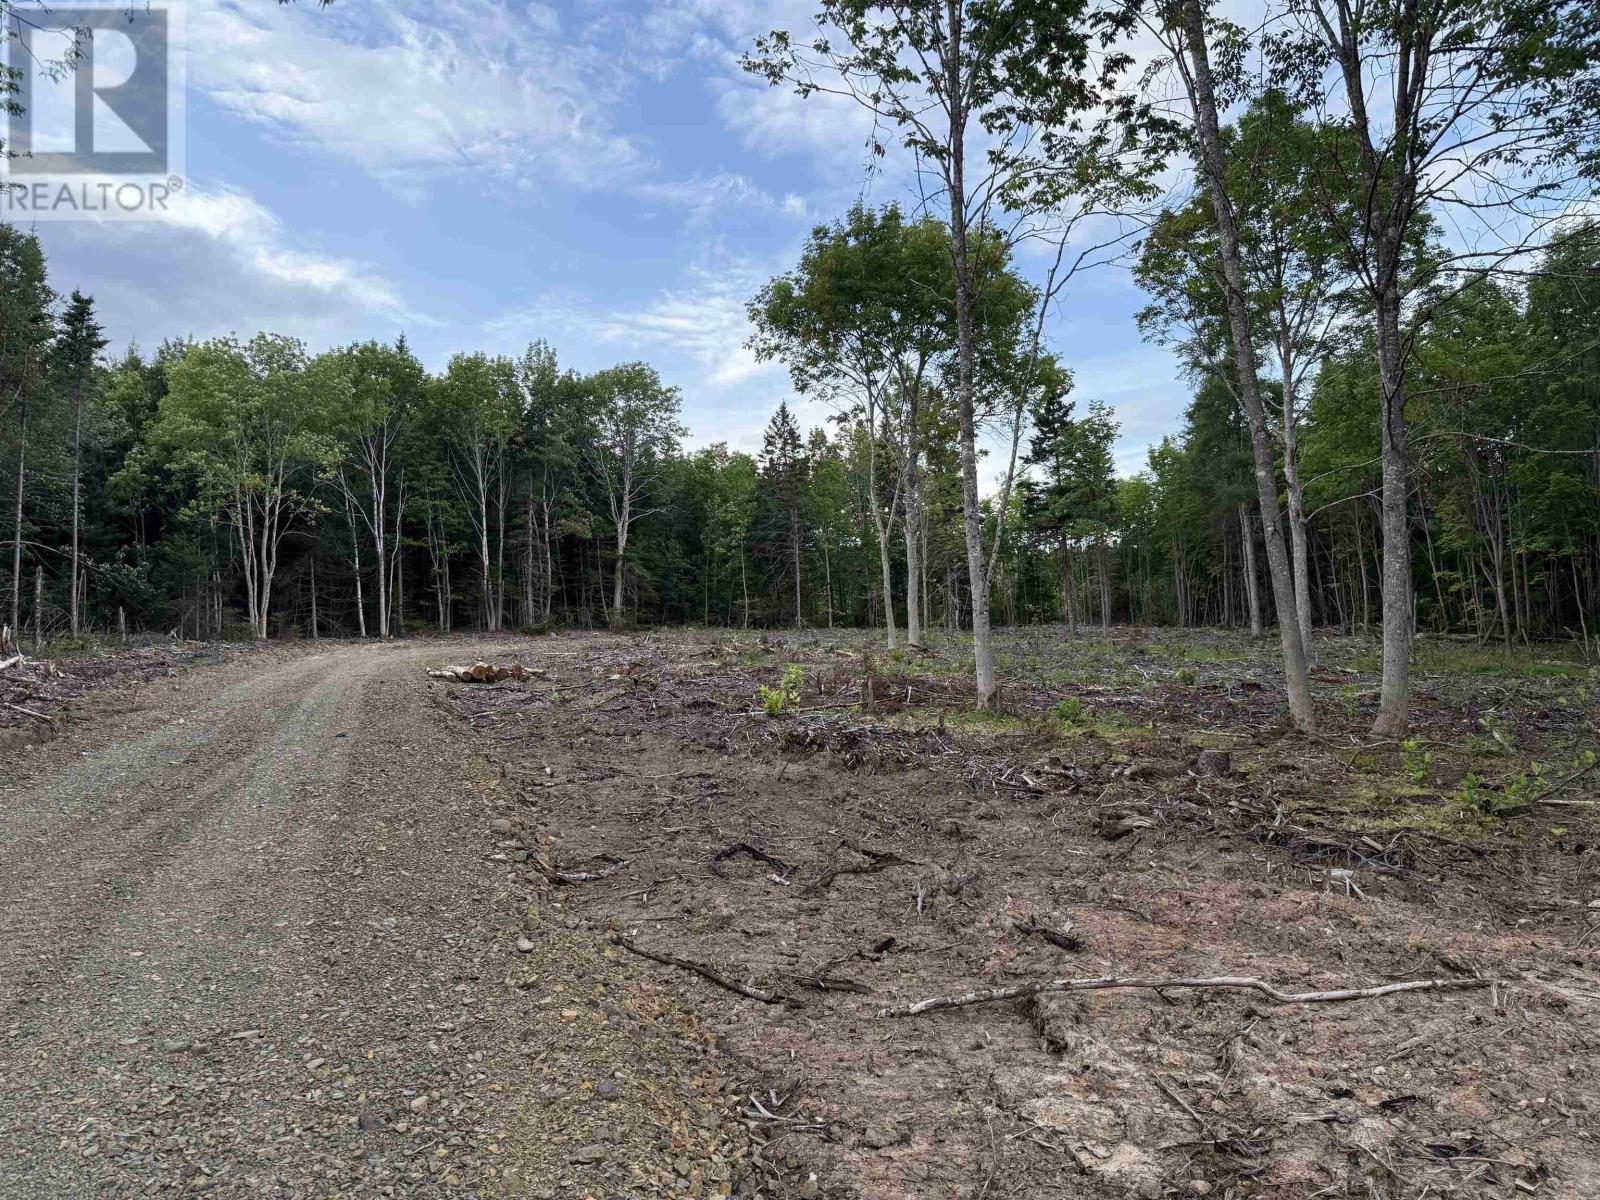
Lot 29 Mull River Road
Mabou, Nova Scotia
Opportunity awaits! Lot 29 Mull River Road is a surveyed 2.40-acre parcel that rises gently and sits high above the road, offering beautiful views of the hills of Mull River. A portion of the property has been recently cleared, and the beginning of a driveway is in place. The land is a blank canvas allowing you to complete the landscaping as you wish. The driveway is shared by neighbouring Lot 28, and power is available at the road. The setting is peaceful and quiet - an ideal place for those who enjoy fishing, nature, and exploring the outdoors. Located a short drive from the culturally rich community of Mabou and all local amenities. Come view the property today and start imagining your home sweet home! (id:45785)
Engel & Volkers
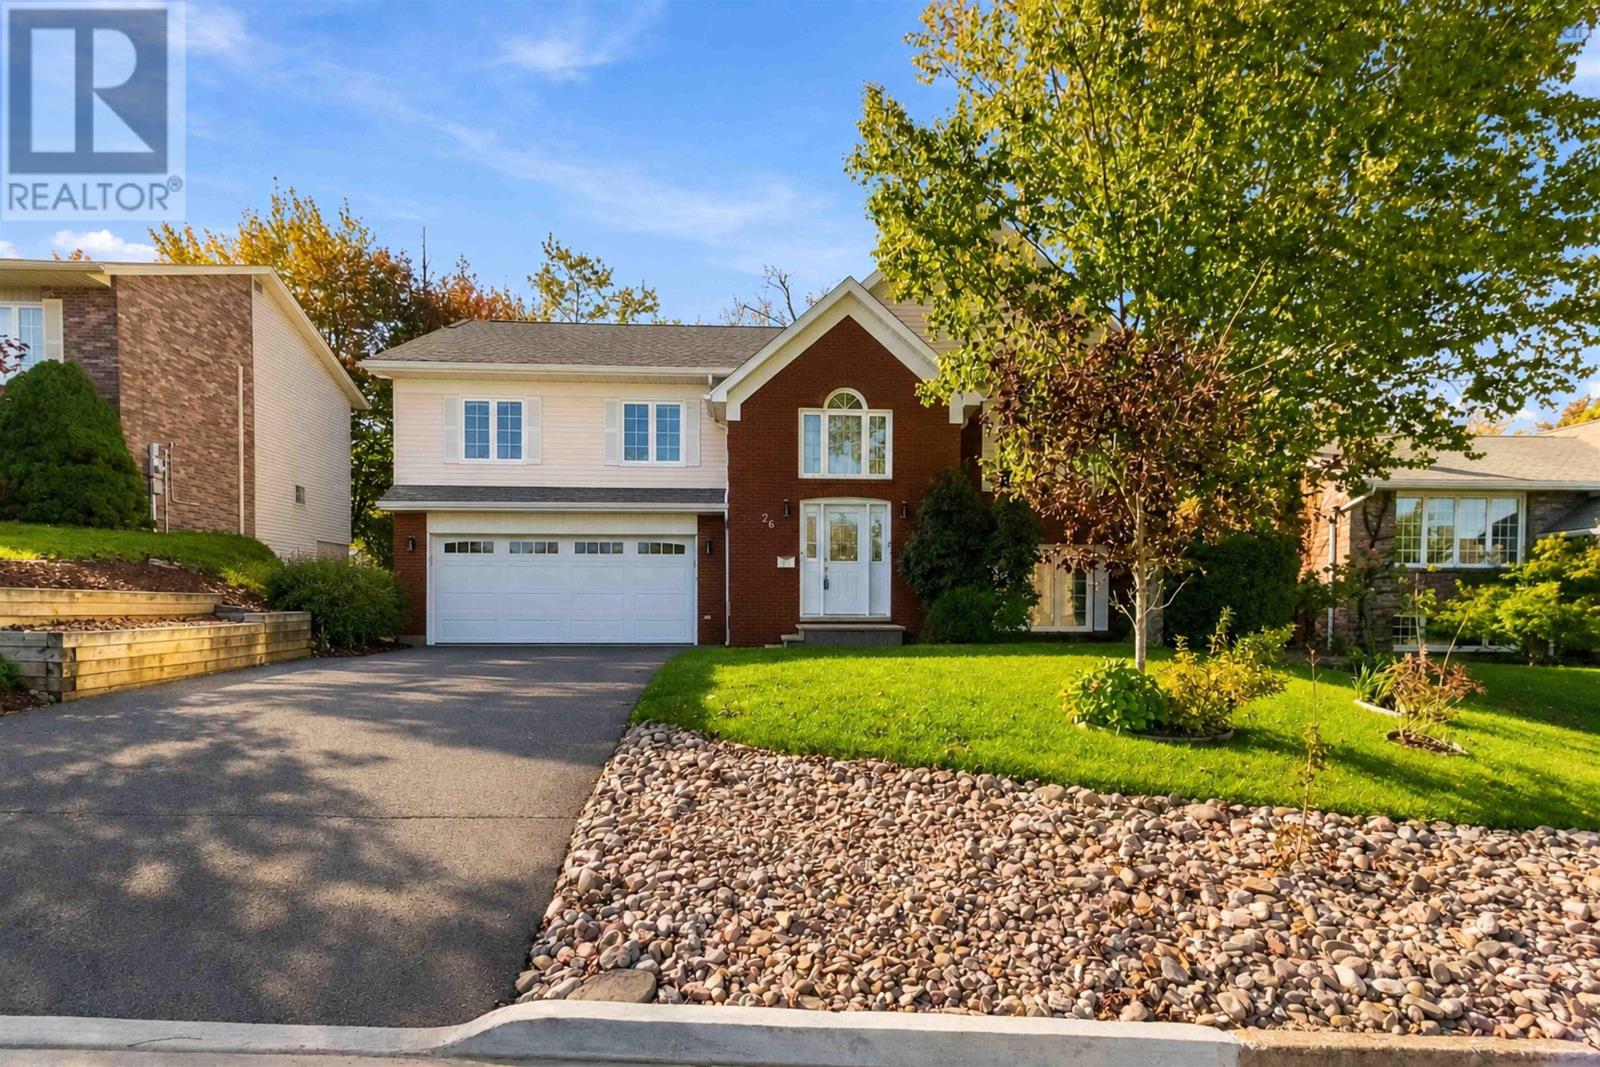
26 Castlewood Drive
Cole Harbour, Nova Scotia
Discover an exceptional executive split-entry in highly sought-after Colby Village, where generous space, smart updates, and a mature Dartmouth setting come together beautifully. With 4 bedrooms, 3 full baths, and a location close to parks, schools, and everyday amenities, this home offers the comfort, convenience, and lifestyle todays buyers are looking for. Inside, bright and functional living and dining spaces create an immediate sense of warmth, enhanced by hardwood and ceramic flooring throughout. The open-concept kitchen, complete with a dining nook and garden doors to a private deck, makes everyday living and entertaining effortless while offering peaceful views of landscaped backyard. A family room with a Heatilator fireplace adds the perfect place to gather, unwind, and feel at home. The spacious primary suite provides a true retreat with a walk-in closet and private 4-piece ensuite, while the finished lower level expands the homes possibilities with a large family room, additional bedroom, full bath, laundry, utility space, and walkout access to the oversized 28 x 24 attached garage. Beyond its layout, this property stands out for the upgrades and features buyers value most: solar panels for improved efficiency, newer asphalt roof shingles, vinyl windows, formal living and dining rooms, large private deck to the backyard, and the flexibility growing families need now and, in the years, ahead. Spacious, updated, efficient, and ideally located, this Colby Village home is a compelling opportunity to secure lasting value in one of Dartmouths most desirable communities. (id:45785)
Keller Williams Select Realty
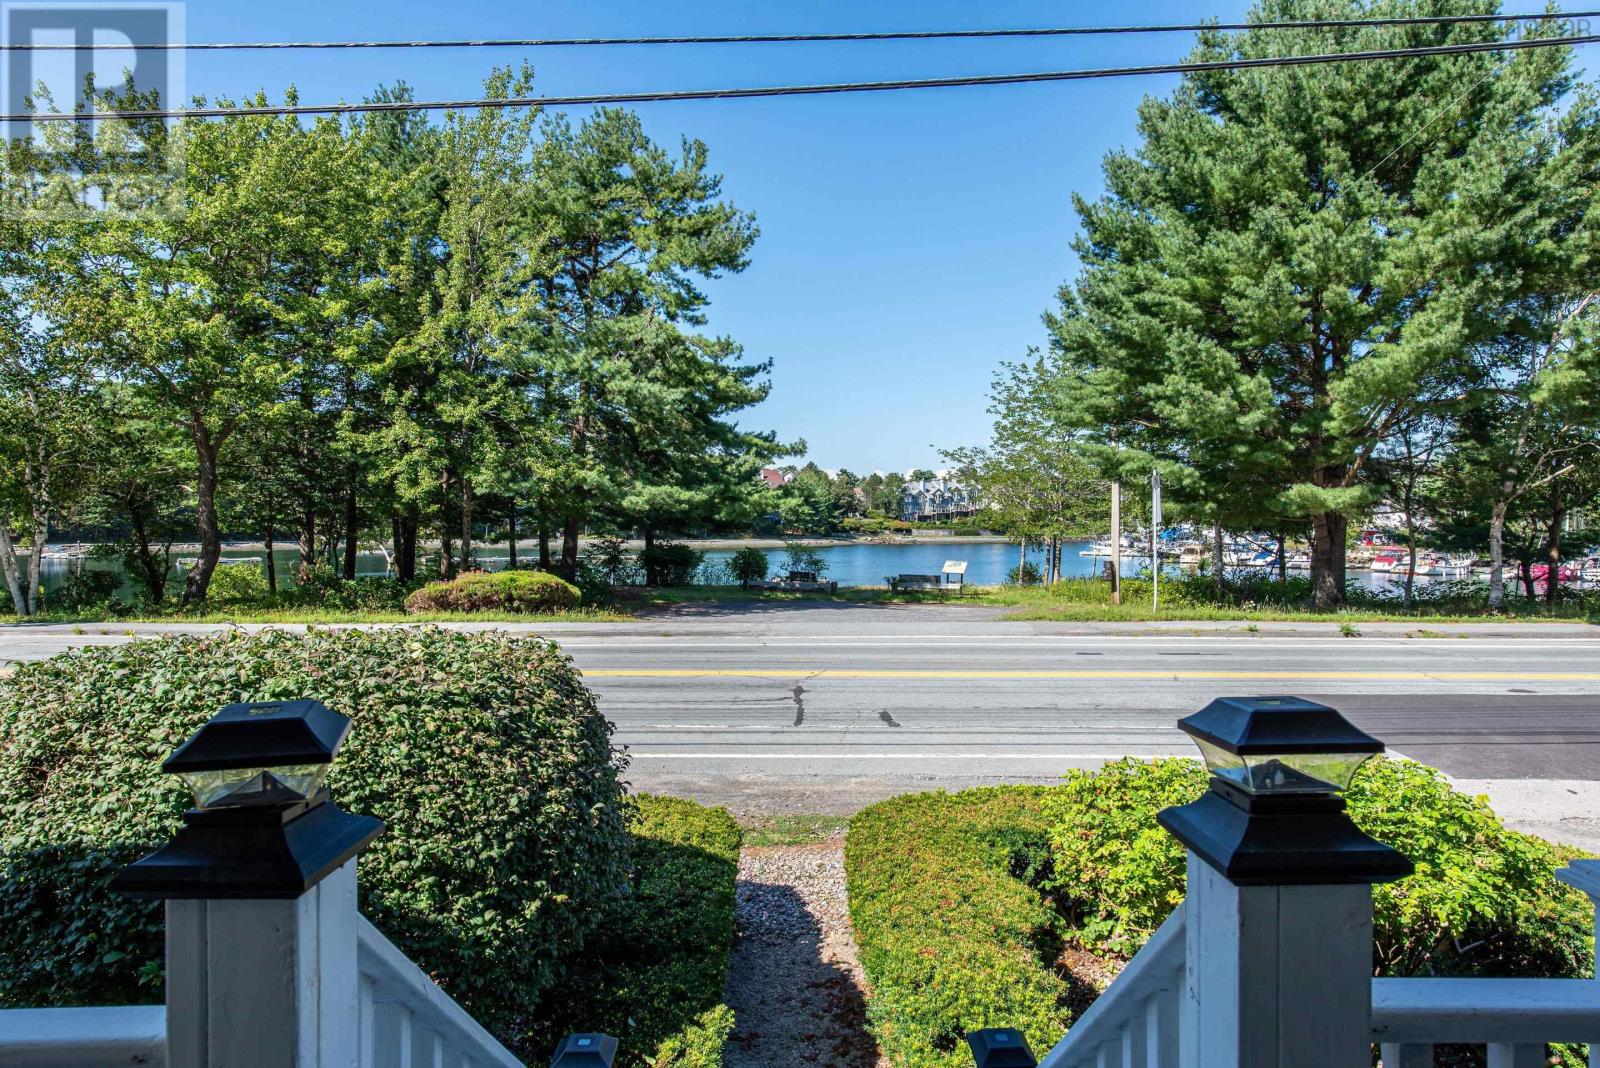
1237 Purcells Cove Road
Halifax, Nova Scotia
Set along one of Halifaxs most scenic stretches, 1237 Purcells Cove Road is a rare opportunity to own a charming coastal home with unobstructed views of the Northwest Arm, just minutes from the heart of Halifax. This nearly century-old home offers 3 bedrooms and 2 full bathrooms, blending timeless character with thoughtful updates. Cedar shake shingles welcome you to the main level, where hardwood flooring, a bright living room with electric fireplace, dedicated dining area and well-appointed kitchen create a warm and inviting atmosphere. Two main-floor bedrooms provide flexibility for family, guests or a home office, along with a full bathroom. Upstairs, the spacious primary bedroom is complemented by a second full bathroom and dressing area. Ductless heat pumps, added in 2024, provide efficient heating and cooling, while a water filtration system offers added convenience. Hardwood flooring throughout the principal living spaces adds warmth while complementing the homes classic coastal feel. At the rear of the home, a practical mudroom provides additional storage and leads to a private, treed oasis. Multiple deck spaces and a privacy wall create wonderful opportunities to relax, entertain and enjoy the outdoors. The rear deck wraps around to the covered front veranda, where the Northwest Arm provides a beautiful backdrop for morning coffee and sunrises. The Armdale Yacht Club and Regatta Point walkway are just steps away. Despite its peaceful coastal setting, the home remains closely connected to the city. Downtown Halifax is approximately 10 minutes away, while Dingle Park, Halifax Shopping Centre, grocery stores and everyday amenities are all within a short drive. With the Northwest Arm at your doorstep and downtown Halifax just minutes away, 1237 Purcells Cove Road is a wonderful place to call home and a unique opportunity to enjoy life by the water without leaving the city behind. (id:45785)
Parachute Realty
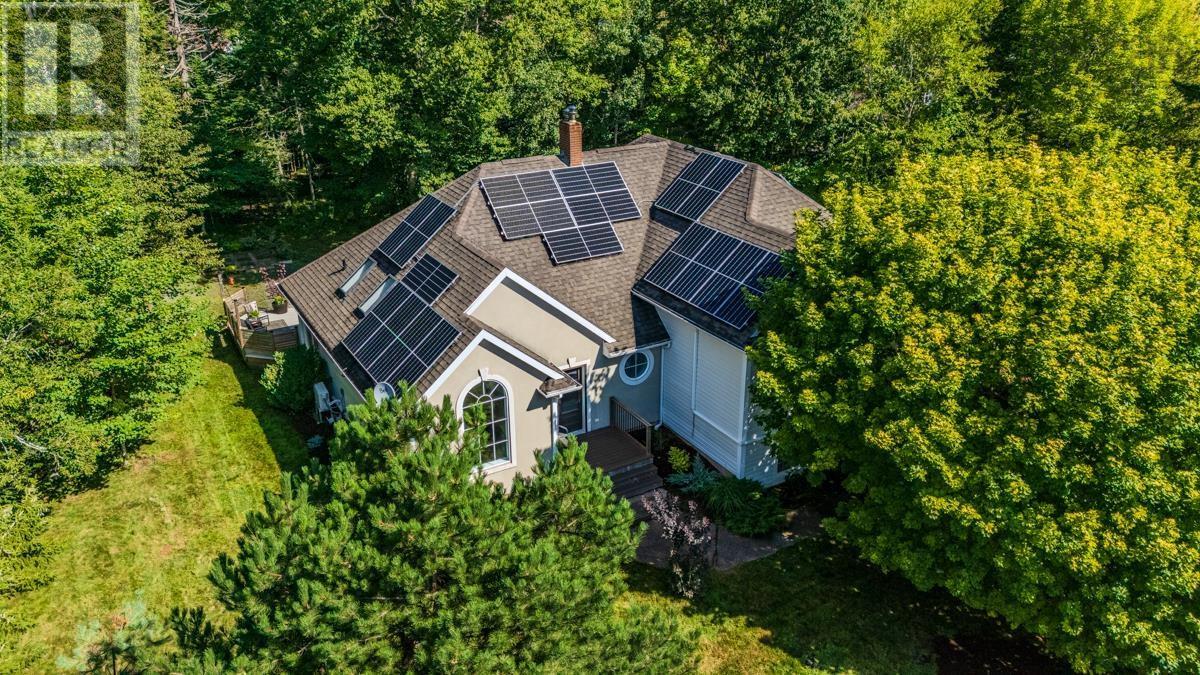
20 Somerset Drive
Bible Hill, Nova Scotia
Beautiful Family Home in Saywood Estates Welcome to this beautiful and spacious family home located in the sought-after Saywood Estates. This home offers plenty of room for a growing family, with thoughtful spaces throughout and quality features that make it truly special. The first level offers a comfortable in-law suite, along with a large family room that provides plenty of space for everyone to relax and spend time together. On the second floor, you'll find a convenient powder room, a spacious dining room and a bright, welcoming living room. The extra-large eat-in kitchen is sure to be a favourite gathering spot, with plenty of cupboard and counter space and patio doors leading directly to the large patio and beautiful backyard. It is the perfect set up for summer barbecues, entertaining friends or simply enjoying your morning coffee outdoors. The third floor is dedicated to the bedroom spaces and offers a wonderful sense of privacy. The primary suite features a large walk-in closet and an impressive five-piece ensuite bathroom. Two additional bedrooms share another five-piece bathroom, and there is also a laundry room located on this level. Outside you'll find composite decking at both the front and back of the home, providing attractive and low-maintenance outdoor living spaces. The backyard is beautifully maintained and offers plenty of room to enjoy with family and friends. The home is equipped with six heat pumps and three exterior units, providing efficient heating in the winter and cooling throughout the summer. It also features solar panels, adding to the home's energy efficiency. There have been several important recent updates, including a new well pump new hot water heater, all new windows and exterior doors. The roof shingles were replaced in 2014. For added peace of mind and convenience, there is an exterior power connection for a generator, as well as power available for pool equipment. There is so much to appreciate about this home!! (id:45785)
Royal LePage Truro Real Estate