
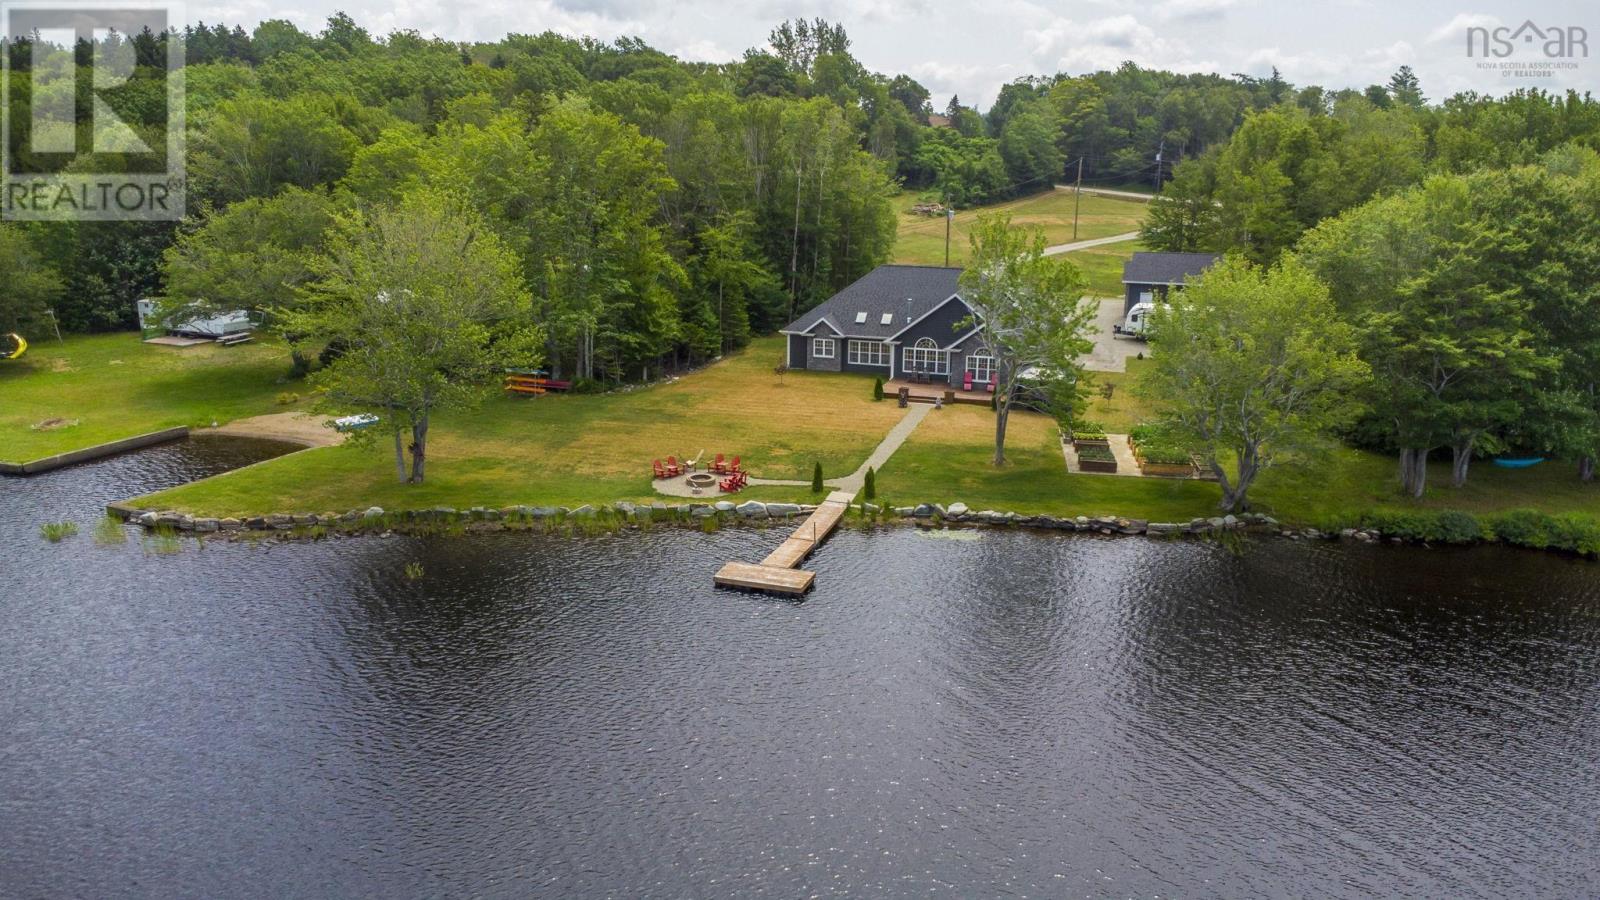
405 Townshipline Road
Ohio, Nova Scotia
Commanding a prime position along the shores of Journeays Lake, this 2020-built waterfront home delivers modern construction, spacious design, and exceptional natural light. Offering 3 bedrooms and 2 full bathrooms, the well-designed single-level layout provides comfortable, efficient living. In-floor heating ensures steady warmth, supported by both electric and propane heat sources, while a solar power system significantly offsets energy costs and enhances overall efficiency. Tall ceilings and expansive windows create a bright, open feel while drawing in peaceful lake views from the main living area. A propane fireplace adds a welcoming touch, and the quality of the finishes reflects the care taken throughout the build. The primary suite is a true highlight, featuring a large bedroom with cathedral ceilings and a spacious 5-piece ensuite designed for comfort and privacy. Set well back from the road, the home enjoys a quiet, private setting that enhances the calm of the waterfront surroundings. Landscaped grounds and raised garden beds add character outdoors, while an attached double garage and separate detached garage provide excellent storage and flexibility. For buyers seeking a modern waterfront dream home without compromise, this property delivers. (id:45785)
Exp Realty Of Canada Inc.
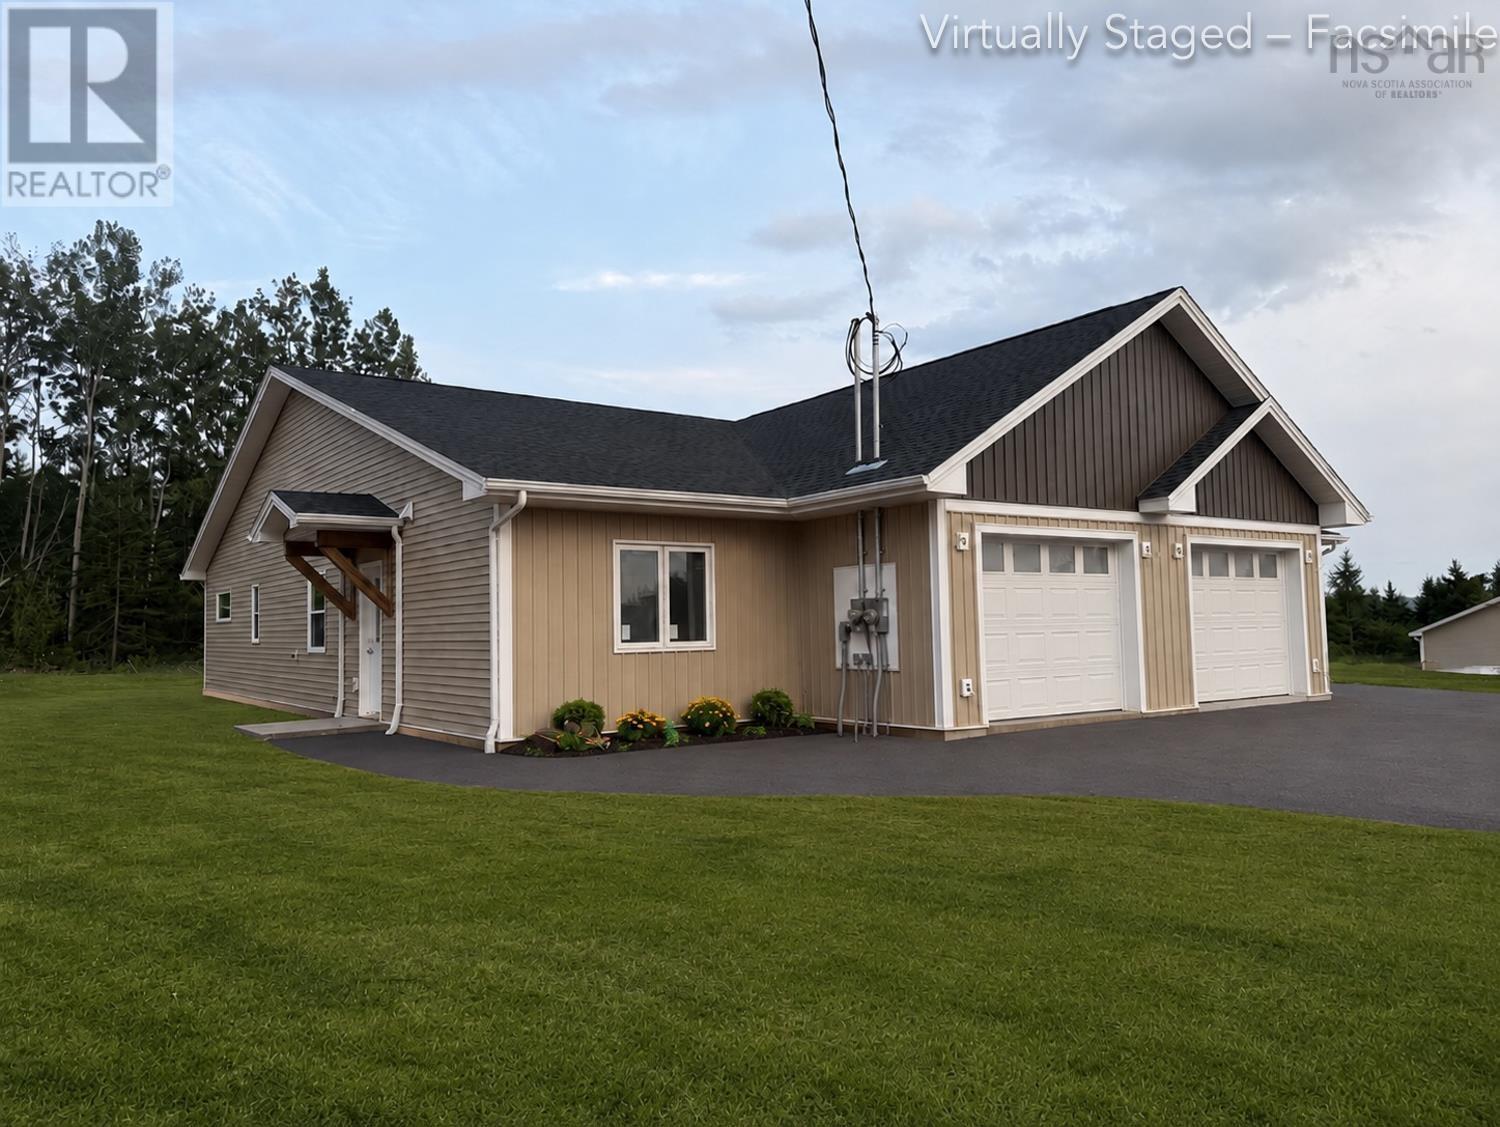
32 Longview Drive
North River, Nova Scotia
Welcome to North River's newest pocket community off Dickson Drive, a quiet, family-friendly subdivision just minutes from Truro, North River Elementary, the RECC, and Highway 102. This area offers quiet streets, quick access to Truro's amenities, and an easy drive to schools, recreation, and commuter routes, a great balance of convenience and community. This beautiful new 3-bedroom, 2-bath semi-detached home offers true one-level living with modern finishes and an efficient layout designed for everyday comfort. A paved driveway and walkway lead to the porch and private entry. Inside, the heated garage with opener connects to a convenient laundry/mudroom. The open-concept kitchen, dining, and living area features black-stained solid hardwood cabinetry, a peninsula with extended seating, Corian countertops, and a walk-in pantry with wrap-around shelving. Patio doors off the living room open to the 8'x14' rear deck with a privacy fence between units. The spacious primary bedroom includes a walk-in closet with custom shelving and a tiled ensuite with a walk-in shower and glass door. Two additional bedrooms, waterproof laminate flooring throughout, pot lighting in main areas, and in-floor heating add to the home's comfort. Additional features include: heat pump, HRV, 40-gallon hot water tank, drilled well, municipal sewer, finished landscaping, and an 8-year LUX New Home Warranty. Images are virtual renderings, finishes may vary. (id:45785)
RE/MAX Fairlane Realty
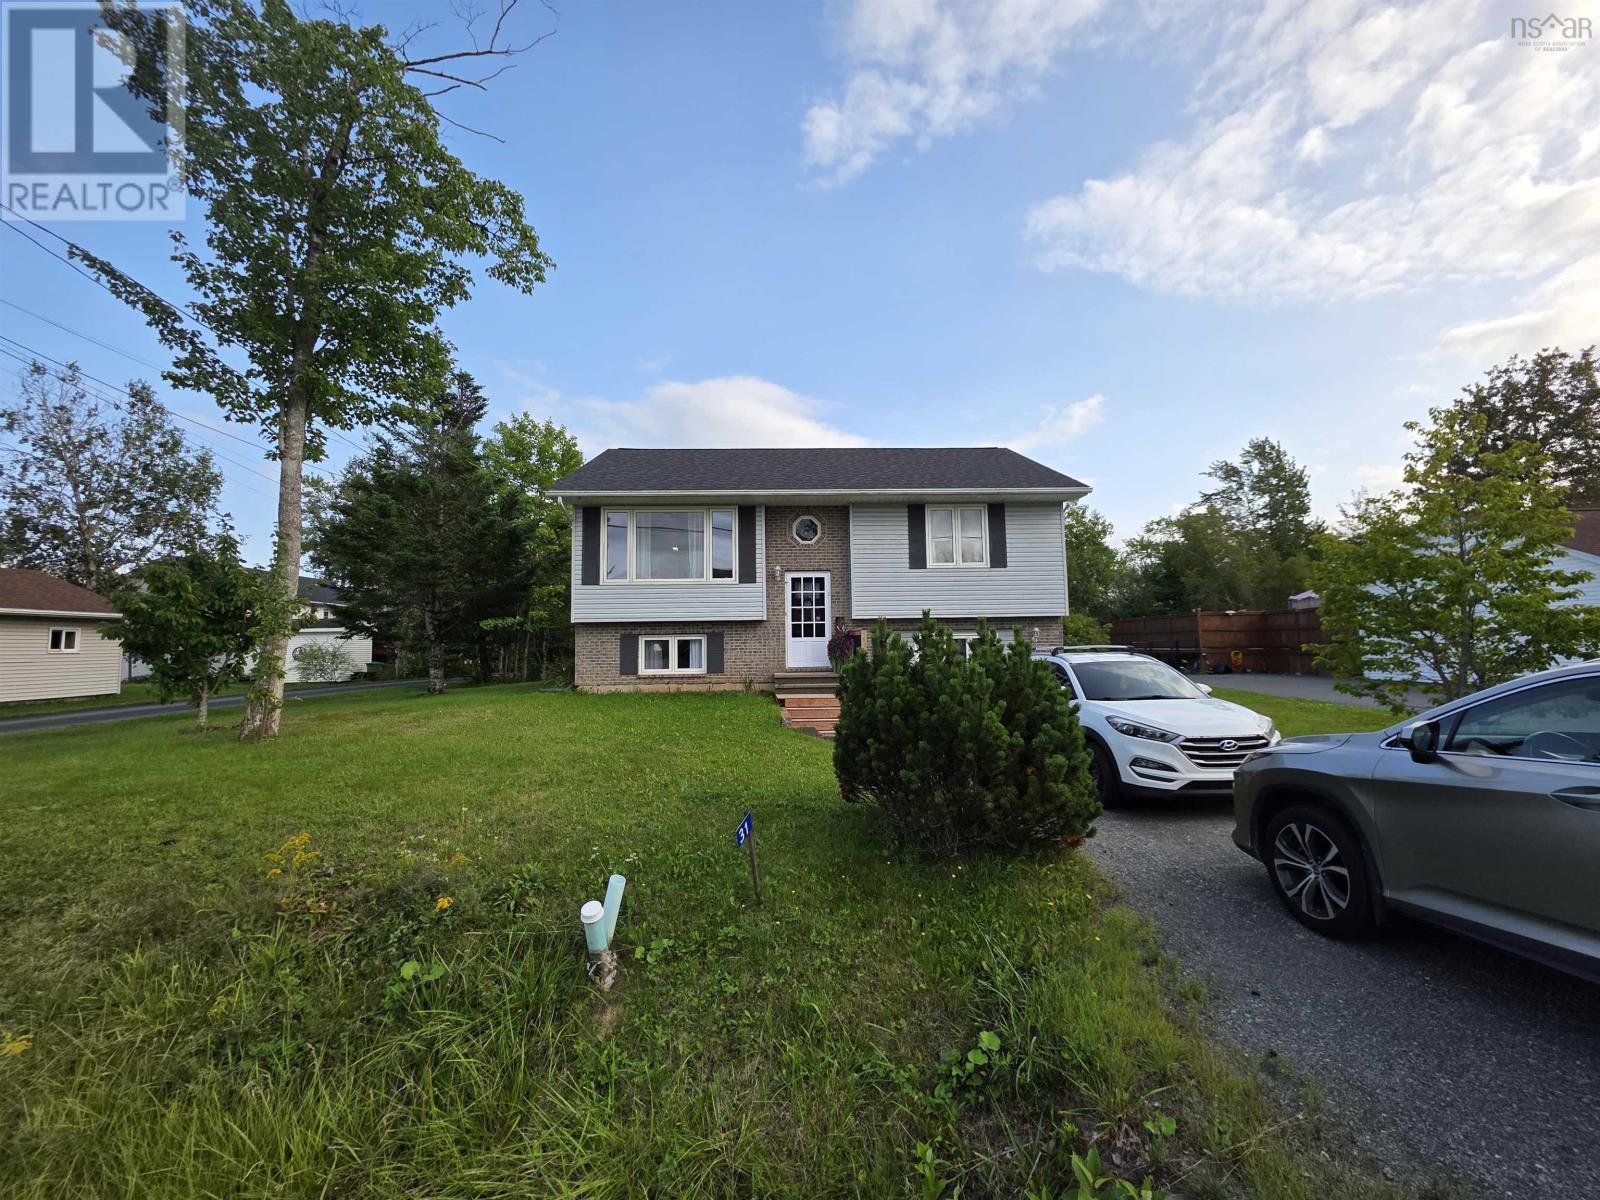
31 Carriage Lane
Enfield, Nova Scotia
Welcome to 31 Carriage Lane, located in the sought-after White Estates subdivision in Enfieldwhere quiet, comfortable living meets everyday convenience. Set on an extra-large lot and close to amenities, this well-cared-for home offers plenty of space to enjoy both inside and out. Currently offering three bedrooms and one full bathroom, the home also has a second bathroom already roughed in on the lower level, giving the next owner an easy opportunity to add even more functionality and equity. Numerous updates and improvements have been completed, including a replaced upper deck and exterior door, a new screen door, new bathroom vanity, new kitchen sink, hardware and backsplash, new paint and a new pump on the lower levelalong with many other touches throughout. ETS units provide efficient heating and help keep electricity costs manageable, while outside, the spacious yard and beautiful pool create the perfect spot to enjoy those warm summer days. A driveway with parking for two vehicles completes the package. With its desirable location, oversized lot, thoughtful updates and room to make it your own, 31 Carriage Lane is ready for its next chapter. Come see what makes White Estates such a great place to call home. (id:45785)
Exit Real Estate Professionals
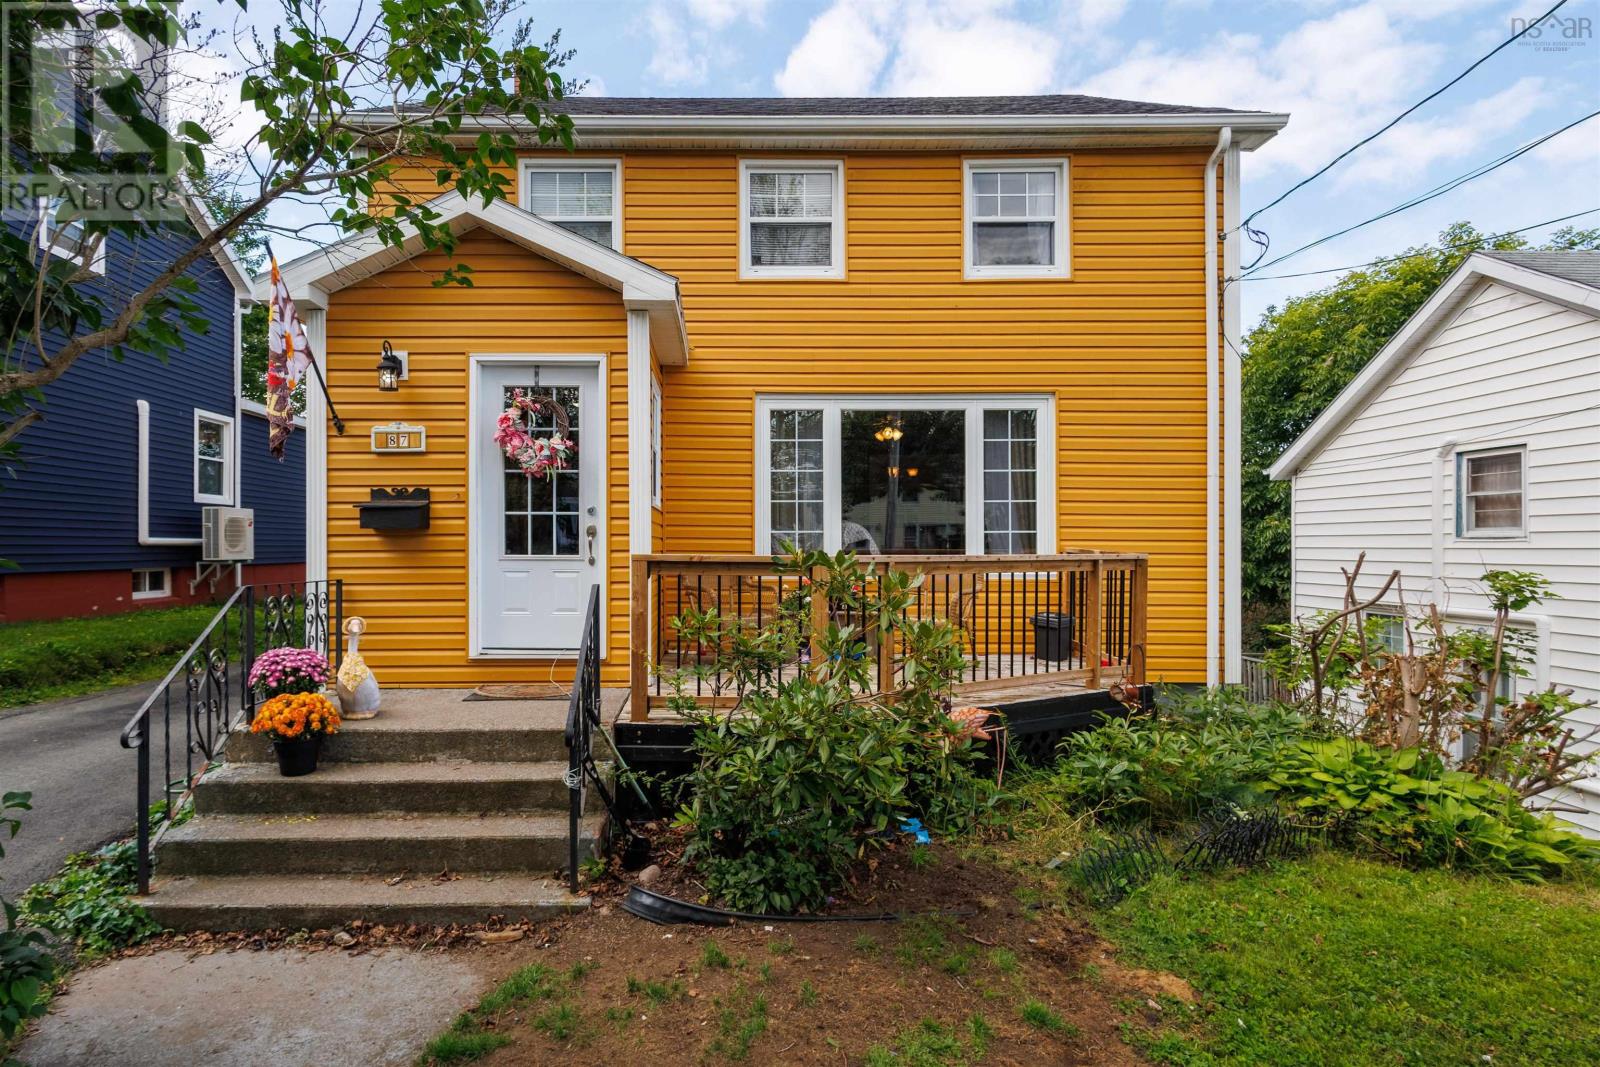
87 Harold Street
Sydney, Nova Scotia
Welcome to 87 Harold Street, Sydney the move in ready home your family has been searching for! Perfectly set up for the hustle and bustle of family life, this 3 bedroom, 2 bathroom two storey property sits right on a public transit route, making school runs and shopping trips incredibly easy. The main floor is highly functional, featuring a bright living room for family movie nights, a distinct dining room for shared meals, a kitchen, and a major timesaver: a combined laundry room and main floor bathroom. Upstairs, youll find 3 comfortable bedrooms all on the same level, keeping the kids close by, along with a main full bathroom. The lower level is an absolute bonus. The partially finished basement features a fantastic rec room and wet bar the ultimate space for a kid's playroom, a teen hangout, or hosting weekend game nights while the undeveloped half keeps all your seasonal storage completely out of sight. Outside, the kids can play in the private backyard while you unwind on the charming covered porch, perfect for all weather outdoor relaxing and family BBQs. Rounding out this incredible package is a newer roof (only 3 years old) for total peace of mind, a massive 24 x 24 wired garage that is perfect for a workshop or stowing away outdoor gear, and a huge paved driveway with room for everyone. This is a home where your family can truly grow and make lasting memories. (id:45785)
3% Realty Nova Scotia
25 Brentwood Estates
Amherst, Nova Scotia
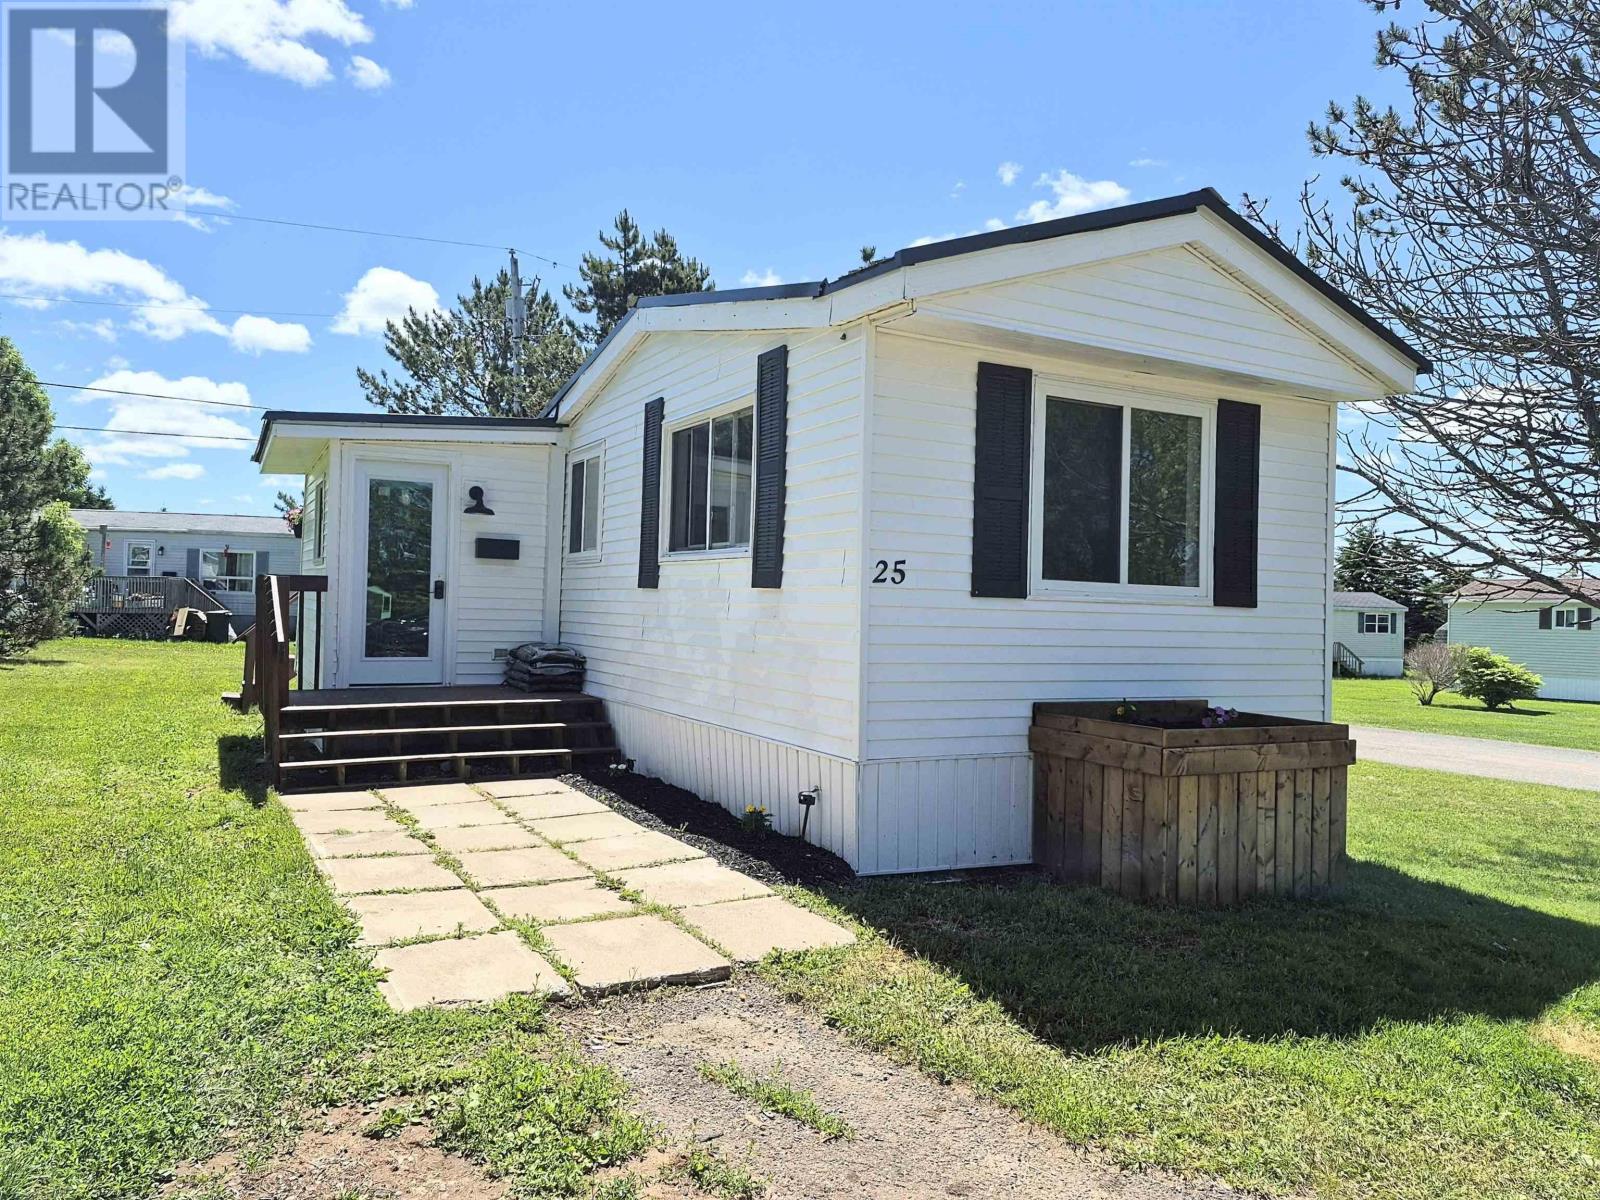
Completely Renovated & Move-In Ready! Welcome to this beautifully transformed 2 bedroom mini home, where modern design, quality craftsmanship, and low-maintenance living come together seamlessly. Thoughtfully renovated from top to bottom, this turnkey property is perfect for first-time buyers or anyone seeking stylish, worry free living just minutes from shopping, amenities, and downtown. Step inside to discover a bright and inviting interior featuring all new wiring, drywall, subflooring, plumbing, energy efficient lighting, fresh paint, updated trim, hardware, and new baseboard heating. Every detail has been carefully considered to create a home that feels both contemporary and comfortable. The brand new eat-in kitchen has been completely redesigned with soft close cabinetry, sleek modern finishes, convenient pull out corner shelving, and stainless steel appliances which offers both beauty and functionality for everyday living. The fully renovated bathroom adds a touch of luxury with its granite topped vanity, illuminated mirror, elegant tub surround, modern fixtures, and convenient in home laundry. Offering two bedrooms, including a versatile secondary room ideal for a home office, guest space, or hobby room, this home adapts easily to your lifestyle needs. Outside you will appreciate the durable metal roof, low maintenance vinyl siding, new entrance doors, and a freshly stained deck that isperfect for morning coffee, summer barbecues, or simply relaxing outdoors. A spacious shed provides excellent storage for tools, seasonal items, and outdoor equipment. With extensive renovations already completed and only a few finishing touches underway, this home will soon be fully finished and ready for its next owner to enjoy. Compact, efficient, and exceptionally easy to maintain, this property offers outstanding value and peace of mind for years to come. (id:45785)
Royal LePage Cumberland Realty Ltd.
9 Clarke Street
Springhill, Nova Scotia
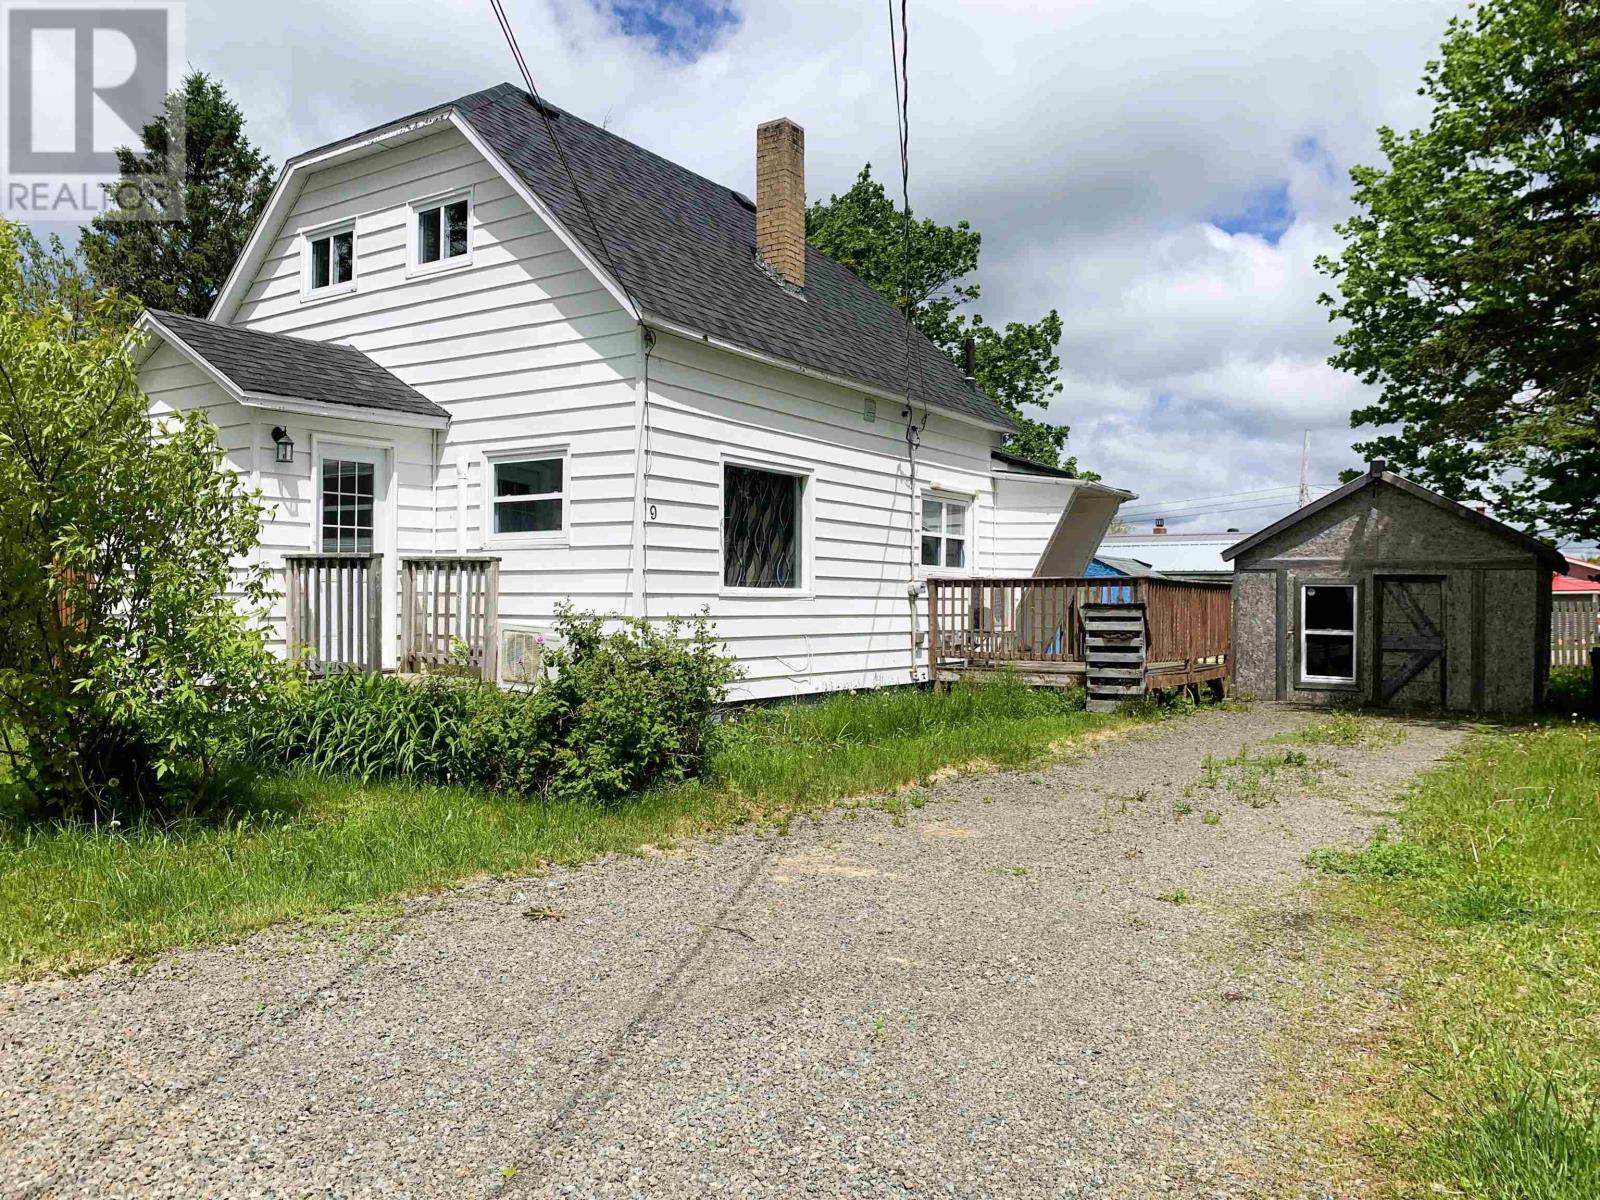
Welcome to 9 Clarke Street, a charming and affordable home situated on a spacious lot tucked away at the end of a quiet, no-exit street in Springhill! This two-bedroom, two-bathroom property offers comfortable living with plenty of potential for first-time buyers, downsizers, or investors. The generous yard provides ample space for gardening, outdoor entertaining, or future improvements, while the home's practical layout makes everyday living easy and convenient. Updates include new roof (2023), Heat pumps (2015 and 2018). Located close to local amenities, schools, and community services, this property presents an excellent opportunity to own a home with great value and room to make it your own! (id:45785)
Royal LePage Cumberland Realty Ltd.
10068 Highway 221
Habitant, Nova Scotia
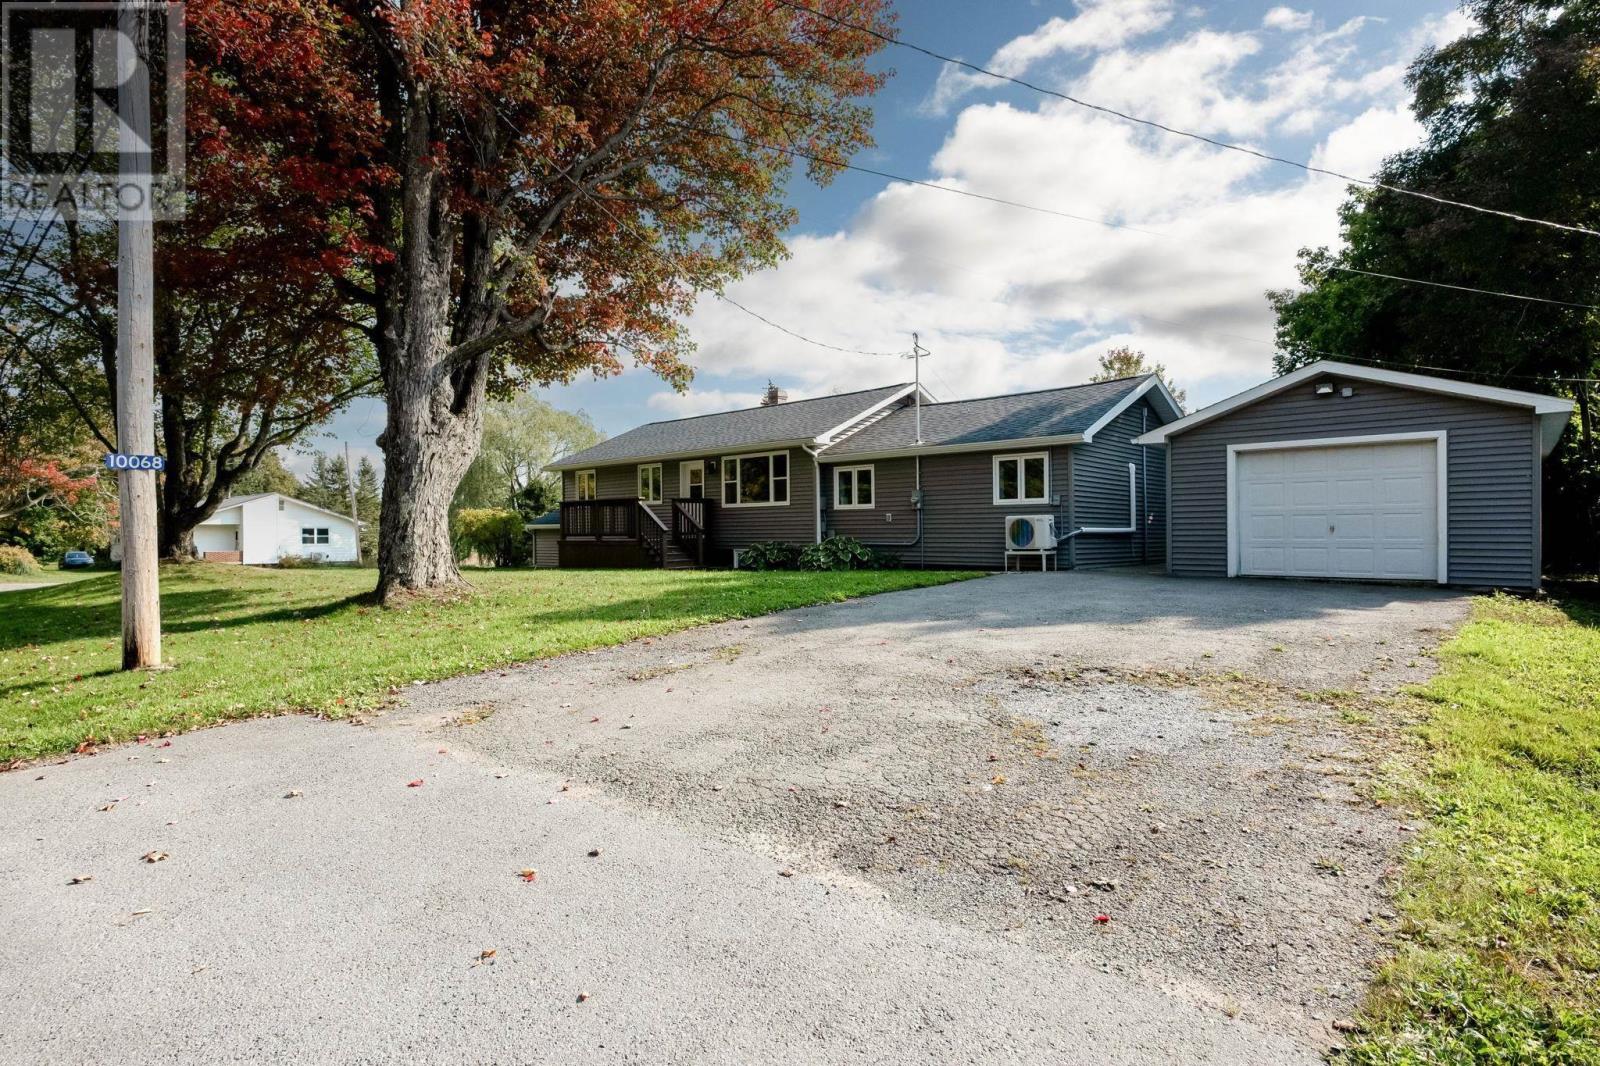
Turnkey Living with Built-In Income Potential! This exceptionally versatile bungalow, designed for flexible living and modern comfort! Step inside the main floor to find a light-filled living layout, hardwood floors, and a renovated kitchen equipped with white cabinetry, stainless appliances, and a mosaic tiled backsplash. Downstairs, the fully updated lower-level in-law suite offers ideal multi-generational living or lucrative Airbnb potential, complete with code-compliant egress windows, new drywall, fresh paint, modern trim, baseboard heating, and laminate vinyl flooring(2026). Major high-value updates give you long-term peace of mind, including a 200-amp breaker panel plus living room flooring (2026), ductless heat pump (2024), kitchen remodel, new windows, redone bathroom, top-part of chimney repair (2017), plus updated siding and roof shingles (2016). Rounding out this remarkable property is the ultimate workshop: a 16x33 insulated detached garage heated, wired and has three 220V outlets and outside wire for a hottub. All appliances are included with the purchase price. Close to Kingsport beach and all of Canning amenities, which includes Sams and the Meat Market. (id:45785)
Royal LePage Atlantic (New Minas)
Lakelands Road
Lakelands, Nova Scotia
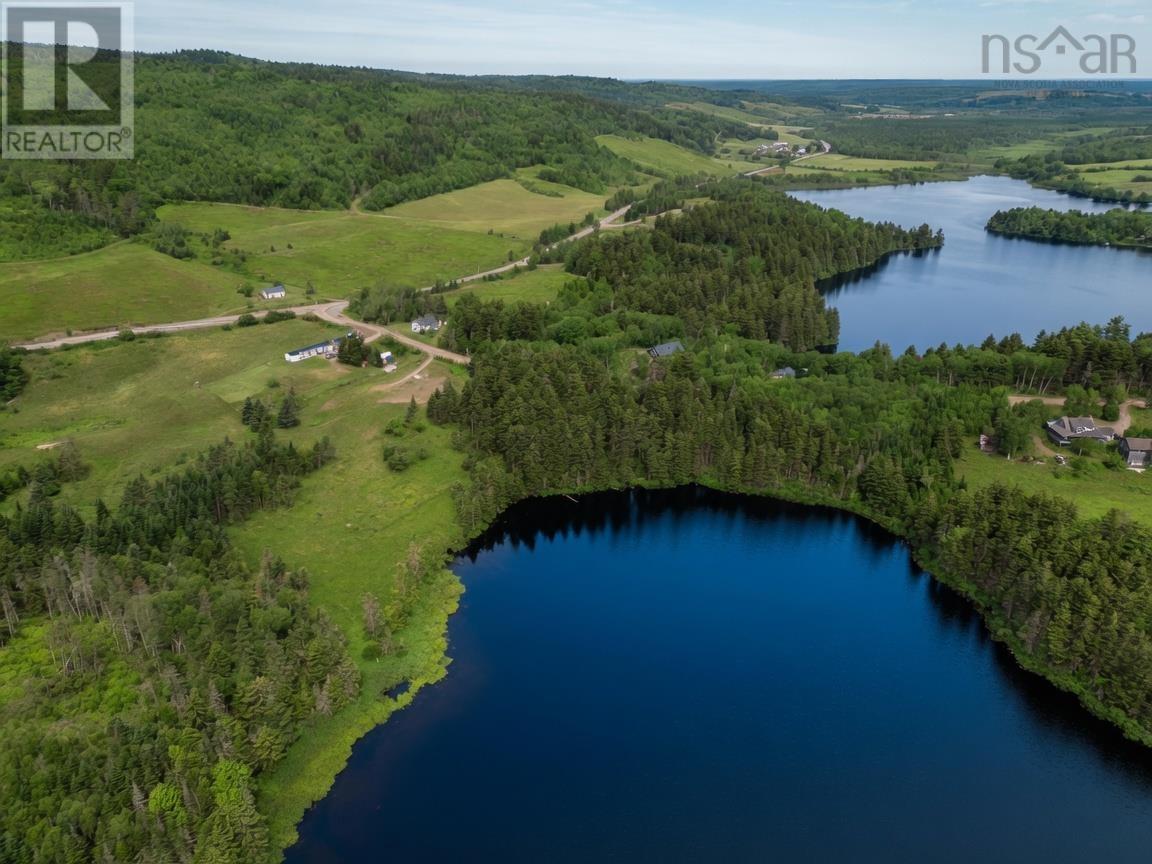
This 0.75-acre building lot on Lakelands Road offers a peaceful and private setting with views of Jeffers Lake. Located just outside Parrsboro, the property strikes a nice balance between being close to town and enjoying the quiet, serene feel of country living. The lot features a gentle slope down toward the lake, creating good potential for lake views from a future home. The area where a small church once stood would have particularly nice views of the water, adding to the tranquil character of the property. With its combination of privacy, natural surroundings, and convenient location, this lot provides a solid opportunity to build in a calm lakeside setting. Parrsboros amenities, including shops, restaurants, and services, are just a short drive away, making this an appealing choice for those looking to enjoy a more relaxed lifestyle while still being close to town. Please refer to the survey sketch for exact property boundaries. (id:45785)
Royal LePage Cumberland Realty Ltd.
Lot 2 Faith Lane
Whites Lake, Nova Scotia
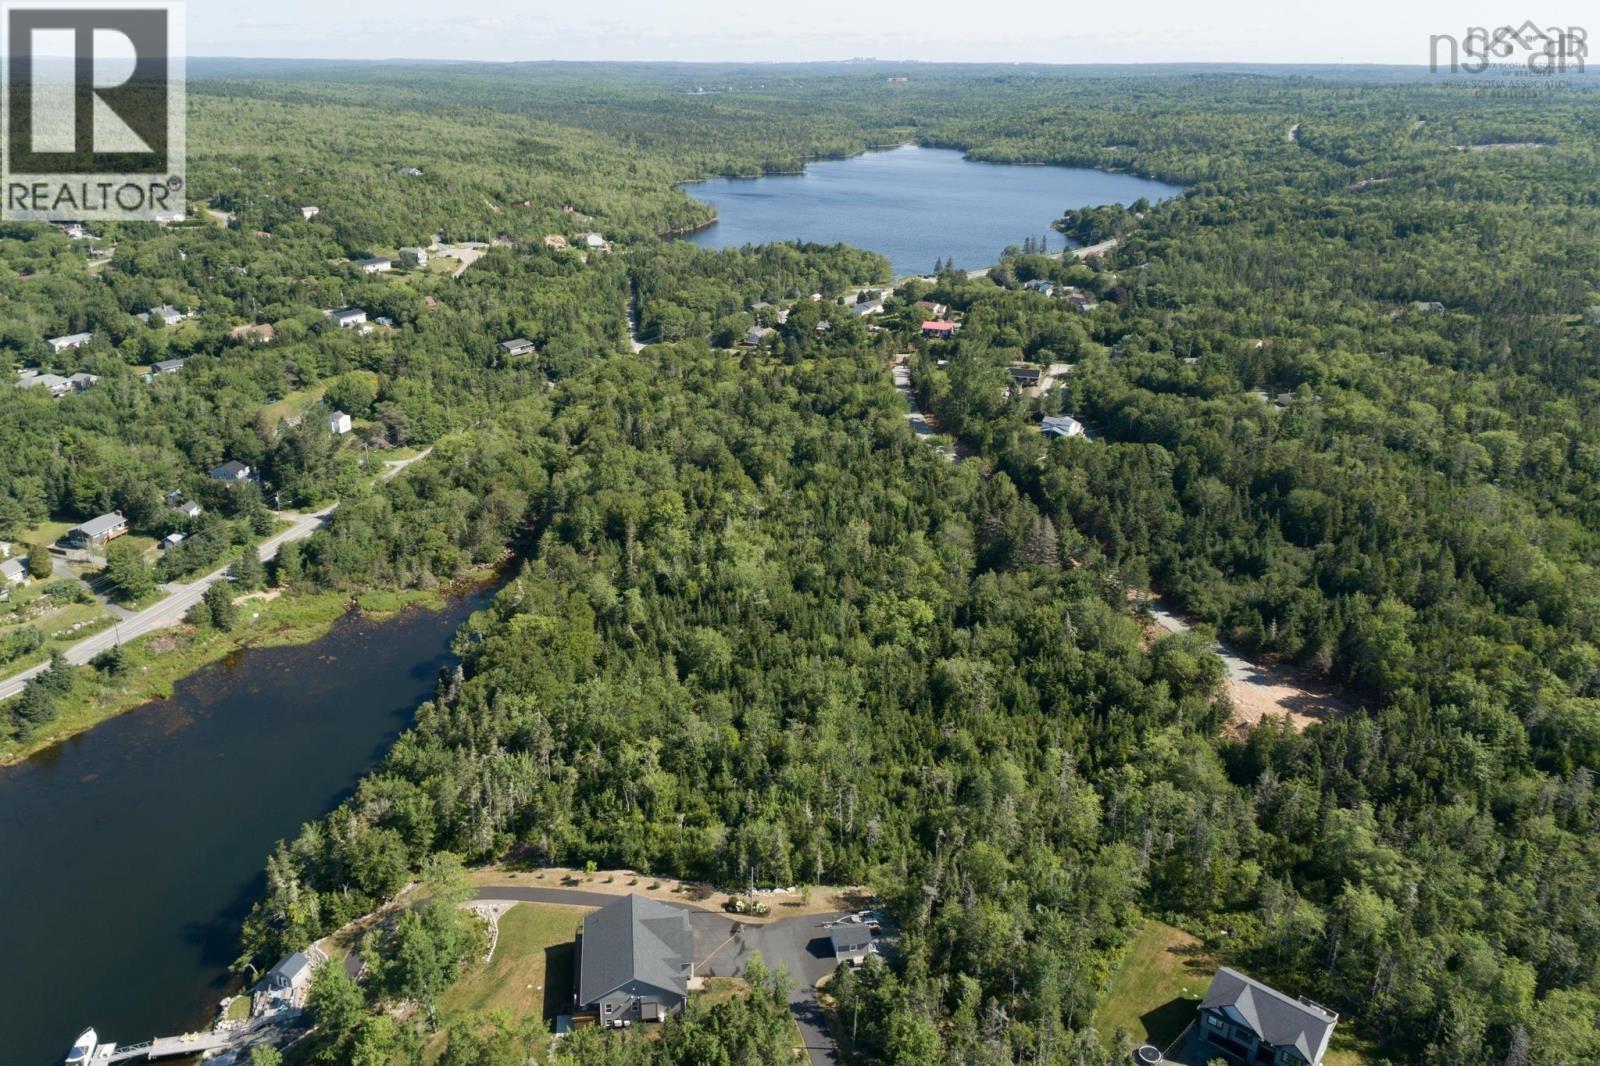
Imagine waking up to ocean breezes and sweeping bay views just 25 minutes from downtown Halifax. Tucked away on a secluded private laneway, Lot 2 Faith Lane offers 1 acre and 158 feet of frontage on Whites Lake River. Sail, paddleboard, or kayak sheltered coastal inlets right from your shoreline, or venture out to the open ocean. Surrounded by nature, you are minutes from 11,000+ acres of the Terence Bay Wilderness Area, two local golf courses, and the iconic shores of Peggy's Cove. Enjoy the tranquility of coastal Nova Scotia without sacrificing modern life; local amenities are right down the road, and Bayers Lake is a quick 20-minute drive. (id:45785)
Engel & Volkers
Highway 105
Englishtown, Nova Scotia
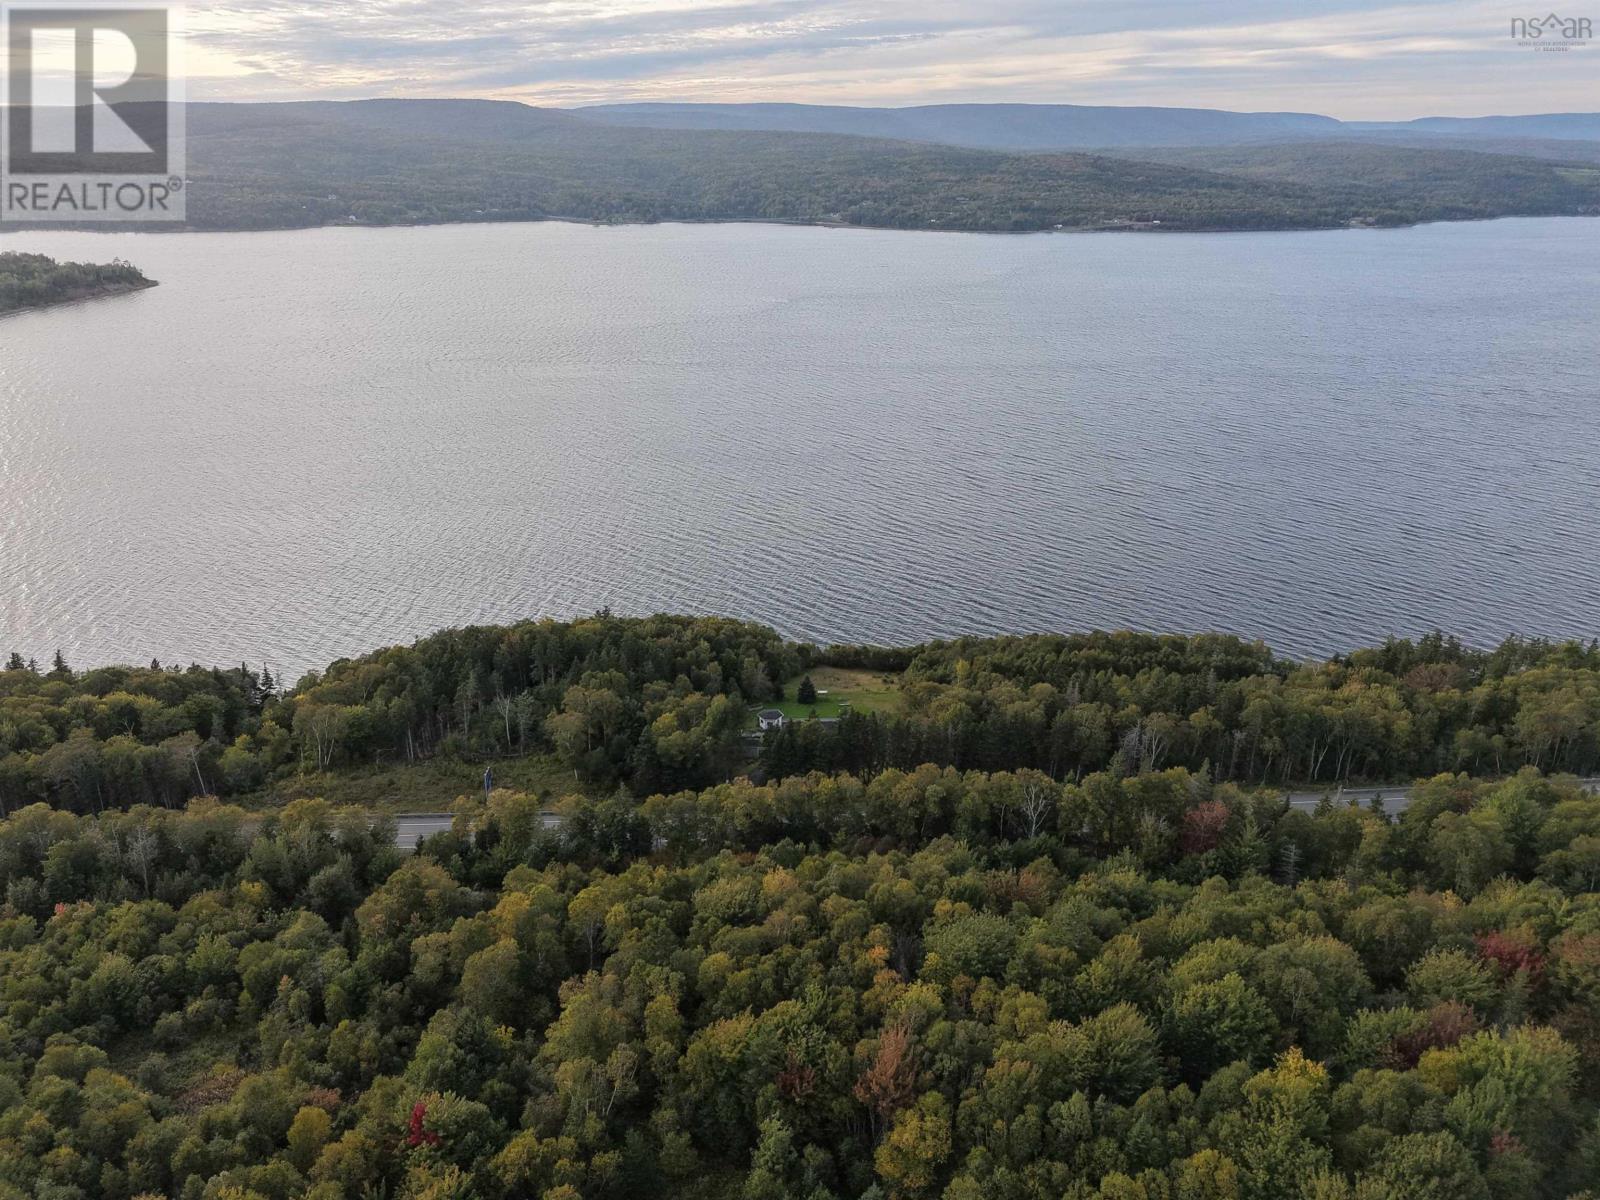
Privacy, peaceful surroundings, and spectacular views are just a few of the highlights of this impressive 76-acre property on the north side of Kellys Mountain. The acreage stretches up the mountainside, offering panoramic views overlooking historic St. Anns Harbour and plenty of space to create your own private retreat. Ideally located near the world-famous Cabot Trail, the property sits between the Englishtown Ferry and the Gaelic College in St. Anns, putting some of Cape Bretons most beautiful scenery and attractions within easy reach. Approximately 45 minutes from Sydney, this property offers a wonderful combination of privacy, acreage, views, and accessibility. Whether youre considering a year-round home, seasonal getaway, or recreational retreat, this 76-acre property offers an opportunity to enjoy the natural beauty of Cape Breton from your own piece of Kellys Mountain. (id:45785)
RE/MAX Park Place Inc.
80 Tudor Lane
Stillwater Lake, Nova Scotia
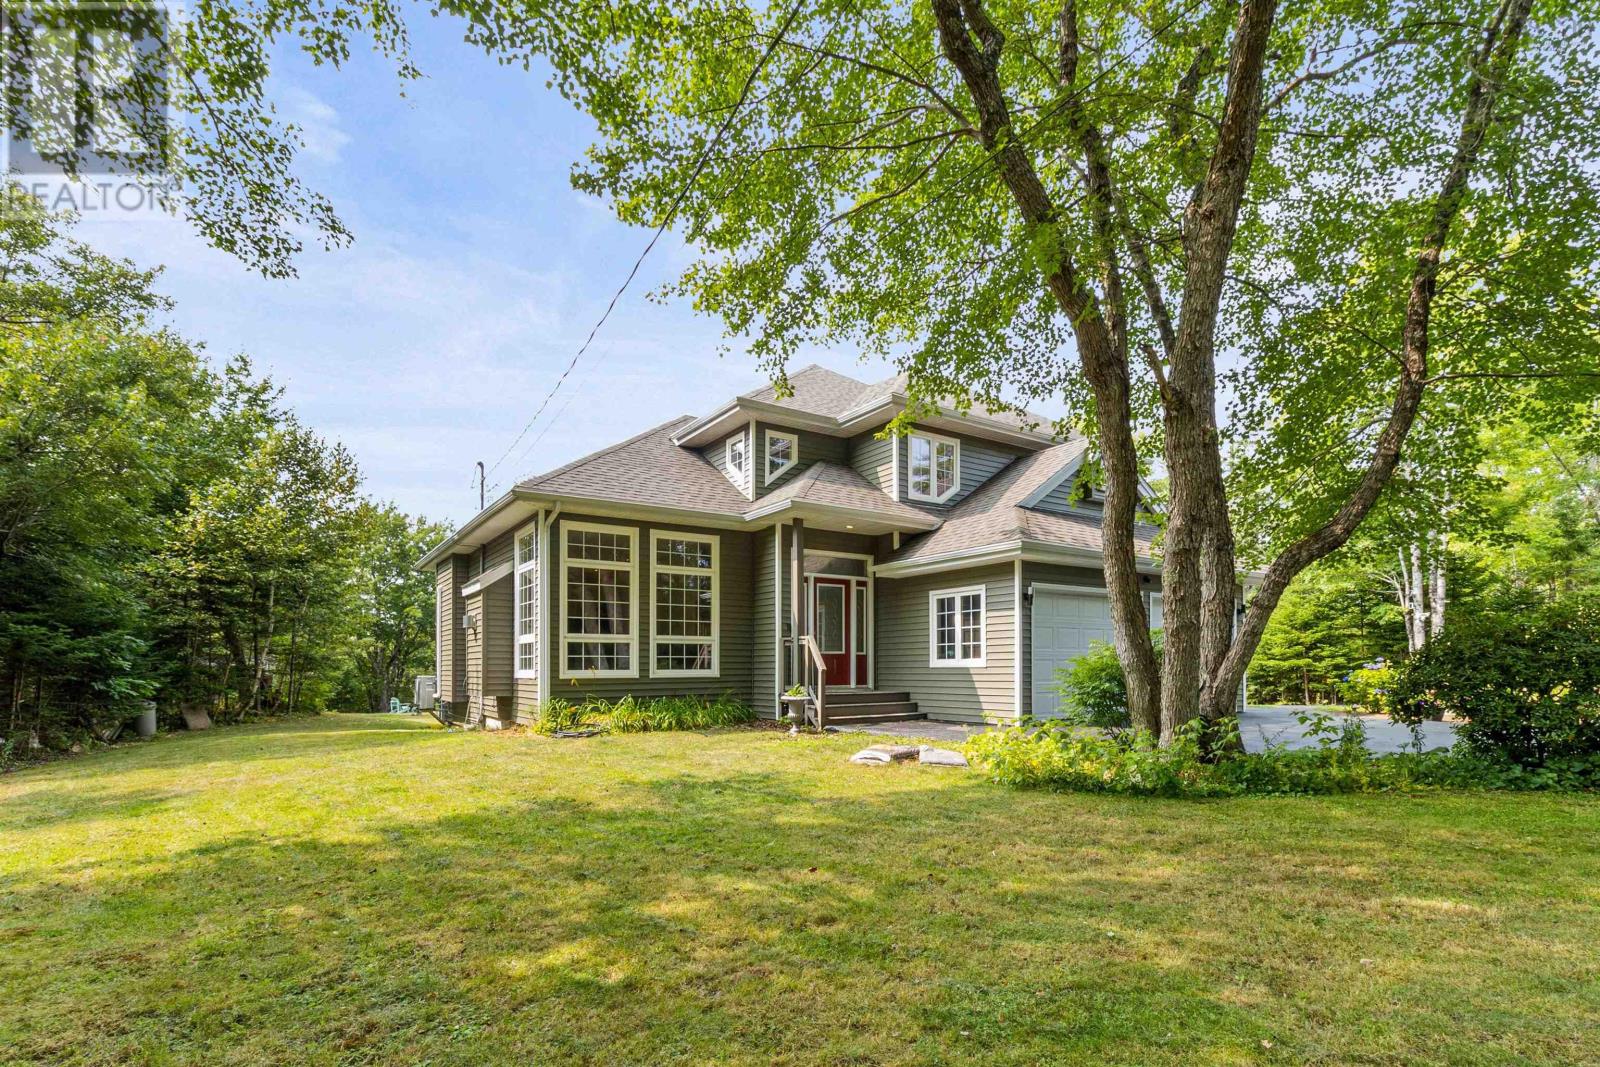
Welcome to 80 Tudor Lane a rare opportunity to own over 3.5 acres in one of HRMs most sought-after communities. This 3,134 sq. ft. custom-built 2-storey home offers the perfect balance of space, privacy, and convenience, just minutes from local amenities. The main floor features a bright family room, living room, formal dining area, kitchen with a custom 5 x 5 granite island, and a convenient laundry room. Upstairs, youll find a spacious primary bedroom with ensuite bath along with 2 additional bedrooms. The fully developed walk-out basement offers in-floor radiant heat and a separate outside entrance, perfect as a kids retreat, guest suite, or additional living space. Upgrades: Water Pressure tank, Roof(2020),Oil Tank(2019), New Toilets(2024).The property boasts a large paved driveway and double built-in garage. Located on a private, quiet road in Stillwater Lake, this home provides the rare combination of acreage, privacy, and a prime locationan opportunity you wont want to miss. (id:45785)
Harbourside Realty Ltd.
Lot 7 Woodstock Road
Walden, Nova Scotia
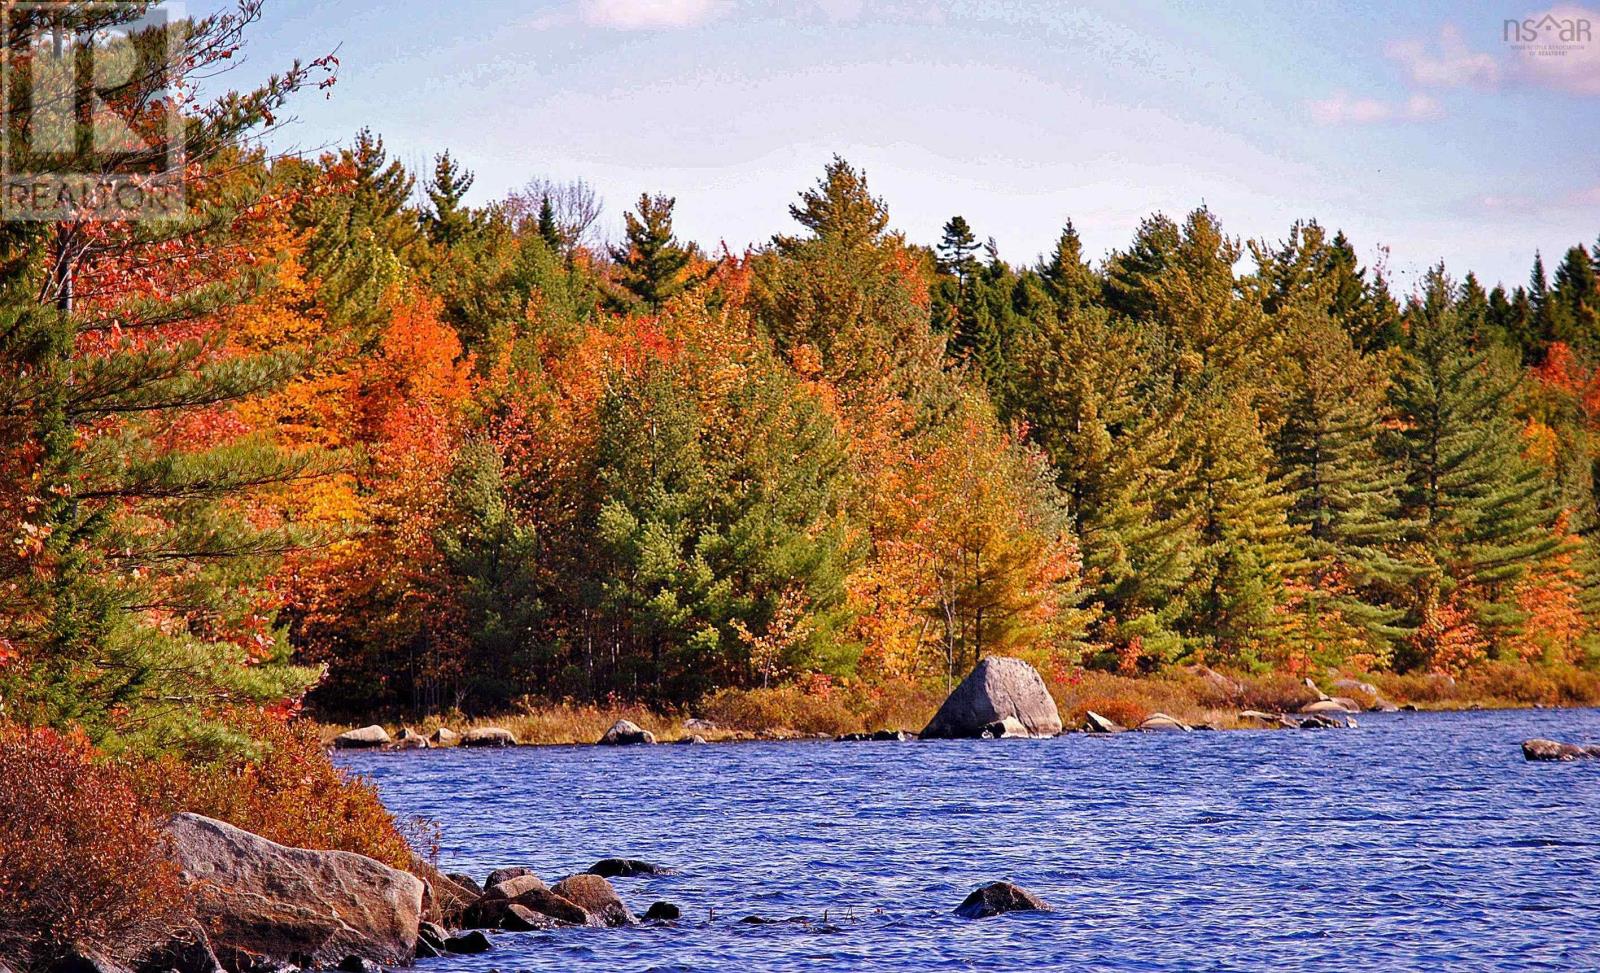
Your Private Lakefront Retreat: 25 Acres and 450 Feet of Shoreline Opportunities like this rarely come along. Tucked away on 25 private, wooded acres, this property offers 450 feet of pristine frontage on a beautiful lake, giving you room to breathe and a true sense of seclusion. The lake stretches 4.5 km, with clear water ideal for canoeing and kayaking. A small channel lets you paddle through to West Lake. Anglers will enjoy trout in the spring and bass through the summer, and deer and other wildlife are frequent visitors. You're far enough away to feel removed from it all, yet close to everything you need: 20 minutes to Mahone Bay, 30 minutes to Bridgewater, and about 1.5 hours to Halifax. For the nature lover looking for peace, privacy, and a place to call their own, this is it. It must be seen to be fully appreciated. (id:45785)
Royal LePage Atlantic (Mahone Bay)