
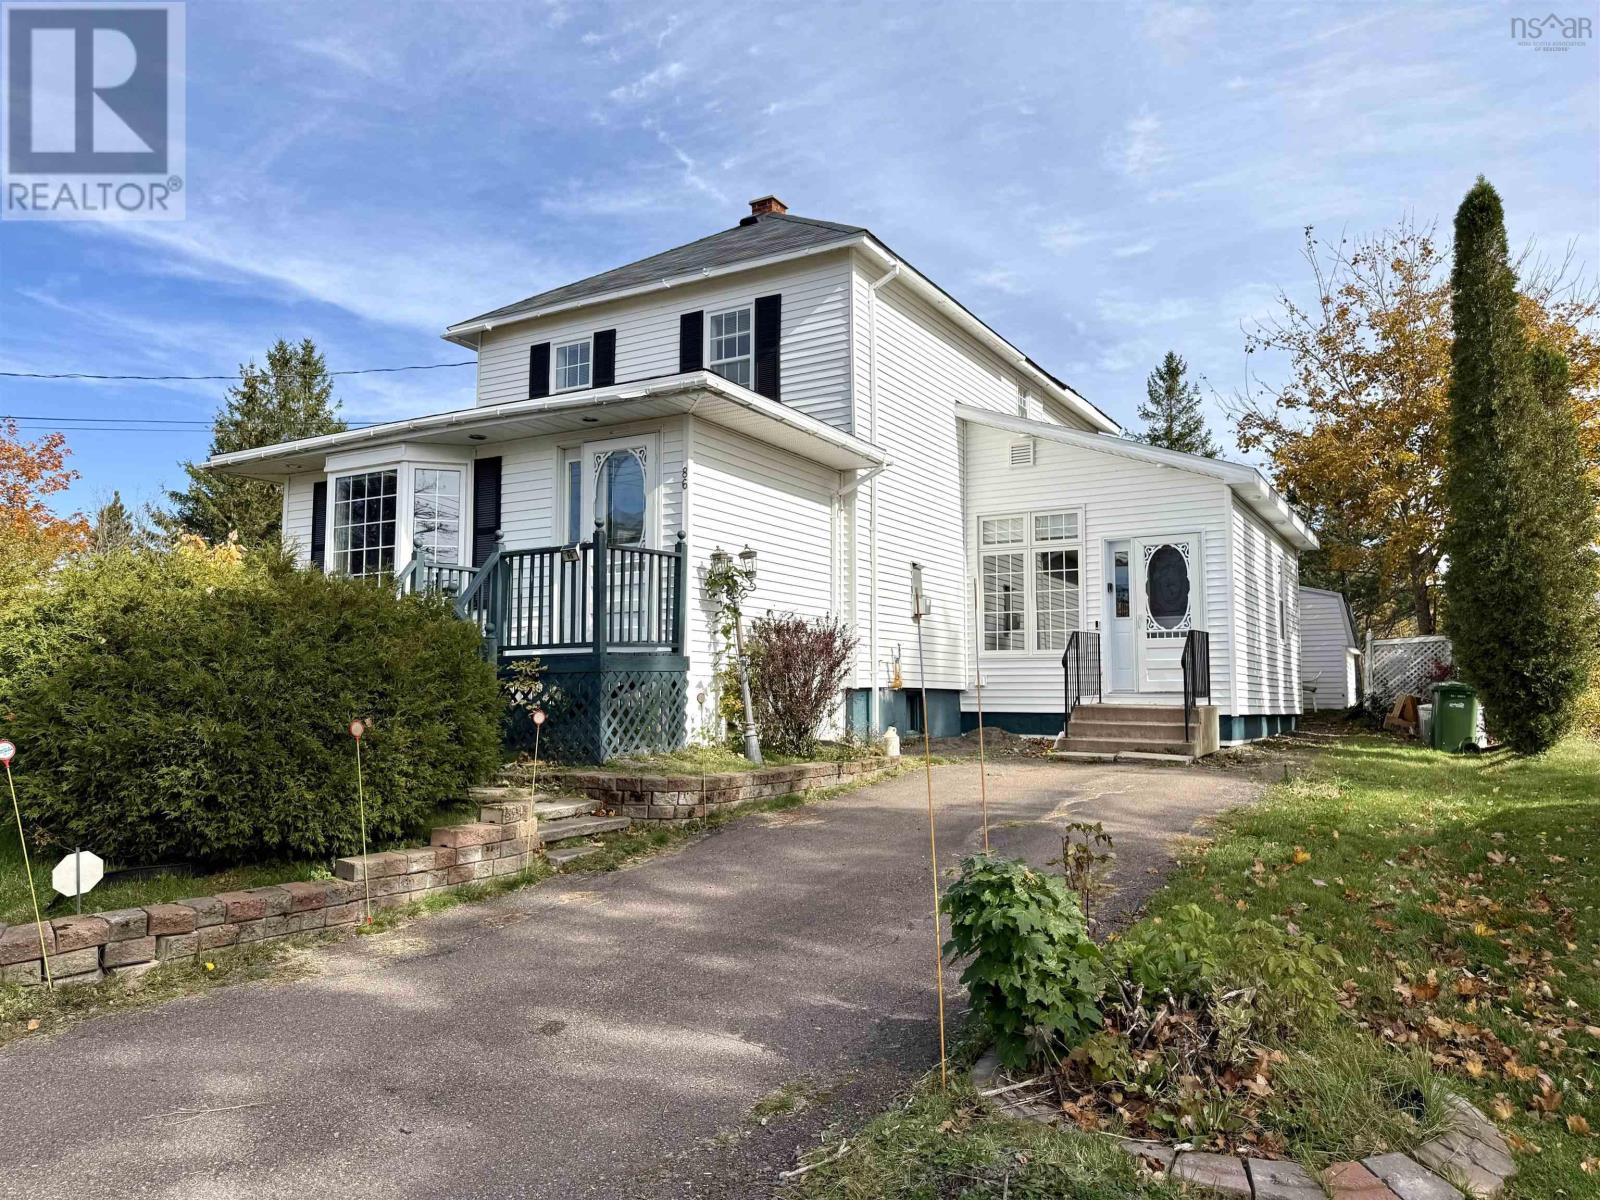
84/86 Elm Street
Springhill, Nova Scotia
Space to grow, inside and out! Offered together, 86 and 84 Elm Street provide 31,176 sq. ft. (0.71 acres)-an impressive property in the heart of Springhill! With two separate parcels, possibilities include developing 84 Elm or realigning boundaries and reselling a portion, subject to applicable approvals. Loved and cared for by the same family for nearly 50 years, this spacious home is ready for its next chapter. The side entrance welcomes you into a large mudroom, open to an elevated dining area for an airy, connected feel. A few steps lead to a bright rear breakfast nook with a three-piece bath and oversized patio door opening to the private deck with hot tub! A kitchen with good storage, formal dining space and enormous living room with propane fireplace complete this level. Upstairs, youll find an updated full bath, two guest bedrooms and a primary bedroom with walk-in closet and a balcony overlooking the backyard. The lower level adds a spacious family room with a cozy propane stove, laundry room and plenty of storage. A 12×12 shed provides additional storage outside. Within walking distance of all levels of school and Springhills downtown amenities, this property combines family space, convenience and exciting possibilities. Explore the multimedia link for the 3D tour and book your showing today! (id:45785)
Royal LePage Cumberland Realty Ltd.
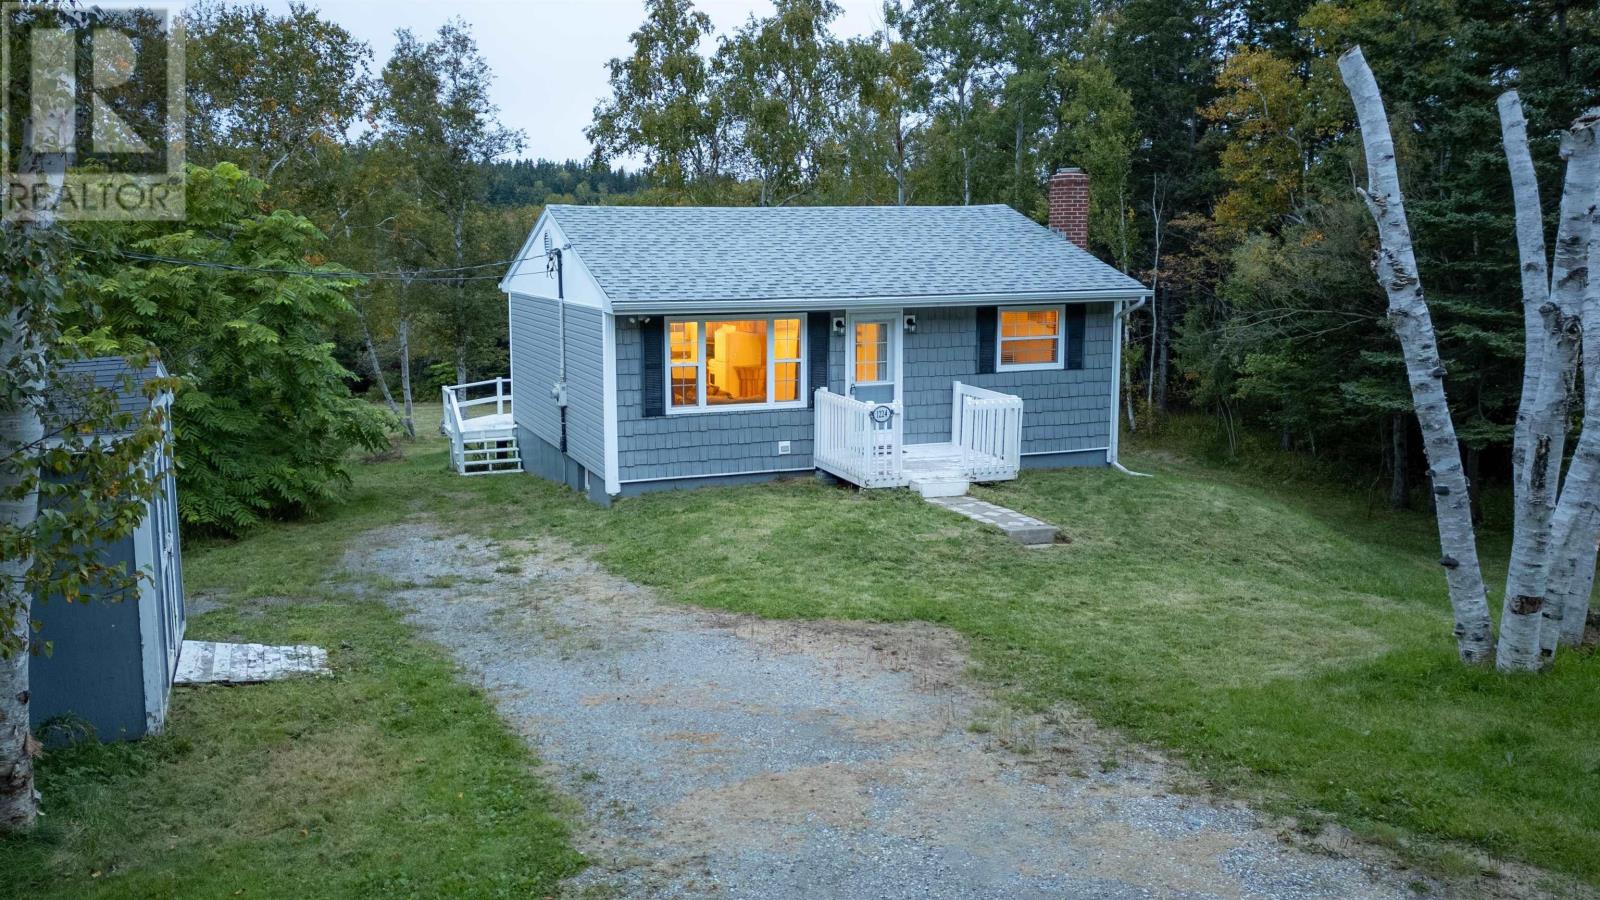
1224 Georges River Rd Road
Georges River, Nova Scotia
Welcome to 1224 Georges River Road. This charming two-bedroom bungalow offers peaceful country-style living while keeping everyday amenities just a short drive away. Located only minutes from North Sydney, this property offers a great balance of privacy, and convenience. Situated on approximately 22,000 sq. ft. of land, the home features a 200-amp breaker panel, heat pump and electric baseboard heating, and plenty of character throughout. The unfinished basement provides additional space and includes a partially finished office, offering flexibility for a workspace, hobby room, or future development. With its spacious property, convenient location, and the natural beauty of the area, 1224 Georges River Road is a great opportunity for anyone looking to enjoy a quieter setting without being far from town. (id:45785)
3% Realty Nova Scotia
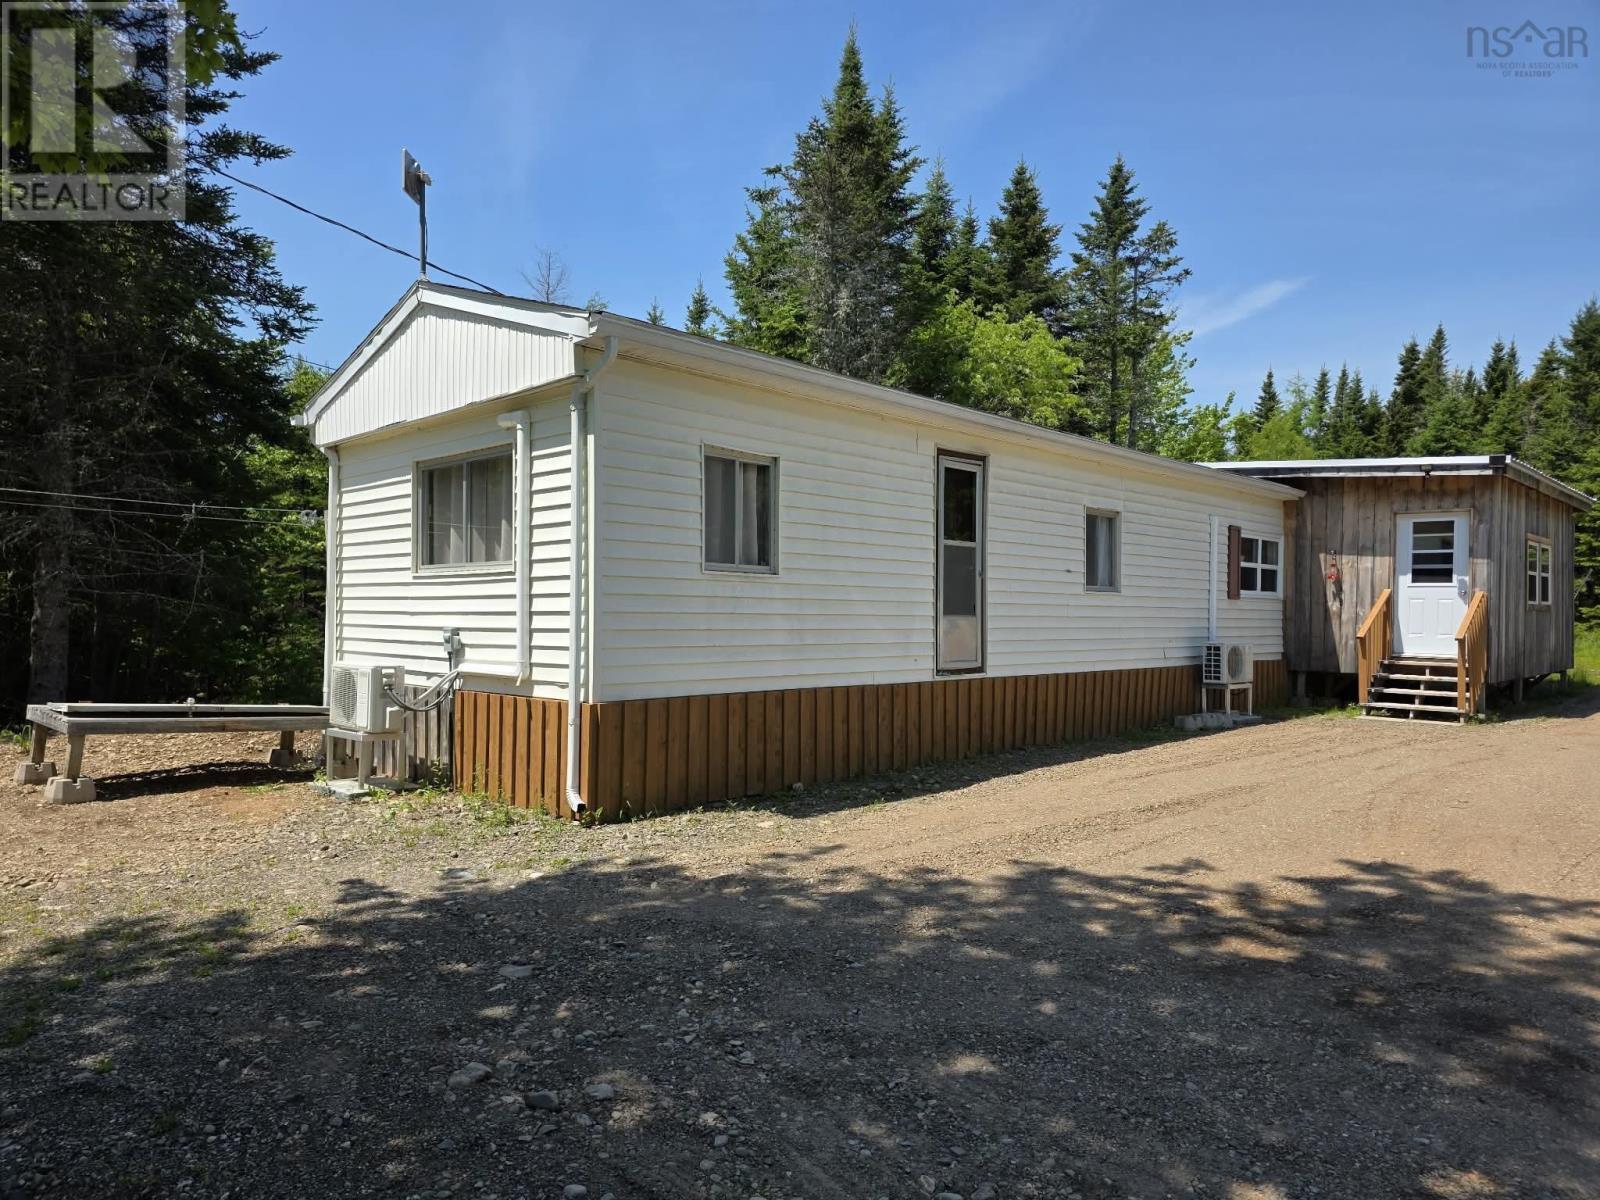
209 Stewart Hill Road
Upper Stewiacke, Nova Scotia
**Escape to Your Own Private Retreat 5.7 Acres of Nature & Opportunity** Looking for privacy or a peaceful getaway? This unique property sits on 5.7 acres of natural beauty, perfect for the outdoor adventurer or anyone seeking space to breathe. The home features a bright and open two-bedroom layout with comfortable living space and plenty of natural light. Whether youre looking for a year-round residence or a peaceful escape, this property offers the perfect blend of comfort and tranquility. Storage is not an issue here there's plenty of room for all your gear, tools, and toys. The property is equipped with a drilled well and a concrete holding tank for reliable water and waste systems. Conveniently located just minutes from the Co-op, you'll enjoy the perfect balance of seclusion and accessibility. (id:45785)
Keller Williams Select Realty (Truro)
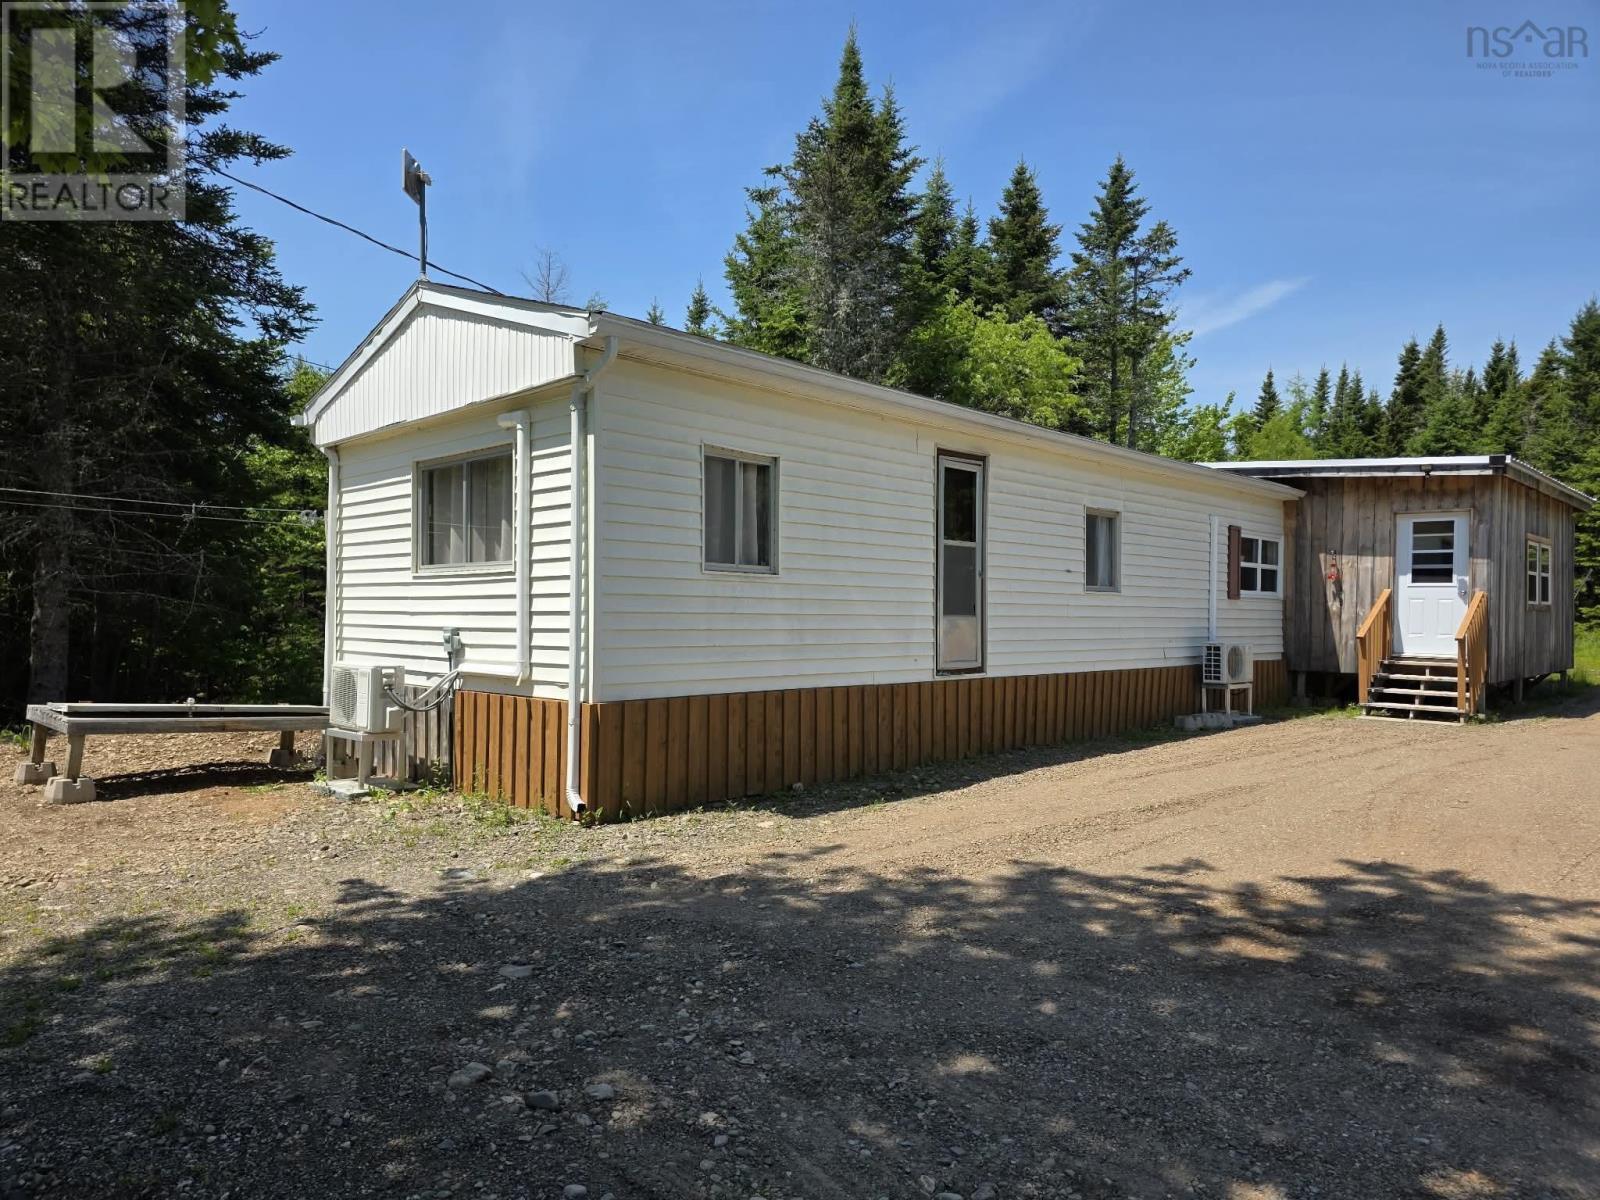
209 Stewart Hill Road
Upper Stewiacke, Nova Scotia
**Escape to Your Own Private Retreat 5.7 Acres of Nature & Opportunity** Looking for privacy or a peaceful getaway? This unique property sits on 5.7 acres of natural beauty, perfect for the outdoor adventurer or anyone seeking space to breathe. The home features a bright and open two-bedroom layout with comfortable living space and plenty of natural light. Whether youre looking for a year-round residence or a peaceful escape, this property offers the perfect blend of comfort and tranquility. Storage is not an issue here there's plenty of room for all your gear, tools, and toys. The property is equipped with a drilled well and a concrete holding tank for reliable water and waste systems. Conveniently located just minutes from the Co-op, you'll enjoy the perfect balance of seclusion and accessibility. (id:45785)
Keller Williams Select Realty (Truro)
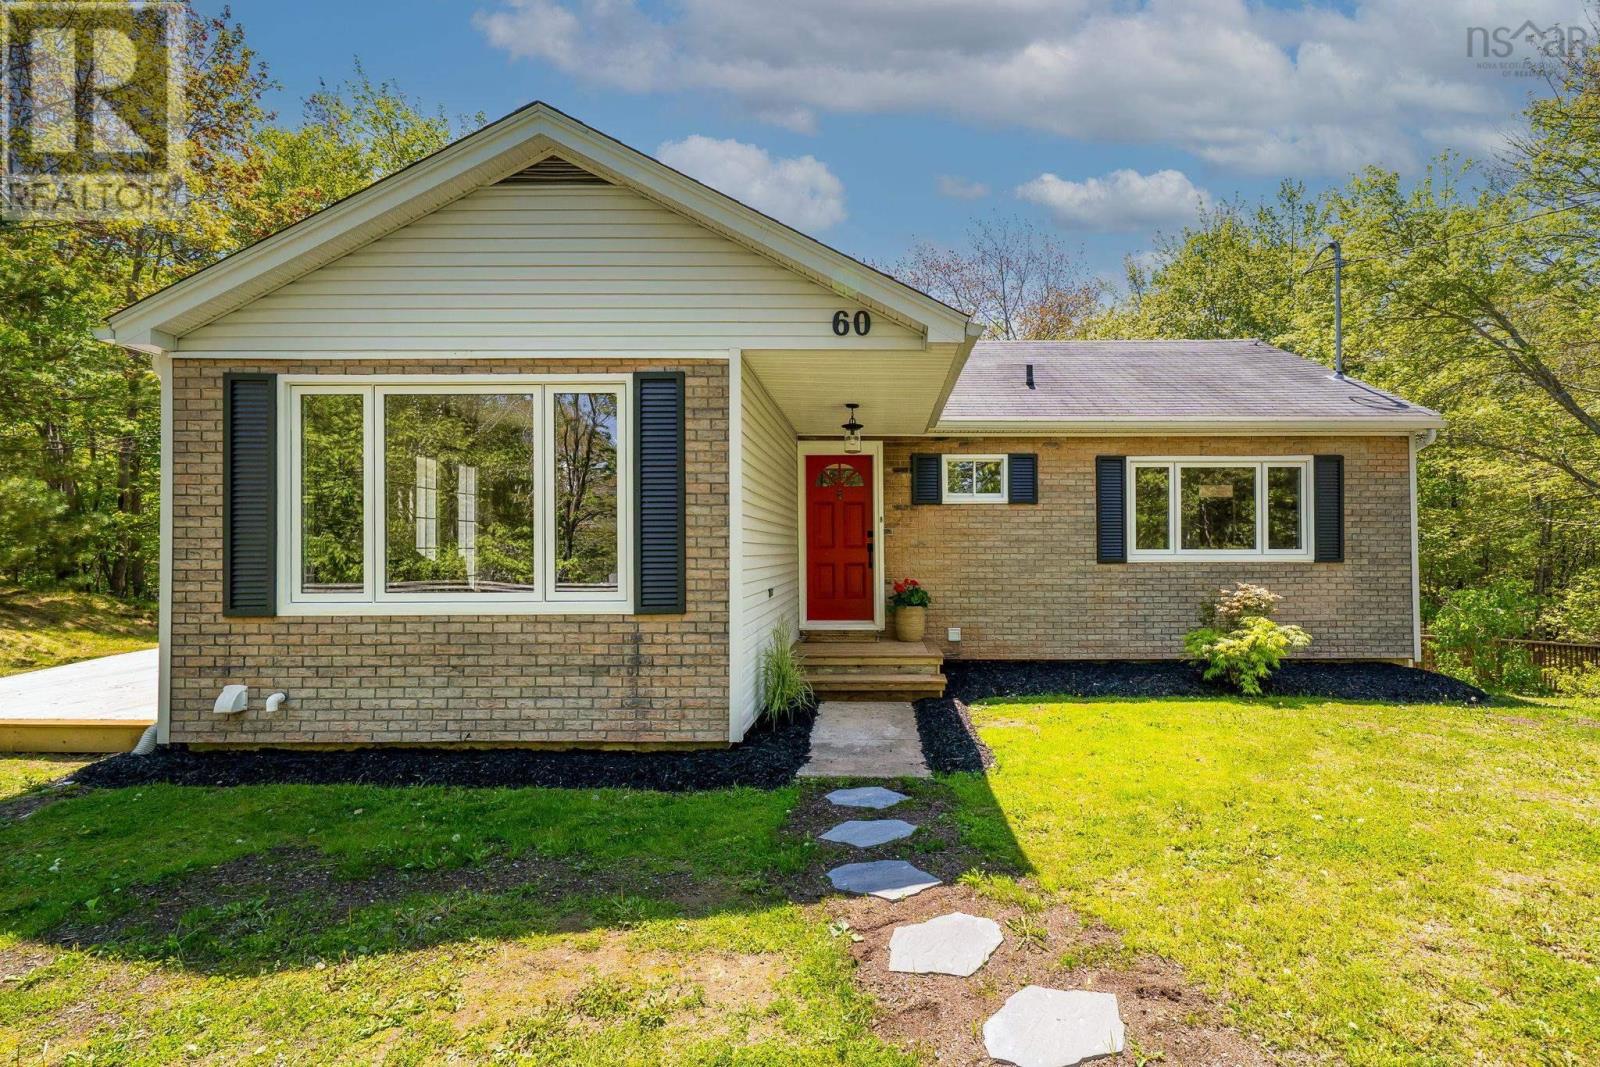
60 Saskatoon Drive
Halifax, Nova Scotia
Escape the suburban grid without leaving the city. Tucked beside Kearney Lake and a network of wooded walking trails, this charming bungalow sits on a secluded double lot in a private, quiet family neighbourhood just 5 minutes from Bayers Lake. With many new upgrades top to bottom, the home features fresh paint, new flooring, an updated bathroom, and a bright kitchen with a new range, counters, and fixtures. Many new windows, all new lighting, and baseboard heaters add comfort throughout, while three new heat pumps and a 200-amp service upgrade ensure long-term efficiency. The walkout lower level opens up flexible living space or could bring in extra money, and the generous double lot offers exciting development potential. Walk to the beach on Kearney Lake, Maskwa Aquatics Club or hike the massive Blue Mountain Nature Preserve. Whether you're looking for a peaceful family retreat or a smart investment, this is country living right in the city. (id:45785)
Royal LePage Atlantic
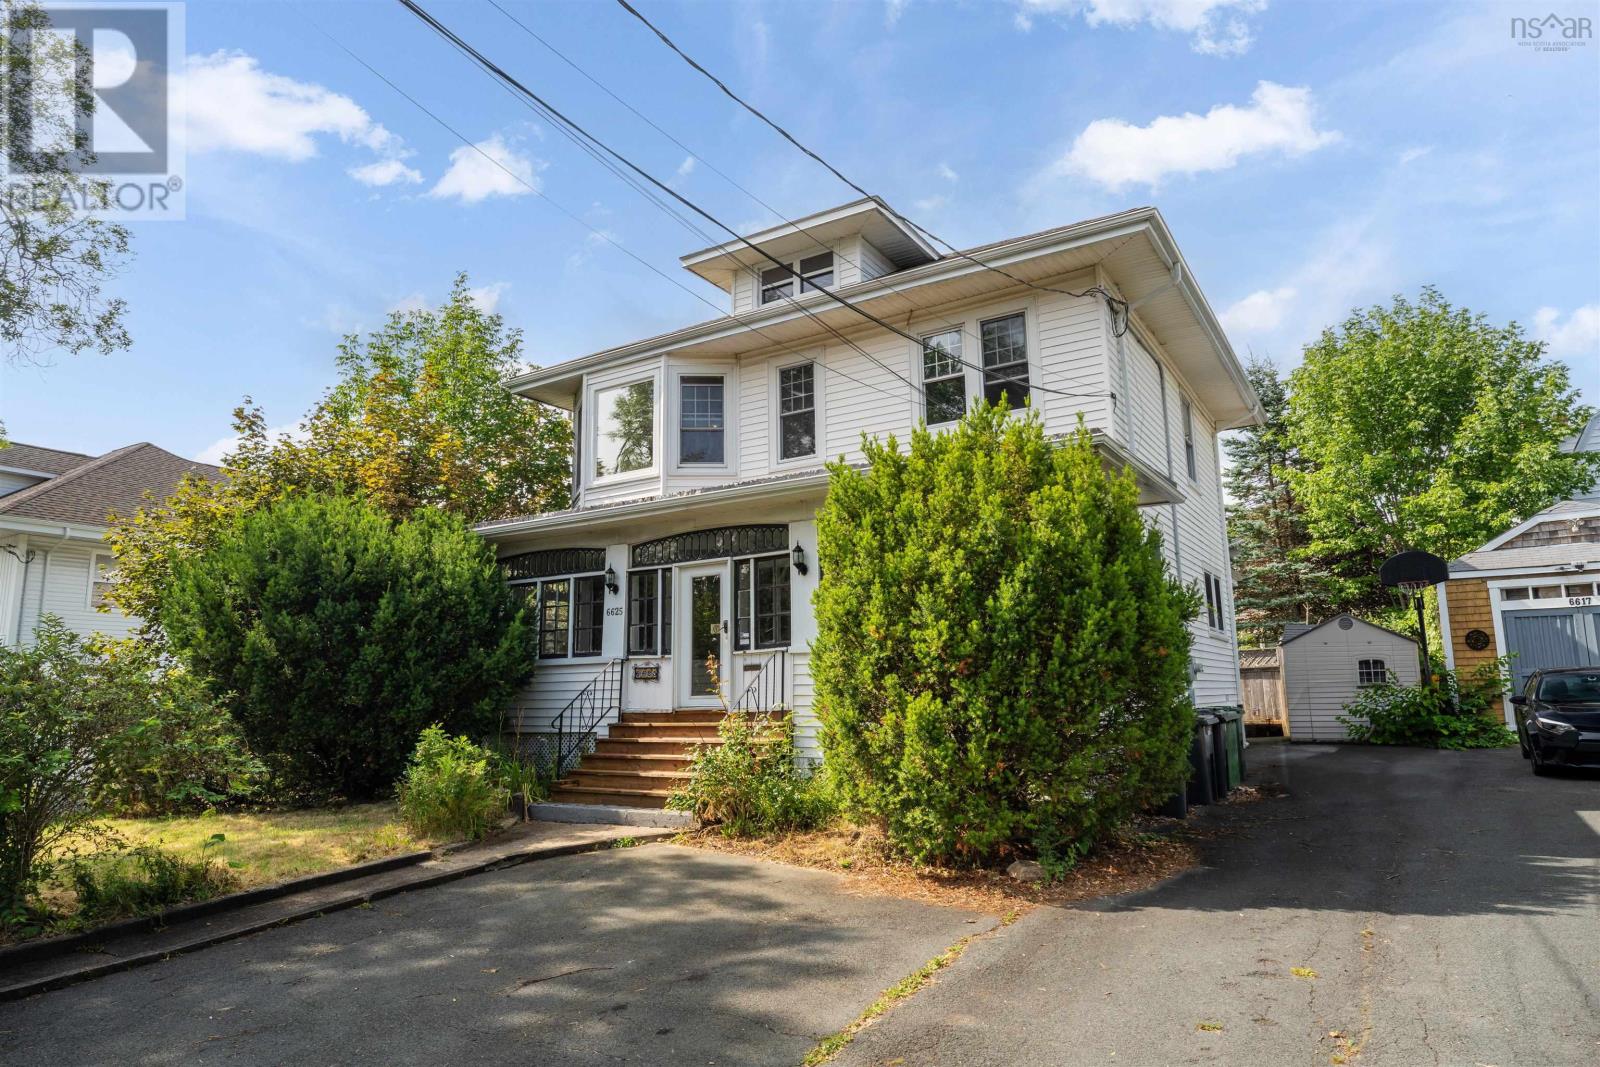
6625 Quinpool Road
Halifax, Nova Scotia
Location, walkability, and an in-law suite in the basement - 6625 Quinpool Road checks all the boxes! Filled with character thats hard to recreate, this stunning home in the heart of Halifax offers 6 bedrooms, 2.5 bathrooms, and plenty of space to make your own. Step outside and youre just a short walk from some of the citys best restaurants, cafés, shops, and downtown Halifax. And the bonus? A 2-bedroom basement in-law suite with its own entrance, offering incredible flexibility for multigenerational living, extended family, or potential rental income. The home will be vacant and ready for immediate occupancy, making it easy to settle in and start enjoying everything this incredible location has to offer. Character, space, flexibility, and one of Halifaxs most walkable locations..this one has it all! (id:45785)
RE/MAX Nova
RE/MAX Nova (Halifax)
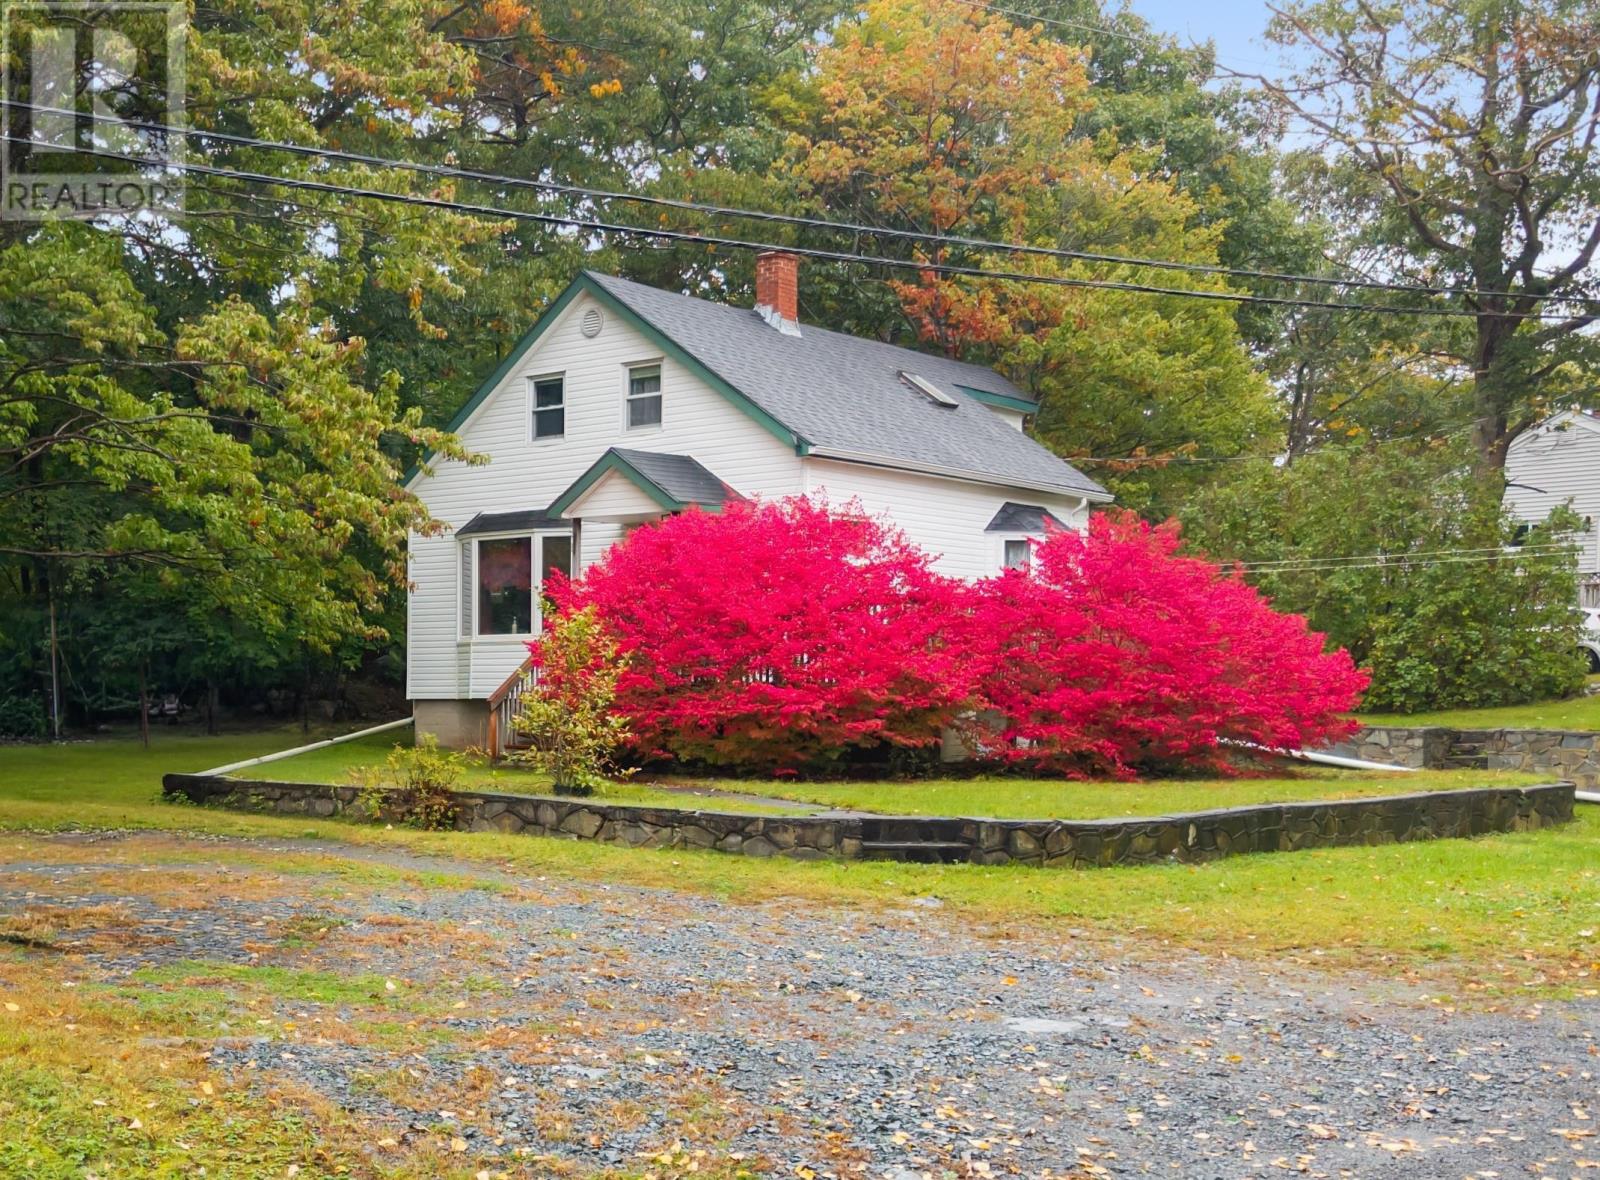
12 Reg Moir Drive
Waverley, Nova Scotia
Set on a generous corner lot of just over half an acre at Rocky Lake Drive and Reg Moir Drive, this charming, well-maintained 1.5-storey home offers space, character, and exciting potential. Serviced with municipal water and a septic system, the property is tucked well back from the main road and surrounded by mature trees and shrubs, creating a lovely sense of privacy. Inside, the home offers the warmth and charm of an older property, with oil-fired hot water baseboard heating supplemented by a pellet stove for added comfort. Whether youre looking for a place to call home, an investment opportunity, or a property with room to explore future possibilities, this one is worth a closer look. With its substantial lot, desirable corner location, and potential for future development or subdivision (subject to municipal approvals and verification), the possibilities are intriguing. Bring your ideas and discover the potential this unique property has to offer! (id:45785)
Hants Realty Ltd.
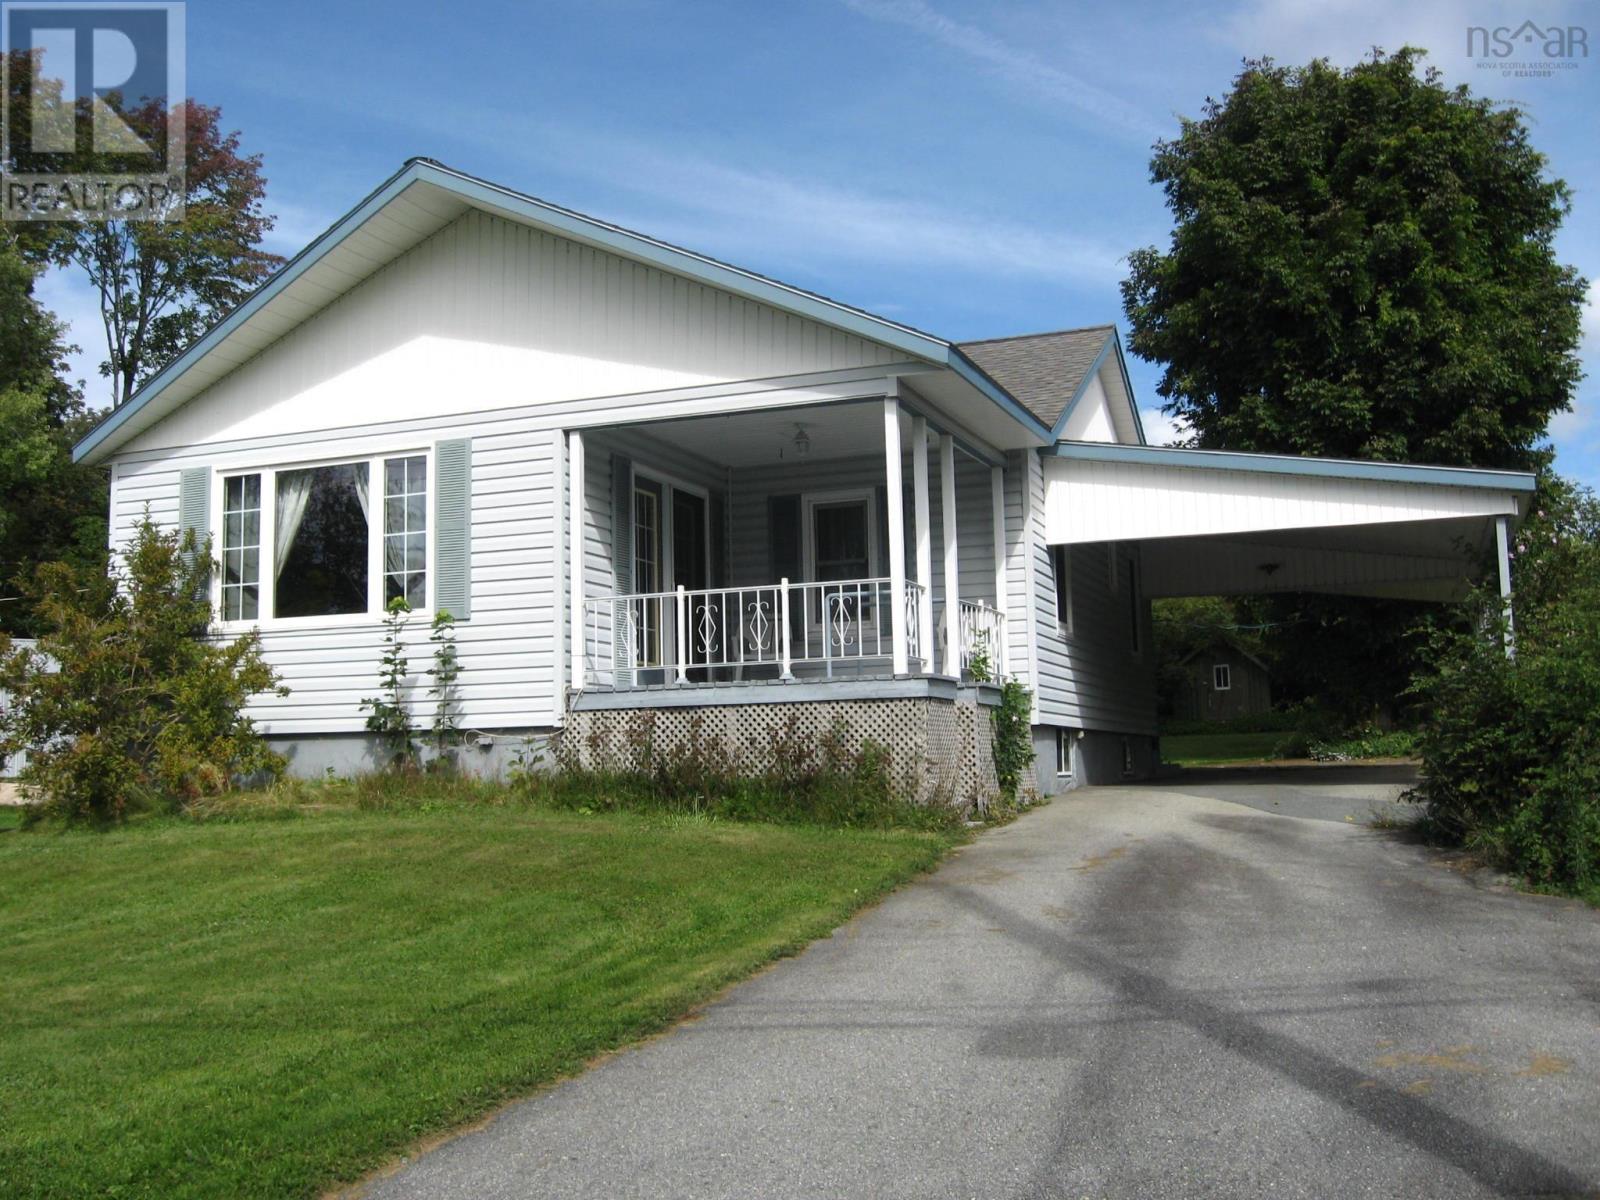
103 Highway 8
Milton, Nova Scotia
This 2 bedroom home has views of the Mersey River from the large living room or the front covered outside deck. The paved driveway includes a 38x14.5 carport to keep your vehicles out of the weather. The back door opens onto another 16' x 5'10" deck that is covered and has views of the backyard and the large cement sculpture. Also in the backyard is a generator building, all ready to go when the power goes out. The main level of the home has a kitchen,3 pieces bath and the two bedrooms, and the large living room. Downstairs is a 24x14 recroom and the other half of the basement contains a workshop, utility room and a two-piece bath. Also this property has a second PID and on that lot is a gazebo and 32x12 building plus another building 30x8. (id:45785)
Exit Realty Inter Lake (Liverpool)
1059 Wentworth Road
Sweets Corner, Nova Scotia
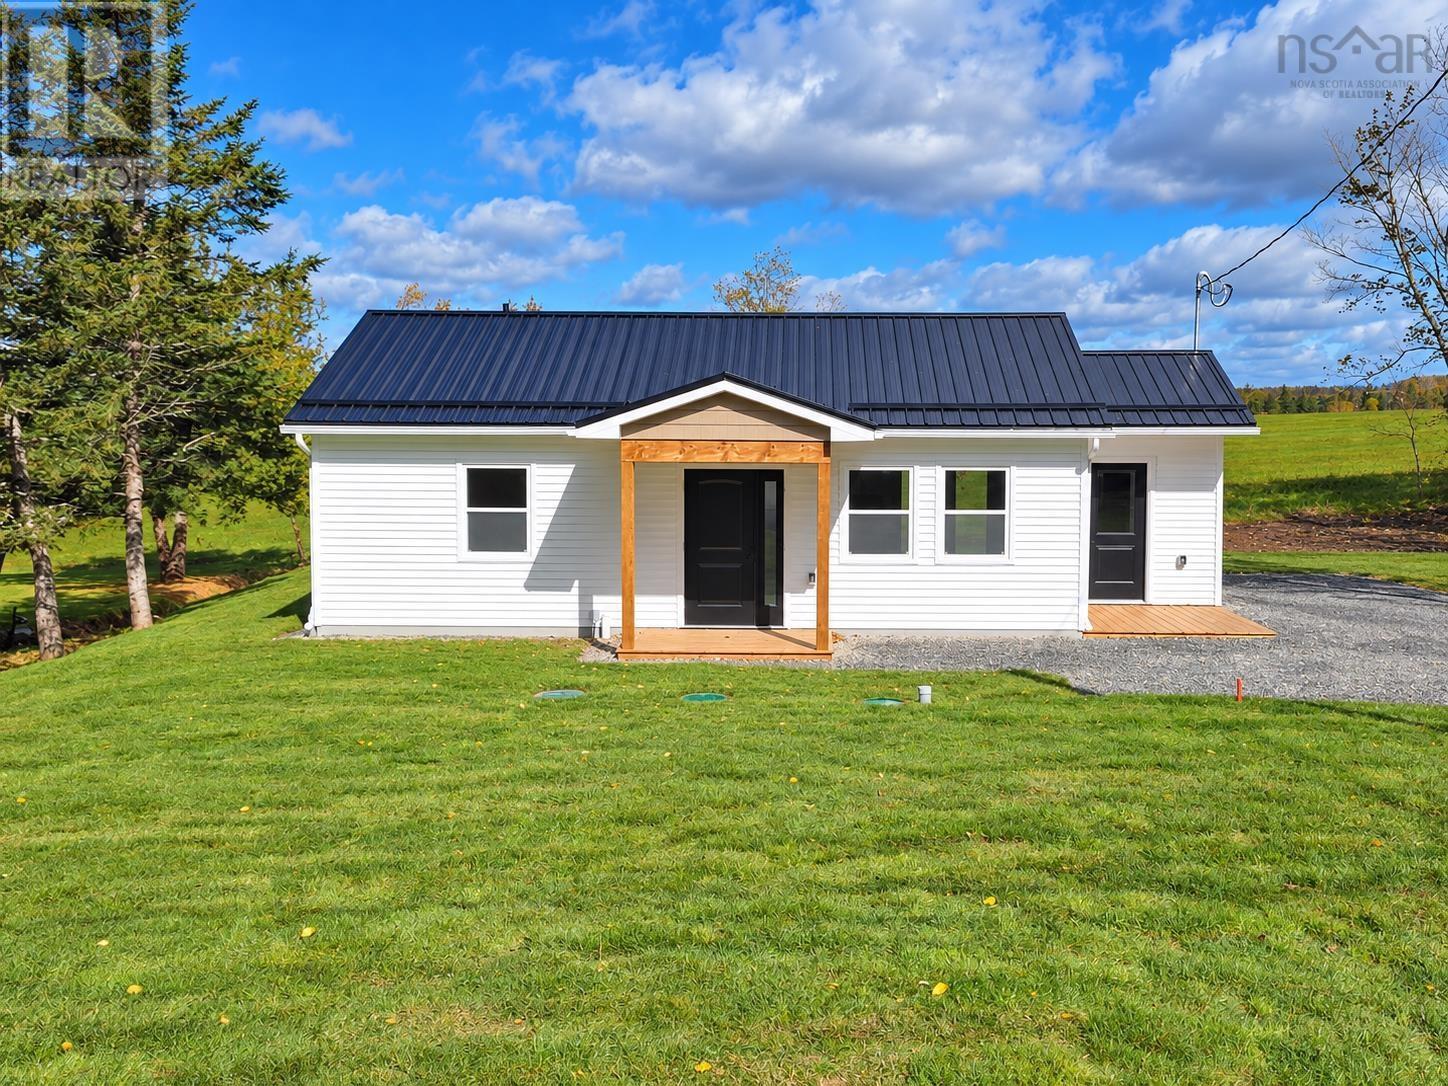
Step by step, this beautiful new home is coming together! Welcome to this charming new construction bungalow in Sweets Corner, offering comfortable one-level living in a peaceful country setting! This thoughtfully designed 1,024 sq. ft. home features 2 bedrooms, 1 bathroom, and a bright, open-concept kitchen, dining, and living area. Modern finishes, durable vinyl plank flooring, a ductless heat pump, electric baseboard heating, and a metal roof make this home both stylish and practical. Enjoy the covered front porch and quaint side deck, perfect for relaxing and taking in the surrounding countryside. Construction is progressing nicely, with interior painting, flooring, doors, bathroom finishes, and closet organizers taking shape. Kitchen installation is underway, with appliances included in the purchase price and expected to be installed in early November. The septic system and water cistern are already installed, and landscaping is nearly complete. With an 8-year Lux Home Warranty for added peace of mind and anticipated completion by the end of November 2026, this is a wonderful opportunity to own a brand-new home without the wait of starting from scratch! Whether you're a first-time buyer, looking to downsize, or simply dreaming of easy one-level living, this lovely home is worth a look. Come see the progress and imagine making it yours! (id:45785)
RE/MAX Nova (Windsor)
2057 Parker Street
Halifax Peninsula, Nova Scotia
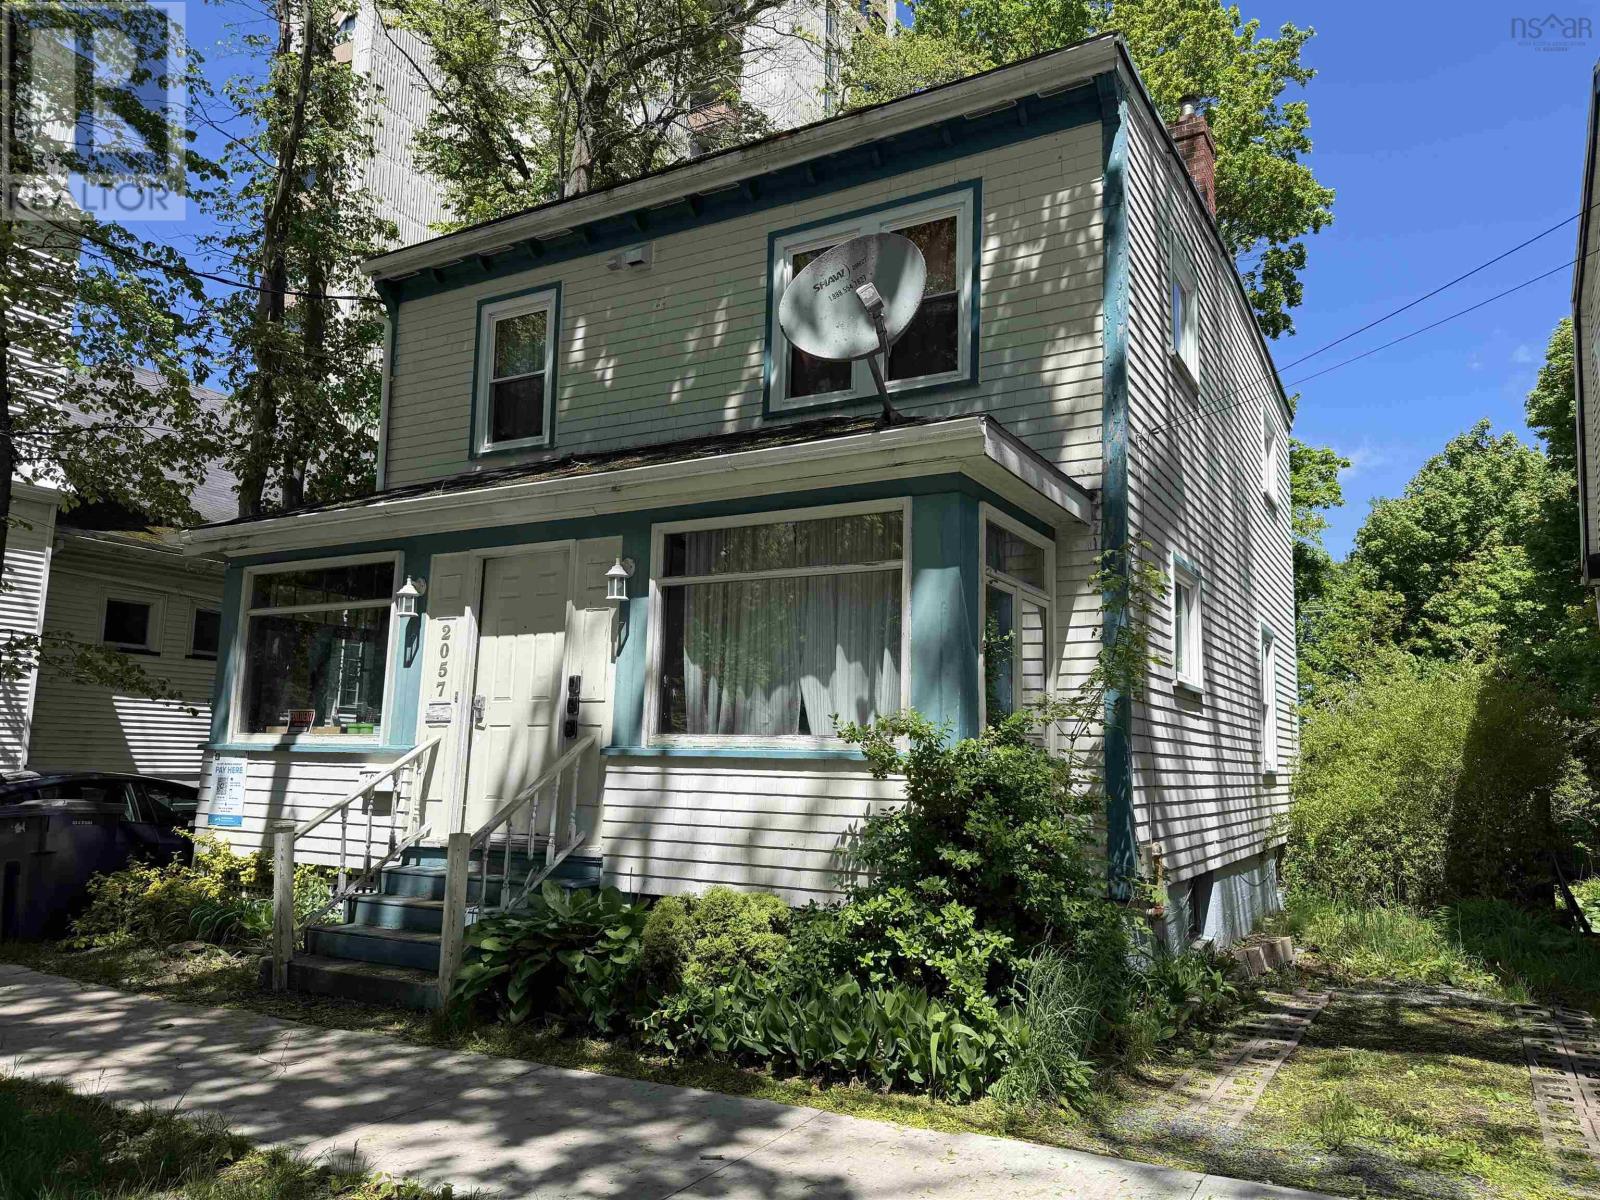
CEN-2 Zoning. 90m Max Height. FAR 6. $5,800 / month rental. (id:45785)
Verve Realty Group
1465 Carlton Street
Halifax, Nova Scotia
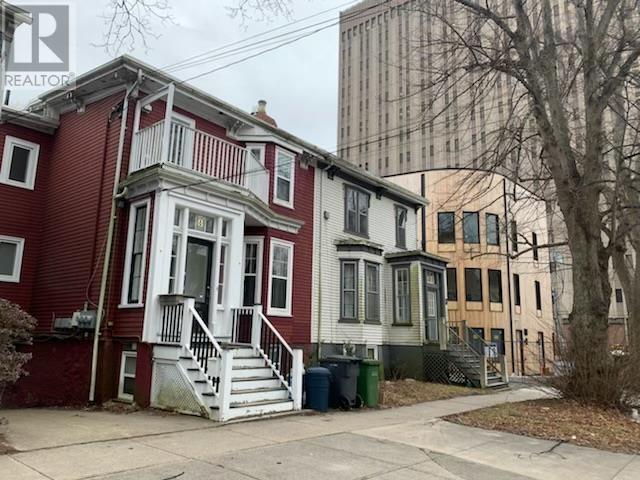
Located in the heart of the city, this multi-unit property has loads of development potential. Attractive CEN-1 zoning. Don't miss this opportunity! (id:45785)
Verve Realty Group
293 Aberdeen Drive
Fall River, Nova Scotia
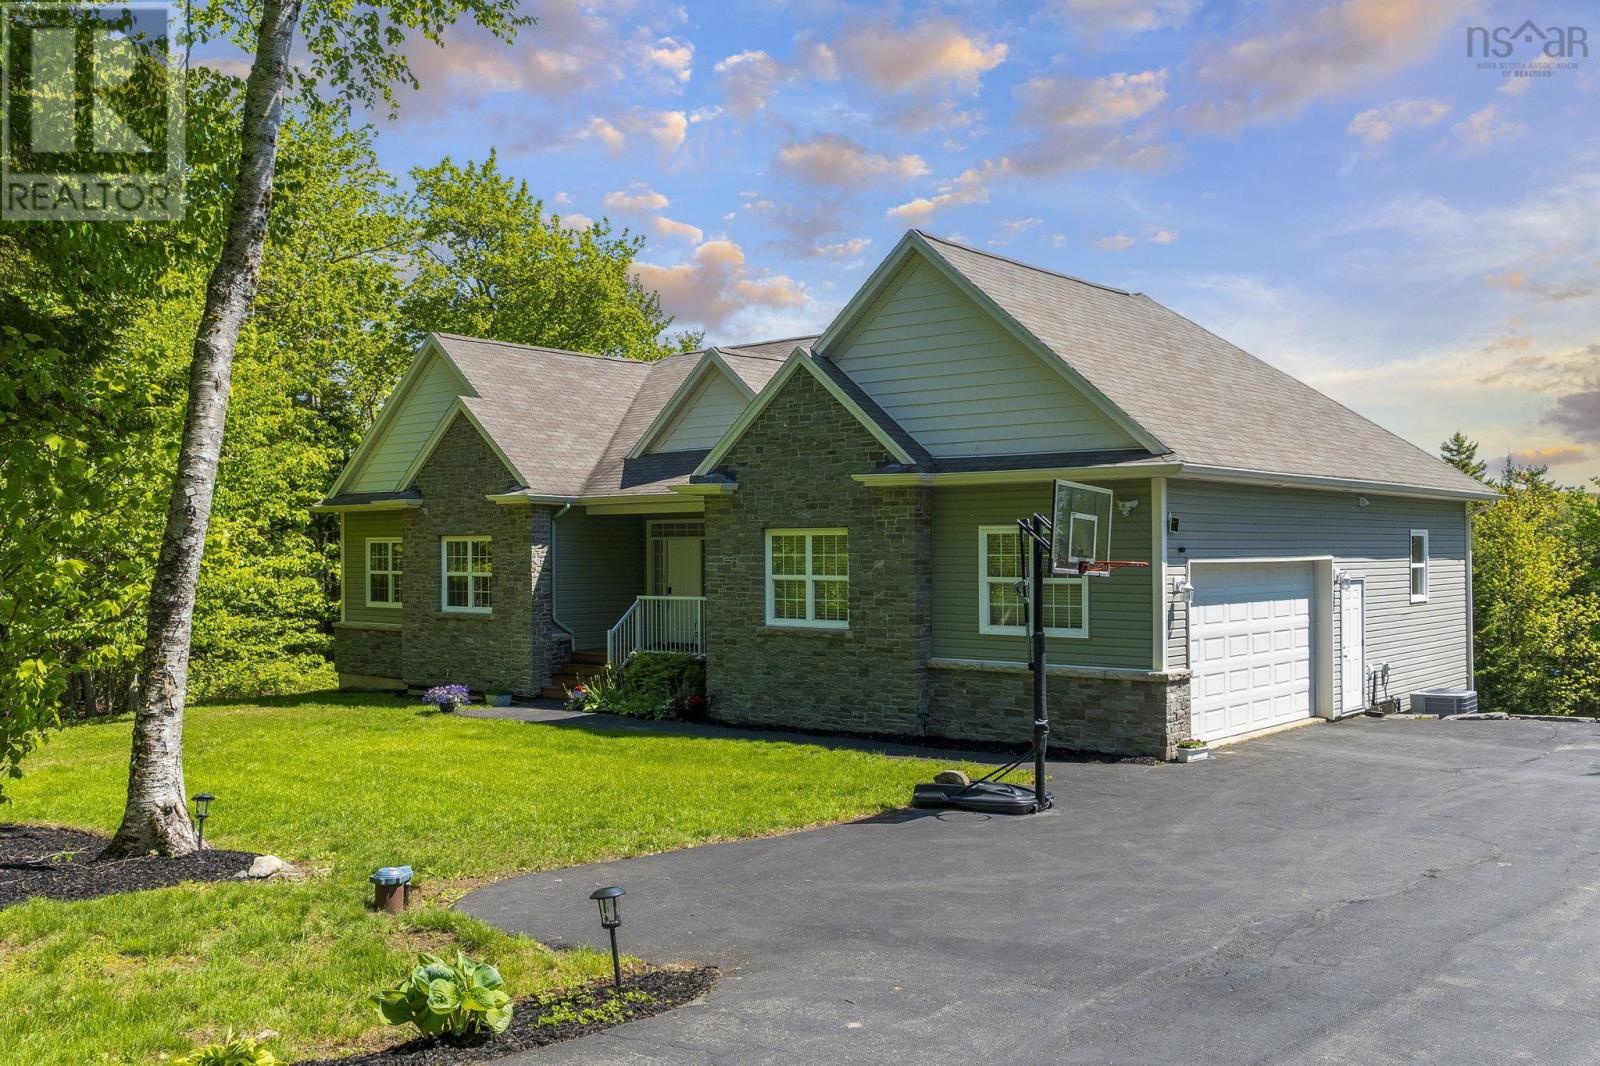
Welcome to 293 Aberdeen Drive. Nestled on a quiet cul-de-sac, this impressive lakefront bungalow offers over 3,700 sqft of living space and stunning waterfront views. Step inside to find a spacious living room featuring a cozy propane fireplace, perfect for relaxing with family and friends. The kitchen is combined with a bright dining nook and is complemented by a separate formal dining room, ideal for entertaining. The primary bedroom offers direct access to the deck, a walk-in closet, and a luxurious 5-piece ensuite bath. Two additional generously sized bedrooms and a full main bathroom complete the main level.The fully finished lower level features a large rec room with built-in bookshelves, two additional bedrooms, and a versatile den/office/games room. A convenient boat room provides excellent storage for all your lakefront equipment and outdoor gear. Ducted heat pump ensures year-round comfort and energy efficiency. Step outside to the level backyard leading directly to beautiful A Lake, offering deep water access for boating, swimming, and enjoying the waterfront lifestyle. This is a rare opportunity to own a spacious lakefront home in a highly desirable location. Don't miss out! (id:45785)
Royal LePage Atlantic