
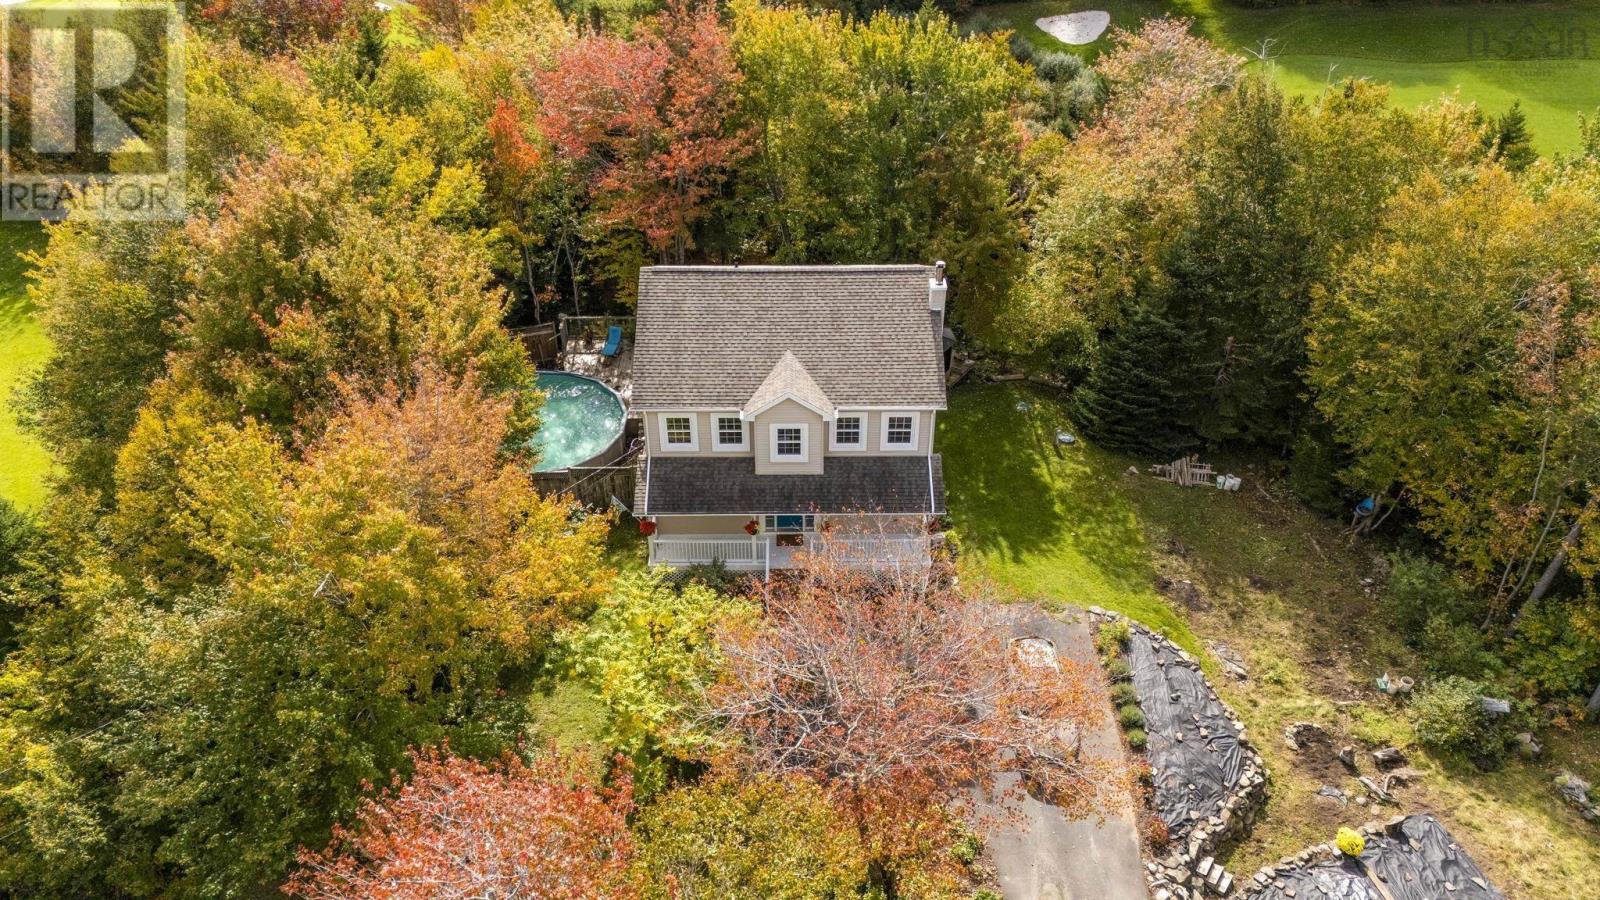
88 Lochmoor Lane
Dartmouth, Nova Scotia
88 Lochmoor Lane enjoys almost an acre of land that is glen-like, private yet close to all services, shopping, airport and all the outside hustle and bustle you might need. Situated at the end of the lane, a family generation was raised and the property developed to enjoy the beautiful country setting. Perennial and garden beds are established, as well as many trees and shrubs. If you are into growing vegetables, the current area can support a good harvest. The two story home is a traditional salt box that has a full front veranda, exuding cozy homestead vibes. The home is light, bright, exceptionally maintained and upgraded. Lots of windows to take advantage of the southern exposure through all of the seasons. The main floor is open and easy to heat with a wood cook stove, a lovely feature during winter nights and a trusty back up in stormy weather. The large deck off the kitchen and living area makes easy access to outdoor entertaining and living. The kitchen itself is open to a step down living room that has hosted many wonderful get-togethers. Kitchen parties are not a problem to host! Upstairs the large primary bedroom has a full ensuite and walk-in closet, 2 other good size bedrooms, laundry and main bathroom. The lower level has been recently renovated and it too is light and bright making use of windows and beautiful walkout garden doors. A red Italian Piazetta pellet stove is a unique and warm focal point in the family room. This house provides so much for a family looking to get nestled in and become rooted in a community that values family and its neighbours. It was so for the current or owners for 25 years. Almost forgot a great highlight of life in Montague Estates: if you like to golf, your backyard which is woven through hardwood stands, historic farm fields and orchards, is The Links at Montague - Metro Halifaxs only 9 hole executive golf course. Family, gardening, golfing: life is good at 88 Lochmoor Lane! Truly, a rare opportunity awaits (id:45785)
Keller Williams Select Realty
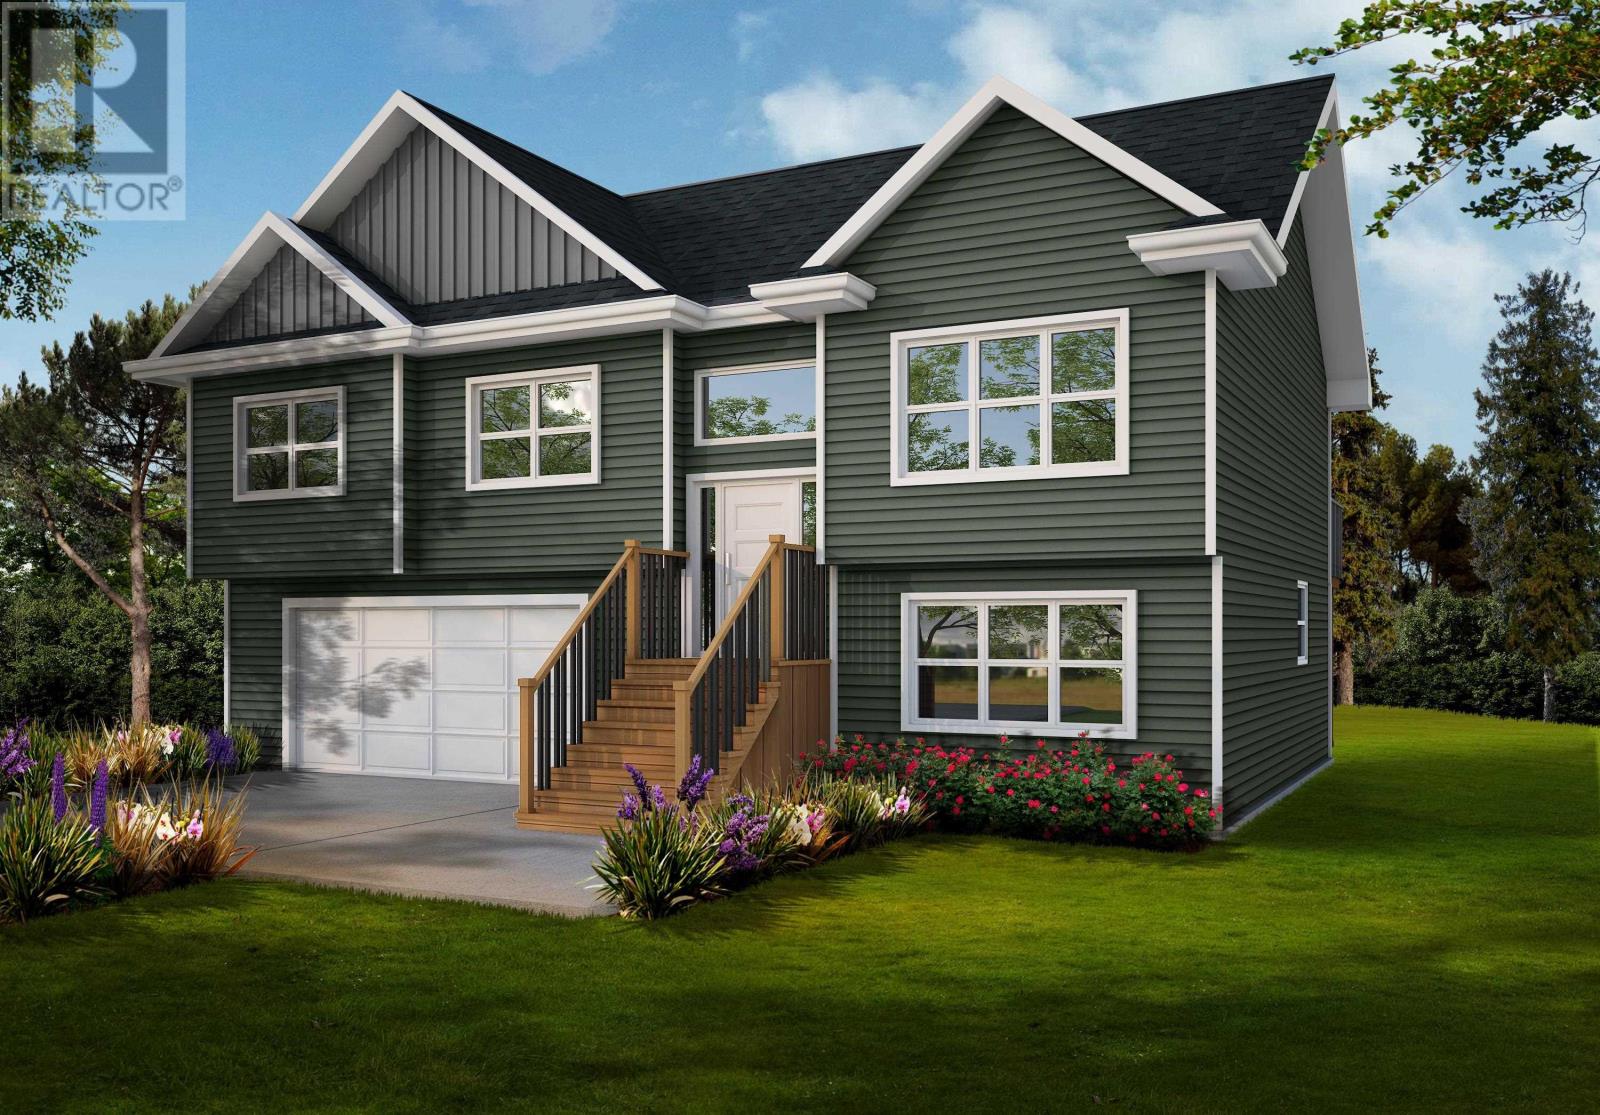
Lot 39 Powers Road
Whites Lake, Nova Scotia
On the scenic Lighthouse Route, Powers Road offers residents the beauty and serenity of living near the ocean, without having to give up the convenience of the city. The Hollyhock is a gorgeous, contemporary split entry home, offering 4 bedrooms, 3 baths, approx. 2000 sq ft of living space. Walking up to the main level you will be warmly welcomed with a large open concept kitchen joining the dining and living room. Conveniently located just down the hall is the primary bedroom complete with a walk-in closet, and 3pc ensuite. Two additional bedrooms and a full bathroom complete this level. The lower level is home to a spacious rec room, not to mention, a fourth bedroom & 3pc bathroom - perfect for extended family or guests. There is also a large double garage with a separate utility/storage room on the lower level. Powers Road is perfect for outdoor enthusiasts who can kayak hidden inlets and explore over 11,137 acres in the neighbouring Terence Bay Wilderness Area and golfers who have their choice of two courses within a 15-minute drive. This vibrant community is minutes from the shops and services on Prospect Rd, and only 20 minutes from Bayers Lake or Peggy's Cove. Ramar Homes offers a wide range of homes and lots to suit every budget. Start planning your custom build today. (id:45785)
Engel & Volkers
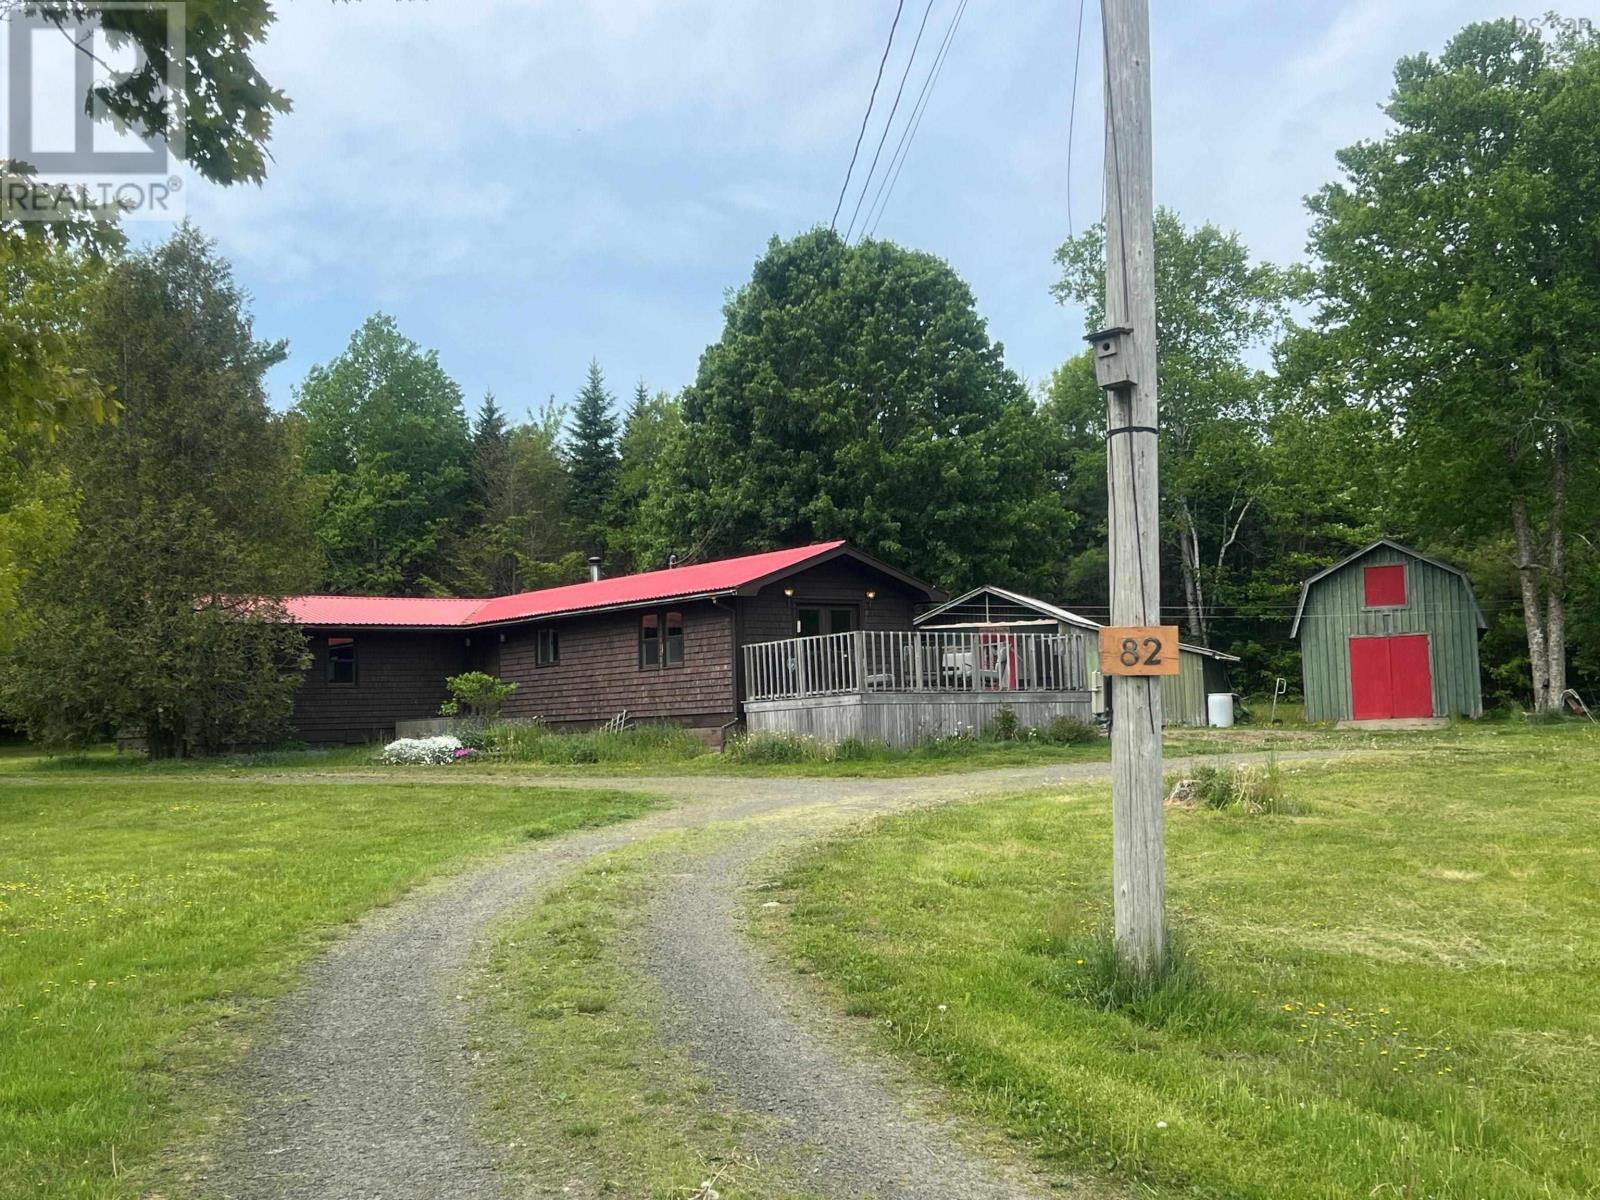
82 Morganville Road
Bear River, Nova Scotia
Nestled on a beautifully maintained 1.77 acre lot, this charming 3 bedroom, 2 bathroom property offers the perfect blend of comfort, privacy, and country living. From the moment you arrive, you'll be captivated by the picturesque setting, featuring lush green space, and mature trees. With plenty of room for children and pets to play, as well as space to create your dream gardens, this property is a true outdoor oasis. Inside, you'll find a warm and welcoming home designed for everyday living. The inviting living room offers a cozy gathering space, while the spacious eat in kitchen provides plenty of room for family meals and entertaining. The main bath features a walk in tiled shower, and an additional flex space is ideal for a home office, hobby room, or reading nook. Three bedrooms complete the home, including a generous primary suite with a private ensuite bath featuring a relaxing soaker tub. Heating is provided by electric baseboards and a wood stove, creating comfort and efficiency throughout the seasons. Outside, a detached garage with loft storage and a separate shed offer excellent space for tools, equipment, hobbies, or workshop use. Conveniently located just minutes from the charming tidal village of Bear River and approximately 20 minutes from Digby and its amenities, this property offers the tranquility of rural living without sacrificing convenience. A wonderful opportunity to enjoy space, privacy, and the beauty of nature. Book your viewing today. (id:45785)
Lpt Realty Ulc
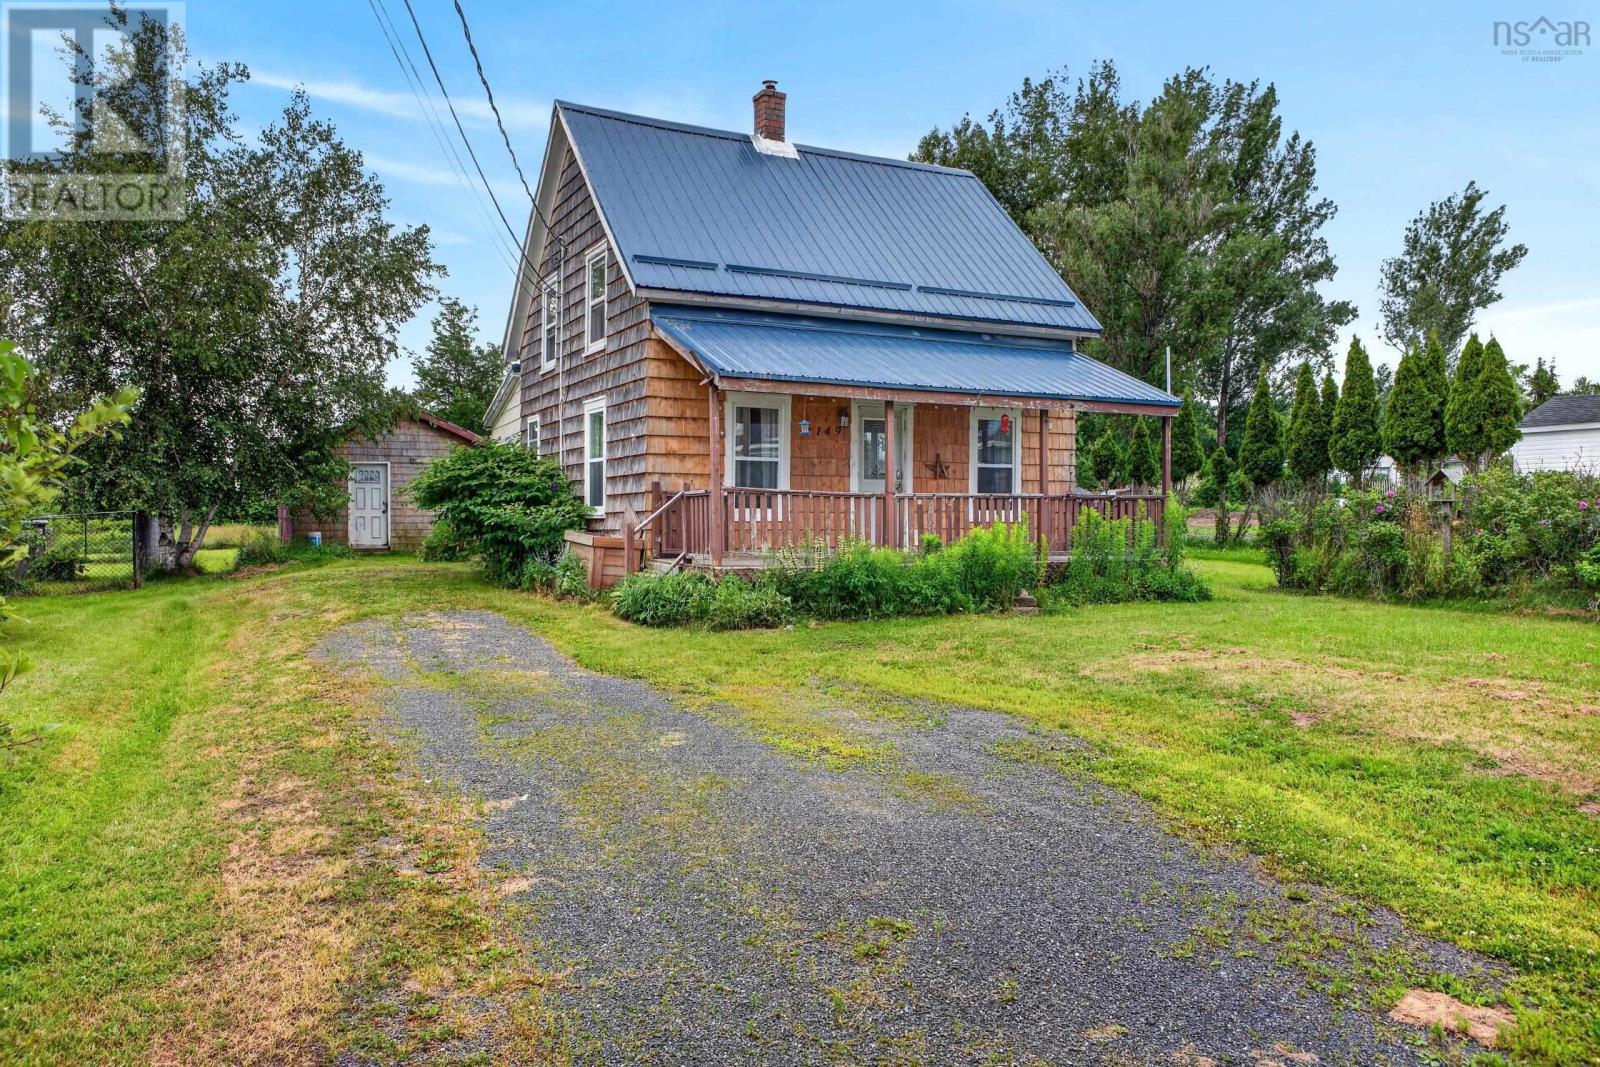
2149 Cowan Street
Westville, Nova Scotia
Picture starting your mornings with coffee on the covered front porch, spending summer afternoons in the deep backyard and having your own detached workshop for projects, hobbies or extra storage. This 1.5-storey Westville home offers a comfortable and affordable opportunity for first-time buyers ready to make a place their own. The main level features a welcoming living room, an open kitchen and dining area for everyday meals and entertaining, a bright sunroom, a four-piece bathroom and a separate laundry room with shelving and cabinets. Upstairs are two bedrooms and a flexible den that could become a home office, dressing room, reading nook or hobby space. A metal roof adds peace of mind, while the fridge, stove, dishwasher, washer and dryer are all included. The best part - you can move in right away! (id:45785)
RE/MAX Fairlane Realty
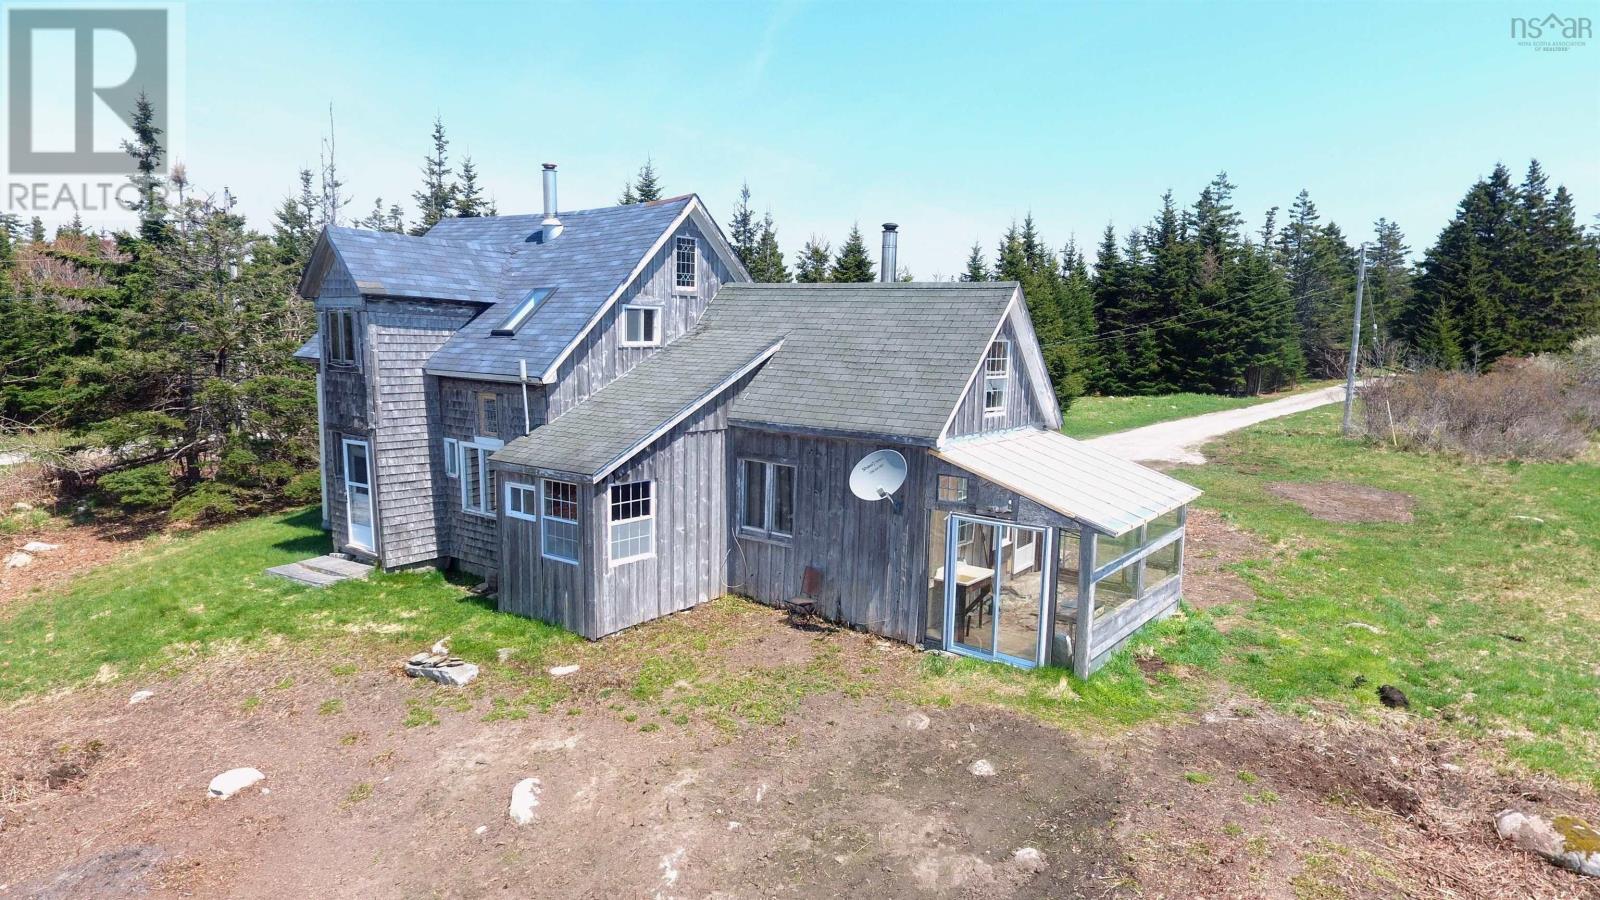
356 Black Point Road
Ingomar, Nova Scotia
Escape to Your Private Maritime Oceanfront Sanctuary. Discover the magic of Nova Scotias South Shore in the quiet fishing community of Ingomar. Nestled on a private, dead-end road with only local traffic, this historic 1880s home sits on 4.1 acres, offering an idyllic retreat where time slows down. THE WATERFRONT.. Boasting 290 feet of west-facing oceanfront, your evenings will be defined by spectacular coastal sunsets over the water. The cobble-stone shoreline is perfect for launching kayaks, and a public boat launch is just down the road for larger vessels. The land transitions from roadside softwood trees to apple trees and ferns, ending down a footpath with wind-blocking spruce trees at the shore. A reliable, large dug well provides excellent water. THE HOME.. Step inside a home filled with character, original trim, and architectural details. The main floor features a traditional layout, a large eat-in kitchen with a pantry, a cozy den, and a sun-soaked greenhouse with stone flooring. The living room features ocean-facing windows that frame the sea. A flexible main-floor room can serve as a primary bedroom with a walk-in closet or a media room. Upstairs, the home opens into a fabulous studio space with cathedral ceilings and exposed beams overlooking the living room below. Two unique bedrooms and a fun storage loft completes the upper level. The home is heated by the kitchen woodstove and an old woodstove in the living room. It currently features a 2pc bath with a composting toilet, there is no septic system but there is plenty of room to install one. The home could be a year round retirement home with a number of upgrades. THE LOCATION.. Bell Fiberop high-speed internet runs directly past the property, making remote work effortless. You are just a short drive from the white sands of Roseway Beach and only 25 minutes from the historic, oceanfront town of Shelburne for all shopping, dining, and amenities. Check out the online Matterport tour. (id:45785)
Keller Williams Select Realty (Shelburne)
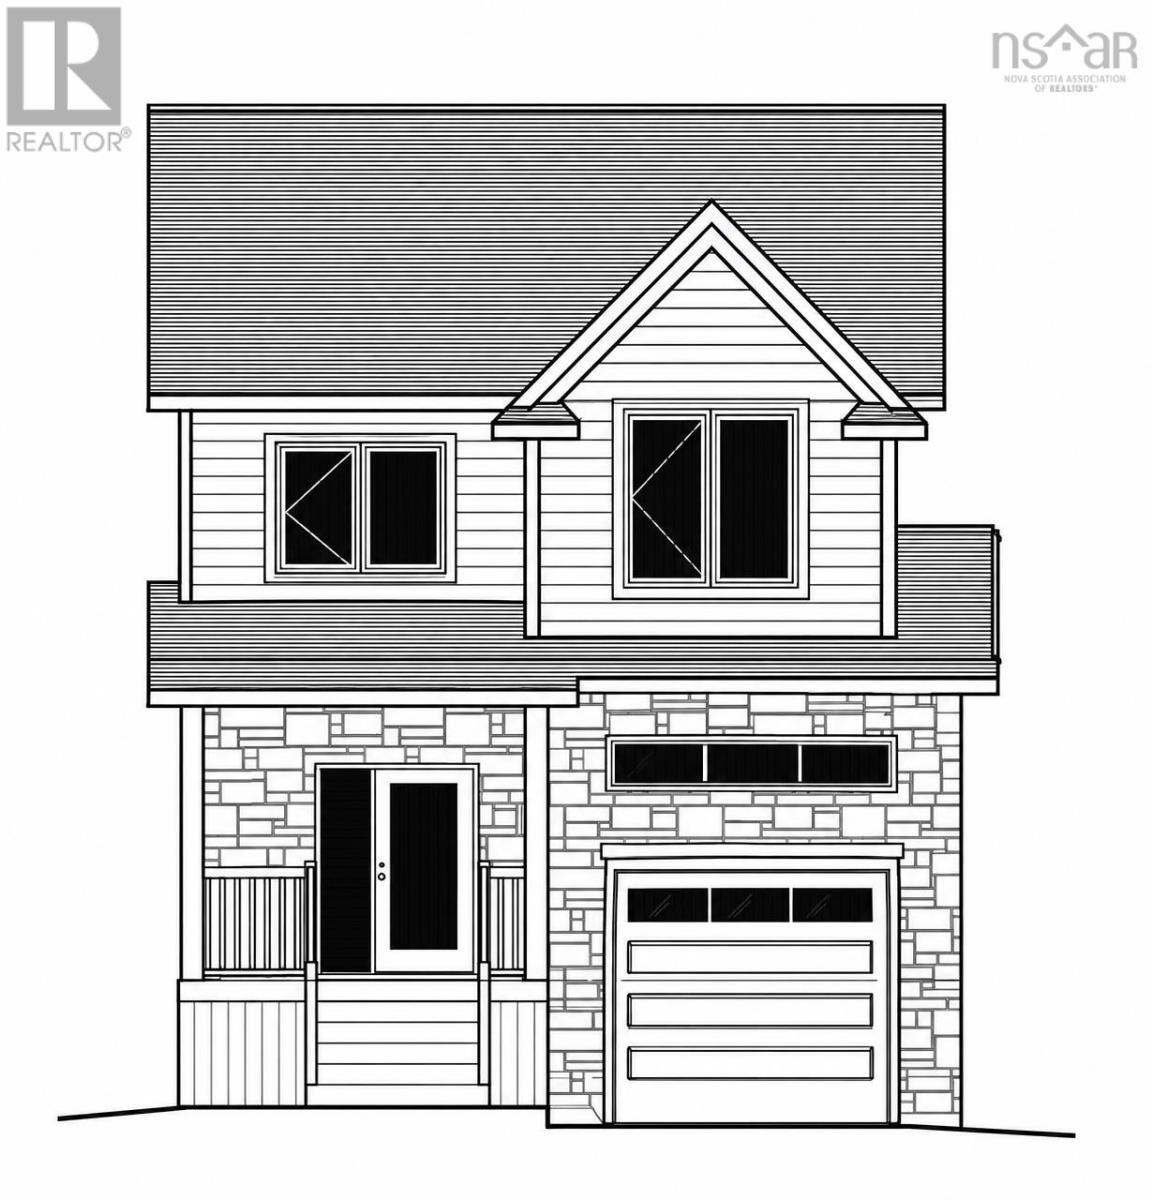
Gar45 65 Garvey Court
West Bedford, Nova Scotia
Cul-de-sac living meets modern design. This 5-bedroom, 4-bathroom home offers 2,929 sq. ft. of finished living space, a single built-in garage, and a fully-finished walkout basement. The bright, open-concept main level features a stylish kitchen with ceiling-height cabinetry, quartz countertops, a large island, and walk-in pantry, flowing seamlessly into the dining and living areas with a electric fireplace and convenient powder room. Oversized windows fill the home with natural light, while engineered hardwood and ceramic flooring add a clean, modern feel throughout. The upper level has 4 bedrooms, ensuite, walk-in closet, laundry room and kids bath. The walkout basement includes a wet bar and flexible living space for entertaining, guests, or family living. Additional features include 16x12 deck, fully-ducted heat pump, natural gas hookups, soft-close cabinetry, and quality finishes throughout. (id:45785)
Royal LePage Atlantic
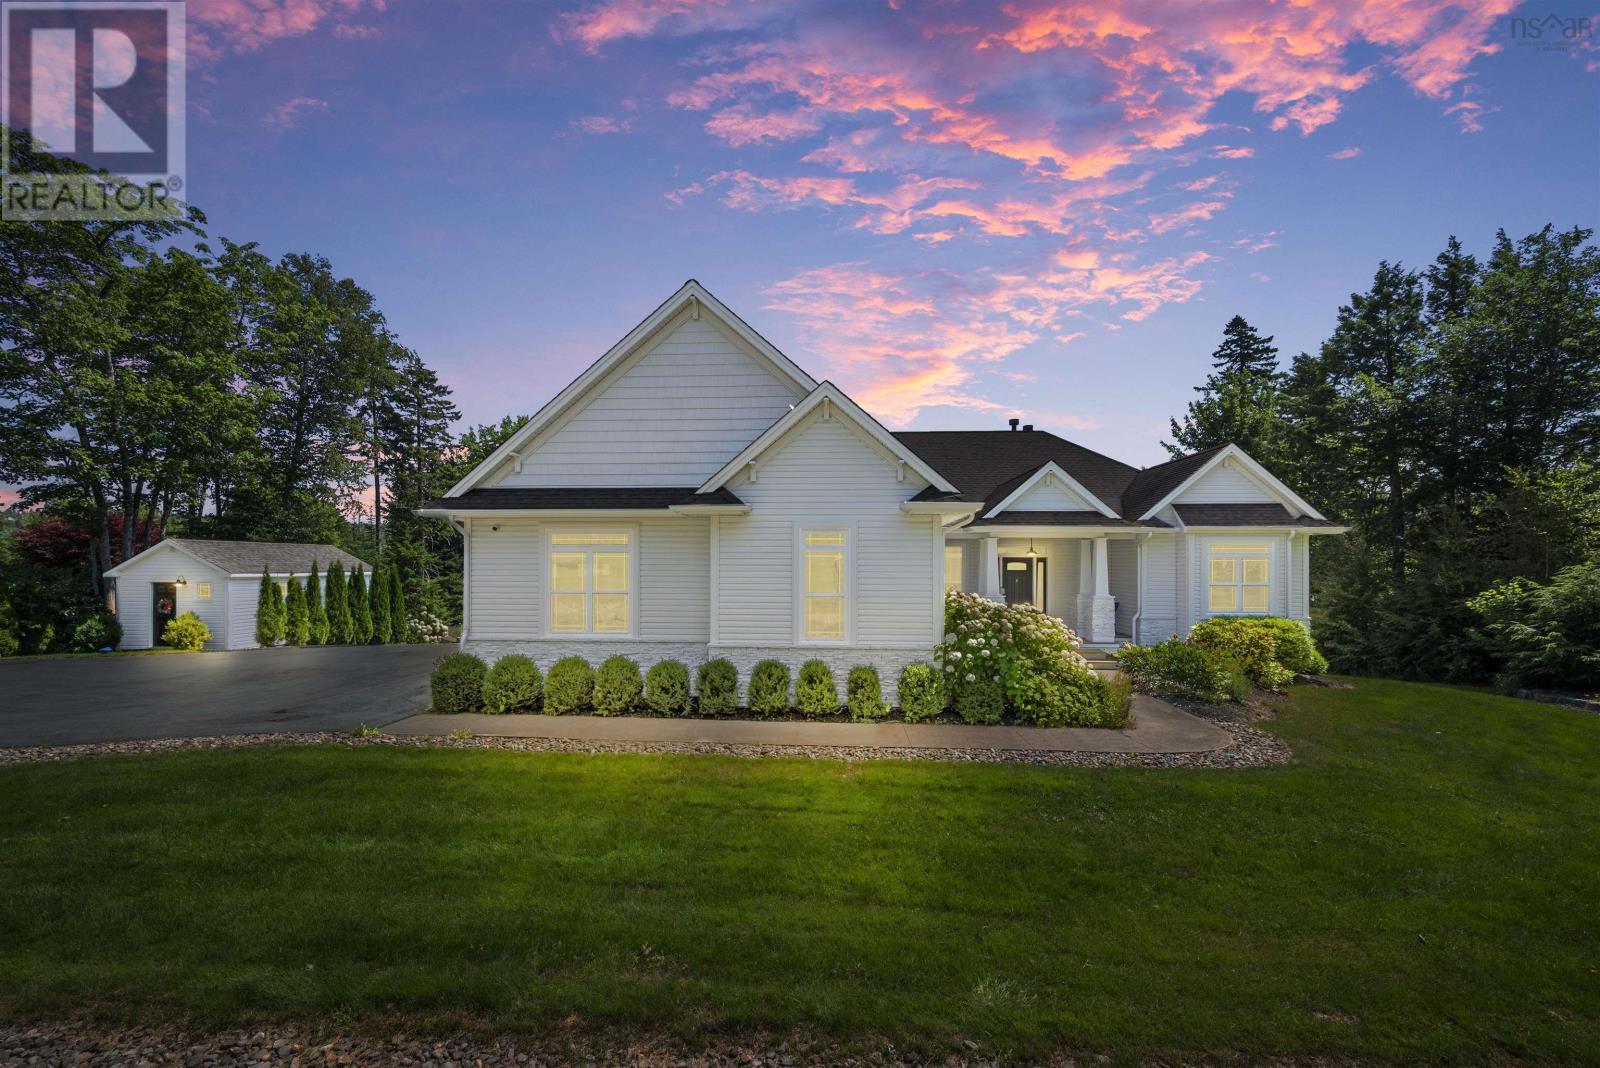
261 Aberdeen Drive
Fall River, Nova Scotia
Prepare to be impressed and want this beautiful bungalow with 182 feet of frontage on Saint Andrews Lake to be your forever home! The main level is true open living with the kitchen, living room and diningroom flowing freely. The main level also boasts the Primary bedroom, spa like ensuite with double sinks, a soaker tub, separate tiled shower and walk in closet. The main levels also boasts 2 other good sized bedrooms and full bathroom. The lower level offers a large family room, bedroom, den and full bath. To finish off this spectacular home is a gorgeous in ground salt water pool and all the accessories to make this your oasis, hot tub, pool house and more or wander down and sit by the lake. You will want to see this magnificent home soon and to call it yours. (id:45785)
Verve Realty Group
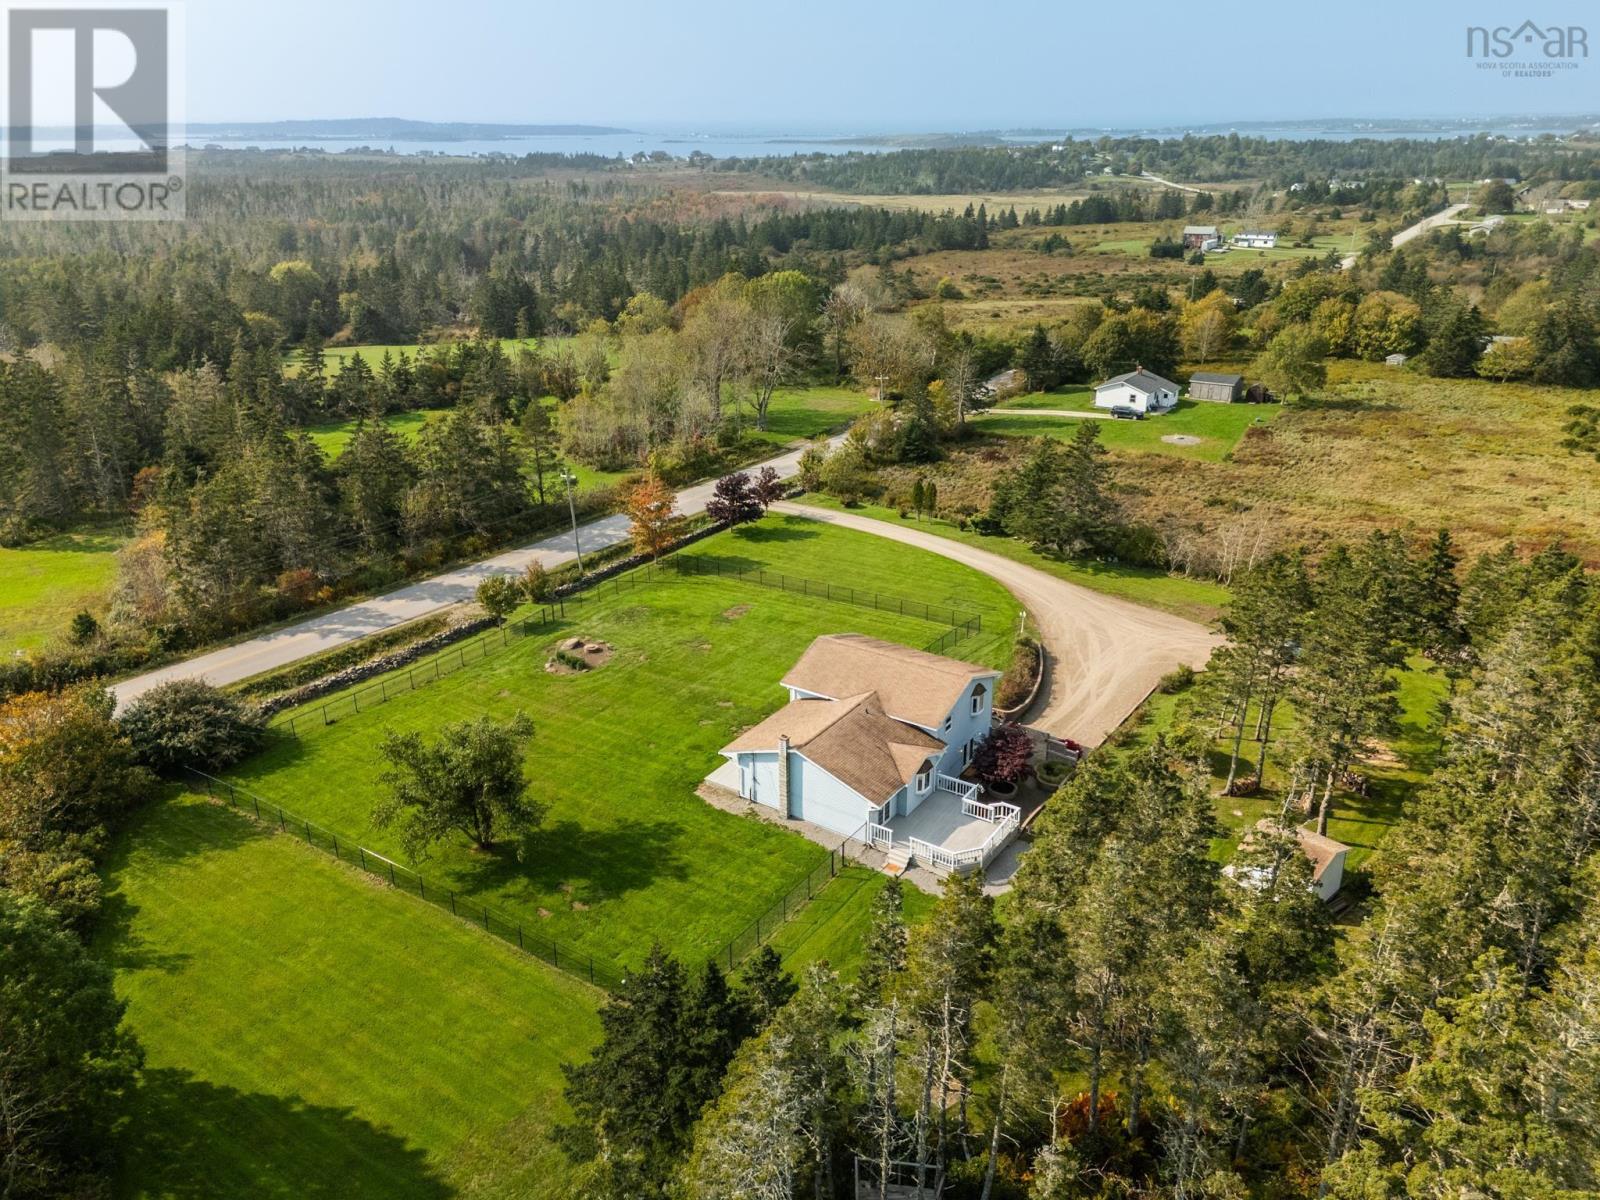
470 Wyman Road
Sand Beach, Nova Scotia
Enjoy a quiet setting just minutes from town at 470 Wyman Road. Driving by this property is deceiving, it is larger than it looks. This well-maintained, four to five-bedroom, two-bath side-split sits on 2.2 acres, offering plenty of space both inside and out. The main level features a spacious living room, dining room, and kitchen, while the upper level includes three bedrooms and a full bathroom. The lower level provides a large rec room, one additional bedroom, office, and a second full bathroom, offering flexibility for family, guests, or a home office. Outside, the landscaped property features a fenced front yard, a spacious back deck, and a lower patiogreat spaces to relax or entertain. A 12' x 12' shed provides additional storage. With room to spread out and the amenities of Yarmouth only minutes away, this property offers a comfortable balance of space, privacy, and convenience. (id:45785)
The Real Estate Store
917 Highway 335
West Pubnico, Nova Scotia
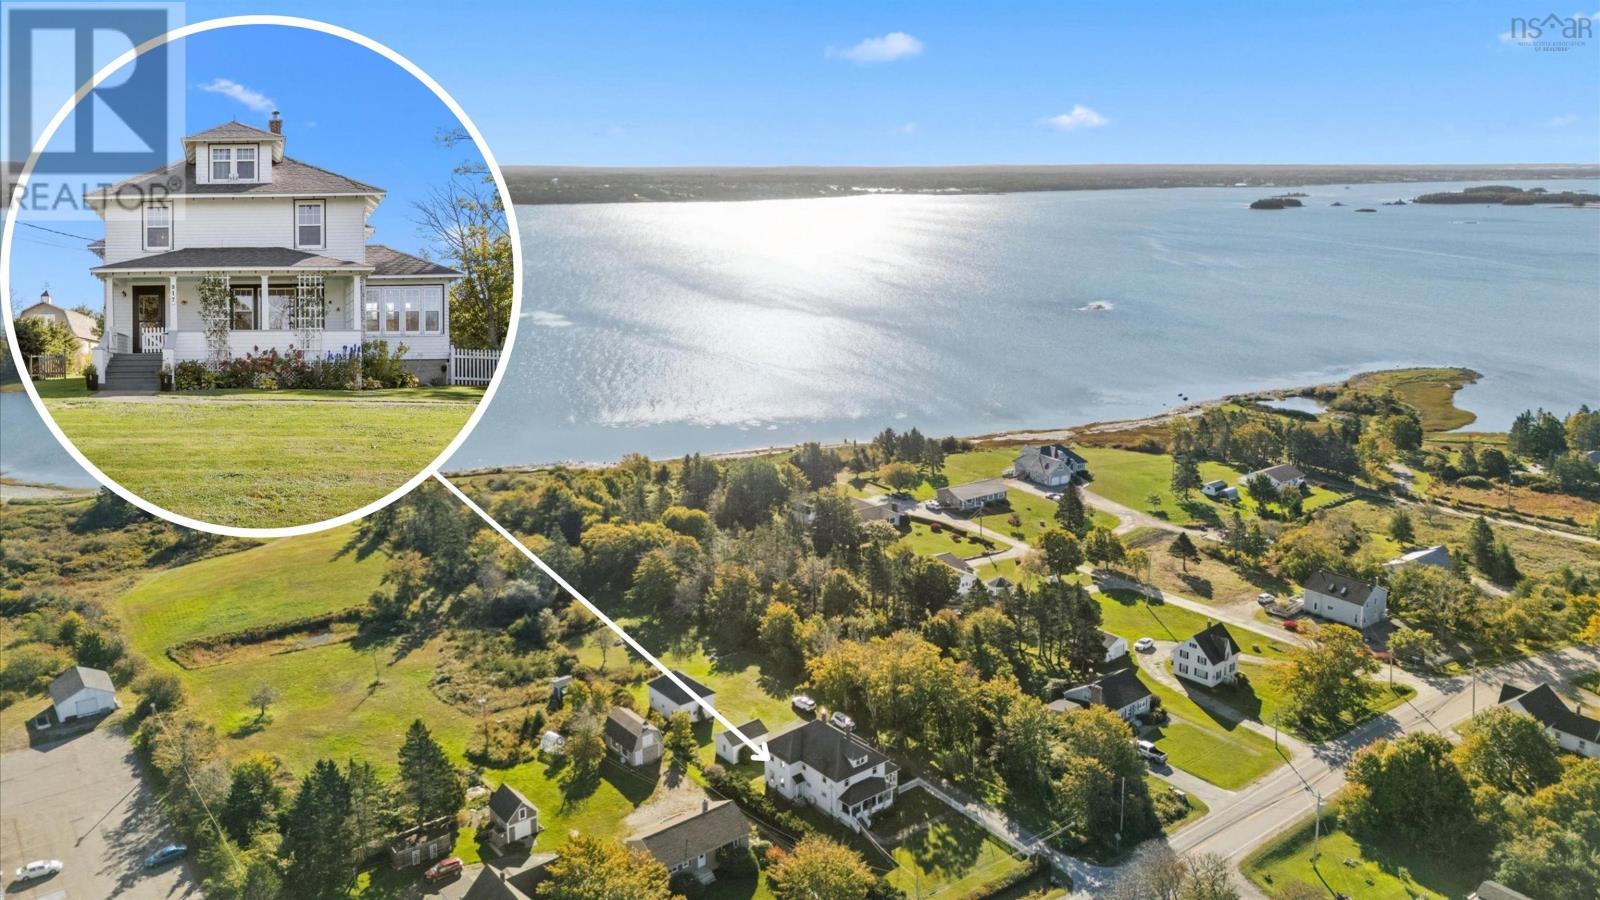
A Rare Waterfront Family Estate in Historic West Pubnico More than just a home, this is a distinguished family estate offering timeless character, exceptional space, and breathtaking views of Pubnico Harbour. Set on over two acres of beautifully landscaped grounds with direct waterfront access, this stately property combines historic charm with thoughtful modern upgrades. Proudly maintained over generations, the home features high ceilings, five spacious bedrooms, a library/home office, sunroom, spacious living and dining rooms, and a welcoming front verandah. Original hardwood floors have been beautifully preserved throughout, while extensive improvements include new windows, fresh paint, complete rewiring, 200-amp electrical service, heat pump heating and cooling. The bright full-height basement offers excellent storage and future development potential, while the expansive attic has already been wired and is ready to be transformed into additional living space. The detached garage and impressive barn with loft are both fully wired with their own electrical panels, creating endless possibilities for hobbies, workshops, storage, or home-based business use. Additional features include municipal sewer service, two separate water sources (drilled and dug wells with switchover - have never gone dry), a fenced front yard ideal for children and pets, blown-in insulation, and on-demand hot water.. Included appliances: wall oven, cooktop, refrigerator, dishwasher, washer, dryer, and water softener. Located in the heart of West Pubnico, you'll enjoy the convenience of nearby grocery stores, banking, restaurants, schools, hardware stores, and other amenities, all while being just 25 minutes from Yarmouth. A truly unique coastal property where historic elegance, modern comfort, and stunning waterfront views come together. (id:45785)
Royal LePage Atlantic (Mahone Bay)
378 Stewart Road
New Harris Forks, Nova Scotia
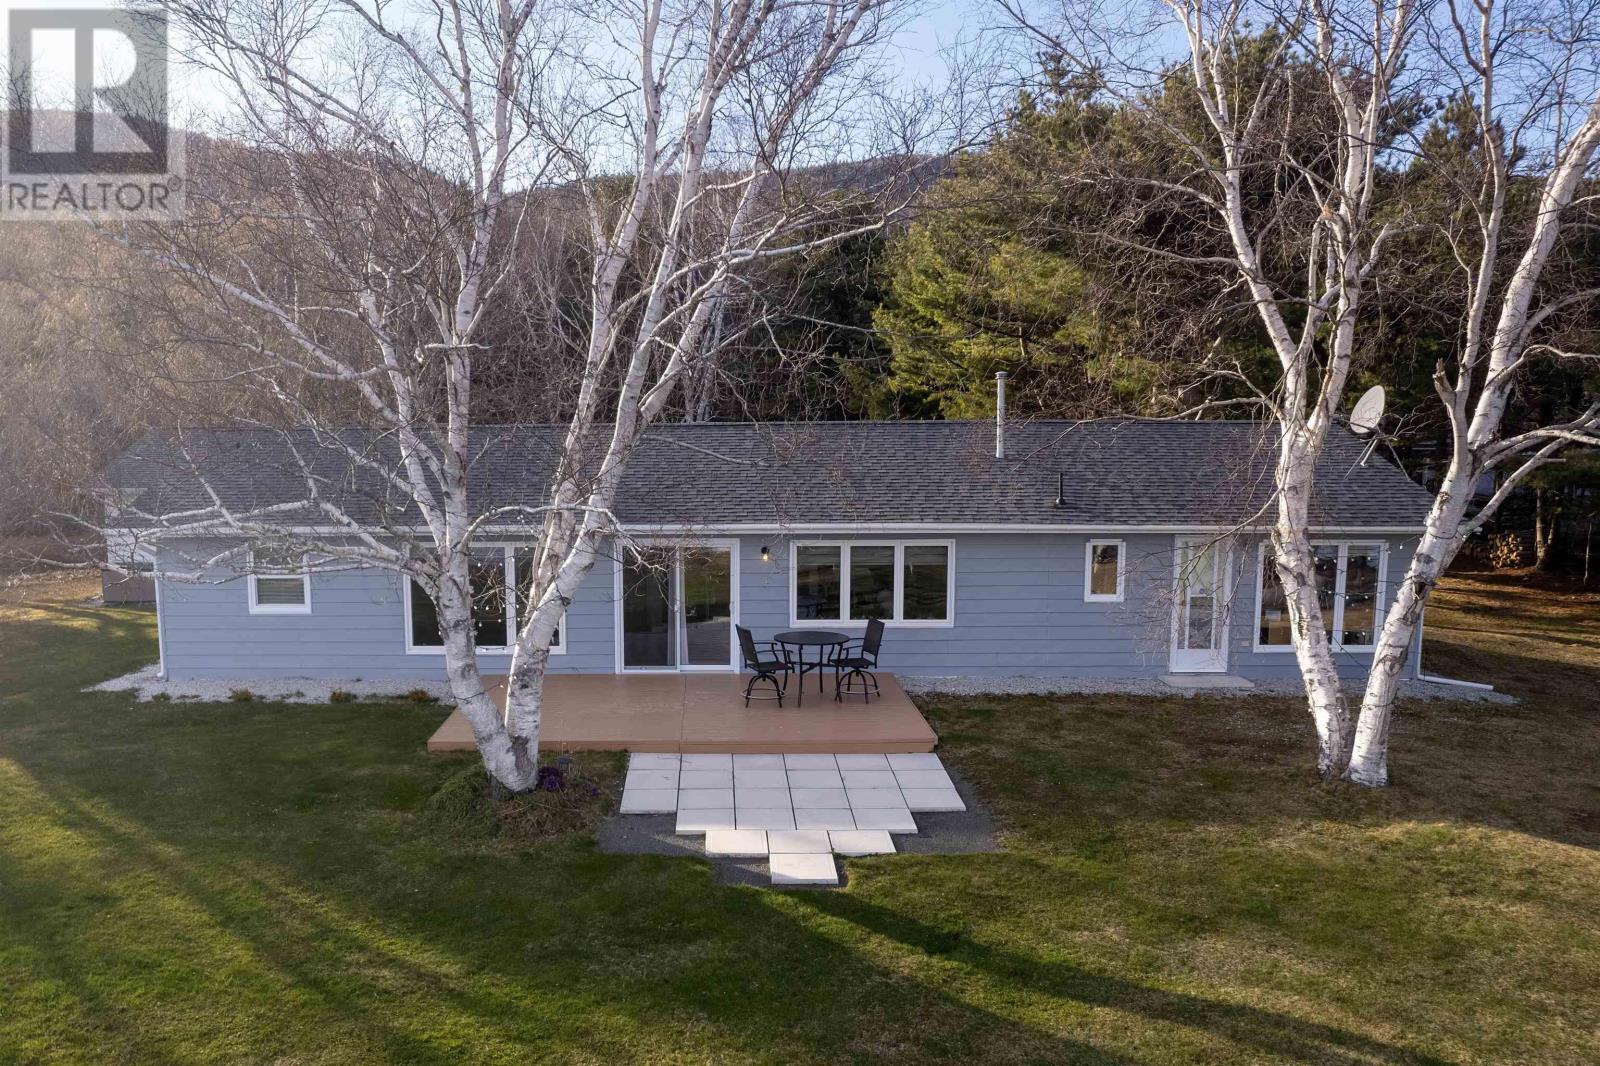
There is nothing better than watching the sun set on the shore in Cape Breton, welcome to 378 Stewart Road. Extensive renovations over the last 8 years have elevated the property in both style and functionality. Open concept living, efficient heating sources and stylish finishes make this home stand out. This Ranch-Style home features two large bedrooms and two full bathrooms with a wide open layout that allows for seamless flow and stunning ocean views from every angle. The spacious kitchen is equipped with custom cabinets a large island, and stainless steel appliances making cooking and entertaining a breeze. Two garages provide ample room for storage and plenty of room for projects and hobbies. Experience ultimate coastal living here on the shore with 158 feet of private beach with your own boat launch. (id:45785)
3% Realty Nova Scotia
376 Barss Corner Road
Barss Corner, Nova Scotia
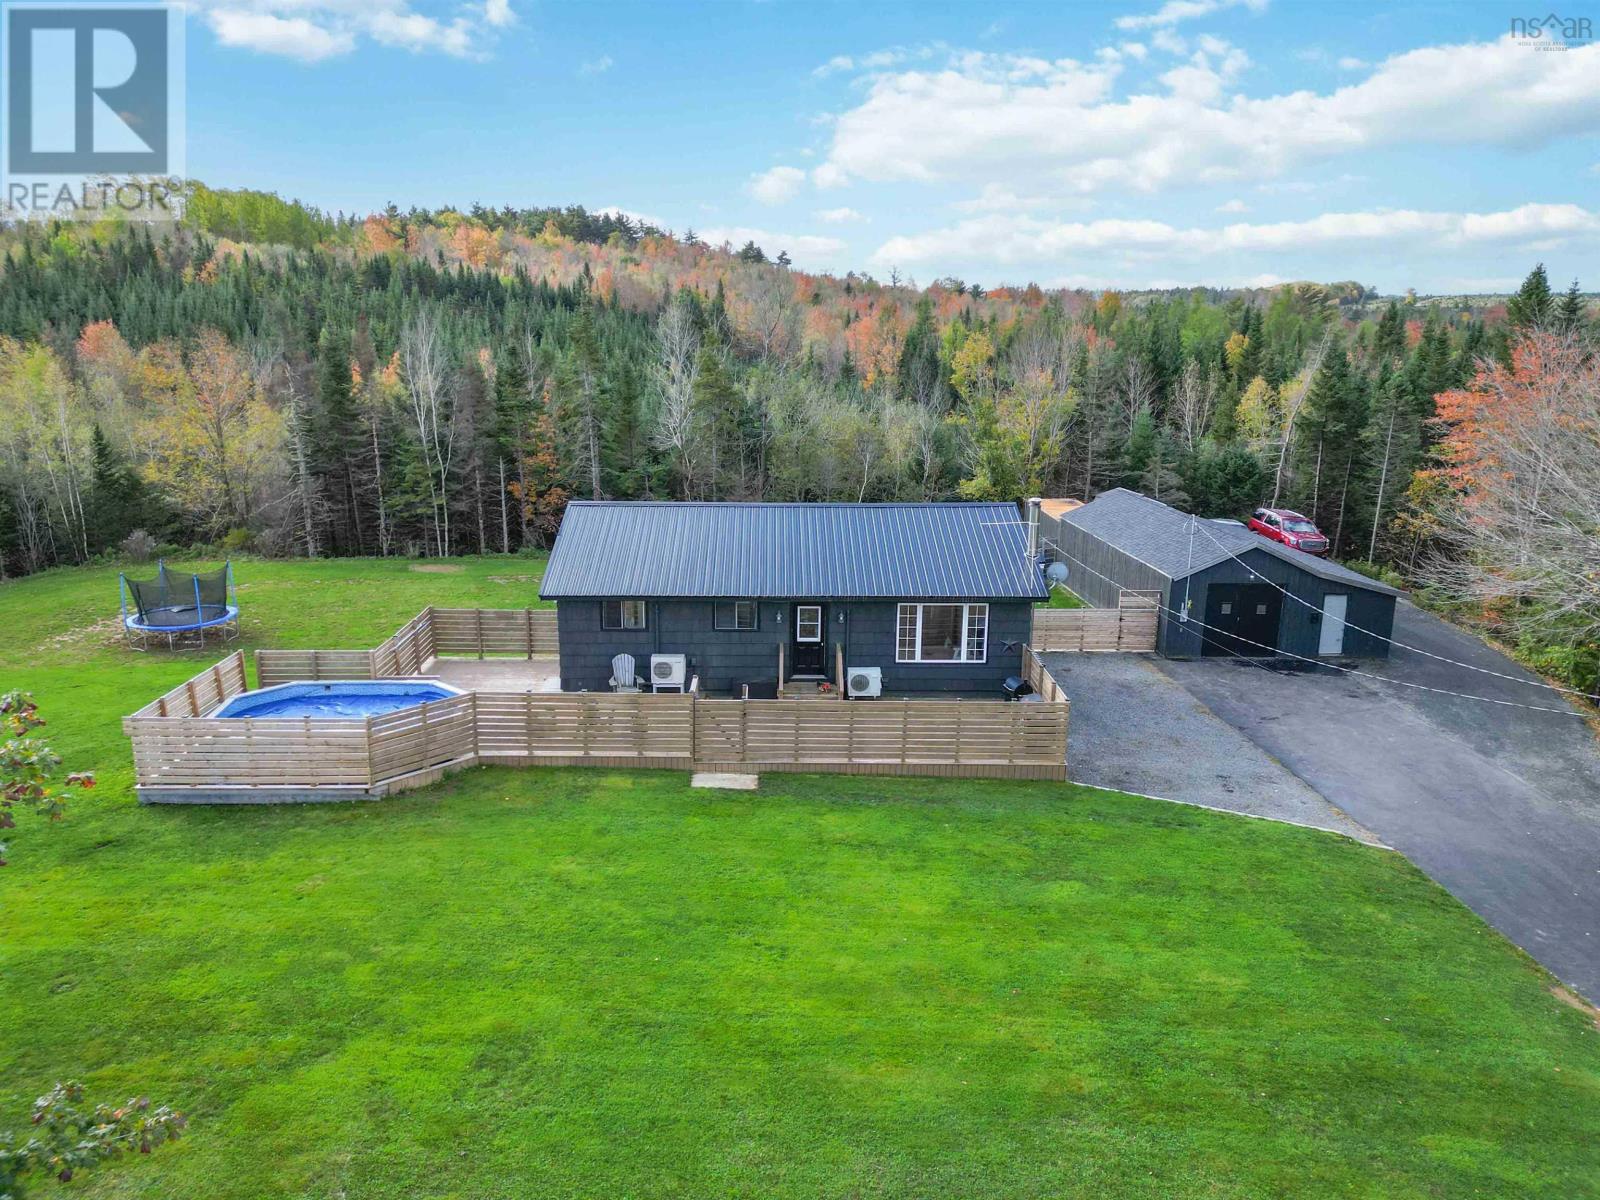
Welcome to your cozy country escape! This charming 2-bedroom bungalow, complete with a bonus nursery(3rd bedroom originally), 1.5 baths, large lower level rec-room, den/office plus storage offers the perfect blend of country charm and everyday convenience. Enjoy peaceful mornings on your private deck, summer days by the above-ground pool, and cozy evenings gathered around the wood stove. With a large fenced yard, paved driveway, and friendly cows as your neighbours, theres plenty of room to relax and enjoy the simple pleasures of country living. Nature lovers will appreciate being just minutes from Rails to Trails, River Ridge Common Park, and several nearby lakes. The community of New Germany is less than 5 minutes away, offering the Hummingbird Café, pizza shop, grocery store, pharmacy, NSLC, and more, while Maders gas station and convenience store is only 10 minutes away. If youre dreaming of a little more peace, fresh air, and room to unwind, this sweet country home might just be the place for you! (id:45785)
Exit Realty Inter Lake
37 Rose Avenue
Trenton, Nova Scotia
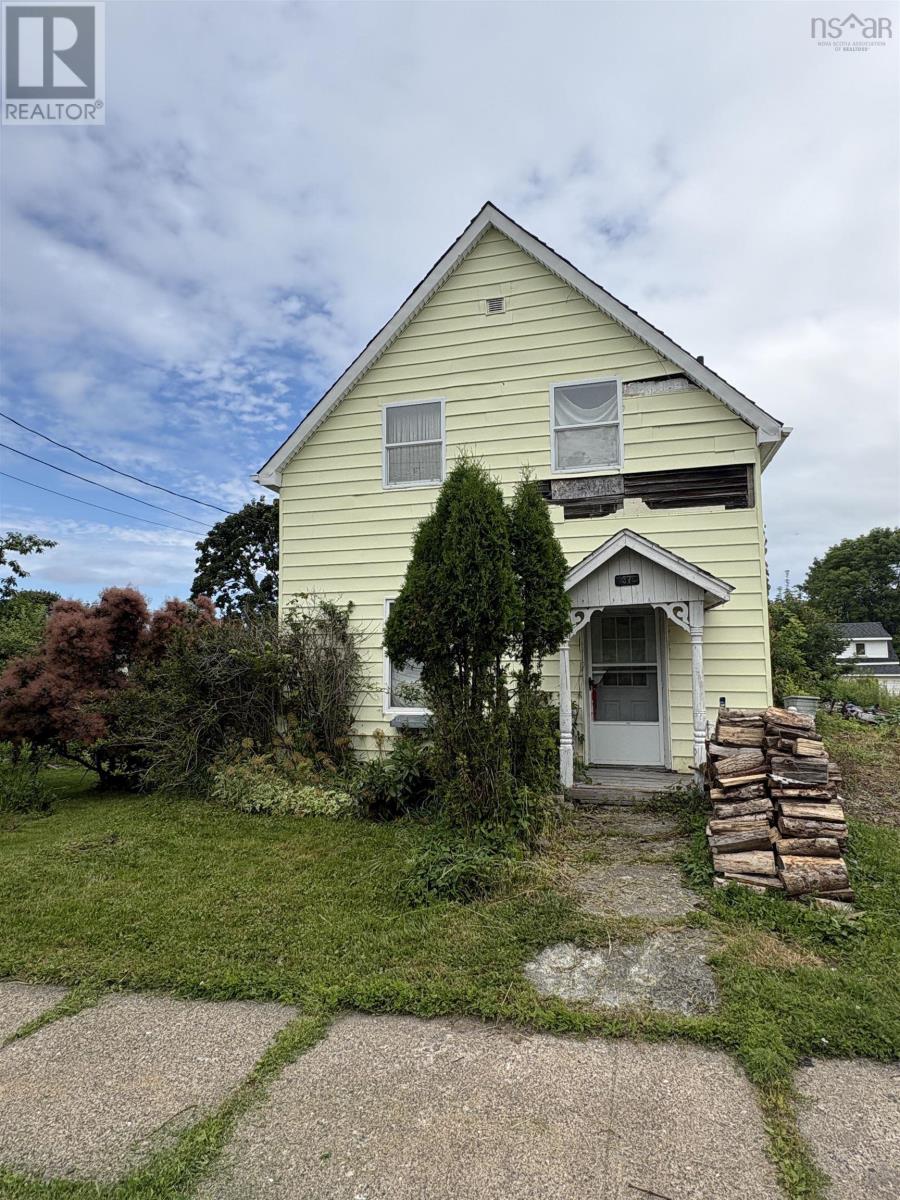
Welcome to Trenton, where this 3-bedroom, 1.5-bath home offers a great opportunity for the right buyer. If youre a contractor, investor, or someone looking for a project, this property has plenty of potential. While it does need some renovations throughout, the solid footprint, unfinished basement, and functional layout provide a great starting point to create something special. Whether youre looking to renovate and resell, build equity, or customize a home to your own taste, the possibilities are there. Bring your tools, your vision, and unlock the potential this contractor special has to offer. (id:45785)
Blinkhorn Real Estate Ltd.