
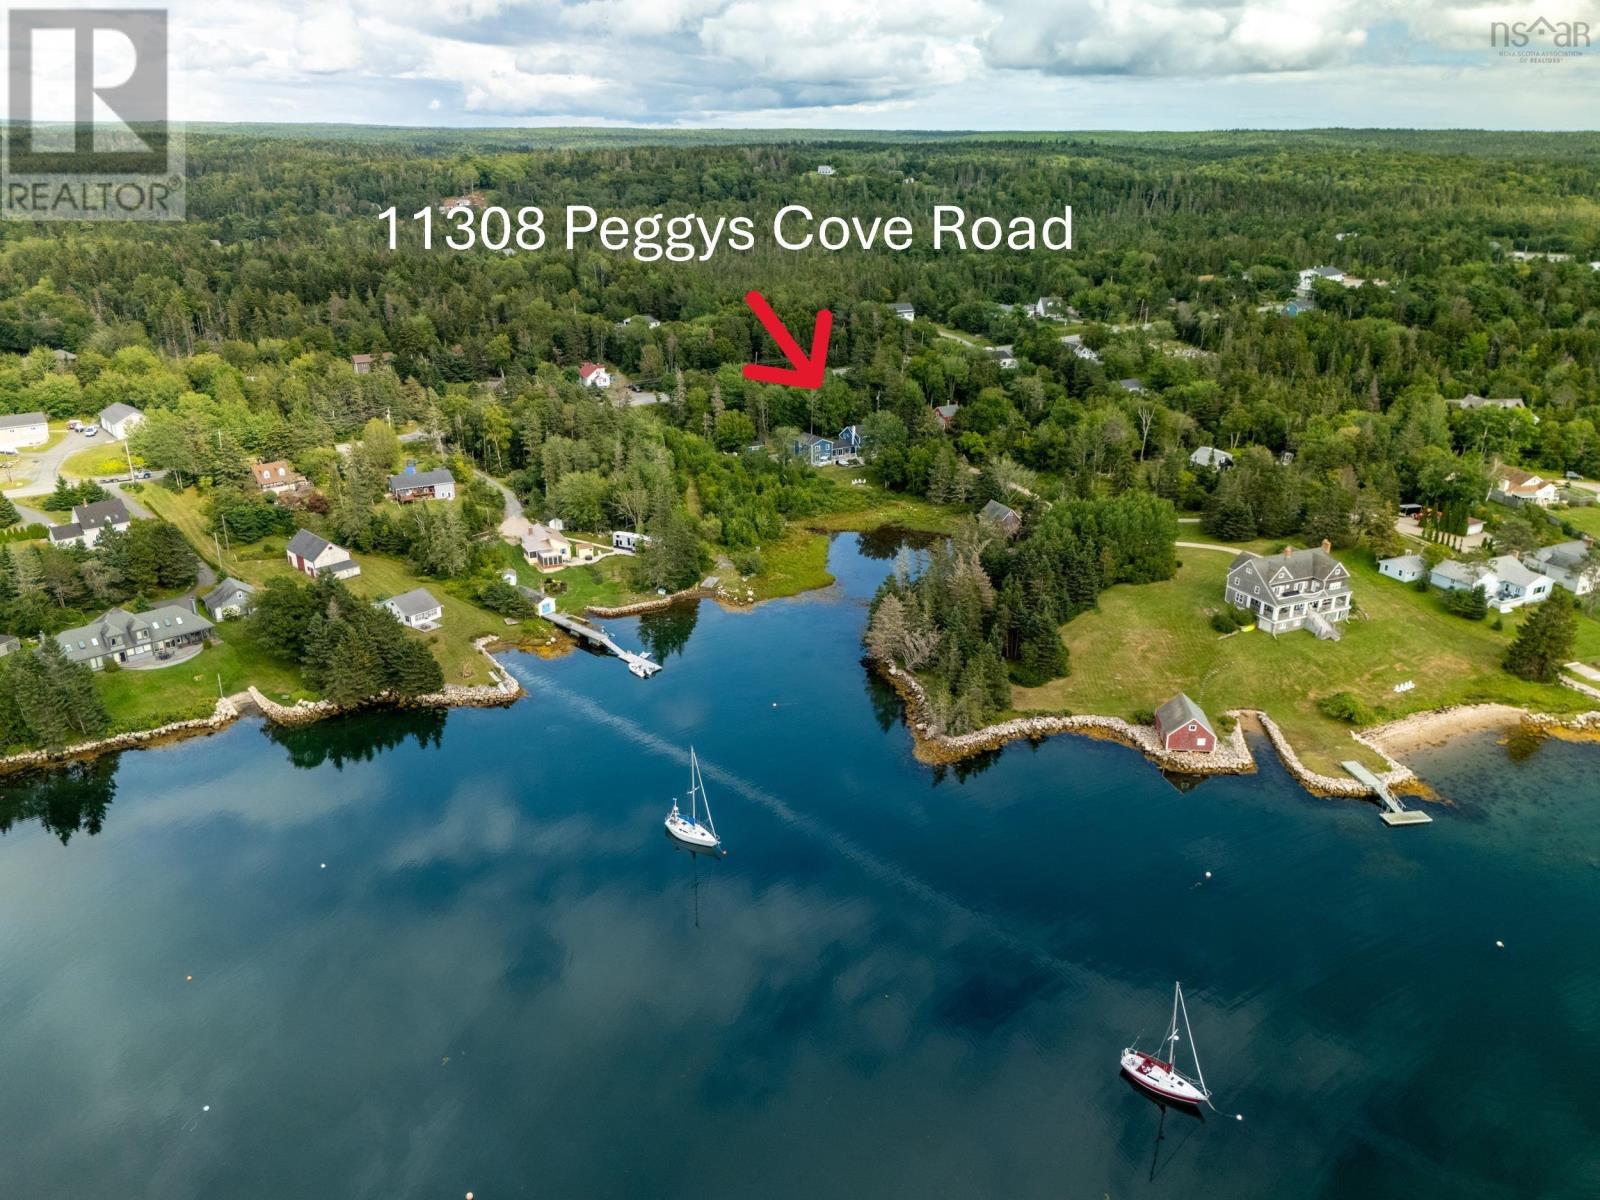
11308 Peggys Cove Road
Seabright, Nova Scotia
Welcome to your own private oceanfront-inspired oasis in beautiful Seabright! This exceptional five-bedroom, 3 bath home offers breathtaking ocean views, an abundance of space, and a thoughtfully designed layout perfect for families, entertaining, or those looking for a peaceful coastal retreat. The heart of the home is the spacious kitchen, featuring an impressive amount of beautiful cabinetry and elegant stone countertops, providing plenty of room for cooking and gathering. Just off the kitchen, step outside onto the expansive 24' x 16' deck, where you can relax, dine, entertain, and take in the stunning ocean views. The grand room also enjoys its own separate 28 x 8 deck, creating another wonderful space to enjoy the surrounding beauty. The home offers a versatile layout, with 2 bedrooms, bath and an office on one side, while the opposite side features 3 additional bedrooms and a full bathroom. Adding even more flexibility is the in-law suite, complete with its own bedroom, full bathroom, separate laundry, and private entrance ideal for extended family, guests, or additional living accommodations. Outside, the property is truly special. Immaculately landscaped with beautiful plants, mature shrubbery, and plenty of trees, the grounds create a private and peaceful setting. Enjoy your eight-person hot tub, unwind on one of the decks, or simply take in the tranquility of your own private oasis. Two sheds (wired) provide excellent additional storage. With incredible ocean views, your own deep-water moorning, multiple outdoor living spaces, a flexible five-bedroom layout, a separate in-law suite, immaculate landscaping, and exceptional privacy, 11308 Peggys Cove Road offers the perfect combination of comfort, space, and coastal living. (id:45785)
Sutton Group Professional Realty
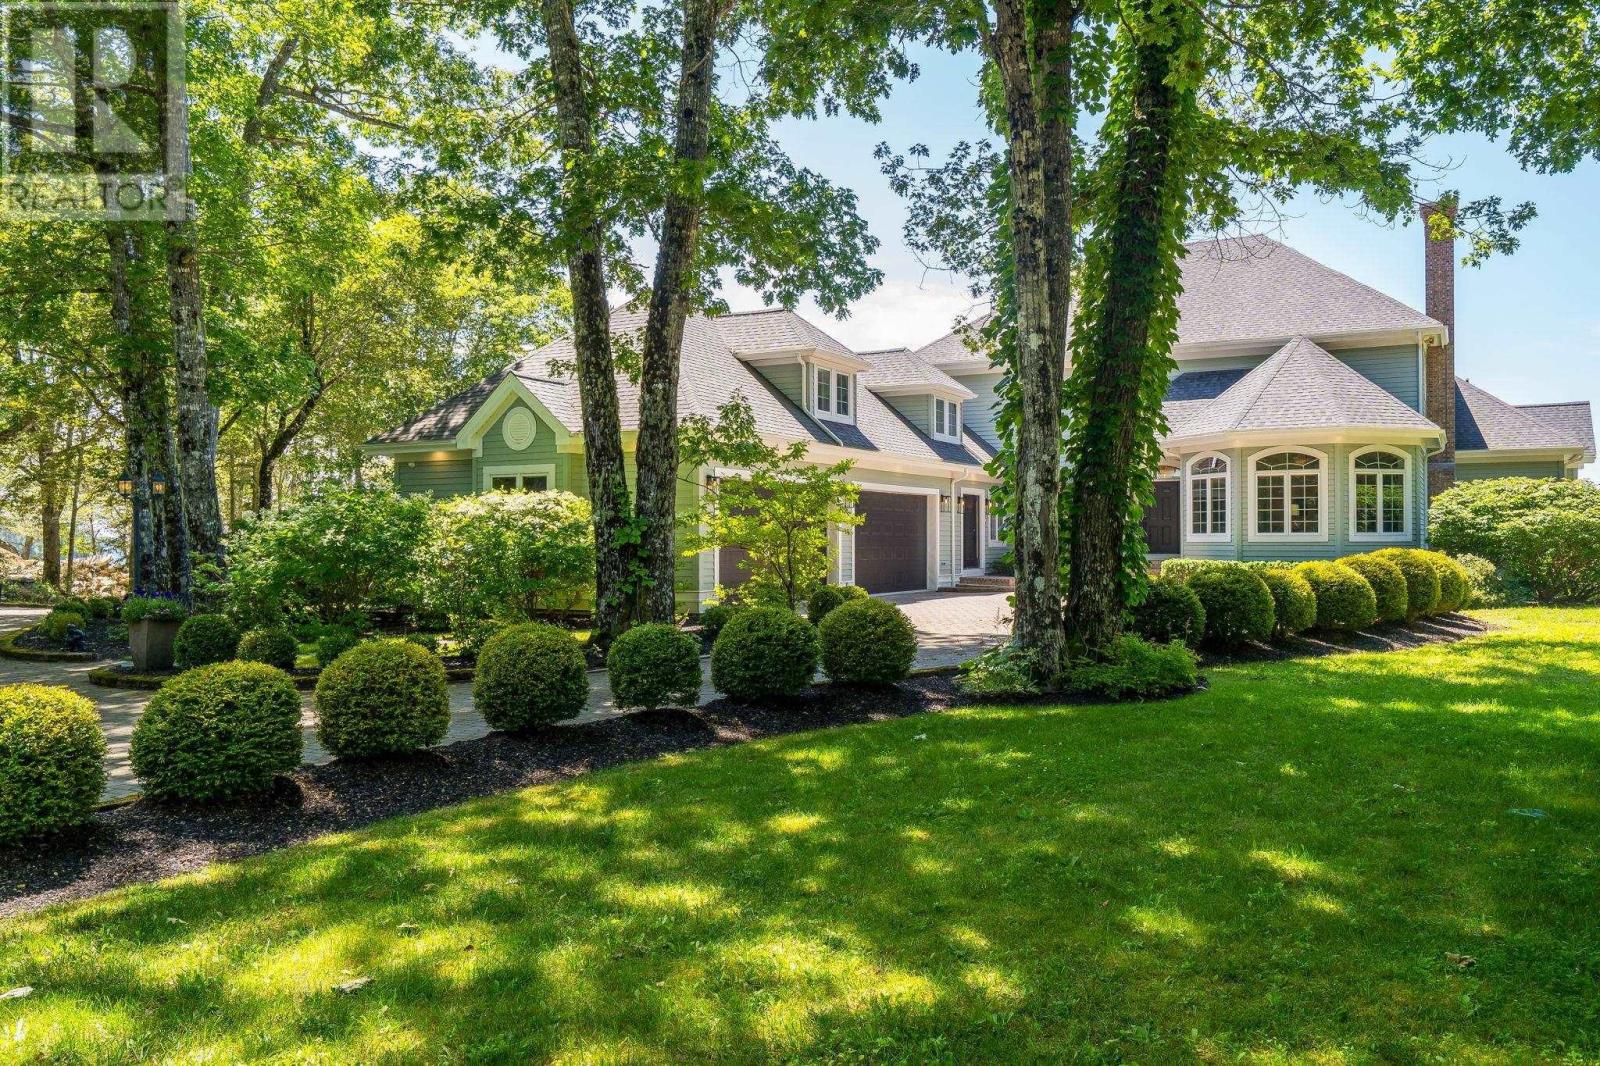
269 Shaw Island Road
Marriotts Cove, Nova Scotia
Set on Shaw Island in Marriotts Cove and connected to the mainland by a private causeway, this beautifully renovated coastal home offers approximately 200 feet of waterfront, a private wharf, and sweeping views across Mahone Bay. Thoughtfully styled by 31 Westgate, the home blends relaxed coastal living with refined design. The main level features a gourmet kitchen, butlers pantry, family and dining spaces, a waterfront primary suite, home office, laundry, and access to a generous deck. Upstairs are three additional bedrooms, including a private suite above the garage, and two full baths. The garden level offers a 25-by-52-foot games room with wet bar, an additional bedroom, full bath, media room or gym, workshop, and walkout to a stone patio. An attached 871 sq. ft triple-car garage and 1623 sq. ft. boathouse complete this exceptional island retreat. (id:45785)
Engel & Volkers
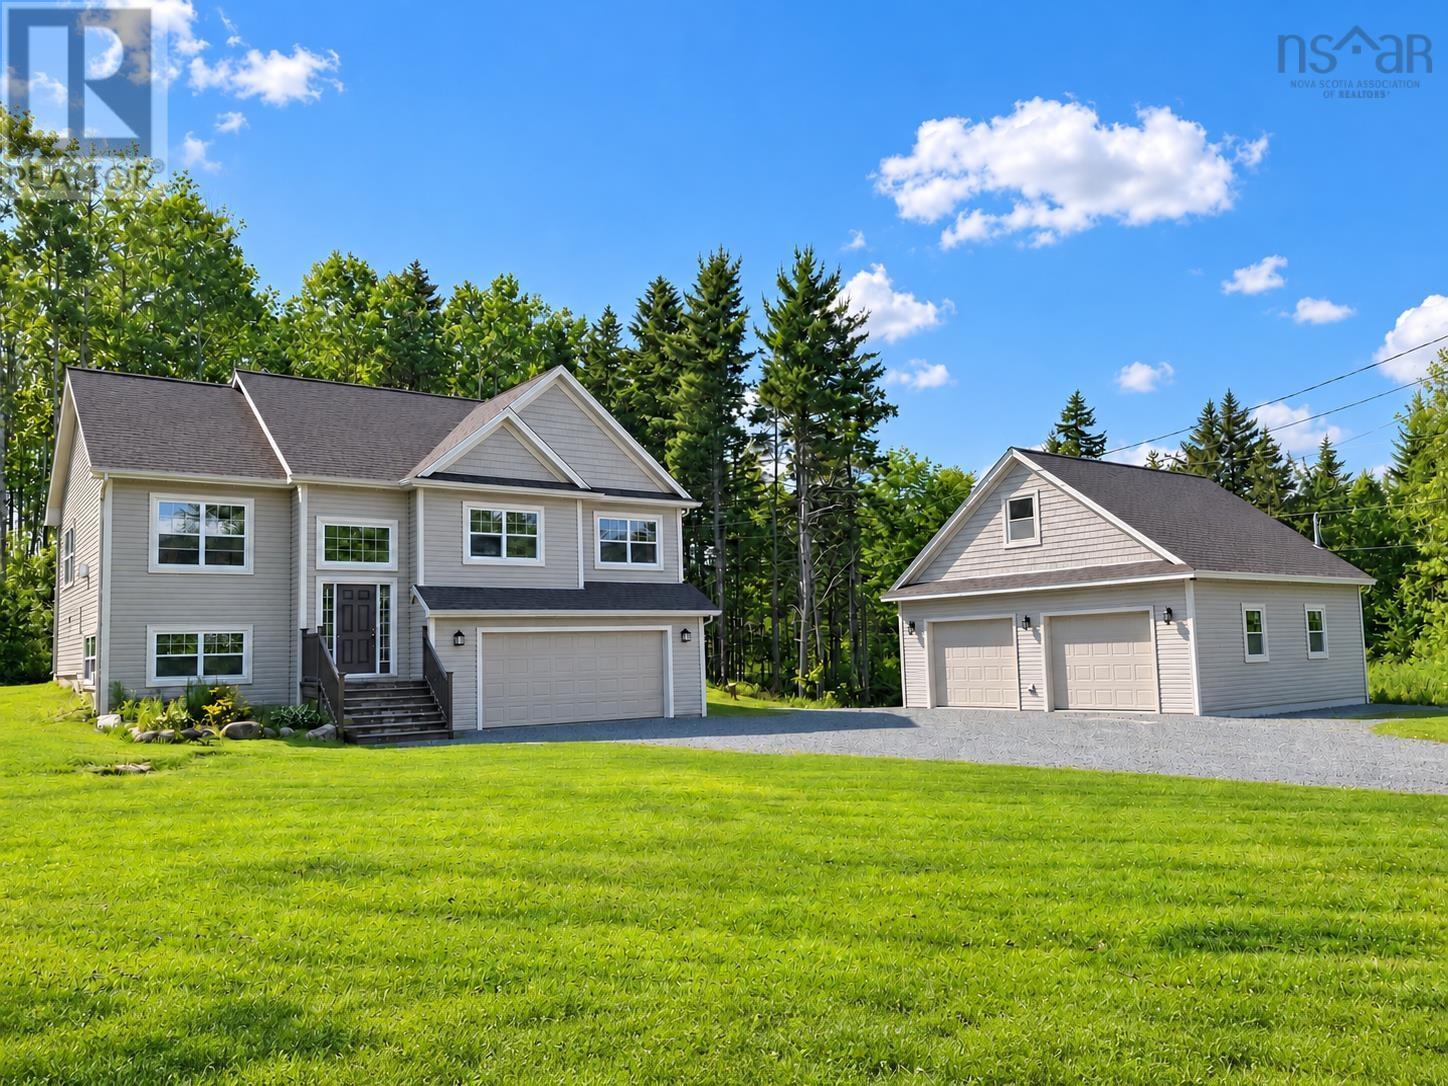
341 Crooked Stick Pass
Beaver Bank, Nova Scotia
Hello 341 Crooked Stick! This well loved 14 year young 4 bed 3 full bath is impeccable. With countless features some of which include a gorgeous custom designed kitchen with granite countertops, hardwood staircase, propane fireplace, brand new deck and more! And then there are the garages! What luxury with an attached double AND detached 30x30 that is wired, heated and has its own power metre PLUS a 12x30 loft! Perfect for car enthusiast and comes with 9000lb car lift! All located in the desirable subdivision of Lost Creek, where the lots are large and outdoors activities are at your fingertips, including Lost Creek Golf Course which offers discounts for residents. The Beaver Bank/Kinsac elementary school, only 4 minutes away, is an excellent choice for families with young children. The perfect home for the perfect family. (id:45785)
RE/MAX Nova (Halifax)
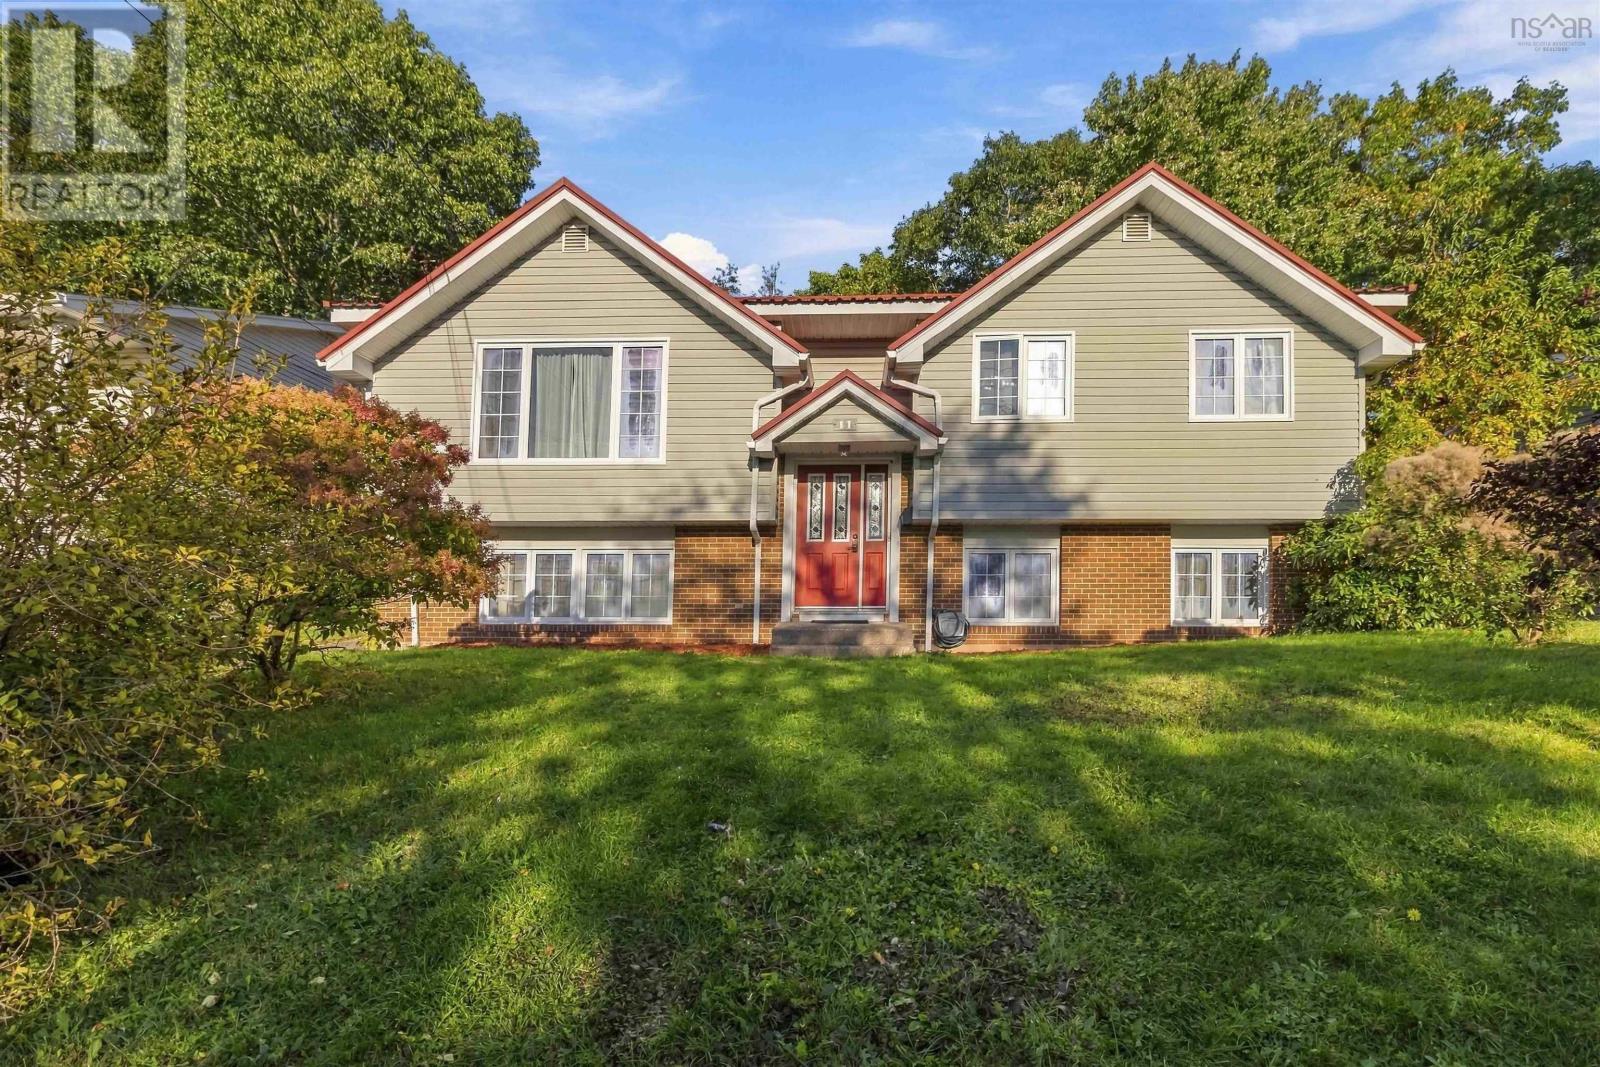
11 Riverview Crescent
Bedford, Nova Scotia
Welcome to 11 Riverview Crescent, a spacious and extensively upgraded home in Bedford's established Oakmount neighbourhood! Offering 2,241 sq. ft. of finished living space, this property features 5 bedrooms (3+2), 2.5 bathrooms, and a versatile layout ideal for today's lifestyle. Over $100,000 invested in upgrades over the years! A standout feature is the premium metal shingle roof, installed in 2020 at a cost of approximately $40,000, offering durability and long-term value. Two heat pumps provide energy-efficient heating and cooling for year-round comfort. Step inside to discover freshly painted interiors, updated lighting, and bright, welcoming living spaces. The beautifully renovated kitchen (2020) features contemporary cabinetry, generous counter space, and stainless steel appliances. The adjoining dining area opens onto a newer rear deck (2024), perfect for entertaining or enjoying the fenced backyard. The main level offers three comfortable bedrooms, including a primary bedroom with a convenient 2-piece ensuite, along with an updated main bathroom. Downstairs, the fully finished lower level provides two additional bedrooms and flexible space for family gatherings, guests, a home office, or recreation. A wood-burning fireplace with WETT certification adds warmth and character. Additional improvements include updated appliances, newer gutters, and a professionally installed generator electrical panel, offering added convenience and peace of mind. Ideally situated close to schools, parks, shopping, restaurants, and commuter routes, this home combines the advantages of an established Bedford neighbourhood with substantial improvements already completed. A fantastic opportunity to own a spacious, move-in-ready home with major upgrades already taken care of. Book your private viewing today! (id:45785)
Sutton Group Professional Realty
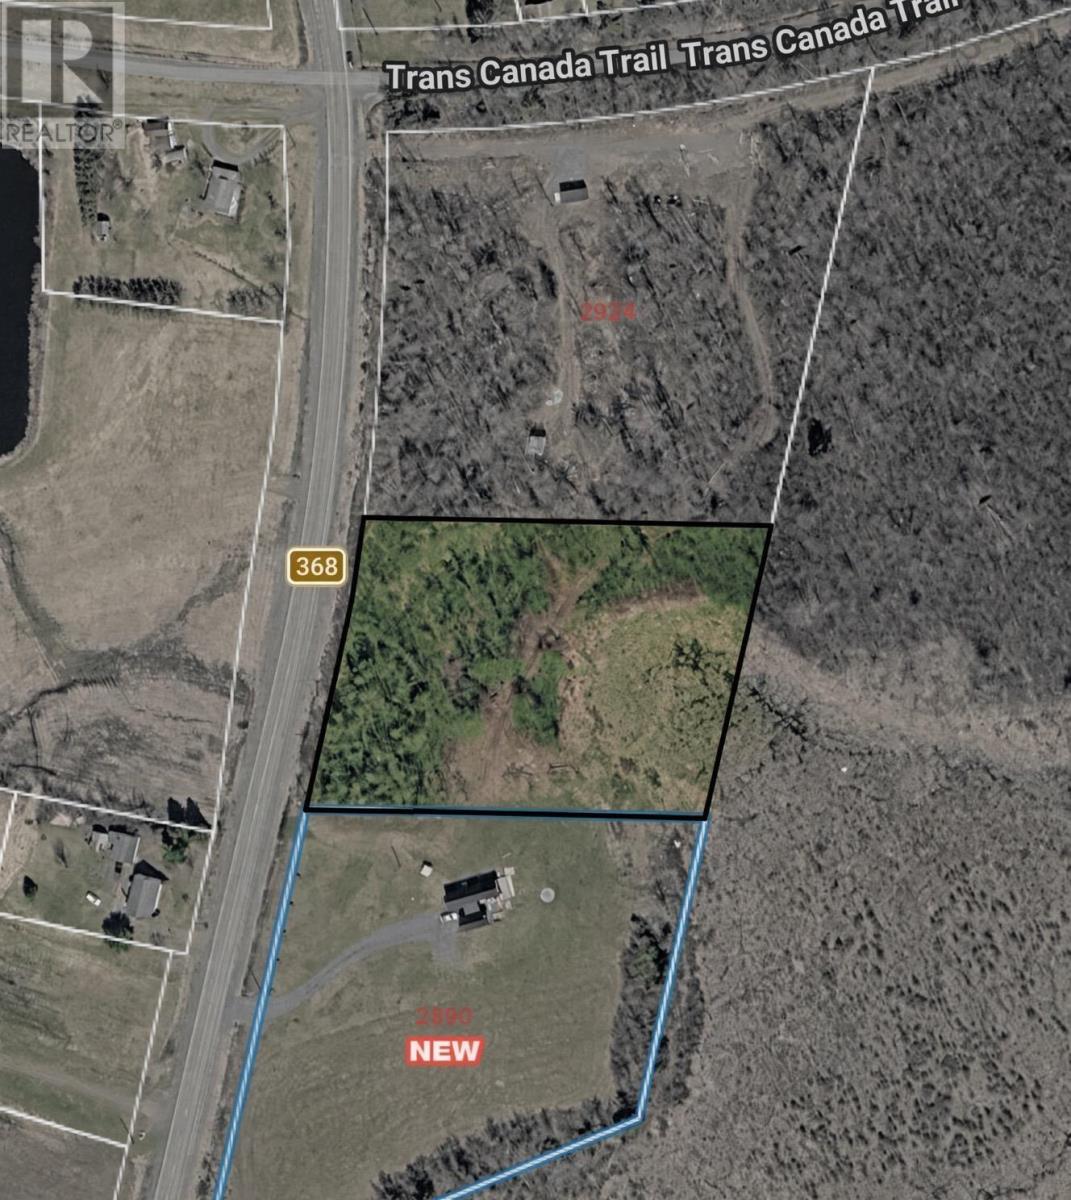
Lot 25-1 Highway 368 Fountain Road
Wallace, Nova Scotia
Lot 25-1 Highway 368 (Fountain Road), Wallace, NS 2.59 surveyed acres | Vacant land A 2.59-acre surveyed lot on Fountain Road with public road frontage, power at the road, and a driveway permit already in place ready for your forever home or cottage. This is an easy site to develop. Public road access, power at the road, and the driveway permit already obtained take the first hurdles off the list. The main ATV trail is practically next door, so recreation starts right from the lot. Minutes from beaches, Fox Harbour, and Northumberland Links, and about 15 minutes to Ski Wentworth. Wallace and Pugwash are a short drive for groceries, schools, and everyday amenities. Build your home, your cottage, or your four-season base with the trail system at your doorstep. Highlights 2.59 surveyed acres Public road frontage on Highway 368 / Fountain Road Power at the road Driveway permit already obtained Main ATV trail practically next door Minutes from beaches, Fox Harbour, and Northumberland Links Approximately 15 minutes to Ski Wentworth Convenient to Wallace and Pugwash (id:45785)
Keller Williams Select Realty (Truro)
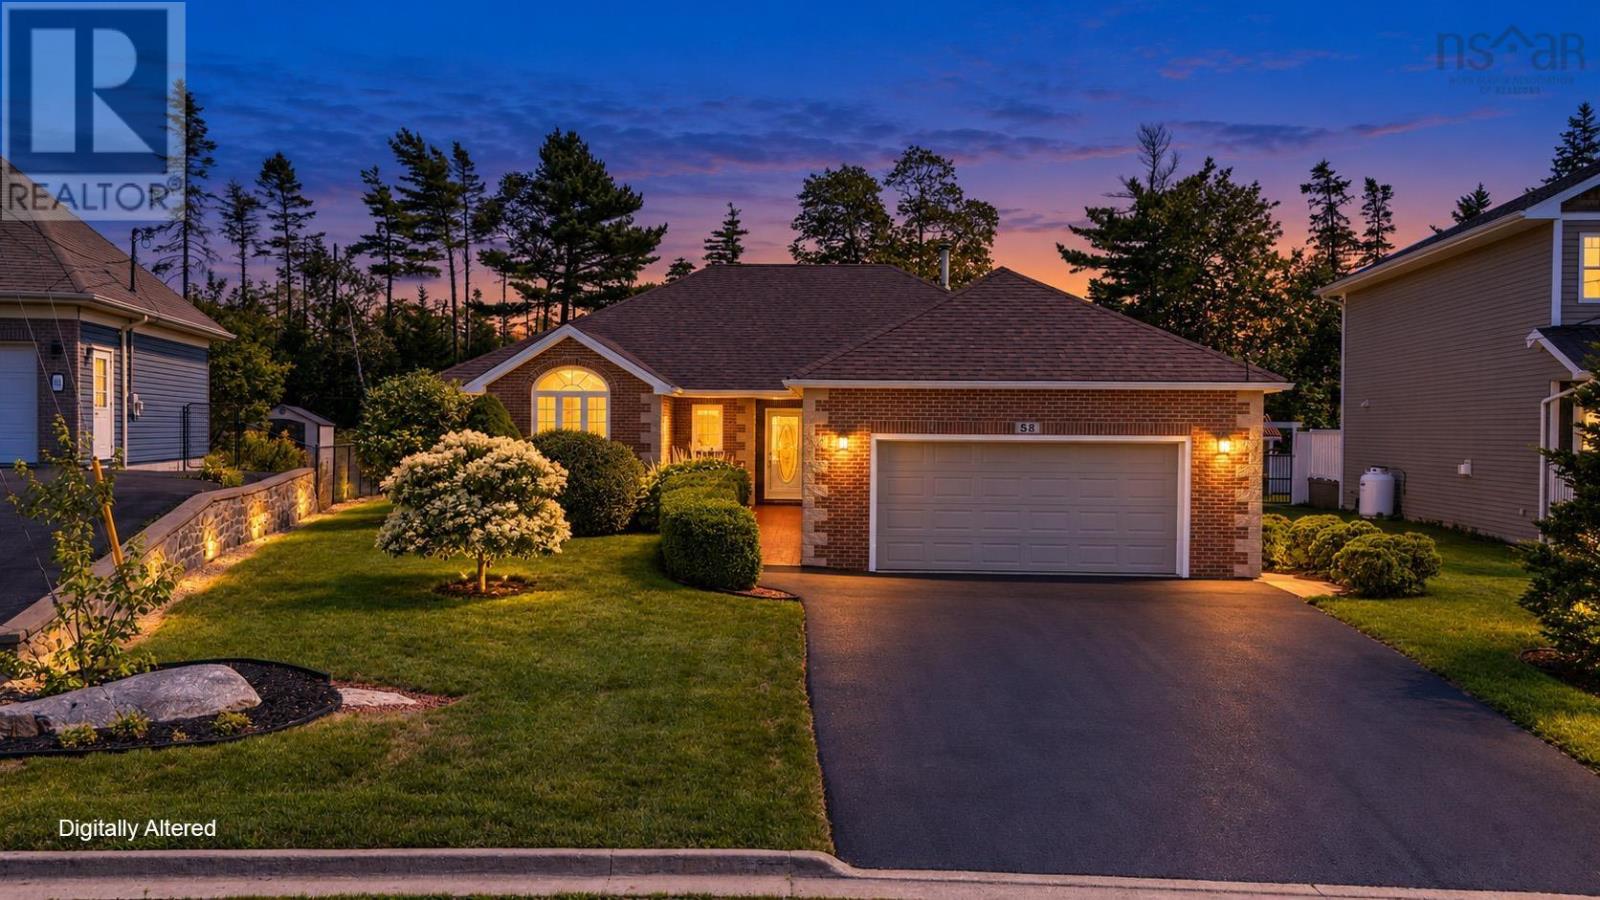
58 Longard Drive
Timberlea, Nova Scotia
Welcome to 58 Longard Drive, located in Royal Oaks, one of Timberleas most sought-after communities. This beautifully maintained rancher-style bungalow offers three bedrooms, two full baths, a double-car garage, and a beautifully landscaped lot backing onto Brunello Estates Golf Course. Adding to the homes appeal, the new owners will benefit from a brand-new low maintenance electric heating system, recently converted from oil. The inviting main living area features an open-concept design with engineered hardwood flooring, a cozy propane fireplace, and an abundance of natural light. The dining area provides direct access to the private backyard, creating the perfect setting for entertaining or simply enjoying the peaceful surroundings. The well-appointed kitchen offers a functional layout with easy access to a dedicated laundry room and the double-car garage. Down the hall, the primary bedroom features a walk-in closet and an updated ensuite bath with a stylish glass-enclosed shower. Two additional bedrooms and a second full bath complete the interior. The location is equally impressive, with convenient access to a wide range of amenities. Enjoy walking access to Metro Transit, the BLT Rails to Trails system, parks, and nearby lakes. Golf enthusiasts will appreciate being just minutes from Brunello Golf Course, while everyday amenities including Sobeys, NSLC, and the many services of Bayers Lake Business Park are only a short drive away. Dont miss this opportunity to enjoy low-maintenance, one-level living in a desirable Timberlea community, with the added benefit of a recently updated heating system, beautiful golf course surroundings, and a convenient location close to recreation and everyday amenities. (id:45785)
Royal LePage Atlantic
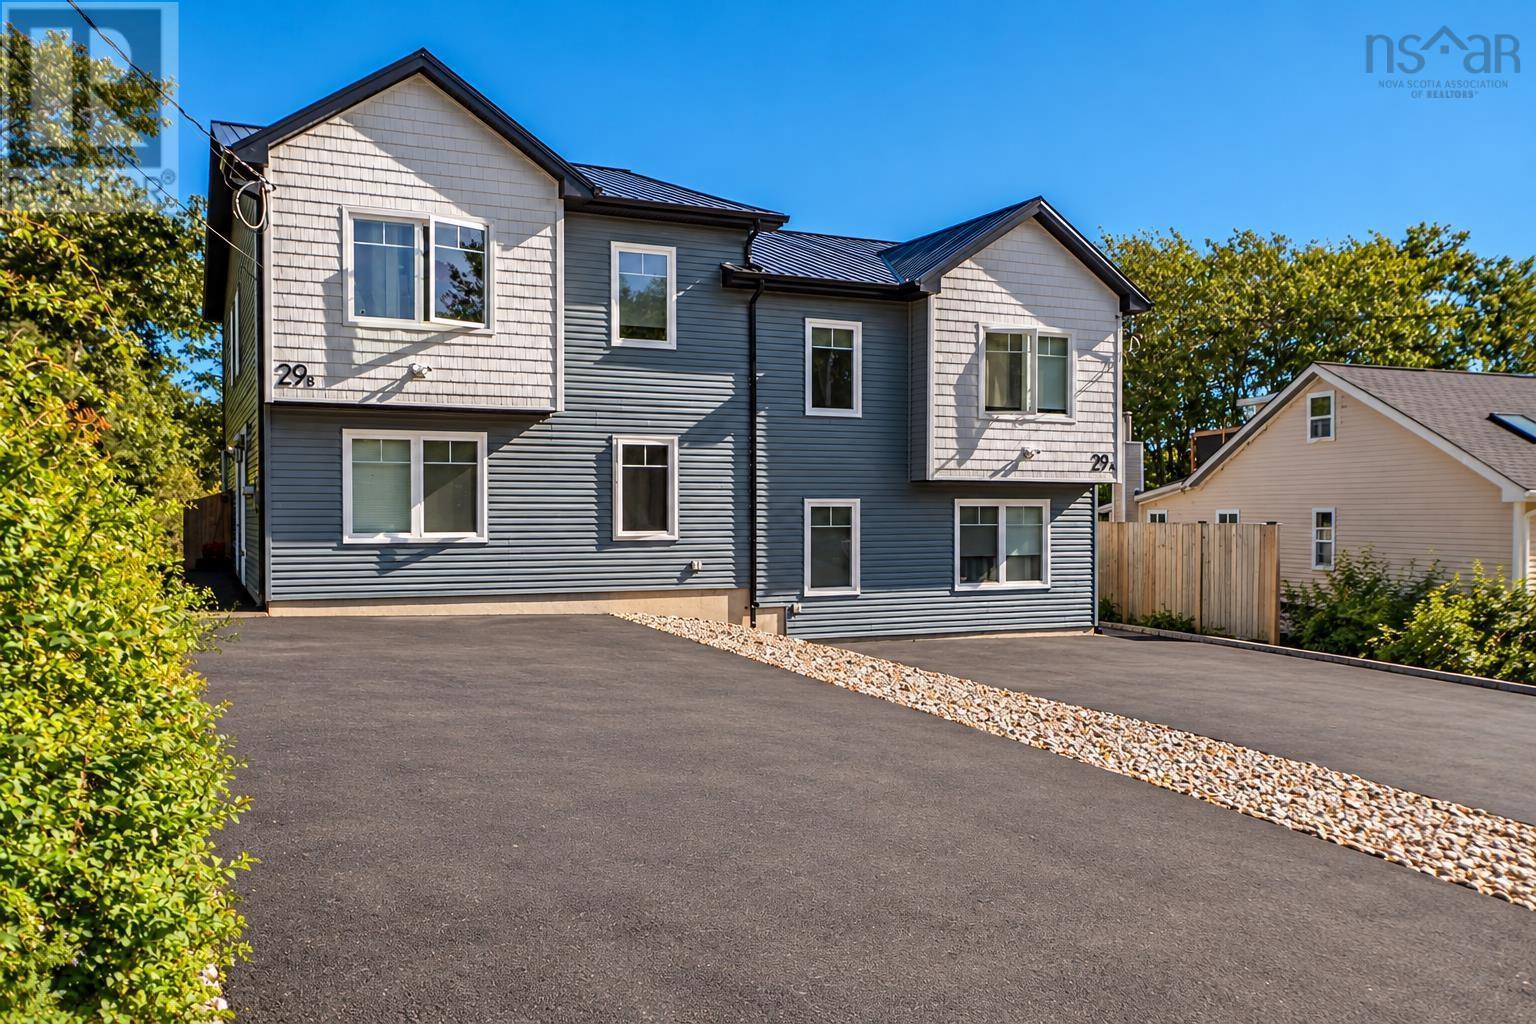
B 29 Mcintosh Street
Halifax, Nova Scotia
Welcome to 29B McIntosh Street, Halifax, a modern income-producing duplex designed for long-term durability, low maintenance, and strong tenant appeal. This premium newer construction offers an outstanding opportunity for investors seeking a turnkey asset in a desirable Halifax location. Featuring striking architectural design and excellent curb appeal, the property is built with quality materials throughout, including a durable metal roof and energy-efficient ductless heat pumps that provide year-round heating and cooling. Each of the two fully self-contained units is individually metered and offers a private entrance, creating a level of independence and privacy highly valued by tenants. Inside, spacious open-concept layouts showcase quartz countertops, custom cabinetry, built-in closet systems, and contemporary LED lighting. Thoughtfully designed finishes and functional living spaces contribute to strong rental demand and long-term tenant retention. Outdoor features include enlarged private decks with privacy screens, professionally landscaped low-maintenance grounds, a designated garbage enclosure, and motion-activated security lighting. The property also offers two dedicated parking spaces per unit, providing ample off-street parking and an added advantage in today's rental market. Built to modern standards and designed for efficient ownership, 29B McIntosh Street combines low-maintenance exterior finishes, energy-efficient systems, and attractive modern construction that stands apart from older rental inventory. Whether you're an experienced investor or looking to expand your portfolio, this turnkey duplex offers an excellent opportunity to secure a quality income-producing property with strong long-term potential. (id:45785)
RE/MAX Nova
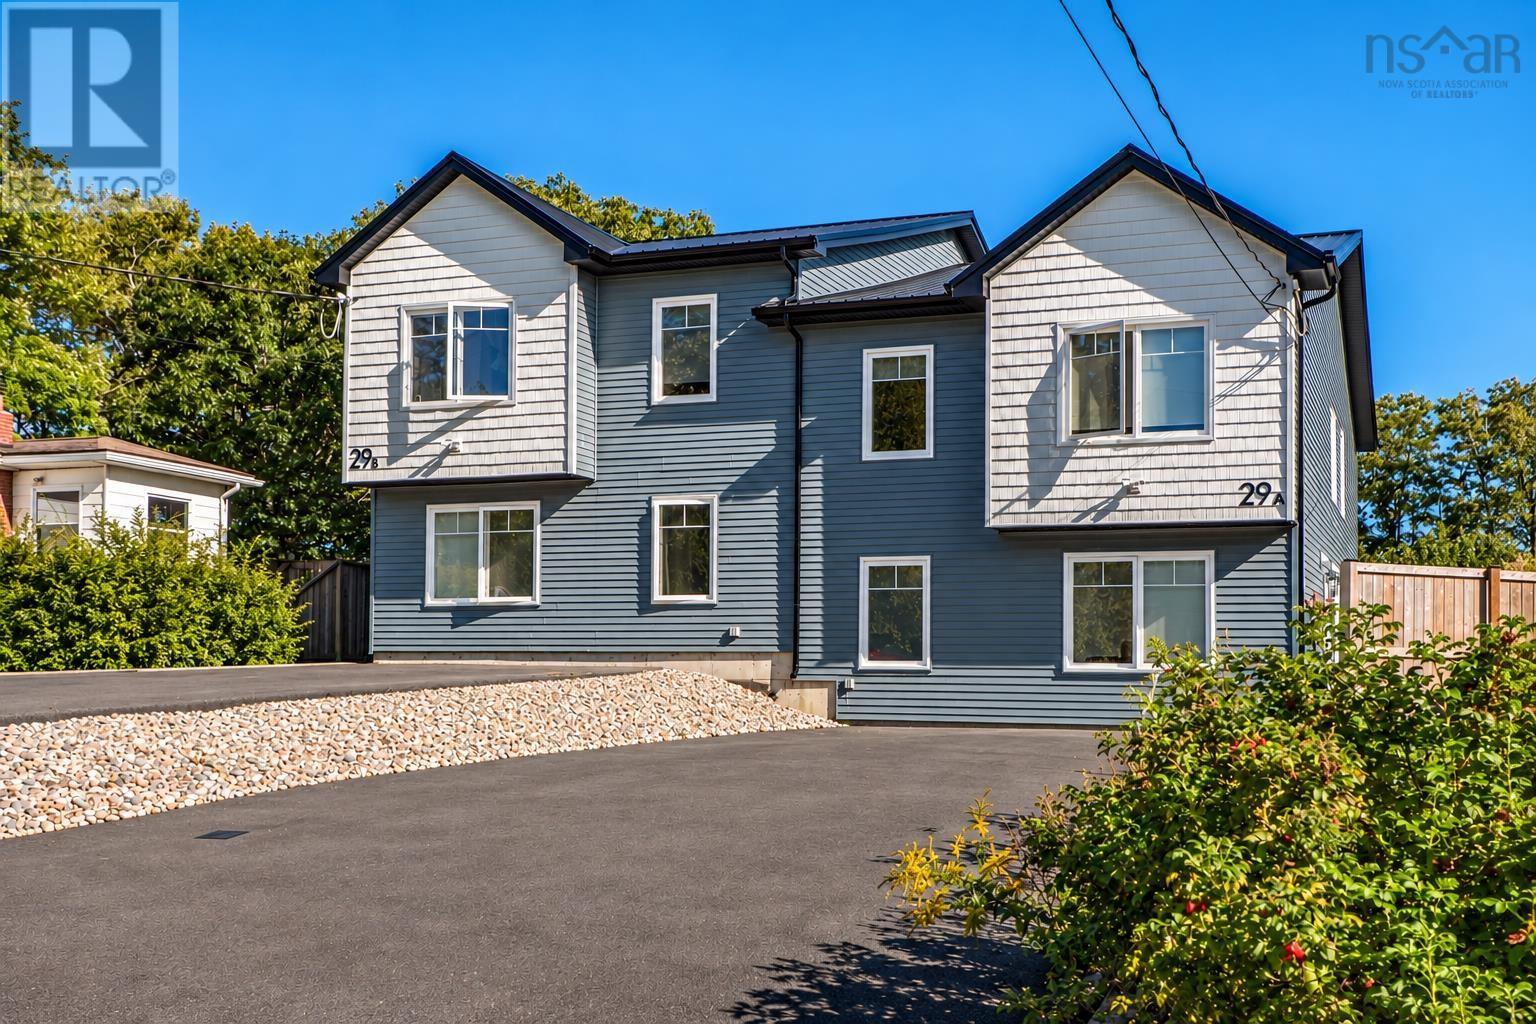
A 29 Mcintosh Street
Halifax, Nova Scotia
Welcome to 29A McIntosh Street, Halifax, a modern income-producing duplex designed for long-term durability, low maintenance, and strong tenant appeal. This premium newer construction offers an outstanding opportunity for investors seeking a turnkey asset in a desirable Halifax location. Featuring striking architectural design and excellent curb appeal, the property is built with quality materials throughout, including a durable metal roof and energy-efficient ductless heat pumps that provide year-round heating and cooling. Each of the two fully self-contained units is individually metered and offers a private entrance, creating a level of independence and privacy highly valued by tenants. Inside, spacious open-concept layouts showcase quartz countertops, custom cabinetry, built-in closet systems, and contemporary LED lighting. Thoughtfully designed finishes and functional living spaces contribute to strong rental demand and long-term tenant retention. Outdoor features include enlarged private decks with privacy screens, professionally landscaped low-maintenance grounds, a designated garbage enclosure, and motion-activated security lighting. The property also offers two dedicated parking spaces per unit, providing ample off-street parking and an added advantage in today's rental market. Built to modern standards and designed for efficient ownership, 29A McIntosh Street combines low-maintenance exterior finishes, energy-efficient systems, and attractive modern construction that stands apart from older rental inventory. Whether you're an experienced investor or looking to expand your portfolio, this turnkey duplex offers an excellent opportunity to secure a quality income-producing property with strong long-term potential. (id:45785)
RE/MAX Nova
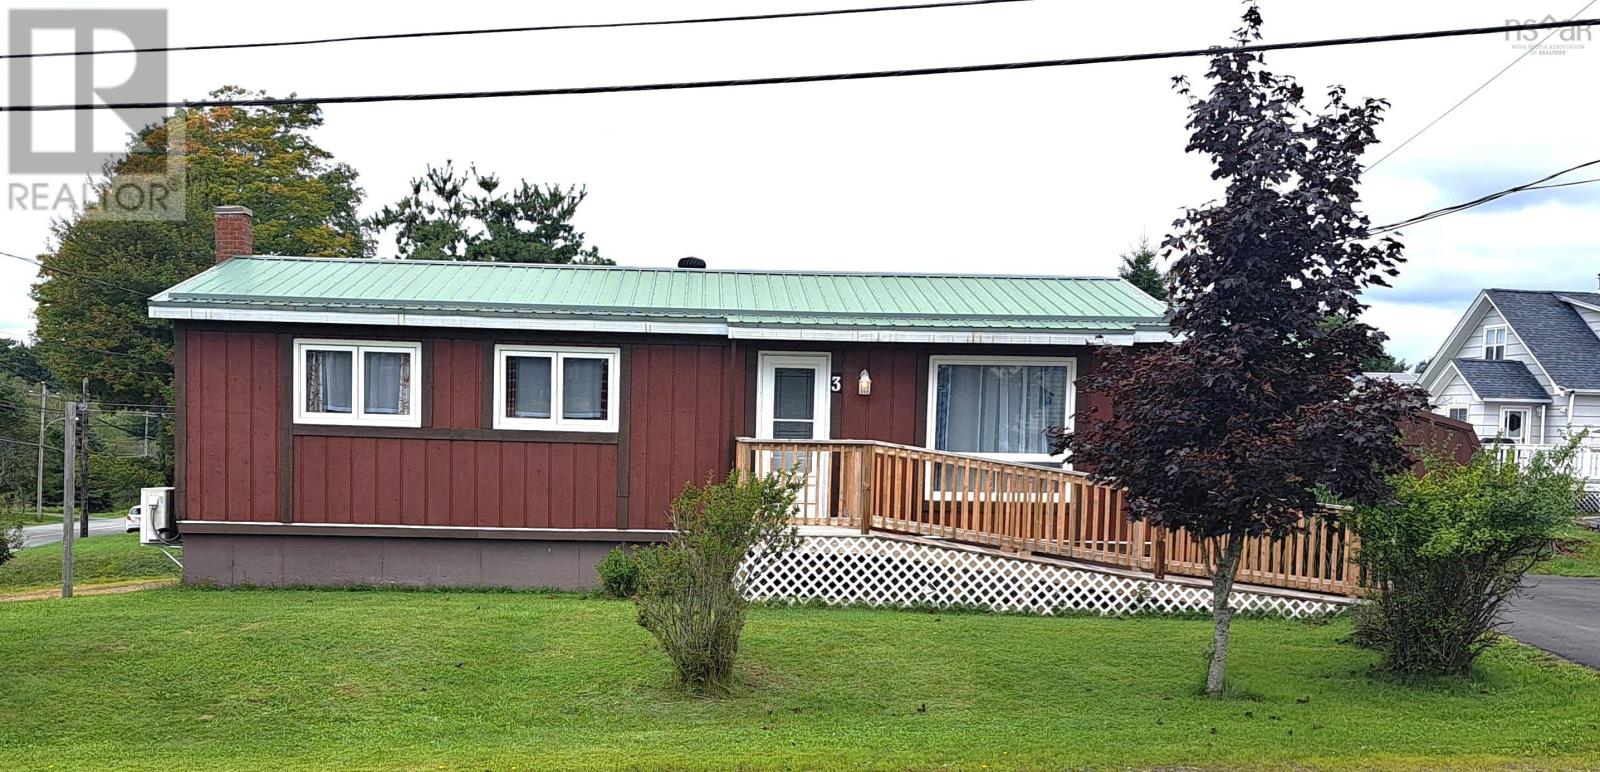
3 Robertson Crescent
Truro, Nova Scotia
Welcome to this charming 3-bedroom, 1-bath bungalow, thoughtfully freshened up and ready for its new owners. Nestled in a quiet neighborhood, this inviting home offers the perfect opportunity for first-time buyers, young families, or anyone looking for comfortable one-level living. Fresh updates and new upgrades throughout give the home a bright, renewed feel while adding everyday convenience. The three-bedroom layout provides plenty of flexibility for family, guests, a home office, or future needs. Step outside and enjoy the large, private deckan ideal spot for morning coffee, summer gatherings, or relaxing at the end of the day. A wheelchair ramp provides convenient access to the home, adding another practical feature to this welcoming property, along with a Generator hook-up panel providing added peace of mind and convenient backup power when you need it most. Close to shopping, schools, recreation, amenities, and Highway 102, the location makes daily life easy and convenient. Charming, comfortable, and move-in ready, this bungalow is waiting to welcome its next chapter. (id:45785)
Royal LePage Truro Real Estate
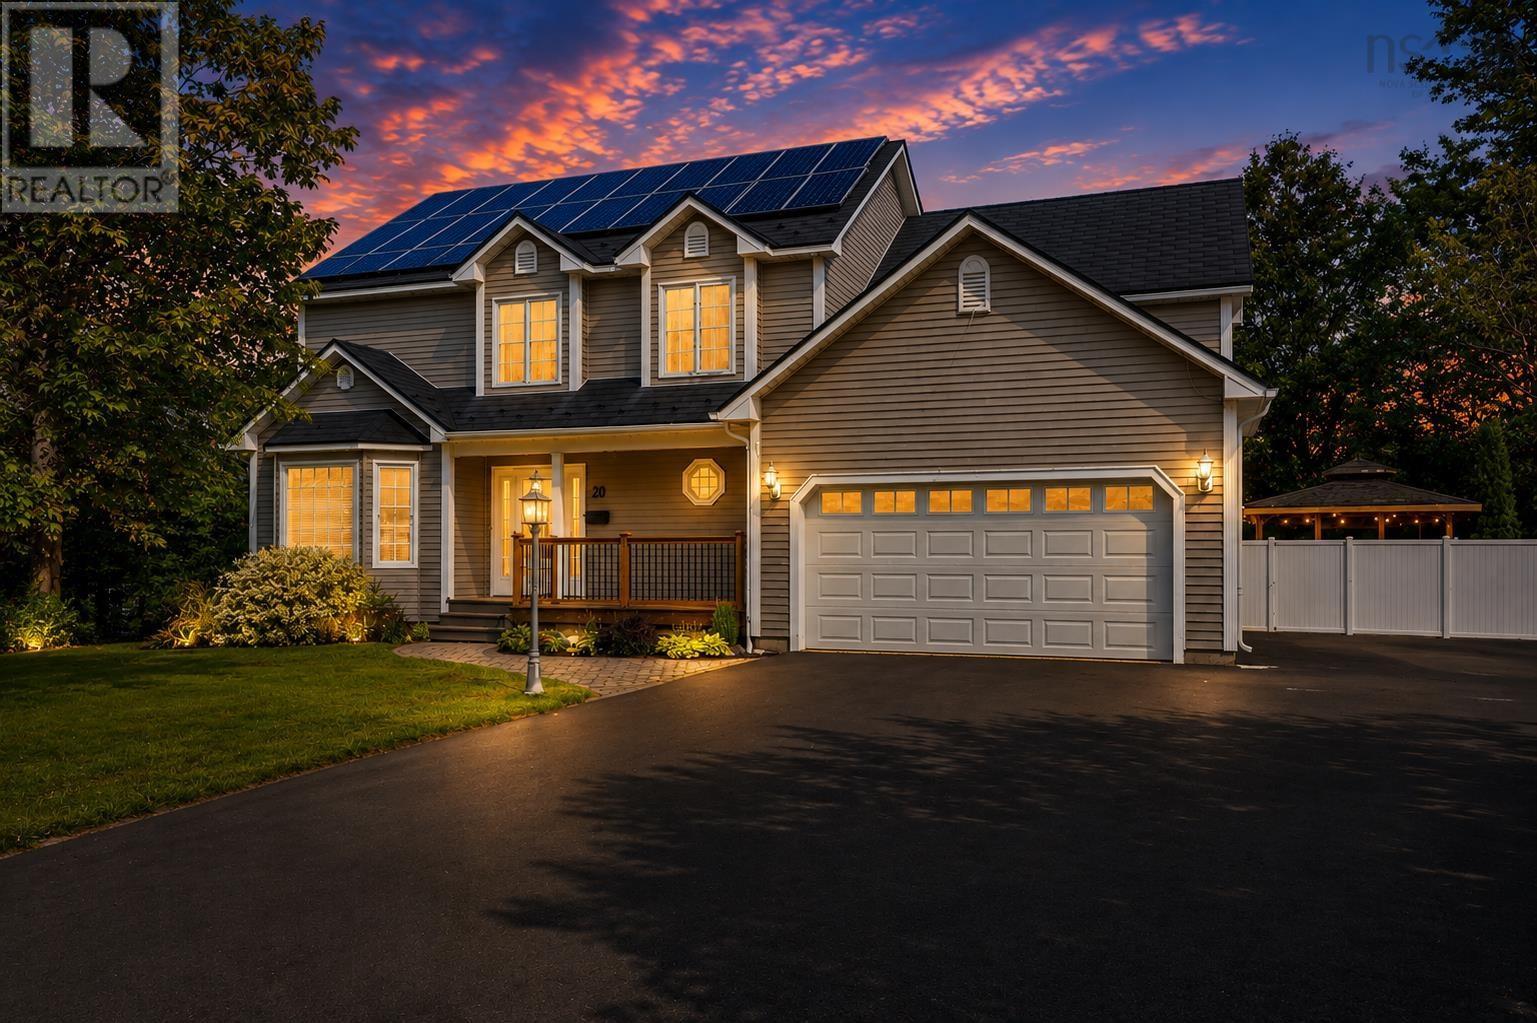
20 Dalhousie Avenue
Kentville, Nova Scotia
Welcome to 20 Dalhousie Avenue, a spacious and distinctive family home where impressive indoor living, energy-conscious upgrades and a private backyard retreat come together. With fully paid and owned solar panels, a durable metal roof and a large in-ground pool surrounded by a beautifully landscaped, fully fenced backyard, this property offers features that are increasingly difficult to find in one home. At its heart is a showpiece kitchen featuring rich cabinetry, granite countertops, an oversized refrigerator, wine fridge, double wall ovens and a generous island with cooktop, all beneath a dramatic vaulted ceiling with skylights that fill the space with natural light. The adjoining family room invites you to unwind around the propane fireplace, while the thoughtful layout provides plenty of room for entertaining, working from home and everyday family life. Upstairs, the generous primary suite offers a large walk-in closet and ensuite with a jetted soaker tub, tiled shower and heated bathroom floor, complemented by additional well-sized bedrooms and a four-piece main bath with heated flooring. The finished lower level adds even more flexibility with a recreation room, additional bedroom, bathroom and space for an office, hobbies or guests. A whole-home ducted heat pump serving the upper two levels, HRV system and supplemental electric baseboard heating provide year-round comfort, while the attached double garage offers impressive 10-foot ceilings. Outside, multiple decks, a sunroom and separate screened gazebo complement the pool and mature landscaping, creating your own private setting for summer afternoons, evening dinners, entertaining friends or simply relaxing at home. Offering substantial living space, valuable efficiency upgrades and an exceptional outdoor lifestyle, this is a home designed to be enjoyed in every season. (id:45785)
Century 21 Optimum Realty
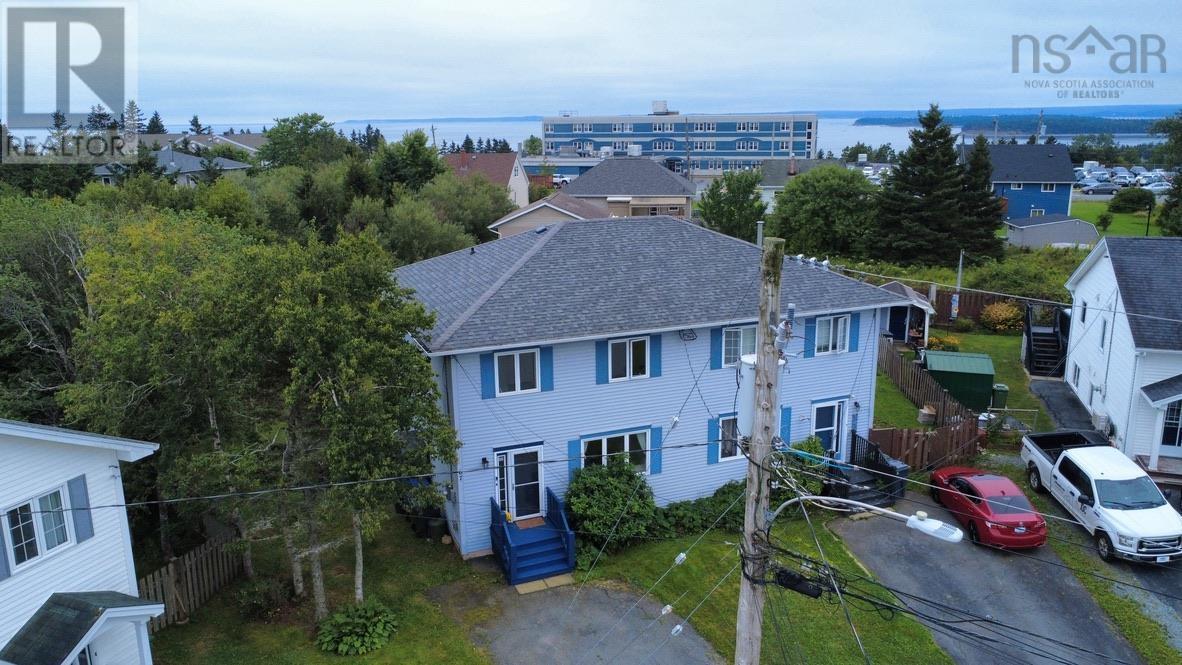
67 Thorncrest Court
Eastern Passage, Nova Scotia
Welcome to 67 Thorncrest Court, a well-maintained three-bedroom home tucked away on a quiet cul-de-sac in the growing community of Eastern Passage. Situated on a generous lot of nearly 8,000 sq. ft., this home offers a practical layout, comfortable living space and a location that puts schools, transit, recreation and everyday amenities close at hand. The main level features a bright, open kitchen and dining area with a movable island, convenient main-floor laundry and patio doors leading outside. The kitchen has been refreshed with painted cabinetry, updated hardware, countertops and sink, while additional improvements include updated flooring, light fixtures, bathroom fixtures and a patio door. Five appliances are included. Upstairs, youll find three good-sized bedrooms, including a spacious primary bedroom with two large closets, along with a main bathroom featuring double sinks. Location is a real highlight here. Eastern Passage has become an increasingly popular place to call home, with new development, expanding amenities and excellent access to schools and community facilities. Families will appreciate the proximity to Island View High School, Eastern Passage Education Centre and other local schools, while commuters enjoy an easy drive to Shearwater, Cole Harbour and Dartmouth. Theres also plenty to enjoy beyond your front door. Spend time at the beach, explore local trails and waterfront areas, or head down to the shops, restaurants and working-harbour atmosphere of Fishermans Cove. With public transit nearby and the community continuing to grow, Eastern Passage offers a great combination of convenience, community and coastal living. Whether youre a first-time buyer, a growing family or simply looking for a comfortable home in an established neighbourhood with plenty of future potential, 67 Thorncrest Court is well worth a look. Quick closing is available. (id:45785)
Century 21 Trident Realty Ltd.
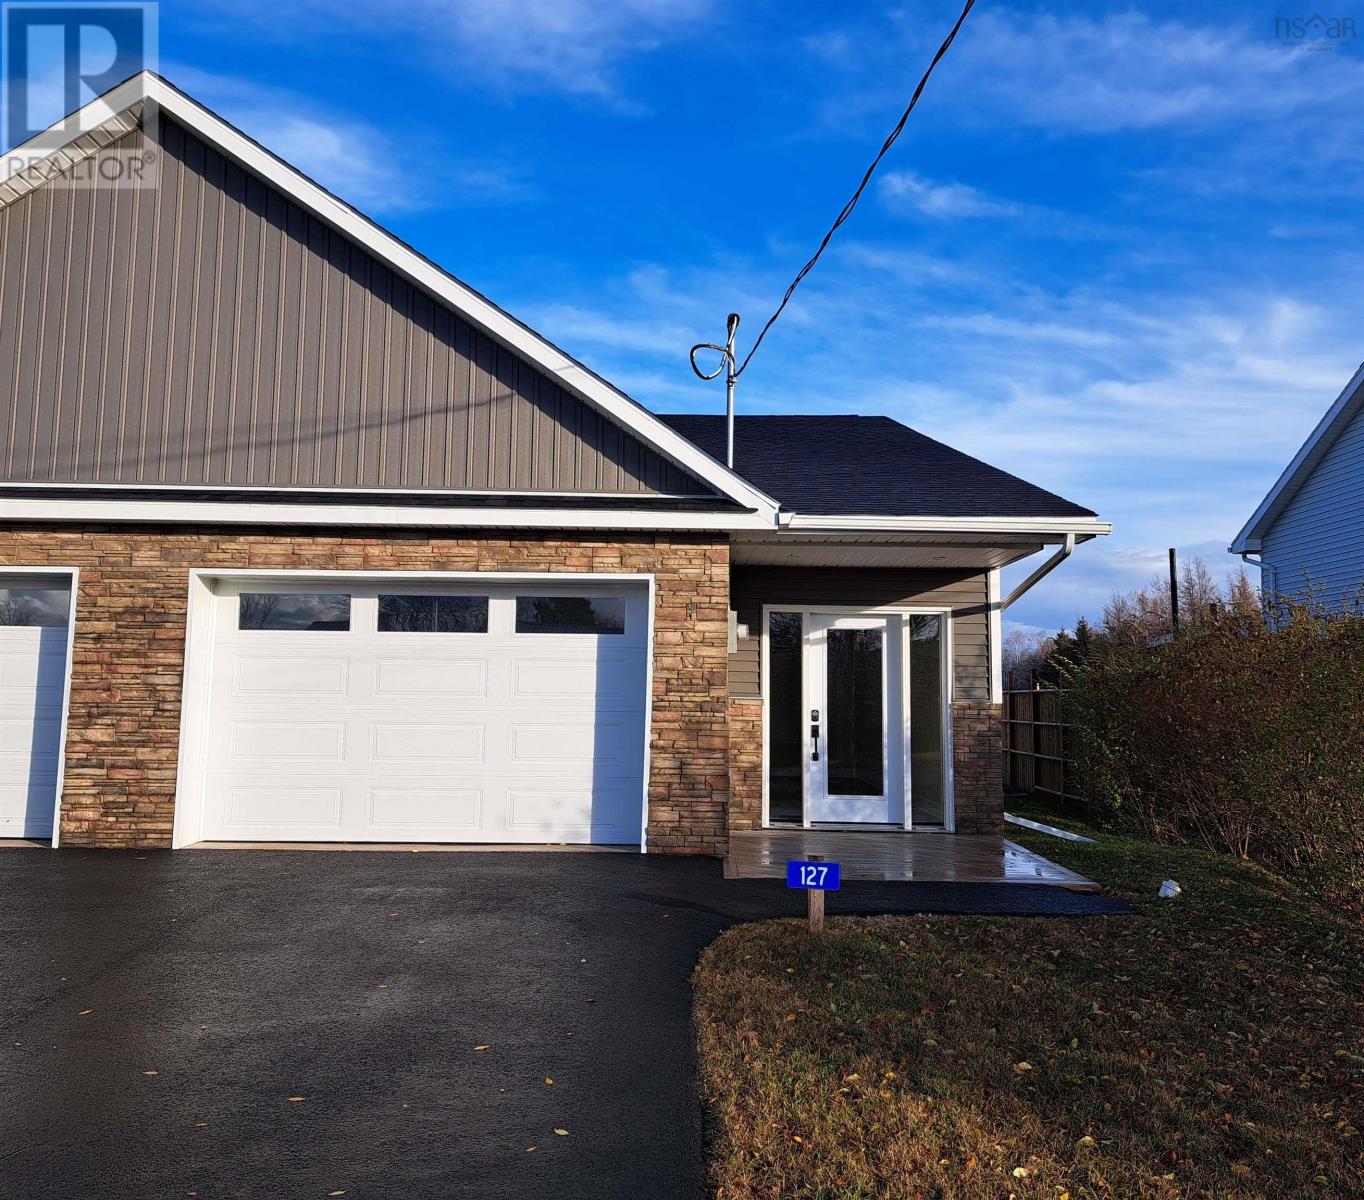
127 Kent Road
Lower Truro, Nova Scotia
This brand-new, one-level semi-detached home offers the perfect blend of modern design, comfort, and energy efficiency. Thoughtfully designed with 2 bedrooms and 2 full bathrooms, this home is ideal for a young professional or couple looking to downsize without compromise. Built with an ICF (Insulated Concrete Form) foundation, the home delivers superior energy efficiency and durabilityresulting in lower utility costs and year-round comfort. The open-concept kitchen, dining, and living area is bright and inviting, featuring clean lines and a functional layout thats perfect for both everyday living and entertaining. The primary bedroom includes a private ensuite, while the second bedroom and full bath provide flexibility for guests, a home office, or hobby space. With everything on one level, the home offers easy, low-maintenance living and excellent accessibility. Brand-new construction means peace of mind, modern finishes, and move-in-ready convenience. Whether youre entering the market or simplifying your lifestyle, this efficient and stylish home delivers quality, comfort, and long-term value in a smart, modern package. (id:45785)
Royal LePage Truro Real Estate