
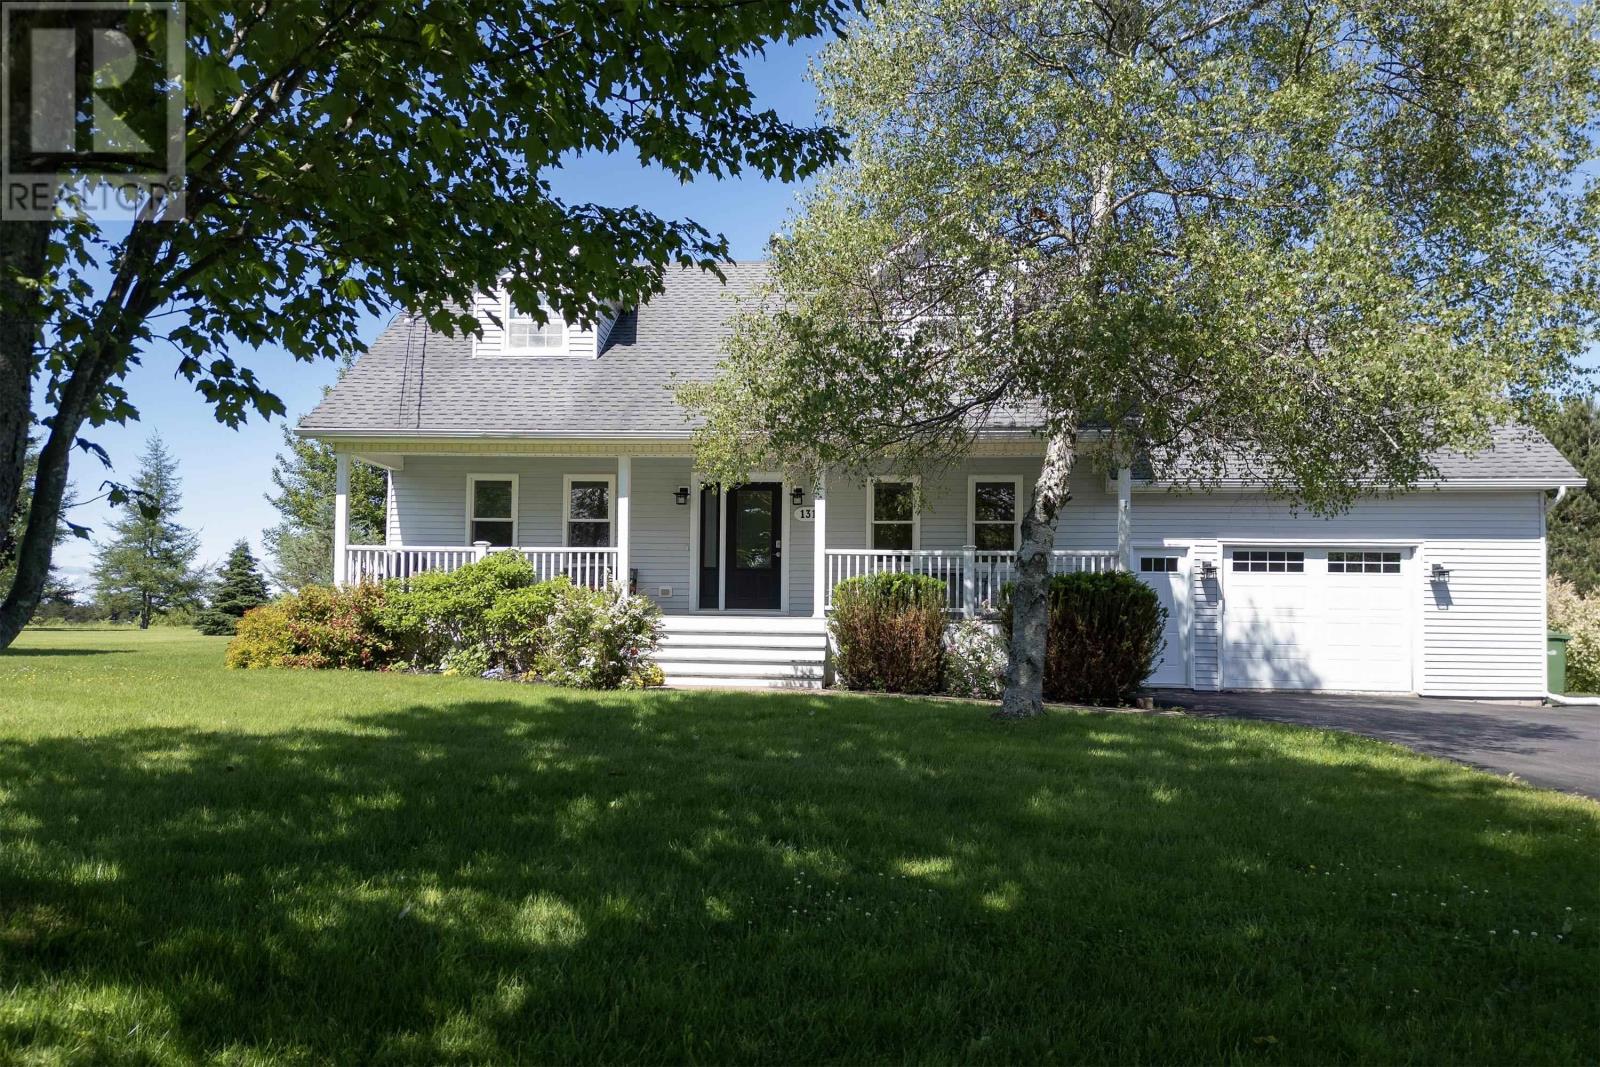
131 Fox Ranch Road
East Amherst, Nova Scotia
This three-bedroom executive Cape Cod style home is nestled on 1.86 picturesque acres in East Amherst, offering an exquisite blend of rural tranquility and easy proximity to local amenities, beautiful beaches, and premier snowmobile and ATV trails. Boasting a uniquely spacious footprint, the main level showcases a bright open-concept layout with a generous kitchen, dining, and family area complete with rich black soapstone countertops, an oversized island, newer appliances, a cozy propane fireplace, and built-in surround sound, alongside a formal living room or dining room, dedicated home office, and a 2-piece bath off the mudroom leading to the attached garage. Upstairs, the massive primary suite features dual walk-in closets and a spa-like ensuite with heated ceramic floors, a walk-in tiled shower, and an air-jet soaker tub, beautifully complemented by two additional bedrooms, a convenient laundry area, and a 4-piece main bath. The basement features a fantastic rec-room and plenty of storage. The outdoor oasis includes an expansive two-level deck, a fully fenced and landscaped yard, a built-in fire pit area, mature trees, apple trees, roses, perennial beds, and a vegetable garden, while the home's mechanics feature a whole-home ducted heat pump for efficient climate control, an attached insulated 1.5-bay garage, a newly added generator panel, and fresh spray foam insulation in the basement. Be sure to check out the 3D Tour and floor plan for more details. (id:45785)
Coldwell Banker Performance Realty
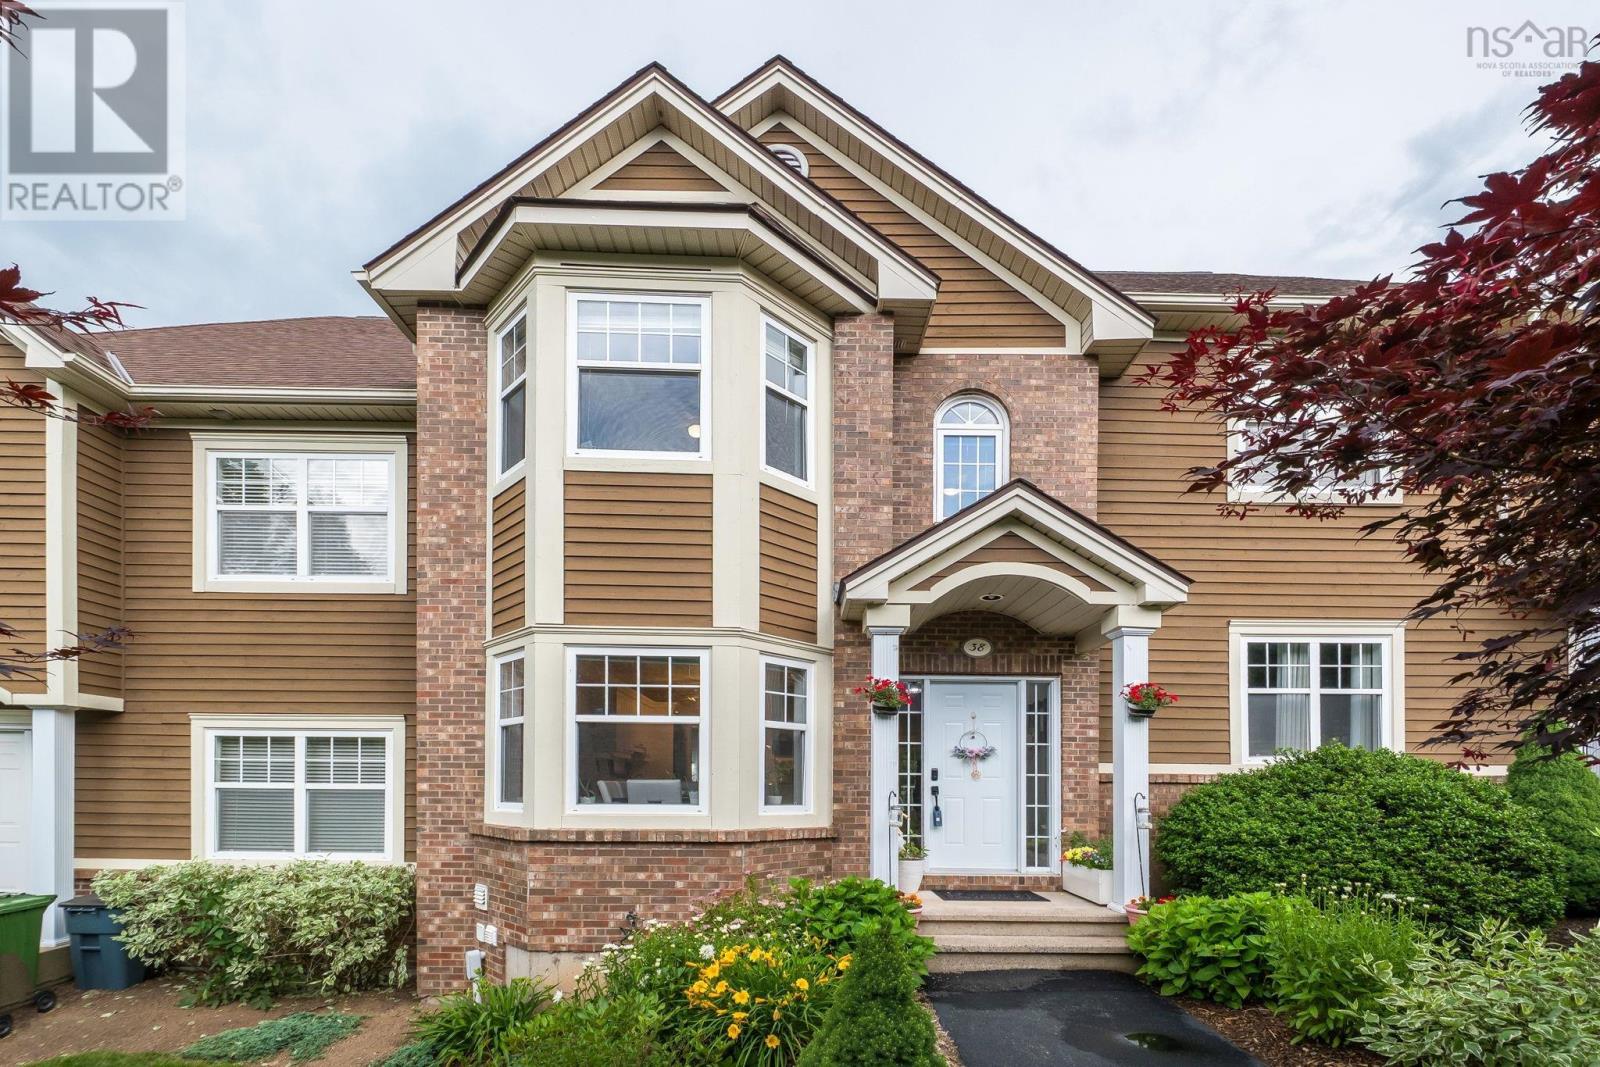
38 Greenside Lane
Hammonds Plains, Nova Scotia
Welcome to 38 Greenside Lane, a beautifully maintained condo townhouse offering the perfect combination of space, comfort, and convenience. Enjoy the ease of condo living, with exterior maintenance, landscaping, and snow removal all taken care of by the condo corporation. Offering over 2,100 sq. ft. of finished living space across three levels, this home is ideal for families, professionals, or anyone looking to simplify without sacrificing space. The bright main floor features a spacious living room with access to a private back deck, where a mature tree buffer provides privacy while the Glen Arbour Golf Course sits just beyond, creating a peaceful, natural backdrop A welcoming dining area and generous front foyer create a warm, inviting main level, while ductless heat pumps provide efficient year-round heating and cooling throughout the home. Upstairs, the primary bedroom includes a walk-in closet and private ensuite, while the fully finished lower level offers flexible living space perfect for a rec room, home office, guest suite, or gym. Complete with a wet-bar nook, full bathroom, and laundry/utility room, the lower level is well suited for entertaining, hosting guests, or creating a functional space tailored to your needs. Enjoy the lifestyle Glen Arbour is known for, where tree-lined streets, a welcoming community atmosphere, and access to one of Nova Scotia's premier golf courses create an exceptional place to call home. Everyday conveniences, excellent schools, and major commuter routes are all just minutes away. (id:45785)
RE/MAX Nova
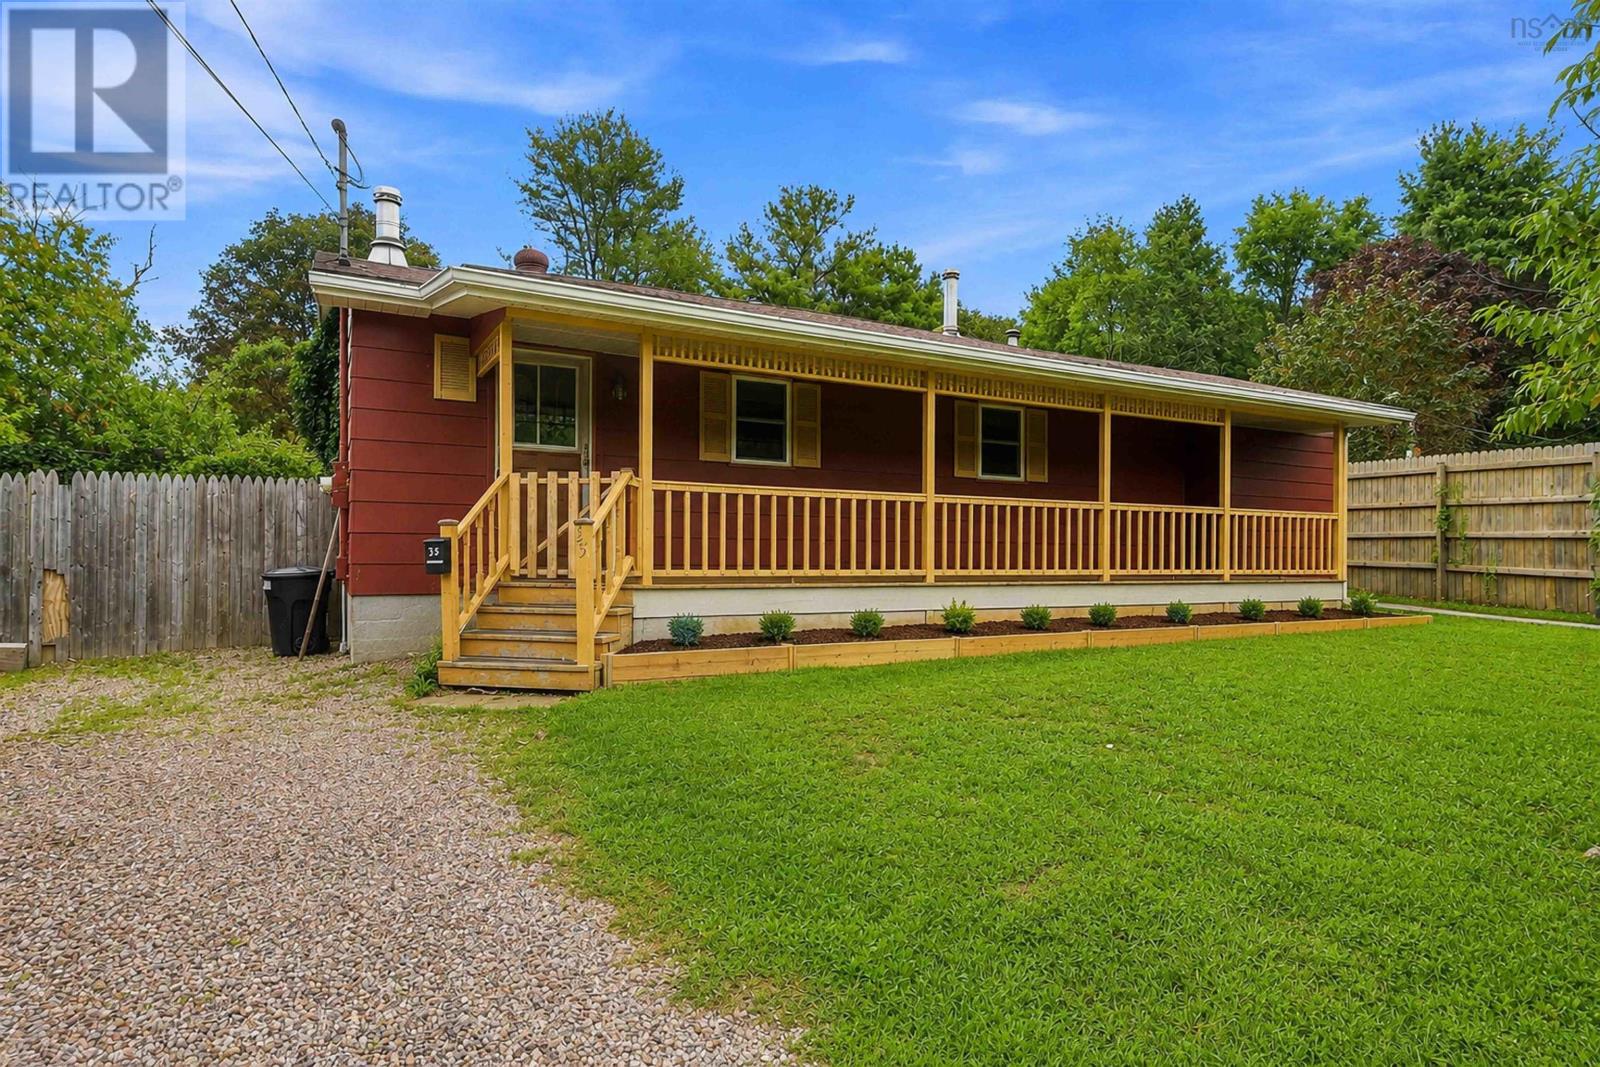
35 Colonial Crescent
New Minas, Nova Scotia
Welcome to your peaceful country oasis on municipal services in the middle of New Minas! This beautifully landscaped property is low maintenance including apple trees, pear trees, grape arbours, raspberry bushes, and fragrant climbing rose bushes. The lovely back yard and greenhouse offer opportunities for vegetables, flowers, and herbs. A multi-sectioned mini barn is the perfect place for your workshop, or storage with a chicken coop at the back. The fully fenced-in yard provides safety for children and pets, while the trees provide privacy, shade and a haven for birds. Enjoy the wood-fired BBQ and private, covered front porch for weekend coffee in your PJs. Inside this solidly built and well maintained home, the open concept kitchen-dining-living room features a wonderful wood cookstove for cooking, baking, and heating, stainless stove and fridge and room for eat in table for family gatherings. The fully developed high and dry basement includes an open concept den/office/bedroom with its own wood stove and en suite bathroom. A large utility room can double as a games room, storage, as well as pantry space for your garden treasures. This quiet secluded gem is tucked in a friendly multi-generational neighbourhood, just minutes from shopping, schools, golf course, and Acadia University. (id:45785)
Keller Williams Select Realty
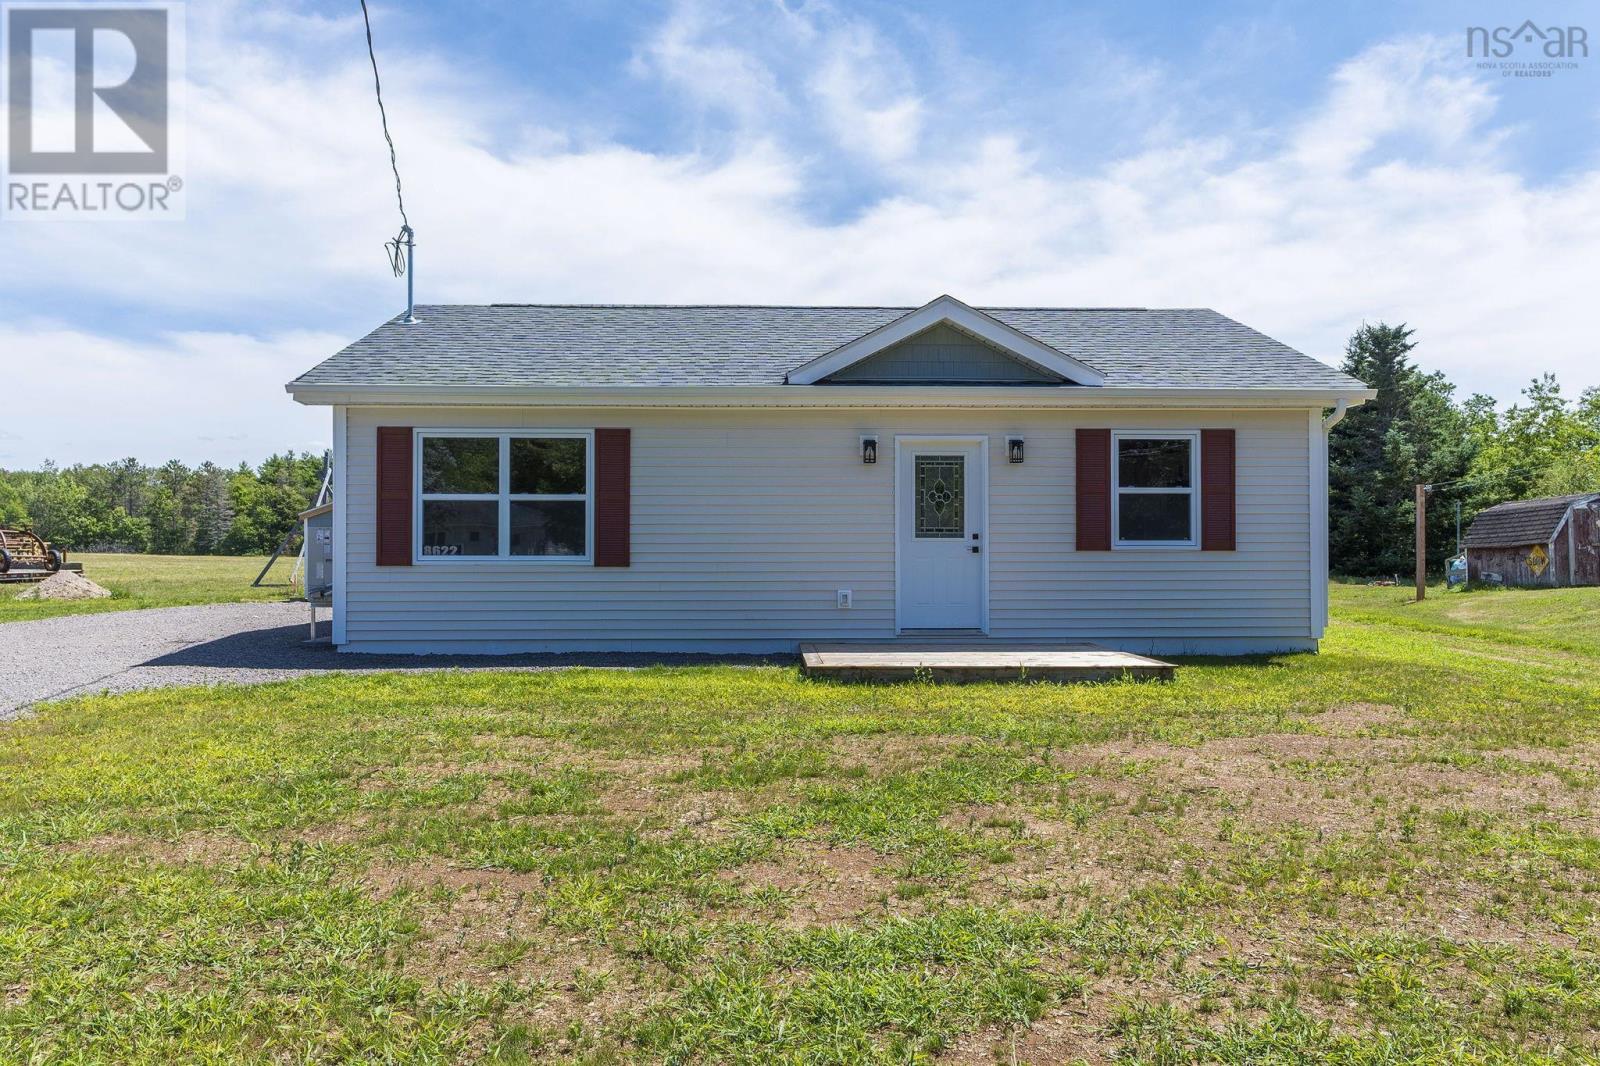
8622 201 Highway
Nictaux, Nova Scotia
New construction 2 bedroom, 1 bathroom slab on grade bungalow located in Nictaux - ready for occupancy July 2026. The home features a simple layout with modern kitchen, a ductless heat pump provides efficient heating and cooling. Stainless steel fridge, stove, microwave/rangehood & dishwasher are included. Outside you'll find a Class A gravel driveway, rear and front decks. The home is connected to municipal sewer and has a drilled well. Building plans & lot survey available on request. HST is included in the asking price. (id:45785)
Royal LePage Atlantic (Greenwood)
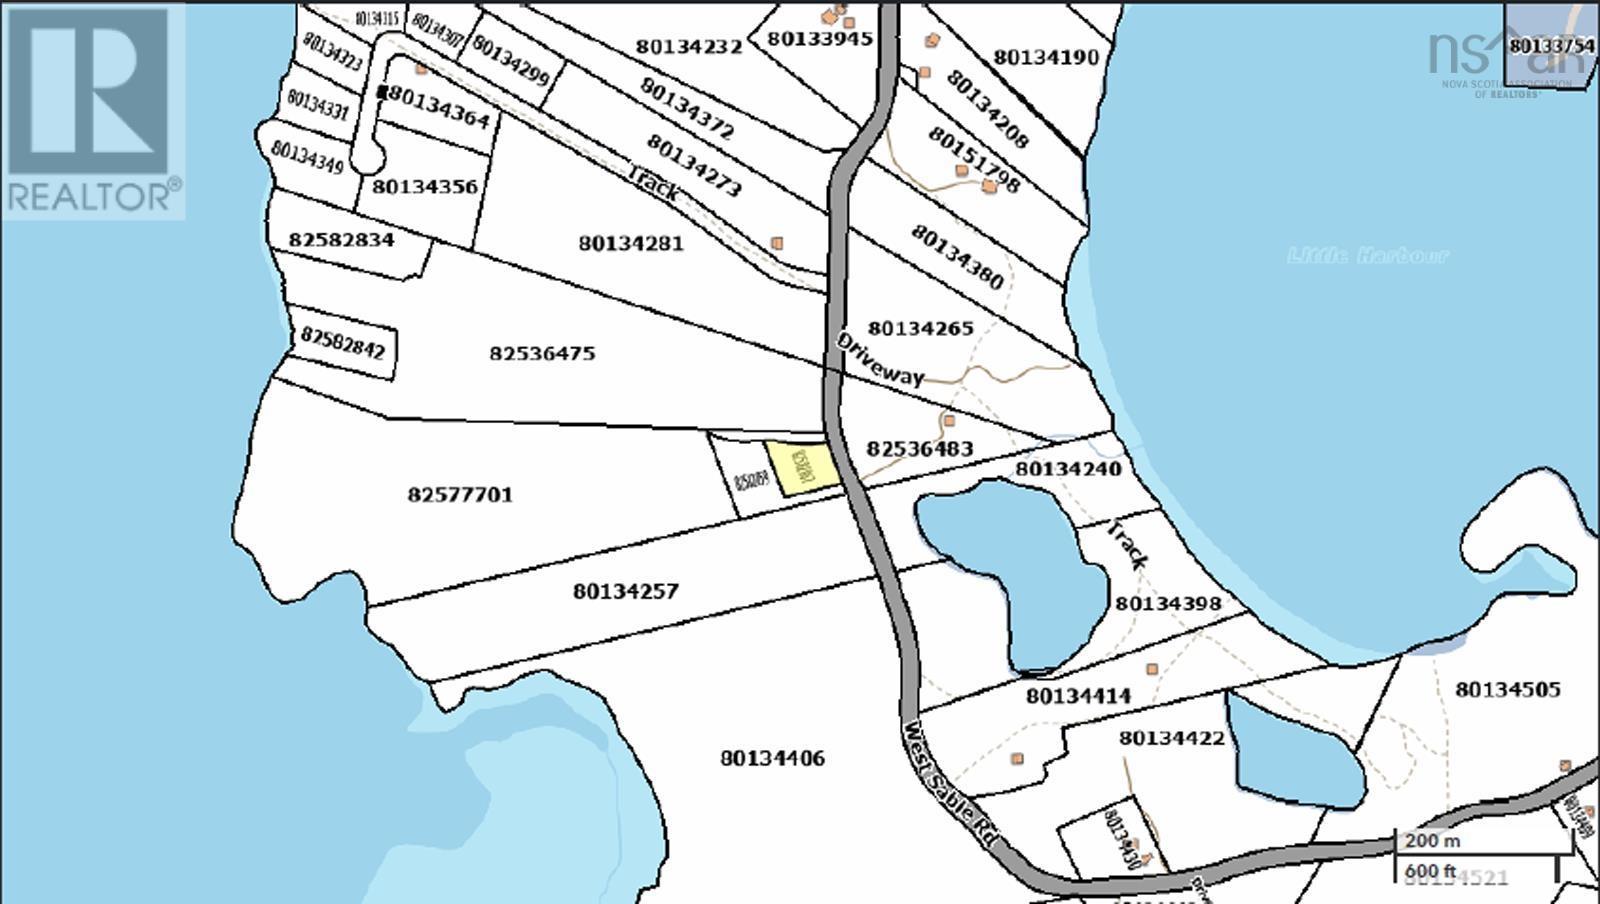
Lot M-5 West Sable Road
Little Harbour, Nova Scotia
Located in the peaceful seaside community of Little Harbour, this approximately 1 acre surveyed lot is close to a number of beaches, including the white sand beach of Little Harbour, located just across the road. There is a public boat launch close by and as an added bonus this lot also comes with deeded access to Matthew's Lake, which is an unique saltwater lake that is perfect for the kayaking, canoeing, and paddle boarding enthusiasts. Most of the work for this lot has been done and this could be the perfect spot for your new home or place to park your RV while you enjoy everything this area has to offer! (id:45785)
Exit Realty Inter Lake
Exit Realty Inter Lake (Barrington Passage)
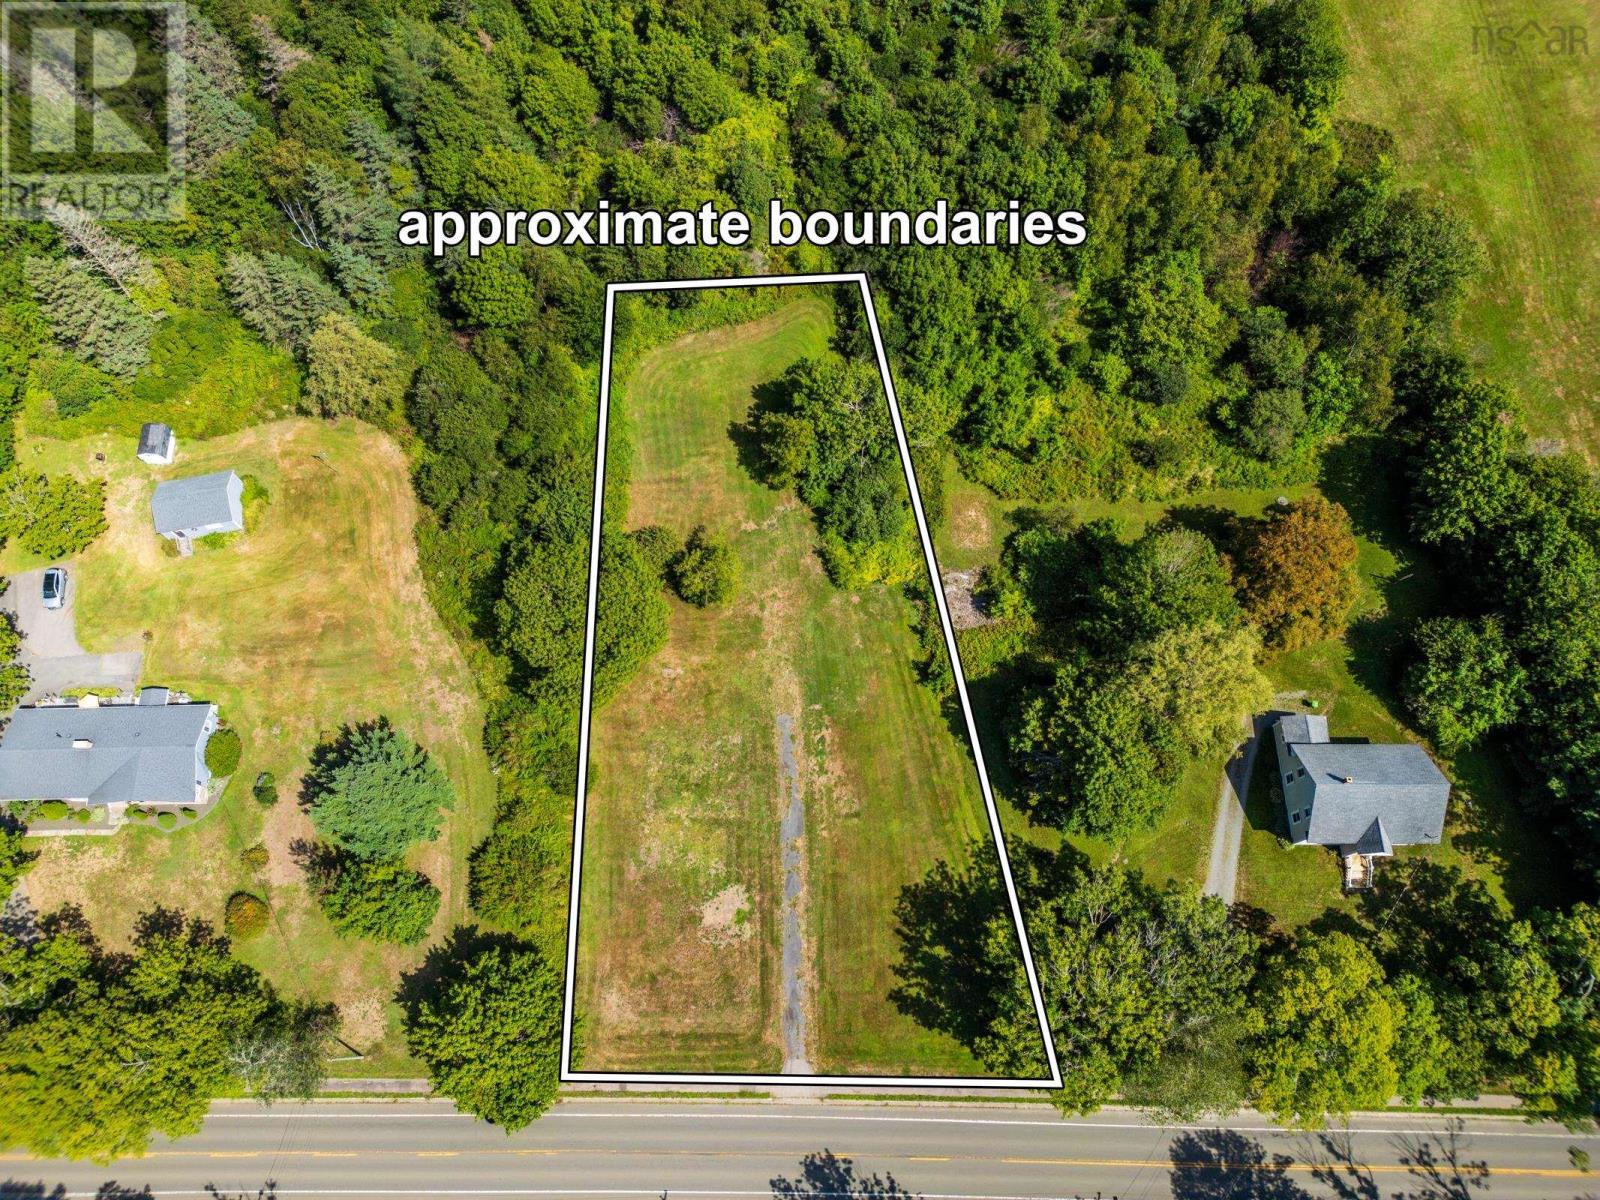
5074 Highway 1
Weymouth, Nova Scotia
This building lot has been maintained and is ready for its new owners, there is a dug well and a paved driveway in place, municipal sewer runs on the front of the property making planning easy and worry free. Located on the quiet main route of the Village of Weymouth, the sidewalks run into town and make the perfect route for evening walks. Schools, and shopping are very nearby and the town of Digby is only 25 minutes away. (id:45785)
RE/MAX Banner Real Estate
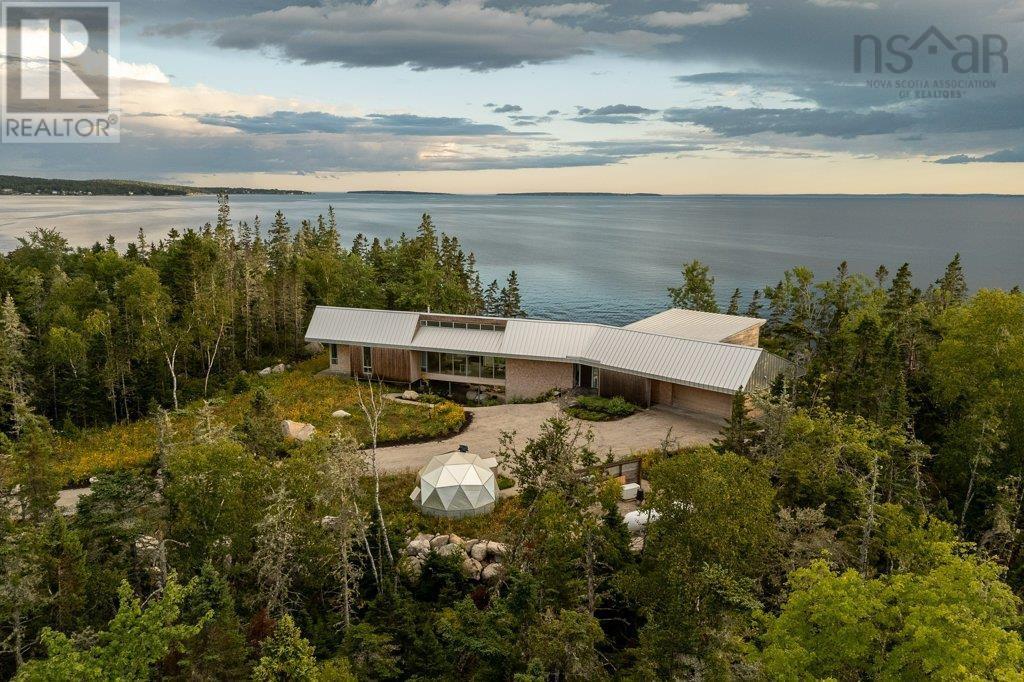
6949 Highway 329
East River Point, Nova Scotia
The journey to East River Residence is as enchanting as the destination itself. Meandering down a private forested driveway, the natural terrain creates an intentional sense of anticipation before the Atlantic Ocean unveils itself in breathtaking clarity. Suspended elegantly across a natural valley, the architecture creates immediate viewplanes upon arrival, allowing the open waterfront to be seen both directly through the home's floor-to-ceiling glass and beneath the floating main living area. Spanning across 11.24 acres with 590 feet of ocean frontage, this custom 4-bedroom, 4-bathroom contemporary residence by Omar Gandhi Architects offers a light-filled living space with incredible sights of the sparkling Atlantic waters. White cedar siding that silvers naturally over time pairs with a standing-seam steel roof and high-performance Marvin window walls. Inside, soaring vaulted ceilings over maple floors and a European-inspired kitchen frame an atmosphere of relaxed, organic sophistication. The spacious kitchen features high-end appliances, beautiful ash cabinetry, textured microcement walls and an expansive live-edge countertop island. The elevated glass-railed oceanfront deck transitions seamlessly down steel stairs and the boardwalk through natural granite stone and trees to the expansive oceanfront enhanced with a 14 wide wharf and a Nordic barrel sauna on the waters edge. Beyond its privacy, East River Residence commands a coveted South Shore location. Positioned in East River Point, the property sits moments from the coastal charm, world-class sailing, and golf courses of Chester and Hubbards, pristine white sand beaches, and the scenic Rails to Trails network. With Tantallons modern conveniences nearby and an easy drive into Halifax, the home offers an unrivaled union of architectural distinction, coastal seclusion, and effortless regional access. (id:45785)
Engel & Volkers (Chester)
Engel & Volkers
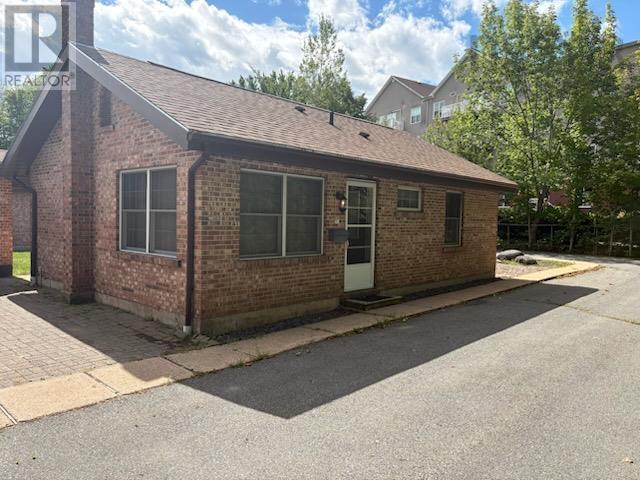
Unit 5 19 Hirtle Drive
Bridgewater, Nova Scotia
Here is a detached single condo unit. There is a patio door out to your back yard lawn, also includes a single garage. Located in the heart of Bridgewater. It's in move-in condition with a new range and fridge. The unit is within walking distance to all amenities including the South Shore Regional Hospital. (id:45785)
Engel & Volkers (Lunenburg)
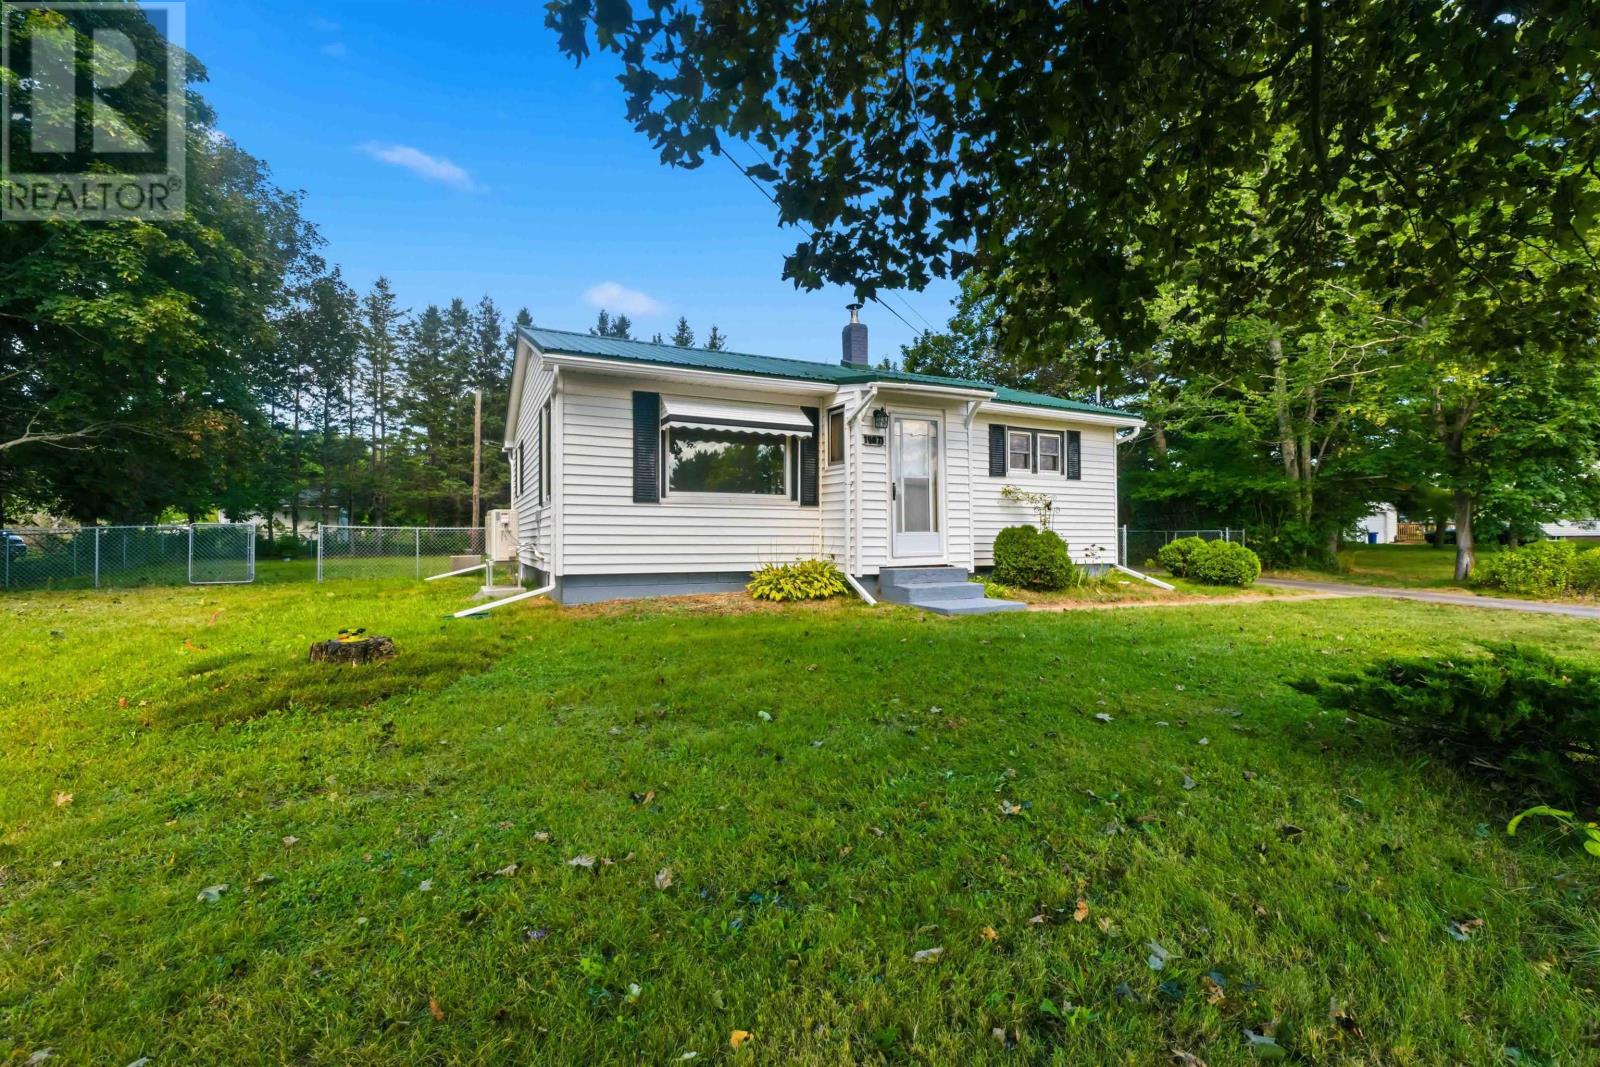
15071 Highway 1
Wilmot, Nova Scotia
This move in ready Wilmot 3 bedroom , 2 bathroom home is located just minutes from CFB Greenwood and has been beautifully updated .Inside you will find numerous improvements including , new flooring ,updated plumbing and wiring , a refreshed kitchen including countertops , as well as ducted heat pumps for year round comfort. There is plenty of storage space including a cold room. The chimney has even been re-pointed .The lower level of this home has a newly added family room, bathroom and a bedroom ( meets egress). The large fenced backyard would be ideal for pets ,children or a garden. This property also features a single car garage with plenty of storage . The property is close to all the amenities that the Greenwood / Kingston area have to offer and yet it is also located very close to the ATV trails . (id:45785)
Exit Realty Town & Country
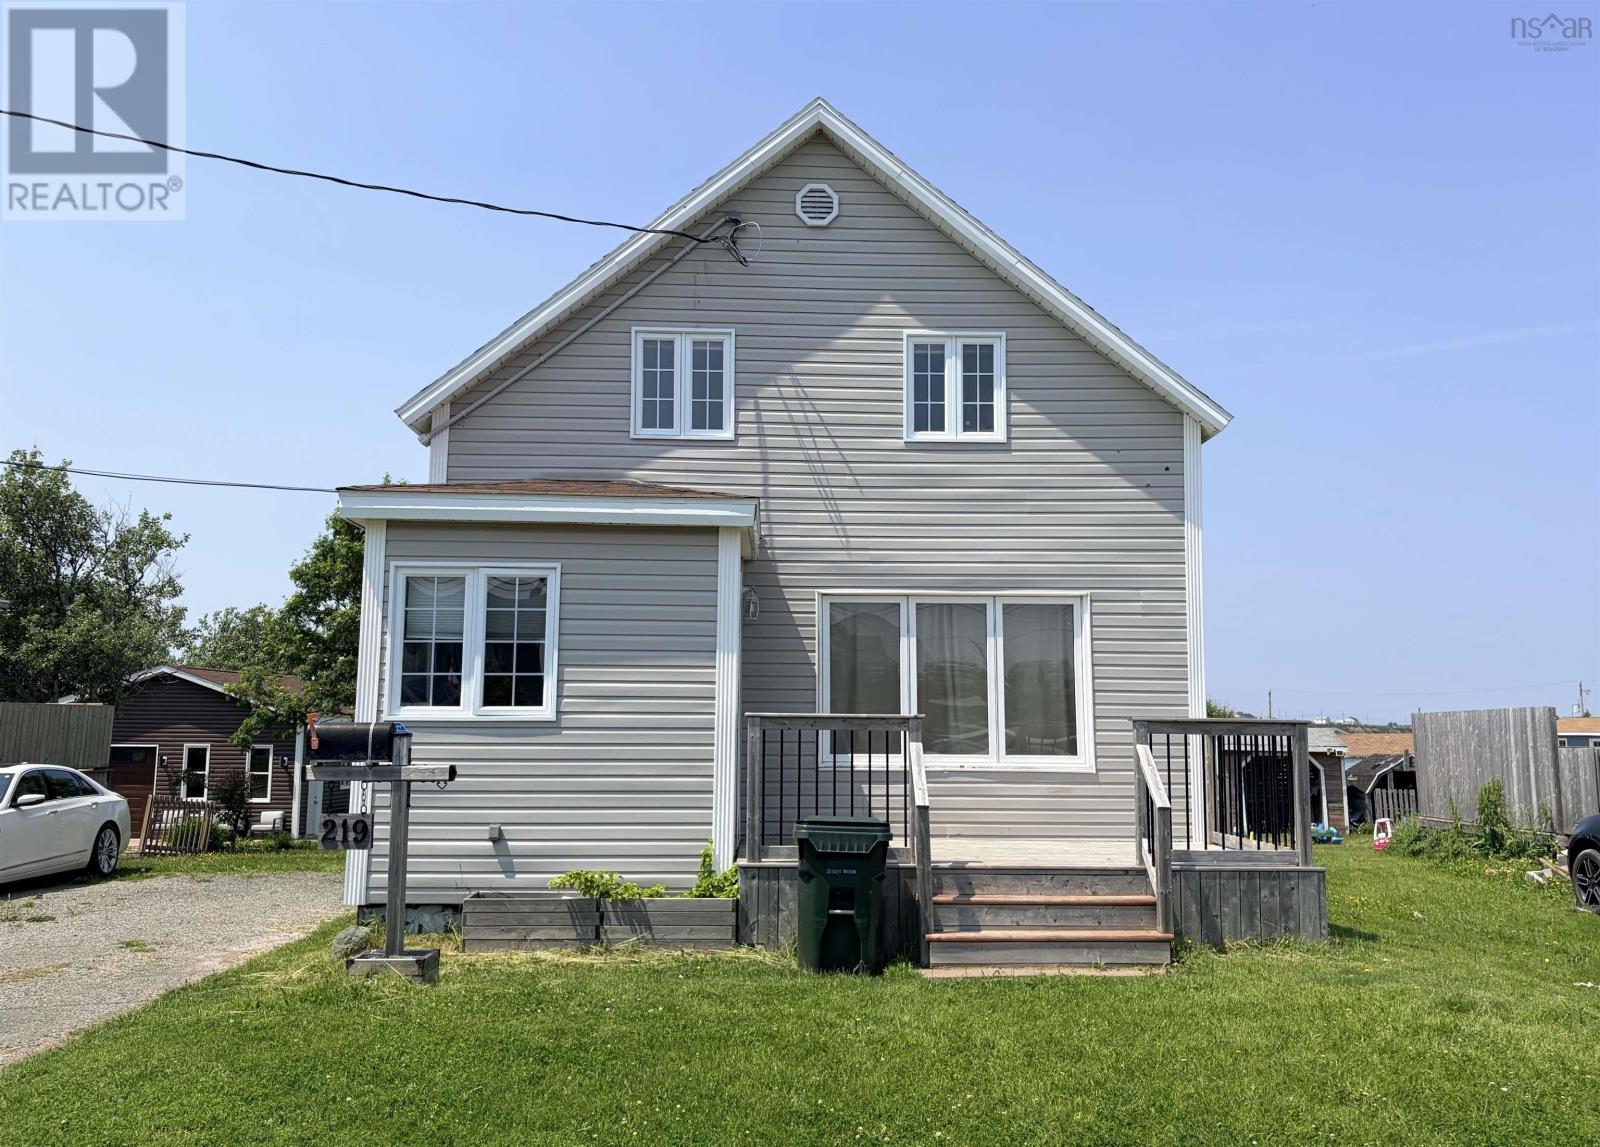
219 Brookland Street
Glace Bay, Nova Scotia
Located in a well-established area of Glace Bay, 219 Brookland Street offers a practical layout with 3 bedrooms and space to suit a variety of needs. The main floor includes a kitchen, dining area, and living room, while the second level features three bedrooms and a full bathroom. The basement includes two rooms that can be used for a home office, gym, hobby room, or storage. With the installation of egress windows and subject to buyer verification and applicable building requirements, these rooms could potentially be converted into additional bedrooms. The home is located close to schools, shopping, downtown Glace Bay, the waterfront, and other everyday amenities. Whether you're purchasing your first home, looking for an investment property, or planning to update a home over time, this property offers a solid opportunity. The property sits on an 8,120 sq. ft. lot, providing space for gardening, outdoor activities, or future improvements. (id:45785)
RE/MAX Park Place Inc.
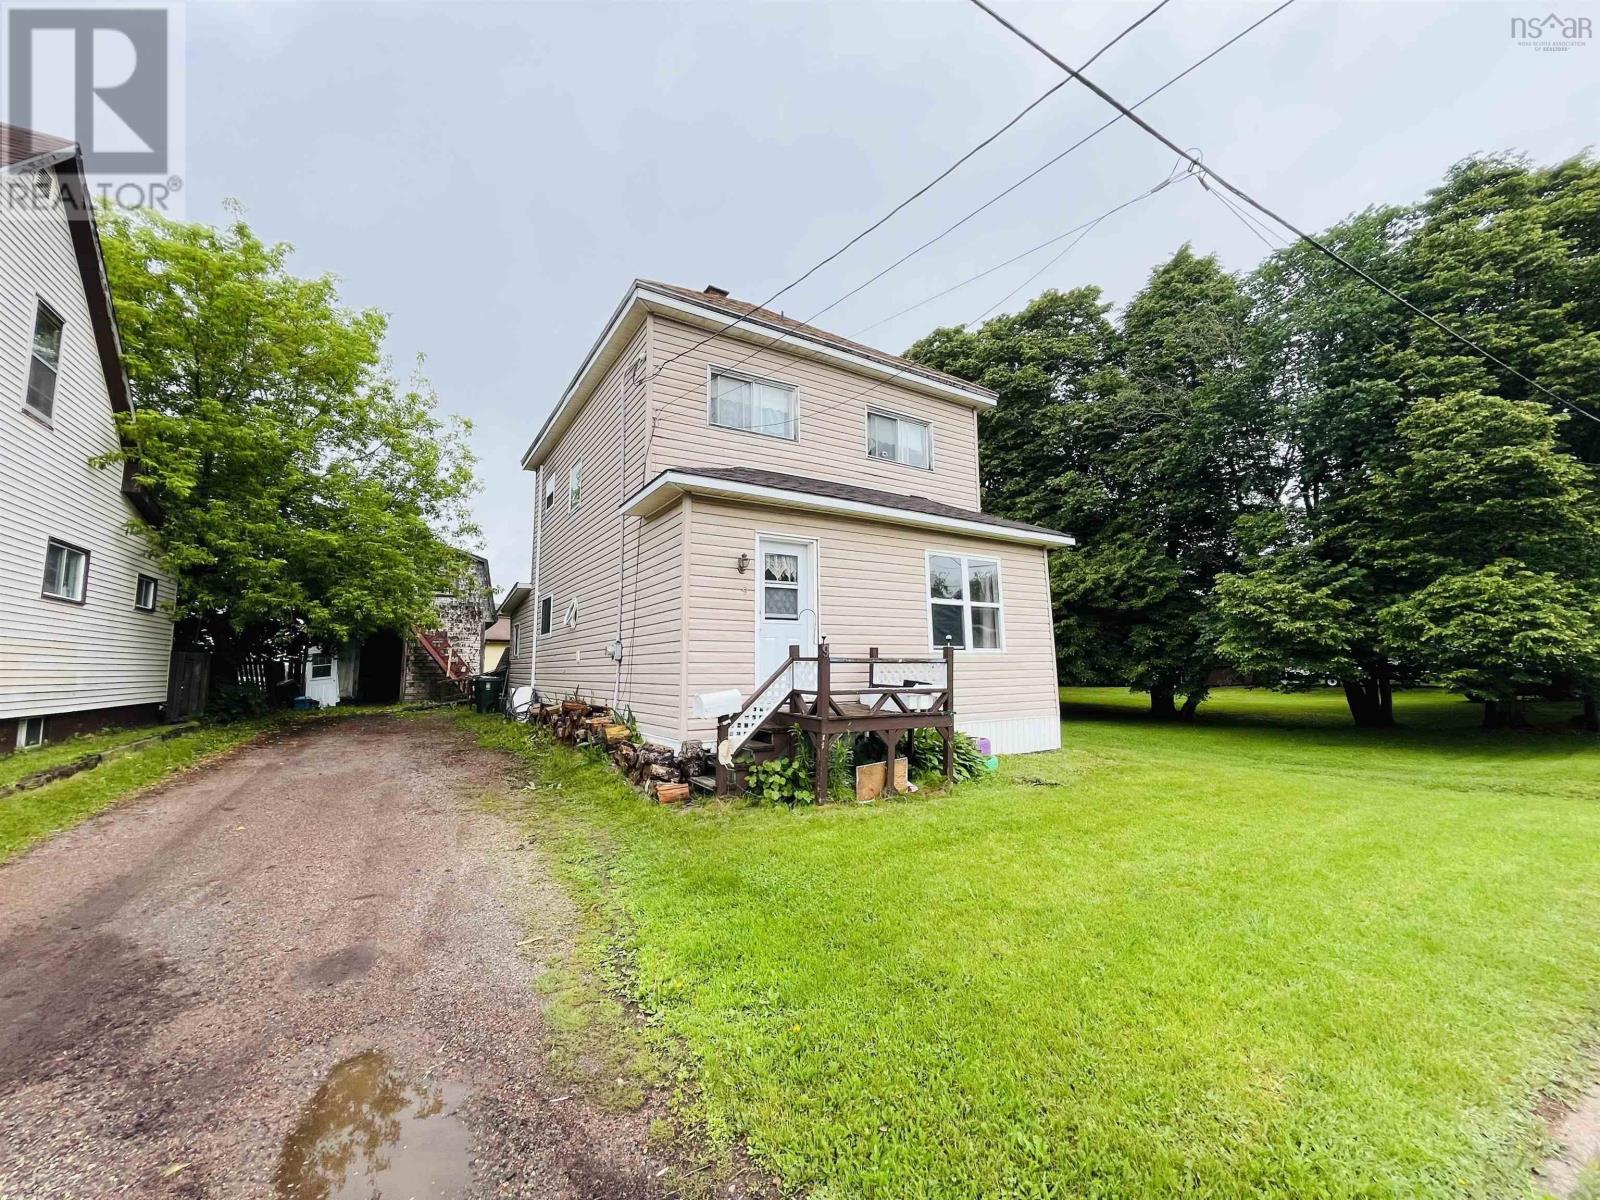
9 Dundonald Street
Amherst, Nova Scotia
Affordable two-storey home packed with potential! This three-bedroom, one-and-a-half-bath home sits on a generously sized lot with plenty of green space and includes a large barn that, with a little TLC, would make an excellent workshop, hobby space, or additional storage. Inside, you'll find a spacious mudroom with an adjoining main-floor laundry room offering plenty of extra storage. The kitchen features ample cabinetry and flows seamlessly into the large dining area, complete with patio doors leading to a 12' x 10' deckperfect for enjoying meals indoors or outside during the warmer months. The bright front living room provides plenty of space to relax, while a convenient two-piece powder room is tucked beneath the main staircase. Upstairs, you'll find a spacious four-piece bathroom and three well-proportioned bedrooms. Conveniently located close to the elementary school, local water park, and a nearby grocery store, this home offers an excellent opportunity for first-time buyers, growing families, or anyone looking to add their own personal touches. With solid bones and plenty of potential, this property is ready for its next owner to make it their own. (id:45785)
Royal LePage Cumberland Realty Ltd.
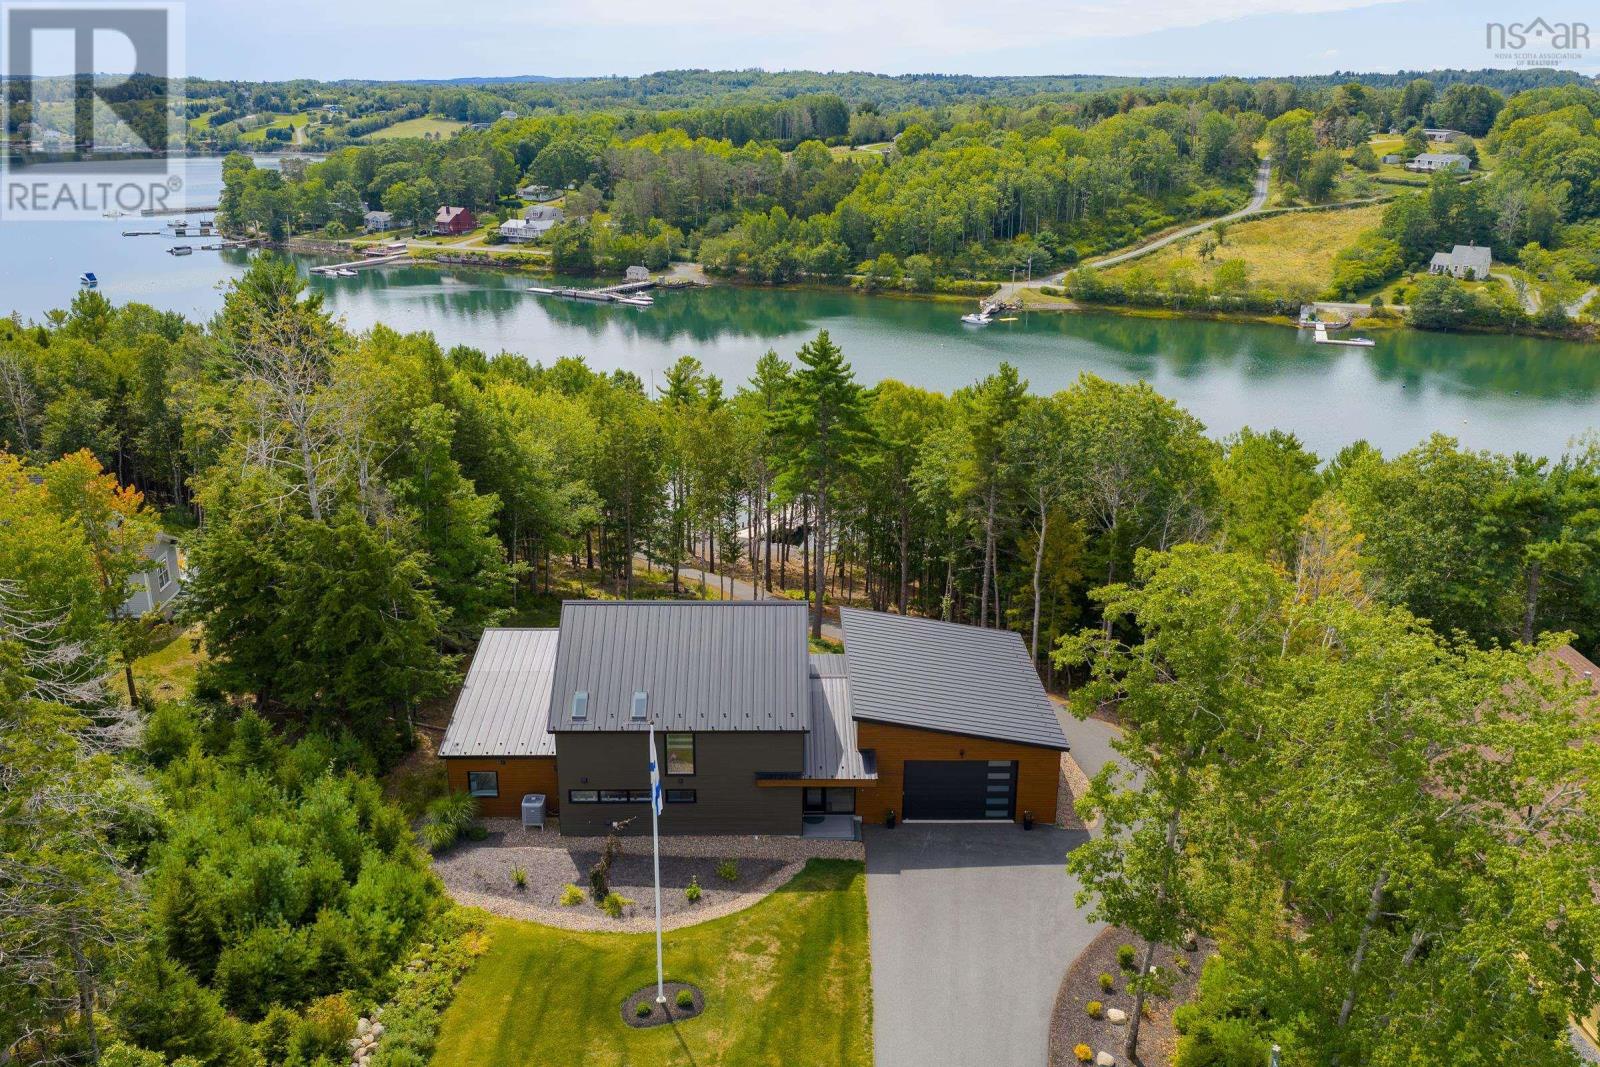
528 Hermans Island Road
Herman's Island, Nova Scotia
Herman's Island ~ Lunenburg Yacht Club Down the Road. Ideally located between Mahone Bay and the UNESCO town of Lunenburg, this almost new, 5 year old contemporary Hermans Island Rd home has it all ..... southwest water views, 165' of sheltered waterfront, 90' pile driven, commercial grade wharf with galvanized ramp / 3 floats, floor to ceiling glass sliding doors off the open concept living / dining room / kitchen to the 800 sq ft water side deck, main floor primary bedroom with walk-in closet and ensuite, double garage ( with a surprise second glass garage door on the water side to the second deck) and more. This well designed floor plan is ideal for entertaining, offering a comfortable, relaxed lifestyle. The second level includes 3 bright bedrooms / guest bath and a walk-in storage closet. The spacious deck includes stairs to the front yard, leading to the wharf and waterfront overlooking the seaside neighbourhood of Sunnybrook. The paved driveway extends along the side of the house, directly to the wharf for one to easily load the boat, and spend the day exploring the many islands in Mahone Bay. The finished garage / outbuilding will be appreciated for storing for all your marine / seasonal gear. From the landscaped front lawn, to the bright, airy house, to the magical setting of the wharf, this property has been meticulously designed and maintained. Hermans Island is a peaceful rural seaside neighbourhood, with the Lunenburg Yacht Club just down the road. It's a wonderful area for walkers / cyclists. Schools, shopping. cultural / sport / activities, health / child care are located nearby. Hermans Island is 90 minutes to Stanfield International Airport, on Nova Scotia's treasured South Shore, the Bluenose Coast. This property is exempt from the Foreign Buyer Ban. (id:45785)
Engel & Volkers (Chester)