
223 Seamone Road
Upper Branch, Nova Scotia
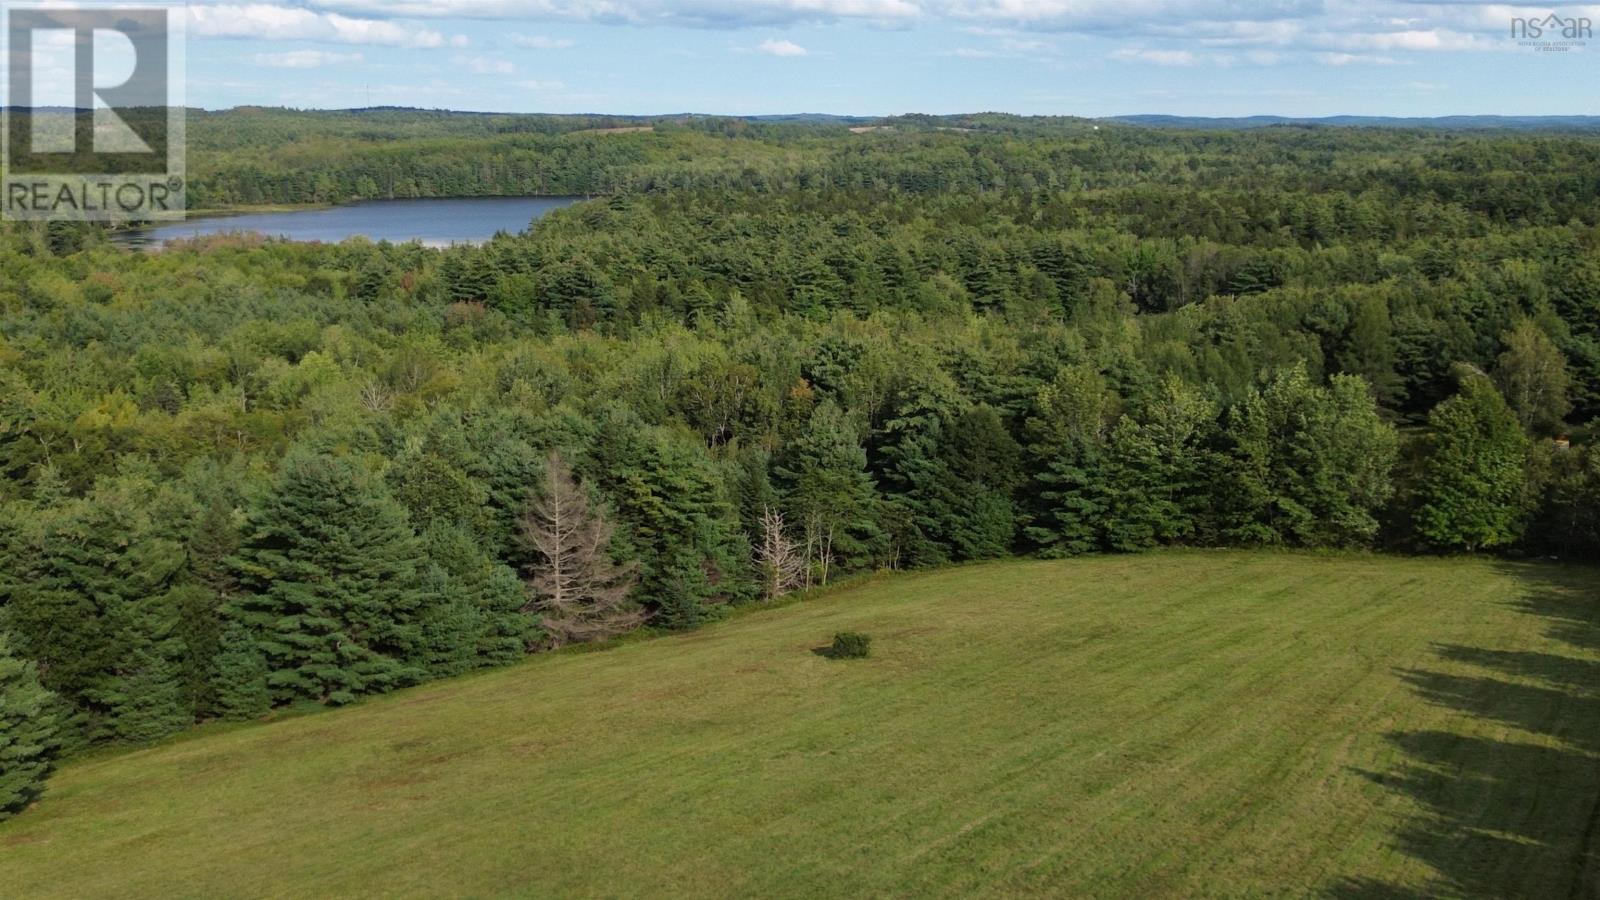
This is a truly stunning 77-acre property featuring a mix of forest and fields. Perched atop a high drumlin, the historic site of the original farmhouse and barn (still remnants of the old barn) offers beautiful panoramic hilltop views of the surrounding countryside. A previous view of Cranberry Lake can potentially be restored by cutting trees along the rim of the downward slope, if so desired. The land includes approximately 15 acres (tbd) of regularly mowed fields. From 1993 to 2019, strict covenants prohibited all chemical fertilizers and pesticides, and the land has remained completely untreated since, offering chemical-free soil ideal for organic farming or a sustainable homestead. Horse lovers might love this property too! The seller can provide a proposed subdivision plan dividing the property into two separate parts. Infrastructure is already in place with the old power lines - not conncted in decades - leading right into the property and a maintained ca. 950 foot right-of-way is connecting the property to the public road. The three historic dug wells are safely filled with rocks, old documents (1995) mention a drilled well. The location is unknown to the seller. This location offers privacy and rural tranquility just 18 minutes from downtown Bridgewater. If you are looking for private, partly cleared acreage with expansive views, you will be hard-pressed to find a comparable property on the market today. (id:45785)
Vacant Lot Highway 2
Portapique, Nova Scotia
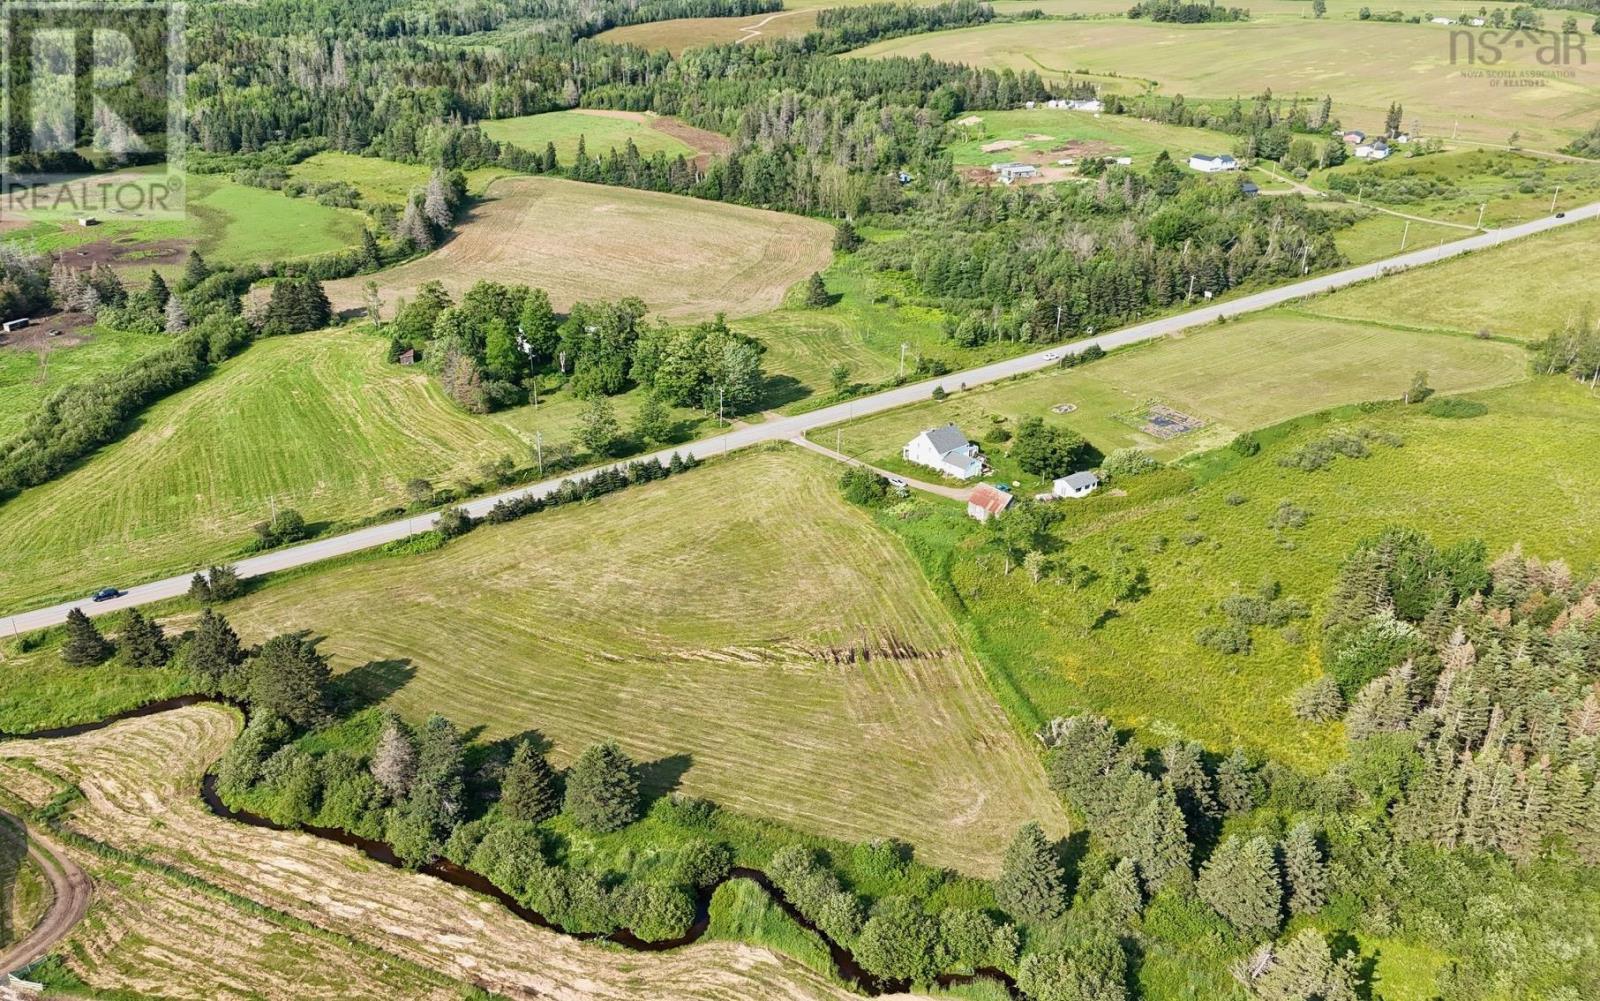
Set on a three-acre cleared lot along Highway 2 in Colchester County, this property offers room to create exactly what you wantwhether thats a cozy cottage, a comfortable family home, or a small hobby farm. The land is already cleared, so you can move forward with confidence. Opportunities here are truly endless. (id:45785)
Mount Pleasant Road
Oxford, Nova Scotia
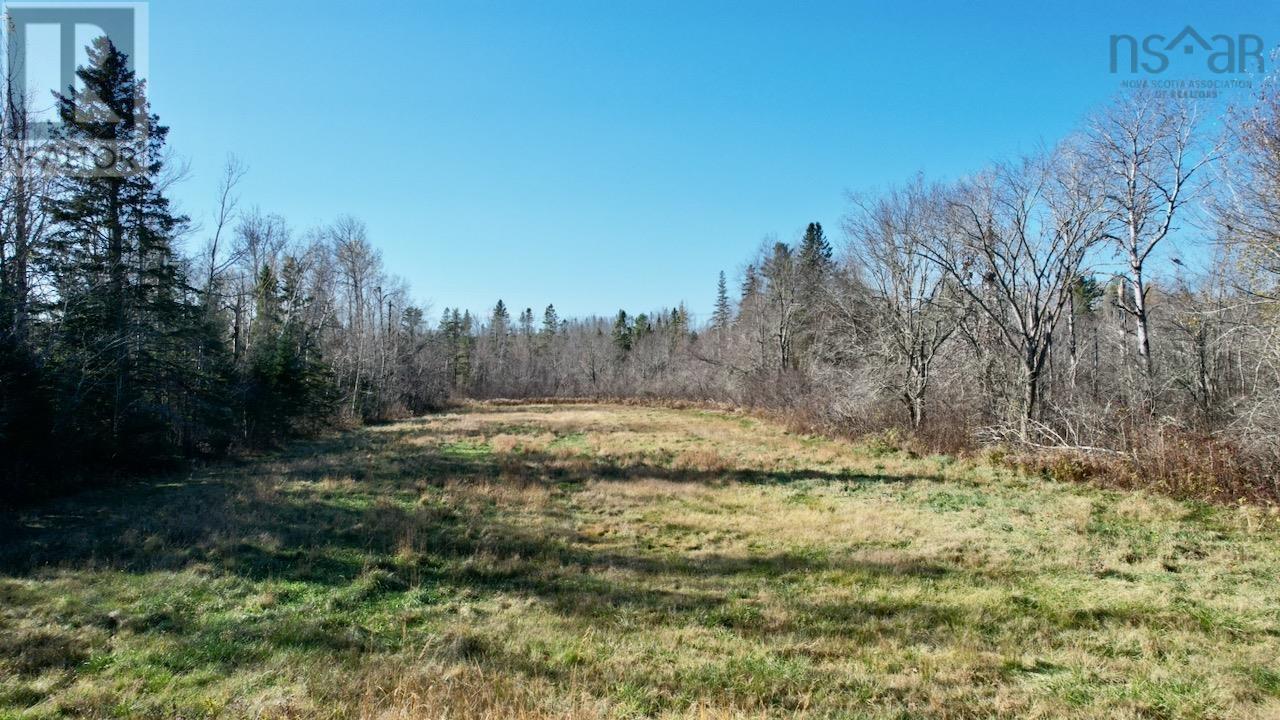
A quick drive from the outskirts of the town of Oxford, only 3.7 Km to town. The lot is being created from a larger parcel, easy access with a drive in place. For a touch of waterfront a small brook borders the property. And feeds to the River Philip. Maybe a fish will even stop by. Partially cleared with some trees on the side, easement for NS power to access lines to the side of the property. The lot is ready to use, stop by for a look and decide how you want live on it. (id:45785)
68 Connaught Avenue
Middleton, Nova Scotia
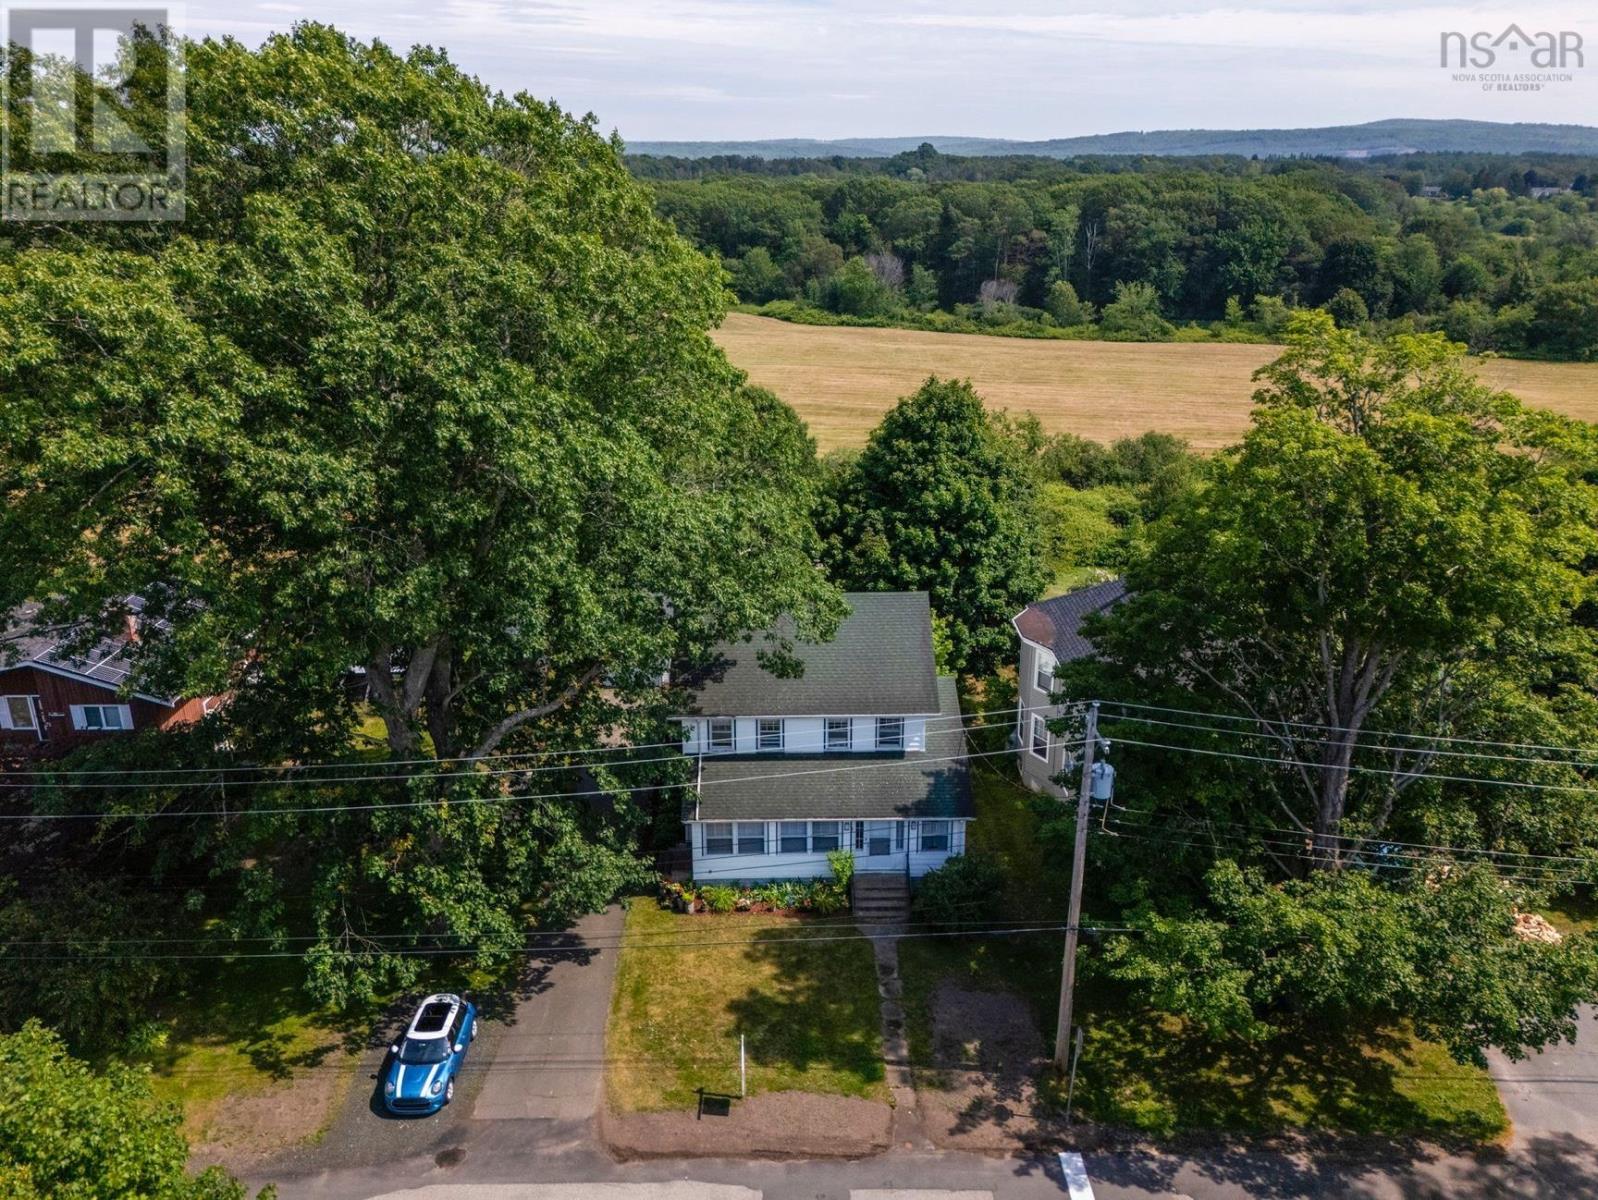
Why choose between a home and an investment when you can have both? This charming property gives you the best of both worlds, offering comfortable living with built-in income potential, all within walking distance to everything Middleton has to offer, including the hospital, pharmacy, NSCC, public transit, shops, and more. Upstairs unit is now vacant and has been thoughtfully refreshed with new floorings and painted throughout. Inside you'll find two spacious 2 bedroom units, each with their own power meter, in unit laundry, and appliances included. The lower unit also features a bonus den and bright sunroom, giving you plenty of flexibility for a home office, guest room, or even a third bedroom. Fresh paint throughout gives the home a bright, move-in ready feel because who doesn't love crossing "paint" off the to do list? Step outside and you'll find a backyard that's ready to steal the show. Mature fruit trees, berry bushes, colourful gardens, and a detached garage make this outdoor space just as inviting as the inside. And don't overlook the huge attic, it's full of potential and just waiting for your Pinterest dreams (or practical plans) to come to life. This home has been lovingly maintained with major updates already taken care of, including a new furnace (2016), updated electrical (2020), oversized hot water tank (2019), and added insulation for improved efficiency. The big-ticket items? Already checked off. Whether you're growing your investment portfolio or looking for a smart way to help pay the mortgage, this property makes good financial sense without sacrificing charm. With municipal water and sewer, a fantastic location, and endless possibilities, this one's bringing the charm and the paycheck. Don't let it be the one that got away! (id:45785)
3981 Prospect Road
Shad Bay, Nova Scotia
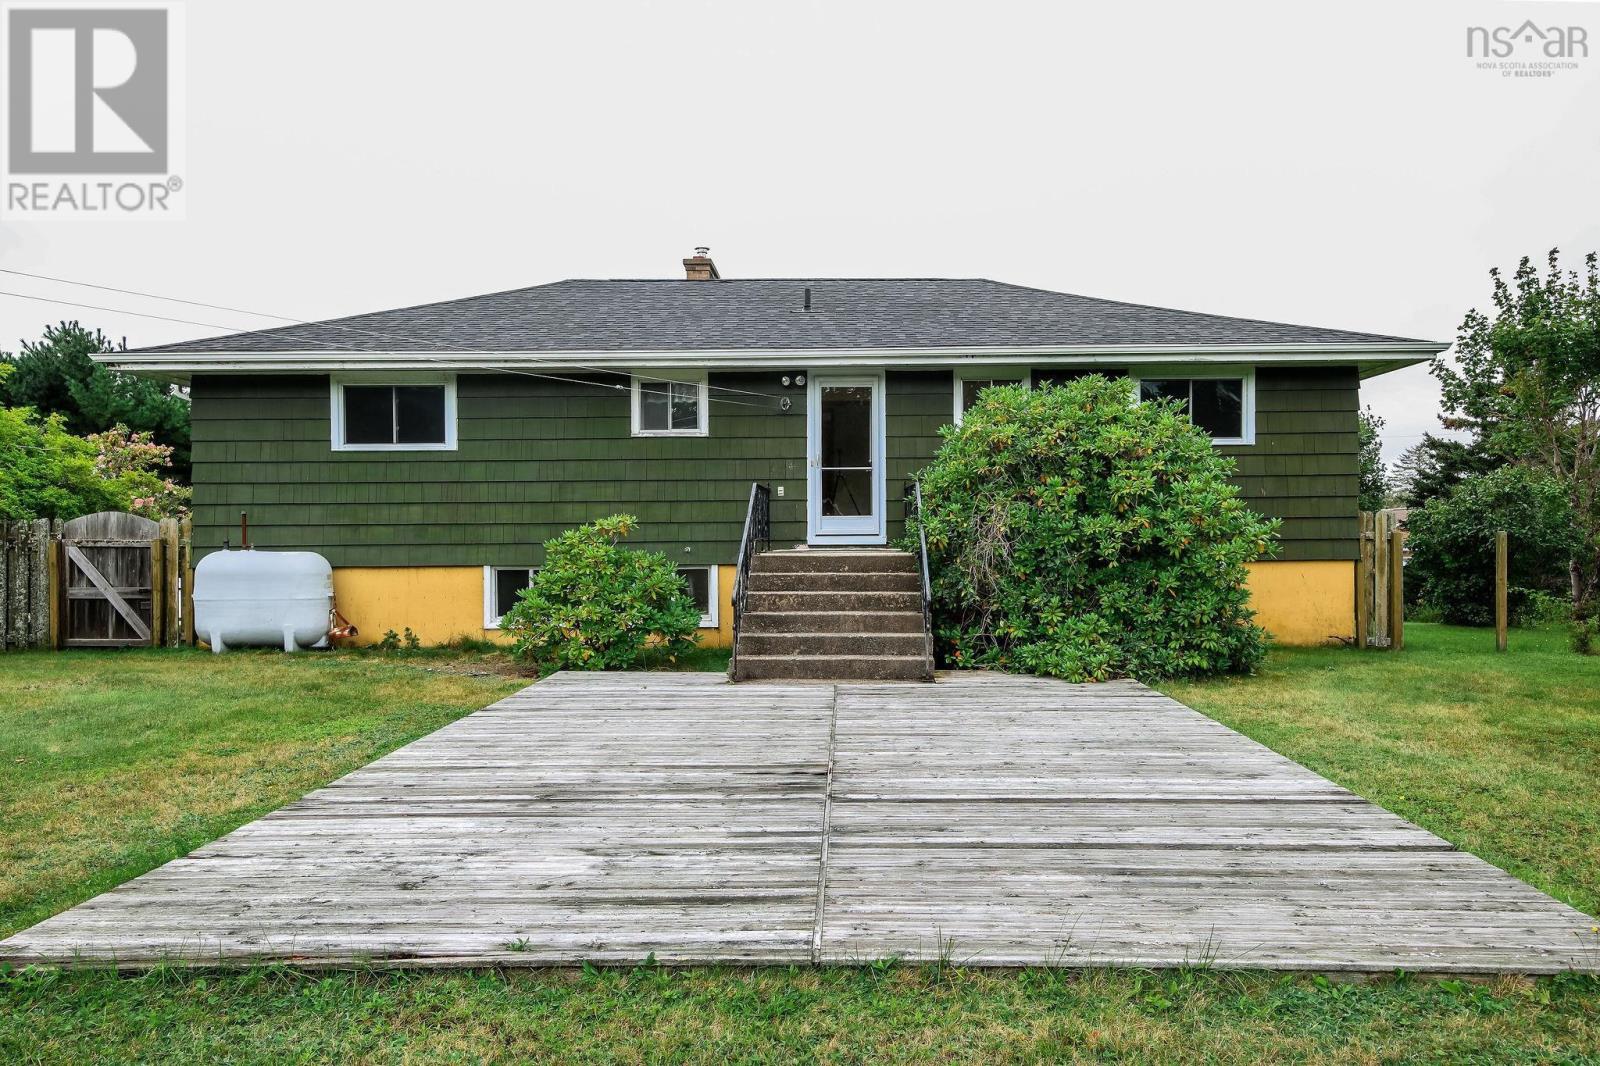
Charming Bungalow on 4+ acres with Ocean View - A Vision Awaits! Discover the perfect blend of tranquility and opportunity in this spilt-entry bungalow set on over 4 picturesque acres. Wake up to stunning ocean views and enjoy a level backyard ideal for gardens, play, or simply soaking in the coastal scenery. With a flexible walk-out basement level, the possibilities are endless - create an in-law suite, add extra bedrooms, or design the space of your dreams. Plus, you're only 20 minutes from the city, making your commute a breeze while living in your own peaceful retreat. This home needs some TLC, but that's your chance to build real equity and value. If you're ready to roll up your sleeves and turn vision into reality, this is the investment you've been waiting for. Bring your creativity - your coastal project home awaits! (id:45785)
3934 Shore Road W
Hillsburn, Nova Scotia
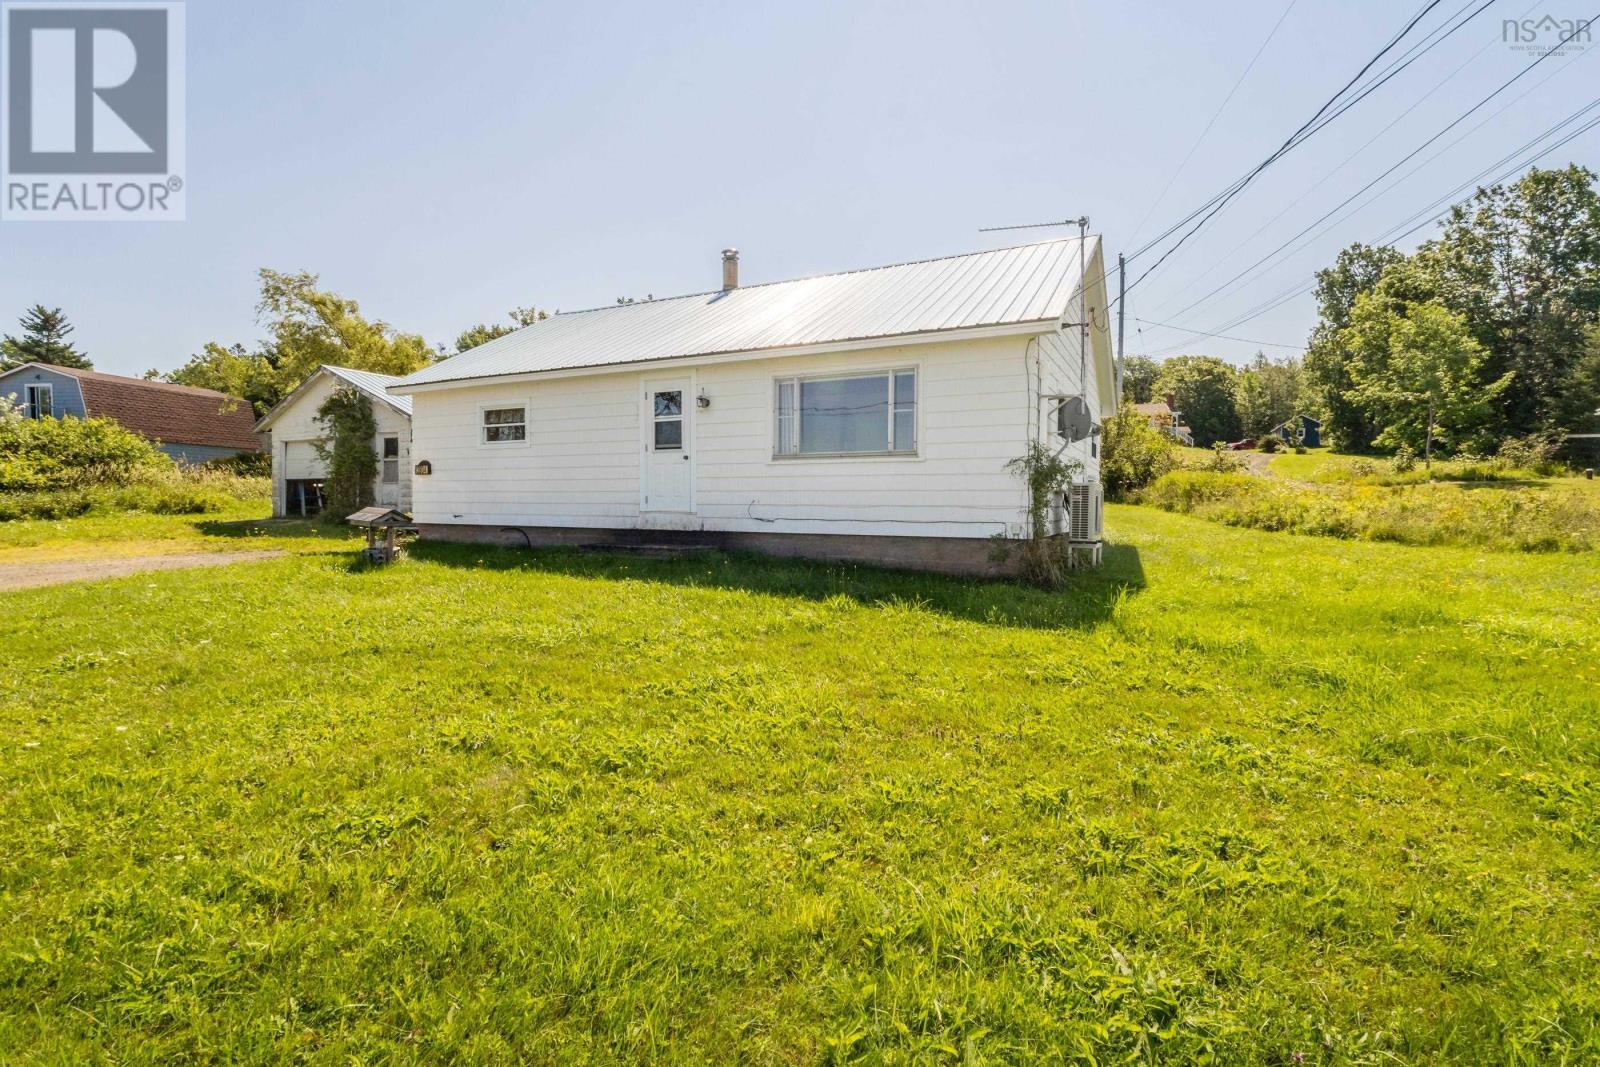
Set in the coastal community of Hillsburn, this three bedroom, one bathroom home offers an increasingly hard to find combination of affordability, practical living space and views toward the Bay of Fundy. Well kept and ready for its next owner to make it their own, the home features a spacious kitchen and a bright living room with ocean views from the front windows, with some hardwood floors hiding beneath the carpeting. A heat pump, wood stove and metal roof add practical appeal, while the detached garage provides useful space for parking, storage or hobbies. Outside, the good sized yard offers room to enjoy the coastal setting without taking on an overwhelming property. Just a short drive from Annapolis Royal, and with the Crow's Nest Restaurant close by, this is a great opportunity for first time home buyers, down-sizers, seasonal owners or anyone looking for an attainable home near the coast. (id:45785)
304 Granville Street
Bridgetown, Nova Scotia
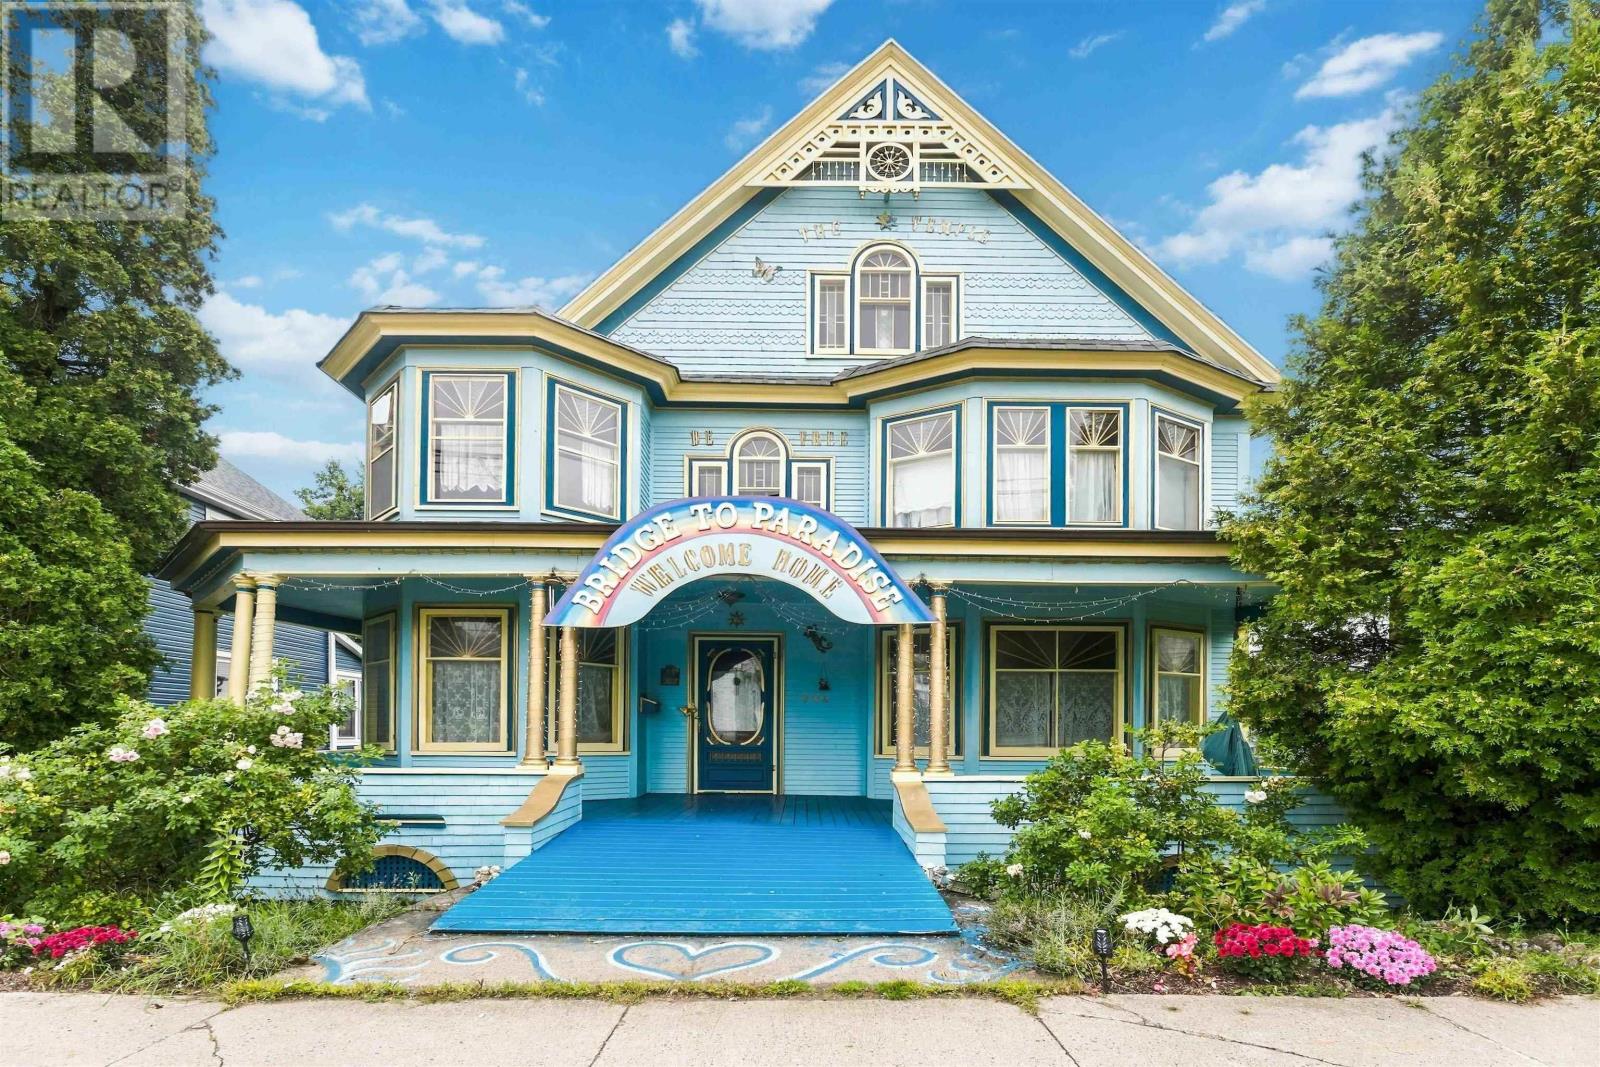
Visit REALTOR® website for additional information. A truly unique Victorian home filled with character, natural light and incredible spaces for living, gathering and creating. Set on a corner property within walking distance of Bridgetown shops and amenities, this distinctive home offers three principal living levels, a full dry basement, exceptional top-floor studio, sunny deck, covered Victorian veranda and established gardens. The main floor features a formal dining room with patio doors to the deck, spacious double living room with graceful arched openings and hand-painted decorative flooring, stained-glass sitting nook, kitchen and half bath. Original woodwork, hardwood floors, bay windows, high ceilings and chandeliers showcase the home's timeless charm. The second floor offers three good-sized bedrooms plus a smaller fourth room ideal as a bedroom, office, nursery or creative space. A stained-glass sitting room and full bath complete the level. The third floor is truly spectacular, featuring a private room with adjacent full bathroom and an exceptional large studio with high wood ceiling, round-topped stained-glass windows and ornate hand-painted flooring. Perfect for an art or music studio, yoga/dance space, home gym, creative workspace or additional living area. Recent improvements include a replaced roof, replacement windows, repaired front porch foundation, exterior re-boarding and four heat pumps providing efficient heating and cooling. The full dry basement provides excellent storage and future development potential, subject to approvals. Outdoor highlights include two yard areas, large sunny deck, covered veranda, mature apple and pear trees, grapes, raspberries, blackberries, strawberries and established flower gardens. A hot-tub platform with. A one-of-a-kind home combining Victorian elegance, artistry, functionality and exceptional flexible living space! (id:45785)
Lot 2-B 91 Old Halifax Road, Lot 2-B
Glen Haven, Nova Scotia
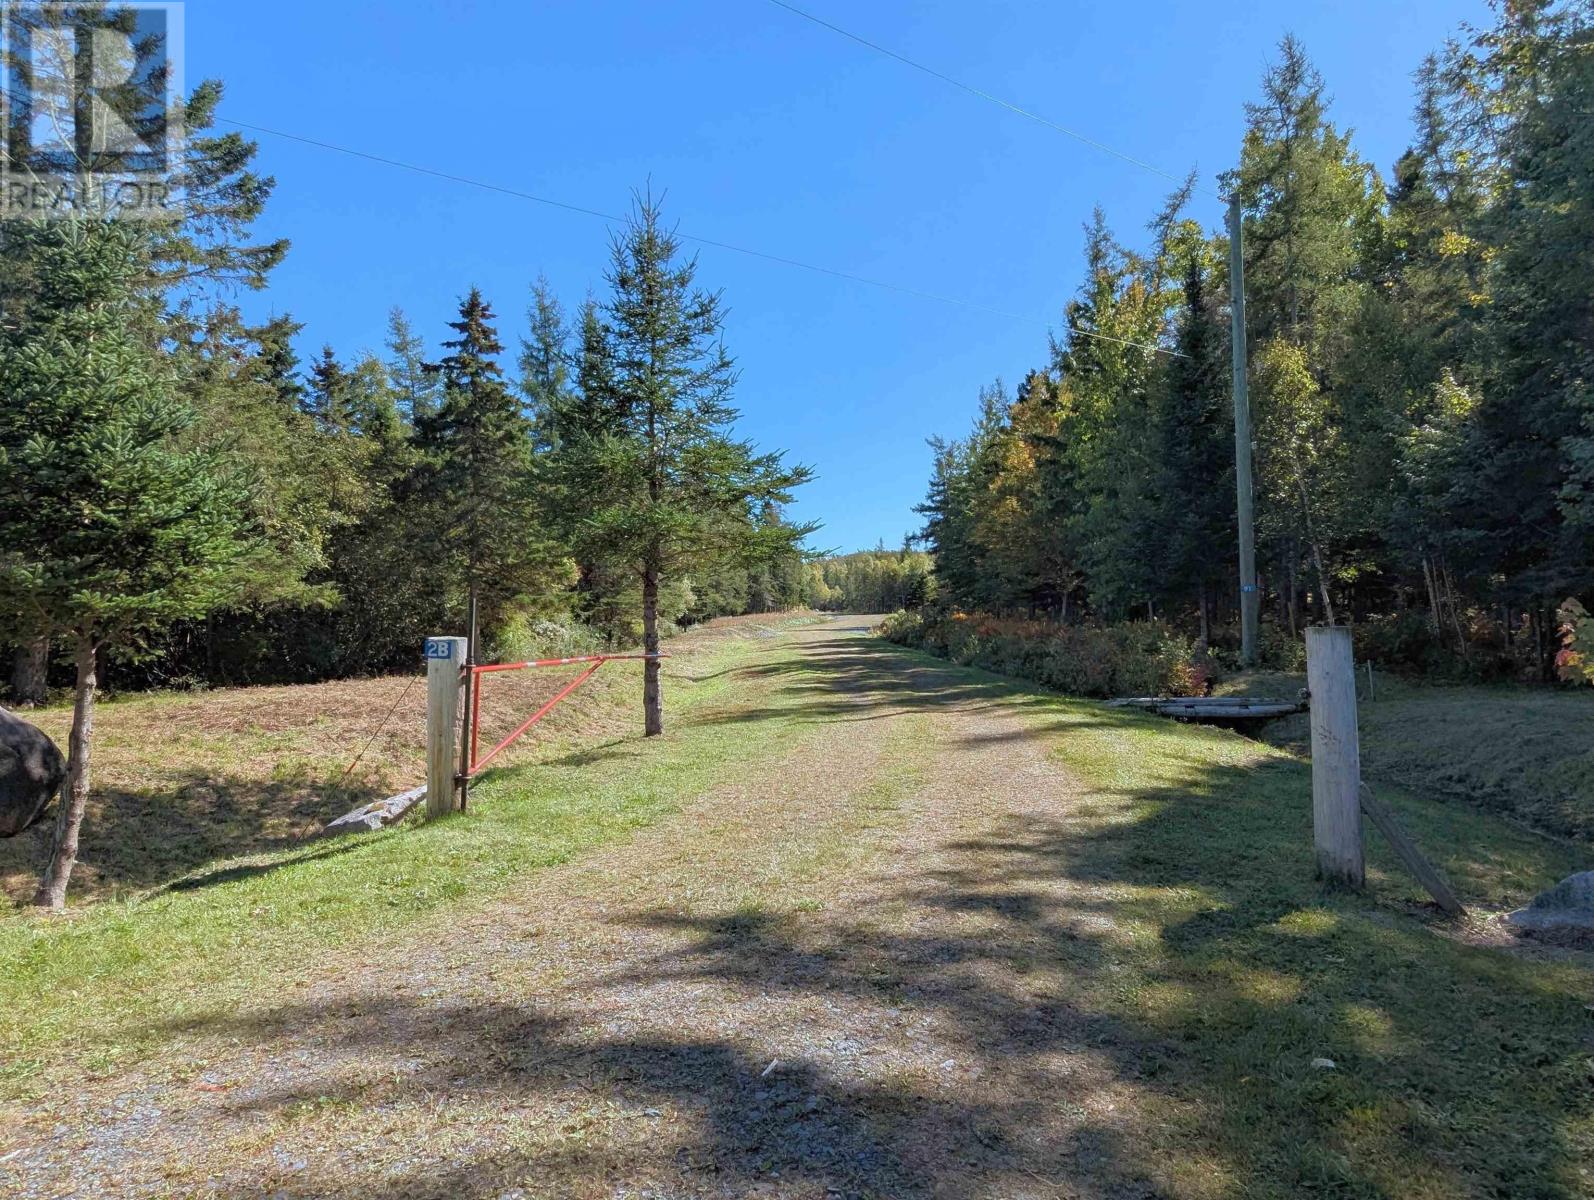
There are many interesting possibilities for this large parcel of land, located in Glen Haven, just off the Peggy's Cove Road, less than 30 minutes from Halifax. One drive by and you will appreciate that this is no ordinary property. There is a DOT approved, gated entrance and a beautifully built road, already in place, as can been seen from the photos. If you make an appointment to explore the property further, you will discover the land has a parklike feel, with mature stands of centuries old Hemlocks, lush wooded trails, and groomed pathways. The future possibilities for this 47 acre parcel include development of 6-8 large estate lots in an exclusive gated community. Or perhaps development of residential building lots, which could include two-unit dwellings. Contract development may allow a multi-unit building as well, and a long term bareland condo project (also known as conservation design) would result in an exceptional development. The property really has to be seen to be appreciated. The Seller and listing agent would be pleased to meet a potential buyer and agent at the site to explore further, and point out the many features. (id:45785)
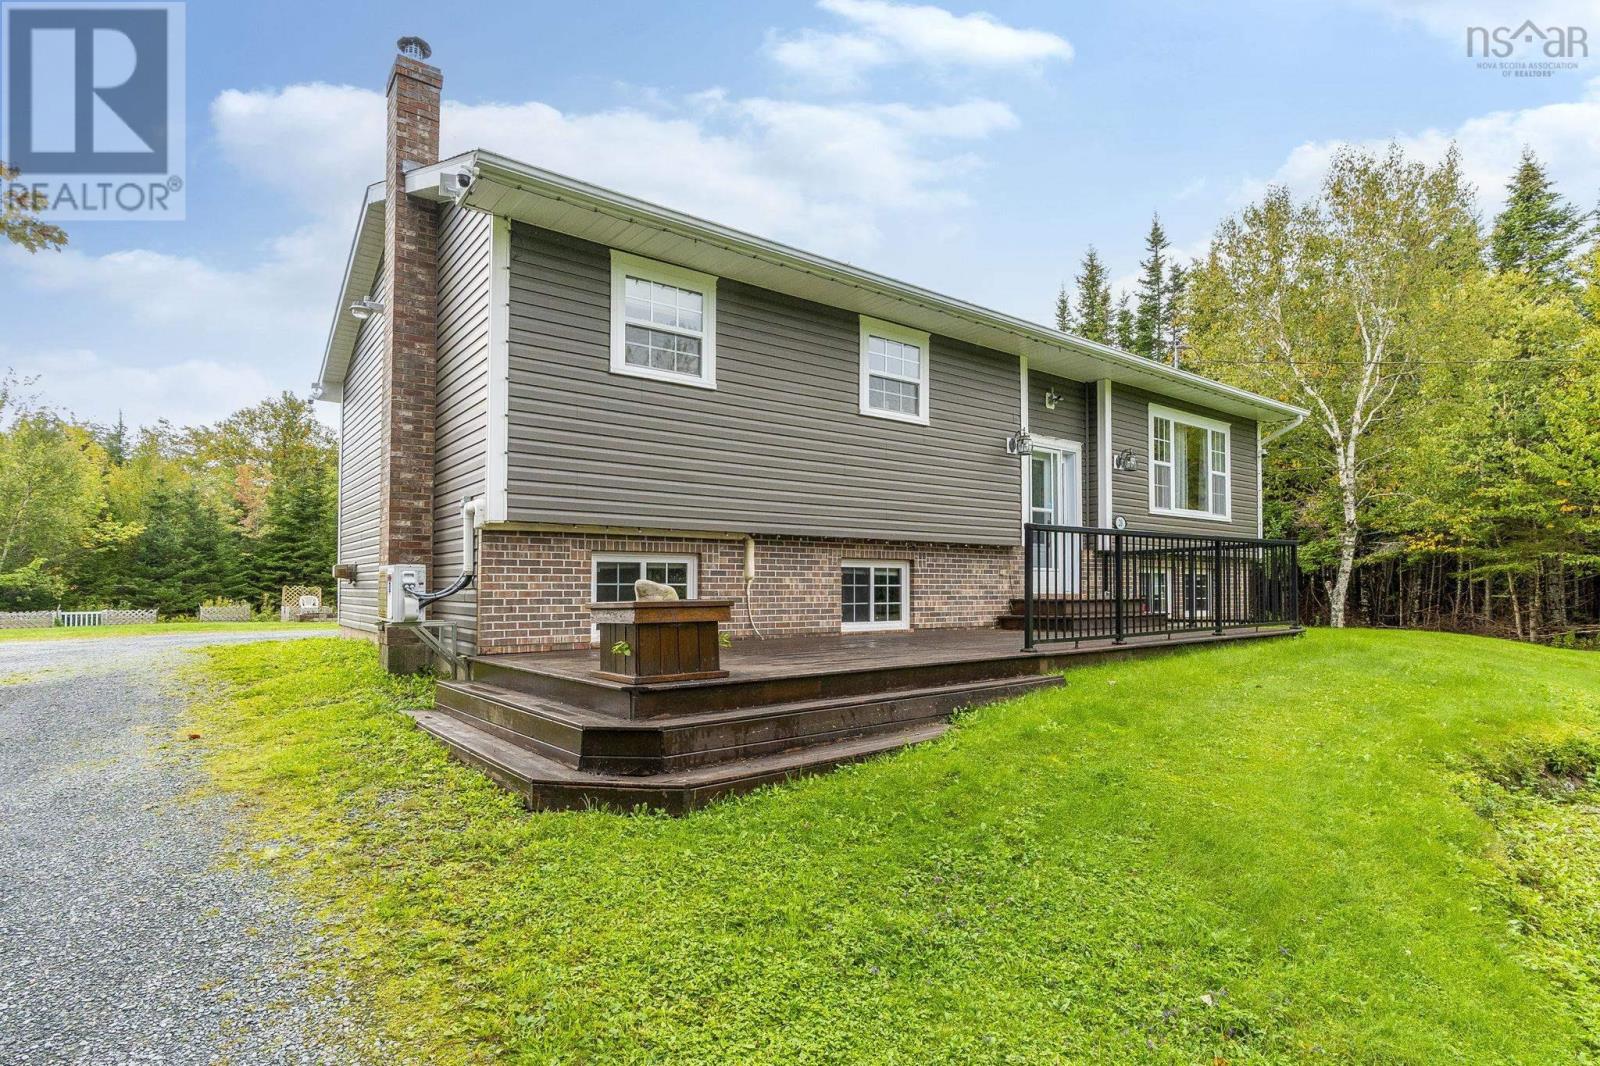
20 Flandrum Hills Road
Cow Bay, Nova Scotia
Welcome to 20 Flandrum Hill Road, nestled in the seaside community of Cow Bay. Situated on an impressive 1.12-acre lot, this 4-bedroom, 2-bathroom property offers the perfect blend of privacy, space, and coastal living, all just a short drive from Dartmouth. Designed with entertaining in mind, the home features an inviting open-concept main living area, creating a natural flow for everyday living and gathering with family and friends. The lower level adds even more versatility, featuring a spacious recreation and entertaining area, a large laundry room, and its own separate entrance offering excellent potential for guests, extended family, or simply additional space to enjoy. Step outside and discover your own private retreat, complete with a pool and an expansive deck and patio area, perfect for summer afternoons, outdoor dining, and making the most of warmer days. Enjoy the best of coastal living with Rainbow Haven Beach and Salt Lake Trail just minutes away, along with The Backyards, a well-known surfing destination in the Halifax Regional Municipality. (id:45785)
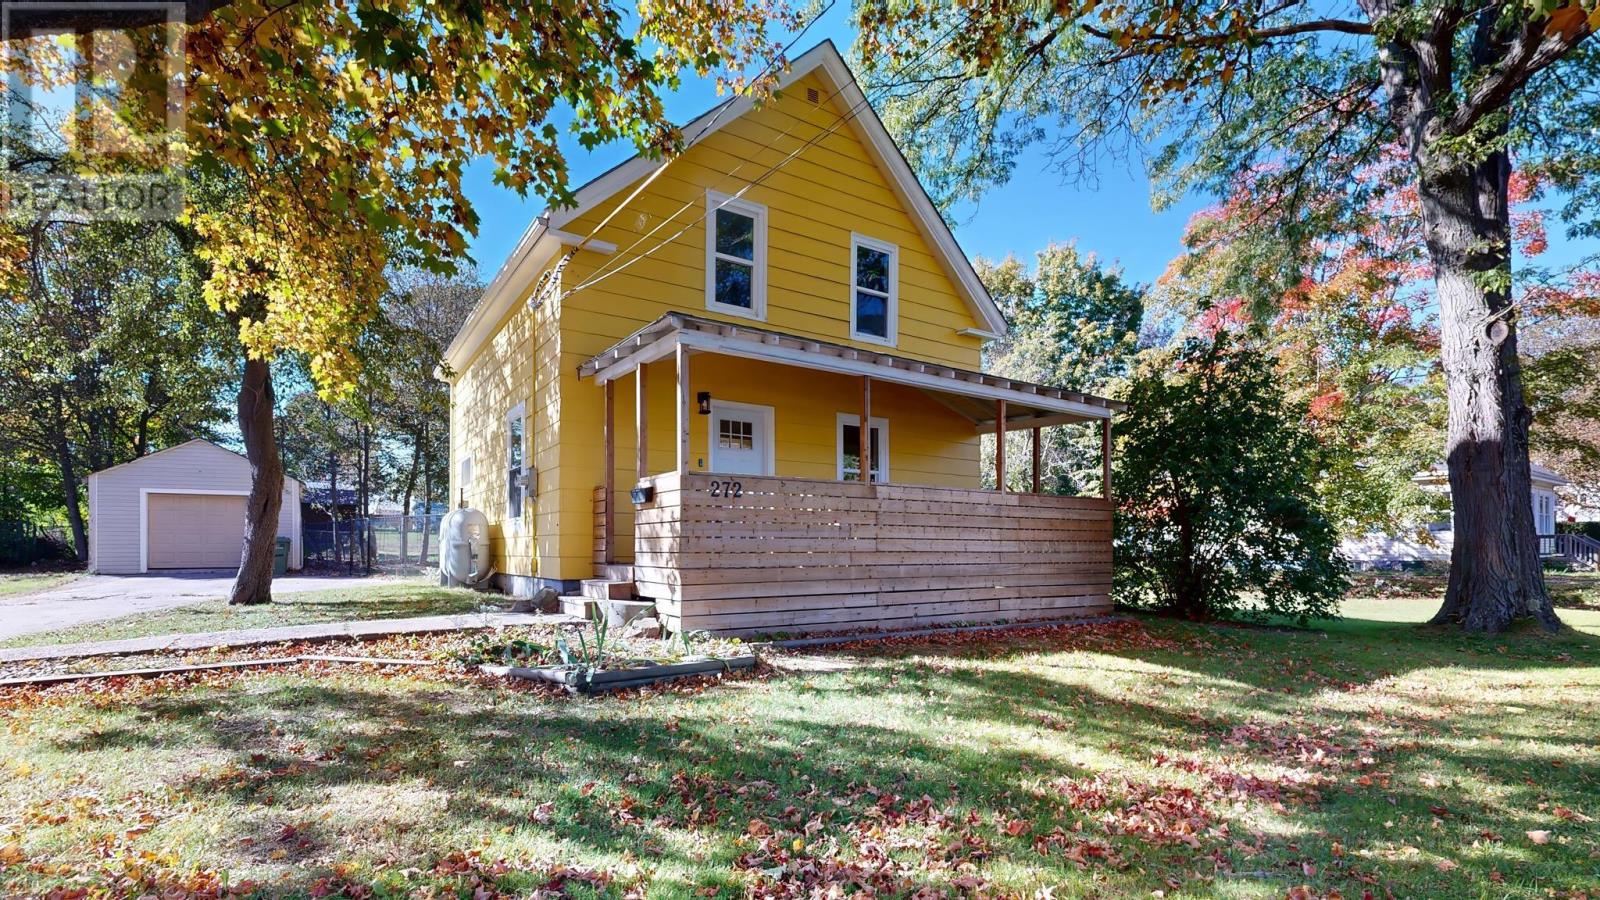
272 Bridge Street
Kentville, Nova Scotia
What a location and what a home! This single family home combines character with extensive modern updates. Ideally located close to the hospital and all the amenities Kentville has to offer, this 3-bedroom, 2-bathroom home has been renovated from top to bottom. Updates include some new windows, new flooring throughout, rebuilt hardwood stairs, and a beautifully updated kitchen featuring new cabinetry and a mix of open steel shelving for a modern touch. The main and upper 3-piece bathrooms feature heated floors for added comfort. The home is move-in ready with 5 brand-new appliances. A detached single-car garage provides convenient parking and storage. The lot is partially fenced at the rear of house. Full front wooden porch 22'x 7'8", back wooden deck 11'6"x 12'. The C3 zoning (limited commercial) and building is situated on land parcel in a manner that may offer potential for various uses, subject to municipal requirements, approvals. Additional updates include new roof 2022, 2016 fibreglass oil tank and water tank installed in 2026. A wonderful opportunity to own a thoughtfully updated home in a convenient Kentville location. (id:45785)
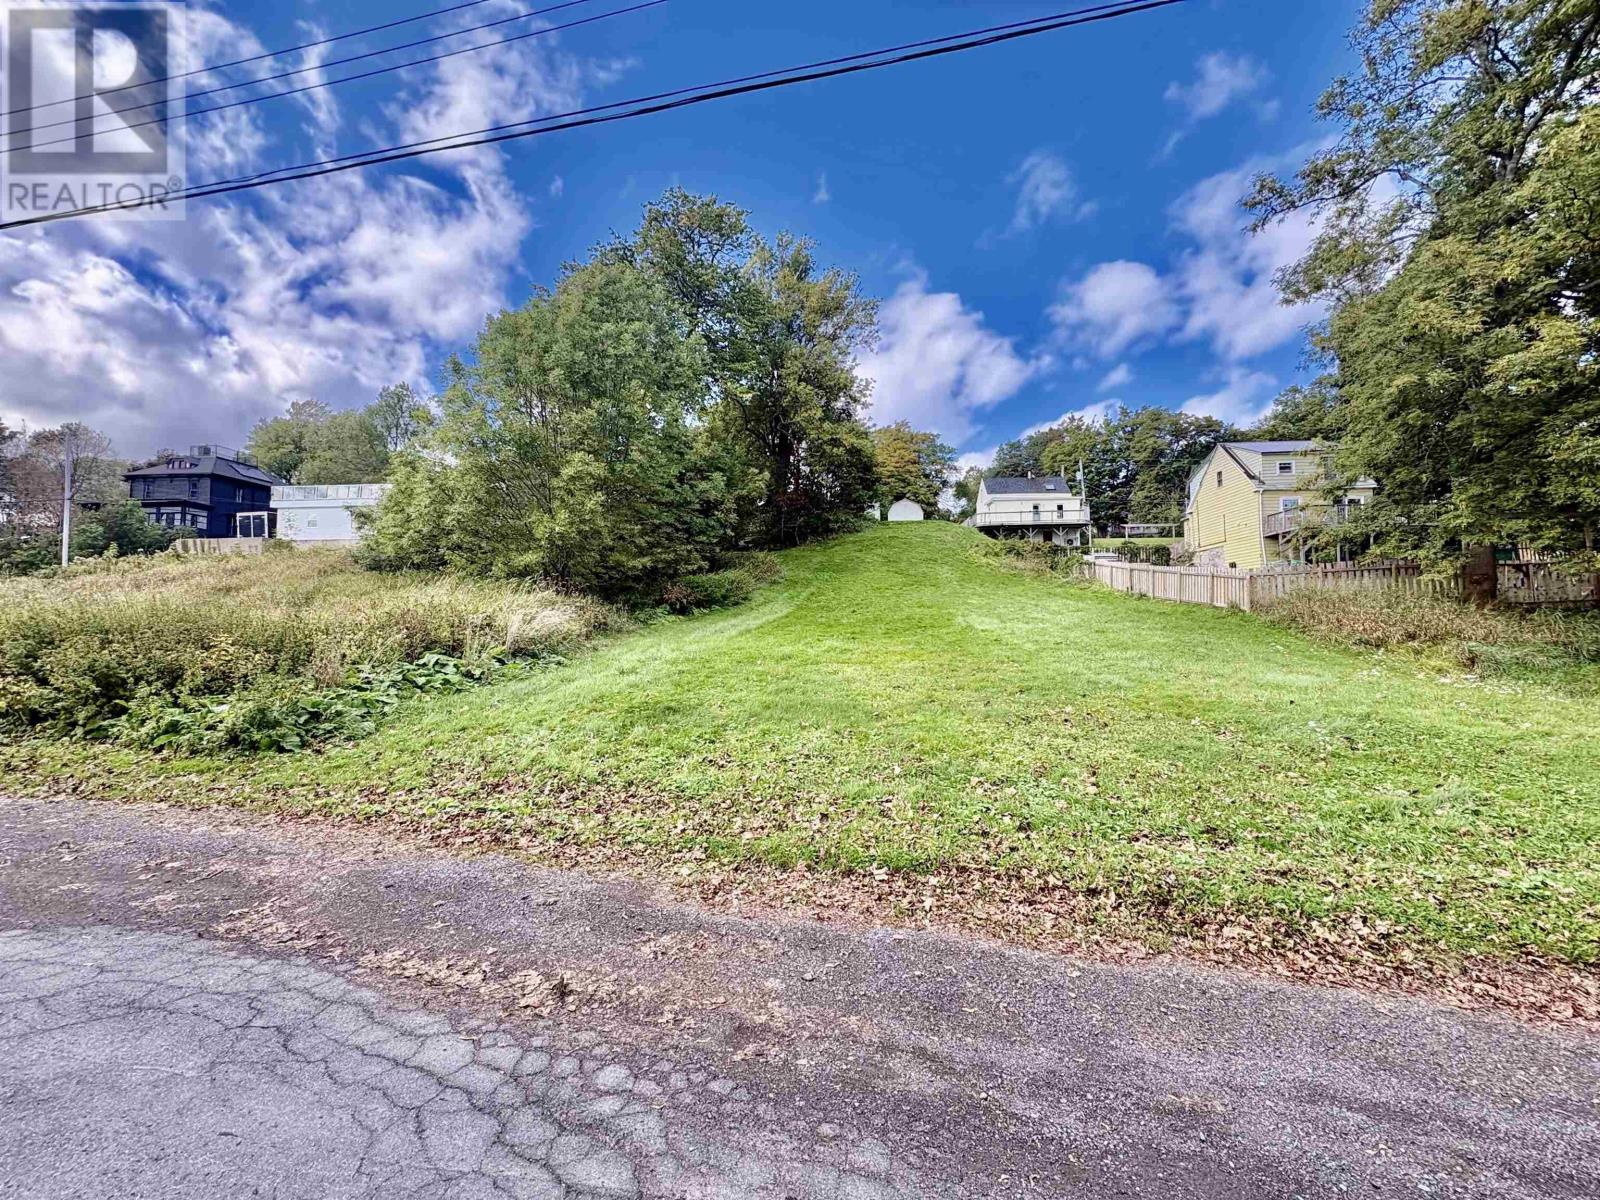
Lot M3 & M4 Farm Street
Pictou, Nova Scotia
Enjoy the convenience of being close to schools, shopping, restaurants, recreation and community facilities, while also having easy access to the many outdoor attractions that make Pictou such a desirable place to call home. Nearby amenities and recreational opportunities include the waterfront, walking and hiking trails, beaches, parks, the skate park, fitness and aquatic facilities, and the Broidy Park splash pad. Pictou also offers a rich selection of cultural and tourism attractions, including the historic waterfront and Hector Heritage Quay. Offering approximately 0.17 acres, this property provides an excellent opportunity for those looking to create a home in an established community with convenient access to municipal services and everyday amenities. A quiet street, central location and municipal services make Lots M3 & M4 Farm Street an excellent opportunity to build your next home in Pictou. Bring your plans and explore the possibilities! (id:45785)
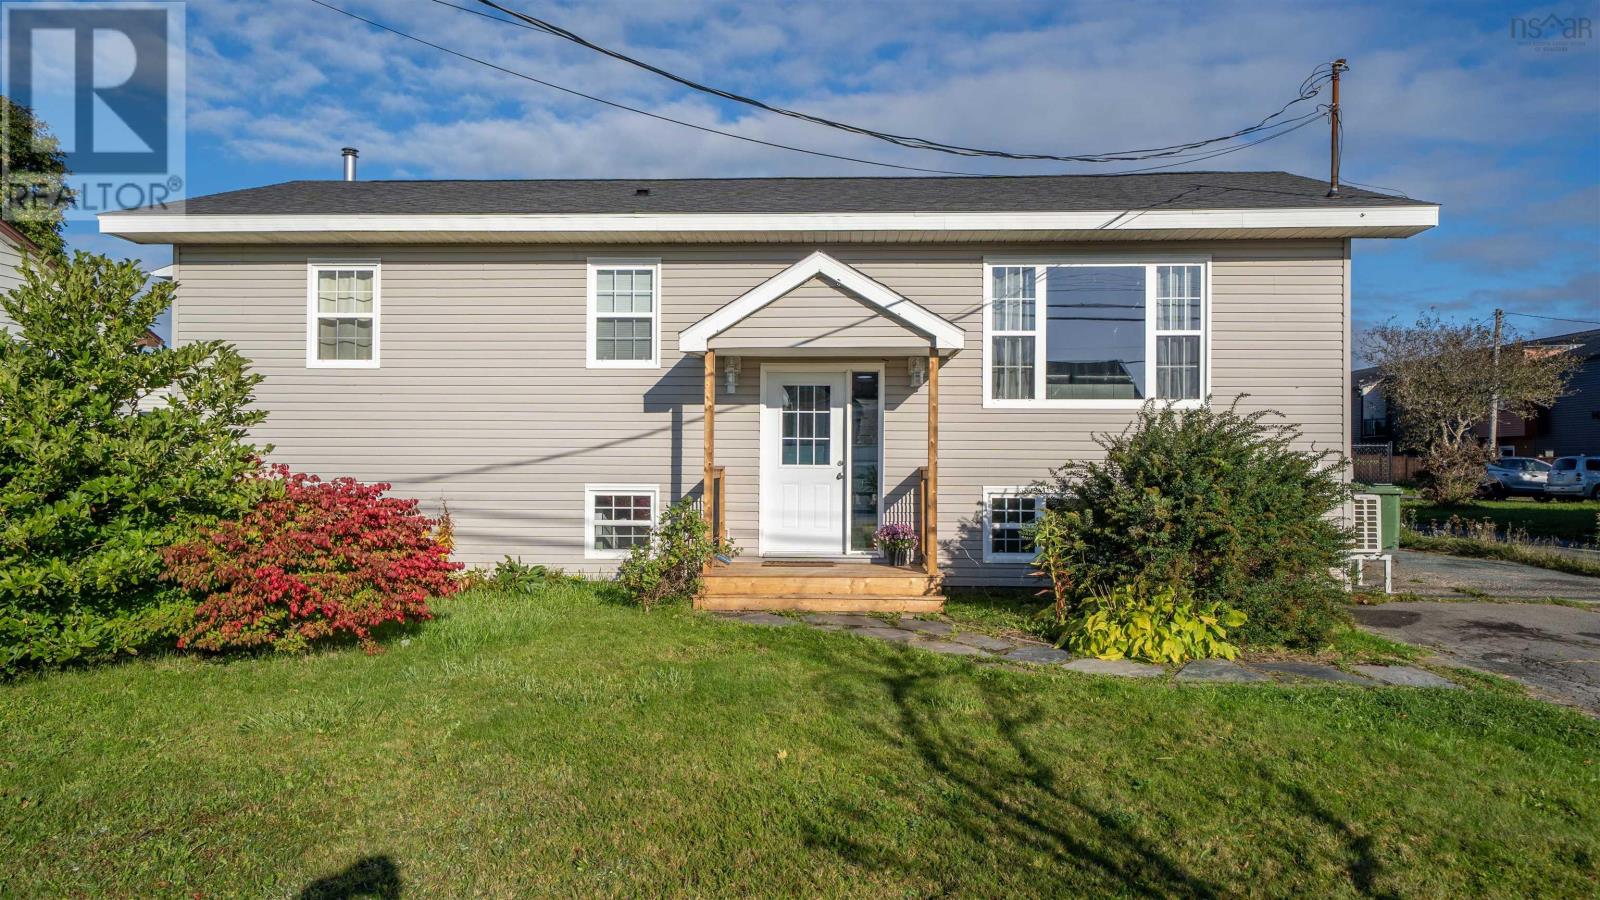
380 Cow Bay Road
Eastern Passage, Nova Scotia
Welcome to 380 Cow Bay Road in Eastern Passage, a well located 4 bedroom, 2 bath home offering plenty of space inside and out. The practical layout provides room for families, a home office or guest room. Outside, enjoy a fully fenced yard, paved driveway with ample parking and a backyard workshop ideal for hobbies, projects or extra storage. Located close to schools, shopping and recreation, with easy access to work on both sides of the bridge. Enjoy nearby waterfront walking trails, Fishermans Cove and Rainbow Haven Beach. New roof in 2019, 2 heat pumps, newer kitchen and flooring and freshly painted throughout. A great combination of space, functionality and location. Book your viewing today! (id:45785)