
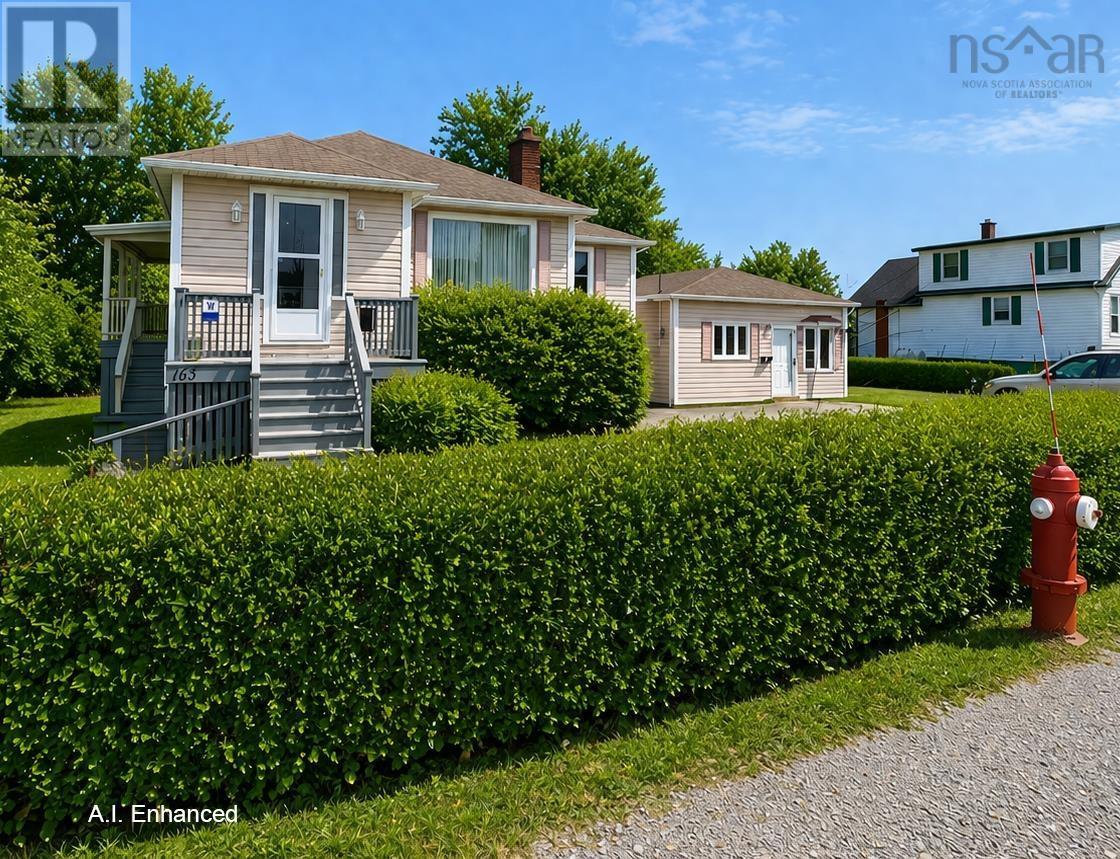
163 Upper Mclean Street
Glace Bay, Nova Scotia
2 UNITS! 2 SEPARATE LOTS! INCOME OPPORTUNITY! ONE PRICE! Located in a desirable, family-friendly neighbourhood on the park and surrounded by house-proud neighbours, this well-maintained property offers exceptional flexibilityideal for first-time buyers, investors, or a perfect live/work setup. The main home features 3 bedrooms, a full bath, spacious eat-in kitchen, living and dining areas, a den/TV room, and main floor laundry. The basement offers additional space ready for redevelopment, including a workshop, storage, and a roughed-in bathroom. A standout feature is the attached self-contained addition, ideal as an in-law suite, home office, or income-generating unit. Complete with a large living area, bedroom/office, full bath, and kitchen/laundry hookups, it provides the perfect option to live in while renovating the main house. Set on a double lot with a large paved driveway and plenty of green space, the property backs onto Queen Elizabeth Park and playground and is just minutes from Renwick Brook Trail, tennis courts, and Cameron Bowl. A versatile property in a prime location with lifestyle, income, and renovation upside. (id:45785)
Cape Breton Realty
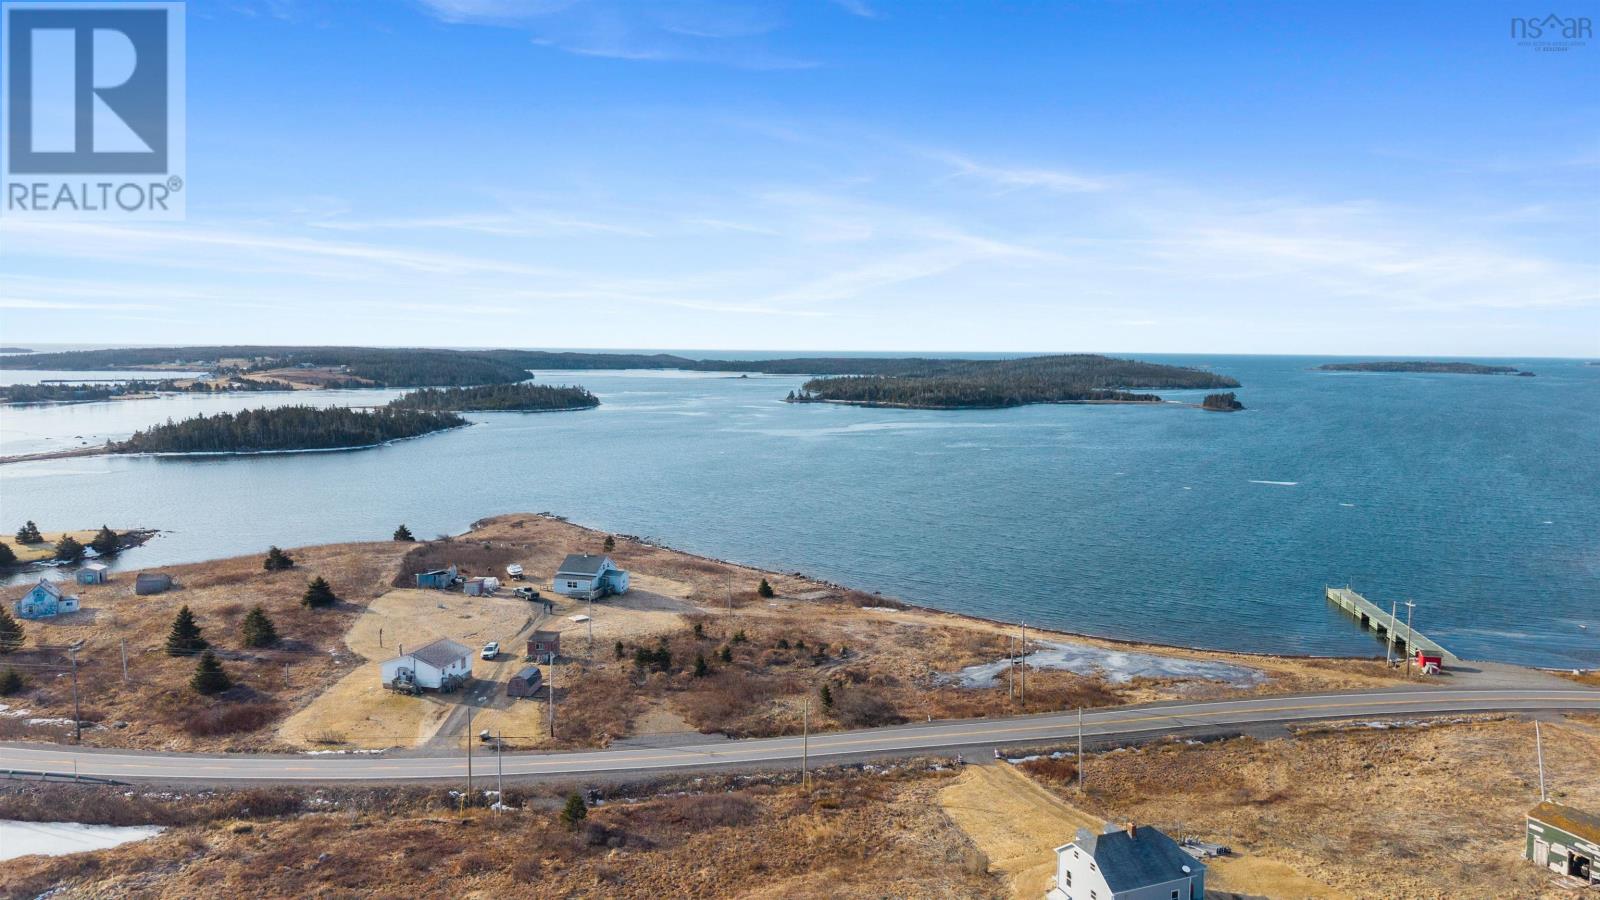
2145 316 Highway
Port Felix, Nova Scotia
The Atlantic Ocean is calling you! If you thought your dream of ocean front living was out of reach think again. This 5 bedroom home sits on 2+ acres of land with over 800 feet of shore line in a calm harbour with the kind of stunning views you can only find on Nova Scotia's Eastern shore. The home is ready for year round living with both an oil furnace and a wood stove to keep you toasty in the winter months. If your preference is a summer getaway, or a place for your family to congregate you have plenty of space both inside and outside the house. With no shortage of adventures available on the sea, fishing, swimming, kayaking...really what ever your heart desires. Make the time to come check out this little piece of paradise before it's too late! (id:45785)
RE/MAX Nova (Halifax)
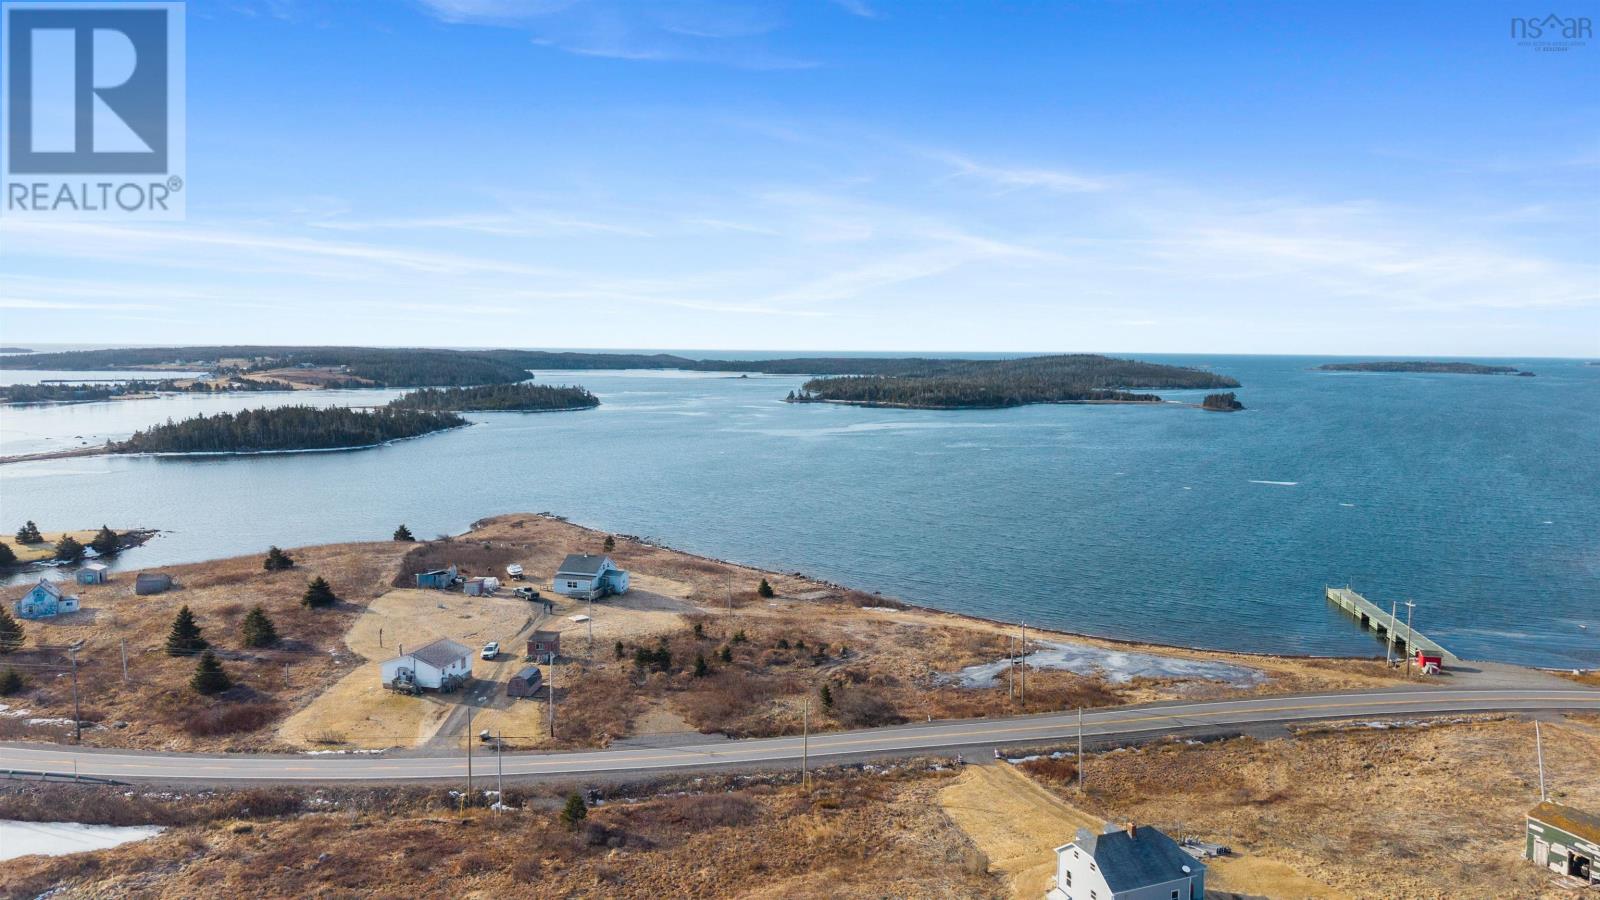
2145 316 Highway
Port Felix, Nova Scotia
The Atlantic Ocean is calling you! If you thought your dream of ocean front living was out of reach think again. This 5 bedroom home sits on 2+ acres of land with over 800 feet of shore line in a calm harbour with the kind of stunning views you can only find on Nova Scotia's Eastern shore. The home is ready for year round living with both an oil furnace and a wood stove to keep you toasty in the winter months. If your preference is a summer getaway, or a place for your family to congregate you have plenty of space both inside and outside the house. With no shortage of adventures available on the sea, fishing, swimming, kayaking...really what ever your heart desires. Make the time to come check out this little piece of paradise before it's too late! (id:45785)
RE/MAX Nova (Halifax)
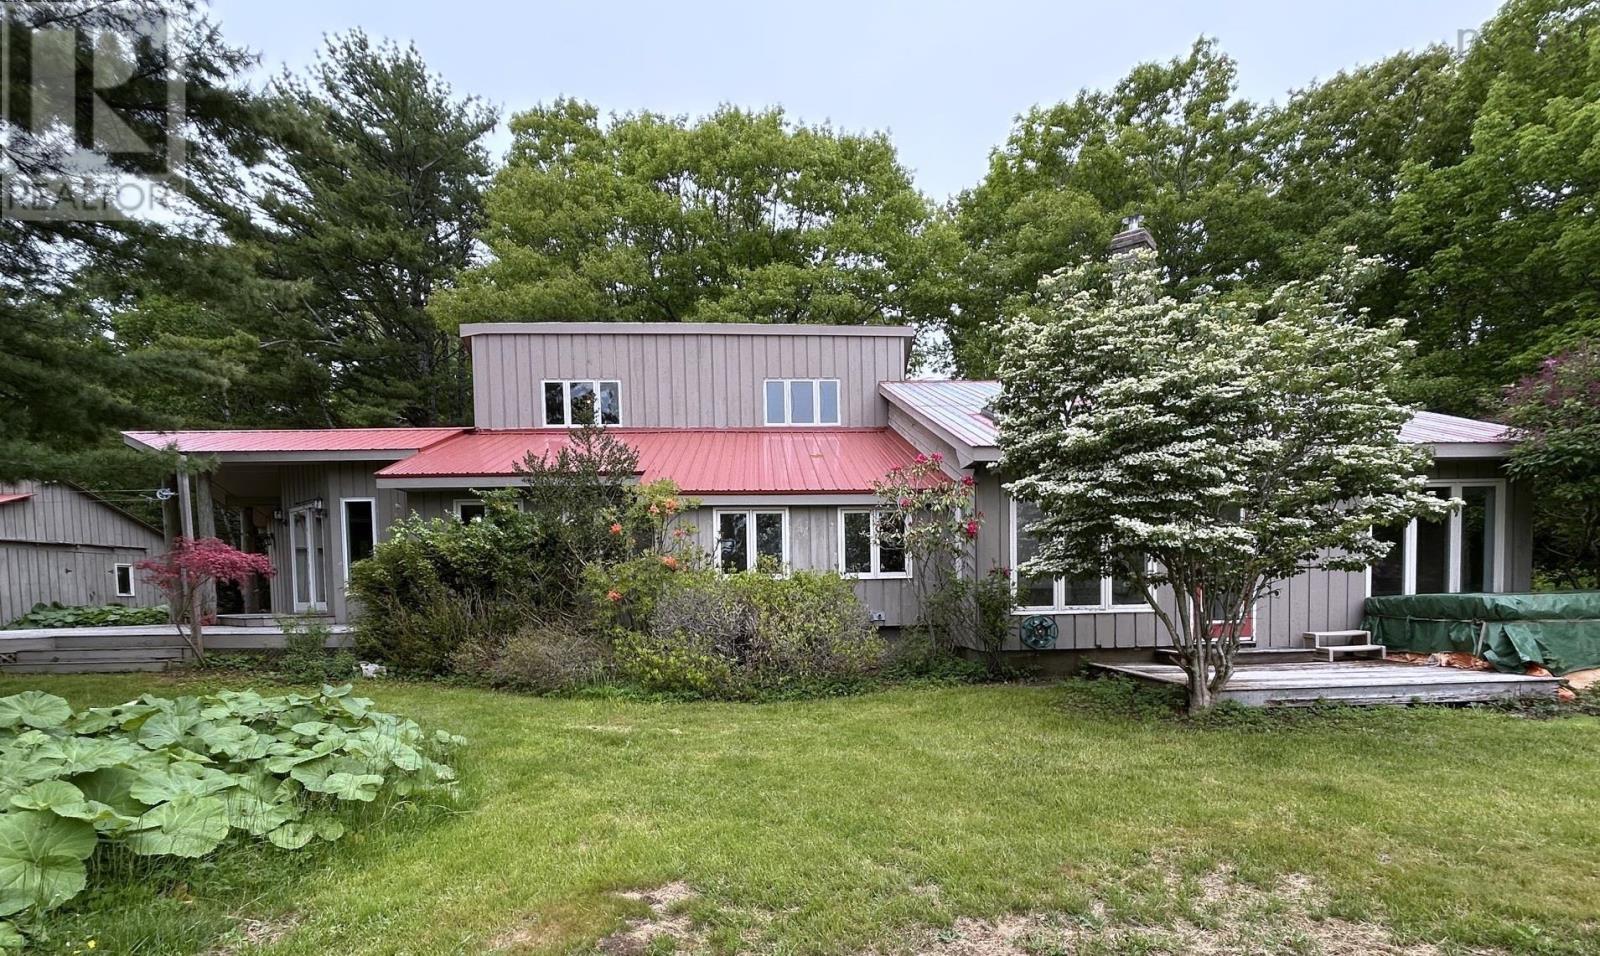
371 Lacey Mines Road
Chester Basin, Nova Scotia
NATURE LOVERS PARADISE. Over 20 acres of outstanding beauty - forest, trails, beautiful flowering shrubs, mature trees, and 800' of direct frontage on the Gold River. It's all about location. Ideal for those wanting privacy in a park-like, natural setting, this property is being sold as a residential property but could easily be an artists' retreat, wedding venue, campground or create vacation cottages... Let your imagination soar. The price reflects that this solidly built home requires new owners who have the means to make the necessary upgrades to the home. Located in Chester Basin, commuting distance to the Valley, Bridgewater or Halifax. A wonderful opportunity! (id:45785)
Engel & Volkers (Chester)
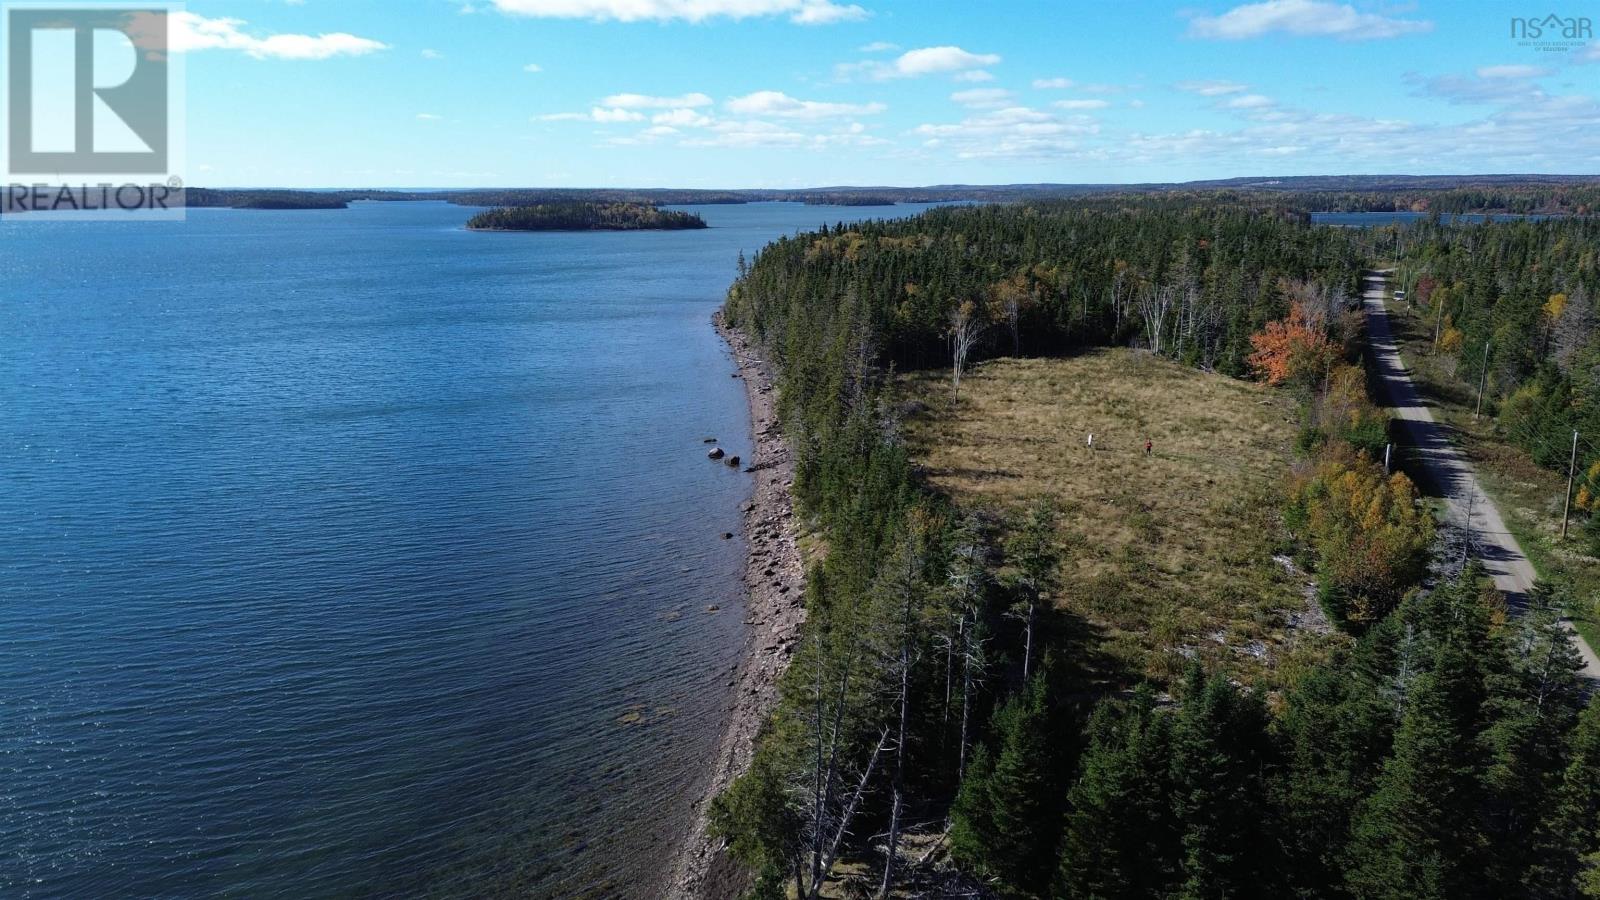
Mariner Way
South River Bourgeois, Nova Scotia
Discover an exceptional waterfront investment opportunity on Cape Breton Island! This 2.23 acre oceanfront property offers approximately 550 feet of private Atlantic shoreline, stunning ocean views, and excellent potential for a year round home, vacation retreat, or long term investment. The sheltered waterfront is ideal for kayaking, paddling, and exploring the beautiful natural shoreline with its impressive rock formations. The property has already been cleared, while mature conifer trees remain along the perimeter for added privacy. A potential septic location has been identified, and a gravel driveway with a culvert and parking for two vehicles is already in place. With nearly 500 feet of private road frontage, electricity along the roadside, and high speed internet available, this property offers a great starting point for your future plans. Restrictive covenants help preserve the natural beauty and character of the surrounding area. Enjoy peaceful coastal living just approximately 15 minutes from St. Peters and 30 minutes from Port Hawkesbury. A rare opportunity to secure your own piece of Cape Bretons beautiful Atlantic coastline! (id:45785)
Iland Realty Inc.
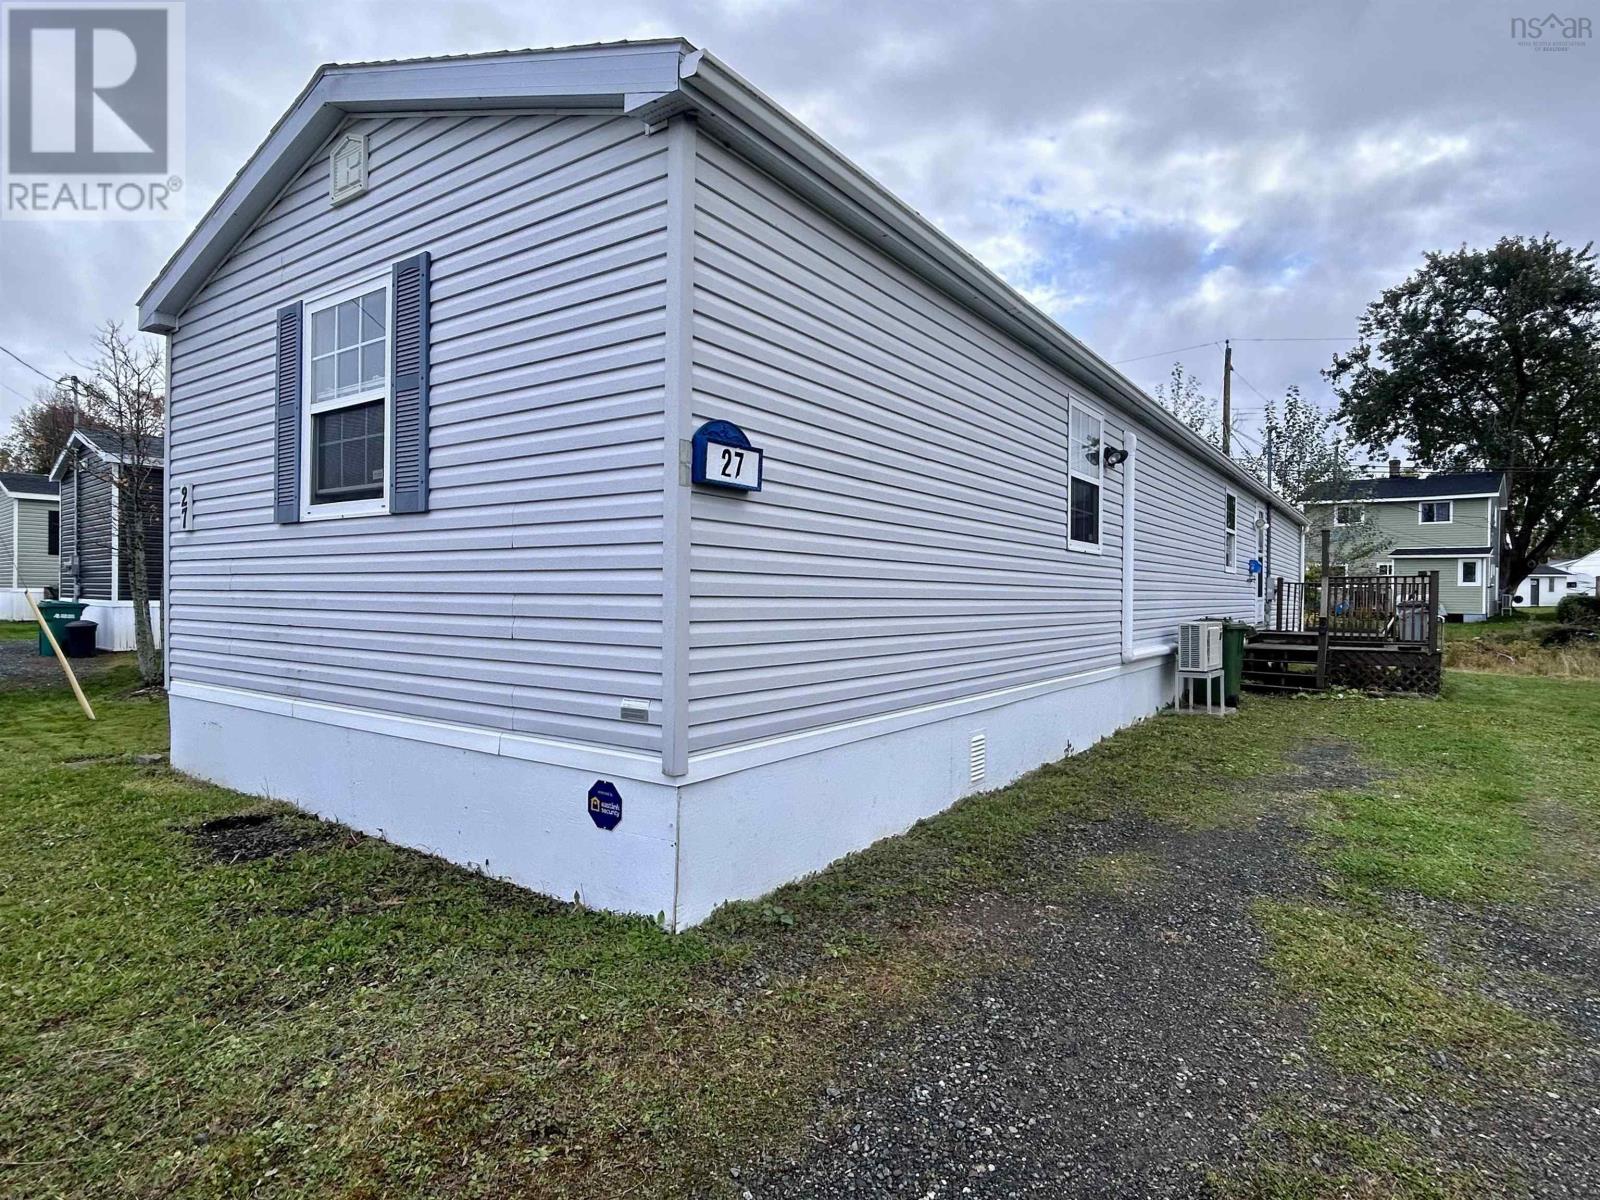
27 High Street Estates
New Glasgow, Nova Scotia
Welcome to this 2000 mini home located in High Street Estates! Featuring 3 bedrooms and 2 bathrooms, one of which is an ensuite. The thoughtful layout places the primary bedroom on one side of the home, with two additional bedrooms and a full bath on the opposite side. Conveniently located close to amenities and the north end recreation center. (id:45785)
Royal LePage Atlantic(Stellarton)
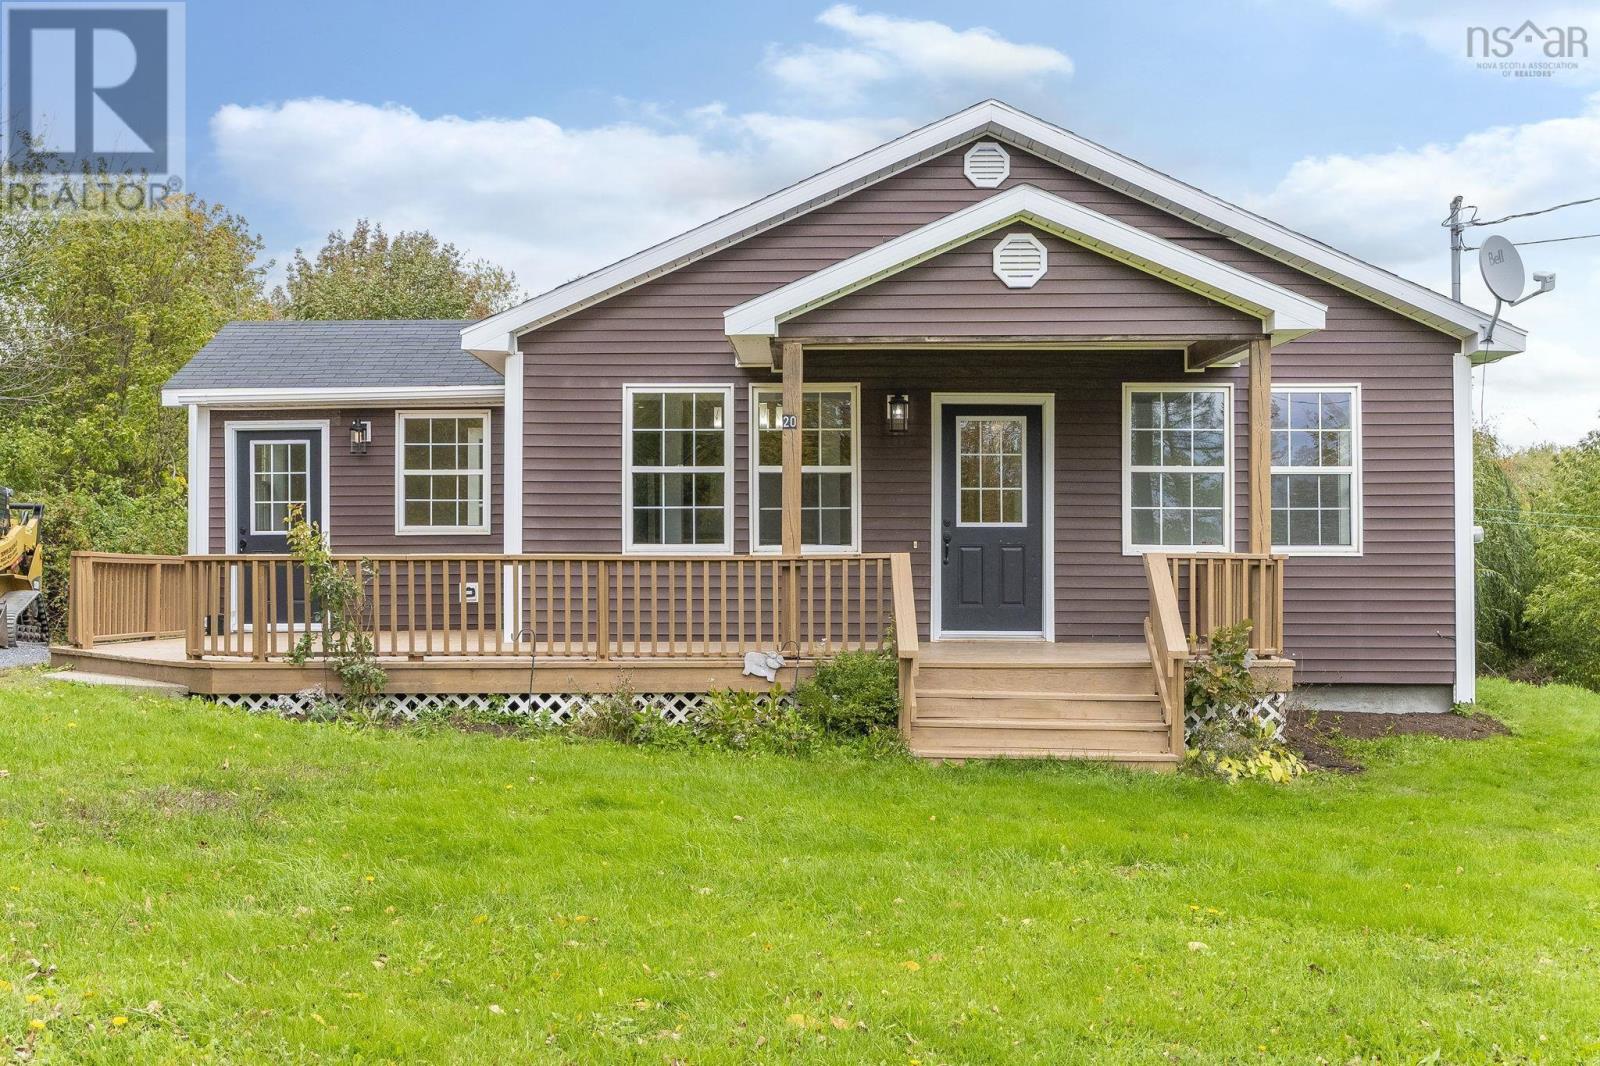
20 Beech Hill Road
North Alton, Nova Scotia
This two bedroom home is located within five minutes to Kentville, Coldbrook, New Minas & Hwy # 101 access. The covered front entry, not only welcomes your guests, but its also a lovely place to sit and enjoy a few peaceful moments. As you enter, take note of the new steel door. Many upgrades have been completed over the years. Large vinyl windows found throughout, allow for lots of natural light. New laminate floor leads you through much of the home. Ceramic tile is found in the kitchen and main bath. The kitchen is equipped with ample cabinets. A new fridge, stove, dishwasher and range hood have recently been installed. Pot lights make this a bright, wonderful space to for meal prepping. The open concept living is perfect for family gatherings. The new heat pump in the living room helps keep the home cozy and warm and also provides cooling during the warmer months. Lovely trims and Boston Headers are found throughout the home, with Crown mouldings adding an extra touch of character in the main living area. New light fixtures are found inside and outside of the home. Both bathrooms boast new toilets, sinks, countertops, mirrors, taps and hardware. The laundry is conveniently found at the end of the hall. Who would expect to find a Primary suite with an ensuite bath and walk-in closet in this size home? The second bedroom is found nearby. The spacious back entry offers access to the lower level, where youll find a newly installed holding tank. The hot water heater, updated electrical panel, HRV and water softener are also found here. This home has been freshly painted throughout. Approximately ten years ago, the plumbing & wiring were updated. The lot is private, offering mature trees, creating a peaceful setting. This yard would be the perfect spot to build a garage. New crushed stone covers the driveway. This property is located on a dead end road. (id:45785)
Royal LePage Atlantic (New Minas)
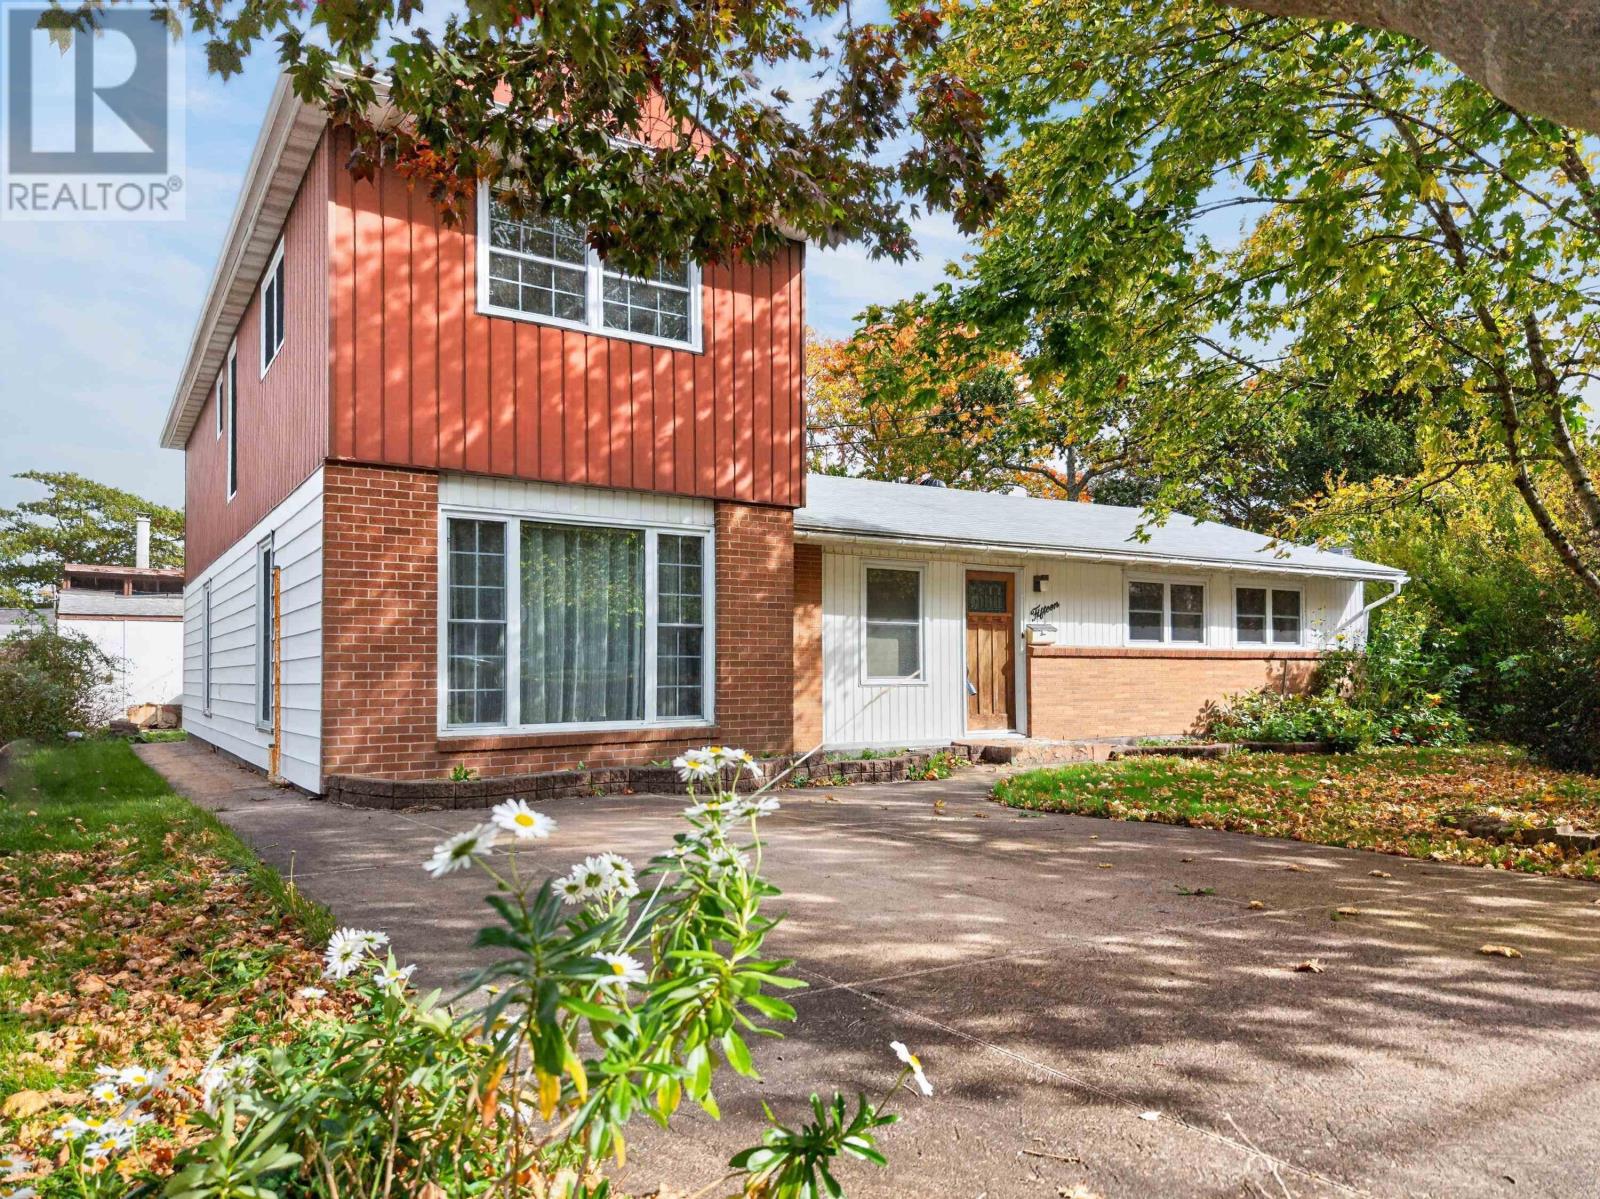
15 Kincardine Drive
Dartmouth, Nova Scotia
Offering five bedrooms, two full bathrooms, and plenty of potential, this two-storey home is an excellent opportunity for buyers looking to add their own style and updates. The exterior features a brick front, concrete driveway, mature landscaping, and a level lot in a beautiful, established neighbourhood. Inside, the main level offers a good-sized living room that leads into the kitchen, along with a convenient laundry and bonus area featuring patio doors to the back deck. Three good-sized bedrooms and a four-piece bathroom complete this level. Upstairs, youll find two additional large bedrooms and a three-piece bathroom, providing plenty of space for a growing family or those needing extra room. Structurally sound, this home would benefit from interior updating, offering an opportunity to make it your own while taking advantage of its spacious layout and great location. Close to everyday amenities and just minutes from NSCC Dartmouth Campus, this property offers convenience in a mature neighbourhood. With five bedrooms, a functional layout, and room to make it your own, 15 Kincardine Drive is full of possibilities! (id:45785)
Century 21 Trident Realty Ltd.
37 Bethany Way
Halifax, Nova Scotia
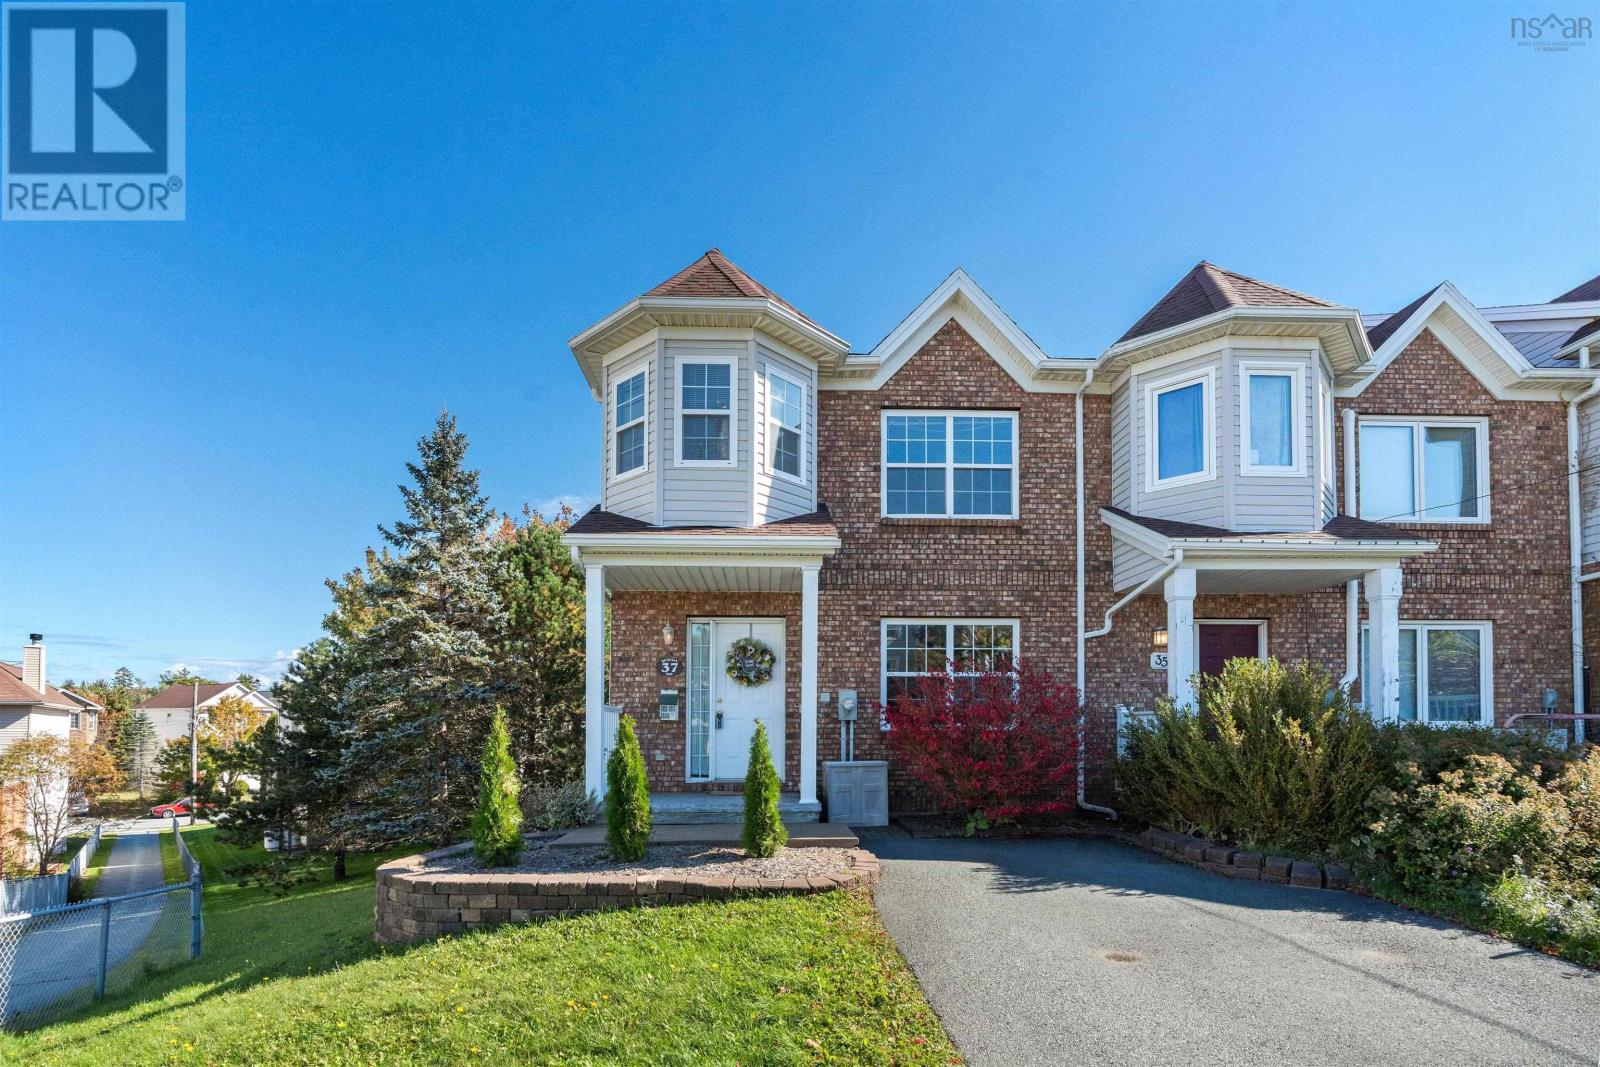
Welcome to 37 Bethany Way, a beautifully maintained end-unit townhome nestled on a desirable corner lot in one of Clayton Parks most popular neighbourhoods. Offering 3 bedrooms and 4 bathrooms, this move-in-ready home provides a spacious and thoughtfully designed layout. The main level offers a bright and inviting layout with a well-appointed kitchen featuring a convenient eat-in dining area, plus a separate formal dining space that flows naturally into the living room. Whether hosting family dinners or enjoying everyday meals, there is plenty of room to gather and entertain. Step outside onto the deck to enjoy your morning coffee, unwind after a long day, or take advantage of the additional outdoor space for summer gatherings. Upstairs, the spacious primary bedroom features a walk-in closet, private ensuite bath, and charming reading nook, creating a comfortable retreat at the end of the day. Two additional bedrooms and a full main bathroom complete this level, providing plenty of space for family, guests, or a home office. The fully finished walkout basement adds even more versatility, featuring a spacious recreation room, full bathroom, and a separate den, office, or hobby room. With direct access to the backyard, this level offers excellent flexibility for a home office, gym, media room, guest space, or playroom.Ideally located just minutes from nearby schools, the Canada Games Centre, Keshen Goodman Public Library, Bayers Lake shopping and amenities, parks, transit, and major commuter routes, this home offers an exceptional combination of comfort, convenience, and location.A wonderful opportunity to enjoy move-in-ready living in one of Clayton Parks most sought-after communities. (id:45785)
RE/MAX Nova
26 Seyval Drive
Avonport, Nova Scotia
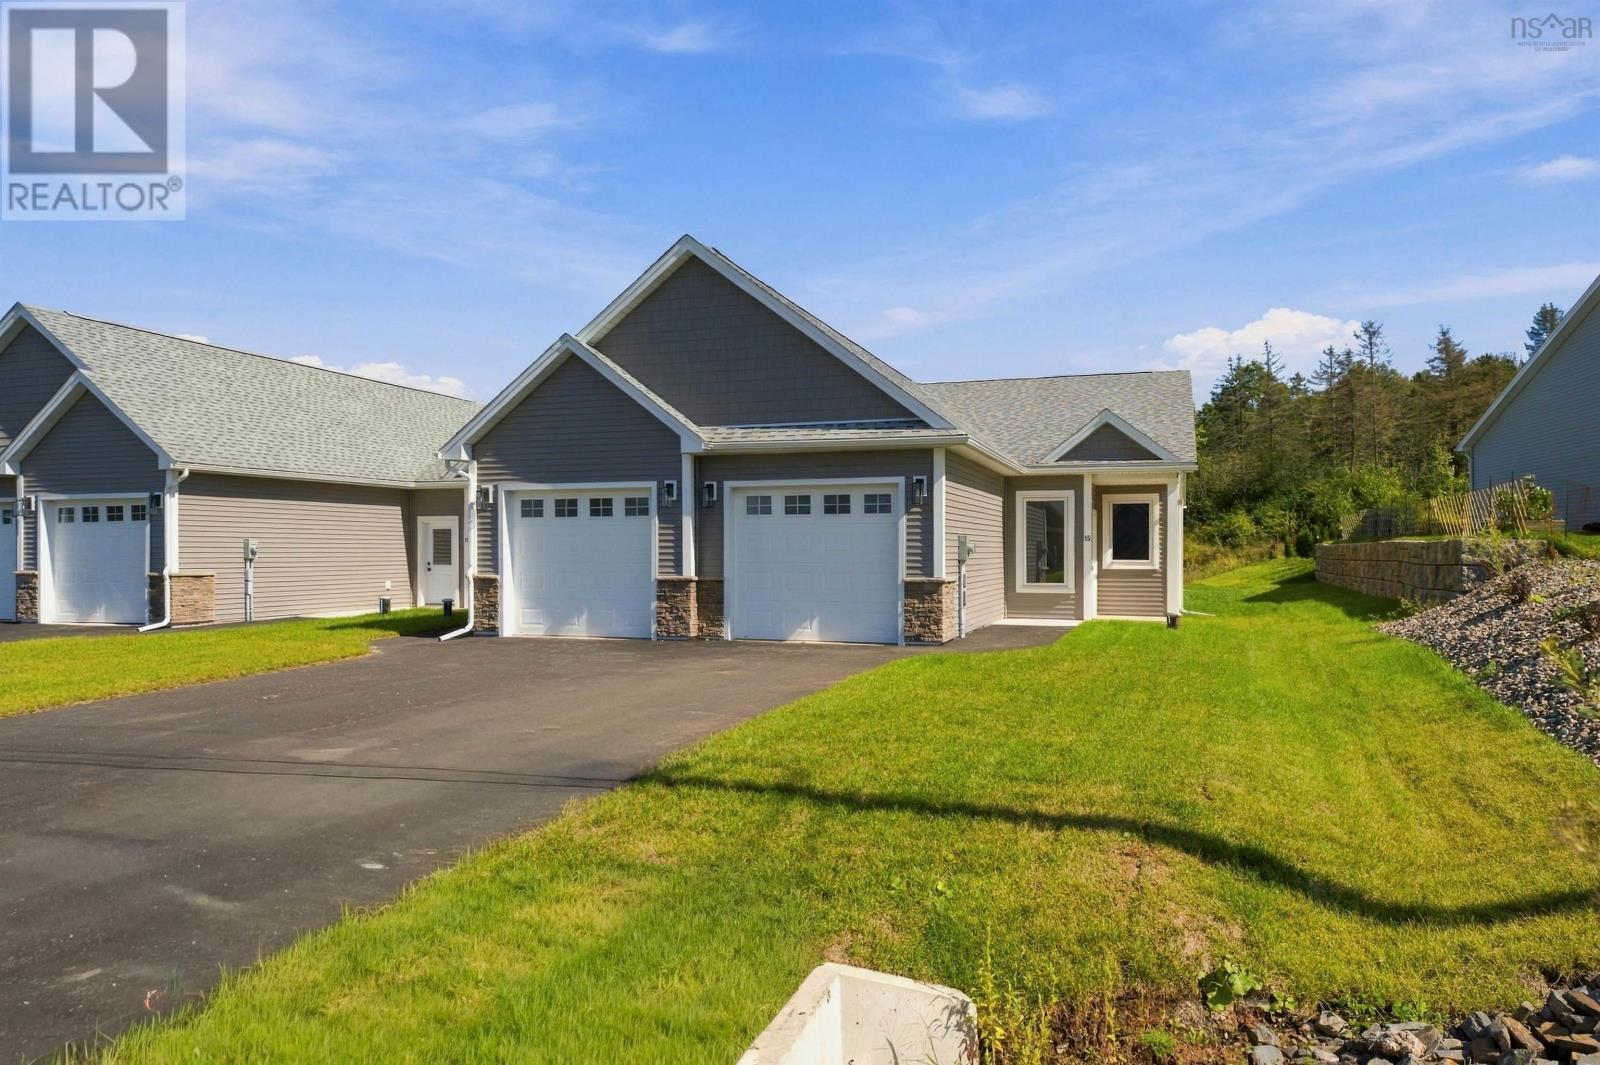
One-level living in the heart of the Annapolis Valley - welcome to Harvest Landing! 1,270 square feet of single-level design with nine-foot ceilings and a bright, open-concept kitchen, dining and living space. Two bedrooms, two full baths, and a primary suite with a walk-in closet and a custom tiled ensuite shower. A dedicated laundry room that doubles as storage, and a mudroom you step into straight from the attached single garage, heated and insulated. With landscaping complete, driveway paved, Energy Star ductless heat pump with cooling, and a private covered patio out back. The location is ideal, being just minutes from some of the best wineries, restaurants, and farmers' markets that Nova Scotia has to offer. Harvest Landing offers the perfect balance of community, convenience, and the peace of mind that comes with new construction. (id:45785)
The Agency Real Estate Brokerage
21 Seyval Drive
Avonport, Nova Scotia
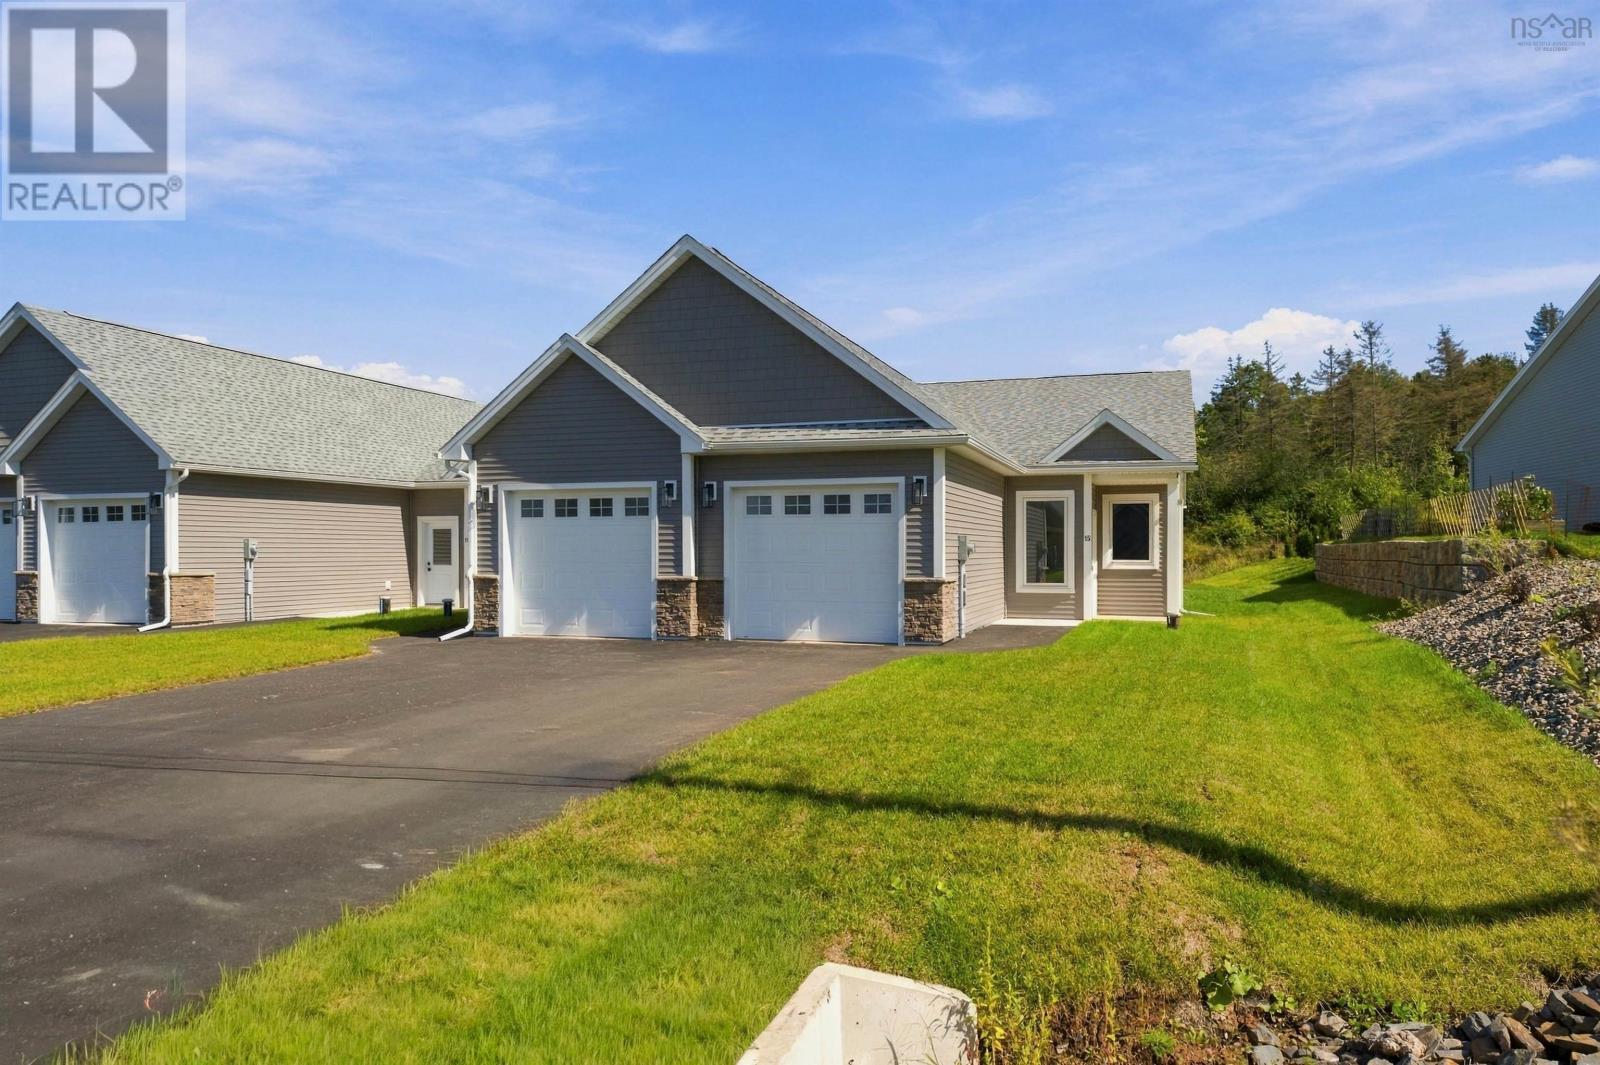
One-level living in the heart of the Annapolis Valley, welcome to Harvest Landing! 1,270 square feet of single-level design with nine-foot ceilings and a bright, open-concept kitchen, dining and living space. Two bedrooms, two full baths, and a primary suite with a walk-in closet and a custom tiled ensuite shower. A dedicated laundry room that doubles as storage, and a mudroom you step into straight from the attached single garage, heated and insulated. With landscaping complete, driveway paved, Energy Star ductless heat pump with cooling, and a private covered patio out back. The location is ideal, being just minutes from some of the best wineries, restaurants, and farmers' markets that Nova Scotia has to offer. Harvest Landing offers the perfect balance of community, convenience, and the peace of mind that comes with new construction. (id:45785)
The Agency Real Estate Brokerage
3648 Highway 1
Allains Creek, Nova Scotia
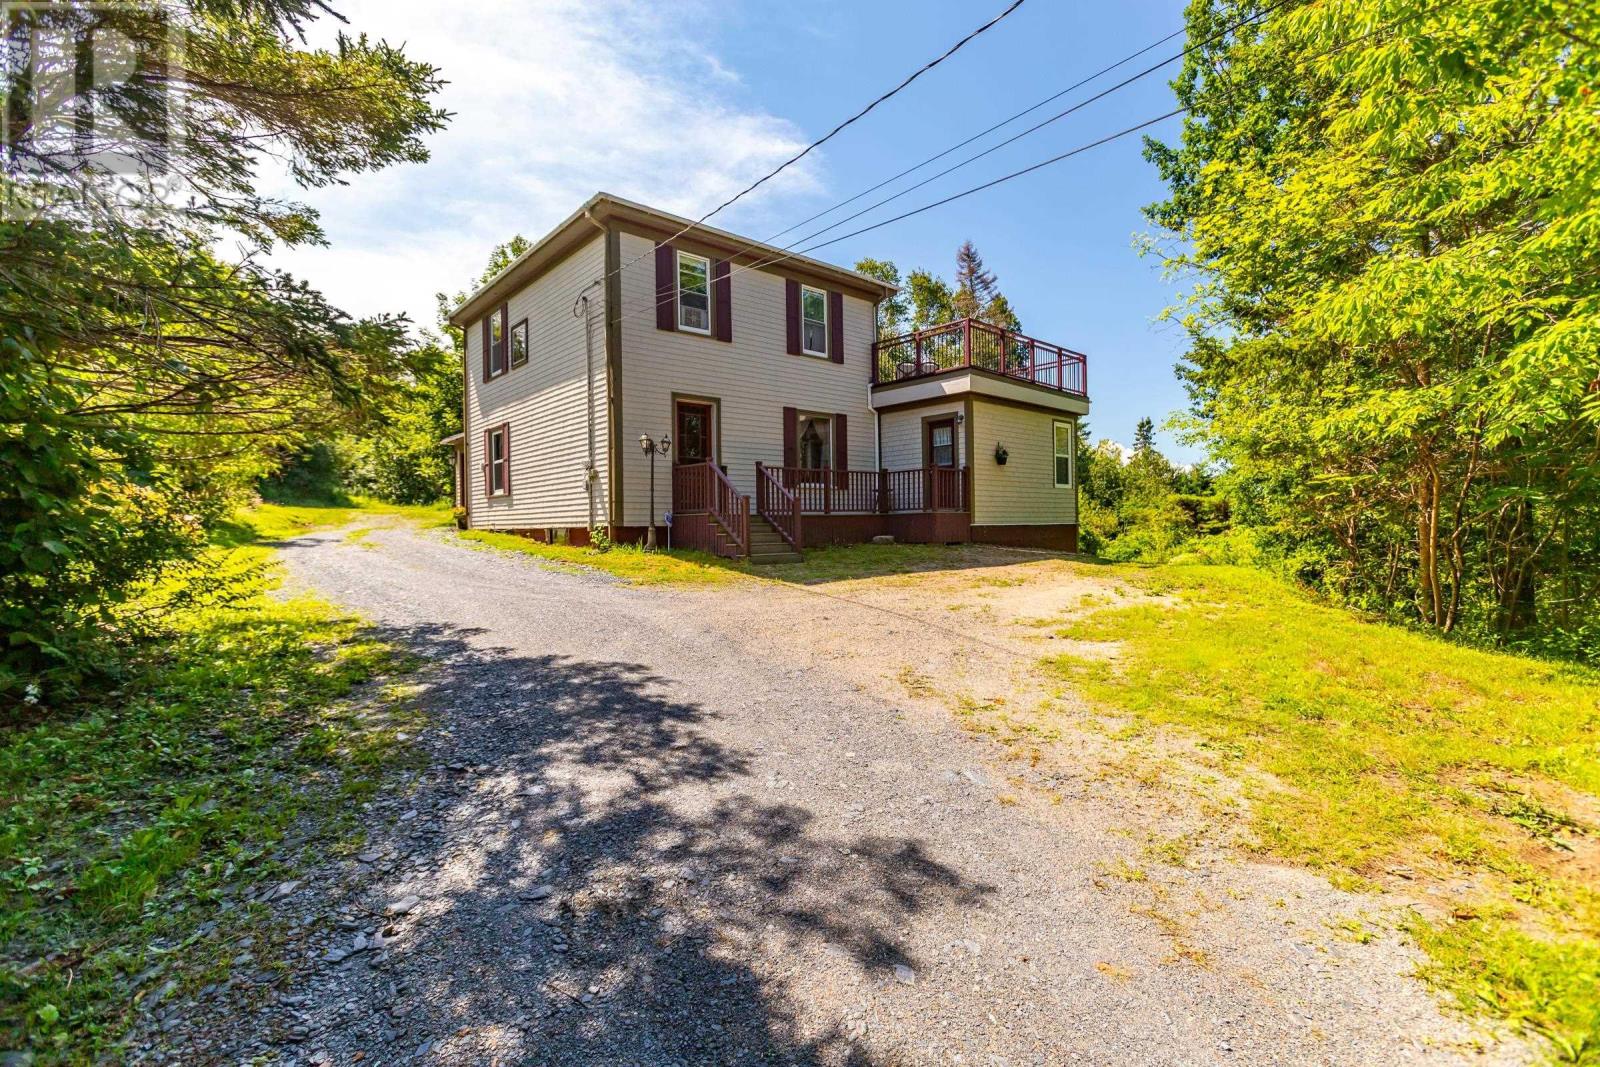
Welcome to your private country sanctuary! Nestled on a large, wooded acreage just minutes from historic Annapolis Royal and all its amenities, this tastefully updated century farmhouse seamlessly blends timeless character with modern comfort. Surrounded by wonderful gardens and boasting a private setting, the property offers a peaceful lifestyle paired with stunning country scenery. Stepping inside, you are greeted by generous, light-filled rooms that showcase the home's original character. The heart of the main floor is the spacious eat-in country kitchen, complete with its original pantry. Adjacent to the kitchen, the formal living and dining rooms feature beautiful hardwood floors that run throughout. An impressive, recent addition expands the living space significantly, boasting large windows that capture commanding views of the surrounding farmland and the Annapolis River. This space includes a bright family room, a second full bathroom, and convenient main-floor laundry. The upper level continues to impress with three good-sized bedrooms. Here, you will also find the main family bath with the original clawfoot tub perfect for soaking. Rounding out the home is a full basement that includes partially finished space. It presents endless potential for a creative home studio, quiet private office, or a functional workshop space for a handyperson or avid gardener. From its preserved historic charm to its unmatched vistas, this property is a rare find. (id:45785)
RE/MAX Banner Real Estate(Annapolis Royal)
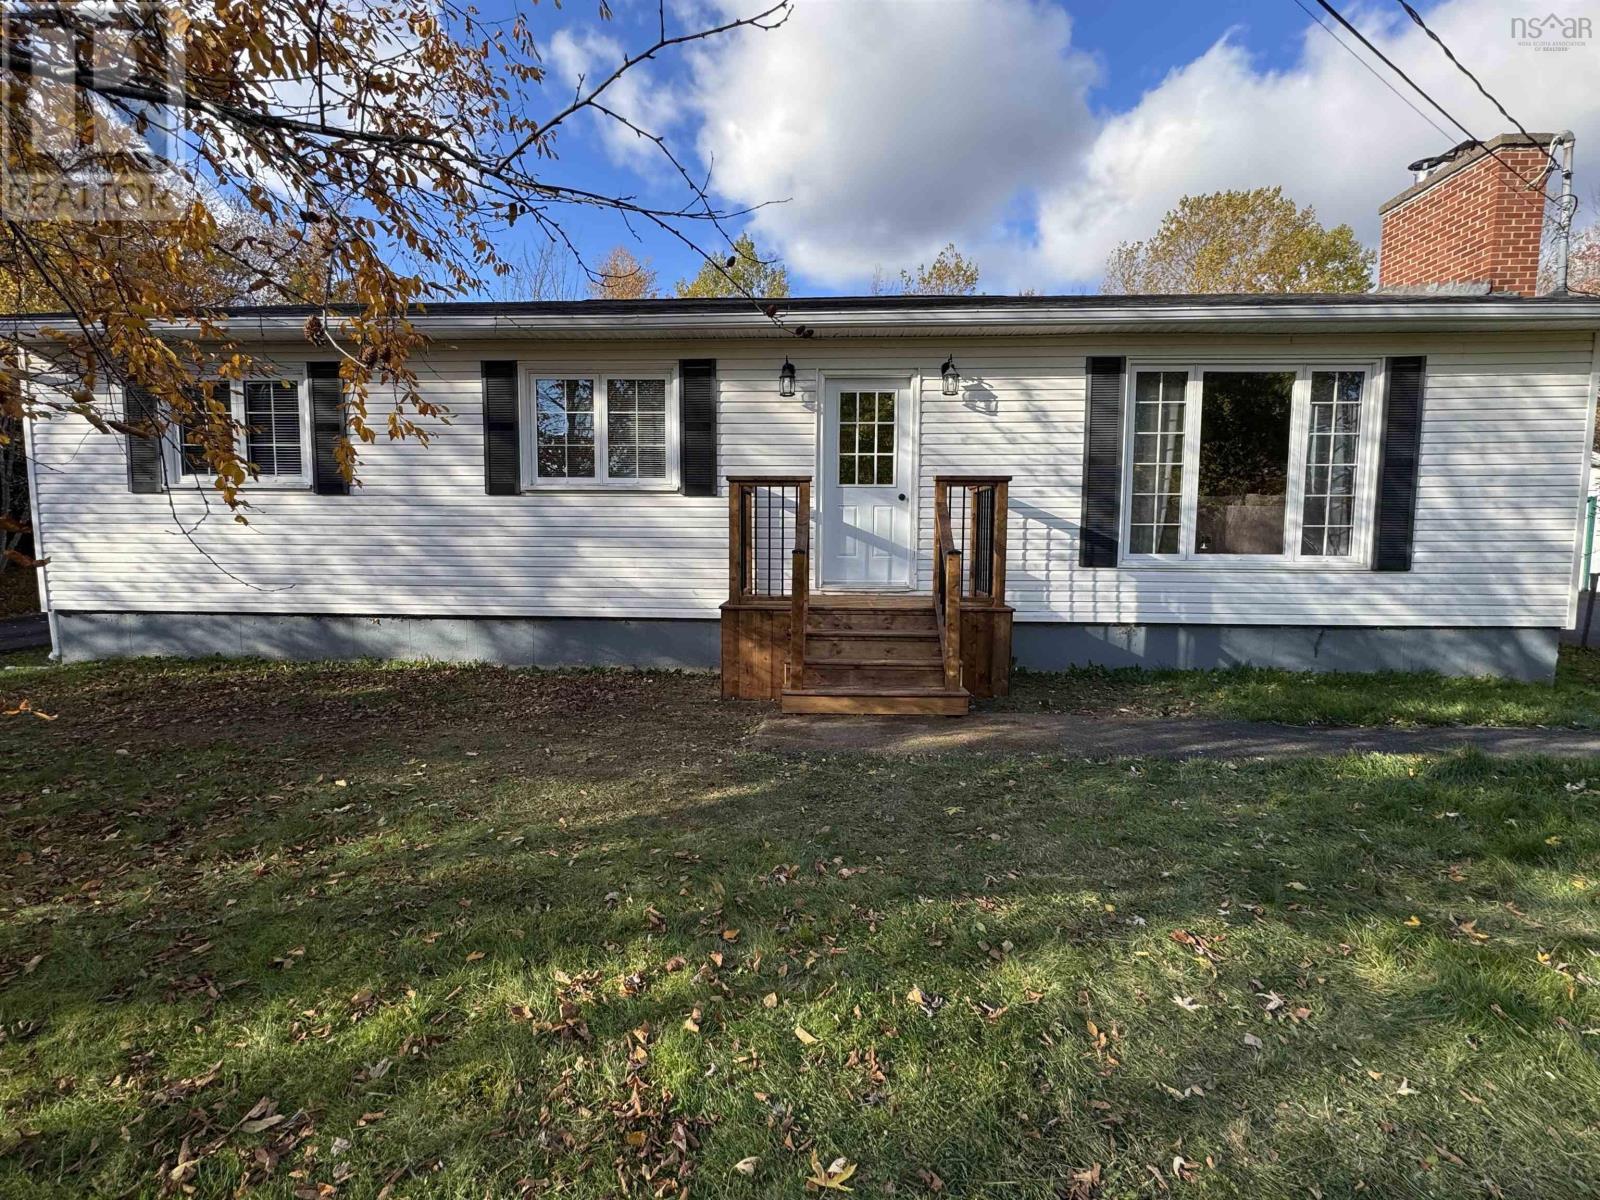
2547 Pleasant Valley Road
Maryvale, Nova Scotia
Discover tranquility and privacy on this meticulously maintained 2.58 acre property, nestled among mature trees and surrounded by nature. Set well back from the road, this inviting three-bedroom bungalow offers the perfect balance of peaceful country living while remaining just 15 minutes from town and approximately 7 minutes from local beaches. Nature enthusiasts and families alike will appreciate the propertys private walking trails, providing a serene setting to explore and enjoy the outdoors right from your own backyard. As you arrive, youll be welcomed by a paved circular driveway leading to the home and a 20 x 24 wired detached garage, ideal for storage, hobbies, or a workshop. Inside, the spacious front entryway opens into a bright and welcoming living room featuring beautiful hardwood floors, a heat pump, and a cozy wood-burning fireplace, creating the perfect gathering space year-round. The separate eat-in kitchen offers plenty of room for family meals and entertaining, with a French door leading to an oversized private back deck where you can relax and take in the peaceful surroundings. The main level features two generous guest bedrooms, a full bath, and a spacious primary bedroom complete with a walk-in closet and convenient two-piece ensuite. The unfinished basement presents a blank canvas, allowing new owners to create additional living space tailored to their needs and lifestyle. Whether youre a first-time homebuyer, a growing family, or simply looking for a well-cared-for home in a peaceful setting, this property offers comfort, privacy, and endless potential in a truly beautiful location. (id:45785)
RE/MAX Park Place Inc. (Antigonish)
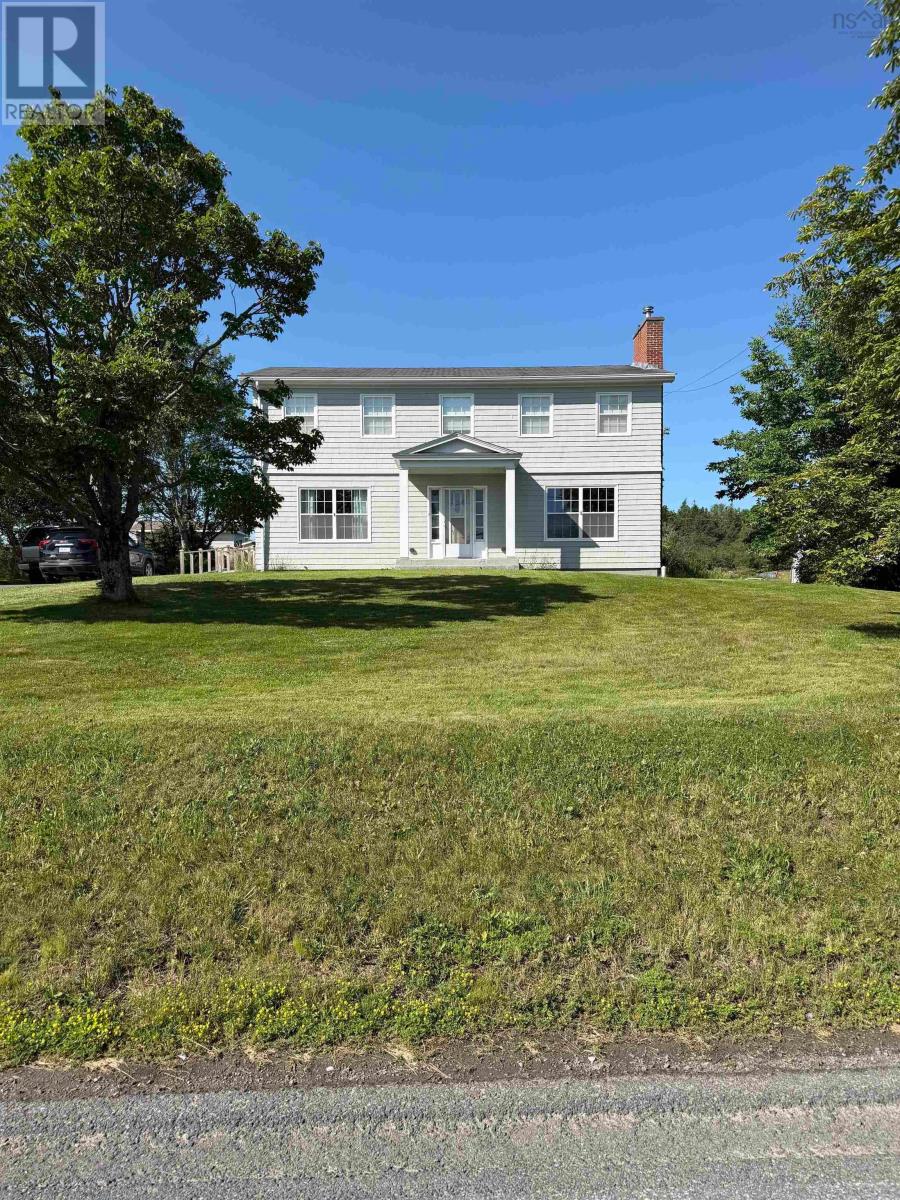
1769 Brierly Brook Road B2g 2k9
Antigonish, Nova Scotia
Welcome to 1769 Brierly Brook Road! Situated on a beautifully landscaped half-acre corner lot with frontage on both Brierly Brook Road and Hawthorne Street, this well-built two-storey home offers over 2,100 sq. ft. of finished living space and exceptional curb appeal. The double paved driveway provides ample parking, with an additional parking area accommodating two more vehicles. Step inside to a spacious side entry featuring a convenient laundry area and plenty of storage. The heart of the home is the bright, open-concept eat-in kitchen complete with a large island, built-in study nook, and abundant space for family gatherings and entertaining. The main level also features a formal dining room, a welcoming family room highlighted by a beautiful fireplace, and hardwood flooring throughout the front foyer, living room, dining area and 2 piece bath. A grand front foyer and stunning hardwood staircase create an inviting first impression. Upstairs, youll find three generously sized bedrooms, each with ample closet space. The primary suite offers double closets and a private ensuite with a stand-up shower. The modern main bathroom features double sinks, tile flooring, and a deep soaker tub. The full basement is undeveloped and includes a walkout, offering excellent potential for future living space, a workshop, or storage. An outdoor storage shed is included with the property. This solid 60-year-old home has been well cared for and offers the perfect combination of character, space, and functionality. Available for possession approximately four weeks after conditions are satisfied. Opportunities like this dont come along often schedule your viewing today before its gone! (id:45785)
RE/MAX Park Place Inc. (Antigonish)
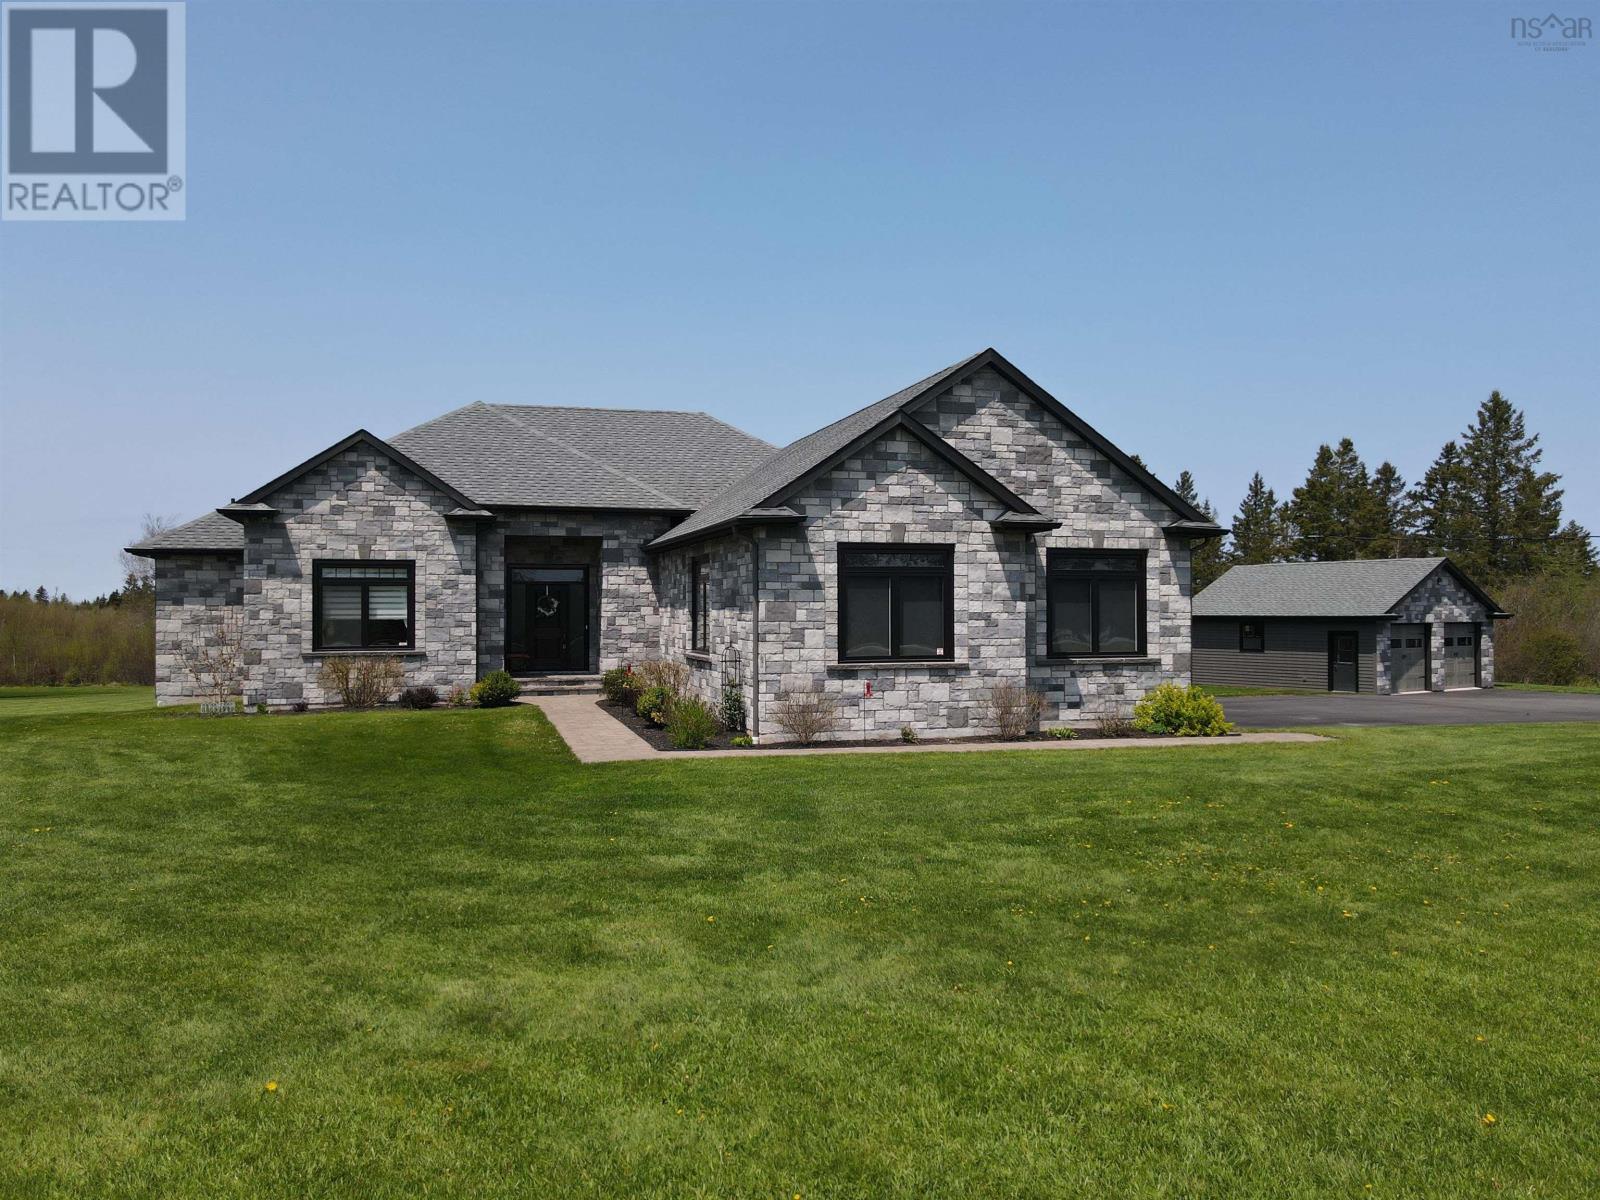
1157 Highway 366
Tyndal Road, Nova Scotia
This property is located just minutes away from the town of Amherst, which offers a wide range of amenities. With four bedrooms, three and a half bathrooms, a chef's kitchen, and plenty of living space, this home is perfect for families or those who love to entertain. The beautiful exterior (Solid Stone and Cape Cod Siding), luxurious bathrooms, and high-end finishes throughout make this home a must-see. Upon entering the home, you'll be greeted by a spacious foyer that leads to the main living area. The 9' ceilings and engineered hardwood floors throughout give the space a grand feel, while the large windows let in plenty of natural light. The open concept living area is perfect for entertaining, with the kitchen, dining area, and living room flowing seamlessly into one another. The kitchen is a chef's dream, featuring beautiful quartz countertops, high-end appliances, and plenty of storage space. The double fridge/freezer is perfect for families or those who love to cook, and the walk-in pantry offers even more storage space. The kitchen also has a large island with seating for four, making it the perfect spot for casual meals or entertaining guests. The primary bedroom has a large walk-in closet, ensuite bathroom featuring heated floors, a walk-in shower, soaker tub, and double sinks. Two bedrooms are located on the main floor as well, and are spacious and bright and the fourth is located in the lower level. The lower level of the home features a huge rec room, a media room with the walkout basement and wet bar, its the perfect spot for movie nights or game days. The home has a wired security and sound system with three zones upstairs and three zones downstairs, making it easy to entertain guests or enjoy music throughout the home. This home was built with ICF construction, 400amp electrical panel and Zuba Central Heat system with six zones ensure that the home is comfortable and energy-efficient year-round. 10 acres of property with 2 lots! (id:45785)
RE/MAX County Line Realty Ltd.
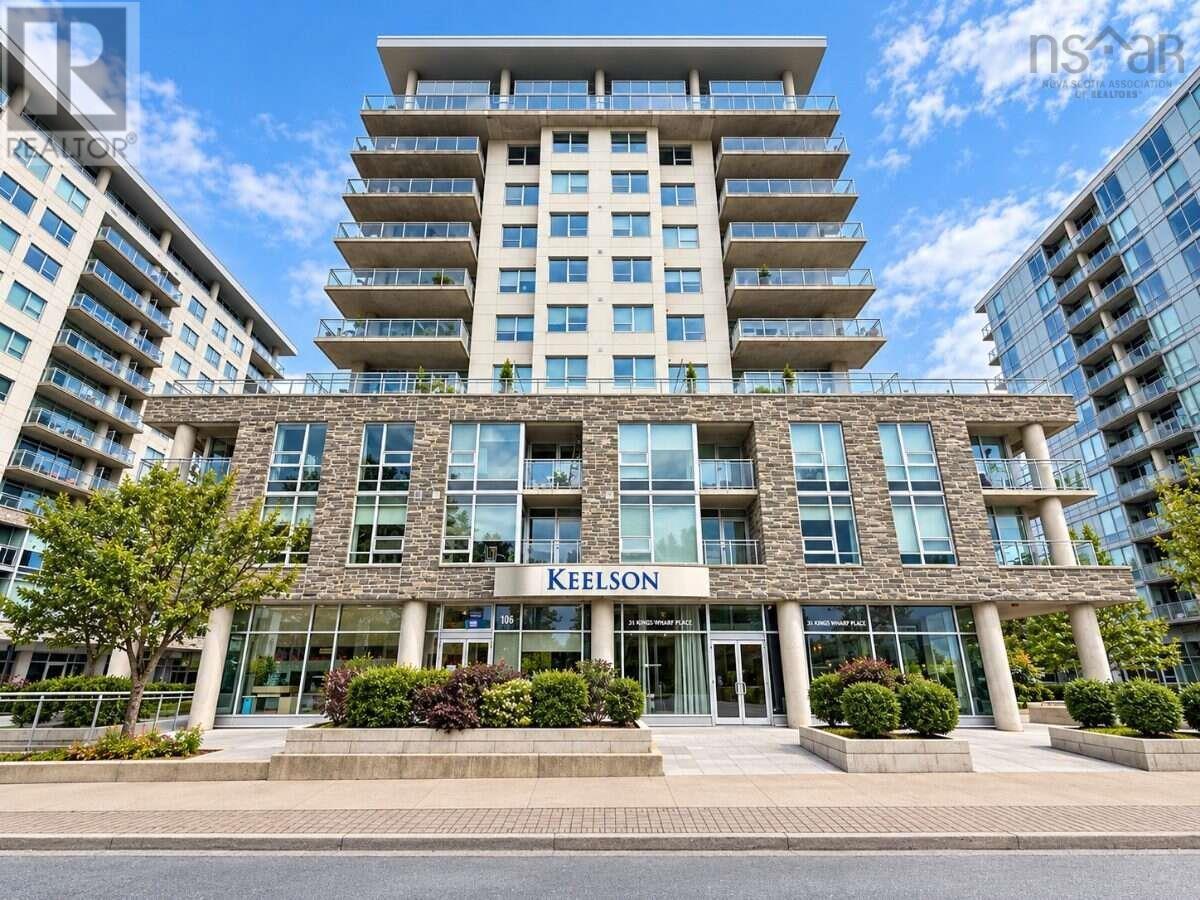
801 31 Kings Wharf Place
Dartmouth, Nova Scotia
For more information, please click the "More Information" button. Light-filled corner, harbour views, and room to live large on the 8th floor of The Keelson at Kings Wharf. Built in 2012, this 2-bedroom, 2-bathroom corner condo with a den/office (1,275 sq ft); floor-to-ceiling windows with blinds wrap the open-concept great room, taking in views of the Dartmouth Canal, the Cove, and Halifax Harbour. Step out onto the 41-foot private balcony genuine outdoor living space, big enough for dining, lounging, and morning coffee over the water. The kitchen is built for people who love to cook: granite countertops, under-cabinet lighting, 5 kitchen appliances, and an industrial gas range and oven. Engineered hardwood runs throughout, and a natural gas fireplace anchors the great room on cooler evenings. The primary suite offers a 4-piece ensuite with a 6-foot soaker tub and a separate walk-in shower. A second bedroom, a second full bathroom, and a dedicated den/office make the layout work equally well for guests, roommates, or working from home. Included: one underground heated parking space and a storage locker. Building amenities include a fitness facility, a guest suite and leisure room, secure entry, and a live-in superintendent professionally managed for a truly low-maintenance lifestyle. Waterfront living in Dartmouth's Kings Wharf community steps from the Alderney Farmers Market, cafés, and the waterfront trail, with the ferry to downtown Halifax minutes away. (id:45785)
Easy List Realty Ltd.
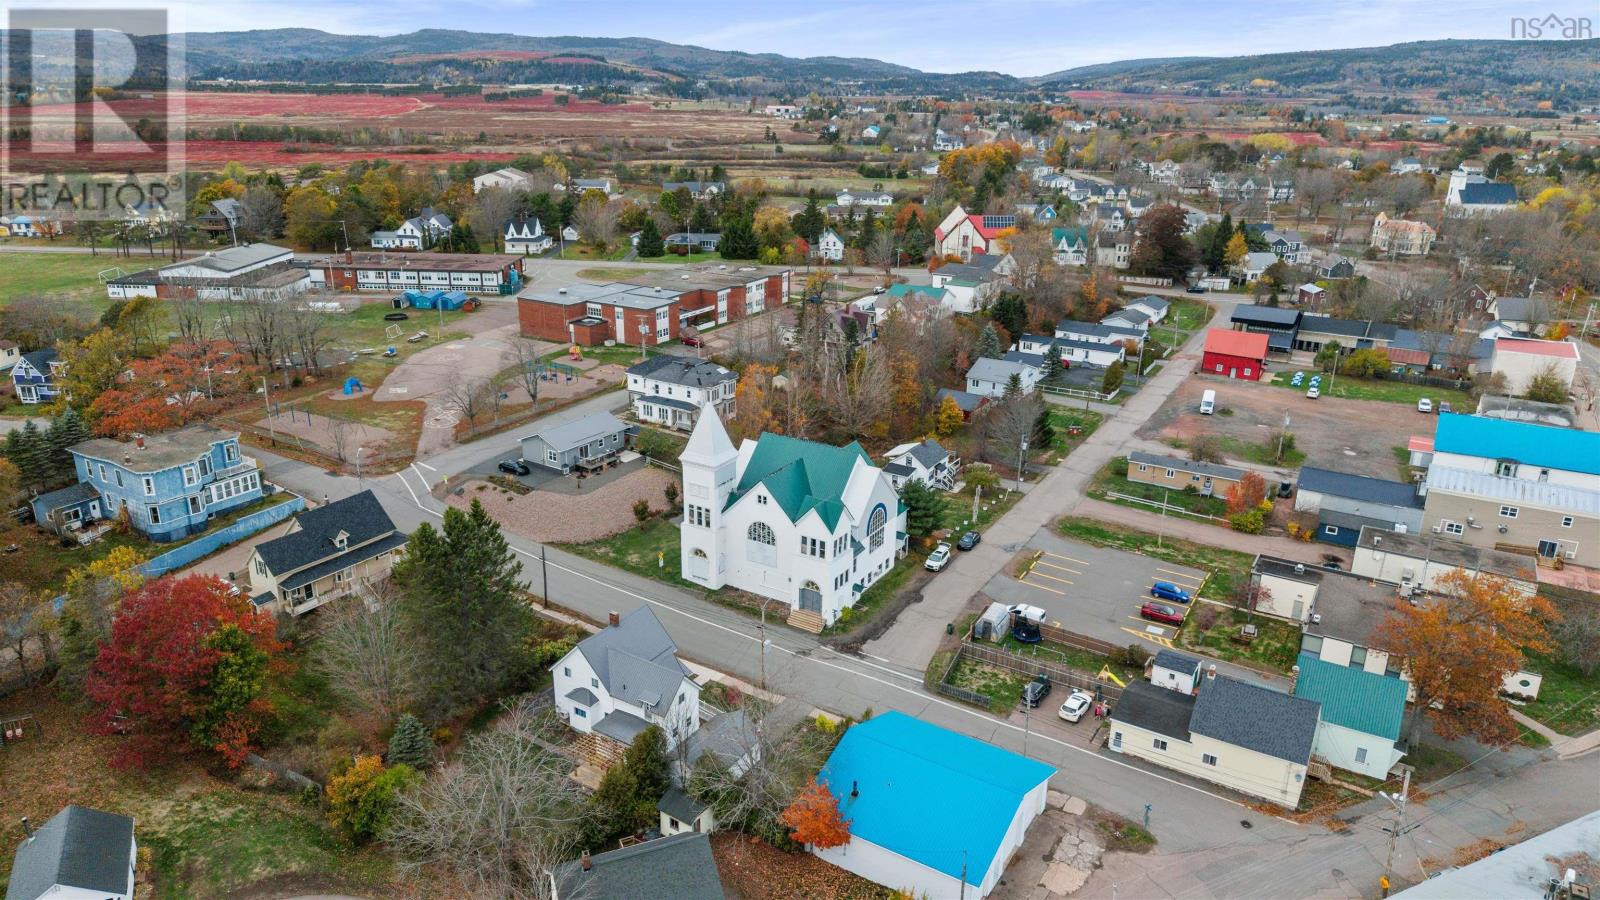
171 Queen Street
Parrsboro, Nova Scotia
Welcome to a true piece of local history in Parrsboro! This beautiful former church offers endless potential for its next owner to bring new life into a cherished space. The building is commercially zoned, heated with an oil furnaces, & 3 heat pumps (new 2017) and roof update 2024making it a fantastic opportunity for anyone looking for a unique projectwhether it be community use, business conversion, or creative redevelopment.Located just steps from the school and within walking distance to all amenities, the convenience of this location cant be beat! (id:45785)
RE/MAX County Line Realty Ltd.
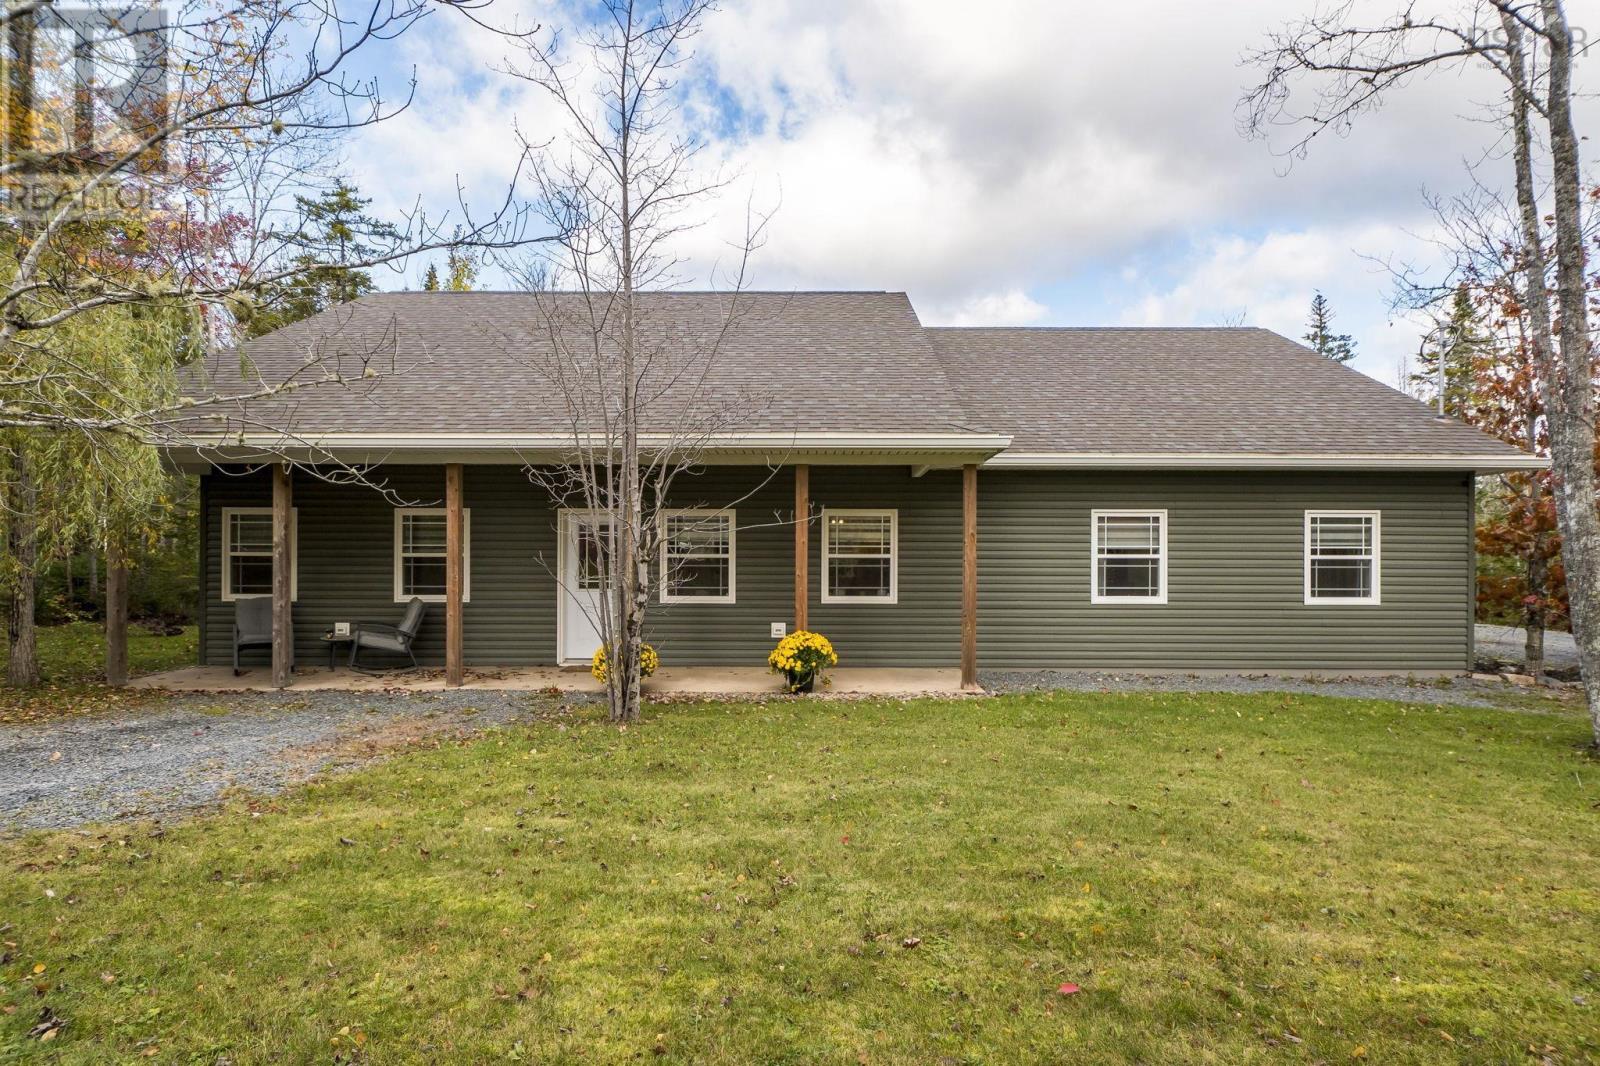
133 Edward Drive
Enfield, Nova Scotia
Welcome to this stunning, just 5-year-old bungalow nestled on a gorgeous lot in Enfield, complete with deeded access to beautiful Grand Lake! Offering the perfect blend of comfort, style, and one-level living, this 3-bedroom home is sure to impress. Step inside to a bright and inviting open-concept living space featuring soaring cathedral ceilings, a beautifully designed kitchen with custom cabinetry, a spacious island, and a convenient pantry. The primary bedroom offers a private retreat with its own ensuite and walk-in closet, while two additional bedrooms provide plenty of space for family or guests. Enjoy year-round comfort with an energy-efficient ducted heat pump and the added luxury of in-floor heating. The attached garage provides everyday convenience and additional storage. Outside, the beautiful property offers plenty of room to relax, entertain, and enjoy the peaceful surroundings. With deeded access to Grand Lake, you can enjoy all the benefits of lakeside living without the waterfront price tag! Located in a sought-after Enfield neighbourhood within a great school district, this exceptional property offers the perfect combination of modern living, outdoor enjoyment, and a fantastic location. Don't miss your opportunity to call this beautiful property home! (id:45785)
RE/MAX Nova (Enfield)
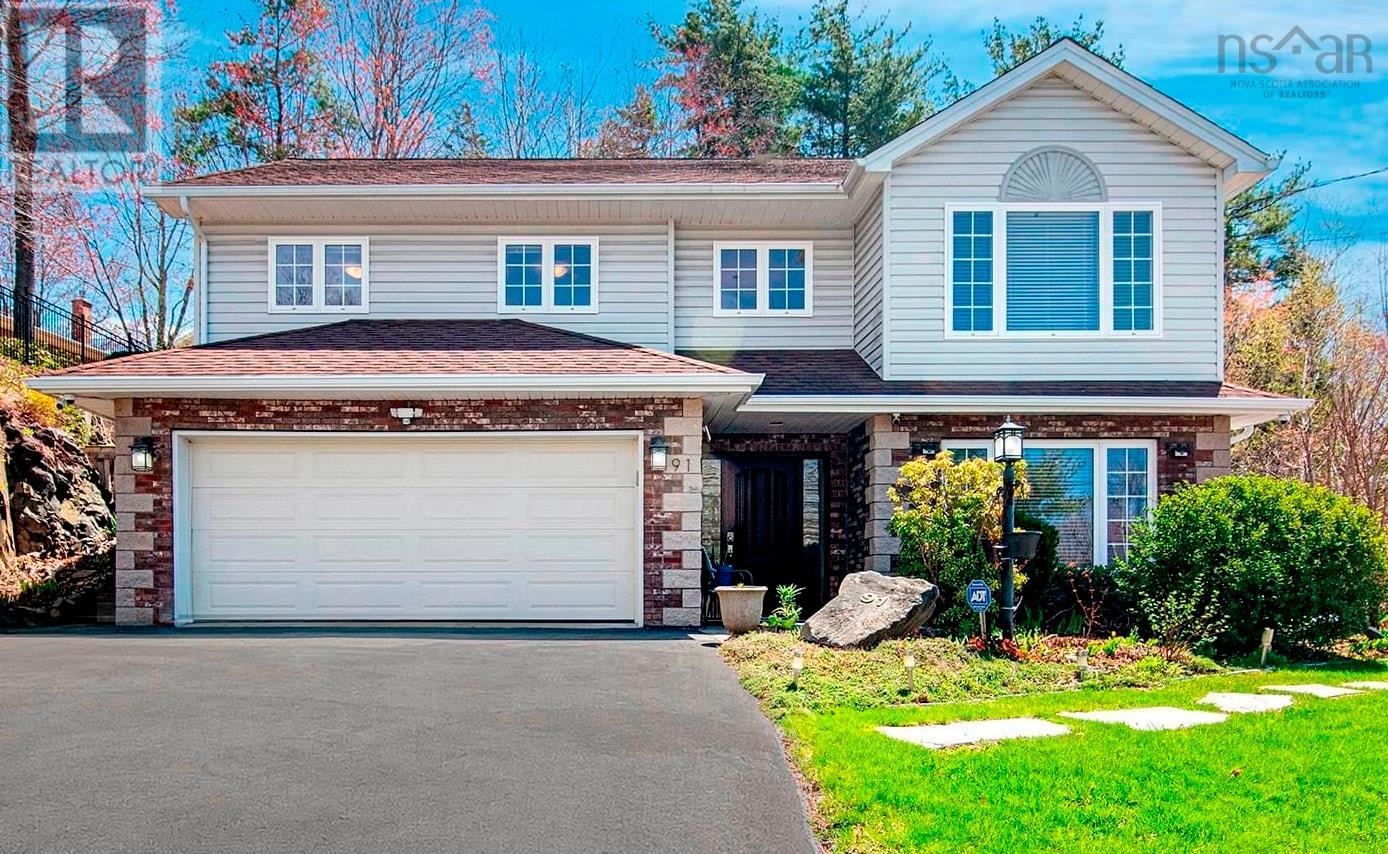
91 Ridgevale Drive
Bedford, Nova Scotia
Welcome to 91 Ridgevale Drive, a beautifully maintained executive raised rancher set on a premium lot in one of Bedfords most desirable established neighbourhoods. Surrounded by mature woodland and thoughtfully landscaped grounds, this 5-bedroom, 3-bathroom home offers a rare sense of privacy, with no neighbours directly in front or behind. Established perennial gardens, a professionally designed rock garden, and a peaceful, park-like setting create a beautiful backdrop throughout the seasons, while the private backyard retreat invites you to relax, entertain, and enjoy the outdoors. Features include an expansive deck, covered pergola, outdoor cooking area, upper play and garden space, and a new storage shed. Offering over 2,800 square feet of bright, flexible living space, this home is designed to adapt to a variety of lifestyles. The upper level features three bedrooms, two full bathrooms with heated floors, a spacious kitchen with granite countertops, and sun-filled living and dining areas. The walkout lower level adds two more bedrooms, a full bathroom, a generous family room, laundry, and ample storage. With its versatile layout, this level is ideal for a growing family, visiting guests, a home office, or additional space for hobbies and relaxation. Thoughtful updates enhance both comfort and peace of mind, including three ductless heat pumps, a professionally installed radon mitigation system, premium Polytech patio doors, a repaved driveway, and updated landscaping. Impeccably cared for and move-in ready, this property combines functional living space with the privacy, natural surroundings, and established outdoor beauty that are increasingly hard to find. Located in a sought-after school district and just minutes from parks, shopping, restaurants, and Highway 102, 91 Ridgevale Drive offers an exceptional opportunity to enjoy peaceful, private living in one of Bedfords most coveted communities. (id:45785)
RE/MAX Nova (Halifax)
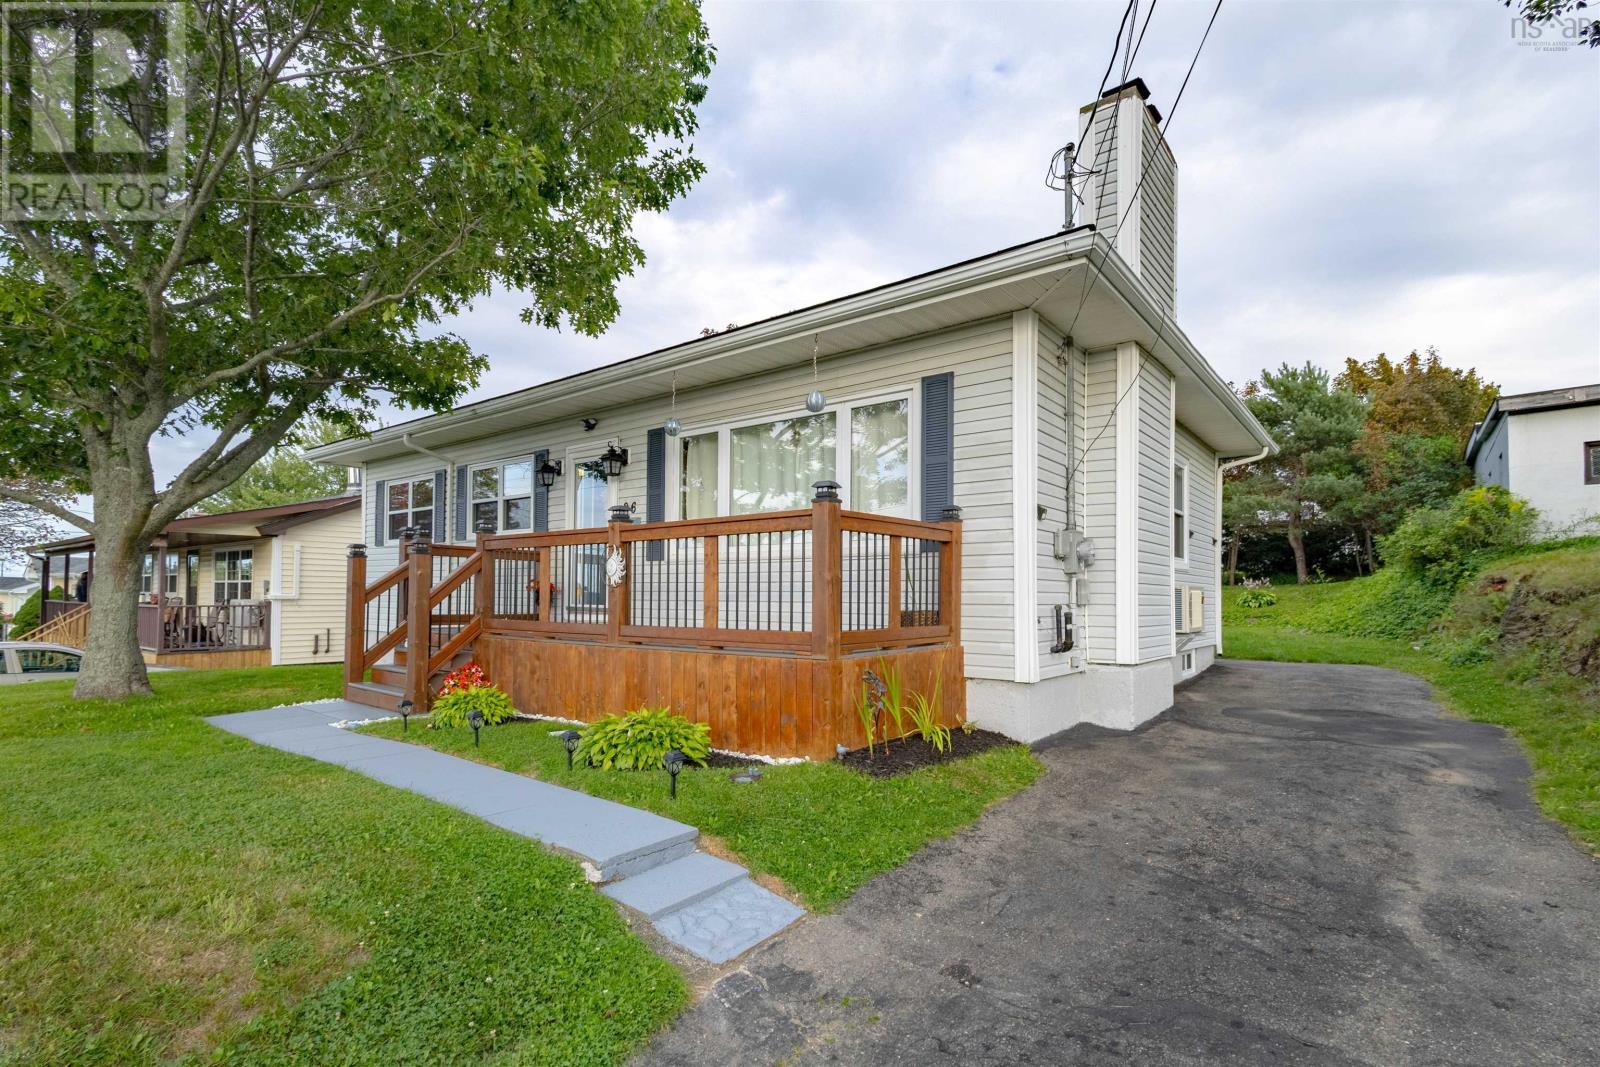
26 Grove Street
Sydney, Nova Scotia
Welcome to 26 Grove Street! This beautifully maintained 3+1 bedroom, 2 bathroom bungalow is located in the heart of Sydney. Ideally positioned for healthcare employees, families or investors. This home puts you just minutes away from the Cape Breton Regional Hospital, public transit, schools, parks, and shopping. Sitting on an impressively large, landscaped lot with a backyard oasis including an oversized new deck with a privacy fence, wooded back yard and a baby barn on a cement pad for all your storage needs. Downstairs, the finished basement doubles your living space and includes a private guest suite which can be used as a separate space to accommodate family or a shared living space dividing the levels of the home. The top level includes an open concept living space with an airy living room, large windows, a fully equipped kitchen, three bedrooms, and a full bath with an extra-large soaker tub. Open the front door to the second new deck including a covered porch and south facing orientation with all day sun to enjoy your morning coffee. You will stay comfortable year-round while keeping utility bills low thanks to brand new, energy efficient heat pumps on both levels. Combining a beautifully designed interior, massive yard and a high demand location, this property is a unique find! Your turnkey home awaits, book your private viewing today! (id:45785)
3% Realty Nova Scotia
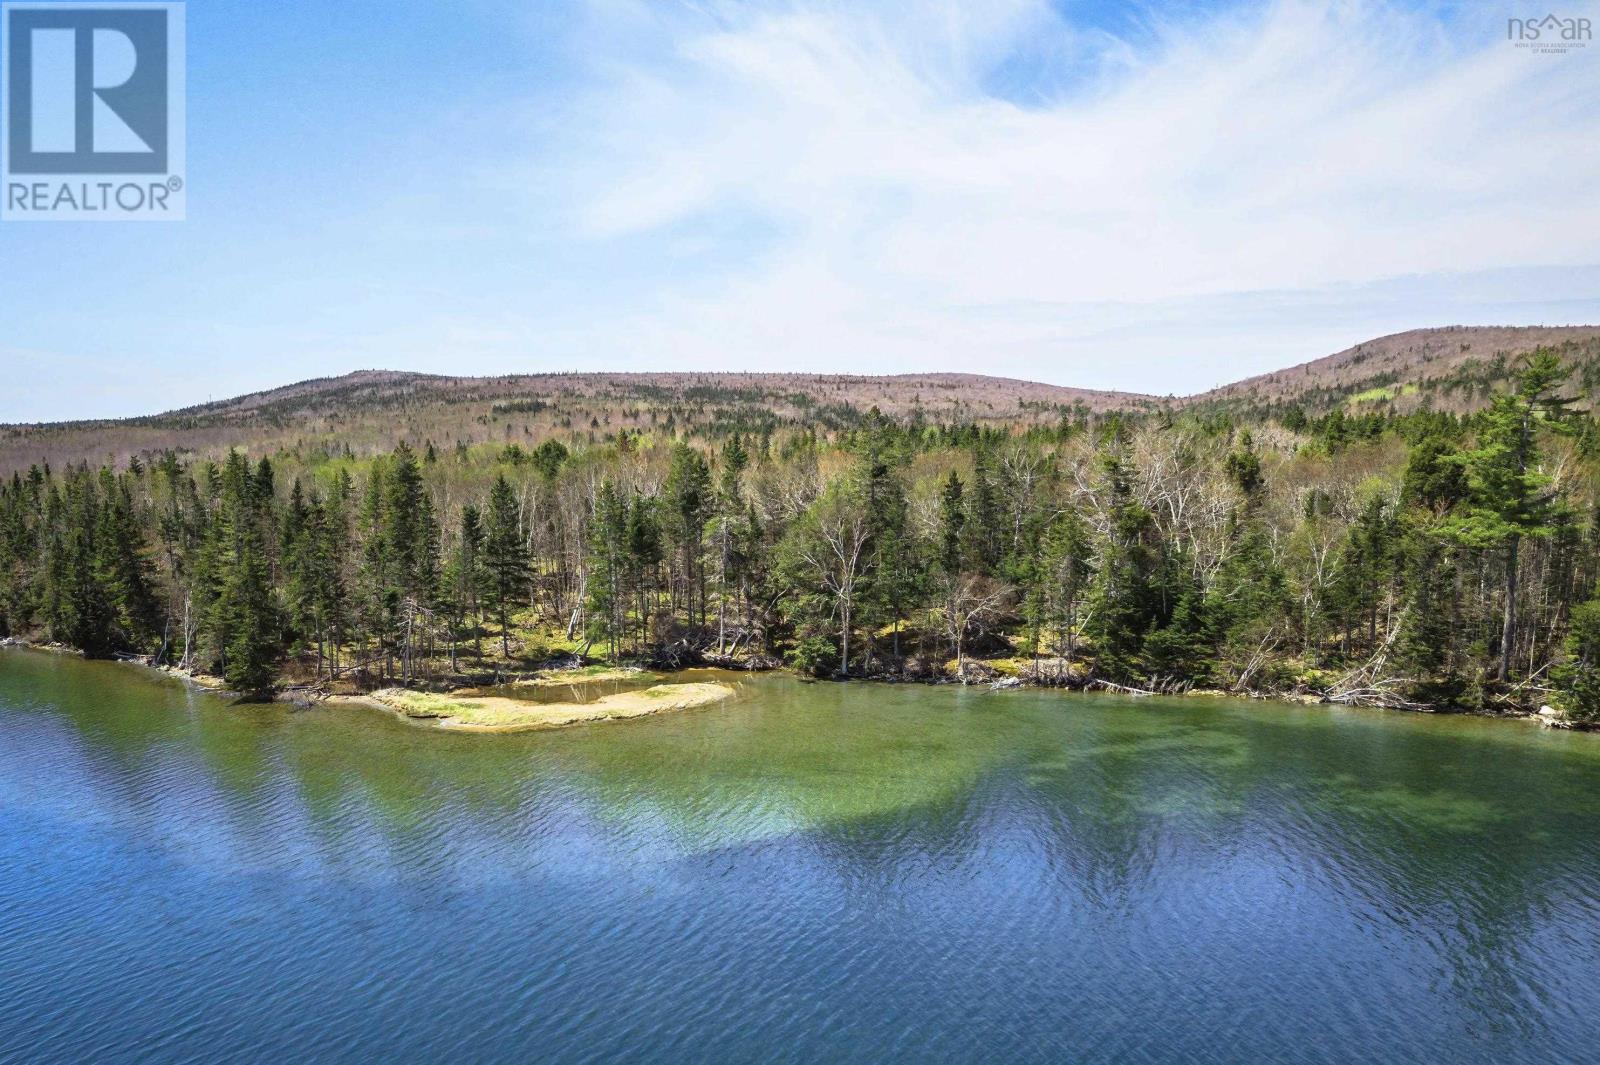
Lot 1g Marble Mountain Rd
Malagawatch, Nova Scotia
Enjoy the best of Bras dOr Lake waterfront living with this 2.65-acre property, offering natural beauty and privacy in a peaceful Cape Breton setting. Fully surveyed and wooded, the land sits in a sheltered harbor with direct access to the islands famous inland sea the Bras dOr Lake. With 59 feet of direct waterfront, you can swim, boat, or fish right from your own shoreline. Power is available at the property line, and high-speed internet may be connected. Free from restrictive covenants, the property offers full flexibility to build or use it as you wish, as a year-round home, seasonal getaway, or investment. Asking price is below the assessed value, making this an excellent opportunity to own waterfront on Cape Breton Island. (id:45785)
Cape Breton Realty
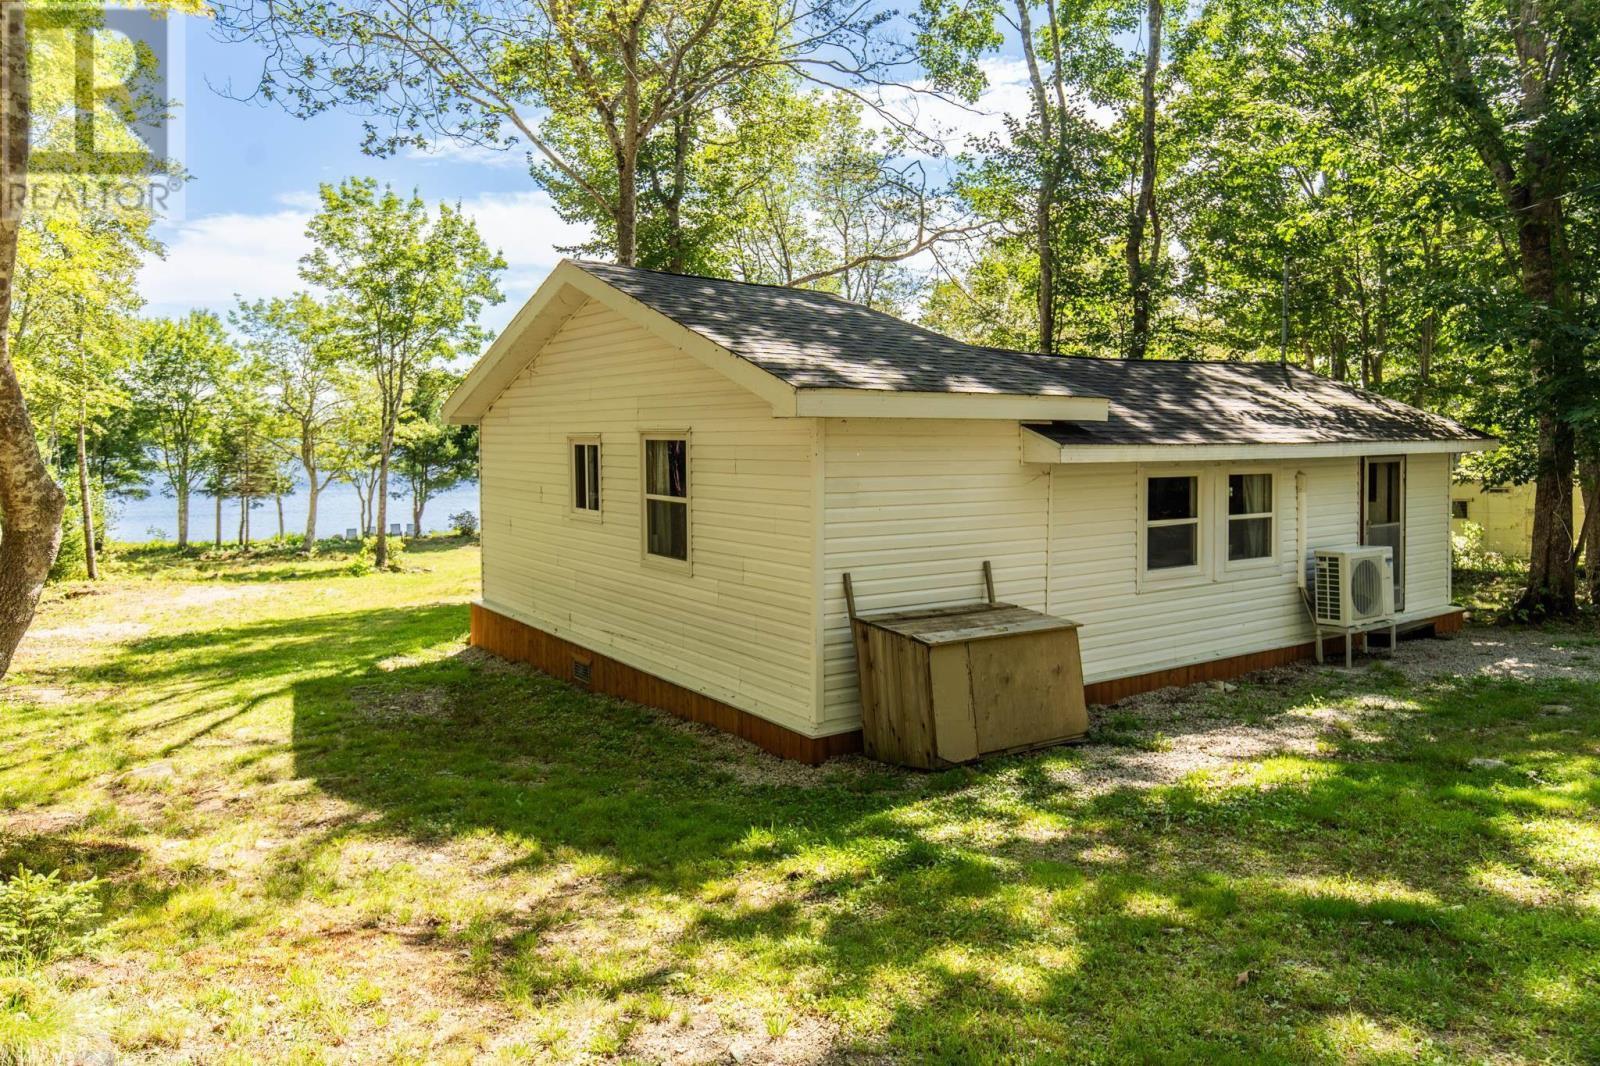
73 Beechwood Drive
Forest Glen, Nova Scotia
BOATS. BONFIRES. BARE FEET. REPEAT. If your idea of a good life involves morning coffee on the deck, afternoons on the water and evenings around the fire, 73 Beechwood Drive might be exactly what youve been waiting for. This 2-bedroom, 1-bath cottage sits on over an acre of land on Lake Ogden, giving you plenty of room to spread out, bring the boat, invite your friends and make the most of lake life. The large deck faces the lake, creating the perfect spot to soak up the view, while the fire pit area down by the water is ready for those long evenings that somehow turn into late nights. Theres a wired bunkie, an area for launching the boat, a large backyard and partially landscaped grounds. The cottage is heated with a heat pump, making it comfortable beyond the peak summer months. Whether your plans involve fishing, swimming, boating, campfires or simply disappearing from the real world for a while, this is the kind of place that makes you want to throw a bag in the car and GO. Lake life is waiting. What are you waiting for? (id:45785)
Engel & Volkers (Yarmouth)
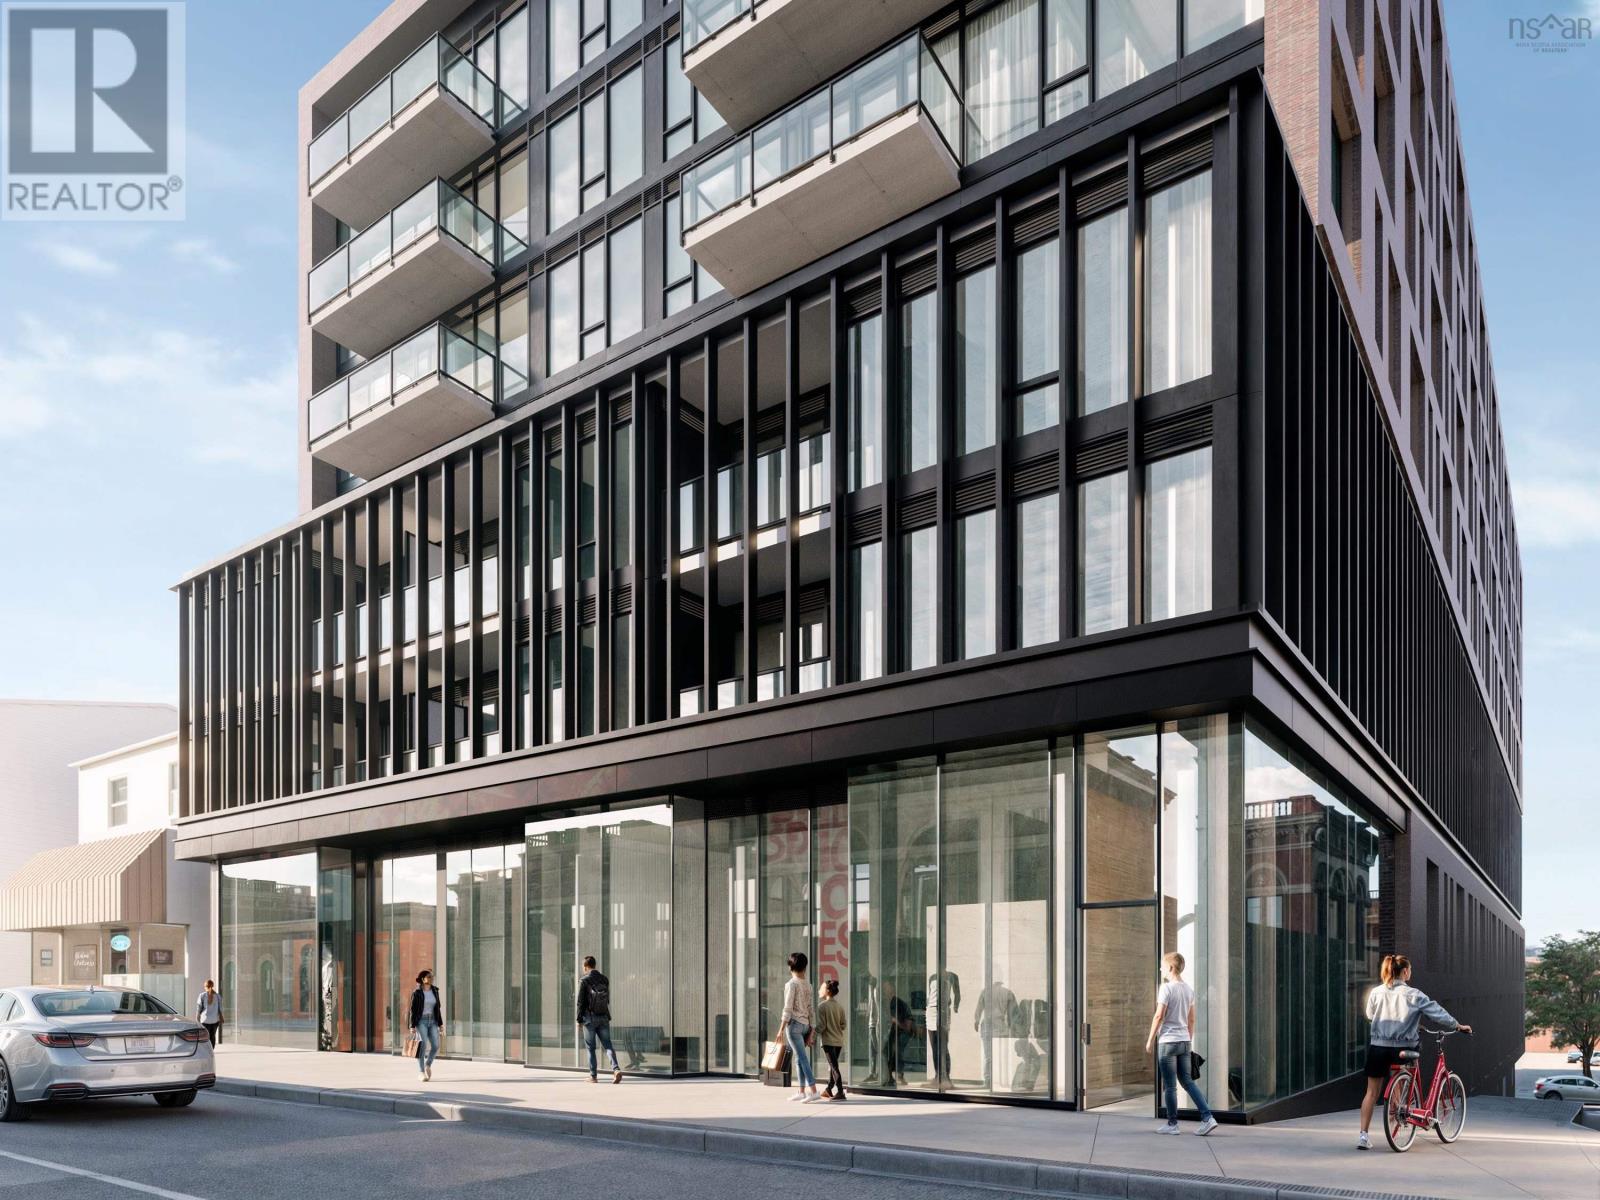
3 2185 Gottingen Street
Halifax Peninsula, Nova Scotia
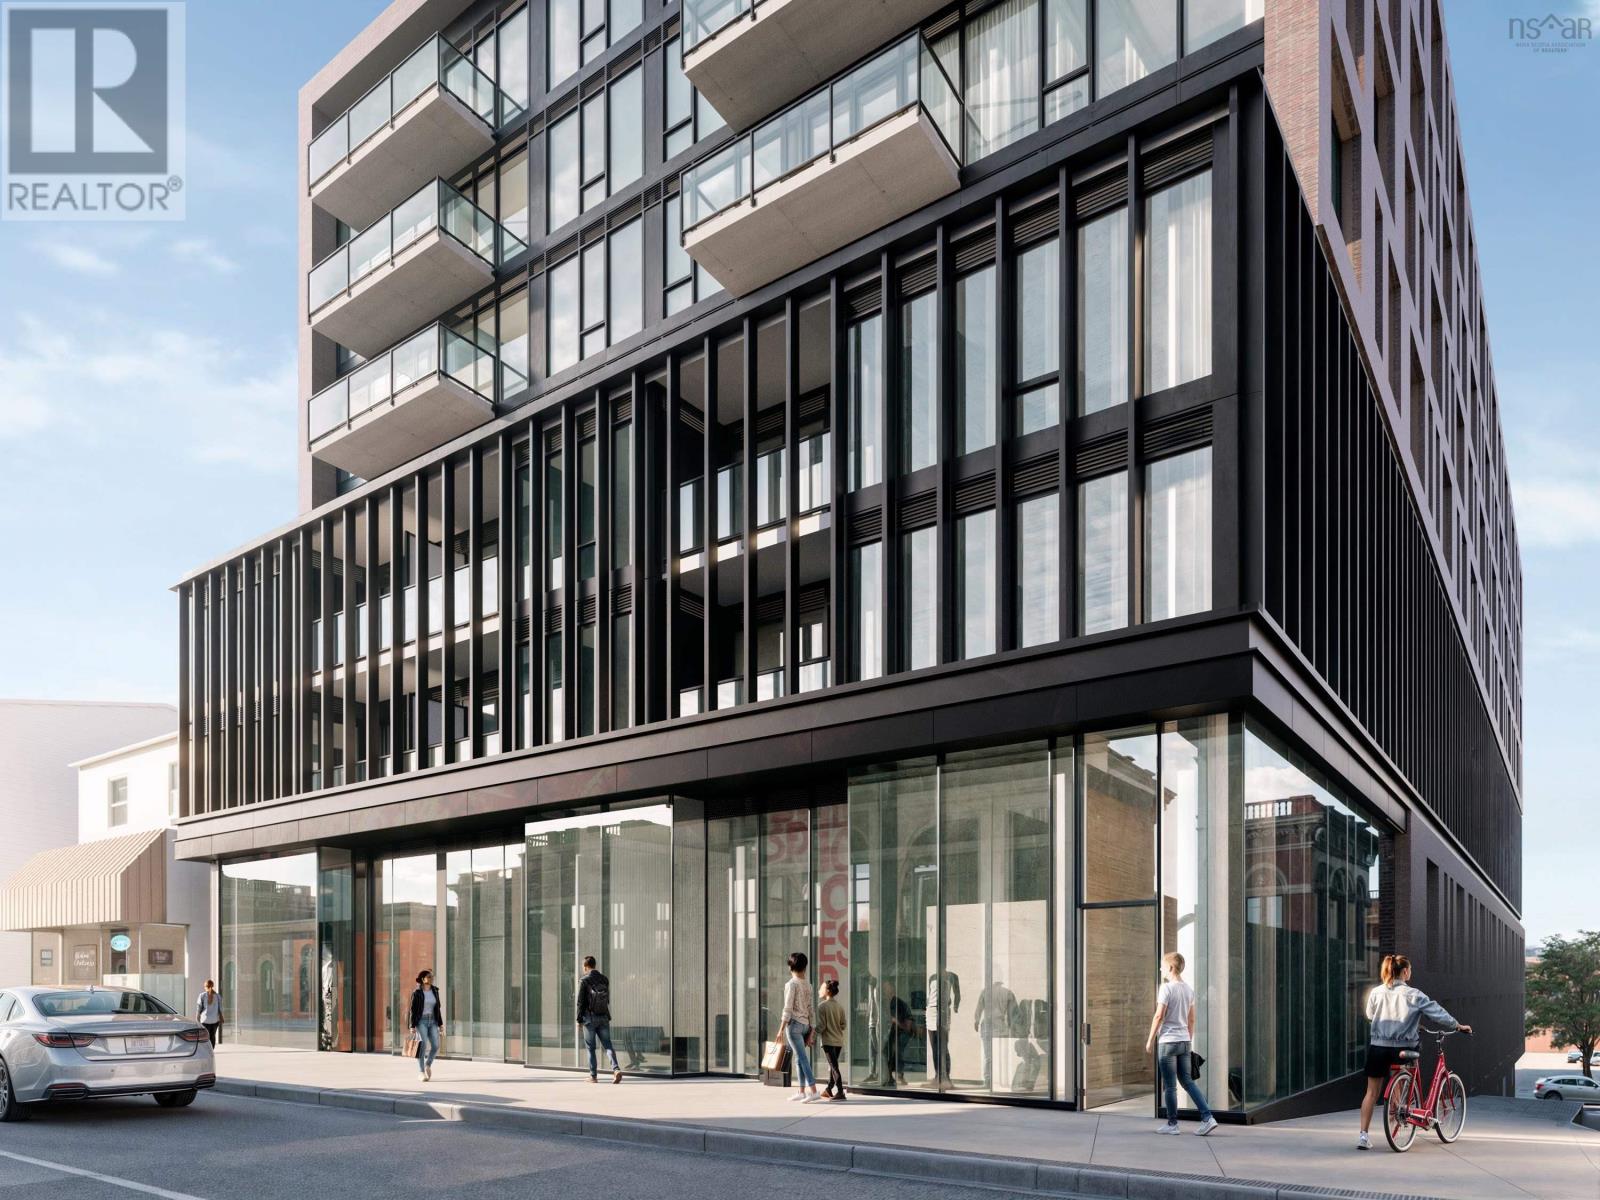
Now Under Construction. Open houses are located at the sales centre at 2179 Gottingen St. Whether youre a small startup or an established brand, an existing business wanting to moveor lock down a supplementary location, a restauranteur looking to open the next cool hotspot,or simply in need of some retail or commercial space with a design-forward backdrop, wevegot the space for you.Navy Lane offers space to suit any retail or commercial need, within an eclectic setting, providingjust the right mix of architecture, profile and urban trendiness.We offer up to 3,006 square feet of flexible space at grade, all set within an architecturallybeautiful development located in the heart of the North Central district.Allow us to let you establish yourself as a forward-thinking operation no matter what businessyoure in. Spaces can also be sold in configurations of 1,042sf, 1,100sf, 864sf or combined spaces of2,142sf or 3,006sf. (id:45785)
Keller Williams Select Realty
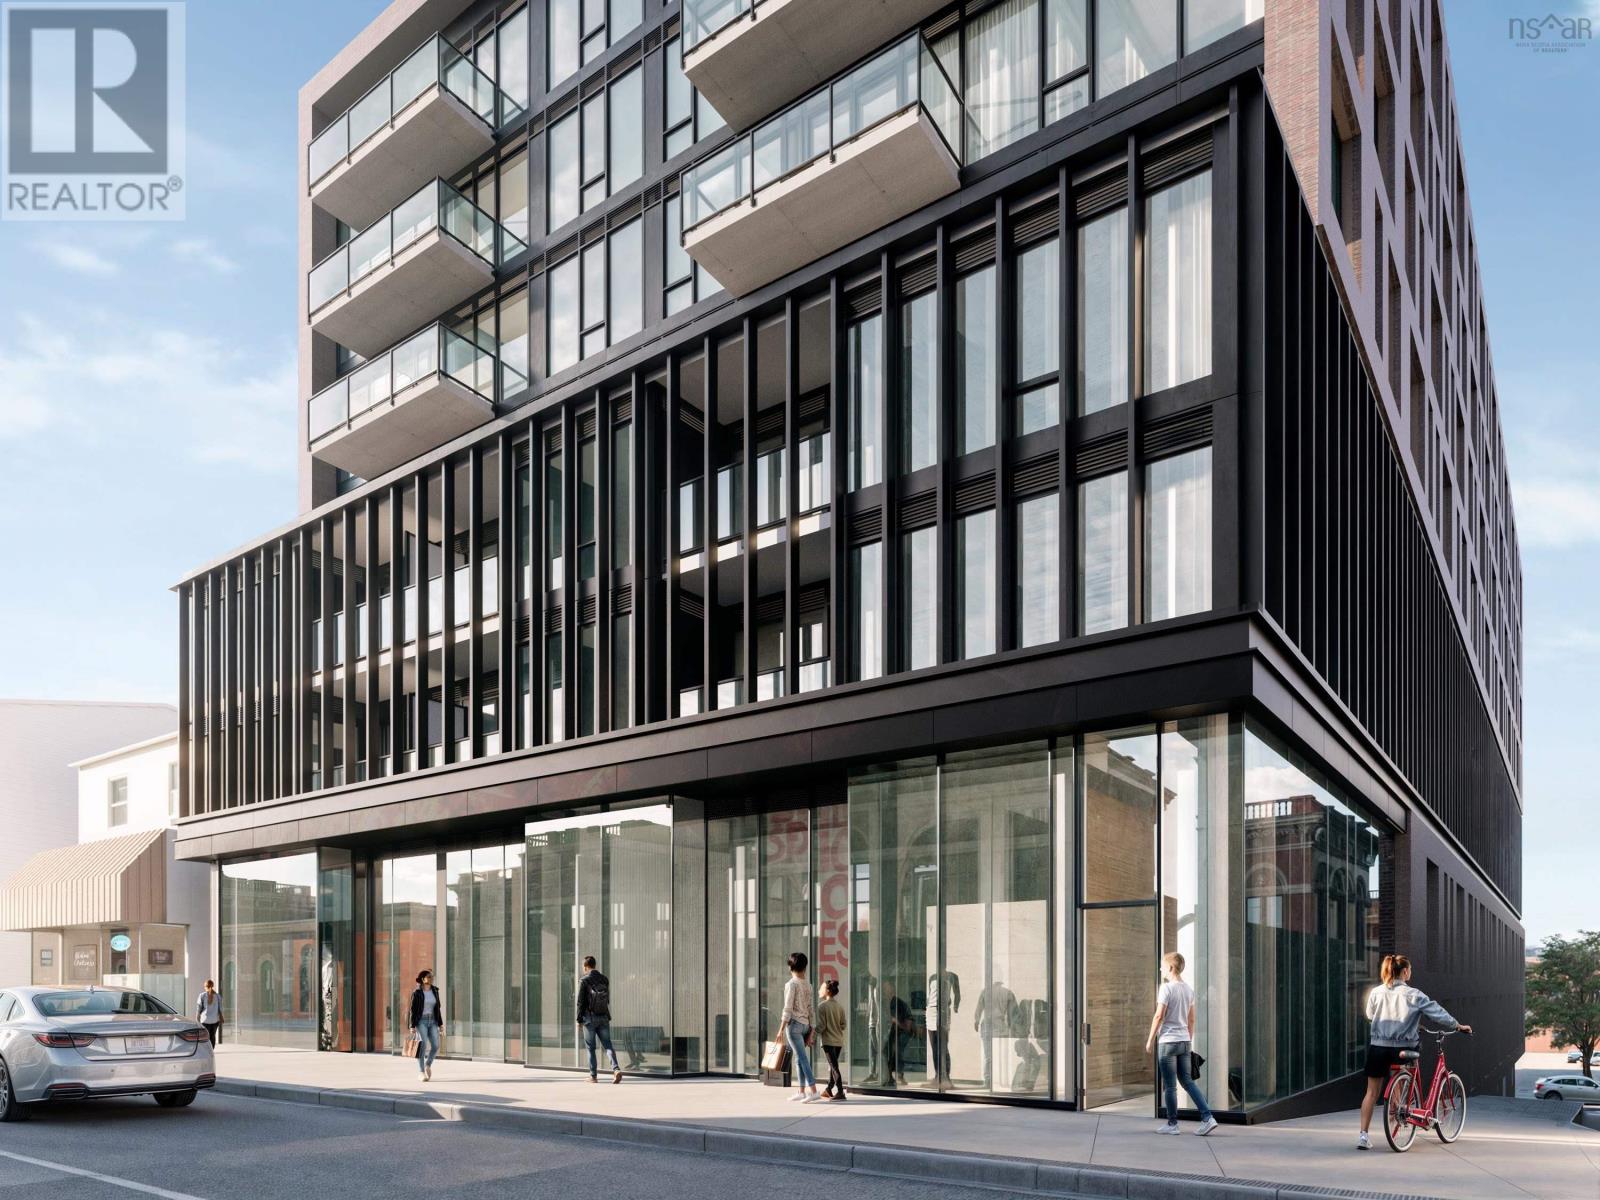
1 2185 Gottingen Street
Halifax Peninsula, Nova Scotia
Now Under Construction. Open houses are located at the sales centre at 2179 Gottingen St. Whether youre a small startup or an established brand, an existing business wanting to moveor lock down a supplementary location, a restauranteur looking to open the next cool hotspot,or simply in need of some retail or commercial space with a design-forward backdrop, wevegot the space for you.Navy Lane offers space to suit any retail or commercial need, within an eclectic setting, providingjust the right mix of architecture, profile and urban trendiness.We offer up to 3,006 square feet of flexible space at grade, all set within an architecturallybeautiful development located in the heart of the North Central district.Allow us to let you establish yourself as a forward-thinking operation no matter what businessyoure in. Spaces can also be sold in configurations of 1,042sf, 1,100sf, 864sf or combined spaces of2,142sf or 3,006sf. (id:45785)
Keller Williams Select Realty
2 2185 Gottingen Street
Halifax Peninsula, Nova Scotia
Now Under Construction. Open houses are located at the sales centre at 2179 Gottingen St. Whether youre a small startup or an established brand, an existing business wanting to moveor lock down a supplementary location, a restauranteur looking to open the next cool hotspot,or simply in need of some retail or commercial space with a design-forward backdrop, wevegot the space for you.Navy Lane offers space to suit any retail or commercial need, within an eclectic setting, providingjust the right mix of architecture, profile and urban trendiness.We offer up to 3,006 square feet of flexible space at grade, all set within an architecturallybeautiful development located in the heart of the North Central district.Allow us to let you establish yourself as a forward-thinking operation no matter what businessyoure in. Spaces can also be sold in configurations of 1,042sf, 1,100sf, 864sf or combined spaces of2,142sf or 3,006sf. (id:45785)
Keller Williams Select Realty
27/29 Pioneer Hill
Whites Lake, Nova Scotia
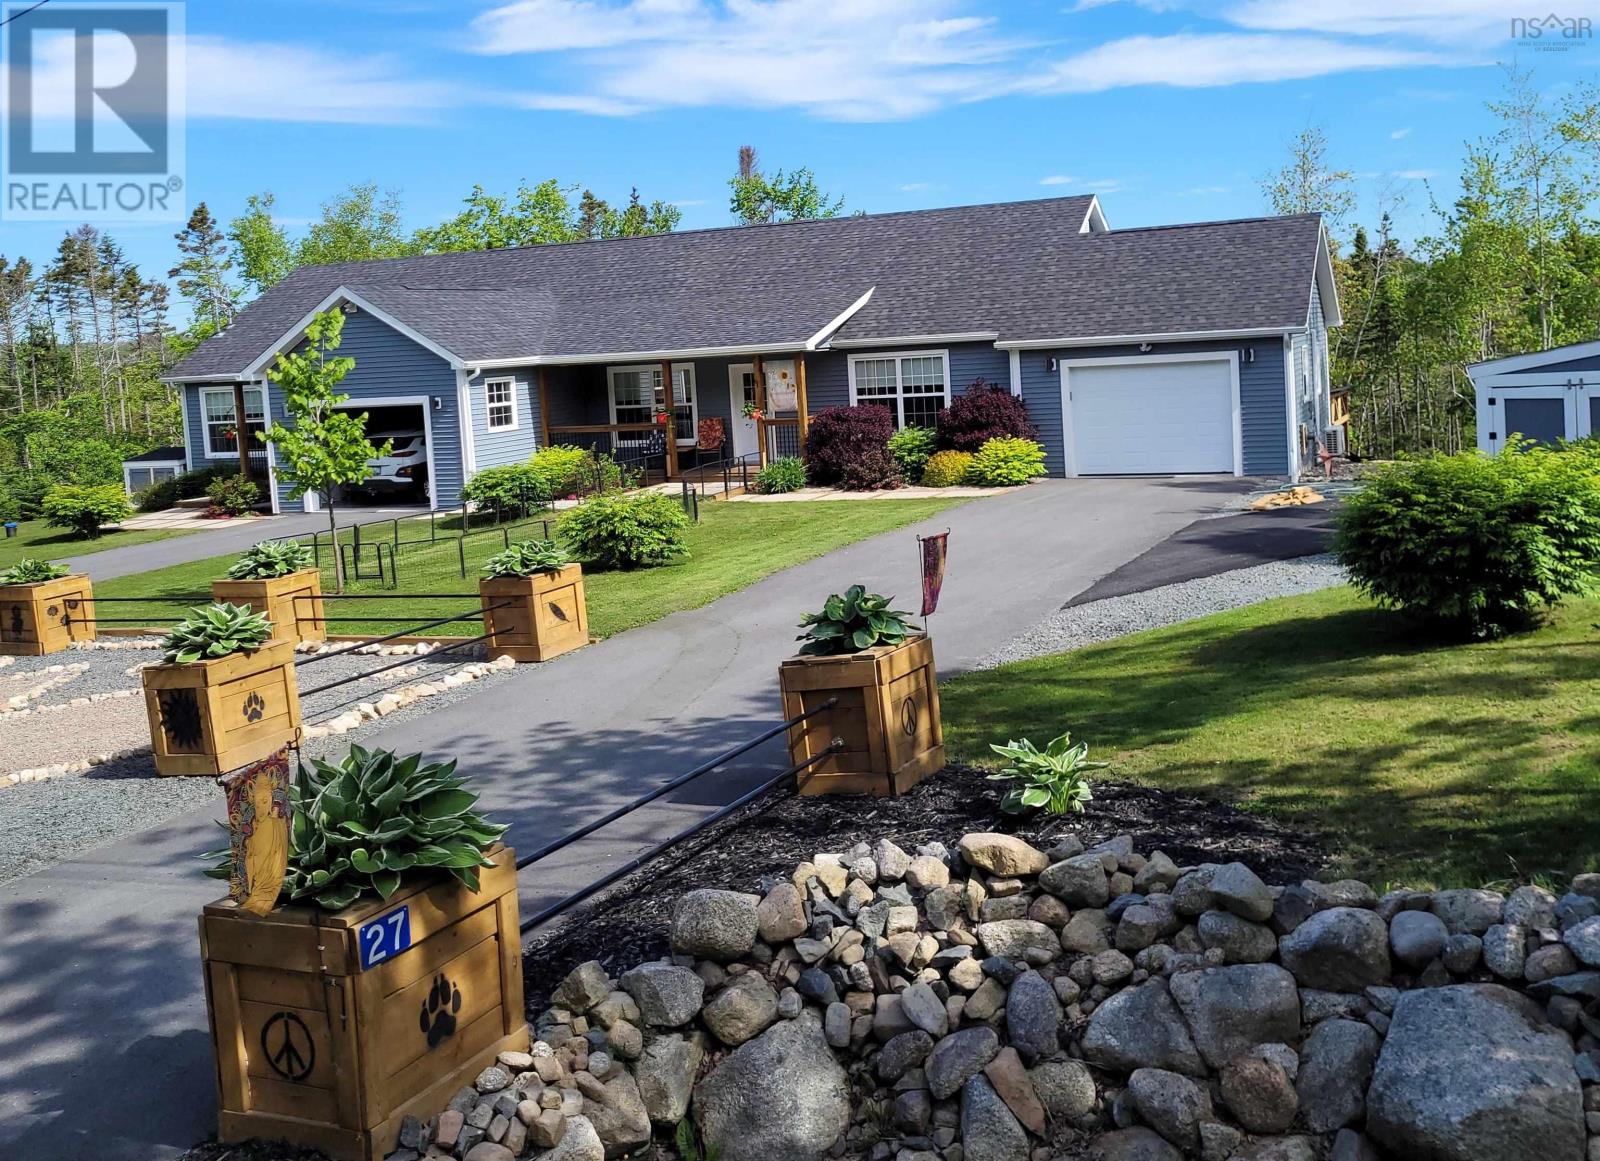
A rare find in the quiet community of Whites Lake, 15 minutes from Bayers Lake. 3900+ SF walk-out triplex, 1.5 acres, six years old, designed with extended family living in mind or the option of generous rental income. Many options for a new owner. One level living for all units, firewall code and wheelchair accessibility throughout. Unit #27 is the main home, 1,450 SF, three bedrooms, double size built-in closets, large bath with walk-in jetted tub and walk-in shower, large dream kitchen with island, huge living room, heated garage, large raised deck. This unit has a shared laundry/mud area with #29, a 700 SF one bedroom fully contained suite, walk-in closet, large raised deck, heated garage plus a covered hot tub off the front porch. Ideal for the live-in parent perhaps? The fully soundproofed lower level suite, 1,750 SF, is the largest unit, ample natural light, walk-in closets, nine-foot ceilings, open concept which allows future owners to close off bedrooms if they choose. Huge kitchen, large island, laundry, huge bathroom with infrared sauna, walk-in shower, huge storage area, carport, plus a covered hot tub. All units have paved driveways, private keyed entrances, covered porches, heat pumps, electric baseboards plus electric thermal heating. There is a large shed 10 x 18 for ample outdoor storage. The meters have built-in Gen-Link connectors plus two 1500 kW generators. A perfect property for multi-generational living. This property is also highly sought after in the rental market, units fill very quickly and tenants will pay top dollar. (id:45785)
Keller Williams Select Realty
74 1/2 Belle Vista Drive
Dartmouth, Nova Scotia
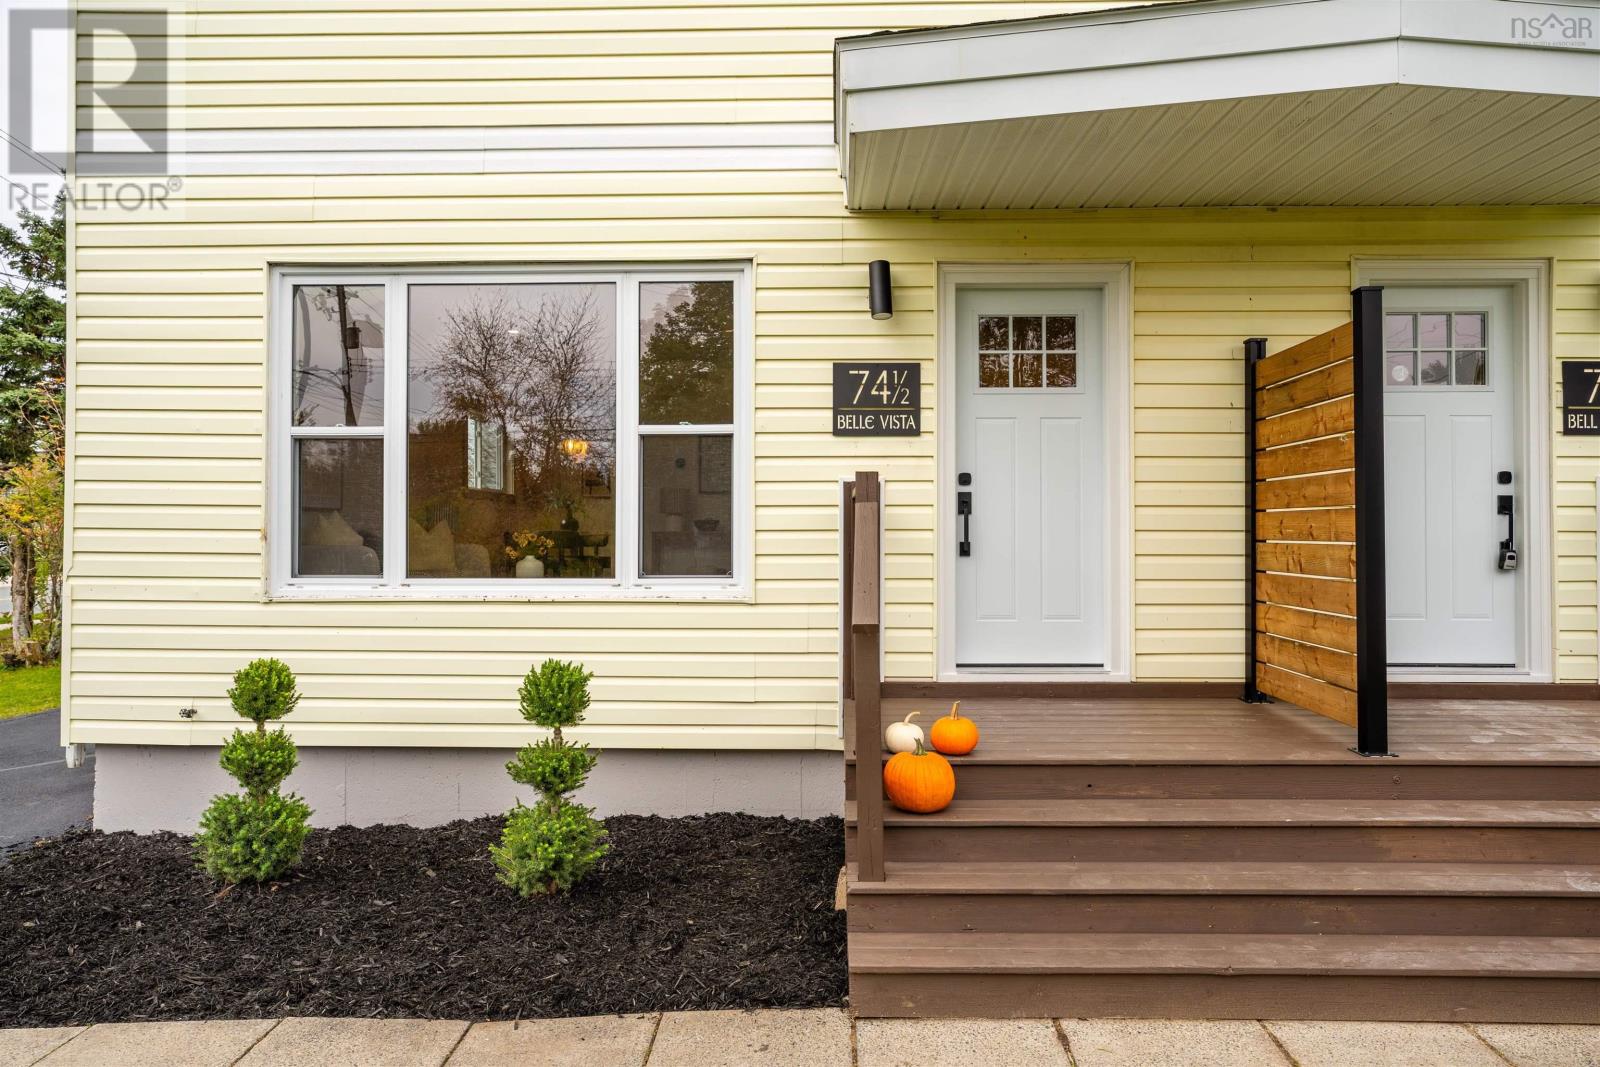
Welcome to 74 ½ Belle Vista Drive, where thoughtful renovations, beautiful finishes and an exceptional location come together. Perfectly situated on a corner lot within walking distance to schools and just minutes from shopping, restaurants, grocery stores and everyday amenities, this 3-bedroom, 1.5-bathroom home offers the lifestyle and convenience buyers are looking for. Inside, natural light fills the living spaces, highlighting the refinished hardwood floors and carefully selected finishes throughout. The brand new kitchen is sure to impress featuring a gorgeous color palette, stone countertops, tiled backsplash, new flooring, all new appliances and a charming dining nook. Just off the kitchen, a spacious deck provides the perfect setting for relaxing, hosting or simply enjoying the outdoors. A welcoming front entryway with tiled flooring and a built-in bench adds both character and functionality. The updates continue throughout with new windows, modern lighting, freshly painted interiors and two completely renovated bathrooms. The basement offers generous storage and room to grow, with potential for additional living space, complete with a brand new washer and dryer. With quality upgrades already completed and everything you need just minutes away, 74 ½ Belle Vista Drive offers the perfect balance of elevated living and an unbeatable location. Move right in and enjoy everything this fantastic home and Dartmouth neighbourhood has to offer! (id:45785)
RE/MAX Nova
RE/MAX Nova (Halifax)
161 Albro Lake Road
Dartmouth, Nova Scotia
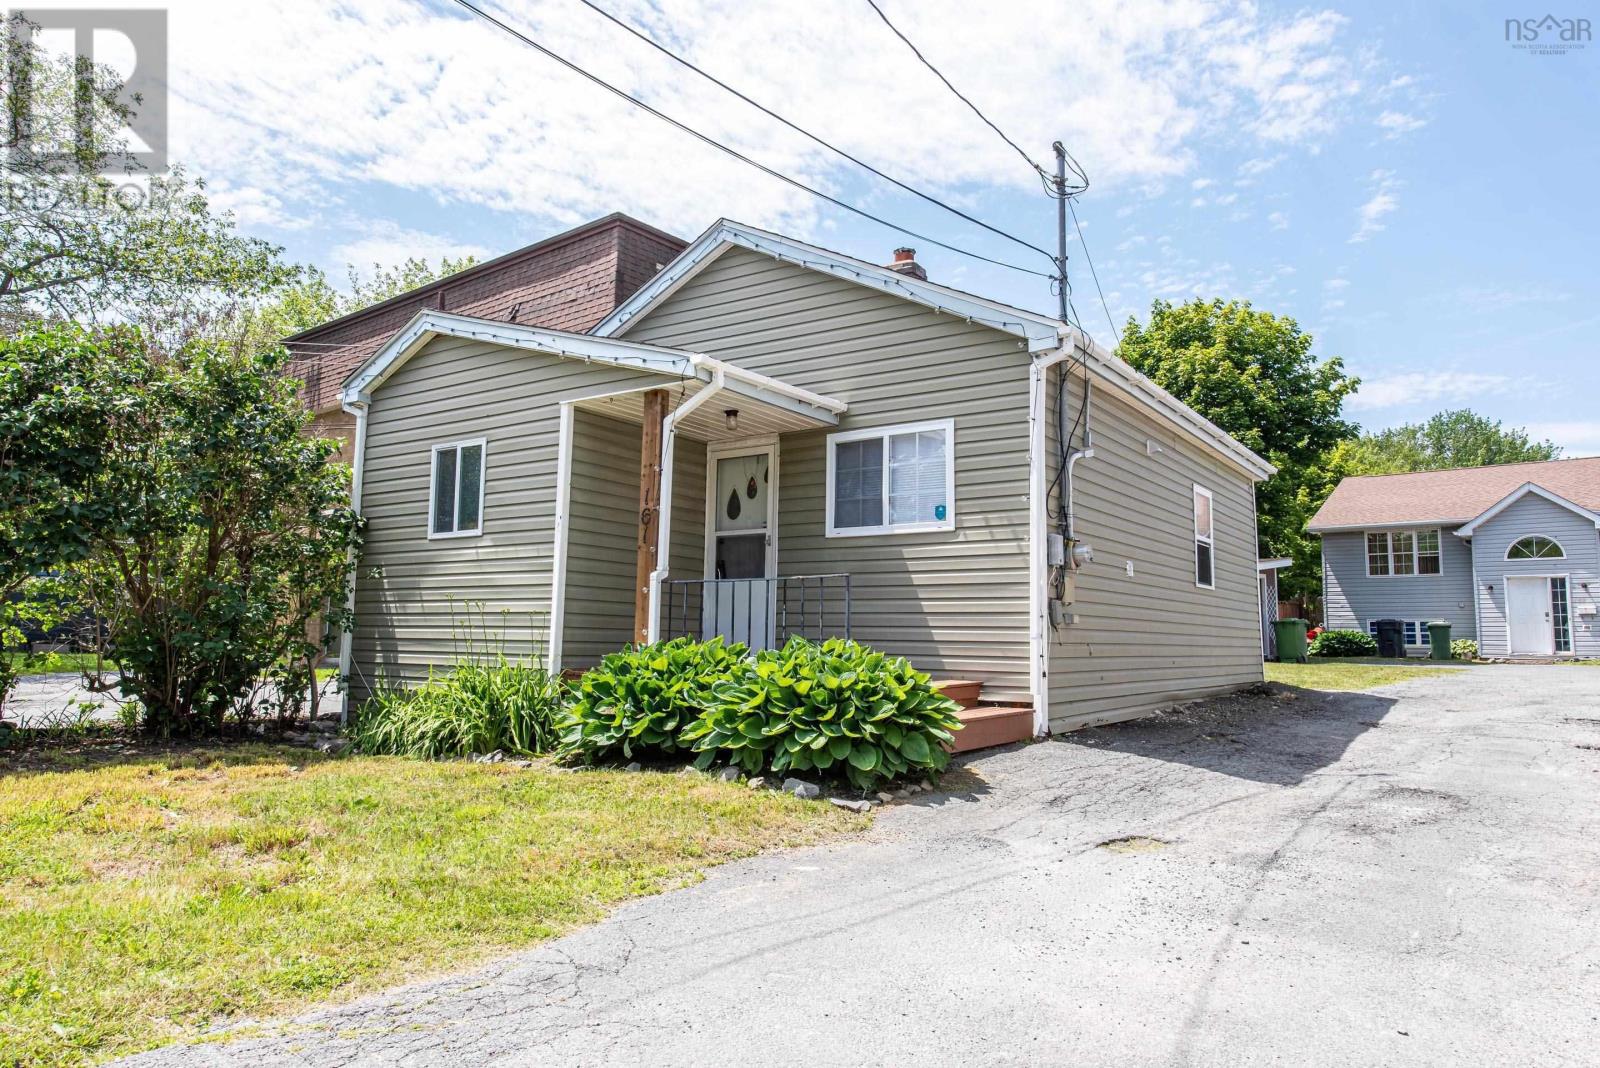
Welcome to 161 Albro Lake Road a charming, move-in-ready home offering the perfect blend of comfort, convenience, and affordability. Thoughtfully updated throughout, this cozy one-bedroom + den home is an excellent opportunity for first-time buyers, downsizers, or investors looking to add an easy-to-manage rental property to their portfolio. Inside, you'll find a bright and inviting living space with modern updates that make everyday living both comfortable and low-maintenance. Outside, enjoy a manageable property that lets you spend less time on upkeep and more time enjoying everything Dartmouth has to offer. One of the home's standout features is its location. Just a short walk away, Albro Lake offers scenic walking trails, a public beach, and peaceful green space to enjoy year-round. You're also just minutes from Downtown Dartmouth's vibrant waterfront, local cafés, restaurants, and the Alderney Ferry Terminal for a quick commute to Downtown Halifax. With Burnside Business Park, Dartmouth Crossing, Mic Mac Mall, and both harbour bridges all nearby, you'll appreciate how easy it is to get wherever you need to go while still enjoying the comfort of an established neighbourhood. Whether you're purchasing your first home, simplifying your lifestyle, or searching for a smart investment in a central location, 161 Albro Lake Road is a fantastic opportunity you won't want to miss. (id:45785)
Exit Realty Metro
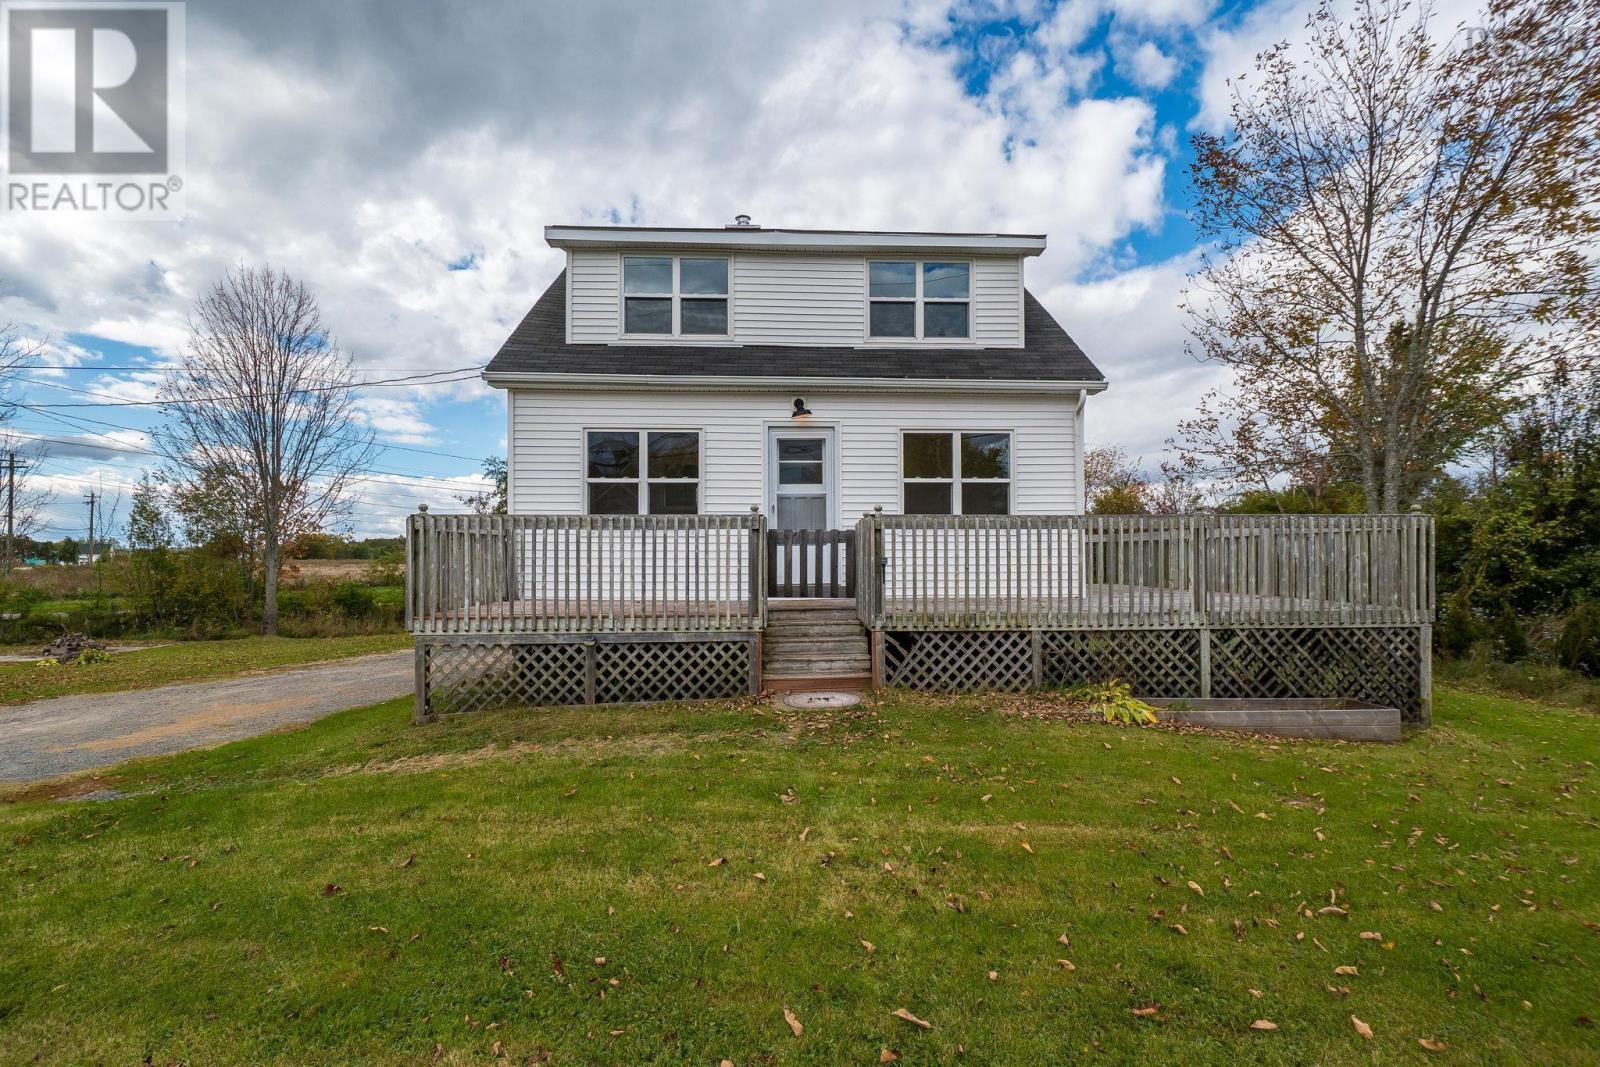
160 Three Mile Plains Cross Road
Three Mile Plains, Nova Scotia
Affordable 1.5 storey home on municipal water and sewer in Three Mile Plains, minutes to Windsor, Ski Martock and Highway 101. The main level offers a bright kitchen, an open living and dining area, a 4-piece bath with laundry, and a rear mudroom. Upstairs are two bedrooms. A full basement on a poured concrete foundation provides storage. Outside you will find front, side and back decks, a level corner lot and a double gravel driveway. Heating includes an oil forced-air furnace, electric baseboard and a ductless heat pump. Vacant and ready for immediate possession. (id:45785)
Royal LePage Atlantic - Valley(Windsor)
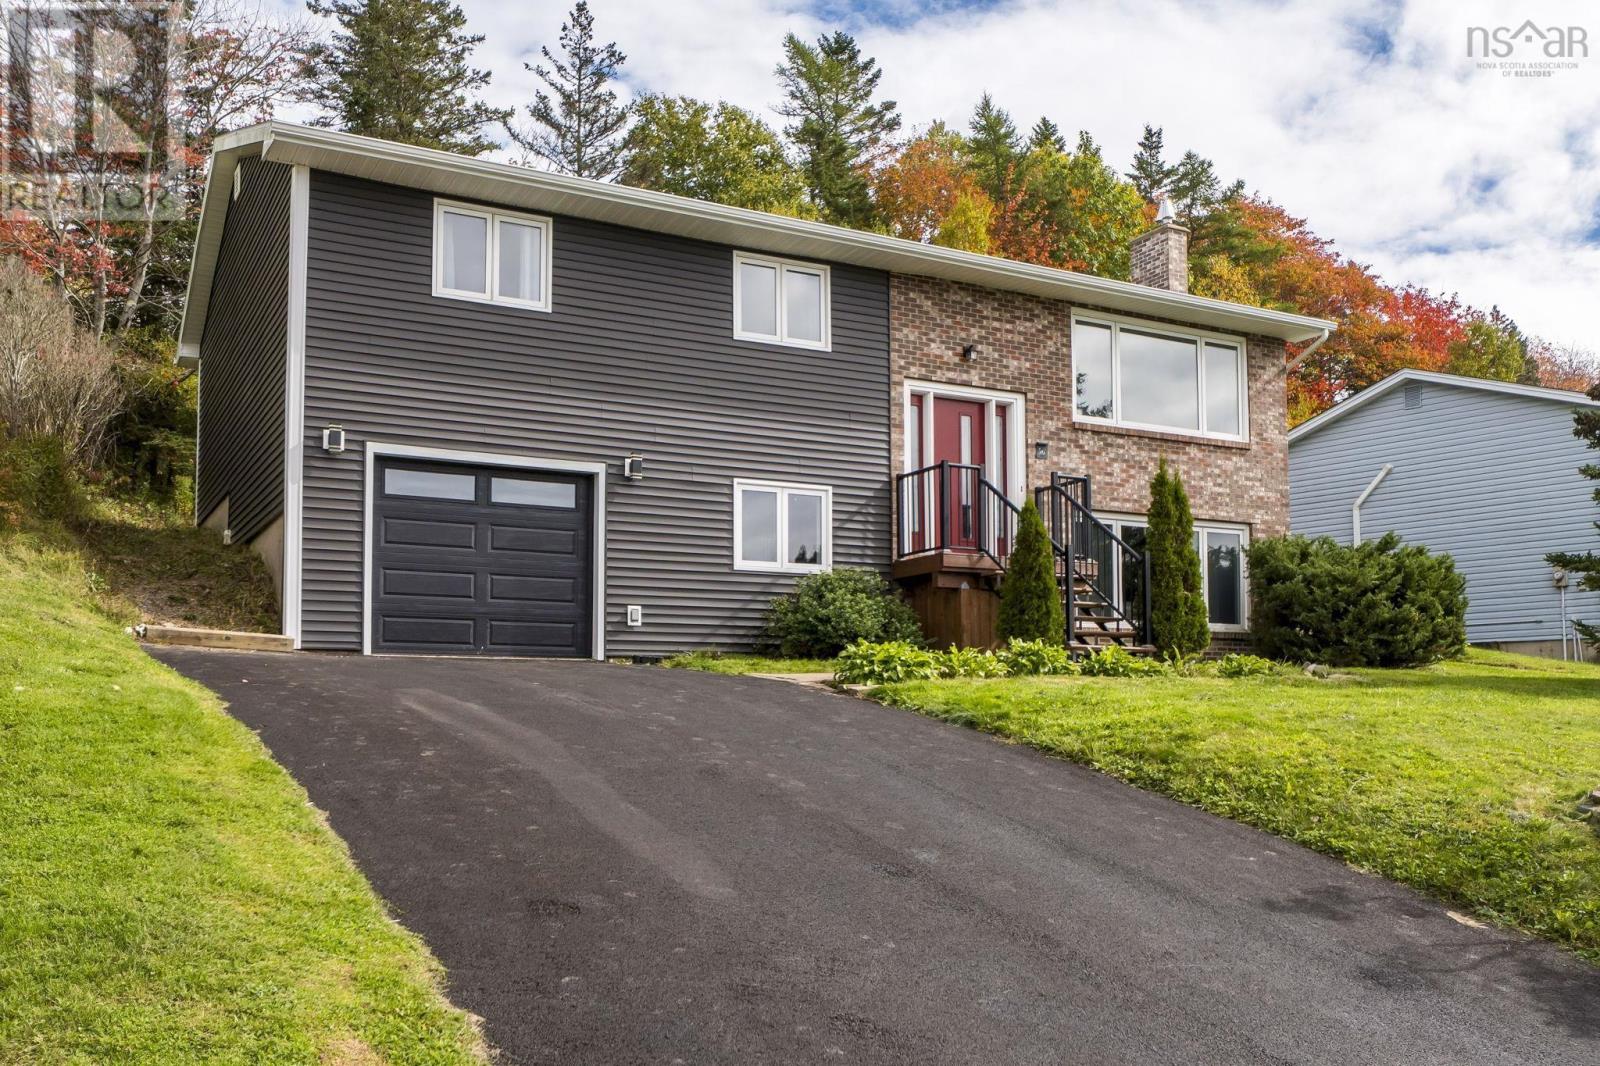
96 Regal Road
Dartmouth, Nova Scotia
Welcome to 96 Regal Road in the sought-after Nantucket subdivision of Dartmouth! This inviting 4 bedroom, 3 bathroom home offers the perfect blend of everyday functionality, comfortable living, and thoughtful updates. The functional kitchen and open-concept layout create a welcoming space where family and friends can gather, whether preparing meals together or entertaining. Natural light fills the home throughout much of the day, while beautiful sunset views provide the perfect backdrop to unwind at the end of the day. Enjoy the benefits of a great neighbourhood with convenient access to everyday amenities and schools, plus a short drive to the many lakes and beaches that make the Dartmouth such a wonderful place to call home. Numerous updates have been completed over the years, offering added comfort, efficiency, and peace of mind. Improvements include heat pumps, a new kitchen, updated flooring, a new driveway, backyard fencing, and extensive exterior upgrades, including the roof, windows, exterior doors, siding, fascia, and gutters. Additional improvements include drainage enhancements, a refreshed deck, a new hot water tank, and updated appliances. In 2025, the primary ensuite shower was replaced, with a transferable Bath Fitter warranty for the new owners. With its welcoming layout, abundant natural light, lovely sunset views, extensive improvements, and convenient location, 96 Regal Road is a wonderful place to settle in, make memories, and enjoy all that Dartmouth has to offer. (id:45785)
RE/MAX Nova (Halifax)
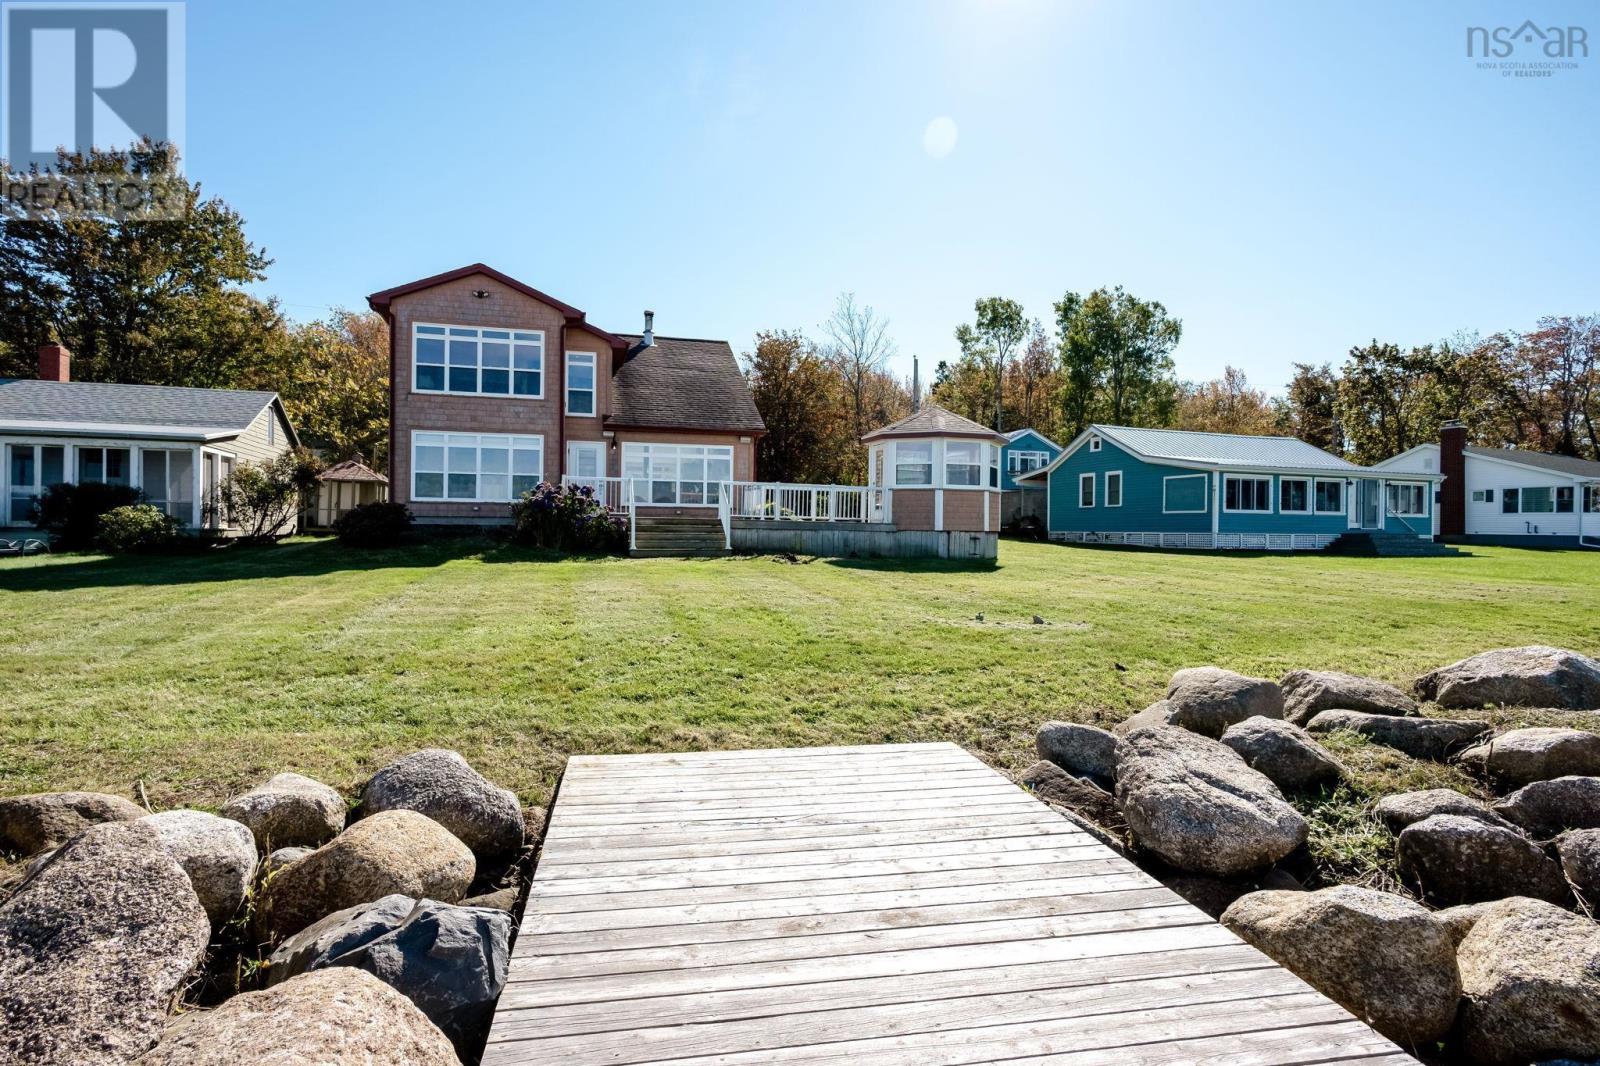
157/161 Beach Row
North Grand Pre, Nova Scotia
A rare opportunity to own a beautiful waterfront property in the highly considered North Grand Pre. Properties along this quiet, private road seldom come to market, making this double-lot offering truly special. Two separate parcels totalling more than 30,000 square feet boast 87 feet of ocean frontage, stunning views of Blomidon nestled in the heart of the Annapolis Valley. Built in 2012, an intentional design offers bright, open-concept living spaces, a spacious main-floor primary suite with a five-piece ensuite, and an additional bedroom upstairs. Providing a balance of comfort, functionality, and room to entertain. A detached three-car garage with approximately 695 square feet of potential living space above includes another bedroom, full bathroom and two large living spaces, offers exciting possibilities for guests, a studio, or a personalized retreat. With its generous double lot, exceptional location, and versatile layout, Beach Row presents a unique opportunity to own a property that eludes most who seek it. (id:45785)
Royal LePage Atlantic
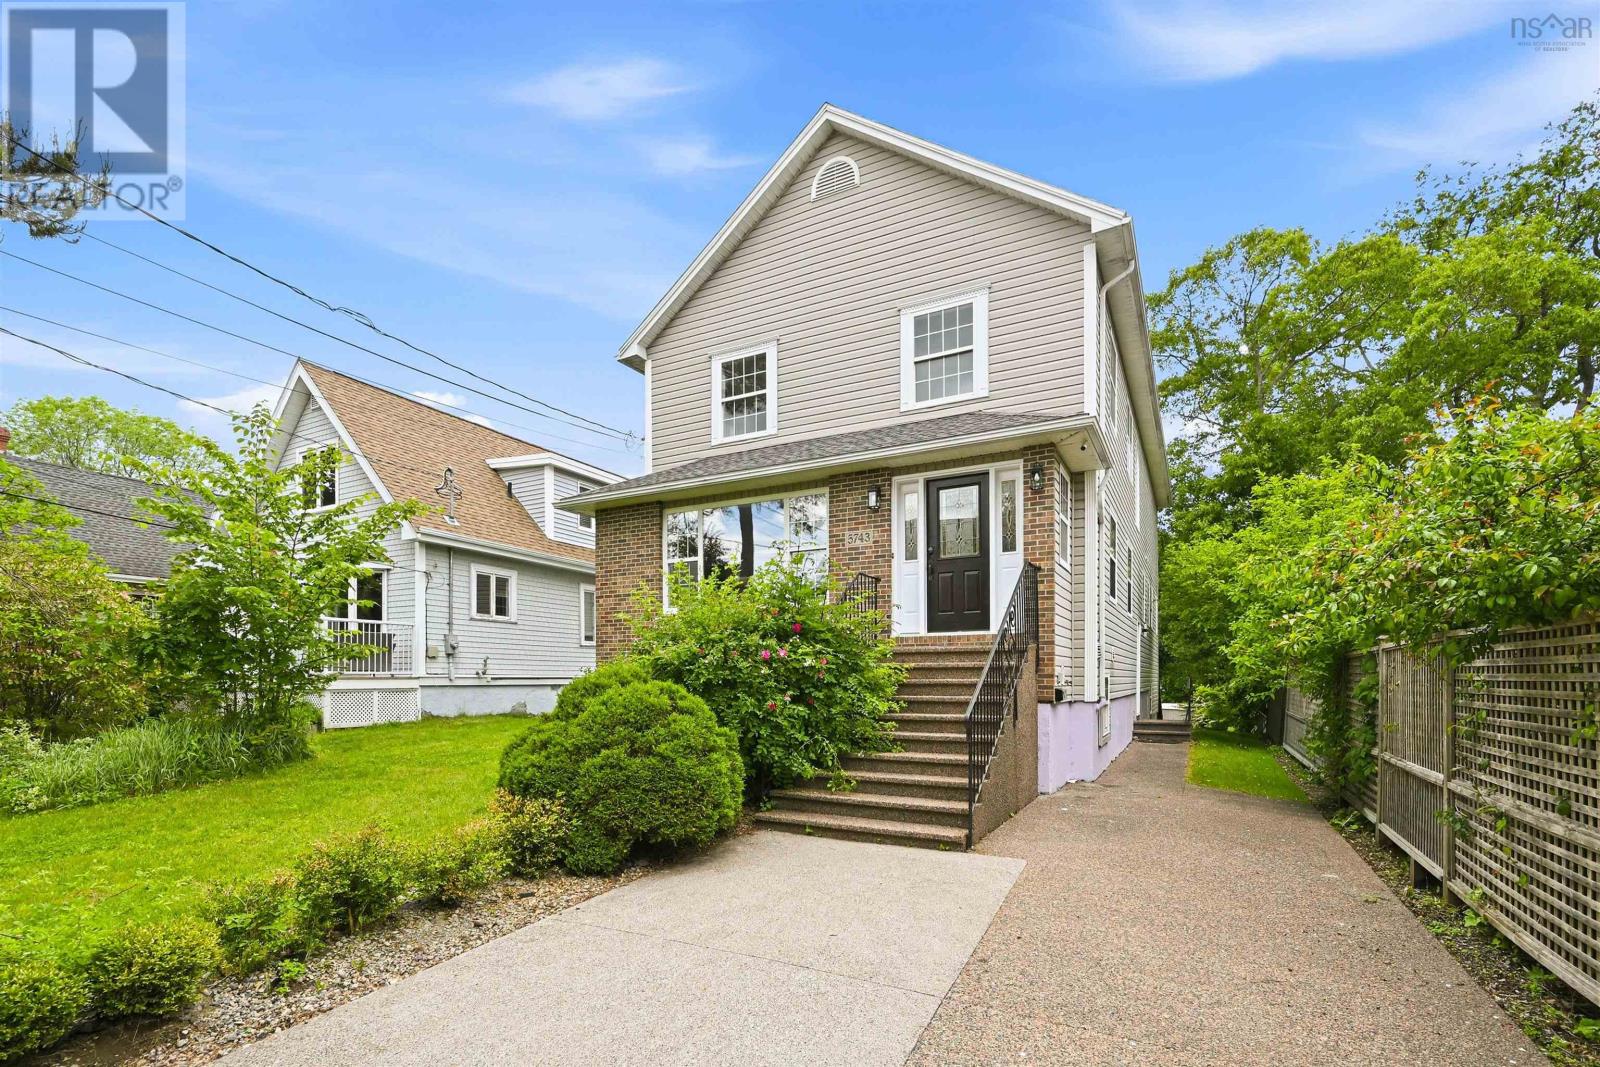
5743 Southwood Drive
Halifax, Nova Scotia
Welcome to 5743 Southwood Drive, a rare offering in Halifax's prestigious South End, where premium location, future development potential, and modern construction come together. Situated on a nearly 8,000 sq. ft. ER-3 zoned lot, this beautifully maintained 22-year-old home offers exceptional flexibility for today's family while presenting outstanding long-term investment opportunities in one of Halifax's most established and consistently appreciating neighbourhoods.the main level features a welcoming living room, formal dining room, and a beautifully appointed kitchen with granite countertops and abundant cabinetry. The adjoining breakfast area opens directly onto a spacious wraparound deck overlooking the private backyard, creating the perfect setting for morning coffee, outdoor dining, or summer entertaining. A comfortable family room completes this level, providing the ideal gathering space for everyday living.Upstairs, the impressive primary suite is highlighted by soaring vaulted ceilings and a custom-designed ensuite bath, offering a peaceful retreat at the end of the day. Three additional generously sized bedrooms and another full bathroom provide plenty of space for family members and guests.The fully finished lower level offers exceptional flexibility with its own separate entrance. Featuring two large recreation rooms that can easily be transformed into a home theatre, fitness studio, games room, or additional family living space, the lower level also includes a private office, an additional bedroom, a full bathroom, and an oversized storage roomperfect for today's evolving lifestyle needs.This meticulously maintained home has been thoughtfully updated with fresh paint throughout, professionally refinished kitchen cabinetry, and a new roof installed in 2022, allowing the next owner to move in with confidence and peace of mind. (id:45785)
RE/MAX Nova
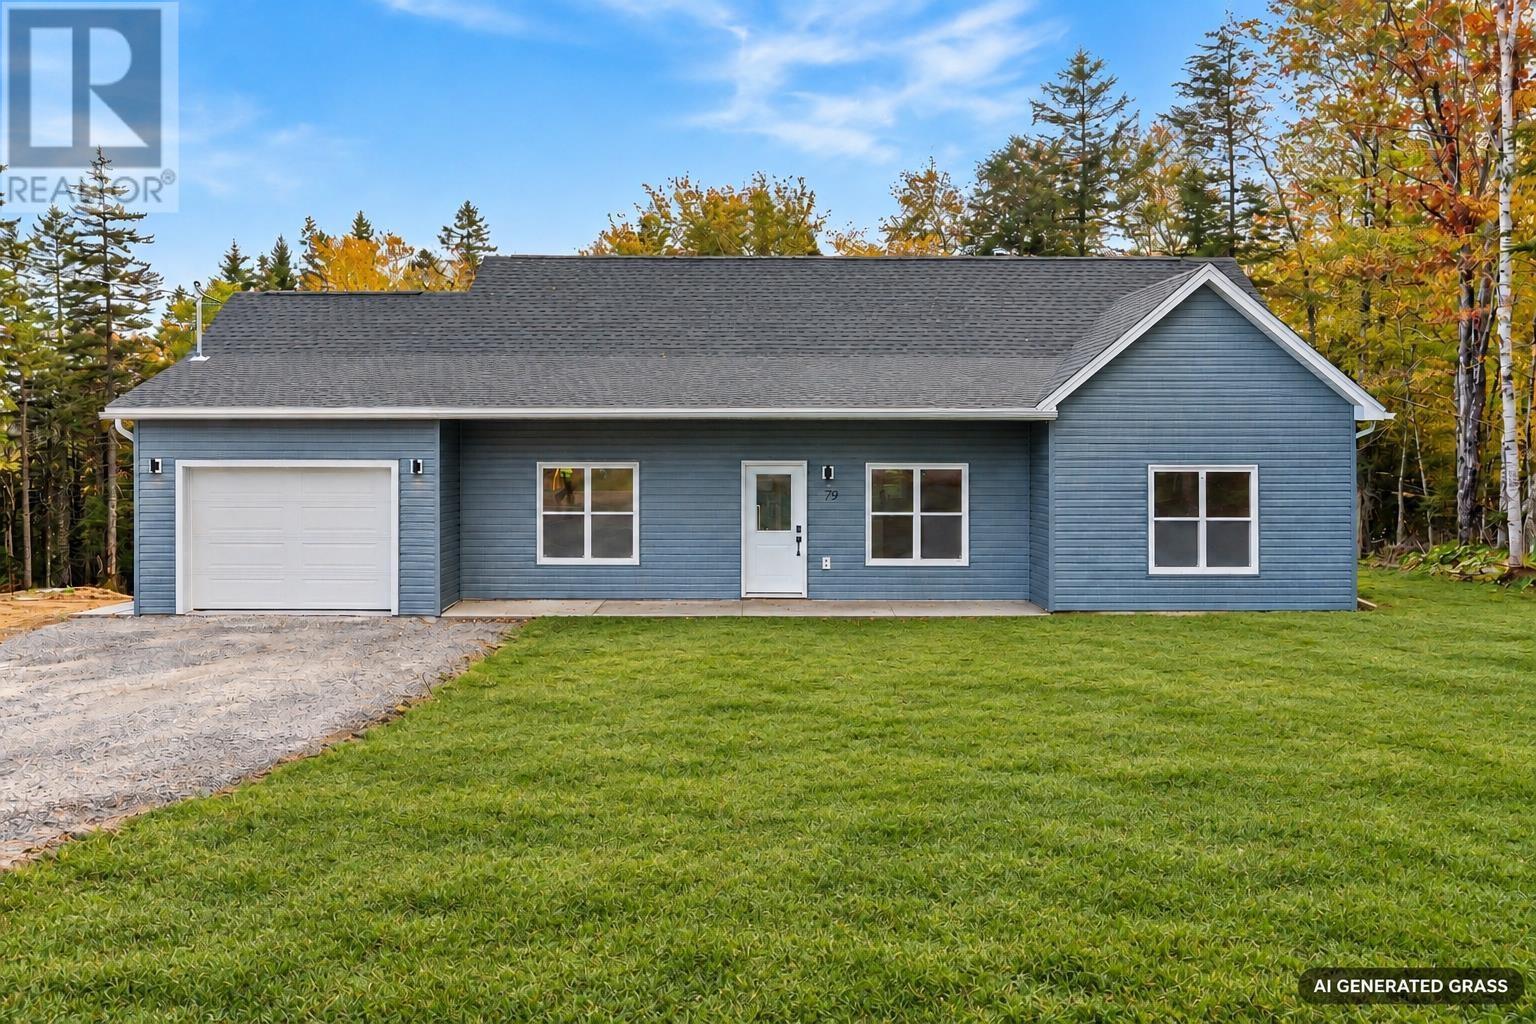
79 Pinewood Drive
East Hants, Nova Scotia
Welcome to 79 Pinewood Drive! If you've been looking for the convenience of one-level living without sacrificing space or style, this beautiful bungalow has plenty to offer. Step inside and you'll immediately appreciate the bright, open-concept layout, featuring beautiful laminate flooring, vaulted ceilings, and plenty of natural light. The spacious living room flows seamlessly into the kitchen and dining area, making it the perfect space for everyday living or entertaining. The kitchen features modern cabinetry, stylish finishes, plenty of counter space, and a large centre island with seating. Down the hall, you'll find three generously sized bedrooms, including a spacious primary suite complete with a walk-in closet and private ensuite featuring a custom tiled walk-in shower, double vanity, and modern fixtures. The two additional bedrooms offer plenty of flexibility for family, guests, or a home office, while a second full bathroom with a tub provides added convenience. One of the great features of this home is the attached single-car garage, complete with epoxy flooring and direct access to the home through the laundry room. No more worrying about carrying groceries through the rain or brushing snow off your vehicle on those cold winter mornings! Outside, enjoy the covered front porch, a covered rear patio, and a peaceful, tree-lined setting that offers a great sense of privacy. The property has also been freshly hydro-seeded, giving you a great start toward establishing a beautiful lawn.Whether you're enjoying your morning coffee or relaxing after a long day, there's plenty of space to enjoy the outdoors. With its functional layout, modern finishes, attached garage, and the convenience of having everything on one level, this home is a fantastic option for first-time buyers, downsizes, or anyone looking for comfortable, low-maintenance living. Come see what 79 Pinewood Drive has to offer! (id:45785)
Exit Realty Metro
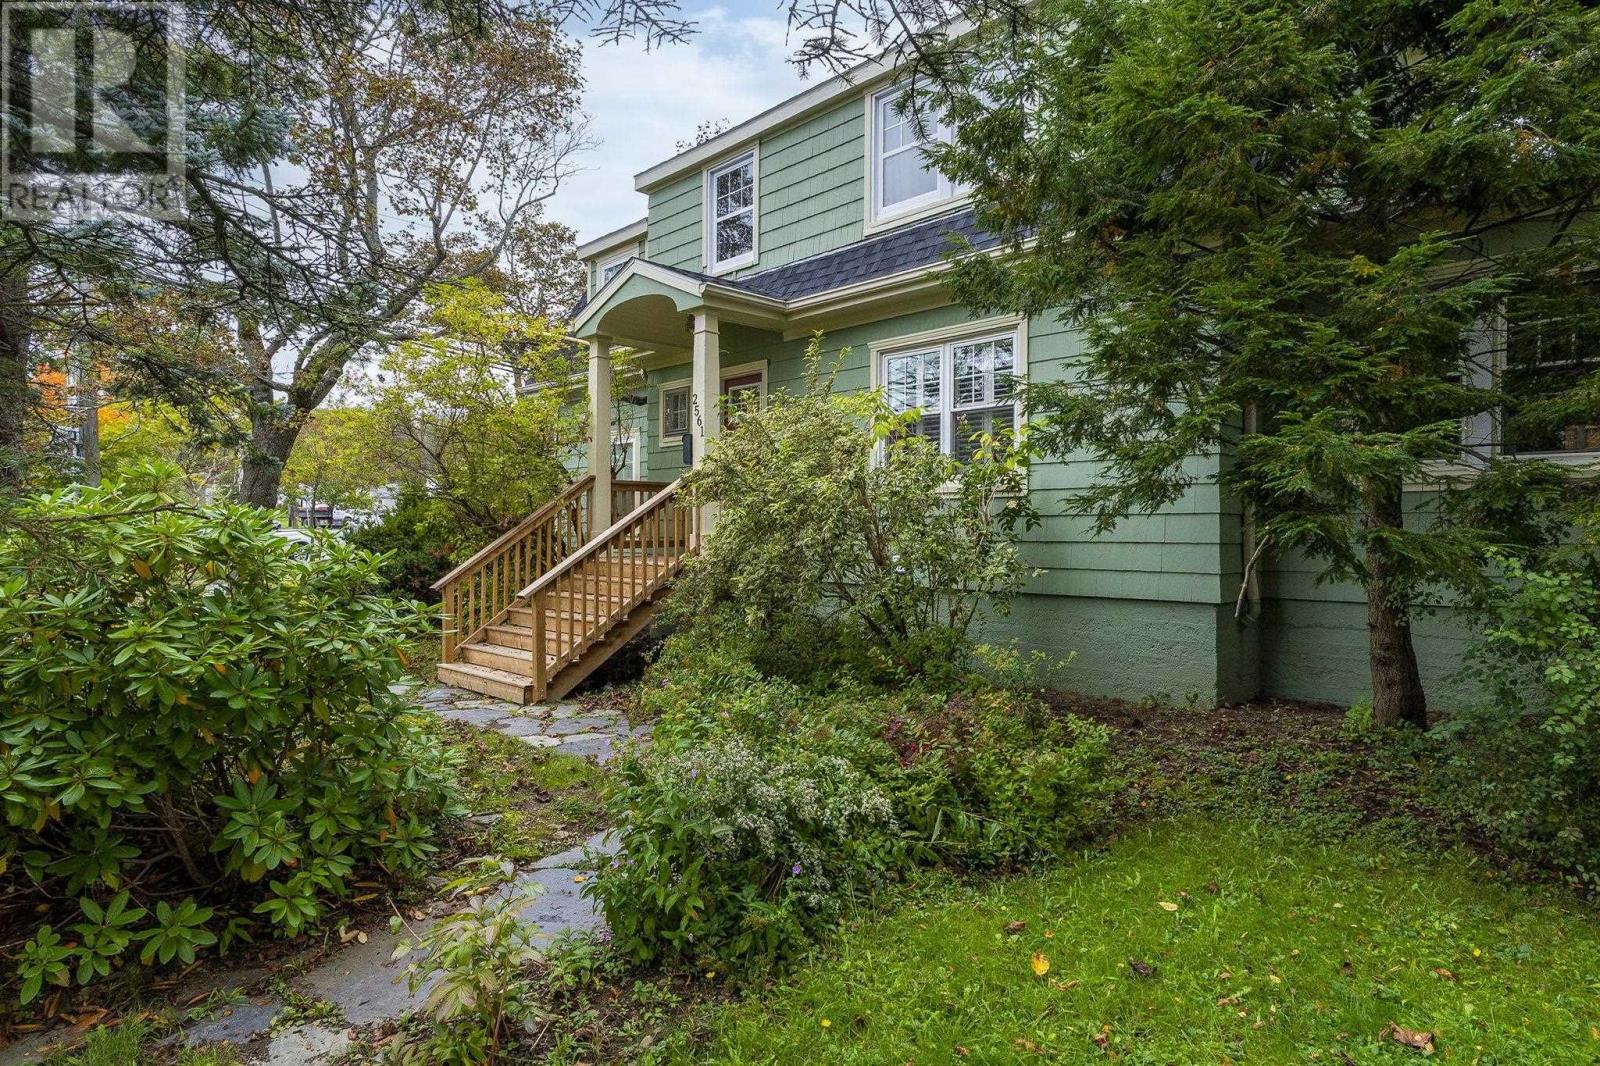
2561 Newton Avenue
Halifax, Nova Scotia
Welcome to this meticulously maintained 4-bedroom, 1.5-bath character home in the sought-after community of Westmount! Full of charm and thoughtful updates, this home beautifully blends timeless character with modern convenience. Step inside to a huge mudroom offering plenty of storage and a convenient powder room, while hardwood floors and newer windows add warmth and comfort throughout. The large yet cozy living room with a WETT certified fireplace and stunning hearth is the perfect sanctuary after a long day, boasting beautiful hardwood floors and lots of light. The expansive kitchen is truly a chef's dream, featuring granite countertops, a huge island with built-in seating for 4, sleek appliances, and ample storage. A beautiful, window-lined formal dining room with timeless built-ins offers flexibility for entertaining, maybe a childrens playroom, or a studio space for creative minds. Upstairs, discover a gorgeous Tuscany-inspired primary bedroom with vaulted ceilings, heated floors, a propane stove, and two charming window seats that create the perfect spot to curl up with a good book and a glass of wine. Two more generously sized bedrooms, a fourth smaller bedroom or perfect office, and a large main bathroom complete this level, while the finished attic space with skylights offers even more possibilities. The large, dry basement provides excellent storage or potential for additional living space. And the best part? This entire home has ducted AC (Lennox), such treat for a home of this age. Outside, the spacious yard is ready for your vision and personal touches. Updates include (2026) a rebuilt chimney, and a new roof, offering, new front stairs and back landing as well as some interior and exterior painting. Ideally located close to some of the areas best schools, downtown Halifax, Halifax Shopping Centre, and Flynn Park, this charming Westmount home offers character, space, and convenience in one wonderful package! (id:45785)
Royal LePage Atlantic
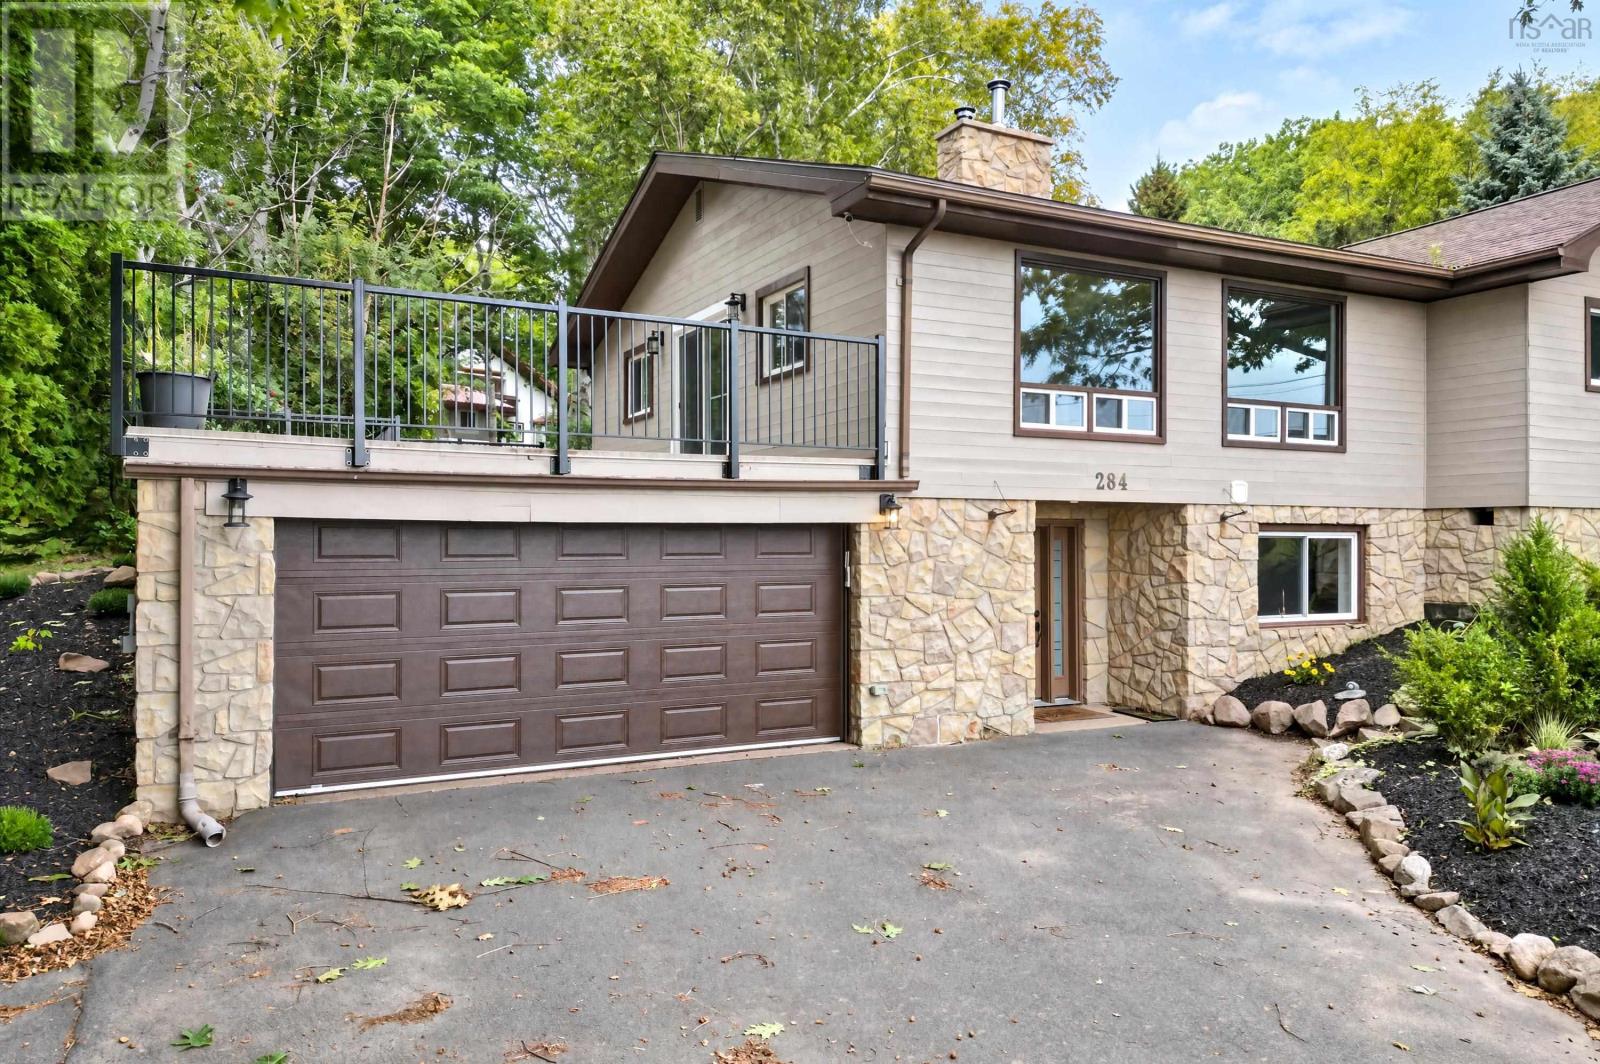
284 Beeches Road
Pictou, Nova Scotia
Privacy; luxury; harbour view: your new home awaits. Some homes are renovated. Others are completely transformed. 284 Beeches Road is the latter. Thoughtfully reimagined from top to bottom, this exceptional 4-bedroom, 3-bathroom home blends sophisticated finishes, quality craftsmanship, and an unforgettable Pictou Harbour view. With two beautifully finished levels, the layout offers remarkable flexibility for a family, extended family, guests, and entertaining or simply enjoying the luxury of having space to spare. The quality is evident the moment you walk through the door. Both levels feature full kitchens with stone countertops and quality appliances, making this home exceptionally versatile. The bathrooms feel decidedly spa-inspired, with custom tilework, walk-in showers and thoughtful built-ins. On the main level, engineered hardwood, and on the lower level, striking porcelain tiles cover the floors seamlessly. Both levels offer custom stone fireplaces and carefully selected finishes create an atmosphere that is warm, polished, and effortlessly inviting. It is equally suited to a quiet evening at home or a house full of friends. And then there is the view. Step outside onto the new Duradek fully wrapped with black aluminum railing, and let Pictou Harbour take centre stage. Morning coffee overlooking the water. Long summer evenings with friends. A glass of wine as the day fades across the harbour. This is the kind of setting that makes everyday life feel a little more extraordinary. This is more than a long list of upgrades. It is a beautifully considered home, transformed for the way people actually want to live. Come see it. Walk through the door. Step onto the deck. Take in the harbour. You may find yourself planning where the furniture goes before you even leave. 284 Beeches Road. Beautifully transformed. Exceptionally livable. And that view? Hard to leave behind. (id:45785)
Lpt Realty Ulc
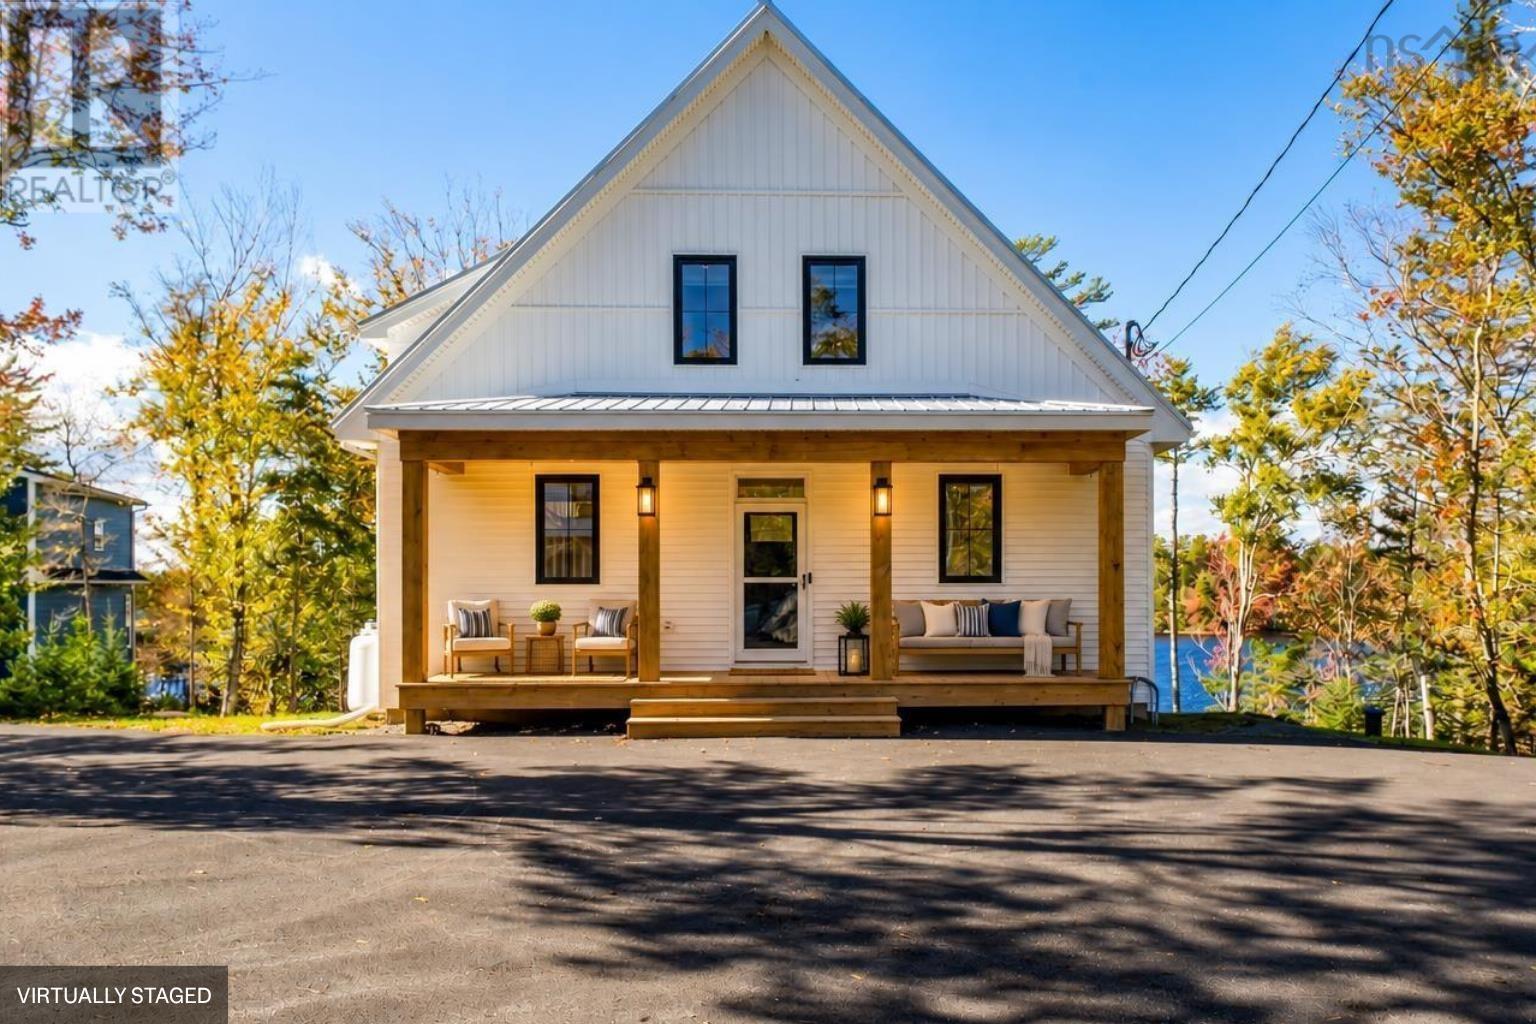
22 Western Point Lane
East Uniacke, Nova Scotia
Some homes are all about the house. This one comes with a pretty incredible life, too. Set at the waters edge on beautiful Long Lake, 22 Western Point Lane is a waterfront estate where every day offers the peace of a private getaway except you get to call it home. Mornings begin with the call of loons echoing across the water, summer afternoons are for swimming, waterskiing and kayaking, and evenings end around the fire with a front-row seat to spectacular sunsets across the lake. Built in 2022, the home is every bit as special as its setting. Inside, vaulted ceilings, warm finishes and expansive lake views create a warm, inviting space that feels both impressive and comfortable. The kitchen is made for gathering, with high-end appliances, a generous island, custom cabinetry and a butlers pantry tucked just behind. The primary suite offers a peaceful retreat, with beautiful views across Long Lake right from your bedroom. The finished walkout lower level adds plenty of room for family and guests, with a sauna and flexible spaces for an office or gym. Much of what you see today has been added since the home was purchased in 2024. The owners have invested more than $375,000 in thoughtful improvements, including a heated and air-conditioned garage and boathouse, aluminum dock system, paved driveway, Generac, stonework and fire pit area, along with designer lighting, custom drapery and Roman shades. Step off your dock for a swim, take the boat out for an afternoon cruise, or explore Long Lake by kayak or paddleboard. When you are ready to trade the water for the woods, 17 km of trails begin at your doorstep. End the day with a sunset swim and unwind in the hot-stone sauna. Just 25 minutes to Bayer's Lake shopping and 40 minutes to the Halifax waterfront, with road maintenance, snow removal and septic pumping taken care of you simply have more time to enjoy it all. This isnt a weekend escape. Its where you get to live. (id:45785)
Engel & Volkers
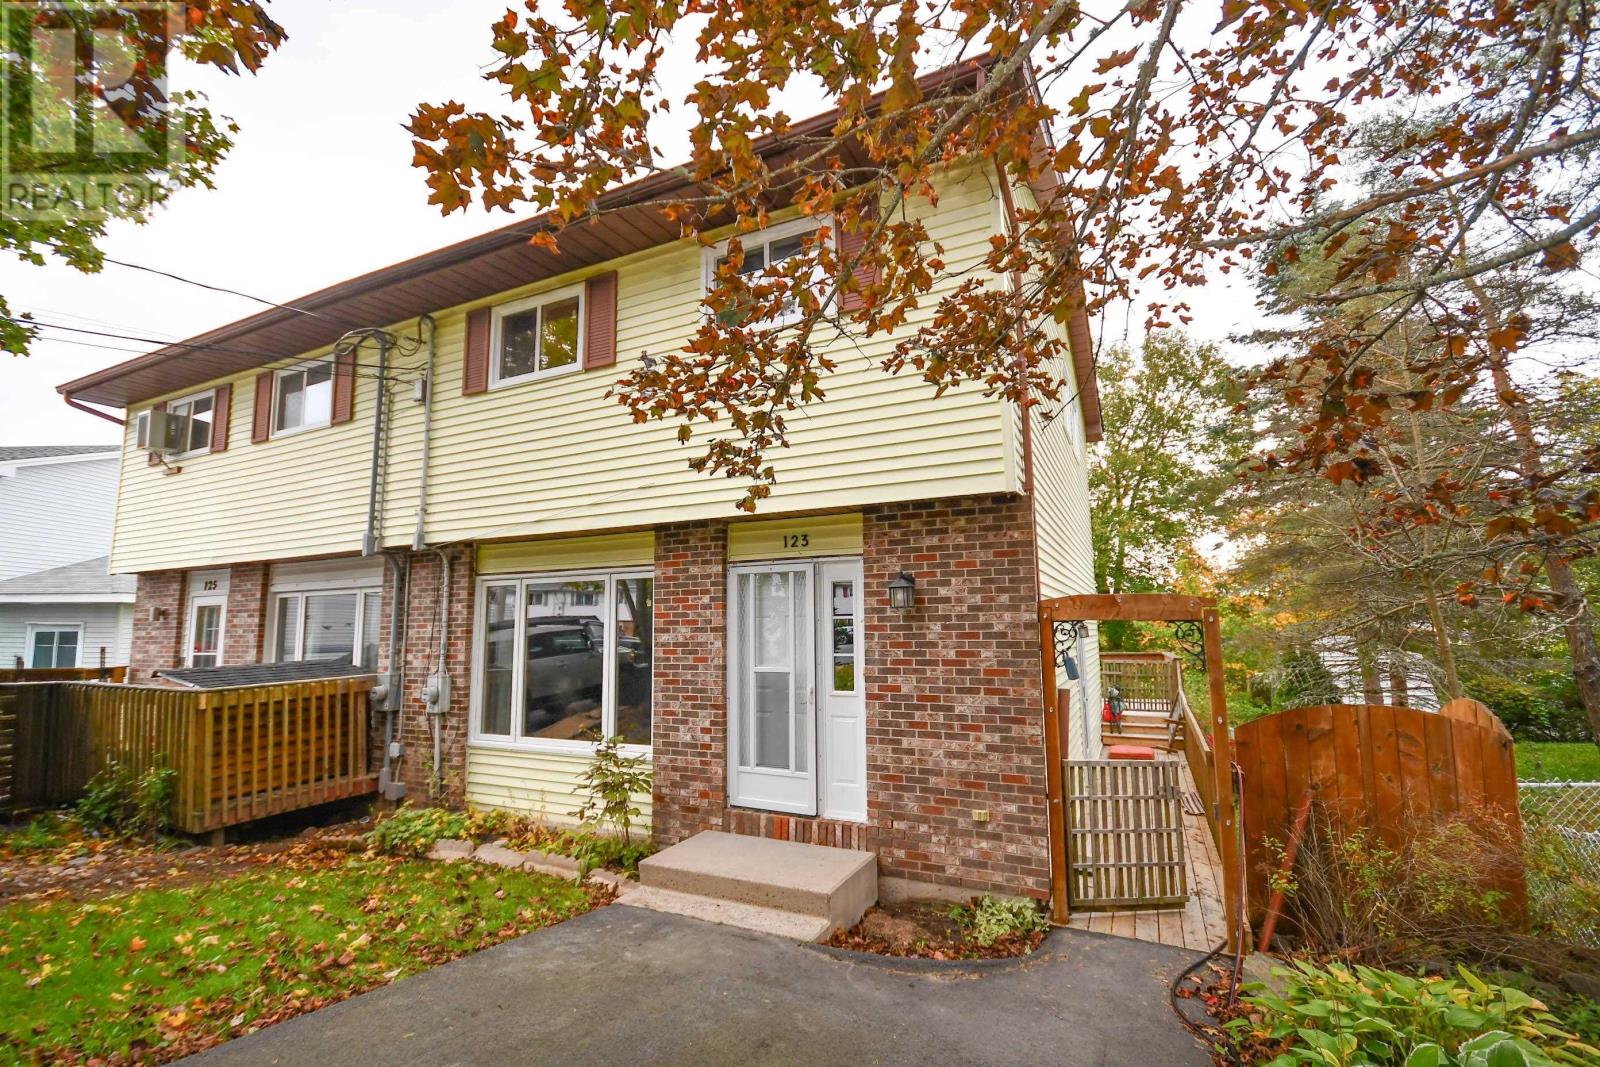
123 Gloria Court
Lower Sackville, Nova Scotia
Check out this updated 42 year young semi detached in the heart of Lower Sackville! This home has had many recent upgrades including new windows throughout, new kitchen, new laminate flooring, newer rear and side decks with a great view! The main level of the home has a spacious living room leading to the dining room and wrapping around to the kitchen featuring lots of natural light and loads of cupboard and counter space! The dining room leads out to the newer rear deck overlooking the fenced in back yard with a great view! There is also a powder room on this level. The upper level of the home features 3 spacious bedrooms and the main bathroom! The lower level of the home features a large rec room area and a unfinished area serving as the laundry room and storage but can be finished however you desire. With a walkout there is potential for a secondary suite accessory dwelling unit on this level. Close to all amenities and just a few minute walk to major bus routes 15 minutes to downtown Halifax this home is sure to please the pickiest of buyers! Schedule your private viewing today! (id:45785)
Exit Real Estate Professionals
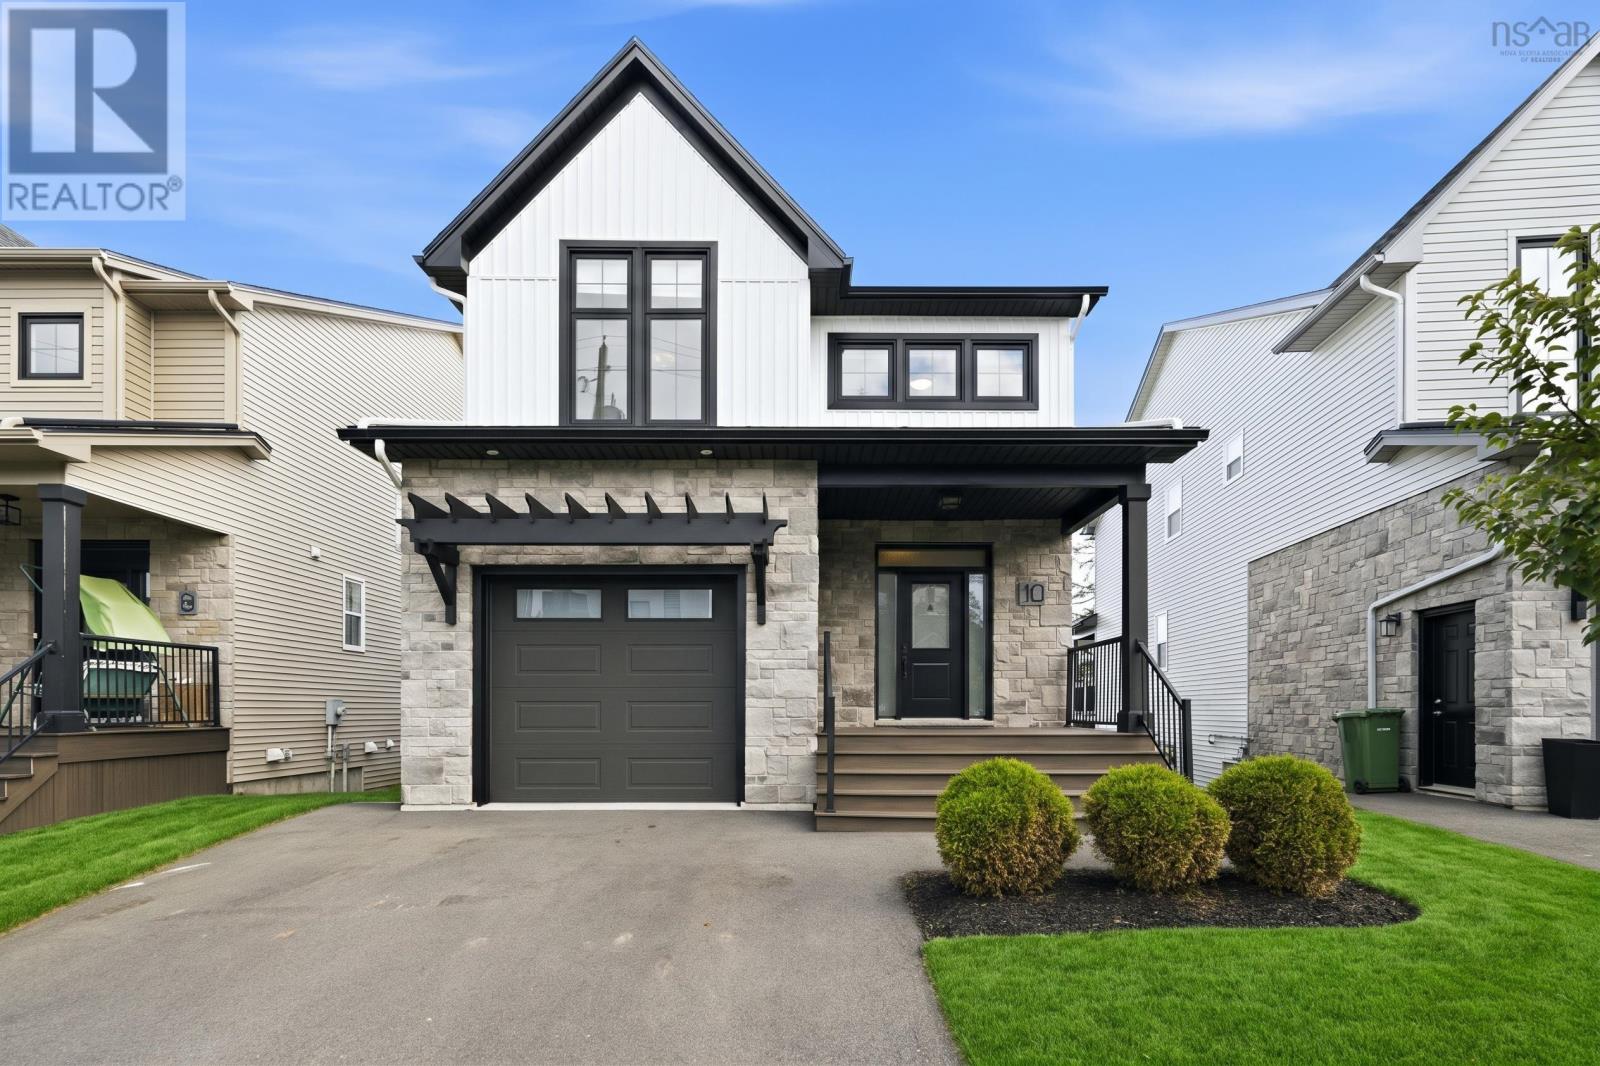
10 Talus Avenue
Bedford, Nova Scotia
Built by Rooftight in 2021, this beautifully maintained home pairs thoughtful design with carefully chosen upgrades. A welcoming covered front porch opens to a bright interior, where light-toned engineered hardwood, a soft neutral palette and statement lighting create a fresh, cohesive feel. Set on a quiet residential street with a school bus stop just steps away, the home offers an inviting setting for everyday family life. The open-concept main floor brings together a spacious kitchen with quartz countertops, a generous island and a walk-in pantry, a dining area made for gathering, and a comfortable living room anchored by a natural gas fireplace. Step outside to a spacious deck with a built-in covered area, privacy wall and natural gas BBQ hookupideal for outdoor meals or unwinding at the end of the day. A windowed office with a sliding door provides a dedicated space for work or play, while a mudroom connects directly to the attached garage. Upstairs, the primary suite features a generous walk-in closet and a five-piece ensuite with a double vanity, soaker tub and separate tiled shower. Walk-in closets in every secondary bedroom add practical storage, while one bedrooms vaulted ceiling and oversized windows give it a particularly bright, airy feel. A conveniently located laundry room completes the upper level. The finished walkout lower level offers exceptional flexibility, with large windows, an expansive rec room, an additional bedroom and a full bathroom. Whether used for guests, family time or a home office, this bright space opens directly onto a paved patio and backyard. A fully ducted heat pump, custom window treatments, upgraded plumbing fixtures and an installed radon mitigation system round out a home that is as comfortable as it is thoughtfully finished. (id:45785)
Sutton Group Professional Realty
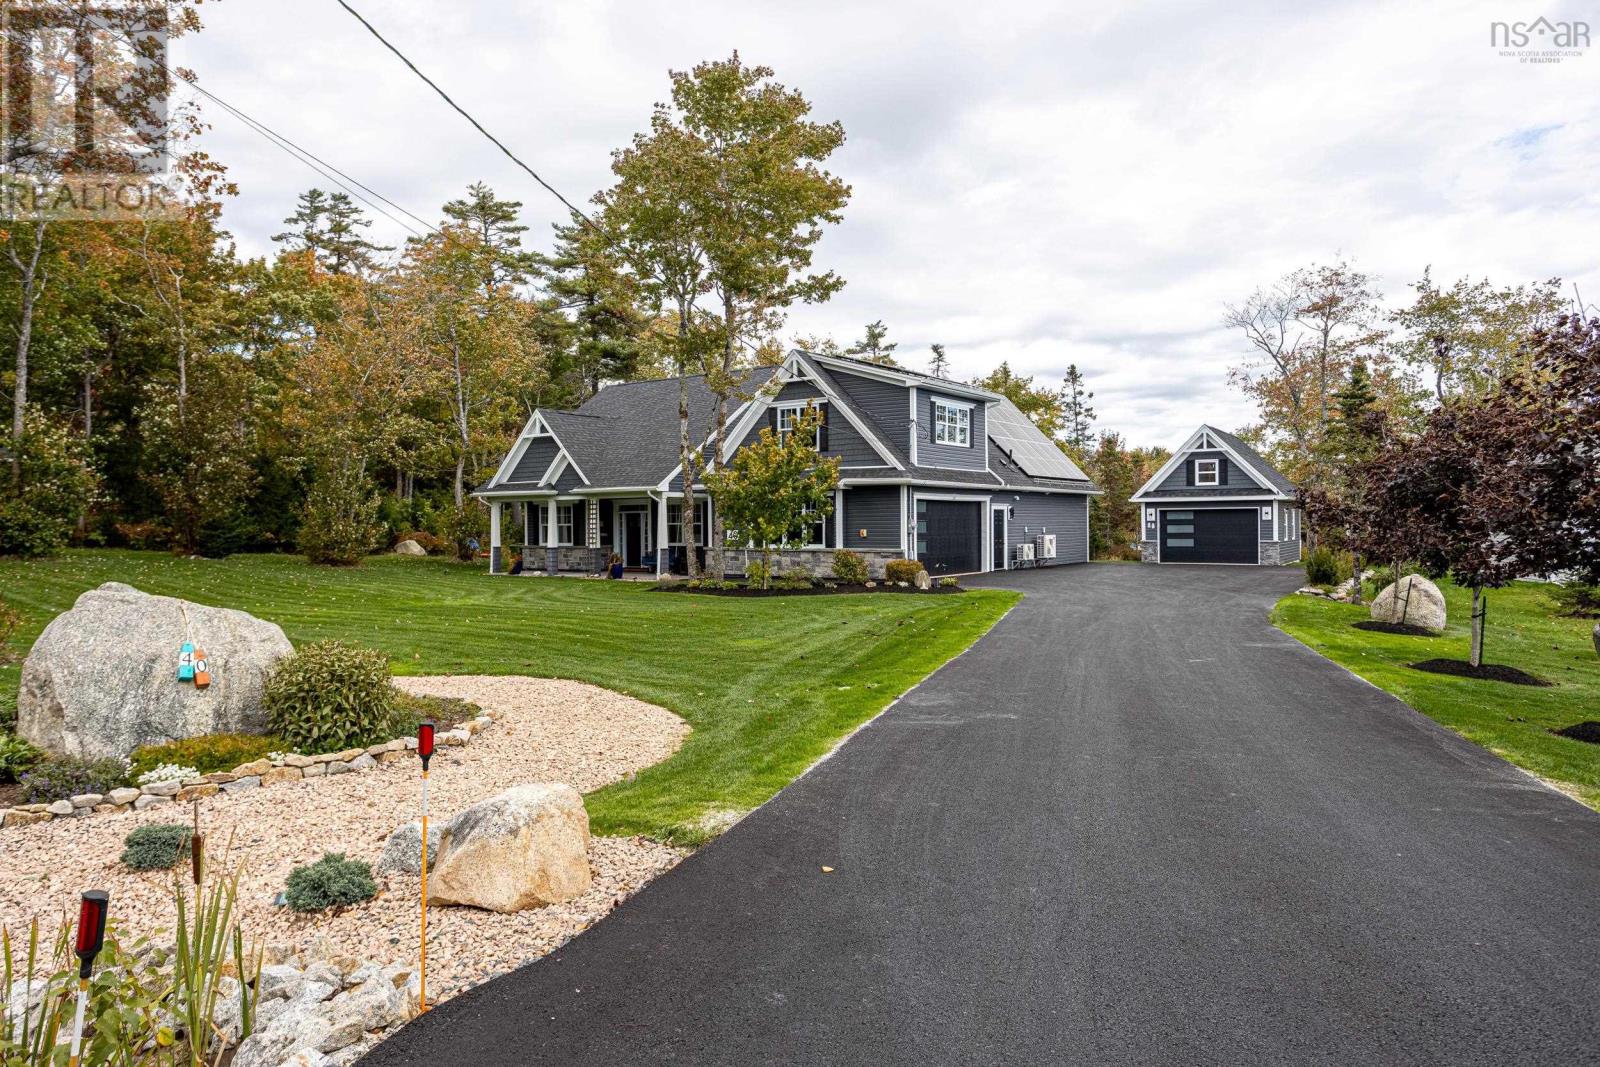
40 Duckcove Court
Hubley, Nova Scotia
Built by Whitestone Construction in 2021, this beautifully maintained Craftsman-style home is tucked into a protected cove, creating a naturally sheltered and peaceful setting on the lake. East-facing waterfront brings beautiful morning sunrises, while the private dock provides easy access for kayaking, paddleboarding, boating, motorized watercraft and other recreational activities. In winter, step outside and enjoy skating and hockey on the lake. Inside, the main level offers an inviting layout featuring an open kitchen, dining area and great room, all enhanced by soaring cathedral ceilings. The great room is anchored by a stunning propane fireplace with floor-to-ceiling stone, creating a warm and impressive focal point. The kitchen features beautiful stone countertops and large walk-in pantry making this an ideal for both everyday living and entertaining. The primary bedroom also enjoys a dramatic cathedral ceiling, adding to the sense of space and luxury. Above the attached garage the finished loft adds exceptional flexibility and is currently designed as an entertainment retreat. Outdoor living is equally impressive, with professional landscaping, a nine-zone irrigation system, covered porch and rear outdoor living areas. The home's integrated energy system combines propane-fired hydronic in-floor heating, a high-efficiency propane boiler, heat pumps for heating and cooling, propane fireplace, cooktop and dryer, plus a 10 kWp solar panel system installed in December 2022. The system produced 8.43 MWh of electricity in 2025. Thoughtful accessibility features include generous 36-inch passageways/doorways, accessible-height light switches and a curbless ensuite shower for easy, step-free access. Garage space is exceptional, with approximately 988 sq. ft. across the attached and detached garages. A great opportunity to own a home with direct lake access, beautiful grounds, exceptional garage space and year-round waterfront living. (id:45785)
Sutton Group Professional Realty
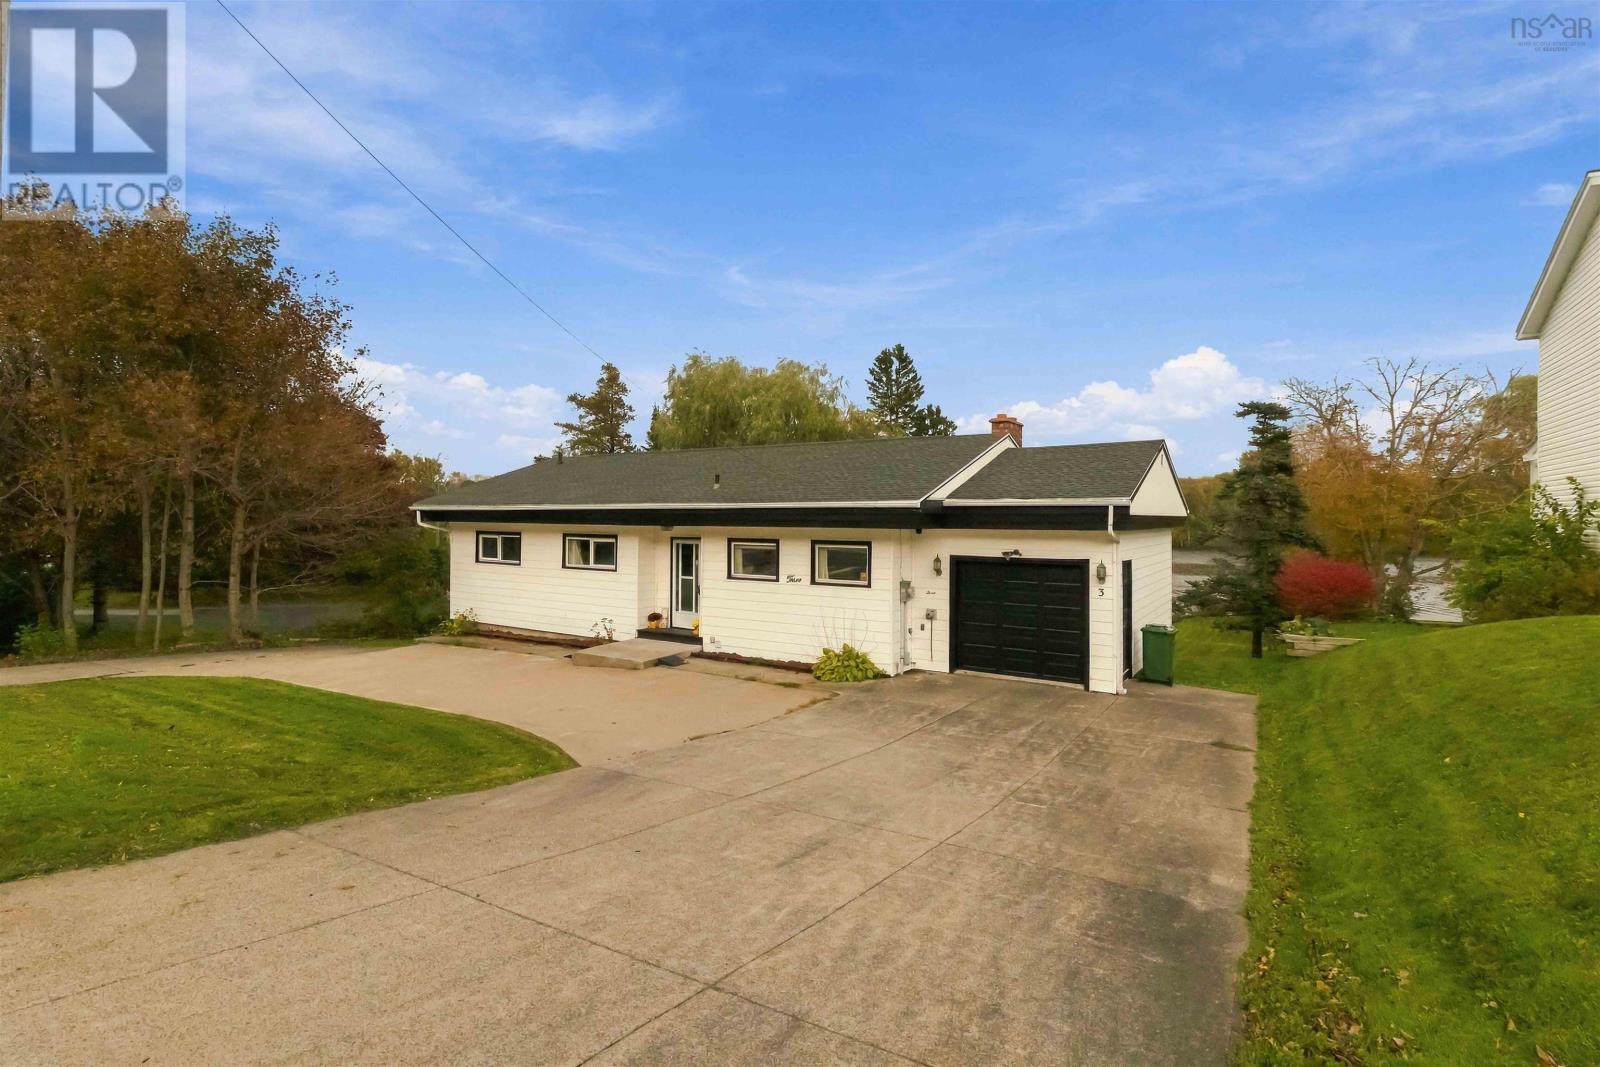
3 Wildwood Boulevard
Dartmouth, Nova Scotia
Welcome to a rare opportunity in Woodlawn, an exceptionally large city lot with waterfrontage on Cranberry Lake.This charming bungalow offers the perfect blend of urban living & cottage-level serenity. The home features 3 beds & 2 baths, a fireplace, a walk in pantry & a walkout basement. Meaningful improvements are updated windows, newer roof, & a fully ducted heat pump. Enjoy the space to garden, play, entertain, or simply enjoy the peaceful lakefront setting. The large shed houses the Husqvarna ride-on mower, included with the sale. This property delivers a lifestyle thats hard to find: city living with cottage tranquility. (id:45785)
One Percent Realty East Inc.
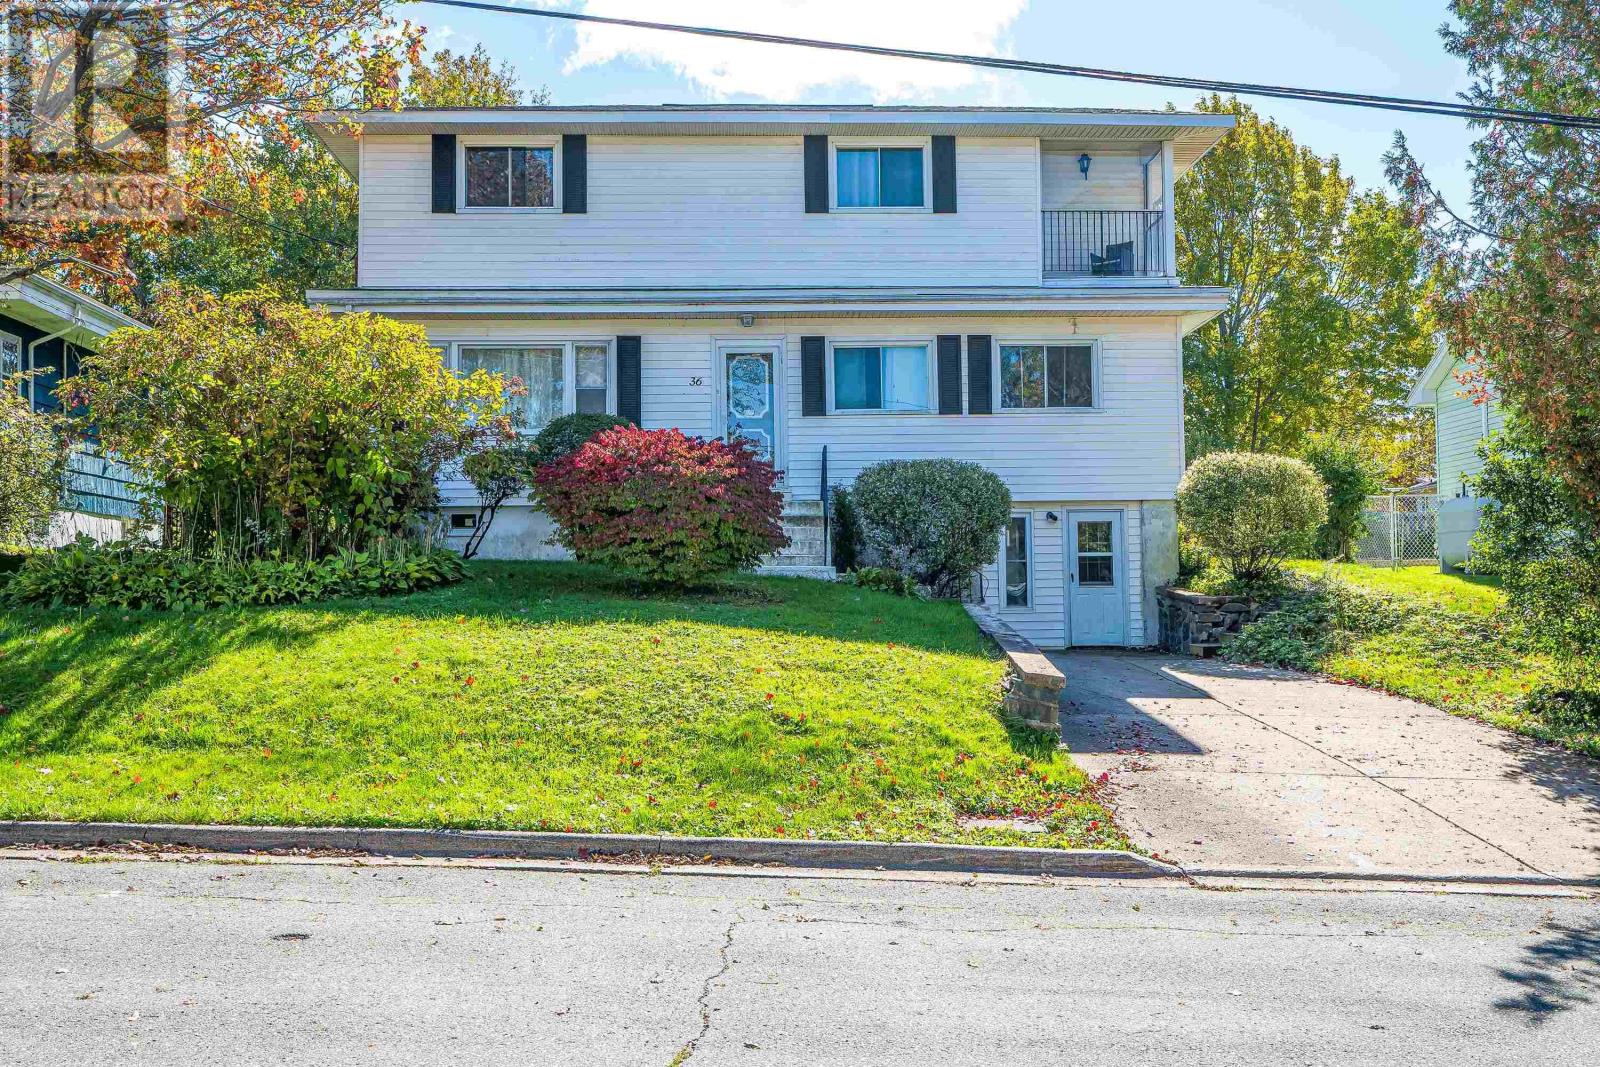
36 Erin Drive
Dartmouth, Nova Scotia
This stunning family home offers five generously sized bedrooms, large front and backyards and a spa-inspired bathroom. The property boasts a bright kitchen on the main level with custom cabinetry, a central island and granite countertops, opening to the dining area. Garden doors open onto a spacious, relaxing deck overlooking the peaceful, treelined gardens of a fenced backyard with a shed. The living room includes an electric pellet stove, providing cozy and efficient winter heating on the main level. The main floor also includes two bedrooms, a four piece bathroom and original hardwood floors. An open staircase leads to the upper level, which offers three generously sized bedrooms, including a spacious primary bedroom with his and hers closets, three piece ensuite bathroom, and an enclosed balcony featuring spectacular city views, ideal for enjoying festive fireworks from the comfort of your home. The rooms on this level are heated by baseboard heaters with individual thermostat controls for optimal comfort and energy efficiency. The fully finished walkout basement provides a large recreation room, a three piece bathroom, utility/furnace room, an electric pellet stove and the laundry room. Located near NSCC, Mic Mac Mall, schools, and shopping, with a short drive to both Dartmouth Crossing and the Halifax Ferry. (id:45785)
Royal LePage Atlantic
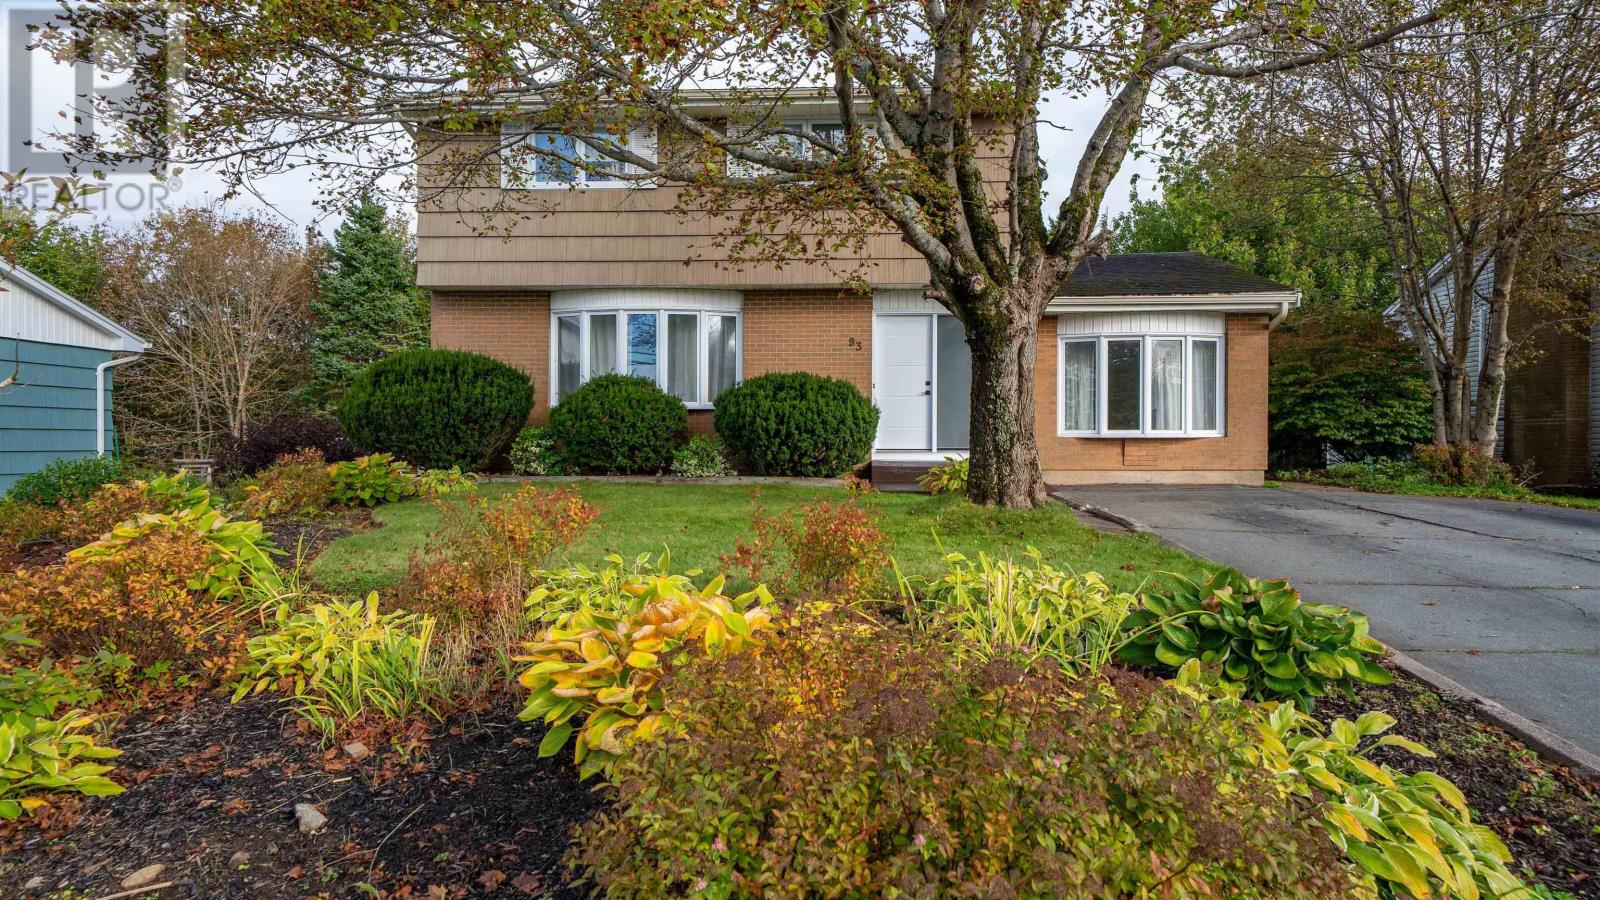
93 Dorothea Drive
Woodlawn, Nova Scotia
93 Dorothea Drive is a spacious four bedroom, two and a half bathroom home offering over 2,300 square feet of living space. The aesthetic, floor plan and design of this home have been thoughtfully considered. The main floor flows from the light filled living room, through to the dining room and then into the kitchen. The opposite side of the main floor features a very cool sunken den space that connects directly to a mudroom, with access to the backyard and shed. The basement rec room offers even more finished space alongside a second full bath, laundry room and two storage zones. Step outside to a large, private backyard with a two tiered deck ideal for outdoor entertaining. The 7,600 square foot lot comes with mature trees, gardens and a multi-car driveway. Recent upgrades include a modern front door, redone gutters, fresh paint and a mudroom reno. Close proximity to schools, Bell Lake Park, amenities and downtown Dartmouth add just a few more reasons youll want to live here. For full listing details go to Realtor.ca (id:45785)
Red Door Realty
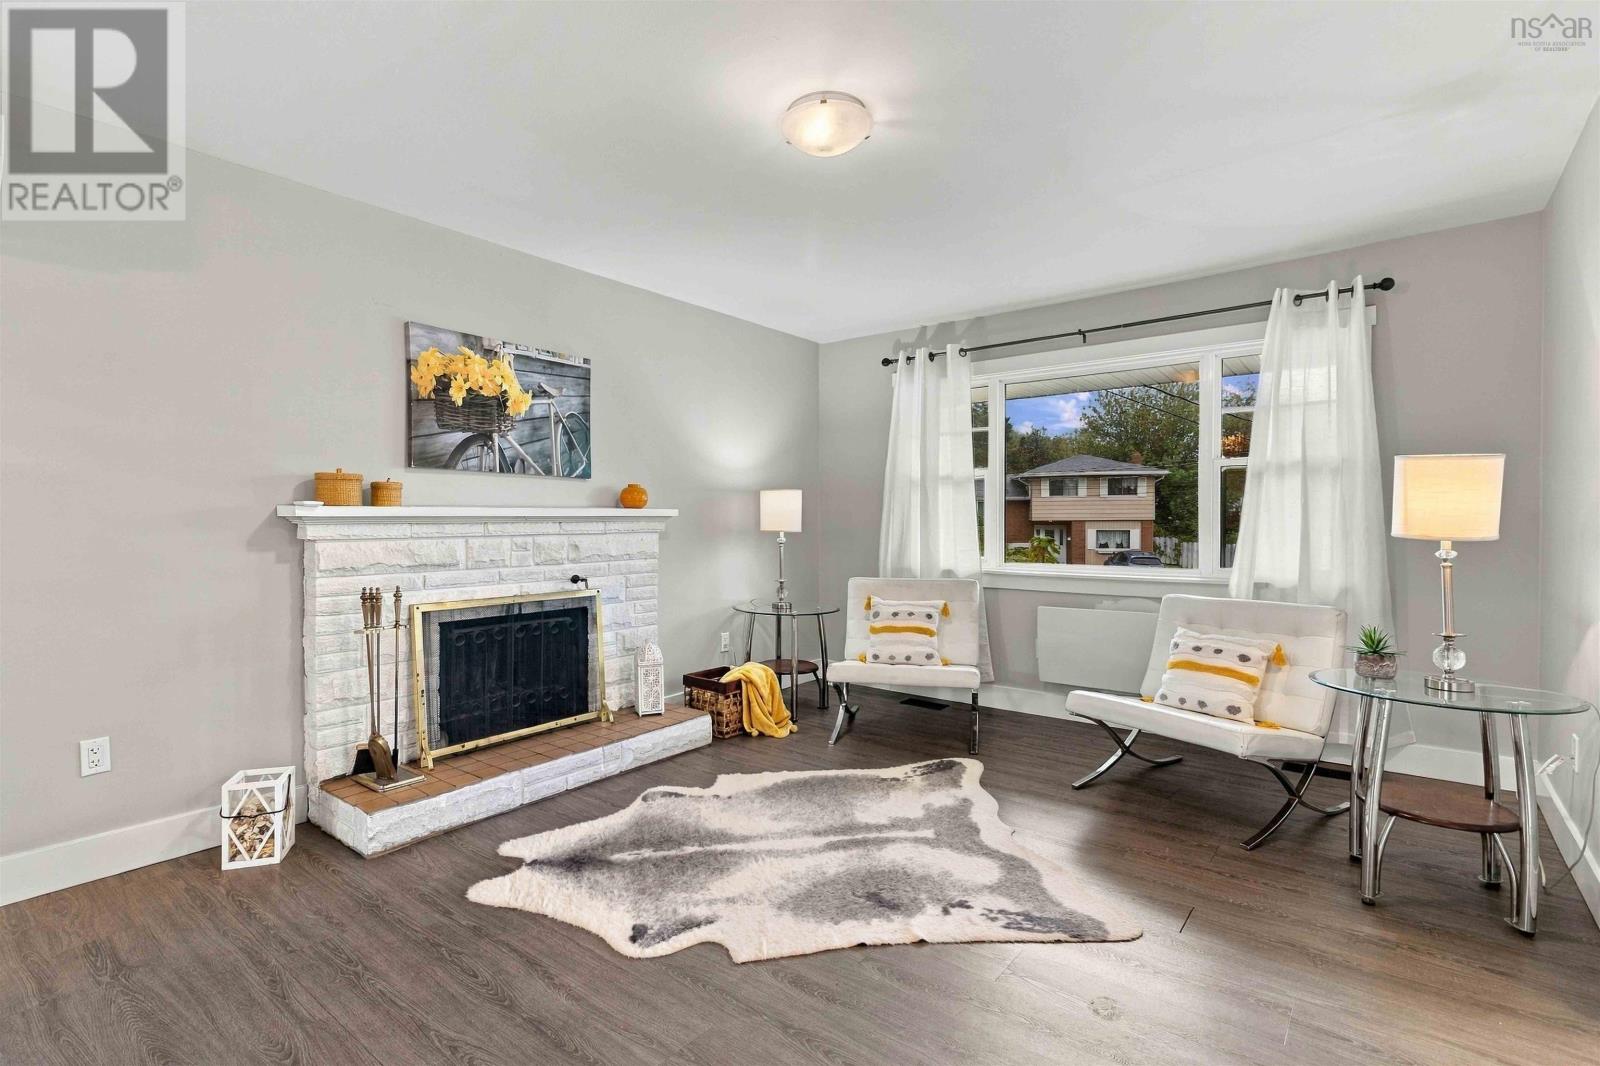
6 Sandra Crt
Woodlawn, Nova Scotia
Enjoy the absolute tranquility of court living without sacrificing your daily convenience. Just minutes away from everyday shops, Gateway store, doctors' offices, great restaurants, and direct bus routes. Welcome to this spacious 1,800+ square foot home nestled on a peaceful, quiet court. Everything you need is practically at your doorsteps! Step through the new back door onto a deck recently replaced, overlooking a highly desirable level backyard, complete with a hot tub. Newer roof, back door deck and updated, siding. 3+1 bedrooms and 2 full bathrooms including a recently upgraded second bathroom featuring addition of a shower. A wide double-door entrance leads into a fully open-concept living space with extra-large doorways makes it the absolute perfect setup for a comfortable in-law or secondary suite.The garage is currently configured as a functional workshop, ready for your hobbies, storage, or DIY projects. (id:45785)
Sutton Group Professional Realty
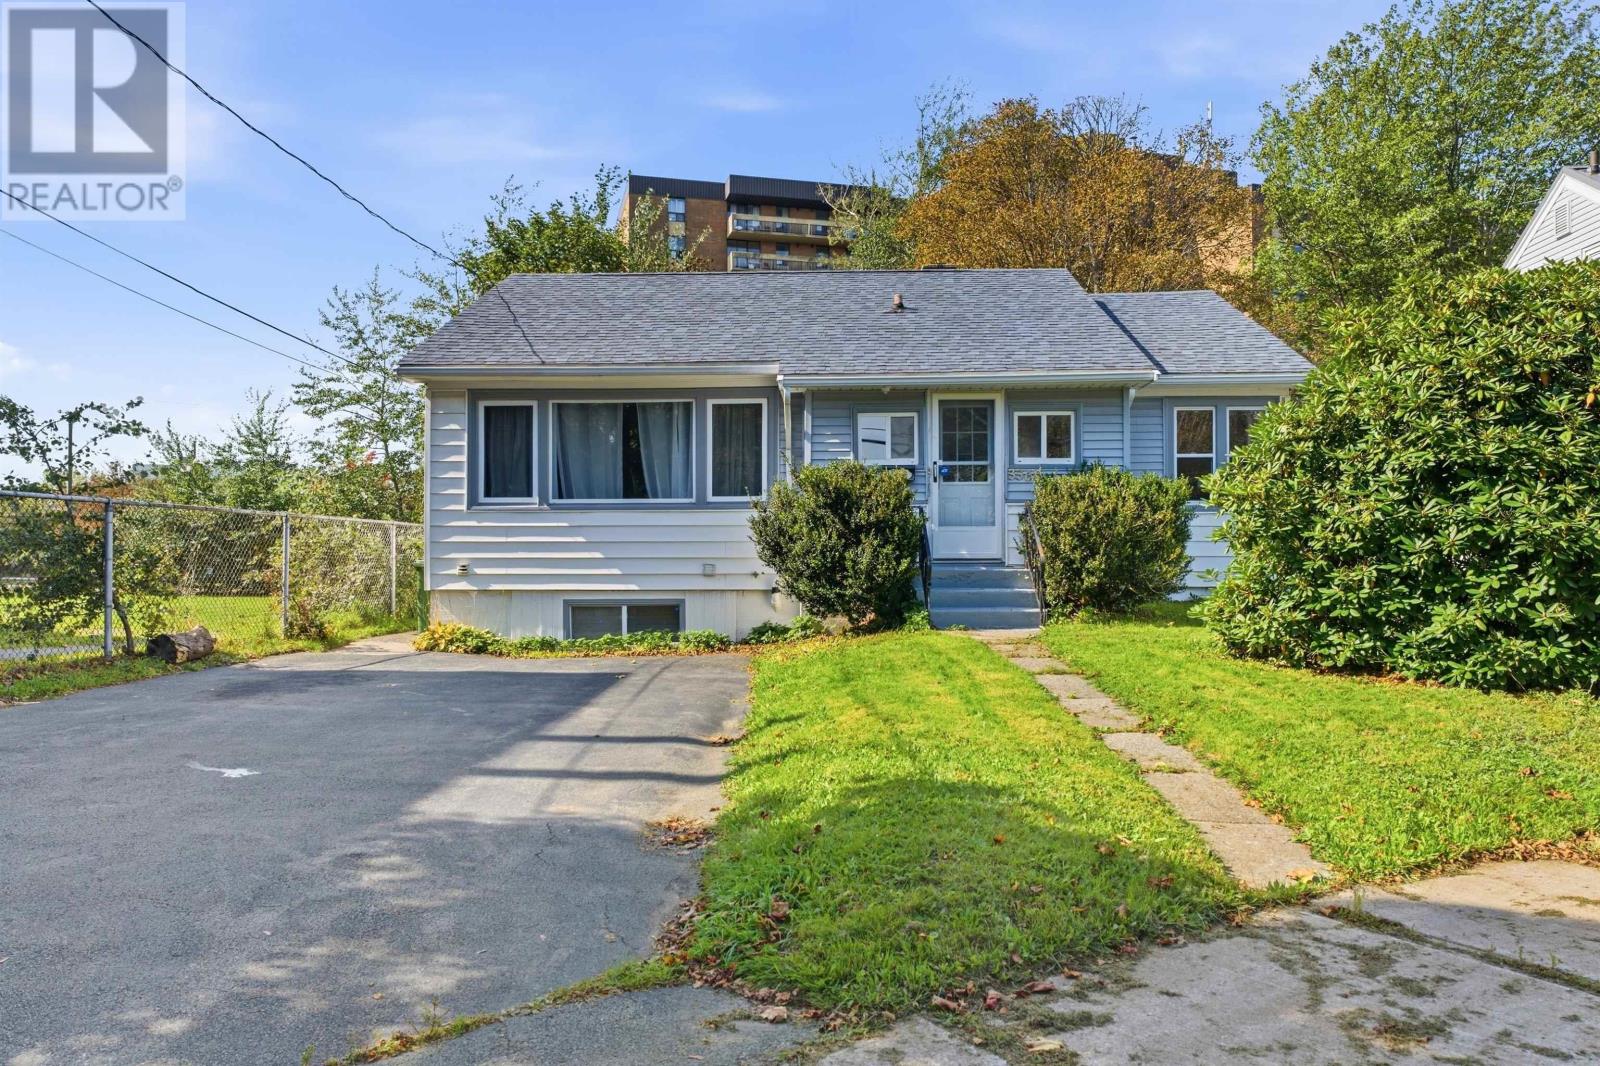
3360 St Andrews Avenue
Halifax, Nova Scotia
Opportunity awaits at 3360 St. Andrews Ave! IDEALLY LOCATED ON A QUIET CUL-DE-SAC AND JUST SECONDS FROM THE BI-HI, THIS CHARMING BUNGALOW OFFERS THE PERFECT COMBINATION OF COMFORTABLE LIVING, CONVENIENCE, AND FUTURE POTENTIAL. The home offers plenty of space throughout, featuring 3 generously sized bedrooms and 2 full bathrooms, with one bathroom conveniently located on each level. THE LOWER LEVEL BATHROOM ALSO FEATURES A WHIRlPOOL TUB, PROVIDING A PERFECT PLACDE TO RELAX AND UNWIND AFTER A LONG DAY. Step outside and enjoy the spacious backyard and deck, offering plenty of room for entertaining family and friends, enjoying your morning coffee, or simply relaxing in your own outdoor space. The real opportunity lies in the ER-3 zoning, which opens the door to additional possibilities, including a potential basement unit or backyard suite to create additional living space or help supplement your mortgage payments. Whether you're a first-time buyer, growing family, or investor looking for a property with future possibilities, this is an opportunity you won't want to miss. Enjoy the peace and quiet of a residential neighbourhood while remaining close to everything the city has to offer. Book youre viewing today! (id:45785)
Press Realty Inc.
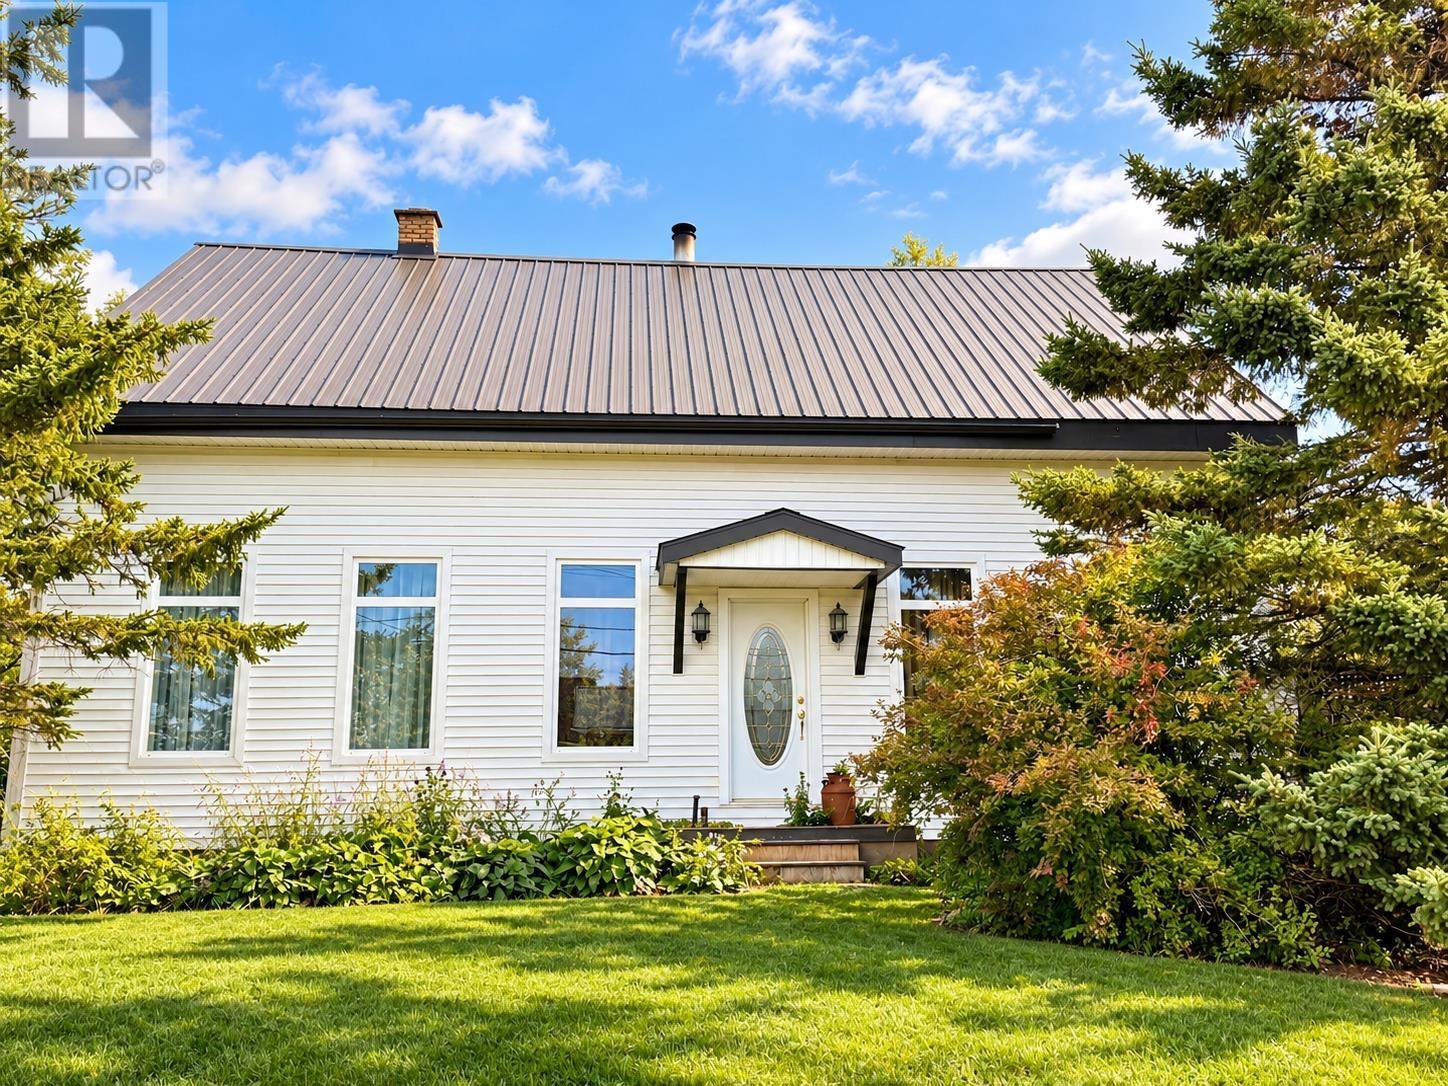
13 Wolsley Street
Springhill, Nova Scotia
Character, space, and unique craftsmanship come together in this spacious 1.5-storey home located in Springhill. Offering approximately 1,992 sq. ft. of living space, 3 bedrooms and 2 bathroom, this property is filled with distinctive features you simply dont find in newer homes. Step inside to discover beautiful woodwork, hardwood flooring, an impressive original staircase and plenty of architectural character throughout. The standout kitchen is a true conversation piece, featuring extensive custom wood cabinetry, exposed beams, a large centre island and plenty of room for cooking and entertaining. The main living area offers generous space and natural light, while additional flexible rooms provide options for an office, den, dining area or future renovation ideas. Upstairs youll find 2 spacious bedrooms, with 1 ample bathroom, and a large primary bedroom, along with a walk in closet and a ensuite featuring a vaulted wood ceiling, tiled flooring and a full tub/shower. Situated on an approximately 9,347 sq. ft. lot (0.21 acre), the home also features a durable metal roof and mature trees surrounding the property. With plenty of character already in place and opportunities to add your own finishing touches, 13 Wolsley Street is a great option for buyers looking for something unique with room to make it their own. (id:45785)
Royal LePage Cumberland Realty Ltd.
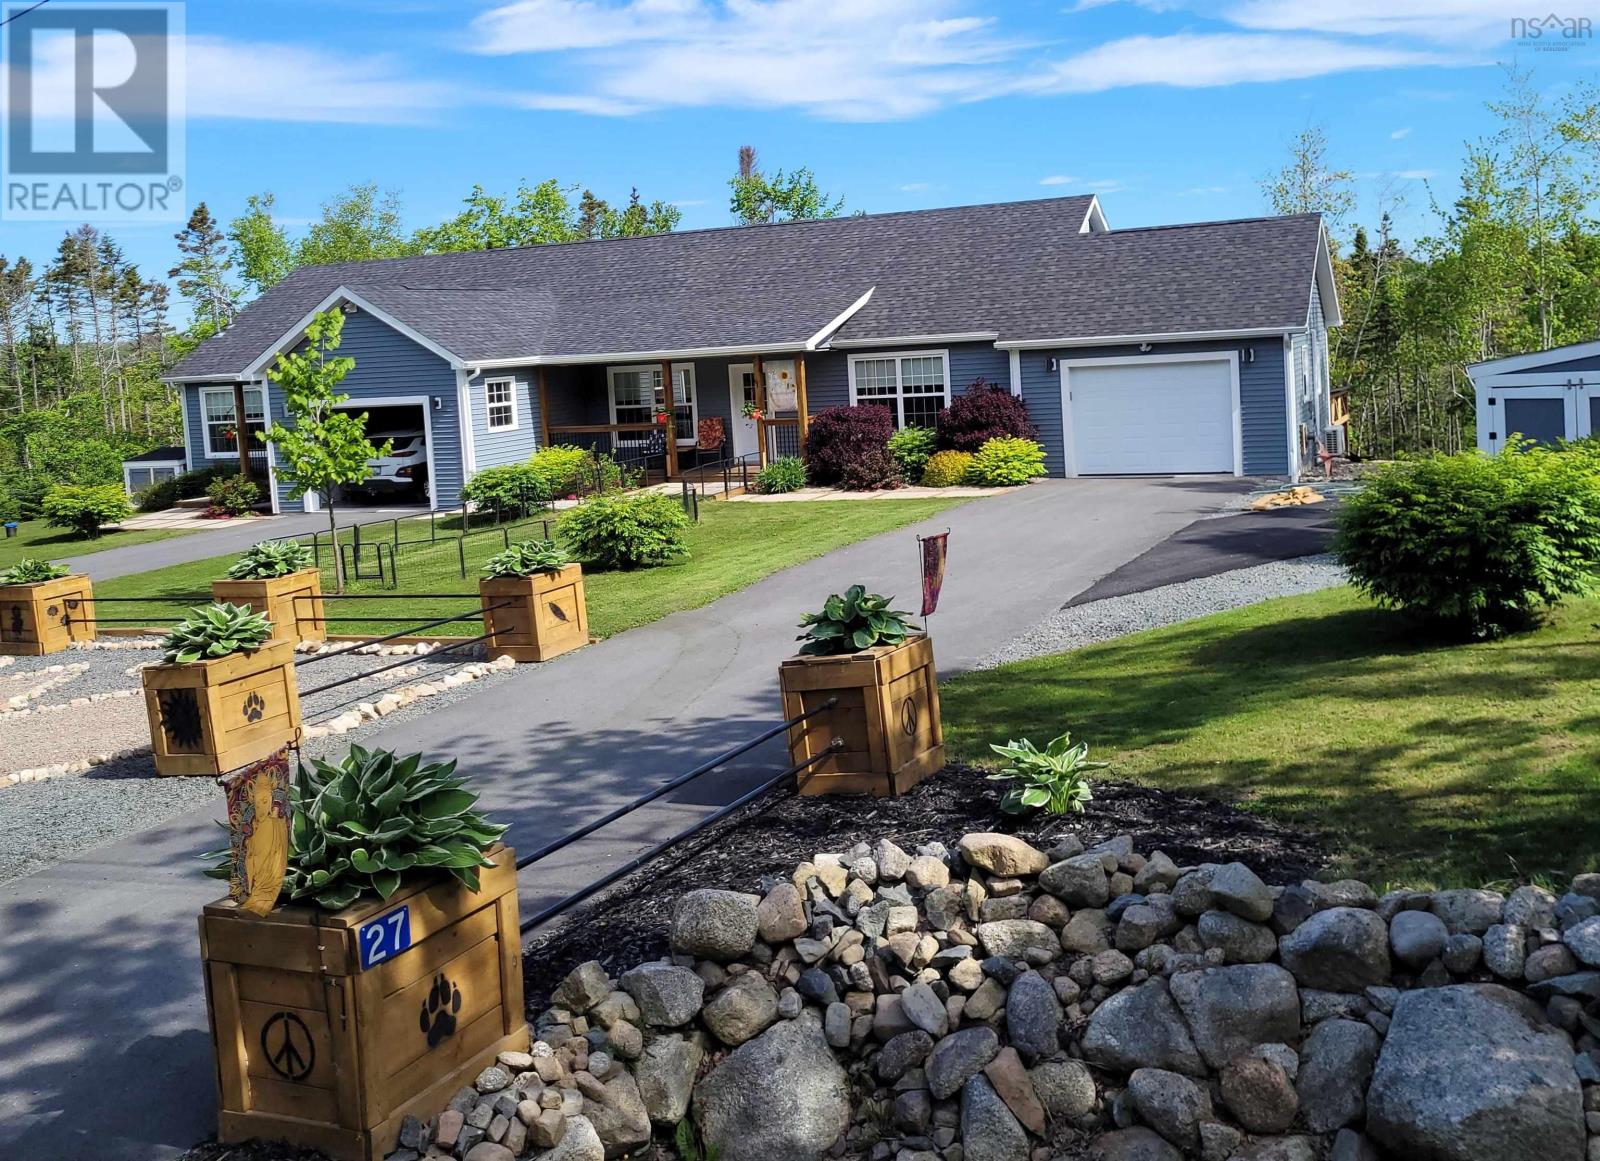
27/29 Pioneer Hill
Whites Lake, Nova Scotia
A rare find in the quiet community of Whites Lake, 15 minutes from Bayers Lake. 3900+ SF walk-out triplex, 1.5 acres, six years old, designed with extended family living in mind or the option of generous rental income. Many options for a new owner. One level living for all units, firewall code and wheelchair accessibility throughout. Unit #27 is the main home, 1,450 SF, three bedrooms, double size built-in closets, large bath with walk-in jetted tub and walk-in shower, large dream kitchen with island, huge living room, heated garage, large raised deck. This unit has a shared laundry/mud area with #29, a 700 SF one bedroom fully contained suite, walk-in closet, large raised deck, heated garage plus a covered hot tub off the front porch. Ideal for the live-in parent perhaps? The fully soundproofed lower level suite, 1,750 SF, is the largest unit, ample natural light, walk-in closets, nine-foot ceilings, open concept which allows future owners to close off bedrooms if they choose. Huge kitchen, large island, laundry, huge bathroom with infrared sauna, walk-in shower, huge storage area, carport, plus a covered hot tub. All units have paved driveways, private keyed entrances, covered porches, heat pumps, electric baseboards plus electric thermal heating. There is a large shed 10 x 18 for ample outdoor storage. The meters have built-in Gen-Link connectors plus two 1500 kW generators. A perfect property for multi-generational living. This property is also highly sought after in the rental market, units fill very quickly and tenants will pay top dollar. (id:45785)
Keller Williams Select Realty
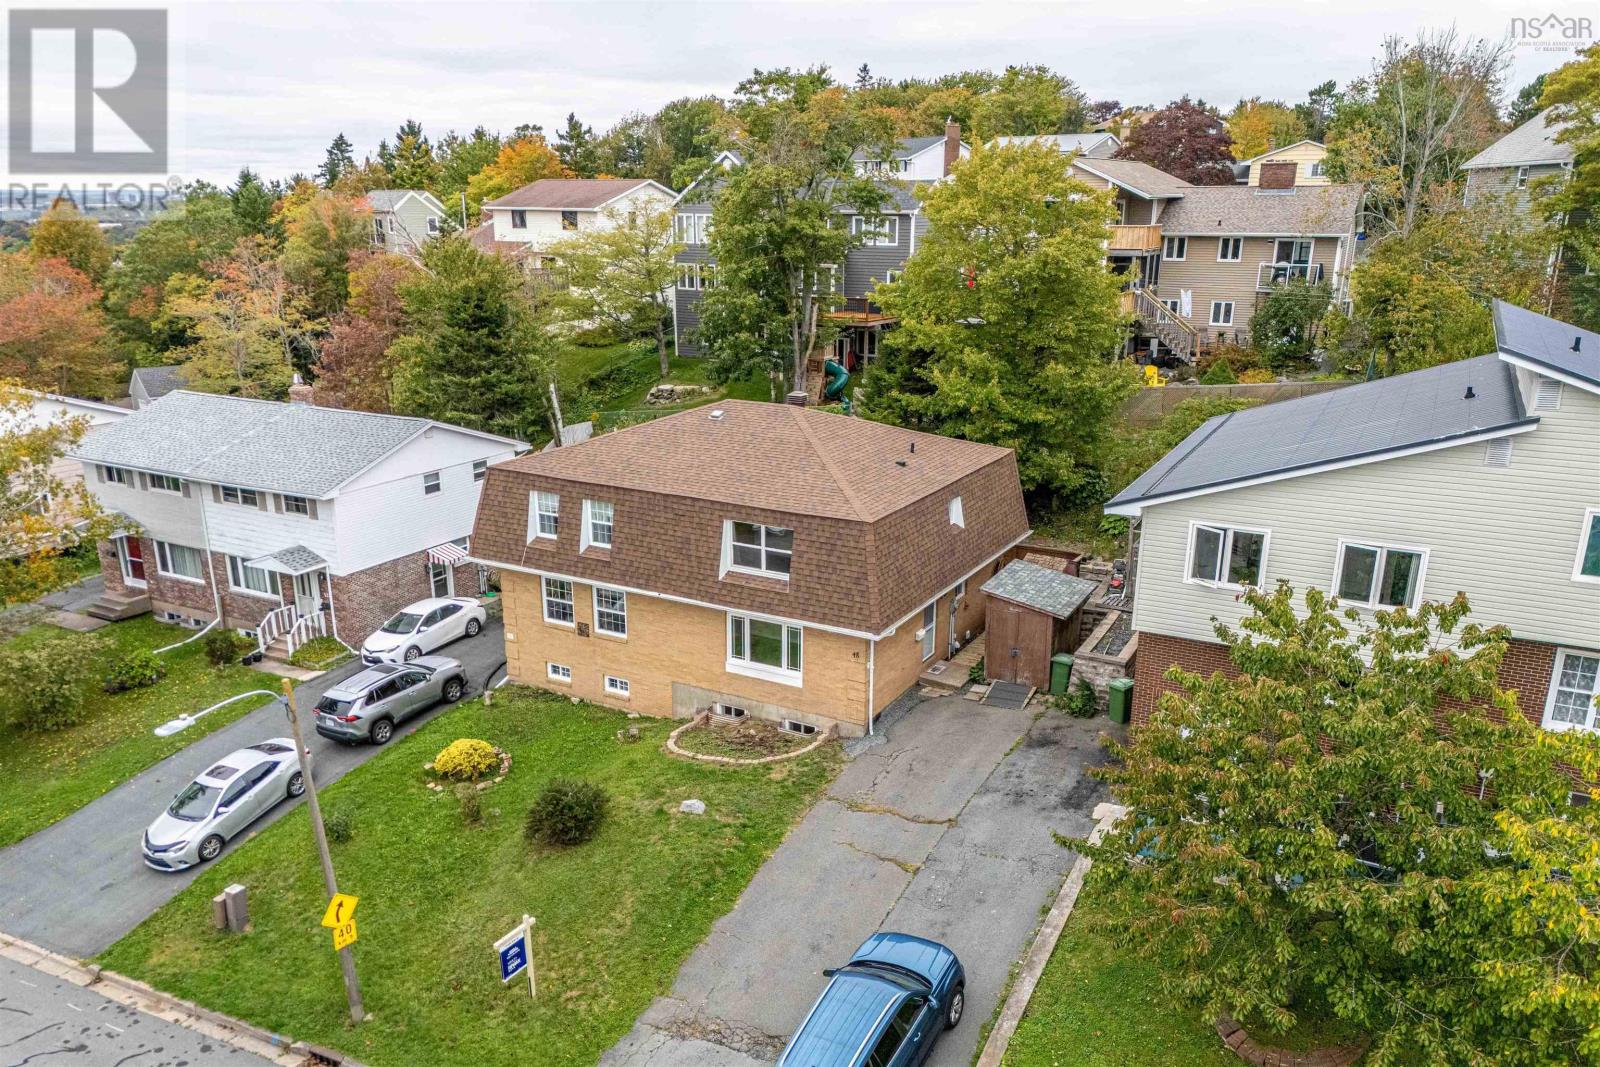
48 Regal Road
Dartmouth, Nova Scotia
Outstanding space. Exceptional value. A location you love. Freehold, no condo fees or association fees. Adjacent to Portland Hills, in a sought-after neighbourhood with excellent schools (high school IB program), this all-brick home is 20 minutes from downtown Halifax and 12 minutes from Shearwater or Dartmouth Crossing. Just a few minutes' walk to the bus terminal, The Commons pub, Krust Haus cafe or for a massage/workout. Nearly 2,000 sq. ft. across three levels, 3 bedrooms and 1.5 baths offer impressive space for your budget. A welcoming foyer, tucked-away powder room and bright, spacious living room lead to a dining room and updated kitchen with direct access to a large, private patio. Upstairs are three generous bedrooms and a full bathroom. Two large, finished rooms downstairs offer flexibility for a family room, playroom, office or gym. Fresh neutral paint, carpet-free living and 2 storage sheds complete this move-in-ready home. This home delivers the space you need in a location that keeps everyday life convenient. Move-in ready and available for immediate occupancy. (id:45785)
RE/MAX Nova
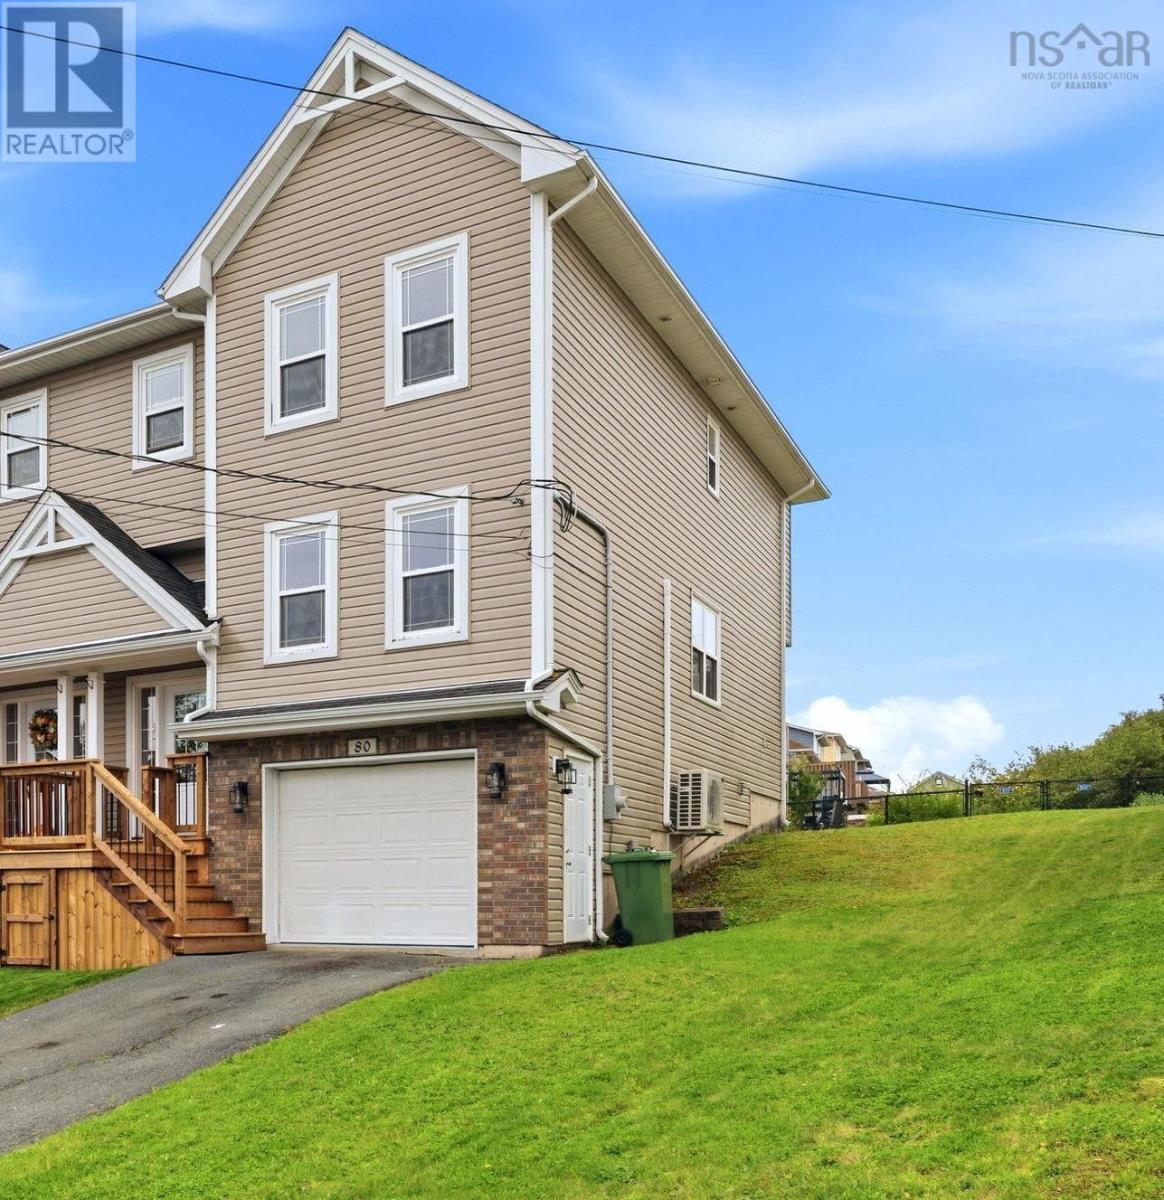
80 Darlington Drive
Middle Sackville, Nova Scotia
Welcome to 80 Darlington Drive a well-maintained 3-bedroom, 4-bath home offering an excellent functional open concept layout, comfortable living space, and great overall condition. The standout feature is the bright open-concept main level, creating an inviting space for everyday living and entertaining. The home also features attractive flooring throughout and new ductless heat pumps, adding year-round comfort and improved efficiency. Three good sized bedrooms, four bathrooms total, an attached heated and wired garage, and a layout that makes great use of the available space. This property offers a strong combination of comfort, practicality, and value. Act today! (id:45785)
Realty Connect Ltd.