
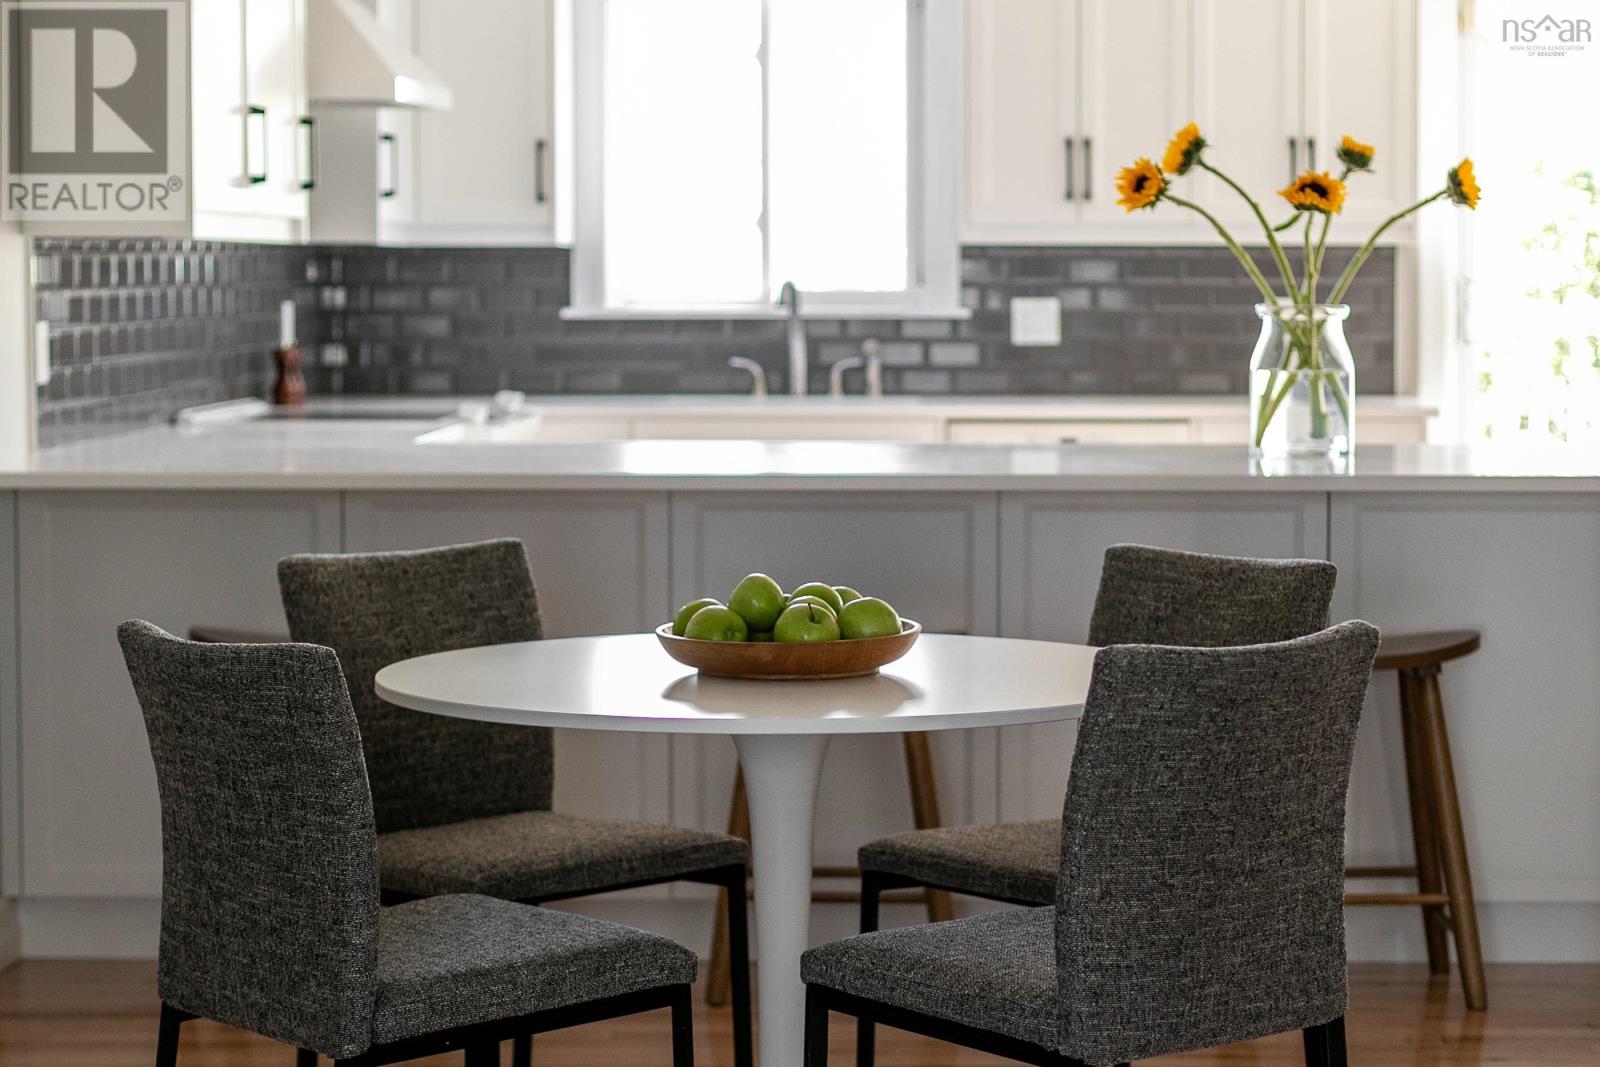
33 3346 Ashton Lane
Halifax, Nova Scotia
A private lane, a stunning custom kitchen, and a Halifax hidden gem! Tucked away where the coveted West End meets the vibrant North End, welcome to 3346 Ashton Lane! Offering 1,419 sq. ft. of living space, this beautifully updated condo townhouse combines the comfort of a traditional home with the convenience of low-maintenance living. Step inside to discover warm hardwood floors, bright living spaces, and a beautifully renovated custom kitchen featuring crisp white cabinetry, sleek countertops, white appliances, and a breakfast bar overlooking the dining area. The spacious living room is anchored by a cozy fireplace, perfect for unwinding. Featuring three generously sized bedrooms, 1.5 bathrooms, and a versatile lower-level space with a Murphy bed, ideal for guests or a home office, this home offers flexibility for every stage of life. Recent updates include three new bedroom windows, Hunter Douglas blinds on the main level, and new thermostats throughout. Thoughtful built-ins and abundant storage add everyday functionality. An attached garage with a newly epoxied floor, plus driveway parking, is a rare convenience in this central location. Outside, enjoy your private patio and deck, with western exposure bringing afternoon sunshine and beautiful sunsets. This exceptionally quiet, predominantly owner-occupied condominium community offers a peaceful retreat from city life. Monthly condo fees of $460.56 include parking, private lane maintenance and snow clearing, landscaping, roof and siding maintenance, and chimney upkeep. Additional parking is available for $50/month. Daytime visitor parking is free with app registration, and each unit receives five complimentary overnight passes monthly, with additional nights at $5 each. Freshly painted and move-in ready, this hidden gem is steps from transit, minutes from downtown, and offers easy access on and off the peninsula. Hidden from the hustle. Steps from everything. Welcome home! (id:45785)
The Agency Real Estate Brokerage
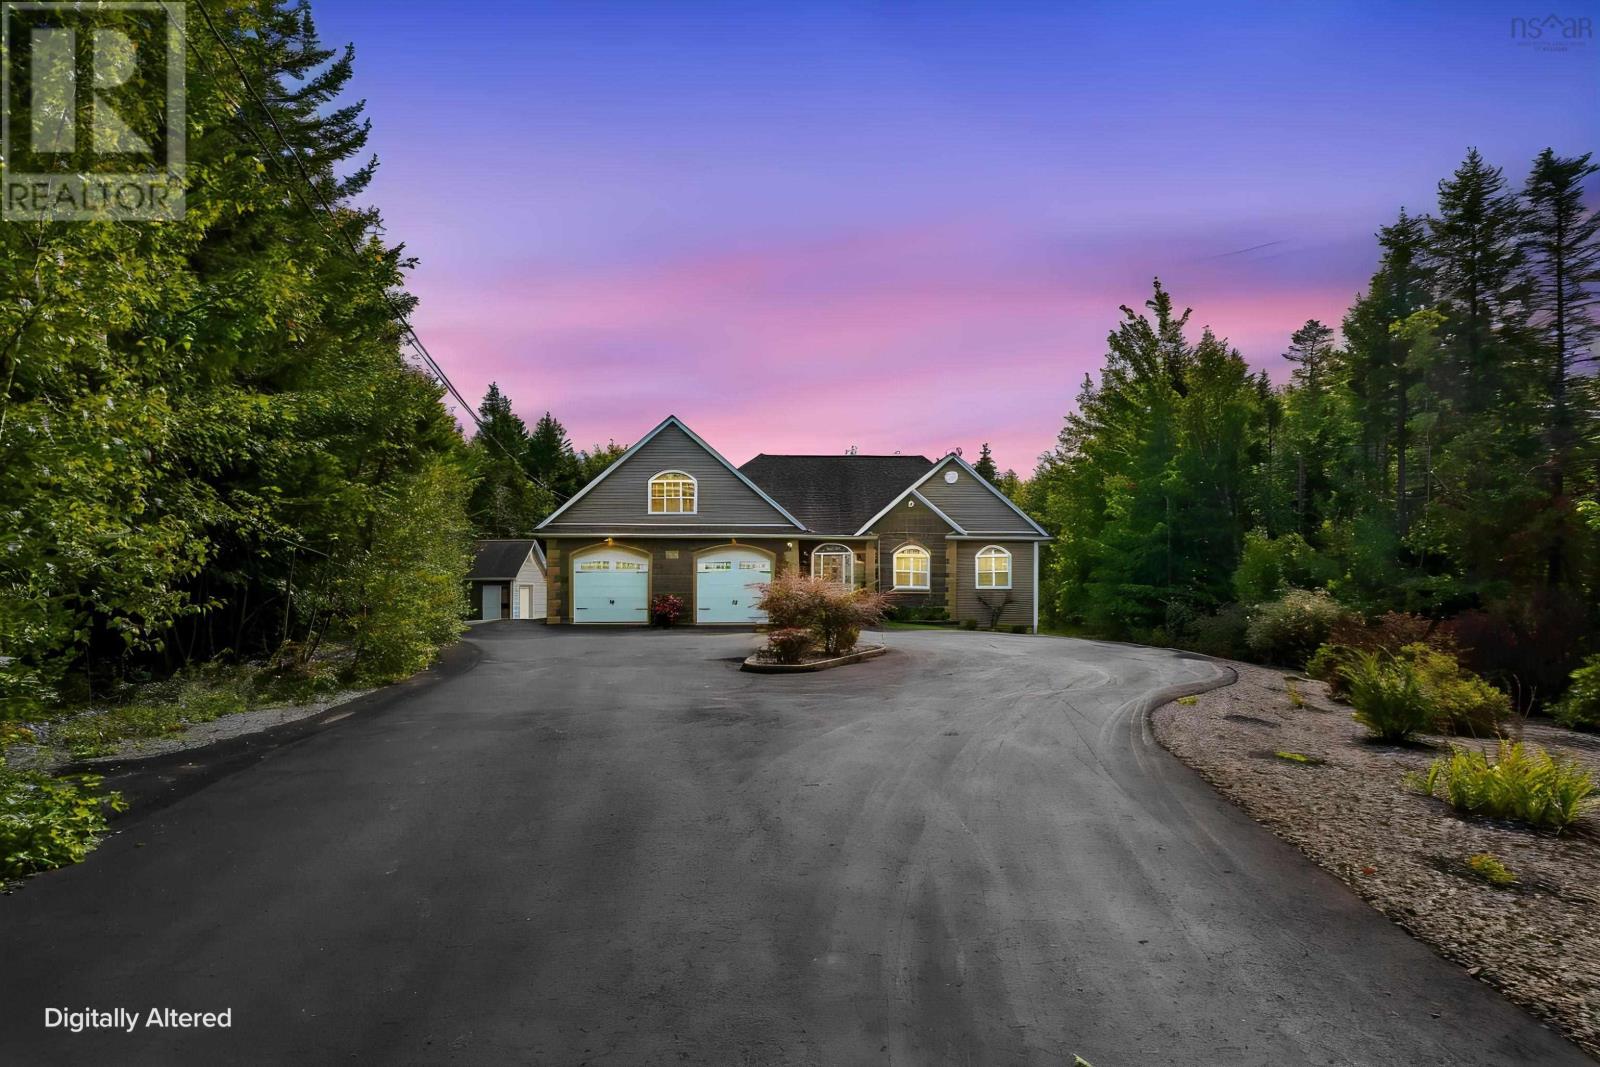
170 Magnate Court
Hammonds Plains, Nova Scotia
Welcome to this beautiful bungalow offering spacious living, privacy, and an ideal backyard retreat! The main level features a bright, open-concept kitchen, dining, and living area with soaring ceilings, creating an inviting space for everyday living and entertaining. With three bedrooms upstairs and two additional bedrooms on the lower level, there is plenty of room for family and guests. The fully developed walk-out basement boasts a large rec room with direct access to the backyard and pool, making it perfect for relaxing and entertaining. Step outside to enjoy the spacious deck overlooking the private backyard, complete with a pool and plenty of room to enjoy the outdoors. A large driveway provides ample parking, adding to the convenience of this fantastic property. A wonderful opportunity to enjoy comfortable living with space, privacy, and your own backyard oasis! (id:45785)
Sutton Group Professional Realty
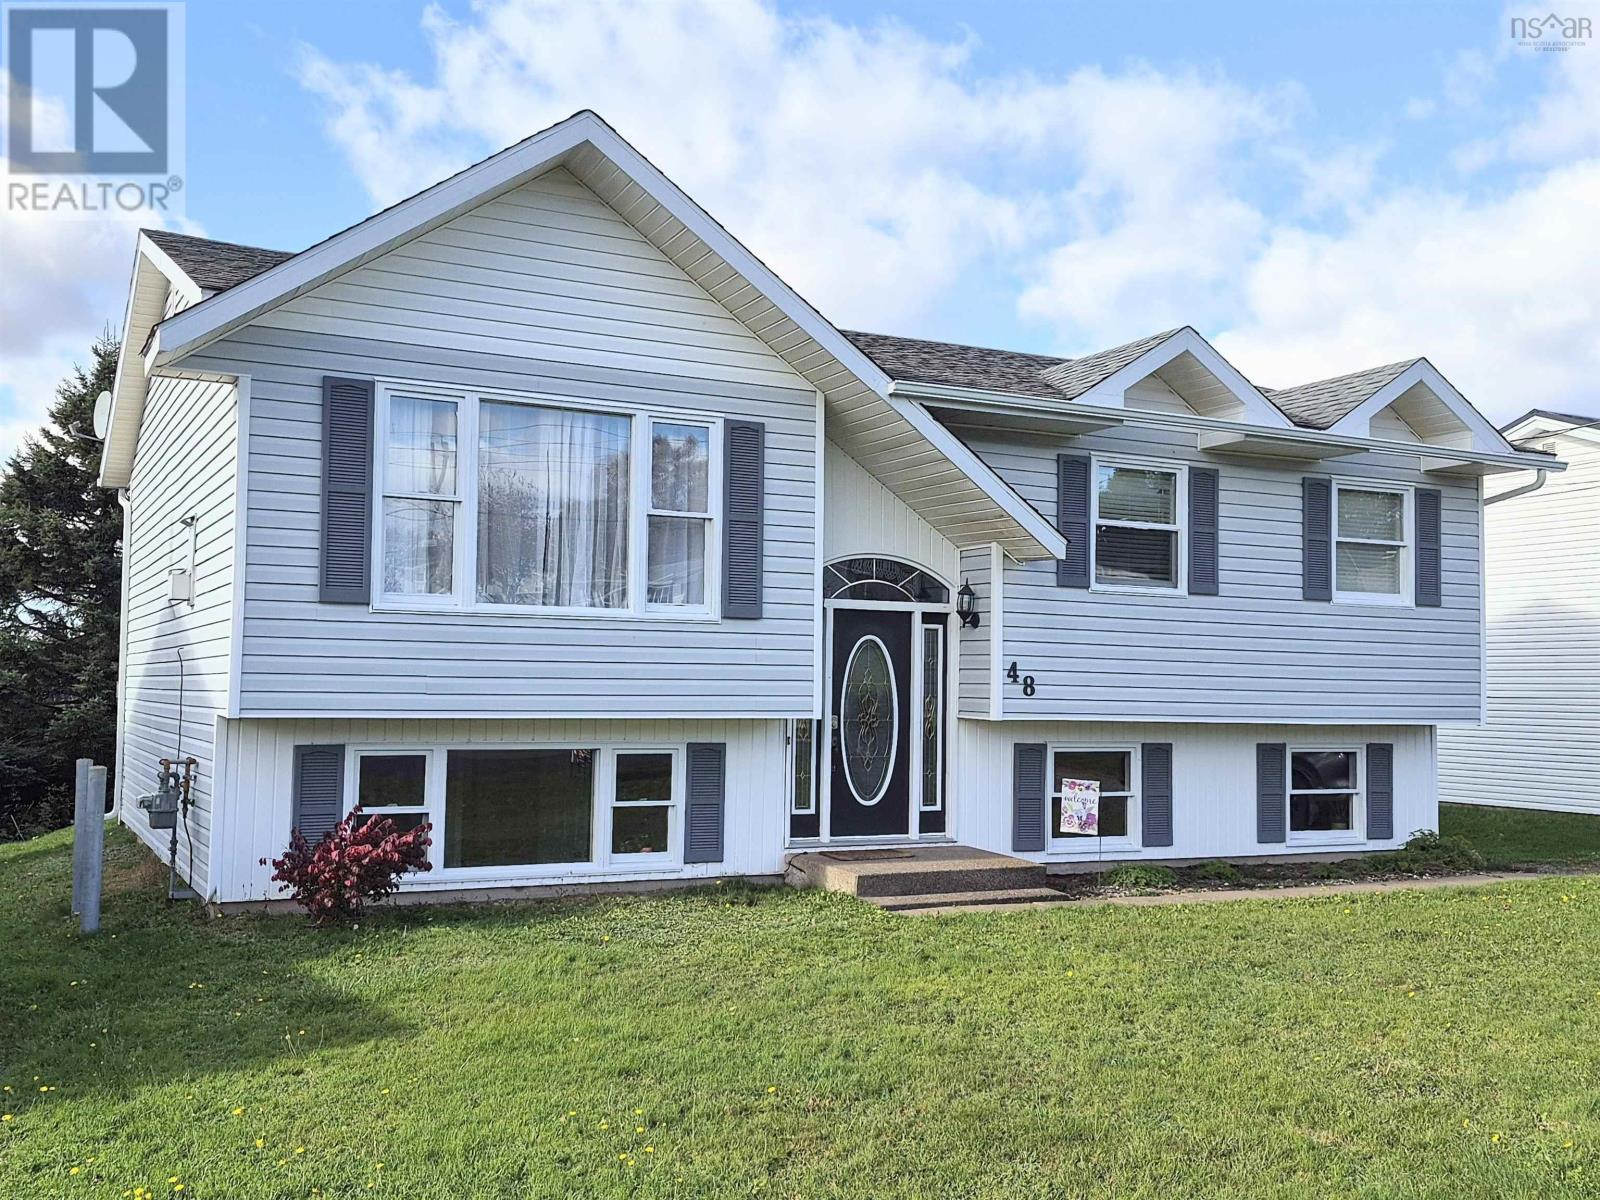
48 Townshend Avenue
Amherst, Nova Scotia
Move in ready and full of possibilities! This beautifully maintained split-entry home on Townshend Avenue, is ideally situated in a family friendly, quiet neighbourhood just minutes from all three local schools and Dickey Park. Perfectly suited for a growing family, a first-time buyer, or anyone looking for a turnkey home with plenty of space, this property truly checks all the boxes. Large windows throughout fill the home with beautiful sunshine and natural light. The main level features a spacious, inviting living room complete with a cozy natural gas fireplace, a large dining room with patio doors leading to a huge deck, over looking a nicely sized back yard, making it the perfect spot for entertaining or enjoying the outdoors. The deck also features a convenient direct gas hookup for your barbecue. The updated oak kitchen offers loads of counter space and storage. To complete this level there is a bright full bathroom with skylight and three great-sized bedrooms. The lower level adds an impressive amount of finished living space and natural light, offering a large rec room, finished laundry room, updated 3 piece bathroom, and two additional generously sized rooms that could easily serve as bedrooms, offices, guest rooms, gym space, or whatever your lifestyle requires. While these rooms currently do not have closets, the possibilities are endless! A convenient utility/mudroom provides excellent storage and walkout access to the backyard. Numerous recent updates add value and peace of mind, including professional painting throughout most rooms, new ceramic tile in the entrance, a new basement walkout door, and LeafFilter lifetime-protection eavestroughs installed within the past year. Clean, bright, spacious, and exceptionally well cared for, this fantastic home is ready for its next chapter. (id:45785)
Royal LePage Cumberland Realty Ltd.
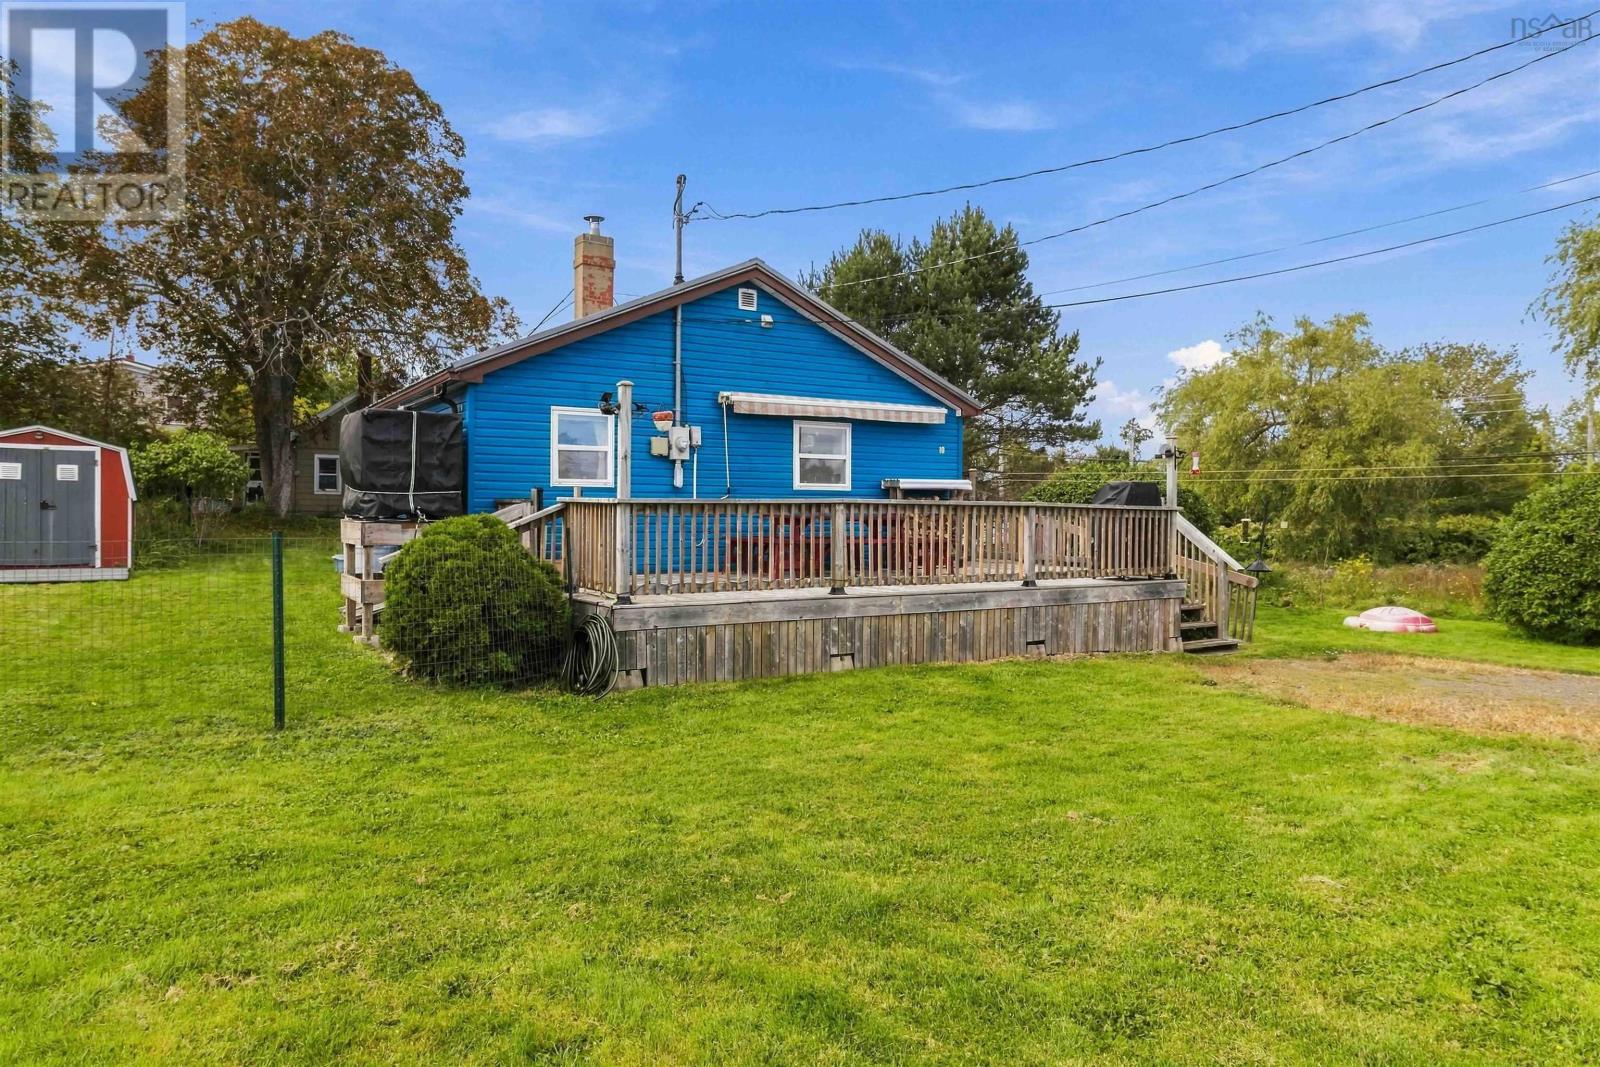
10 Herbert Road Road
Western Shore, Nova Scotia
Your South Shore Hidden Gem Awaits! Nestled in the heart of Nova Scotia's scenic South Shore, this charming coastal property is ideally located between Chester and Mahone Bay and less than an hour from Halifax. This well-maintained 2-bedroom, 1.5-bath home is perfect as a year-round residence, seasonal retreat, or investment property. Wake up to ocean glimpses and beautiful sunrises from the kitchen and spacious deck. The recently extended deck with retractable awning is perfect for outdoor dining, entertaining, or relaxing while enjoying the sea breeze. Boating and fishing are just steps away at the community wharf. Nearby attractions include Wild Rose Park, the Rails to Trails system, Oak Island Resort, Gold River Marina, and local community parks. The landscaped property features established flower gardens, raised garden beds, and berry bushes. Four versatile outbuildingstwo 8' × 12' and two 10' × 12'- provide excellent space for guests, hobbies, workshops, or storage, including a wired and insulated bunkie and a wired workshop. Inside, the bright, functional layout maximizes every square foot. The kitchen offers abundant cabinetry and pantry storage. Recent upgrades include a durable 40-year metal roof, spray foam insulation, updated electrical and plumbing, a new ensuite bathroom, and a rainwater collection system. Select furnishings, a picnic table, and firewood are included. Come experience the relaxed South Shore lifestyle for yourself. Be sure to watch the property video for a closer look at this unique property and everything it has to offer. Book your private showing today! (id:45785)
One Percent Realty East Inc.
350-354 Tremont Street
New Glasgow, Nova Scotia
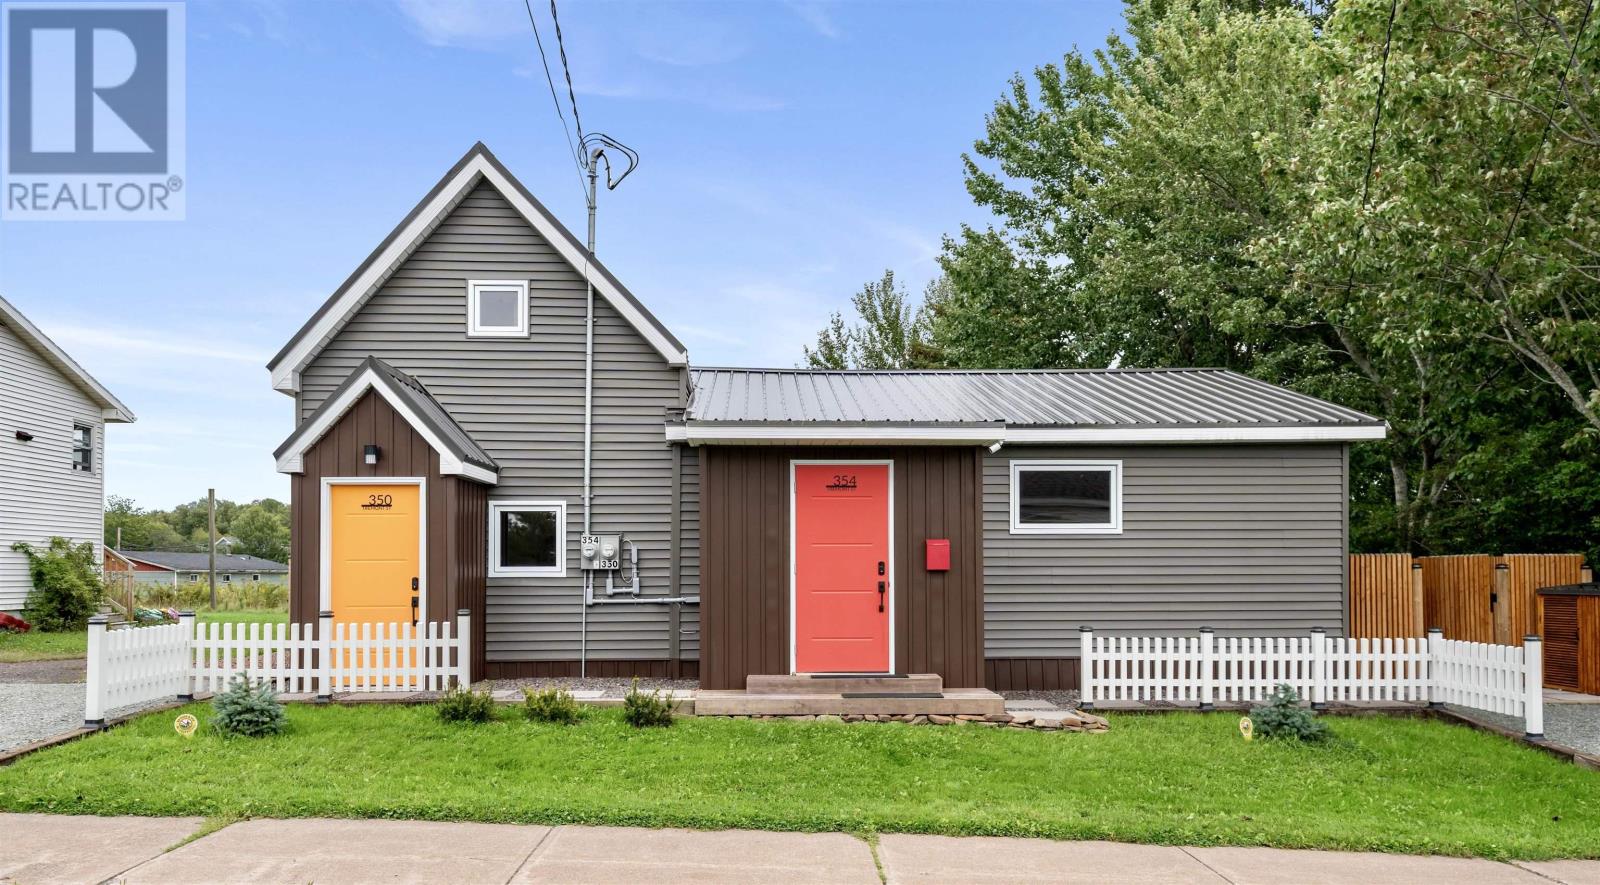
Welcome to this stunning, completely renovated property offering exceptional versatility and endless possibilities! Whether you're looking for a spacious single-family home with an in-law suite or an income-producing duplex, this property can accommodate your needs. Renovated from top to bottom, this home has been thoughtfully updated with a new roof, new siding, updated electrical, heat pumps, in-floor heating, and so much more. Step outside and discover your very own private oasis. The beautifully landscaped backyard featuring a brand-new deck and a pool, this outdoor space is sure to become a favourite spot for summer gatherings and family fun. Located in a great area of New Glasgow, you're close to everything you need while still enjoying a comfortable and convenient setting. With its extensive renovations, flexible layout, income potential, and incredible backyard, this property truly has something for everyone, this is an opportunity you won't want to miss! (id:45785)
Blinkhorn Real Estate Ltd.
29 Jon Jacques Court
Bedford, Nova Scotia
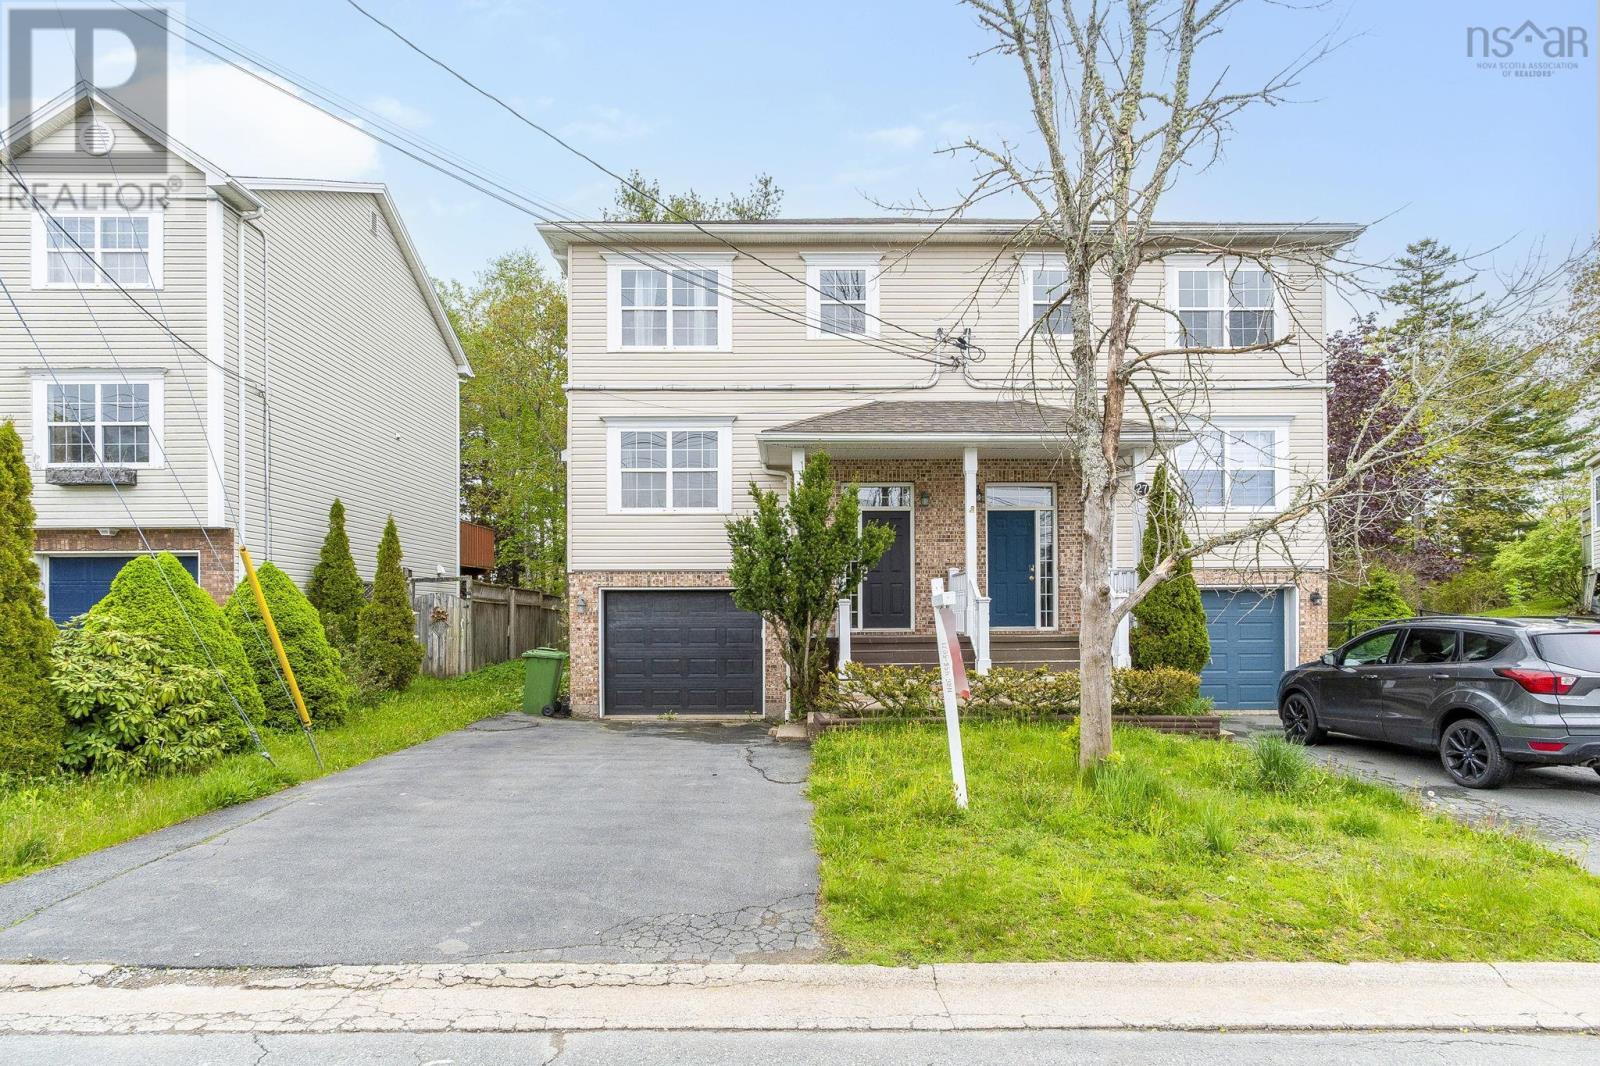
Good Location in Bedford South, quiet cul-de-sac near Bedford schools at Paper-mill Lake Subdivision, few minutes drive from Larry Uteck, with convenient shopping like Sobeys and Atlantic Superstore etc. Large open floorplan, propane fireplace, hardwood floors, lots of cabinets in the kitchen which flows to deck with treed backyard and nature. Ductless heat pumps in living room & main bedroom for extra level of comfort year round. Rec room for the kids, good sized garage for storage or parking. Book your viewing today. (id:45785)
Royal LePage Atlantic
15 Poplar Way
Ardoise, Nova Scotia
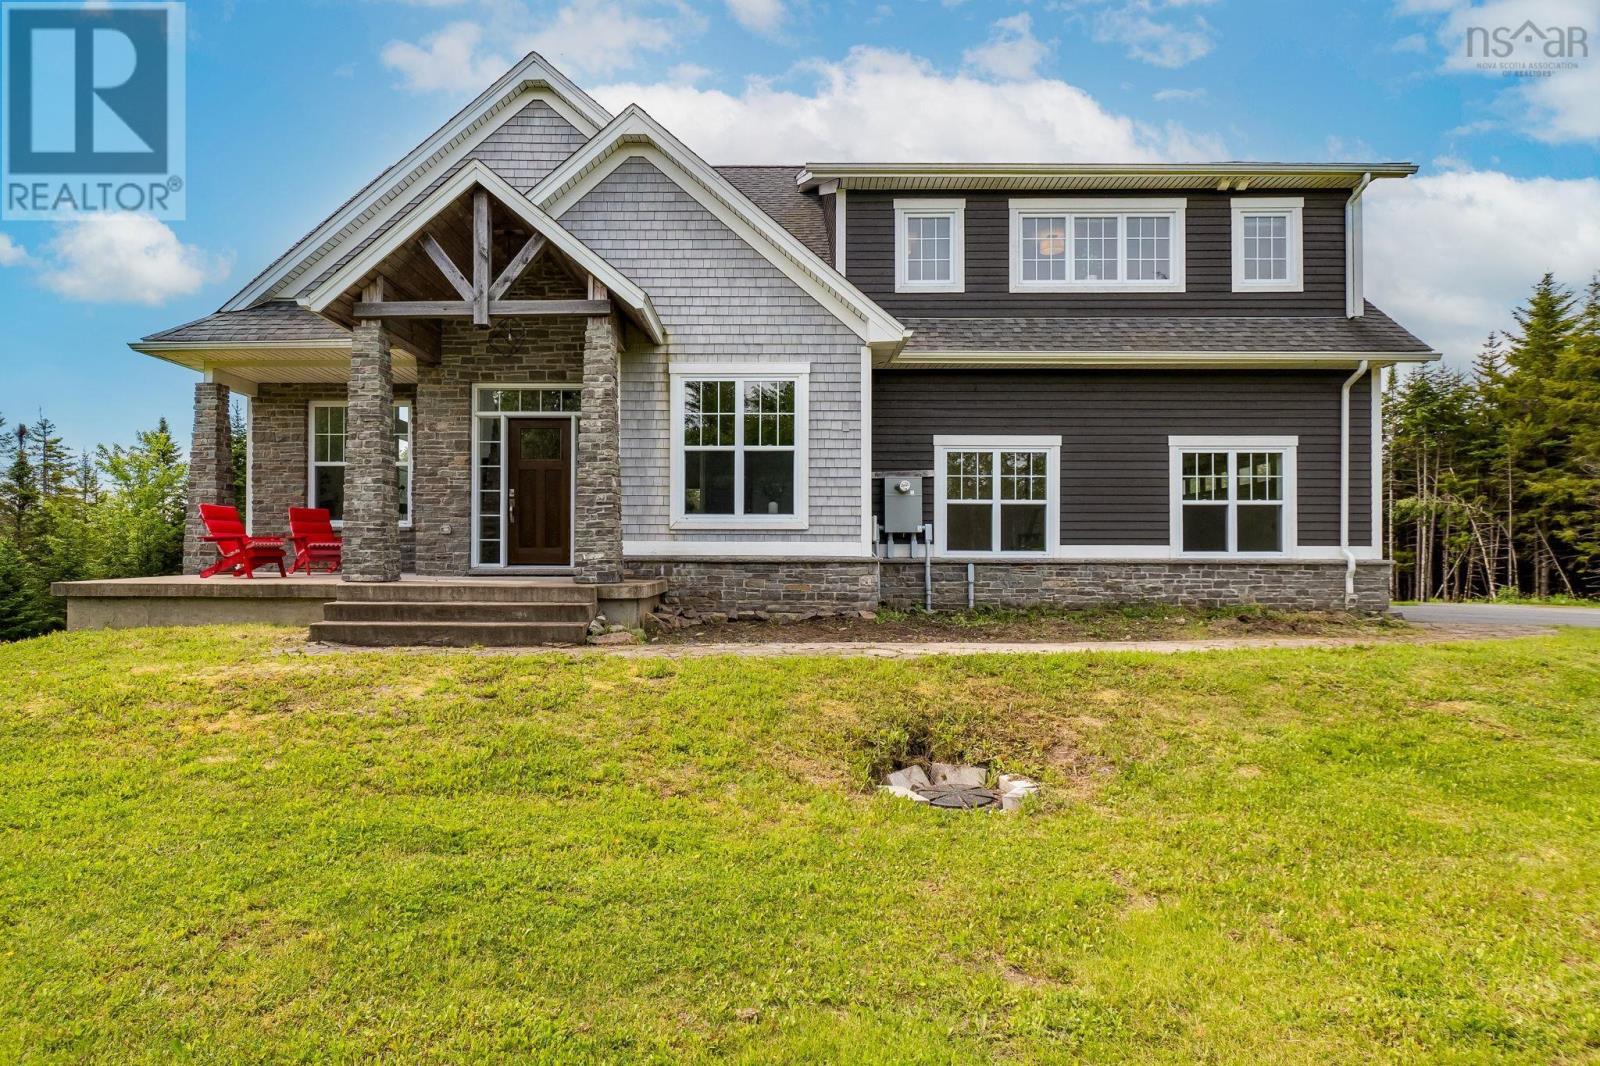
Exceptional custom-built home offering over 4,400 square feet of living space, thoughtfully designed for both everyday comfort and entertaining. The impressive great room features soaring ceilings, floor-to-ceiling windows which soak the home in natural light, and a striking stone fireplace that anchors the room. At the heart of the home is a spacious chef-inspired kitchen featuring an oversized island with seating, wine fridge, abundant cabinetry, generous prep space, and seamless flow to the dining and living areas. Whether hosting large gatherings or enjoying a quiet morning coffee, this open-concept design was built to bring people together. Patio doors lead to the expansive covered deck, creating an effortless indoor-outdoor living experience. Upstairs, all four bedrooms feature their own private ensuite bath, offering exceptional comfort and privacy for family members and guests. The primary suite includes a walk-in closet and spa-inspired ensuite retreat. The fully finished lower level is designed for recreation and relaxation, featuring a media room, games room with bar area, wine cellar, steam room, recreation space, and ample storage. An attached double garage and luxury finishes throughout complete this impressive property. Offering a rare combination of luxury, space, and privacy, this is a home designed to be enjoyed for years to come. (id:45785)
Royal LePage Atlantic
73 Old Post Road
Enfield, Nova Scotia
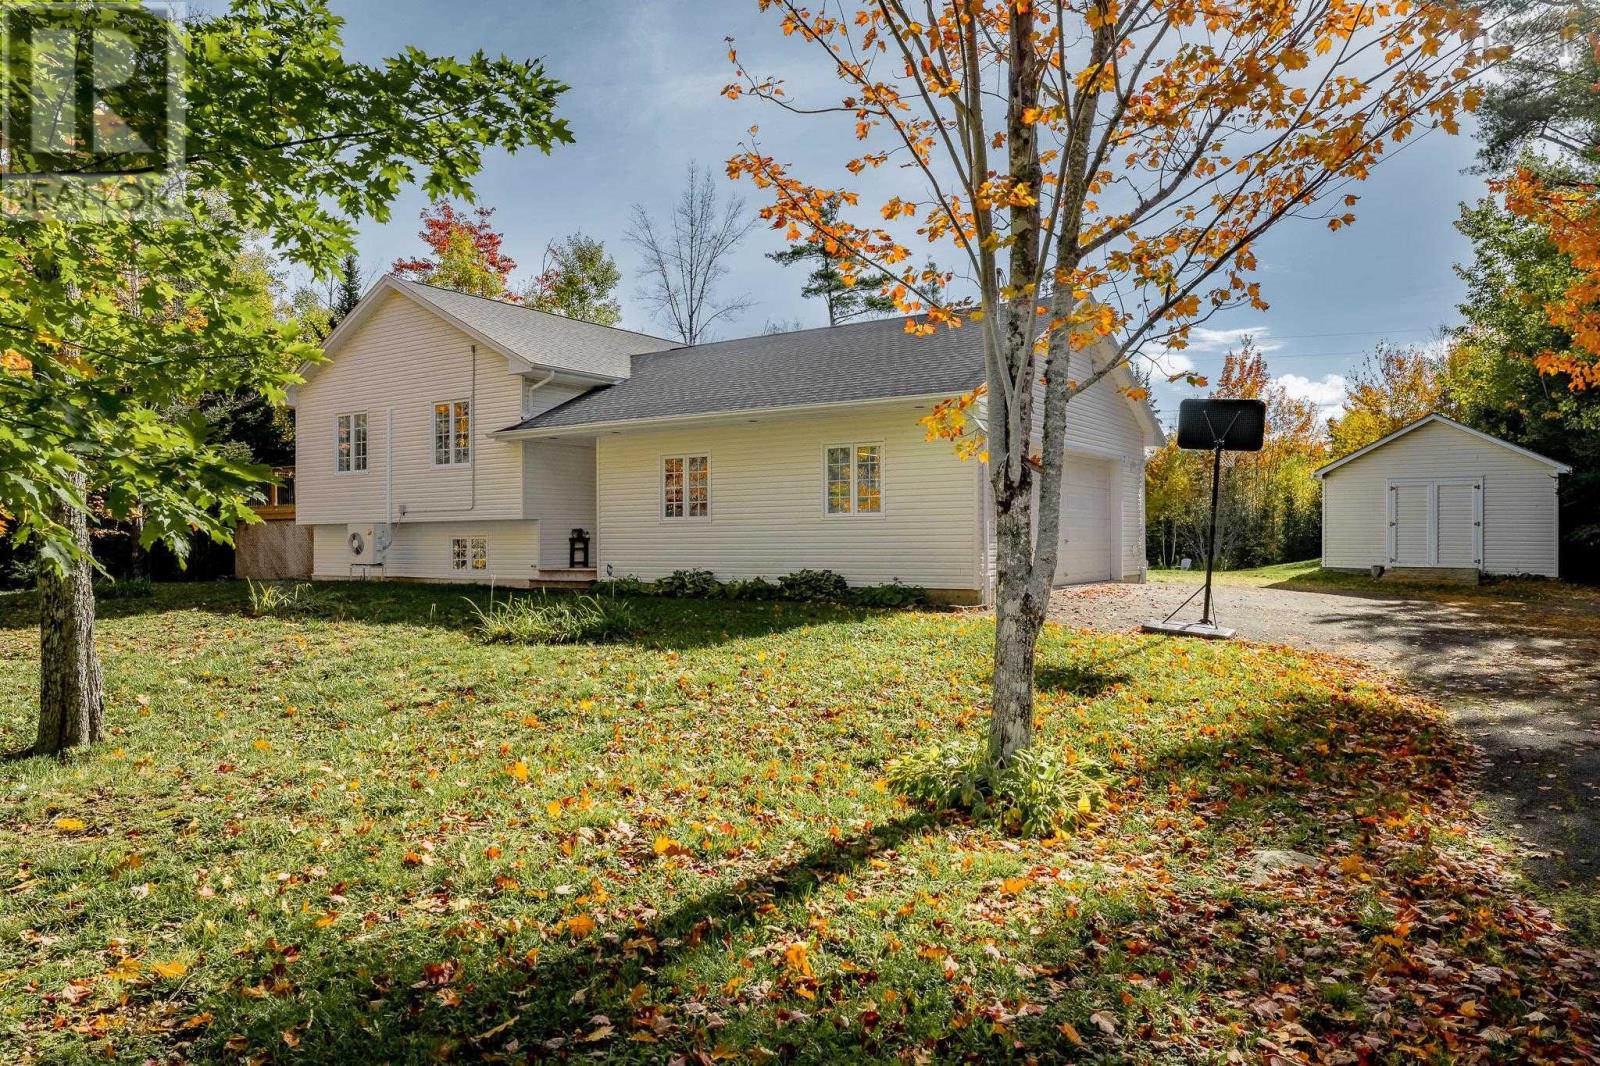
Set on a beautiful 2.5-acre lot with treed privacy, 73 Old Post Road offers the space your family needs in the peaceful setting youve been looking for. A paved driveway leads to the 25 x 25 attached garage, while an oversized shed, above-ground pool and generous outdoor space give you plenty of reasons to appreciate the property before stepping inside. The home is equally inviting, with four bedrooms, two full bathrooms, plus a large rec room and a separate bonus room. In the kitchen, the island is a natural place for morning conversations and catching up over dinner, with the dining and living areas connected in one comfortable, open space. Updated flooring brings it all together, and the dining room opens onto the back deck. Three bedrooms complete the main level, including the primary with its walk-in closet and private ensuite. Both full bathrooms have been tastefully updated, continuing the care and attention found throughout the home. Downstairs, the rec room gives you another place to gather for movie nights or let the kids spread out, while a fourth bedroom and separate bonus room offer flexibility as your familys needs change. Whether youve been wanting a dedicated office, a home gym or an additional bedroom, theres room to make it happen, along with plenty of storage. Radiant in-floor heating and three heat pumps provide comfort through the seasons, and the roof was replaced in 2021. From summer afternoons by the pool to cozy evenings spent together, this is a home with room to enjoy life, inside and out. (id:45785)
Royal LePage Atlantic (Enfield)
200 Winburn Avenue
Bridgewater, Nova Scotia
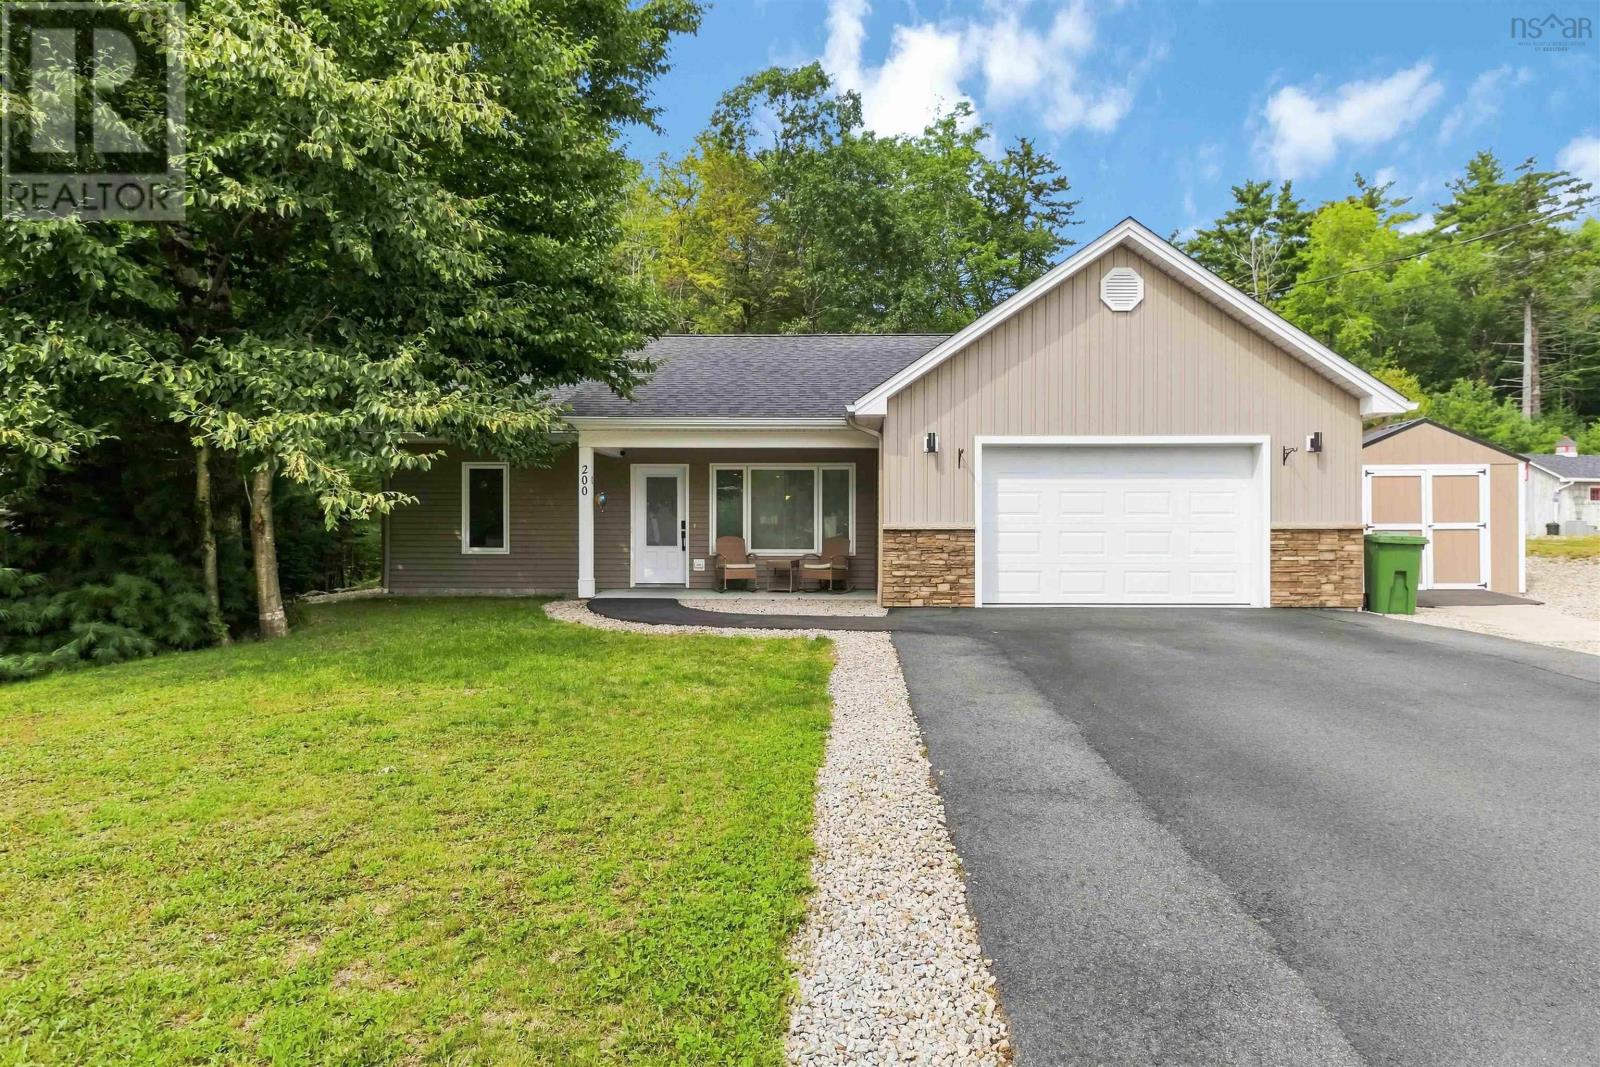
Looking for a home thats ready to enjoy from day one? Welcome to this beautifully maintained four-year-old home at 200 Winburn Avenue. Offering 3 bedrooms, 2 bathrooms and 1436 square feet of thoughtfully designed living space, this home is in excellent condition and offers the ease of moving in and simply enjoying whats already been done. Conveniently located in town and close to everyday amenities, this corner lot near the end of the street offers a quiet setting with a sense of privacy thats hard to find. Inside, thoughtful touches add both style and function, including a spacious kitchen island with stone countertop and an epoxy-finished garage floor. Some say its whats on the inside that counts, but those people havent seen the exterior of this property. The low-maintenance backyard is enclosed by a high privacy fence, creating a private space to relax, entertain and enjoy the outdoors. Add in the hot tub, and you may find yourself spending just as much time outside as in! If youre looking for a newer home in excellent condition, with the work already done and the space ready to enjoy, this property is worth a closer look. (id:45785)
Exit Realty Inter Lake
24 Summer Hill Place
Upper Onslow, Nova Scotia
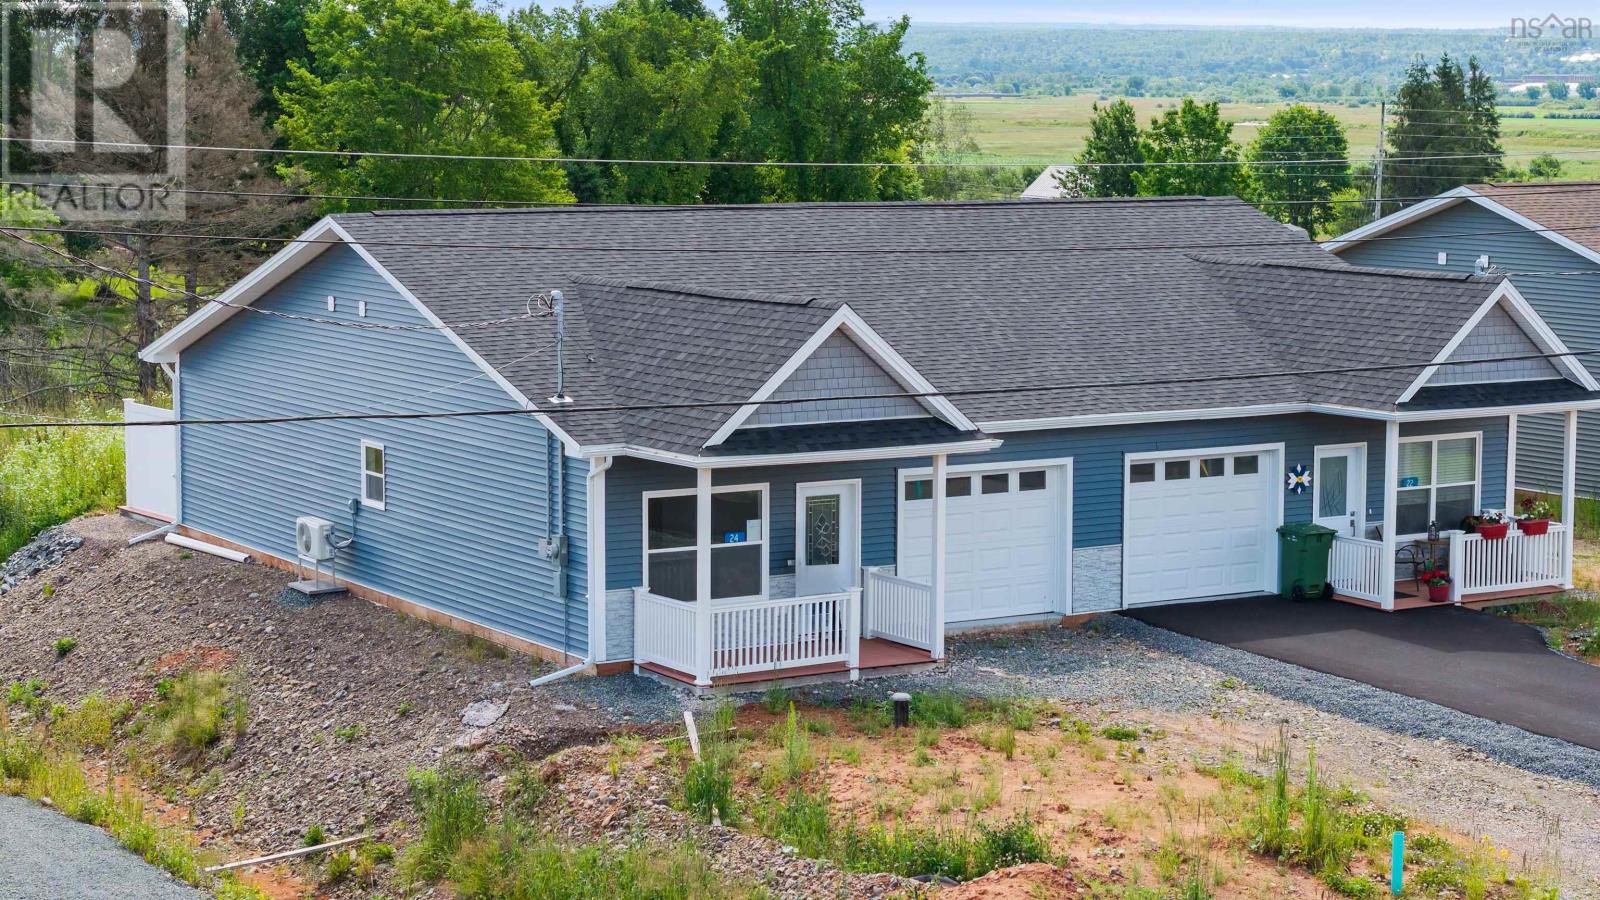
POTENTIAL, POTENTIAL, POTENTIAL! Take a look at this semi-detached property in a sought after, quiet & peaceful neighbourhood, Summer Hill Place. This subdivision is at the beginning of a great development & you have the opportunity to be a part of it! Being right outside of Truro & minutes from the 102 Highway, you're in a prime location for all the amenities you could imagine. You have Municipal Sewer and a Drilled Well, along with this home never being lived in, it's waiting for it's first owner! Become a part of a community where 'living easy' is the goal! 24 Summer Hill Place is ready for you to bring it's furniture & move on it - come make it happen! Being sold 'as is, where is". (id:45785)
RE/MAX Fairlane Realty
9 Summer Hill Place
Upper Onslow, Nova Scotia
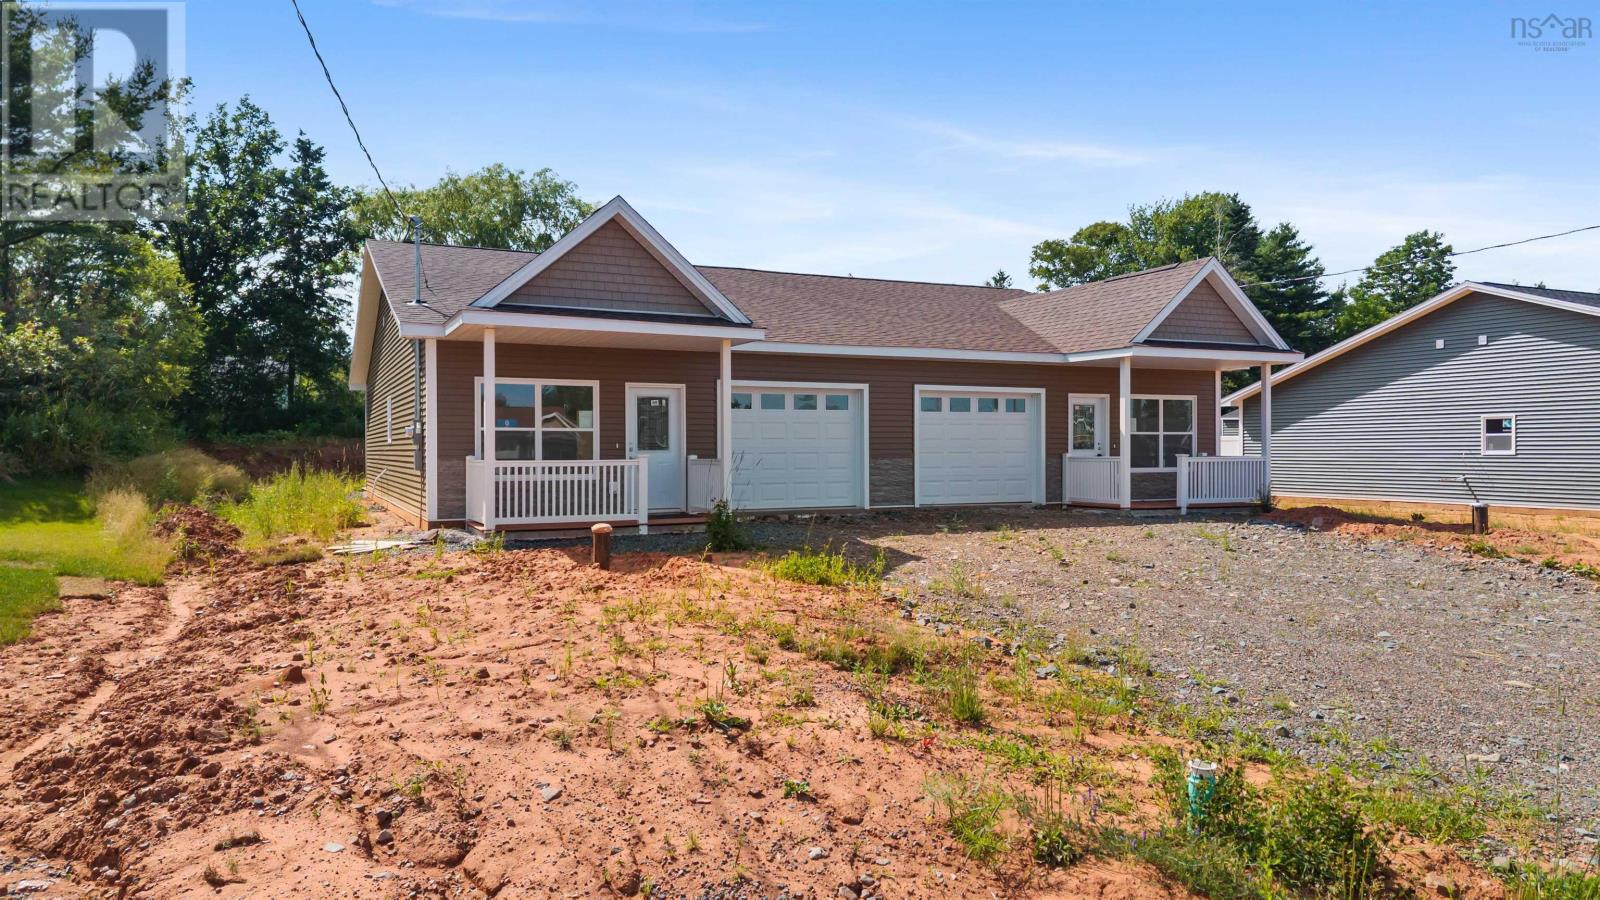
POTENTIAL, POTENTIAL POTENTIAL! Take a look at this semi-detached property in a sought after, quiet and peaceful neighborhood, Summer Hill Place. This subdivision is at the beginning of a great development and you have the opportunity to be a part of it! Are you a contractor, developer, or a handyman looking for a project or your future retirement spot? Then this is perfect for you! Being right outside of Truro and minutes from the 102 Highway, you're in a prime location for all the amenities you could imagine. Become a part of a community where 'living easy' is the goal! 9 Summer Hill is steps away from being finished, applying for an occupancy permit and being able to move, on in - What are you waiting for! You adding the final finishing touches will make it perfect to call 'your home'. (id:45785)
RE/MAX Fairlane Realty
6091 Leeds Street
North End, Nova Scotia
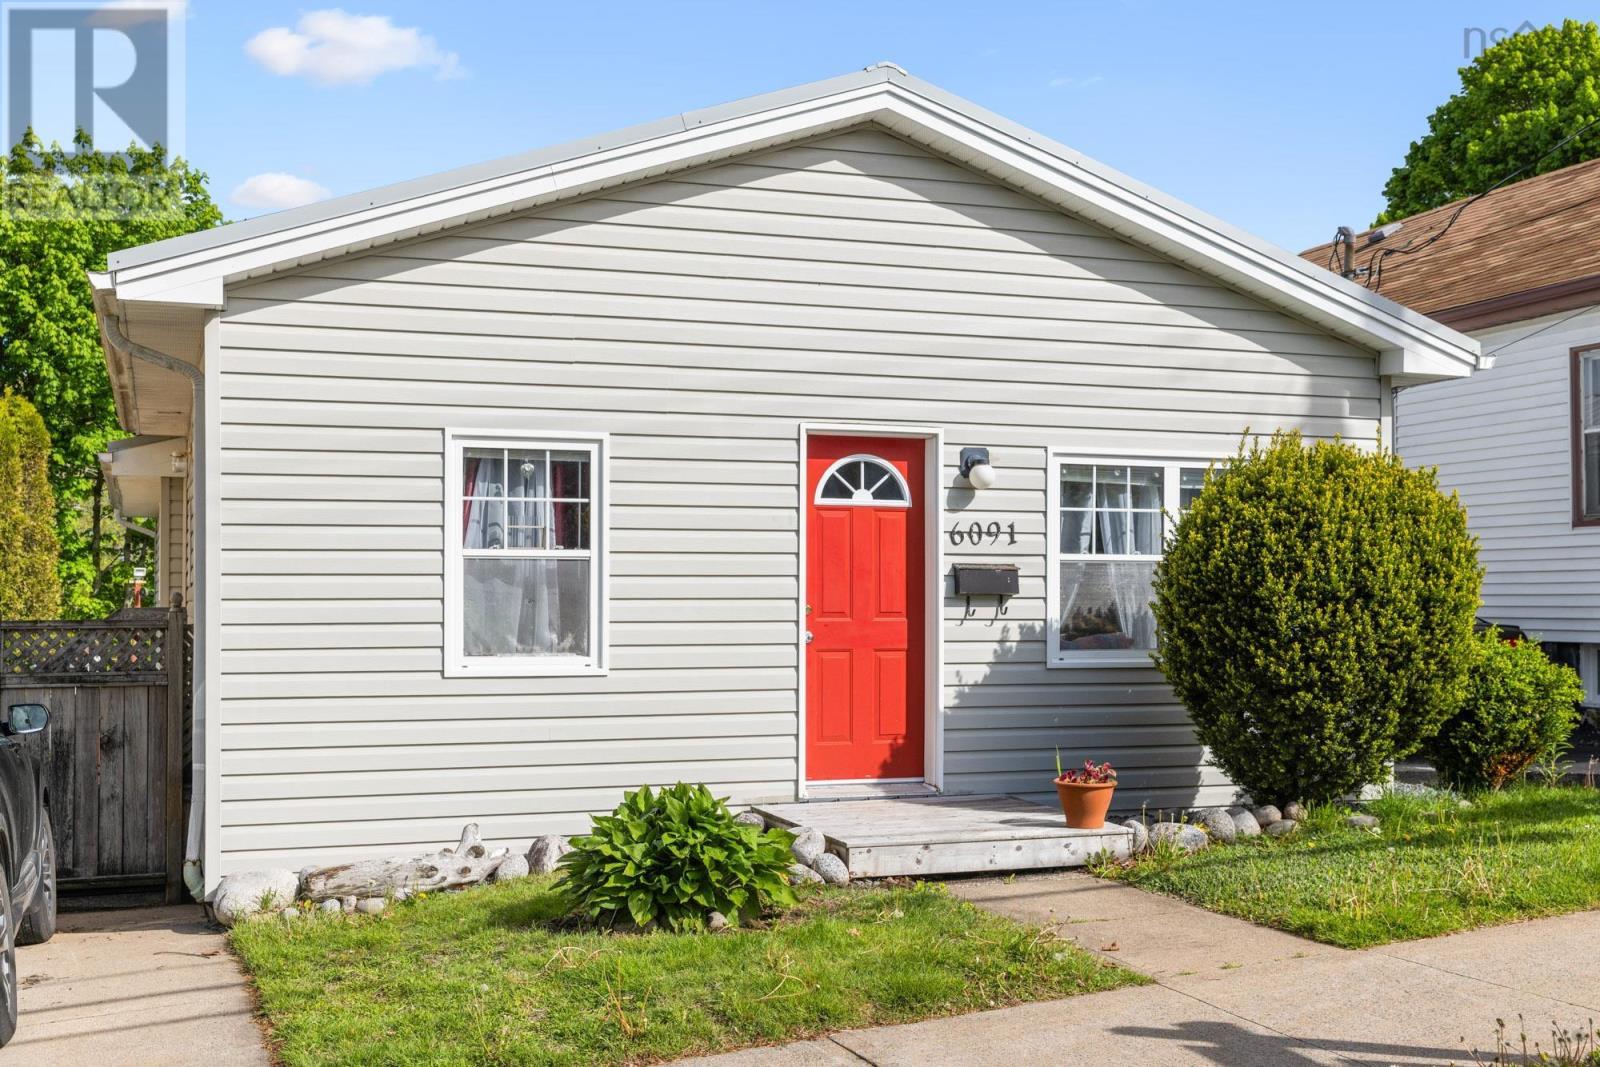
Tucked in the heart of one of the most sought after neighborhoods in the city sits a rare little gem! The interior of this well maintained bungalow consists of a cozy living room, sweet little sun drenched office that your plants will love, an eat in kitchen with plenty of raised panel oak cabinetry, 4 bedrooms and good sized bath with an air jet tub. You will be pleased to find that the outside requires little to no work due to low-maintenance vinyl siding, metal roof, quaint side sitting area and level fenced yard. The wee ones only have a short jaunt to the elementary school with Jr High being quite close as well. As far as green space your family and fur babies will absolutely love Merv Sullivan Park (aka the Pitt) home of the delightful neighborhood annual Lantern Festival, Illesville playground with sprinklers to keep the littles happy and cool, beautiful historic Fort Needham. From this home you can walk to the beautiful and renowned Hydrostone market where you will find both fine and casual dining options, an amazing coffee or simply enjoy an ice cream and chat with neighbours under charmingly lit trees!! E3 zoning could represent great oportunity as well. (id:45785)
Sutton Group Professional Realty