
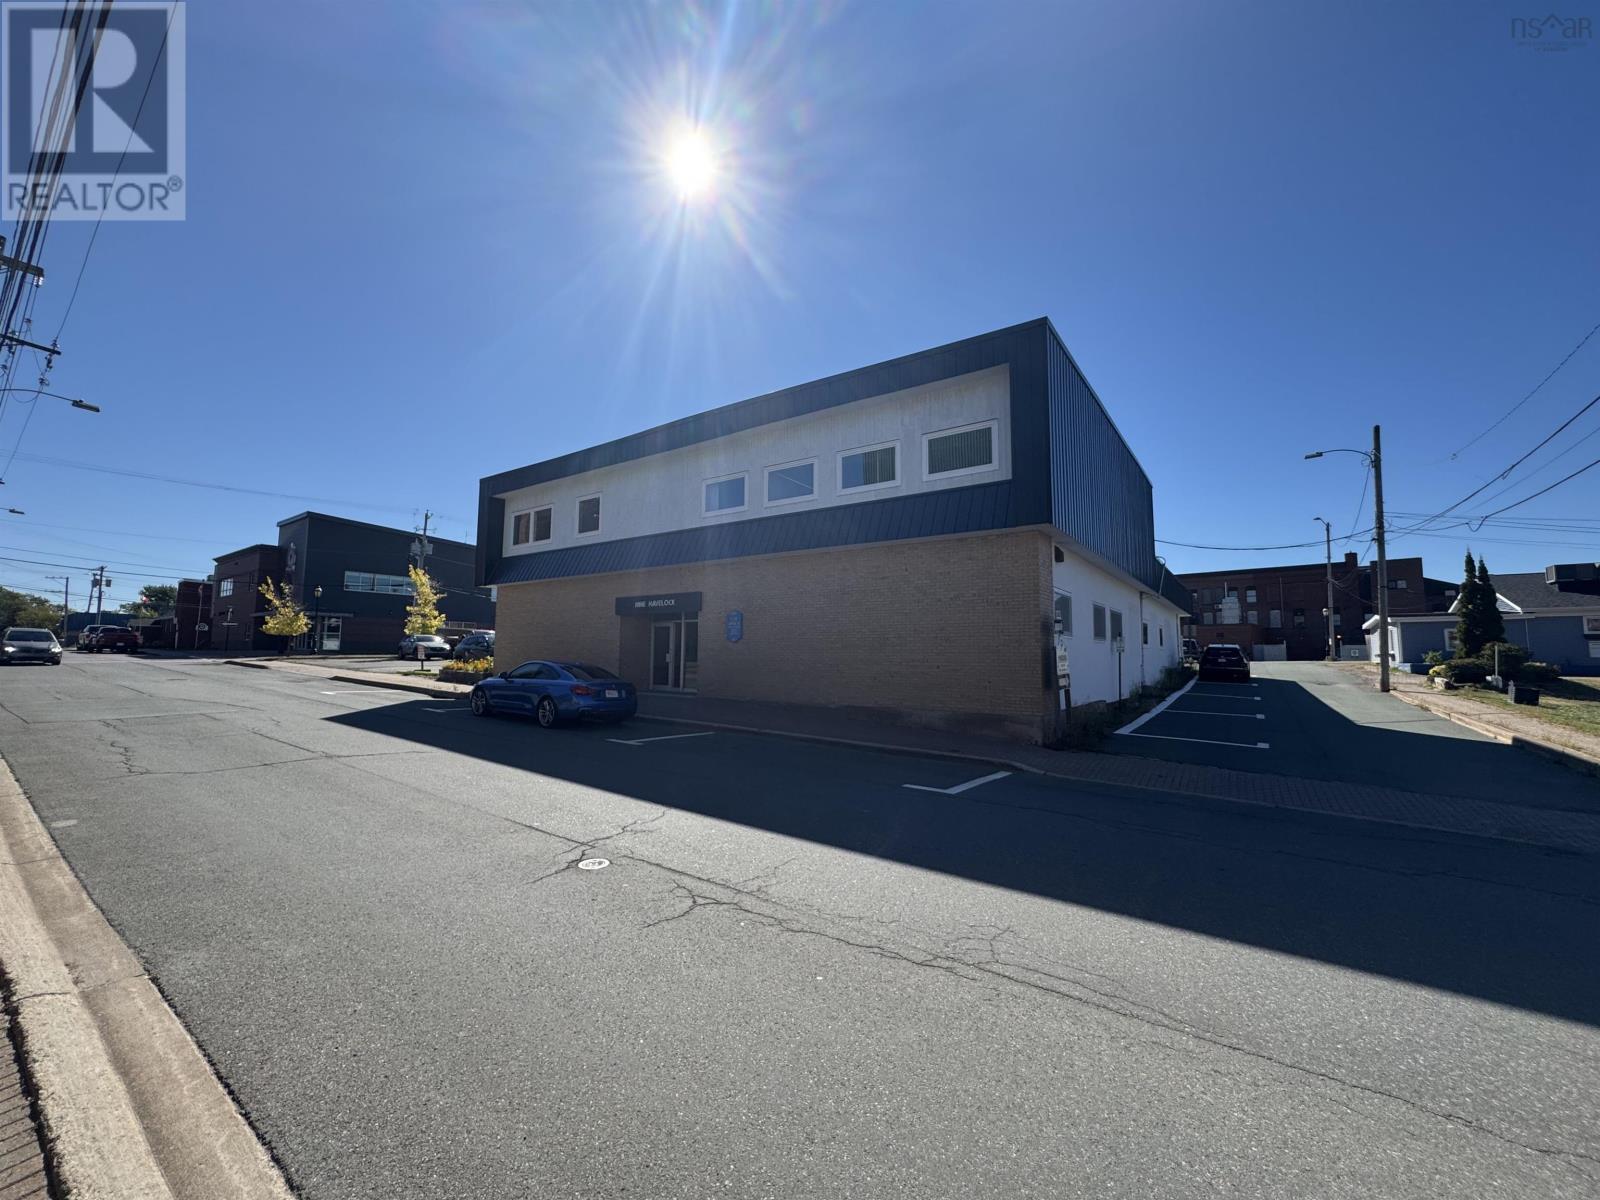
9 Havelock Street
Amherst, Nova Scotia
Available immediately, this second-floor walk-up office space offers 2,211 square feet of versatile layouts in the heart of downtown Amherst. The premises include multiple private offices, meeting rooms, storage areas, and reception space, making it ideal for professional, administrative, or service-based businesses. The space is ready for tenant fit up requirements. (id:45785)
Keller Williams Select Realty
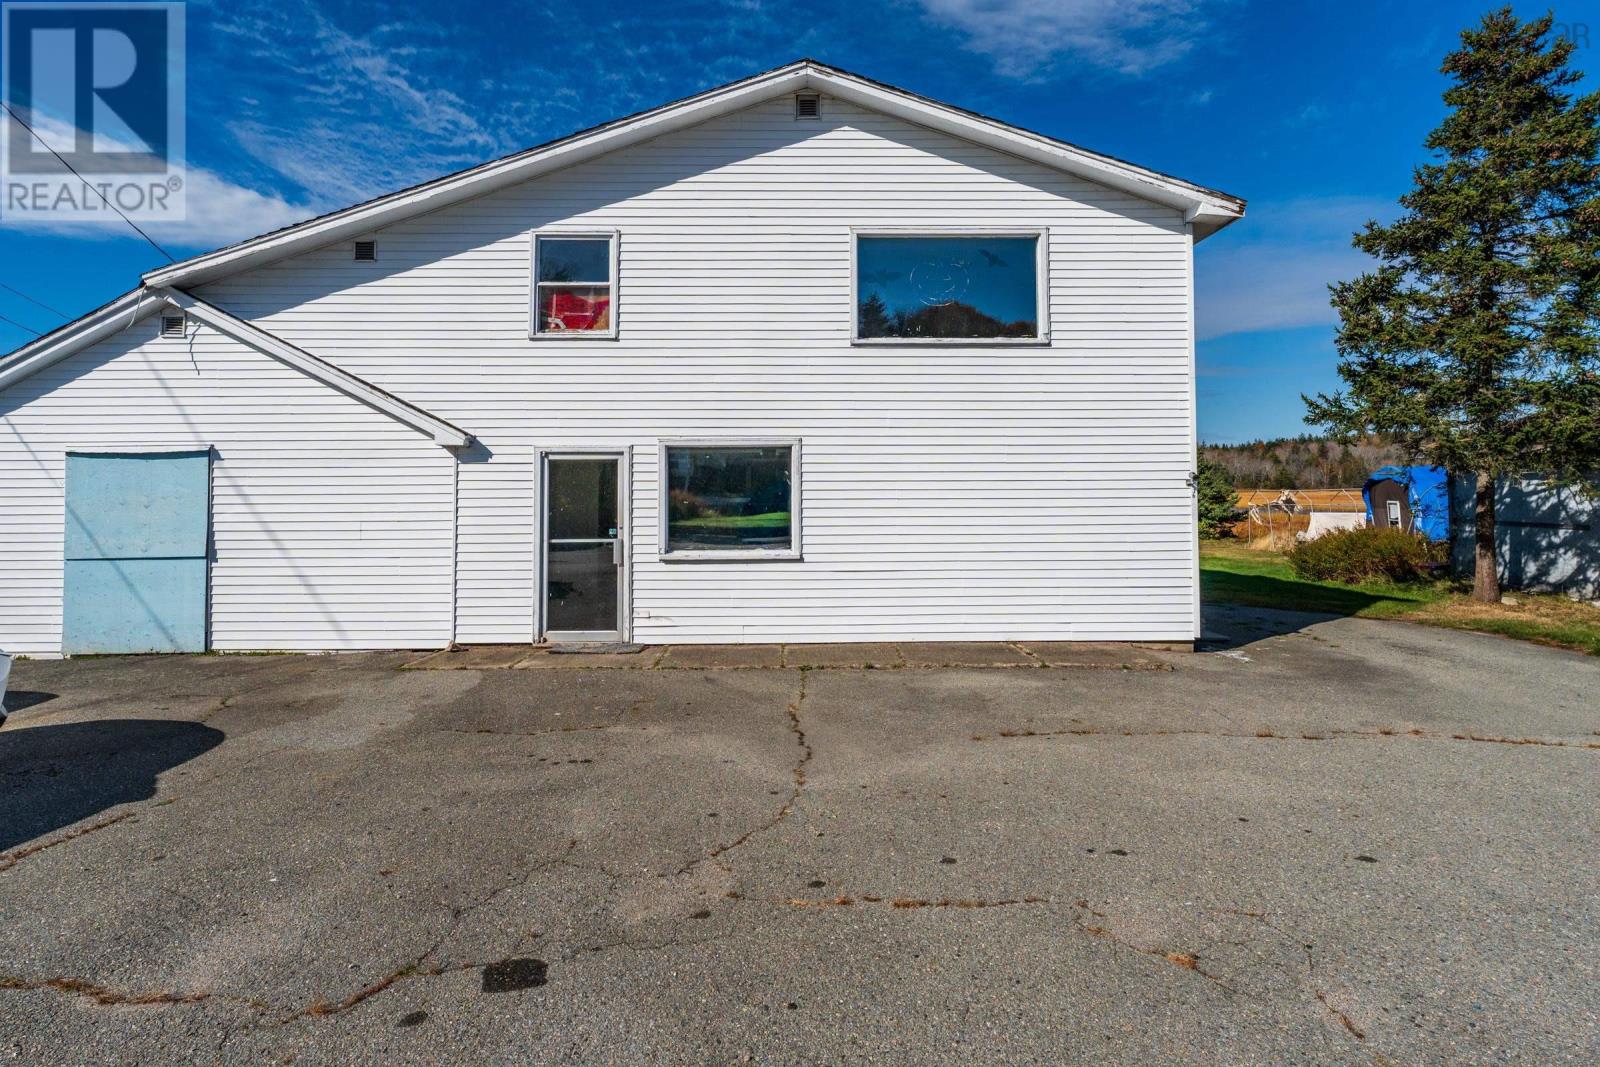
36 Last Road
Arcadia, Nova Scotia
Riverfront price to sell mixed use property. Live upstairs in the 3 bedroom living quarters and operate a business or two on the bottom level. Or convert the bottom into more living space. The possibilities are endless. Zoned residential and commercial. Drilled well and municipal sewage all in a great location not far from the town or Yarmouth. (id:45785)
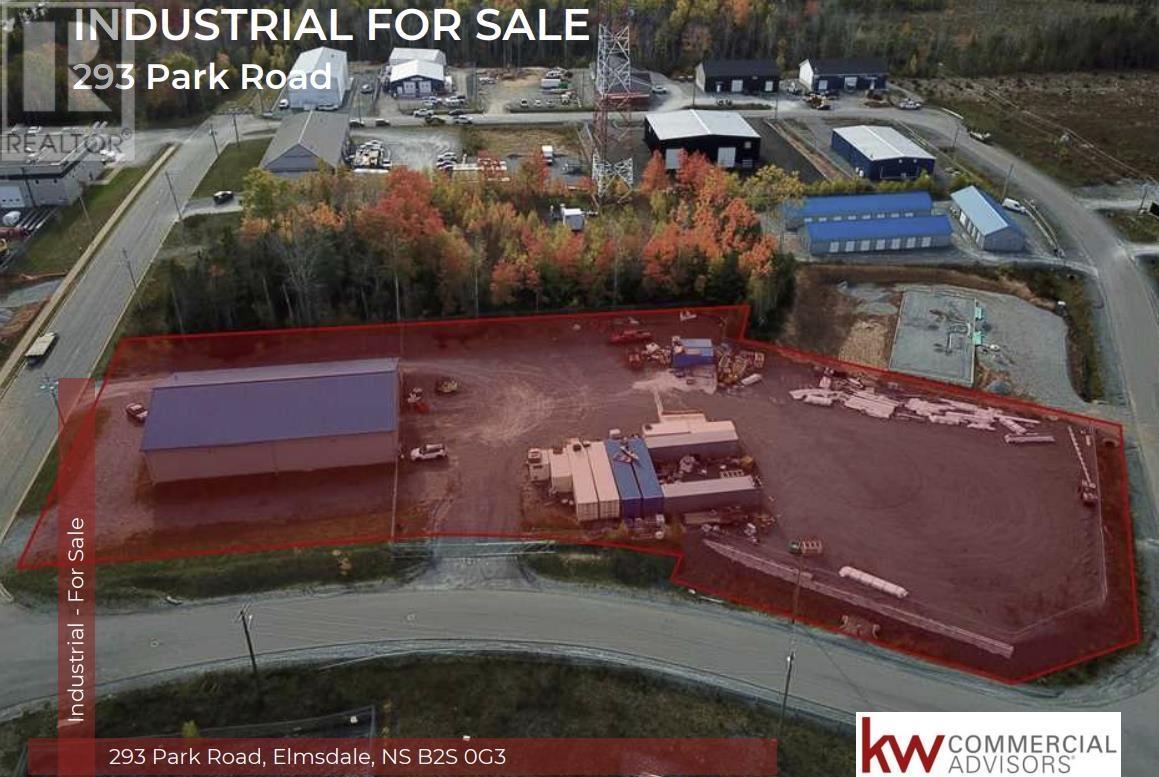
293 Park Road
Elmsdale, Nova Scotia
Built in 2015, this 7,200 SF modern ICF Concrete industrial building on 1.7 Acres with frontage on 3 streets in the Elmsdale Industrial Park offers 6,000 SF(60' X 100') ground floor with clear span column spacing, plus 1,200 SF Heavy Wood Frame mezzanine(60' X 20') with office below. Features include 16' clear ceiling height, one 14' x 12' grade loading door with electronic opener, 600/347 Volt 200 Amp 3 Phase Power with 45 KVA & 30 KVA 120/208 Volt 3 Phase Transformers & Zeneth Transfer Switch, geothermal in floor heating/cooling (3 zones), additional Ducted Heat Pump units, HRV Ventilalation, reception foyer, 2 offices, 3 washrooms, data/electrical rooms, mezzanine storage, and municipal water/sewer. Rare large fenced and gated yard area suitable for 53' Tractor Trailer maneuvering. (id:45785)
Keller Williams Select Realty
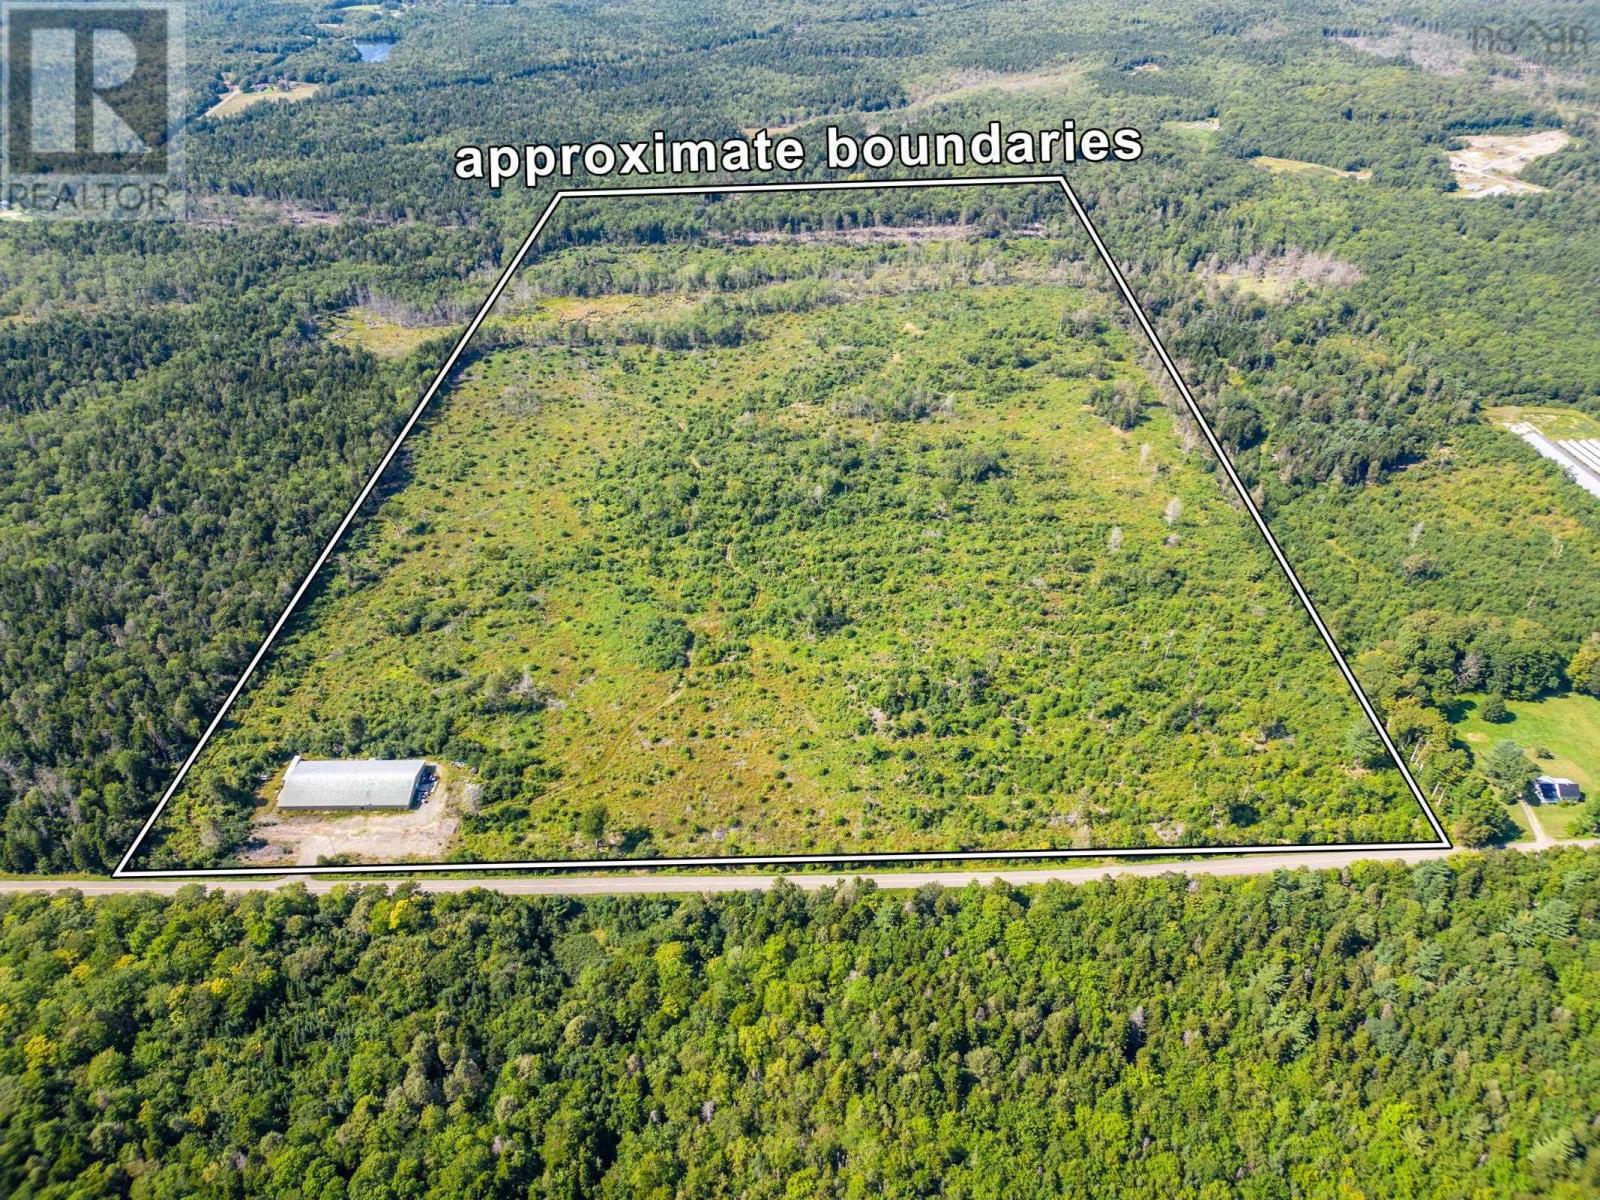
129 Riverdale Road
Riverdale, Nova Scotia
Welcome to this incredible 14,000+/- sqft building with endless possibilities! Whether you're looking for ultimate storage space or a location to run a business, this property is perfect for all your needs. The building boasts a generous amount of space for assembling products or storing any equipment, materials or inventory. The high ceilings, measuring 10 feet, make this property ideal for a vast array of potential usage. You can customize the interior to accommodate whatever purpose you have in mind. For easy power supply, the building features a single phase 400 amp entry, allowing for smooth and hassle free operation of any equipment, from assembly lines to heavy machinery. Situated on an impressive 108 +/- acres, this property offers ample room for expansion as needed. Whether you're looking to expand your existing operations or planning for future growth, this building provides the perfect opportunity to make it happen. The possibilities are truly endless with this versatile property. So don't miss out on exploring what this fantastic building and expansive land have to offer. Book a showing today and discover the perfect place to make your business flourish! (id:45785)
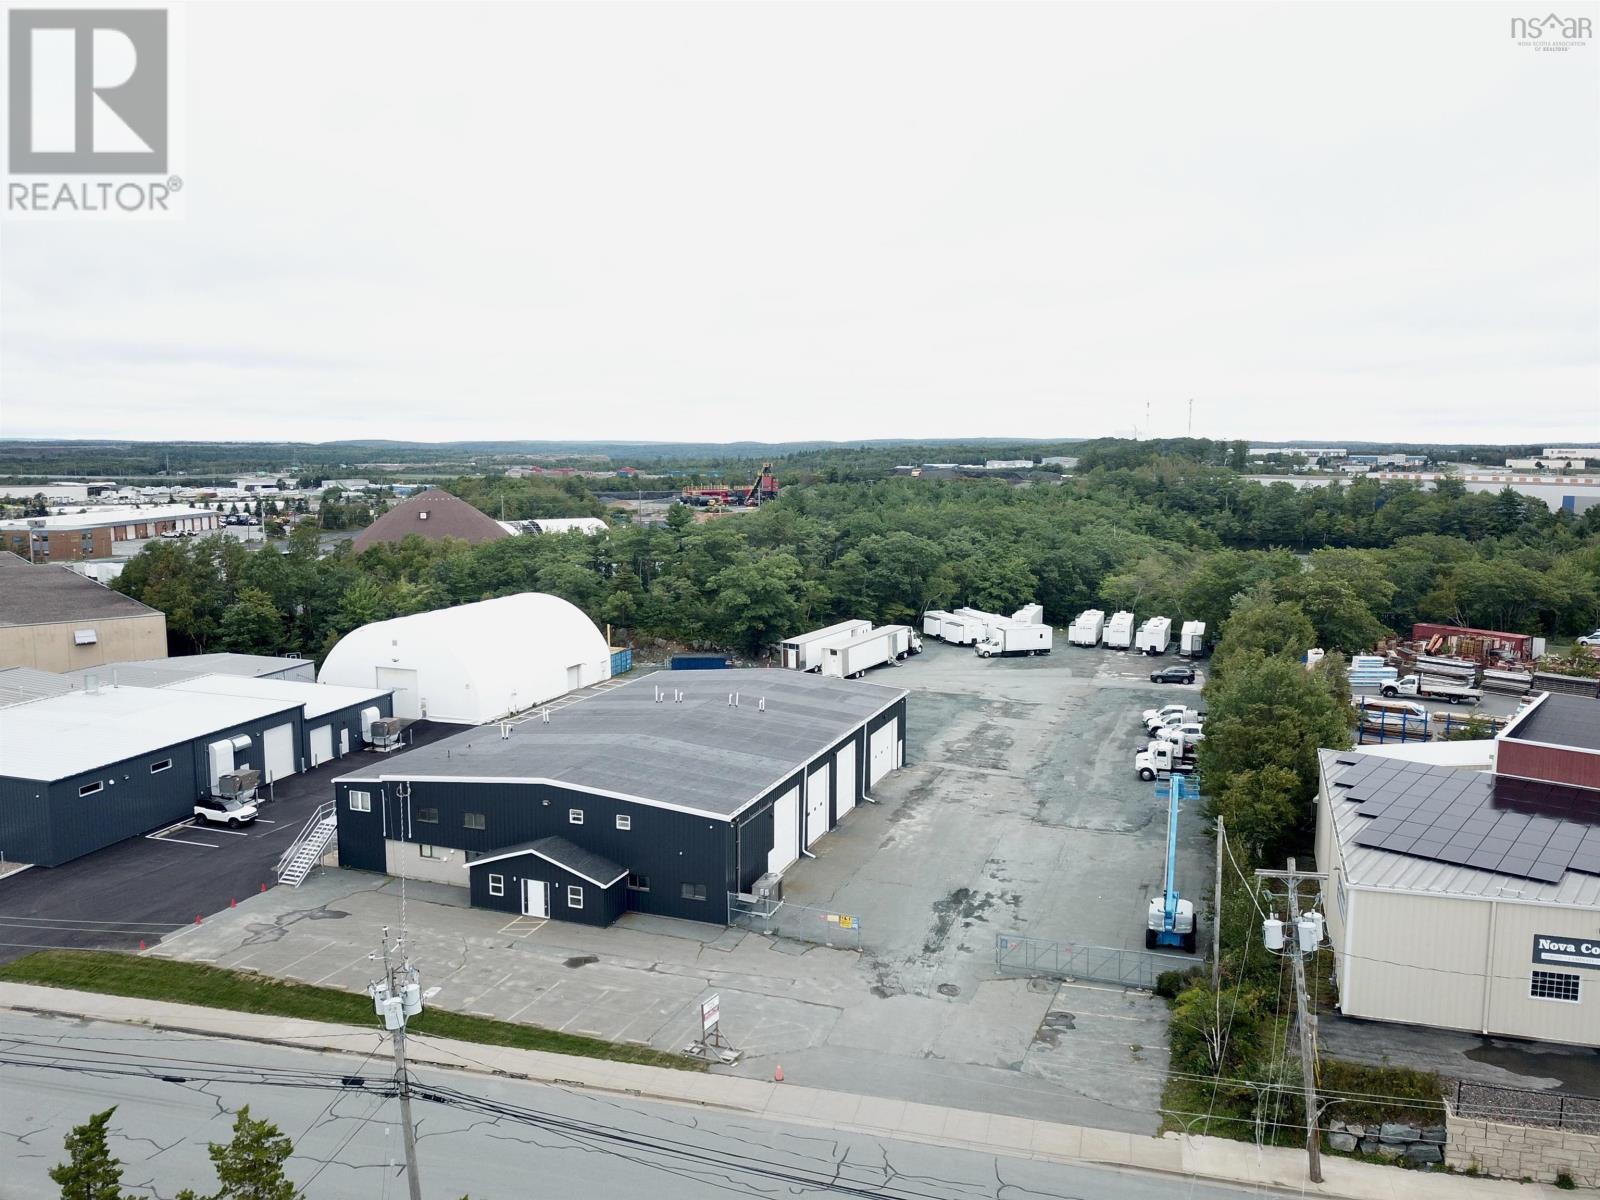
120 Joseph Zatzman Drive
Burnside, Nova Scotia
120 Joseph Zatzman offer 11,928 SF in the main building on a 1.17 acre parcel of land. The main building features a 200 amp 600v 3 phase electrical supply and a 5 ton overhead crane. Loading accessibility is enhanced with three 16' x 14' and one oversized 16' x 20' grade doors. Climate control includes ducted HVAC for offices, natural gas forced air heat for the warehouse and natural gas boiler for the quonset hut. Full exterior renovation with all new siding, insulation kit, gutters & downspouts completed in August 2026. (id:45785)
Keller Williams Select Realty

61 Ditcher Road
Wedgeport, Nova Scotia
Opportunity for business-minded buyers. This 4,200-square-foot space is ideal for an existing operation or a startup looking for room to grow. Located on a quiet road just moments from Highway 334 in Wedgeport, the property offers both accessibility and convenience. Features include paved parking, a wheelchair ramp, and garage doors on the lower level for easy loading and unloading. The lower level also includes two bathrooms, enhancing functionality for staff and customers. A versatile layout provides multiple possibilities for customization to fit your business needs. Dont miss this chance to establish a presence in a well-connected, easy-to-access location. (id:45785)

160e Robie Street
Truro, Nova Scotia
Recently Renovated Vacant Prime Location Second Level Offices Ready to Move In! Over 3,000 square feet of office space featuring 10 huge offices, two entrances, receptionist/sitting area, accessibility friendly and more! This amazing lease space is vacant and ready for a business looking to increase their office space and be in a fantastic location close to everything while treating yourself and employees to the standard of quality they deserve in a workspace. There's 10 huge private offices with an extra space, potential for a reception or seating area. Two bathrooms, a kitchen with balcony to take breathers at and ample parking. This is the space your business needs to amplify and increase your revenue and team moral! (id:45785)
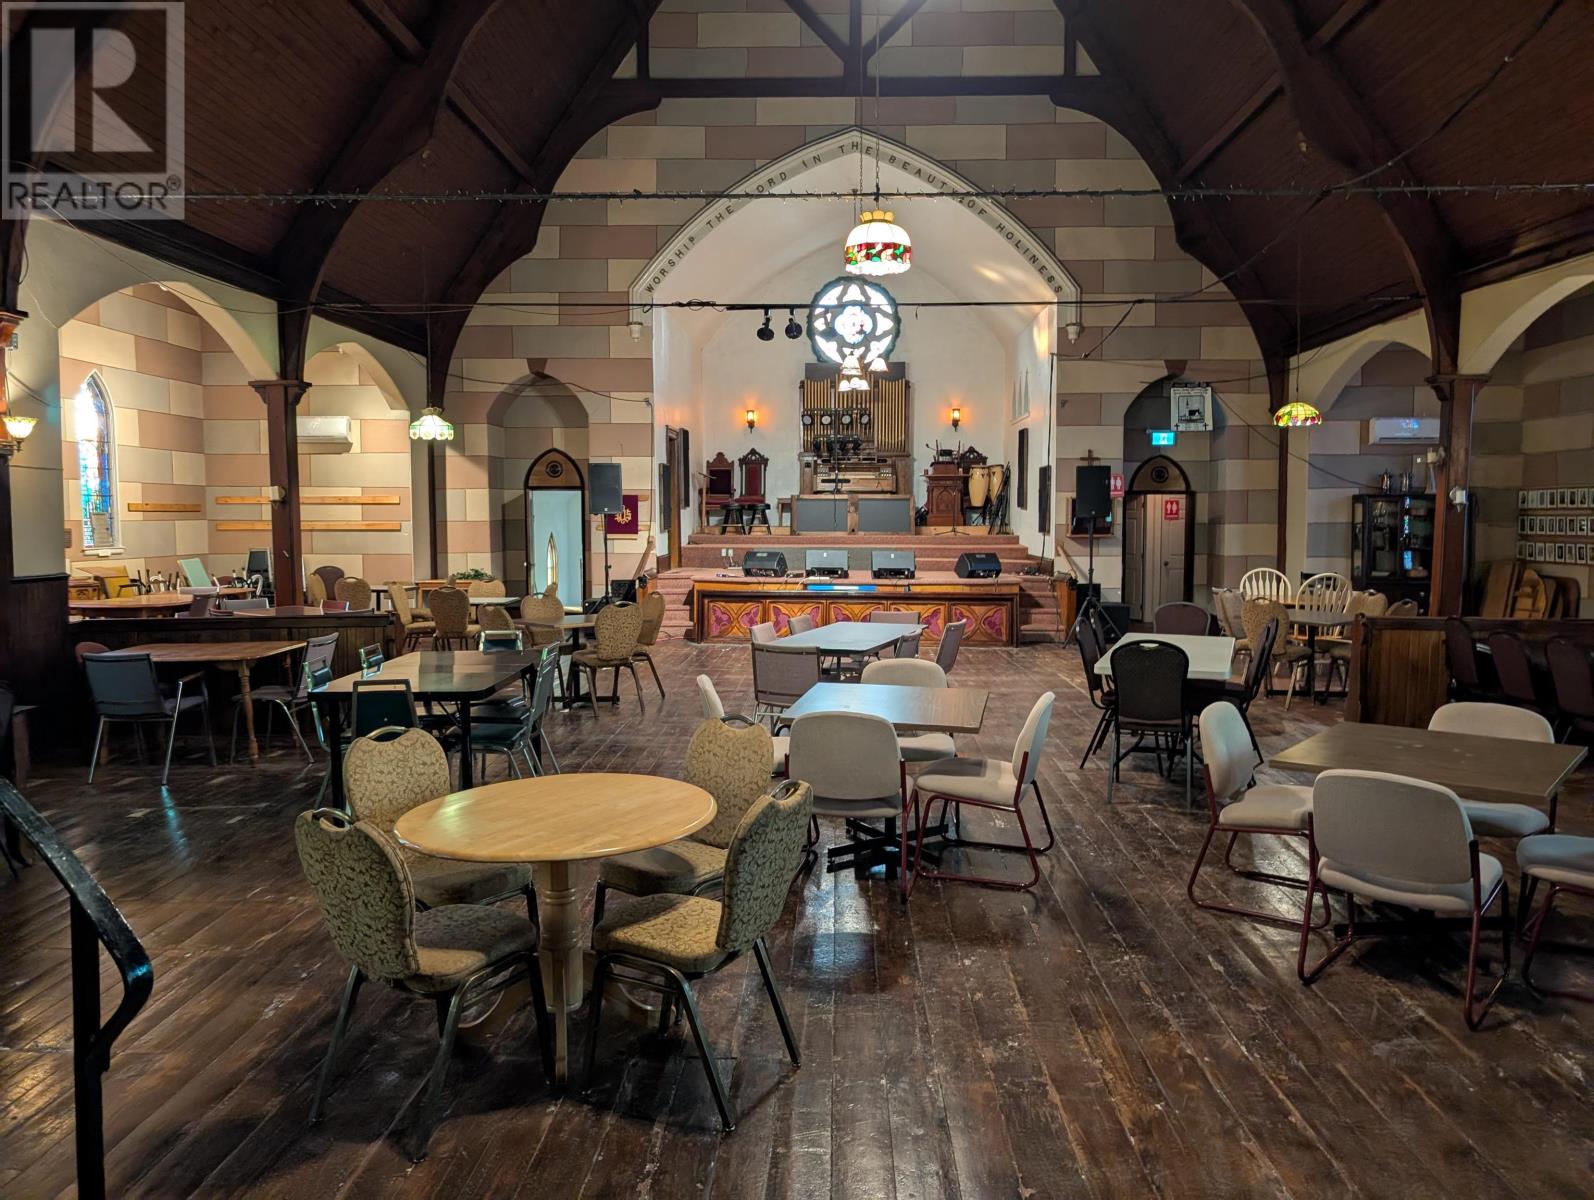
8729 Ns Trunk 2 Highway
Great Village, Nova Scotia
Beautiful renewed space in a historical church in Great Village. Downstairs area currently leased by the popular Payam's Food Corner. Upstairs has been modified to accommodate larger scale events with a stage to feature performances like concerts, comedy acts, dinner theatre, etc. Parking included. See what this space can do for you! (id:45785)
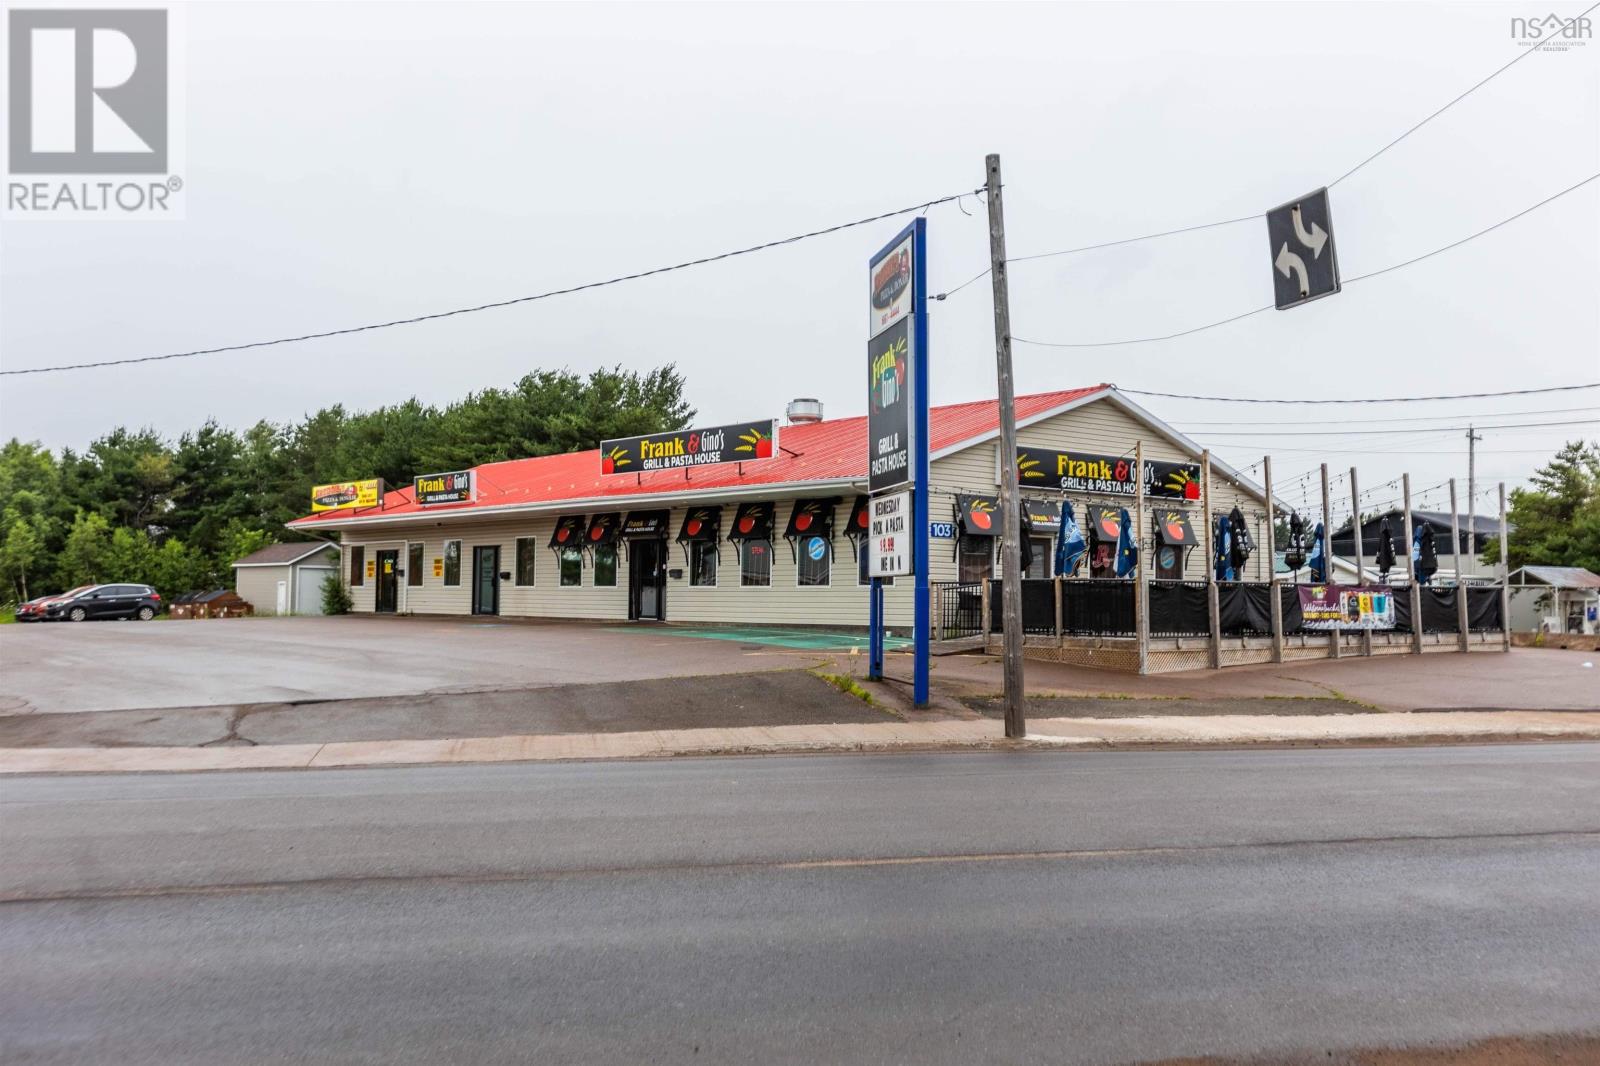
103 South Albion Street
Amherst, Nova Scotia
This large 4200 Sq Ft. commercial building sits on one of the most active streets in Amherst making it a prime location for tenants. Both spaces are currently being rented by local restaurants. This building offers plenty of parking for both tenants and their customers. Outback there is a 25 x 14 garage as well. This property has a long history of being fully rented. This is a great investment opportunity for someone looking to grow there portfolio. (id:45785)
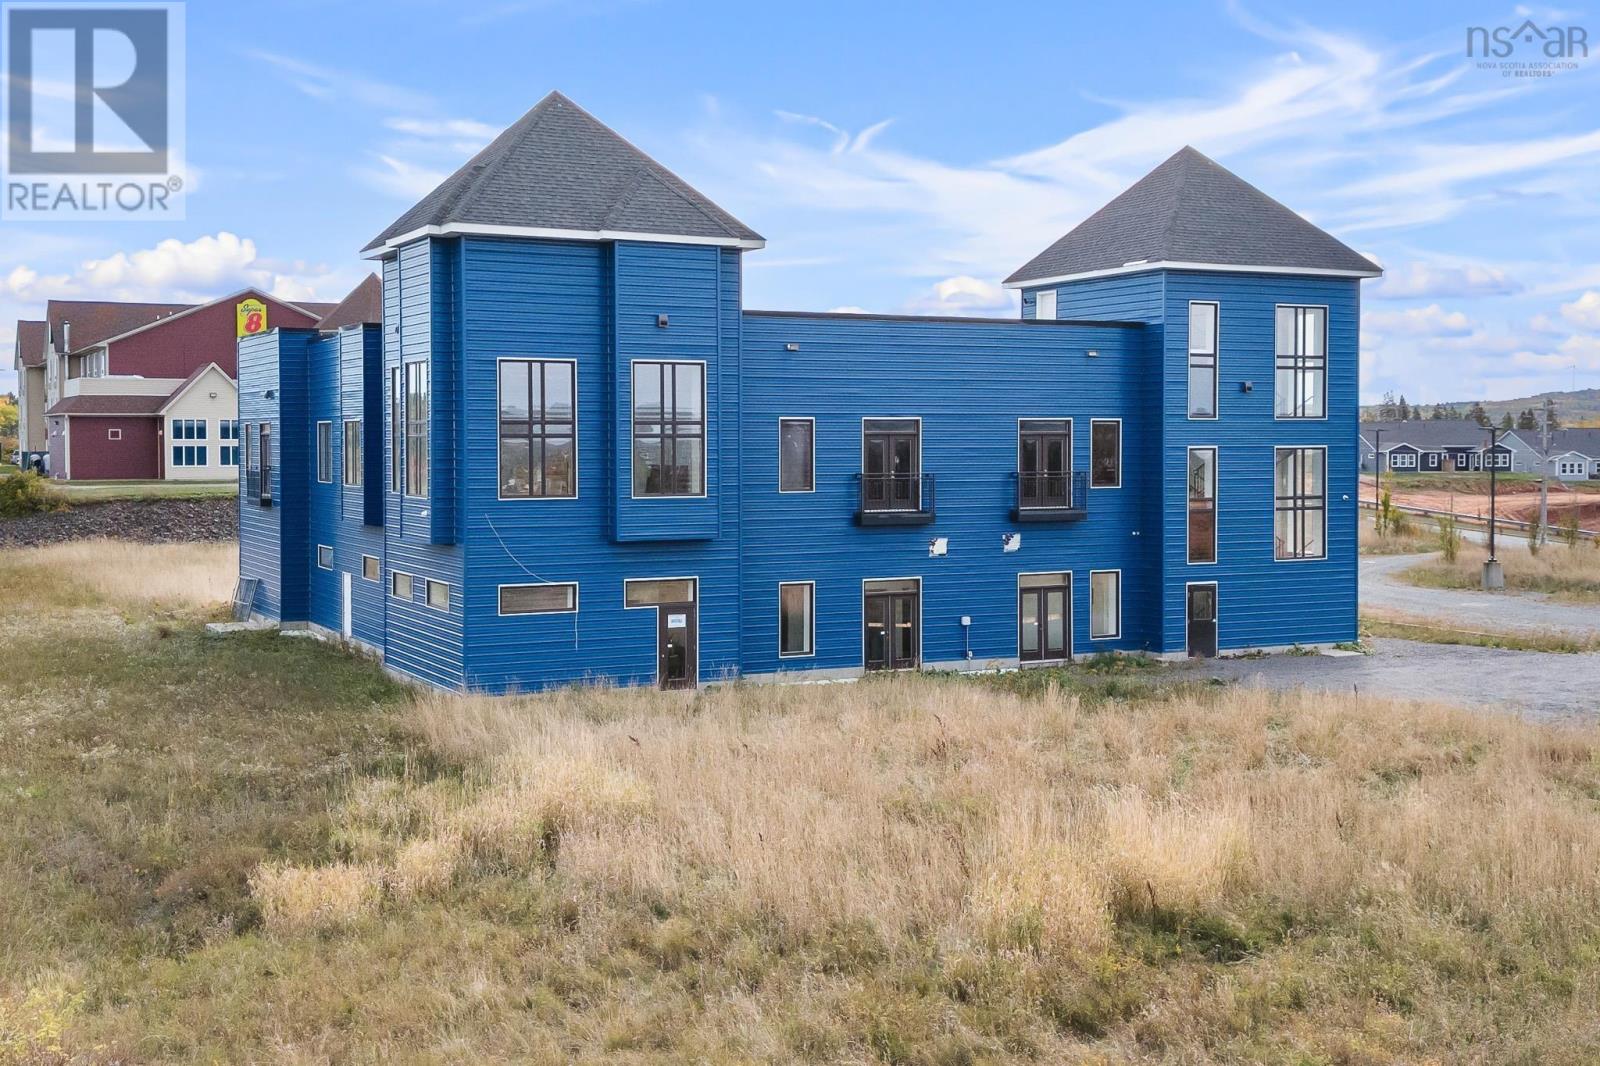
49 Cole Drive
Garlands Crossing, Nova Scotia
Industrial Office Space | High Visibility Off Highway 101 This impressive property offers almost 15,000 square feet of versatile industrial and office space, perfectly positioned with high visibility off Highway 101 in the growing Garlands Crossing/Windsor area. A rare opportunity like this doesnt come along often. Whether youre looking to expand your own operations or invest and lease portions to other businesses, this property offers endless potential. Inside, youll find multiple offices, open workspaces, and ample room for manufacturing, production, or warehousing. The loading door allows for easy truck access for loading and unloading, while the second floor has been recently modernized with fresh carpeting and contemporary office finishesready for immediate use. Additional features include: Elevator - New (currently not fire inspected) Wired for air conditioning (condenser and heads not yet installed) Exceptional ceiling height and layout flexibility Prime location offering quick access to Halifax, Dartmouth, and the Annapolis Valley Whether youre scaling your business, starting something new, or looking for a smart investment with leasing potential, 49 Cole Drive delivers on space, visibility, and opportunity. Zoning 31.0 JOINT INDUSTRIAL TYPE THREE (LI-3) (id:45785)
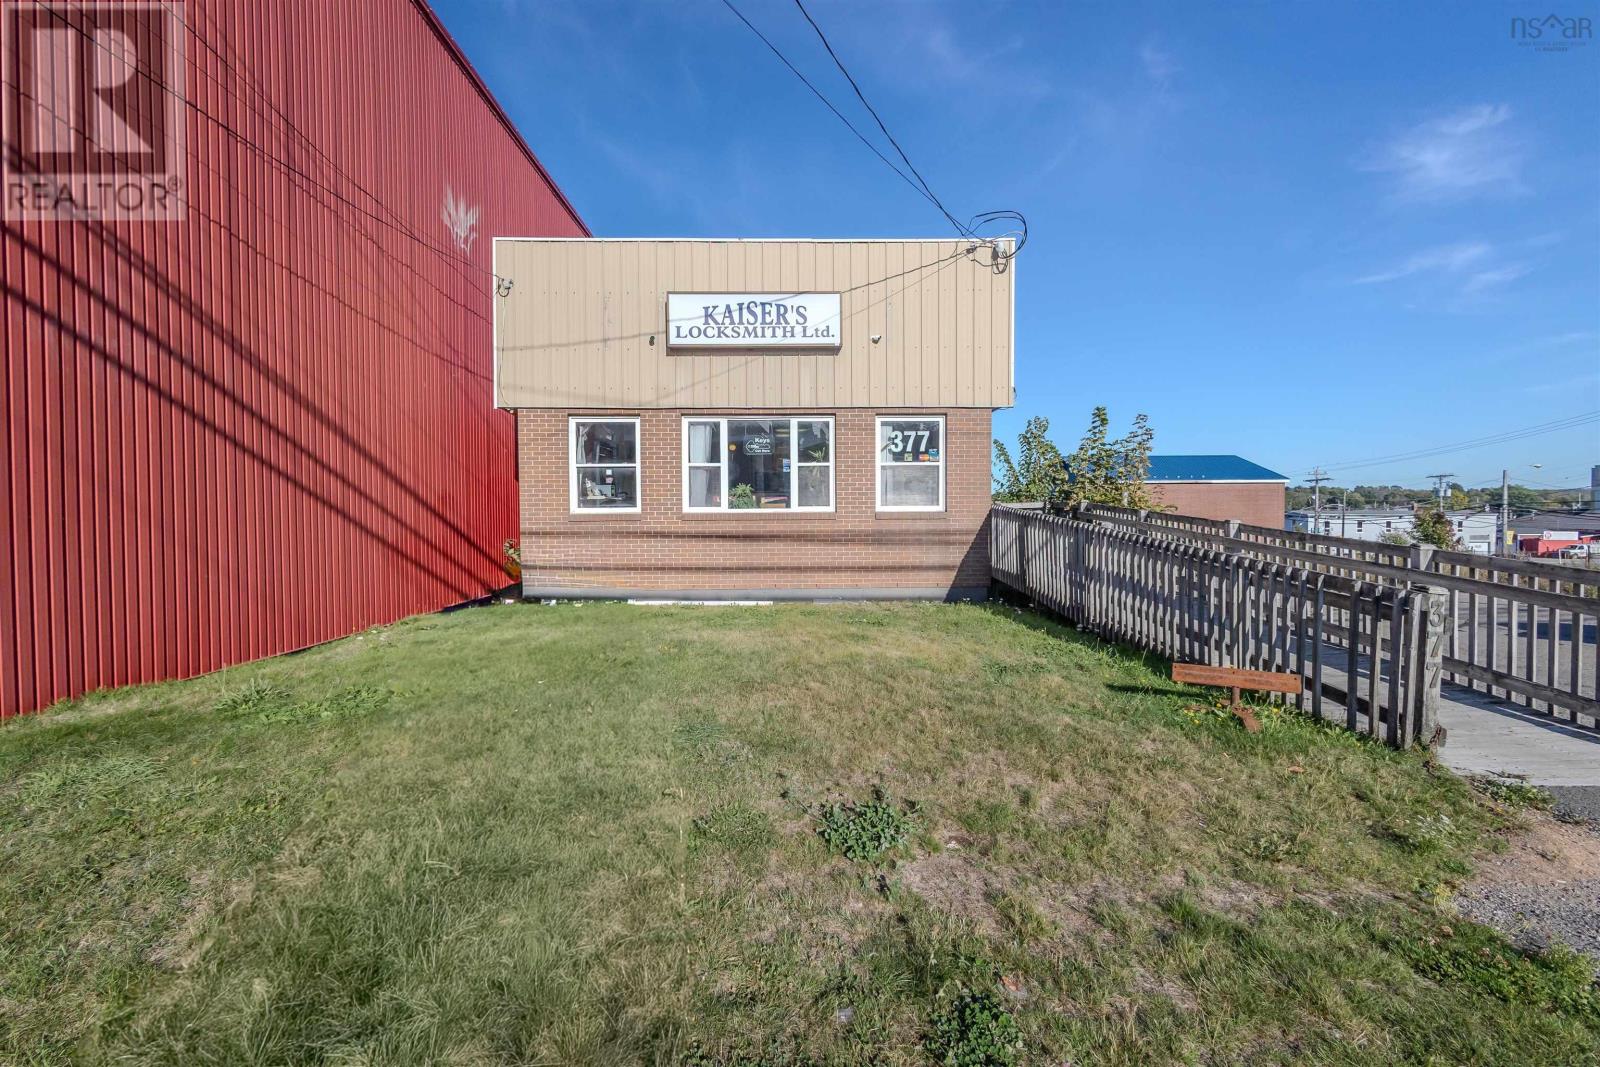
377 George Street
Sydney, Nova Scotia
Introducing a prime commercial opportunity in a bustling high-traffic area, this solid building boasts exceptional visibility and accessibility, making it an ideal investment for various business ventures. Featuring a durable steel roof, this structure is built to last, offering peace of mind for any prospective owner. Previously home to a pizza shop, the building retains some existing infrastructure that could easily be adapted for a new culinary venture or transformed into a vibrant retail space. With parking available at the rear, customers will appreciate the convenience, whether they are walking by or driving through. This versatile property is perfect for a restaurant, takeout spot, or any business concept you envision, allowing you to capitalize on the constant flow of pedestrian and vehicle traffic. Dont miss the chance to make this prime location the home of your next successful endeavor! (id:45785)
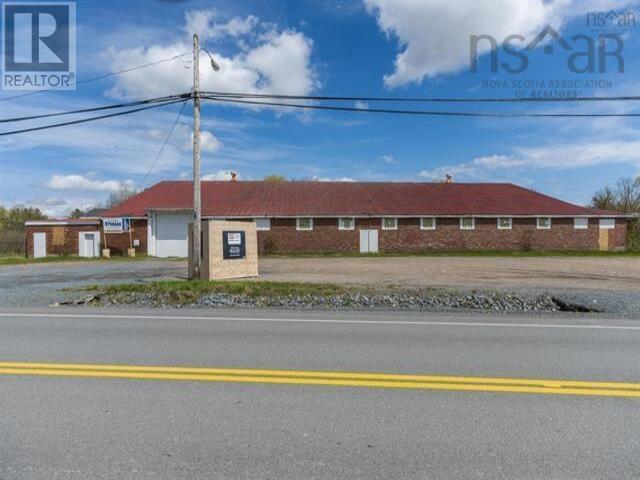
31 Highway 277
East Hants, Nova Scotia
Presenting a unique and highly desirable 1.75-acre parcel in the heart of Lantz, Nova Scotia, offering exceptional development potential. Zoned Village Core (VC), this property benefits from a wide range of permissible uses, including residential, commercial and mixed-use development. With the rapid growth in the area, this is a rare opportunity to capitalize on a prime piece of land that offers both short-term flexibility and long-term value. Strategically located along Trunk 2, Lantz enjoys excellent connectivity via Highway 102, with new off ramp providing direct access to Halifax and the Truro corridor. The proximity to Halifax Stanfield International Airport is approximately 5 km. The community is well-served by local amenities and is experiencing significant growth, making it an ideal location for residential housing, mixed-use developments, or commercial ventures. The existing structure, a former hockey rink repurposed as a storage building, offers immediate potential for adaptive reuse or demolition. This property presents a range of possibilities from multi-unit residential projects to mixed-use buildings with commercial space . There is also the opportunity to create a vibrant community hub, combining retail, office space, and residential living, aligned with the growing demand for urban living in suburban communities. The Village Core (VC) zoning allows for a variety of uses. The continued population growth in Lantz, coupled with its strategic location, positions this property for strong demand and future value appreciation. (id:45785)