

2303 1650 Granville Street
Halifax, Nova Scotia
Step into The Pinnacle the premier penthouse at Halifaxs most iconic address, The Roy. Reserved for those who demand the very best, this breathtaking 3,250+ sq. ft. residence crowns the city with panoramic harbour and skyline views from every angle. The grand open-concept layout is flooded with natural light through floor-to-ceiling windows, framed by warm white oak hardwood and soaring 10-foot ceilings. A sophisticated great room with a natural gas fireplace sets the stage for both lavish entertaining in this, your own, private sky mansion. The designer kitchen is appointed with top-tier Gaggenau appliances, white quartz counters, and a Calacatta marble backsplash an exquisite setting for culinary inspiration. Extend your living space outdoors with an expansive 775 sq. ft. wraparound balcony your private front-row seat to sunrise coffees and sunset soirees above the city lights. Your luxurious primary retreat includes a spacious walk-in closet and spa-like ensuite with heated floors and a floating tub. Two additional bedrooms, a dedicated media room, and two more full bathrooms ensure everyone enjoys the same level of comfort. Arrive effortlessly with The Roys state-of-the-art car elevator and secure indoor parking above street level. The round-the-clock concierge is ready to handle everything from daily details to private bookings at The Roy Club where a full floor of curated amenities awaits: indoor pool, sauna, steam room, fully equipped gym, yoga studio, conference facilities, a private theatre, a library with billiards lounge, and an impressive party room for entertaining. With everything The Roy provides for an unmatched lifestyle, you may never want to leave, but when you do, Halifaxs vibrant energy is right at your doorstep. Acclaimed dining, boutique shopping, the iconic waterfront, and historic Citadel Hill are all just moments away in this politically stable, rapidly growing coastal city Come and experience life at the top. (id:45785)
49 Point Aconi Road
Point Aconi, Nova Scotia
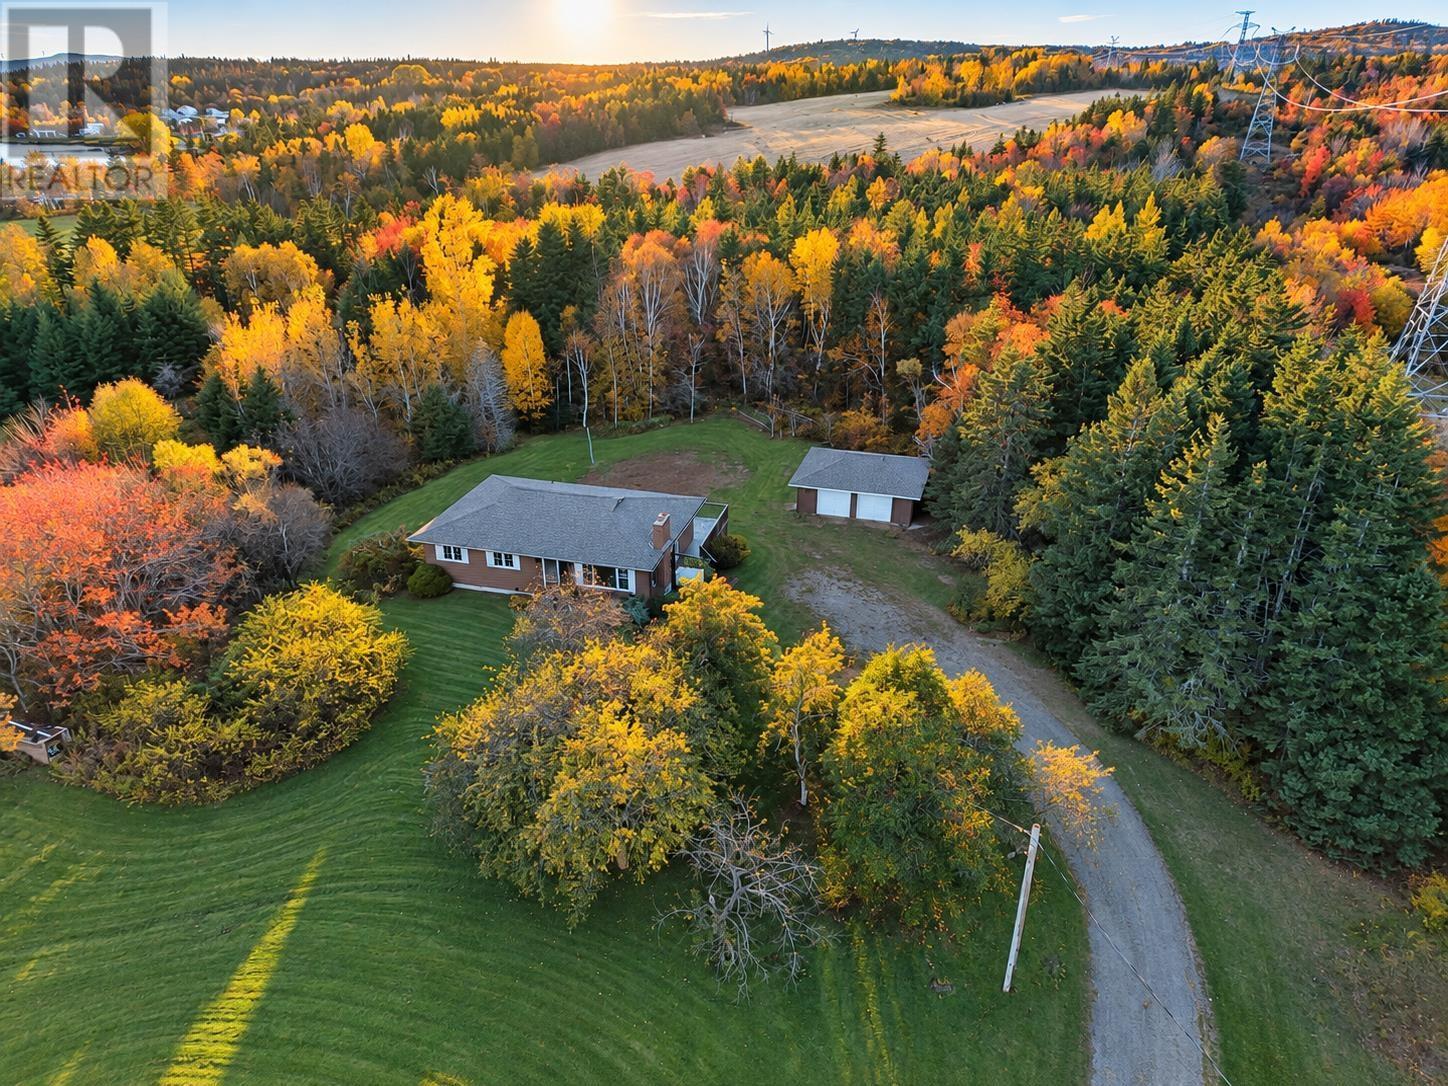
Welcome to 49 Point Aconi Road, an inviting Cape Breton residence set on over 2 acres of beautiful natural surroundings, offering a rare blend of privacy, space, and refined rural living. This well-appointed 3-bedroom, 2-bathroom home presents an exceptional opportunity for those seeking comfort, functionality, and long-term value in a peaceful setting. The property includes a 22 x 26 detached garage, complete with brand-new roofing shingles, offering excellent storage or workshop potential, with room to further enhance and customize to suit your needs. Inside, the home features a warm and welcoming layout, thoughtfully designed to maximize comfort and livability. A large basement window allows for an abundance of natural light, creating a bright and inviting lower level with excellent potential for additional living or recreational space. Over the past decade, several key upgrades have been completed, including a newer roof on the home, an energy-efficient heat pump for year-round comfort, and an updated oil tank. Adding further value is the recent installation of a brand-new septic tank, providing an important improvement to the property's infrastructure. Set within a tranquil rural landscape, this property offers a sense of retreat while maintaining convenient access to nearby amenities. With its generous acreage, recent improvements, and versatile living spaces, 49 Point Aconi Road presents an excellent opportunity to enjoy comfortable country living in one of Cape Breton's scenic coastal communities. (id:45785)
5086 292 Bondi Drive
Middle Sackville, Nova Scotia
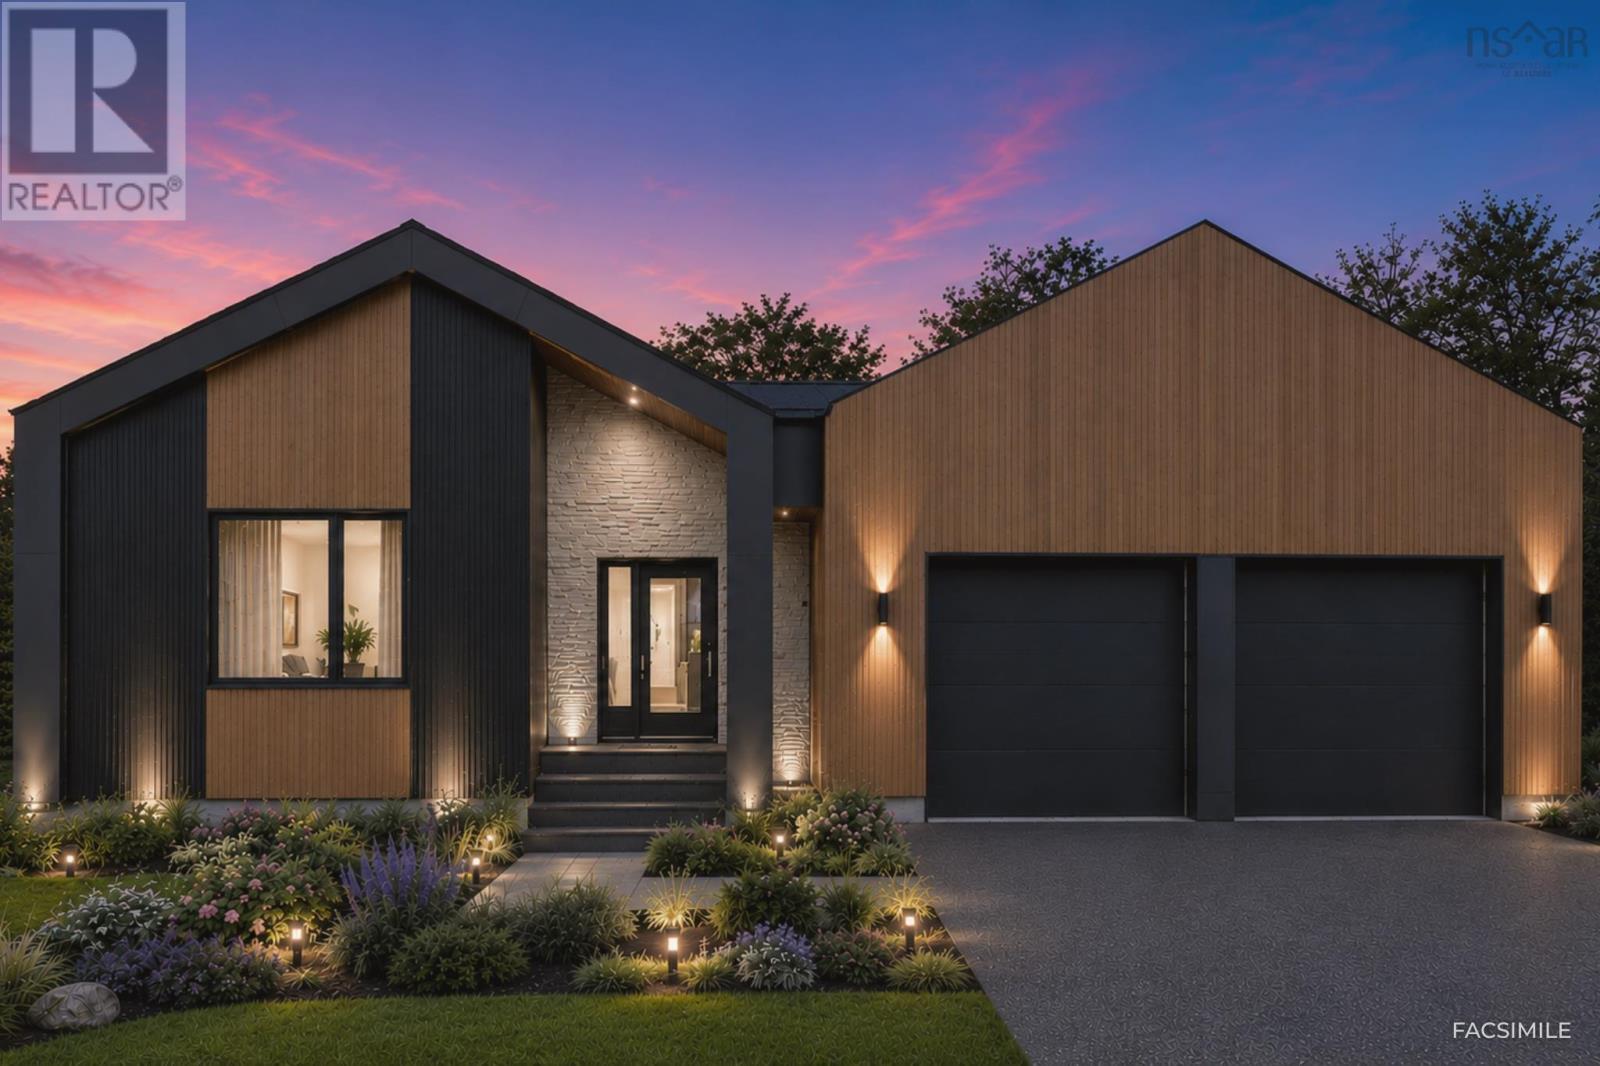
Welcome to The Hemlocka thoughtfully designed bungalow model with a full basement from Amara Developments. The Hemlock offers an exceptional blend of contemporary style and function in sought-after Indigo Shores. With a bright, airy layout and over 3,000 square feet of finished living space, this home is designed for those seeking open-concept, one-level living without sacrificing on space. Step inside and experience contemporary luxury, featuring clean lines, abundant natural light and thoughtful design. The central living area is anchored by a cozy fireplace and flows seamlessly into the chefs kitchen, complete with full-height cabinetry, oversized island, and a full walk-in pantryideal for both everyday living and entertaining. The main level features two generously sized bedrooms, including a private primary suite with ensuite bath and ample storage in the walk-in closet. The oversized 1.5-car garage provides enough space for parking AND tools, seasonal gear, or recreational equipment. Downstairs, the fully finished basement opens up a world of possibilitieswith two additional bedrooms, a full bath with a double vanity, and a stylish wet bar. Whether you're hosting guests, setting up an in-law suite, or creating the ultimate rec space, the layout offers incredible flexibility. You'll also appreciate the extra dedicated storage space, keeping the home clutter-free and organized. Tucked into a quiet, natural setting yet just minutes from city amenities, The Hemlock is your opportunity to enjoy the serenity of Indigo Shores without sacrificing convenience. Choose from a curated selection of cabinet, flooring, tile, and exterior finishes to make this home truly your own. Dont miss your chance to experience refined, modern living in a setting that feels like a private retreat. (id:45785)
475 Sackville Drive
Lower Sackville, Nova Scotia
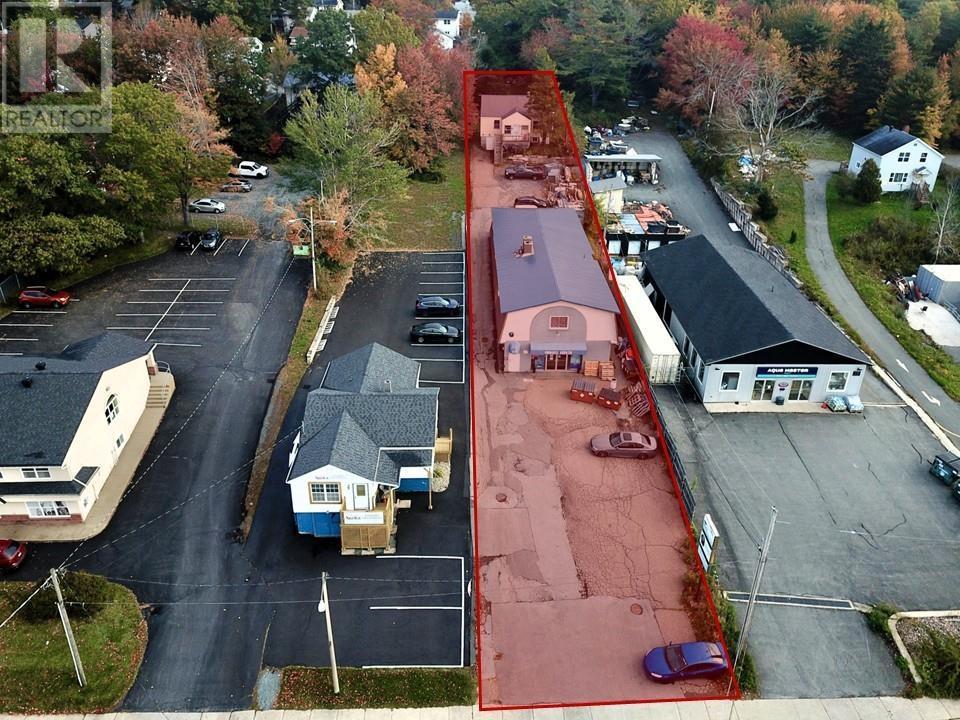
Versatile commercial investment opportunity featuring a 6,000 SF two-storey retail building, originally built in 1983. The main floor is currently vacant, offering flexibility for an owner-occupier or new tenant, while the second floor is leased, providing existing rental income. The commercial building features three separate electrical services, multiple heating systems, and an 8' grade-level loading door. The property also includes a renovated 972 SF two-bedroom, two-bathroom single-family home, renovated 5 years ago. It is currently rented, providing an additional source of income and enhancing the overall investment potential. (id:45785)
Keller Williams Select Realty
9 Parkland Avenue
Cole Harbour, Nova Scotia
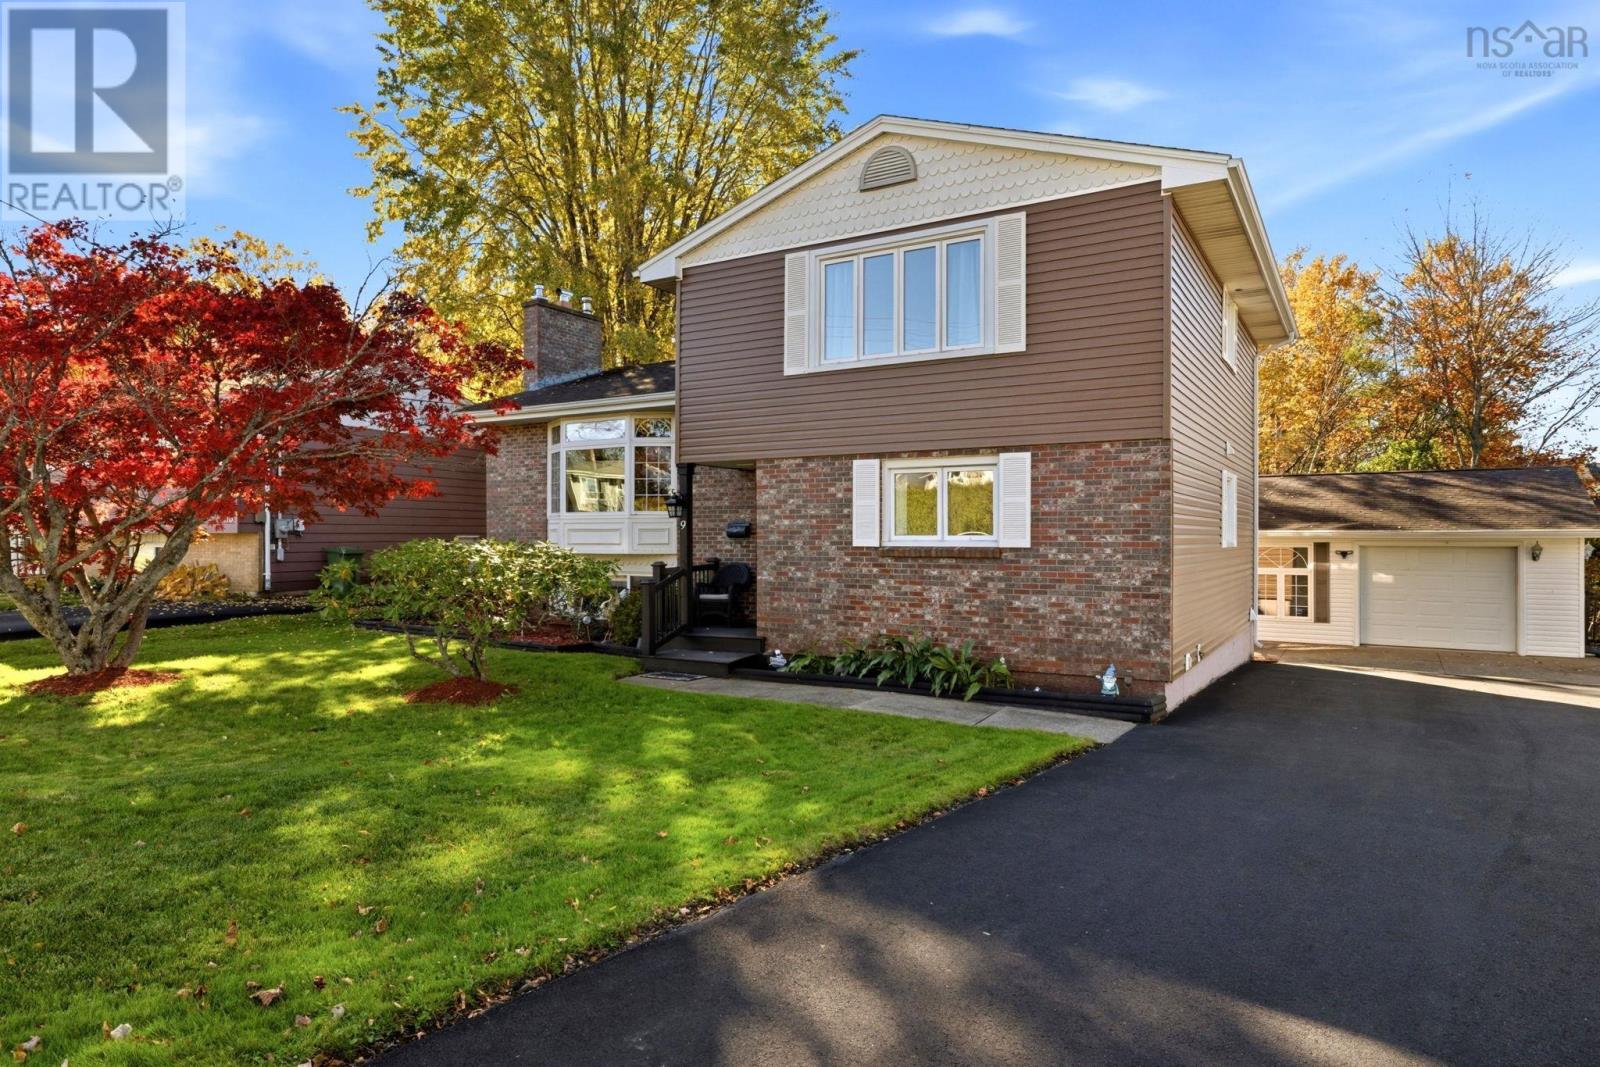
Welcome to this large and lovingly maintained 4-level side-split, ideally located in the heart of Cole Harbour. Freshly painted throughout, this spacious home offers plenty of room for the whole family, with 4 bedrooms and 2 full baths. The inviting country kitchen is truly the heart of the home, offering plenty of space for cooking and entertaining, with patio doors leading directly to a large deck and fully fenced backyard perfect for summer gatherings, kids, pets, and relaxing outdoors. A well-equipped laundry room provides excellent functionality and convenient walkout access to the backyard. Outside, the freshly paved driveway adds to the home's curb appeal and practicality. The property also features a ducted heat pump for efficient year-round comfort. One of the standout features is the large detached double garage, with one bay thoughtfully converted into a heated and wired bonus space. Whether you envision a home office, gym, man cave, workshop, studio, or home-based business, the possibilities are endless. With its generous living space, functional layout, extensive outdoor space, and exceptional detached garage, this well-cared-for Cole Harbour home offers versatility and room to grow. (id:45785)
101 Wilderness Drive
Portuguese Cove, Nova Scotia
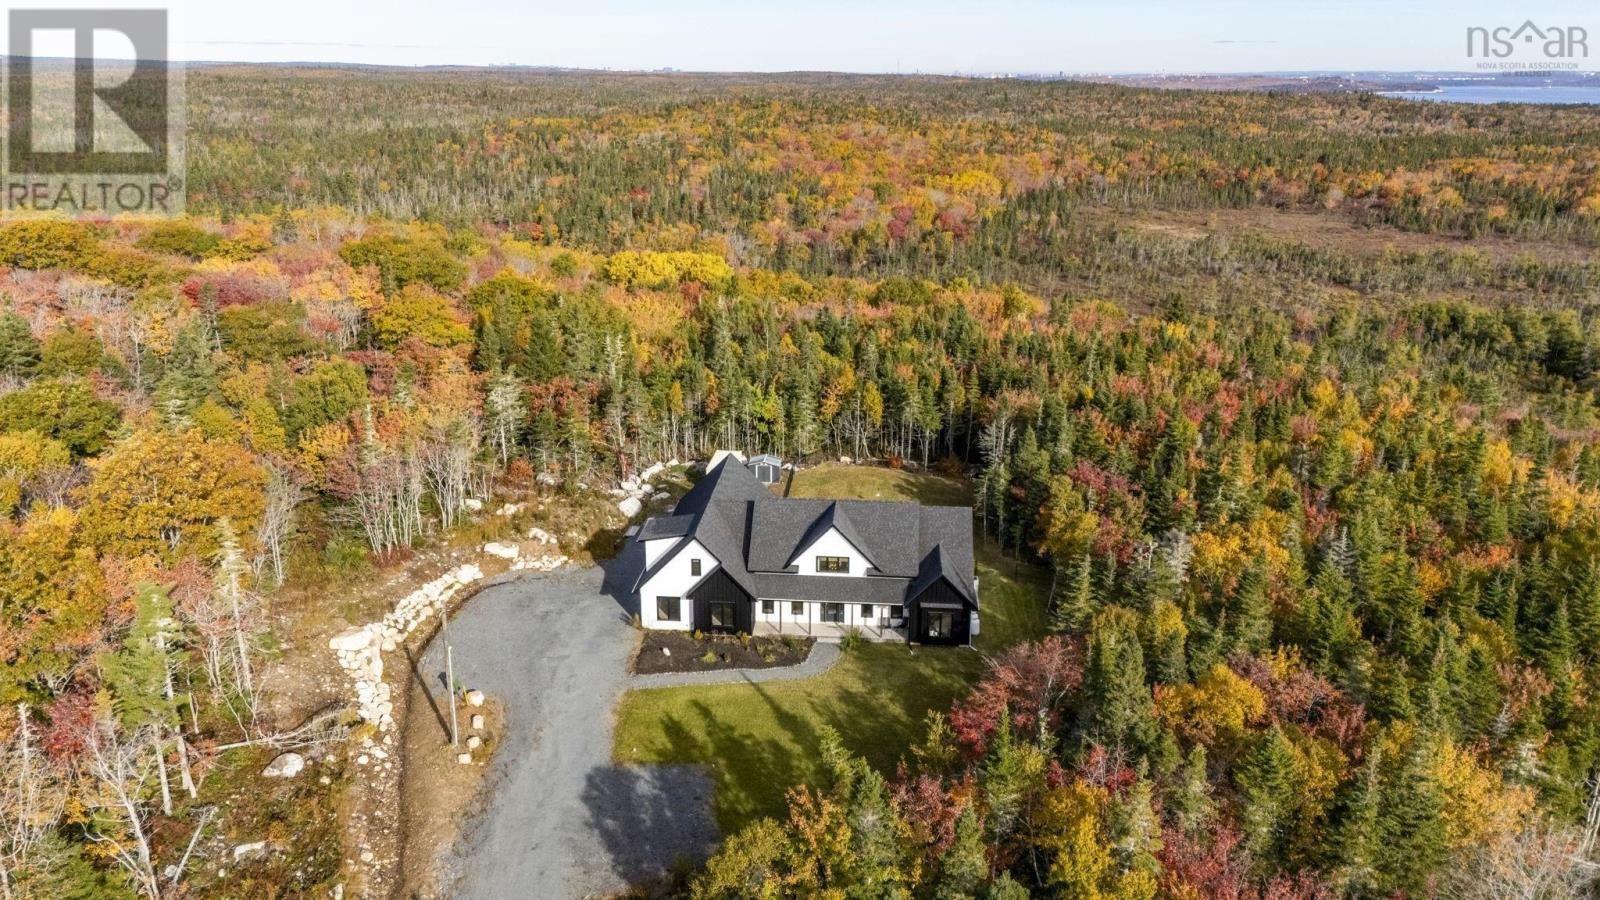
One of a kind! Thats how best to describe this four-year-old Riva built custom home. Nestled on 5 forested acres this 3000 sq ft 4 bedroom bungalow on slab offers so many modern delights while tucked away in the secluded gated community of Avalon Park. Step into the sweeping foyer and enjoy the beautiful combination of form and function. A large main floor office opens the opportunity to work from home directly off the front door, and then into the open concept kitchen/dining/great room that offers 21 ft vaulted ceilings yet manages to be oh so cozy with the propane fireplace offering a stunning focal point. The kitchen is a chefs paradise featuring all upgraded stainless steel appliances, including the 6 burner Forno propane range, sweeping island for entertaining and loads of counter space all custom quartz. There is even a butler pantry for extra storage and all your kitchen gadgets. Two wine fridges included, one a Vinopro with two zones, extra capacity (194 bottles!) and wine aging system to hold even the most impressive wine collection! The West wing offers the luxury primary suite with wrap around spa ensuite and walk-in closet plus laundry, and easy access to the garage. Super cool feature is the extra room upstairs that could be a perfect teenage suite with large closet and private ensuite bath, or separate family room/bar/sports room. LOTS of flexibility. Over in the East or guest wing are two more bedrooms (one currently a gym with equipment negotiable), and double sink guest bath. The huge double car garage offers so much space to park, as well as workbench space and room for toys and stand-up freezer. Efficient fully ducted heat pump, flat grassy yard, fully fenced backyard, hot tub and BBQ/smoker are all features that come with this move in and enjoy lifestyle. Downtown in 30 minutes, or at your neighbourhoods private lake access in a 5-minute walk, Avalon Park and 101 Wilderness offer the very best of private Halifax living. (id:45785)
Sambro Basin Lot
Williamswood, Nova Scotia
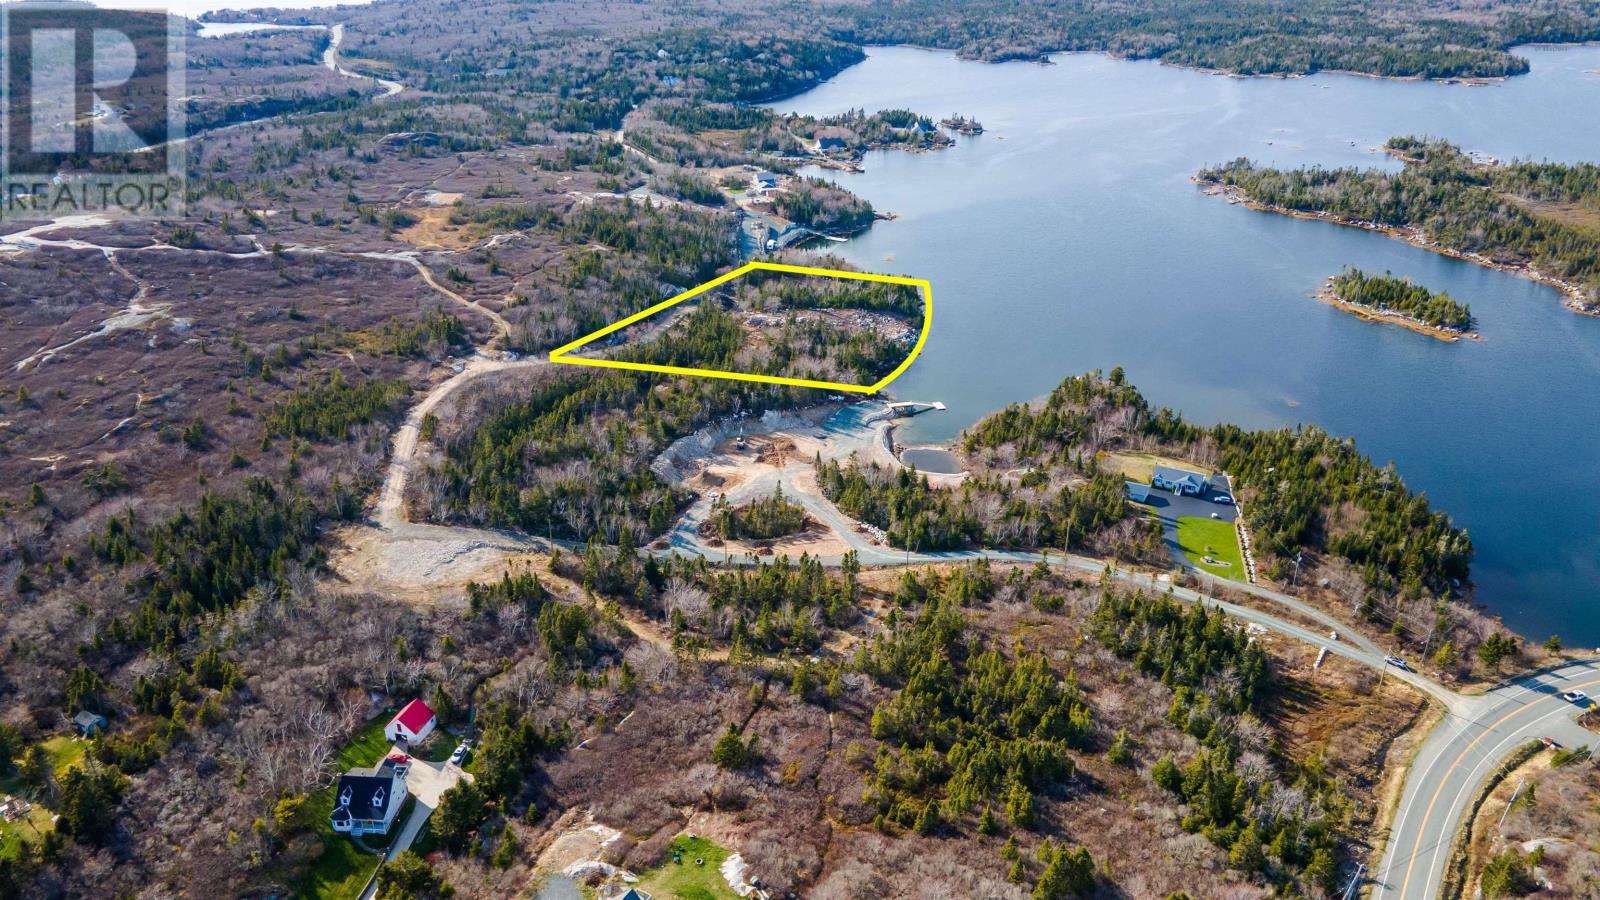
An exceptional opportunity to create your own coastal retreat on just under 5 acres of land along the shoreline of the Sambro Basin in Williamswood, Nova Scotia. Boasting approximately 500 feet of ocean frontage, this private parcel offers a beautiful natural setting tucked away from main roads, where you can imagine a home designed around the sights and sounds of the ocean. Enjoy the convenience of Sambro Elementary School nearby, Crystal Crescent Beach just a short drive away, and the amenities of the city within reach. Whether you envision a peaceful year round residence or a private escape by the water, this is your opportunity to bring your vision to life! (id:45785)
162 Thicket Drive
Brookside, Nova Scotia
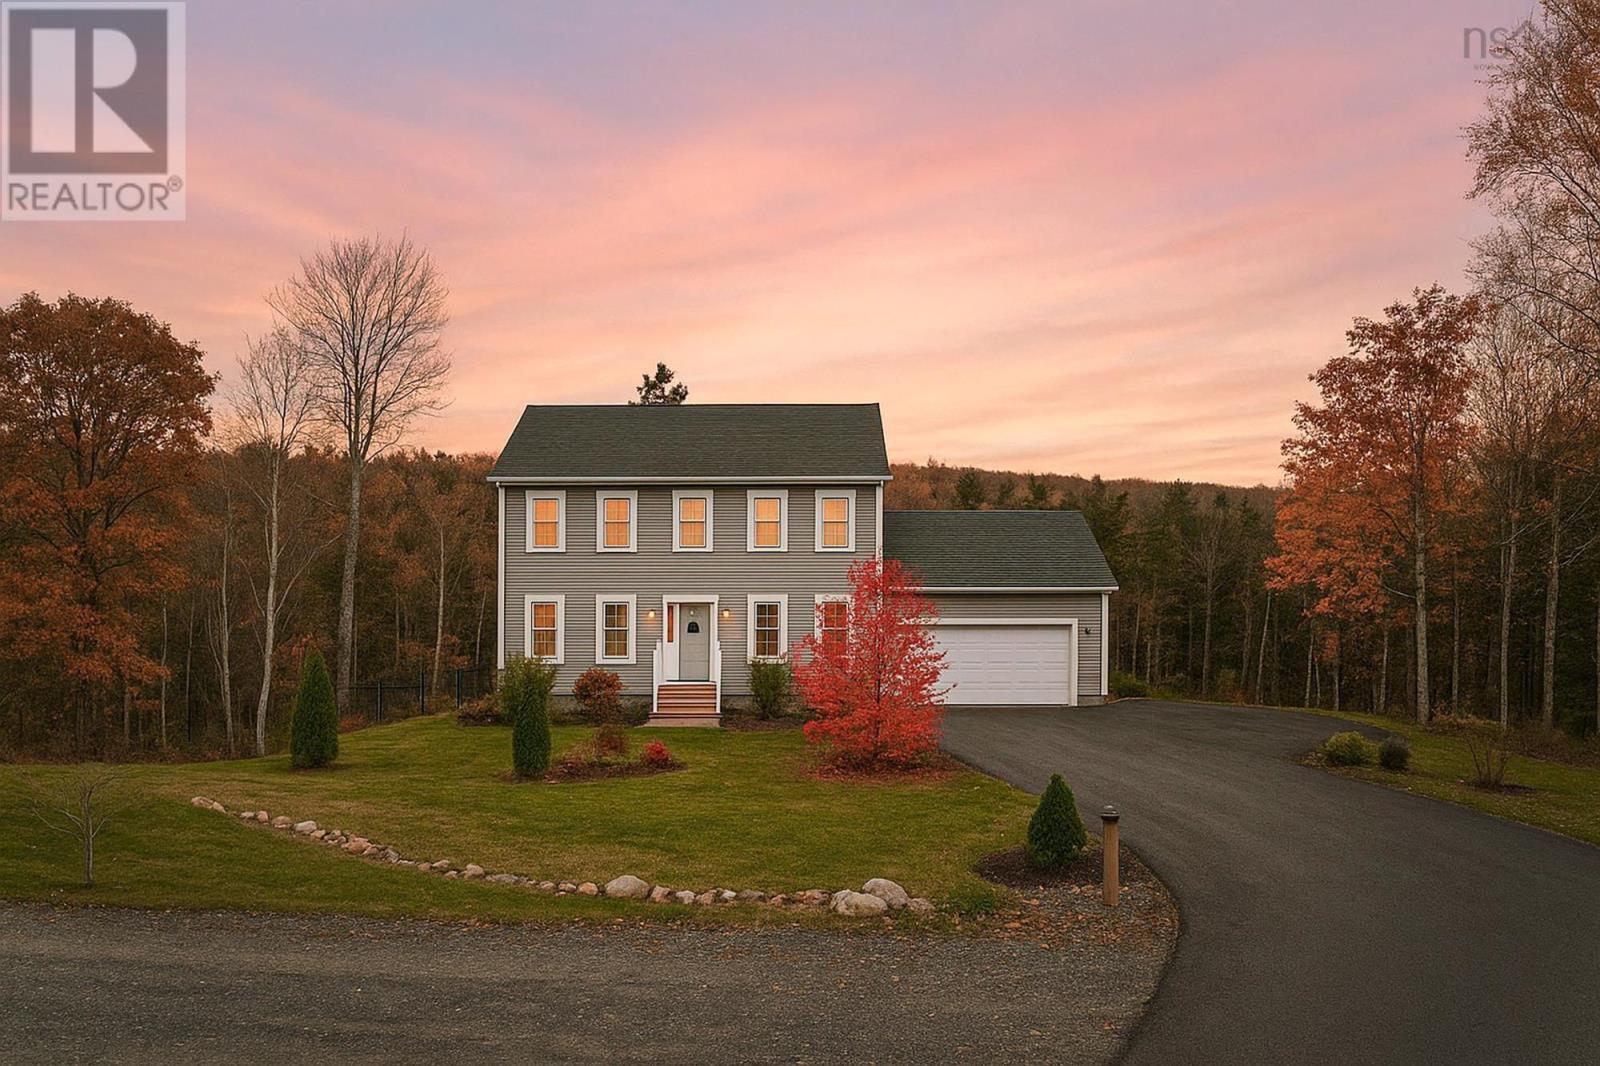
Welcome to 162 Thicket Drive in beautiful Brookside, Nova Scotia! Located in the community of Ridgewood Park, this five-year-young Marchand Homes-built property sits on just under 4 acres of land and features 3 spacious bedrooms, 3 bathrooms, a fully fenced backyard, paved driveway, an additional attached, heated and wired garage, AND deeded lake access to Loon Lake! Inside, youll find a functional main floor layout and upstairs youll find three generously sized bedrooms, including a primary bedroom complete with a large walk-in closet and private ensuite featuring a waterfall shower. A fully ducted heat pump provides heating and cooling throughout the home, keeping things comfortable year-round. One of the great features of this property is having two separate access points to your backyard! From the main level, step directly onto your back deck overlooking the fully fenced yard, with stairs leading down to the backyard. Alternatively, the walkout basement provides direct access to the yard from the lower level. The fully fenced backyard is ideal for families with children, pets, or anyone who enjoys having their own outdoor space. Beyond the fenced area, youll find plenty of additional land and trees, providing privacy and a wooded backdrop to the property. With just under 4 acres, theres no shortage of outdoor space to enjoy! As an added bonus, homeowners have deeded access to beautiful Loon Lake, giving you another great way to enjoy the outdoors! Located in the growing community of Ridgewood Park in Brookside, this five-year-young Marchand Homes property offers a great opportunity for buyers looking for a newer home with a large lot, heated garage, fully fenced backyard, and lake access, all within a 30-minute drive of downtown Halifax. Dont miss out on your chance to call 162 Thicket Drive your new home! (id:45785)
111 Minto Road
Black River, Nova Scotia
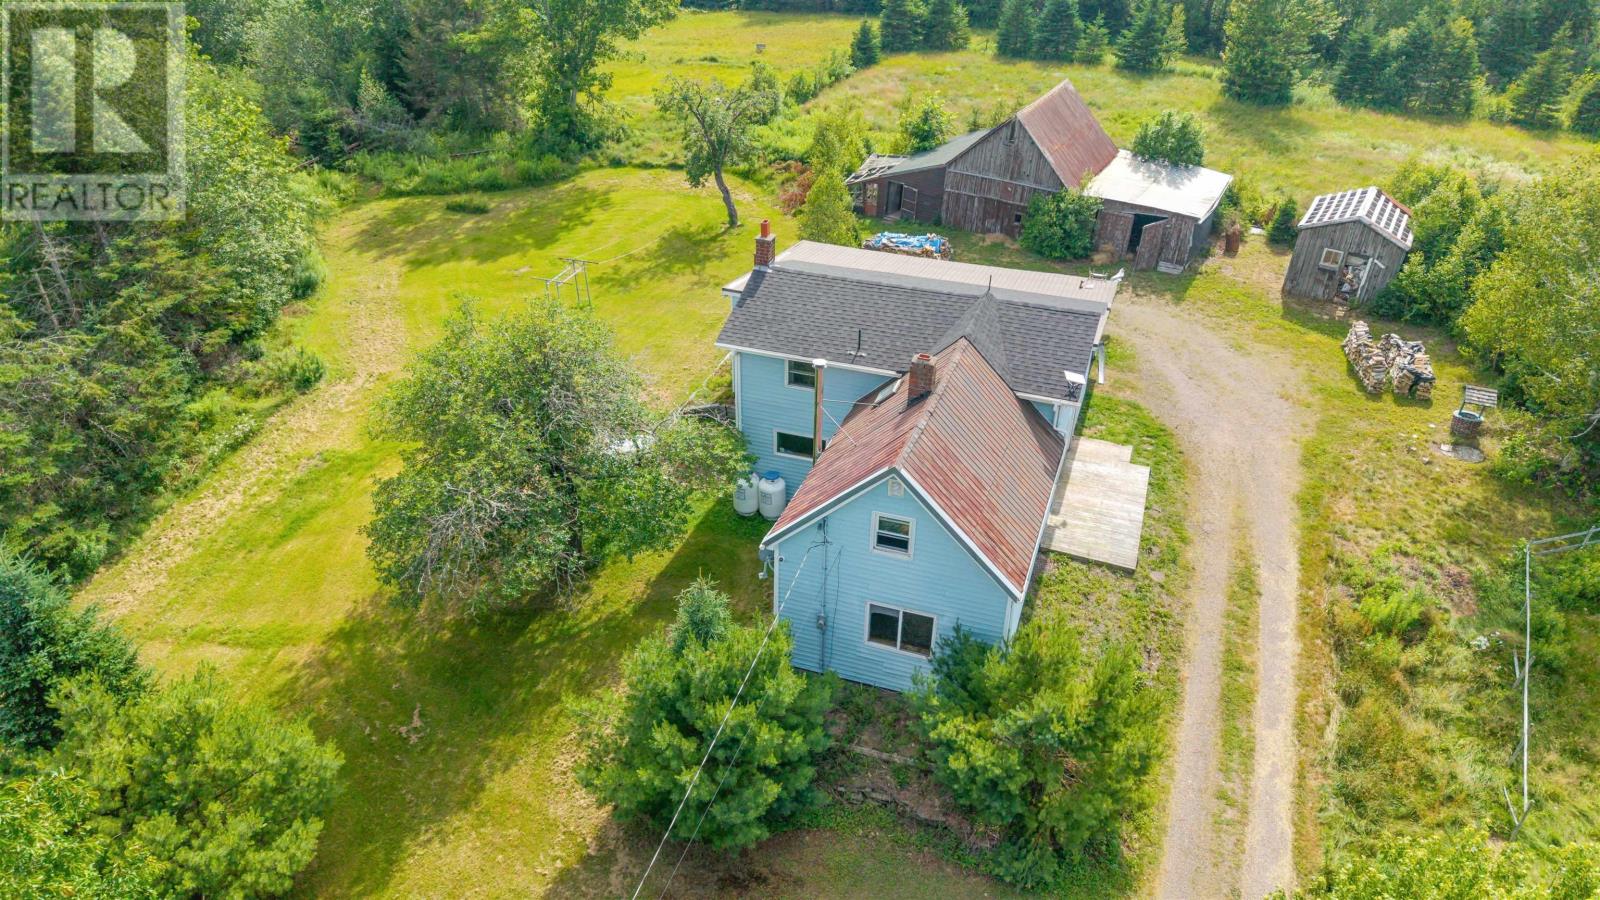
I could sit and watch the tall grass mixed with the occasional wild flower blow in the wind in the field next to house all day long. Welcome to 111 Minto Rd in Black River. A 25 acre property ready for its next owners. I envision lots of gardens, herbs and veggies, animals and great family dinners. This 3 bedroom, 1.5 bath is boasts great natural light and decently large rooms. The original wood beams are stunning and each window perfectly frames a beautiful country scene. Barns accompany the house and with a few friends helping, can be back up and running! A dug well that has not gone dry in this owners possession, truly underlines the saying, you just can't build them like they used too! (id:45785)
14 Ryerson Court
Yarmouth, Nova Scotia
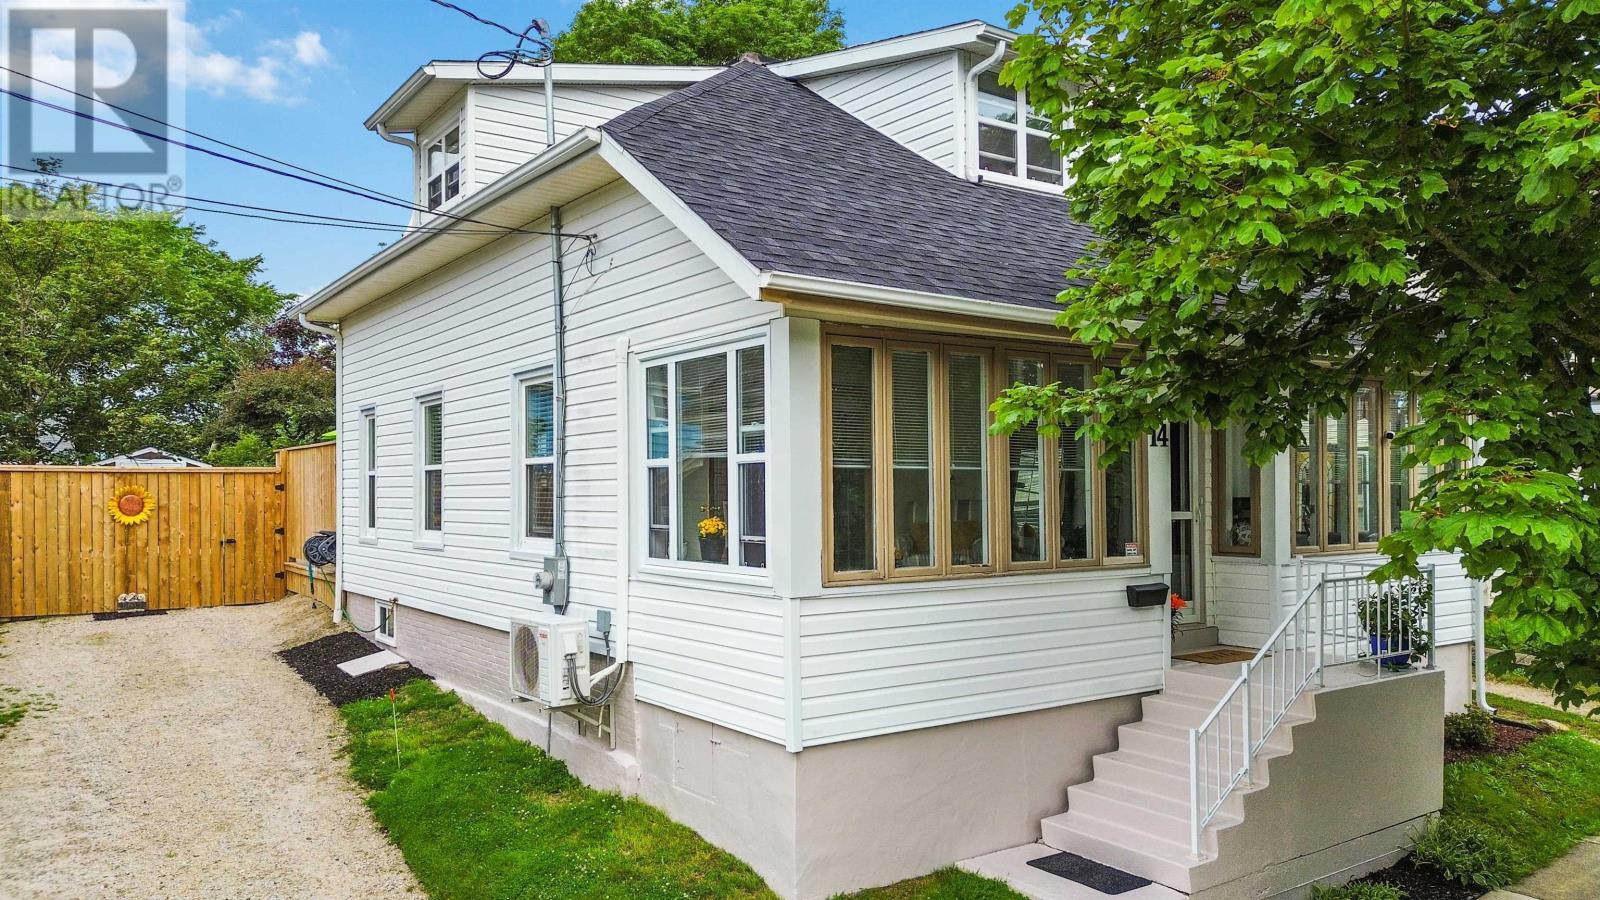
Updated living in the heart of Yarmouth! Discover the appeal of downtown living at 14 Ryerson Court, ideally located close to Yarmouths schools, shops, restaurants, everyday amenities, and waterfront. Extensively updated, this property offers a compelling combination of modern comfort, practical improvements, and peace of mind with the major upgrades already complete. Significant investments include a new roof installed in April 2025 and a modern ducted Tempstar heat pump system installed in November 2024, complete with a 10-year warranty. The home has also undergone a full electrical upgrade to 200-amp service, including the complete removal of the original knob-and-tube wiring, along with updated insulation throughout. The former oil furnace and oil tank have been removed, while interior and exterior drainage improvements and basement structural work add further value. Inside, fresh paint, new appliances, updated lighting and fixtures, and a brand-new upper-level ensuite bathroom bring a refreshed feel to the home. Additional improvements include new upper-level windows, a rebuilt back deck, a reinforced and fully fenced backyard with moveable gated access, and a generator hookup for added convenience. The sunroom also offers an opportunity to personalize the space, with insulated floors and plywood subflooring already in place, ready for your choice of finishing. With substantial recent upgrades, modern heating and cooling, and a convenient location in the heart of Yarmouth, 14 Ryerson Court is an opportunity to enjoy comfortable living close to everything this welcoming coastal town has to offer. (id:45785)
Sp03d 129 Stephs Street
West Bedford, Nova Scotia
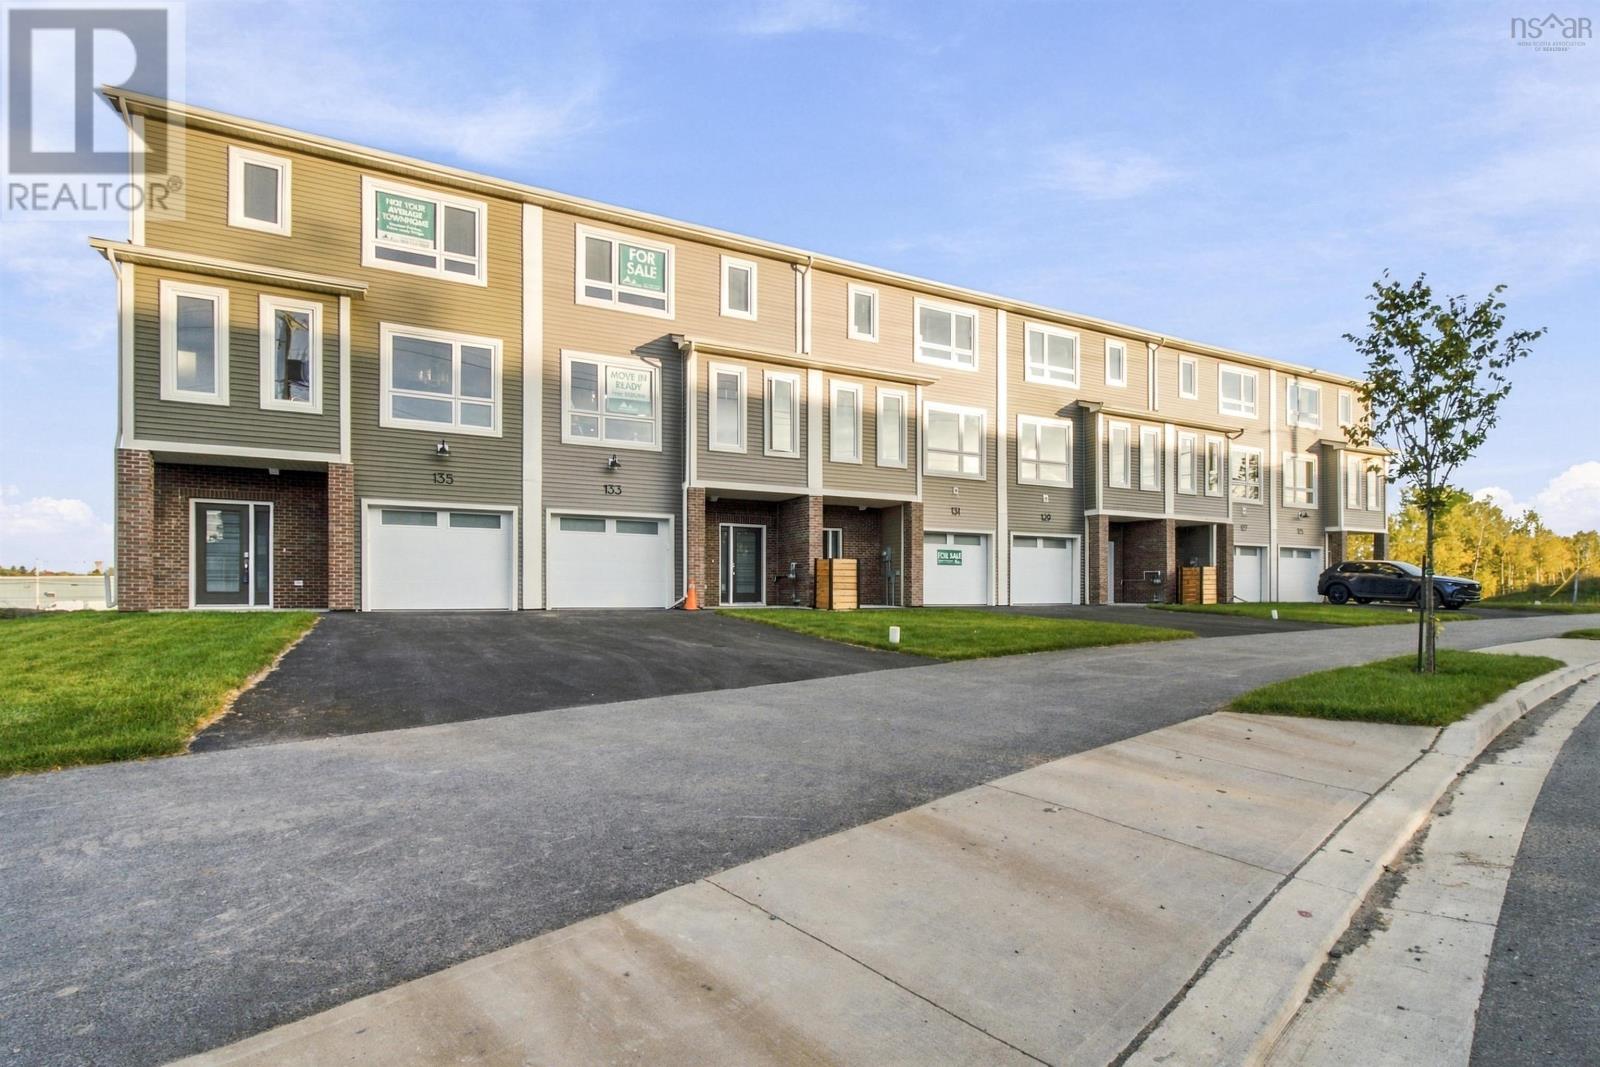
**ALL UPGRADES INCLUDED in the purchase price (walkout basement + wet bar, fully ducted heatpump, engineered hardwood, natural gas hook up and EV charger hook up) -- Check if you qualify for the GST/HST Rebate program** Discover The Bellhaven, a 3-bed, 3.5-bath townhome by Shaughnessy Homes in the desirable Belle Rose Park in West Bedford. Spanning 2,243 sq. ft. across three finished levels, this home blends modern comfort with stylish design. The main floor features a home office, a sleek kitchen with premium finishes, and an open-concept living and dining area perfect for entertaining. Upstairs, three spacious bedrooms include a luxurious primary suite. Engineered hardwood graces the main and second levels, while the walk-out basement offers a wet bar, and a bright bonus space for guests or recreation. Stay comfortable with ducted heating/cooling with a natural gas backup, plus rough-ins for a gas range, dryer, BBQ, water heater, and a 50 AMP EV charger. Nestled off Larry Uteck Blvd, Belle Rose Park offers easy access to schools, shops, and parks in a quiet, master-planned community. Built with Shaughnessy Homes signature quality, The Bellhaven is a rare opportunity to own in one of Halifaxs most sought-after neighbourhoods. (id:45785)
Lw02 208 Lewis Drive
West Bedford, Nova Scotia
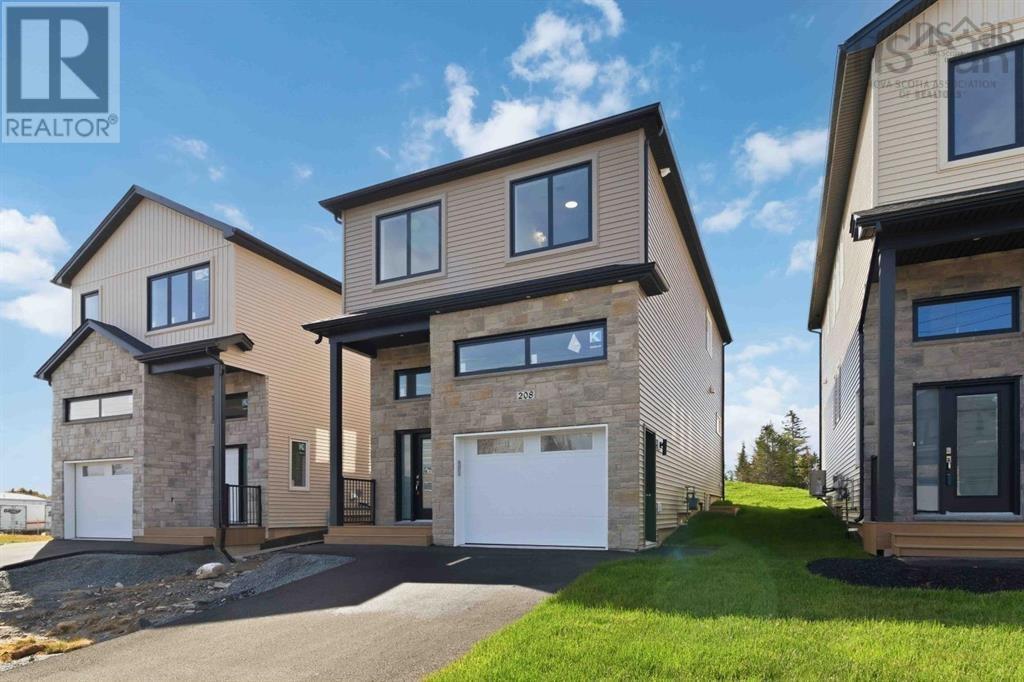
**Move in ready by early fall of 2026**Introducing The Bellmore, a beautifully crafted 4-bedroom, 3.5-bath detached home by Shaughnessy Homes in Belle Rose Park, West Bedford. Spanning 2,537 sq. ft. across three finished levels on a 34 lot, this home blends modern style with everyday functionality. The main floor features an open-concept layout with a designer kitchen boasting a walk-in pantry, premium quartz countertops, and soft-close cabinetry. A stylish dining room bump-out adds a touch of elegance, perfect for gatherings. Engineered hardwood flows through the main and upper levels, complemented by an electric fireplace in the living area. Step outside to a beautifully finished composite deck, providing long-lasting durability with low maintenance. The finished basement, with durable laminate flooring, offers flexible space for family or guests. If you're looking for a walk-out basement equipped with a wet bar, washer and dryer rough in, bedroom, bathroom and a rec room - we have a limited number of The Bellmore walkout models for $859,900, perfect for extended members of the family. Both versions include a fully ducted heat pump with natural gas backup, plus rough-ins for a gas range, dryer, BBQ, water heater, and a 50 AMP EV charger. Nestled off Larry Uteck Blvd in the serene Belle Rose Park, this home is steps from schools, parks, and amenities. Built with Shaughnessy Homes signature quality,The Bellmore is a rare find in one of Bedfords most desirable communities. (id:45785)
Lw14 209 Lewis Drive
Bedford, Nova Scotia
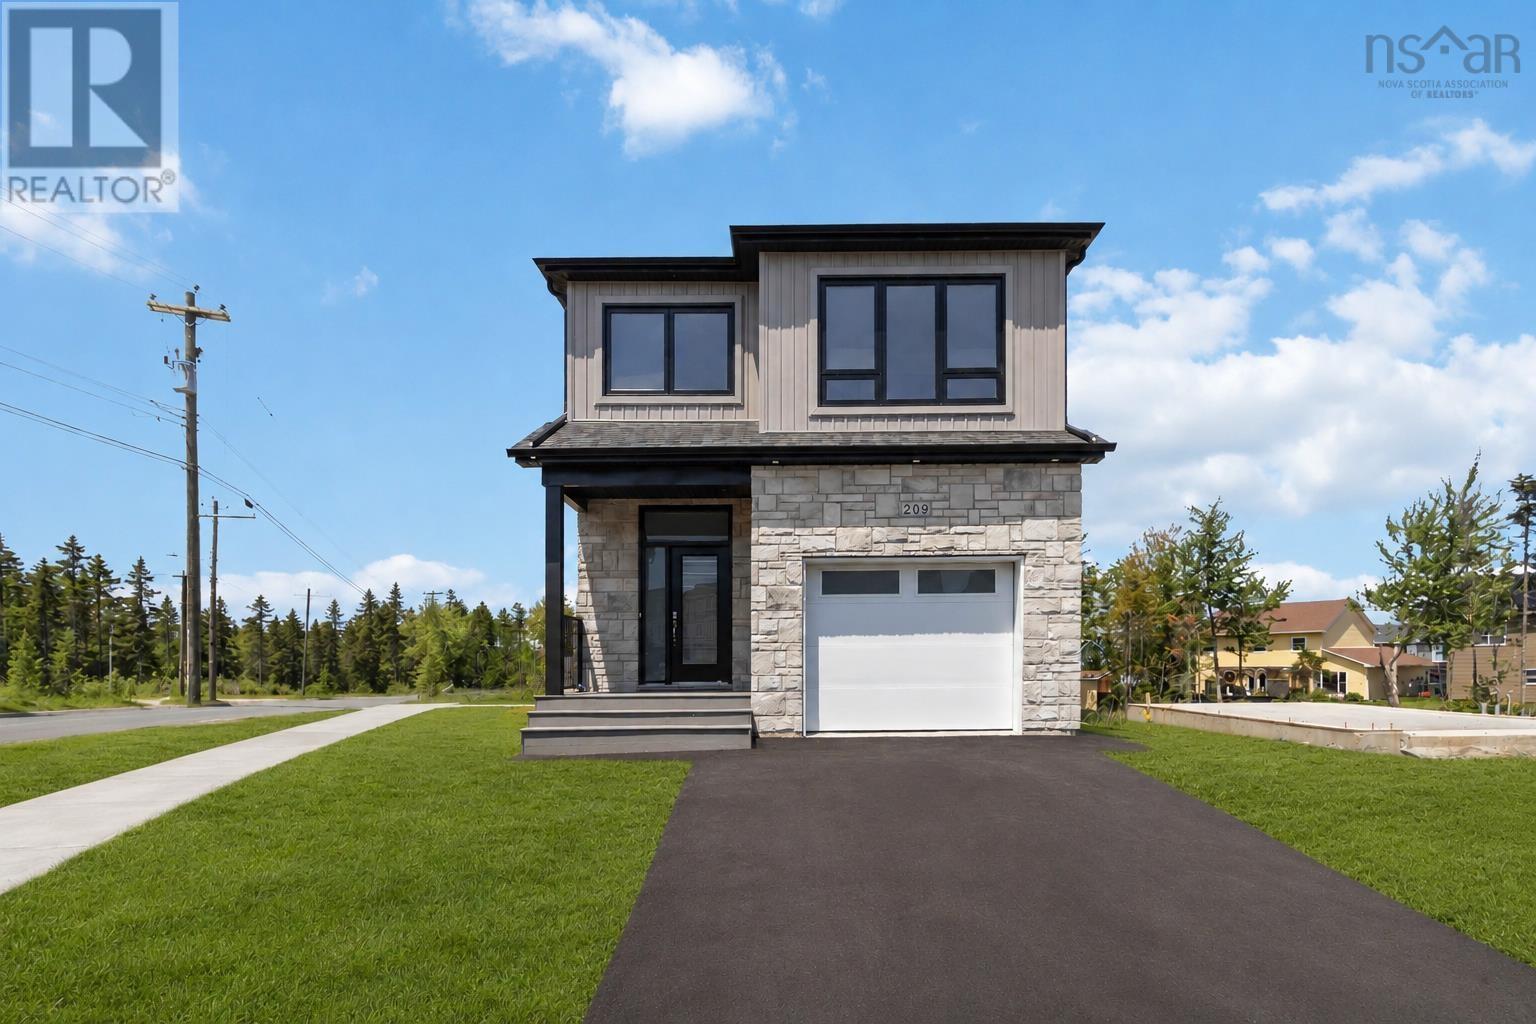
**Move in immediately**Introducing The Bellmore, a beautifully crafted 4-bedroom, 3.5-bath detached home by Shaughnessy Homes in Belle Rose Park, West Bedford. Spanning 2,537 sq. ft. across three finished levels on a 34 lot, this home blends modern style with everyday functionality. The main floor features an open-concept layout with a designer kitchen boasting a walk-in pantry, premium quartz countertops, and soft-close cabinetry. A stylish dining room bump-out adds a touch of elegance, perfect for gatherings. Engineered hardwood flows through the main and upper levels, complemented by an electric fireplace in the living area. Step outside to a beautifully finished composite deck, providing long-lasting durability with low maintenance. The finished basement, with durable laminate flooring, offers flexible space for family or guests. If you're looking for a walk-out basement equipped with a wet bar, washer and dryer rough in, bedroom, bathroom and a rec room - we have a limited number of The Bellmore walkout models for $859,900, perfect for extended members of the family. Both versions include a fully ducted heat pump with natural gasbackup, plus rough-ins for a gas range, dryer, BBQ, water heater, and a 50 AMP EV charger. Nestled off Larry Uteck Blvd in the serene Belle Rose Park, this home is steps from schools, parks, and amenities. Built with Shaughnessy Homes signature quality,The Bellmore is a rare find in one of Bedfords most desirable communities. (id:45785)
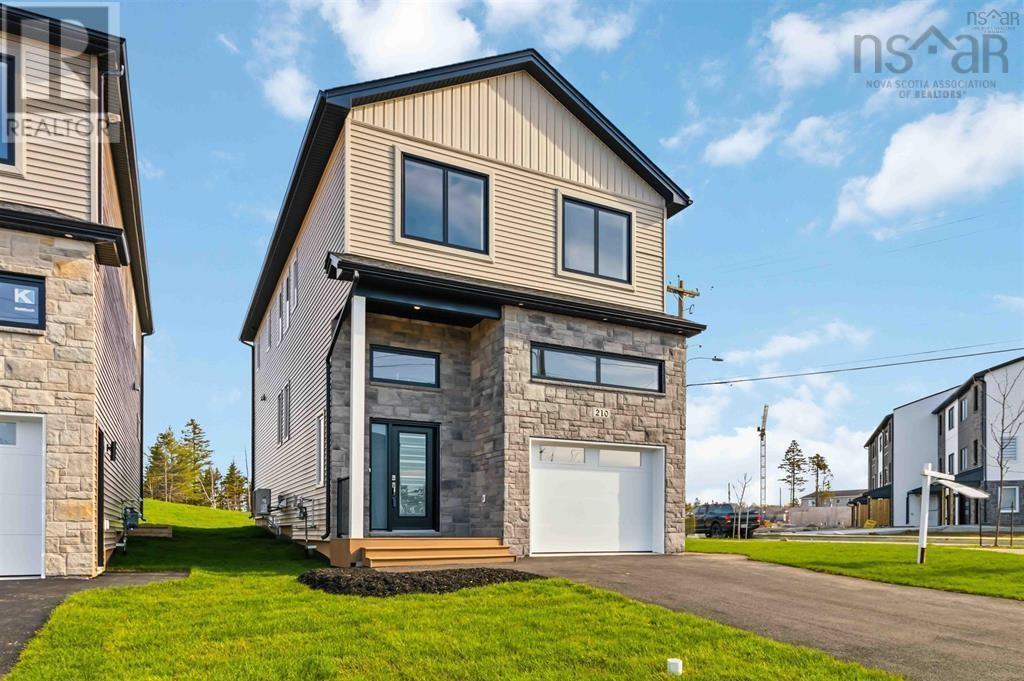
Lw01 210 Lewis Drive
West Bedford, Nova Scotia
Your dream home, move-in ready today. Own the model home at The Bellview a rare corner lot on an oversized 34' lot, complete with a full Appliance Package already installed and move-in ready from day one. This 4-bed, 3.5-bath detached home by Shaughnessy Homes in the exclusive Belle Rose Park in West Bedford comes loaded with every bell and whistle: designer kitchen, premium finishes, and over 2,600 sq. ft. of thoughtfully designed living across three levels.The main floor boasts an open concept layout with designer kitchen + walk-in pantry, premium finishes, quartz countertops and modern lighting, seamlessly blending style and function. Step outside to a beautifully finished composite deck, providing long-lasting durability with low maintenance. Enjoy ducted heating and cooling with natural gas backup, plus rough-ins for a gas range, dryer, BBQ, water heater, and a 50 AMP EV charger for future-ready living. Engineered hardwood flows through the main and upper levels, while the finished basement features durable laminate, perfect for versatile living spaces. Nestled off Larry Uteck Blvd, Belle Rose Park is a serene, master-planned community with easy access to schools, shops, and parks. Built with Shaughnessy Homes renowned craftsmanship, The Bellview is part of a limited collection of detached homes in one of Bedfords most desirable neighbourhoods. (id:45785)
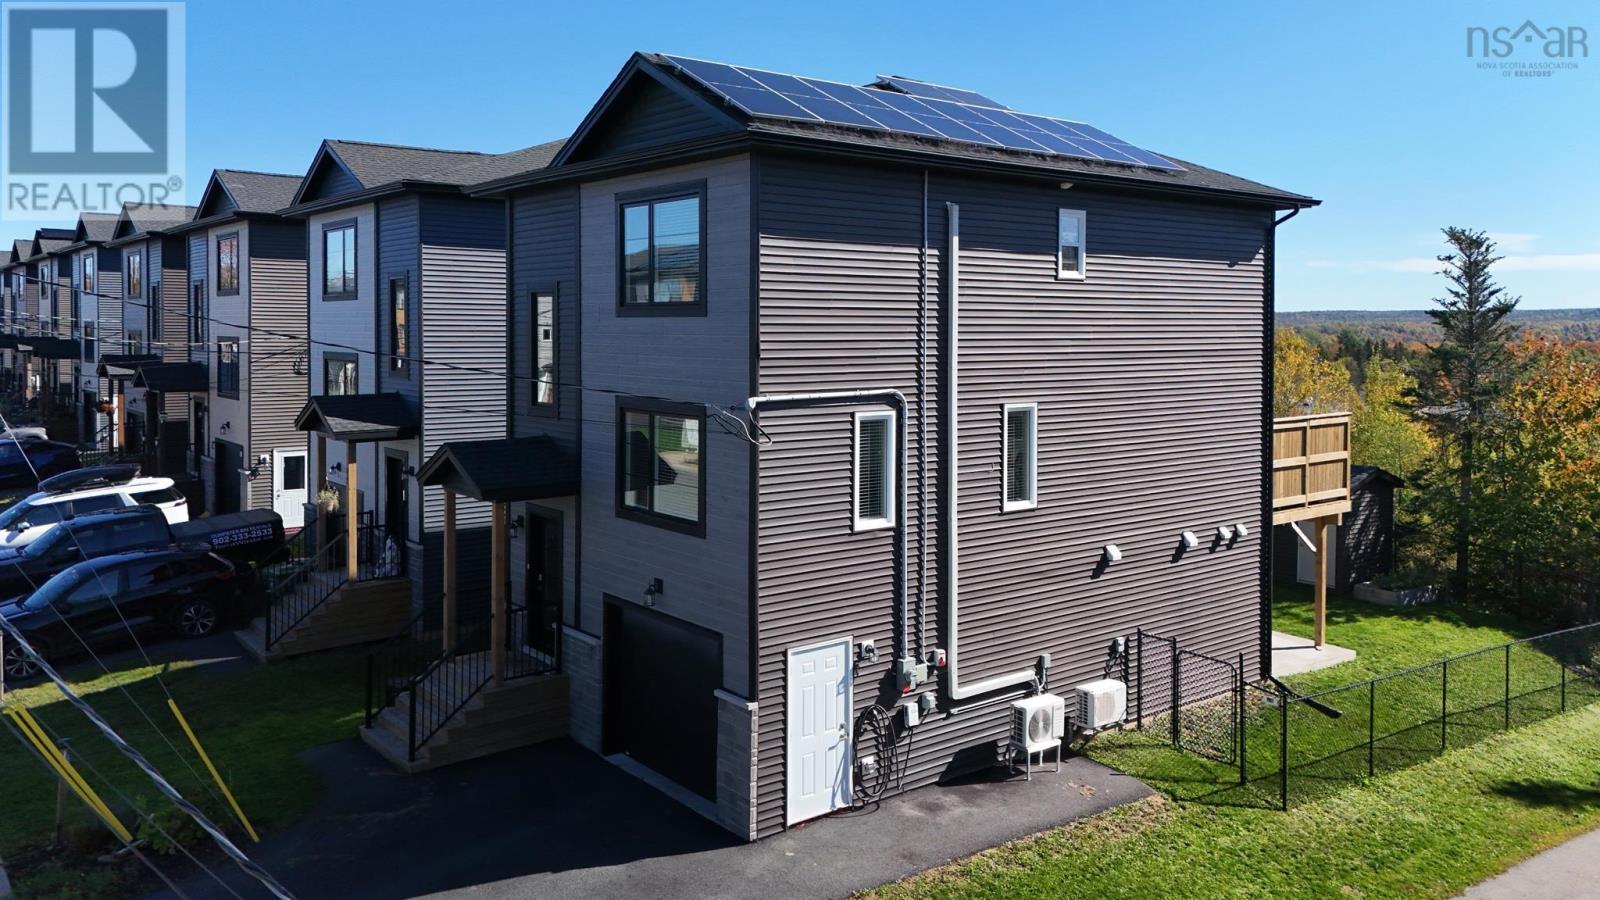
16 Sam Crescent
Elmsdale, Nova Scotia
Nearly new and ready to welcome you home! At just 4 years old, this bright and spacious property offers 3 bedrooms, 3.5 bathrooms, and a modern layout designed with everyday family living in mind. The open-concept main level provides a welcoming space for entertaining, family dinners, or simply relaxing at home. Generous living spaces continue throughout the home, while the walk-out basement adds valuable versatility and easy access to the outdoors. With plenty of room for the whole family, a functional layout, and the benefits of newer construction, this home offers the perfect combination of comfort and convenience. Located close to Elmsdale District School and nearby amenities, it's an excellent opportunity to settle into a growing, family-friendly community. Bright, modern and move-in ready, come see everything this home has to offer! (id:45785)
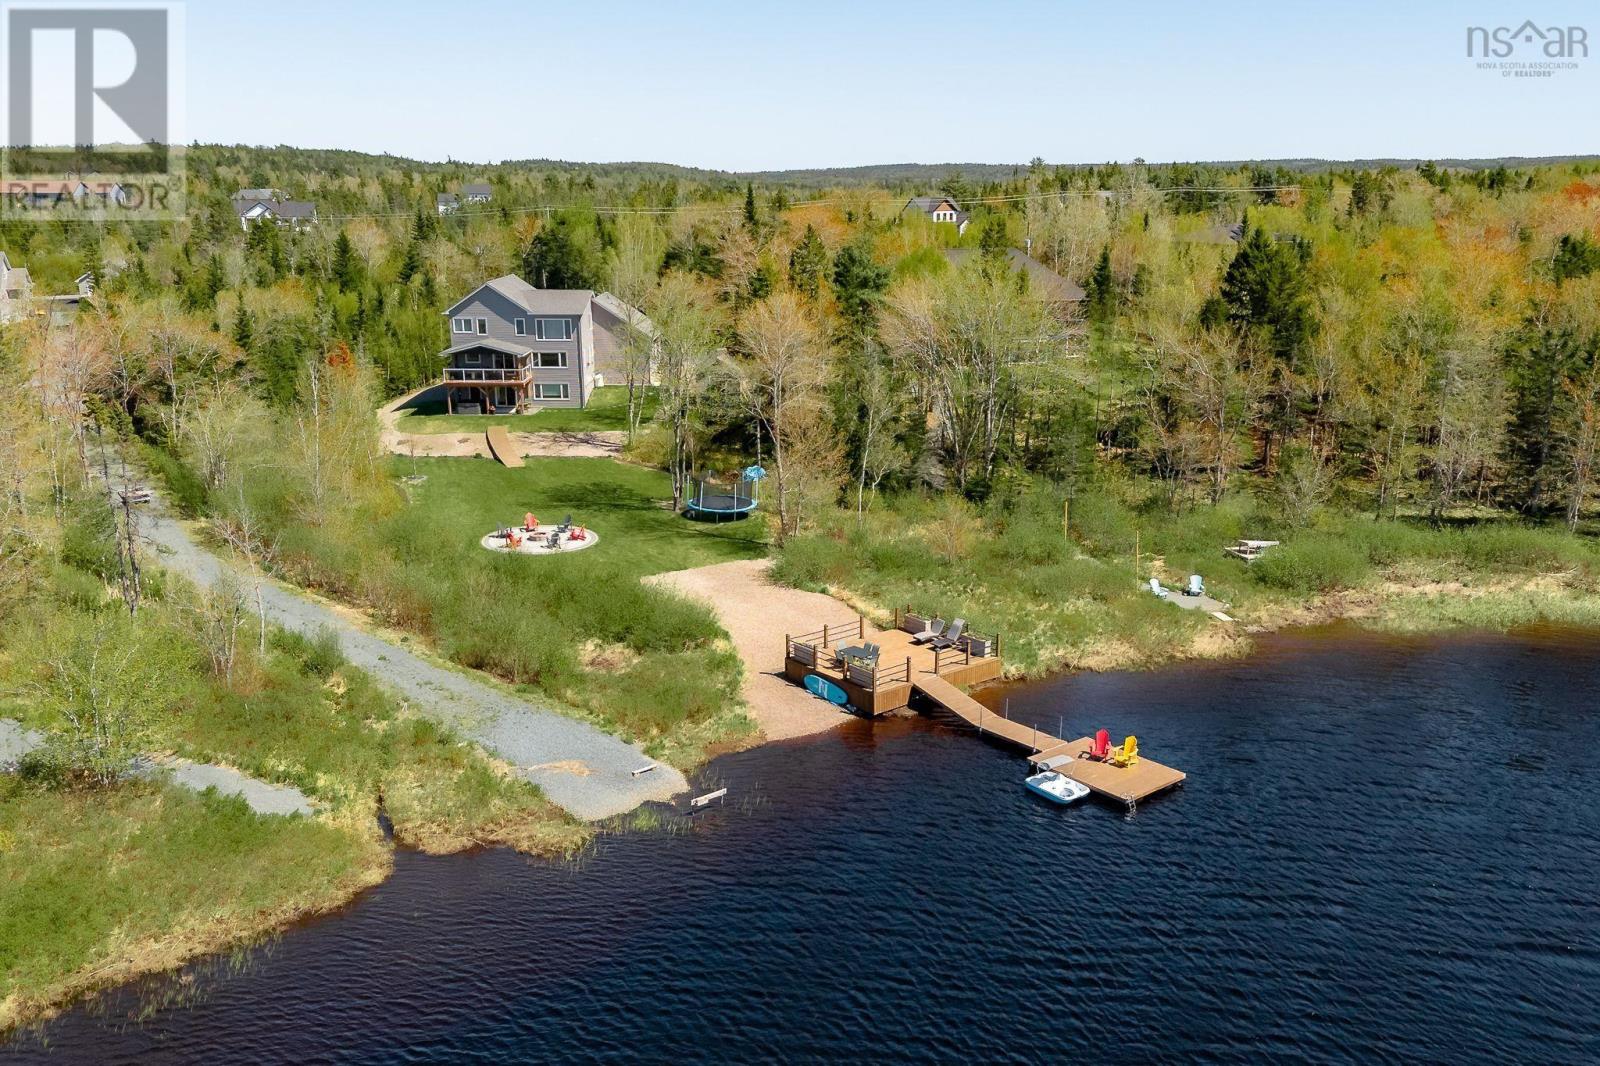
1290 Mccabe Lake Drive
Middle Sackville, Nova Scotia
Welcome to 1290 McCabe Lake Drive in the sought-after Indigo Shores community. This stunning 4-bedroom, 3.5-bathroom home offers an in-law suite, 3 car garage, and one of the most functional waterfront setups youll find. Situated on a flat, landscaped lot with a paved driveway, the property is designed for both everyday living and unforgettable entertaining. Launch your kayaks and paddle-boards from the yard, swim off the dock, sunbathe on the riverside deck, and wrap up those glorious summer days around the fire pit. The covered hot tub really completes the outdoor oasis. Step inside to discover a thoughtfully designed layout featuring a bright and inviting main level, complete with a covered deckperfect for relaxing in the shade on hot summer days. The heated, finished three-car garage provides an EV charger hook up and incredible versatility, easily doubling as additional living space, a home gym, or hobby area. Upstairs, the primary suite is truly a retreat, featuring a spacious bedroom and a bonus room that can be tailored to your lifestylewhether its a home office, yoga studio, or nursery. Downstairs, the in-law suite offers endless possibilitiesideal for extended family, guests, or even an epic rec room setup. The ducted heatpump provides whole house heating and cooling, keeping it comfortable inside year round. This is more than a homeits a lifestyle. Experience the best of waterfront living at Indigo Shores. (id:45785)
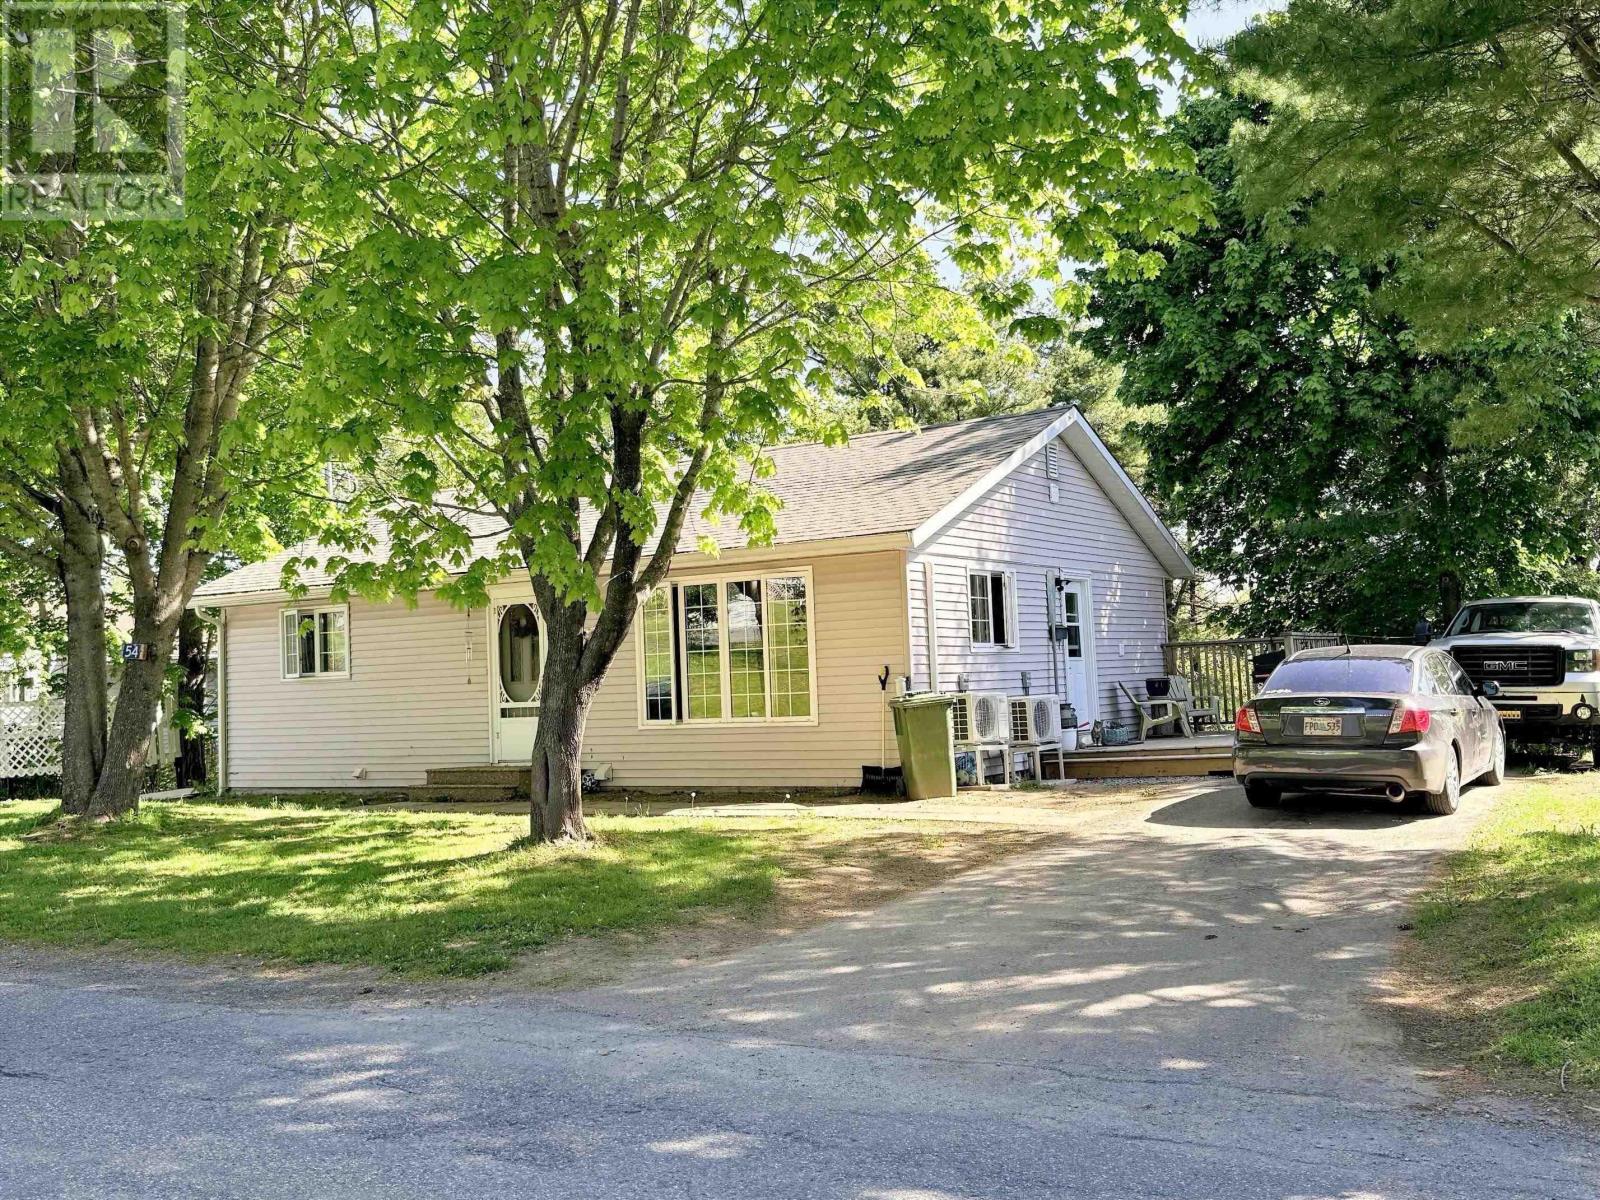
54 Maple Avenue
Lunenburg, Nova Scotia
Investment opportunity in the UNESCO Town of Lunenburg. This sweet bungalow consists of 2, two bedroom apartments that have been beautifully renovated in 2024 and meticulously maintained. The property is currently fully rented and ready to make you some money. The property offers separate driveways for each unit and outdoor space for each tenant to enjoy. Located just minutes from the waterfront, restaurants, galleries, shopping and so much more, make this a great location to invest in. (id:45785)
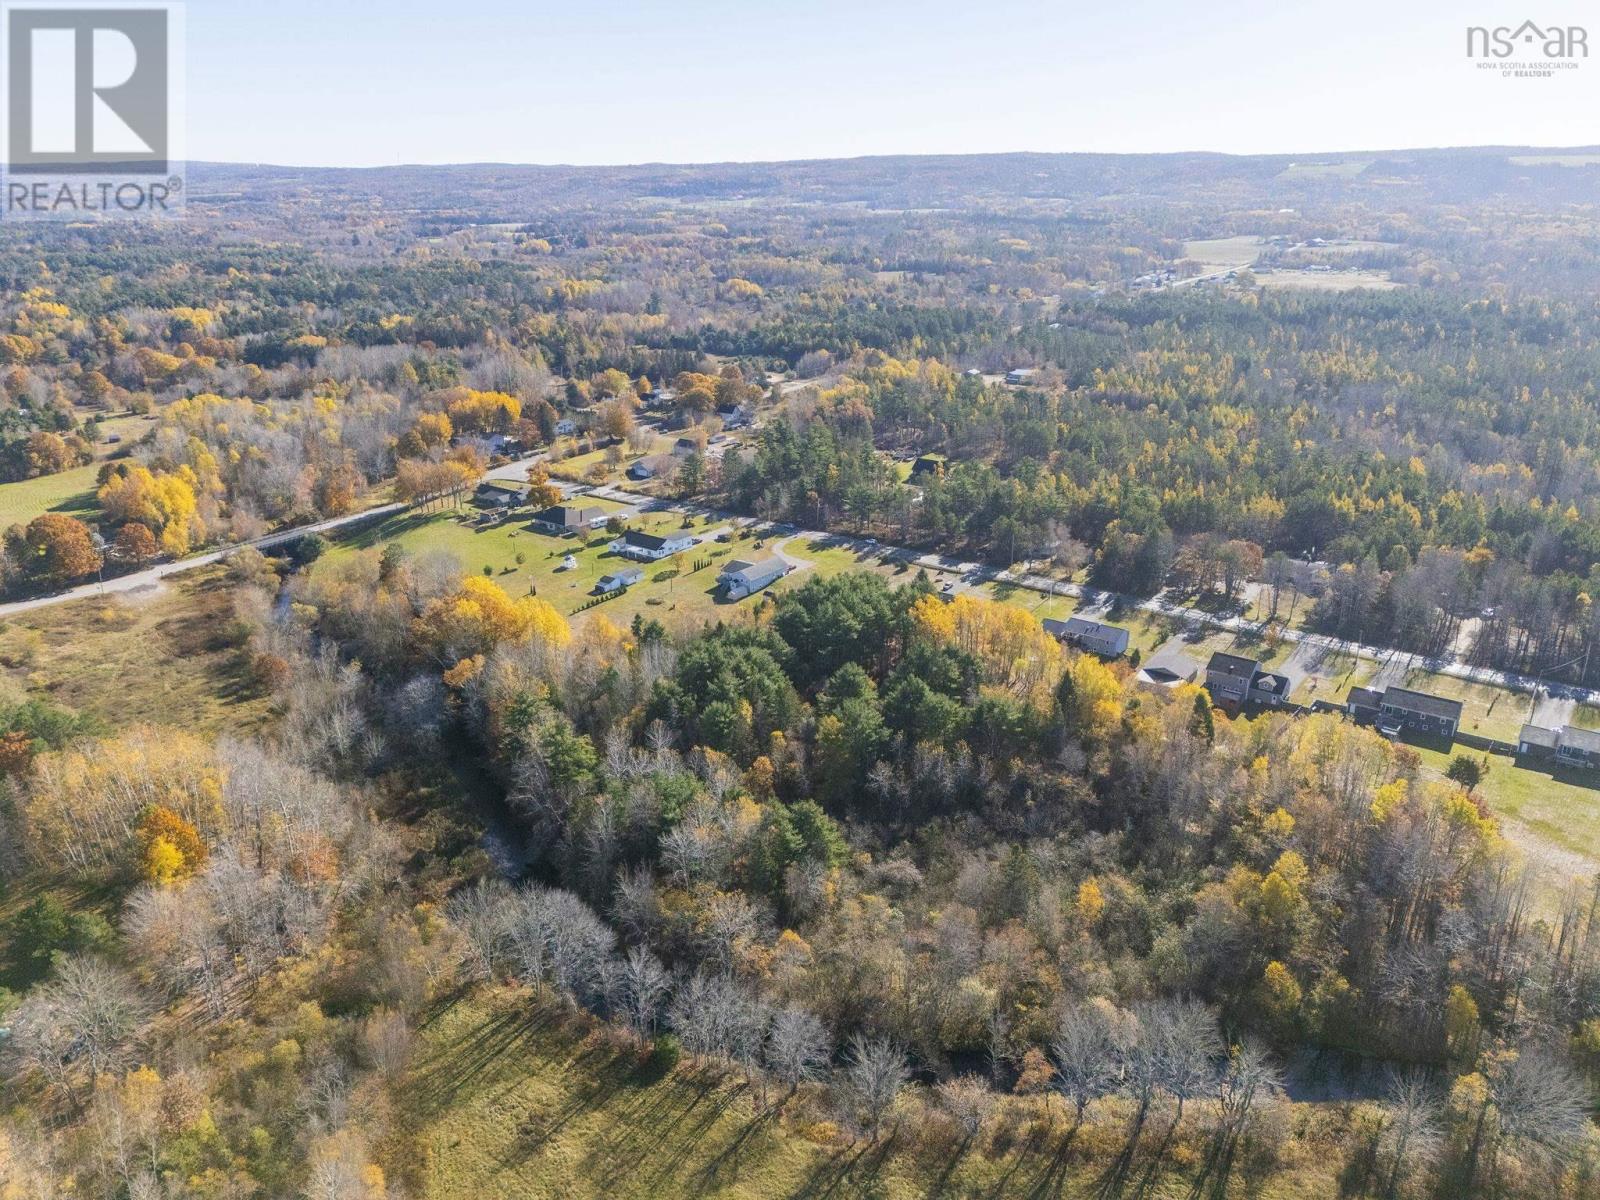
Lot 6 Highway 201
Meadowvale, Nova Scotia
Have you been dreaming of building a new home? How about nestled in the trees with river frontage? 2.8 acresthese opportunities don't come up often. (id:45785)
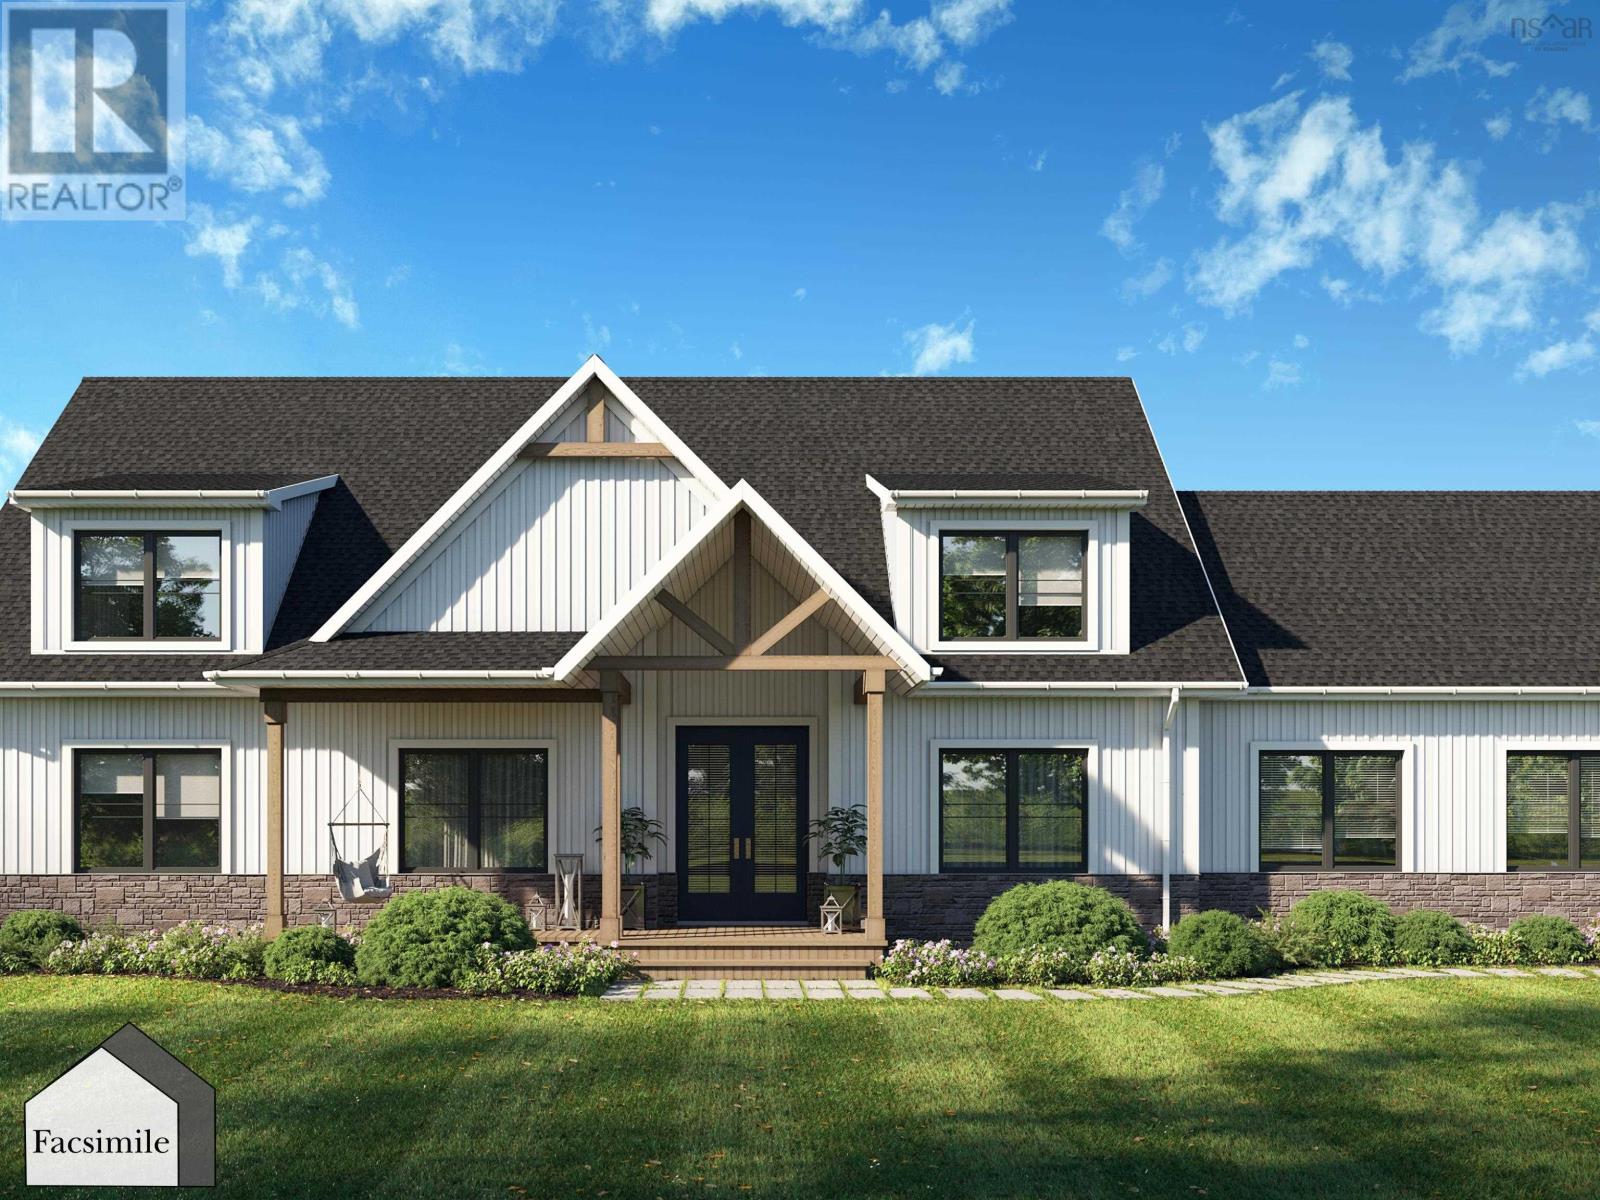
Lot 840 135 Waynesboro Avenue
Lucasville, Nova Scotia
Welcome to 'The Meek Arm', an exceptional Marchand Homes build on McCabe Lake in Lucasville. Situated on approximately 2 acres with an impressive 51 metres of lake frontage, this 1.5-storey home offers 2,407 sq. ft. of thoughtfully designed living space, combining modern finishes, comfort and beautiful lakefront surroundings. The main level features a luxurious primary suite with a spa-inspired 5-piece ensuite, custom tiled shower with glass enclosure, walk-through closet and convenient access to the laundry room. The bright open-concept living area boasts soaring ceilings, expansive 12-foot patio doors and a propane fireplace, creating a warm and inviting space with a seamless connection to the outdoors. The kitchen is finished with a farmhouse sink, upgraded faucets, RO at the kitchen faucet and is roughed in for a propane range. Black exterior windows and doors throughout add a modern, sophisticated touch. The lower level is unfinished, offering an excellent opportunity for the new owners to create additional living space tailored to their needs, whether that be bedrooms, a home gym, office or rec room. With 3 bedrooms, 2.5 bathrooms and a double attached garage with a functional mudroom entry, this home offers a thoughtful layout for everyday living. Additional upgrades include 50 LED pot lights, hot tub wiring, 200-amp service, GenerLink, upgraded plumbing and glass rear deck railings. (id:45785)
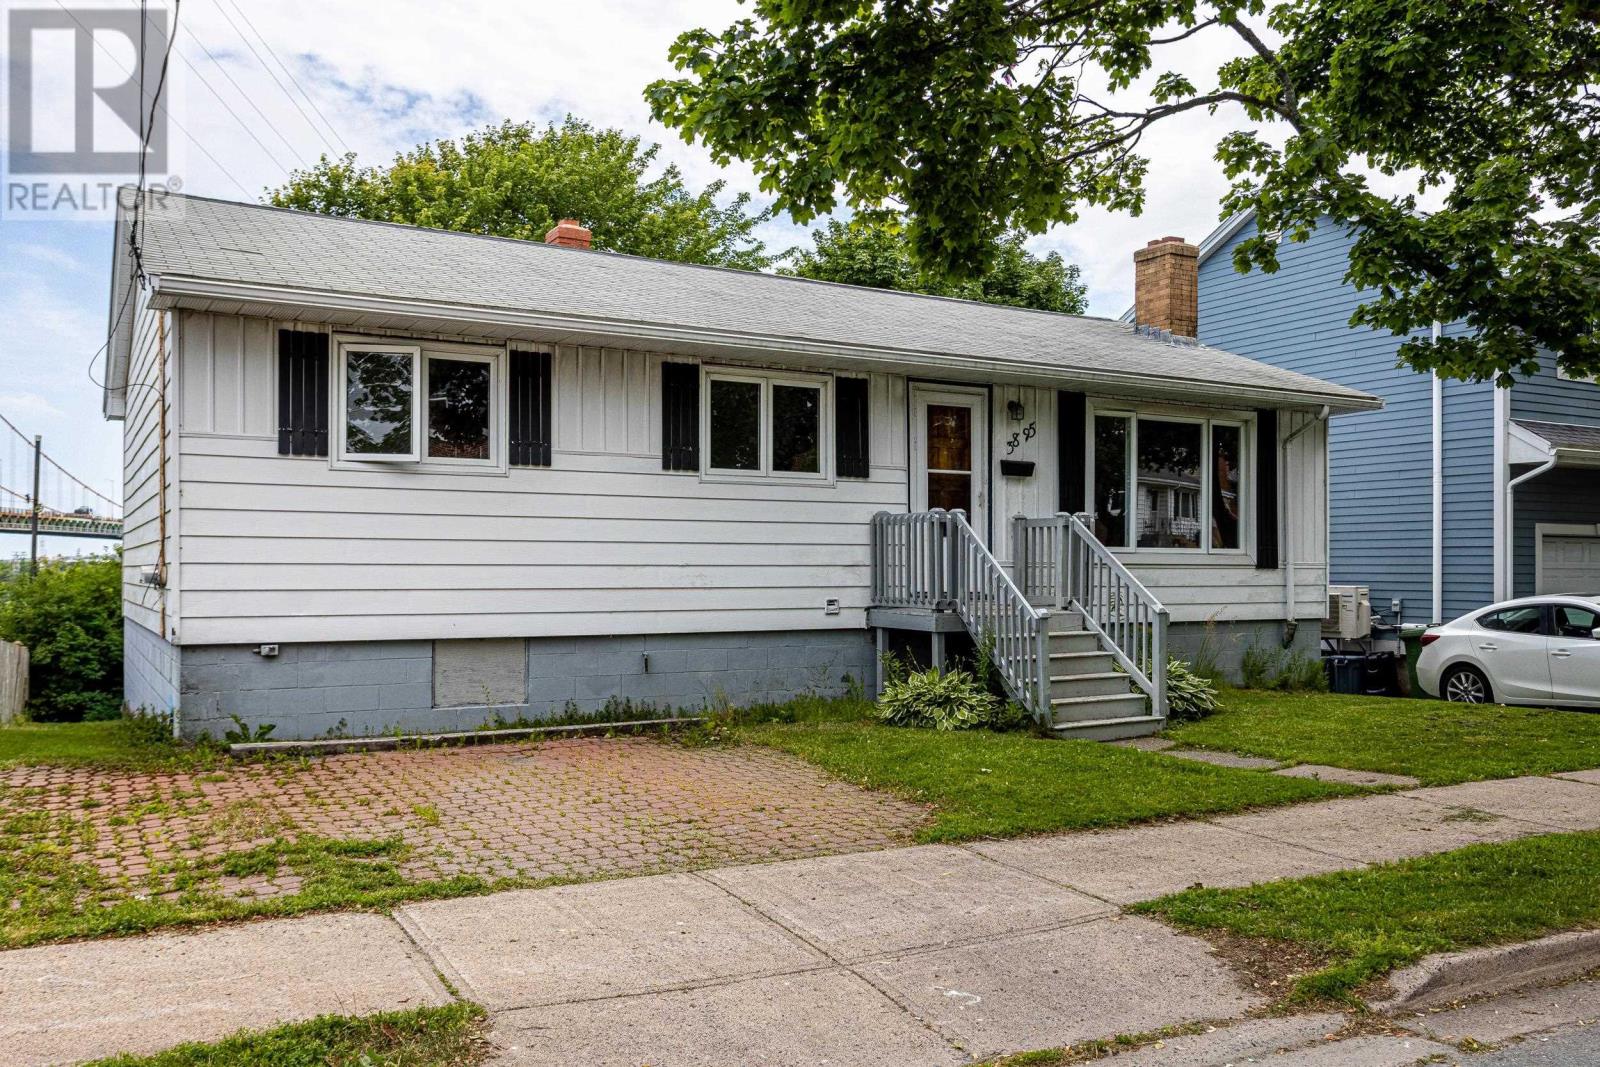
3895 Kencrest Avenue
Halifax, Nova Scotia
Solid Northend Bungalow in need of renovation! 8ft high basement and walkout offers great potential for a second unit. Hardwood floors have been exposed but do require refinishing. This is a great opportunity to do some work and build equity! Views of the Harbor from the main floor. Property is being sold "as is, where is". (id:45785)
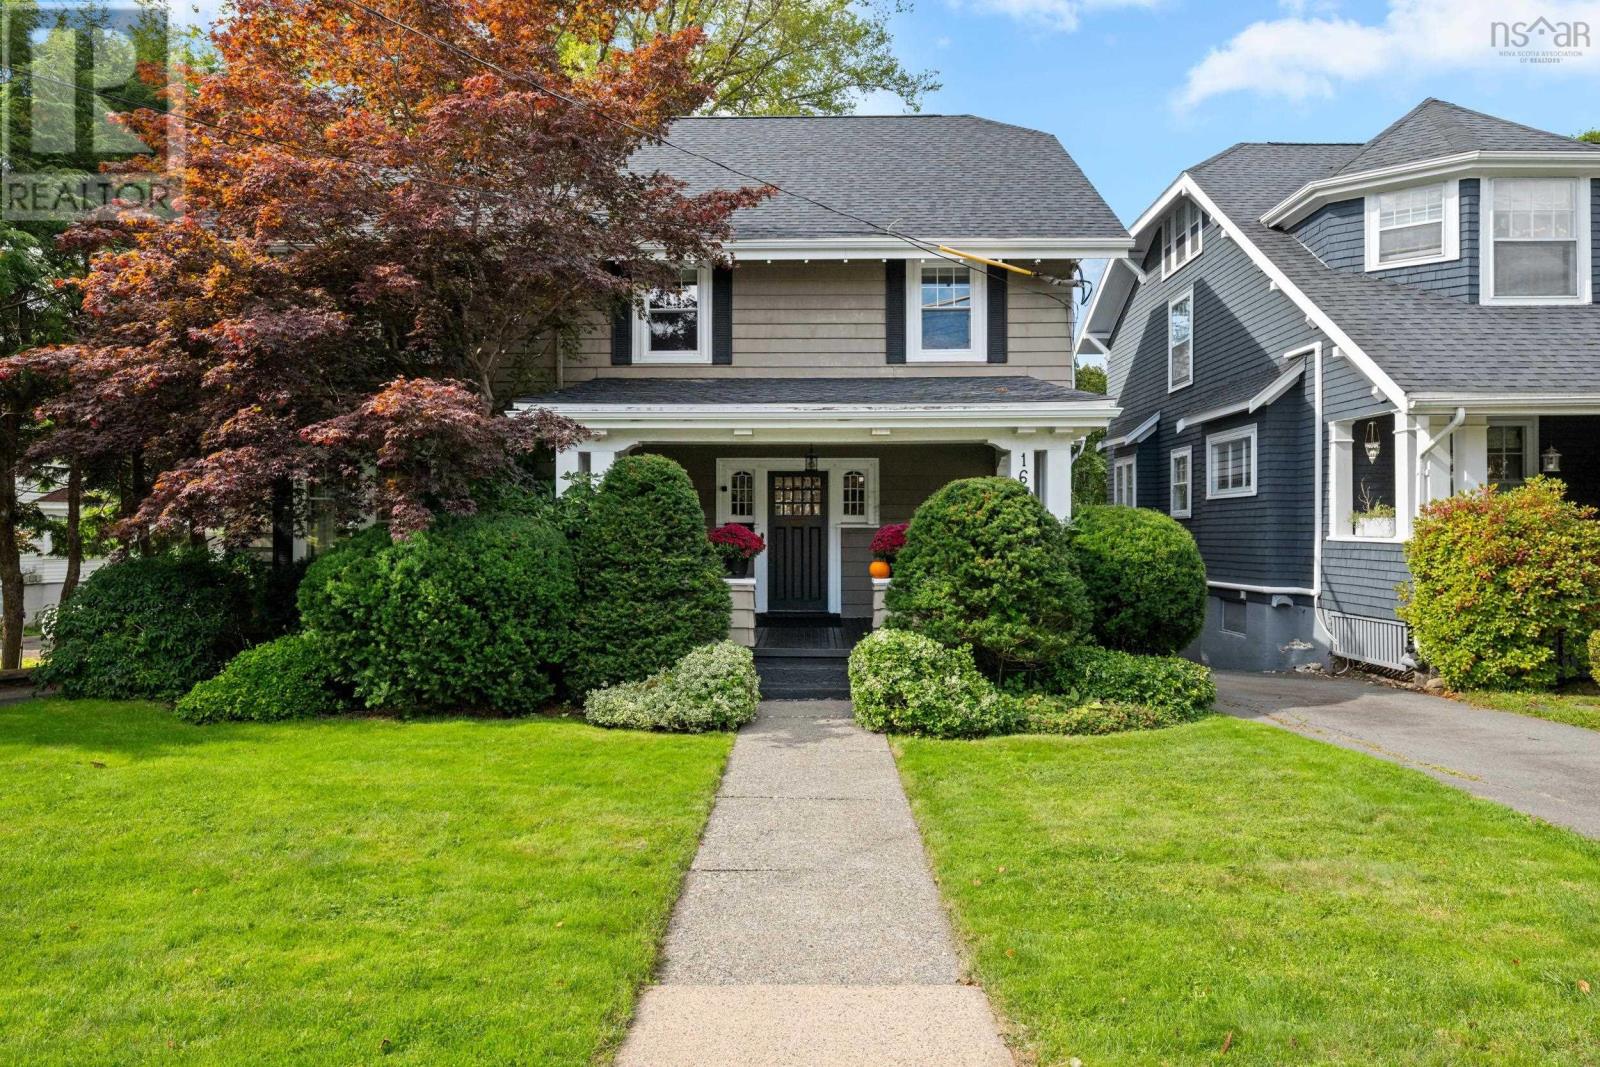
1646 Oxford Street
Halifax, Nova Scotia
1646 Oxford Street is a true Andrew Cobb homerich in architectural character, history, and enduring craftsmanship. Loved and lived in for many years, this solid and gracious 2½-storey Craftsman residence stands proudly among Oxford Streets distinguished historic homes. A welcoming foyer opens to an elegant living room featuring a beautifully crafted brick fireplace, arched inglenooks, a curved bay window, and beamed ceiling detailsfeatures that are strongly indicative of Cobbs signature approach to warmth, proportion, and handcrafted architectural expression. The formal dining room overlooks the west-facing garden and deck, while a thoughtfully designed southwest addition provides a spacious, fully equipped kitchen with an island, informal dining area, pantry, and powder room. The second floor offers three bedrooms and a cozy den/office with a fireplace, along with two full, second-level, updated baths. The third floor offers an incredible bonus space with 2 bedrooms, perfect for children, guests, or a private hangout for teenagers who need space, and the lower level has additional potential, providing an exciting opportunity to reimagine and expand the home to suit your familys needs. A generous yard and detached garage further enhance this exceptional South End property. Adding to the homes remarkable legacy, the complete set of original Andrew Cobb architectural plans are available and bear the architects signaturea rare and meaningful connection to one of Halifaxs most celebrated architects. The location could not be more ideal. Just a five-minute walk from Dalhousie University, Kings College, the Waegwoltic Club, Armbrae Academy, Tupper, and LeMarchant. And only minutes from downtown Halifax, the QEII Health Sciences Centre, Quinpool Road, and Spring Garden. This is a rare opportunity to become the next steward of a truly special Halifax home...one with a proud past and extraordinary future potential. (id:45785)
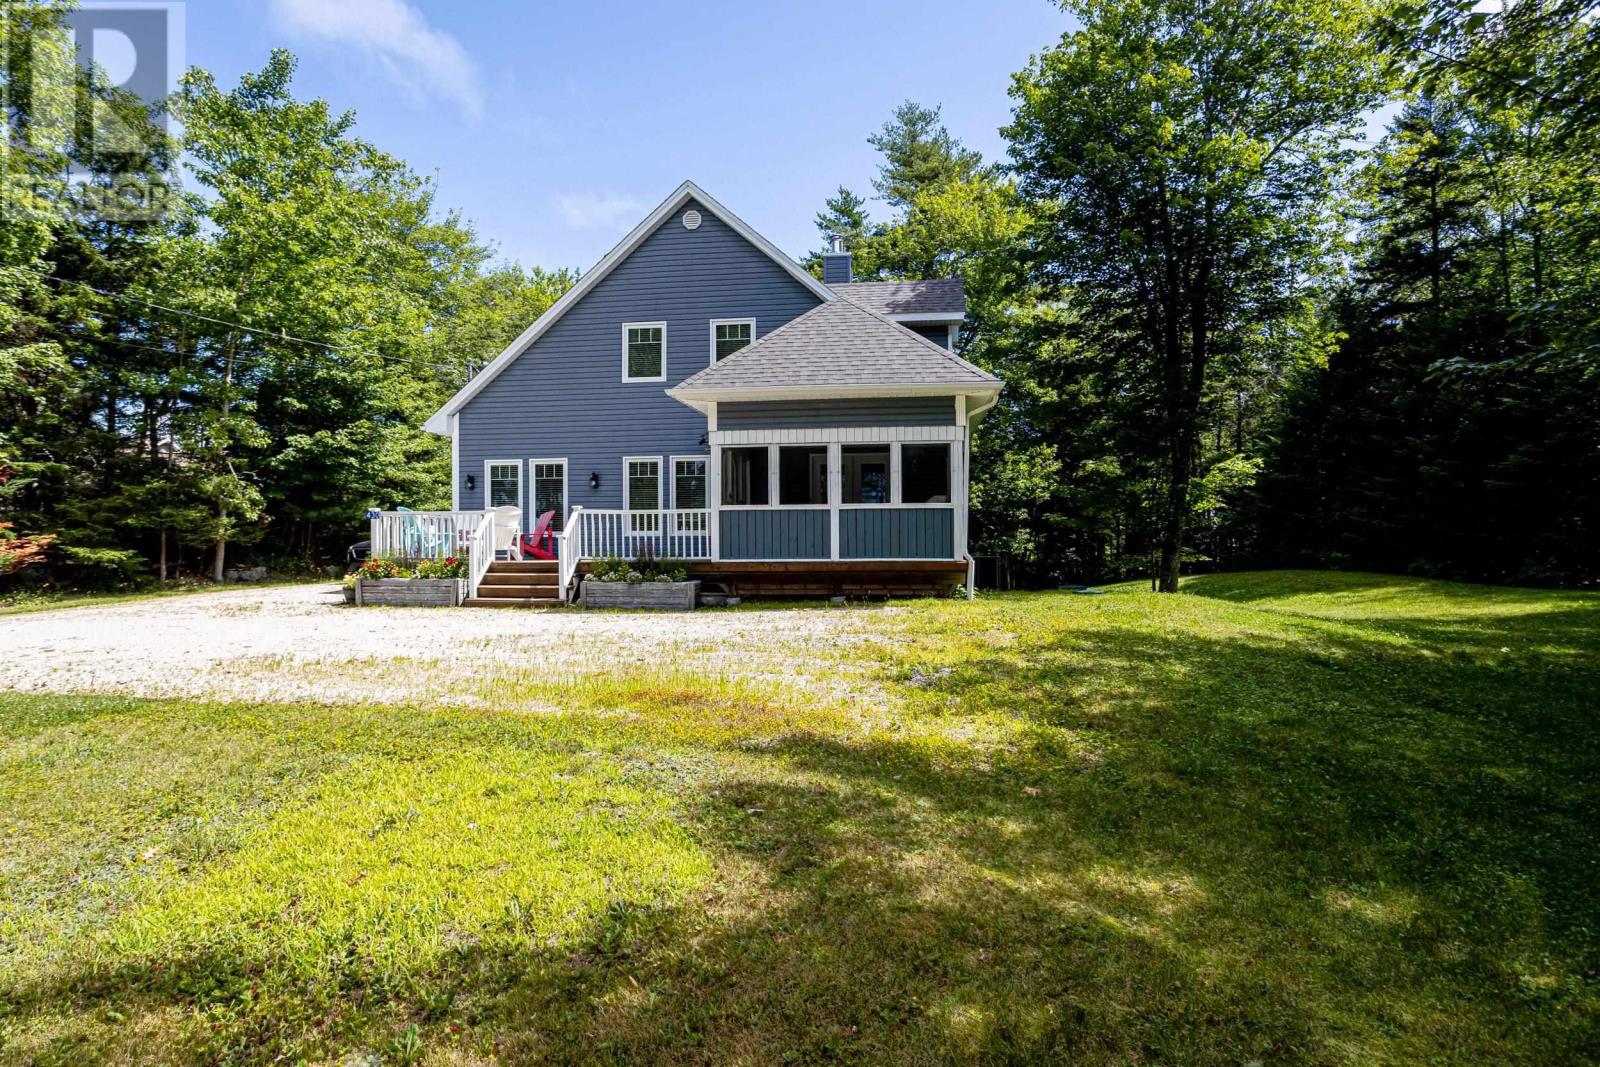
430 Mill Lake Road
Hubbards, Nova Scotia
Welcome to beautiful Mill Lake, where every day feels like a getaway. This custom-built two-storey home offers the perfect blend of comfort, style, and lakeside living, with a boat launch just steps away. Thoughtfully designed for family living and entertaining, the home features a bright open-concept layout, a charming screened-in porch, a main-floor bedroom and full bath, two additional bedrooms upstairs plus a flexible bonus room, and a fully finished walk-out lower level complete with a private guest suite, cozy fireplace, and full bathroom. Extensively updated and move-in ready, recent improvements include a new roof, freshly painted kitchen cupboards, beautiful quartz countertops, fresh paint throughout, new pot lights and lighting, a new hot water tank, new septic risers, , and an efficient forced-air heat pump for year-round comfort. Perfectly located just 30 minutes from Halifax and 15 minutes from Chester, youll also enjoy being only minutes from the Shore Club, Queensland Beach, Hubbards Beach, and Fox Point Beach. Whether youre searching for a year-round home or the perfect weekend escape, 430 Mill Lake Road offers more than just a beautiful homeit offers a lifestyle where swimming, kayaking, boating, sunsets , snowmobiling, ATVing are just part of your everyday life. It doesn't get any better than this ! (id:45785)
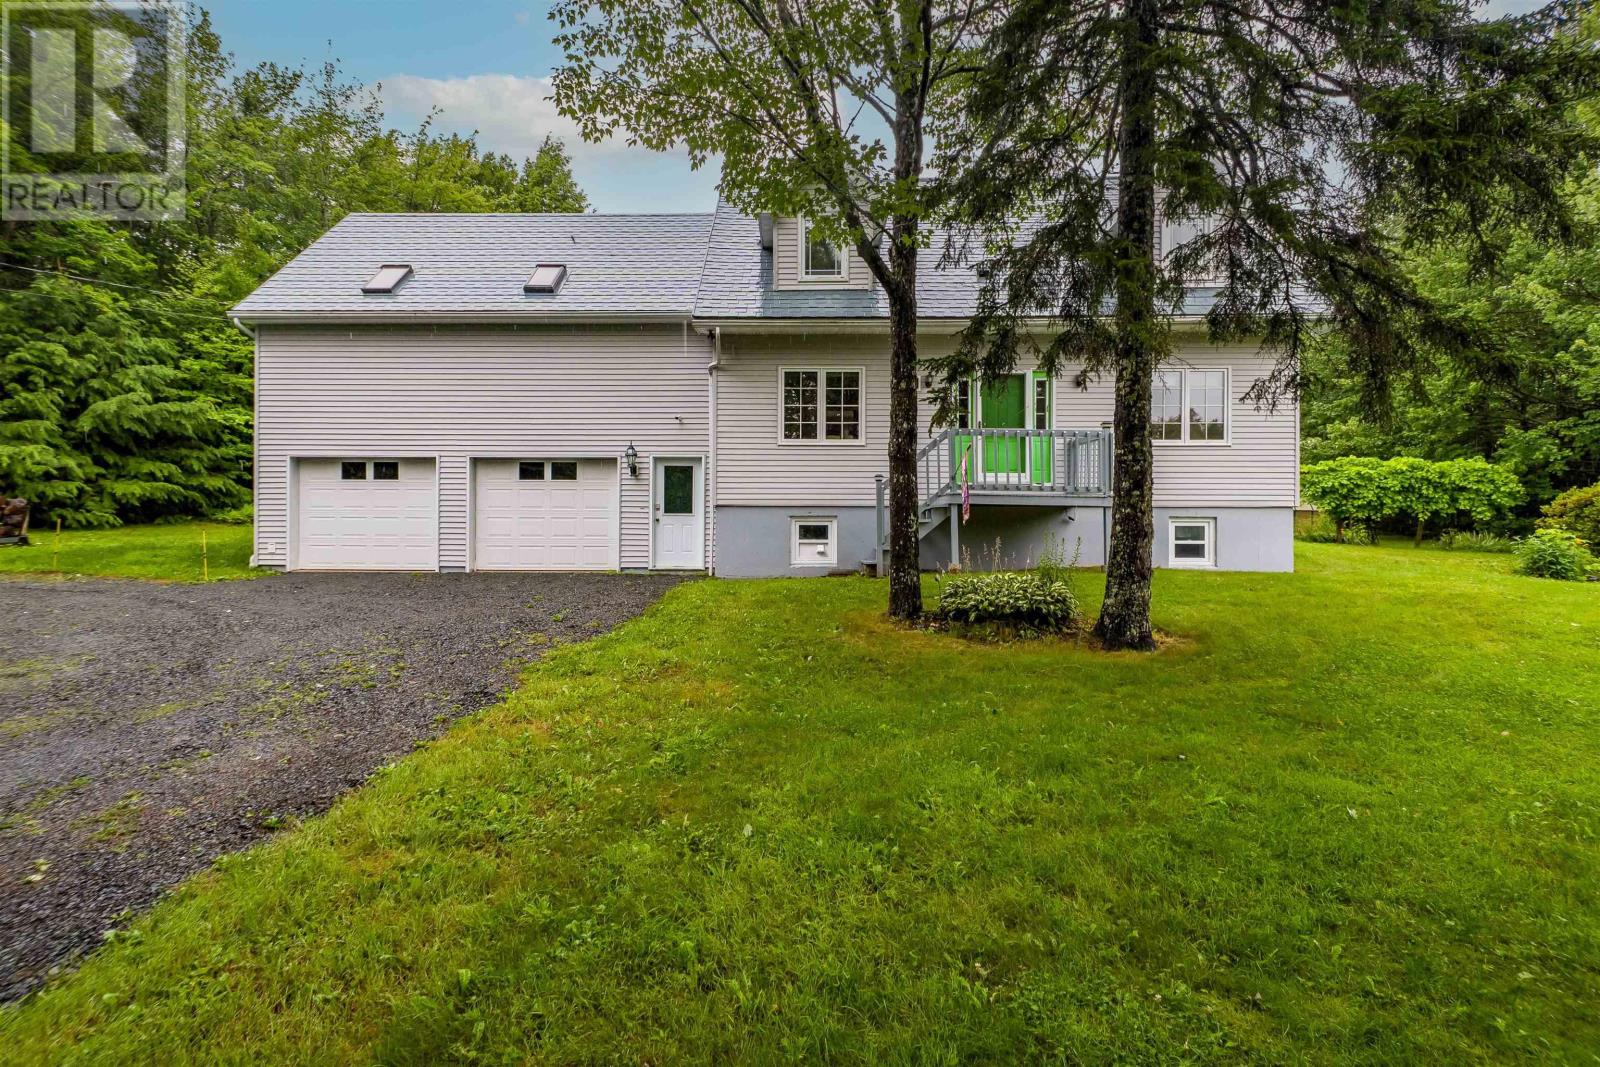
32 Kipawa Crescent
Hammonds Plains, Nova Scotia
Welcome to this spacious two-story home offering 3 bedrooms, 2 full bathrooms, and plenty of room to make it your own. The finished basement provides additional living space that's perfect for a family room, home office, gym, or recreation area. A large attached garage provides ample space for vehicles, storage, and/or a workshop, while the already wired loft above the garage offers exciting possibilities for a studio, hobby space, or additional storage. Situated on a large, private lot in a quiet neighborhood, this property offers a peaceful setting with a generous backyard ideal for entertaining, gardening, or simply enjoying the outdoors. Has mature berry bushes, a shed and a green house. With its desirable layout, expansive lot, and outstanding potential, this property is a fantastic opportunity for buyers looking to add their personal style and create a home that truly reflects their vision. (id:45785)
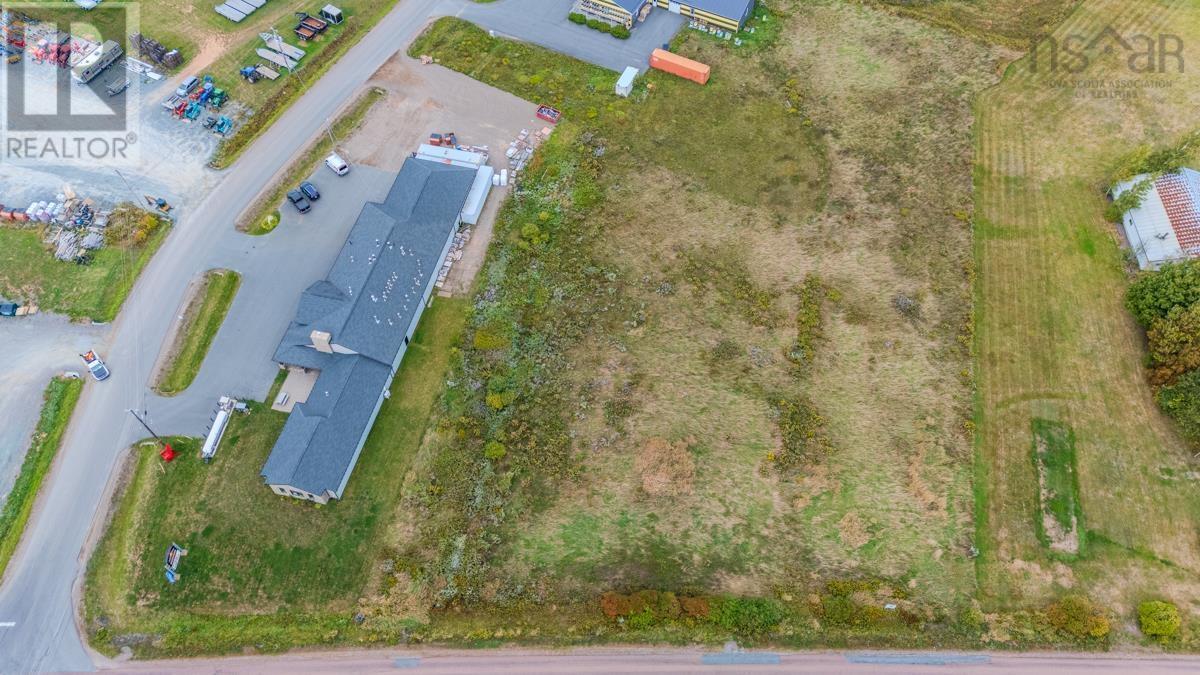
Lots 15 & 16a Hub Centre Drive
Upper Onslow, Nova Scotia
Excellent commercial opportunity in a growing business district near Truro! These two vacant commercial lots, each approximately 30,000 sq. ft., offer incredible potential for investors, developers, or business owners looking to establish themselves in one of the areas expanding commercial hubs. The lots can be purchased together, providing added flexibility for larger development plans, increased visibility, and enhanced accessibility. With the potential for double driveway access and double road frontage onto a nearby road servicing Truros busy commercial area, this property offers excellent exposure and convenience for a wide range of business ventures. Whether youre planning retail, office space, service-based business operations, or future investment development, these lots provide the location and opportunity to bring your vision to life. Surrounded by established and growing businesses, this is a prime chance to secure commercial land in a high-demand area with strong future potential. (id:45785)