
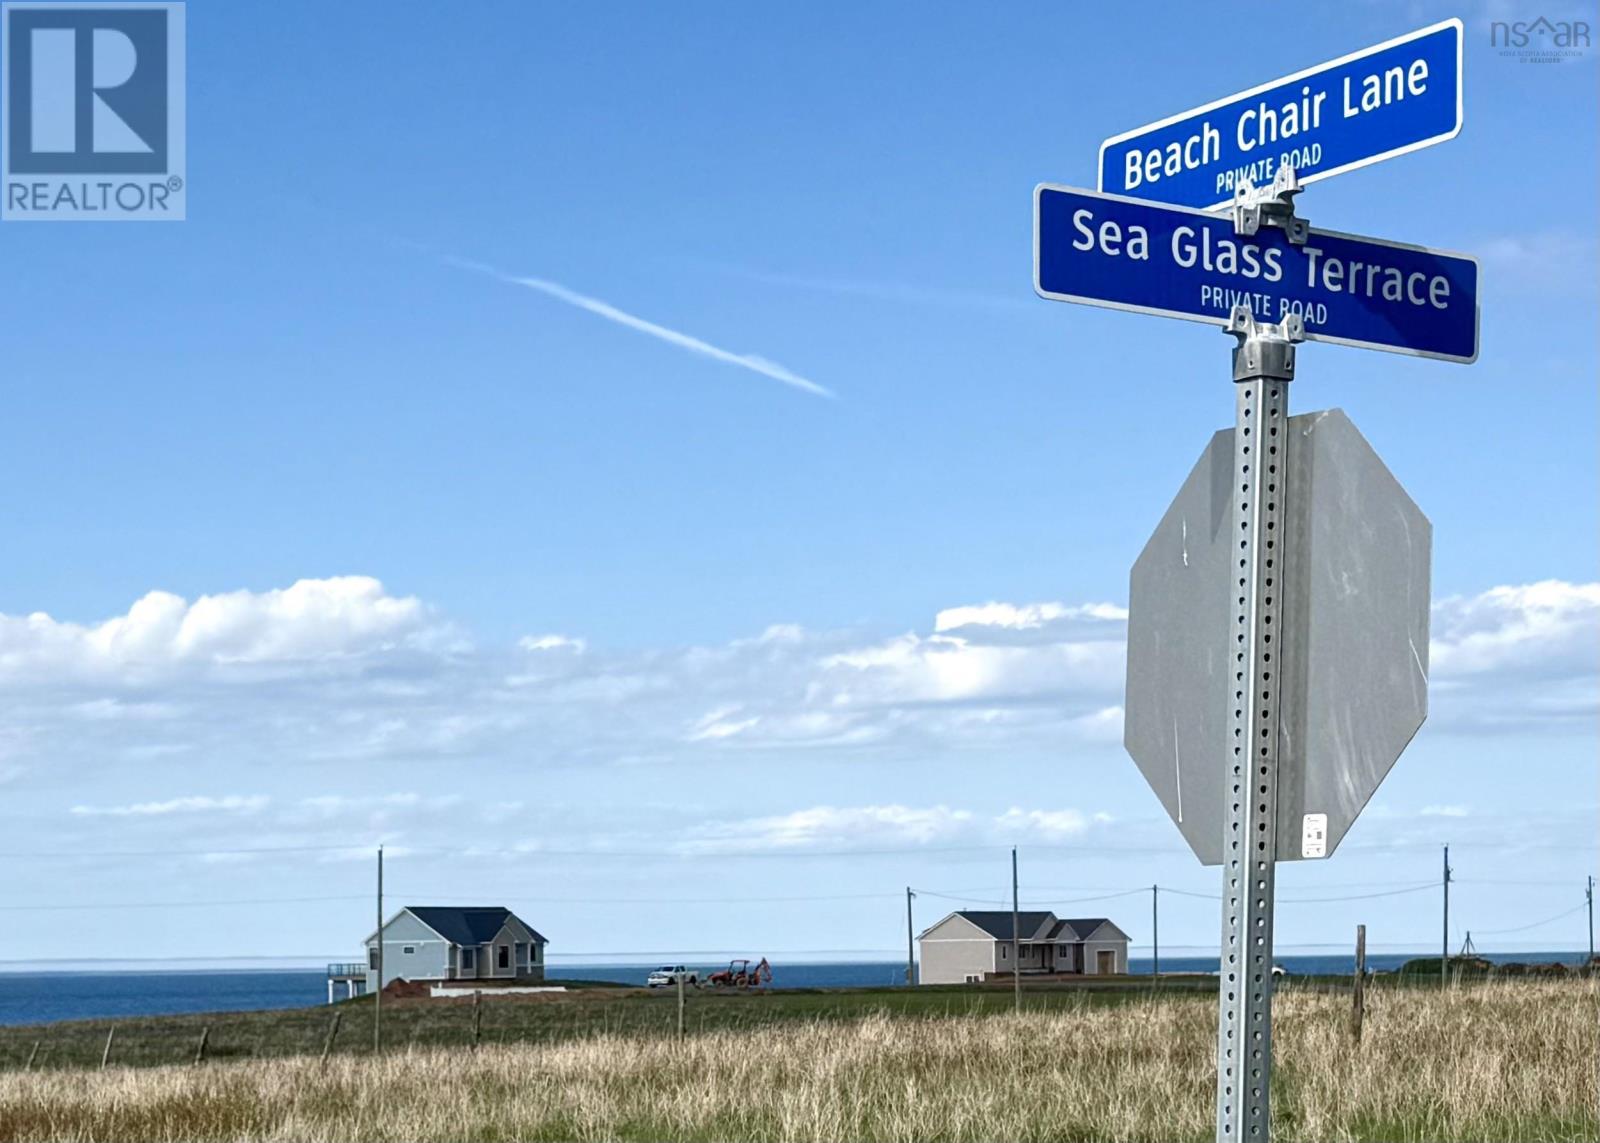
Lot 35 Sea Glass Terrace
Pugwash, Nova Scotia
At Pugwash Point, you will find much more than a building lot. These stunning properties offer more than simply a beautiful setting. Wide-open ocean vistas capture the essence of Nova Scotia coastal living, while wooded areas give each lot its own special character and sense of privacy. Kayaking, paddle-boarding, fishing and swimming are right at your doorstep. Or perhaps the order of the day is simply a quiet walk along the beach collecting sea glass, followed by time relaxing on your deck and watching the changing seasons across the water. Uniquely for a coastal development in such a serene location, the village of Pugwash is just a brisk walk away ideal for day-to-day necessities, shopping and dining. The area offers farmers markets, oceanfront golf, wineries, recreation and numerous destinations to explore. Nearby marina access provides an additional attraction for boaters, with a choice of ocean or river cruising. Come and be part of this superb coastal development, where fine beaches, peaceful surroundings and the naturally warm, salty waters of the Northumberland Strait combine to offer a very special place to call home. (id:45785)
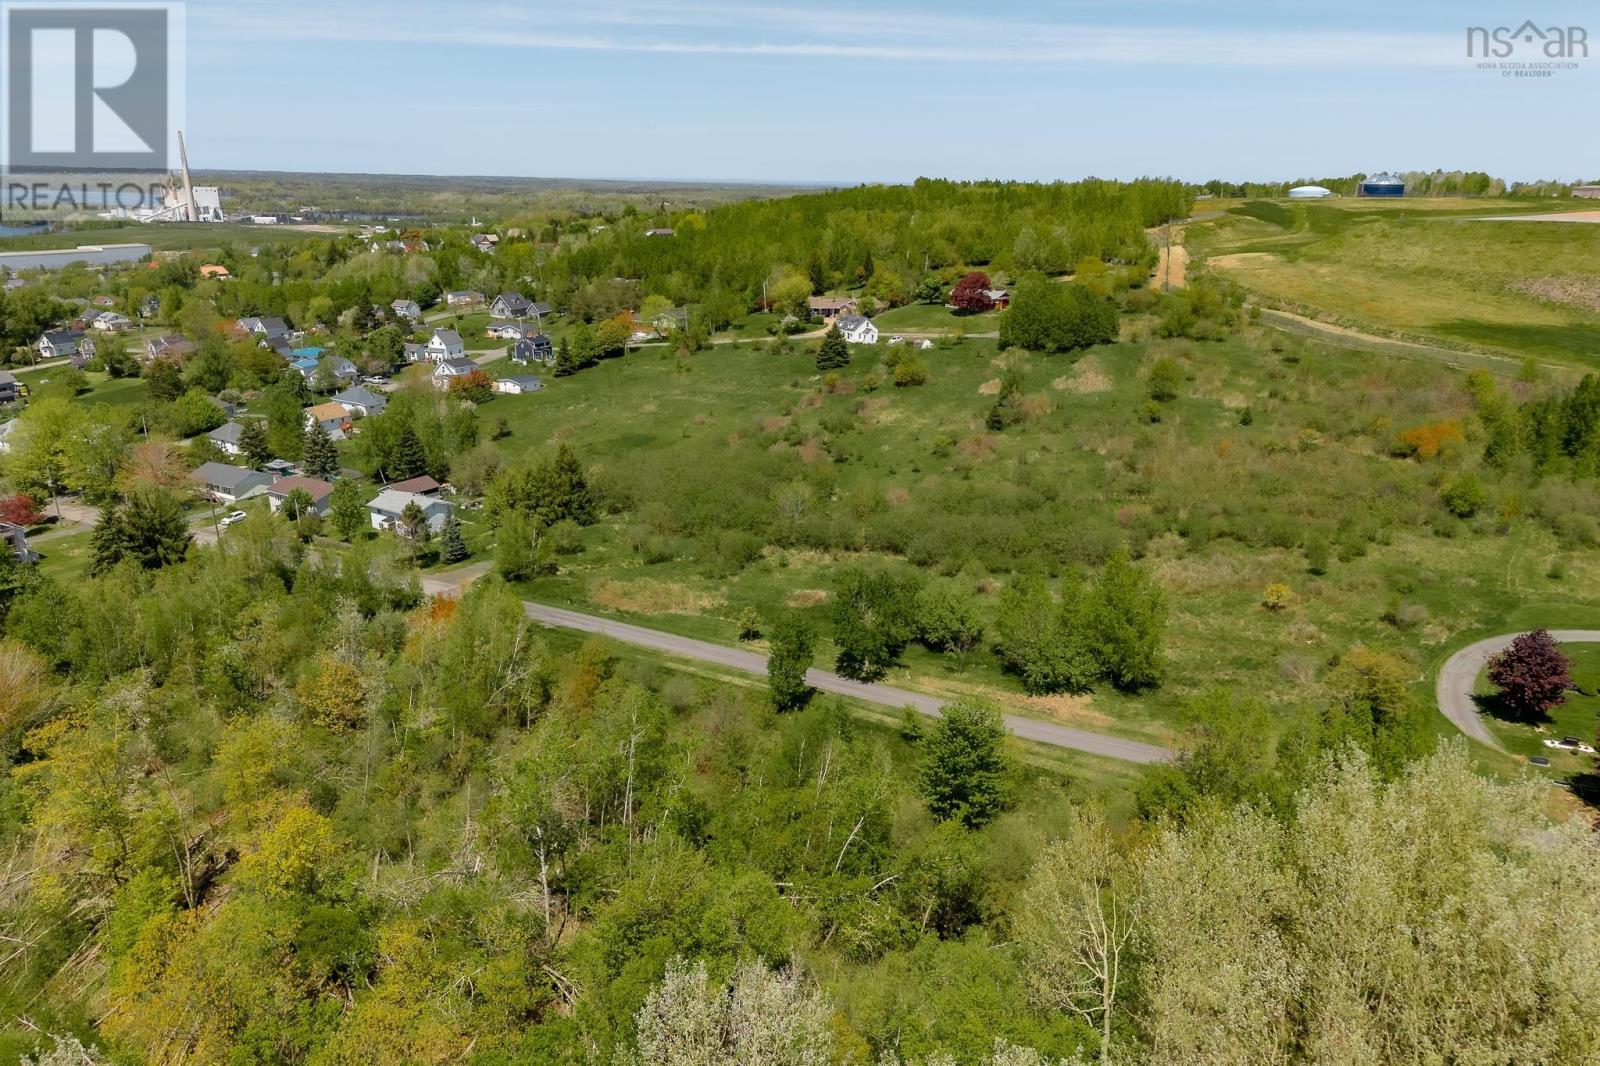
Oak Street, Trenton
Trenton, Nova Scotia
This 37,000 sqft lot is located at the top of Oak Street, abutting the cemetery. Close to services, utilities appear to end at the paved section of Oak Street. There is great potential for someone looking to develop. (id:45785)
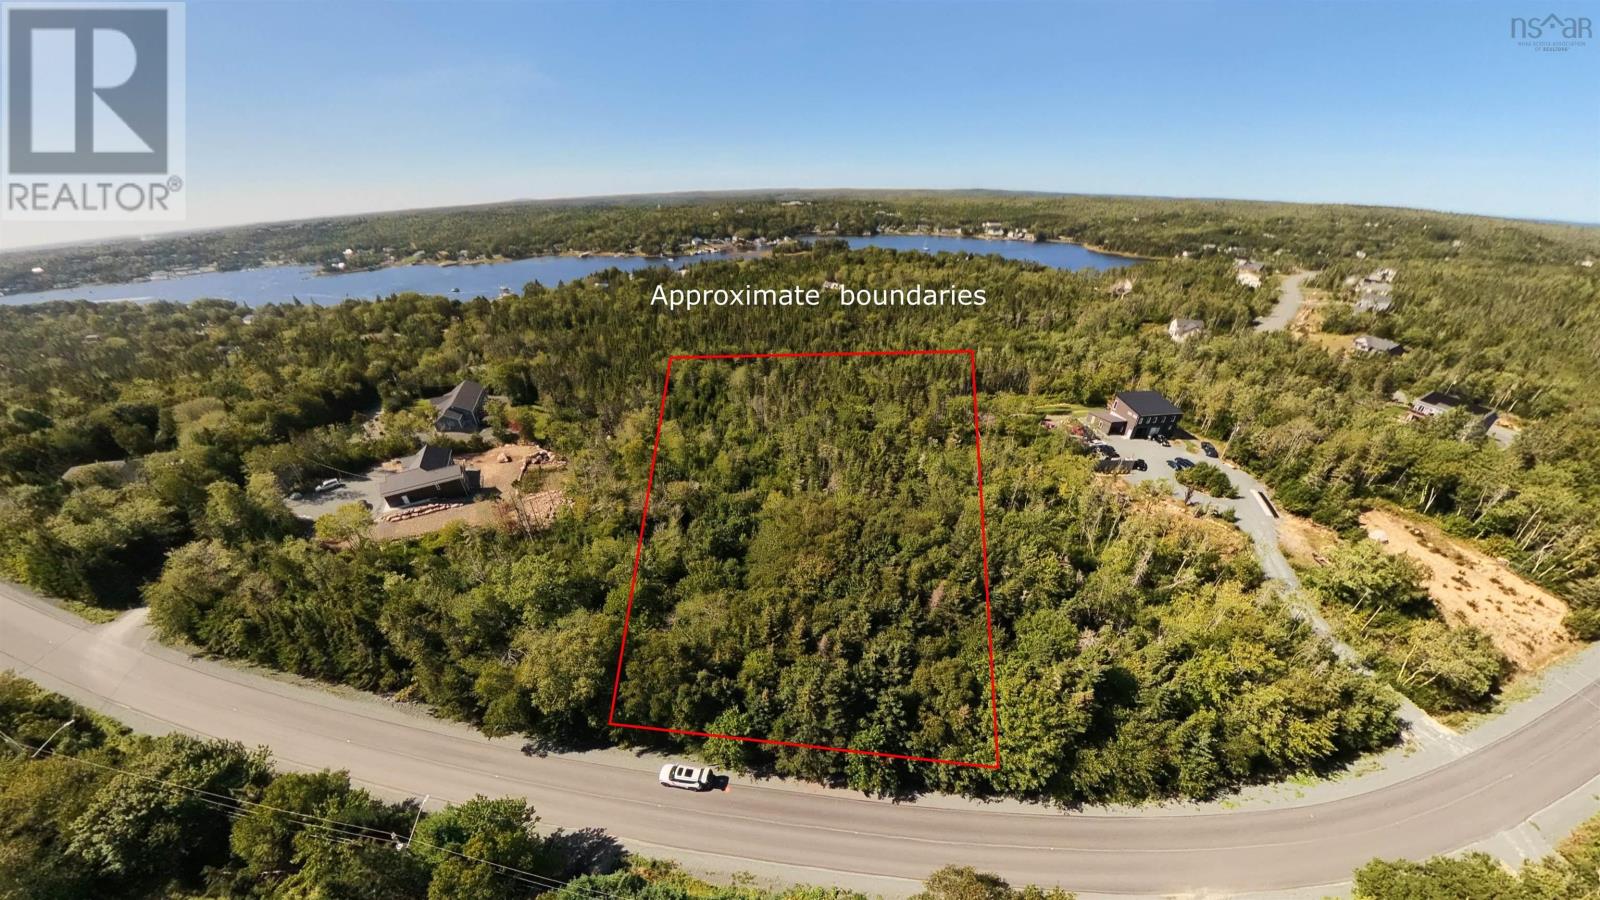
Lot 2-0 Powers Road
Prospect, Nova Scotia
Discover an exciting opportunity to own approximately 3.5 acres in the desirable Prospect area. Whether you're looking to build your dream home, create a private retreat, or secure land for your future investment, this property offers plenty of space and potential. Enjoy the opportunity to become part of a welcoming community while creating a home that fits your lifestyle. With approximately 3.5 acres to work with, there is ample room to envision your future and make the most of this beautiful property. A great opportunity for homeowners, builders, or investors looking to secure land in the Prospect area. Bring your ideas and explore the possibilities this property has to offer! (id:45785)
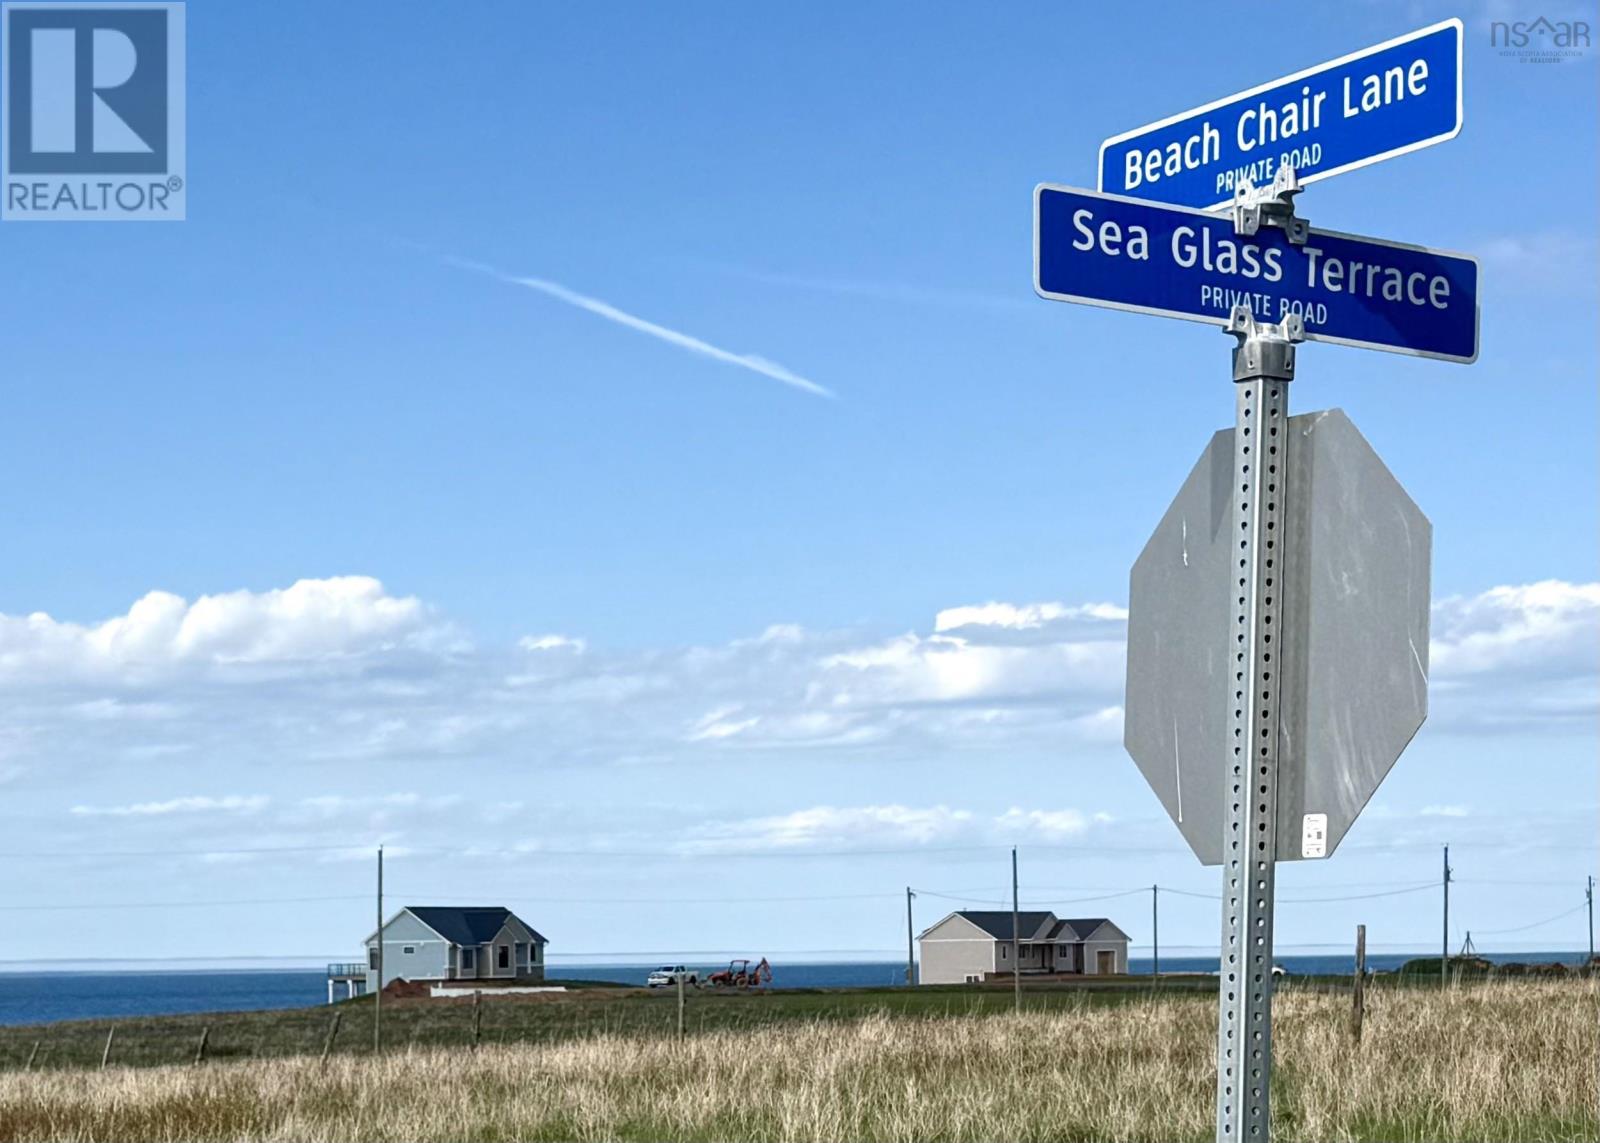
Lot 37 Sea Glass Terrace
Pugwash, Nova Scotia
At Pugwash Point, you will find much more than a building lot. These stunning properties offer more than simply a beautiful setting. Wide-open ocean vistas capture the essence of Nova Scotia coastal living, while wooded areas give each lot its own special character and sense of privacy. Kayaking, paddle-boarding, fishing and swimming are right at your doorstep. Or perhaps the order of the day is simply a quiet walk along the beach collecting sea glass, followed by time relaxing on your deck and watching the changing seasons across the water. Uniquely for a coastal development in such a serene location, the village of Pugwash is just a brisk walk away ideal for day-to-day necessities, shopping and dining. The area offers farmers markets, oceanfront golf, wineries, recreation and numerous destinations to explore. Nearby marina access provides an additional attraction for boaters, with a choice of ocean or river cruising. Come and be part of this superb coastal development, where fine beaches, peaceful surroundings and the naturally warm, salty waters of the Northumberland Strait combine to offer a very special place to call home. Lot 37 is a cleared raised middle tier lot of 1.8 acres with excellent ocean views. (id:45785)
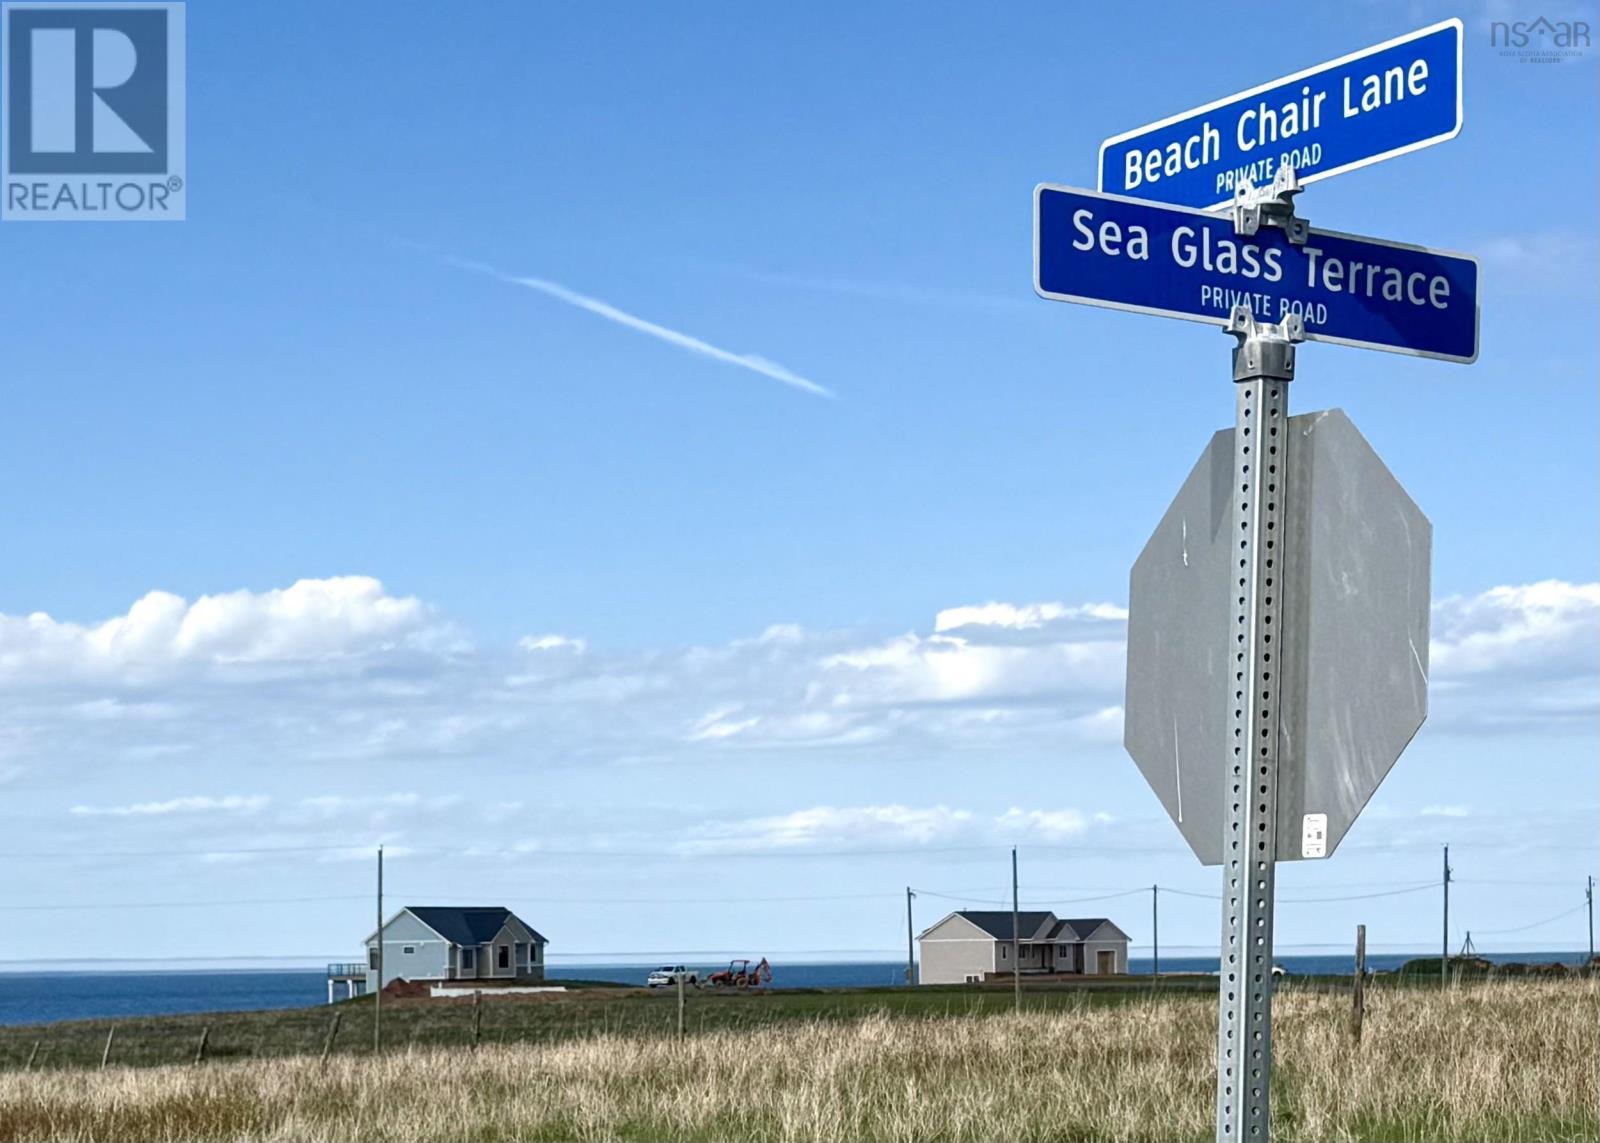
Lot 31 Sea Glass Terrace
Pugwash, Nova Scotia
At Pugwash Point, you will find much more than a building lot. These stunning properties offer more than simply a beautiful setting. Wide-open ocean vistas capture the essence of Nova Scotia coastal living, while wooded areas give each lot its own special character and sense of privacy. Kayaking, paddle-boarding, fishing and swimming are right at your doorstep. Or perhaps the order of the day is simply a quiet walk along the beach collecting sea glass, followed by time relaxing on your deck and watching the changing seasons across the water. Uniquely for a coastal development in such a serene location, the village of Pugwash is just a brisk walk away ideal for day-to-day necessities, shopping and dining. The area offers farmers markets, oceanfront golf, wineries, recreation and numerous destinations to explore. Nearby marina access provides an additional attraction for boaters, with a choice of ocean or river cruising. Come and be part of this superb coastal development, where fine beaches, peaceful surroundings and the naturally warm, salty waters of the Northumberland Strait combine to offer a very special place to call home. Lot 31 is a cleared raised top tier lot of 1.3 acres with excellent ocean views. (id:45785)
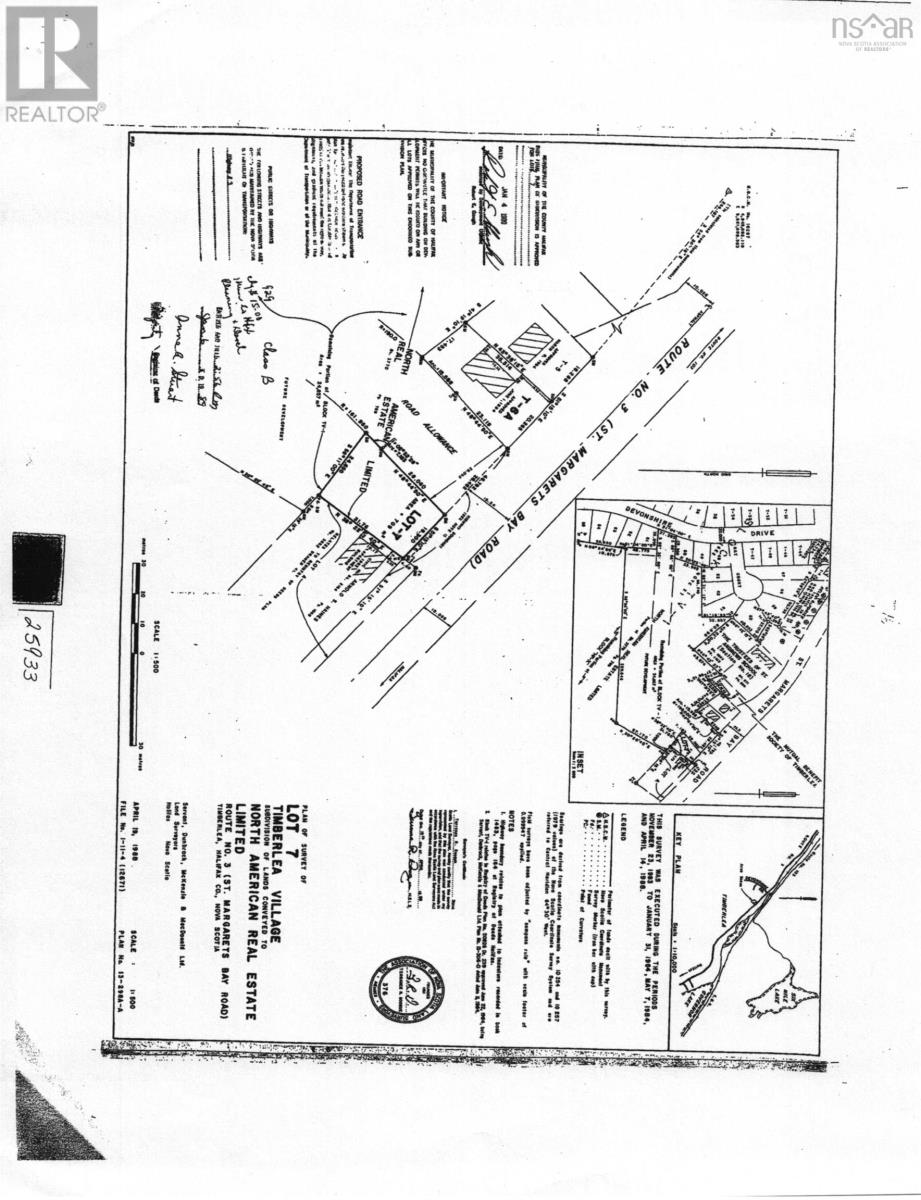
1988 St. Margaret's Bay Road
Timberlea, Nova Scotia
Prime Timberlea Development Opportunity 5 Units Permitted This 7,635 sq. ft. lot at 1988 St. Margarets Bay Road, Timberlea, offers an exceptional residential development opportunity. With 60 feet of frontage, HRM has confirmed that five residential units may be developed on the property. A design is available if required, providing a valuable head start for developers looking to move forward with a multi-unit residential project. Ideally located just steps from the Rails to Trails, close to Brunello Golf Course and the new Mayflower Curling Club, the property combines strong development potential with access to recreation and community amenities. Bayers Lake is only minutes away, while downtown Halifax is approximately 15 minutes by car. Whether you're a seasoned developer or an investor looking for your next project, this is an opportunity worth exploring. With five units permitted and design plans available, you can move quickly on a property with significant potential. Opportunities like this in a growing Timberlea location don't come along often. (id:45785)
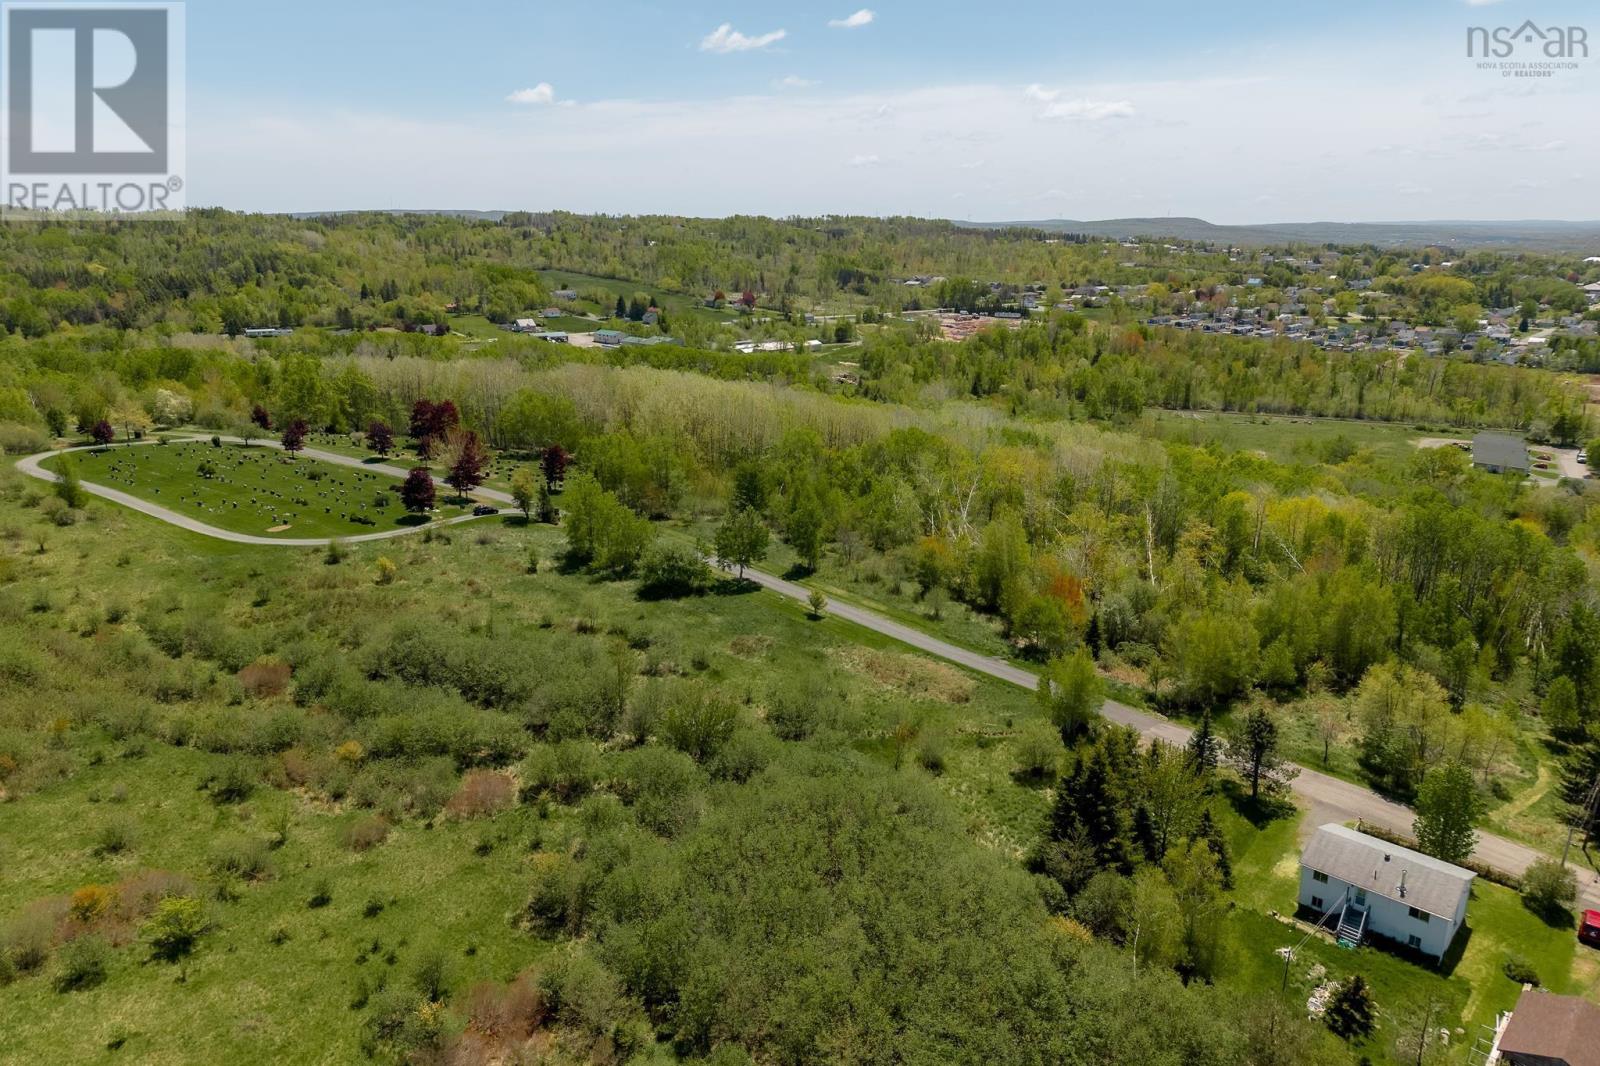
Oak Street, Trenton
Trenton, Nova Scotia
This 34,000 sqft lot is located at the top of Oak Street, abutting the cemetery. Close to services, utilities appear to end at the paved section of Oak Street. There is great potential for someone looking to develop. (id:45785)

Lot 33-C Canopy Road
New Russell, Nova Scotia
This spacious lot in the charming community of New Russell offers a peaceful setting with plenty of room. With over half an acre of land, its a rare opportunity to secure a property in this area at an affordable price! (id:45785)

Lot 25-B Poplar Drive
New Russell, Nova Scotia
This spacious vacant lot in New Russell offers nearly half an acre of land in a quiet, scenic setting. A simple and affordable opportunity to own land in this peaceful community. (id:45785)

Lot 24-B Poplar Drive
New Russell, Nova Scotia
This spacious vacant lot in New Russell offers a peaceful setting and plenty of room. With nearly half an acre, its a rare opportunity to own land in this quiet and scenic community. (id:45785)
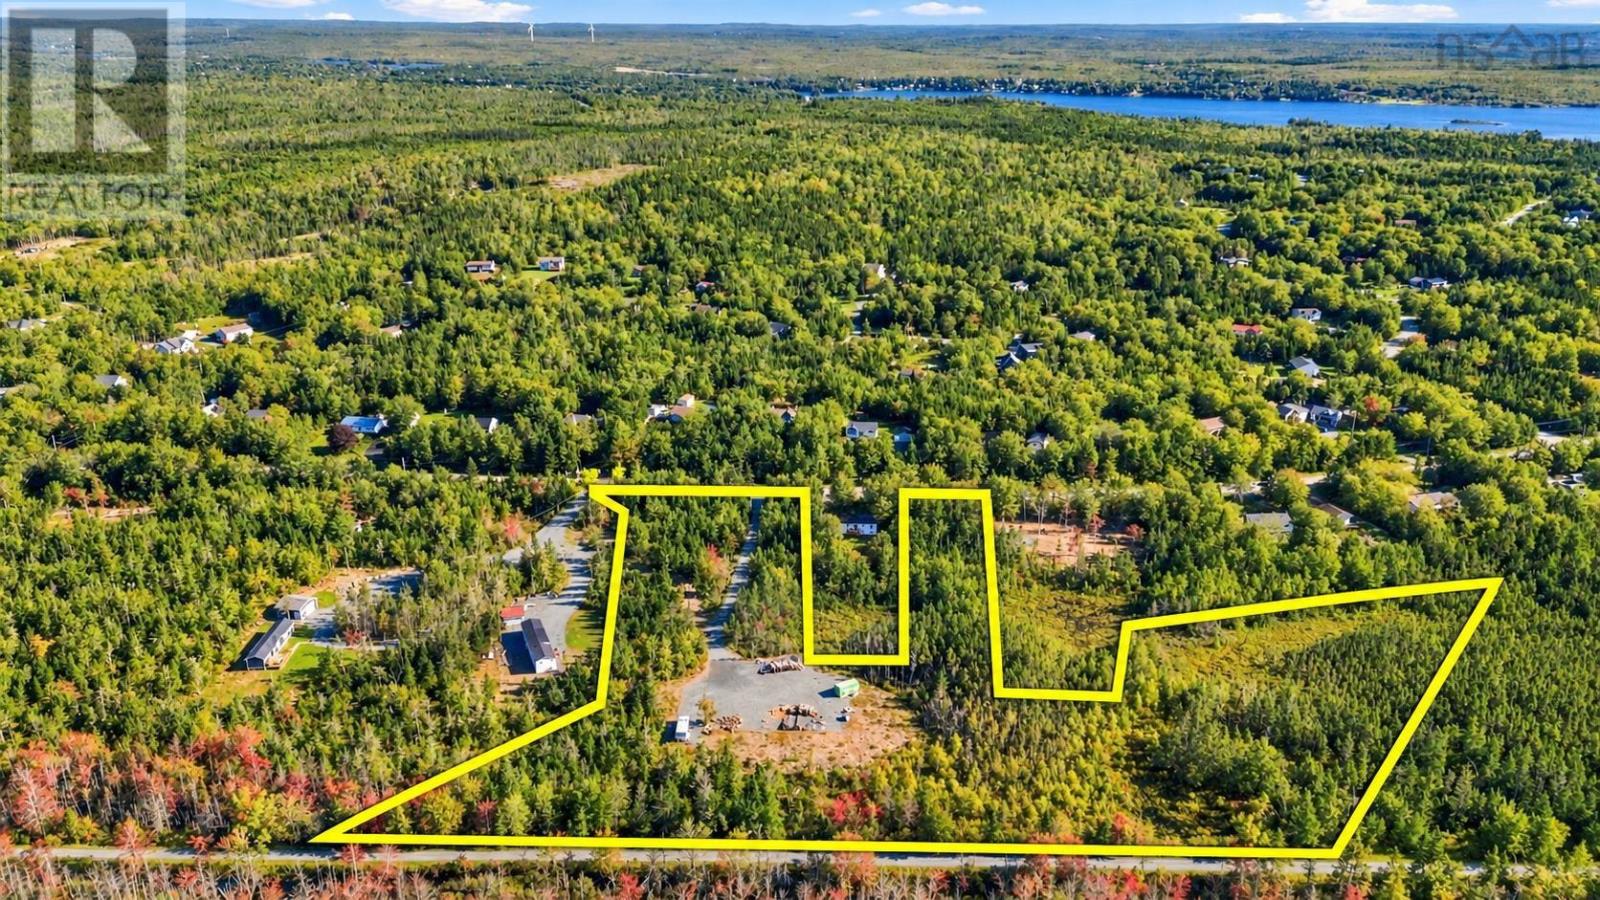
3150 Lawrencetown Road
Lawrencetown, Nova Scotia
Welcome to 3150 Lawrencetown Road, a rare opportunity to build your dream home on 5.7 acres of natural beauty, just minutes from city conveniences. This secluded, cleared, and buildable lot offers the perfect balance of privacy and accessibility, situated alongside the scenic Salt Marsh Trail. Enjoy walking, running, and cycling right from your doorstep, or spend your afternoons exploring nearby coastal favourites like Conrad's Beach and Lawrencetown Beach Provincial Park. Despite its peaceful surroundings, you're just 10 minutes from the amenities of Forest Hills and approximately 30 minutes from both Downtown Halifax and Halifax Stanfield International Airport. Whether you envision a private retreat surrounded by nature or a place to put down roots, this exceptional property offers the space, setting, and opportunity to bring your vision to life. Discover the possibilities at 3150 Lawrencetown Road. (id:45785)
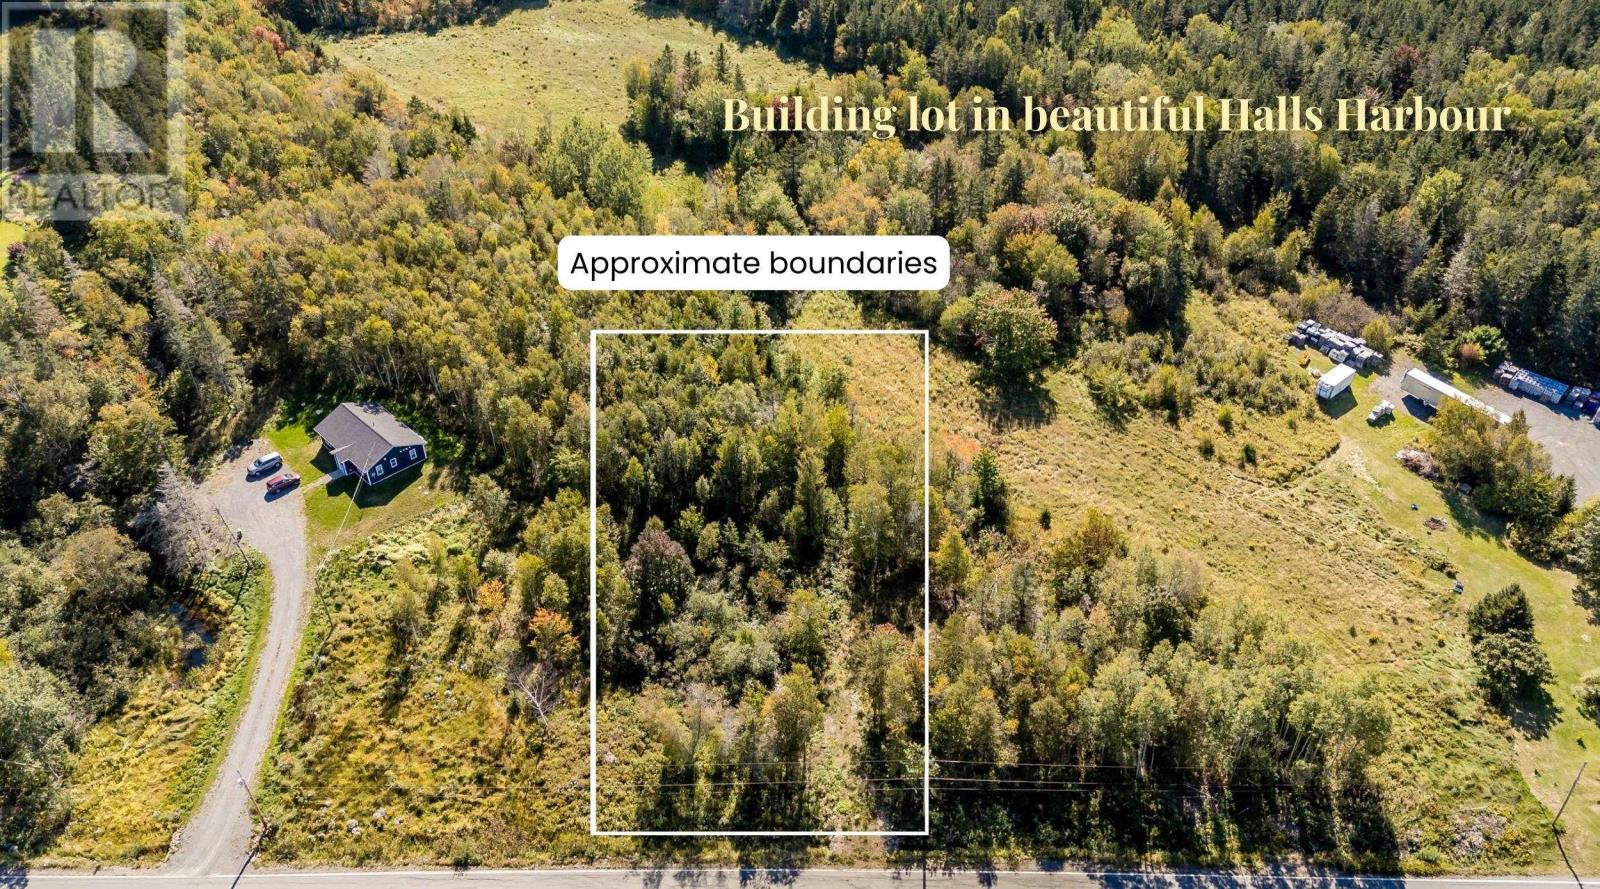
Lot 2024-1 Highway 359
Halls Harbour, Nova Scotia
Build your future just 1.5 km from the famous tides, ocean views, and lobster pound of Halls Harbour! This one-acre building lot already has a driveway and culvert in place, with electricity available at the road, making it ready for you to bring your plans to life. Enjoy the beauty and character of life along the Bay of Fundy, while still being within easy reach of the Annapolis Valley's many attractions and amenities. The village of New Minas is just 20 minutes away, and school bus service is available. (id:45785)