Northfield, Nova Scotia
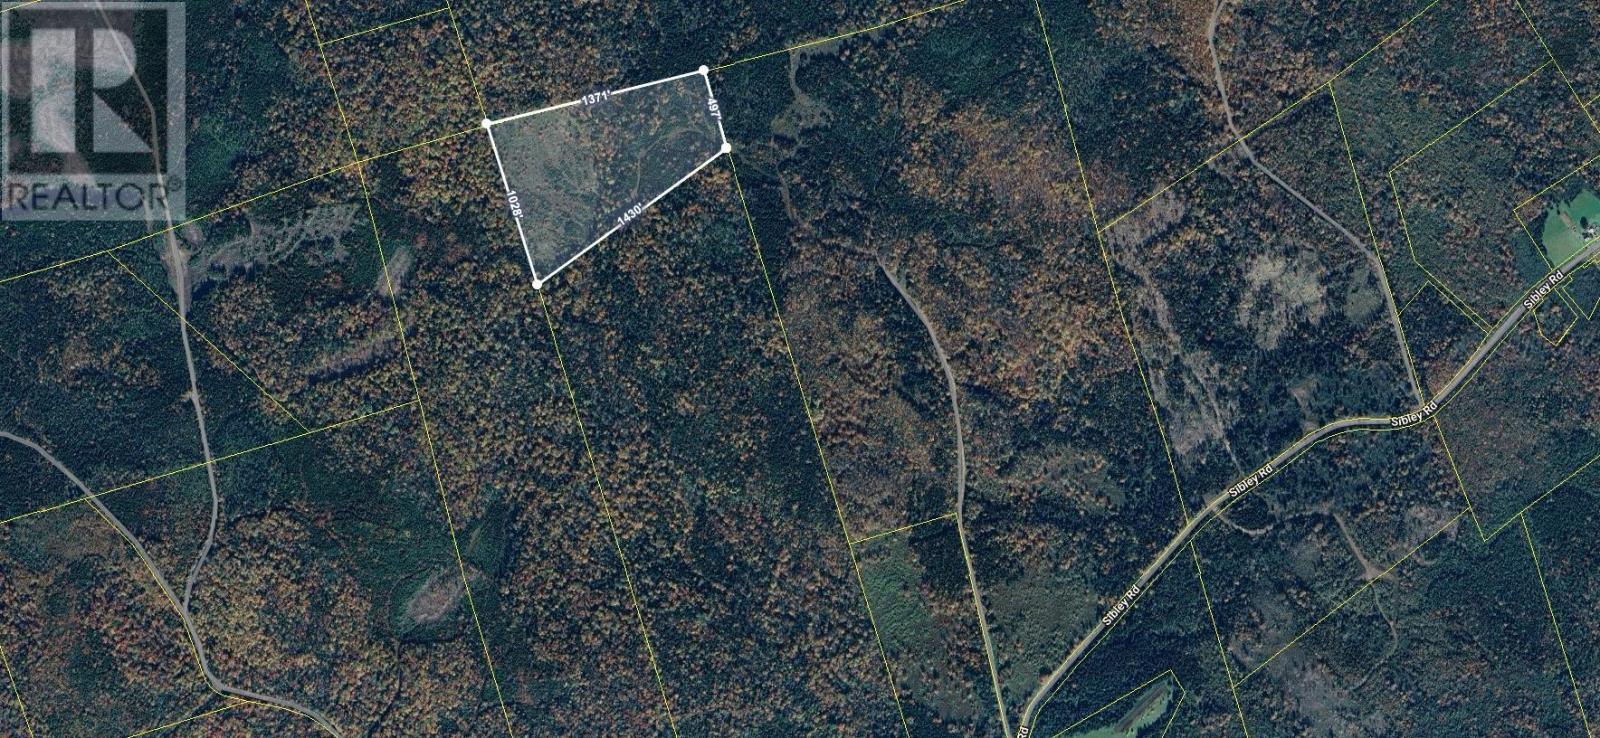
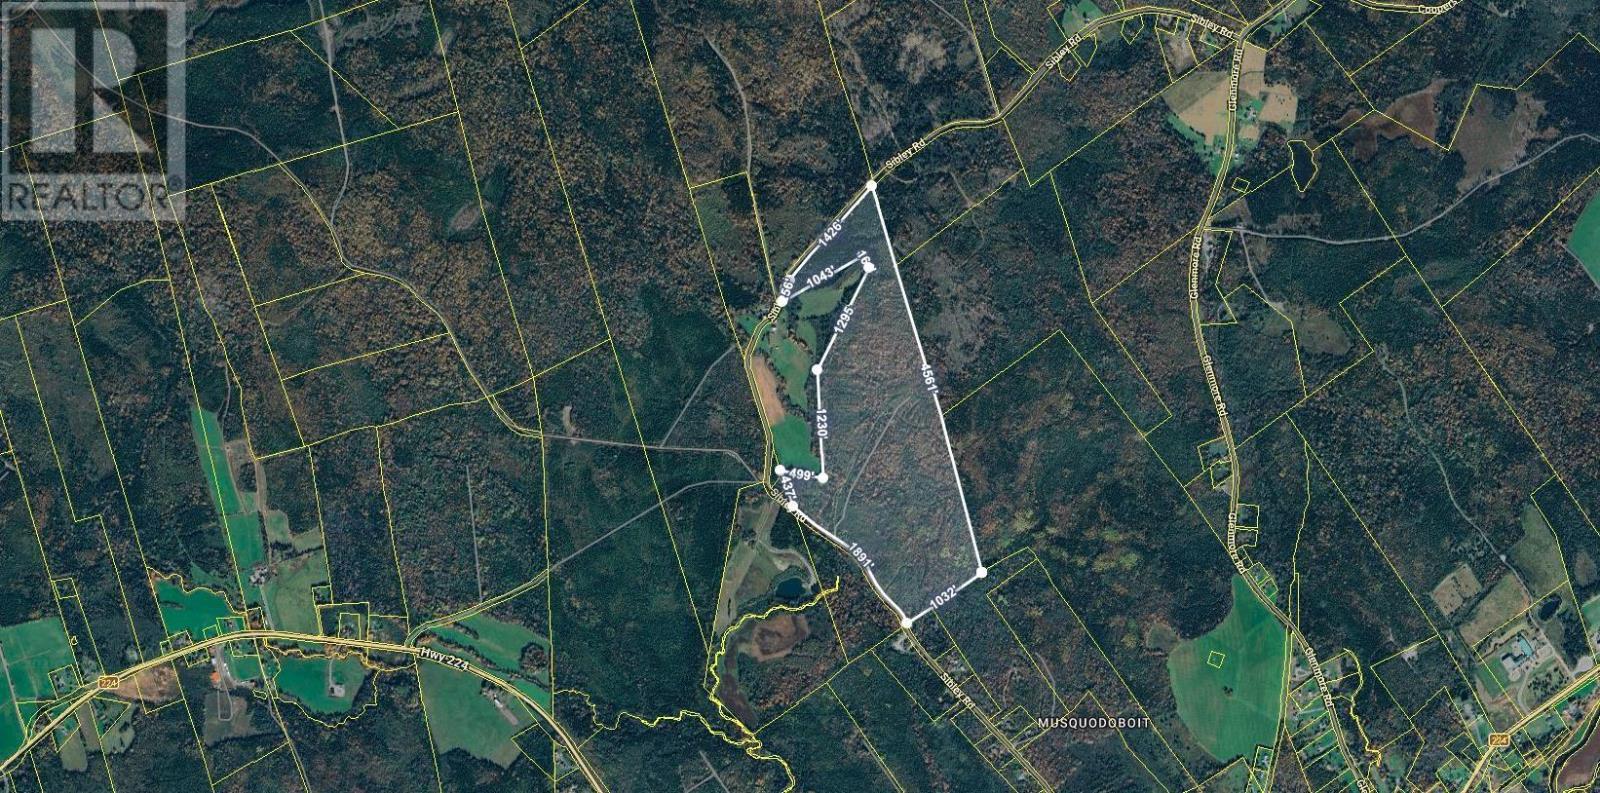
There is a certain kind of homeowner who is no longer looking for subdivision living, traffic, or tightly packed neighbours. They are looking for land, privacy, practicality, and a home that supports a different pace of life. Tucked away on 5 private acres near Kejimkujik National Park and National Historic Site, this renovated 3-bedroom, 2-bathroom property offers the perfect balance of comfort, independence, and opportunity. Whether your vision includes homesteading, hobby farming, recreational living, or simply creating a quieter lifestyle surrounded by nature, the groundwork is already here. The updated two-storey home features new vinyl windows throughout the main level and basement, new front door, fresh paint and trim, updated flooring, lighting, plugs, and switches throughout. The spacious primary suite includes walk-in closets, updated lighting and fan, plus patio doors leading to its own private balcony overlooking the property. Two additional bedrooms offer excellent natural light, ample storage, and updated laminate flooring. Two full bathrooms include a refreshed main-level bath with waterproof vinyl flooring and comfort-height toilet, plus an upper-level bath with walk-in shower filled with natural light. A full dry concrete walkout basement provides exceptional storage along with laundry area, washer, dryer, laundry sink, new hot water tank, drilled well pump, and pressure tank. Designed for practical rural living, the recently serviced Oil/Wood Newmac furnace heats the home efficiently. A durable metal roof adds long-term peace of mind. Outside, mature trees, perennial gardens, expansive lawns, and a large parking area create space for RV guests, gardening, outdoor projects, or small-scale farming. The older barn with attached carport offers excellent storage or workshop potential, while the expansive deck invites long summer evenings under the stars. A property built for those wanting more space, more freedom, and a stronger connection to the land (id:45785)
Royal LePage Atlantic (Mahone Bay)
Canning, Nova Scotia
Pay NO deed transfer tax! Seller will cover the 1.5% deed transfer tax on a firm offer before July 20! Whether youre a first-time buyer, downsizer, investor, or someone looking to put down roots in a vibrant community, this move-in ready bungalow offers excellent value and everyday convenience. Inside, the home features comfortable living space, a practical layout, and warm, functional rooms with good natural light throughout. The eat-in kitchen offers practical workspace and room for everyday meal preparation, while the spacious living room provides a comfortable place to relax or entertain. Off the living room, the front porch is a perfect spot to store coats and boots, while an adjoining flexible room could serve as a separate dining room, den, home office, or third bedroom, depending on your needs. The unfinished basement houses the laundry and provides a blank canvas, offering the possibility of future additional living space, a workshop area, or simply plenty of storage. In recent years, the home has seen several important upgrades and improvements, including a new high-efficiency propane furnace, new roof shingles, foundation insulation, a stone-lined hot water tank, and new PEX plumbing throughout. Outside, the approximately 10,000 sq. ft. corner lot is easy to maintain yet offers plenty of room to enjoy the outdoors. Gardeners will appreciate the existing backyard greenhouse, and the centrally located shed provides convenient storage for tools, mowers, and seasonal items. Located within the Village of Canning, the property is close to local amenities, schools, shops, restaurants, and community services, with Kingsport Beach, The Lookoff, Blomidon, farm markets, wineries, Kentville, Wolfville, New Minas, and Highway 101 all within easy reach. At this price point, move-in ready homes with this level of value are hard to come by dont miss your opportunity to make 1020 Chapel Road your next home. (id:45785)
Royal LePage Atlantic (New Minas)
Boylston, Nova Scotia
Rarely offered, this magnificent century-old home over looking Guysborough Harbour has been meticulously restored, blending timeless character with modern comfort. Beautifully furnished and showcasing exceptional craftsmanship, this home features impressive 10-foot ceilings on the main level, a renovated kitchen, custom staircase with detailed railing and nosing, and a bright sunroom capturing stunning harbour views. The main floor offers a warm and inviting living room with wood stove, formal dining room, renovated 4-piece bathroom with laundry, and multiple spaces designed for comfortable living and entertaining. The second level includes three bedrooms with additional space ideal for a loft, office, or potential fourth bedroom. Extensive upgrades provide peace of mind, including reinforced basement joists and columns, updated plumbing fixtures throughout, new hot water tank, pressure tank, air-over-media filtration system, UV light, sediment filter, water softener, and reverse osmosis system (2021), roof shingles 2017. A newly constructed oversized wired double garage measuring 30 x 24 provides excellent storage and workspace, with convenient access to the home through the connected breezeway. Three new decks offer multiple options to enjoy the outdoors and take in the beautiful water views and surroundings. A truly special property offering historic charm, modern updates, and breathtaking views in the sought-after community of Boylston. (id:45785)
Keller Williams Select Realty(Sydney
Boylston, Nova Scotia
Discover an exceptional contemporary waterfront home set on 4.28 private acres in the picturesque coastal community of Boylston, just minutes from Guysborough, Nova Scotia. Thoughtfully designed with outstanding craftsmanship and attention to detail, this one-of-a-kind property offers luxury, privacy, and breathtaking views of Broad Cove leading to Chedabucto Bay. The spectacular great room features soaring cathedral ceilings and expansive windows that flood the home with natural light while showcasing incredible water views and unforgettable sunsets. The chef-inspired kitchen is beautifully appointed with stainless steel appliances, including a warming oven, a large island, and elegant Caesarstone countertops. Pocket doors open to a formal dining room. The thoughtfully designed layout offers two spacious guest bedrooms in their own private wing with a beautifully finished full bathroom between them. On the opposite side of the home is the peaceful primary suite complete with patio doors overlooking the water, a walk-in closet, and a luxurious spa-inspired ensuite. A standout feature is the expansive enclosed sunroom, where oversized sliding glass doors open wide to create a seamless transition between indoor and outdoor living - perfect for entertaining or simply enjoying the tranquil waterfront setting. Additional highlights include an attached two-bay garage, a massive heated workshop with an adjoining boat/RV garage, and an efficient in-floor heating system built into the slab foundation for year-round comfort. Outside, the beautifully landscaped grounds reflect exceptional pride of ownership, with every detail meticulously maintained. This remarkable waterfront estate offers an unmatched combination of quality, functionality, and coastal beauty. (id:45785)
Keller Williams Select Realty(Sydney
Eastern Passage, Nova Scotia
Welcome to 1 Jeep Crescent, a well-maintained split-entry home offering 4 bedrooms, 1.5 bathrooms, and a functional layout in the heart of Eastern Passage. Situated on a spacious corner lot in a family-friendly neighbourhood, this home is perfect for growing families, first-time buyers, or anyone looking for extra space in a convenient location. The bright main level is designed for everyday living and entertaining, featuring an open-concept kitchen and dining area with a charming built-in coffee bar. The spacious living room is filled with natural light and showcases beautiful hardwood floors and a cozy propane fireplace, creating a warm and inviting place to gather. Just off the kitchen, the large wraparound deck overlooks the partially fenced backyard, making it the perfect spot for summer barbecues, morning coffee, or relaxing in the sunshine. A versatile fourth bedroom or home office and a convenient two-piece bathroom complete the main level. Downstairs, you'll find a generous primary bedroom with his-and-hers closets, two additional bedrooms, a full four-piece bathroom, and a conveniently located laundry area. The thoughtful layout offers plenty of flexibility for families, guests, or those needing dedicated work-from-home space. Outside, the level backyard provides lots of room for kids, pets, or gardening, while the storage shed offers space for all your outdoor tools and seasonal equipment. Ideally located just minutes from schools, parks, shopping, restaurants, beaches, and scenic walking trails, this home combines comfort, functionality, and an unbeatable location. Don't miss your opportunity to make 1 Jeep Crescent your next home. (id:45785)
Royal LePage Atlantic
Cole Harbour, Nova Scotia
Welcome to 158 Tamara Drive, a spacious 4 bedroom, 3.5 bathroom home in the desirable community of Cole Harbour Estates. Offering a functional layout, thoughtful updates, and a private backyard retreat, this home is perfect for families. The main level features a bright open-concept design with the living room, dining area, and kitchen flowing seamlessly together. The kitchen offers ample cabinetry and a convenient breakfast bar for casual dining, while the dining area provides access through patio doors to your private deckperfect for morning coffee, summer barbecues, or entertaining guests. Cozy up by the electric fireplace in the living room and enjoy the warm and inviting atmosphere this space provides. Completing this level is a convenient half bathroom and easy access to the attached garage. Upstairs, youll find the spacious primary bedroom with ensuite bathroom, two additional bedrooms, and a full main bathroom. The lower level adds even more flexibility with a rec room, laundry and utility area, plus a fourth bedroom with its own 3-piece bathroomideal for a teenagers retreat, guest space, or home office. The walkout basement provides easy access to your private backyard retreat, creating a seamless connection between indoor and outdoor living. Enjoy your private backyard retreat with a fully fenced yard, deck, hot tub, and gazebo (2024)the perfect space for relaxing and entertaining. Recent updates include fresh paint throughout (2022), electric fireplace (2022), hardwood flooring on the second level (2023), updated bath fans (2023), relocated shed with new base (2023), smart thermostats throughout the home, enlarged fourth bedroom (2025), and new basement flooring (2025). Conveniently located near schools, French school options, shopping, restaurants, the Cole Harbour Sports Centre, Rainbow Haven Beach, and the Salt Marsh Trail. Dont miss your opportunity to call 158 Tamara Drive home. Book your private viewing today! (id:45785)
RE/MAX Nova
Bedford, Nova Scotia
Welcome to 24 Armenia Drive, a beautifully maintained two-storey townhouse in the sought-after Ravines of Bedford South. Built in 2015, this spacious home offers over 2,200 sq. ft. of thoughtfully designed living space with 3 bedrooms, 2 full bathrooms, 2 half bathrooms, and an attached garage. The bright main level features 10 ceilings, a welcoming living room, family room, dining area with a walkout to the sunny back deck and yard, a convenient powder room, and an open concept kitchen with a peninsula breakfast bar, perfect for everyday living and entertaining. Upstairs, the spacious primary suite includes a walk-in closet and a 5-piece ensuite, two additional bedrooms, another 5-piece bathroom, and everyones favourite; second-floor laundry! The lower level offers a generous recreation room, an additional half bath, and direct access to the attached garage. Recent updates include a second ductless heat pump installed in the primary bedroom, all new light fixtures throughout, new motion-sensor garage lighting and updated front entry lighting, plus freshly stained front and back decks. Built with energy efficiency in mind, the home features natural gas multi-zone hot water baseboard heating and ductless heat pumps for year-round comfort. Ideally located close to excellent schools, parks, playgrounds, walking trails, the Bedford South Community Centre, shopping, restaurants, cafés, and all the amenities Bedford has to offer, with quick access (less than a minute!) to major highways makes for an easy commute to Halifax, Dartmouth, and the airport, this move-in-ready home offers the perfect blend of everything youre looking for! Style, comfort, convenience, and location! Don't miss out on your opportunity to live in one of Bedfords vibrant hotspots! (id:45785)
Royal LePage Atlantic
Armstrong Lake, Nova Scotia
This one-of-a-kind, income-producing lakefront property offers incredible privacy, 1.4 level acres, and over 260 feet of waterfront on beautiful Armstrong Lake. A paddler's paradise with a clean sandy beach, stunning lake views, and access to miles of trails for hiking, biking, ATVing, snowmobiling, and snowshoeing, this is a truly special four-season retreat. The extensively renovated 3-bedroom cottage offers approximately 1,000 sq. ft. of comfortable living space with an open-concept layout, vaulted ceilings, exposed beams, river-rock-backed wood stove, heat pump with AC, and new LVP flooring throughout. The beautifully renovated kitchen features quartzite countertops, subway tile backsplash, eat-at island, and easy access to the full-length deck. The primary bedroom enjoys sliding-door access overlooking the lake and hot tub, while the themed bedrooms offer unique character and thoughtful storage. The property is designed for outdoor enjoyment with a 6-person hot tub, outdoor shower, fire pit area, Mediterranean-inspired patio, screened-in dining gazebo, 50-foot Trex dock, boathouse, landscaped gardens, raised beds, a detached garage converted into a games/rec room, and plenty of parking. Additional improvements include a new septic field, good well, UV water treatment, two hot water tanks, HVAC, Bell fibre-optic internet, Kohler generator with three propane tanks, and multiple upgraded outbuildings. Currently set up as a turnkey vacation rental opportunity, the property sleeps six and includes a 20-foot trailer that sleeps 4, extensive indoor and outdoor furnishings, kitchenware, linens, firewood, four mountain bikes, four kayaks, a canoe, SUP, paddles, PFDs, games, and outdoor equipment. A professional rental website with aerial photography is ready for bookings at $2,100 per week. With the work, infrastructure, and investment already in place, this is a rare opportunity to own a private lakefront retreat with excellent income potential. (id:45785)
Exit Realty Metro
Exit Realty Town & Country
Armstrong Lake, Nova Scotia
This one-of-a-kind, income-producing lakefront property offers incredible privacy, 1.4 level acres, and over 260 feet of waterfront on beautiful Armstrong Lake. A paddler's paradise with a clean sandy beach, stunning lake views, and access to miles of trails for hiking, biking, ATVing, snowmobiling, and snowshoeing, this is a truly special four-season retreat. The extensively renovated 3-bedroom cottage offers approximately 1,000 sq. ft. of comfortable living space with an open-concept layout, vaulted ceilings, exposed beams, river-rock-backed wood stove, heat pump with AC, and new LVP flooring throughout. The beautifully renovated kitchen features quartzite countertops, subway tile backsplash, eat-at island, and easy access to the full-length deck. The primary bedroom enjoys sliding-door access overlooking the lake and hot tub, while the themed bedrooms offer unique character and thoughtful storage. The property is designed for outdoor enjoyment with a 6-person hot tub, outdoor shower, fire pit area, Mediterranean-inspired patio, screened-in dining gazebo, 50-foot Trex dock, boathouse, landscaped gardens, raised beds, a detached garage converted into a games/rec room, and plenty of parking. Additional improvements include a new septic field, good well, UV water treatment, two hot water tanks, HVAC, Bell fibre-optic internet, Kohler generator with three propane tanks, and multiple upgraded outbuildings. Currently set up as a turnkey vacation rental opportunity, the property sleeps six and includes a 20-foot trailer that sleeps 4, extensive indoor and outdoor furnishings, kitchenware, linens, firewood, four mountain bikes, four kayaks, a canoe, SUP, paddles, PFDs, games, and outdoor equipment. A professional rental website with aerial photography is ready for bookings at $2,100 per week. With the work, infrastructure, and investment already in place, this is a rare opportunity to own a private lakefront retreat with excellent income potential. (id:45785)
Exit Realty Metro
Exit Realty Town & Country
New Waterford, Nova Scotia
Welcome to 769 Heelan Street! This beautifully maintained, move-in-ready bungalow offers the perfect combination of comfort, space, and versatility in a prime location on one of New Waterfords main streets. Featuring 3 bedrooms on the main level, a bright and spacious living room, a functional eat-in kitchen, a separate laundry area, and a full 4-piece bathroom, this home is ideal for families of all sizes. The fully finished basement with its separate entrance includes 2 additional bedrooms, a spacious second kitchen, a 4-piece bathroom, and a storage room, offering excellent flexibility for extended family, multi-generational living, or potential additional income opportunities. From the living area, step out onto the front deck, where mature trees and shrubs add natural beauty to theoutdoor space while allowing you to enjoy the surroundings. Recent upgrades include 3 heat pumps and a hot water tank (2025), along with a 200-amp electrical panel (2026), providing added comfort and peace of mind for years to come. Outside, you'll appreciate the carport, storage shed, paved driveway, and beautifully maintained yard. With two kitchens and five bedrooms, this property can easily function as a spacious single-family home or provide potential rental income opportunities to help with your mortgage. A fantastic opportunity for homeowners and investors, dont miss your chance to make 769 Heelan Street your new home! (id:45785)
Keller Williams Select Realty(Sydney
Bedford, Nova Scotia
Welcome to this quality built, energy efficient home located in the heart of Brookline Park, West Bedford. 2 mins drive to the nearest commercial area. This sleek 5-bedroom, 3.5-bath home is a masterpiece of modern design,combined with energy efficiency and over 2700sqft of living space. The open-concept main floor, centered around a stunning 60-inch fireplace and a gourmet kitchen with quartz countertops, chimney style chef's rangehood, and walk-in Pantry. Convenient Power Room and a Mud Room complete the main level is tailor-made for hosting. Upstairs, the primary retreat features an ensuite with a floating dual vanity and walk-in closet, alongside 3 additional spacious bedrooms and laundry. Lower level offers a large Recreation Room, 5th Bedroom and another full Bath.Home is heated with high efficiency fully ducted natural gas heat pump with intergrated HRV. HG hookups to the stove and BBQ. The front and back decks are both maintenance-free composite material and the back deck features metal railings and glass panels. And additional rare, customized rooftop terrace delivers breathtaking panoramic views! You won't miss this one! (id:45785)
Royal LePage Atlantic
Malagash, Nova Scotia
Visit REALTOR® website for additional information. Experience coastal living at its finest with this exceptional executive waterfront estate set on more than 6 private acres, complete with your own secluded beach and breathtaking ocean views. Thoughtfully designed to maximize the stunning view, the open-concept layout features soaring ceilings, a cozy fireplace, and a dramatic wall of ocean-facing windows that flood the home with natural light. Two additional bedrooms, bathroom, laundry, and a bright sunroom perfect for relaxing year-round complete the main level. Upstairs, the loft-style primary bedroom with ensuite overlooks the living area and also has a spectacular water view. Step outside to composite front and back decks, a fully fenced epoxy pool deck surrounding the in-ground pool, and beautifully landscaped grounds ideal for entertaining or unwinding in complete privacy. Two double detached garages provide exceptional space for vehicles, recreational equipment, a workshop or even a games room. This remarkable waterfront property offers luxury, privacy, and an unmatched lifestyle. (id:45785)
Pg Direct Realty Ltd.