
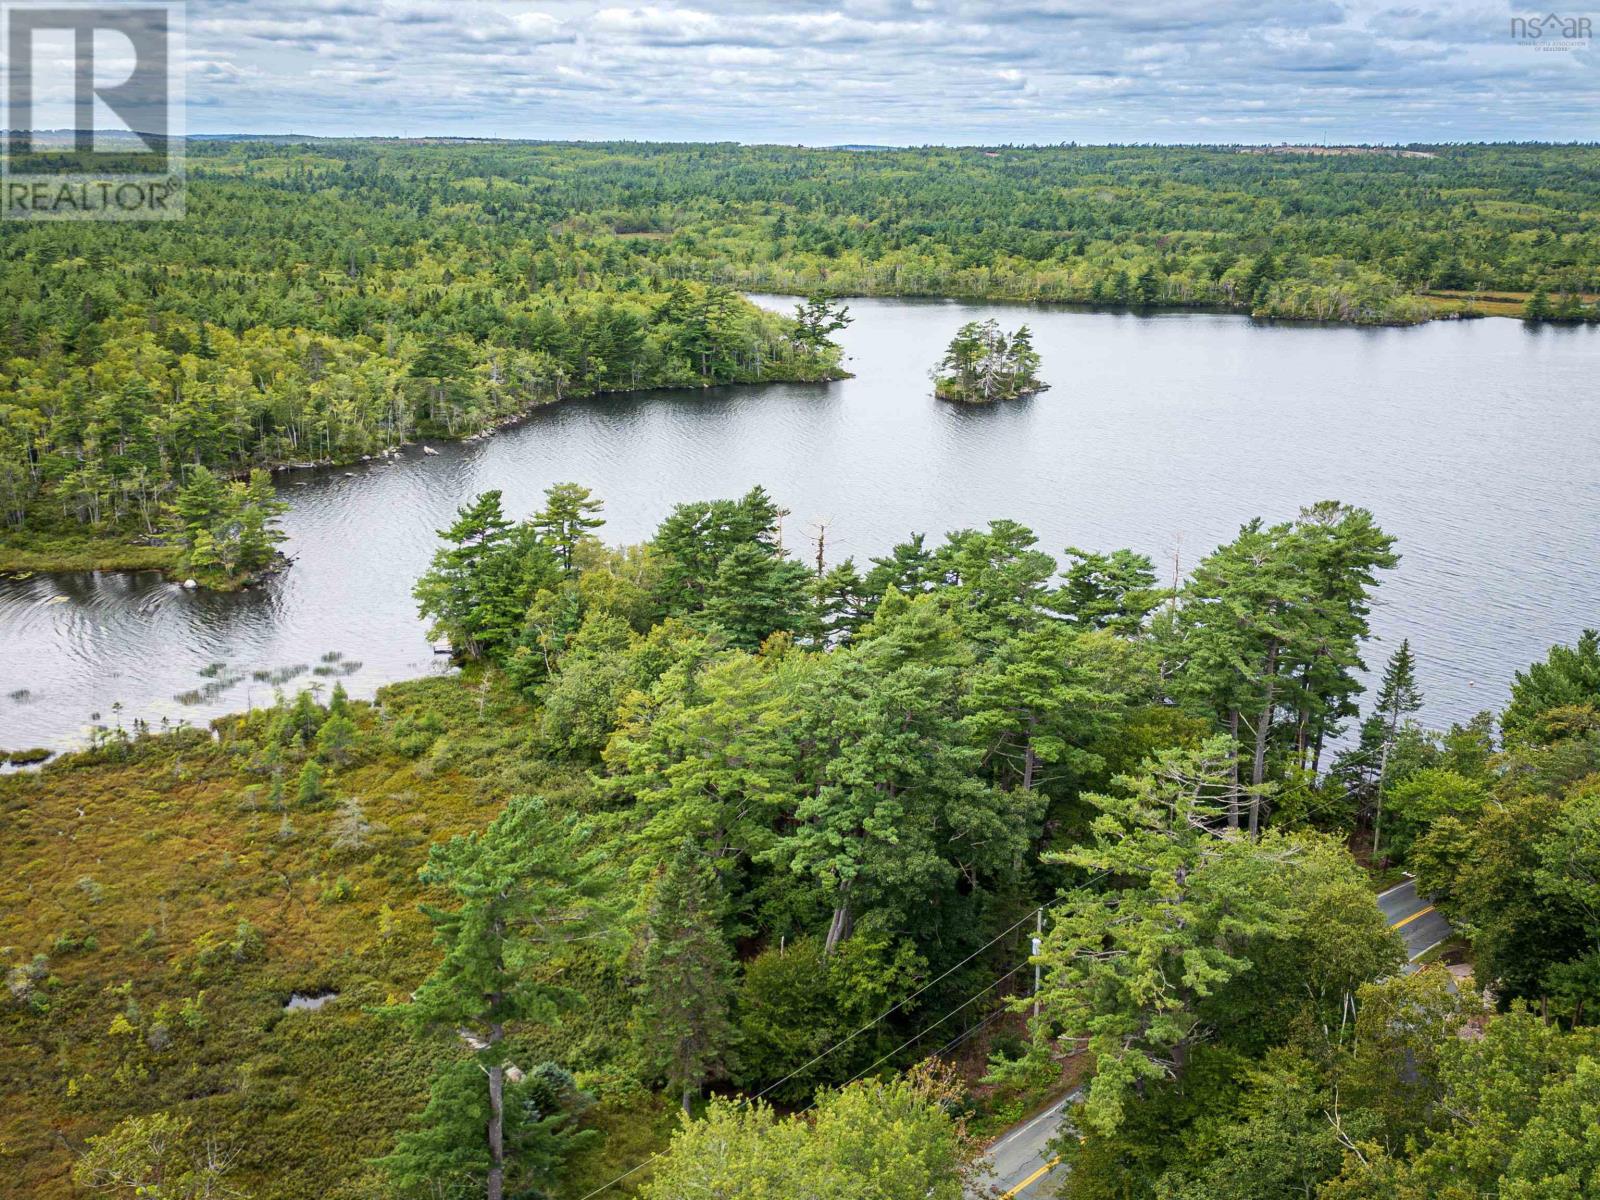
Lot 1394 Waverley Road
Waverley, Nova Scotia
Discover the possibilities with this beautiful 35,839 sq. ft. waterfront property located in a desirable area along Waverley Road. Offering direct water frontage on scenic Lake William, this property provides an excellent opportunity to create your own private retreat, seasonal getaway, or future dream home in a wonderful lakeside setting. The property offers a great combination of open, landscaped areas and natural surroundings. A portion of the lot has already been landscaped, providing an attractive starting point for enjoying the property and planning your future development. Toward the back of the property, the land slopes gently upward, creating natural elevation and adding character to the lot. Beyond the landscaped area, youll find a wooded section that provides privacy, shade, and a peaceful connection with nature. One of the valuable features already in place is an existing drilled well, offering an important head start for future plans. With over three-quarters of an acre of land, there is plenty of room to explore the possibilities while enjoying the waterfront setting. Imagine spending summer days along Lake William, enjoying the water, relaxing with family and friends, or simply taking in the peaceful surroundings. The waterfront offers an opportunity to enjoy boating, swimming, fishing, kayaking, and other recreational activities right from your own property, subject to applicable regulations and conditions. The combination of lake frontage, an existing well, landscaped space, wooded tract, and the natural slope of the property makes this a unique opportunity. Whether you are looking for a place to build, a private recreational property, or an investment in a sought-after lakeside area, this property is worth a closer look. Located on Waverley Road, this property is conveniently positioned while still offering the privacy and natural beauty that comes with waterfront living. (id:45785)
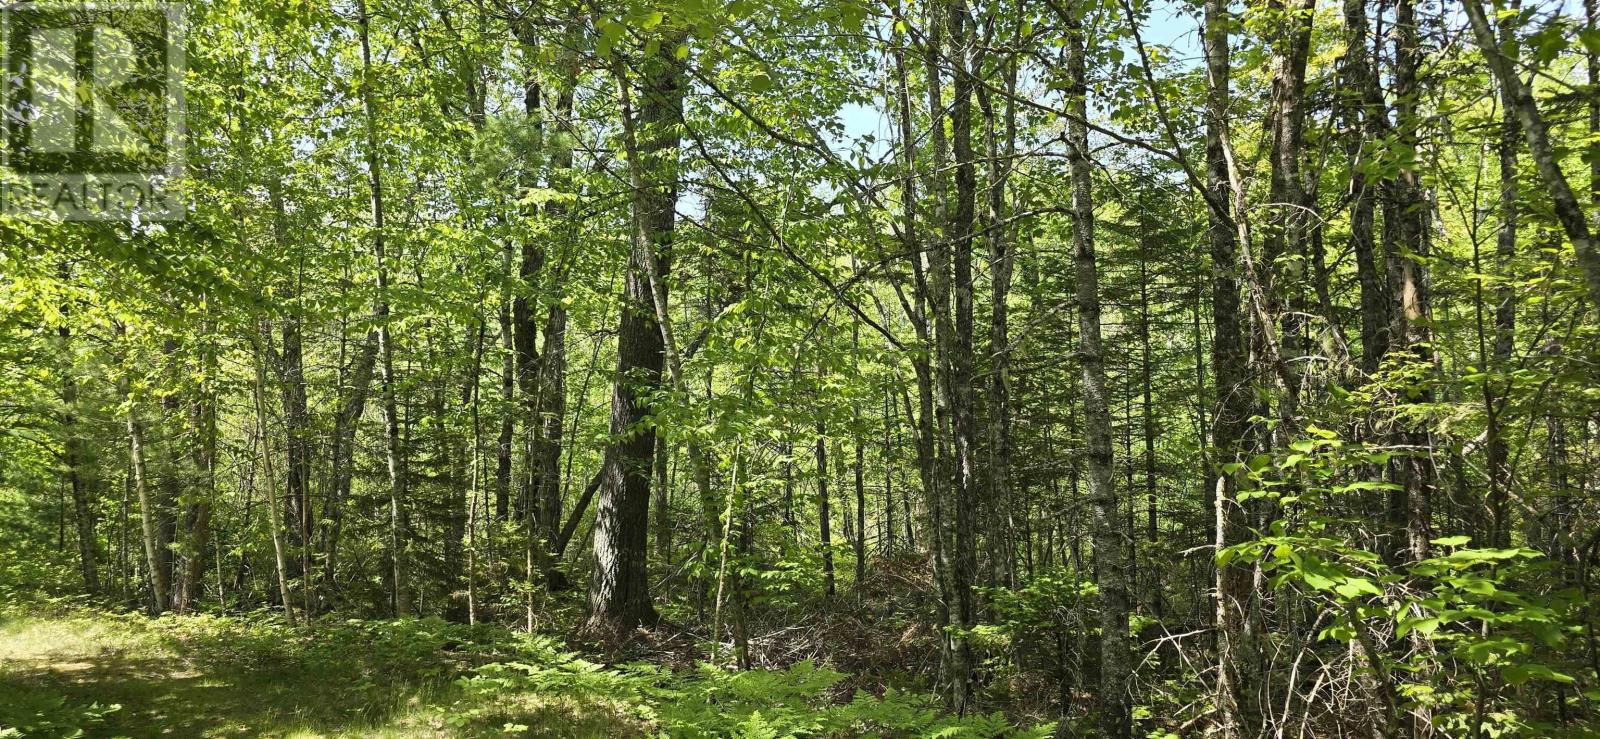
Lot 174a Spruce Drive
Hemford, Nova Scotia
Wooded 1.57-acre lot at the end of Spruce Dr. in Hemford Forest Subdivision. This subdivision offers an existing community where residents enjoy access to Hirtle Park with its picnic area, tennis court and access to Hirtle Lake. A peaceful, quiet location to build a cottage or residence with year-round road access. Just 14 minutes from New Germany or 20 minutes from Bridgewater. (id:45785)
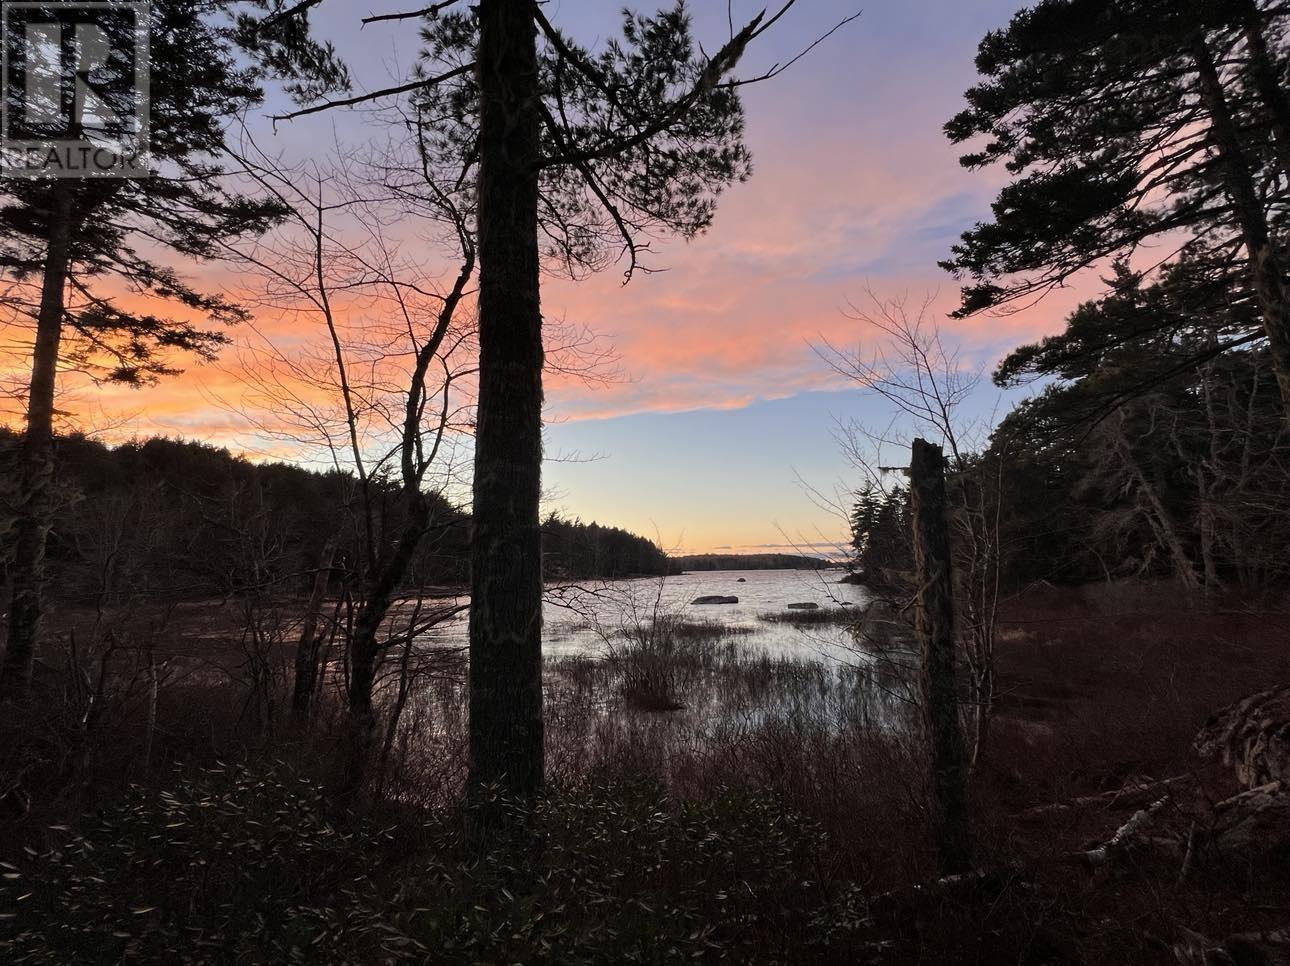
Lot 2 Deer Point Road
Labelle, Nova Scotia
Welcome to Deer Point, located in the midst of cottage country on the beautiful South Shore! This 2 acre corner lot takes in picturesque water views of Molega Lake, and is just steps away from the water! Park your RV, or build your dream cottage on this pristine wooded lot. With high speed internet readily available, and year round access with exceptional road clearing in winter months, this getaway property could become a year round home should one wish. There is a deeded access point nearby for you to have direct access to Molega Lake, where you'll enjoy numerous boating opportunities... or hop on your ATV or Golf Cart, and explore one of the numerous other lakes that are within a short ride! Call today for more information about this property! (id:45785)
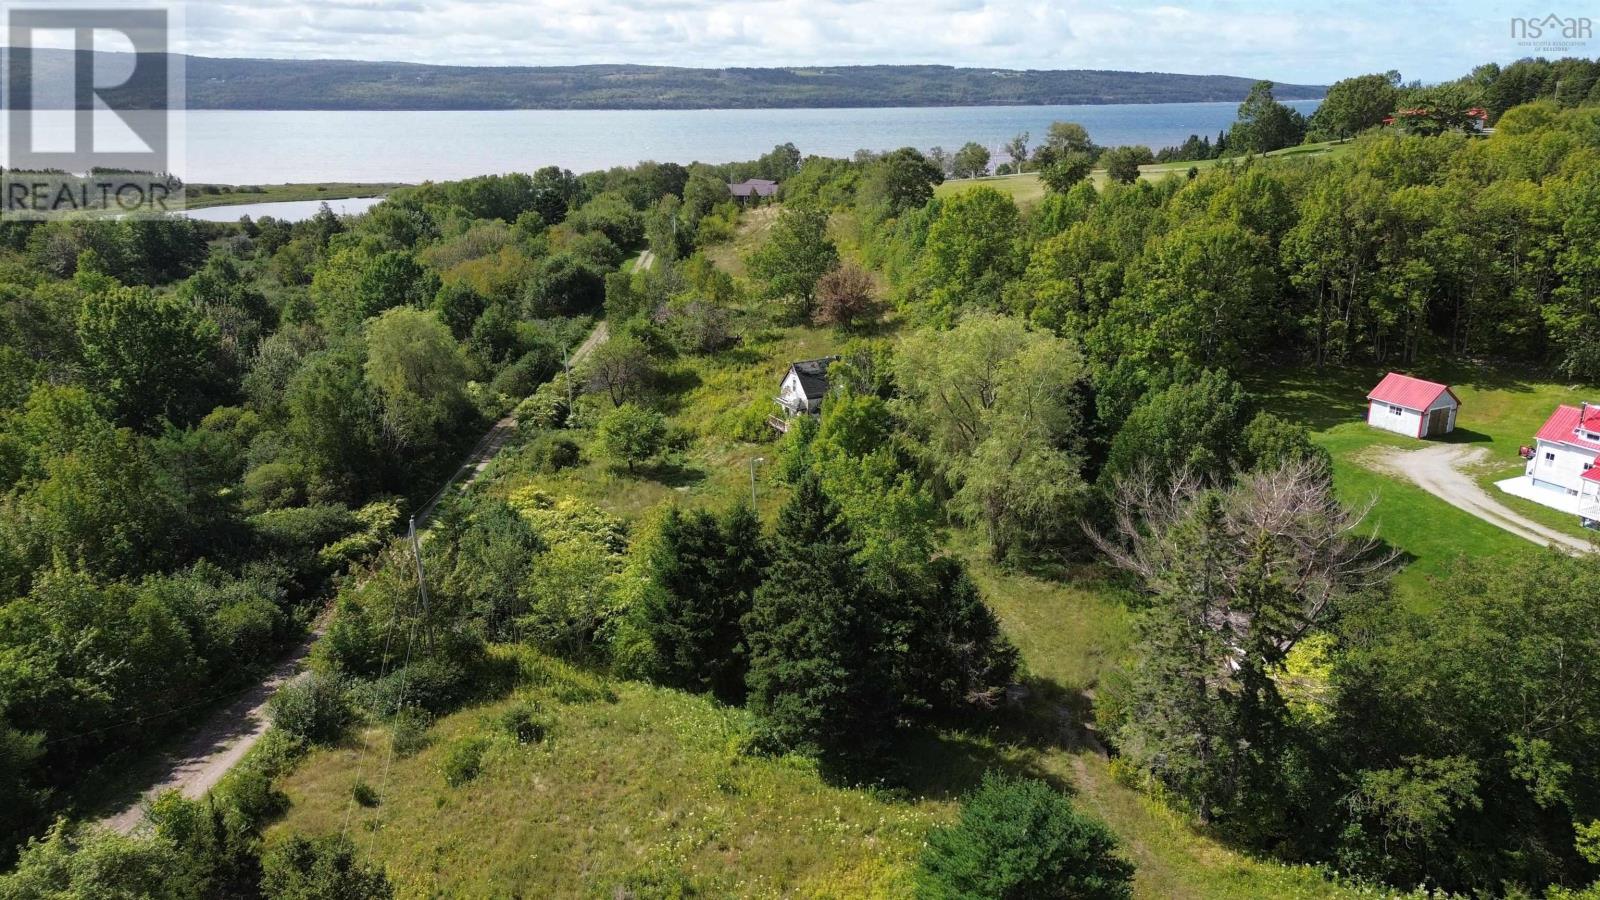
1307 Highway 19
Troy, Nova Scotia
Just minutes from the Canso Causeway, this 2.96 acre property in Troy offers a convenient Cape Breton location with plenty of potential for a new beginning. Once part of an old country homestead, the property features a partially cleared field, mature trees along the boundaries providing natural privacy, and a brook running through the land. The existing farmhouse is considered a tear down, giving a future owner the opportunity to start fresh and create something of their own. Outdoor enthusiasts will appreciate the nearby 92 km Ceilidh Coastal Trail, perfect for walking, cycling and ATV adventures. Located along Route 19 with easy access to the Causeway, this surveyed and migrated property combines rural surroundings with a convenient location. (id:45785)
Lot Shore Road West
Parkers Cove, Nova Scotia
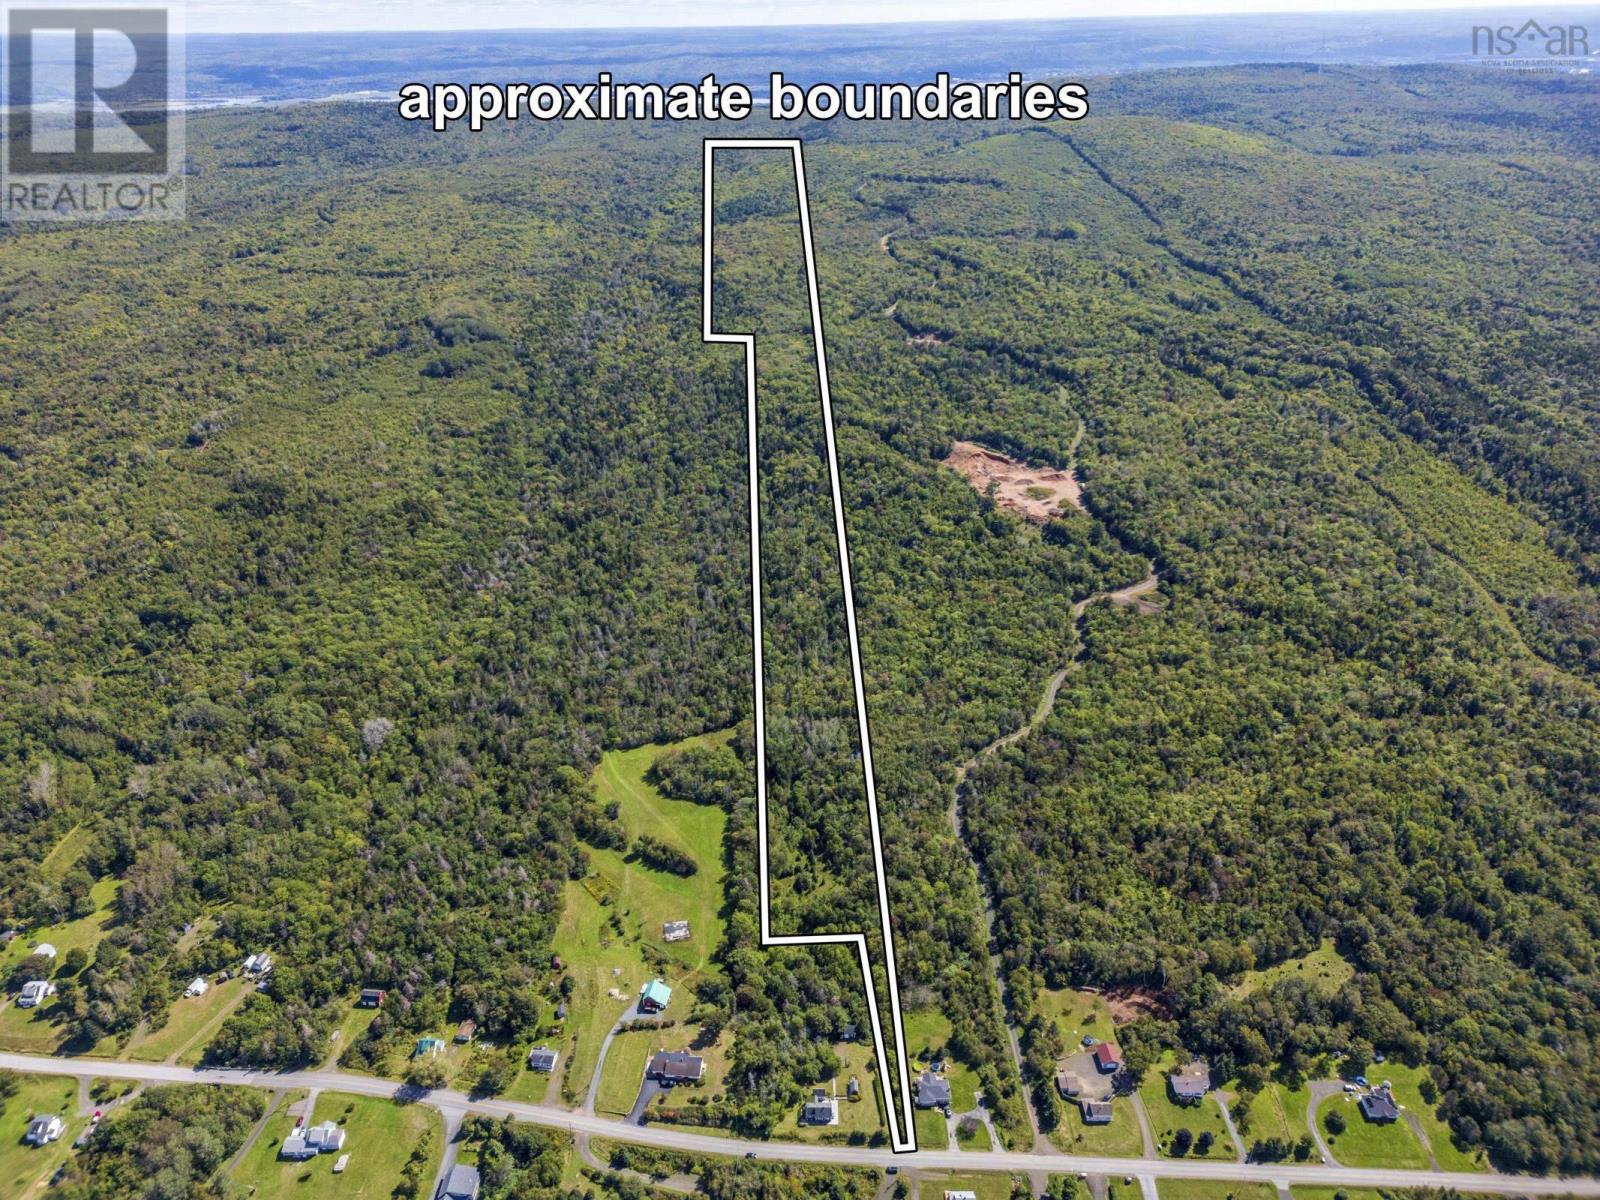
Discover the possibilities on this beautiful 92-acre parcel made up of 3 PID's in Parkers Cove, featuring a driveway already in place and scenic views of the Bay of Fundy. With its expansive acreage, privacy, and excellent building potential, this property offers a wonderful opportunity to create you dream home or rural retreat. Ideally located just 10 minutes from historic Annapolis Royal and close tot the Delap's Cove Wilderness Trail, you'll have easy access to local amenities, nature, hiking, and the incredible scenery of Bay of Fundy. One PID is directly on Shore Road, and backs onto a cross road, and the other two also have access through the cross road. (id:45785)
Lot (Pid 20098885) Truro Road
New Annan, Nova Scotia
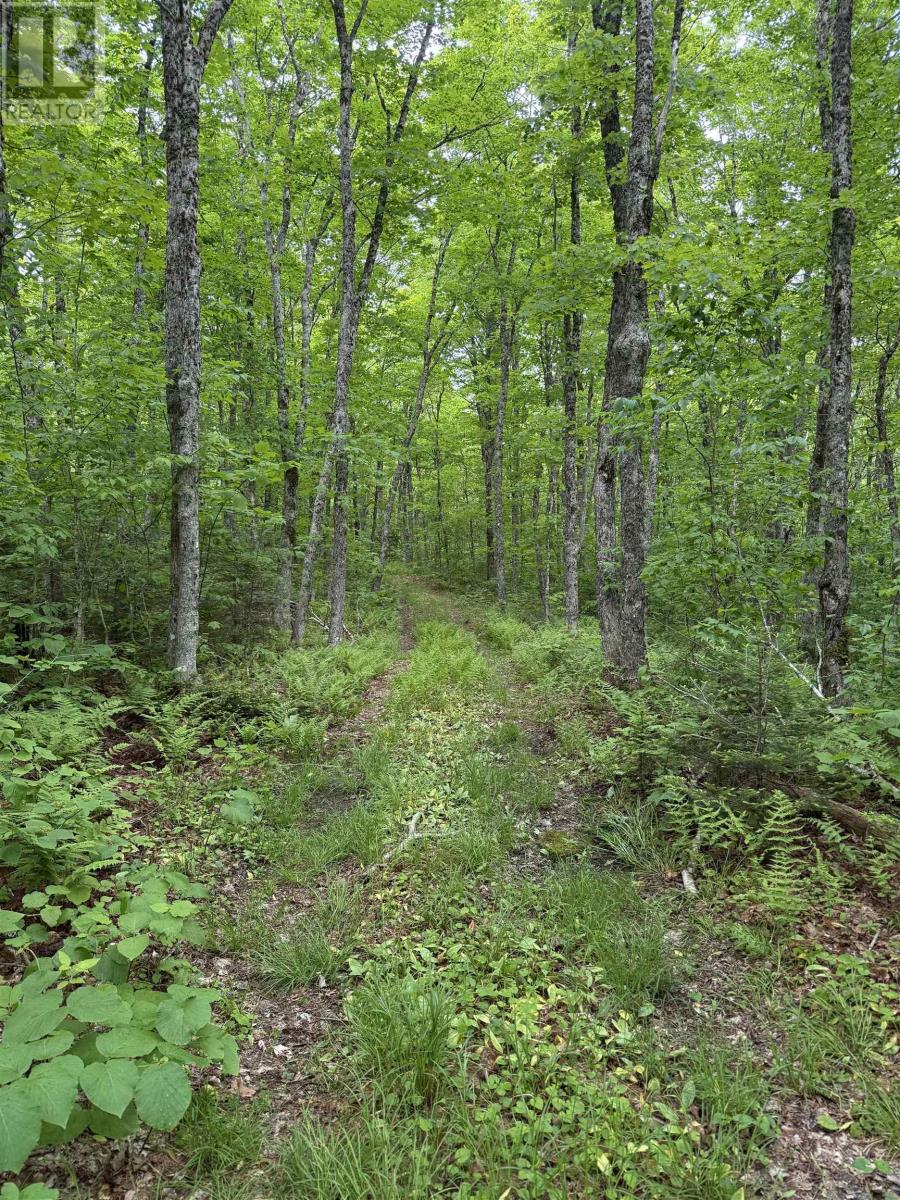
This remarkable 70-acre parcel of pristine woodland is a rare find, with 80% premium sugar maple creating the perfect setting for a future maple syrup operation or simply enjoying the beauty of mature hardwood forest. The remaining 20% consists mainly of yellow birch along with some mixed wood, adding diversity and balance to the landscape. Whether youre seeking a peaceful retreat, an investment in timber, this land offers endless opportunities surrounded by natures quiet beauty. (id:45785)
Lot Highway 331
Cherry Hill, Nova Scotia
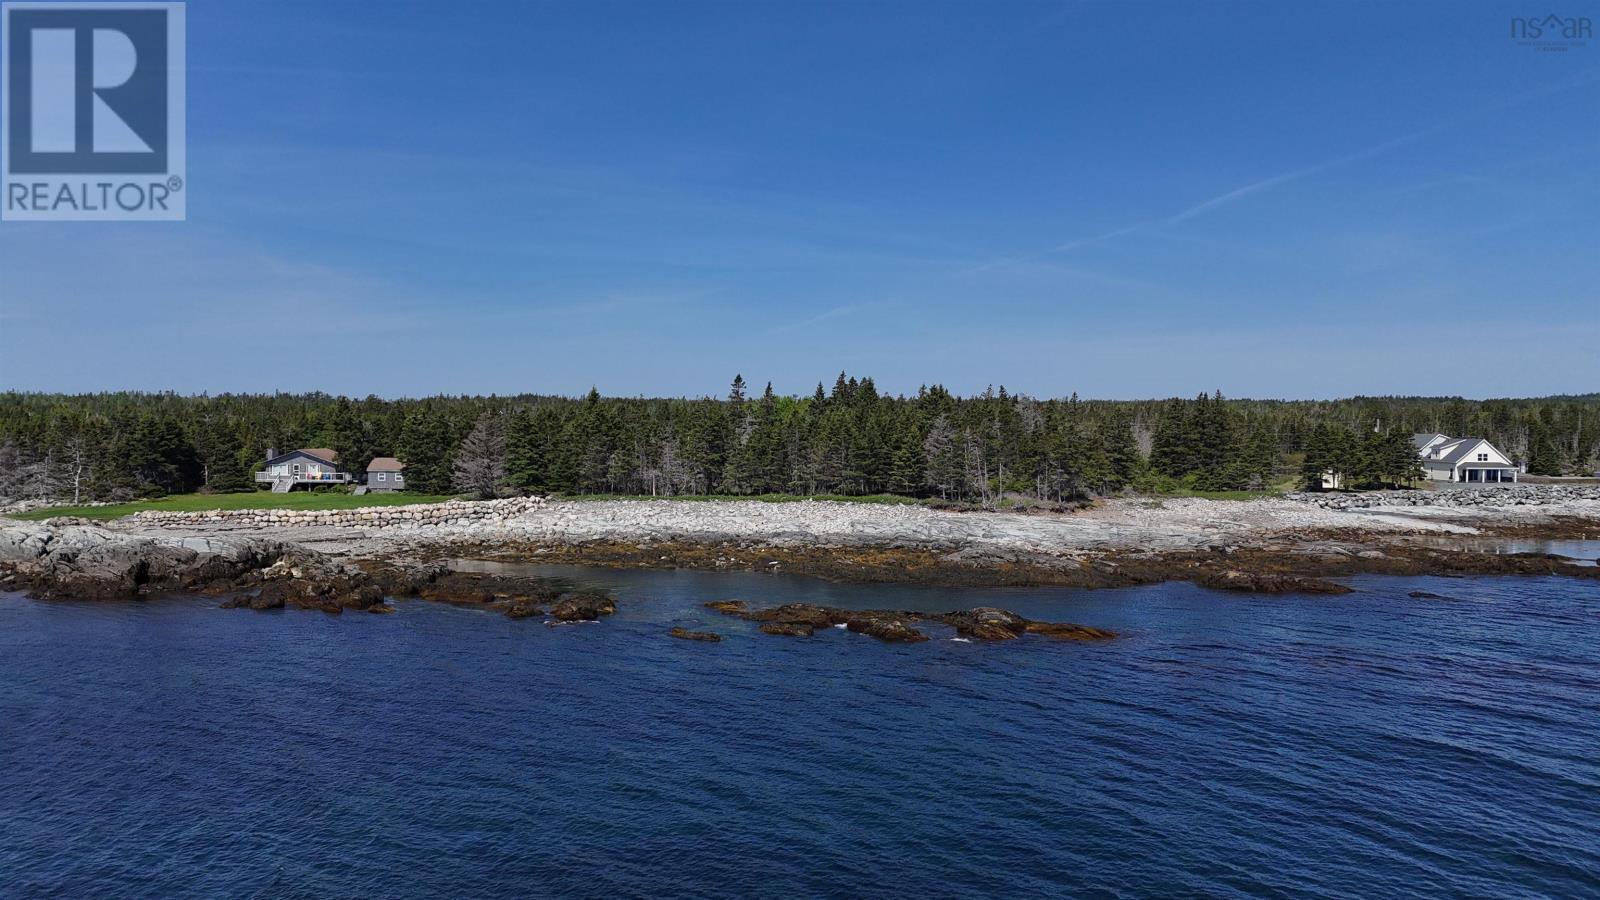
Where the Atlantic meets the rugged South Shore, this beautiful southeast-facing oceanfront lot along Arties Cove offers an inspiring setting to bring your coastal dream to life. Encompassing approximately 1.21 acres and boasting about 147 feet of direct ocean frontage, the property captures sweeping seaside views and the ever-changing rhythm of the tides. Mornings begin with the soft glow of the rising sun over the water, while salty ocean breezes and the soothing sound of the surf create a truly peaceful atmosphere. Tucked within an area well known as a surfer's paradise, the location is perfectly positioned for those who love the outdoors and the ocean lifestyle. Broad Cove Beach is just 2 kilometres away, while the stunning stretch of sand at Cherry Hill Beach lies only 3.5 kilometres down the road. Whether it's catching a wave, beachcombing along the shoreline, or simply taking in the spectacular coastal scenery, adventure and relaxation are always close at hand. Access is easy with excellent paved highway frontage, making travel convenient while still offering the feeling of being wonderfully removed from the bustle of town life. Bring your kayak and explore the nearby waters as gulls glide overhead and seals are often spotted playing in the cove below. All of this coastal beauty is located just a half-hour drive to the amenities, shops, and services of both Bridgewater and Liverpool, offering the perfect balance of peaceful seaside living and everyday convenience. A rare opportunity to secure your own piece of Nova Scotia's breathtaking oceanfront. (id:45785)
Peggys Cove Road
Hackett's Cove, Nova Scotia
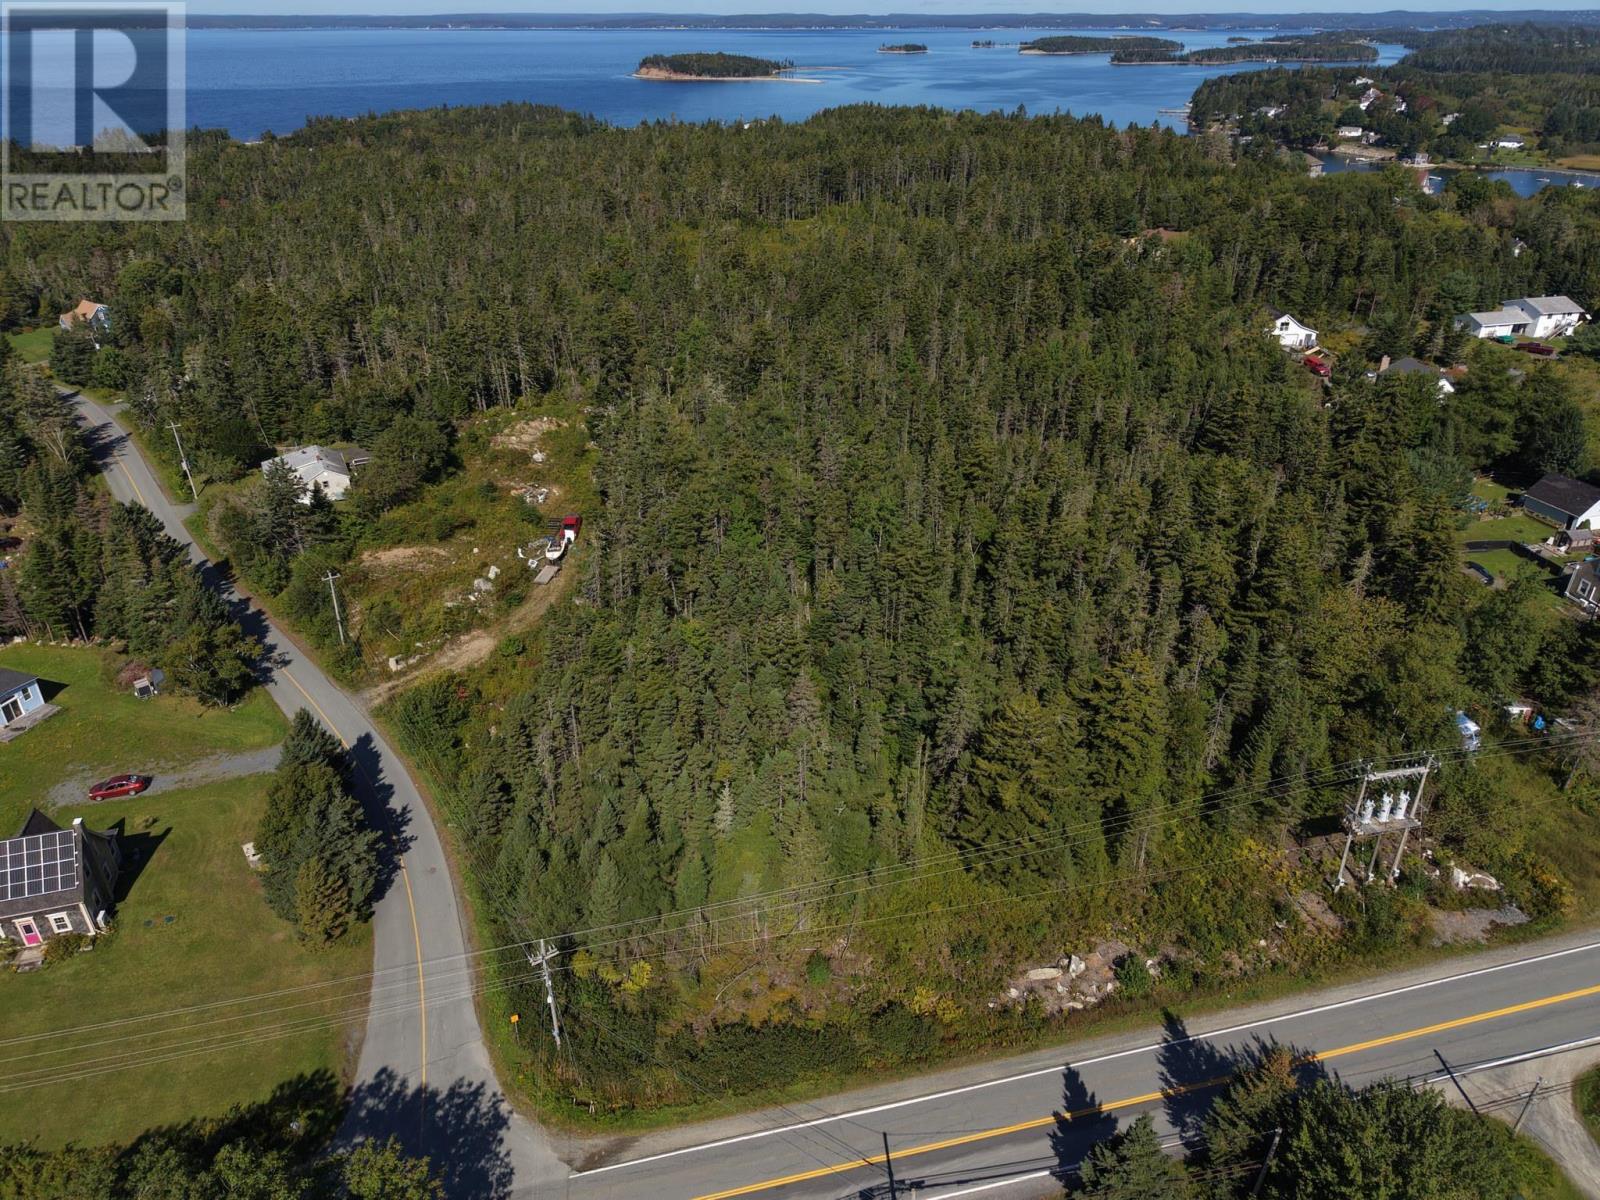
Three wooded acres on Peggys Cove Road in Hacketts Cove, on the main route out to Peggys Cove. About 2,700 vehicles pass it every day. MU-1 Mixed Use zoning lets you meet them: a shop, a cafe, a gallery, a studio, a workshop, all permitted by right alongside a home. Or build well back from it. The lot runs deep enough to put the house at the far end and leave the white spruce along Route 333 standing to take the noise and the headlights, with open ground behind. Well drained, rising gently from 17 to 23 metres. No mapped wetland, no watercourse, no floodplain. Three acres on the Peggys Cove road that have never once been offered for sale. (id:45785)
301 Cow Bay Road
Eastern Passage, Nova Scotia
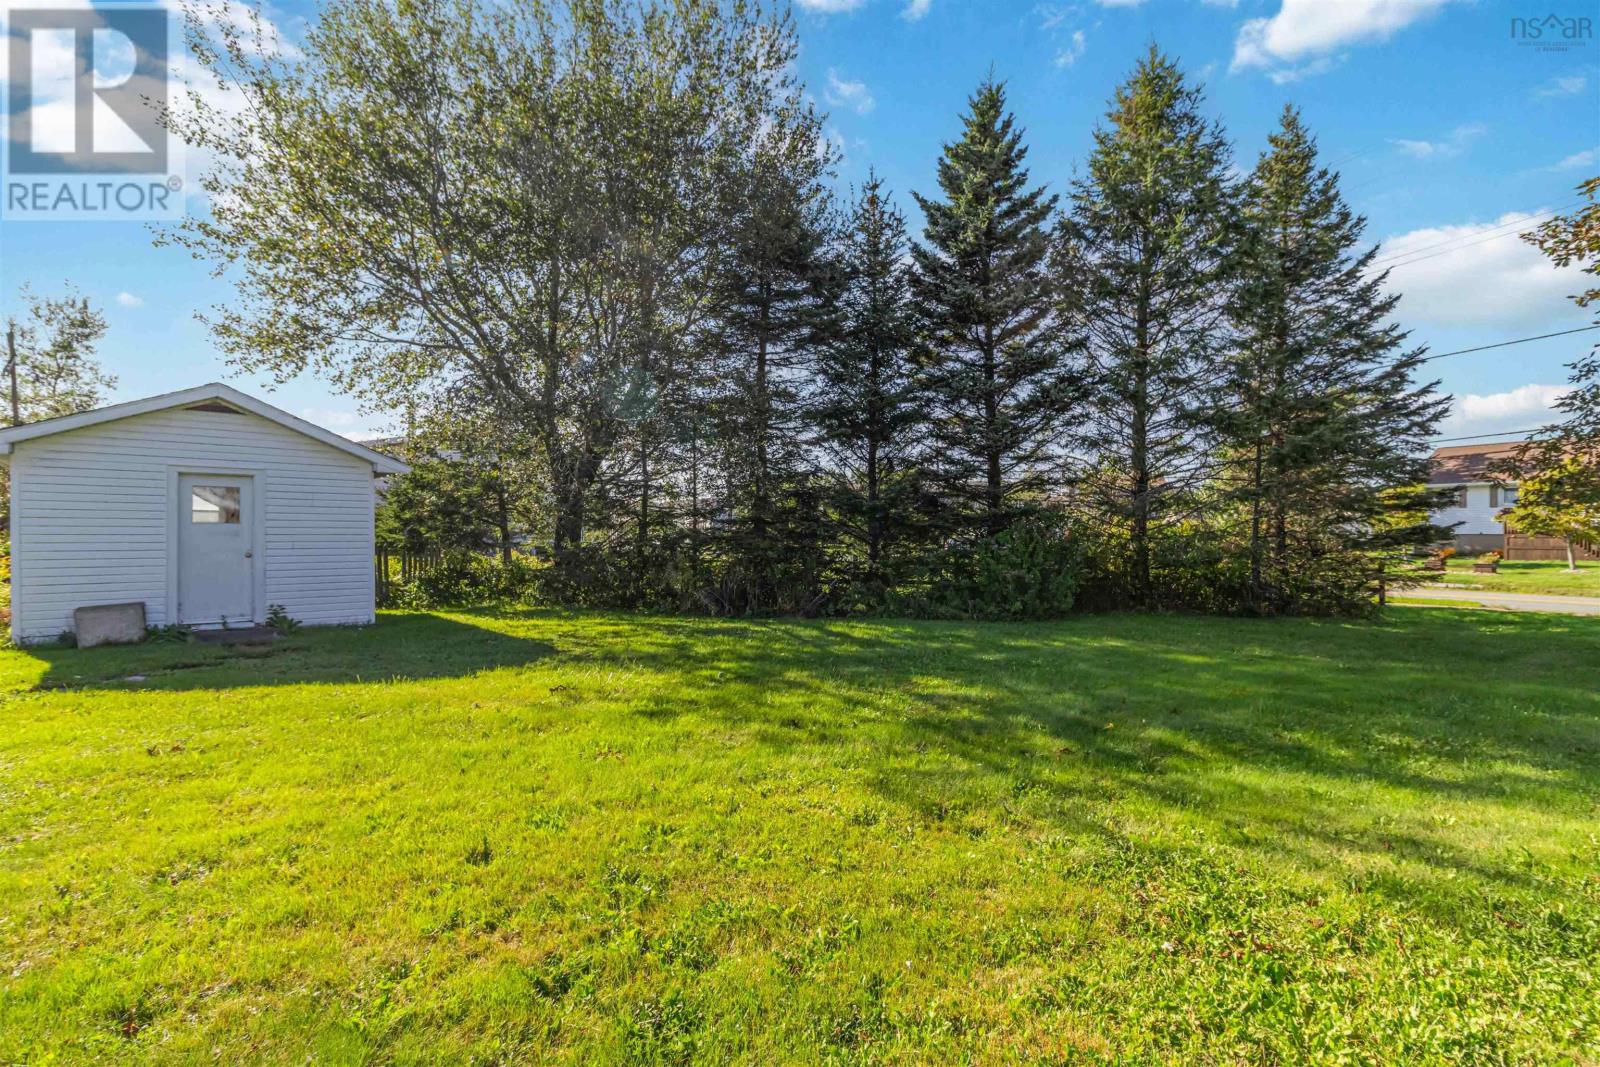
ATTENTION BUILDERS GREAT OPPORTUNITY! Level R-2 lot offering approximately 6,032 sq. ft. on Cow Bay Road in an excellent Eastern Passage/Cow Bay location. R-2 zoning provides an opportunity for single- or two-unit residential development, subject to municipal requirements. Walking distance to Ocean View Elementary School and on a bus route, with convenient access to Fisherman's Cove, Hartlen Point Golf Course, Rainbow Haven Beach and the Shearwater Flyer Trail. Just approximately 5 minutes to CFB Shearwater and 10 minutes to Dartmouth. A level building lot in a well-established area, close to schools, beaches, recreation and major amenities a great opportunity for builders looking for their next project. (id:45785)
21 And 23 Grandique Ferry Rd
Louisdale, Nova Scotia
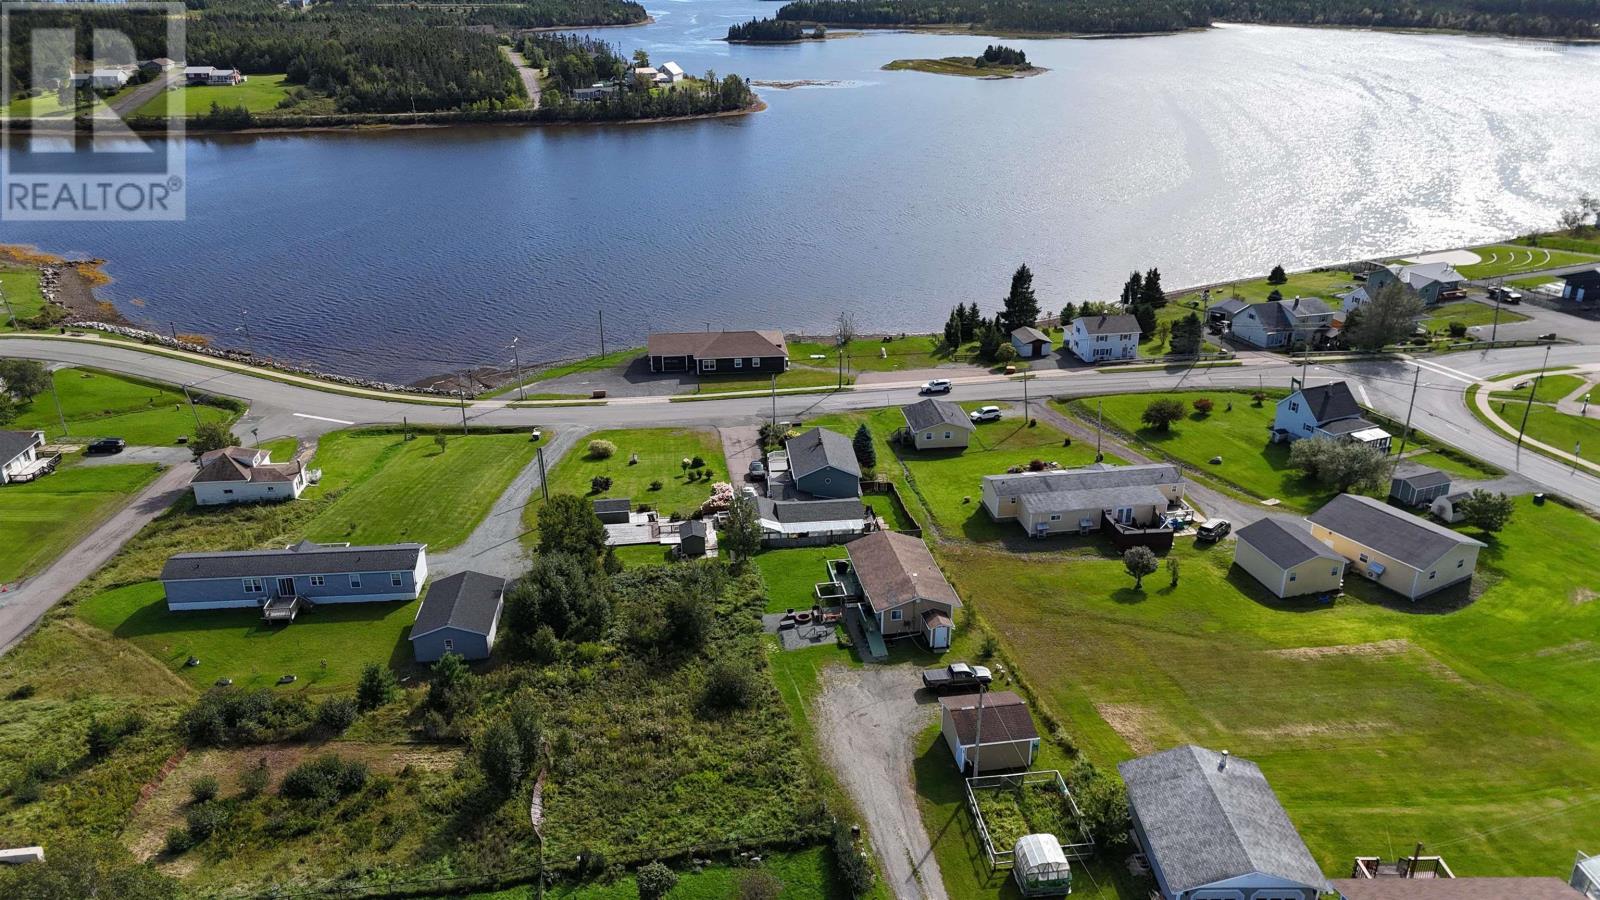
LOCATION, LOCATION! 19,000 sq. ft. of land in Louisdale, consisting of two PIDs. The property offers ocean views and is conveniently located close to local amenities. Municipal water and sewer are available, and sidewalks make it easy to walk or run nearby. A good opportunity to build your home in a convenient Louisdale location with nice ocean views. (id:45785)
#4 Highway
Barra Head, Nova Scotia
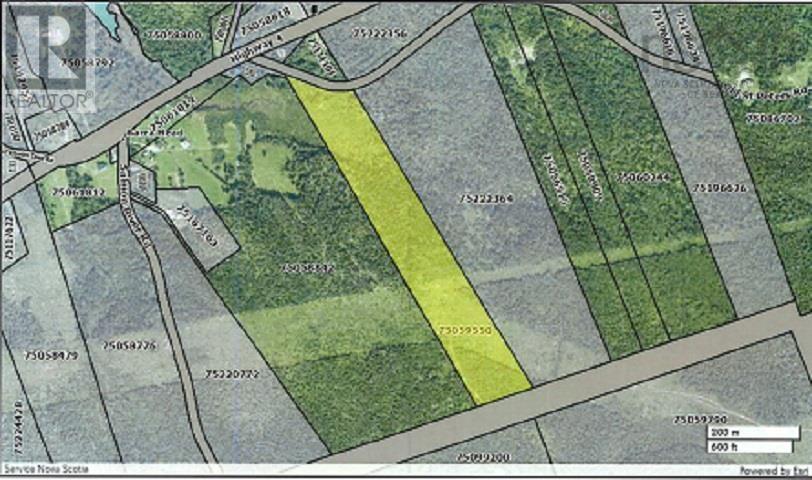
Woodland is really difficult to find. This site has an old road right off Route #4 into the site. Nice mix of hardwood and softwood trees. has not been cut in years. Also would make a great spot to build a home, camp or cottage. Power and phone at roadside. This site is priced to sell. (id:45785)
Lot Mariner Drive
Bay View, Nova Scotia
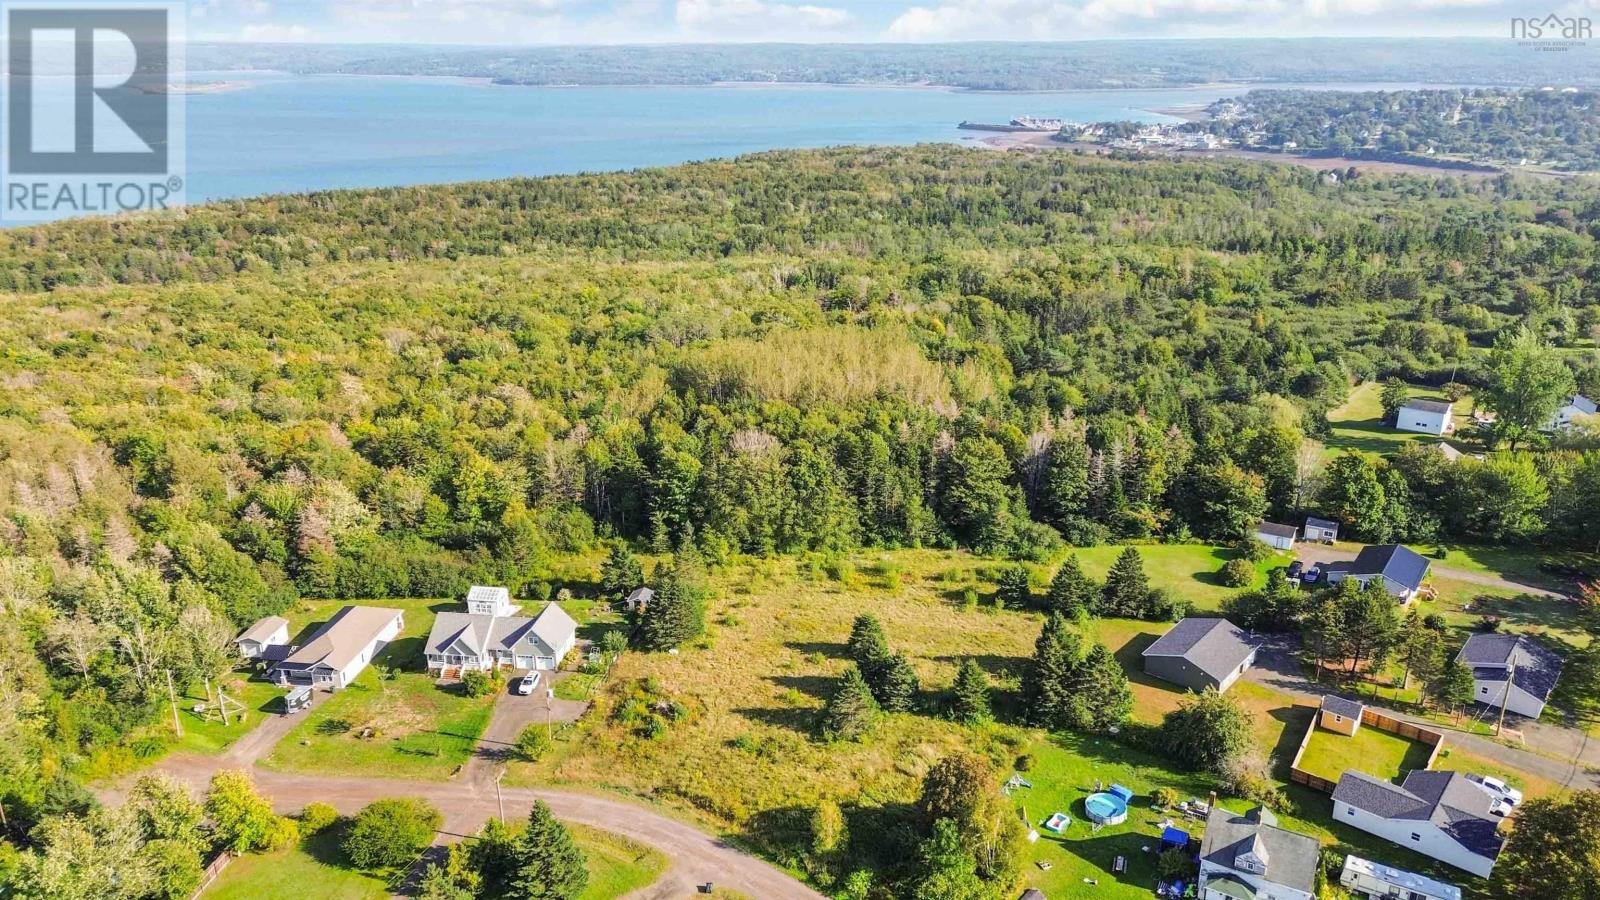
Welcome to Bay View, where maritime beauty and strategic potential converge. Tucked just off desirable Lighthouse Road, this spacious 0.97-acre lot provides a clear, blank canvas for your custom home build or future subdivision project. Exceptional infrastructure is already established, featuring cleared ground and direct access to municipal septic, giving you total peace of mind as you plan your build without the delay or expense of traditional site prep. Whether you are making a seamless transition from out of province or securing a smart local development, the strategic advantage of this location is unmatched. You are situated mere minutes from Digbys essential amenities, vibrant harbour, and world-famous seafood. Nearby coastal routes lead directly to picturesque ocean lookouts, while regional highways ensure effortless connectivity across the Annapolis Valley. Bring your architectural vision to life on a property designed for effortless growth. Contact the agent of your choice to have a look. (id:45785)