
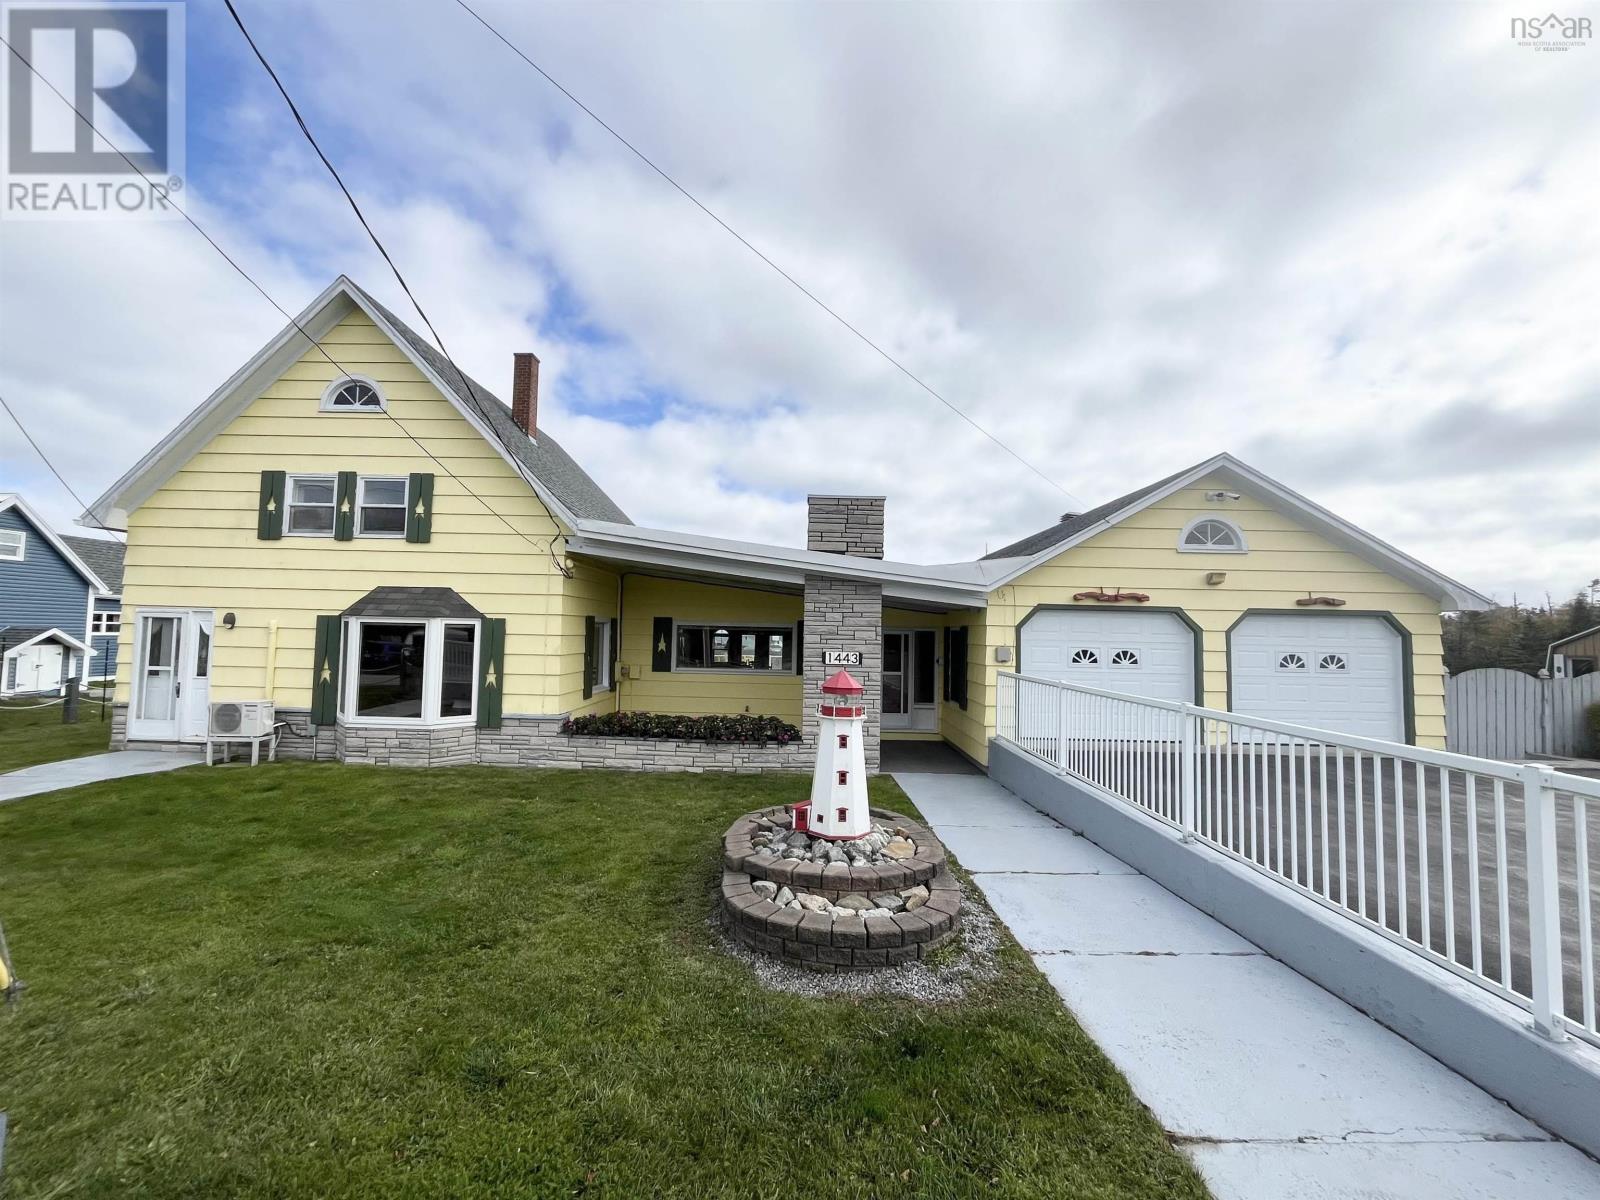
1443 Stoney Island Road Road
Stoney Island, Nova Scotia
Welcome to this expansive 5,000+ square foot home, offering an exceptional amount of space and potential for a growing family. With 4 bedrooms, 2.5 baths, and the possibility of creating a fifth bedroom or more, there is truly room for everyone to live, work and relax. The heart of the home is the enormous eat-in kitchen, featuring two islands, abundant cabinetry, and a garden door leading directly to the back deck. Step outside and enjoy beautiful ocean views stretching across the large backyard. The main level offers the convenience of a primary bedroom with a private half bath that connects to the main-floor full bath and laundry area. A room situated at the back, served as a second livingroom and features a large window providing a unique vantage point overlooking the neighbouring wharf and local commercial fishing boats. This space could easily be transformed into a fifth bedroom, with the added benefit of large walk-in closets. An office nook just off this room provides the perfect dedicated spot for crafts, homework, or working from home. Upstairs, you will find three additional bedrooms along with a full bath. The finished basement adds even more living space, featuring two separate recreation rooms and additional areas ready to suit your family's needs. Whether you envision a games room, home gym, playroom, or simply a place for everyone to gather and unwind, the possibilities here are endless. Additionally the home offers a heated and wired garage featuring generous storage space above, along with a large barn and shed for excellent storage. The home is also equipped with a generator and hook-up capable of servicing nearly the entire house when needed, providing added peace of mind. With its abundance of living space, flexible floor plan, ocean views, multiple recreational areas, and exceptional storage, this is a home designed to accommodate the needs of a large or growing family. (id:45785)
RE/MAX Banner Real Estate(Yarmouth)
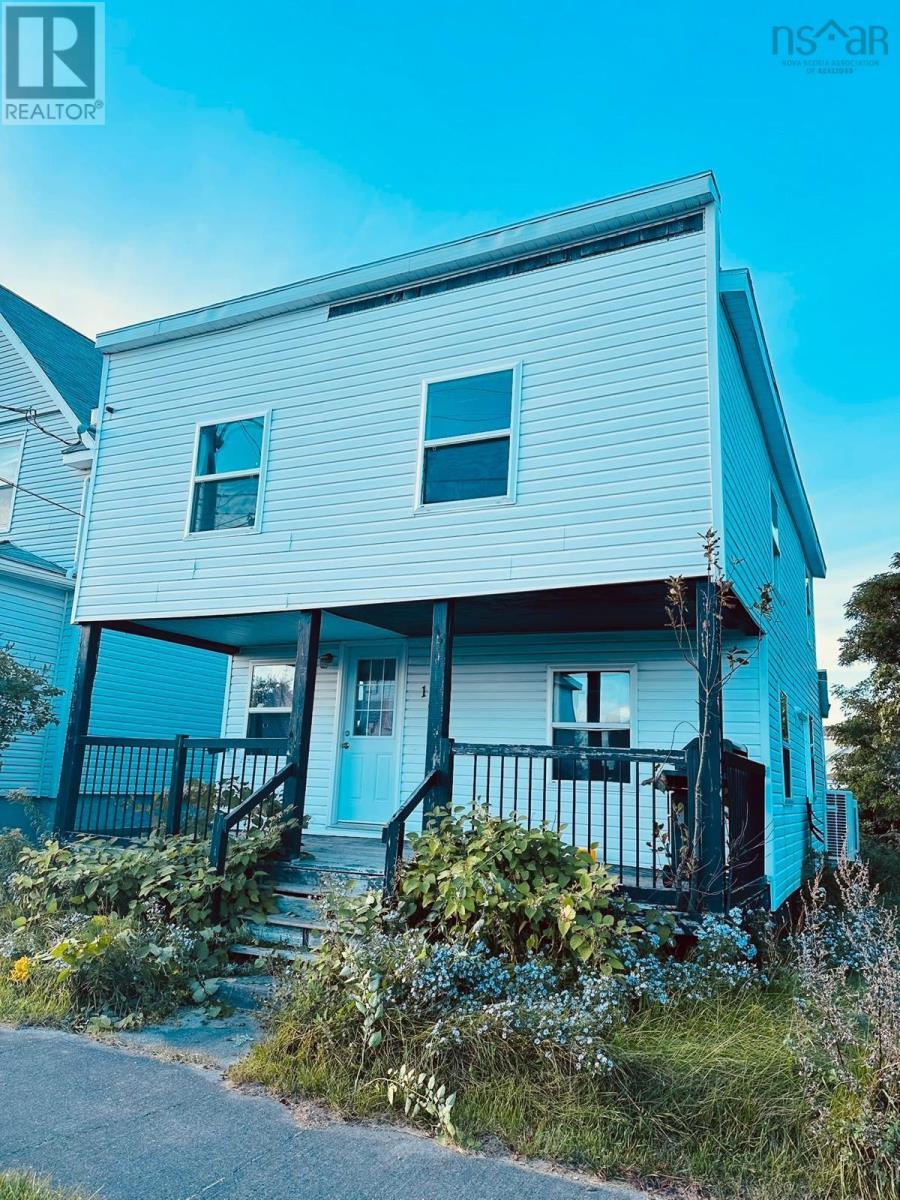
103 Bay Street
Sydney, Nova Scotia
Looking for your next renovation project or investment opportunity? Welcome to 103 Bay Street, located in Whitney Pier's neighbourhood. This 3-bedroom, 1-bathroom home offers great potential for investors, contractor or buyers looking to renovate and add value. The property features a 100-amp electrical panel and one heat pump. Whether you're considering a renovation project, rental property or future residence, this property offers an opportunity to bring your ideas to life and make it your own. The property isbeing sold as is, where is. Dont miss your chance to unlock its potential! (id:45785)
Keller Williams Select Realty(Sydney
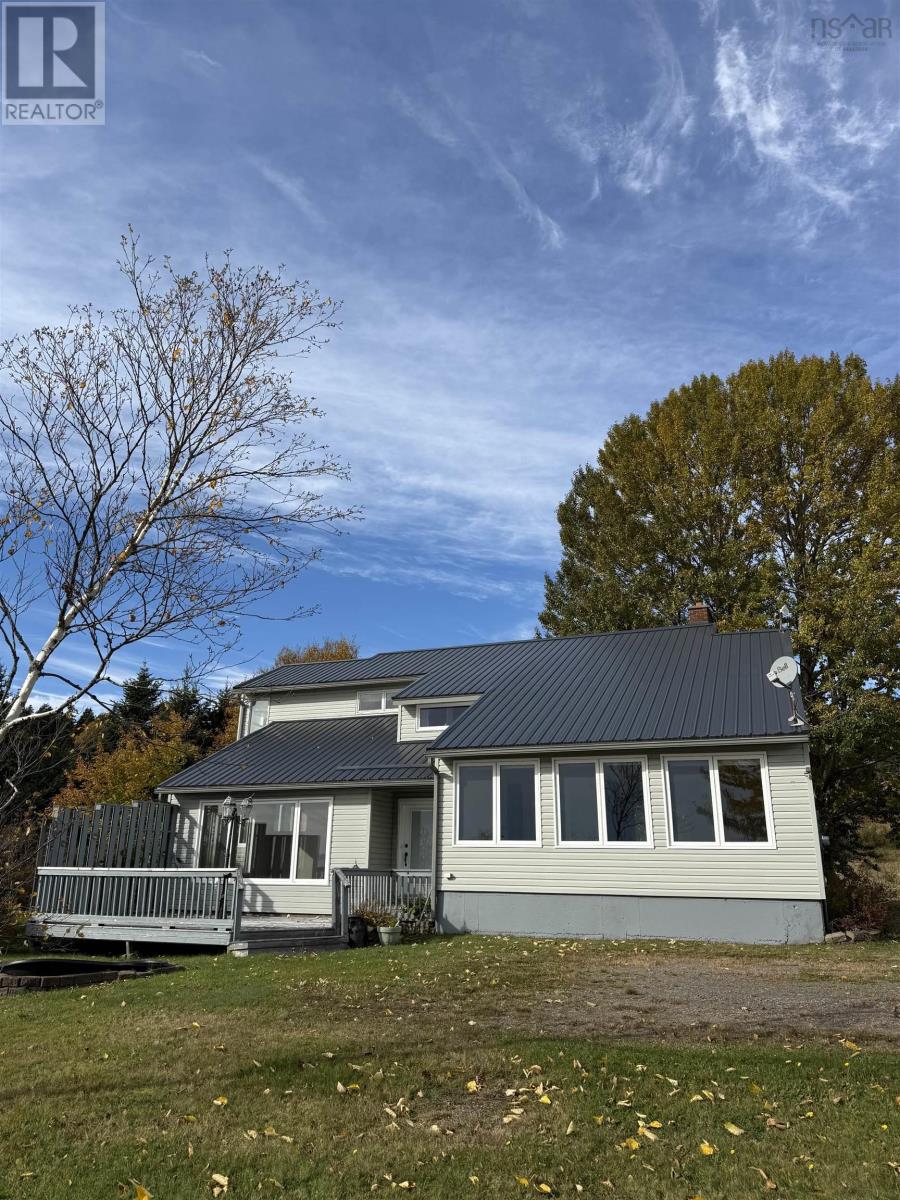
8005 Highway 209
Wards Brook, Nova Scotia
Perched high on a hillside above the Bay of Fundy, 8005 Highway 209 was designed around its view. From almost every angle, the tides, sky and coastline meet in a scene that changes by the hour. Inside, big windows fill the open-concept main living area with natural light and show off the elegant finishes throughout. The kitchen is spacious and practical, just as ready for entertaining as it is for everyday living. The living room opens up to the sweeping ocean view, and a cozy fireplace nook makes chilly East Coast evenings something to look forward to. The primary suite is a peaceful retreat with its own walk-out private deck overlooking the ocean. Two more bedrooms, an open-concept office and a well-appointed bathroom give you plenty of room for guests or working from home. Outside, the landscaped grounds complement the home's design, with lots of spots to enjoy the ocean breeze and those famous Fundy sunsets. The garage is a great size for a hobbyist or a small repair shop, and snowmobile and ATV trails are close by for year-round adventure. It's all just a short drive from the village of Parrsboro. (id:45785)
Exp Realty Of Canada Inc.
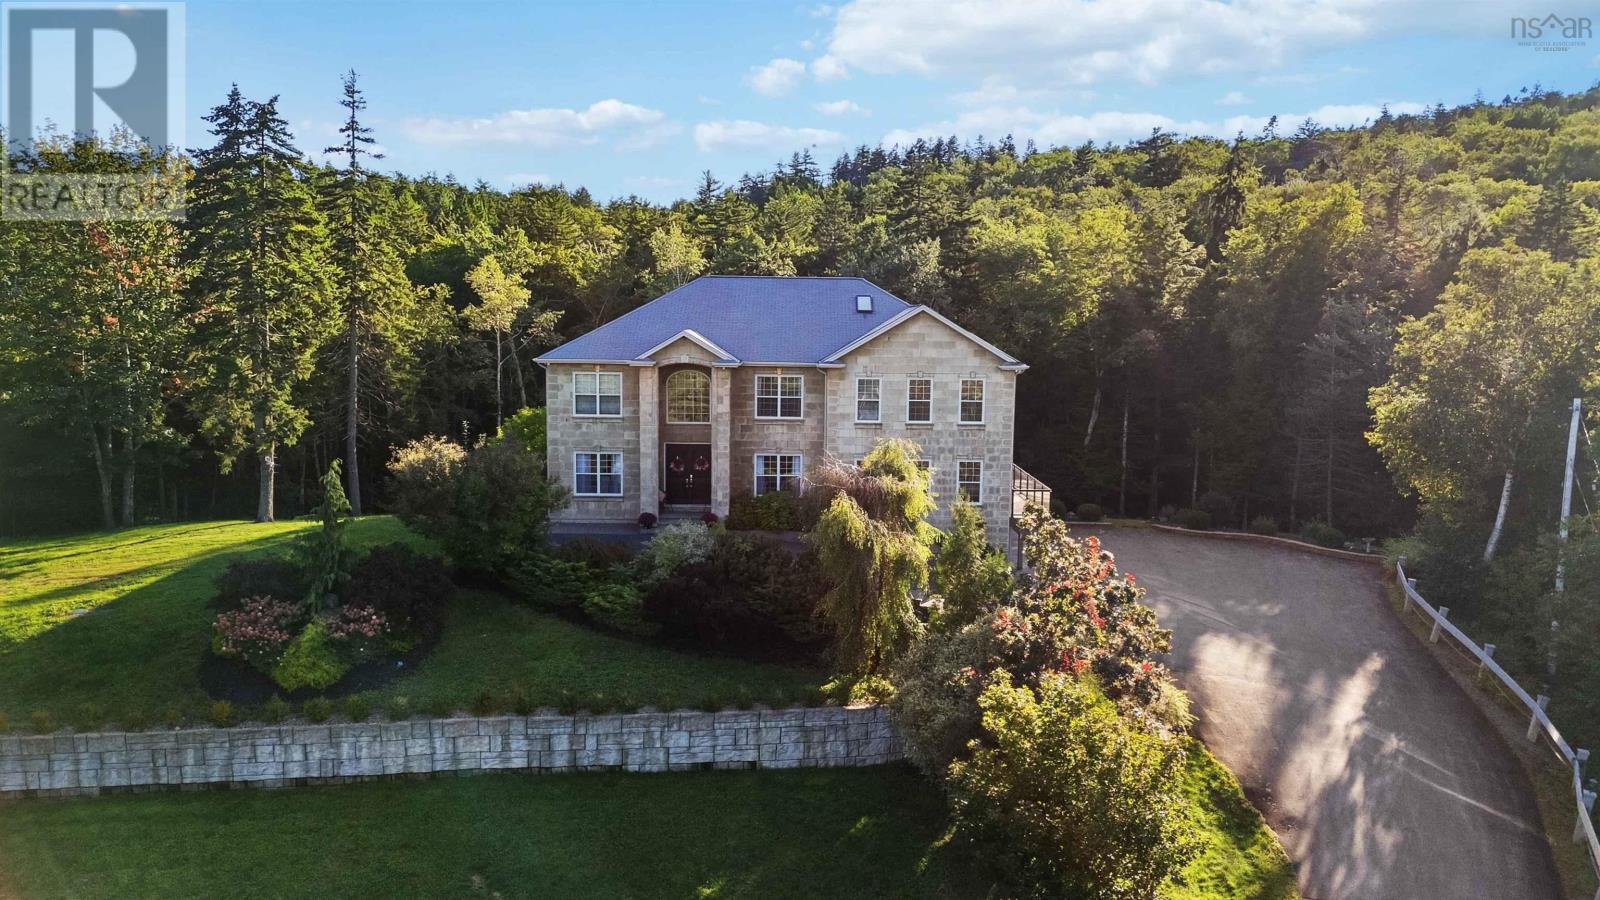
61 Colins Road
Hammonds Plains, Nova Scotia
Welcome to 61 Colins Road tucked into Kearney Lake Estates, one of Bedford's most private and sought-after pockets, just minutes from top schools, parks, and everything you need in the Halifax area. I'll be honest this one made me pause the first time I walked through. At 5,200 sq ft, it's a home that gives everyone room to breathe: 5 spacious bedrooms (plus a bonus room) and 5.5 bathrooms, with every single bedroom getting its own private ensuite. No more hallway lineups in the morning trust me, that's worth the price of admission for a busy family alone. The primary suite is its own retreat, complete with a walk-out balcony for your morning coffee. Downstairs, the open-concept kitchen wraps around a stunning granite island and breakfast bar, flowing into a formal dining room made for hosting holiday dinners, birthday gatherings, or just an excuse to use the good dishes. Two electric fireplaces add warmth and a little extra glow on our cozier East Coast evenings. Upstairs, the bonus room gives growing families flexible space to spread out, and the fully finished basement is where this house really shows off a big rec area, a custom bar, and a fifth bedroom or study tucked away for work-from-home days or quiet retreats. Then there's the outside: 3.4 private acres with a peaceful brook running through and an inground pool, your own slice of quiet in one of Bedford's most established communities. (id:45785)
Exp Realty Of Canada Inc.
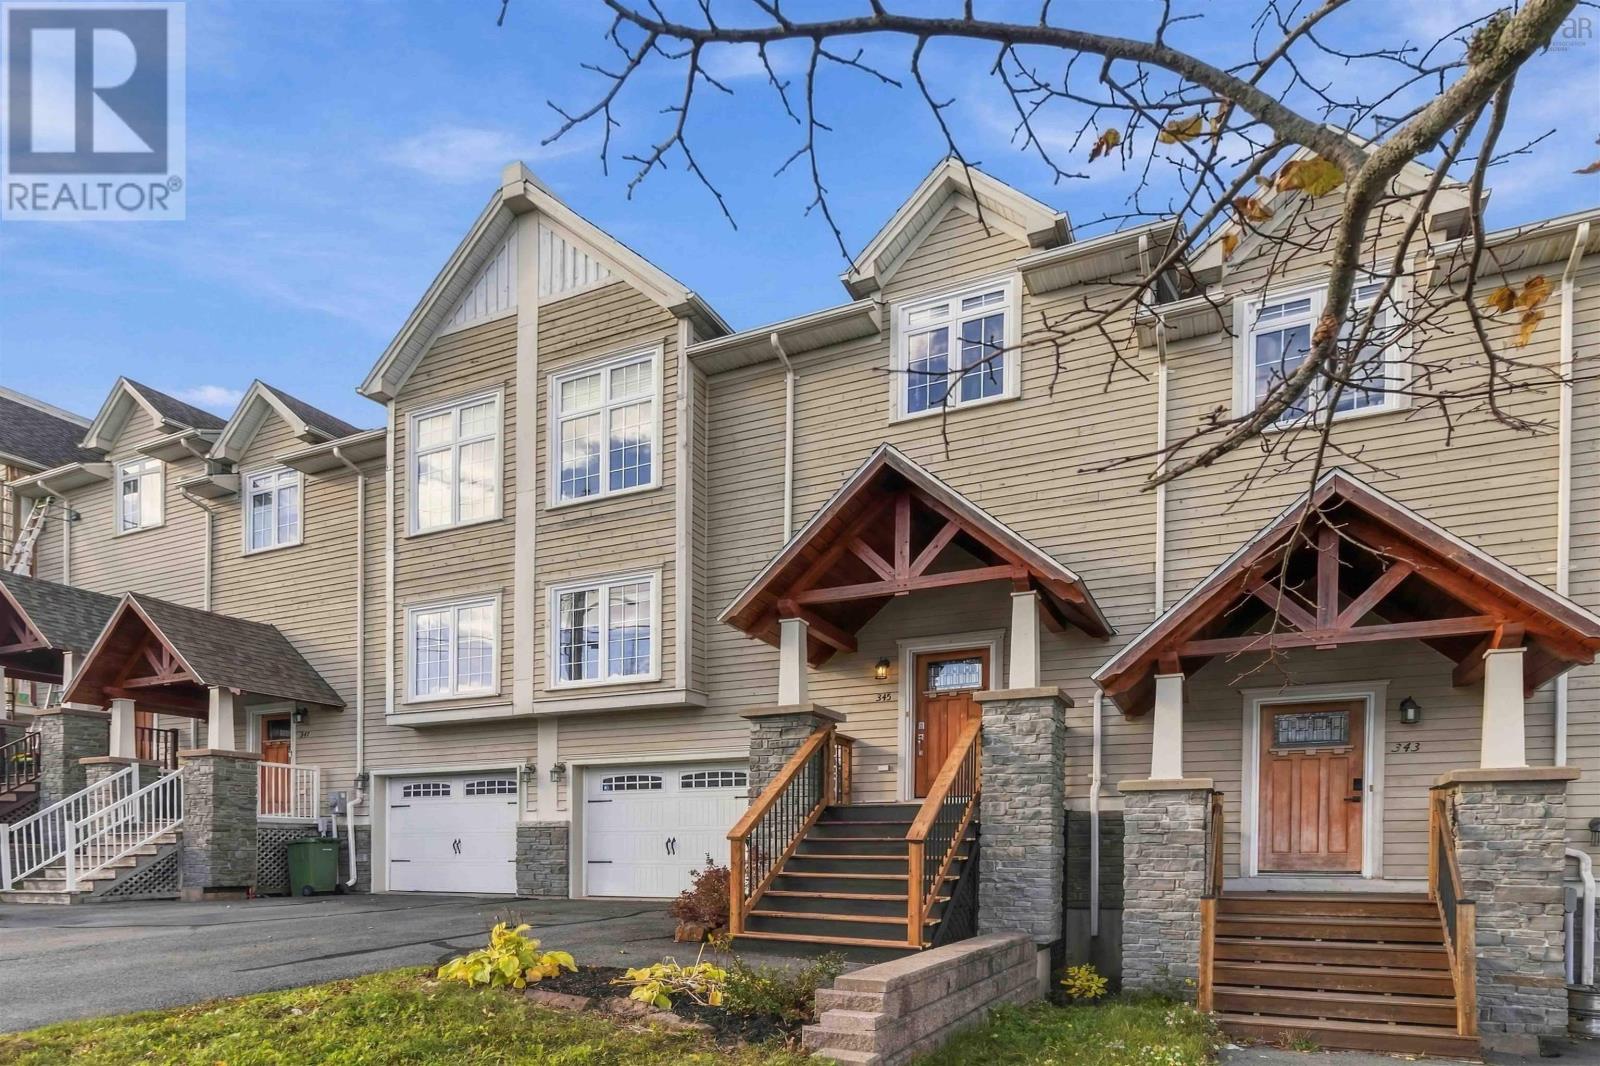
345 Bently Drive
Halifax, Nova Scotia
CRAFTSMAN STYLE. ROOM TO SPREAD OUT. A LOCATION THAT WORKS. In Mount Royale, good design is about more than how a home looks - it's about how the space works. At 345 Bentley Drive, an open-concept main living area, a separate living room, and a finished basement give you room to entertain, relax, and enjoy everyday life. The main floor brings the kitchen, dining area, and rear family room together, with access to the deck for outdoor enjoyment. Granite countertops, hardwood floors, a convenient pantry, and a separate living room with a large double bay window add character and flexibility. Upstairs, the primary suite offers a comfortable retreat with its own heat pump, a walk-in closet plus a second closet, and a private ensuite featuring a separate shower and a large soaker tub. Two additional bedrooms provide space for family, guests, or a home office. New laminate flooring in all three bedrooms means the home is now carpet-free. The finished basement adds even more versatility, with a generous recreation room and a second two-piece bathroom. An attached garage and paved driveway round out the practical features. Enjoy nearby green space, walking trails, and a playground, with Bayers Lake shopping, dining, and entertainment just minutes away. Convenient access to major highways and downtown Halifax makes getting around easy. With three bedrooms, four bathrooms, multiple living areas, and all appliances included, 345 Bentley Drive offers a thoughtful layout in a convenient location. (id:45785)
Exp Realty Of Canada Inc.
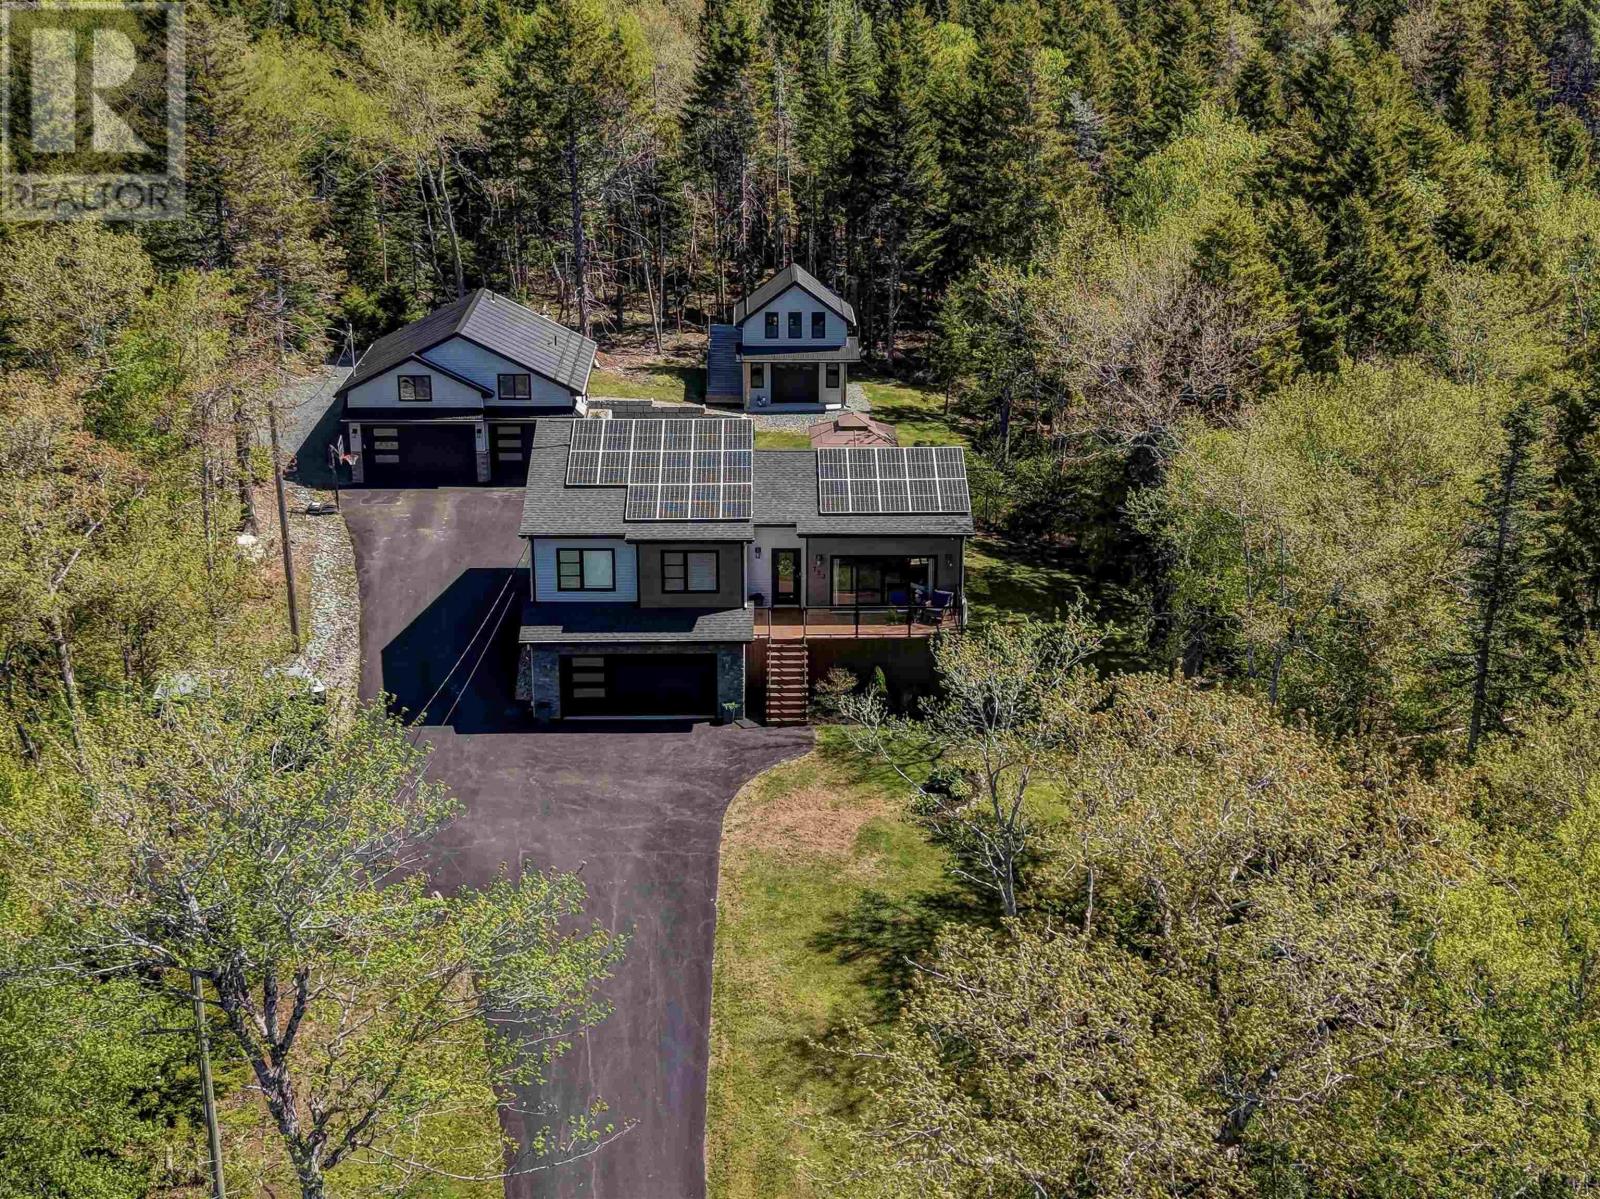
723 Mccabe Lake Drive, Indigo Shores
Middle Sackville, Nova Scotia
Welcome to 723 & 725 McCabe Lake Drive, a rare opportunity offering a single family home with a separate legal secondary suite & clubhouse, all set on 1.3 private acres in Indigo Shores with lake views, solar panels, privacy, and endless opportunities. This property is all about lifestyle, flexibility, and space. Whether you're looking for multigenerational living, rental income potential, room for guests, or simply more space, this home offers it all. The legal secondary suite is a beautiful loft above the 30' x 33' detached double garage with indoor access, offering approximately 1,008 sqft & creating a private and functional space separate from the main home. The main home is a spacious side split offering just under 2,700 sqft with 9 ft ceilings on the main level and a bright open-concept layout designed for everyday living and entertaining. The living room features a cozy propane fireplace with a shiplap feature wall, while oversized 12 patio doors lead to the front porch overlooking McCabe Lake. The home is efficiently heated & cooled with a ducted heat pump. Upstairs, the spacious primary suite includes a walk-in closet and 5-piece ensuite, along with two additional bedrooms, a full bath, & laundry. The built-in garage enters into a mudroom, along with two additional rooms perfect for a gym, kids playroom, office, or guest space. The basement offers a large recroom, wet bar, and third full bath, creating an ideal space for entertaining. Outside, enjoy the large back deck with glass railing, gazebo, hot tub, and wooded fire pit area while enjoying the property's privacy. The clubhouse features a fully finished upper level perfect for work, wellness, or play, with storage space below. The detached garage and secondary suite are equipped with ductless heat pumps. Additional features include Gemstone lighting, 30 AMP generator backup, and ample parking. A unique property offering privacy, versatility, lake views, and space to truly enjoy life in Indigo Shores. (id:45785)
Sutton Group Professional Realty
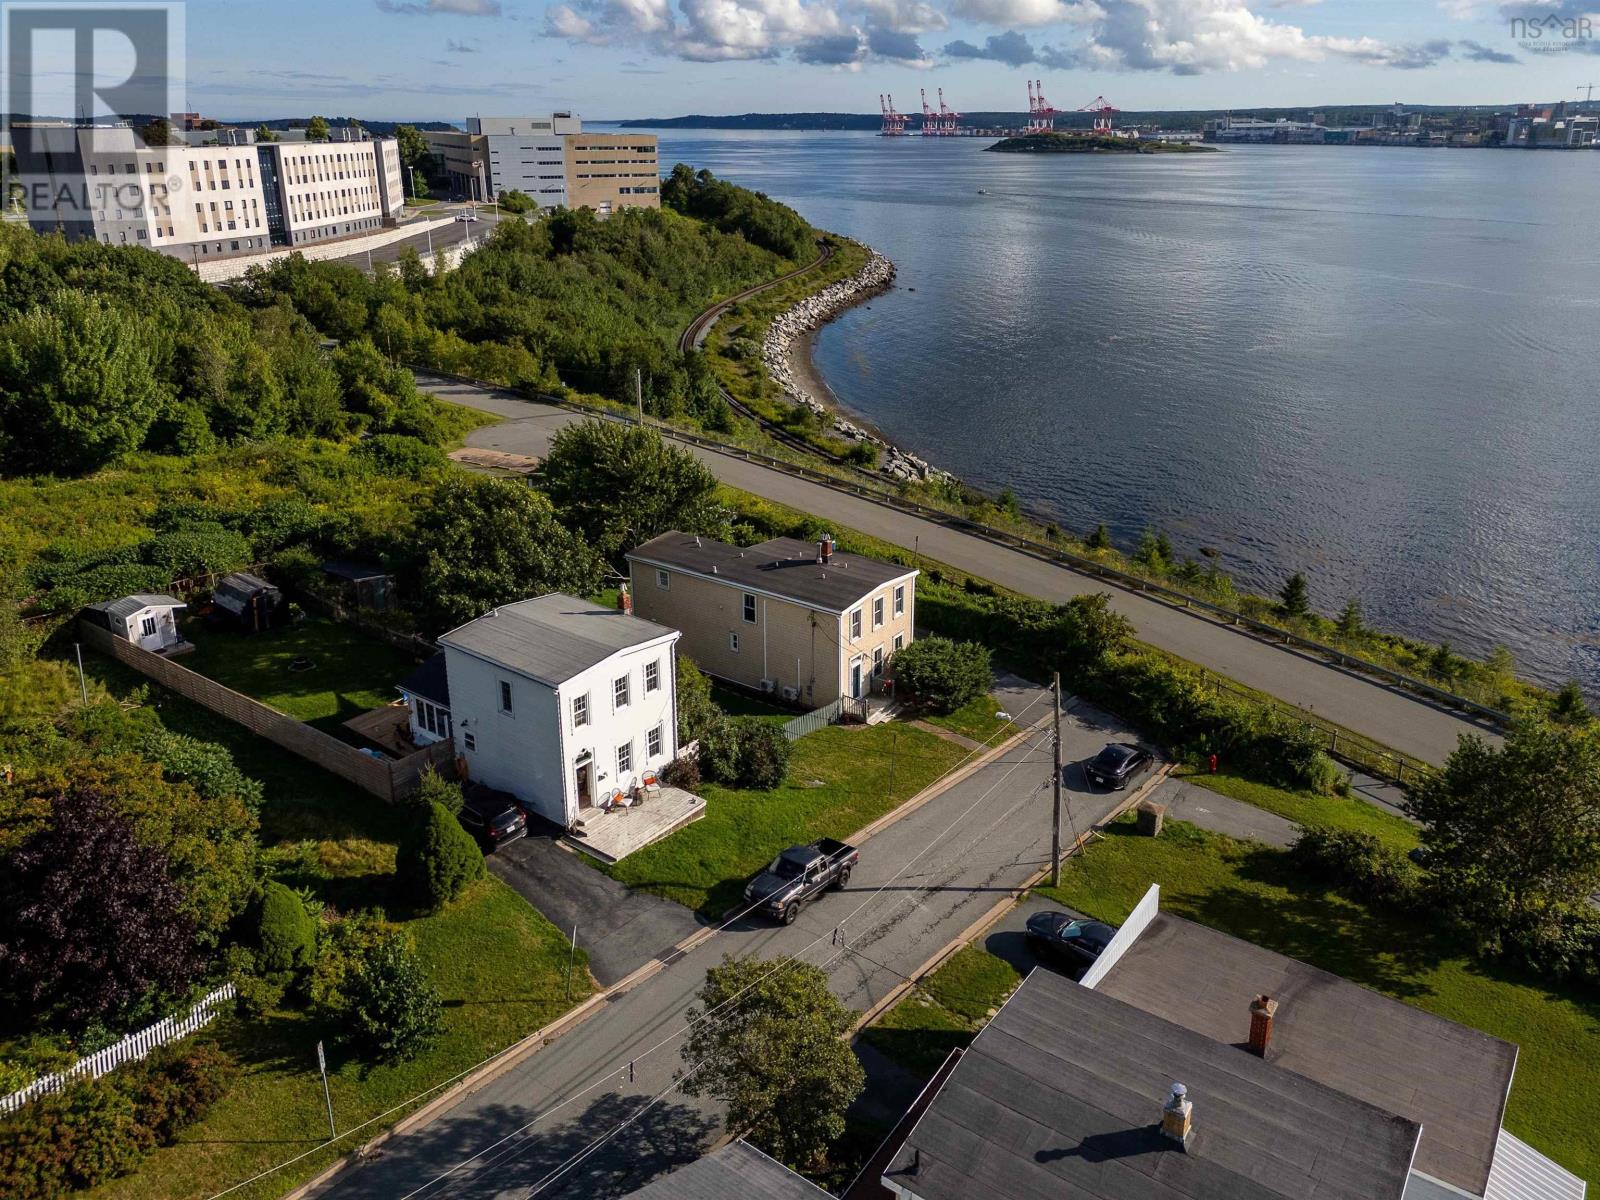
33 Cuisack Street
Dartmouth, Nova Scotia
Welcome to 33 Cuisack Street, prominently positioned at the end of a quiet street with commanding views of Halifax Harbour and the city skyline. This lovingly maintained 3 bedroom, 2 bathroom century home sits on two parcels with favourable ER-3 zoning and directly borders the Dartmouth Harbourfront Trail. Inside, beautifully preserved character details blend seamlessly with modern comforts. The spacious foyer features original softwood floors and custom storage, leading to a generous family room, cozy living room with propane stove, and an open-concept galley kitchen with heated floors and dining area. Harbour views appear throughout the home, but the covered back patio and fully fenced, mature backyard may offer the best vantage point of all. Enjoy seasonal fireworks, sailboat races, ferry crossings, cruise ships, and the ever-changing activity of the harbour from your own private garden. A character-filled 4-piece bathroom completes the main level. Upstairs, the spacious primary bedroom once again captures impressive harbour views. A convenient walk-through laundry area and walk-in closet lead to a full bathroom featuring a classic clawfoot tub, updated fixtures, and a beautiful corner-window outlook. Thoughtfully maintained by the same family for 45 years, the home includes ductless heating and cooling (2022), an oil furnace (2017), and hot water tank (2023). The established garden features vegetable and flower beds plus high-bush blueberries. Just a 12-minute walk along the Harbourfront Trail to the Woodside Ferry, this is an exceptional combination of character, privacy, flexibility, and one of Dartmouths most compelling views. (id:45785)
Royal LePage Atlantic
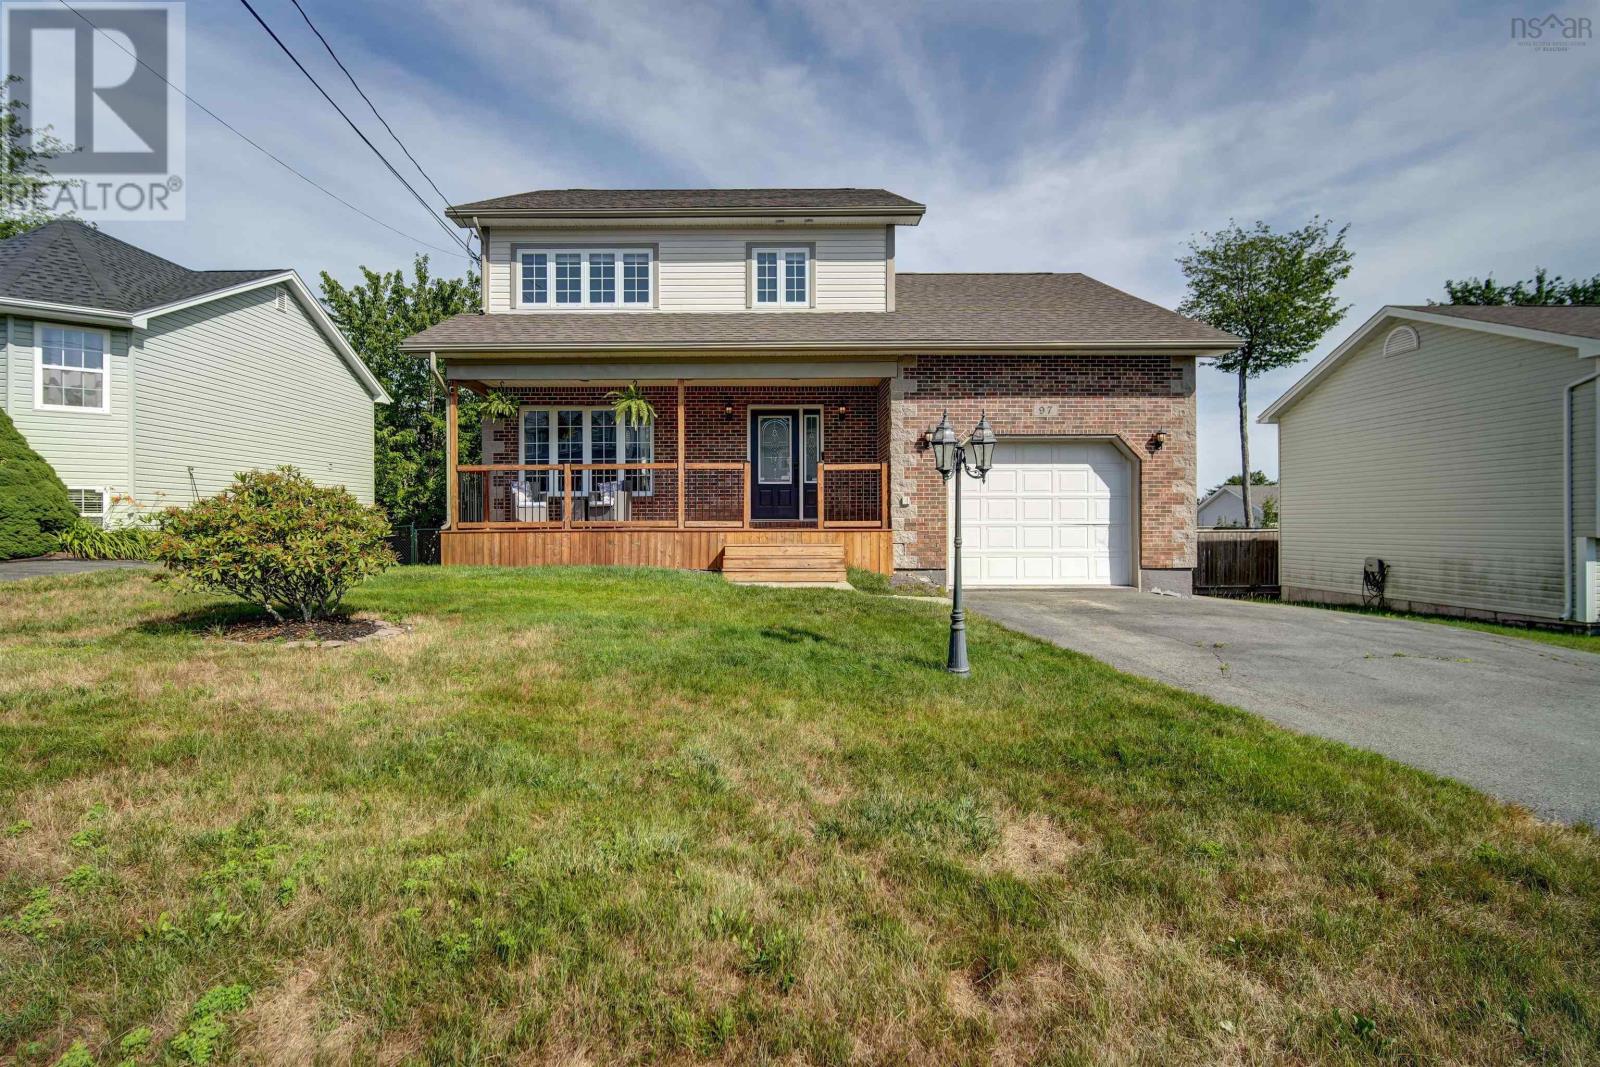
97 Tenon Drive, Millwood
Middle Sackville, Nova Scotia
Welcome to 97 Tenon Drivea rare opportunity in the sought-after community of Millwood. Offering 2,988 sq. ft., this 5-bedroom home (4 up, 1 down) offers the space, functionality, and updates today's families are searching for. The bright main level features a welcoming living room with soaring vaulted ceilings, a formal dining room, and a separate family room with a cozy propane fireplace, ideal as a second sitting area. The spacious kitchen offers a pantry and convenient access to the back deck, while a renovated powder room and interior access to the single attached garage with high ceilings for extra storage complete the main level. Upstairs features four generous bedrooms, including the spacious primary suite with a beautifully renovated ensuite featuring a double vanity, glass shower, and walk-in closet. Three additional bedrooms, a full bathroom, and abundant closet space provide exceptional storage throughout. The fully finished walkout lower level adds a fifth bedroom, a large rec room complete with a wet bar, and a combined laundry room with a three-piece bathroom, ideal for guests, extended family, teens, or multi-purpose living. Extensive updates include new kitchen countertops, backsplash, sink, and dishwasher; renovated powder room, ensuite, and upstairs bathroom; new flooring and fresh paint; an added wet bar; new washer and dryer; new front and side decks; a new roof; fresh landscaping; new pool equipment; and more. Five ductless mini-split heat pumps provide efficient heating and cooling throughout the home. Step outside to the fully fenced backyard featuring an above-ground pool, spacious entertaining deck, and storage shedperfect for summer barbecues, family gatherings, and relaxing evenings at home. Located close to schools, parks, walking trails, shopping, and everyday amenities, 97 Tenon Drive offers the perfect blend of space, style, and modern updates in one of Millwood's most desirable family neighbourhoods. (id:45785)
Sutton Group Professional Realty
723 Mccabe Lake Drive, Indigo Shores
Middle Sackville, Nova Scotia
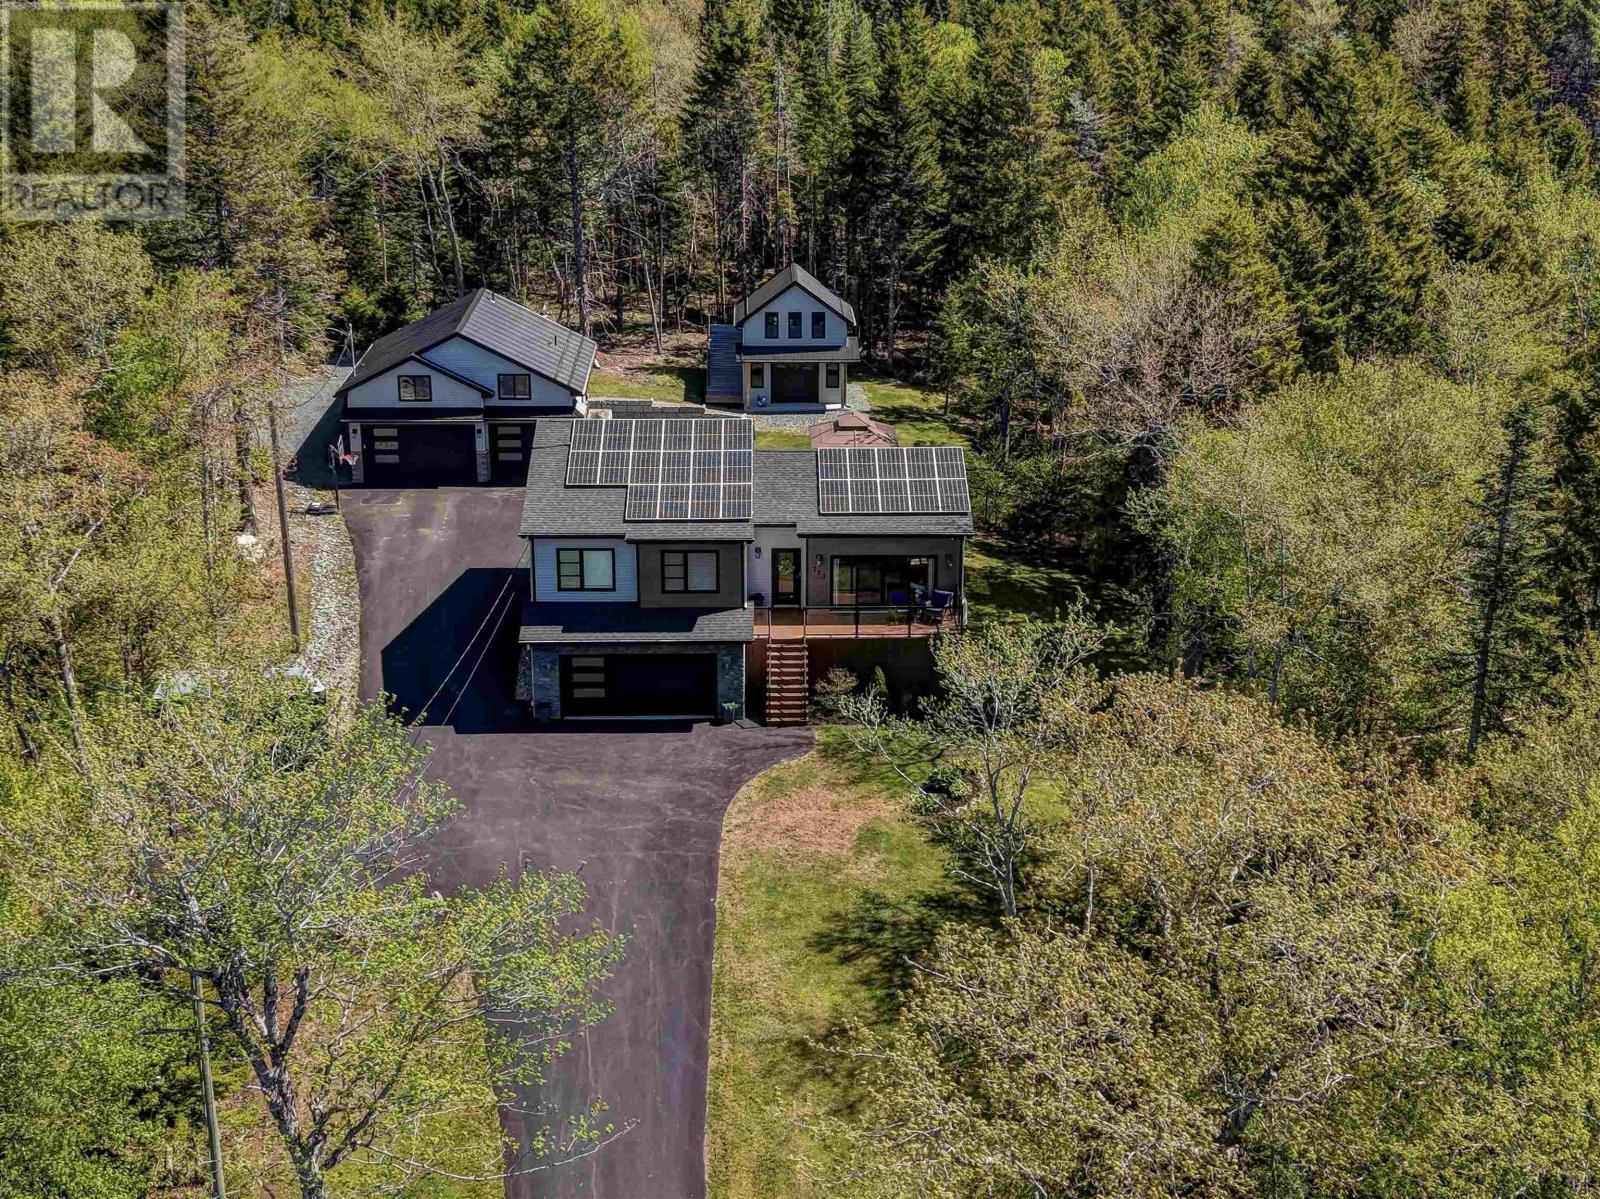
Welcome to 723 & 725 McCabe Lake Drive, a rare opportunity offering a single family home with a separate legal secondary suite & clubhouse, all set on 1.3 private acres in Indigo Shores with lake views, solar panels, privacy, and endless opportunities. This property is all about lifestyle, flexibility, and space. Whether you're looking for multigenerational living, rental income potential, room for guests, or simply more space, this home offers it all. The legal secondary suite is a beautiful loft above the 30' x 33' detached double garage with indoor access, offering approximately 1,008 sqft & creating a private and functional space separate from the main home. The main home is a spacious side split offering just under 2,700 sqft with 9 ft ceilings on the main level and a bright open-concept layout designed for everyday living and entertaining. The living room features a cozy propane fireplace with a shiplap feature wall, while oversized 12 patio doors lead to the front porch overlooking McCabe Lake. The home is efficiently heated & cooled with a ducted heat pump. Upstairs, the spacious primary suite includes a walk-in closet and 5-piece ensuite, along with two additional bedrooms, a full bath, & laundry. The built-in garage enters into a mudroom, along with two additional rooms perfect for a gym, kids playroom, office, or guest space. The basement offers a large recroom, wet bar, and third full bath, creating an ideal space for entertaining. Outside, enjoy the large back deck with glass railing, gazebo, hot tub, and wooded fire pit area while enjoying the property's privacy. The clubhouse features a fully finished upper level perfect for work, wellness, or play, with storage space below. The detached garage and secondary suite are equipped with ductless heat pumps. Additional features include Gemstone lighting, 30 AMP generator backup, and ample parking. A unique property offering privacy, versatility, lake views, and space to truly enjoy life in Indigo Shores. (id:45785)
Sutton Group Professional Realty
316 Little Liscomb Road
Little Liscomb, Nova Scotia
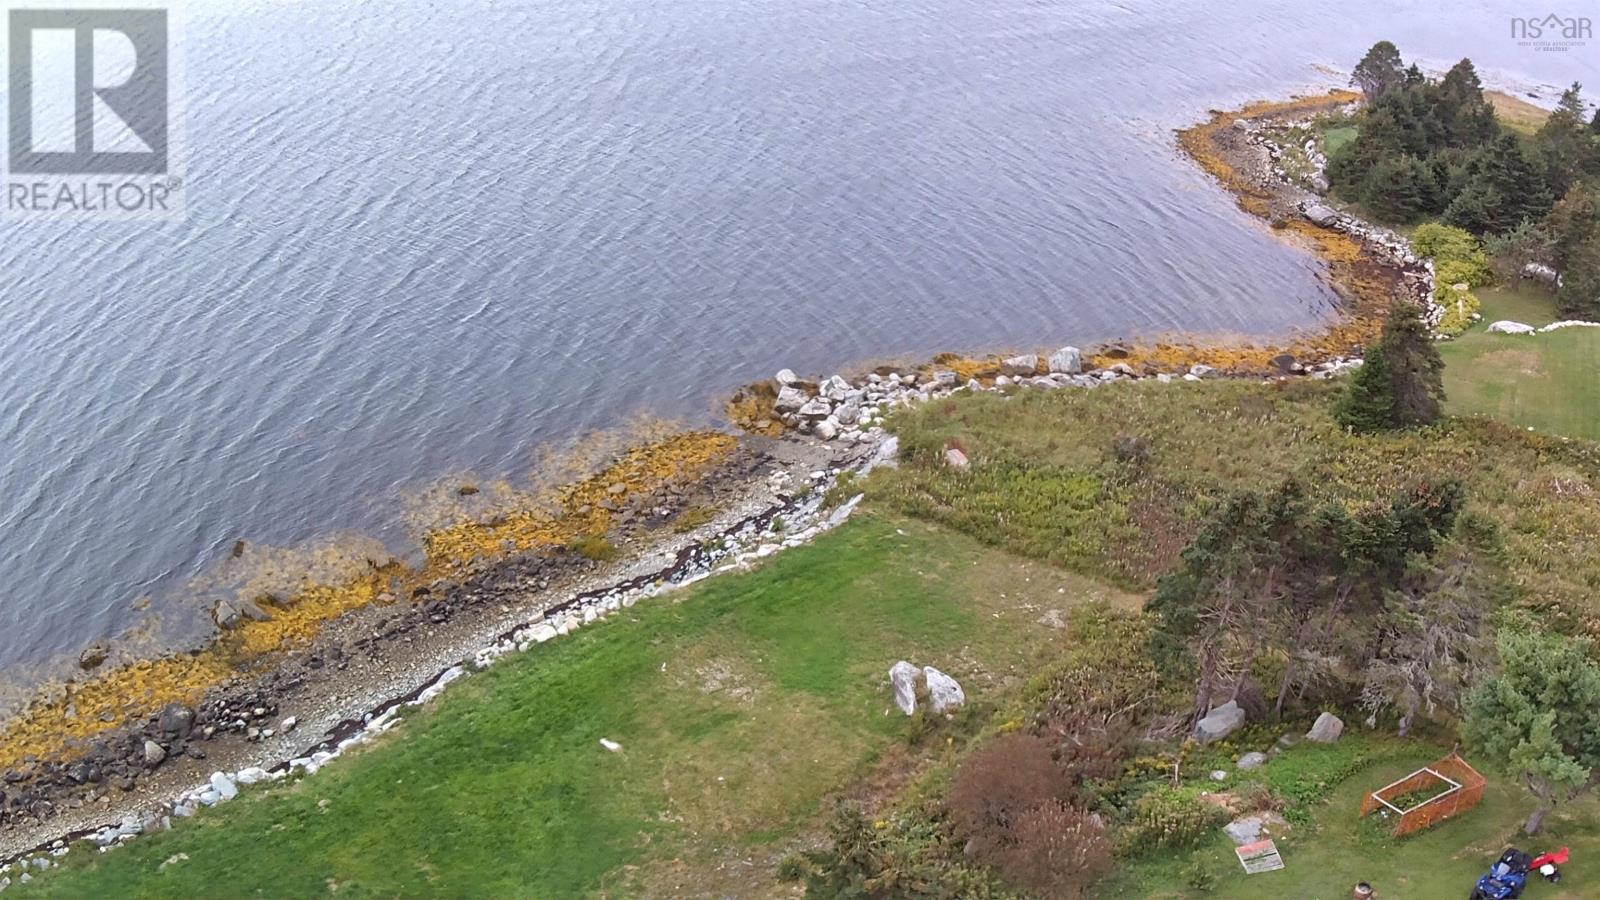
Discover the beauty and privacy of 46 acres of stunning waterfront in Little Liscomb. With power, septic and a well already in place, this property offers an excellent opportunity to build your dream home or cottage, subject to municipal approval. An updated travel trailer is already on the property, providing the option to stay while you build or simply enjoy it as your seasonal retreat. There is also a powered shed equipped with a washer and dryer for added convenience. The waterfront is truly beautiful, offering endless opportunities to take out the boat, kayak, paddleboard or simply spend peaceful days relaxing by the water. With plenty of space to explore and enjoy, this is a special opportunity to create your own private waterfront getaway in the natural beauty of Little Liscomb. (id:45785)
Keller Williams Select Realty (Truro)
Lot 7 North River Road
Aylesford Lake, Nova Scotia
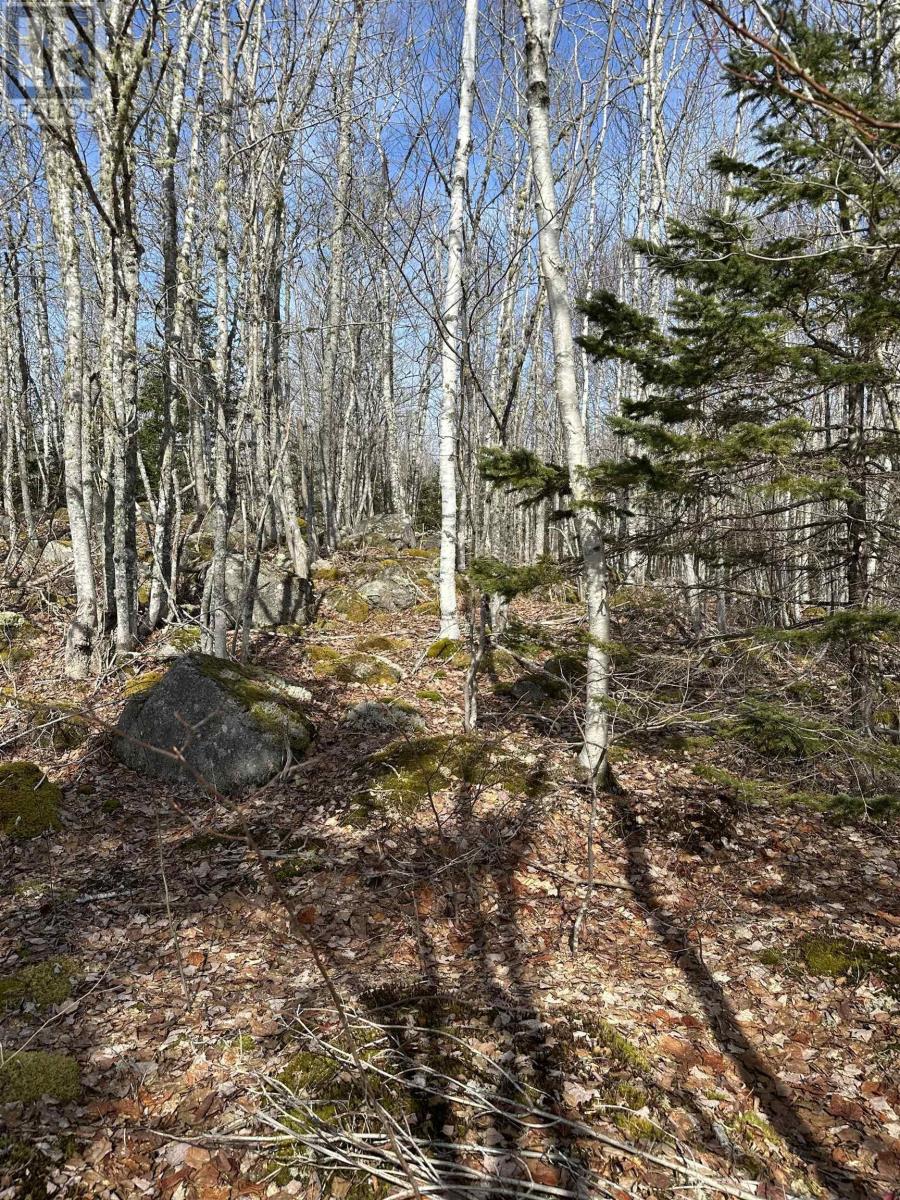
Discover the perfect blend of nature, recreation, and convenience with this beautiful 10-acre treed property in a sought-after country setting near Aylesford Lake. This peaceful rural location provides the best of both worlds, offering privacy and natural surroundings while remaining conveniently close to shopping, services, and amenities in New Minas and Kentville. Schools, restaurants, healthcare facilities, and recreational opportunities are all within a short drive. With ample road frontage and potential for subdivision into 3 or 4 lots (subject to municipal approvals), this property offers an excellent opportunity for investors, developers, or those looking to create a private family retreat. Whether you're looking to build your dream home, develop multiple lots, or invest in one of the Annapolis Valley's growing areas, this property presents exceptional potential. A rare opportunity to own a sizeable parcel of land near one of Nova Scotia's most desirable recreational lakes. Enjoy easy access to some of the area's most popular outdoor attractions: Just 1 km from the Aylesford Lake Yacht Club Only 3 km to Aylesford Lake Public Beach and Boat Launch Public beach features a lifeguard during the summer months (id:45785)
Exit Realty Town & Country
68 Albion Street
New Glasgow, Nova Scotia
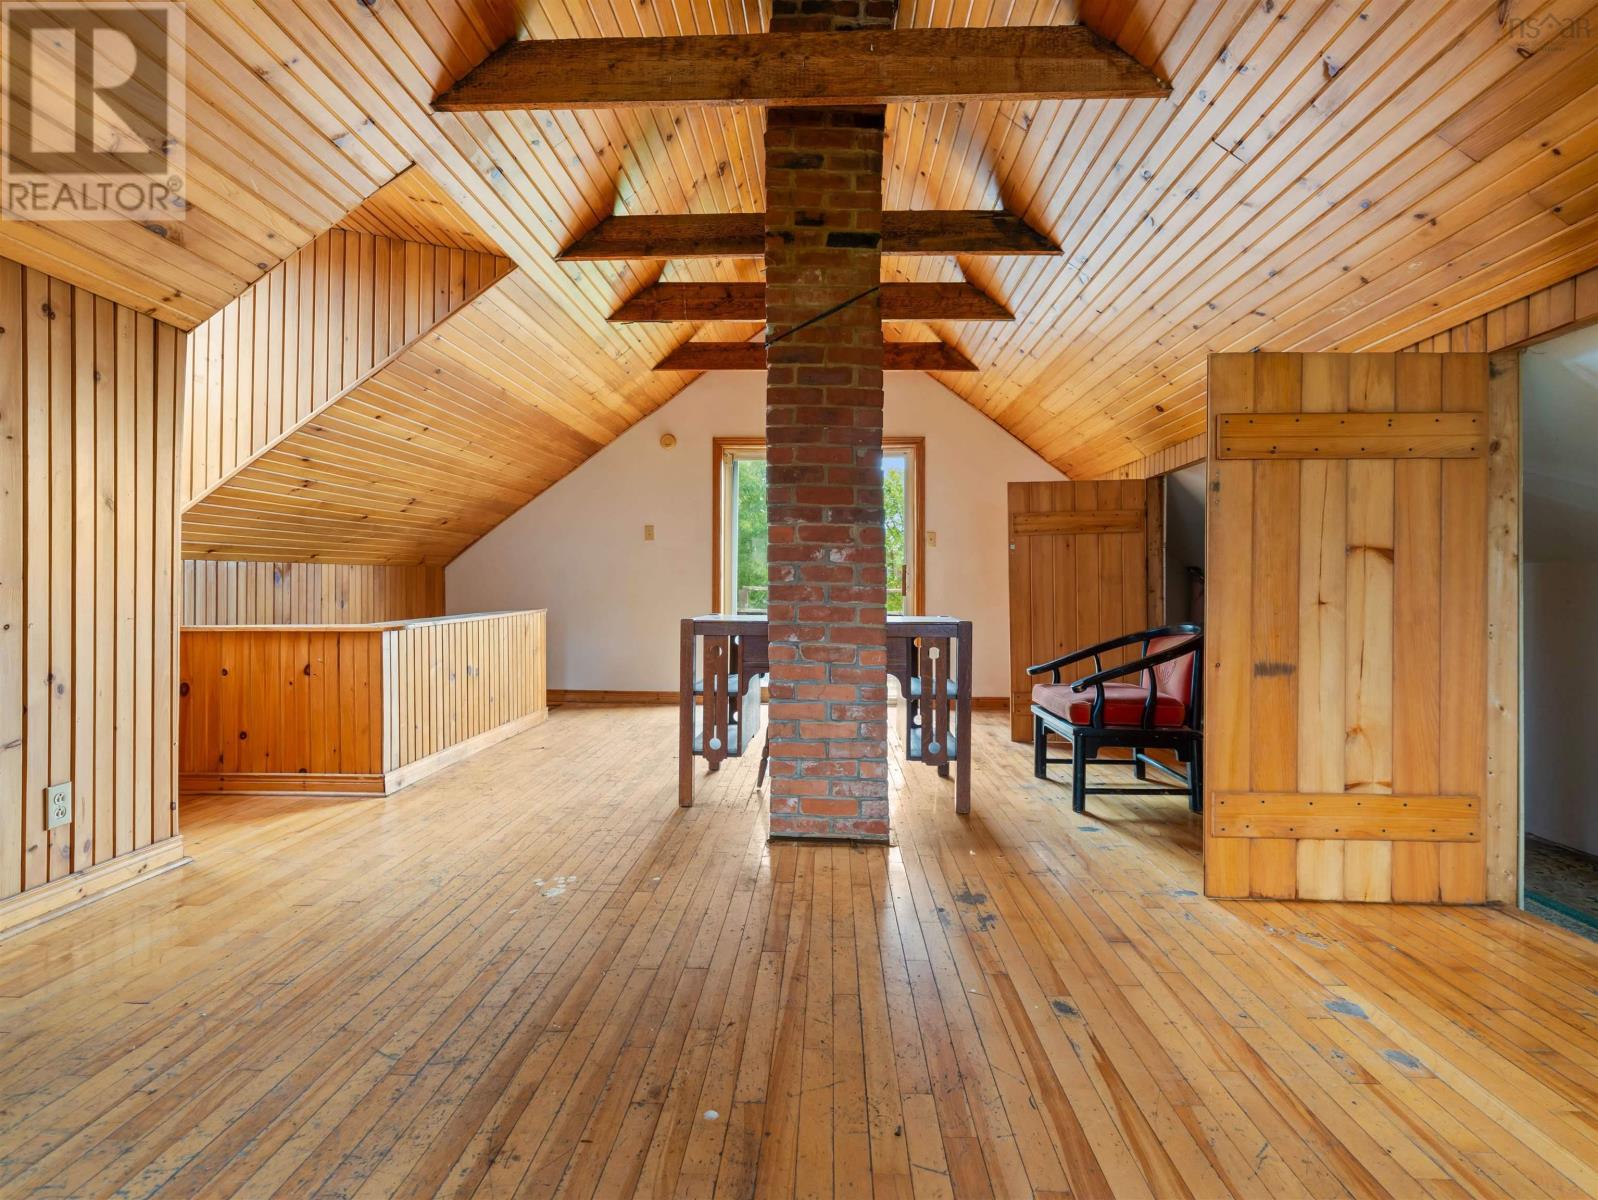
Welcome to 68 Albion Street! This charming 1.5-storey home offers views of the East River and a convenient location within walking distance of downtown New Glasgow. The main level features an open-concept layout with exposed ceiling beams, a living room, kitchen, dining nook, and full bathroom. Upstairs, you'll find a spacious bedroom, while the unfinished basement provides additional storage space. Outside, the property features a landscaped lot, detached single-car garage, and nearby access to walking trails. With plenty of opportunity for cosmetic improvements, this property presents an excellent chance to add value and build equity through renovations and personal touches. Whether you're a first-time buyer, investor, or someone looking for a property with upside potential, 68 Albion Street offers an opportunity to make the most of a home in a convenient location! (id:45785)
Royal LePage Anchor Realty