
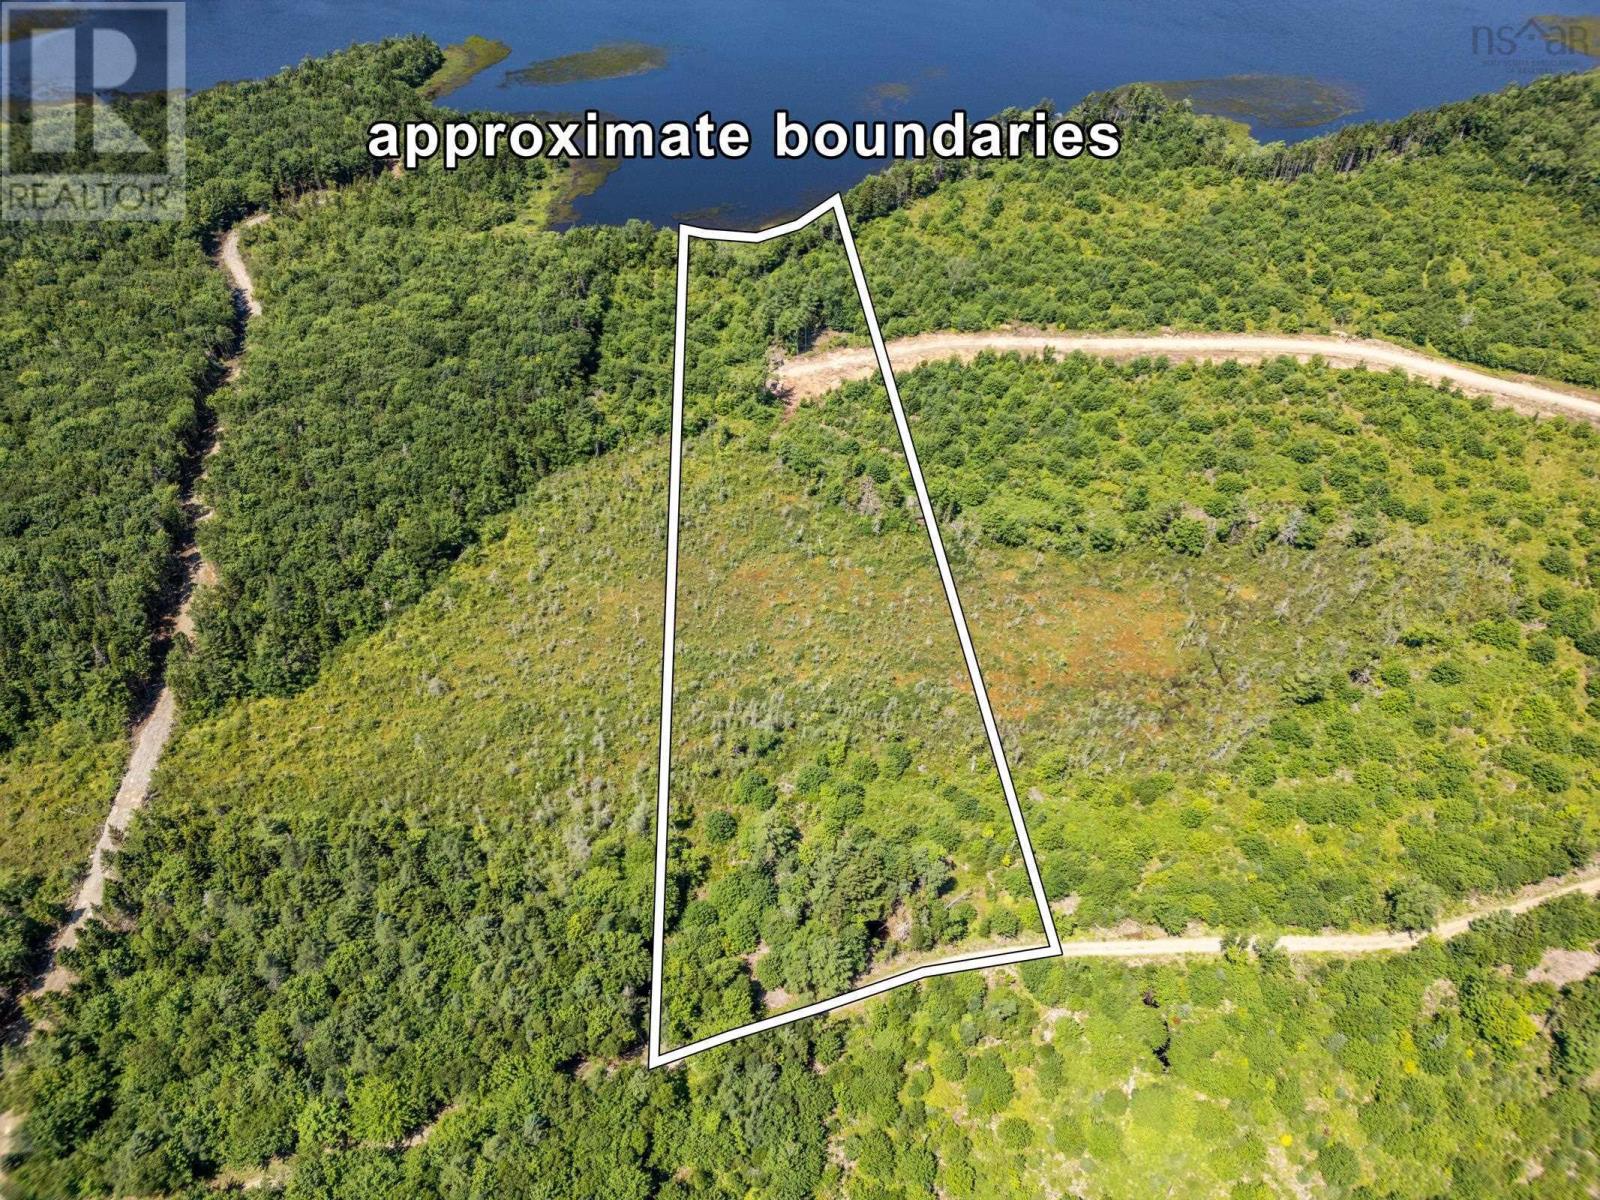
92 Sunshine Drive
Concession, Nova Scotia
Discover this newly subdivided lake lot, offering fresh road access and available power. Spanning approximately 7 acres, this prime piece of real estate sits on the serene Henriette Lake, perfect for fishing enthusiasts. This spring-fed lake is known to be home to eels, bass, and pickerel. One of the first lots on the lake to have power access, this property boasts a right-of-way through multiple lots on Sunshine Drive. This ensures ample distance between the road and the lake frontage, maintaining privacy from neighboring lots. With around 265 feet of width and approximately 270 feet of water frontage, you'll have plenty of space to build your dream cottage, establish a camper lot, or create a year-round home. For added convenience, the seller has installed a new storage shed with a 100 Amp electrical service with 2x 30 Amp camper plugs. Road maintenance is managed by the property owners once you turn off Isadore Thibault Road. The seller is willing to offer the option of a vendor take-back mortgage with 0% financing. Don't miss out on this exceptional opportunity. Book your showing today and start envisioning your lakeside retreat! **Some neighboring lots are also for sale. Reach out to your agent for more information and showing availability. (id:45785)
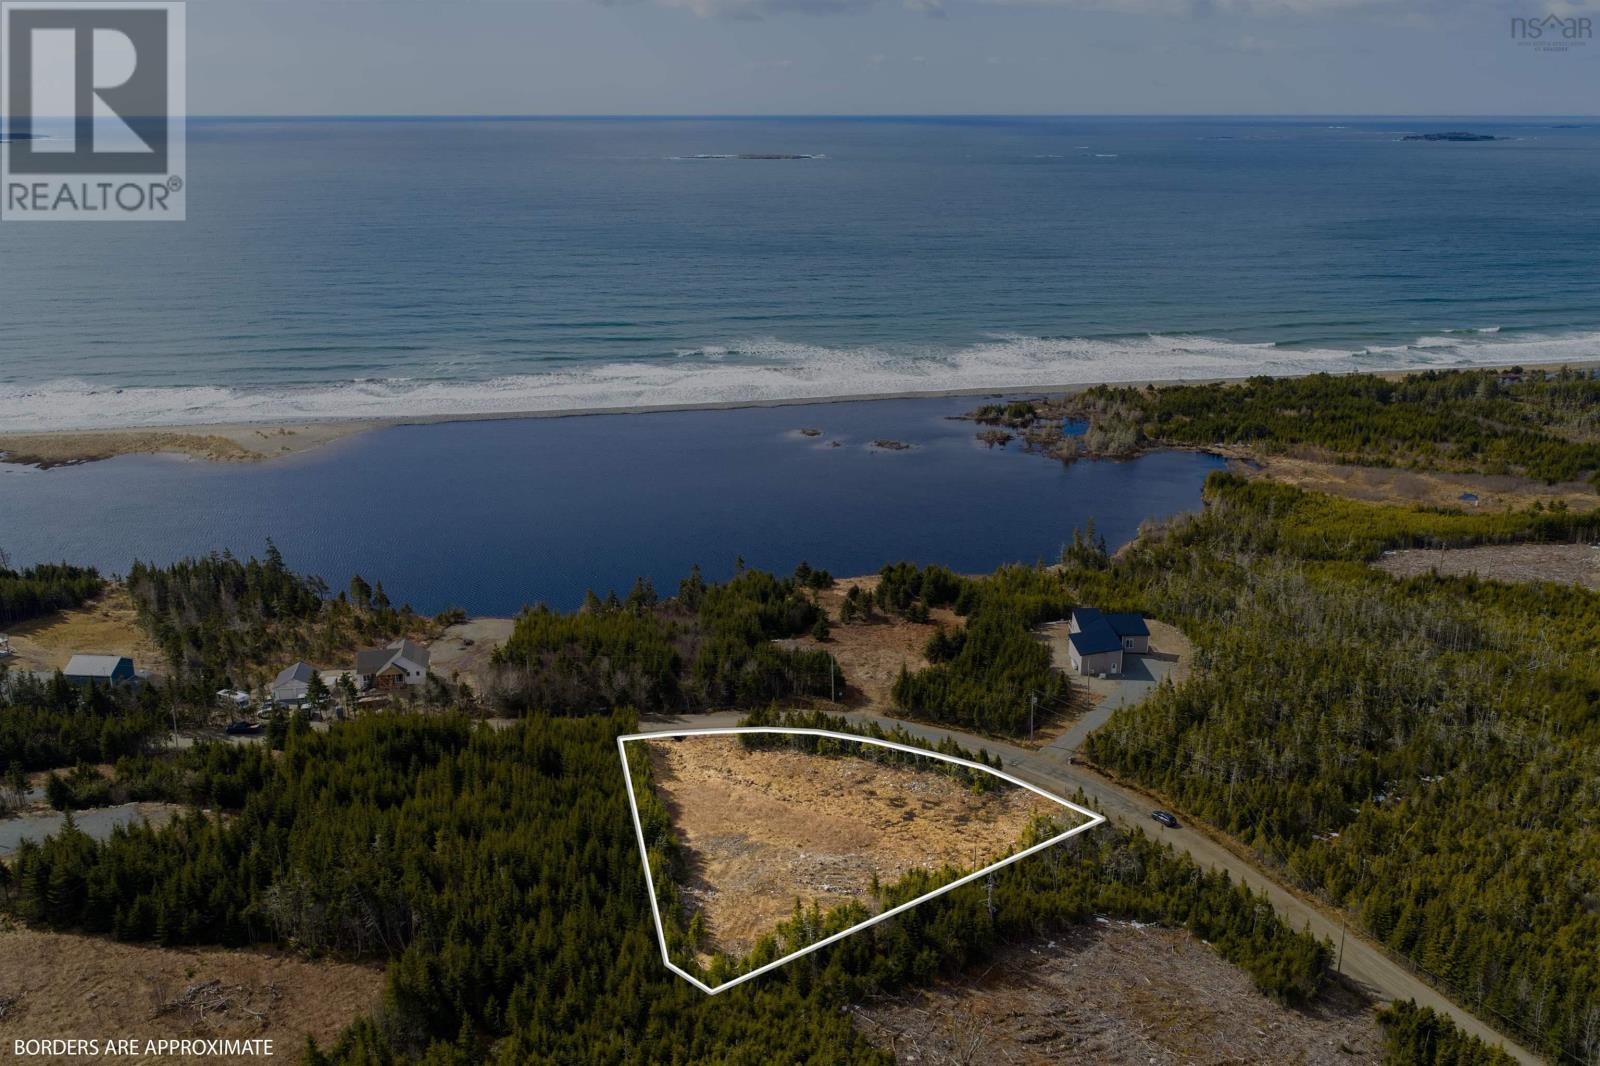
Lot 36 32 Kaakwogook Way
Clam Bay, Nova Scotia
Imagine waking up to stunning ocean views in Abbecombec Ocean Village, an exclusive gated coastal community on Nova Scotia's Eastern Shore. This 1.18-acre vacant lot is a rare opportunity to build your dream home or seasonal retreat, already cleared and ready with two driveway access points. Surrounded by tidal estuaries, and scenic views, it offers the perfect blend of privacy and natural beauty. Enjoy deeded access to a beautiful 2km+ white sandy beach reserved for residents, just minutes from the iconic Clam Harbour Beach. With groceries, dinning, banking, and local markets only 15 minutes away, and less than an hour to Halifax Stanfield International Airport, downtown Halifax and Dartmouth, you can embrace serene coastal living without sacrificing convenience. Create your ideal property and experience the relaxed seaside lifestyle of Nova Scotia's Eastern Shore. (id:45785)
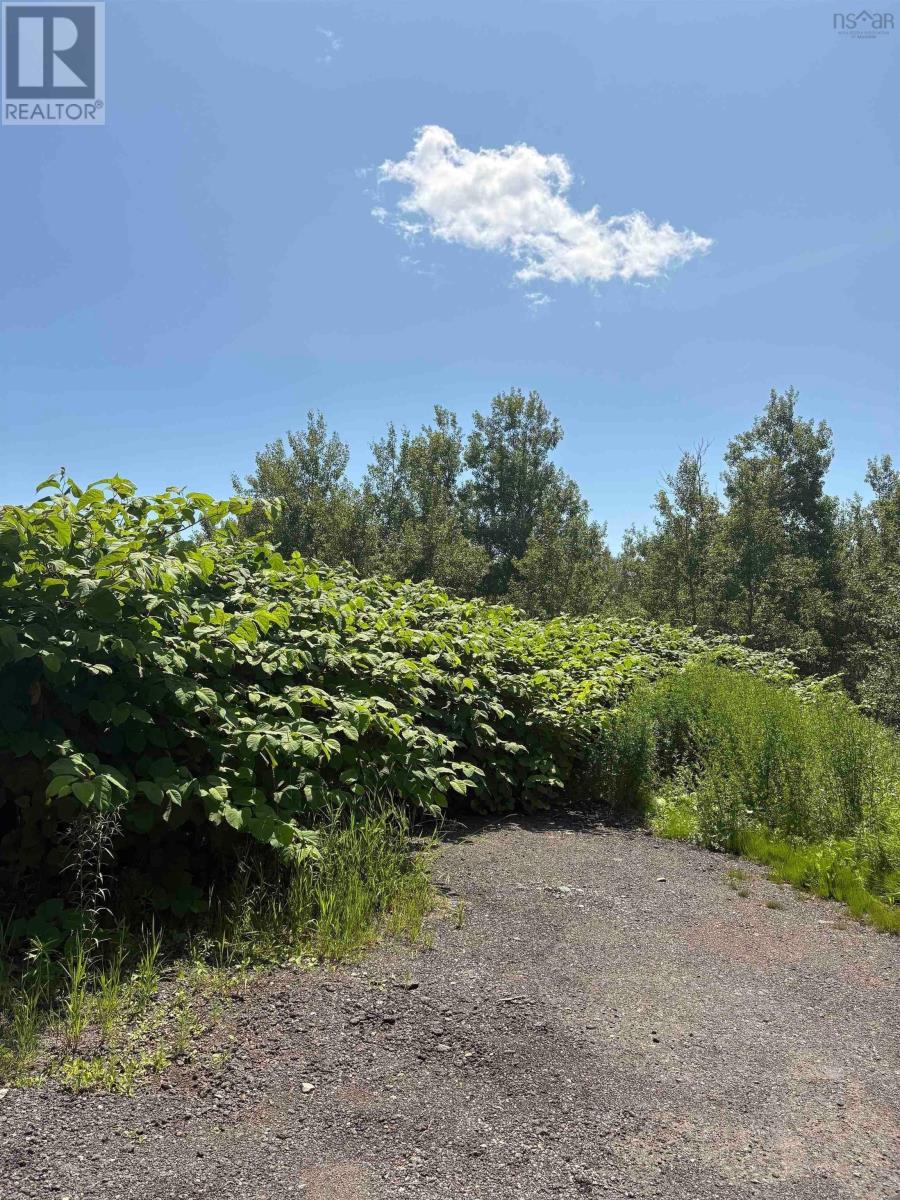
0 Lorway Avenue
Reserve Mines, Nova Scotia
JUST OVER 5 ACRES OF LAND READY TO DEVELOP TO YOUR WISHES. See second pid for road frontage (id:45785)
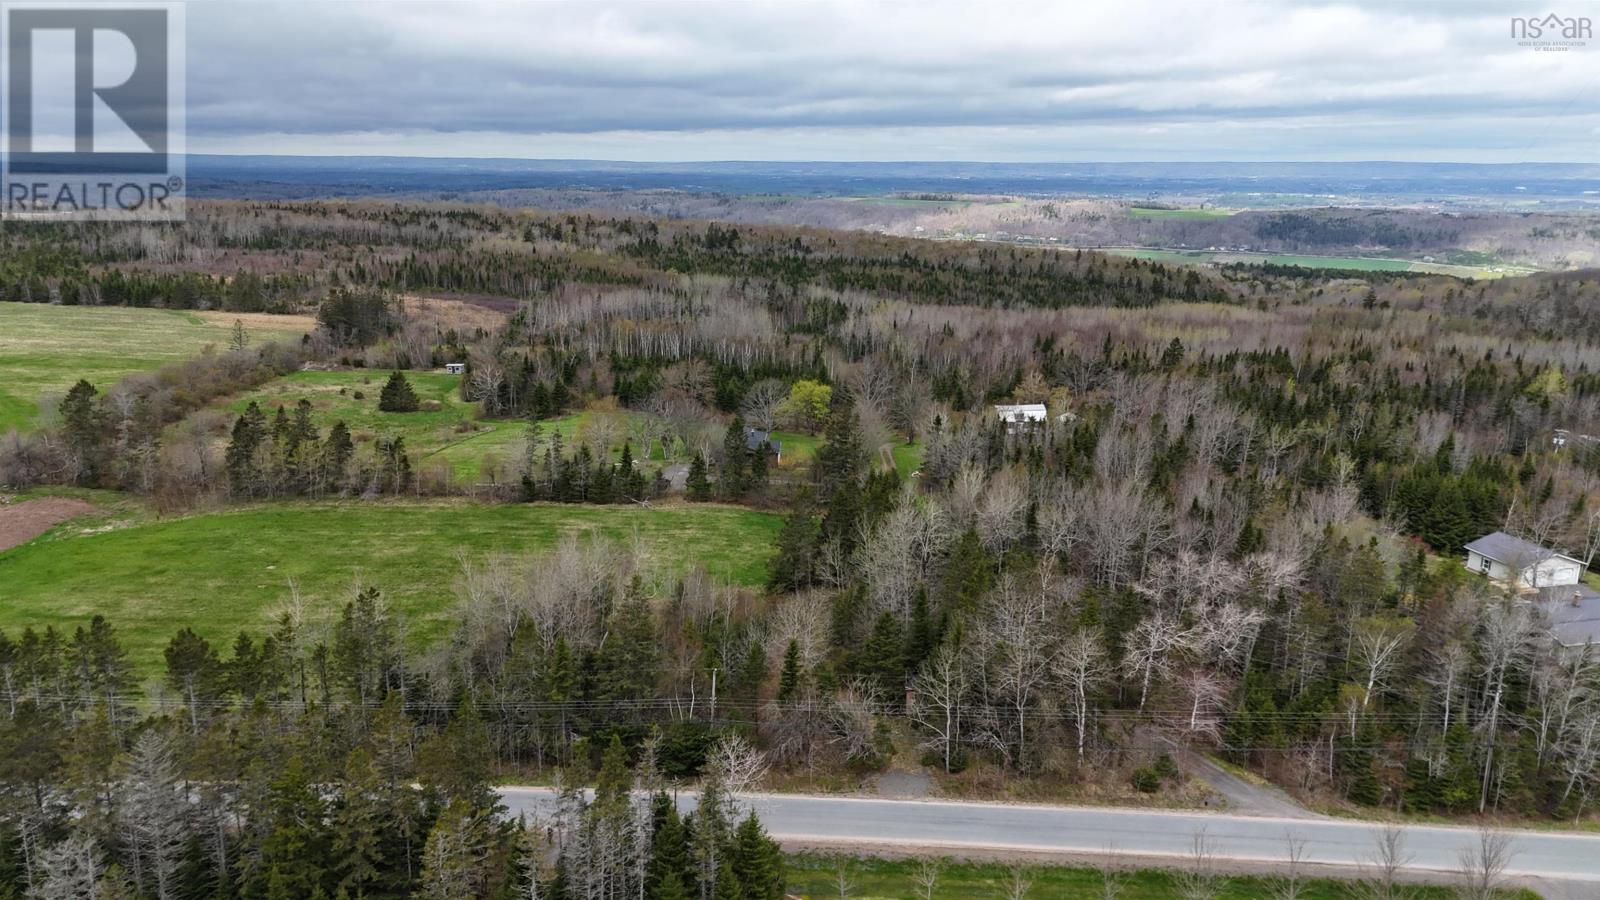
Lot K-2 809 Newtonville Road
Forest Hill, Nova Scotia
Here's your chance to own a beautiful 1-acre parcel just minutes from the vibrant and historic town of Wolfville-Nova Scotia's beloved wine country hub. This level and partially cleared lot offers the ideal setting for your dream home or weekend getaway, with just the right balance of privacy and convenience. Enjoy quick access to Wolfville's renowned vineyards, farm markets, restaurants, and Acadia University, while still coming home to peace and quiet in the countryside. Whether you're building your forever home or looking for a tranquil retreat close to it all, this location offers exceptional value and lifestyle. A rare opportunity to live so close to Wolfville's charm and culture-don't miss it! (id:45785)
New Boston Road
Catalone River, Nova Scotia
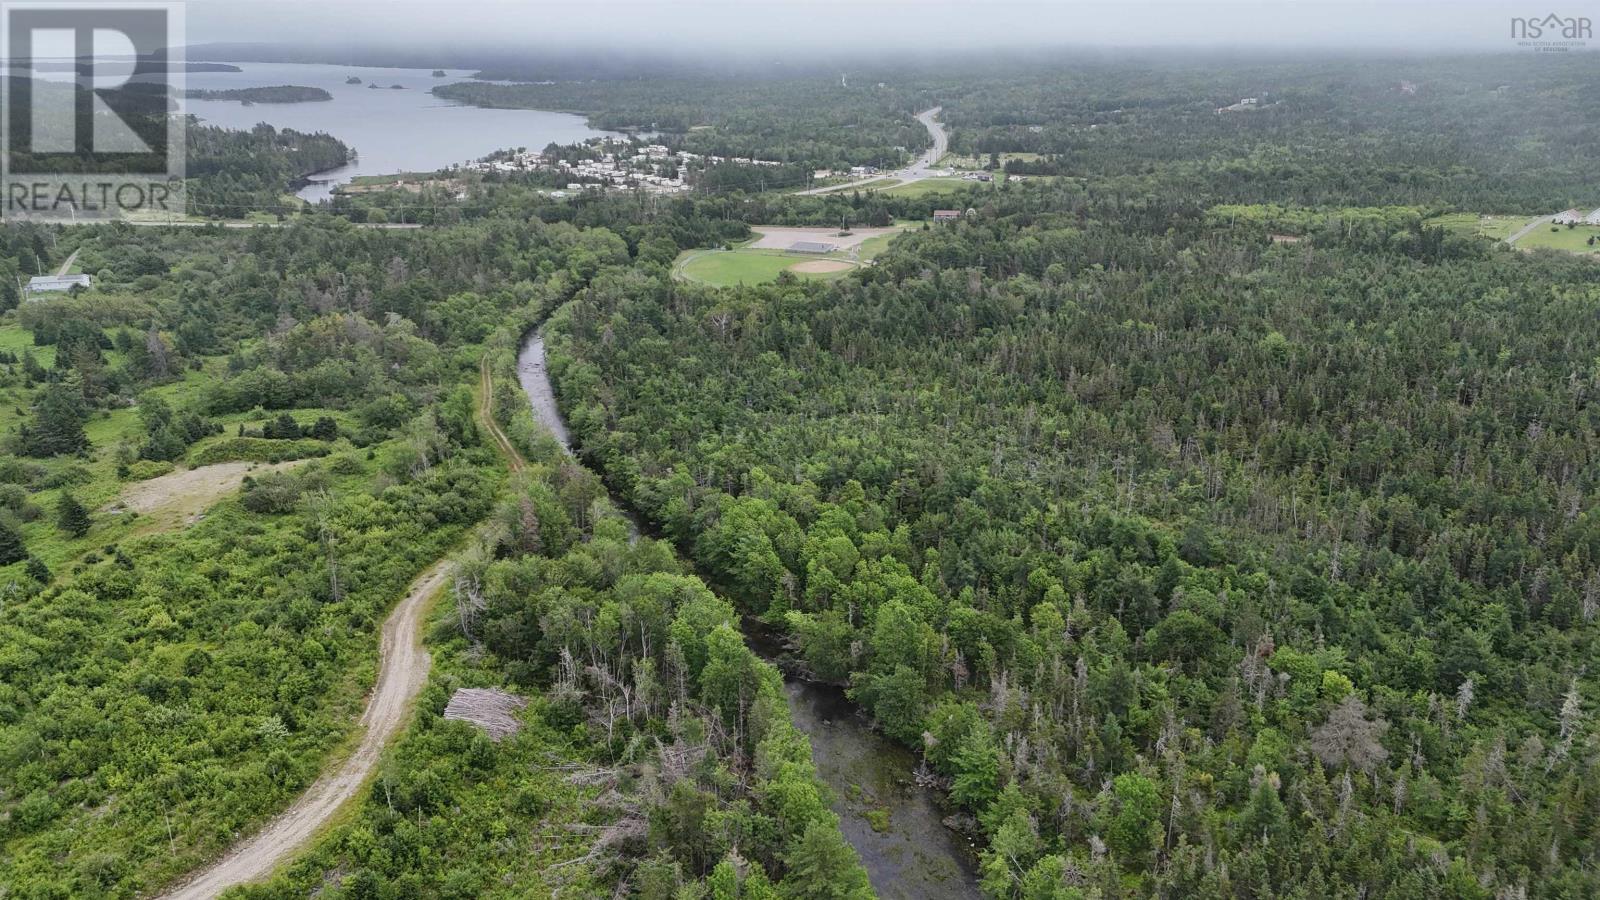
Discover the possibilities with this unique 85± acre property consisting of two separate parcels just minutes from Sydney. The 22± acre parcel offers approximately 700 feet of frontage on a peaceful river, creating the perfect setting for fishing, kayaking, or simply enjoying nature. Across the road, the 63± acre parcel features a mix of mature woodland with selective harvesting completed over the years, leaving an abundance of quality trees. With its elevated terrain and beautiful countryside views, this property offers an ideal location to build your dream home, establish a private retreat, or enjoy recreational use. Experience the tranquility of rural living without sacrificing convenient access to nearby amenities. (id:45785)
Lot 8 Fire Cove Road
Feltzen South, Nova Scotia
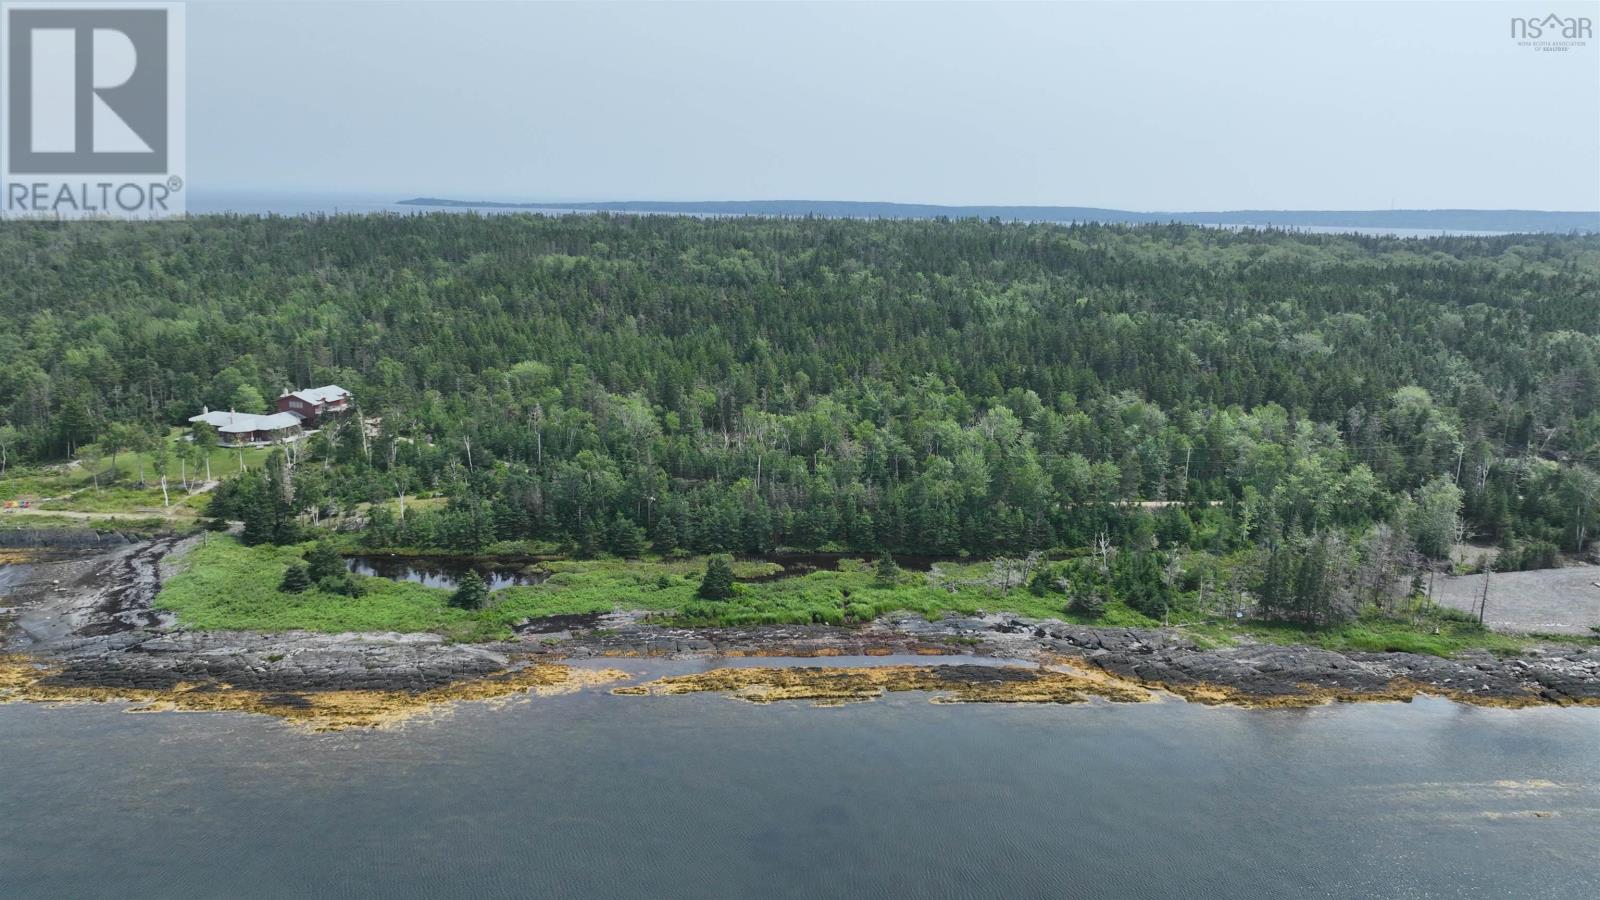
Enjoy a relaxing afternoon at your oceanfront watching the Bluenose sail into its homeport of Lunenburg - this is what it's all about! 5.2 acres of land tucked away down a private road, looking across the ocean to Blue Rocks and into Lunenburg Bay. This property backs on to the Ovens Natural Park and Spindler's Beach is only a short walk away(0.3kms), nature and beauty abounds! Septic approval is in place and power runs through the lot, so these cost intensive items are already taken care of! Across Lunenburg Bay and a short drive gets you into Lunenburg where you can shop, enjoy entertainment and an afternoon/evening of dining. Or stop by the Rose Bay General Store/Cafe for coffee, groceries or a dinner out(5.6kms away). Hirtles and Oxner beaches are not far away. So many places to explore and enjoy by car, foot or bicycle. (id:45785)
Lot 19 Acres+- Wallace Road
Hazel Glen, Nova Scotia
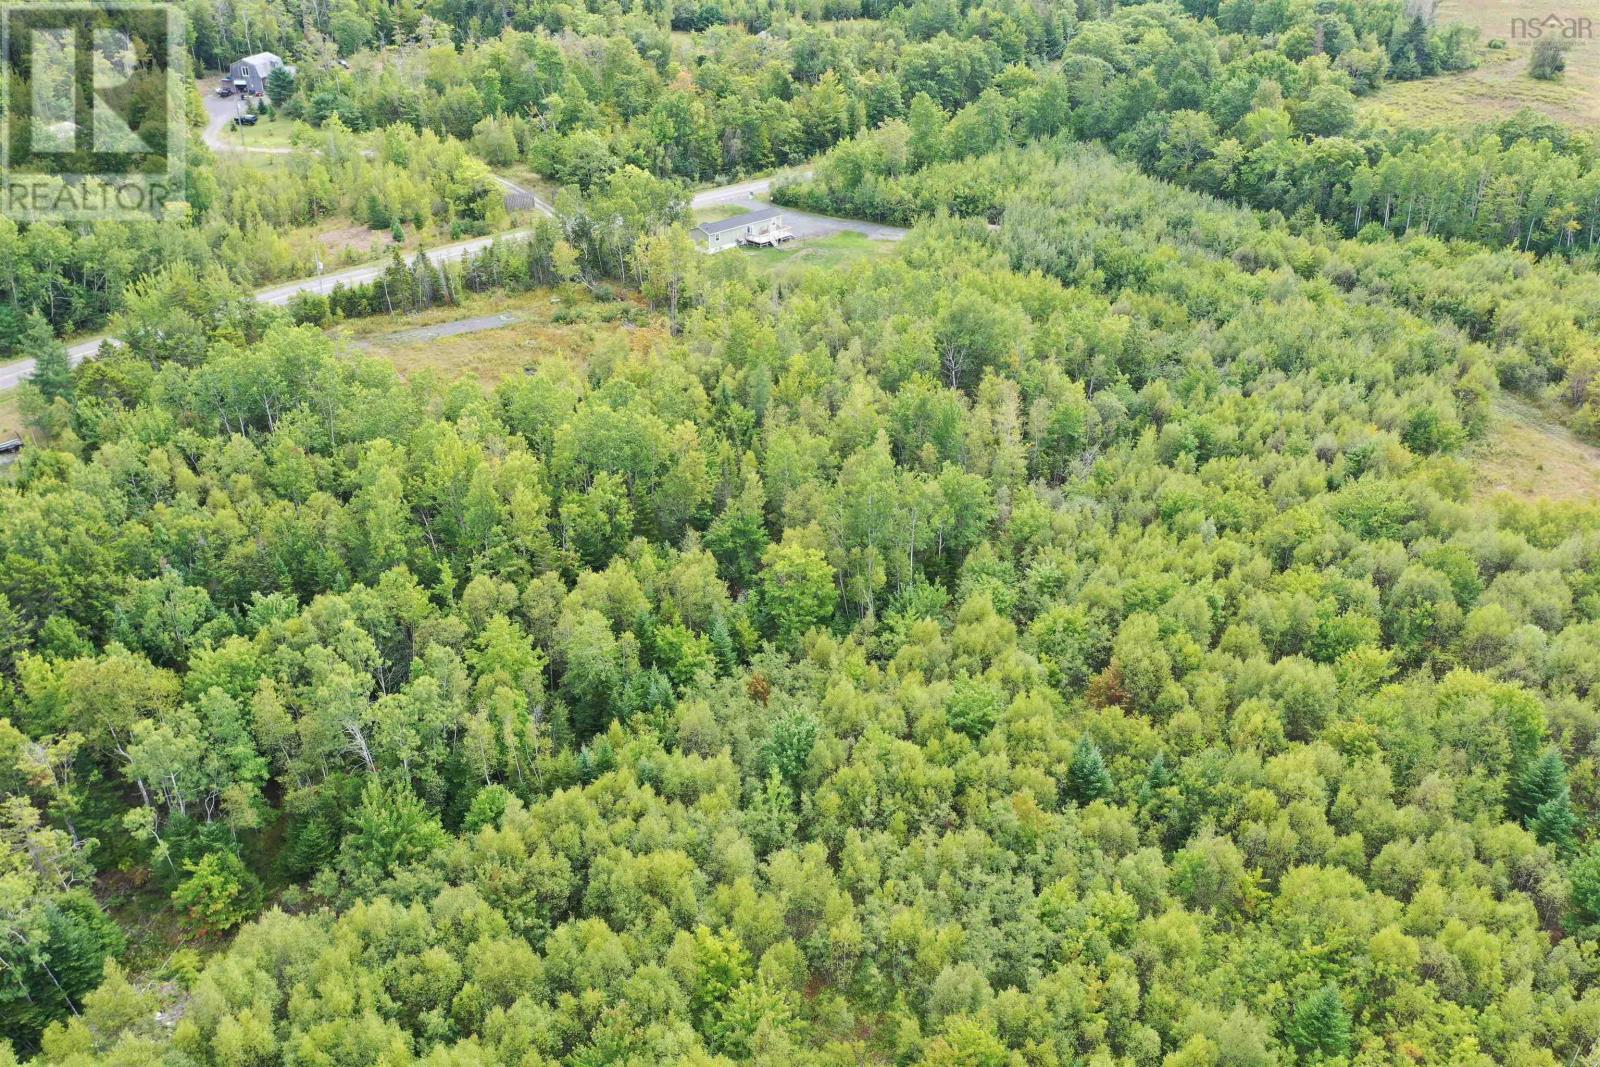
19+- Acres of beautiful treed land! Are you looking for a piece of paradise just minutes outside of town? Look no further! This stunning acreage is a rare find, already surveyed and offering the perfect blend of natural beauty and convenience with two access points from the main road. Imagine waking up to the beauty of mature trees surrounding you after you have carved out and built your dream home. This land is a haven for nature lovers, providing a peaceful retreat from the hustle and bustle of the busy-ness of life. With abundant greenery, this land is a treasure trove of natural beauty. Enjoy the tranquility of the countryside and the fresh air that comes with living amidst nature. Seeking privacy? This property offers the perfect escape. Experience the best of both worlds, country living with quick and easy access to nearby towns. Stop dreaming and start living! Act today! (id:45785)
Mcgills Island Road
Middle Ohio, Nova Scotia
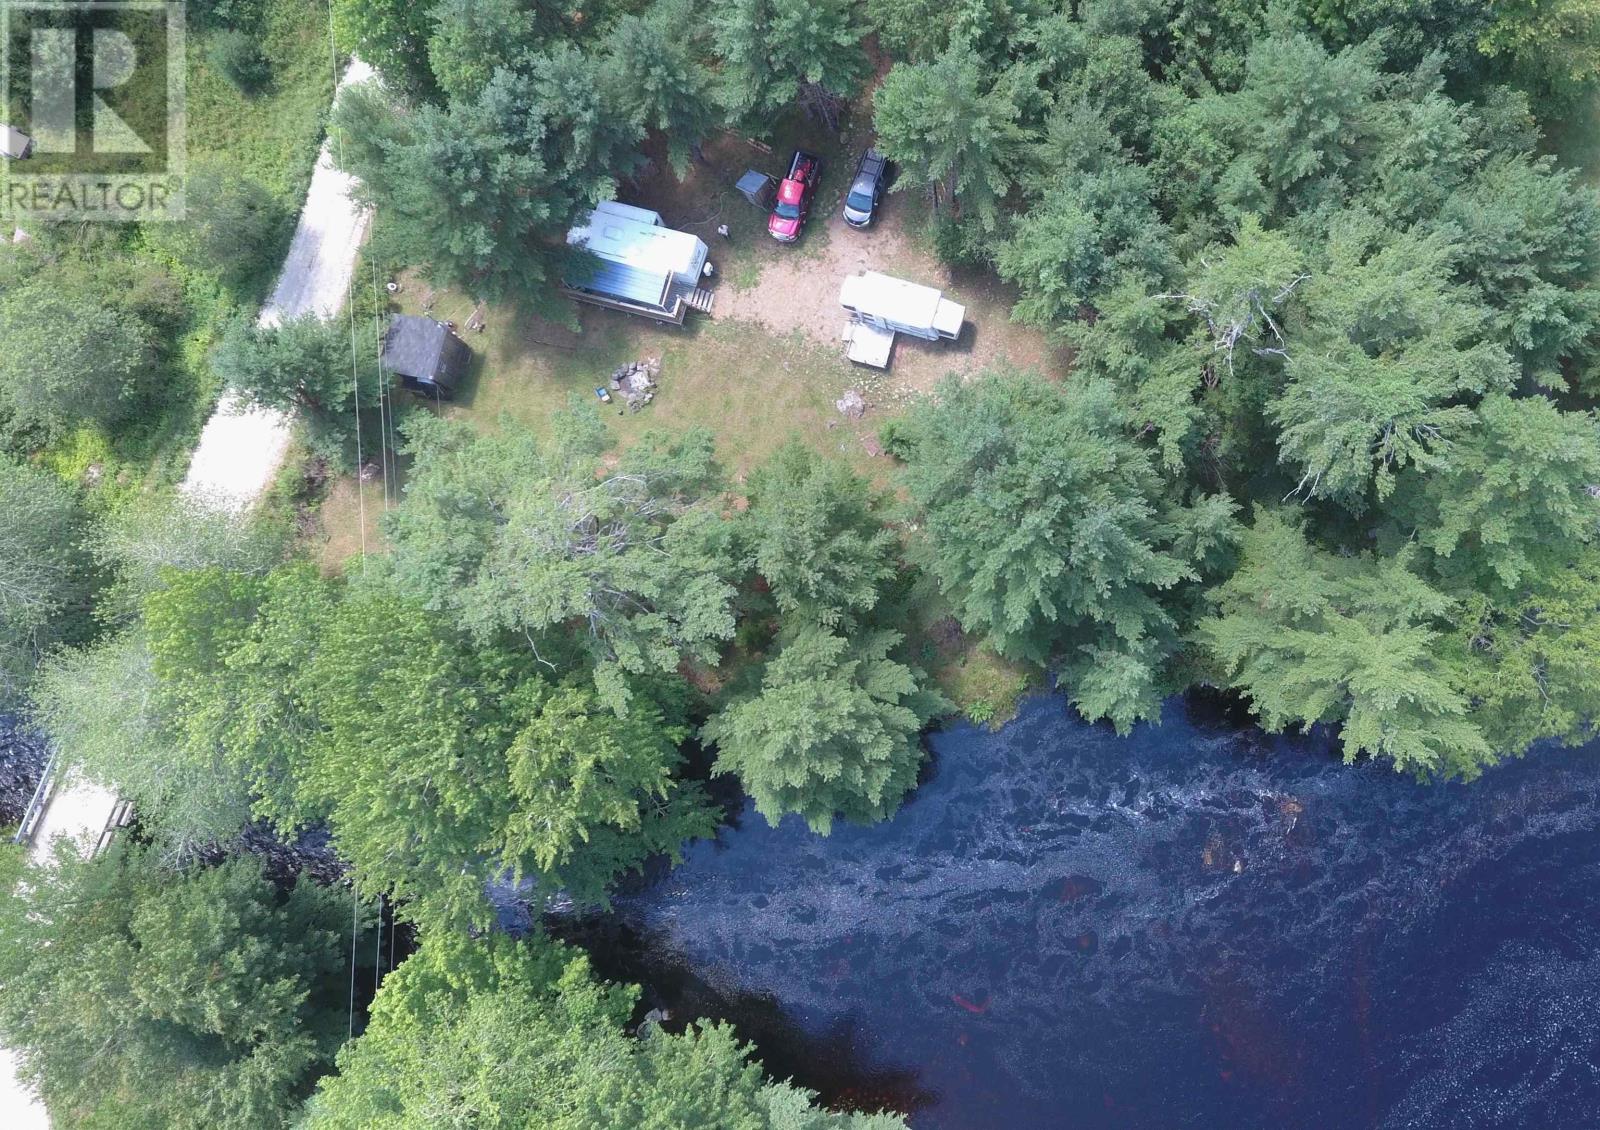
Fabulous riverfront cottage property for sale. With 200 feet of riverfront on the Roseway river and 1.4 acres of mostly cleared and mowed property this property represents good value.. But even better this is a turn key vacation property. There are 2 RV's included one is a 26' one bedroom unit with a great 8'x24' covered deck with a large stone firepit out front, and a 18' 2 bed RV with a small deck for guests. There is a large grassy area for kids to play and there is access to the river. included is a small shed that provides power to both RV's as well as water drawn from the river. Bell Fiberop is there as well. There is an approved outhouse. The property has been approved for a well and septic (both expired). This would make a great spot for a year round cottage or home, so you can enjoy the property now and build for the future. The Historic town of Shelburne is only a 19 minute drive away with all amenities, and there are many beaches as well as Rivers Hill Golf course close by. Book your showing today!! (id:45785)
Lot 09-2 West Liscomb Point Road
Liscomb Mills, Nova Scotia
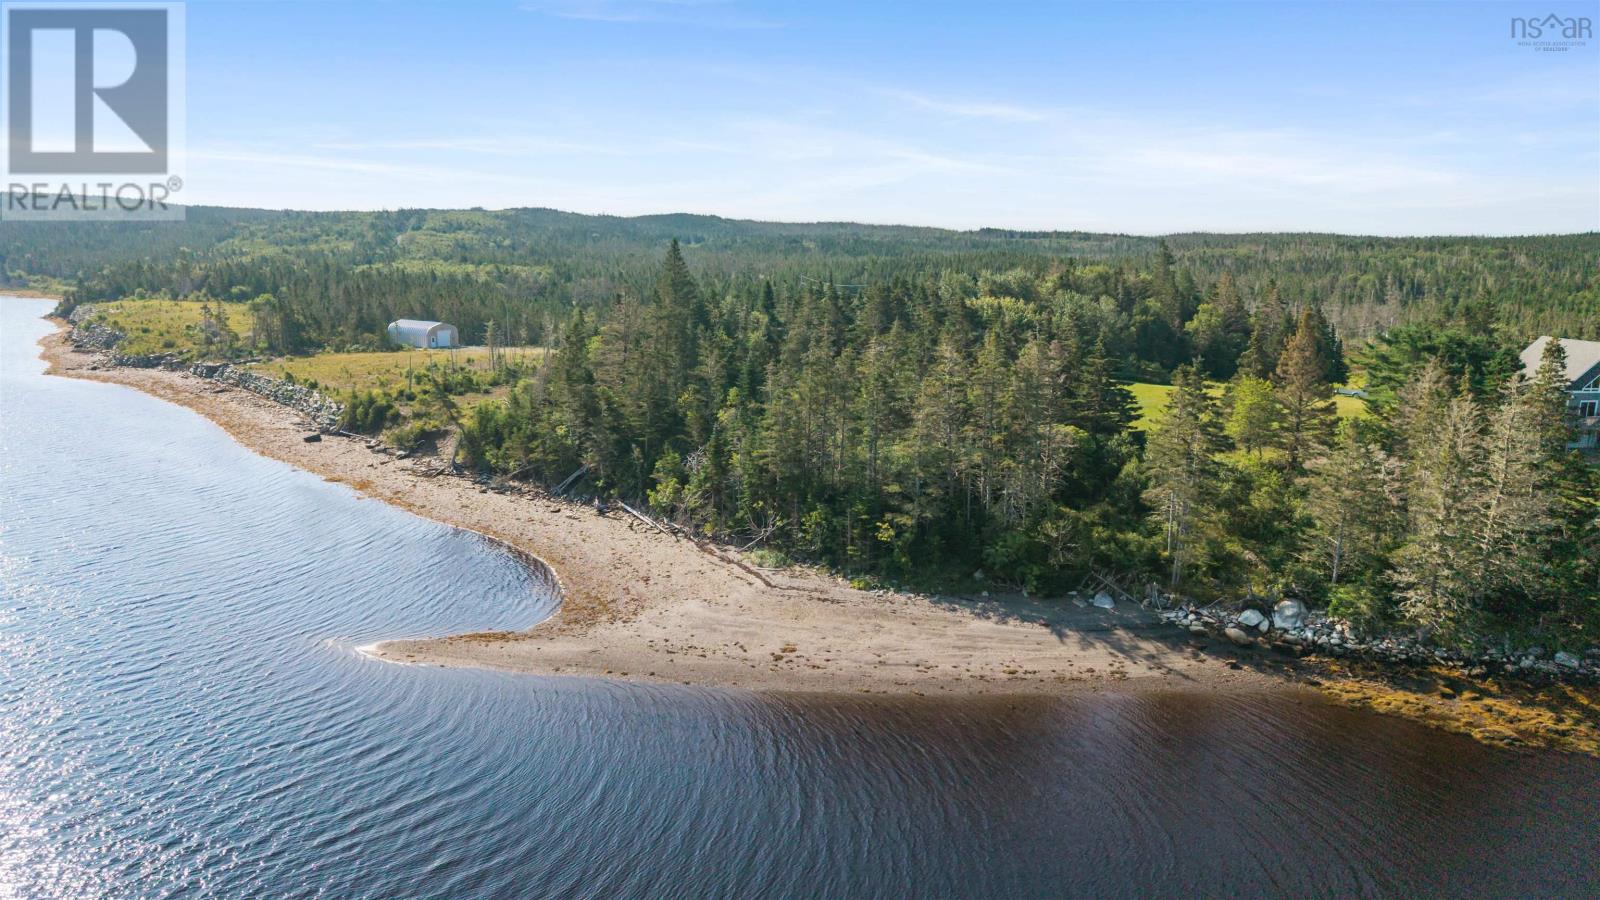
This 3.52 acre property is the perfect place to build your home, cottage or hideaway from the world. You have an easy year round road access and minutes to the Liscomb Lodge for excellent dining and activities. You are approximately 30 minutes to Sherbrooke Village along with all the amenities you will need, also a hospital, doctor's clinic, garage, gas station, restaurant and bistro. Summer months enjoy the Sherbrooke Village Farmers Market With 200 ft of waterfront you can put in your own private dock and enjoy boating, fishing and recreation. Enjoy the life you want to live today in Liscomb Mills! (id:45785)
Lot Highway 1
Grosses Coques, Nova Scotia
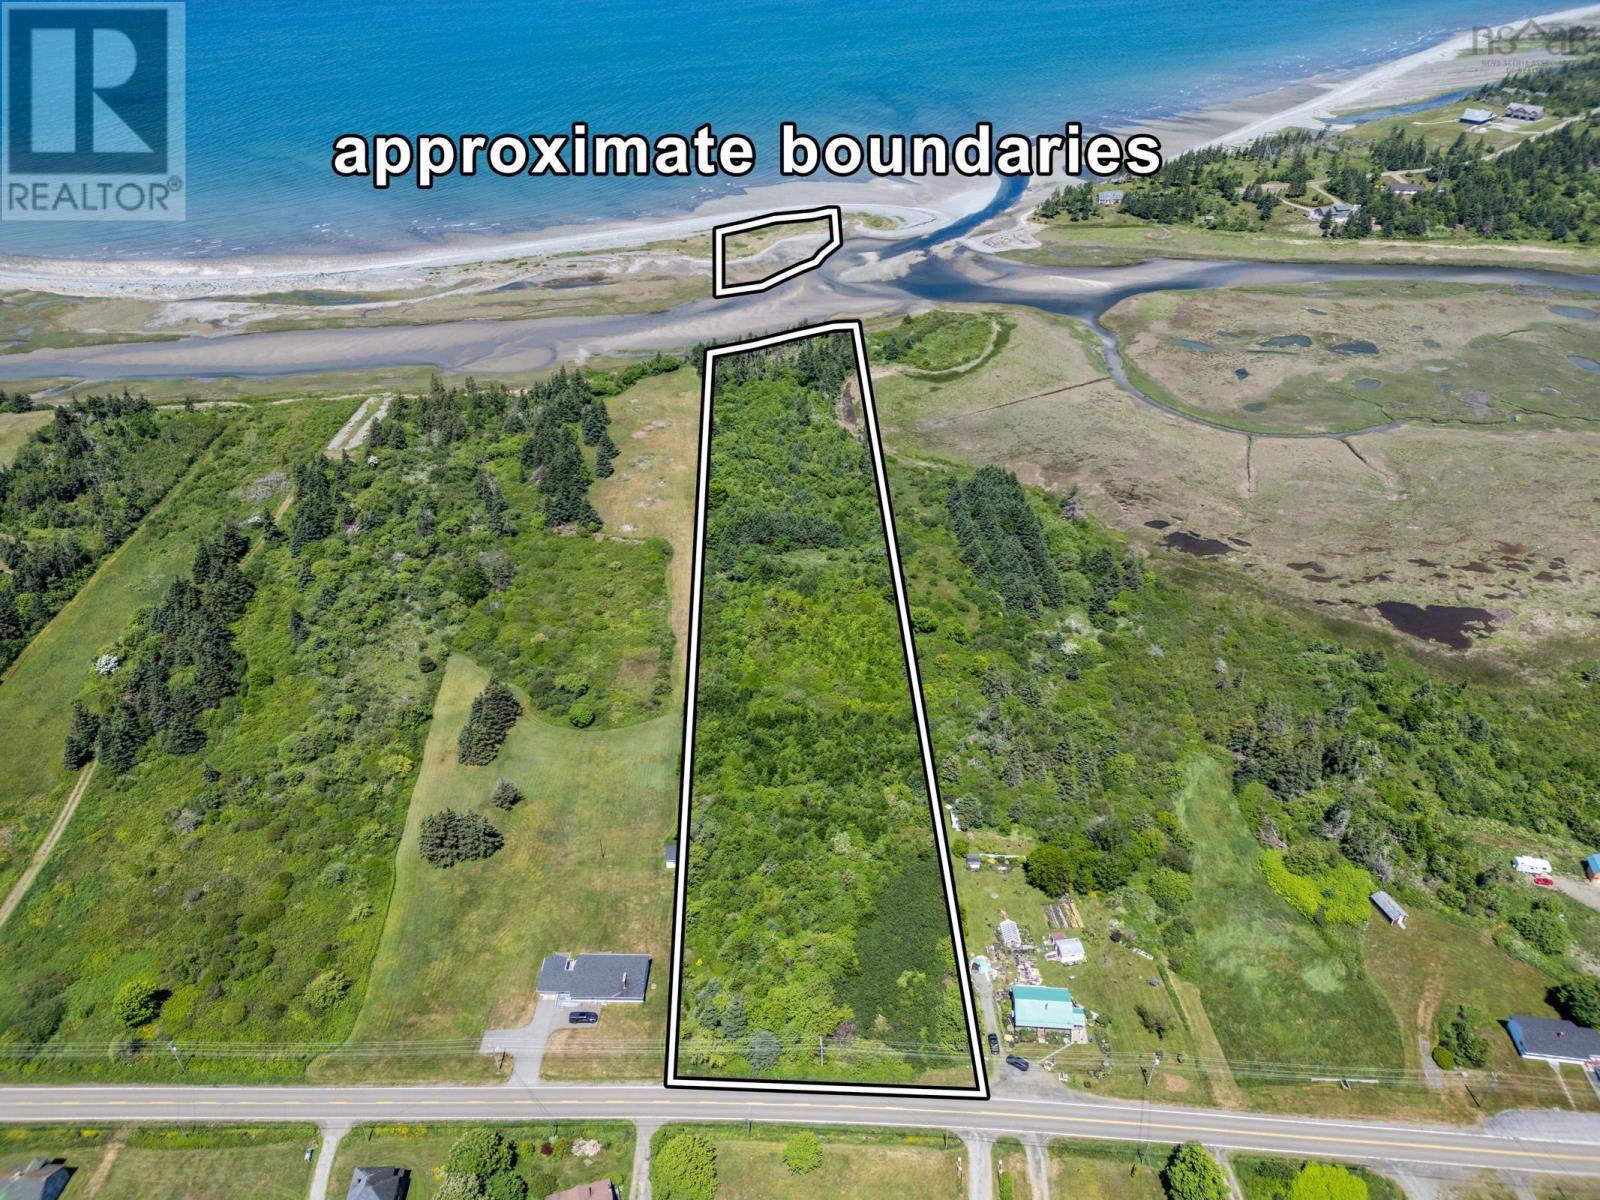
Seize the opportunity to own this exceptional oceanfront lot, spanning over 7 acres with approximately 265 feet of stunning ocean frontage. This prime location combines the best of coastal living with the convenience of being close to all essential amenities. Nestled within a large, treed lot, this property offers unparalleled privacy, making it the perfect place to build your dream home on the water. Imagine waking up to the sound of the waves and enjoying your morning coffee while taking in the breathtaking ocean views. With ample space and natural beauty, this lot provides a blank canvas for creating a private oceanfront oasis. The presence of a picturesque sandbar further enhances the allure of this property, offering a unique feature that invites endless seaside adventures. Whether you envision days filled with beachcombing, swimming, or simply relaxing in your own coastal paradise, this lot has it all. Don't miss out on this rare chance to secure a piece of oceanfront heaven. Embrace the coastal lifestyle and create lasting memories in this serene and private setting. Your dream of living on the coast begins here! (id:45785)
Macgarry Road
St. Joseph Du Moine, Nova Scotia
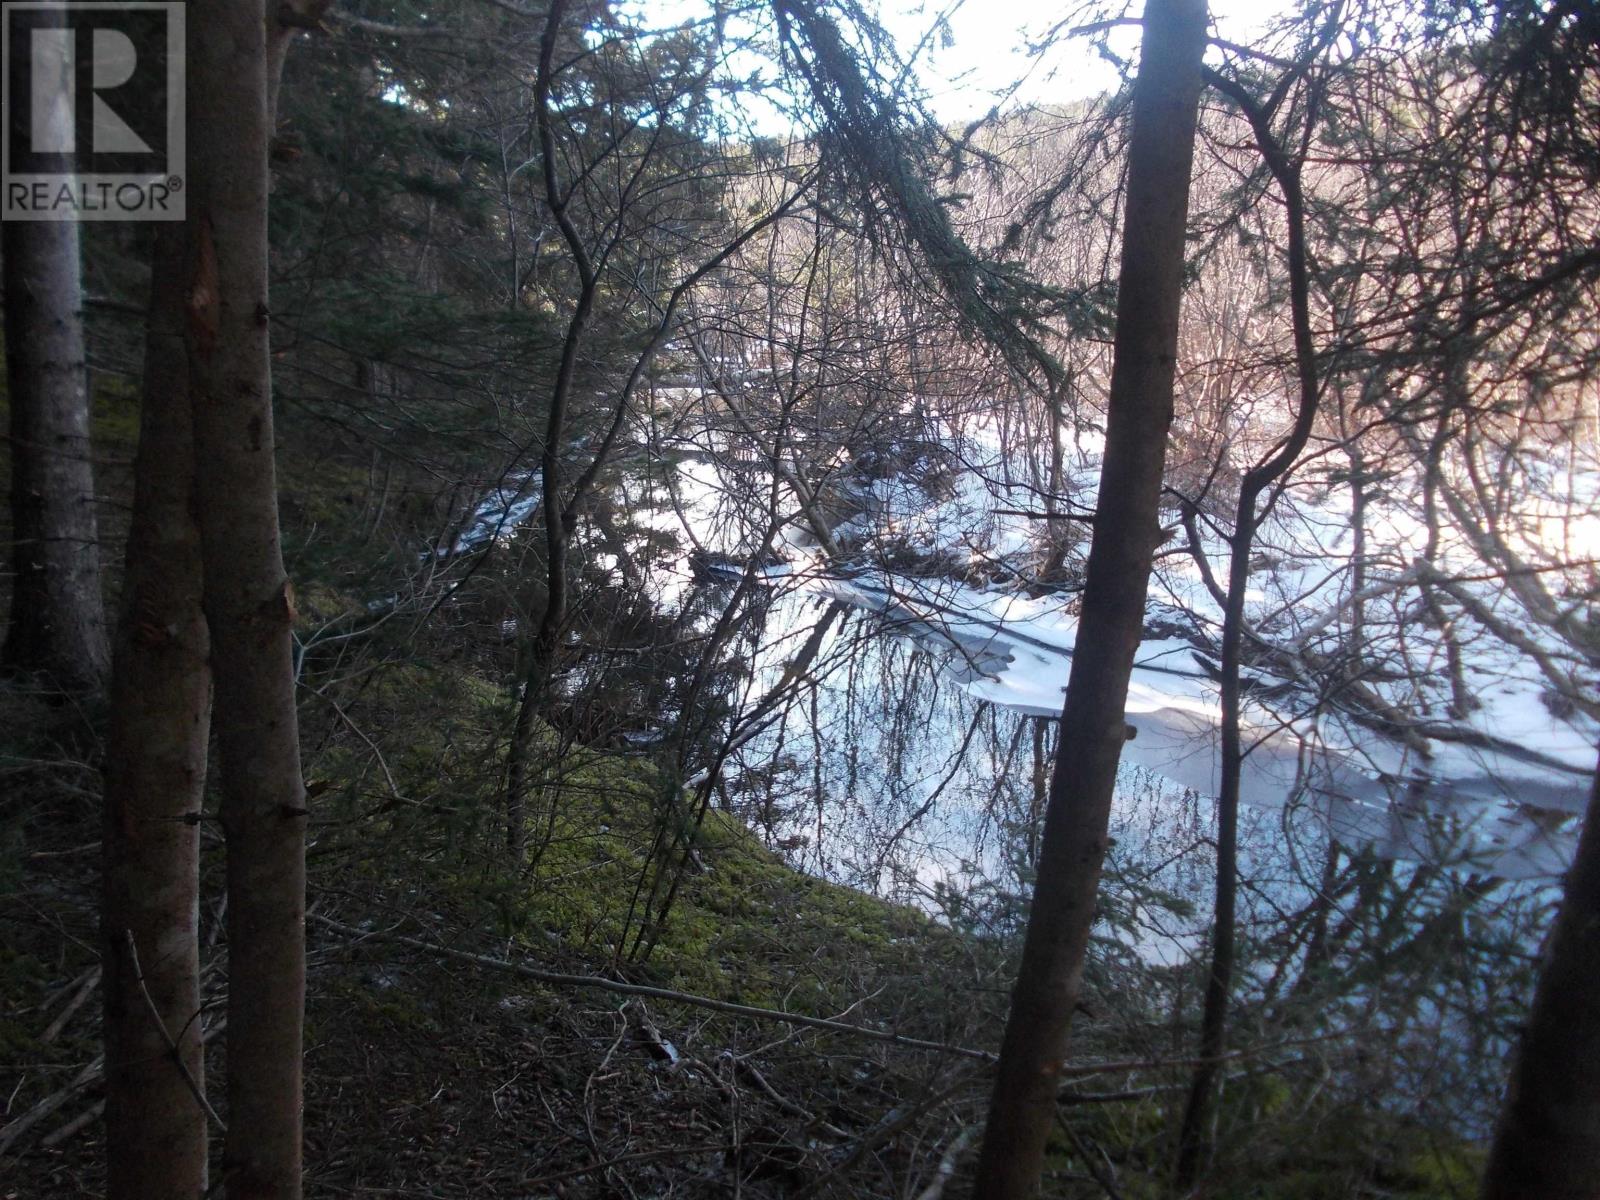
Escape the hustle and bustle of everyday life with this peaceful 4-acre wooded property on MacGarry Road. Easily accessible by vehicle, this private retreat is the perfect setting for a cottage, camp, or your own secluded getaway surrounded by nature. A picturesque brook borders the rear of the property, offering the opportunity to spend relaxing afternoons fishing for trout or simply enjoying the soothing sounds of the flowing water. Whether you're looking for a quiet place to unwind, reconnect with nature, or create your own outdoor retreat, this property offers the privacy and tranquility you've been searching for. Ideally located just 15 minutes from the charming Acadian village of Cheticamp, you'll have convenient access to grocery stores, restaurants, shops, healthcare, and other everyday amenities. You're also only 5 minutes from the world-famous Margaree River, renowned for its exceptional Atlantic salmon fly fishing, and just 30 minutes from Inverness, home to world-renowned golf courses and stunning coastal scenery. This property offers the perfect balance of seclusion and accessibility, making it an ideal base for enjoying all that Cape Breton has to offer. (id:45785)
Lot Lake Doucette Road
Lake Doucette, Nova Scotia
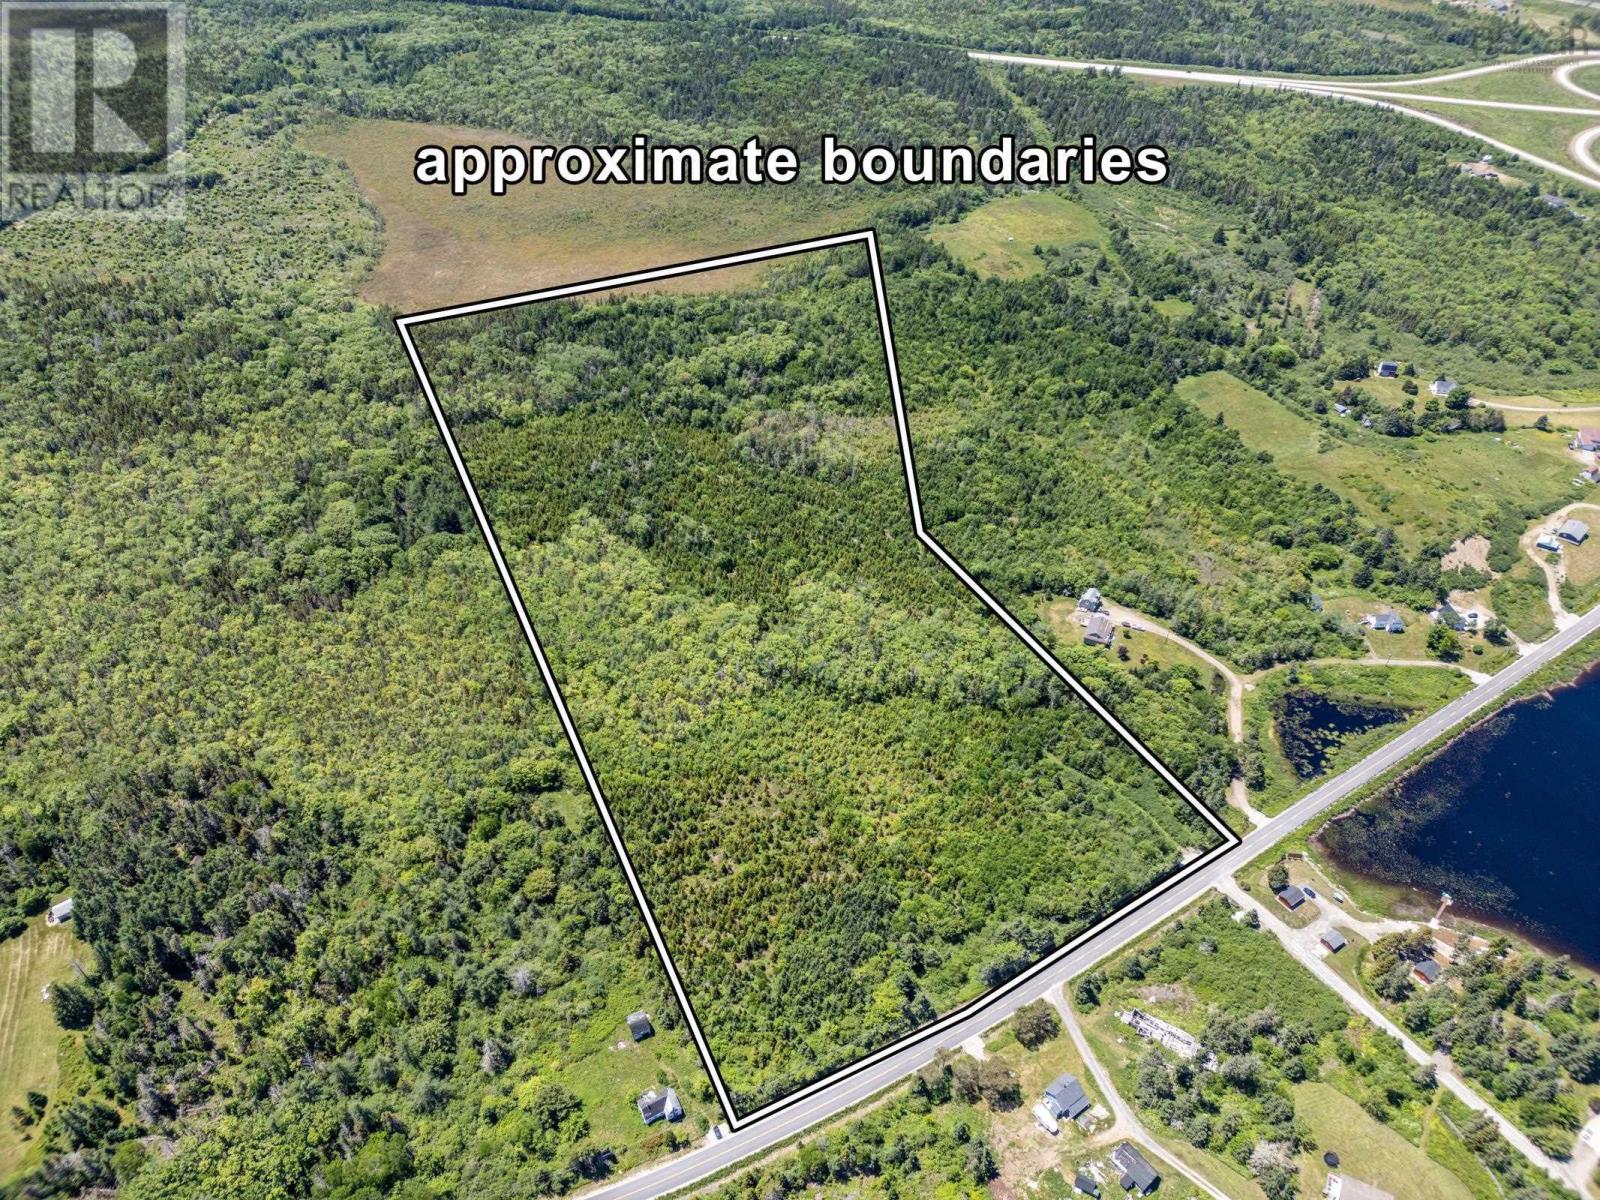
Discover this serene 20-acre lot, perfectly situated near Lake Doucette. This property is ideal for building your dream home, offering both privacy and convenience, with a large amount of road frontage for easy access. A driveway is conveniently already in place, making access effortless. The lot's close proximity to essential amenities ensures you can enjoy the best of both worlds: a peaceful retreat with the convenience of nearby services. Years ago, the property was partially logged, but it has since mostly grown back, providing a lush, natural setting. This offers a unique blend of mature trees and new growth, perfect for creating a private haven. This property is a perfect find for those looking to build in a quiet, yet accessible location. Experience the tranquility and privacy in a cozy setting near Lake Doucette, where your future home awaits. Book your showing today! (id:45785)