
Highway 366 Highway
Tyndal Road, Nova Scotia
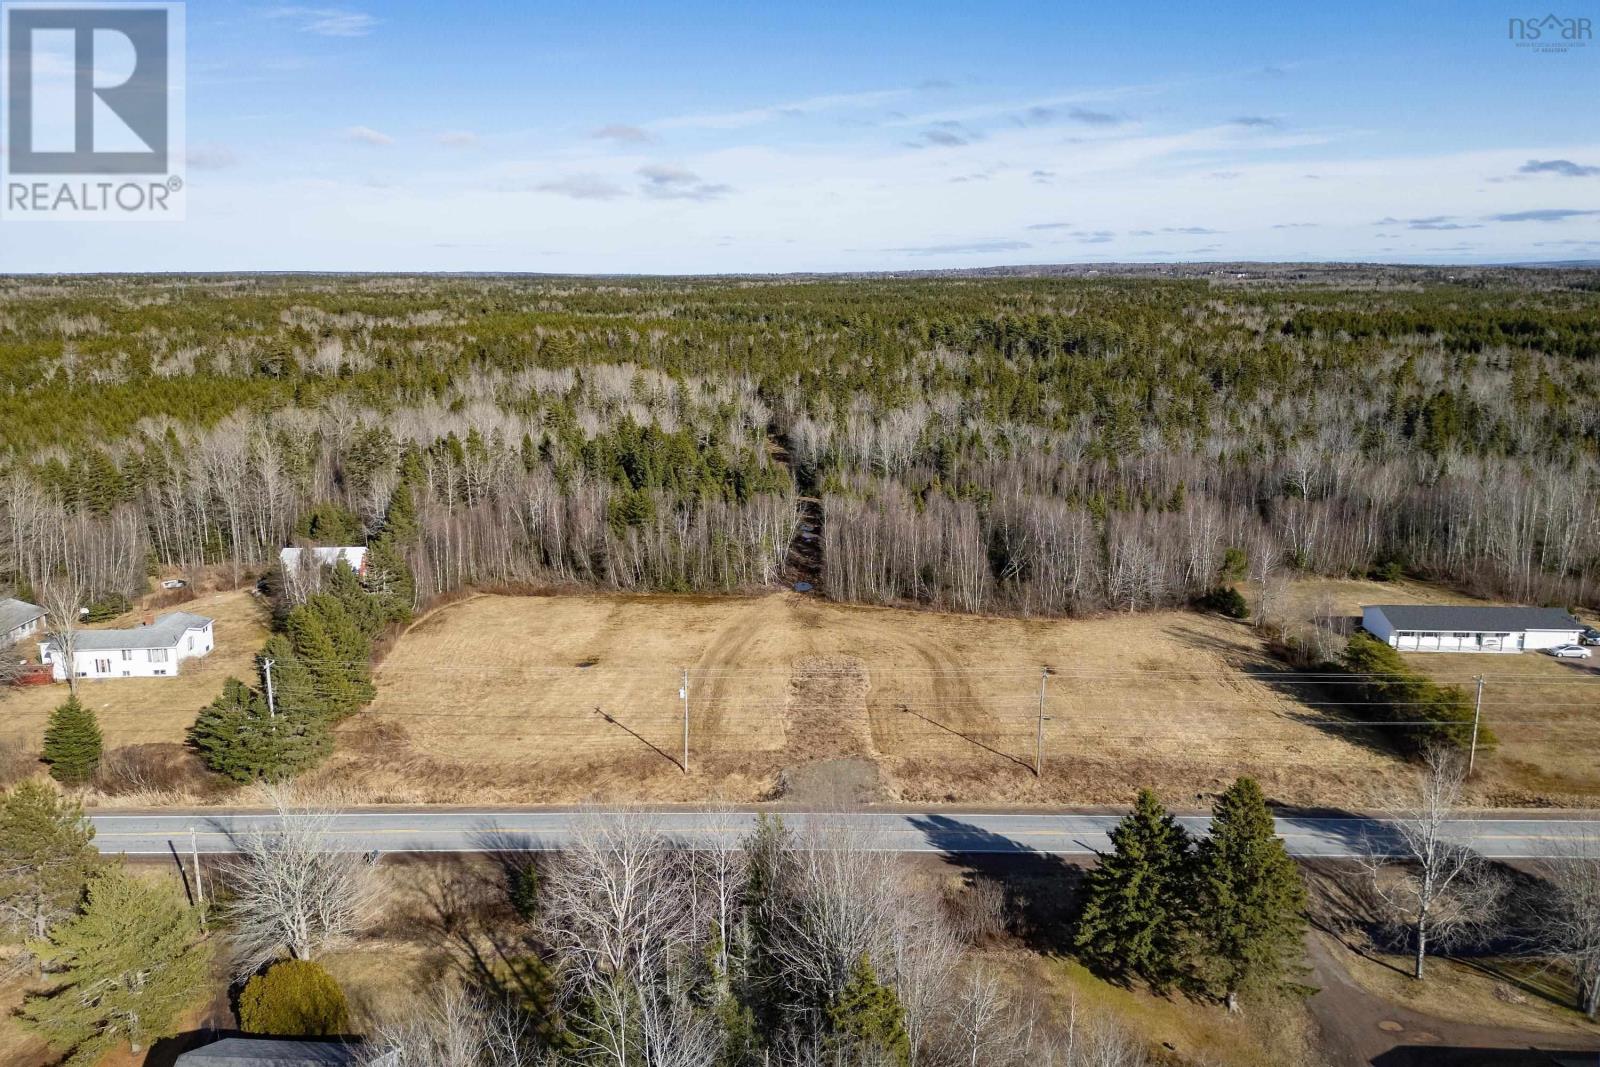
3 Acres of Opportunity Located just minutes from Amherst and only a 10-minute drive to the scenic Tidnish River, this 3-acre parcel offers the perfect blend of convenience and natural beauty. The dry, level land is ready for development, complete with town water access, a gravel driveway, and a culvert for easy entry. A mix of open space and standing trees provides both flexibility and privacy, making it ideal for a variety of residential plans. Outdoor enthusiasts will appreciate the nearby ATV trails and recreational opportunities, while the quiet setting ensures a peaceful retreat close to town. Whether you're looking for a weekend getaway or a year-round home, this property is ready for development! (id:45785)
Coldwell Banker Performance Realty
563 West Ship Harbour Road
Ship Harbour, Nova Scotia
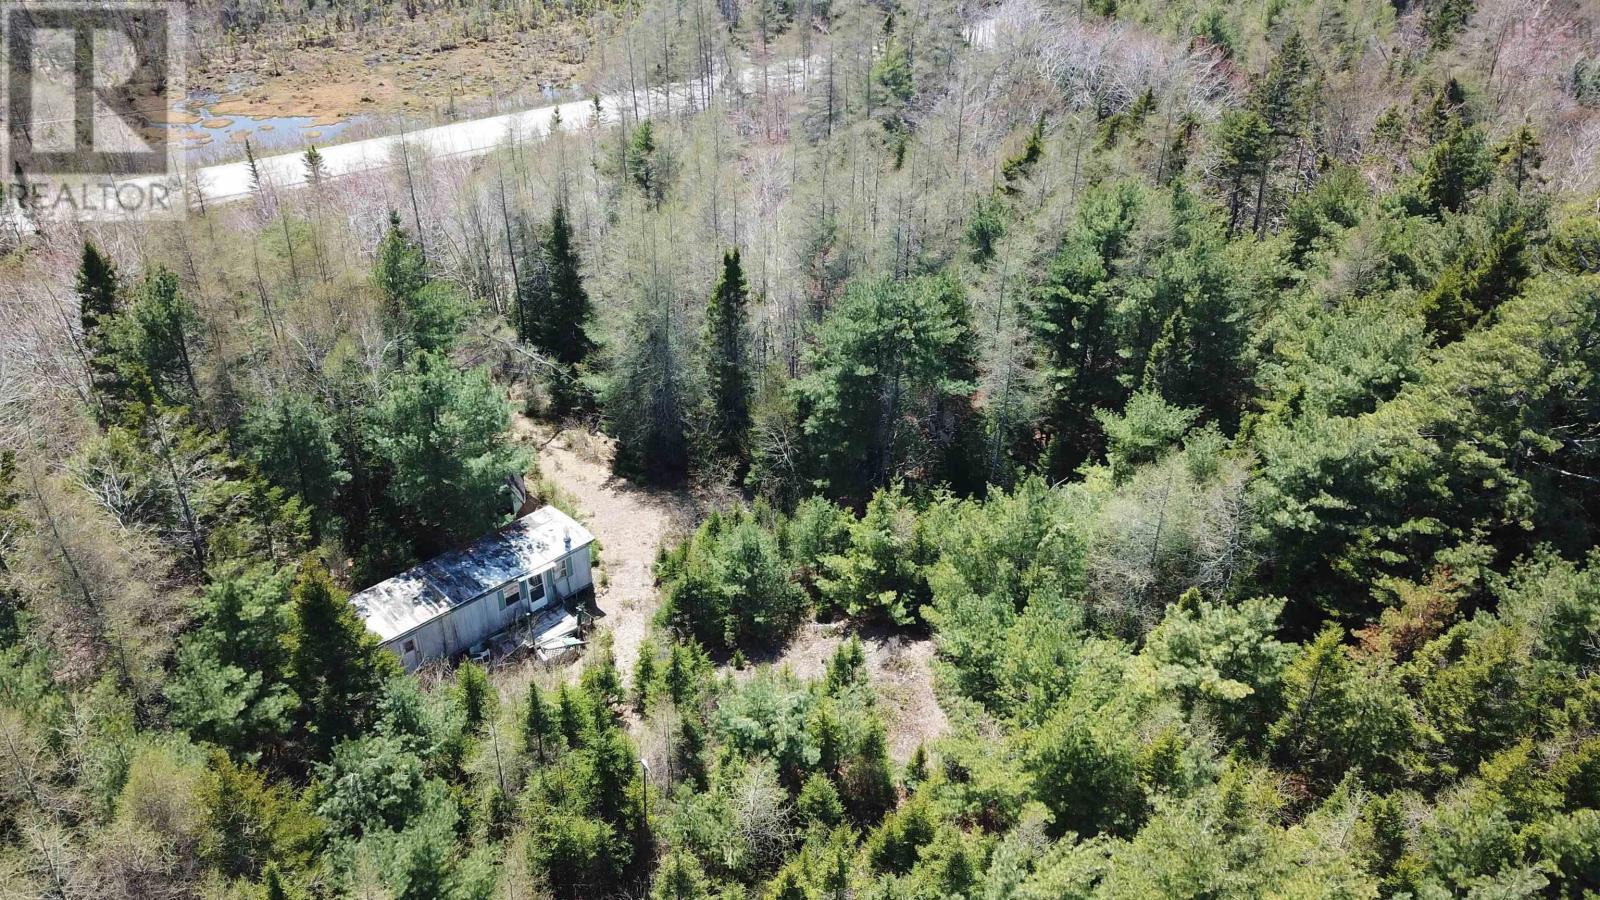
Discover the perfect opportunity to build your dream home or investment property in the charming coastal community of West Ship Harbour. This 1-acre vacant lot offers a wonderful balance of privacy and convenience, surrounded by mature trees with a partially cleared area that provides an excellent starting point for future development. Ideally located along West Ship Harbour Road, this property is just minutes from the amenities of Musquodoboit Harbour while offering the peaceful lifestyle the Eastern Shore is known for. Enjoy easy access to beautiful beaches, hiking trails, boating, fishing, community parks, schools, local shops, and restaurants, all within a short drive. Halifax is approximately one hour away, making this an ideal location for those seeking a tranquil retreat without sacrificing access to city conveniences. Zoned MU (Mixed Use), the property offers a variety of potential uses, providing flexibility for residential, recreational, or other permitted development opportunities (subject to municipal approvals). The lot features road frontage and access to available services including electricity, telephone, cable, and high-speed internet, making the planning process even more convenient. Whether you're envisioning a year-round residence, seasonal getaway, or future investment, this affordable and versatile property presents an excellent opportunity to become part of one of Nova Scotia's most scenic coastal communities. Enjoy the beauty of nature, the serenity of country living, and the convenience of nearby amenitiesall in one exceptional location. (id:45785)
Royal LePage Atlantic (Dartmouth)
Lot (Pid 70092614) Long Cove Road
Port Medway, Nova Scotia
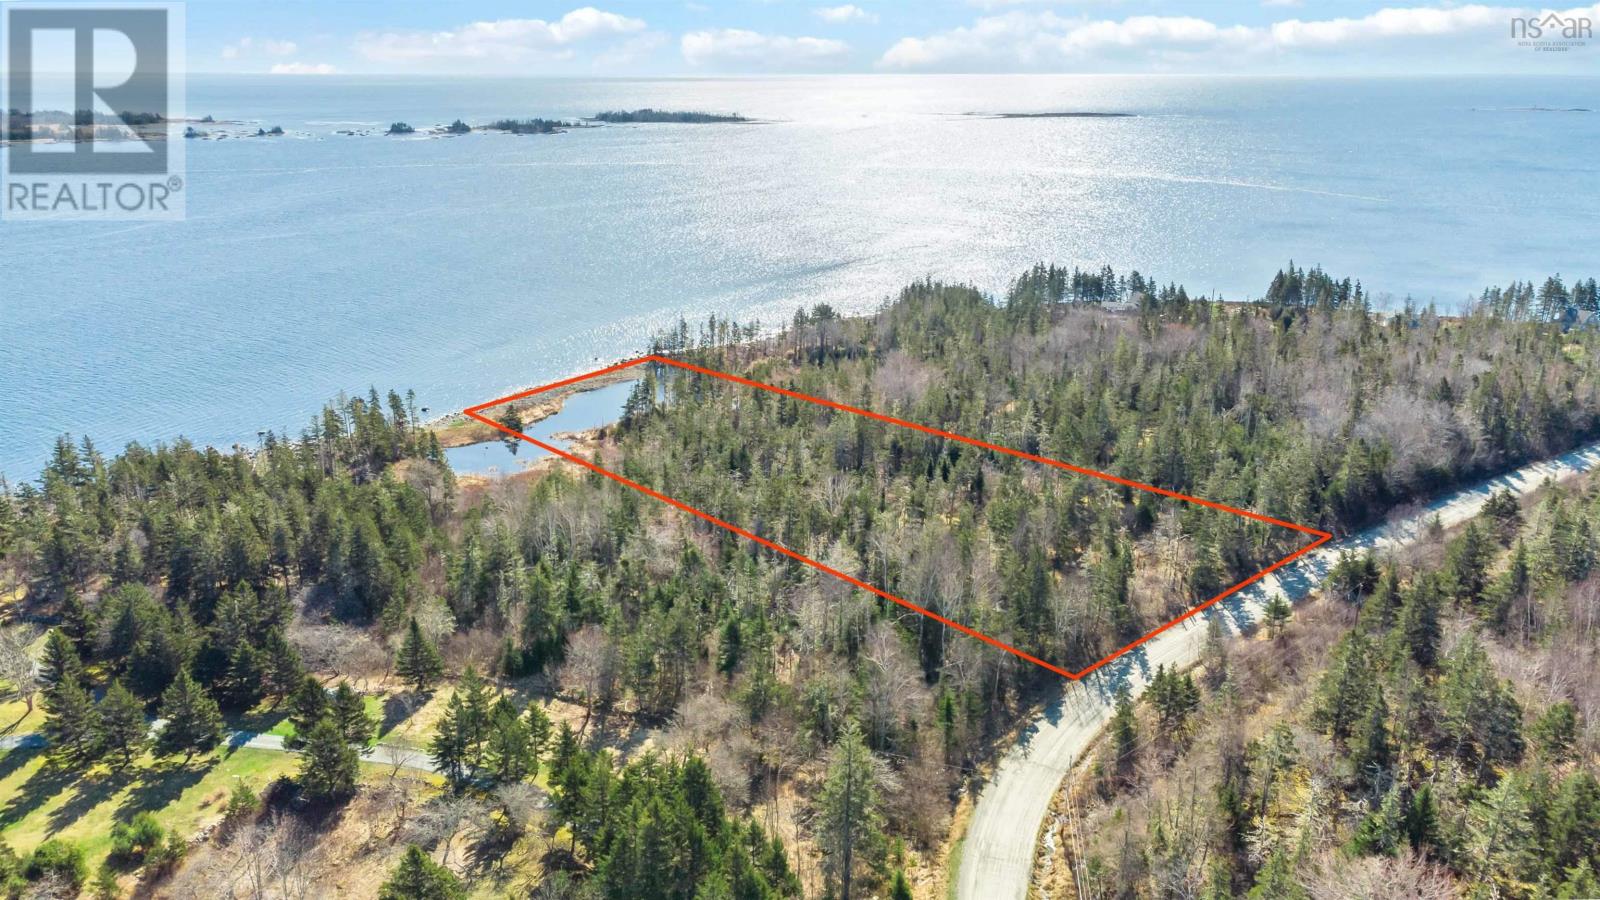
Looking to build your dream home on a magnificent ocean front property? Look no further! This 4 acre lot takes in spectacular views of the Atlantic Ocean and Port Medway Harbour. With a gentle slope from the top of the lot, towards the ocean, there are numerous locations to build the home of your dreams! This property is located in the coastal village of Port Medway, known for its cute shops such as Sea Port Gifts & Treasures and the Wildflower Makery. It is only a 15-20 min drive to Liverpool and 25 mins to Bridgewater. High speed internet runs past this lot, so if you are looking to work from home, this will very much be possible. Numerous beaches within a 15 min drive.... What are you waiting for? (id:45785)
Exit Realty Inter Lake (Liverpool)
Lot 1-A Gavel Road
Gavelton, Nova Scotia
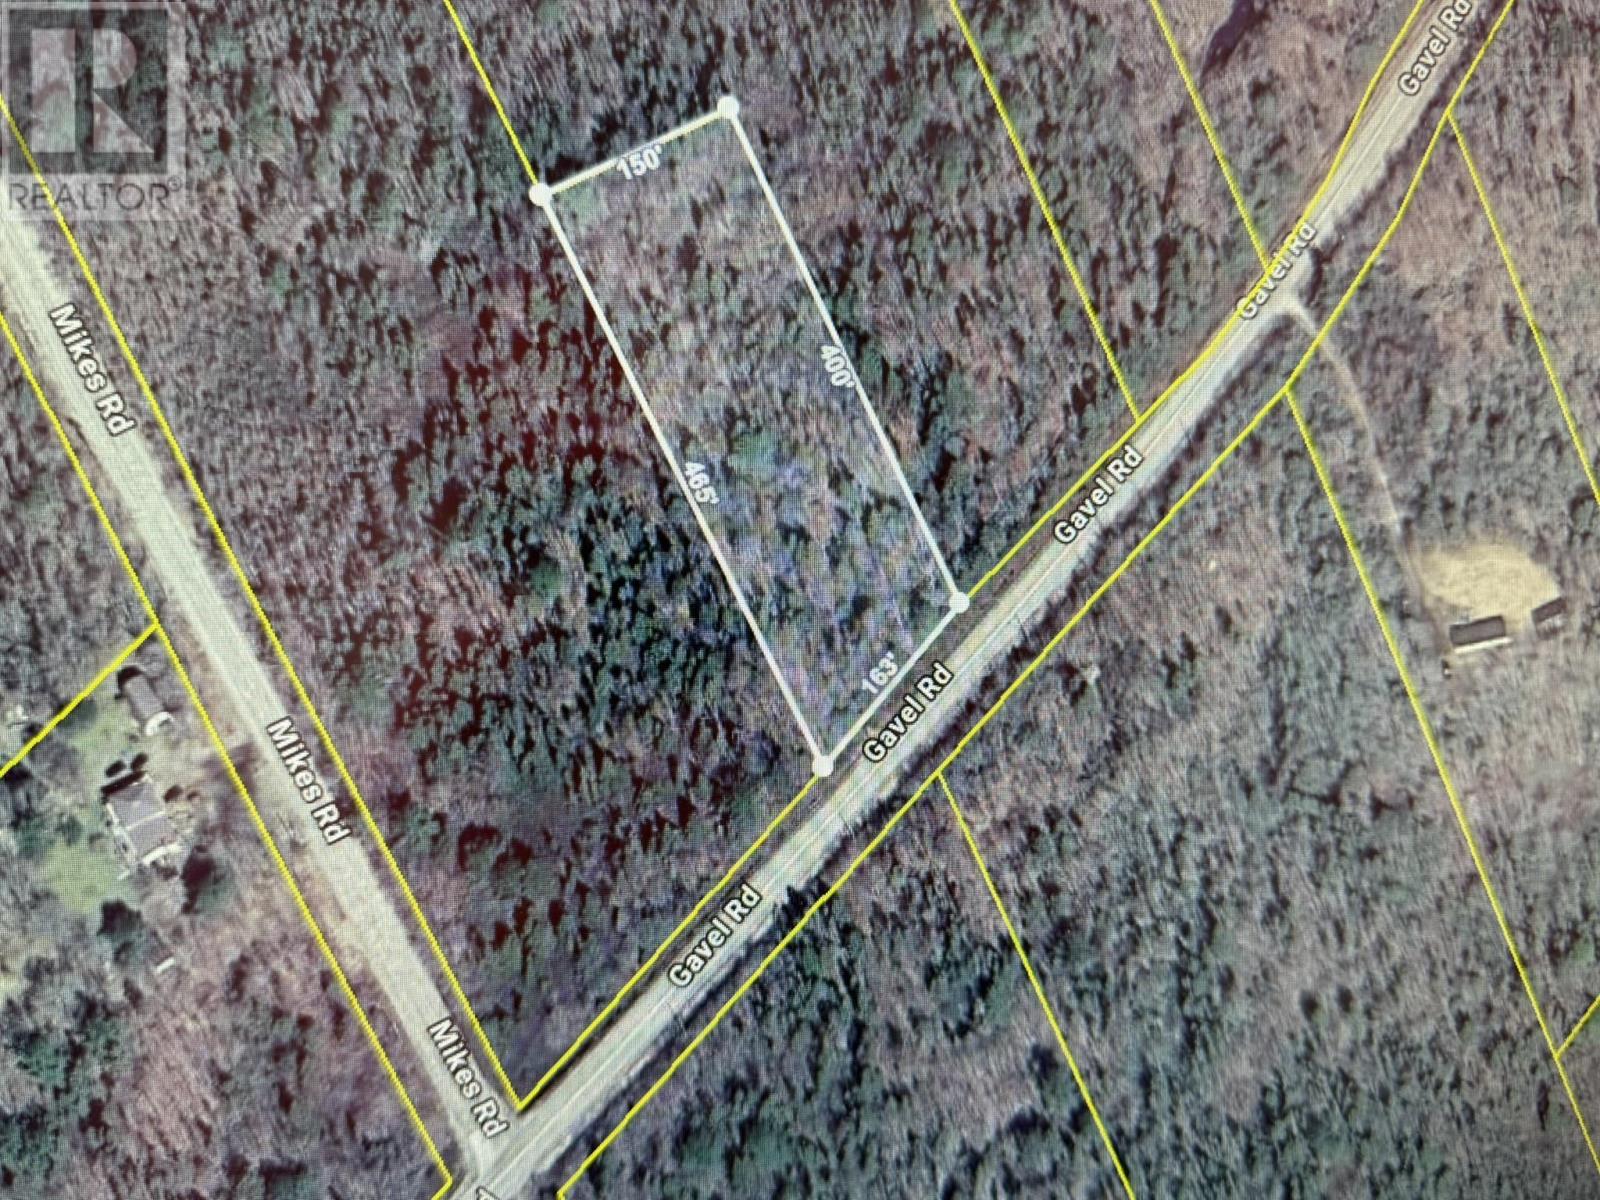
Build your dream home on this beautiful 1.5-acre lot in the peaceful and desirable Gavelton area. Surrounded by nature and offering plenty of privacy, this property provides the perfect balance of tranquility and convenience. Located close to local amenities including Tim Hortons and Tusket Falls Brewing, you'll enjoy easy access to dining, coffee, and everyday essentials. Multiple lakes nearby offer endless opportunities for boating, fishing, swimming, and outdoor recreation. Whether you're looking to build a year-round residence or a relaxing getaway, this property is an excellent opportunity to enjoy the beauty of nature in a sought-after area. (id:45785)
RE/MAX Banner Real Estate(Yarmouth)
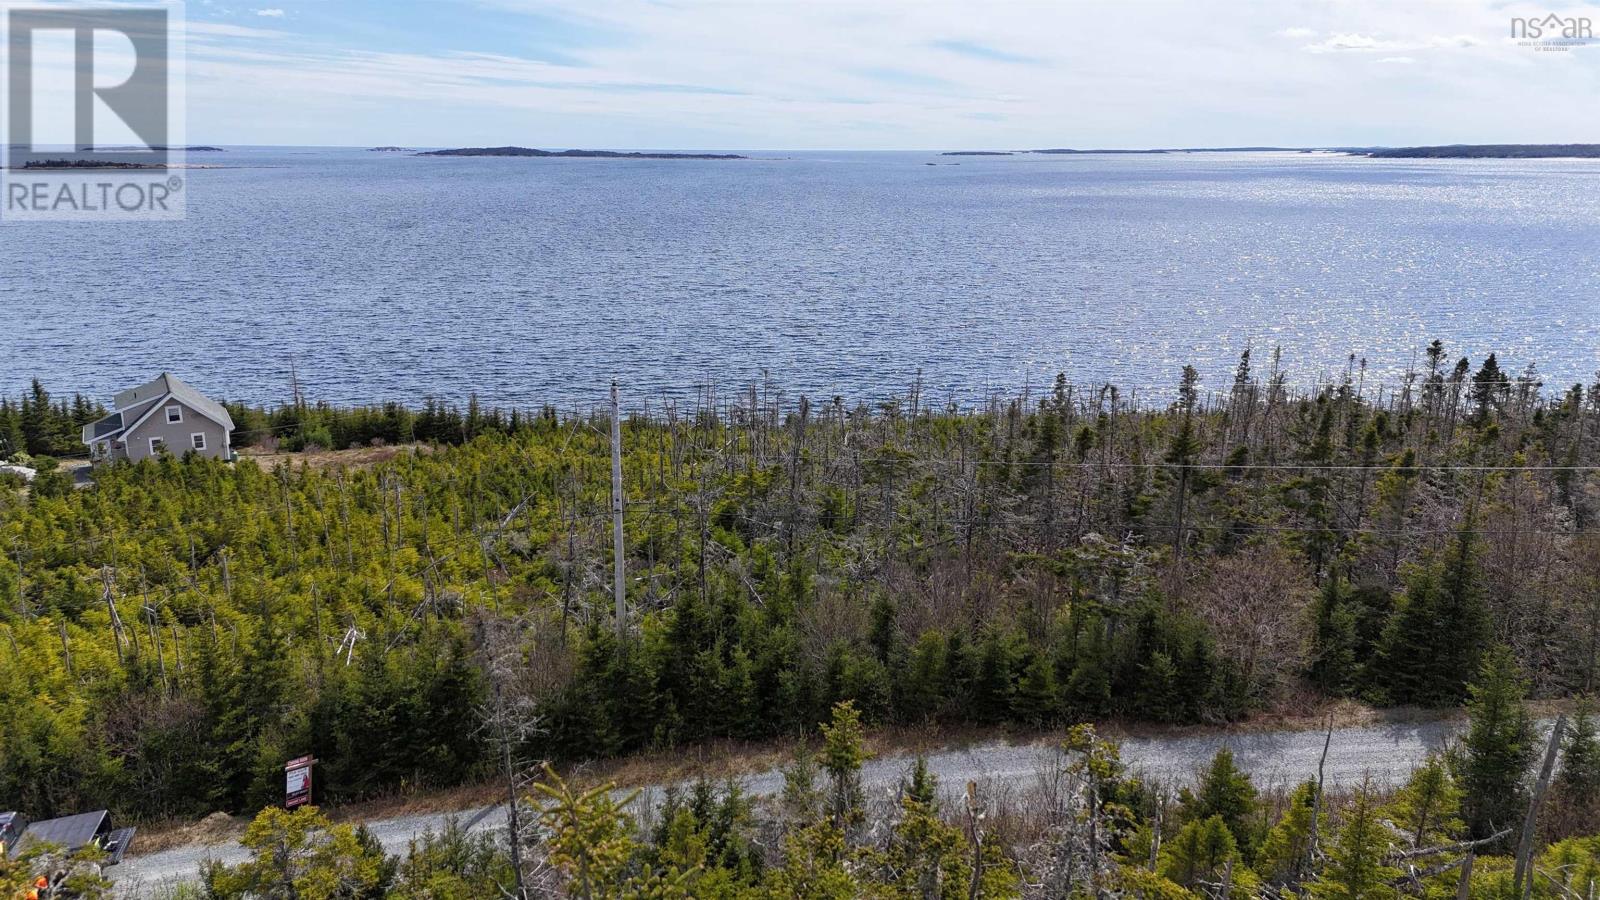
Lot 41 264 Beaver Drive
West Quoddy, Nova Scotia
Discover the beauty of Nova Scotias coastline with this exceptional oceanfront property at West Quoddy. Located at 264 Beaver Drive,Lot 41, this stunning 2.47 acre parcel offers the perfect opportunity to build your dream home, coastal retreat, or year-round getaway in a peaceful seaside setting.With Residential zoning already in place, the possibilities are wide open for your vision. Imagine waking up to breathtaking ocean views, salty sea air, and the soothing sounds of the water right outside your door. The generous lot size providesprivacy, space to design the perfect layout, and endless potential for outdoor living. Whether youre looking to create a modern coastalescape, a cozy cottage retreat, or an investment in Nova Scotias growing waterfront market, this property delivers the ideal blend oftranquility and natural beauty. Enjoy nearby beaches, boating, kayaking, and the charm of the Eastern Shore lifestyle while still beingwithin reach of local amenities.Oceanfront opportunities like this are becoming increasingly rare. Build the lifestyle youve been dreaming of on Nova Scotias breathtaking coastline. (id:45785)
Keller Williams Select Realty
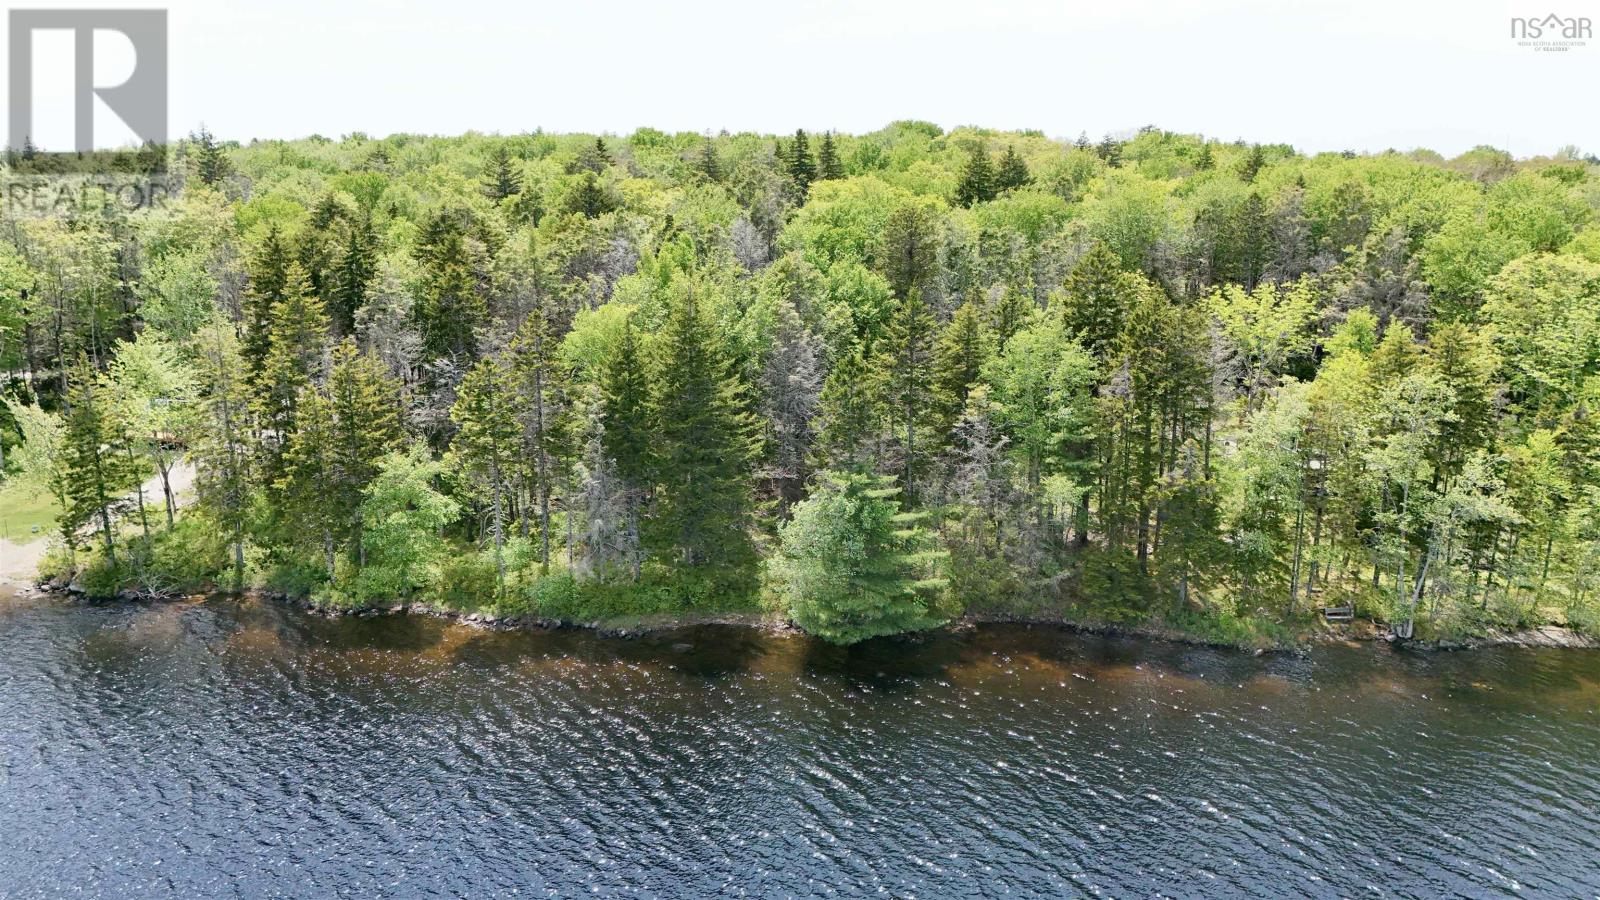
Lot 6 Kempt Back Lake Road
Kemptville, Nova Scotia
Are you looking for a good lot on Kempt Back Lake . Lot 6 is available. This 1.55 acre lot with 197 feet of shore frontage has good private road access and fibre op internet is available. The lot is well treed and has good development potential. This area has become very popular and easily accessed from The North Kempt Road. If you would like to develop a cottage or a year round residence this will definitely be something to consider. (id:45785)
The Real Estate Store
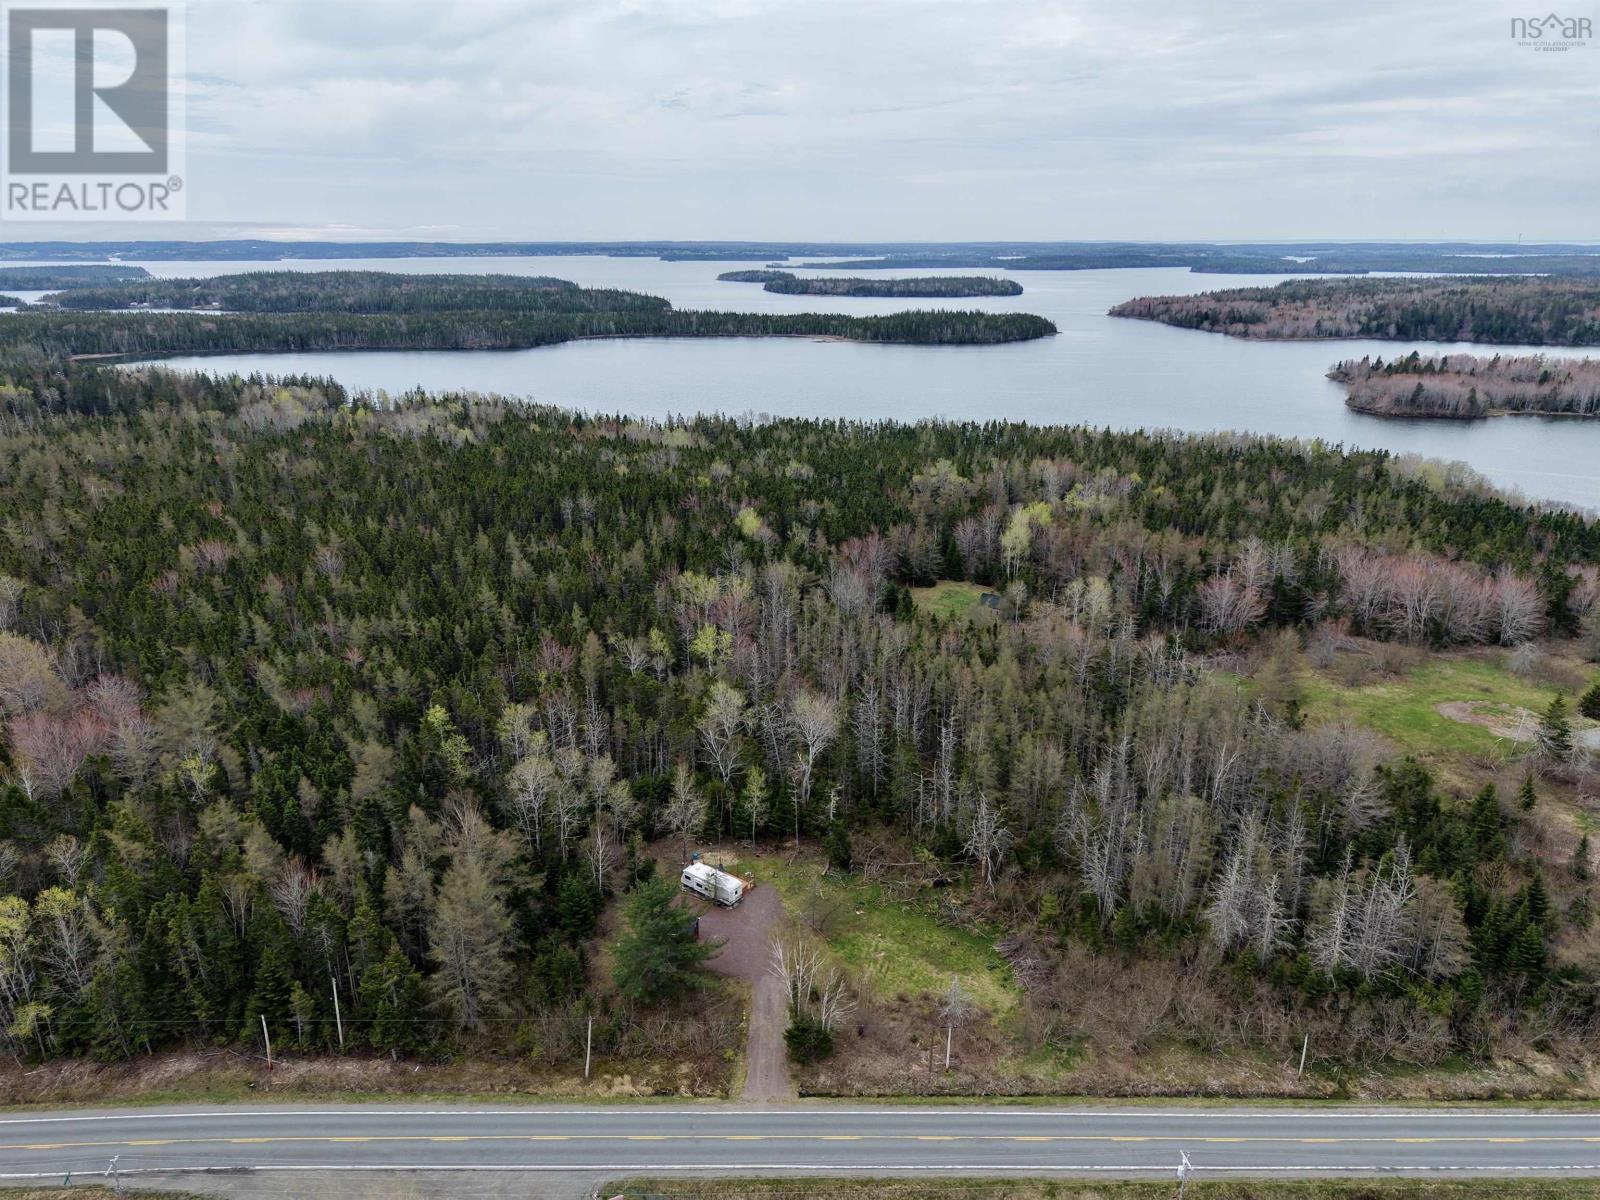
7758 Highway 4
River Bourgeois, Nova Scotia
Discover the perfect blend of privacy, convenience, and potential with this 30,000 sq. ft. building lot just a short drive from the charming Village of St. Peters. In a peaceful setting with minimal neighbouring properties, this parcel offers an ideal escape from the everyday while still keeping amenities within easy reach. The groundwork is already in place with a newly installed gravel driveway and 200 amp electrical service, making it easy to start enjoying the property right away or begin building your future home or cottage. Adding to the appeal, Crown land along the rear of the property, provides direct access toward the water, perfect for outdoor enthusiasts who enjoy exploring nature. A completed perk test confirms the soil is suitable for a septic system, giving you confidence and flexibility for future development. A prime location to build, this property offers value and opportunity on Cape Breton Island. (id:45785)
Iland Realty Inc.
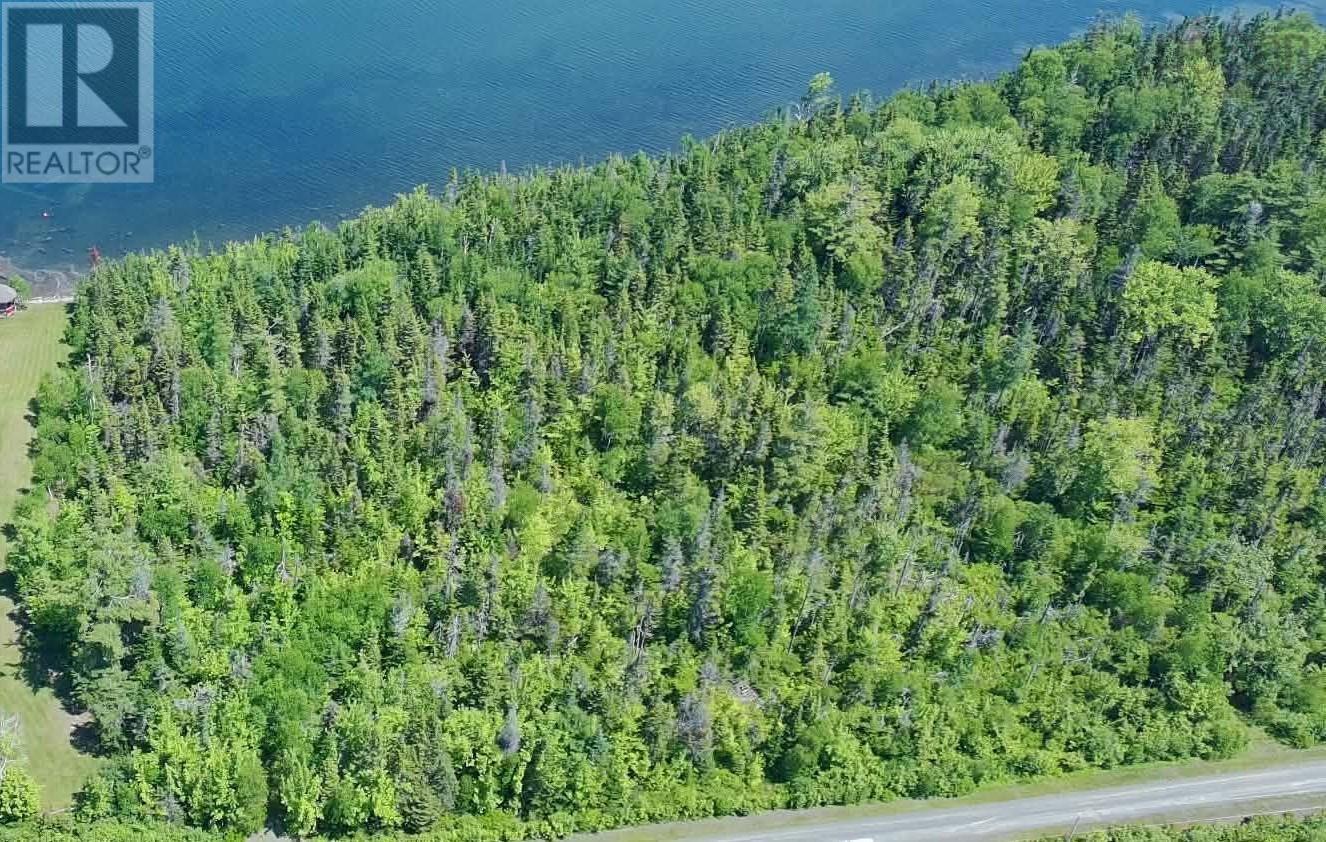
Lot 22 Marble Mountain Road
South Side River Denys, Nova Scotia
This is a beautiful waterfront lot on the Bras DOr Lakes. This lot is ideal setting for a year round home or a vacation home. This property features approximately 200ft of waterfront, large mature trees for privacy and a beautiful lake to reflect on. This lot is surrounded by the natural beauty of Cape Breton Island. Enjoy the access to the lake for boating, swimming or relaxing on the shoreline. This property has the convenience of a well maintained road and is located only 25 minutes to the town of Whycocomagh. The town offers amenities such as banking, grocery stores, hardware and more. Now is the time, dont miss this great investment opportunity. (id:45785)
RE/MAX Park Place Inc. (Port Hawkesbury)
Lot D Old Litchfield Wharf Road
Litchfield, Nova Scotia
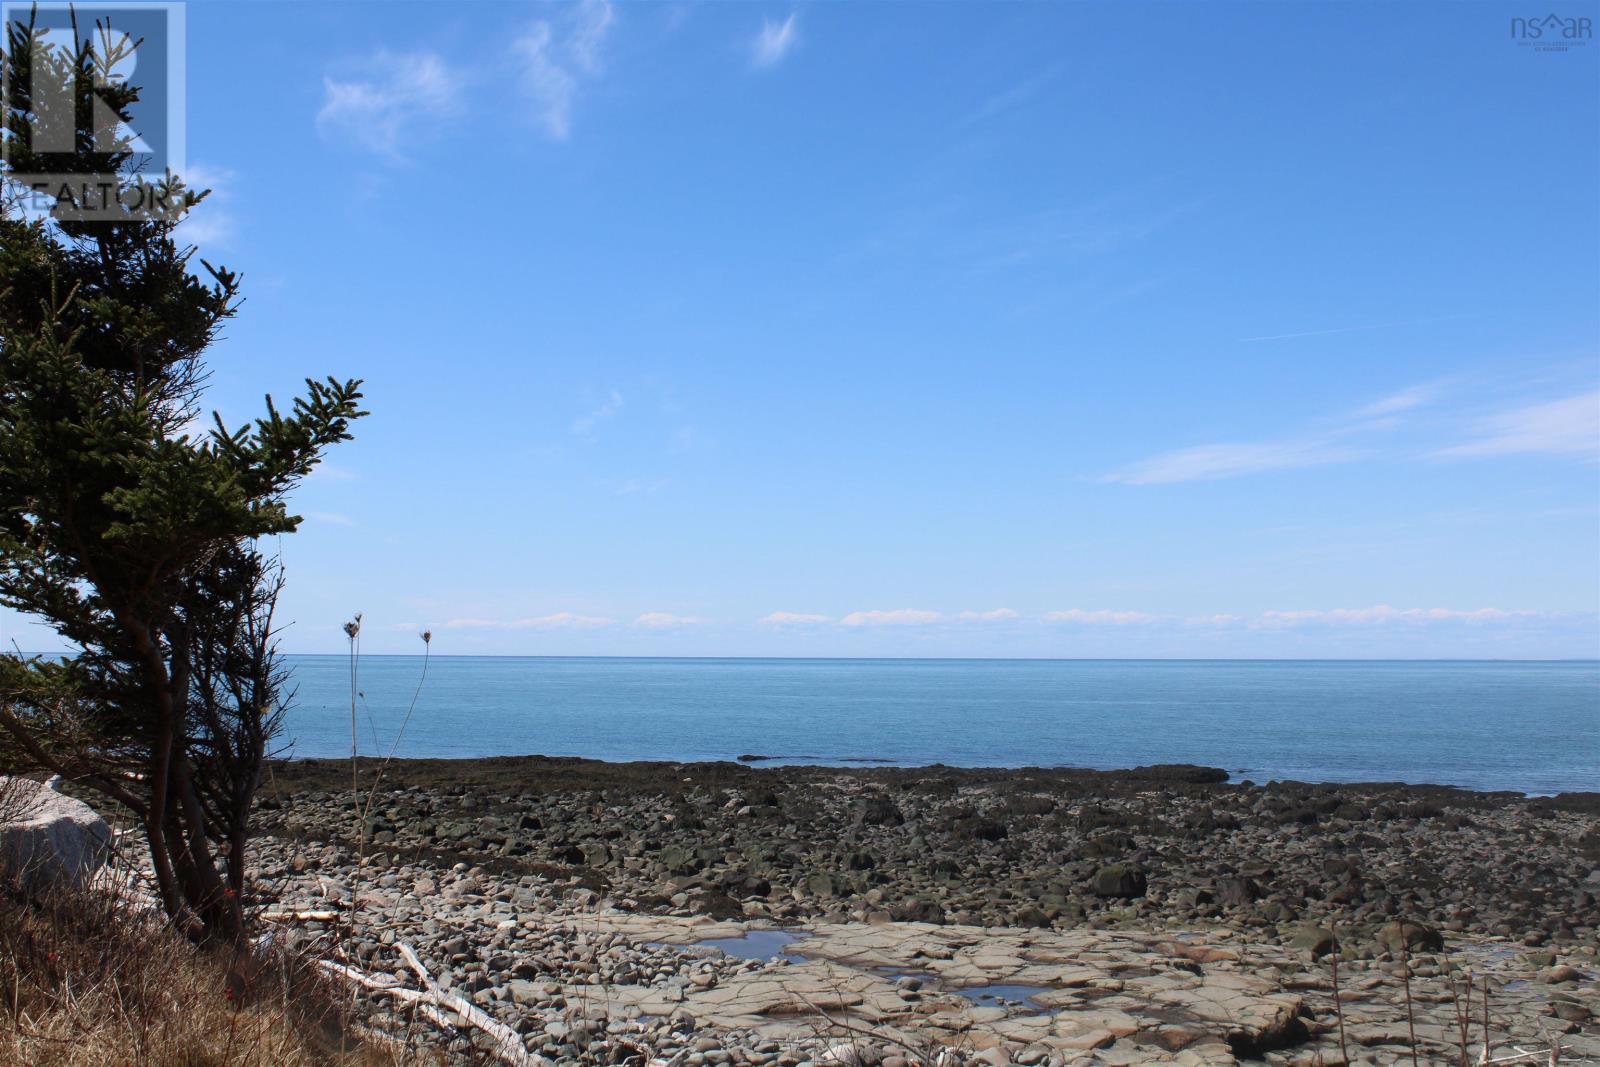
Discover the idyllic setting of this surveyed 2.1 acre lot boasting an impressive 290 feet of pristine ocean frontage. Situated on a quiet and peaceful location, this property is perfect for those seeking a serene lifestyle while being conveniently close to the historic town of Annapolis Royal. With over 2 acres to explore, you have plenty of room to build your dream home, create a private retreat, or develop a charming vacation getaway. Enjoy stunning views and direct access to Bay of Fundy, ideal for soaking in the coastal beauty. The lot has been surveyed, providing peace of mind and ensuring clear boundaries for your future development plans. Experience the tranquility of rural living while being just a short drive away from the amenities and attractions of Annapolis Royal, including shops, dining and cultural sites. Ideal for families looking to build their dream home! (id:45785)
RE/MAX Banner Real Estate(Annapolis Royal)
24 Englehutt Road
Moser River, Nova Scotia
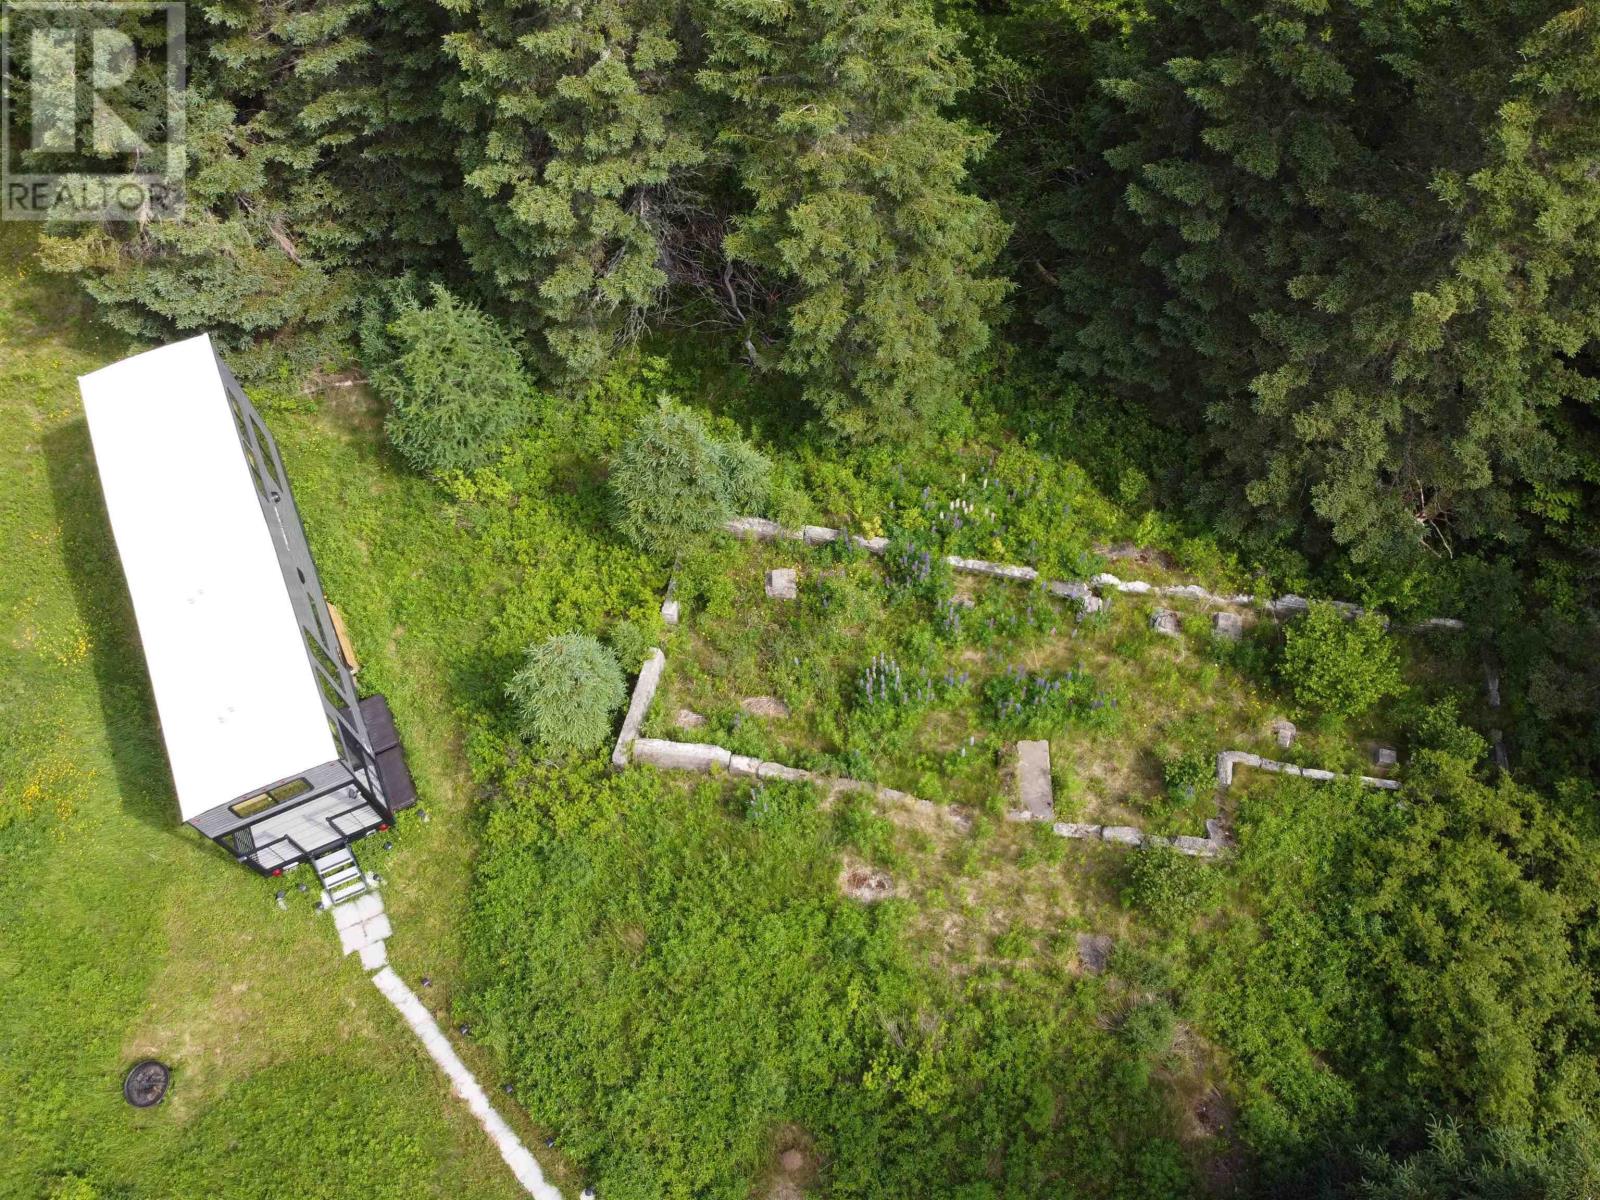
Looking for a private retreat surrounded by nature? This unique 2-acre property in Moser River features a babbling brook, two ponds, and a 35.8-foot 2025 Timberwolf recreational loft mini designed to sleep up to seven people comfortably. The modern interior offers an open-concept living, dining, and kitchen area complete with a full-size refrigerator, dishwasher, propane stove, microwave, and combination washer/dryer. The main level also includes a primary bedroom with a king-size bed and a 3-piece bathroom with a large shower. Two loft sleeping areas provide additional space, including one with a queen bed, twin bunk mat, electric fireplace, and beautiful views of the surrounding trees. The property also includes the remaining foundation from a previous mobile home, along with a dug well and septic system in as is, where is condition, offering excellent future potential to build a cottage or home while enjoying the existing setup. There is plenty of room for additional campers, with power available at the road. Located in the seaside community of Moser River, just 20 minutes from Sheet Harbour and its amenities, the area also offers access to nearby ATVANS trails for endless outdoor adventure. (id:45785)
Century 21 Trident Realty Ltd.
Lot 19l, Pine Prince Drive
Briar Lake, Nova Scotia
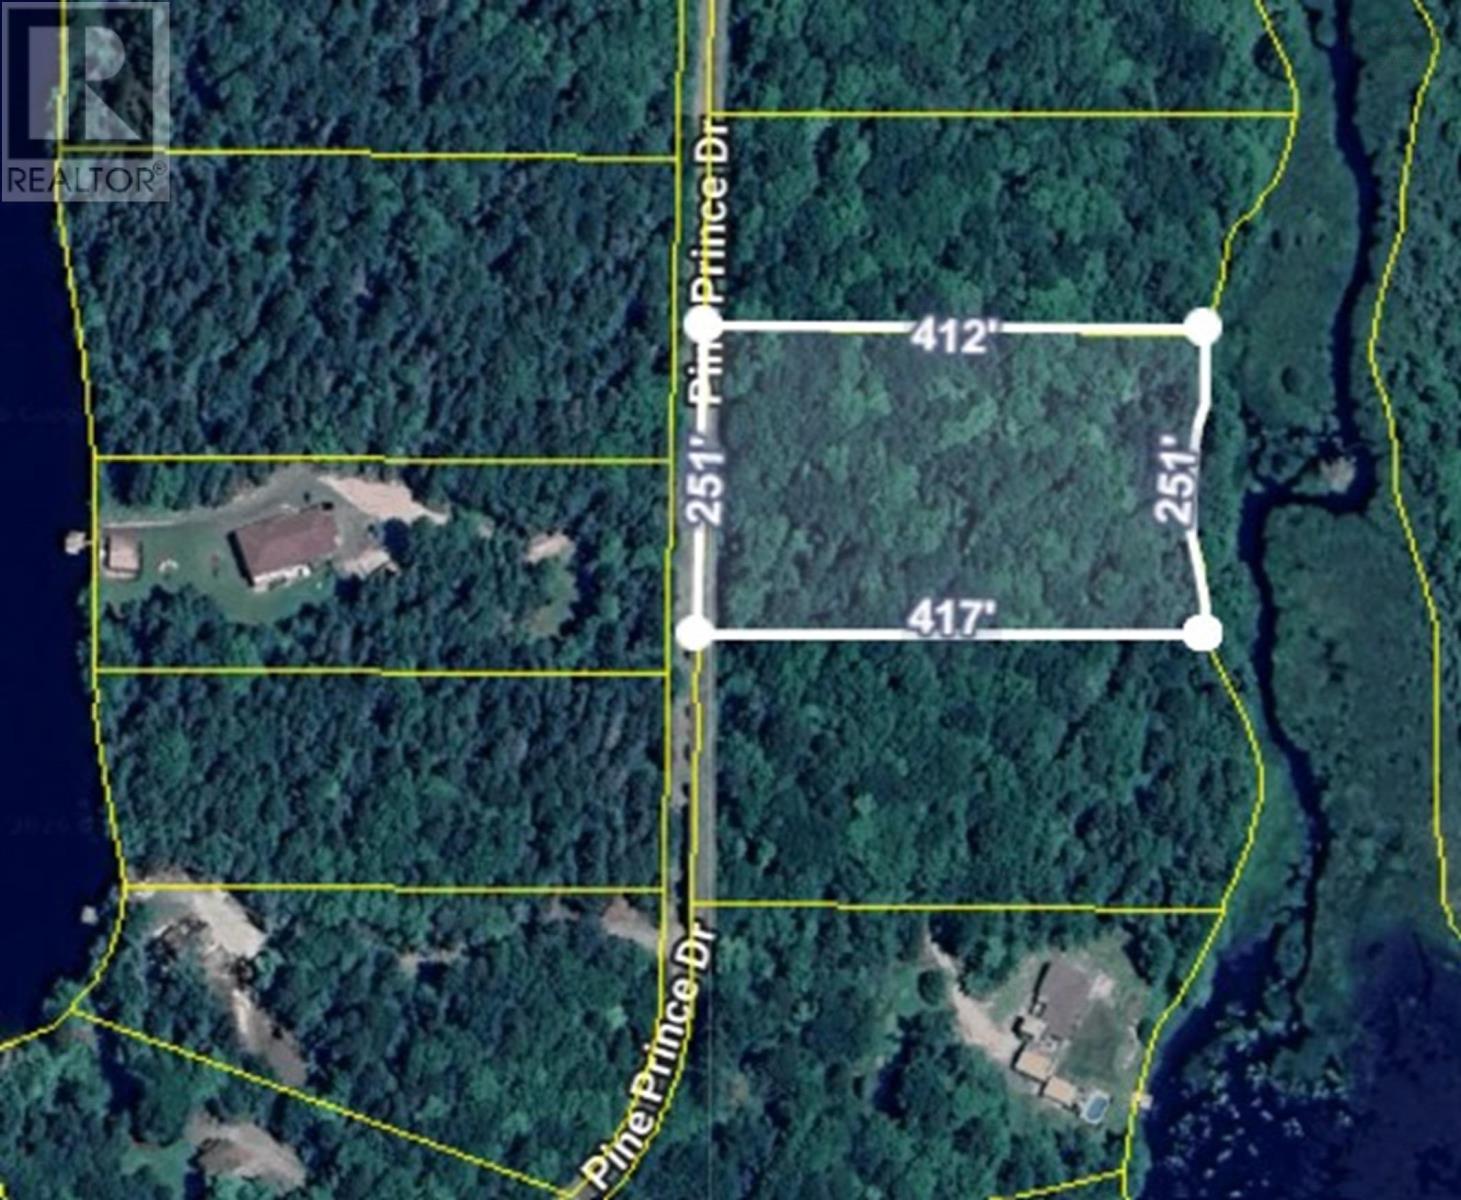
Nestled along the river between First and Second Briar Lake, this beautiful 2.40-acre wooded property offers a rare opportunity to own your own private slice of nature. With approximately 245 feet of river frontage, this peaceful setting is the perfect escape for those seeking privacy, tranquility, and a true connection to the outdoors. Surrounded by natural beauty, this property is ideal for building your dream getaway, year-round home, or secluded retreat. Spend your days enjoying the sights and sounds of nature, birdwatching, exploring the water, or simply unwinding in the serenity of this picturesque location. Offered at assessed value, this property presents exceptional potential for nature lovers and outdoor enthusiasts alike. Conveniently located just 25 minutes from Highway 101 and the corner store in Salmon River, you can enjoy the perfect balance of seclusion and accessibility. The Town of Yarmouth, with all major amenities, shopping, dining, and services, is just a 45-minute drive away. If privacy, waterfront living, and the beauty of Nova Scotia's natural landscape are what you've been searching for, this could be the perfect place to bring your vision to life. (id:45785)
Engel & Volkers (Yarmouth)
Lot 2 Woodstock Road
Walden, Nova Scotia
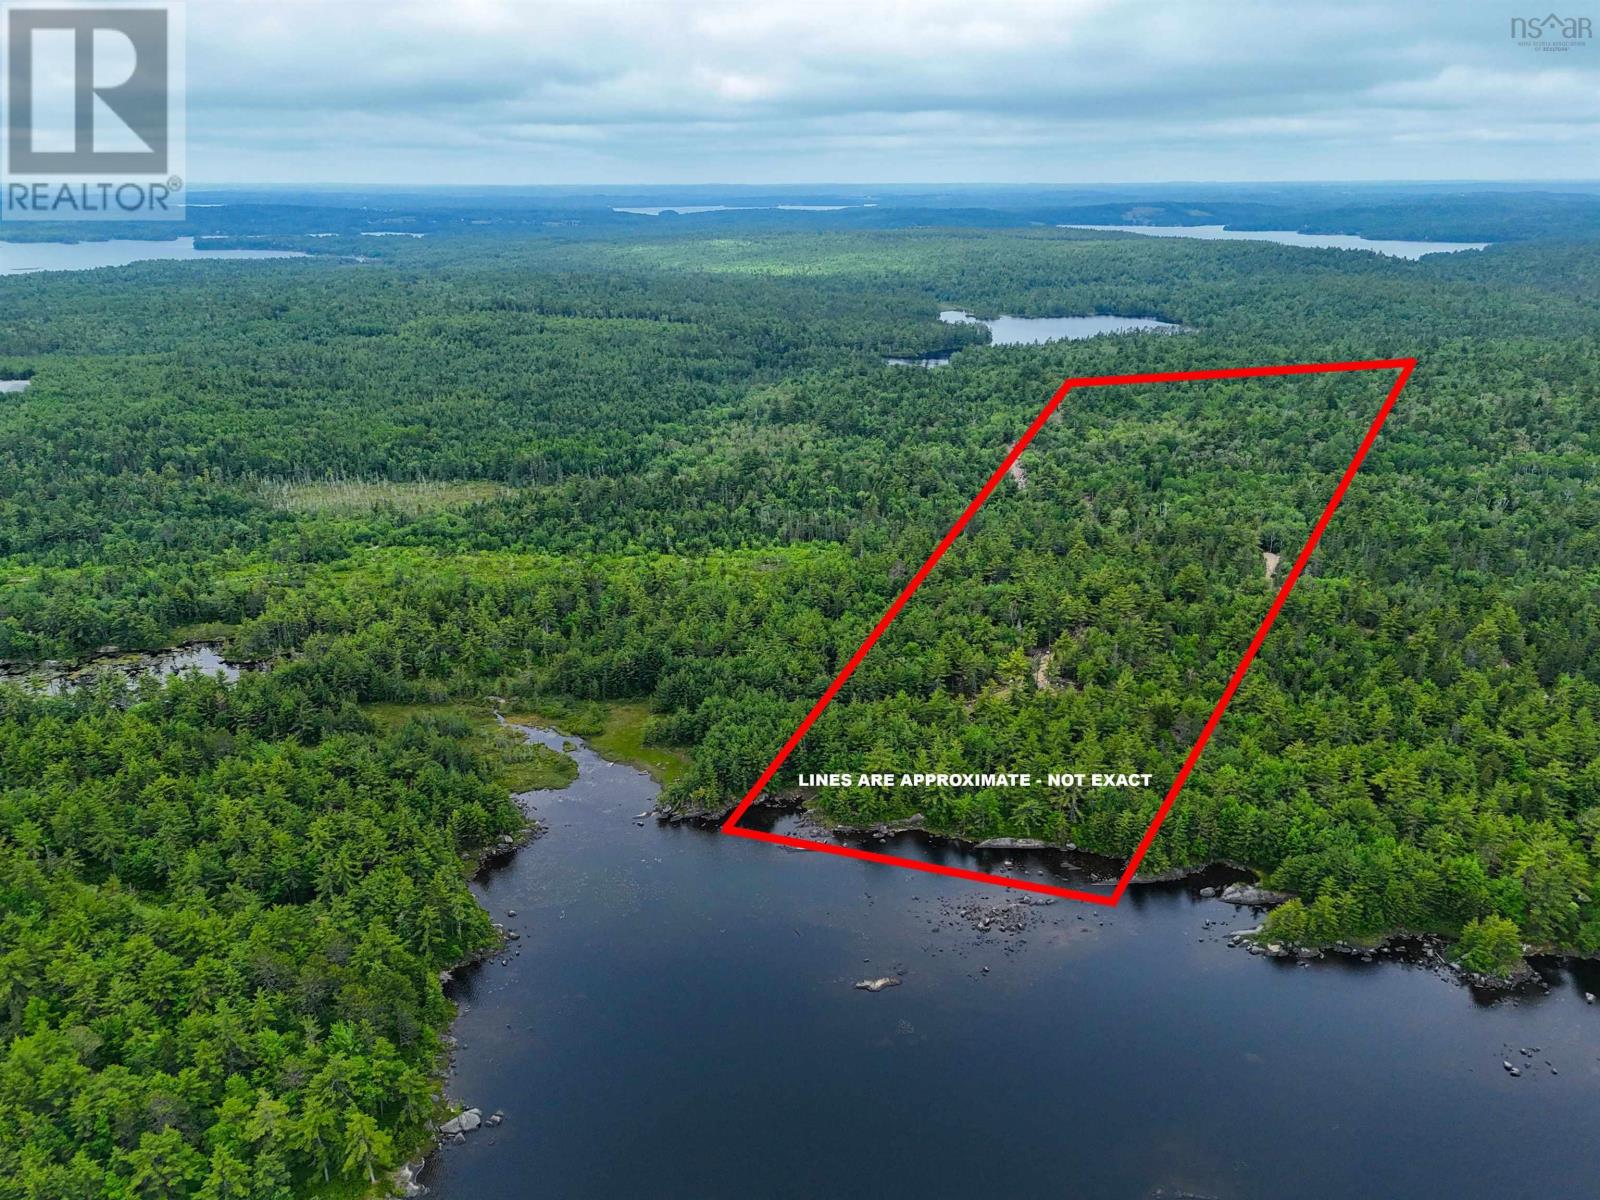
This scarce opportunity to have your private oasis on 25 acres of the very private treed lot, with 450 feet of pristine shore frontage on a beautiful lake, just 20 minutes to the town of Mahone Bay, 30 minutes to Bridgewater and 1.5 hours from the city of Halifax. Fishing enthusiasts will enjoy trout fishing in the spring and bass fishing during the summer. Canoers will enjoy 4.5 km of clear waters with access to West Lake through a small channel you can paddle through. Seeing a variety of wildlife is not uncommon. This is truly a nature lover's retreat. Enjoy privacy and seclusion. A very rare opportunity that must be seen to be fully appreciated. (id:45785)
Royal LePage Atlantic (Mahone Bay)