
No 16 Highway
Upper Big Tracadie, Nova Scotia
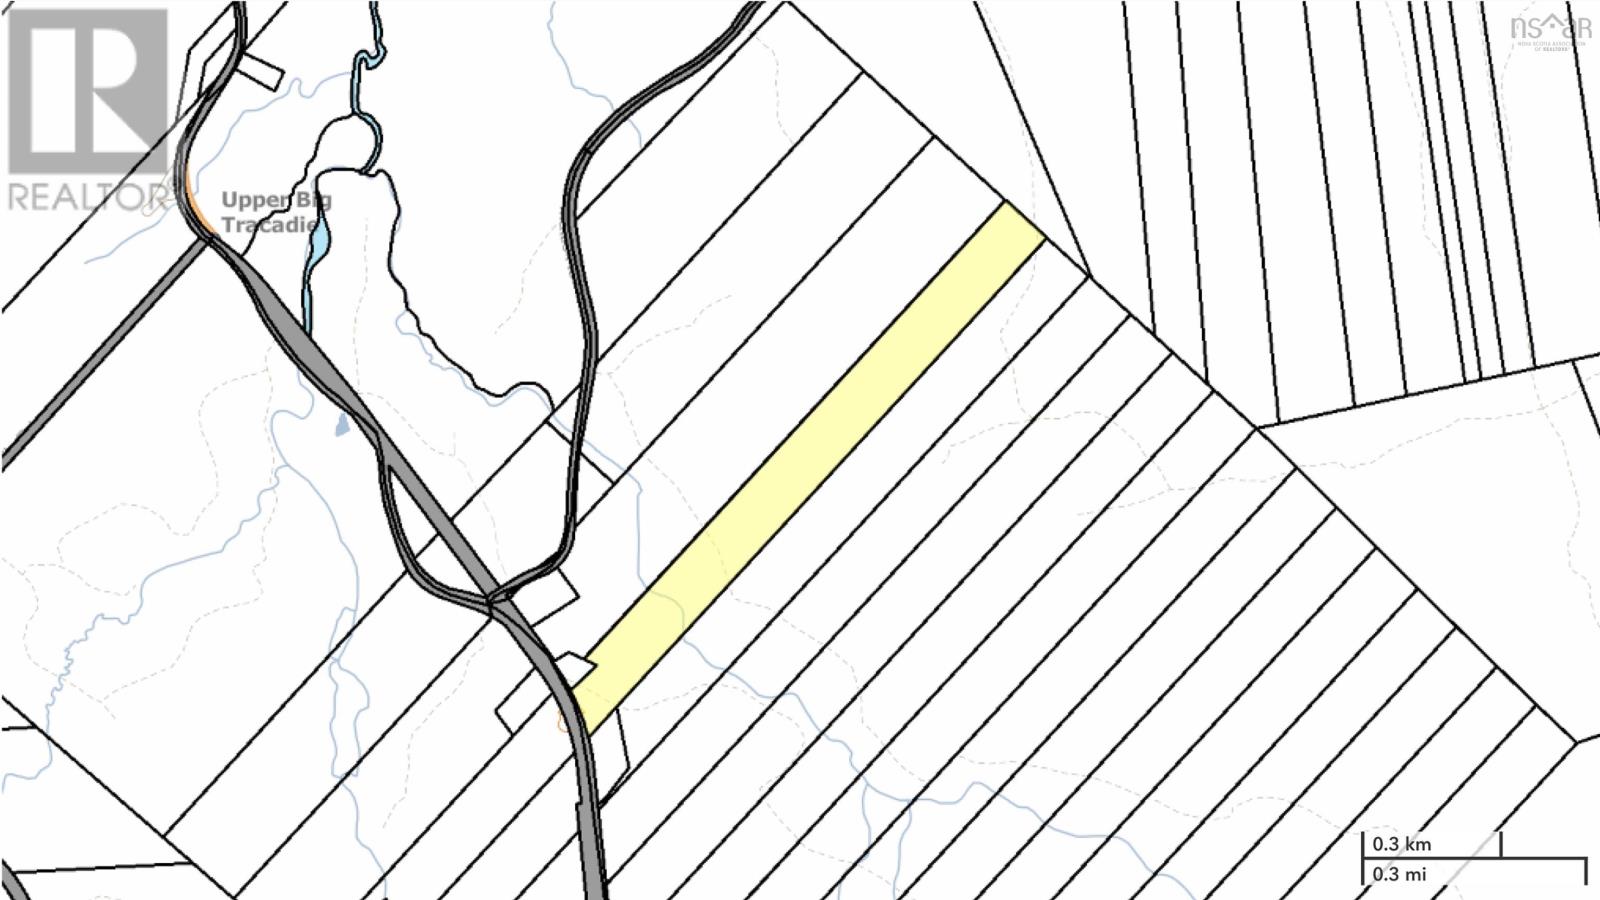
This sprawling 41+ acre parcel presents an increasingly rare opportunity to build an expansive dream estate, a multi-structure family compound, or an exclusive high-end cabin retreat completely hidden from the outside world. Picturesque Hurlburt Brook winds gracefully through the landscape, creating a tranquil backdrop, attracting native wildlife, and serving as a stunning natural focal point for future home sites or outdoor living spaces. With a rich blend of varied terrain and mature woodland you are sure to love. The land is a natural playground where you can carve out private trail networks for ATVs, hiking, horseback riding, or hunting right out your back door. While the property feels worlds away from the daily grind, it seamlessly balances total isolation with convenient, direct road access for hassle-free building and quick travel to nearby town amenities. Contact your agent today to get the complete details or to schedule a private guided walkthrough. (id:45785)
Royal LePage Anchor Realty
11 Wharf Road
River Bourgeois, Nova Scotia
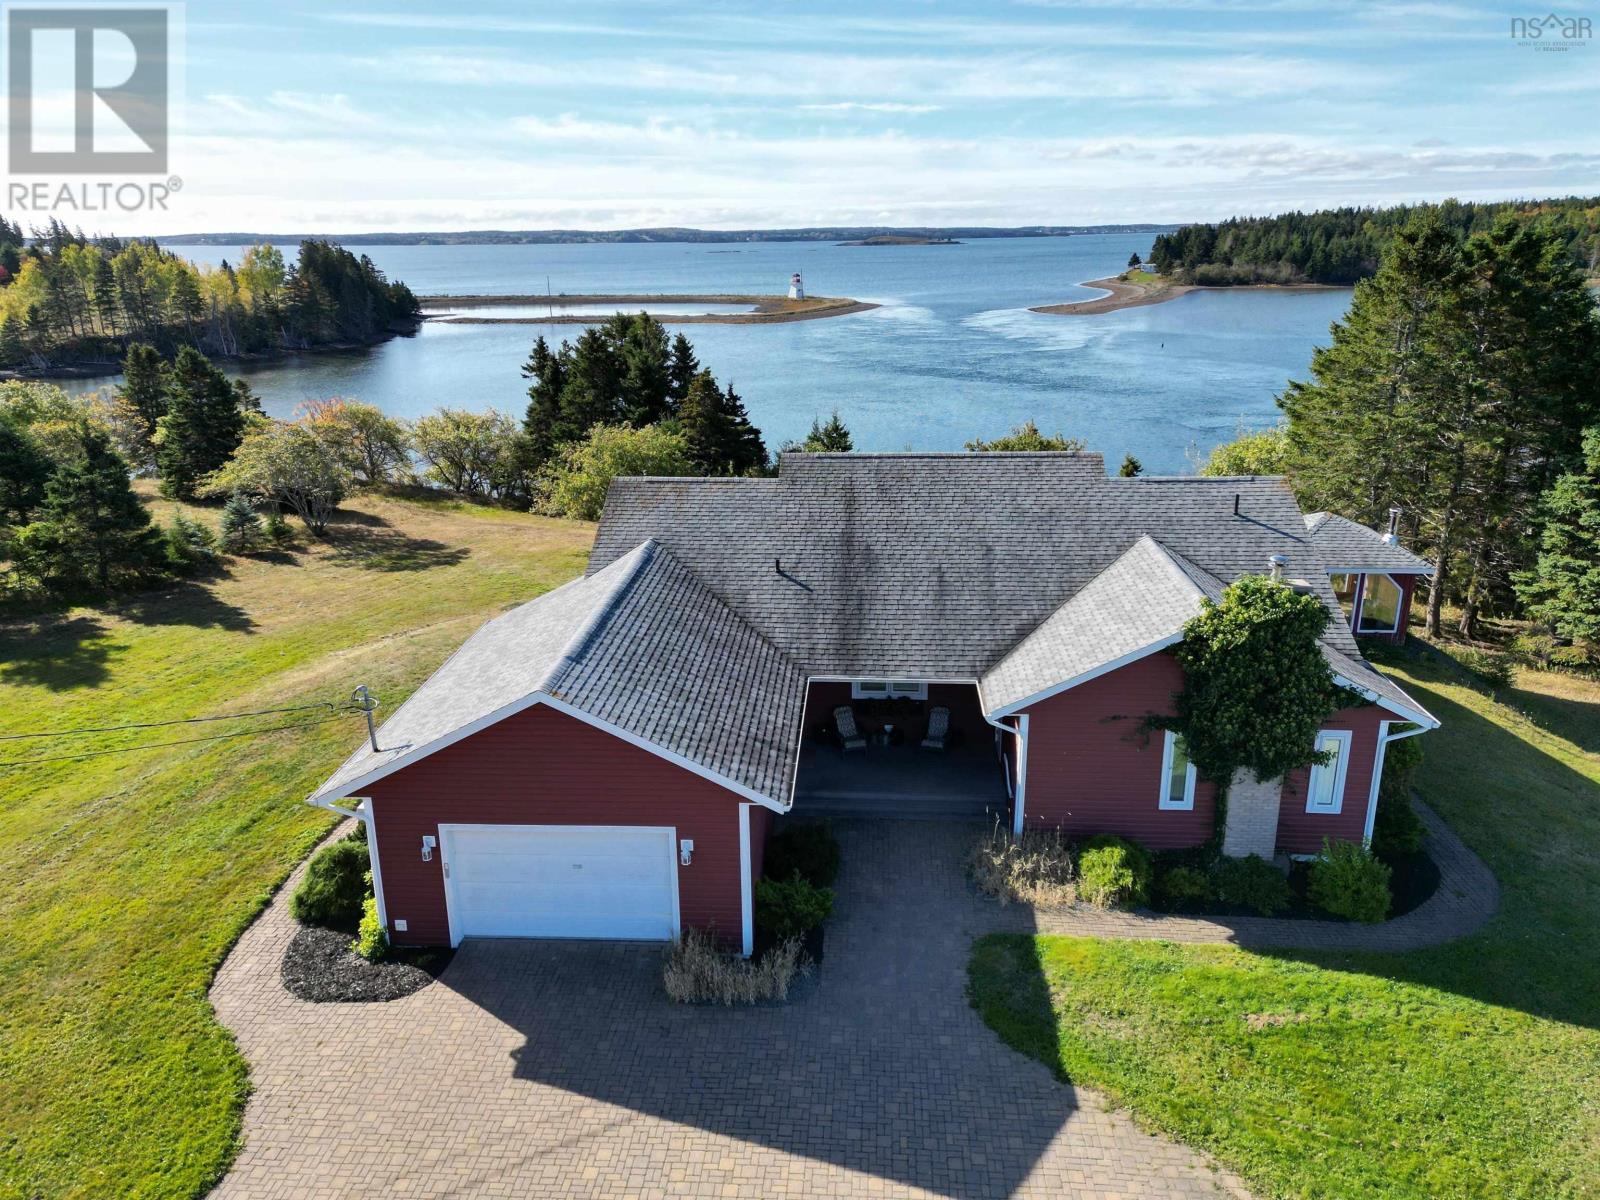
This modern, open-concept home in River Bourgeois offers beautiful south-facing views of the ocean and the harbour entrance. Large windows throughout fill the space with natural light while showcasing the surrounding scenery. The main floor features a spacious open-concept kitchen, dining, and living areaperfect for everyday living and entertaining. The primary bedroom includes an ensuite bath, while a second bedroom and a cozy den with a wood stove provide additional comfort and flexibility. With over 2,800 square feet of finished living space, this home is thoughtfully designed with high-end finishes, including bamboo strand flooring, quartz kitchen counter tops, solid wood interior doors, and windows with built-in blinds. A patio door off the living room leads to a large composite deckan ideal spot to relax, take in views of the lighthouse at the harbour entrance, and enjoy the peaceful surroundings where deer and fox are often seen. Comfort is ensured year-round with an in-floor heating system, and the heated attached garage adds convenience. The paver stone driveway and beautifully landscaped lot with flower beds add to the homes overall appeal. The finished basement offers additional living space, and a propane Generac generator provides peace of mind during power outages. Being sold furnished, this well-appointed home in a scenic coastal setting is move-in ready and ready for you to enjoy. (id:45785)
Cape Breton Realty
No 16 Highway
Upper Big Tracadie, Nova Scotia
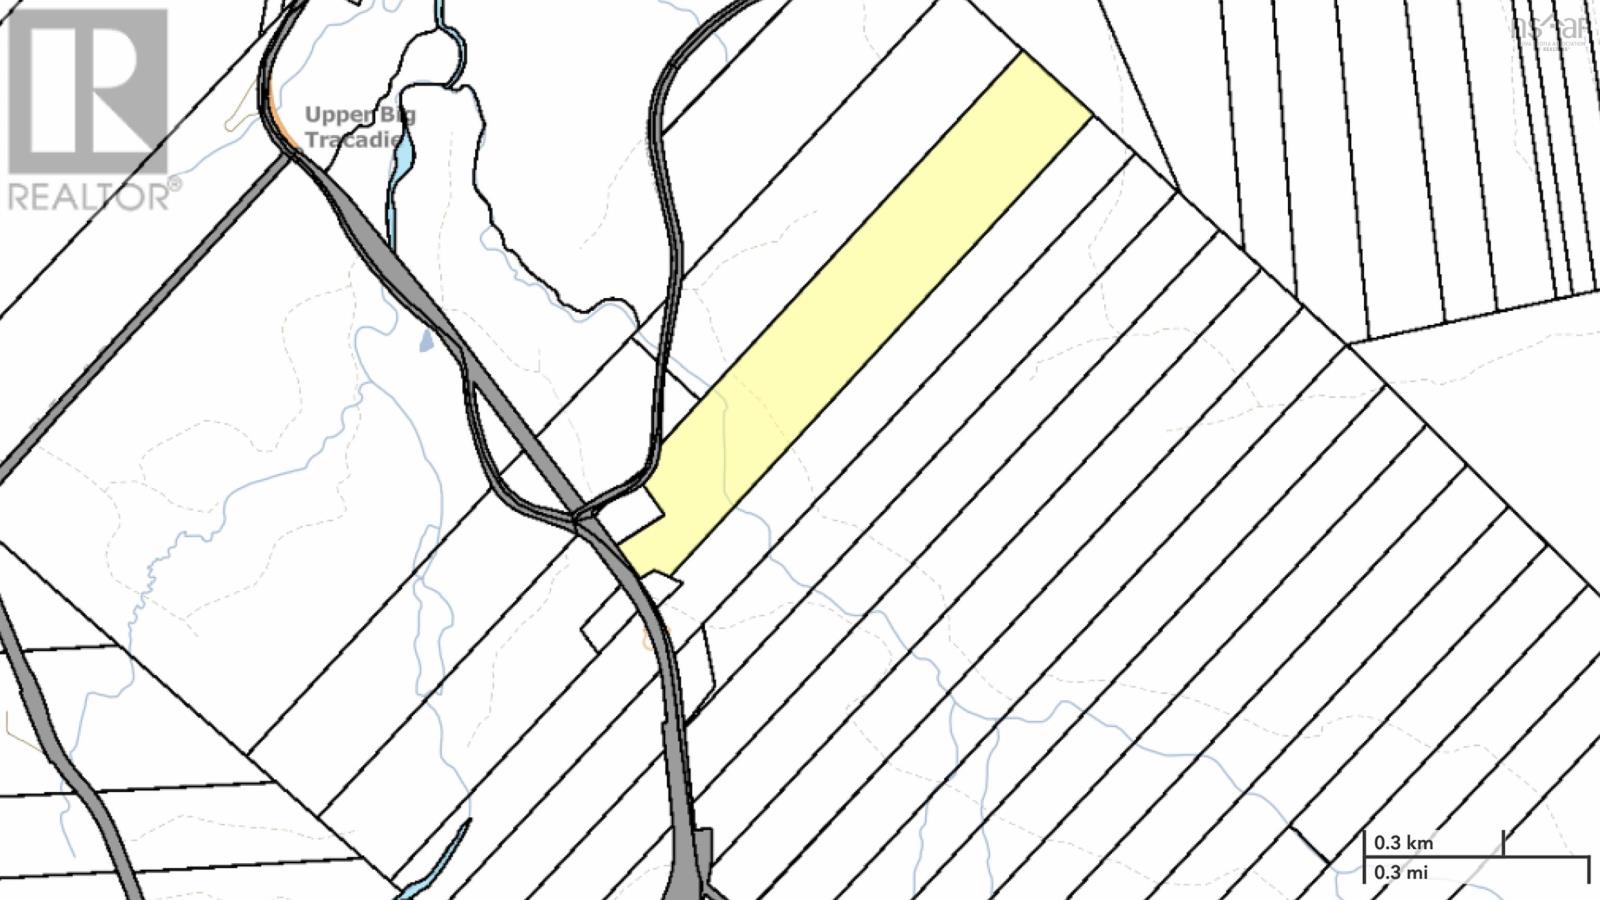
Unveil the almost infinite possibilities of this exceptional 64+ acre private haven, where mature timberland meets outstanding accessibility via dual frontage on both paved Highway 16 and Mattie Road. Tucked away off Mattie Road, an existing driveway opens into a tranquil, pre-cleared sanctuary next to the picturesque Hurlburt Brookthe ultimate ready-to-use campsite or clear more land to create the ideal footprint for your custom dream estate or cabin retreat. With sprawling terrain perfect for carving out your own private ATV and recreational trails, this versatile property offers an unmatched canvas for outdoor enthusiasts seeking privacy without sacrificing convenient road access. Opportunities to secure a parcel of this scale and potential are increasingly rarecontact your agent today for complete details and to schedule a private walkthrough. (id:45785)
Royal LePage Anchor Realty
37 Drummond Street
Springhill, Nova Scotia
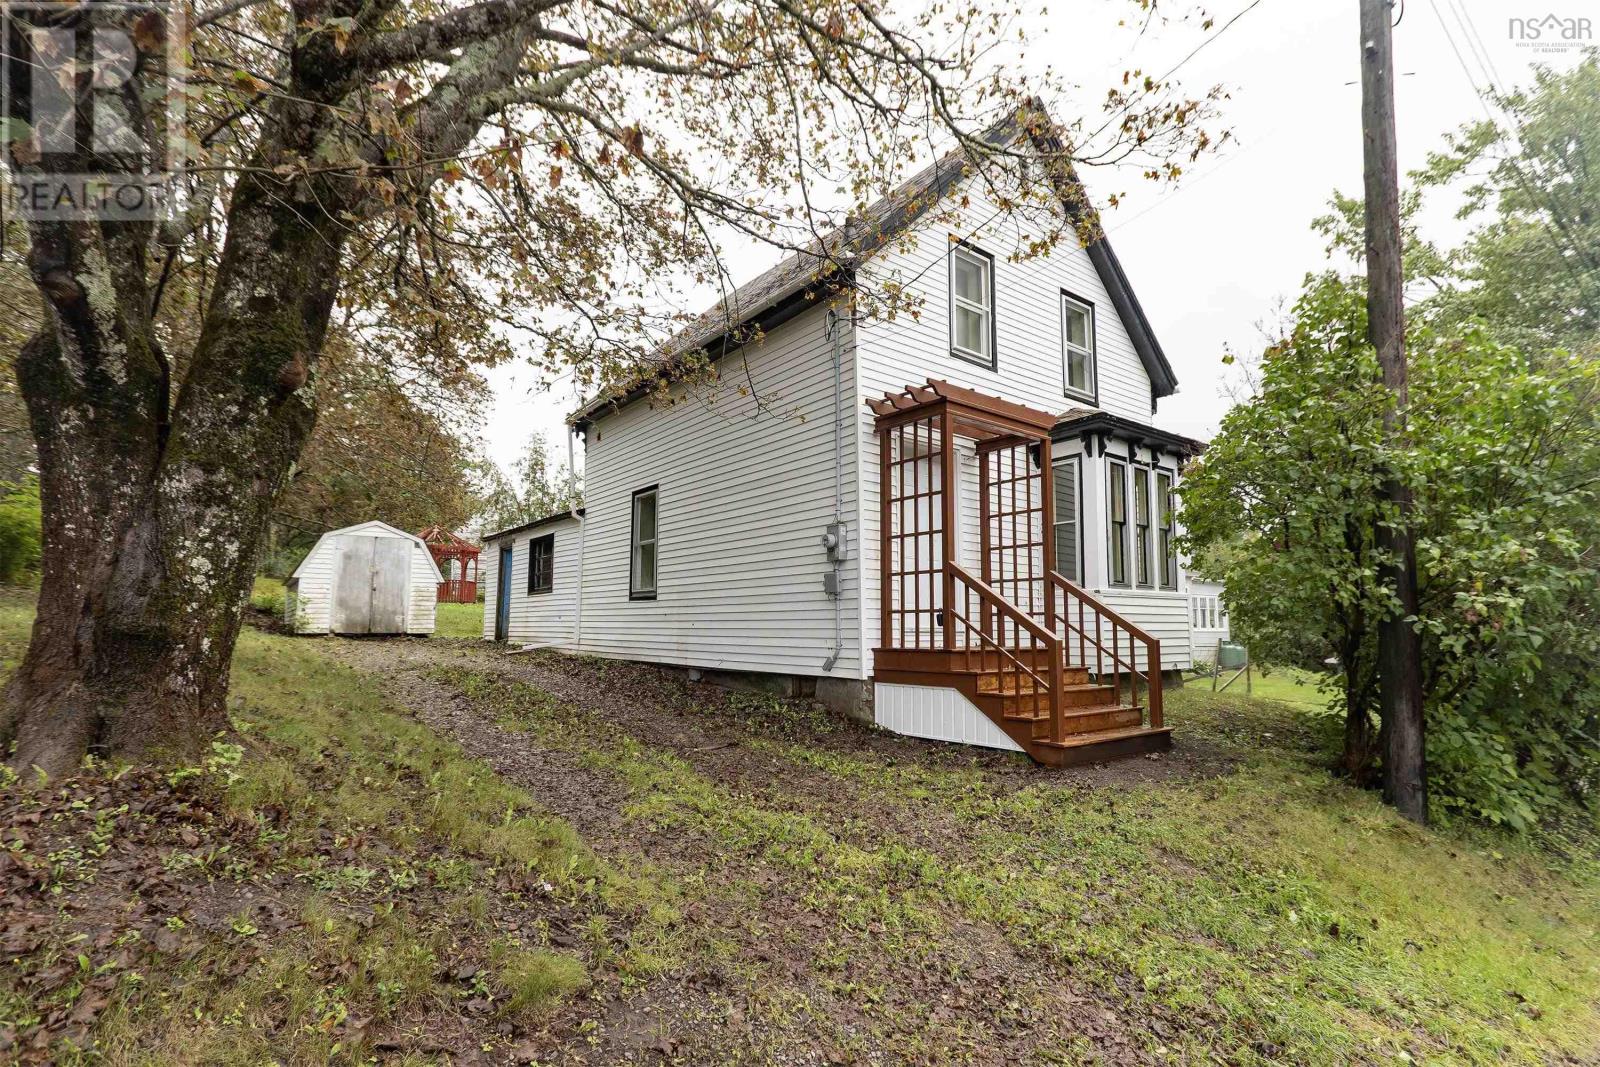
Ideal starter home close to everything. Welcome to this charming 3 bedroom home, perfectly located to downtown, schools, shopping and everyday amenities an ideal choice for first time buyers. This home features new front door, new front steps, upgraded bath, newer gazebo perfect for enjoying your outdoor space and entertaining friends and family. This home is electrically heated offers 3 bedrooms along with practical layout that makes it easy to settle into and make your own. This property is a wonderful opportunity to get into the market and enjoy the comforts of homeownership. (id:45785)
Coldwell Banker Performance Realty

60 Centre Avenue
Donkin, Nova Scotia
Looking for an affordable home with plenty of potential? This 3-bedroom property offers a great opportunity for first-time buyers, downsizers, investors, or anyone looking to get into the market at an attractive price point. The home features three bedrooms, comfortable living space, and the added benefit of a heat pump for efficient heating and cooling throughout the year. Outside, you'll find a good-sized yard with room for gardening, entertaining, or simply enjoying your own outdoor space. The property is located in an established residential neighbourhood with a mix of homes and plenty of open space nearby. With its combination of affordability, three bedrooms, and efficient heat pump, this home offers excellent value for someone willing to add their own personal touches. Whether you're looking for your first home, an investment property, or an affordable place to settle in, this one is worth a look! (id:45785)
Coldwell Banker Boardwalk Realty

853 Pockwock Road
Upper Hammonds Plains, Nova Scotia
Welcome to 853 Pockwock Road, a remarkable opportunity in the developing community of Upper Hammonds Plains, an area celebrated for its rich history, strong sense of community, and growing appeal. Offering an impressive 35.5 acres of land, this property provides incredible space and endless possibilities for the future. With GU-1 zoning, the property offers flexibility and the opportunity to explore a variety of potential uses, allowing you to bring your vision to life. Surrounded by established and developing neighbourhoods, schools, and amenities, you can enjoy the privacy and space of a large parcel while remaining conveniently connected to everyday needs. Located just outside Halifax, the property offers quick access to major highways and is within easy reach of the city, making it an attractive option for those looking for space, opportunity, and convenience without being far from everything. Whether you're looking to secure a substantial piece of land for the future, explore its potential, or simply invest in an area experiencing continued growth, 853 Pockwock Road is a property worth taking a closer look at. 35.5 acres, flexible zoning, a growing community, and endless possibilities! Note: Seller is open to creative financing options. (id:45785)
RE/MAX Nova

122 Regal Road
Dartmouth, Nova Scotia
Welcome to 122 Regal Road in popular Nantucket, a thoughtfully reimagined 4 bedroom, 2 bathroom home where extensive renovations, modern efficiency, and polished design come together beautifully. Updated from top to bottom, the home features a custom kitchen, renovated bathrooms, efficient ductless heating and cooling, 48 solar panels, an electric vehicle charger, whole-home audio, and refined neutral finishes throughout. The living experience begins outside with a spacious front patio perfectly positioned to take advantage of the impressive western exposure, offering exceptional afternoon sun and colourful evening sunsets. Step inside to a generous foyer leading into the bright, open-concept main living space. At its centre, the custom kitchen features a large island, upgraded appliances, and abundant storage, seamlessly connecting the light-filled living and dining areas with the private backyard beyond. Upstairs, the spacious primary bedroom is joined by two additional bedrooms and a beautifully finished 5-piece bathroom with a freestanding tub and custom shower. The lower level offers an inviting family room flooded with natural light and anchored by a cozy propane fireplace, along with a fourth bedroom and stylish 3-piece bathroom. One level further down, a spacious laundry and utility area provides excellent functionality alongside direct access to the single-car garage. Outside, the fully fenced backyard feels like a private retreat, surrounded by mature trees and landscaping with dedicated space for lounging, dining, and play. Thoughtful conveniences continue with a self-watering exterior landscaping system, helping make the property as easy to maintain as it is enjoyable. For those seeking a tailored, turn-key home with impressive upgrades, exceptional efficiency, and a sought-after location, 122 Regal Road is ready to welcome you home. (id:45785)
Royal LePage Atlantic
500 Hemlock Drive
Upper Tantallon, Nova Scotia
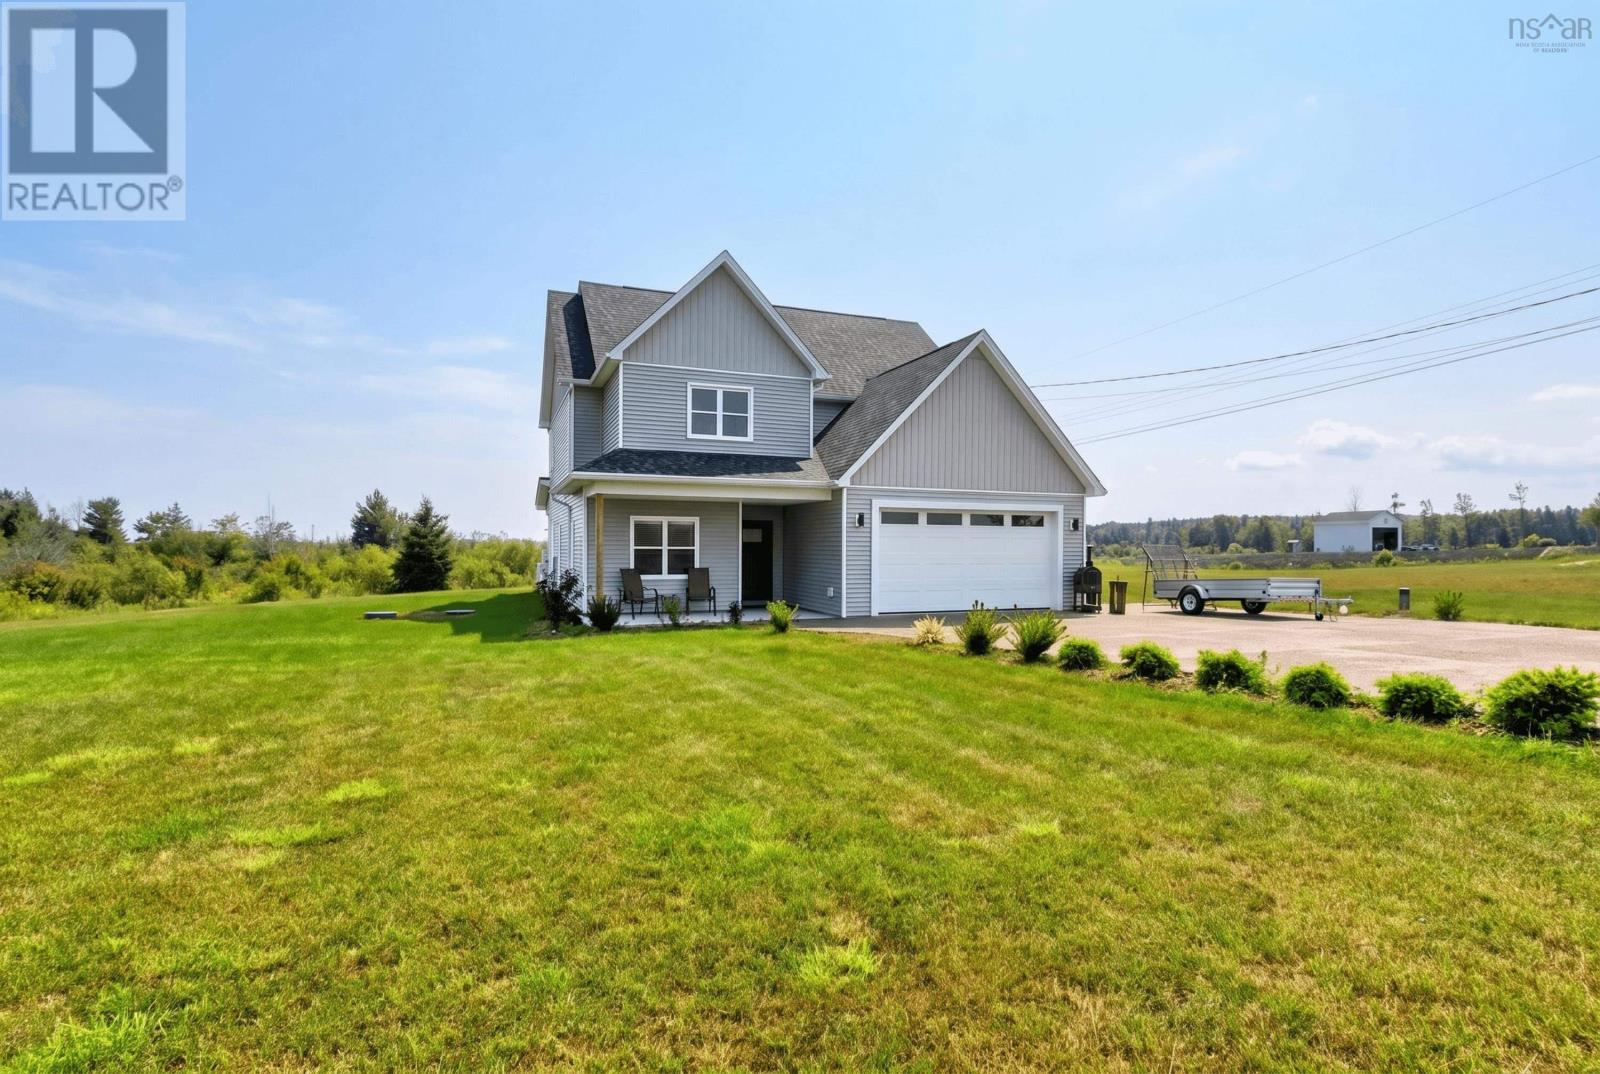
Built by Ridgecraft Builders, this custom home is situated on a beautifully landscaped lot in the sought-after, family-friendly Westwood subdivision. Designed with both style and functionality in mind, the bright, open-concept main floor offers an inviting space for everyday living and entertaining. The heart of the home features a spacious living room with 9-foot ceilings that flows seamlessly into the dining area and beautifully appointed kitchen. Complete with stone surface countertops and an impressive 8-foot white oak island, the kitchen offers abundant prep space, storage, and a natural gathering place for family and friends. The dining area opens onto a covered backyard patio, extending your living space outdoors. The attached double garage provides convenient year-round access to the home through a thoughtfully designed mudroom that serves as the ideal everyday entry. With built-in storage potential and a dedicated laundry area, this practical space keeps coats, boots, backpacks, and daily essentials organized and out of sight. Upstairs, you'll find four generously sized bedrooms and two full bathrooms. The spacious primary bedroom features a walk-in closet and a luxurious five-piece ensuite complete with a double vanity, standalone soaker tub, and a beautifully tiled glass shower. Three additional bedrooms are serviced by a well-appointed full bathroom with a double vanity and tub/shower combination, making it ideal for family living. Newly installed 2025 aggregate driveway, adds exceptional curb appeal to this outstanding property. (id:45785)
Domus Realty Limited
40 Silverwood Dr.
Valley, Nova Scotia
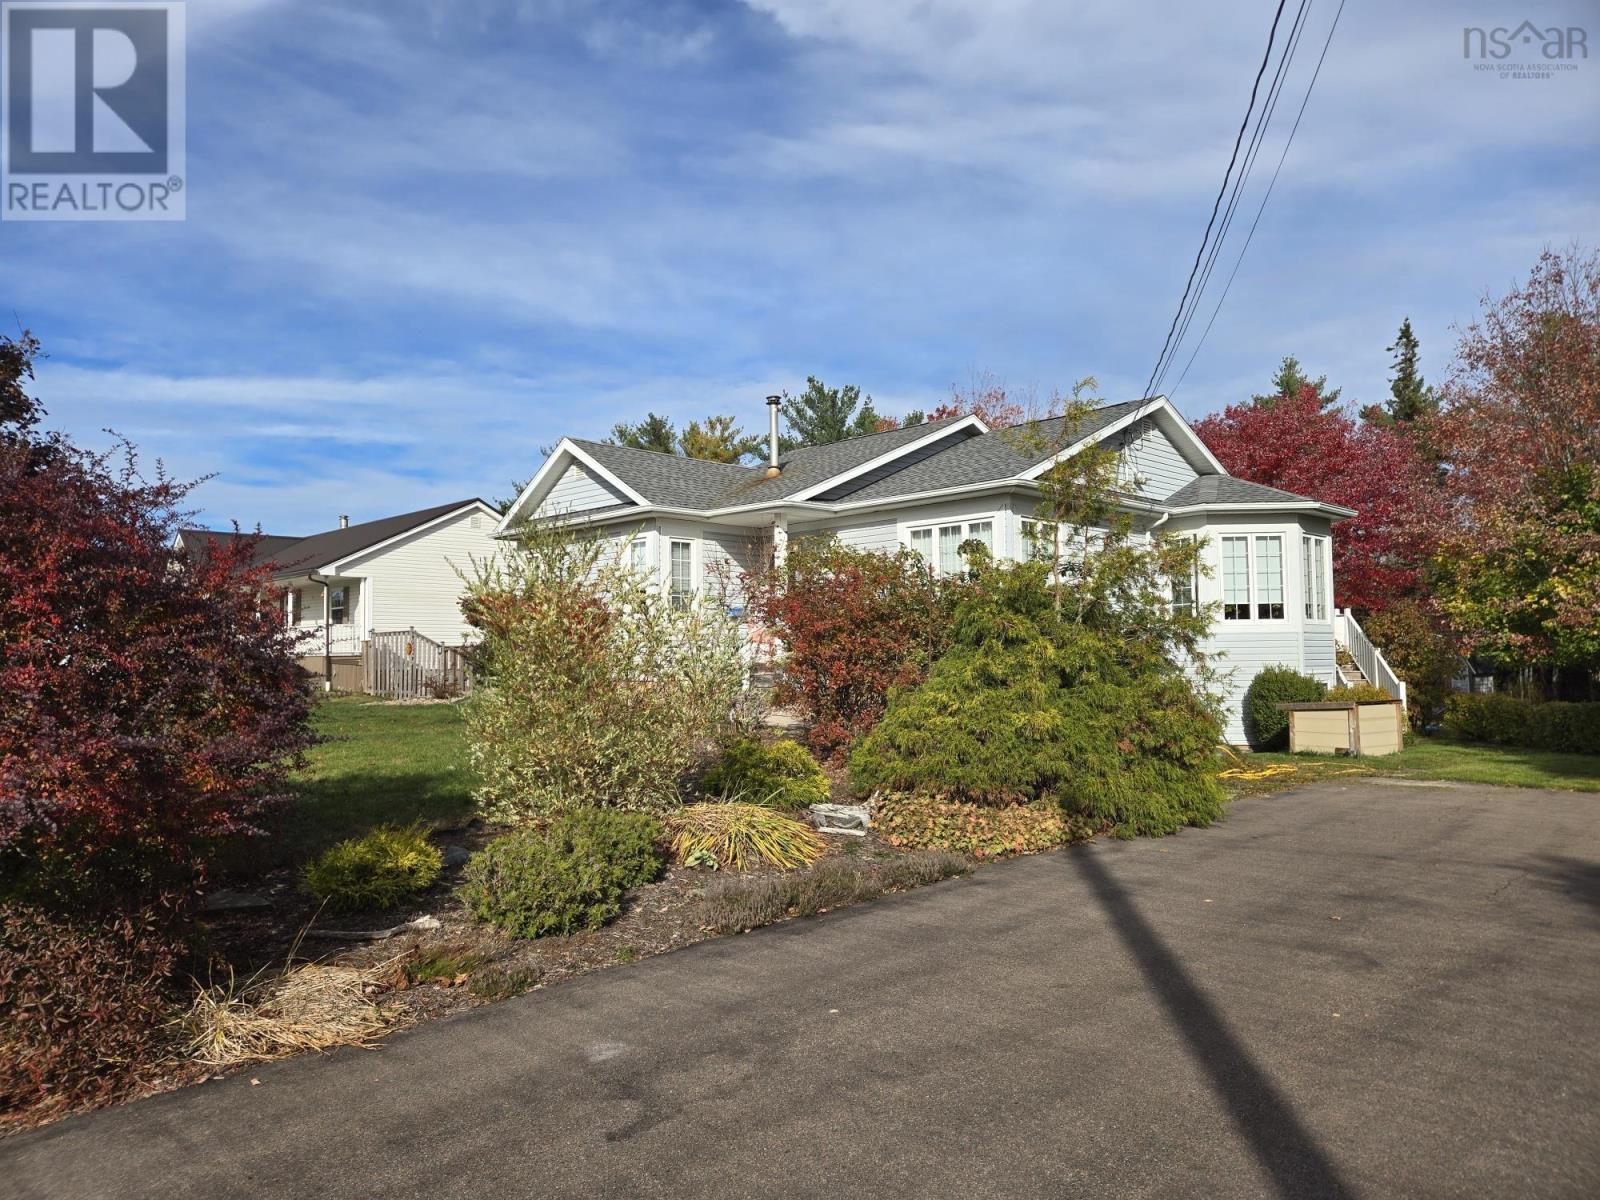
This very well kept home with pleasing layout offers plenty of space. The neighborhood is desirable, and the price is below average for the Valley community (based on MLS sales data for the last year). It is a short drive to highway access as well as the amenities of both Bible Hill and Truro. You will love the layout with an open kitchen/living room/dining area, in addition to the two bedrooms and full bath on the main floor. The lower level also offers finished space with a bedroom, family room and another full bath. This is a great chance to get into a house in this area and you will appreciate the paved drive, back deck, fiberglass oil tank (2015), heat pump (2025), recent shingles (2022), mudroom and more. (id:45785)
Royal LePage Truro Real Estate
9 Swivel Court
Herring Cove, Nova Scotia
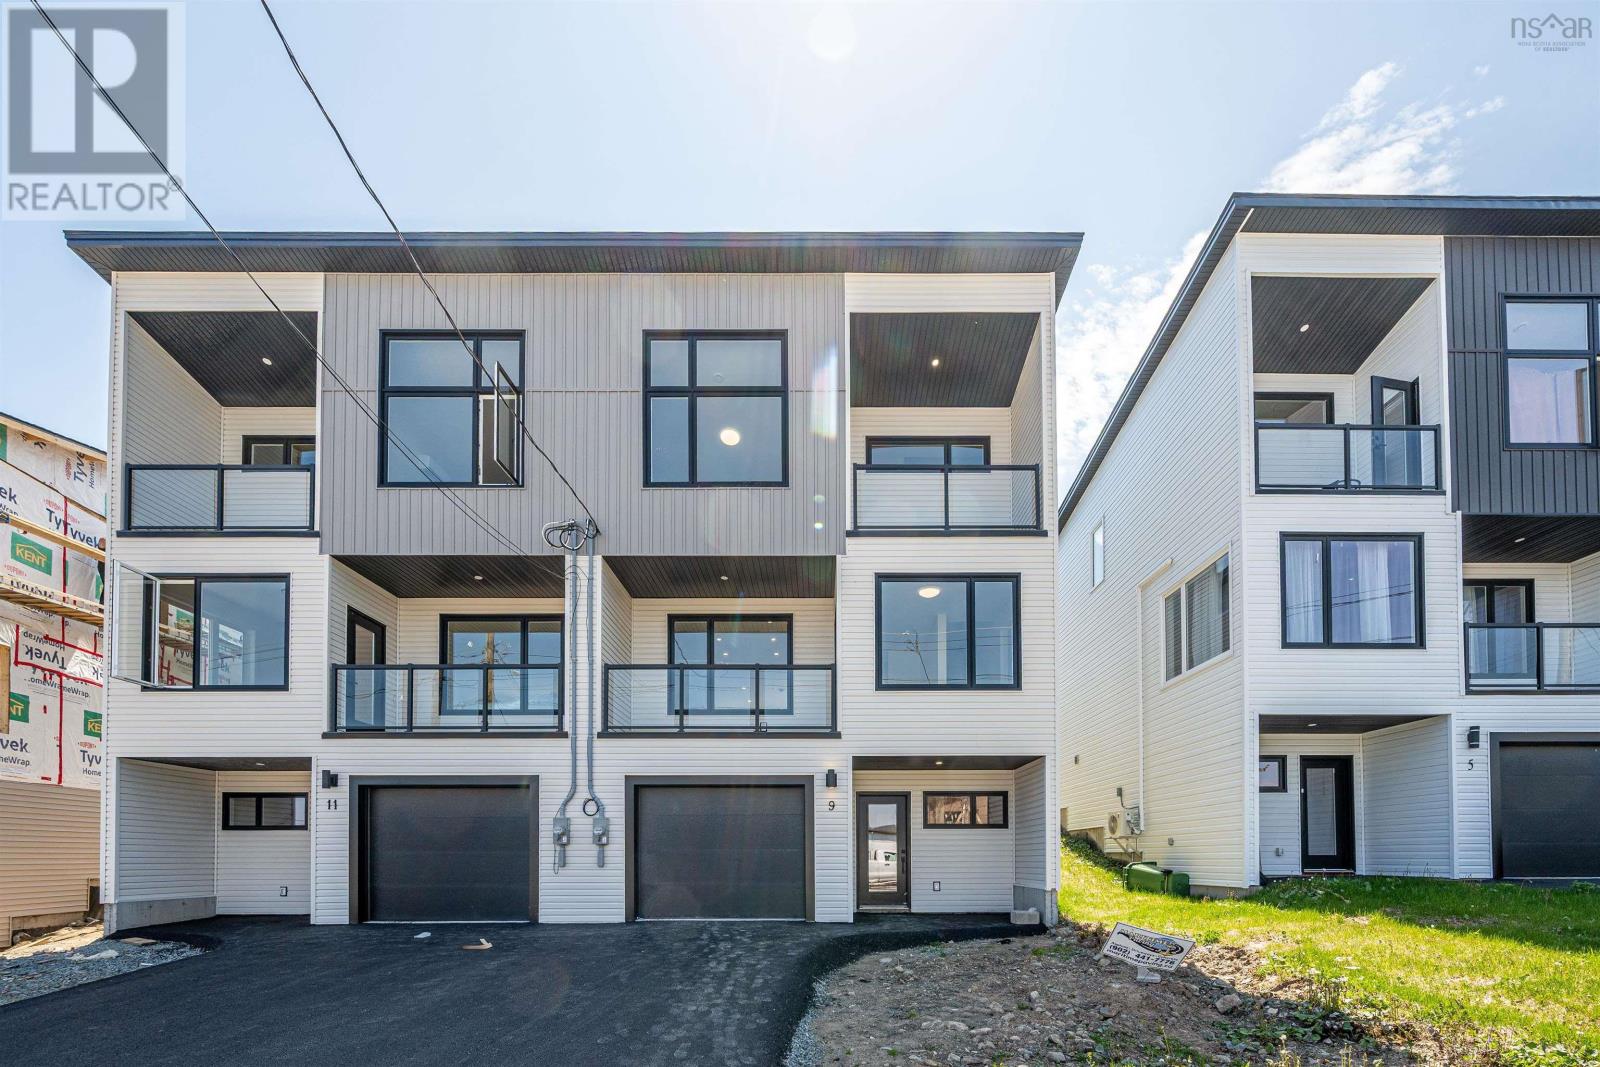
Welcome to 9 Swivel Court, a stunning new construction semi-detached home in Herring Cove offering over 2,100 sq ft of modern living space designed with style, comfort, & functionality in mind. Complete with ductless heat pumps for year-round efficiency, this fully loaded home is ready for its first owners. The main level features a bright living room with access to a front balcony, perfect for relaxing & enjoying the surroundings. The modern kitchen includes brand new appliances & a walk-in pantry for added storage. A half bath & access to the back deck make this level ideal for entertaining & daily living. Upstairs, youll find three spacious bdrms, including an incredible primary suite with sloped ceilings, stunning ensuite, private balcony, & ocean views. The upper level also includes the main bath & laundry area. The ground level welcomes you with the main entrance leading into a large rec room; ideal for a second living space, office, or gym. This level also includes another full bath & access to the single-car garage. A beautifully finished semi-detached home in one of Nova Scotias most scenic coastal communities. (id:45785)
RE/MAX Nova (Halifax)
0 Centreville Street
Reserve Mines, Nova Scotia
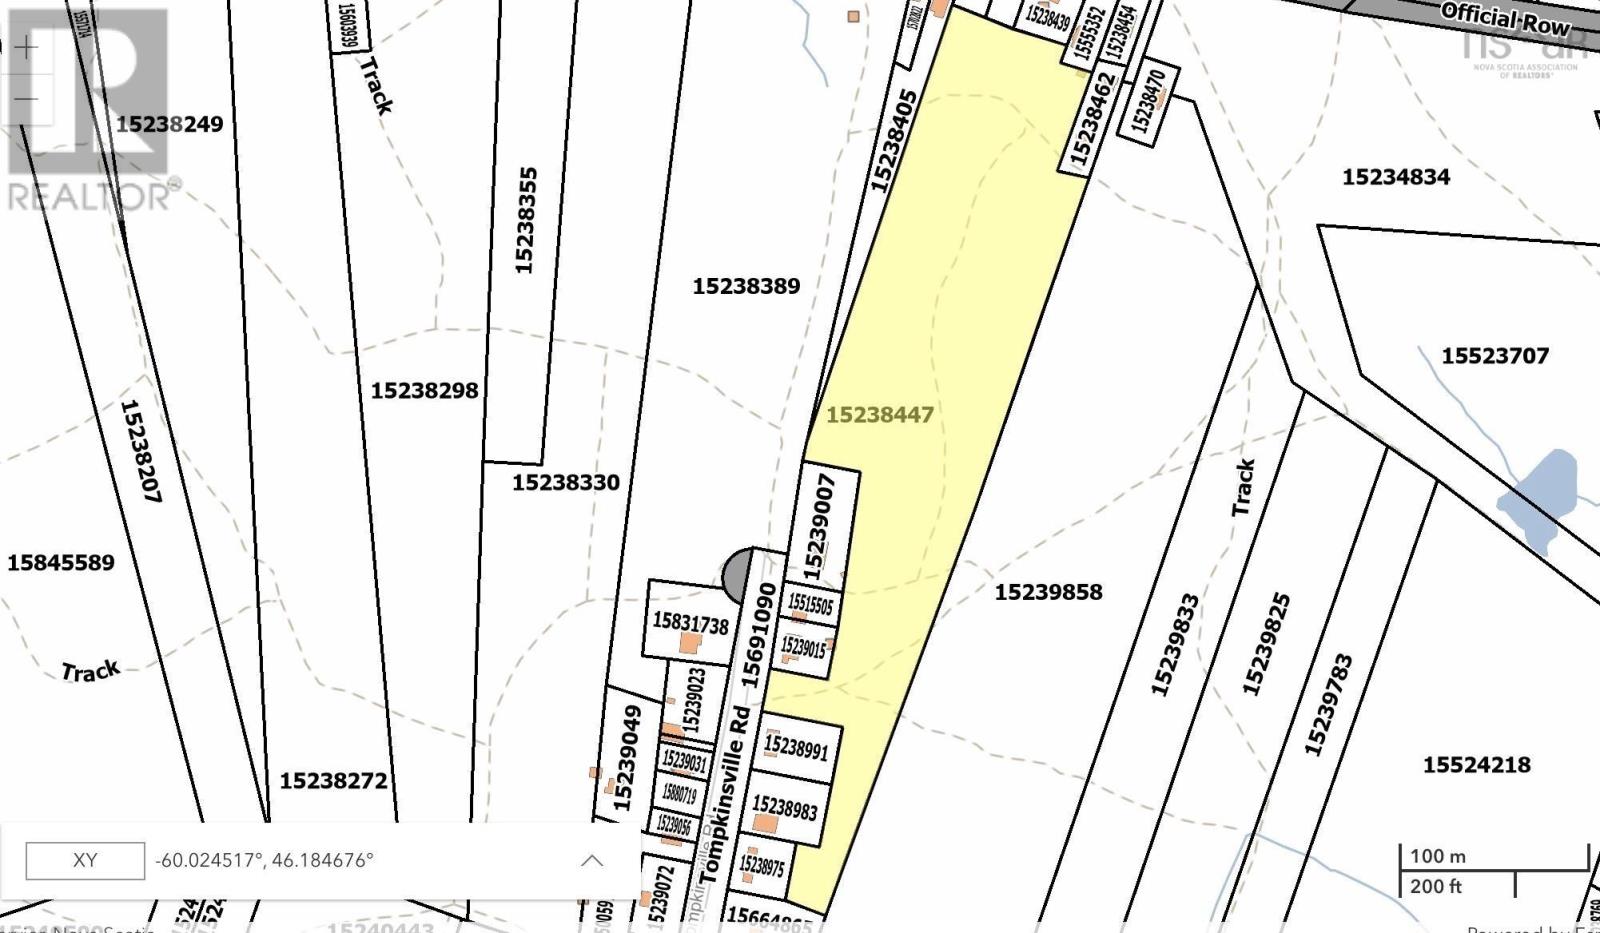
Discover the possibilities with this 8-acre property in Reserve Mines. Surrounded by trees and offering access off Tompkinsville Road, this parcel provides a great opportunity for those looking for space, privacy, and the potential to create something of their own. (id:45785)
RE/MAX Park Place Inc.
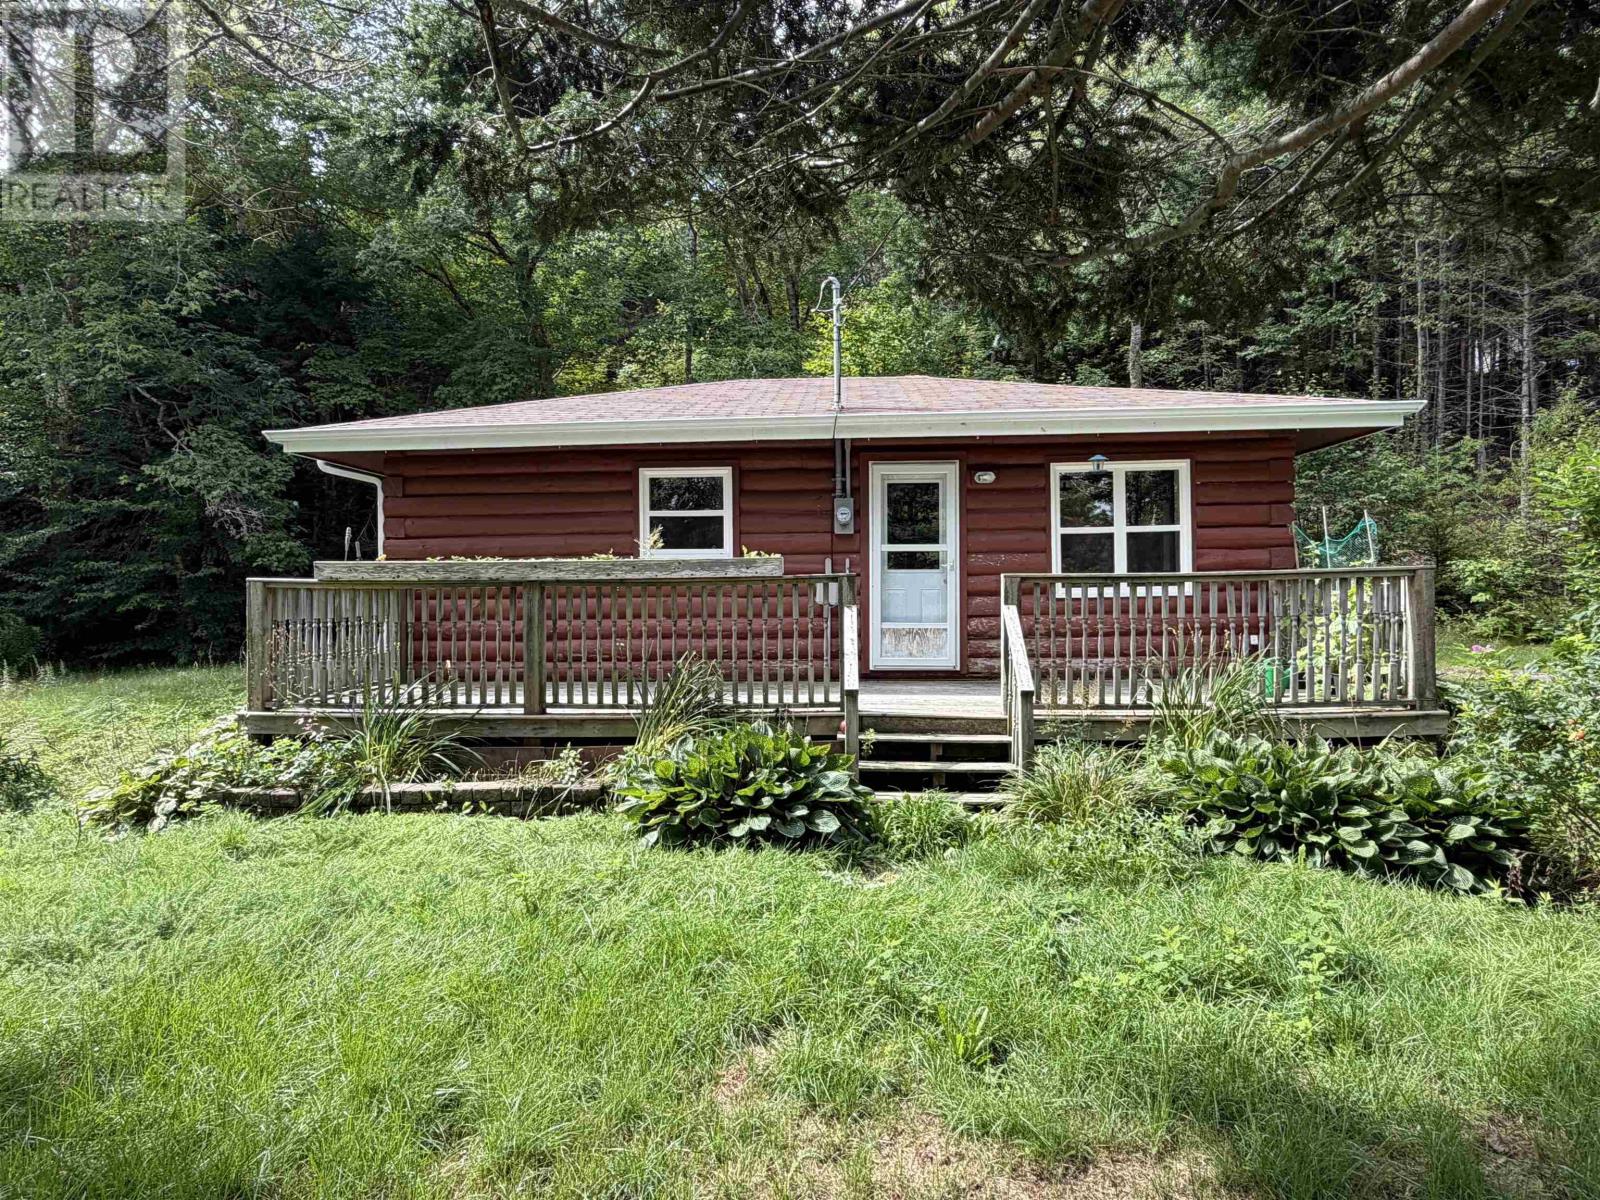
1380 211 Highway
Indian Harbour Lake, Nova Scotia
This two-bedroom, one-bath log home is nestled among the trees on approximately 0.47 acres in Indian Harbour Lake, directly across the road from Second Lake. Offering approximately 660 sq. ft. of finished living space, the home underwent major renovations approximately 10 years ago, including a new roof, updated plumbing and electrical, a new heat pump, new flooring, cabinetry, kitchen and bathroom, with the interior essentially redone throughout. Heating is provided by electric baseboard heat along with the heat pump, and the property is serviced by a private dug well and septic system. The one-level layout, updated interior, log construction and wooded setting give the property appeal as either a year-round residence or a seasonal rural retreat. (id:45785)
Blinkhorn Real Estate Ltd.
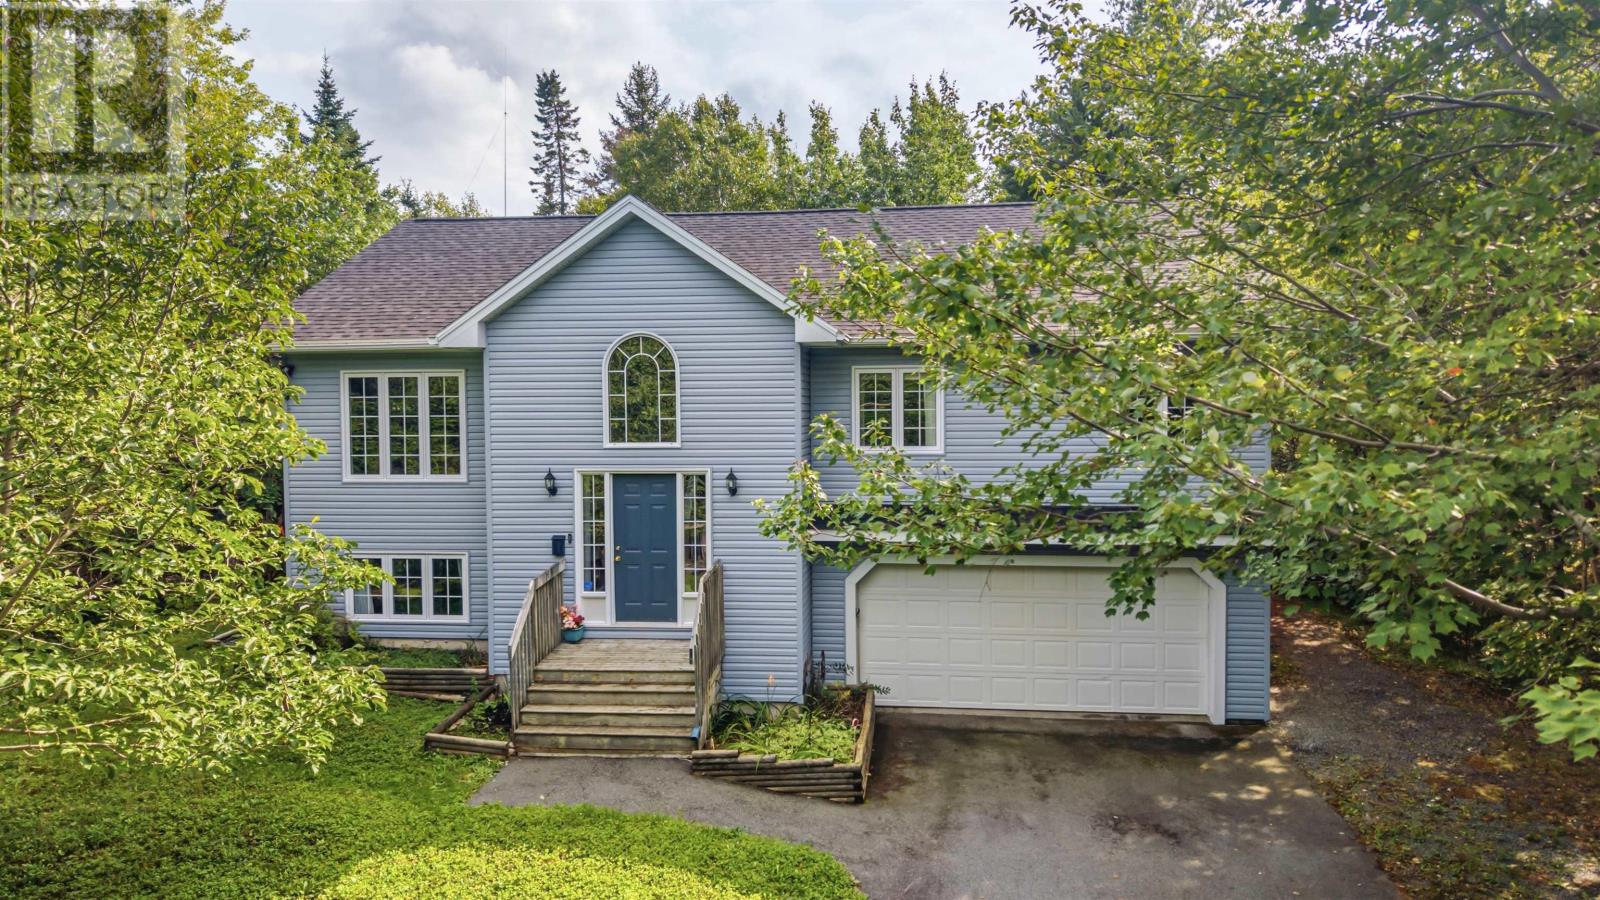
15 Burlington Lane
Stillwater Lake, Nova Scotia
Nestled in its own little woodland retreat, 15 Burlington Lane offers privacy, space and an easy connection to nature all on a quiet lane in Stillwater Lake. This well-maintained front split-entry home offers a practical four-bedroom layout with three bedrooms upstairs and a fourth bedroom on the lower level. The primary bedroom features its own full ensuite, complemented by a second full bathroom upstairs. The lower level adds valuable living space with a large finished rec room ideal for movie nights, a kids' hangout, home gym or whatever your lifestyle requires. The oversized double-car garage is accessed from this level and provides the kind of space that's hard to find, whether you need room for vehicles, tools, toys or hobbies. Outside, the property really comes into its own. Mature trees create a wonderfully private setting, while charming gravel paths wind through the backyard, creating the feeling of a little fairy forest right outside your door. It's a backyard designed to be explored, enjoyed and escaped into a natural extension of the living space. Located in desirable Stillwater Lake, you're close to schools, shopping, recreation and major routes while still enjoying the peace and privacy of a tucked-away residential setting. If privacy, space and a genuine connection to the outdoors are high on your list, 15 Burlington Lane deserves a look. (id:45785)
Exp Realty Of Canada Inc.
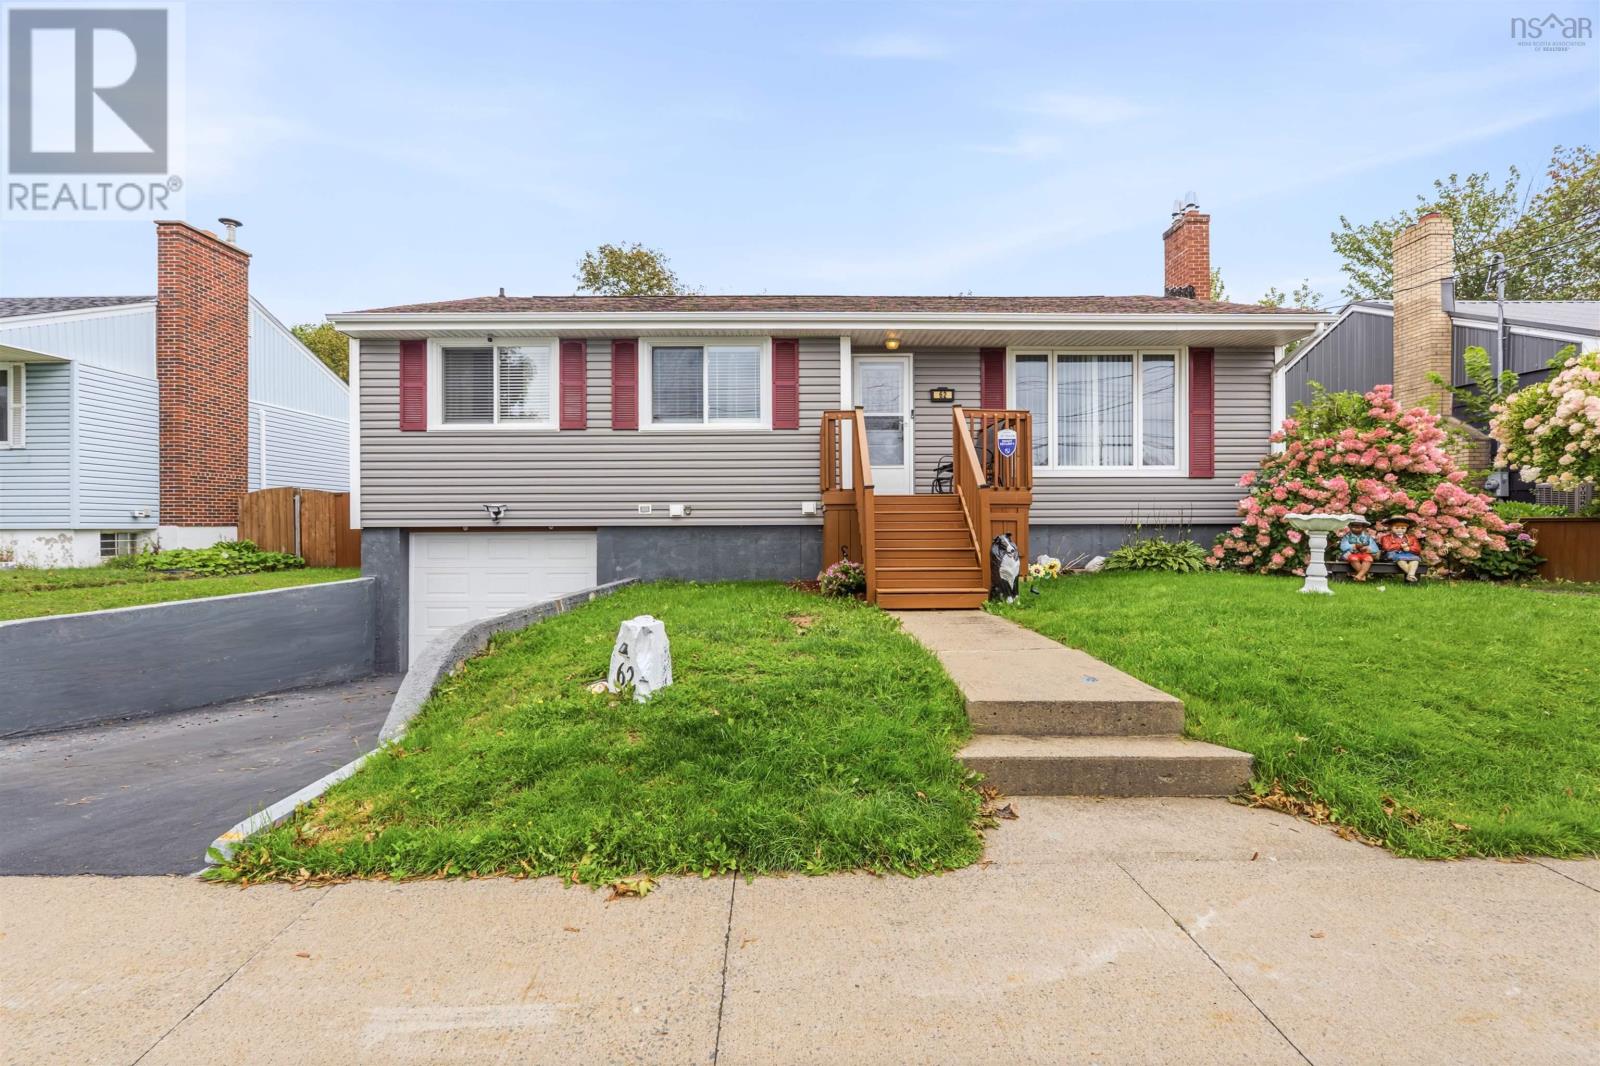
62 Chappell Street
Dartmouth, Nova Scotia
Four bedrooms. Two bathrooms. A big backyard. ER-3 zoning. And a lot of the expensive work is already done. Welcome to a well-maintained Dartmouth home offering the space, updates and location that make everyday living easy. Inside, you'll find four bedrooms and two full bathrooms, with a comfortable layout and plenty of flexibility for a growing family, guests, a home office or simply having room to spread out. The home has been well cared for and is ready for its next owner. The big-ticket updates are already in place, including a recent roof, newer windows and doors, and new heat pumps - giving you added comfort, efficiency and peace of mind without the immediate expense of tackling those projects yourself. Outside, the backyard is a standout. There's a large deck, plenty of room to enjoy the warmer months, and three sheds providing excellent storage. One is particularly substantial and features a garage-style door, making it useful for everything from equipment and recreational gear to a workshop or hobby space. Location is another major advantage. Centrally located in Dartmouth between the bridges, you're approximately five minutes from downtown Halifax and about 10 minutes from Dartmouth Crossing, with schools, shopping, restaurants, recreation and everyday amenities all close by. If you're looking for a four-bedroom home where many of the major updates have already been taken care of, with a backyard you'll actually use and a location that keeps you close to everything, this one deserves a look. (id:45785)
Exp Realty Of Canada Inc.

1875 Purcells Cove Road
Halifax, Nova Scotia
Tucked away in a sought-after location just 10 minutes from the Halifax Peninsula, 1875 Purcells Cove Road is a beautifully renovated three-bedroom, 1.5-bath 1½-storey home offering modern design, exceptional finishes, and an incredible private outdoor oasis. From the moment you step into the spacious foyer, the quality and thoughtful design are evident. The main level features a beautifully updated open-concept living, dining, and kitchen area filled with natural light, with ceramic and engineered hardwood flooring carried throughout both the main and upper levels. The chef-inspired kitchen showcases an abundance of custom cabinetry, quartz countertops, a large window over the sink, and premium Gaggenau and Miele appliances. European-style patio doors from the dining area open directly to the private backyard and exceptional outdoor entertaining space. The upper level offers a spacious primary bedroom with a custom closet area, two additional well-sized bedrooms, and a beautifully finished four-piece bathroom. The lower level provides even more living space with a large rec room/family area, floor-to-ceiling mirrored storage closets, designated laundry area, cold room, and a combination utility/workshop space. Step outside and discover a truly special private retreat, complete with exposed aggregate walkways and driveway, a garden shed, and an impressive custom-built outdoor kitchen featuring a built-in outdoor kitchen with BBQ, quartz countertops, 110V outlets, lighting, and a custom shade sail perfect for entertaining or relaxing outdoors. Additional features include radiant in-floor heating, custom built-in cabinetry throughout, a hardwired internal network, extended WiFi access point, and Nest smart thermostat and smoke detectors. Beautifully renovated inside and out, with exceptional attention to detail and conveniently located close to all amenities, this is a truly move-in-ready home that offers style, comfort, and privacy in one exceptional package. (id:45785)
Century 21 Trident Realty Ltd.
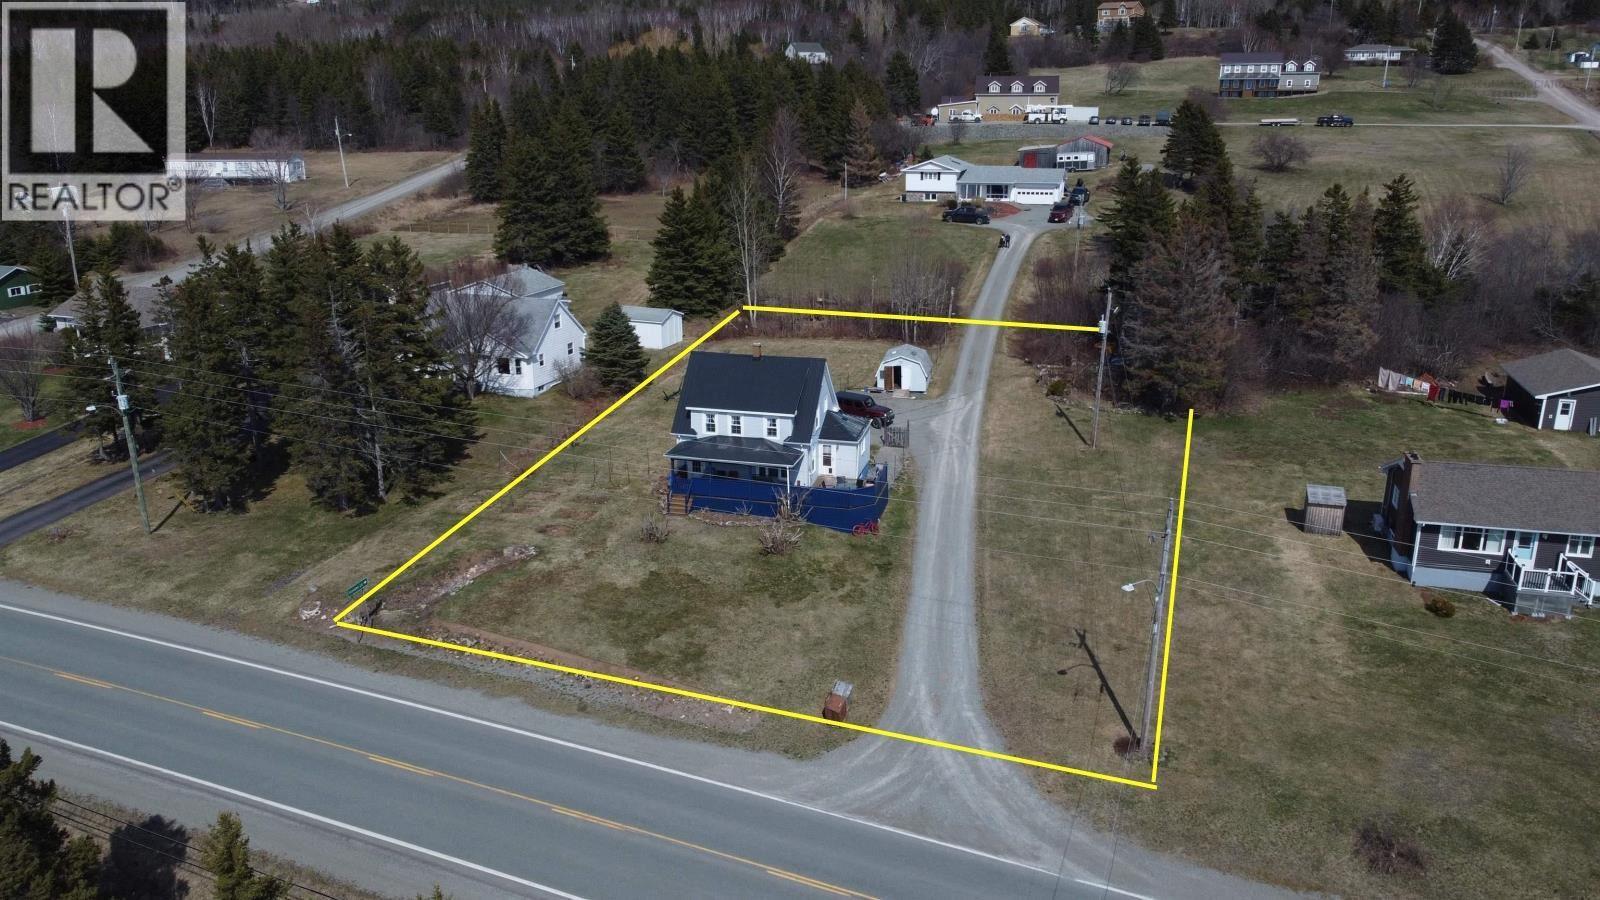
1922 Highway 19
Creignish, Nova Scotia
Have you been dreaming of living on Cape Breton Island. Welcome to this century home, offering 4 bedrooms and a full bath upstairs. On the main floor there is a separate dining room, a good sized kitchen with an eating area. The full concrete basement offers lots of storage and laundry. The property is move in ready, the oversized private front deck, metal roof, updated vinyl windows, updated electrical panel, spray foam insulation, new hot water tank (2026) to name a few. Excellent location along Route 19, 9 minutes from the Canso Causeway, only 12 minutes to Port Hawkesbury for all your amenities, and minutes to access the Celtic Shores Coastal Trail. (id:45785)
RE/MAX Park Place Inc. (Port Hawkesbury)
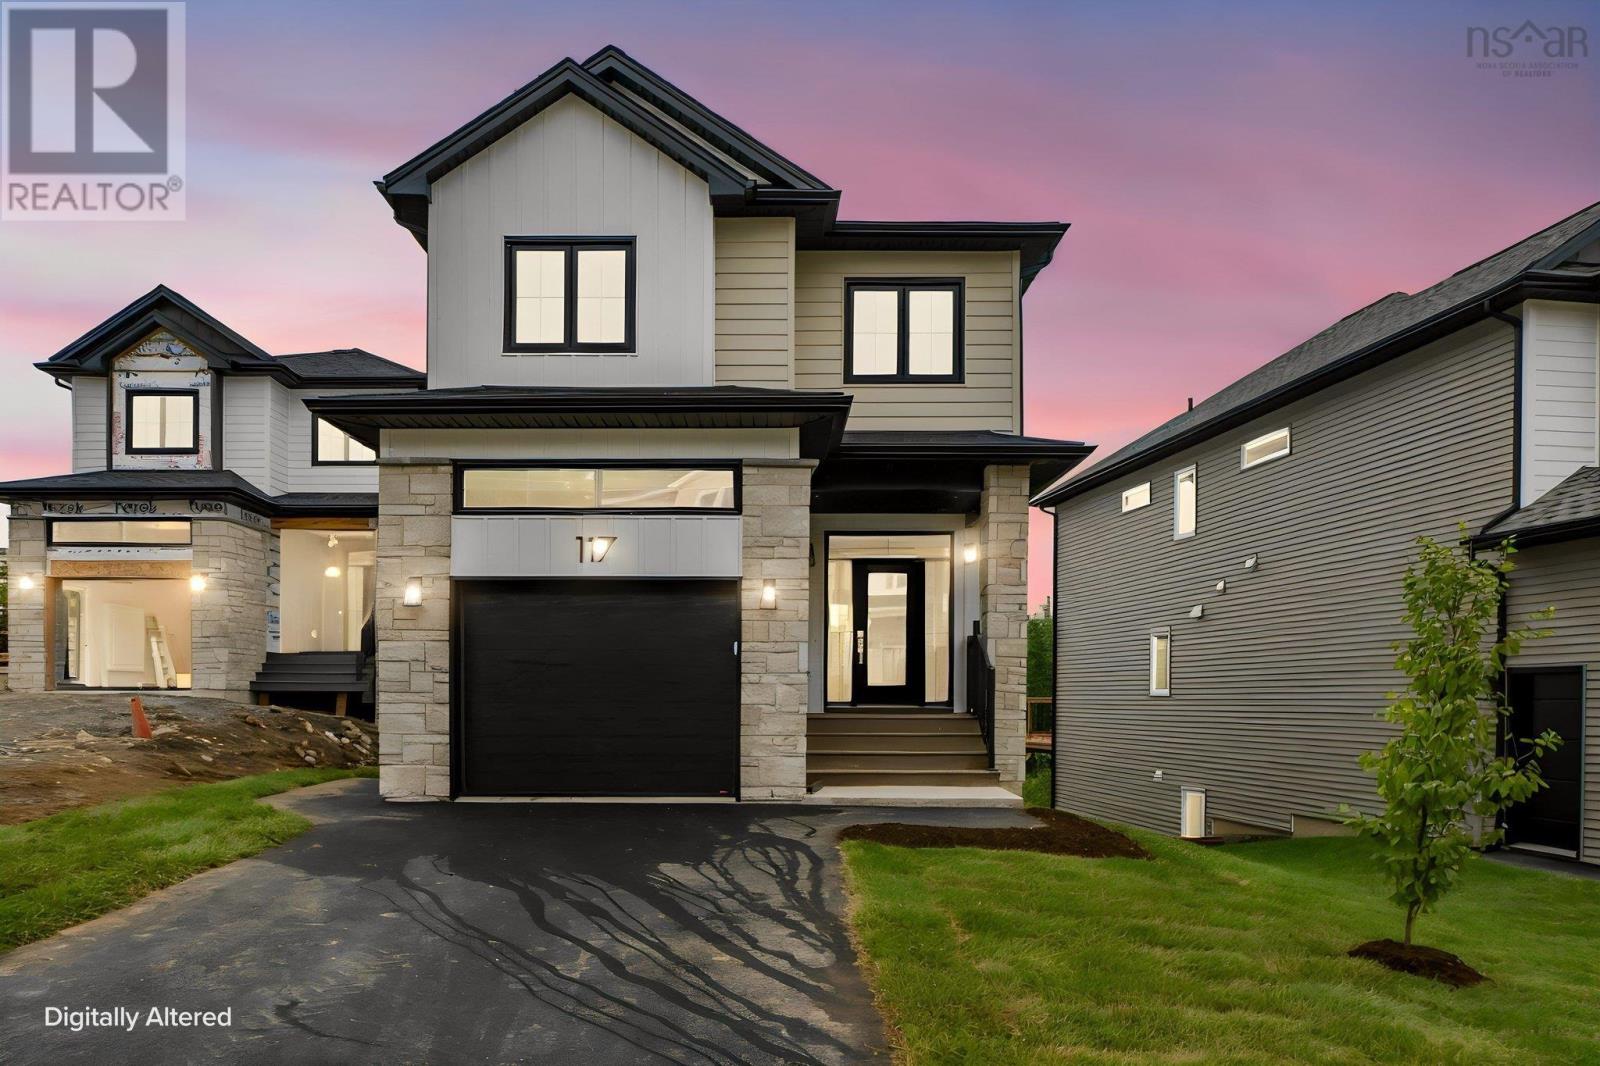
Gar36 117 Garvey Court
Bedford, Nova Scotia
Ready to move in .**BUYER INCENTIVE receive a free 5PC appliance package when closing prior to December 21 2026** Cresco proudly presents The Solace, set on Garvey Court - the newest and final street in this phase of The Parks of West Bedford. Tucked into a quiet cul-de-sac, this 4-bedroom detached home with walkout delivers 2,372 sq. ft. of elevated living with flexibility built in. The main level features the "must haves" - the 9ft ceilings, a spacious foyer, mudroom, and walk-in pantry, paired with premium finishes including quartz countertops, engineered hardwood flooring, and a fully ducted heat pump with natural gas backup. Clean lines, modern selections, and an open layout creating a space that works just as well for everyday life as it does for entertaining. The walkout lower level opens up even more possibilities with a full-size recroom with a wetbar rough-in, a bedroom, full bathroom and ample storage - ideal for guests, extended family, or future customization. Elegant, flexible, and built for real life - The Solace delivers more than expected. (id:45785)
Royal LePage Atlantic
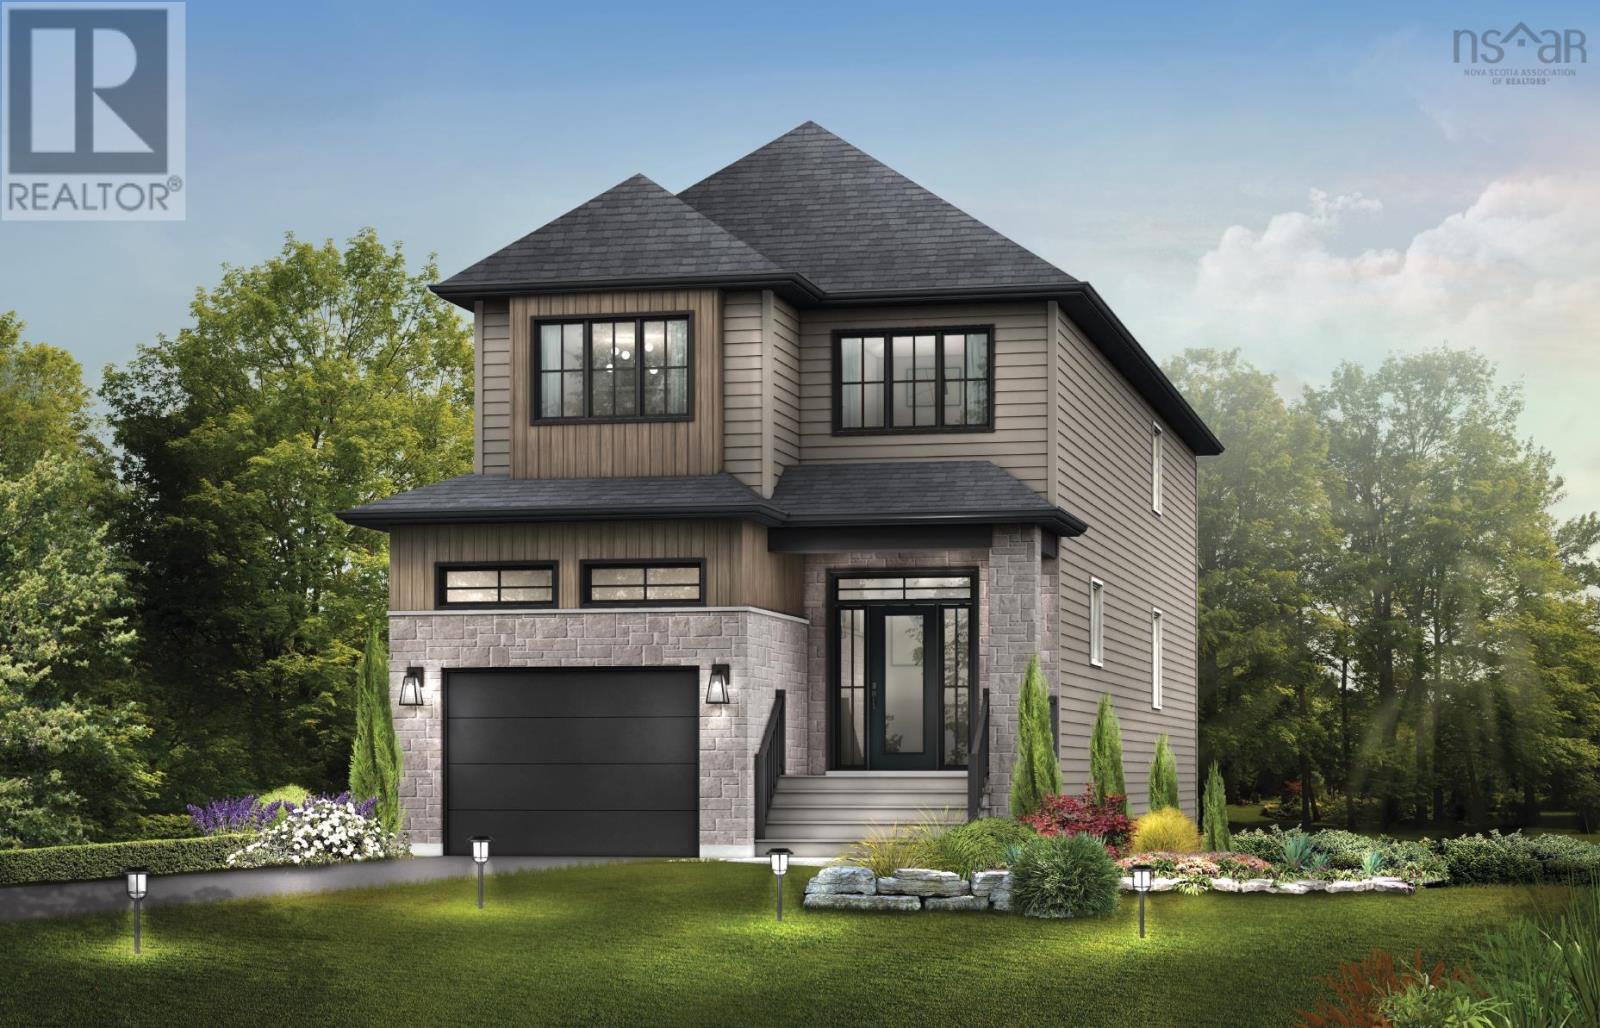
Gar018 90 Garvey Court
West Bedford, Nova Scotia
**BUYER INCENTIVE receive a free 5PC appliance package when closing prior to December 21 2026** Meet The Zen - the 5-bedroom home youve been waiting for. Built by Cresco on Garvey Court, a prestigious cul-de-sac in the final phase of The Parks of West Bedford, this 2,789 sq. ft. two-storey home is made for those who simply need more space and more bedrooms. The main level delivers everything todays families want, starting with 9-ft ceilings, a mudroom, walk-in pantry, and a spacious kitchen with a 6 foot island anchors the heart of the home. A sleek linear fireplace feature wall adds a modern edge and sets the tone for everyday living and entertaining. Upstairs, youll find 4 bedrooms, a full bath, and a standout primary suite complete with a custom tiled shower and walk-in closet. The lower level is built for flexibility and future living. Featuring a 20ft wide recreation room with wet bar rough-in, a 5th bedroom, full bathroom, and generous storage, its an ideal setup for extended family, guests, or a multi-generational layout. Premium features are included such as engineered hardwood flooring, quartz countertops, a fully ducted heat pump with natural gas backup, and many more - all built into the price. Ready for mid-December 2026, The Zen is for those looking for more bedrooms, more options and more home. (id:45785)
Royal LePage Atlantic
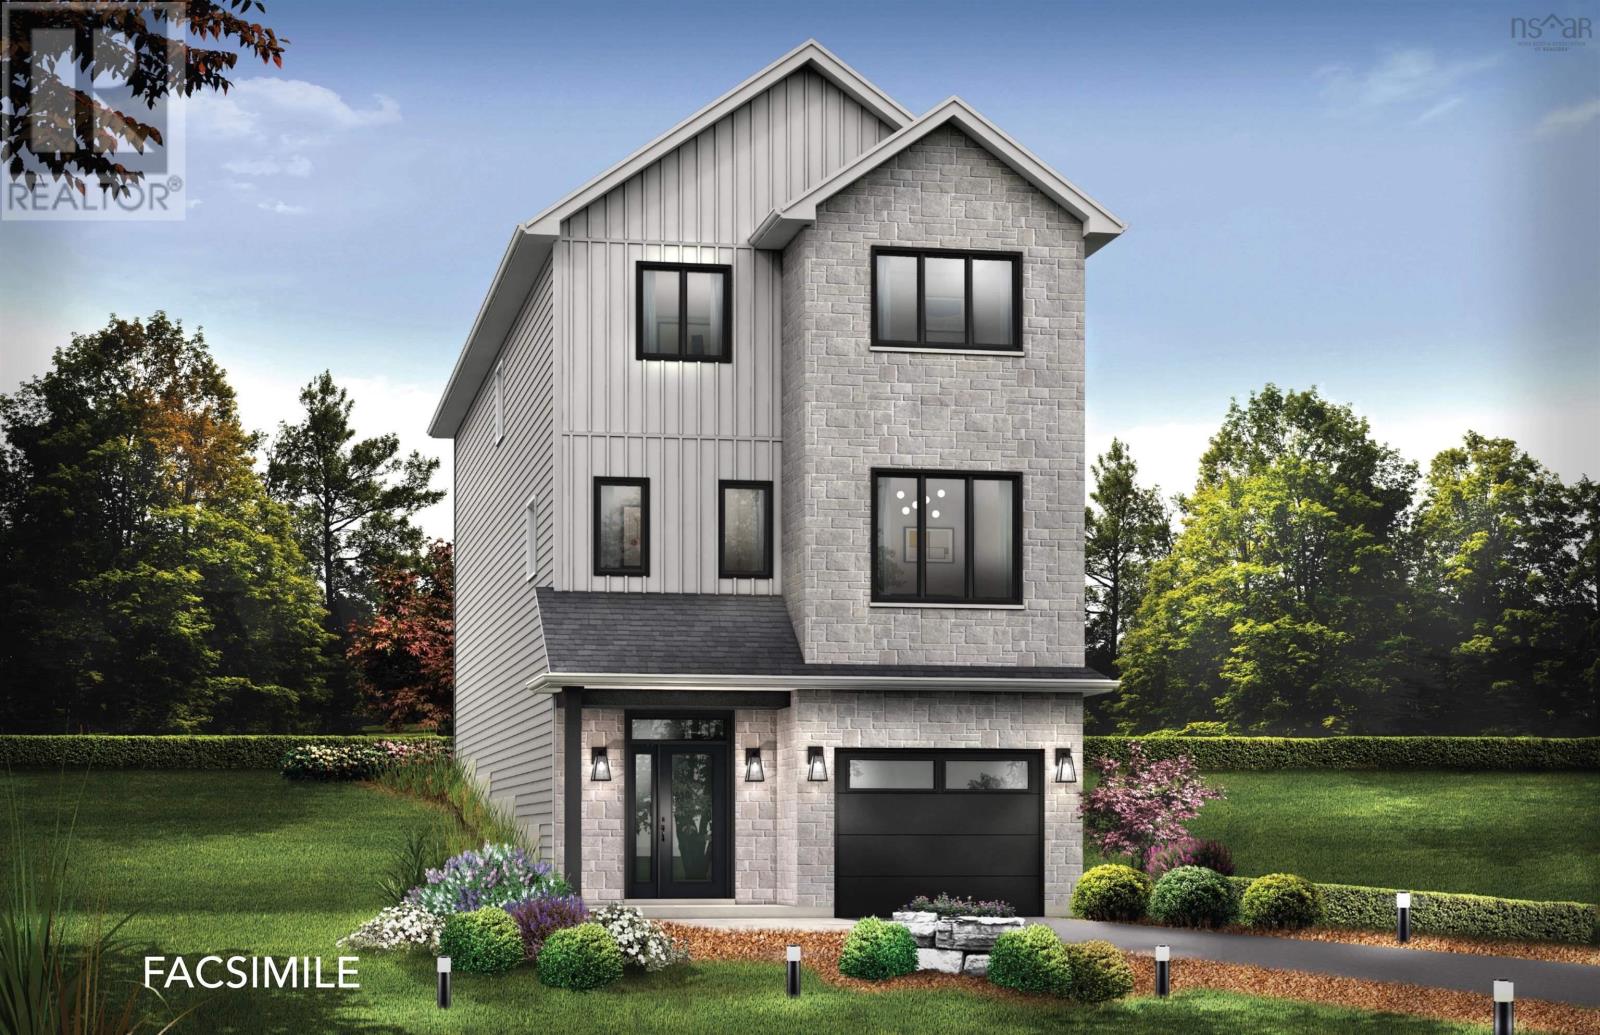
Gar15 74 Garvey Court
Bedford West, Nova Scotia
**BUYER INCENTIVE receive a free 5PC appliance package when closing prior to December 21 2026** Cresco introduces The Onyx on Garvey Court, the last cul-de-sac in this phase of The Parks of West Bedford. With 2,810 SQ FT of living space, 4 bedrooms, and3.5 bathrooms, this design is made for buyers who want serious main-floor presence and clearly defined living zones. The main level delivers in a big way with 9ft ceilings and multiple spaces that actually work for real life: a open concept living room, dining room, and kitchen with walk-in pantry plus an office . Whether youre hosting, working from home, or spreading out as a family, this floor plan gives you options. Upstairs features 3 bedrooms, led by a standout primary suite with a custom tiled shower, freestanding tub, double sinks, and a walk-in closet that feels like a retreat. The lower level is designed to feel separate and private, offering its own tucked-away space. Here youll find a recreation room with wet bar rough-in, a bedroom, full bathroom, and plenty of flexibility for guests or extended family. The Onyx is all about multiple living areas and a layout that adapts as life evolves. Secure your place inWest Bedfords most sought after master-planned community, now entering its final chapter. Ready to move in mid-December 2027. (id:45785)
Royal LePage Atlantic
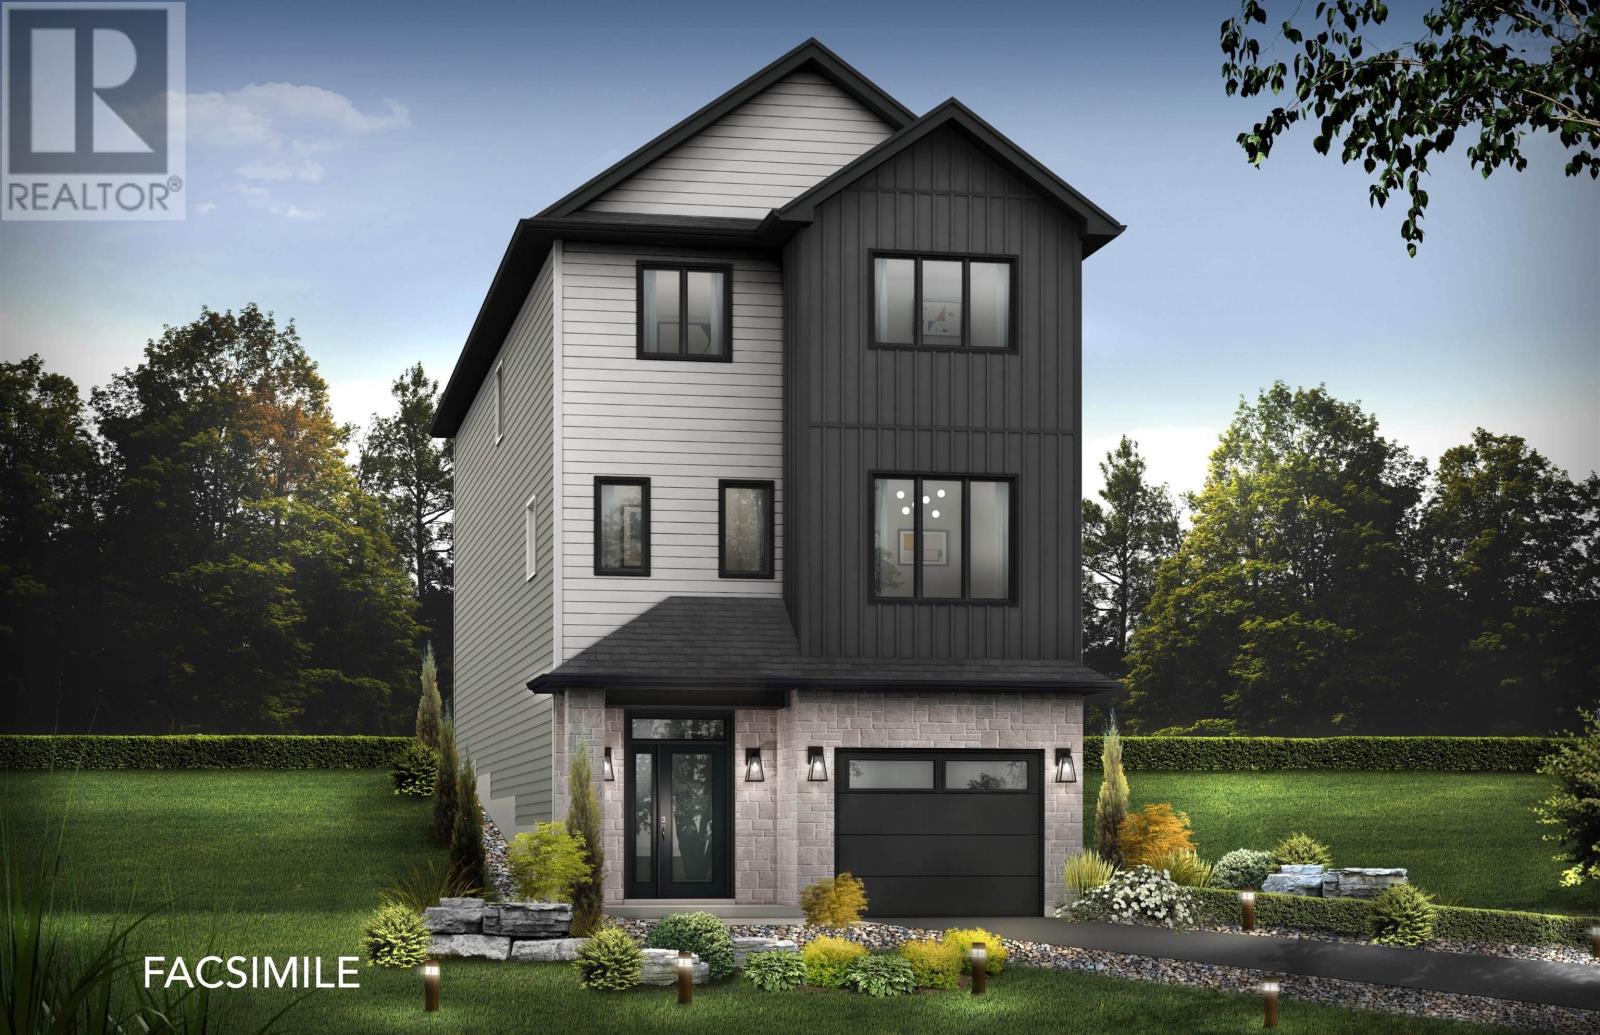
Gar 14 70 Garvey Court
Bedford West, Nova Scotia
**BUYER INCENTIVE receive a free 5PC appliance package when closing prior to December 21 2026** Cresco introduces The Onyx on Garvey Court, the last cul-de-sac in this phase of The Parks of West Bedford. With 2,810 SQ FT of living space, 4 bedrooms, and3.5 bathrooms, this design is made for buyers who want serious main-floor presence and clearly defined living zones. The main level delivers in a big way with 9ft ceilings and multiple spaces that actually work for real life: a open concept living room, dining room, and kitchen with walk-in pantry plus an office . Whether youre hosting, working from home, or spreading out as a family, this floor plan gives you options. Upstairs features 3 bedrooms, led by a standout primary suite with a custom tiled shower, freestanding tub, double sinks, and a walk-in closet that feels like a retreat. The lower level is designed to feel separate and private, offering its own tucked-away space. Here youll find a recreation room with wet bar rough-in, a bedroom, full bathroom, and plenty of flexibility for guests or extended family. The Onyx is all about multiple living areas and a layout that adapts as life evolves. Secure your place in West Bedfords most sought after master-planned community, now entering its final chapter. Ready to move in December 2026. (id:45785)
Royal LePage Atlantic
Gar13 64 Garvey Court
Bedford West, Nova Scotia
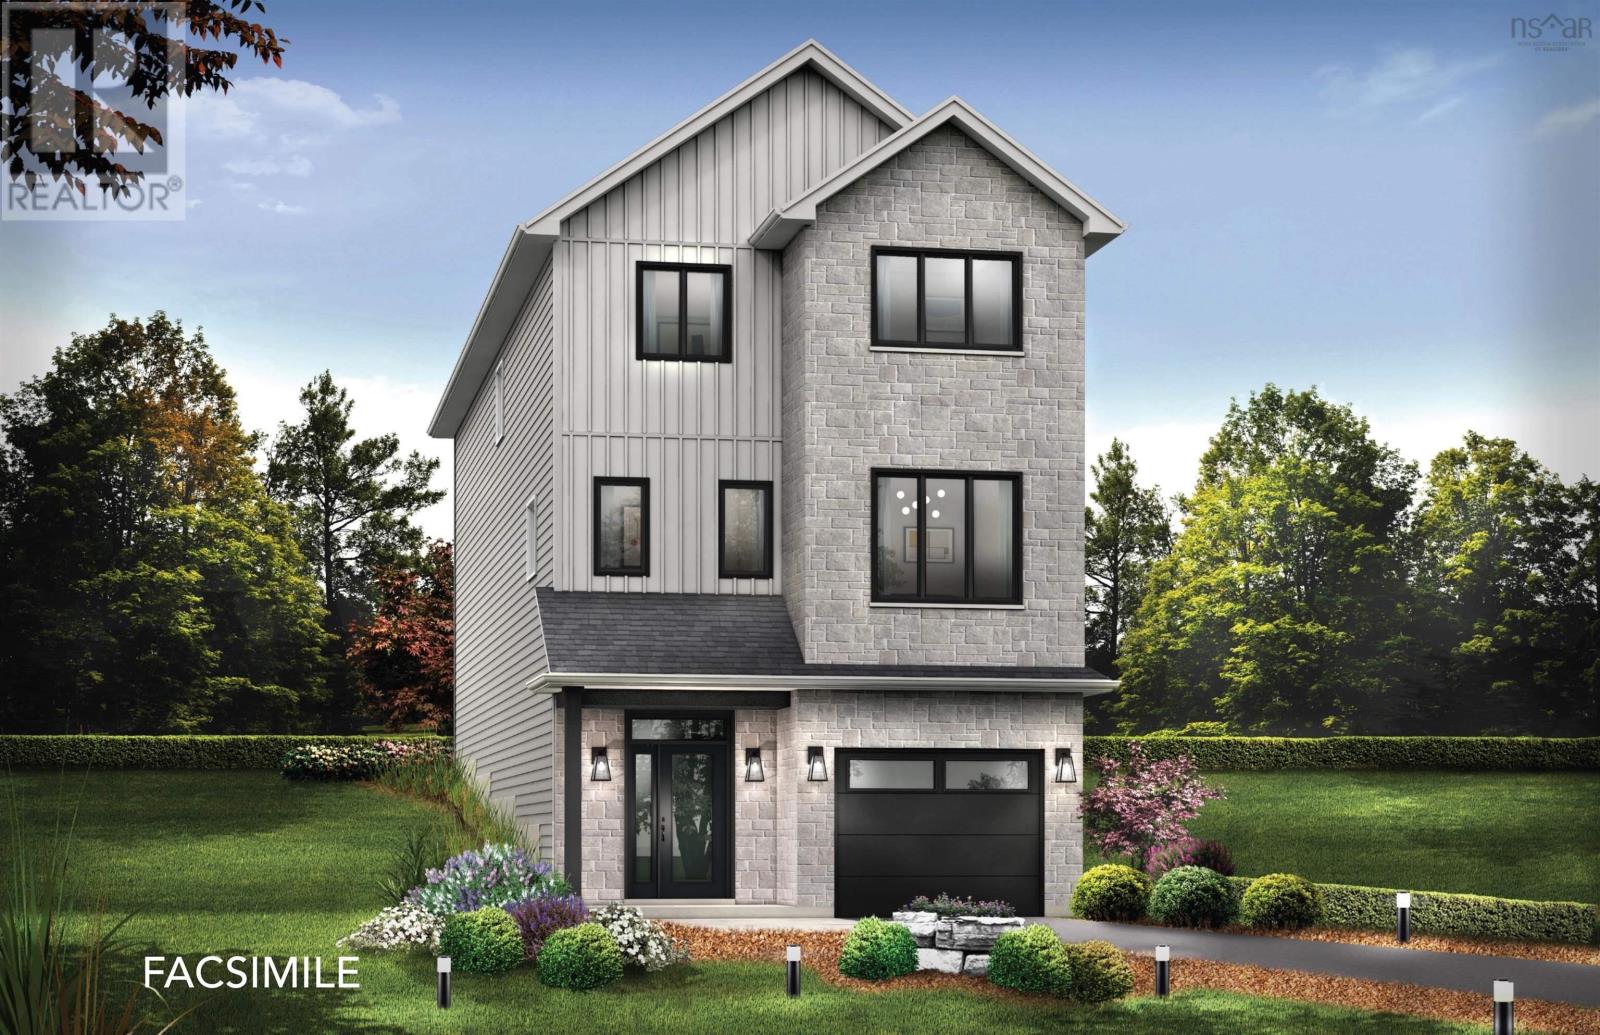
**BUYER INCENTIVE receive a free 5PC appliance package when closing prior to December 21 2026** Cresco introduces The Onyx on Garvey Court, the last cul-de-sac in this phase of The Parks of West Bedford. With 2,810 SQ FT of living space, 4 bedrooms, and 3.5 bathrooms, this design is made for buyers who want serious main-floor presence and clearly defined living zones. The main level delivers in a big way with 9ft ceilings and multiples paces that actually work for real life: a open concept living room, dining room, and kitchen with walk-in pantry plus an office . Whether youre hosting, working from home, or spreading out as a family, this floor plan gives you options. Upstairs features 3 bedrooms, led by a standout primary suite with a custom tiled shower, freestanding tub, double sinks, and a walk-in closet that feels like a retreat. The lower level is designed to feel separate and private, offering its own tucked-away space. Here youll find a recreation room with wet bar rough-in, a bedroom, full bathroom, and plenty of flexibility for guests or extended family. The Onyx is all about multiple living areas and a layout that adapts as life evolves. Secure your place in West Bedfords most sought after master-planned community, now entering its final chapter. Ready to move in December 2026. (id:45785)
Royal LePage Atlantic
Gar35 125 Garvey Court
Bedford, Nova Scotia
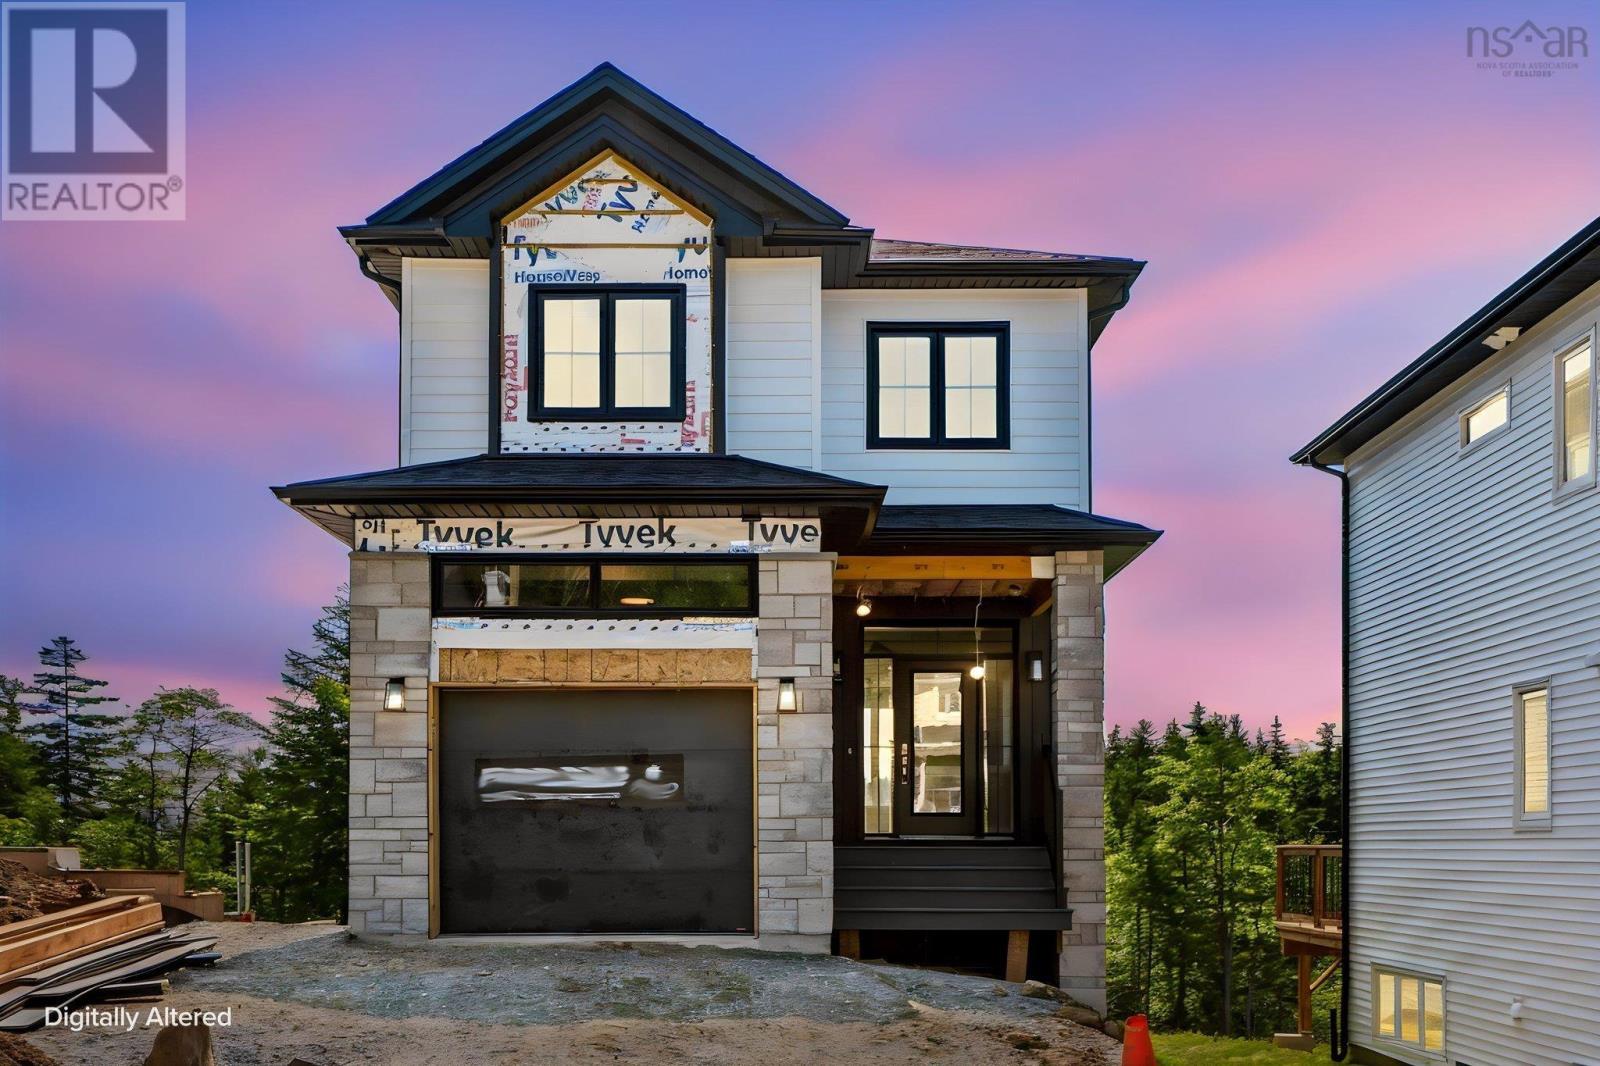
Ready to move in. **BUYER INCENTIVE receive a free 5PC appliance package when closing prior to December 21 2026** Cresco proudly presents The Solace, set on Garvey Court - the newest and final street in this phase of The Parks of West Bedford. Tucked into a quiet cul-de-sac, this 4-bedroom detached home with walkout delivers 2,372 sq. ft. of elevated living with flexibility built in. The main level features the "must haves" - the 9ft ceilings, a spacious foyer, mudroom, and walk-in pantry, paired with premium finishes including quartz countertops, engineered hardwood flooring, and a fully ducted heat pump with natural gas backup. Clean lines, modern selections, and an open layout creating a space that works just as well for everyday life as it does for entertaining. The walkout lower level opens up even more possibilities with a full-size recroom with a wetbar rough-in, a bedroom, full bathroom and ample storage - ideal for guests, extended family, or future customization. Elegant, flexible, and built for real life - The Solace delivers more than expected. Ready to move in mid-September 2026. (id:45785)
Royal LePage Atlantic

201 Southwest Cove Road
Southwest Cove, Nova Scotia
Experience true coastal living at this breathtaking direct oceanfront property in beautiful Southwest Cove on Nova Scotias Eastern Shore. Set on 2.7 private acres with coveted southern exposure, this stunning 3-bedroom, 2-bath home captures spectacular sunrises and offers the perfect blend of comfort, efficiency, and waterfront lifestyle. Designed for both functionality and entertaining, the spacious layout features separated bedrooms for added privacy. Expansive floor-to-ceiling windows fill the home with natural light and showcase incredible ocean views. The open-concept living area boasts exposed concrete floors with in-floor heating, flowing seamlessly into a fully renovated modern kitchen with updated appliances, creating a stylish and warm space perfect for everyday living. Extensively upgraded with high-end finishes, recent improvements include a new metal roof, Hardie board cement siding, trim, fascia, blown-in attic insulation, doors, fresh paint, a new wood stove, ensuite shower, and a stunning 51x10 covered oceanside deck with pot lights. Efficiency is exceptional with ICF construction, programmable time-of-day heating and three in-floor heat zones. Outside, the property continues to impress with extensive landscaping, fruit trees, multiple outbuildings, and two garagesincluding a newer 24x24 wired, insulated, and heated detached garage with 220V service. A concrete slipway allows you to launch your boat directly from your property and enjoy everything the Eastern Shore lifestyle has to offer. Turn-key, beautifully maintained, and surrounded by nature, this is a rare opportunity to own an exceptional waterfront retreat just a scenic drive from Halifax. (id:45785)
Royal LePage Atlantic (Dartmouth)

117 Brookside Road
Brookside, Nova Scotia
Welcome to this bright and modern 3-bedroom, 2-full-bath home in the lovely family community of Brookside! The large, sunny living room is such a warm and inviting space, featuring a heat pump for year-round comfort and stunning brick accents that add character and charm. The open-concept layout flows beautifully into the updated kitchen, complete with new cabinets, butcher-block countertop, and a new fridge. With plenty of space for a big table, you will LOVE entertaining family and friends here. A versatile bonus room with it's own entrance offers the perfect spot for a home office, home gym, or perhaps a sunny retreat. The main floor features a spacious primary bedroom with a large closet, two additional bedrooms, and a convenient 4-piece bath. Downstairs, the huge finished basement with walkout and a brand new stylish 4 pc bath provides incredible flexibility, with plenty of room for a bedroom AND full rec room, and has the potential for an in-law suite or secondary unit for added income. Step outside to enjoy the brand-new deck, perfect for summer entertaining or relaxing in the sunshine, while the beautiful private yard is truly a gardeners dream. A storage shed and ample space for a future garage add even more versatility to this fantastic property. Ideally located just 15 minutes from Bayers Lake and surrounded by lakes, trails, and nature, this is a wonderful place to call home. Just a short distance to schools, the Prospect Road Community Centre and beautiful Campbell Point Beach Park, you can enjoy both convenience and a little slice of summer paradise right in your own neighbourhood! Updates include roof (2022) propane furnace with BBQ line (2024) deck and paved driveway (2024) heat pump (2025) and new lower level 4pc bath and mudroom (2026). All you have to do is move in and enjoy your beautiful new home! ***OPEN HOUSE MOVED TO SUNDAY AUGUST 30TH FROM 12-2 DUE TO WEATHER! (id:45785)
Royal LePage Atlantic