
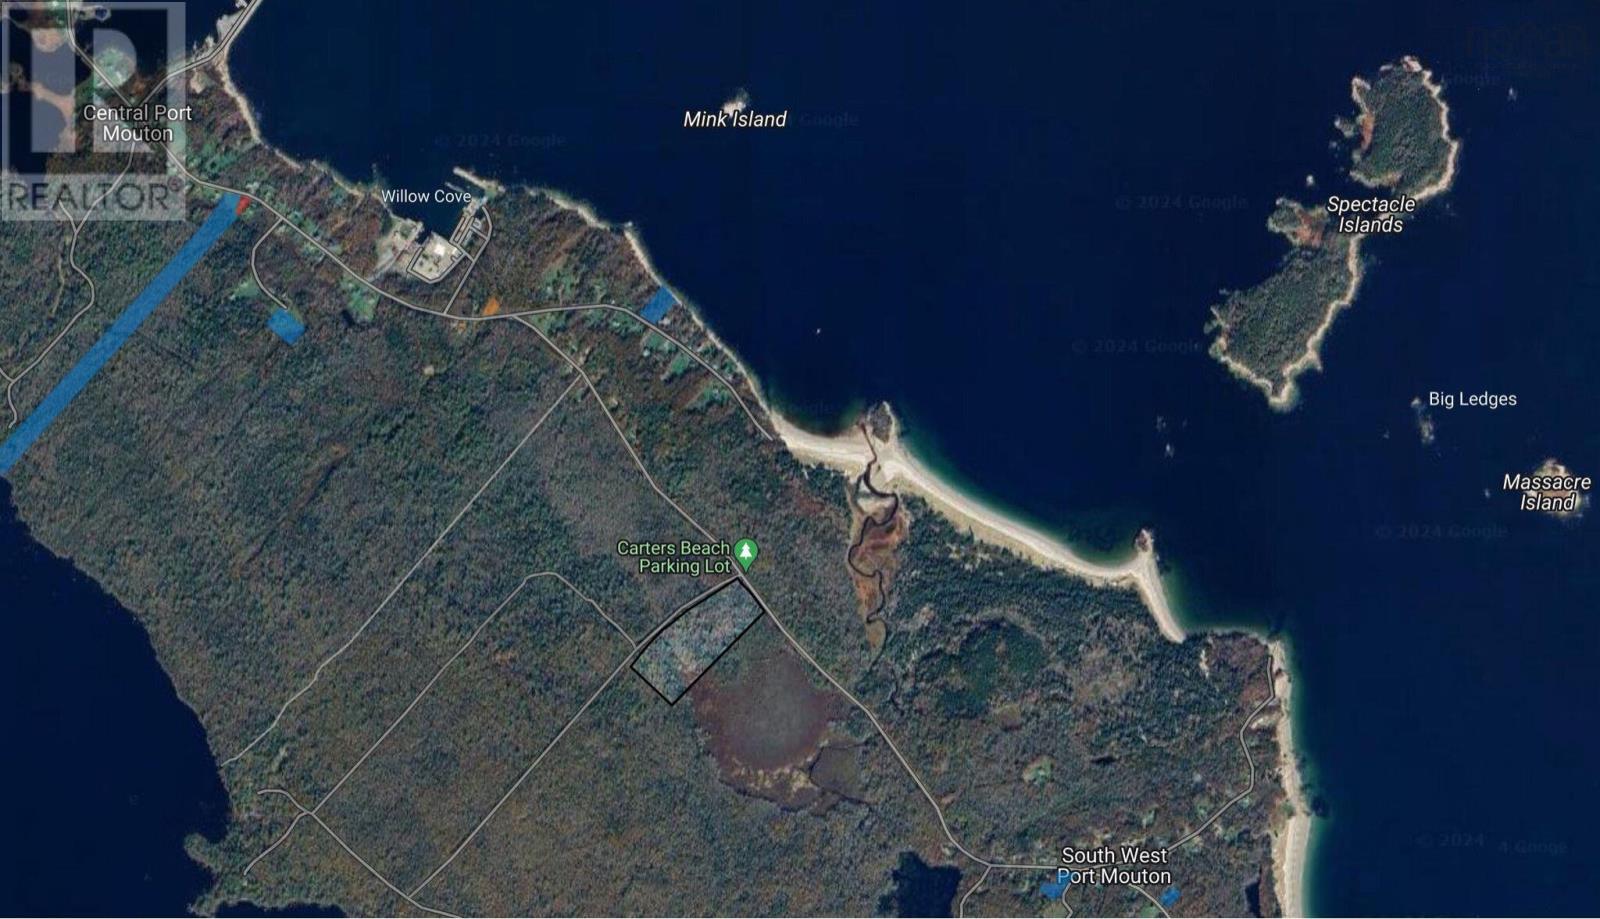
Lot 113 Lake Drive
Port Mouton, Nova Scotia
Fabulous opportunity to purchase 12.25 acres of vacant land in the heart of the South Shore and a short walk from the beautiful Carters Beach. Immerse yourself in the seaside lifestyle with a new home or subdivide the lot for other future investors. This large lot is a combination of deciduous and conifer species offering privacy and a perfect setting for a weekend getaway or a quiet full time home. It is conveniently located close to the historic town of Liverpool where you have shopping, a hospital, services and the well known Astor Theatre for entertainment. Lake Stewart, located within the subdivision offers kayaking, boating, a pebble beach and a boat launch for your convenience and enjoyment. Best of all, it is minutes to all the sun, sand, oceanfront and lakefront that you could possibly ask for. The Halifax International Airport serving Nova Scotia is only 1 3/4 hours away. Central Port Mouton Road is a publicly maintained Road and offers both electricity and high speed internet. (id:45785)
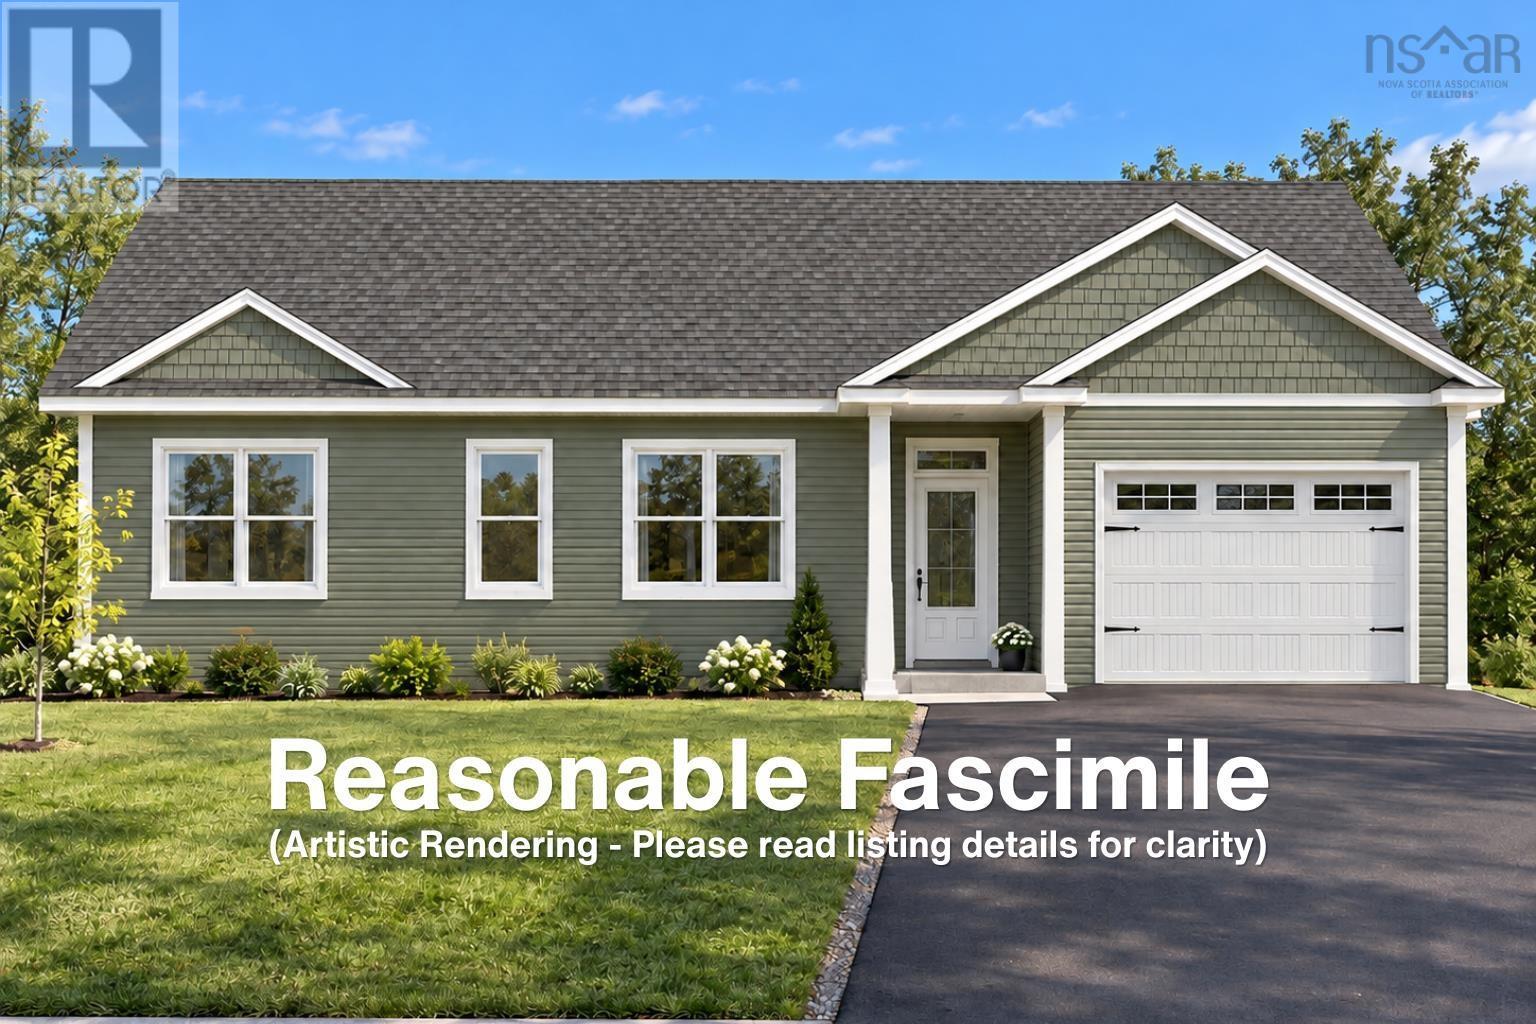
Lot 73 (Portion Of) Princess Crescent
Coldbrook, Nova Scotia
Quality New Build by Enserinks Construction | Lot 73 (Portion of) Princess Crescent, Coldbrook. Welcome to this new 3 bedroom, 2 bath bungalow with an attached garage on Princess Crescent. It offers 1,312 sq ft of living space (1,598 sq ft including the garage) and is built for efficiency, durability and comfort from the ground up. A covered front porch leads into an open-concept living, dining and kitchen area. The kitchen has quartz counters, a tile backsplash, a pantry and a large island. The primary bedroom has an ensuite with a one-piece acrylic shower. A den or third bedroom and a second bedroom offer flexibility for guests or a home office, and the main bath has a Mirolin one-piece acrylic tub. A laundry and utility room connects directly to the garage. Tile and vinyl flooring run throughout, with Moen fixtures, Weiser hardware and a timer-controlled fan in each bathroom. The home sits on an ICF foundation with R12 foam under the slab, a radon test pipe, a 4' concrete slab and parging over the exterior ICF foam. The exterior has 2x6 walls (including those separating the garage), R10 exterior foam, OSB on the walls and roof, engineered trusses, vinyl siding, aluminum fascia and eavestroughs, and architectural shingles, with roofing and ice-and-water membrane as per code. Broomed concrete finishes the covered porch. Double-pane, energy-efficient windows and doors and an R12 garage door add to the efficiency. Insulation includes R20 fibreglass in the walls (R30 total with the foam), R24 between the house and garage, and R60 blown-in fibreglass in the attic. For comfort and convenience, the home has electric in-floor heat as the main heating, a ductless heat pump, an energy-efficient HRV, 200-amp service with a generator panel, a 60-gallon hot water tank, a drilled well, and municipal sewer and two exterior plugs. Efficient, comfortable and built to a high standard. (id:45785)
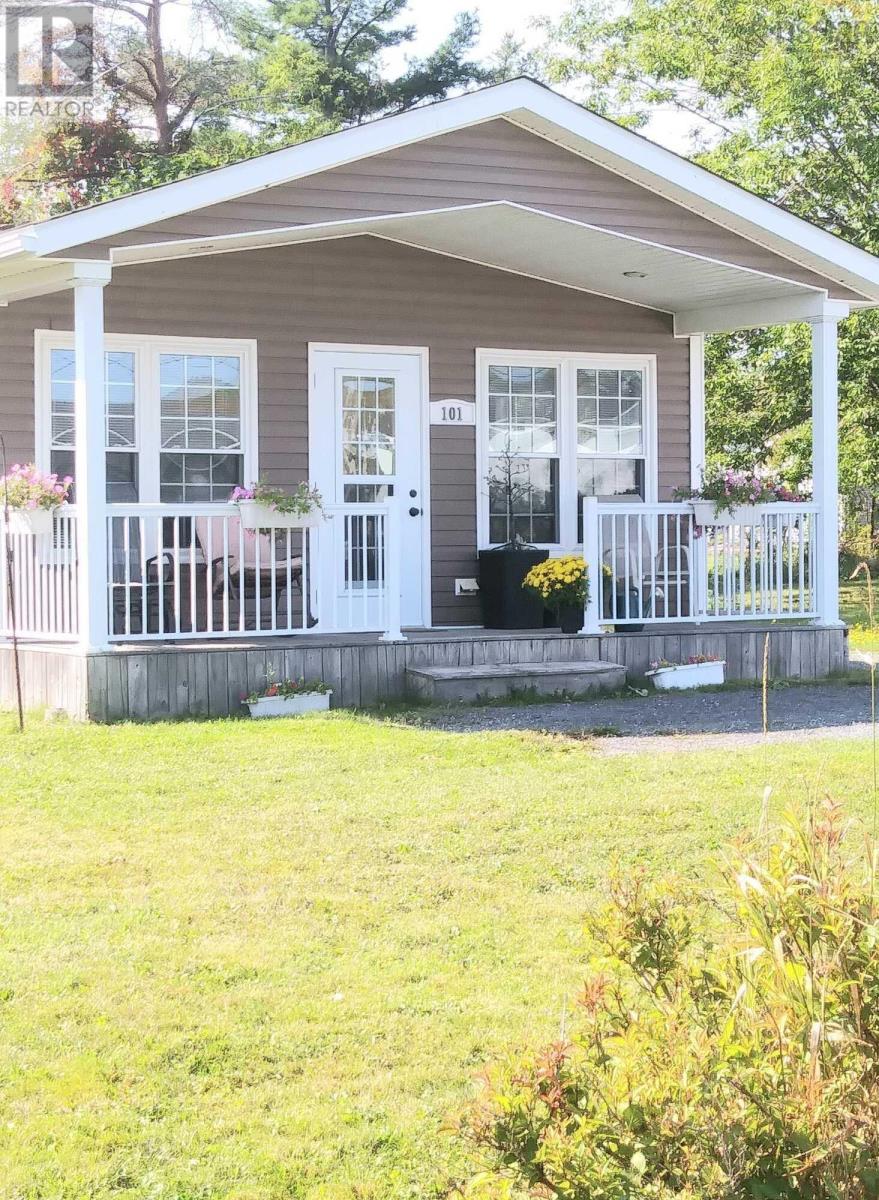
101 Acadia Avenue
Stellarton, Nova Scotia
Visit REALTOR® website for additional information. This well built-onsite Bungalow (2013) offers an open floor plan with a light and bright front vaulted ceiling combination room (Kitchen/Dining/Living areas) with calm and quiet 2 beds, full bath and washer/dryer in the back. Home is 20x42 pluc front covered deck and a covered side entry. Ample dry heated half-height concrete basement (accessible via back closet lift out) gives you spact to store your seasonal/treasured extras. Front turning area allows you to drive in/out without backing into traffic. Storage shed in back for seasonal/gardening needs. Beautiful home to begin or wrap up your life journey safely and cost efficiently! (id:45785)
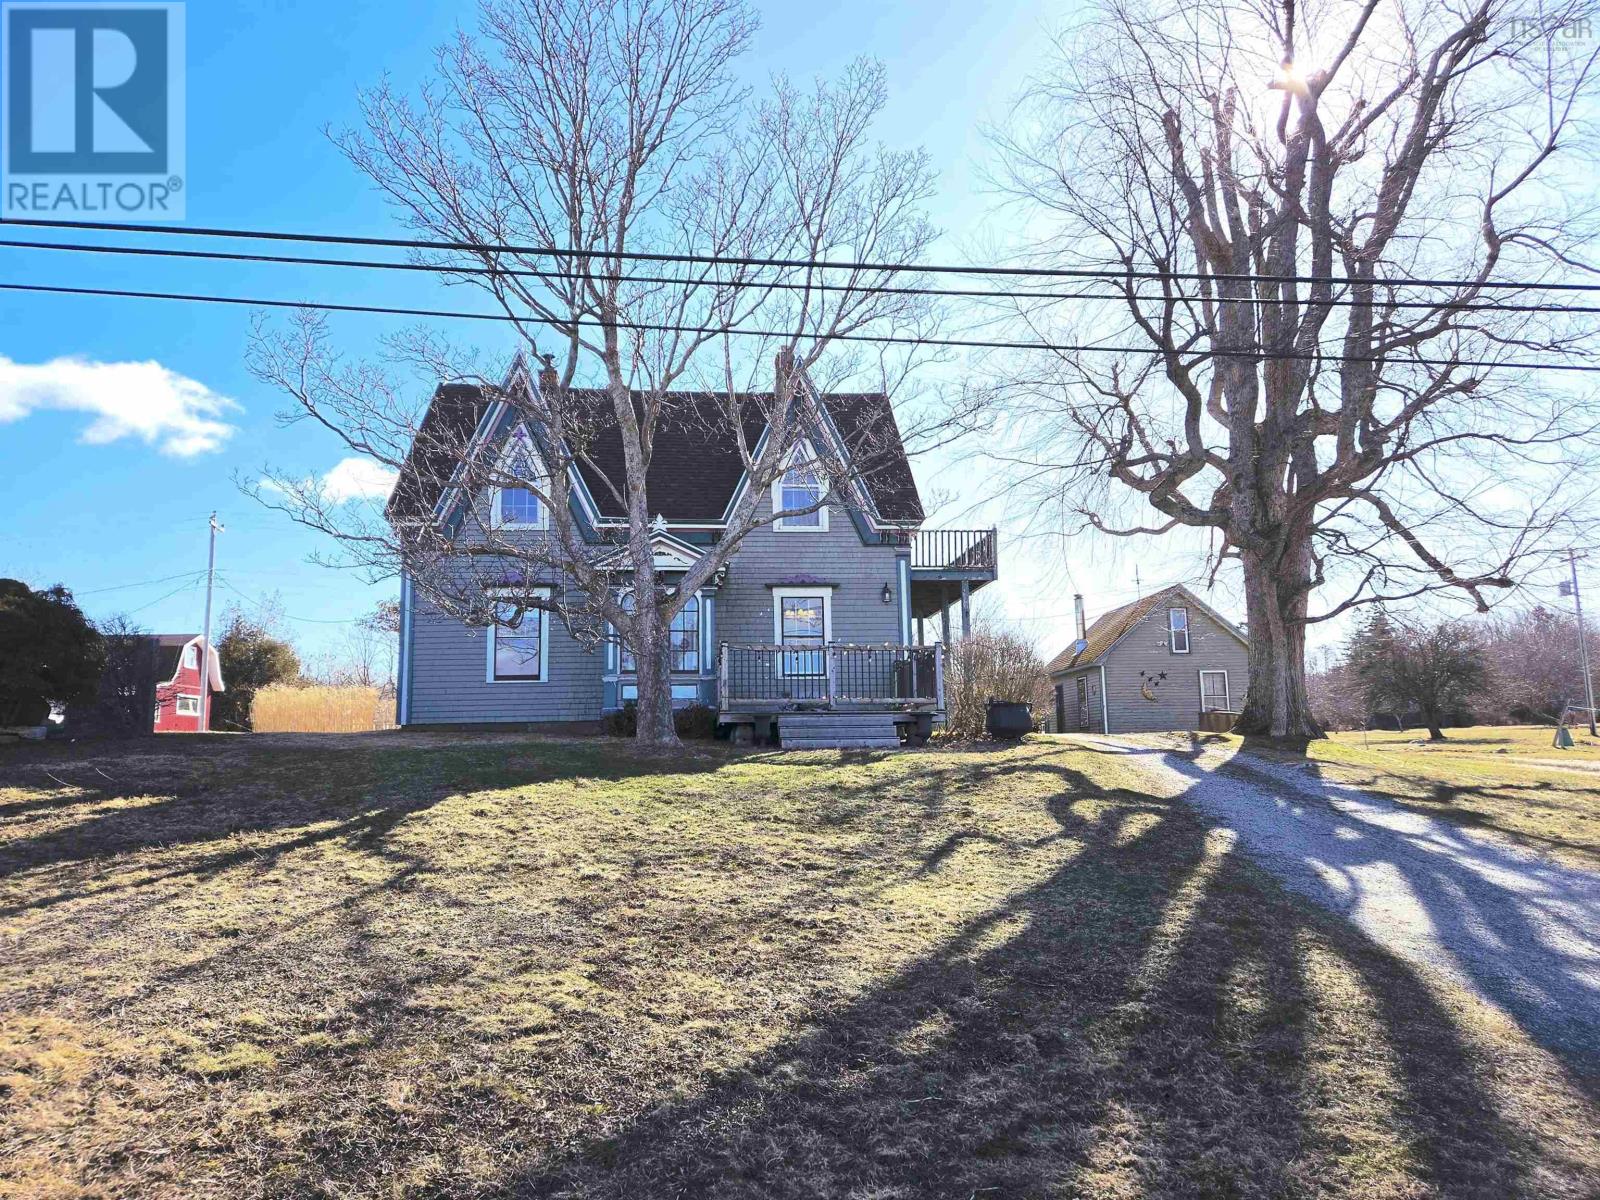
1247 Sandy Point Road
Sand Point, Nova Scotia
Welcome to 1247 Sandy Point Road, a captivating coastal retreat where timeless character meets modern comfort. Built in 1863, this exceptional 5-bedroom, 2-bath home has been thoughtfully maintained to preserve its historic charm while offering the conveniences of todays living. Set against the breathtaking backdrop of Shelburne Harbour and complemented by over 100 feet of frontage on Mangum Lake, this property offers a rare blend of saltwater and freshwater beauty.Inside, the main level is both elegant and inviting. A spacious, modern eat-in kitchen is flooded with natural light from expansive windows, where rich dark wood tones are beautifully balanced by soft, airy finishes. This level also features a formal dining room ideal for gatherings, a cozy living room, a comfortable family room, a full bath, and even a dedicated hair salon space. Upstairs, a charming landing leads to five well-appointed bedrooms and a second full bathroom complete with a separate tub and shower. Skylights throughout the upper level enhance the natural light, creating a warm and uplifting atmosphere. One of the bedrooms opens onto a generous balcony, where sweeping harbour views provide the perfect setting to unwind.The exterior is equally impressive, with a 20' x 16' garage/shed featuring a second-level loft for additional storage, along with a separate two-level workshop. The beautifully maintained grounds offer multiple areas to relax and take in the surrounding nature, complemented by cleared fields ideal for pastures, gardens, or open space for children to play, as well as a 1.5 km roadway leading back to the lake- perfect for enjoying peaceful moments by the water or taking in unforgettable sunsets over Shelburne Harbour from the home. Located just 10 minutes from the historic Town of Shelburne, this remarkable property offers the perfect balance of privacy, beauty, and convenience-your own personal seaside sanctuary awaits. (id:45785)
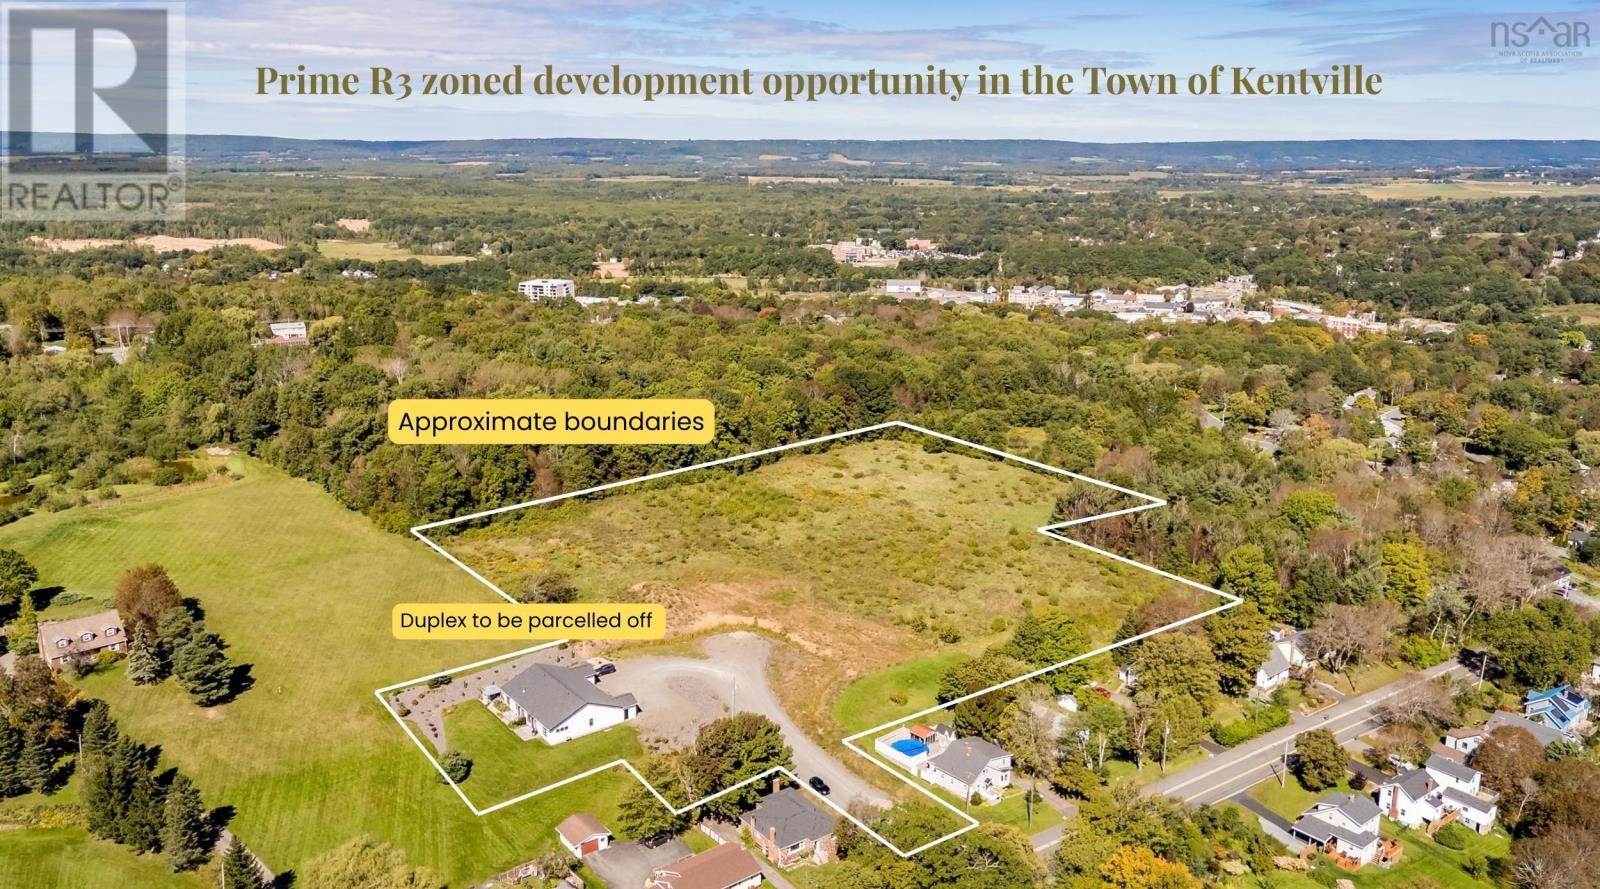
Lot Mr-3 Chester Avenue
Kentville, Nova Scotia
A substantial development opportunity in the Town of Kentville! This property comprises the majority portion of a 7.47-acre parcel, offering significant potential for residential development. The existing duplex will be subdivided from the development parcel upon completion of the future road by the new owner/developer. The current driveway provides a natural starting point for that future road and was designed and approved by Town engineers. The seller has also invested in water and sewer infrastructure serving the portion of the road/driveway already in place, providing valuable infrastructure already established for the future development. Currently zoned R3, the property offers a solid foundation for residential development, with the potential for a future owner to explore R4 rezoning to expand development opportunities, subject to Town approval and applicable requirements. With substantial acreage, existing infrastructure, an established road concept, and potential for increased residential density, this is an opportunity worth exploring for developers and investors looking to add to Kentville's growing housing stock. (id:45785)
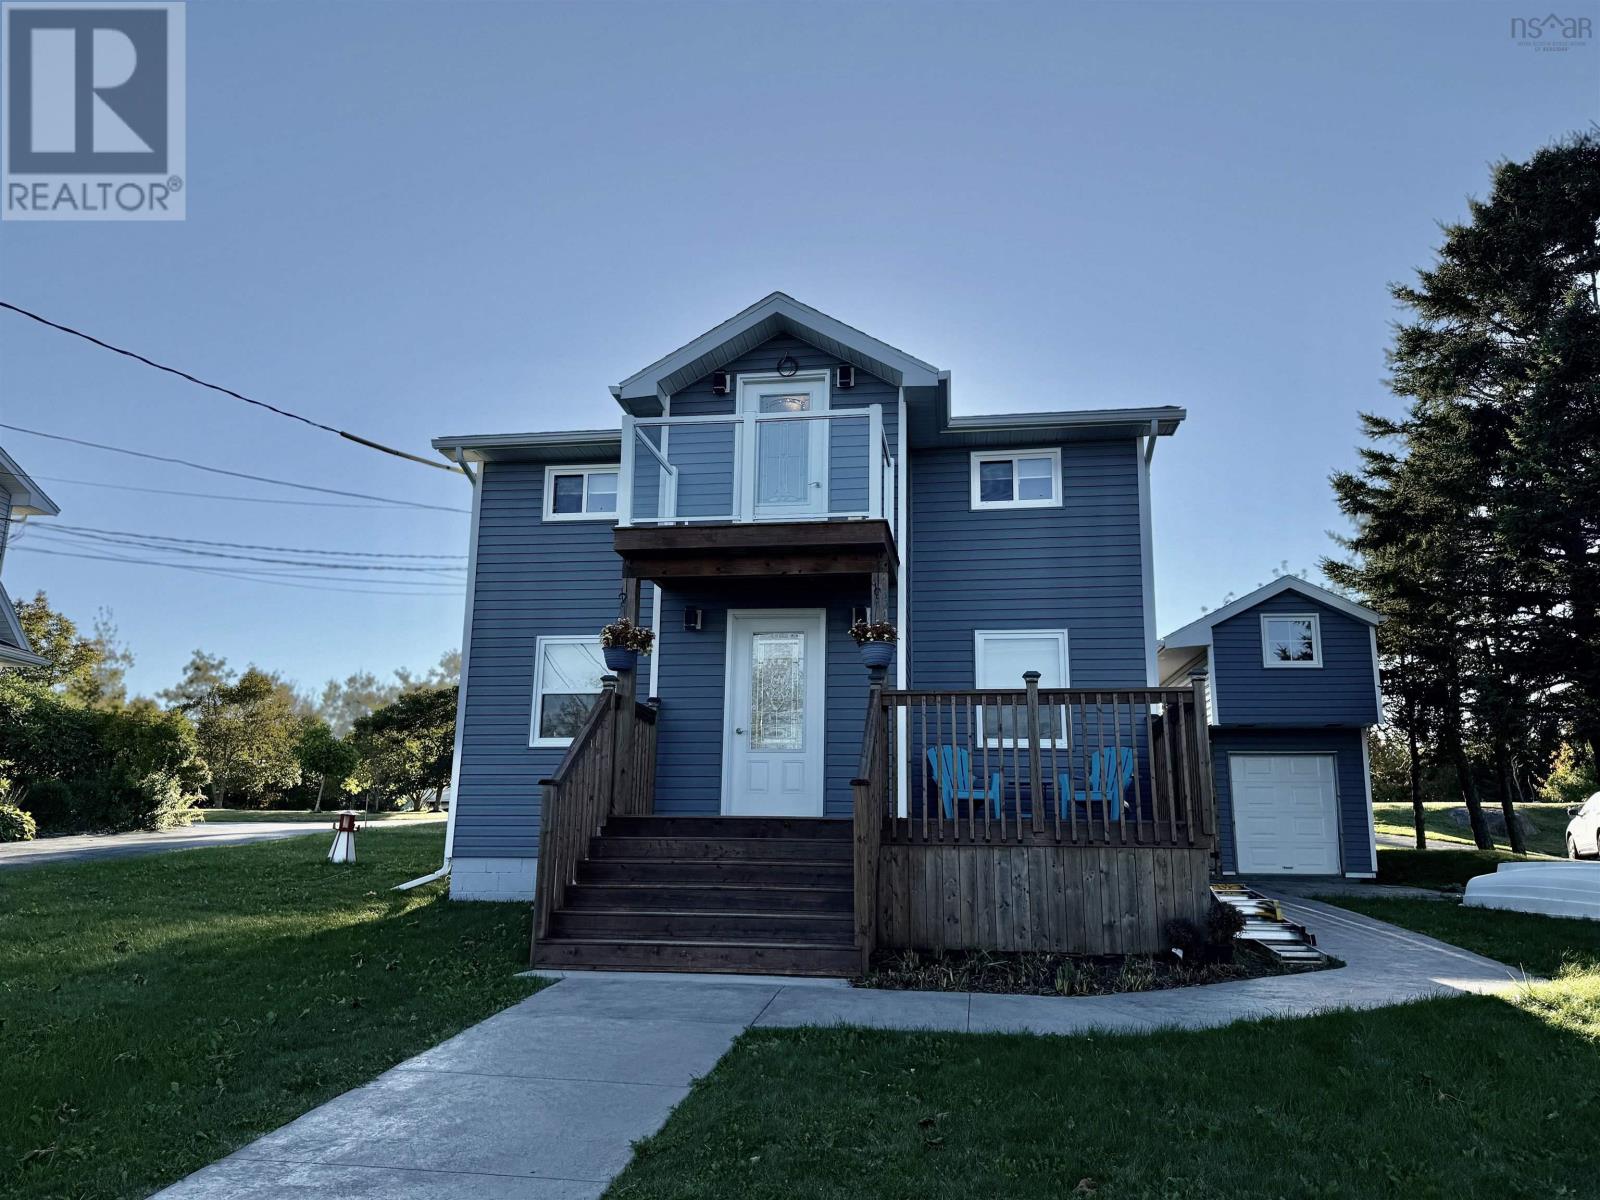
1321 Terence Bay Road
Terence Bay, Nova Scotia
Absolutely mint condition, fully renovated and cute as a button! This 2-bedroom, 1.5-bath home is move-in ready, with modern light fixtures and tasteful neutral décor throughout. The main level offers a stunning kitchen with quartz counters, subway tile backsplash and stainless appliances (all included), a separate dining area, and a bright living room that opens to the kitchen. The main bath features a large tiled walk-in shower and laundry. Upstairs, the primary bedroom has a walkout deck with panoramic ocean views, plus a second bedroom and a two-piece bath. Two heat pumps provide economical year-round comfort. Outside you'll find a detached shed, private yard, front deck and hot tub. A short walk to Sandy Cove Beach and the government wharf, with over 11,000 acres of protected wilderness nearby for hiking, kayaking and fishing. Under 30 minutes to Halifax and Bayers Lake. A quiet coastal oasis for full-time living or a relaxing getaway! (id:45785)
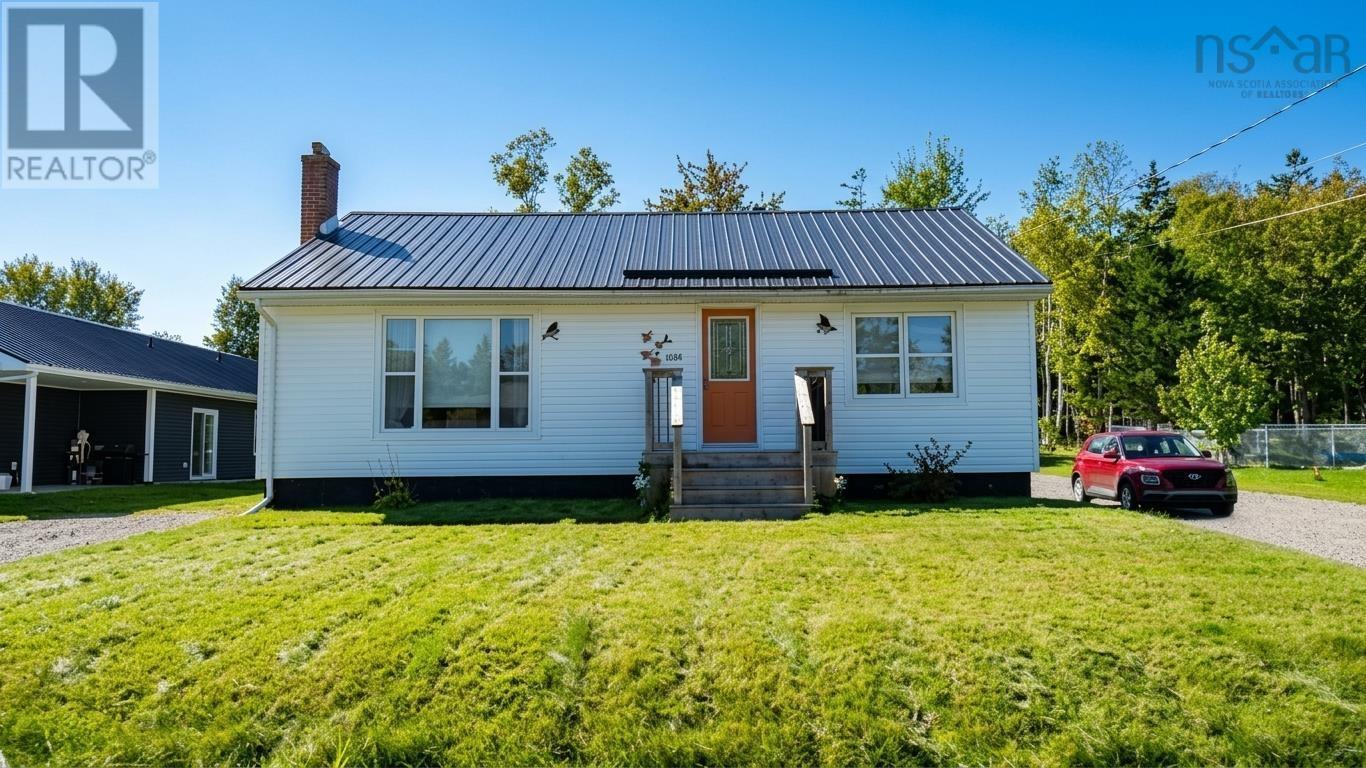
158 Woodlawn Drive
Sydney River, Nova Scotia
Welcome to 158 Woodlawn Drive, an exceptional property nestled in one of Sydney Rivers most sought-after and convenient neighbourhoods. Offering the ideal blend of durability, comfort, and versatile living space, this well-maintained bungalow is ready to impress. Step inside to a bright, functional layout designed for easy main-level living. The main floor features two spacious bedrooms, a full bathroom, and inviting living spaces kept comfortable year-round with an energy-efficient heat pump. Downstairs, the fully finished basement significantly expands your living space, hosting a third generous bedroom and a large recroom, perfect for family movie nights, a dedicated home gym, or a guest retreat. Outside, ensured lasting peace of mind, starting with a durable metal roof on the home. The private, fully-fenced backyard offers a safe haven for children and pets to play, as well as an ideal setting for weekend barbecues and quiet evenings. Car enthusiasts, hobbyists, or tradespeople will fall in love with the detached double-bay garage. Built to perform in every season, it is fully wired, insulated, heated, and topped with its own matching metal roof. Located just minutes from top local schools, shopping, and dining. This property delivers both lifestyle and practicality in equal measure. Check out this incredible home in an even better community. Schedule your private viewing today! (id:45785)
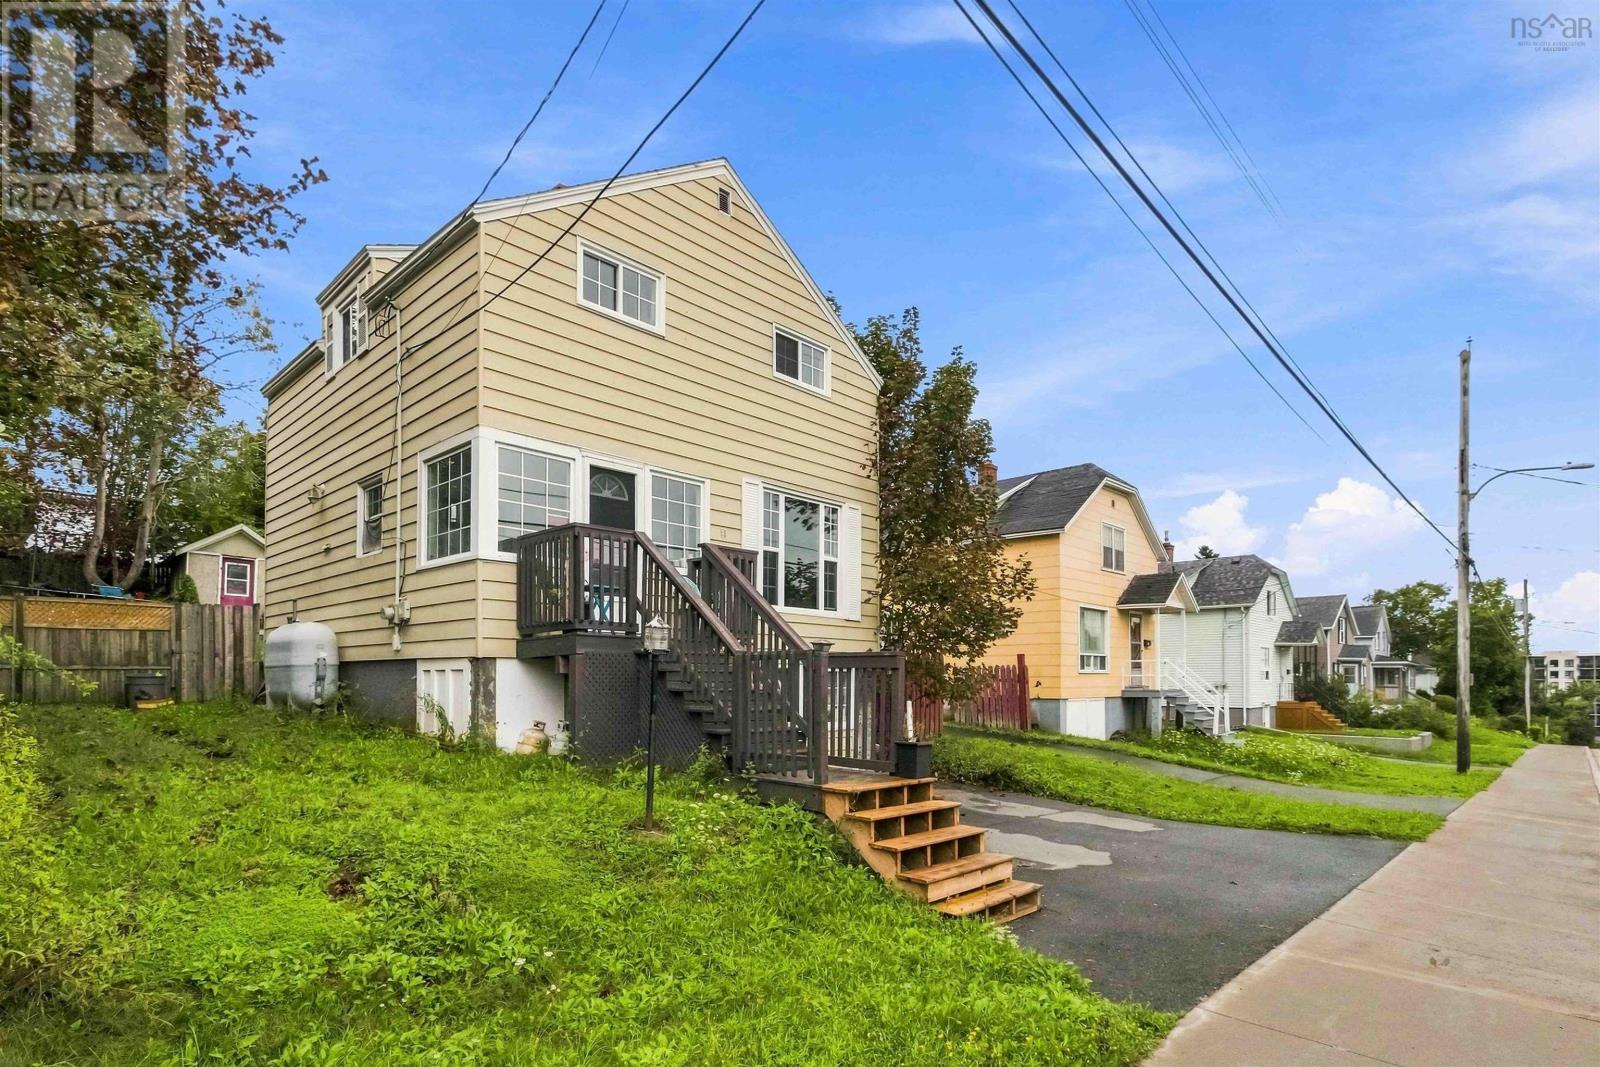
55 Coronation Avenue
Fairview, Nova Scotia
Charming home, ideally located in heart of highly sought after Fairview, Halifax. Offering the perfect combination of character and convenience it is close to schools, shopping, transit and all amenities. This home presents a great opportunity for families, first-time home buyers and investors with easy access to Dutch Village Road and the Bedford Highway, ensuring quick commutes to downtown Halifax and surrounding areas. The residence offers comfortable living space with well proportioned rooms and a fenced yard ideal for outside activities and pets. Top level has 3 bedrooms and a 4 piece bathroom while the main level showcases a comfy family room, half bath and kitchen with patio doors leading to the rear yard. In the basement you will find room to fully finish a TV room or extra bedroom while the walk out area leaves lots of room for storage. (id:45785)
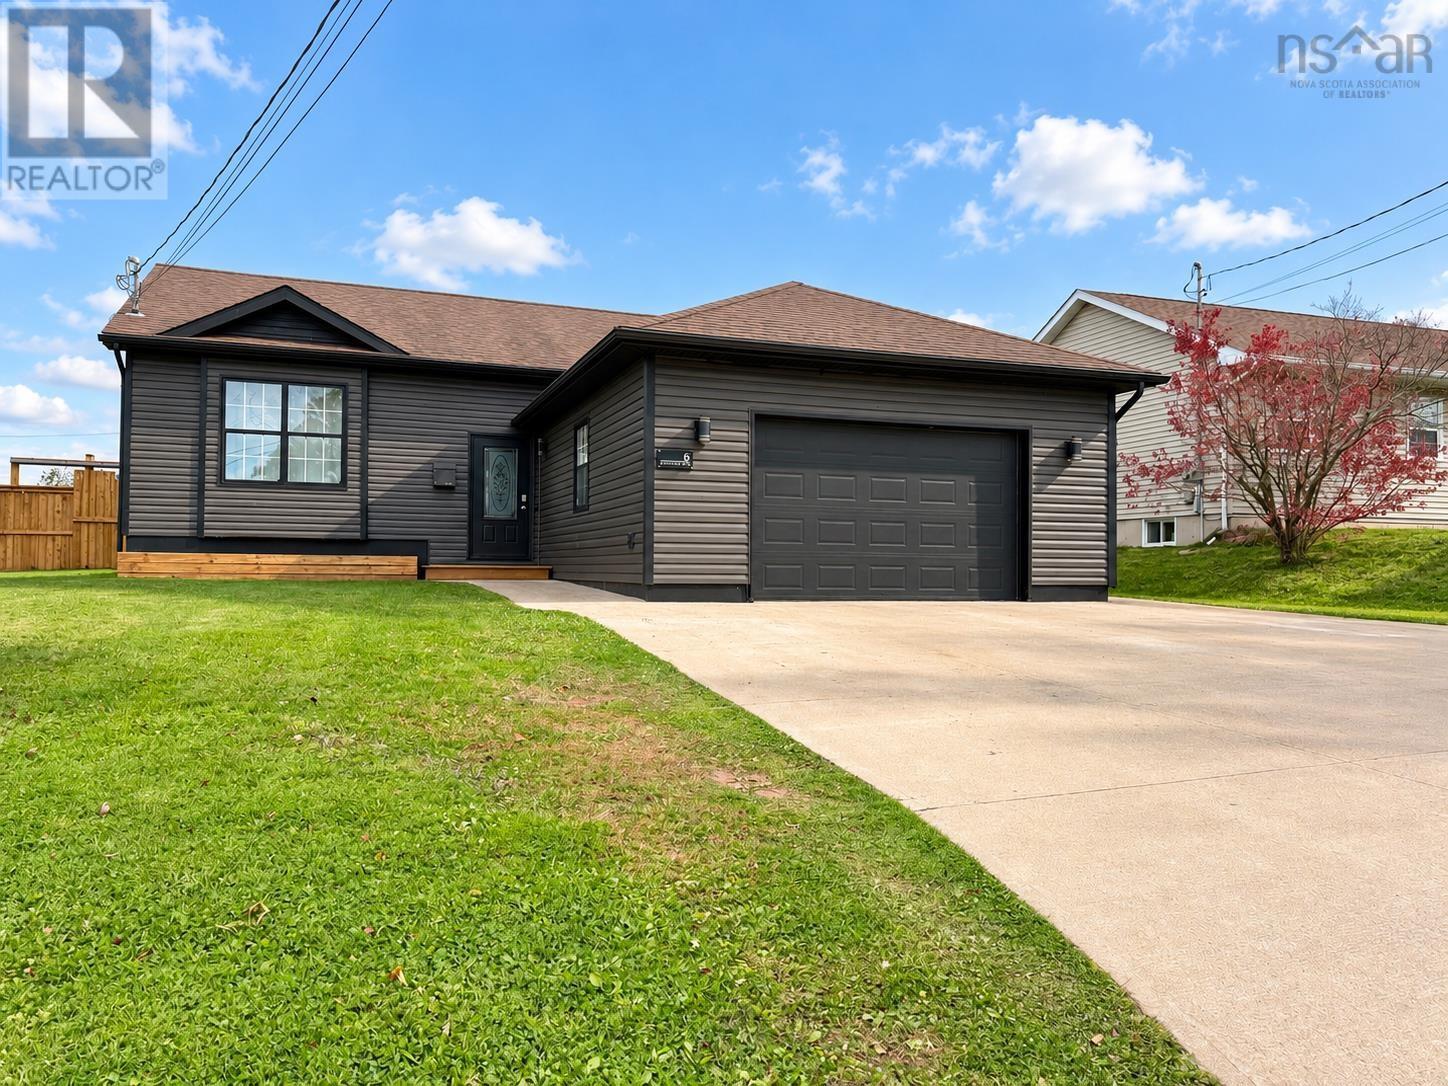
6 Paradise Avenue
Amherst, Nova Scotia
WELCOME TO PARADISE! Set in one of Amhersts newer subdivisions, a short walk to all levels of school, 6 Paradise Avenue offers a fantastic family setting with a backyard made for summer! Approximately 20 years old, this home combines modern construction with thoughtful updates, including new siding, a double concrete driveway and walkways, a wooden privacy fence with substantial 6x6 posts, and a ductless heat pump for efficient heating and cooling. Numerous cosmetic improvements freshen the home inside and out. A spacious foyer welcomes you beside the attached 20x22 garage. The main level features a generous living room, kitchen with ample storage, adjoining dining area, three bedrooms and a full bath. Downstairs offers a family room, two additional rooms currently used as bedrooms, a three-piece bath, laundry and mechanical/storage space. Both lower-level bedrooms have windows that do not meet egress requirements. The fifth bedroom was designed for easy removal if a larger family room is preferred. The fenced backyard feels like your own summer retreat, with an in-ground pool, pool house, green space and a wooden deck leading to a generous concrete pool deck. The pool liner is currently torn and requires replacement before use in the spring. Check out the multimedia link for 3D tour and book your showing today! (id:45785)
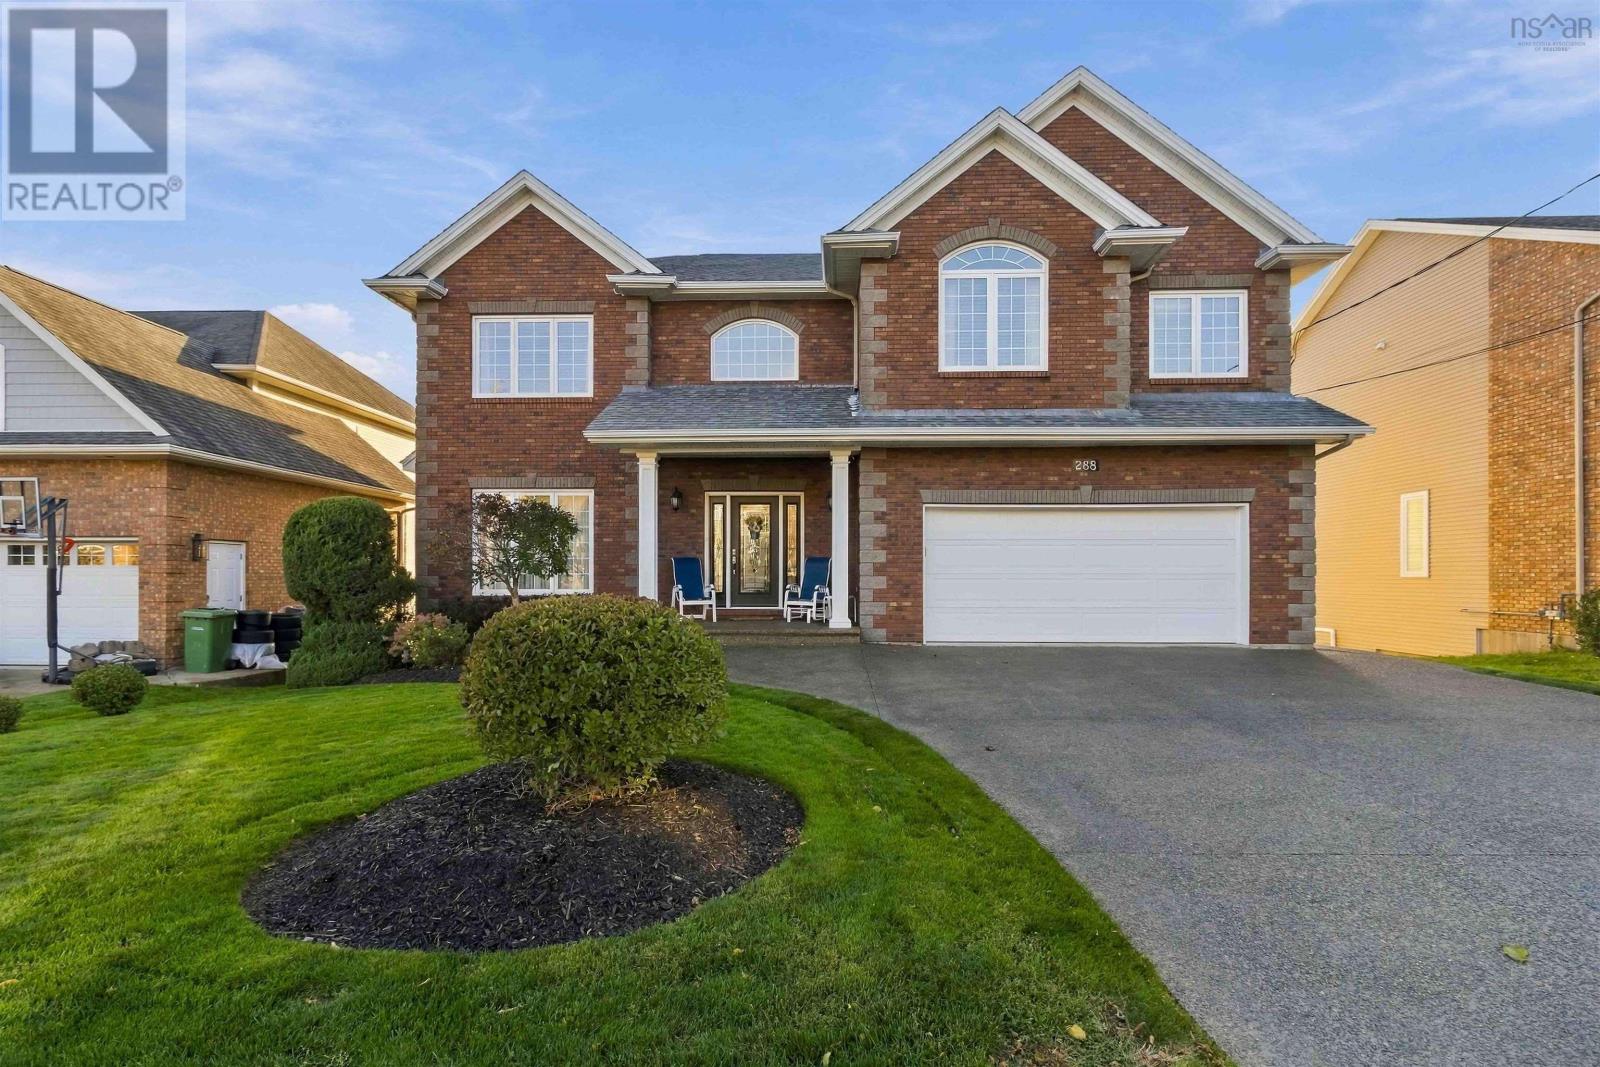
288 Bellbrook Crescent
Portland Hills, Nova Scotia
Lake views as well as distant ocean views. Proudly offered for the first time by its original owners. This home luxury custom built home is filled with thoughtful details,quality finishes and beautifully designed spaces for everyday living & entertaining. As you enter this executive home, you are greeted with a spacious foyer with 9 ceilings & an inviting open concept main floor with expansive views which offers natural light & the tranquillity of the properties green space. The generous dining area, is ready for large family gatherings while the convenient walk through to kitchen with coffee bar/butlers pantry and walk in pantry leads to a large chefs kitchen featuring expansive maple custom cabinetry, many extras throughout.Granite countertops, Electrolux appliances wine fridge with island seating. The spacious breakfast nook build out with 12 ceilings and 2 story windows offer panoramic views and access to the West facing cedar main floor deck -The perfect spot for morning coffee or evening cocktails while watching the wildlife and breathtaking sunsets. The large bright open great room, custom blinds, drapery & gas fireplace with large impressive mantle. A powder room & versatile sixth bedroom or private office with leather flooring complete this level.A beautiful curved staircase leads to an impressive sized primary retreat with double pebbled glass door entry, hypoallergenic wool carpets & elevated views. The spacious ensuite two level marble countertops with double sinks, storage/linen closet, a large walk-in shower, Russ sound system and soaker tub. This primary has one large walk-in, as well as a secondary closet, providing excellent storage. An adjoining room provides even more flexibility as a nursery, yoga room, den, or private office. Three additional bedrooms, all with wool carpeting & large closets, a full 4 pc bath & spacious upper-level laundry room with sink.The impressive two-level lower living area offers amazing flexibility as a (id:45785)
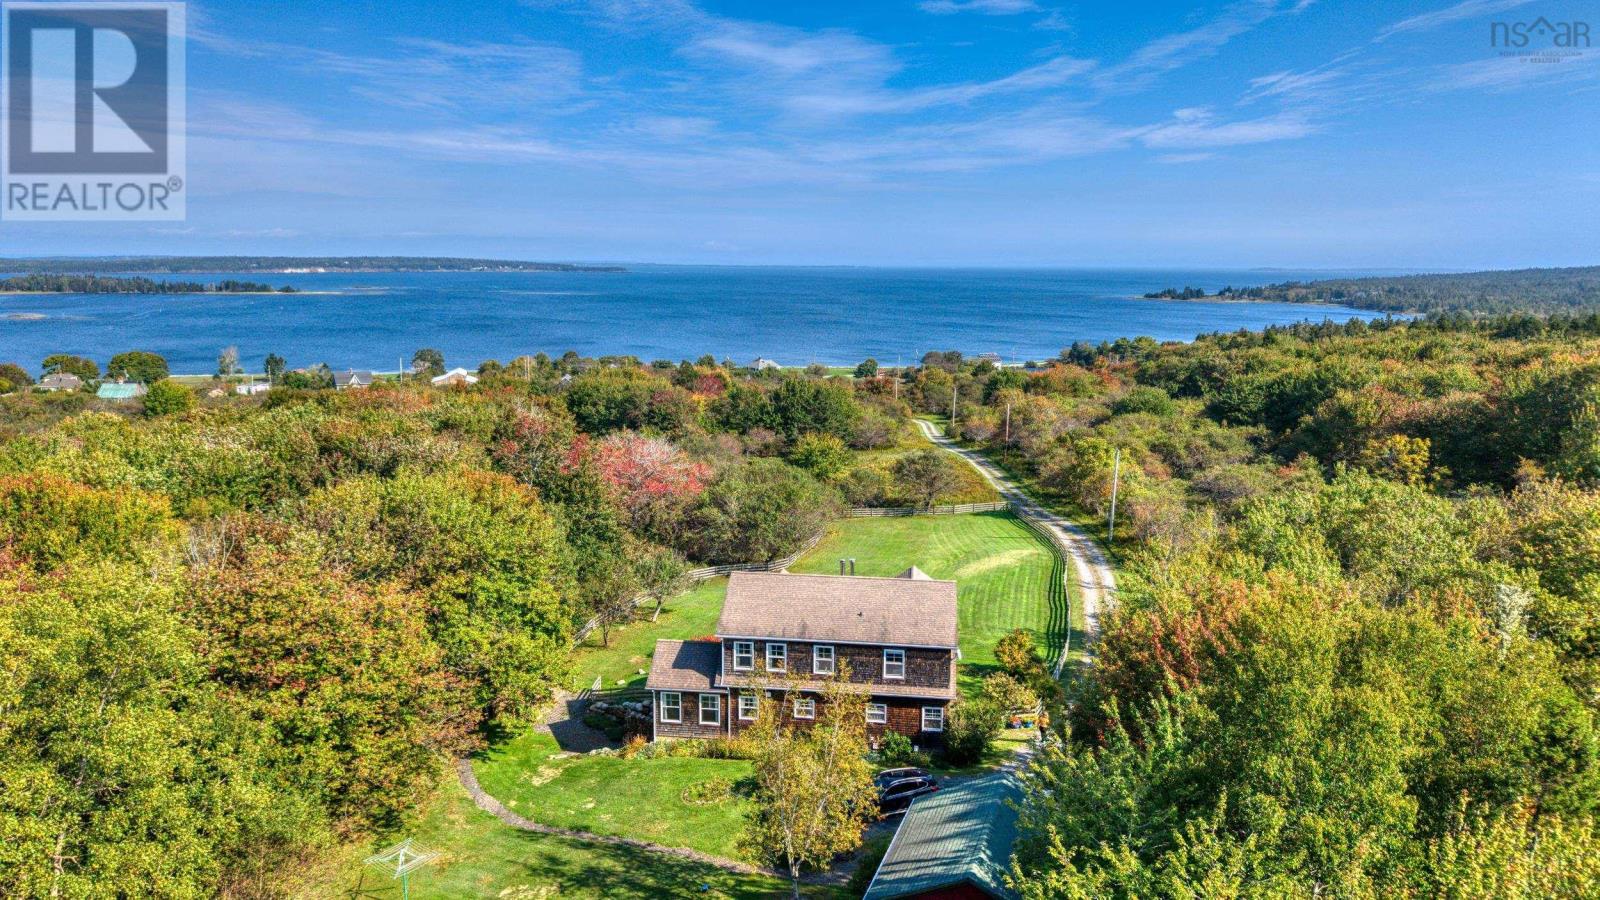
564 Kingsburg Road
Lower Rose Bay, Nova Scotia
Welcome to a private coastal sanctuary at 564 Kingsburg Road, Lower Rose Bay. Tucked safely away down a long, winding private drive, this bespoke English country-style home perfectly marries storybook charm with modern South Shore living. Featuring 3 bedrooms and 3 bathrooms, the home offers a warm, character-rich interior designed for both comfortable everyday living and relaxed weekend getaways. The upper level provides lovely, peaceful vistas of the Atlantic Ocean, reminding you of your proximity to the water. There is also the bonus of rare and coveted deeded ocean access. A sturdy barn with exceptional space for storage, a workshop, or hobby farm equipment. Enjoy peaceful forest walks along your pathway through the evergreens in your own private forest. Set on 11+ acres of absolute peace and privacy, which truly define this property. Located just minutes from the charming Rose Bay General Store & Bistro and the renowned sands of Hirtles Beach, Gaff Point hiking trails, and a convenient 20-minute scenic drive to the historic UNESCO town of Lunenburg. Experience timeless architectural design in one of Nova Scotias most desirable coastal corridors. (id:45785)
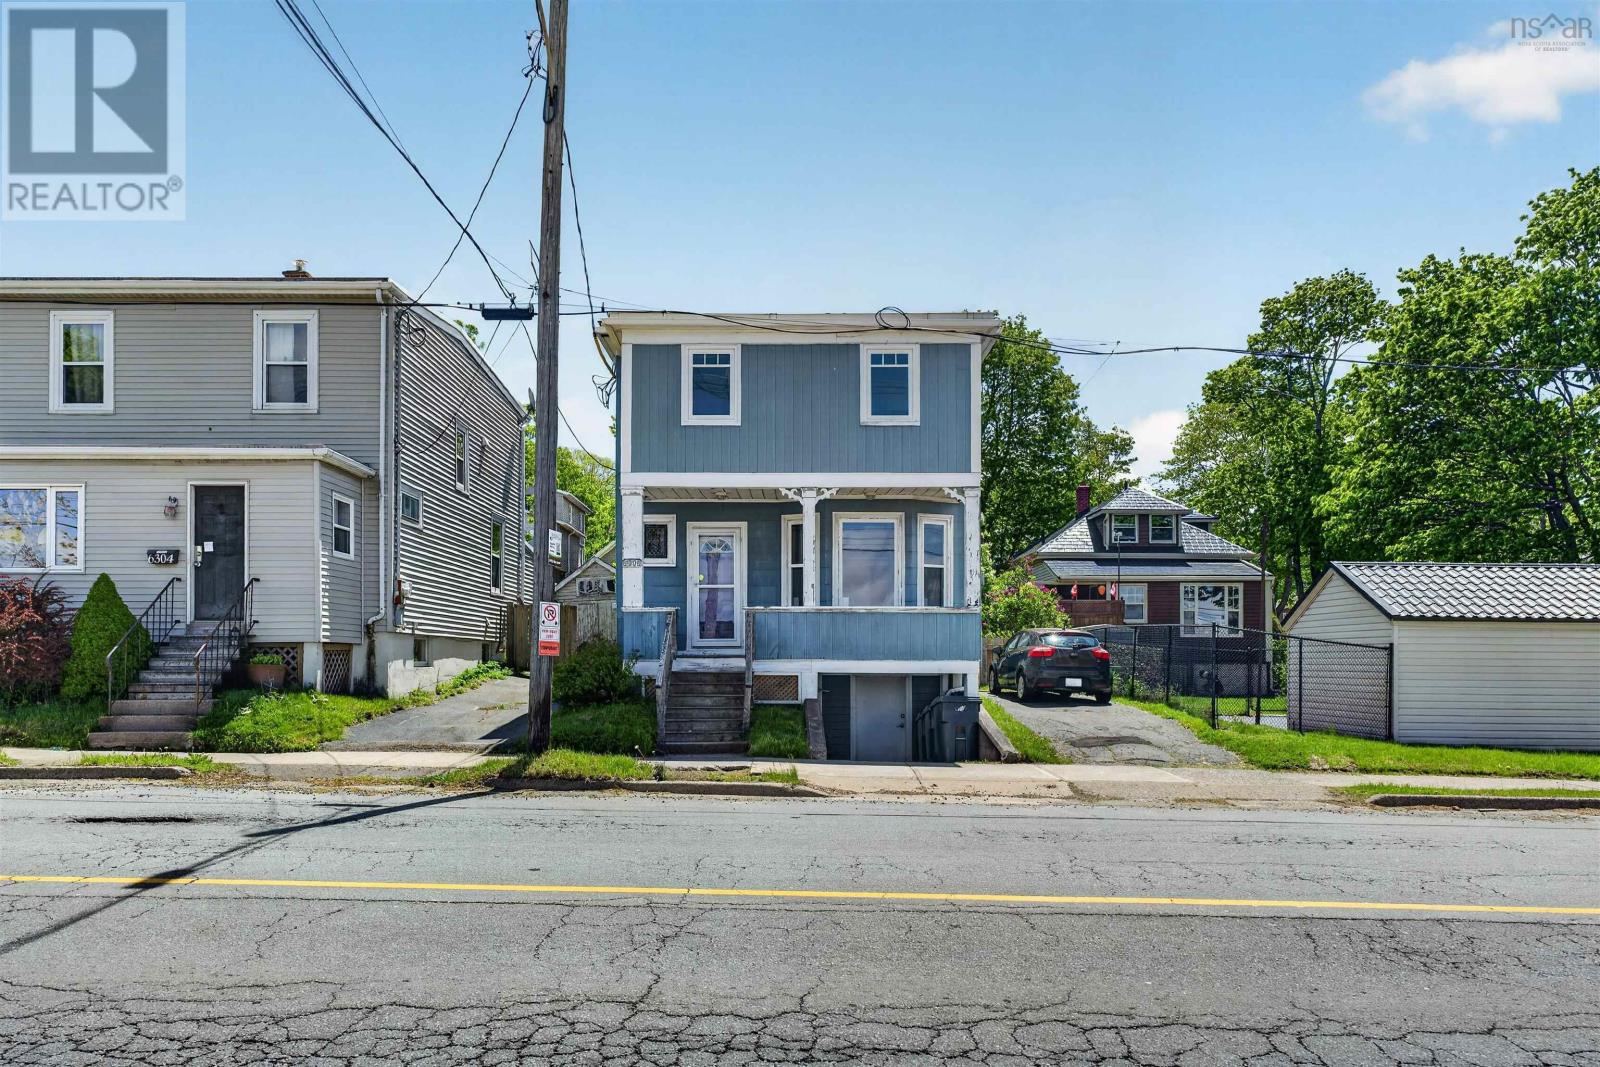
6308 Bayers Road
Halifax, Nova Scotia
Welcome Home! This 2-bedroom, 2-bath home offers several thoughtful updates and the added benefit of an income-generating apartment. The main home features a 200-amp breaker panel, a sunny dining area with direct access to the large yard, several newer windows, and a recently renovated main bathroom. The basement has been upgraded with spray foam insulation for added energy efficiency and offers plenty of storage, including a separate room previously used as a workshop. The self-contained second-floor apartment is a 1-bedroom unit with its own 100-amp breaker panel, separate meter, and electric baseboard heating. The tenant is currently on a month-to-month lease at $800 per month. Both units include their own laundry facilities. A versatile property with updates, ample storage, a spacious yard, and the opportunity for supplemental rental income. (id:45785)
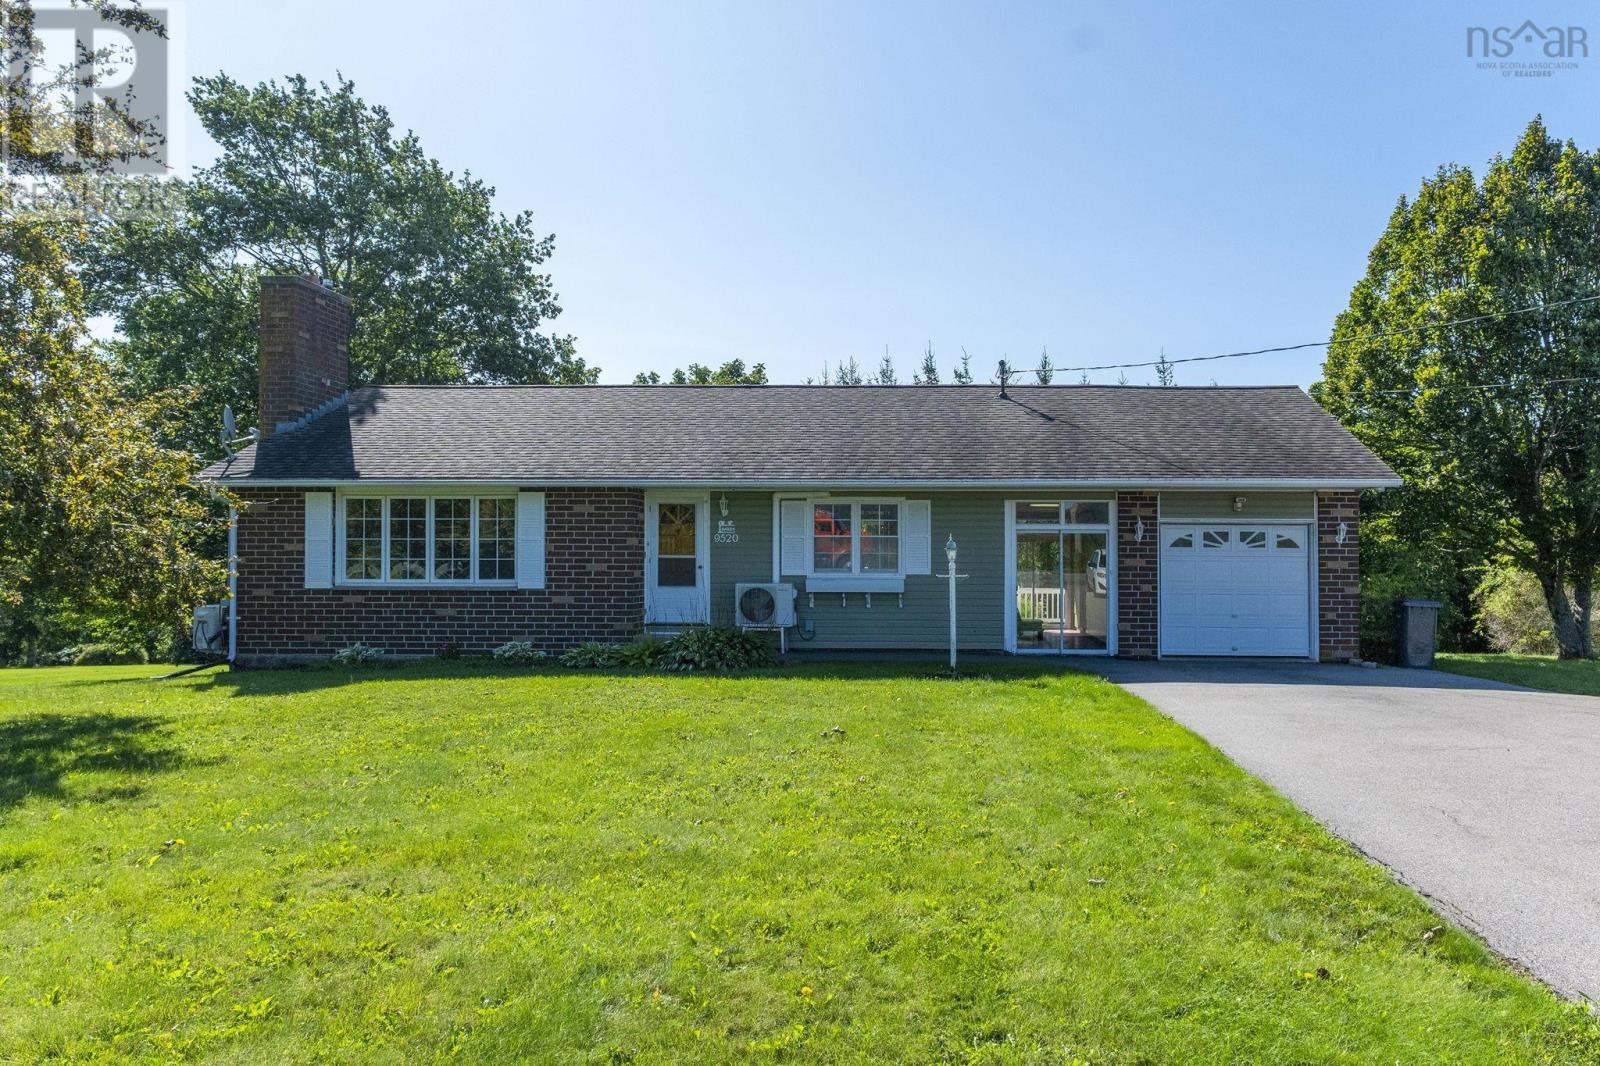
9520 Highway 1
Bridgetown East, Nova Scotia
Country living in a central Annapolis Valley location! Welcome to 9520 Highway 1 in Bridgetown East. This solid bungalow offers spacious rooms, a total of three bedrooms, and the convenience of both an attached garage and two full bathrooms. Sitting on a 1.5-acre lot with sweeping views of the south mountain in the distance and direct access to an extensive rail trail system for your walking, biking, or ATV enjoyment. The brick façade and paved double driveway provide great curb appeal and plenty of parking space, while the large backyard with sundeck and storage shed is the perfect spot for a garden. The living room, formal dining room, and primary bedroom are surprisingly large and can easily accommodate oversized furniture. The classic country kitchen includes all major appliances and offers lots of natural light along with plenty of cupboard and pantry space. The walkout basement is where you will find two more well sized bedrooms, a second full bathroom, and a cozy family room with stone hearth and woodstove. Buyers will appreciate the recently updated 200amp electrical panel, simplistic and insurance friendly baseboard heating, and the efficiency of a ductless heat pump for year-round comfort. Commuting is a breeze, its only 2 minutes to Bridgetown amenities or Highway 101 access, and it is on a priority road that is regularly plowed. Available for a quick closing, you can be settled in and decorating for the holidays before you know it! (id:45785)
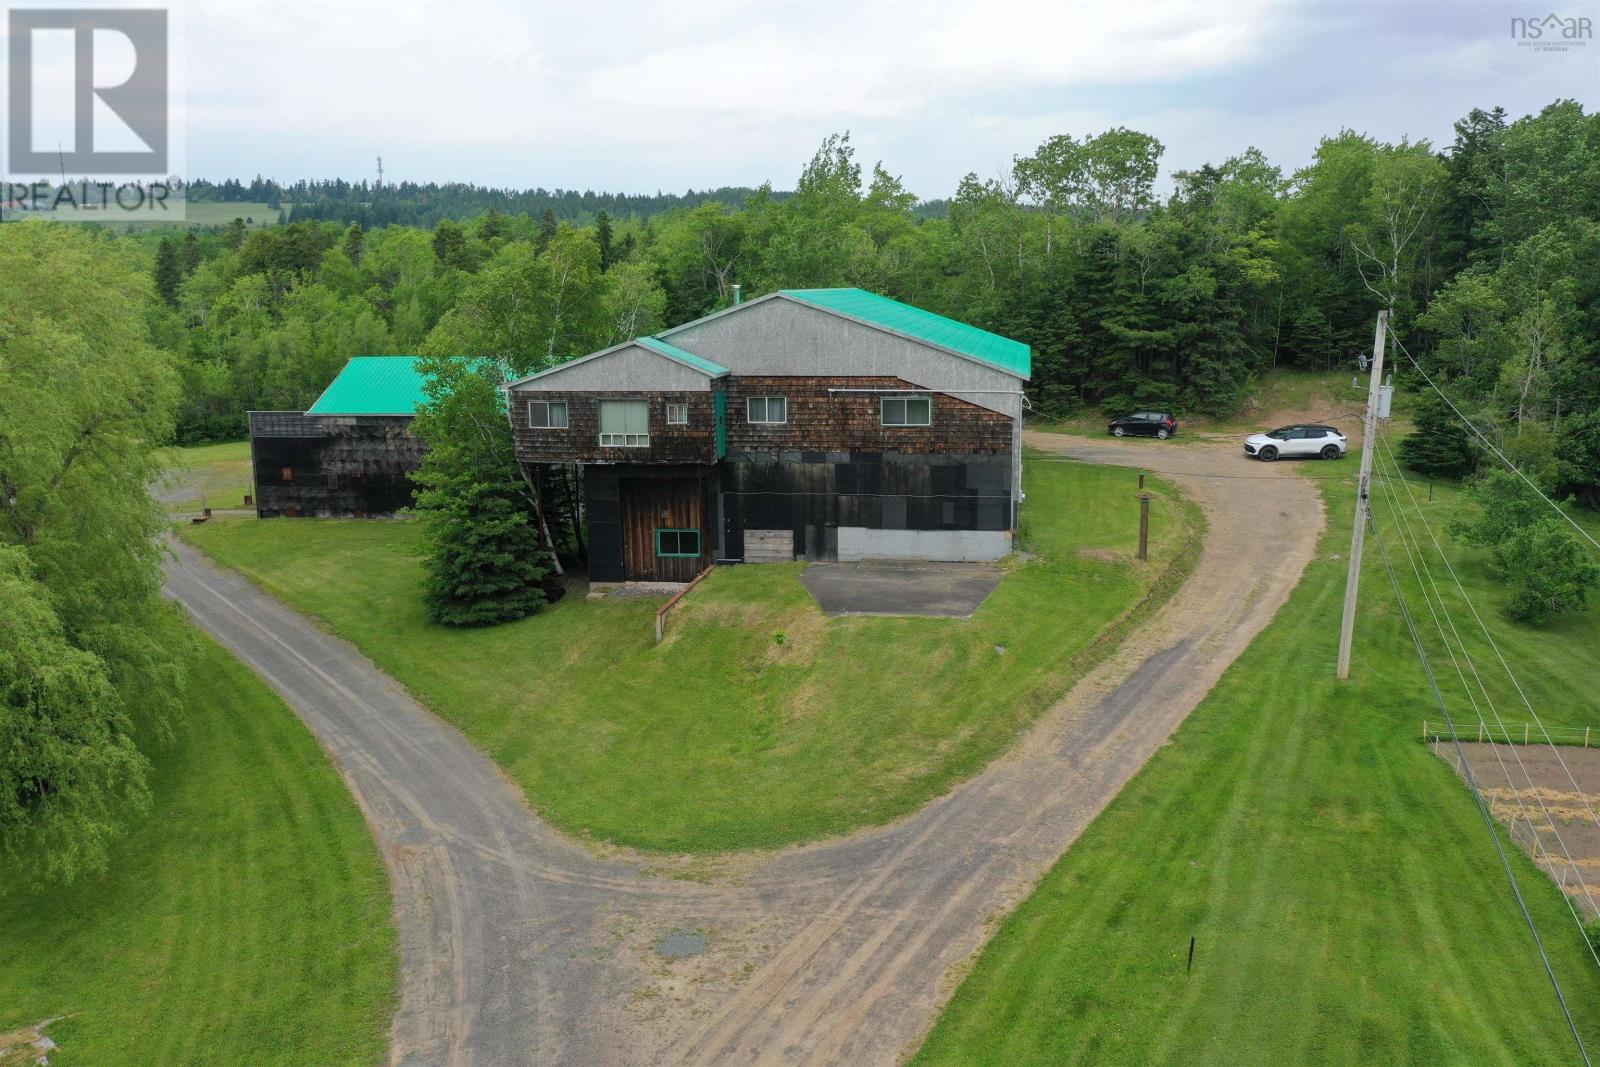
6185 Highway 4
Linacy, Nova Scotia
DONT JUDGE A BOOK BY ITS COVER! This UNIQUE "Diamond In The Rough" property offers ENDLESS POSSIBILITIES with its versatile layout and expansive space. The top floor features a four bedroom, one bath home, perfect for comfortable living quarters. Below, there is a bathroom and an abundance of storage space that was previously used as a steel fabricating shop. The chain falls ease any heavy lifting. With so much square feet of floor space supported by sturdy steel beams, the potential for various uses is immense including but not limited to a machine shop, heavy equipment repair and more. The original building, constructed with rough lumber, provides a solid foundation for your vision. Additional areas include a utility storage space for large campers or machinery with 16 ft high ceilings ideal for RV storage and more. There is also a workshop on the main floor with a bathroom. Ample space for multiple operations, you could get lost, the building is so large! Property will be re surveyed to combine 3 parcels and will end up being approximately 3 1/2 acres of land. Offering privacy with a tree lined driveway. Whether you choose to live on-site, utilize the space for rental opportunities, or explore other possibilities, this property is a hidden gem waiting to be discovered. You really need to see it firsthand to truly appreciate the value here. (id:45785)
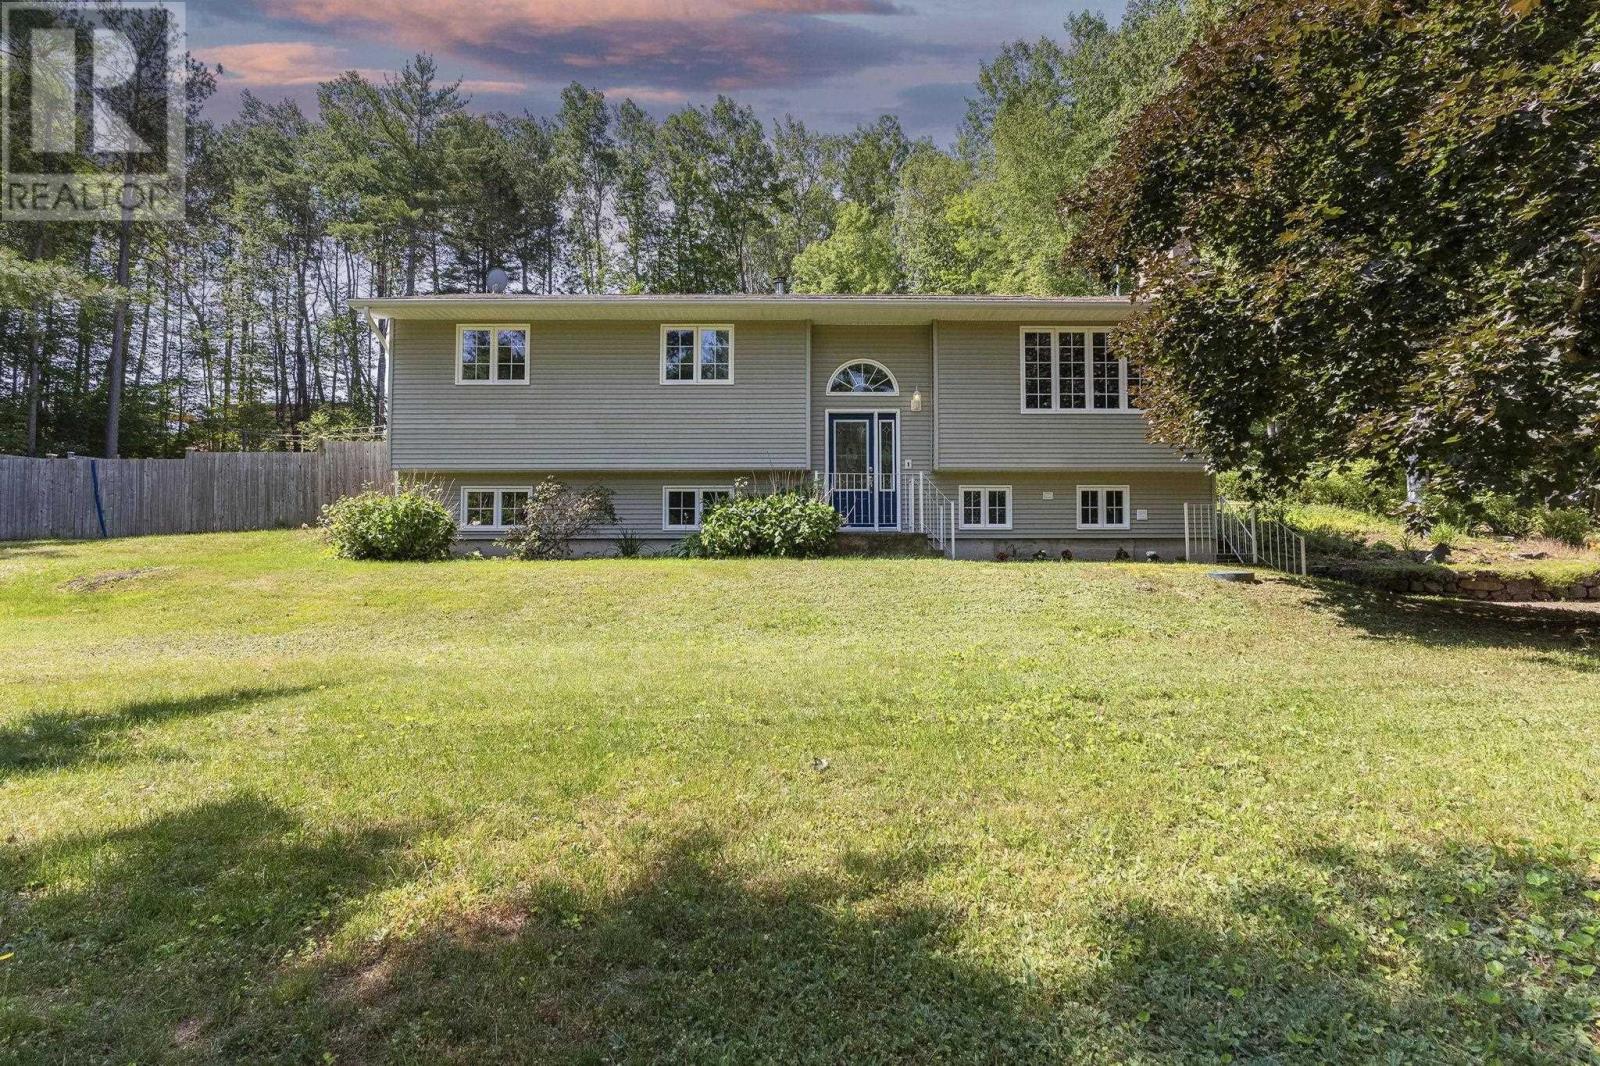
2948 Borden Street
Coldbrook, Nova Scotia
Not your typical split-entry! This substantial home has had two additions, providing several options for families, entertaining, guest space and/or multi-generational living. The back entrance has a large mudroom/closet which leads to the open dining, featuring a walk-in pantry (could also be an office/playroom, etc.). Updated kitchen offers breakfast bar, lots of storage and newer included appliances. The living room features engineered hardwood floors and a cozy propane fireplace (currently disconnected). Down the hall, three carpeted bedrooms are supported by a full bath. The primary suite is just 15 years old and features an ensuite with custom shower, walk-in closet & bonus room (office, nursery or additional closet?) and convenient access to the large deck and hot tub. Downstairs, a generous rec room, spacious media room with woodstove, half bath, utilities, plenty of storage and laundry with walkout side entrance. Outside, youll love the fenced pool with expansive decking, circular drive, firepit area and detached, wired garage/workshop. Located in a family-friendly sub-division, minutes to Valley Regional Hospital, Michelin, all amenities and approx. an hour to HRM. Full feature sheet available! (id:45785)
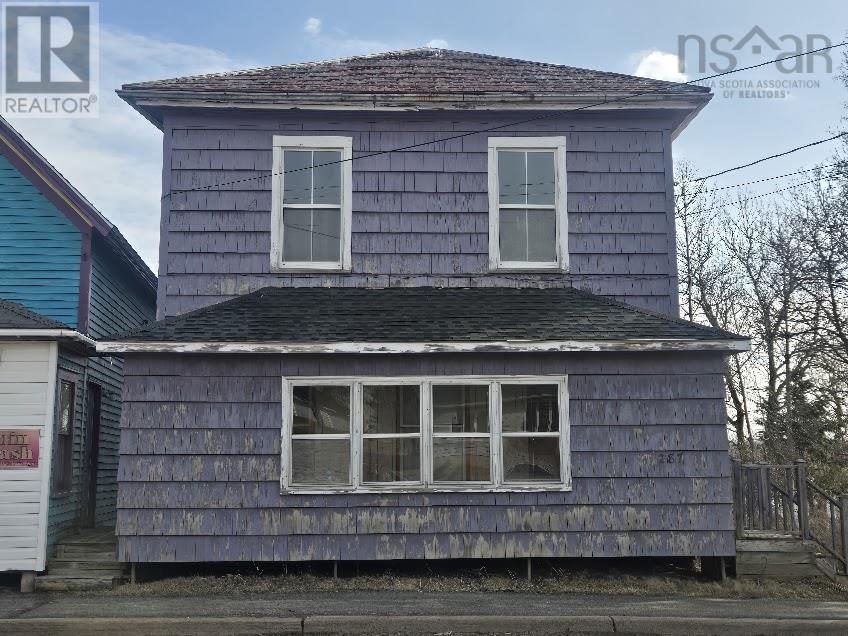
287 Main Street
Tatamagouche, Nova Scotia
This duplex is in the heart of the main street in Tatamagouche. This is historically two units over and under, both are two bedrooms. With some TLC there would be no problem renting the building as an investment property, or perhaps live in one unit and rent the other. We all know that Tatamagouche is a vibrant and growing community and all the amenities are within walking distance. Including restaurants, banking, post office, entertainment venues, library, post office, hospital and groceries. Ski Wentworth is less than 30 minutes and beautiful sandy beaches are close by. With some renovating this building will be a great investment. (id:45785)
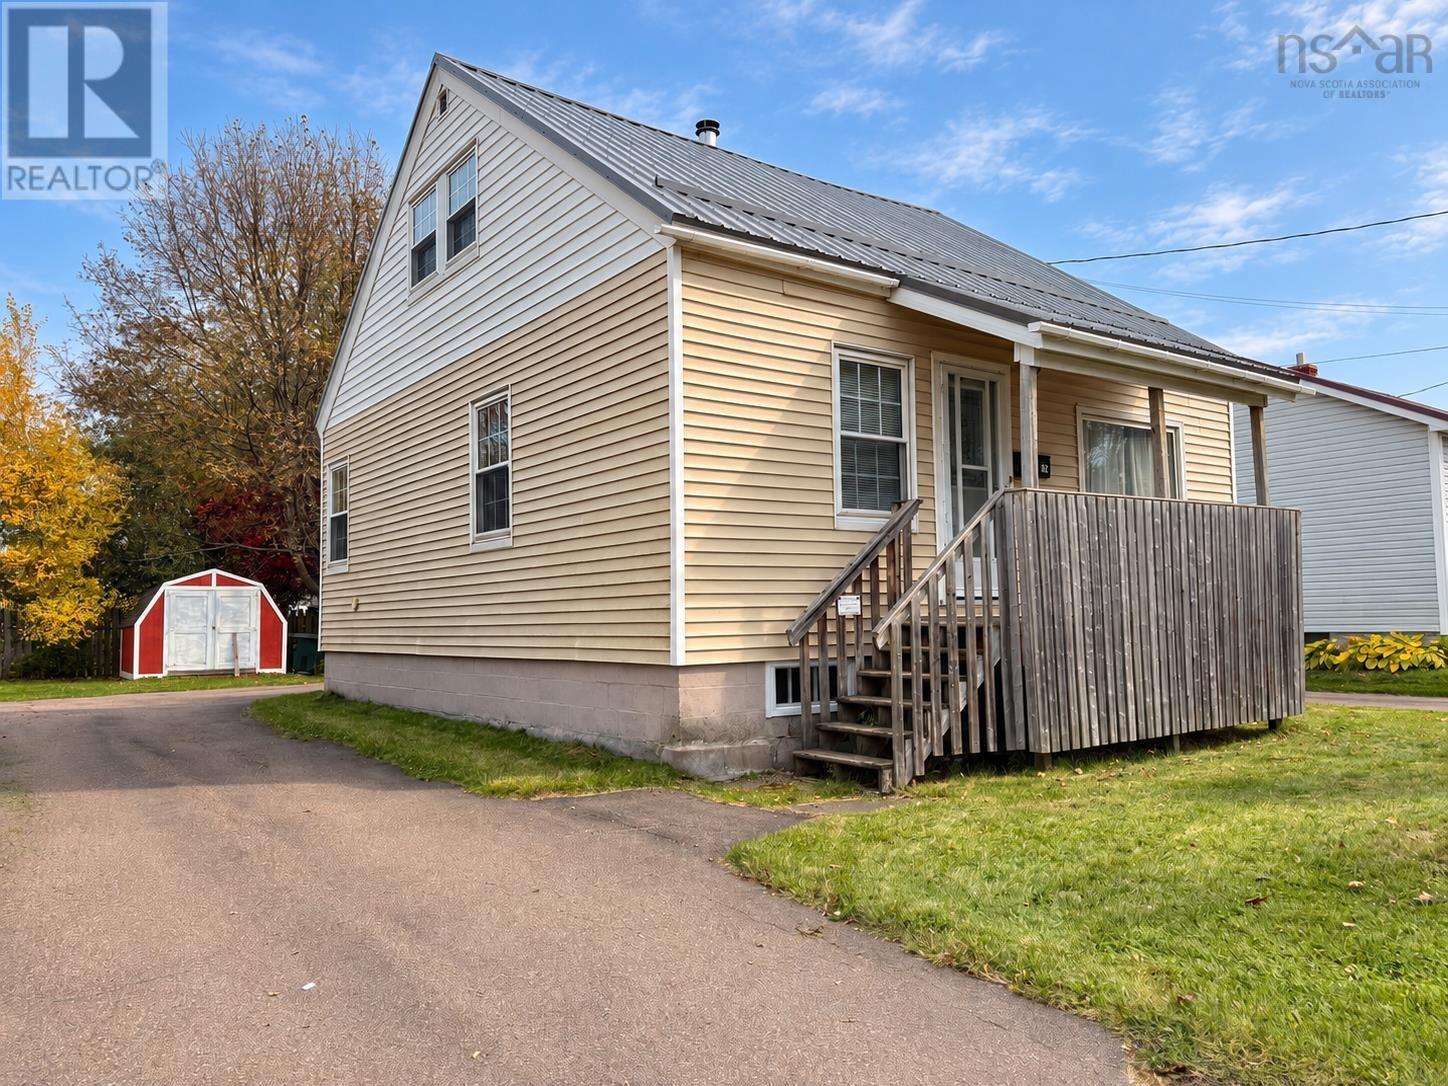
82 South Albion Street
Amherst, Nova Scotia
CONVENIENCE, CHARACTER AND UPDATES! Whether youre starting out, downsizing or adding to your real estate portfolio, this charming Amherst home is worth a look! Located close to major shopping, restaurants and everyday amenities, 82 South Albion Street is a great option for anyone who prefers to leave the car at home, with rental potential thanks to its convenient location. Outside, youll find a nice backyard, storage shed, a generous rear deck for entertaining and relaxing on those beautiful sunny days and an incredibly practical wraparound paved driveway, allowing you to enter and exit without backing onto South Albion Street! Inside, the main level offers an updated kitchen with a dining nook, a very spacious living room, a bright updated full bath and two bedrooms. One bedroom currently serves as a laundry room, providing convenient main-level laundry, but this could be relocated to the basement if the bedroom space is needed. A nice wide staircase leads upstairs to two additional bedrooms, giving this cozy home room to grow! The clean, wide-open basement provides an abundance of storage space. Recent improvements include a metal roof and new hot water heater, while an oil furnace, fiberglass oil tank and 100-amp breaker panel round out the package. The work is done-move in and enjoy! Check out the multi-media link for 3D tour and book your showing today! (id:45785)
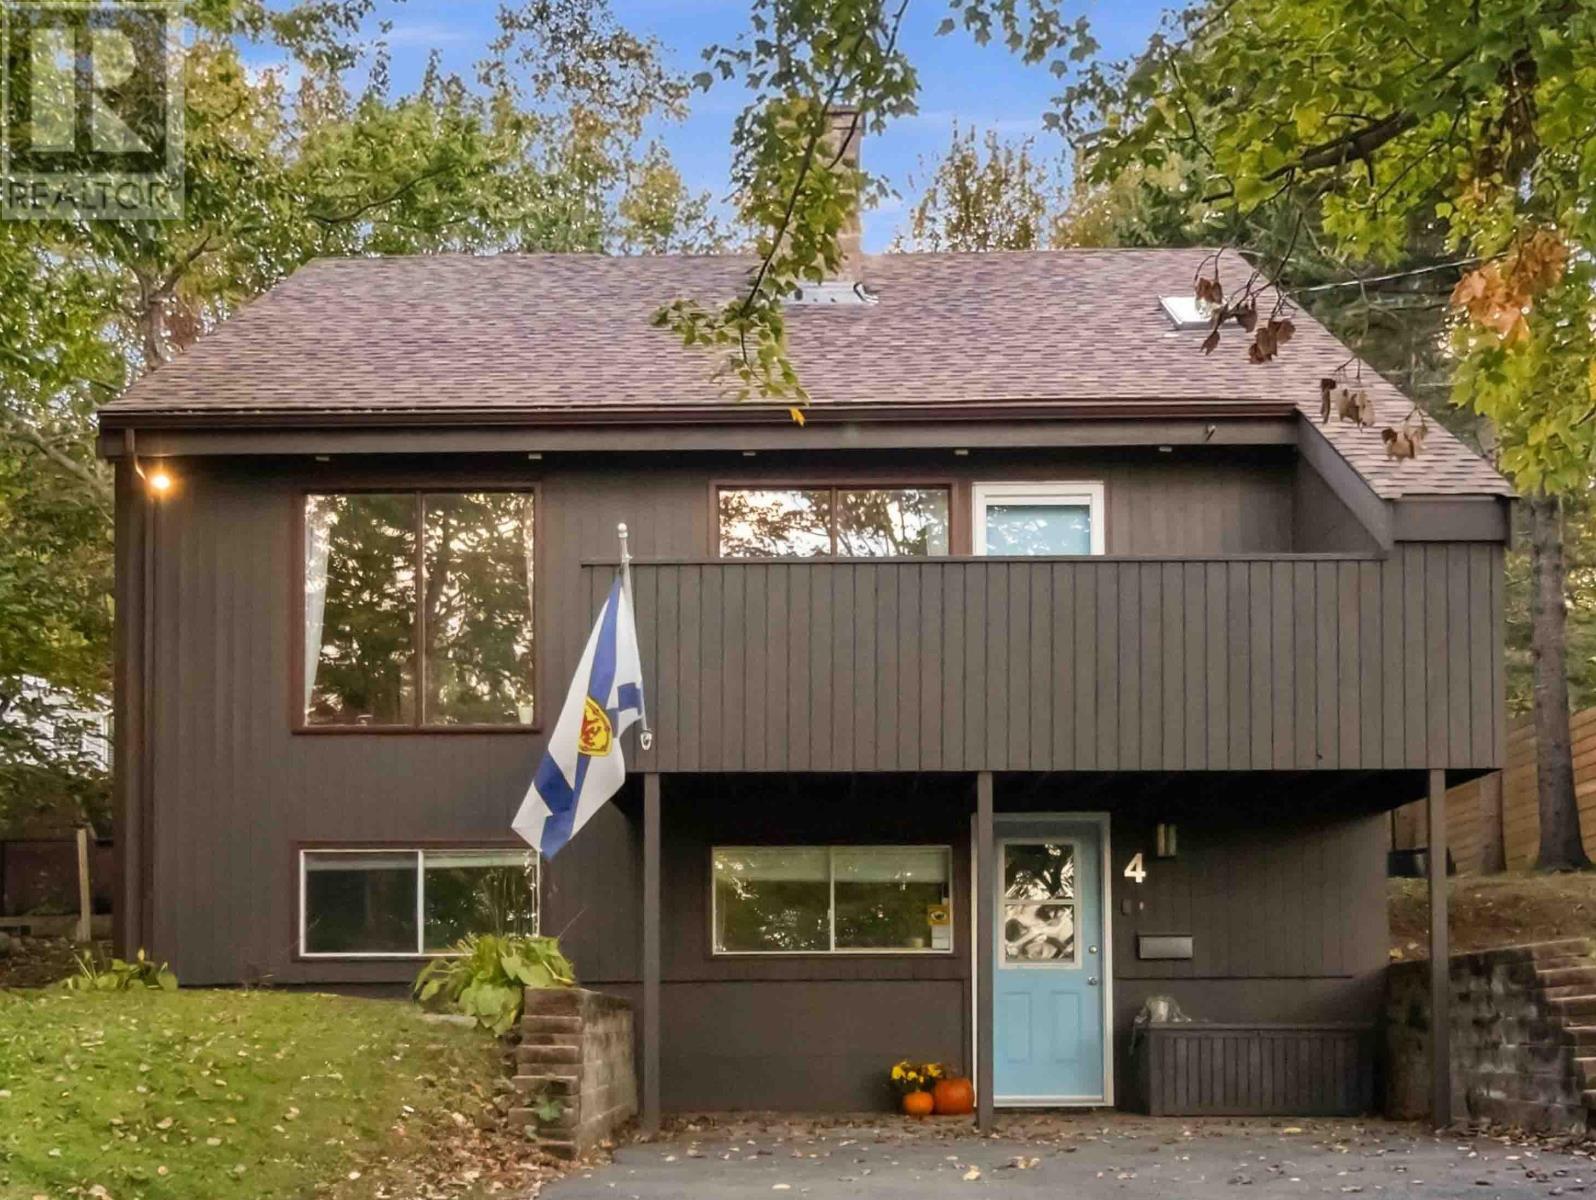
4 Lynn Road
Halifax, Nova Scotia
A charming mid-century-inspired home in the desirable Chocolate Lake area, just 10 minutes from downtown Halifax. Built in 1979, this timber-framed, three-level home blends contemporary style with warm, inviting features, including cathedral ceilings, hardwood floors, new Berber carpet, skylights, a floor-to-ceiling brick fireplace, and a sauna. The lower level offers a guest room or home office with an ensuite, plus a sauna and a laundry room with ample storage. On the main level, the cathedral-ceiling living room features an airtight wood-burning fireplace and hardwood floors that extend to a spacious balcony with leafy treetop views. The galley kitchen overlooks the backyard, where a generous patio is perfect for barbecuing. A storage shed and professionally installed horizontal wood fencing add convenience and privacy. Upstairs, a loft-like layout features two bedrooms, including a spacious primary bedroom, and a full bathroom. Set on an oversized 10,000-square-foot lot with excellent sun exposure, the property feels wonderfully private among mature trees. The backyard is a peaceful oasis of patios, rock gardens, and perennial flowers. Chocolate Lake is just a six-minute stroll away, offering freshwater swimming, tennis, basketball, and more. Walk six-minutes more to enjoy Halifax Yoga Centre and Chocolate Lake Community Recreation Centre featuring a fitness centre, gym, and dance studio. Within a ten-minute drive, youll find the Royal Nova Scotia Yacht Squadron, Ashburn Golf Club, Halifax Shopping Centre, and Bayers Lake. (id:45785)
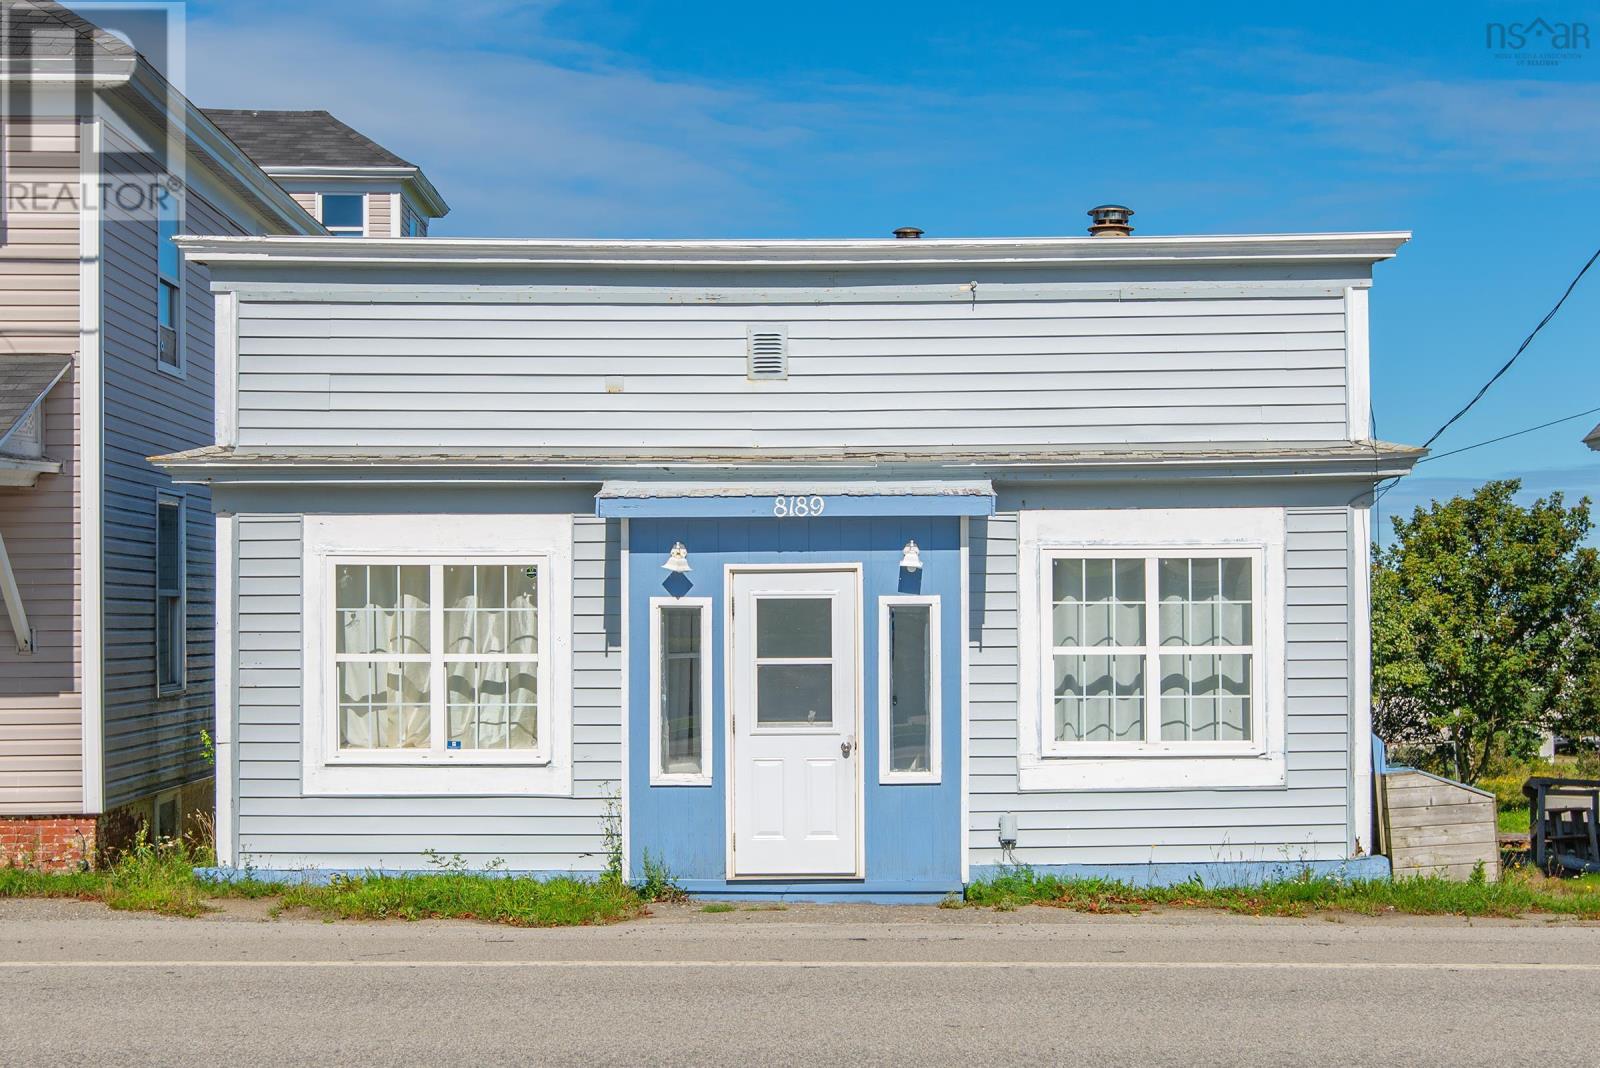
8189 Highway 1
Meteghan, Nova Scotia
This is a great opportunity for those looking for an affordable home, investment property, or convenient office location. This 3-bedroom, 2-bathroom home is compact but thoughtfully laid out, making good use of every square foot with minimal wasted space. The location is a real highlight: the library, bank, cafe, grocery store, variety store, take-out restaurant, and several professional businesses are all within walking distance. The Meteghan beach is also close by, and a childrens playground is just a few doors away. Whether youre looking for a rental property with potential or a home close to everyday amenities, this property offers flexibility in a convenient location. (id:45785)
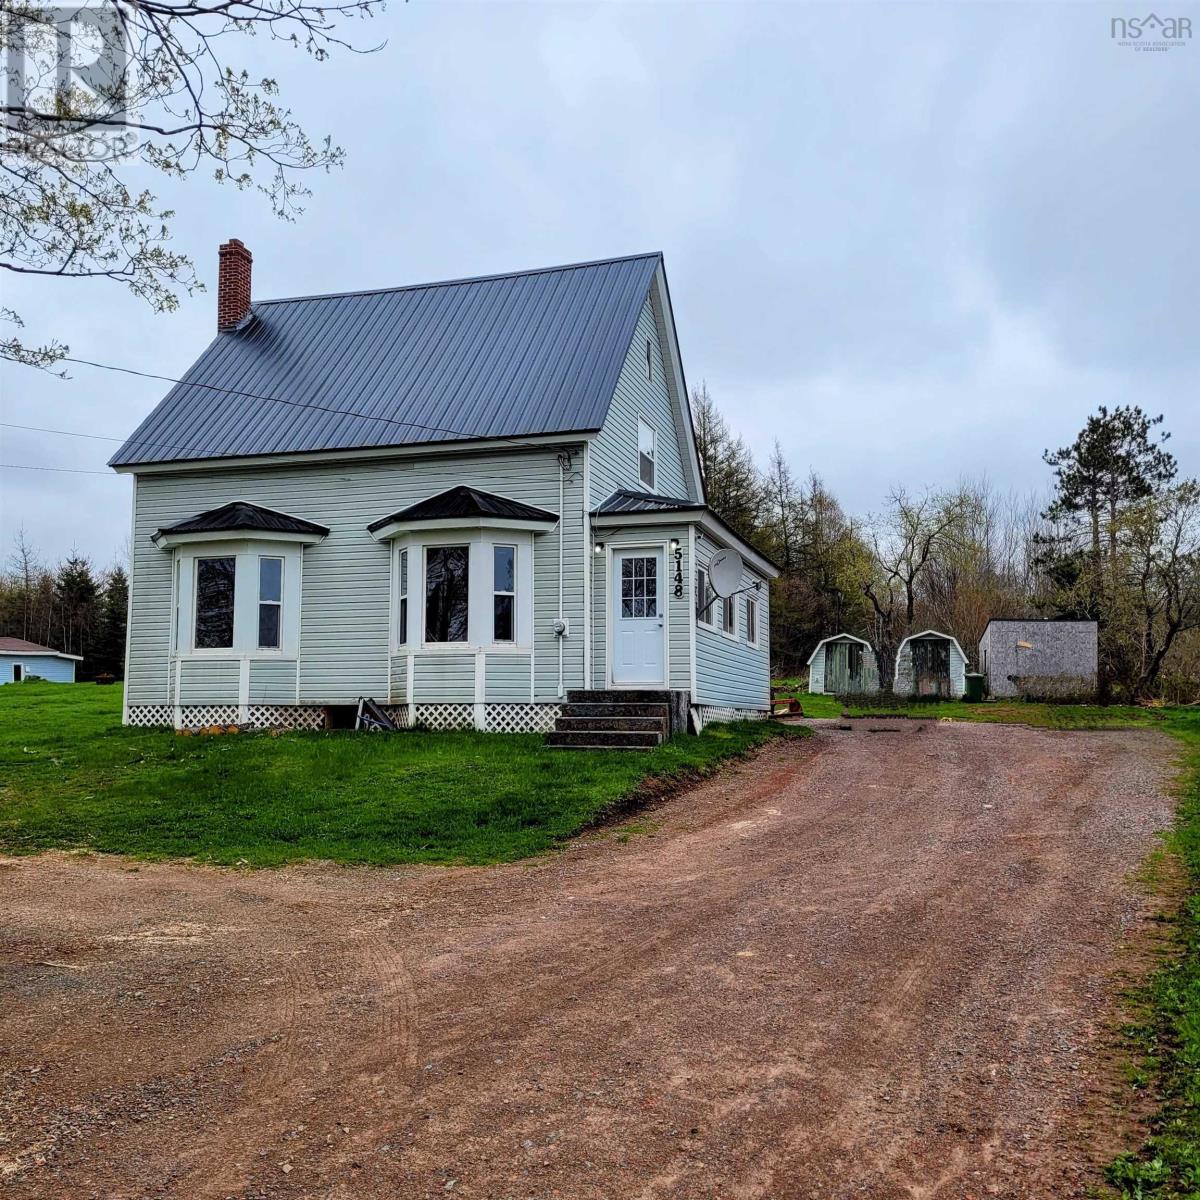
5148 Boars Back Road
River Hebert, Nova Scotia
Charming and Spacious 4-Bedroom Family Home in River Hebert!! Welcome to this well cared for beautiful family home, ideally located in the peaceful community of River Hebert. Just a short 7-minute drive to the world-famous Joggins Fossil Cliffs and breathtaking coastal beaches, and only 20 minutes to Amherst, offering a full range of shopping, dining, and essential services. Perfect for families, this four bedroom home is close to the local schools, convenience stores, and a gas station, giving you the best of small-town living with everyday convenience. Step inside to find a large eat-in kitchen thats perfect for family meals, along with a bright and spacious living room featuring two beautiful bay windows with built-in seating ideal for relaxing or reading a book. The main floor also offers a flexible office or den, as well as both front and back porches that provide excellent additional storage. Upstairs, you will find four generously sized bedrooms and a well-appointed 4-piece bathroom with the added convenience of in-bathroom laundry. Outdoors, enjoy a large backyard which is perfect for kids, pets, or gardening and a spacious back deck off the kitchen, ideal for summer barbecues and entertaining guests. The home features durable vinyl siding, vinyl windows, and a long-lasting metal roof. Move-in ready and full of charm, this home is situated on a quiet road offering the peace and tranquility youve been looking for. Be sure to view the 3D tour and floor plan for more details. (id:45785)
10 Canyon Corner Road
Terence Bay, Nova Scotia
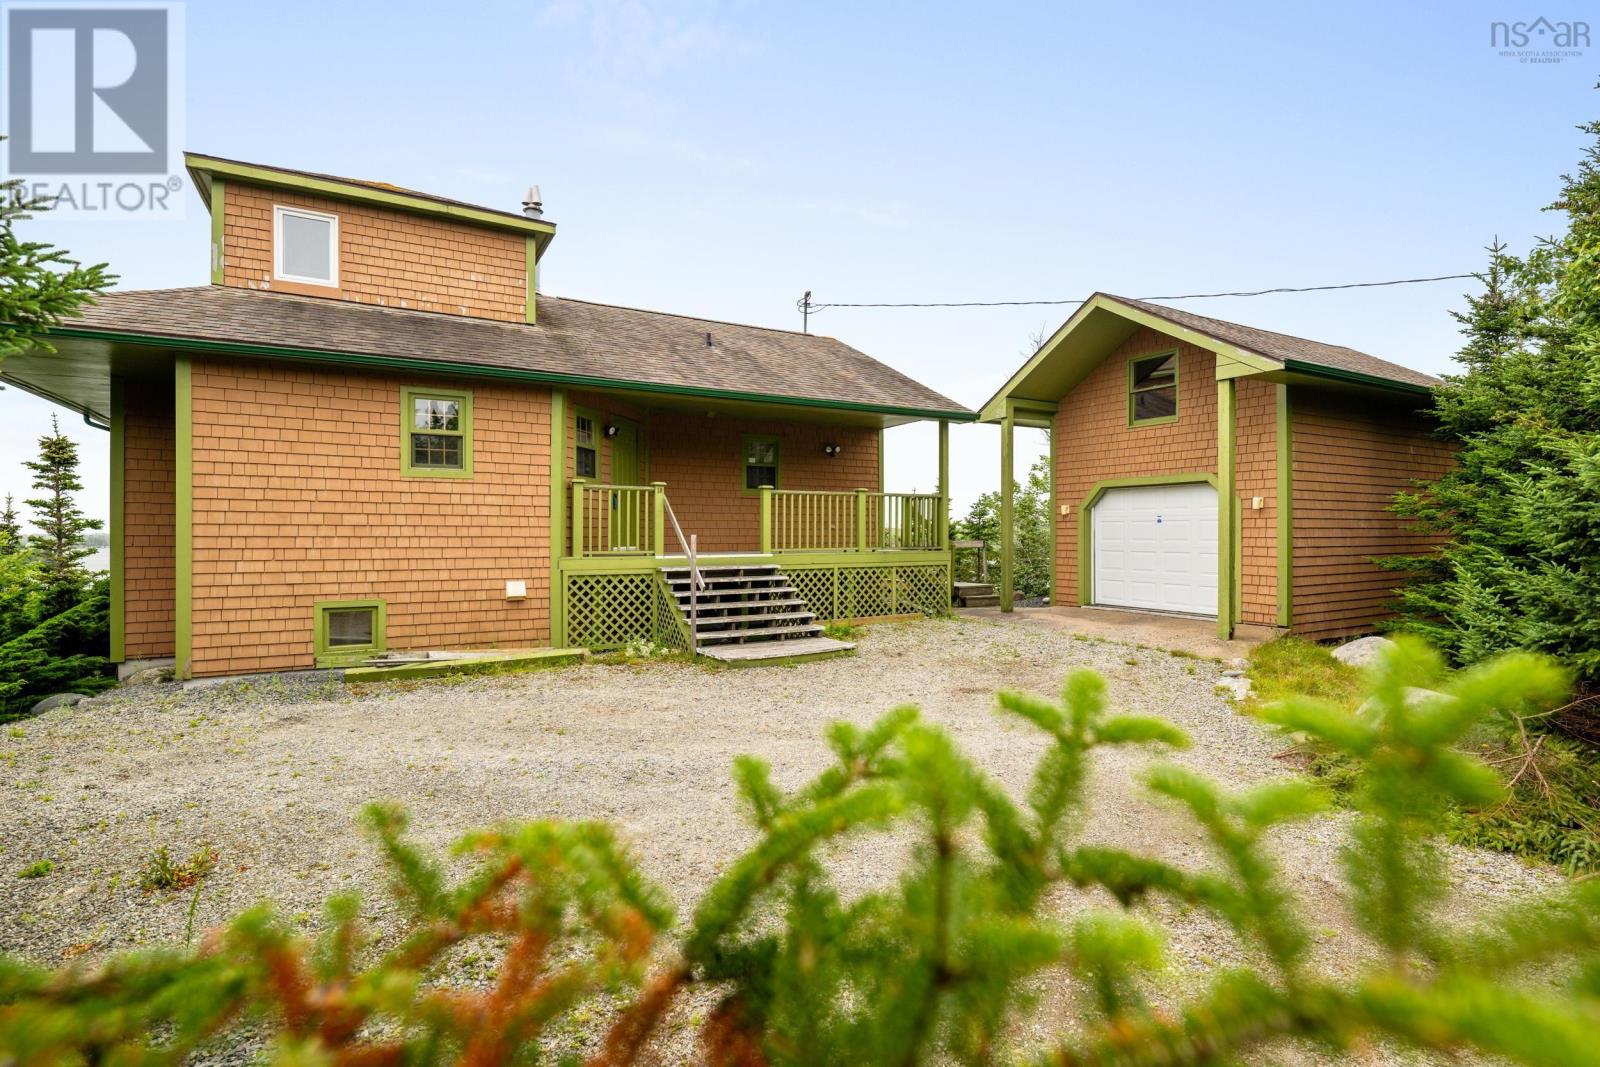
With over 5 acres and approximately 350 feet of ocean frontage tucked into the bay, 10 Canyon Corner Road offers an incredible setting in Terence Bay. Sweeping ocean views take centre stage, with large windows along the back of the home making the most of its waterfront location. Featuring 2 bedrooms, 3 full bathrooms and plenty of space for entertaining, the home will require repairs but offers an opportunity to make it your own in a setting thats hard to match. A large wharf area and boathouse bring you right to the waters edge, while an oversized single-car garage with a loft provides additional storage and workspace. For those looking for even more land, an adjacent 3.6-acre lot is available to purchase at an additional cost. Approximately 35 minutes from Halifax, this property brings together acreage, extensive ocean frontage and beautiful bay views within easy reach of the city. (id:45785)
48 Festival Lane
Mackay Siding, Nova Scotia
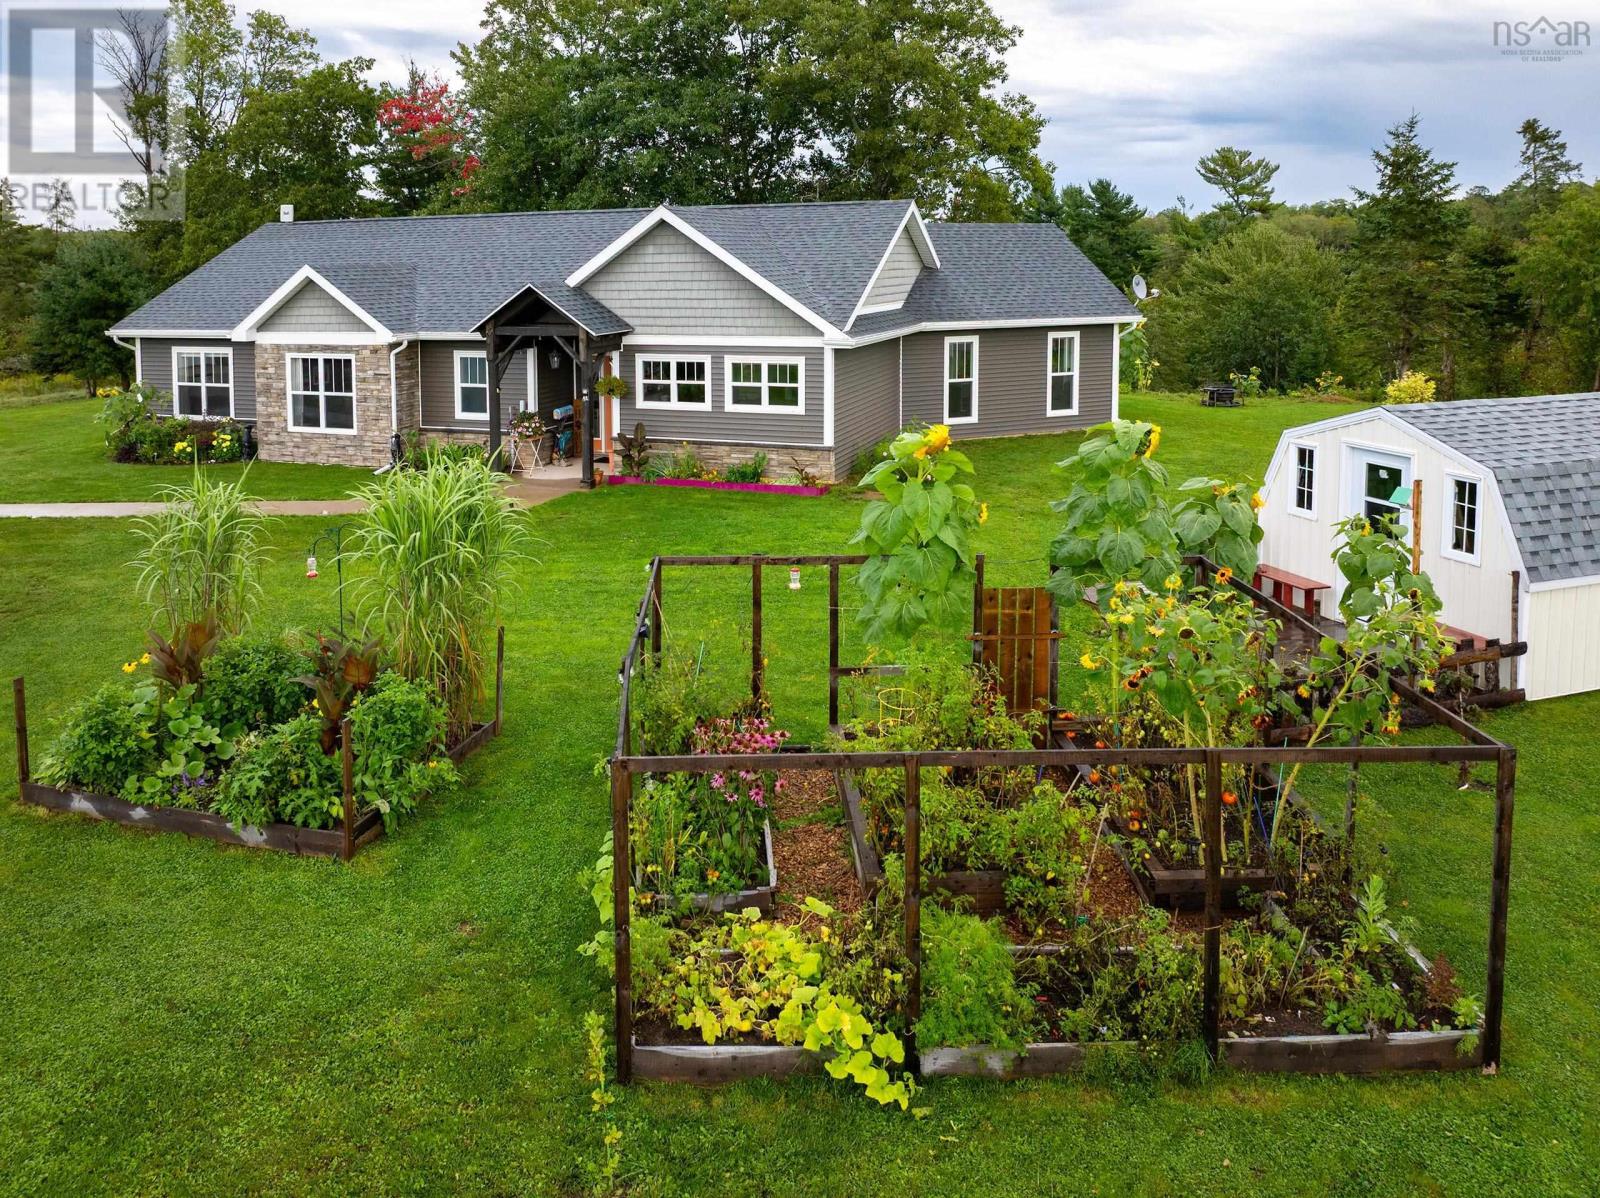
Fall in love with this 5 year young 3 bed, 2 bath slab on grade in the quaint family oriented community of Mackay Siding. Situated on a large 1.8 acre country lot this expansive property leaves so much room for growth and imagination. The open concept main living area features a large spacious Quest kitchen with dovetail slides and reinforced hinges, island and ample storage. The double sided electric fireplace creates the perfect seperation between the kitchen and incredibly bright family room complete with vaulted ceilings. Opposite to the 2 generously sized secondary bedrooms you'll find the primary suite with walk in closet and large ensuite with custom shower. The designated laundry room and large utility room offer additional storage. The home offers four zone in-floor heat and time of day metering - perfect for those long winter days. Additional features include DEEDED access to the Stewiacke River, RV hook power hook up, Generlink Need more space? Look to the wired and heated double detached garage and newly added garden shed. The stunning back yard is fenced with concrete patio and offers plenty of mature trees and distant views of the Stewiacke River. This home is a short drive to Stewiacke River Park and the amenities of Stewiacke and Shubenacadie. Just 25 minutes to Truro and 35 minutes to Dartmouth! (id:45785)
109 Puncheon Way
Bedford, Nova Scotia
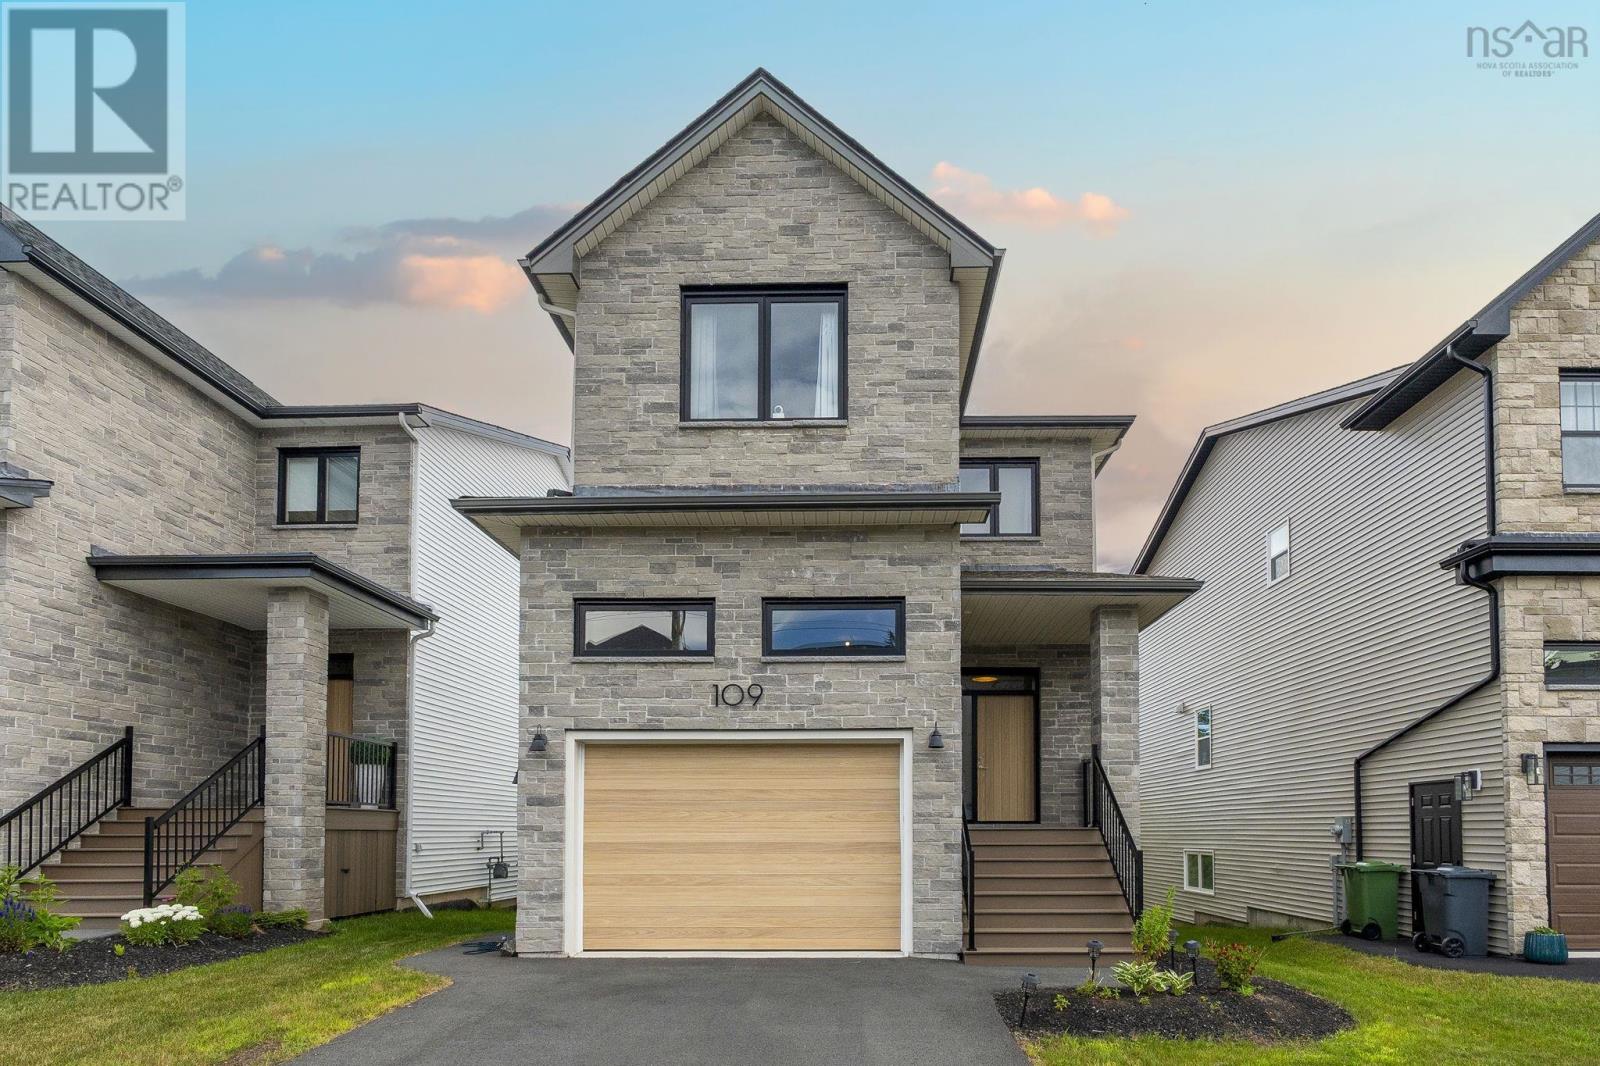
Welcome to 109 Puncheon Way, an exceptional two-year-old Après Ski model by award-winning Rooftight Homes, located on a quiet, family-friendly street in the highly sought-after Brookline Park community of The Parks of West Bedford. Still covered under the builder's warranty, this beautifully upgraded, move-in-ready home combines modern luxury, quality craftsmanship, and exceptional versatility. The main level features a dramatic two-storey living room with soaring vaulted ceilings, expansive windows, a contemporary fireplace, and a chef-inspired kitchen with quartz countertops, premium cabinetry, a large centre island, and an oversized walk-in pantry. Upstairs offers three spacious bedrooms, including a luxurious primary suite with vaulted ceilings, a spa-inspired ensuite, a walk-in closet with bonus storage, and a large picture window overlooking the private wooded greenspace with no rear neighbours. A convenient second-floor laundry room completes this level. The professionally upgraded walk-out basement adds incredible flexibility with a fourth bedroom, full bathroom, brand-new kitchen, new refrigerator, new washer and dryer, and a privacy separation door, making it ideal for extended family, an in-law suite, or future secondary suite potential (subject to municipal approval). Additional features include 3.5 bathrooms, a fully ducted heat pump, 9-foot ceilings on the main and lower levels, a bright walk-out basement, quartz countertops throughout, premium finishes and fixtures, and all appliances included. Conveniently located near top-rated schools, parks, walking trails, shopping, restaurants, and major commuter routes, this home offers the benefits of nearly new construction with valuable upgrades already completedan outstanding opportunity in one of West Bedford's most desirable communities. (id:45785)
47 Island Branch Road
East Dalhousie, Nova Scotia
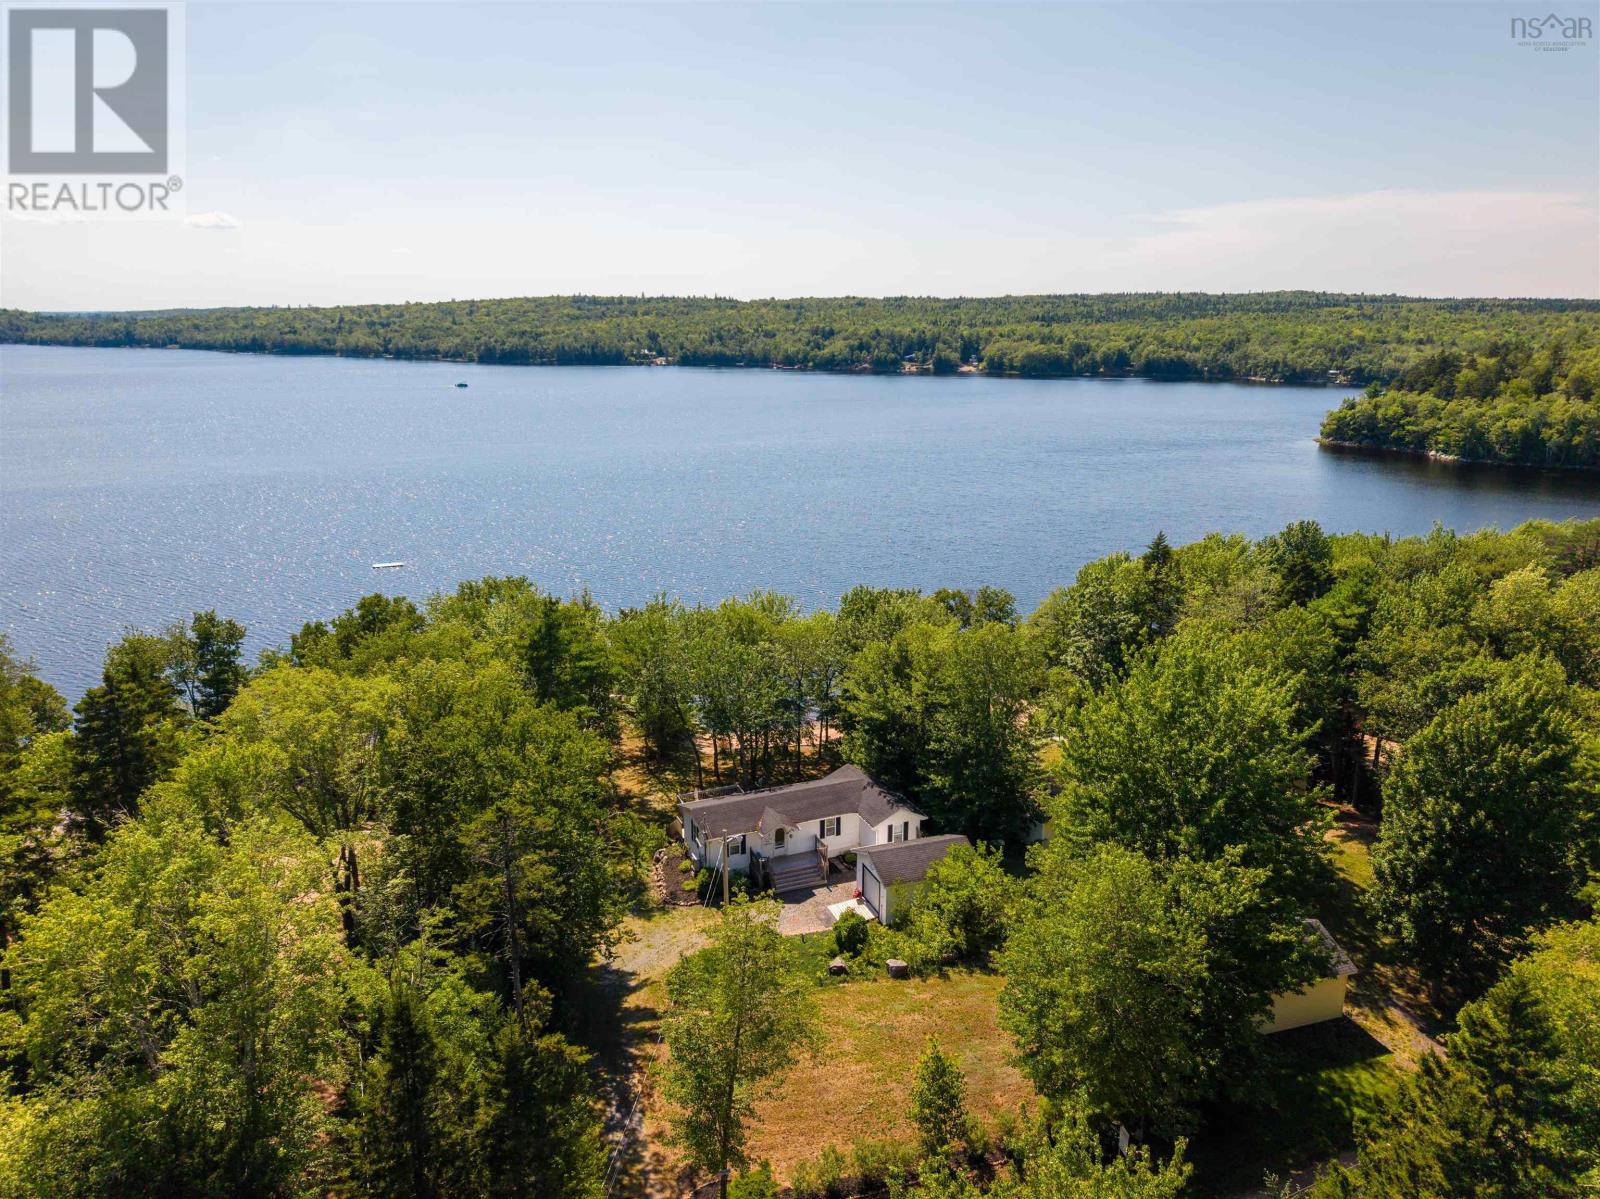
Welcome to your dream waterfront getaway or year-round home on highly sought-after Lake Torment in East Dalhousie. Perfectly positioned in the heart of Nova Scotia, this region offers the ultimate balance of interior tranquility with effortless access to both the South Shore and the Annapolis Valley, all while remaining an easy, convenient 75-minute drive from the city of Halifax. Whether you are looking for a peaceful full-time residence or an effortless weekend cottage retreat, this vibrant community offers a friendly mix of seasonal cottagers and full-time residents who cherish four seasons of outdoor recreation. Step outside your back door to discover pure lakefront paradise. Boasting a private, sandy beach and a boat dock, your summer days will be filled with swimming, paddle boarding, and cruising the water. Anglers will thrive here, as Lake Torment is renowned for its warm-water sport-fishing, offering exceptional opportunities to catch Smallmouth Bass, Brook Trout, Yellow Perch, and Brown Bullhead right off your dock. The home itself offers comfortable, low-maintenance living featuring three bright bedrooms, one full bathroom, and a detached single-car garage perfect for storing vehicles, water toys, or winter trail equipment. When the warm months wrap up, the fun continues with incredible autumn foliage, snowmobiling, and peaceful winter escapes. This turn-key waterfront property delivers the ideal Maritime lifestyle blend of relaxation, adventure, and unbeatable location. New roof on home & garage August 2026! (id:45785)
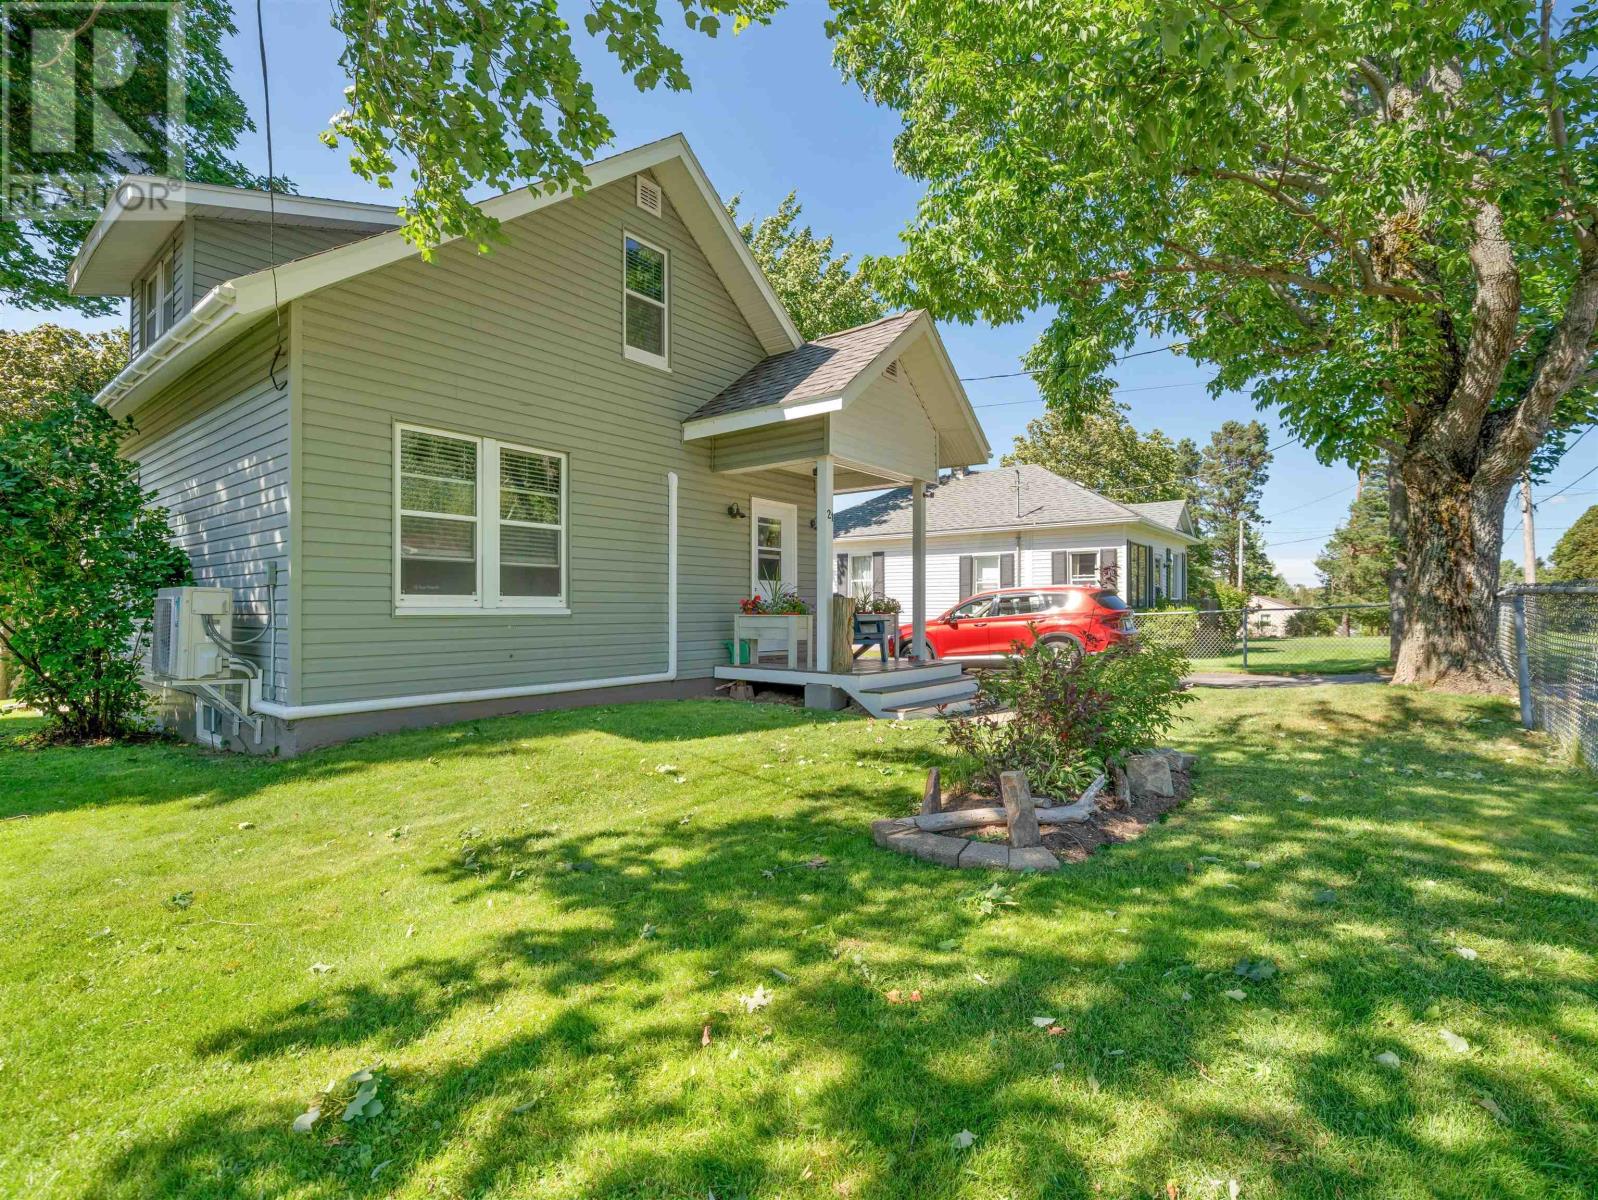
21 6th Street
Trenton, Nova Scotia
Step inside! and discover a home that's as practical as it is inviting. This charming property has been thoughtfully updated from top to bottom, giving you the peace of mind of knowing the major improvements are already complete while keeping monthly operating costs low. A spacious front entry offers plenty of room for coats, boots, storage benches, and all the everyday essentials that make busy life easier. Inside, the welcoming living room flows into a cozy dining area highlighted by beautiful wainscoting and trim work, creating a warm space for everyday living and entertaining. The hearth from a previous stove remains, providing the option to add one again in the future. The bright, functional kitchen features newer appliances and convenient access to the back deck and fully fenced yard. Surrounded by mature trees, including a beautiful maple that provides natural shade, it's the perfect space for children and pets to play, gardening, or simply relaxing outdoors in privacy. Upstairs you'll find the bedrooms and a full bath with a newer vanity and toilet. What truly sets this home apart is the long list of valuable upgrades already completed. Two energy-efficient heat pumps provide, the electrical system has been upgraded with new wiring and a generator panel, and the basement has been professionally spray foam insulated for year-round comfort and improved efficiency. The result is a home that's not only move-in ready but also designed to be affordable to own and easy to maintain. If you're looking for a property where the big-ticket updates are already behind you, allowing you to simply move in and enjoy, this one deserves a spot at the TOP of your list. Book your showing today! (id:45785)
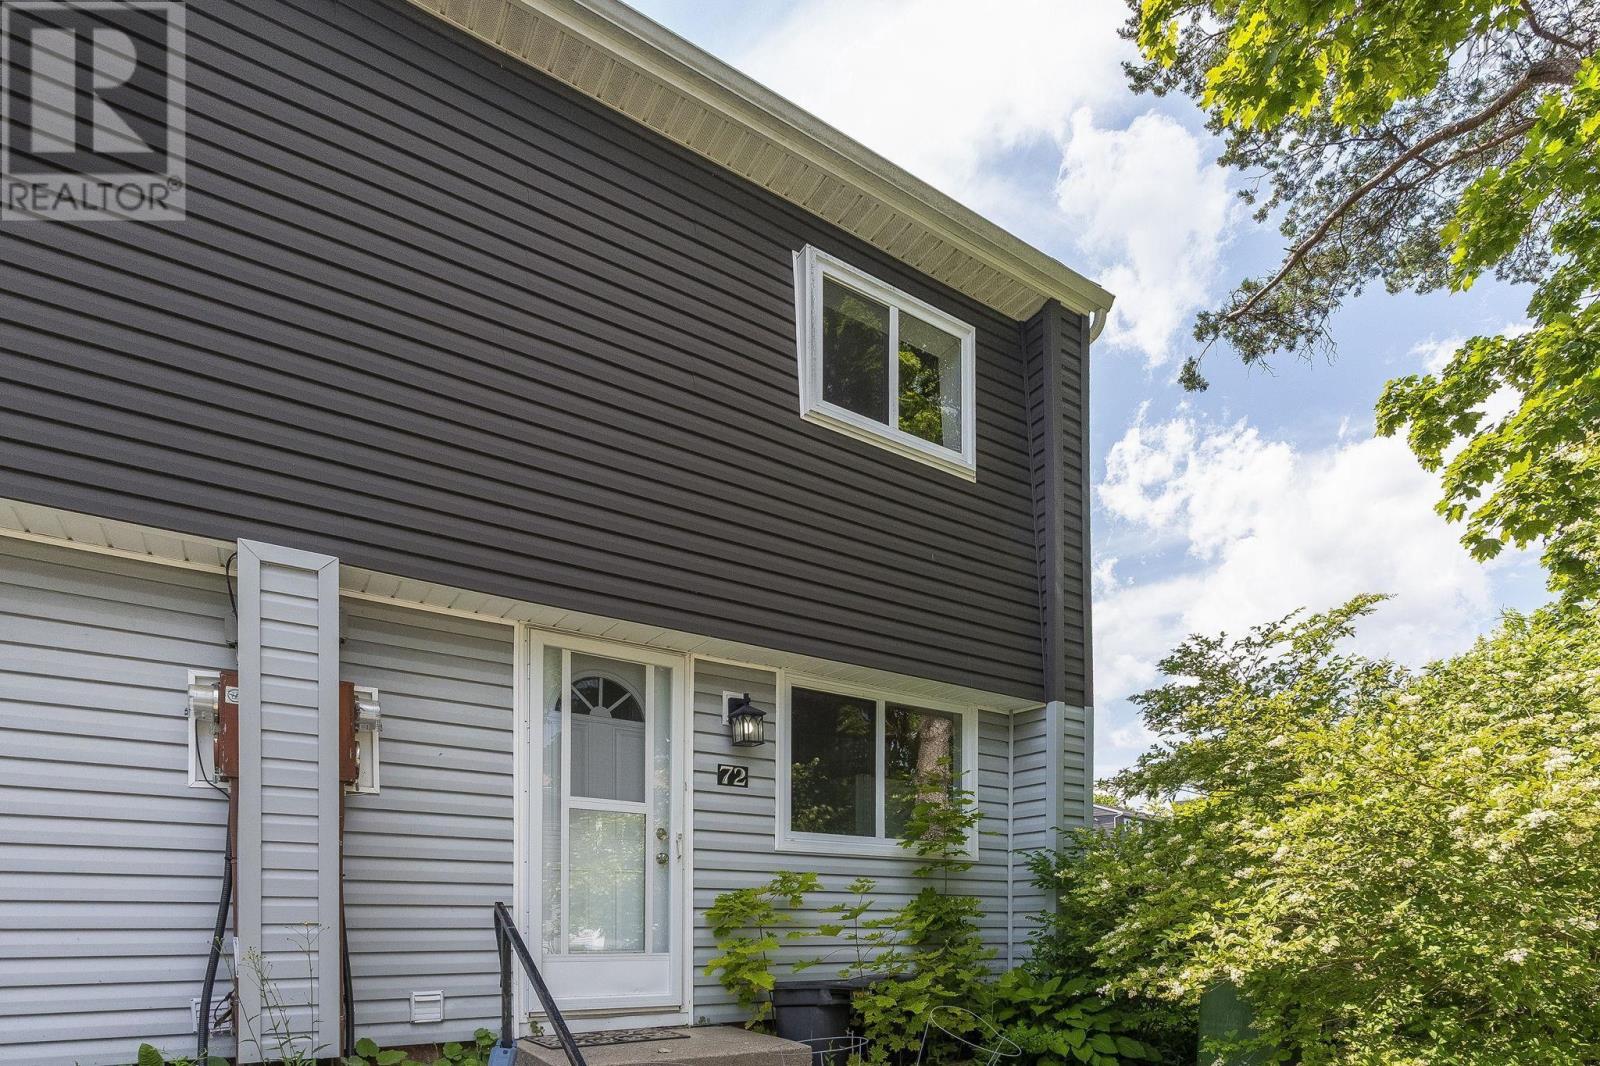
72 Cavendish Road
Halifax, Nova Scotia
End unit Townhouse - You can't get a better spot in these well kept Condo Townhouse Units! The home has newly laid laminate flooring in all the bedrooms and hallway. The kitchen and bathroom was updated just 3 years ago. A fully fenced in backyard for your fur friends to enjoy. This home is located within the Cowie Hills community and it's accessible to Halifax Downtown in minutes making this a great city location without a major price tag. A great first home or for someone building a property portfolio. With the low condominium fees that help look after all the maintenance in this townhouse. Book your showing today as this property won't last long. (id:45785)
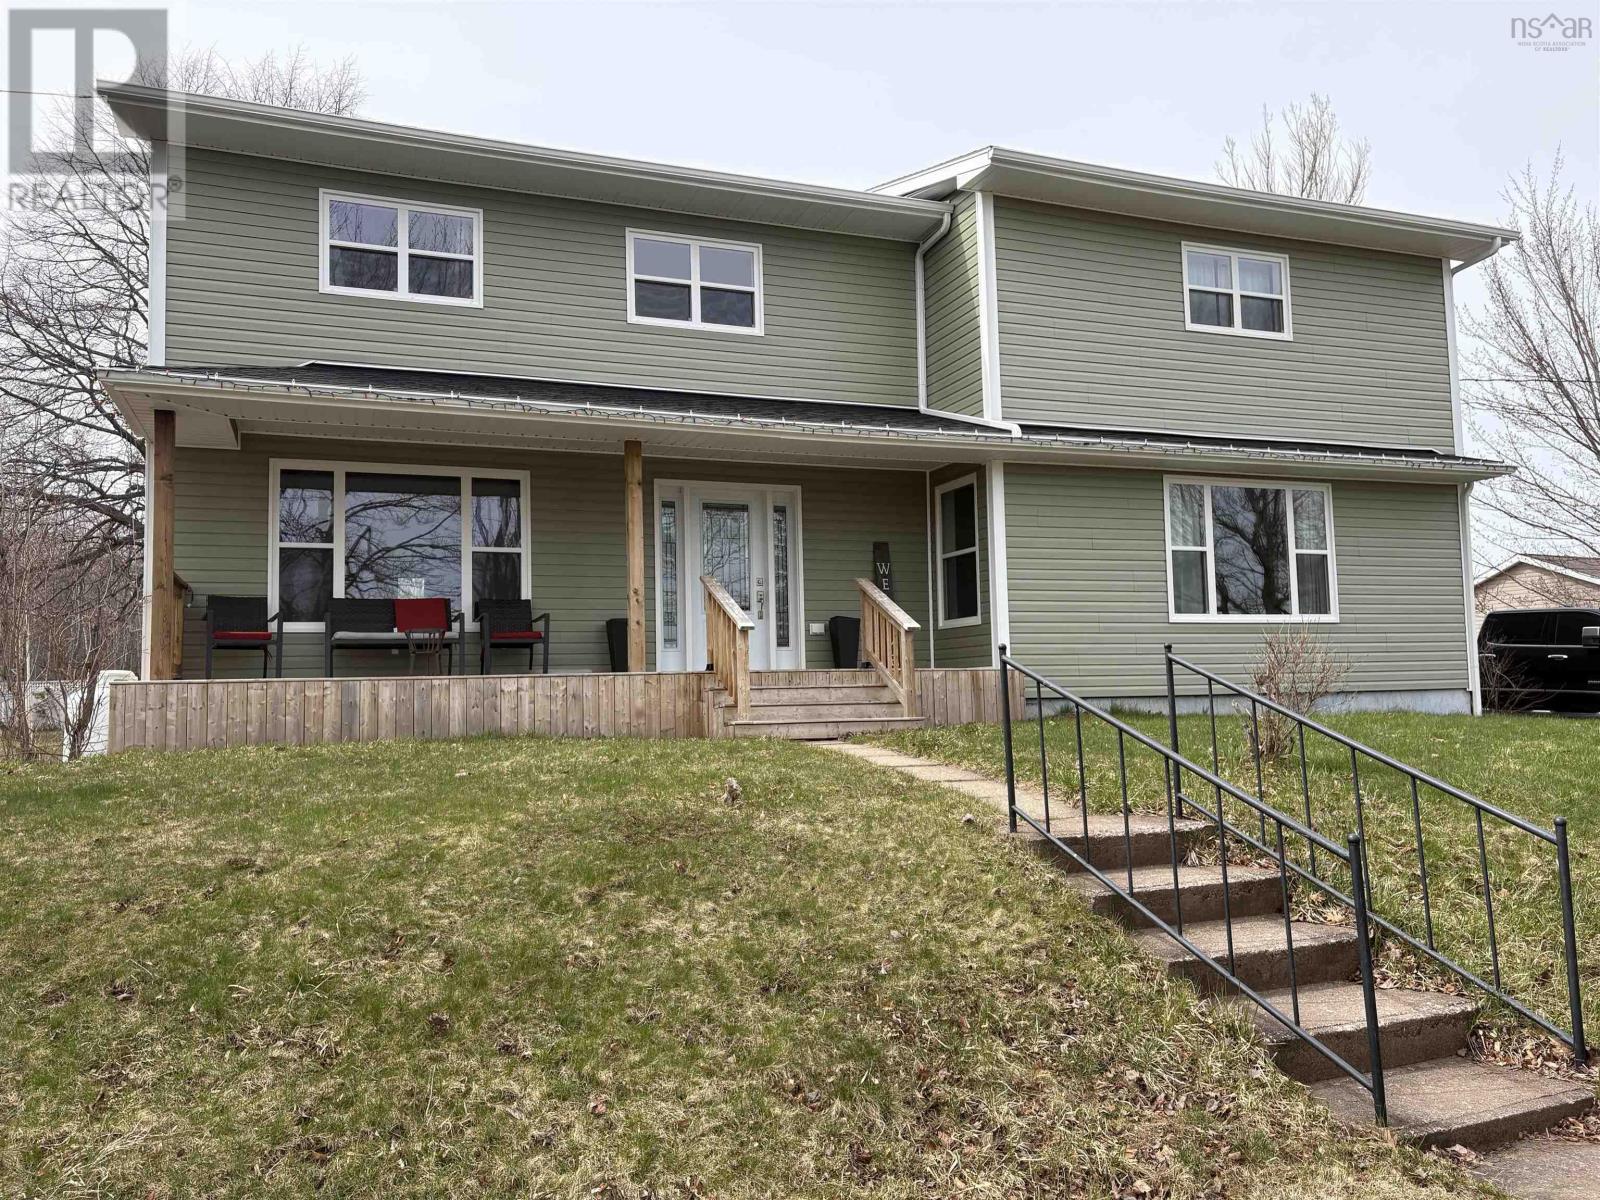
1568 North Main Street
Westville, Nova Scotia
Seller is motivated and ready to start their next chapter! This property offers excellent value for buyers looking for a great property at a competitive price. This beautifully renovated two-storey home offers the perfect blend of modern comfort and spacious family living. Completely renovated from top to bottom, the home features a bright open-concept layout that seamlessly connects all main floor living areas ideal for entertaining and everyday life. A standout feature is the large mudroom with generous storage space to keep everyone organized. The home is equipped with a new electrical panel and is wired for a generator, providing peace of mind. With 5 bedrooms and 3 full bathrooms, there is plenty of space for a growing family or for guests. The main floor laundry adds convenience. Upstairs the oversized primary bedroom is a true retreat complete with a heat pump, spacious closets and a large ensuite bath. Step outside to enjoy a beautiful in-ground pool perfect for relaxing and entertaining during summer months. A move-in ready home with modern upgrades and exceptional space, all located in the Town of Westville. (id:45785)
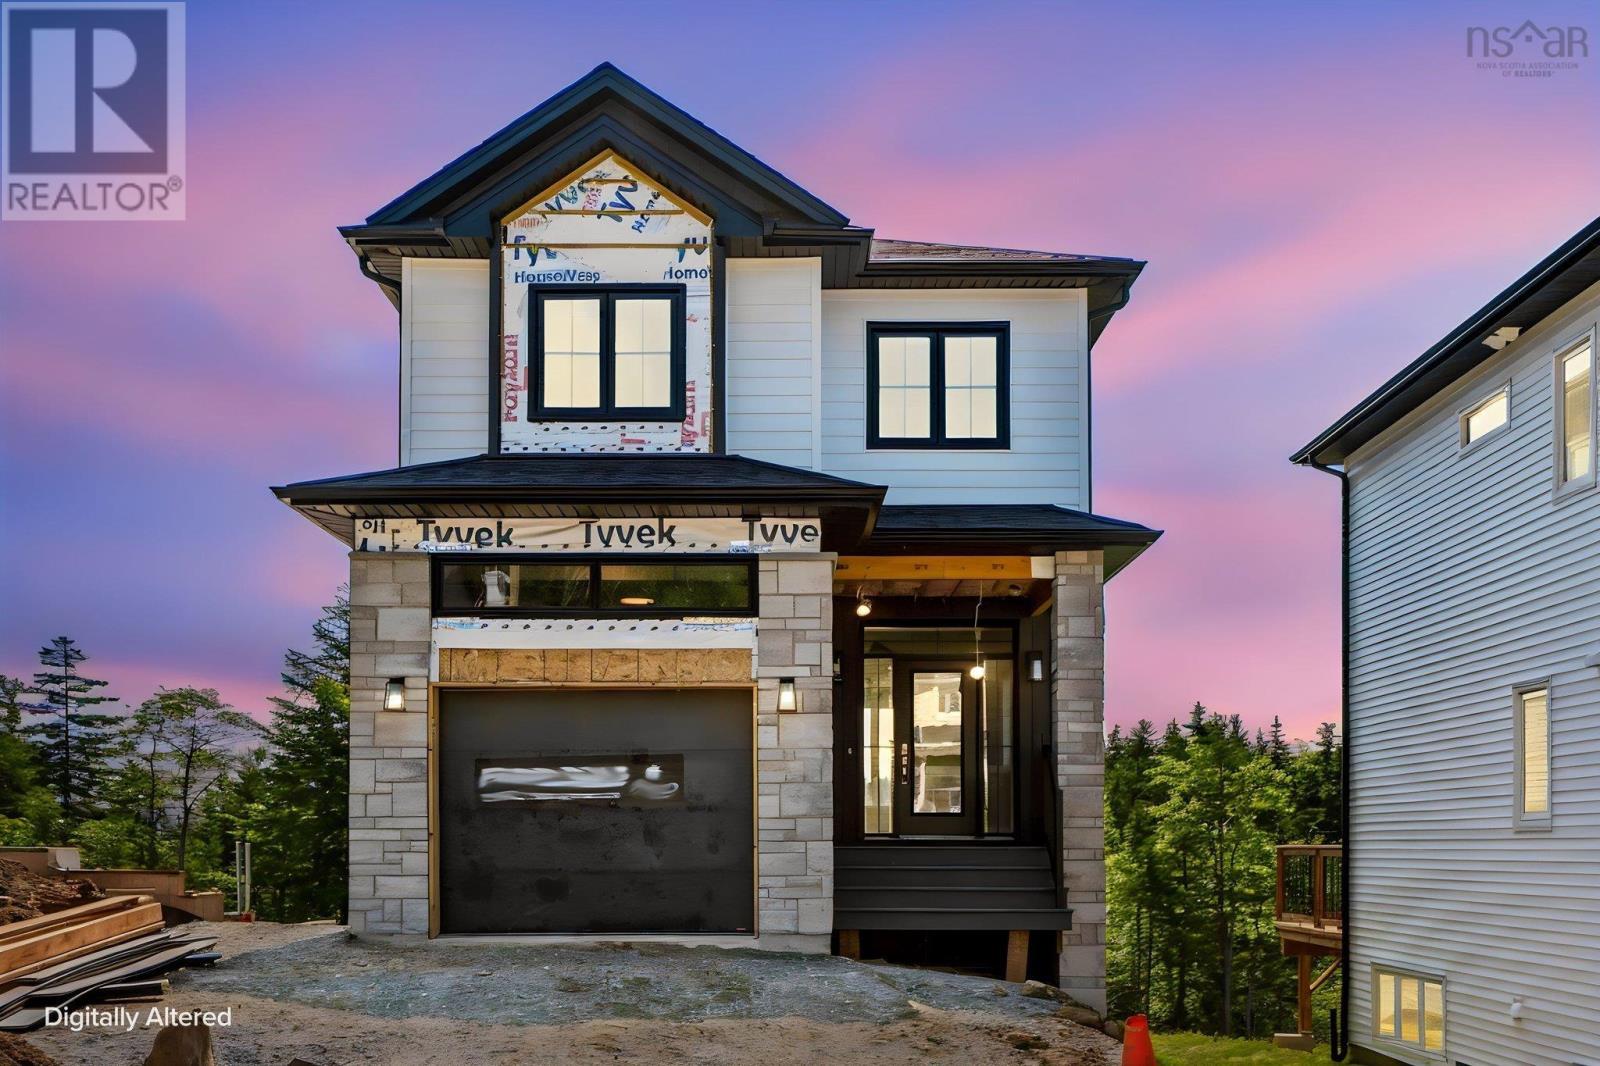
Gar35 125 Garvey Court
Bedford, Nova Scotia
Ready to move in. **BUYER INCENTIVE receive a free 5PC appliance package when closing prior to December 21 2026** Cresco proudly presents The Solace, set on Garvey Court - the newest and final street in this phase of The Parks of West Bedford. Tucked into a quiet cul-de-sac, this 4-bedroom detached home with walkout delivers 2,372 sq. ft. of elevated living with flexibility built in. The main level features the "must haves" - the 9ft ceilings, a spacious foyer, mudroom, and walk-in pantry, paired with premium finishes including quartz countertops, engineered hardwood flooring, and a fully ducted heat pump with natural gas backup. Clean lines, modern selections, and an open layout creating a space that works just as well for everyday life as it does for entertaining. The walkout lower level opens up even more possibilities with a full-size recroom with a wetbar rough-in, a bedroom, full bathroom and ample storage - ideal for guests, extended family, or future customization. Elegant, flexible, and built for real life - The Solace delivers more than expected. Ready to move in mid-September 2026. (id:45785)
21 Lanarkshire Court
Cole Harbour, Nova Scotia
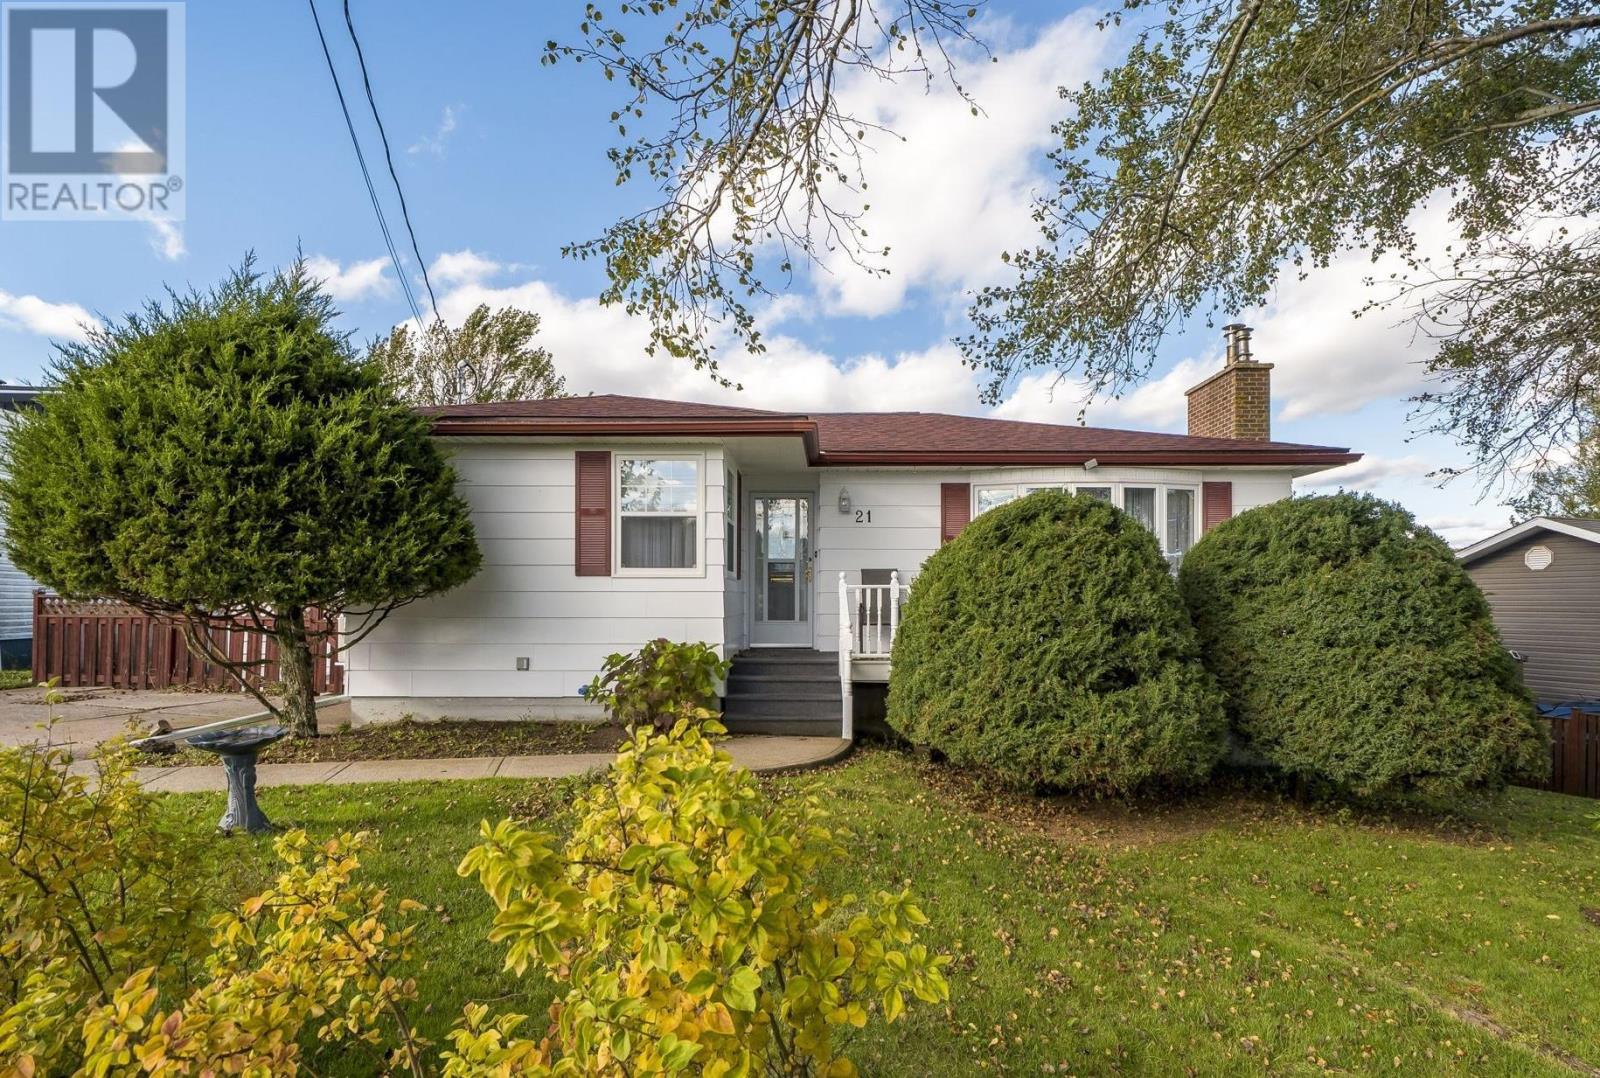
A beautifully maintained, one-owner bungalow with inviting curb appeal, lovely landscaping and thoughtful improvements throughout complement the character of this well-cared-for home. A generous living room features a large bow window, built-in cabinetry and a ductless heat pump. Note the pocket doors and bevelled-glass French doors connect to the dining room, with hardwood flooring and built-in storage, while the spacious kitchen offers ample cupboards, counter space and a practical layout that just works. A highlight is the bright rear sunroom, where two skylights create a welcoming place to relax. It simply feels like home. The primary bedroom offers corner windows, laminate flooring and generous closet space. An updated four-piece bath and a second bedroom or home office complete the main level. Downstairs, two additional bedrooms provide flexible space for guests, work or a media room, complemented by a three-piece bath, laundry room and ample storage. A separate rear entrance offers potential to explore a future in-law or secondary suite. Updates include roof shingles in 2024, a 200-amp service and 4 ductless heat pumps in 2026, attic insulation upgraded in 2025, furnace 2012 and an oil tank in 2022. Within walking distance of schools, transit, Cole Harbour Place, groceries, shops and services, this home offers comfort and convenience in an established neighbourhood. (id:45785)
Pun073d 187 Puncheon Way
West Bedford, Nova Scotia
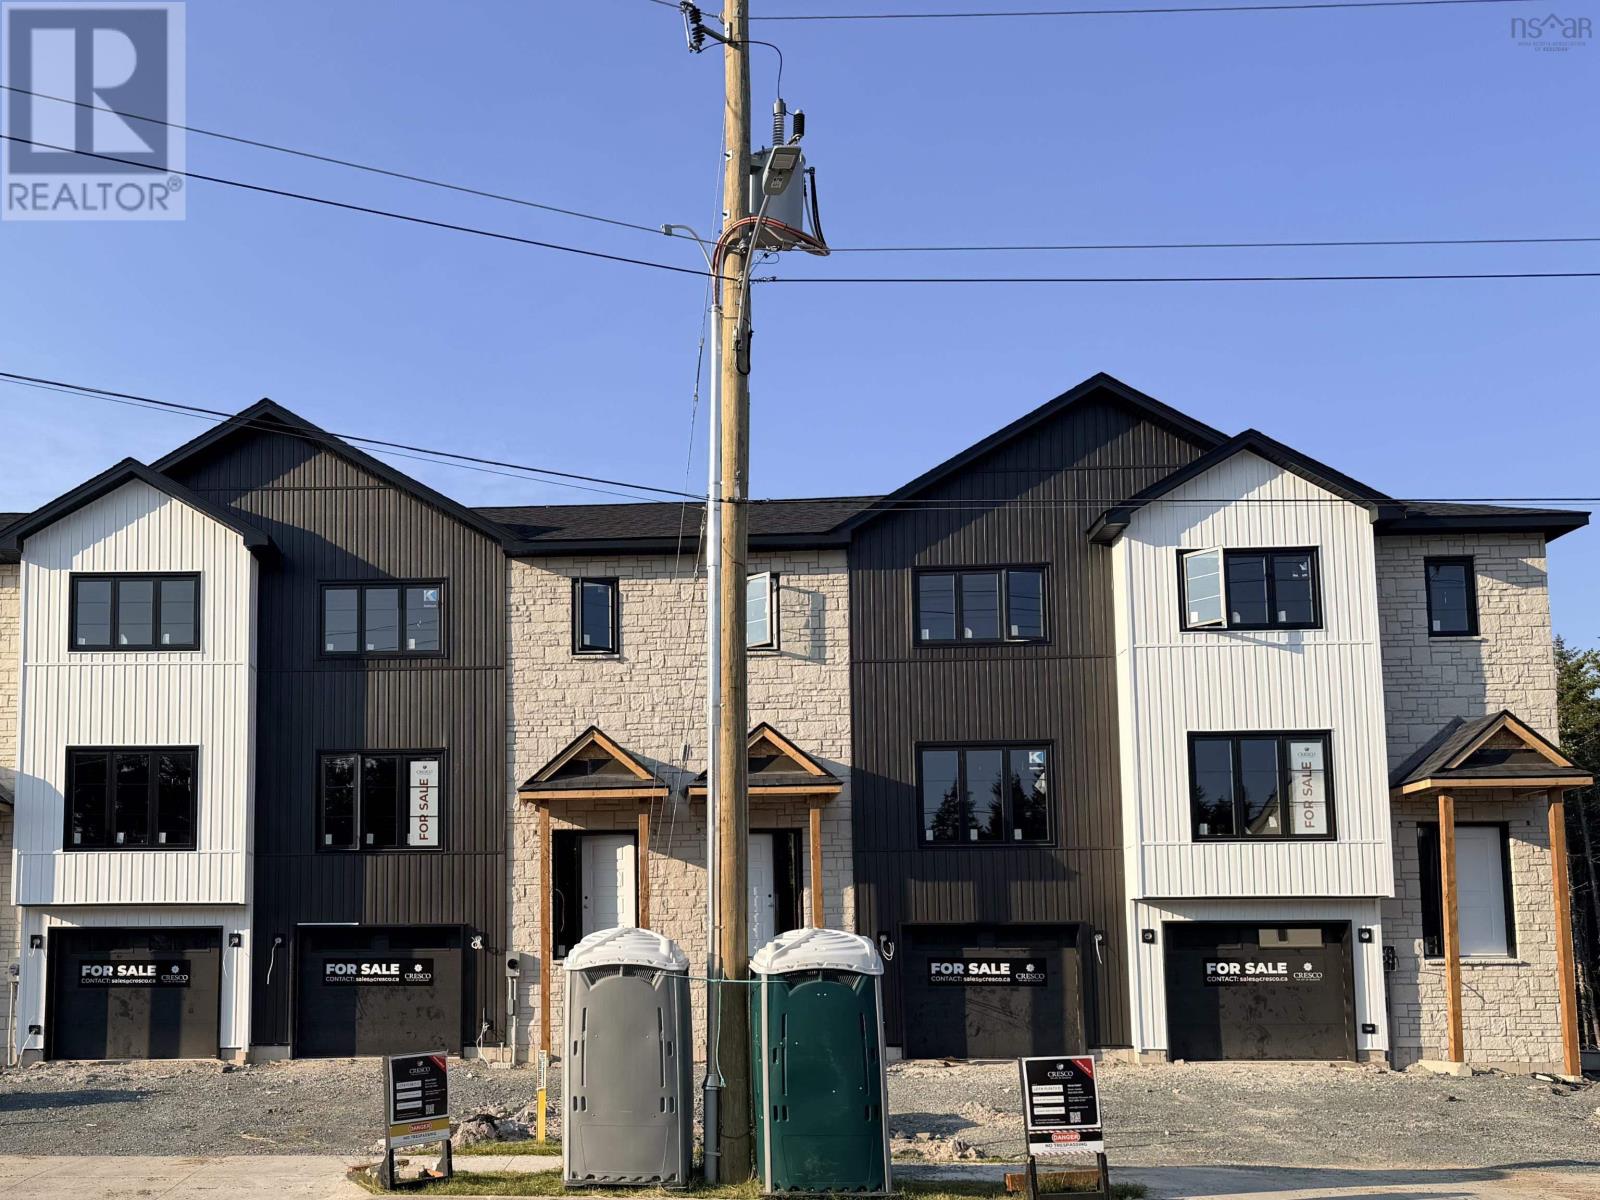
**BUYER INCENTIVE Limited Time Offer - close by December 21 and receive an appliance package at no cost to you!** The Aztec Cresco built townhomes in The Parks of West Bedford are a limited collection that offers over 2,100 sqft of thoughtfully designed living space. Featuring 3 bedrooms and 3.5 bathrooms, this middle unit with walkout has a flexible layout adapts easily to your lifestyle. The main floor includes an inviting eat-in kitchen, dual living areas, designated dining space, half bath, and excellent storage. Upstairs, the spacious primary suite offers a custom tiled ensuite shower and ample closet space, along with two additional well-sized bedrooms. The fully finished walk-out lower level adds a large rec room and full bathroom, ideal for a home office, gym, or guest space. A sizeable garage, additional storage, and two ductless heat pumps for efficient year-round comfort complete the package. Located in the established Brookline Park community with walkable streets, parks, and convenient access to schools and amenities, this is your final opportunity to own a brand new Cresco townhome in this phase. Limited availability. Completion date end of October 2026. Photos are facsimiles only and are from a previously built home. Finishes, selections, colours, materials, fixtures, elevations, and specifications may vary from the home being offered for sale. (id:45785)
Ter07 181 Terradore Lane
Bedford West, Nova Scotia
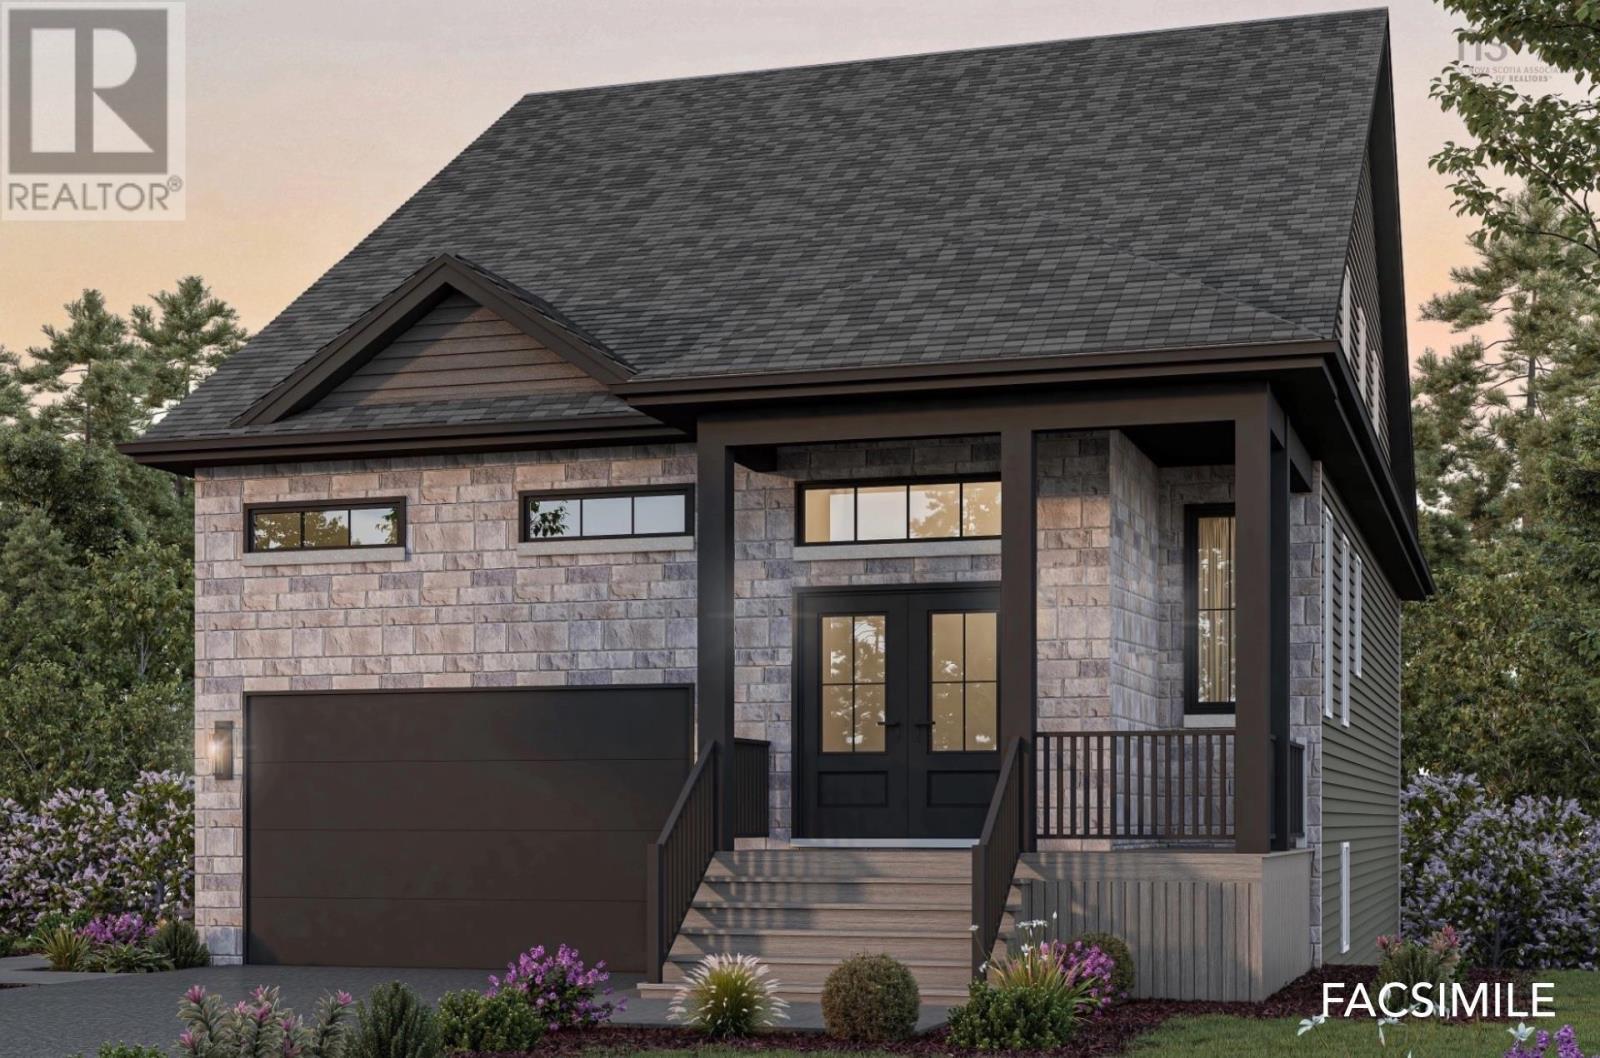
Ever imagined living in a stylish bungalow with space, character, and versatility? Welcome to Brightwood II, Crescos latest design in The Parks of West Bedford. This 3,307 sq. ft. home features classic bungalow charm with modern openness, including an airy loft and extra living space in the basement, complete with an additional bedroom and bathroom. The primary bedroom is conveniently located on the main floor, while upstairs offers two additional bedrooms, a full bath, and the open loft space, perfect for a home office or playroom. The walkout basement includes not one but two spacious rec rooms, another bedroom, and a full bath, making it ideal for entertaining or extended family living. Heated with a fully ducted heatpump with natural gas, this home is equipped with ultimate comfort. With thoughtful designand luxurious finishes throughout, Brightwood II is a rare opportunity to own a home thats as functional as it is beautiful. Experience a fresh, adaptable space that evolves with your family's needs, making it more than just a home. Ready to move in January 2027. (id:45785)
Pun73e 185 Puncheon Way
West Bedford, Nova Scotia
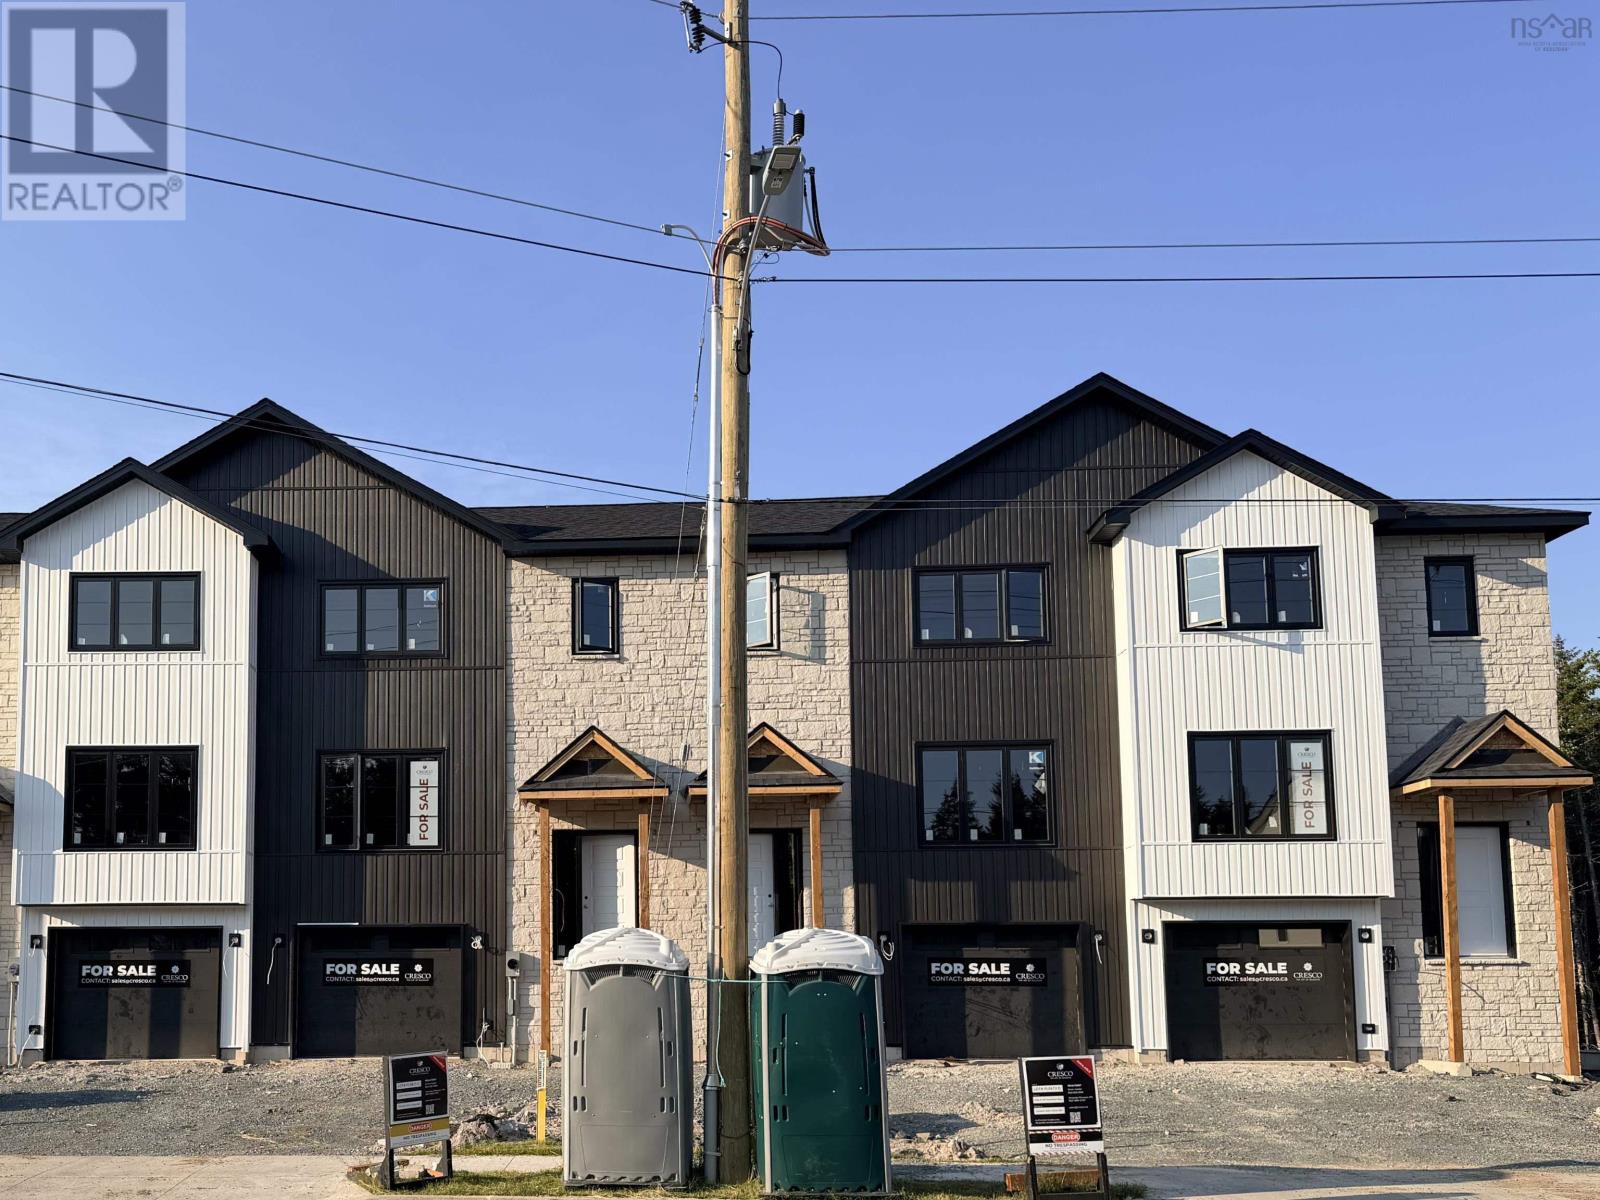
**BUYER INCENTIVE Limited Time Offer - close by December 21 and receive an appliance package at no cost to you!** The Aztec marks the final release of Cresco townhomes in Brookline Park at the Parks of West Bedford. This limited collection offers over 2,100 square feet of thoughtfully designed living space in one of West Bedford's most desirable communities. Featuring 3 bedrooms and 3.5 bathrooms, this flexible layout adapts easily to your lifestyle. The main floor includes an inviting eat-in kitchen, dual living areas, designated dining space, half bath, and excellent storage. Upstairs, the spacious primary suite offers a custom tiled ensuite shower and ample closet space, along with two additional well-sized bedrooms. The fully finished walkout lower levels adds a large rec room and full bathroom, ideal for a home office, gym or guest space. A sizeable garage, additional storage, and two ductless heat pumps for efficient year-round comfort complete the package. Located in the established Brookline Park community with walkable streets, parks, and convenient access to schools and amenities, this is your final opportunity to own a brand new Cresco townhome in this phase. Limited availability. Photos are facsimiles only. Finishes, selections, colours, materials, fixtures, elevations, and specifications may vary from the home being offered for sale. Ready to move in November 2026. (id:45785)
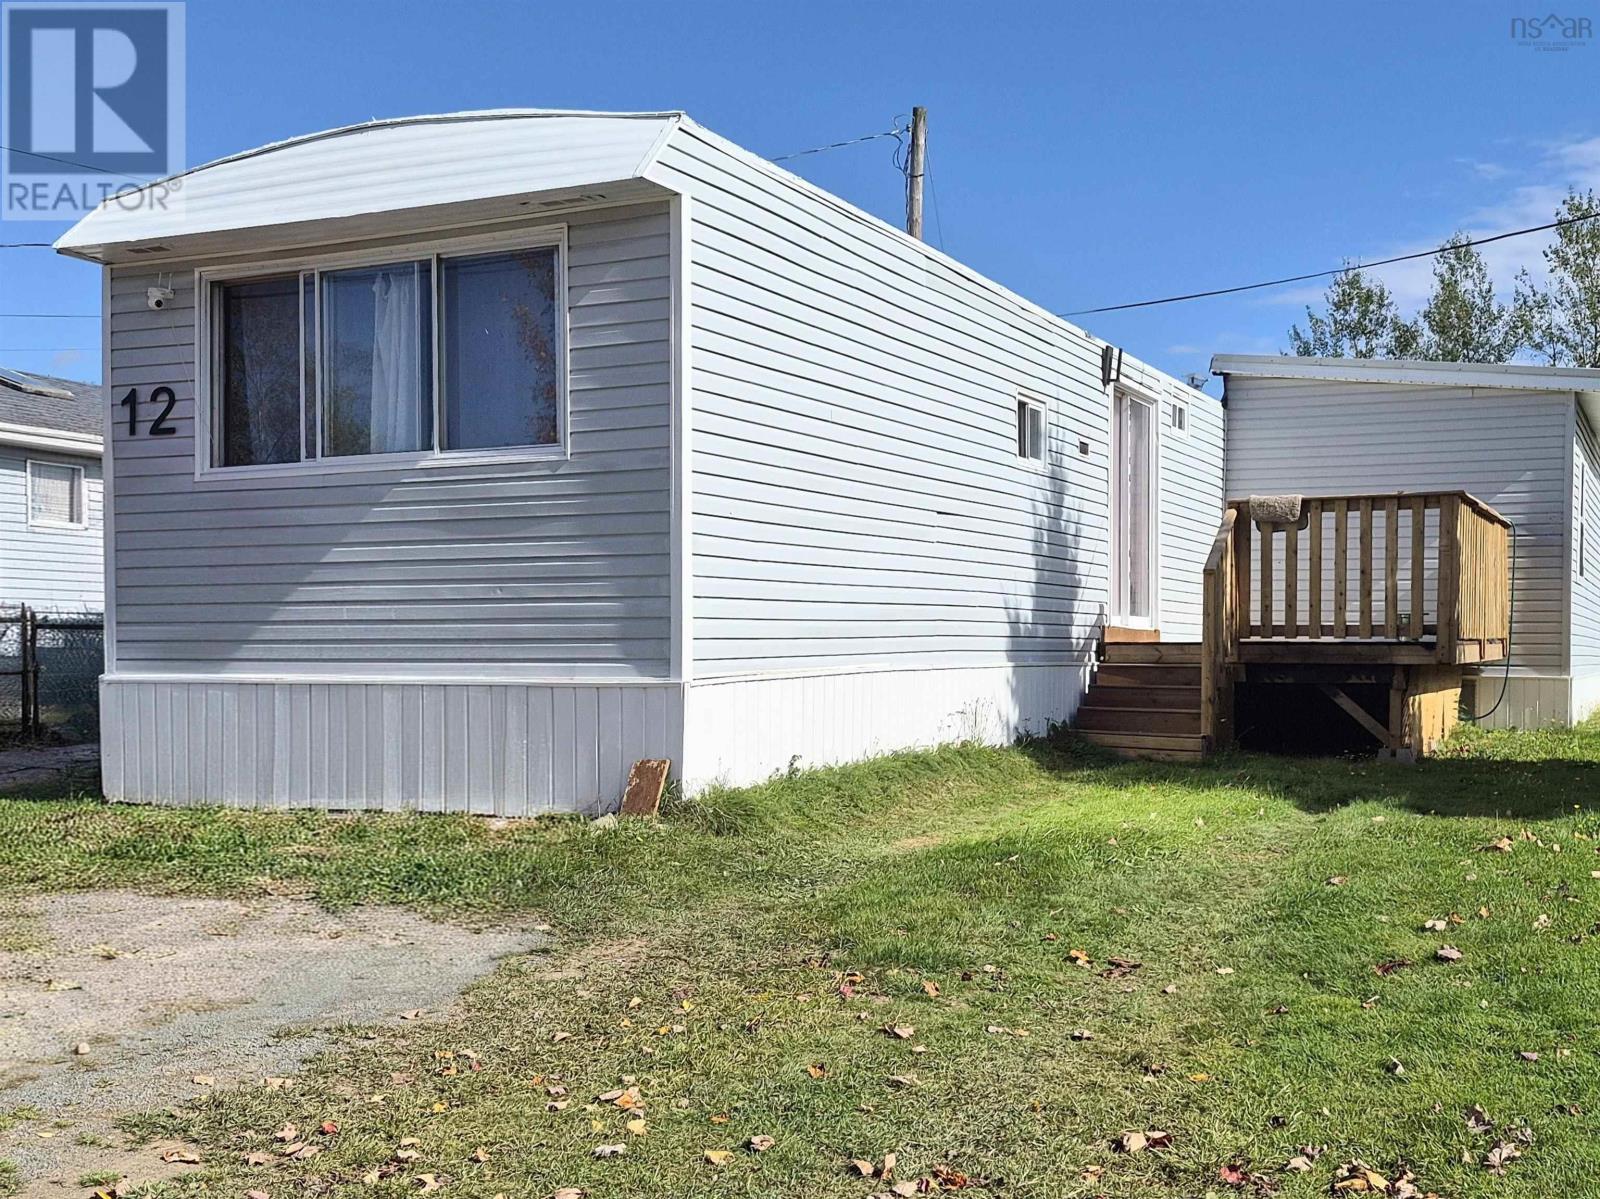
12 Summer Street
Murray Siding, Nova Scotia
Looking for space for a growing family? This 4 bedroom, 1 bathroom mini home offers plenty of room to spread out, witha nice sized addition providing extra bedrooms and added flexibility for your familys needs. Dont need all four bedrooms? Turn the extra space into a home office, craft room, hobby space, or whatever suits your lifestyle! Inside, you will find a good sized living area, a functional galley kitchen, a separate dining area with patio doors, and an updated bathroom. Located in a quiet, pet friendly park, this property offers a peaceful setting just a short drive from downtown Truro, with convenient access to shopping, restaurants, and everyday amenities. For investors, there are also two other homes nearby that could provide an exciting opportunity to start or expand your real estate portfolio. Whether you are searching for an affordable home with room to grow or an investment opportunity with potential, this property has plenty to offer. A must see for anyone looking for space, flexibility, and affordability! (id:45785)
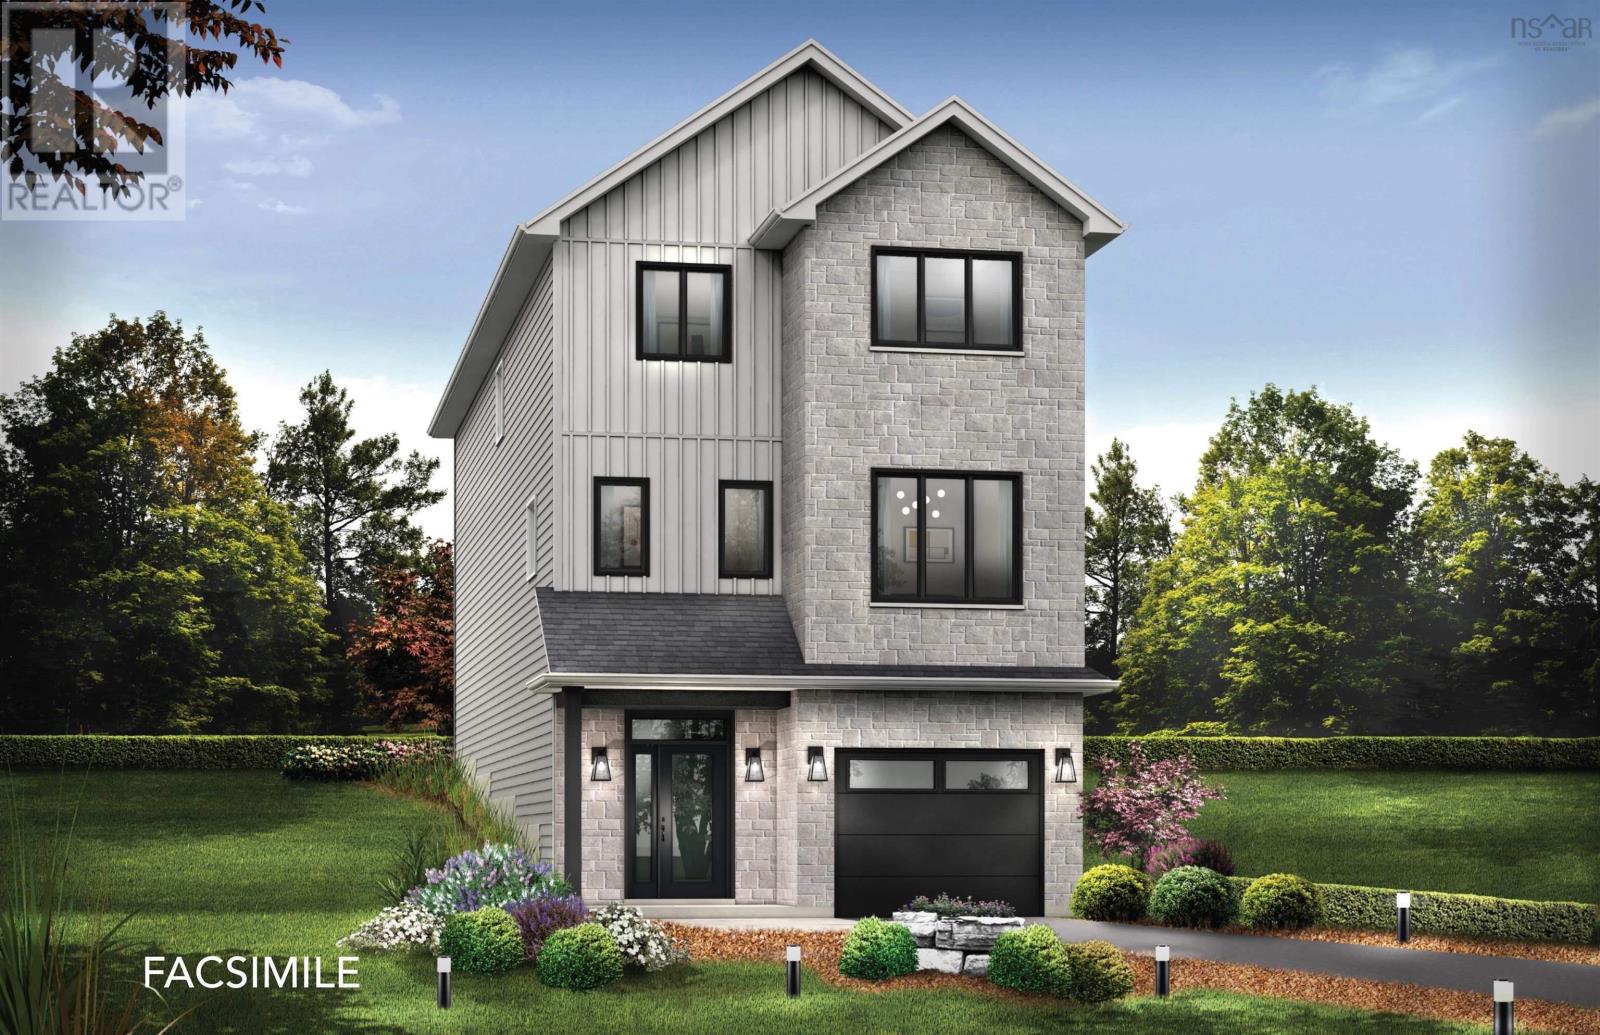
Gar15 74 Garvey Court
Bedford West, Nova Scotia
**BUYER INCENTIVE receive a free 5PC appliance package when closing prior to December 21 2026** Cresco introduces The Onyx on Garvey Court, the last cul-de-sac in this phase of The Parks of West Bedford. With 2,810 SQ FT of living space, 4 bedrooms, and3.5 bathrooms, this design is made for buyers who want serious main-floor presence and clearly defined living zones. The main level delivers in a big way with 9ft ceilings and multiple spaces that actually work for real life: a open concept living room, dining room, and kitchen with walk-in pantry plus an office . Whether youre hosting, working from home, or spreading out as a family, this floor plan gives you options. Upstairs features 3 bedrooms, led by a standout primary suite with a custom tiled shower, freestanding tub, double sinks, and a walk-in closet that feels like a retreat. The lower level is designed to feel separate and private, offering its own tucked-away space. Here youll find a recreation room with wet bar rough-in, a bedroom, full bathroom, and plenty of flexibility for guests or extended family. The Onyx is all about multiple living areas and a layout that adapts as life evolves. Secure your place inWest Bedfords most sought after master-planned community, now entering its final chapter. Ready to move in mid-December 2027. (id:45785)
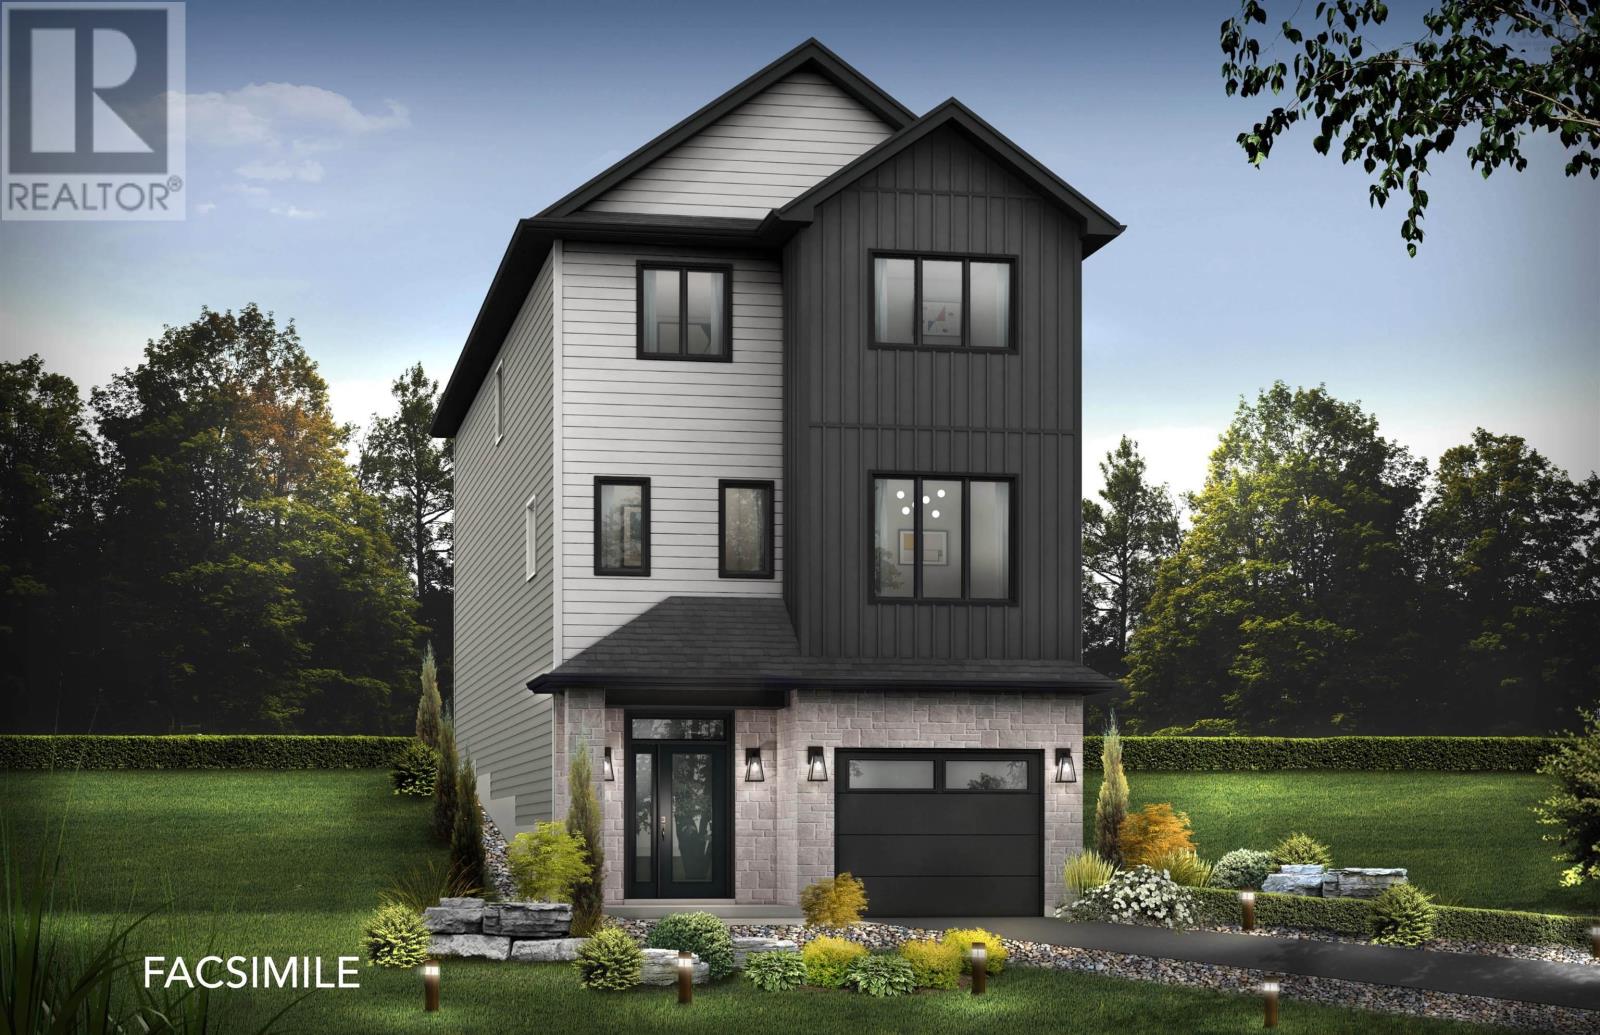
Gar 14 70 Garvey Court
Bedford West, Nova Scotia
**BUYER INCENTIVE receive a free 5PC appliance package when closing prior to December 21 2026** Cresco introduces The Onyx on Garvey Court, the last cul-de-sac in this phase of The Parks of West Bedford. With 2,810 SQ FT of living space, 4 bedrooms, and3.5 bathrooms, this design is made for buyers who want serious main-floor presence and clearly defined living zones. The main level delivers in a big way with 9ft ceilings and multiple spaces that actually work for real life: a open concept living room, dining room, and kitchen with walk-in pantry plus an office . Whether youre hosting, working from home, or spreading out as a family, this floor plan gives you options. Upstairs features 3 bedrooms, led by a standout primary suite with a custom tiled shower, freestanding tub, double sinks, and a walk-in closet that feels like a retreat. The lower level is designed to feel separate and private, offering its own tucked-away space. Here youll find a recreation room with wet bar rough-in, a bedroom, full bathroom, and plenty of flexibility for guests or extended family. The Onyx is all about multiple living areas and a layout that adapts as life evolves. Secure your place in West Bedfords most sought after master-planned community, now entering its final chapter. Ready to move in December 2026. (id:45785)
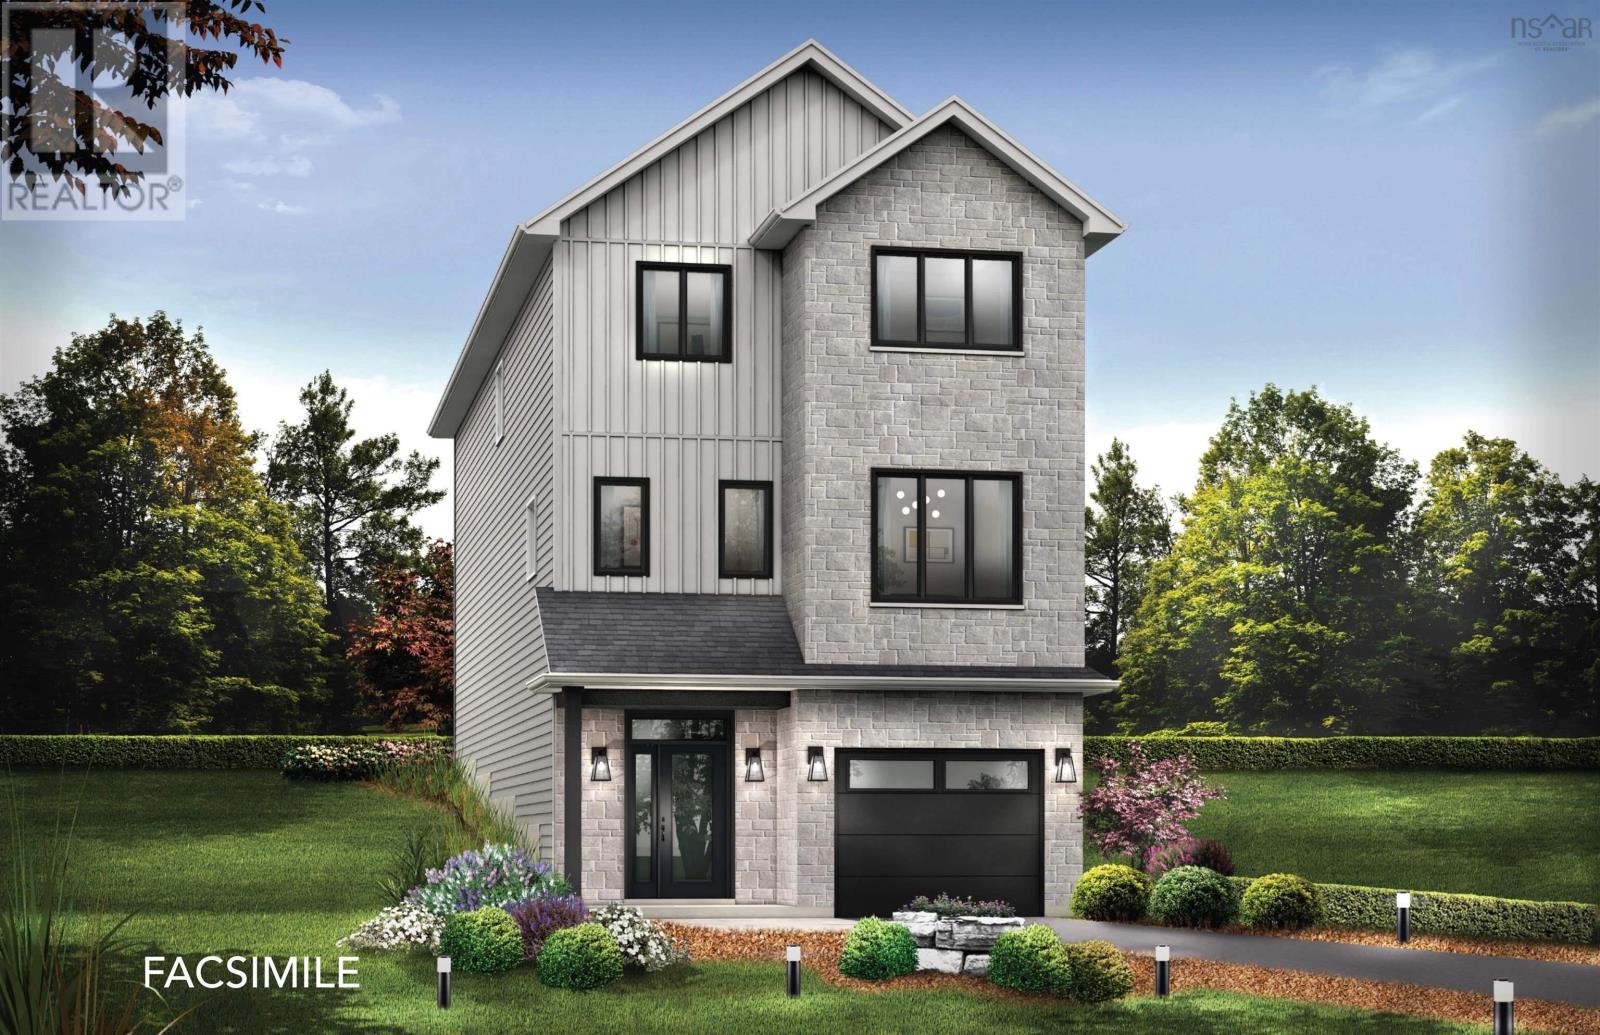
Gar13 64 Garvey Court
Bedford West, Nova Scotia
**BUYER INCENTIVE receive a free 5PC appliance package when closing prior to December 21 2026** Cresco introduces The Onyx on Garvey Court, the last cul-de-sac in this phase of The Parks of West Bedford. With 2,810 SQ FT of living space, 4 bedrooms, and 3.5 bathrooms, this design is made for buyers who want serious main-floor presence and clearly defined living zones. The main level delivers in a big way with 9ft ceilings and multiples paces that actually work for real life: a open concept living room, dining room, and kitchen with walk-in pantry plus an office . Whether youre hosting, working from home, or spreading out as a family, this floor plan gives you options. Upstairs features 3 bedrooms, led by a standout primary suite with a custom tiled shower, freestanding tub, double sinks, and a walk-in closet that feels like a retreat. The lower level is designed to feel separate and private, offering its own tucked-away space. Here youll find a recreation room with wet bar rough-in, a bedroom, full bathroom, and plenty of flexibility for guests or extended family. The Onyx is all about multiple living areas and a layout that adapts as life evolves. Secure your place in West Bedfords most sought after master-planned community, now entering its final chapter. Ready to move in December 2026. (id:45785)
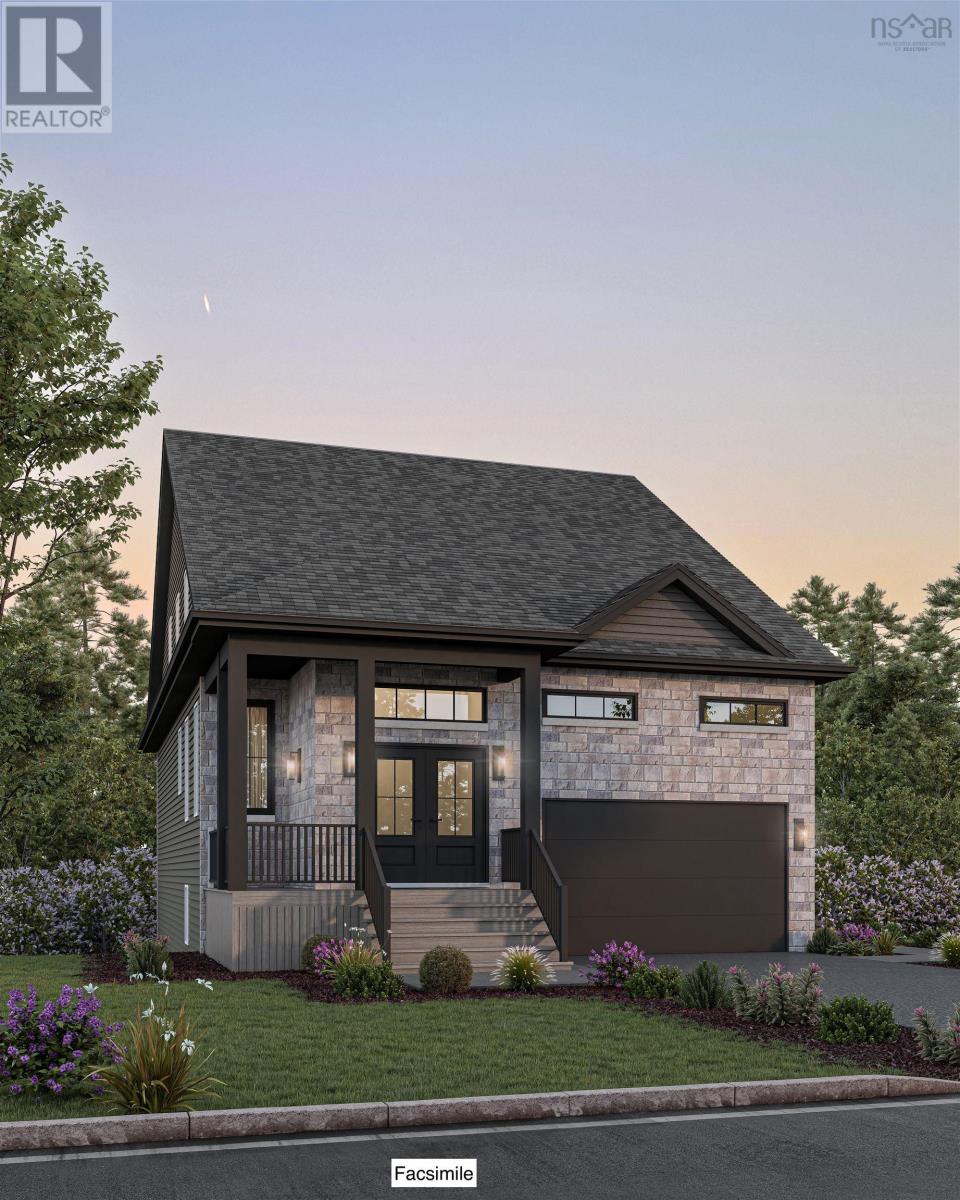
Gw021 142 Gardenia Way
Dartmouth, Nova Scotia
Ever imagined living in a stylish bungaloft with space, character, and versatility? Welcome to Brightwood,Crescos latest design in The Parks of Lake Charles. This 3,142 sq. ft. home sits on one of the few premium lots available onGardenia Way, and features all the sought-after elements a butlers pantry, soaring 18-foot ceilings in the living room, and a layoutthat blends bungalow comfort with loft-style living. The primary bedroom is conveniently located on the main floor, while upstairsoffers two additional bedrooms, a full bath, and an open loft space perfect for a home office or playroom. The walkout basement includes not one but two spacious rec rooms, another bedroom, and a full bath, making it ideal for entertaining or extended family living. Heated with a fully ducted heatpump with natural gas, this home is equipped with the ultimate comfort. With thoughtful designand luxurious finishes throughout, Brightwood is a rare opportunity to own a home thats as functional as it is beautiful. Photos shown are from a previously built Brightwood model. Actual finishes, materials, fixtures, colours, and elevations and specs for this home may vary. Ready to move in Summer 2027. (id:45785)
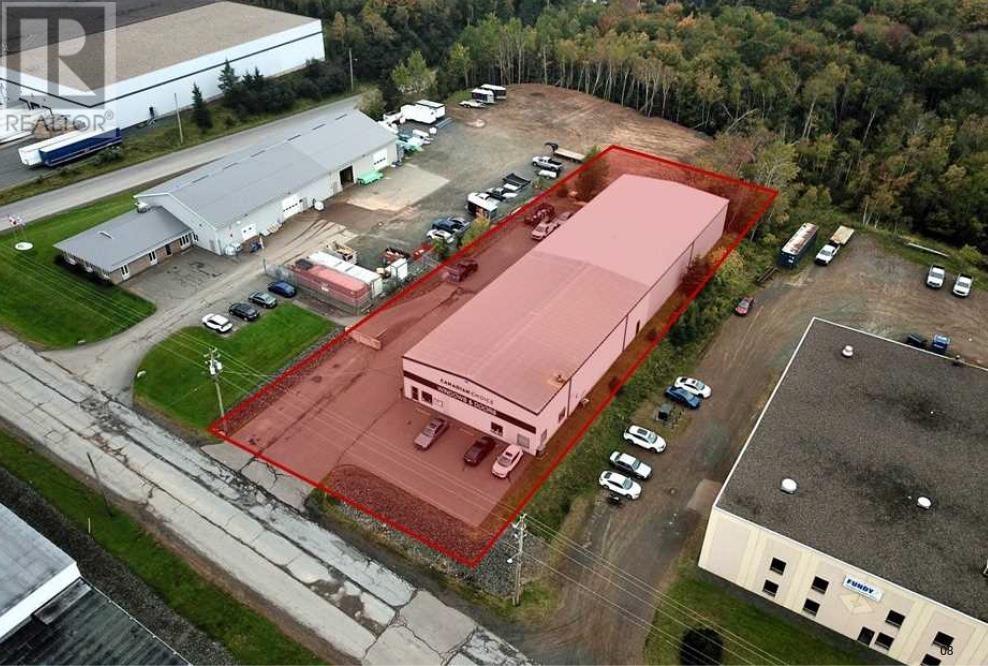
152 Crossley Avenue
Truro, Nova Scotia
152 Crossley Ave offers a great opportunity in the sought after Truro Business Park with a 200' x 60', clear span, pre-engineered steel building (+ 2 concrete mezzanines) for a total square footage of 15,000, situated on a 1 acre parcel of land. The building features 20' clear ceiling height, 4 x grade level loading doors, and an exterior loading dock for full size truck deliveries. Business Industrial zoning permits a wide variety of use types providing lots of opportunity for occupiers & investors. (id:45785)
Keller Williams Select Realty
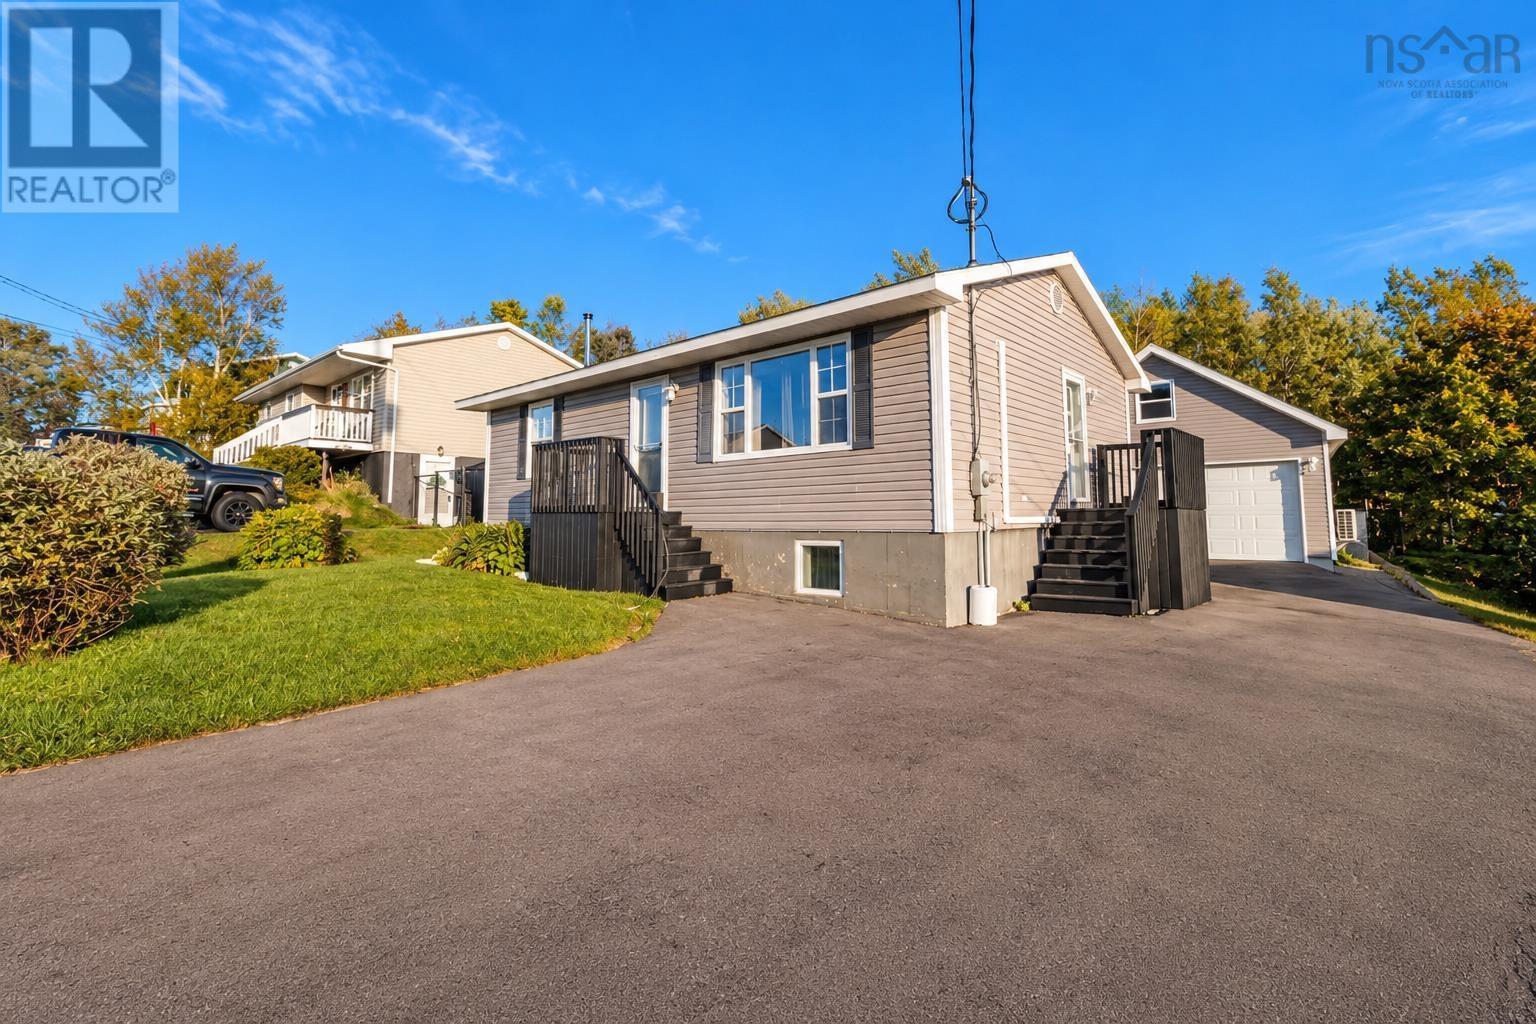
25 Macdonald Crescent
Sydney Mines, Nova Scotia
The space you want. The garage youve been waiting for. Welcome to 25 MacDonald Crescent in Sydney Mines, where flexible living meets standout extras. Featuring 4 bedrooms, with two on the main level and two in the basement, this home gives you options for the way you live. Create your own retreat, welcome overnight guests, or make room for that home office youve been dreaming about. With bedrooms across both levels, theres space to spread out and make it your own. Comfort comes built in, with two 18,000 BTU heat pumps in the house providing heating and cooling throughout the seasons. Whether its a summer afternoon or a chilly Cape Breton evening, these practical additions help keep home feeling just right. And then theres the garage. Insulated, 24 x 20 , and equipped with its own heat pump, this is a feature that deserves your attention. Picture space for your tools, hobbies, weekend projects, and storage, with room to bring your ideas to life. For buyers who have a garage high on their wish list, this could be the detail that seals the deal. A paved driveway completes the package, adding everyday convenience and a polished first impression. Four bedrooms, three heat pumps, and a garage with serious appeal. Discover the possibilities at 28 MacDonald Crescent and book your private viewing today! Buyers to verify that the window in one of the basement bedrooms meets egress requirements. (id:45785)
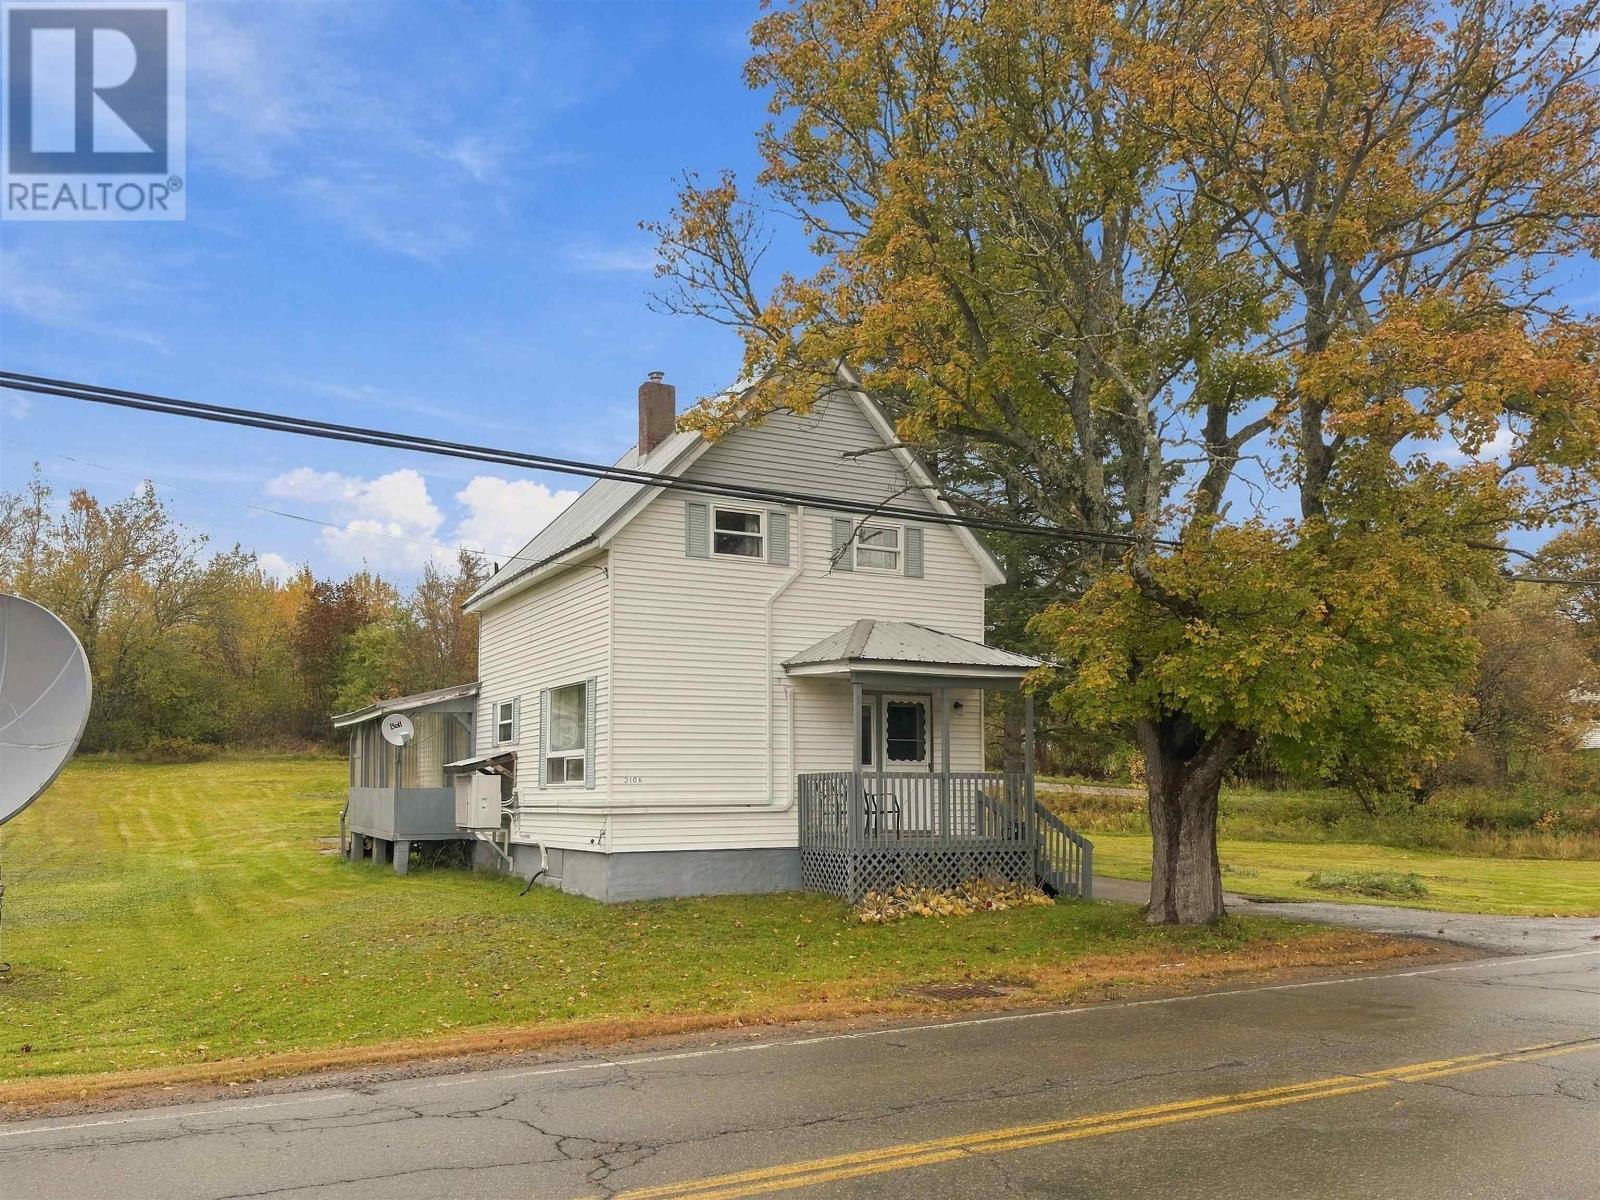
3106 Highway 302
Maccan, Nova Scotia
Welcome to 3106 Highway 302, an ideal three-bedroom family home located in Maccan! This home has a large, spacious lawn perfect for backyard games, a vegetable garden, and summer evenings outdoors, all just a short drive from Amherst. Step in through the back door into a large mudroom and laundry room, a handy spot to kick off boots and hang coats. From there you walk into the spacious kitchen, which has ample cabinet space, and on into a bright dining room with a big side window and a full bath just off it. Past the dining room is the large living room featuring lots of space for family time or hosting friends. Upstairs you'll find three bedrooms, including the primary which features a good-size walk-in closet. This home has seen plenty of updates, including a steel roof (2024), a ductless heat pump with three heads (2024) for efficient heating and cooling, and an upgraded 100 amp panel (2024). It also has a poured concrete foundation and is on municipal water and sewer! Outside, you will find vinyl siding, a paved driveway, a large 14x20 shed for storage or a workshop, and plenty of extra room on the adjoining lot. A great fit for first-time buyers, families, or anyone looking for a great home in a quiet community! Be sure to check out the virtual tour link! (id:45785)
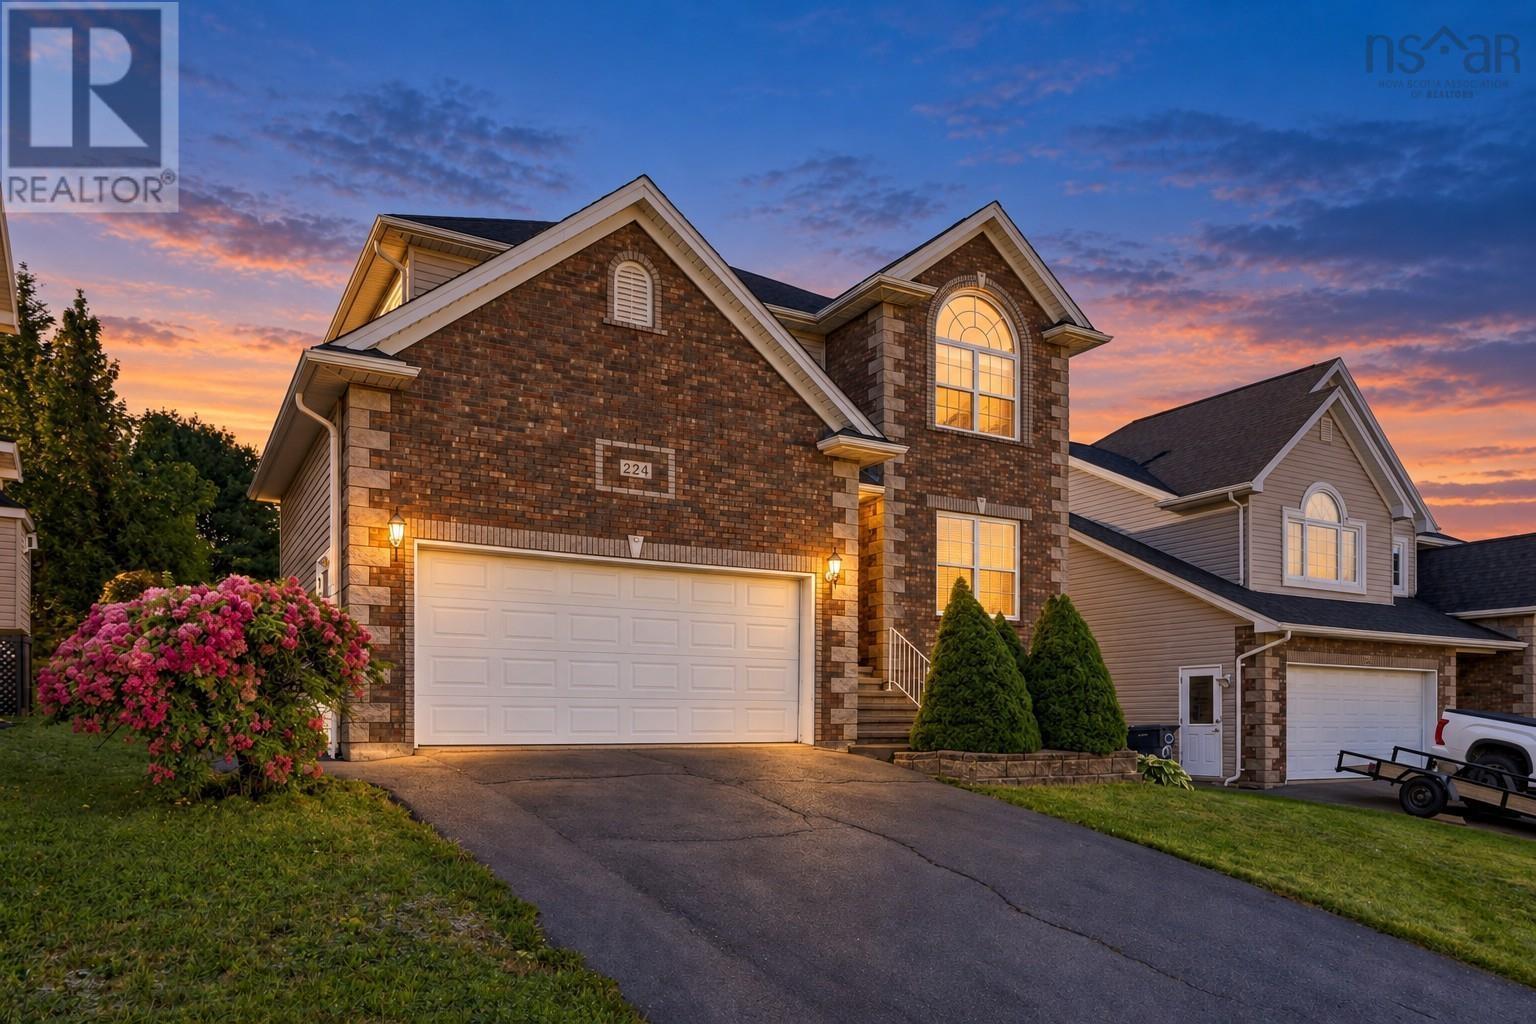
224 Langbrae Drive
Halifax, Nova Scotia
Beautifully maintained in sought-after Clayton Park West, this spacious five-bedroom home offers exceptional space, functionality and a family-friendly layout. Freshly painted and showing pride of ownership throughout, it is truly move-in ready. The main level features hardwood floors, formal living and dining rooms, a comfortable family room with natural gas fireplace, and a bright kitchen with white cabinetry, quartz countertops and stainless steel backsplash. The adjoining dining nook opens to a new, expansive deck overlooking the large two-tiered backyardperfect for entertaining, relaxing and family life. Upstairs, the generous primary suite features a vaulted ceiling, sitting area, impressive walk-in closet and spacious 5pc ensuite, while three additional generous-sized bedrooms and a 4pc bath complete this level. The fully finished lower level adds tremendous versatility with a fifth bedroom and walk-in closet, 4pc bath with in-floor heat, flexible rec space, and a fantastic media/games room with built-in cabinetry, bar sink and beverage fridge. A double garage with overhead storage and a convenient location minutes from schools, shopping, recreation and highway access complete this exceptionally well-cared-for home. (id:45785)
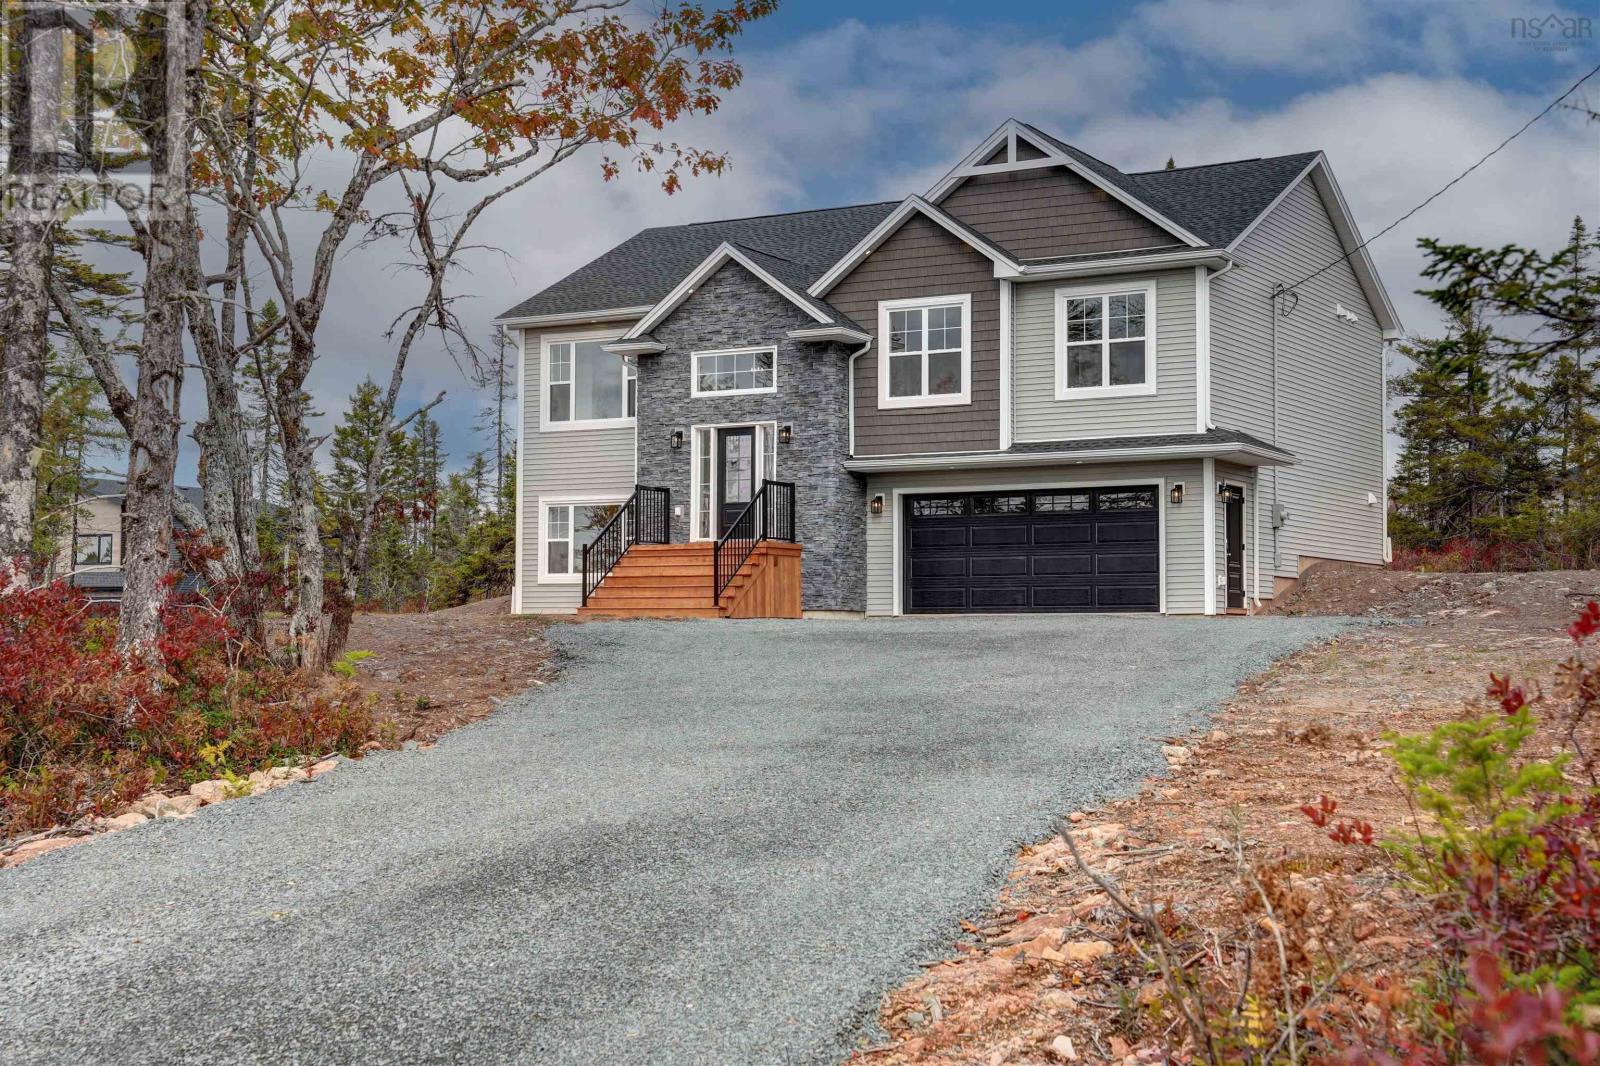
Lot 747 730 Celebration Drive, Kinloch Estates
Fall River, Nova Scotia
Welcome to the market 'The Dann' & soon to be completed, one of Marchand Homes newest split-entry designs, set on a spacious 1.6-acre lot in the highly sought-after community of Kinloch Estates in Fall River. The main level features a bright, open-concept living area with a spacious living room, dining area with sliding patio doors leading to the back deck, and a beautifully designed kitchen complete with a 4' x 8' island, walk-in corner pantry, and plenty of workspace for everyday living and entertaining. The primary suite offers a walk-in closet and private ensuite, while two additional bedrooms and a second full bathroom complete the main level. The lower level provides exceptional additional living space with a large recroom, fourth bedroom, third full bathroom, dedicated laundry room, and a functional mudroom with custom lockers and direct access to the attached double garage. Only 6 minute drive to all amenities, including grocery stores and daily conveniences. Families will also appreciate the excellent schools, all located just a short distance at the front of the subdivision. (id:45785)
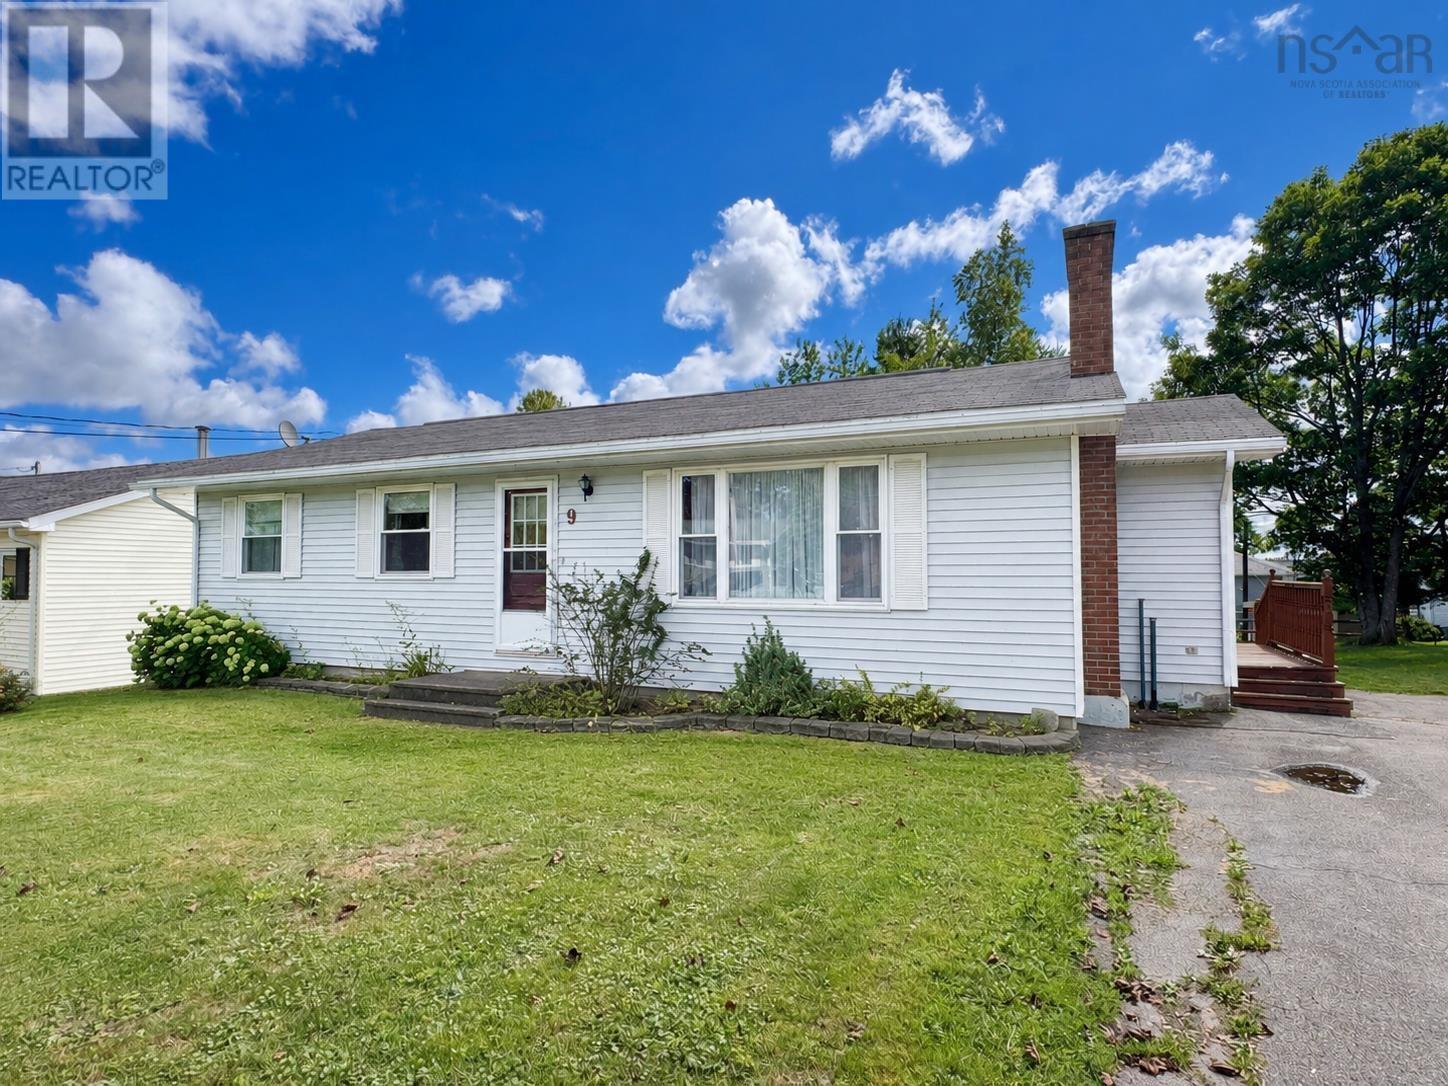
9 Ross Street
Antigonish, Nova Scotia
Visit REALTOR® website for additional information. This spacious bungalow offers plenty of room for the whole family, with a versatile finished lower level and a large backyard in a convenient Antigonish location. The main floor features three bedrooms and a full 4-piece bathroom, along with a bright, spacious eat-in kitchen offering an abundance of cupboard and counter space. The separate living room provides a comfortable gathering space and features a fireplace, adding warmth and character to the home. Downstairs, the fully finished lower level offers excellent flexibility for growing families, guests, a home office, or recreation space. With three potential additional bedrooms, a 4-piece bathroom, laundry area and an additional finished room, there is no shortage of usable space. Outside, the backyard has plenty of room for children, pets, gardening, or entertaining. Enjoy the warmer months on the deck, while the shop provides useful space for storage, hobbies, or projects. With its generous living space, flexible lower level, and great outdoor area, 9 Ross Street is a home with plenty of potential and room to grow. (id:45785)
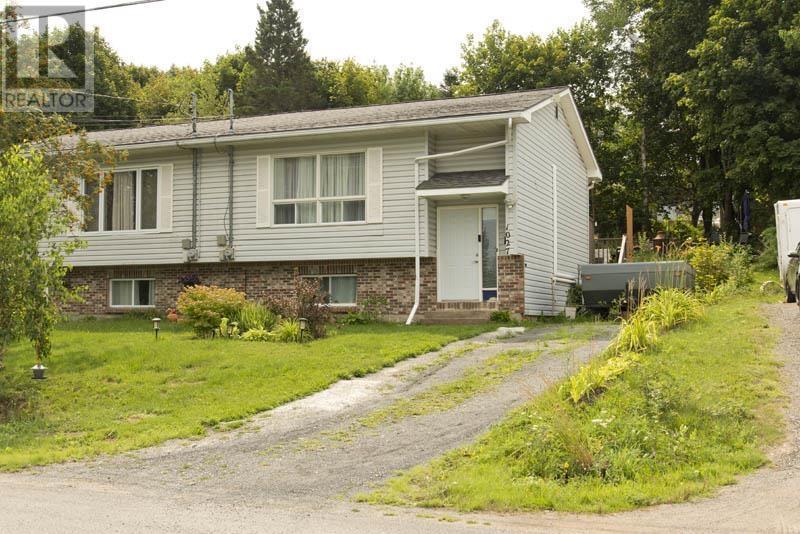
1027 Marie Crescent
Kentville, Nova Scotia
Welcome to 1027 Marie Crescent in Kentville! This quaint, well-maintained home is move-in ready and offers a comfortable, practical layout. The lower level features two bedrooms, a full bathroom, a spacious kitchen with plenty of cupboard space, a separate dining room, and a bright, inviting living room. Downstairs, youll find the laundry area along with additional space for storage. Outside, enjoy the back deck and a convenient storage shed, and beautiful gardens. Located on municipal water and sewer, this charming property is a wonderful place to call home. (id:45785)
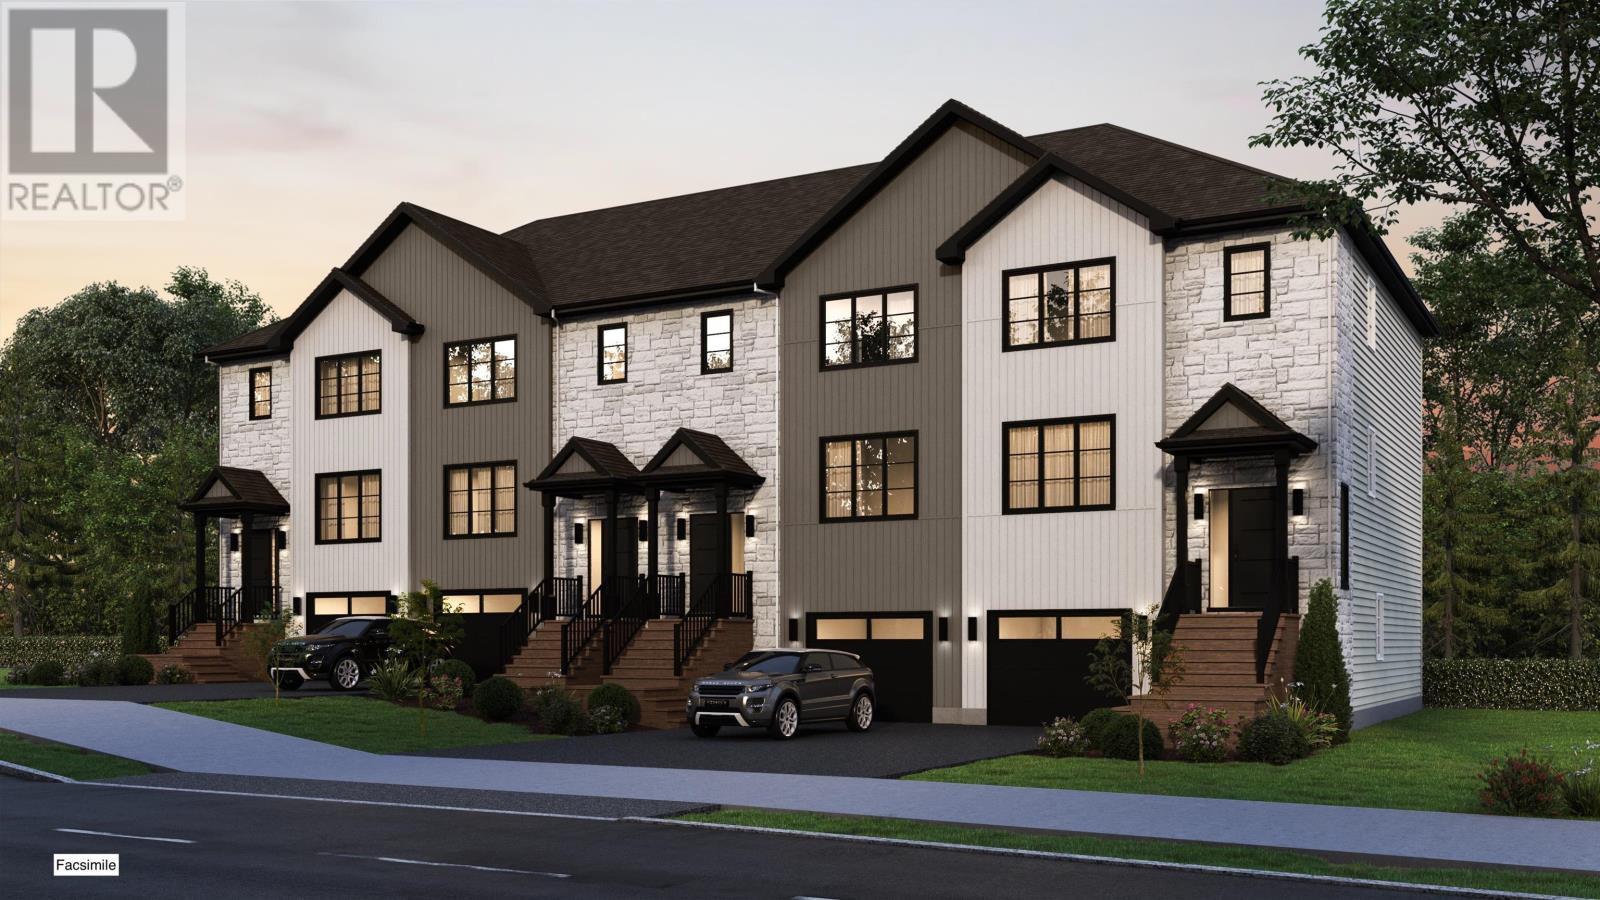
Gc03a 32 Goldenglade Close
Dartmouth, Nova Scotia
Introducing The Fairbanks III by Cresco, a chic 3-bedroom end unit townhome in one of HRM's most sought-after new communities, The Parks of Lake Charles. This stylish 3-level design features a built-in garage and a bright lookout lower level, offering added natural light and functional living space. The main level is thoughtfully designed for everyday comfort and entertaining, with a spacious living room, dedicated dining area, a well-appointed kitchen complete with pantry, and a convenient powder room. Upstairs, the private primary suite includes a walk-in closet and its own ensuite bath, complemented by two additional bedrooms, a full main bathroom, and a dedicated laundry room for added convenience. The fully finished lower level expands your living space with a large recreation room, full bathroom and wet bar rough-in. The lookout design enhances the lower level with natural light, creating a comfortable, versatile space ideal for relaxing, entertaining, or accommodating guests. The Fairbanks blends modern style with practical design,, delivering comfortable living in a prime Lake Charles location. Ready to move in May 2027. Photos are facsimiles only. Finishes, selections, colours, materials, fixtures, elevations, and specifications may vary from the home being offered for sale. (id:45785)
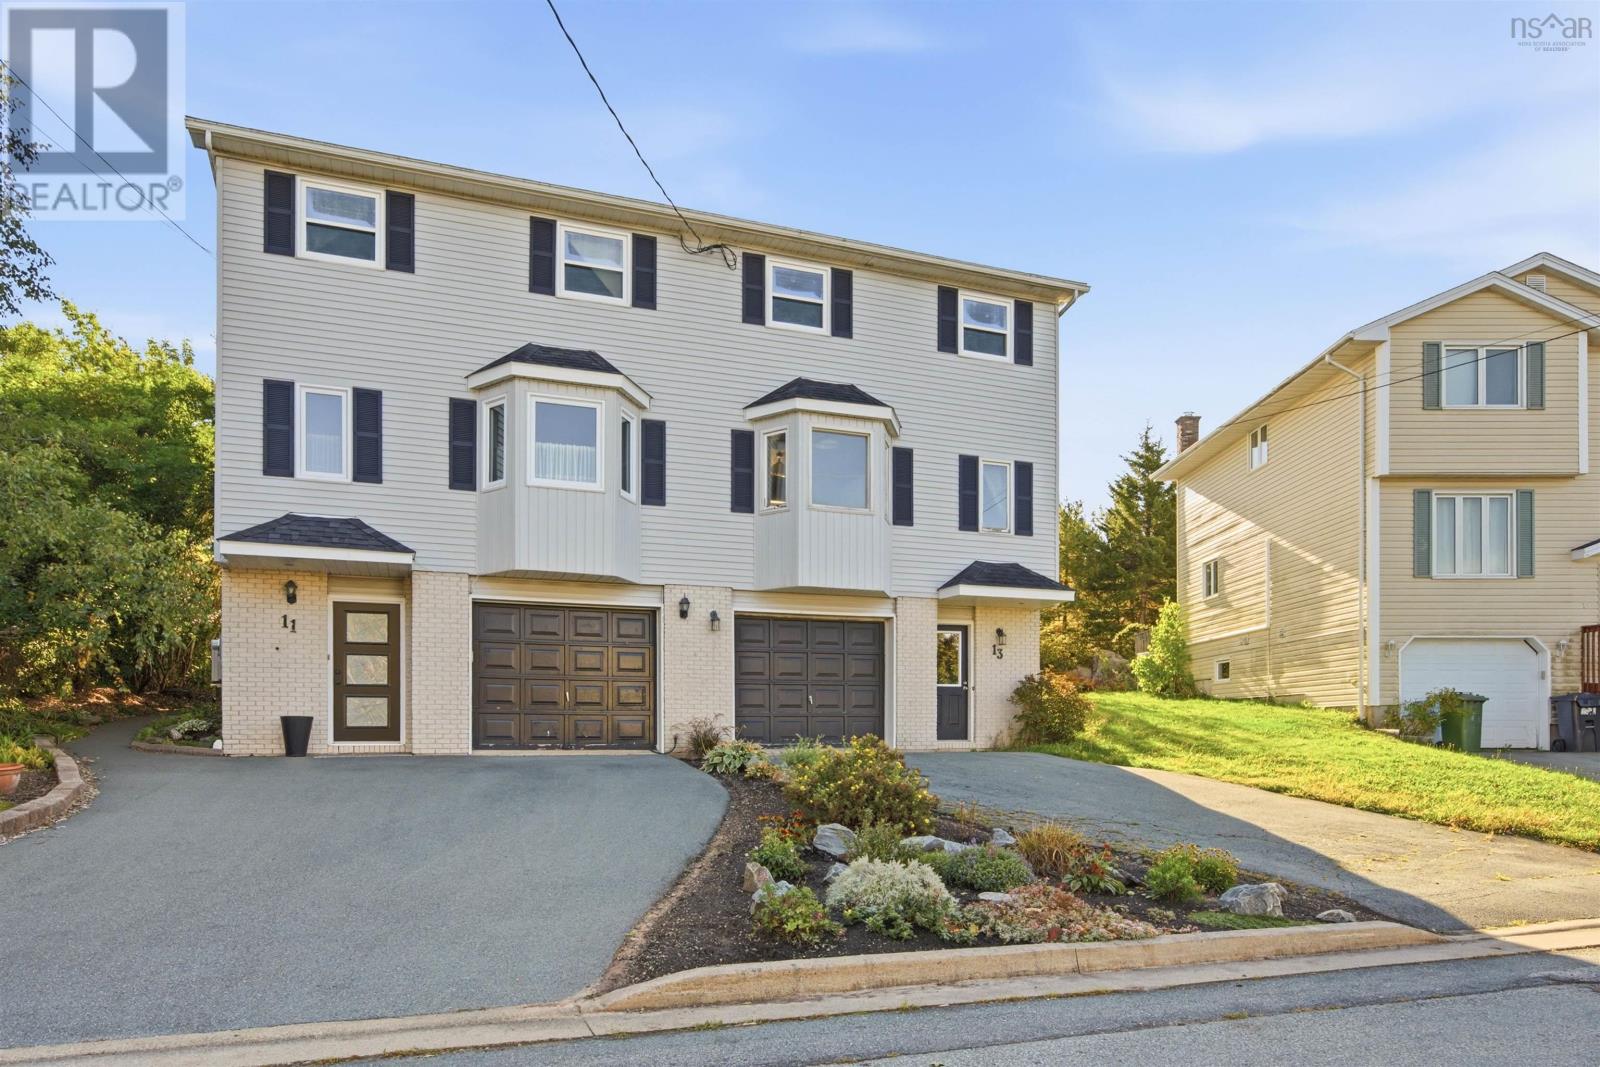
13 Anahid Court
Bedford, Nova Scotia
**Welcome to 13 Anahid Court, Bedford!** Nestled on a quiet cul-de-sac in a sought-after, family-friendly neighbourhood, this spacious home offers comfort, functionality, and convenience. Featuring three bedrooms, 2.5 bathrooms, and a great layout, the main level boasts a bright, spacious living room and functional kitchen and dining area, perfect for everyday living and entertaining. The finished lower level provides additional living space with excellent potential for extended family or guests. Additional features include hardwood flooring, attached garage, and outdoor space to enjoy. Ideally located close to schools, parks, shopping, and all of Bedford's amenities. **Available for a quick closing!** (id:45785)
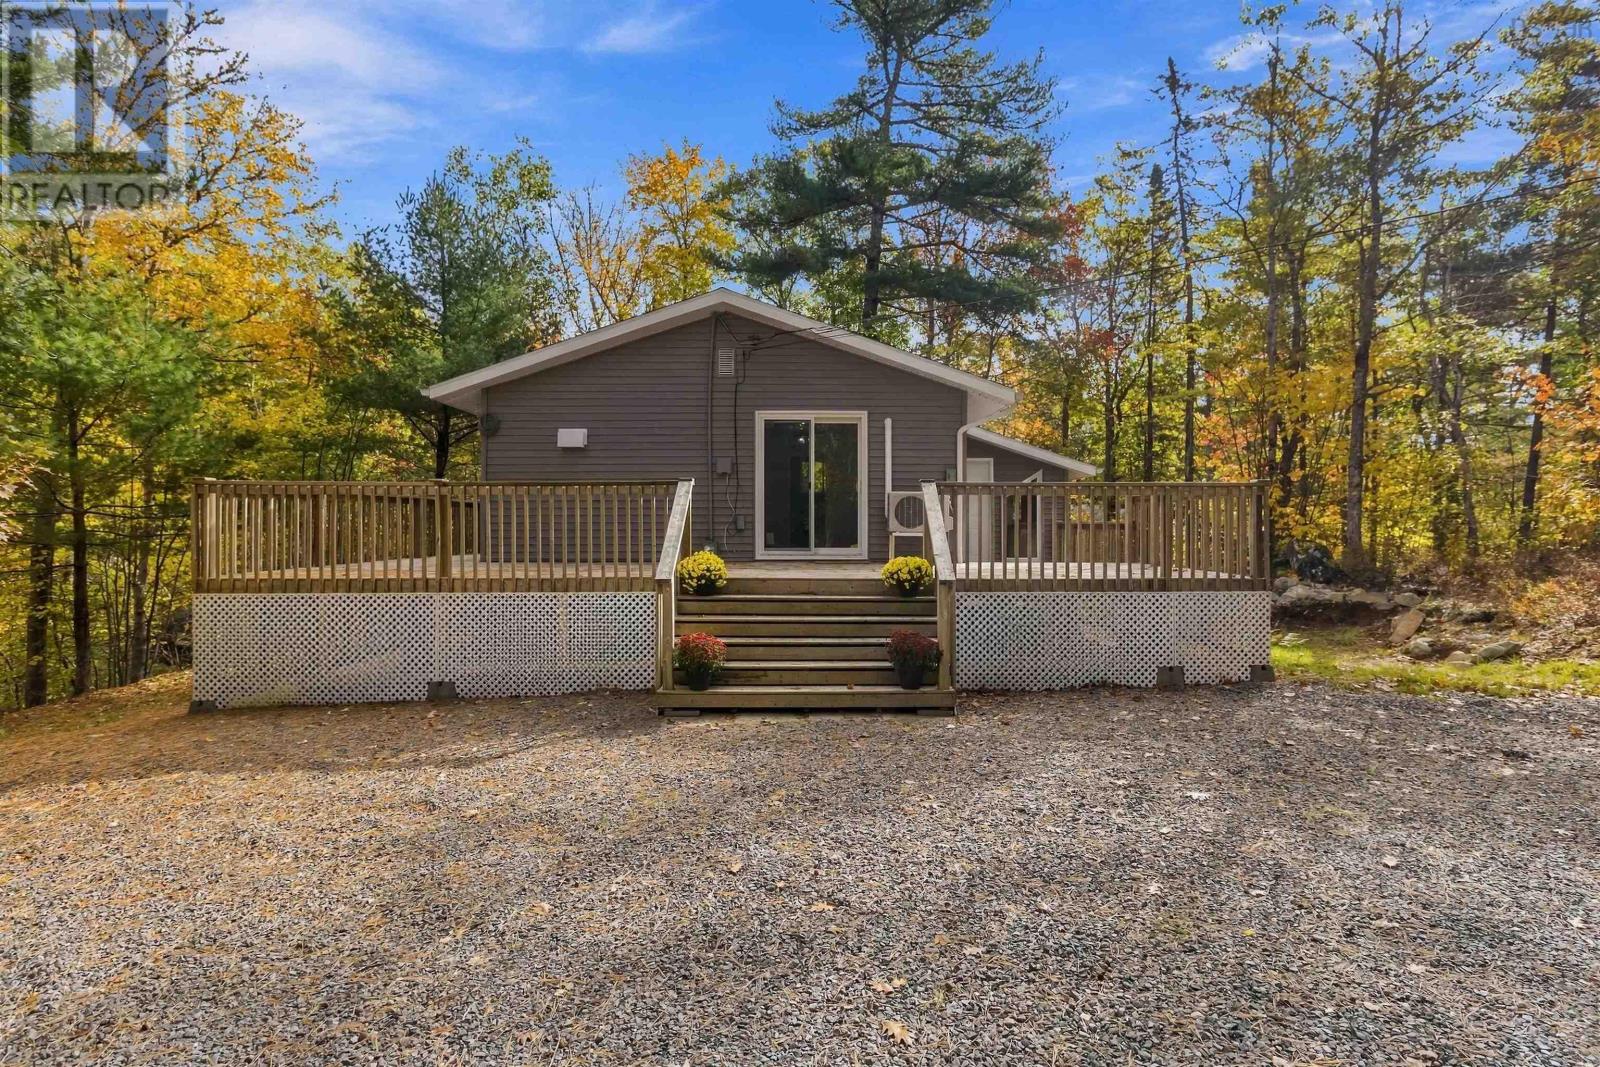
56 Pine Island Drive
Labelle, Nova Scotia
Low-maintenance living meets lake-country lifestyle at 56 Pine Island Drive in Labelle. Completely renovated and ready to enjoy, this inviting property is ideal for those looking to downsize without giving up the space, outdoor lifestyle and recreation that come with country living. The main level offers two bedrooms, a den, an updated three-piece bath with walk-in shower, new kitchen and appliances, laminate flooring, and a washer/dryer combination. Extensive updates include new windows, doors, wiring, hot water heater and a heat pump for efficient year-round comfort. Step onto the deck and enjoy your morning coffee or unwind at the end of the day. The full walk-out basement provides excellent storage and future potential, with approximately 6.5-foot ceilings, poured concrete construction, a new concrete floor and 100-amp service. A 10' x 10' shed, wide gravel driveway and ample parking add to the convenience. For those who love the water, the boat launch is approximately 400 metres away, making it easy to get out on the lake and enjoy boating, fishing and summer days on the water. The property is also part of the Greater Molega Lake Association, offering access to recreational amenities within the lake community, including lake access, a beach and picnic area, and opportunities to enjoy the surrounding lakes. Zillow With the major work already done, you can spend less time maintaining a home and more time enjoying the lifestyle. A wonderful year-round option for downsizers, retirees or anyone looking for an easy, comfortable home close to the lake. (id:45785)
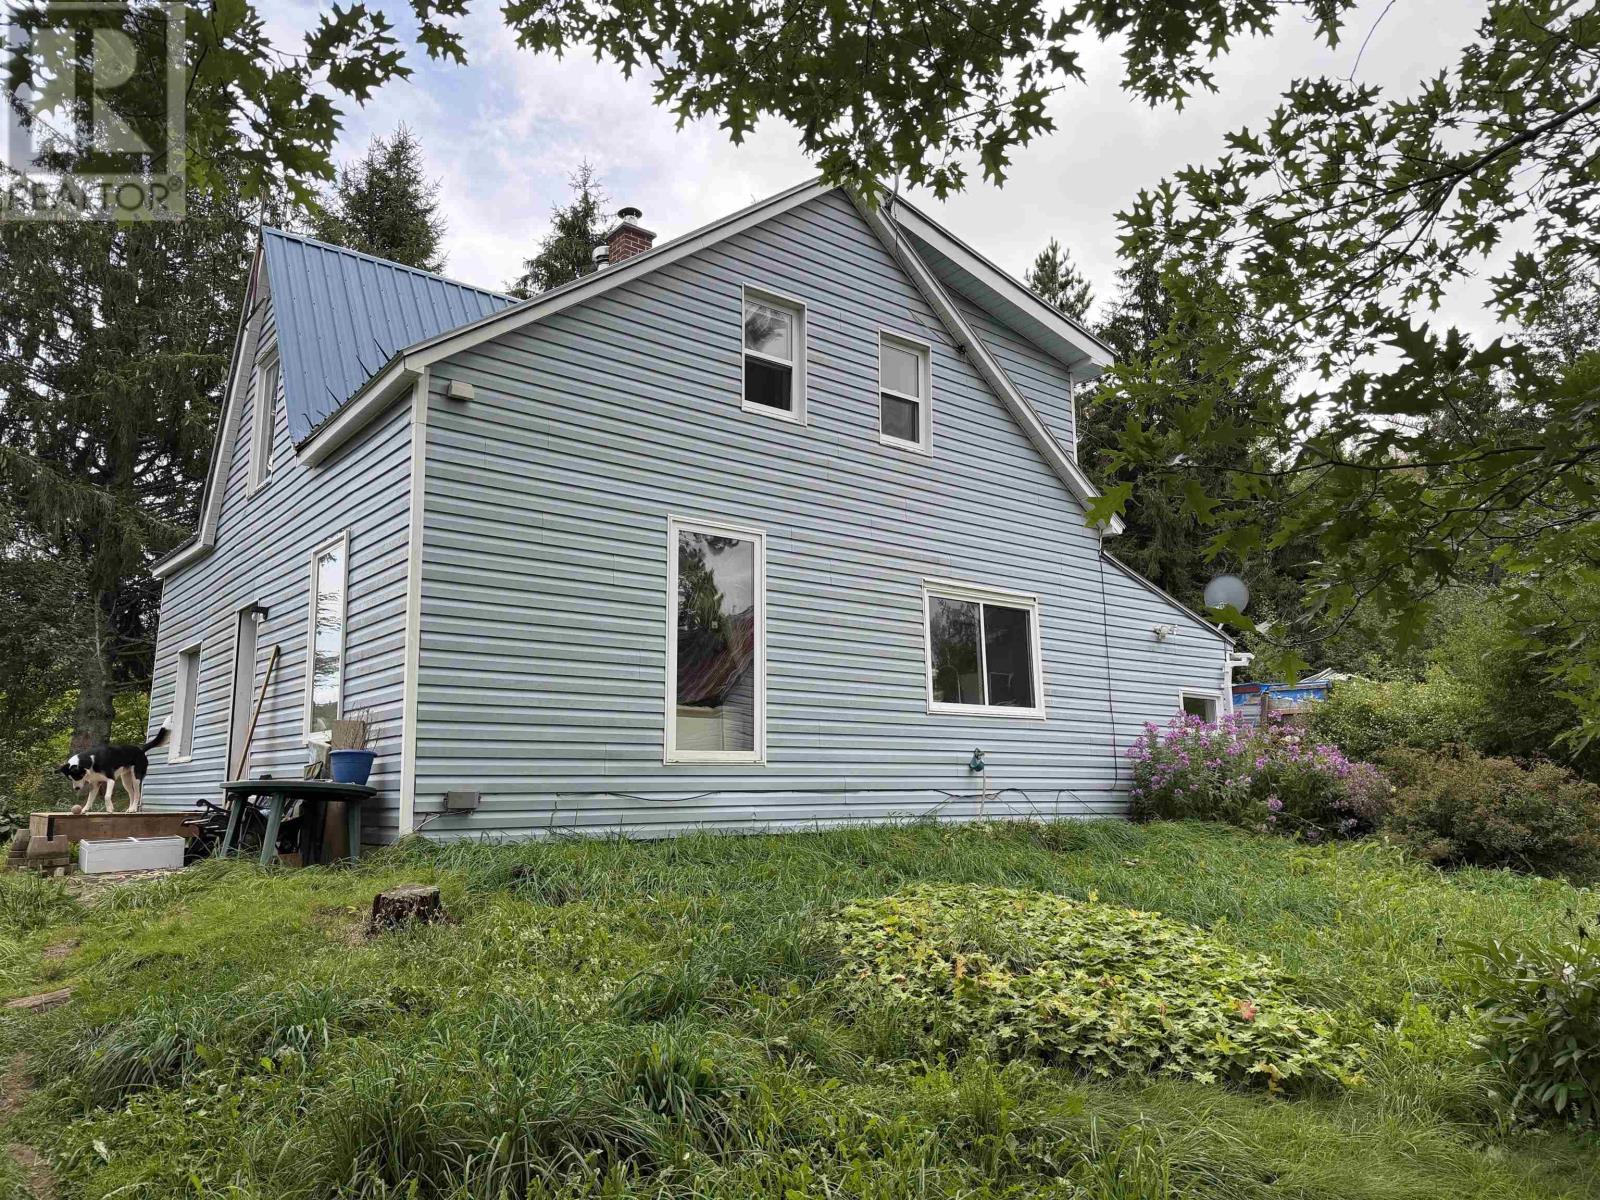
3735 East River West Side Road
St. Pauls, Nova Scotia
Looking for peace, privacy and beautiful views of the East River Valley? This charming property offers over 6 acres to explore and enjoy, complete with a tranquil pond and plenty of space to relax. Inside you will find a bright kitchen, dining room and comfortable living room, along with a den that would make a great home office, reading space or cozy getaway. Upstairs are three bedrooms, offering plenty of room for family and guests. A durable steel roof and fiberglass oil tank add peace of mind, while the large property offers endless possibilities for gardening, recreation or simply enjoying the tranquility of nature. If youve been dreaming of a quieter pace with room to breathe, this property is worth a look! (id:45785)