
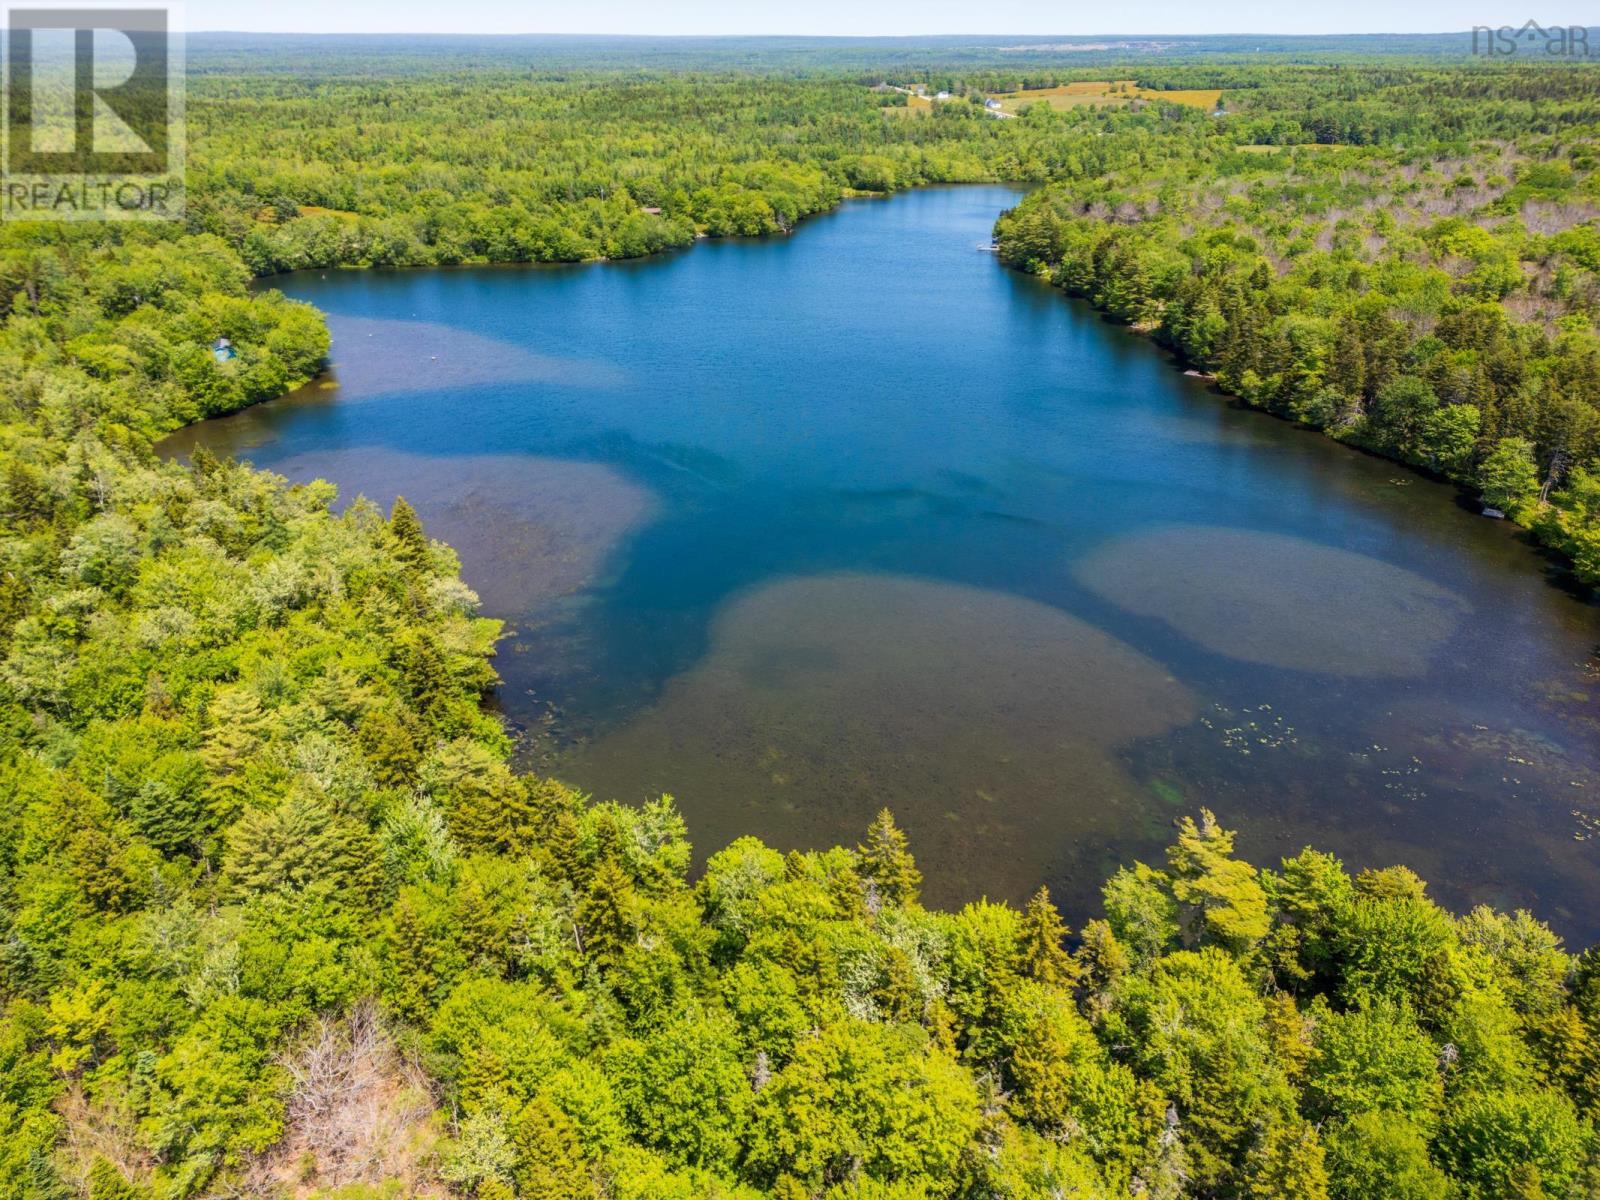
Lot 5, Depot Road
East Kemptville, Nova Scotia
Peaceful 41-Acre Lakefront Retreat on Pristine Bower Lake What an incredible opportunity to escape to your very own lakeside sanctuary! This exceptional 41-acre property offers the perfect setting for relaxation and year-round outdoor adventure. Whether you're dreaming of building a cozy cabin in the woods or creating a private recreational getaway, this peaceful and secluded parcel invites you to slow down. Breathe in the fresh country air and truly connect with nature. With an impressive 940 feet of pristine lake frontage on beautiful Bower Lake, you'll enjoy endless possibilities for swimming, kayaking, fishing, or simply soaking in the serene waterside views. The property also boasts excellent road access. with approximately 2,172 feet of frontage on Depot Road and 540 feet on Minor Road, making it both private and easily accessible. Surrounded by lush woodlands, this property is a haven for local wildlife and birds, offering a truly tranquil environment where you can experience nature in its purest form. Whether you enjoy hunting, hiking, or simply watching the seasons change. This is the perfect place to unwind and recharge. Bower Lake is a peaceful, spring-fed lake known for its quiet beauty and natural charm, ideal for those seeking solitude and a deeper connection to the outdoors. Located near the friendly community of Kemptville, where you'll find countless trails, scenic back roads, and the beautiful countryside waiting to be explored. Opportunities to own lakefront properties of this size and privacy are rare. Don't miss your chance to claim this one-of-a-kind lakeside retreat - the perfect canvas for your dream getaway. (id:45785)
Engel & Volkers (Yarmouth)
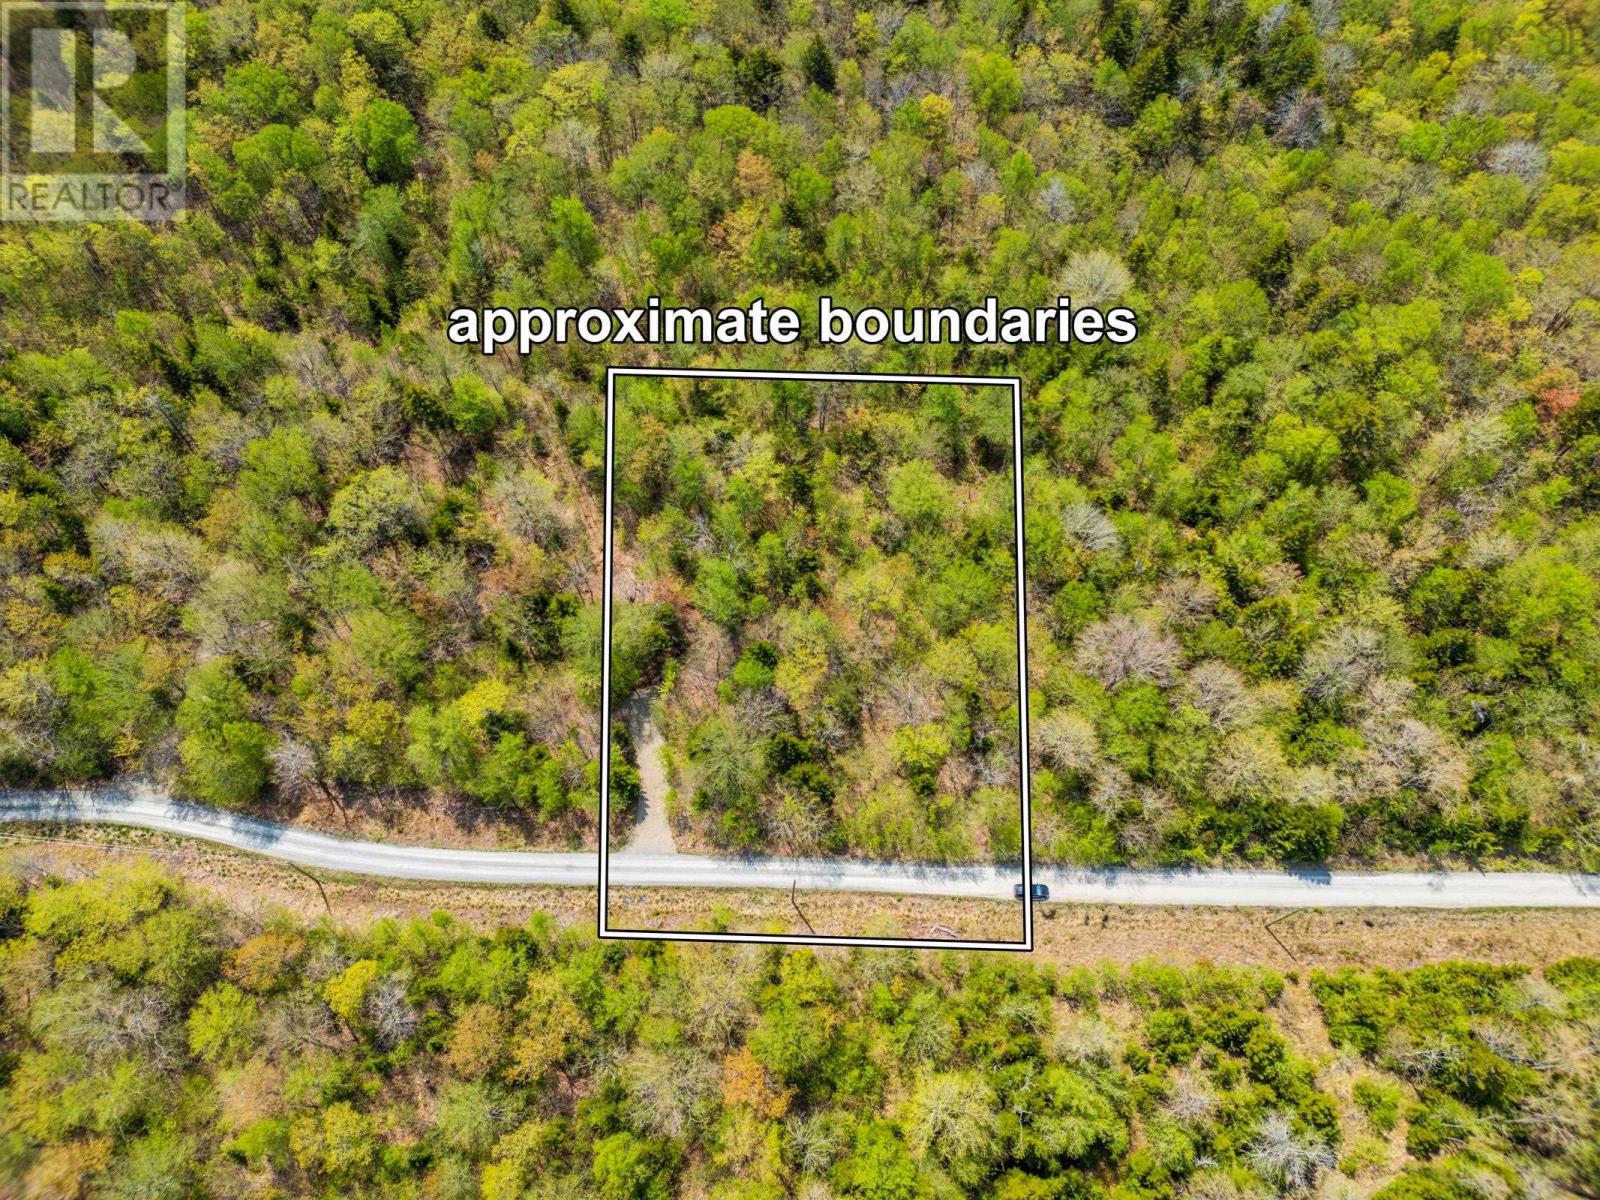
Lot 1 Chemin Theriault Point Road
Belliveaus Cove, Nova Scotia
Experience the perks of lake life without the waterfront price tag! This property offers the perfect blend of tranquility and value. Building and septic approved, surveyed with 1.15 acres, this lot provides ample space to build your dream retreat, surrounded by nature and just moments from the lake. Enjoy the peace and privacy of a spacious setting while still having convenient access to the water. As a deeded lake access owner, you'll enjoy the freedom to launch your boat, kayak, or paddleboard or simply take a refreshing swim in the crystal-clear, spring-fed lake. The shoreline is just a short walk from your lot, making it easy to enjoy lake life whenever you please. For added convenience, limited parking is also available at the lakefront. This lot boasts a beautiful mix of hardwood and softwood trees and is approved for both well and septic systems, and offers potential access to Nova Scotia Power, providing added convenience for future development. With approximately 200 feet of road frontage and a generous length of 251 feet, theres plenty of space to design and build the retreat youve been dreaming of. Youll also find ATV trails just minutes from the lots, perfect for outdoor enthusiasts looking to explore the surrounding landscape year-round. Dont wait, book your showing today! (Property is subject to HST, over and above purchase price.) (id:45785)
RE/MAX Banner Real Estate(Meteghan River)
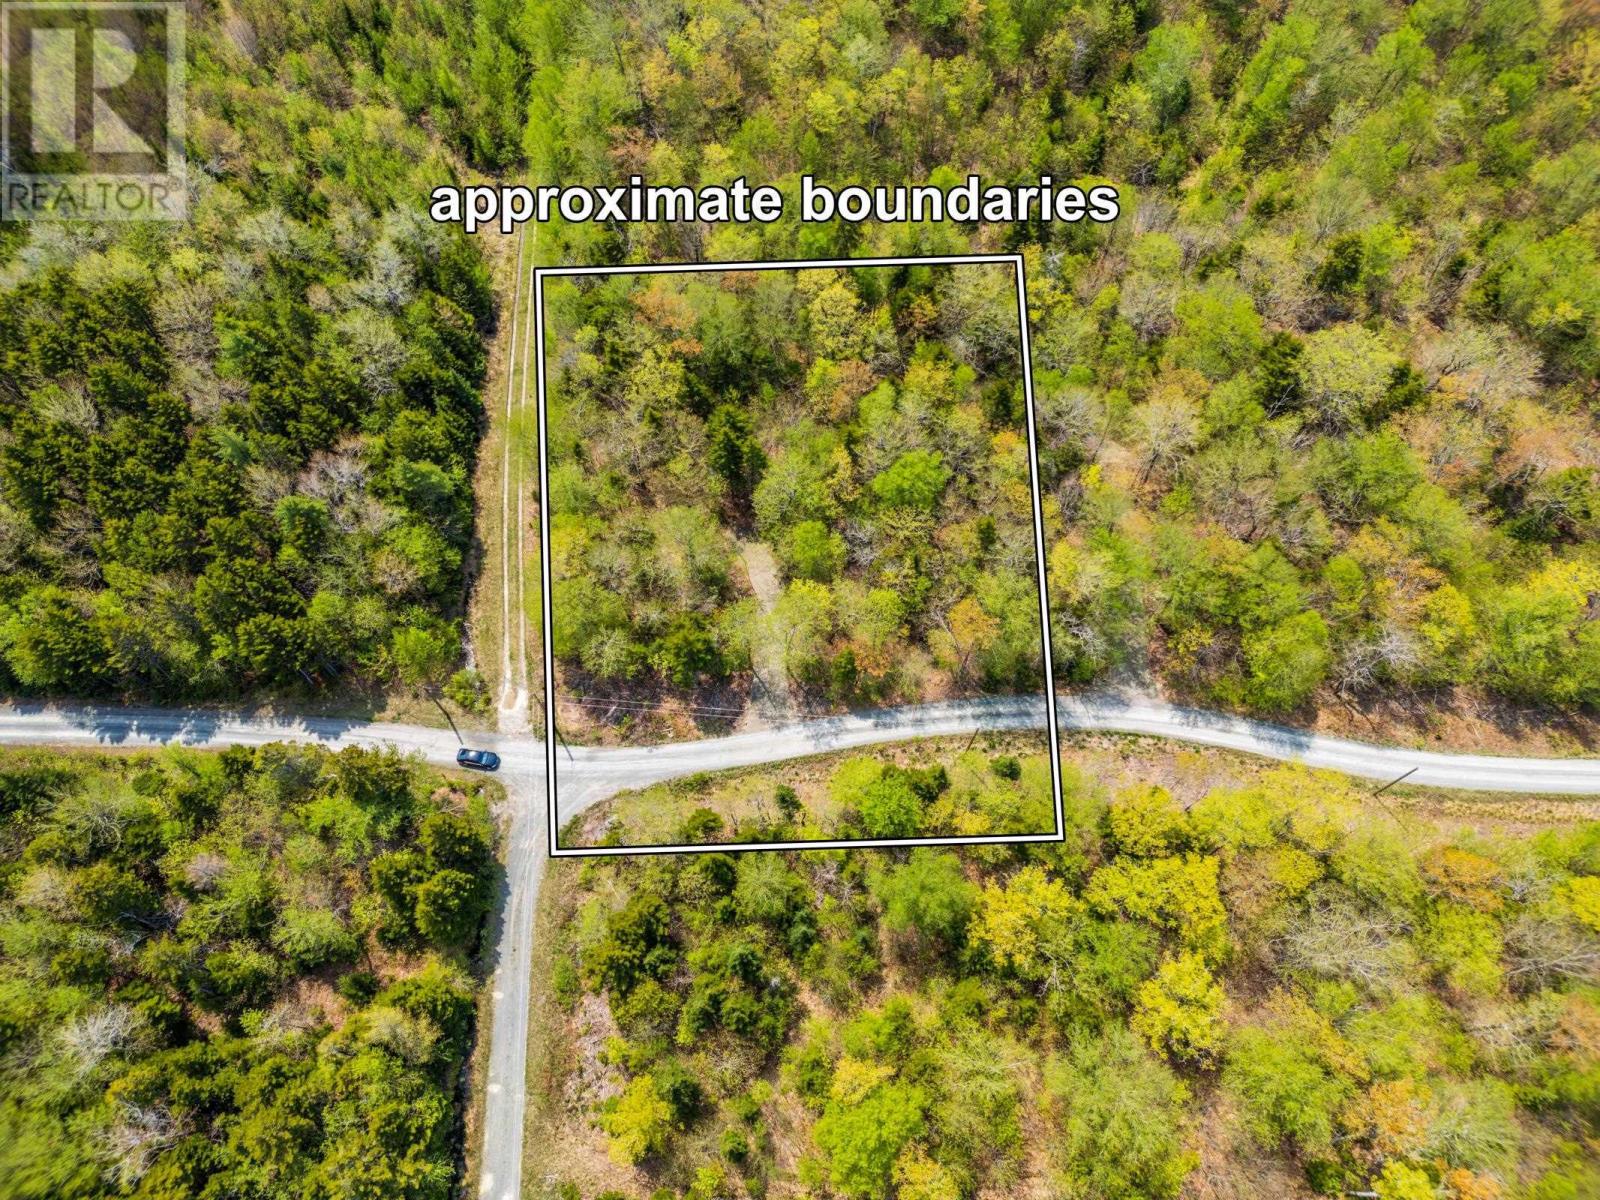
Lot 3 Chemin Theriault Point Road
Belliveaus Cove, Nova Scotia
Experience the perks of lake life without the waterfront price tag! This property offers the perfect blend of tranquility and value. Building and septic approved, surveyed with 1.18 acres, this lot provides ample space to build your dream retreat, surrounded by nature and just moments from the lake. Enjoy the peace and privacy of a spacious setting while still having convenient access to the water. As a deeded lake access owner, you'll enjoy the freedom to launch your boat, kayak, or paddleboard or simply take a refreshing swim in the crystal-clear, spring-fed lake. The shoreline is just a short walk from your lot, making it easy to enjoy lake life whenever you please. For added convenience, limited parking is also available at the lakefront. This lot boasts a beautiful mix of hardwood and softwood trees and is approved for both well and septic systems, and offers potential access to Nova Scotia Power, providing added convenience for future development. With approximately 202 feet of road frontage and a generous length of 252 feet, theres plenty of space to design and build the retreat youve been dreaming of. Youll also find ATV trails just minutes from the lots, perfect for outdoor enthusiasts looking to explore the surrounding landscape year-round. Dont wait, book your showing today! (Property is subject to HST, over and above purchase price.) (id:45785)
RE/MAX Banner Real Estate(Meteghan River)
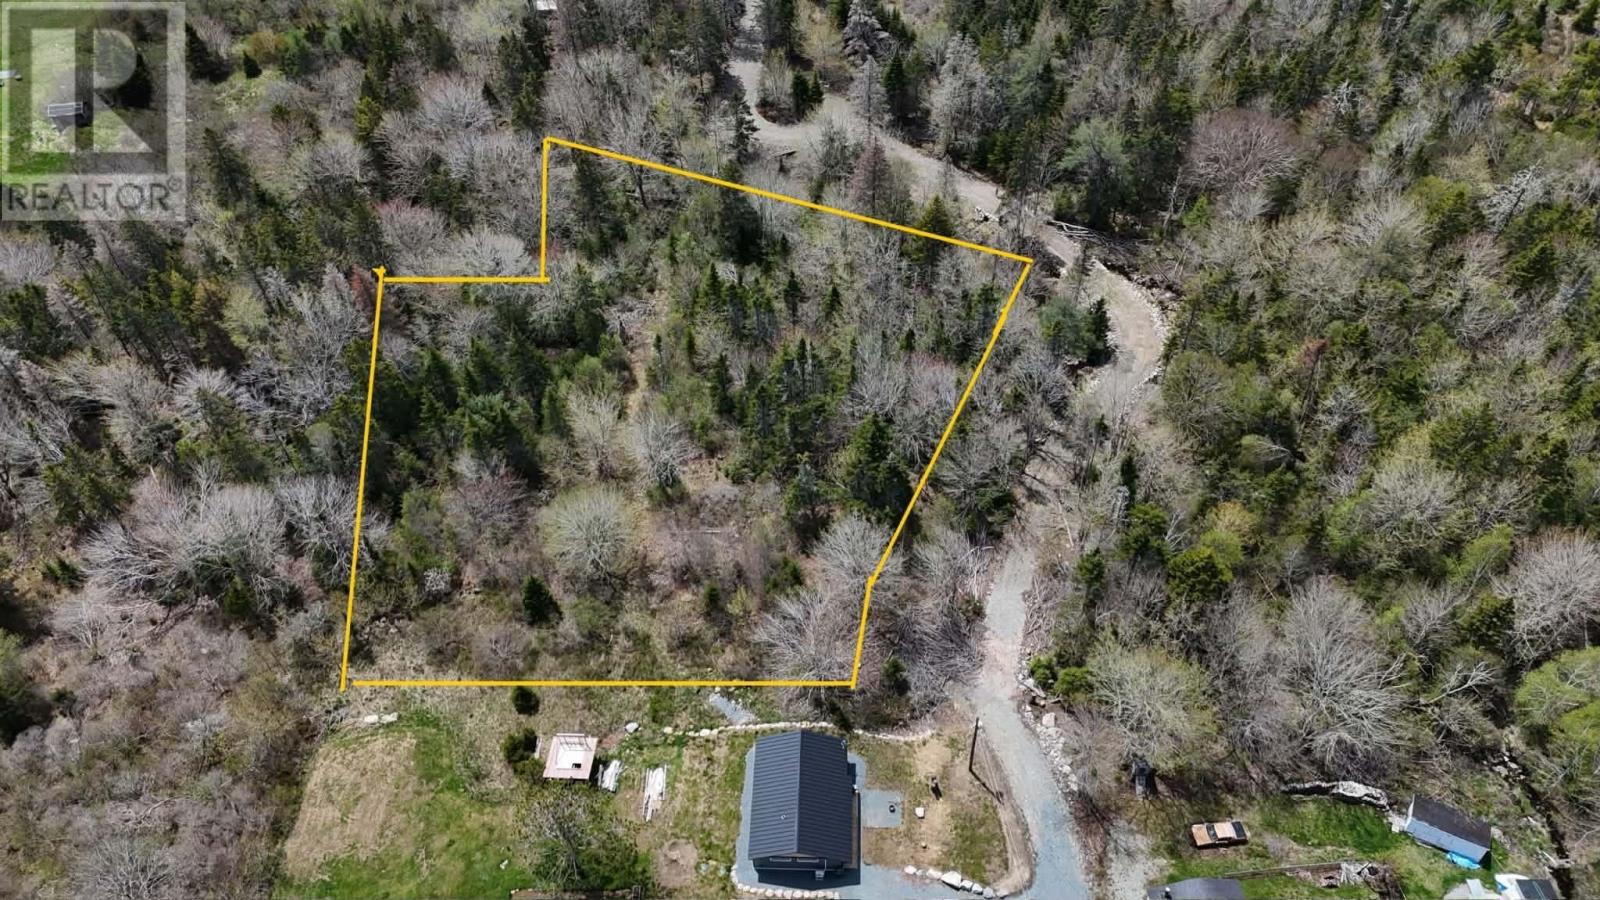
Lot 2 Beech Hill Road
Hunts Point, Nova Scotia
Nestled in the heart of Nova Scotia's scenic South Shore, this exceptional building lot offers a rare opportunity to create your custom coastal sanctuary. Enveloped by a lush canopy of mature trees, the property ensures immediate privcacy and a tranquil forest atmosphere. Its location is truly unparalleled, situated just minutes from the pristine white sands of Hunts Point Beach. For those seeking recreation, White Point Golf Course is practically at your doorstep. You can also enjoy leisurely afternoons at nearby Summerville Beach, one of the region's most iconic stretches of shoreline. This property perfectly balances the quiet seclusion of a wooded retreat with convenient access to premium local amenities. Whether you envision a year-round residence or a seasonal getaway, this lot captures the very best of East Coast living. (id:45785)
RE/MAX Banner Real Estate (Bridgewater)
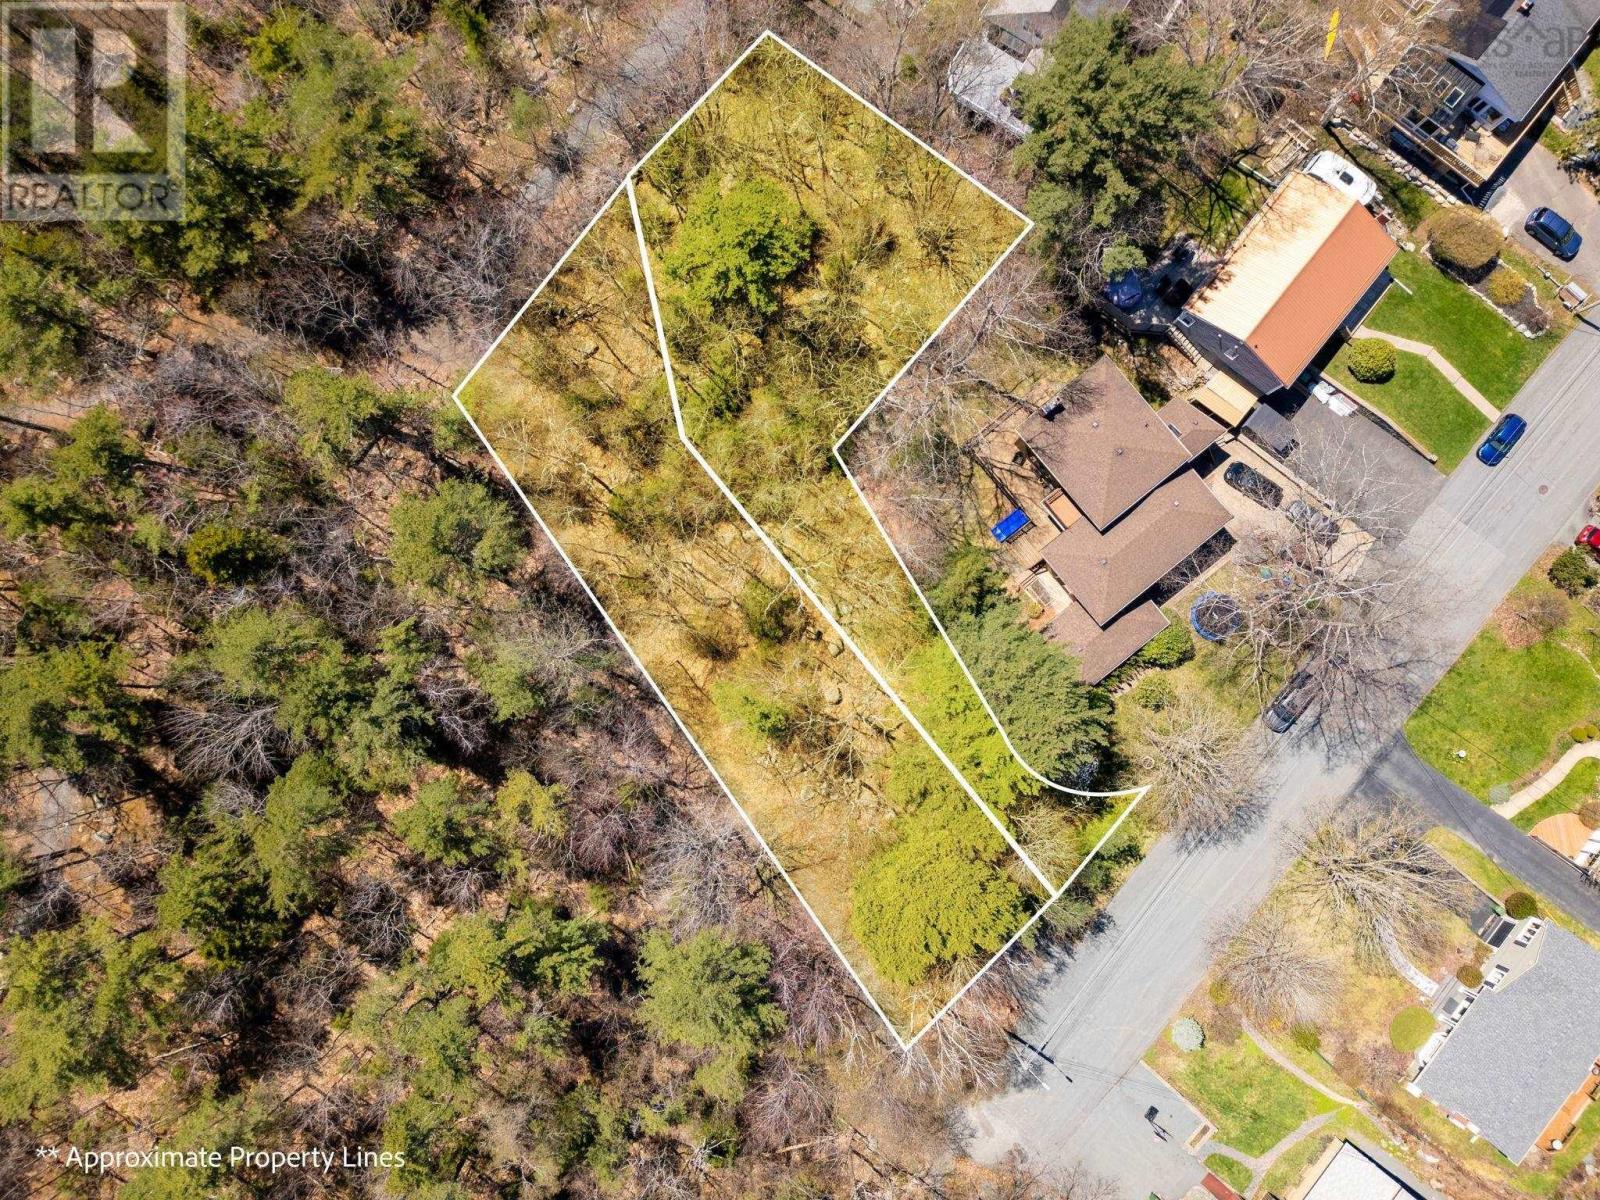
35 & 37 Fleming Drive
Halifax, Nova Scotia
A truly rare offering in Halifaxs sought after Armdale district, two vacant land parcels being sold together, totaling nearly 20,000 sq. ft. This exceptional generational opportunity sits at the doorstep of Sir Sandford Fleming Park, one of the citys most cherished green spaces, home to the iconic Dingle Tower, Frog Pond, and an extensive network of scenic walking trails along the picturesque North West Arm. Envision building your dream home tucked among a beautiful stand of mature hardwood trees, creating a private urban retreat in one of Halifaxs most naturally beautiful settings. Alternatively, explore the potential to develop two signature properties, one on each parcel, in this highly desirable location. Just minutes to downtown Halifax, shopping, restaurants, yacht clubs, and everyday amenities, this is a once in a generation opportunity to create something truly special in a landmark setting. (id:45785)
RE/MAX Nova
Rear Big Beach Road
Christmas Island, Nova Scotia
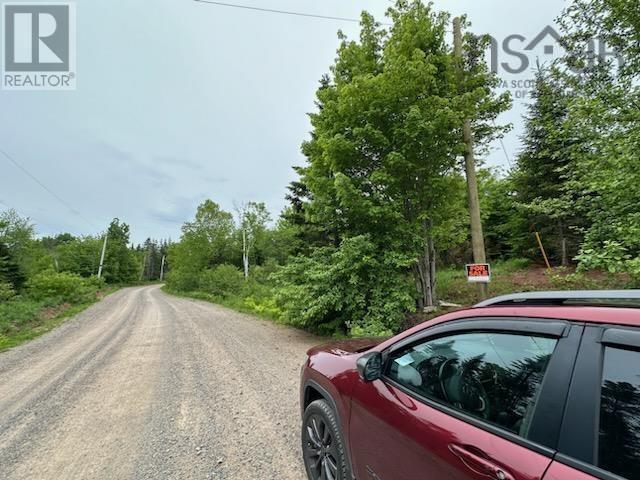
Located in picturesque Cape Breton, minutes' drive from the Bras d'Or Lake, rests this flat 2.39 building lot. This former farmland with rich soil and history is approximately 2 km from Big Beach of the Bras d'Or Lake, located on a Government-serviced road with easy access to power utility. This would be an ideal location to build your dream home close to the Gypsum mines. (id:45785)
Lpt Realty Ulc
Rear Big Beach Road
Christmas Island, Nova Scotia
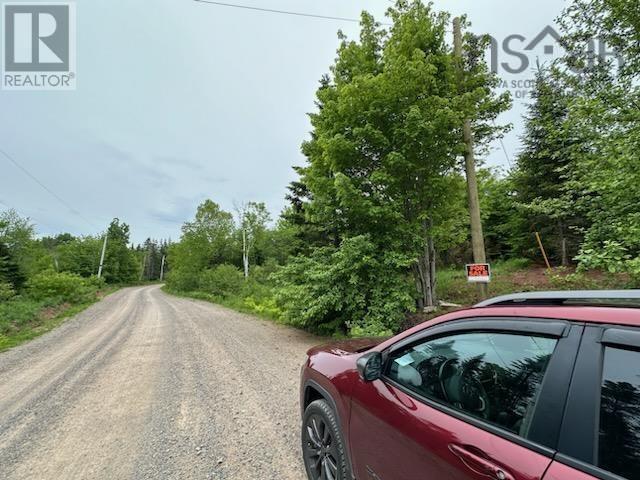
Located in picturesque Cape Breton, within a few minutes' drive from the Bras d'Or Lake, rests this Rolling 2.39 building lot. This former farmland with rich soil and history is approximately 2 kms from Big Beach of the Bras d'Or Lake, located on a government-serviced road and with easy access to power utility. This would be an ideal location to build your dream home close to the Gypsum mines. (id:45785)
Lpt Realty Ulc
335 Chapel Cove Road
L'ardoise, Nova Scotia
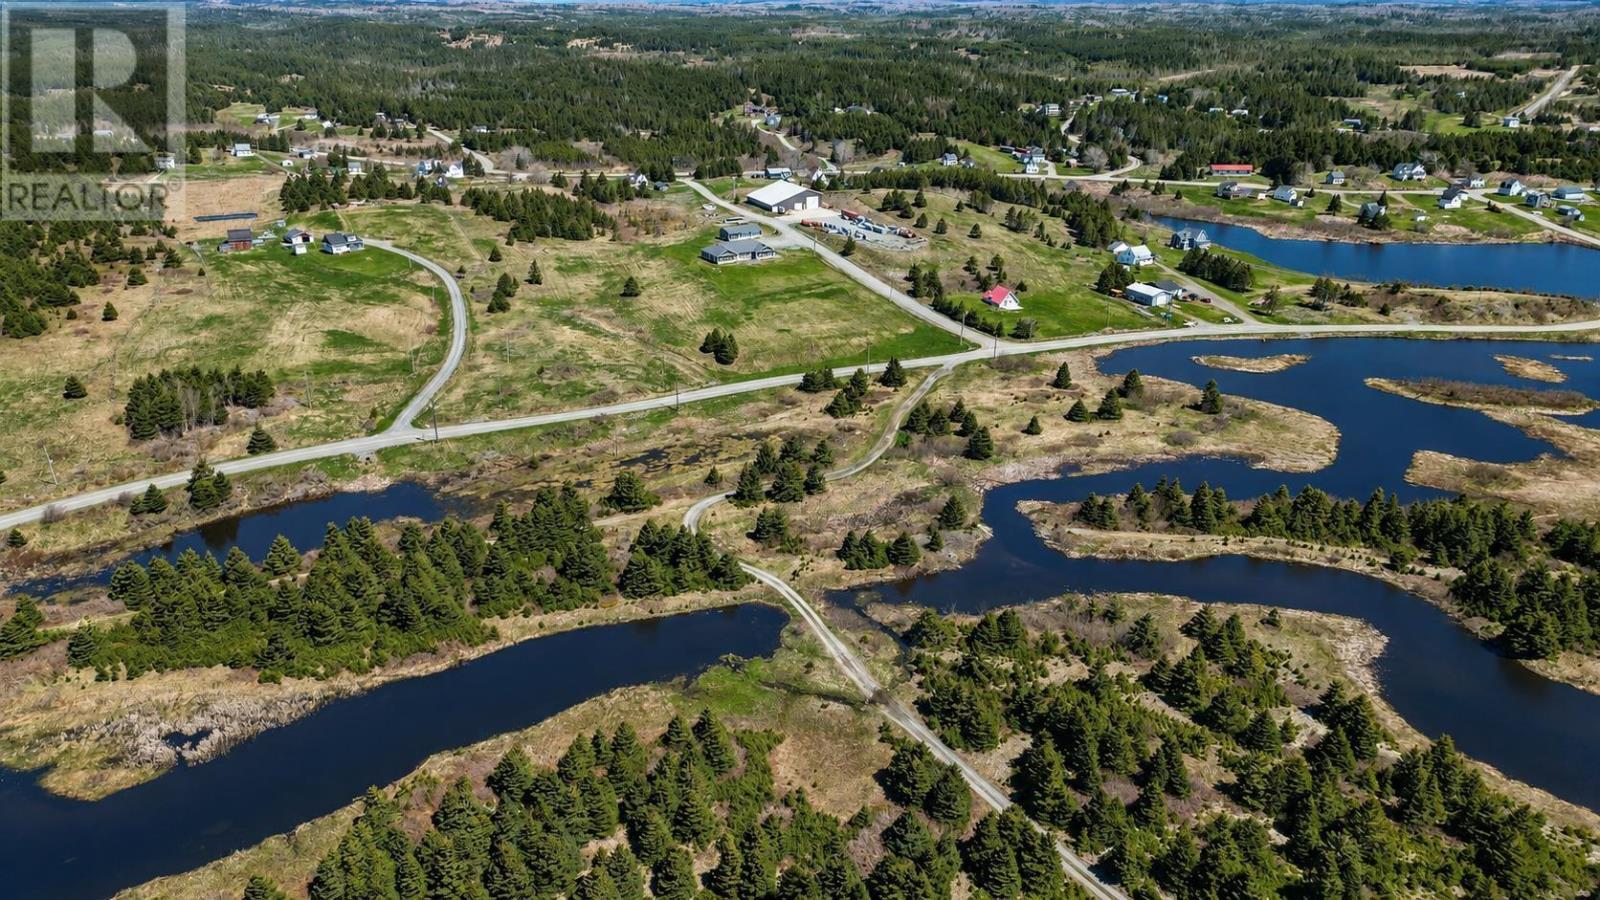
Have you been looking for a great building site within minutes of the ocean? This is the site for you. Cleared site, which could make a great place for your home or cottage. Not ready to build yet? Pitch a tent, bring your camper and just enjoy sitting by a campfire, watch the sun go down and enjoy the clean salt air. Ocean views makes this an appealing site for your new home. (id:45785)
Harvey Realties Limited (St.peters)
Chapel Cove Road
L'ardoise, Nova Scotia
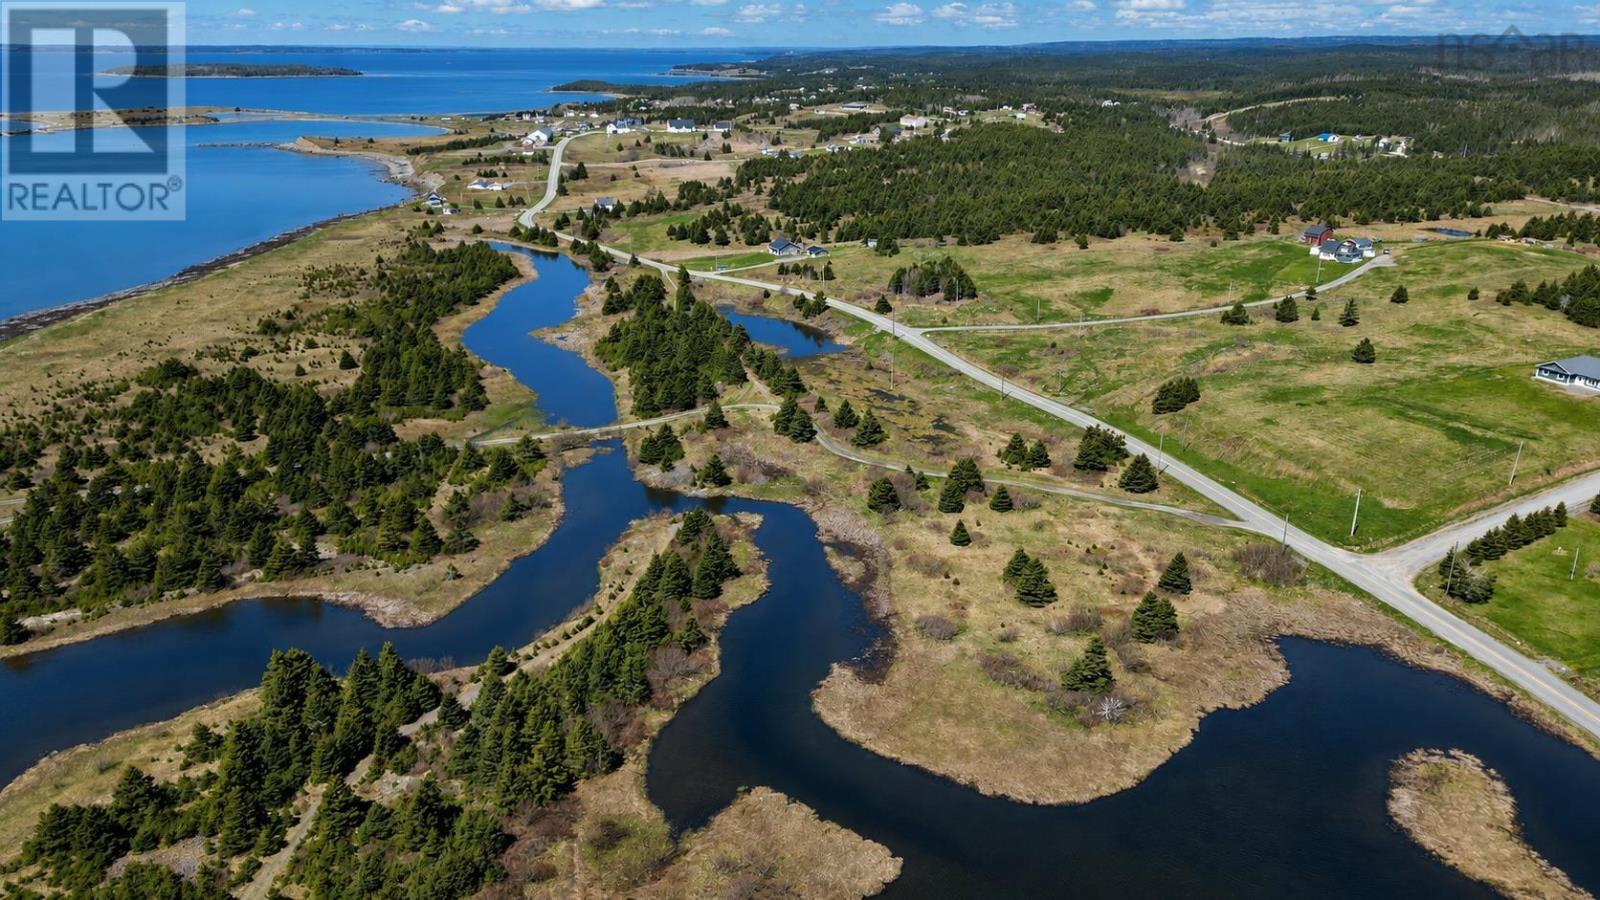
Oceanfront is always hard to find. Picture yourself watching the sun come up over the ocean and watch the fishing boats pulling their traps. Peaceful and quiet. This is an incredible 5 acre site, which includes oceanfront lot and its own Island. Hundreds of feet of waterfront. A cleared site that is ready for your new home. Breath in that clean fresh salt air. Make this a place to call home. (id:45785)
Harvey Realties Limited (St.peters)
Lot (Pid 60416443) Cross Island
Cross Island, Nova Scotia
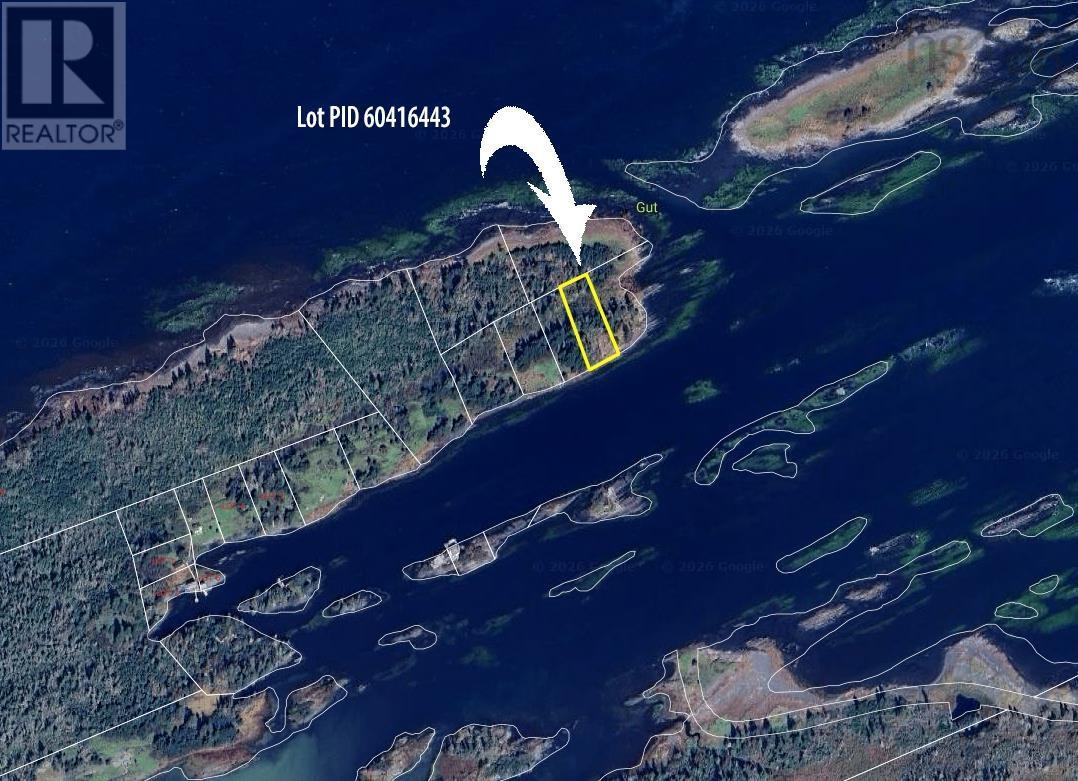
Live on an island? Now that sounds like the adventure of a lifetime. Steeped in history, Cross Island was once home to generations of traditional lighthouse keepers, a legacy that came to an end in July of 1989 when George Locke and his family departed following the automation of the islands iconic lighthouse. Today, this remarkable 19,400 sq. ft. waterfront parcel offers a rare opportunity to create something truly unforgettable. Imagine building your own private island escape boating out for weekends on the water, mornings with nothing but the smell of salt air, and evenings surrounded by breathtaking ocean views. Tucked into a small, protected cove with direct waterfront, this property is the kind of place that sparks big ideas, whether it's your personal summer retreat, an unforgettable getaway, or perhaps a one-of-a-kind Airbnb opportunity. Home to a handful of seasonal residents and the islands famous lighthouse, Cross Island offers history, character, and a lifestyle few will ever experience. Time to let your imagination run wild. (id:45785)
Exit Realty Inter Lake
Lot Port Lorne Road
Port Lorne, Nova Scotia
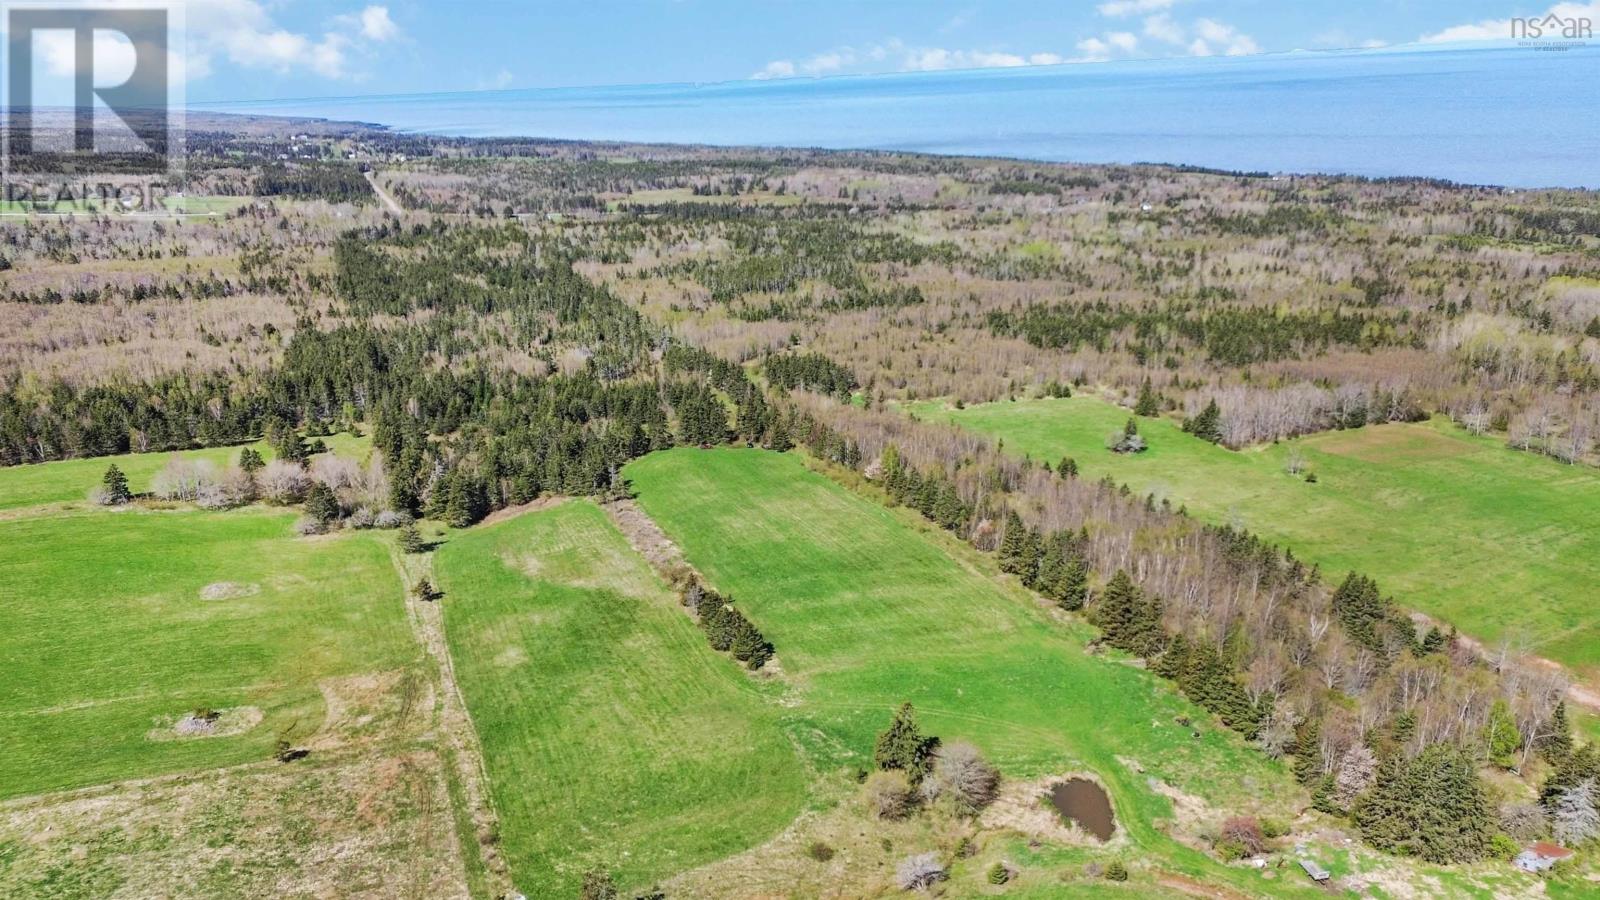
Discover the breathtaking potential of this spectacular 31+/- acre property in the peaceful community of Port Lorne. Perched high on a hilltop, this remarkable parcel offers sweeping panoramic ocean views and an incredible opportunity to create your dream lifestyle on Nova Scotias beautiful coastline. With expansive cleared fields once used for farming, the property is perfectly suited for a hobby farm, equestrian retreat, private estate, or the custom home youve always envisioned. Wander further back and youll find mature trees and a tranquil brook bordering the property, adding privacy, charm, and a true connection to nature. Whether youre seeking a peaceful getaway, investment opportunity, or forever home location, this versatile acreage offers endless possibilities in a picturesque rural setting. Conveniently located between the amenities of Middleton and Bridgetown, you can enjoy both serenity and accessibility. An added bonus the sellers are willing to subdivide and sell a smaller portion of the land to suit your needs. Properties with views, acreage, and flexibility like this are rare dont miss your chance to experience the beauty and potential of Port Lorne. Contact your agent of choice today for more information or to book a private viewing! (id:45785)
Exit Realty Town & Country
Lot 2 Cabot Trail
Terre Noire, Nova Scotia
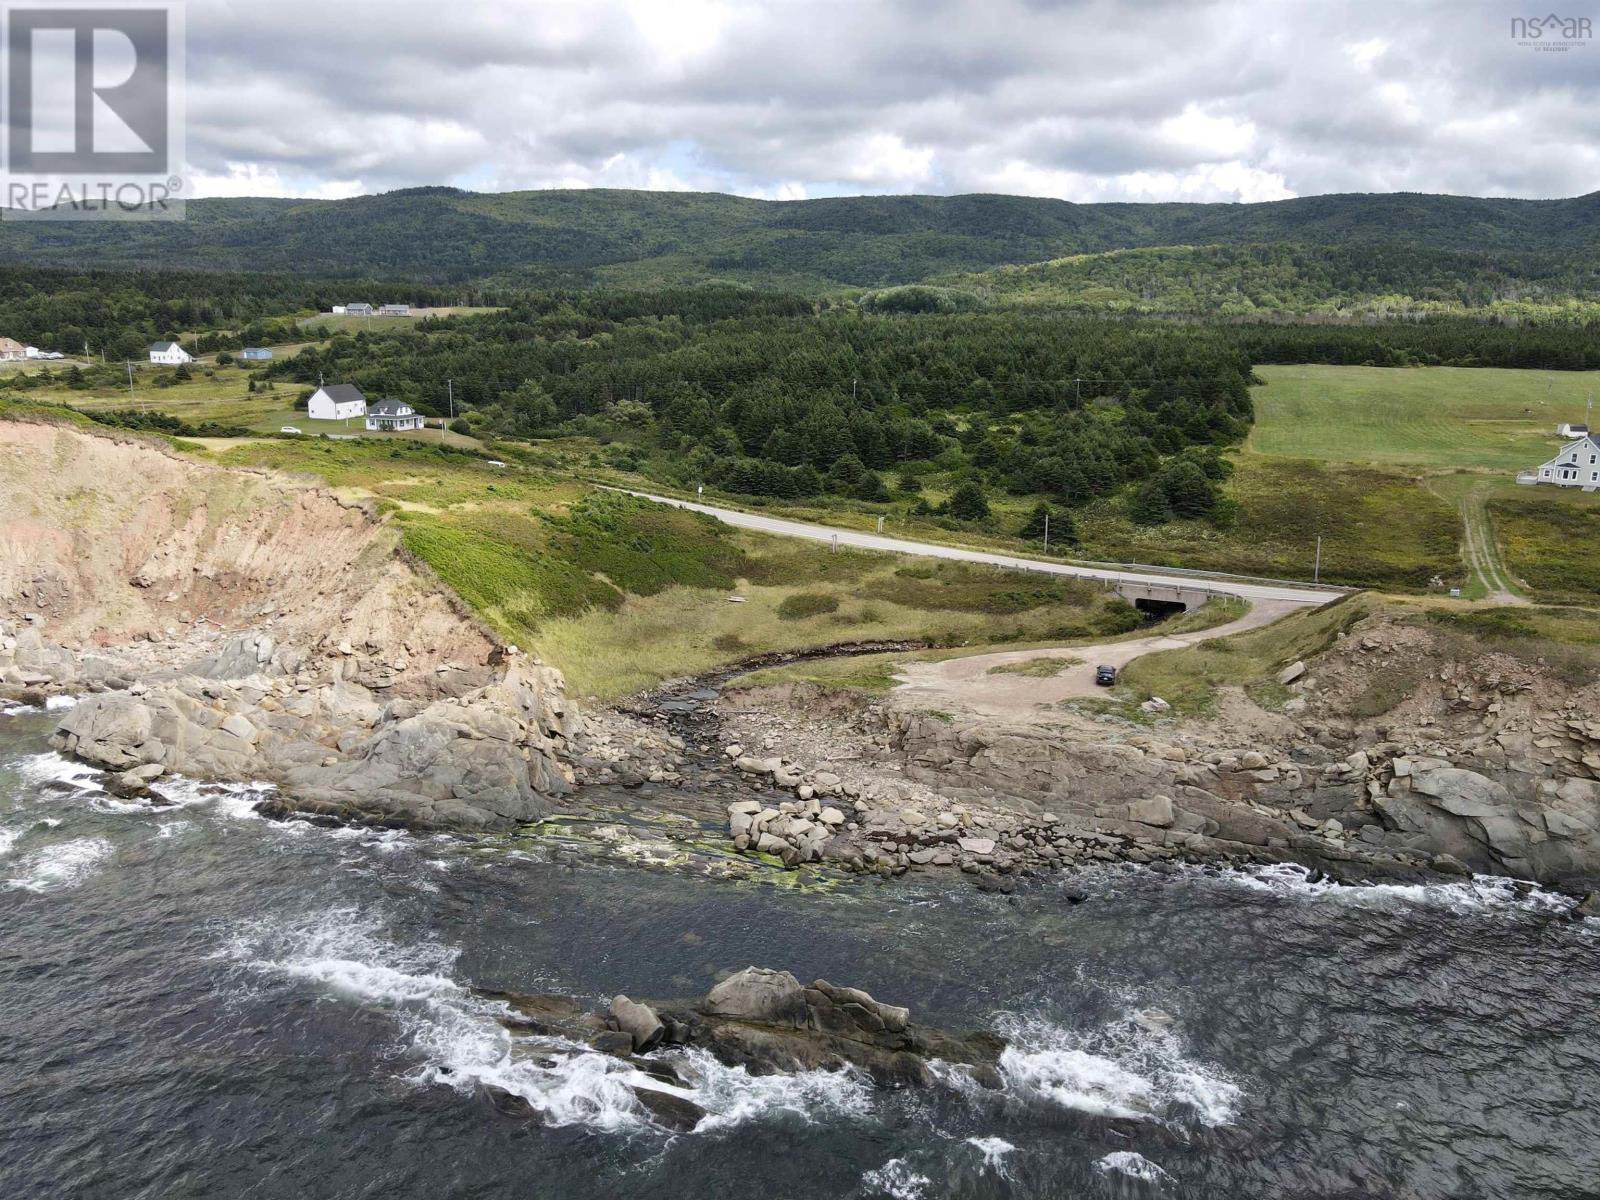
This 47-acre property is located along the Cabot Trail in Terre Noire and offers excellent ocean views. The land is about 300 feet wide and features Murphys Brook, which runs through the front section of the property and continues to flow strongly, even through the dry summer of 2025. The terrain rises to natural plateaus, creating several potential building sites to choose from. Power and fibre optic internet are available at the road, making it well-suited for a year-round home or seasonal retreat. With its combination of ocean views, fresh water, and usable land, this property presents a rare opportunity to secure a large parcel in a highly desirable area of Cape Breton. Please note: This property does not include the land on the waterfront side of the road. (id:45785)
Engel & Volkers