
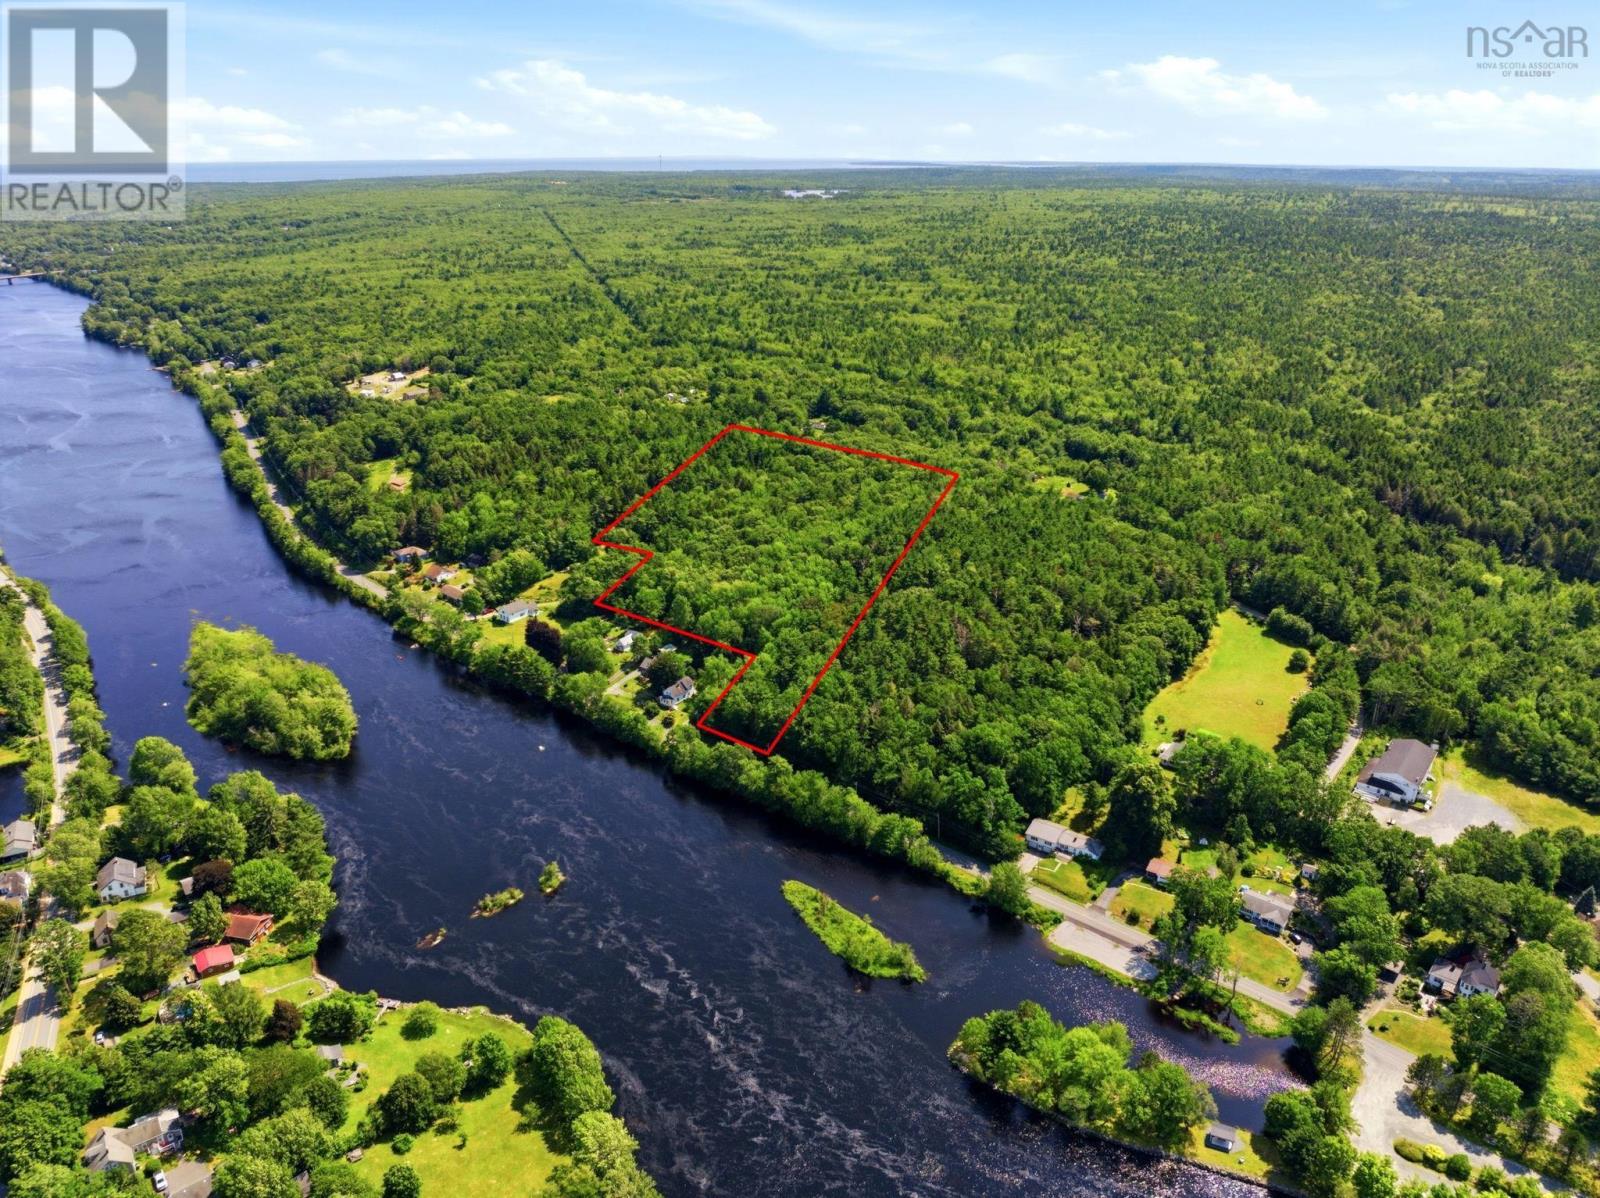
Lot Tupper Street
Milton, Nova Scotia
Set on 9 acres in the desirable community of Milton, this vacant land parcel offers the perfect balance of privacy, natural beauty, and convenience. Elevated to capture panoramic views of the Mersey River, this untouched property provides a rare opportunity to create your own private retreat or the home you've always envisioned. With road access available from both West Street and Tupper Street, the property offers added flexibility for future development. Just minutes from Liverpool, you'll find schools, a hospital, shopping, restaurants, recreation facilities, and the historic Astor Theatre all within easy reach. If you're looking for a scenic property with plenty of space and endless potential, this Queens County opportunity is well worth exploring. (id:45785)
Keller Williams Select Realty
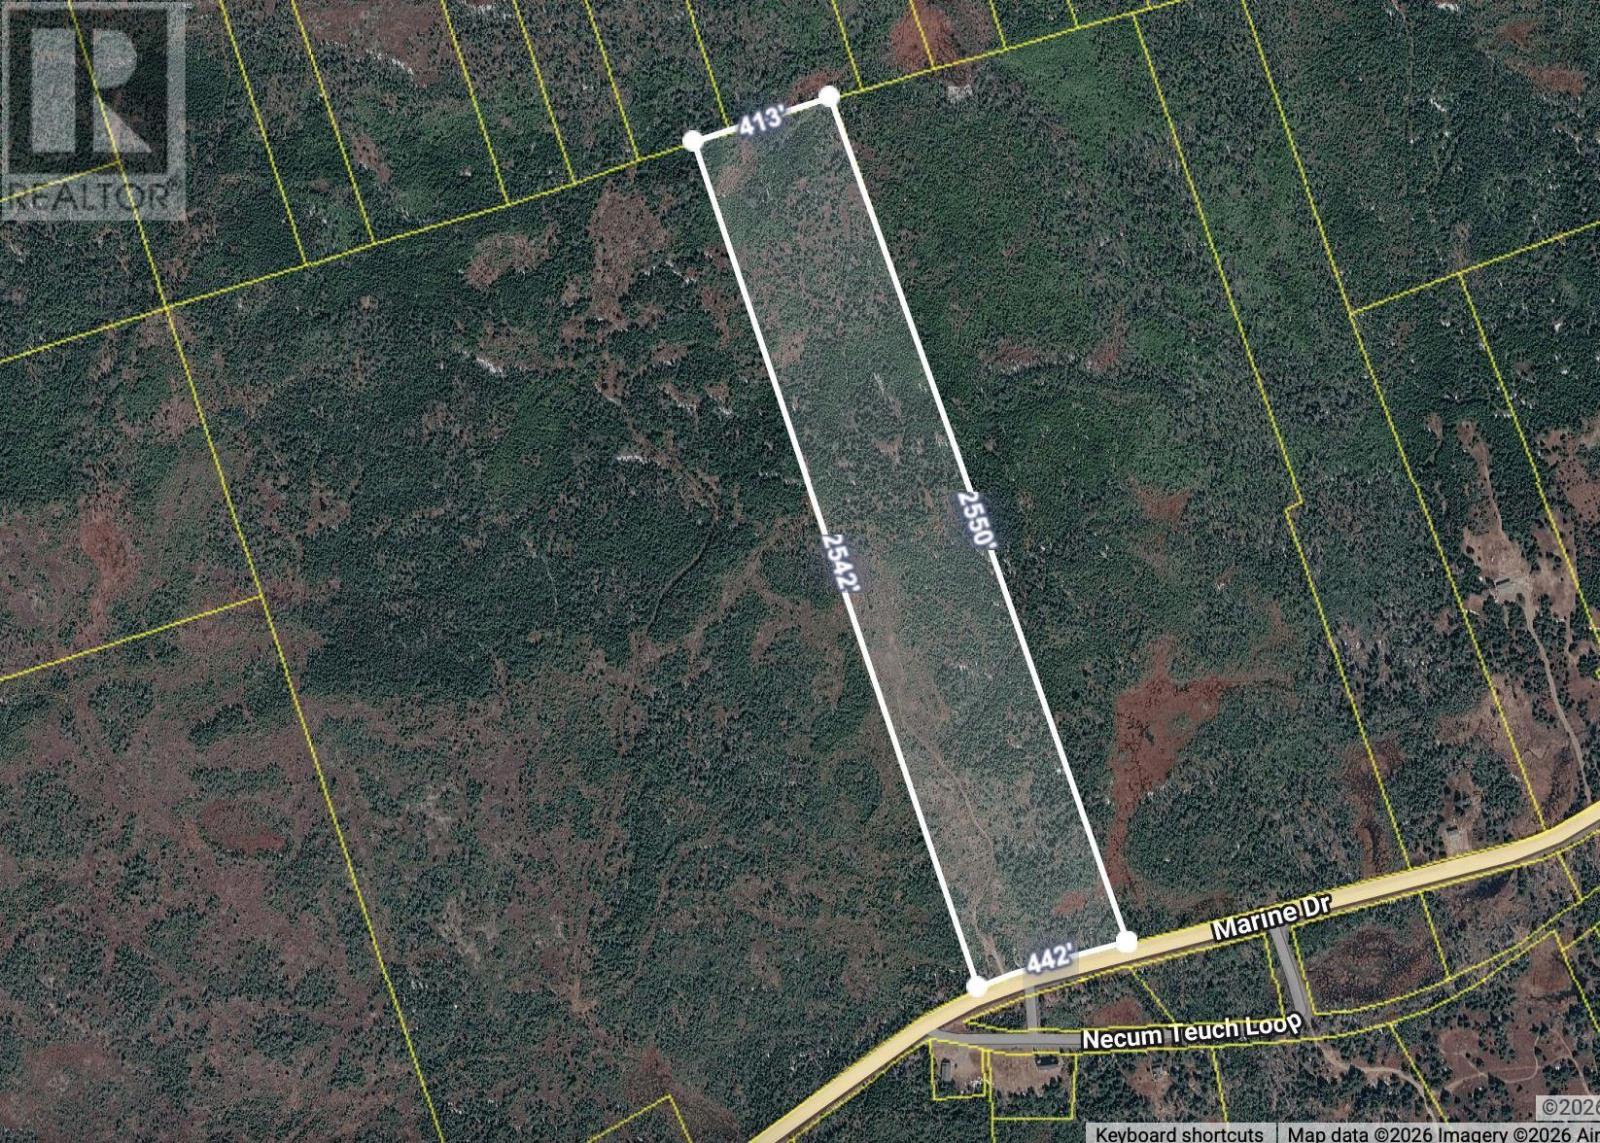
Highway 7
Necum Teuch, Nova Scotia
Looking for your own piece of the Eastern Shore to escape the hustle and bustle? This 26-acre property in scenic Necum Teuch offers over 400 feet of road frontage on Highway 7 and is ready for your next adventure. An old woods road with driveway leads into the property, inviting you to explore the natural landscape and create your own private retreat. Build a home, cottage, or hunting camp, or simply park your RV and enjoy weekends surrounded by nature. With 26 acres to roam, theres plenty of space for hiking, exploring, wildlife watching, or creating your own network of trails. Whether youre dreaming of an off-grid getaway or a peaceful place to unwind, the possibilities are endless. The property will be migrated upon an accepted agreement, making this a fantastic opportunity to own a large slice of Nova Scotias beautiful Eastern Shore. (id:45785)
Century 21 Trident Realty Ltd.
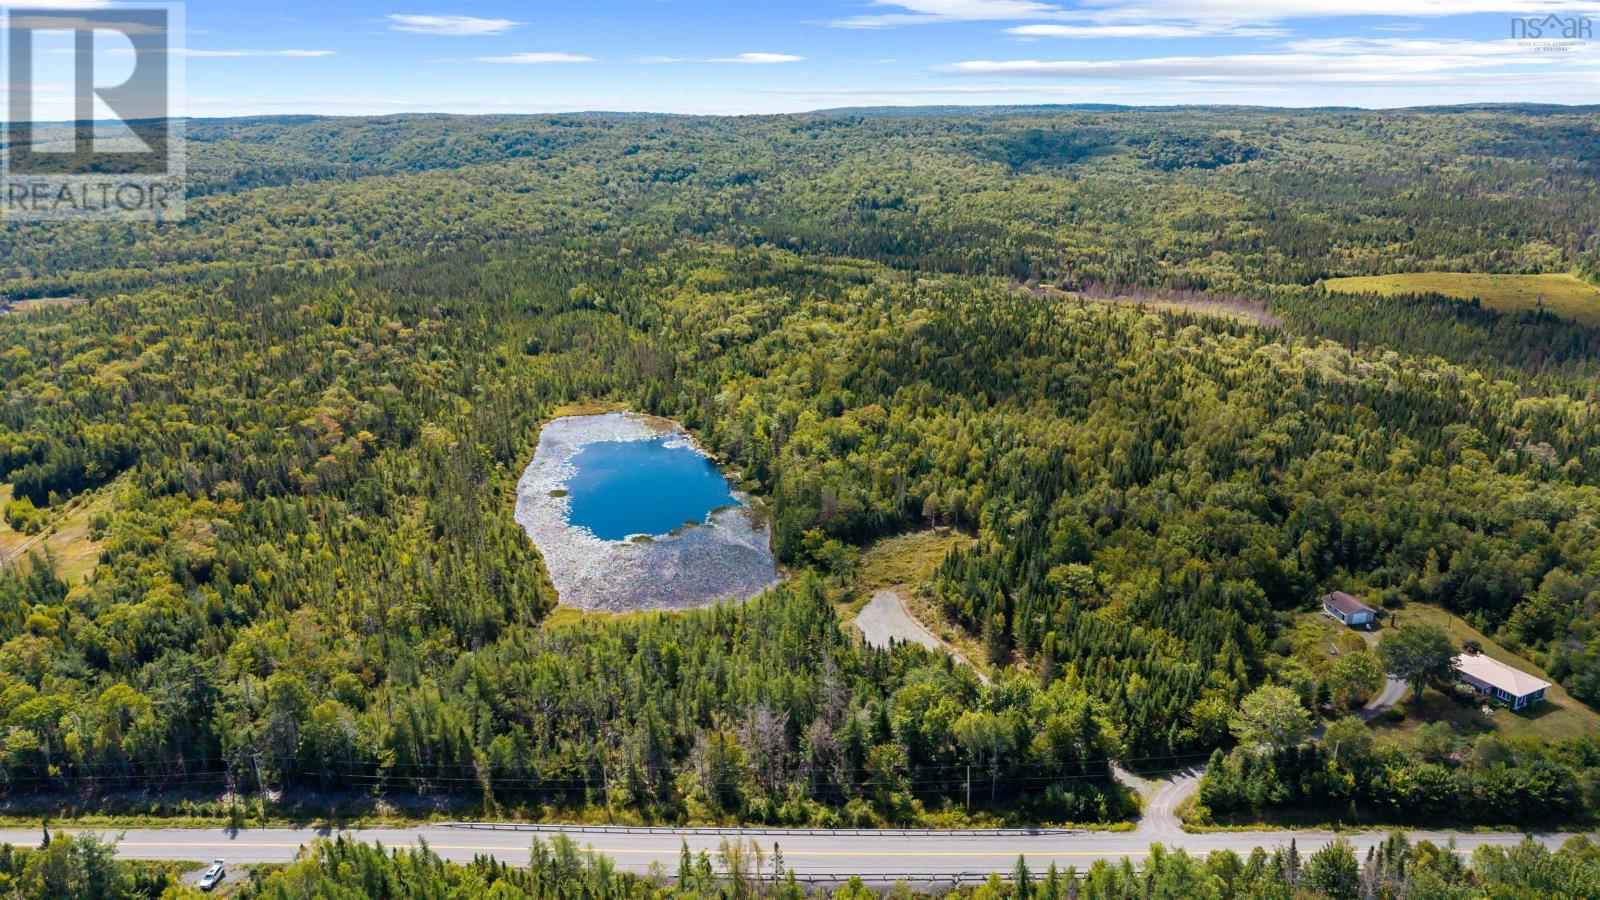
Melrose Road
Melrose, Nova Scotia
Discover your private oasis in Melrose, Nova Scotia! This stunning 27+ acre lot offers the ultimate in privacy and natural beauty. The property features a maturely treed landscape, a private, fish-filled lake, and backs directly onto the Trans Canada Trail, providing endless opportunities for hiking, biking, and exploring. Enjoy some of the best freshwater and saltwater fishing in the area, or take advantage of the superb hunting opportunities nearby. As autumn approaches, this property will be a true spectacle, surrounded by the vibrant and iconic fall colors of Nova Scotia. Despite its secluded feel, this lot is conveniently located just 15 minutes from the historic village of Sherbrooke, 35 minutes to the bustling university town of Antigonish, and an hour to the city of New Glasgow. This is a rare chance to own a piece of untouched Nova Scotian paradise, perfect for building a dream home or a private retreat. (id:45785)
Results Realty Atlantic Inc.
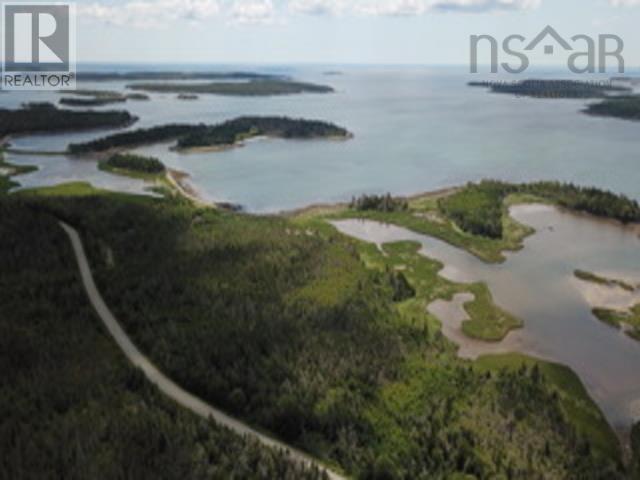
Lot West Ship Harbour Road
Owls Head, Nova Scotia
Imagine driving along the scenic Marine Drive of Nova Scotias Eastern Shore, turning down West Ship Harbour Road in Owls Head, and pulling up to your own private 25-acre coastal haven. Offering an expansive 1,089,000 square feet of beautiful, mature woodland, this unique parcel sits directly along a year-round, publicly maintained road with electrical hookups readily accessible. What makes this property truly exceptional is its natural division across the road. You hold approximately 4.2 acres right on the ocean's edgeboasting 250 feet of saltwater frontagecomplemented by a vast 21.3-acre wooded sanctuary on the opposite side. The land is zoned MU (Mixed Use), unlocking an incredible range of potential for buyers with a vision. Whether you dream of building a private oceanfront estate, establishing a family compound, or exploring lucrative commercial opportunities, this acreage provides the flexibility to bring it to life. The Eastern Shores thriving eco-tourism market makes this an ideal setting for an Airbnb or short-term rental operation. You could build a primary waterfront residence on the ocean side while developing boutique glamping domes, off-grid eco-cabins, or seasonal vacation rentals across the 21 wooded acres. Location is everything, and Owls Head puts you at the gateway to some of the province's most celebrated natural attractions. You are moments away from the protected wilderness of Owls Head Provincial Park and the famous 100 Wild Islands archipelago, a world-renowned destination for sea kayaking, island hopping, and coastal hiking. Surfers and beachcombers will love the close proximity to Martinique Beach and Clam Harbour Beach, while essential services, local shops, and schoolsincluding Oyster Pond Academy and Eastern Shore Consolidatedare all within an easy drive. This is a rare, affordable opportunity to secure a substantial piece of Nova Scotias coast with endless lifestyle, business, and investment potential. (id:45785)
Royal LePage Atlantic (Dartmouth)
247 Highway
St. Peter's, Nova Scotia
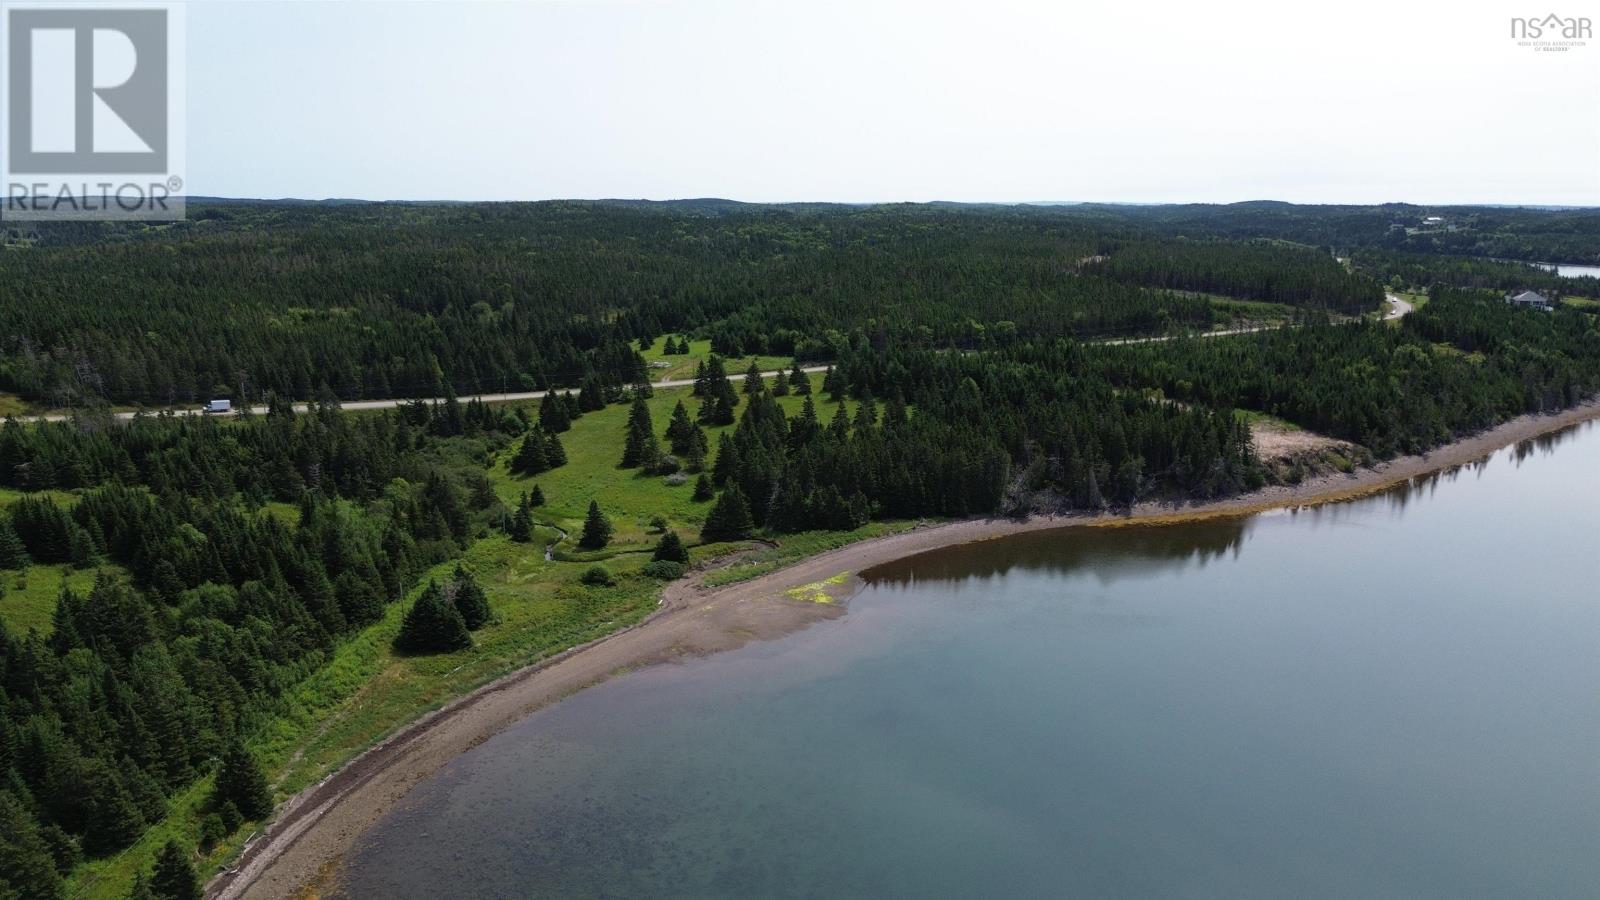
I do not know when I have had a property anything like this property. Over 7 acres of oceanfront property on St. Peter's Bay. At one time was a beautiful pasture, now with the advantage of beautiful softwood trees throughout, making for some incredible building sites. The land gently slopes down to the shore. The surveyed lot has over 550 feet of oceanfront. The site would make 3 separate sites for family and friends, or utilize the whole site. The site is within minutes of the village of St. Peter's or within a minute by boat to the St. Peter's Canal and the Bras d'Or Lake. Also only minutes to Dundee Golf Course and less than an hour to the Sydney Airport. The sunrises and sunsets on this property are incredible. Just picture yourself on your deck breathing in that fresh salt air. Incredible property is an understatement. Remember, this site is also bordering the Provincial Park and has the advantage of the nice beach and has great tails to walk through and enjoy. Lots of vacant land there to be kept like that, so no neighbors. (id:45785)
Harvey Realties Limited (St.peters)
247 Highway
St. Peter's, Nova Scotia
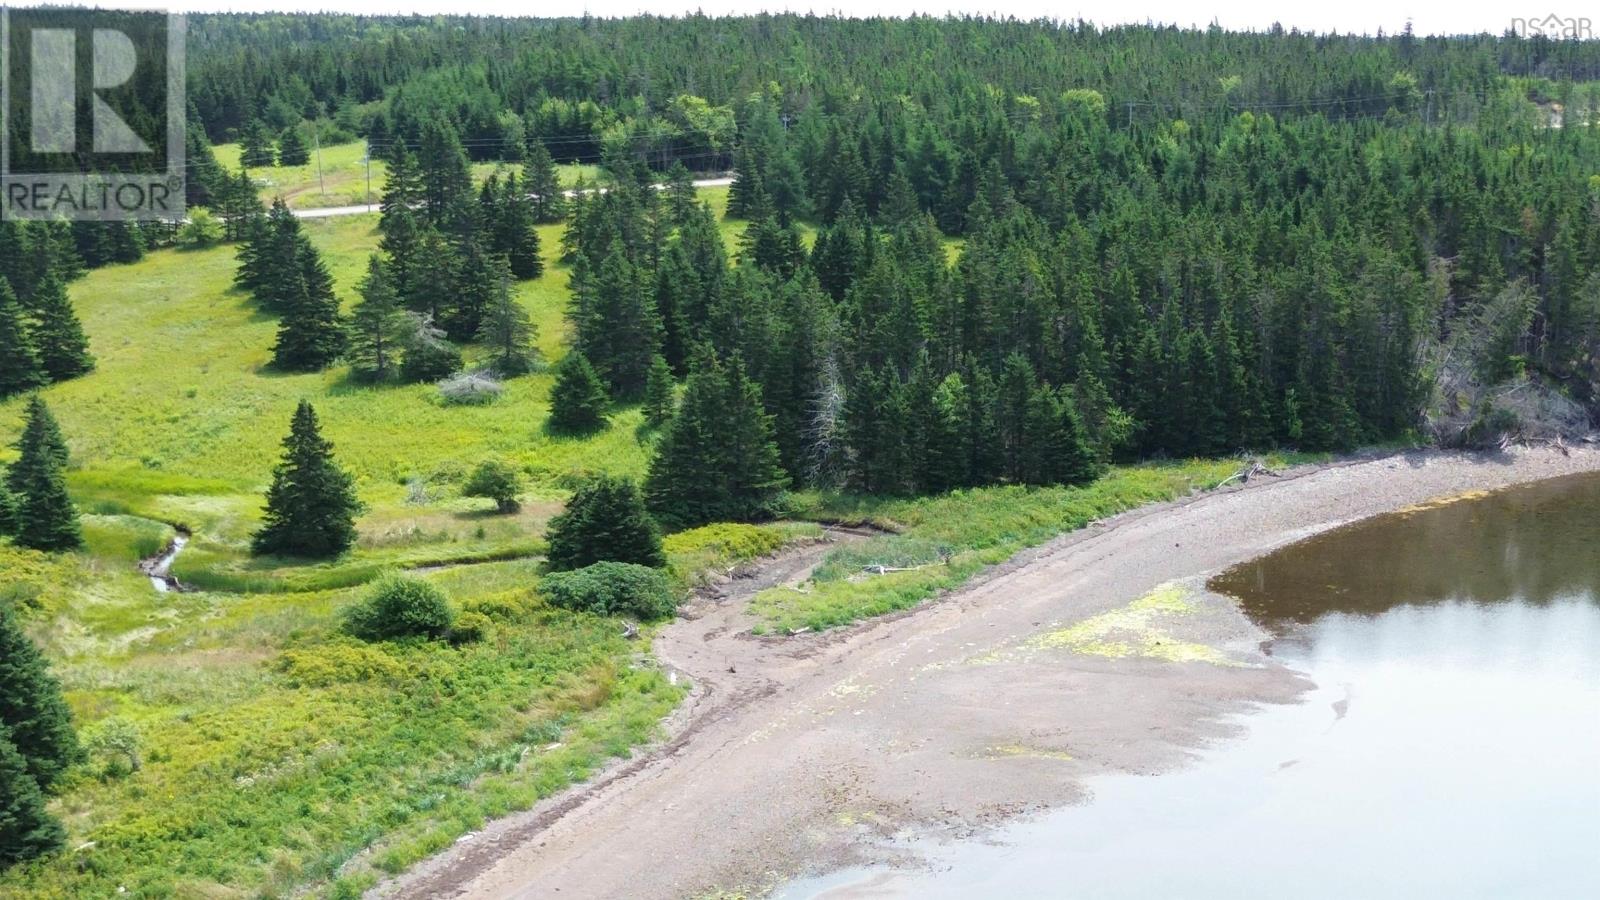
I do not now when I have had a property anything like this property. Over 7 acres of oceanfront property on St. Peter's Bay. At one time was a beautiful pasture, now with the advantage of beautiful softwood trees throughout, making for some incredible building sites. The land gently slopes down to the shore. The surveyed lot has over 550 feet of oceanfront. The site would make 3 separate sites for family and friends, or utilize the whole site. The site is within minutes of the village of St. Peter's or within a minute by boat to the St. Peter's canal and the Bras d'Or Lake. Also only minutes to Dundee Golf Course and less than an hour to Sydney Airport. The sunrises and sunsets on this property are incredible. Just picture yourself on your deck breathing in that fresh salt air. Incredible property is an understatement. Remember, this site is also bordering the Provincial Park and has the advantage of the nice beach and has great trails to walk through and enjoy. Lots of vacant land there to be kept like that, so no neighbors. (id:45785)
Harvey Realties Limited (St.peters)
Lot 7 College Grant Road
College Grant, Nova Scotia
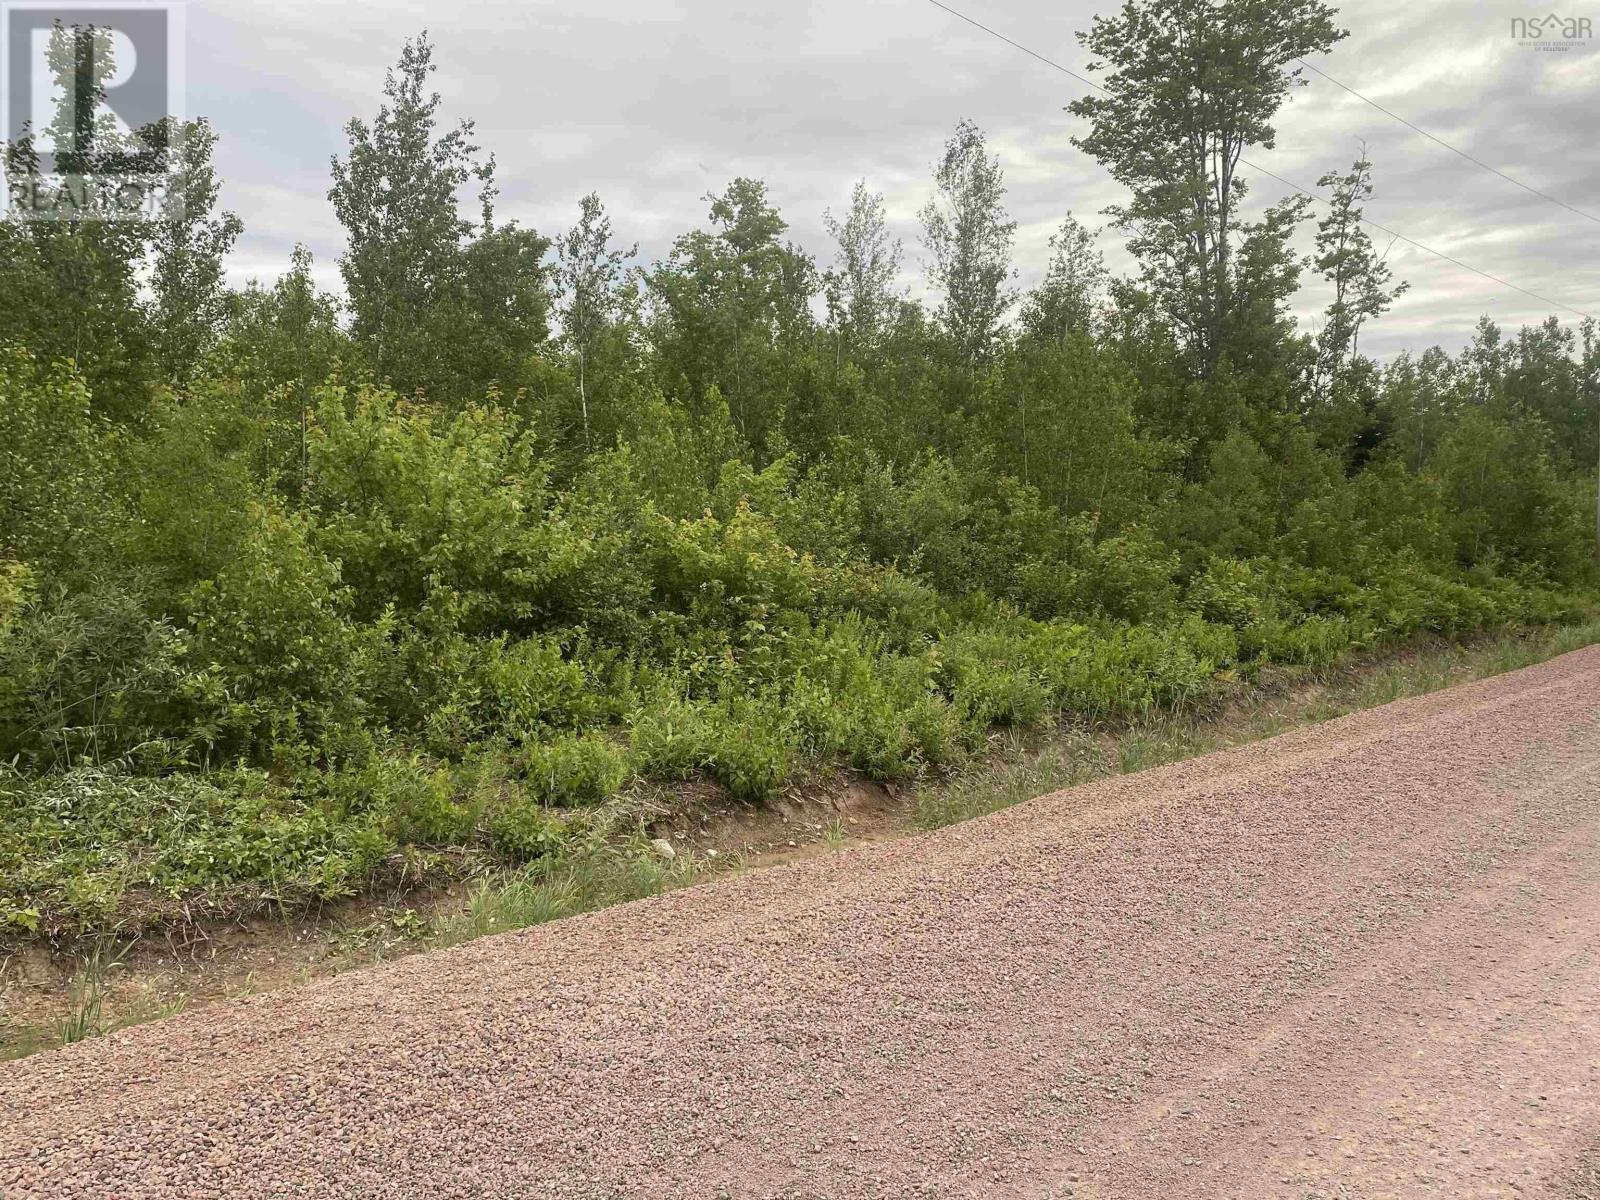
Welcome to Lot 6 on College Grant Road! Featuring a generous 2.6-acre level, treed lot to make your vision a reality. This community offers the perfect blend of privacy, tranquility, and country living while being close to all amenities. The location is an ideal getaway for nature lovers. Located close to beaches, trails and local markets. Enjoy excellent fishing and an abundance of outdoor opportunities. The famous Trans Canada Trail, accessible from the property without going on any asphalt roadways, provides the largest network of trails in the world! Enjoy these trails at any season as they are open year-round! The lot has been professionally surveyed & can be provided. Only 15 mins to Brule, 20 mins to the village Tatamagouche, 30 mins to Pictou & Truro! NOTE: A well has been drilled by another buyer 300m from this lot and hit an abundance of fresh water at 65 ft. Check out this beautiful spacious lot today! (id:45785)
Keller Williams Select Realty
4510 Prospect Road Road
Bayside, Nova Scotia
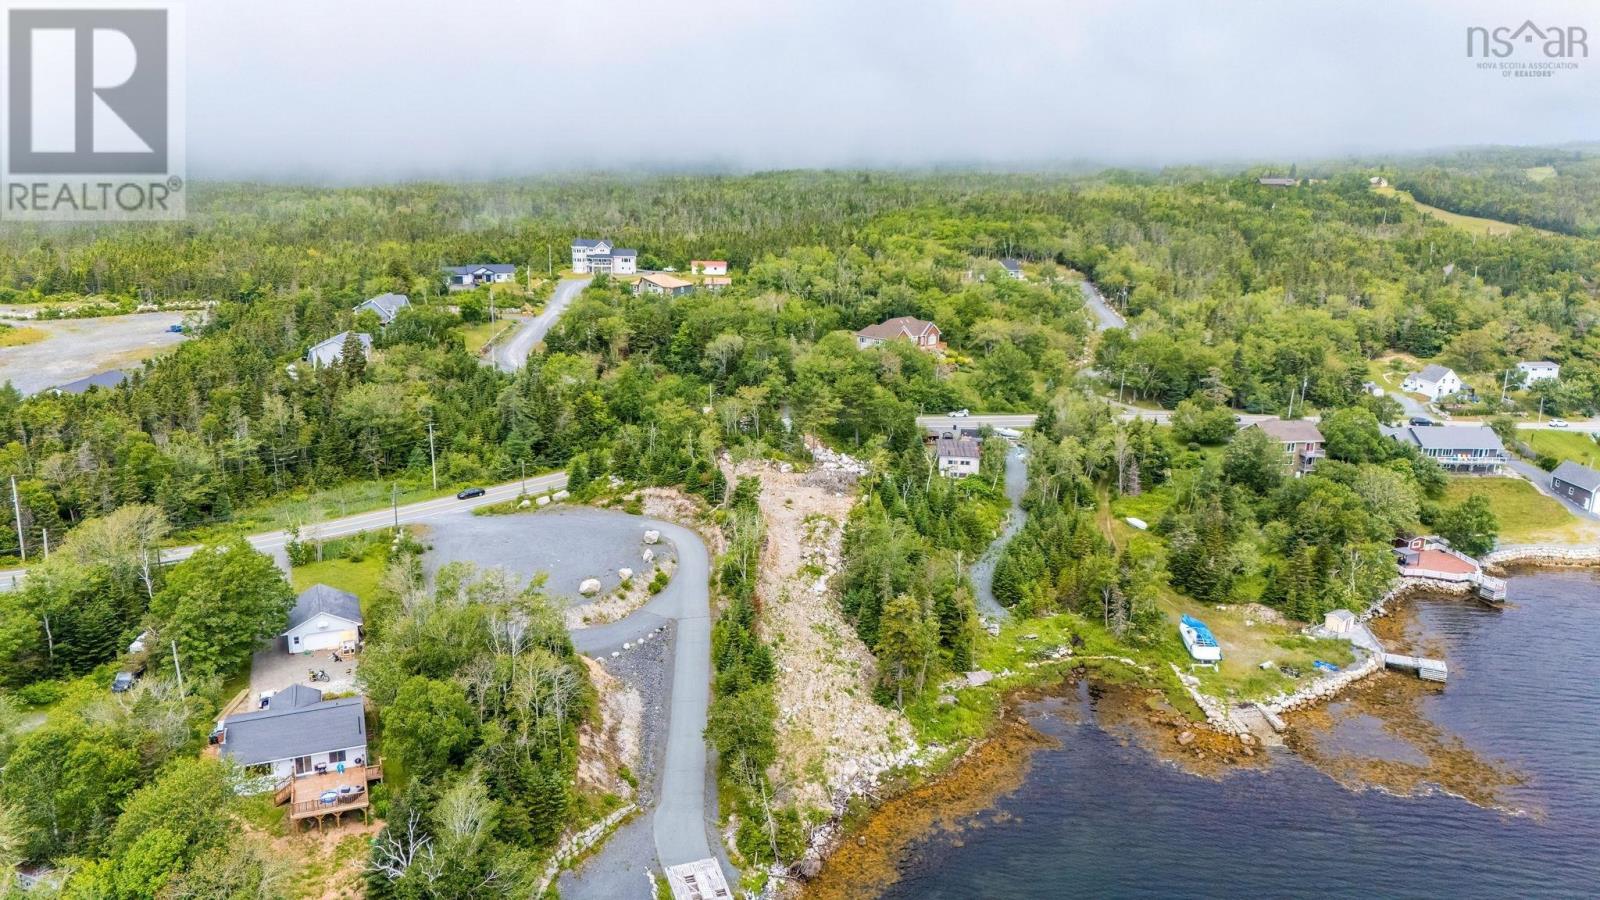
Seize this rare opportunity to own a 150ft oceanfront cleared building lot on Prospect Road in the serene community of Bayside. Less than 20 minutes to Bayers Lake and 25 minutes to downtown Halifax, this south-facing property slopes gently toward the deep waters of Shad Bay, offering breathtaking sunrises and the perfect setting for a custom-built coastal retreat. Enjoy the peace and beauty of oceanfront living while still having easy access to local amenities, including farmers markets, golf courses, community centers, and more. A site strategy is already in place for a luxury custom home, with architectural design services available to bring your vision to life. Two septic design options have been prepared, giving you flexibility in your build. Lot has been cleared and excavated. Dont miss this chance to create your dream home in an unparalleled waterfront setting! (id:45785)
Royal LePage Atlantic
Mull River Road
Mabou, Nova Scotia
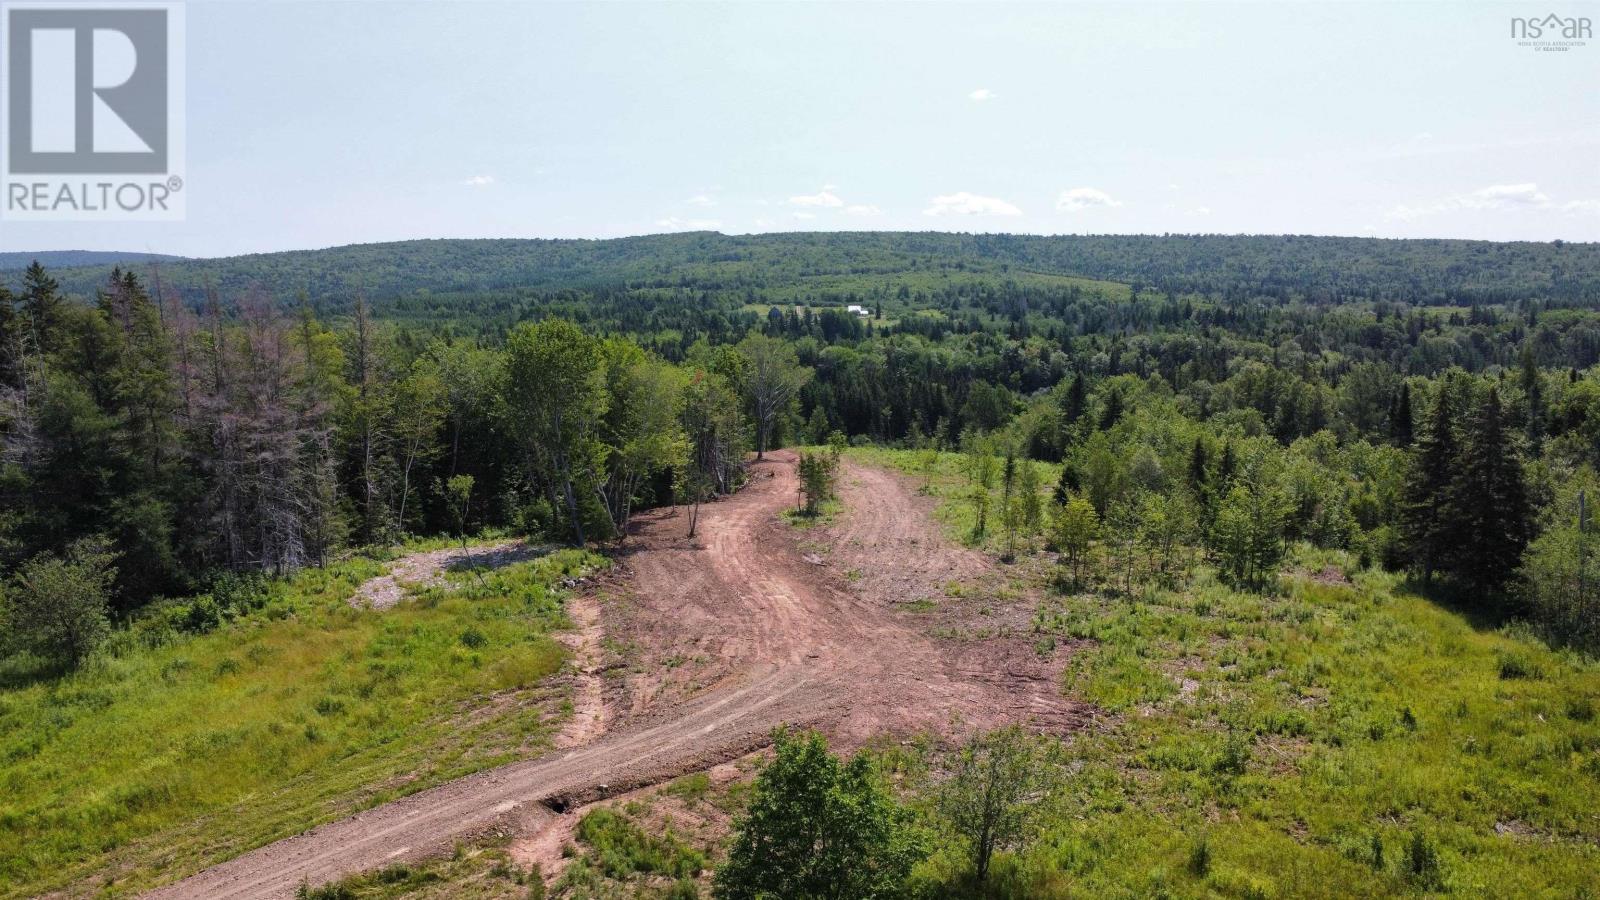
Welcome to Mull River! This 6-acre parcel provides much opportunity to create the home youve always dreamed of. Offering ample space to make it your own, the land slopes gradually away from the road while the majority has been cleared and prepped for building. Power is available at the road and the first 100 meters of driveway is in place. The location is peaceful and quiet, while located a short drive from the charming community of Mabou. An ideal place for those who enjoy fishing, nature, and exploring the outdoors. Come discover the possibilities today! (id:45785)
Engel & Volkers
Lot 27 Mull River Road
Mabou, Nova Scotia
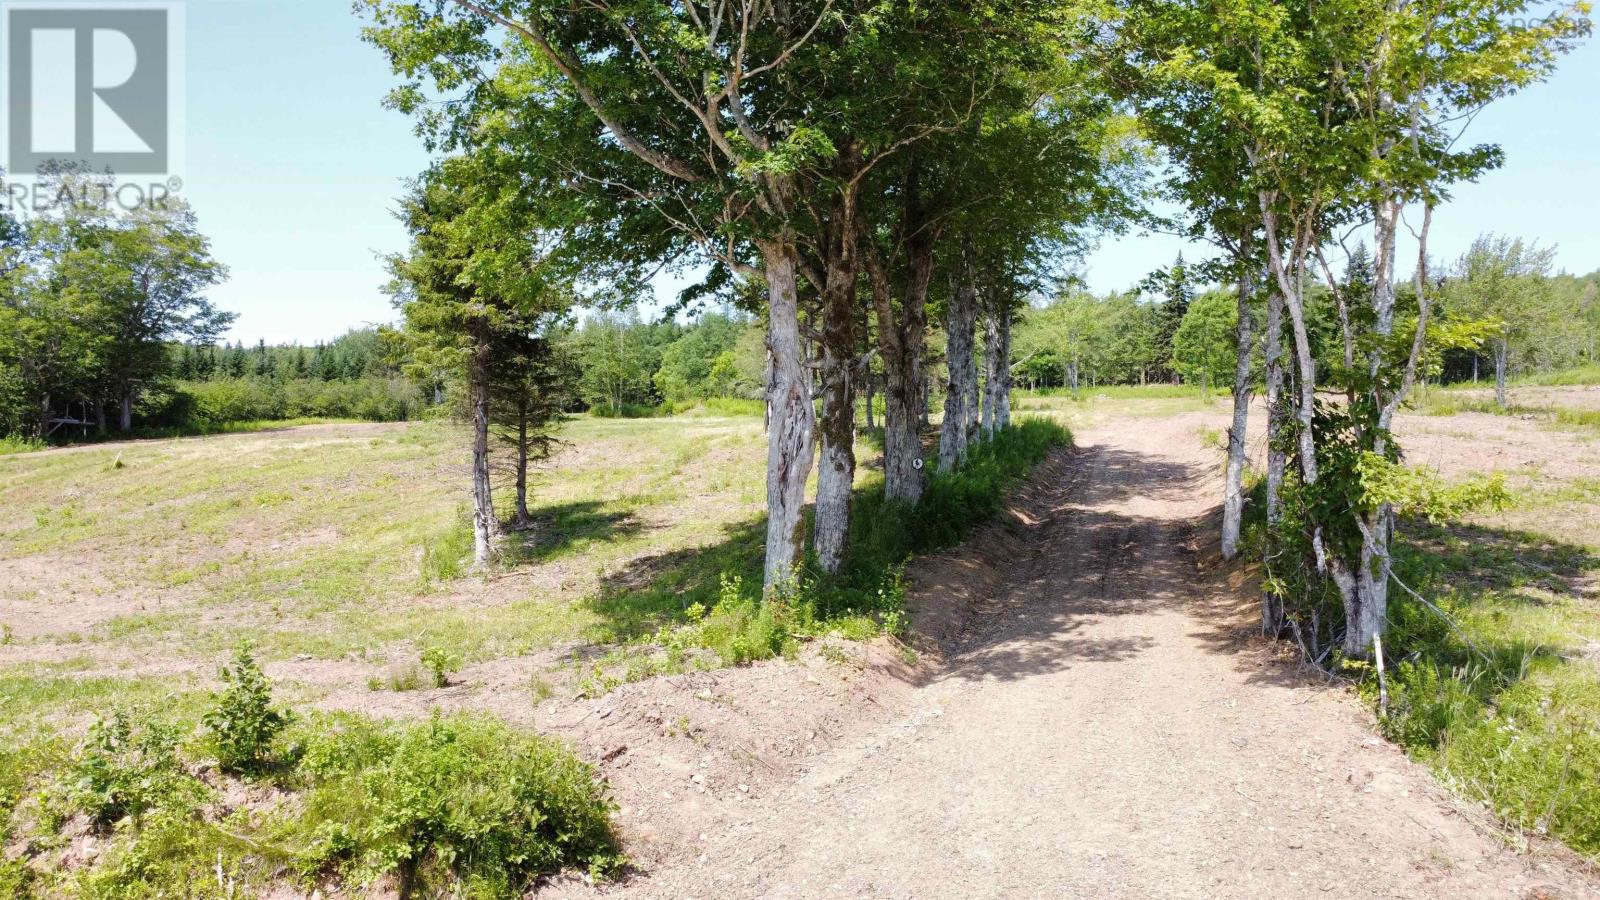
Opportunity awaits! Lot 27 Mull River Road is a surveyed 1.94-acre parcel that rises with a gentle slope away from the road, offering beautiful views of the hills of Mull River. The majority of the property has been recently cleared, and the first 177 feet of driveway is in place. Mature maple trees line the driveway, creating a picture perfect entryway for you to complete the landscaping as you wish. Power is available at the road. The setting is peaceful and quiet - an ideal place for those who enjoy fishing, nature, and exploring the outdoors. Located a short drive from the culturally rich community of Mabou and all local amenities. Come view the property today and start imagining your home sweet home! (id:45785)
Engel & Volkers
Lot 22 Golden Shore Lane
West Bay Marshes, Nova Scotia
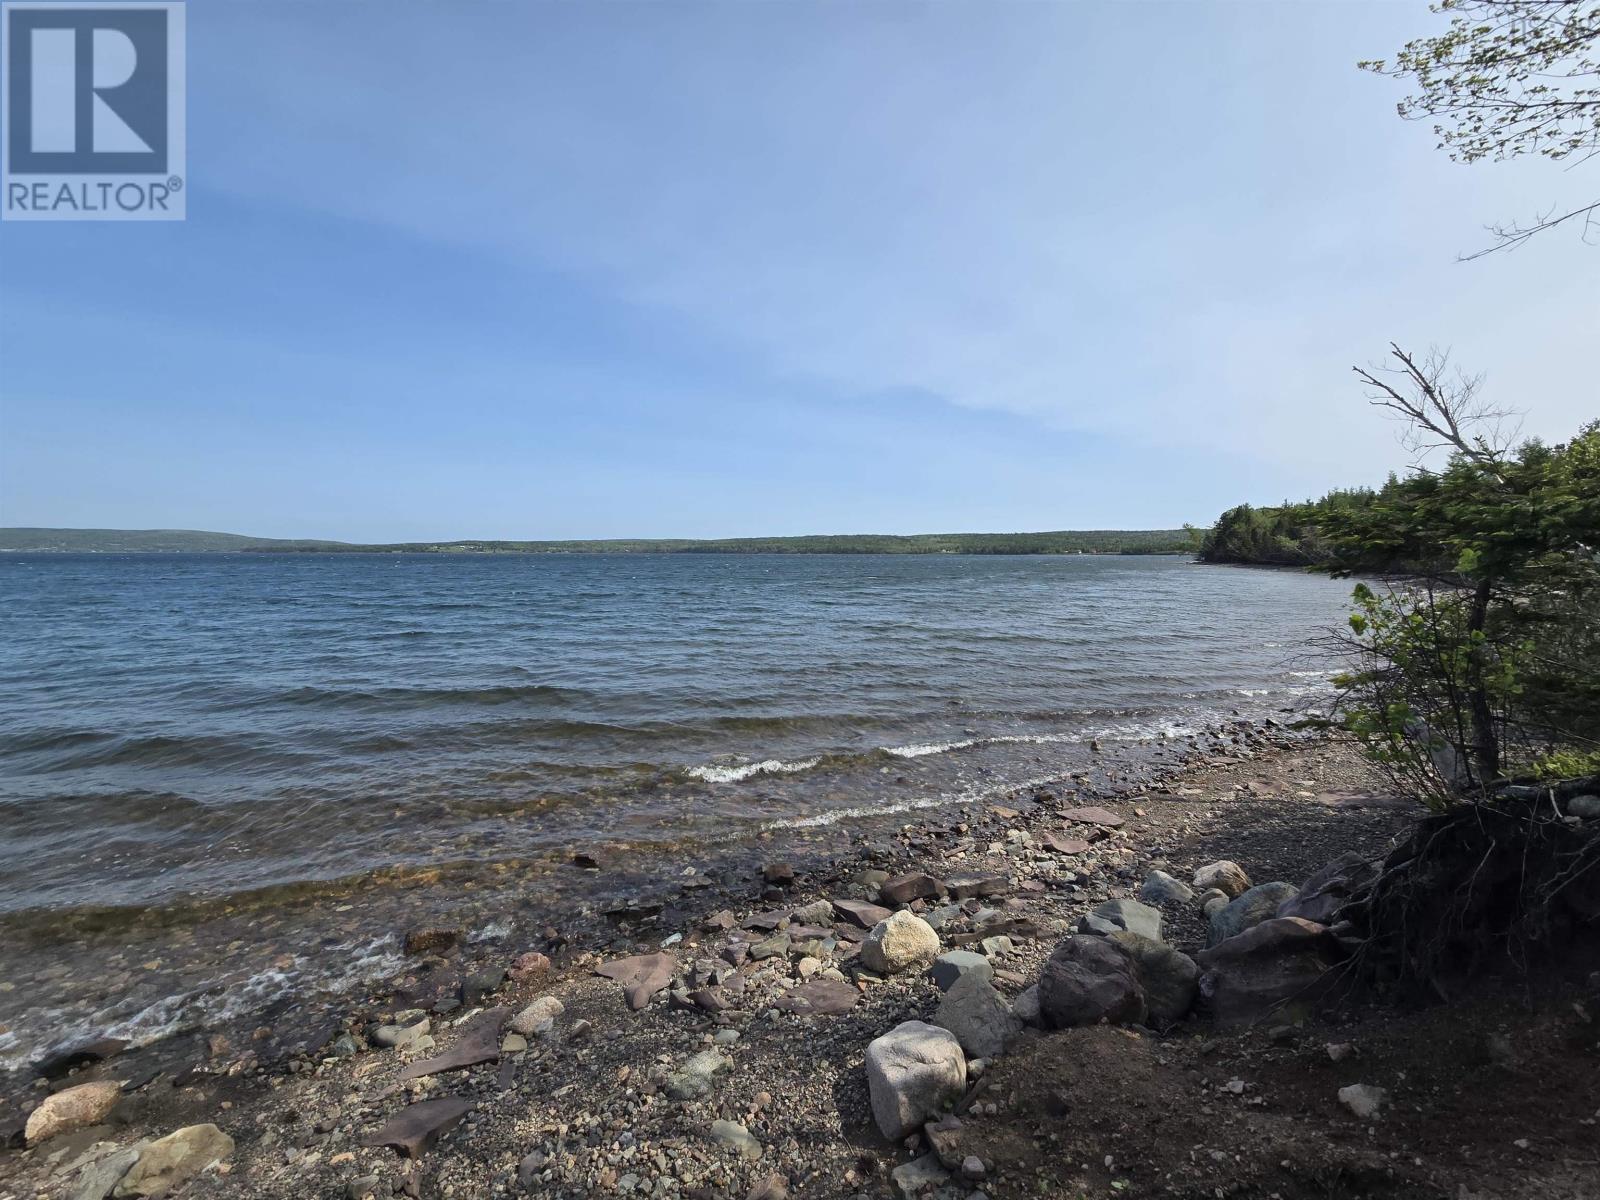
Vendor Financing Available: This 3-acre parcel on Golden Shore Lane invites you to build your dream home where hardwood trees frame sweeping lake views and a gentle slope leads to the waters edge. The property faces southeast, bathing the site in warm light from morning to afternoon and offering spectacular sunrise moments over the lake. Power runs along this road, simplifying site development and utility connections. A quiet seaside setting enhances the landscape with optimal natural illumination. The gentle slope down to the lake is perfect for a dramatic vantage point and a walkout design. Mature hardwoods provide afternoon shade and a timeless, natural aesthetic, while shared boat access opens up weekend adventures on the water. Stunning, unobstructed views of distant islands make for sunrise coffee or sunset silhouettes. Imagine mornings along a serene shoreline and weekends of boating, kayaking, swimming and fishing just steps away. Evenings on the deck, listening to the lakes lapping, in a community that values privacy and nature. This parcel shines for those ready to bring an architectural vision to life. The slope is ideal for a walkout lower level, with space to design gardens, trails, or a lakeside patio. Southeast-facing orientation means bright, inviting interiors through the seasons. Rural zoning and utilities can be confirmed to suit your plans, with power along the road for straightforward connections, privately maintained access, and a shared boat ramp. A quiet, friendly enclave of lakefront residences awaits your modern lakehouse, timber-framed retreat, or outdoor entertaining spaces that capture lake breezes and island vistas. (id:45785)
Cape Breton Realty
Cranberry Head Road
Pembroke, Nova Scotia
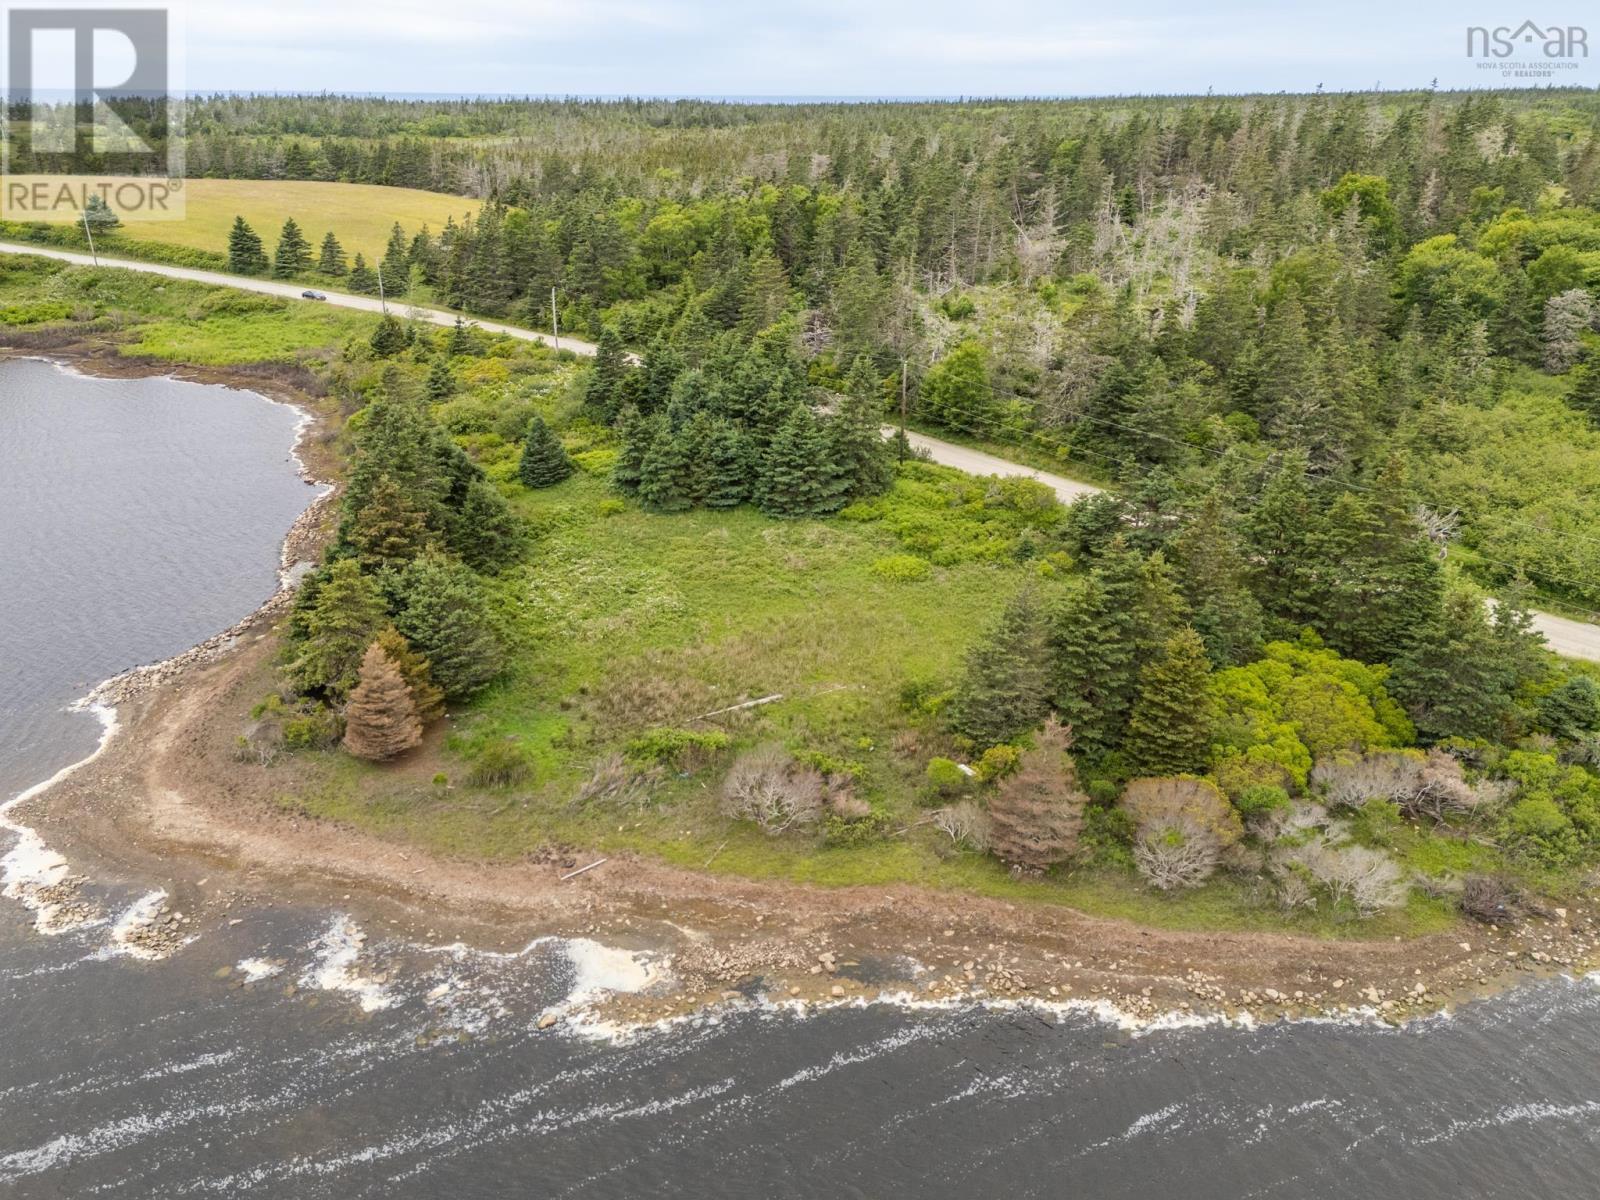
Discover a rare opportunity to own 563 feet of pristine waterfront on a beautiful 1.44-acre, surveyed lot in Pembroke, Nova Scotia. With a new septic plan approval (2026) and driveway access already in place, development of the property is already started! This stunning property offers breathtaking views and a serene coastal setting, ideal for a camper/RV, building your dream home with room for outdoor living areas and gardens or a vacation retreat. Located just 12 minutes from downtown Yarmouth, you'll enjoy the perfect blend of peaceful living and easy access to local amenities, dining, and shopping. The lots prime location puts you close to some of the regions most cherished natural attractions, including Pembroke Beach and the iconic Cape Forchu Lighthouse, both just a 10-minute drive away. Johns Cove Beach, another local favorite, is also within easy reach, offering more opportunities for relaxation and adventure. (id:45785)
Modern Realty