
Lot Highway 217
Central Grove, Nova Scotia
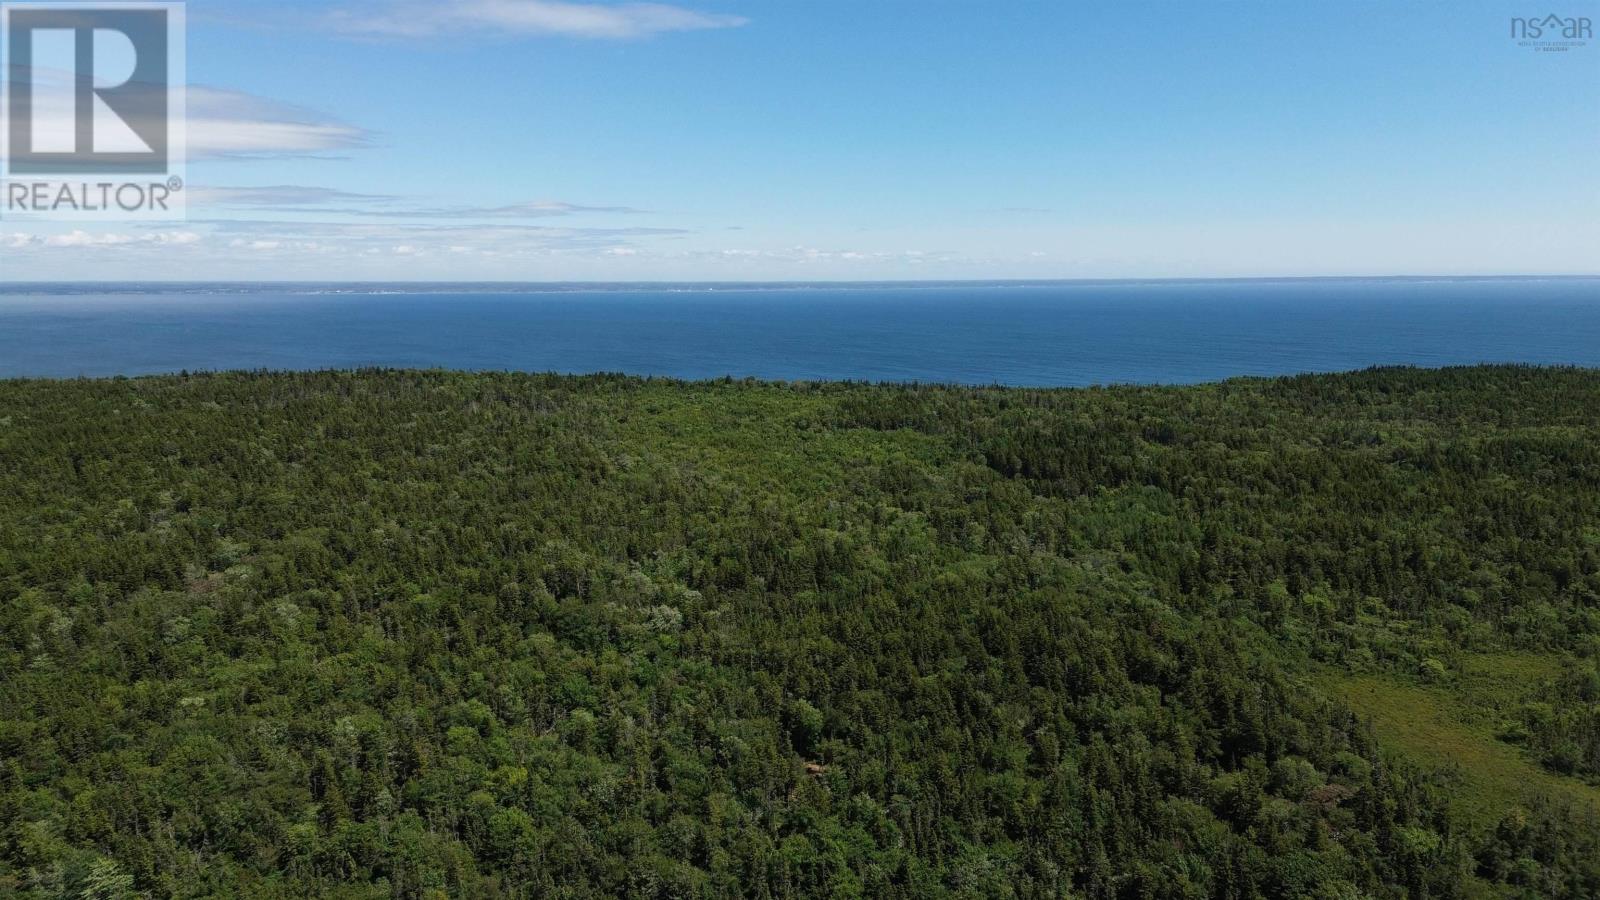
Escape to your own private island paradise in Central Grove, accessible by ferry from East Ferry, Nova Scotia. This rare 30.86-acre waterfront property offers approximately 335 feet of shoreline along the breathtaking waters of St. Mary's Bay, where you can enjoy spectacular views of fishing vessels and whale-watching boats passing by. Nature lovers will appreciate the peaceful setting, complete with a brook winding through the property and a beautiful mix of mature hardwood and softwood forest, creating endless opportunities for recreation, wildlife watching, or simply enjoying the serenity of the outdoors. Please note that the property is currently landlocked and there is no legal access currently. This unique offering is ideally suited for buyers seeking a long-term investment or a secluded piece of Nova Scotia's natural beauty. If you've been dreaming of owning an untouched waterfront retreat with incredible views and endless potential, this is your opportunity to own a truly special piece of paradise. (id:45785)
Exit Realty Town & Country
21-8 Beach Chair Lane
Pugwash, Nova Scotia
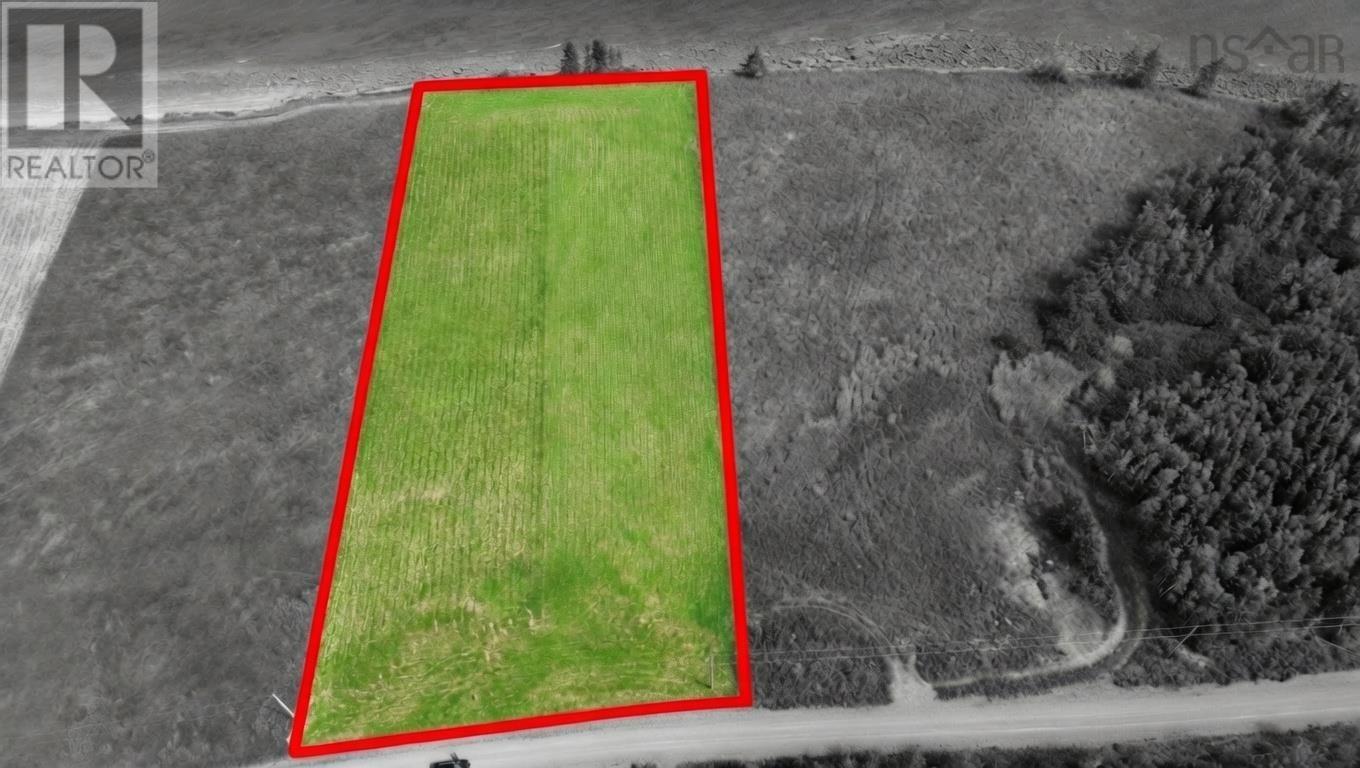
Oceanfront Opportunity at Pugwash Point Exclusive Beachfront Living in Rural Nova Scotia Discover your dream building lot in the prestigious Pugwash Point Exclusive Oceanfront Living Development. This beautifully cleared 2.47-acre surveyed lot offers the perfect canvas for your full-time home or coastal cottage, nestled in a high-quality community protected by restrictive covenants that preserve its upscale charm and character. Power poles are right at the road, making hook-up straightforward. Imagine designing a home where panoramic ocean views greet you from every room sweeping vistas of the warm waters of the Northumberland Strait, known for some of the warmest beaches north of the Carolinas. This sound residential lot delivers privacy, elevation, and breathtaking natural beauty. Just minutes away, enjoy: Championship golf at Northumberland Links Golfing on the serene shores of Fox Harbour Downtown Pugwash with its shops, restaurants, farmers market, festivals and vibrant community spirit. This is beachfront living at its finest rural Nova Scotias ideal blend of tranquility, recreation, and accessibility. Whether you envision morning coffee on the deck, watching the sunset over the water, kayaking the calm bays, or hosting family gatherings with endless coastal views, this lot positions you to create it all. Prime location. Panoramic potential. Protected exclusivity. Dont miss your chance to secure one of the best oceanfront lots in the region. (id:45785)
Keller Williams Select Realty (Truro)
Lot A Downe Street
New Waterford, Nova Scotia
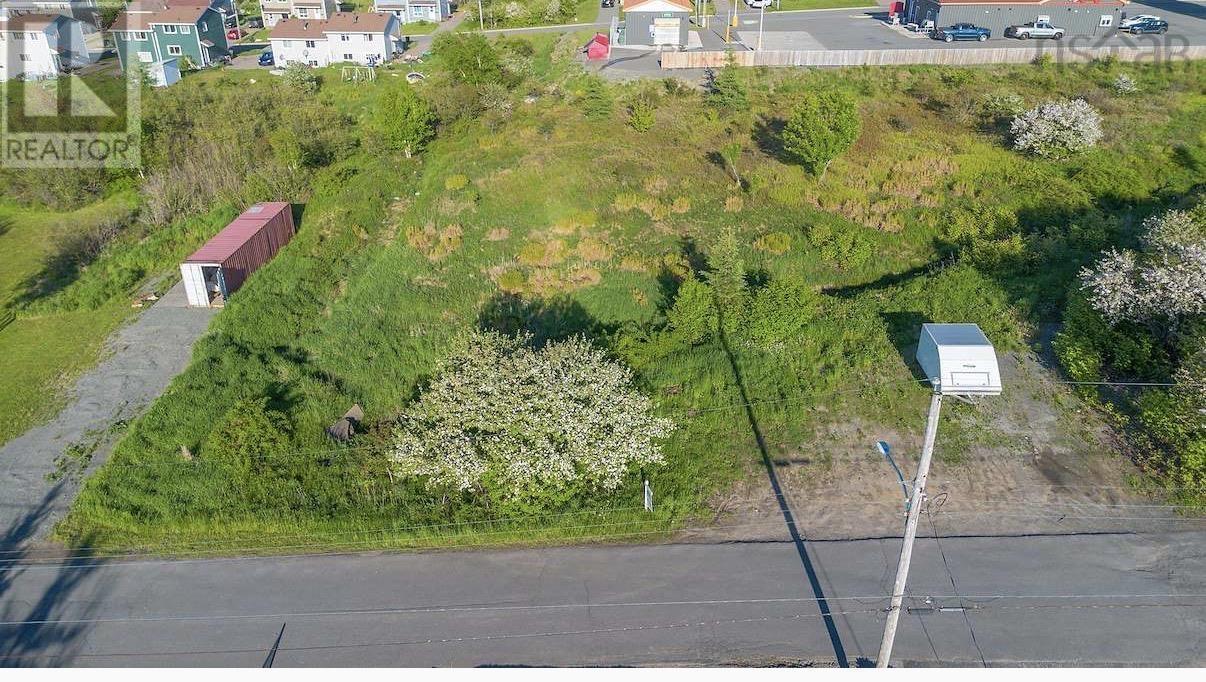
Just over half an acre building lot. Perfect for any type of new construction you may be dreaming of. Municipal sewer and water at the road. Great area and just waiting for its new owners to develop! (id:45785)
Coldwell Banker Boardwalk Realty
East Skye Glen Rd. Road
Stewartdale, Nova Scotia
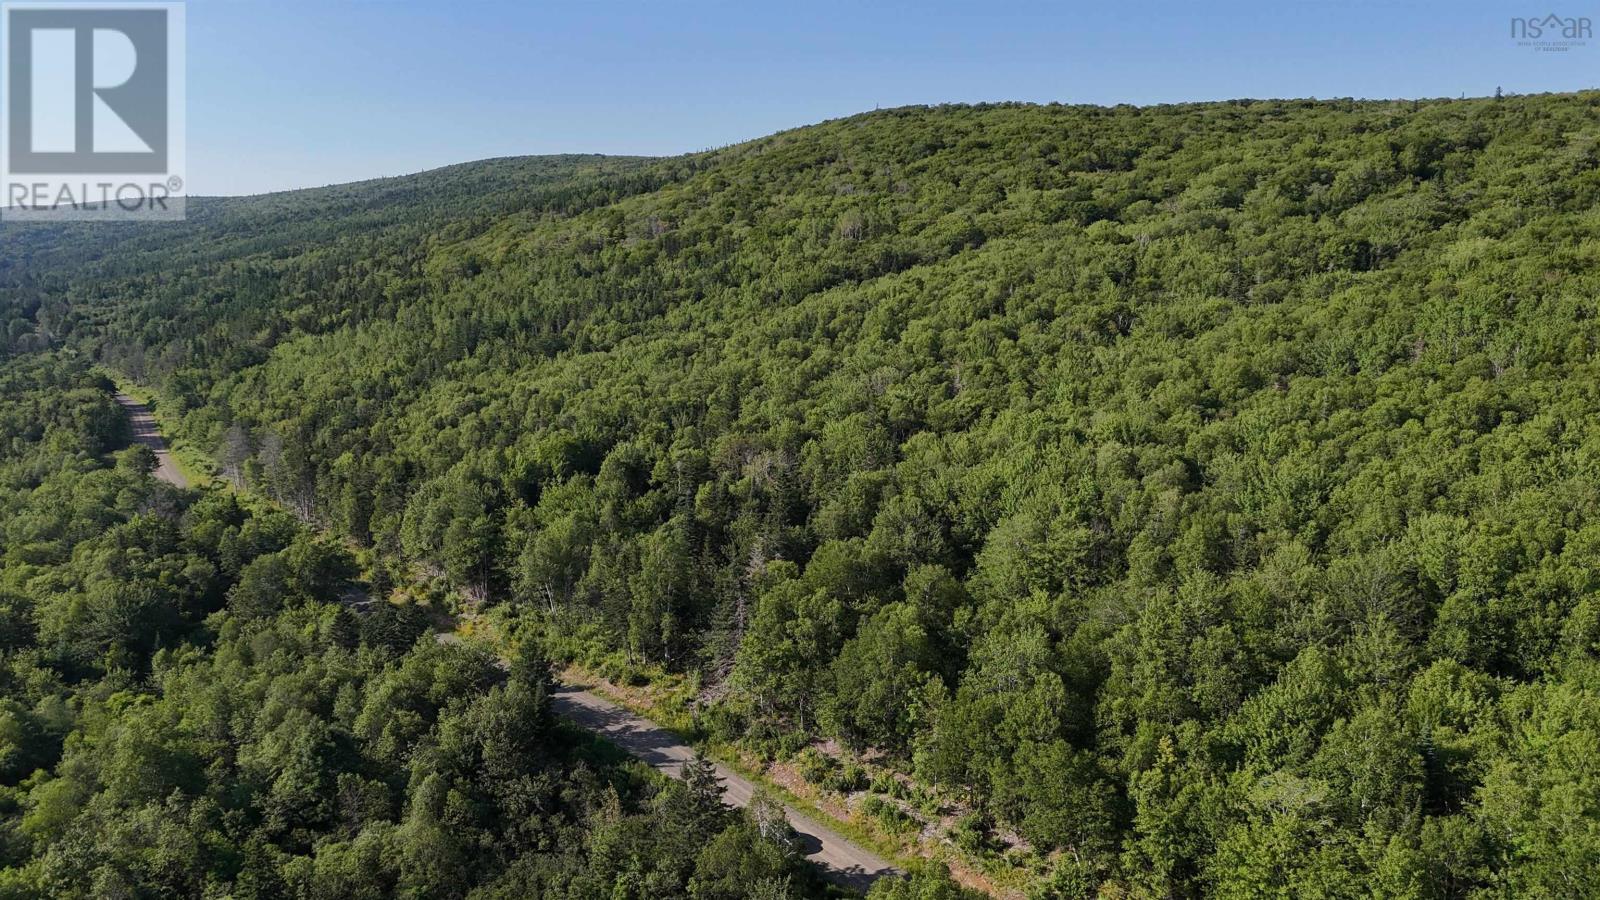
121 ACRES on East Skye Glen Road!! This gently sloping property is located in a beautiful area, just a short distance from the amenities and conveniences of Whycocomagh or Mabou. Located on a gravel municipal road, the property can be reached easily and is the perfect location for a future home, camp or investment. The property doesn't currently have power run to the area although the nearest power line is not a far distance if one wanted to bring it in. Or enjoy an off grid lifestyle that can be embraced without sacrificing conveniences. You will want to explore this property and see the amazing views that could be opened up as you travel a short distance in to the property. A beautiful area. A great community. See for yourself! (id:45785)
RE/MAX Park Place Inc.
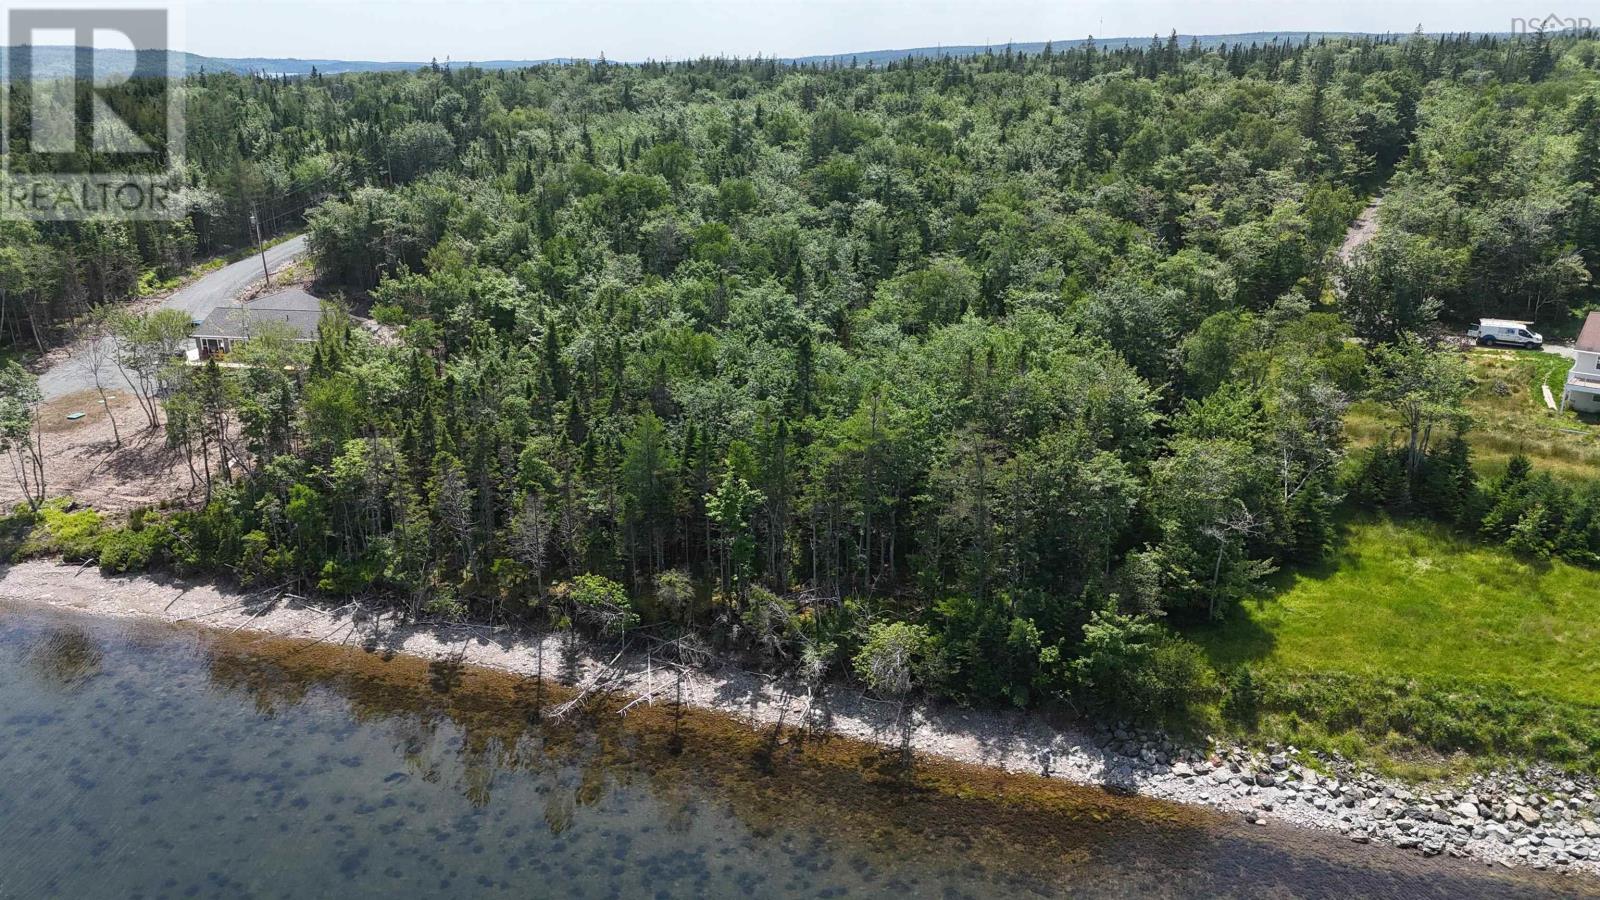
Lot 1a-31 Maple Drive
Cape George Estates, Nova Scotia
Experience the charm of a stunning waterfront property within the Cape George Estates community, featuring a 3.73-acre lot. This fully wooded parcel gently slopes towards the water, offering a perfect canvas for your upcoming development plans. Enjoy 170 feet of shoreline along this picturesque property. Ideal for boating. (id:45785)
Cape Breton Realty
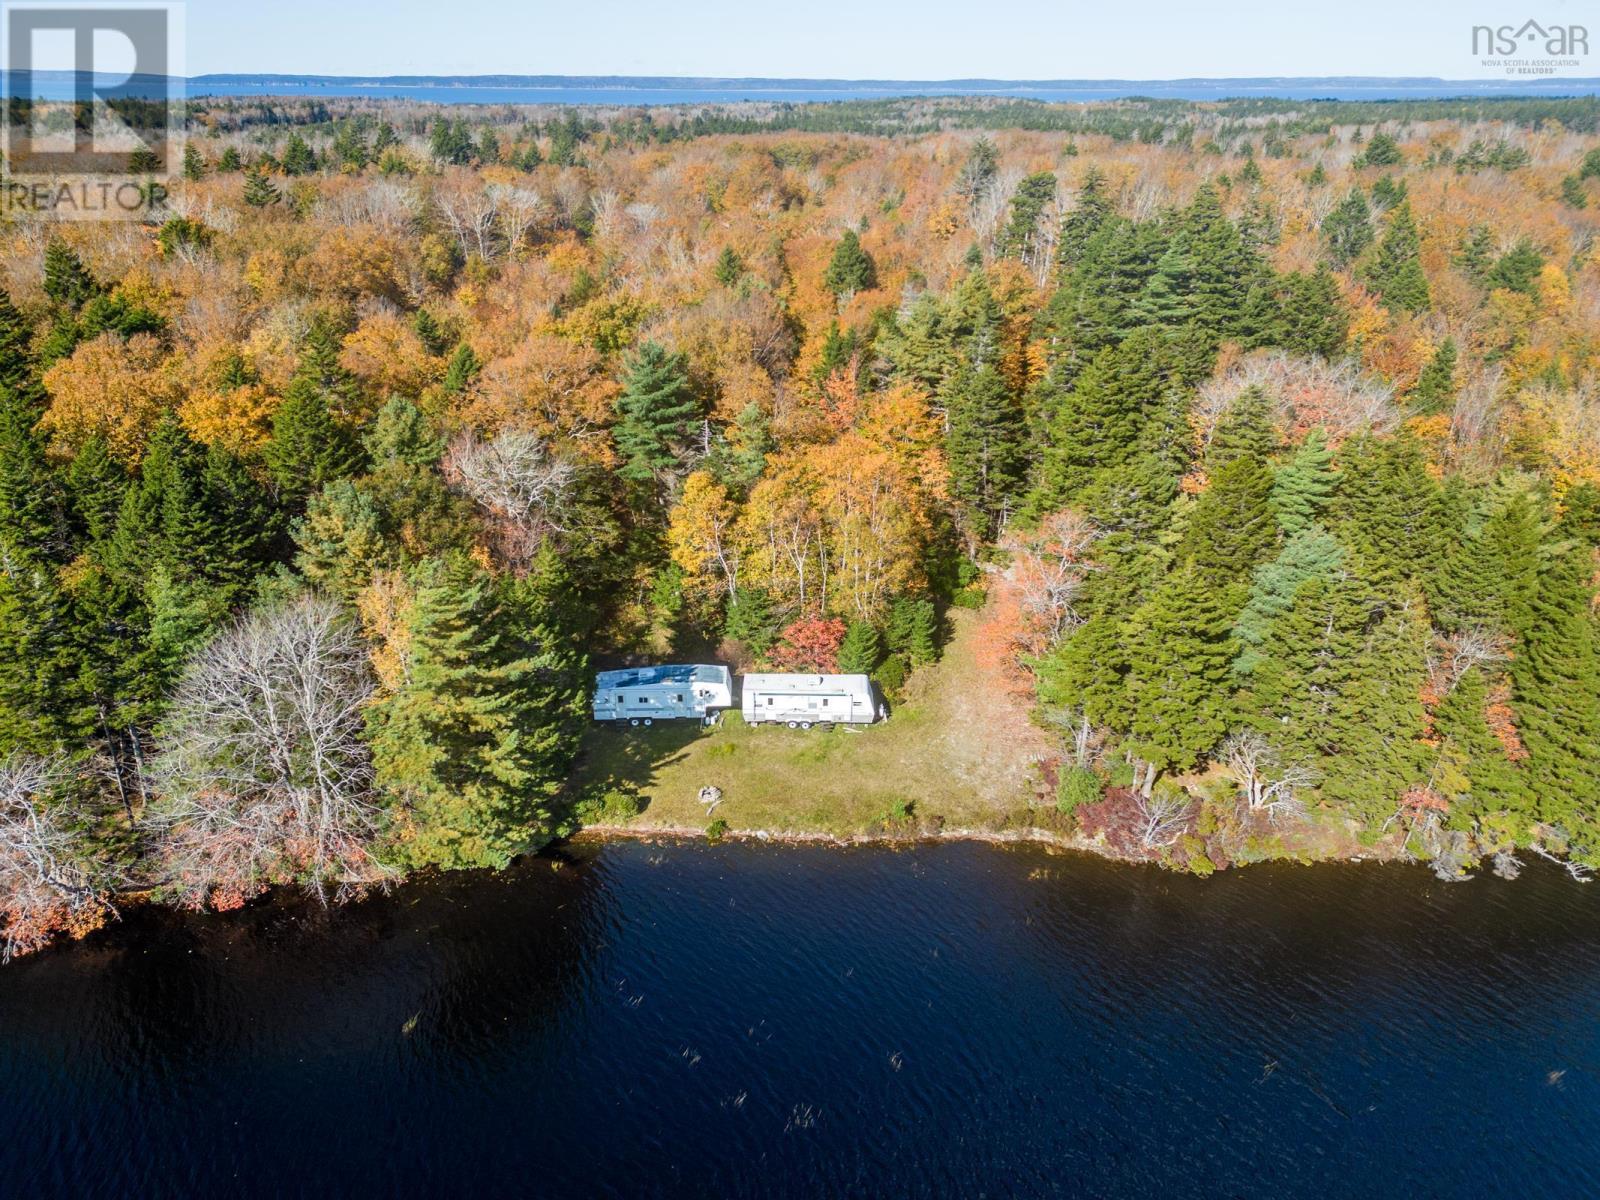
85 Bartlett Lake Lane
Grosses Coques, Nova Scotia
Escape to your own private lakeside retreat with this stunning 12.7-hectare property offering approximately 165 feet of water frontage. Zoned Resource and surrounded by mature trees, this peaceful off-grid property is the perfect place to disconnect from the hustle and bustle and reconnect with nature. Spend your days fishing, kayaking, or simply relaxing by the water. As evening approaches, take in gorgeous sunsets, watch the fireflies light up the night, and enjoy incredible stargazing beneath the open sky. With plenty of space, privacy, and natural beauty, this property offers endless possibilities for those seeking a recreational getaway or a peaceful spot to unwind. If you've been dreaming of owning your own piece of lakefront paradise, surrounded by nature and away from it all, this could be the opportunity you've been waiting for. (id:45785)
RE/MAX Banner Real Estate(Yarmouth)
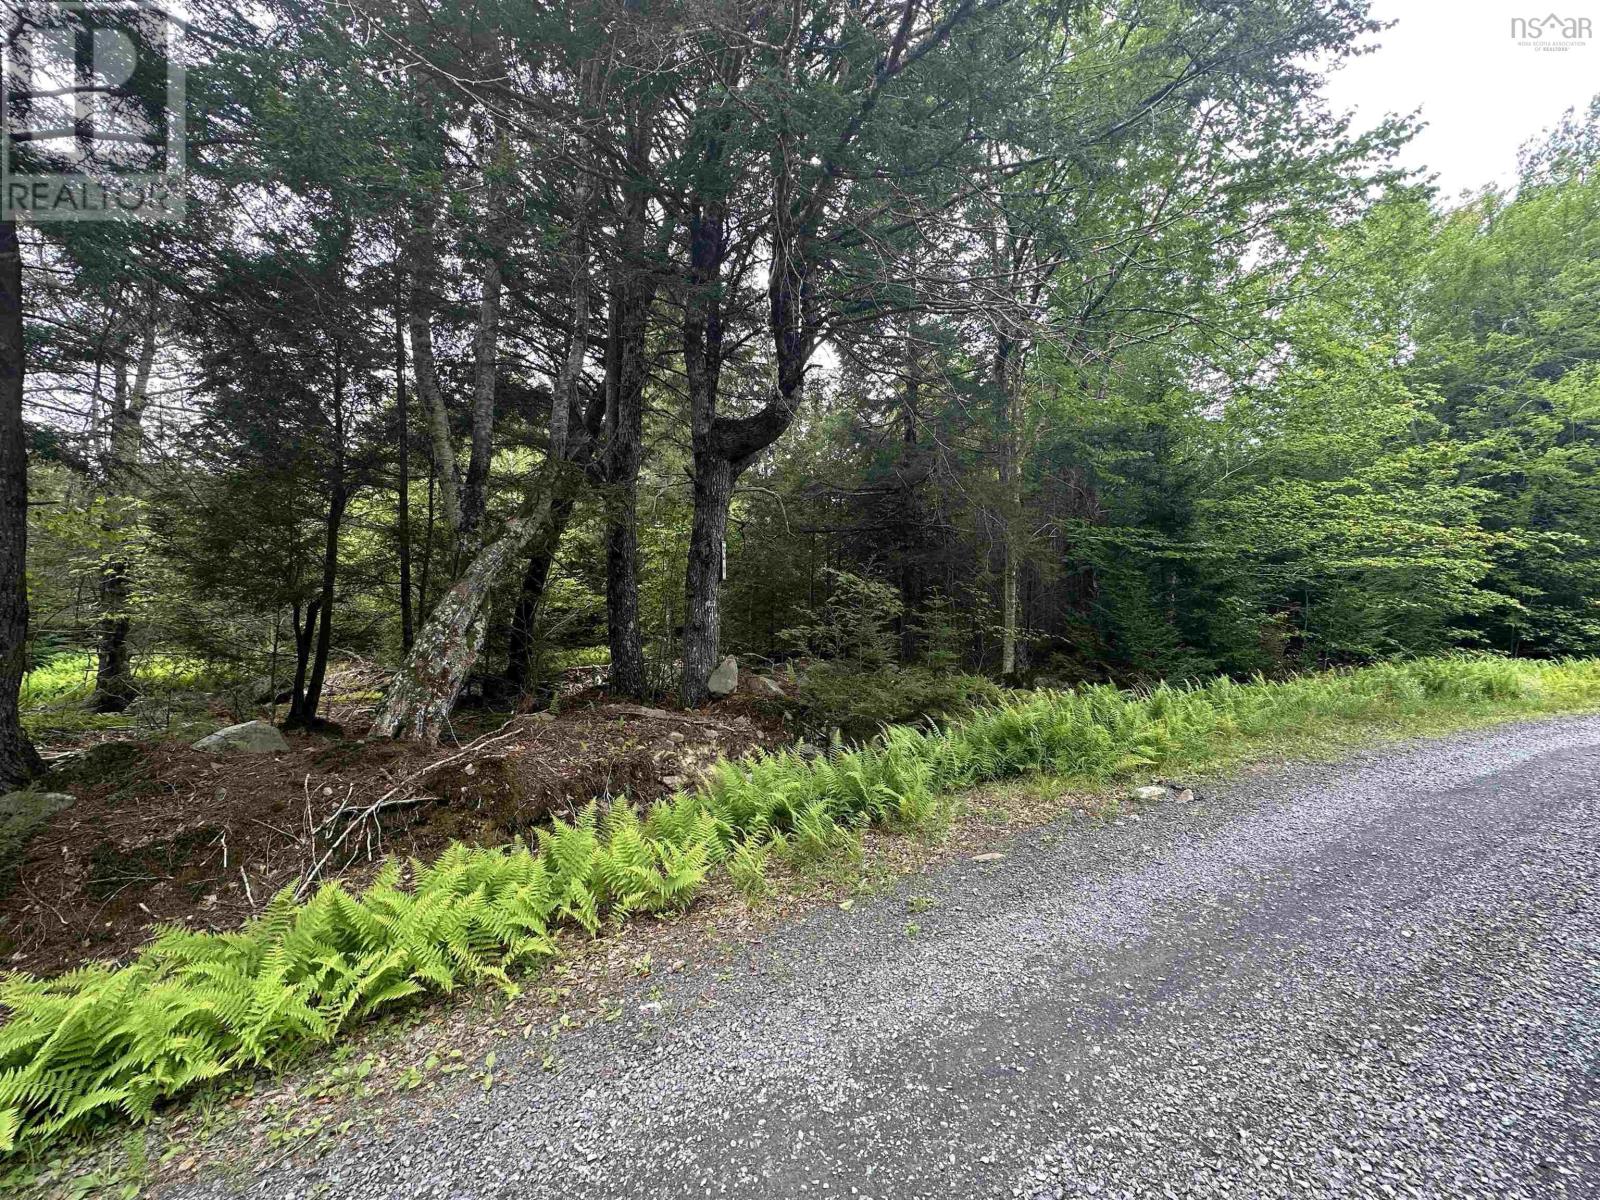
Lot 35-Wa Joseph Street
Labelle, Nova Scotia
It's not too late to grab a slice of heaven in the middle of cottage country!! This 38,334 sq. ft lot is located super close to Molega Lake and other amazing lakes such as Ponhook Lake and Annis Lake! Whether you want to build a year round home, or use the lot as a landing pad for summer weekend getaways, the options are endless! This property is located 10 mins from Greenfield, and 35 mins from the amenities that Bridgewater & Liverpool have to offer. Call today for more information! (id:45785)
Exit Realty Inter Lake (Liverpool)
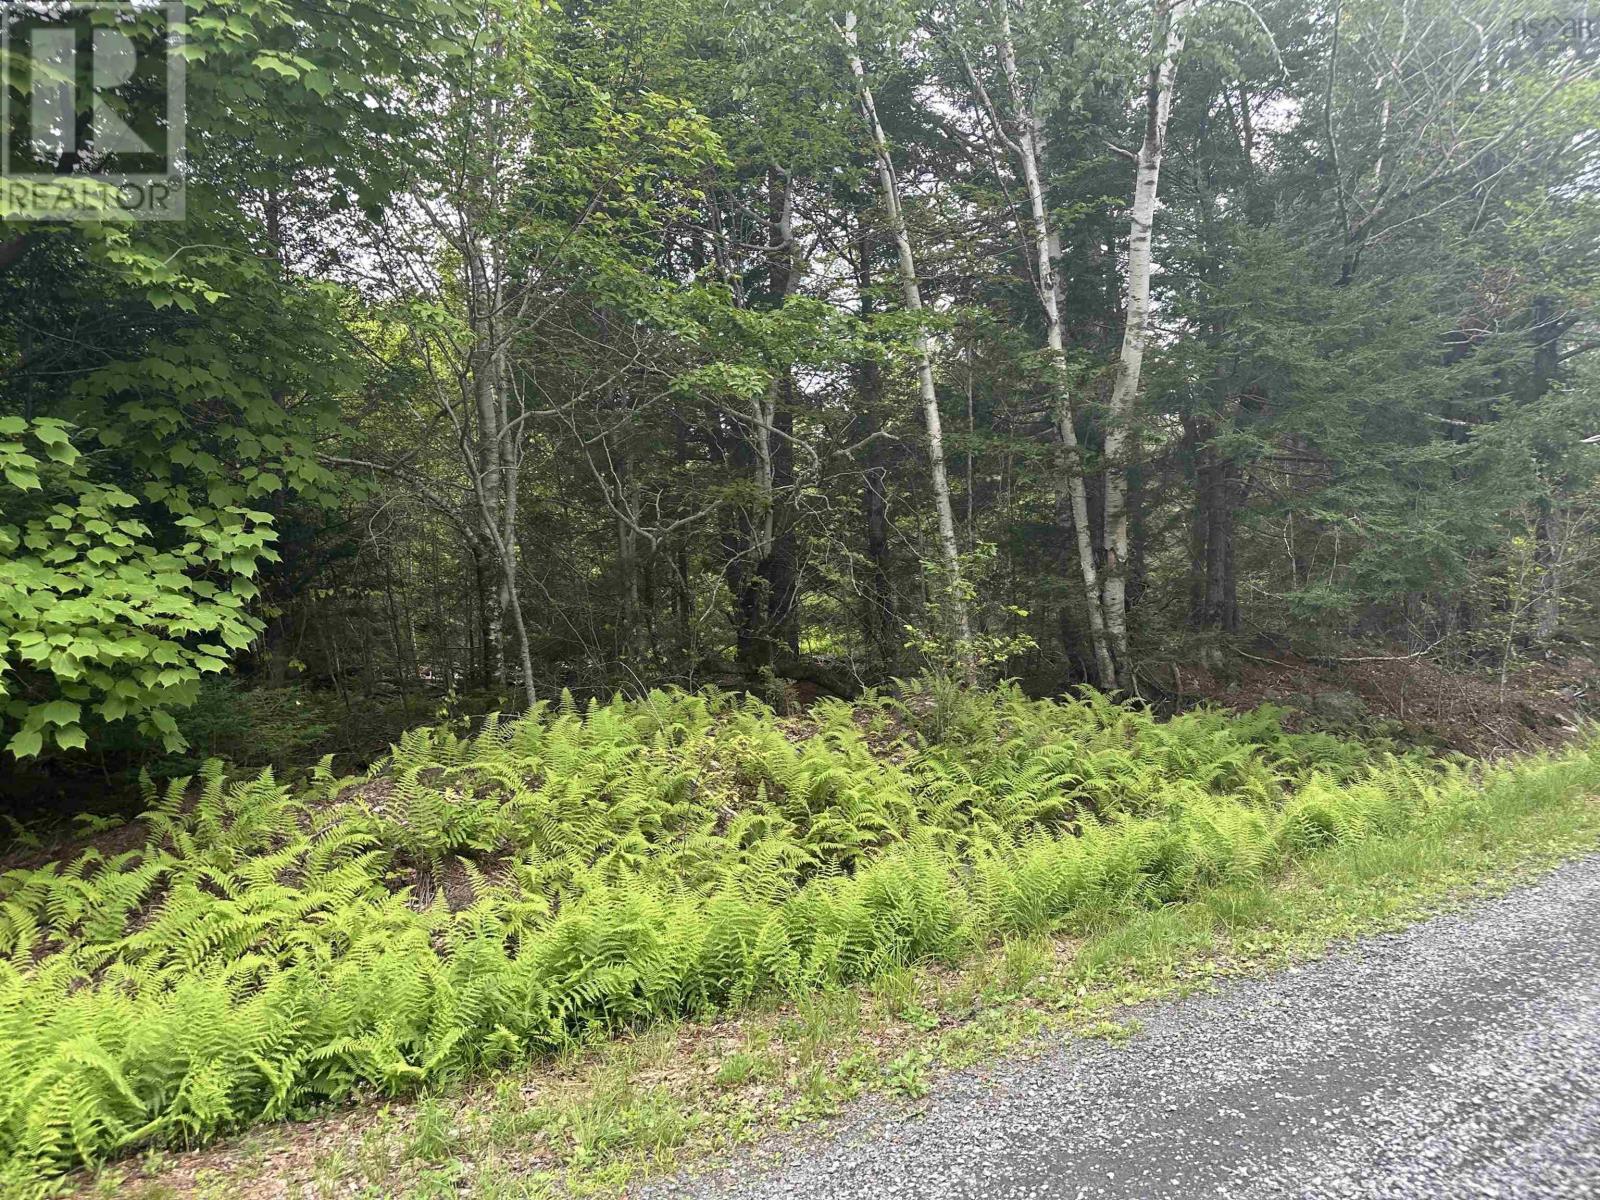
Lot 36-Wa Joseph Street
Labelle, Nova Scotia
It's not too late to grab a slice of heaven in the middle of cottage country!! This 20,500 sq. ft lot is located super close to Molega Lake and other amazing lakes such as Ponhook Lake and Annis Lake! Whether you want to build a year round home, or use the lot as a landing pad for summer weekend getaways, the options are endless! This property is located 10 mins from Greenfield, and 35 mins from the amenities that Bridgewater & Liverpool have to offer. Call today for more information! (id:45785)
Exit Realty Inter Lake (Liverpool)
Eddy Street
Parrsboro, Nova Scotia
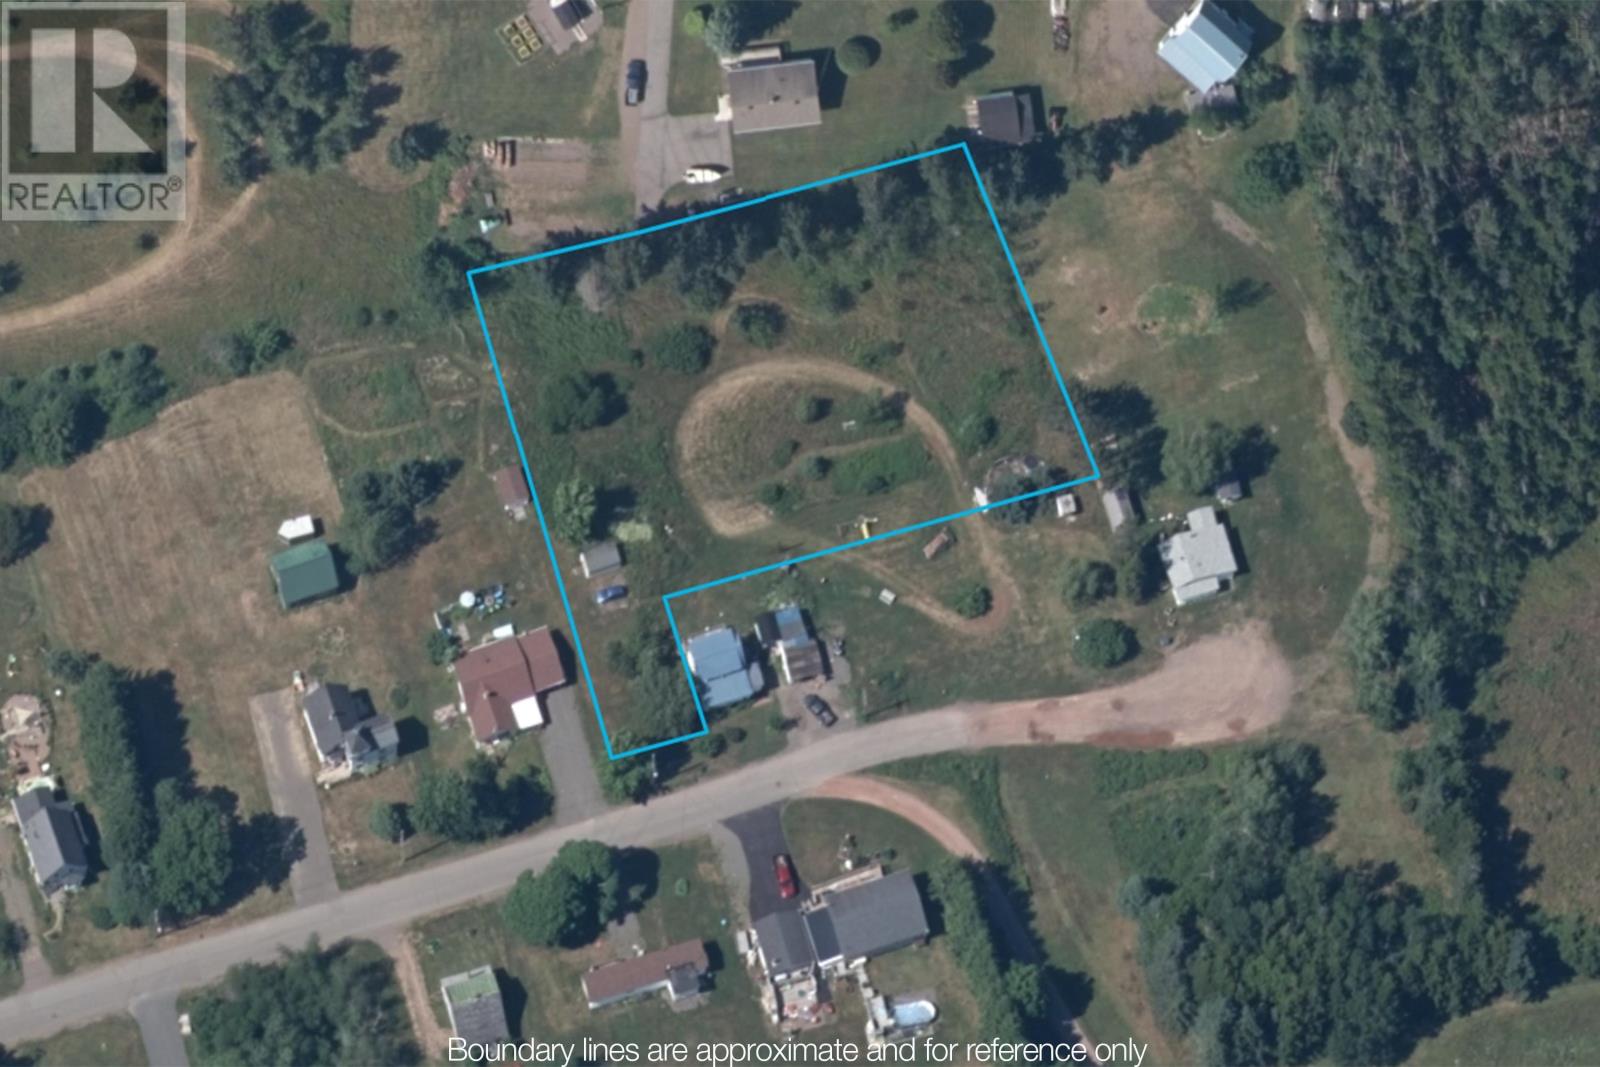
This spacious vacant lot offers just over one acre of land, giving you plenty of room to bring your vision to life. Located on a quiet dead-end street off Pier Road, it could be the perfect setting for your dream cottage, year-round home, or future investment. The possibility of connecting to municipal water and sewer adds even more potential to this property. Best of all, the beach is just moments away, while Parrsboros shops, restaurants, and everyday amenities are only minutes from your door. Dont miss this opportunity to create your own special place near the coast! (id:45785)
Coldwell Banker Performance Realty
2910 Grand Mira North Road
Marion Bridge, Nova Scotia
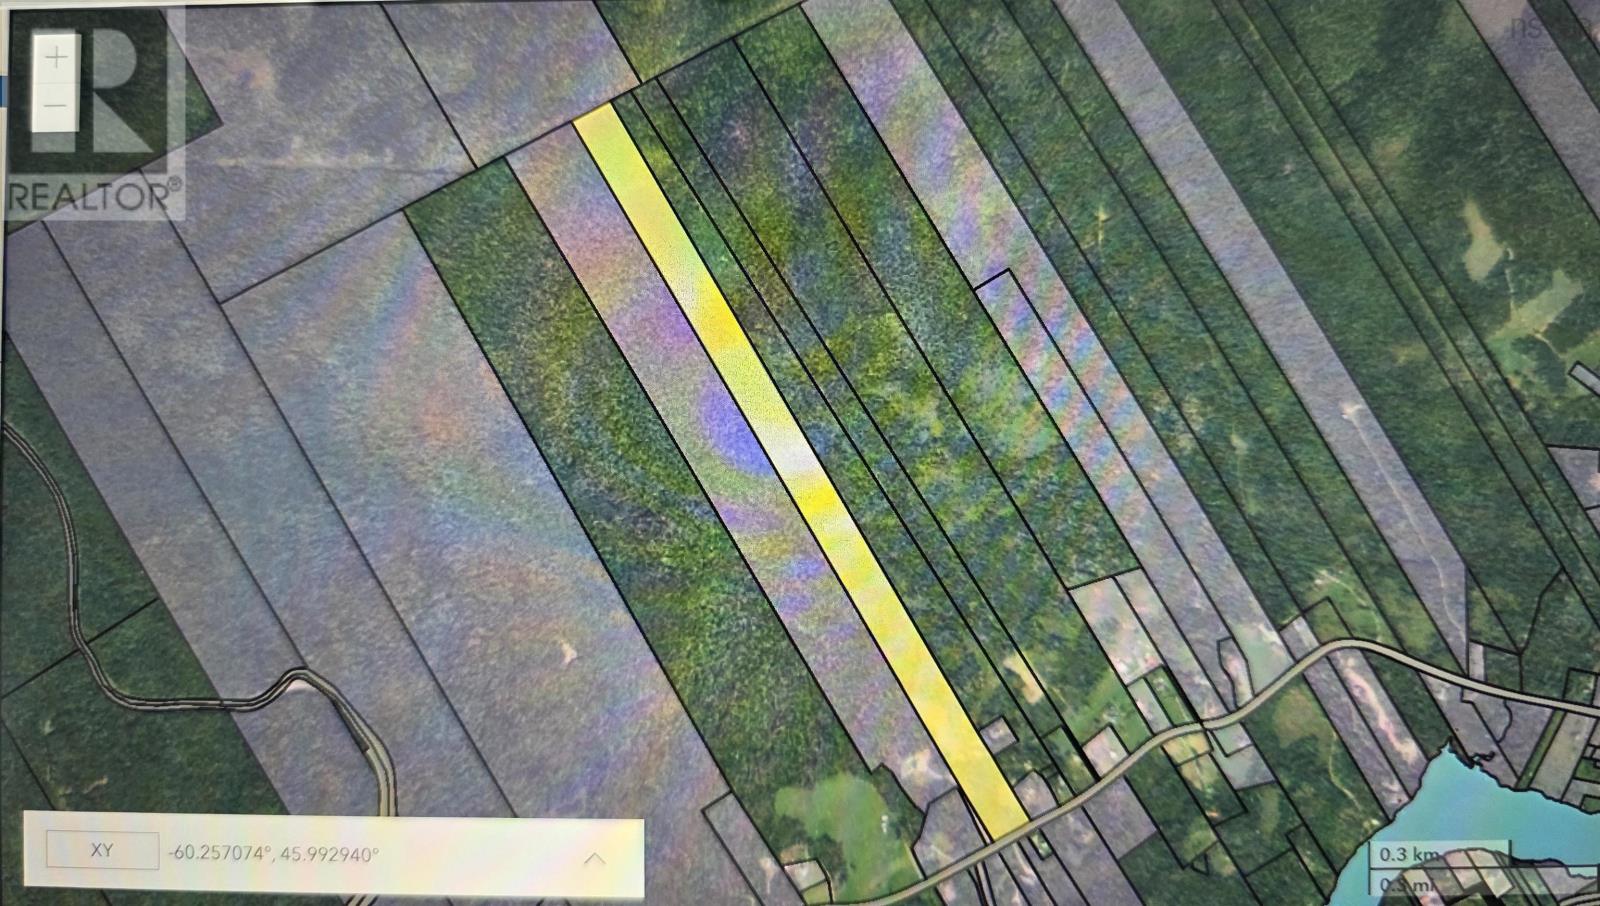
Discover the potential of this beautiful 83-acre property located on Grand Mira North Rd, just 1km from the Marion Bridge store. Offering exceptional privacy and plenty of space, this property is the perfect setting to build your dream home or private retreat. The property includes an existing house and several outbuildings, however all structures are in very poor condition and are being sold as-is. The true value lies in the expansive acreage. (id:45785)
Keller Williams Select Realty(Sydney
Lot, Highway 1
Salmon River, Nova Scotia
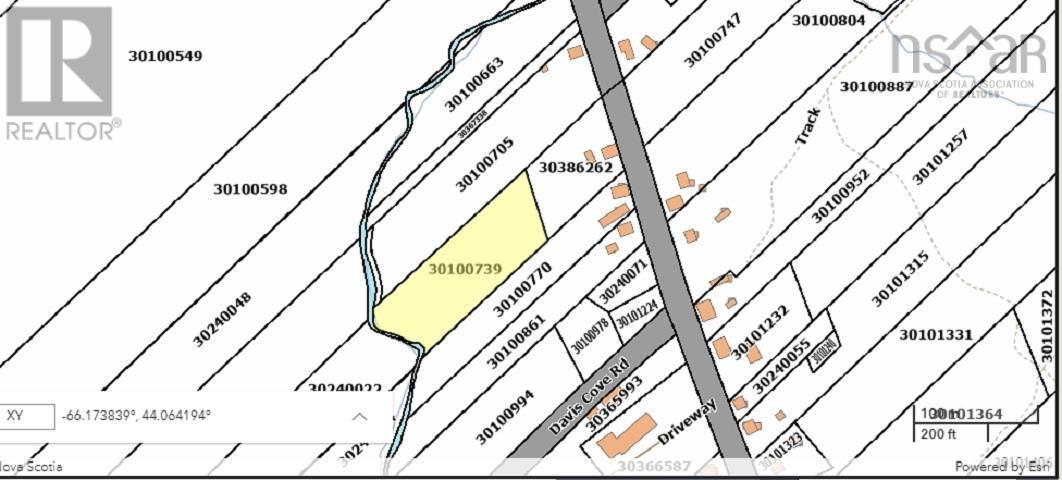
Discover the perfect setting for your future home on this 1.98-acre ocean view lot along Highway 1 in Salmon River. Offering a picturesque coastal outlook and ample space to build, this property combines the tranquility of country living with convenient access to everyday amenities. Located less than 5 minutes from D.J. Corner Store, you'll enjoy the convenience of nearby essentials while being just 10 minutes from the sandy shores of beautiful Mavillette Beachone of Nova Scotia's most popular beaches. The Town of Yarmouth and its full range of shopping, restaurants, healthcare, and services are only a 20-minute drive away. Whether you're planning a year-round residence or a seasonal getaway, this attractive property is ready for your vision. (id:45785)
Engel & Volkers (Yarmouth)
2022a Peajack Road
Westport, Nova Scotia
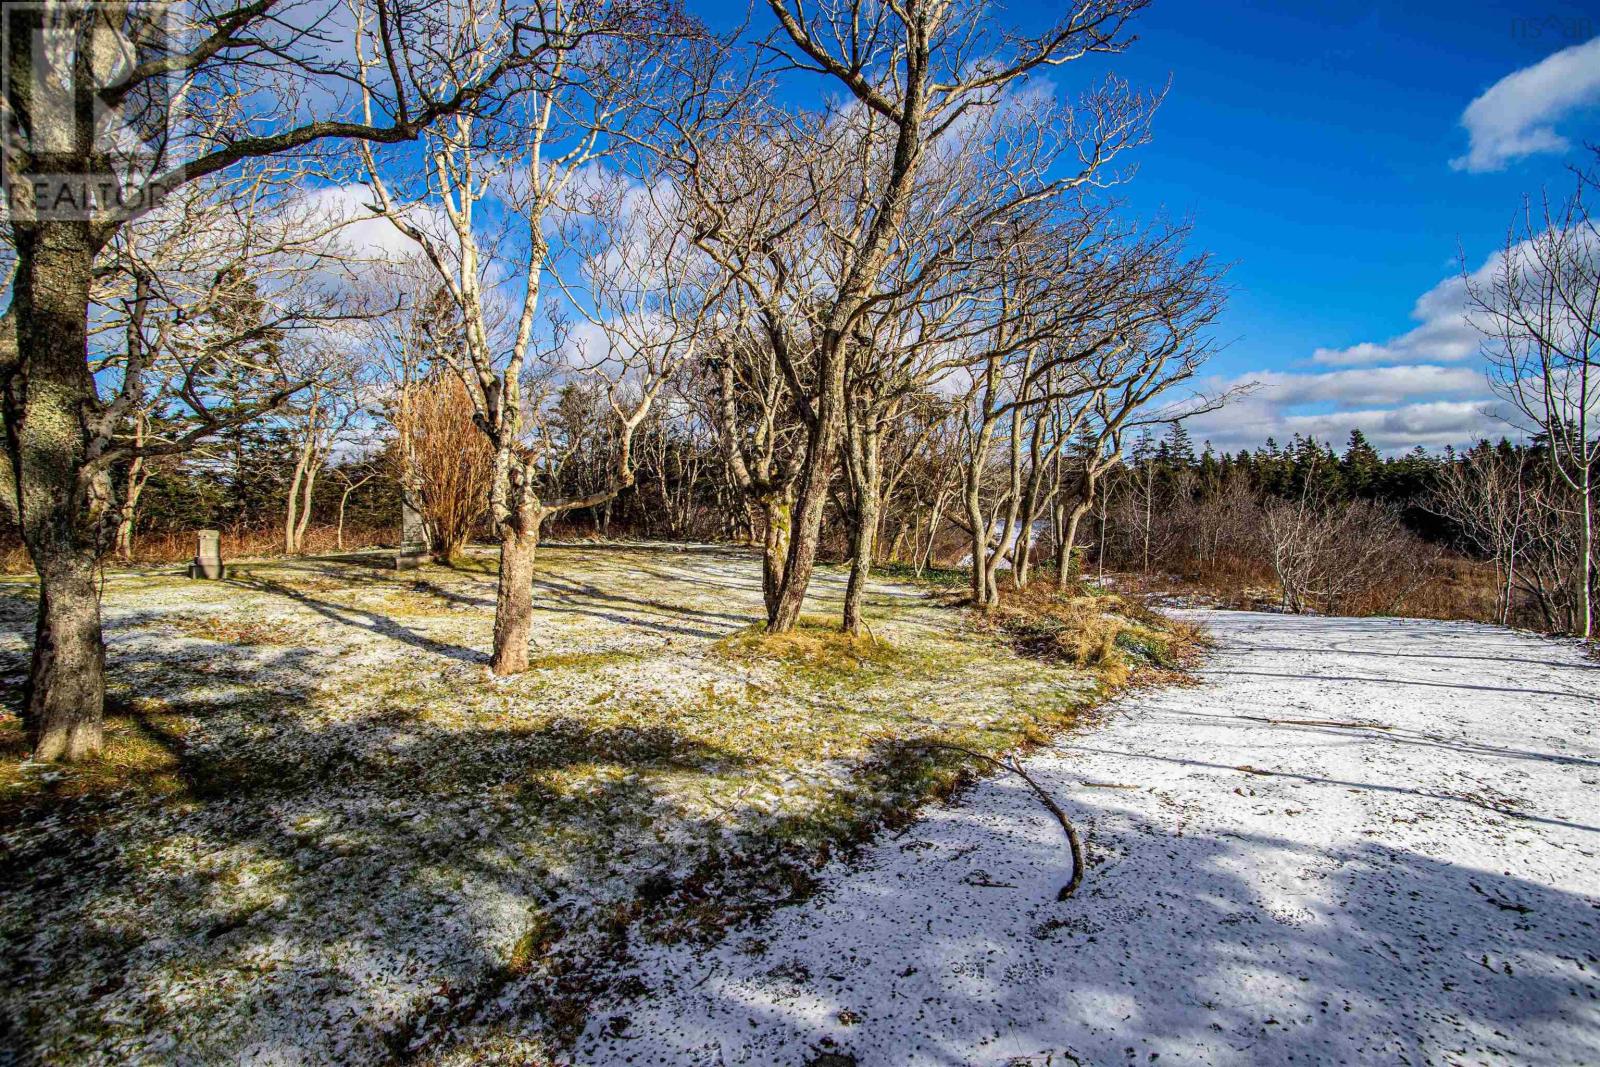
Private 4 acres located in the seaside community of Westport. This surveyed lot has a driveway winding past silver birches and a picturesque duck pond before arriving at the cleared level ground which is ready for a camper or your dream home. Live surrounded by trees but walking distance from the amenities of Westport in this quiet sheltered spot on Brier Island. There is a well newly dug in 2022 which has an abundance of water. It is a short walk to the Bay of Fundy shore (750m) to enjoy watching the sunset over the Bay of Fundy. Westport is a friendly village with so much to offer, well stocked general store, library, clubs and volunteering opportunities, hiking and biking trails, beaches, seasonal restaurants, whale watching and seal watching even from shore! If you are planning to work from home Westport has fibre-op wifi. There is no charge for the ferry which services the island hourly 24/7. Book in a showing today so you don't let this opportunity pass you by! (id:45785)
RE/MAX Banner Real Estate