
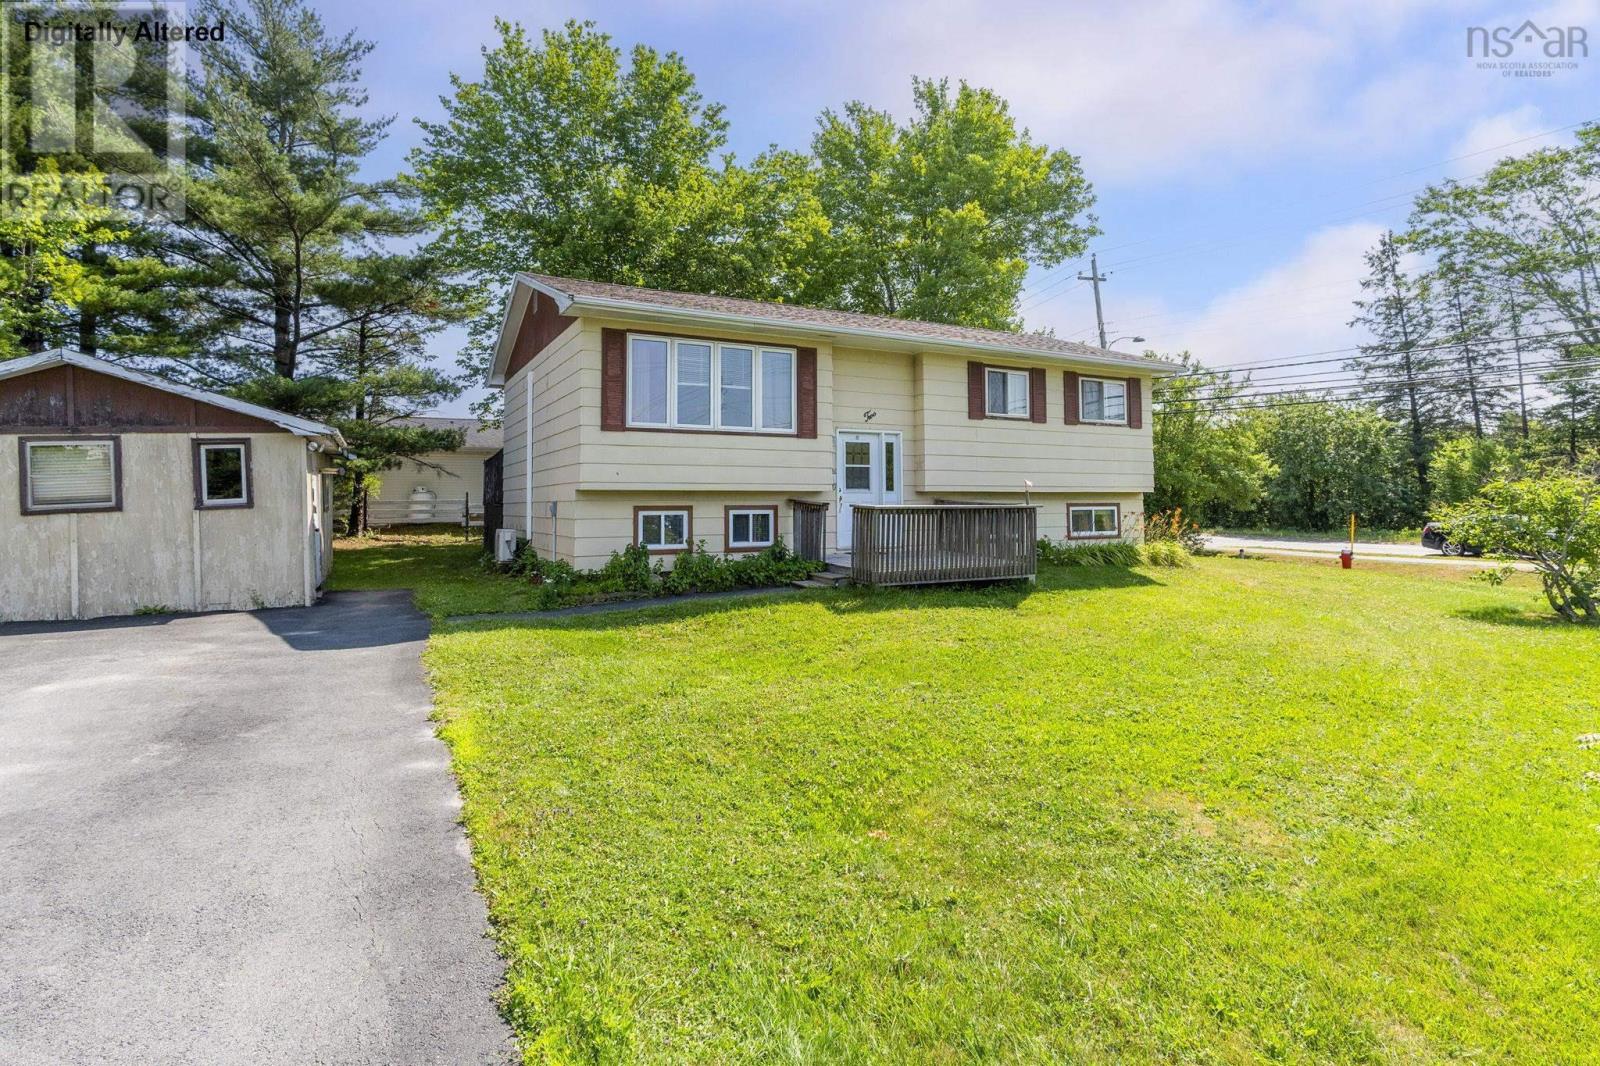
2 Elmwood Drive
Elmsdale, Nova Scotia
This is your opportunity to own a detached single-family home in one of Elmsdales most established neighbourhoods. Situated on a corner lot, 2 Elmwood Drive offers 4 bedrooms, 1 full bathroom, and a functional split-entry layout with plenty of space for everyday living. A unique feature of this property is its Village Core zoning, making it one of the few properties within the subdivision with this designation and offering potential for many additional future uses, subject to municipal requirements and approvals. The main level features a bright living room, kitchen and dining area, three well-sized bedrooms, and a full bathroom equipped with shower and toilet grab bars. The lower level offers a large multipurpose rec room, a forth bedroom that was used as a hobby space, and a dedicated laundry area, providing flexibility for storage, projects, and additional living space. Outside, the property features a paved driveway, storage shed, and a corner-lot setting in a mature neighbourhood close to schools, parks, shopping, and other amenities. A heat pump provides efficient heating and cooling throughout the year. Whether youre searching for your first home, an investment property, or a home with future potential, 2 Elmwood Drive offers a great opportunity in a convenient Elmsdale location. (id:45785)
Royal LePage Atlantic (Enfield)
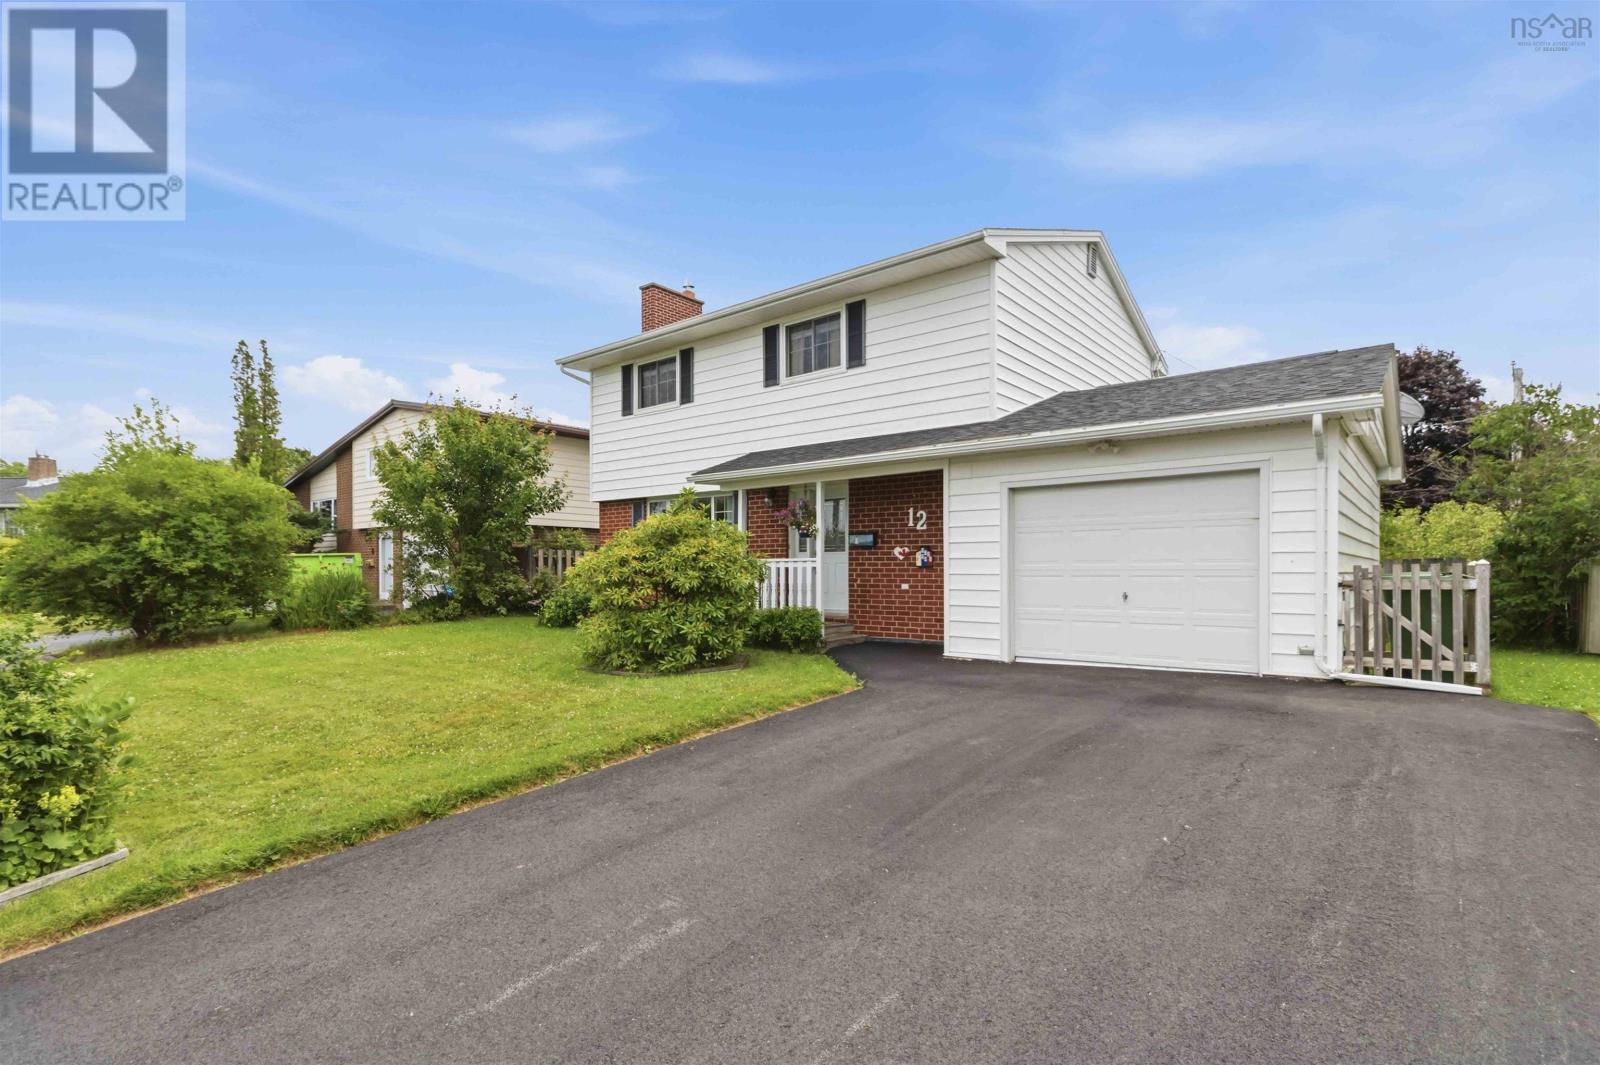
12 Briarlynn Crescent
Cole Harbour, Nova Scotia
Welcome to 12 Briarlynn Crescent, a warm and inviting 4-bedroom family home nestled in one of Cole Harbour's most established and sought-after neighborhoods. Enjoy an active lifestyle with all the conveniences? or a busy family on the go? This home has it! Located just minutes away from Cole Harbour Place, shopping, restaurants, scenic hiking trails, and beautiful beaches, this is living at its best. As you enter the home you're greeted by the spacious living room, offering the perfect place to relax or entertain. Featuring large windows that create a bright and welcoming atmosphere flowing into the adjoining dining room providing an ideal setting for family dinners, and everyday living. The well-designed kitchen features abundant cabinetry and storage space, offering both functionality and convenience for everyday cooking. Additionally, there is space for a dining nook, perfect for quick meals, or kids homework/crafts. The attached garage provides seamless access to the home, allowing you to unload groceries away from inclement weather. On the upper level, you have four generously sized bedrooms. This home offers plenty of space for growing families, those working from home, or anyone looking for extra flexibility. Downstairs you'll enjoy a spacious, flexible rec room for movie/ game night, or use your imagination and create a space of all your own. The beautifully landscaped, fenced yard offers an outdoor space with mature trees providing natural privacy and shade. Whether you're hosting summer barbecues, watching the kids play, or giving pets plenty of room to explore, the oversized backyard is designed to be enjoyed. Combining a spacious lot, double driveway with a prime Colby Village location, this home delivers the perfect balance of comfort, convenience, and community. Whether you're looking for your first family home or your next chapter, this move in ready home is the perfect combination. (id:45785)
Exit Realty Metro
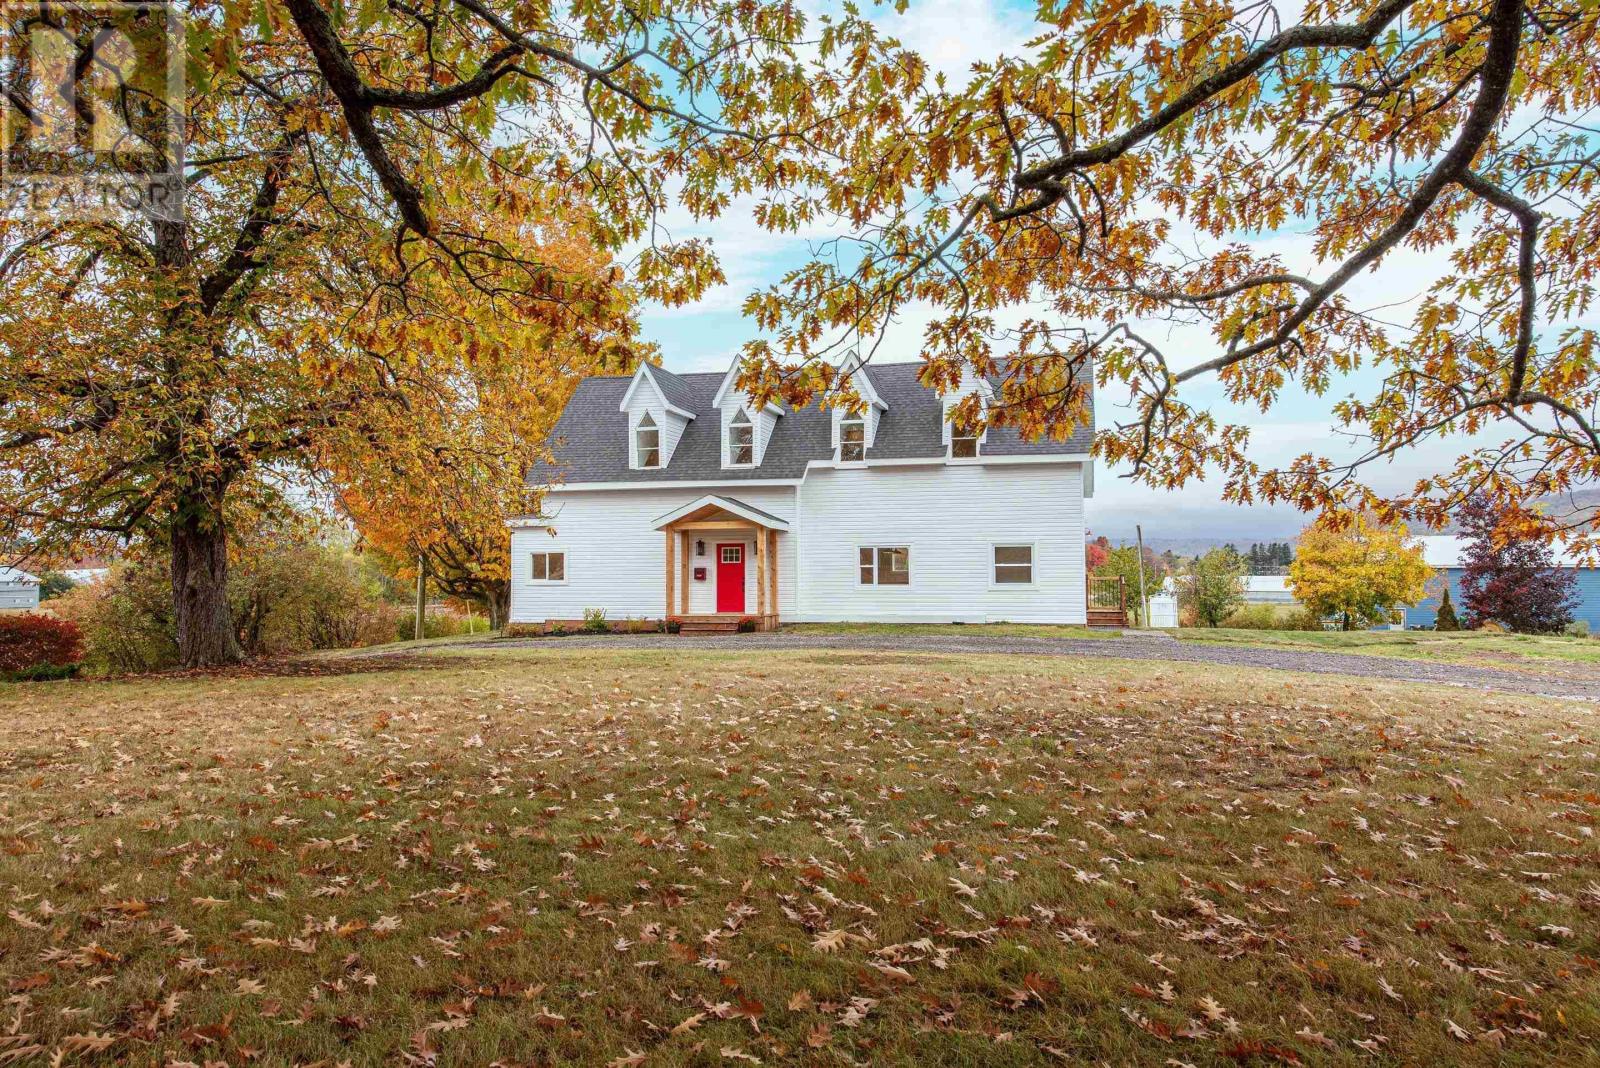
2567 Highway 358
Canning, Nova Scotia
This 150 + year old home has been extensively renovated in 2025 into your dream farmhouse! All new flooring, drywall, electrical, plumping, ducted electric furnace (heat and a/c) and air exchanger, most windows, kitchen, bathrooms, lighting, siding, gutters and more! A new concrete floor, sump pump, drain and water proofing membrane was completed in March 2026. Features include a massive chefs kitchen with a 36 gas range and a walk-in pantry, a spacious open concept floor plan including a main floor office, main floor laundry room and a mudroom with a side entry. The second level has high ceilings, 4 bedrooms, a tastefully designed main bathroom, and a beautiful master suite with a custom walk-in closet - all while keeping the character and charm of this gorgeous house. The property includes 1.5 acres with no rear or side neighbours, a wrap around driveway and an oversized double car garage w/workshop - a great space for any projects. Walking distance to Canning Main St where you will find several amenities - a grocery store, restaurant, coffee shop, hardware store, pharmacy, meat market, art studio and more. A short drive will take you to Kingsport beach and the Tide's Inn Canteen - a great summer spot! This home is ready for its new owner - book a showing today to come see it for yourself! (id:45785)
RE/MAX Nova (Windsor)
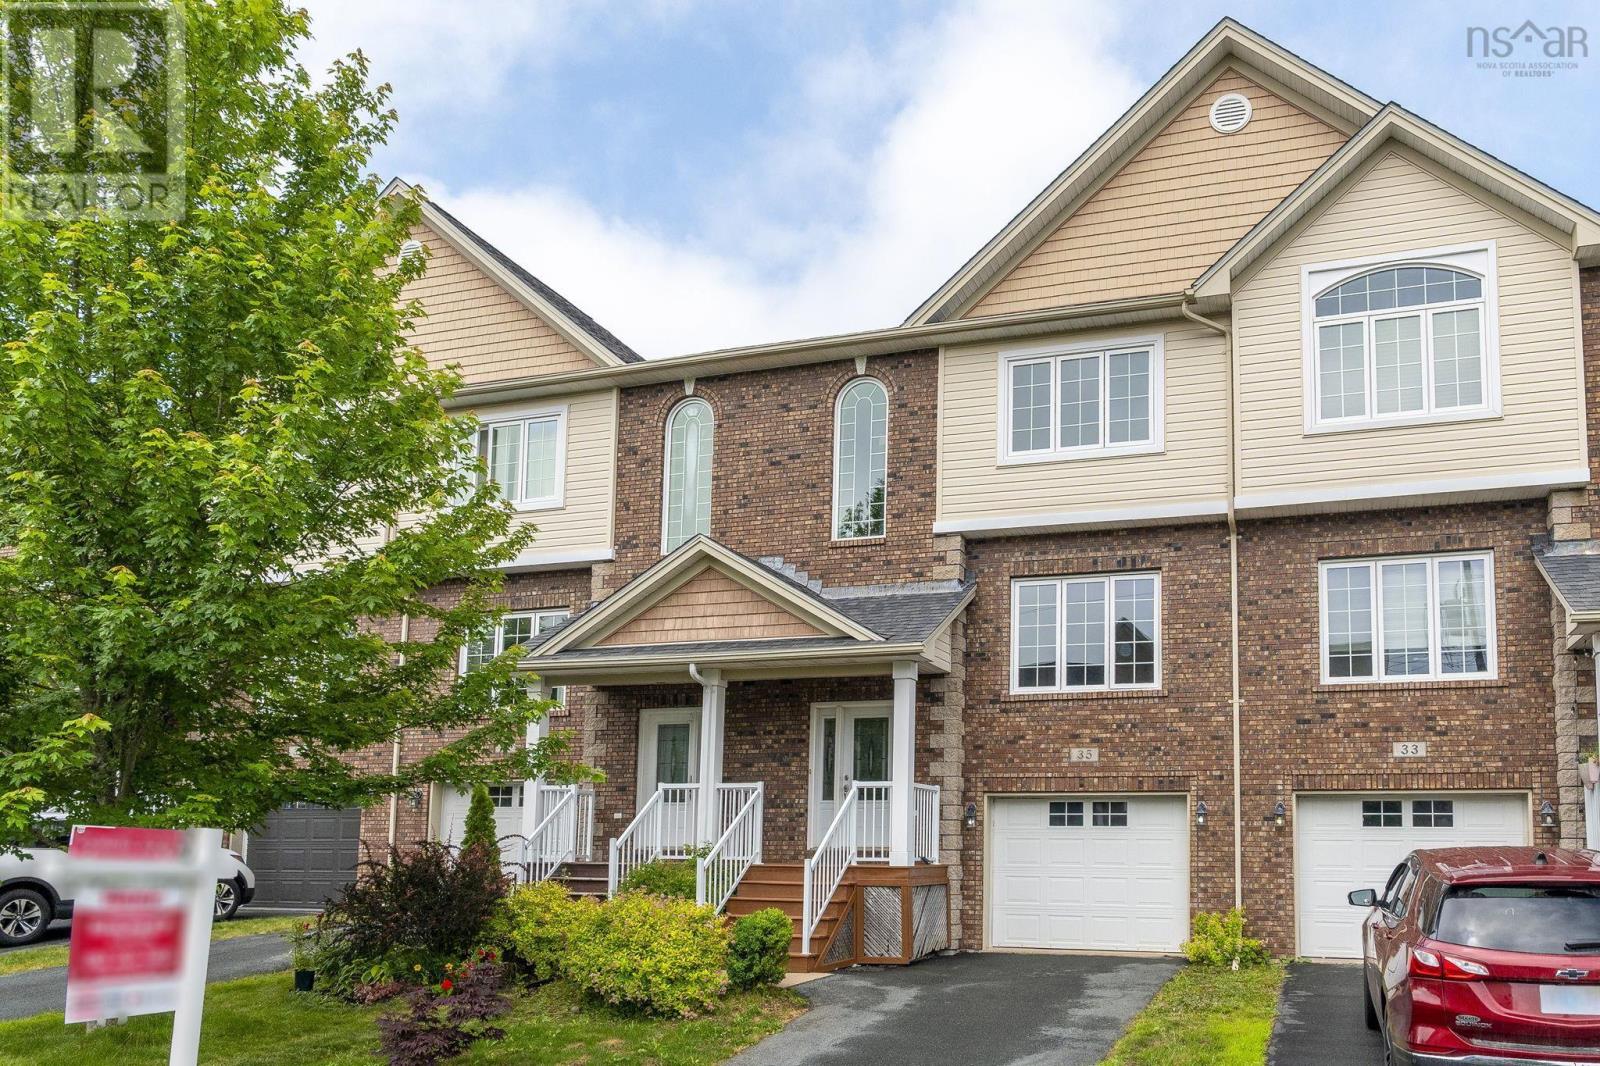
35 Stockton Ridge
Bedford, Nova Scotia
Welcome to 35 Stockton Ridge, a spacious and well-maintained home offering 3 bedrooms, 2 full bathrooms, and 2 half bathrooms. This home features a bright open-concept layout, hardwood flooring, a freshly painted interior, and plenty of natural light throughout. The main level offers 9-foot ceilings and a large living room, providing the perfect space for relaxing, entertaining, or spending time with family. The kitchen features Granite countertops, an eat-in dining area, and a functional layout ideal for everyday living. The bedrooms are generously sized and feature brand-new carpet, along with great closet space for storage. The walkout basement adds extra living space and convenience, making it ideal for a rec room, home office, or additional family space. Built to R-2000 insulation standards, this home offers added comfort and efficiency. Recent updates include a new hot water tank, fresh paint throughout, and a freshly painted deck overlooking the large backyard. With spacious rooms, modern updates, and a great layout, 35 Stockton Ridge is a fantastic opportunity for buyers looking for comfort, space, and move-in-ready living. (id:45785)
Royal LePage Atlantic
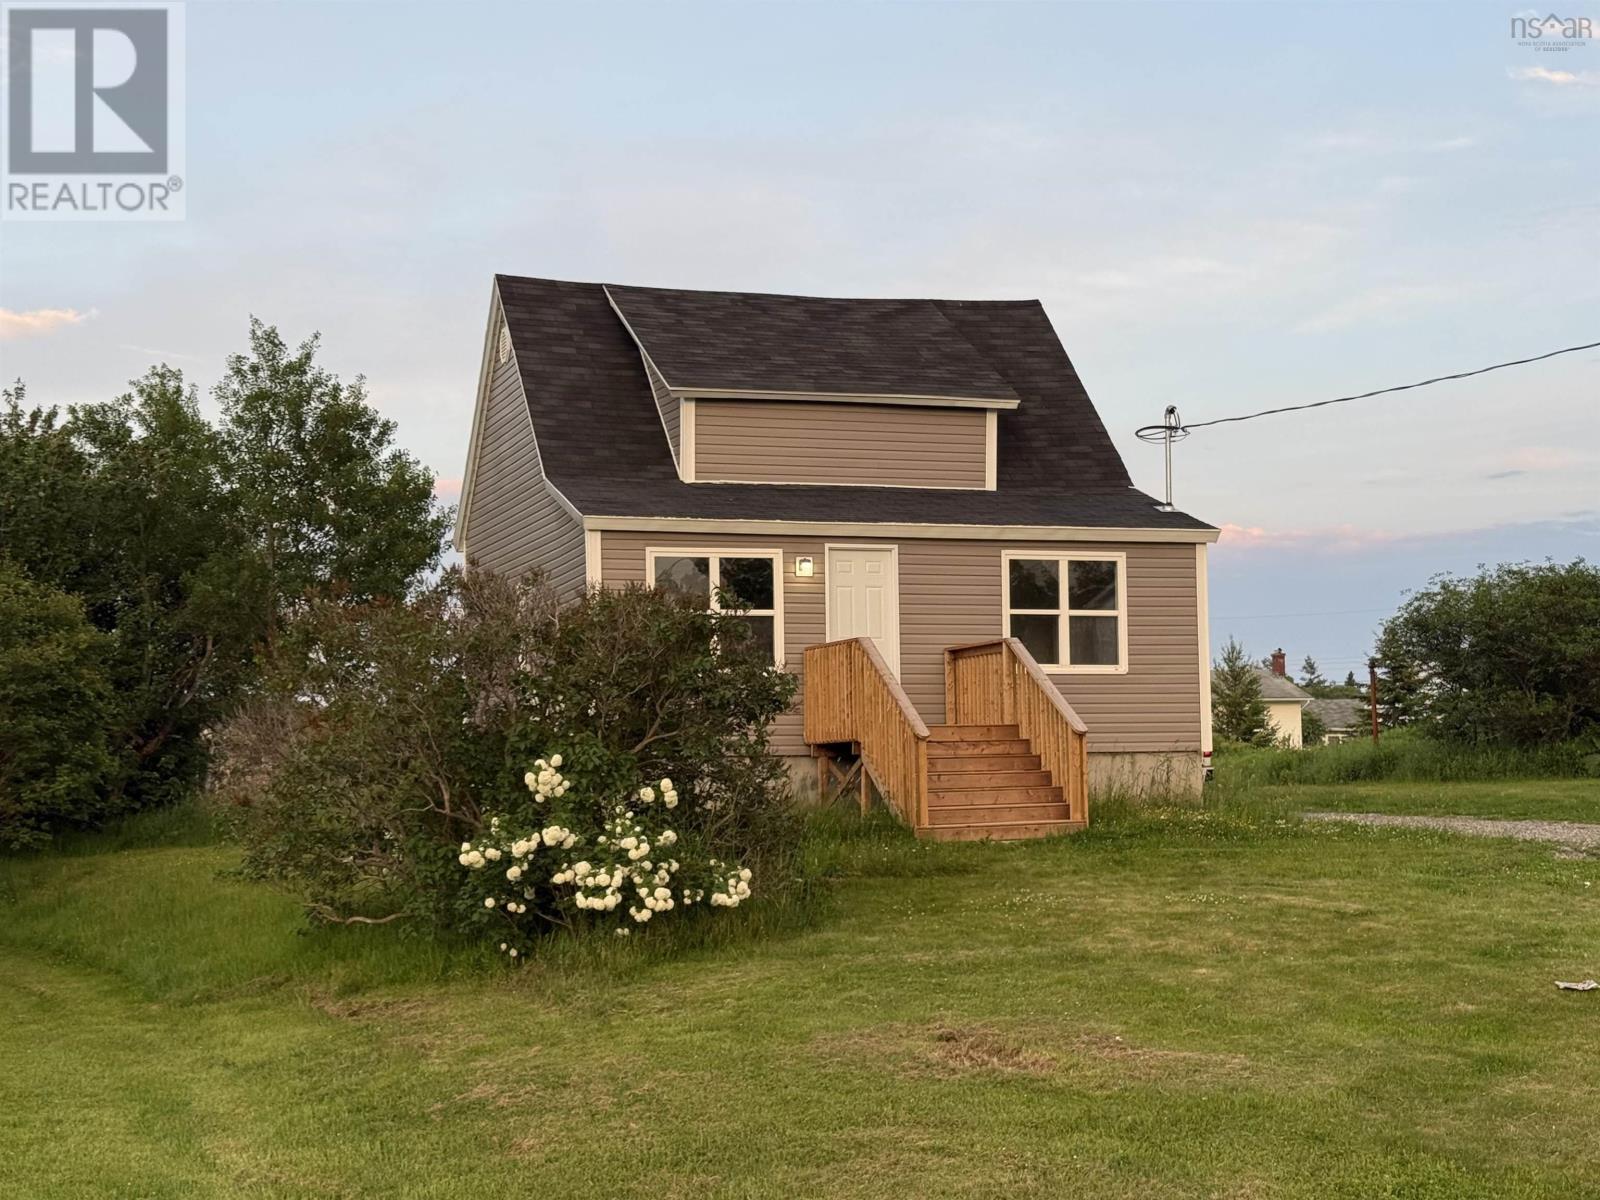
726 St. Joseph Street
New Waterford, Nova Scotia
Welcome to 726 St. Joseph Street where you'll find this awesome property situated on a generous lot on a quiet street. This home has been extensively renovated and is waiting for a new owner. This property also has the added touch of a new fridge, stove, microwave and dishwasher. Interior pictures to follow shortly. (id:45785)
Keller Williams Select Realty(Sydney
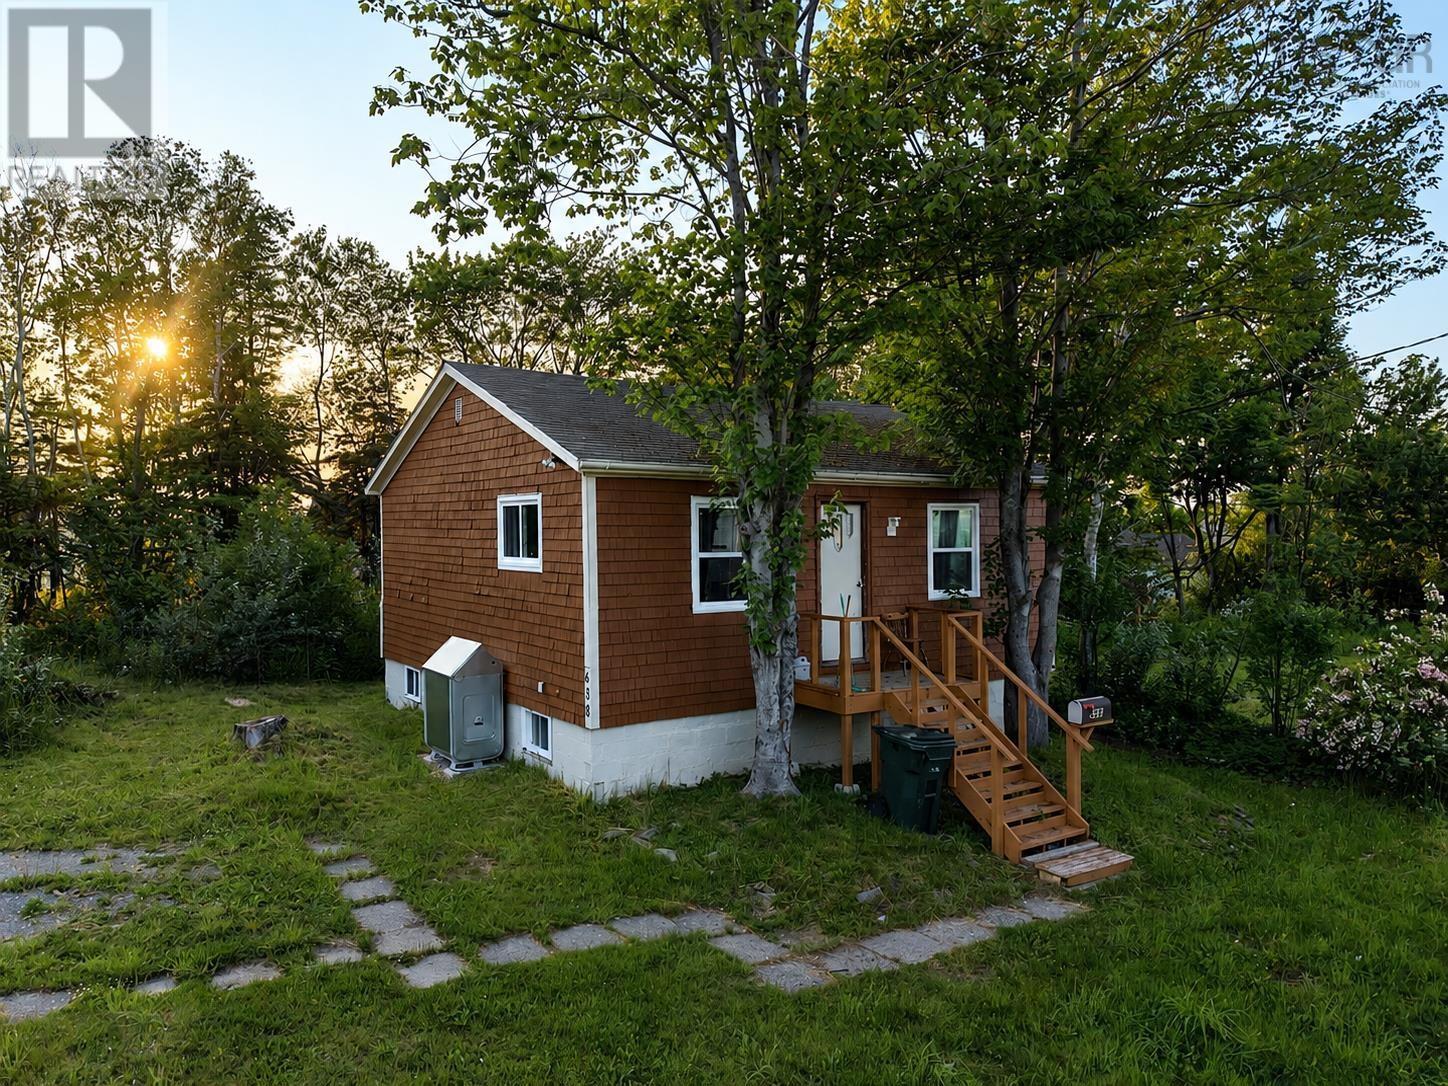
638 Alexandra Street
Nova Scotia, Nova Scotia
Opportunity awaits at 638 Alexandra Street, Sydney. Set on a generously sized lot, this 2-bedroom, 1-bathroom home offers excellent potential for investors, renovators, or buyers looking to take on a project. The home features a 3-piece bathroom, a functional layout, and an 8 x 12 barn that provides convenient storage for tools, lawn equipment, or seasonal items. The spacious lot offers plenty of room for gardening, outdoor activities, or future possibilities, subject to municipal approval. Conveniently located close to schools, shopping, parks, public transit, and all the amenities Sydney has to offer, this property combines a great location with endless potential. This property is being sold 'as is, where is', with no warranties or representations by the Seller. Whether you're looking for your next renovation project, an investment property, or an affordable opportunity to build equity, this property is one you won't want to miss. (id:45785)
3% Realty Nova Scotia
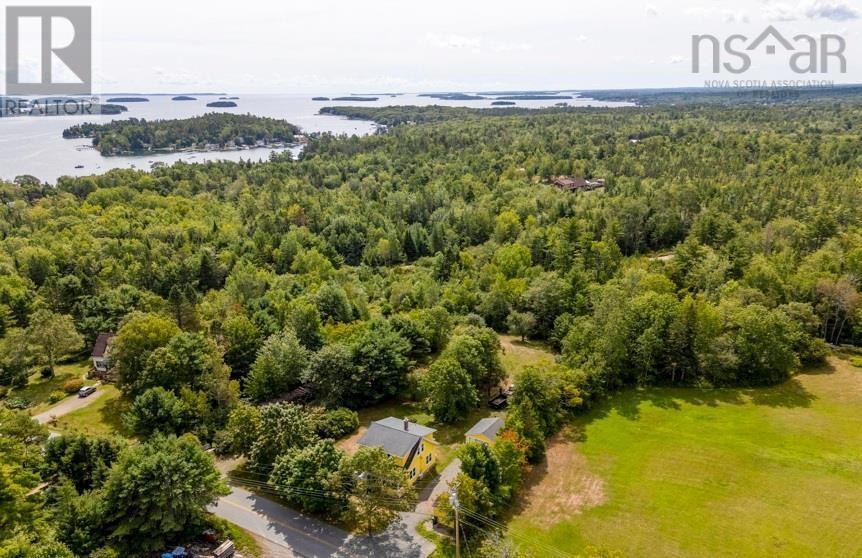
63 Croft Road
Chester Basin, Nova Scotia
Step into timeless charm with this well-cared for century old two-storey farmhouse in the desirable South Shore community of Chester Basin. Offering over 1,600 sq. ft. of living space on just under an acre, this character-filled home is surrounded by mature trees and a private backyard, creating a peaceful rural setting. Inside, youll find soaring 8-foot ceilings, abundant natural light, and original hardwood floors throughout much of the home. While the hardwood would benefit from refinishing, it holds excellent potential to be beautifully restored and further enhance the homes original character. A beautiful original wood staircase leads to four bedrooms upstairs, a full bath, and a walk-up attic, while a convenient powder room is located on the main level. The kitchen offers generous storage and a functional layout ideal for everyday living and entertaining. Adjacent to it, the formal dining area features a built-in wood cabinet that adds both charm and additional storage, while the space itself provides flexibility for a fifth bedroom, home office, den, or main-floor laundry for convenient one-level living. Comfort is provided year-round with a ductless heat pump, electric baseboards, as well as a wood furnace that adds cozy farmhouse warmth. A standout feature is the expansive covered front porch, ideal for relaxing or entertaining while enjoying the peaceful surroundings. The property also includes a paved driveway, detached garage, and storage shed. Ideally located just steps from the ocean, Rails to Trails, and Croft Road playground, this home is perfect for outdoor enthusiasts. Walking distance to all amenities in Chester Basin, including bank, pharmacy, Legion, church, post office, restaurant, convenience store with gas, café, and take-out. Less than 10 minutes to the seaside village of Chester and 45 minutes to downtown Halifax. (id:45785)
Royal LePage Atlantic
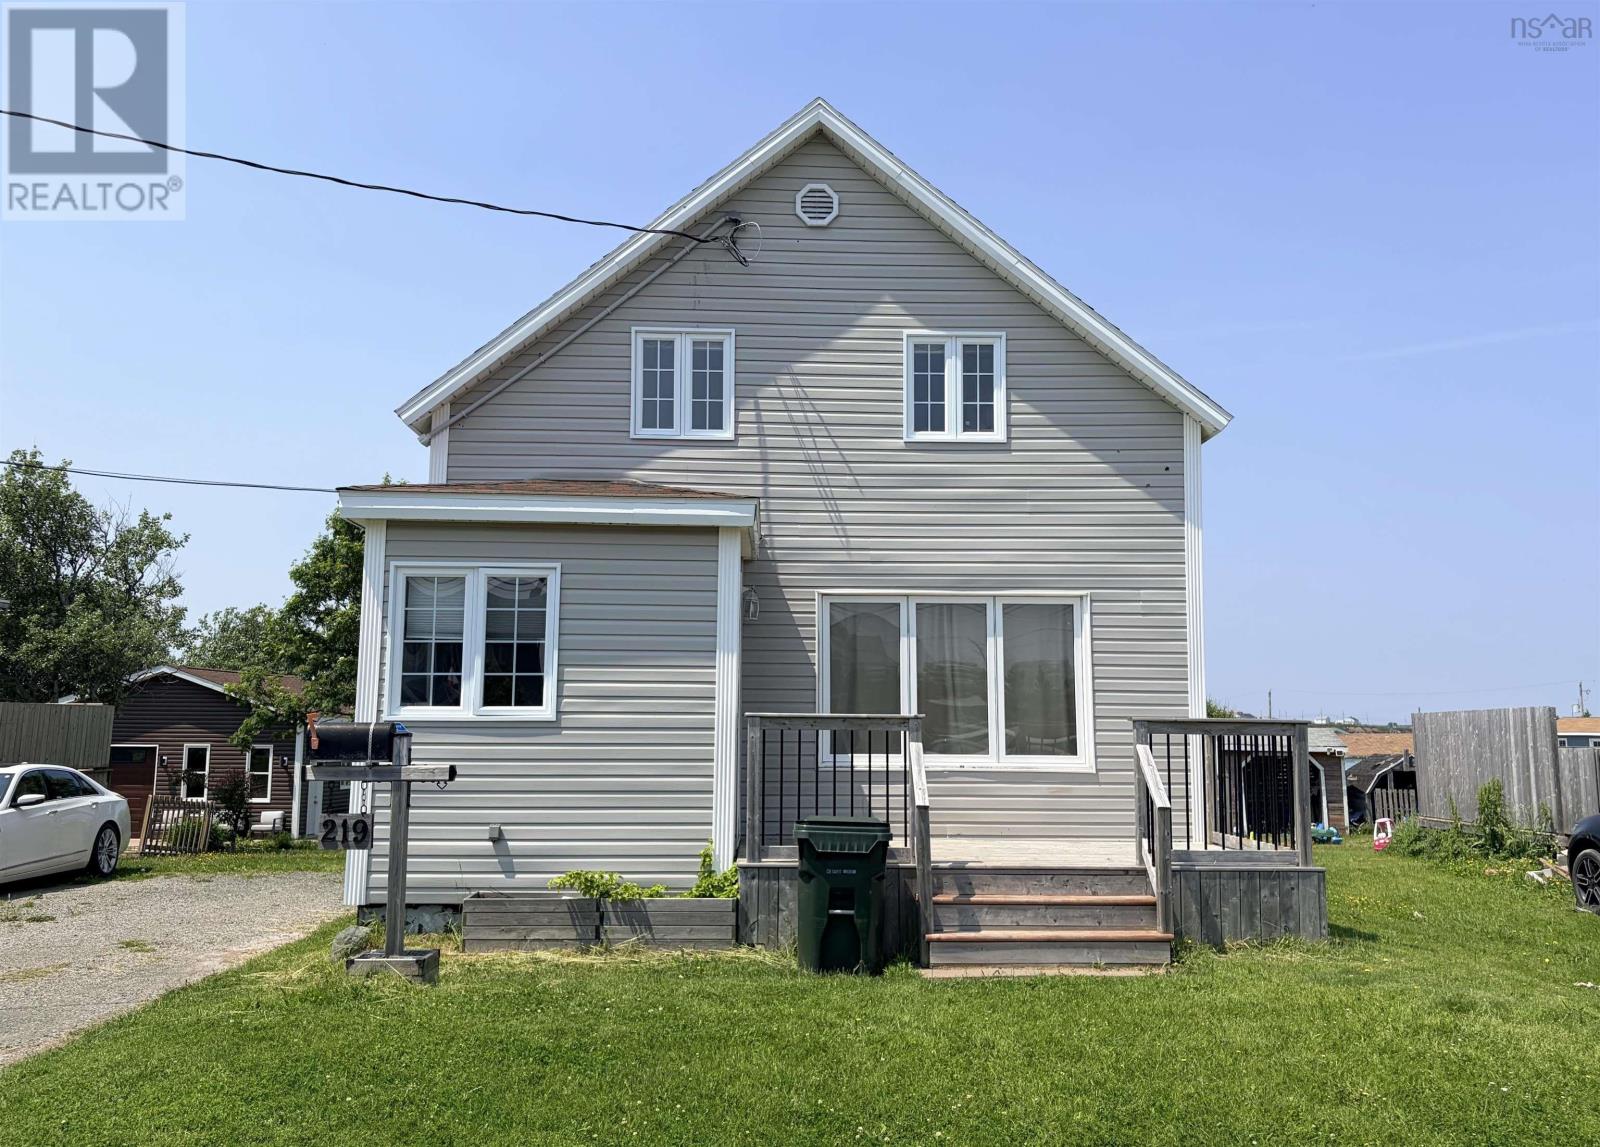
219 Brookland Street
Glace Bay, Nova Scotia
Located in a well-established area of Glace Bay, 219 Brookland Street offers a practical layout with **3 bedrooms and 2 bathrooms**, along with additional finished space in the basement. The main floor features a kitchen, dining area, living room, and full bathroom, while the second level offers three bedrooms and another full bathroom. The basement has been **upgraded by the seller with approximately $20,000 invested**, creating two additional rooms that can be used as a home office, gym, hobby room, playroom, or additional living space. This versatile lower-level space provides plenty of options to suit a variety of needs. Situated on an **8,120 sq. ft. lot**, the property offers plenty of outdoor space for gardening, entertaining, children, pets, or future improvements. Conveniently located close to schools, shopping, downtown Glace Bay, the waterfront, and other everyday amenities, this home offers a great combination of space, upgrades, and location. (id:45785)
RE/MAX Park Place Inc.
43 Seagull Lane
Tidnish Cross Roads, Nova Scotia
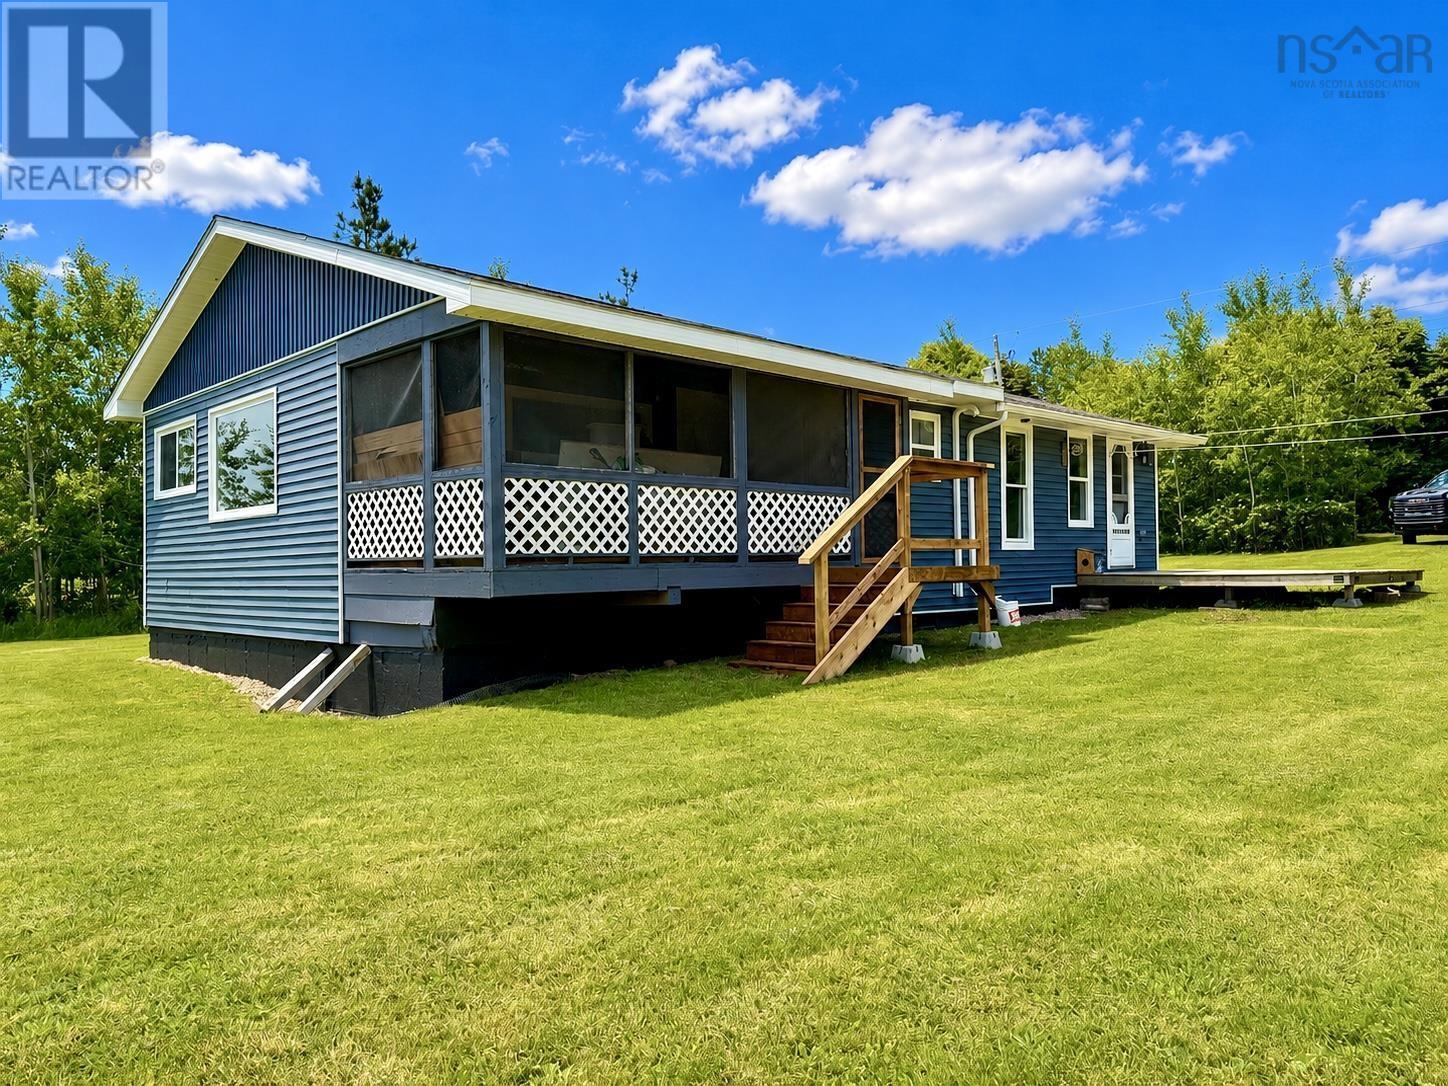
Gone from cottage to beach house! Nestled along the warm waters of the Northumberland Strait, this beautifully renovated seaside retreat combines coastal charm with modern comfort. Located on quiet Seagull Lane in Tidnish Crossroads, just 20 minutes from Amherst, this private road is shared by only a handful of residents. The beach is equally exclusive, enjoyed by just three neighbouring properties, creating the perfect setting to relax and unwind. Tidnish Dock Provincial Park, the community centre, ball field and playground are all just a short stroll away. The transformation here has been remarkable. Stripped to the studs, the home has been completely rewired with a new 200-amp service and redesigned with an improved floor plan. Renovations include all new insulation, drywall, flooring, a stylish new kitchen, updated bathroom, convenient laundry area, and the addition of a third bedroom. Electric baseboard heating and a ductless heat pump provide comfort on cool spring evenings and during the hottest summer days. While currently considered seasonal, a modest investment could make this an ideal year-round home, with several neighbouring properties already occupied throughout the year and maintained road access. The screened-in covered porch remains the perfect place to enjoy your morning coffee or evening sunsets, while the bright interior is ready to make lasting family memories. Complete with stunning views of the Northumberland Strait, this move-in-ready beach house lets you skip the renovations and start enjoying coastal living from day one. Be sure to explore the multimedia link for the immersive 3D tour and experience everything this exceptional property has to offer! (id:45785)
Royal LePage Cumberland Realty Ltd.
22a Wedgewood Avenue
Halifax Regional Municipality, Nova Scotia
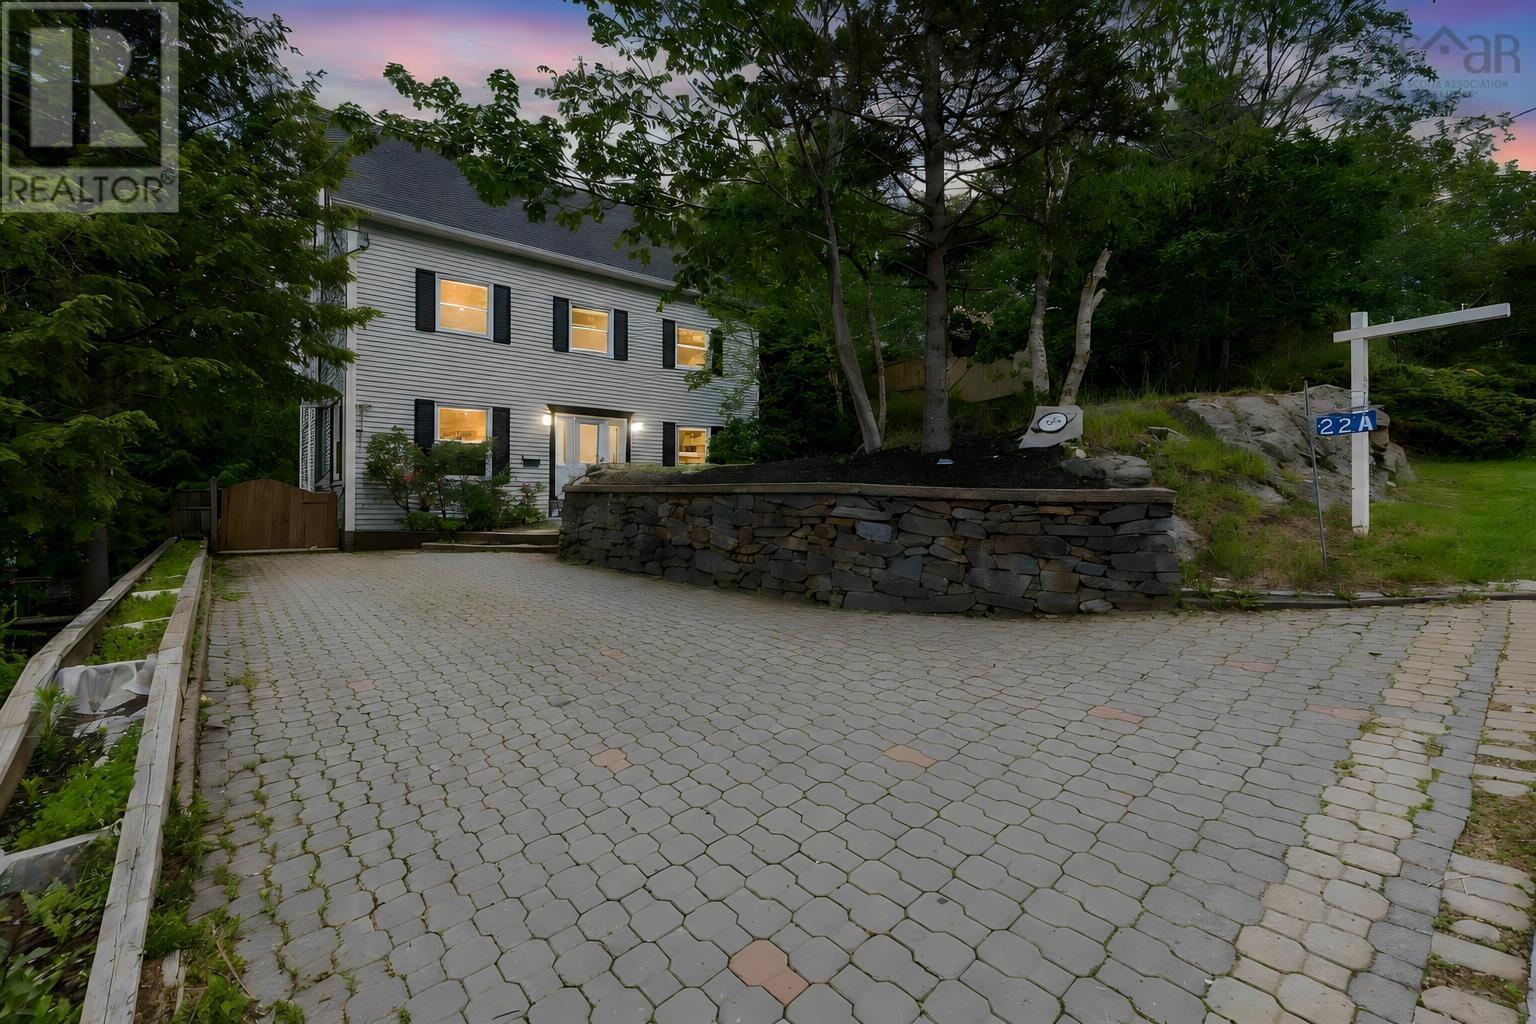
This exceptional 5 bedroom family home nestled in one of the most desirable neighbourhoods offers 4 levels of generous living space. Designed for comfortable family living with space to grow, work, and entertain. Recent updates include new windows, updated bathrooms, new roof, heat pumps in every room, and new flooring in main floor. On the main level you are welcomed to a living room that opens to the dining room off the kitchen. A family room, office room, laundry room, and powder washroom complete this floor. The primary bedroom offers the perfect space to relax after a long day and master ensuite completes this room. Two additional rooms and a full bath complete the second floor. On the third floor two additional rooms and a half washroom offer space to make an in home office, gym, or additional bedrooms for the growing family. The finished walkout basement offers additional living space for extended family or for the teenager in the family. The two-tiered deck is perfect to entertain and enjoy the mature treed landscape. Views of the basin are enjoyed from the primary room during the fall, winter, and early spring. This home is a must see. Some of the images are virtually staged to show room dimensions. (id:45785)
Exp Realty Of Canada Inc.
13734 Highway 6
Wallace, Nova Scotia
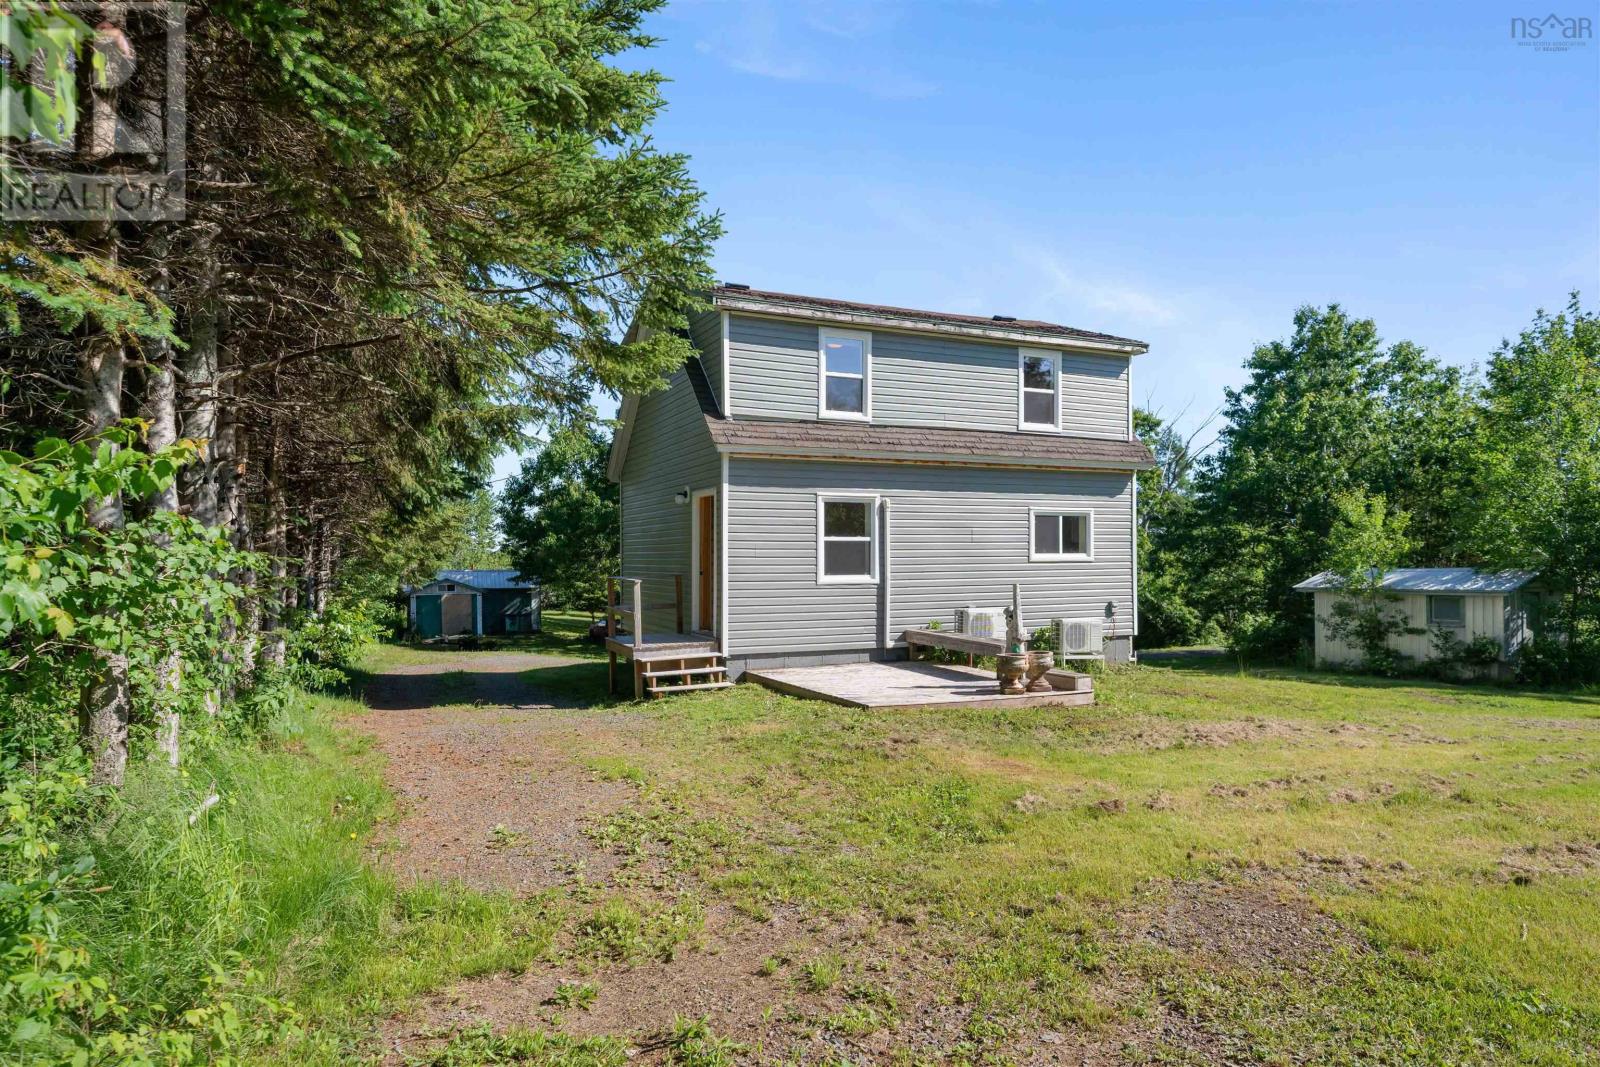
21 Acres of Your Own in Wallace, NS Where Space, Peace & Possibility Meet Imagine waking up to birdsong instead of traffic. Picture yourself stepping outside with your morning coffee and walking across your own 21 acres of private, agriculturally zoned land no neighbours in sight, just open space, fresh air, and the quiet freedom youve been craving. Welcome to 13734 Highway 6 in Wallace, Nova Scotia. This is more than a house. Its a chance to slow down, breathe deeper, and start the next chapter of your life on your own terms. Whether youre dreaming of a peaceful retirement retreat, a hobby farm where you can finally grow your own food or keep a few animals, or simply a private sanctuary with room to create, explore, and make memories this property offers the rare combination of land, outbuildings, and affordability thats becoming so hard to find. The cozy 1.5-storey home features approximately 864 sq ft of living space, including 2 bedrooms, a full bath, and convenient main-floor laundry. While modest in size, its full of warmth and potential a comfortable base you can enjoy as-is or gently update and expand over time (unfinished space offers exciting possibilities). But the real magic lives outside. Youll love the garage plus dedicated workshop and two additional sheds perfect for projects, storage, hobbies, tools, or that workshop youve always wanted. The drilled well and septic system are already in place, and the agricultural zoning gives you the freedom to garden, homestead, or simply enjoy the land however your heart desires. All of this sits in the heart of beautiful Northern Nova Scotia, just minutes from the warm, sandy beaches of the Northumberland Strait, the charming village of Pugwash with its schools, amenities, trails, and community spirit, and the multi-use Pugwash Salt Express Trail for walking, cycling, or ATV adventures. This isnt just real estate. This is the place where your kids or grandkids can make (id:45785)
Keller Williams Select Realty (Truro)
93 Greenside Lane
Hammonds Plains, Nova Scotia
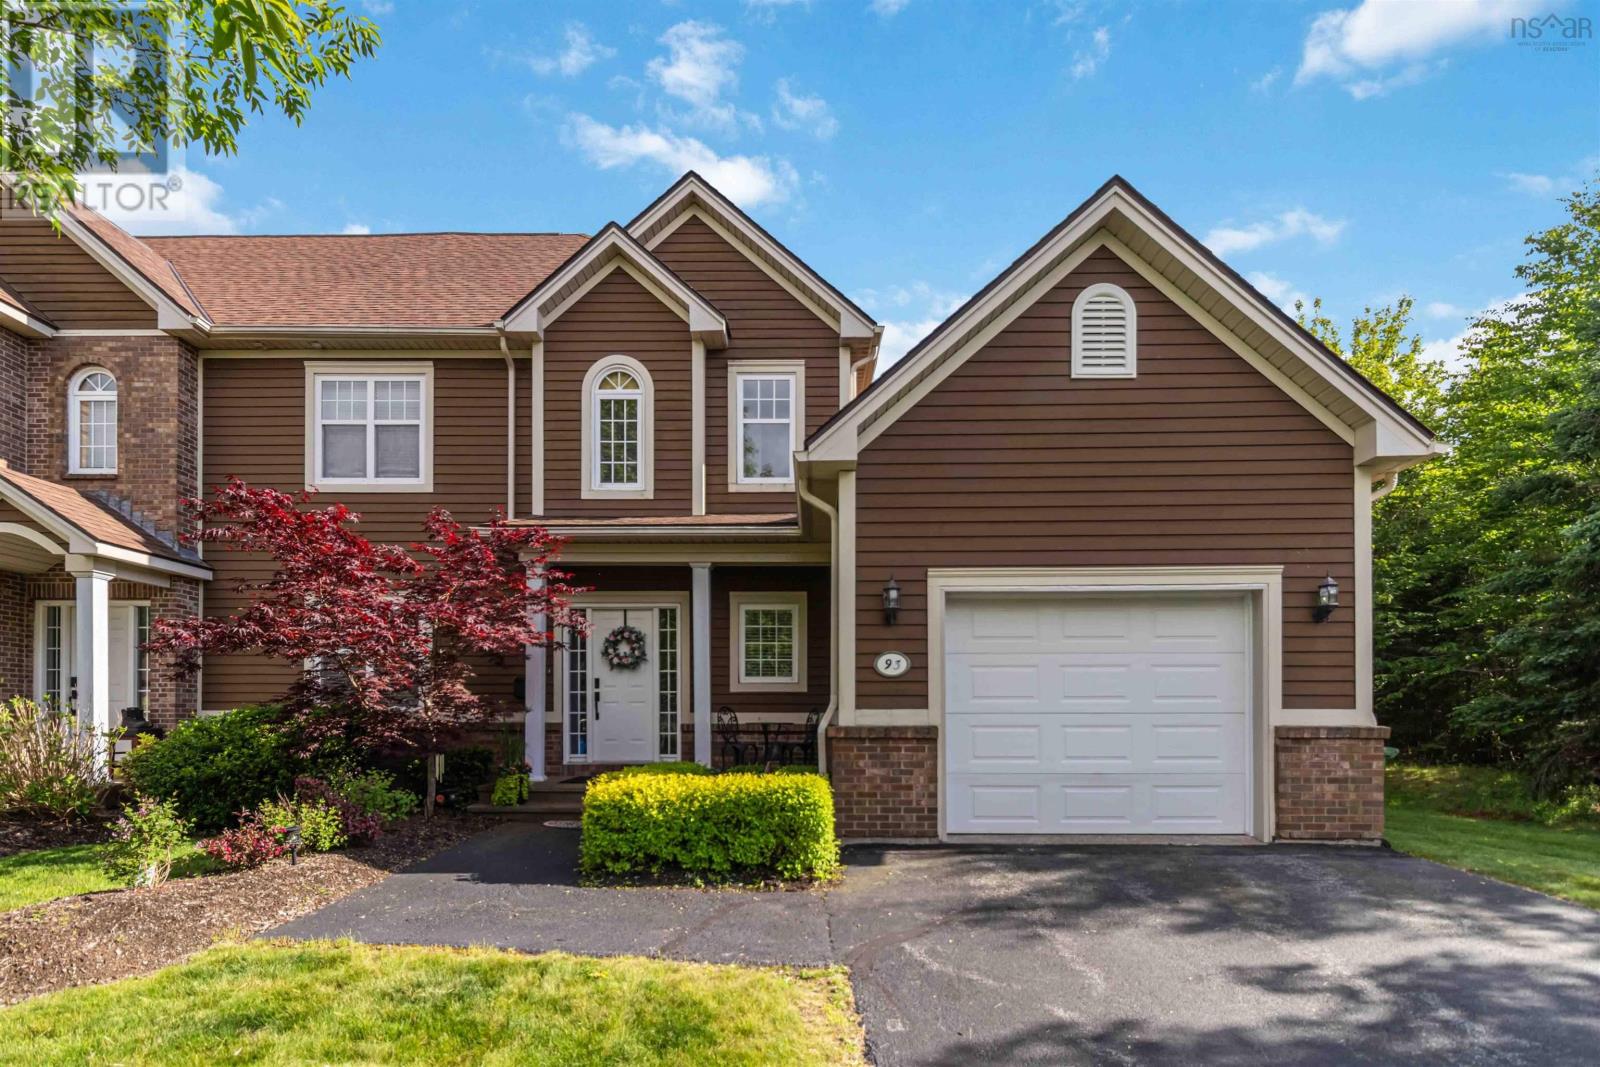
A rare find! End unit townhouse condo with attached garage and 2 golf privileges included in the prestigious community of Glen Arbour. The spacious main level was thoughtfully designed for everyday living and entertaining, with a large den at the front of the home providing the perfect space for a home office or reading room. The bright living room and kitchen spaces extend to a back deck overlooking private green space, creating a peaceful setting for morning coffee or summer evenings with friends. Upstairs, three bedrooms provide ample space for family and guests, including a stunning primary bedroom featuring a walk-in closet and an expansive five-piece ensuite complete with a soaker tub. The fully finished basement offers even more space with a large rec room and an additional full bathroom, making it an ideal space for a home theatre, games room, or gym. Spend your days on the fairways, enjoy evening walks through the picturesque neighbourhood, and embrace a low-maintenance way of living with condo fees that include exterior maintenance, landscaping, and snow removal right to your front door. Not a golfer? You can still enjoy the neighbourhood amenities, including the Deerfield Pub open year round. More than just a home, this is a lifestyle. (id:45785)
Exit Realty Metro