
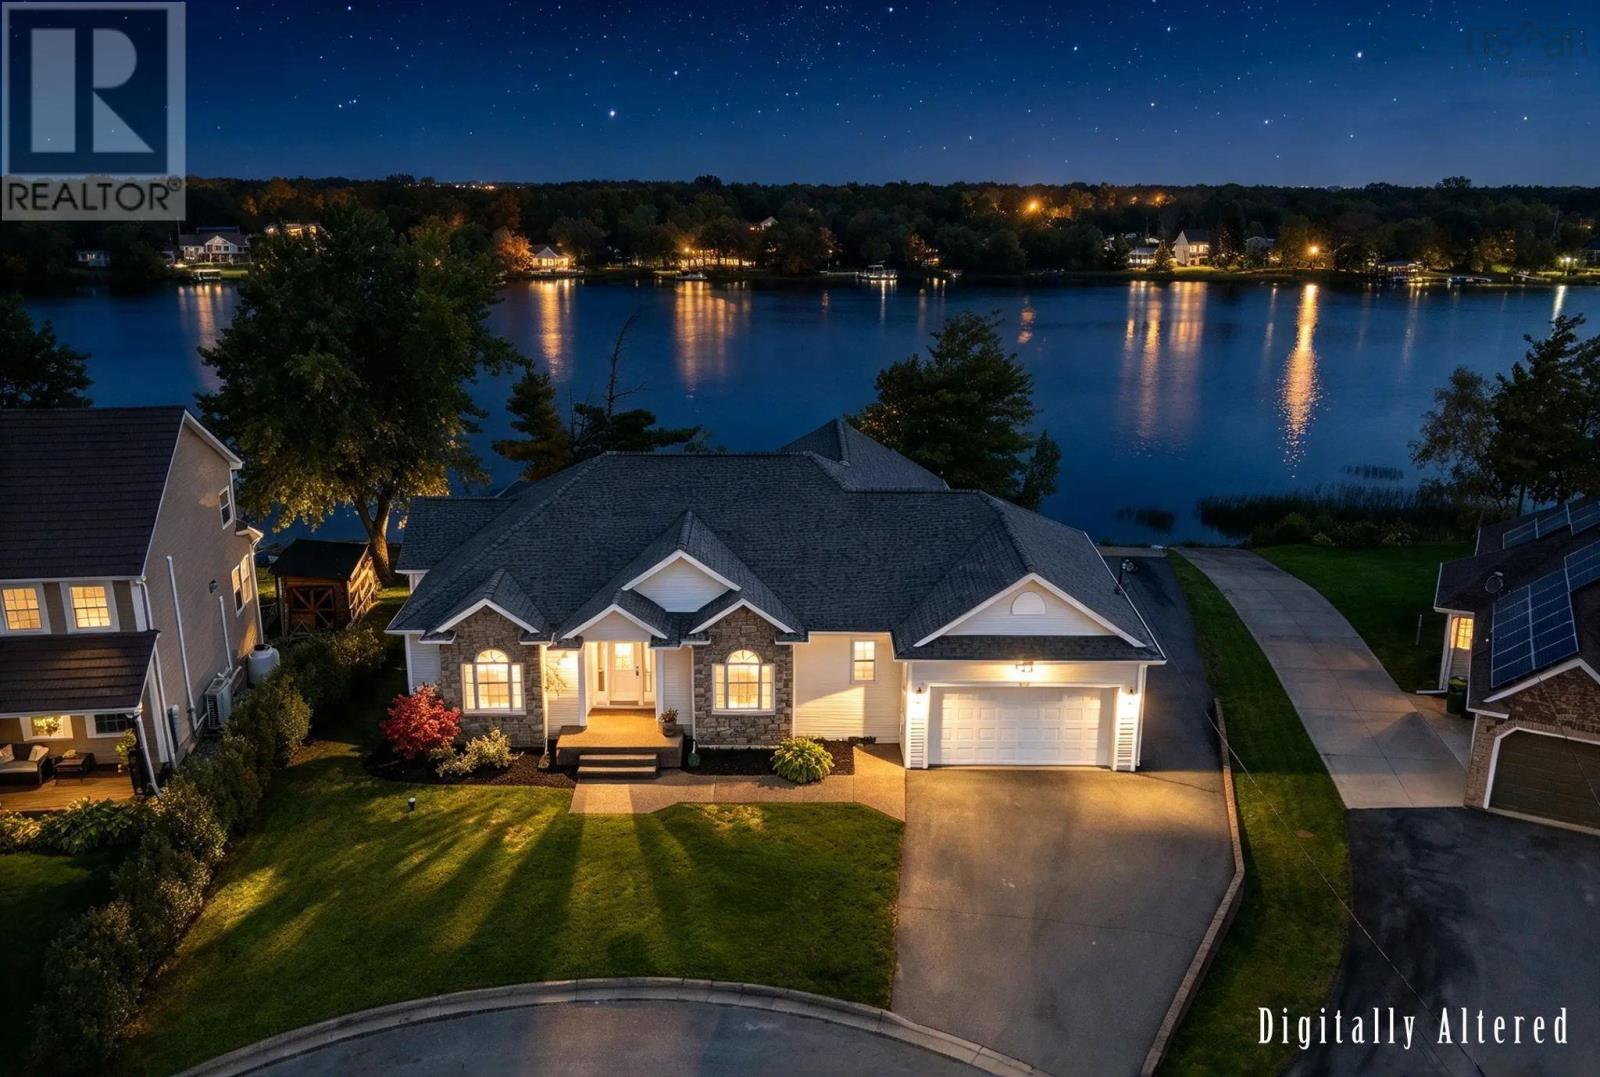
550 Springfield Lake Road
Middle Sackville, Nova Scotia
SPRINGFIELD LAKEFRONT BUNGALOW WITH PRIVATE DOCK, WATERCRAFT RAMP & PARKING! A rare opportunity to own an ICF-constructed bungalow offering over 3,200 sq. ft. of finished living space, 4 bedrooms, 3 full baths, a home office and double car garage. Set on an over 10,000 sq. ft. pie-shaped lot at the end of a cul-de-sac, the property boasts 105 feet of frontage on beautiful Springfield Lake. Enjoy direct lake access from your private floating dock and watercraft ramp, along with the unique convenience of a built-in boat garage at the rear. The main level features a spacious cherry wood kitchen, cherry hardwood floors and stairs, primary suite, additional bedroom, full bath and laundryall on one level. The fully finished walkout lower level offers exceptional flexibility with a secondary suite featuring two bedrooms, a full bathroom, spacious living room, kitchen and walkout to the lower patio and lake. Comfortably heated with in-floor heating and a thermal storage unit, this bungalow offers privacy, space, flexibility and lakefront livingan incredibly rare combination in HRM for under $1 million. Virtual Walkthrough link: https://youriguide.com/550_springfield_lake_rd_middle_sackville_ns (id:45785)
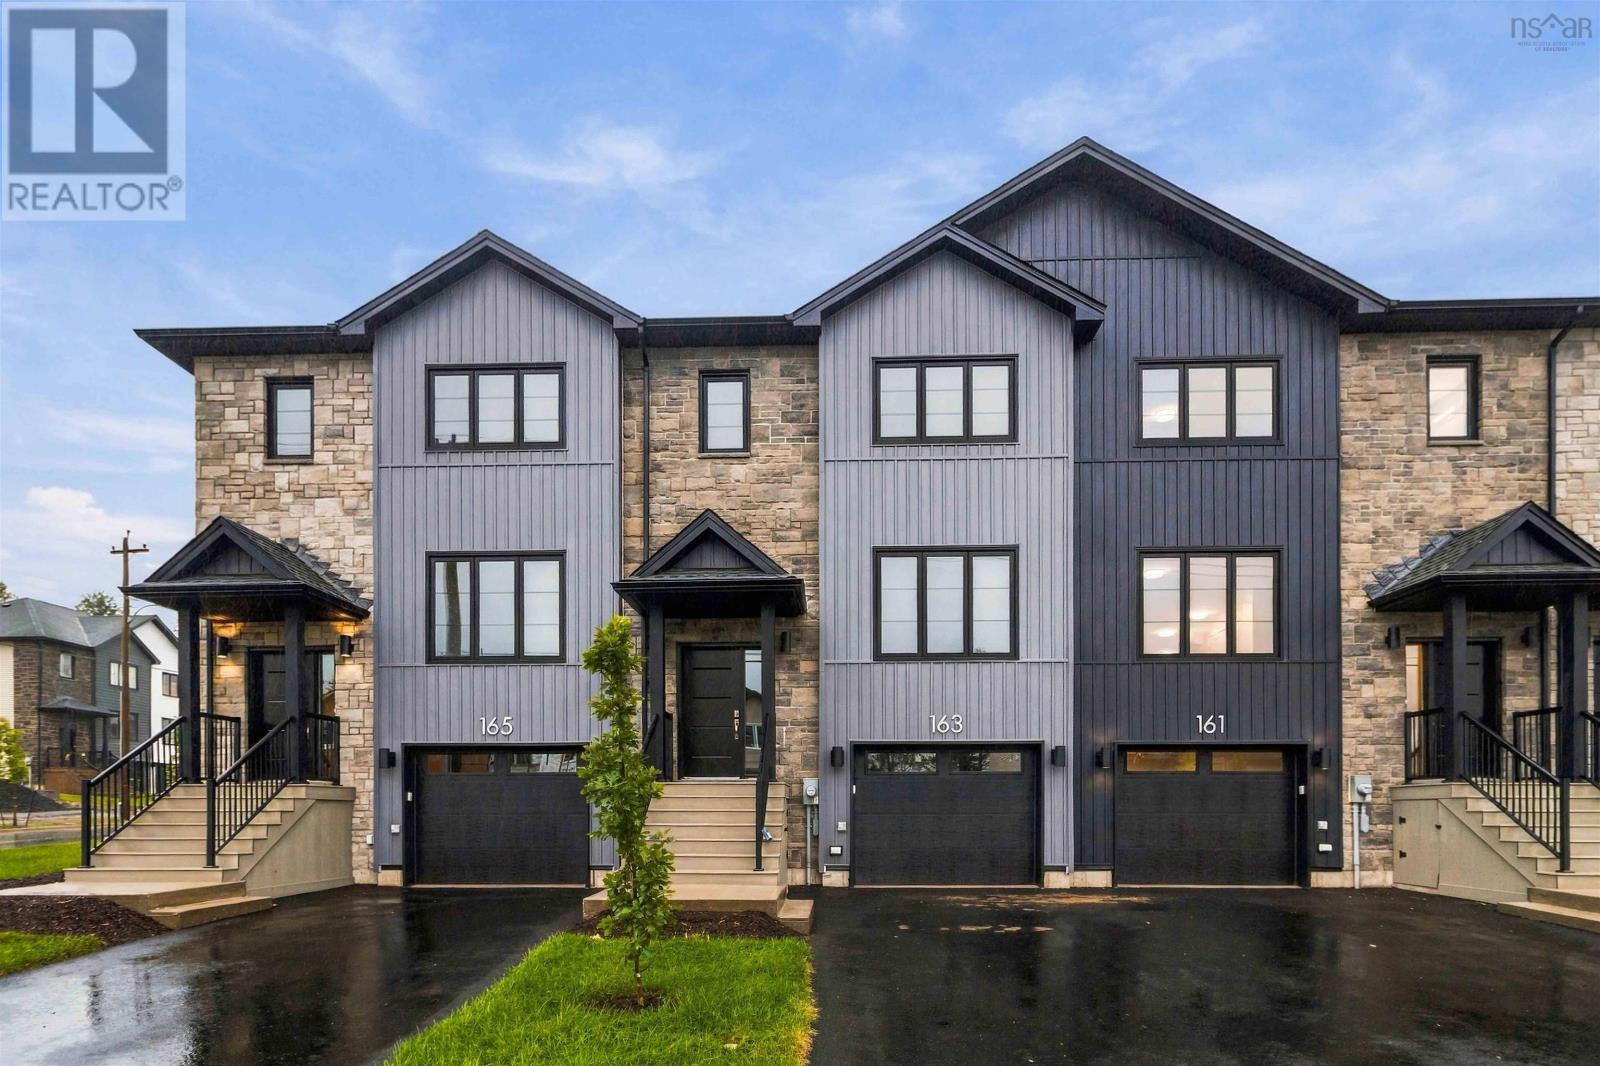
Sd06b 163 Terrastone Ridge
Dartmouth, Nova Scotia
Ready to move in! **PLUS BENEFIT FROM A BUYER INCENTIVE Limited Time Offer - close by December 21 and receive an appliance package at no cost to you!** Introducing The Fairbanks by Cresco, a chic 3-bedroom middle unit townhome in one of HRM's most sought-after new communities, The Parks of Lake Charles.This stylish 3-level design features a built-in garage and a bright lookout lower level, offering added natural light and functional living space. The main level is thoughtfully designed for everyday comfort and entertaining, with a spacious living room, dedicated dining area, a well-appointed kitchen complete with pantry, and a convenient powder room. Upstairs, the private primary suite includes a walk-in closet and its own ensuite bath, complemented by two additional bedrooms, a full main bathroom, and a dedicated laundry room for added convenience. The fully finished lower level expands your living space with a large recreation room, full bathroom and wet bar rough-in. The lookout design enhances the lower level with natural light, creating a comfortable, versatile space ideal for relaxing, entertaining, or accommodating guests. The Fairbanks blends modern style with practical design,, delivering comfortable living in a prime Lake Charles location. Disclaimer: Photos shown are facsimiles only. Colour selections and finishes may vary by unit. Ready for end of September 2026. (id:45785)
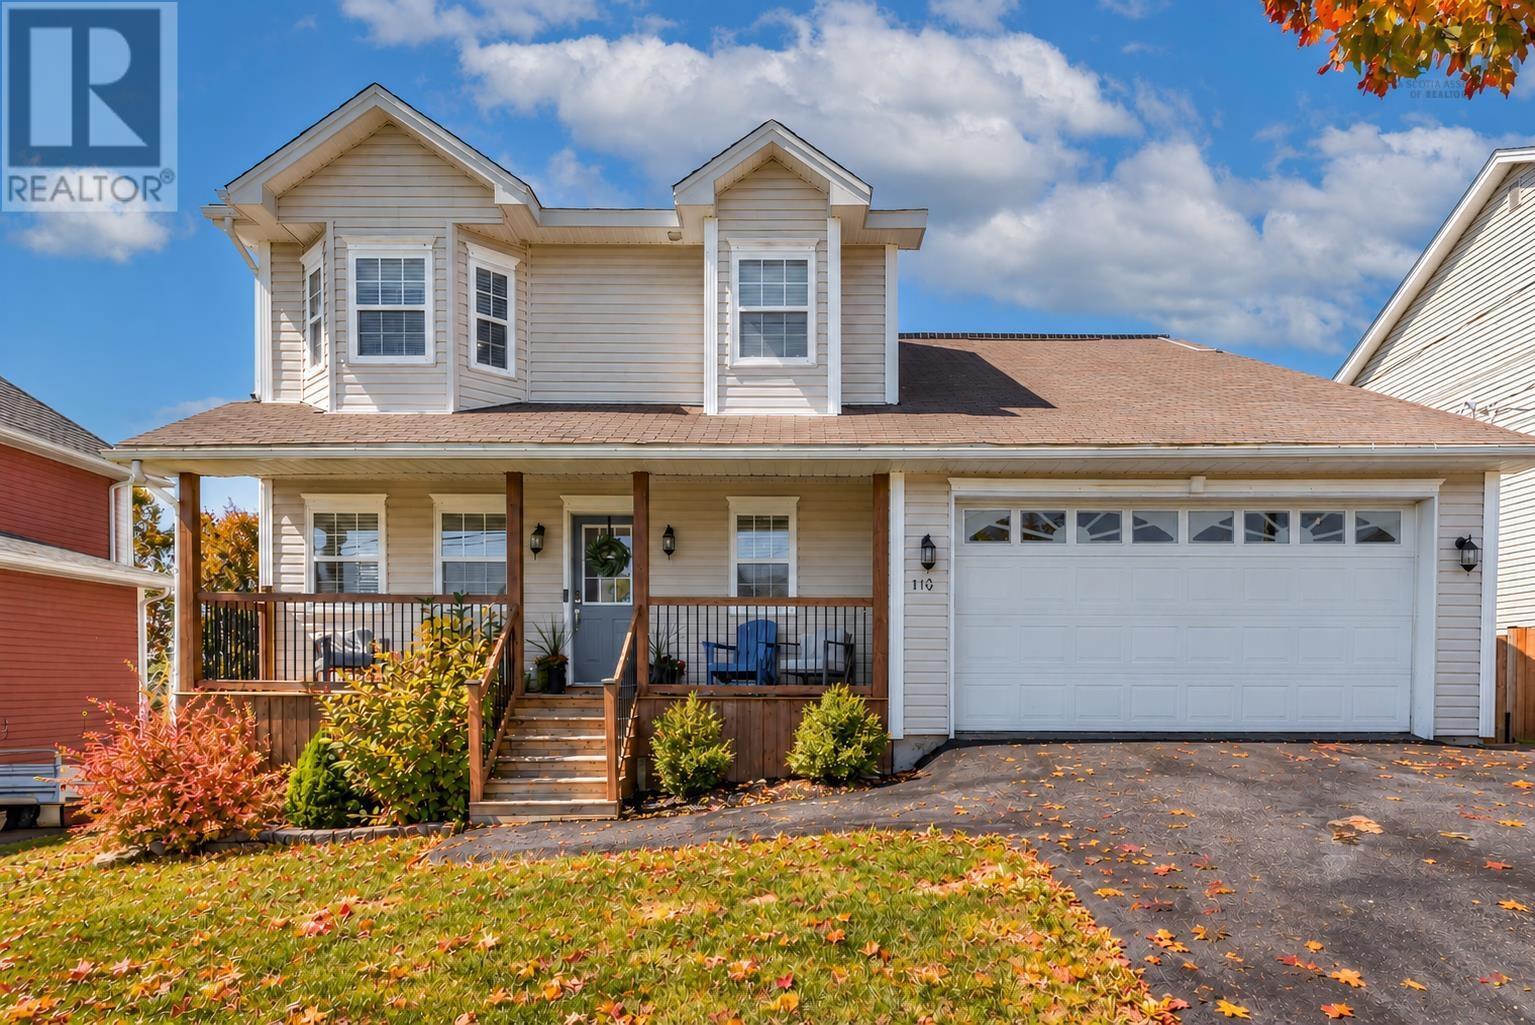
110 Sawmill Crescent
Middle Sackville, Nova Scotia
Immediate solar-powered savings, solar panels paid out at closing, nearly 3,000 sq. ft. of finished living space, and a fantastic family-friendly location110 Sawmill Crescent has a lot to offer. Beautifully maintained and freshly painted throughout, this spacious Middle Sackville home features solar panels to help reduce energy costs, along with a ductless heat pump on each level for efficient year-round comfort. The bright main floor offers hardwood flooring and an open-concept kitchen, dining and sitting area with a cozy propane fireplace. A separate living room, half bath and patio doors to the large rear deck provide plenty of space for everyday living and entertaining. The double attached garage leads directly into a convenient mudroom and laundry area. Upstairs are three generous bedrooms, including a spacious primary suite with walk-in closet and private ensuite, plus a full family bath. The walk-out lower level adds even more living space with a large family room, full bathroom, storage and plenty of flexibility for a home office, gym, playroom or guest space. Outside, youll find a double-wide paved driveway, covered front porch, large rear deck, shed and plenty of outdoor spaceall in a desirable family neighbourhood close to schools, parks, shopping and everyday amenities. (id:45785)
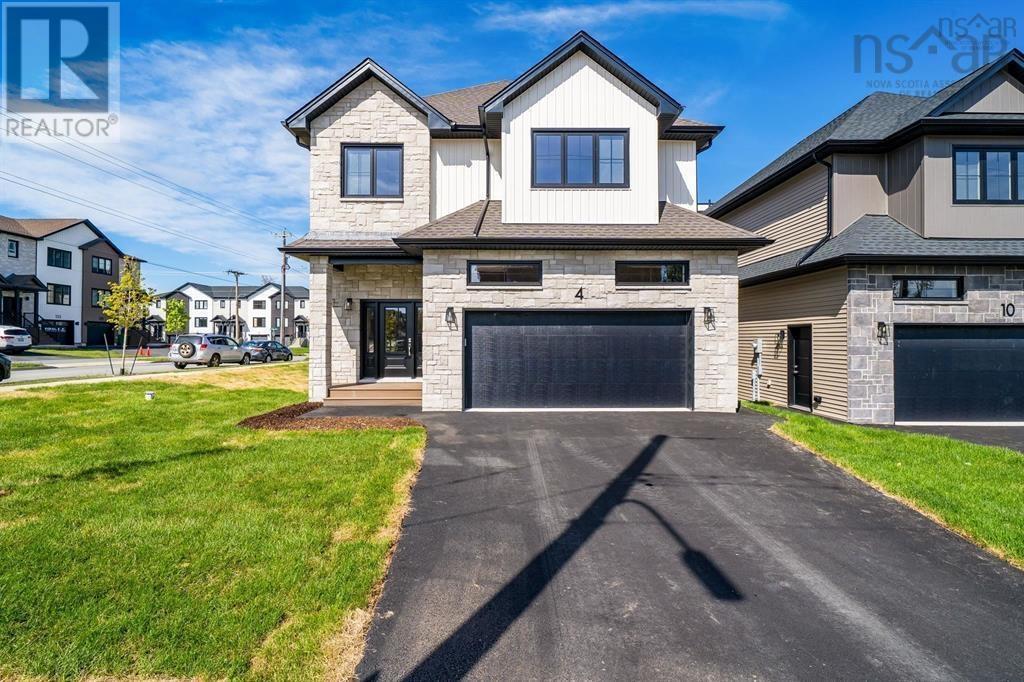
Gw001 4 Gardenia Way
Dartmouth, Nova Scotia
Quick Closing Available! **BUYER INCENTIVE Limited Time Offer - close by December 21 and receive an appliance package at no cost to you!** You asked for it, and Cresco has delivered! Introducing The Evergreen, a brand-new design debuting onGardenia Way in The Parks of Lake Charles. This spacious 3,395 sq. ft. two-storey detached home offers four bedrooms, 3.5bathrooms, a walkout basement, double car garage, and a generous walk-in pantryperfect for those who value comfort, luxury, and functionality. With soaring 9 ceilings on both the main and lower levels, abundant natural light, and an open, grand layout, this home feels airy and inviting. Upstairs, each bedroom includes a walk-in closet, and the upstairs laundry room features a sink, counters, cabinetry, and a linen closet, with both upstairs bathrooms offering double sinks. Comfort is ensured with a fully ducted natural gas heat pump system and gas rough-ins for stove and barbecue. Window coverings have been installed throughout the entire home to guarantee ultimate privacy. This model has a finished lower level with rec room and additional bedroom. The Evergreen is built to meet you where you are and grow with you every step of the way. (id:45785)
Gw002 10 Gardenia Way
Dartmouth, Nova Scotia
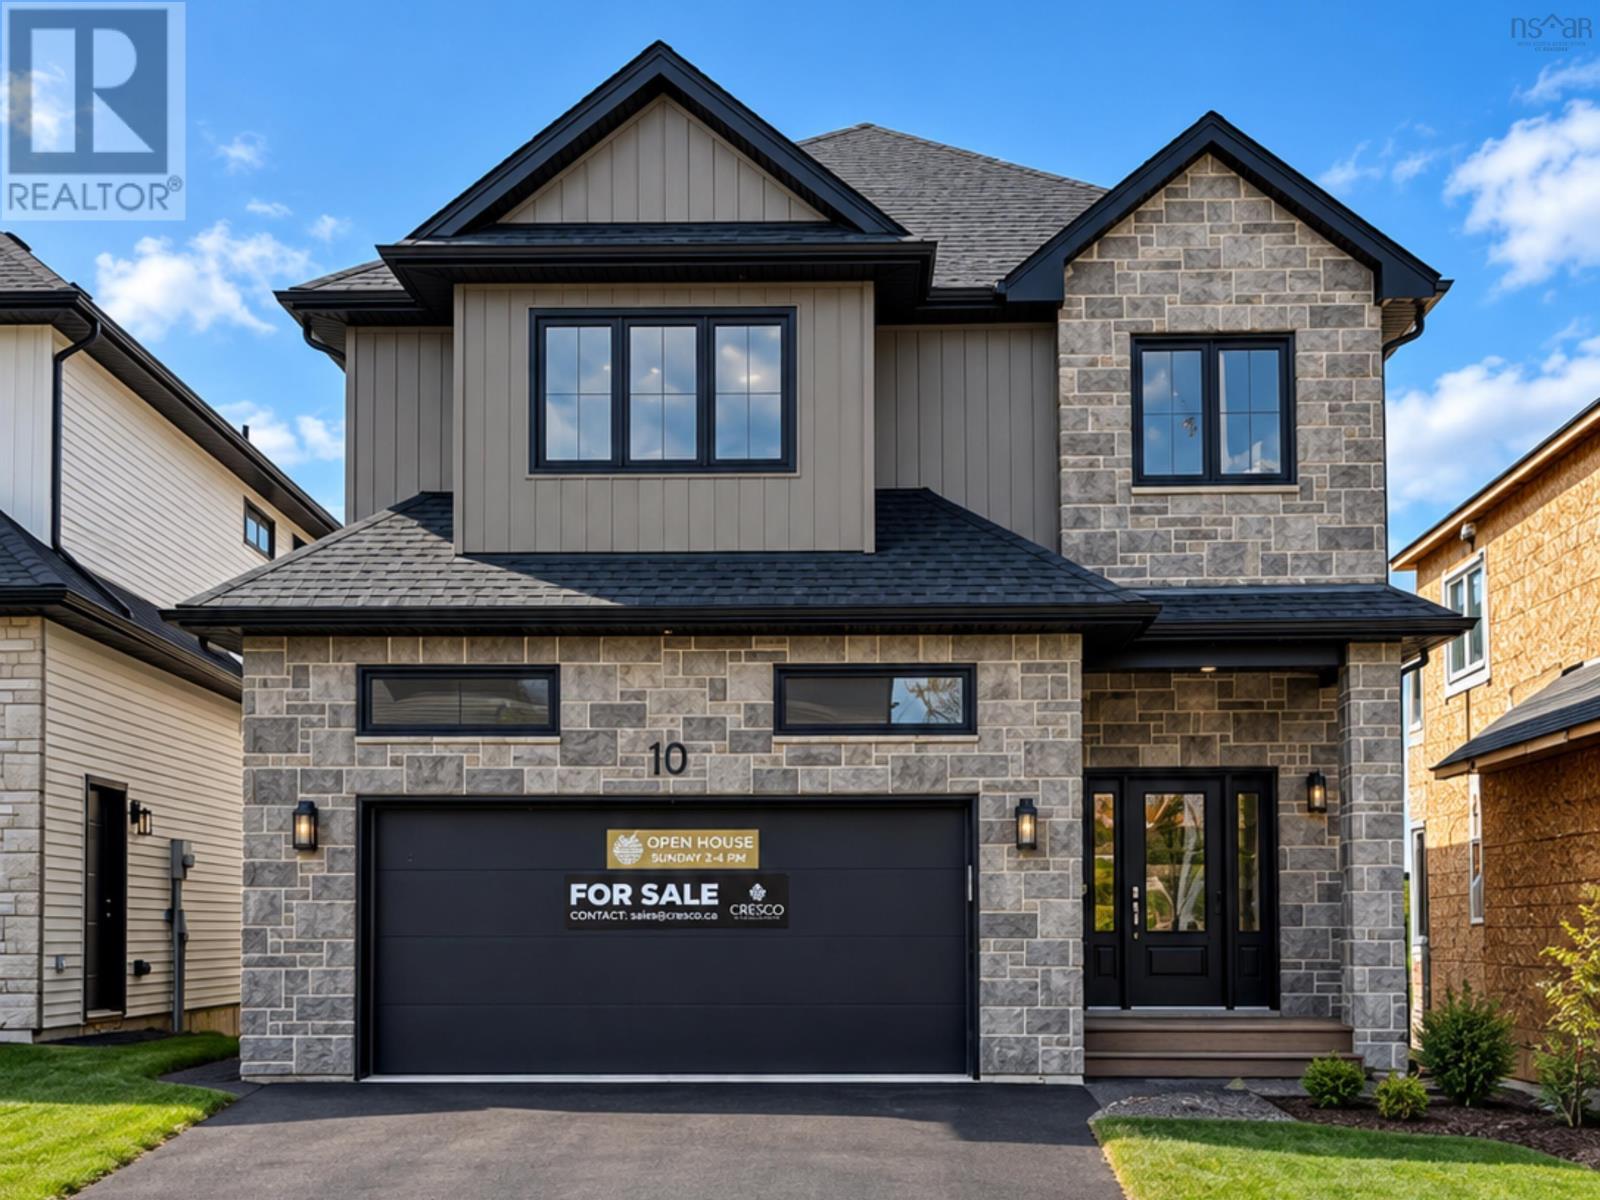
Quick Closing Available! **BUYER INCENTIVE Limited Time Offer - close by December 21 and receive an appliance package at no cost to you!** Ever dreamed of owning a brand-new Construction with a legal secondary suite? You asked for it, and Cresco has delivered! Introducing The Evergreen, a brand-new design debuting on Gardenia Way in The Parks of Lake Charles. This spacious 3,395 sq. ft. two-storey detached home offers four bedrooms, 3.5 bathrooms, a walkout basement, double car garage, and a generous walk-in pantryperfect for those who value comfort, luxury, and functionality. With soaring 9 ceilings on both the main and lower levels, abundant natural light, and an open, grand layout, this home feels airy and inviting. Each bedroom includes a walk-in closet, and the upstairs laundry room features a sink, counters, cabinetry, and a linen closet, with both upstairs bathrooms offering double sinks. Comfort is ensured with a fully ducted natural gas heat pump system and gas rough-ins for stove and barbecue. Best of all, upgraded to a fully self-contained legal suite with its own entrance kitchen, laundry and heating source ideal for multigenerational living or rental income. (id:45785)
28 Bendix Street
Cape Breton, Nova Scotia
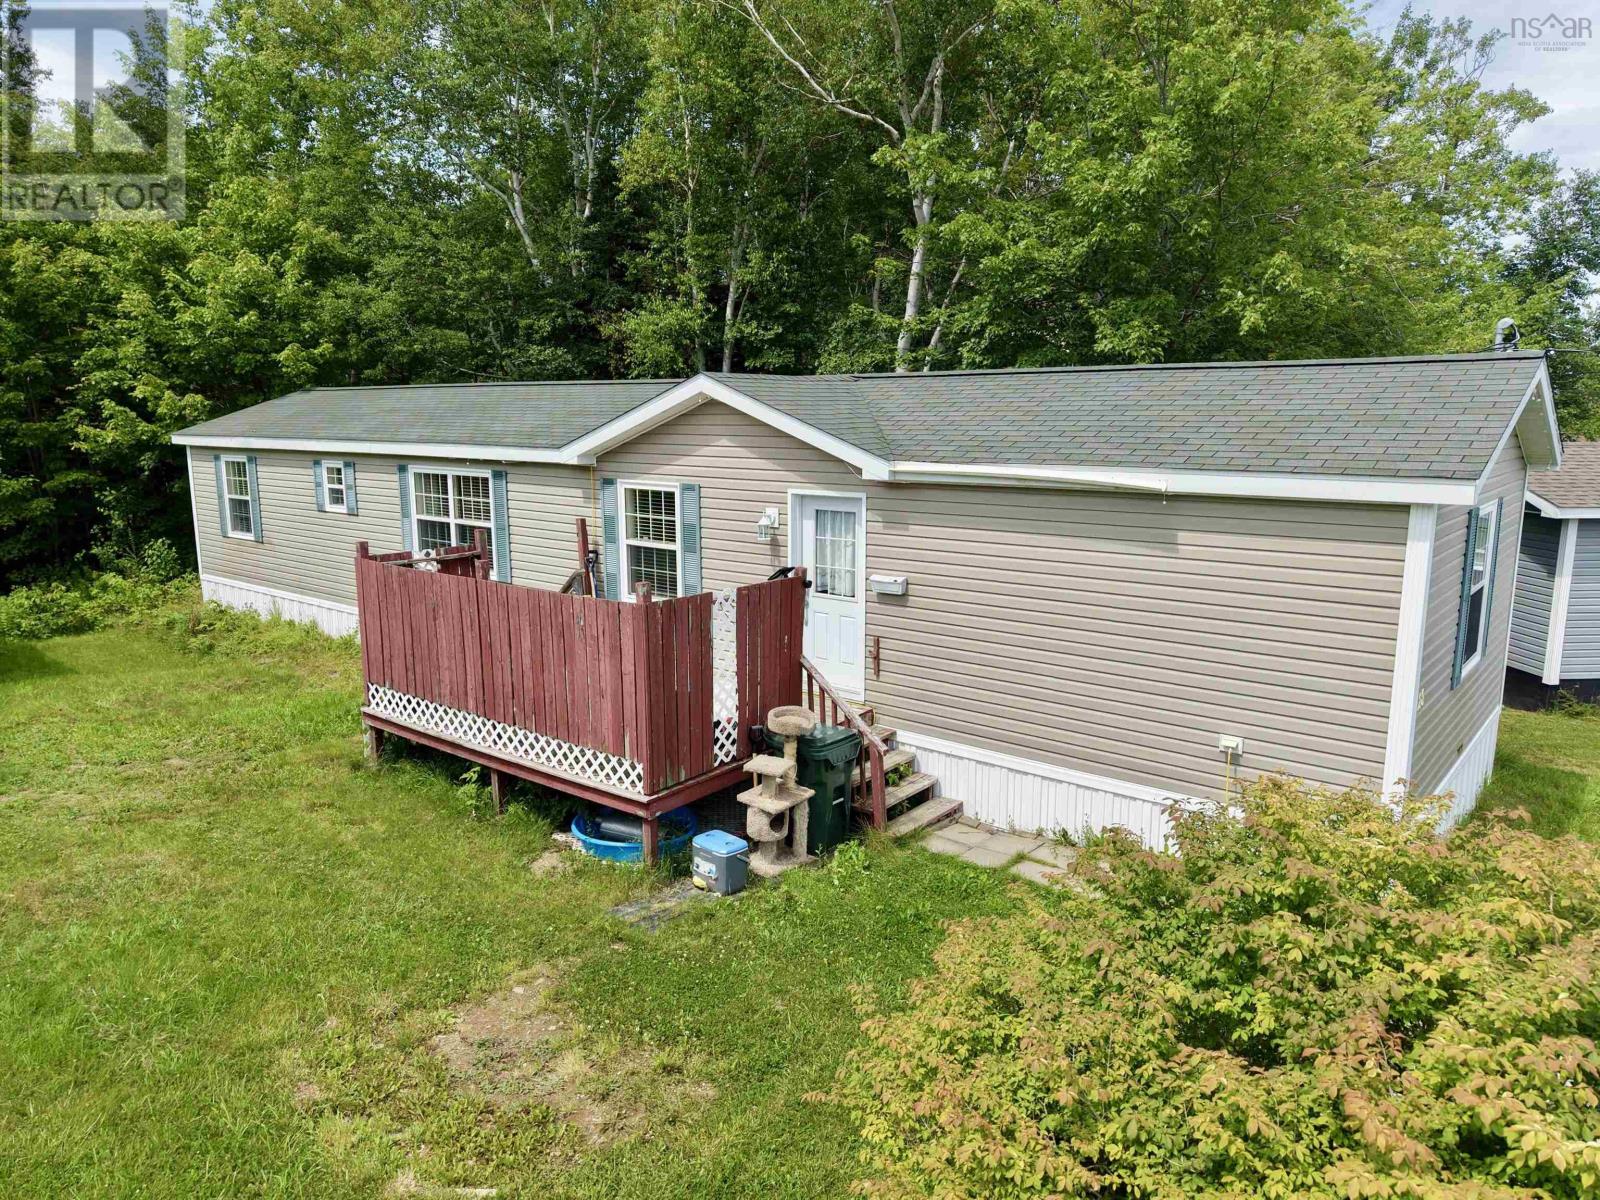
Welcome to 28 Bendix Street in Sydney Mines. This well-kept 3-bedroom, 1-bath mini home offers comfortable and affordable single-level living. The home features a functional layout with a bright living area, spacious kitchen, three bedrooms, and a full bathroom. Outside, enjoy a private deck, gravel driveway, spacious yard, and a 12' x 12' storage barn for added convenience. Surrounded by mature trees and conveniently located close to local amenities, this property is an excellent option for first-time buyers, downsizers, or anyone looking for low-maintenance living. (id:45785)
69 Alice Street
Truro, Nova Scotia
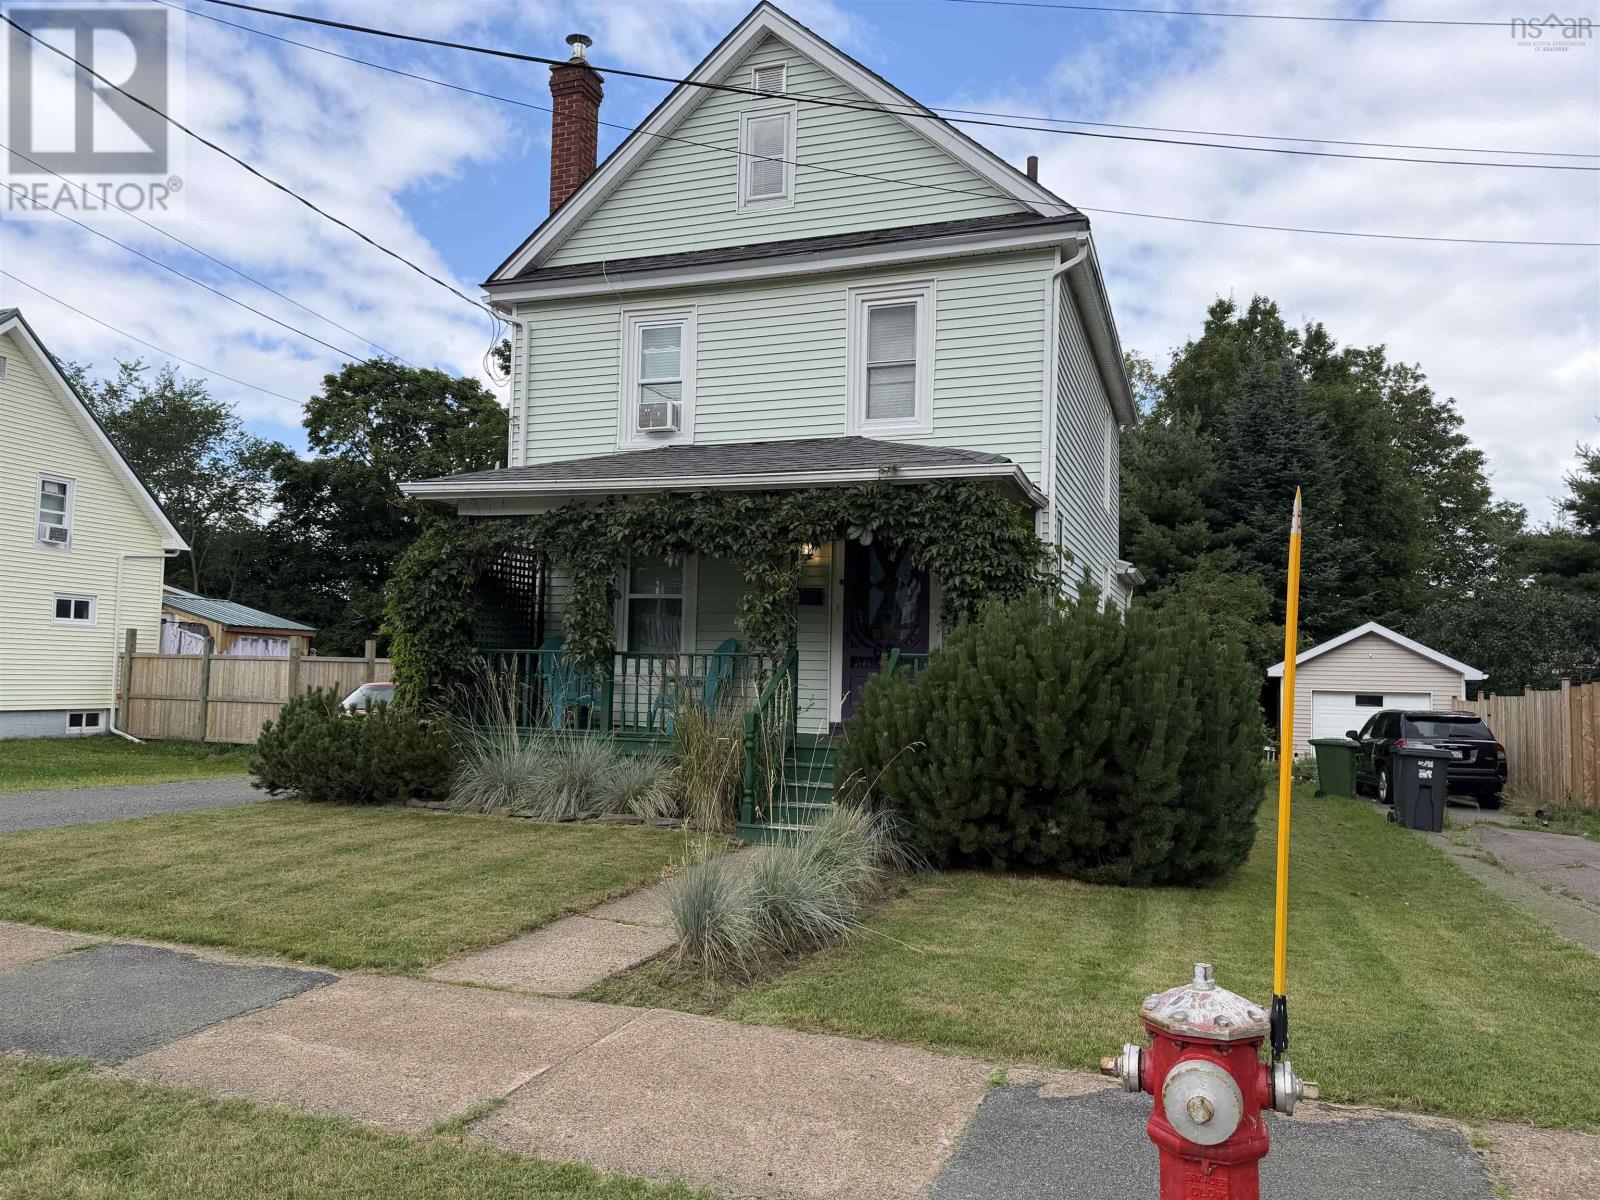
Filled with character throughout and finished on all 3 levels. The main floor offers an open concept living area with hardwood flooring, a spacious kitchen, large dining area and terrific sized living room (that is plumbed for a wood stove), plus a convenient 4 piece bath. Upstairs you will find all 3, great sized bedrooms plus another full bath... and wait until you see the walk-up attic that is ideal for a home office or playroom for the kids. The large backyard is fully fenced and there is a shed, chicken coop plus a detached garage. Ideally located near Victoria Park, schools, and close to Downtown. Don't miss your chance to call this one ... Home! (id:45785)
3457 Malagash Road
Malagash Centre, Nova Scotia
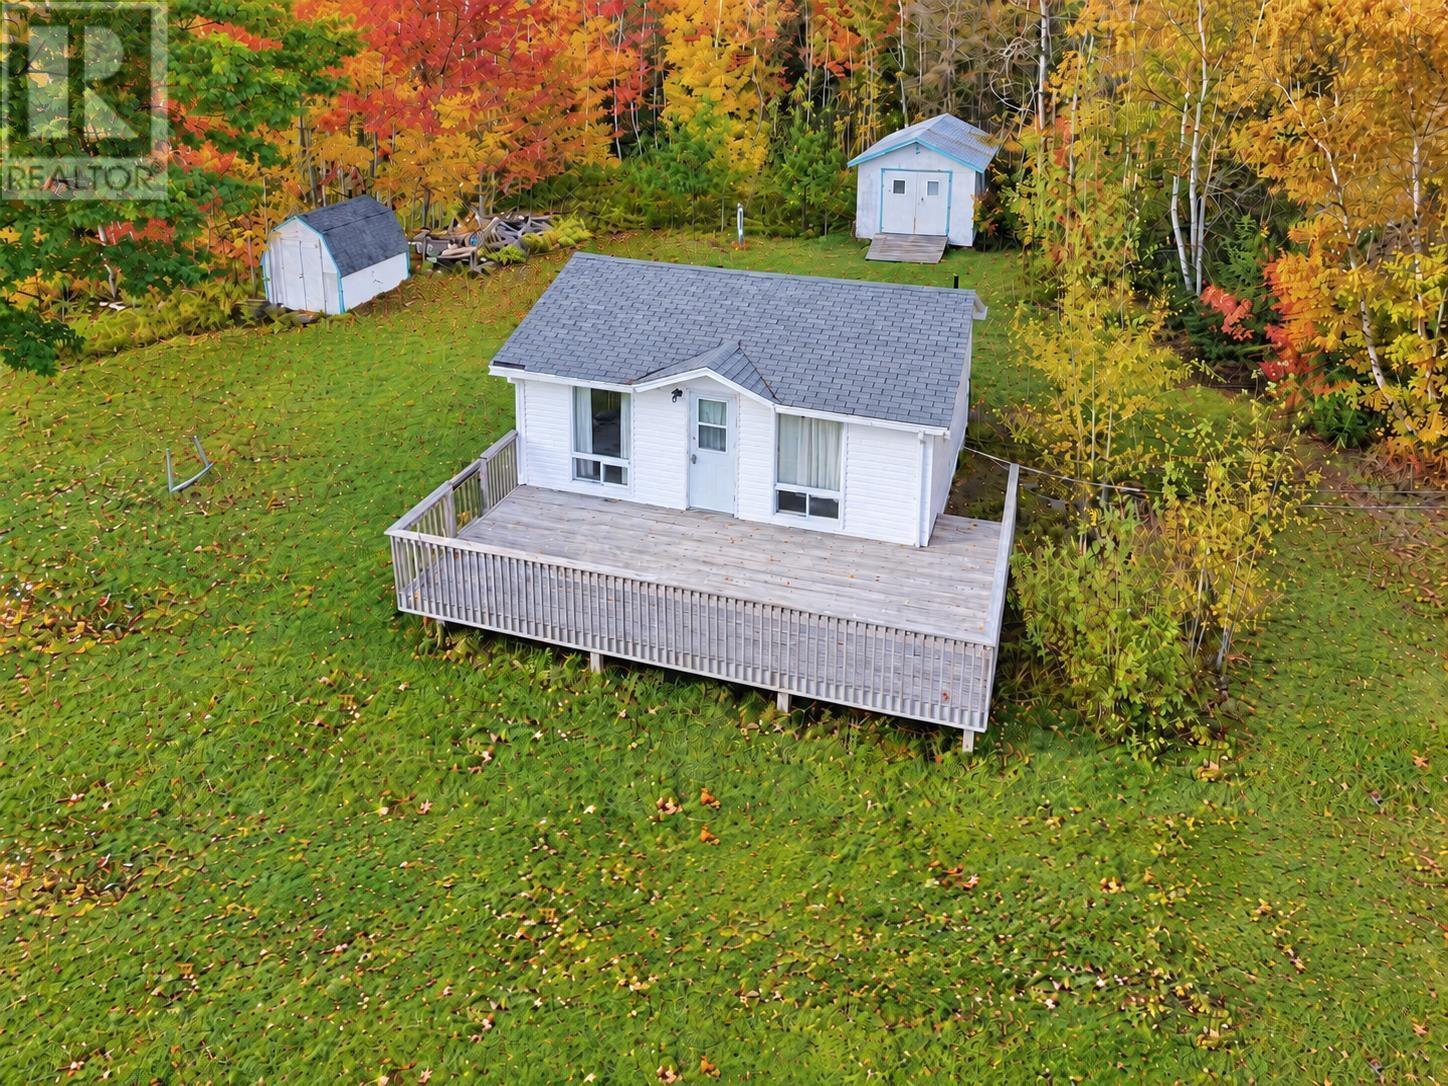
Your perfect summer retreat awaits in beautiful Malagash, Nova Scotia! Situated on a spacious, level 1.29-acre lot with lovely water views, this charming cottage offers the ideal escape from the hustle and bustle of everyday life. Whether you're looking for a peaceful seasonal getaway or a place to make lasting summer memories with family and friends, this property has plenty to offer! The cottage features one generously sized bedroom, a full bathroom, open concept kitchen and dining room, and a spacious 26' x 12' deck where you can relax, entertain, and take in the beautiful surroundings. The property is equipped with its own well and septic system, along with a shed housing the water pump and washing machine. Adding to the property's versatility is a separate 13.5x23.5 outbuilding complete with power, water, and a half bathroom, offering excellent potential for a garage, bunkie for extra guest space, or additional storage. There's even an RV hookup with power, water, and a dump station, making it easy to accommodate visiting family and friends! Located in a beautiful coastal community, you're just minutes from the sandy beaches of Blue Sea Provincial Park and Jost Vineyards. The charming village of Tatamagouche is only 15 minutes away, offering shops, restaurants, and everyday amenities. Whether you're soaking up the sunshine, enjoying the nearby beaches, or simply unwinding on your own private piece of paradise, this Malagash getaway is ready for you to enjoy! (id:45785)
0 Kingross Crossing Road, Big Intervale
Margaree Valley, Nova Scotia
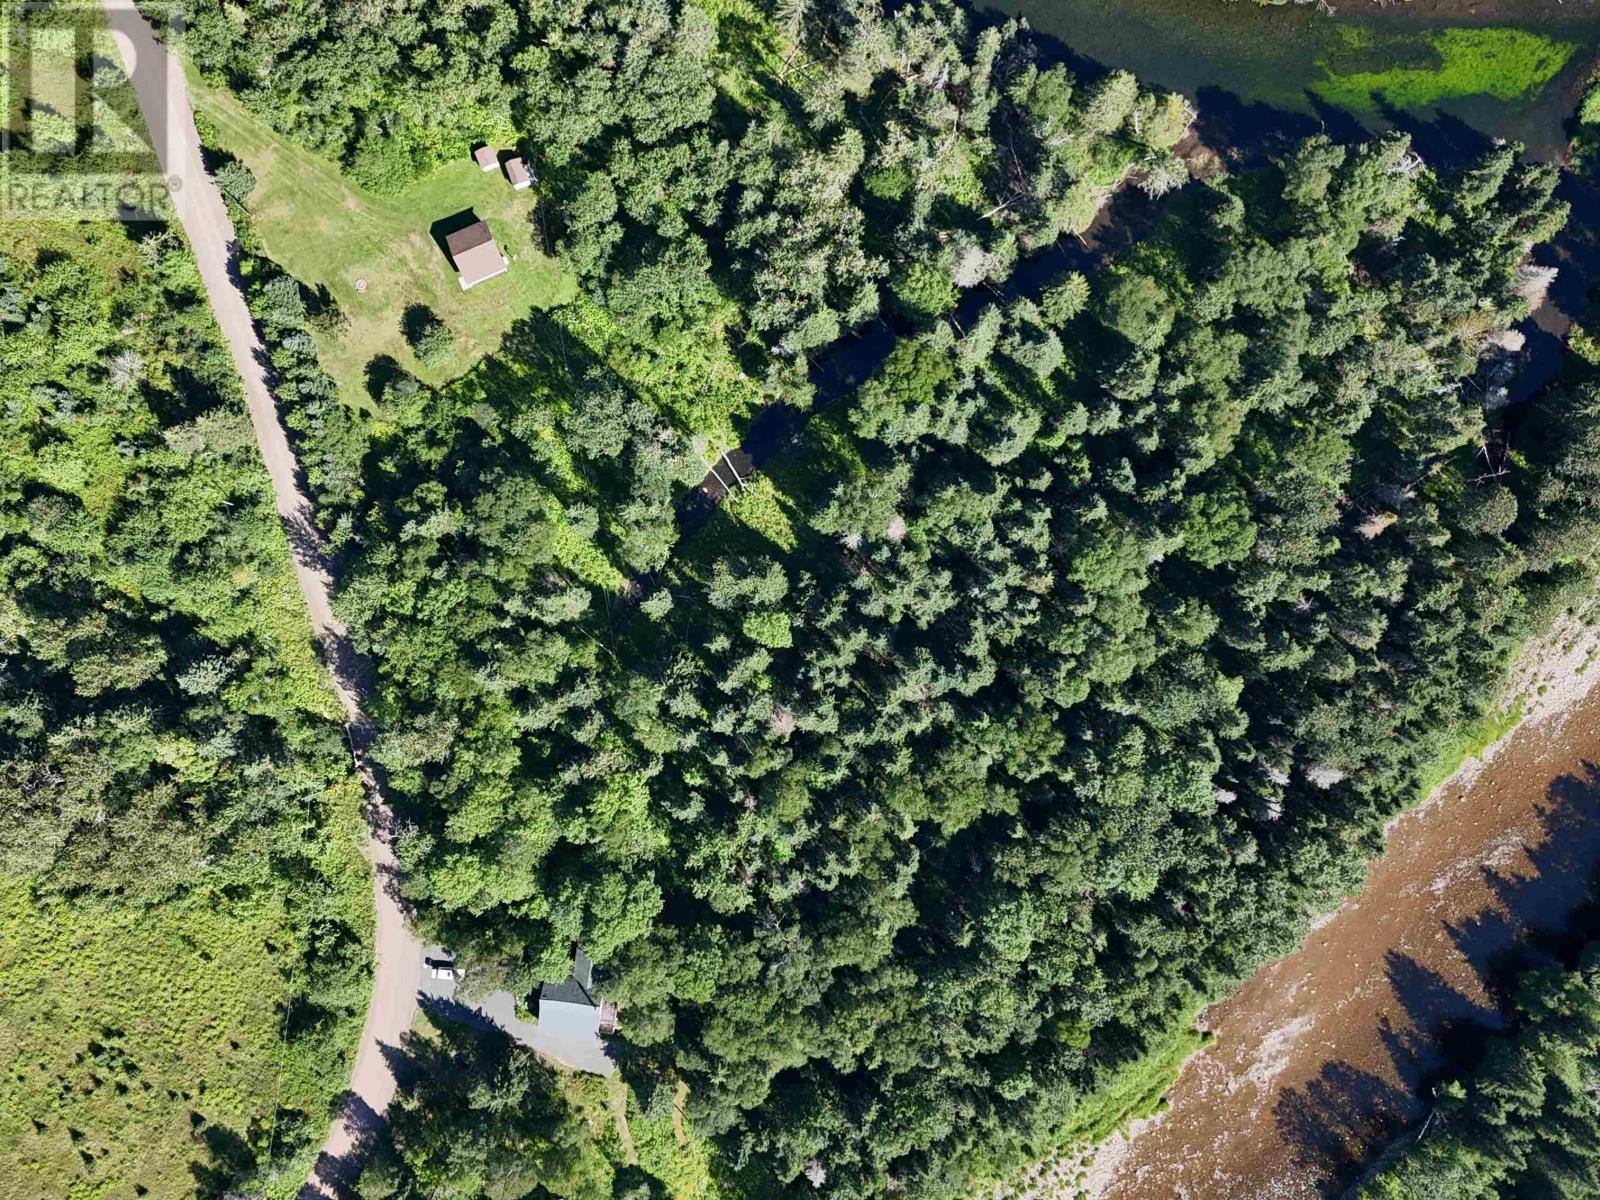
This 3.41-acre property offers a lush, wooded setting along the scenic Margaree River in Big Intervale. A healthy mix of mature and younger trees creates a private, natural landscape with plenty of character and room to explore. Spend warm summer days cooling off with a swim in the river, or enjoy the area's outstanding outdoor recreation. Whether you're an avid angler, ATV enthusiast, or snowmobiler, this peaceful rural location provides year-round opportunities to embrace the Cape Breton lifestyle. (id:45785)
150 Matthew Drive
Kingswood, Nova Scotia
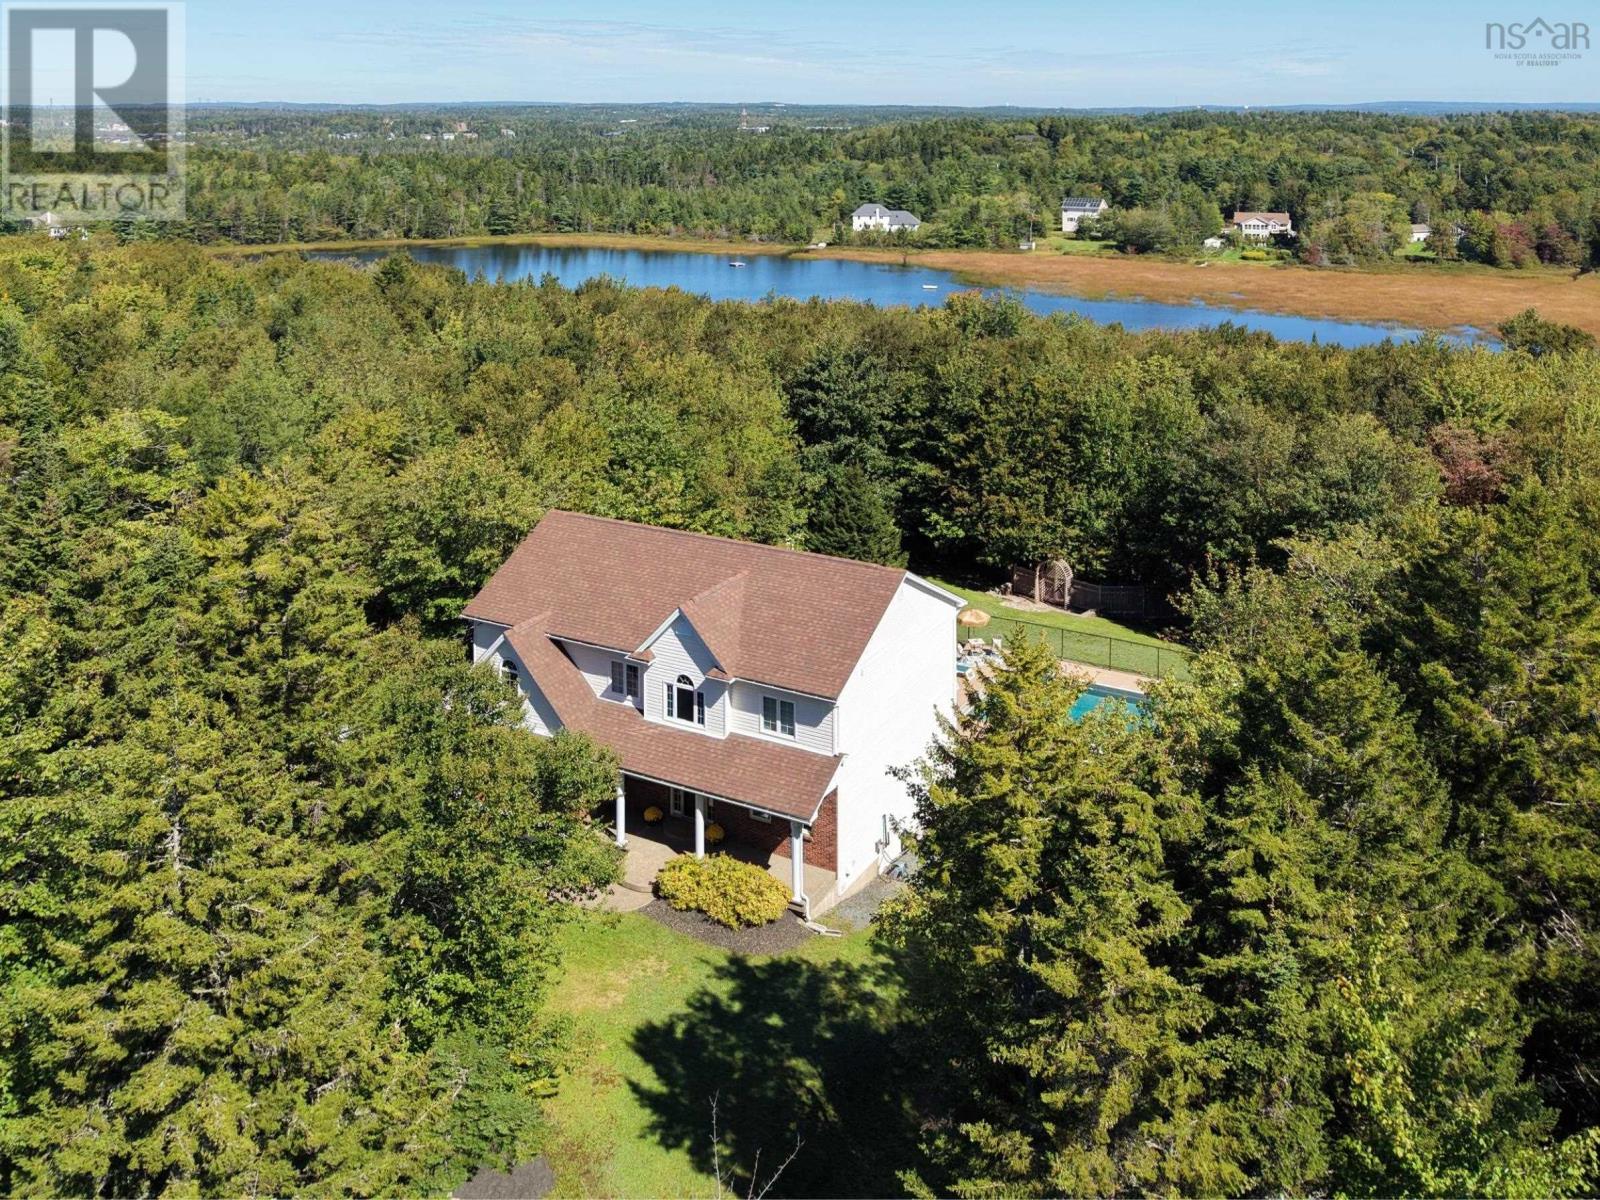
Welcome to the ultimate executive home at 150 Matthew Drive, where luxury meets serene lakeside living. This stunning 5-bedroom property is a true masterpiece, seamlessly blending sophisticated design with incredible outdoor amenities. The stylish kitchen is the heart of the home extending into the family room, perfect for both everyday living and entertaining. A feature that sets this home apart is the walk-out basement, which provides seamless access to the extensive, meticulously designed grounds. The property boasts a prime lakefront location, offering year-round enjoyment and direct access for all your water activitiesimagine launching your kayak or paddle board right from your backyard. The outdoor sanctuary is designed for enjoyment, featuring a private sport field and a sparkling pool area. The separate, dedicated pool house includes a convenient full bathroom, making it a true extension of your entertaining space. Stay comfortable in every season with the efficiency of modern heat pumps, and unwind after a long day in your private hot tub. This exclusive package is more than a homeits your private resort. (id:45785)
Lot 3 Purdy Road
Waldeck, Nova Scotia
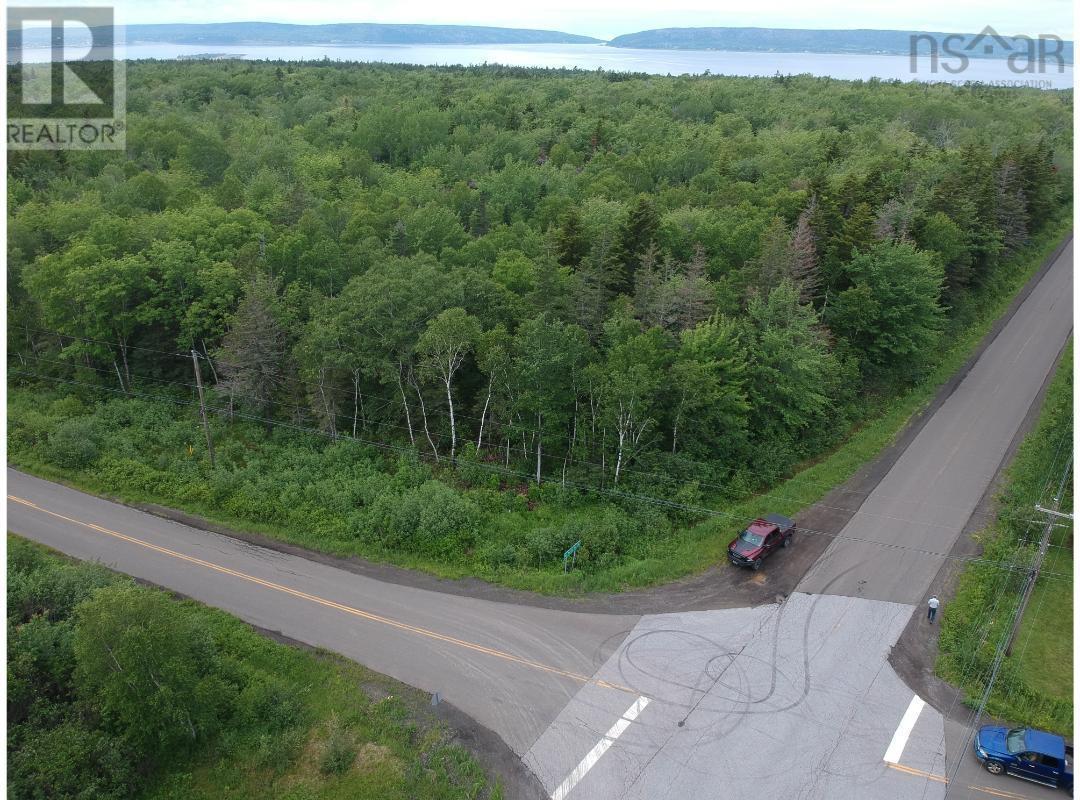
Choose your own building lot! Minutes from the amenities and charm of historic Digby, this beautiful wooded property is being divided into 9 distinct building lots. Select from 7 expansive 250x400 lots featuring 250 feet of road frontage, 1 unique 250x300 lot, or the grand 400x400 corner parcel. Brimming with a mature mixture of hardwood and softwood trees, these properties offer the ultimate private canvas to build your forever home. Additional land available, over and above the listing price. (id:45785)
Lot 5 Purdy Road
Waldeck, Nova Scotia
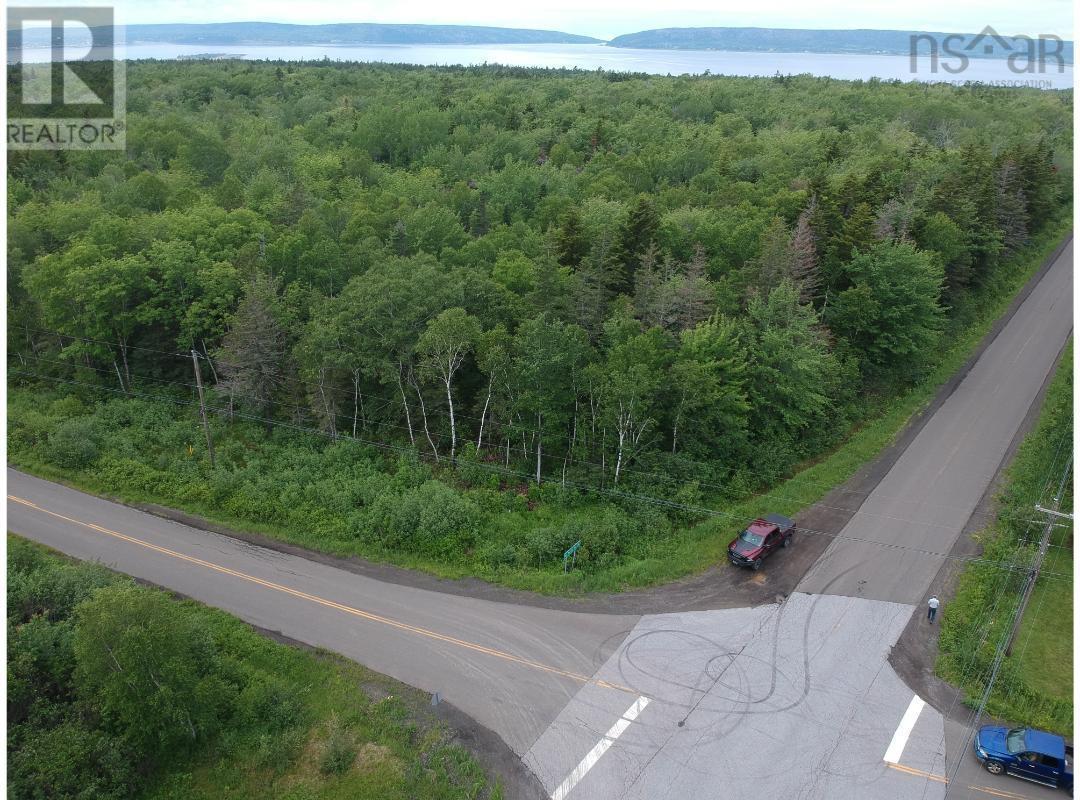
Choose your own building lot! Minutes from the amenities and charm of historic Digby, this beautiful wooded property is being divided into 9 distinct building lots. Select from 7 expansive 250x400 lots featuring 250 feet of road frontage, 1 unique 250x300 lot, or the grand 400x400 corner parcel. Brimming with a mature mixture of hardwood and softwood trees, these properties offer the ultimate private canvas to build your forever home. Additional land available, over and above the listing price. (id:45785)