
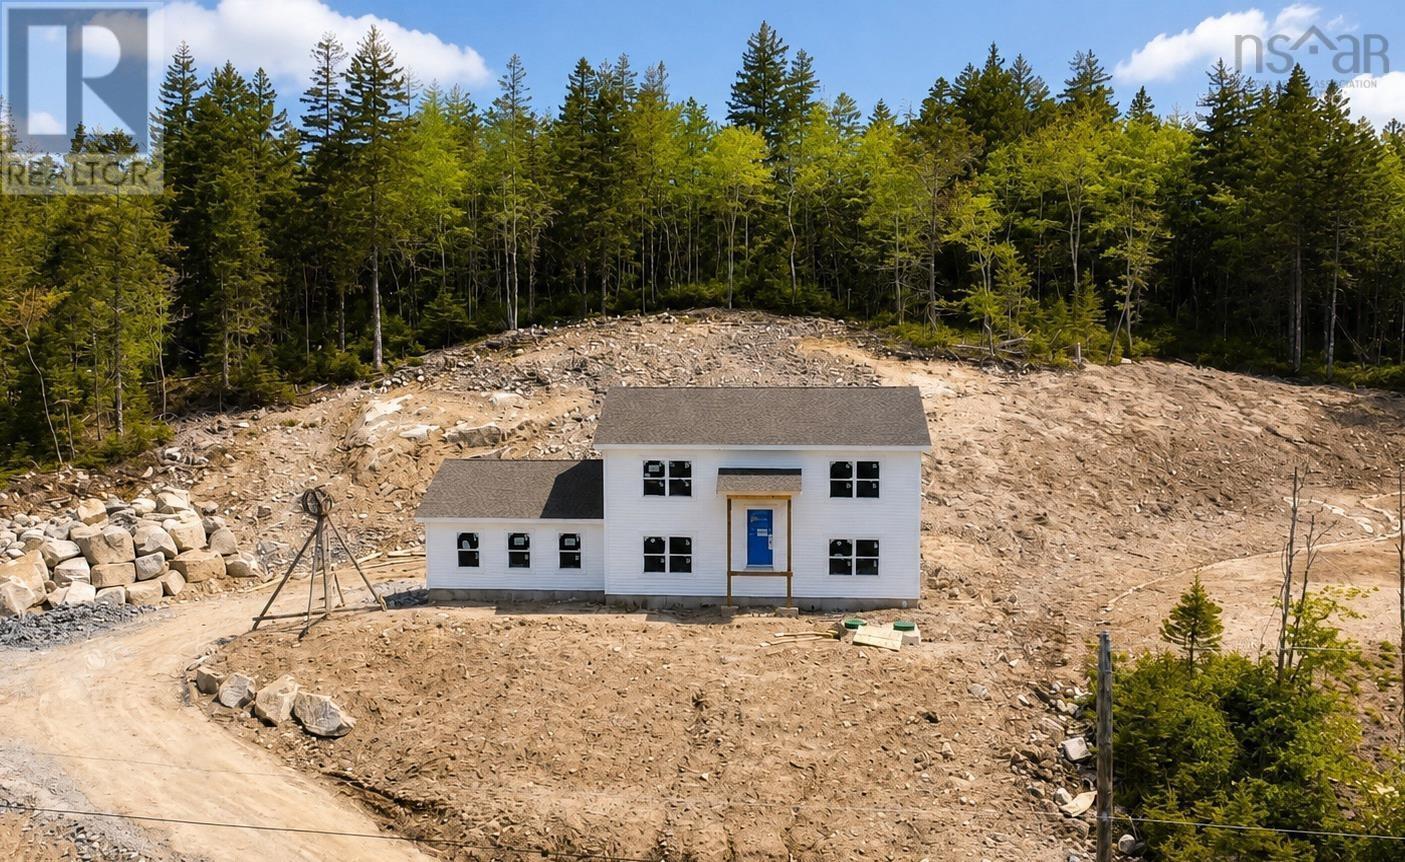
120 Deeridge Road
Black Point, Nova Scotia
Welcome to the Brody by Ramar Homes, a beautifully designed new construction split-entry home located on Deeridge Road in the coastal community of Black Point, Nova Scotia, offering the perfect blend of modern style and functional living. This thoughtfully crafted home features an open-concept main level ideal for both everyday living and entertaining, complete with stylish modern fixtures and finishes throughout, and a seamless flow between the kitchen, dining, and living areas with direct access to a rear deckperfect for morning coffee or summer gatherings. Offering 3 bedrooms and 3 full bathrooms, including a private ensuite off the spacious primary bedroom, the home provides 1,944 square feet of total living space, giving ample room for families, guests, or a home office. An attached double car garage adds convenience and storage, while the split-entry design offers a practical layout suited to a variety of lifestyles, all set in a peaceful coastal setting just a short drive from city amenities. Black Point, Nova Scotia is a charming coastal community nestled along the picturesque shores of St. Margaret's Bay. Known for its stunning natural beauty, this idyllic seaside village offers a peaceful and welcoming atmosphere for residents and visitors alike. This home will be covered by the Platinum Atlantic Home Warranty program, and in addition, the seller also provides a 1 year builders warranty to commence on closing date. Book a showing today! (id:45785)
Engel & Volkers
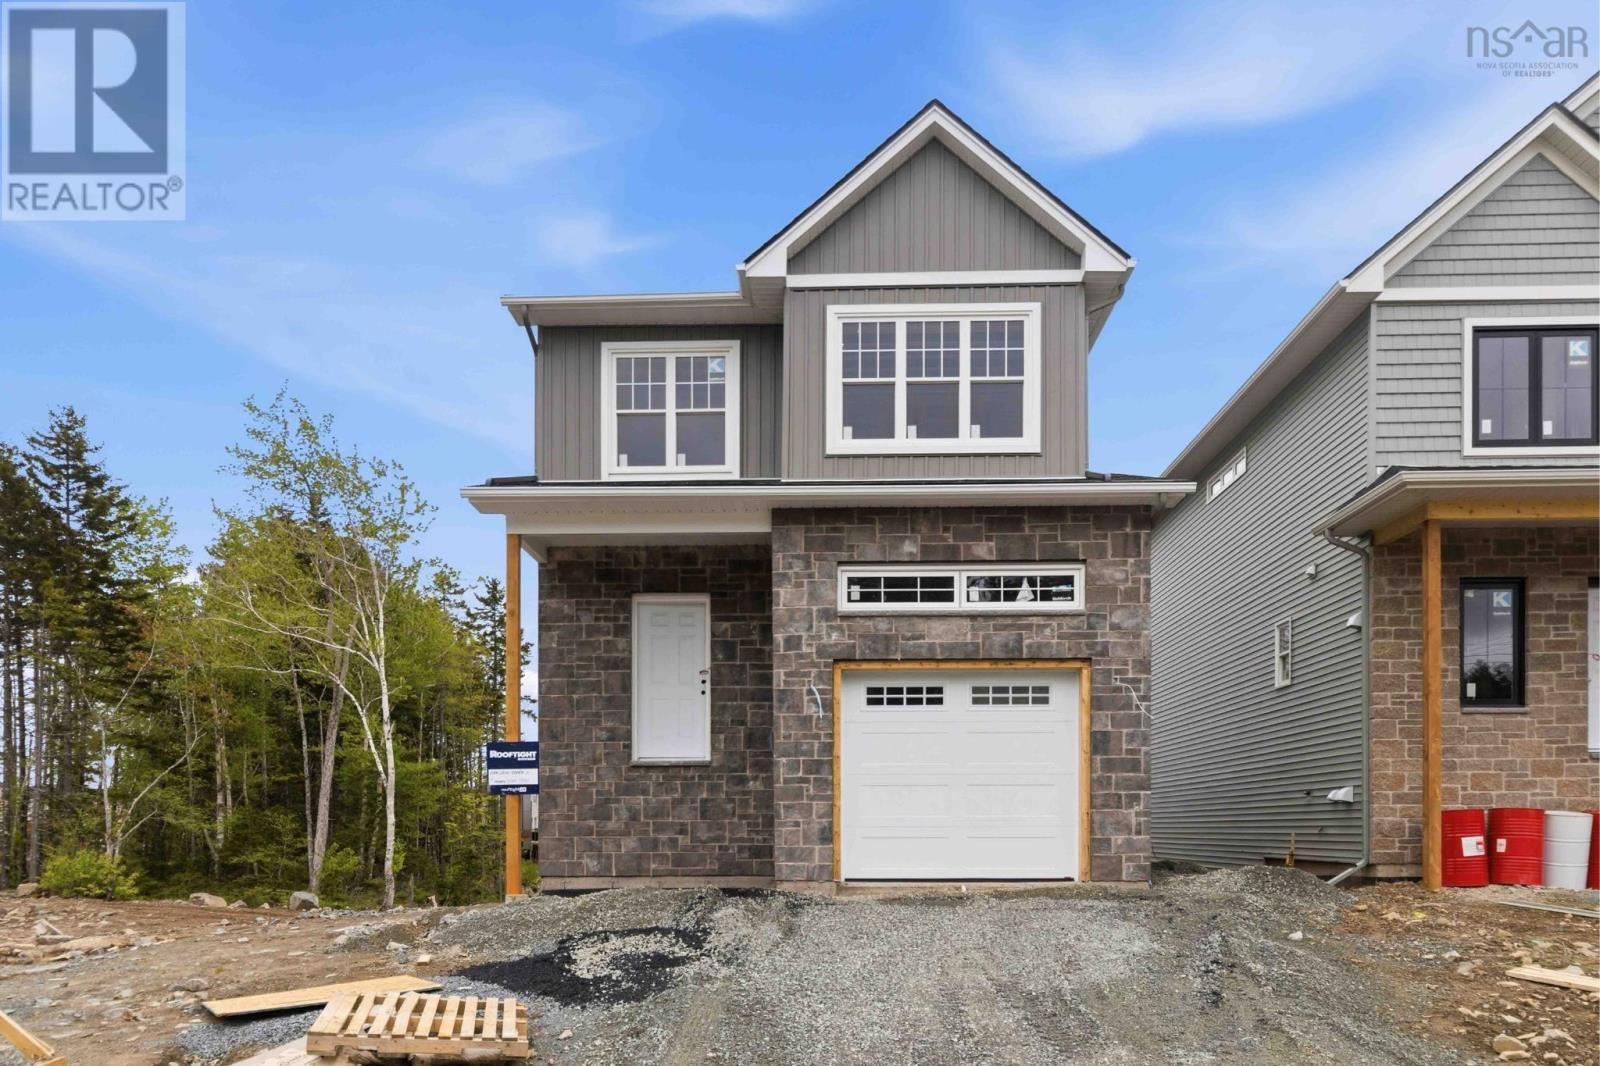
Gar-49 11 Garvey Court
Bedford, Nova Scotia
Meet Brynn! This striking 2-storey, 4 bedroom, 3 and a half bathroom home in the heart of The Parks of West Bedford. The list of features is long, to highlight a few: single attached garage, quartz countertops, spacious pantry, walk out basement, ductless heat pumps, 3 ample bedrooms upstairs including a large primary bedroom with walk in closet & beautiful 5 piece ensuite, hardwood staircases, a 4th bedroom downstairs, large recreation room, and so much more! Located in the prestigious Brookline Park community, this property is not just a home but a statement. Experience the pinnacle of West Bedford living with unparalleled amenities and a serene neighborhood ambiance. Purchase as a pre-construction home and you will be able to choose from a variety of selections and upgrade options! While there is not currently a model finished in the Parks of West Bedford there is an information centre located at 2 Pearlgarden Close to visit to learn more about the builder and this incredible build! Other lots available on Garvey Court for this model. (id:45785)
Royal LePage Atlantic
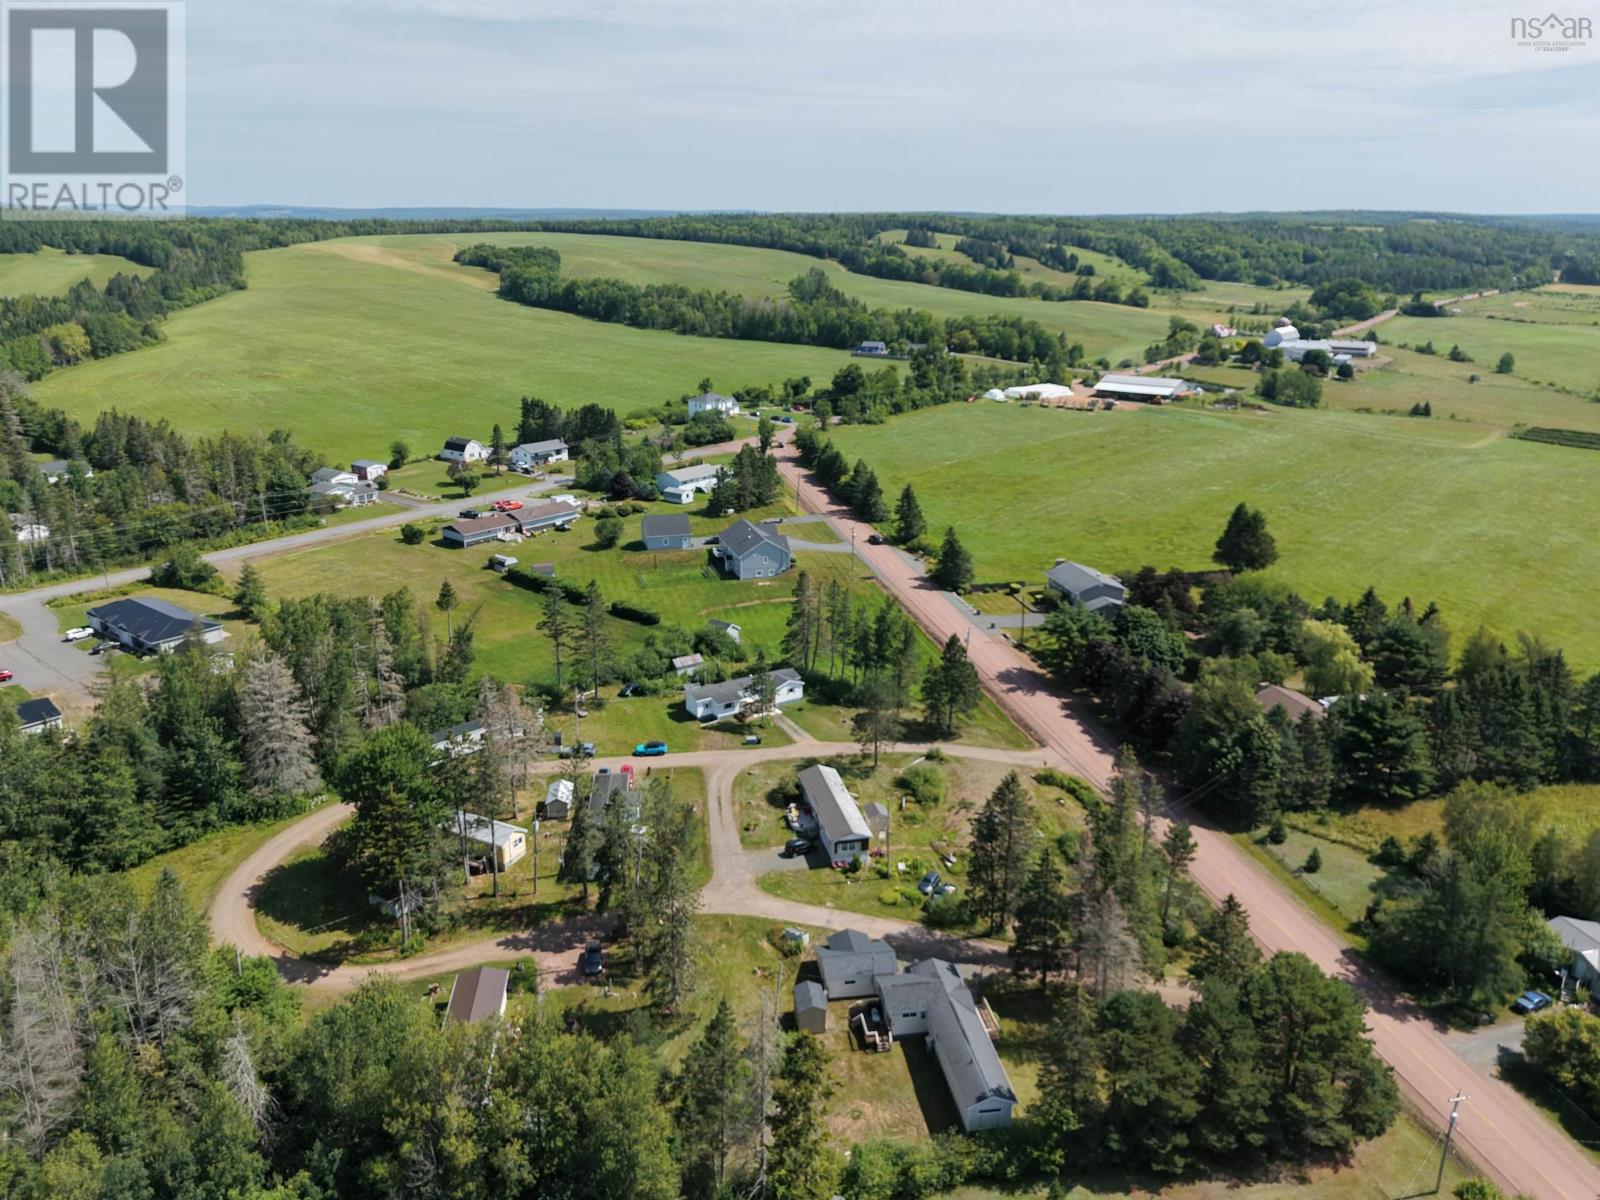
41 Forest Park Drive
Upper Brookside, Nova Scotia
Well-maintained 2-bedroom mini home in a small, quiet park with only a few homes on site, offering extra space and a peaceful setting. Freshly painted throughout and featuring a newer heat pump for efficient heating and cooling. Recent updates include a 2023 washer, dryer, and stainless-steel fridge, plus a reverse-osmosis system with new filters. The bright layout includes an additional office space off the living room. Outside, enjoy a new deck handrail and a stone patio with a raised garden bed a great spot for relaxing or gardening. Dimensions are 12' x 60' plus a 16'6" x 6' addition. Furniture negotiable. Park owners must approve buyer; lot rent will be $225/month. Small, well-behaved pets only. Minutes to Highway 104, approx. 10 minutes to Truro Mall, approx. 12 minutes to Colchester East Hants Health Centre, and approx. 45 minutes to Halifax Stanfield International Airport. (id:45785)
Keller Williams Select Realty (Truro)
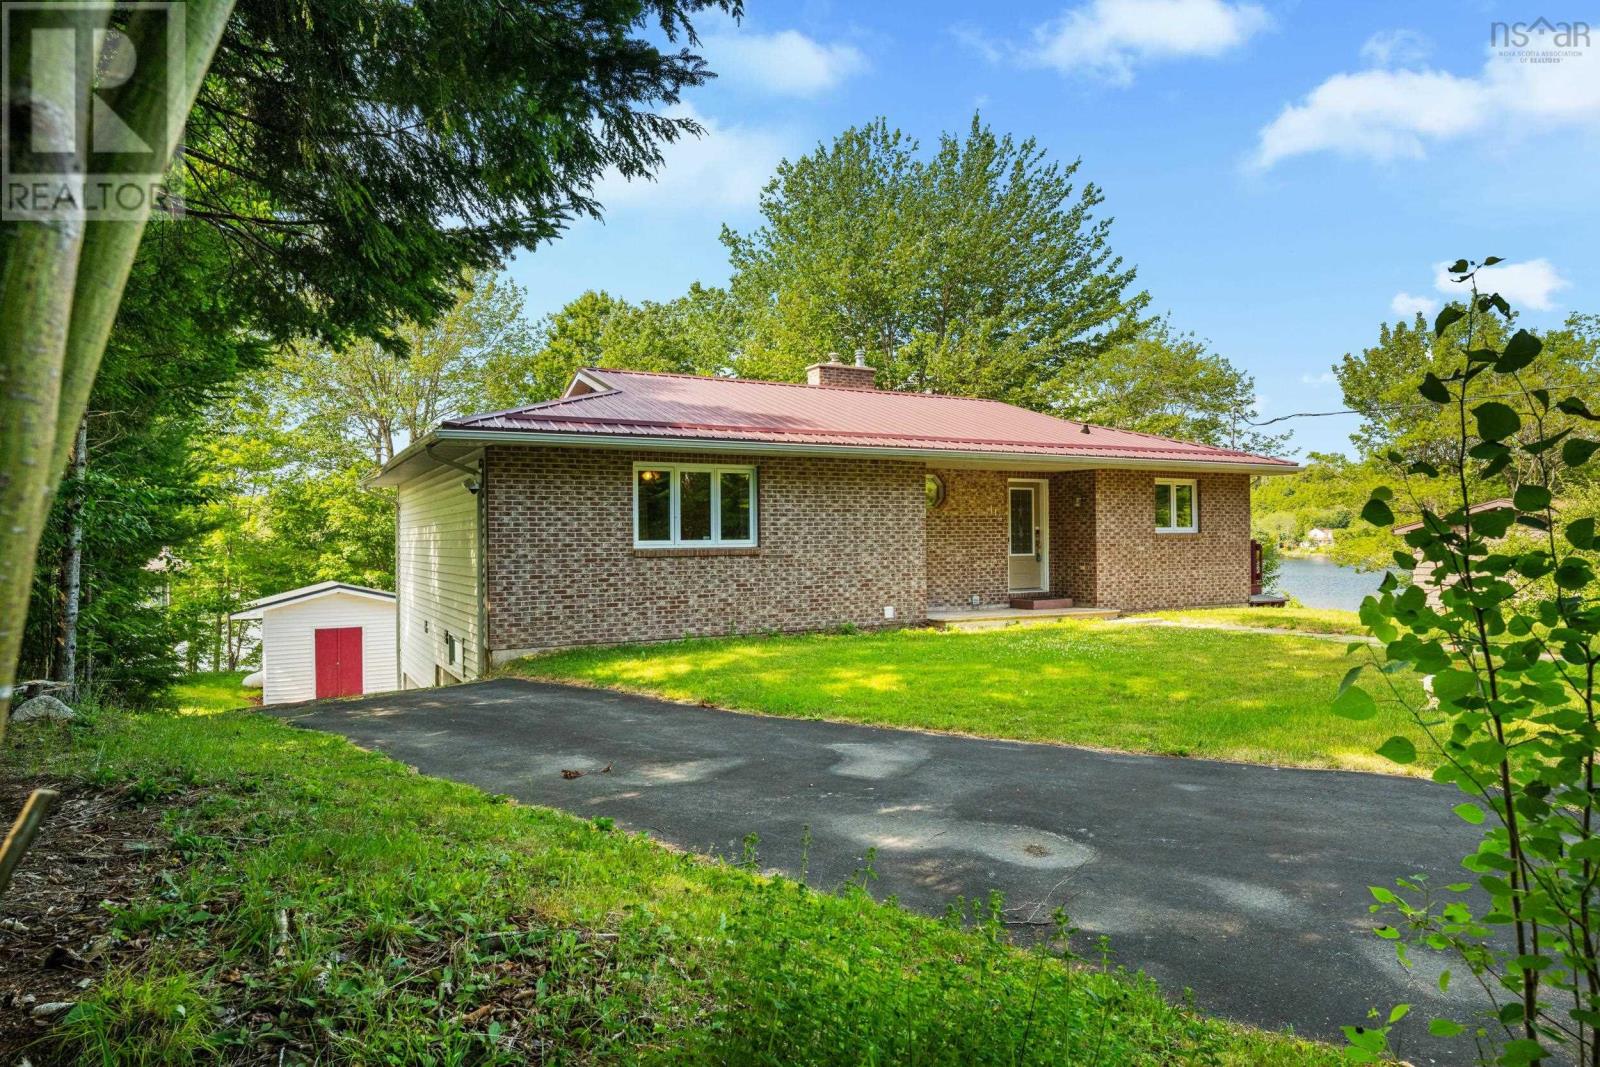
114 Joyce Court
Lake Echo, Nova Scotia
Nestled on the shores of Martin Lake in the sought-after community of Lake Echo, this 3-bedroom, 2-bath home is the perfect opportunity to create your own lakefront retreat. While the interior is ready for your personal touch, many of the major updates have already been completed, including newer windows throughout, a durable metal roof, new basement flooring, a propane fireplace, and a propane Generac generator for year-round peace of mind. The walkout basement offers excellent potential for an in-law suite or future income opportunity, while the large backyard and spacious shed provide plenty of room to enjoy the outdoors. Whether you're searching for a year-round waterfront home, a weekend escape, or a property with room to add value, this Martin Lake property offers the lifestyle and potential you've been looking for. (id:45785)
Royal LePage Atlantic
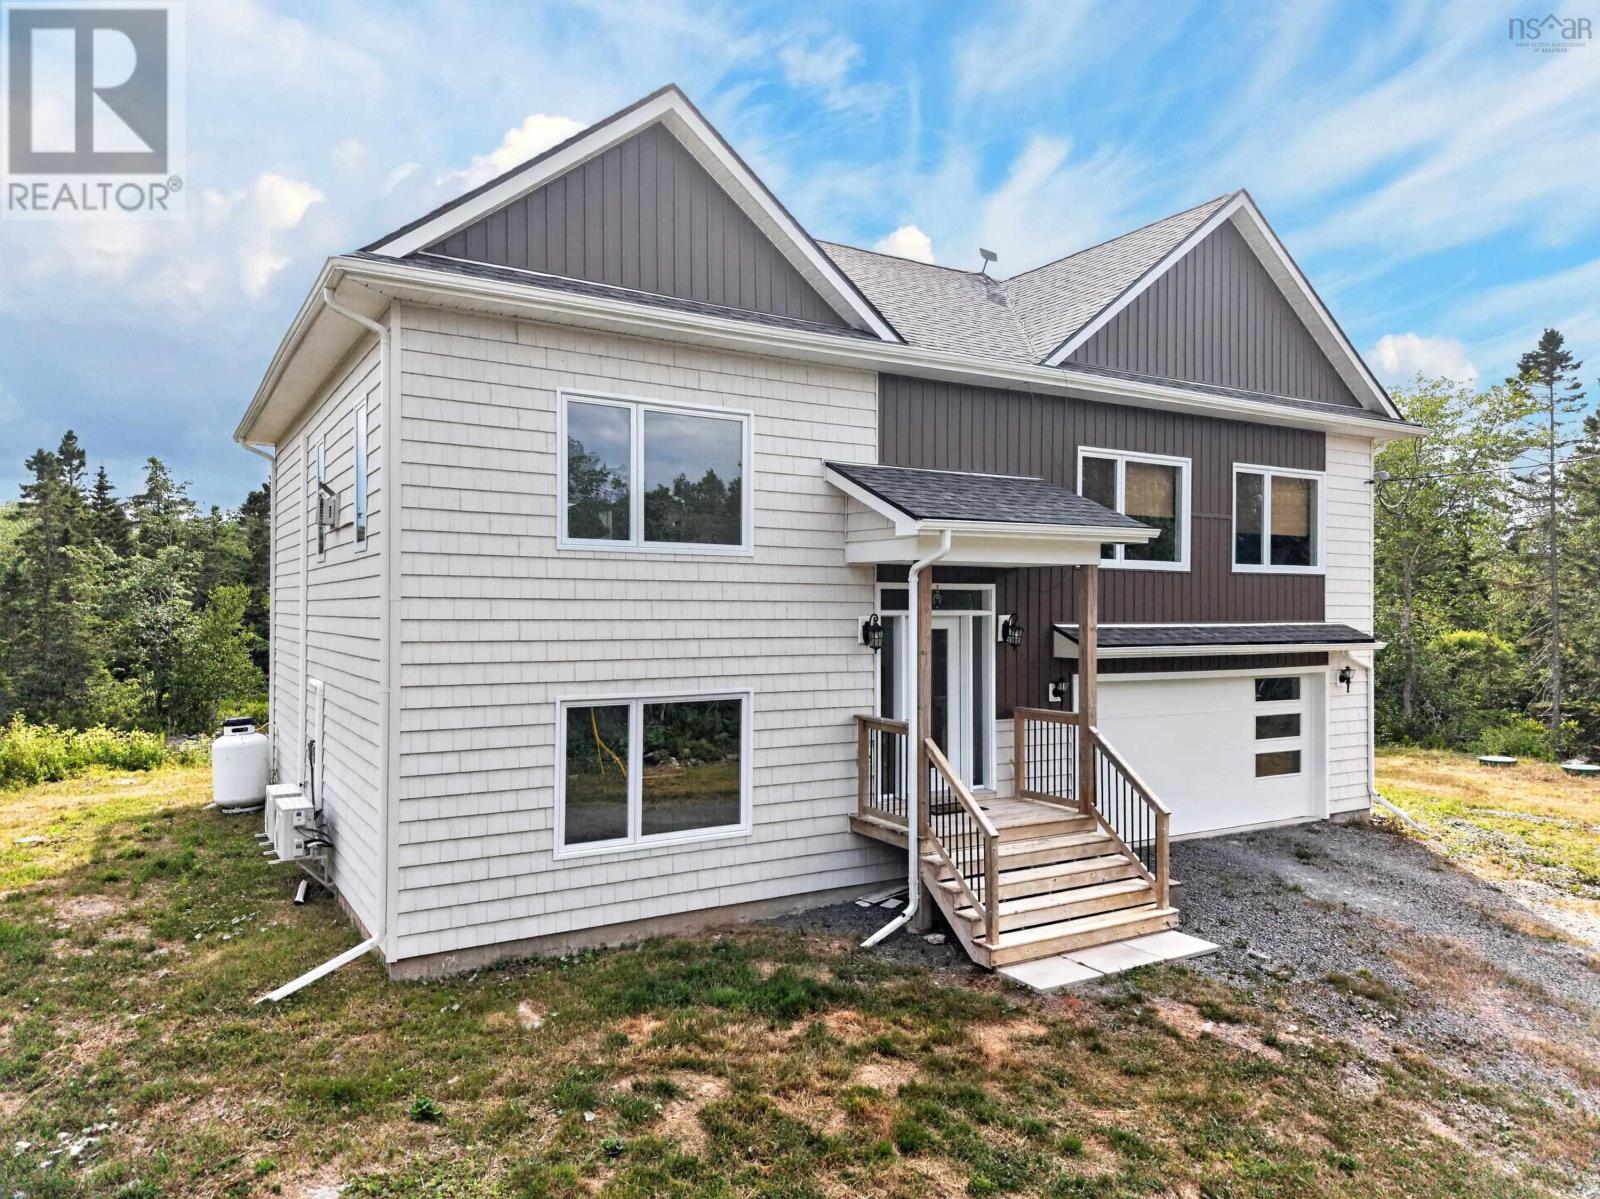
819 Bissett Road
Cole Harbour, Nova Scotia
Welcome to this beautifully maintained executive split entry, only three years old and situated on a private 1.62-acre lot just minutes from schools, shopping, beaches, Provincial Parks, and the Salt Marsh Trail. Freshly painted and designed with modern living in mind, this home features 9-foot ceilings on the main level and a bright open-concept layout thats perfect for everyday living and entertaining. The stunning dream kitchen flows seamlessly into the dining and living areas, where youll enjoy the warmth of a propane fireplace and the comfort of a two-head ductless heat pump. The spacious primary suite offers his-and-hers closets and a luxurious ensuite complete with a Jacuzzi tub and designer mirrors. A second bedroom features convenient cheater access to the stylish main bath, while every bathroom showcases quality finishes. Wide 36-inch interior doors and 5½-inch baseboards add to the homes upscale appeal. The fully finished lower level includes a large rec room, third full bathroom, laundry room with walkout to the backyard, home office or study, utility/storage room, and an attached 20 x 20 garage. (If the basement room meets your local MLS requirements, it also includes a fourth bedroom.) Additional features include custom blinds in the primary bedroom, second bedroom and office, reverse osmosis system (2026), water softener (2025), green sand filter (2023), Starlink internet, and the charming cuckoo clock above the fireplace. This super-sealed, energy-efficient home also offers approximately four years remaining on the Atlantic New Home Warranty. A fantastic opportunity to enjoy modern country living just minutes from Rainbow Haven Beach and all the amenities you need! (id:45785)
Century 21 Trident Realty Ltd.
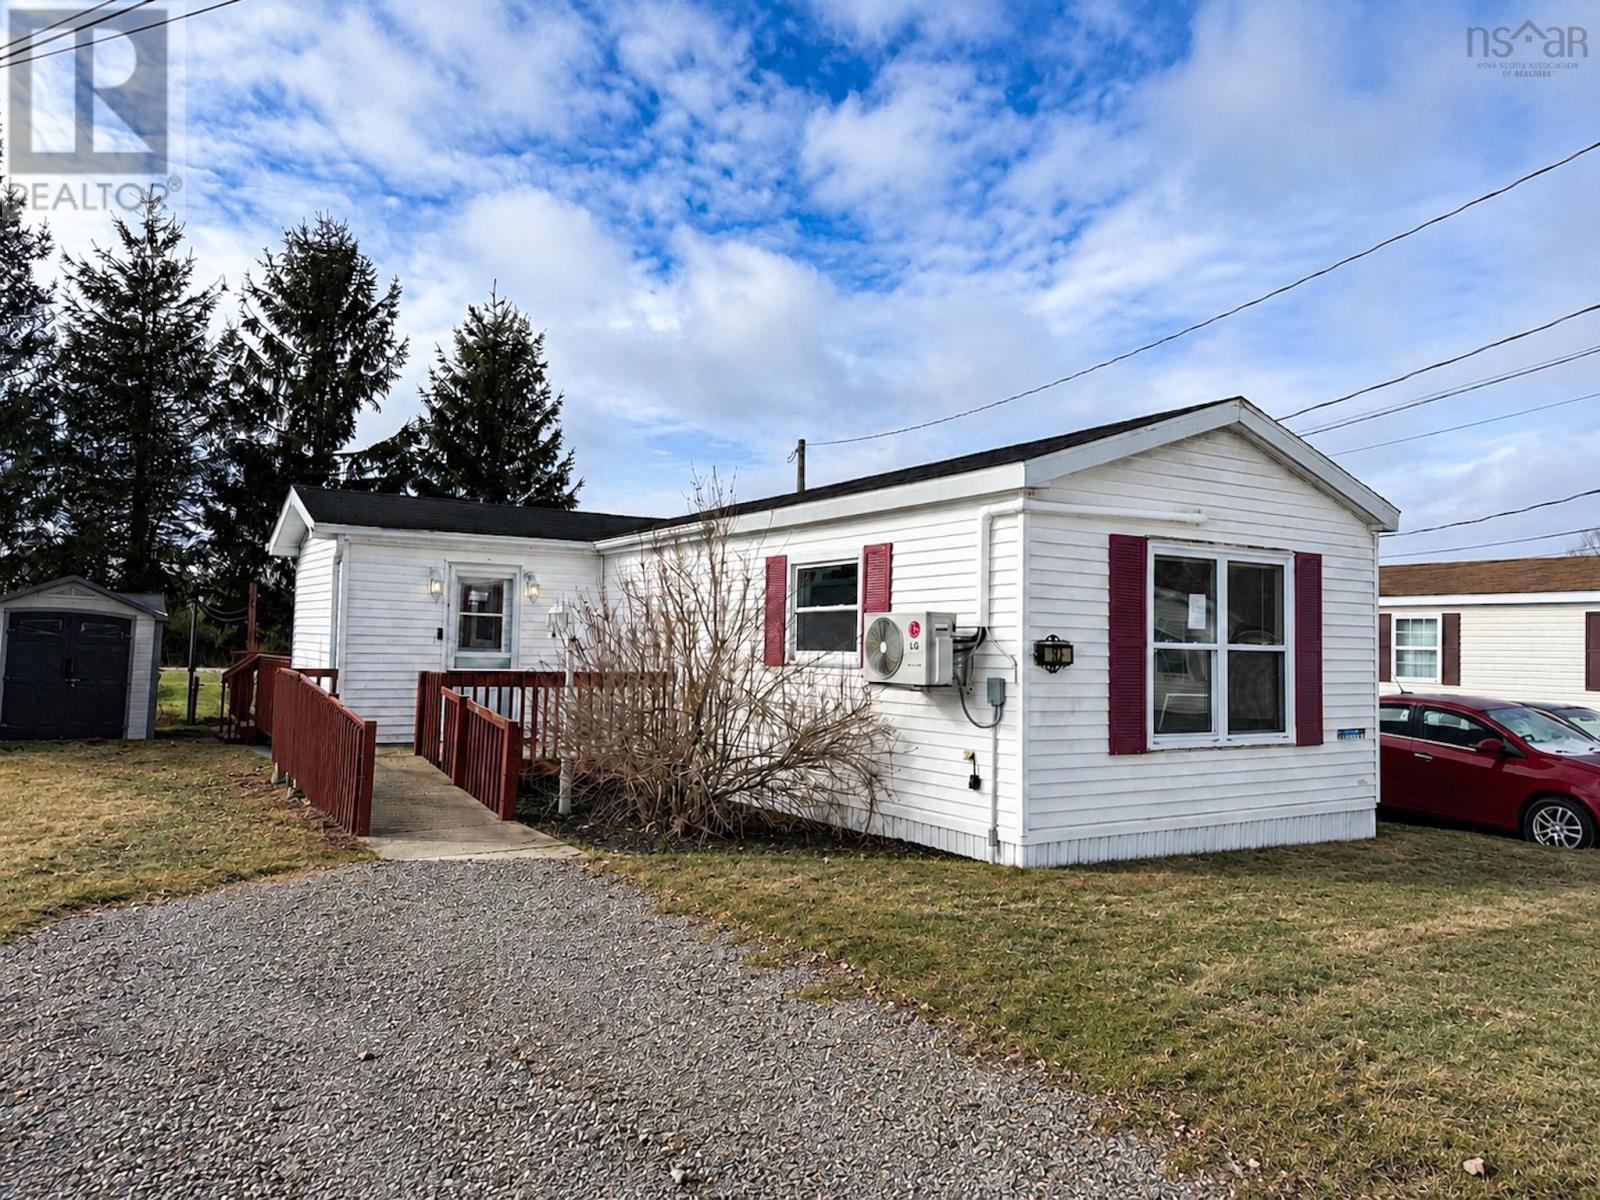
35 Third Street
Howie Centre, Nova Scotia
This mini home offers a perfect blend of comfort and functionality. The heart of the home features a spacious living room equipped with a heat pump, a dining area ideal for family meals, a kitchen that is thoughtfully designed, providing both efficiency and convenience, while the adjacent laundry area and full bath adds practicality to daily living. Two comfortable bedrooms provide restful retreats, and a versatile storage room presents an opportunity to create a large closet or additional storage space to suit your needs. A welcoming mudroom on the side enhances functionality, perfect for stowing shoes and outdoor gear. This mini home is not just a place to live; its a versatile space ready to accommodate your lifestyle. (id:45785)
Coldwell Banker Boardwalk Realty
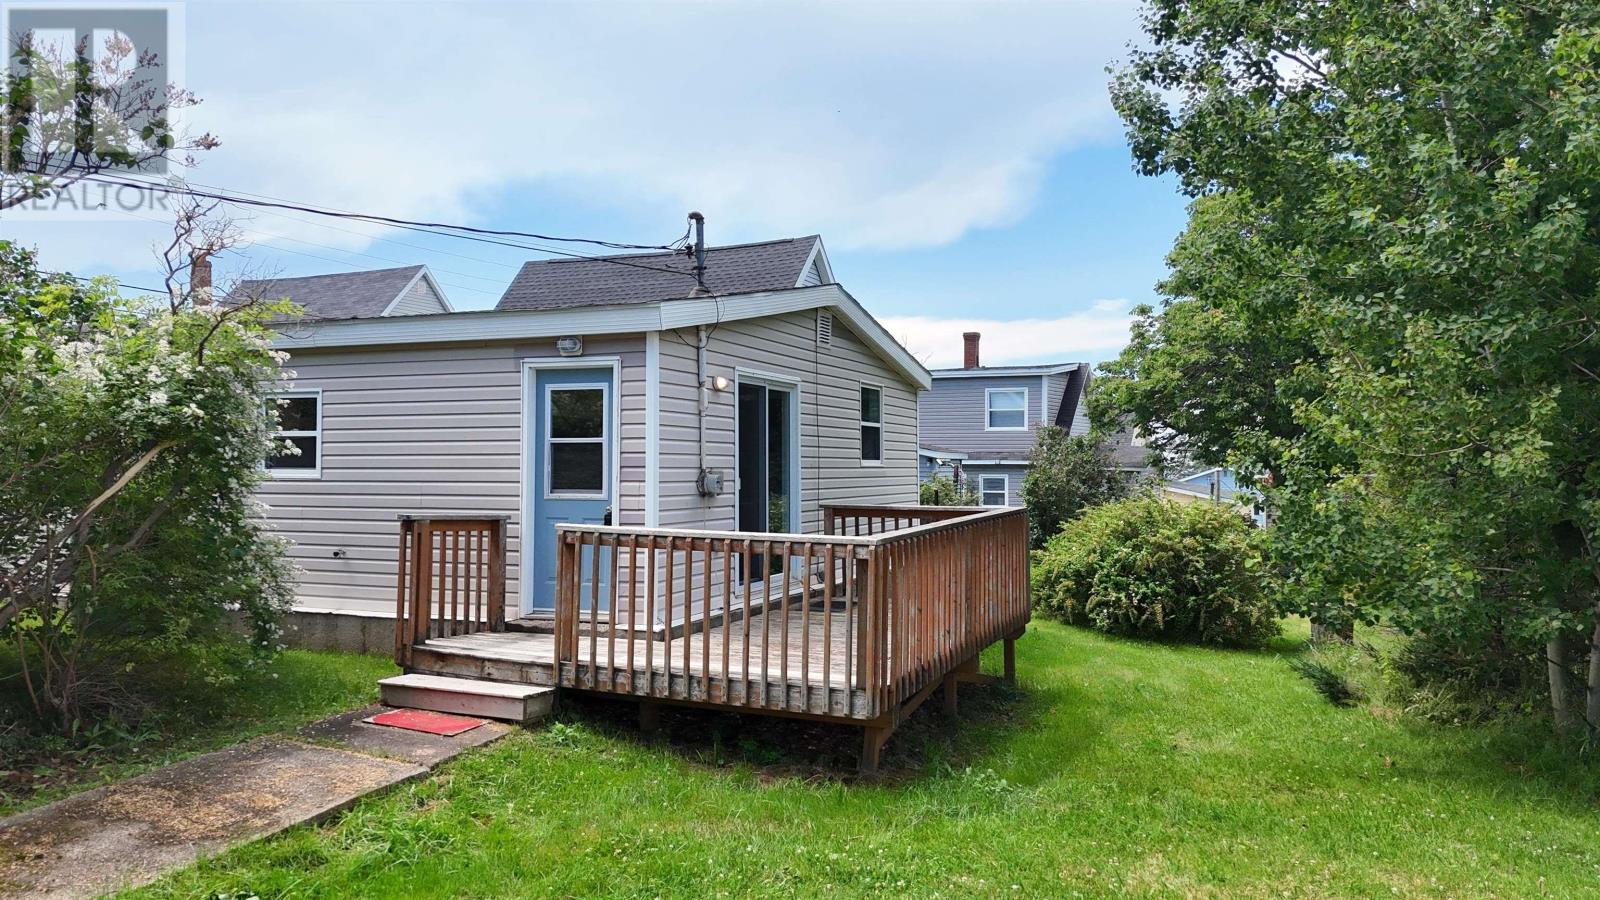
87 Church Street
Inverness, Nova Scotia
Welcome to your new HOME in the heart of Inverness! This charming 2 bedroom, ONE LEVEL home is perfectly situated just a short walk from Central Inverness and everything it has to offer. Walk to the grocery, restaurant, golf and that gorgeous stretch of Inverness Beach! Can you say LOCATION, LOCATION, LOCATION? Step inside through a bright and welcoming mudroom, complete with patio doors leading out to your deck! From there you'll find yourself in the SPACIOUS eat-in kitchen, with plenty of room for a dining table. Flowing nicely through the home you'll find a nice sized living room with one of the bedrooms off of it and the second bedroom located off of the kitchen area. This home also boasts an updated 4 piece bathroom! Flooring throughout is a mix of laminate and vinyl, all in great condition. The roof is under 10 years (approx 7 years) & in good condition. This home has clearly been well cared for! Sitting on a slab foundation with vinyl windows throughout, this property is heated by an oil-fired hot water baseboard furnace with a fiberglass oil tank. Regularly serviced and ready to go. Whether you're downsizing and looking to live on one level, a first-time home buyer ready to get into the market, or an investor searching for your next rental property, this one CHECKS ALL THE BOXES! With an unbeatable location and NOTHING left to do but move in, it's nice to have a home that doesn't required work as soon as you take ownership. Here is your chance to grab that opportunity while you have it. (id:45785)
RE/MAX Park Place Inc.
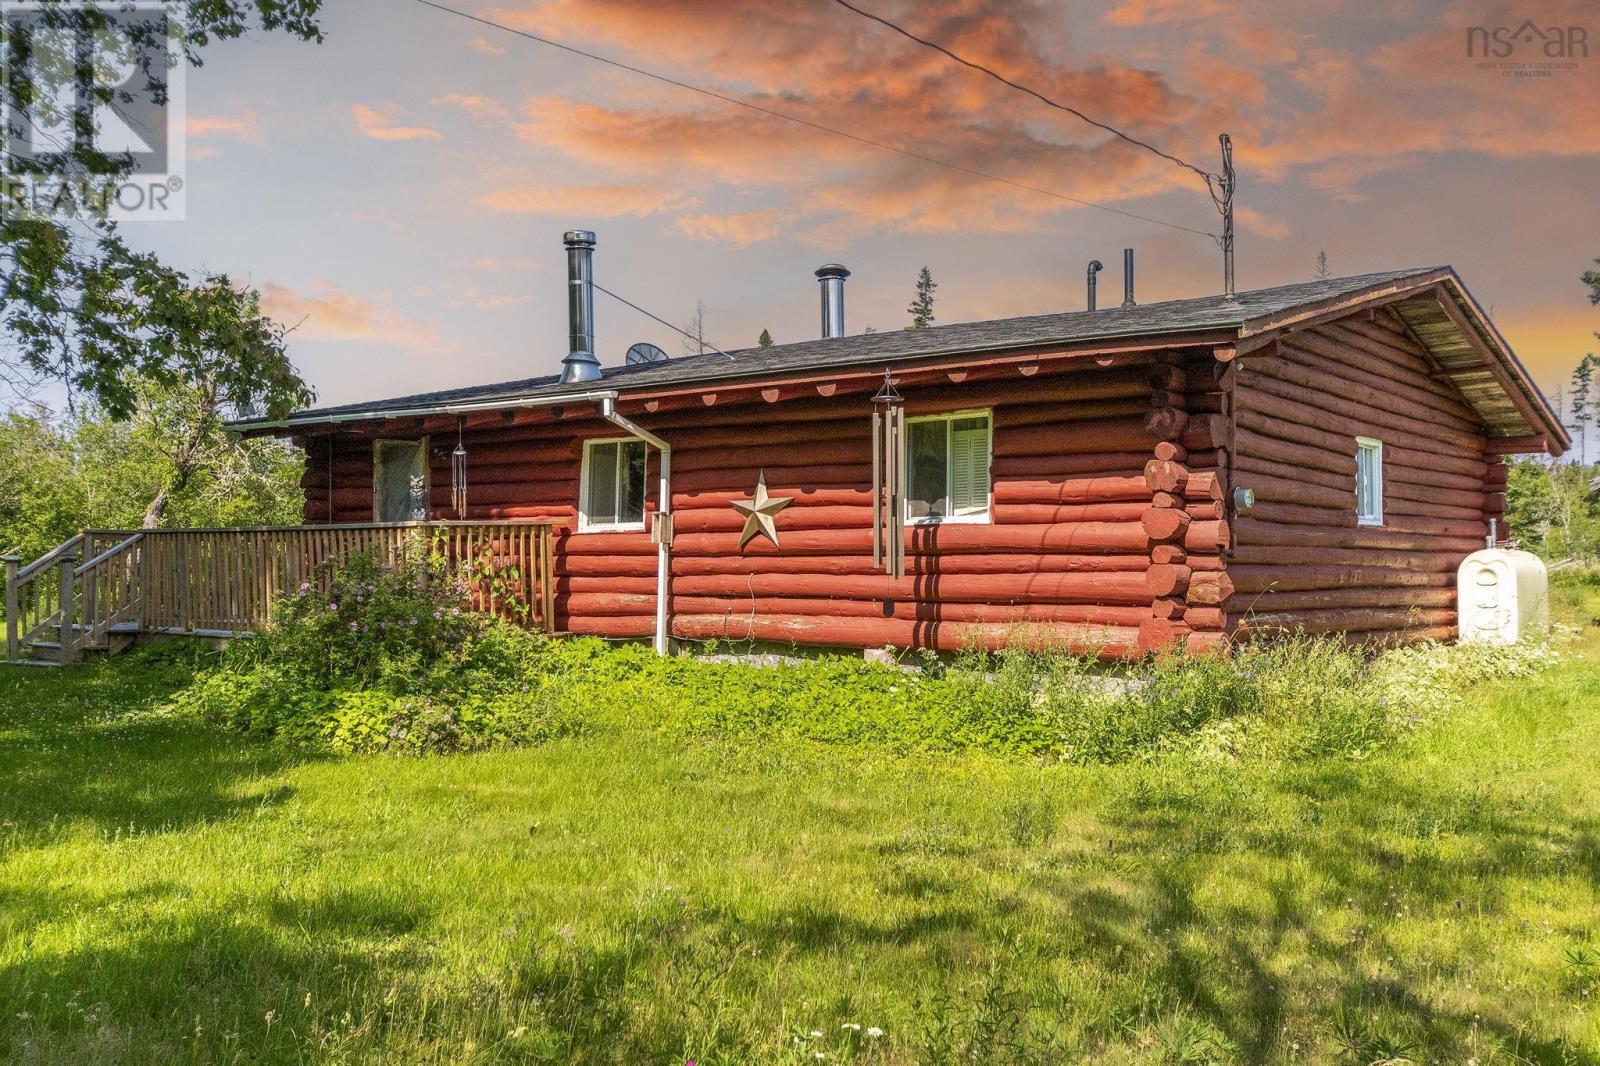
219 West River East Side Road
West River Station, Nova Scotia
Rare LOG Home in West River Station! This charming one-level home features a large eat-in kitchen, cozy living room, two bedrooms, and one bathroom, plus a spacious back addition with a utility porch, huge family room, and a 20x20 storage/wood room. Enjoy privacy, unique character, and wood heat to supplement rising oil costs, along with two additional outbuildings. Perfect for outdoor entusiasts... fishing, hunting, ATV trails and devine outdoor living Keep cool sitting by the River or enjoy the new ductless heat pump. Dont miss this one-of-a-kind property! Call your agent today to book your private viewing. (id:45785)
Royal LePage Atlantic(Stellarton)
4039 & 4041 Sissiboo Road
South Range, Nova Scotia
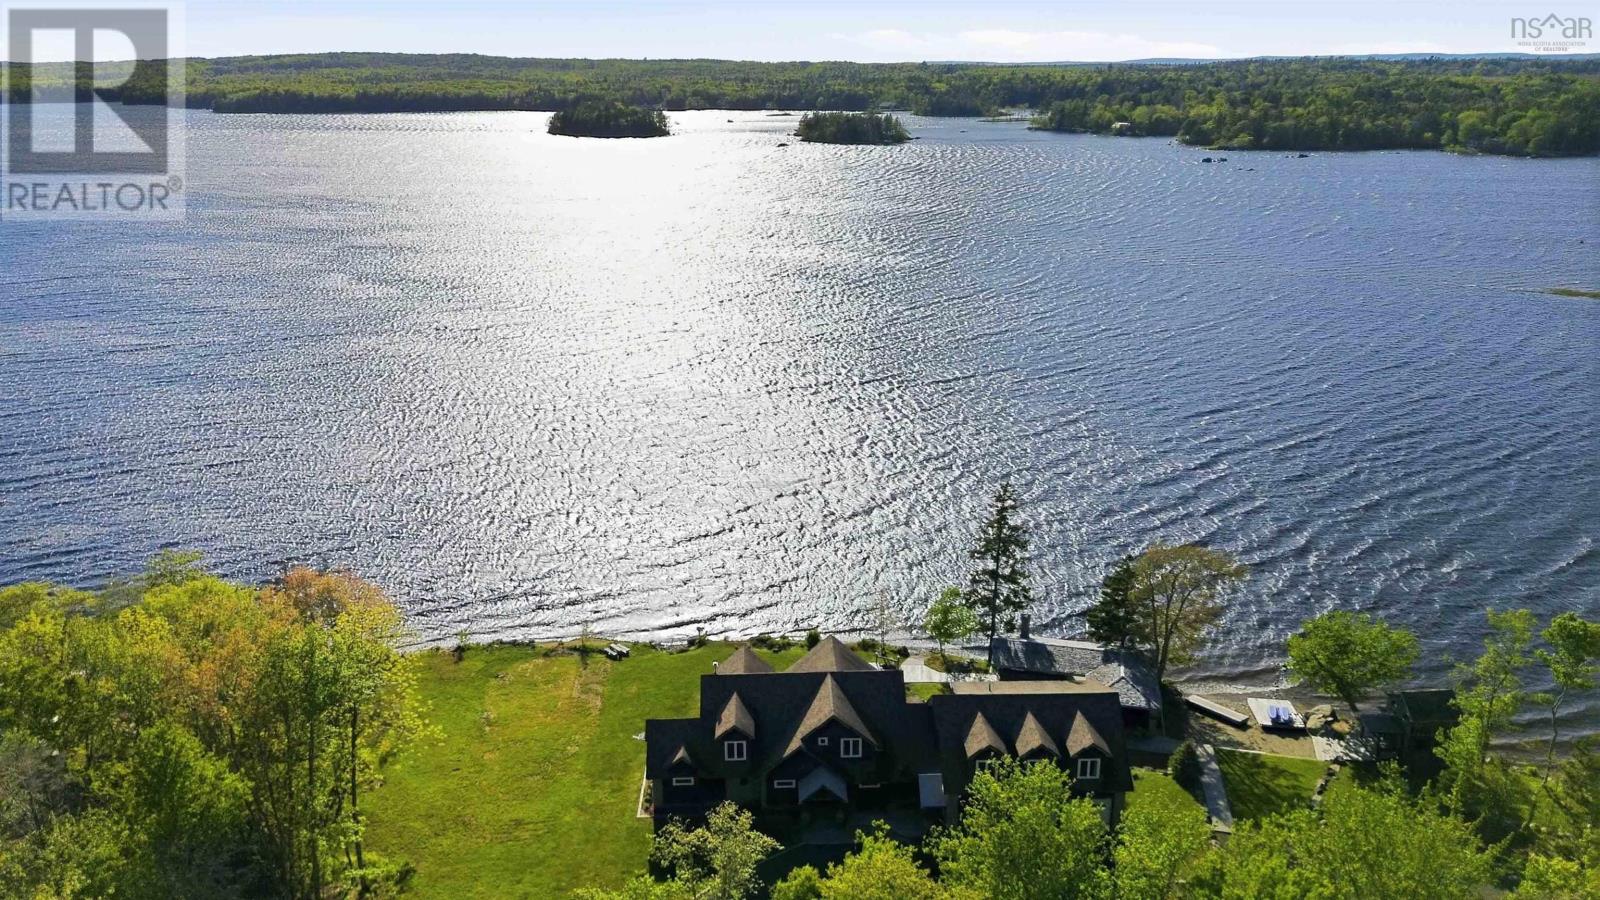
This exceptional 8.8 acre waterfront property blends relaxed bespoke lifestyle vibes alongside outstanding income potential. Tucked away from the road and surrounded by extensive landscaping, this private estate features a custom chalet style home, a fully self-contained in-law suite, and a separate waterfront cabin offering incredible possibilities for multi-generational living, short-term rentals, or supplemental income. The striking main home is designed to embrace its waterfront setting, with vaulted ceilings, exposed beams, expansive windows, and inviting living spaces that make the most of the spectacular west facing views. The self-contained suite above the garage provides comfortable independent space with a separate entrance, while the charming waterfront cabin with private covered deck is the perfect retreat for guests or a highly desirable vacation rental. Whether you're looking to offset your expenses, create a family compound, or invest in a property with unlimited potential, this unique offering delivers flexibility without compromising privacy or lifestyle. Spend your days enjoying the water, entertaining, or simply relaxing in the peaceful surroundings all just a short drive from the amenities of charming Digby. (id:45785)
Exit Realty Town & Country
16 Forest Street
Inverness, Nova Scotia
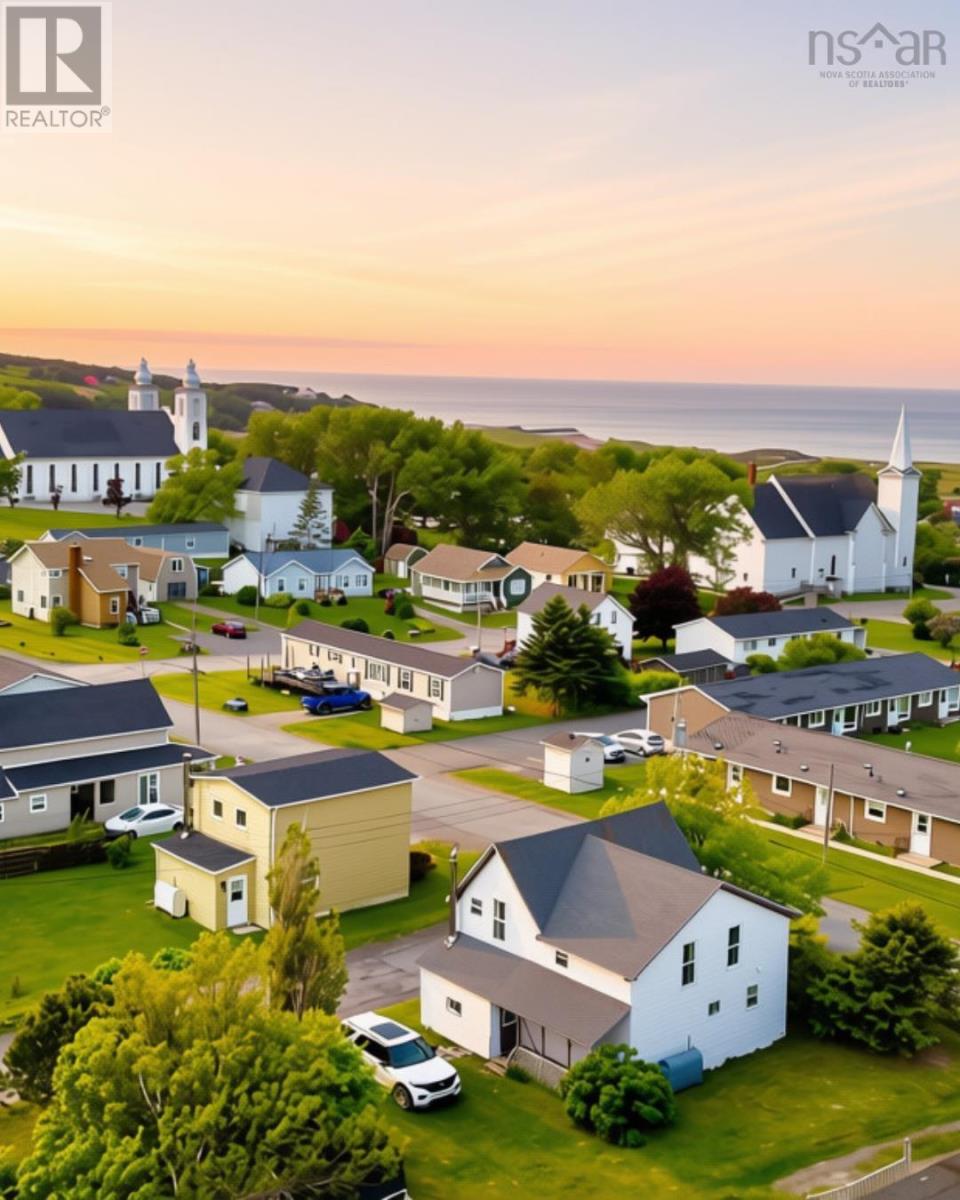
This five bedroom two story home is a renovation enthusiasts dream, as it's bursting with timeless character. The layout is spacious; enjoy the feature of having a traditional farmhouse style pantry with ample counter space, sink and cupboards. The main floor features a large family room, sun room, primary bedroom, and full bath. The top floor of the home has four additional bedrooms. The home had an extension added years ago, providing ample space for a large family. No doubt the home requires a fair amount of work, but the potential for it to become a beautiful lasting home is there. Also worth noting is the neighborhood; This home is in a great location of Inverness, sitting on a large municipally served corner lot. You are within walking distance to all community amenities, including the hospital, grocery store, and school. Schedule a viewing and see for yourself the great opportunity this house offers! (id:45785)
Royal LePage Anchor Realty
114 Hawthorne Street
Antigonish, Nova Scotia
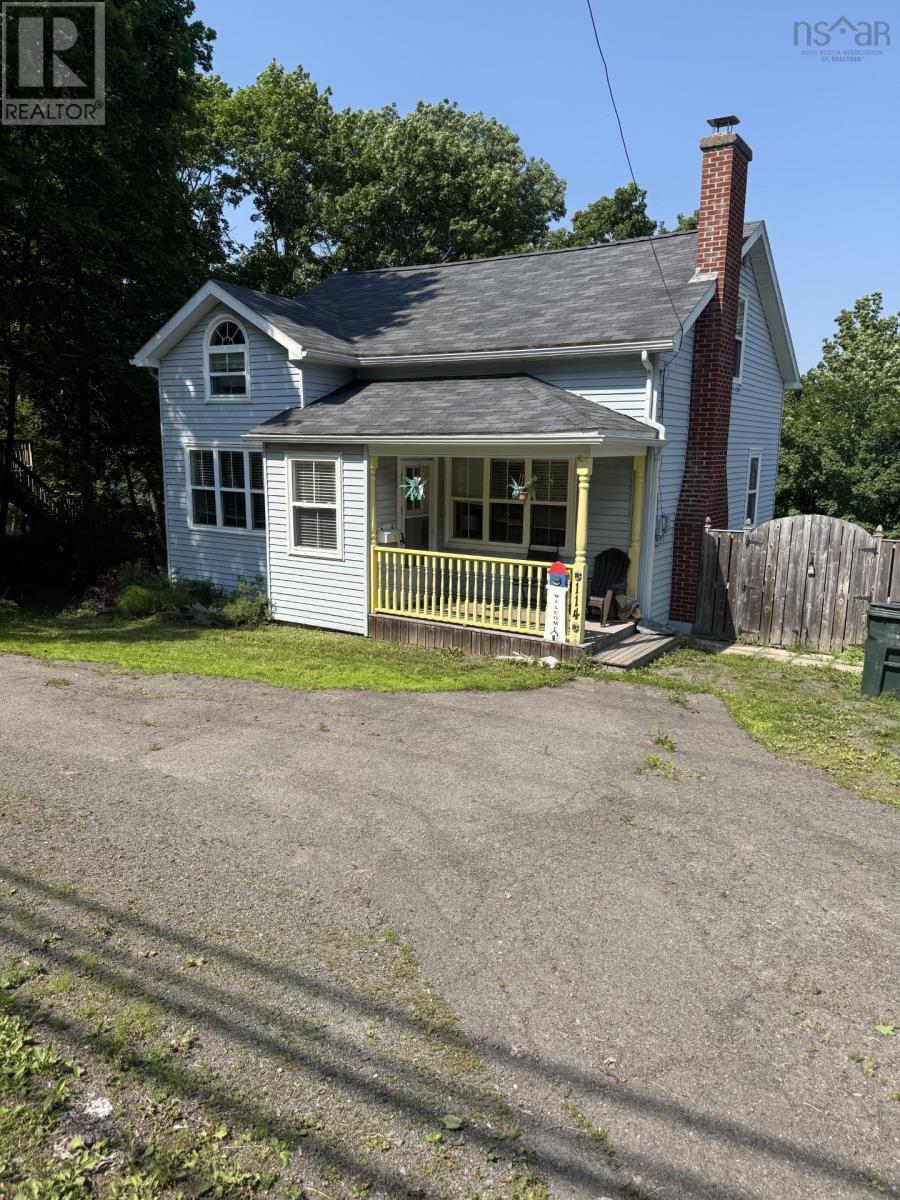
Quick occupancy is possible on this 3 bedroom, 1.5 bathroom 1.5 story home located very near (walking distance) all amenities including shopping, schools, university - the main level consists of spacious living room, kitchen, dining nook, bedroom and full bathroom. Upper level has two bedrooms and half bath. The full basement provides lots of room for storage and laundry area. Large private backyard with firepit - decks, a shed, - this house comes with all furnishings and appliances. Potential for income or a family home! (id:45785)
Royal LePage Highland Properties - D100
7 Hillside Drive
Harrietsfield, Nova Scotia
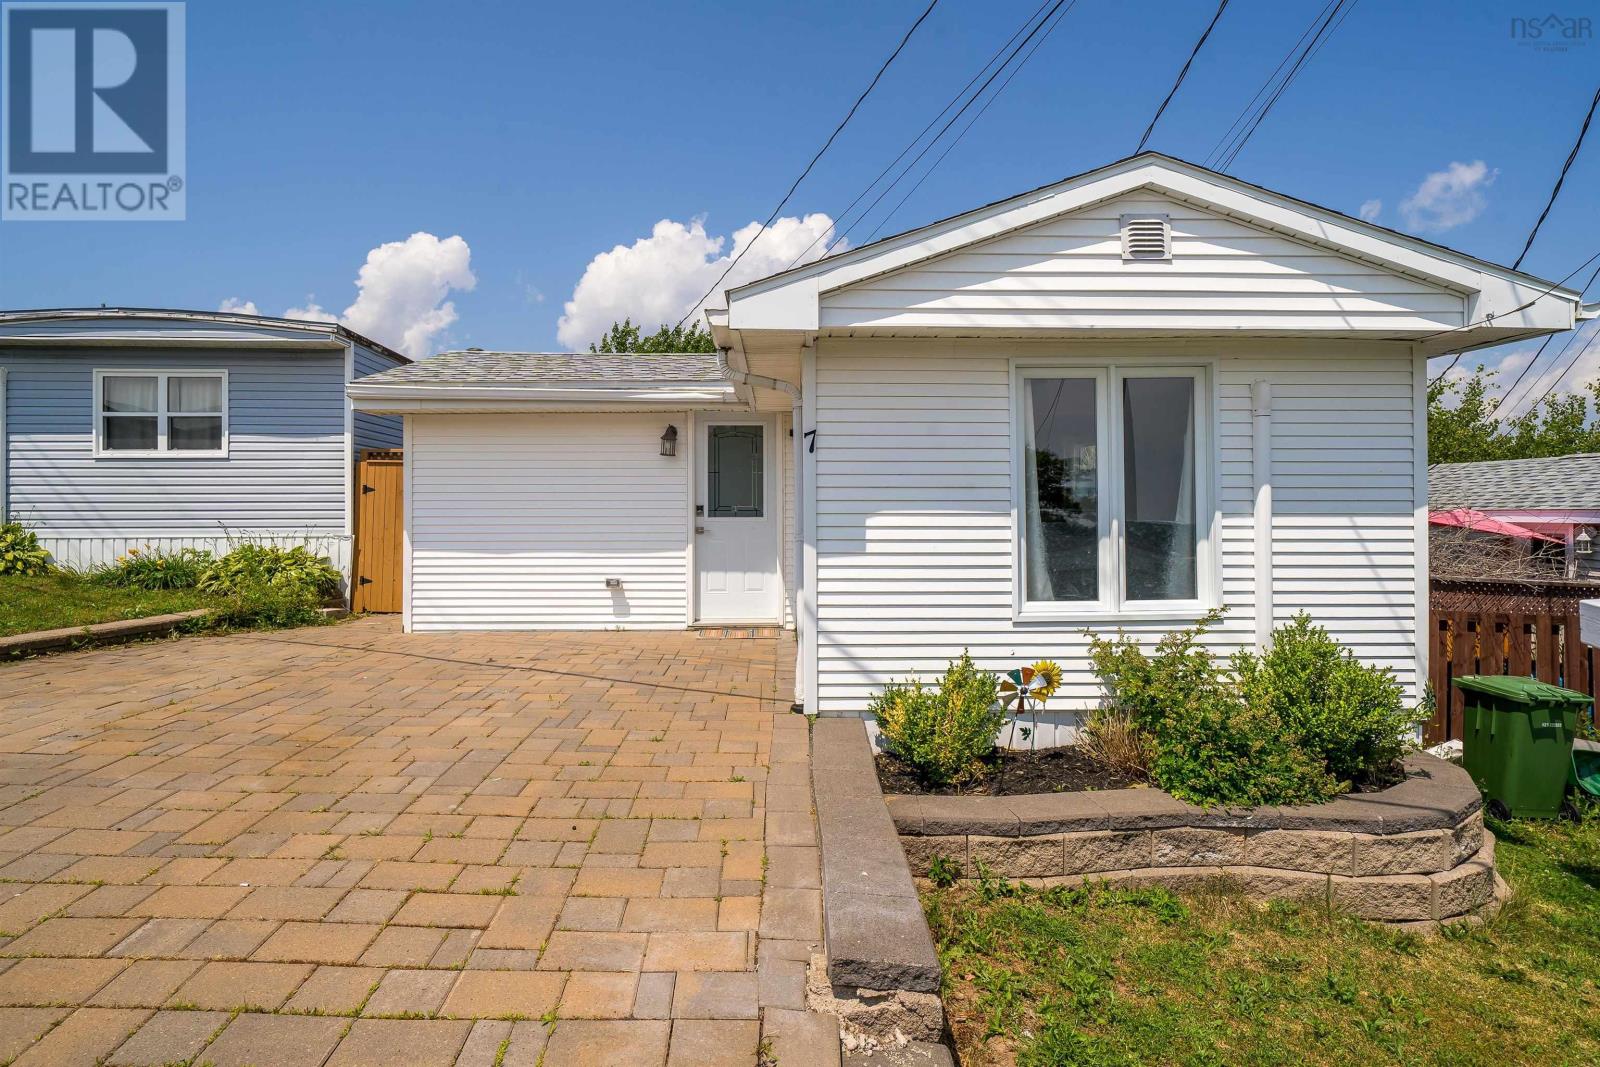
Welcome to 7 Hillside Drive in the highly sought-after Birchlee Estates! This well-maintained 2-bedroom, 1-bath home offers a functional layout designed for comfortable everyday living. It features several recent updates, including a brand-new hot water tank (2025), an upgraded 200-amp electrical panel, roof (2022), and two paid-off heat pumps that provide efficient heating and cooling year-round. The home also offers added convenience with washer and dryer hookups available in the bathroom, along with the existing laundry area. Step outside to the fully fenced backyard, complete with a spacious deck, perfect for entertaining, relaxing, or spending time with family and friends. A large storage shed provides plenty of space for outdoor equipment and storage needs. Located in a welcoming community, this home is within walking distance of a playground and elementary school, with the added bonus of a pet-friendly park nearby. Enjoy the convenience of being less than 30 minutes from downtown Halifax, with easy access to shopping, dining, amenities, and entertainment. Whether youre a first-time homebuyer, downsizing, or looking for a low-maintenance home in a great location, 7 Hillside Drive is move-in ready and awaits its next owner. Book your private viewing today! (id:45785)
RE/MAX Nova