
169 Cockscomb Lake Drive
Mount Uniacke, Nova Scotia
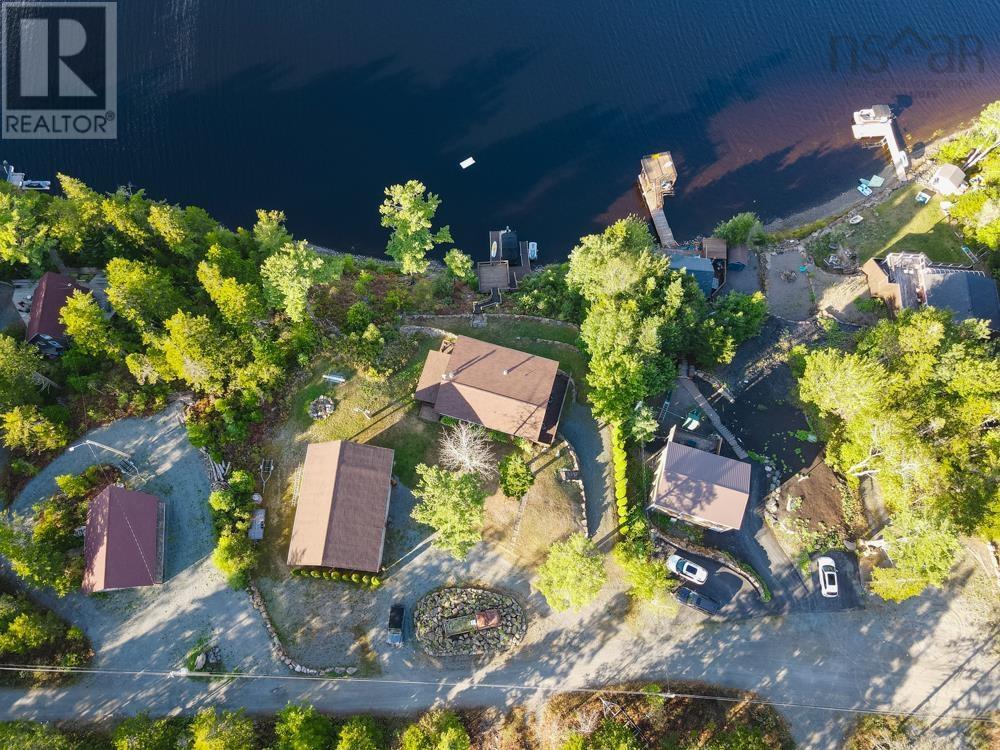
Charming Lakefront Home on Cockscomb Lake A Rare Find! Welcome to your lakeside retreat! This beautifully crafted 2-bedroom, 1-bath Dow and Duggan log siding home offers cozy comfort with a stunning wood interior and a breathtaking floor-to-ceiling stone fireplace at its heart. Nestled on the shores of Cockscomb Lake, one of Mount Uniackes largest and most sought-after boating lakes, this property is the perfect escape for nature lovers and water enthusiasts alike. Step outside to a wrap-around covered deck that provides panoramic views of the lake the ideal setting for morning coffee, evening sunsets, or entertaining guests. The home also features an attached garage and an unfinished basement, offering potential for expanded living space or storage. But thats not all the property boasts a massive 36x31 detached garage with oversized double doors, perfect for storing boats, ATVs, or other toys. Above the garage, youll find a bonus space with 2 additional bedrooms, a large open living area, and its own covered deck with lake views perfect for guests, rental potential, or a private retreat. The landscaping is truly one-of-a-kind, with thoughtfully designed steps and multi-level decks leading down to your private dock. Whether you're boating, swimming, or simply enjoying the view, every detail of this property enhances your lakefront lifestyle. Dont miss this opportunity to own a unique and versatile lakefront home with unmatched character and charm on Cockscomb Lake. (id:45785)
Keller Williams Select Realty
3667 Malagash Road
Malagash Centre, Nova Scotia
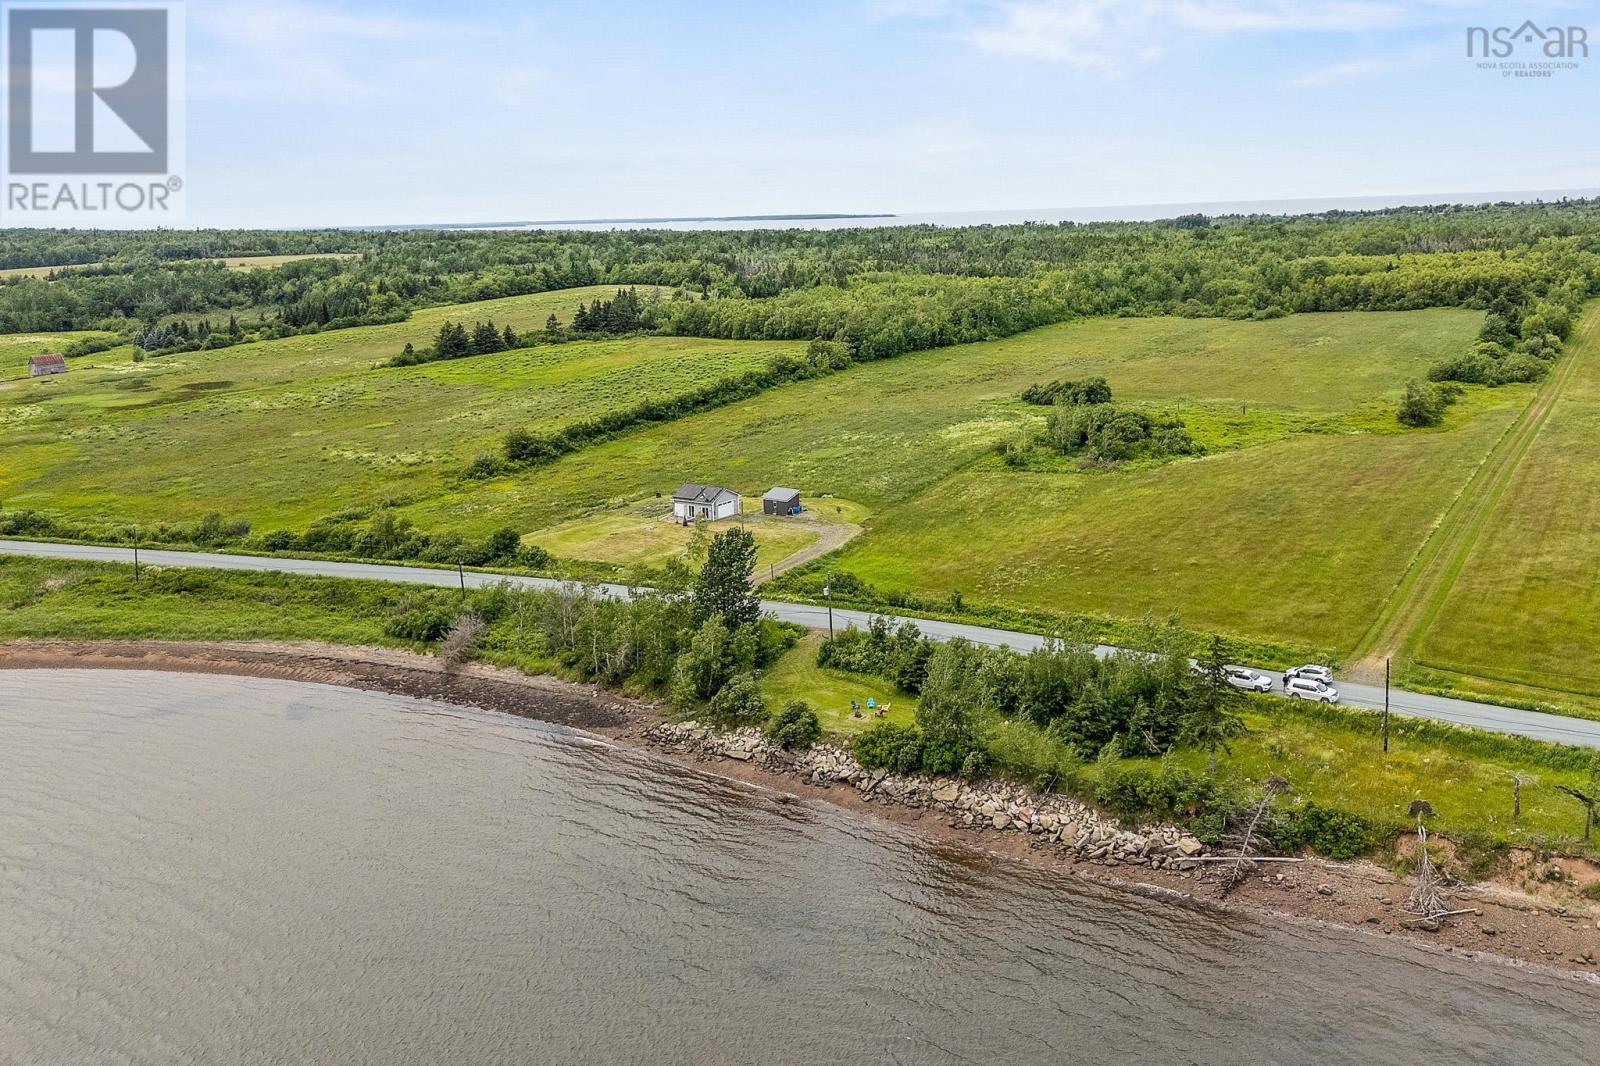
Escape to your own private sanctuary on the coveted shores of Nova Scotias Northumberland Strait. This remarkable property offers 50 acres of wooded and cleared land, along with approximately 600 feet of exclusive rights oceanfront, ideal for a shed or deck for day use. The shoreline features a protective rock wall approximately 300 feet long, with a sandy beach on the remaining half. A 2.2-acre building lot includes a 20 x 28 garage that has been converted into a four-season cottage, complete with a metal roof and solar panels. A new 12 x 16 shed, with a metal roof and siding and a reinforced 2x6 floor, is designed to accommodate a tractor. Additional features include a drinking water treatment system, an alarm system, a Jotul wood stove, and two lofts for overnight guests. A 30 x 30 garden and numerous fruit trees enhance the charm and usability of the land. Perfect for year-round Airbnb rental potential, the property is located just 30 minutes from a ski hill or Fox Harbr Golf Resort, and only 5 minutes from Jost Winery, Malagash Cidery, and Bay Oysters. (id:45785)
3% Realty Nova Scotia
204 151 Ritchie Street
Annapolis Royal, Nova Scotia
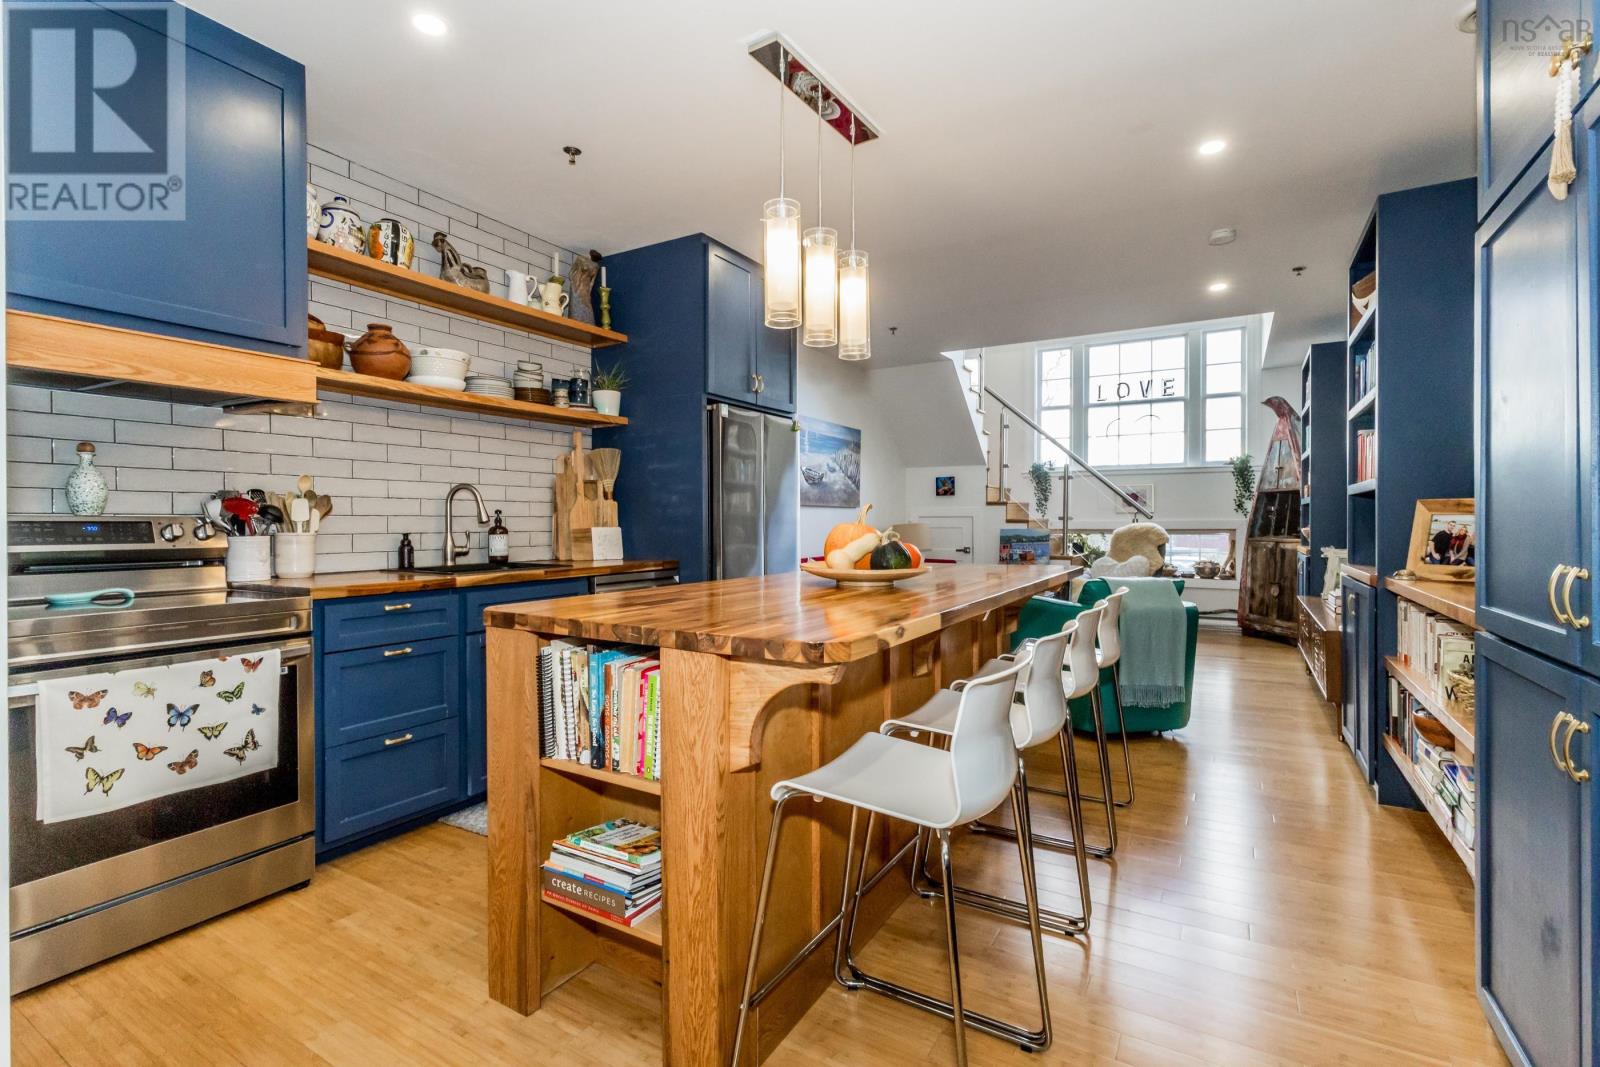
The Academy, one of Annapolis Royals most iconic buildings, nearly a century old and beautifully reimagined as a modern condominium community. This two-story loft blends historic character with contemporary comfort, highlighted by a soaring arched window that fills the space with natural light and frames views of the towns tree-lined streets. The suite has been freshly painted, and the main living area and kitchen were fully renovated less than two years ago with custom cabinetry, built-in shelving, and thoughtful craftsmanship throughout. The kitchen features all new appliances, including an oven with a built-in air fryer and a dedicated microwave shelf for convenience and clean lines. Residents enjoy access to shared amenities including a library, community gymnasium, innovation lab, and a common room with a bathroom for gatherings and events. Assigned parking and secure storage are included. Live within steps of Annapolis Royals vibrant waterfront, farmers market, and cultural centre from the comfort of this extraordinary heritage loft. (id:45785)
Exit Realty Town & Country
Mcgills Island Road
Middle Ohio, Nova Scotia
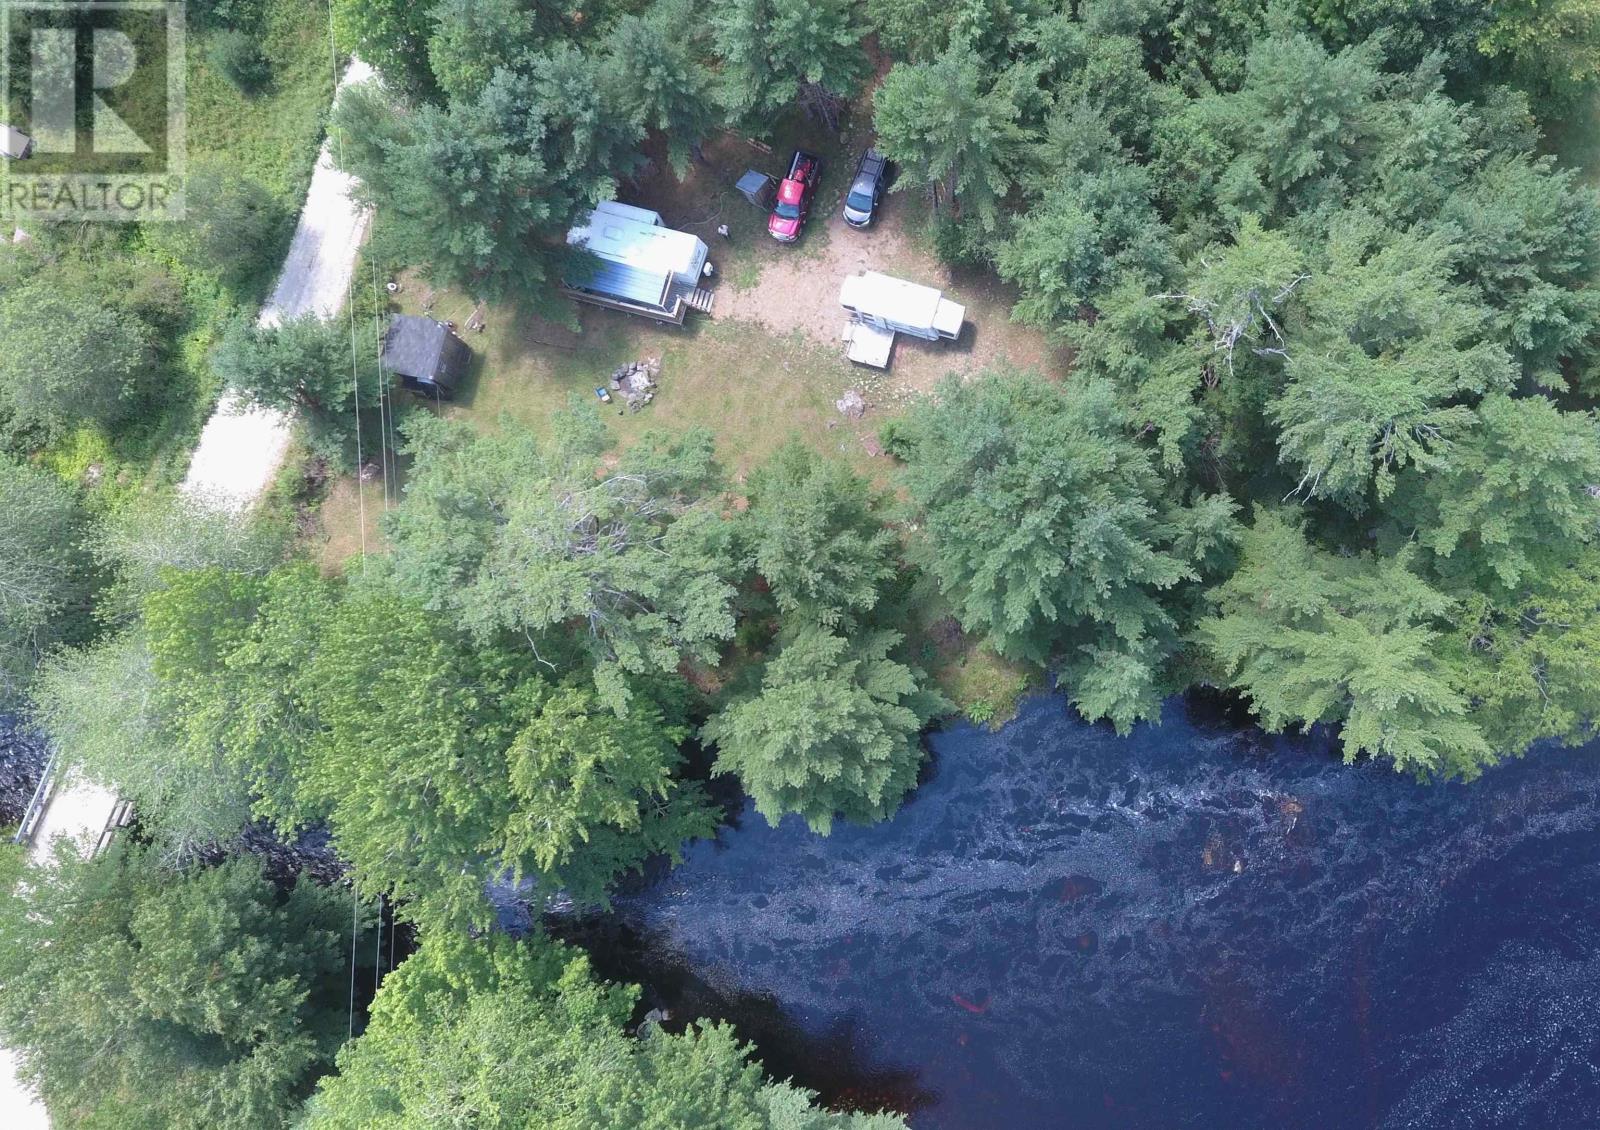
Fabulous riverfront cottage property for sale. With 200 feet of riverfront on the Roseway river and 1.4 acres of mostly cleared and mowed property this property represents good value.. But even better this is a turn key vacation property. There are 2 RV's included one is a 26' one bedroom unit with a great 8'x24' covered deck with a large stone firepit out front, and a 18' 2 bed RV with a small deck for guests. There is a large grassy area for kids to play and there is access to the river. included is a small shed that provides power to both RV's as well as water drawn from the river. Bell Fiberop is there as well. There is an approved outhouse. The property has been approved for a well and septic (both expired). This would make a great spot for a year round cottage or home, so you can enjoy the property now and build for the future. The Historic town of Shelburne is only a 19 minute drive away with all amenities, and there are many beaches as well as Rivers Hill Golf course close by. Book your showing today!! (id:45785)
Keller Williams Select Realty (Shelburne)
2160 East Petpeswick Road
East Petpeswick, Nova Scotia
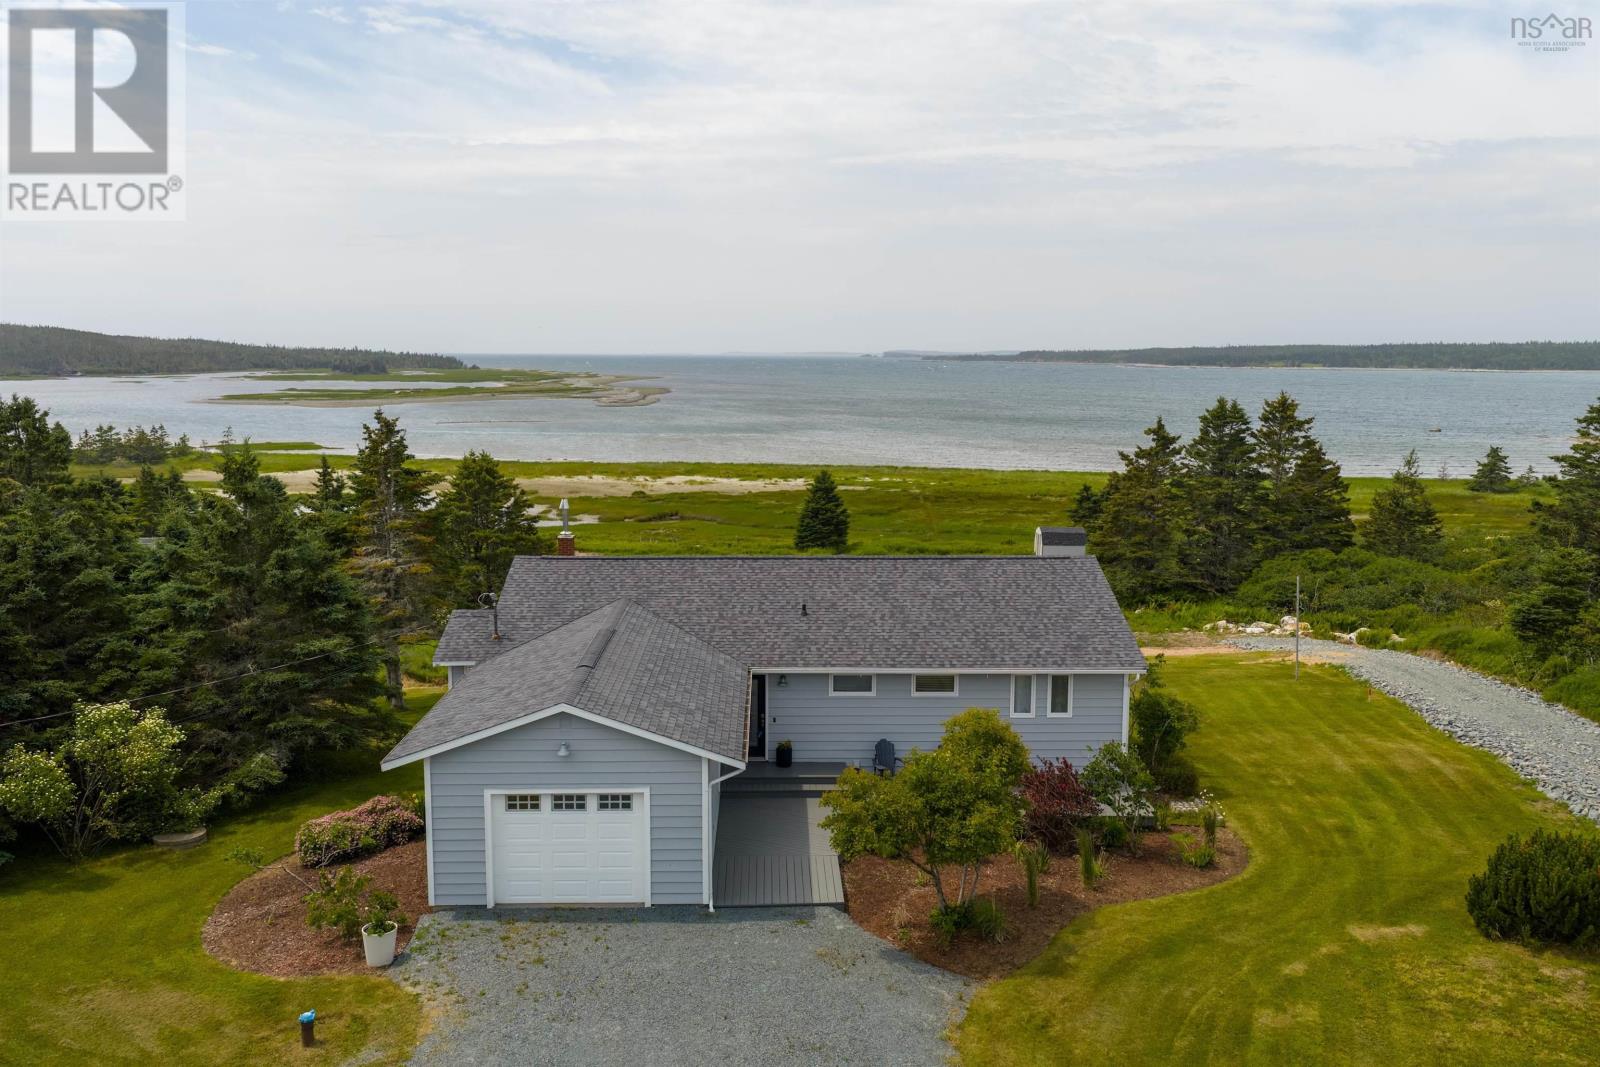
For Sale: Oceanfront 4 bed, 2 bath home steps away from your own private sandy beach! Enter the main floor to the foyer, with 3 bedrooms on the right (one with en suite bath), and the open concept kitchen, dining and living room to the left. Enjoy the stunning ocean views from nearly the entire upper level allowing natural light to fill the space. On the main level is also the attached garage, and the westerly facing back deck, perfect for sipping your morning coffee or tea while taking in the views or watching the nightly sunsets. The lower level has a family room with it's cozy & comfortable woodstove, large bedroom, unfinished space with much potential and is complete with its own walkout- great for giving guests their own personal space! Only 35 min to city limits, 50 min to the International airport, plus mere minutes from Martinique Beach Provincial Park (Nova Scotia's longest sandy beach and surfing hotspot!). Local amenities include fresh seafood, locally owned cafe's & markets, rec centre/rink, restaurants, trails, hospital, library, bookstore and more. Waterfront homes like this don't last long on East Petpeswick, contact a REALTOR to schedule your private showing soon! (id:45785)
Century 21 Trident Realty Ltd.
7682 6 Highway
Port Howe, Nova Scotia
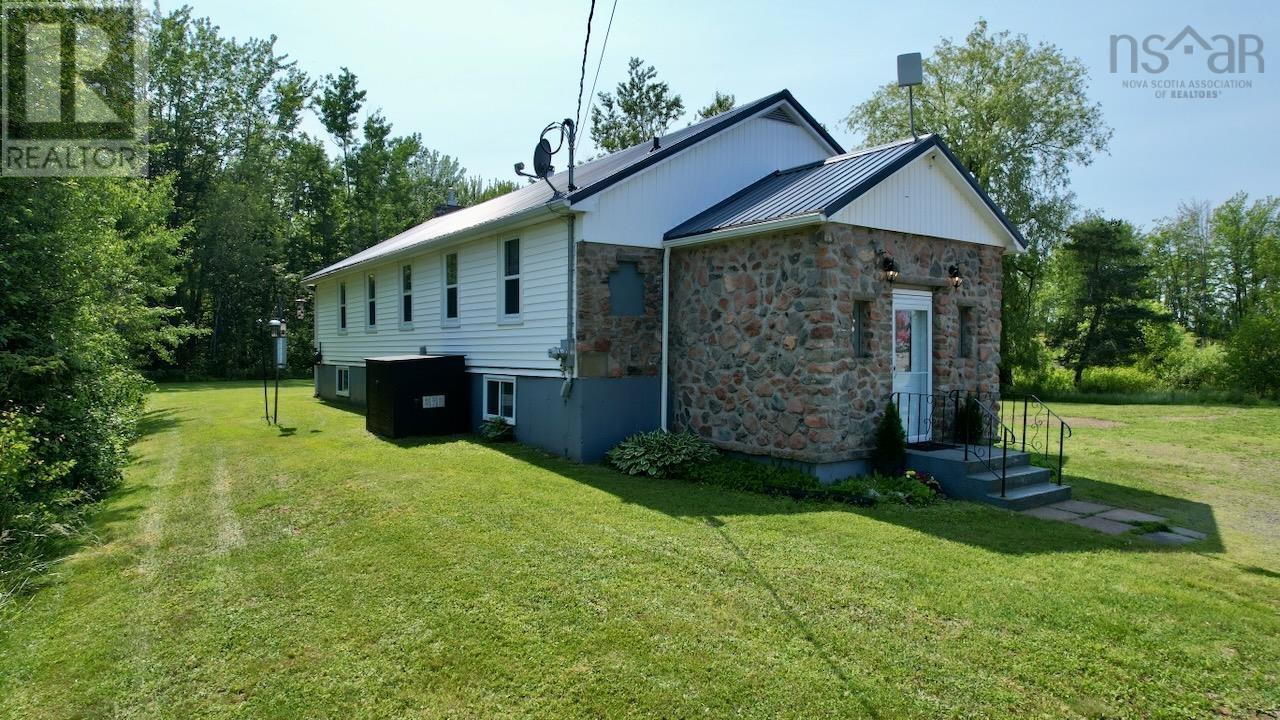
Historic Charm Meets Modern Luxury: This spectacular church conversion offers an expansive, sun-drenched open-concept 2-bedroom home blending breathtaking architectural character with complete peace of mind. Situated on a private, tree-lined 2/3-acre lot, the main floor features soaring vaulted ceilings, large windows, an updated kitchen with modern cabinetry, an expansive mobile prep island, durable granite-look counters, and a dedicated pantry. Anchoring the main living space is a show-stopping J.R. Roby woodstove/cookstove. A newly renovated front entry, convenient 2pc washroom, and a main 3pc bath with a jet tub complete this effortless main-level living setup. Unmatched Commercial & Income Potential: A prominent split-entry design flows seamlessly into either the main home or directly into the fully open basement, making it an ideal setup for a high-exposure home-based business on the Highway 6 summer corridor. The basement features a second kitchen, ample storage, and a blank canvas ready for your storefront, studio, or rental suite. No Expense Spared on Infrastructure: Roof & Exterior: New steel roof (2021), brand-new windows & doors (2024), and a new 10'x16' storage shed (2024). Climate Control: Efficient ducted heat pump on oil furnace with AC + additional main-floor ductless heat pump with AC and the beautiful wood stove. Power & Security: Updated 200-amp panel (2021), 11,000W generator with meter hookup (2023), and a security system. Water & Waste: Brand-new septic bed (2023), new water heater (2024), and a new well pressure tank (2024). The Location: Located in a prime tourist and residential pocket, just 2.5 km from the warm, sandy shores of Heather Beach Provincial Park and 8 km to Pugwash. Book your private viewing today! (id:45785)
Starscape Realty Ltd.
64 Centre Street
Truro, Nova Scotia
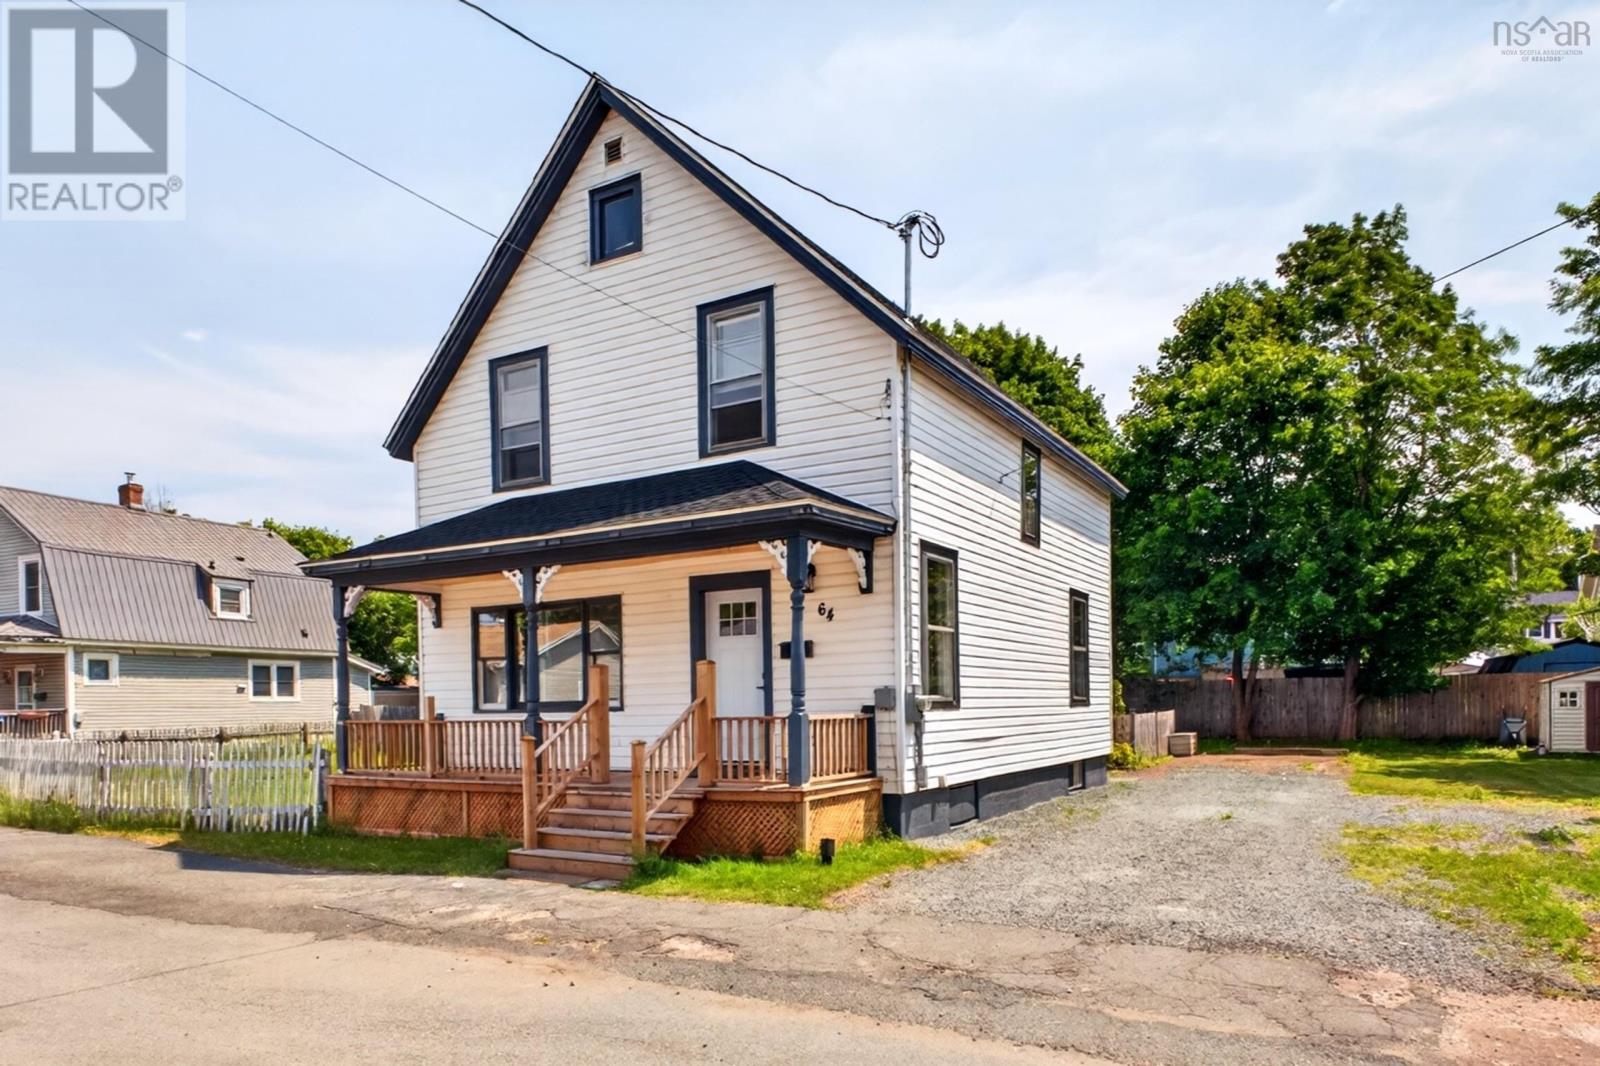
Charming Renovated Two-Storey Home in the Heart of Truro. Welcome to this beautifully renovated two-storey home, ideally located in the center of Truro and close to all amenities. This spacious property features four bedrooms, making it perfect for a growing family or those seeking extra space. The main floor offers a bright and inviting kitchen, a comfortable dining room for family dinners or entertaining friends and a welcoming living room, ideal for everyday living. Upstairs, youll find four well-sized bedrooms, and a full bathroom. Enjoy your morning coffee or unwind in the evening on either the front verandah or back deck. Outside, the spacious backyard includes a handy storage shed, perfect for gardening tools, seasonal items, or additional storage needs. This move-in-ready home combines character, comfort, and convenience in a desirable central location. Dont miss the opportunity to make this your home! (id:45785)
RE/MAX Fairlane Realty
17 Alderney Drive
Enfield, Nova Scotia
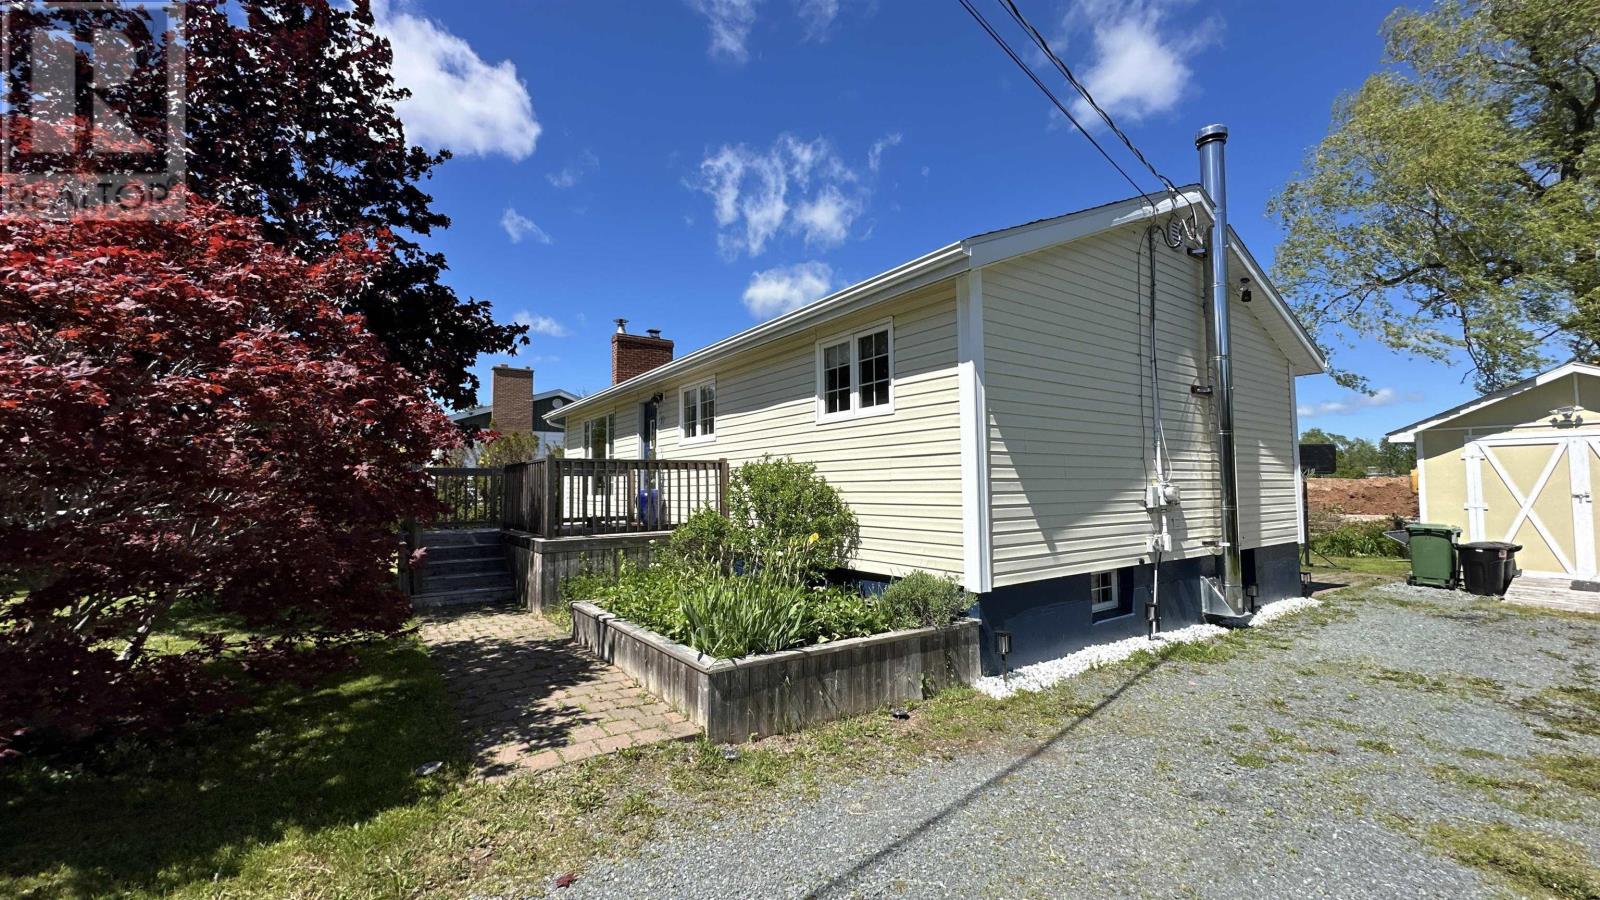
Visit REALTOR® website for additional information. Spacious Family Bungalow with Fantastic Entertaining Space & Wired Workshop Shed. Welcome to 17 Alderney Drive, Enfield! This inviting bungalow offers plenty of space for the whole family, both inside and out. The bright main level features a spacious kitchen with a center island and abundant pantry storage, a sun-filled dining room, and a cozy living room with a large picture window and fireplace. Three bedrooms and a full bath complete the main floor. Downstairs, you'll find a large rec room warmed by a wood stove, a bar area with sink and bar fridge, a half bath, laundry room, generous storage space, and an additional finished room currently used as a bedroom (windows do not meet egress requirements). Step outside to enjoy the front deck, expansive back deck, garden beds ready for planting, a garden shed, and a large wired shed with double doorsperfect for hobbies, storage, or a workshop. A propane forced-air furnace serves as the home's primary heat source, with a mini split upstairs for cooling. Combining space, function, and convenience, this home is ideally located in a sought-after Enfield neighbourhood. (id:45785)
Pg Direct Realty Ltd.
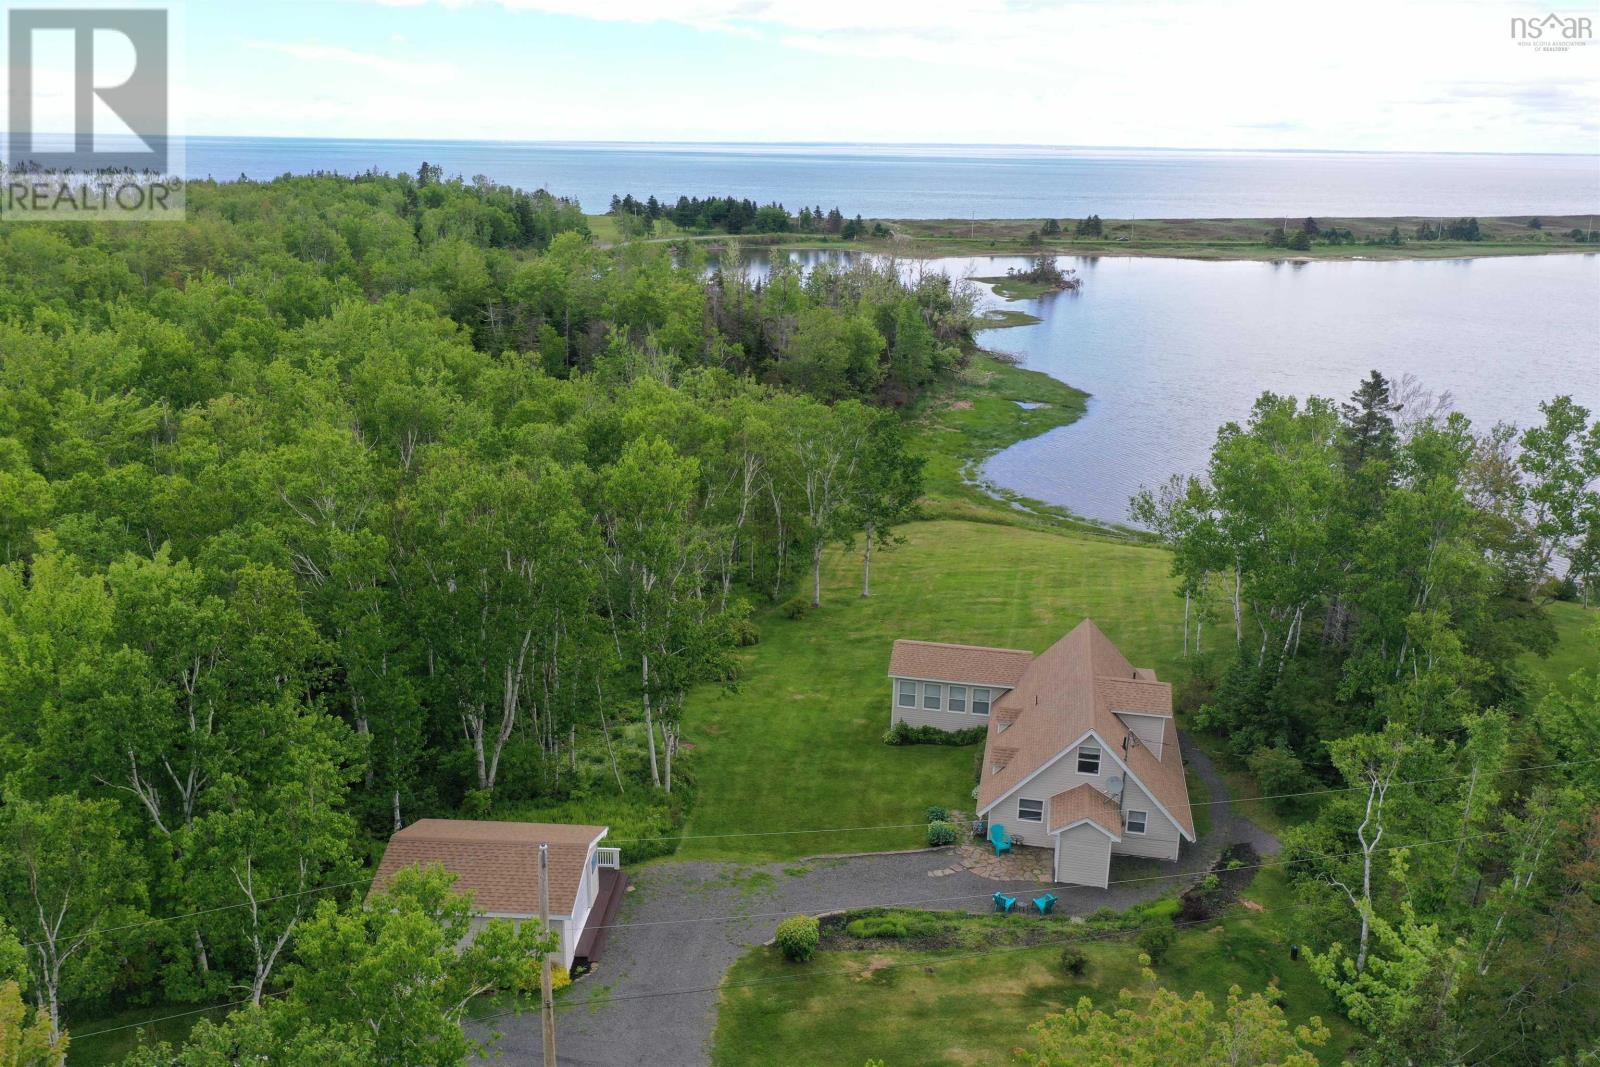
1258 Caribou Island Road
Caribou Island, Nova Scotia
Experience Your Coastal Paradise! Perfect to indulge in the allure of your own secluded oasis, a hidden gem encompassing three separate parcels of land totalling 2.6 acres. This exceptional property offers a unique opportunity to embrace a slice of heaven where tranquility and relaxation beckon at every corner. Could be used seasonally or as an air bnb, or a years round home! As you meander down the winding driveway, a profound sense of serenity embraces you, paving the way for the peace and calm that await. The modified A-frame style house, nestled on a solid slab, is currently being used as three bedrooms and two bathrooms all thoughtfully furnished, awaiting only your presence. Simply pack your essentials and immerse yourself in comfort. Step into the enchanting sunroom, bathed in natural light, and immerse yourself in the captivating ambiance that unveils breathtaking vistas of the sun-kissed waterfront a spectacle of majestic sunsets and sunrises. The sunroom offers a perfect retreat to unwind and soak in the beauty of the surroundings. Outside, a 16 x 20 workshop with a convenient roll-up door and an adjacent veranda beckon, complementing the meticulously landscaped yard that seamlessly blends with the surrounding nature. The landscaping is a masterpiece of tranquility, offering a harmonious blend of natural beauty and man-made elegance. Listen to the harmonious melodies of soaring eagles and chirping birds as you explore the sandy beach, a haven for collecting oysters and discovering clams, creating an unparalleled coastal Nova Scotia experience. This rare gem of a property, fully furnished and meticulously maintained, is a dream come true for those seeking a coastal retreat of unparalleled beauty. Turn your dream of owning a coastal haven into a reality. Create lasting memories in this idyllic sanctuary. (id:45785)
Blinkhorn Real Estate Ltd.
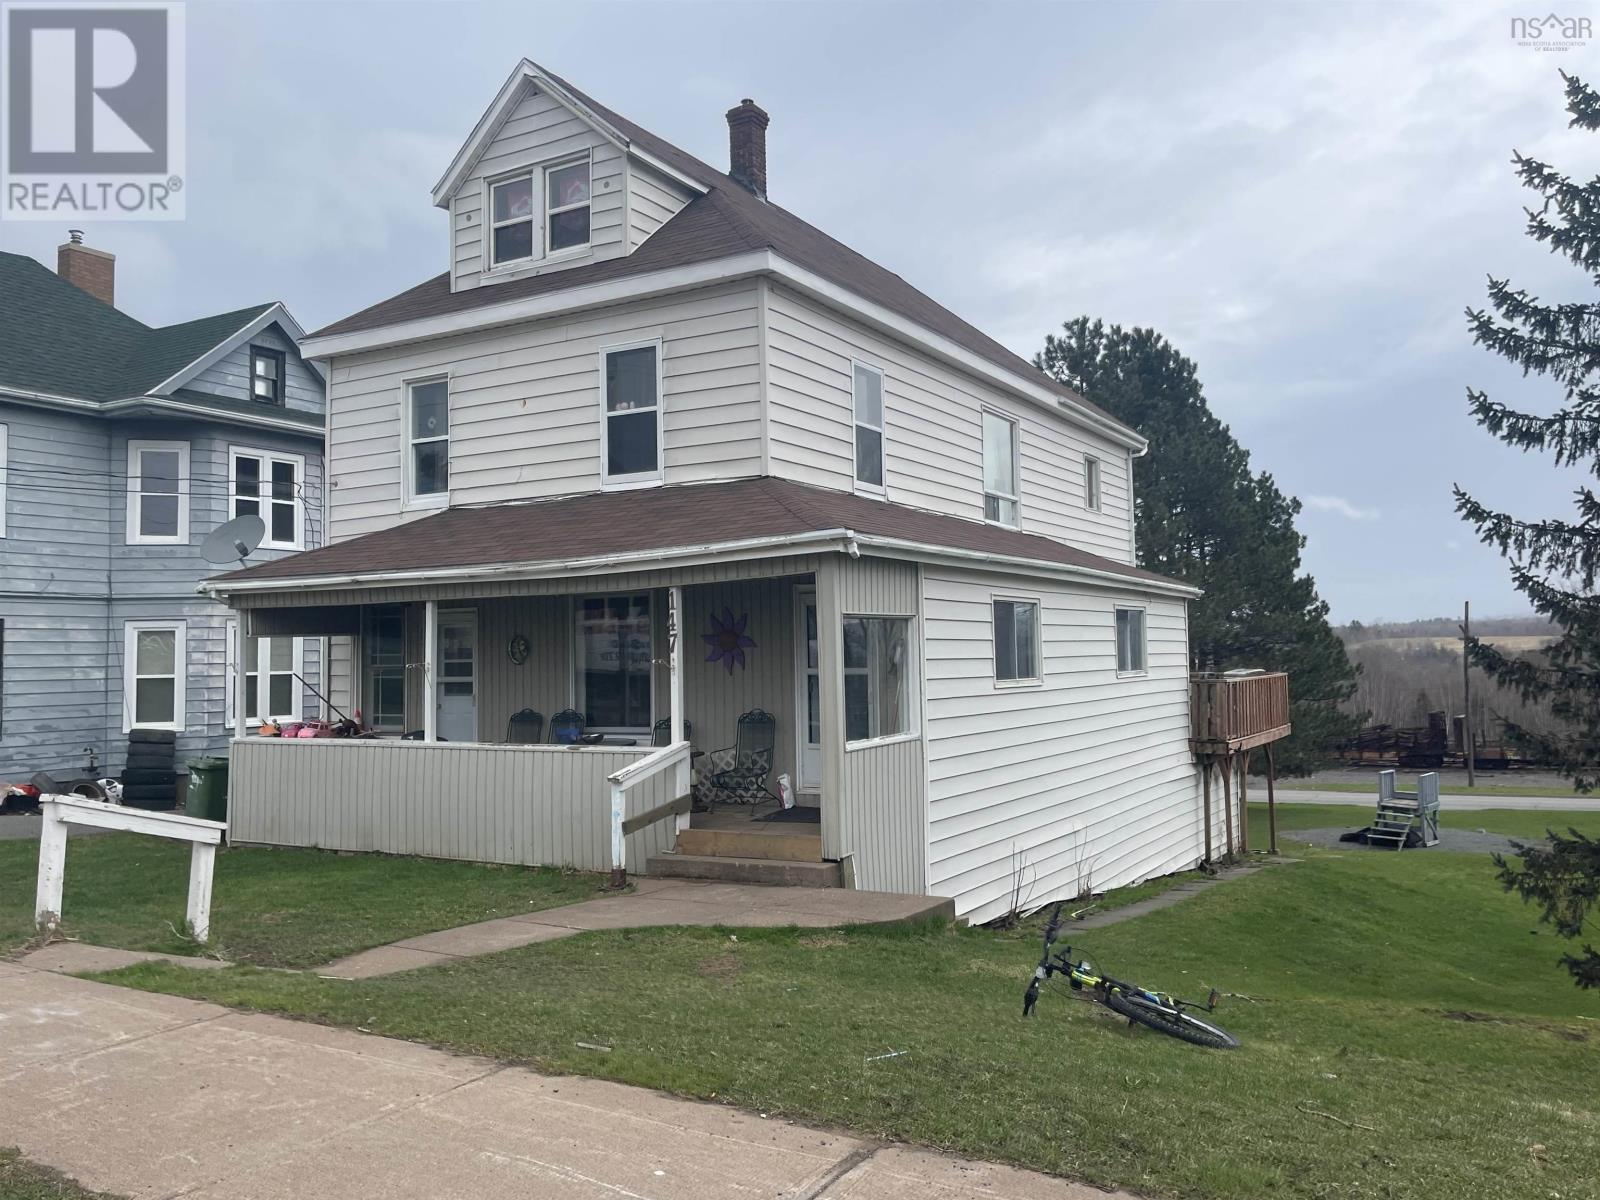
147 Mackay Street
Stellarton, Nova Scotia
Step into the charm and character of this classic century home, offering spacious rooms, beautiful original hardwood floors throughout much of the home, and timeless architectural details waiting to be appreciated once again. Featuring a functional layout with generous living spaces, this property offers an excellent opportunity for buyers looking to restore and personalize a home with solid character and lasting appeal. The unfinished attic presents exciting potential and could become a bonus room, studio, or additional living space if a buyer chooses to finish it. The exterior has vinyl siding, and convenient off-street parking is accessed from King Street. Whether you're searching for a family home, restoration project, or investment opportunity, this property offers outstanding potential for the right buyer. Property is being sold as is, where is. (id:45785)
Blinkhorn Real Estate Ltd.
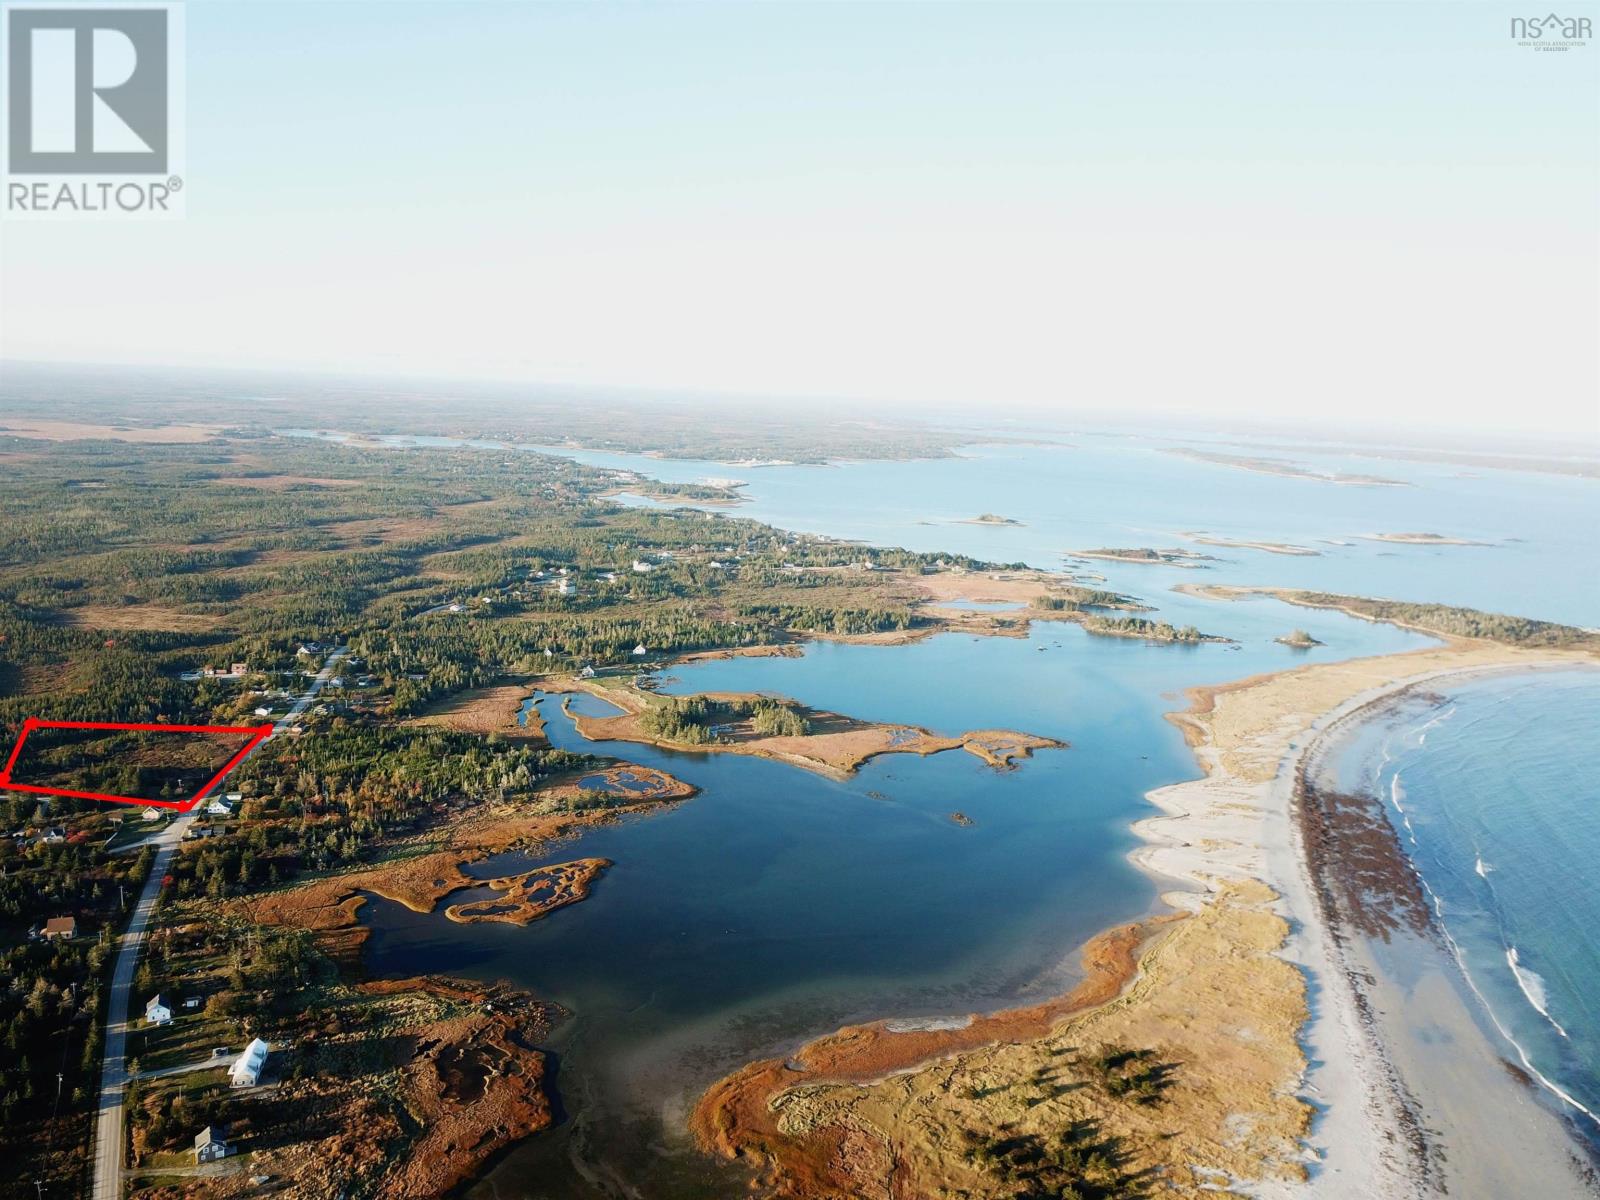
Lot Port Latour Road
Baccaro, Nova Scotia
Looking for a lot to build a home? This Great 2.35 acre corner lot is ready to build on. In the fishing community of Baccaro, this large lot has all the room you will need!! One of the unique things about this property is that public access to Crows Neck Beach is just a short walk down the road. Power and Bell Fiber Op go by the property and Barrington is only 20 minute drive away to all amenities. (id:45785)
Keller Williams Select Realty (Shelburne)
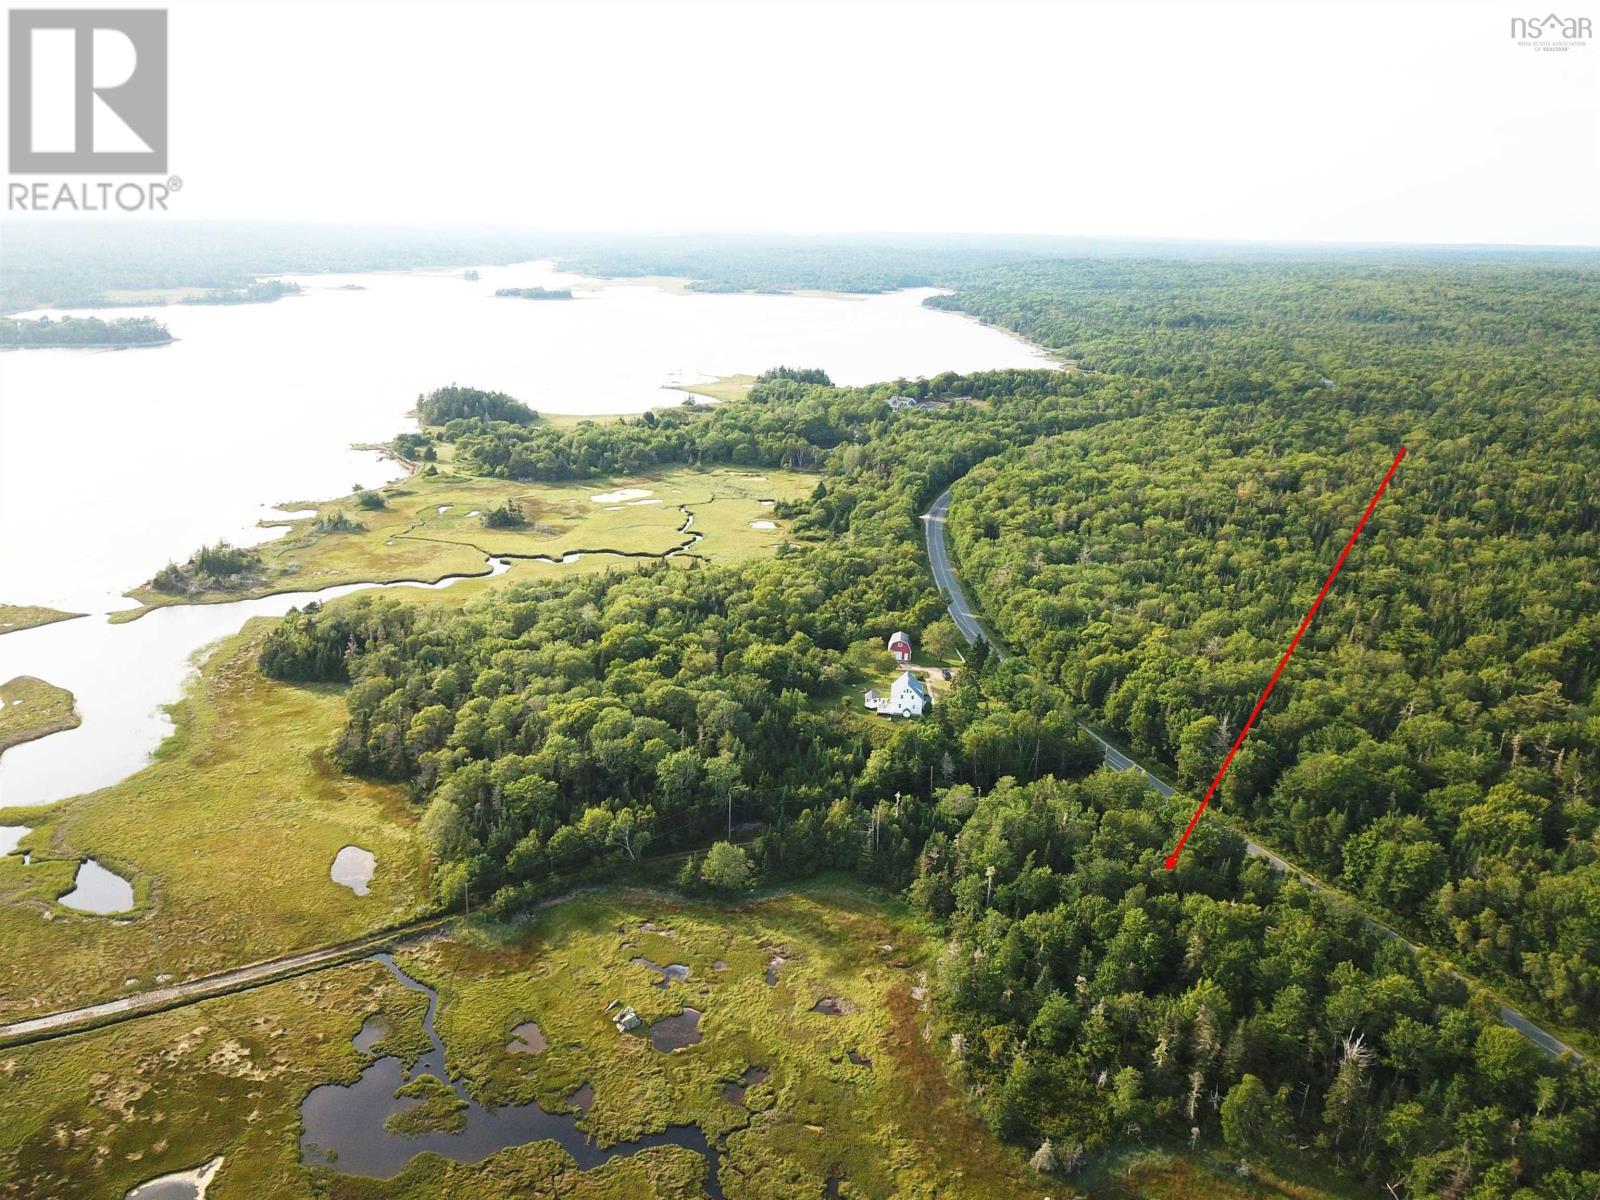
Lot East Sable Road
East Sable River, Nova Scotia
Riverfront property for sale! This 2 acre property in East Sable has over 700ft of tidal river frontage on the Sable River. The property has West facing views of the river. There is a boat launch 250ft from the property. The property has power running by at the road as well as high speed internet. There are many beaches only a short drive away. The Town of Shelburne is only a 20 minute drive away for all amenities. (id:45785)
Keller Williams Select Realty (Shelburne)