
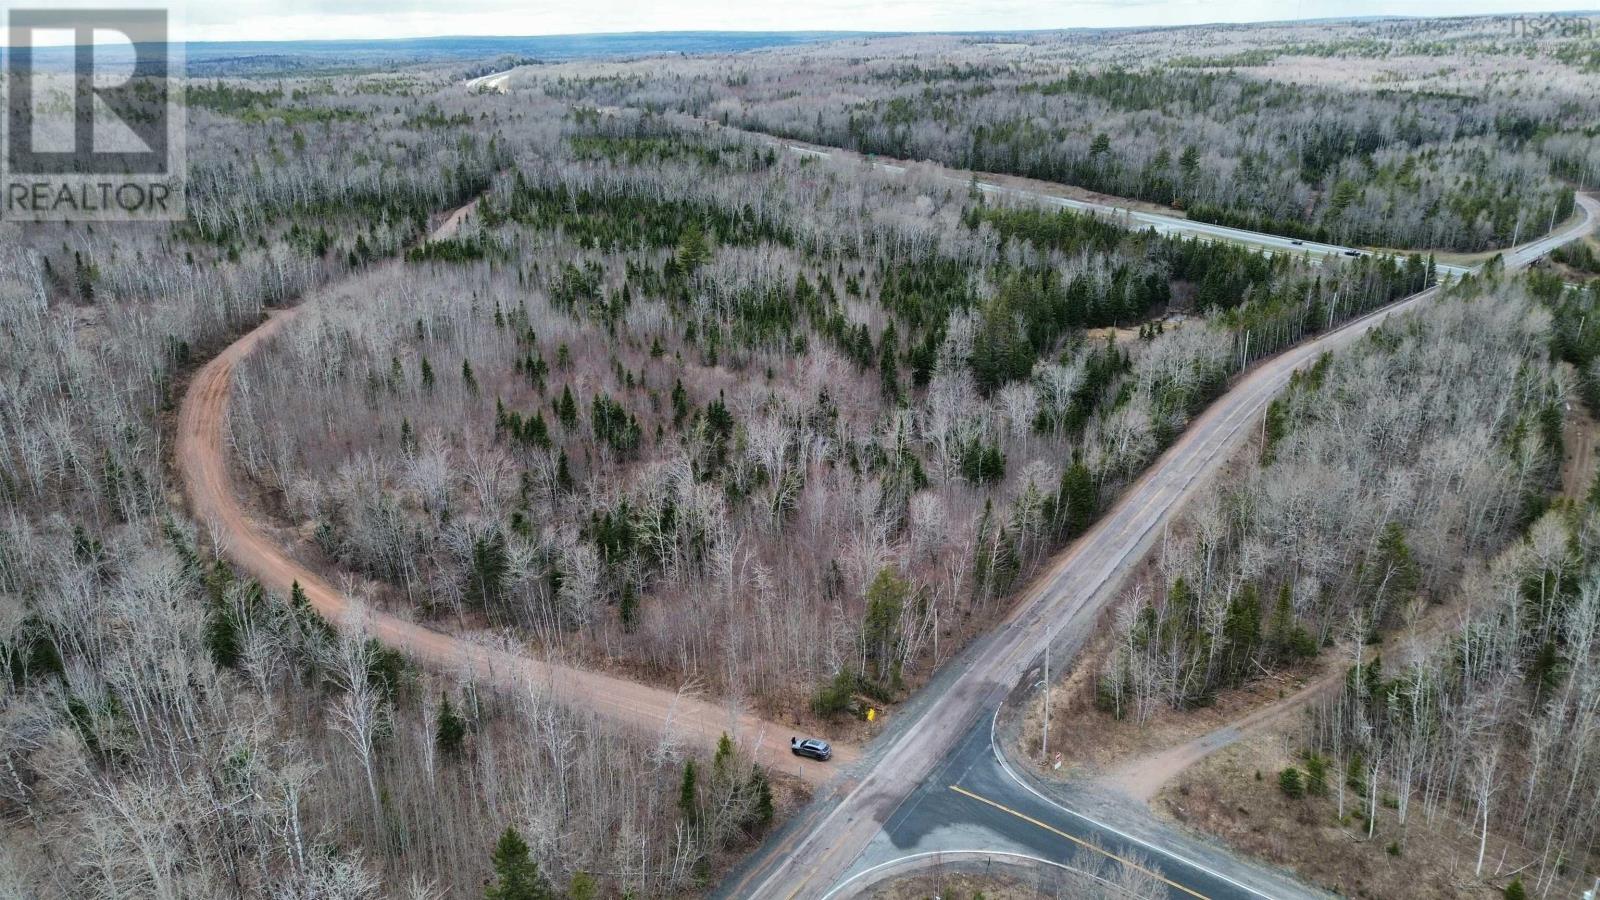
V/l Thomson Road
Birchwood, Nova Scotia
25.55 acres located directly off Exit 7 in Thomson. Featuring approximately 800 feet of frontage on the Trans Canada Highway this lot offers high traffic and high visibility for your ideas. Easy access might just offer up easy returns! The lot is fully treed, allowing you to keep or clear whatever is needed for your adventure. Zoning is Rural Resource, allowing for numerous options. Located minutes from Oxford, Wentworth, Amherst (20 minutes), Truro (30 minutes) and directly on a main shipping corridor - this location offers you big potential - bring your ideas to life here! (id:45785)
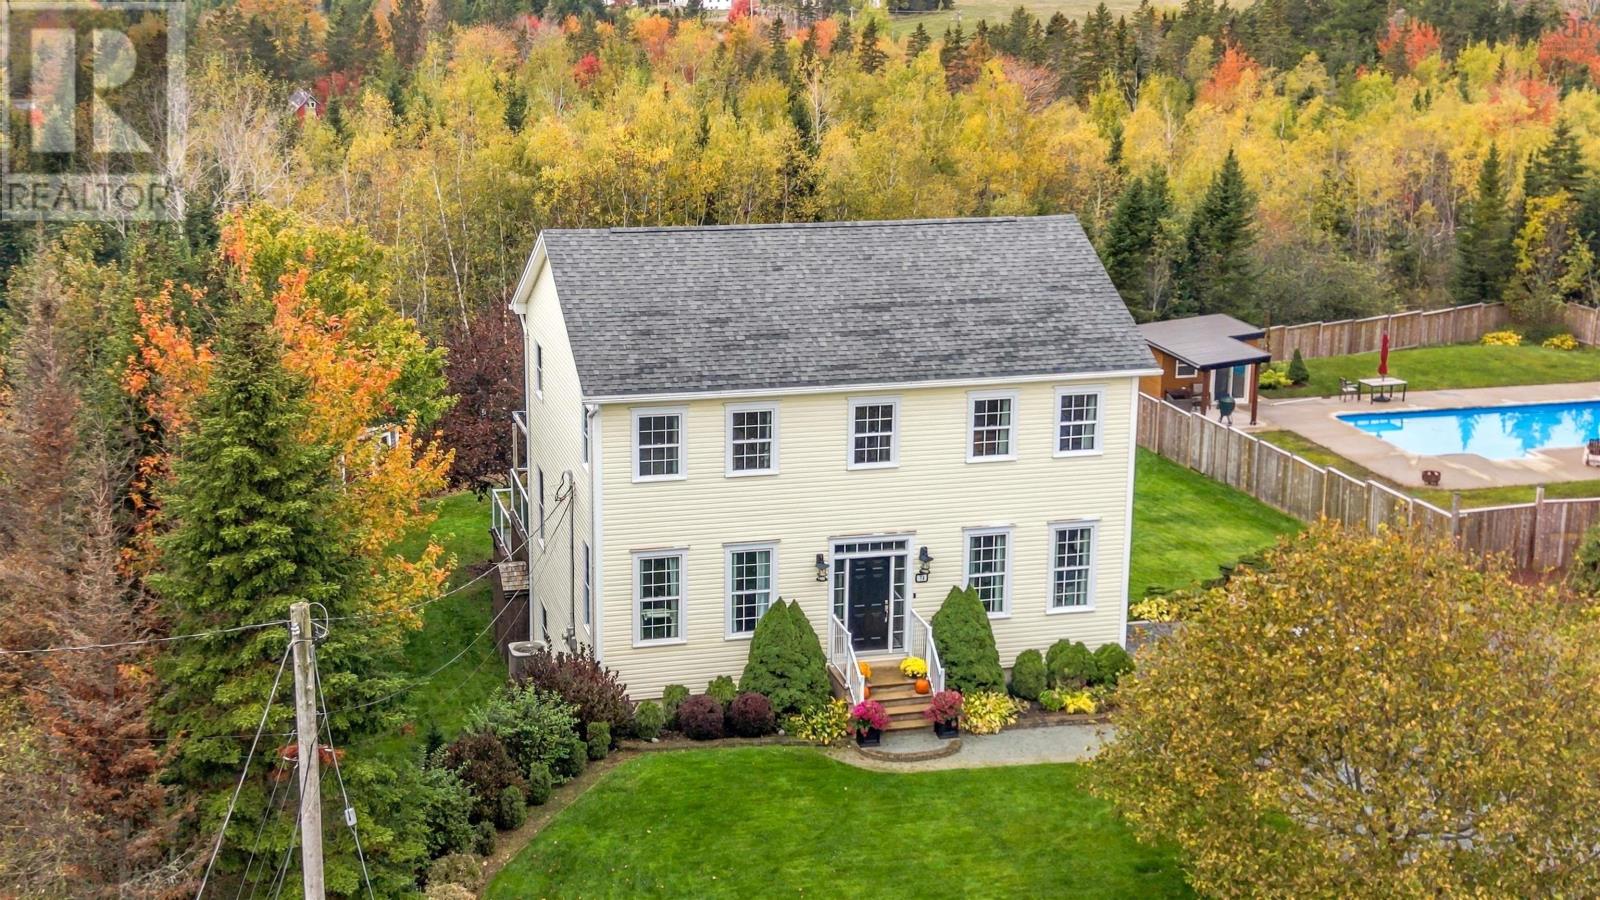
74 Bonavista Avenue
Hilden, Nova Scotia
Welcome to 74 Bonavista Avenue, where pride of ownership shines throughout this beautifully maintained, 1 owner home. Nestled in a quiet, family-friendly neighbourhood, this immaculate property offers 4 bdrm, 2 1/2 baths, and 3 levels of living space. From the manicured landscaping to the exceptional care throughout, this home is truly something special. The main level welcomes you through a convenient side entrance into a functional mudroom, complete with main-floor laundry and a half bath. The beautiful kitchen features abundant cabinetry, a centre island, and an open-concept dining area. Garden doors lead to a spacious 2 tier deck overlooking the stunning, landscaped backyard, perfect for entertaining or relaxing. A generously sized living room and separate, soundproofed family room, ideal for movie nights, complete this inviting level. A beautiful staircase leads upstairs to a spacious landing, 4 comfortable bdrms, and a full bathroom. The partially finished walkout lower level offers additional living space, featuring a large rec room with built-in cabinetry and an electric fireplace, a 3-piece bathroom, utility room, and spacious workshop. A ducted heat pump provides efficient heating and cooling, while additional features include wiring for a generator and a previously installed alarm system. The outdoor space is equally impressive, with meticulously maintained landscaping, a charming gazebo, and a fire pit area creating a beautiful backyard retreat for family and friends. Conveniently located near Hilden Elementary School, this exceptional property combines peaceful neighbourhood living with the comfort and space of a wonderful family home. Lovingly cared for by its original owner, this immaculate property is a true reflection of pride of ownership and a beautiful place to call home. (id:45785)
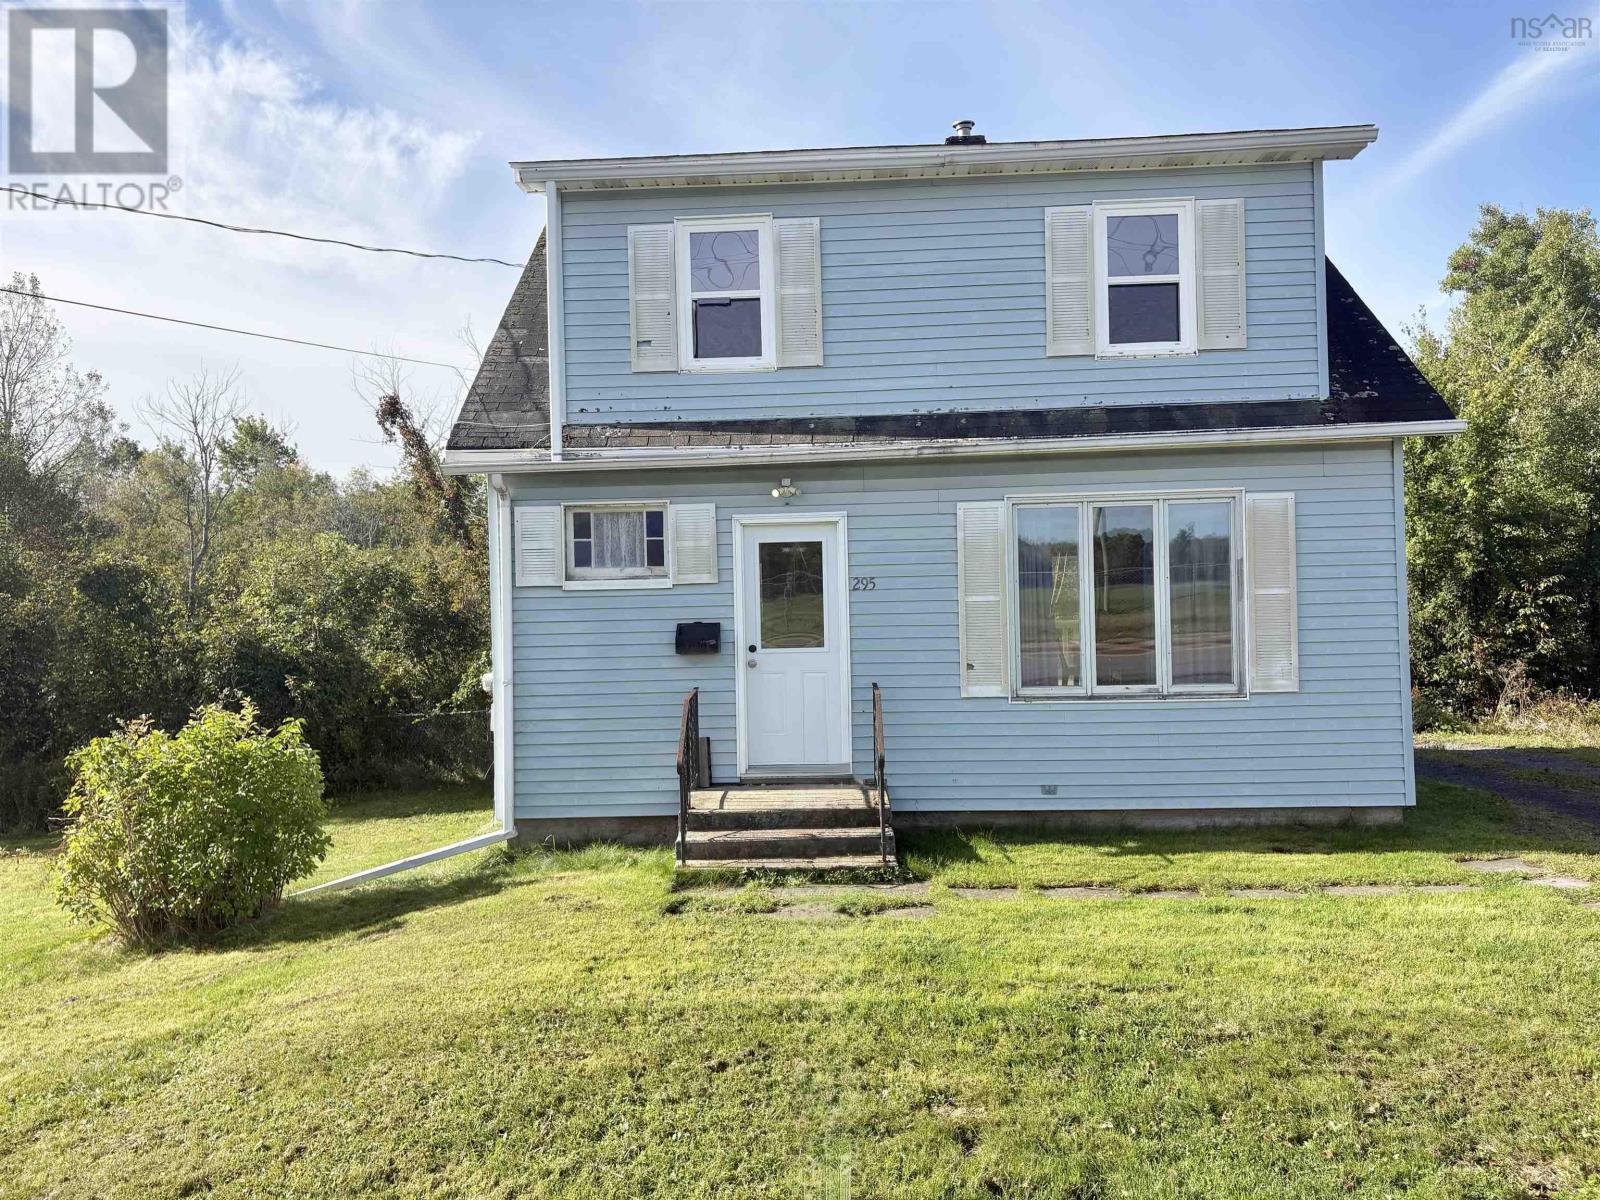
295 Park Street
New Glasgow, Nova Scotia
Great opportunity for first time buyers or investors! This vacant three bedroom, one bath home is conveniently located in New Glasgow within walking distance of the high school and the Scott W. Weeks Sports Complex walking track as well as other everyday amenities. This home is a great way to build equity and is ready for you to make it your own. (id:45785)
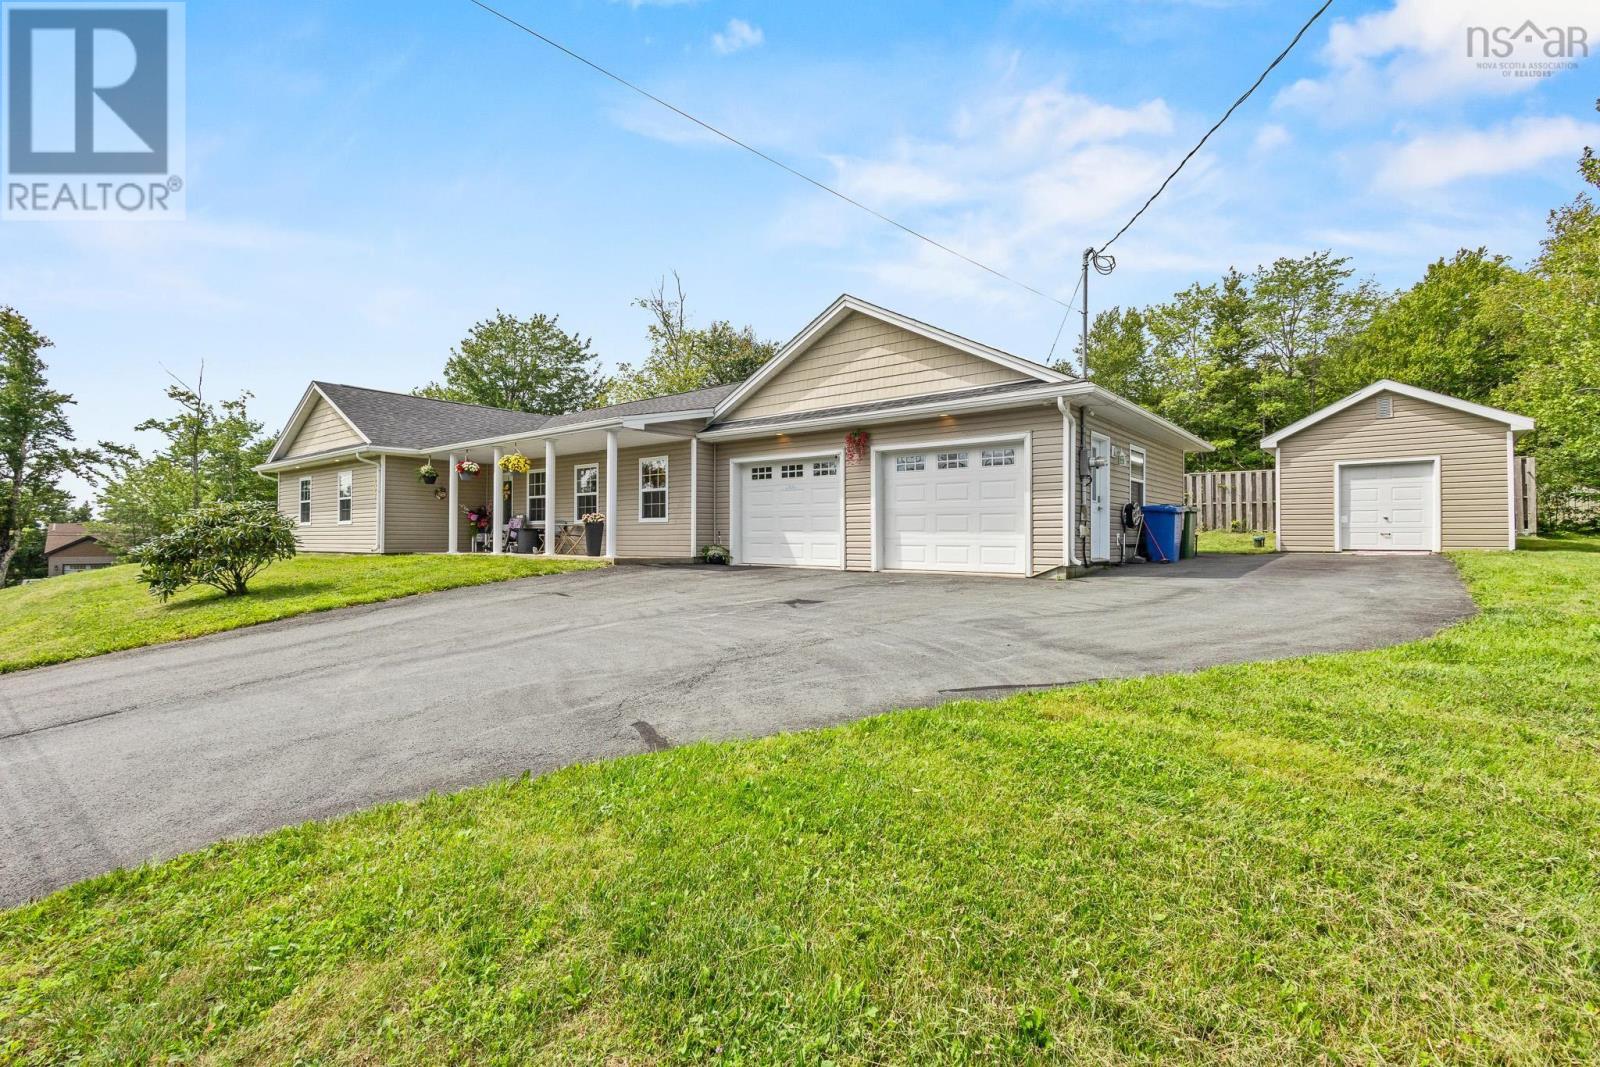
107 Orchard Drive
Middle Sackville, Nova Scotia
Welcome to one level living at its best! Take a closer look at 107 Orchard Drive located in Middle Sackville where you will find a charming 3 bedroom & 2 Bath home on an insulated slab. This home shows like new, is only 13 years old, and features over 1600 sqft of finished living area. Inside you will be immediately impressed by the large open concept with a newly installed fireplace feature wall in the living room. The primary bedroom is large and includes a well apoointed ensuite bathroom. Wide hallway design and no stairs would make this home ideal for someone with mobility issues. The heated, double-car garage extends off the living area and is currently used as a home office and games room. The home has comfortable in-floor heat plus multiple heat pumps were added for additional efficiencies and air conditioning. Outside there is a large 12 x 12 storage shed, a concrete rear patio, and a covered porch in the front. Other benefits of the home include a large multi car paved driveway that accommodates multiple cars, offering ample room for a busy family on the move or for recreational vehicle parking. It offers easy access to the highways and is under 30 minutes to downtown Halifax. (id:45785)
61 Brans Way
Williamswood, Nova Scotia
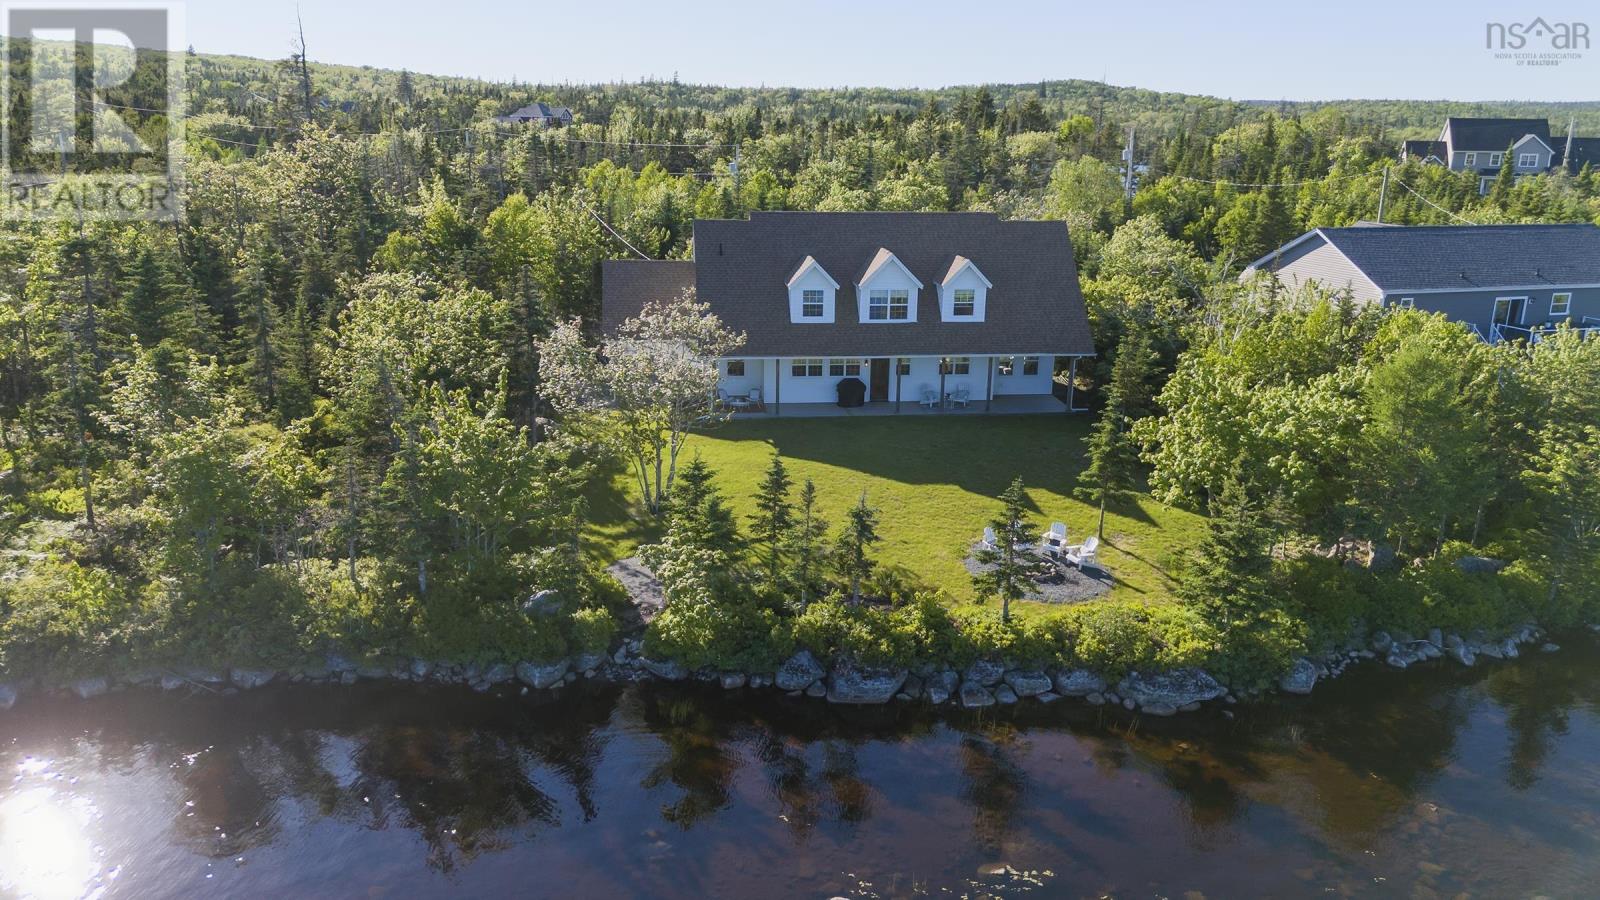
Gorgeous customized LAKEFRONT home with 3 bdrms, 2.5 baths, with 2500 sq ft of elegant living space. Situated on an 18735 sq ft lot this home features 90 feet of water frontage on Moody Lake in Williamswood. The main level boasts a gourmet chefs kitchen complete with quartz countertops, abundance of cabinetry, large island and Cafe GE Appliances. Enjoy the water views from you family/living room, dining room, and kitchen which leads to an expansive deck spanning the length of the home. Upstairs a spacious primary suite complete with 3 piece luxurious ensuite. Additionally there are 2 more bdrms with a jack & jill 4 pc bath. Built in 2021 this home shows exceptionally well and is awaiting new owners who will also enjoy the lakefront lifestyle all within an easy commute to downtown Halifax. Be sure to view the Virtual Tour and view this incredible home before its gone! (id:45785)
83 Summer Hill Place
Upper Onslow, Nova Scotia
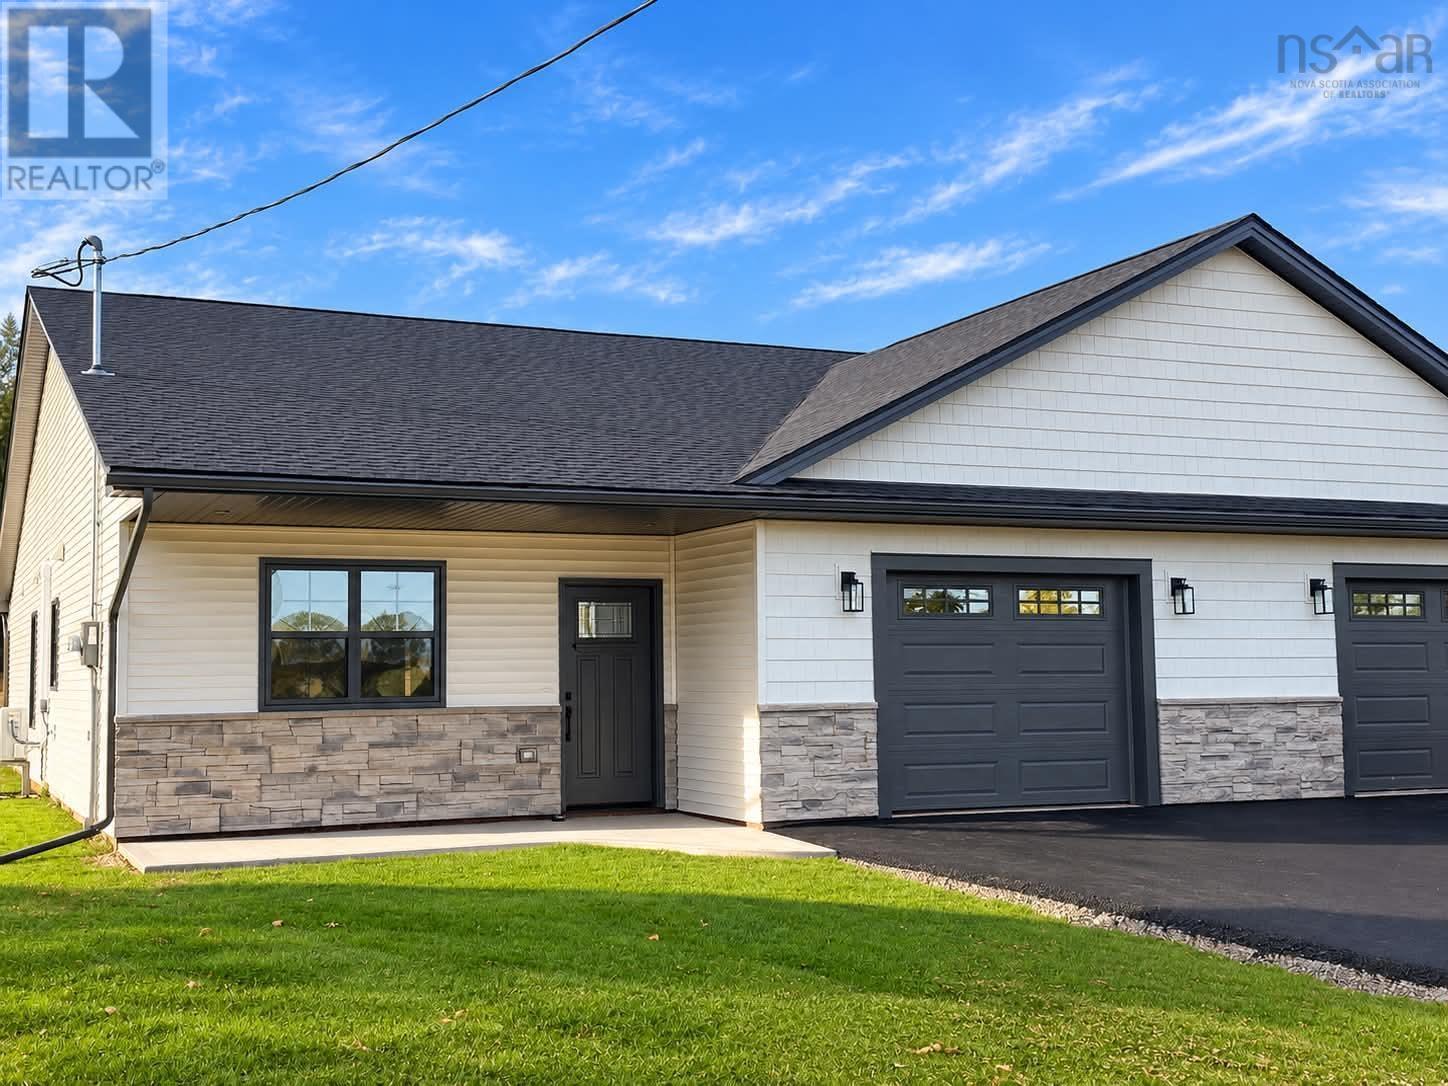
Welcome to this stunning new construction semi-detached property at 83 Summer Hill, Upper Onslow. Thoughtfully designed with modern finishes, quality construction, and everyday comfort in mind, this beautiful three-bedroom, two-bath home offers one-level living at its finest. Situated on an extra-large 0.56-acre lot, the property features a bright and spacious open-concept layout designed to feel both stylish and functional. Built with an ICF-engineered slab and an ICF wall separating the units, the home showcases immaculate finishing throughout and has been carefully planned to maximize comfort, space, and convenience. The beautiful kitchen is a standout, featuring an abundance of cabinetry, Quartz countertops, an elegant gold faucet and hardware, and plenty of space for everyday living and entertaining. A large walk-in pantry offers exceptional storage with additional shelving and cabinetry, making the kitchen as practical as it is beautiful. The spacious primary bedroom features a walk-in closet and a beautifully finished ensuite bathroom complete with a large walk-in tile shower and elegant gold finishing touches, along with a double sink vanity, plenty of space creating a polished and luxurious feel. Two additional bedrooms and a second full bathroom provide plenty of space for family, guests, or a home office. Bright, spacious, and beautifully finished from top to bottom, this home combines modern style with comfortable one-level living in a desirable Upper Onslow location. Close to amenities and just minutes from Highway 102, it offers both convenience and quality in one impressive package. This is a property that truly cant be missed. (id:45785)
103 15 Langbrae Drive
Halifax, Nova Scotia
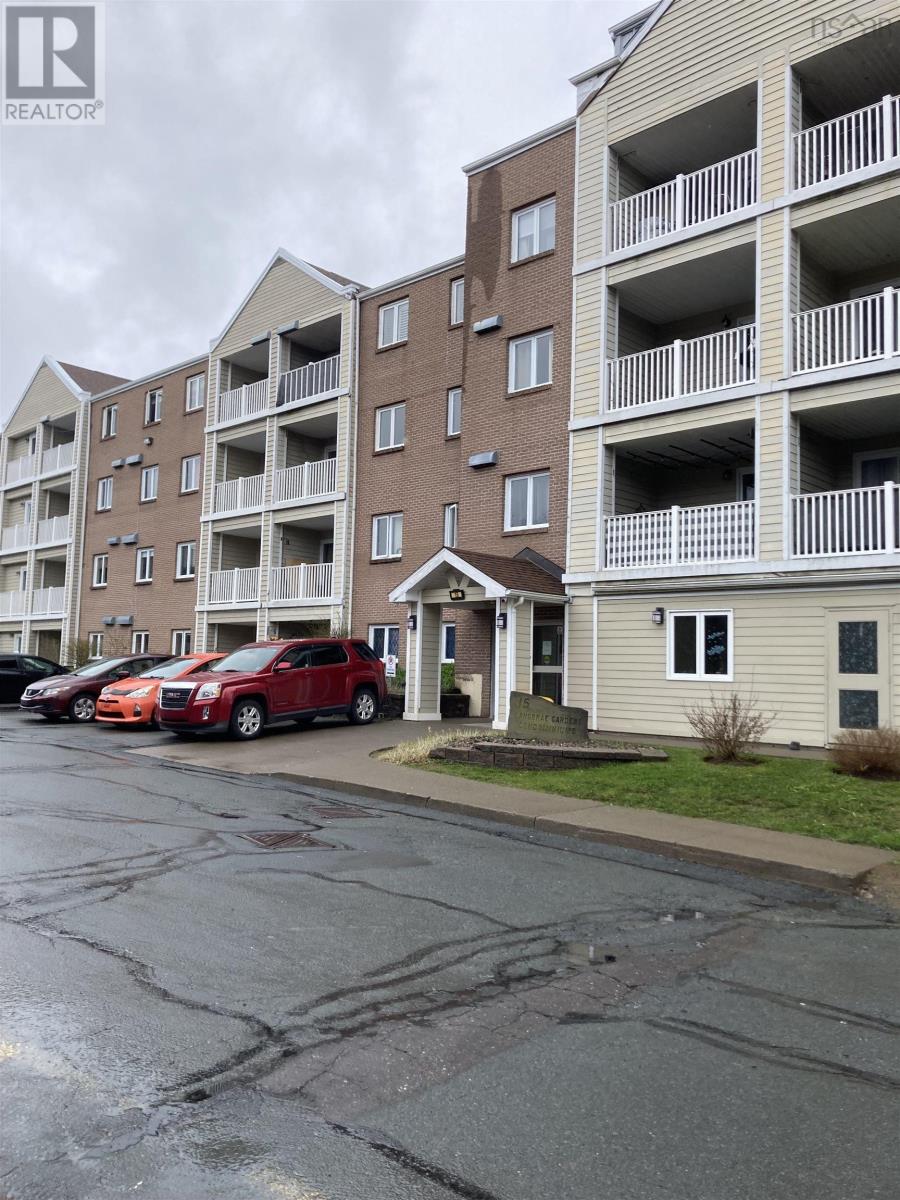
Newly renovated 2 bedroom plus den condo in desirable Clayton Park. The unit is conviently located on the main level and has easy access to your parking spot. Parking spot is conveniently located to the rear entrance of the condo unit. The kitchen has new cabinets ,counters, stainless appliances, faucets etc...There is a bar sink in the dining area. There are 2 bathrooms. Both bathrooms have been newly renovated .The 2 piece bath is located in the master bedroom. The bedrooms are bright and spacious with ample storage space. Entire unit is Freshly painted throughout . The den is a ideal for an office or 3rd bedroom. The rear entrance has a concrete patio. and is just minutes to your private parking space. This condo is move in condition and awaits its new owner. (id:45785)
2591 Clarence Road
Clarence, Nova Scotia
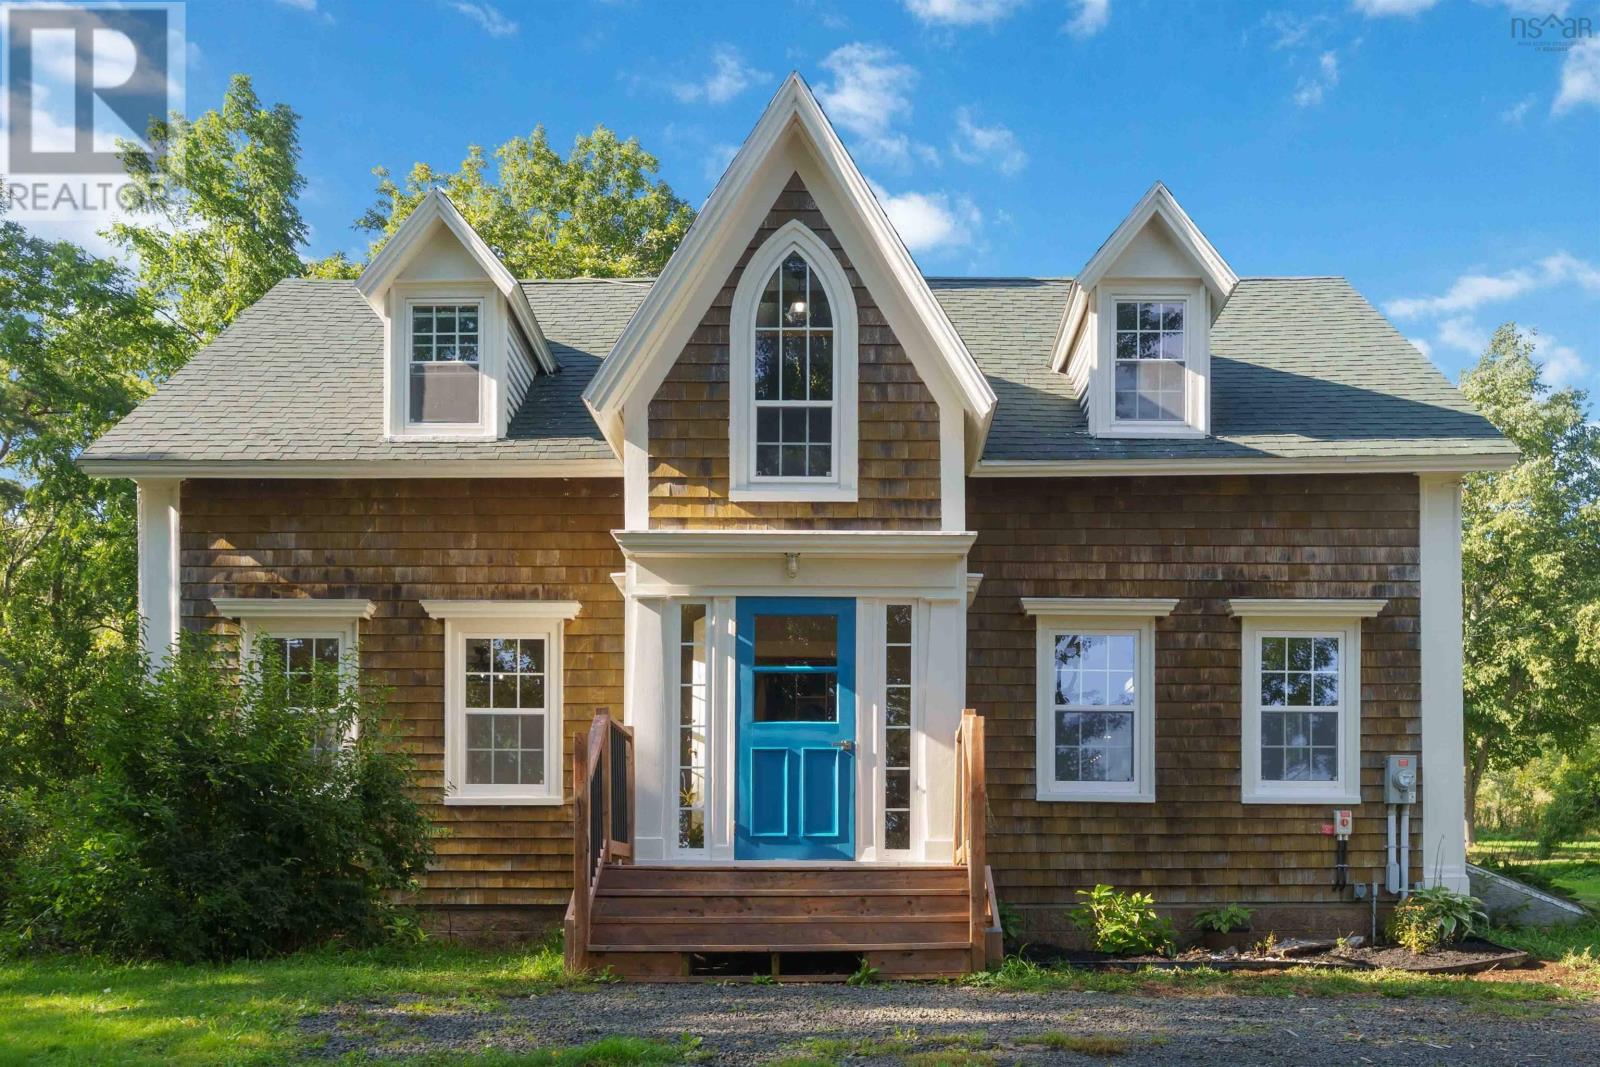
Welcome to Clarence in Nova Scotia's beautiful Annapolis Valley, where this exceptional 26-acre farm property combines historic charm, modern upgrades, and stunning mountain and valley views across open space, pastures, and fruit blossoms. Enjoy a private, park-like setting with spectacular sunrises and sunsets, plus easy access to the Trans Canada Trail just a short walk away. The historic home showcases natural hand-hewn beams and original character while benefiting from extensive renovations, including 42 new windows, a $42,000 solar system that significantly offsets power costs, a woodstove installed in 2025, blown-in attic insulation, insulated walls and ceilings, updated electrical and plumbing, new drywall, fresh paint, updated subfloors and flooring throughout most of the home, a new laundry room, added closets, and expanded finished living space. The bright, renovated kitchen features a large island, complemented by updated bathrooms, rough-in plumbing ready to connect a 4-piece ensuite off the primary with a toilet already installed, classic front porch, and new patio door, while a new drilled well pump, pressure tank, and control box were installed in 2026, and exterior trim was stripped, primed, and painted the same year. Offering 4 oversized bedrooms with potential for up to 6, this home is ideal for growing or multi-generational families. Outside, enjoy fresh landscaping, a 15' x 30' pool installed in 2022 with a 2024 deck, and a 2026 hot tub with new decking. The property features fenced pasture and a fenced barnyard ready for horses, cattle, and other livestock, supported by an impressive 45' x 90' barn offering power, a water room, stalls, enclosed pens, and a massive loft, along with two workshops with lofts and a third storage building. Complete with 30-amp and 50-amp RV receptacles, a generator panel, and land free of synthetic chemicals for over 30 years with potential for organic certification, this is a rare Annapolis Valley opportunity. (id:45785)
1097 Fleetwood Drive
Fall River, Nova Scotia
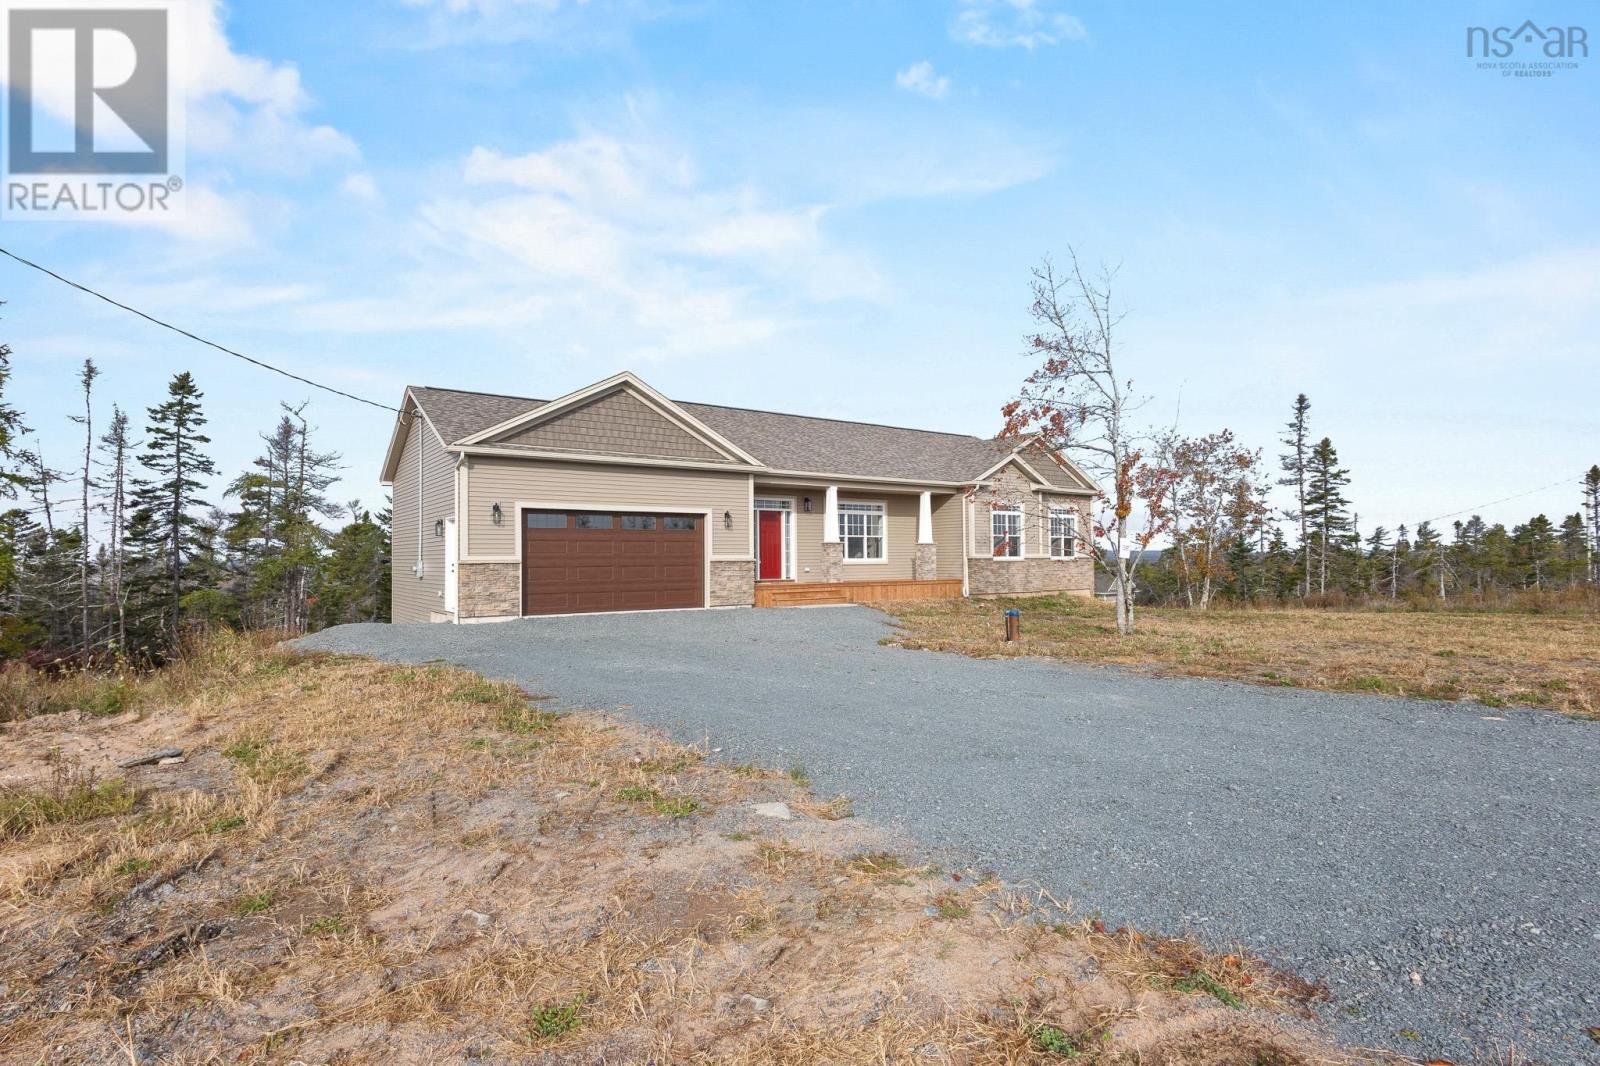
Custom built with quality craftsmanship and thoughtful design, this stunning new construction home offers the perfect blend of style, comfort, and functionality. From the moment you step inside, youll appreciate the bright, welcoming atmosphere and the seamless open-concept layout designed for both everyday living and entertaining in a 22x35 larger-than-average family room with plenty of room for a pool table, ping pong table and complete with a wet bar. Featuring timeless neutral colors throughout, this home provides a warm and inviting backdrop for any décor style. The heart of the home is the beautifully appointed kitchen, complete with rich walnut cabinetry, durable hard-surface countertops, a spacious island, and a frosted pocket door leading to an oversized pantry room. Whether you need additional storage for essentials and small appliances or dream of creating the ultimate coffee bar, this versatile space is sure to impress. The dining room features garden doors leading to a deck, with exceptional views creating an easy indoor-outdoor flow for relaxing or hosting guests. Convenient main-floor laundry adds to the homes practical design, while the spacious primary suite offers a true retreat. Easily accommodating a king-sized bed, the primary bedroom features a luxurious ensuite with a relaxing soaker tub, custom walk-in shower, and plenty of space to unwind after a long day. Also, youll find two additional generously sized bedrooms, perfect for family members or guests. The lower level has a walkout to the back yard and offers exceptional living space. This level also includes an office, a three-piece bath, bedroom, and a bonus room that would make an excellent home gym, hobby room, or additional flex space to suit your needs. Located in one of Fall Rivers desirable new subdivisions, this exceptional home offers modern living in a beautiful community, close to amenities, parks, schools, and everything this sought-after area has to offer. (id:45785)
Lot 16- 59 Rubys Way
Stewiacke, Nova Scotia
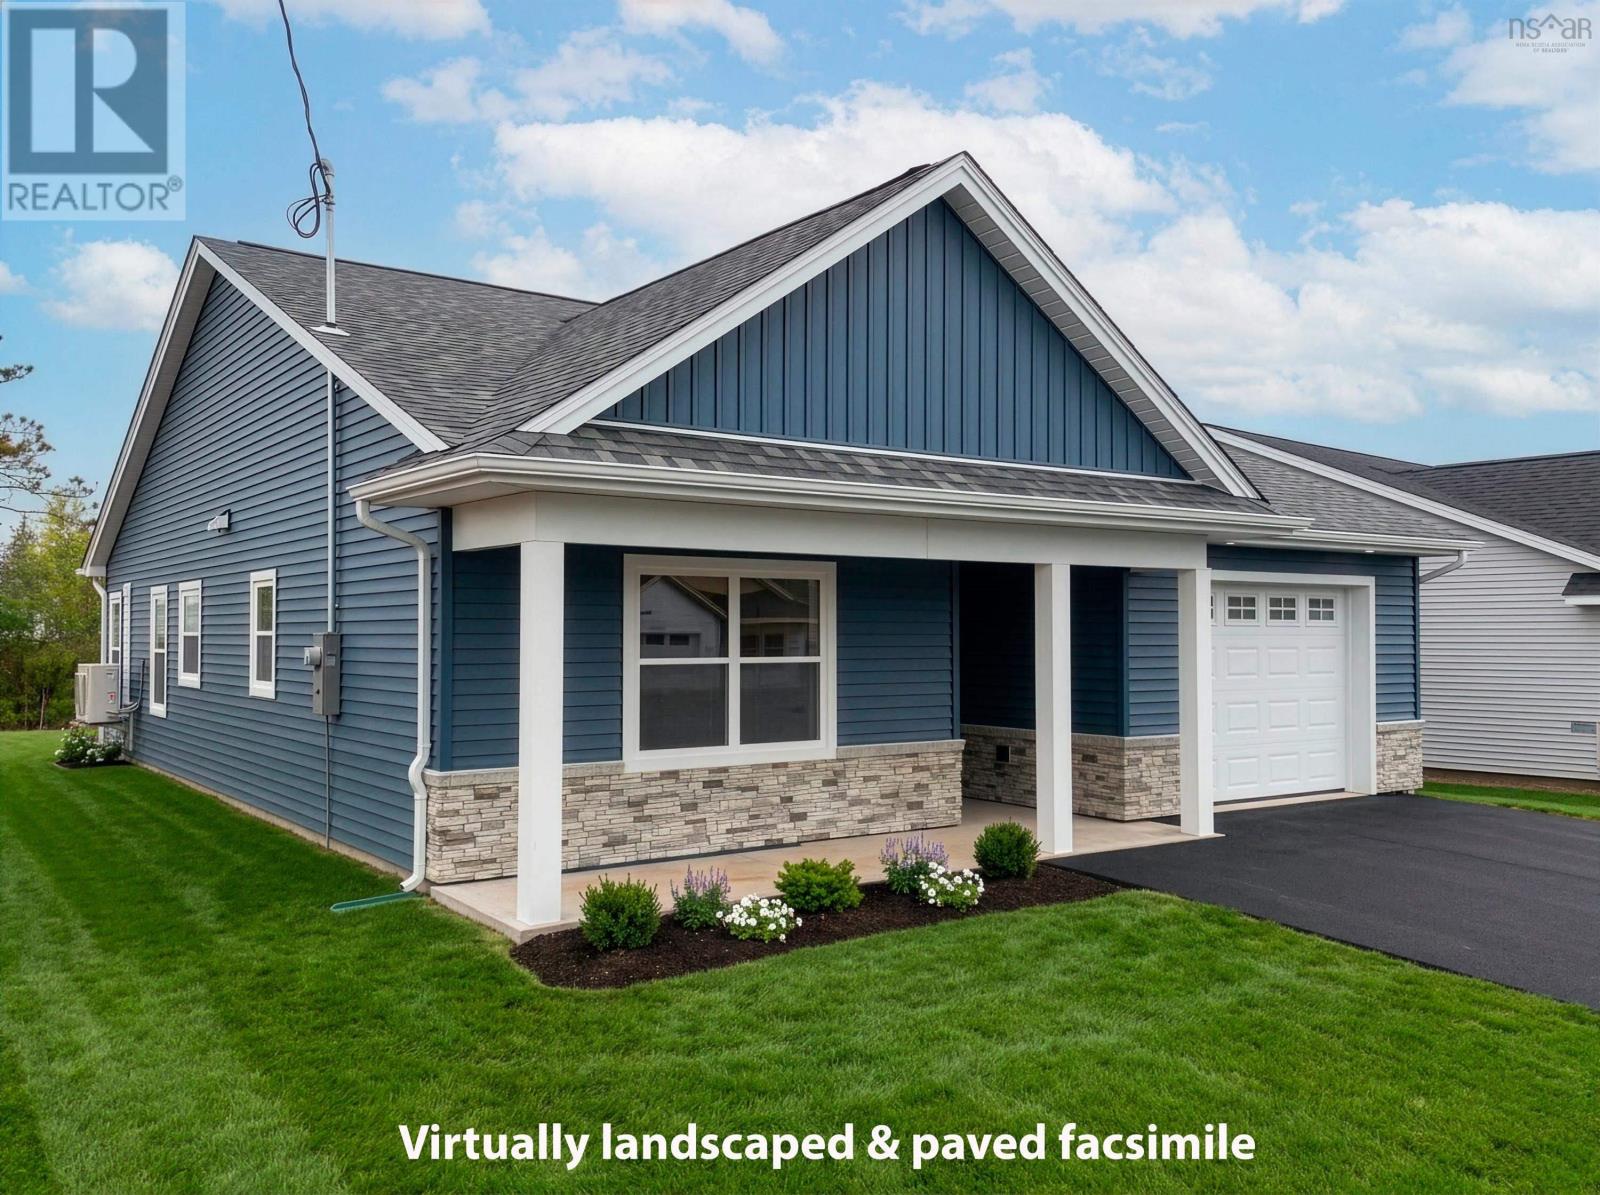
Introducing The Lilac on Rubys Way, Stewiacke - TO BE BUILT (Photos are of previous model home)- a charming, low maintenance and meticulously designed 1,203 sq. ft. bungalow that perfectly balances style and functionality. This two-bedroom, two-bathroom home offers one-level, open-concept living with cathedral ceilings, creating a spacious and airy environment. Step into the beautifully appointed kitchen, featuring high-quality cabinets, countertops, and a large eat-up island thats perfect for casual dining. Stainless steel appliances add a modern touch, making this kitchen as functional as it is stylish. The bright and spacious living room and dining room area seamlessly blend together, providing a perfect space for entertaining. From here, access the covered back deck or patio, ideal for outdoor relaxation and gatherings. The primary bedroom is a tranquil retreat, complete with a walk-in closet and an ensuite bathroom, ensuring privacy and convenience. A secondary bedroom offers flexibility for guests or a home office, while the main floor bath and a conveniently located laundry closet add to the home's practicality. High-quality Kohltech windows flood the home with natural light, while a ductless heat pump ensures efficient heating and cooling throughout the year. The entire home is adorned with high-quality vinyl plank floors, providing durability and a sleek look. An attached single-car garage, equipped with an electric door opener and epoxy floor, offers secure and convenient parking. The property is fully landscaped with a paved driveway, enhancing its curb appeal and providing a welcoming first impression. The Lilac is more than just a house; it's a home designed for comfortable, modern living. Dont miss the opportunity to be part of this new development in Stewiacke and enjoy all that this beautiful home has to offer. (id:45785)
Lot 17 63 Rubys Way
Stewiacke, Nova Scotia
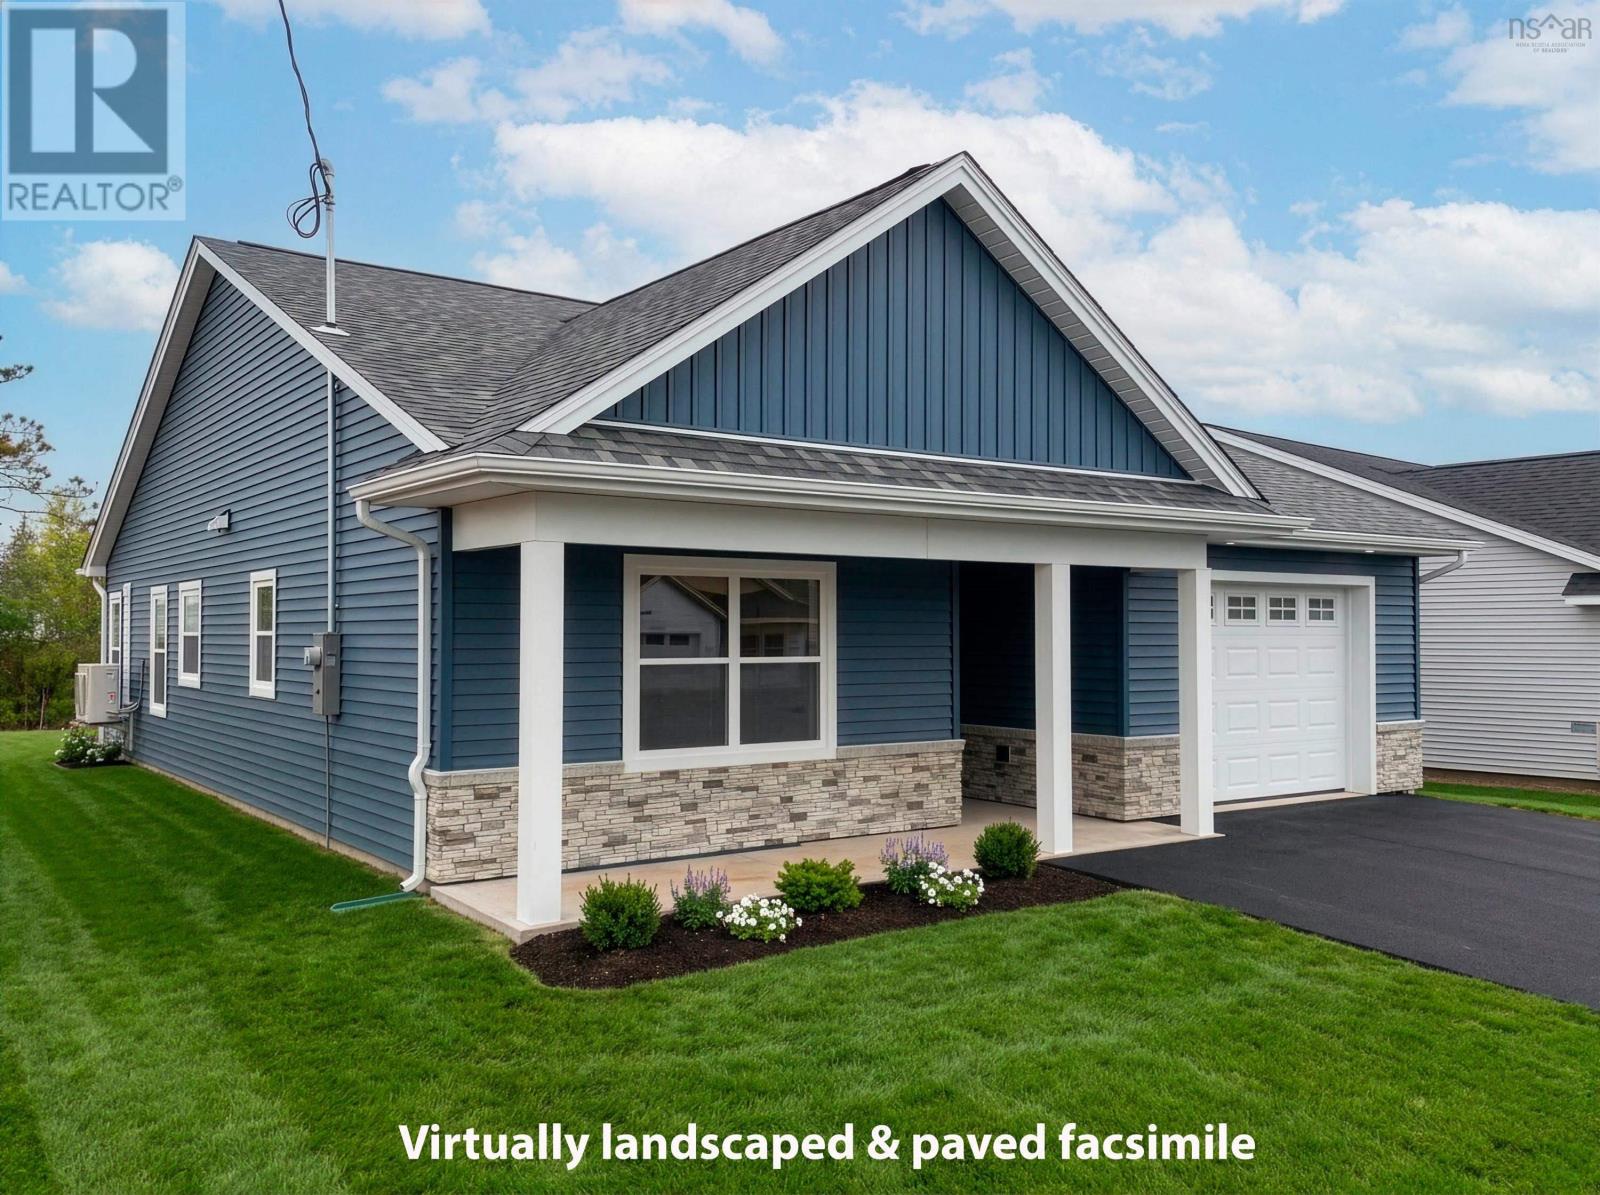
Introducing The Lilac on Rubys Way, Stewiacke - TO BE BUILT (Photos are of previous model home)- a charming, low maintenance and meticulously designed 1,203 sq. ft. bungalow that perfectly balances style and functionality. This two-bedroom, two-bathroom home offers one-level, open-concept living with cathedral ceilings, creating a spacious and airy environment. Step into the beautifully appointed kitchen, featuring high-quality cabinets, countertops, and a large eat-up island thats perfect for casual dining. Stainless steel appliances add a modern touch, making this kitchen as functional as it is stylish. The bright and spacious living room and dining room area seamlessly blend together, providing a perfect space for entertaining. From here, access the covered back deck or patio, ideal for outdoor relaxation and gatherings. The primary bedroom is a tranquil retreat, complete with a walk-in closet and an ensuite bathroom, ensuring privacy and convenience. A secondary bedroom offers flexibility for guests or a home office, while the main floor bath and a conveniently located laundry closet add to the home's practicality. High-quality Kohltech windows flood the home with natural light, while a ductless heat pump ensures efficient heating and cooling throughout the year. The entire home is adorned with high-quality vinyl plank floors, providing durability and a sleek look. An attached single-car garage, equipped with an electric door opener and epoxy floor, offers secure and convenient parking. The property is fully landscaped with a paved driveway, enhancing its curb appeal and providing a welcoming first impression. The Lilac is more than just a house; it's a home designed for comfortable, modern living. Dont miss the opportunity to be part of this new development in Stewiacke and enjoy all that this beautiful home has to offer. (id:45785)
5 Kilbirnie Lane
Halifax, Nova Scotia
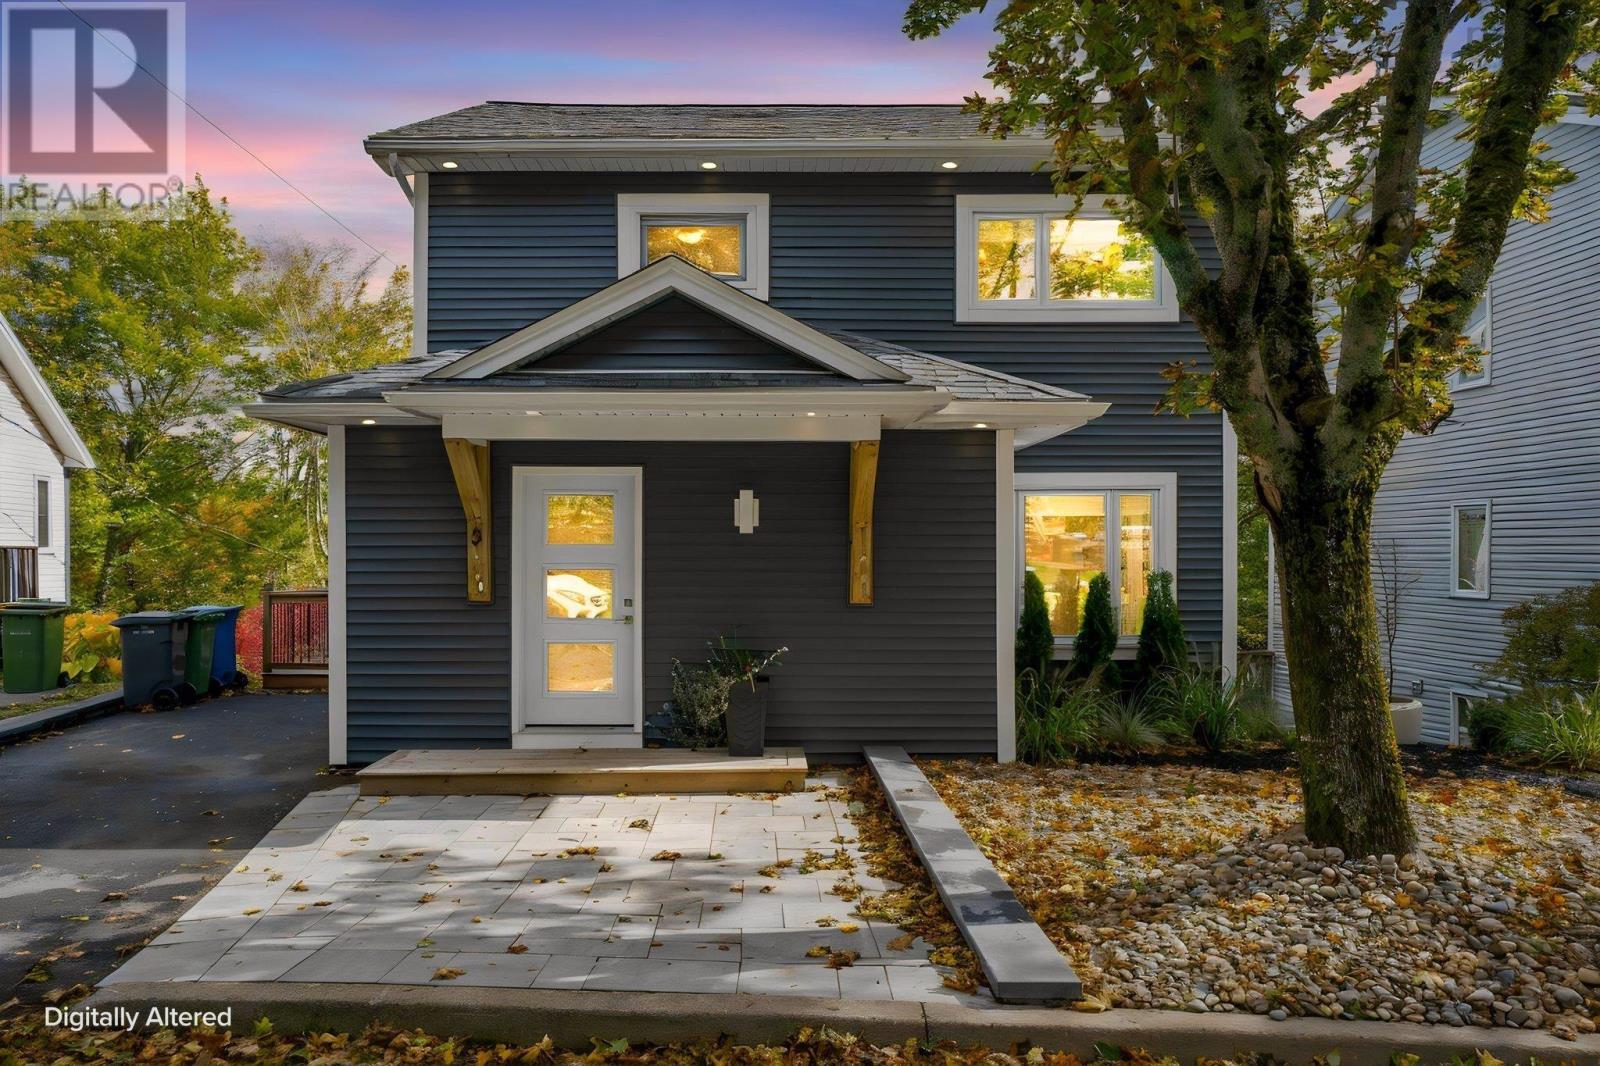
Welcome to 5 Kilbirnie Lane, a beautifully updated 4-bedroom, 4-bathroom home tucked away on a quiet cul-de-sac in desirable Clayton Park West. Offering approximately 2229 sq. ft. of finished living space, this home is thoughtfully designed for comfortable family living with plenty of room to spread out. The main level features a spacious living room, dining room and chef-inspired kitchen, creating a wonderful space for everyday family life and entertaining. Upstairs are three bedrooms, including a generous primary suite with ensuite, while the fully developed lower level offers a large rec room, fourth bedroom and full bathideal for guests, teens, a home gym, playroom or movie nights. A recently added mudroom provides practical space for busy family life.Extensive improvements include new siding, front door, soffits and a roof bump-out approximately 1.5 years ago, along with an enclosed front porch. The lower roof was replaced approximately 1.5 years ago, while the upper roof is approximately 12 years old. Most windows have also been replaced. The landscaping, driveway, drainage and retaining wall were completed by Dreamscapes. Additional updates include a new 200-amp electrical service and upgraded power line in 2026, new water heater, Mysa thermostats and Govee colour-changing soffit pot lights. Enjoy the convenience of being close to parks, playgrounds, recreation facilities, public transit, shopping, restaurants and everyday amenities, with easy access to Bayers Lake and the Canada Games Centre. Schools in the area include Grosvenor-Wentworth Park Elementary, Park West School and Halifax West High School, with French Immersion options also available. A wonderful combination of space, style, updates and locationthis home is ready for its next family to enjoy! (id:45785)
142 Canyon Point Road
Vaughan, Nova Scotia
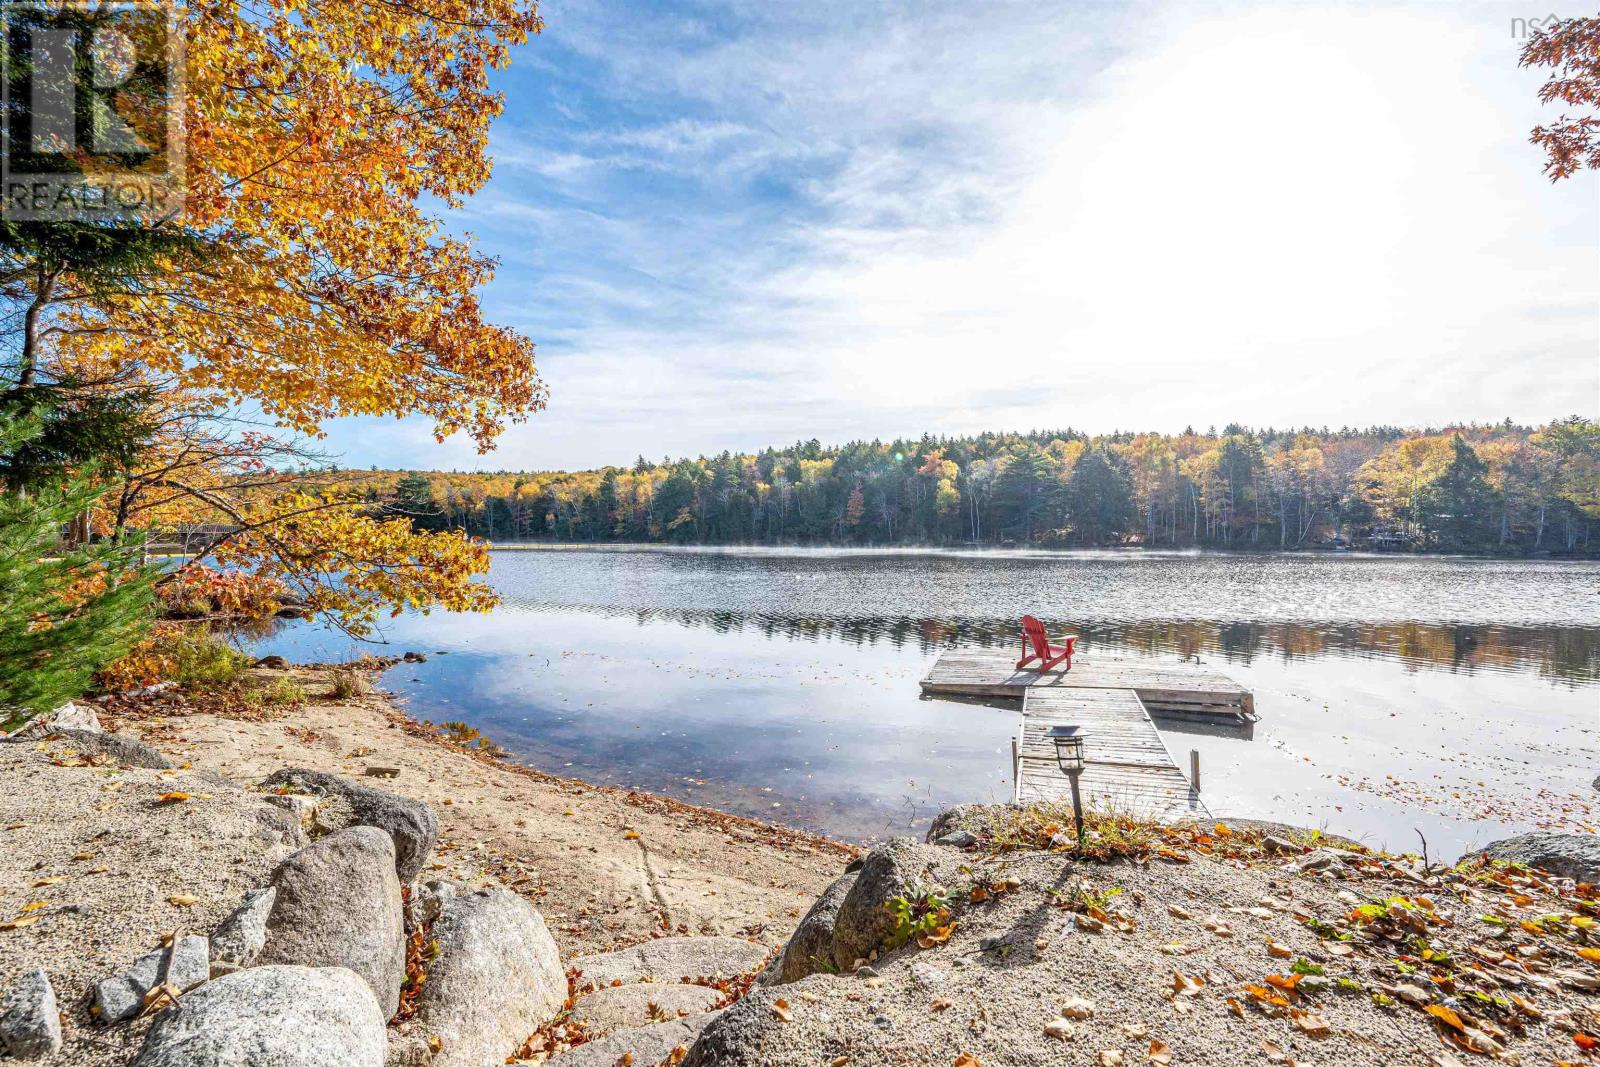
Your Nova Scotia LAKEFRONT escape awaits! Nestled within Canyon Point Resort on beautiful Falls Lake this charming year-round cottage offers the perfect balance of simple peaceful lakeside living with close proximity to amenities. Set on a treed 15,585 sf lot, (77 ft of lake frontage), and it features your very own dock, firepit and beach. This is a special place where lasting family memories are written and created. Vaulted ceilings enhance the bright, open-concept living and kitchen area, opening onto an expansive deck overlooking the lake along with a covered dining area. The main level features 3 bedrooms, a full bath and laundry. The walkout lower level offers a versatile finished room, ample storage and future development potential. Ideal as a weekend retreat, year-round home or vacation rental, this property offers the best of both worlds. Annual condo fees of $1,600 cover water, septic, road maintenance, snow removal and garbage collection. (id:45785)
2133 New Cheverie Road
Cheverie, Nova Scotia
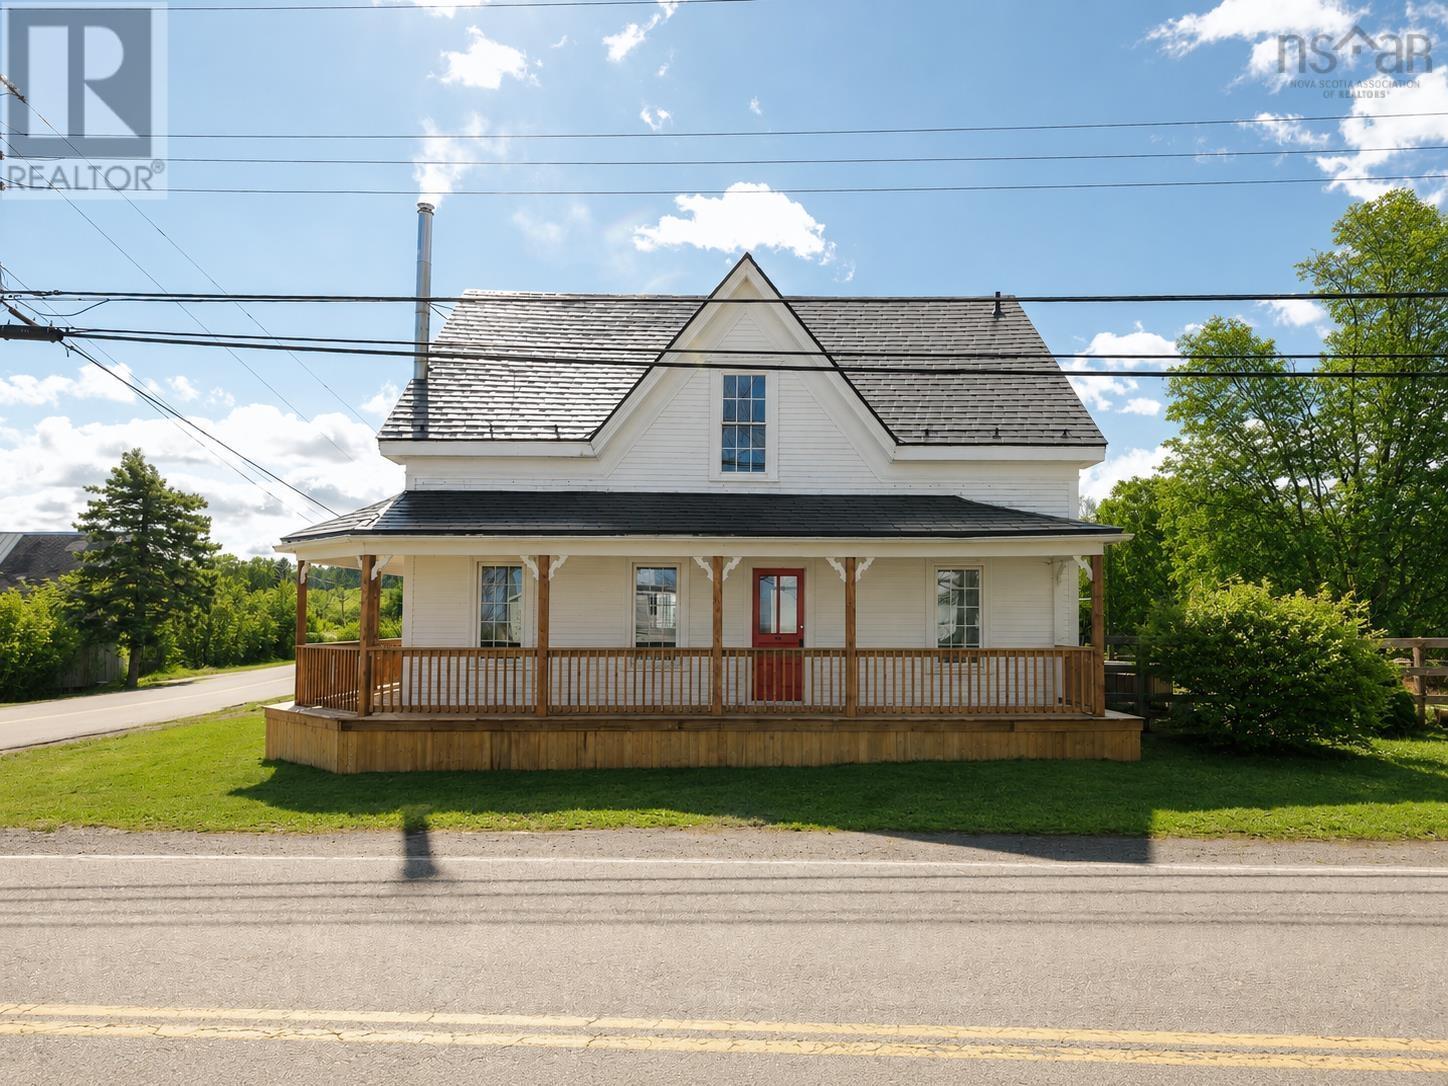
In seaside Cheverie, where the pace softens and the coastline becomes part of everyday life, this historic 1875 residence offers a rare chance to own one of the areas true landmark homes. Originally built for the towns mayor, this ocean-view property has worn many hats over the years, from prominent private residence to local storefront, and now stands ready for its next chapter. Rich in character and layered with history, the home showcases high ceilings, original woodwork, wainscoting, and charming former servants quarters with a kitchenette. The layout is generous and adaptable, with 4 bedrooms and 2 full bathrooms that create options for extended family living, homesteading, guest accommodations, creative work, or a home-based business concept. Natural light fills the kitchen, the ocean view living room is warmed by a wood stove, and a series of meaningful updates bring everyday comfort to this heritage setting. Among them are vinyl windows, a metal roof, an updated upper bath, new electrical panel, fully paid solar panels, and a brand new veranda completed in 2026. Outside, the property unfolds into a setting that feels both functional and deeply personal, with gardens, orchard space, wood shed, a solar-powered chicken coop, cedar hot tub, and multiple auxiliary buildings offering exceptional storage and flexibility. A nearby path to the community pond adds another layer of charm, while the exterior-access cellar remains a practical nod to the homes enduring utility. With Rural Residential zoning allowing for up to two units or potential commercial use, this is a property that offers not just beauty and history, but options. Just an hour from Halifax and 25 minutes from Windsor, it is a rare coastal offering for buyers seeking a home with legacy, lifestyle, and lasting possibility. (id:45785)
12 Frederick Avenue
Halifax, Nova Scotia
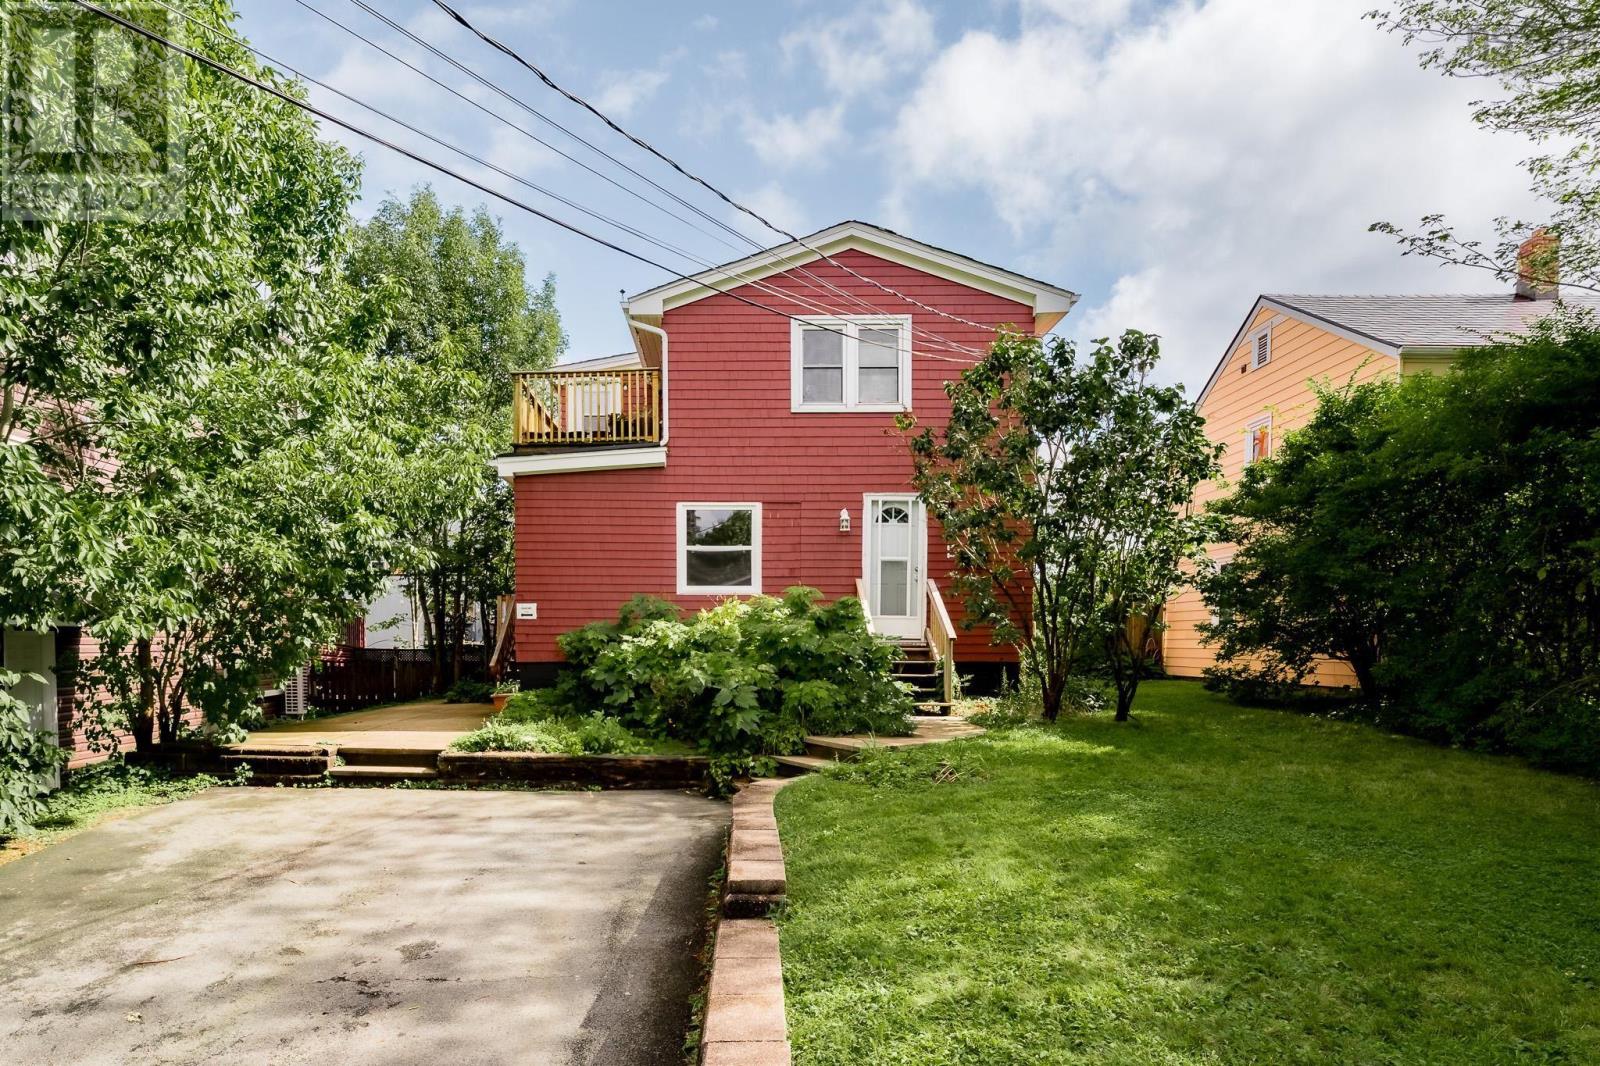
This turn-key duplex presents an excellent investment opportunity in Fairview, whether youre a first-time investor or a seasoned real estate professional. Situated on a 5,000 sq. ft. lot with flexible R-2/C-2 zoning, the property offers added versatility, including the potential to operate a home-based business or add up to two additional units. The property features spacious three-bedroom and two-bedroom units totaling approximately 2,465 sq. ft., along with ample off-street parking for up to four vehicles. Over the past five years, numerous areas of the property have been updated or renovated, including a new roof, replacement windows, separate power meters, updated flooring, a new second-floor deck, modern appliances, in-unit laundry, and fresh paint throughout. With the main-level three-bedroom unit currently vacant, the property also offers an attractive opportunity for an owner-occupier to live in one unit while renting the other to help offset mortgage costs. Minutes from Downtown Halifax, Bayers Lake, public transit, shopping, and schools, this property combines strong existing cash flow, reduced future capital requirements, and excellent long-term investment potential. (id:45785)
142 Canyon Point Road
Vaughan, Nova Scotia
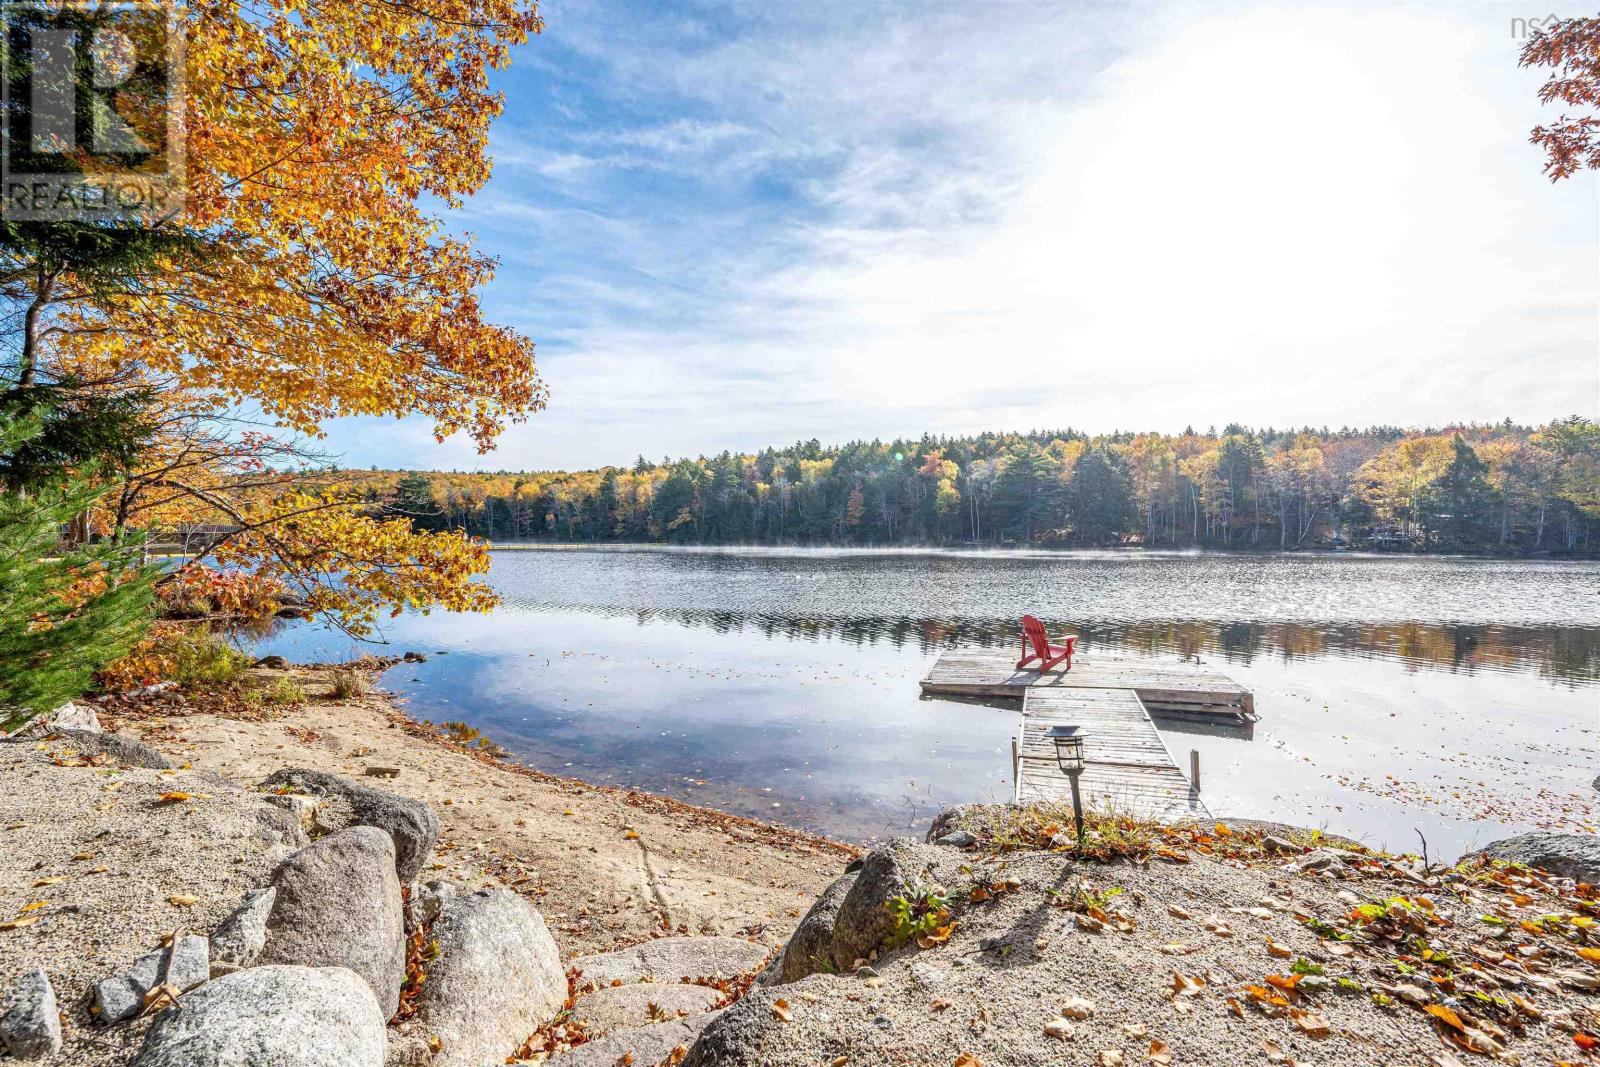
Your Nova Scotia LAKEFRONT escape awaits! Nestled within Canyon Point Resort on beautiful Falls Lake this charming year-round cottage offers the perfect balance of simple peaceful lakeside living with close proximity to amenities. Set on a treed 15,585 sf lot, (77 ft of lake frontage), and it features your very own dock, firepit and beach. This is a special place where lasting family memories are written and created. Vaulted ceilings enhance the bright, open-concept living and kitchen area, opening onto an expansive deck overlooking the lake along with a covered dining area. The main level features 3 bedrooms, a full bath and laundry. The walkout lower level offers a versatile finished room, ample storage and future development potential. Ideal as a weekend retreat, year-round home or vacation rental, this property offers the best of both worlds. Annual condo fees of $1,600 cover water, septic, road maintenance, snow removal and garbage collection. (id:45785)
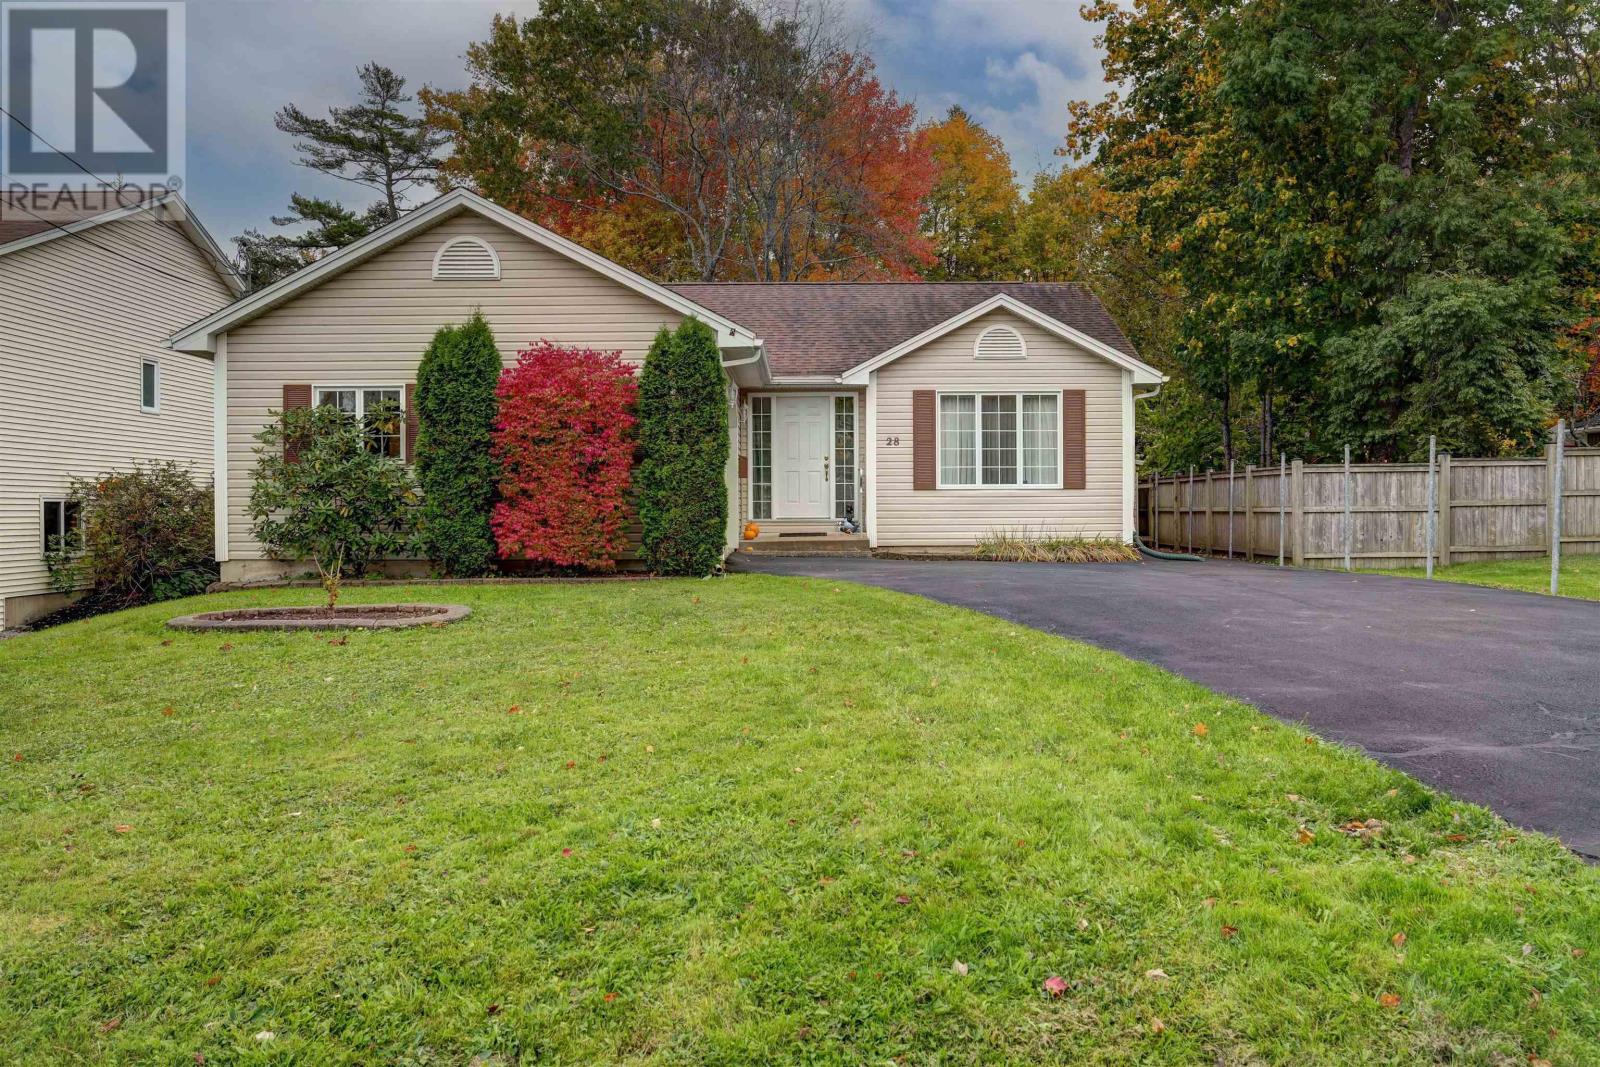
28 Fort Sackville Road
Bedford, Nova Scotia
Welcome to one of Bedfords most sought-after locations, where convenience meets comfort and tranquility! Ideally situated close to schools, parks, playgrounds, the swimming pool, shopping, the library, restaurants, and the beautiful Bedford Basin, this home offers an enviable lifestyle with plenty of lovely places to walk, relax, and enjoy a meal. Youll appreciate the peaceful surroundings while being just moments away from so many amenities. Bedford has so much to offer, and with convenient access to Highways 102 and 7, Dartmouth and Halifax are just a short drive away. Lovingly maintained by its original family, this home sits on a beautiful lot featuring attractive landscaping, shrubs, a storage shed, and ample parking. Inside, youll find a spacious oak eat-in kitchen with a garden door leading to the back deck and garden, perfect for enjoying your morning coffee or entertaining family and friends. The main level features a primary bedroom with a three-piece ensuite, two additional bright bedrooms, a full bathroom, a convenient laundry room, and a generously sized living room. The fully finished lower level offers plenty of versatile space, including a recreation room, media room, den, utility room, and abundant storage. A well-maintained home in a wonderful location, offering comfort, convenience, and room to make it your own. This home is ready to welcome its next owner and begin a beautiful new chapter! (id:45785)
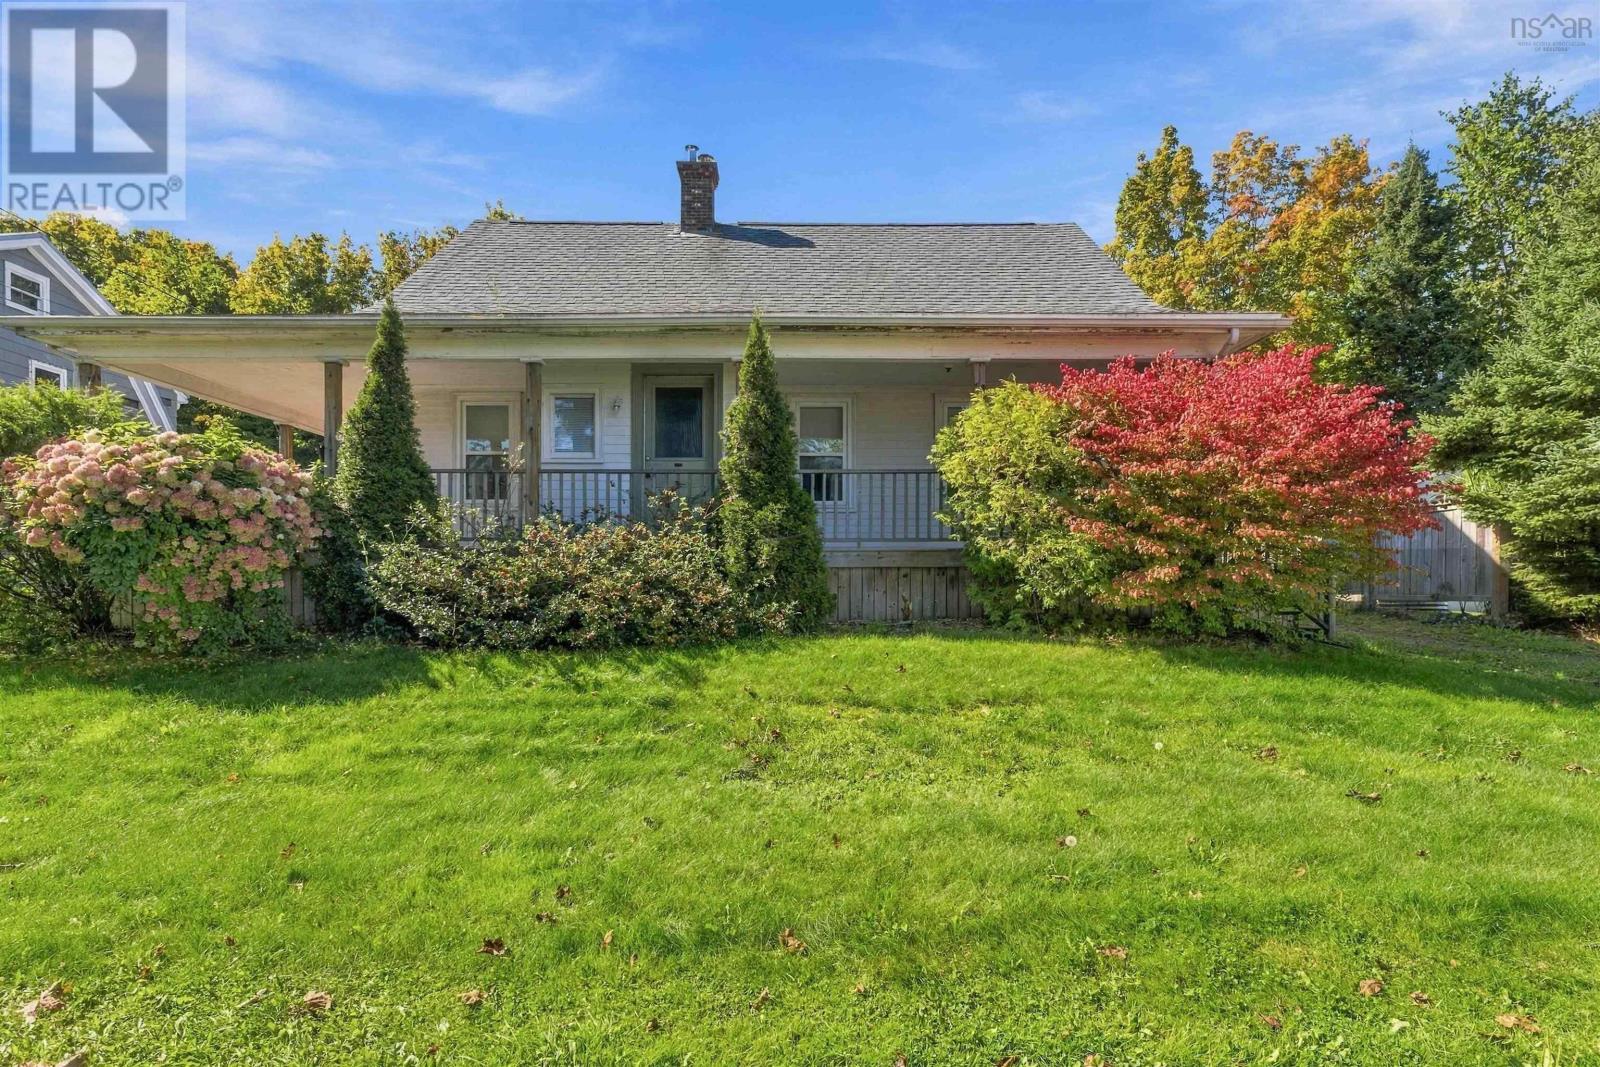
1107 Middle Street
Port Williams, Nova Scotia
Welcome to 1107 Middle Street, located in the charming community of Port Williams, Nova Scotia. Known for its welcoming atmosphere and vibrant local scene, Port Williams offers a wonderful lifestyle in the heart of the Annapolis Valley, with plenty of options for local dining, cafés, farmers markets, craft breweries, and much more. As you arrive at the property, you will notice the spacious deck, the perfect spot to enjoy your morning coffee or unwind after a long day. Inside, the home offers a functional layout with the convenience of main level living. The main floor features two bedrooms, a 4 piece bathroom, a kitchen, a comfortable living room, and main level laundry, providing everything you need for convenient everyday living. The upper level offers two additional bedrooms, including one with its own private ensuite bathroom, providing added comfort and privacy for family members or guests. With four bedrooms in total and a versatile layout, this property offers plenty of possibilities for families, those looking for additional space, or buyers seeking a home in one of the Annapolis Valley's most desirable communities. Enjoy the charm of small town living while being surrounded by the local shops, food, and experiences that make Port Williams such a special place to call home. Whether you are a first time homebuyer, growing family, or looking to settle into the Annapolis Valley, 1107 Middle Street is an opportunity worth exploring. (id:45785)
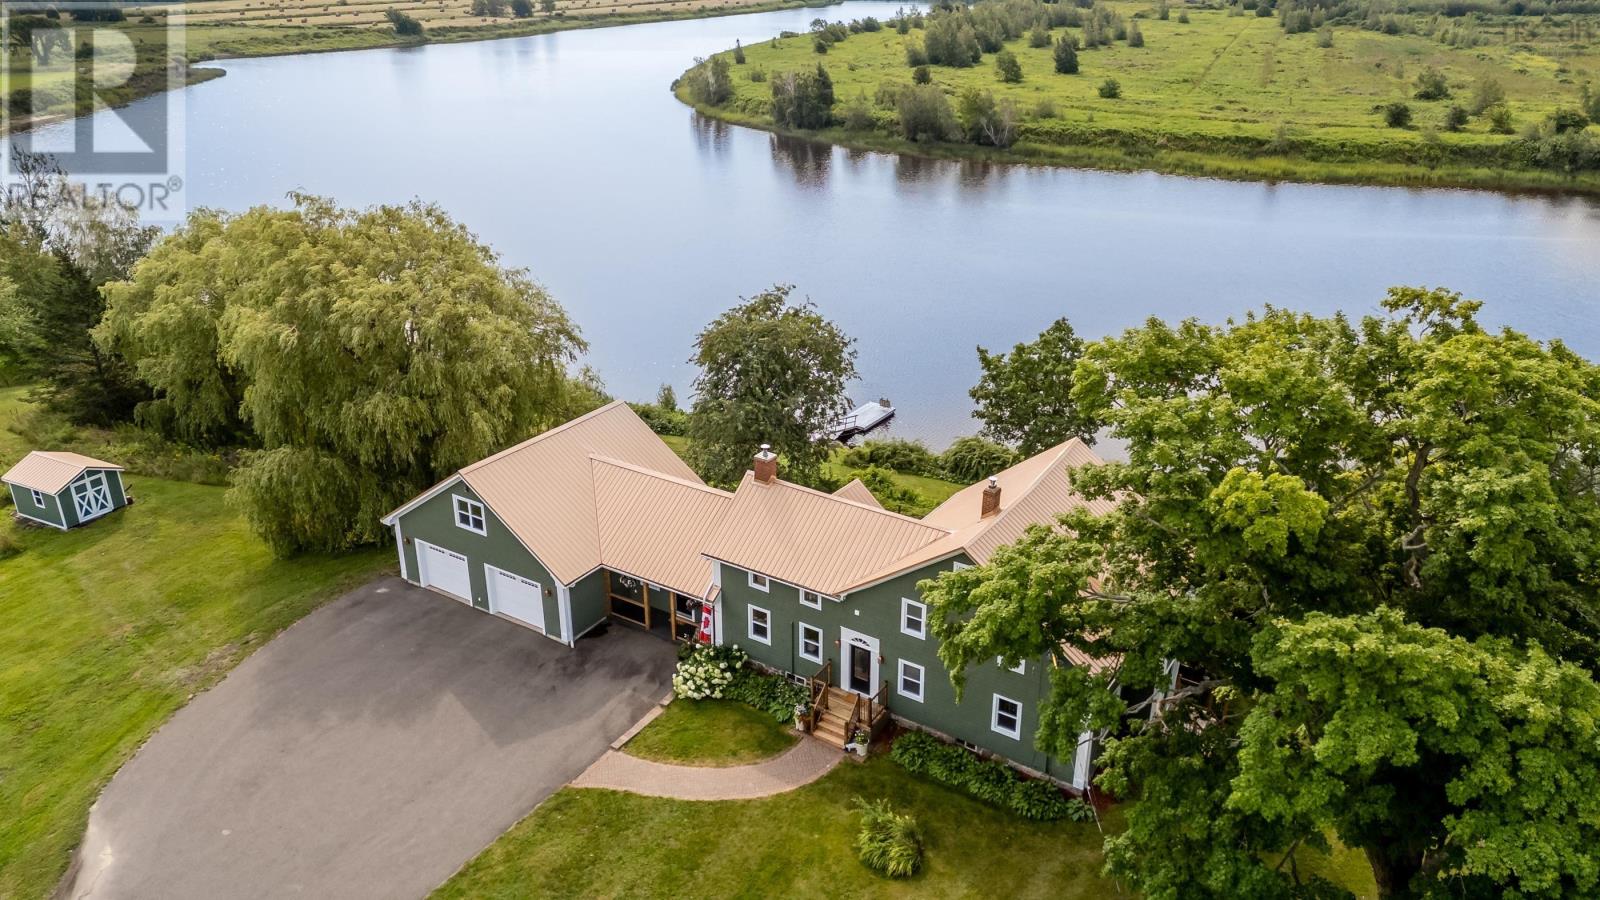
7772 Highway 1
Upper Granville, Nova Scotia
For under $700,000, this property is difficult to match! 2.5 private acres, 500+ feet of Annapolis River frontage, deep-water mooring and beautifully restored residence filled with character. This Annapolis Valley landmark property has been thoughtfully and completely renovated in recent years while retaining the architectural details that set it apart. Hand-hewn exposed beams and original pine floors are paired with modern kitchen and sweeping river views from nearly every room. Three bedrooms occupy the upper level, including a river-facing primary suite with ensuite, two additional bedrooms, a second bath and laundry. The extensive recent investment is equally impressive. More than $150,000 has been spent by the current owner over the past four years, including all new windows and doors, new decks, new dock, painting, and extensive renovations including kitchen, bathroom and basement renovations, GenerLink backup power and additional square footage in the form of a new family room above the oversized double garage. The garage features in-floor radiant heat, and the home had a steel roof installed in 2018. The grounds are beautifully landscaped with mature trees while the spectacular 1,400-square-foot terraced waterfront living area provides an exceptional private space overlooking the river. Nestled between Annapolis Royal and Bridgetown, this property offers the perfect balance of peaceful waterfront living and convenient access to local amenities. (id:45785)
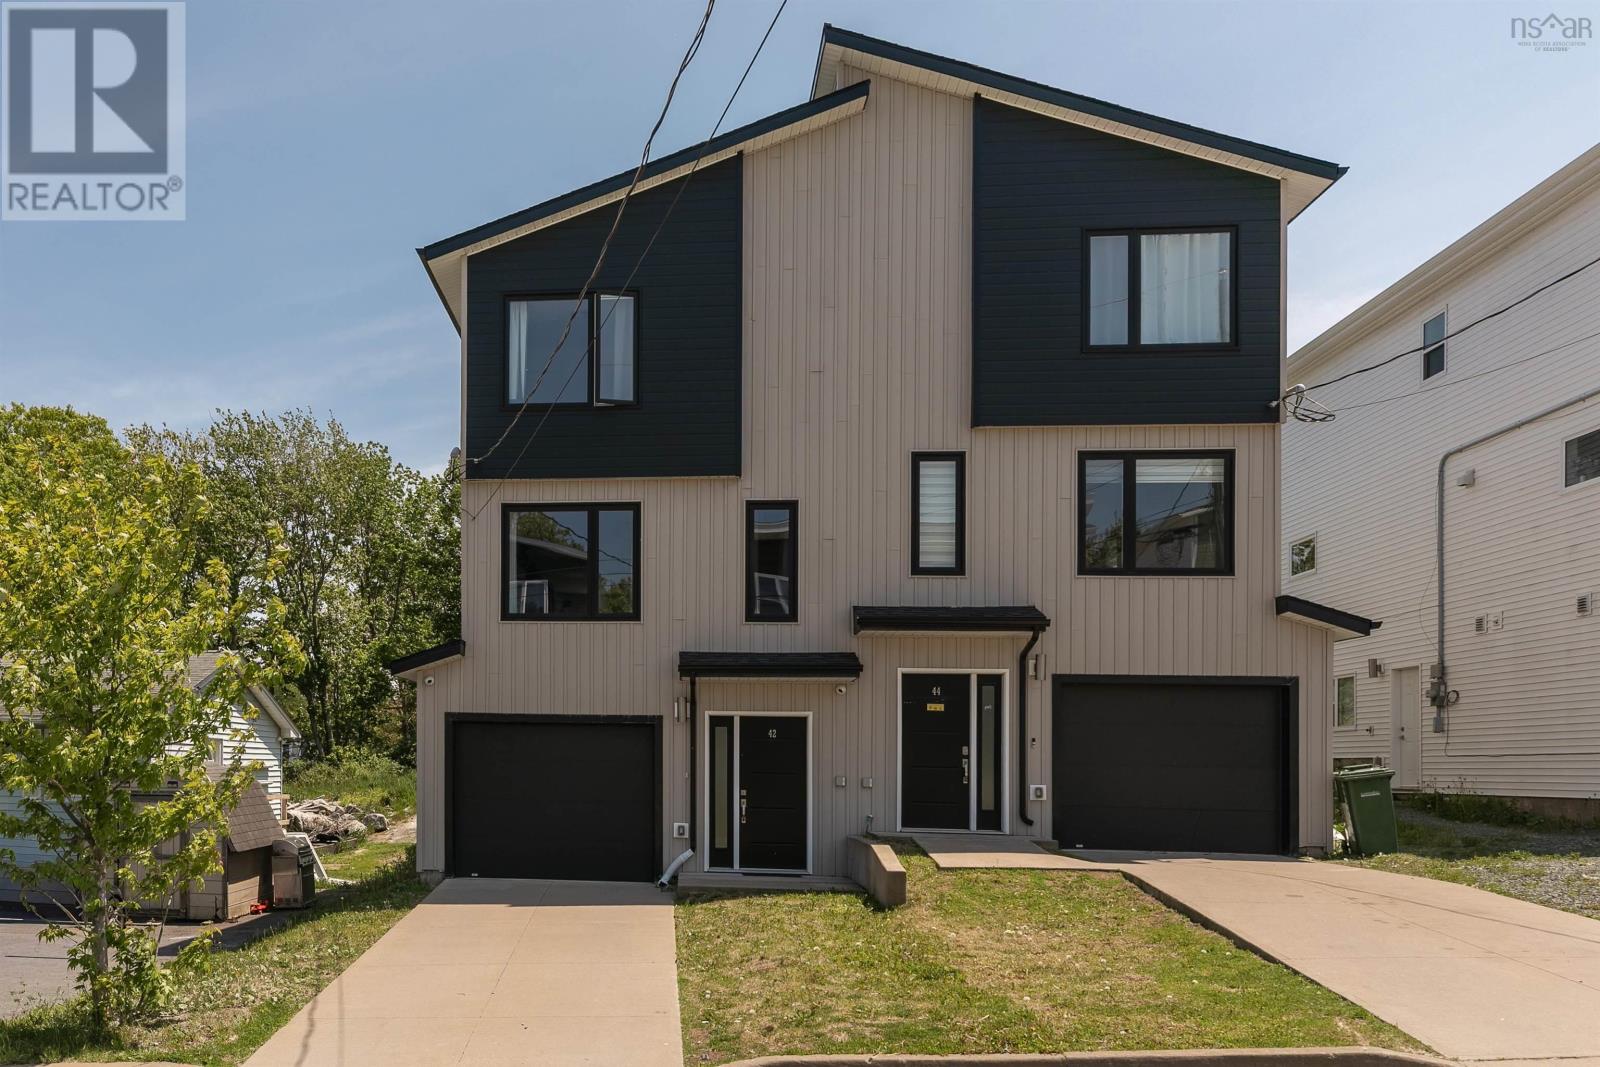
42 Hilden Drive
Spryfield, Nova Scotia
Welcome to 42 Hilden Drive, a modern three-level townhome built by Lambie Construction, offering the comfort, convenience, and contemporary finishes todays buyers are looking for. With neutral selections throughout, main-level ductless heating and cooling, a single-car garage, and an incredibly convenient Spryfield location, this home is move-in ready and easy to love. The entry level welcomes you with a tiled foyer, built-in bench and storage, and direct access to the garage. This level also features a spacious family room with oversized on-grade windows, a convenient powder room, and a utility room housing the 200-amp electrical service, along with an included security system with exterior cameras and monitors. Upstairs, the main living level is bright, open, and designed for everyday living and entertaining. The kitchen features quartz countertops, stainless steel appliances, a pantry, and a light-filled rear exposure that connects seamlessly to the dining and living areas. From here, step out to the rear deck, creating an easy extension of your living space. A second powder room adds everyday convenience. The upper level offers a comfortable primary suite with a walk-in closet and ensuite, along with two additional bedrooms, a four-piece bathroom, and a dedicated laundry closet. Set just minutes from the shops, restaurants, amenities, and everyday conveniences of Spryfield, 42 Hilden Drive also offers excellent access to nature, with Long Lake Provincial Park, the MacIntosh Run trail system, and supervised swimming at Kidston Lake nearby. Walking distance to Elizabeth Sutherland Elementary School, this modern townhome offers a smart layout, stylish finishes, and a location that keeps you connected to everything the community has to offer. (id:45785)
Lot 3-25 Blue Sea Road
Malagash, Nova Scotia
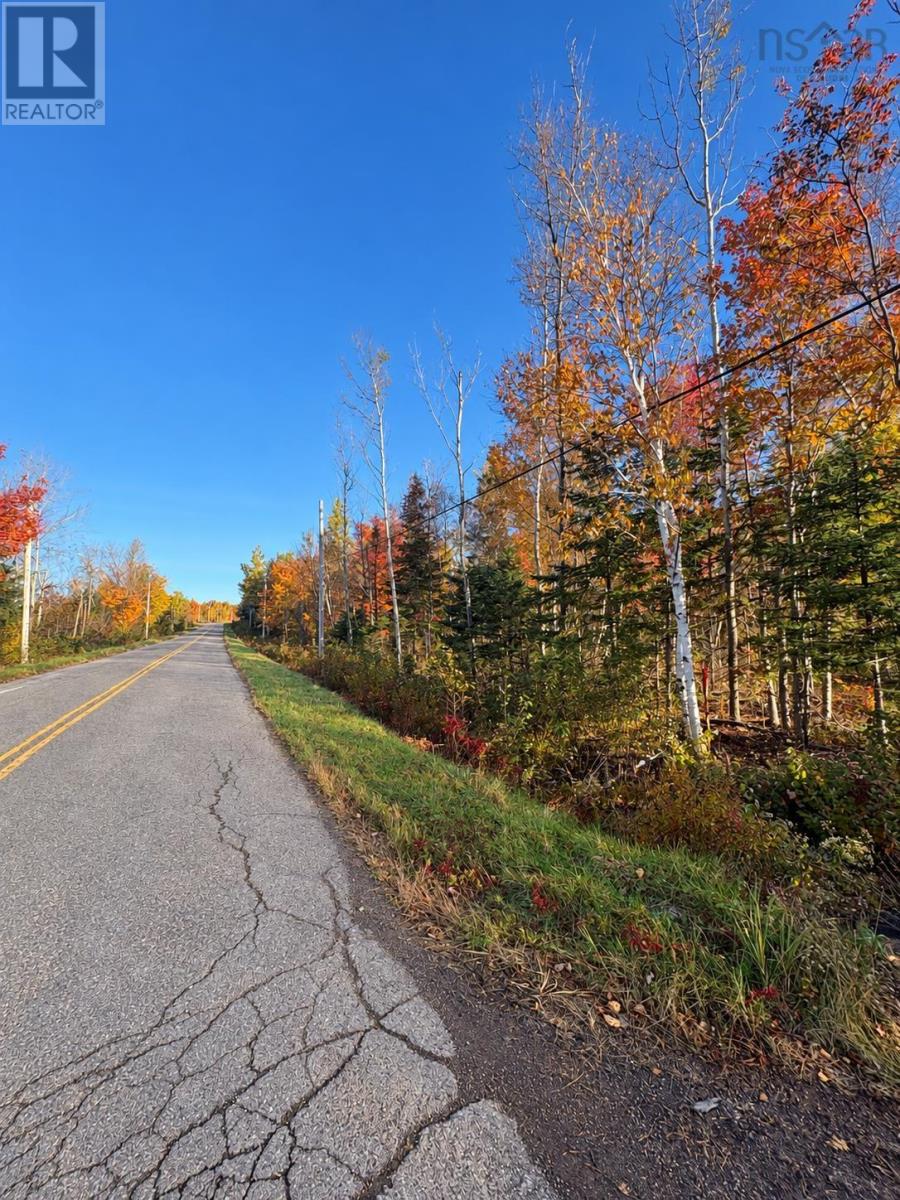
A semi-private laneway just off Blue Sea Road. is ready for use and with plenty of space to bring your vision to life. Much of the clearing and ground leveling has already been completed, while thoughtfully preserved trees provide privacy and a natural setting. This lot location allows you to option your own driveway creation right off Blue Sea Rd. With good soil and immediate access to Golden Brook, the property also offers a connection to local history as the former site of the Malagash Cheese Factory. Nearby highlights include Malagash Wharf and marina, a popular lobster port (5 minutes); Blue Sea Beach, a beautiful beach and a well-kept local secret (5 minutes); Jost Winery (5 minutes); and Tatamagouche, offering boutique stores, shopping, and dining (20 minutes). An inviting setting for your future plans. (id:45785)
492 Bondi Drive
Middle Sackville, Nova Scotia
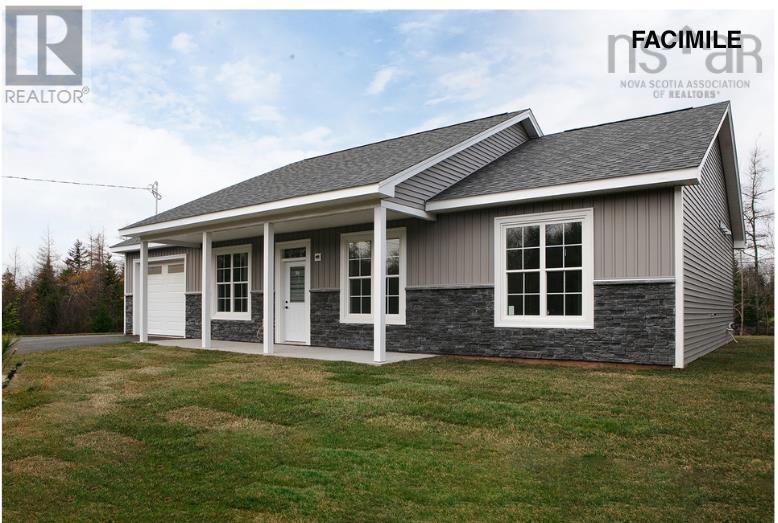
Welcome to Indigo Shores, one of the area's most sought-after communities, where quality construction, beautiful natural surroundings and modern living all come together. Currently under construction by respected local father-and-son builder, Kahill Custom Homes, this thoughtfully designed 3-bedroom, 2-bath slab-on-grade bungalow offers the convenience of single-level living with no stairs and an impressive focus on energy efficiency and everyday comfort. The open-concept main living area is designed for both entertaining and everyday family life, featuring a beautiful kitchen with ceiling-height cabinetry, dedicated upper and lower lighting, generous storage and a huge centre island overlooking the spacious dining and living areas. The primary suite offers a private retreat with a generous walk-in closet and a gorgeous ensuite complete with double vanities and a stunning oversized walk-in shower. Two additional bedrooms and a second full bath provide plenty of space for family, guests or a home office. Built with an energy-efficient ICF foundation, the home also features zoned in-floor heating and two ductless heat pumps, providing efficient, comfortable heating and cooling throughout the year. And perhaps best of all, there is still time to make this home your own. Buyers can work with the builder to select their paint colours, flooring, countertops, backsplash and cabinetry, allowing you to personalize the finishes and create a home that truly reflects your style. A quality new home, built by a local family builder, in a community people actively seek out with the rare opportunity to make many of the finishing selections yourself. Indigo Shores living is calling. (id:45785)
1868 Highway 331
West Lahave, Nova Scotia
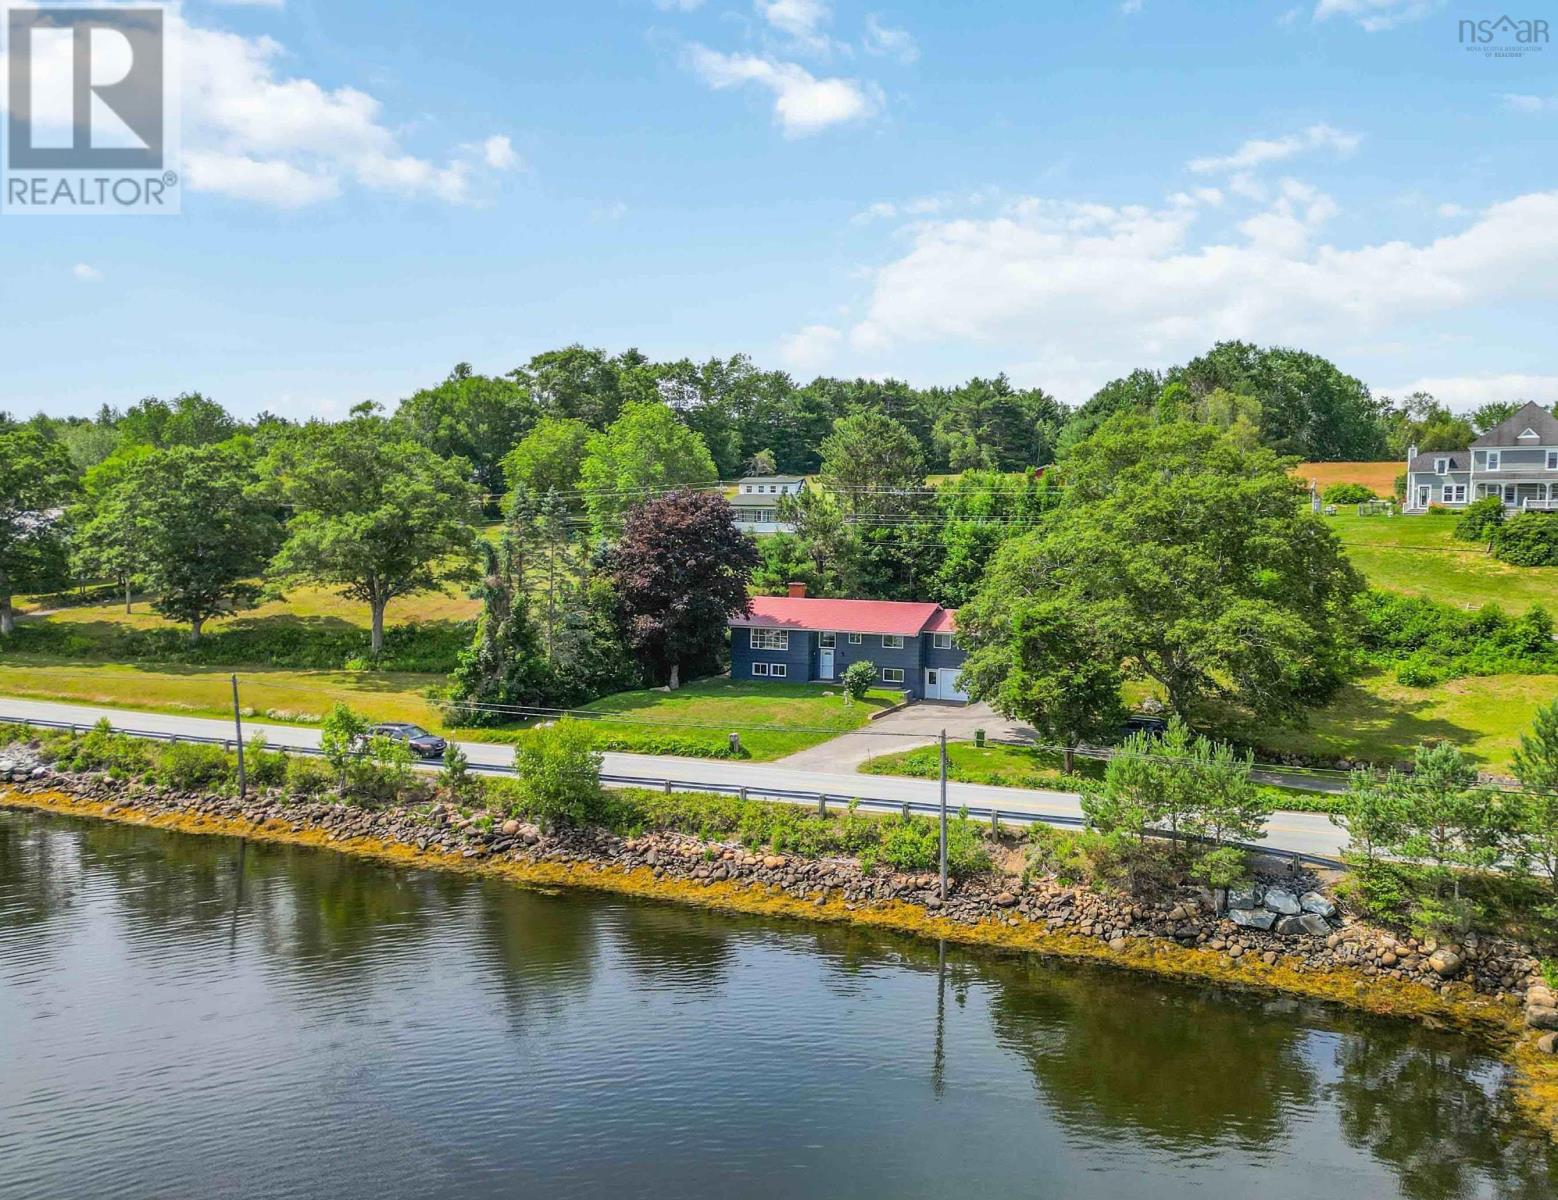
Some views never get old, and the LaHave River is one of them. Perched in beautiful West LaHave with views of the iconic LaHave River, this updated home offers more than just a place to live. It offers a lifestyle that people travel here to experience. Spend your mornings watching the river come alive, then take the scenic drive to Crescent Beach, Risser's Beach, the famous LaHave Bakery, or hop aboard the LaHave Ferry for an afternoon adventure. It's one of the South Shore's most beloved locations, and you'll get to call it home. Inside, the bright, welcoming layout has been beautifully refreshed while maintaining a warm, inviting feel. Rich hardwood and durable vinyl flooring flow throughout the home, while the striking staircase railing creates an eye-catching first impression. The living room is anchored by a gorgeous electric fireplace set into a classic brick hearth, a feature that continues through to the kitchen, creating a unique focal point enjoyed from both spaces. The kitchen is designed for everyday living with excellent workspace, a walk-in pantry. Offering 4 bedrooms and 2.5 baths, there's room for family, guests, or a dedicated home office. The partially finished lower level already includes a spacious rec room, 4th bedroom, cold room, tons of storage, and potential to create an in-law suite or secondary living space by adding a kitchen and full bath. Step outside to the covered back deck and low maintenance yard. Recent improvements, including a new septic system and metal roof, provide peace of mind for years to come. Two garages, one attached and one detached. Just minutes from Bridgewater while surrounded by some of Nova Scotia's most picturesque coastline, this is the kind of property that combines everyday convenience with the beauty of South Shore living. (id:45785)
73 Simona Drive
Dartmouth, Nova Scotia
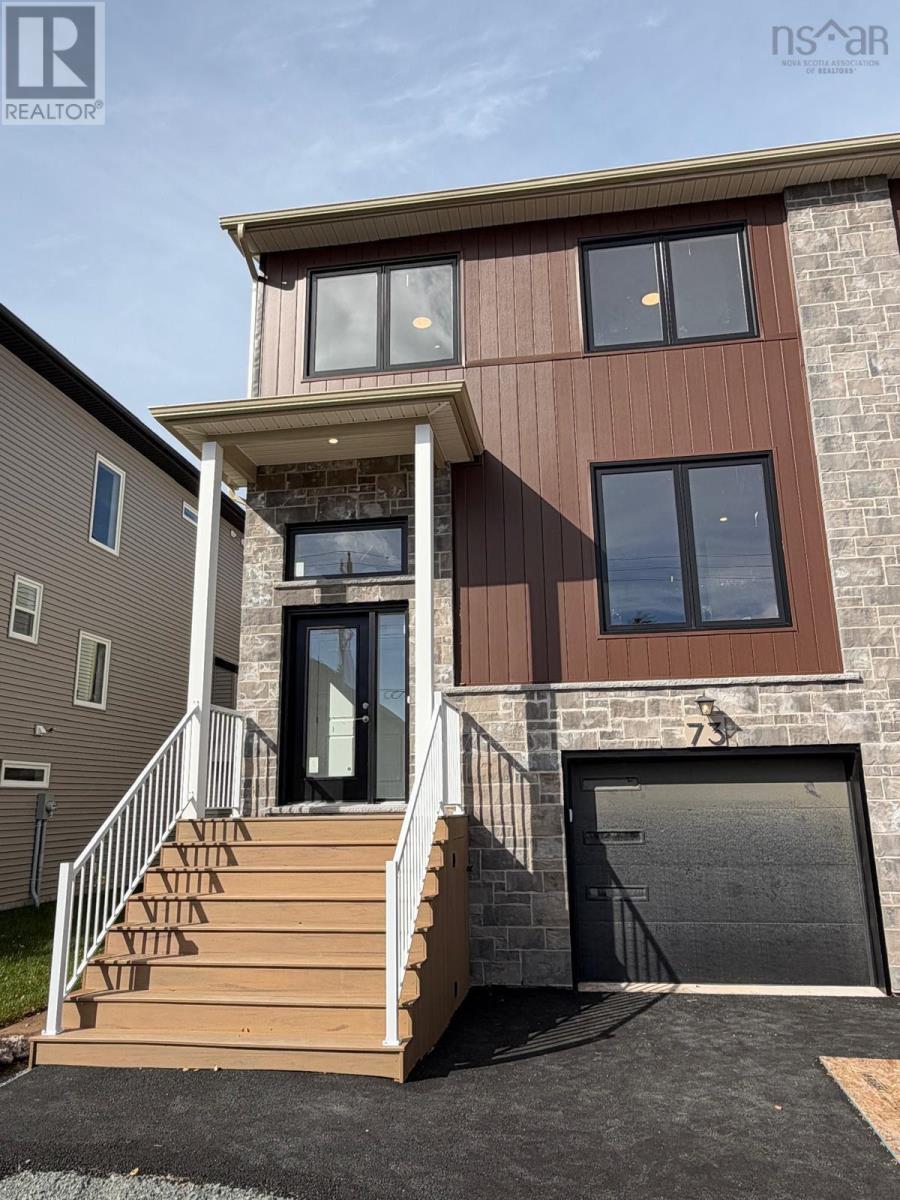
Welcome to 73 Simona Drive, Dartmouth! Located in the desirable Parks of Lake Charles community, this beautifully designed, modern three-storey semi-detached home with a walkout basement offers 4 bedrooms and 3.5 bathrooms, with a thoughtfully designed layout ideal for comfortable family living. The bright, open-concept main floor features a stylish kitchen with quartz countertops, a spacious dining area, and an inviting living room with a cozy natural gas fireplace. Nine-foot ceilings enhance the sense of space and openness, while carpeted stairs add a soft, comfortable finish. The second level features three spacious bedrooms, including a generous primary suite with a walk-in closet and a 4-piece ensuite. The fully finished walkout basement extends the living space with a recreation room, a fourth bedroom, a full bathroom, a wet bar rough-in, and ample storage. Additional features include quality finishes, natural gas hookups for the BBQ and stove, and a garage door opener. Combining modern style, functional living spaces, and everyday comfort, this home is an excellent opportunity to enjoy family living in one of Dartmouths sought-after communities. (id:45785)