
952 Port Latour Road
Thomasville, Nova Scotia
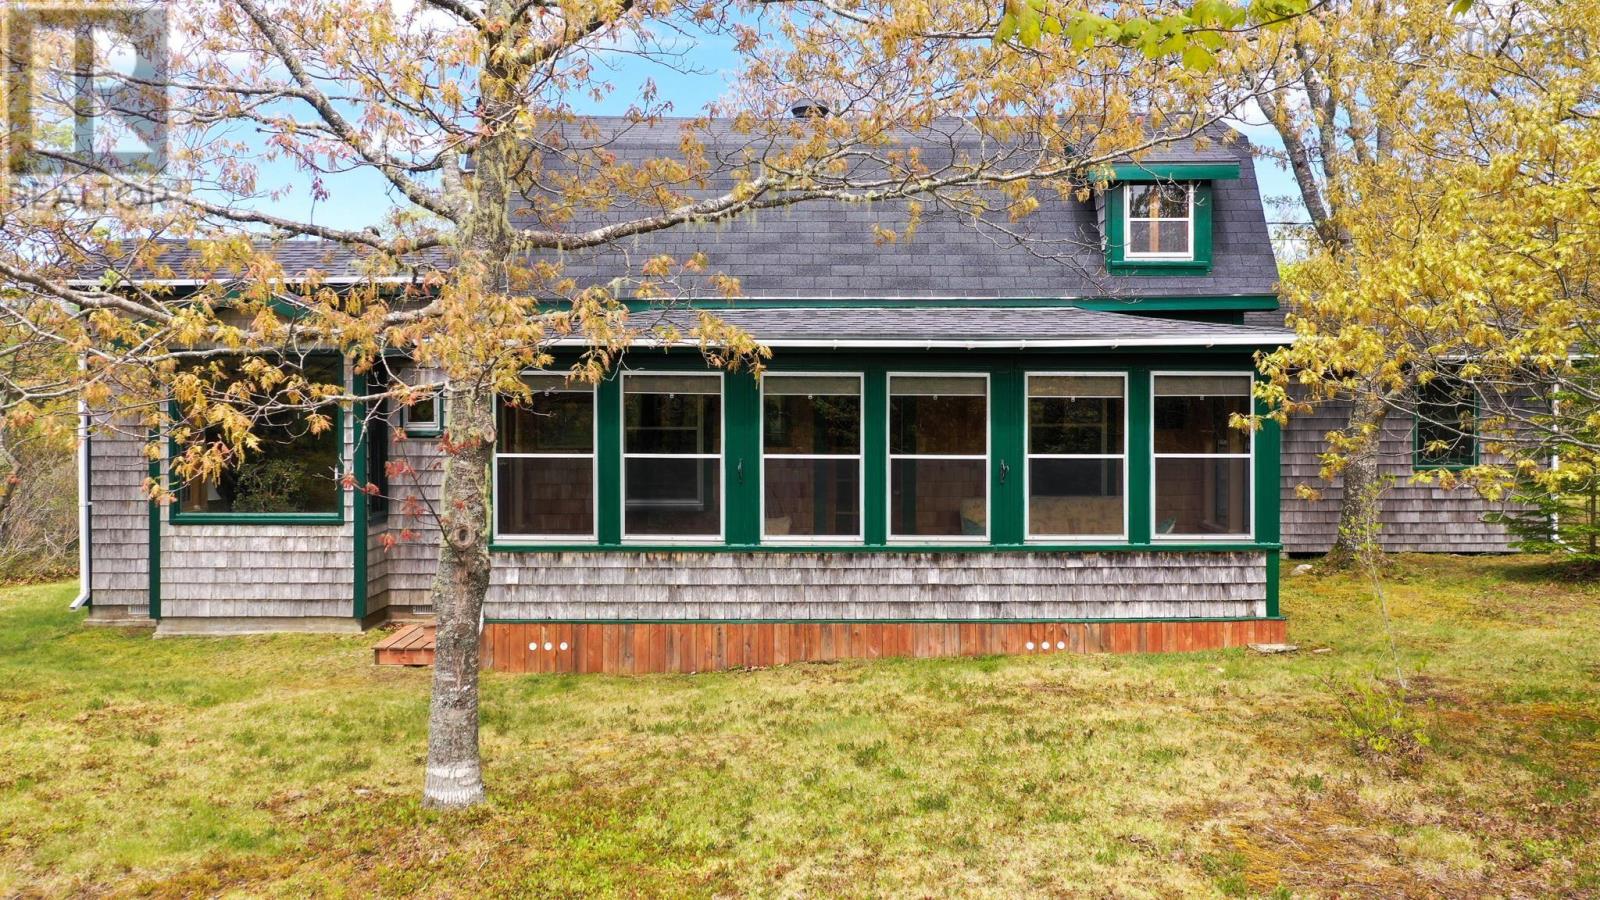
Nestled along Nova Scotias picturesque South Shore, this one-of-a-kind 100 acre coastal retreat offers warmth, character, and craftsmanship that simply cant be replicated. Situated on a beautifully treed property in the friendly community of Thomasville, just moments from the ocean, the white sands of Crows Neck beach, Sand Hills Provincial park and 7 minutes from River Hills Golf Course, this lovingly hand-built home has evolved over the years into a truly special residence filled with custom details and thoughtful design. Step inside to discover rich wood finishes throughout, soaring ceilings, and an inviting atmosphere that blends rustic charm with everyday comfort. The bright living room features a dramatic 15-foot vaulted ceiling, while the loft bedroom above provides a cozy retreat with views of mature maples, oaks, and spruce trees planted decades ago. The custom-crafted kitchen showcases handcrafted wood cabinetry, generous storage, and a practical layout designed for both daily living and entertaining. The home includes a main-floor primary bedroom, a versatile den that could easily serve as a second bedroom, a loft bedroom or bonus space and a 3-season sunroom for enjoying all that nature has to offer. Efficient heating options include a heat pump, electric baseboards, and a WETT-certified Vermont Castings wood stove, creating year-round comfort and peace of mind. Outside, the property truly shines. Multiple outbuildings provide endless possibilities for hobbyists, gardeners, woodworkers, or those seeking additional workspace. A large workshop with loft space, substantial woodshed stocked with seasoned firewood, garden shed, enclosed vegetable garden, apple trees, and generous outdoor living areas create a self-sufficient lifestyle rarely found today. The thoughtfully designed circular-style driveway offers convenient access and ample room for future garage construction if desired. (id:45785)
Keller Williams Select Realty (Shelburne)
Keller Williams Select Realty
2151 Highway 1
Auburn, Nova Scotia
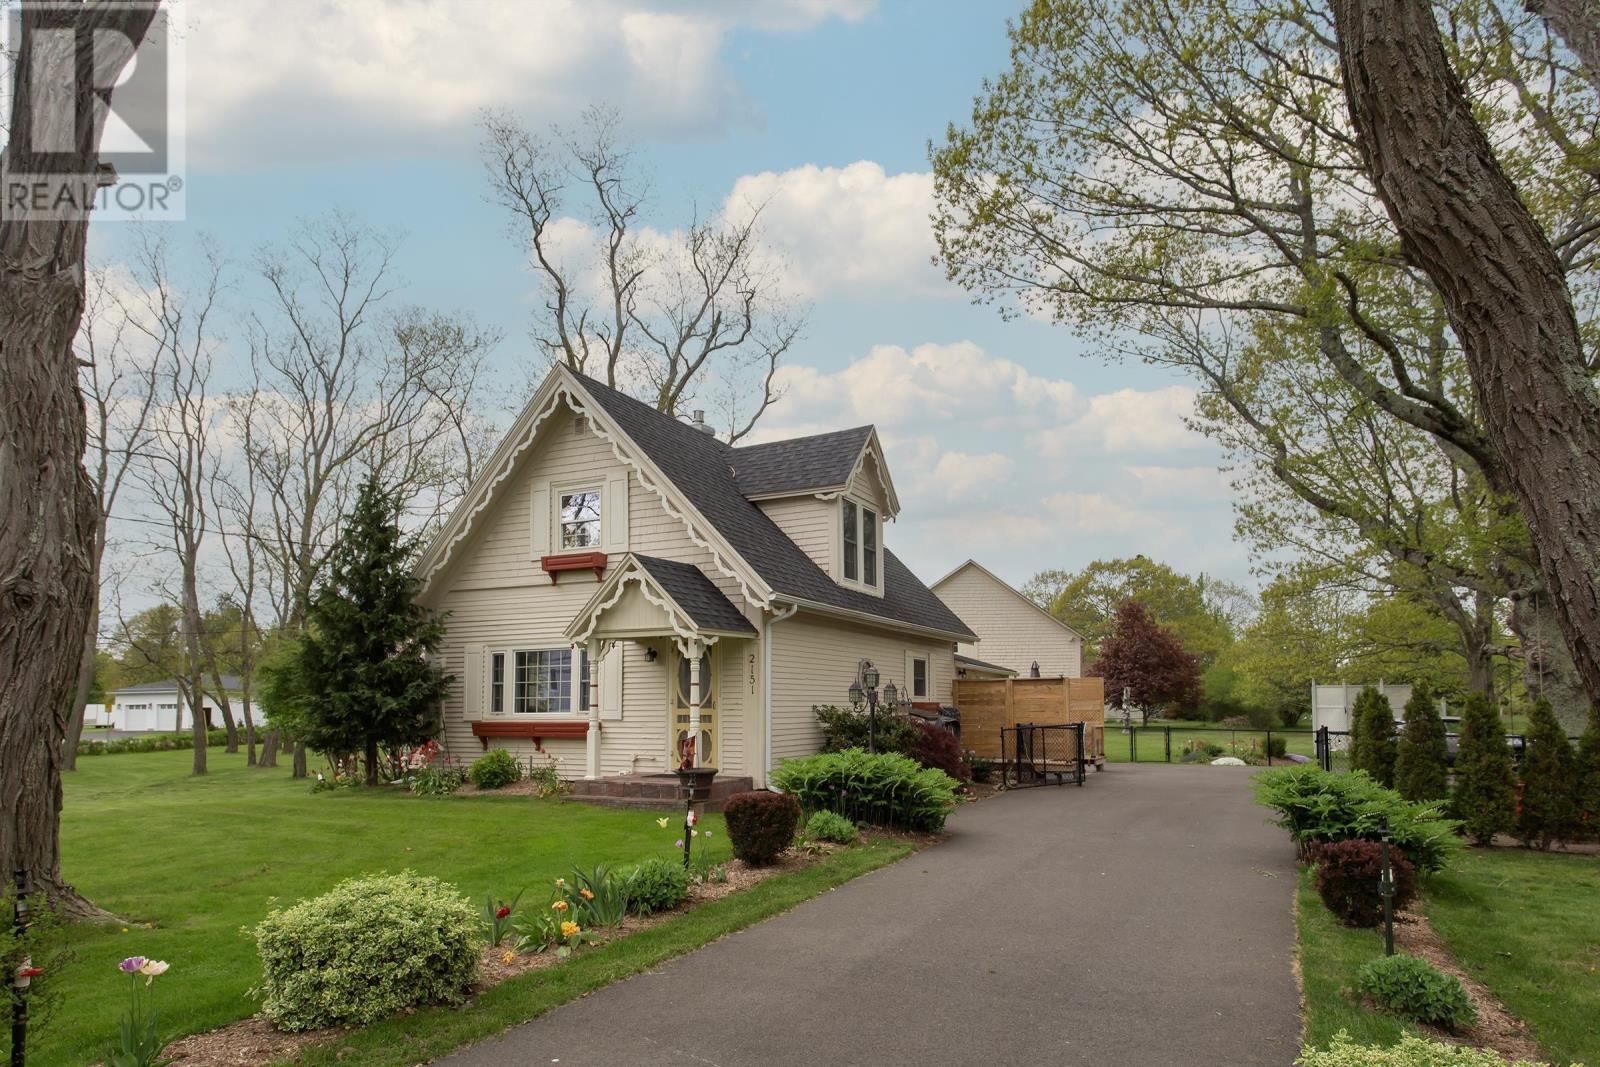
A home that feels like it was plucked straight from the pages of a storybook and set gently down in the heart of Nova Scotia's vibrant Annapolis Valley. This immaculate century home is beloved by the local community and has earned its reputation as one of the finest properties in the area. Sitting proudly on a surveyed 1.79 acre lot, fully landscaped and irrigated, this showstopper includes a sparkling above-ground pool, elegant pool house with its own side deck, charming garden house, pergola, gazebo, and a grand detached garage or barn with full power. Step inside and prepare to be enchanted. The layout is spacious and bright, bursting with original character and thoughtfully upgraded for modern living. The kitchen is a chefs dream, featuring high-end finishes, custom cabinetry, a large island, beautiful new backsplash and hood, and enough cabinet space to satisfy even the most passionate cook. At the heart of the home, a breathtaking sunroom with vaulted ceilings, huge windows, french doors, and a cozy propane fireplace offers views over lush gardens and invites you to sit a while with a cup of something warm. Countless recent improvements totalling over $190k since 2022 include a new propane furnace, 200 amp electrical with underground wiring to the barn and pool house, modern windows and doors, Generac generator, fencing, laundry storage, new bath fixtures and plumbing, a paved driveway, gutter guards, UV water filtration system, and much more. Three heatpumps keep the home comfortable in all seasons and the modern propane furnace efficiently heats when necessary. Even the smallest corners of the home have been carefully tended to, making this a truly move-in-ready property. As a bonus, the sale includes two lots, with the second offering easy potential for future development or sale. Whether you are seeking elegance, functionality, or just a magical place to call home, this enchanting estate has it all wrapped up in timeless charm and thoughtful upgrades. (id:45785)
RE/MAX Banner Real Estate(Greenwood)
659 White Point Road
South Harbour, Nova Scotia
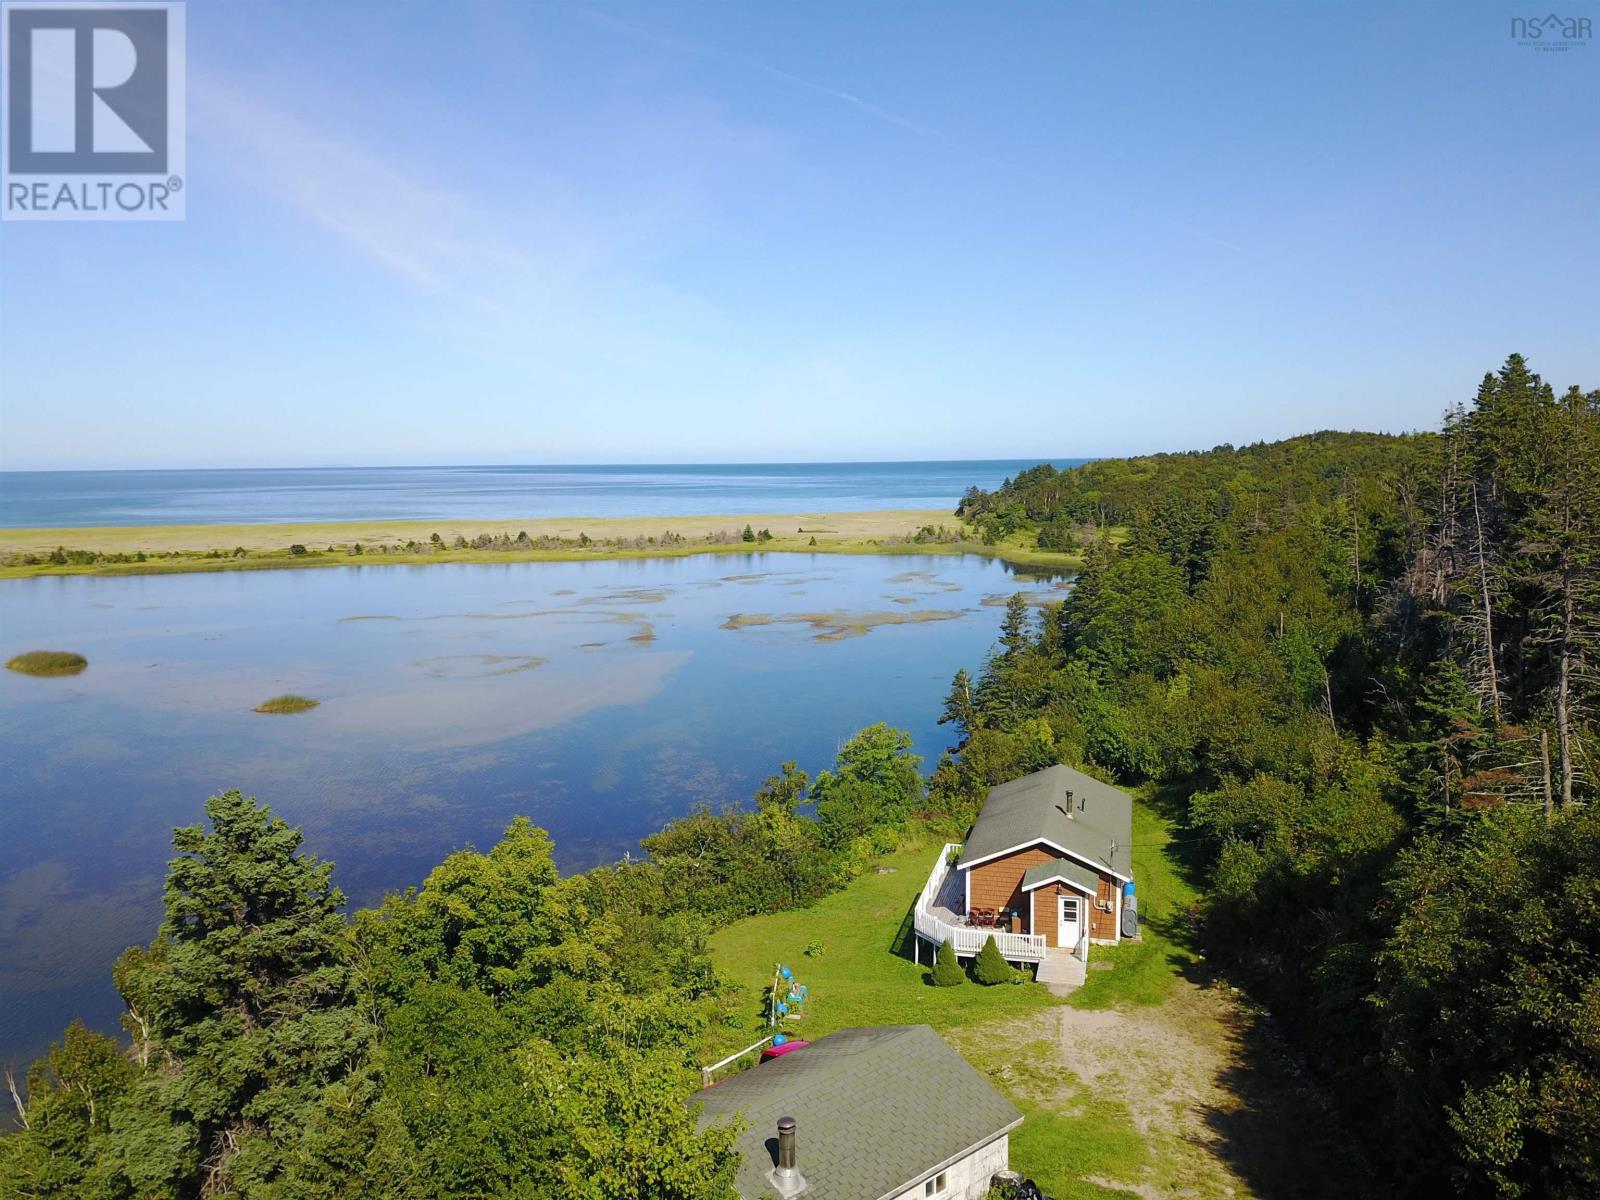
Welcome to a truly special waterfront property in South Harbour, where breathtaking ocean views, privacy, and direct access to one of Cape Breton's most beautiful coastal settings come together. Set on nearly an acre of land with approximately 440 feet of waterfront, this well-cared-for home enjoys an exceptional location overlooking the ocean and nearby sandy beach, with beach access just a short walk away. Whether you're searching for a year-round residence, seasonal home, investment property, or vacation rental, opportunities like this are increasingly difficult to find. The two-bedroom, one-bathroom home has been a comfortable year-round family home and has been thoughtfully maintained over the years. Recent improvements include a newer furnace, vinyl windows throughout, and excellent insulation, creating an efficient and comfortable living space. The gravel driveway provides easy access from the main road, while the wired workshop offers valuable space for storage, hobbies, or projects. From watching the waves roll in to enjoying peaceful evenings overlooking the coastline, this property offers a lifestyle that is hard to match. Waterfront ownership in this sought-after area rarely becomes availabledon't miss your chance to experience the beauty, privacy, and endless potential that South Harbour has to offer. (id:45785)
RE/MAX Park Place Inc.
51 Heron Loop
Caribou River, Nova Scotia
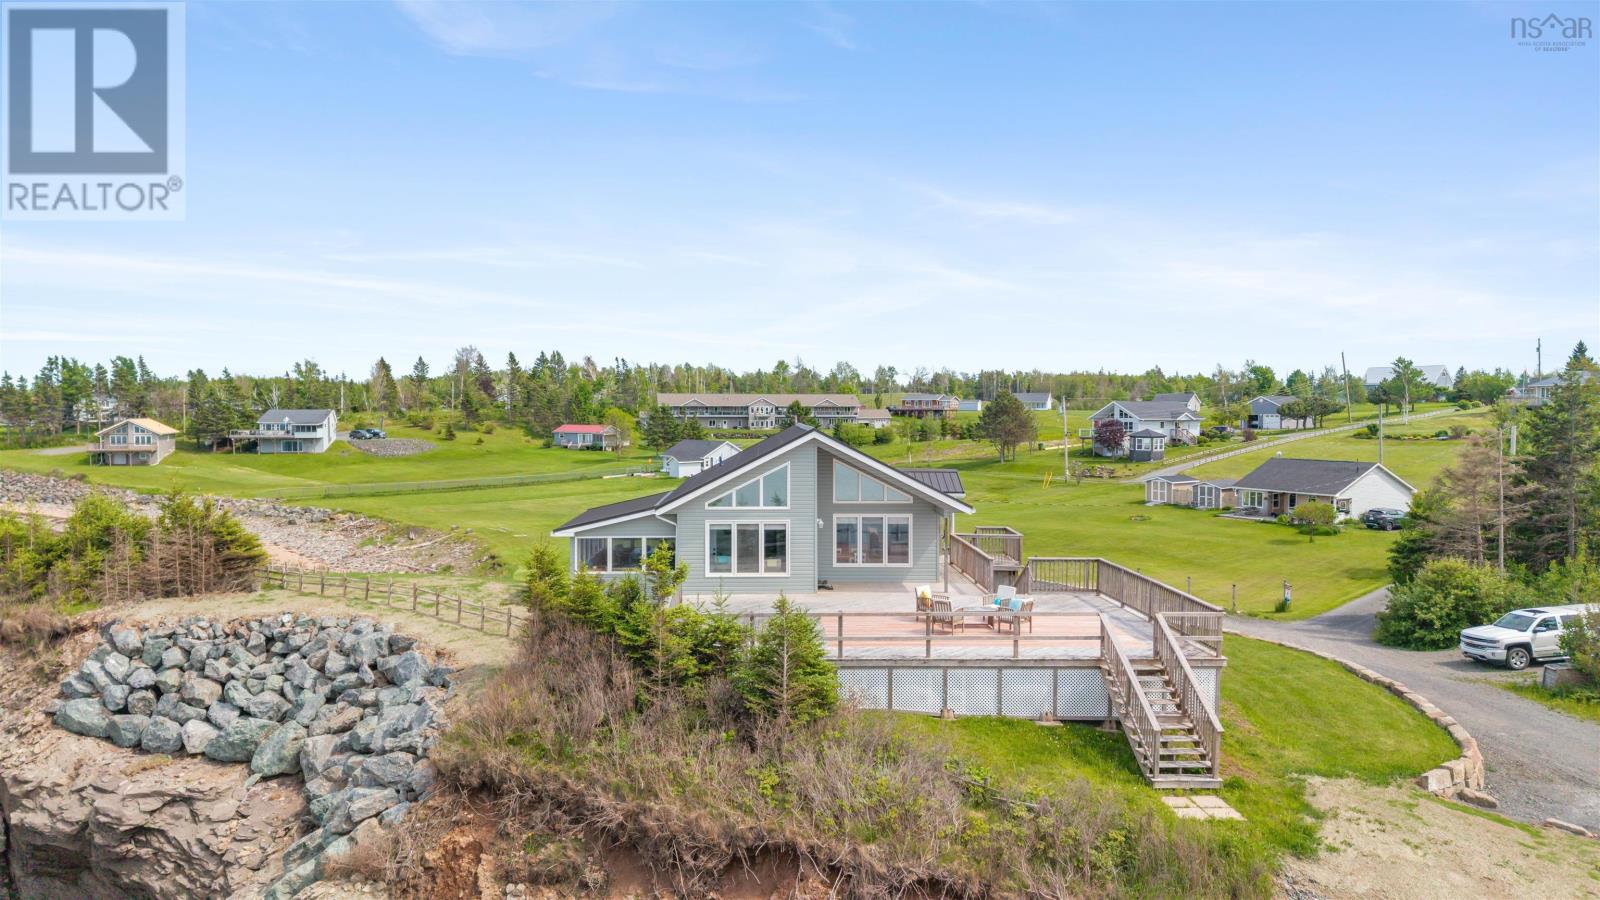
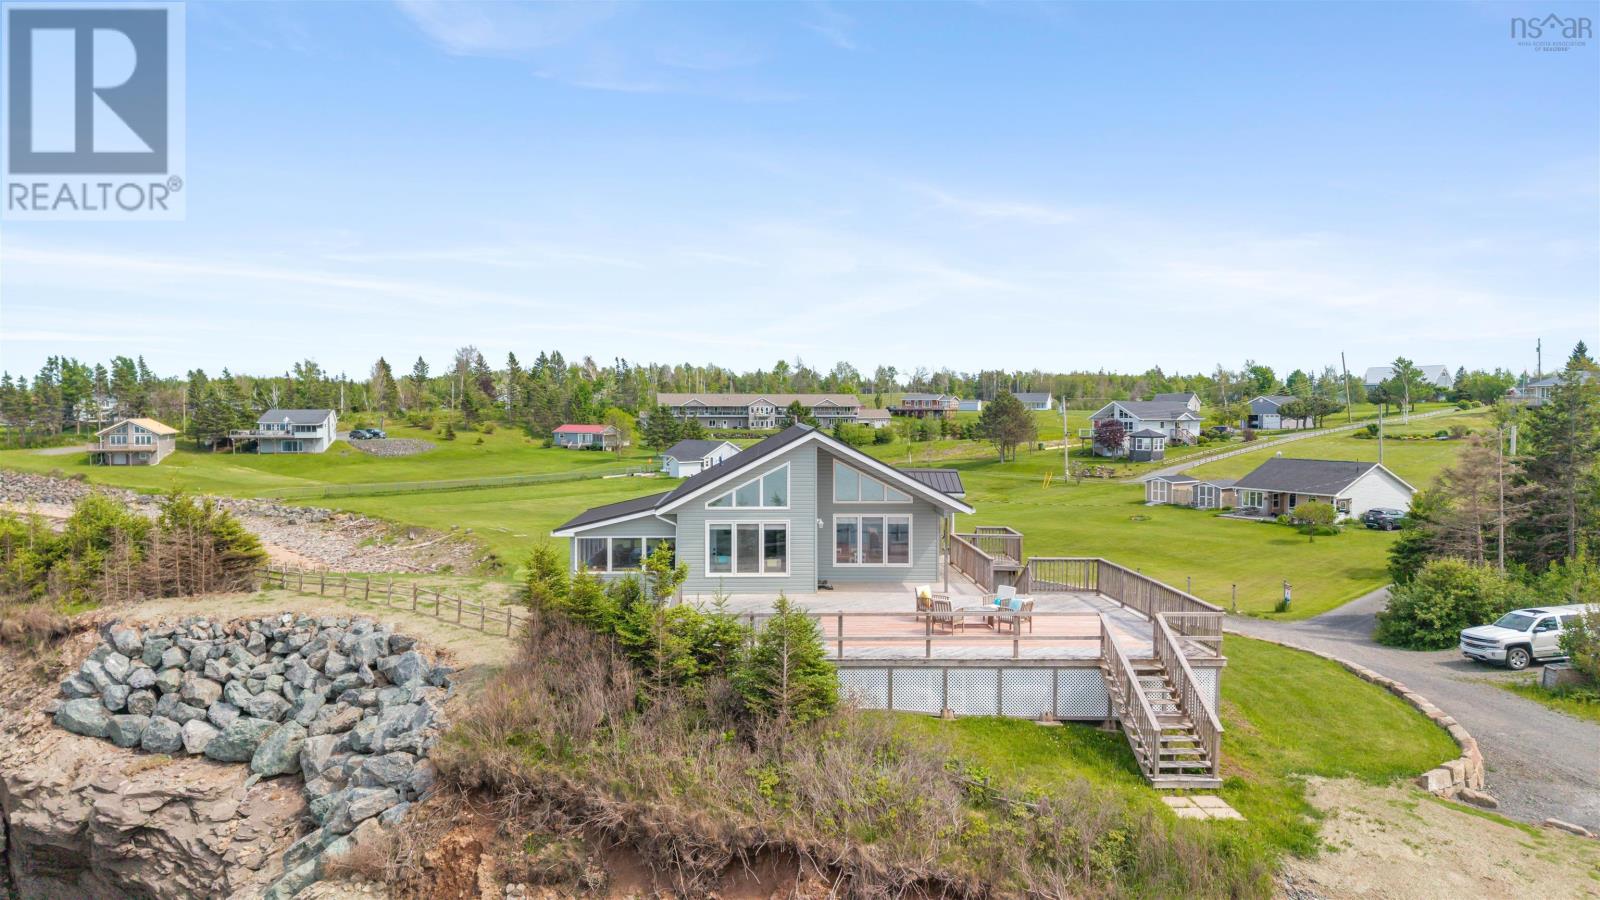
An exceptional oceanfront oasis with over 700' of ocean frontage, direct access to two beaches, and significant armour rock shoreline reinforcement, offering endless opportunities for swimming, beachcombing, and exploring the coast. This beautiful, tastefully updated house is perched atop a bluff providing unobstructed panoramic ocean views. The bright and airy main level offers an open concept kitchen and living area accentuated with a vaulted ceiling and large west-facing windows. A seasonal sunroom creates the perfect space for dining and lounging. Two well-sized bedrooms and a renovated full bath complete this floor. Directly off the living room you'll find an oversized deck, perfect for entertaining and enjoying sunsets. Downstairs you'll be greeted with a spacious primary bedroom with walk-in closet and bonus space ideal for an office, media room or home gym. The ensuite bath is spa-like, featuring a freestanding soaker tub, walk-in shower and laundry closet. A fourth bedroom and a walkout to the driveway round off this level. Please see additional docs for a list of recent updates. This exceptional property can be enjoyed year-round or would make for an incredible cottage with strong rental potential. The ocean is calling, come and see for yourself. (id:45785)
RE/MAX Nova (Halifax)
51 Heron Loop
Caribou River, Nova Scotia
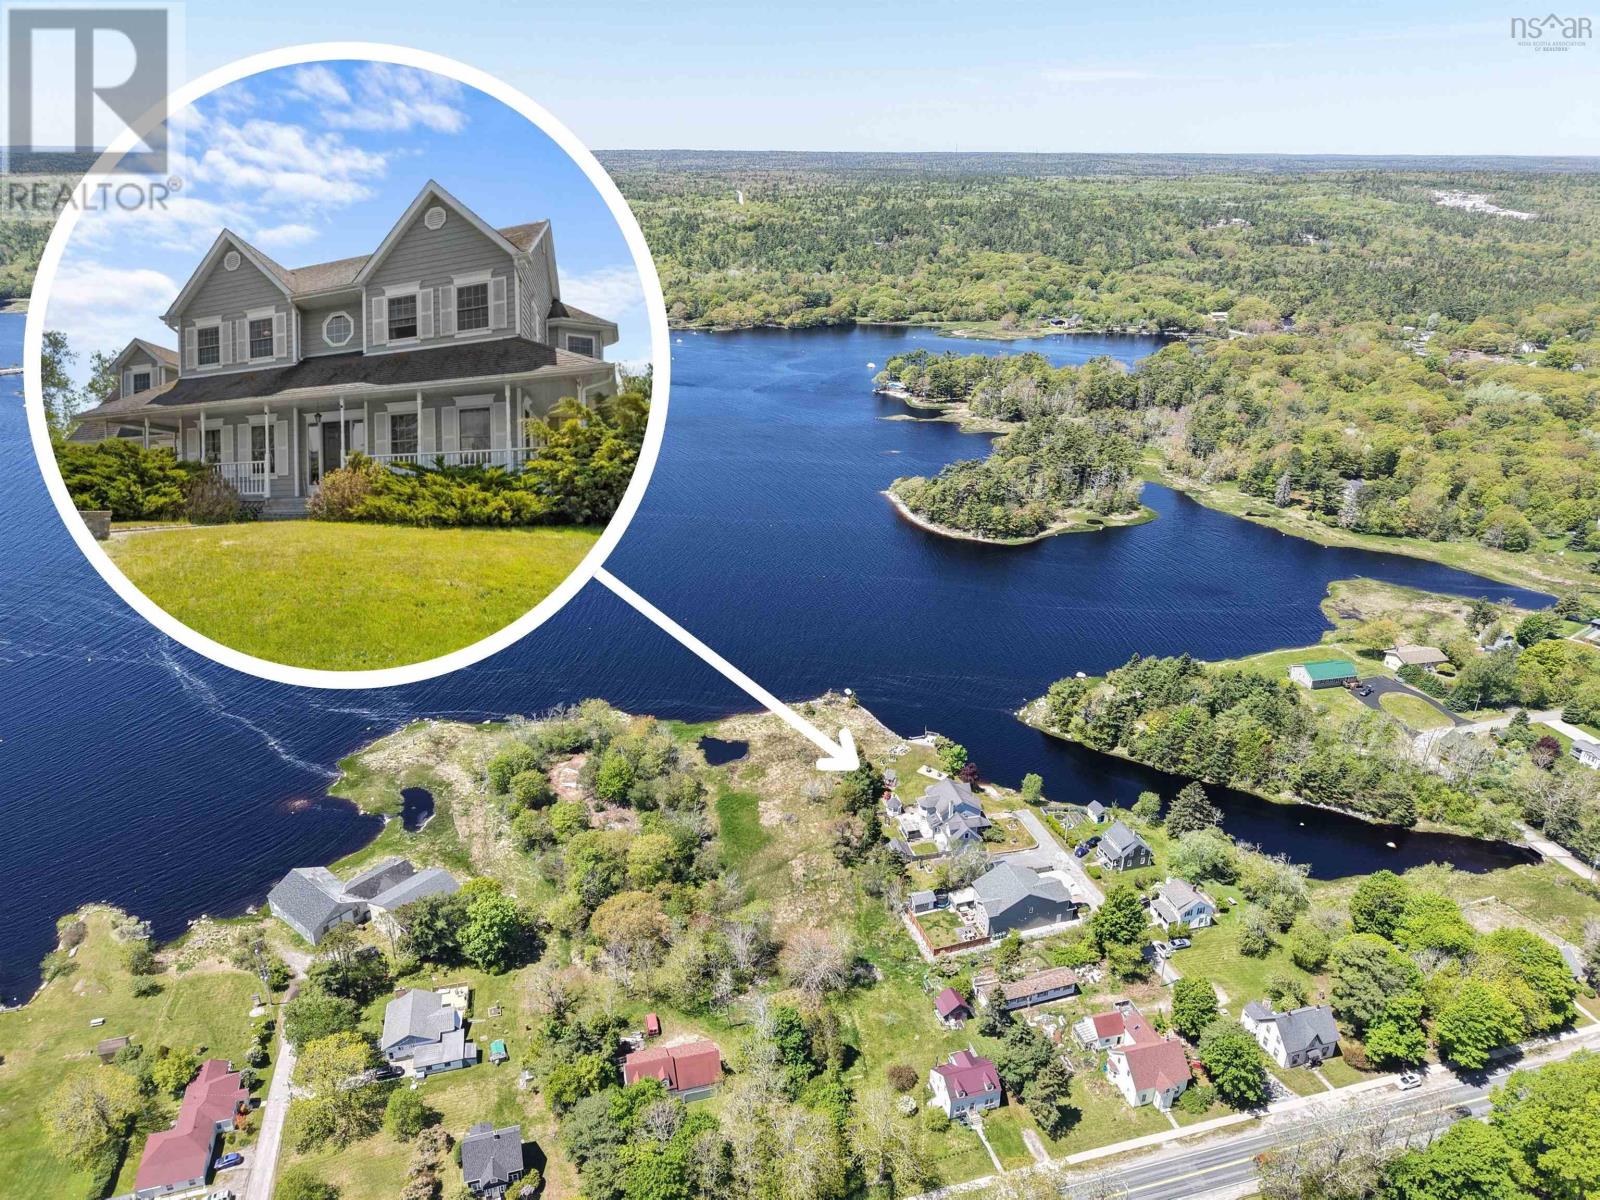
An exceptional oceanfront oasis with over 700' of ocean frontage, direct access to two beaches, and significant armour rock shoreline reinforcement, offering endless opportunities for swimming, beachcombing, and exploring the coast. This beautiful, tastefully updated house is perched atop a bluff providing unobstructed panoramic ocean views. The bright and airy main level offers an open concept kitchen and living area accentuated with a vaulted ceiling and large west-facing windows. A seasonal sunroom creates the perfect space for dining and lounging. Two well-sized bedrooms and a renovated full bath complete this floor. Directly off the living room you'll find an oversized deck, perfect for entertaining and enjoying sunsets. Downstairs you'll be greeted with a spacious primary bedroom with walk-in closet and bonus space ideal for an office, media room or home gym. The ensuite bath is spa-like, featuring a freestanding soaker tub, walk-in shower and laundry closet. A fourth bedroom and a walkout to the driveway round off this level. Please see additional docs for a list of recent updates. This exceptional property can be enjoyed year-round or would make for an incredible cottage with strong rental potential. The ocean is calling, come and see for yourself. (id:45785)
RE/MAX Nova (Halifax)
3 Ryers Lane
Shelburne, Nova Scotia
Waterfront living with the convenience of in-town amenities! Located at the end of a quiet street and resting along the shores of the ever-stunning Shelburne Harbour, this impressive 4-bedroom, 2.5-bath home offers the perfect blend of breathtaking water views and everyday practicality. Whether you're enjoying your morning coffee overlooking the harbour, watching fishing boats pass by, or taking in spectacular sunsets from your own backyard, this property delivers the coastal lifestyle you've been dreaming of without sacrificing convenience. Entering the home, you're greeted by a wall of windows showcasing the harbour and filling the space with natural light. Beautiful hardwood floors add warmth and elegance throughout the main level. The open-concept living and family rooms create the perfect space to gather with family and friends. The spacious kitchen and dining area offer direct access to the back patio, making indoor-outdoor entertaining effortless. This level also features a home office, a convenient half bath for guests, and easy access to the 23' x 22' wired garage. Upstairs, the primary suite is a true retreat, complete with stunning harbour views, a spacious ensuite bath, and a generous walk-in closet. Three additional bedrooms provide plenty of room for family and guests, with two offering walk-in closets and the fourth featuring a double closet. This level also includes a comfortable family room, a full bath, and a dedicated laundry room. Outside is where this property truly shines. Thoughtfully designed to maximize the waterfront setting, you'll find a beautiful pergola and pond area, a fire pit overlooking the harbour, and a deck over looking the water. A fenced section of the yard features a large patio, gazebo, and storage shed, creating additional spaces to relax and entertain. Convenience of in-town living without sacrificing the beauty and tranquility of waterfront life- This exceptional Shelburne Harbour property is not to be missed! (id:45785)
Royal LePage Atlantic (Mahone Bay)
17 Berm Street
Herring Cove, Nova Scotia
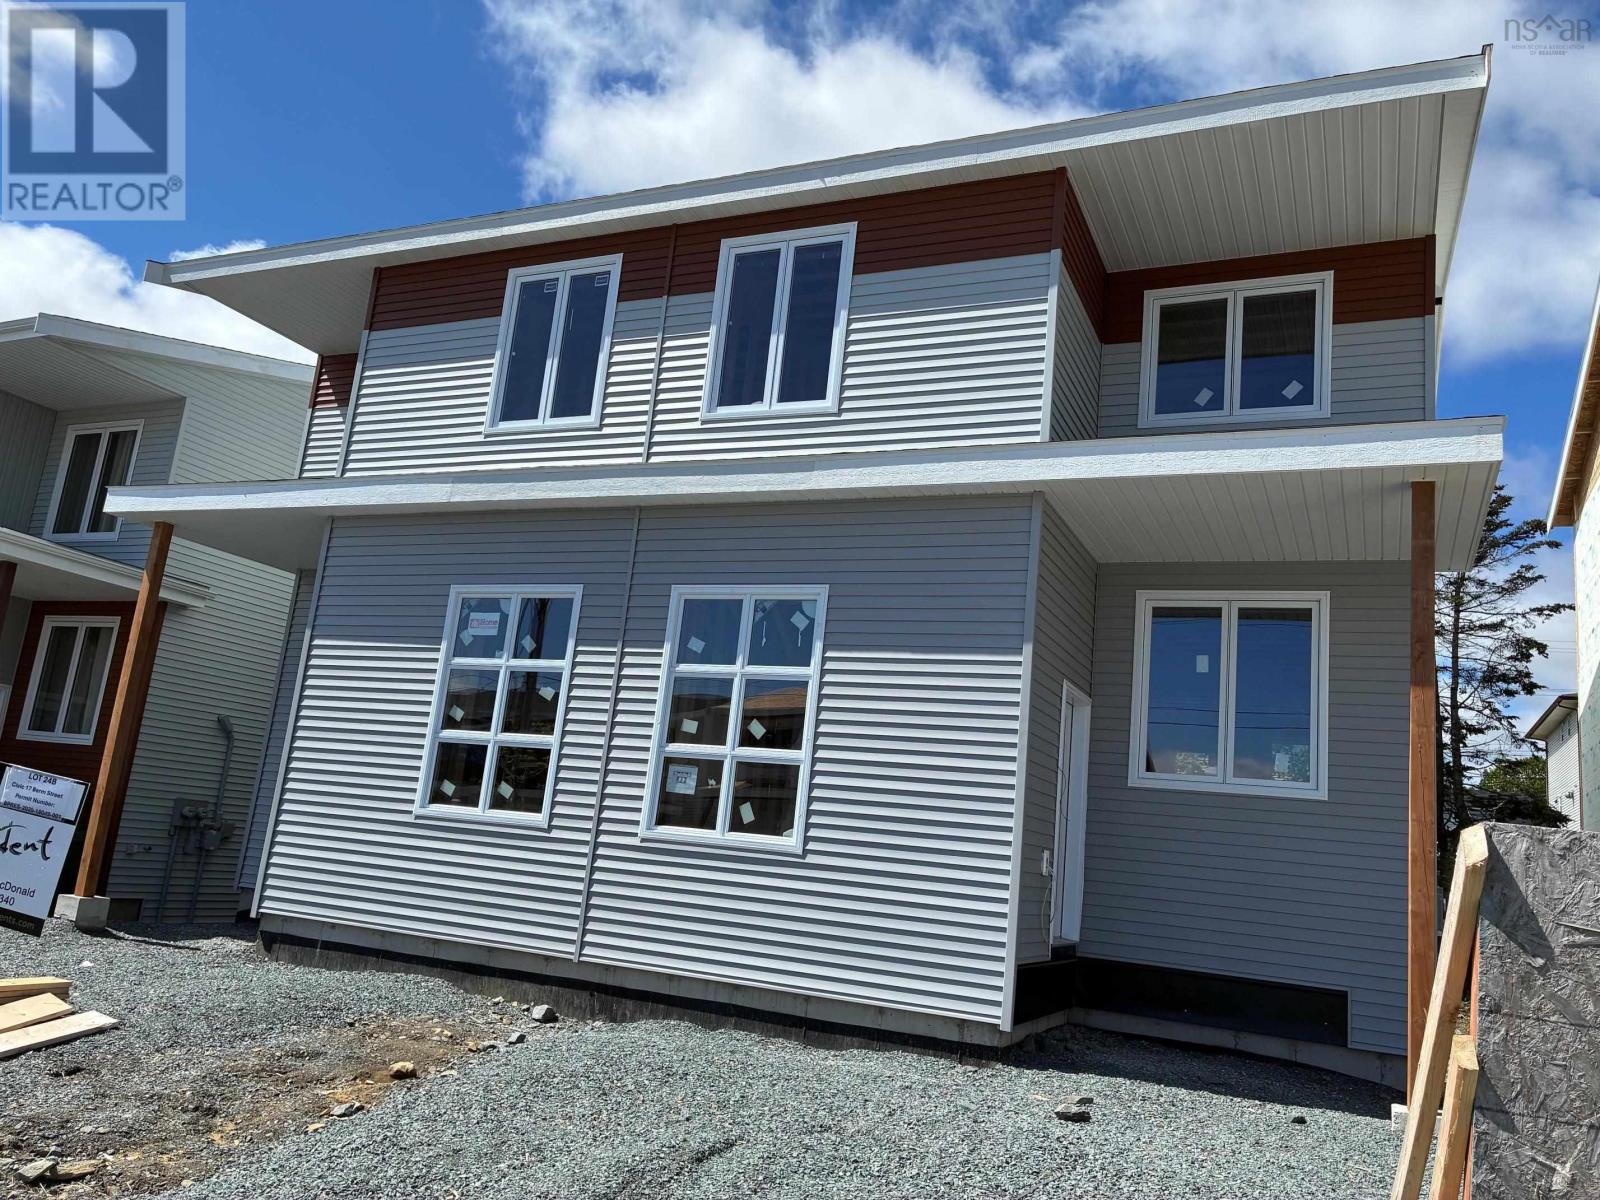
Roof tight and ready to choose your finishes! Fantastic new semi with a legal secondary suite in the basement to support the mortgage! With two electric meters, laundry in both suites, & a 17' wide driveway, this lovely large, super bright, brand new semi-detached home is 2400 sqft and has lots of character. Enter the private feeling side entrance to a dropped foyer with designer ceramic tile flooring and a glass rail from the main floor above creating a wonderful first impression. An absolutely beautiful main floor features a spacious Great Room with the open kitchen featuring white gloss cabinets with wood accent details & quartz countertops, a massive fixed kitchen window bringing in so much light, a walk in pantry and island to gather around making this a chef's & entertainer's dream. Access to a nice deck to take the living space outside, the convenience of a discrete powder room, and comfort of a ductless heat pump complete this level. Up the solid hardwood stairs you'll find a large primary retreat with walk in closet & an ensuite featuring a double vanity & shower. Two additional nice sized bedrooms up, upper floor laundry, & a 4 pc main bath. All hardsurface countertops in bathrooms. The basement offers a legal secondary suite with separate HRV, soundproofing, separate entrance from the back, great kitchen with peninsula, nice living area, good sized bedroom full bath & its' own separate laundry all on a separate power meter. This home is carpet free with quality ceramic & laminate floors throughout. Only a few left in this impressive and popular layout. Located in the fabulous new Birchdale subdivision on the edge of Halifax/Herring Cove near the supervised beach at Long Pond & within 20 minutes to downtown Halifax. Come visit the furnished model home! Tremendous value in these Provident homes. Additional lots & layouts to choose from. Please note, virtual tour shows former model home in same layout. (id:45785)
Plumb Line Realty Inc. - 12234
243 Cottage Road
Diligent River, Nova Scotia
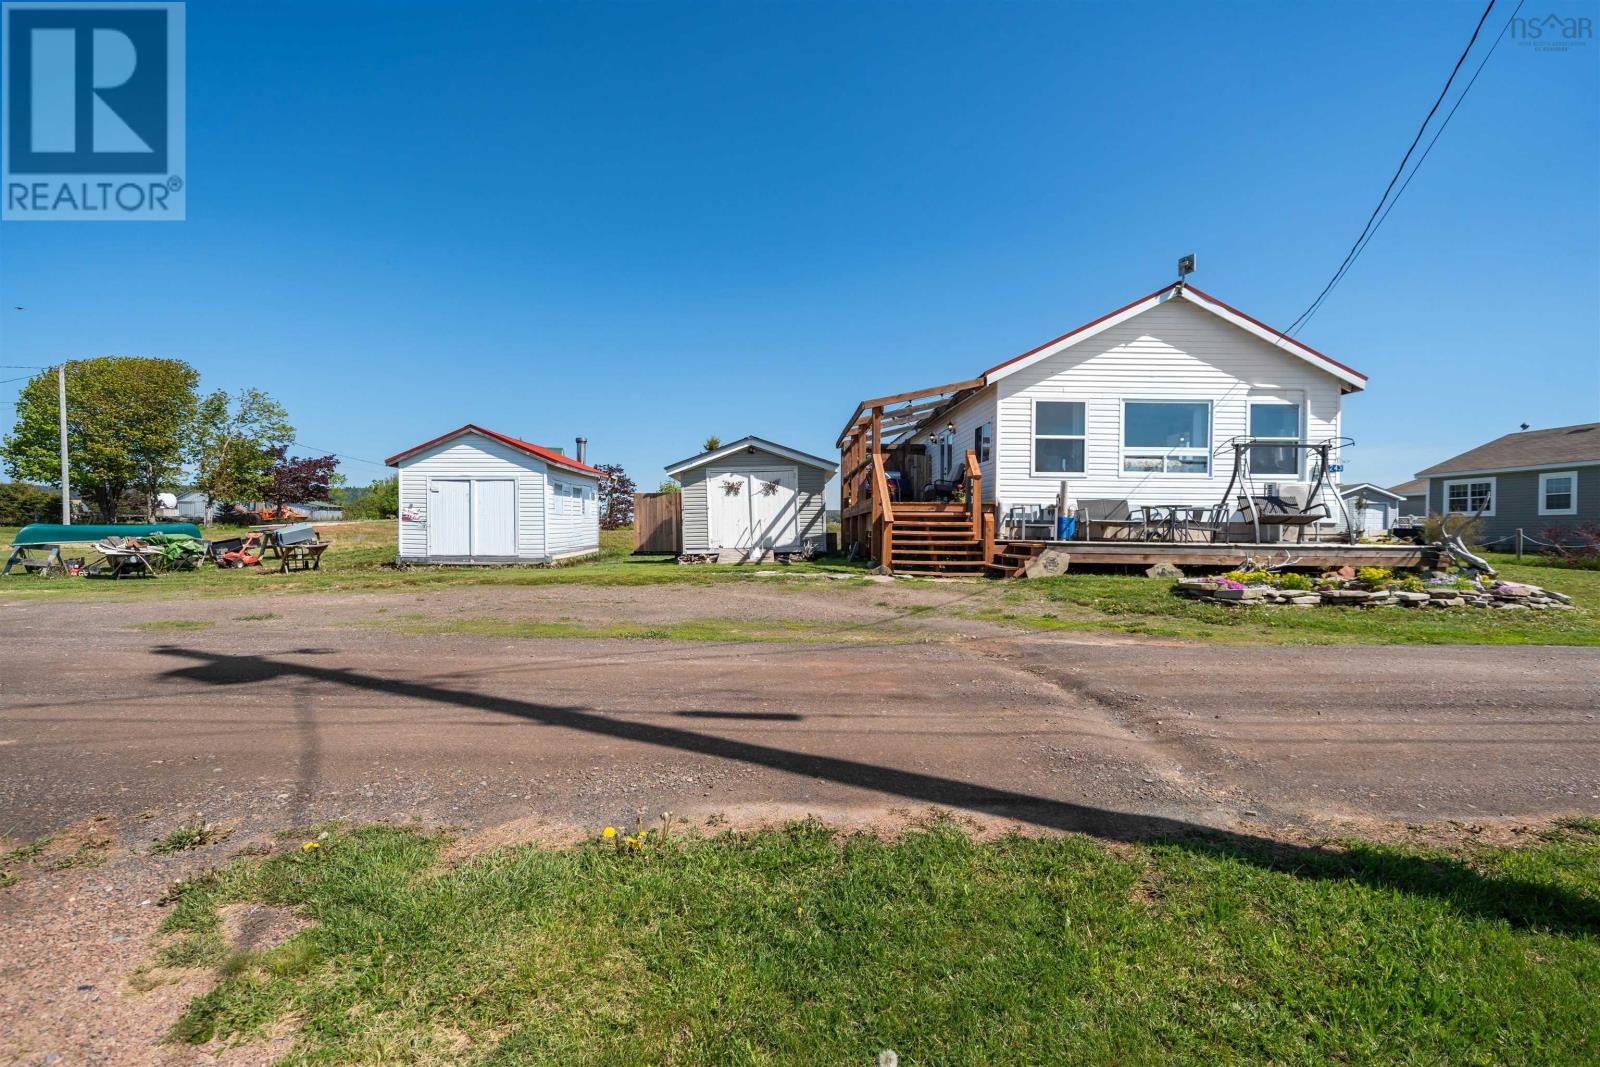
BREATHTAKING BAY VIEWS & YEAR-ROUND COASTAL LIVING! Welcome to 243 Cottage Road in the peaceful seaside community of Diligent River, where unobstructed views of the Minas Basin and iconic Cape Split create the perfect East Coast backdrop. Whether relaxing indoors or enjoying the fresh ocean air from your deck, this property offers a front-row seat to some of Nova Scotias most spectacular scenery. This beautifully updated 2-bedroom, 1-bath home has been thoughtfully opened up and renovated to provide warmth, comfort, and peace of mindideal as a year-round residence, weekend retreat, or cottage getaway. Over the past five years, extensive upgrades have enhanced both efficiency and style, including added insulation and vapour barrier, two new decks, vaulted ceilings, and updated flooring throughout. You will also find two wired sheds. The loft area is waiting for your finishing touches. The home sits on a solid poured concrete foundation with 7-foot ceilings, offering excellent storage or future potential to expand your living space. Additional important updates include a water heater (2023), water pump (December 2025), smart thermostat (2025), new entrance doors (2022), and several updated windows (2022). (A list of additional upgrades is available under documents.) Located within walking distance to a beautiful beach, this property offers even more stunning coastal views and the tranquility of life by the water. If youve been dreaming of a peaceful escape with unforgettable scenery, this charming property is ready to welcome you home. Diligent River is only 15 minutes to Parrsboro where you will find all the amenities you need, the Fundy Geological Museum and the Parrsboro Golf Course for those golf enthusiasts. Your new escape awaits! (id:45785)
RE/MAX County Line Realty Ltd.
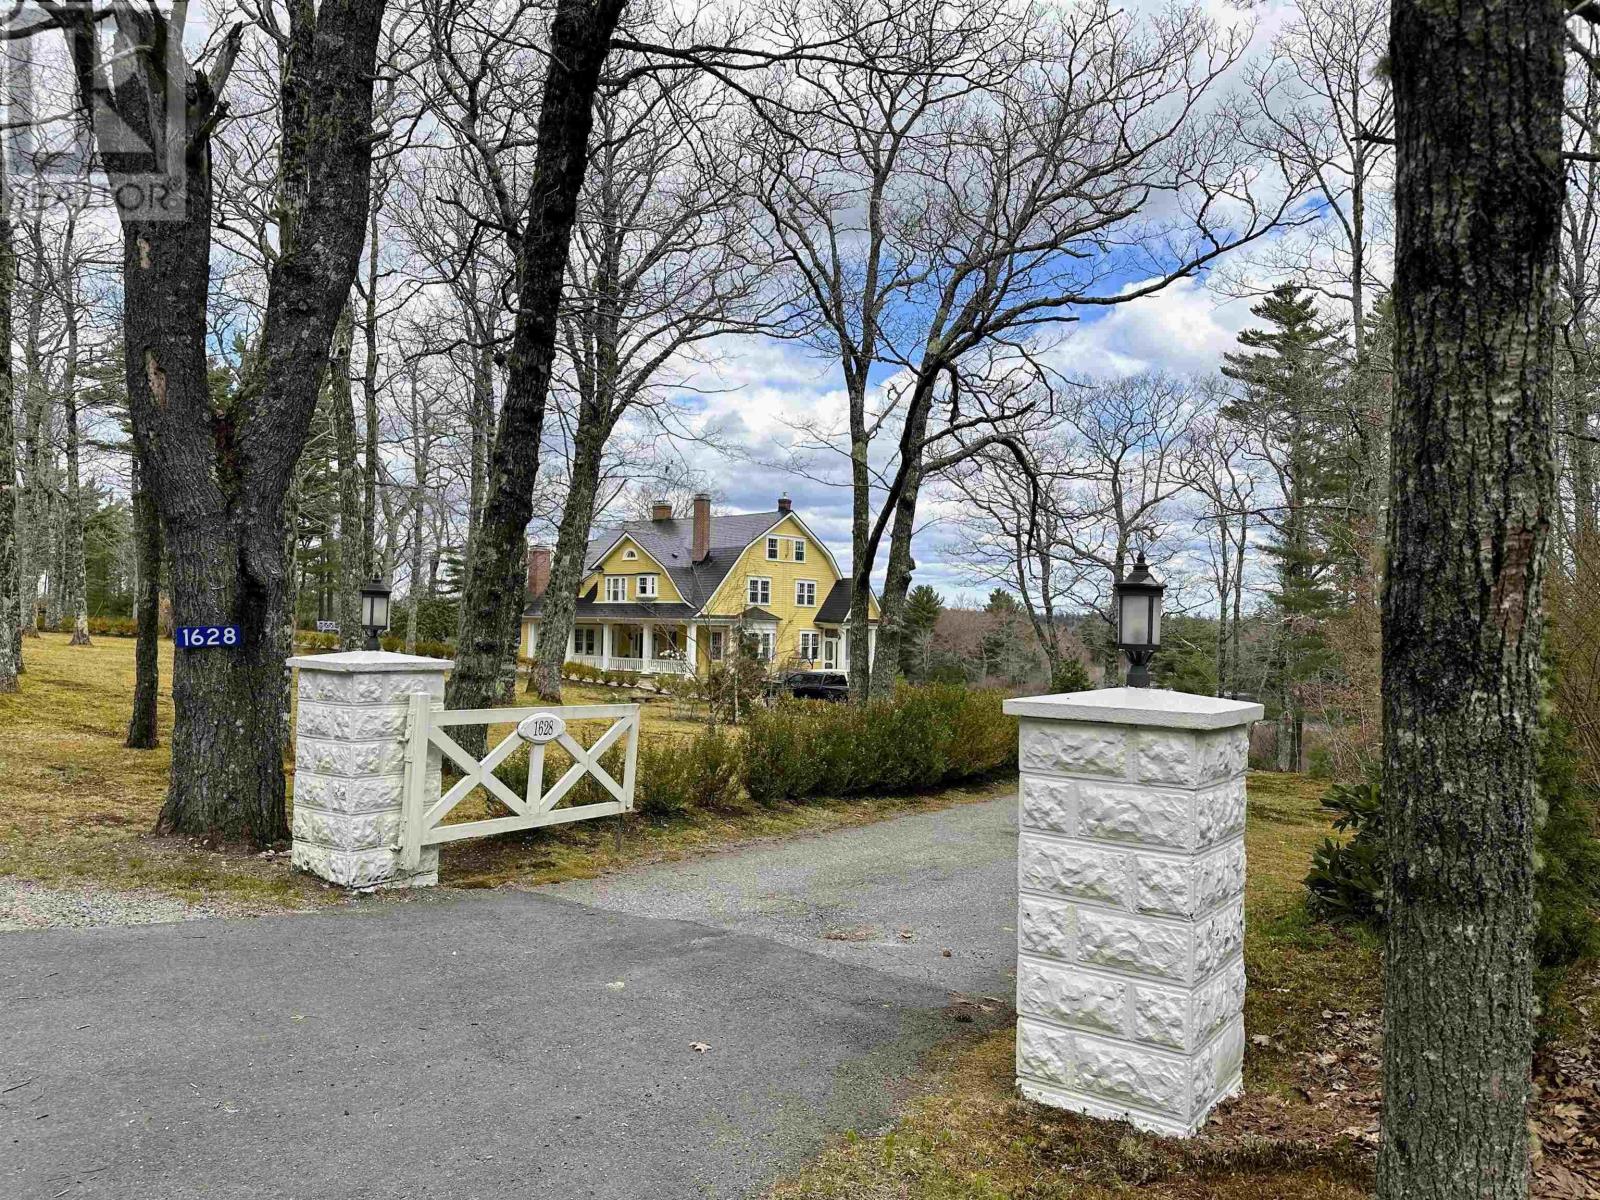
1628 Upper Clyde Road
Clyde River, Nova Scotia
Imagine an exceptional estate in southwest Nova Scotia set on 38 acres of mature oak and pine forest with some 4500ft of deep frontage on the Clyde River. The estate offers the perfect blend of privacy, modern comfort and maritime charm. It includes a manor house, a guesthouse, a log cottage, a boathouse with a stone launch ramp and a large barn with power and stalls. Built in 1907, the 6000sqft manor house has been renovated, restored, rewired to code and lovingly cared for. The home has a circular kitchen in its turret. There are 2 large living rooms, divided by pocket doors, both have built-in airtight woodstoves. A formal dining room with a beautiful bay window connects to a library which opens to a screened veranda spanning the full width of the rear of the house providing a fabulous river view. The main entrance on the spacious front veranda opens to a grand staircase leading to the second floor where there is a large hallway with access to a balcony again with river view. There are three large bright bedrooms, two of which share a shower room. The third bedroom has a 2pc bath. Theres a small office (or nursery) at the end of the hall. A small 4th room, potentially a studio, and a large 4pc bath with jet tub complete the second floor. A high-ceiling, wood-clad attic is ready to be repurposed. The basement level has a bright office space, an old servants kitchen, walk-in safe and plenty of storage. A pump house and garden shed are close to the manor house. Down a wooded lane is a 1500sqft two-bedroom, winterized guesthouse with a single car garage. Across the blueberry field and beside the river is a 1300sqft two-bedroom log cottage built in 1937. The 57' x 27' post and beam barn is immediately accessible from the road. While secluded and private the property is only a 25-minute drive to amenities. FiberOp internet is available. The property has too many features to mention PLEASE CHECK THE ONLINE DOCUMENTS FOR MORE INFORMATION! (id:45785)
Keller Williams Select Realty (Shelburne)
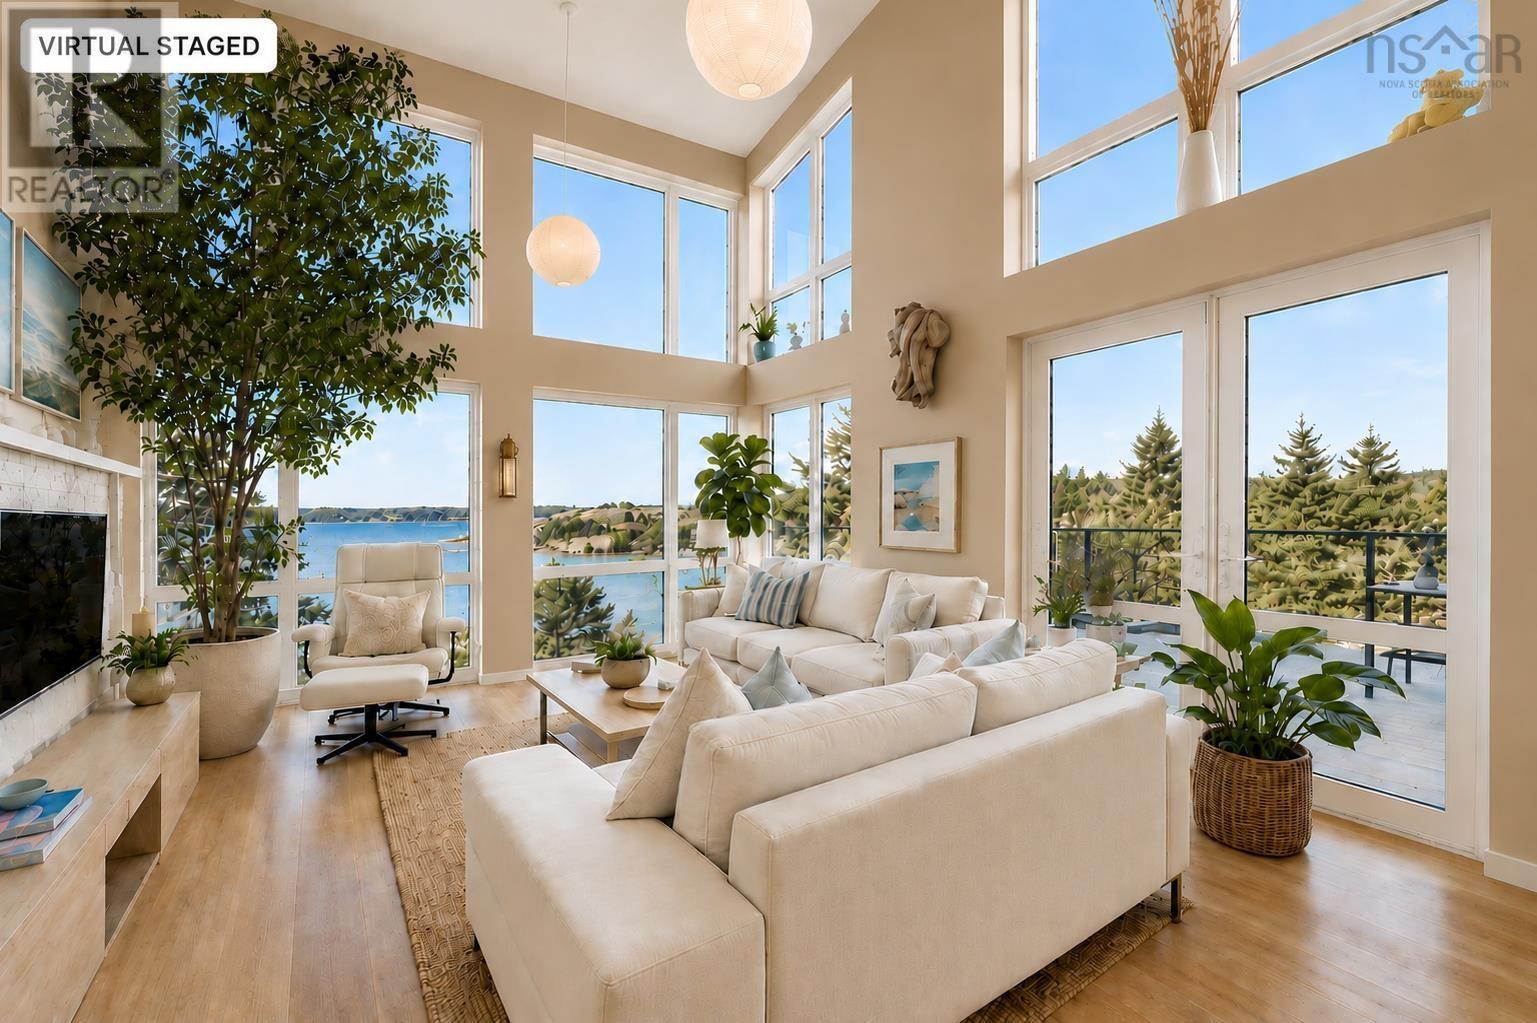
66 Beach Hill Road
Kingsburg, Nova Scotia
Kingsburg's Beach Hill is recognized by many as one of the most spectacular oceanfront locations in Atlantic Canada. Set high above the coastline, this exceptional custom-designed contemporary residence commands panoramic southwest-facing views that sweep across Hirtles Beach, Hirtles Pond, Gaff Point and the open Atlantic beyond. Thoughtfully positioned to maximize both privacy and scenery, the home is a striking example of architecture working in harmony with its natural surroundings. Designed for energy efficiency with a geothermal heating and cooling system, the three-level residence is defined by clean contemporary lines, soaring spaces, and extensive floor-to-ceiling glazing. From the moment you enter, the dramatic ocean vistas become the focal point, while a bespoke Paralam staircase serves as a stunning architectural feature that introduces warmth and texture throughout the home The main level is anchored by an open-concept living, dining and kitchen area where two-storey commercial-grade windows blur the distinction between indoors and out. Natural light floods the space throughout the day, while garden doors lead to an expansive patio perfectly positioned for entertaining against a backdrop of unforgettable sunsets. A spacious bedroom with ensuite, conveniently located near the laundry area and attached heated garage, completes this level. Above, a dramatic loft-style primary suite overlooks the principal living space and embraces the surrounding landscape. The light-filled ensuite captures a unique ocean view, while a generous walk-in closet, two flexible rooms ideal for office or den space, and a private rear deck create an impressive owner's retreat. The walkout lower level offers a third bedroom, family room, utility room and substantial storage, with direct patio access extending the home's seamless indoor-outdoor design. Located within walking distance of Hirtles Beach and Gaff Point. One Sunset from this bespoke property and you will never leave. (id:45785)
Engel & Volkers (Lunenburg)
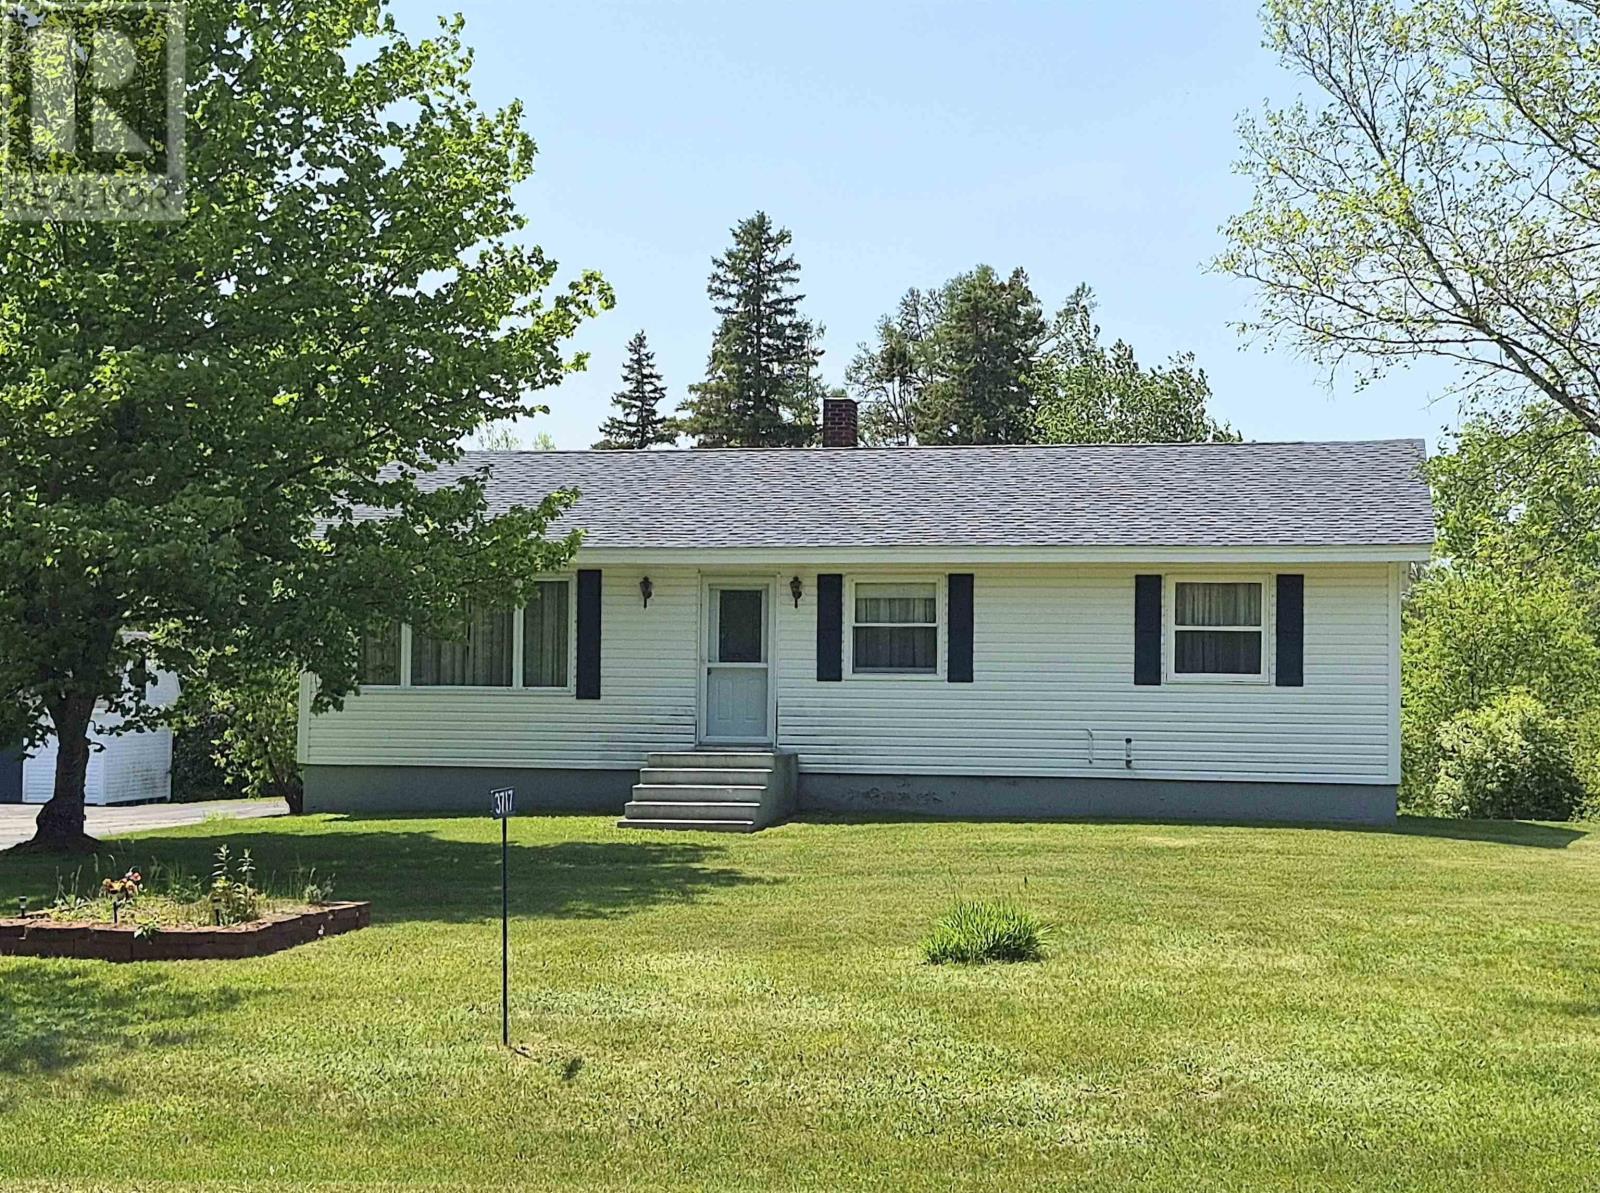
3717 Boars Back Road
River Hebert, Nova Scotia
Welcome to your own private retreat in the heart of River Hebert! Situated on 3.2 picturesque acres, this solidly built 3-bedroom bungalow offers the perfect blend of peaceful country living and exceptional workspace for hobbyists, mechanics, or anyone in need of extra storage. Surrounded by natural beauty and mature greenery, this property provides privacy, tranquility, and plenty of room to enjoy the outdoors. The expansive yard is ideal for family gatherings, gardening, recreation, or simply relaxing. A wooded area adds an extra layer of privacy, while the spacious back deck creates the perfect setting for outdoor entertaining. Inside, you will find a warm and welcoming home that is truly move in ready. The main level features a bright and spacious living room, a generous eat-in kitchen perfect for family meals, three comfortable bedrooms, a well sized full bathroom, and a dedicated laundry room for added convenience. The walk out basement offers even more functional living space, including a cozy family room, a second laundry area, a workshop, and additional unfinished space ideal for storage, including wood storage for the home's efficient combination wood/oil furnace. A standout feature of this property is the incredible collection of outbuildings. The large single car garage, oversized double car garage, and substantial powered shed with loft storage provide endless possibilities for vehicle enthusiasts, mechanics, contractors, woodworkers, or anyone requiring significant workspace. With power connected to all outbuildings, this property is truly a mechanic's dream. Conveniently located just minutes from a local convenience store, only 10 minutes from the world famous Joggins Fossil Cliffs, and approximately 25 minutes from Amherst and the shopping, dining, and services, you will enjoy the perfect balance of rural serenity and everyday convenience. This home has everything you need. (id:45785)
Royal LePage Cumberland Realty Ltd.
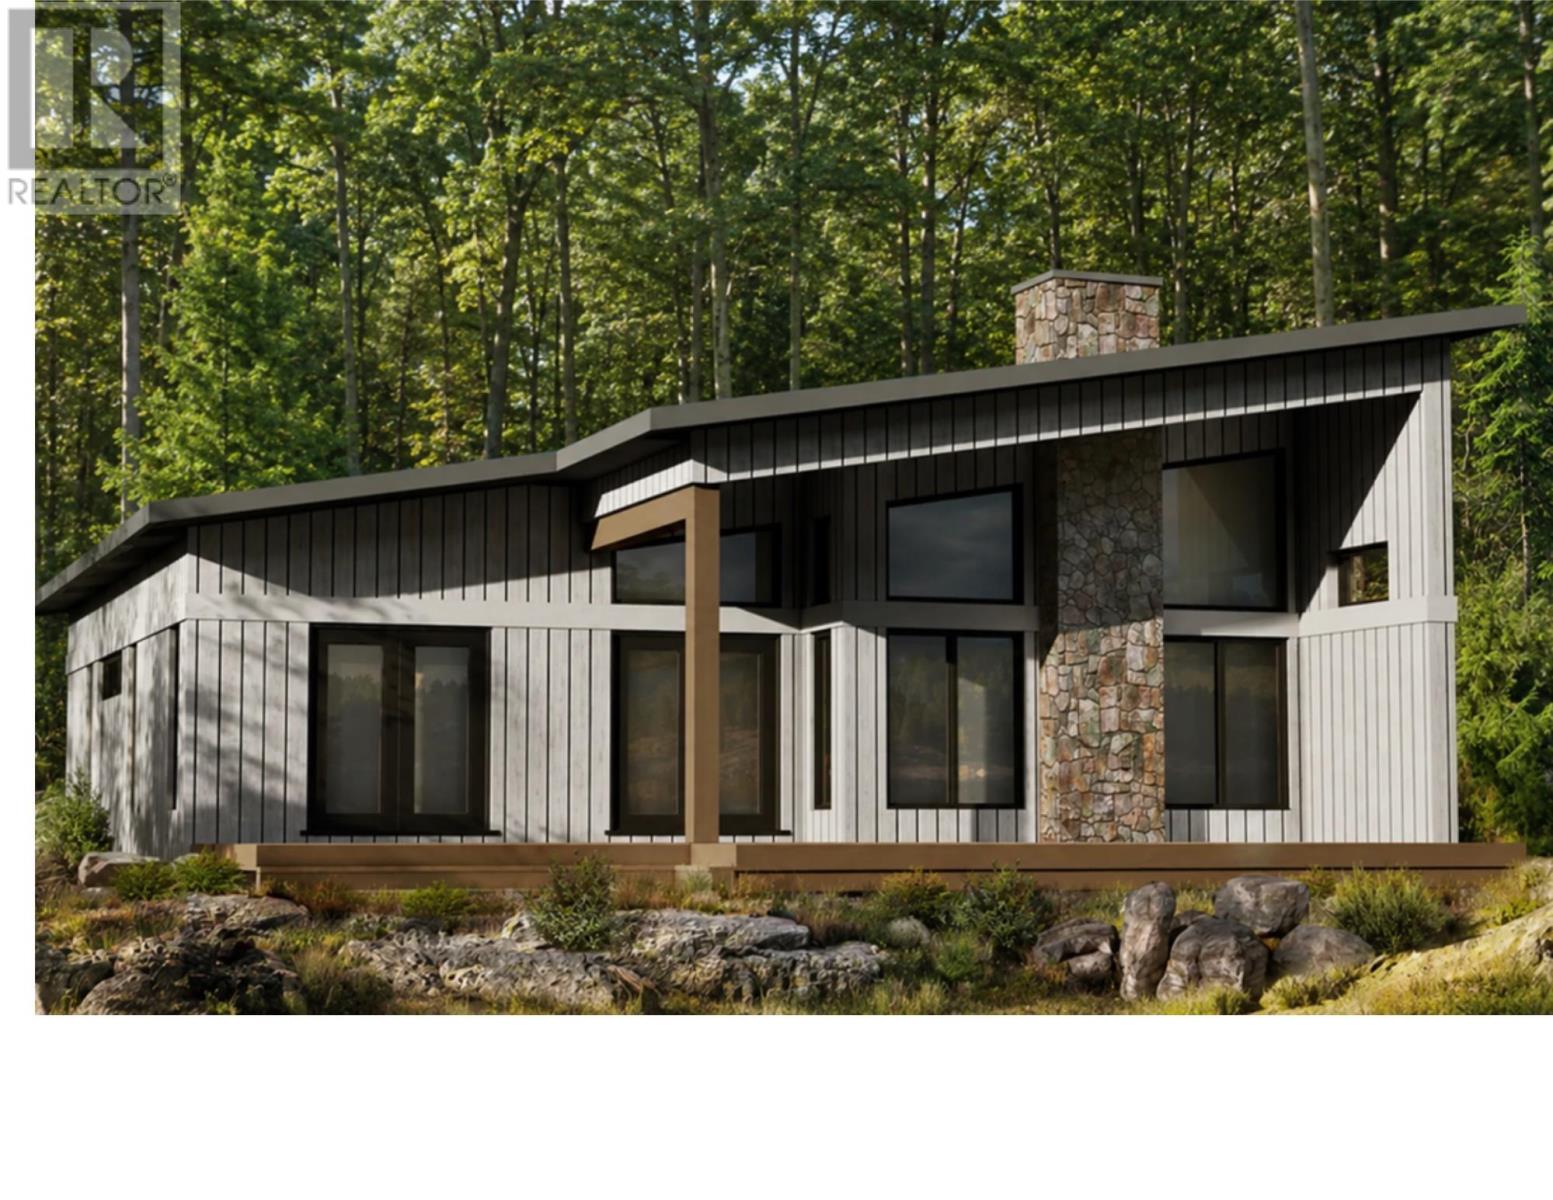
Lot 10 Biggs Drive
Amherst, Nova Scotia
Introducing The Apsley by Beaver Homes & Cottages a stunning new construction home to be built on Biggs Drive in one of Amherst's most family friendly neighborhoods. Ideally located near the Amherst Golf Club and just minutes from downtown amenities, this thoughtfully designed home offers the perfect balance of comfort, style, and convenience. Featuring over 1,400 square feet of modern living space, The Apsley offers 3 spacious bedrooms and 2 full bathrooms with a bright, open concept layout designed for today's lifestyle. Quality craftsmanship and contemporary finishes throughout create a welcoming atmosphere that you'll be proud to call home. Built on a full 8 foot foundation, this home also provides excellent potential for future development, giving you the flexibility to expand your living space as your needs evolve. This is a rare opportunity to own a brand new home from Beaver Homes & Cottages in a desirable Amherst location. Secure your lot and start planning your future today. HST is included in the list price! (id:45785)
Royal LePage Cumberland Realty Ltd.