
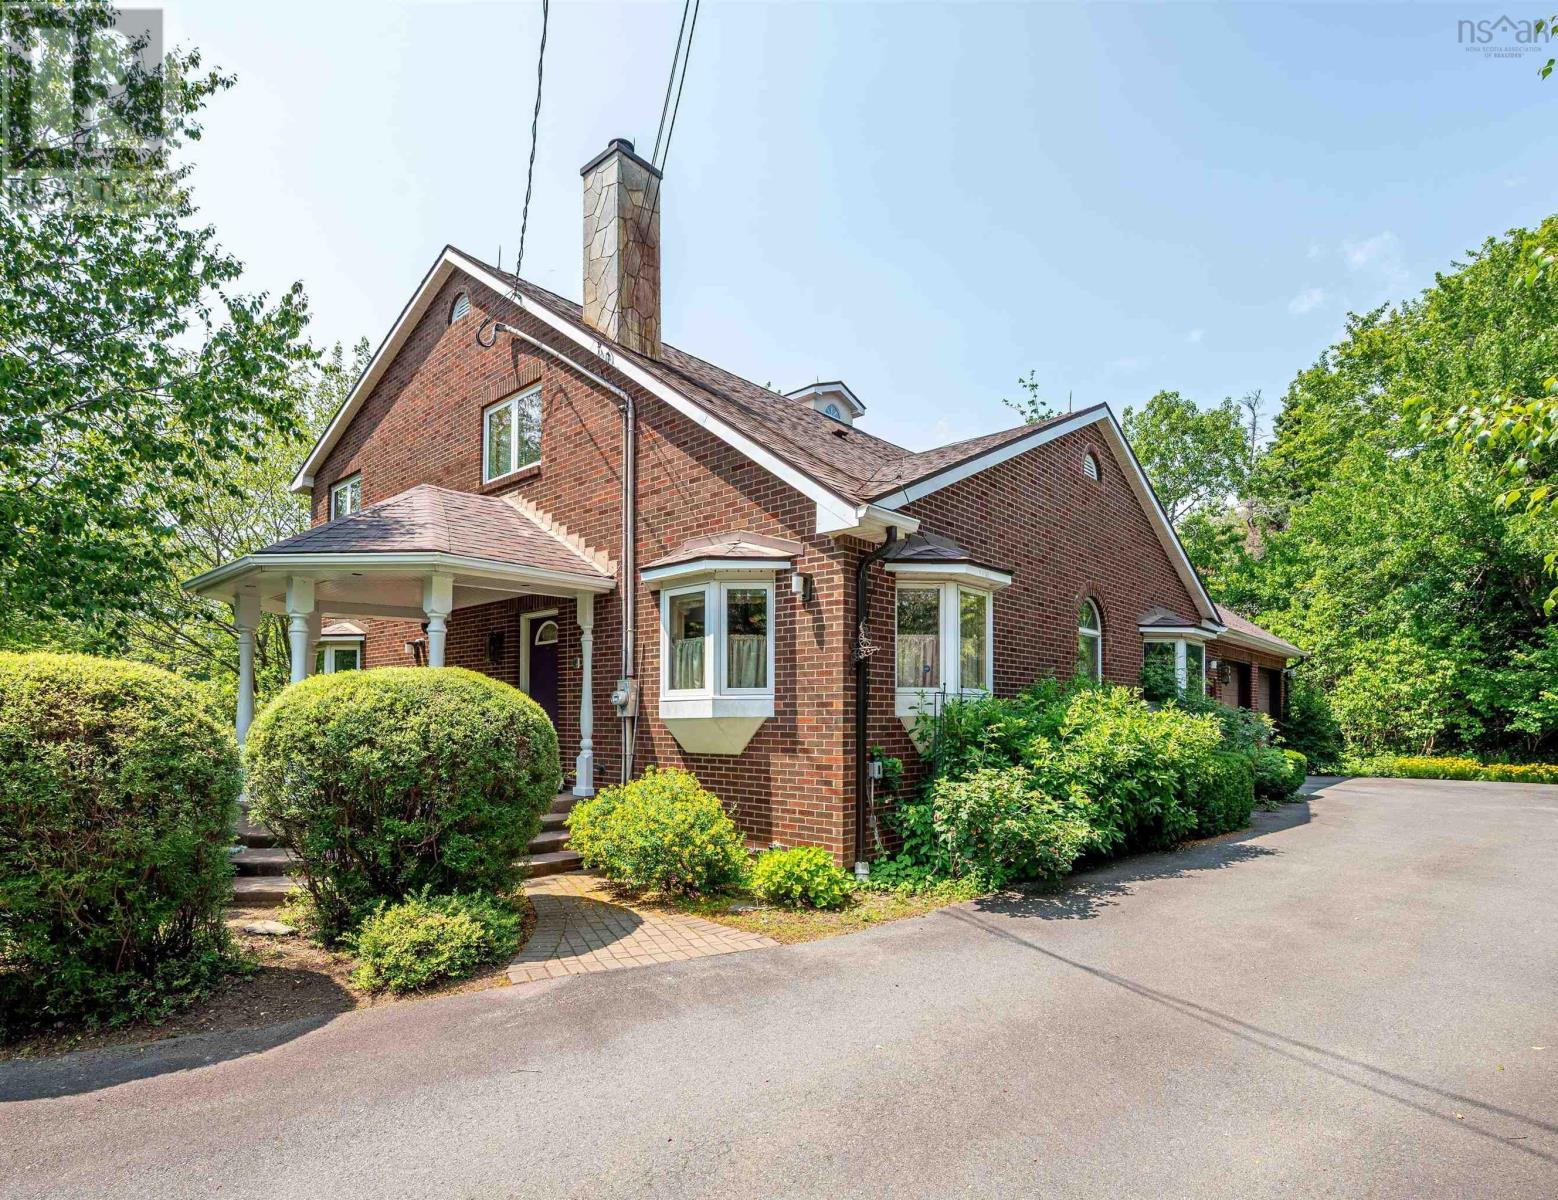
3319 Highway 2
Fall River, Nova Scotia
Welcome to your elegant riverfront sanctuary, where beauty meets limitless potential! Nestled directly on the water, this stunning property offers a unique blend of scenic luxury with flexible zoning opportunities from commercial to residential, making it a rare gem for homeowners or investors. Whether you are looking for a family home or an income potential property, this property has it all. This home was designed and lived in by the current owner with great attention to detail. All levels have wide hallways and doorways, the gorgeous hardwood low-rise stairs are all 42 inches wide to accommodate wheelchairs and assisted movementt. The main floor features a huge eat-in kitchen, equipped with windows designed to block out most exterior noise. This level also boasts an impressive primary suite with an oversized walk-in closet and a spa-like bathroom. The library room has 180° of windows overlooking the Shubie Canal and the spectacular gardens. Upstairs is a beautiful family room, again with panoramic views over the river and grounds. Also on this level are two generous-sized bedrooms, one of which has a murphy bed, and a full bathroom. But were not done yet. Up another little set of stairs, youll discover the turret rooman incredible spot that will take your breath away. The downstairs is fully finished with a huge den and kitchenette, laundry room, a bathroom, and another potential guest room complete with a murphy bed. Additional features include a whole home sprinkler system, a sophisticated security system, a new fibre glass oil tank (2019), a detached garage with its own gated driveway, and many other spectacular details that must be seen (id:45785)
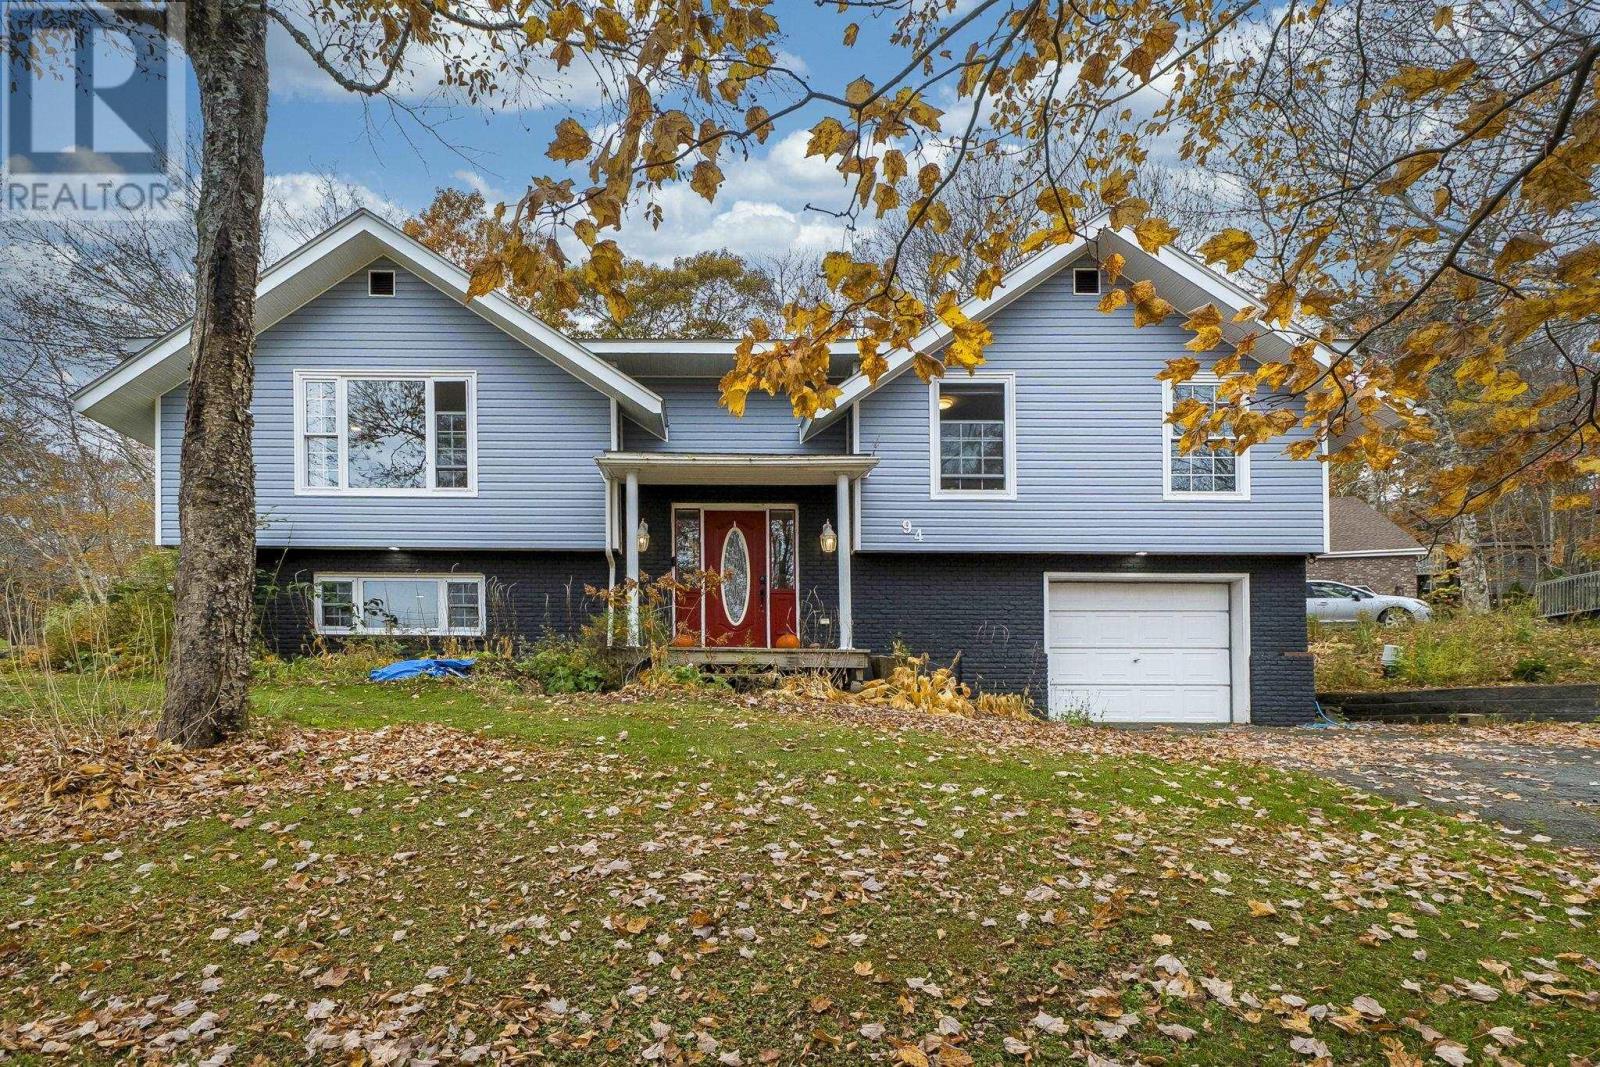
94 Lakewood Drive
Brookside, Nova Scotia
Escape the city all while being only minutes away! Brookside is a family friendly neighborhood that is centered around the water with views of McGrath Lake from the living room window. A short walk will bring you to the supervised beach area for some summer fun or skating during the winter. The home has a classic layout with a great flow between living spaces. The living room is bright and inviting with a wood stove and mantel as the focal point. Dining area has patio doors leading to the back deck. The kitchen has lots of cabinets, quartz counter tops and gas cook top, the laundry closet is also conveniently tucked away here. The main bathroom has double sinks, stand up shower and tub. Three bedrooms one of which has a walk in closet round out this level. Downstairs has all new flooring. There is a second wood stove in the large recroom. a fourth bedroom with its own ensuite (to be completed) and storage area. The built in garage will help ease the winter pains as well as provide additional storage space along with the shed. In the last 8 years the home has gotten heat pumps, new windows, roof, refreshed exterior. The large yard feels private backed by mature trees. (id:45785)
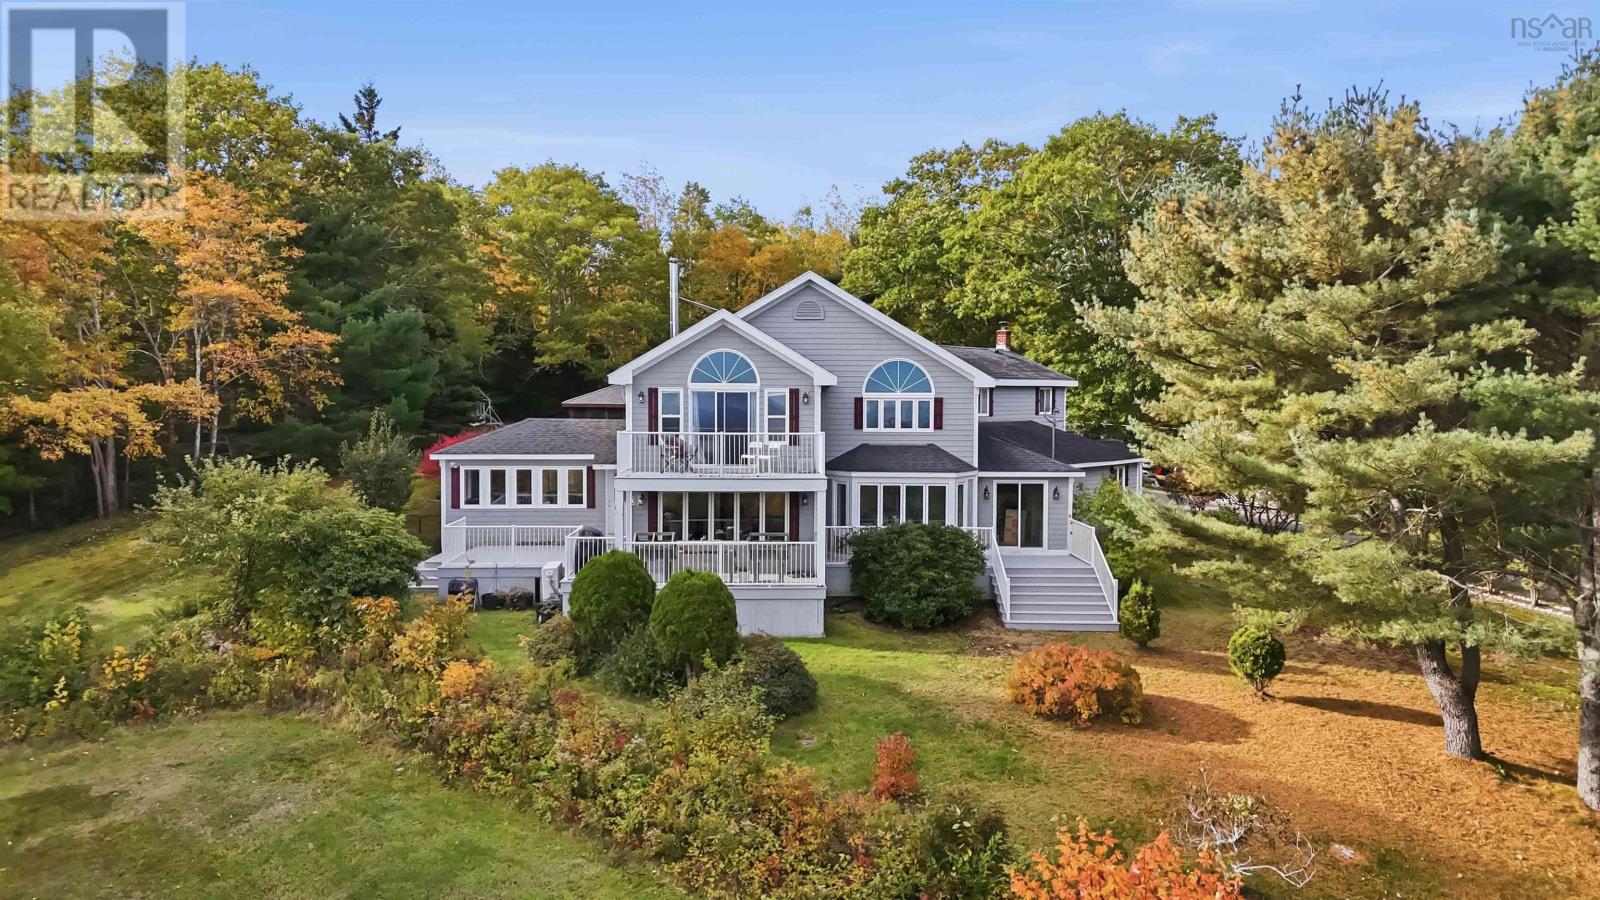
1538 Highway 329
Birchy Head, Nova Scotia
Bay views, your own lake frontage, and a Shatford Trust address that can help fund your kids' education. This private 22.46-acre estate overlooking St. Margaret's Bay offers two separate homes with income already in place. The main home offers 3,289 sq ft over two levels with 3 bedrooms and 2.5 baths. A bright foyer opens to a 25-foot living room filled with natural light, a kitchen with island and newly added walk-in pantry, a dining room with bay windows and water views, a family room, and a spacious room off the kitchen currently used as a kids' playroom that could easily become a home gym or additional rec room. The upper level has been extensively upgraded, including a fully redone primary suite with a private balcony, two walk-in closets, an adjoining office and a spa-style ensuite with soaker tub, separate shower and double vanities. Two more bedrooms with new energy-efficient windows, an updated 4-piece bath and a dedicated laundry room complete the level. Also on the property is a 1,200 sq ft cottage, currently operating as a successful Airbnb, plus a seasonal guest space for visiting family and friends. Outside you will find a double detached garage, decks, a screened gazebo, landscaped gardens and plenty of land to roam, garden or start a hobby farm. A road has been roughed in and cleared right down to the frontage on Mill Cove Big Lake, so the groundwork is done for easy lake access. Efficient ETS (electric thermal storage) heat and ductless heat pumps on both levels for year-round comfort and A/C, plus a cozy wood stove. Schools include Aspotogan Consolidated Elementary, Chester Area Middle and Forest Heights Community School. Minutes to Hubbards and Chester for beaches, golf, marinas, shopping and dining, and under an hour to Halifax. Book your private showing today. (id:45785)
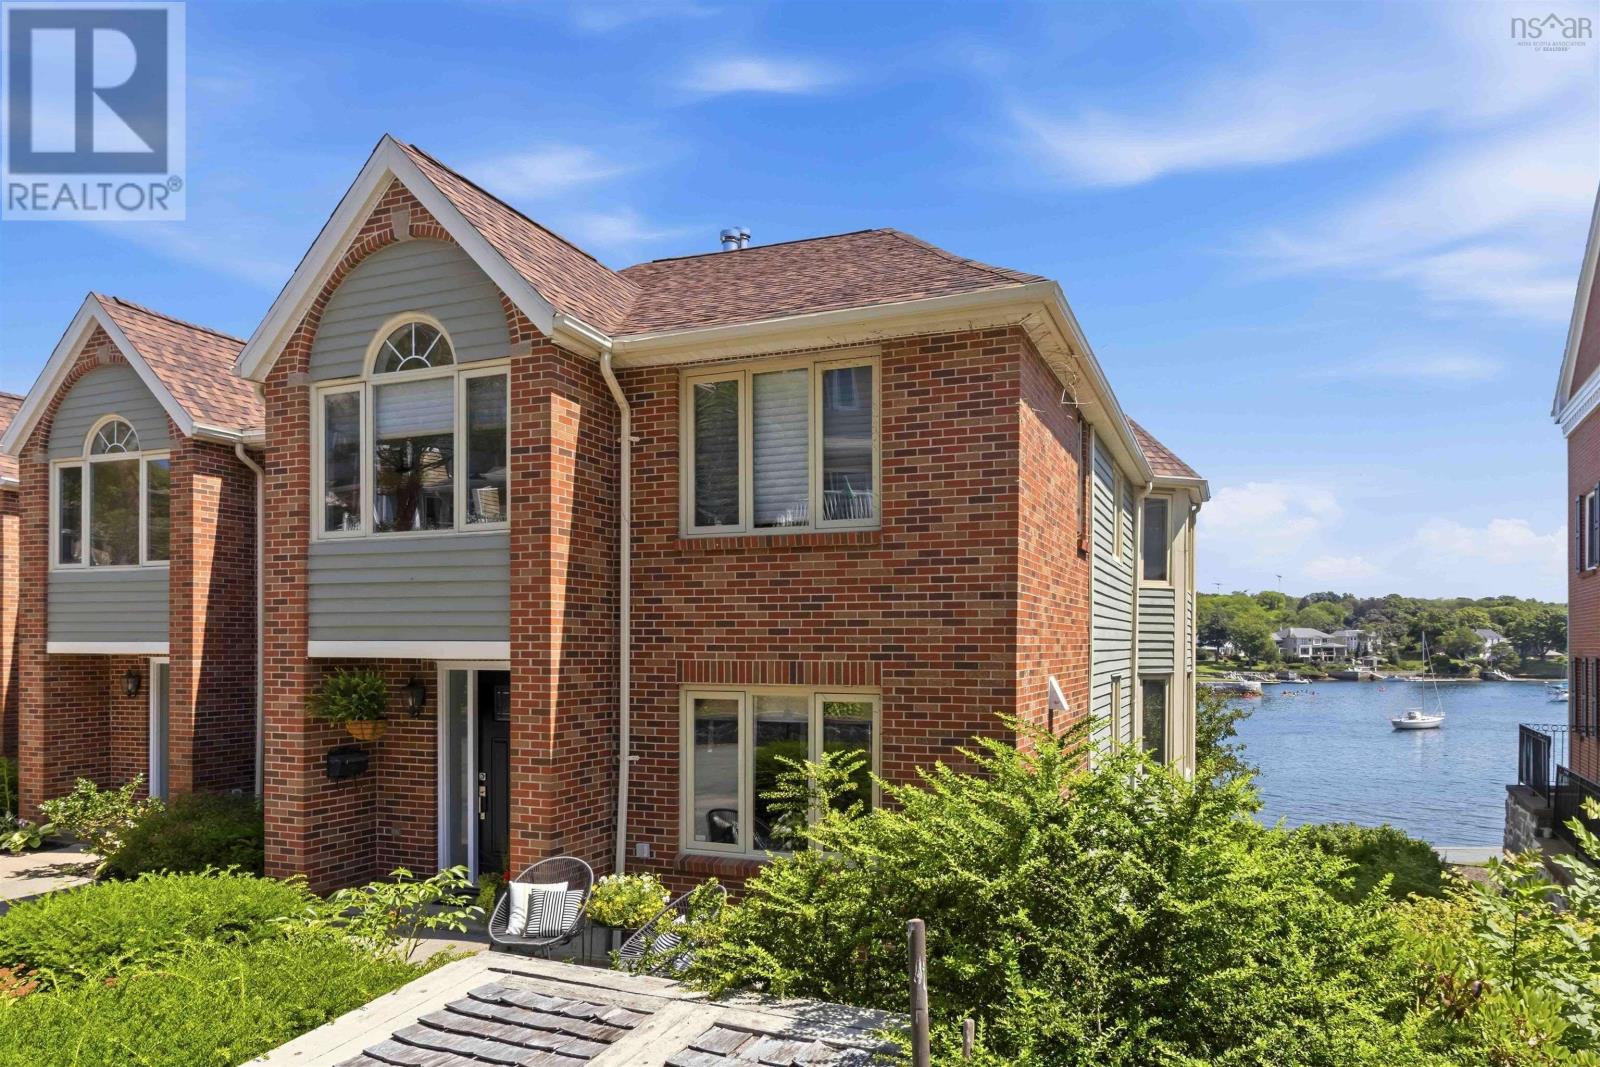
111 Anchor Drive
Halifax, Nova Scotia
Experience life on the water without leaving the city behind! 111 Anchor is an exceptional one of a kind end unit townhouse perfectly positioned in sought after Regatta Point. This 3 level condo captures breathtaking panoramic views of the Northwest Arm offering an ideal balance of peaceful waterfront living and quick access to the Halifax Peninsula. Less. than 10 to downtown, hospitals, universities, shopping with easy access to highways - enjoy many of the benefits of one of Halifax's most desirable private neighbourhoods. Each level is designed to showcase the view from nearly every angle. The main floor features a beautifully appointed custom kitchen with granite countertops and a generous centre island. A formal open dining room to a spacious living room is anchored by a wood burning fireplace and framed by expansive wall-to-wall corner windows inviting the waterfront indoors. Step onto the private deck to enjoy your morning coffee as the sun rises or unwind while watching sailboats glide past - life on the water just hits differently. Upstairs you'll find 3 spacious bedrooms including a luxurious primary suite designed with uninterrupted water views and a bedside double-sided fireplace. The spa-inspired ensuite also features an air-jet soaker tub, double vanity, glass-enclosed shower and custom cabinets. The walk-in closet offers exceptional storage. On the lower level you'll walk out to a ground floor deck that extends the living space from the large and bright family room. A 4th bedroom, full Euro style wet bath and an oversized laundry room with plenty of extra storage finish this level. Outside the beautifully landscaped grounds with privacy hedging also allow access to the waterfront walking path. A stunning & show-stopping wide staircase brings all 3 levels together seamlessly with more bonus features like hardwood flooring, ductless heat pump, custom window treatments, 2 door side parking spots - too many to mention. Call a Realtor® for info or to view (id:45785)
40 Attenborough Court
Clayton Park, Nova Scotia
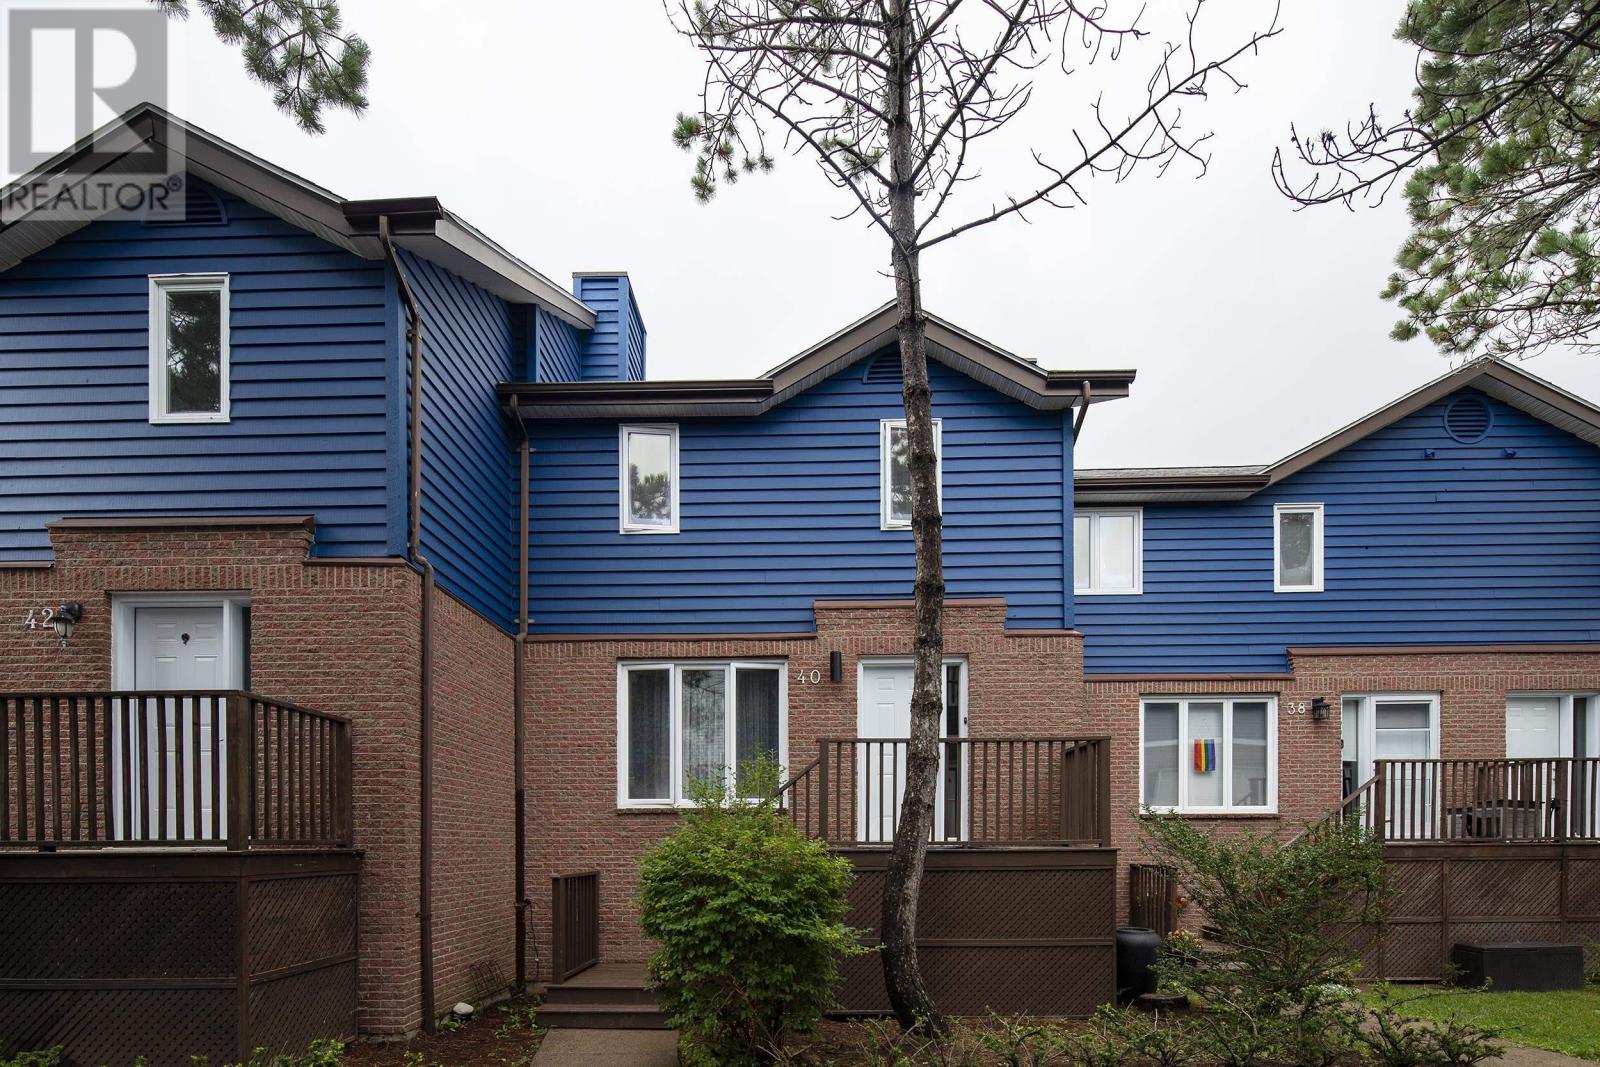
In the heart of Clayton Park, this 4-bedroom, 4-bathroom townhome is ideal for multi-generational living, remote work or rental potential. A great location close to all amenities, this original-owner home has been very well maintained. Brand-new flooring greets you at the front door and continues into the bright main level with kitchen, a 1-year-old refrigerator and patio doors to a private back deck. Upstairs, fresh flooring spans 3 spacious bedrooms, including a primary suite with a 4-piece ensuite. The walkout lower level has its own exterior entry, ideal for a home office or guest space, with a 4th bedroom, family room, laundry with a 2-year-old washer/dryer, half bath and shower rough-in. Central vacuum services all 3 levels. All appliances, window treatments and hardware are included. Park West school zone, steps to several community assets, including sports fields, schools, the library, Belchers Marsh Trail System and the Canada Games Centre. 15 minutes to downtown Halifax. Low $430/month condo fees include water, lawn care, snow removal and exterior maintenance. Assigned parking, plus optional second space for $30/month. Move-in ready with usable space on every level. (id:45785)
78 Edgewater Close
Dartmouth, Nova Scotia
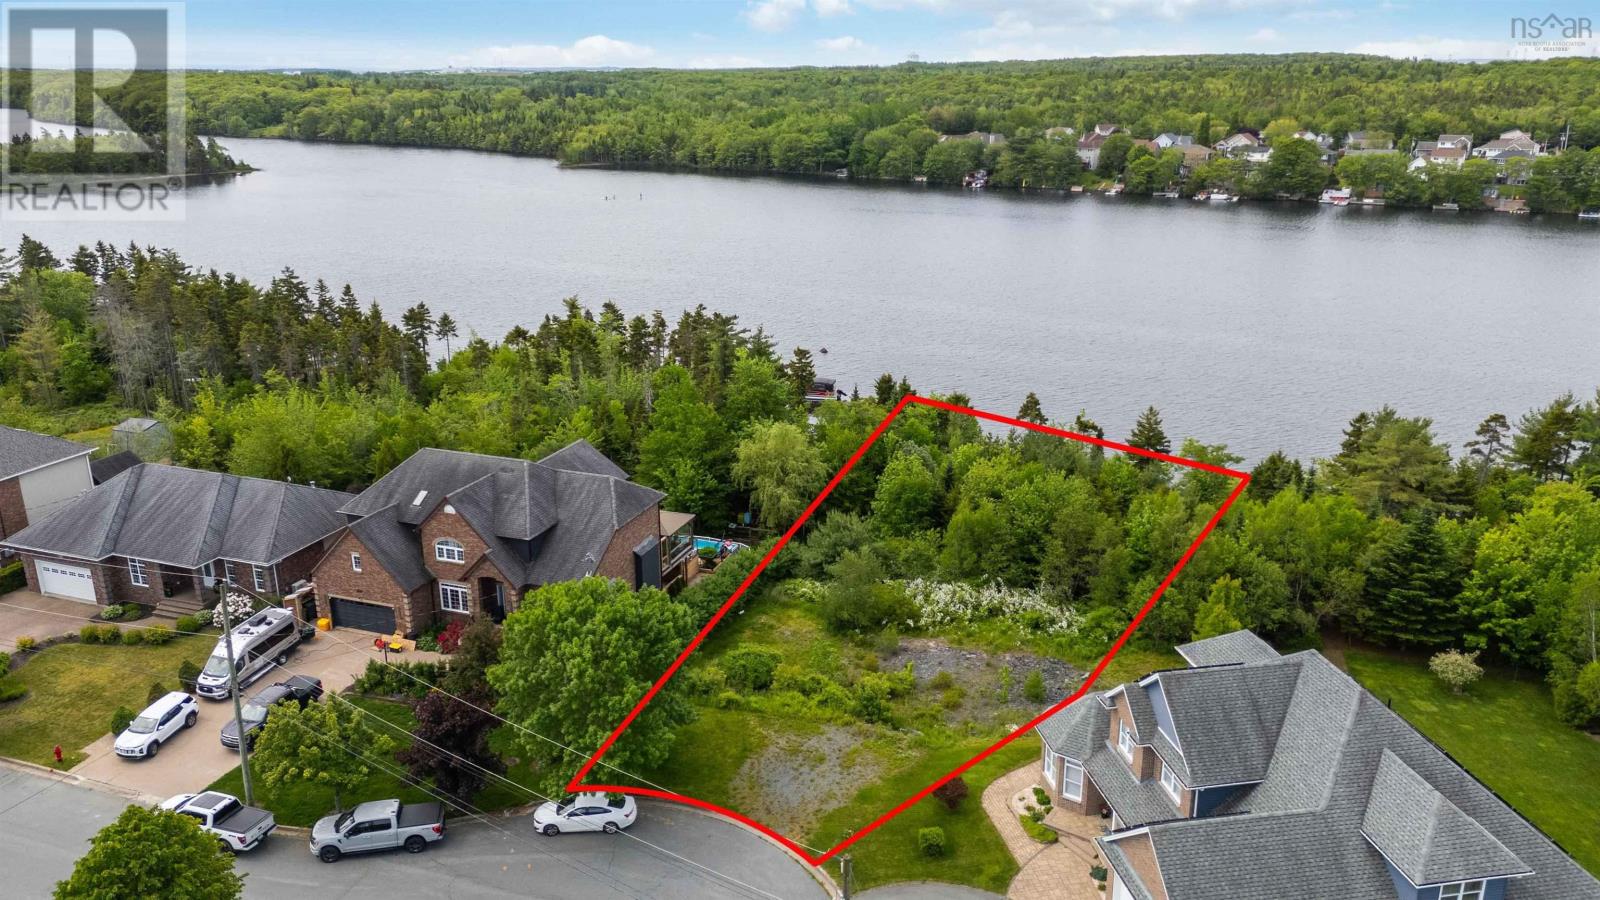
Build your dream home on the tranquil shores of Morris Lake in the highly sought-after community of Portland Hills. Situated at the end of a prestigious cul-de-sac on Edgewater Close, this exceptional 18,700 sq. ft. waterfront lot offers rare privacy, generous space, and stunning natural surroundings seldom found within HRM. Zoned CDD under the Dartmouth Land Use By-law and located within the Morris-Russell Lake Secondary Plan, the property benefits from an active development agreement permitting 24 R-1 uses, including apartment buildings with up to four dwelling units (Buyer to confirm with HRM). Whether you're envisioning a custom waterfront residence or exploring the property's development potential, this unique offering combines flexibility, exclusivity, and convenience. Enjoy a peaceful lakeside setting with minimal traffic, all while being just minutes from excellent schools, parks, walking trails, and everyday amenities. Opportunities to secure a waterfront lot of this size and caliber on Morris Lake are exceptionally rare, don't miss your chance to invest in one of Dartmouth's most desirable locations. (id:45785)
205 Lawrence Road
Union Corner, Nova Scotia
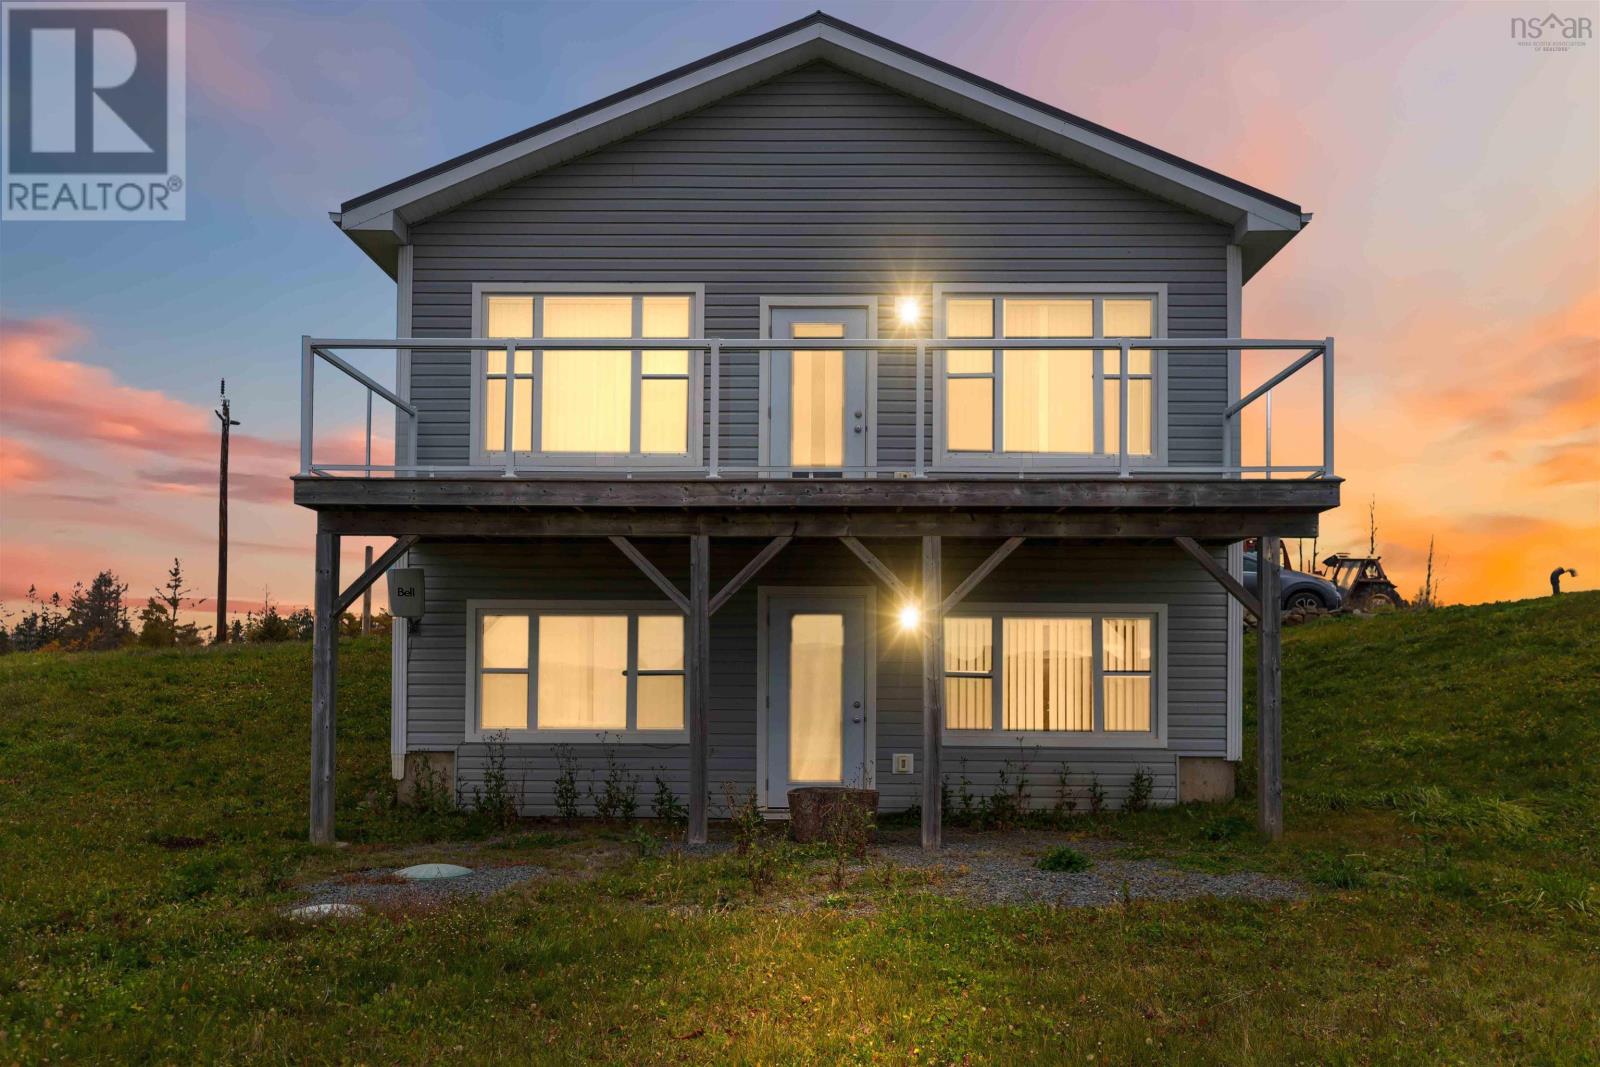
Perched on a sun-filled south-facing hillside overlooking Brooklyn, this exceptionally well-built and meticulously maintained home offers a rare opportunity to enjoy the beauty, privacy, and freedom of country living on 24 acres of Nova Scotia countryside. Thoughtfully designed and lovingly cared for, this one-bedroom, two-bathroom home is filled with warmth and character. The inviting kitchen features custom wood cabinetry handcrafted from timber harvested from another property owned by the current owners, showcasing exceptional craftsmanship and adding a unique connection to the surrounding landscape. Bathed in natural light throughout the day, the property enjoys excellent southern exposure and sweeping views over Brooklyn. Whether you're enjoying your morning coffee on the deck, tending a garden, or simply taking in the peaceful surroundings, you'll appreciate the sense of tranquility this property provides. The expansive acreage offers exceptional privacy and plenty of space to enjoy the outdoors. With 24 acres to call your own, there's ample room for gardening, hobby farming, recreation, or simply appreciating the peace and quiet of rural living. Offering the perfect blend of comfort, nature, and versatility, this property is ideal for those seeking a peaceful year-round residence, a hobby farm, or a private countryside retreat. With stunning views, abundant space, and a home that has been lovingly maintained, this is a place where you can truly slow down and enjoy the lifestyle you've been dreaming of. (id:45785)
62 Monks Road
East Ship Harbour, Nova Scotia
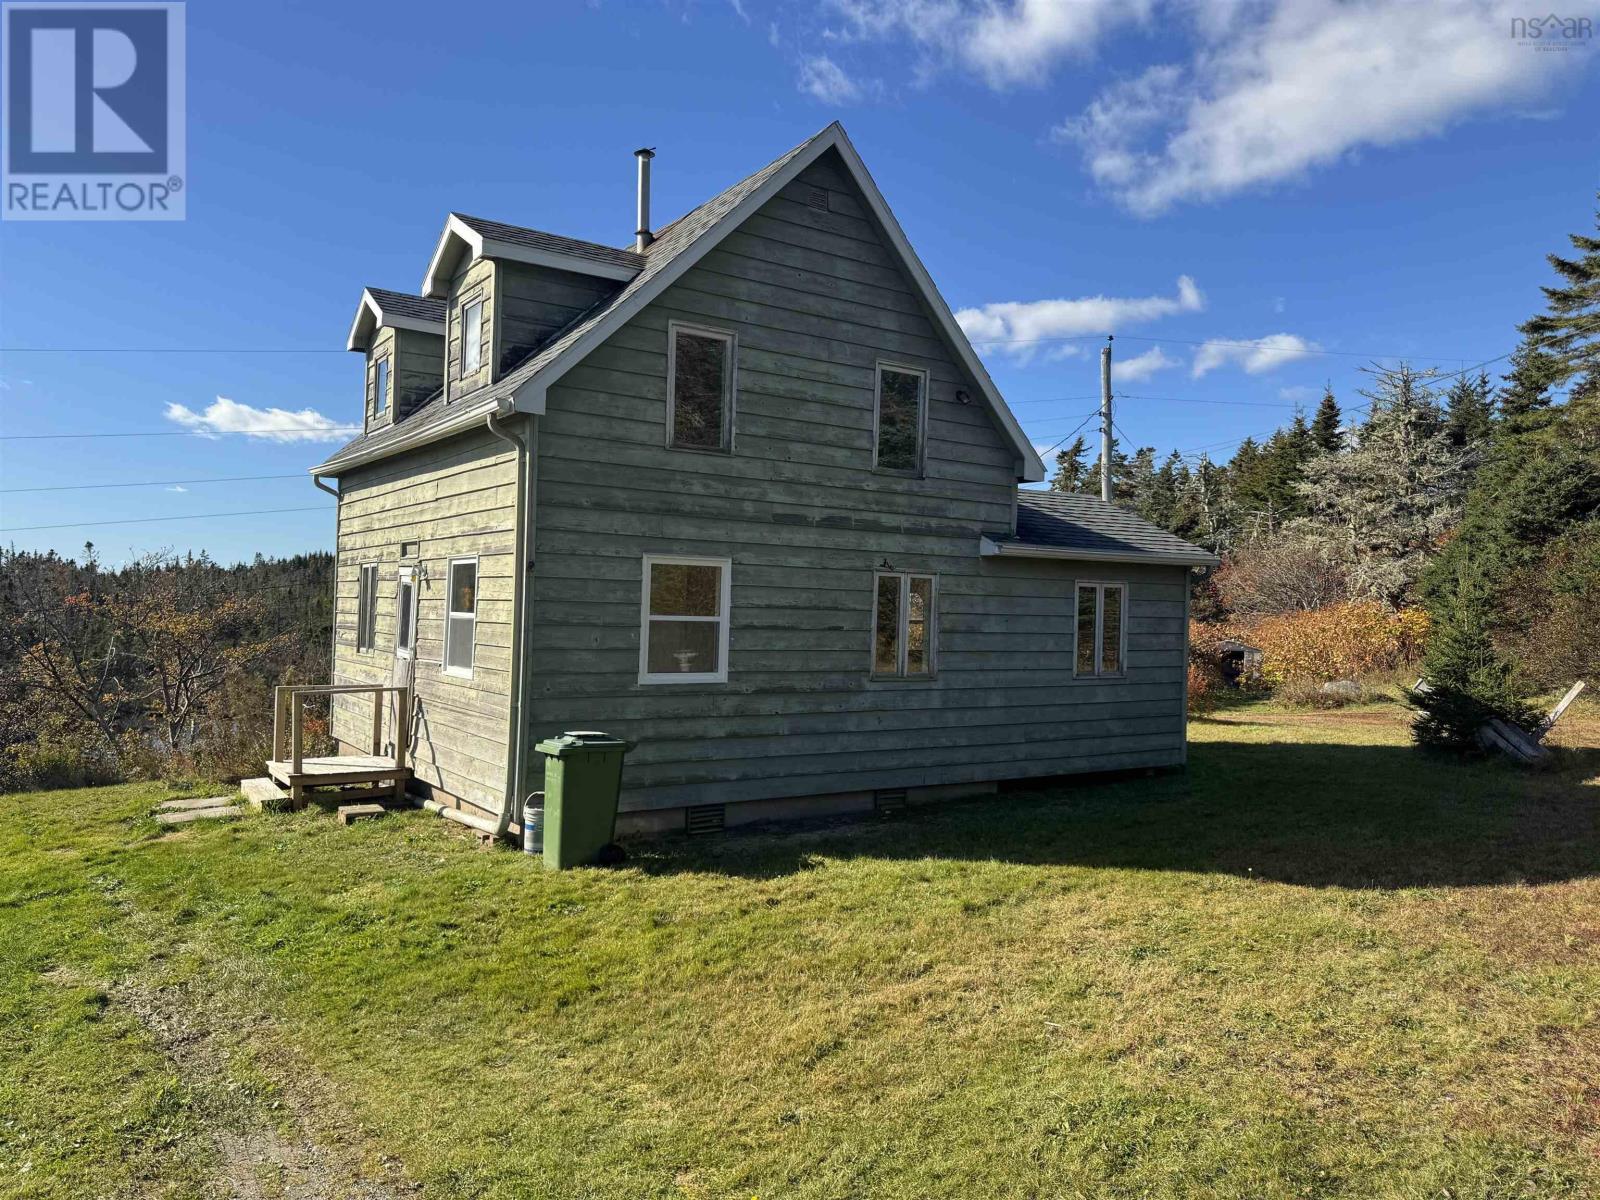
Handyman special with a good solid foundation added in 1996 and newer oil tank (2024) with some cosmetic updates and cleaning this property would make a fantastic home or year round cottage . Located on a quiet road off the highway with views of Murphy cove and a pond on the property with apple trees and berry bushes. The property is being sold as is where is seller has not lived in the property but it has been owned by the same family for generations. Come and make this your new hideaway by the Cove. (id:45785)
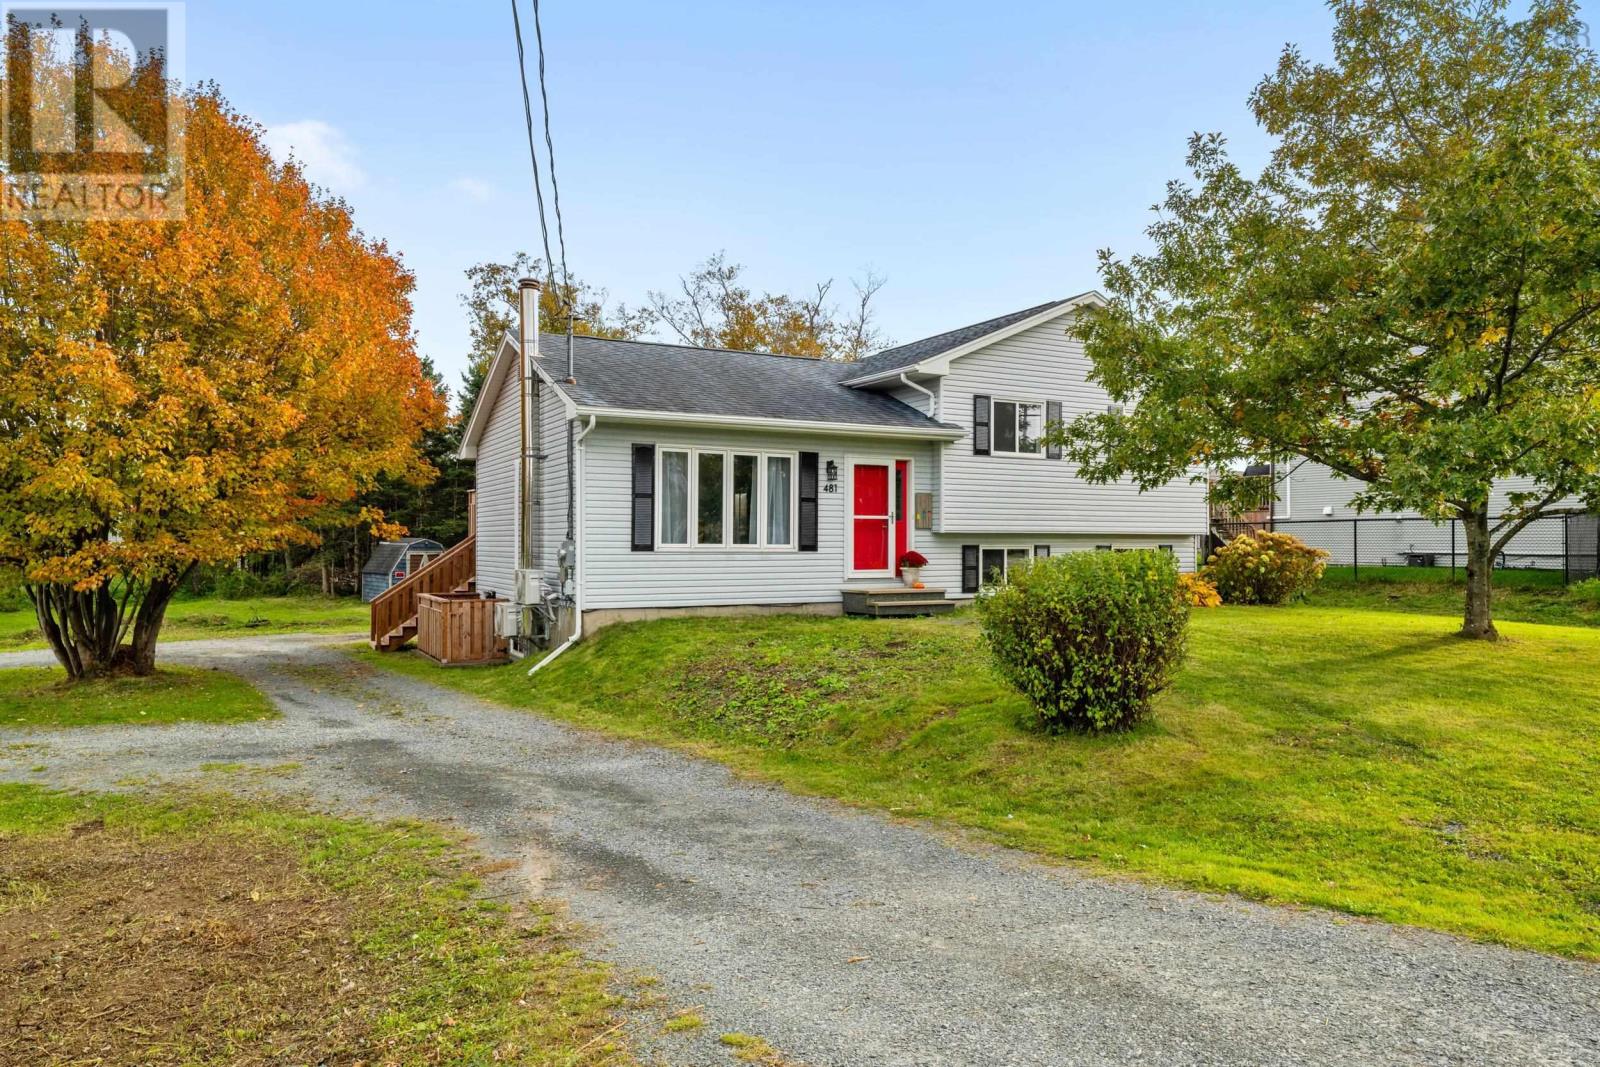
481 Cow Bay Road
Eastern Passage, Nova Scotia
Space to grow, room to earn, and possibilities beyond the front door. This updated 4-level side split offers over 2,100sqft of finished living space, 4 bed / 2 full bath and a self-contained secondary suite with private walkout accessideal for extended family, guests, or potential rental income. The main level features a brand-new kitchen with dining nook, convenient laundry, a bright, spacious living room, and access to the new rear deck (2024). Upstairs, youll find three bedrooms and a renovated 3pc bathroom. The lower-level suite offers its own kitchen/laundry, renovated 3pc bathroom, and a generous living/dining area. A spacious bedroom provides flexibility for a home office or sitting area, ample storage (3 closets), while two separate walkout entrances add privacy and convenience. Updates throughout include new flooring, paint, lighting, and hardware, plus two ductless heat pumps (2025) and a new electric hot water tank (2025). Outside, the generous 0.56-acre lot offers ample parking and an expansive rear yard with plenty of possibilities. R-2 zoning provides opportunities to explore a backyard suite, detached garage, workshop, studio, or home addition, subject to municipal approval. Located in Eastern Passage, youre close to schools, CFB Shearwater, Dartmouth General Hospital, NSCC Ivany Campus, Fishermans Cove, beaches, boardwalks, and gorgeous coastal trails, with convenient access to the city. (id:45785)
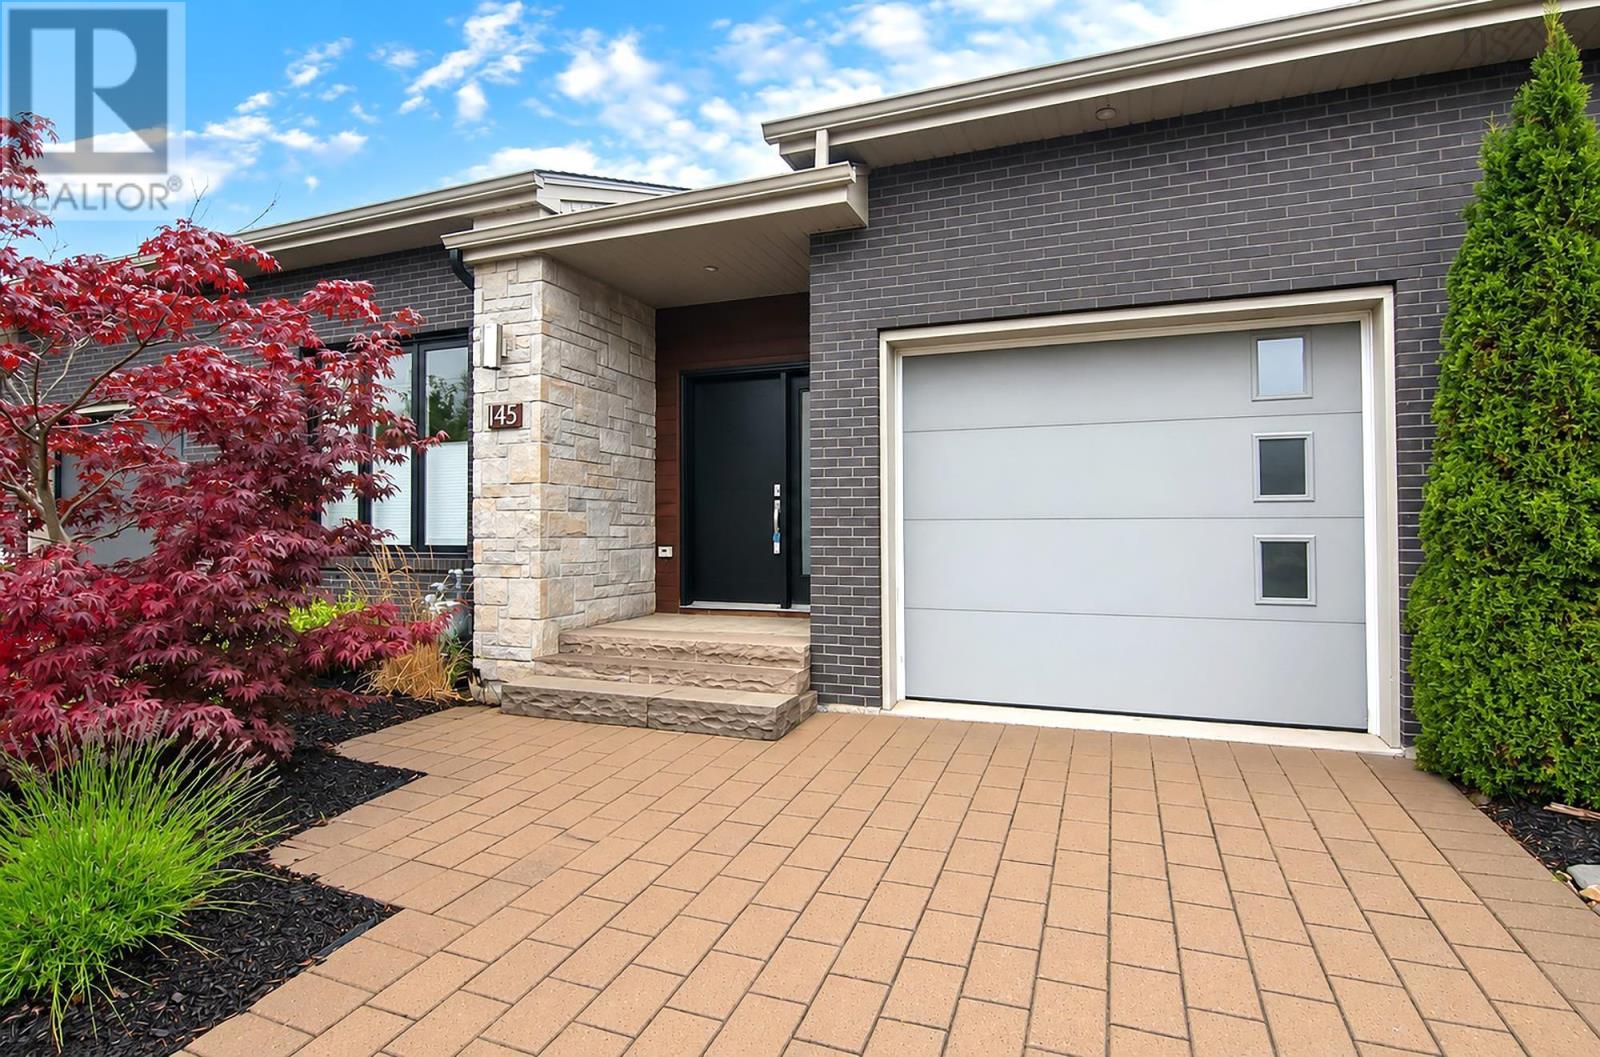
145 Bradford Place
West Bedford, Nova Scotia
Stylish, conveniently located townhouse in popular West Bedford. A good use of space: Living room, kitchen, office/bedroom, primary bedroom with ensuite, main bathroom and laundry are all on the main level, making it easy to have one-level living. Additionally, the lower level has a large family room, bedroom, bathroom and media room/gym. There is a balcony overlooking the backyard and a patio on the lower level. A single car garage completes the package. (id:45785)
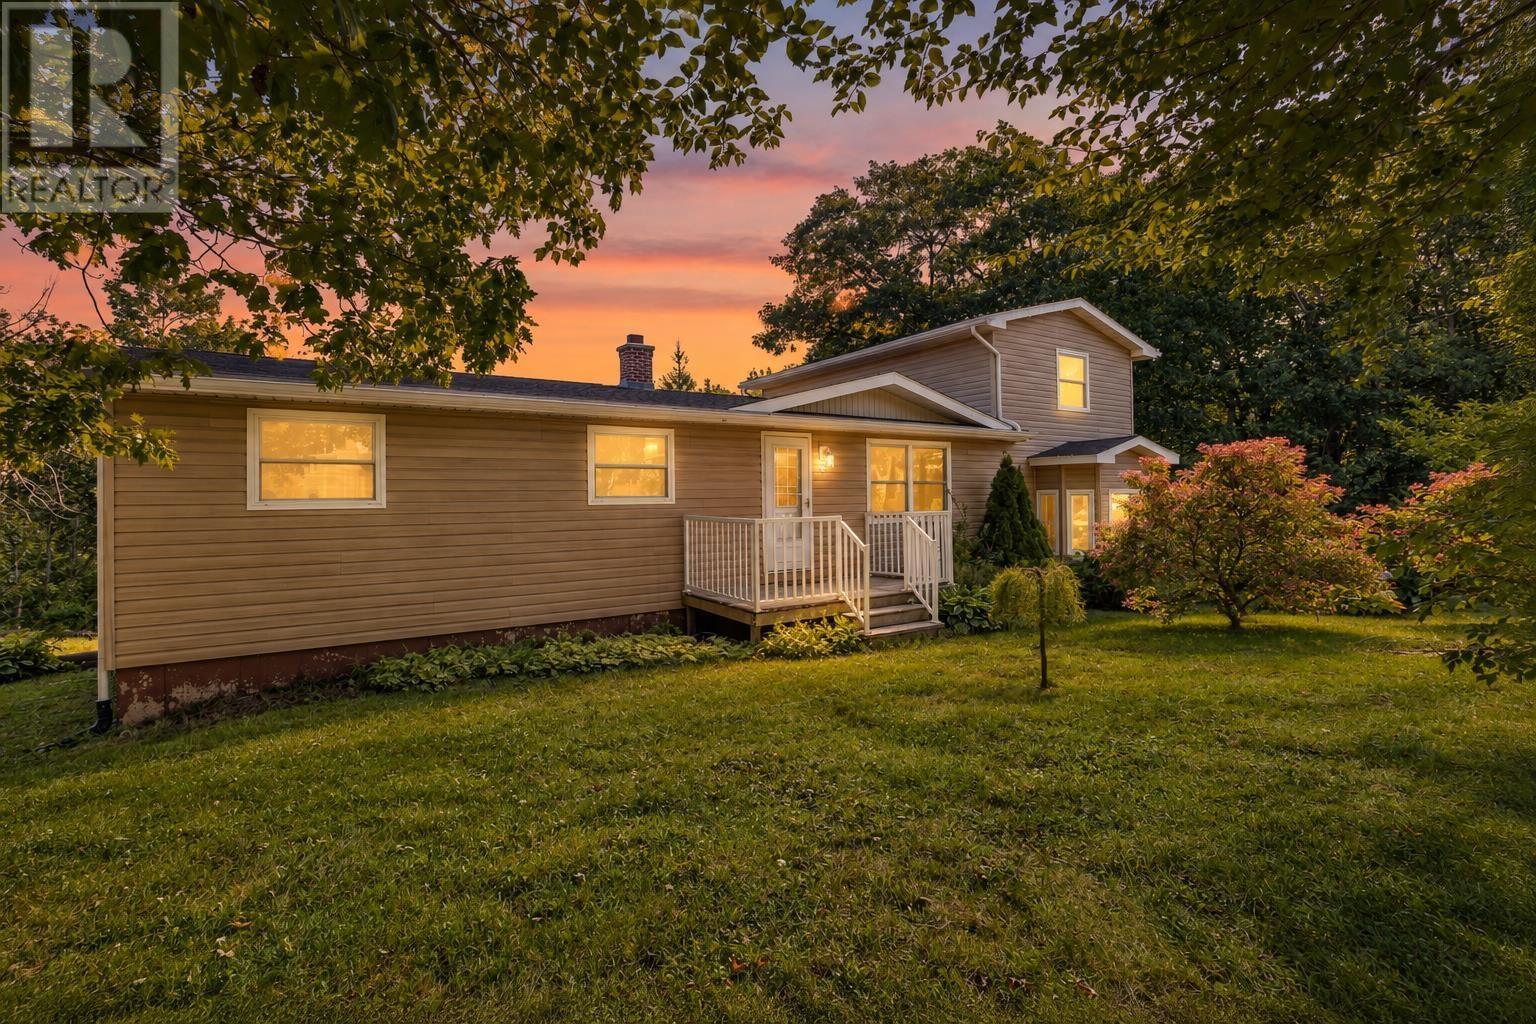
14 Gordon Stewart Drive
Williamswood, Nova Scotia
Attention investors and visionaries! Nestled on a sprawling, private country lot in a highly desirable Williamswood neighborhood, 14 Gordon Stewart Drive offers an open concept main level canvas featuring 5 bedrooms, 2 baths, and premium R2 zoning with legal potential for a future income suite. While this handy-person fixer-upper requires a refresh, it comes with excellent high-value upgrades already completed by the owner, including roof shingles, a massive two-story addition (2005). Don't miss the opportunity to roll up your sleeves, make it your own and unlock massive equity. (id:45785)
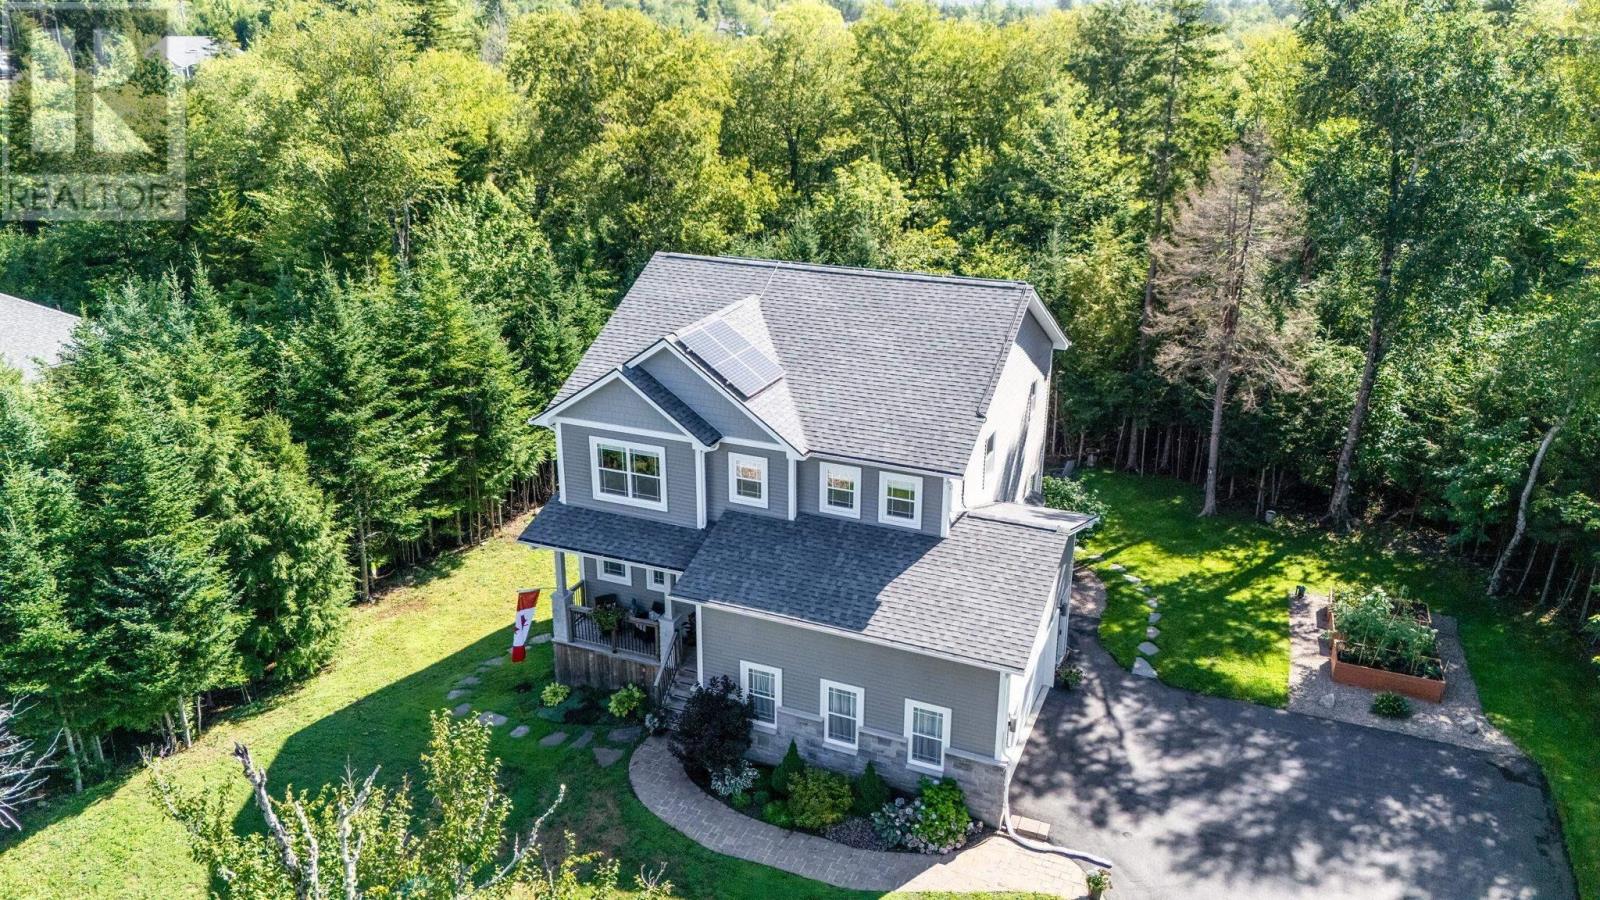
437 Heddas Way
Fall River, Nova Scotia
Welcome home to 437 Heddas Way, tucked into sought after St. Andrew's West community of Fall River. Built in 2019 and lovingly maintained by its original owner and proudly pre-inspected, this home offers the rare chance to move into a neighbourhood and home that has been cared for from day one, with none of the guesswork that can come with an older resale. Set on a beautifully treed 1.24-acre lot, the property offers real privacy, something increasingly hard to find this close to the city. Spend evenings around your own firepit, surrounded by mature trees, with plenty of room to garden, entertain, or simply enjoy the quiet. It is the kind of outdoor space that makes Fall River living so appealing, room to breathe while still being minutes from every convenience. Inside, close to 3,000 square feet of finished living space is thoughtfully laid out across three levels. The main floor centres around a bright, open great room with a propane fireplace, flowing into the dining area and a custom kitchen finished with quartz countertops, a large island with breakfast bar, and a generous walk-in pantry. Quality appliances and finishes throughout reflect the pride of ownership this home has enjoyed since it was built. Upstairs, a custom hardwood staircase leads to three bedrooms, two full baths, and a conveniently located laundry room. The primary suite is a true retreat, featuring a spa-like ensuite with a custom tiled shower, freestanding soaker tub, dual vanities, a separate water closet, and an oversized walk-in closet. The 2 additional bedrooms share a well-appointed full bath with a separated toilet and shower area, ideal for busy mornings. A fully finished, walk-out basement adds even more flexible living space with a large rec room and additional bedroom + full bath, perfect for a growing family, guests, or a home office setup, bonus solar for additional year round savings. Excellent schools, parks, playgrounds, recreation facilities, and shopping near by. (id:45785)