
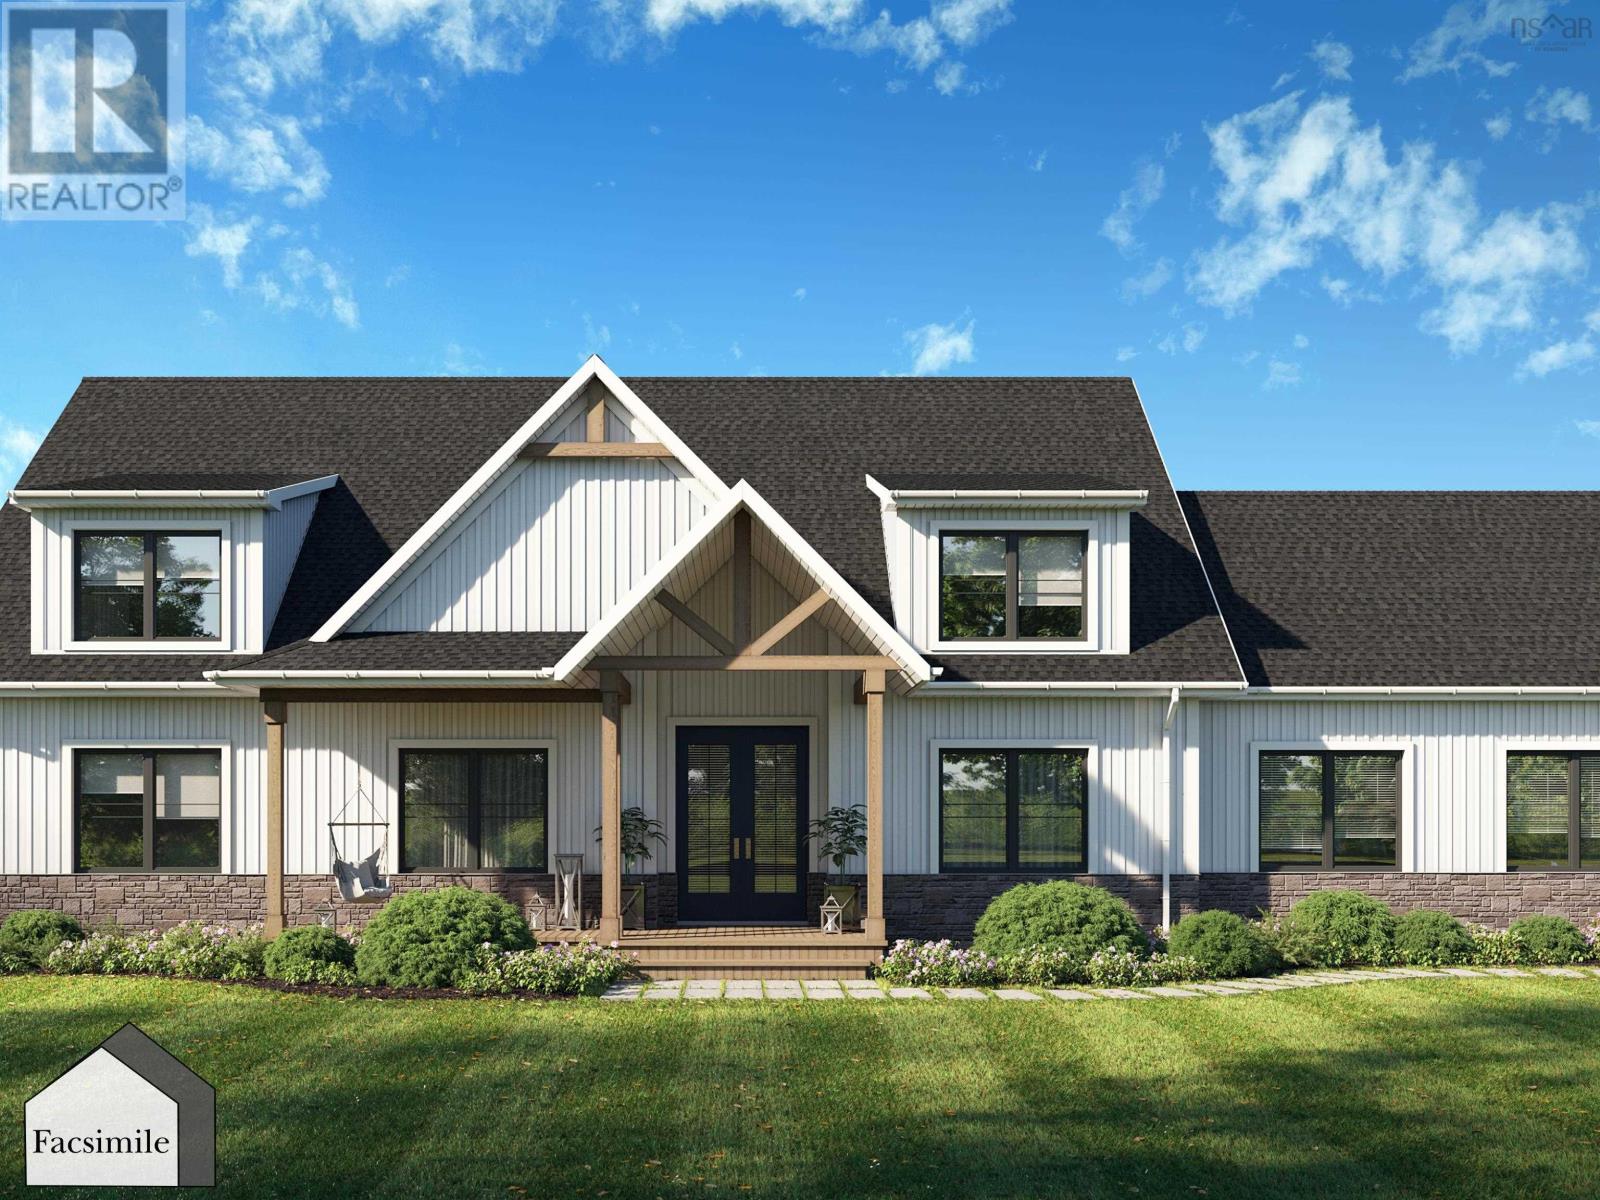
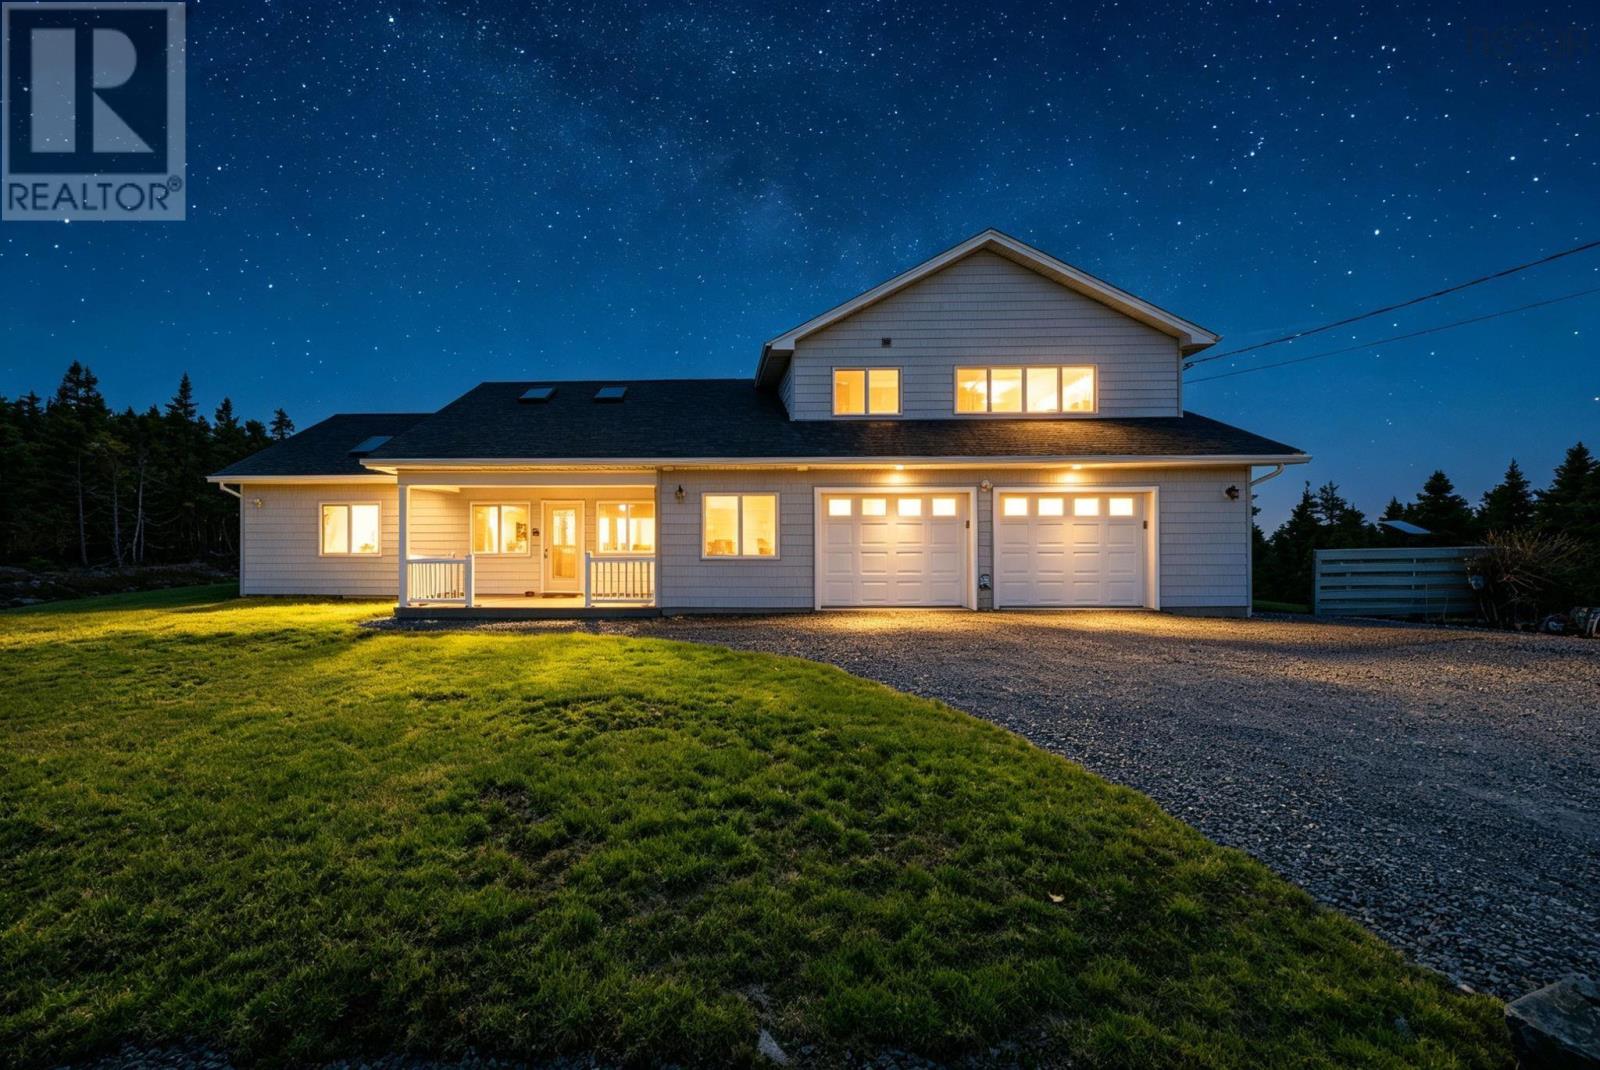
Lot 728 250 Parish Street, Kinloch Estates
Fall River, Nova Scotia
Welcome to an exceptional Marchand Homes build located in the highly sought-after community of Kinloch Estates in Fall River. Situated on a private 3.57-acre cul-de-sac lot, this stunning bungalow on slab offers 2,407sq. ft. of thoughtfully designed living space, blending luxury, comfort, and modern design. The main level is highlighted by a luxurious primary suite featuring a spa-inspired 5-piece ensuite, a walk-through closet, and direct access to the laundry room for ultimate convenience. A grand open-concept living area with soaring ceilings creates an impressive and airy atmosphere, ideal for both everyday living and entertaining. Expansive 12-foot patio doors off the living area flood the space with natural light and provide a beautiful connection to the outdoors. This home offers a total of three bedrooms and 3.5 bathrooms and an additional flex room perfect for a home office or hobby space. Completing the home is a double attached garage with a functional mudroom entry, adding both convenience and practicality. This is a rare opportunity to own a beautifully crafted home in one of Fall Rivers most desirable communities, offering space, luxury, and lifestyle all in one. (id:45785)
Sutton Group Professional Realty
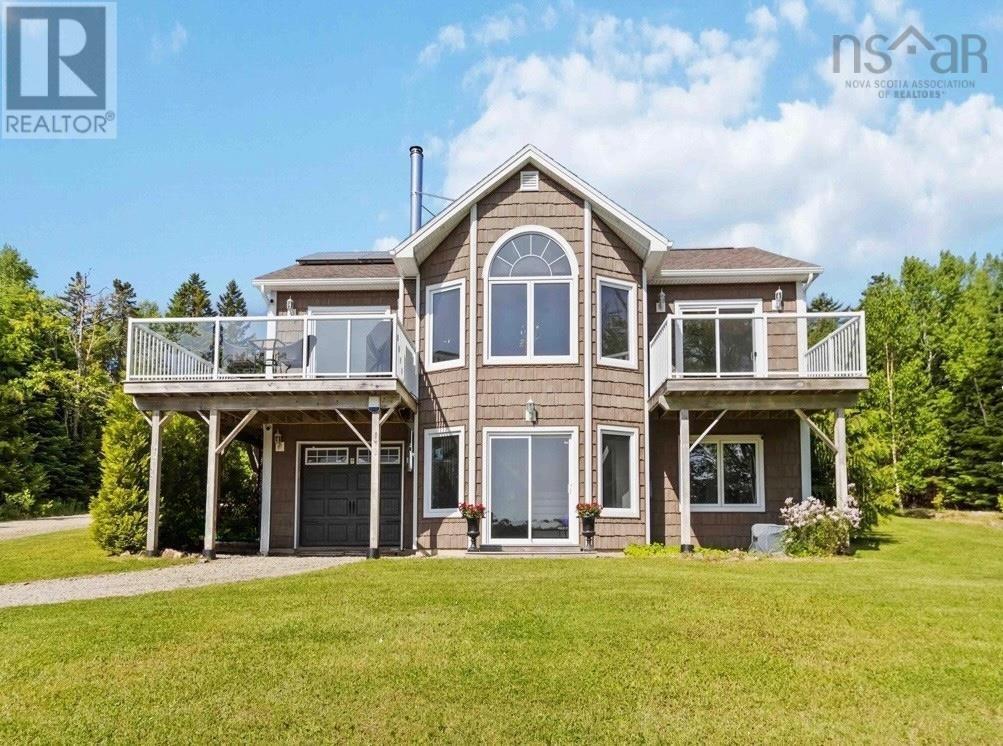
110 Oakridge Road
Mill Road, Nova Scotia
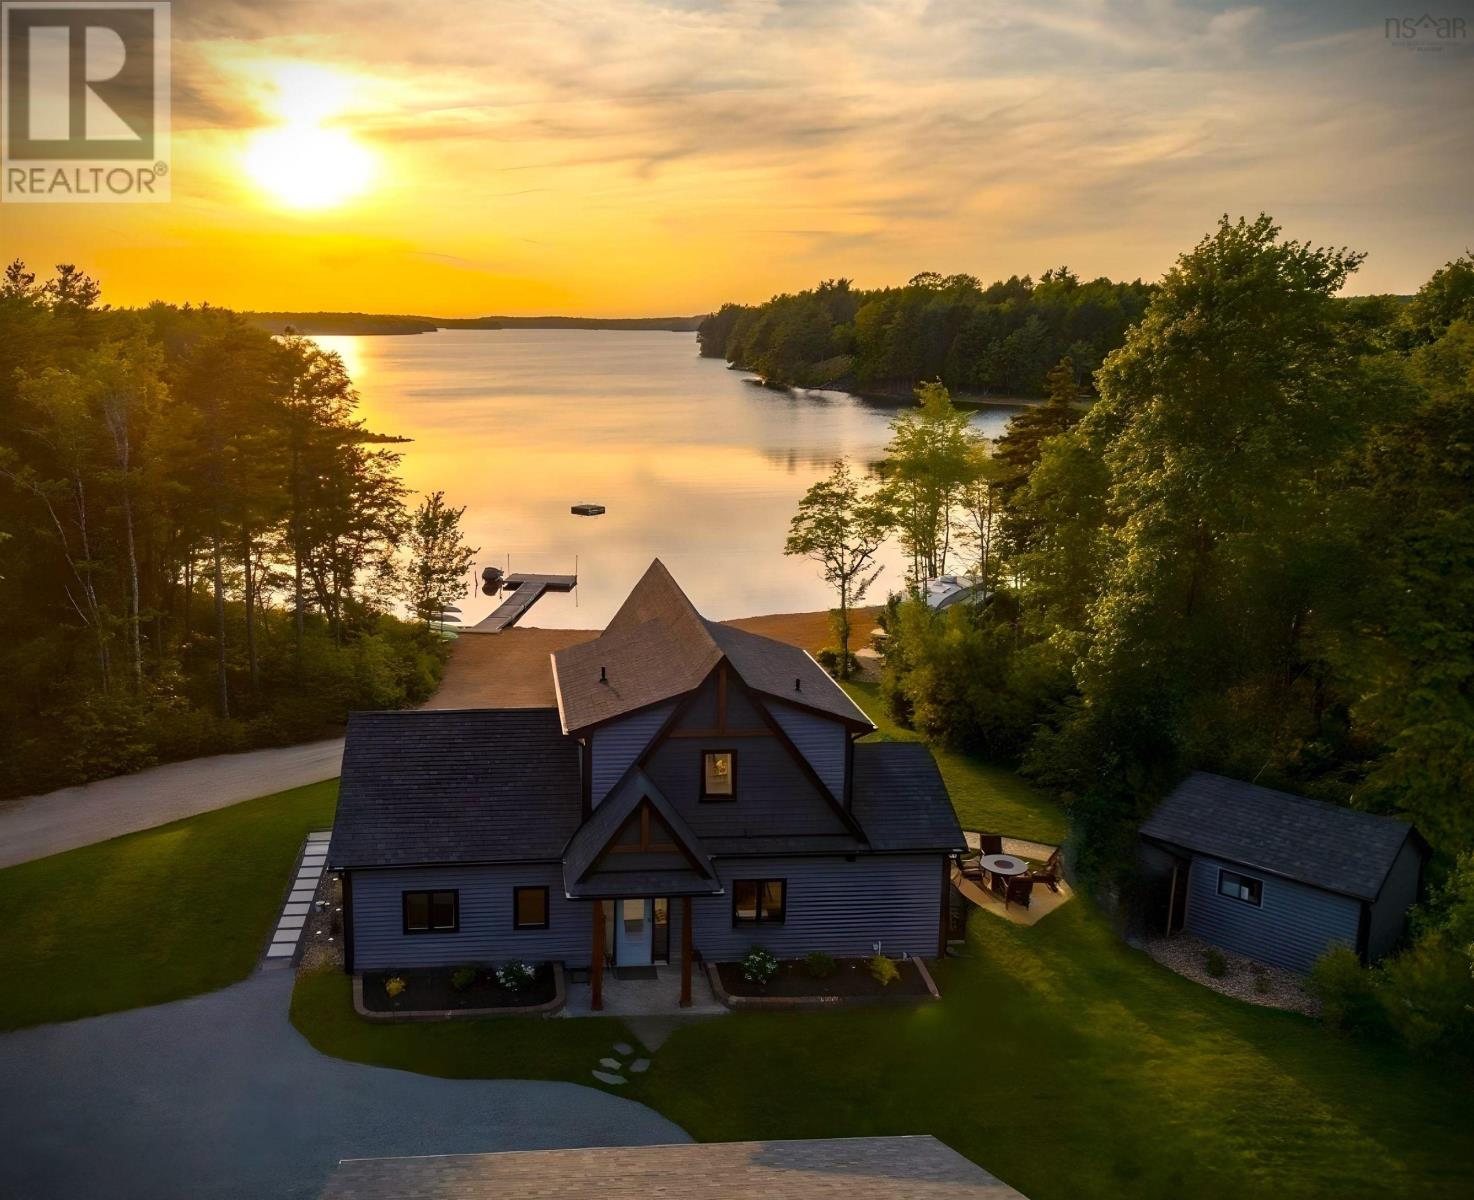
Your Dream Lakeside Escape on Wallaback Lake Awaits! Welcome to your very own slice of paradise, where every day feels like a vacation! This incredible year-round home offers 170 feet of private frontage on the stunning Wallaback Lake. Its the perfect sanctuary for both quiet relaxation and thrilling adventures, and even comes with a charming, wired lakeside bunkhouse for visiting friends and family! The adventure starts right at your doorstep. Wallaback Lake is a treasure, with fantastic fishing and countless coves and islands just waiting to be explored by boat or kayak. Ride your snowmobile, bike, or 4x4 straight from the garage onto hundreds of kilometres of groomed trails for year-round fun. Inside the gorgeous 2-bedroom, 2-bath open-concept home, youll wake up to the sun rising over the sparkling water from nearly every room. The vaulted ceilings create a bright, airy atmosphere that pulls the beautiful scenery indoors. After a day of exploring, soothe your muscles in your very own indoor sauna or curl up by the cozy wood stove. Working from home is an absolute dream with high-speed Bell Fibre Op internet, and your year-round comfort is guaranteed with an amazingly efficient heating system that uses solar, heat pump, propane and electric. Your expansive, glass-panelled wrap-around deck is the perfect spot to soak it all in, from morning coffee with the ducks to those stunning evening skies. Wander down to your private shoreline (yes, those are red and green grape vines) to your large dock, where peace and quiet are a way of life. While it feels like a world away, in reality, youre only a 10-minute drive from the conveniences of New Ross, including groceries, Canada Post, banks, schools, and churches. The charming town of Chester and the South Shore is just 30 minutes away, and you can drive to Halifax in about an hour. Plus, several excellent golf courses are nearby. This isn't just a property; it's a lifestyle. (id:45785)
Sutton Group Professional Realty
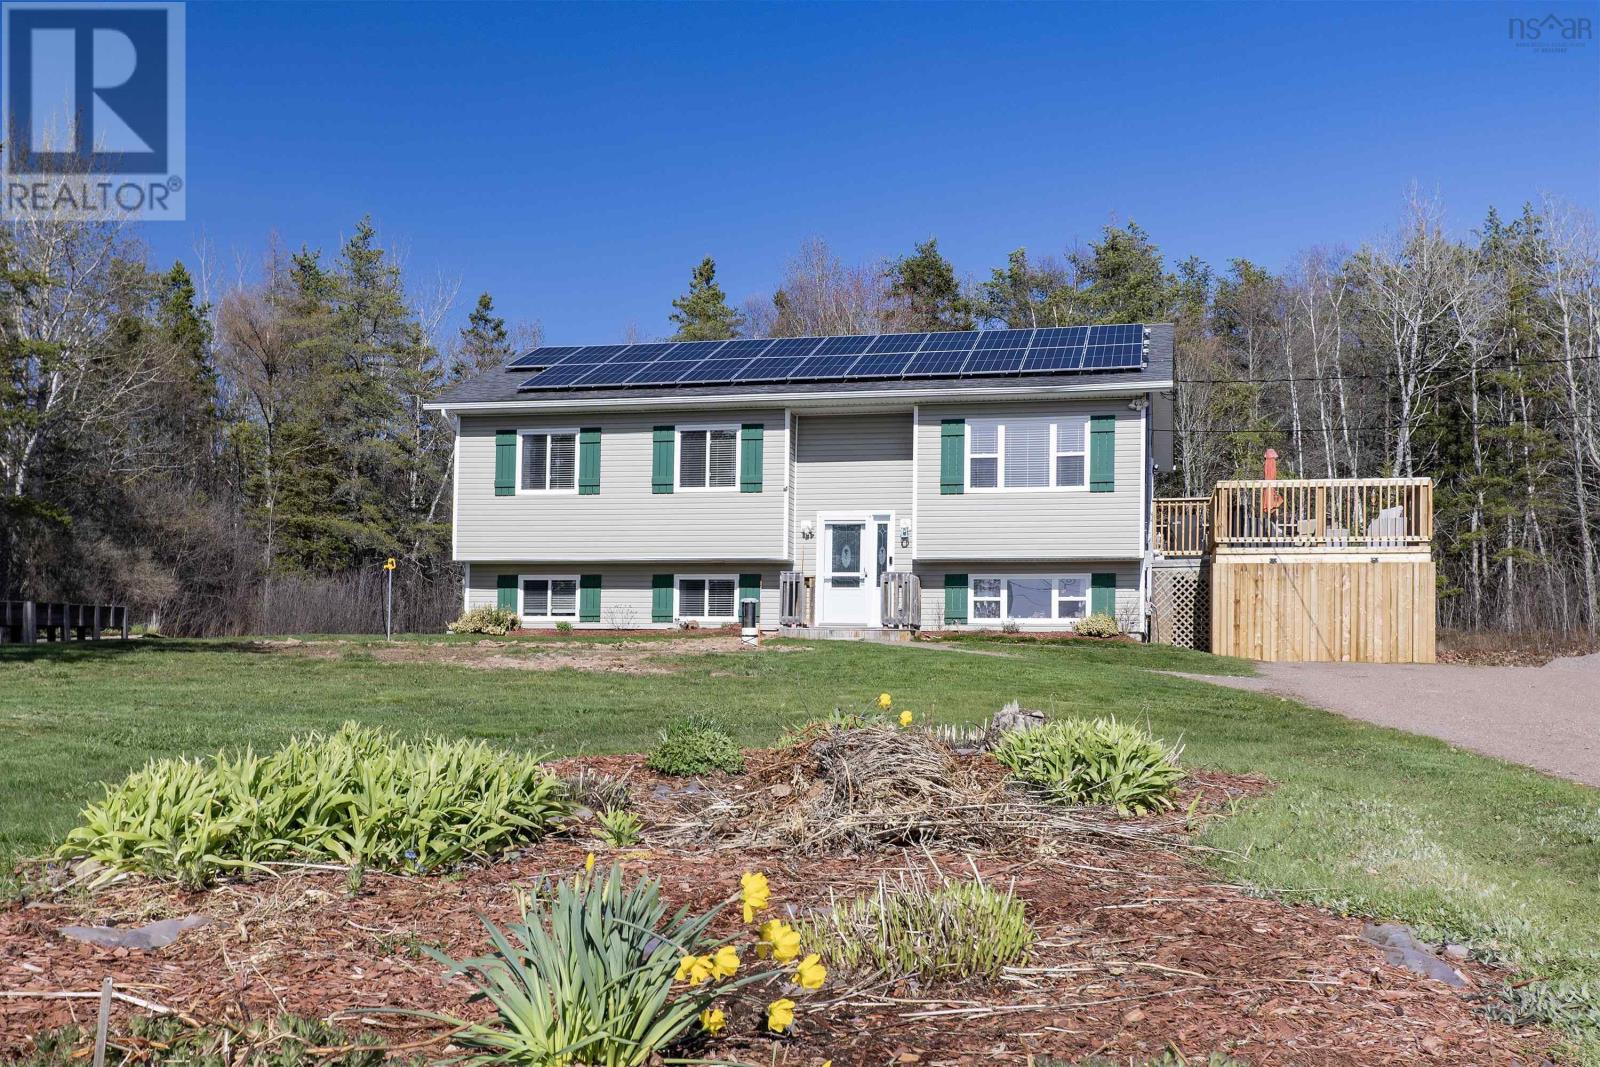
18372 Highway 2
Fenwick, Nova Scotia
Welcome to this inviting split-entry home, just minutes from Amherst, offering versatile living spaces for families or those seeking an in-law suite. Built 16 years ago, the main floor boasts a functional mudroom entry and open-concept kitchen, dining, and living areas perfect for entertaining. Patio doors lead from the dining room to expansive multi-level decks, seamlessly connecting indoor and outdoor living. The main floor features two spacious guest bedrooms, a four-piece guest bath, a convenient laundry closet, and a primary bedroom with three-piece ensuite plus patio doors opening onto the back deck and hot tub, creating a private retreat. The lower-level in-law suite is thoughtfully designed with its own entry, open-concept kitchen, dining, and living room, a four-piece bathroom with laundry and cheater door to the suite's primary bedroom, and an additional guest bedroom. The suite can also be accessed directly from the main floor entry, offering flexibility for extended family or rental opportunities. Enjoy outdoor living with beautifully maintained multi-level decks connecting the main floor and suite to the pool area. The above-ground saltwater pool (12x22, installed in 2023) includes a solar blanket, sand filter, and electric heater. The property features a large gravel driveway and parking area for multiple vehicles, a handy shed, and a fully stocked pond for the nature enthusiast. Recent upgrades include a new well (2025), stairs and decks (2024/25), solar panels (2023) mini split heat pump upstairs (2019) and downstairs (2025), and a 60-gallon hot water tank. The roof was replaced in 2010, giving you peace of mind. This property offers comfort, convenience, and the perfect blend of indoor and outdoor enjoymentmove-in ready for your next chapter! (id:45785)
Coldwell Banker Performance Realty
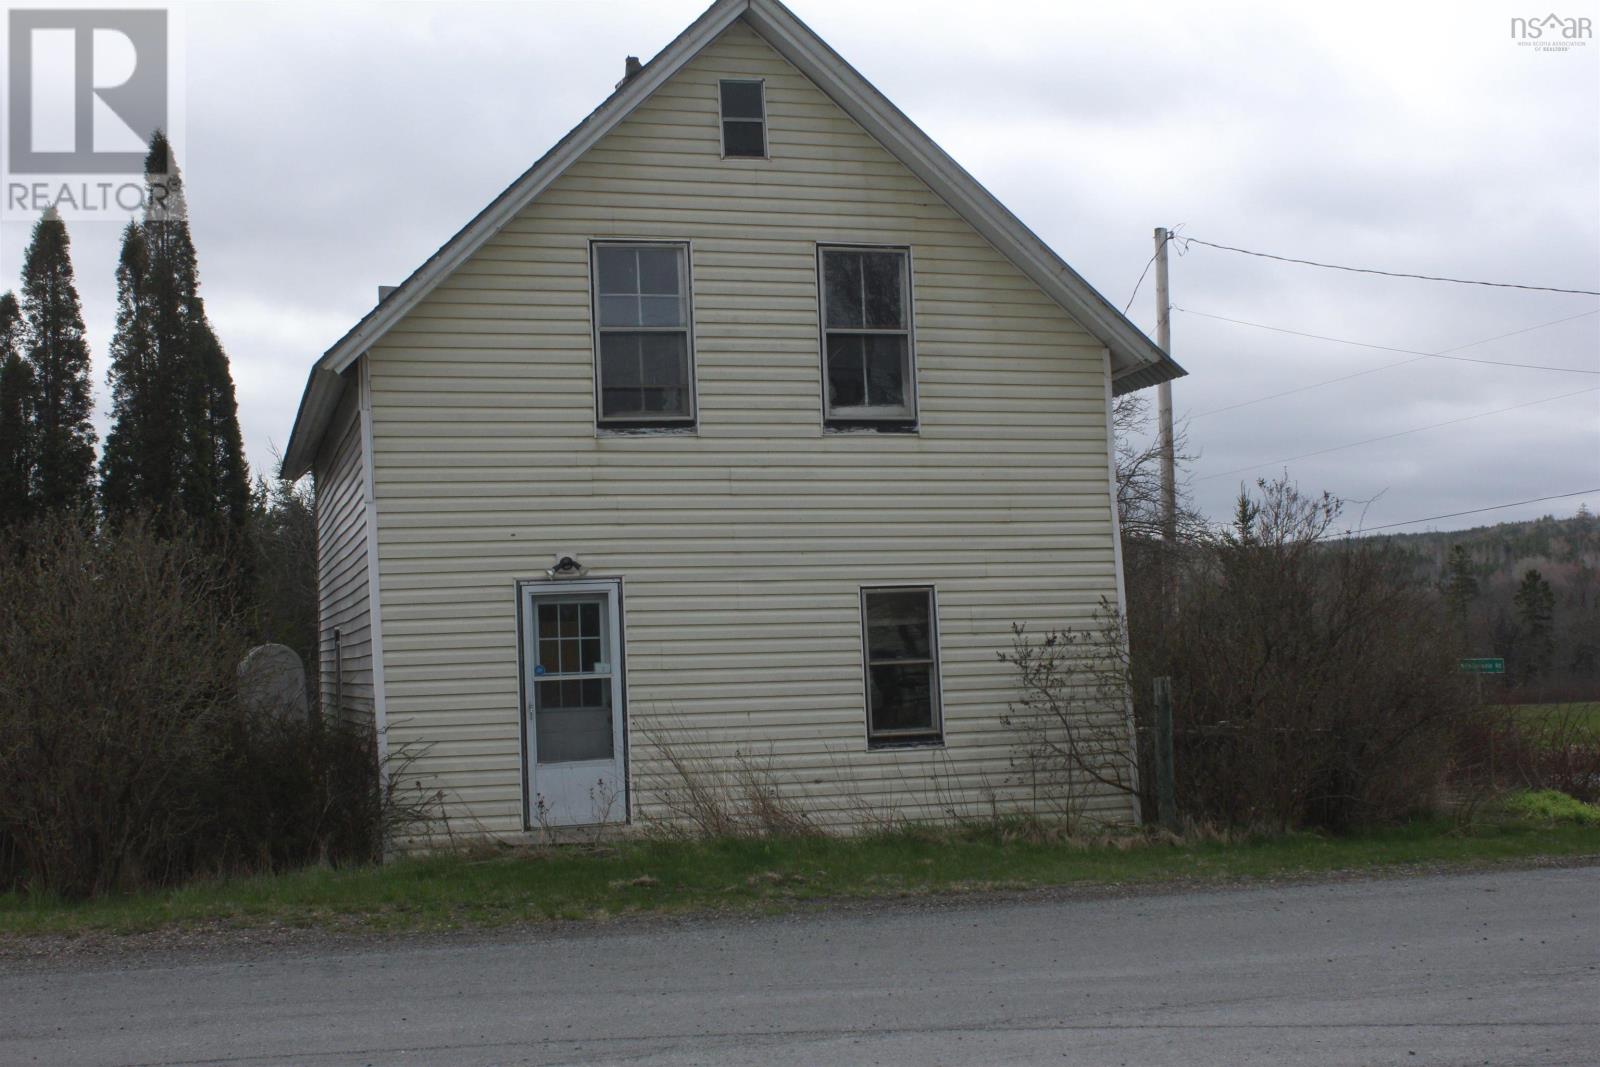
4 Ridge Road
South Branch, Nova Scotia
Nestled on a beautiful, spacious lot in the peaceful farming community of South Branch, this 1.5 storey fixer upper is brimming with potential. Surrounded by a serene country setting, with mature apple trees and grape vines, this property offers the perfect opportunity for those looking to create their dream home in a quiet rural environment. If these walls could talk, they would have some stories to tell, now it's your chance to write the next chapter. With solid bones and endless possibilities, this home is ideal for a buyer with vision and the ability to bring it to life. Whether you're looking for a renovation project, investment opportunity or a place to put down roots, this property is ready for transformation. Enjoy the tranquility of country living while still being conveniently located just 20 minutes from Brookfield, offering access to everyday amenities. Don't miss your chance to unlock the potential of this charming property in a welcoming rural community. (id:45785)
Hants Realty Ltd.
656 Bald Rock Road
Bald Rock, Nova Scotia
This truly exceptional, custom-built waterfront property is defined by complete privacy on 11 private acres. The approach alone makes a lasting impressionfollow the winding driveway as it reveals sweeping views of the Atlantic, crowned by the iconic Sambro Island lighthouse. Its a striking welcome before you even step through the front door. Meticulously maintained, the home and property reflect a commitment to quality throughout. The main residence is designed for elevated, efficient living, where expansive windows frame the ever-present Atlantic views. The open-concept main living area blends a warm, inviting living roomcomplete with a propane fireplacewith a beautifully appointed kitchen featuring custom cabinetry. This level offers a generous one-bedroom layout with a dedicated home office. In-floor heating adds everyday luxury, while a state-of-the-art Heat Vectry system ensures exceptional energy efficiency. The primary suite is thoughtfully designed as a private retreat, complete with a spacious walk-in closet. In addition to the practical, fully-wired double garage, this property offers incredible versatility with a separate, self-contained one-bedroom in-law suite. This independent living space includes its own full kitchen and a walk-in closet, making it ideal for family, long-term guests, or as a potential source of high-end income. This is tailored coastal living at its finest, marrying custom architecture, uncompromising efficiency, and an irreplaceable waterfront position. Book your private viewing today. (id:45785)
Engel & Volkers
230 Joudrey Lane
Sweetland, Nova Scotia
Imagine owning the lake property that everyone spends years searching for but rarely finds. A pristine sandy beach, a protected cove perfect for swimming and boating, complete privacy, and spectacular west-facing sunsets that transform every evening into an unforgettable experience. Welcome to Big Mushamush Lake. This exceptional custom-designed three-bedroom home is perfectly positioned to capture breathtaking panoramic water views from nearly every room. The dramatic great room features soaring cathedral ceilings and expansive windows that showcase one of the most stunning lakefront vistas anywhere on the South Shore. The spacious kitchen, complete with a separate pantry and dining area, was designed for entertaining while keeping the lake as the centerpiece of every gathering. The main level offers two additional bedrooms, a full bath, laundry room, and convenient walkout access. Above it all, the luxurious primary suite is a private retreat featuring a spa-inspired ensuite with soaker tub, tiled shower, walk-in closet, and elevated lake views that greet you each morning. A large wired detached garage provides ample storage for boats, trailers, and recreational equipment, while the lakeside gathering space is the perfect setting for summer barbecues and evenings with family and friends. What truly sets this property apart is its incredible future potential. A substantial area near the shoreline has already been prepared with separate septic holding tank and offers an ideal location for an RV, guest cottage, or future second residence. Subject to approvals, subdivision may also be possible, creating a rare opportunity to establish a multi-generational family compound on one of the most desirable waterfront parcels in the region. Why share a beach when you can own your own? Turnkey lakefront properties of this caliber are exceptionally rare. Located less than 20 min from Bridgewater, 30 min from Mahone Bay and Lunenburg, and just over 1 hour to Halifax. (id:45785)
Engel & Volkers (Lunenburg)
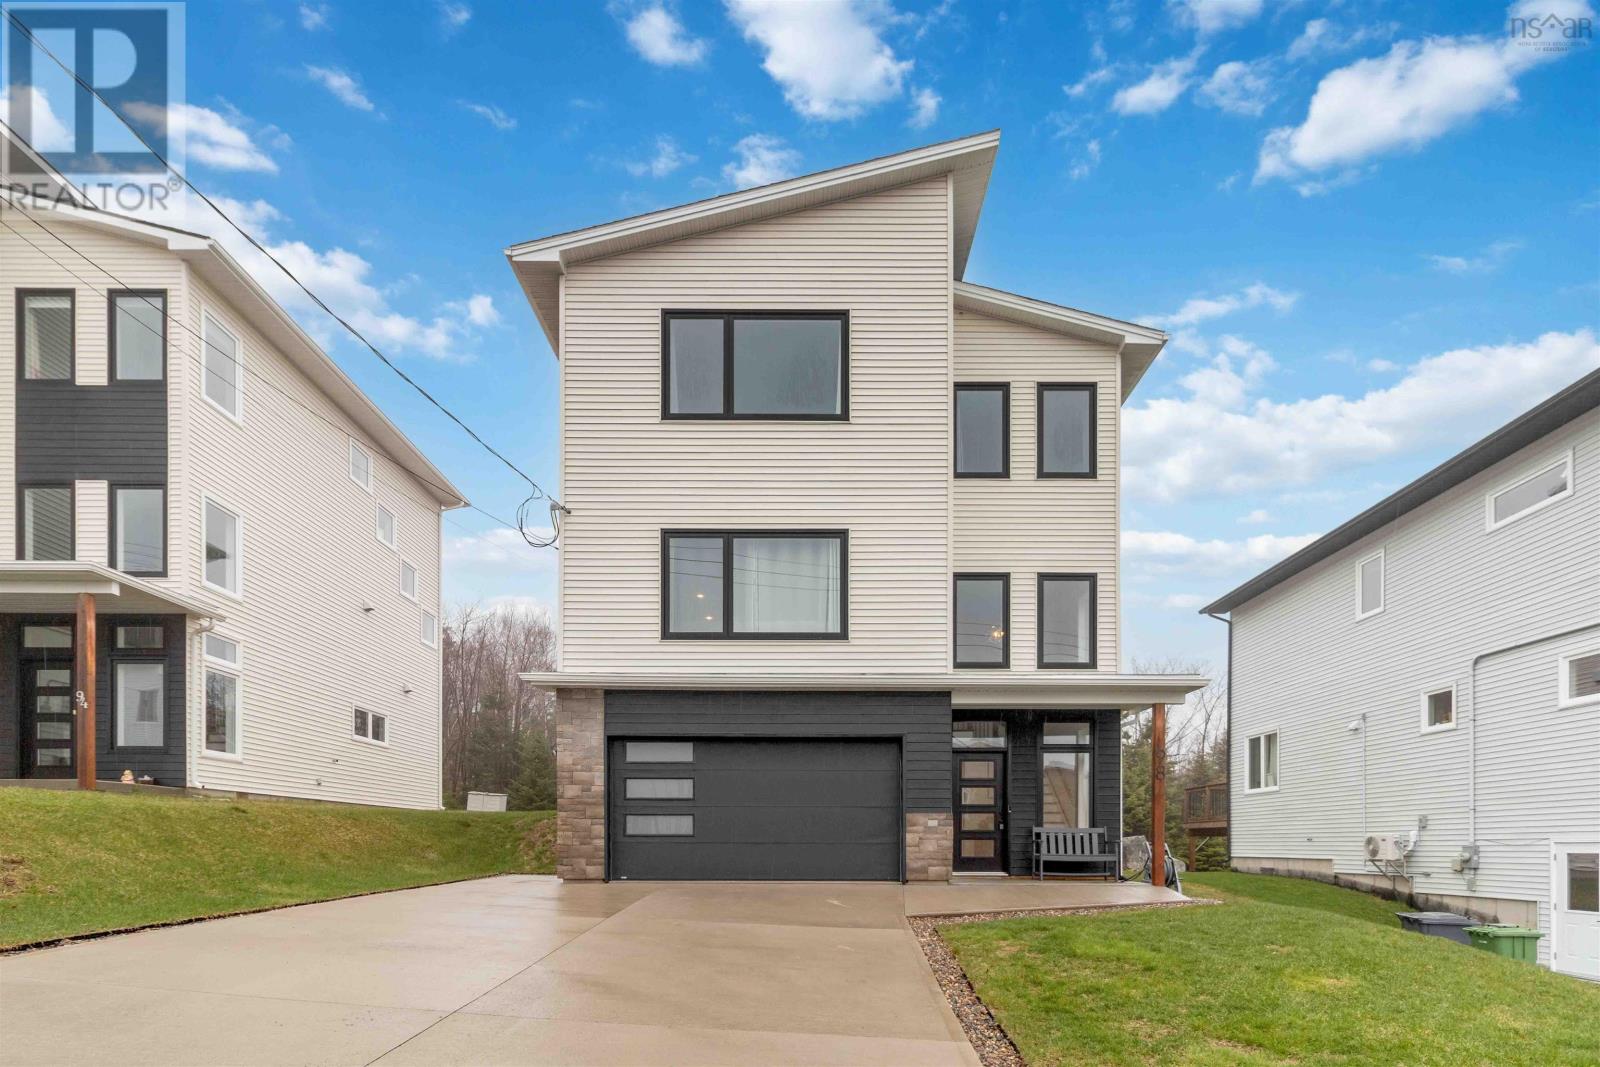
98 Angler Drive
Herring Cove, Nova Scotia
Visit REALTOR® website for additional information. Welcome to a home that just feels right the moment you arrive. Pull into your concrete double driveway, surrounded by thoughtful landscaping and a custom 2 level deck in the back with a pool. Inside, the main level flows effortlessly, with a bright living space, quartz kitchen, large island, walk-in pantry, coffee bar, feature wall and convenient powder room. Upstairs, wake up in your primary suite with water views in the distance, a walk-in closet, and private ensuite. Downstairs, enjoy the perfect movie room, additional living space, a fourth bedroom, and full bath. Set minutes from Halifax, with a lake and trails close, nearby coffee spot, and picturesque Herring Covethis home offers the lifestyle youve been looking for. (id:45785)
Pg Direct Realty Ltd.
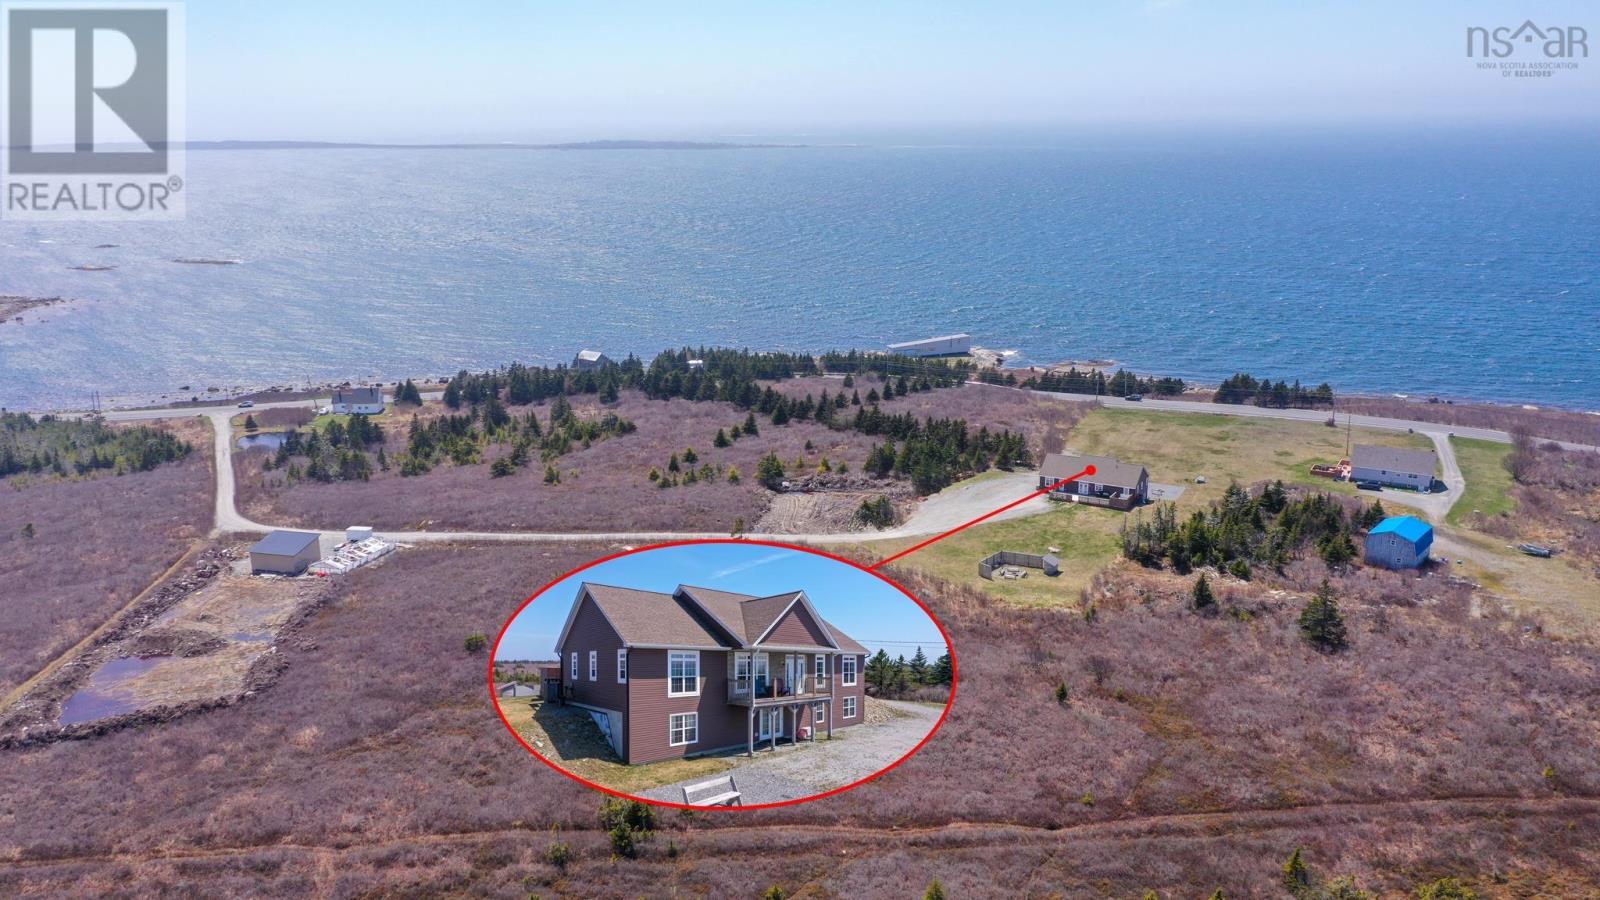
5990 Hwy 3
Shag Harbour, Nova Scotia
Stunning Luxury Home with Ocean Views Built just eight years ago, this exceptional luxury home offers breathtaking ocean views, high-end finishes, and privacy on a generous lot. Featuring three bedrooms and two full baths, the spacious primary suite boasts a large walk-in closet and a spa-like ensuite with an upscale tiled shower and soaker tub. The open-concept kitchen and living area is designed for both everyday living and entertaining, showcasing top-of-the-line stainless steel appliances, an oversized double fridge, expansive island with granite countertops, new backsplash, and new flooring throughout the main level. Downstairs, the fully finished walkout basement features a large rec room with a custom-built bar, stainless steel countertops, built-in bar fridges, and a dedicated projection-screen theatre area. A separate gym space adds to the homes versatility. Outdoor living is just as impressive, with multiple fire pit areas at the front and back of the propertyperfect for enjoying sunsets and evenings by the fire. The expansive rear patio includes a fenced-in hot tub, while the front deck features elegant glass railings framing spectacular ocean views. Heated and cooled year-round by a ducted heat pump, this home delivers comfort, style, and luxury at every turn. (id:45785)
Keller Williams Select Realty
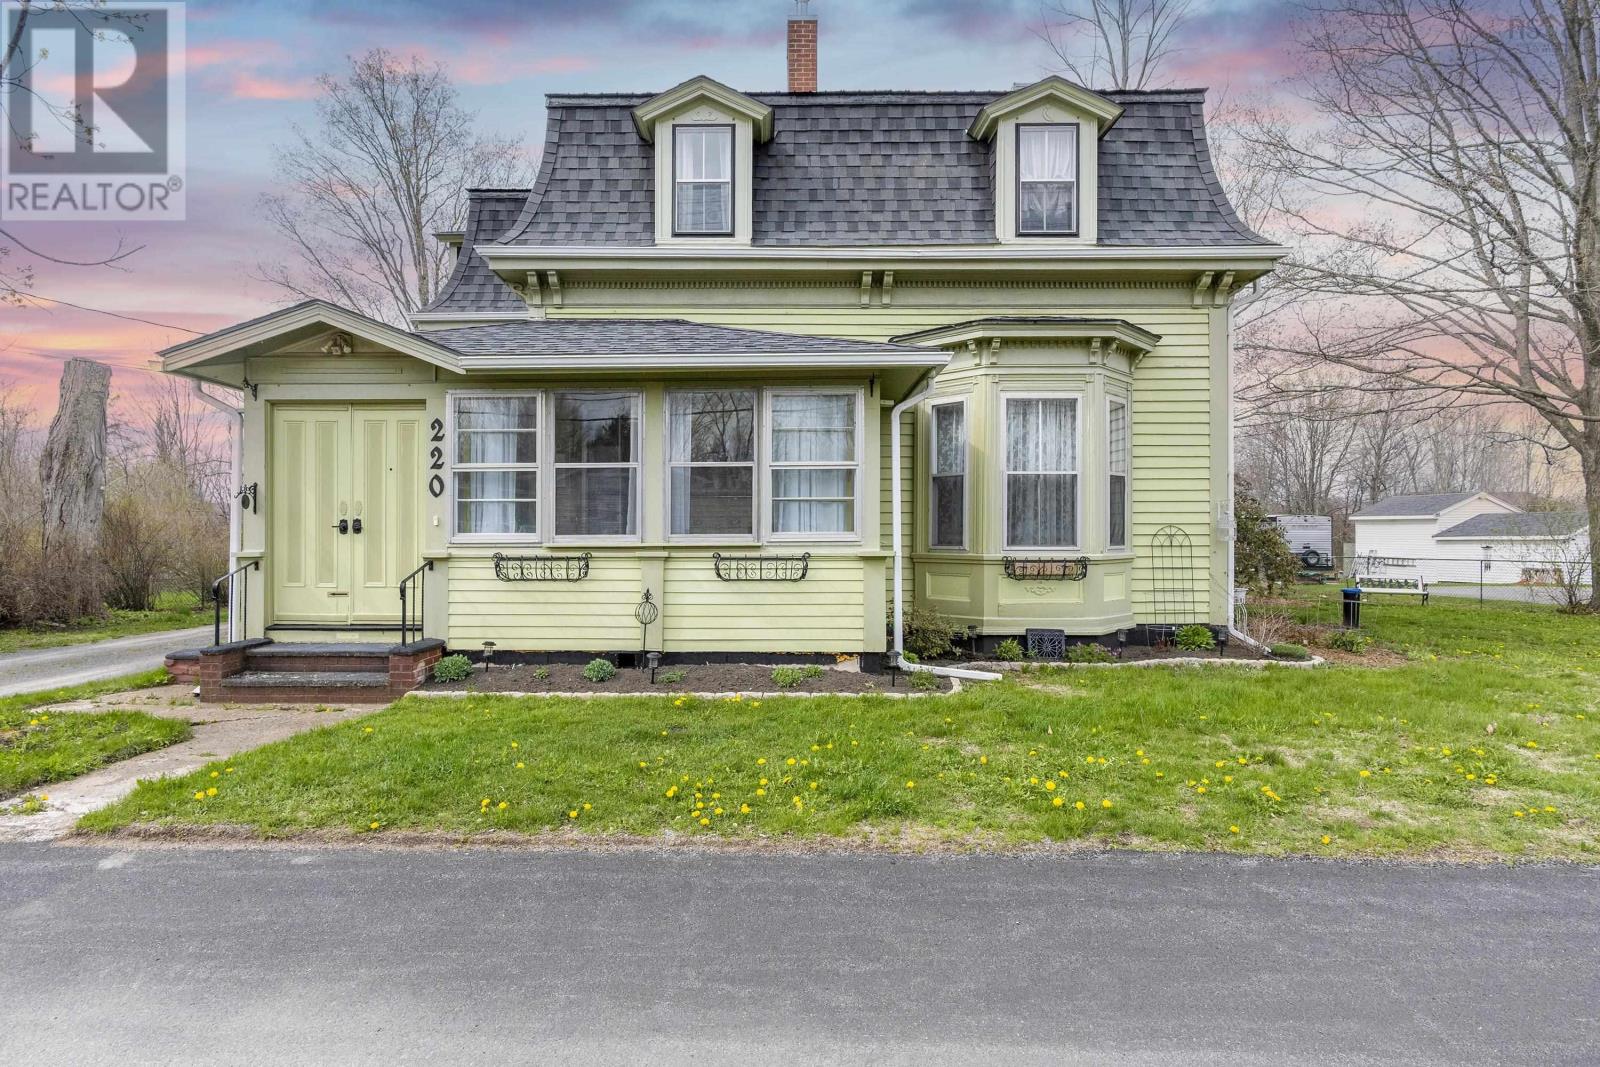
220 Main Street
Berwick, Nova Scotia
Welcome to this beautiful and character-filled home featuring a distinctive mansard roof, offering 5 bedrooms and 2 full baths, perfectly blending timeless charm with modern updates. Thoughtfully refreshed throughout, the home has been recently painted while preserving its original warmth and architectural appeal. Inside, youll also appreciate the elegance of soaring 9 and 10 foot ceilings, enhancing the homes spacious and airy feel. Step into the bright and sunny sunroom a perfect space to relax with your morning coffee or unwind at the end of the day. Youll also find unique features including two staircases and a cozy library nook, ideal for a home office or quiet study space. The updated kitchen and bathrooms provide contemporary comfort, including a stunning clawfoot tub that adds a touch of classic luxury. A ducted heat pump installed in 2022 ensures efficient year-round heating and cooling and a new oil furnace was installed in 2026. Step outside to enjoy the newly built back deck that overlooks a spacious yard perfect for relaxing or entertaining. Located in town and just minutes from the highway and only 15 minutes to the back gate of CFB Greenwood, this move-in-ready home offers both convenience and character. Simply unpack and enjoy everything this exceptional property has to offer! (id:45785)
Royal LePage Atlantic - Valley(Windsor)
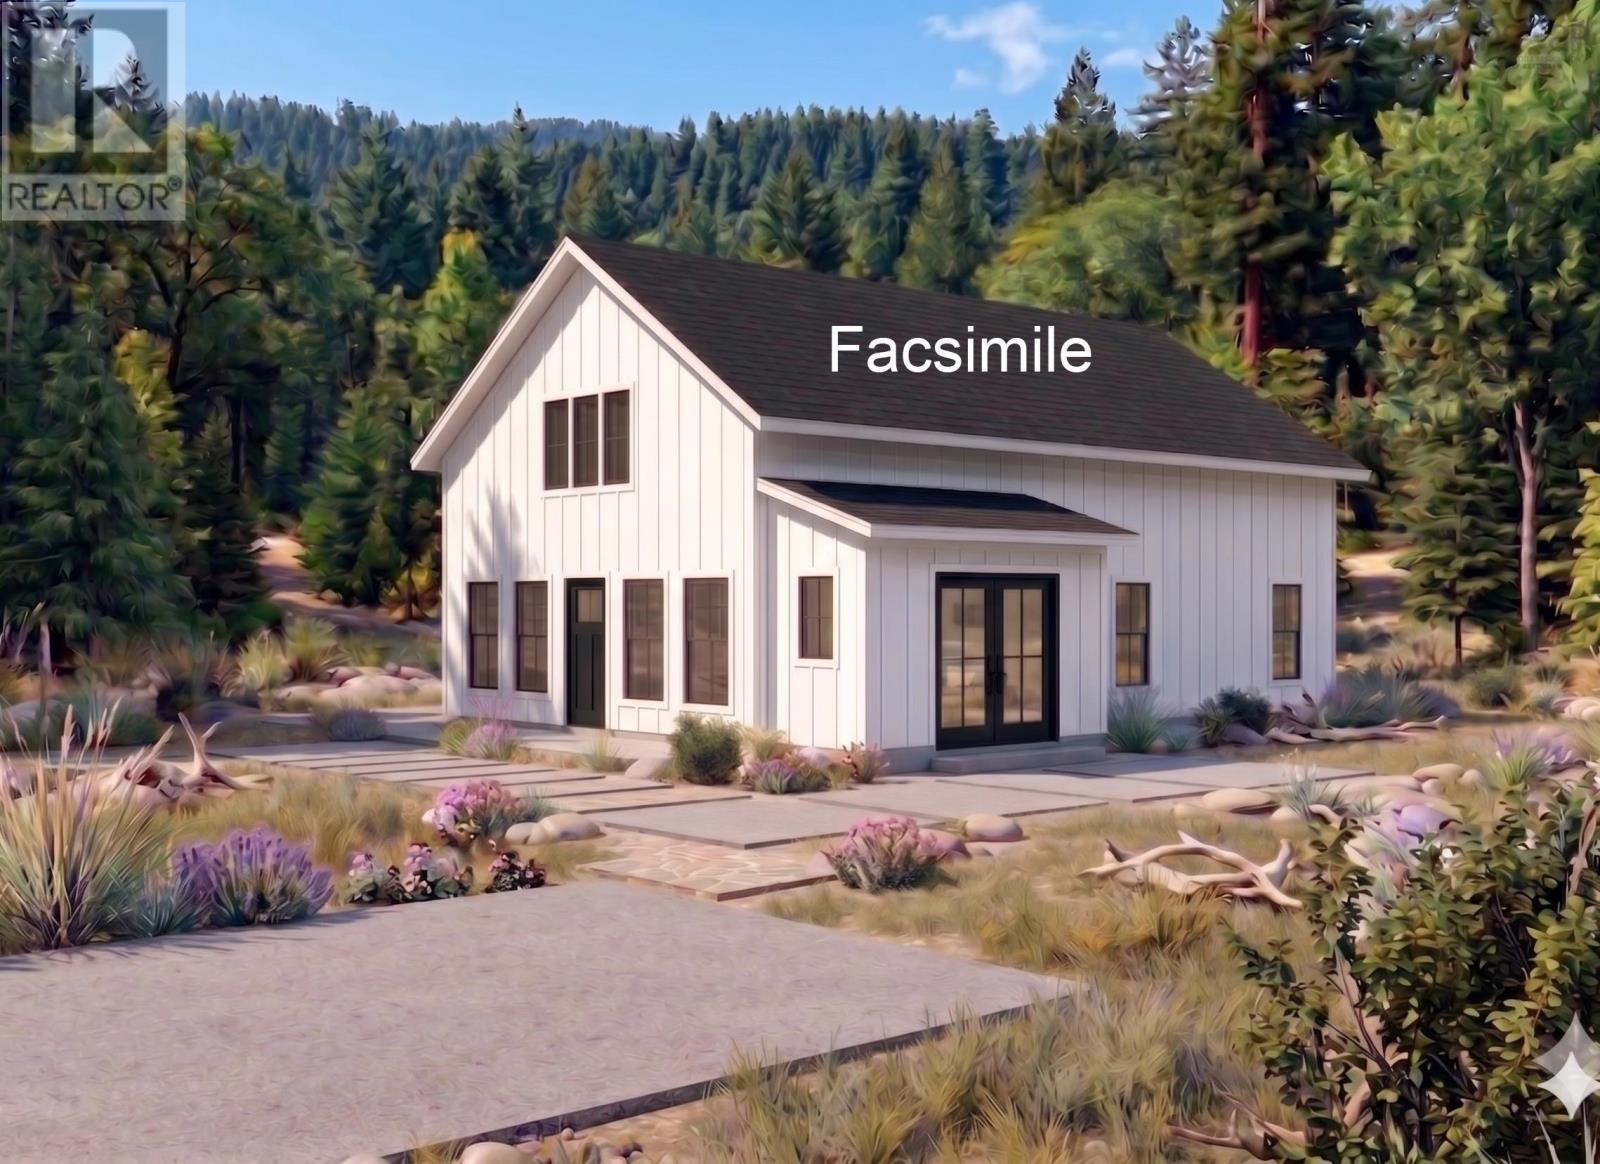
Lot J-6 Westside Inlet Drive
West Petpeswick, Nova Scotia
If youre looking for an economical yet stunning floor plan on a 1+ acre lot this JonesCo home is for you! A wonderfully accessible, custom built Bungalow in the beautiful town of West Petpeswick, just 25 minutes to Dartmouth or 5 minutes to Musquodoboit. Martinique Beach and West Petpeswick Yacht Club are both in this community. This home design starts as you enter the dedicated Mudroom which boasts 2 closets to keep shoes and coats contained before entering the large open concept Great Room with soaring 2 story ceilings that showcase the Living Room, Kitchen (with island) and Dining Room. Off the Kitchen is a Laundry Room and Pantry. Down a hallway from the great room you will find the spacious Primary Bedroom, with walk-in closet and 4-piece ensuite and an additional 2 Bedrooms and the second full Bath. This builder can also price up and include a custom detached garage or Secondary Suite on the lot with your build if you wish. (id:45785)
Royal LePage Atlantic (Dartmouth)
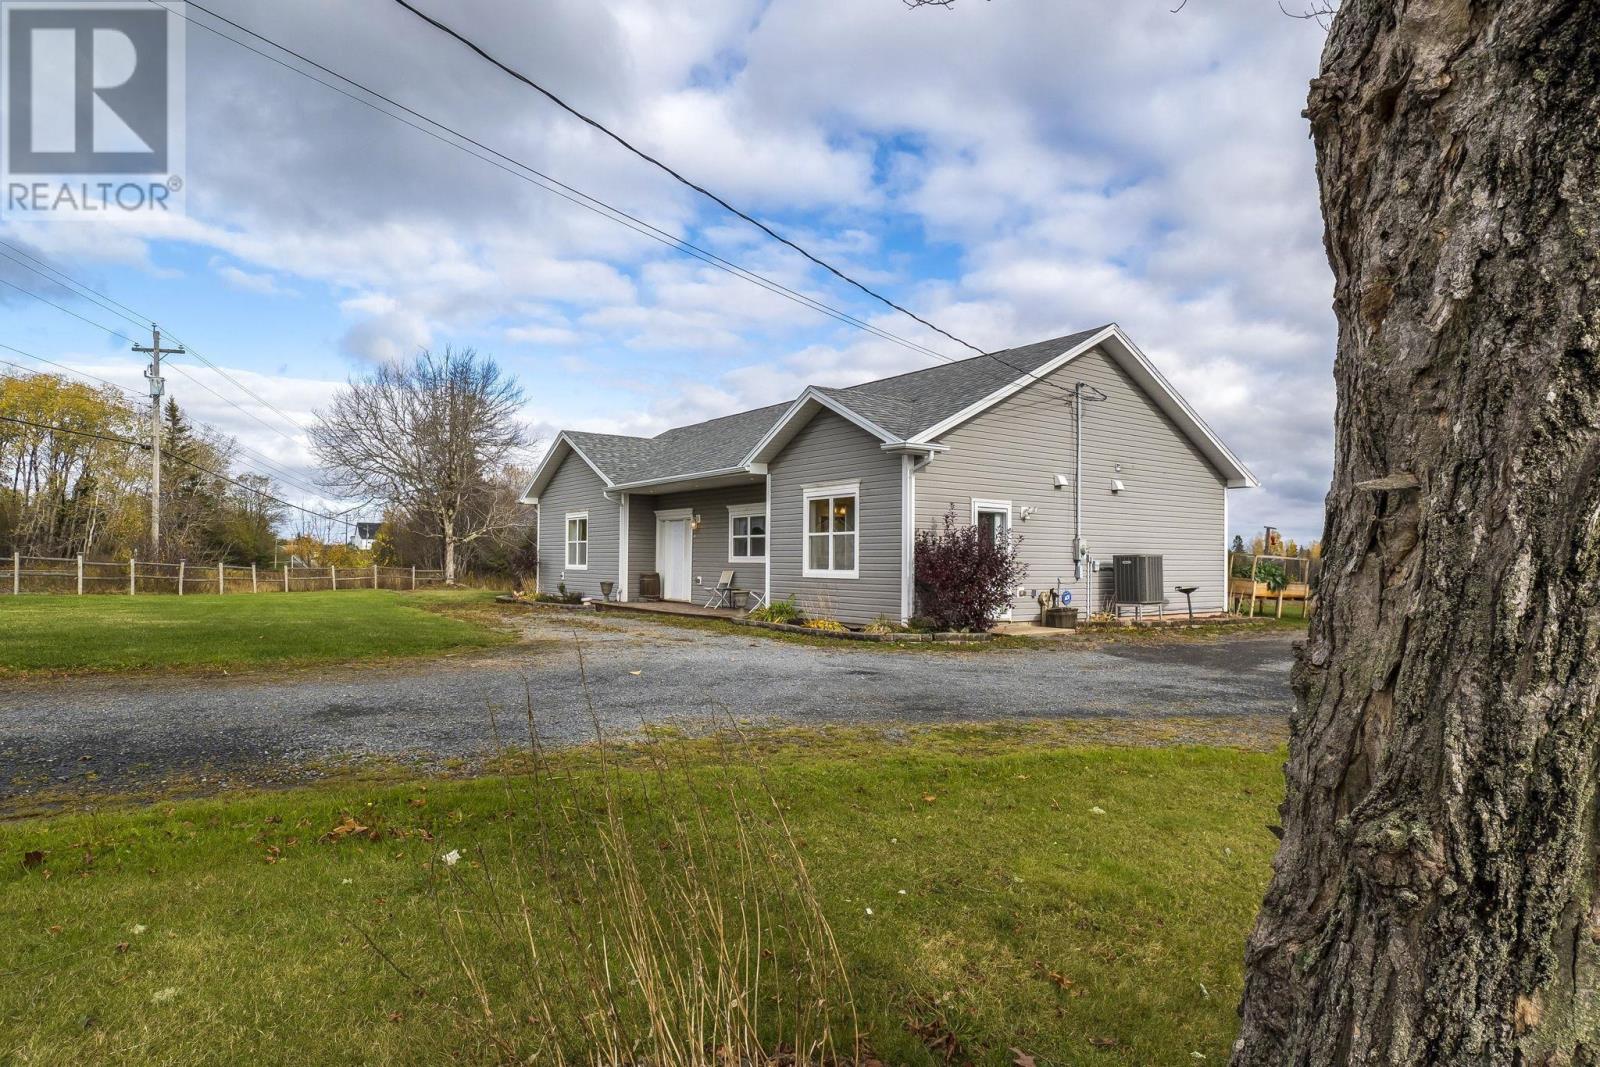
6874 Highway 354
Kennetcook, Nova Scotia
Set on 9.3 picturesque acres, this beautifully maintained 10-year-old bungalow offers the perfect blend of modern comfort and country charm. Designed for easy one-level living, the home features 3 bedrooms, 1.5 bathrooms, soaring 9-foot ceilings, and a bright open-concept layout ideal for everyday living and entertaining. The spacious living room is warmed by a cozy propane fireplace, while the ducted heat pump provides efficient year-round comfort. Enjoy peaceful mornings or quiet evenings in the screened-in room overlooking the scenic property. Adding incredible flexibility to the property is a detached fully finished building complete with its own heat pumpperfect for a home office, studio, gym, or guest space. The impressive 30x40 barn, with a bit of work, could offer endless possibilities for hobby farming, storage, workshop space, or livestock. With open pasture, privacy, and room to grow, this property is ideal for anyone seeking a relaxed rural lifestyle without sacrificing modern conveniences. (id:45785)
RE/MAX Nova (Enfield)
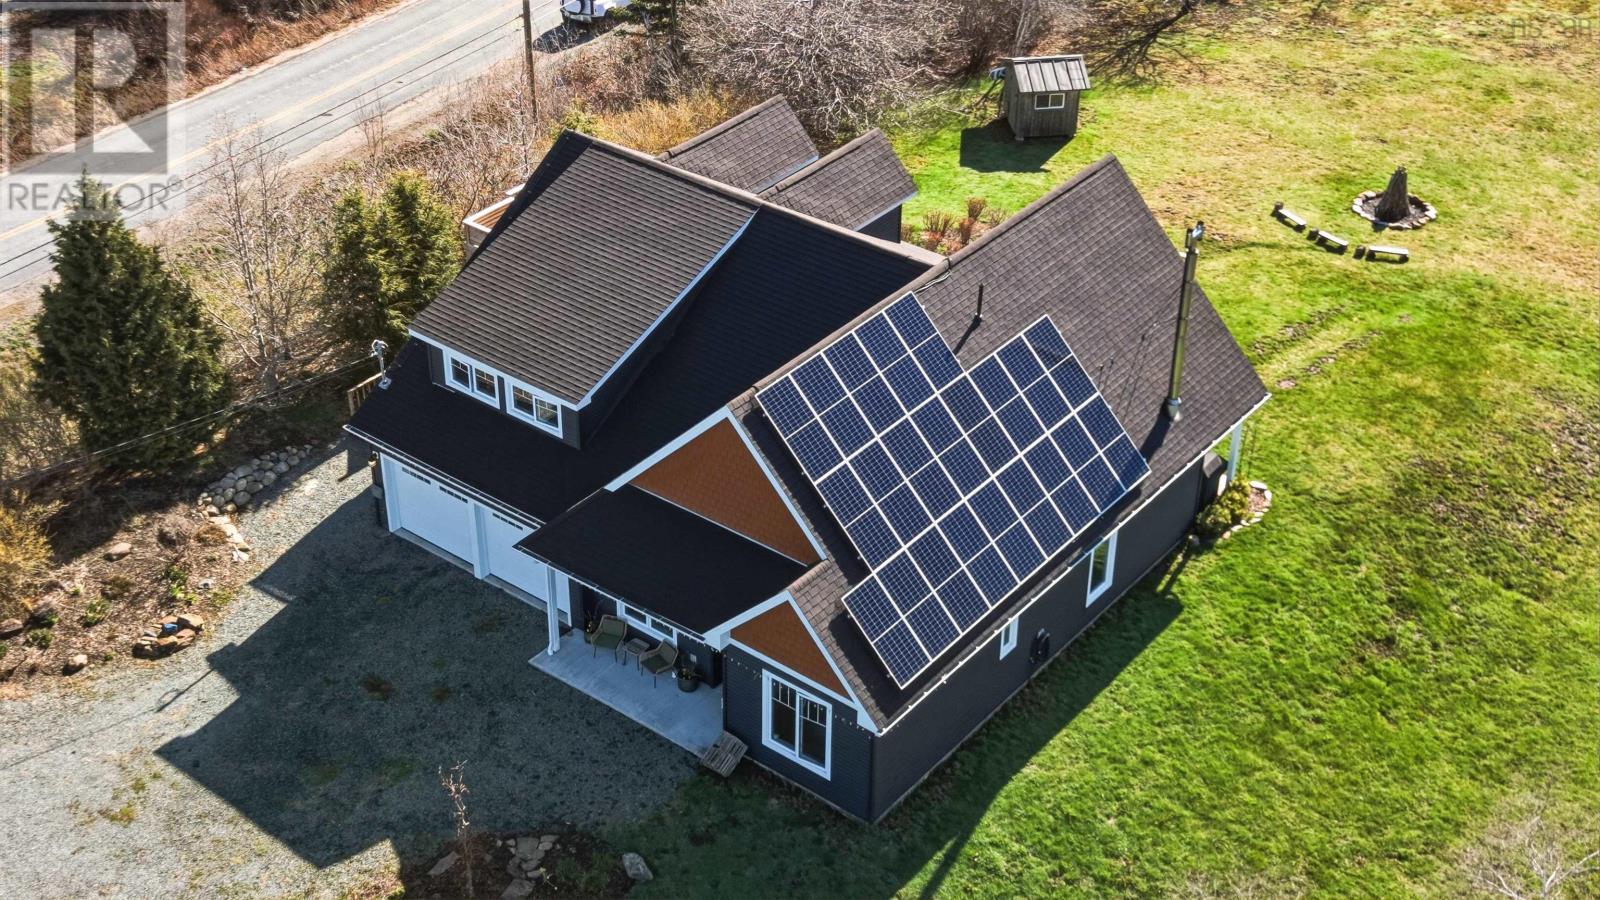
437 Mount Pleasant Road
Mount Pleasant, Nova Scotia
Set on more than 5 acres of picturesque views, this custom-built 5-bedroom, 3-bath home delivers the perfect balance of comfort, efficiency, and flexibility. Surrounded by mature gardens, fruit trees, a seasonal creek, man made pond and private walking paths, the setting is as peaceful as it is practical. The main level features a bright, open-concept layout with 9-foot ceilings, oversized triple-pane windows, and refined finishes throughout. A spacious kitchen with ample prep space and pantry flows seamlessly into the living and dining areas ideal for everyday living and entertaining. Three bedrooms are located on this level, including a primary suite with walk in closet, spa-like ensuite and dual vanity. Upstairs, a fully self-contained 2-bedroom in-law suite with separate entrance and covered patio offers excellent potential for extended family, rental income, or your home-based business. Built for streamlined living, the home features ICF construction, passive solar design, a high-efficiency building envelope, and a 10 kW grid-tied solar system that significantly reduces energy costs, in addition to generator panel. In-floor radiant heat, a ductless heat pump, wood stove with thermal storage along with a propane backup system ensure year-round comfort and reliability. Complete with an attached double garage, oversized parking, a large equipment shed and wood storage, this property offers space, versatility, and long-term value in a private natural setting. (id:45785)
Exit Realty Inter Lake