D'escousse, Nova Scotia
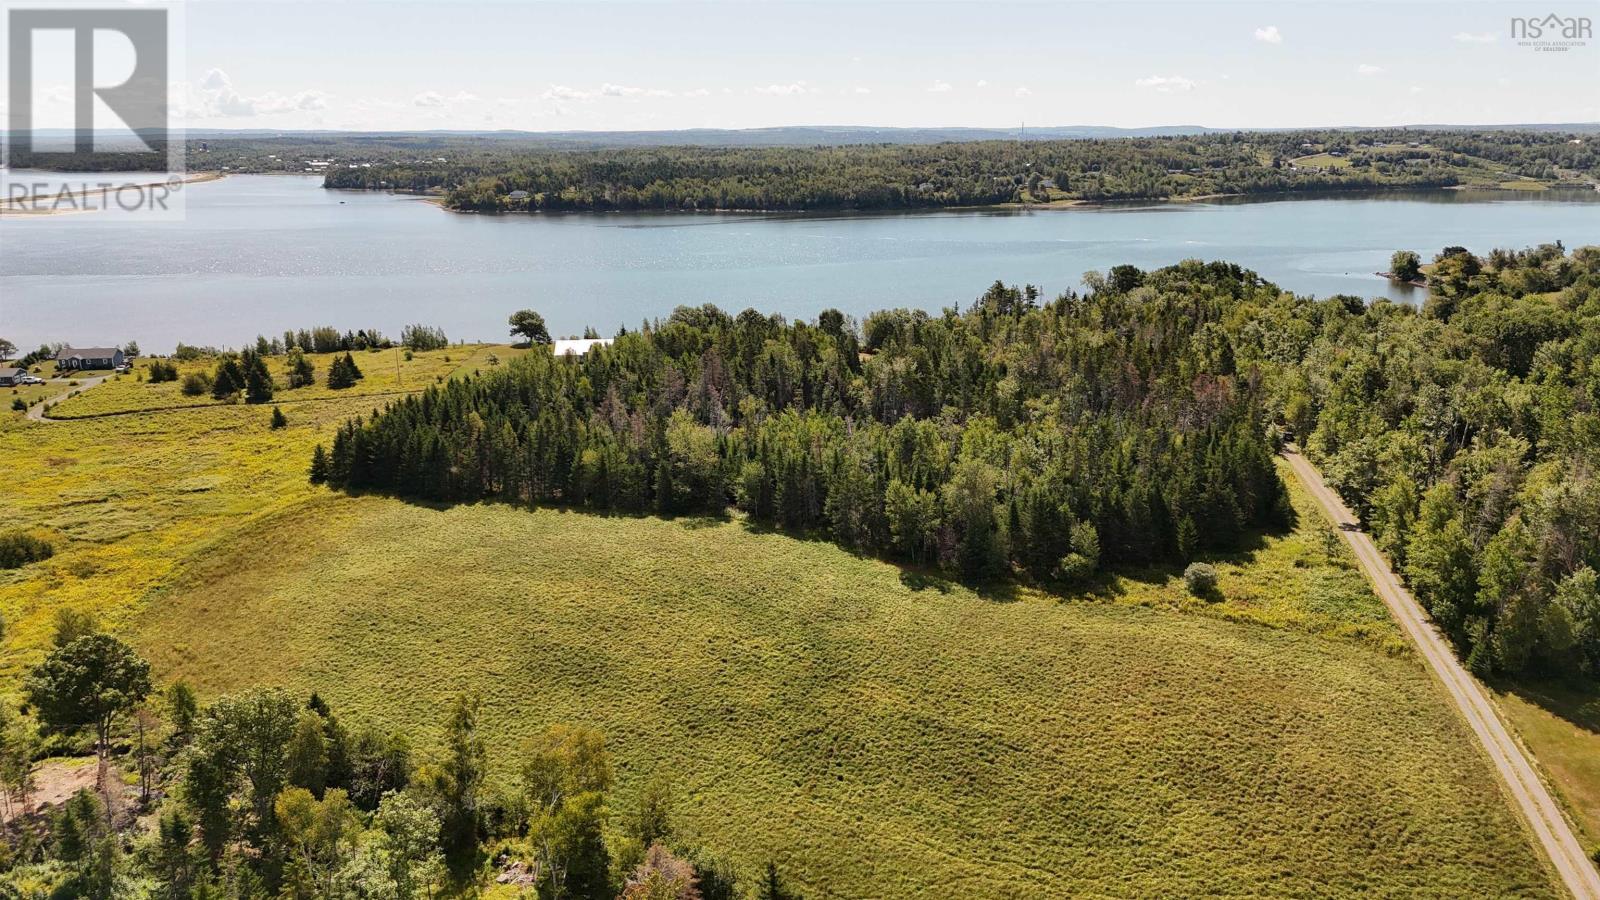
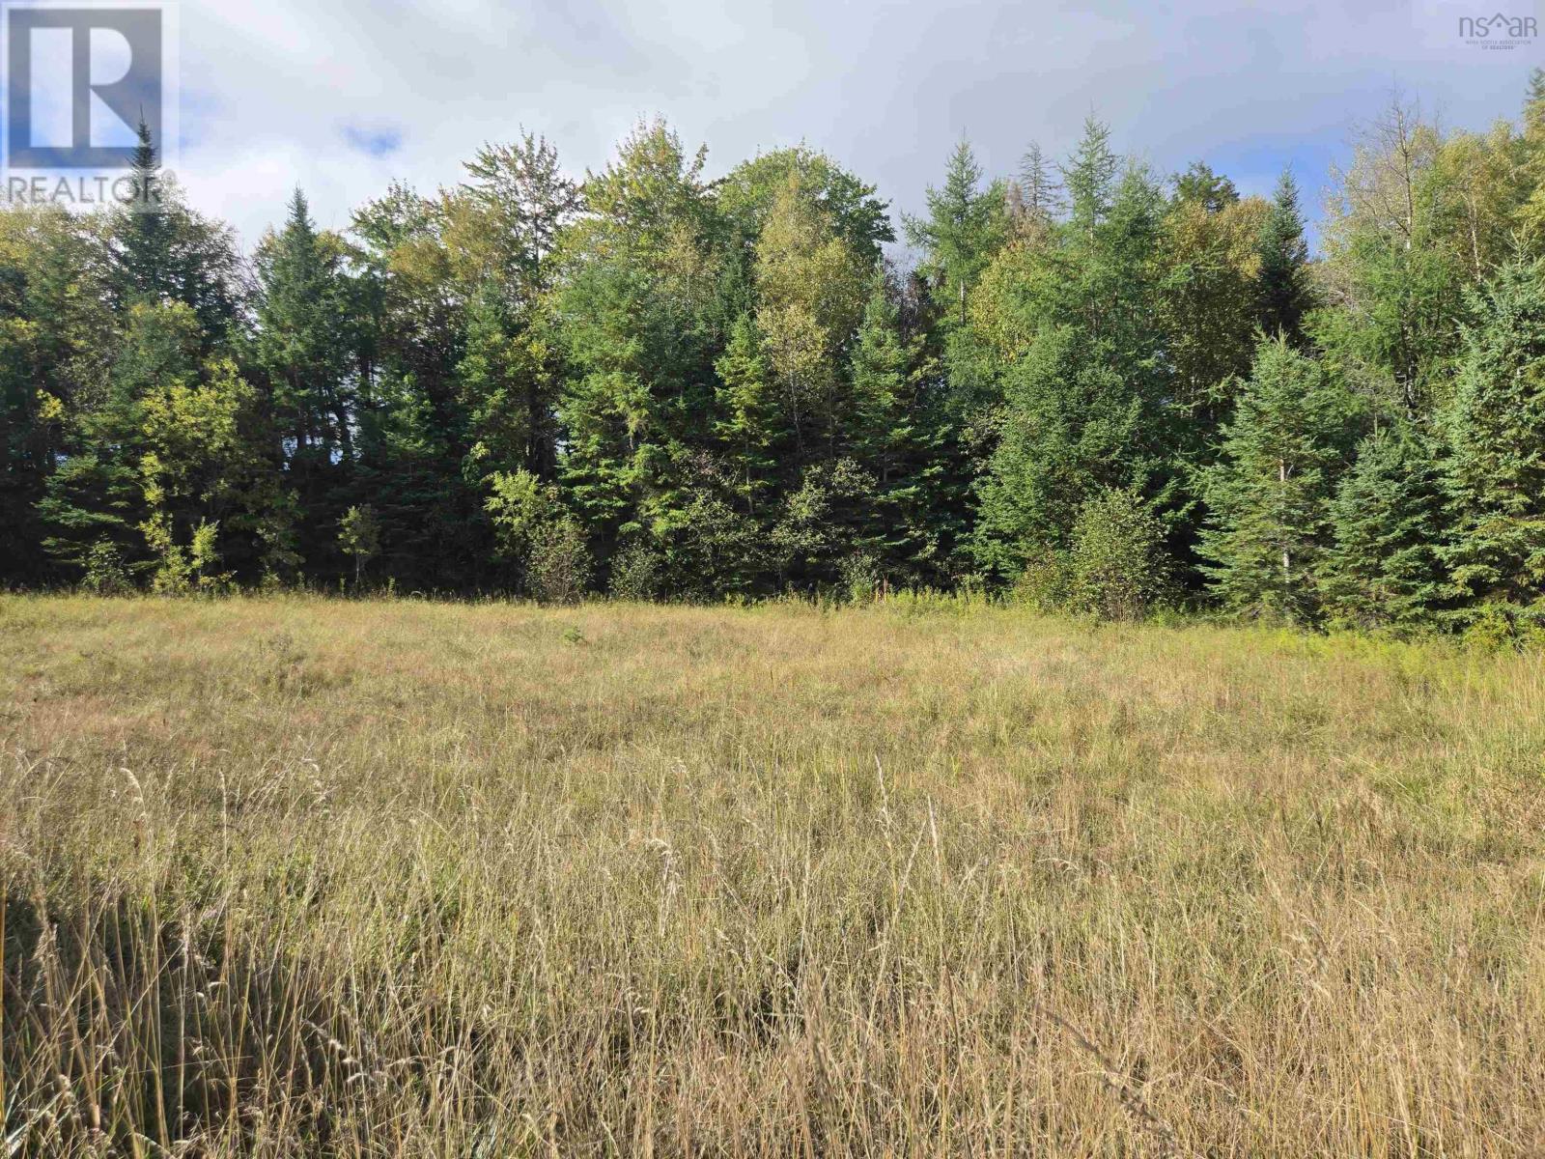
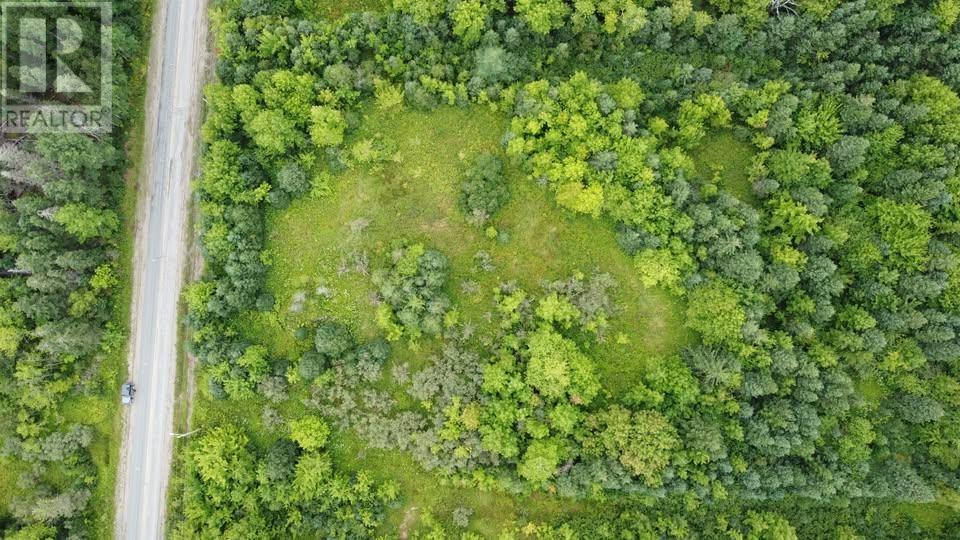
Nestled in a quiet maritime community, this 2 ac lake front property offers the perfect blend of nature, privacy, and potential. This small home offers a great opportunity for someone looking to finish a project and add their own personal touch. The major systems are already in place, with 125 amp electrical and plumbing completed. The interior is partially finished and ready for the final stages, requiring drywall insulation and paintng to complete the living space. With the core infrastructure already done, this property would be relatively inexpensive to finish, making it an excellent option for a handyman, investor, or first-time buyer looking for an affordable home project. Discover the beauty and tranquility of life on the water on Lake Langlois. The original homestead remains on the property and provides a partial - poured concrete basement, a dug well and septic are already in place. The property also features wall heaters, adding convenience for future finishing work. From the house, its a short walk down to the lake, where you can enjoy peaceful waterfront living and endless outdoor activities. The area is ideal for canoeing, kayaking, boating, and fishing, with nearby trails perfect for ATV adventures and hiking. Local amenities are just minutes away, including the beautiful shoreline of Pondville Beach, Martinique Park as well as a marina, medical clinic, pharmacy and other essential amenities. Compact and easy to manage, this affordable home has great potential to become a comfortable residence once completed. Situated on scenic Cape Breton Island, youll also have easy access to one of Canadas most iconic drives, the Cabot Trail, offering breathtaking coastal views and world-class tourism experiences. If youre looking for peace, quiet, and a waterfront lifestyle, this property offers a rare opportunity to create your own retreat in a truly authentic maritime setting. (id:45785)
RE/MAX Park Place Inc. (Port Hawkesbury)
Malagawatch, Nova Scotia
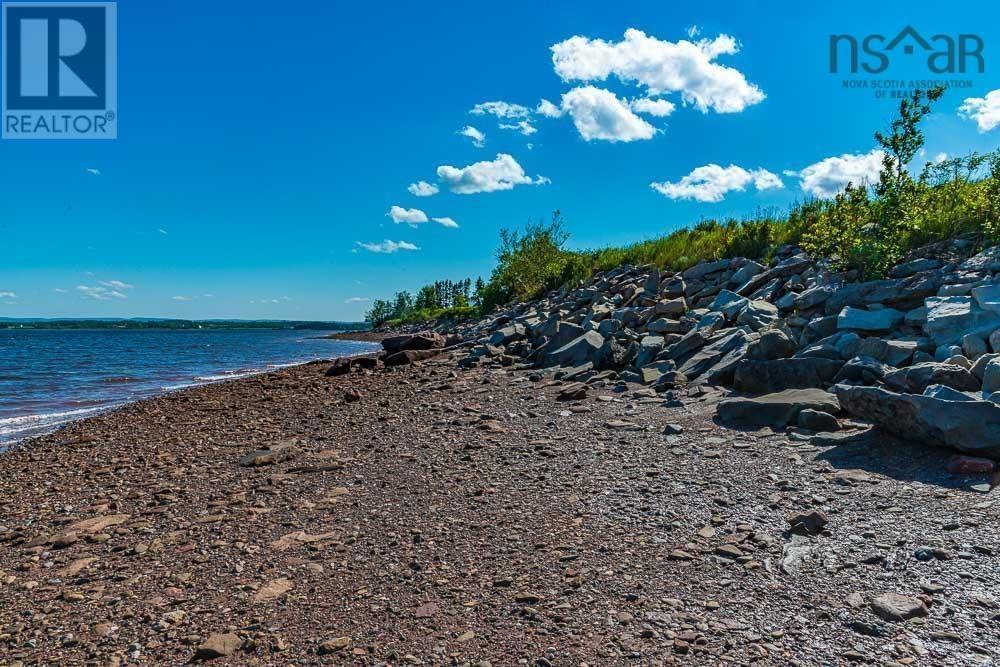
Available immediately, waterfront living on the world-renowned Bras d'Or Lake. This exceptional five-bedroom, 4.5-bathroom home offers the perfect blend of luxury, privacy, and flexibility, making it ideal as a year-round residence, seasonal retreat, or income-producing property. Nestled in a sheltered deep-water cove, this property is a dream for boating enthusiasts, offering calm waters and deep water for mooring your boat. A beautifully landscaped walking path leads gently to the shoreline, where you can swim, kayak, launch your boat, or simply relax and enjoy the peaceful waterfront setting. The bright and inviting main living area is designed to make the most of the lake views, with patio doors opening onto a spacious waterfront deck complete with a screened canopyperfect for entertaining, dining outdoors, or simply soaking in the breathtaking views. A fully self-contained, wheelchair-accessible apartment features its own private entrance, kitchen, bathroom, wood stove, hypoallergenic finishes, and a newly constructed deck with a wheelchair ramp. It's ideal for extended family, guests, or generating rental income through Airbnb or long-term tenants. Upstairs you'll find three spacious bedrooms, including a primary suite with its own ensuite, plus an additional full bathroom. The home's thoughtful layout also provides the flexibility to create up to three separate living spaces if desired. Additional features include a double attached garage, two heat pumps, two wood stoves, a greenhouse, and beautifully maintained grounds. While there is a neighbouring cottage nearby, it is only occupied for a few weeks each summer, allowing you to enjoy a peaceful and private setting for most of the year. Winter road maintenance is shared cooperatively among neighbours. Located just 10 minutes from the Orangedale General Store by car or even by boat and only 20 to 25 minutes from Whycocomagh (id:45785)
Cape Breton Realty
Shubenacadie, Nova Scotia
For more information, please click the "More Information" button. 2024 BUILD | VACANT & MOVE-IN READY | RENT-TO-OWN AVAILABLE. This modern, open-concept bungalow offers high-performance living in a private Shubenacadie subdivision. The 2,281 sq ft floor plan features a massive living, dining, and kitchen area with double-high ceilings, perfectly designed for both daily life and hosting. The layout includes 2.5 bathrooms and three large bedrooms positioned for maximum privacy. Built on a poured concrete slab, the home provides true single-level living with zero stairs and full wheelchair accessibility. ADVANCED EFFICIENCY: Constructed with Structural Insulated Panels (SIP), the building envelope is significantly tighter than conventional framing. This high-performance design, paired with a heat pump and HRV system, reduces total life-cycle costs by up to 40% and ensures low monthly utility bills. LOCATION & AMENITIES: Situated on a 1.4-acre level lot, this property is less than 250 feet from a beautiful fish pond. For outdoor enthusiasts, the Shubenacadie River and Shubie River Park's public boat launch are just a 1-minute drive away, offering immediate access to kayaking, boating, and world-class sport fishing. You are 7 minutes from Riverside Education Centre and Hants East Rural High in Milford, and 16 minutes from major shopping centers in Elmsdale. The East Hants Sportsplex is a short drive for fitness and hockey, while the Shubenacadie Wildlife Park is right around the corner. EXTERIOR FEATURES: Includes a double attached heated garage, a spacious concrete driveway, and a fully landscaped lot. Move-in ready with durable vinyl plank and ceramic tile flooring throughout. Whether through a traditional sale or a flexible rent-to-own arrangement, this unique, energy-efficient home is a must-see. (id:45785)
Easy List Realty Ltd.
Kingston, Nova Scotia
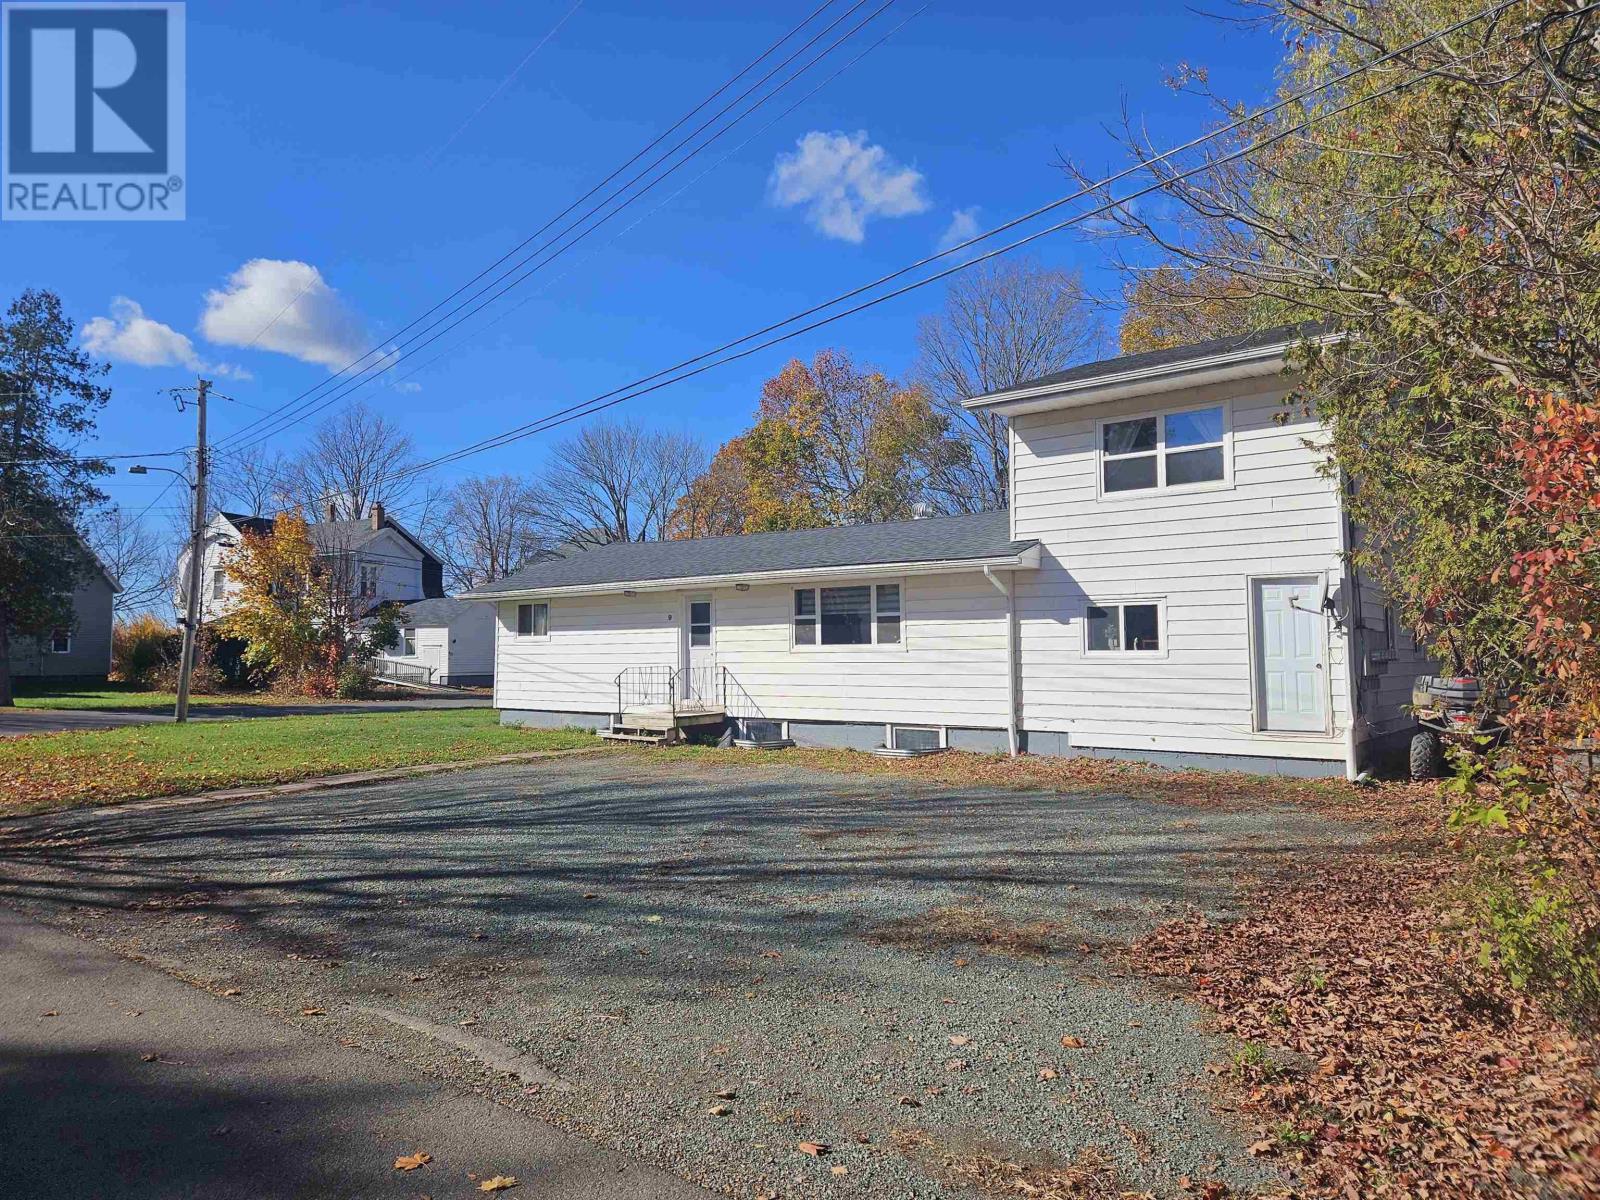
Discover original charm and modern comfort in this beautifully preserved 114 year old home. This four bedroom, three bathroom century home is nestled in the welcoming community of Kingston, in scenic Annapolis Valley (known for its rich farmland and orchards). This home is the perfect blend of historic character and practical family living. Step inside to thoughtful updates: large porch (perfect for the shoes & bookbags); clean and functional kitchen with a walk in pantry; (large enough to accommodate a second fridge and stand up freezer - which are included!); a stunning stone wall accent in the dining room and more! Enjoy your morning coffee and watch the world go by in the bright, inviting sunporch. The 4th bedroom on the main level can easily be used as an office space. This home features cozy living spaces, plenty of natural light, and an unfinished attic with abundant storage, potential for future expansion or seasonal items. Outdoor spaces includes delightful gazebo, fully fenced backyard with flower gardens, a magnolia tree, apple trees, blueberry bushes and a strawberry patch, and large detached two-story garage that also has a good sized basement storage roomimagine the endless possibilities of a workshop or maybe a guest suite in the loft! The driveway provides the convenience of accessibility from both Bridge Street and Hillcrest Avenue. Positioned centrally in the community, a quick 5-minute drive from grocery stores, local shops, mall and everyday amenities; errands will be effortless. All of this while enjoying the quiet, family-oriented vibe of Kingston. This rare gem combines traditional appeal with practical features in a supportive military-friendly community. The proximity to CFB Greenwood makes this spot ideal for relocating military families and perfect for growing families seeking roots in Nova Scotia's beautiful Annapolis Valley, book your showing today. (id:45785)
Keller Williams Select Realty
Harriston, Nova Scotia
This is where lake living dreams come true your perfect lakeside lifestyle awaits! Two newly renovated homes on a spacious 3.06 acre double lot with 650 feet of pristine waterfront and a stunning sandy beach that enjoys complete privacy from the neighbours. Step into 170 Lauras Lane and prepare to be captivated by high 10 ft ceilings and big windows that capture scenic lake views. Perched at the waters edge of Harris Lake with a new dock and pontoon boat for cruising around the lake, a hot tub with beautiful lake views on the large deck, and a sauna in the primary suite. With everything at your fingertips this incredible property is the perfect escape for family trips or unwinding after a long day. Across a grassy lawn is the guest cottage at 166 Lauras Lane, also newly renovated and fully equipped with a kitchen, three bedrooms and two full bathrooms to accommodate year round living. With accommodations for everyone, enjoying your quality time with friends and family is a breeze. The bunkie is set up as a gym and can double as an overflow space for more guests, while two large sheds offer tons of additional dry storage for toys, tools and equipment. Well built and insulated, this home will ensure a low-maintenance lifestyle for years to come just bring your bags and let the fun begin! Located in central Nova Scotia, this lakeside paradise is 5 minutes to all amenities in New Ross and an easy 30 minutes in either direction to reach the seaside Village of Chester, or Ski Martock, Kentville and Wolfville. With all contents and furnishings included this amazing property can be fully enjoyed starting on the day you arrive. Paradise found! (id:45785)
Engel & Volkers (Chester)
Engel & Volkers
Harriston, Nova Scotia
This is where lake living dreams come true your perfect lakeside lifestyle awaits! Two newly renovated homes on a spacious 3.06 acre double lot with 650 feet of pristine waterfront and a stunning sandy beach that enjoys complete privacy from the neighbours. Step into 170 Lauras Lane and prepare to be captivated by high 10 ft ceilings and big windows that capture scenic lake views. Perched at the waters edge of Harris Lake with a new dock and pontoon boat for cruising around the lake, a hot tub with beautiful lake views on the large deck, and a sauna in the primary suite. With everything at your fingertips this incredible property is the perfect escape for family trips or unwinding after a long day. Across a grassy lawn is the guest cottage at 166 Lauras Lane, also newly renovated and fully equipped with a kitchen, three bedrooms and two full bathrooms to accommodate year round living. With accommodations for everyone, enjoying your quality time with friends and family is a breeze. The bunkie is set up as a gym and can double as an overflow space for more guests, while two large sheds offer tons of additional dry storage for toys, tools and equipment. Well built and insulated, this home will ensure a low-maintenance lifestyle for years to come just bring your bags and let the fun begin! Located in central Nova Scotia, this lakeside paradise is 5 minutes to all amenities in New Ross and an easy 30 minutes in either direction to reach the seaside Village of Chester, or Ski Martock, Kentville and Wolfville. With all contents and furnishings included this amazing property can be fully enjoyed starting on the day you arrive. Paradise found! (id:45785)
Engel & Volkers (Chester)
Engel & Volkers
Pictou, Nova Scotia
Welcome home to 209 Louise Street in the beautiful town of Pictou. This immaculately maintained, 3-bedroom, 2 bath bungalow is situated on a large lot, and has a fully subdivided side lot included in the package. This home is flooded with natural daylight in every room. The kitchen is beautifully upgraded with amazing cupboards and drawers for storage, and stone counter tops that sparkle. Its an eat in kitchen that opens onto a 3-season covered deck area. through new patio doors. The living room and dining room are open to each other but large enough to be separate spaces, boasting large windows. The cozy electric fireplace provides warmth and charm. Three large size bedrooms, and 2 upgraded full bathrooms complete the main level. Downstairs is a world of opportunity to complete this high and dry basement. A walk out to the backyard would be perfect for a secondary suite, or even a home-based business. The detached, wired garage at the end of the paved driveway is perfect for your vehicle especially in winters like weve just had. There are many upgrades including roofs, wiring and plumbing. (id:45785)
Results Realty Atlantic Inc.
Labelle, Nova Scotia
Cottage country! Welcome to 351 Narrows Road Labelle. This stunning property has a bit of everything! Sitting on 27 acres of pristine land, a rare find! This home built in 1999 is a chalet style home in immaculate condition, offering a large white kitchen with breakfast bar, includes appliances. There is a small dining space with patio door looking out on Black Rattle Lake across the street, and wrap around deck. The living room has beautiful laminate floors and wood stove with stone wall behind it. The main floor also offers a large main bath with tub/shower combo. The upper level has 2 large bedrooms with walk in closets and a 2 pc bath/laundry combo. The detached 1 car garage was built in 2016 and offers the best hang out spot in the neighborhood! The garage is 24x24 lots of storage room for all the toys! The upper level loft offers an additional 576 sq ft living space and is amazing with pool table, big screen TV, bar fridge, lounging area and pub style table. Outside offers a fire put area with swing chairs, a wood shed, utility shed, decks on the house and loft, and 140 feet Approx of lake front on Molega lake way at the back of the property! prefect spot for a bunkie and dock, boat. There is a water treatment system, new septic pump, gardens, berry bushes. Lots of parking for the toys! The home heats easily everything has been done. Enjoy your summer on Molega Lake!! Please refer to the plot plan to see how far the lake frontage is at the back of the property!! don't let this unique property pass you bye! (id:45785)
Royal LePage Anchor Realty
Labelle, Nova Scotia
Cottage country! Welcome to 351 Narrows Road Labelle. This stunning property has a bit of everything! Sitting on 27 acres of pristine land, a rare find! This home built in 1999 is a chalet style home in immaculate condition, offering a large white kitchen with breakfast bar, includes appliances. There is a small dining space with patio door looking out on Black Rattle Lake across the street, and wrap around deck. The living room has beautiful laminate floors and wood stove with stone wall behind it. The main floor also offers a large main bath with tub/shower combo. The upper level has 2 large bedrooms with walk in closets and a 2 pc bath/laundry combo. The detached 1 car garage was built in 2016 and offers the best hang out spot in the neighborhood! The garage is 24x24 lots of storage room for all the toys! The upper level loft offers an additional 576 sq ft living space and is amazing with pool table, big screen TV, bar fridge, lounging area and pub style table. Outside offers a fire put area with swing chairs, a wood shed, utility shed, decks on the house and loft, and 140 feet Approx of lake front on Molega lake way at the back of the property! prefect spot for a bunkie and dock, boat. There is a water treatment system, new septic pump, gardens, berry bushes. Lots of parking for the toys! The home heats easily everything has been done. Enjoy your summer on Molega Lake!! Please refer to the plot plan to see how far the lake frontage is at the back of the property!! don't let this unique property pass you bye! (id:45785)
Royal LePage Anchor Realty
Halls Harbour, Nova Scotia
Welcome to 60 Cove Road in the heart of Halls Harbour where coastal living meets space, flexibility, and opportunity. With over 3,500 sq. ft., 6 bedrooms, and 3 full baths, this home offers the kind of layout that adapts to your lifestyle. The main section features two bedrooms (one currently styled as a home office), a bright back sunroom, two mudrooms ideal for busy households, a spacious dining room made for gathering, and a large galley kitchen that flows into an open living area anchored by a stunning wood stove. Large exposed beams in the living and dining areas add architectural character and warmth. An additional den provides even more room to spread out perfect for a media room, playroom, or quiet retreat. Step outside and take in the ocean views a daily reminder that youre living just moments from the shoreline in one of the Annapolis Valleys most iconic coastal communities. Downstairs, the expansive basement offers exceptional storage and currently includes a dedicated gym space. A ducted heat pump (only a few years old) ensures efficient year-round comfort, and the new metal roof on the south side of the home adds long-term peace of mind. With its generous size and flexible layout, this property also presents exciting income potential whether youre considering multi-generational living, seasonal rental opportunities, or creating a private guest suite. If youve been searching for an ocean-view home in the Annapolis Valley close to the water, rich in character, and offering both lifestyle and investment potential 60 Cove Road deserves your attention. Coastal. Spacious. Versatile. This is East Coast living with room to grow. (id:45785)
Mackay Real Estate Ltd.
Lawrencetown, Nova Scotia
Perfectly positioned between Lawrencetown & Conrad's Beach, 3950 Lawrencetown Road offers a rare opportunity to experience coastal Nova Scotia living on a grand scale. Set on a spectacular property with 758' of oceanfront, this sprawling estate blends historic character with thoughtful modern additions where careful attention has been given to function, finishes, and feng shui. Originally crafted in the mid-1930s, the homes original timber frame remains the architectural anchor, with expansive east and west wings seamlessly added in 2008. Built with longevity in mind, the home features an ICF foundation, hand cut stone imported from Louisiana, backup generator, and solid oak doors and millwork throughout, reflecting craftsmanship rarely found today. A grand foyer welcomes you with a generous coat closet & guest powder room before opening into the main living room where cascading natural light, wood and propane beach stone fireplaces, and a dramatic wall of windows frame sweeping ocean views. Designed for entertaining, the living space flows into a formal dining room with seating for twelve, imported French chandeliers, and butlers access to the kitchen. The eat-in kitchen features high-end appliances, Nova Scotia granite countertops, and a cozy breakfast nook with propane fireplace and direct access to the Japanese garden & oceanfront grounds. The upper west wing hosts a spacious primary retreat with ensuite and dual walk-in closets with custom cabinetry. A private office connects to the adjoining den, while a guest suite with ensuite completes the level. The lower level is dedicated to wellness with a home gym & spa including sauna, steam room, and indoor pool. The east wing offers a family room with beach stone fireplace, three additional bedrooms each with their own ensuite, and a lower level wine cellar. A triple car garage connects to the laundry, storage, and owners entry. A remarkable oceanfront estate offering privacy, scale, and timeless coastal li (id:45785)
Royal LePage Atlantic
Fall River, Nova Scotia
**Beautiful Executive R-2000 Home with Countless Upgrades** This lovely executive home on a quiet cul-de-sac, is ready for a new owner to enjoy all its benefits. Highlights: - A newly added sunroom (2021) with a stunning cathedral ceiling. - A new roof in 2014 - Ducted and ductless heat pumps installed in 2014, providing efficient climate control year-round. - A modern kitchen equipped with elegant granite countertops and a 7.5 ft island, perfect for culinary enthusiasts. - All Four bathrooms have been beautifully remodeled with porcelain tile and some granite countertops for a luxurious touch. - Two propane fireplaces and a propane stove create a warm, inviting atmosphere. - A workshop conveniently located off the double garage for all your DIY projects. - A charming exposed aggregate walkway and a double paved driveway. - A spacious deck and sunroom built with screw pile technology, ensuring stability and longevity. - Propane hook-up for an outdoor barbecue, ideal for summer gatherings and entertaining. - An HRV (Heat Recovery Ventilator) system for improved air quality. - Central vacuum system for easy cleaning. - A wired treehouse, perfect for childrens play. - A luxurious ensuite bath featuring a walk-in closet for effortless organization. - Situated at the end of a cul-de-sac, providing a private and serene environment. - A large, intimate deck(composite) off the kitchen, ideal for entertaining friends and clients. The office on main could easily be a guest BR. -School bus stops at end of street, at night the yard is filled with lights for a warming atmosphere. The property also back on to a greenspace with a path that takes you down to the lake. Located in Fall River Village, this home is just minutes away from the airport and Burnside, making it a perfect location for both relaxation and convenience. Make this exceptional property your new home! (id:45785)
Keller Williams Select Realty