
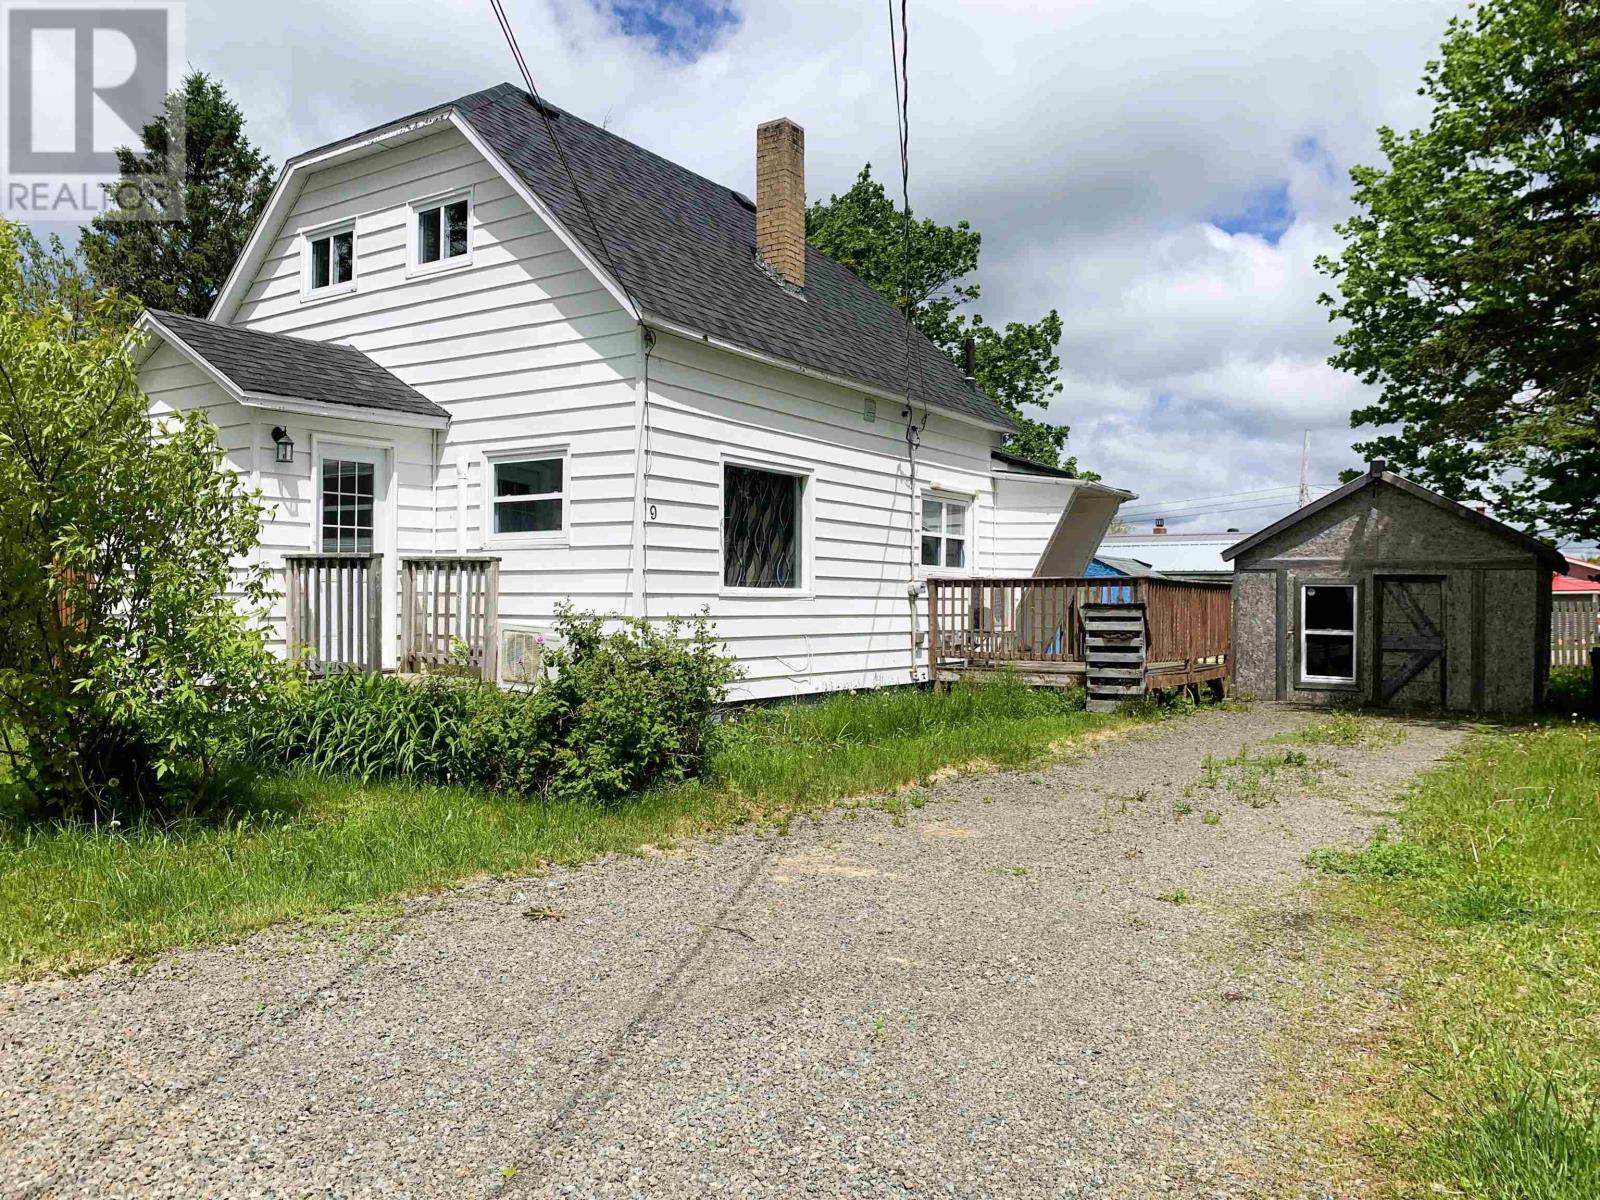
9 Clarke Street
Springhill, Nova Scotia
Welcome to 9 Clarke Street, a charming and affordable home situated on a spacious lot tucked away at the end of a quiet, no-exit street in Springhill! This two-bedroom, two-bathroom property offers comfortable living with plenty of potential for first-time buyers, downsizers, or investors. The generous yard provides ample space for gardening, outdoor entertaining, or future improvements, while the home's practical layout makes everyday living easy and convenient. Updates include new roof (2023), Heat pumps (2015 and 2018). Located close to local amenities, schools, and community services, this property presents an excellent opportunity to own a home with great value and room to make it your own! (id:45785)
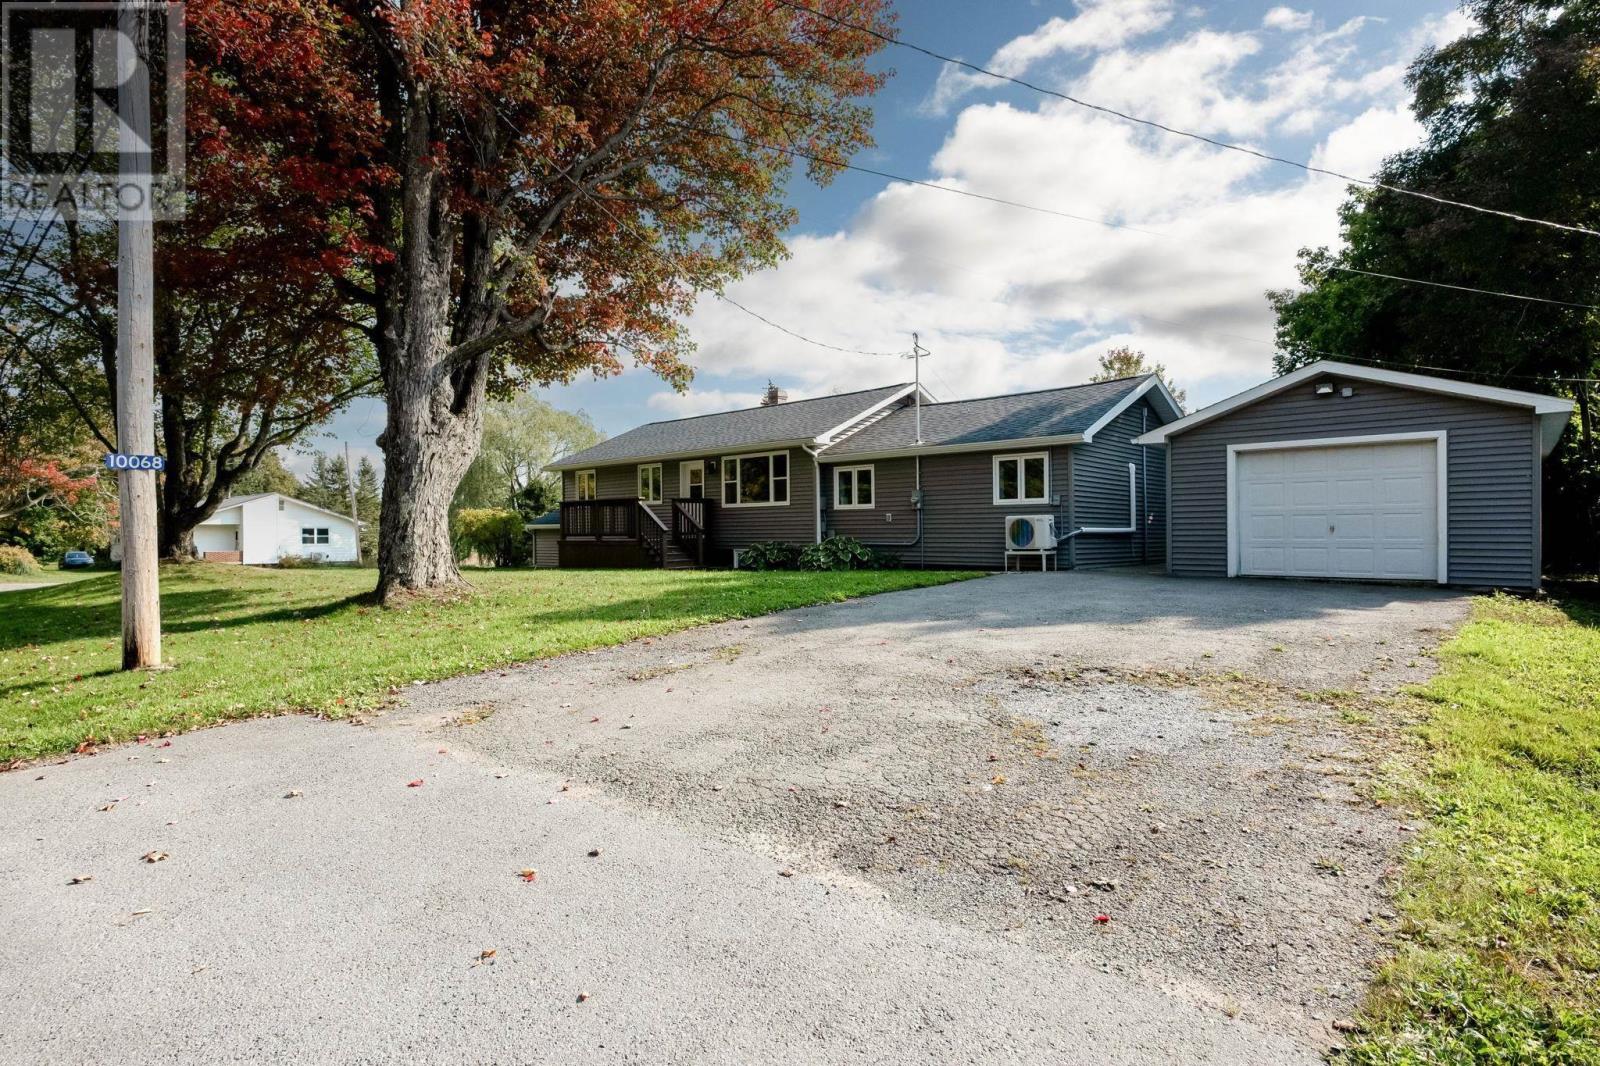
10068 Highway 221
Habitant, Nova Scotia
Turnkey Living with Built-In Income Potential! This exceptionally versatile bungalow, designed for flexible living and modern comfort! Step inside the main floor to find a light-filled living layout, hardwood floors, and a renovated kitchen equipped with white cabinetry, stainless appliances, and a mosaic tiled backsplash. Downstairs, the fully updated lower-level in-law suite offers ideal multi-generational living or lucrative Airbnb potential, complete with code-compliant egress windows, new drywall, fresh paint, modern trim, baseboard heating, and laminate vinyl flooring(2026). Major high-value updates give you long-term peace of mind, including a 200-amp breaker panel plus living room flooring (2026), ductless heat pump (2024), kitchen remodel, new windows, redone bathroom, top-part of chimney repair (2017), plus updated siding and roof shingles (2016). Rounding out this remarkable property is the ultimate workshop: a 16x33 insulated detached garage heated, wired and has three 220V outlets and outside wire for a hottub. All appliances are included with the purchase price. Close to Kingsport beach and all of Canning amenities, which includes Sams and the Meat Market. (id:45785)
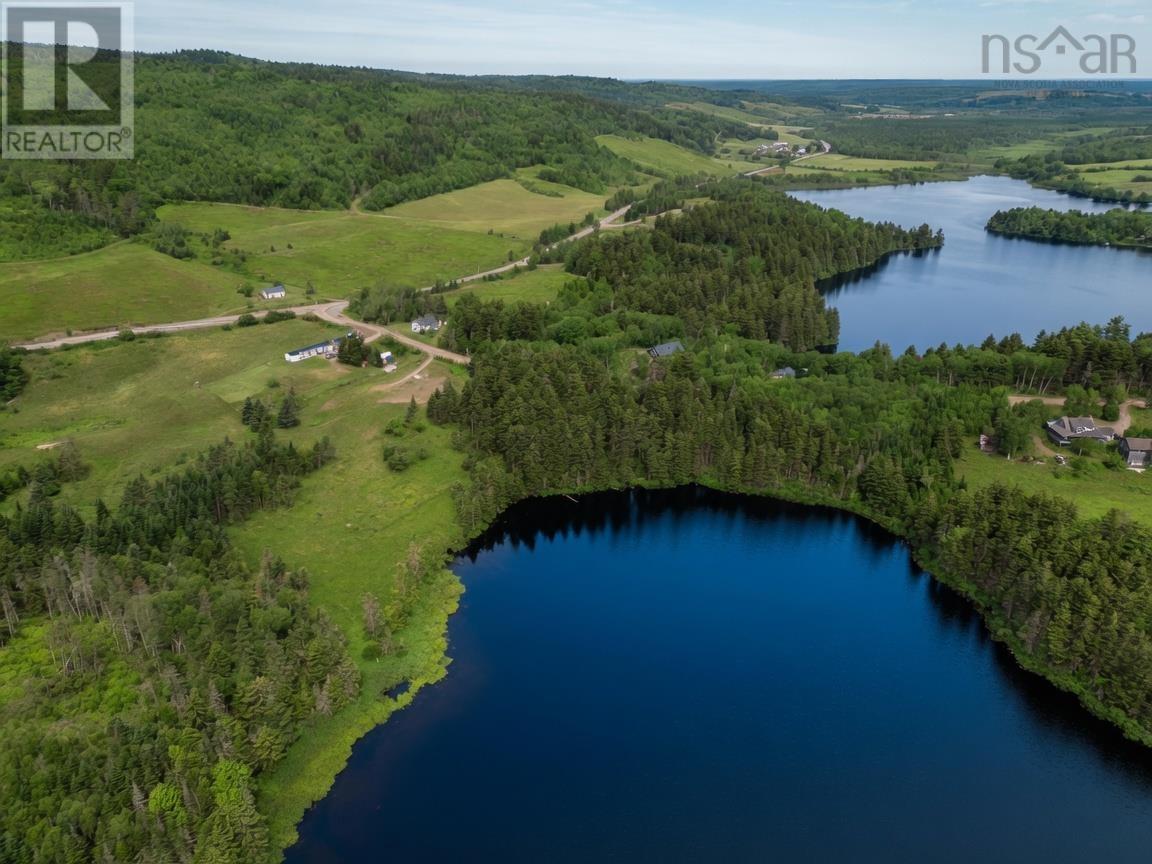
Lakelands Road
Lakelands, Nova Scotia
This 0.75-acre building lot on Lakelands Road offers a peaceful and private setting with views of Jeffers Lake. Located just outside Parrsboro, the property strikes a nice balance between being close to town and enjoying the quiet, serene feel of country living. The lot features a gentle slope down toward the lake, creating good potential for lake views from a future home. The area where a small church once stood would have particularly nice views of the water, adding to the tranquil character of the property. With its combination of privacy, natural surroundings, and convenient location, this lot provides a solid opportunity to build in a calm lakeside setting. Parrsboros amenities, including shops, restaurants, and services, are just a short drive away, making this an appealing choice for those looking to enjoy a more relaxed lifestyle while still being close to town. Please refer to the survey sketch for exact property boundaries. (id:45785)
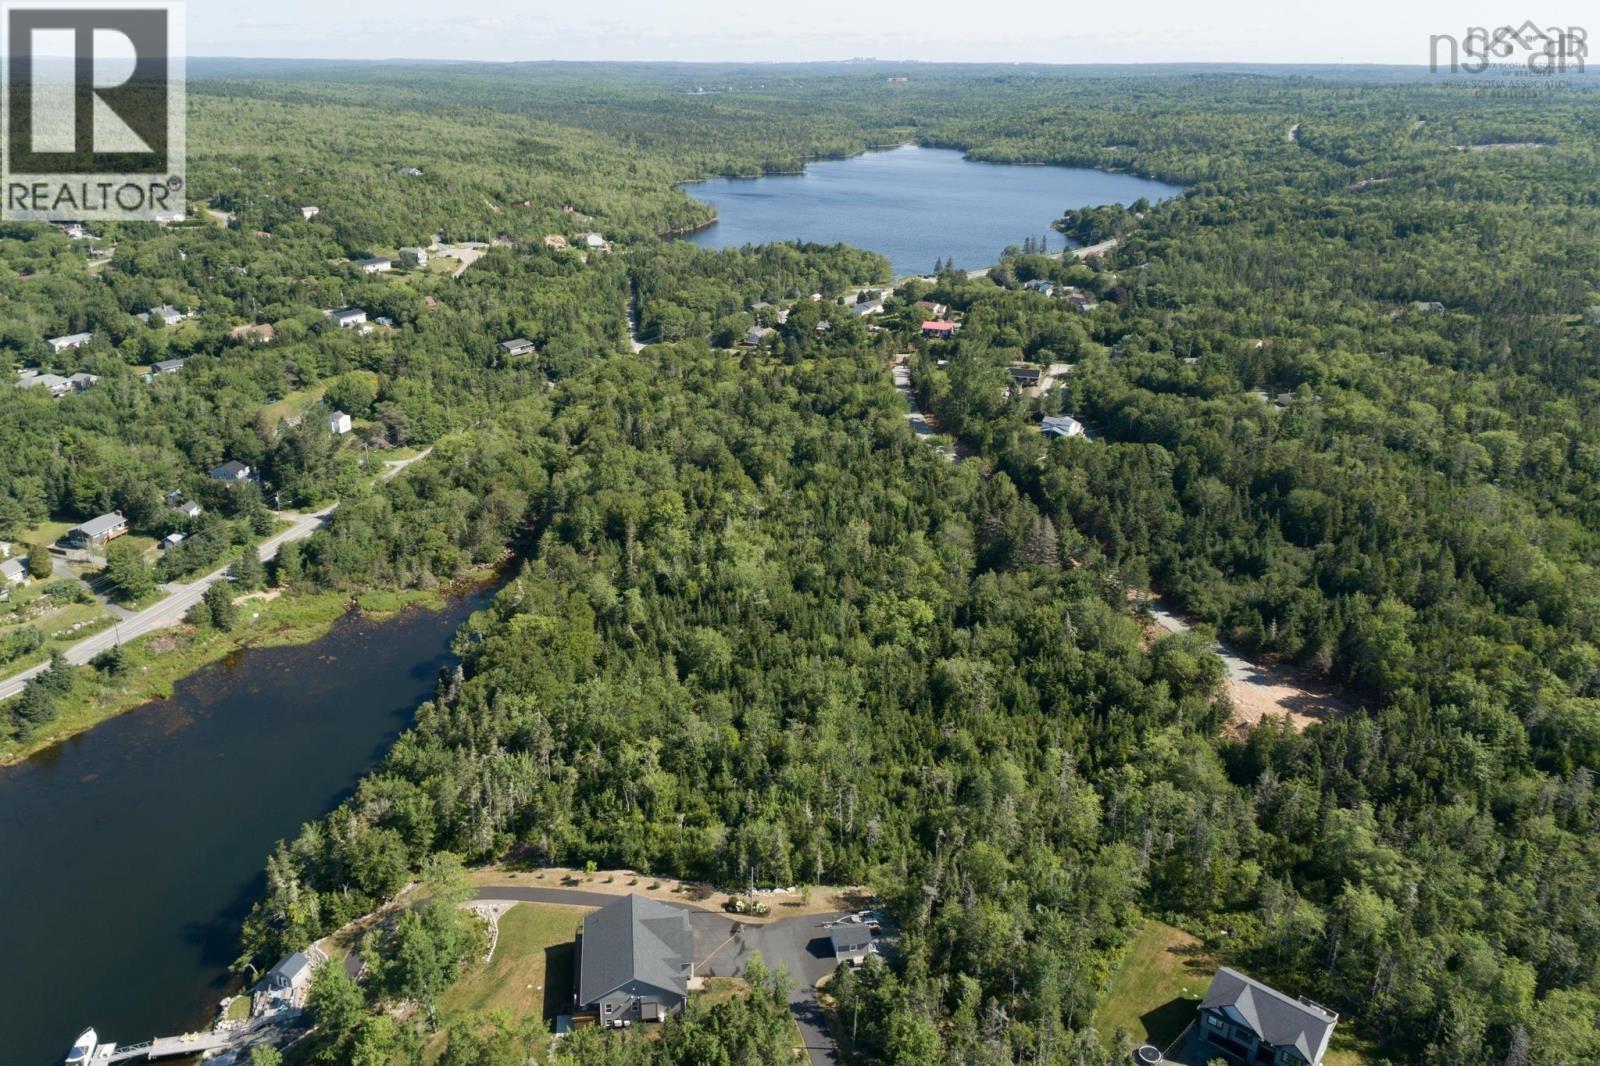
Lot 2 Faith Lane
Whites Lake, Nova Scotia
Imagine waking up to ocean breezes and sweeping bay views just 25 minutes from downtown Halifax. Tucked away on a secluded private laneway, Lot 2 Faith Lane offers 1 acre and 158 feet of frontage on Whites Lake River. Sail, paddleboard, or kayak sheltered coastal inlets right from your shoreline, or venture out to the open ocean. Surrounded by nature, you are minutes from 11,000+ acres of the Terence Bay Wilderness Area, two local golf courses, and the iconic shores of Peggy's Cove. Enjoy the tranquility of coastal Nova Scotia without sacrificing modern life; local amenities are right down the road, and Bayers Lake is a quick 20-minute drive. (id:45785)
Highway 105
Englishtown, Nova Scotia
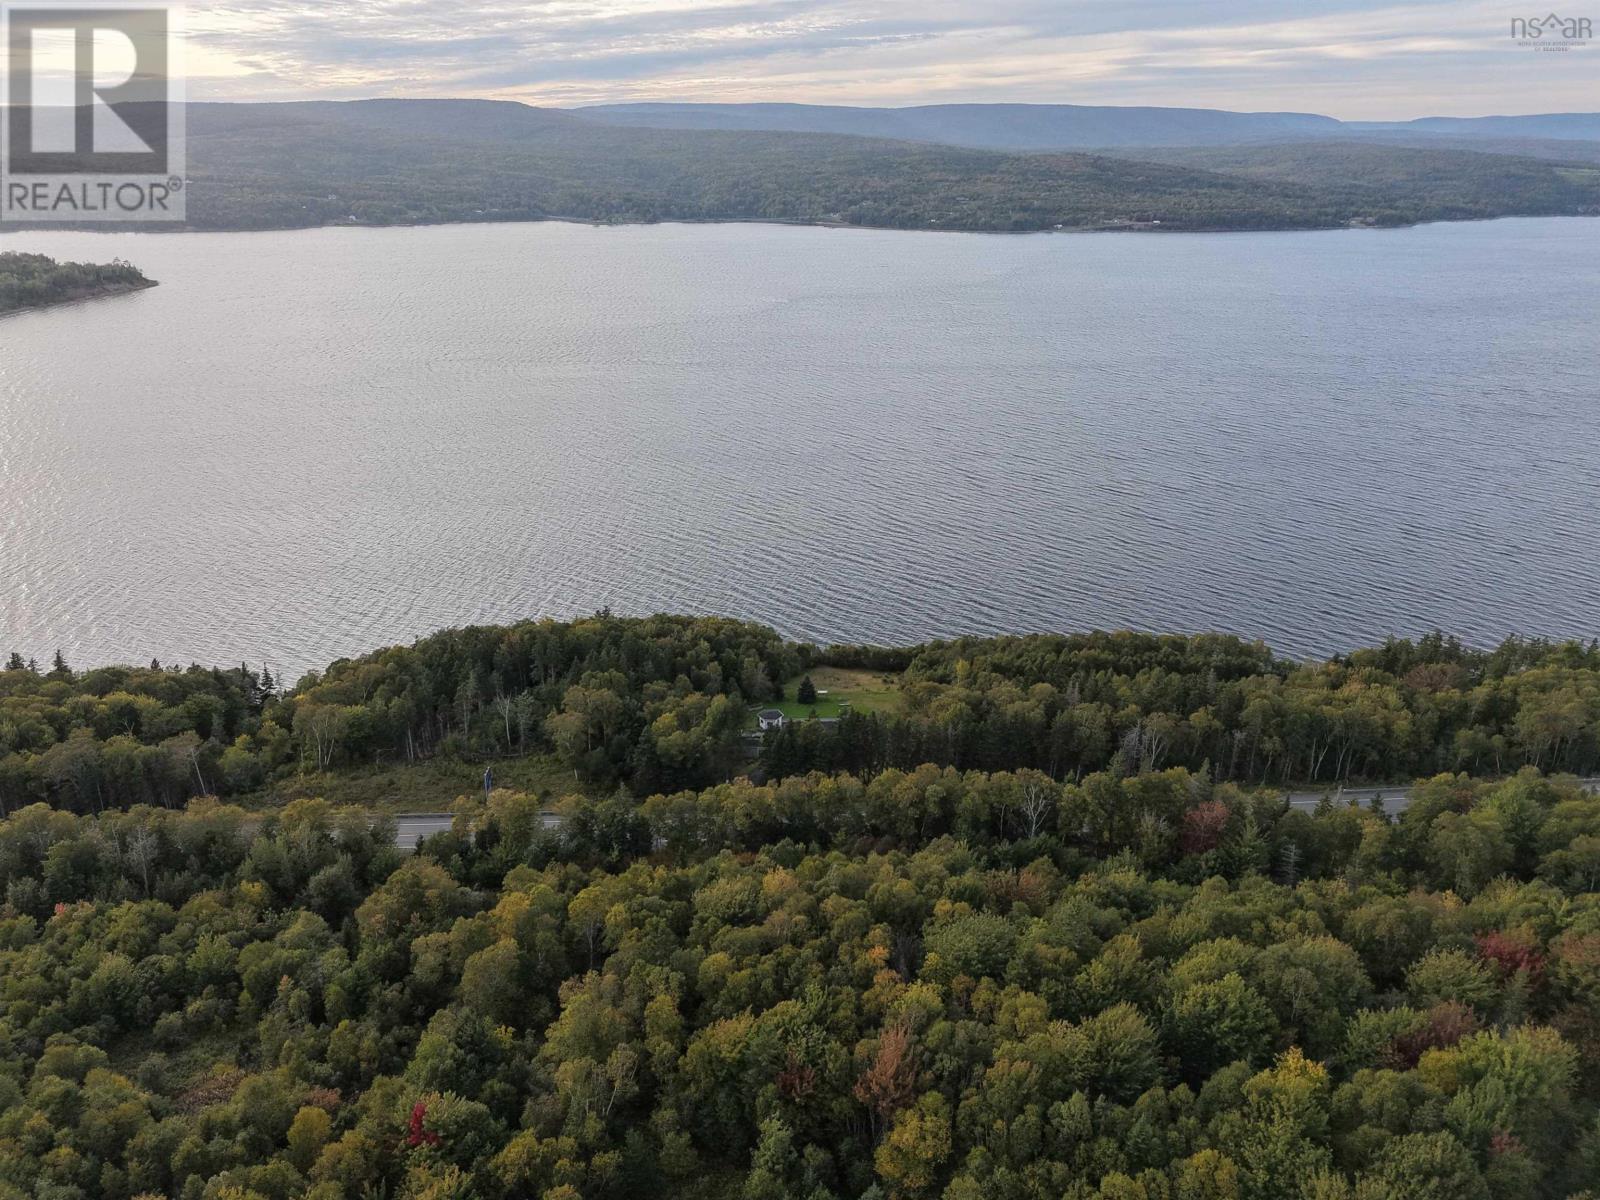
Privacy, peaceful surroundings, and spectacular views are just a few of the highlights of this impressive 76-acre property on the north side of Kellys Mountain. The acreage stretches up the mountainside, offering panoramic views overlooking historic St. Anns Harbour and plenty of space to create your own private retreat. Ideally located near the world-famous Cabot Trail, the property sits between the Englishtown Ferry and the Gaelic College in St. Anns, putting some of Cape Bretons most beautiful scenery and attractions within easy reach. Approximately 45 minutes from Sydney, this property offers a wonderful combination of privacy, acreage, views, and accessibility. Whether youre considering a year-round home, seasonal getaway, or recreational retreat, this 76-acre property offers an opportunity to enjoy the natural beauty of Cape Breton from your own piece of Kellys Mountain. (id:45785)
80 Tudor Lane
Stillwater Lake, Nova Scotia
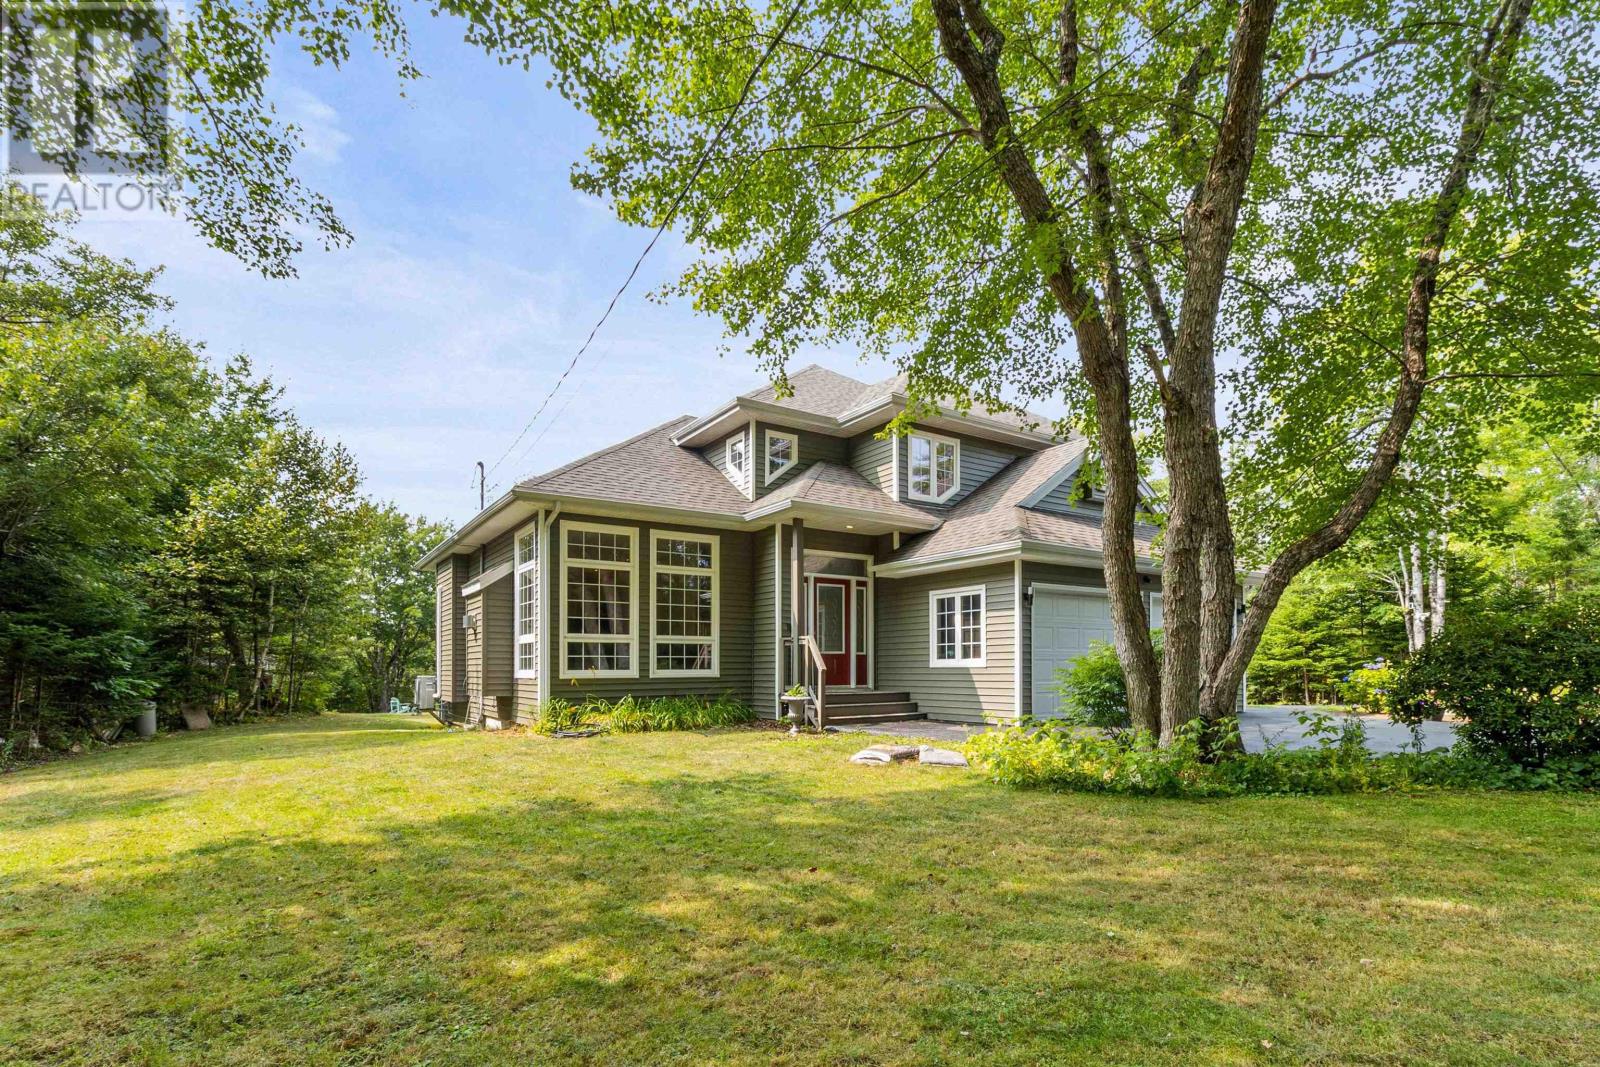
Welcome to 80 Tudor Lane a rare opportunity to own over 3.5 acres in one of HRMs most sought-after communities. This 3,134 sq. ft. custom-built 2-storey home offers the perfect balance of space, privacy, and convenience, just minutes from local amenities. The main floor features a bright family room, living room, formal dining area, kitchen with a custom 5 x 5 granite island, and a convenient laundry room. Upstairs, youll find a spacious primary bedroom with ensuite bath along with 2 additional bedrooms. The fully developed walk-out basement offers in-floor radiant heat and a separate outside entrance, perfect as a kids retreat, guest suite, or additional living space. Upgrades: Water Pressure tank, Roof(2020),Oil Tank(2019), New Toilets(2024).The property boasts a large paved driveway and double built-in garage. Located on a private, quiet road in Stillwater Lake, this home provides the rare combination of acreage, privacy, and a prime locationan opportunity you wont want to miss. (id:45785)
Lot 7 Woodstock Road
Walden, Nova Scotia
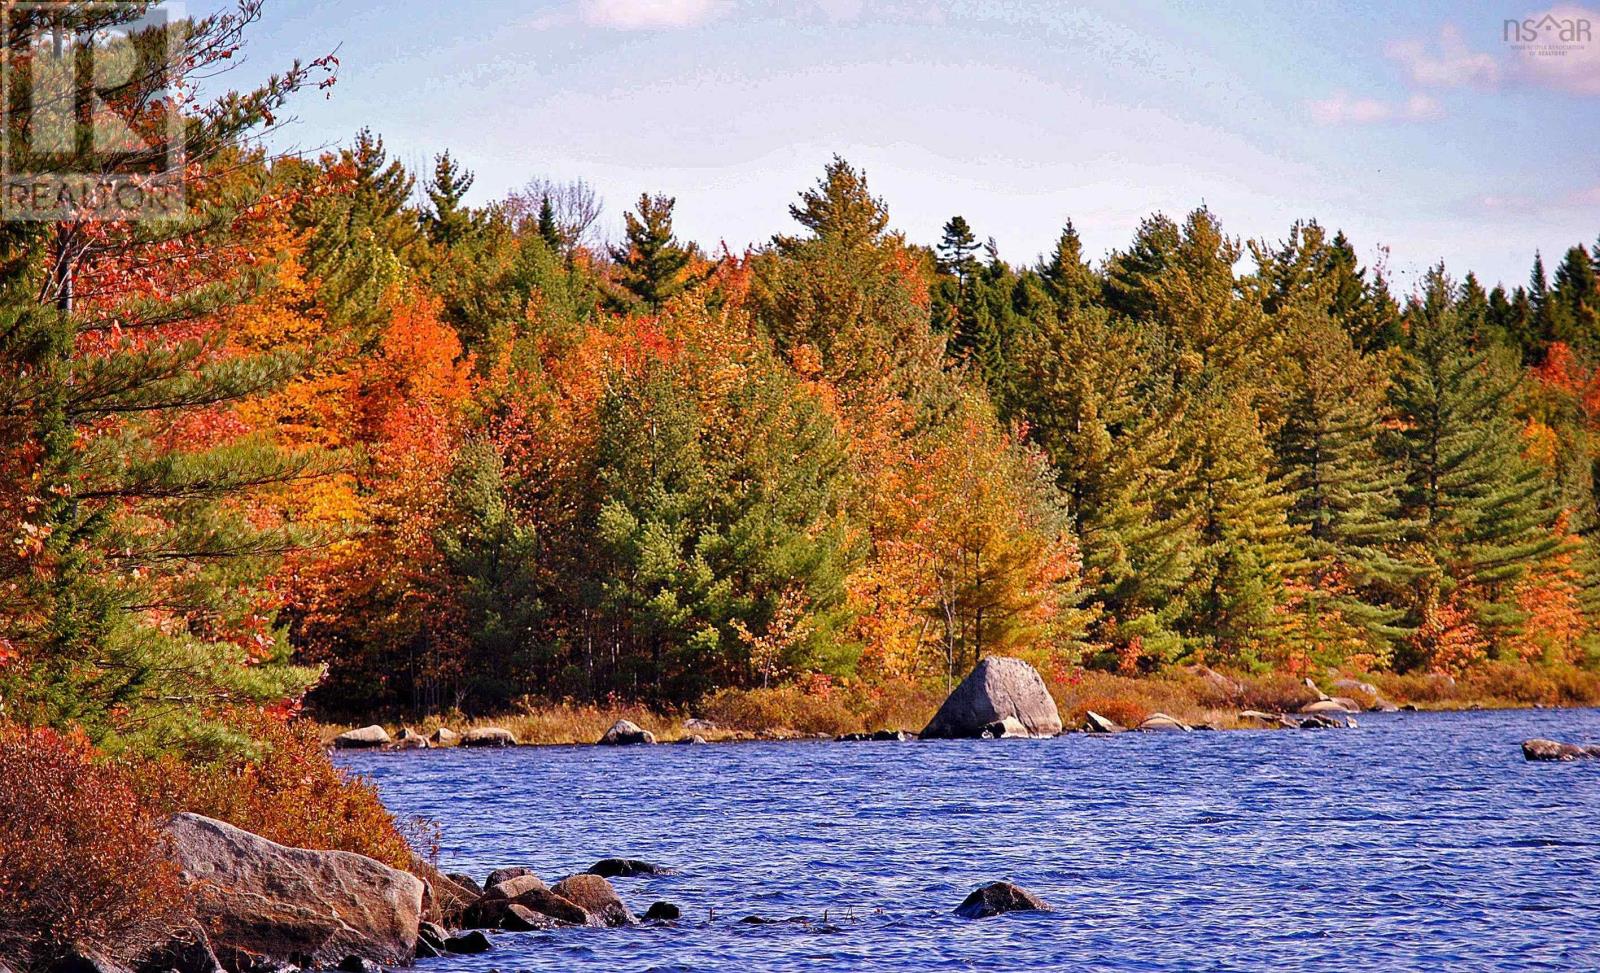
Your Private Lakefront Retreat: 25 Acres and 450 Feet of Shoreline Opportunities like this rarely come along. Tucked away on 25 private, wooded acres, this property offers 450 feet of pristine frontage on a beautiful lake, giving you room to breathe and a true sense of seclusion. The lake stretches 4.5 km, with clear water ideal for canoeing and kayaking. A small channel lets you paddle through to West Lake. Anglers will enjoy trout in the spring and bass through the summer, and deer and other wildlife are frequent visitors. You're far enough away to feel removed from it all, yet close to everything you need: 20 minutes to Mahone Bay, 30 minutes to Bridgewater, and about 1.5 hours to Halifax. For the nature lover looking for peace, privacy, and a place to call their own, this is it. It must be seen to be fully appreciated. (id:45785)

Lot 9 Woodstock Road
Walden, Nova Scotia
Your Private Lakefront Retreat: 25 Acres and 450 Feet of Shoreline Opportunities like this rarely come along. Tucked away on 25 private, wooded acres, this property offers 450 feet of pristine frontage on a beautiful lake, giving you room to breathe and a true sense of seclusion. The lake stretches 4.5 km, with clear water ideal for canoeing and kayaking. A small channel lets you paddle through to West Lake. Anglers will enjoy trout in the spring and bass through the summer, and deer and other wildlife are frequent visitors. You're far enough away to feel removed from it all, yet close to everything you need: 20 minutes to Mahone Bay, 30 minutes to Bridgewater, and about 1.5 hours to Halifax. For the nature lover looking for peace, privacy, and a place to call their own, this is it. It must be seen to be fully appreciated. (id:45785)
1608 Brow Of Mountain Road
Glenmont, Nova Scotia
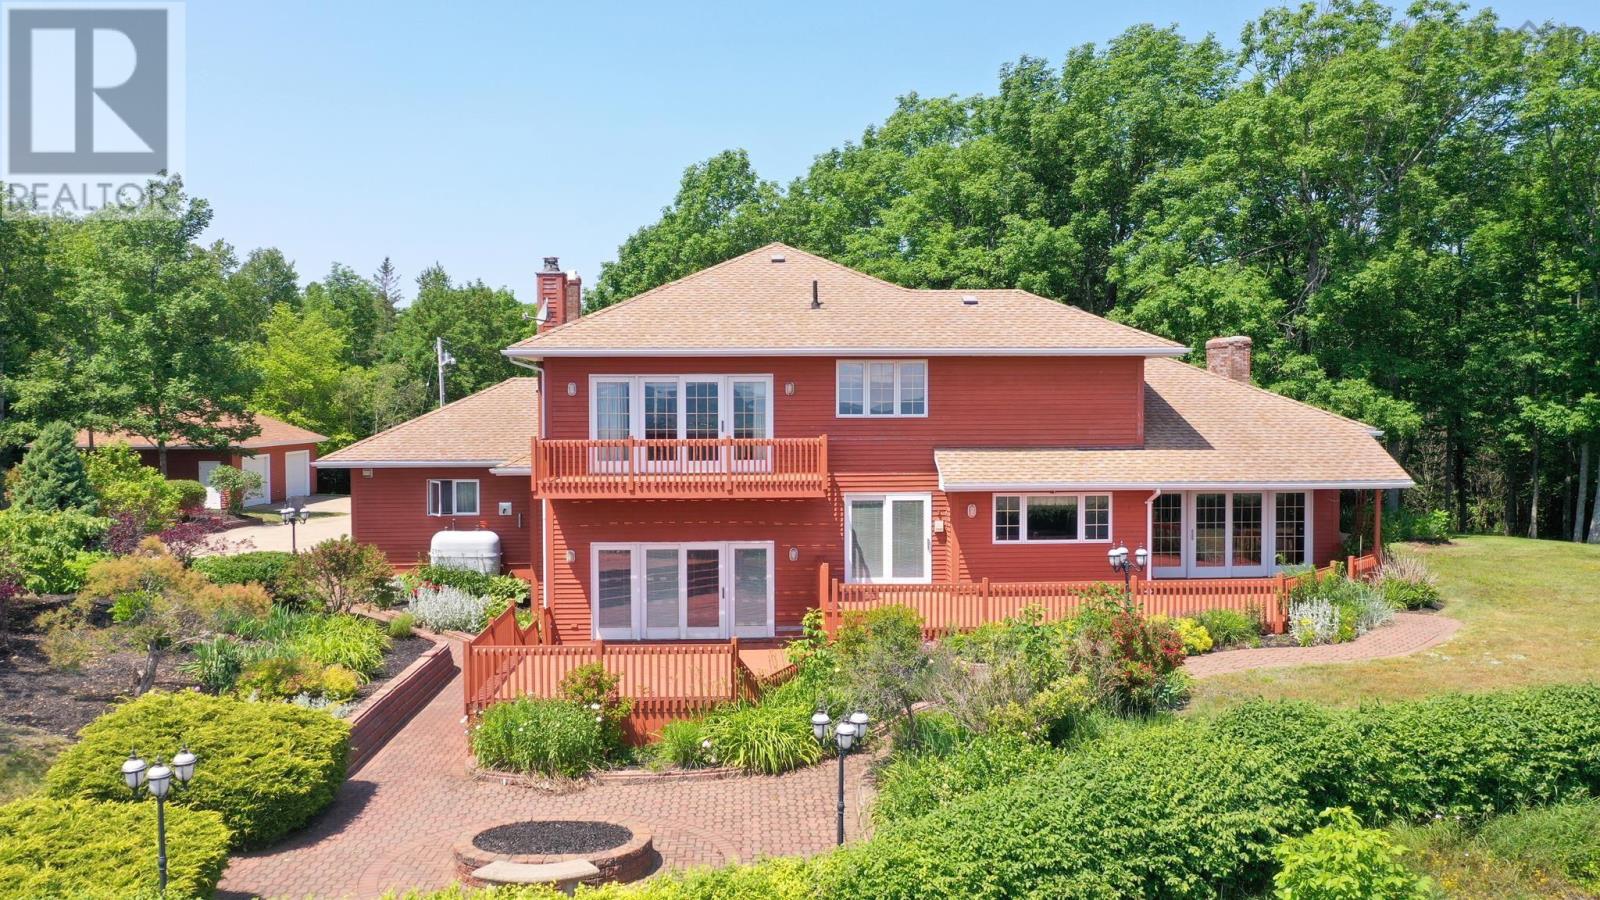
Welcome to an extraordinary estate where luxury, privacy, and breathtaking natural beauty come together on 8.4 impeccably landscaped acres overlooking the stunning Annapolis Valley. A grand double lane concrete driveway sets the tone as you arrive at this impressive 5 bedroom, 3 bath executive residence, thoughtfully designed for elegant living and exceptional entertaining. Expansive principal rooms provide an abundance of space for family gatherings and sophisticated entertaining, while oversized windows frame spectacular panoramic valley views. Offering timeless craftsmanship and exceptional potential, this distinguished home presents the perfect opportunity to add your own style and create the estate of your dreams. A rare highlight is the incredible garage space, featuring both a triple attached garage and a separate double garage, ideal for collectors, hobbyists, recreational vehicles, or additional storage. Surrounded by beautifully manicured grounds and offering the peace and prestige of country estate living just minutes from everyday conveniences, this remarkable property is a rare opportunity to own one of the Annapolis Valley's truly exceptional homes. Take the virtual tour or book your private showing today. (id:45785)
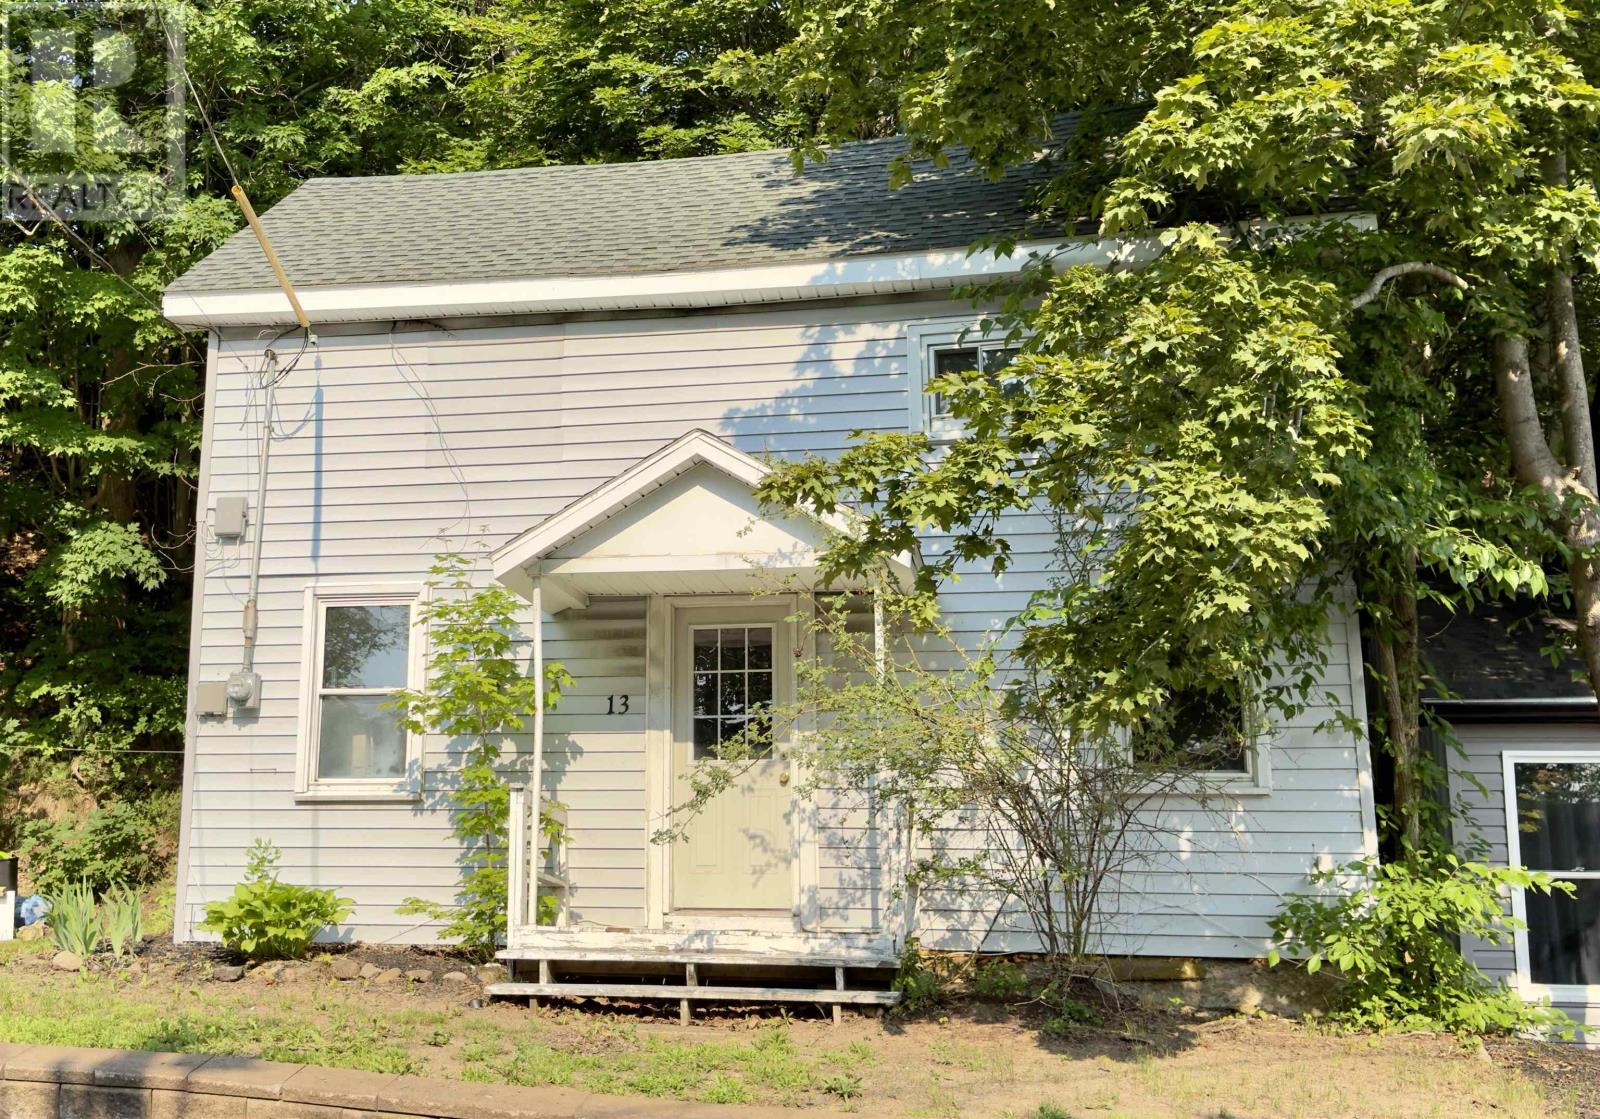
13 Chester Avenue
Kentville, Nova Scotia
Why rent when you can own? This affordable two-bedroom, one-bath home is a fantastic opportunity for first-time buyers, downsizers, or investors looking to add to their rental portfolio. Conveniently located within walking distance of downtown Kentville, you'll enjoy easy access to shopping, restaurants, parks, schools, and all the amenities the town has to offer. Inside, you'll find a spacious eat-in kitchen, a bright and comfortable living area, and a functional layout that offers easy everyday living. With low-maintenance living, a great location, and endless potential to make it your own, this property is an excellent investment in today's market. Don't miss your chance to own instead of rent! (id:45785)
Highway 10
Cookville, Nova Scotia
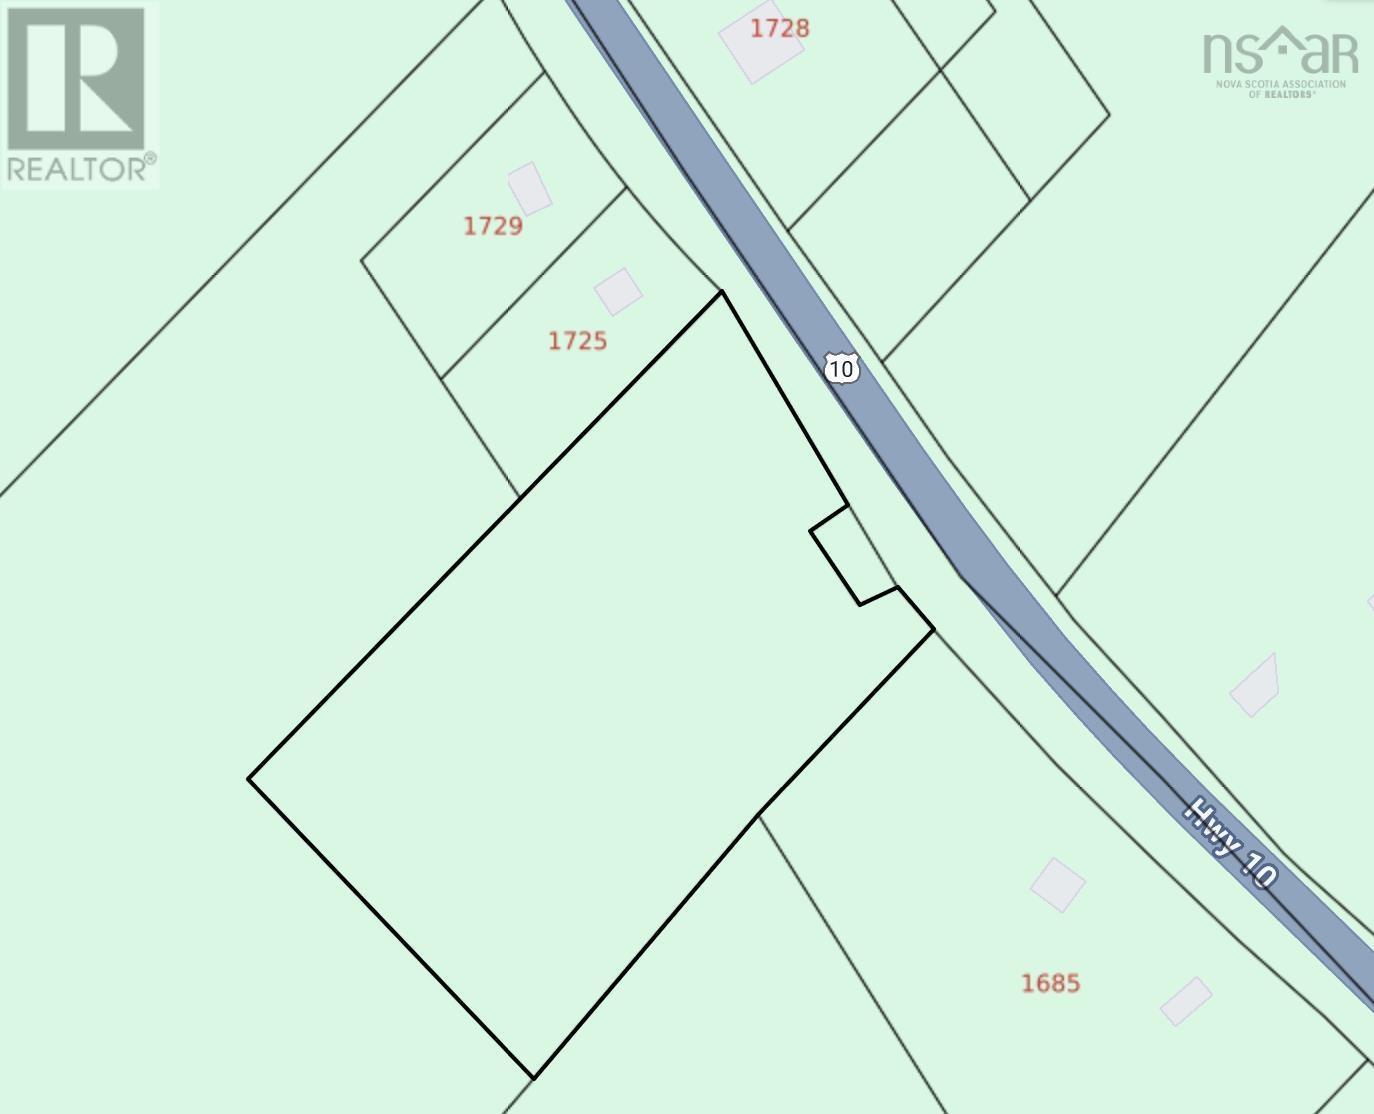
Prime Vacant Land Cookville, Lunenburg County This 2.82-acre parcel, spanning two PIDs, offers an excellent opportunity for development in a well-established and desirable area. Whether youre planning a single-family home, duplex, or semi-detached build, the property provides flexibility to suit a variety of residential projects. Ideally located just minutes from Bridgewater with convenient highway access, this property also places you within approximately one hour of Halifax and 40 minutes to some of Nova Scotias most beautiful beaches. Surrounded by natural amenities, including nearby lakes, walking and ATV trails, and the scenic LaHave River, the setting offers both outdoor lifestyle appeal and everyday convenience. Local amenities such as shopping, restaurants, schools, and services are all within close proximity, making this an ideal location for homeowners and investors alike. A rare opportunity to secure a versatile parcel in a sought-after locationready for your vision. (id:45785)
60 Weymouth Falls Road
Weymouth, Nova Scotia
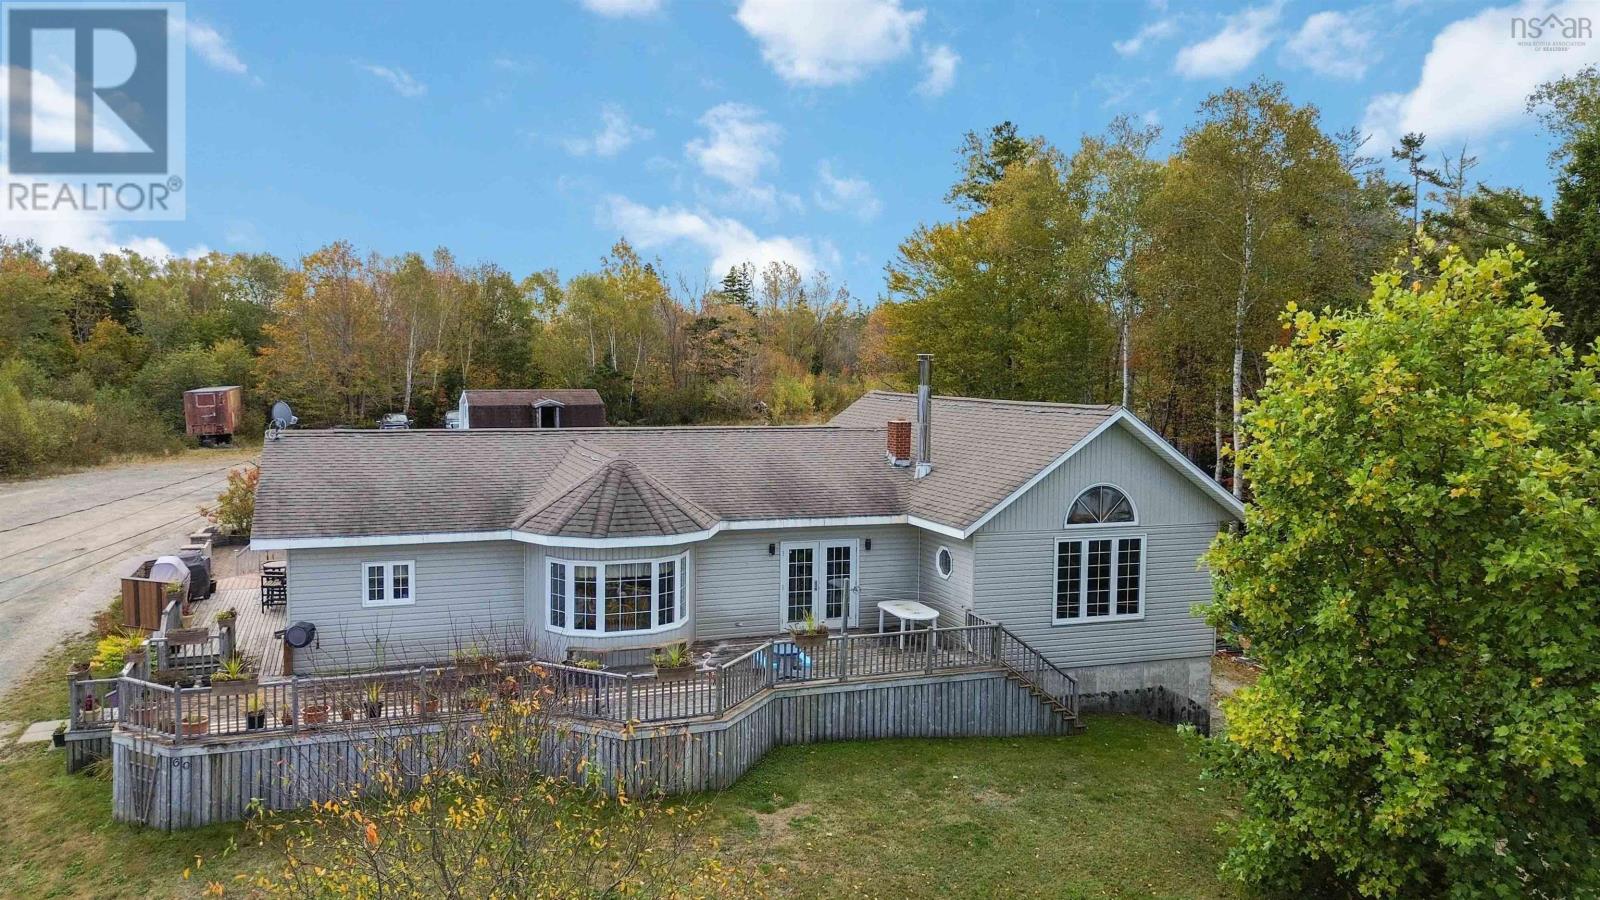
From the moment you step inside, this remarkable home wraps you in warmth and comfortthe kind of place where lasting family memories are made. Designed with both space and flow in mind, the kitchen offers abundant cupboard and counter space, serving as the true heart of the home. It connects naturally to a cozy dining nook and into the elegant formal dining room, where gatherings with family and friends will become cherished traditions. A double-sided wood-burning fireplace enhances both the dining and living rooms, adding an inviting glow and ambiance that instantly makes this home feel special. The living room is spacious yet welcomingan ideal hub for movie nights, laughter, and quiet evenings alike. Central air ensures comfort on warm days, and main-floor laundry adds ease to everyday living. With three generous bedrooms and two full baths, including a serene primary suite complete with a walk-in closet and a spa-like ensuite featuring an air-jet tub, every detail has been crafted for comfort and relaxation. The lower level extends your living space with a versatile family or recreation room(currently used as office space), a potential fourth bedroom, a utility and furnace room, and a large workshop space perfect for hobbies or an at-home business. Outside, the lifestyle continues to impressexpansive decks wrap around the front, side, and back of the home, leading to a heated above-ground pool (with a new 2025 heat pump) and a stunning patio/deck area for lounging or entertaining. Whether hosting family barbecues or simply soaking up the sunshine, this outdoor retreat has it all. Adding to its appeal, this property includes a separate PID (#30222624) with approximately 7.52+/- acres, offering endless possibilities for future use. Ideally located just a short drive from the amenities of Weymouth and approximately 20 minutes from Digby. Truly an exceptional property, ready to welcome your family home. (id:45785)
3 Highway 308 N
East Quinan, Nova Scotia
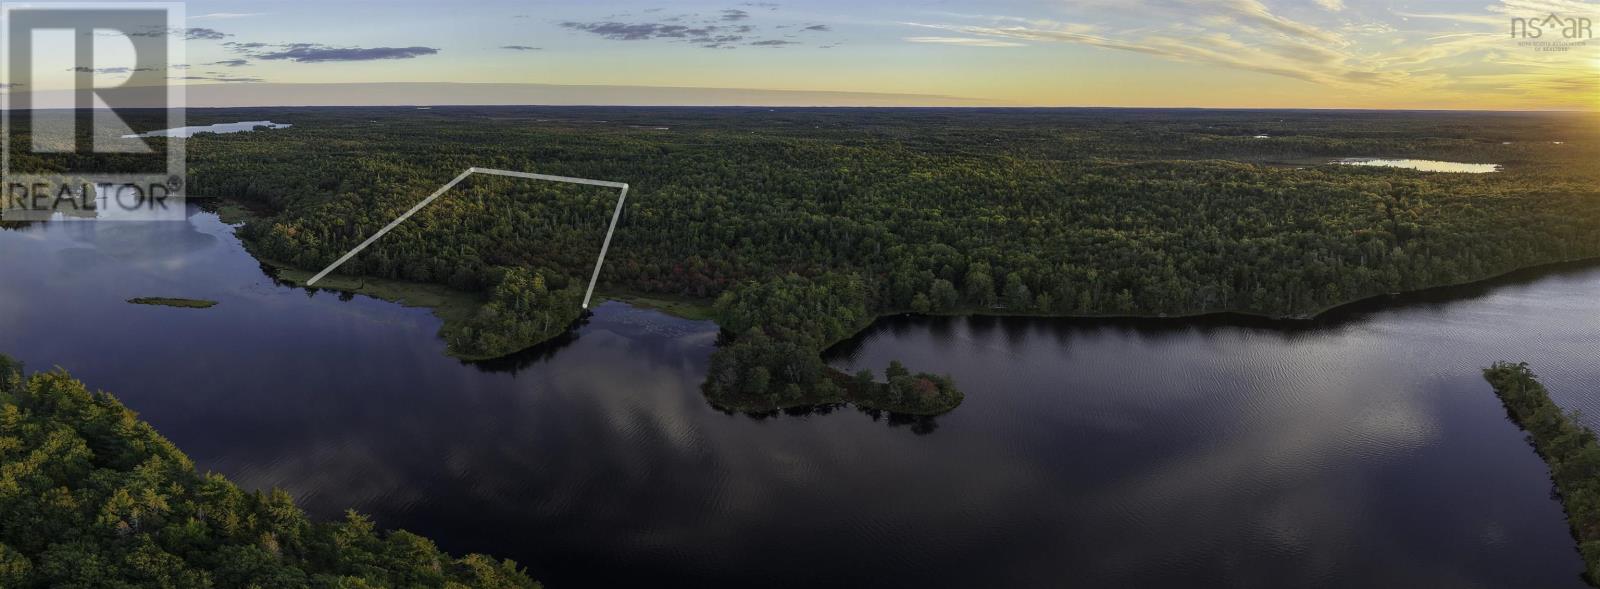
Build your dream home or park your RV on this point in Gillfillan lake surrounded by 180° of pristine water! 14.8 acres of mature forest with ~ 440 ft of waterfront and a driveway already in place! The driveway reaches from the road to the waterfront! Enjoy the beautiful scenery on each side of the point in the nice quiet coves. Access to the land on 253 ft of road frontage on Hwy 308 with power and fibre op at the road. Perfect for swimming, kayaking or fishing, Gillfillan Lake is a large (~5km long) quiet lake. Located in East Quinan and part of the Tusket river system. This property is only ~25 minutes from the town of Yarmouth and 15 minutes from Tusket where youll find anything you need in a pinch (grocery, gas, brewery, coffee shop, restaurant). (id:45785)
214 Alexandra Street
Sydney, Nova Scotia
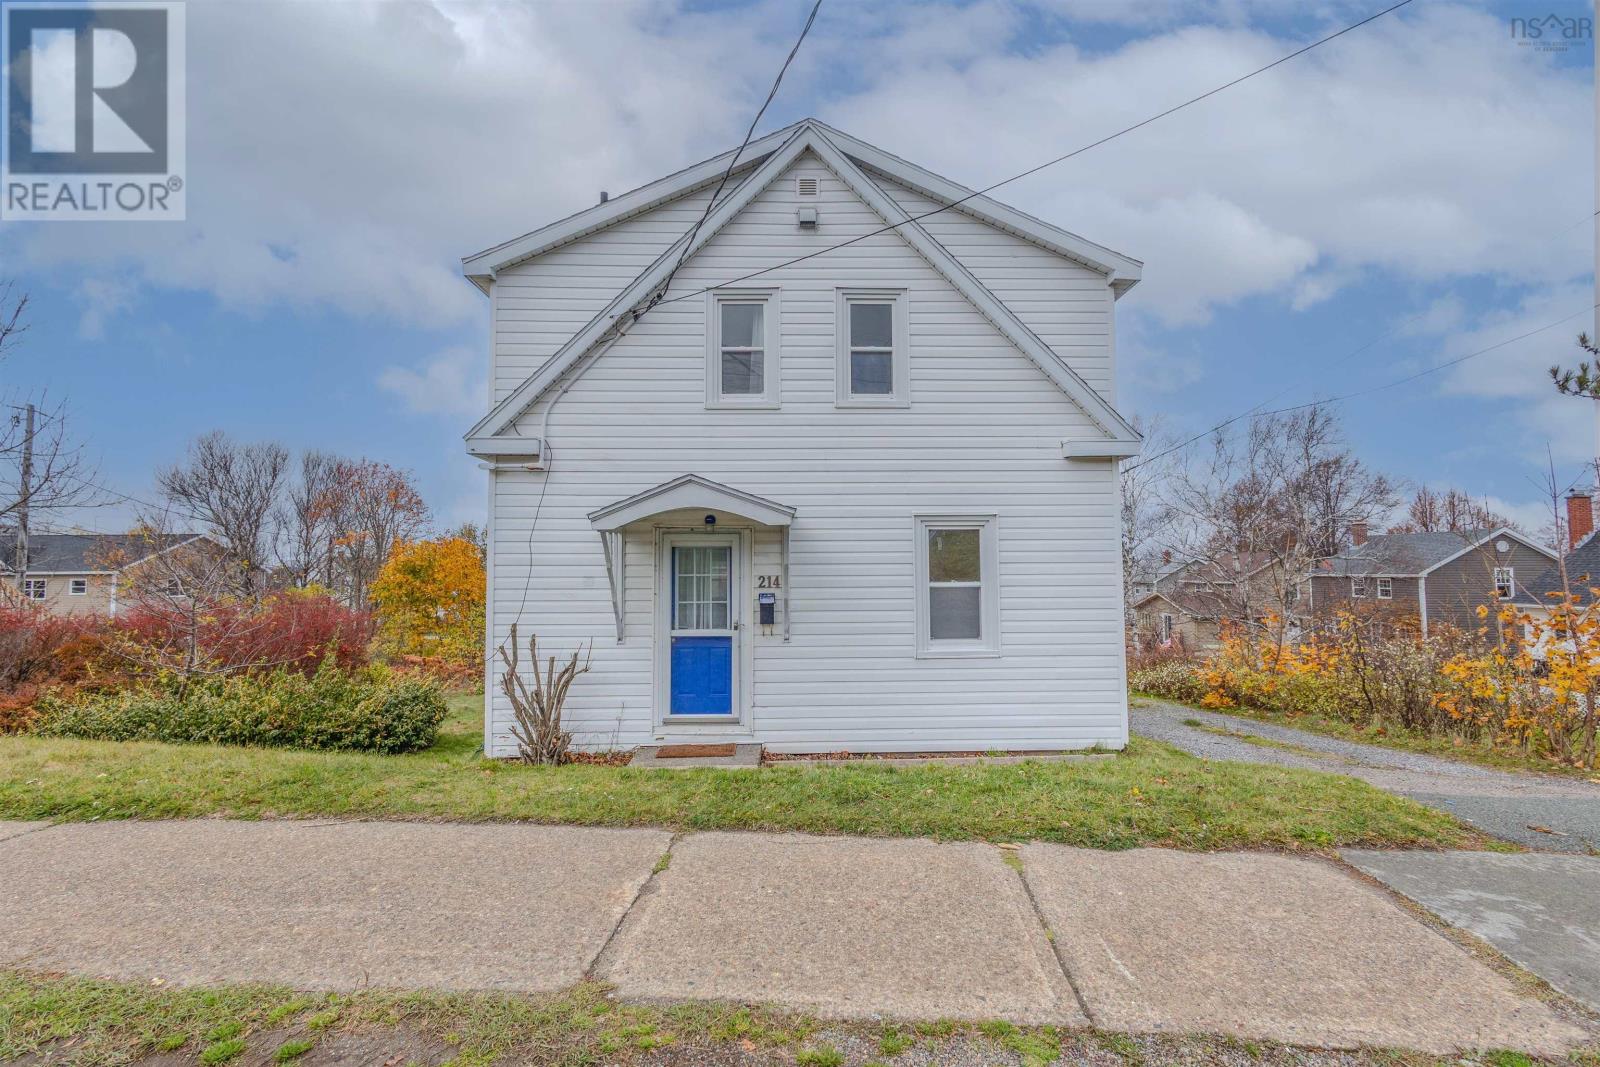
Welcome to 214 Alexandra street. This delightful and well-maintained house is situated on a large lot in Sydney and features a quaint, charming exterior with a "pop of blue". Enter in the recently renovated first level to find the large kitchen, dining room, cozy living room and bathroom. Renovations have been made in the kitchen and brand new flooring has been placed throughout. Additionally, a 4-piece bathroom and laundry room have been added. Ascend to the second floor to discover 3 spacious bedrooms plus a three piece bathroom. The house has been converted into electric heating with baseboards and a ductless heat pump. This house is conveniently located in the heart of the city just a short drive to the Regional Hospital and within walking distance to schools, shops and parks. Book your showing today!! (id:45785)
5 Lisa Court Court
Hammonds Plains, Nova Scotia
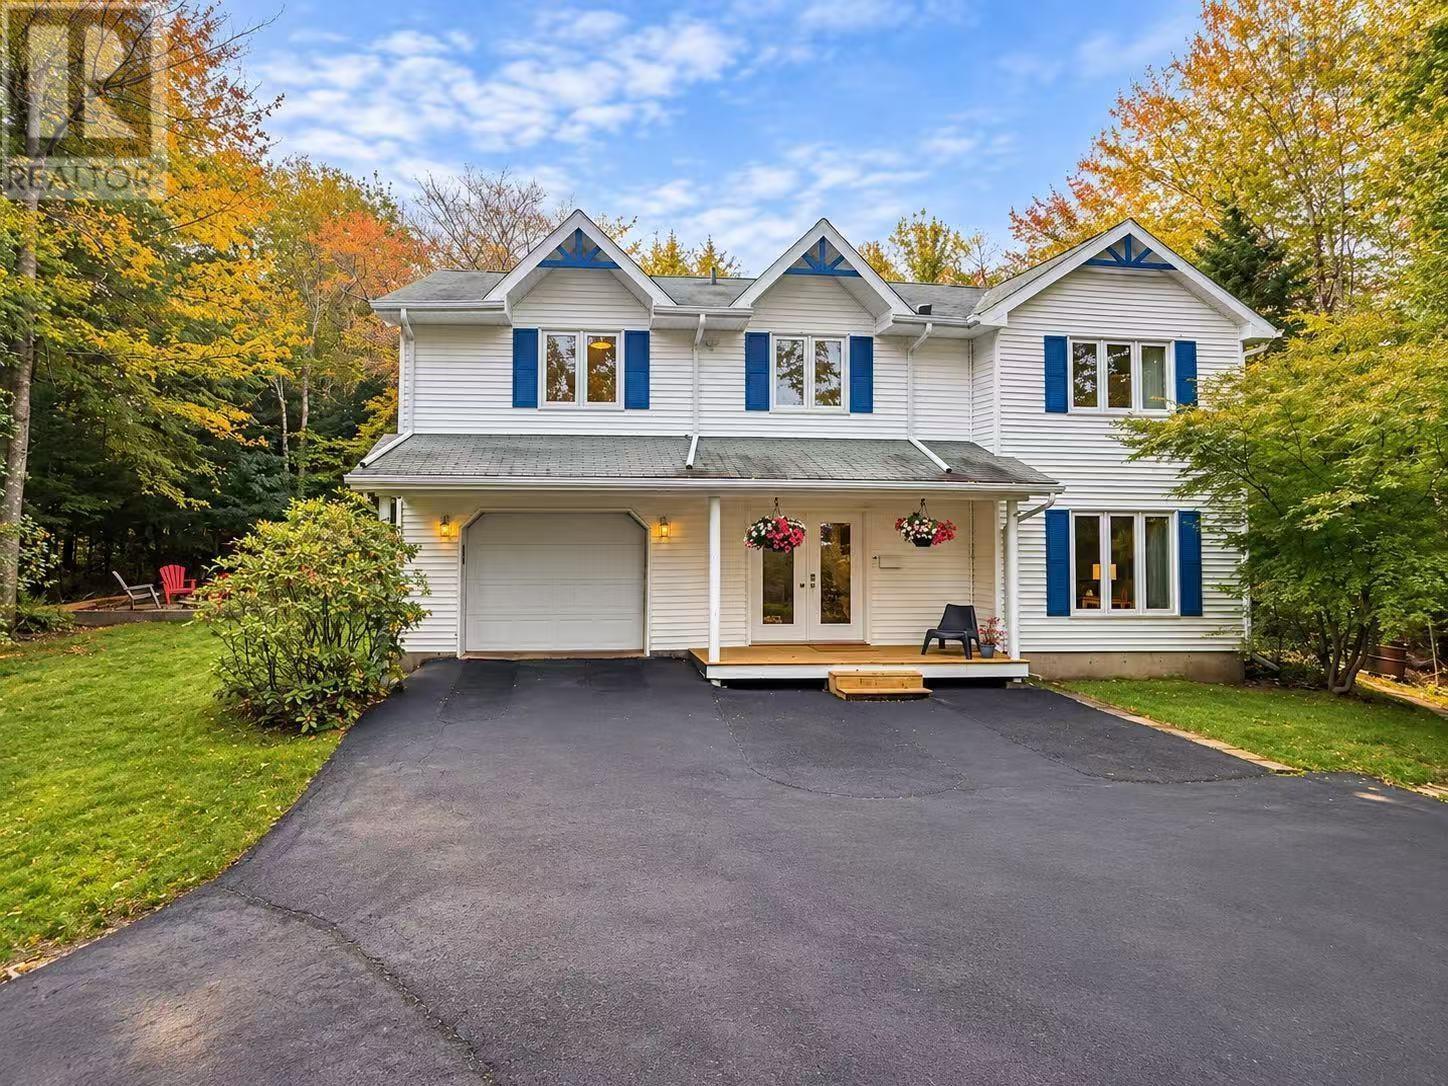
Welcome to 5 Lisa Court, tucked away on a quiet cul-de-sac in the heart of Kingswood. Surrounded by mature trees and flowering gardens, this move-in-ready home offers privacy and a peaceful setting, with parks and lakes nearby and the city just minutes away. Upstairs, the bright main living area includes a spacious living room, a kitchen with a skylit breakfast nook, three bedrooms, and a full bathroom. The ground-level lower floor offers a rec room, a fourth bedroom for overnight guests, and two dens ideal for studying or working from home. It also includes a second full bathroom, laundry, and direct access to the attached garage. Outside, the long paved driveway provides ample parking. Mature fruit trees and flowering shrubs create a garden-like setting, while the private grounds offer a playground and room for children and pets to explore. Mowing takes only about 30 minutes. Recent updates include expanded paved parking, a new front porch, kitchen and foyer flooring, and replacement window glass (2026); bathroom updates (2025); three heat pumps, Google Nest smart temperature controls, and replacement deck boards (2023); and a new oil furnace (2021). Served by municipal water, the home has had low electricity, water, and heating oil costs under the current owners usage. An April 2023 EnerGuide assessment rated the home at 97 GJ/year. Offering a balance of space, privacy, nature, and access to the city, 5 Lisa Court is a wonderful place to call home. (id:45785)
26-2 Brule Shore Road
Tatamagouche, Nova Scotia
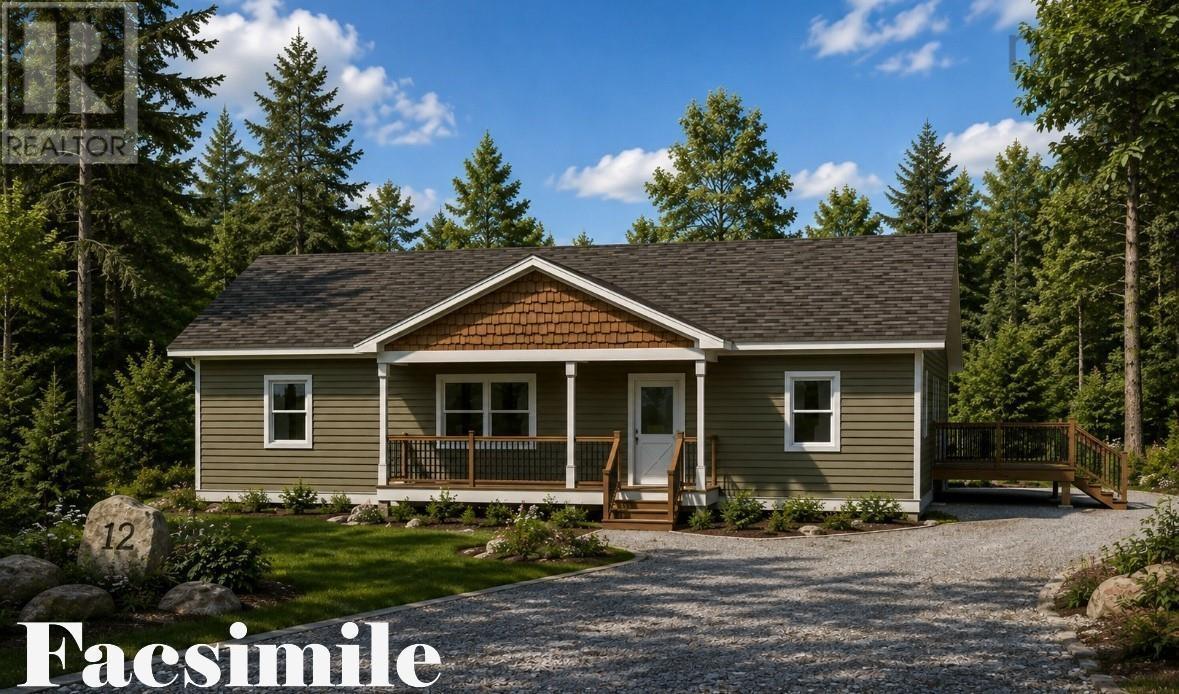
Build your dream home on Nova Scotias beautiful North Shore. This brand-new construction opportunity in Brule Shore offers the perfect blend of private country living and modern comfort, just 10 minutes from the amenities, shops, restaurants, and waterfront charm of Tatamagouche. Set on a generous 1.4-acre private lot, this thoughtfully designed home will feature 3 bedrooms, 2 full bathrooms, and open-concept living areas ideal for everyday family life and entertaining. The foundation is already poured, giving you the exciting opportunity to personalize the home by selecting your preferred colours, finishes, and design details. Enjoy efficient, year-round comfort with in-floor heating powered by an electric boiler, complemented by a heat pump for added heating and cooling flexibility. Whether you are seeking a peaceful full-time residence, a stylish retreat near the North Shore, or a newly built home without the stress of starting from scratch, this property delivers the best of both worlds. Private, modern, and customizablethis is your chance to create a home that truly feels like your own in sought-after Brule Shore. (id:45785)
RE/MAX Nova
3614 Highway 331
Lahave, Nova Scotia
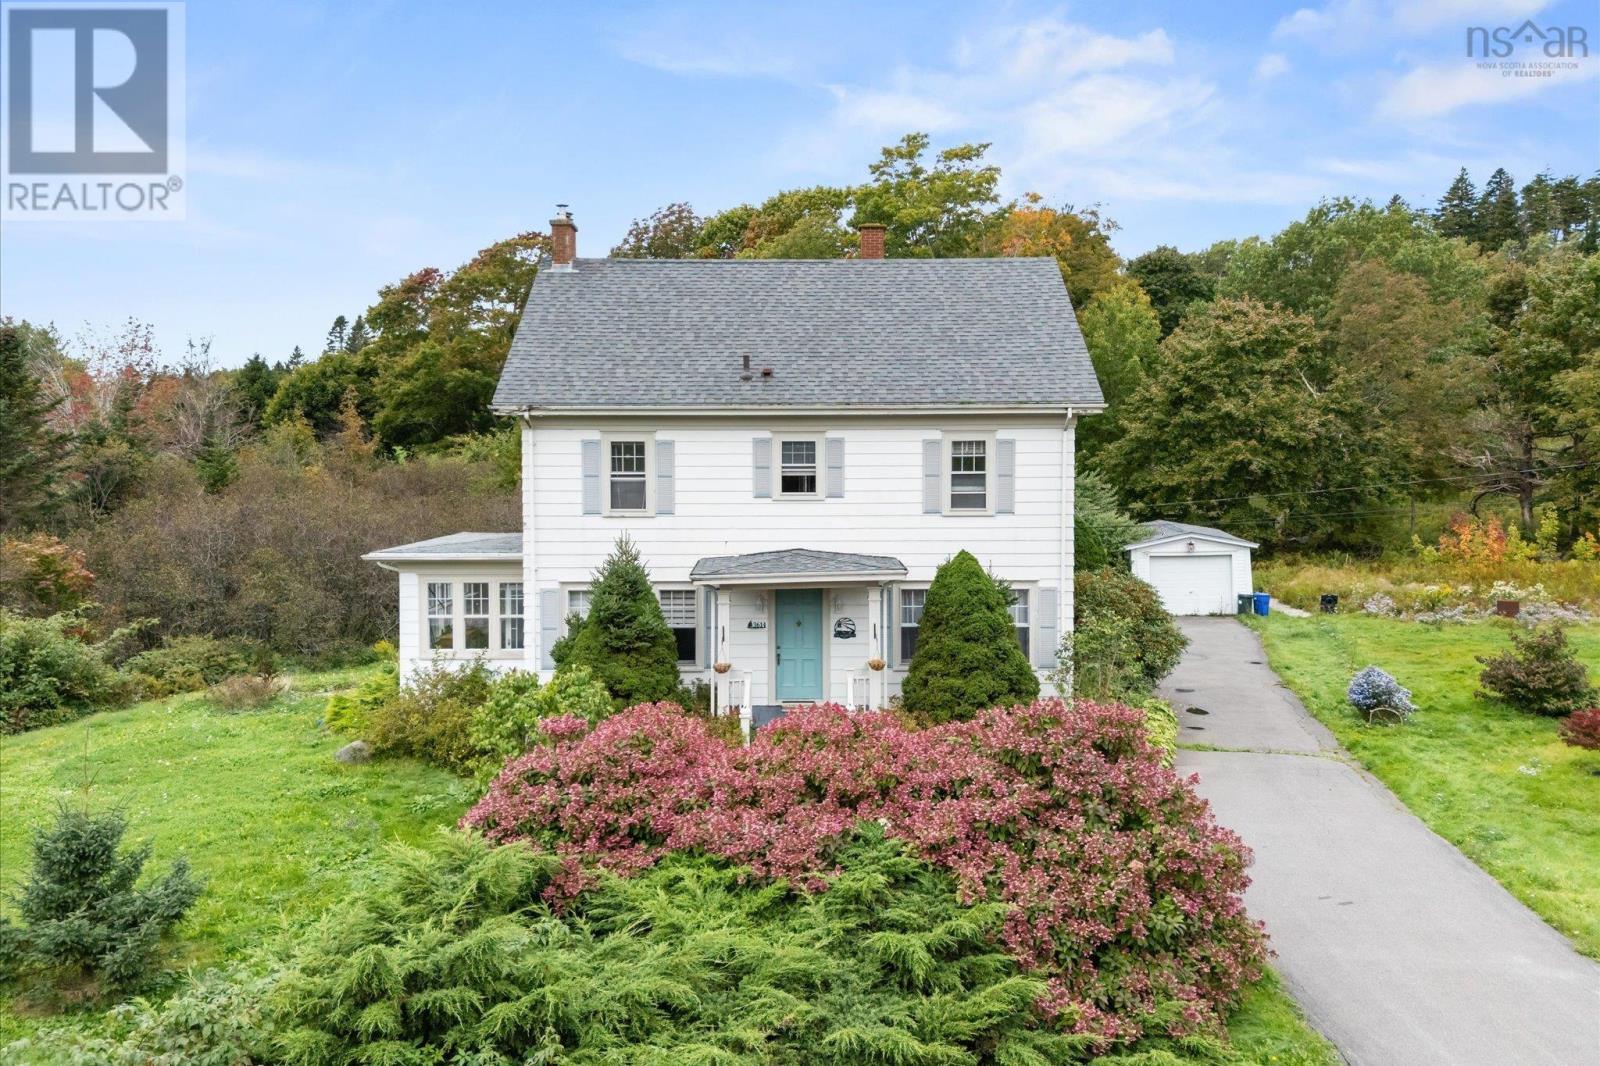
Welcome to coastal living in the heart of LaHave, where the beautiful Lahave meets Atlantic Ocean views, historic character and one of the South Shores most loved communities come together. This charming 1930s two-storey home offers nearly 2,000 sq. ft. of finished living space with four bedrooms, a full bathroom, generous principal rooms and plenty of character throughout. Recent renovations and upgrades complement the home's original charm, creating a comfortable blend of old and new. The spacious living and dining areas provide plenty of room for family and entertaining, while the renovated kitchen and bright sunroom make the most of the home's coastal setting. From the sunroom, sit back with your morning coffee and enjoy the ever-changing views of the water. One of the real highlights here is the location. LaHave is a vibrant coastal community known for its scenery, history and relaxed South Shore lifestyle. The renowned LaHave Bakery is nearby for fresh bread, coffee and lunch, along with the bookshop, craft co-op, antique store, museum and other local favourites that give the area its unique character. For those who enjoy being on the water, the surrounding area offers excellent opportunities for sailing, boating, kayaking and surfing, with the LaHave River Yacht Club just a short drive away. Some of the South Shore's most popular beaches and coastal destinations are also within easy reach. The home also offers additional potential with attic space accessed by an existing staircase, providing an opportunity for future development or additional living space. All of this is less than 20 minutes from Bridgewater and its major amenities, while still offering the atmosphere and ocean views that make LaHave such a special place to call home. Whether you're looking for a year-round residence or a place to embrace the Nova Scotia coastal lifestyle, this is a property and location that are well worth experiencing in person. (id:45785)
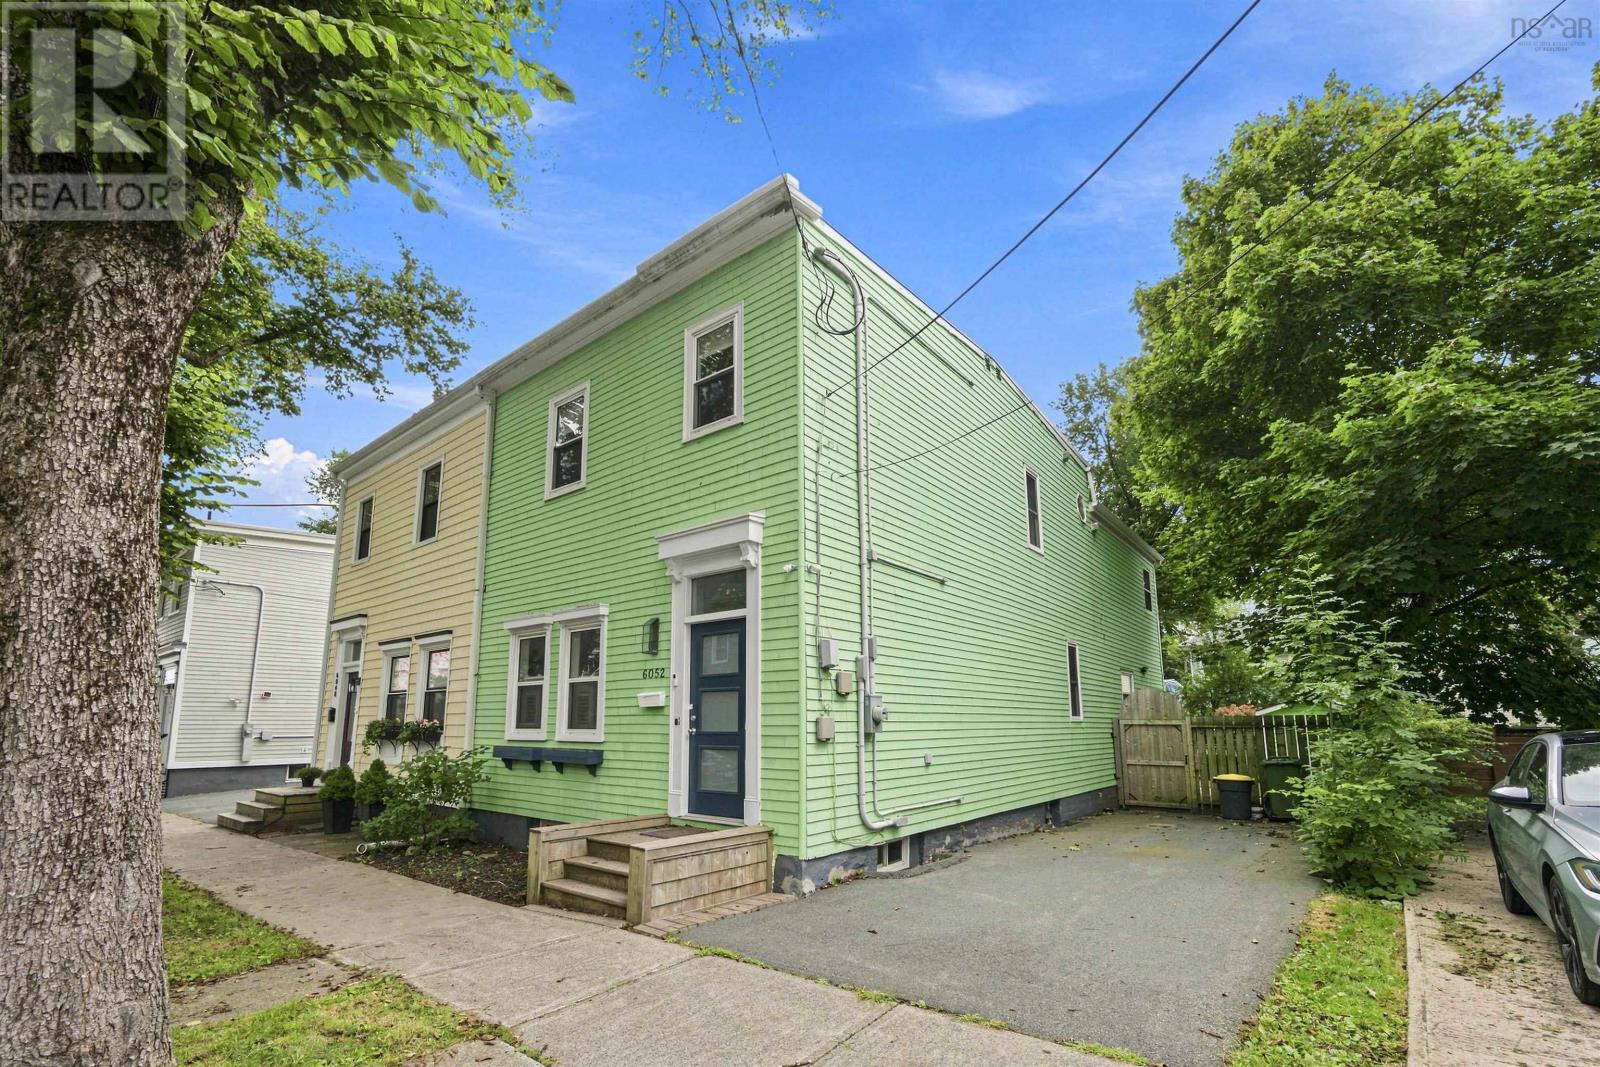
6052 Compton Avenue
Halifax, Nova Scotia
Welcome to 6052 Compton Avenue. Character, space, and an exceptional location come together at 6052 Compton Avenue. Just steps from downtown Halifax, shopping, restaurants, hospitals, and the Halifax Commons, this four-bedroom 2040 square foot home offers a rare combination of convenience, character, and functional living space, with parking for two vehicles. The main level features a spacious living room, separate dining room, full bathroom, and large eat-in kitchen with direct access to the private, fenced backyard. Original character details throughout the home include dramatic trim work, beautiful wood flooring, and large wooden doors that add warmth and distinction to the living spaces. Upstairs, youll find four bedrooms, a second full bathroom, and convenient laundry. The private backyard features professional-grade artificial turf, offering an attractive, low-maintenance outdoor space thats easy to enjoy year-round. Recent improvements include a new high-efficiency heat pump installed in 2025 and a new roof completed in 2019, new windows, new front door and foyer 2024 New fence 2024 the basement has been spray foamed providing added peace of mind for the next owner. Situated in one of Halifaxs established neighbourhoods, 6052 Compton Avenue is a home with genuine character, generous living space, and a location that puts the best of the city within easy reach. (id:45785)
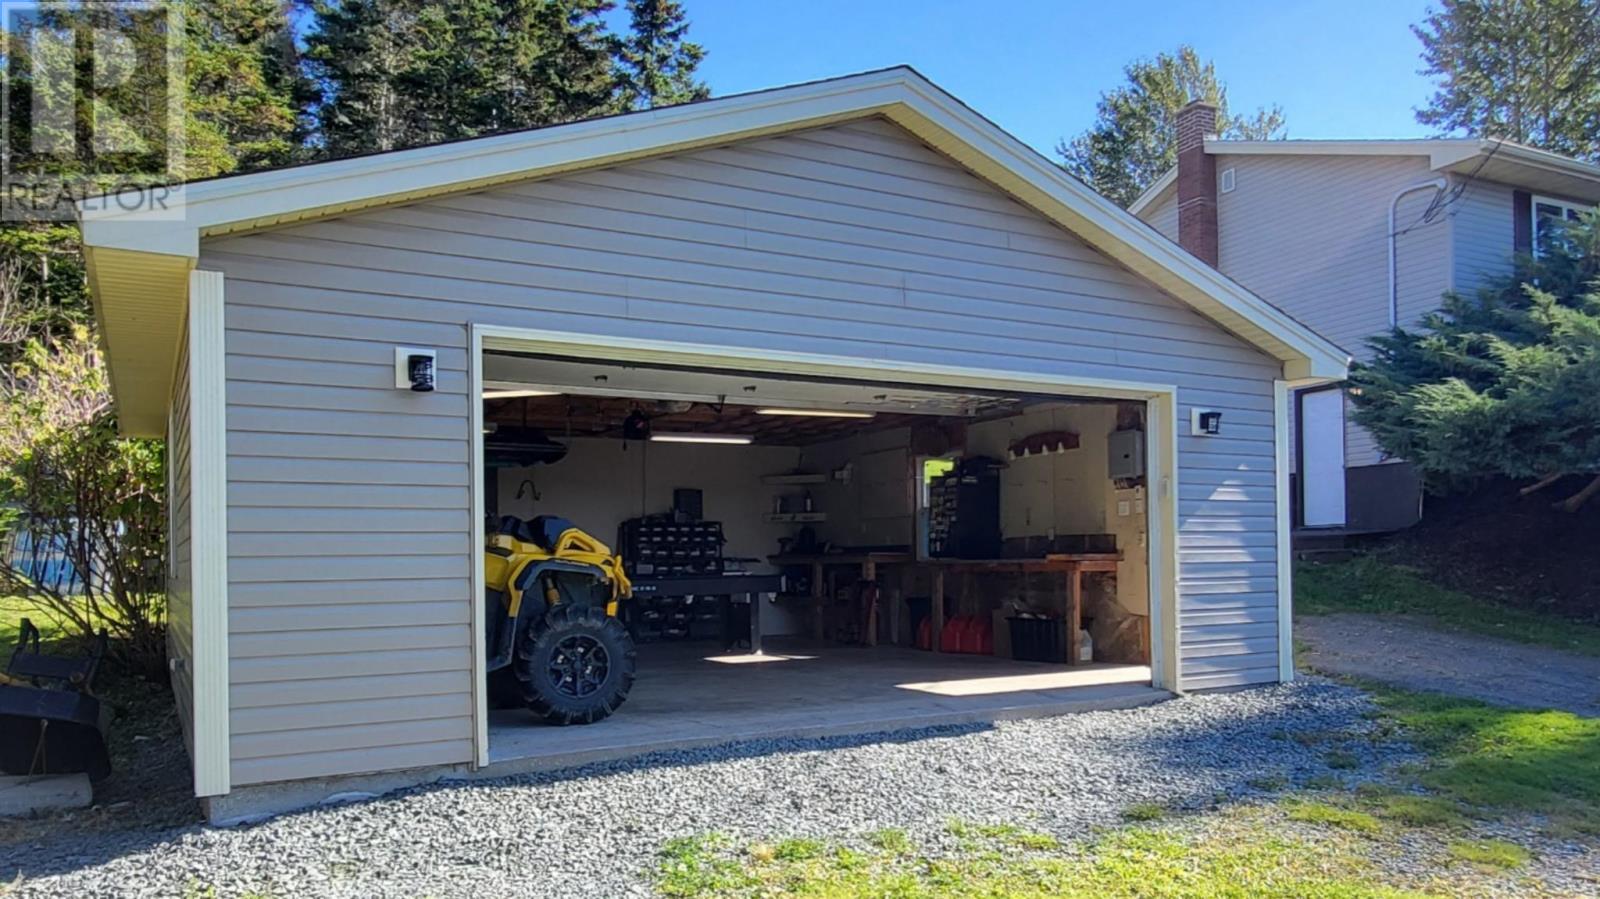
1307 East Petpeswick Road
East Petpeswick, Nova Scotia
SPACE, PRIVACY & A 24' × 24' DETACHED WIRED GARAGE Set back from the road on a private 33,637 sq. ft. lot, 1307 East Petpeswick Road offers the kind of space thats getting harder to find. Whether you need room for vehicles, ATVs, hobbies or a workshop, the impressive 24' × 24' detached wired garage is a standout feature. And when the work is done, head to the backyard, where a gazebo, deck and hot tub create your own private place to relax and unwind. Inside, this spacious split-entry offers four bedrooms and plenty of flexible living space. The main level features a bright living room, spacious kitchen and dining area, three generously sized bedrooms and a 4-piece bath. Downstairs you'll find a large fourth bedroom with walk-in closet, office/den, rec room, laundry area, 2-piece bath, cold room and an impressive utility/workshop/storage area. A walkout provides convenient access to the backyard and garage. Additional features include 200-amp electrical service, a storage shed and windows replaced within the last three years. Just minutes from beautiful Martinique Beach, with everyday amenities and Twin Oaks Memorial Hospital within reach and School transportation provided for all grade levels within the Halifax Regional Centre for Education AND the Conseil Scolaire Acadien Provincial! A big garage. A private lot. A hot tub. Four bedrooms. And room to make it your own Book your viewing today! (id:45785)
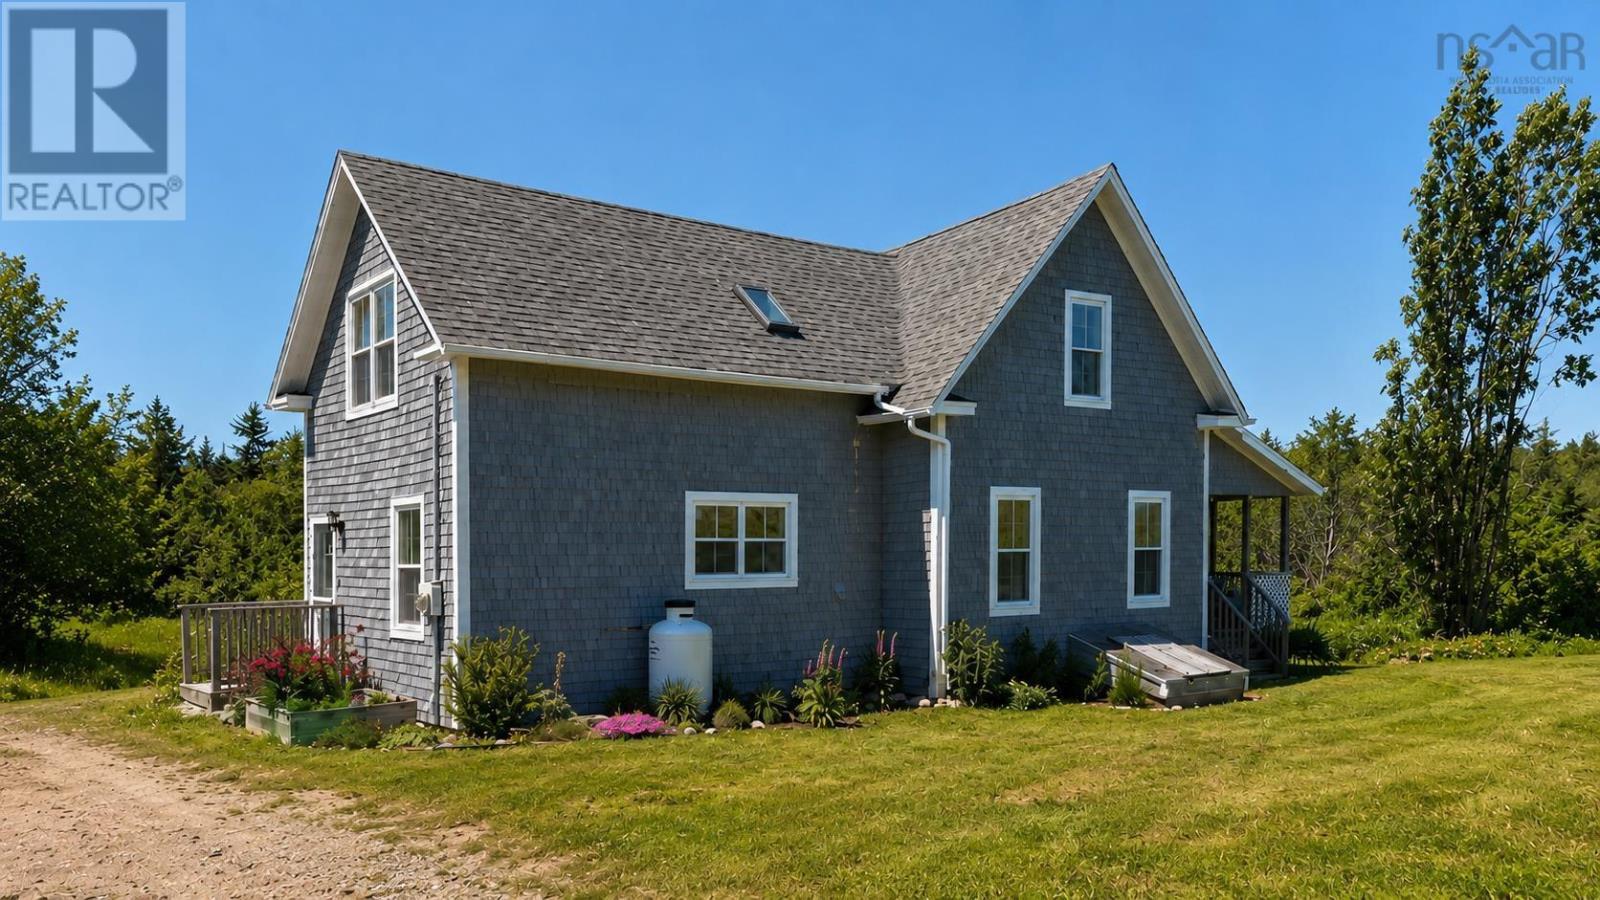
29616 Cabot Trail
Cape North, Nova Scotia
Welcome to this welcoming and warm home on the Cabot Trail! Sitting on 5 PRIVATE ACRES in Cape North, this beautifully built 2011 home offers all the warmth and character you're looking for, without sacrificing modern efficiency. Picture yourself on the COVERED FRONT PORCH, coffee in hand, watching the evening settle in this is Cape Breton living at its best! Step inside to PAINTED PINE WALLS, hardwood and softwood floors throughout, and an open-concept dining room and kitchen that's perfect for gathering. A 3-piece bathroom sits just off the dining area, and a set of glass doors leads into a bright living room. On the other side of the main floor you'll find a flexible office space that could easily double as a main floor bedroom whatever suits your needs! Upstairs, THREE SPACIOUS BEDROOMS await, along with a full bath featuring both a stand-up shower and a soaker tub. Natural pine walls and softwood floors continue throughout the upper level, keeping that cozy feeling from top to bottom. This home is heated and cooled with a DUCTED HEAT PUMP SYSTEM for year-round comfort and efficiency, and the basement offers an above-average 4+ foot crawl space with spray foam insulation, ideal for storage. Add in the classic wood shingled exterior and you've got a home that's as practical as it is charming. Don't miss your chance at your home with 5 acres of land in Cape North. (id:45785)
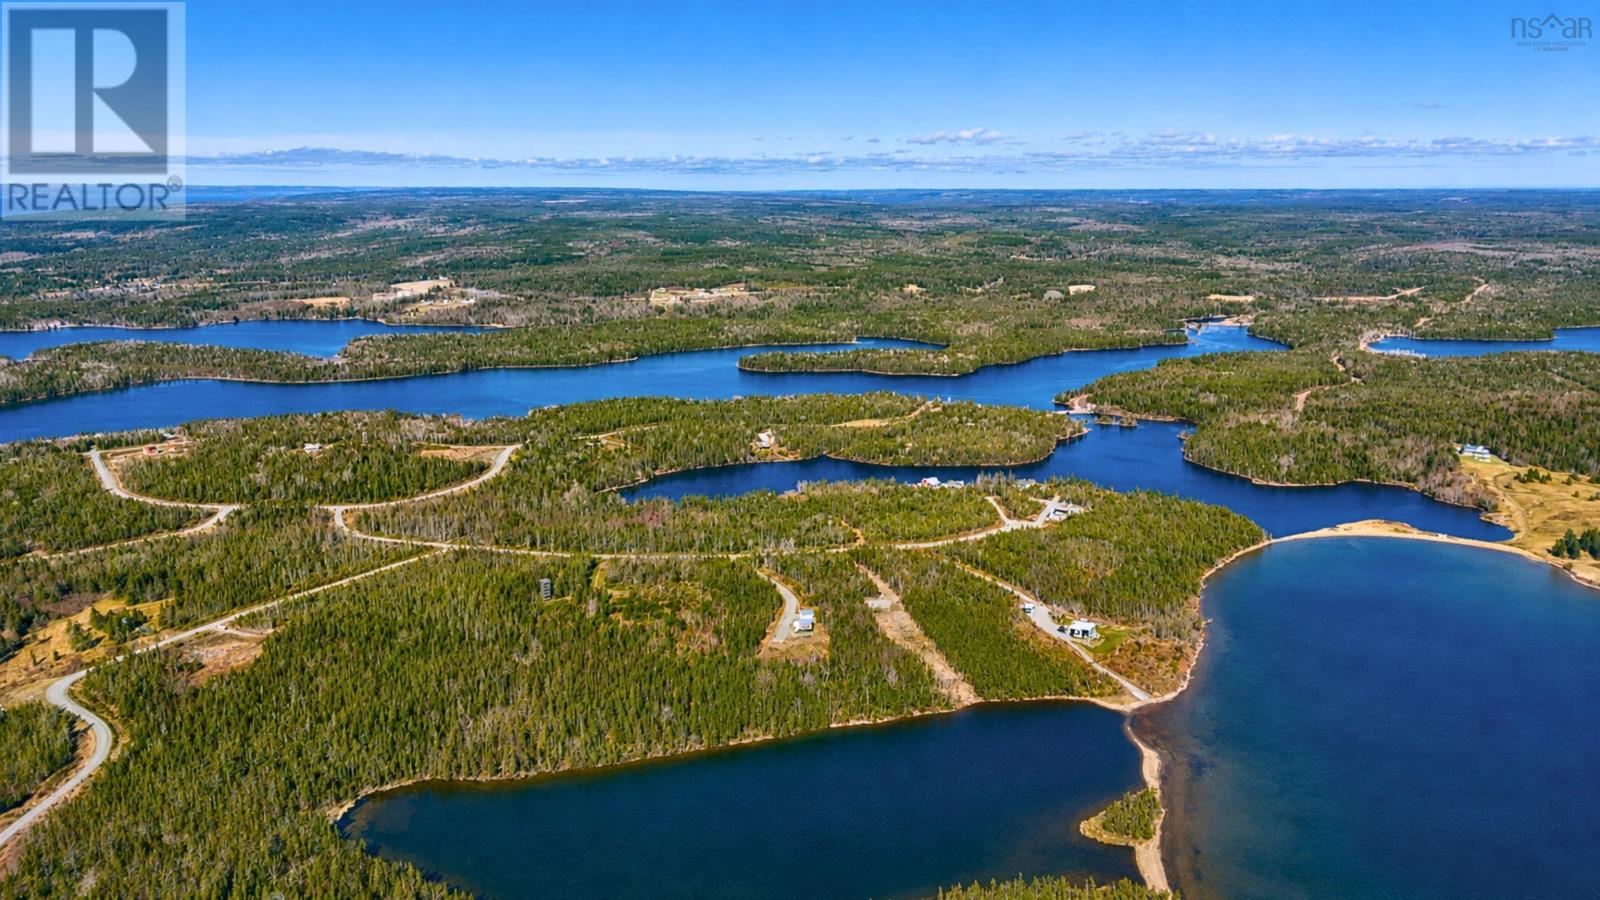
Lot 74-75 Peter Sosna Dr
Hay Cove, Nova Scotia
Cape Breton, Nova Scotia Bras dOr Lake: Two parcels of land totaling over 8 acres. A stunning building site offering approximately 530 feet or 161 m of water frontage. Ideal for private access you can install a floating dock and fully enjoy the lake. Ideally positioned within the subdivision to capture sweeping views of Bras dOr Lake from your future home. A neighboring properties demonstrate how the topography can be beautifully utilized to create a residence with panoramic views. Deeded access allows you to use multiple private boat launches across several subdivisions. The land is located in a well-maintained community, just 20 minutes from St. Peters, which offers essential amenities including grocery stores, banks, schools, and restaurants. Sydney is approximately a 45-minute drive. Bras dOr Lake is one of the most beutful locations on Cape Breton, highly valued by boaters, anglers, and nature lovers who appreciate privacy and waterfront living. The property is surveyed and migrated, with power available at the lot line and the potential for high-speed internet. There are no restrictive covenants, giving you the freedom to build your dream home. The asking price is below assessed value. (id:45785)
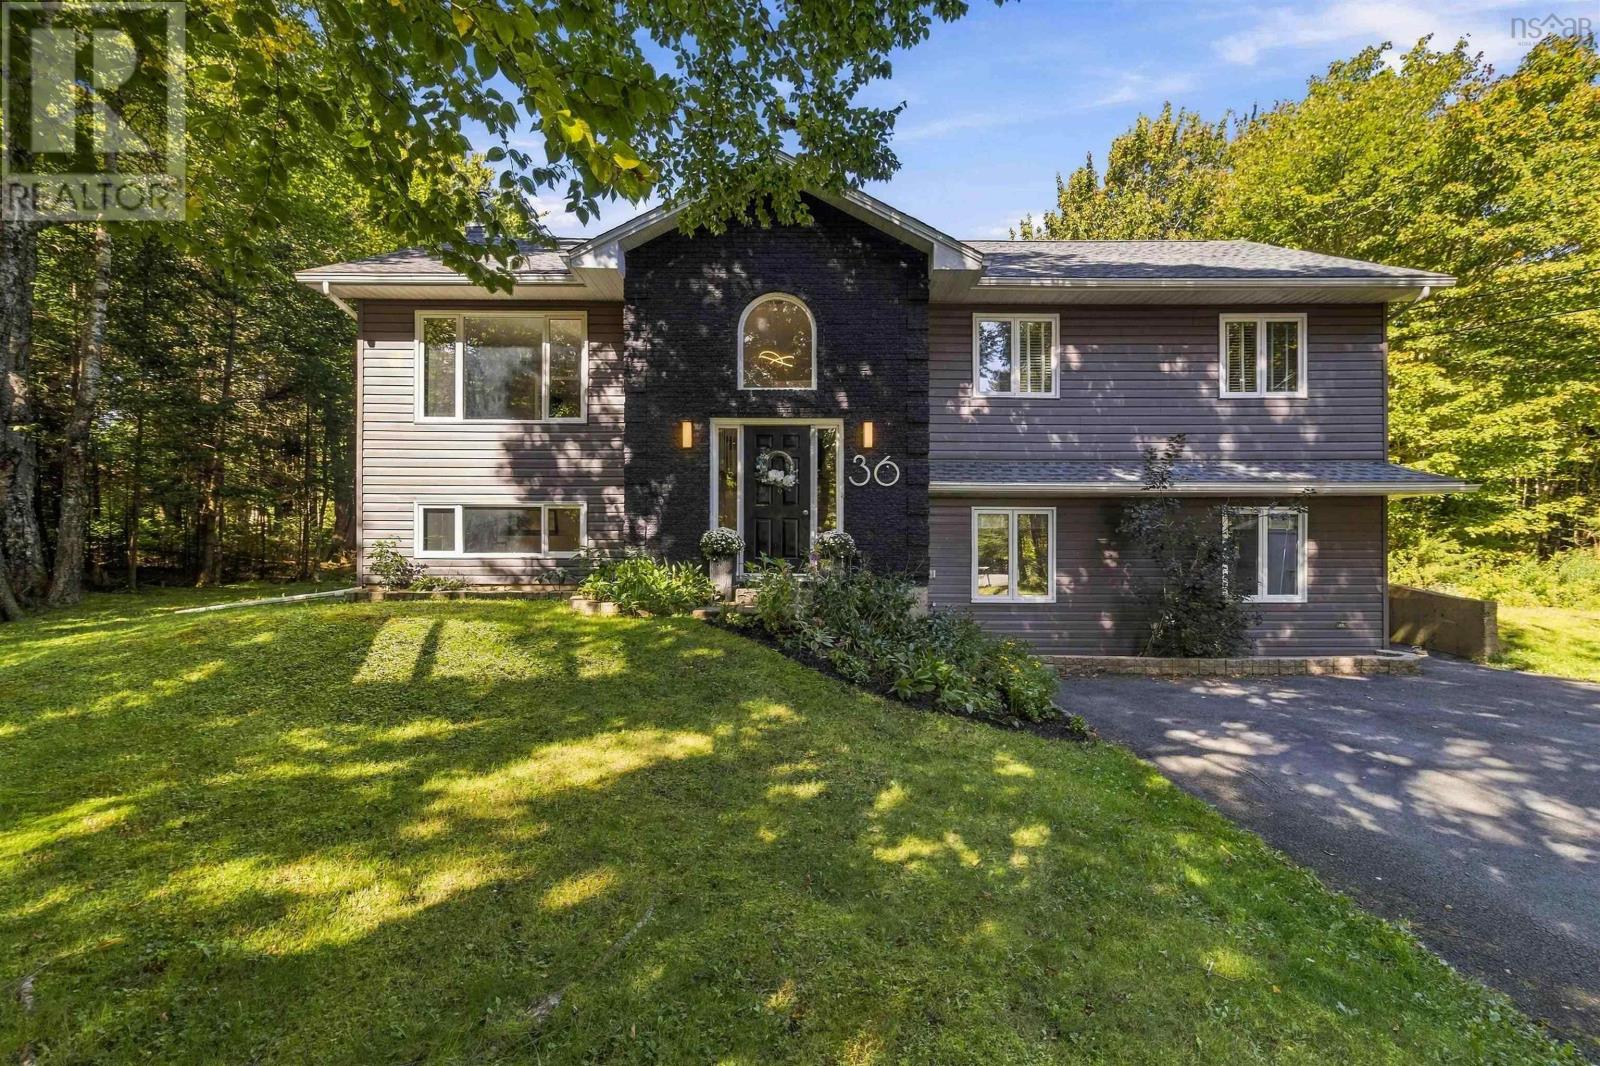
36 Sime Court
Hammonds Plains, Nova Scotia
Welcome to 36 Sime Court, in highly sought after Kingswood! Tucked away on a quiet cul de-sac, this beautifully well maintained 4 bedroom, 3 full bath home offers the space, privacy & versatility families are looking for. Set on a private, landscaped lot with impressive curb appeal, the backyard is made for summer living with a pool & plenty of room for children, pets, entertaining & outdoor play. Inside, a warm & inviting layout offers generous living spaces complimented by the updated kitchen; perfect for entertaining! With 4 bedrooms & 3 full bath, there is room for everyone. 3 bedrooms are situated on the main level, while the lower-level bedroom with its own sitting area provides an ideal retreat for a teenager, family or guests. The finished lower level offers not one but two family/games rooms, including one with a bar, perfect for games, entertaining or creating separate spaces for both adults & kids. The property also features a recently replaced roof shingles Fall 2025, Septic field within the last 8 yrs & situated on municipal water. Families will appreciate being just a short walk from the local elementary school, while groceries, pharmacy and amenities are very nearby. Offering a rare combination of a quiet cul-de-sac setting, private lot, flexible living space all in an established family-friendly community, this is a home designed for both everyday living & making memories for years to come! (id:45785)
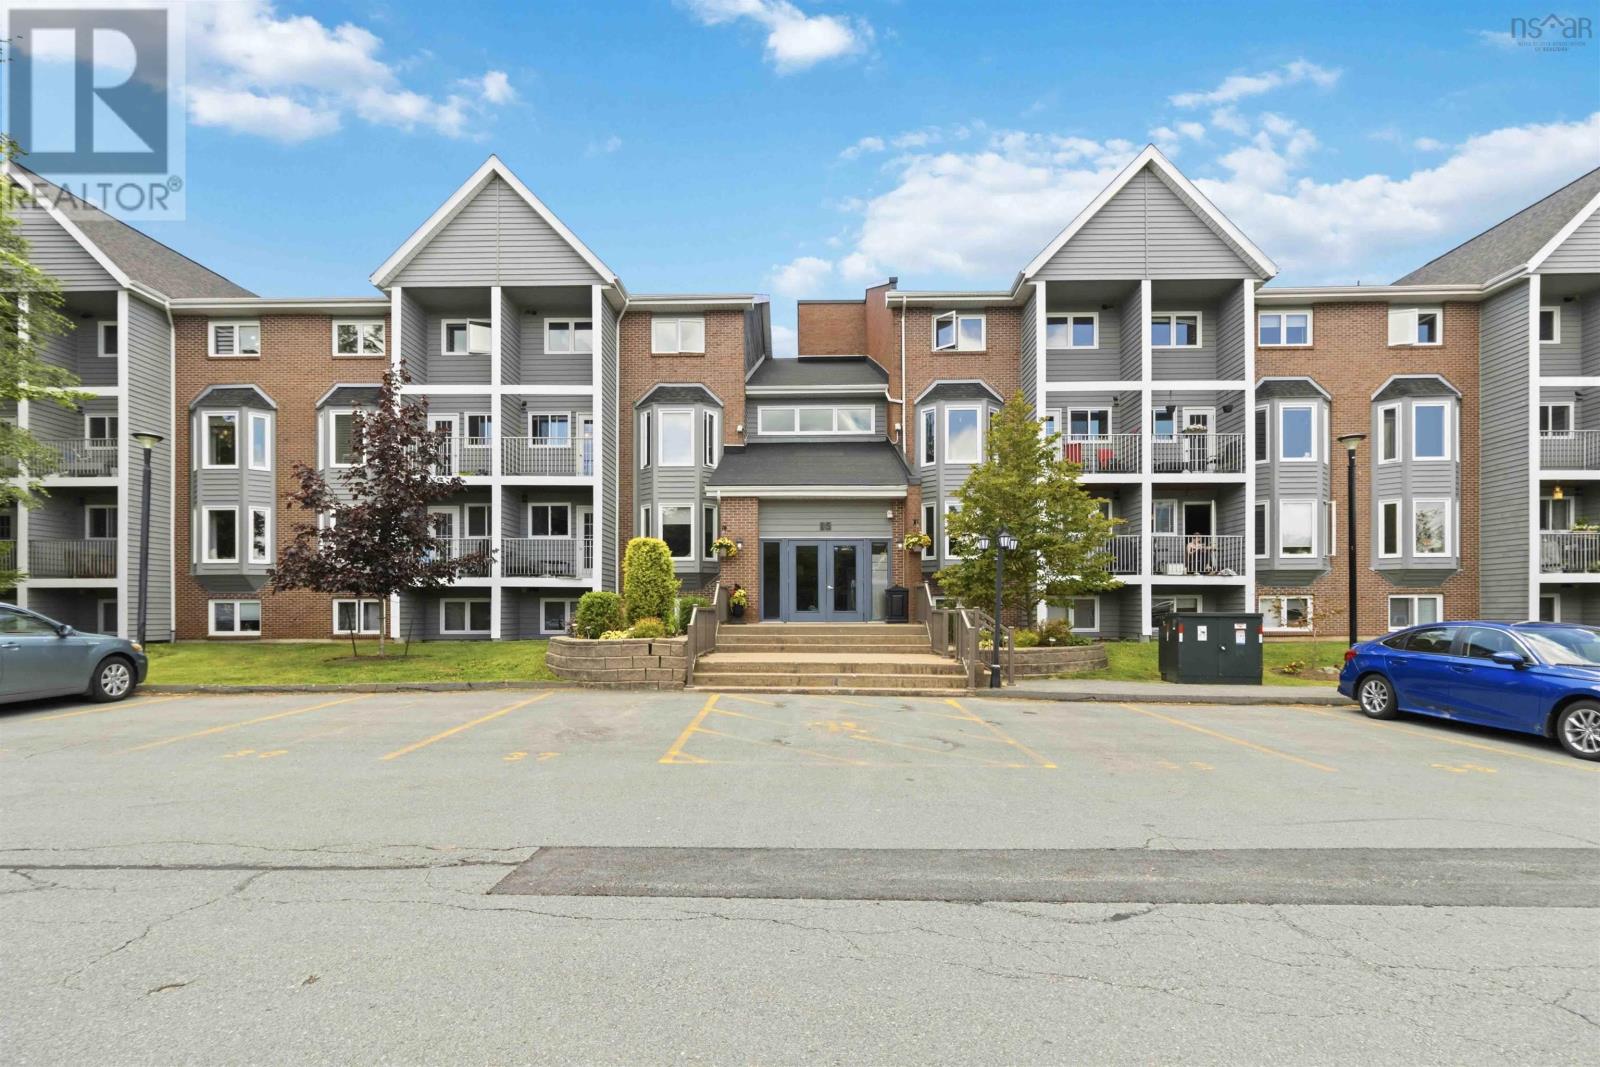
303 15 Knightsridge Drive
Halifax, Nova Scotia
Top-floor, two-level living in Clayton Park with over 1,100 square feet of space at 15 Knightsridge Drive. This unit is vacant and ready for immediate possession, suited for an owner-occupant or as an investment property. The main level contains an open-concept living and dining area, updated flooring (2023), a half-bath, a private balcony, and a kitchen with an updated backsplash (2025). The upper level places two spacious bedrooms on their own floor with no overhead neighbors. A full four-piece bathroom, in-unit laundry with washer and dryer (2026), and a hall walk-in closet complete the top floor. The unit includes an assigned parking space in a well-managed building with reasonable condo fees. Located minutes from schools, shopping, parks, transit, major highways, and downtown Halifax. Book your showing today. (id:45785)
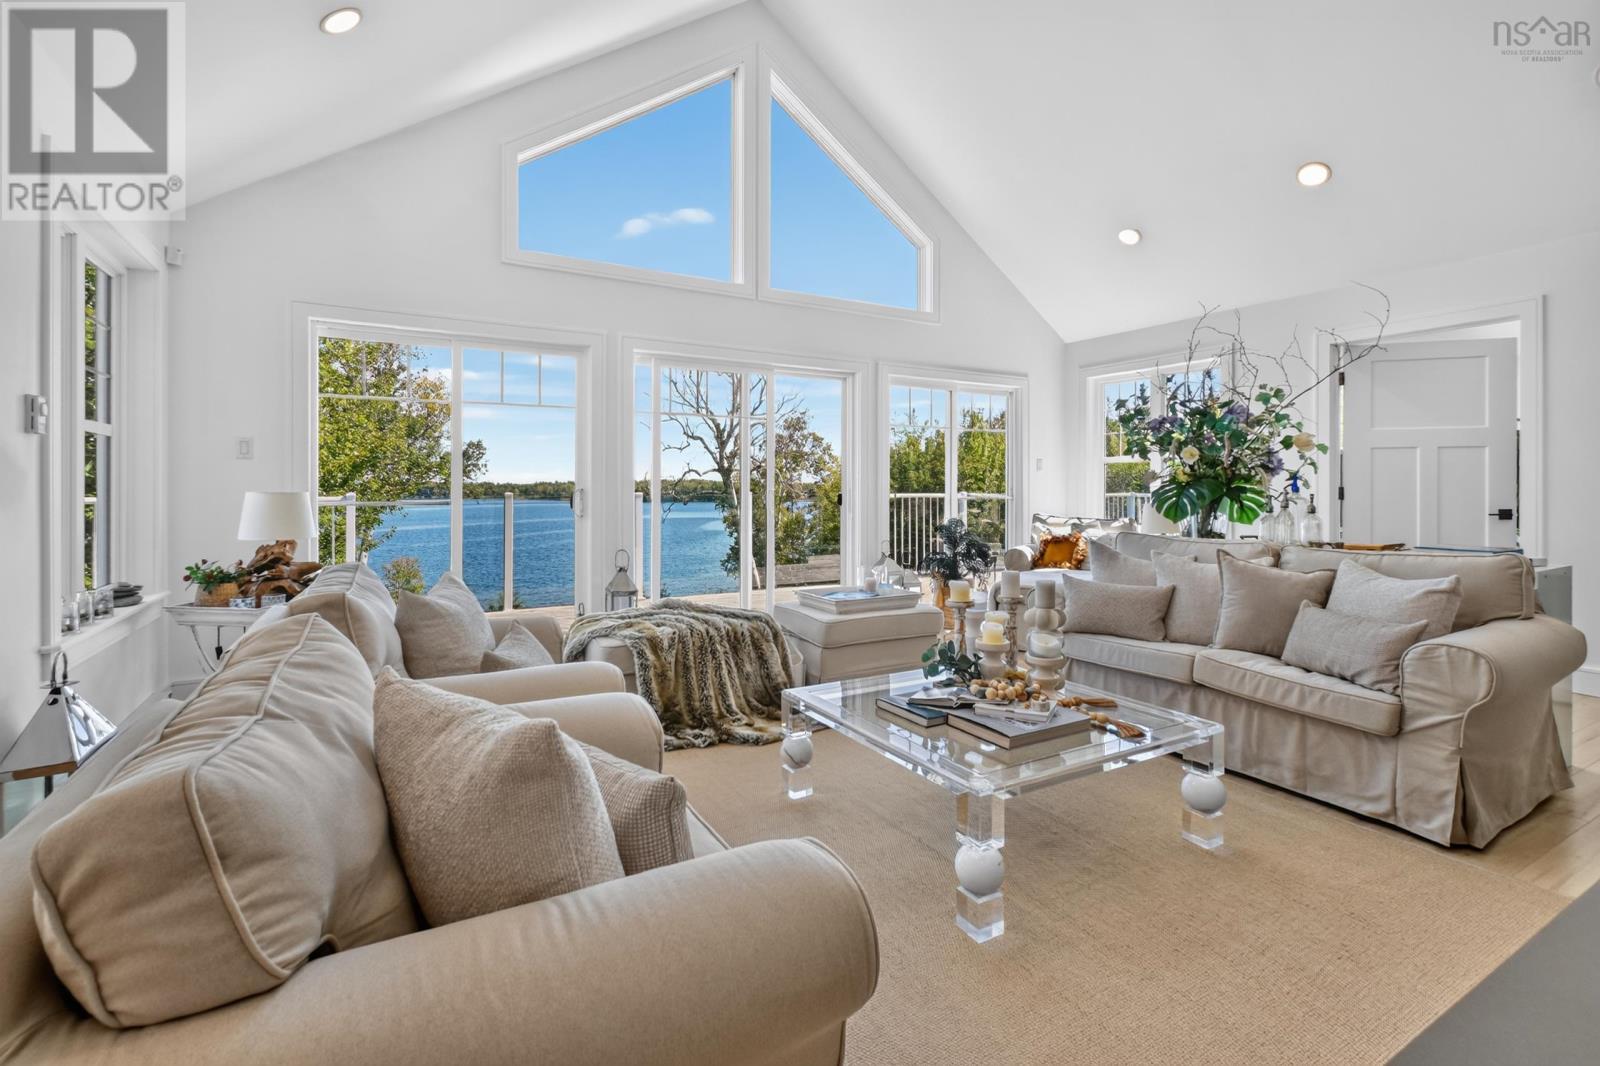
7548 Marble Mountain Road
Malagawatch, Nova Scotia
Set on 13 acres with an impressive 524 feet of waterfront on the Bras d'Or, this exceptional property is more than a home it is a private waterfront retreat designed to be enjoyed from every room and in every season. Built 10 years ago, the home is being offered fully furnished and completely decorated, with imported furnishings, beautiful artwork, and a level of detail that feels straight out of the pages of a design magazine. From the moment you arrive, it is clear that this is a property unlike any other. The home was thoughtfully designed to maximize the spectacular water views. The open-concept living, dining and kitchen areas take full advantage of the lake, creating an inviting space for entertaining or simply enjoying the changing scenery. The primary bedroom opens directly onto a balcony, offering the perfect spot to end the day overlooking the water. The lower level continues the connection to the lake with a spacious open-concept walk-out area. Both lower-level bedrooms face the water, as does the family room/workspace, ensuring that even the lower level is filled with natural light and beautiful views. With 3 bedrooms and 3 baths, the layout is ideal for both personal enjoyment and hosting family and friends. The lower-level guest area was specifically designed with privacy in mind, with a bedroom, bathroom and walk-in closet creating a comfortable private retreat for guests. And then there are the grounds. Prepare to be amazed. Professionally landscaped and beautifully maintained, the property is surrounded by mature trees, carefully planned gardens and an extraordinary collection of hydrangeas. The gardens create a sense of serenity while complementing the natural beauty of the waterfront setting. At the shoreline, a private sandy beach provides the perfect place to relax, swim and enjoy the lake. The saltwater is ideal for swimming, while the waterfront is deep enough to moor a boat, making it possible to enjoy the Bras d'Or Lake from land or (id:45785)
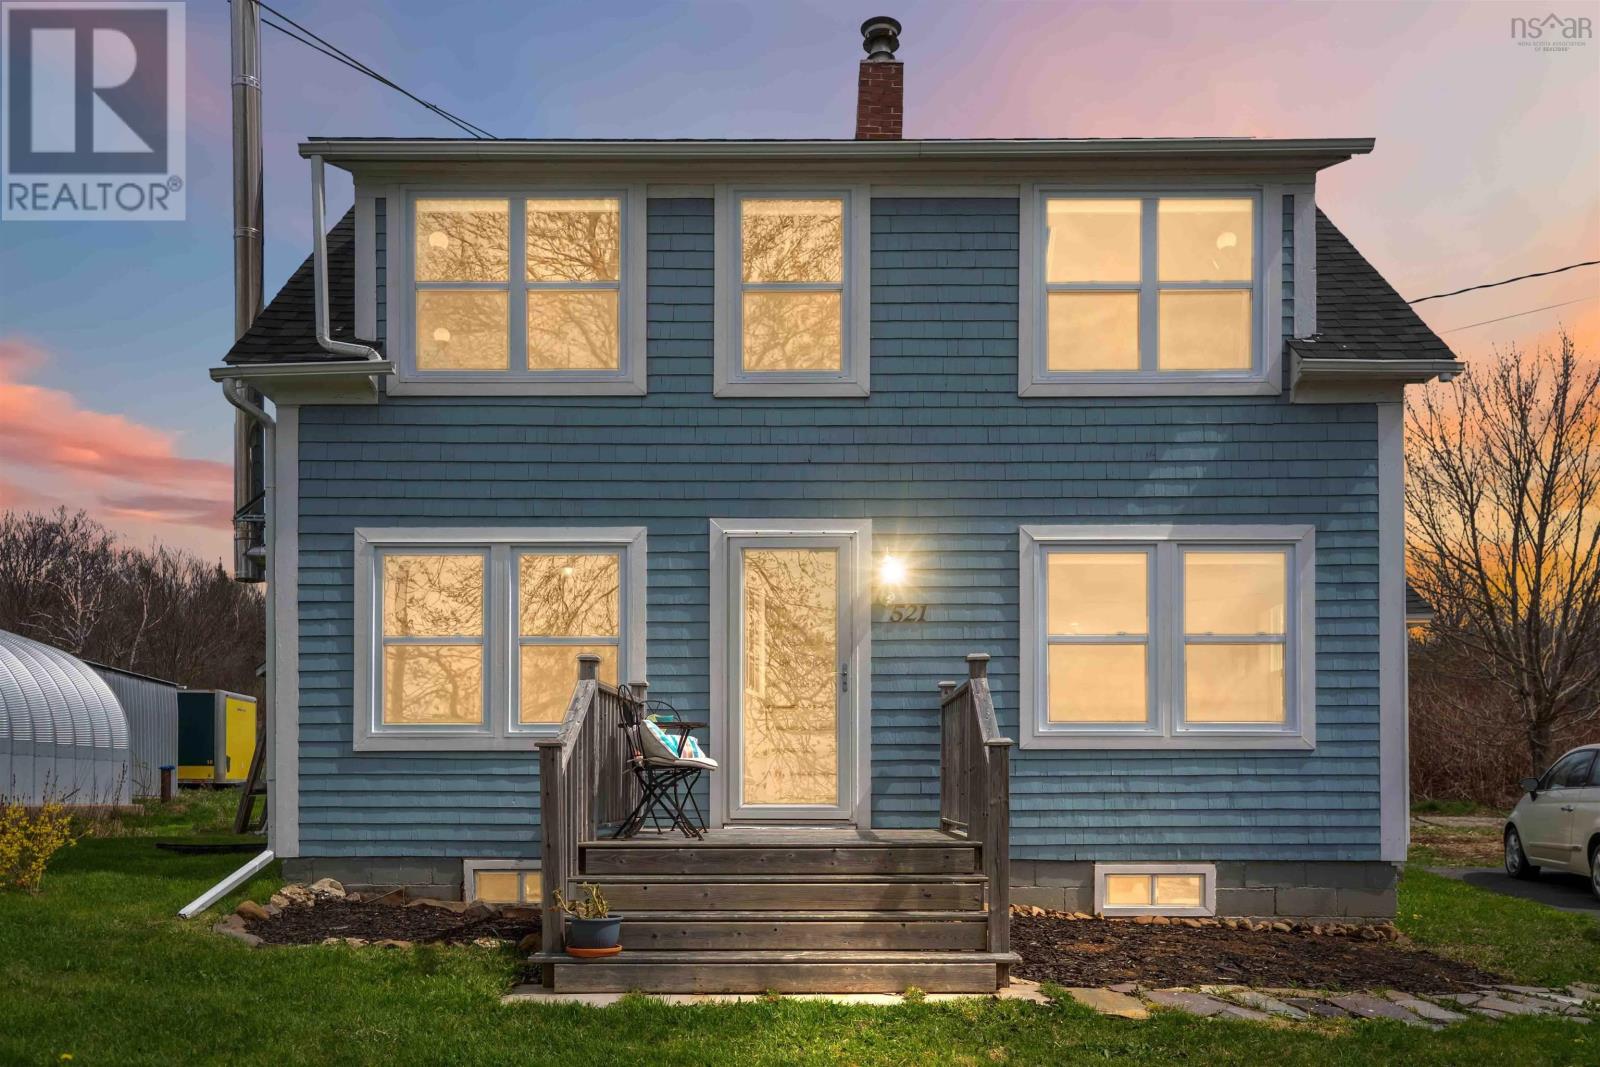
521 Granville Road
Victoria Beach, Nova Scotia
Perched in the peaceful seaside community of Victoria Beach, this immaculately renovated one-bedroom, two-bath home captures the beauty and serenity of life along the Bay of Fundy. Wake each day to sweeping coastal views and unwind each evening beside the warmth of the WETT-certified wood stove in the inviting living room, with the added comfort of oil heat and the benefit of low operating costs. The thoughtfully designed open-concept kitchen and dining area create a welcoming space for gathering, while main-floor laundry and a convenient bath add everyday comfort. Upstairs, a bright and airy flex space offers the perfect setting for yoga, reading, or simply soaking in the rugged Fundy coastline views. The spacious bedroom and second full bath complete the upper-level retreat. Outside, the appeal continues with a sunny back deck, cozy fire pit area, and beautifully maintained perennial gardens bursting with herbs, garlic, and raspberry bushes. An outbuilding provides excellent additional storage for tools, toys, gardening equipment, or outdoor gear. Just a short stroll brings you to the beach, where you can gaze across the water toward Digby, while the historic town of Annapolis Royal is only a scenic half-hour drive away. Whether youre searching for a year-round coastal home, peaceful getaway, or inspiring retreat by the sea, this Victoria Beach gem offers East Coast living at its finest. With motivated sellers who can accommodate a quick closing, this may be the perfect opportunity to begin enjoying your new home sooner than expected. (id:45785)
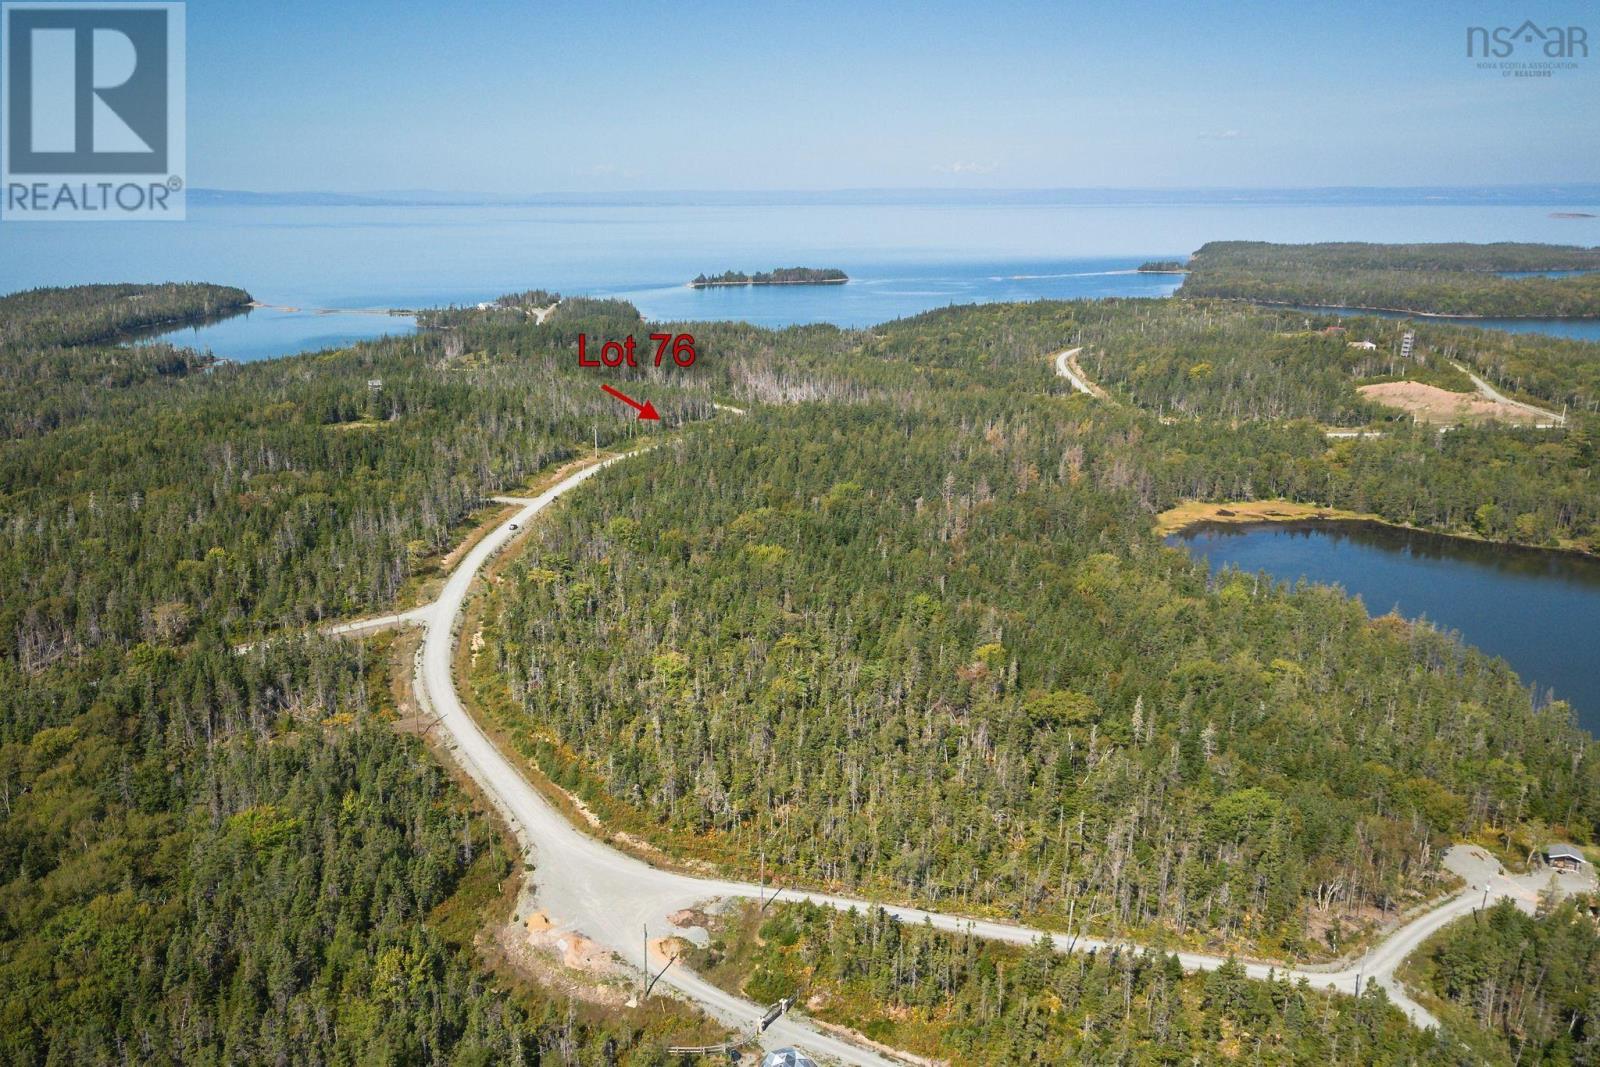
Lot 76 Peter Sosna Dr.
Hay Cove, Nova Scotia
Prime Location! Cape Breton 3.4 acres of land with two road frontages, offering a great building spot in a well-maintained and peaceful subdivision. Conveniently located just 20 minutes from St. Peters for daily necessities and under an hour from Sydney, it offers extensive infrastructure, numerous shops, hardware stores, restaurants, medical facilities, a university, and a hospital. Halifax International Airport is about 3.5 hours away. Power is available at the property line, with the potential for high-speed internet. There are no restrictive covenants, you may build whatever you dream! For more information, including drone footage, visit the listing on Realtor.ca MLS® Number: Priced below the assessed value good investment (id:45785)
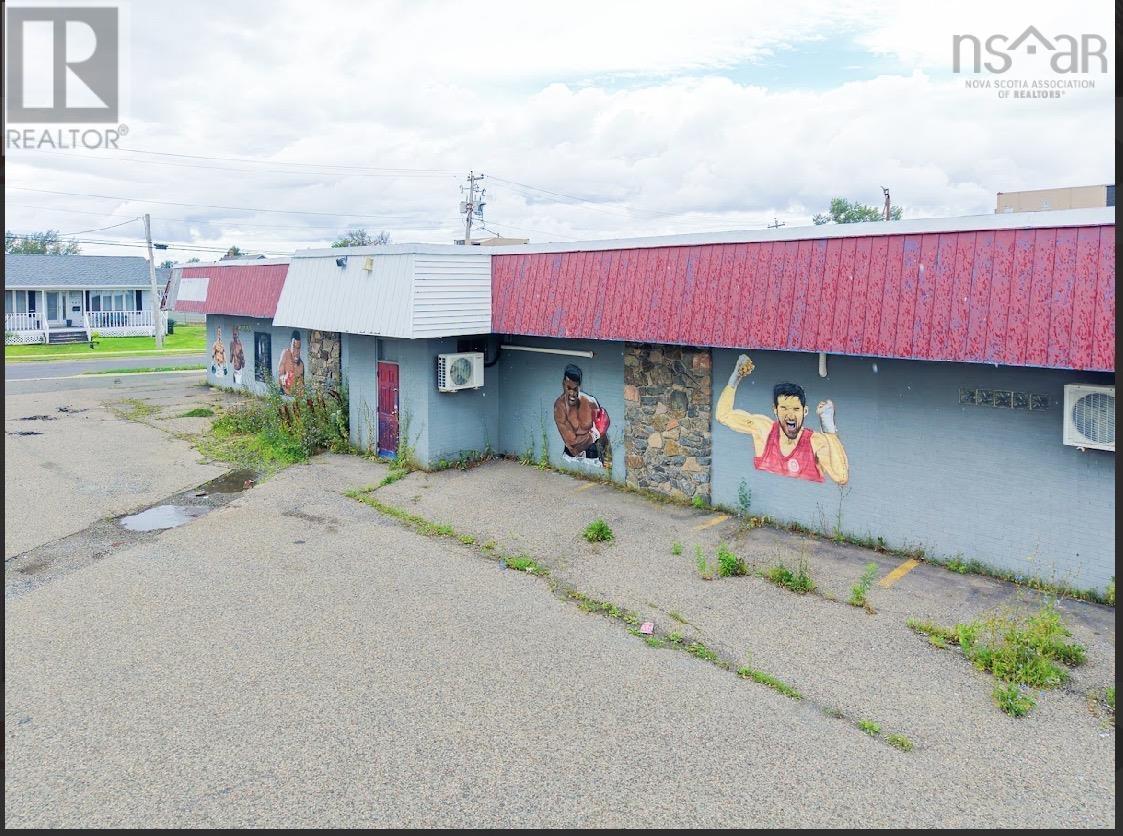
3447 Wilson Avenue
New Waterford, Nova Scotia
Bring your vision to life in this spacious 5,823 sq. ft. concrete commercial building, ideally suited for a variety of uses and redevelopment opportunities. The property features a large paved parking lot and a versatile layout with plenty of potential for an investor, entrepreneur, or developer. The building has previously operated as a popular bar, restaurant, and boxing club, offering an excellent opportunity to bring it back to its former use or explore something completely new. With the potential for apartments, storage units, a restaurant, bar, commercial space, or other permitted uses, the possibilities are extensive. Inside, youll find separate mens and womens washrooms with multiple stalls, along with a solid concrete structure that provides a great foundation for your next project. The property will require some updating and vision, but the potential is there to create something truly special. Whether youre looking for your next business location, an investment opportunity, or a redevelopment project, this property is ready for your ideas. Dont miss this opportunity, book your private viewing today and start imagining the possibilities! (id:45785)
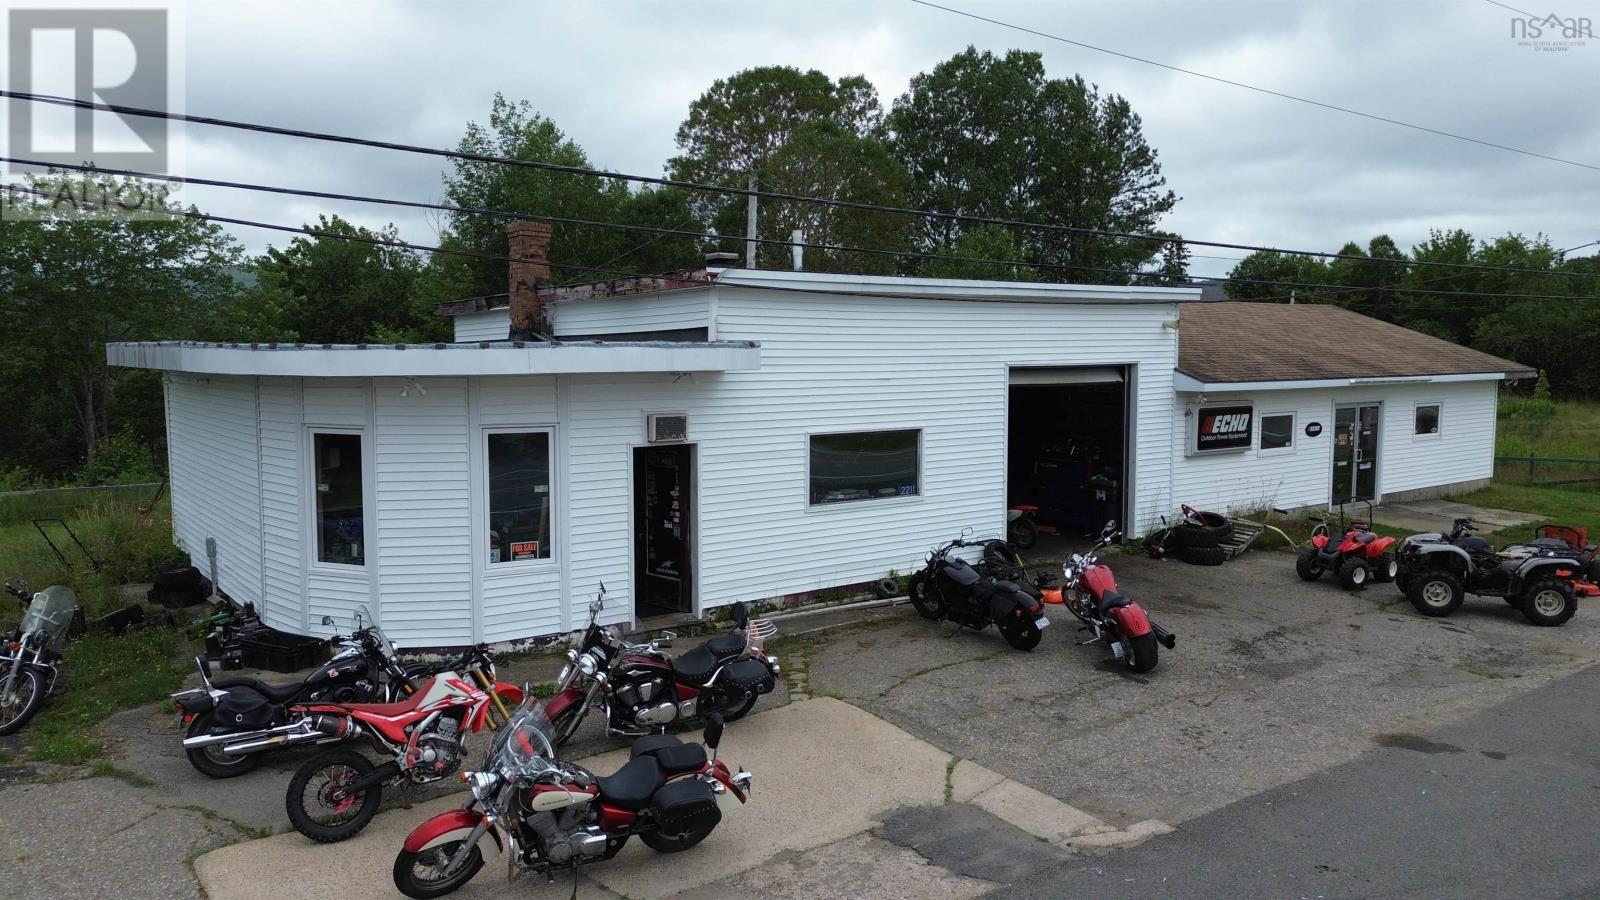
2211 Cabot Trail
Middle River, Nova Scotia
This well established motorcycle business has been operating successfully for 34 years and is the only motorcycle repair shop located along the world famous Cabot Trail. The original building was constructed in 1955, with a second section added in 2004, providing additional space for the business. Its excellent location benefits from the thousands of tourists who travel this scenic route every year. The current owner is willing to provide training and ensure a smooth transition for the new owner, with the duration and scope to be agreed upon by both parties. The business is being offered as a complete turnkey operation including the current inventory with an approximate value of $200,000. (id:45785)
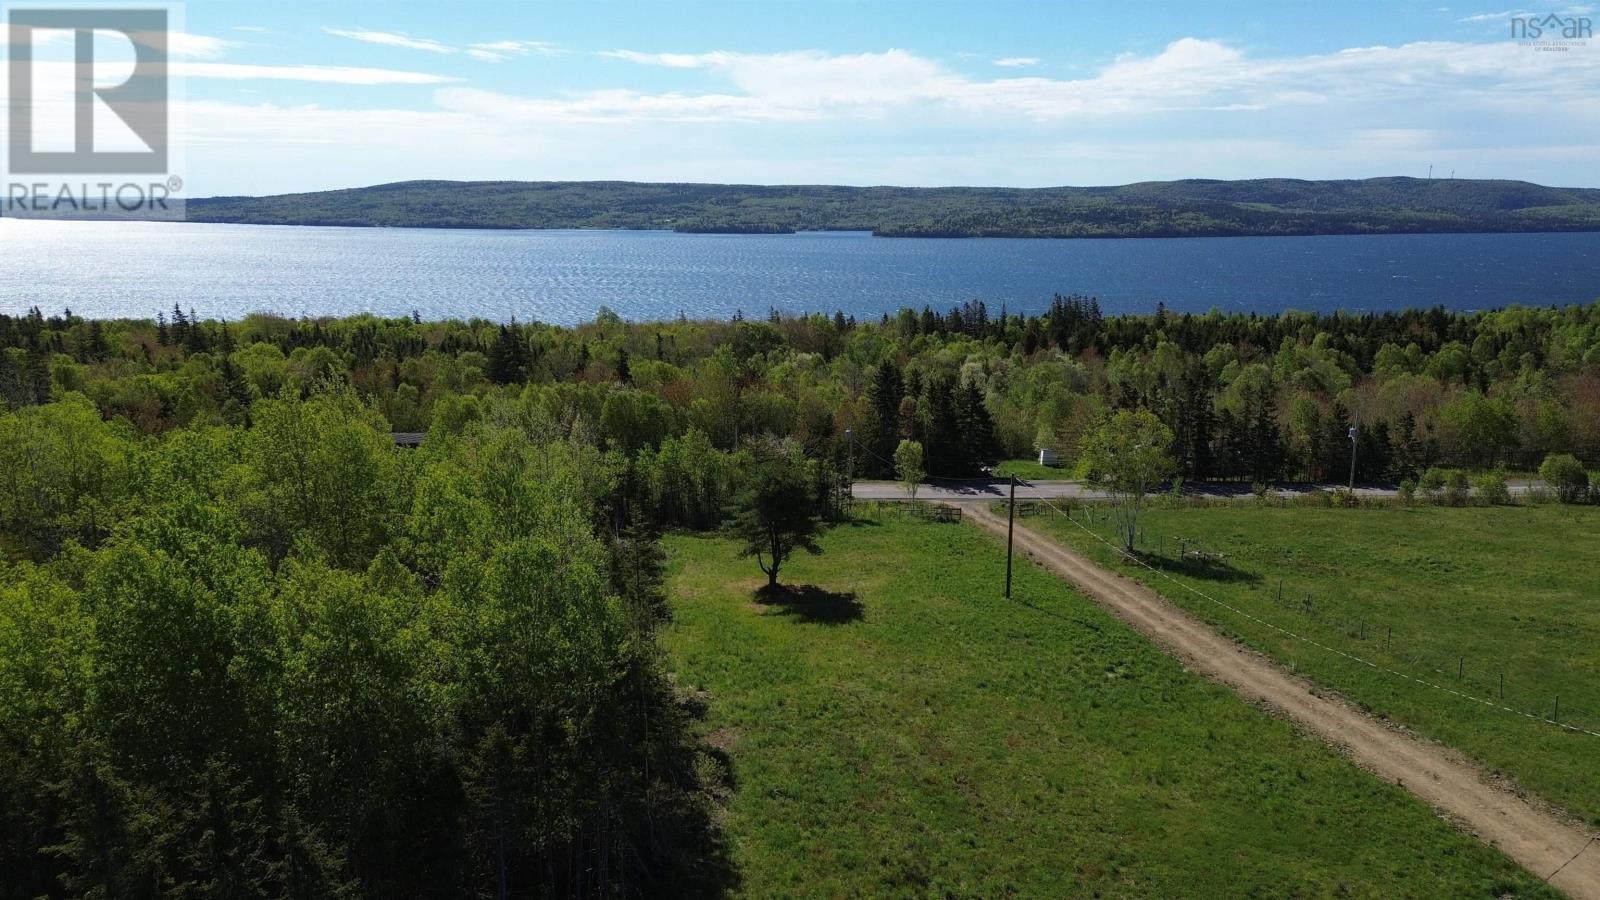
2710 Hillside Boularderie Road
Southside Boularderie, Nova Scotia
Discover the potential of this impressive approximately 100 acre property ideally located just 20 minutes from North Sydney and about 30 minutes from both Sydney and Baddeck. This versatile parcel is perfectly suited for investors, hobby farmers, livestock operations, equestrian enthusiasts, or anyone looking to create a private rural retreat. With multiple cleared areas, existing access roads, and extensive acreage, the property offers outstanding development potential and flexibility for a wide range of uses. A driveway is already in place leading to an approximately one acre cleared and partially fenced area that has been prepared for future development. A second access road leads deeper into the property where another acre has been cleared and seeded. Existing ATV trails throughout the property provide excellent recreational opportunities and convenient access to different sections of the land. Two partially completed garage structures and a chicken coop are already on site. The smaller building measures 12 x 16 feet while the larger structure measures 15 x 40 feet. One building is currently used for storage and the other has been partially converted into an off grid living space. Stunning views of the Bras d'Or Lake can be enjoyed from multiple locations throughout the property. The majority of the land is flat to gently sloping, wooded, dry, and highly usable. Whether you are looking to establish a farm, raise livestock, create a hunting retreat, build your dream home, enjoy outdoor recreation, or secure a long term investment, this unique property offers endless possibilities in a beautiful Cape Breton setting. (id:45785)
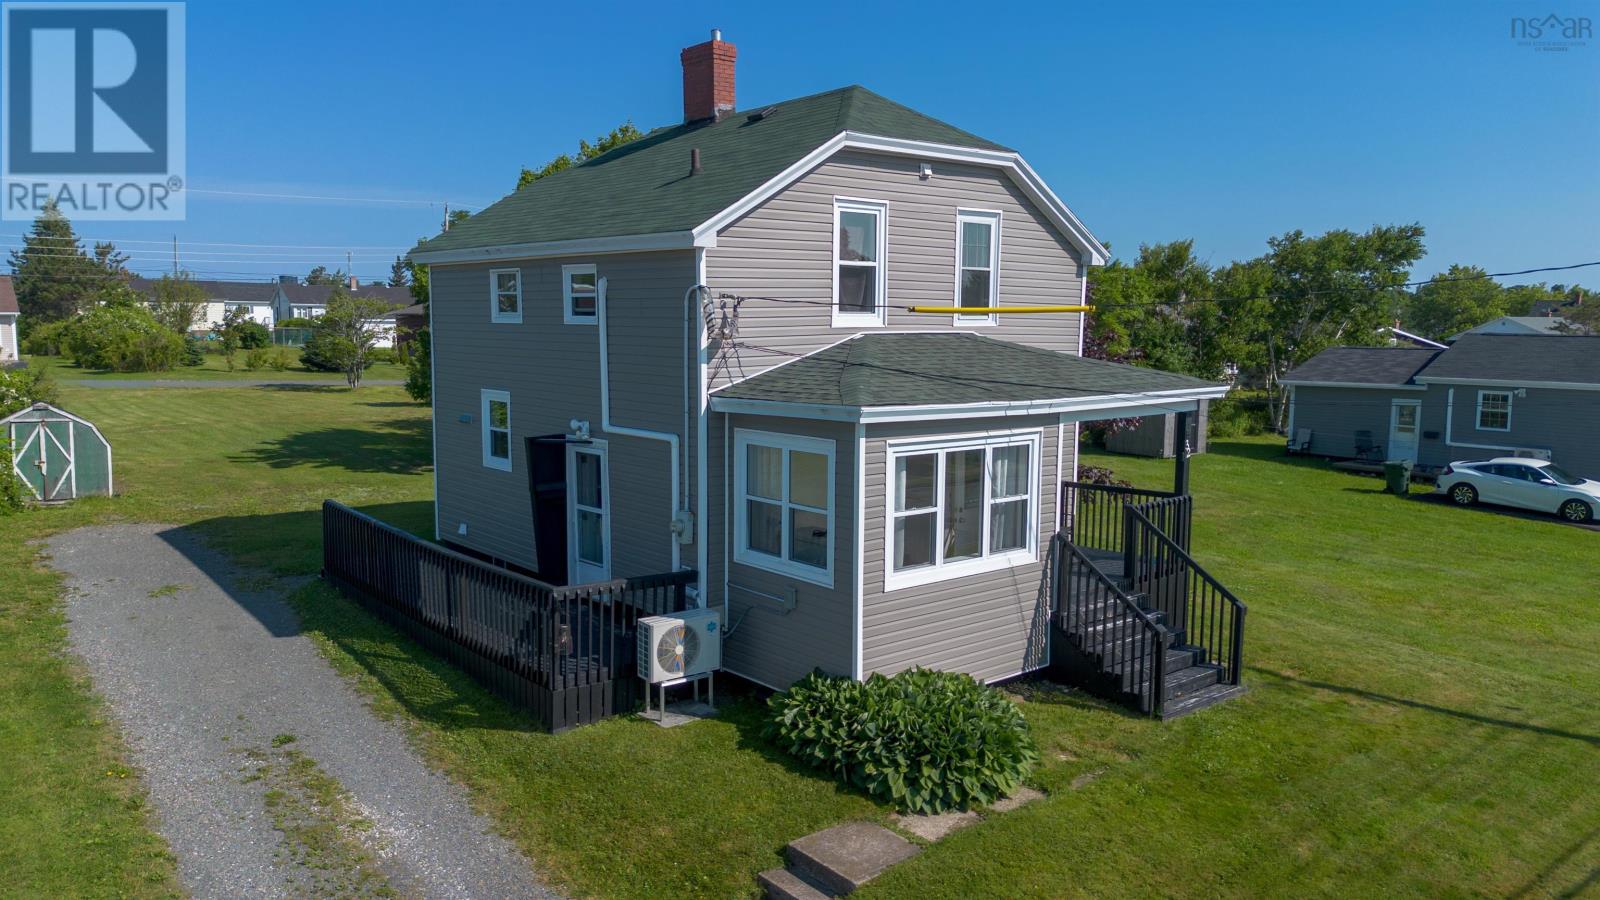
32 Highland Street
Glace Bay, Nova Scotia
Welcome home to this charming, move-in ready property that combines comfort, convenience, and exceptional value. Freshly painted throughout, this well-maintained home offers a bright, welcoming interior with beautiful hardwood floors, spacious rooms, and a clean, modern feel that's ready for you to enjoy from day one. Set on an impressive 12,000 sq. ft. lot, there's no shortage of outdoor space for kids and pets to play, gardening enthusiasts, or future plans to create your dream backyard. The large lot also provides plenty of parking and room to enjoy the outdoors. Inside, you'll find generously sized bedrooms, an updated full bathroom filled with natural light, and a functional layout that's perfect for families, first-time buyers, or anyone looking for a home that's ready without the need for immediate renovations. Conveniently located close to schools, shopping, parks, and everyday amenities, you'll enjoy the perfect balance of a spacious property while still being just minutes from everything you need. Whether you're looking to purchase your first home, downsize without sacrificing yard space, or invest in a solid property, this home checks all the boxes. Freshly painted, move-in ready, and situated on a generous lot in a convenient locationthis is an opportunity you won't want to miss. Schedule your private viewing today! (id:45785)
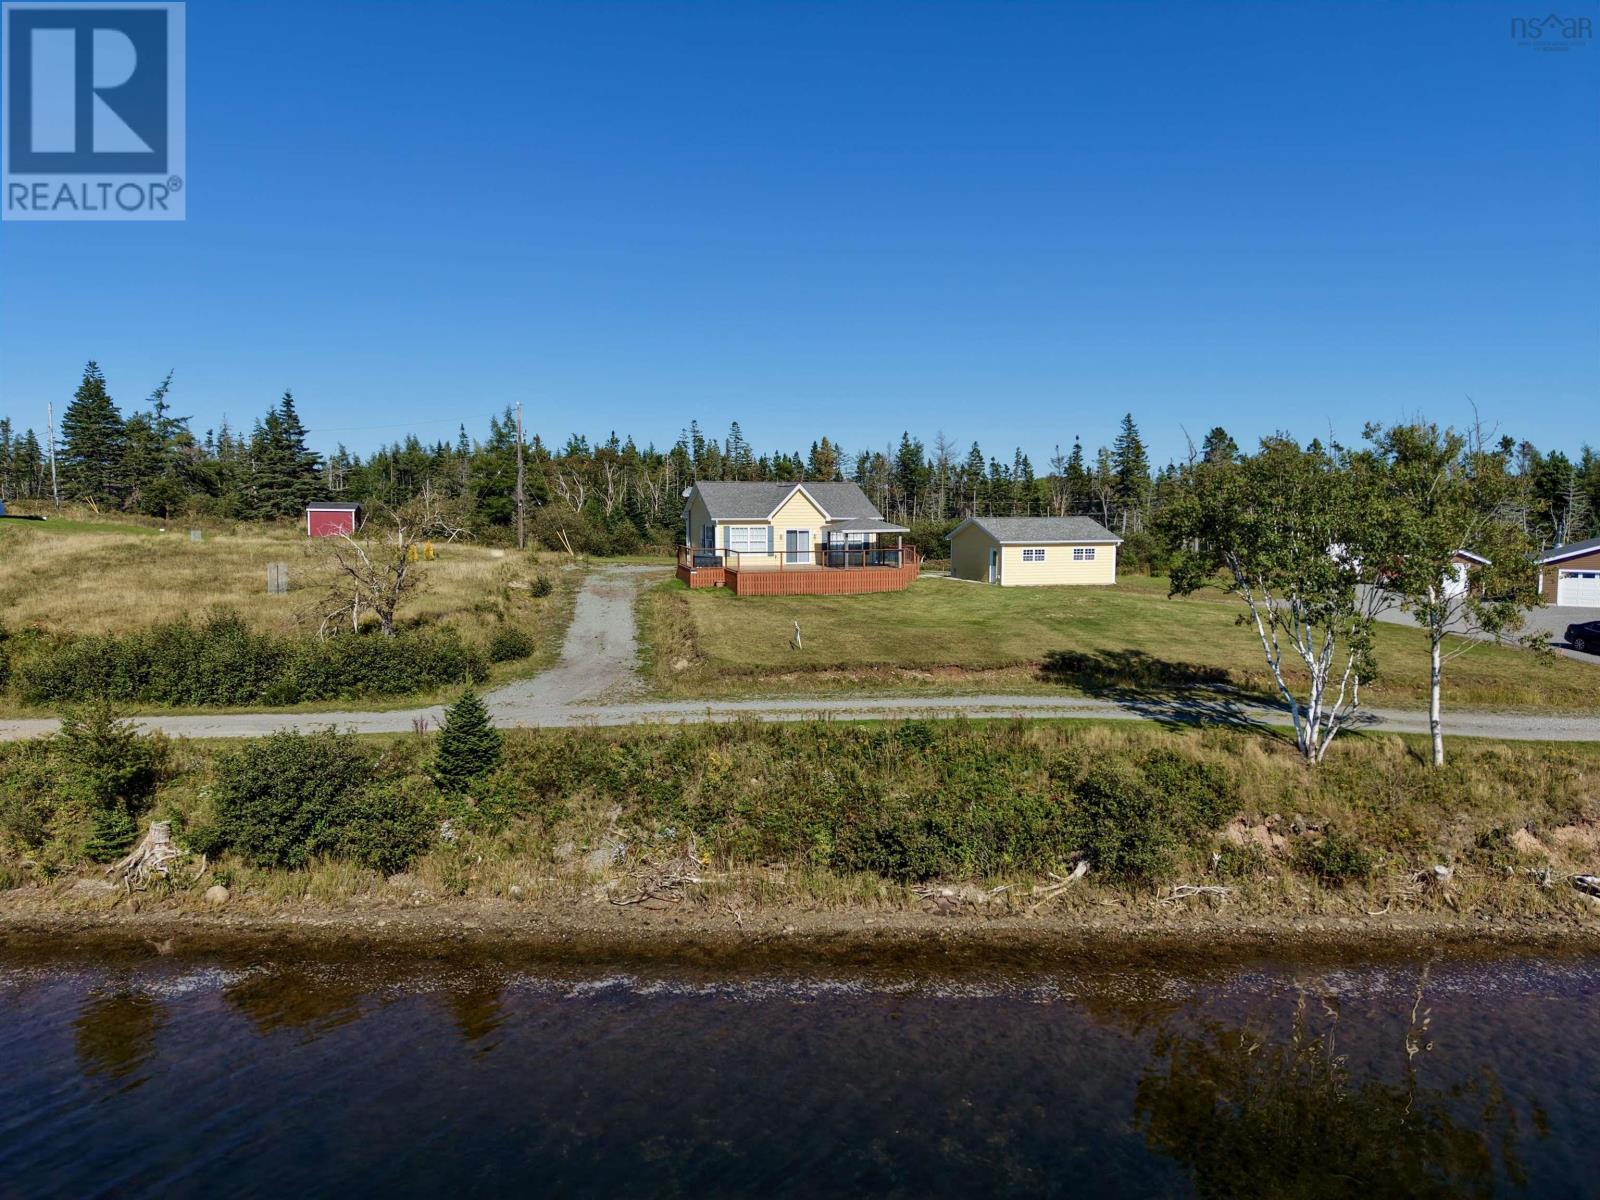
153 Burkes Rd.
French Cove, Nova Scotia
Welcome to your waterfront escape at 153 Burkes Road in French Cove. Set on 3.2 acres along the stunning shores of Bras dOr Lake, this well maintained 11 year old home is truly move in ready. Inside, youll find a bright, naturally sun filled, open concept layout combining the kitchen, dining, and living areas ideal for both everyday living and entertaining. Complete with a ductless heat pump and cozy propane fireplace for year round comfort. The home features two bedrooms and one full bathroom, including a spacious primary bedroom and a versatile second bedroom equipped with a Murphy bed for added flexibility. Patio doors lead to a beautiful front deck overlooking the water, complete with a solid roof pergola thats perfect for relaxing or hosting while taking in the beautiful views. A recently built 24 x 24 detached garage with power adds excellent storage and workspace options. Located just minutes from the charming village of St. Peters and only a short 25 minute drive to Dundee Golf Club, this property offers the perfect blend of convenience and tranquility. Whether youre looking for a year round residence or a peaceful getaway, this waterfront property delivers comfort, privacy, and unbeatable scenery in a sought after location. (id:45785)
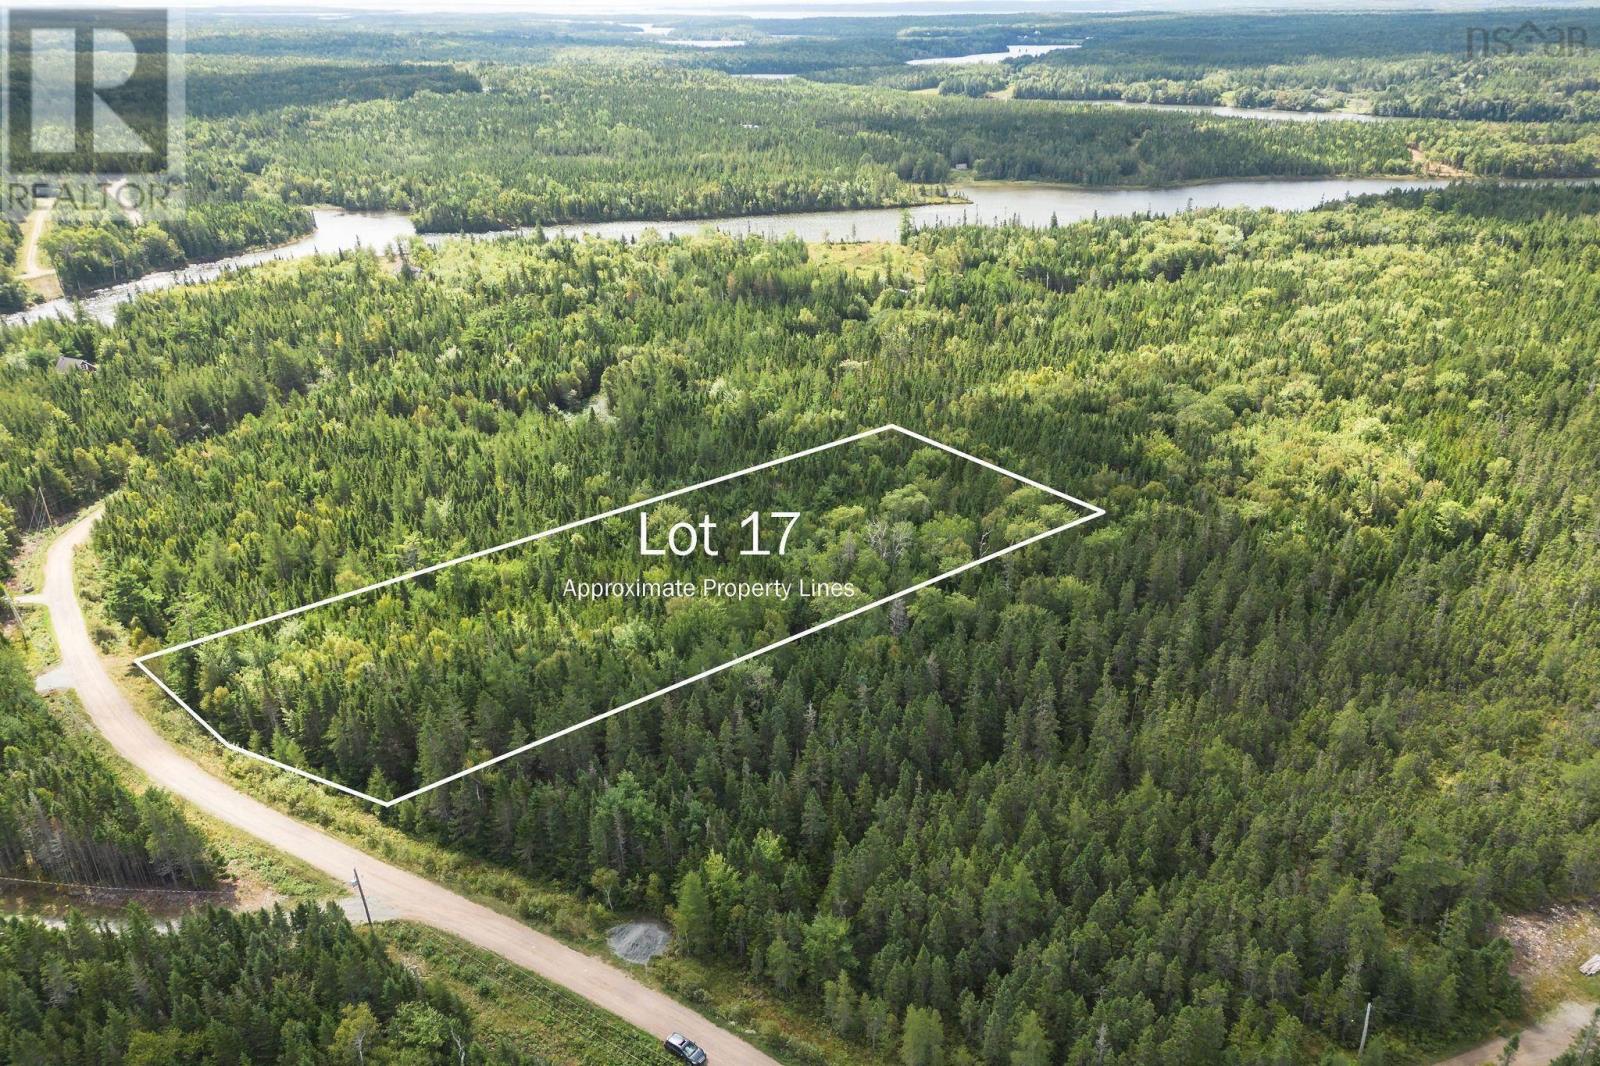
Lot 17 Helmuts Lane
Cleveland, Nova Scotia
Cape Breton, Nova Scotia 2.7 acre building lot in a well maintained subdivision close to all amenities. The property comes with a deeded right of way to the River Inhabitant, just a short walk away. Located only 10 minutes from Port Hawkesbury and about 20 minutes from St. Peters, you will have easy access to grocery stores, banks, schools, and more. Strait Richmond Hospital is just minutes away. Power is at the lot line, and high-speed internet is available. Easy protective covenants are in place, allowing you to build your dream home in a peaceful and friendly neighborhood. This is an ideal spot to build a starter home for families or to create an affordable retreat in nature, while still enjoying the convenience of nearby services. Secure your piece of land today, and let the future bring the value (id:45785)
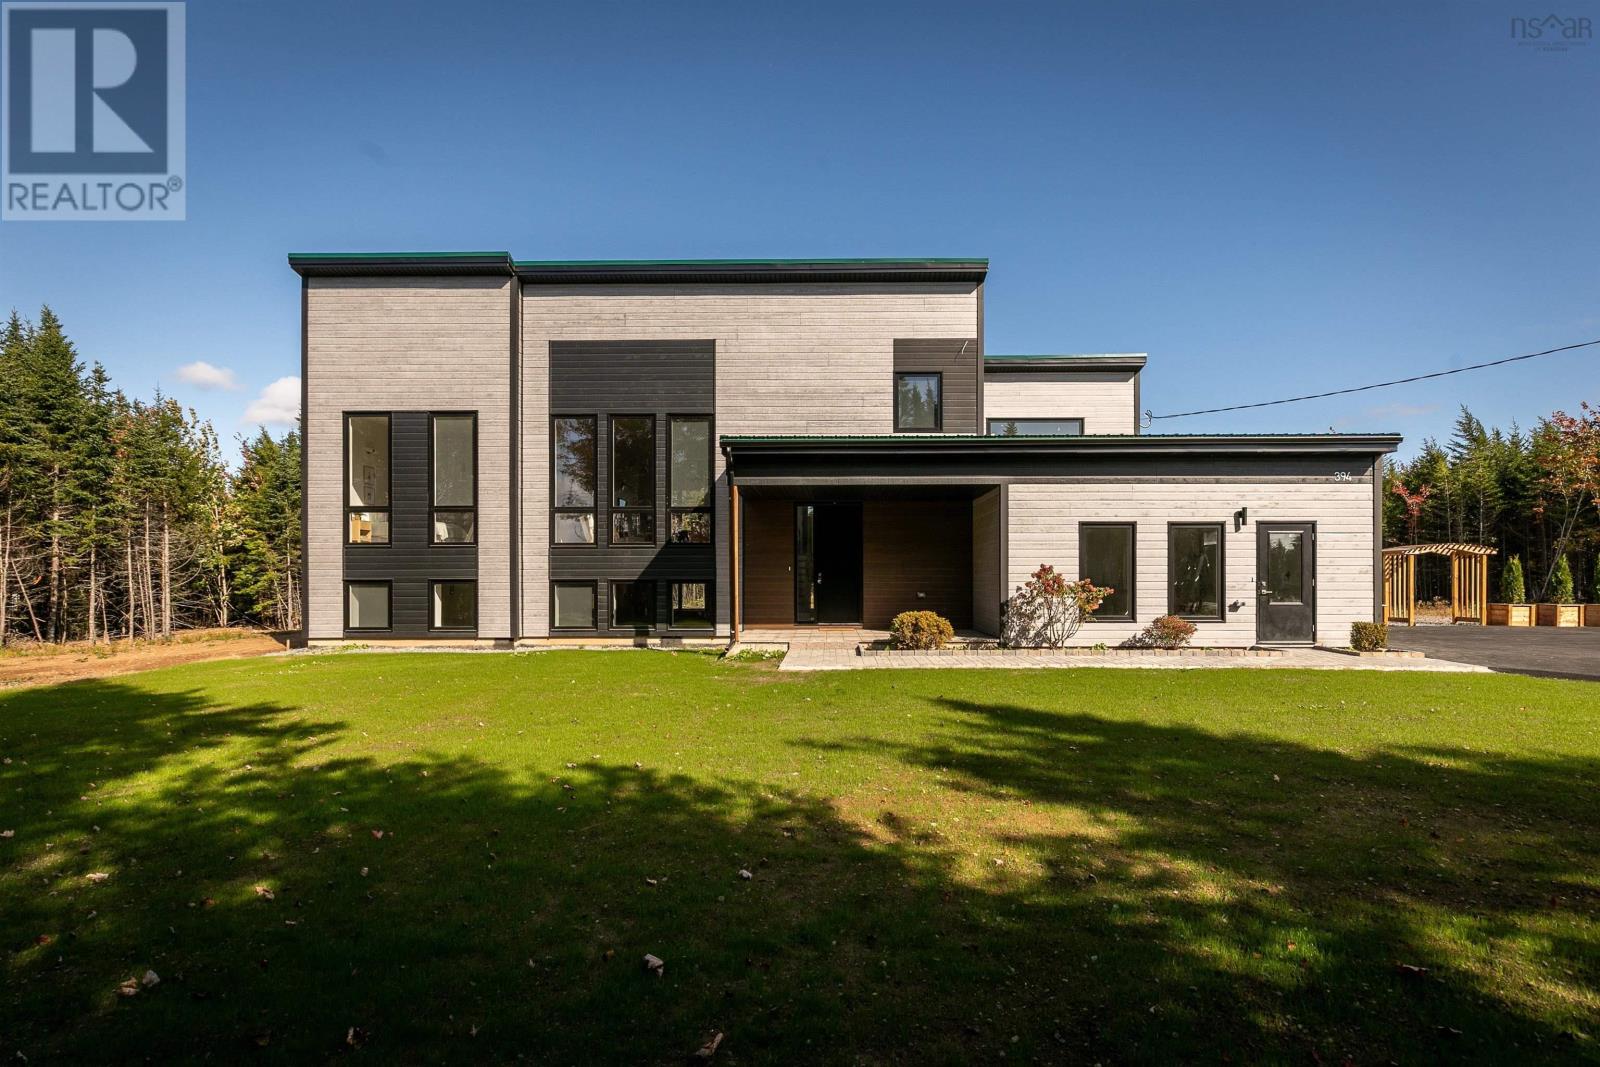
394 Canoe Crescent
Hammonds Plains, Nova Scotia
If brand-new construction with a 7-year warranty in prestigious Voyageur Lakes is on your radar, 394 Canoe Crescent deserves your attention. Set on almost 2 acres, this thoughtfully designed home offers 4 bedrooms, 4.5 bathrooms, a dedicated home office, and the kind of layout that truly works for modern family life. The welcoming foyer is bright and airy, framed by soaring interior doors and a warm, neutral palette. A well-placed mudroom and powder room add everyday practicality right where you need it. The main level is designed for connection. Living, dining, and kitchen flow seamlessly together, making it just as suited to quiet evenings as it is to full-house gatherings. The kitchen is the showpiece, offered with premium appliances, quartz countertops, full-height cabinetry, and a statement island that anchors the space beautifully. Step onto the expansive back deck, accessible from both the main living area and the primary suite, and take in uninterrupted views of your private backyard. The primary suite feels like a retreat, offering serene backyard views, a custom walk-in closet, and a spa-inspired ensuite with a double vanity, soaker tub and generous walk-in shower with custom tile detailing. Just off the main living space and up a few steps is the perfect place for a home office or study. Two additional bedrooms and a beautifully finished full bath complete the main floor. The fully finished lower level adds flexibility with a spacious rec room, fourth bedroom, den and an oversized laundry suite with custom cabinetry & quartz countertops. Privately positioned in one of the regions most desirable communities, 394 Canoe Crescent delivers refined living without compromise. (id:45785)
RE/MAX Nova (Halifax)
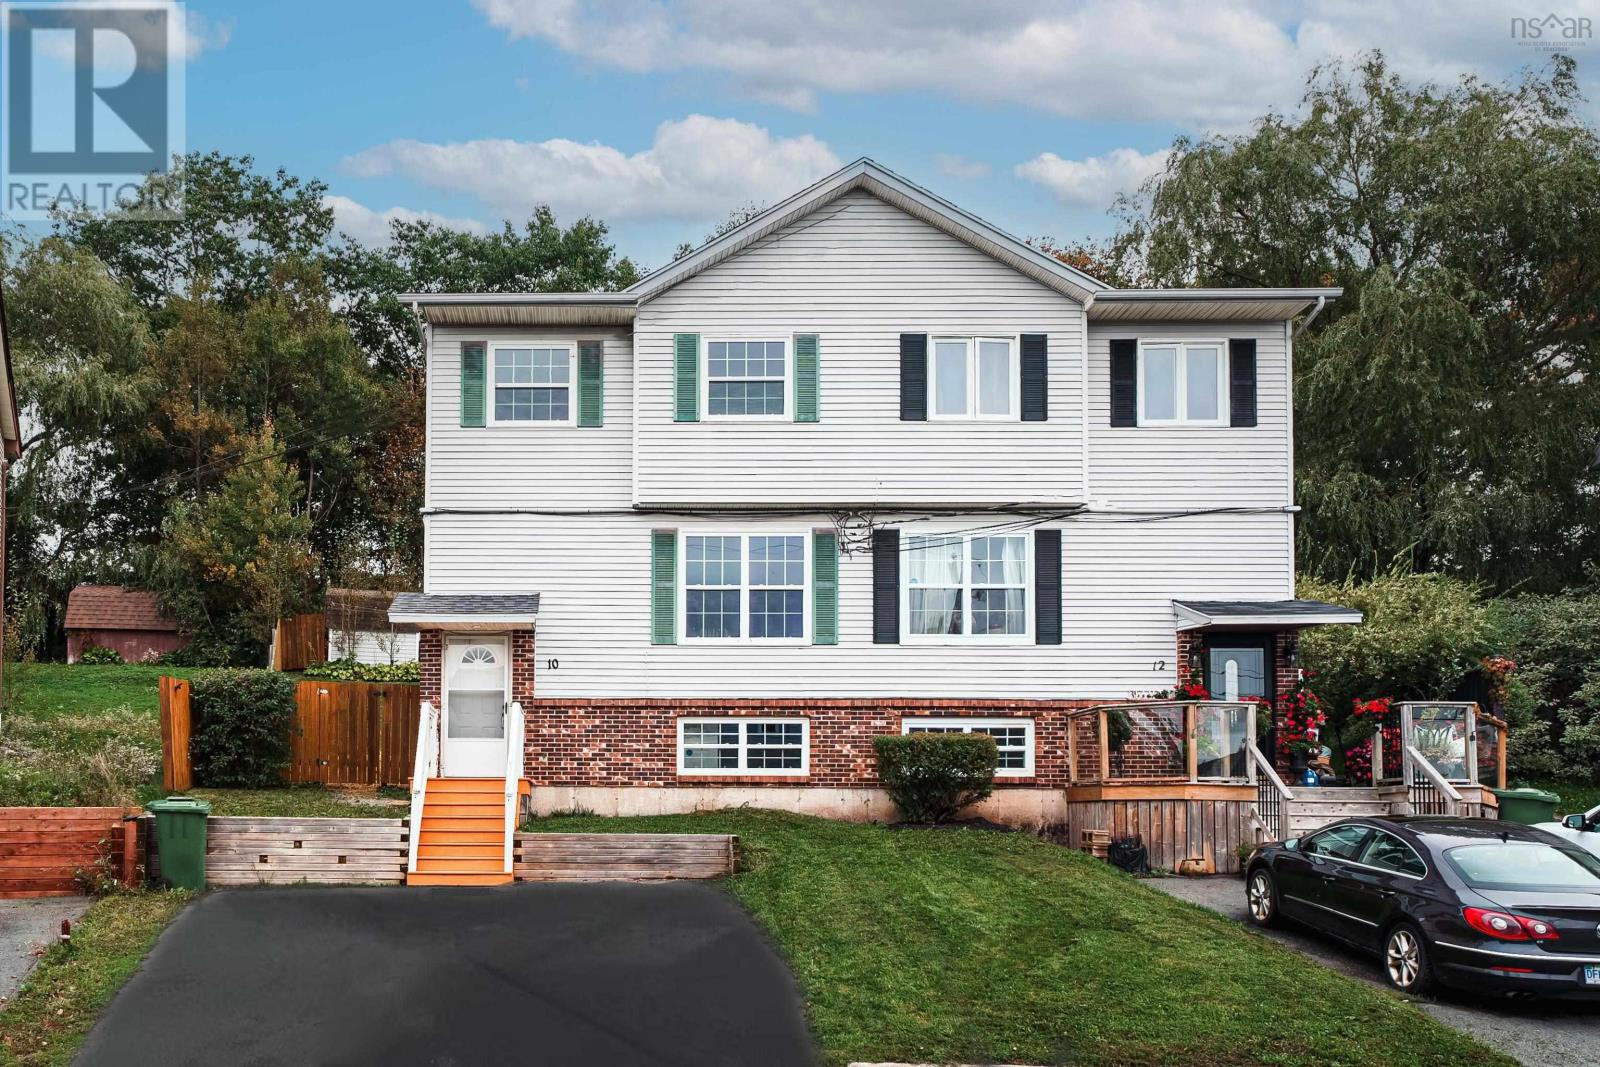
10 Florence Place Court
Lower Sackville, Nova Scotia
Welcome to 10 Florence Place Court, tucked away on a quiet cul-de-sac in Lower Sackville. This 2-storey home offers a practical and flexible layout with 3 bedrooms, a full bath,2 half bath and multiple spaces designed for comfortable family living. The main level features a spacious living room, dining area, bright kitchen, and convenient half bath. The finished lower level adds a generous family room, additional half bath, laundry, and a versatile denideal for a home office, playroom, or hobby space. Outside, enjoy a sunny, sloped backyard with a deck, shed, and plenty of room for outdoor activities and entertaining. A double driveway provides convenient parking. Ideally located close to schools, parks, transit, shopping, and recreation, this is a welcoming home in a convenient Lower Sackville community. (id:45785)
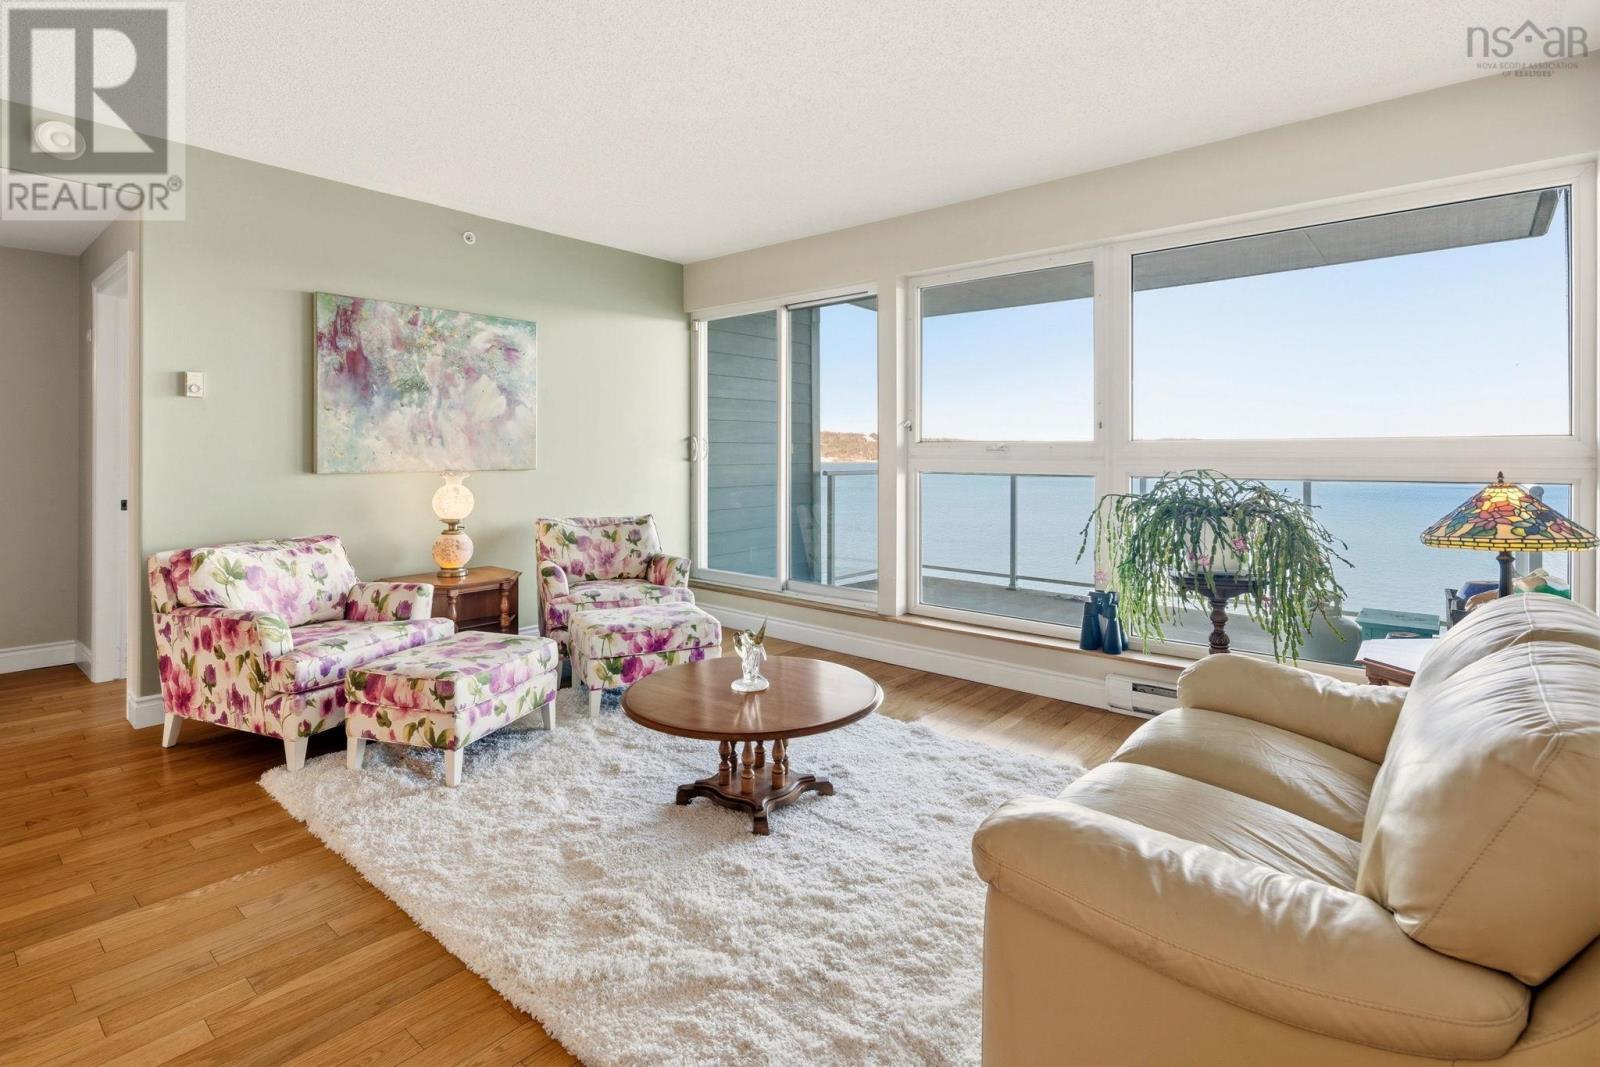
304 647 Bedford Highway
Halifax, Nova Scotia
Welcome to 304-647 Bedford Highway. This rare, spacious 1,572-square-foot end unit offers the ultimate combination of privacy and breathtaking, panoramic views of the Bedford Basin stretching all the way to the Mackay Bridge. Inside, the condo feels bright and airy, featuring an open-concept living and dining area with sleek hardwood floors and an chefs kitchen complete with granite countertops and updated appliances. Whether you're hosting family or enjoying a quiet morning coffee, the entire space is designed to keep your focus on the stunning water views visible from every window. Designed for flexible living, this unit is a true rarity inHalifax with its functional 3-bedroom-plus-den layout. The smart split-bedroom design ensures the primary suite remains private, featuring a generous sized bedroom, a large walk-in closet, and a luxurious ensuite with dual sinks, a walk-in shower, and a window for natural light. Located close to all amenities and 100 series highway, commutes are a breeze. The unit comes with 1 heated underground parking with storage locker directly behind. This rare find will not last so book your viewing today. (id:45785)
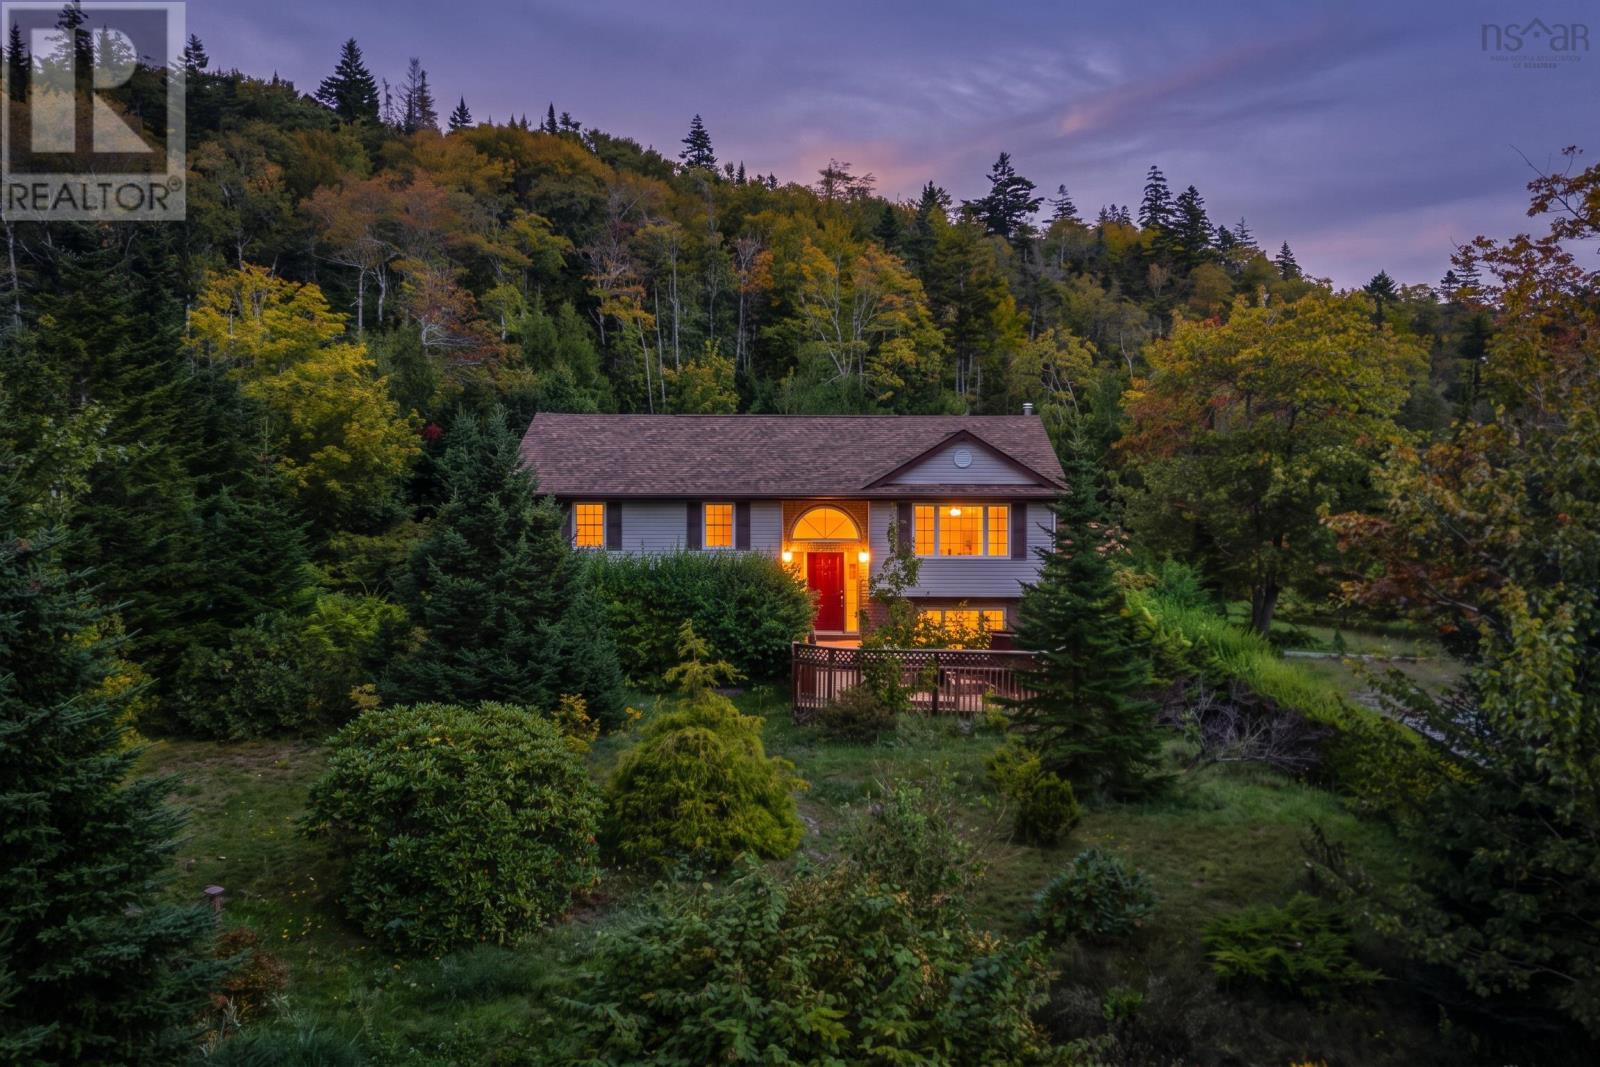
38 Charles Meade Drive
Williamswood, Nova Scotia
Welcome to this beautifully maintained split-entry home, tucked away on a large, private lot at the end of a quiet cul-de-sac. With plenty of space inside and out, this is a home that's easy to settle into and enjoy. The main level offers a bright and inviting living room, a spacious kitchen with ample counter space, as well as a dining area with a large skylight that invites even more natural light. Two of the four bedrooms are situated upstairs, accompanied by an oversized 5-piece bathroom. The generous primary bedroom features his-and-her closets and direct access to the new back deck, perfect for enjoying your morning coffee or relaxing at the end of the day. The updated lower level adds even more living space, with new flooring throughout, a bright family room with walkout access, two additional bedrooms, a renovated three-piece bathroom, a dedicated laundry room, and plenty of storage throughout. Outside, you'll find a large partially cleared private yard and detached, wired, two-car garage with a multi-car driveway. Just 30 minutes from downtown, this property offers the opportunity to make it your own, while enjoying the privacy and space you're looking for without giving up convenience. (id:45785)
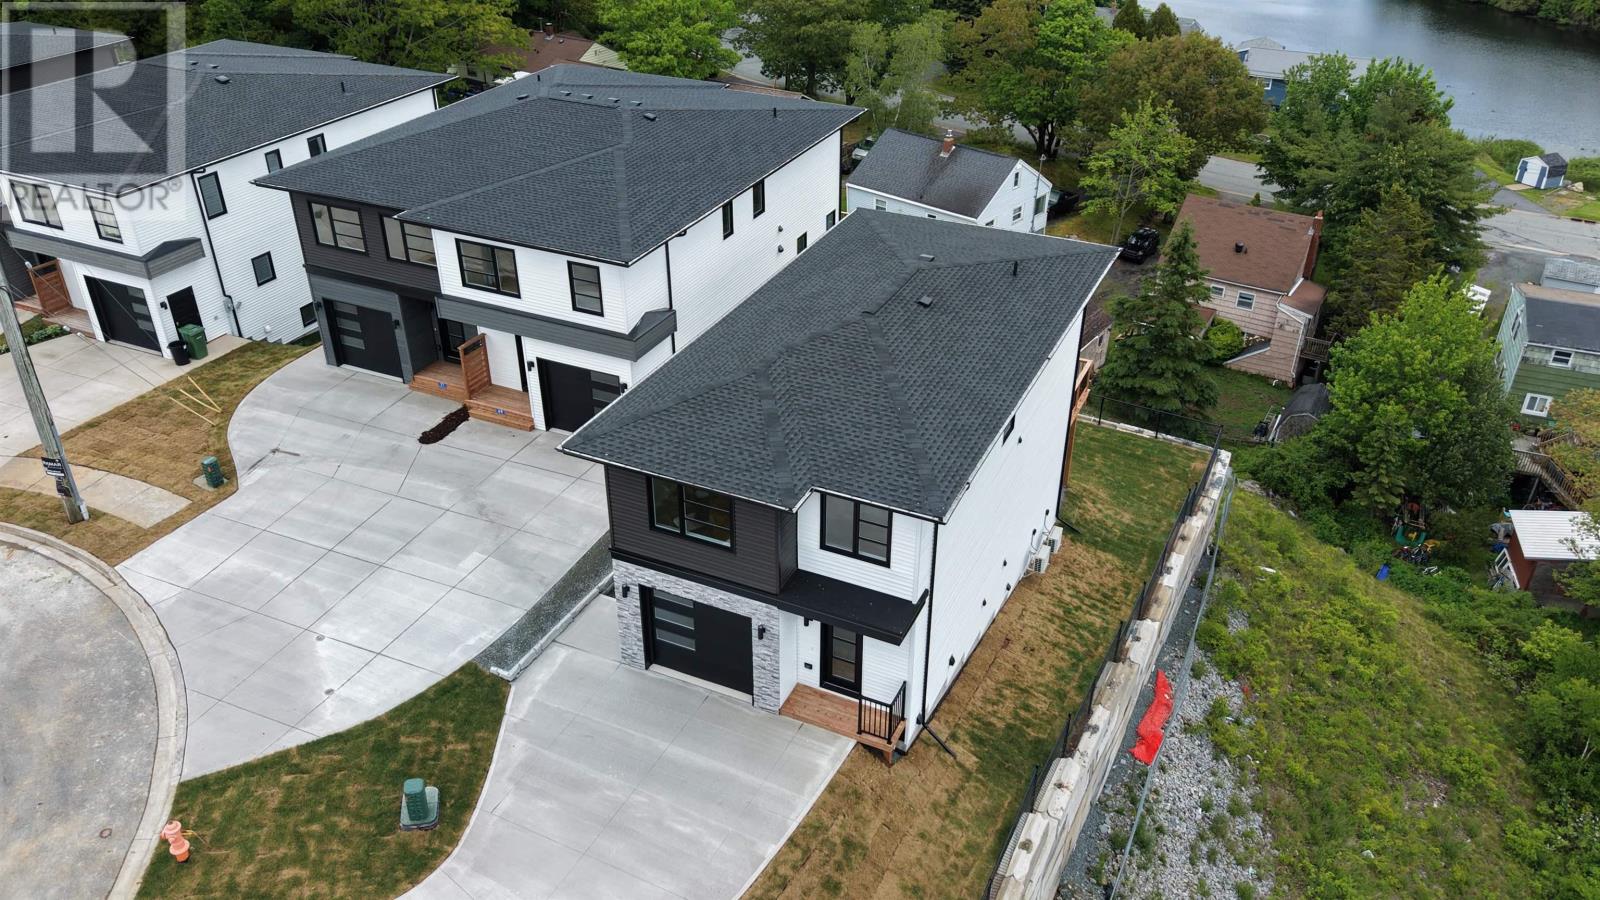
65 Grenoble Court
Long Lake, Nova Scotia
A sense of community, lifestyle, and a gorgeous new detached home in Halifaxs highly sought-after Long Lake Village. This stunning new construction offers the perfect blend of urban convenience and natural surroundings, with beautiful city and lake views. Thoughtfully designed and finished on all three levels, the home features a ductless heat pump on each level for efficient year-round heating and cooling. The main floor offers an expansive open-concept living and dining area flowing from the modern kitchen, complete with a large statement island and corner pantryideal for entertaining and everyday family living. A built-in garage adds everyday convenience. Upstairs, the spacious primary bedroom enjoys beautiful views and a customized ensuite with double vanity and glass shower. Two additional well-proportioned bedrooms, a full main bath, and convenient second-level laundry complete the upper floor. A standout feature is the legal, self-contained one-bedroom secondary suite on the lower level. Purpose-built with fire-rated separation, its own dedicated hot water tank, and independent HRV system, this bright and spacious suite features impressive 10-foot ceilings, a modern kitchen, private laundry, and a separate entrance. Ideal for rental income, extended family, or added living flexibility. Just steps from the 5,000-acre Long Lake Provincial Park, residents can enjoy kilometres of trails, lakes, paddling, swimming, and year-round outdoor recreation practically at their doorstep. At the same time, downtown Halifax, shopping, schools, and everyday amenities are all within easy reach. A rare opportunity to own a brand-new detached home with a legal secondary suite in one of Halifaxs most desirable newer communitiesoffering modern design, flexible living, income potential, and an exceptional connection to nature. (id:45785)
107 281 Windmill
Dartmouth, Nova Scotia
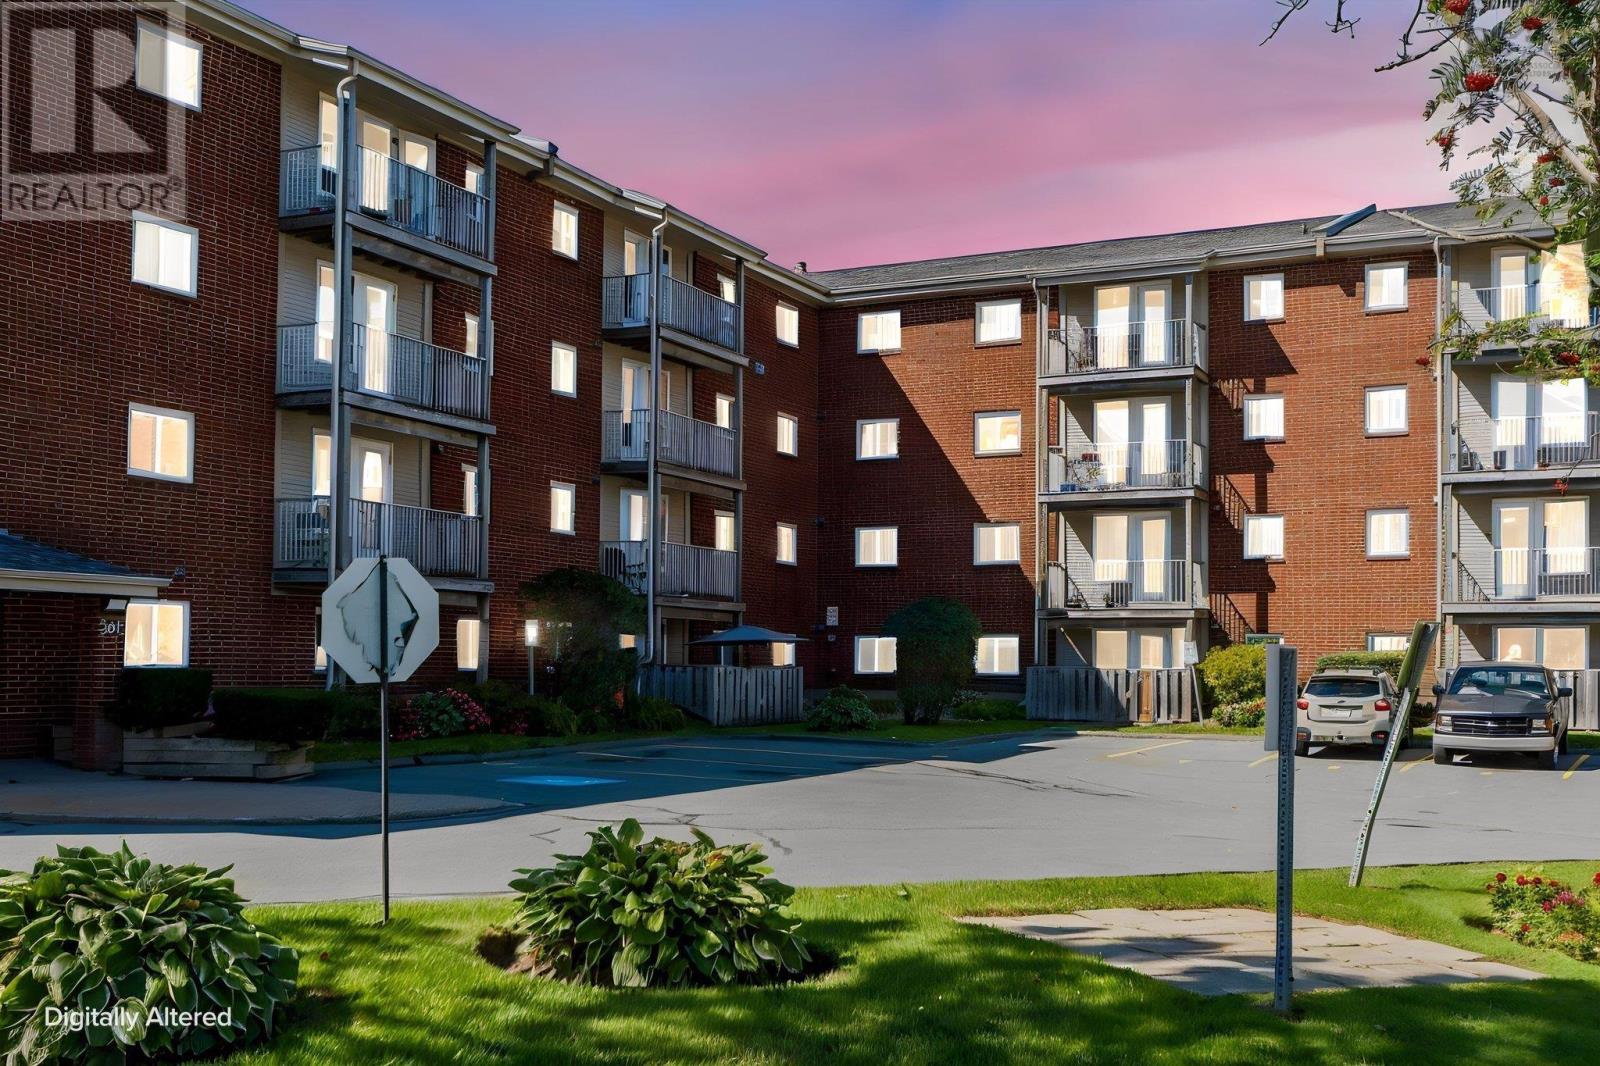
Main-floor convenience meets effortless condo living at Unit 107, 281 Windmill Road. This bright and inviting two-bedroom, one-bathroom home offers a practical layout with the ease and accessibility of true main-floor livingno stairs or elevator required. One of the standout conveniences is the laundry room located immediately outside the unit, making everyday living exceptionally easy. Adding to the appeal is one assigned underground parking space, providing secure, convenient parking in every season. With two comfortable bedrooms, a full bathroom, and a well-planned living space, this home is an excellent choice for those seeking low-maintenance living without sacrificing convenience. Ideally situated in Dartmouth with easy access to shopping, transit, amenities, and major commuter routes, Unit 107 offers a smart combination of comfort, accessibility, and location. (id:45785)
60 Grenoble Court
Halifax, Nova Scotia
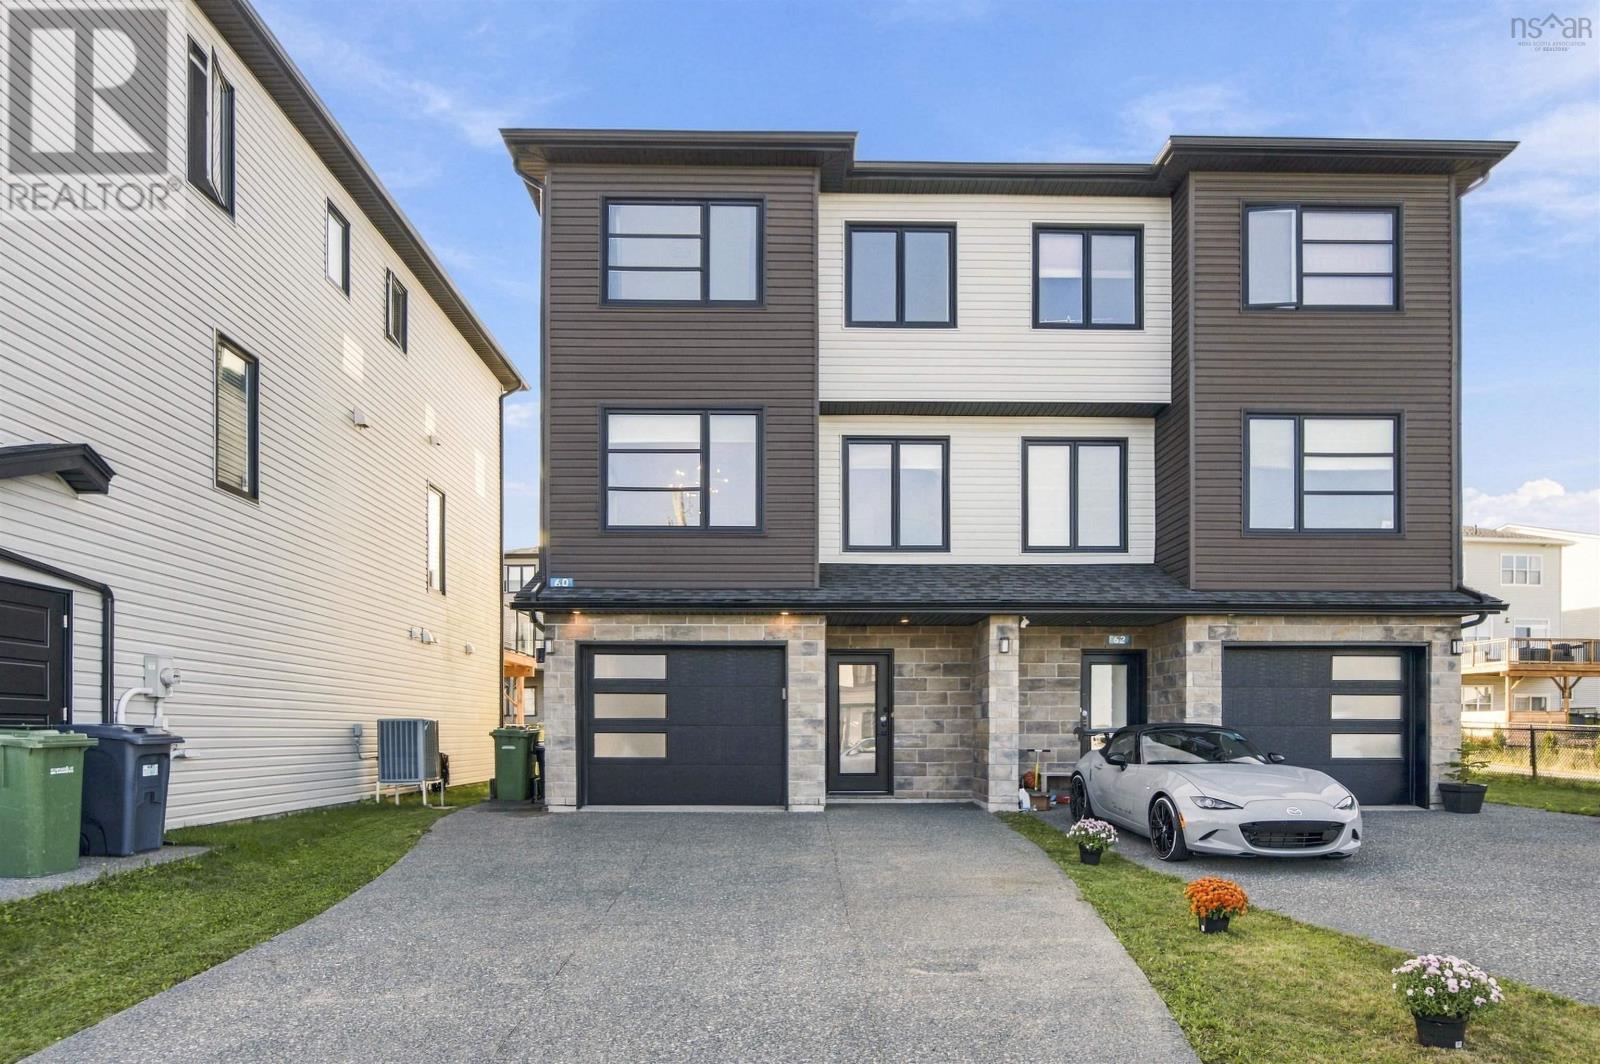
Welcome to 60 Grenoble Court, where contemporary style, everyday comfort and outdoor living come together near Long Lake Provincial Park. This home offers three finished levels with 3 bedrooms, 3.5 bathrooms and a built-in garage. An exceptionally spacious driveway provides generous parking for multiple vehicles. A ducted heat pump provides year-round heating and cooling. A radon mitigation system is already installed as a proactive precaution. 240V EV charging outlet with dedicated double-pole breaker, professionally installed. The bright, open-concept main level is designed for everyday living and entertaining. At its heart is an expansive kitchen with generous cabinetry, a contrasting navy island with an oversized breakfast bar, stainless steel appliances and pendant lighting. Large windows bring in abundant natural light, complemented by an upgraded upper picture window along the side of the home for even more light and openness. Stylish dark panelled feature walls in the living and dining areas bring warmth, character and a polished contemporary feel. Step outside to a spacious rear deck with sleek glass railings and a covered patio below for additional outdoor living space. Wooden planter boxes give the backyard a clean, modern look with practical planting areas. Designed for less maintenance, this outdoor space leaves more time to relax and enjoy. Upstairs, the primary bedroom features a walk-in closet, a stylish dark panelled feature wall and private ensuite with a double vanity and glass-enclosed shower. Two additional bedrooms, a full bathroom and dedicated laundry room with cabinetry and a utility sink complete this level. The finished lower level offers a versatile family room with walkout access to the backyard, a bathroom and interior garage access. With Long Lakes trails and outdoor recreation nearby, plus convenient access to schools, shopping, Bayers Lake and downtown Halifax, this home offers city convenience with an active outdoor lifestyle. (id:45785)
28 Arlington Place
Truro, Nova Scotia
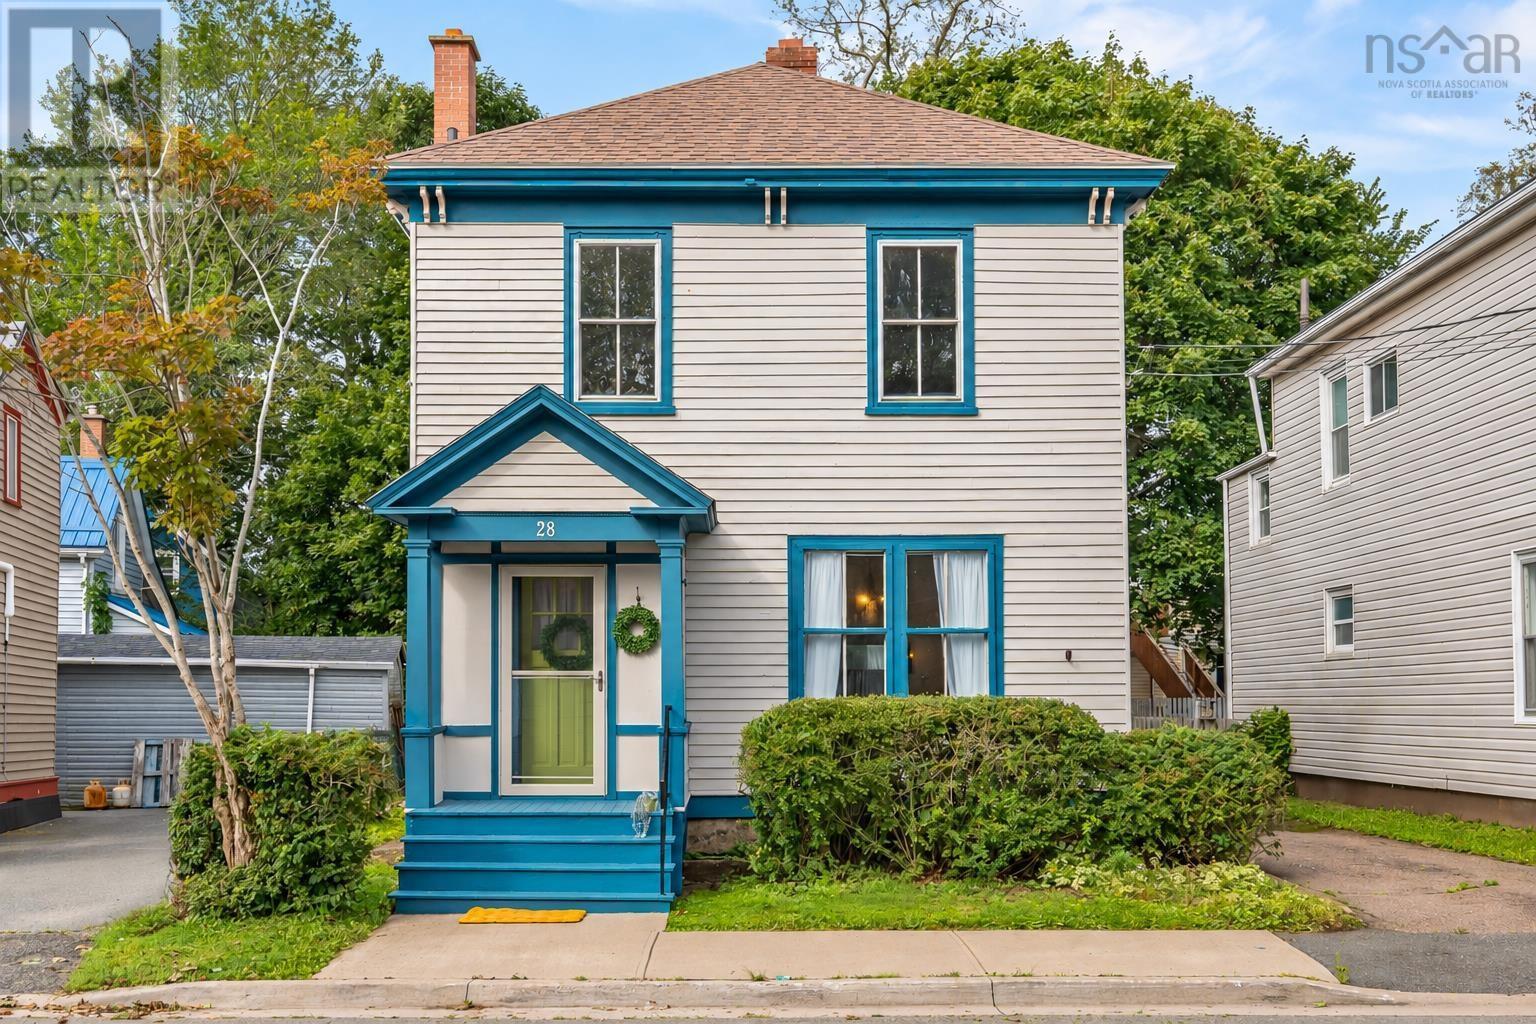
Built in 1897 and lovingly held by the same family since 1977. Beautifully maintained over the years, this grand two-storey home with a full unfinished basement offers approximately 1,800 sq/ft. of comfortable living space, generously sized rooms, high ceilings, an abundance of natural light, and the warmth and character only a home of this era can provide. The beautiful cherry hardwood floors throughout are a definite highlight. The main floor features a spacious living room with a wood-burning stove, a dining room with an abundance of light, along with a large country kitchen complete with a pantry and cold-storage room. Among the homes many unique details is a back staircase connecting the kitchen directly to the upper bonus room. At the rear, a covered deck provides a quiet, sheltered place to enjoy your morning coffee or unwind at the end of the day. Upstairs, youll find three nicely sized bedrooms, two cedar-lined closets (one in the primary bedroom and a deep one in the hallway), plus an impressive approximately 200 sq. ft. bonus room with laundry, perfect for crafting, working from home, a playroom or a creative studio. Heating is provided by oil, wood stove, with the added comfort and efficiency of a heat pump. With its distinctive curb appeal, generous proportions and flexible UC zoning, 28 Arlington Place offers plenty of space and possibility in the heart of Truro. Rich in history and clearly well loved, this is a home ready to welcome its next family. (id:45785)
68 Grenoble Court
Halifax, Nova Scotia
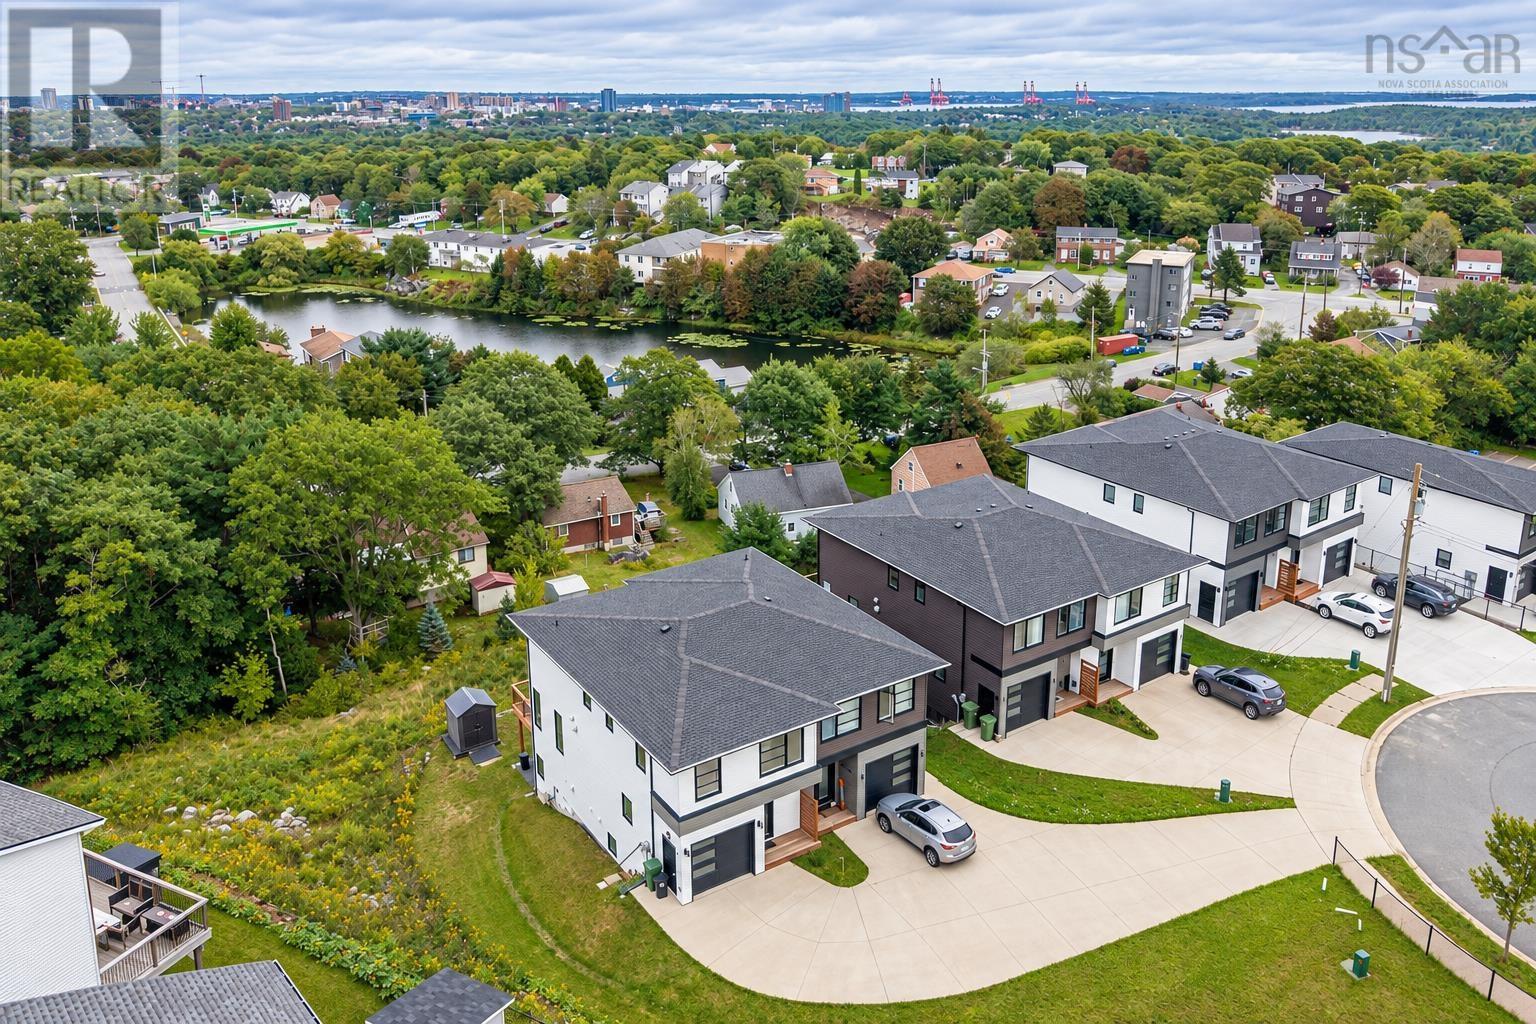
Welcome to 68 Grenoble Court, a beautifully maintained and thoughtfully upgraded home in Long Lake Village, offering modern comfort, flexible living space and an exceptional connection to the outdoors. Just 4 years new and set on one of the larger lots in the community, the property stands out with its generous front yard, spacious backyard, storage shed and attractive city views. Inside, the bright open-concept main level creates an easy flow between the living, dining and kitchen areas. The modern kitchen is anchored by a large waterfall island and complemented by a beautiful statement backsplash, corner pantry, Riobel Azure gold faucet and upgraded lighting throughout the homean inviting setting for everyday life and entertaining. A built-in garage with door opener adds practical convenience. Upstairs, the spacious primary bedroom enjoys beautiful views and a customized ensuite featuring a Halo glass shower door and full-length shower niche. Two additional well-proportioned bedrooms, a full bathroom and second-floor laundry complete the upper level. The finished lower level expands the possibilities with its own exterior entrance, kitchen or wet-bar area and upgraded cabinetry. Currently rented, it offers flexible space for extended family, guests or potential rental use. Long Lake Village puts an active Halifax lifestyle within easy reach. Spend weekends exploring the trails and waterways of Long Lake Provincial Park, then enjoy the convenience of nearby Bayers Lake shopping, schools, parks, restaurants and quick connections to Highway 102 and Downtown Halifax. With its upgraded finishes, adaptable three-level layout and unusually generous outdoor space, this home offers the room and flexibility to support life todayand evolve with what comes next. (id:45785)
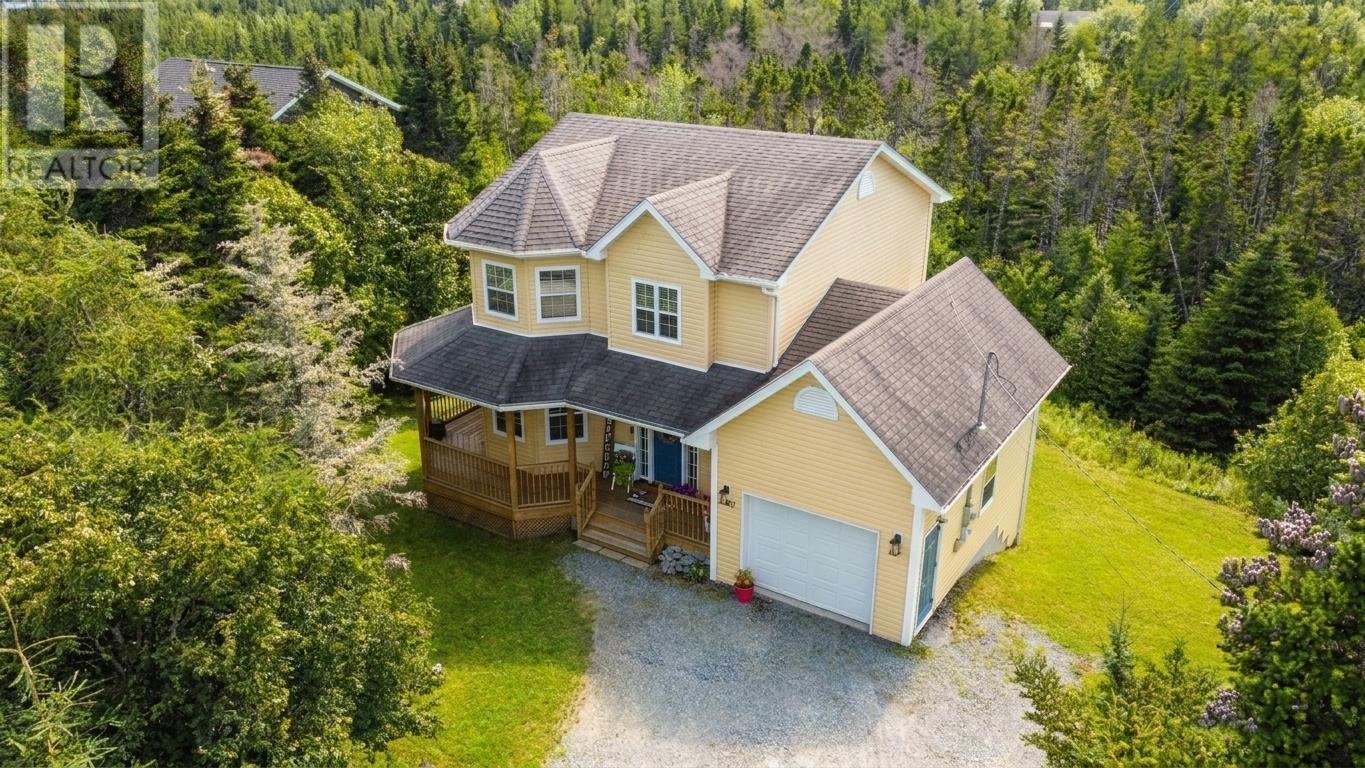
121 Greenough Drive
West Porters Lake, Nova Scotia
Experience the ultimate Nova Scotia sanctuary at 121 Greenough Drive, a meticulously maintained two-story home by Whitestone Developments, perfectly positioned on an executive 1.38-acre lot in the highly sought-after community of West Porters Lake. This property represents a premier lifestyle-meets-investment balance, offering deep setbacks and mature tree cover that provide a level of unmatched privacy rarely found in modern subdivisions. The 1,805 sq. ft. partially finished floor plan is designed for both functionality and comfort, featuring a bright, expansive country kitchen that flows into a spacious living room, anchored by a welcoming foyer and a charming front veranda. The upper level serves as a private retreat, headlined by a generous primary suite boasting a private ensuite bath and a walk-in closet, alongside two additional good-sized bedrooms and a second full bath. Car enthusiasts or those seeking hobby space will appreciate the attached garage and the vast lot area. Outdoor enthusiasts are situated in a recreation paradise as its just minutes to the Porters Lake Provincial Park, world class boating and fishing with lake access to the 19-kilometer lake, the famous surf at Lawrencetown Beach, and the scenic Atlantic View Trail for cycling and hiking. Despite the peaceful rural vibe, modern convenience is at your doorstep; a 5-to-7 minute drive connects you to a robust commercial hub featuring an Atlantic Superstore, NSLC, and dining, while local schools like the O'Connell Drive Elementary and École des Beaux-Marais provide top-tier educational infrastructure. For the commuter, Highway 107 offers a stress-free 20-to-25 minute drive to Dartmouth/Burnside, making this a prime location for those seeking a quiet escape without sacrificing urban proximity. This is a rare opportunity, do not delay call your agent for a private viewing today. (id:45785)
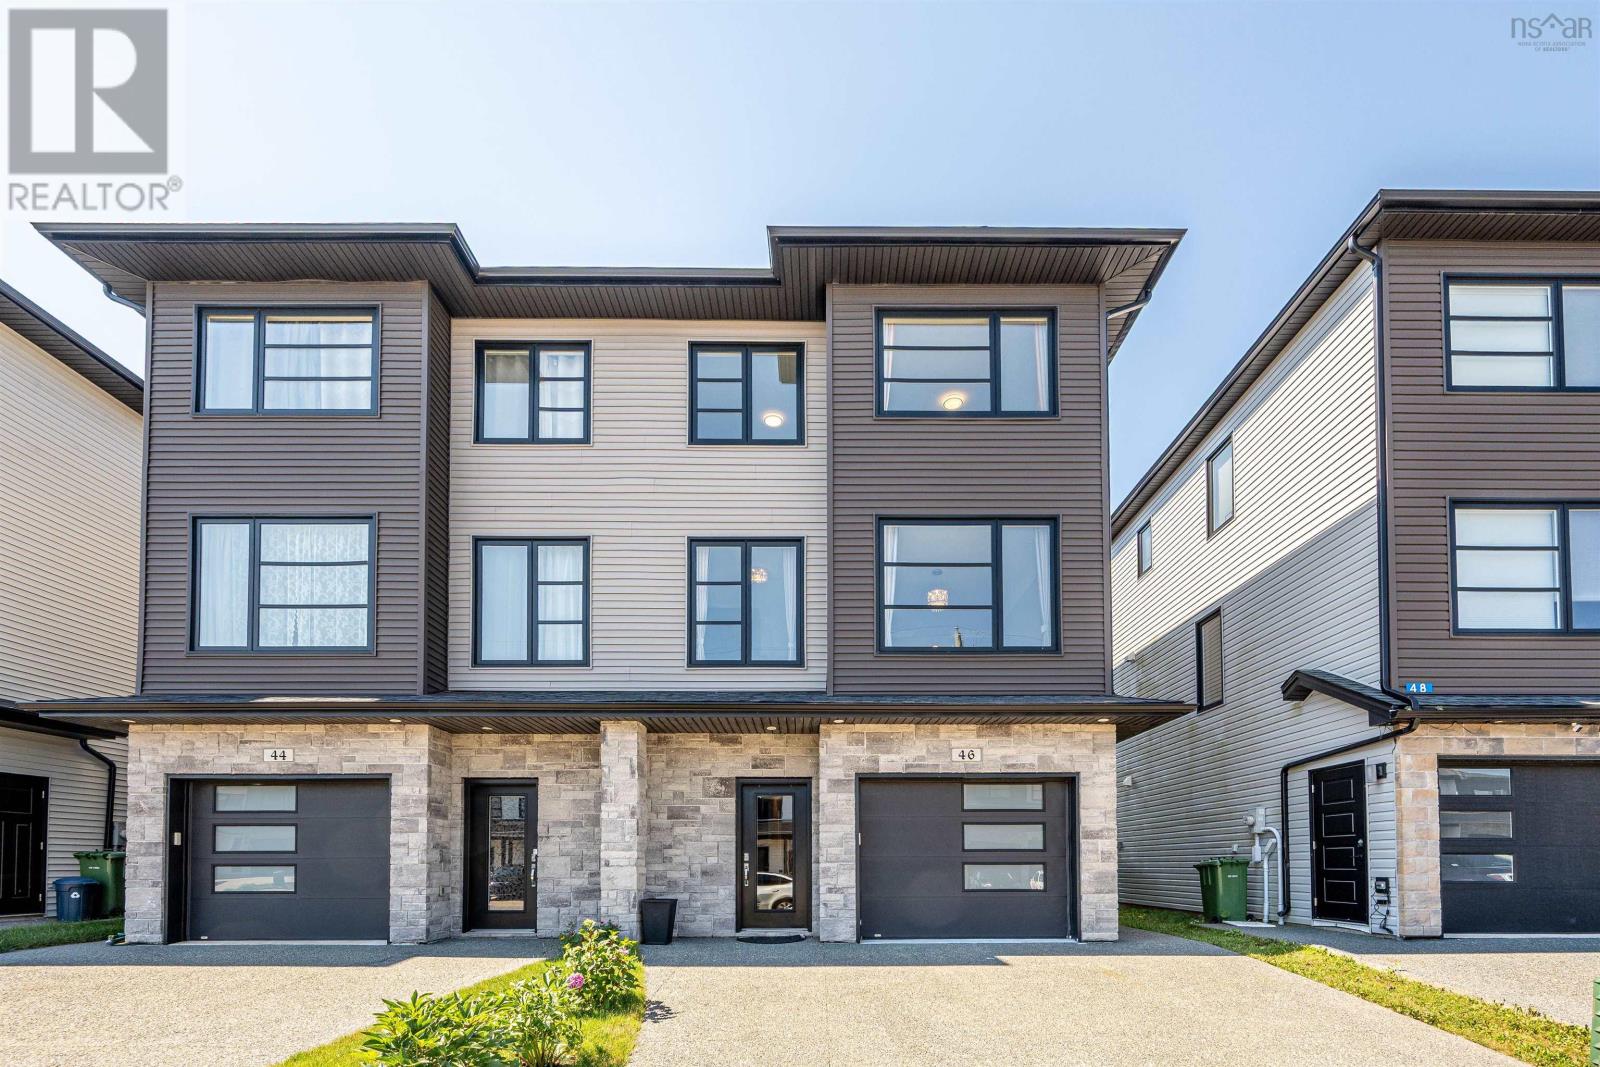
46 Grenoble Court
Halifax, Nova Scotia
Welcome to 46 Grenoble Court, a stunning semi-detached home featuring 4 bedrooms and 3.5 bathrooms that has been newly and freshly painted throughout. The main level offers a bright, open-concept kitchen and family room that flows seamlessly onto a durable composite back deck, perfect for outdoor relaxation. Upstairs, you will find the primary bedroom complete with a walk-in closet and ensuite bathroom, alongside two additional bedrooms that share a full main bathroom. The walk-out lower level adds fantastic functional space with a large rec room, the fourth bedroom and a full bathroom,also a built-in single-car garage. Ideally situated just steps from Long Lake Provincial Park with quick access to Highways 102 and 103, this home is only 10 minutes from Bayers Lake Industrial Park and 20 minutes from the Halifax airport. (id:45785)
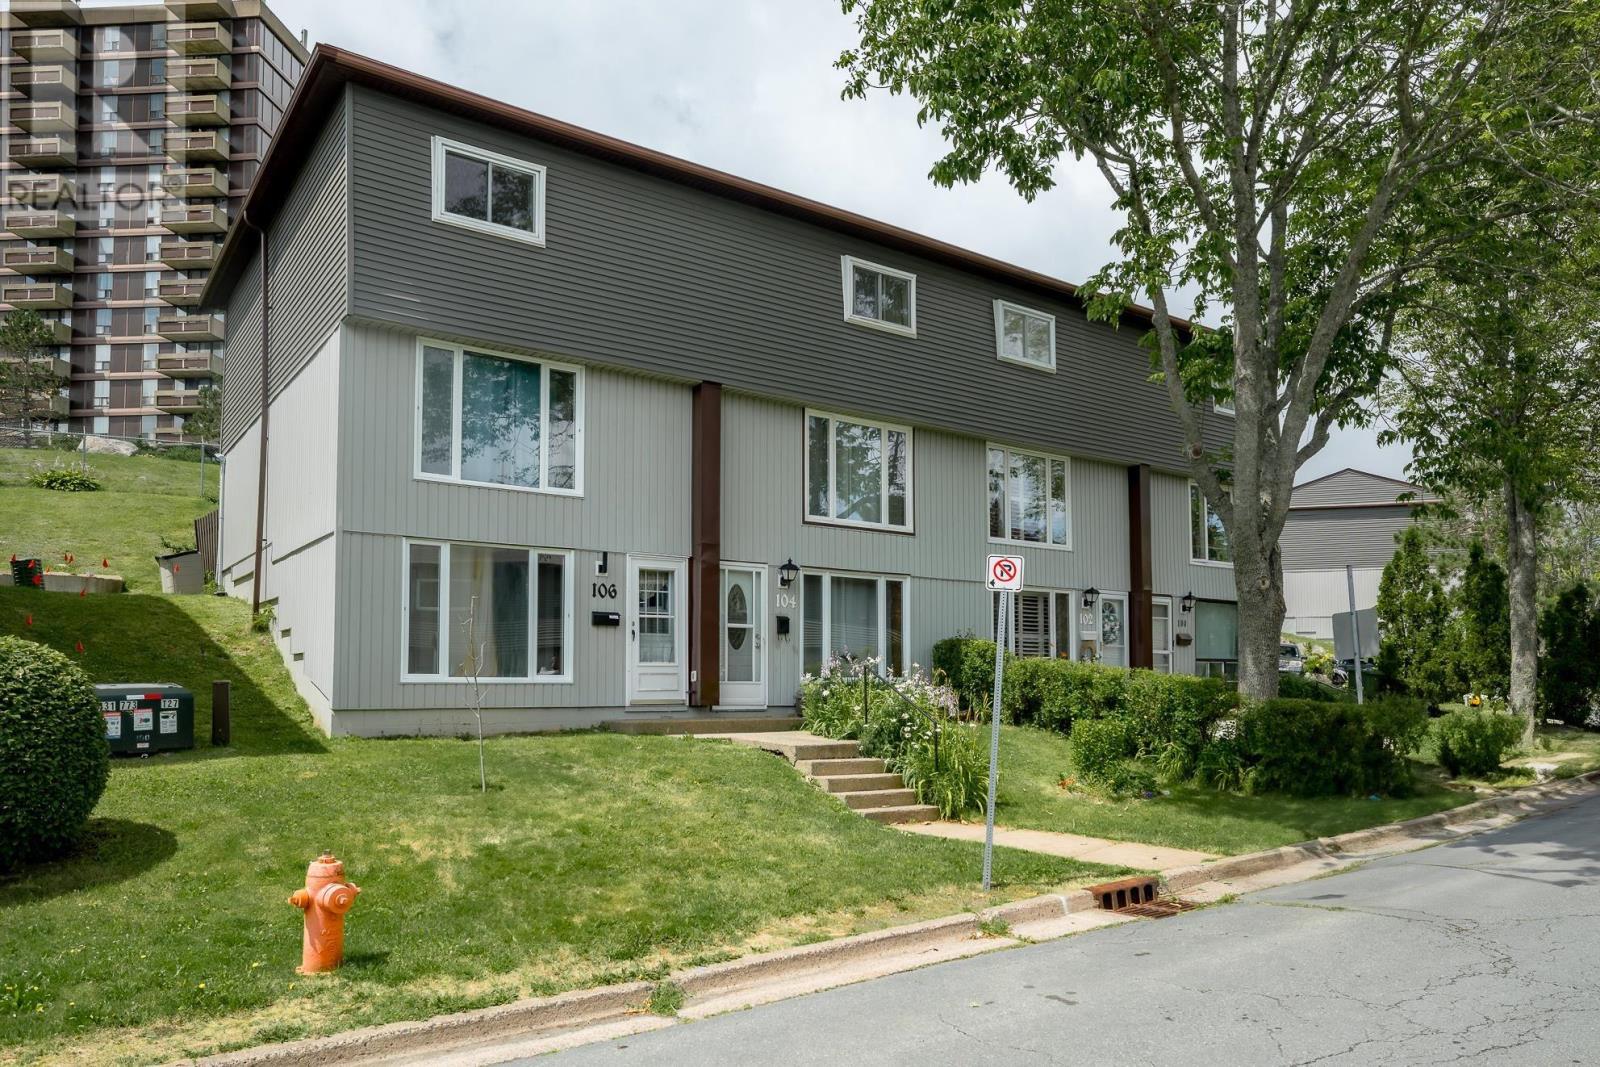
104 Bromley Road
Halifax, Nova Scotia
Beautifully updated and move-in ready, this townhouse-style condo offers the space, privacy, and feel of a traditional home with the convenience of low-maintenance condo living. Featuring new flooring throughout, an updated kitchen, and an abundance of storage, this home has been thoughtfully designed for comfortable everyday living.The bright main level is filled with natural light, with large windows and a Whether you're preparing dinner, entertaining friends, or spending time with family, this welcoming space is the heart of the home. With three bedrooms and multiple living areas spread across three levels, there's room for everyone to enjoy their own space. Create a home office, playroom, media room, or reading nook. The flexible layout easily adapts to your lifestyle. Step outside from the kitchen to your private backyard, where a mature apple tree provides natural shade and a peaceful setting for summer BBQs, outdoor dining, or watching the kids play. Combining stylish updates, functional living spaces, and the comfort of a home, this property is an excellent opportunity for first-time buyers, young families, or anyone looking for a move-in-ready home in a fantastic location. (id:45785)
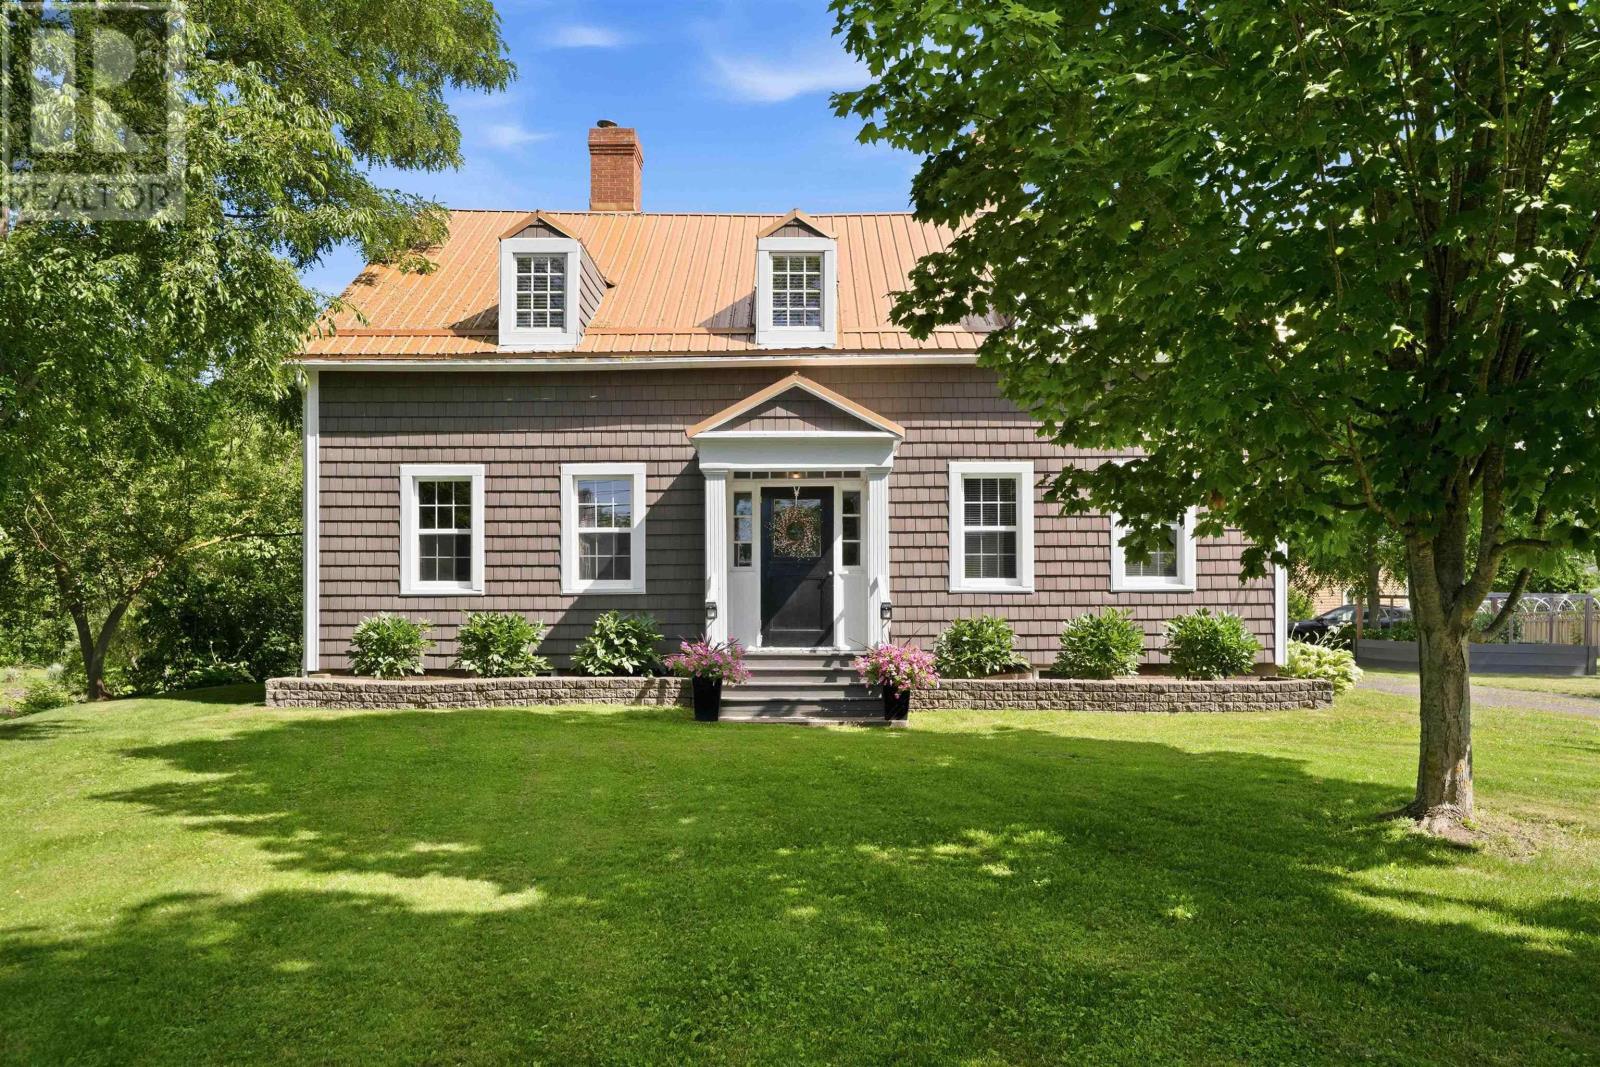
371 Granville Street E
Bridgetown, Nova Scotia
Step into nearly two centuries of history with this beautifully maintained 3-bedroom, 1.5-bath home in the heart of Bridgetown. Built approximately 191 years ago, this remarkable property blends timeless character with the comfort and efficiency of modern upgrades, creating a truly move-in-ready home. Inside, you'll find a warm and inviting atmosphere where historic charm meets everyday convenience. Major updates have already been completed, including newer windows, siding, and roof, allowing you to enjoy the beauty of a classic home without sacrificing peace of mind. Comfort is assured year-round with an efficient heating system that includes a new propane furnace installed less than a year ago, two heat pumps, a cozy wood stove, and an electric fireplace, offering multiple options for every season. Whether you're relaxing by the fire, entertaining family and friends, or simply appreciating the craftsmanship of a home that has stood the test of time, this property offers a rare opportunity to own a piece of Bridgetown's history. Located just minutes from shops, schools, parks, and all local amenities, this exceptional home is ready for its next chapter. Don't miss your chance to own this stunning historic home where character, comfort, and modern updates come together perfectly. (id:45785)
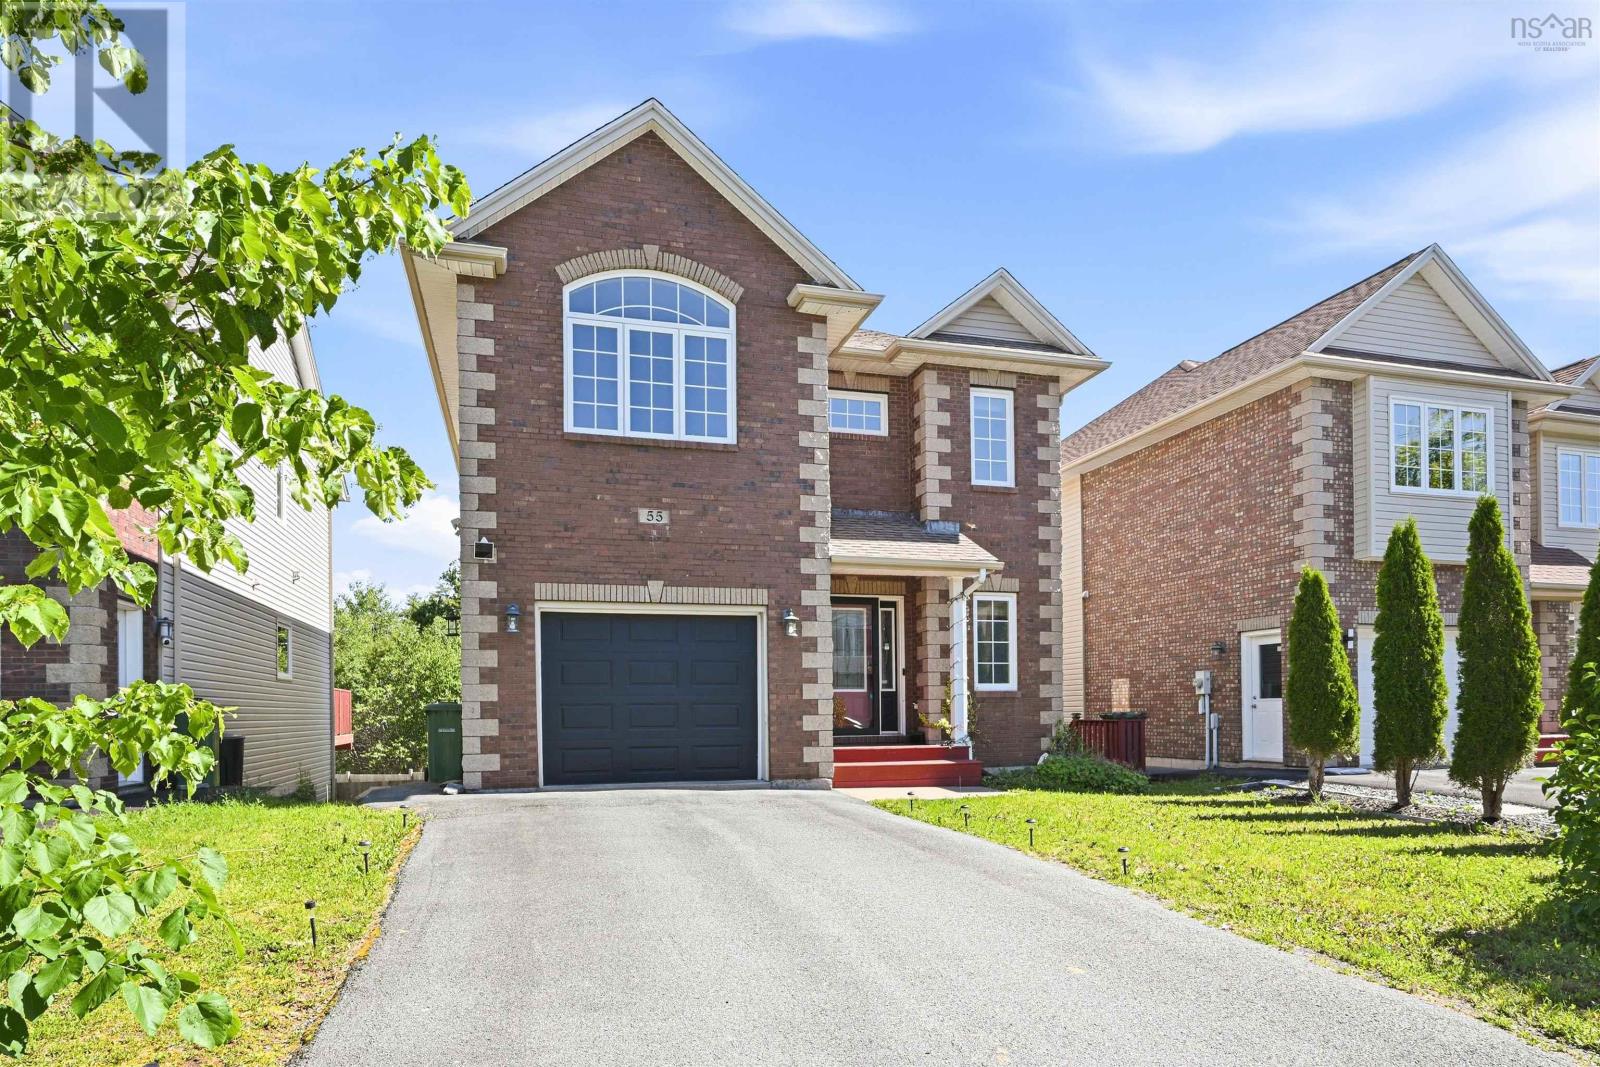
55 Windridge Lane
Bedford, Nova Scotia
The lovely home is designed 4 bedrooms,2 Storey home in the prestigious Ravines of Bedford South, Techready 3.5bth 2774 sqft. This energy efficient home with garage and Heat-pump, is finished on 3 levels and features 9' ceilings with Crown moldings on the main floor, a spacious foyer, 2 piece bath, large formal Living/Dining room - with hardwood flooring, Kitchen has hardwood cabinets , Granite counters with back splash & a large Breakfast bar plus an adjacent informal Dining/breakfast nook area. Second floor has 3 bedrooms,including a large Master suite with hardwood floors, a walk-in closet and ensuite with 5' walk-in shower and double vanity sinks. Also, there is a five piece main bath - with double vanity sinks and walk-in laundry room with set-tub. Basement has a large recreation room, fourth bedroom, full bath and utilities room. Comfortable, high efficiency Heat-pump system also provides central air. (id:45785)
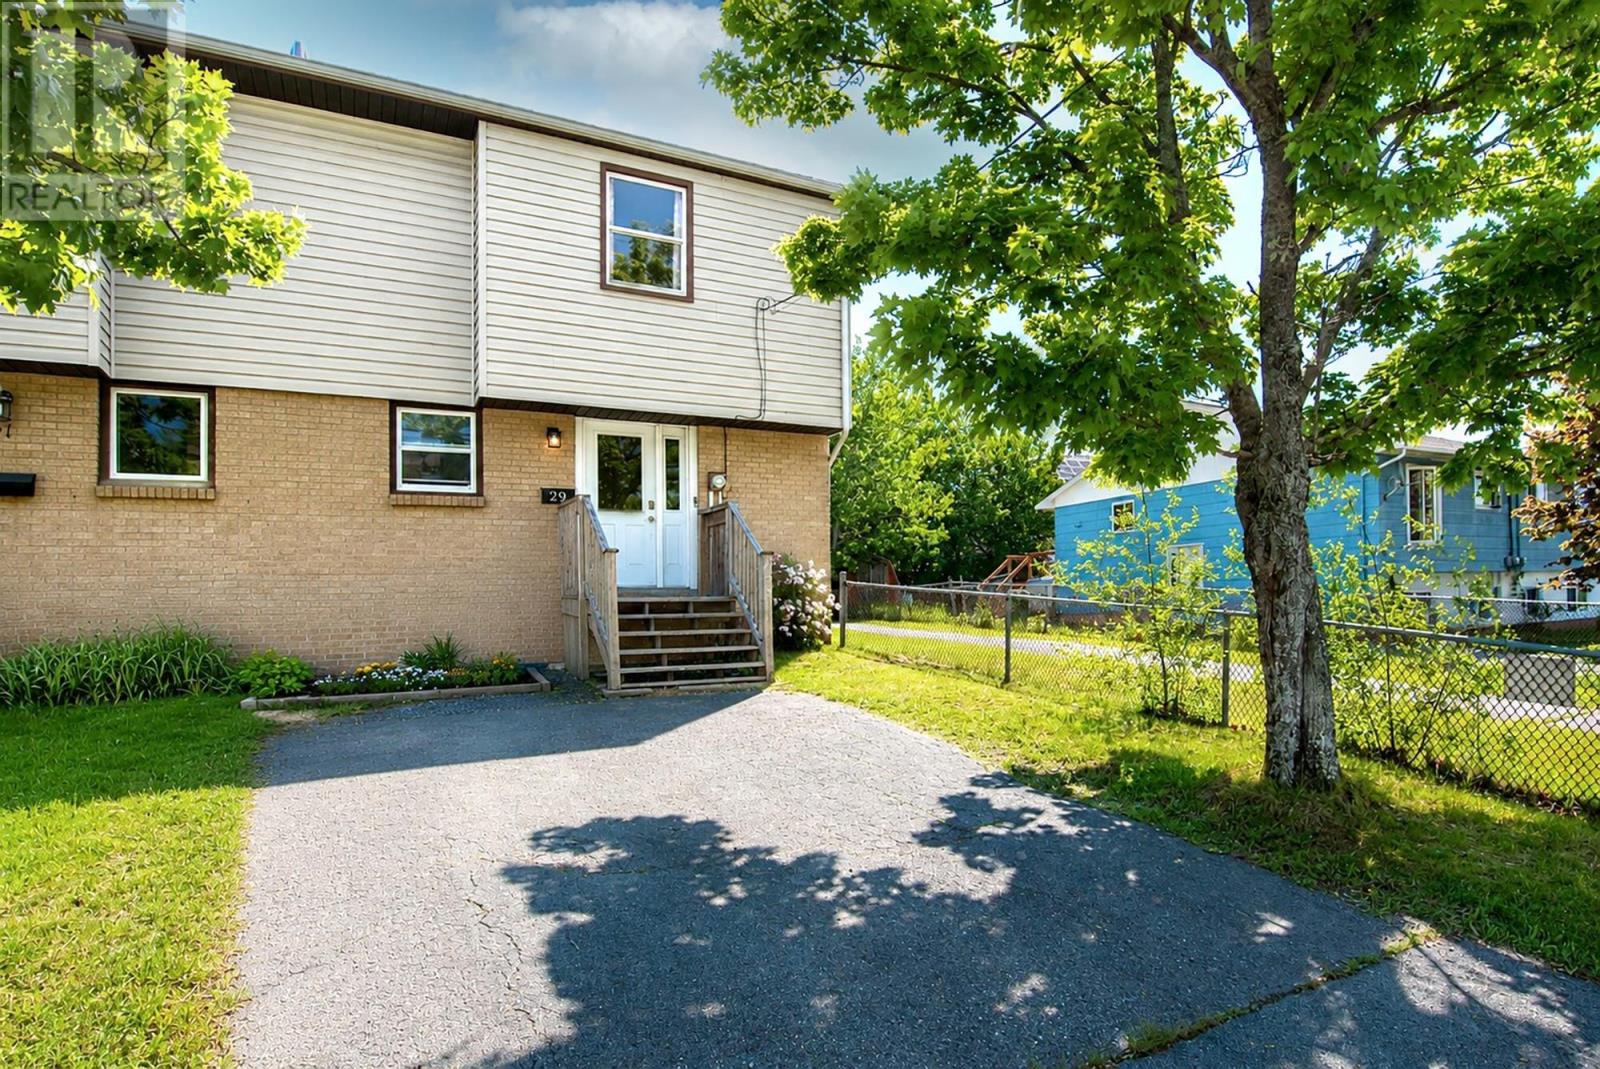
29 Circassion Drive
Cole Harbour, Nova Scotia
End-unit townhouse in the heart of Cole Harbour. conveniently located within walking distance to schools, shopping, recreation facilities, and everyday amenities. The main level features a functional newly renovated kitchen, a bright dining area with patio doors leading to back deck, and a spacious living room, creating a comfortable space for daily living and entertaining. Upstairs offers three well-sized bedrooms and a full updated main bath. The lower level includes a generous sized unfinished room, laundry area, and ample storage space. Situated on a level, landscaped, and fully fenced lot, this property presents an excellent opportunity for first-time buyers, investors, or those looking to build equity with a little updating and personal touch. A great chance to add value in a sought-after family-friendly neighbourhood. (id:45785)
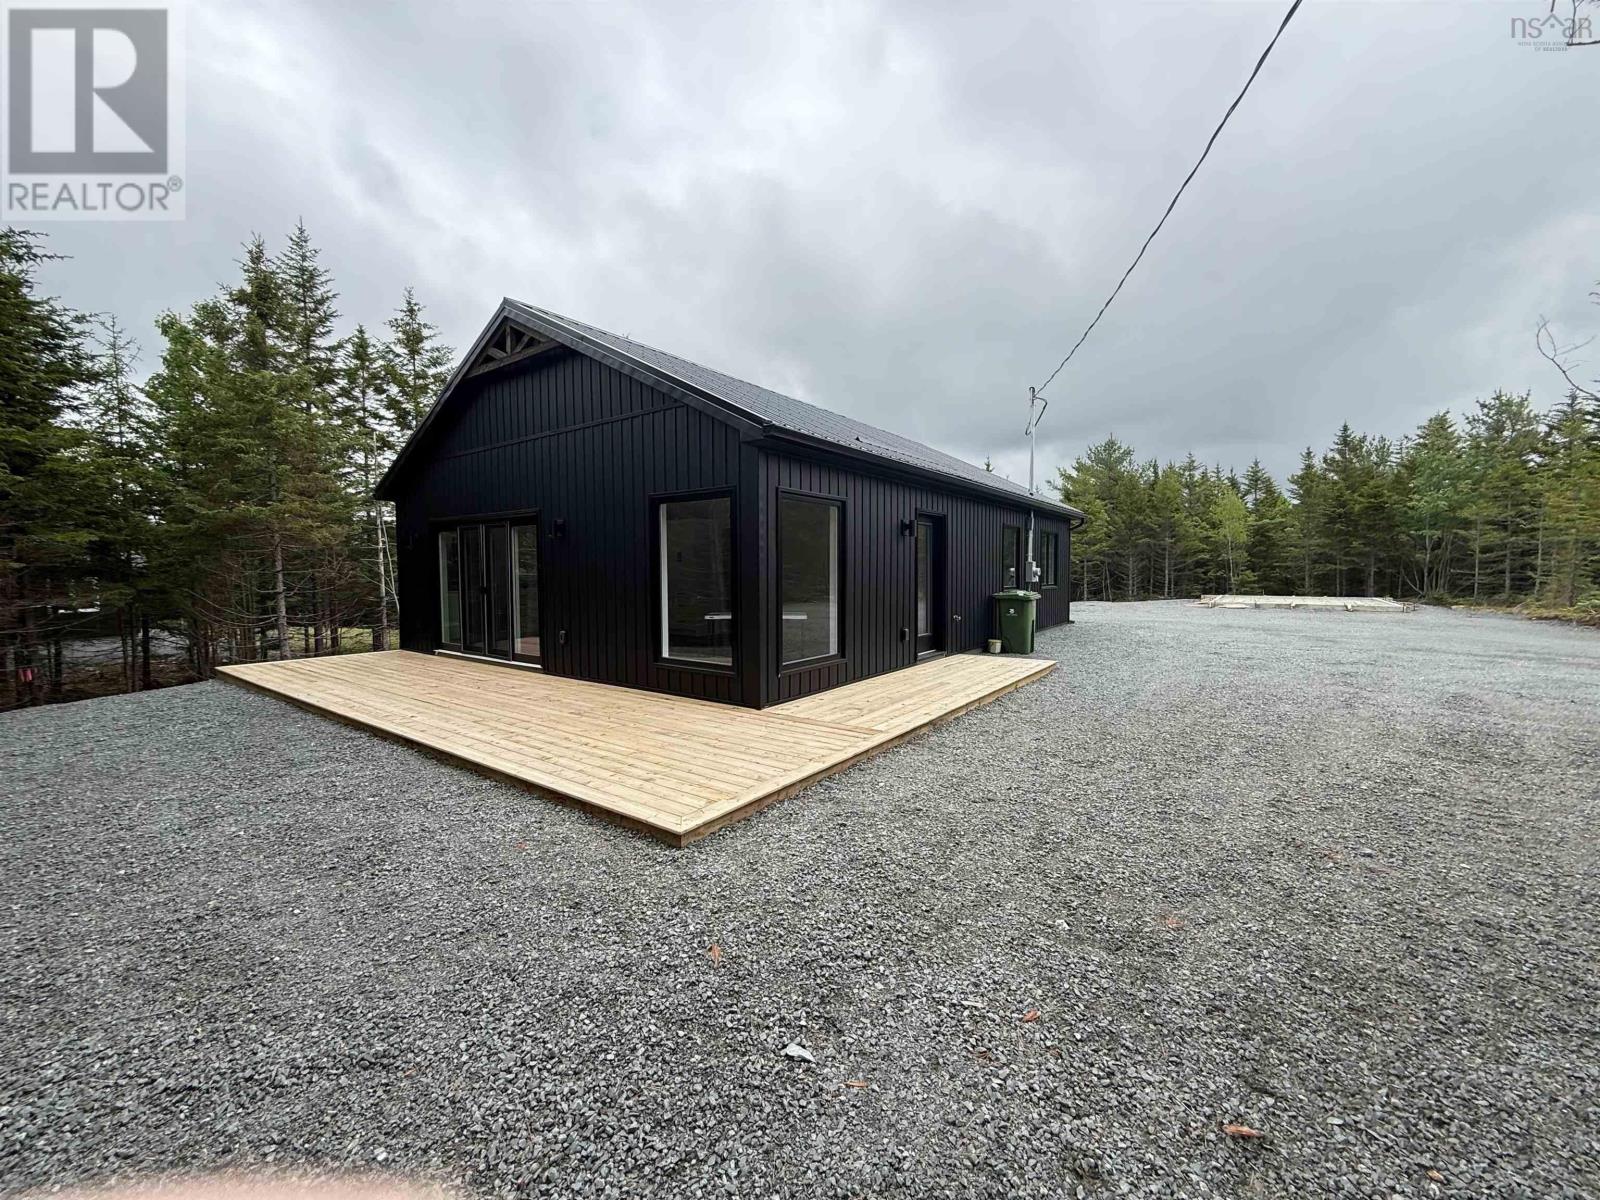
276 37 Lakewood Court
East Uniacke, Nova Scotia
Are you buying your first home or downsizing to prepare for retirement? Well, we have the solution with a variety of affordable designs. One of our popular designs is the Mapleridge Bungalow with 3 Bedrooms, and 2 full baths including the ensuite also the great room has lots of natural light and a cathedral ceiling. The 37 Lakewood Court model comes with a finished 18 x 24 detached garage. Lakewood Court is in Loon Point, one of our developments in the Villages of Long Lake on the shores of one of Nova Scotia pristine lakes. Every owner in the development has the use of the private deeded lake access points. Each with a dock and storage racks for your canoe, kayak or paddle board. One has a full boat launch. The Villages is just 9K up the East Uniacke Rd, easily accessible from exit 3 off the 101. Loon Point is a Bare Land Condo. In a bare land condo you own your lot and everything on it. The Condo Corporation, which you become a member of, maintains the road, trails, parks and lake access points even inspection, cleaning and pumping of the septic tank as required. (id:45785)