
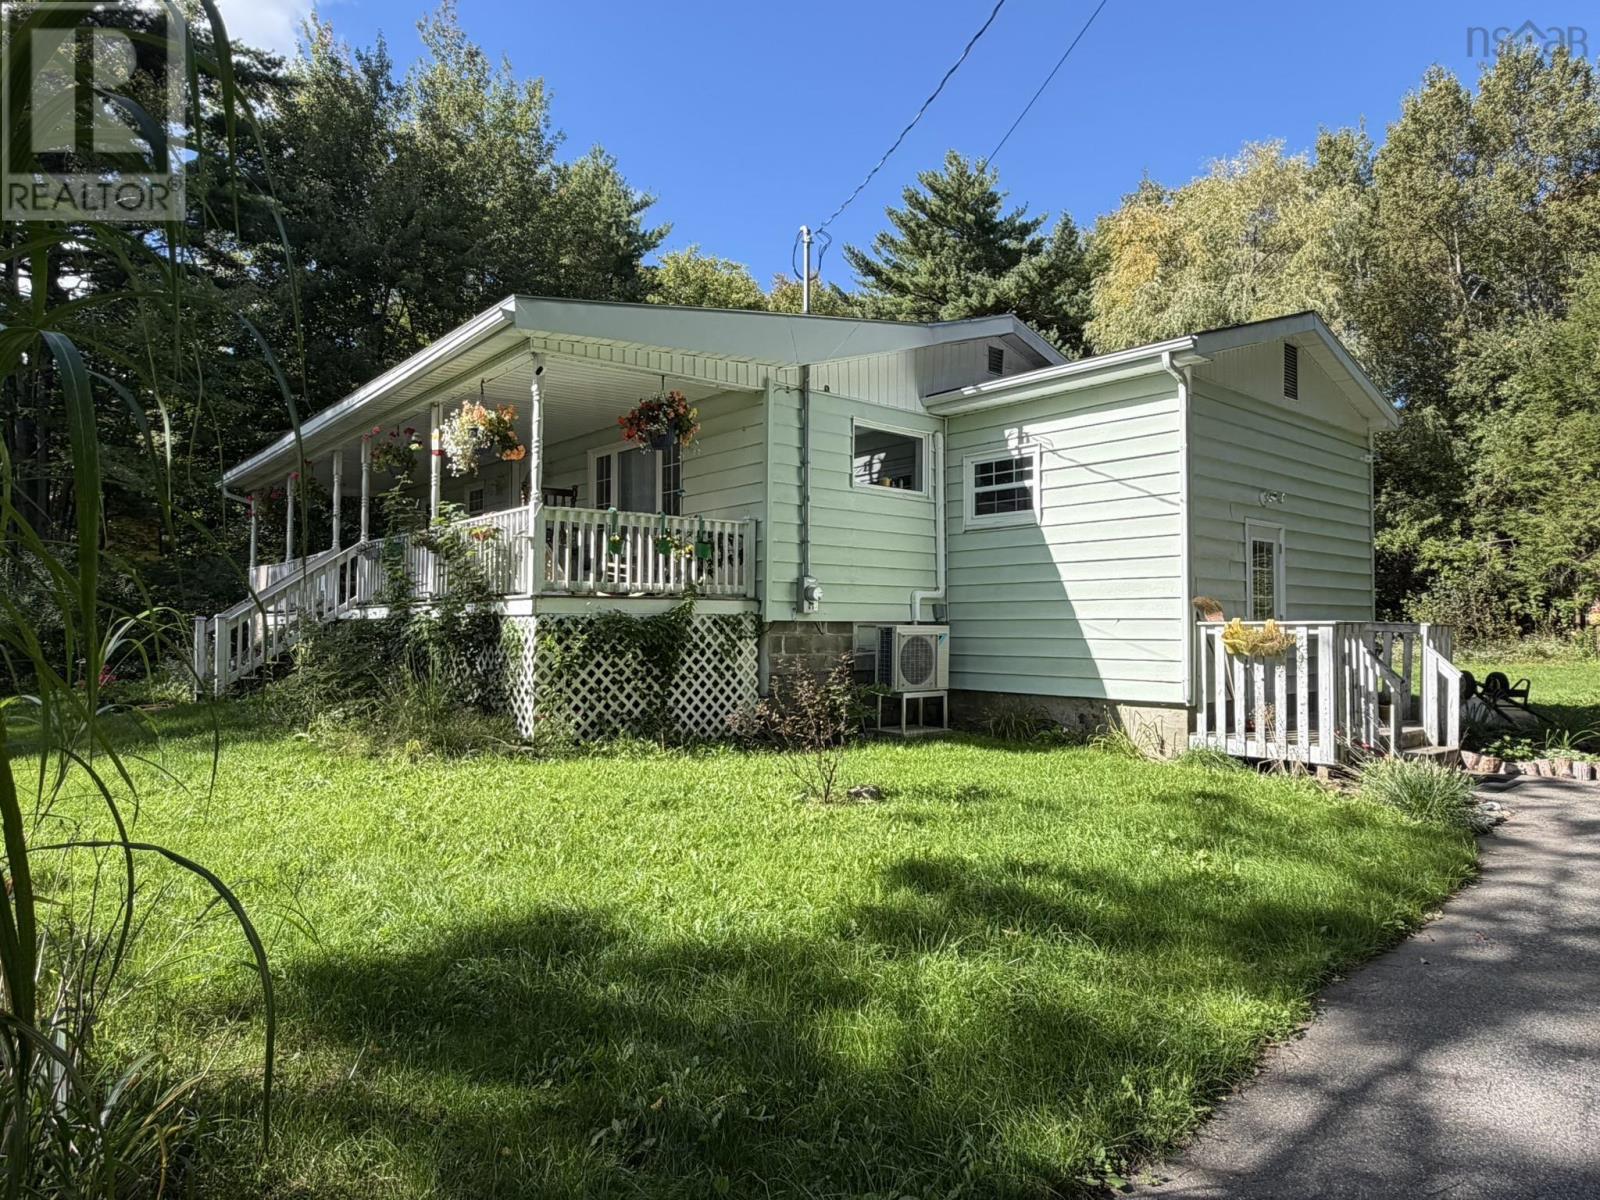
19 River Road
Milton, Nova Scotia
Welcome to this charming two-bedroom, one-bathroom home in the village of Milton, just minutes from Liverpool and all its amenities. The updated bathroom, large eat-in kitchen and spacious living room offer comfortable everyday living, while the two bedrooms are conveniently tucked down the hallway away from the main living area. Enjoy the incredible large veranda, perfect for relaxing or entertaining. A large outbuilding and shed provide excellent storage, while the basement offers potential for a future recreation room or additional living space. Ideally located close to Liverpools shopping, restaurants, renowned Astor Theatre and Emera Centre, now featuring a brand-new outdoor pool. Beautiful white sandy beaches are just a short drive away, and Halifax is approximately 1½ hours away, offering the conveniences of a larger city. A wonderful opportunity to enjoy comfortable living in a convenient and picturesque South Shore location! (id:45785)
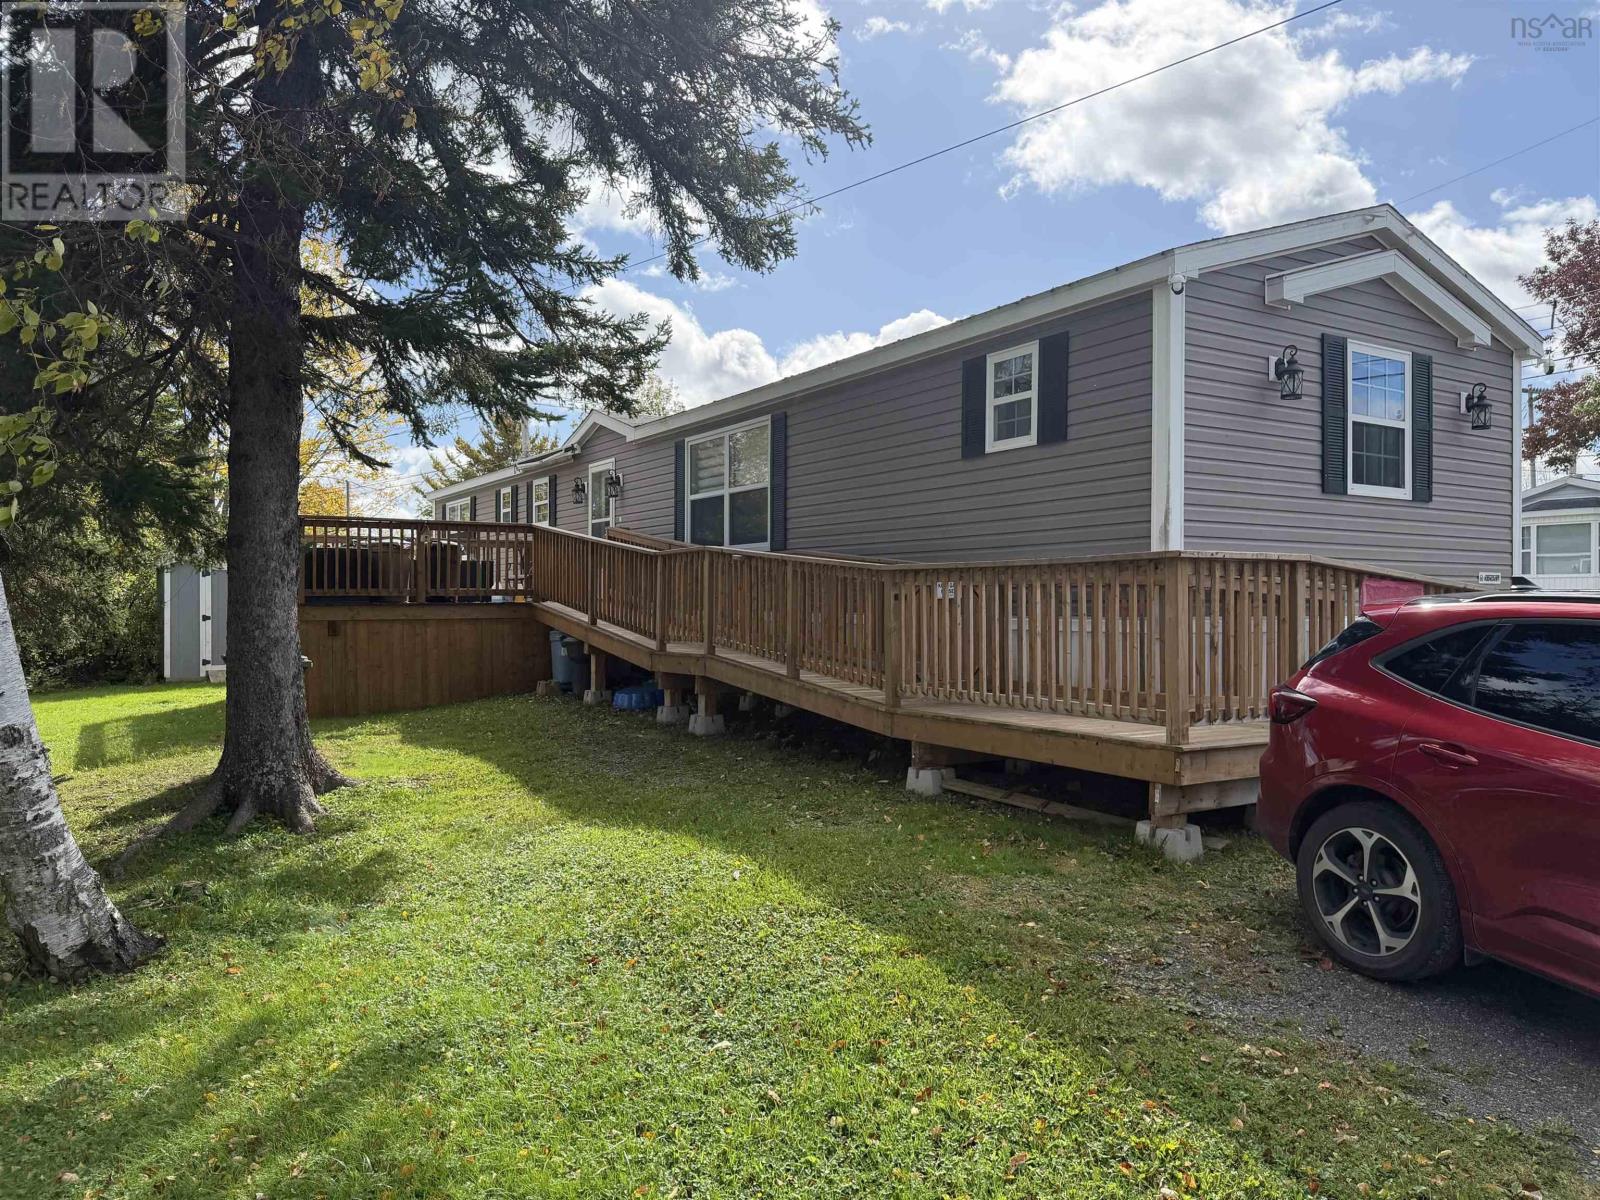
14 Ventura Avenue
Abercrombie, Nova Scotia
If youve been waiting for a mini home that truly stands out, this may be the one. Exceptionally well cared for and thoughtfully updated, this 2-bedroom, 2-bath home in Country Villa Park offers comfortable, efficient living in a beautiful Abercrombie setting just minutes from New Glasgow. Inside, youll immediately notice the pride of ownership. The bright, spacious living area flows into a beautiful kitchen with an abundance of cabinetry, a large island offering plenty of prep and gathering space, and high-end stainless steel appliances. At one end of the home, the generous primary bedroom features its own updated ensuite, while the opposite end offers a second bedroom and a beautifully renovated full bathroom, creating a practical layout with excellent separation and privacy. Comfort and efficiency are another major highlight, with three separate heat pumps providing heating and cooling throughout the home, including one in each bedroom and another in the main living area. Combined with the many recent improvements throughout, this is a home designed to be comfortable while keeping monthly operating costs remarkably low. Outside, a substantial investment has been made in the impressive rear deck and accessibility ramp, creating a fantastic outdoor living space surrounded by mature trees. Enclosed storage beneath the deck, along with a separate storage shed, provides plenty of room for everything that doesnt need to be inside. Country Villa Park offers more than just a place to live. Water and sewer are included in the lot rent, and residents can enjoy access to the waterfront along the mouth of the East River, opening toward Pictou Harbour and the Northumberland Strait. Launch a kayak or paddleboard and enjoy the water, all while living only minutes from town. Updated, efficient, accessible and meticulously maintained, this is easy living without sacrificing comfort, space or location. (id:45785)
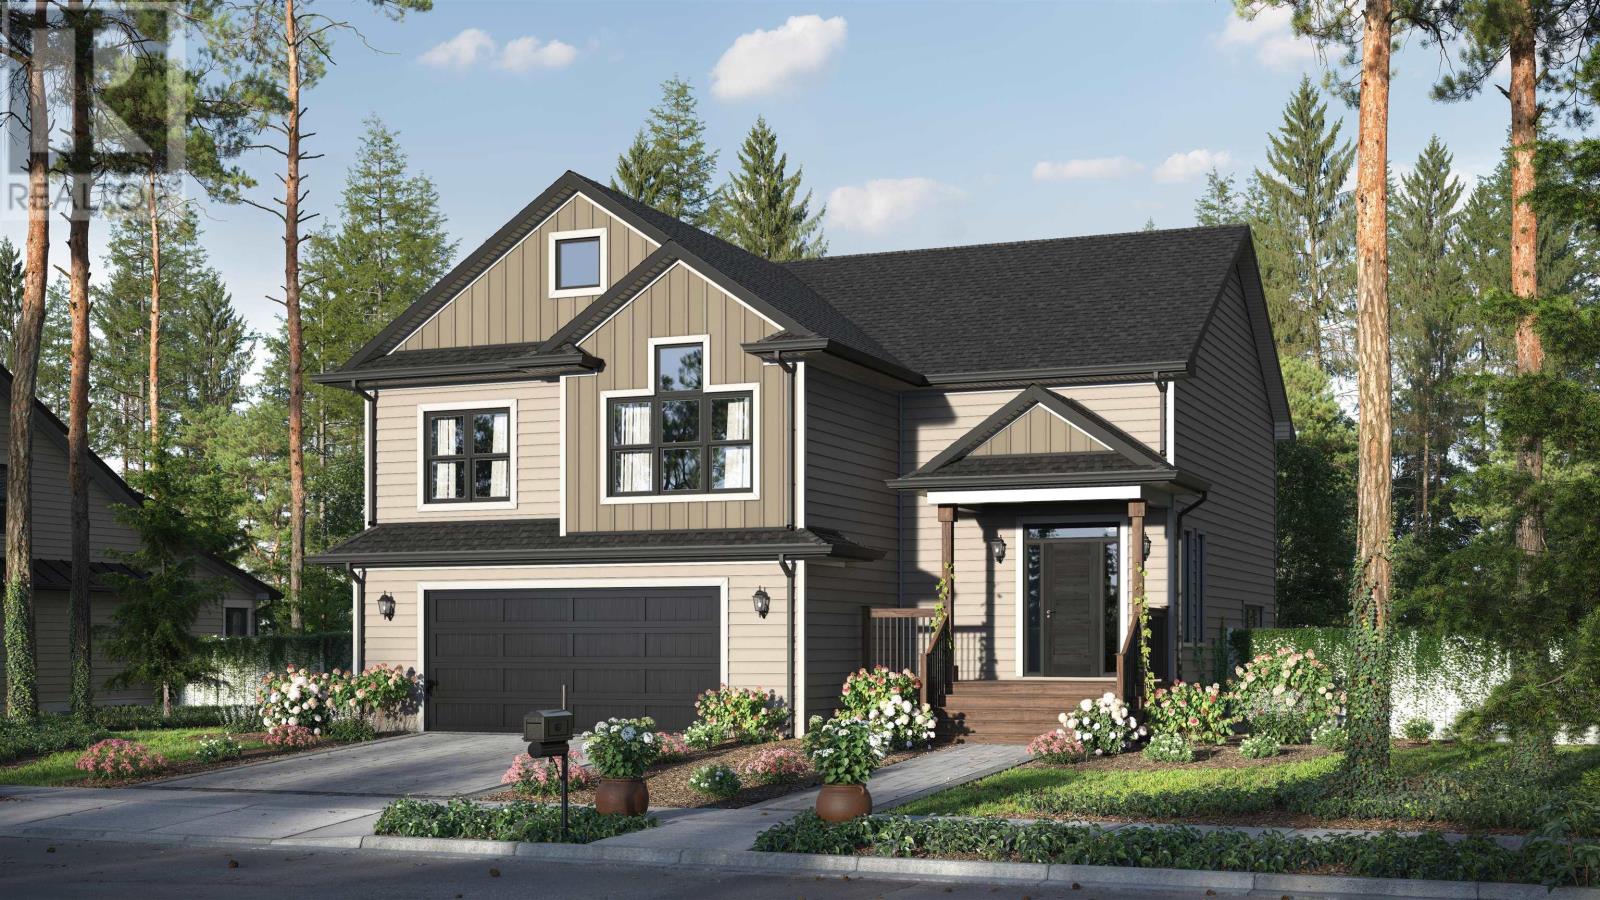
Lot 46 Rockcliffe Drive
Enfield, Nova Scotia
Midnight plan by Marchand Homes in Riverdale estates phase 2. This split entry home offers comfort and functionality for modern living featuring a double car garage, ensuite bathroom with walk in closet, a bright open concept kitchen, living and dining room area with a center island in the kitchen. Electric heat, one mini split ductless heat pump and a unique main level layout along with a lower level with rec room, 4th bedroom and 3rd full bath and mudroom with bench and lockers off the garage makes this home one to check out. Phase 2 also has a childrens play park as well as a paved walking trail. (id:45785)
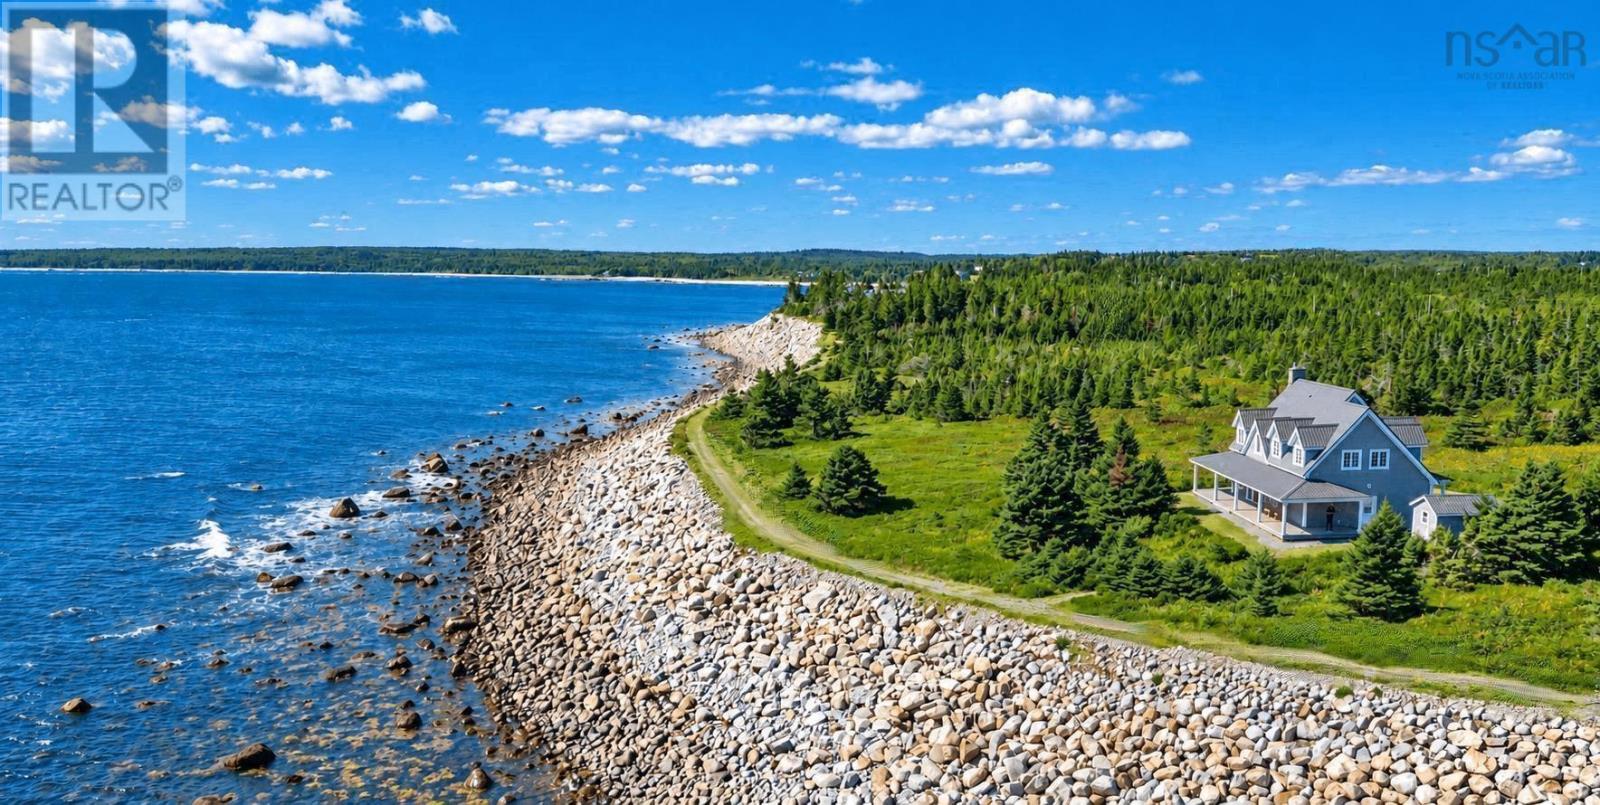
160 Pierce Point Road
Western Head, Nova Scotia
A golden opportunity to own a bespoke oceanfront estate where privacy, panoramic views and the coastal life style are one. Grounded on an elevated headland overlooking the open ocean, this custom-built ICF Cape Cod style home is sequestered within 11 acres of meticulously maintained grounds with 1,200 feet of reinforced seawall fronting the bold Atlantic. A carefully designed pathway encircles the property, creating the remarkable impression of living within a private seaside sanctuary. Upon entering, expansive patio doors draw the eye to the sweeping ocean vista and lead onto a sheltering covered porch. A generous sized living and dining area with a fireplace, a spacious kitchen, and laundry with direct access to a heated attached garage, make the home ideally suited to either full time or seasonal living. The main-floor den or office with ensuite, offers flexibility as a fourth bedroom or private guest space. Upstairs, the spacious primary suite with fireplace features unique window seating, a well designed ensuite providing breathtaking views to the horizon. The second floor is complemented by two additional bedrooms and a family bath. Strolling the shoreline path at sunrise or evening, it is clear, this is more than a family home; it is coastal dream property located on one of the most beautiful coastlines of North America, Nova Scotia's South Shore.. (id:45785)
14 Marshview Drive
Amherst, Nova Scotia
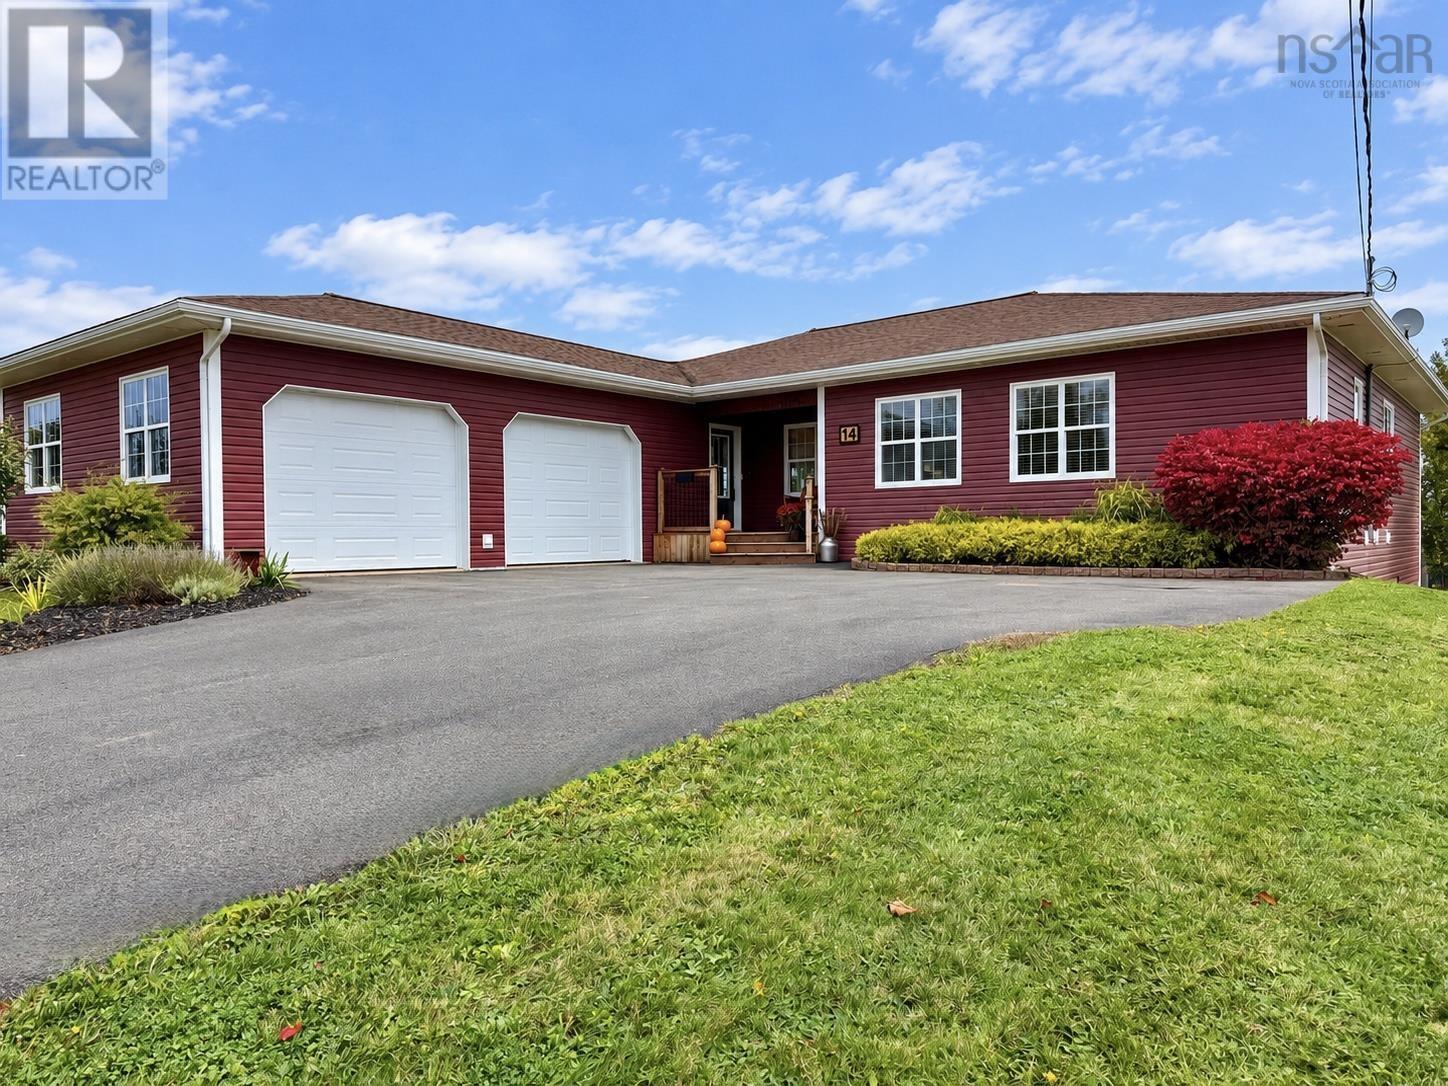
Space, quality and craftsmanship that would be hard to duplicate today! If youre considering building, 14 Marshview Drive deserves a look. With 4,175 sq/ft of finished living space, landscaping and a paved drive already in place, this impressive bungalow offers an incredible alternative. Built in 2005 on a 17,528 sq/ft lot, the home provides 2,185 sq/ft on the main level alone! A spacious foyer welcomes you through French doors to the expansive open-concept living and dining area with beautiful hardwood floors and a custom tray ceiling. The cherry kitchen features granite countertops, a breakfast bar and excellent storage. Just off the attached 24x30 heated garage, youll find laundry and a convenient half bath. Two spacious guest bedrooms each offer walk-in closets, complemented by a full main bath. The generous primary suite features a walk-in closet and ensuite with a jetted tub! Finished within the past year, the lower level offers a large flex/exercise room at the foot of the stairs, a full-length family room with egress windows and potential for one or two additional bedrooms, two guest bedrooms and a new full bath. Two large storage closets and a spacious storage/utility room provide plenty of room for everything else. Quality finishes, exceptional space and a layout with room for the whole family! Check out the multimedia link for a 3D tour and book your showing today! (id:45785)
5174 316 Highway
Charlos Cove, Nova Scotia
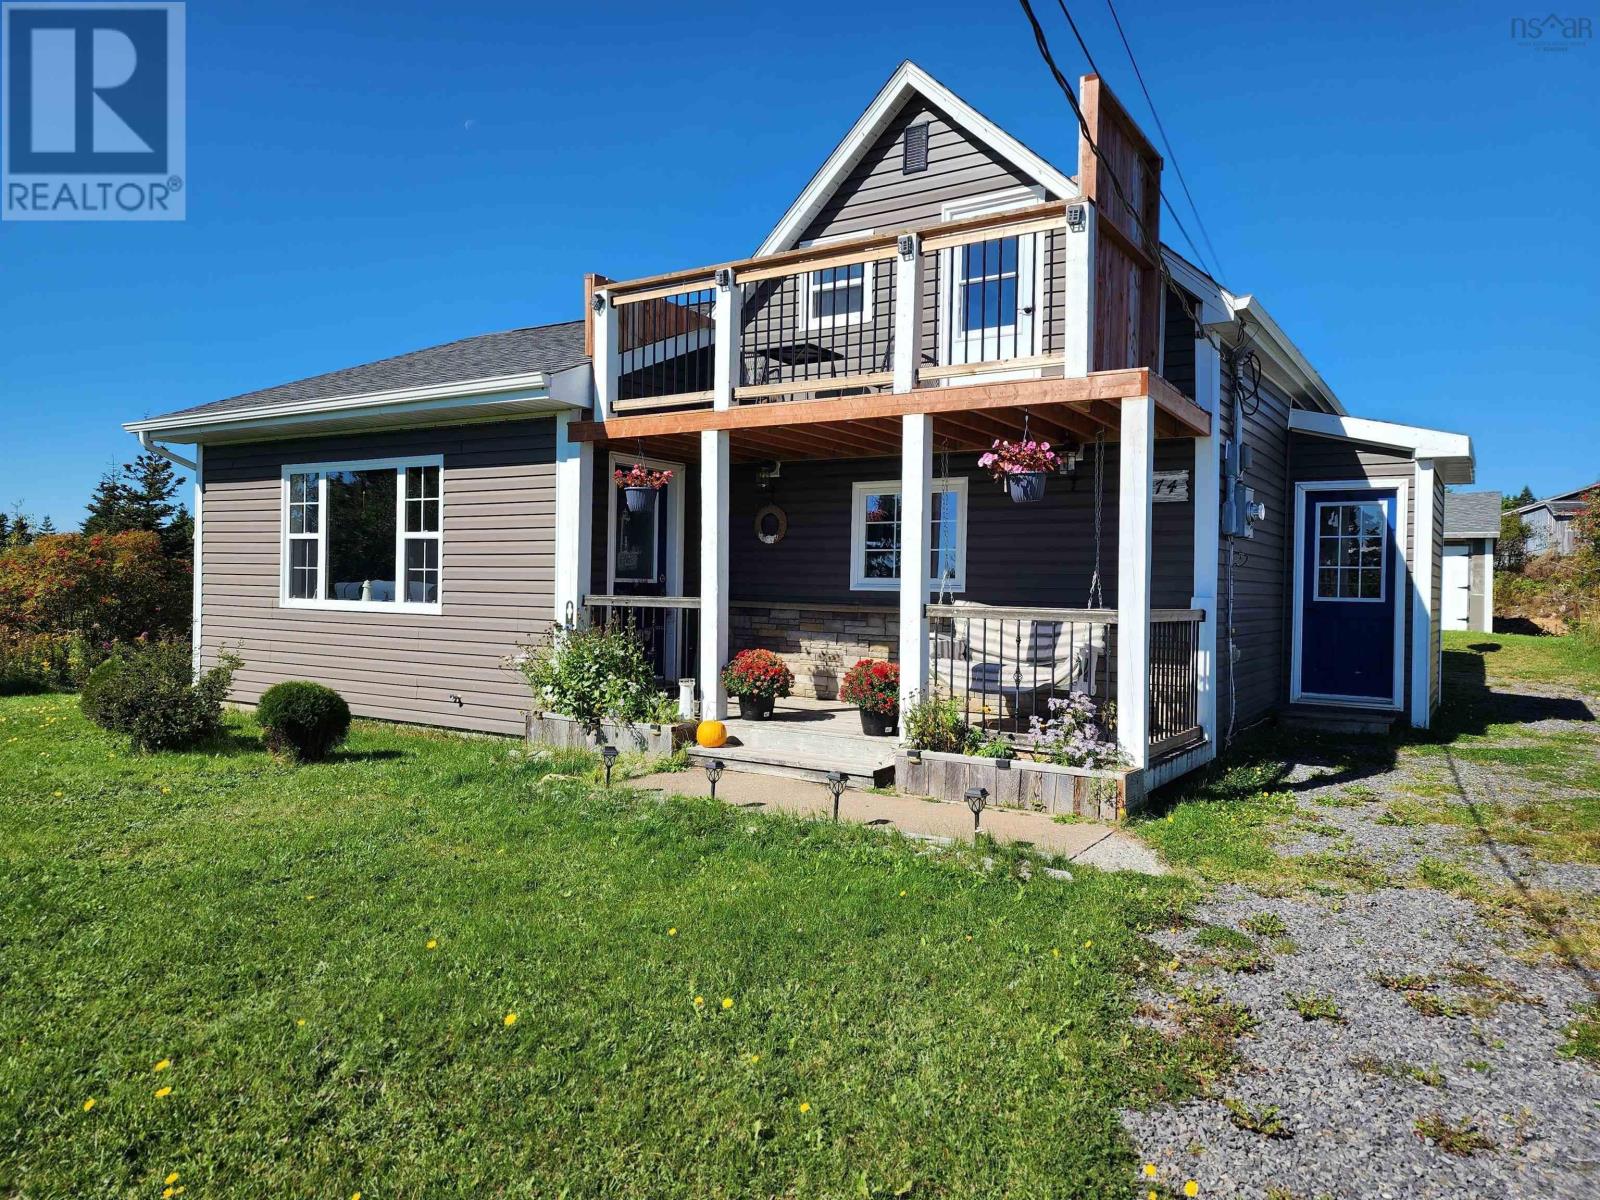
Situated in a semi-private location set back away from the road, this 1.5 storey home is positioned on a generous 10.70-acre lot. This beautiful property offers spectacular views of Charlos Cove and features an elegant eat-in kitchen, a lovely dining room, a convenient office space, and a full bathroom equipped with a sit-in shower and double sinks. The main floor includes a primary bedroom with a spacious walk-in closet, a second full bathroom with a walk-in shower, an additional bedroom currently serving as a craft room, and a dedicated laundry area. The second level provides two more bedrooms and includes the bonus feature of a gorgeous balcony, which allows one to further appreciate the stunning scenery of Charlos Cove. (id:45785)
145 Bradford Place
West Bedford, Nova Scotia
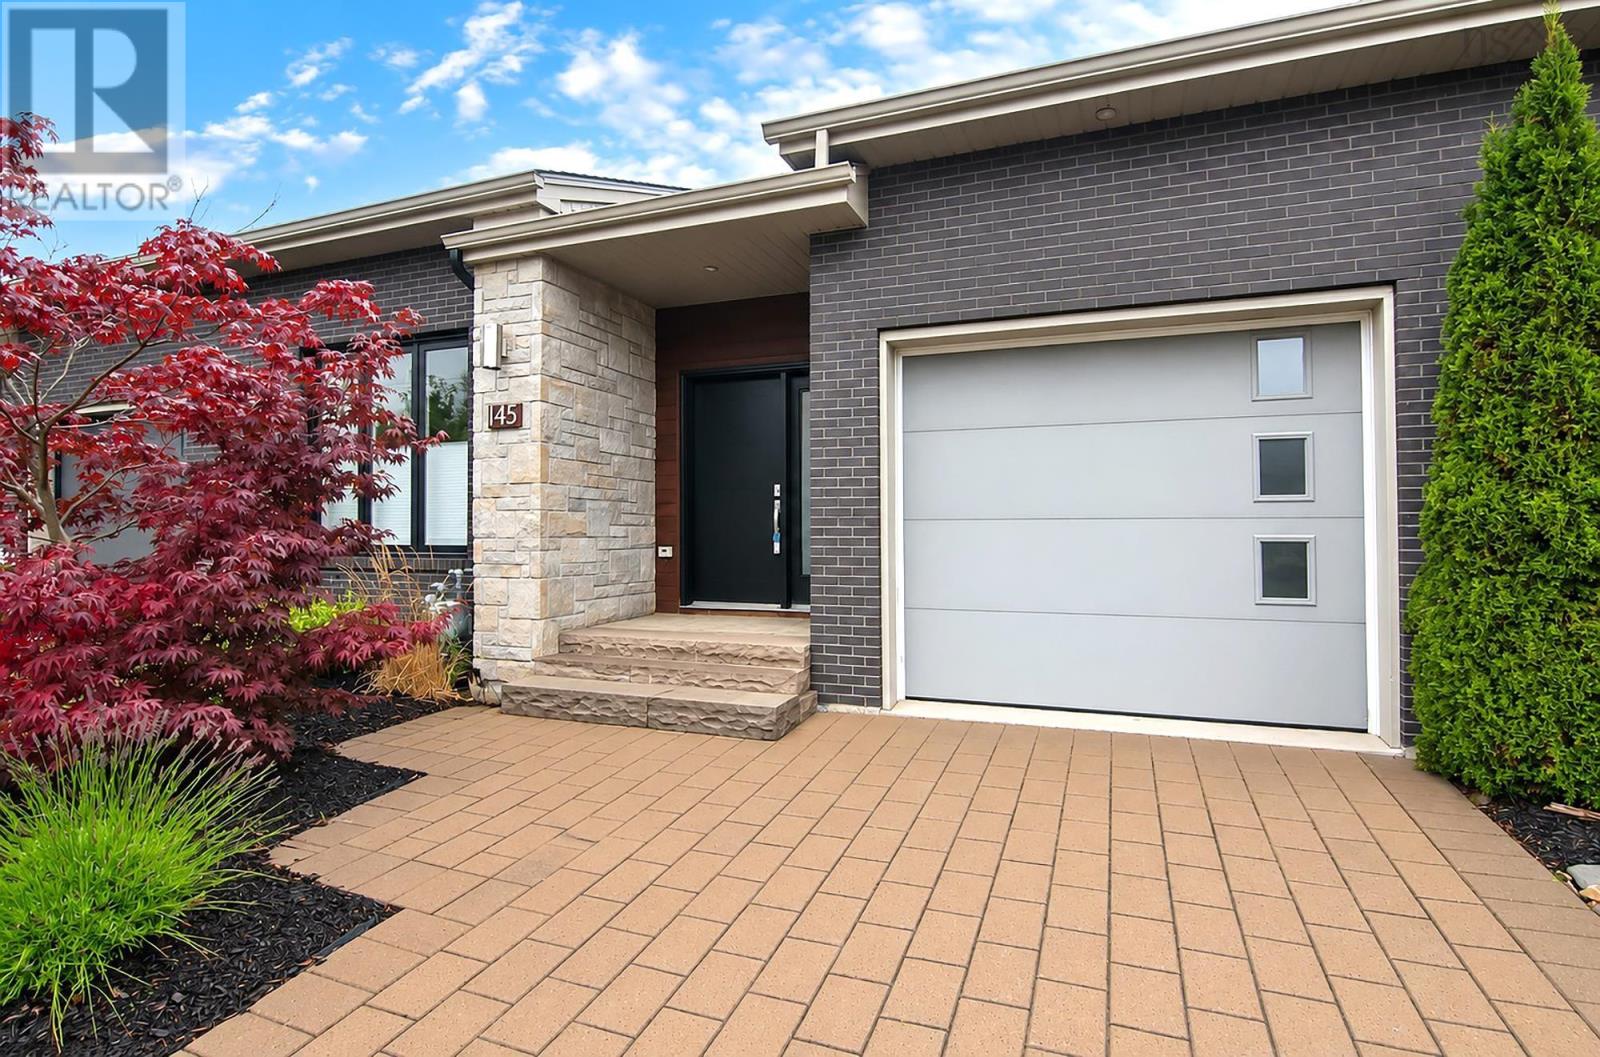
Stylish, conveniently located townhouse in popular West Bedford. A good use of space: Living room, kitchen, office/bedroom, primary bedroom with ensuite, main bathroom and laundry are all on the main level, making it easy to have one-level living. Additionally, the lower level has a large family room, bedroom, bathroom and media room/gym. There is a balcony overlooking the backyard and a patio on the lower level. A single car garage completes the package. (id:45785)
17 Garden Gate Lane
Stewiacke, Nova Scotia
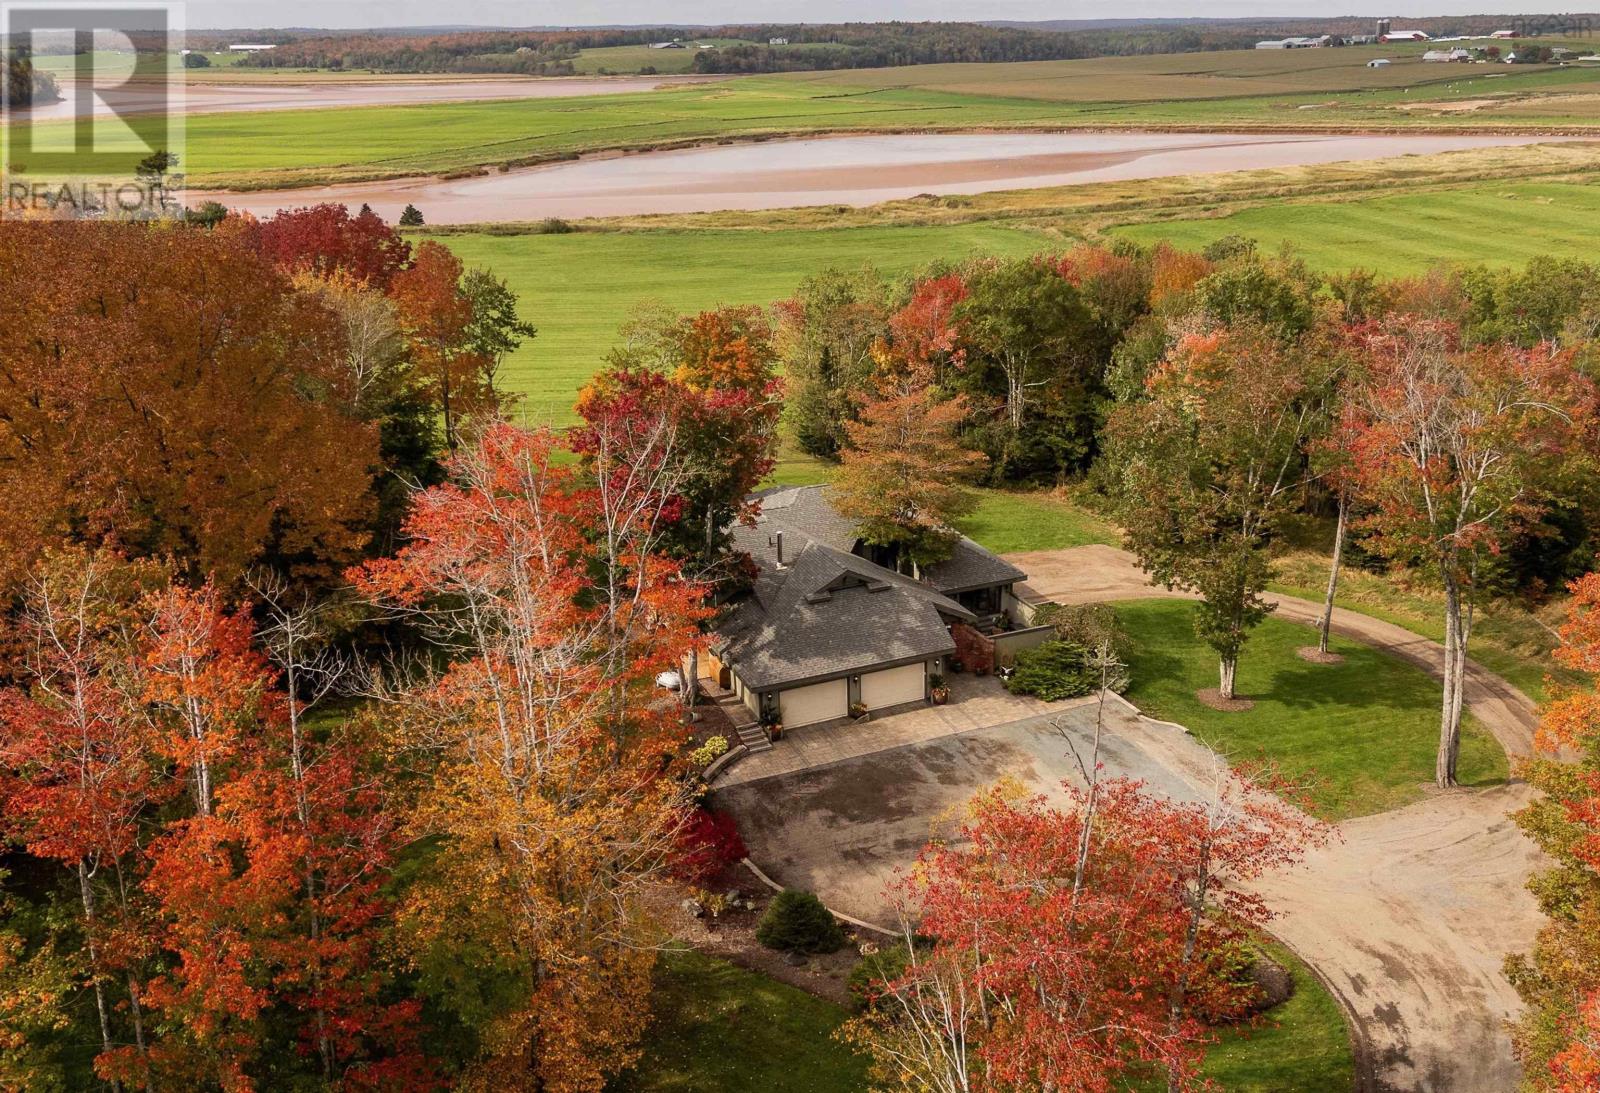
Offered for the first time in 32 years by its original owners, this one-of-a-kind estate sits on 2.2 beautifully landscaped acres directly overlooking the Stewiacke & Shubenacadie Rivers. Featuring 5 bedrooms, 5 baths and three levels of living space, this remarkable home pairs distinctive architecture with exceptional construction & versatility. Built to R2000 standards with ICF construction, it features in-floor heating on all three levels, concrete within the main and upper-level floor systems, substantial insulation and extensive solid wood finishes. The impressive main level unfolds beneath soaring vaulted ceilings, connecting the kitchen, den, dining and living areas with a glass-filled sunroom and expansive windows overlooking the grounds. Living and dining areas open to the wraparound deck and beautiful river views, while a dramatic floating staircase leads to an upper gallery. The main-level primary wing offers a spacious bedroom, walkout terrace, walk-through closet & 6-piece ensuite. Upstairs are two generous bedrooms, a 4-piece bath and large recreation room. The lower level offers exceptional multi-generational flexibility with two guest/in-law areas that could easily be converted into rentals if desired. One includes a propane fireplace, rec room, kitchen, 4-piece bath and bedroom; the other offers a bedroom, 3-piece bath, den and kitchenette. Recent updates include a 35-year roof installed approx. 4 years ago, Frigidaire Professional appliances, new kitchen and primary ensuite windows, updated ensuite vanity, two heat pumps and a new wraparound deck. Municipal water and sewer, mature landscaping, river views and frequent bald eagles complete the setting. 35 minutes to Halifax, 15 to Truro and 20 to the airport. High-end country living with modern amenities in a home and setting truly difficult to replicate. (id:45785)

4045 Upper Branch Road
Hemford, Nova Scotia
There is so much to say about this property, but not enough room to say it! This is a MUST SEE! If youve ever dreamed of owning something truly special that you can thoroughly enjoy while also having the potential to generate income, this property is for you! The potential is endless. Set on approximately 14 acres with Residential, Commercial and Resource zoning, this exceptional property offers more than 450 feet of beautiful, usable waterfront on Hirtle Lake, just 20 minutes from Bridgewater. At the upper end of the property, closer to the road, are two fully insulated tiny homes, one featuring a raised mechanical septic system. There are also two drilled wells, and a power pole has been installed on the property, with power to be connected to the pole prior to closing. An established driveway leads down to the lakefront, where the ground has already been prepped and is ready for a new home build. A charming babbling brook winds through the property, with a bridge leading to four semi-complete cabins started at the waters edge, thoughtfully staggered to provide privacy. Explore the wooded area and meander through the property all the way to additional road frontage on Heron Road. Hirtle Lake is perfect for canoeing, kayaking, paddle boarding and small-boat fishing. Whether you envision a private waterfront retreat, vacation rentals, a family compound or something entirely your own, this unique property offers an incredible opportunity to bring your vision to life. Come see the possibilities for yourself! (id:45785)
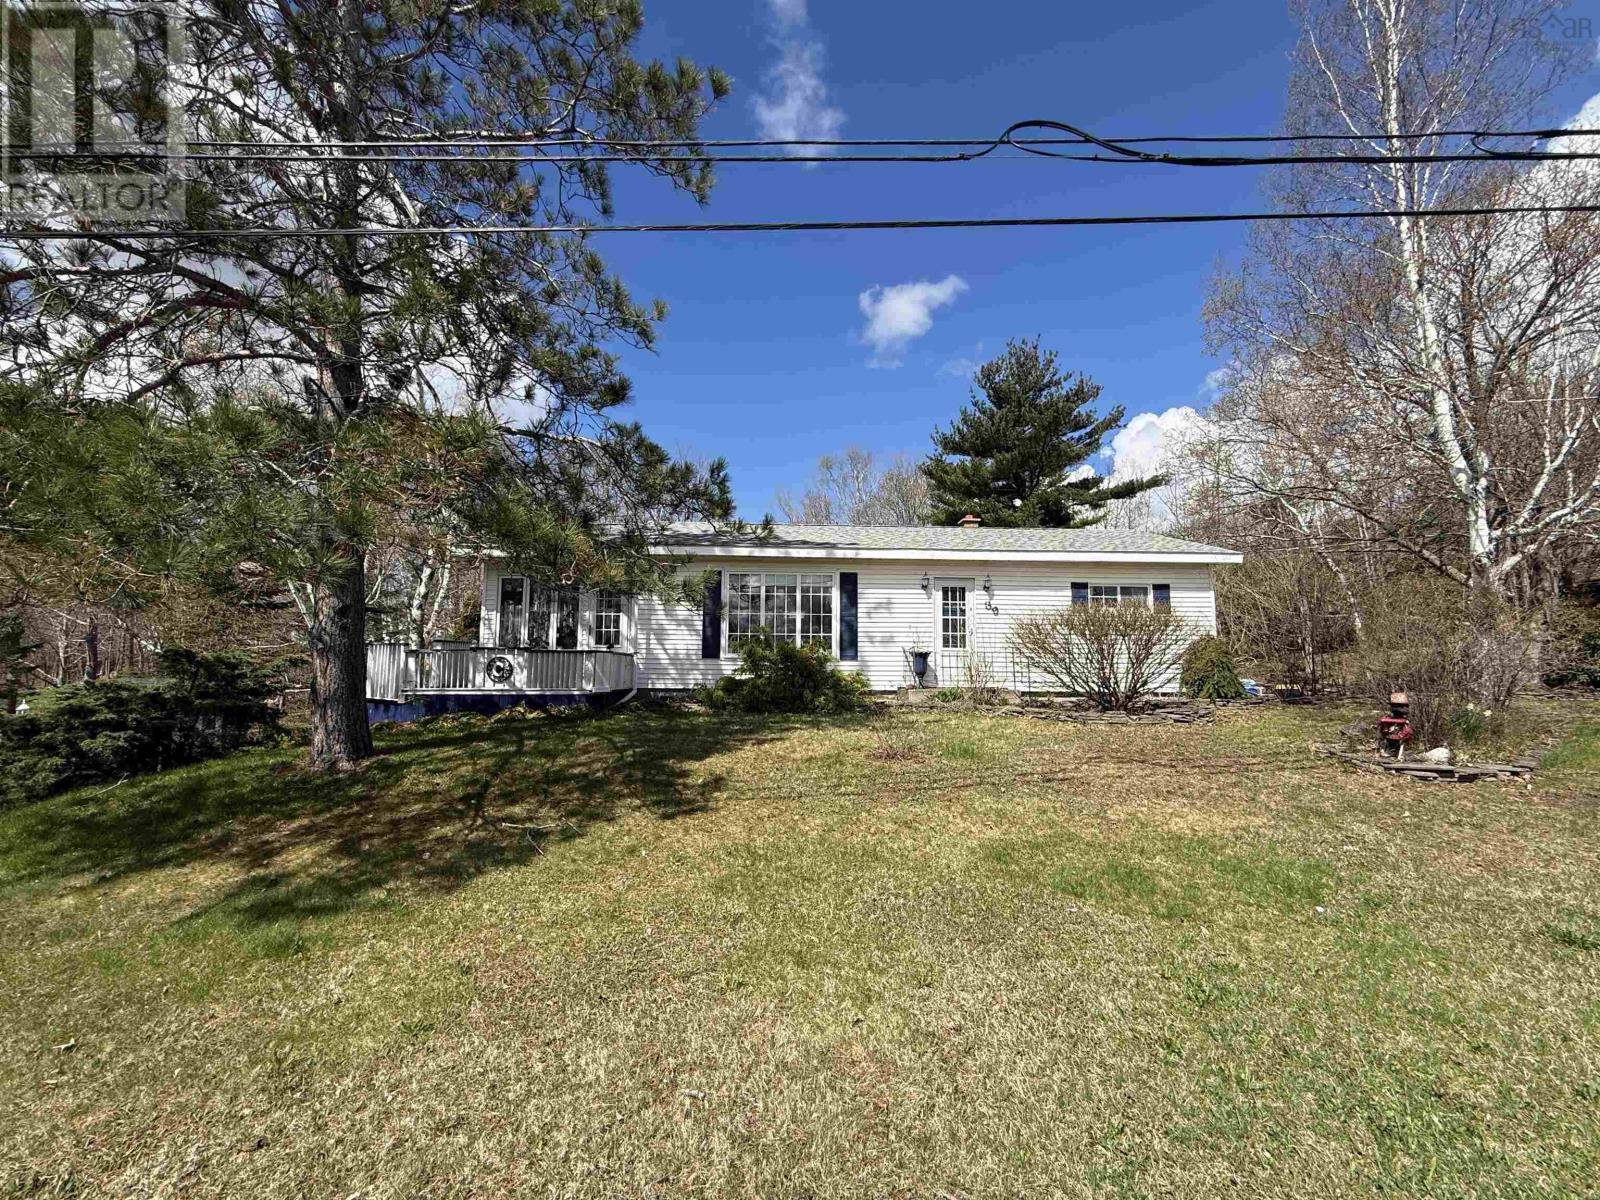
39 Munroe Ave Extension
Westville Road, Nova Scotia
The perfect combination! A well maintained bungalow just on the outskirts of town with county taxes and town amenities. With just shy of an acre of land, this property provides so much privacy and convenience. Circular driveway, large back deck, lots of mature growth around you, outbuildings, green space, and incredibly landscaped for those outdoor enthusiasts. The main floor offers 2 good sized bedrooms, combination kitchen/dining space, living room with a ton of natural light and an incredible sunroom addition which is perfect for a home office, additional bedroom, hobby room or just a great place to relax. The basement has a large rec room, laundry, half bath, office space or possible bedroom plus a convenient work shop with it's own outdoor entrance to the back yard. With everything this house has to offer...why wouldn't you want to take a look? (id:45785)
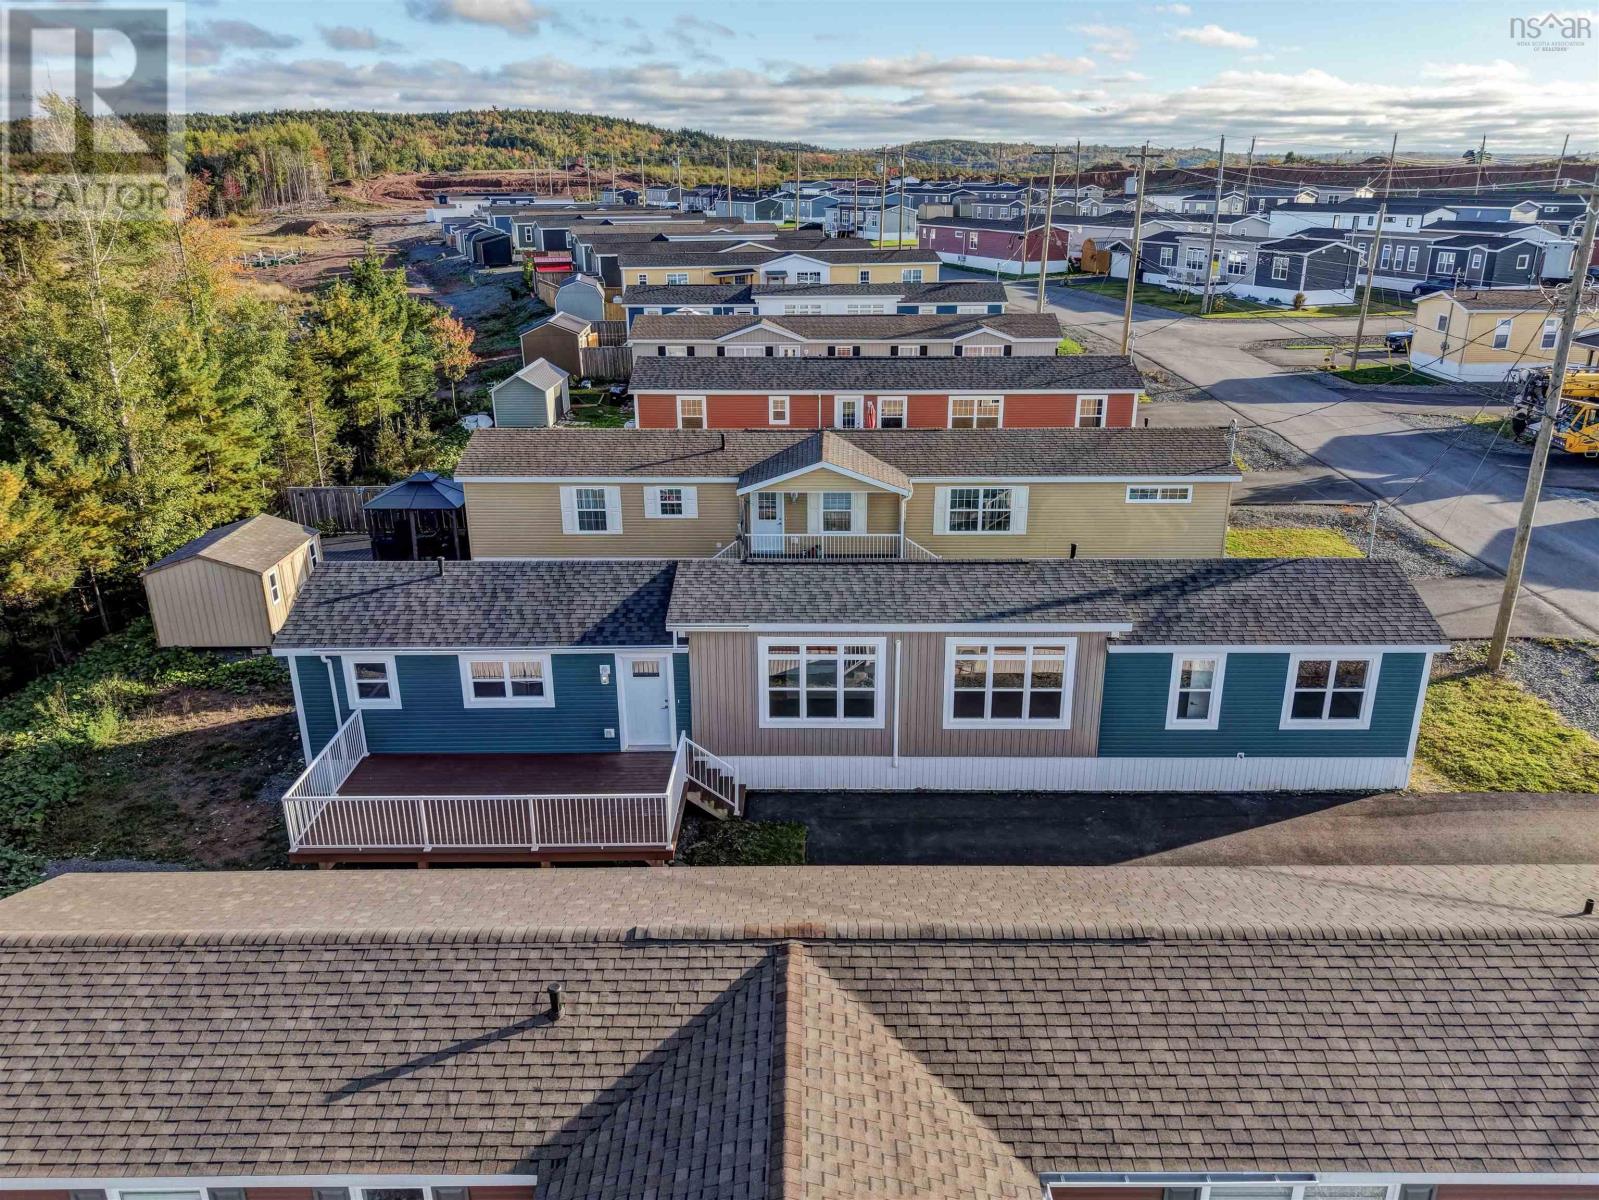
80 Conway Drive
Elmsdale, Nova Scotia
Welcome to 80 Conway Drive, located in the new Castle Grove Estates Park in Elmsdale. Built in 2021, this well-maintained 3-bedroom, 2-bathroom home offers comfortable one-level living with an open-concept layout and 9' ceilings throughout the main living areas. The spacious kitchen features a large island, corner walk-in pantry, and backsplash, with plenty of room for both everyday living and entertaining. A dedicated laundry area provides convenient access to the outdoors. The primary bedroom offers a private ensuite bathroom and generous closet space with double pocket doors. Two additional bedrooms and a second full bathroom provide plenty of flexibility for family, guests, or a home office. A ductless mini-split heat pump provides added efficiency and year-round comfort. Outside, enjoy a spacious 12' x 22' composite deck, an extended paved driveway, and a prepared gravel pad ready for a future shed. The home backs onto a peaceful green space with a charming little brook, offering a lovely natural setting and added privacy. Inside, the home has been professionally repainted throughout, with newly installed trim adding a fresh, finished look. All existing appliances are included. Castle Grove Estates Park is also planning a new 8,000 sq. ft. recreation centre in the near future, which will include a golf simulator, pickleball court, dog wash area, and party room adding even more amenities and opportunities to enjoy within the community. Located in Castle Grove Estates Park, this home offers the opportunity to enjoy a newer community in Elmsdale with convenient access to local amenities, shopping, schools, and surrounding communities. (id:45785)
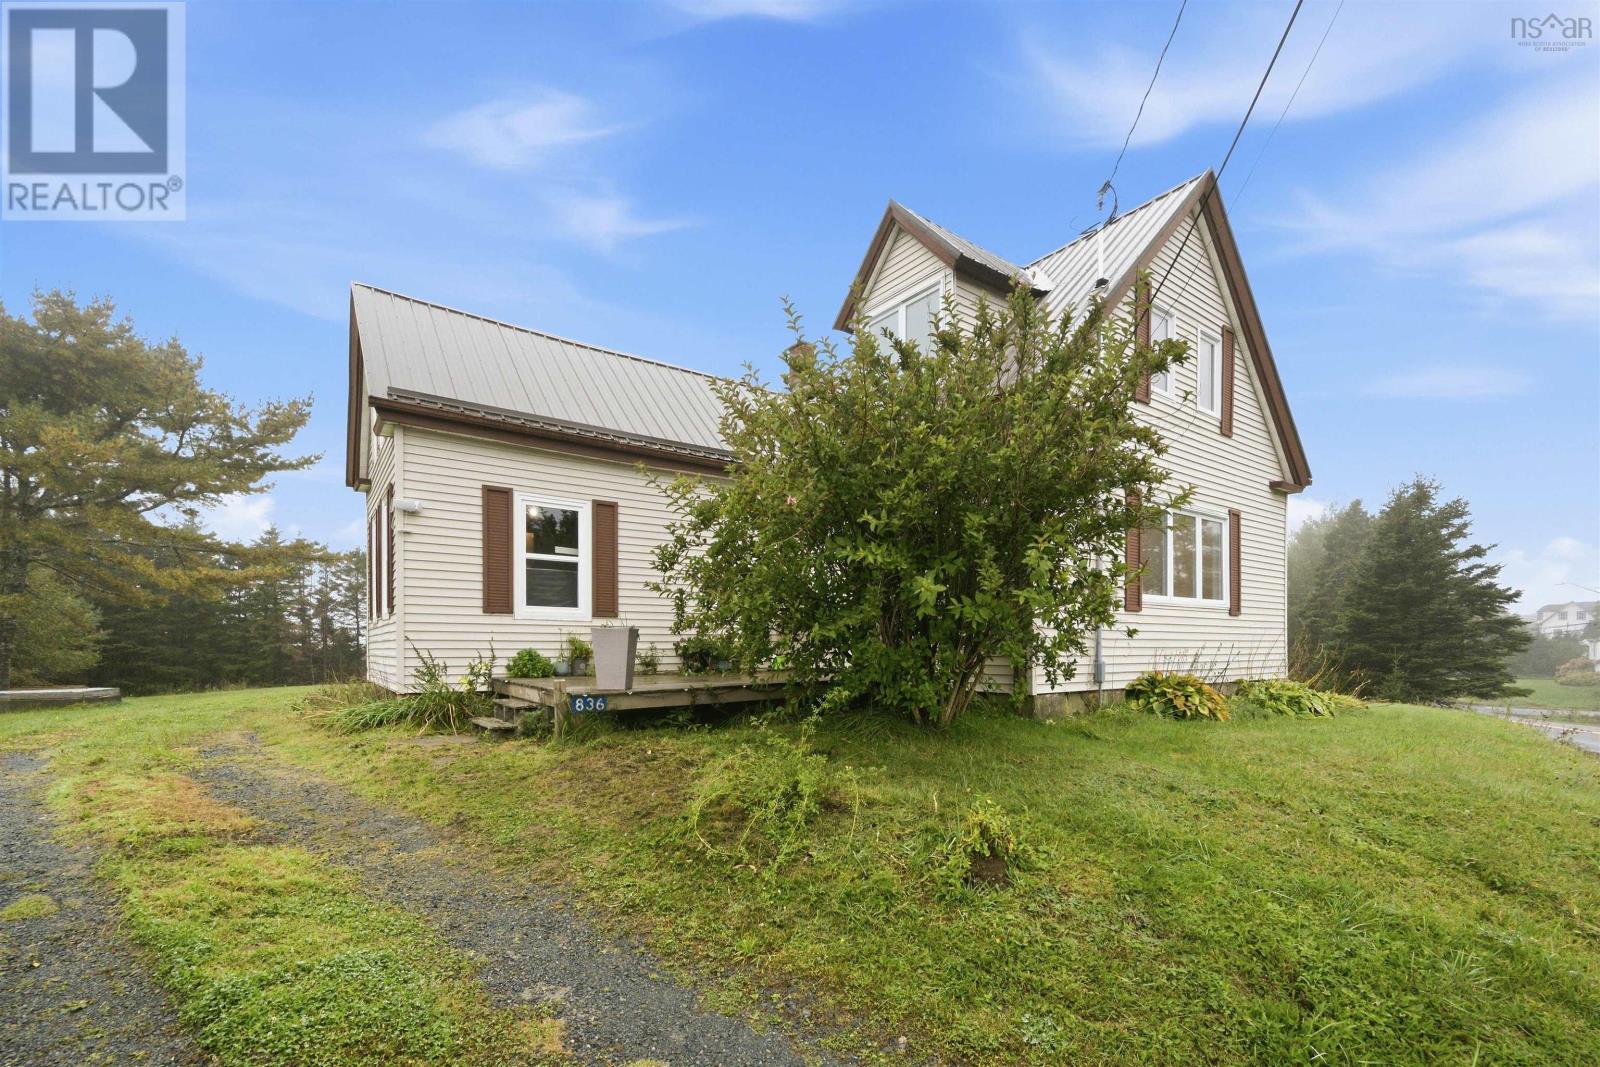
836 East Chezzetcook Road
East Chezzetcook, Nova Scotia
Welcome to 836 East Chezzetcook Road Character, space, and thoughtful updates come together in this charming 3-bedroom home set on approximately 1.5 acres. If youre looking for a property with room to grow, a peaceful setting, and many of the major updates already taken care of, this one is worth seeing. The main floor offers a spacious kitchen featuring a newer IKEA kitchen (approximately 1 year old), a comfortable living room with beautiful hardwood floors, and a convenient bathroom/laundry combination. Updated interior doors and trim add a fresh touch while maintaining the character of the home. The upper level features three bedrooms, making this a practical option for a young family. The 18' x 13'-8" addition provides additional living potential, with a loft space that could be finished to create even more usable space. Recent Updates Include: Heat pump approximately 1 year old Water heater approximately 1 year old Electrical upgrade approximately 1 year old New insulation in walls, attic & basement approximately 1 year old Kitchen appliances approximately 1 year old Laundry appliances approximately 2 years old IKEA kitchen approximately 1 year old with 10-year warranty New storage in living room & bathroom Metal roof Updated windows Vinyl siding Step outside and enjoy the large 1.5-acre lot, beautiful backyard, partial ocean views, and a spacious shed. There is plenty of room for children to play, garden, enjoy outdoor activities, or explore the possibility of adding a garage. A move-in-ready home with character, meaningful recent upgrades, and plenty of outdoor spacecome see what 836 East Chezzetcook Road has to offer! (id:45785)