
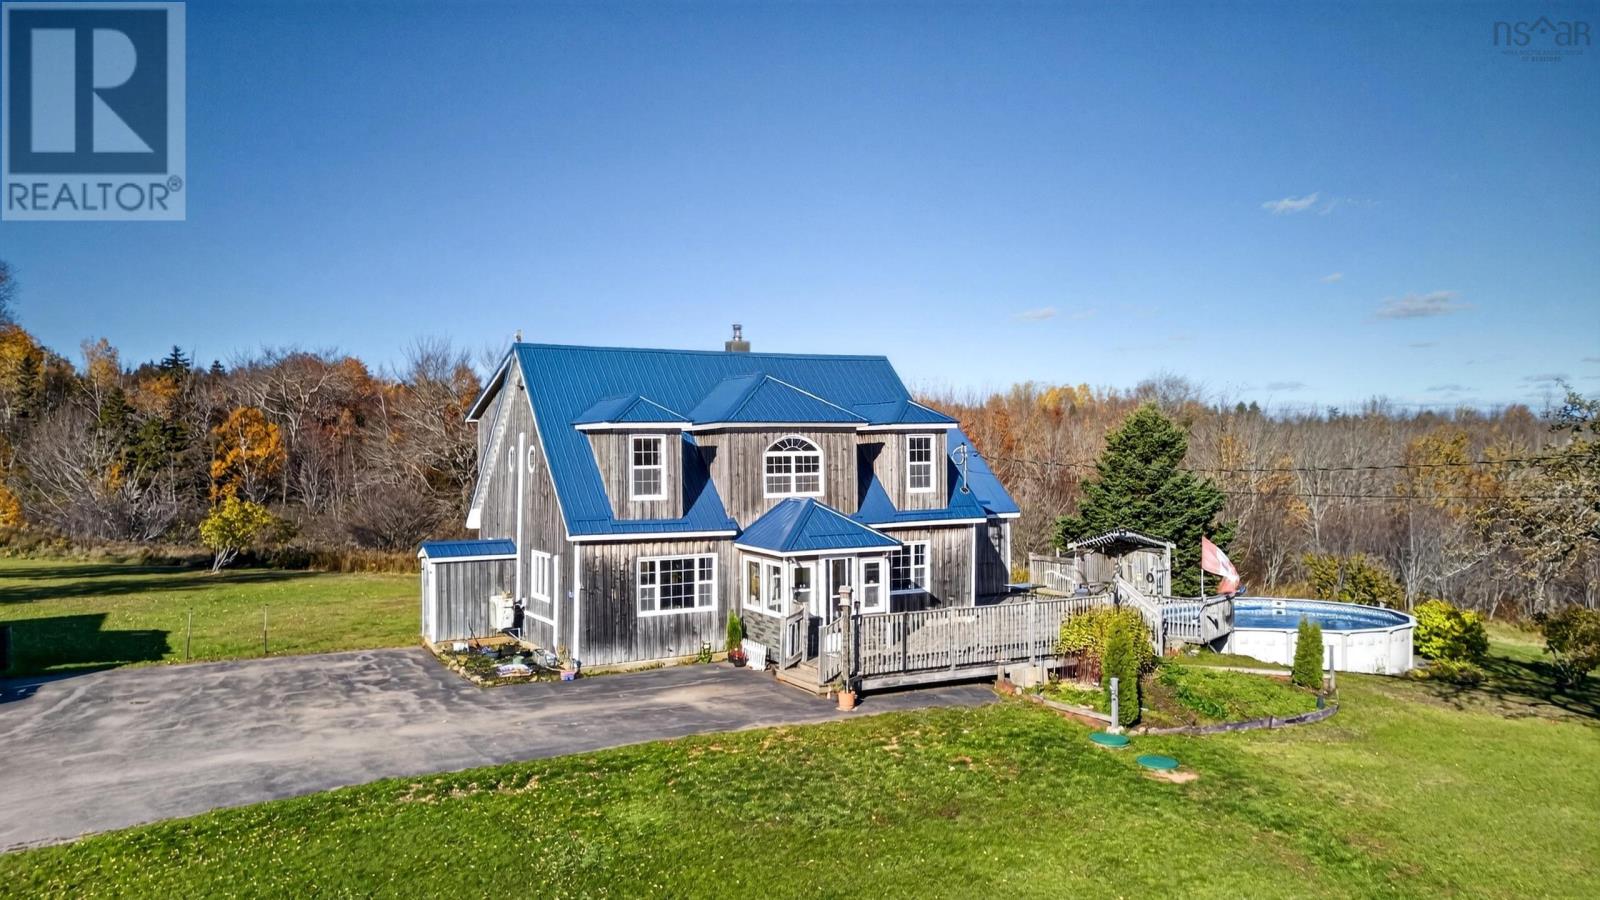
4857 Highway 2
Little Bass River, Nova Scotia
Imagine having 26 acres of your own, overlooking the beautiful Cobequid Bay, with open fields, wooded trails, and the freedom to enjoy country living on your own terms. Located in Little Bass River, this well-maintained property offers a setting that's hard to come by, with sweeping views across the bay and plenty of land to put to use. For anyone dreaming of a hobby farm, the groundwork is already here. Much of the acreage consists of open fields and maintained lawns, while approximately 20 acres of young woodland feature established trails to explore right on your own property. Whether your plans include keeping animals, growing your own food, or simply enjoying the privacy that comes with having this much space, there's plenty of opportunity to make it your own. The two-storey farmhouse offers three bedrooms, two bathrooms, and approximately 1,950 square feet of living space, with a second-level sunroom that takes full advantage of the views overlooking Cobequid Bay. Large decks at the front and back of the home give you even more opportunities to enjoy the scenery, from quiet mornings looking out toward the water to evenings spent taking in the surrounding countryside. The property has been well cared for, with significant improvements including a brand-new septic system in 2025 and electrical upgrades. A barn, detached garage, and additional outbuildings provide useful space for equipment, storage, and future hobby farm plans. And while the property itself is not waterfront, public beach access is located directly across the road, putting the shoreline just a short walk from your front door. With 26 acres, beautiful bay views, an established home, and the space to pursue a lifestyle that's becoming increasingly difficult to find, 4857 Highway 2 is much more than a house in the country. It's an opportunity to have the land you've always wanted, with Cobequid Bay as your backdrop. (id:45785)
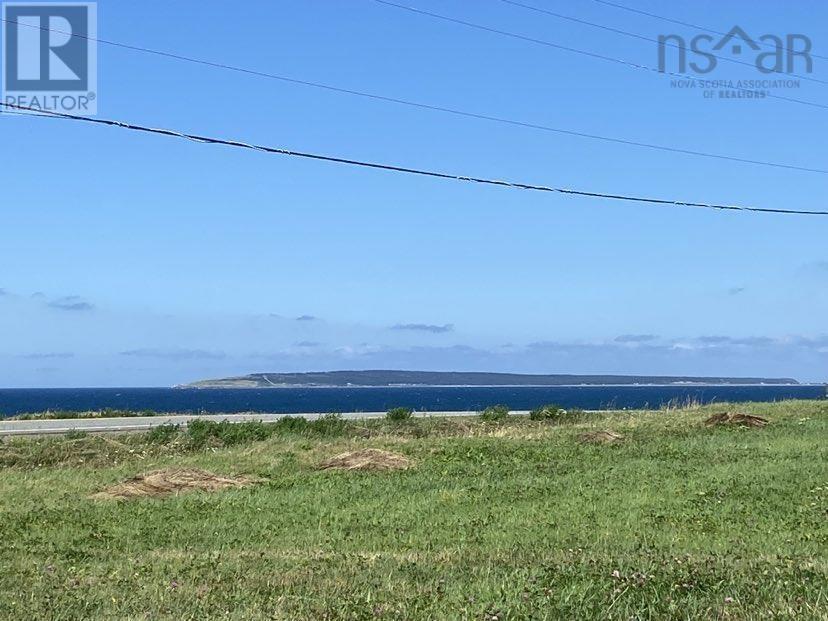
Cabot Trail
Grand Étang, Nova Scotia
Discover the unparalleled beauty of Cape Breton with this remarkable parcel situated on the world-famous Cabot Trail. Offering approximately 5 acres, this prime piece of land offers stunning ocean views and breathtaking vistas of the Cape Breton Highlands, providing an idyllic backdrop for your dream or vacation home. Embrace the serenity and natural splendor of this location, while enjoying close proximity to pristine beaches, delightful restaurants, and essential services such as a hospital, pharmacy, and gas stations. For leisure and recreation, world-class golfing is just a stone's throw away. This property combines the best of coastal and highland living, making it the perfect spot to create your own slice of paradise. (id:45785)
16 Utopia Drive
Bedford, Nova Scotia
First time on the market. 12 Utopia Lane is a one-level townhouse condo in Stonington Park, part of The Parks of West Bedford. You get two bedrooms and two bathrooms, all on one floor. A step down leads into the kitchen, living room and dining room, giving the main living area its own defined space. In-floor heating keeps the home comfortable through the winter, and the deck gives you your own outdoor space. The single-car garage means no brushing off the car on snowy mornings. Six appliances are included. Outside your door are the green space and trails of Stonington Park, with a bus stop close by on Gary Martin Drive. The BMO Centre, schools, and the shops and restaurants along Larry Uteck Boulevard and Hammonds Plains Road are all nearby, and Highway 102 is easy to reach. (id:45785)
RE/MAX Nova (Halifax)
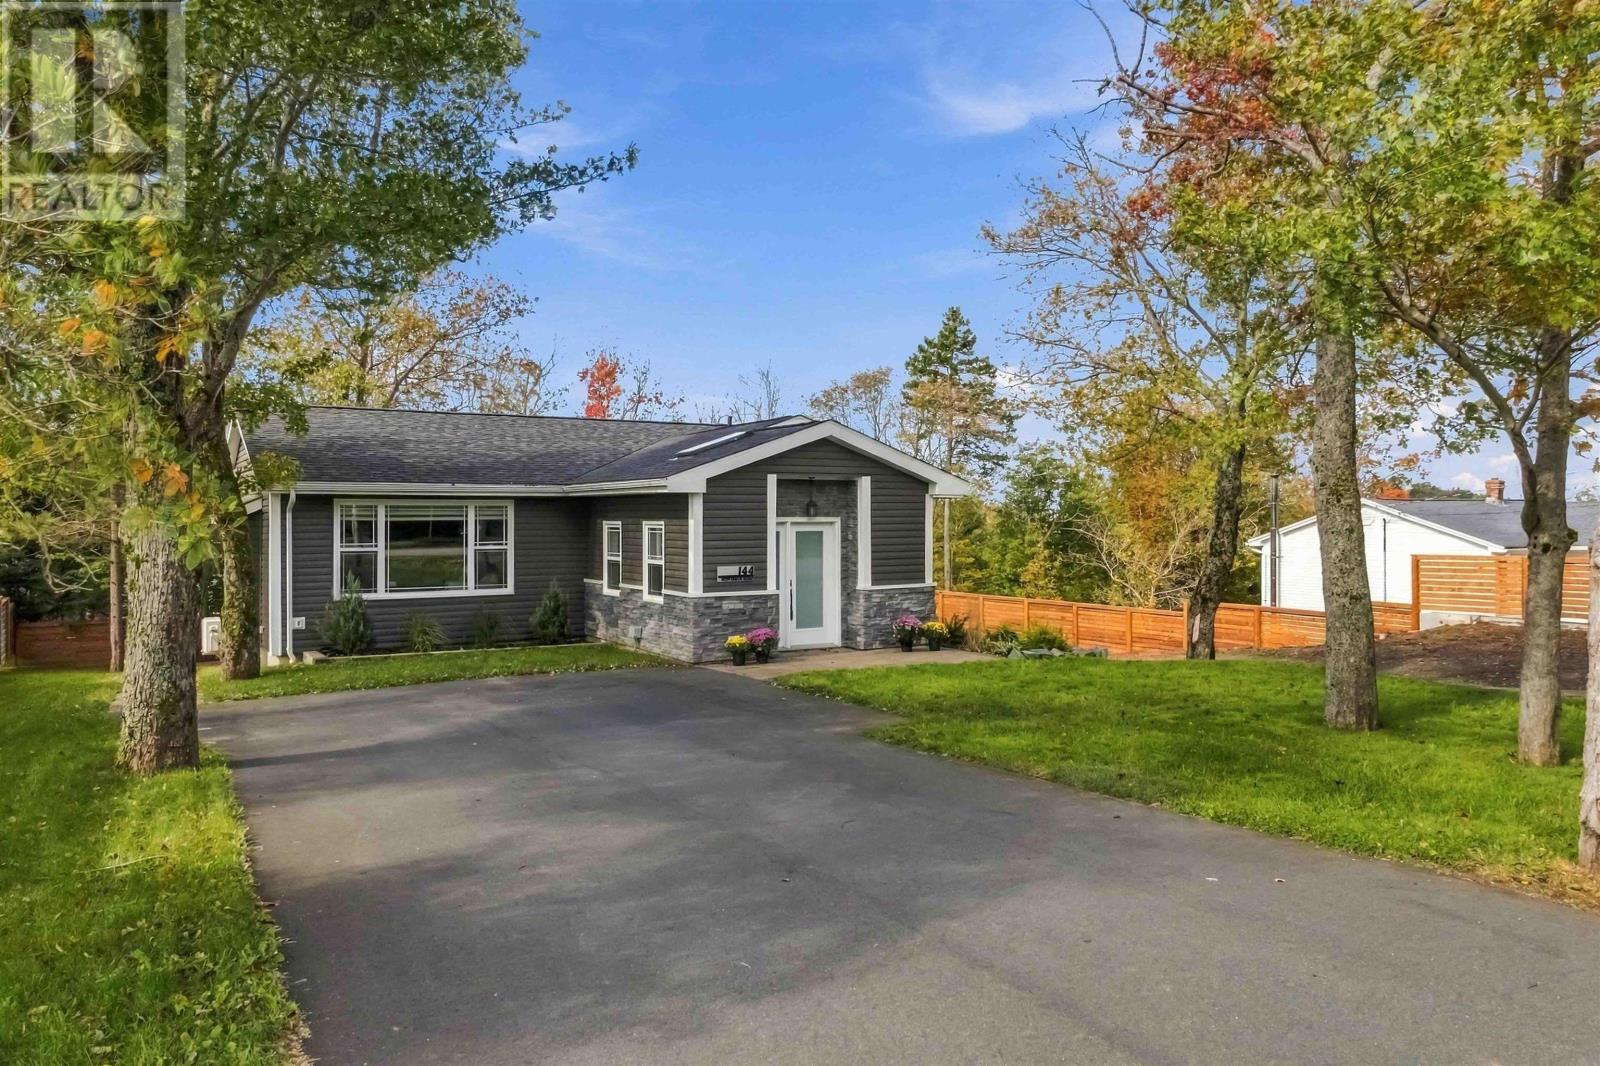
144 Montague Rd
Lake Loon, Nova Scotia
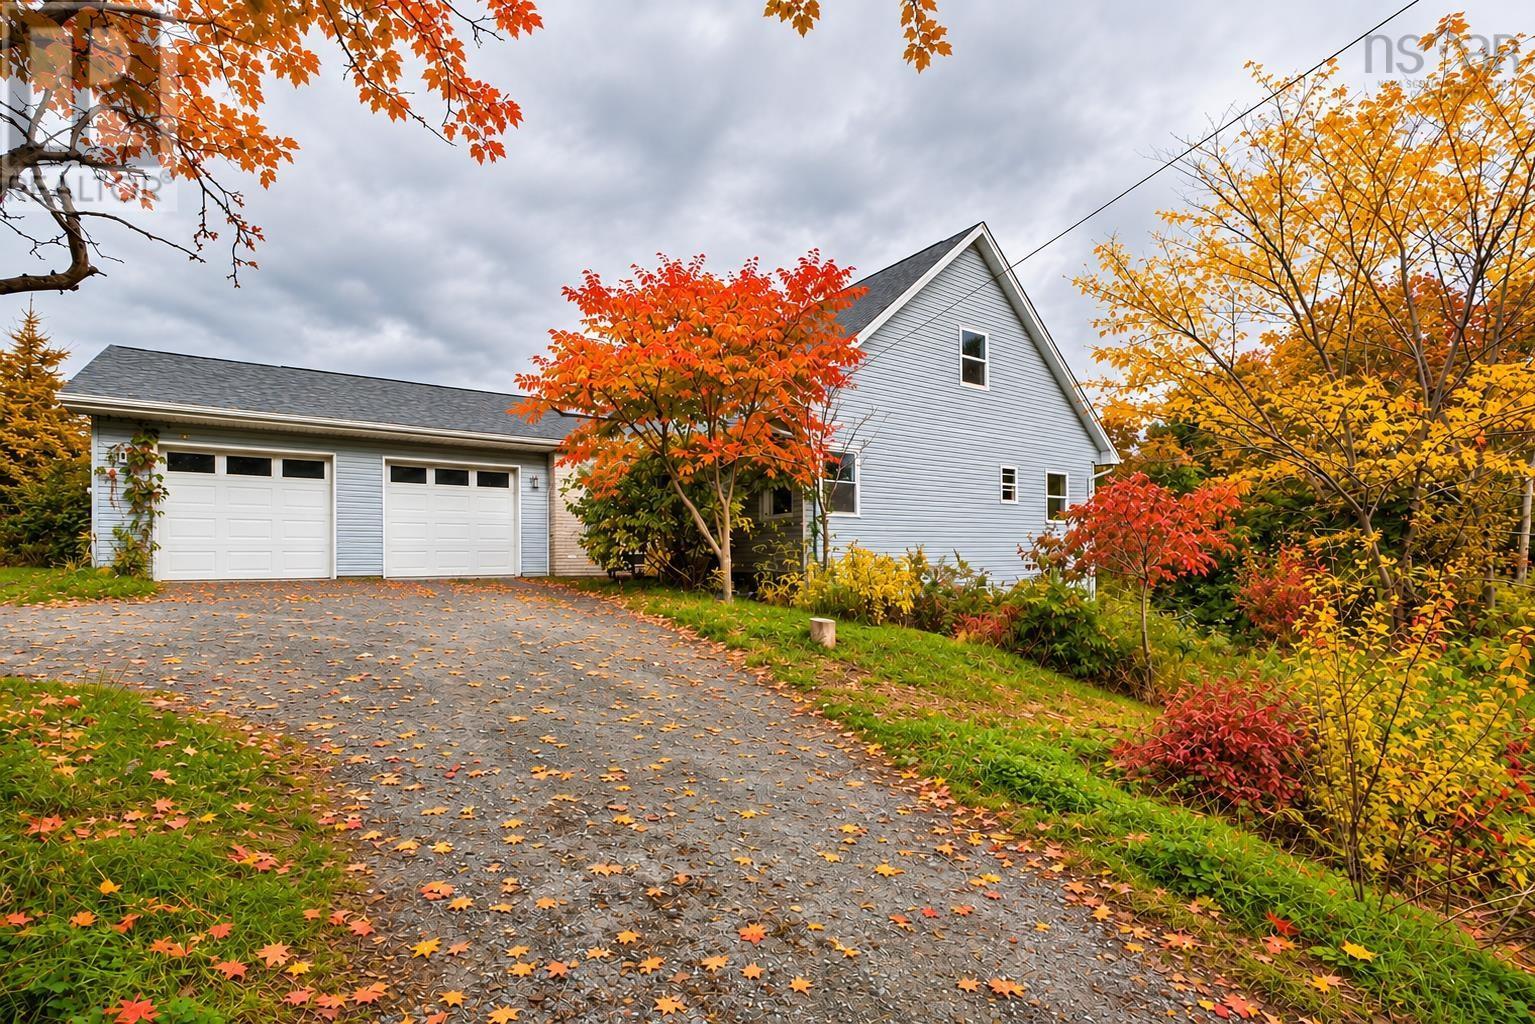
Exceptional craftsmanship, thoughtful design, and premium finishes define this masterfully executed home. Reconstructed in 2022, this 4-bedroom, 3-bathroom property pairs elevated style with comfortable everyday living on a mature lot. A bright entry with custom storage solutions and cozy heated floors leads directly to a striking glass-enclosed, solid white oak staircase at the heart of the open-concept layout.The living, dining, and kitchen areas flow seamlessly together to create an inviting gathering space. Beautifully appointed, the kitchen features built-in appliances and an elegant waterfall quartz countertop complemented by a stunning counter-to-ceiling backsplash. The main-floor primary suite is a private retreat within the home, boasting a generous custom walk-in closet with its own window. The dreamy ensuite is complete with a walk-in shower and a soothing soaker tub positioned to catch 3-season views of Lake Loon. A second bedroom and full bathroom finish the main level. The fully finished walkout lower level features a family room, two large additional bedrooms, a full bathroom, a laundry room, and a dedicated room perfect for a home office or private gym with direct backyard access. Step directly out from the kitchen onto a main-level deck, with stairs leading down to a lower-level walkout patio. The 12x14 detached, heated workshop features a roll-up overhead door for easy in-and-out access for larger items, ample storage, and houses a generator connection tied directly to the homes backup panel. A commuters dream: perfectly situated within 350 meters of Humber Park Elementary and recreation courts, and a short walk to the golf clubhouse. Professionals and executives will appreciate the lightning-fast 10-minute commute straight into the Burnside and Dartmouth Crossing employment hubs. *Original house built 1967; redesigned and reconstructed with an addition beginning in 2022; certificate of completion received in 2024, making the effective age 2y (id:45785)
70 Hurricane Lane
Eastern Passage, Nova Scotia
Surrounded by mature trees and set on Cow Bay Lake with 300 feet of water frontage with ocean access for canoeing, kayaking, fishing, clam digging, this impressive 3,550 sq. ft. home offers a rare combination of space, comfort, and natural beauty surrounded by wildlife. With 8 bedrooms and 5.5 bathrooms, theres plenty of room for family, extended guests, or even multi-generational living. The main floor features a welcoming layout with 8 foot ceilings with a bright kitchen, dining and living areas, an office, laundry, and a spacious primary suite with ensuite. Convenient access to the double attached heated garage adds everyday ease, as does the central vacuum. Upstairs, youll find two additional bedrooms and a cozy family roomperfect for movie nights or a quiet area for the kids to play. The walkout basement expands the living space even further, boasting 4 bedrooms and 3 bathrooms, making it ideal for guests or creating separate living quarters. Whether youre seeking a family home, a retreat for entertaining, or a property with income potential, the opportunities here are endless. Only 15 minutes to great schools, walking trails, grocery stores, shopping and Woodside Ferry. With 300 ft of lake frontage, abundant space, and a serene setting, this Eastern Passage gem is truly one of a kind and great for a young family or a group home. (id:45785)
532 Gulf Shore Road
Pugwash, Nova Scotia
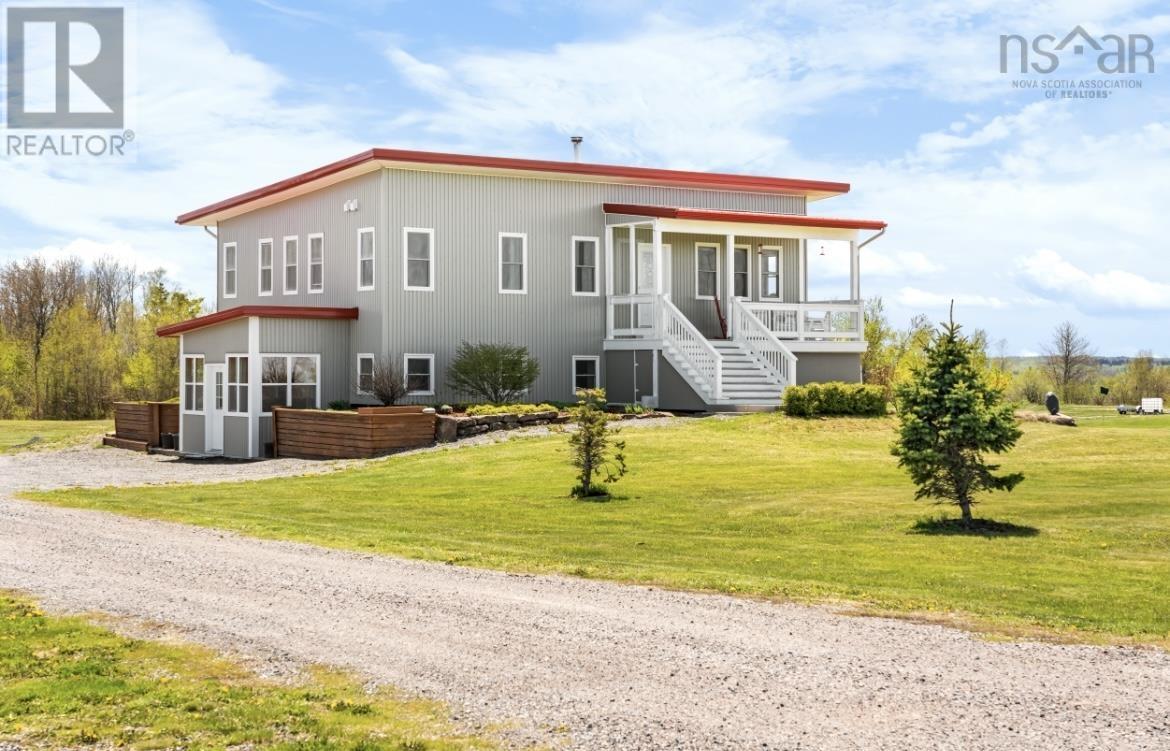
Welcome to 532 Gulf Shore Road a beautiful, energy-efficient 4-bedroom, 3-bathroom home on a fully landscaped 2.32-acre lot with a peaceful pond. This meticulously maintained property offers the perfect blend of comfort, quality, and low-maintenance living, with approximately 2,520 sq. ft. of finished space across two levels. Key Features: ICF (Insulated Concrete Form) foundation for superior energy efficiency and year-round comfort Steel exterior and steel roof Full, fully developed walkout basement Open-concept main floor with porcelain flooring Primary bedroom and ensuite on the main level, plus a second bedroom and full bath on the main floor Finished lower level with two additional bedrooms, a large rec room, laundry, and a third full bathroom ideal for extended family, guests, or a home office In-floor heating, baseboard heat, and a wood fireplace Drilled well, septic system, high-speed internet, and all major appliances included Double gravel driveway Garage & Outbuildings: A full double-car detached garage that is heated and wired, with an attached workshop and attached sauna. With the garage being cleared, there is excellent potential for boat storage a real advantage given two nearby marinas and Pugwashs active boating community. Additional structures include a deck, barn, a 16 x 13.6 tractor shed, and a 10 x 12 wood shed. Location & Lifestyle: Zoned for Cyrus Eaton Elementary and Pugwash District High School (junior and senior), with school bus service. Conveniently located on a public road just minutes from Pugwash, Northumberland Links, and Fox Harbr golf course, with easy access to marinas, the ski hill, recreation centre, parks, and shopping. This is a four-season lifestyle property. Summer brings golfing, pickleball, tennis, beach days, hiking, and local markets. Winter offers curling, downhill and cross-country skiing, snowshoeing, and snowmobiling on an extensive trail network sn (id:45785)
391 389-393 Renfrew Street
Halifax, Nova Scotia
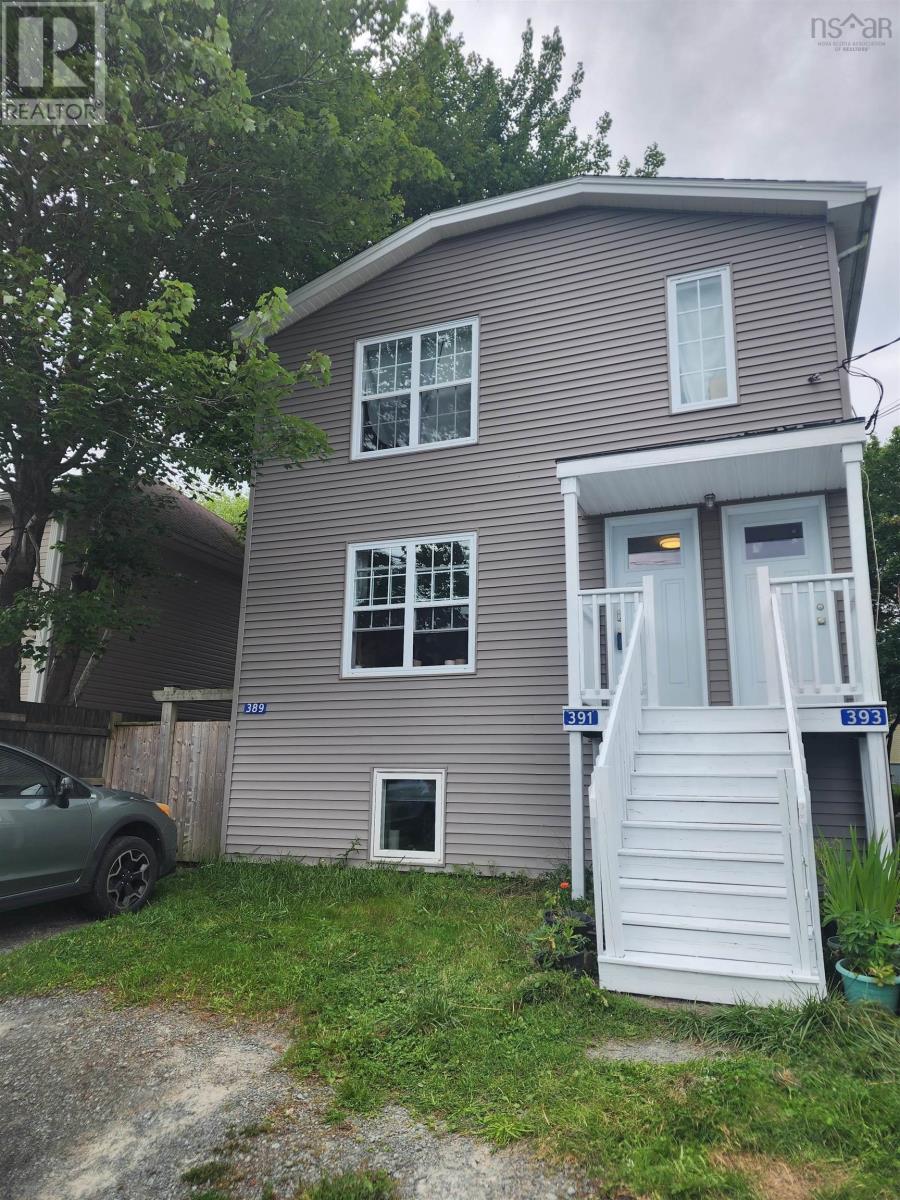
**Turn-Key Triplex | Fully Leased | Strong Rental Income** A fantastic opportunity to own a well-maintained triplex in a desirable Dartmouth location, just steps from NSCC, Dartmouth General Hospital and convenient ferry access to Halifax. All three units are fully leased to tenants on term leases, providing immediate rental income and stability for investors. Each unit offers three bedrooms and in-unit laundry, with the lower-level unit also featuring a bonus office space. The property has benefited from significant capital improvements, including new siding, windows, insulation and doors. The main-floor unit was completely gutted and renovated approximately five years ago, while the remaining units feature updated bathrooms and have been well maintained. Additional features include a fenced backyard and durable fibreglass oil tank. The property is located in an established neighbourhood undergoing positive transformation, with older, deteriorating properties being replaced by new construction and continued reinvestment. This ongoing revitalization is contributing to the area's evolving streetscape and adds to the property's long-term investment appeal. With close proximity to employment, education, healthcare, transportation and Halifax, this is an excellent opportunity to acquire a fully tenanted, income-producing property in a neighbourhood with exciting potential. (id:45785)
662 Brinton Road
Port Lorne, Nova Scotia
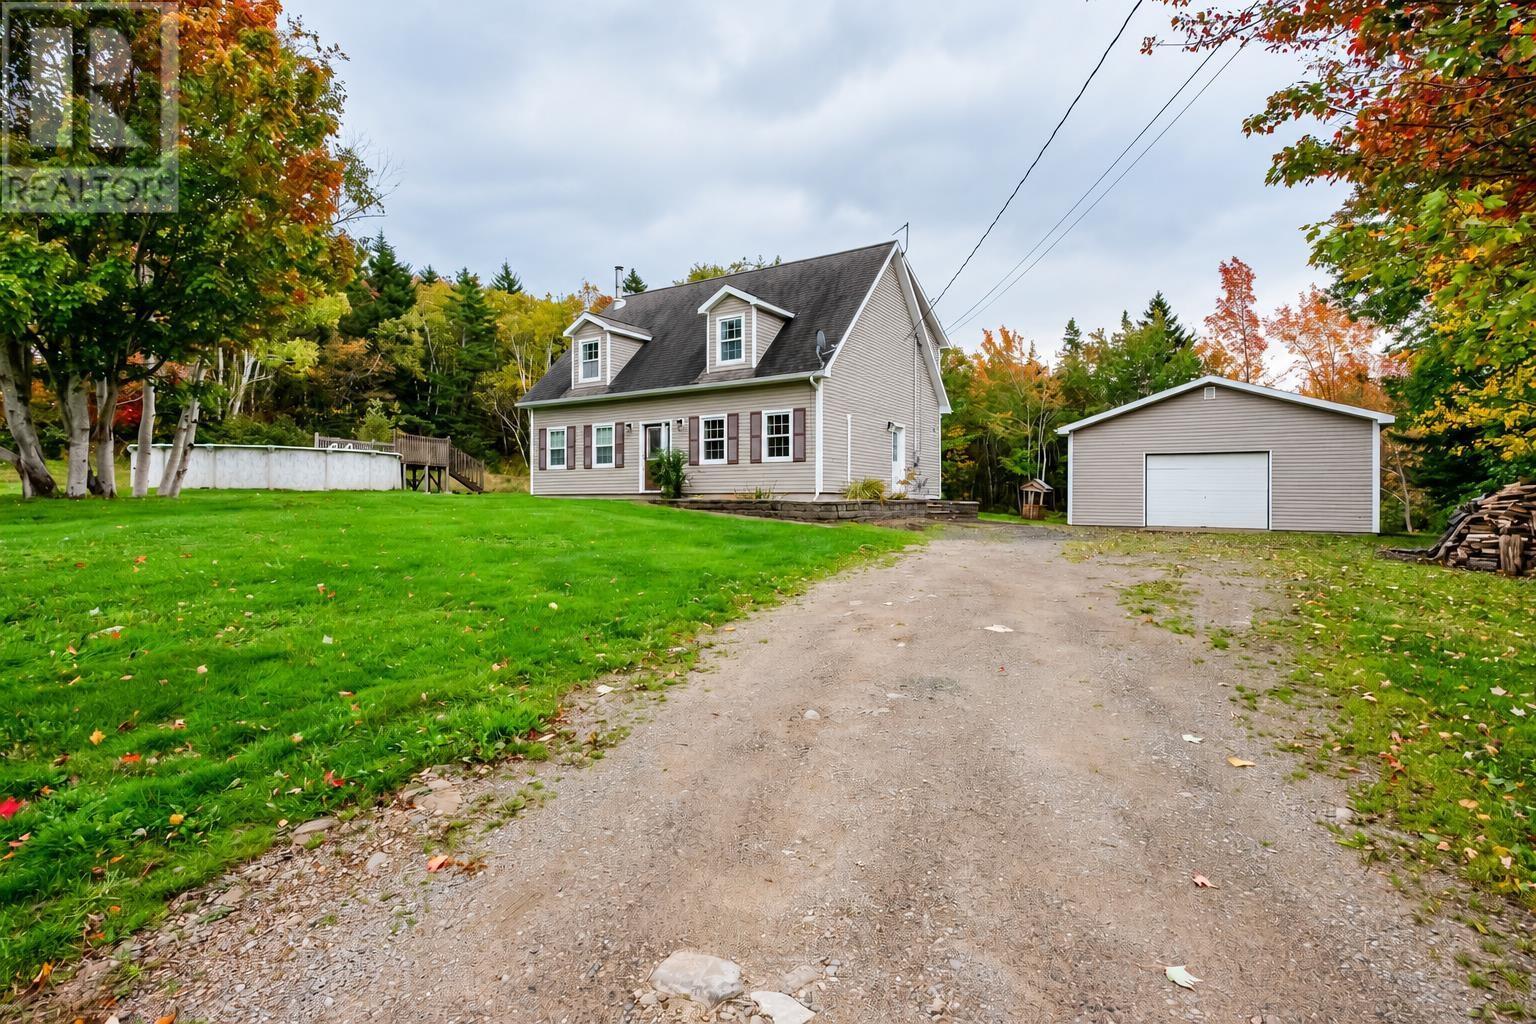
If you've been looking for a spacious home with privacy, room to roam, and the Bay of Fundy just a short walk away, 662 Brinton Road might be just what you've been waiting for! This cape-cod style home was built in 2009 and sits on 4.8 acres, surrounded by mature trees with a brook running along the back of the lot, offering a peaceful setting to call home. Inside, you'll find a welcoming layout with comfortable living spaces, a convenient half bath/laundry room and a separate office or den that could easily suit a variety of needs. Upstairs, you'll find all four generously-sized bedrooms and a full 4piece bathroom. Built on a slab foundation, the home is well equipped for year-round comfort with infloor heating, 3 heat pumps, and a WETT certified wood stove for those chilly evenings. The interior has been freshly painted throughout, and all light fixtures were replaced in 2026, giving the home a fresh, updated feel. Outside, the 20' x 26' detached, wired garage offers plenty of space for vehicles, storage, or a workshop, while the large private property leaves lots of room for gardening, outdoor activities, or simply enjoying the peace and quiet. Bridgetown and lawrencetown are less than a 20 minute drive away for daily amenities such as grocery shopping, local cafes and restaurants, bank, schools and more. With all appliances included, this home is move-in ready and waiting for its next owners! Whether you're enjoying a walk down to the Bay of Fundy or relaxing in your own backyard, this is a wonderful place to enjoy everything that rural living has to offer! (id:45785)
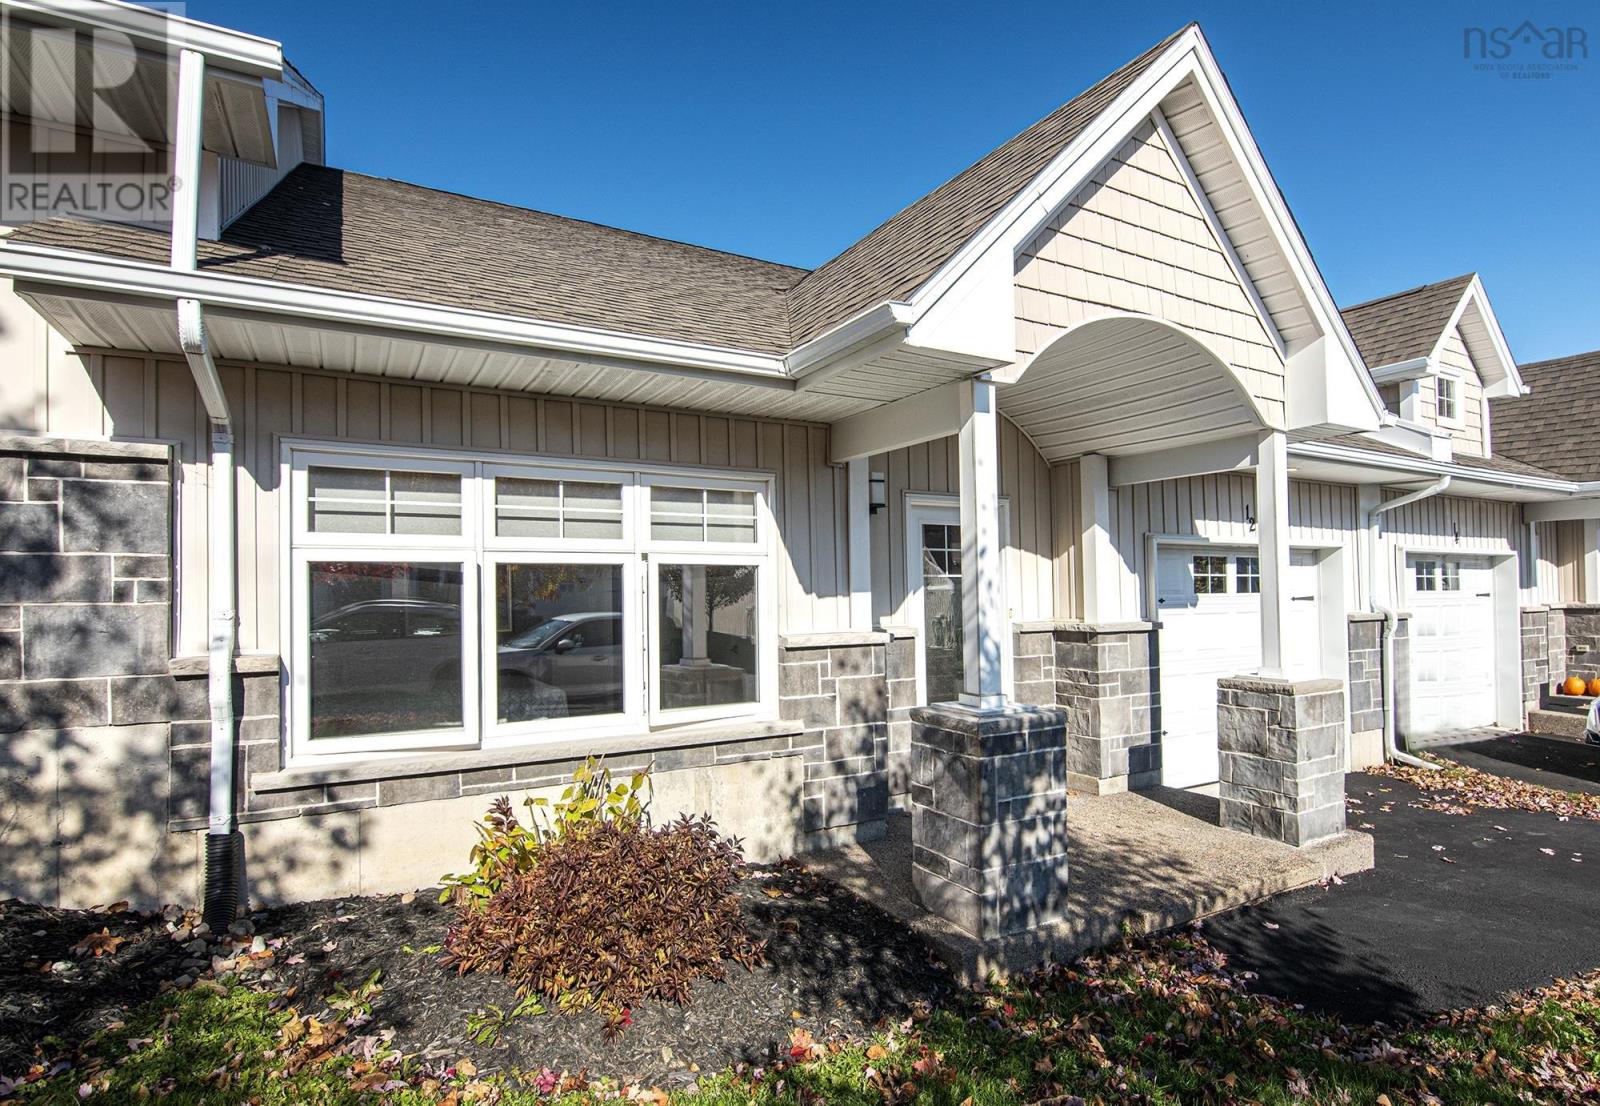
12 Utopia Drive
Bedford, Nova Scotia
First time on the market. 12 Utopia Lane is a one-level townhouse condo in Stonington Park, part of The Parks of West Bedford. You get two bedrooms and two bathrooms, all on one floor. A step down leads into the kitchen, living room and dining room, giving the main living area its own defined space. In-floor heating keeps the home comfortable through the winter, and the deck gives you your own outdoor space. The single-car garage means no brushing off the car on snowy mornings. Six appliances are included. Outside your door are the green space and trails of Stonington Park, with a bus stop close by on Gary Martin Drive. The BMO Centre, schools, and the shops and restaurants along Larry Uteck Boulevard and Hammonds Plains Road are all nearby, and Highway 102 is easy to reach. (id:45785)
RE/MAX Nova (Halifax)
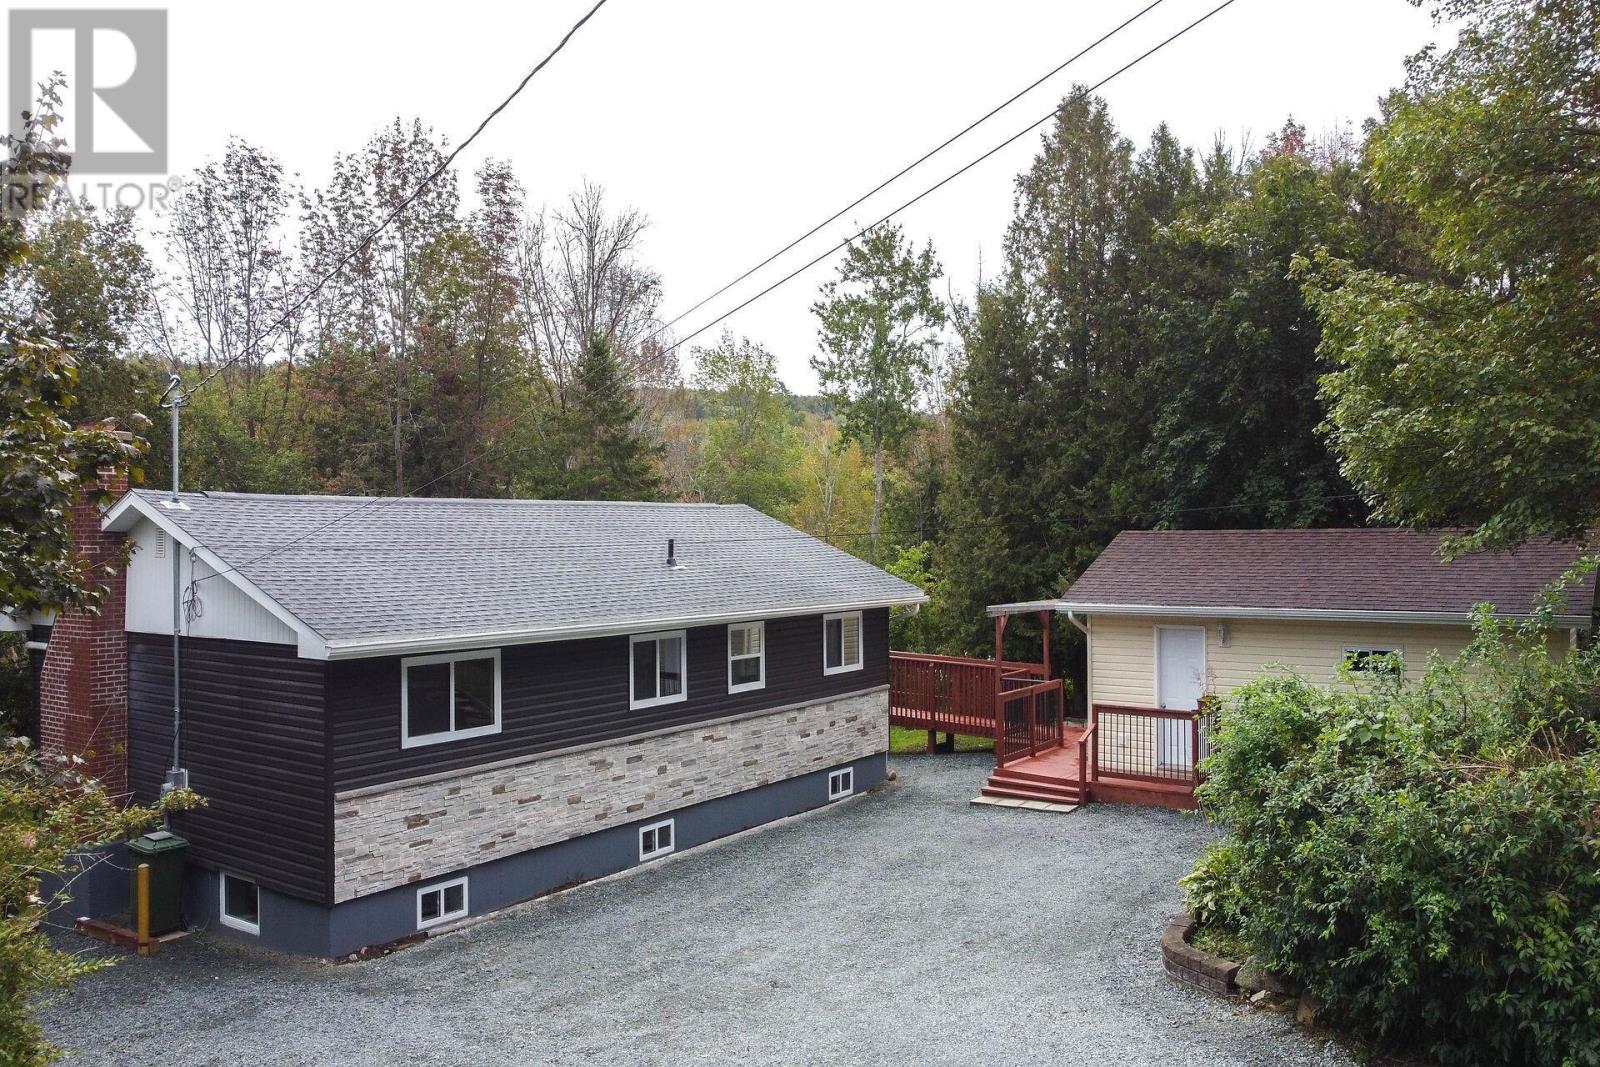
279 Lockview Road
Fall River, Nova Scotia
A dream come true for anyone looking to have nature's wonder in your own back yard. Located on Lake Fletcher, with 130 feet on water frontage to enjoy, you will love the sound of the river and will appreciate being able to be on the water every day. Rumor has it that this is the place for the best striped bass fishing. Your own private oasis!! This bungalow has been totally renovated with quality materials and great craftmanship. There are two separate units offering options for multi-generational living or extended family. Each units has a ductless heat pump for comfort and efficiency. Upstairs features an open concept kitchen, dining and living room with the most stunning views of the water. A brand new kitchen with an abundance of cabinets & counterspace will make your next dinner party a breeze. Lots of pot lighting and natural light from the extra large windows to make this area so bright. Step out onto the extensive patio though either door here. This level features 3 bedrooms, 5 piece bath and laundry. All appliances are new and included. The lower level has a separate entrance and is perfect for family, friends, etc . A large living/dining area is great for entertaining or family fun. There are also 2 bedrooms and a brand new kitchen and bath on this level. You will appreciate having the convenience of a separate laundry area and utility room here too. The attention to detail in both units make this a great home. There is nothing to do but move in and enjoy. Upgrades include; roof shingles, siding, windows, doors, drywall, flooring, electrical, plumbing, water treatment system, septic system, insulation and vapour barrier, etc. A great find here, for sure. It is rare to find a home like this, being so renovated that is "Like New" and sitting on a piece of paradise. Book your viewing today!! (id:45785)
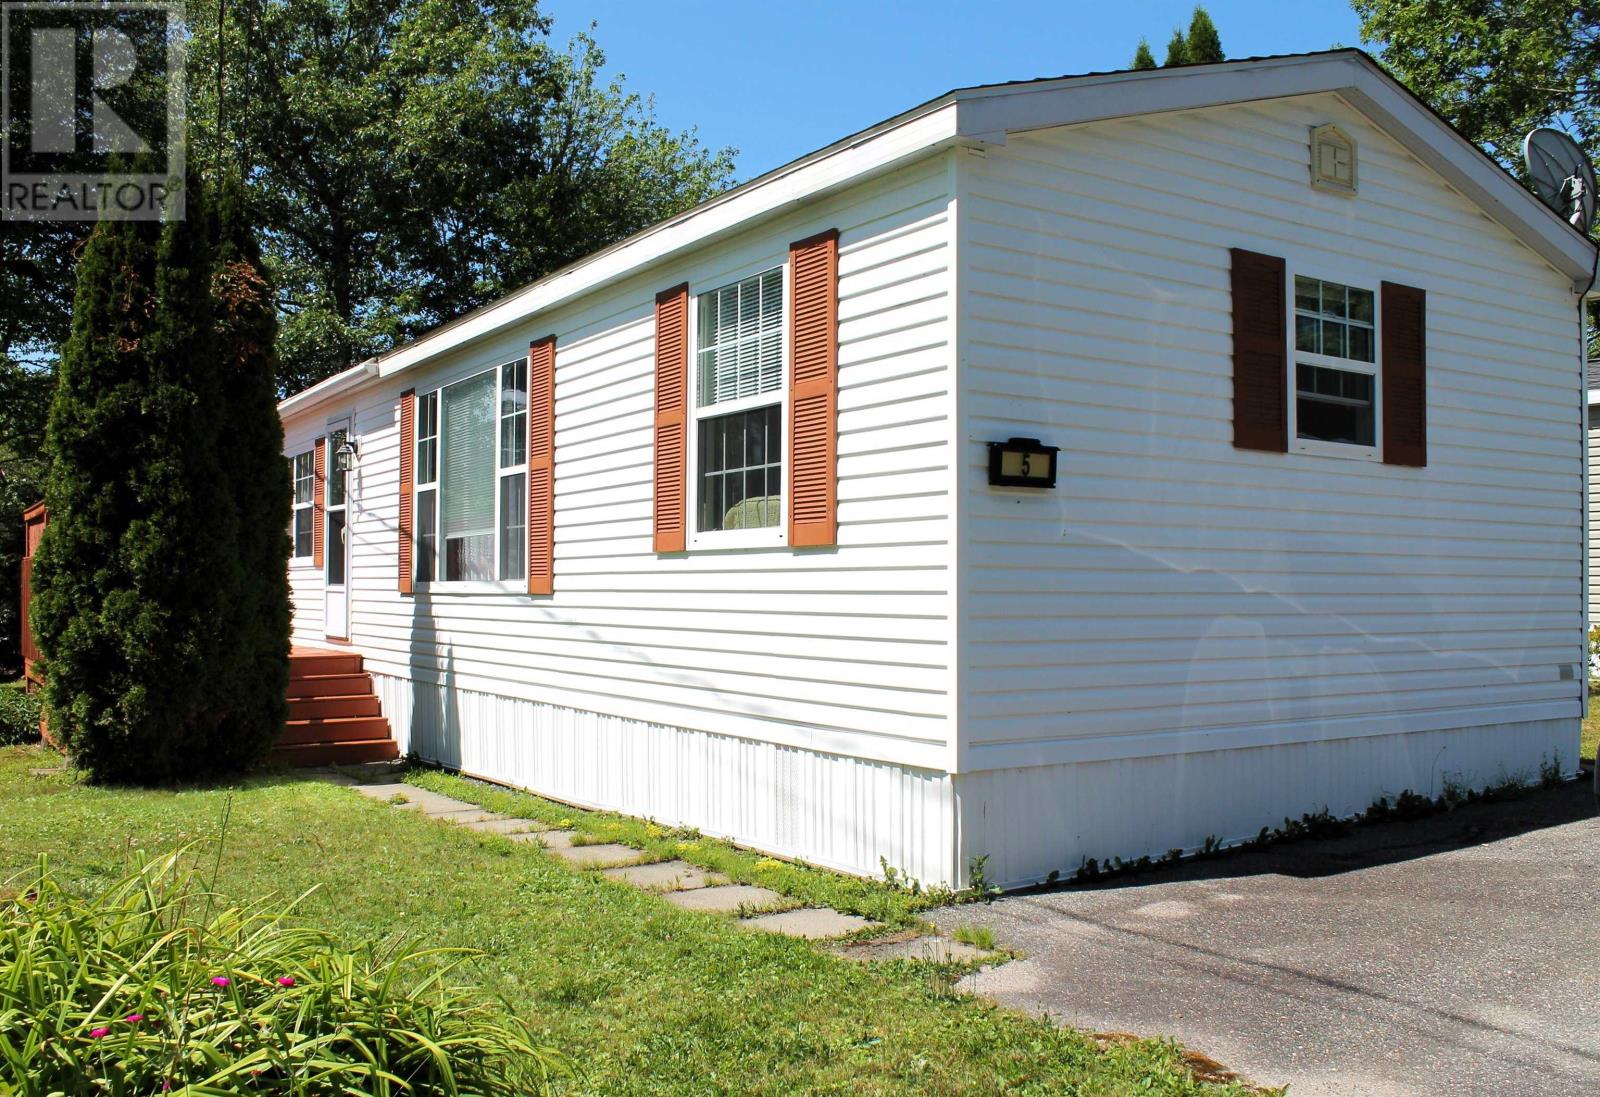
5 Covey Street
Bridgewater, Nova Scotia
Welcome to this well maintained, move-in ready Kent mini home, tucked away in the quiet community of Eisenhauer Park. Thoughtfully cared for over the years, this inviting two-bedroom, one-bathroom home offers comfortable, low-maintenance living. The bright eat-in kitchen features a convenient island, providing extra prep space and seating for everyday meals or entertaining. Recent updates offer added peace of mind, including a new hot water tank installed in 2023, as well as new insulation and heat tape on the sewer and water lines beneath the home completed in 2022. Stay comfortable year-round with the efficiency of a ductless heat pump and the added benefit of an air exchanger. Outside, you'll find a welcoming front deck and rear steps, both in excellent condition, along with several charming garden beds that add curb appeal and showcase the pride of ownership throughout the property. A standout feature is the insulated, wired, and heated 10' x 10' workshop, complete with a built-in workbench, perfect for hobbyists, DIY enthusiasts, or anyone looking for a dedicated workspace. An additional storage shed provides even more room for tools, seasonal items, and outdoor equipment. If you're looking for a home that has been lovingly maintained and is truly move-in ready, this property is one you won't want to miss. (id:45785)
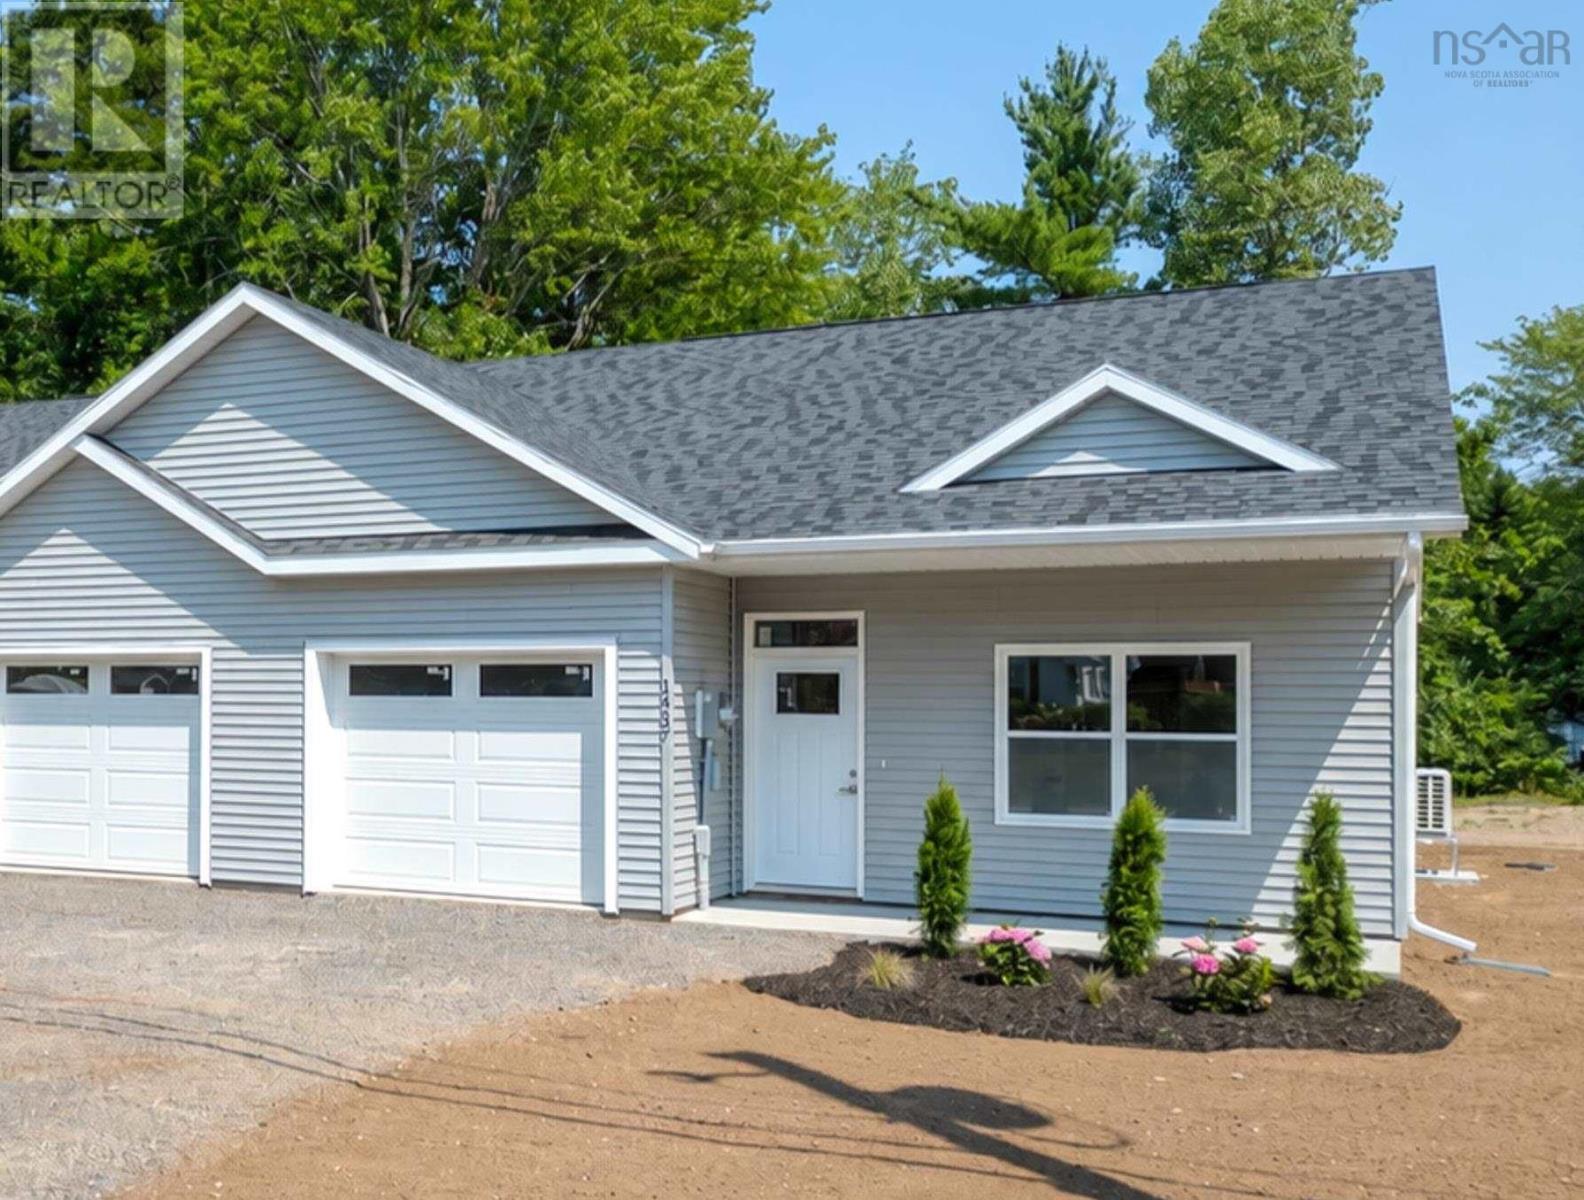
1437 Princess Crescent
Coldbrook, Nova Scotia
A quality new build by Enserinks Construction! 2 bedrooms and 1 bath. Interior finishes include ceramic tile in the entry and bath, click-vinyl flooring throughout, and a Glenwood kitchen with quartz counters and tile backsplash. The bathroom, connected to the primary bedroom, includes a one-piece Mirilon tub/shower. The home sits on a full ICF foundation with R12 foam under the slab, radon test pipe, 4' concrete slab, and exterior parging. Exterior construction includes 2x6 walls (including the shared garage wall), 1.5" R10 exterior foam, OSB sheathing, vinyl siding, aluminum fascia/eavestroughs, architectural shingles, and ice-and-water membrane. Windows and doors are double-paned and energy-efficient, paired with an R12 insulated garage door with windows. Inside, 9' ceilings, engineered trusses, and 2x4 interior walls create a solid, open layout. Insulation includes R20 fibreglass in exterior walls (R30 total with foam), R24 between house and garage, R60 blown-in attic insulation, and full vapour barrier on ceilings, exterior walls, and the garage separation. Pot lights are installed inside and out. Mechanical features include a drilled 6" well, 4" sewer connection to town services, 200-amp service, backwater valve/clean-out combo, heat pump, in-floor heating, 60-gallon electric hot water tank, pressure tank, HRV system, and two exterior plugs. Built for efficiency, durability, and comfort, this home offers high-quality construction from the ground up. (id:45785)