
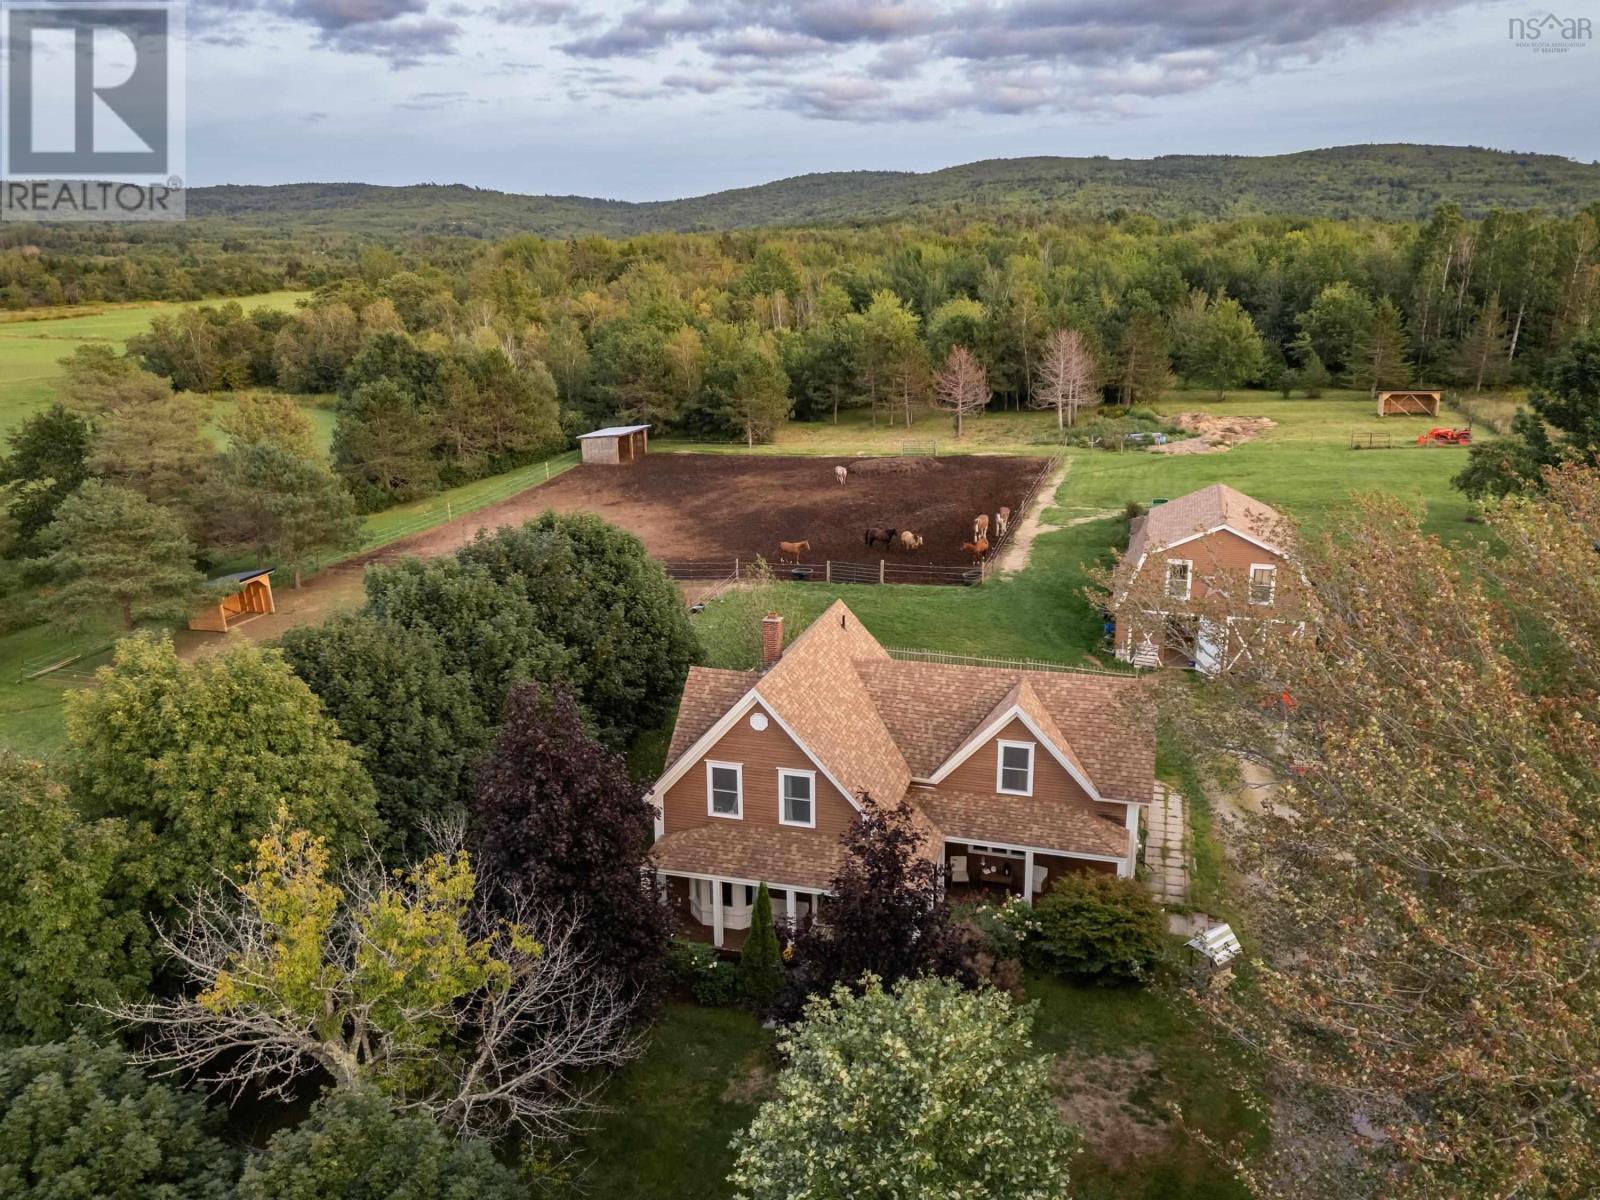
3692 Highway 201
Centrelea, Nova Scotia
Set against the open farmland of Centrelea, this c.1897 farmhouse sits on over 13 acres with an established setup for horses, livestock and small-scale farming. At the centre of the farm is a 28x32 two-storey wired barn with box stalls and an upper hayloft/workshop with drive-in access. Recent trenching and fencing have further improved the property, including a 150x150 electric-fenced horse pasture with run-in shelter. Currently home to horses, cows, donkeys, goats, sheep, pigs, chickens and rabbits, the property is well equipped to put the existing farm infrastructure to use. The three-bedroom, two-bath farmhouse is a manageable 1,781 sq. ft., with the warmth and character you hope to find in a country home of this age. Natural light fills the rooms, while wood floors, high ceilings and two staircases speak to its farmhouse origins. The main floor includes a bright kitchen, mudroom, formal dining room, living room and spacious bath with laundry. Upstairs is a generous primary bedroom, two additional bedrooms, a full bath and broad central landing with room for an office or sitting area. Practical improvements include a full septic replacement in 2023, roof shingles in 2019, 200-amp electrical, generator panel, two ductless heat pumps, oil hot-water boiler and UV water treatment. Outside, the back patio catches the daytime sun and looks across the pasture, while the wraparound verandah is a natural place to sit and watch the western sky at sunset. Evenings are quiet, with the sounds of horses carrying across the field. The acreage is spread across two PIDs, extending from Highway 201 through to Highway 101, with approximately five acres cleared and the farmhouse, barn, pastures and animal areas occupying the established portion. Centrelea has a friendly rural community and active community hall, while the nearby rail trail offers another way to enjoy the countryside. Bridgetown is only minutes away for everyday amenities. (id:45785)
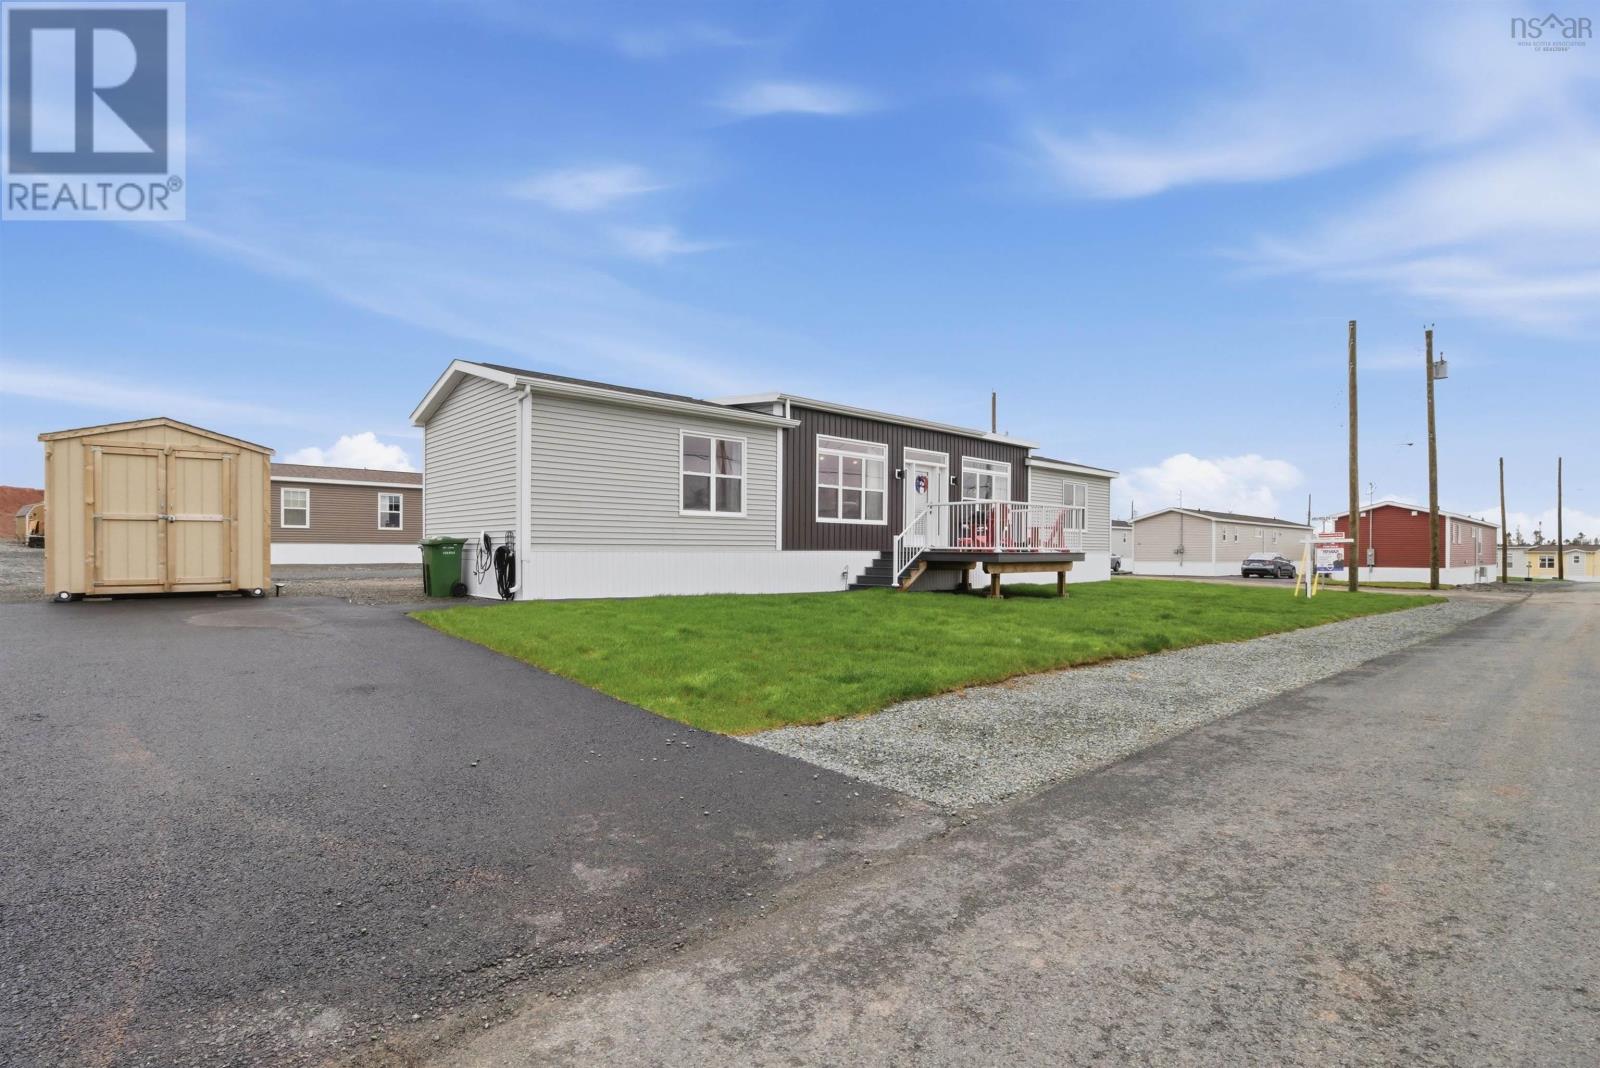
2 Helmsley Crescent
Elmsdale, Nova Scotia
Welcome to 2 Helmsley in Castle Grove Estates, Elmsdale, Nova Scotia! This lovely two-bedroom, two-bathroom, two-year-young manufactured home offers the perfect blend of comfort, style, and low-maintenance living. Known as the Uniacke model, this home features elevated ceilings and a bright, open-concept layout that creates a spacious feel throughoutperfect for entertaining family and friends or simply enjoying everyday life. Complete with a functional kitchen, spacious bedrooms, and convenient in-home laundry, this property is designed for easy living. Castle Grove Estates is an upscale, pet-friendly community built for both relaxation and connection, offering comfort, mobility, and luxury living all in one. Situated just minutes from everyday essentials such as grocery stores, cafés, and services, the community offers the perfect balance of suburban serenity and practical convenience. Enjoy morning walks along tree-lined streets, quick errands without the hassle, and the peace that comes with living in a brand-new community where thoughtful planning meets modern living. The new and highly anticipated community centre will soon offer residents an indoor pickleball court, gym, golf simulator, dog-wash station, and family party room with kitchen amenities. Located less than five minutes from the Elmsdale Shopping Centre and under 45 minutes from the city, this home offers peaceful community living with convenient access to everyday amenities. Dont miss your chance to call 2 Helmsley your new home! (id:45785)
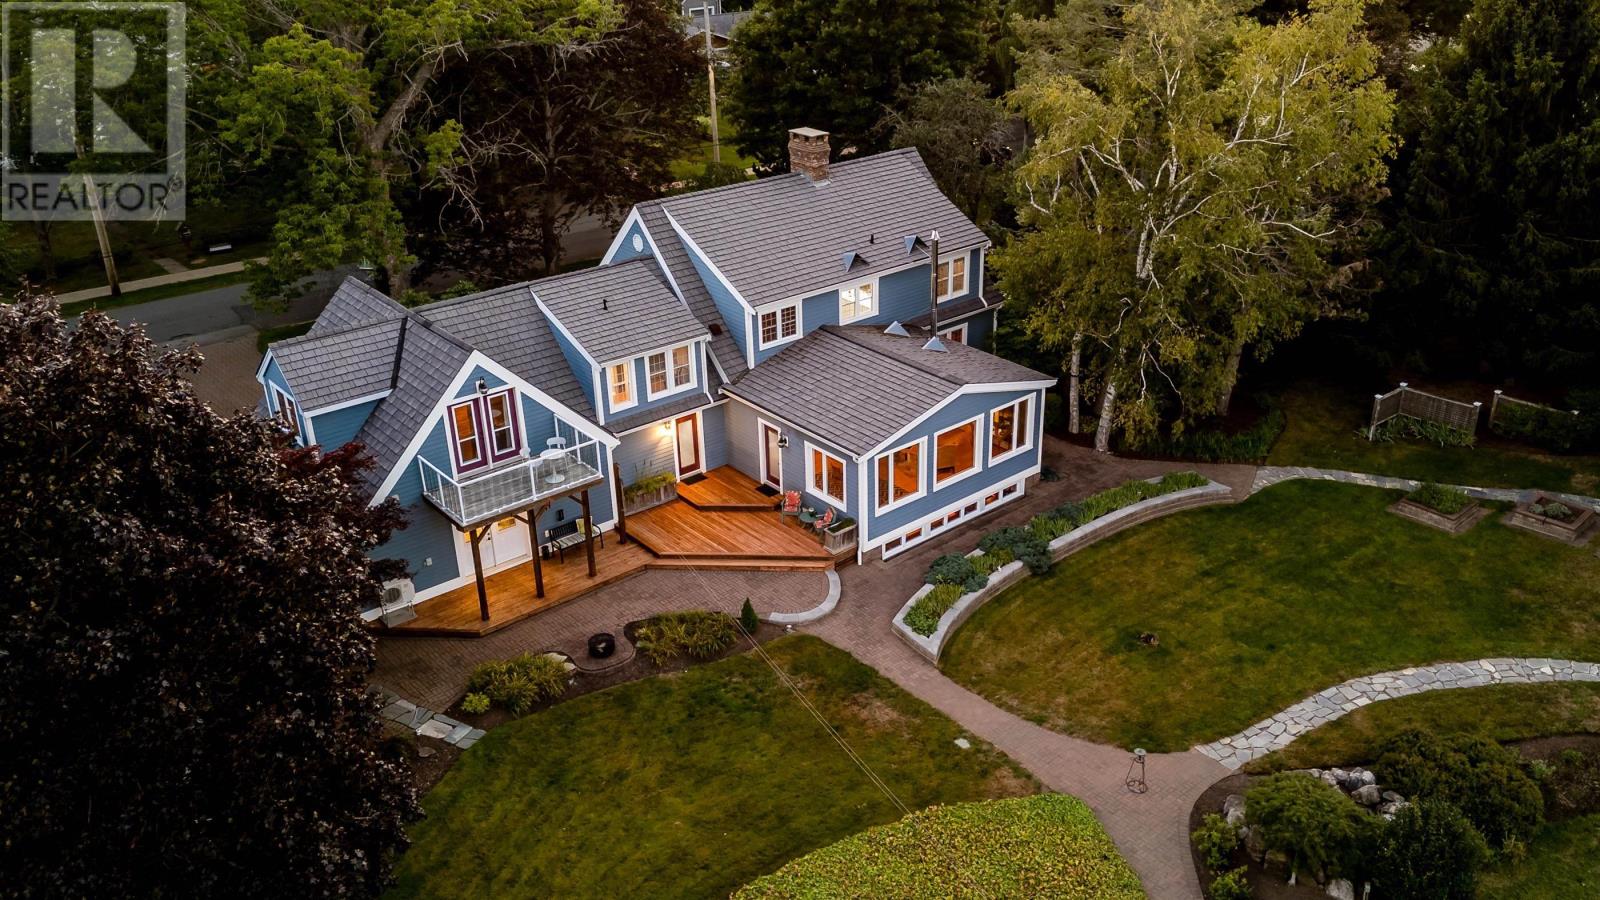
18 Avon Street
Hantsport, Nova Scotia
Set along the banks of the Avon River, this beautifully evolved Cape Cod-inspired home blends exceptional space, waterfront living, and classic Maritime character. Custom-built and lovingly maintained by the same family for 53 years, this five-bedroom, four-bath residence boasts over 160 feet of waterfront, established gardens, and stunning river views. At the heart of the home lies an impressive open-concept kitchen, dining, and living area, featuring soaring timber-frame ceilings and a wall of windows that flood the space with natural light. Enjoy cooking while staying connected with family and friends gathered around the wood stove, or savor meals in the formal dining area with views of the water. This home also offers a second living room on the main level, ideal for hosting or relaxing in style. Spacious bedrooms on the second level feature built-in closets and a shared bath, providing comfort and convenience. Designed for family life and entertaining, the home offers ample gathering spaces along with privacy. A secondary suite with its own office and balcony is perfect for extended family, guests, or multigenerational living, while a lower-level library/office provides a quiet retreat. Abundant storage and an attached double garage add practicality. Outside, mature landscaping, gardens, and pathways create an inviting setting. Dine in the screened-in gazebo, wander through the gardens, watch the tides ebb and flow, and enjoy magical sunsets over the Avon River. Never before offered for sale, this much-loved waterfront home is ready for its next chapter. Conveniently located approximately 20 minutes from Wolfville, 55 minutes from Halifax Stanfield International Airport, and close to everyday amenities, wineries, and farm markets, this cherished waterfront home is awaiting its fortunate new owner. (id:45785)
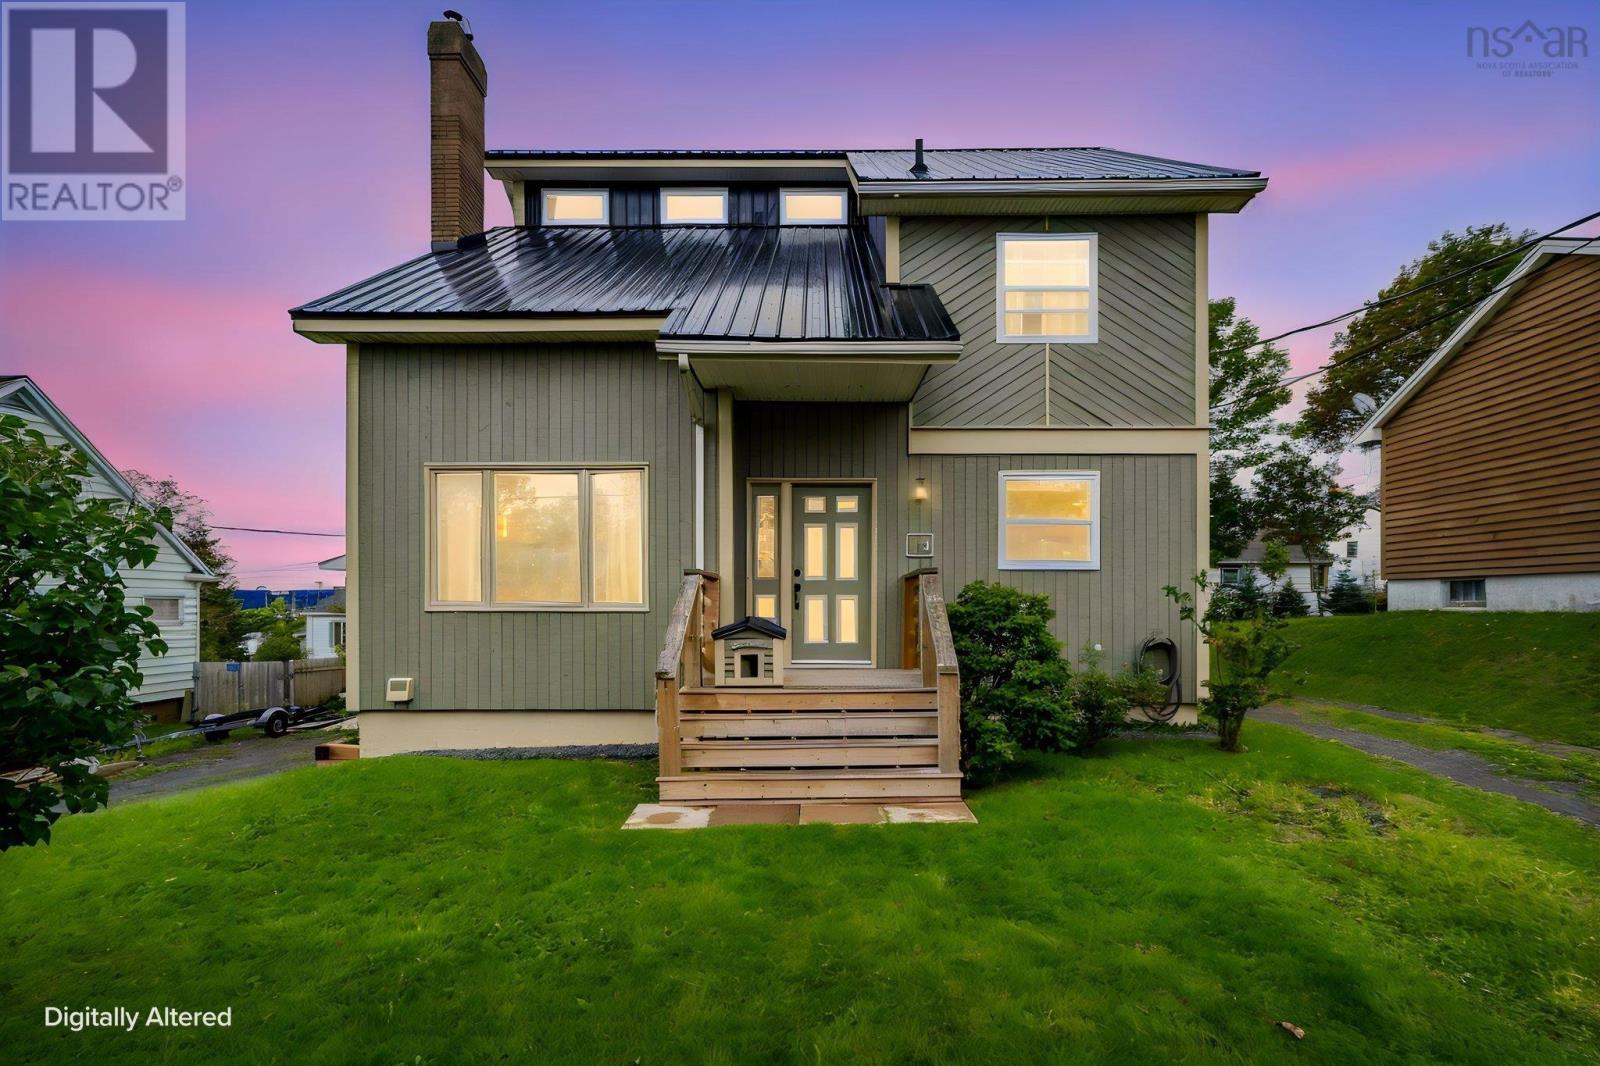
10 Fader Street
Dartmouth, Nova Scotia
Welcome to this three-bedroom, two-bathroom single-family home in Dartmouth, offering plenty of potential for homeowners, investors, or buyers looking for additional space and versatility. The home features an upgraded main bathroom, two driveways, and the added convenience of two detached garagesideal for storage, vehicles, a workshop, or hobby space. The property is also zoned R-2, providing additional possibilities . This is a solid home in good condition and offers a great opportunity for someone looking to make improvements and add their own personal touches. The generous yard and multiple parking/storage options are excellent features that are becoming increasingly difficult to find. Three bedrooms Two bathrooms Two detached garages Two driveways R-2 zoning Upgraded main bath Dartmouth location A property with great potential and plenty of flexibilitycome see what you can do with it! (id:45785)
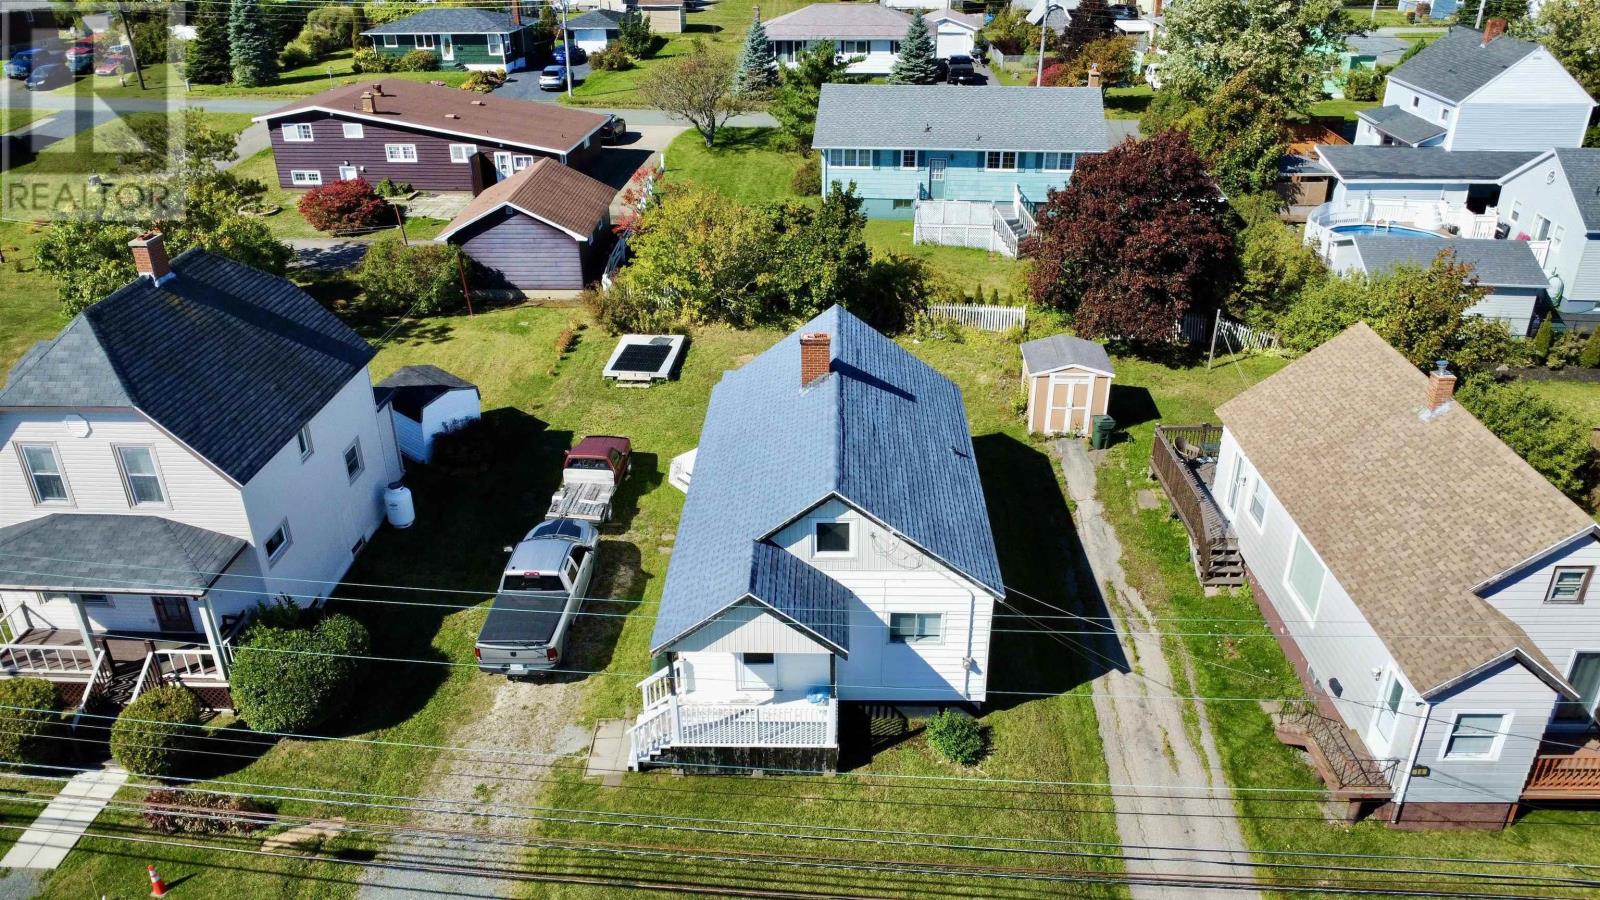
18 Highland Street
Glace Bay, Nova Scotia
Welcome to this charming family home in the heart of Glace Bay, where years of love and laughter have made this house truly special. This bright, move-in-ready home offers cozy living space, perfect for first-time homebuyers looking to put down roots or investors seeking a solid rental opportunity. The main floor provides comfortable living areas that have been well-maintained and cared for, while the location puts you right in the center of everything Glace Bay has to offer. Now, let's talk about those two upstairs bedrooms. They're what we in the business like to call "snug" and "inviting." While the access requires a bit of nimbleness, these spaces offer genuine potential. They're ideal for little ones who love a cozy retreat, or a single person who appreciates extra storage space. This home has character, charm, and a story to tell, and it's ready for its next chapter with you! (id:45785)
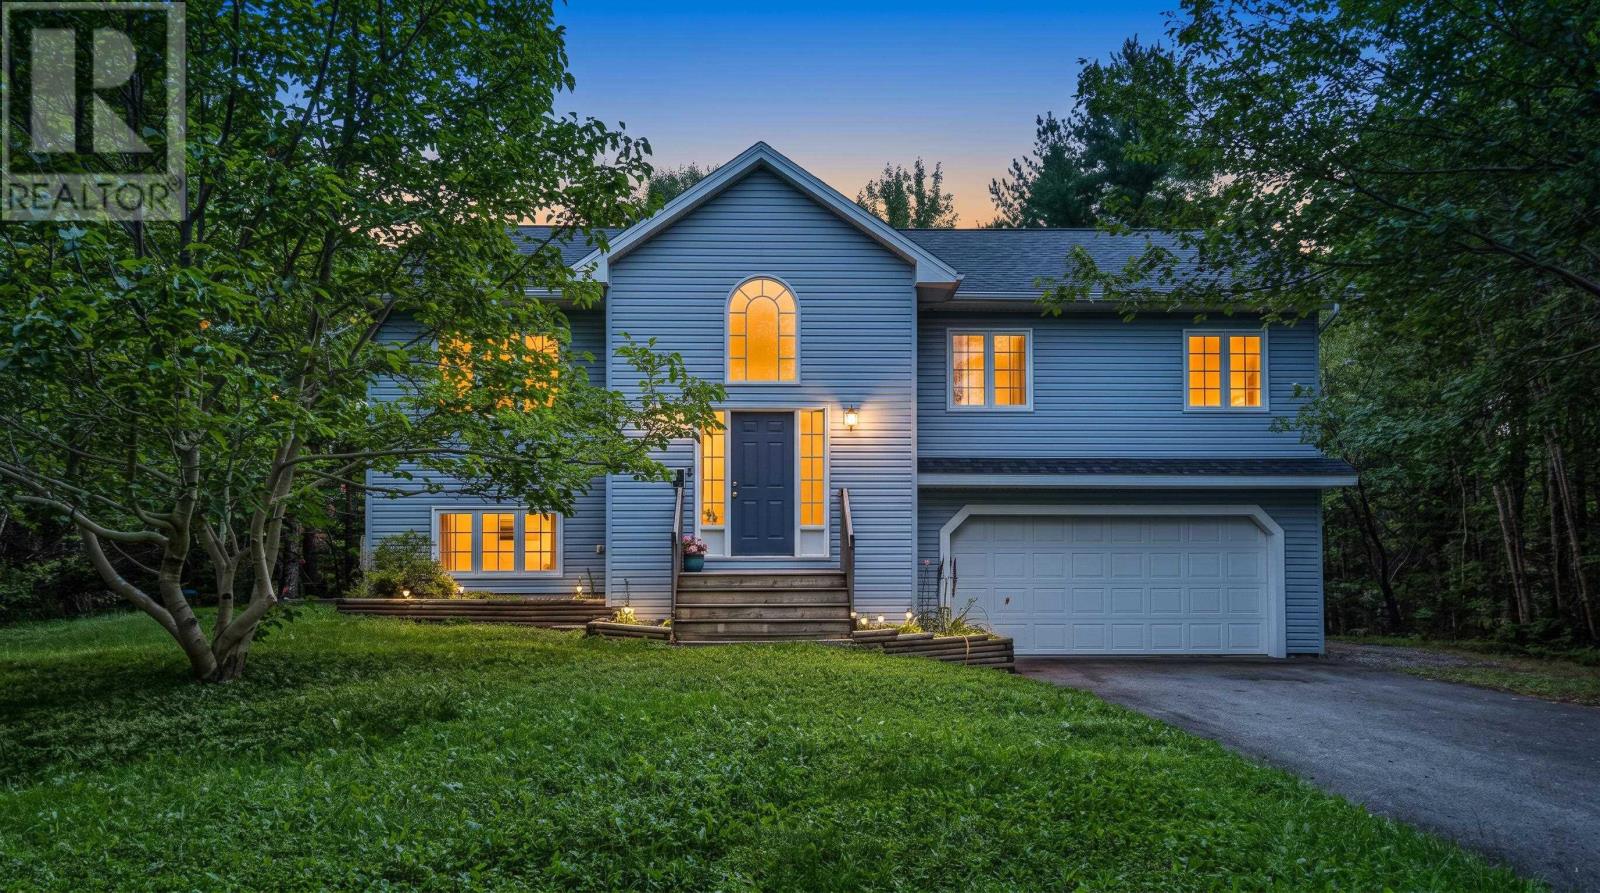
15 Burlington Lane
Stillwater Lake, Nova Scotia
OVERSIZED 540 SQ. FT. DOUBLE-CAR GARAGE AND APPROXIMATELY 1,576 SQ. FT. ON THE MAIN LEVEL! Nestled in its own little woodland retreat, 15 Burlington Lane offers privacy, space and an easy connection to nature all on a quiet lane in Stillwater Lake. Unlike many split-entry homes, the large main level gives you plenty of room to live, with three bedrooms upstairs, including a primary bedroom with its own full ensuite, plus a second full bathroom. The lower level adds a fourth bedroom and large finished rec room ideal for movie nights, a kids hangout, home gym or whatever your lifestyle requires. Then theres the garage. At approximately 540 sq. ft., the oversized double-car garage offers the kind of space thats hard to find and even harder to add later. Theres room for vehicles plus additional space for tools, toys, storage, a workshop or serious hobby space. Outside, the property really comes into its own. Mature trees create a wonderfully private setting, while charming gravel paths wind through the backyard, creating the feeling of a little fairy forest right outside your door. Its a backyard designed to be explored, enjoyed and escaped into a natural extension of the living space. Located in desirable Stillwater Lake, youre close to schools, shopping, recreation and major routes while still enjoying the peace and privacy of a tucked-away residential setting. If a spacious home, exceptional garage and genuine connection to the outdoors are high on your list, 15 Burlington Lane deserves a look! (id:45785)
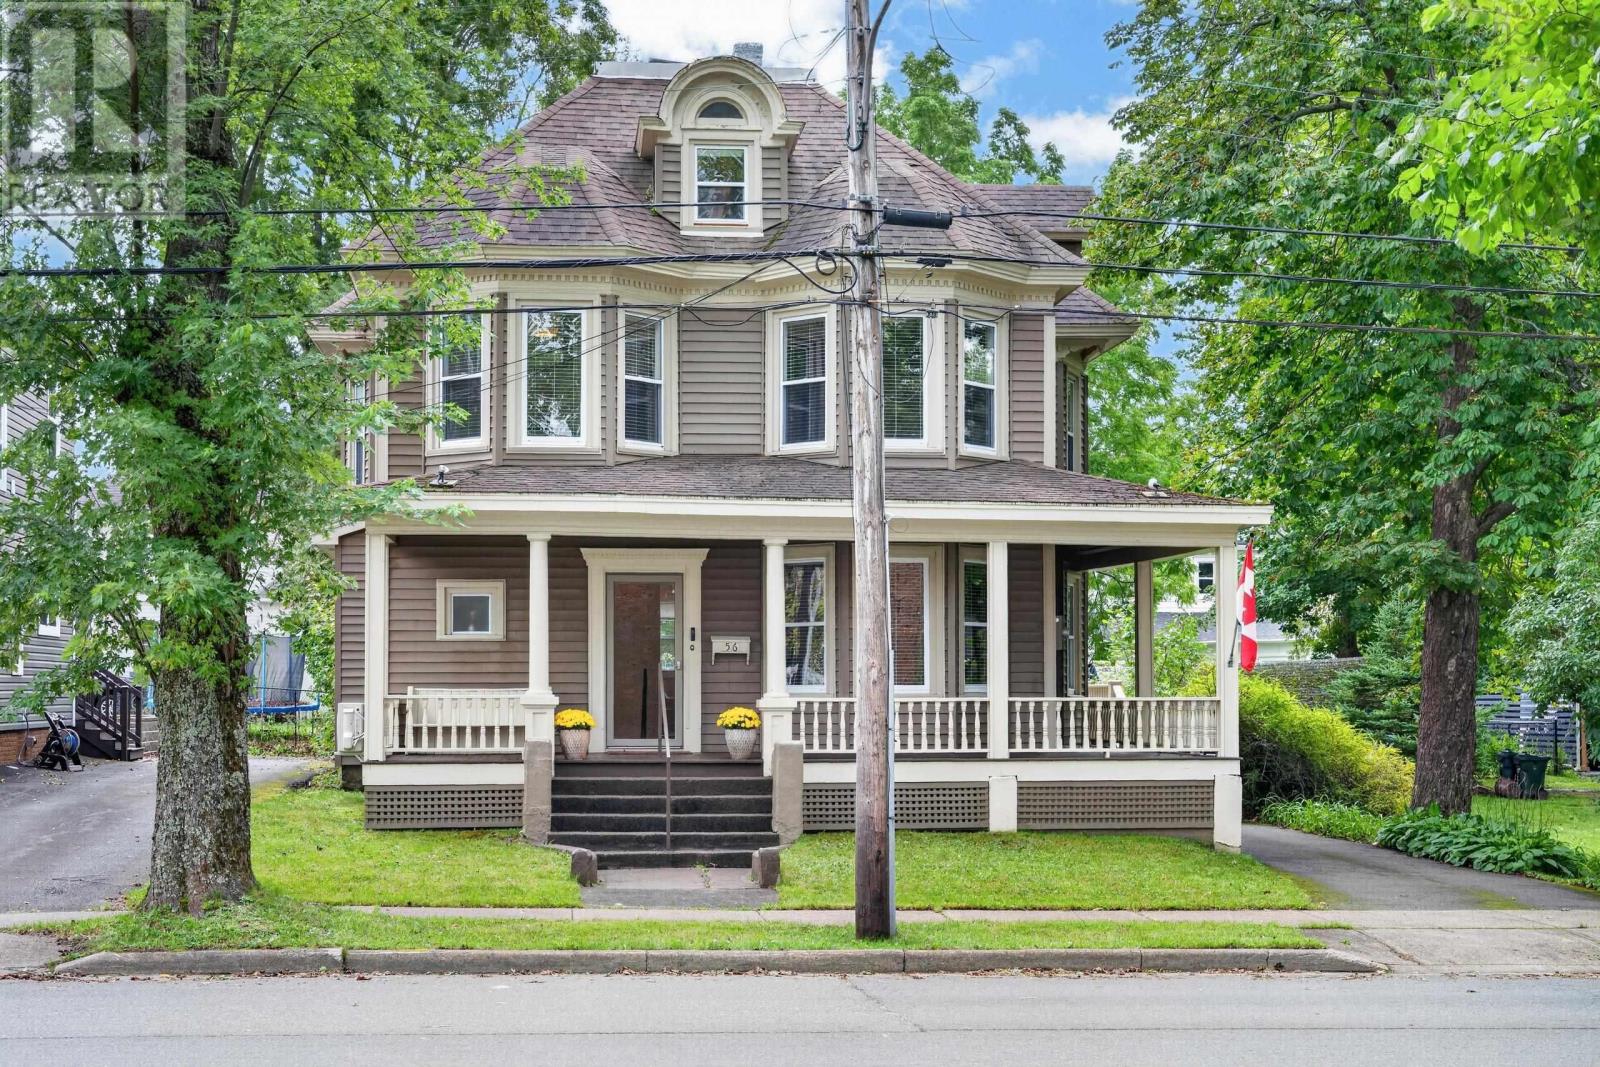
56 Whitney Avenue
Sydney, Nova Scotia
Located in the heart of Sydney, this beautifully restored 4-bedroom home combines original character, modern luxury and exceptional efficiency. Extensively renovated from top to bottom, the home was gutted to the studs and rebuilt with quality materials and finishes while preserving its original charm, including beautiful solid wood mouldings. The main level features a large living room, formal dining room and impressive chefs kitchen with custom cabinetry, granite countertops, high-end Electrolux appliances and plenty of space for entertaining as well as a half bath. A side entrance offers an oversized closet for additional storage. Upstairs are three spacious bedrooms, including the primary suite with custom built-ins, walk-in closet and 4-piece ensuite. A second full bathroom and laundry room with additional storage complete this level, with both bathrooms featuring in-floor heat. The third floor feels like its own private living quarters, offering the fourth bedroom, a full bathroom and separate living room/office areaperfect for guests, older children or a private workspace. The extensive renovation included a complete electrical rewire, plumbing, roof, siding, windows and doors, spray-foamed basement, heat pumps, Buderus heating equipment and a Roth oil tank plus much more. Efficiency is impressive in this home! The property offers parking for four vehicles at the rear, that could also be used as a basketball court, street hockey space, or any other activity, plus an additional space along the side.A rare opportunity to own a beautifully renovated character home where quality, comfort and efficiency come together. (id:45785)
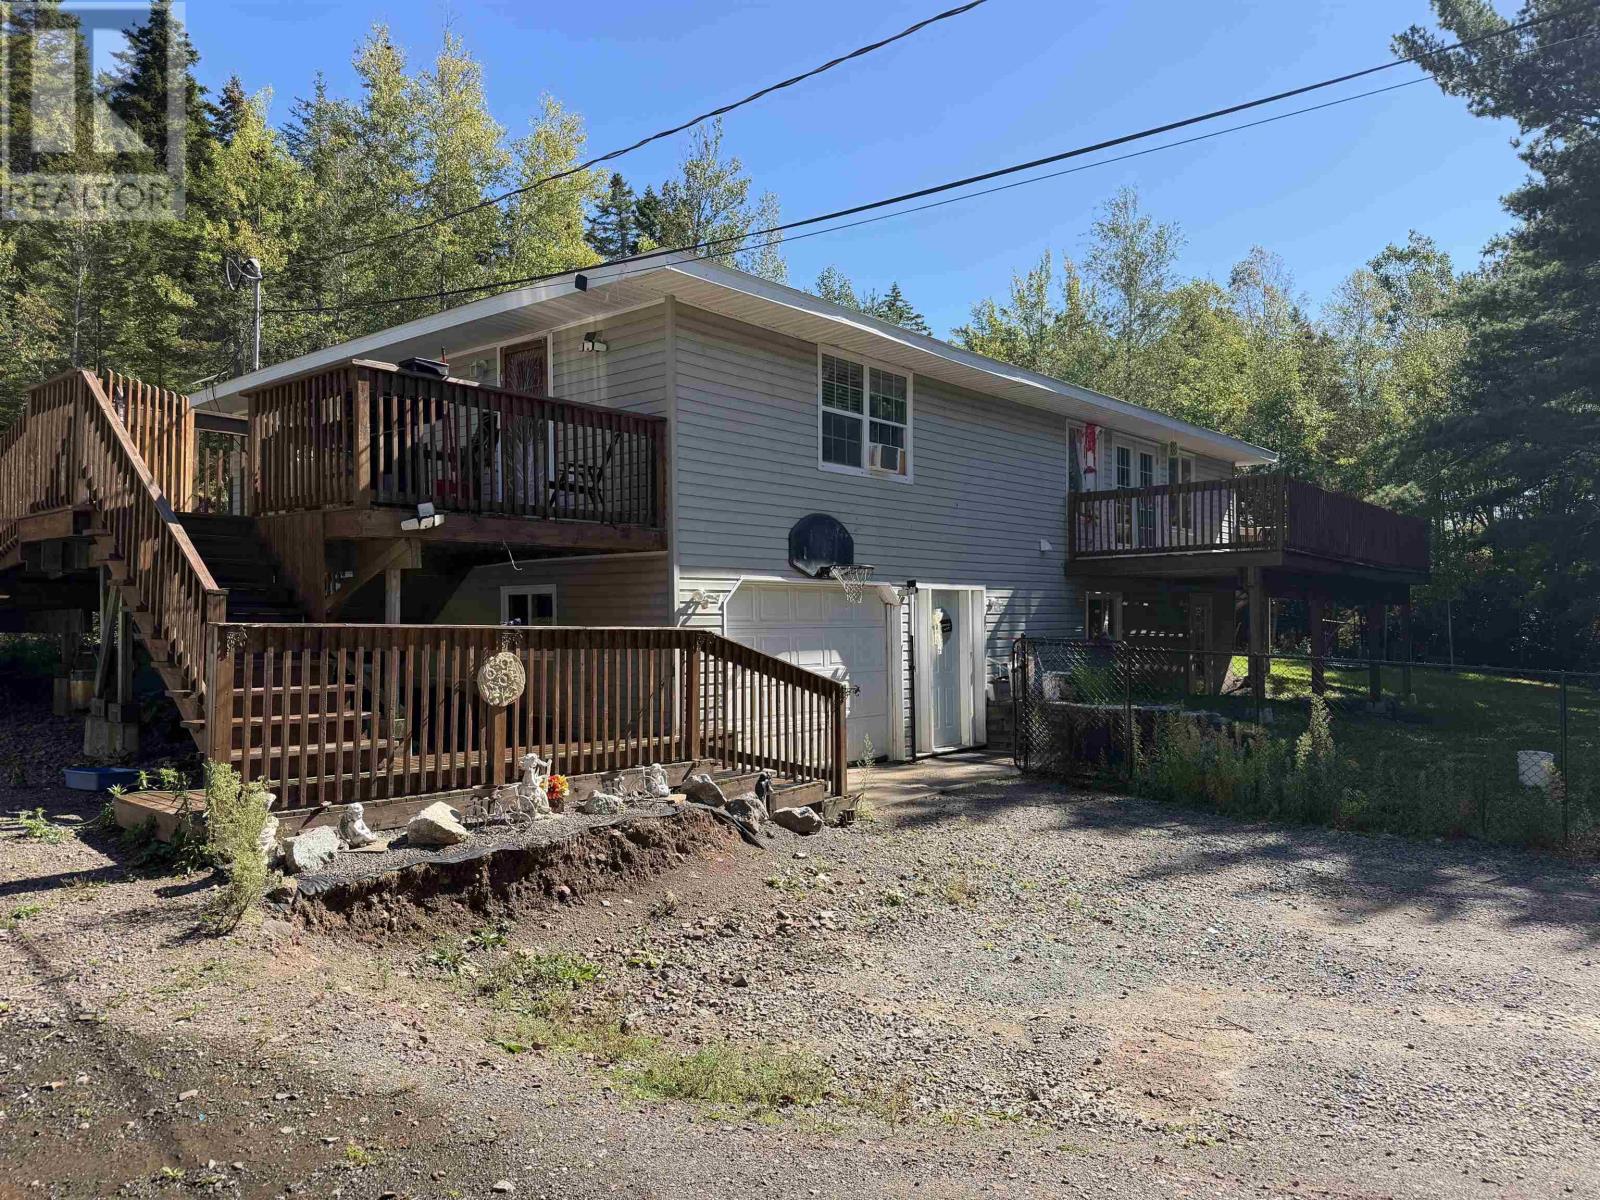
2603 Picken Street
Westville, Nova Scotia
Set on approximately 3.83 acres at the edge of Westville, this spacious bungalow offers approximately 2,089 sq. ft. of finished living space, with four bedrooms, two full bathrooms, an attached garage and a 24' x 32' two-storey barn. With plenty of square footage and both shared and separate entrances, the home offers flexibility for a larger household, multigenerational living or a potential in-law suite, if desired. Recent improvements include a new roof, new wood furnace, revamped decking, a fenced front yard, two new windows, new light fixtures and trim throughout, a renovated downstairs bedroom and a new upstairs laundry room. Electrical upgrades include a 200-amp service, additional kitchen receptacles, an oven plug, and new switches, outlets and covers throughout. The kitchen also features a new stove and dishwasher, while a new washer and dryer add further convenience. Outside, the partially cleared and wooded property includes trails, a 27-foot above-ground pool and plenty of room to enjoy the privacy and possibilities of this nearly four-acre setting. (id:45785)
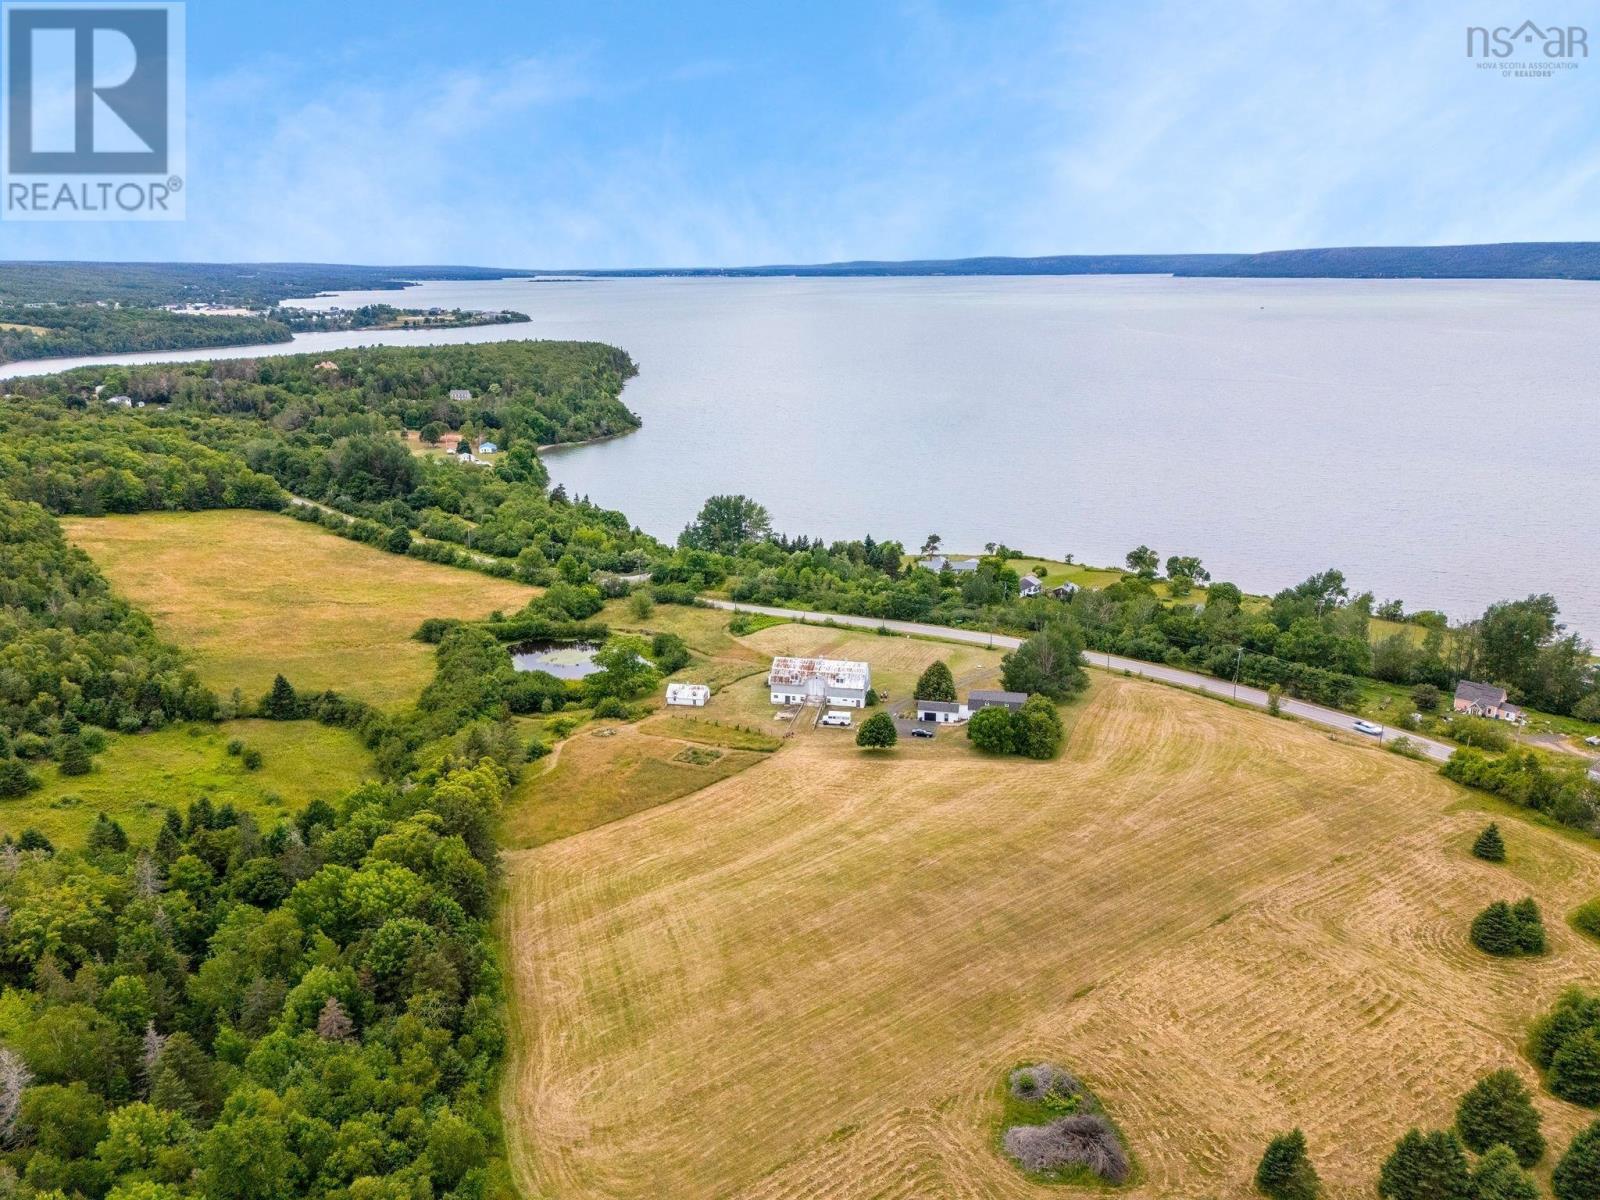
1896 Highway 1
Clementsport, Nova Scotia
Set gracefully along a gentle rolling hillside, this beautifully presented country home looks as though it has stepped straight from the pages of a design magazine or your favourite Instagram feed. Light, airy, welcoming and effortlessly stylish, it strikes the perfect balance between modern comfort and timeless farmhouse character. But this property is about more than a beautiful home it is a property with possibilities. Formerly a lavender farm and, before that, a sheep farm, a sprawling 3,350-square-foot barn offers an incredible canvas for whatever you envision. Whether you imagine livestock, workshops, farm-to-table gatherings, weddings, events, creative studio space, storage, or a combination of uses, this impressive structure provides the space and flexibility to bring big ideas to life. With high visibility and a picturesque setting, the opportunities are limited only by your imagination and local zoning requirements. The home itself has been thoughtfully updated, including a recently updated kitchen with new appliances and a gas range, new flooring, a refreshed main-level bathroom, brand-new second-level bathroom and a beautiful solid birch staircase enhancing the flow between levels. Step onto the covered veranda and take in breathtaking views across the Annapolis Basin toward North Mountain. Imagine morning coffee overlooking the water, growing something of your own, welcoming guests, hosting celebrations or building a business around what you love. This is more than a move-in-ready country home. It is a blank canvas for the life youve been imagining. (id:45785)
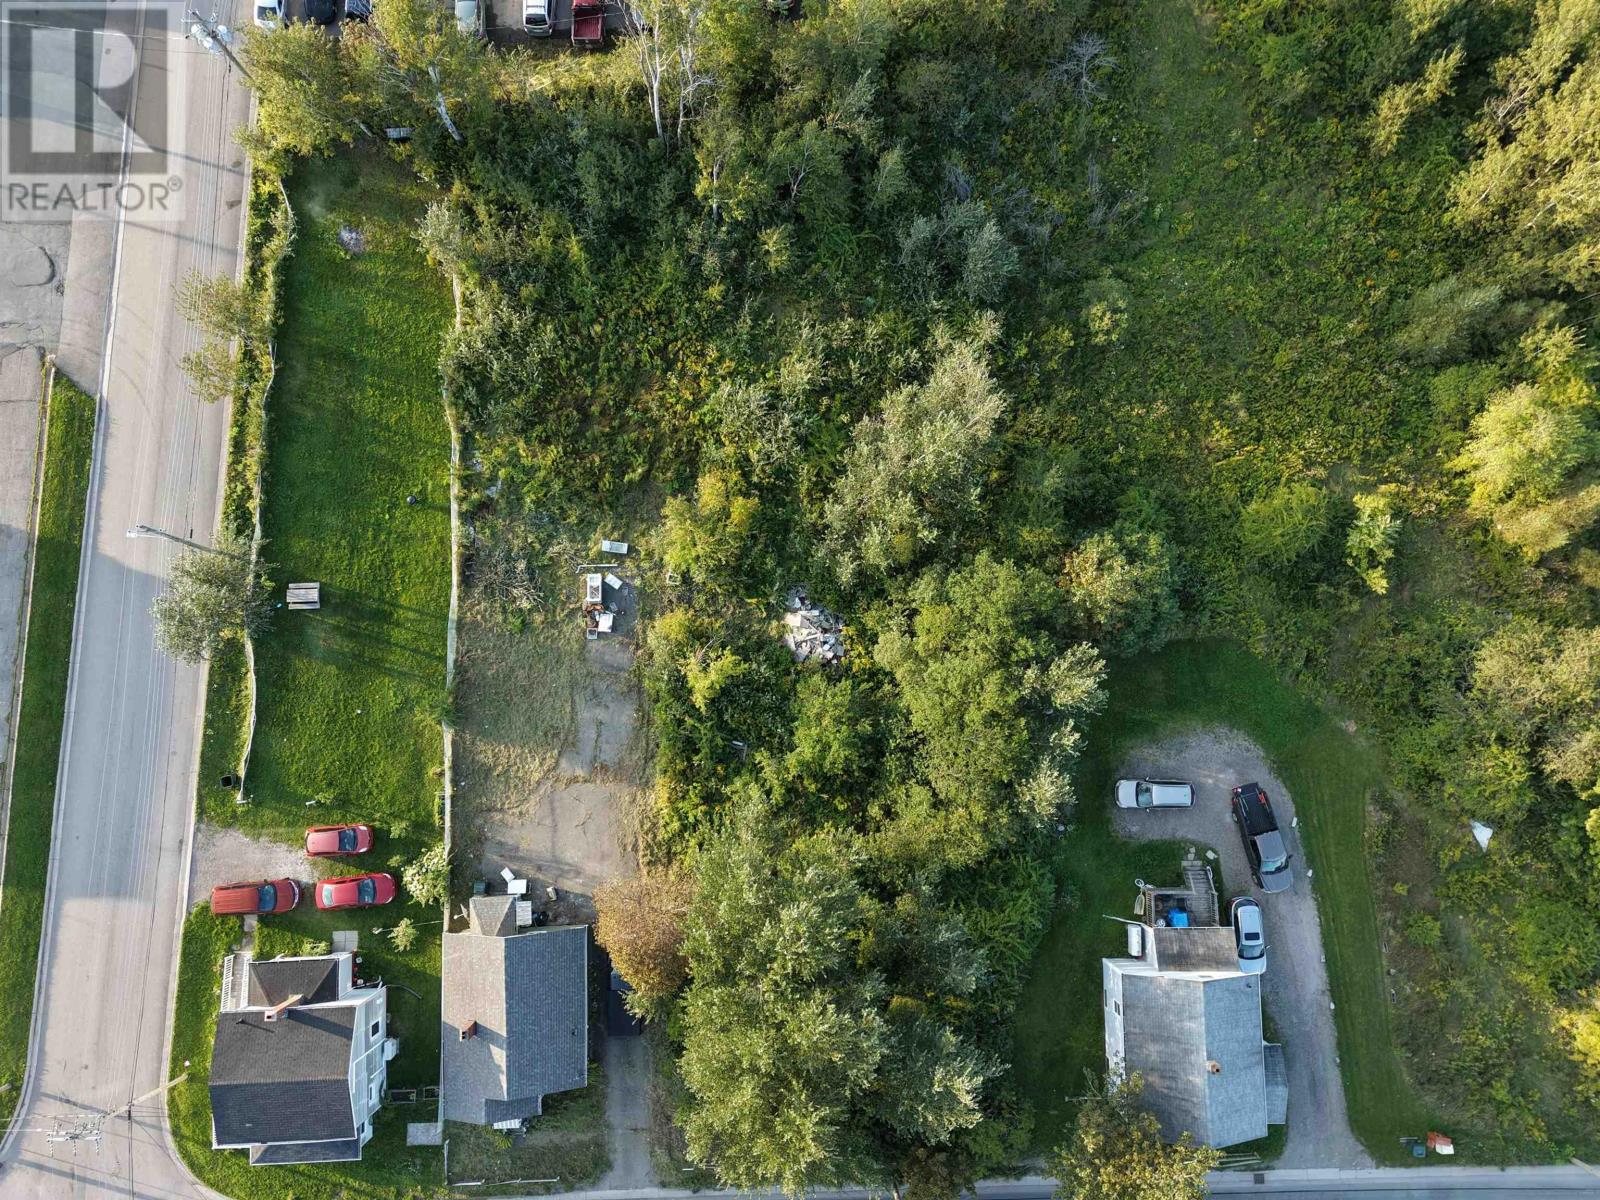
161 Welton Street B1p 5r9
Sydney, Nova Scotia
INVESTORS, DEVELOPERS & ENTREPRENEURS THIS IS AN OPPORTUNITY WORTH A CLOSER LOOK! Welcome to 161 Welton Street, where location, land and commercial potential come together. Offering three lots totaling over half an acre, with approximately 120 feet of road frontage and 200 feet of depth, this property presents an exciting opportunity in an established Sydney commercial area. Zoned Regional Commercial, the possibilities are extensive. The existing house is being sold as is and offers an opportunity for the right buyer to renovate, repurpose and transform the building for a variety of potential uses, subject to the necessary approvals. Looking for something bigger? Clear and develop more of the property to take advantage of the generous lot size and unlock its full commercial potential. The zoning may accommodate a wide variety of uses, including multi-storey residential development, accommodations, retail, professional and service businesses, entertainment, recreation, transportation-related businesses and certain manufacturing uses, subject to municipal approval. Surrounded by shopping, restaurants, automotive dealerships, professional offices and established businesses, this property puts your investment in the heart of an active commercial environment. Renovate it. Repurpose it. Redevelop it. Build on it. Whether youre an entrepreneur searching for a place to establish or expand your business, an investor looking for future potential, or a developer searching for your next project, 161 Welton Street is ready for your vision. Bring your ideas, the opportunity is already here! The existing house and property are being sold as is. Buyers are responsible for verifying zoning, permitted uses, development requirements and all necessary approvals with the appropriate municipal authorities. (id:45785)
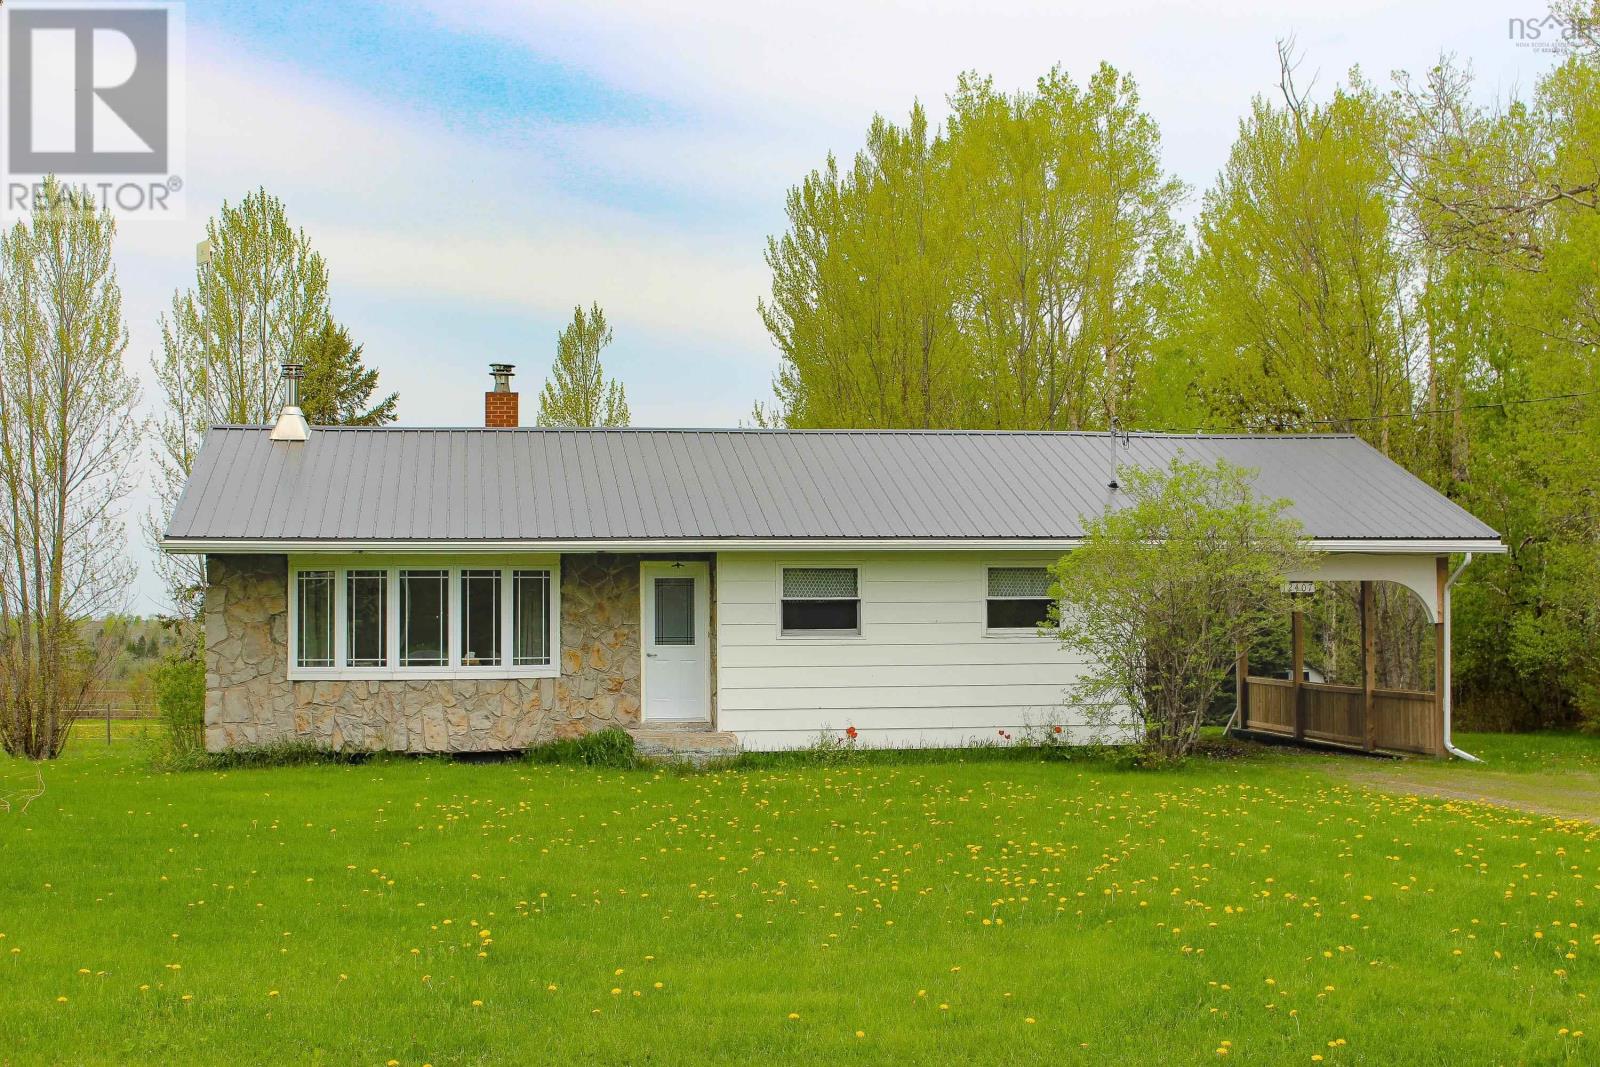
12407 Highway 4
Wentworth, Nova Scotia
Fabulous Wentworth Ski Home, Just 8 minutes from Ski Wentworth, this spacious, easy-to-maintain home is perfect for families or entertaining. Two bedrooms upstairs plus a lower-level family and bunk room provide plenty of space for kids and guests, allowing for 13 people to comfortably sleep. Enjoy hundreds of kilometres of nearby trails year-round. Fully furnished and outfitted, the home features a new metal roof, boiler, pressure tank, electrical panel, and wood stovelow-maintenance living with all the comforts ready for you. Dont miss this turnkey Wentworth getaway! (id:45785)
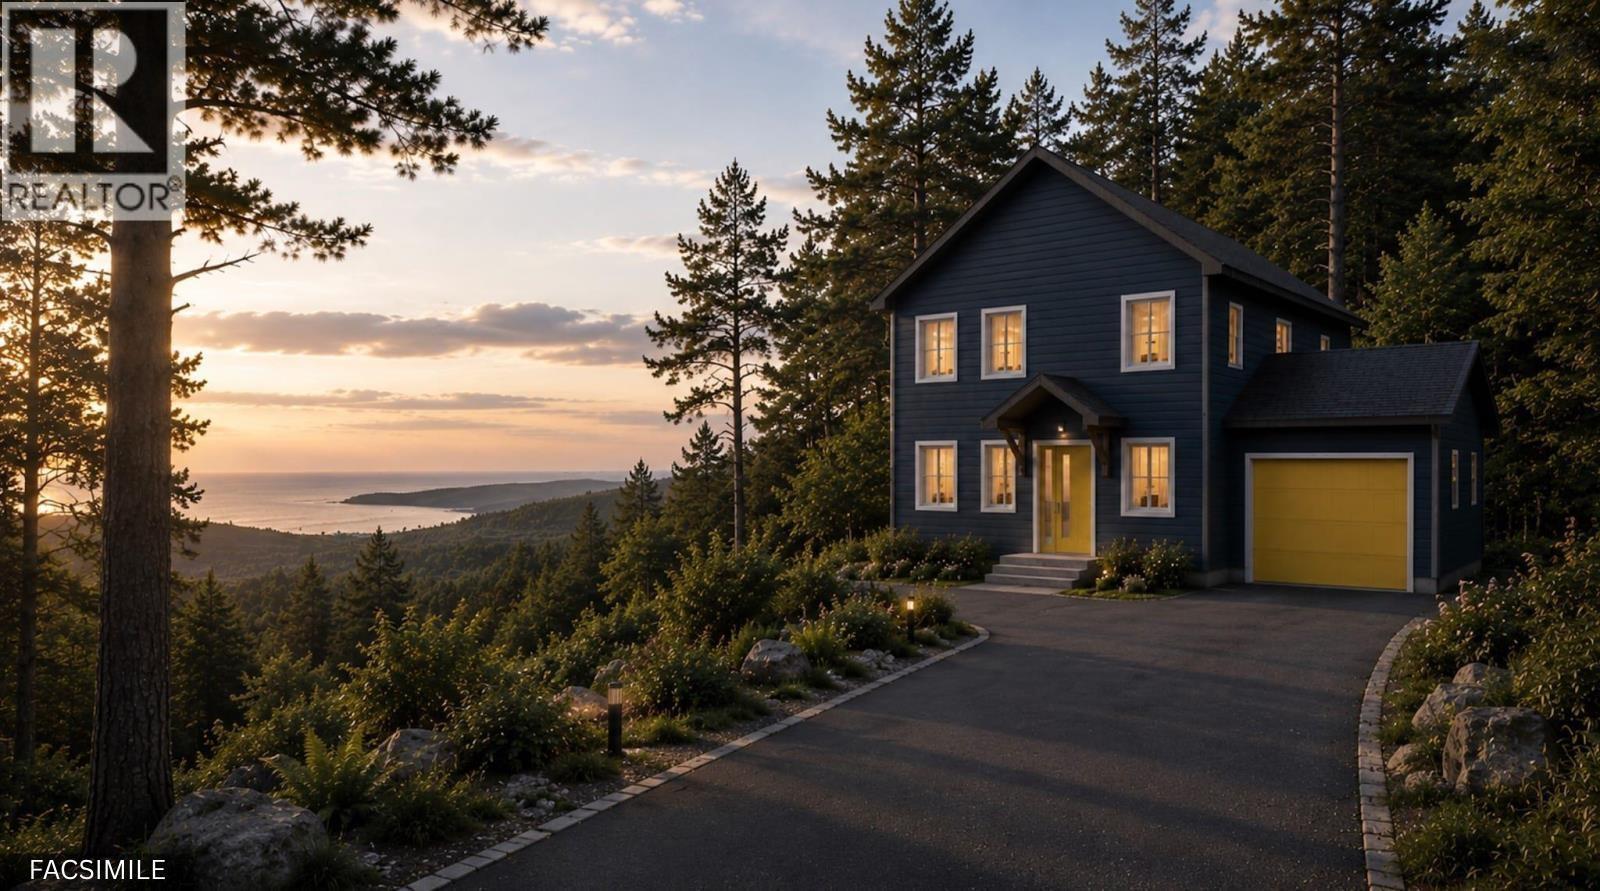
12 Trescasa Lane
Portuguese Cove, Nova Scotia
Few locations put Crystal Crescent Beach, Breakers District Park, and Duncan's Cove within minutes of your front door while keeping downtown Halifax under a 30-minute commute12 Trescasa Lane delivers both. Set on a private 2.24-acre lot at the end of a quiet laneway, this stunning four-bedroom, 3.5-bath home offers over 2,200 square feet of living space across three levels. The main level is designed for effortless living and entertaining, anchored by an expansive open-concept great room with electric fireplace and a chefs kitchen complete with an oversized pantry. Off the attached garage, a practical mudroom and dedicated main-floor laundry keep daily routines seamlessly organized. Upstairs, the primary retreat spans the back of the home, featuring a generous walk-in closet and a 4-piece spa-inspired ensuite. Two additional bedrooms and a full bath complete this level. The walk out lower level extends your options even further, featuring a large rec room, a fourth bedroom, and a third full bathcreating the ideal private setup for guests, teenagers, or inlaws. 12 Trescasa perfectly combines peaceful coastal living with effortless everyday functionality. Call today and start planning your 2027 move. (id:45785)