
56 Whitney Avenue Sydney, Nova Scotia B1P 4Z7

$549,999
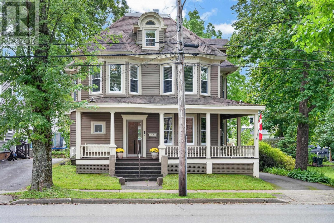
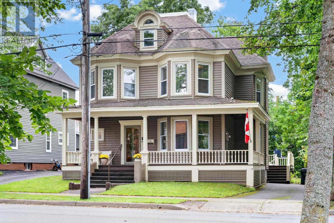
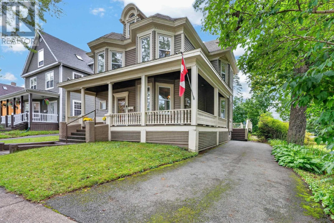
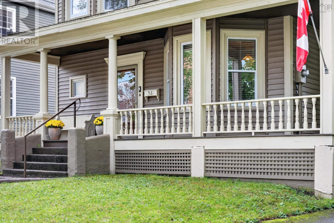
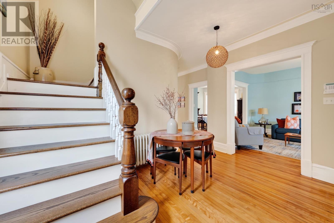
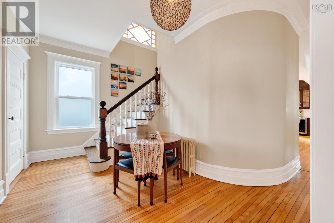
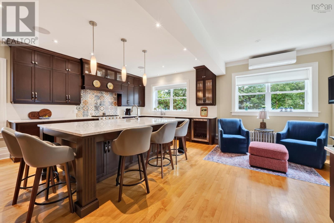
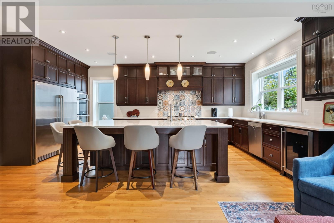
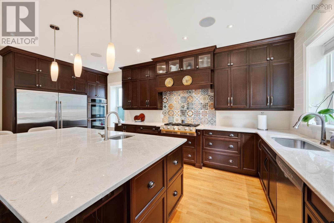
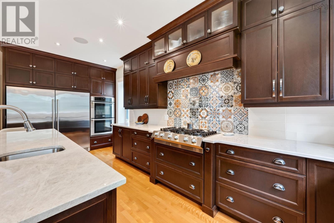
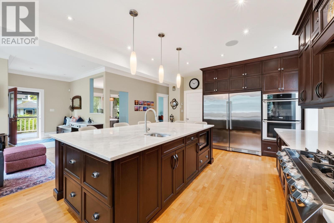
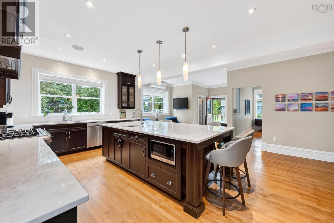
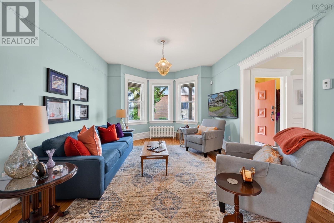
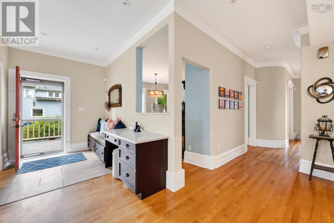
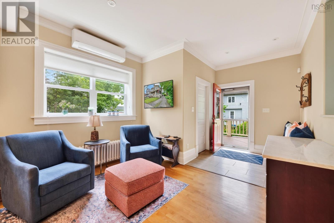
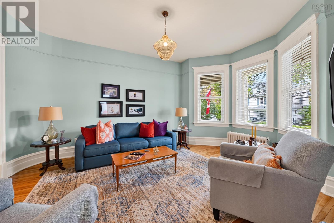
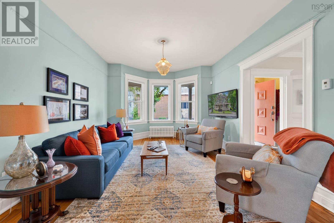
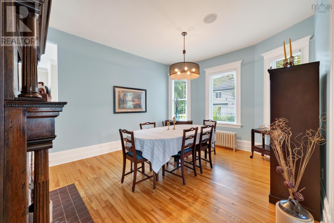
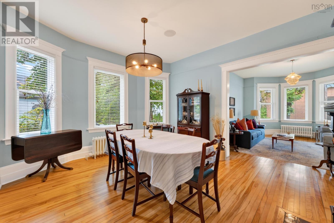
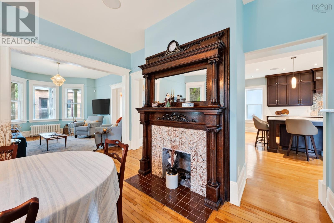
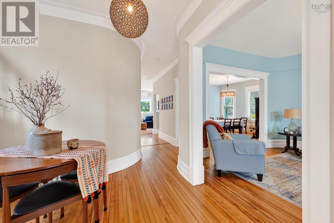
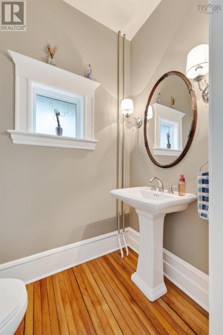
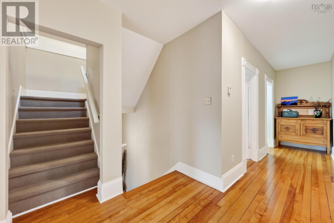
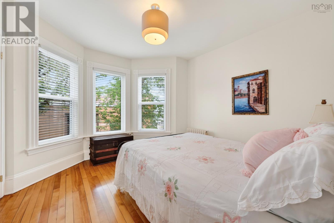
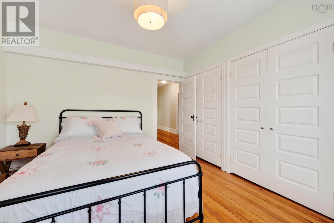
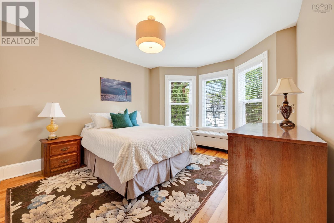
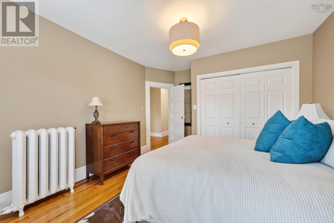
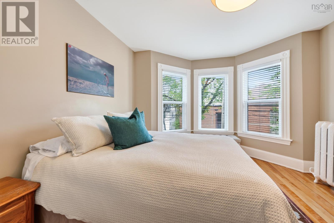
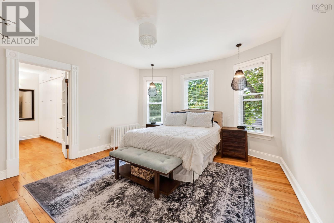
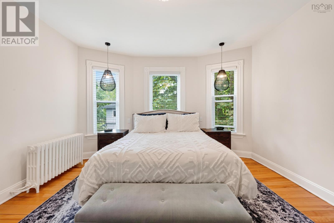
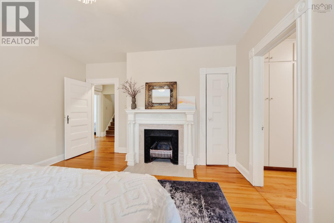
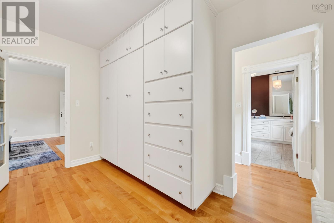
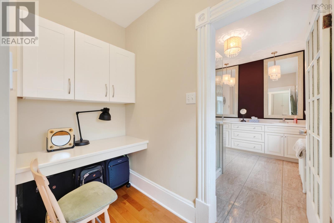
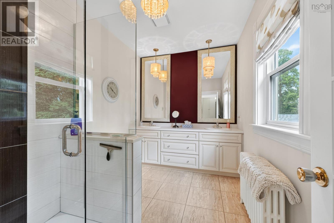
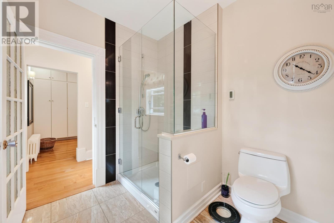
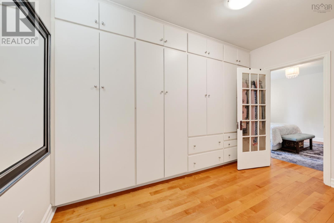
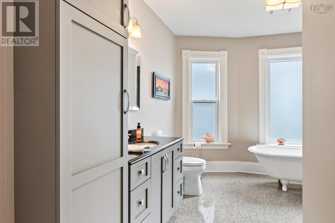
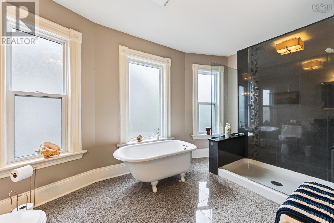
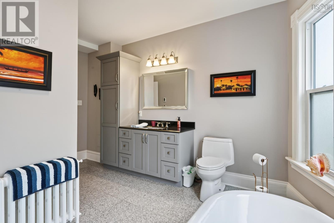
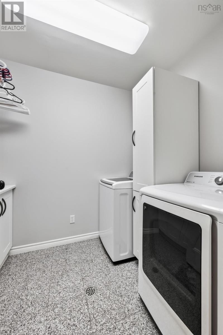
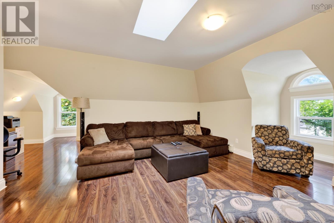
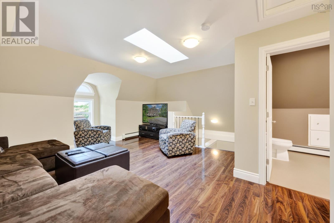
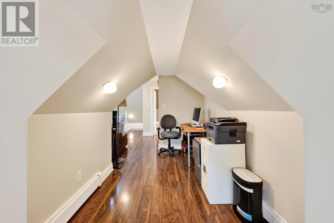
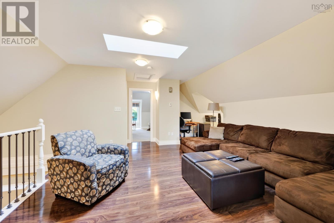
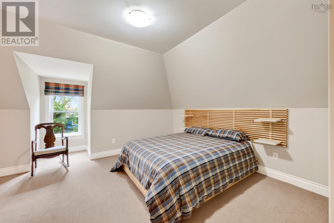
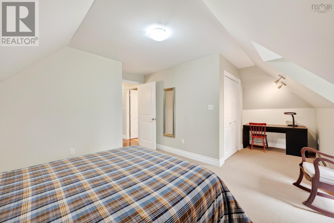
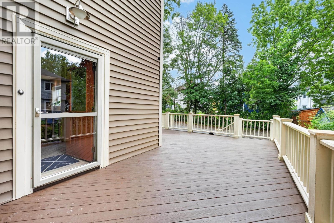
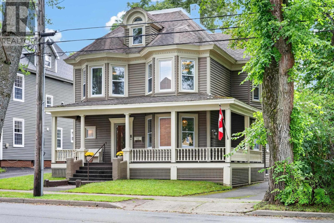
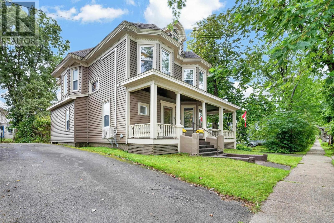
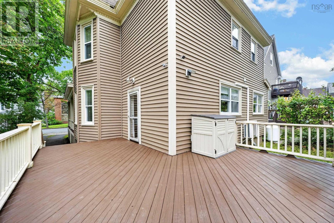
Located in the heart of Sydney, this beautifully restored 4-bedroom home combines original character, modern luxury and exceptional efficiency. Extensively renovated from top to bottom, the home was gutted to the studs and rebuilt with quality materials and finishes while preserving its original charm, including beautiful solid wood mouldings. The main level features a large living room, formal dining room and impressive chefs kitchen with custom cabinetry, granite countertops, high-end Electrolux appliances and plenty of space for entertaining as well as a half bath. A side entrance offers an oversized closet for additional storage. Upstairs are three spacious bedrooms, including the primary suite with custom built-ins, walk-in closet and 4-piece ensuite. A second full bathroom and laundry room with additional storage complete this level, with both bathrooms featuring in-floor heat. The third floor feels like its own private living quarters, offering the fourth bedroom, a full bathroom and separate living room/office areaperfect for guests, older children or a private workspace. The extensive renovation included a complete electrical rewire, plumbing, roof, siding, windows and doors, spray-foamed basement, heat pumps, Buderus heating equipment and a Roth oil tank plus much more. Efficiency is impressive in this home! The property offers parking for four vehicles at the rear, that could also be used as a basketball court, street hockey space, or any other activity, plus an additional space along the side.A rare opportunity to own a beautifully renovated character home where quality, comfort and efficiency come together. (id:45785)
Property Details
| MLS® Number | 202622823 |
| Property Type | Single Family |
| Neigbourhood | Hardwood Hill |
| Community Name | Sydney |
| Amenities Near By | Park, Playground, Public Transit, Shopping, Place Of Worship |
| Community Features | Recreational Facilities, School Bus |
| Features | Walk-in Closet |
Building
| Bathroom Total | 4 |
| Bedrooms Above Ground | 4 |
| Bedrooms Total | 4 |
| Appliances | Gas Stove(s), Central Vacuum - Roughed In |
| Construction Style Attachment | Detached |
| Cooling Type | Air Conditioned |
| Exterior Finish | Vinyl |
| Flooring Type | Ceramic Tile, Hardwood |
| Foundation Type | Poured Concrete |
| Half Bath Total | 1 |
| Heating Fuel | Electric, Oil |
| Heating Type | Furnace, Heat Pump, Ductless, Hot Water, Radiator |
| Stories Total | 3 |
| Size Interior | 2,790 Sqft |
| Total Finished Area | 2790 Sqft |
| Type | House |
| Utility Water | Municipal Water |
Parking
| Paved Yard |
Land
| Acreage | No |
| Land Amenities | Park, Playground, Public Transit, Shopping, Place Of Worship |
| Landscape Features | Landscaped |
| Sewer | Municipal Sewage System |
| Size Irregular | 0.1148 |
| Size Total | 0.1148 Ac |
| Size Total Text | 0.1148 Ac |
Rooms
| Level | Type | Length | Width | Dimensions |
|---|---|---|---|---|
| Second Level | Bedroom | 12x13.8. | ||
| Second Level | Bedroom | 12.2.x11.5. | ||
| Second Level | Primary Bedroom | 16x13.4. | ||
| Second Level | 4pc Ensuite Bath | 10.7.x11.4. | ||
| Second Level | 4pc Bathroom | 8x13 | ||
| Third Level | 3pc Bathroom | 8.8.x10 | ||
| Third Level | Bedroom | 11.10.x10.1. | ||
| Third Level | Living Room | 15.5.x14 | ||
| Main Level | Living Room | 12.5.x16.8. | ||
| Main Level | Dining Room | 15.6.x12.1. | ||
| Main Level | 2pc Bathroom | 2PC |
https://www.realtor.ca/real-estate/30256447/56-whitney-avenue-sydney-sydney
Contact Us
Contact us for more information
Joe Mcdonald
208 Charlotte Street
Sydney, Nova Scotia B1P 1C5

The trademarks REALTOR®, REALTORS®, and the REALTOR® logo are controlled by The Canadian Real Estate Association (CREA) and identify real estate professionals who are members of CREA. The trademarks MLS®, Multiple Listing Service® and the associated logos are owned by The Canadian Real Estate Association (CREA) and identify the quality of services provided by real estate professionals who are members of CREA. The trademark DDF® is owned by The Canadian Real Estate Association (CREA) and identifies CREA's Data Distribution Facility (DDF®)
October 08 2026 01:27:41
Nova Scotia Association of REALTORS®
Coldwell Banker Boardwalk Realty