
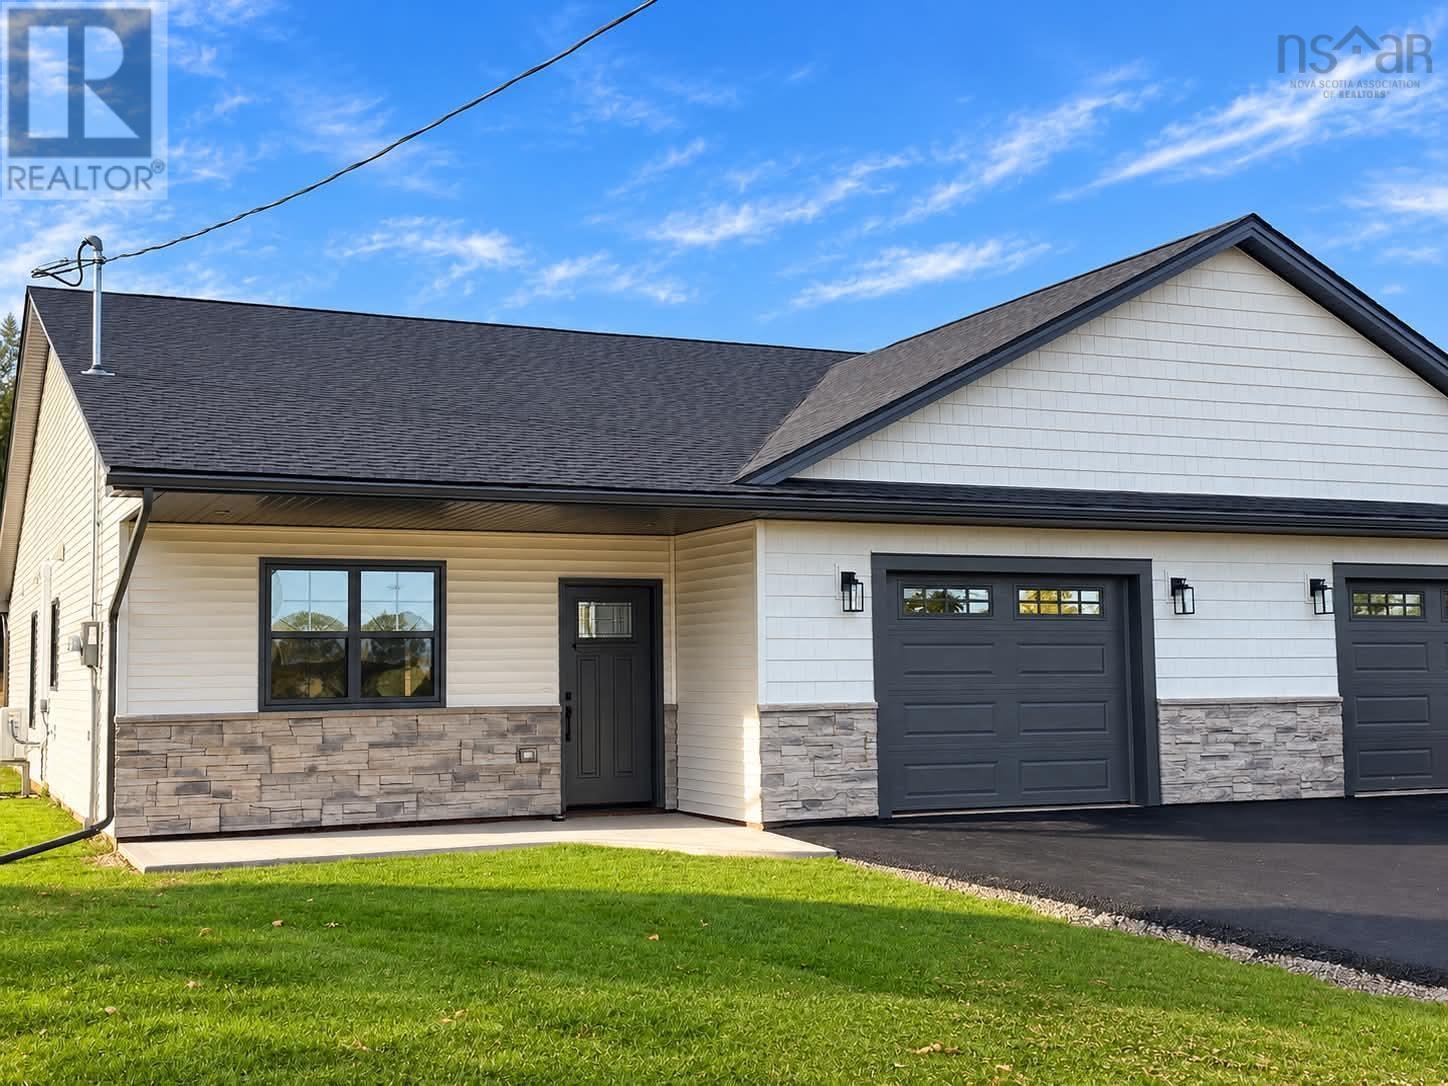
83 Summer Hill Place
Upper Onslow, Nova Scotia
Welcome to this stunning new construction semi-detached property at 83 Summer Hill, Upper Onslow. Thoughtfully designed with modern finishes, quality construction, and everyday comfort in mind, this beautiful three-bedroom, two-bath home offers one-level living at its finest. Situated on an extra-large 0.56-acre lot, the property features a bright and spacious open-concept layout designed to feel both stylish and functional. Built with an ICF-engineered slab and an ICF wall separating the units, the home showcases immaculate finishing throughout and has been carefully planned to maximize comfort, space, and convenience. The beautiful kitchen is a standout, featuring an abundance of cabinetry, Quartz countertops, an elegant gold faucet and hardware, and plenty of space for everyday living and entertaining. A large walk-in pantry offers exceptional storage with additional shelving and cabinetry, making the kitchen as practical as it is beautiful. The spacious primary bedroom features a walk-in closet and a beautifully finished ensuite bathroom complete with a large walk-in tile shower and elegant gold finishing touches, along with a double sink vanity, plenty of space creating a polished and luxurious feel. Two additional bedrooms and a second full bathroom provide plenty of space for family, guests, or a home office. Bright, spacious, and beautifully finished from top to bottom, this home combines modern style with comfortable one-level living in a desirable Upper Onslow location. Close to amenities and just minutes from Highway 102, it offers both convenience and quality in one impressive package. This is a property that truly cant be missed. (id:45785)
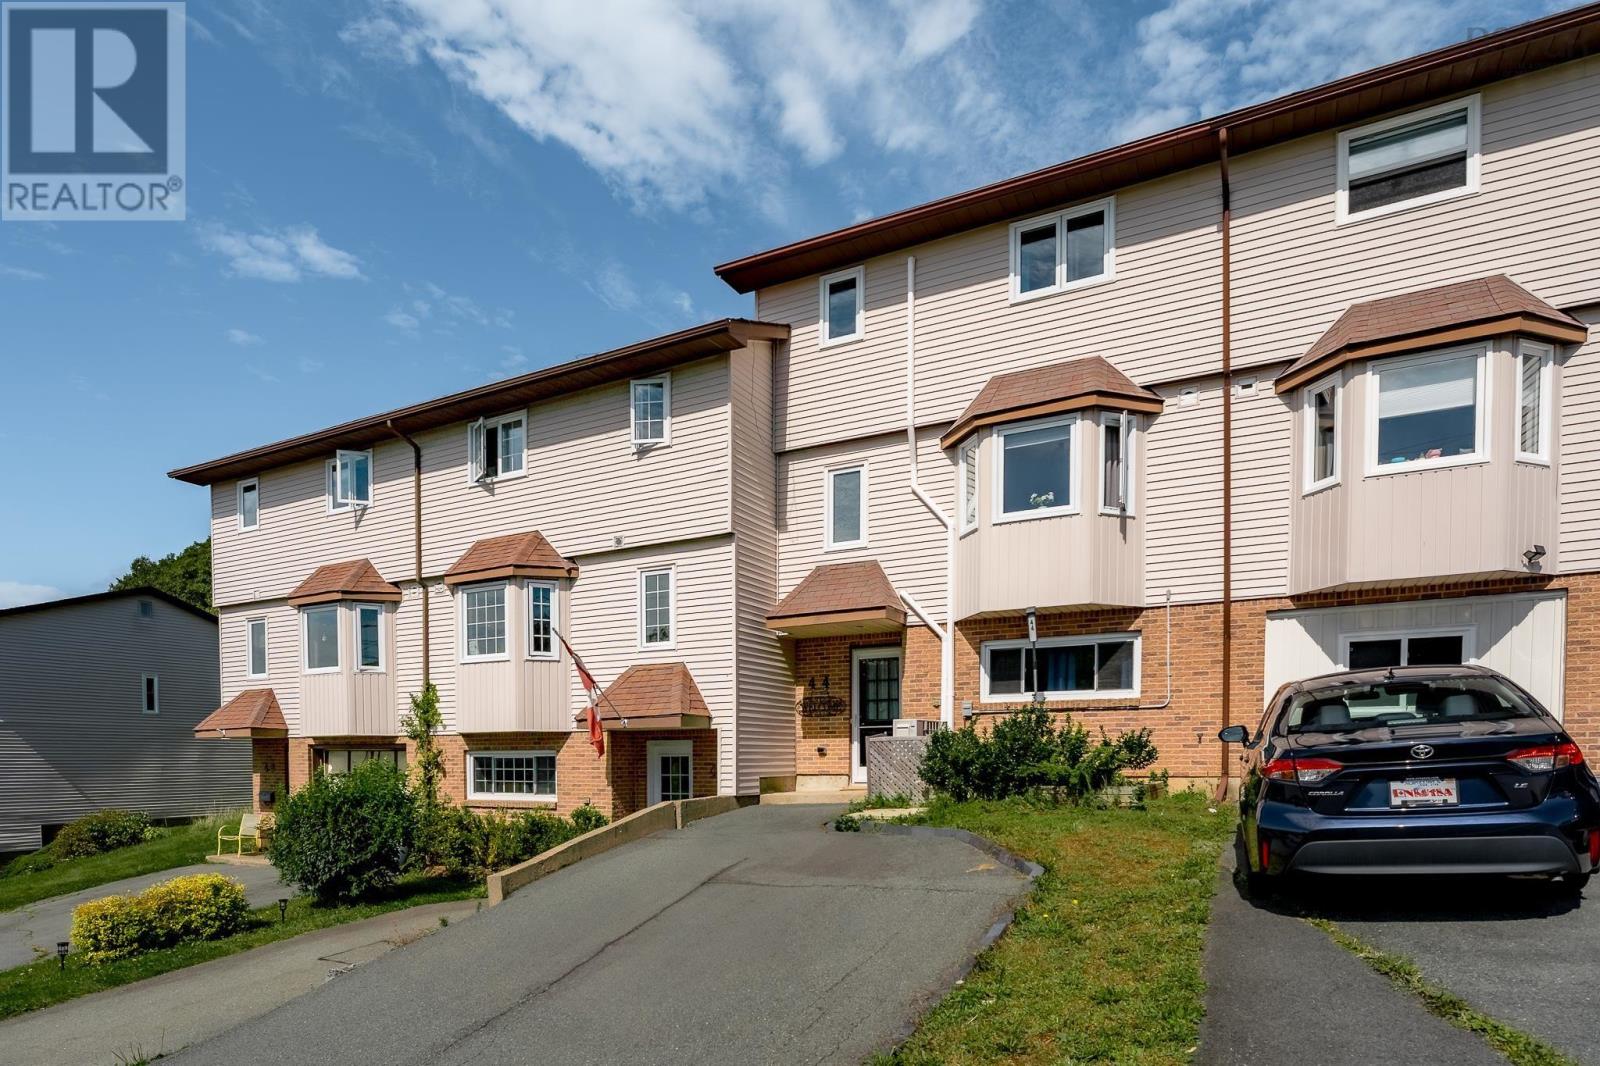
44 Collins Grove
Dartmouth, Nova Scotia
Fantastic 2 Storey Townhouse situated in the sought after area of Nantucket. The Lower Level entrance is perfectly positioned next to a freshly painted Bedroom or Office. A Half Bath/Laundry Room (room for a shower) & separate Storage area/Rec Room/Exercise room are also located on the Lower Level. The Main Level features a lovely Eat-In Kitchen, Open Concept Dining & Living Room that provides plenty of natural light, a Sitting Area & access to private 2 Tier Back Deck with a Partially Fenced Backyard. The Upper Level has 3 spacious Bedrooms & Main Bathroom. The Primary Bedroom has a Walk-In Closet & direct access to the Main Bathroom. Additional features include: Windows 2018 & 2025, New Paint, New Washer & Dryer, Heat Pump 2022, Hot Water Heater 2020, Deck 2024/2025. Walking Distance to: Abenaki Aquatic Club, Excellent Schools, Shopping, Parks, Restaurants & Portland Hills Bus Terminal. (id:45785)
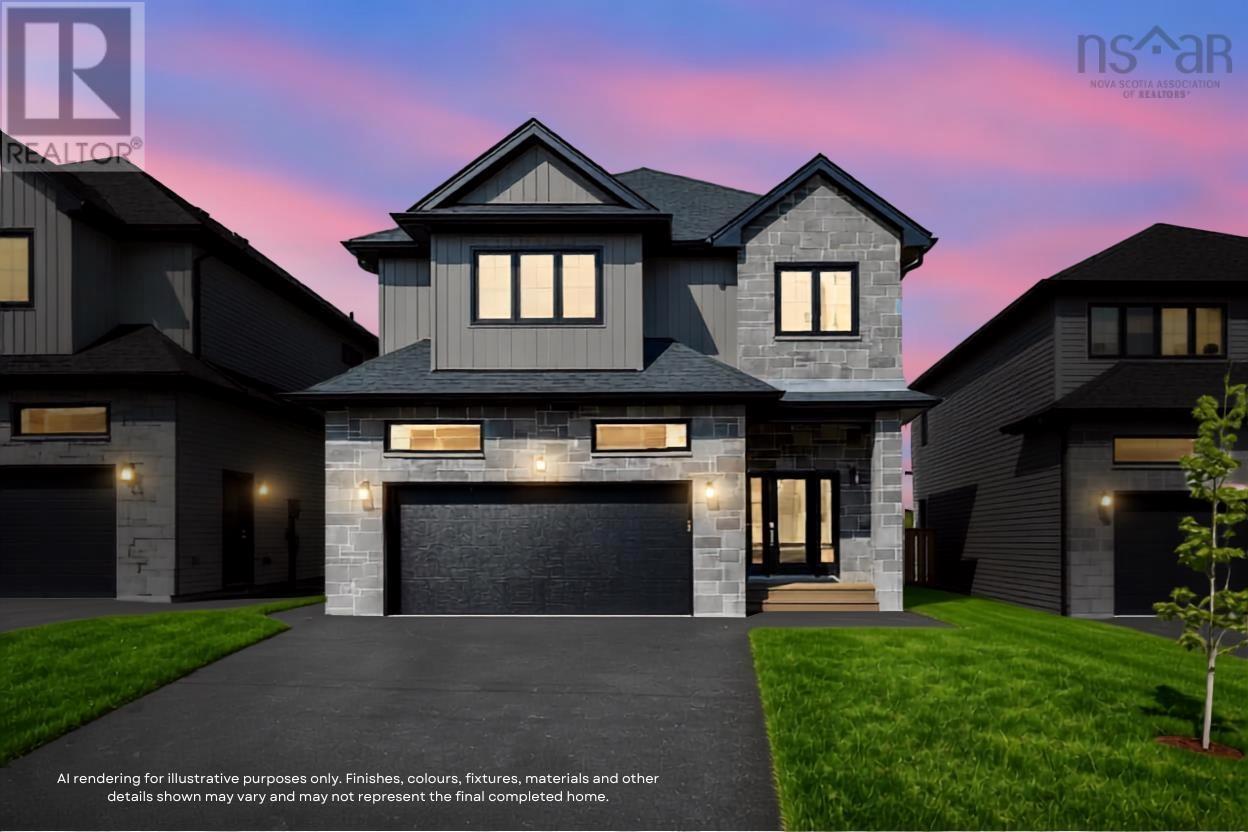
Gw020 136 Gardenia Way
Dartmouth, Nova Scotia
Buy on one of the last premium lots on Gardenia Way! Introducing The Evergreen, a brand-new design debuting on Gardenia Way in The Parks of Lake Charles. This spacious 3,395 sq. ft. two-storey detached home offers four bedrooms, 3.5 bathrooms, a walkout basement, double car garage, and a generous walk-in pantry perfect for those who value comfort, luxury, and functionality. With soaring 9 ceilings on both the main and lower levels, abundant natural light, and an open, grand layout, this home feels airy and inviting. Upstairs, each bedroom includes a walk-in closet, and the upstairs laundry room features a sink, counters, cabinetry, and a linen closet, with both upstairs bathrooms offering double sinks. Comfort is ensured with a fully ducted natural gas heat pump system and gas rough-ins for stove and barbecue. Window coverings have been installed throughout the entire home to guarantee ultimate privacy. This model has a finished walkout lower level with rec room and additional bedroom. The Evergreen is built to meet you where you are and grow with you every step of the way. Ready to move in September 2027! (id:45785)
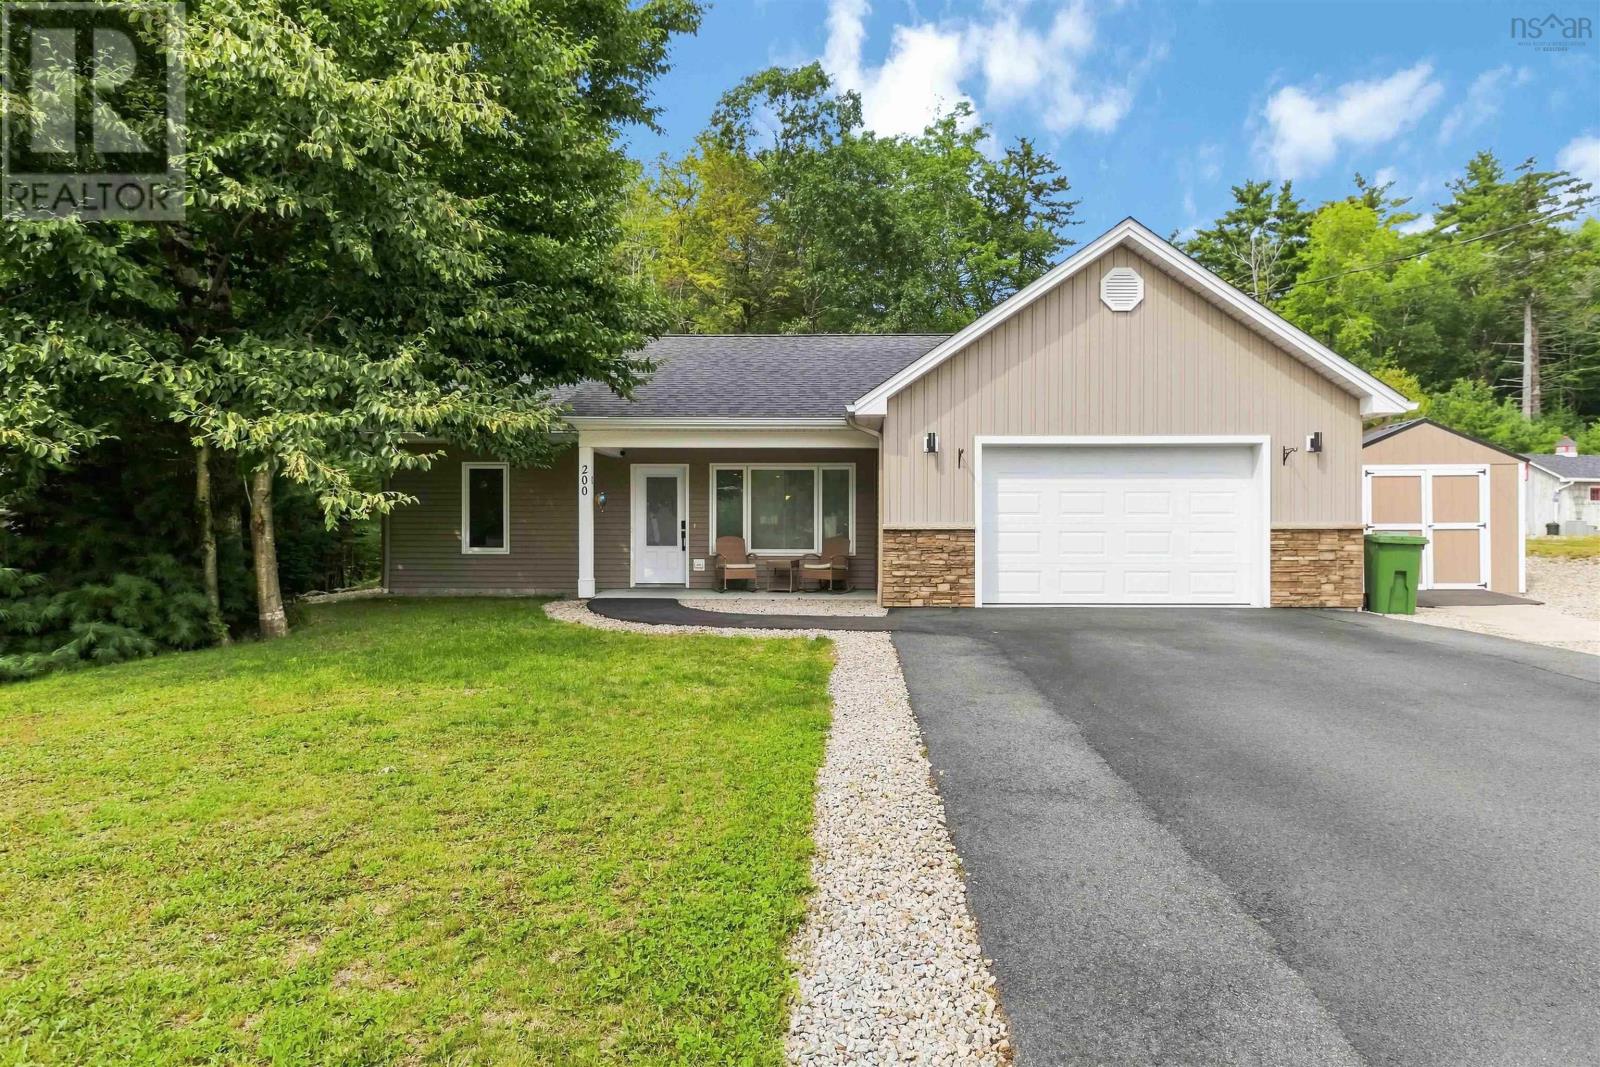
200 Winburn Avenue
Bridgewater, Nova Scotia
Looking for a home thats ready to enjoy from day one? Welcome to this beautifully maintained four-year-old home at 200 Winburn Avenue. Offering 3 bedrooms, 2 bathrooms and 1436 square feet of thoughtfully designed living space, this home is in excellent condition and offers the ease of moving in and simply enjoying whats already been done. Conveniently located in town and close to everyday amenities, this corner lot near the end of the street offers a quiet setting with a sense of privacy thats hard to find. Inside, thoughtful touches add both style and function, including a spacious kitchen island with stone countertop and an epoxy-finished garage floor. Some say its whats on the inside that counts, but those people havent seen the exterior of this property. The low-maintenance backyard is enclosed by a high privacy fence, creating a private space to relax, entertain and enjoy the outdoors. Add in the hot tub, and you may find yourself spending just as much time outside as in! If youre looking for a newer home in excellent condition, with the work already done and the space ready to enjoy, this property is worth a closer look. (id:45785)
25 Hartland Drive
Grand Lake, Nova Scotia
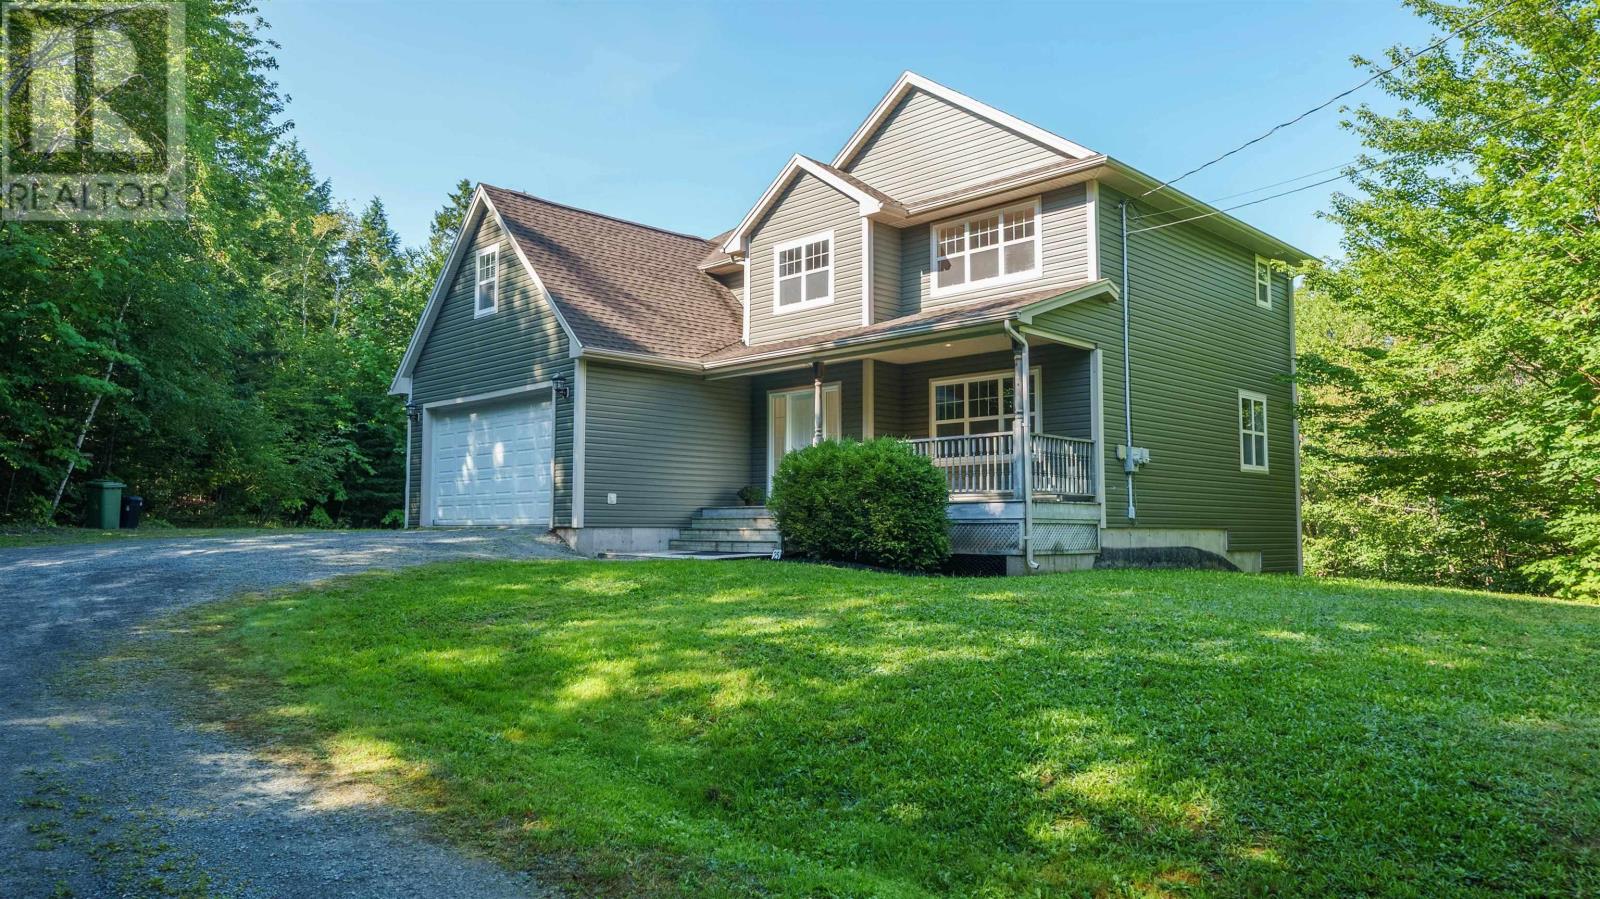
Welcome to your ultimate private retreat at 25 Hartland Drive in beautiful Grand Lake! Nestled on a sprawling 3 acre lot and set well back from the road, this beautifully appointed property offers unmatched privacy and serene living. Step inside to find gorgeous hardwood flooring and elegant porcelain tiles flowing throughout. The heart of the home is a spacious, thoughtfully designed kitchen featuring rich cherry cabinetry, seamless Corian counters and sink, and a fantastic two sided peninsula bar perfect for entertaining. The living area is anchored by a cozy wood burning fireplace with an exquisite custom surround, while a dedicated main floor office or den enclosed by classic French doors provides the ideal work from home setup. The home features three generous bedrooms and 2.5 baths, highlighted by a massive primary suite. This luxurious homeowner's retreat includes a unique walk around closet, a clever hidden office space, and a 4 piece ensuite complete with a relaxing jet tub. The two additional bedrooms are perfectly laid out with a highly convenient Jack and Jill bathroom. Downstairs, the expansive walk out basement expands your living space with a remarkably large rec room, providing endless possibilities for a home theater, gym, or family entertainment area. Move in ready with fantastic peace of mind upgrades, this home includes a central vacuum system, a brand new roof (2022), and a recently updated water softener system. Don't miss your chance to own this private, feature packed gorgeous home! (id:45785)
29 Bedwin Drive
Georges River, Nova Scotia
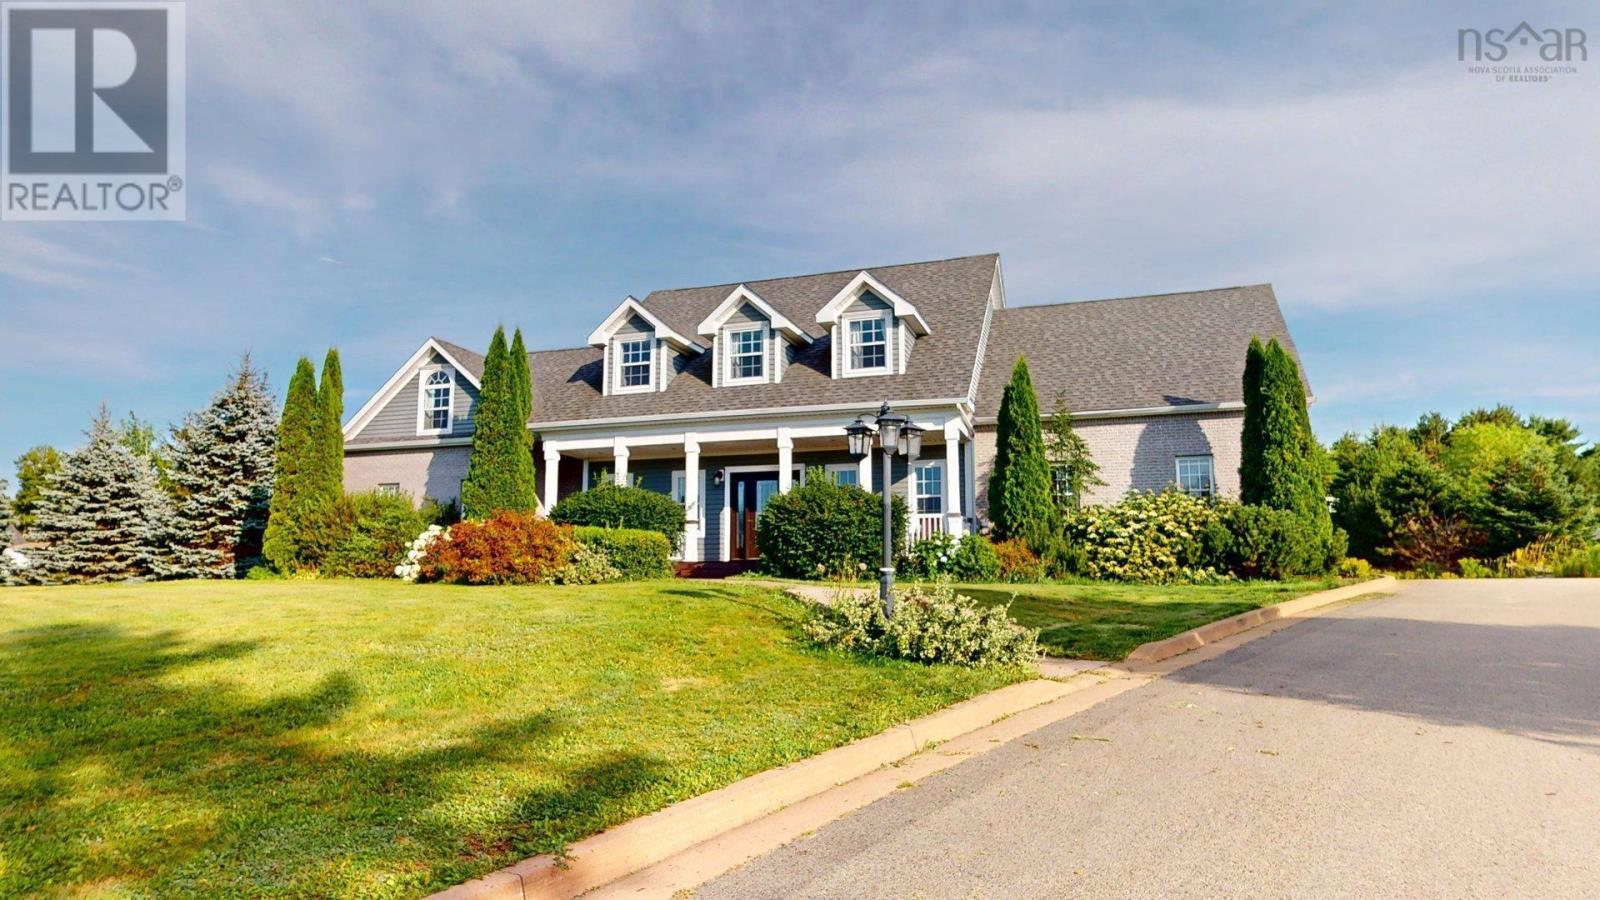
Welcome to 29 Bedwin Drive, an extraordinary executive estate nestled in the community of Georges River on Cape Breton Island. Perfectly positioned on a sprawling 1.2-acre lot, this custom-built, 21-year-old residence offers 4,183 square feet of finished living space. Crafted for sophisticated multi-generational living, the home features an attached 1.5 car garage and a highly versatile layout containing 4 bedrooms and 4.5 bathrooms. The main level impresses with an open foyer, a 19.11 x 12.2 eat-in kitchen, dining, living, a mudroom, and a half bath. A phenomenal asset is the fully integrated secondary suite on the main level, complete with its own open-concept kitchen, dining, living, a bedroom and a 4-piece bath. Upstairs, the second-floor features a majestic primary bedroom with a private 3-piece ensuite, two additional oversized bedrooms, and a massive spa like 4-piece main bath with tile and glass surround. The basement level adds a 28.3 x 14.11 recreation room with an awesome built in bar that is perfect for entertaining family and friends, a 3-piece bathroom with tile and glass surround, utility room, and 265 square feet of unfinished storage/utility room space. Families will appreciate the premier school district, including Boularderie Elementary, Dr. T. L. Sullivan Junior High, and Memorial Composite High. Its just a 7 minute drive to the amenities of North Sydney or 20 minutes to downtown Sydney. Do not delay call your agent for a private viewing today. (id:45785)
31b 218 Honeygold Drive
Halifax, Nova Scotia
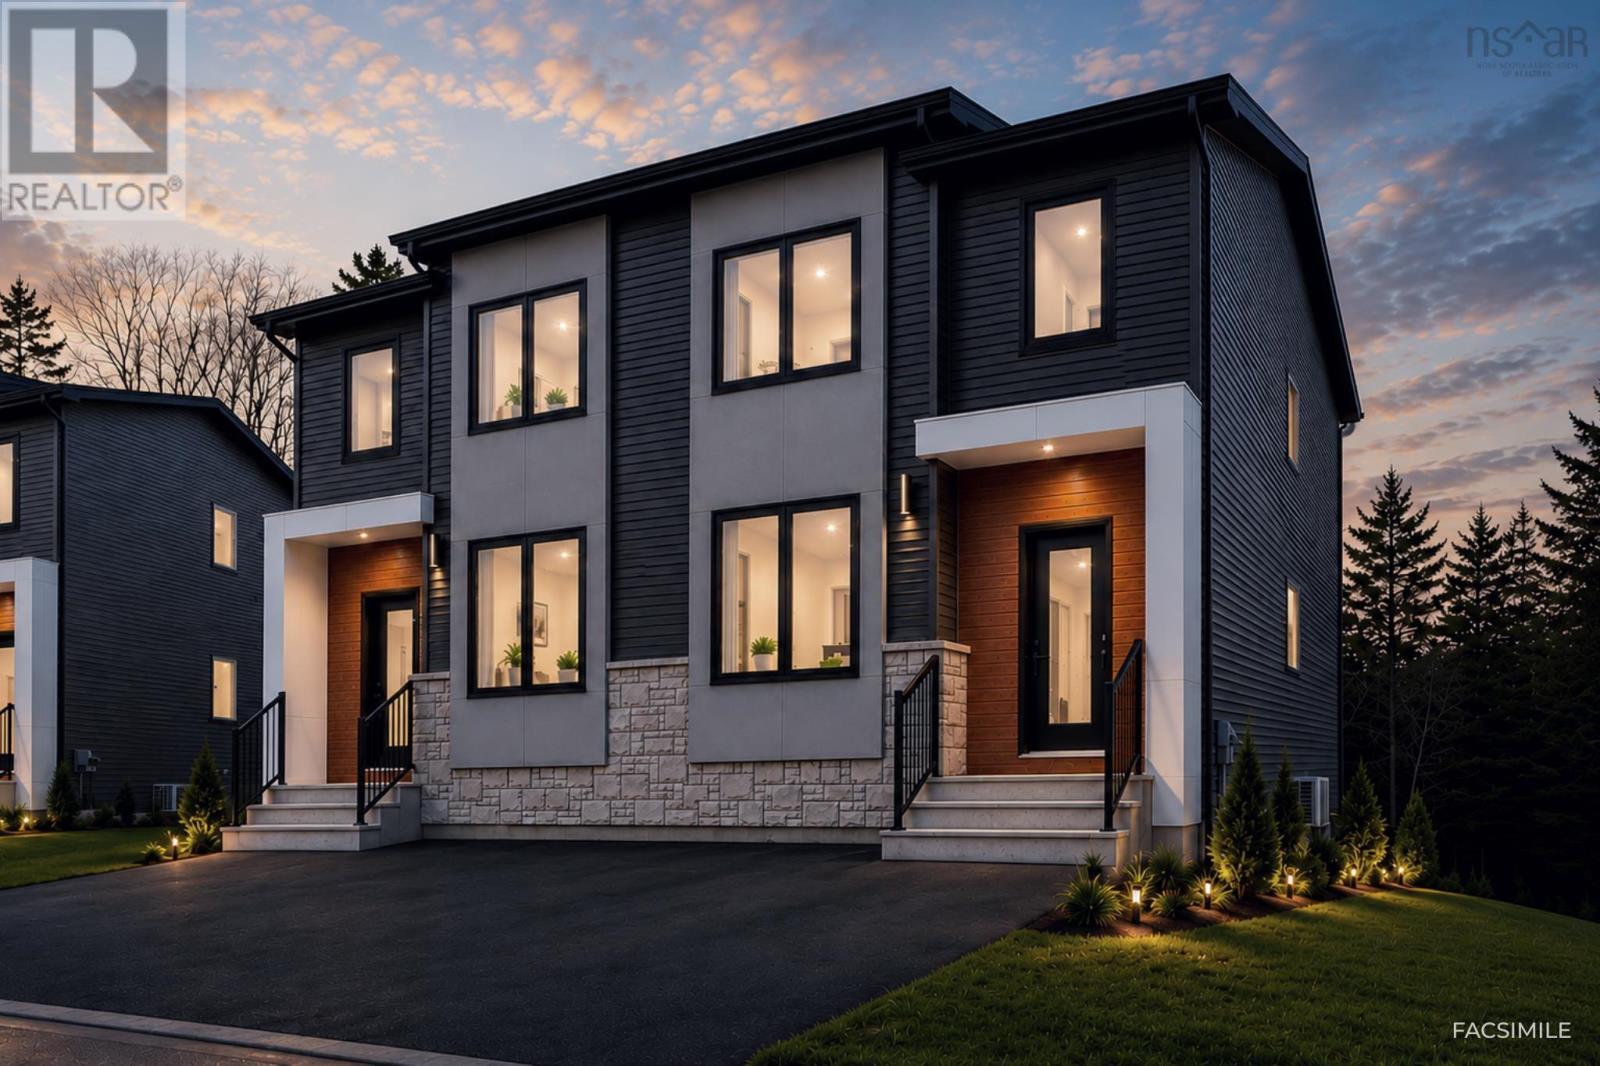
MODEL HOME OPEN HOUSE AT 170 HONEYGOLD DRIVE EVERY SATURDAY & SUNDAY 2-4 PM (OR BY APPOINTMENT) to learn more about our newest phase in McIntosh Run, improved plans, pricing, and more! Featuring LEGAL 2-UNIT SEMI-DETACHED HOMES WITH 5 BEDROOMS & 4 BATHROOMS! This is our popular Sparrow design - a unique and distinctly modern home with a legal secondary suite in a brand new phase of McIntosh Run Estates in Halifax. This exquisite 5 bedroom, 3.5 bathroom three-level floor plan offers a stylish and attractive main unit with an open concept kitchen/living area, den & even a pantry. With the sun entering the home from both the front and back, entertain family and friends in your gorgeous kitchen with a sit-up island, plenty of on-trend storage cabinetry, and luxurious quartz counters, or lounge on your rear deck, perfect for BBQ season. Upstairs is home to a large primary bedroom with a walk-in closet, a stunning ensuite with a double vanity, a laundry closet, and two more bedrooms for growing families. The downstairs with its independent unit will not feel so "down" as the lower level has an independent walkout entry. A 4th and 5th bedroom, rec room, and full bathroom complete a compelling lower level - ideal for those looking to generate valuable income. First-time and investment buyers alike will appreciate the many attributes of this exciting design: efficient electric heating with a ductless heat pump, high-end water-resistant laminate floors on three levels, NO laminate counters, gorgeous modern fixtures and finishes, just minutes to downtown Halifax, close to walking trails, restaurants, shopping, ideal bus routes, you name it! We want you to fall in love, and you will! (id:45785)
197 Highway 2
Brookfield, Nova Scotia
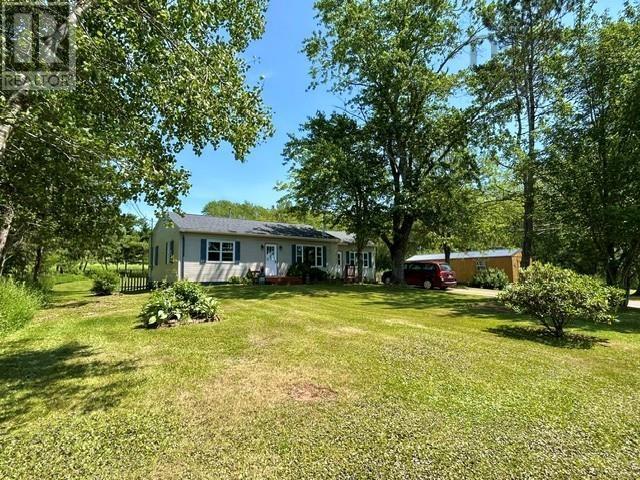
A Gardener's Paradise! Lovingly maintained 2 bedroom 1 bath bungalow which can be easily converted back into a 3 bedroom home. Detached 1.5 car garage plus a large workshop with its own electrical supply. The home features an eat-in kitchen with a patio door leading on to a large newer deck overlooking a beautiful fenced yard and relaxing views of the country side. Living room equipped with a cozy wood stove, 2 bedrooms, a 3 pc bath with laundry and a huge room on the other side of the home with a rear foyer currently used as a work area. Basement is undeveloped and lends itself for storage space. All this just minutes to Truro and Hwy connector. (id:45785)
24a 178 Honeygold Drive
Halifax, Nova Scotia
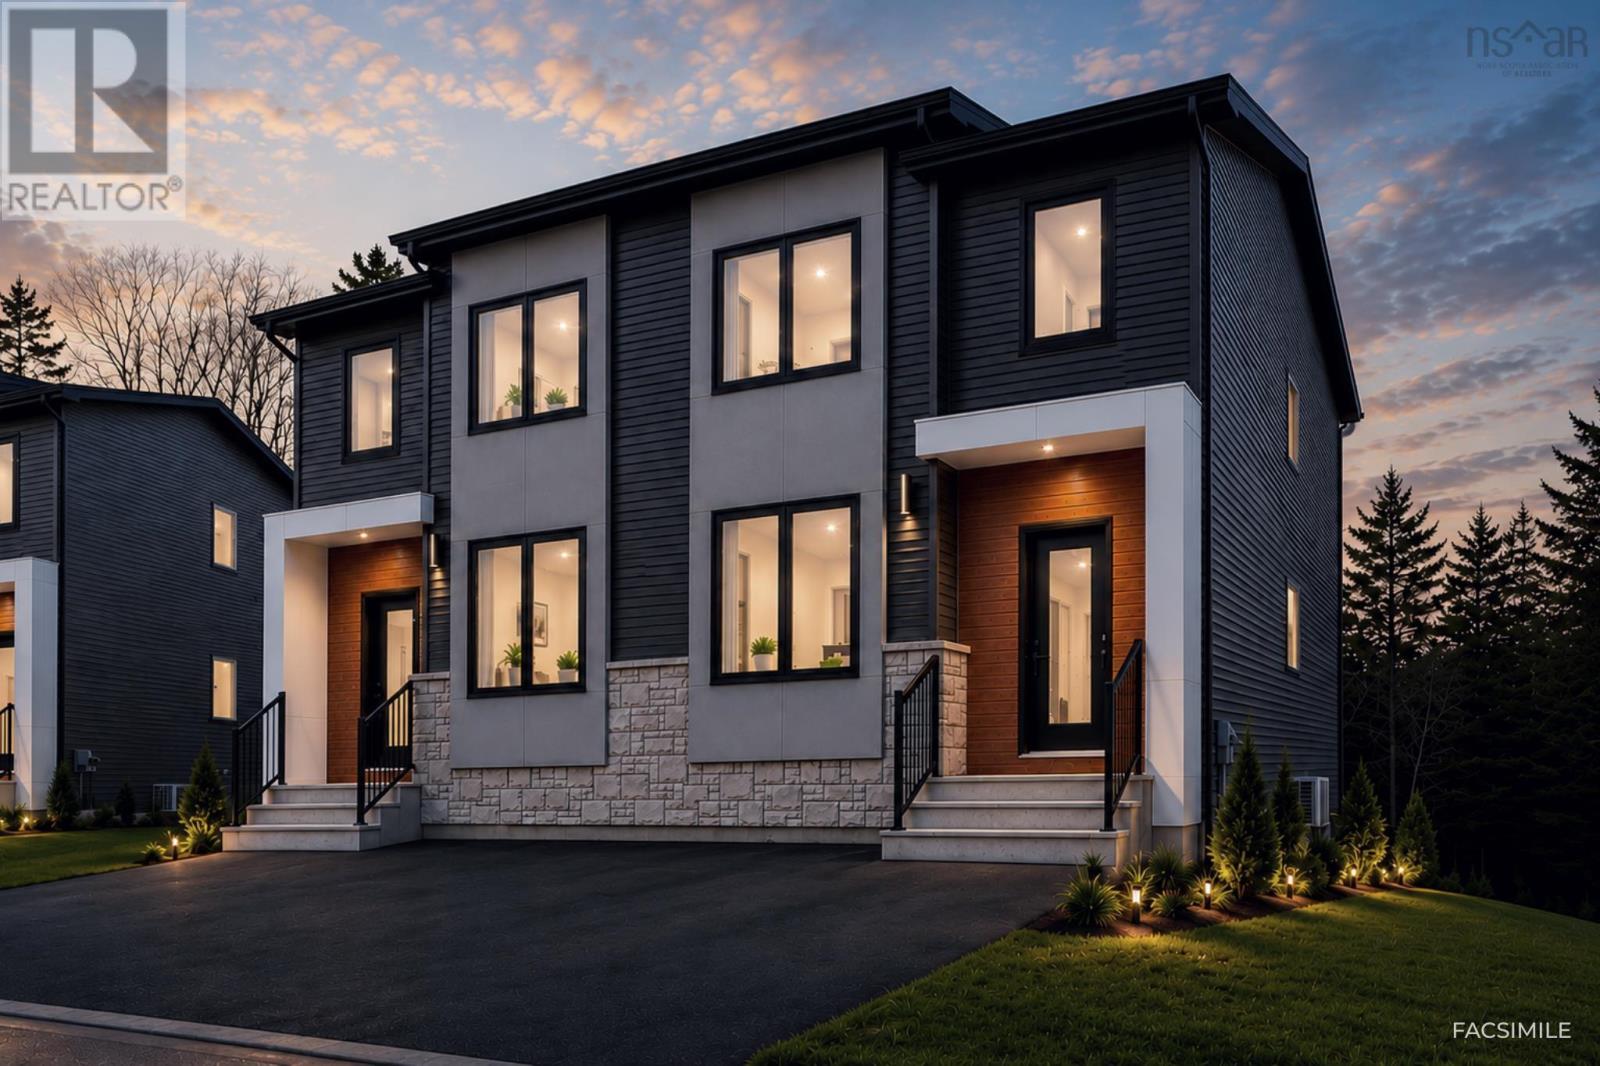
MODEL HOME OPEN HOUSE AT 170 HONEYGOLD DRIVE EVERY SATURDAY & SUNDAY 2-4 PM (OR BY APPOINTMENT) to learn more about our newest phase in McIntosh Run, improved plans, pricing, and more! Featuring LEGAL 2-UNIT SEMI-DETACHED HOMES WITH 5 BEDROOMS & 4 BATHROOMS! This is our popular Sparrow design - a unique and distinctly modern home with a legal secondary suite in a brand new phase of McIntosh Run Estates in Halifax. This exquisite 5 bedroom, 3.5 bathroom three-level floor plan offers a stylish and attractive main unit with an open concept kitchen/living area, den & even a pantry. With the sun entering the home from both the front and back, entertain family and friends in your gorgeous kitchen with a sit-up island, plenty of on-trend storage cabinetry, and luxurious quartz counters, or lounge on your rear deck, perfect for BBQ season. Upstairs is home to a large primary bedroom with a walk-in closet, a stunning ensuite with a double vanity, a laundry closet, and two more bedrooms for growing families. The downstairs with its independent unit will not feel so "down" as the lower level has an independent walkout entry. A 4th and 5th bedroom, rec room, and full bathroom complete a compelling lower level - ideal for those looking to generate valuable income. First-time and investment buyers alike will appreciate the many attributes of this exciting design: efficient electric heating with a ductless heat pump, high-end water-resistant laminate floors on three levels, NO laminate counters, gorgeous modern fixtures and finishes, just minutes to downtown Halifax, close to walking trails, restaurants, shopping, ideal bus routes, you name it! We want you to fall in love, and you will! (id:45785)
Lot 23a 172 Honeygold Drive
Halifax, Nova Scotia
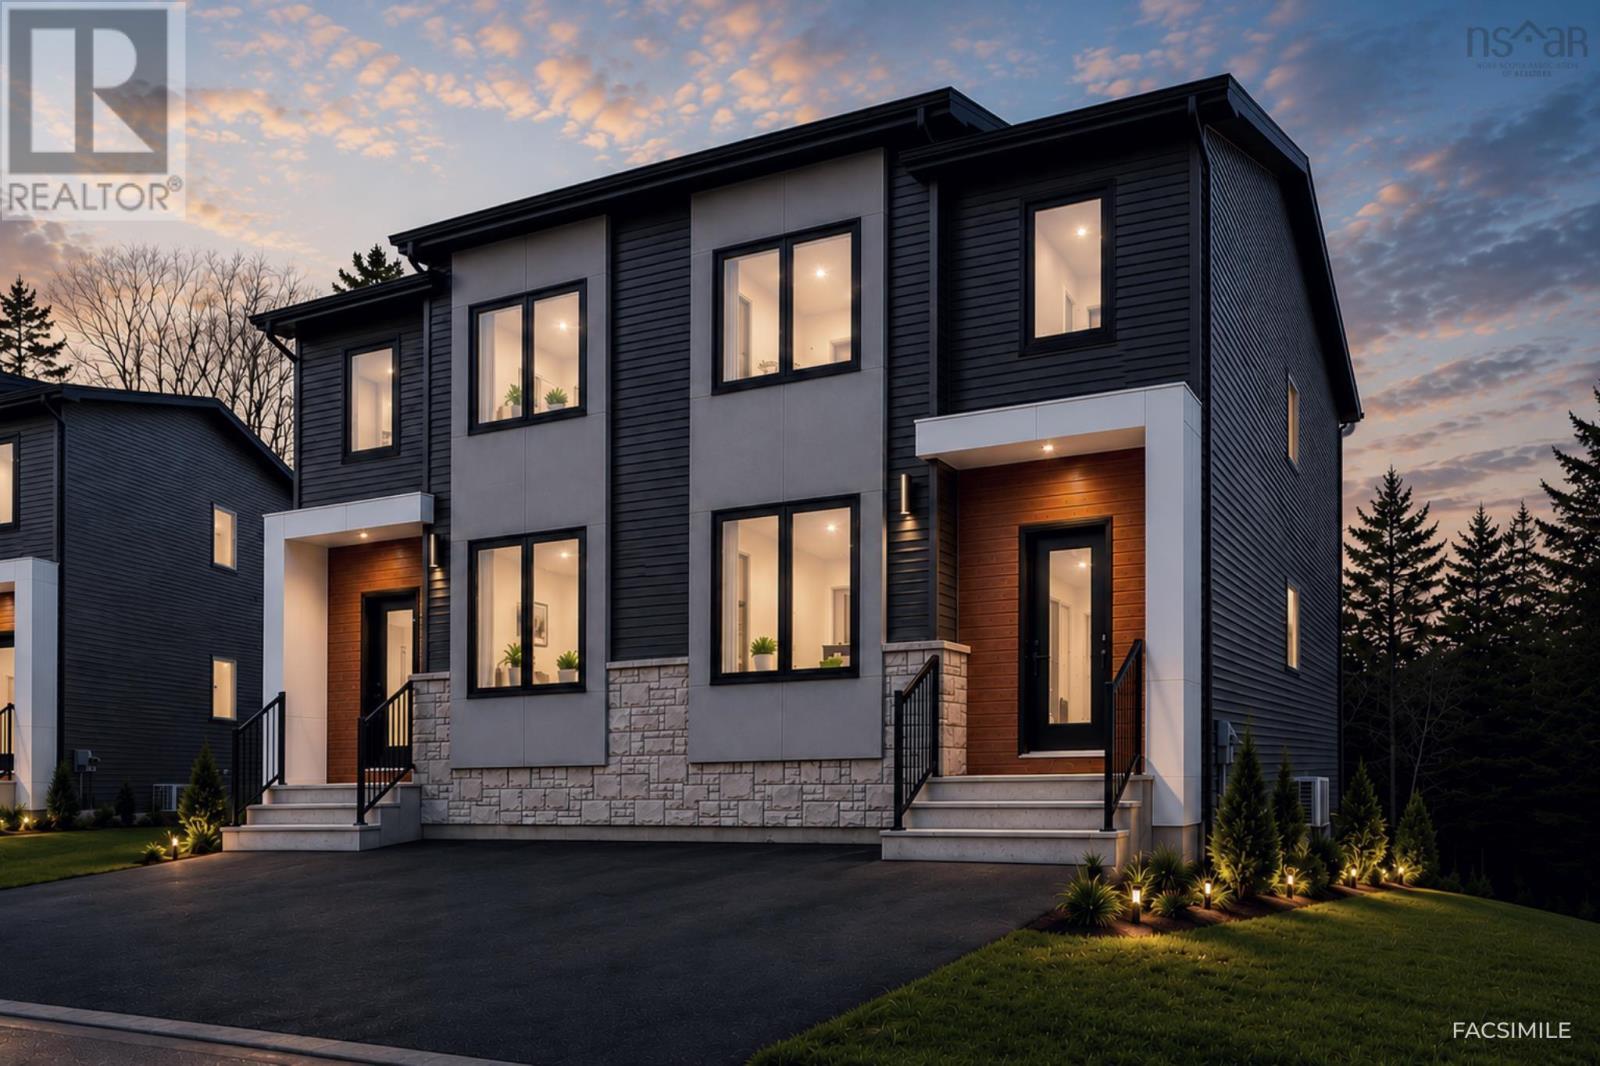
MODEL HOME OPEN HOUSE AT 170 HONEYGOLD DRIVE EVERY SATURDAY & SUNDAY 2-4 PM (OR BY APPOINTMENT) to learn more about our newest phase in McIntosh Run, improved plans, pricing, and more! Featuring LEGAL 2-UNIT SEMI-DETACHED HOMES WITH 5 BEDROOMS & 4 BATHROOMS! This is our popular Sparrow design - a unique and distinctly modern home with a legal secondary suite in a brand new phase of McIntosh Run Estates in Halifax. This exquisite 5 bedroom, 3.5 bathroom three-level floor plan offers a stylish and attractive main unit with an open concept kitchen/living area, den & even a pantry. With the sun entering the home from both the front and back, entertain family and friends in your gorgeous kitchen with a sit-up island, plenty of on-trend storage cabinetry, and luxurious quartz counters, or lounge on your rear deck, perfect for BBQ season. Upstairs is home to a large primary bedroom with a walk-in closet, a stunning ensuite with a double vanity, a laundry closet, and two more bedrooms for growing families. The downstairs with its independent unit will not feel so "down" as the lower level has an independent walkout entry. A 4th and 5th bedroom, rec room, and full bathroom complete a compelling lower level - ideal for those looking to generate valuable income. First-time and investment buyers alike will appreciate the many attributes of this exciting design: efficient electric heating with a ductless heat pump, high-end water-resistant laminate floors on three levels, NO laminate counters, gorgeous modern fixtures and finishes, just minutes to downtown Halifax, close to walking trails, restaurants, shopping, ideal bus routes, you name it! We want you to fall in love, and you will! (id:45785)
28 Hazelton Hill
Bedford, Nova Scotia
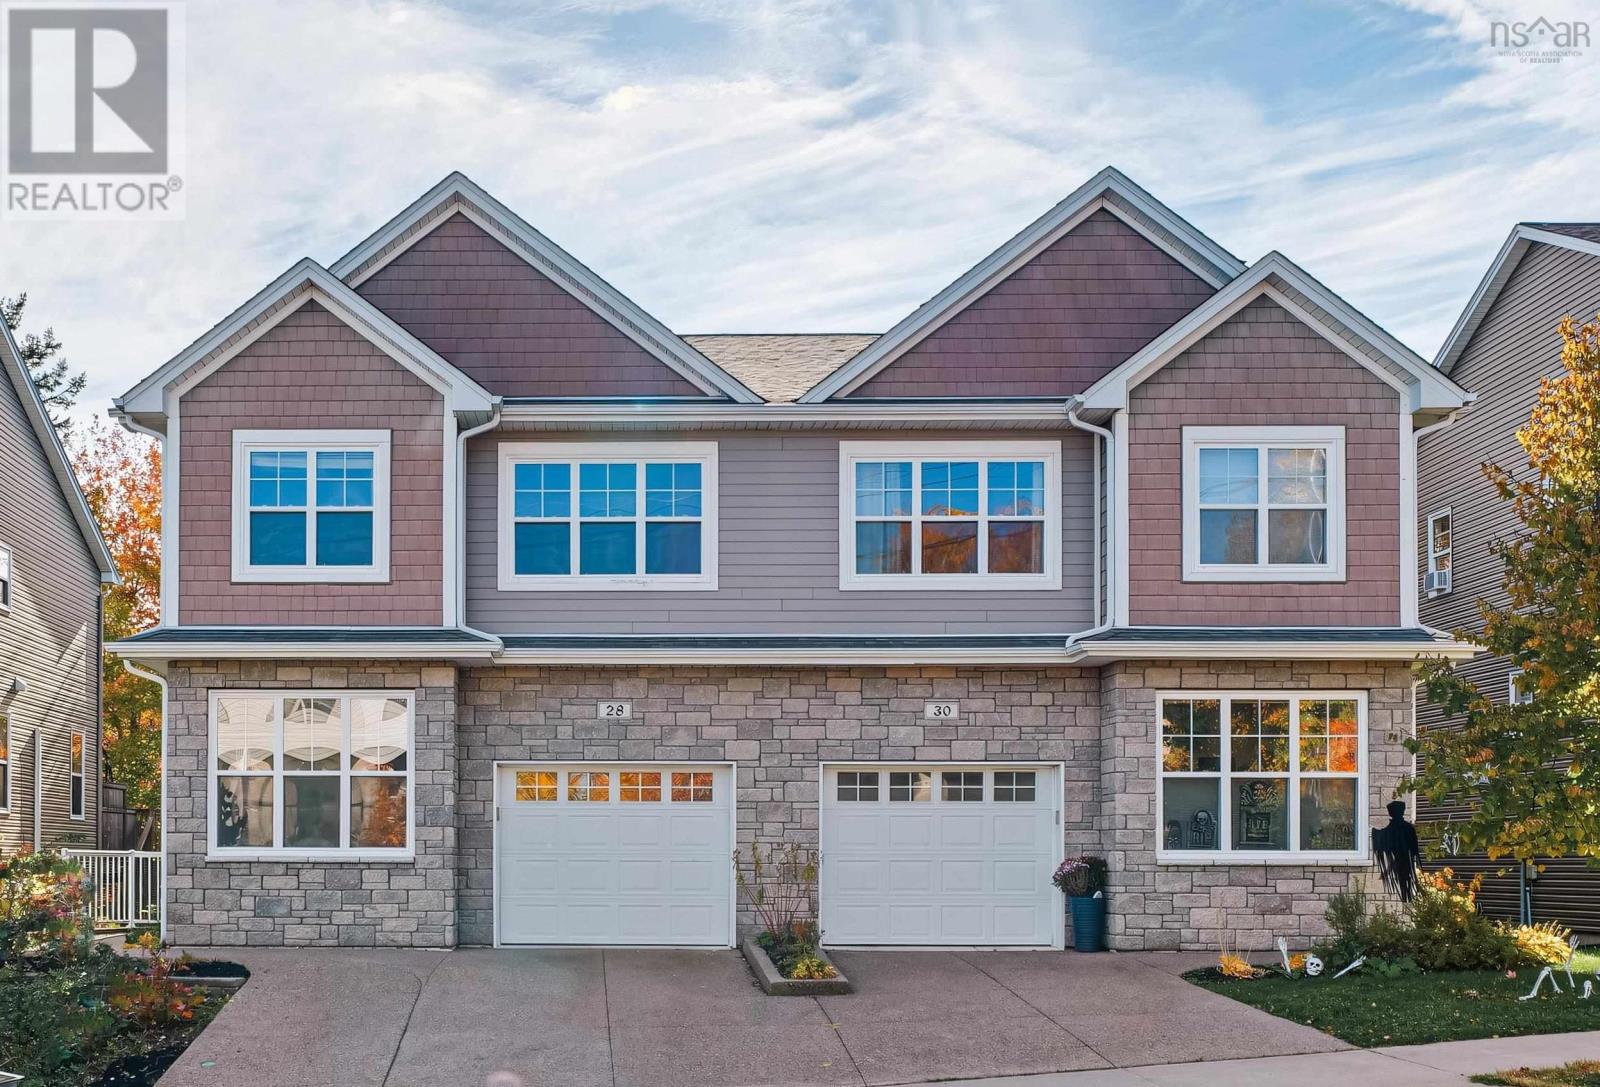
Welcome to 28 Hazelton Hill, a stylish contemporary home designed for comfortable family living and effortless entertaining. The bright main level features a dedicated den or home office, an open-concept kitchen with granite countertops and a natural gas stove, and spacious living and dining areas filled with natural light, complemented by a convenient powder room. Upstairs, the generous primary bedroom features a four-piece ensuite, alongside three additional well-sized bedrooms, a full bathroom, and the convenience of second-floor laundry. The fully finished basement adds a fifth bedroom, a three-piece bathroom, a spacious recreation room, and ample storage, offering flexibility for growing families, guests, or a home gym. An attached garage provides year-round convenience, while the large deck with a natural gas BBQ hookup is ideal for summer gatherings and outdoor enjoyment. A versatile home with space to live, work, relax, and entertain in the established Bedford community. (id:45785)
1022/1024 Marie Crescent
Kentville, Nova Scotia
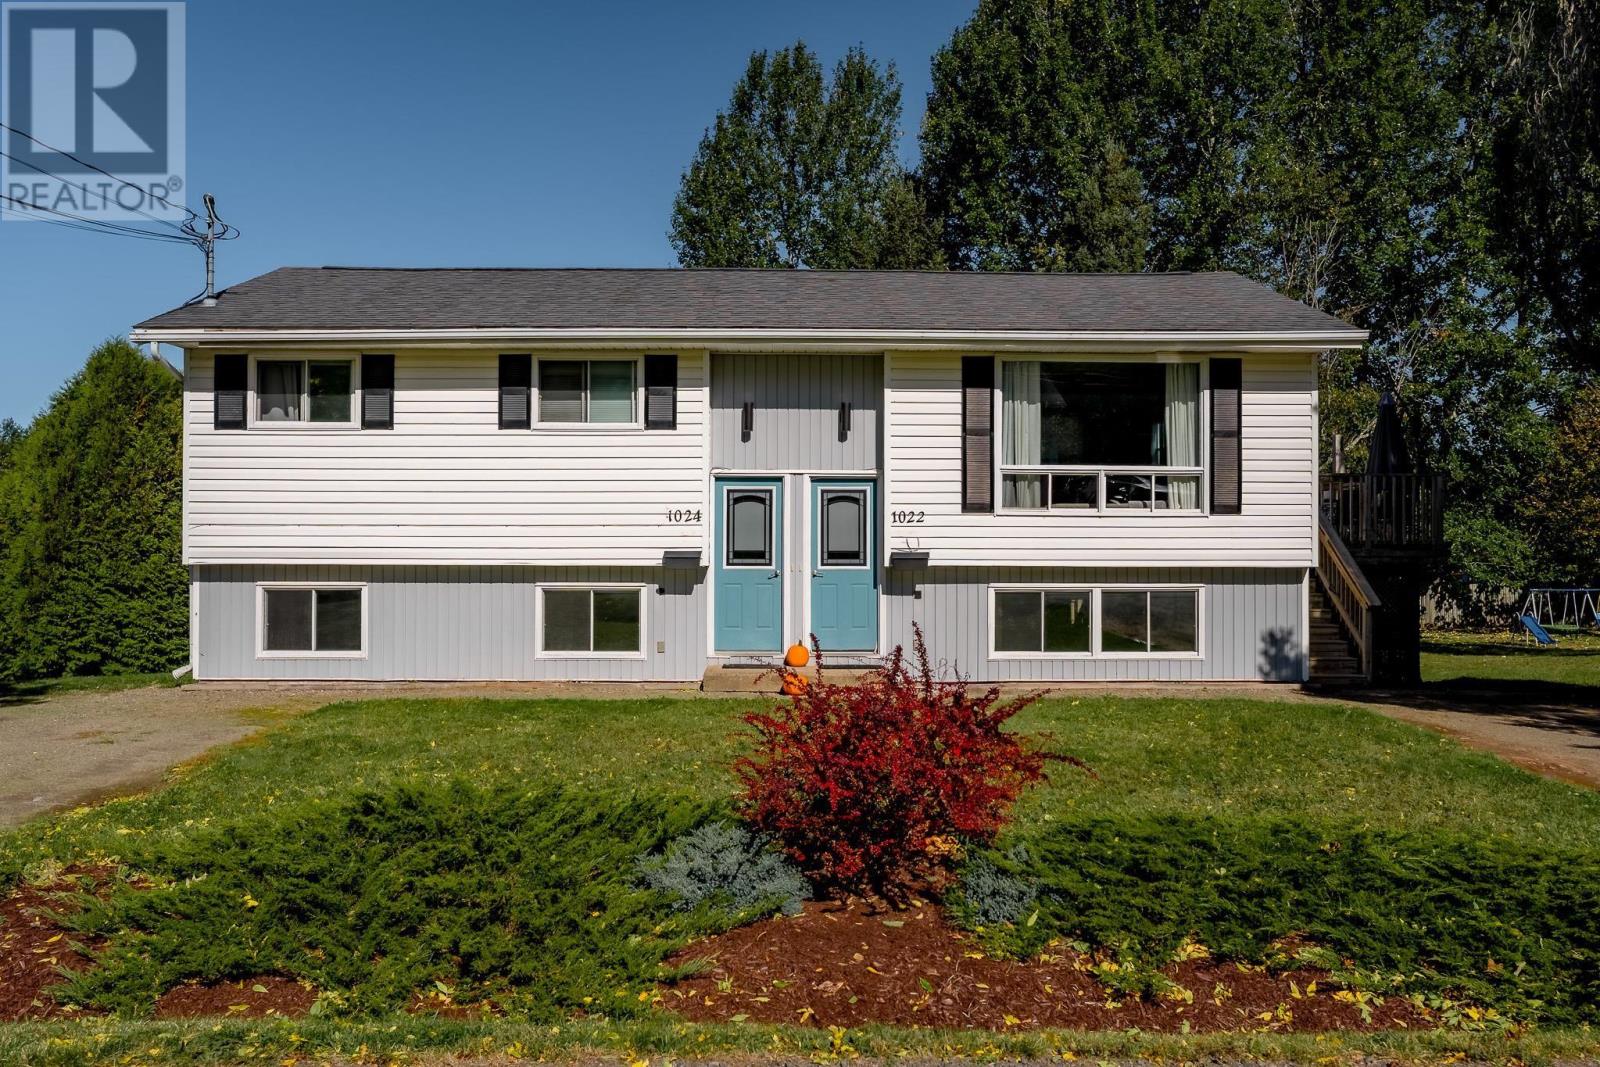
Whether you are looking to expand your investment portfolio or live in one unit while renting the other to help offset your mortgage, this North Kentville duplex offers flexibility and opportunity. Featuring three bedrooms upstairs and a vacant two-bedroom unit downstairs, the property sits in a great neighbourhood with a nice yard to enjoy. Within walking distance of NSCC Kingstec Campus and just minutes from downtown Kentville, New Minas, Valley Regional Hospital and Highway 101, you will have shopping, schools and everyday amenities close by. A great option for investors or buyers looking for a home with rental income. (id:45785)