
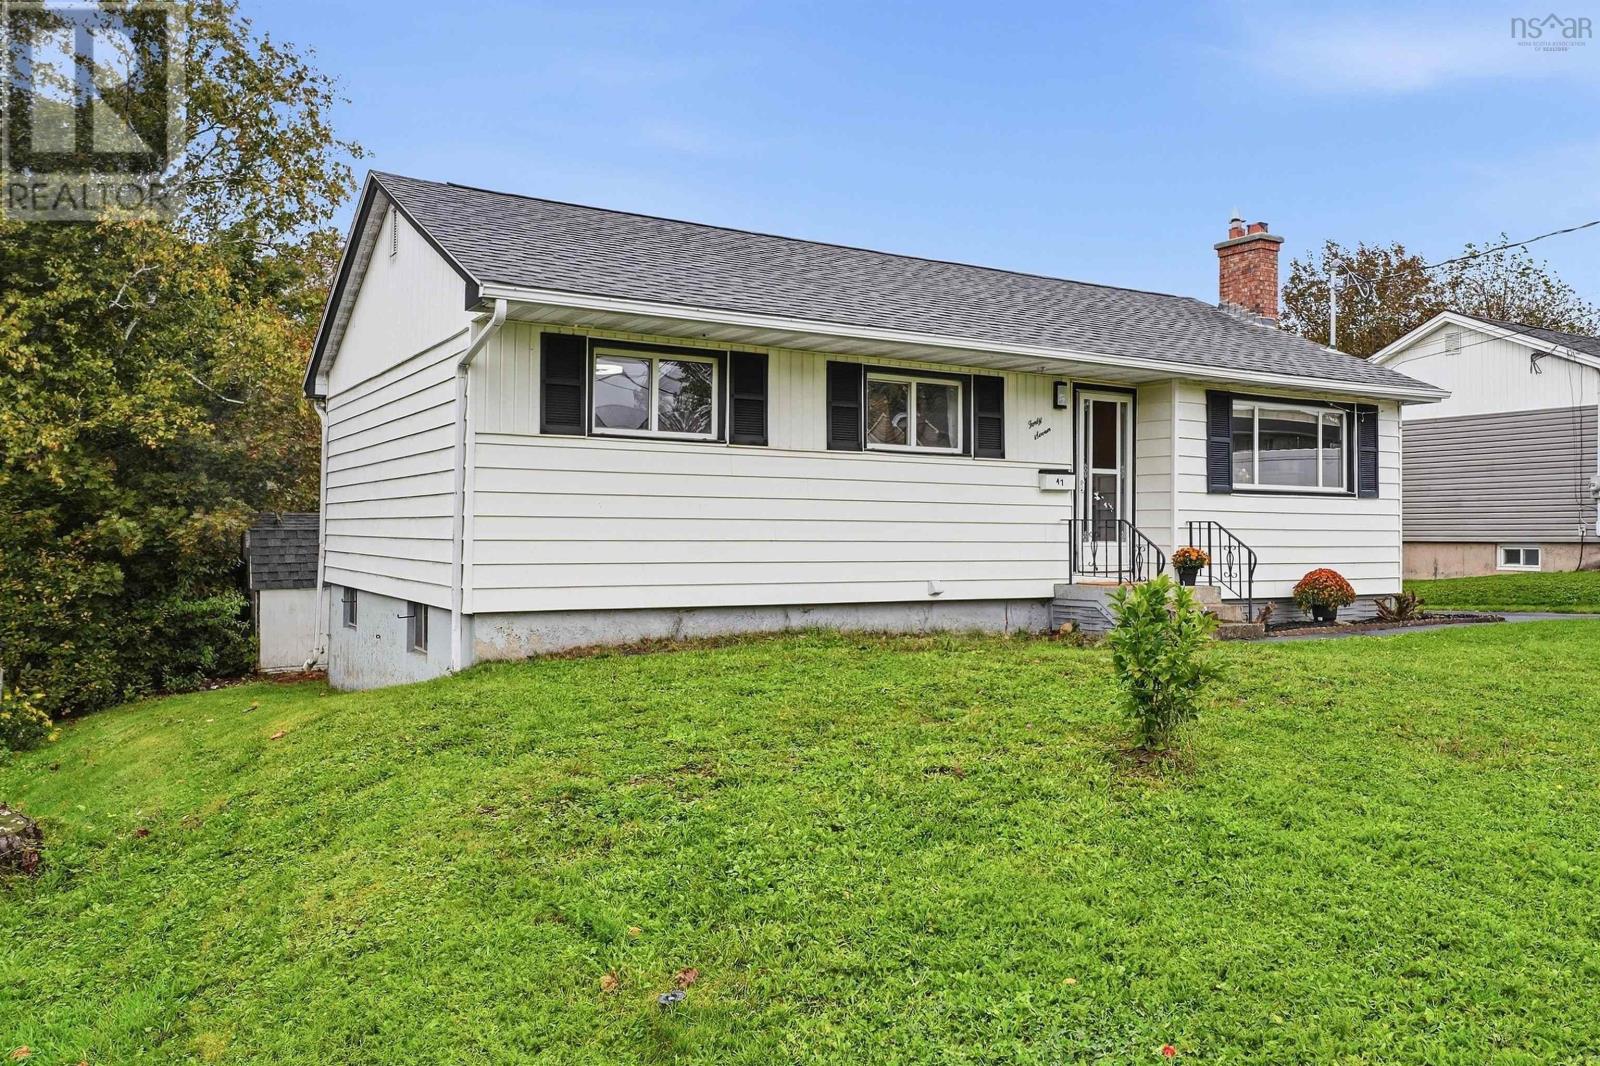
47 Weyburn Road
Woodlawn, Nova Scotia
Welcome to 47 Weyburn Road, a spacious 4-bedroom, 2-bathroom bungalow with additional bonus space that offers the potential for a 5th bedroom, home office, playroom or whatever best suits your lifestyle. With a huge yard, a versatile layout and an impressive list of recent upgrades, this is a home where much of the big work has already been done; leaving you more time to simply move in and enjoy. Step inside to a bright and welcoming main level featuring an updated kitchen, comfortable living spaces and plenty of room for everyday life. With four bedrooms, two beautifully renovated bathrooms and flexible bonus space, theres room here to grow, work from home, host overnight guests or create that extra space youve been looking for.Outside, the oversized yard is a standout feature, offering tons of room for kids and pets, summer entertaining, gardening or simply enjoying your own backyard. The newer back deck, completed in 2024, creates the perfect spot for BBQs, morning coffee and evenings spent outdoors. Behind the scenes, this home has seen extensive improvements in recent years. Updates include redone plumbing (2025), electrical upgrades (2025), roof (2025), heat pump (2025), hot water heater (2025), two renovated bathrooms, chimney repointing (2026), concrete slab(2024), kitchen updates (2022) and two replaced basement windows (2024), with three additional new windows already purchased and ready to be installed. Major appliances have also been updated, including the dishwasher and stove in 2025, fridge in 2024 and washer in 2023. With four bedrooms, flexible bonus space with potential for a fifth bedroom, two bathrooms, a huge yard and significant upgrades already completed, 47 Weyburn Road offers the space, flexibility and peace of mind todays buyers are looking for.Move in, settle down and make it yours; this one is ready for its next chapter. (id:45785)
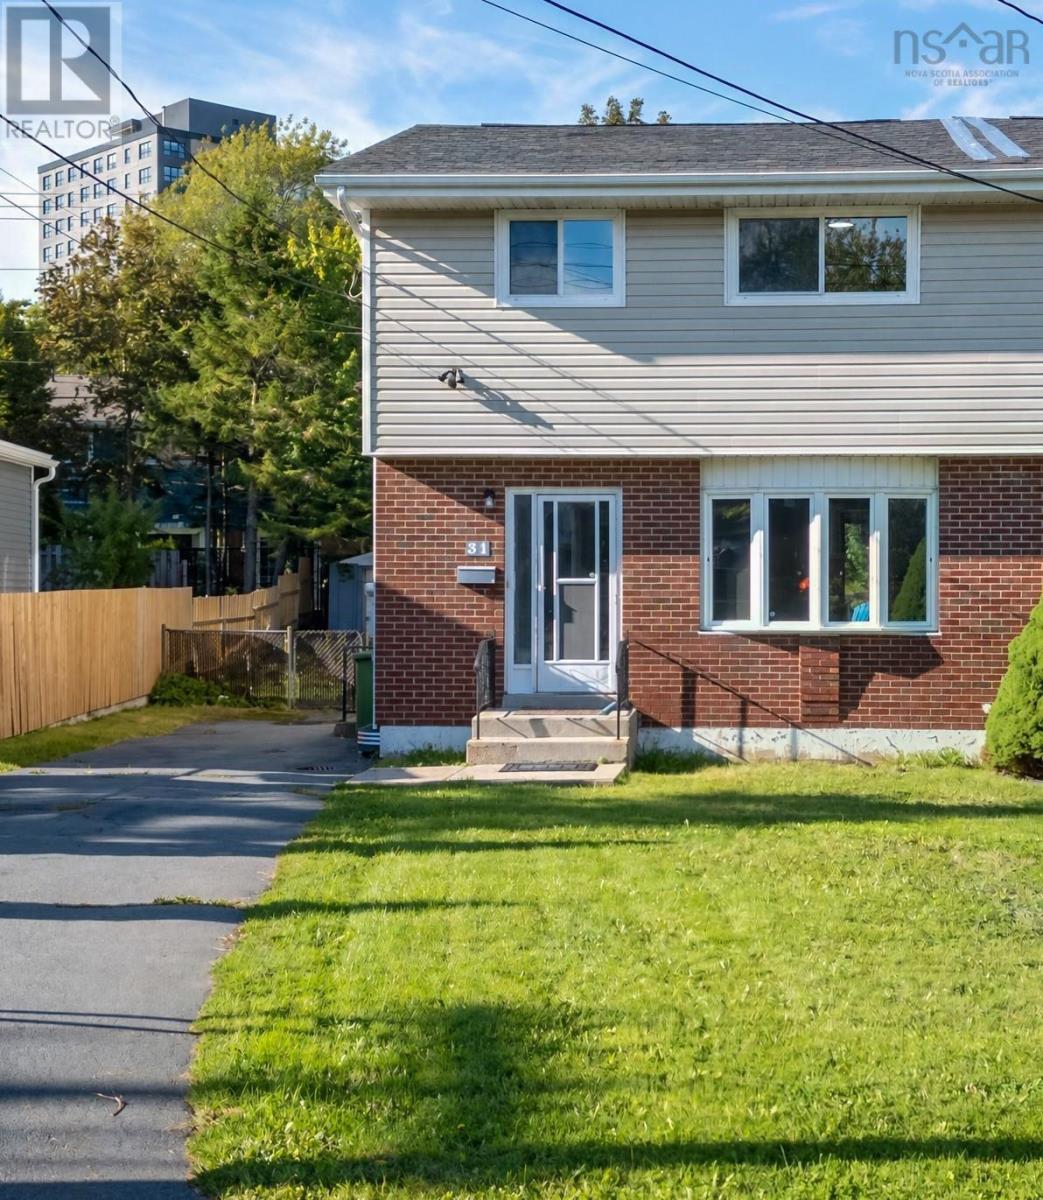
31 Apollo Court
Halifax, Nova Scotia
Welcome to this well-maintained three-bedroom semi-detached home located on a quiet cul-de-sac in the desirable Clayton Park area. Offering a convenient location, this home is within walking distance to schools, walking trails, shopping, public transit, and all major amenities. The bright main level features a functional kitchen with upgraded appliances and dining area with direct access to a large deck, perfect for entertaining or enjoying the full fenced backyard. The backyard also includes a storage shed for added convenience. Upstairs offers three good-sized bedrooms and a full bathroom. The basement provides additional living space with a spacious recreation room, second full bathroom, laundry area, and ample storage. A paved driveway and convenient side entrance enhance both the functionality and everyday accessibility of this inviting home. Thoughtful updates over the past six years, including roofing, laminate flooring, and fresh paint, add to the homes modern appeal and move-in-ready convenience. Dont miss the opportunity to make this wonderful property your new home! (id:45785)
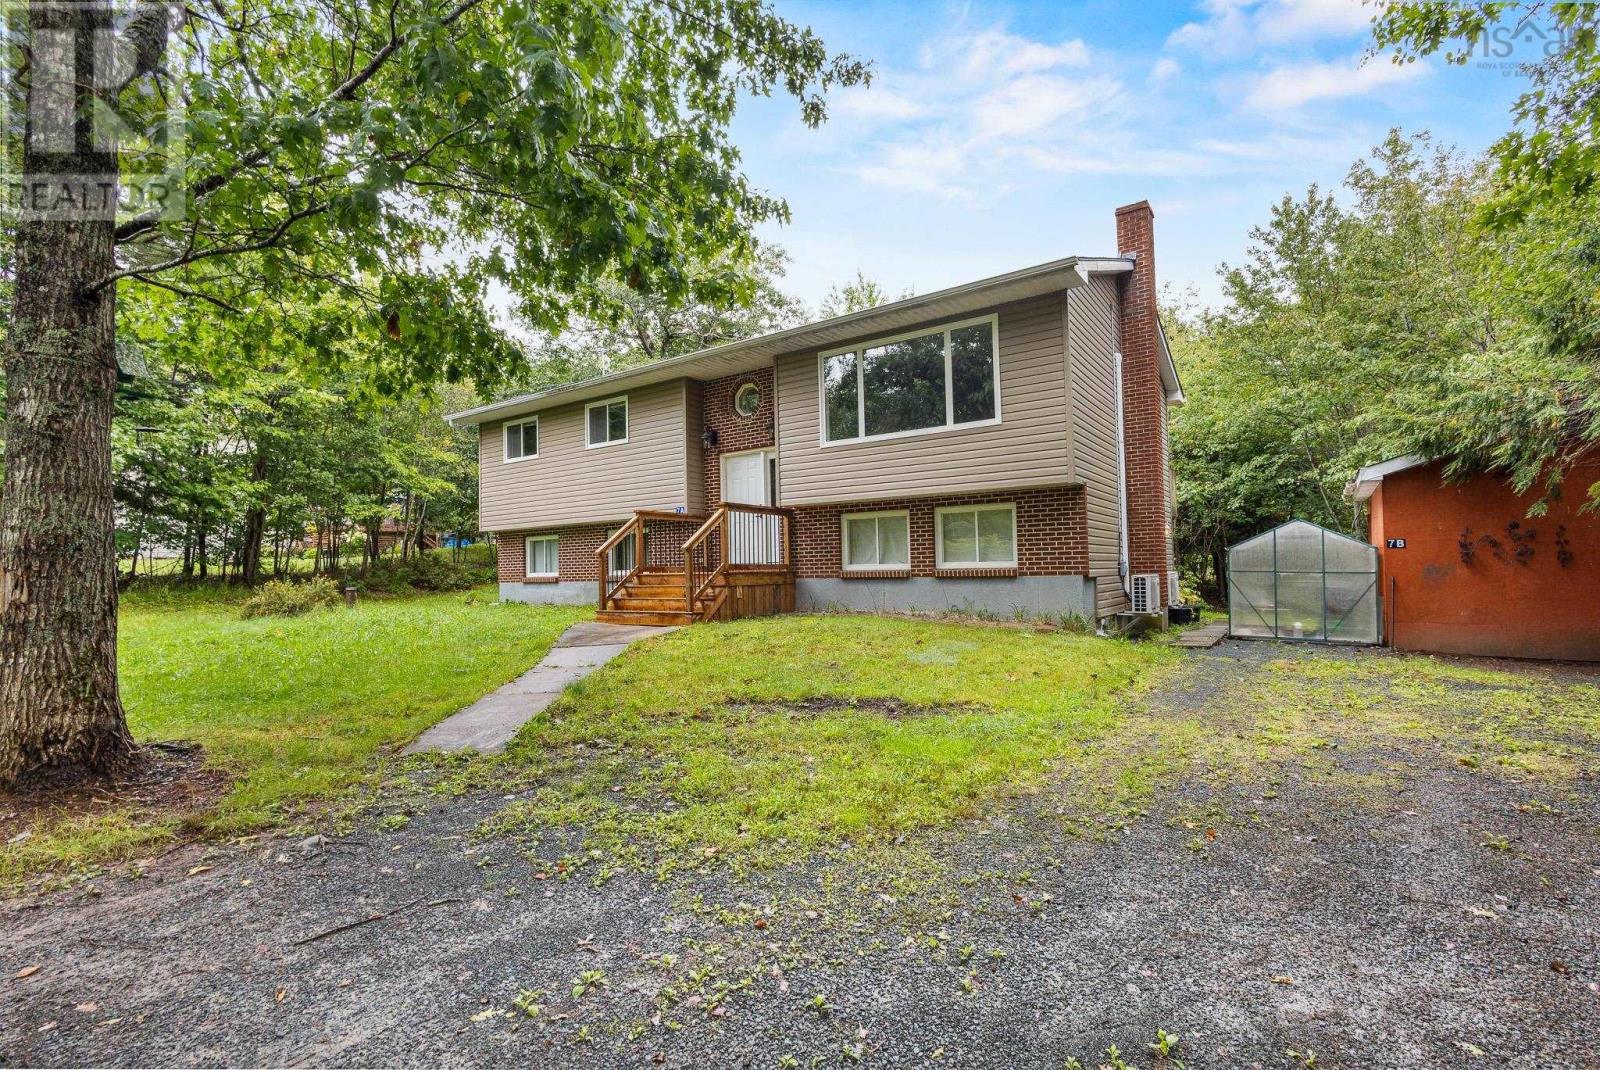
7 Jackson Drive
Wellington, Nova Scotia
Versatile 2-Unit Property on 1 Acre in Sought-After Wellington! Whether youre looking for an owner-occupied home with rental income to help offset your costs or an opportunity to expand your real estate portfolio, this beautifully updated 2-unit property in Wellington offers flexibility, income potential, and plenty of room to grow. Situated on approximately 1 acre, the home features two fully self-contained units, each with its own private entrance, laundry facilities, heat pump, and power meter. The upper level offers 3 bedrooms and 1.5 bathrooms, while the lower level features 2 bedrooms and 1 full bathroom. Both units have benefited from numerous updates over the years, including updated kitchens and bathrooms, siding, roof shingles, windows, and decks. The upper unit is currently vacant, providing an excellent opportunity for easy showings and allowing a new owner to occupy the space themselves or select their own tenant. The lower unit is home to a wonderful long-term tenant, providing immediate rental income. Looking for even more potential? The spacious 1-acre property offers the possibility of adding a self-contained backyard suite, subject to municipal approvals, creating the potential for a future three-unit property. Located in the sought-after community of Wellington, youll be just around the corner from some of the area's local favourites, including freshly baked goods at the Wellinton Bakery and the famous Wellington Pizza. With its convenient location, extensive updates, separate utilities, existing rental income, and future development potential, this property offers an exciting opportunity for homeowners and investors alike. Live in one, rent the other, or add this property to your investment portfolio the possibilities are yours to explore! (id:45785)
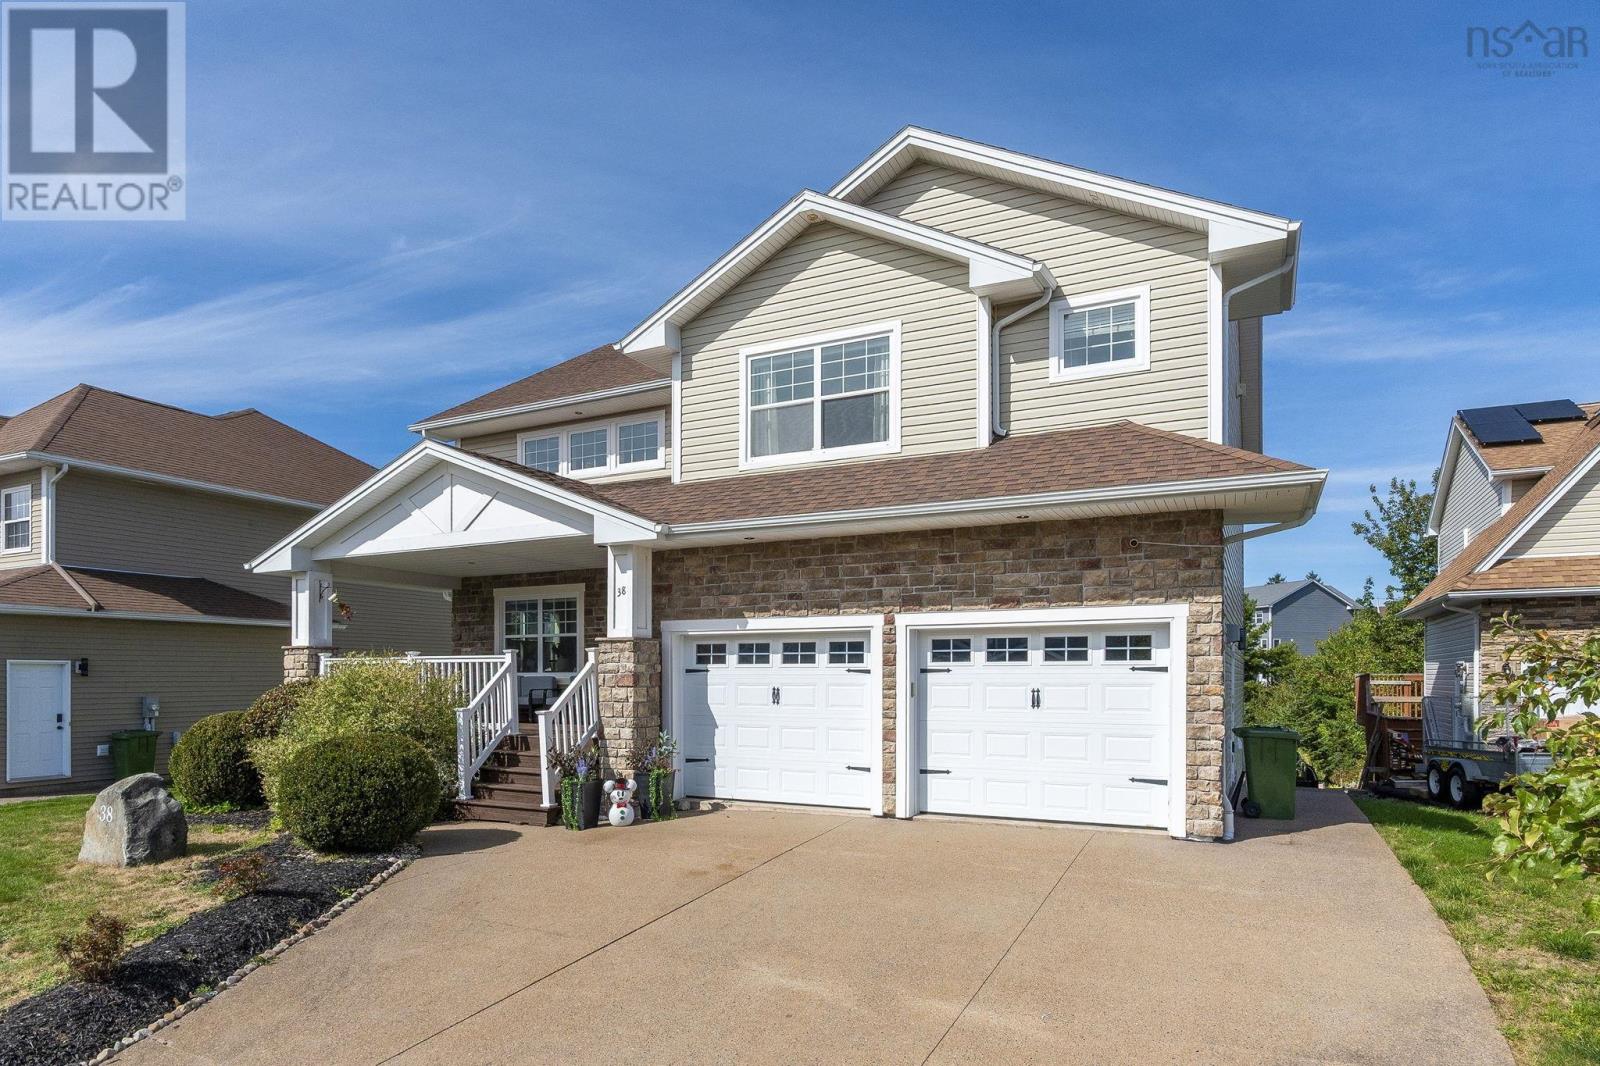
38 Crozier Court
Halifax, Nova Scotia
Welcome to 38 Crozier Court - tucked away on a quiet cul-de-sac in the highly desirable Royale Hemlocks community. Surrounded by the natural beauty of Hemlock Ravines Park, this spacious two-storey home offers a wonderful combination of privacy, comfort, and thoughtful updates. The main floor features a flexible den or home office, ideal for working from home or creating a quiet space for everyday use. The impressive vaulted ceiling and custom feature wall with fireplace mantle add warmth and character to the open-concept living area. The living room flows naturally into the dining area and updated kitchen, which offers an island, corner pantry, and direct access to the private rear deck. Recent updates to the kitchen and flooring give the home a fresh, contemporary feel. The improved attached double garage provides excellent convenience and storage, while the updated fencing enhances privacy and creates a comfortable outdoor space for family and entertaining. The upper level features three generously sized bedrooms, including a spacious primary bedroom with ensuite, along with a large main bathroom and convenient second-floor laundry. The lower level provides an expansive recreation room with plenty of room for family activities, a home gym, media room, or play area. With its generous size and layout, there is also potential to create an additional bedroom if desired. Year-round comfort is provided by the fully ducted geothermal heat pump, offering an efficient heating and cooling solution. The location is just minutes away parks, trails, shopping, and other amenities are also conveniently accessible. If youve been looking for a spacious, updated home in a quiet neighbourhood surrounded by nature, 38 Crozier Court is one you wont want to miss. Book your private viewing today! (id:45785)
56 Parish Street
Fall River, Nova Scotia
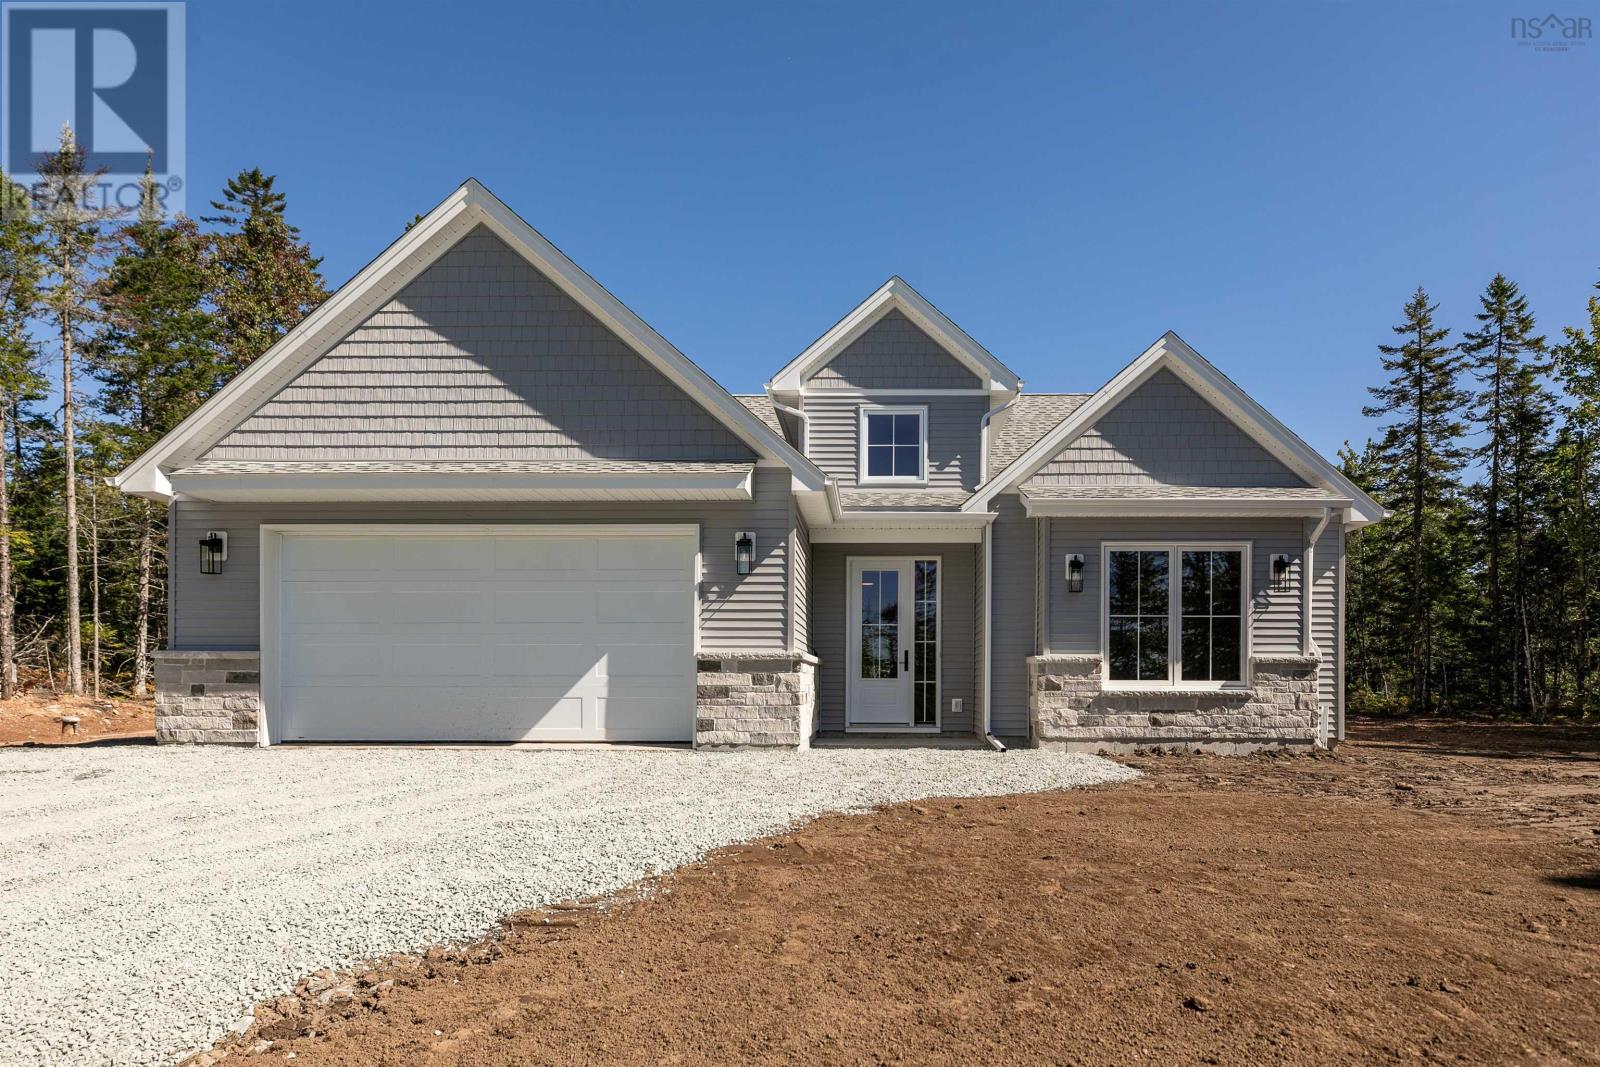
Set within the sought-after community of Kinloch Estates in Fall River, 56 Parish Street brings a fresh perspective to effortless one-level living. Introducing The Langley, a beautifully crafted three-bedroom, two-bath slab-on-grade bungalow by Homes by Highgate, a premium builder recognized for commitment to quality craftsmanship, thoughtful design and exceptional attention to detail. With a reputation for creating homes that feel as remarkable as they look, Homes by Highgate brings a refined approach to every element of the build. At the heart of the home, a bright and expansive open-concept kitchen, dining and living space creates a beautiful sense of flow, equally suited to quiet mornings at home or evenings spent entertaining. Eight-foot doorways enhance the proportions throughout, creating an elevated sense of scale and making each space feel even more open and expansive. The thoughtfully considered floor plan offers a private primary suite, two additional bedrooms and an attached double garage, while a fully ducted heat pump provides efficient, year-round heating and cooling. Every element of The Langley has been designed with comfort, and functionality, with everyday living in mind. Surrounded by the natural beauty and welcoming atmosphere Fall River is known for, 56 Parish Street is more than a beautiful home, its an opportunity to experience elevated one-level living in one of the communitys most desirable neighborhoods! (id:45785)
90 Ingram Drive
Fall River, Nova Scotia
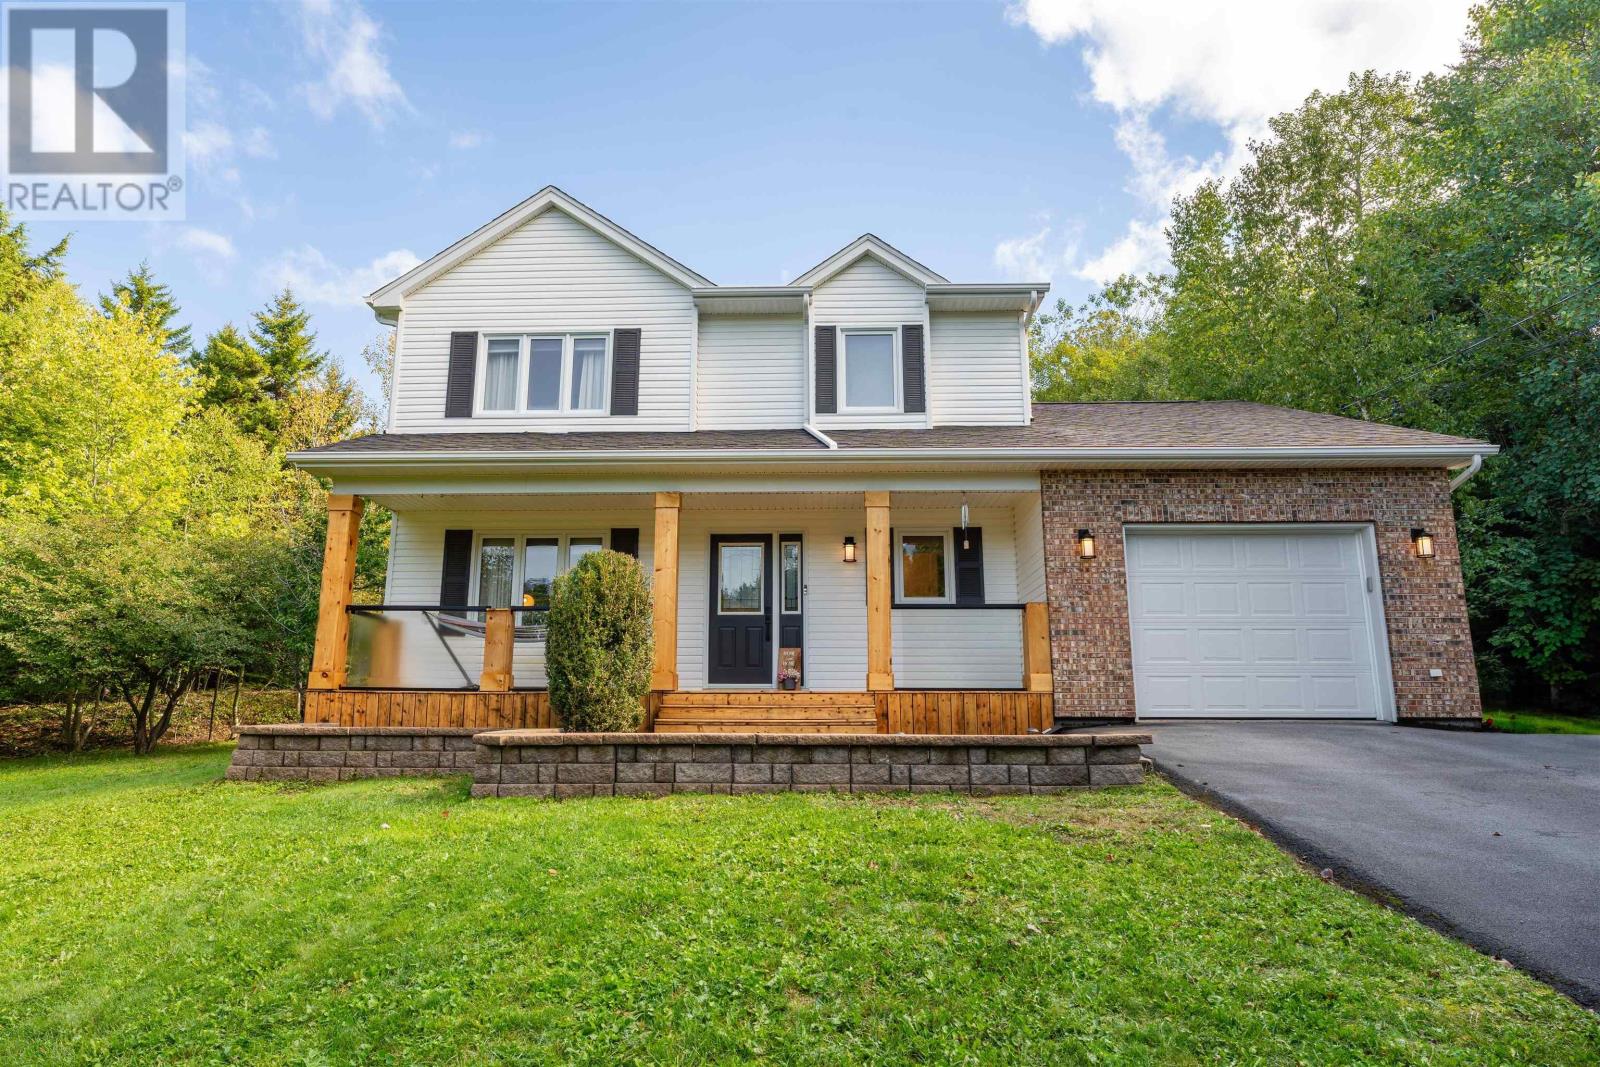
Welcome to 90 Ingram Drive, where space, privacy and community come together in the heart of Fall River. Tucked away on just under 1.2 acres with municipal water, this beautifully updated two-storey home offers the peaceful setting youve been looking for without giving up the convenience of being close to everything. Inside, youll find 4 bedrooms, 2.5 bathrooms and a bright, spacious layout. Beautiful hardwood floors flow throughout, while high ceilings and generous living spaces give the home an open and inviting feel. The sunken living room adds character, while the renovated kitchen and bathrooms bring a fresh updated feel throughout. With multiple living areas, a finished basement, garage and shed, theres plenty of room for busy mornings, movie nights, storage and everything in between. Step outside and youll quickly see why Fall River is such a sought-after place to call home. You are so close to lakes, parks and trails make it easy to get outside and explore. Groceries, cafés, restaurants, shops and everyday amenities are all close by, with convenient access to Highway 102 making trips to Halifax, Dartmouth and the airport a breeze. Families will also appreciate being close to local schools, including Ash Lee Jefferson Elementary, Georges P. Vanier Junior High and Lockview High School, along with the many recreational opportunities this community is known for. Even better, many of the big-ticket upgrades have already been taken care of, including a newer roof, ducted heat pump, new HRV and many additional updates throughout, giving you less to worry about and more time to simply enjoy your new home. Private, spacious and move-in ready, 90 Ingram Drive offers the space to spread out, the convenience of a well-connected community and the lifestyle that makes Fall River such a special place to call home. (id:45785)
RE/MAX Nova (Halifax)
16 Bowser Avenue
Woodlawn, Nova Scotia
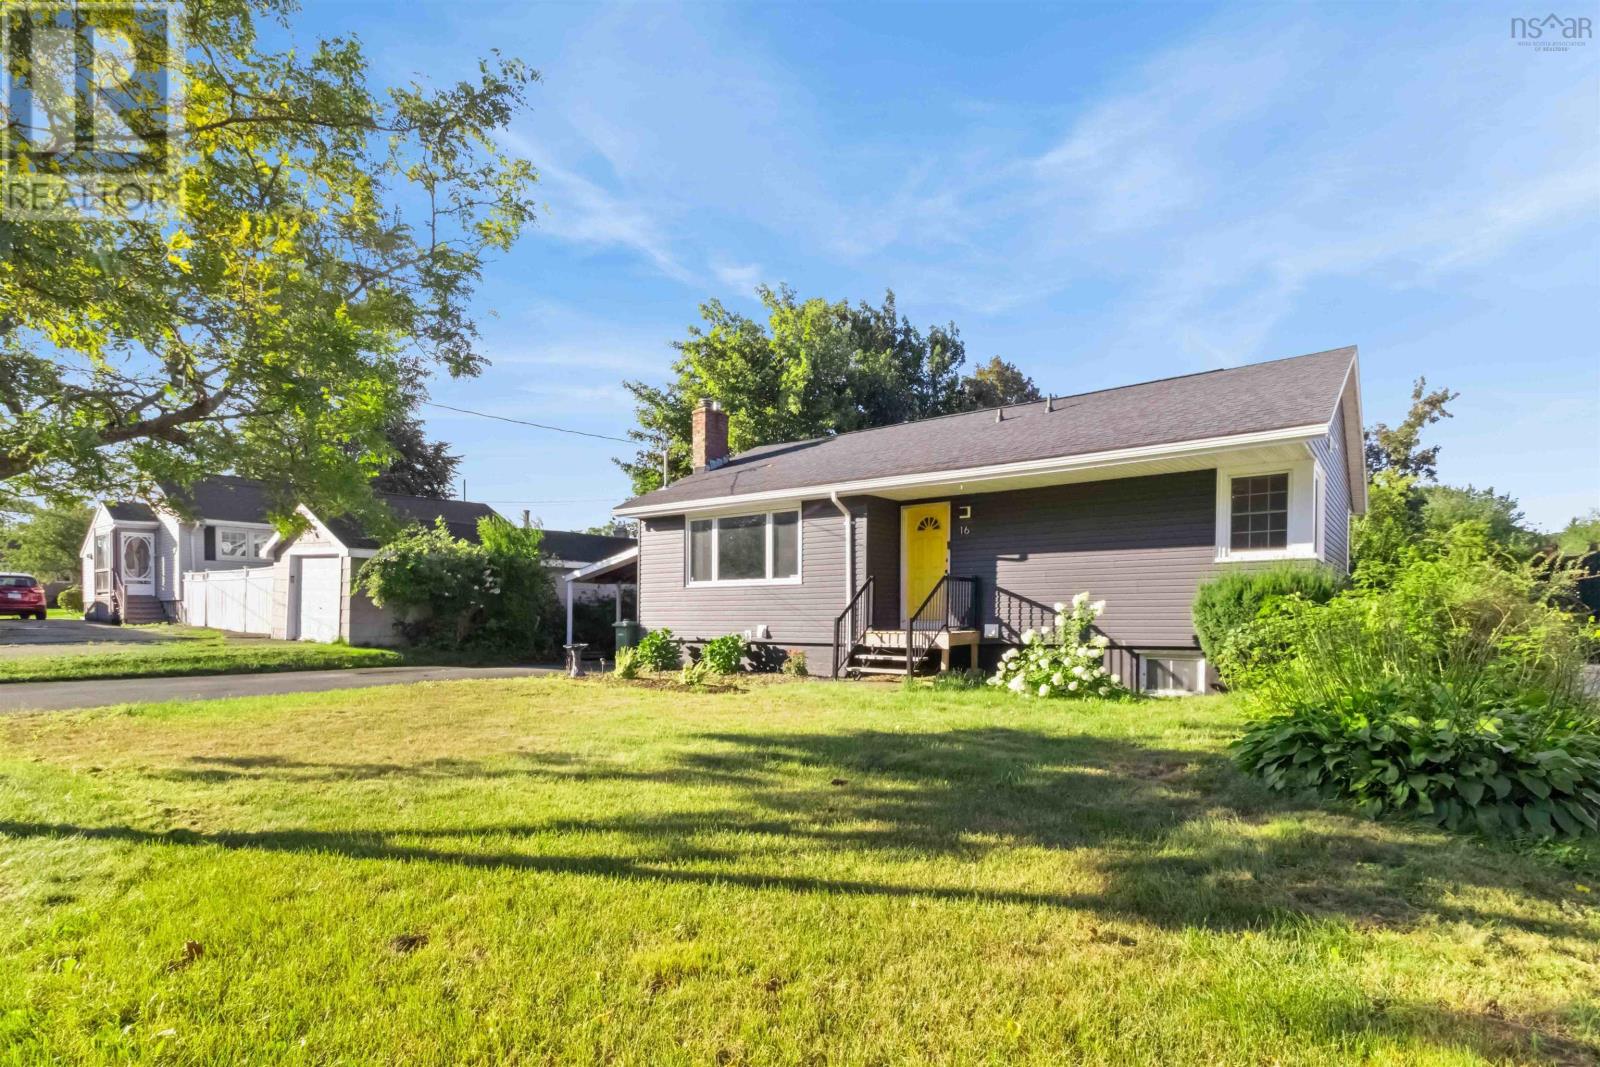
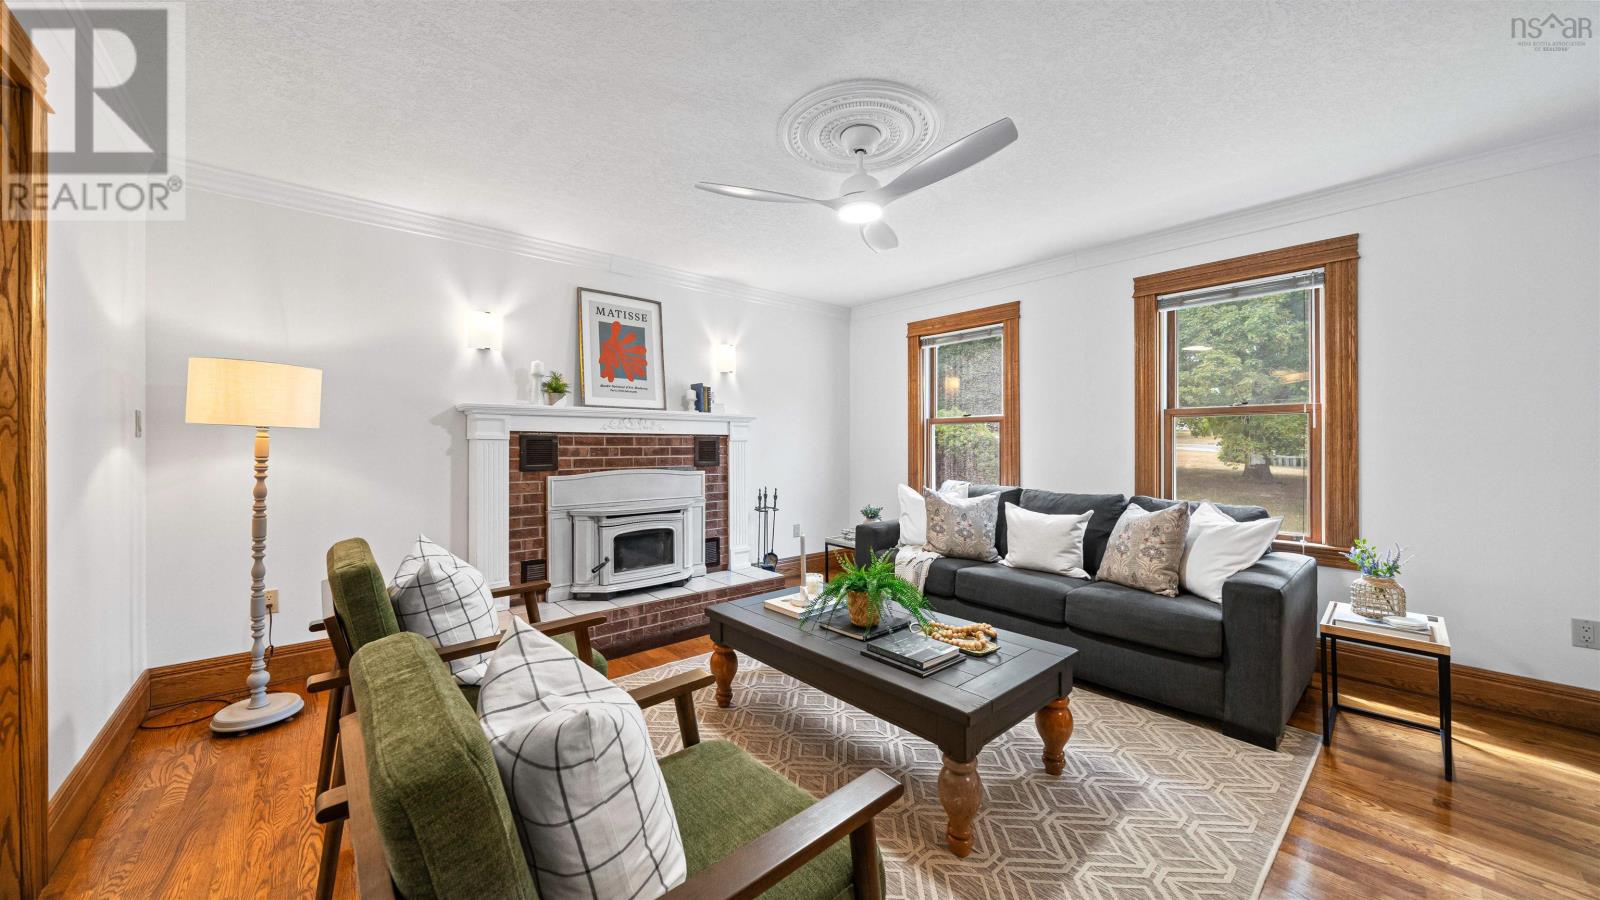
Welcome to this beautifully updated bungalow in Dartmouths sought-after Woodlawn area, nestled in a quiet, family-friendly neighborhood. Thoughtfully maintained and enhanced with numerous modern upgrades, this home offers comfort, flexibility, and inviting spaces throughout. The main floor features a spacious living room with a cozy fireplace, an open-concept dining room and kitchen with a built-in pantry, and patio doors leading to a bright sunroom overlooking the large, landscaped backyardan ideal spot for relaxing, entertaining, or enjoying time with family. Two generously sized bedrooms and a four-piece bathroom with new tub and vanity installed to complete this level. The lower level provides excellent additional living space with two more bedrooms, a large recreation room with a woodstove (not currently in use), a laundry room, and a newly renovated three-piece bathroom completed in 2024 with a 6-foot soaker tub. This level also includes a relaxing sauna, adding a spa-like touch to the home. Outside, the paved driveway and carport offer convenient parking for multiple vehicles, while a backyard shed added in 2025 provides extra storage. The spacious yard is further enhanced by an above-ground pool, perfect for summer enjoyment. This home has benefited from significant upgrades, including a new roof (2020), new sewer lateral (2020), new flooring (2021), new siding (2022), new outdoor front stairs (2022), new ducted heat pump (2022), an upgraded 200-amp electrical panel (2022), Large Casement window installed (2023), a new full bathroom on the lower level (2024) and a Recent energy efficiency test done. With its flexible layout, extensive improvements, and desirable location, this welcoming home is truly ready for its next chapter (id:45785)
81 West Jeddore Road
West Jeddore, Nova Scotia
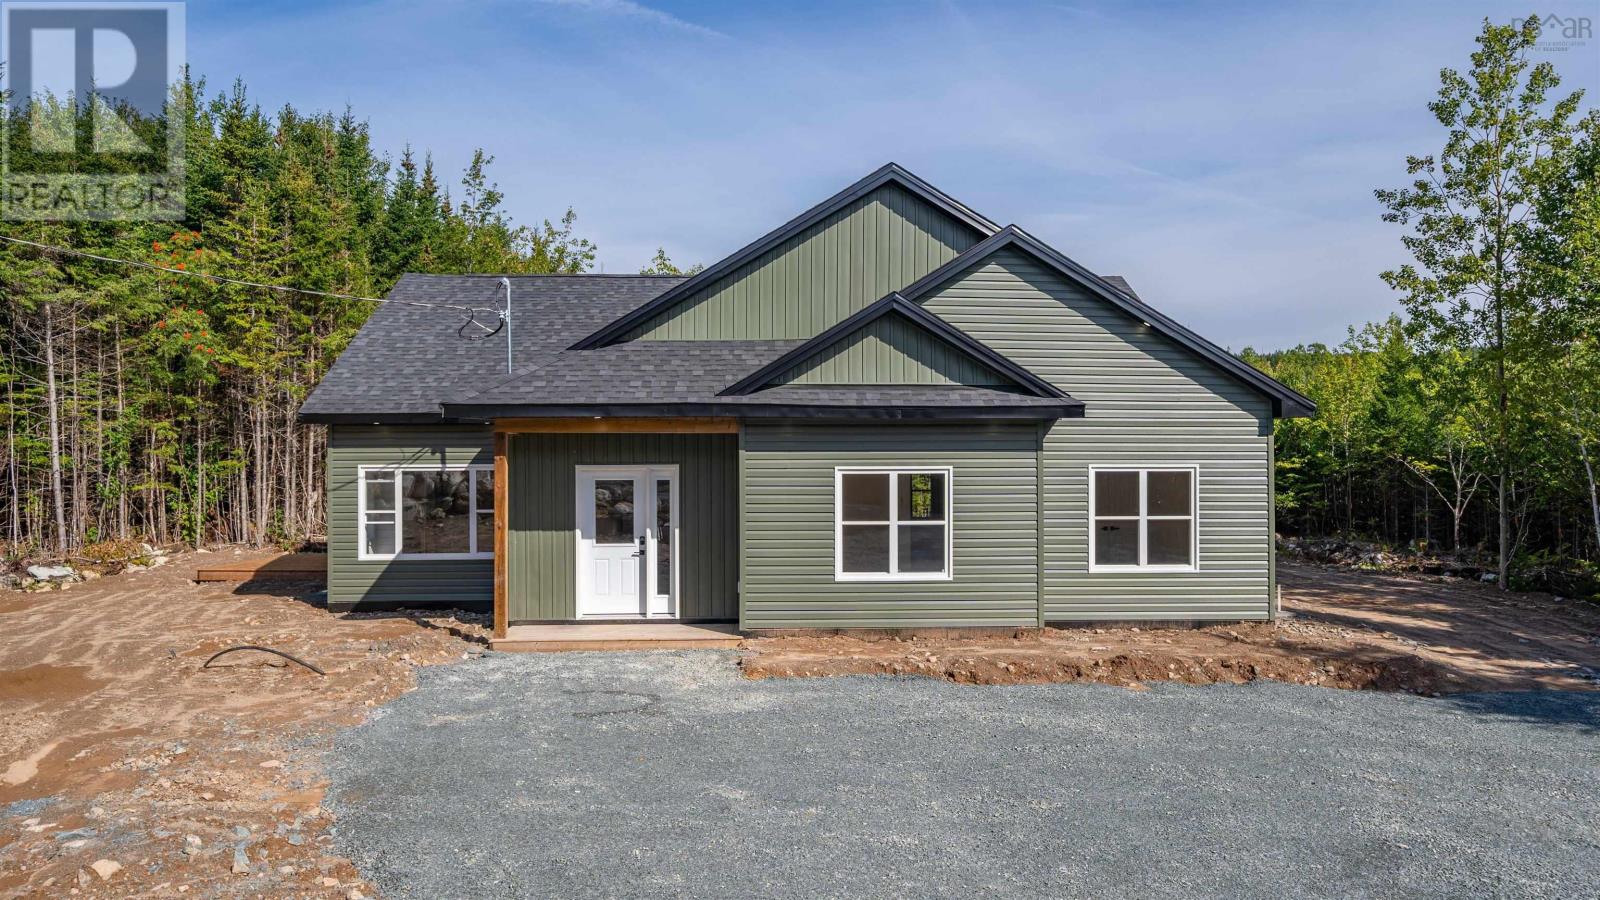
Welcome to 81 West Jeddore Road! Looking for privacy? New construction? A little more room to breathe? This one is definitely worth checking out. Set on 2.25 acres, this brand-new 3-bedroom, 2-bath home offers a bright, spacious layout with modern finishes throughout. The primary suite is a standout, with a very generously sized ensuite featuring a walk-in tiled shower and double vanity. And you NEED to check out this primary bedroom closet. Seriously. Bring shoes. Lots of clothes. Theres room. Now, who likes a good kitchen party? All of us. Lets be honest. This massive open-concept kitchen was made for gathering, complete with quartz countertops, tile backsplash and an island big enough for an epic holiday dinner buffet, a championship game of beer pong or it could probably serve as a 4th bedroom for that one friend or relative who just always seems to fall asleep in the most random of places. The kitchen flows seamlessly into the main living area, giving you plenty of space to cook, entertain and have everyone together without somebody getting stuck in another room (especially that one friend or relative we mentioned). Want to be in the country? Its in the country. Want new? Its new. Want privacy? Youve got 2.25 acres. Want the added peace of mind of a New Home Warranty? Weve got you. If youre looking for a beautiful new home with space, privacy, modern finishes and a little personality, come check out 81 West Jeddore Road. And yesthe kitchen island really is that big. (id:45785)
64 Davis Avenue
Upper Rawdon, Nova Scotia
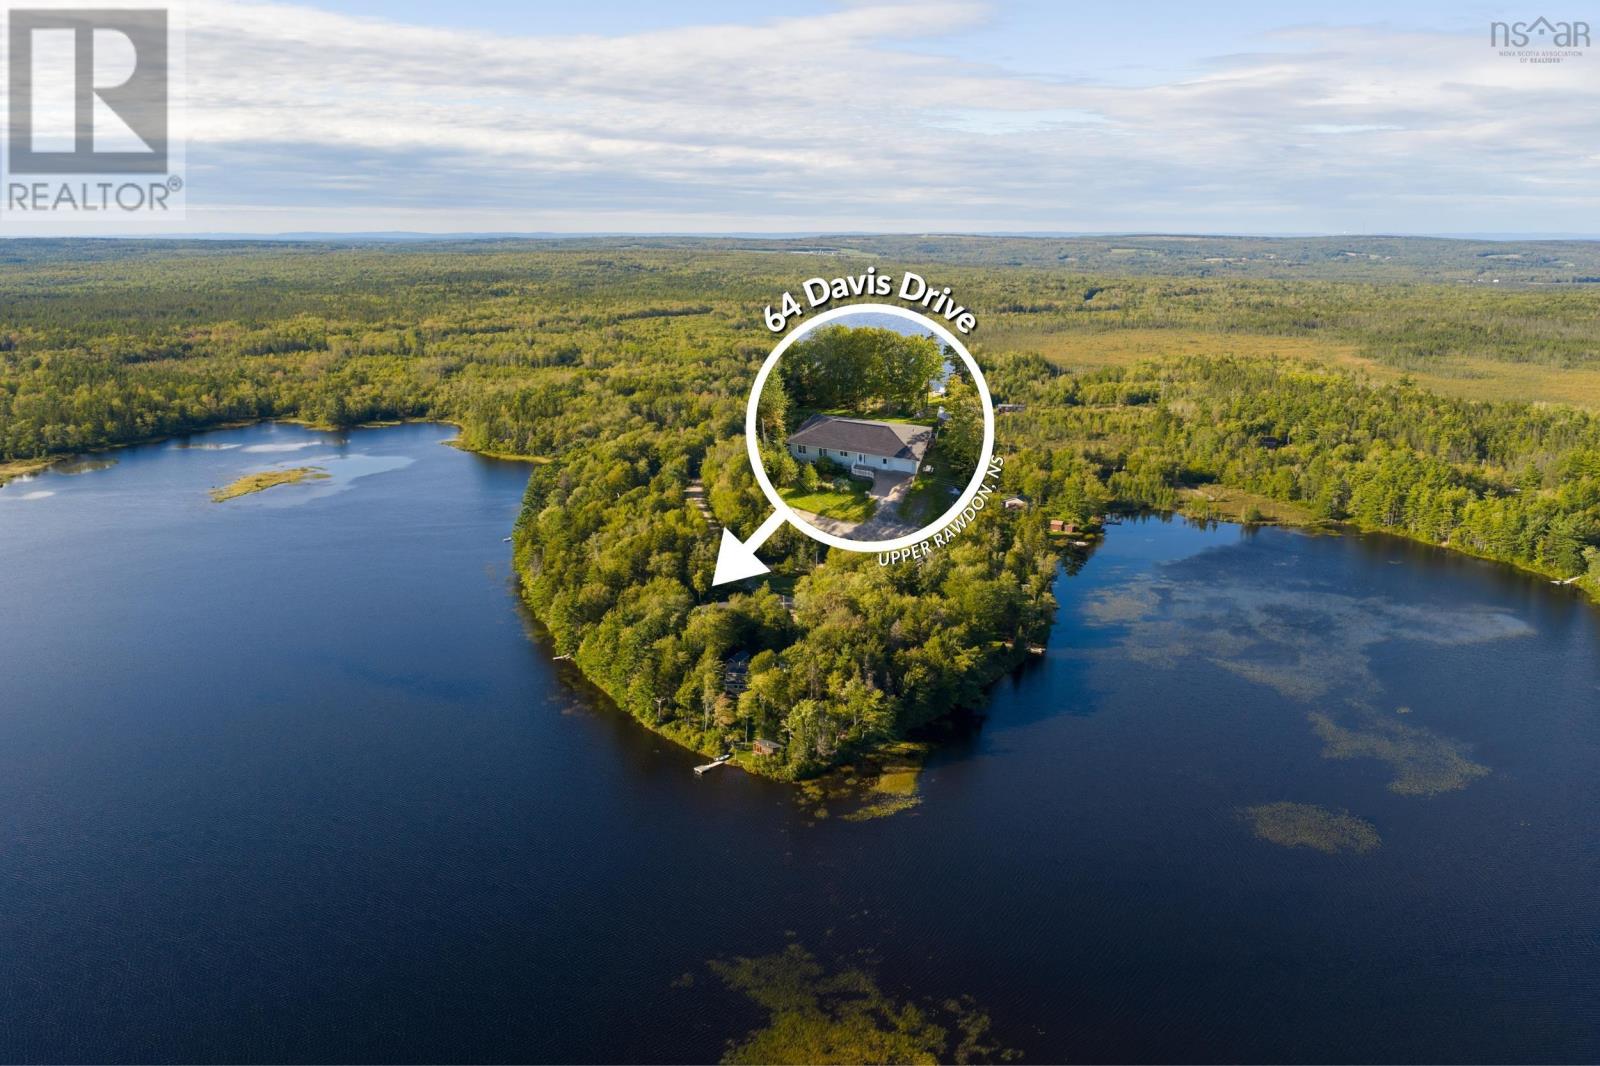
Welcome home to 64 Davis Avenue where single-level accessibility meets serene waterfront living. Nestled on a private 0.74-acre lot in Upper Rawdon, this impressive 4-bedroom, 3-bathroom bungalow features over 218 feet of lake frontage on McGrath Lake. Step inside to a bright, open-concept main floor living space flooded with natural light from large windows overlooking the water. Designed for true one-level living with all four bedrooms, three full bathrooms and laundry on the main floor, this accessible property also features wide doorways and safety grab bars for those looking to age in place. The impressive primary suite features a walk-in closet, private access to the lake-facing deck, and a renovated ensuite complete with a curbless tiled shower, double vanity and ample turning radius. Off the kitchen, a sun-drenched flex space with wall-to-wall windows serves as the ultimate multi-purpose room: equipped with its own entrance, an integrated Murphy bed and 3pc ensuite, it transitions effortlessly between a sunroom and private guest suite. A full unfinished basement with a walk-out provides added storage or potential for future expansion. Built with efficiency in mind, the home is heated with a combination of in-floor/hot water radiant heat and 3 ductless heat pumps for year-round comfort and energy savings. Recent upgrades include a new roof (2023), oil tank (2024), and Generlink generator hook-up, while high-speed FibreOp internet keeps the home connected. Outdoors, the large lake-side deck serves as an ideal setting for entertaining, outdoor dining, and enjoying panoramic views of the water. A private dock gives you direct access to McGrath Lake for swimming, kayaking, canoeing, and winter skating. Situated in the McGrath Lake Subdivision, this property offers peaceful rural living just 20 minutes from Lower Sackville and 30 minutes to the Halifax Stanfield International Airport. (id:45785)
615 Birch Bear Run
Lewis Lake, Nova Scotia
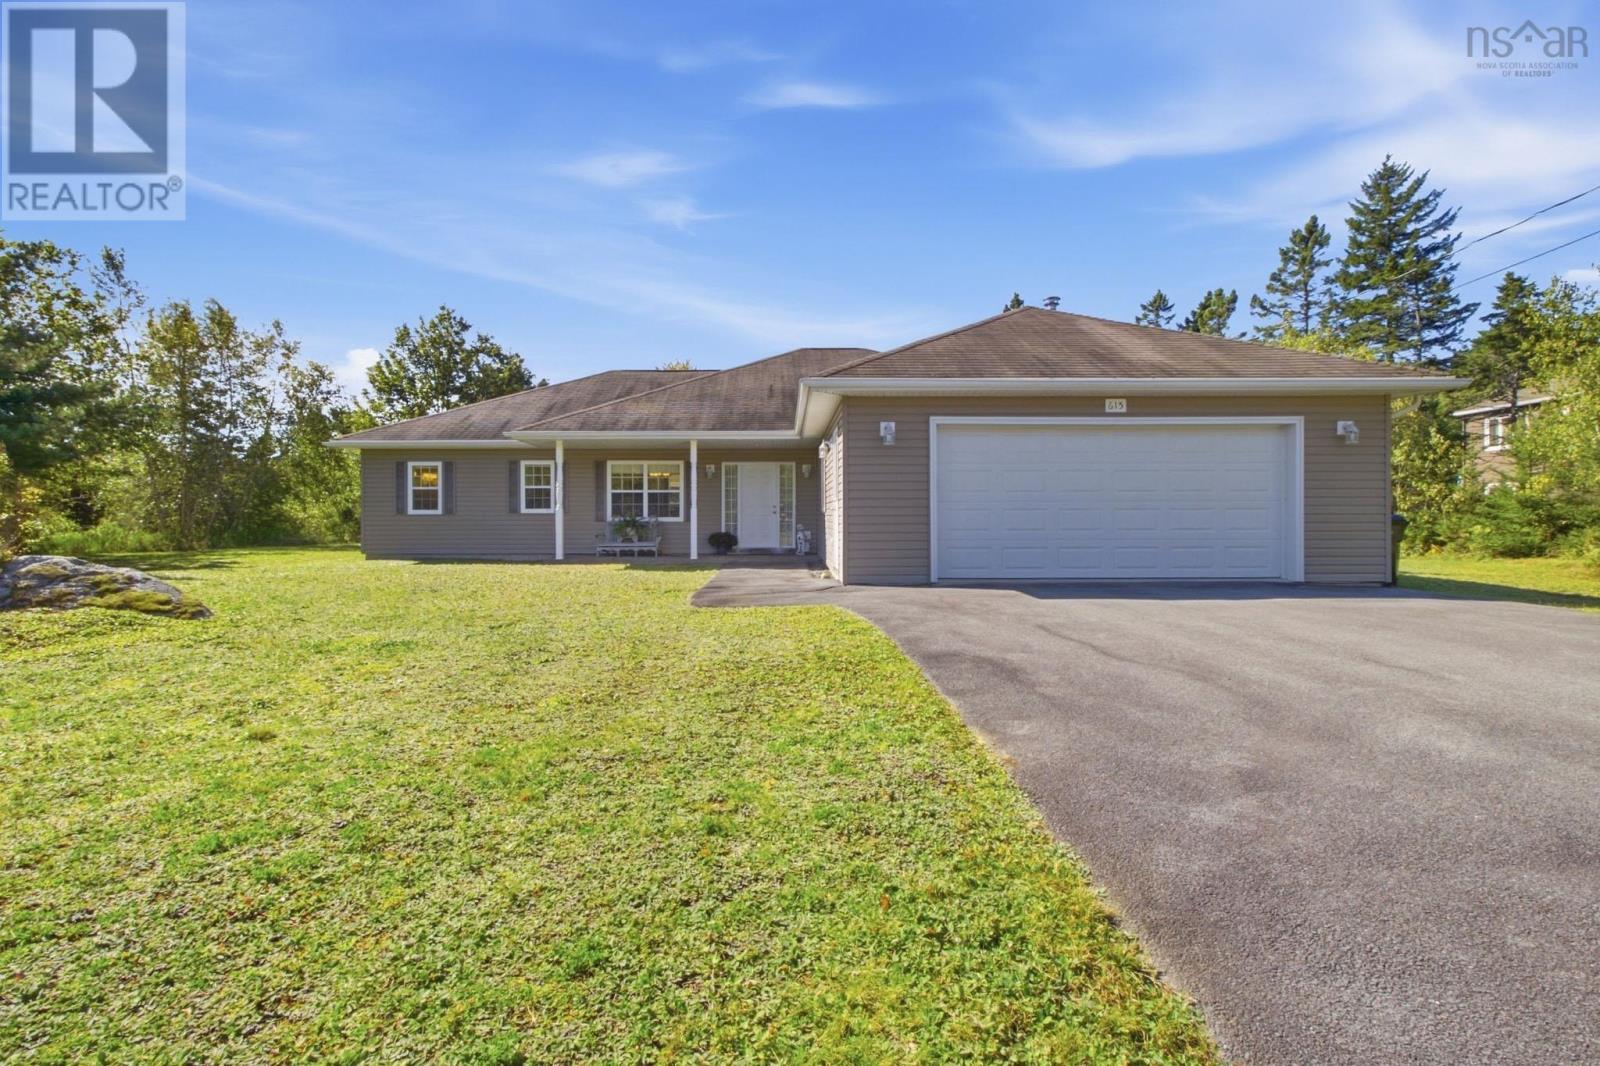
Welcome to this thoughtfully designed, accessible one-level home in beautiful Lewis Lake. Offering whole home in-floor heating with immaculate engineered hardwood and tile flooring, a double garage and a great floor plan. This well maintained home is ideal for young families, downsizers or anyone looking for comfortable, one-level living. The bright and welcoming living room features a vaulted ceiling and a propane fireplace, flowing into a spacious kitchen with peninsula, dining nook and plenty of storage & workspace. A large dining room offers flexibility for entertaining or a home office. The large primary suite features a coffered ceiling, large walk-in closet with shelving and a beautiful ensuite with walk-in shower, jacuzzi tub, double vanity and heated floor. Two additional bedrooms provide space for family, guests or an office. Enjoy a large yard and peaceful country setting, while Tantallons shopping, schools, restaurants and recreation are just minutes away. Halifax is an easy 20-minute commute. A wonderful combination of comfort, inviting spaces and convenience. Country living without being far from it all! (id:45785)
6230 Highway 2
Enfield, Nova Scotia
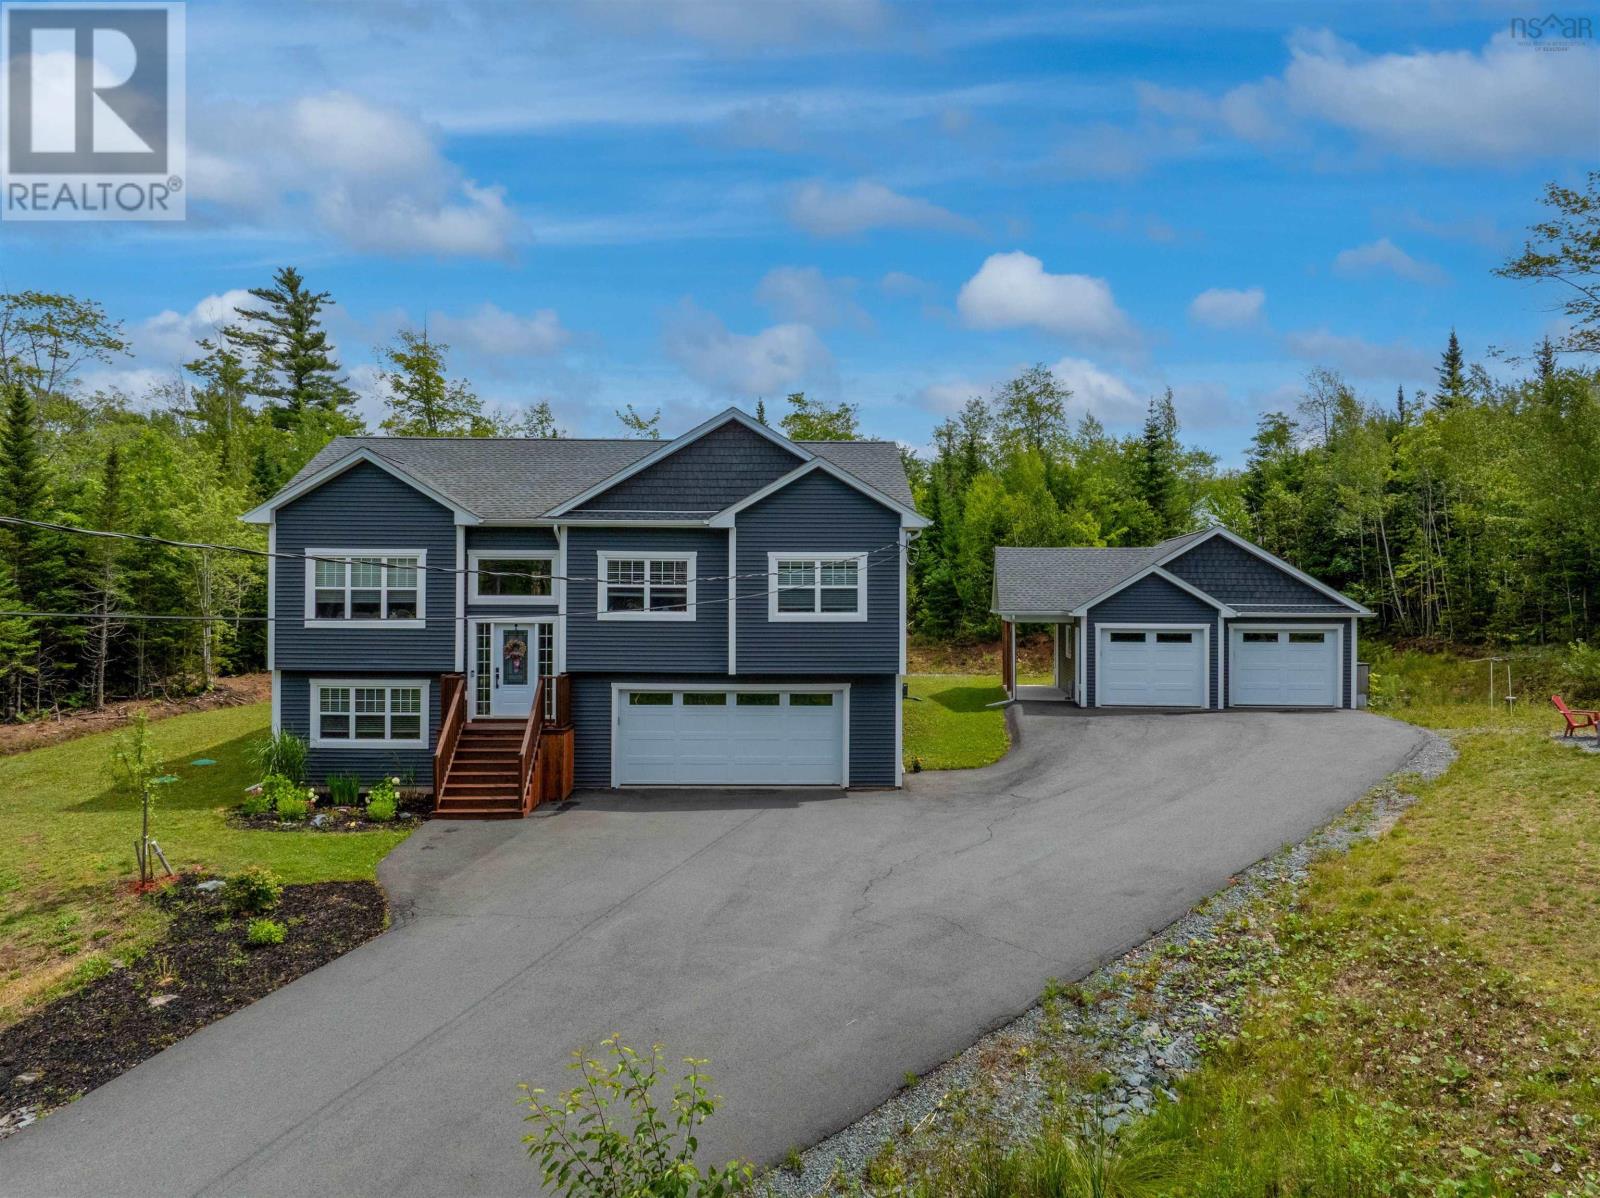
Welcome to 6230 Highway 2, where space, privacy, and versatility come together. Tucked away on a private, tree-lined lot, this six-year-old home offers a bright open-concept layout, multiple garage spaces, generous living areas, and thoughtful upgrades, all just five minutes from the highway. Step inside to a welcoming split-entry layout that leads into the bright and spacious main level. The open-concept living and dining area features a striking 9-foot vaulted ceiling and large windows that bring in an abundance of natural light. The kitchen is designed with both style and functionality in mind, offering beautiful finishes, a central island with seating, and plenty of storage, including a convenient walk-in pantry. The covered deck provides an inviting outdoor extension of the main living space, creating the perfect spot to enjoy your morning coffee, unwind at the end of the day, or gather with friends and family. The main level is completed by two generously sized secondary bedrooms, a full bathroom, and a spacious primary suite featuring its own ensuite and walk-in closet. Downstairs, the bright lower level offers even more room to spread out, with a spacious family room filled with natural light and an additional versatile room that can easily function as a fourth bedroom, home office, gym, or hobby space.The property truly shines when it comes to storage, parking, and functionality. An attached double car garage is complemented by a bonus double detached garage with a covered overhang patio, offering plenty of room for vehicles, toys, tools, or additional workspace. The fully paved driveway offers ample parking, while a generator panel hookup provides added peace of mind. Recent updates include a French drain around the back of the property, a new water heater, and a new UV water purification system. With its private setting, spacious layout, generous garage space, and thoughtful updates, 6230 Highway 2 offers comfortable and functional living. (id:45785)
212 Capstone Crescent
Bedford West, Nova Scotia
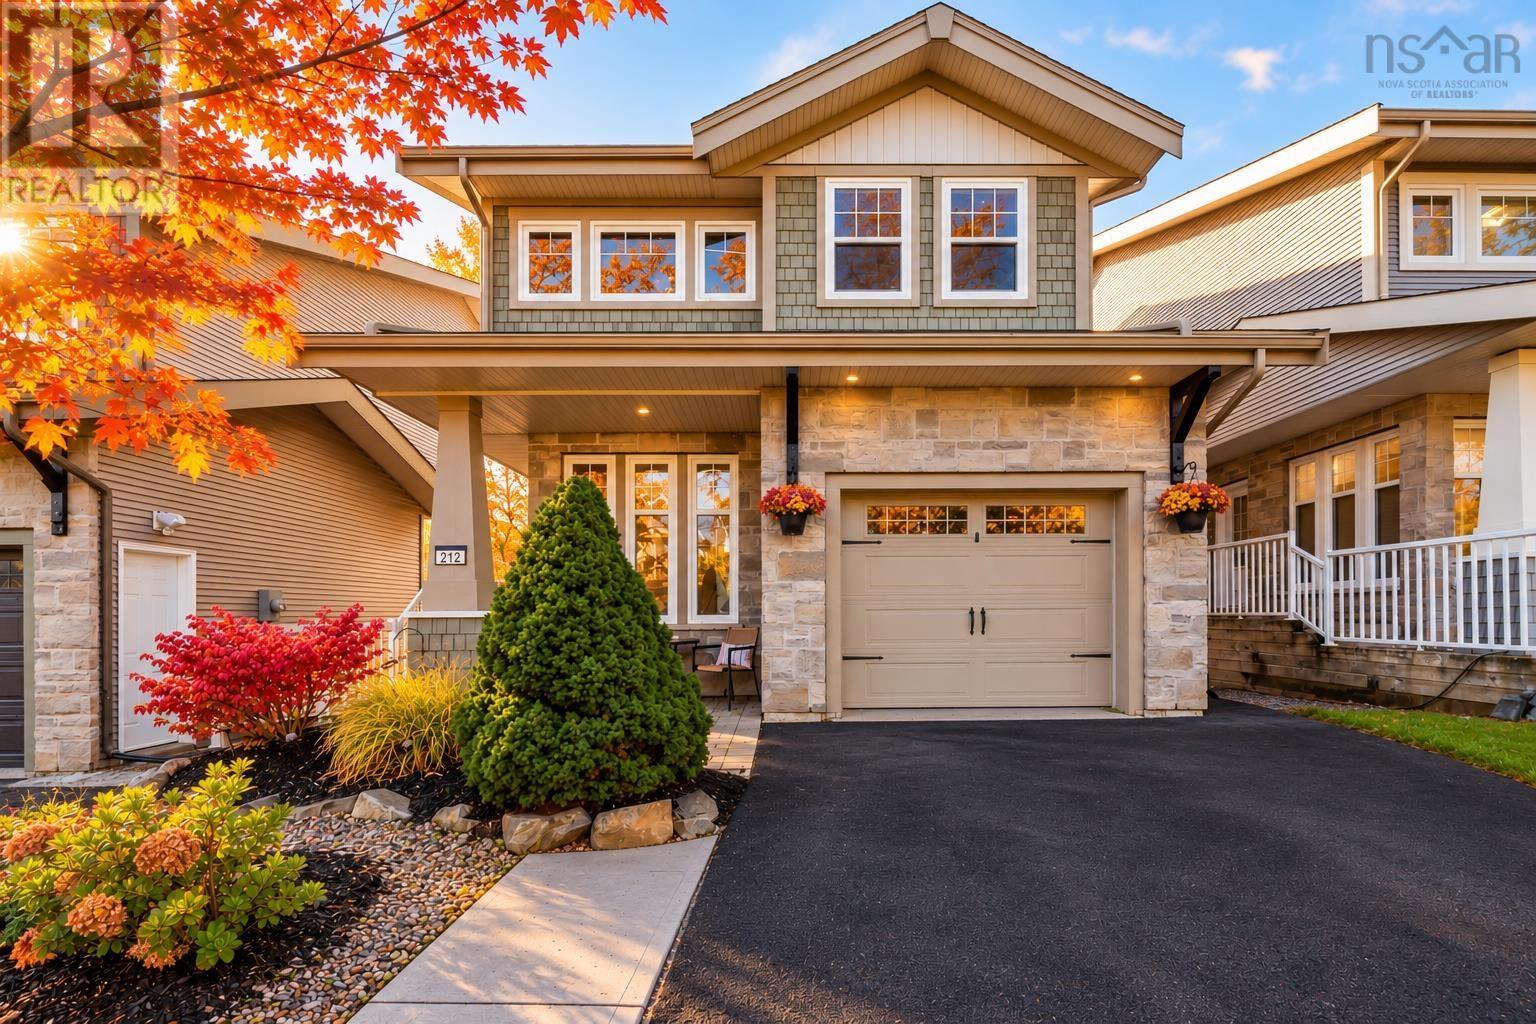
Searching for a 4-bedroom home, a primary suite that comfortably fits a king, and a backyard that feels like an escape? Welcome to 212 Capstone Crescent: a beautifully upgraded home offering 3 bedrooms up, a 4th bedroom down, a mainfloor den and a private setting that feels refreshingly different in the heart of West Bedford. This fully finished, Provident-built home offers bright, open-concept living with 10' ceilings & oversized south-facing windows. The granite kitchen features a gas range, chef-style hood, stainless appliances and walk-in pantry, while the living room is anchored by a fireplace with custom built-ins. A sunny front den with a custom desk and shelving makes an ideal home office. Upstairs, you'll find 3 generous bedrooms, including a spacious primary with upgraded ensuite, spa shower and freestanding tub, plus convenient second-floor laundry. A fully ducted heat pump provides efficient heating and cooling, and the home is essentially carpet-free with new hardwood on the top level! Roof has been recently done and plenty of both interior and exterior improvements to come see! The finished walkout adds a 4th bedroom and flexible living space, ideal when you need a little extra room for family, guests, work or play. Enjoy 3 distinct outdoor areas: the upper deck, walkout patio and fully fenced yard, surrounded by beautiful landscaping and greenery. Follow the little path to a tucked-away Japanese-inspired garden, a peaceful little escape of your own. Thoughtfully updated over the years and clearly loved, this is a home with room to grow, places to gather and a backyard you'll want to stay awhile in. Ask your REALTOR® for the full list of features, upgrades and utility details, then explore the 3D tour for yourselfyou can even wander through the backyard! (id:45785)
156 Brown Street
Berwick, Nova Scotia
Set on a spacious, private lot in Berwick with a lush, newly hydroseeded front lawn and a wide driveway, this warm and welcoming 5-bedroom, 4.5-bathroom home offers 2.5 storeys of flexible living space designed to adapt as your family grows. Located just a short walk from local shops and recreation, every detail inside has been thoughtfully updated for effortless day-to-day living. The spacious, family-friendly kitchen boasts abundant cabinet storage, while three renovated bathrooms feature durable quartz countertops alongside refreshed flooring in the main bath and half bath. The upper levels provide exceptional privacy and versatility, featuring three spacious main-floor bedrooms and a bright third-floor bonus room that easily transforms into a play area or quiet home office. Below, the fully finished lower level serves as an ideal gathering spot with a broad recreation room made for family movie nights, plus a dedicated basement den or gym with new flooring. For extended family, long-term guests, or multi-generational living, a private suite above the double attached garage includes its own separate entry for complete independence. Living here keeps household expenses remarkably manageable, thanks to an oversized solar system that offsets electricity costs and two cozy wood stoves that efficiently heat the main floor and basement all winter. Refreshingly updated and thoroughly prepared, this turn-key property is ready to welcome its next owners. (id:45785)
30 Brianna Drive
Lantz, Nova Scotia
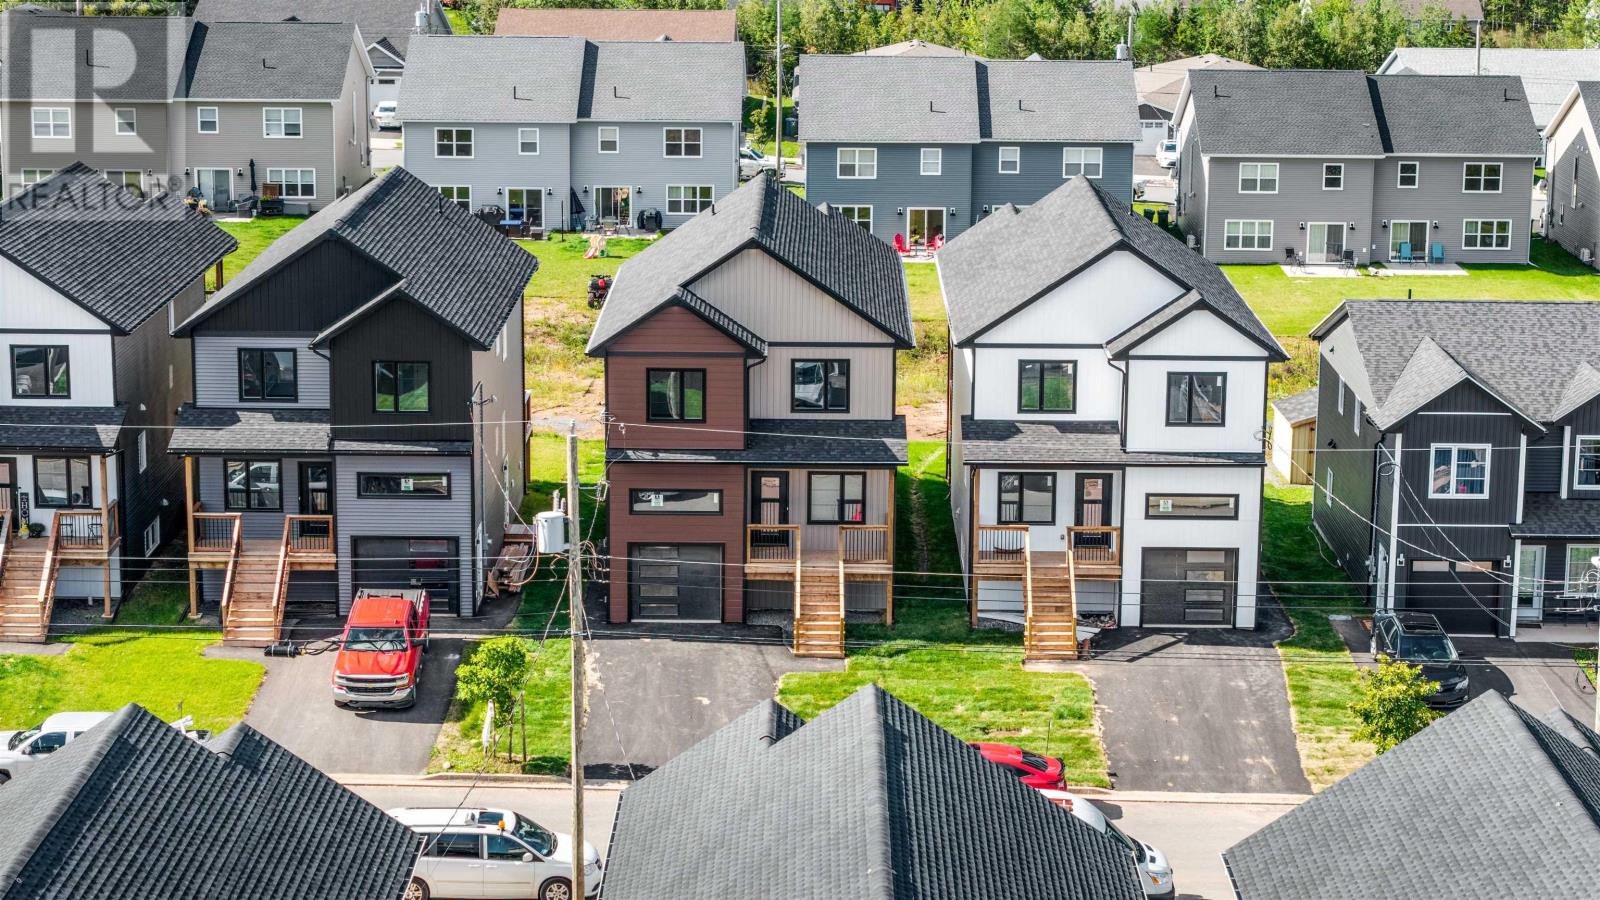
Love firsts? Be the first to call 30 Brianna Drive home! This stunning new build by Beirut Homes immerses you in luxurious touches - herringbone backsplash, quartz countertops, a massive pantry, hardwood stairs - with a hyper-functional layout that offers plenty of space for everyone in your family. The wow factor starts at the front door, with a bright a spacious mudroom that leads down the hallway, past a powder room, and into the open concept main living area. Patio doors take you to a spacious rear deck overlooking the backyard. Upstairs, you'll find three well-proportioned bedrooms, the laundry room, and off of the primary room you have a stunning ensuite bath, a giant walk-in closet and a private deck. On the fully finished lower level is a large rec room, bathroom and bedroom. The side entrance to this level makes it an ideal location for an in-law suite. Best of all, you're located in Lantz, with easy access from Highway 102, less than 30 minutes to Halifax or Truro, and full of family-friendly amenities. Unlock peak living, book a showing today at 30 Brianna Drive. (id:45785)
558 Main Street
Mahone Bay, Nova Scotia
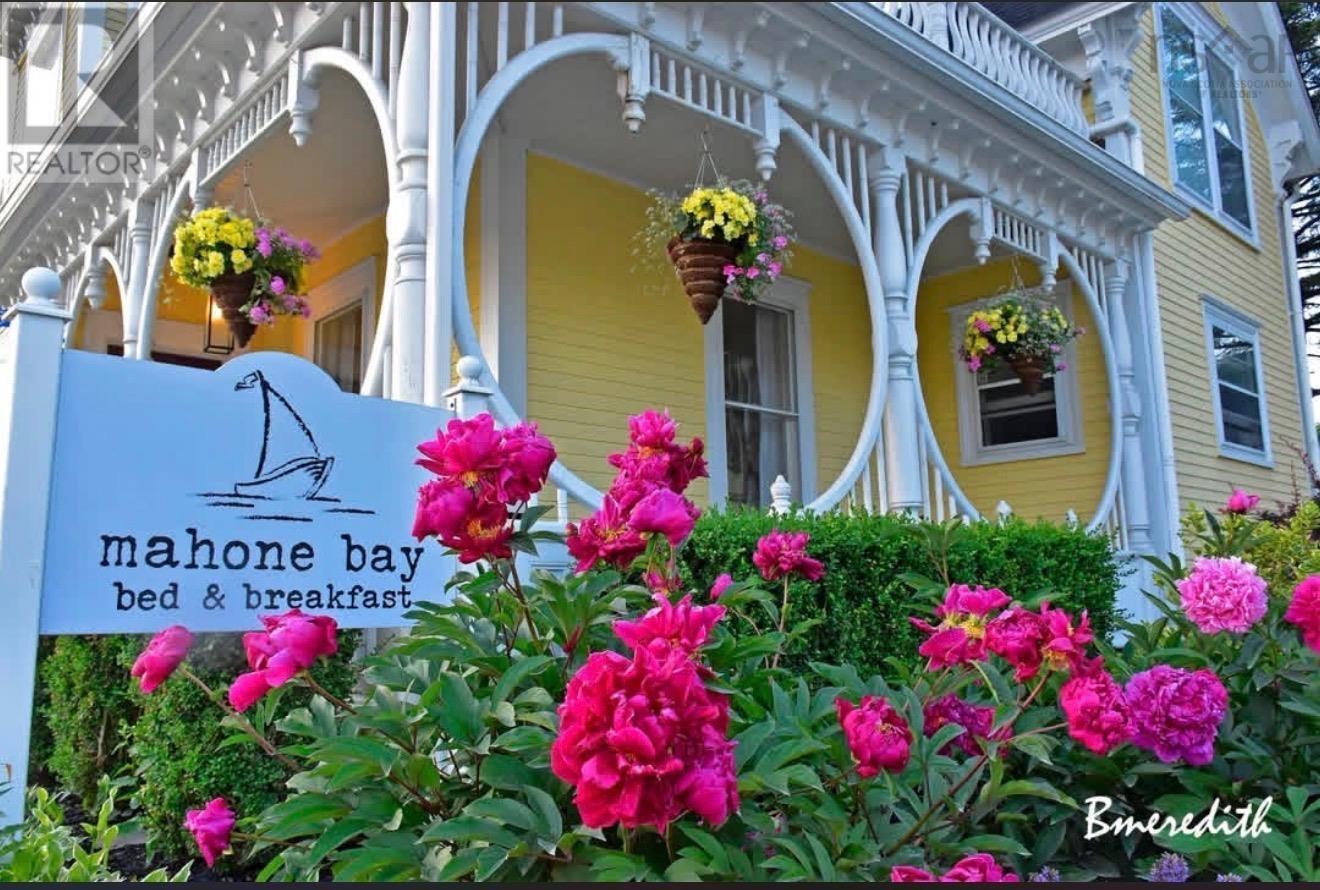
Live, work and thrive in the heart of Mahone Bay. This immaculate, established and profitable four-suite B&B with a separate owner/caretakers suite offers the rare opportunity to build a life and livelihood in one of Canadas most beautiful and recognizable seaside towns. An iconic presence on historic Main Street, this beautifully preserved character property has welcomed visitors for decades. Step outside and walk to restaurants, cafés, boutiques, galleries and the waterfront, while sailing, beaches, golf and the many attractions of Nova Scotias South Shore are close at hand. Currently operating as a highly regarded 4.5-star B&B, the property features four beautifully appointed guest suites, each with a private bathroom and ductless heat pump. Gracious living and dining rooms provide welcoming guest spaces. The private owner/caretakers suite includes an office, bathroom, laundry, deck and garden area, allowing an owner to live comfortably on-site while maintaining privacy. The garage, with EV charger and half bath, may offer potential for additional living or accommodation space, subject to approvals. For someone dreaming of a new chapter, this is more than an investment: it is an established business, a beautiful home and an opportunity to become part of a vibrant coastal community that people travel from near and far to experience. Purchasers continuing the existing business may qualify to acquire the property/business without HST being payable, subject to CRA requirements and the appropriate GST/HST election. Buyers should obtain independent tax advice. For floor plans, video, 3D tour and full property details are available in the property brochure URL linked below. (id:45785)
8 Eaton Avenue
Dartmouth, Nova Scotia
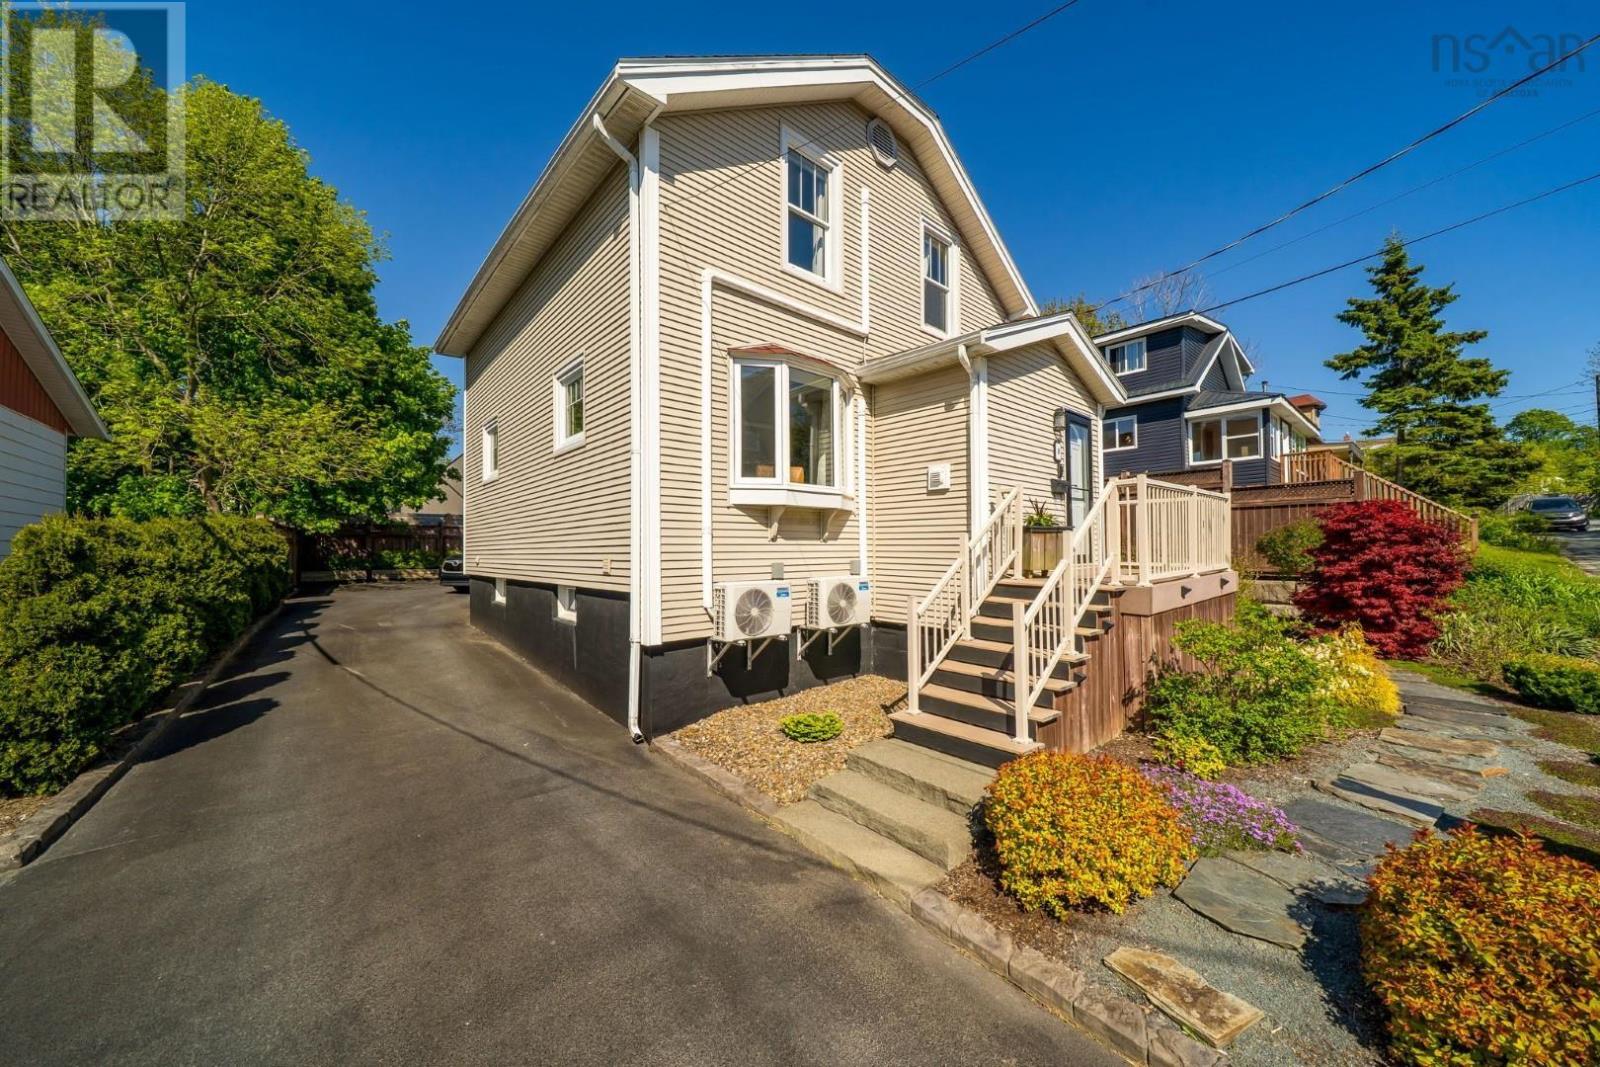
Welcome to 8 Eaton Avenue - where location, style and convenience come together in the heart of Dartmouth! Completely renovated, beautifully maintained and truly move-in ready, this standout home offers 3 bedrooms, one full bath and the added convenience of main-floor laundry. Inside, youll find a bright and inviting home filled with stylish updates and thoughtful finishes, while outside is just as impressive. The beautifully landscaped backyard feels like a private escape - a rare find this close to downtown - and the large detached garage offers fantastic space for parking, storage, a workshop or all your toys. And the location? Hard to beat! Tucked away on a quiet residential street in the sought-after Hawthorn Elementary school district, youre just steps from Sullivans Pond and minutes from everything Downtown Dartmouth has to offer. Walk to your favourite cafés, restaurants, shops, the waterfront and ferry, or hop across the Macdonald Bridge for an easy commute into Halifax. Renovated. Turnkey. Private backyard. Detached garage. Main-floor laundry. Incredible location. 8 Eaton Avenue checks all the boxes - this is Dartmouth living at its best! (id:45785)
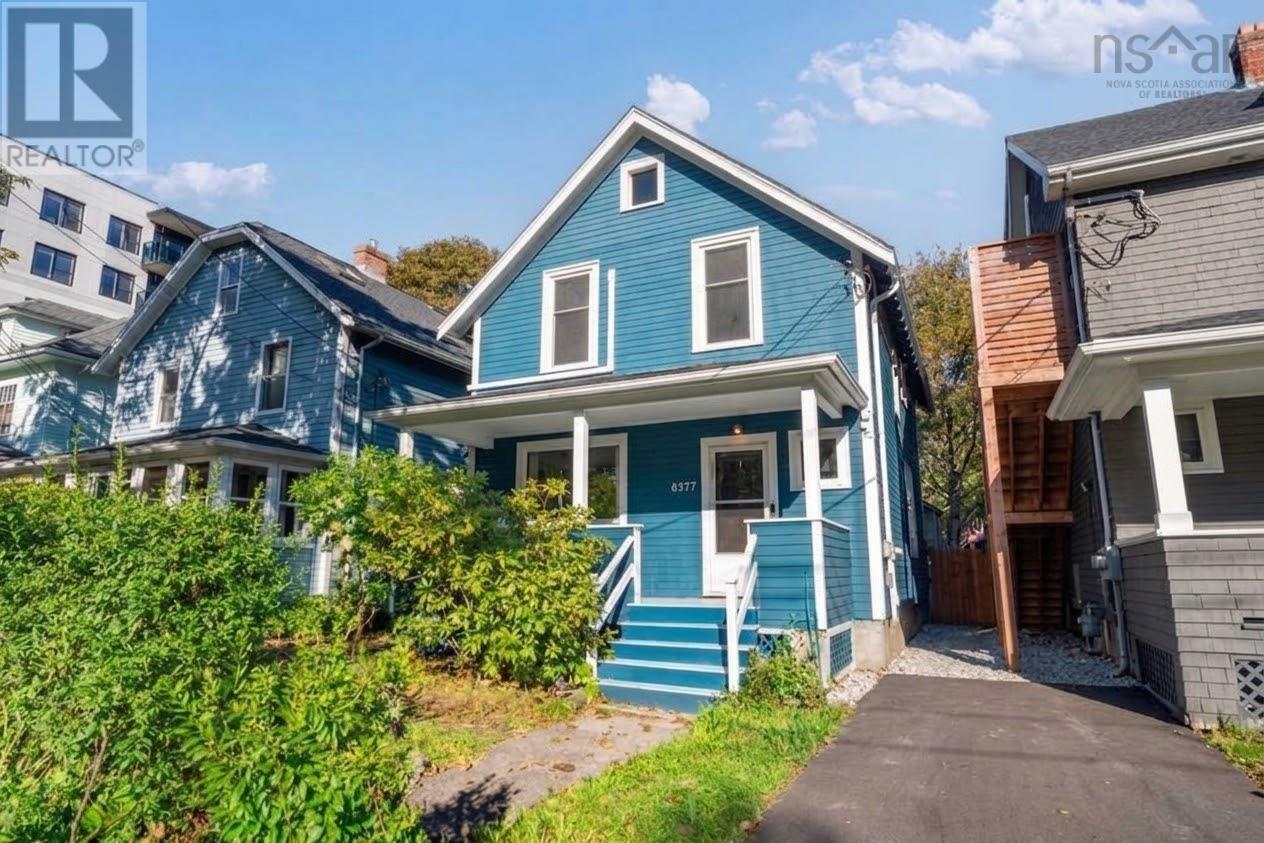
6377 North Street
Halifax, Nova Scotia
Welcome home to this classic 1921 West End gem, where timeless craftsmanship meets modern comfort. Situated directly across from Oxford School, this residence offers an unbeatable location on a tree-lined street with convenient access to local cafés, neighborhood parks, and direct routes into the downtown core. From the moment you step inside this 4 bedroom, 1 bathroom home the rich architecture and character shine through its original trim and classic period details. Thoughtful mechanical upgrades provide complete peace of mind, including a new roof installed in 2023, heat pumps for efficient year-round heating and cooling, a new oil tank, a furnace installed in 2005, and upgraded windows throughout most of the home. Outdoors, the rare and expansive yard provides an exceptional environment for gardening, entertaining, or outdoor play. A unique highlight awaits just off the primary bedroom, where steps lead up to a floored bonus attic. This flexible space is ready to be transformed into an inspiring art studio, a quiet home office, or top-tier organized storage. Whether you choose to move right in and enjoy its authentic charm or reimagine the spaces to suit your personal style, this home represents an extraordinary West End opportunity. (id:45785)
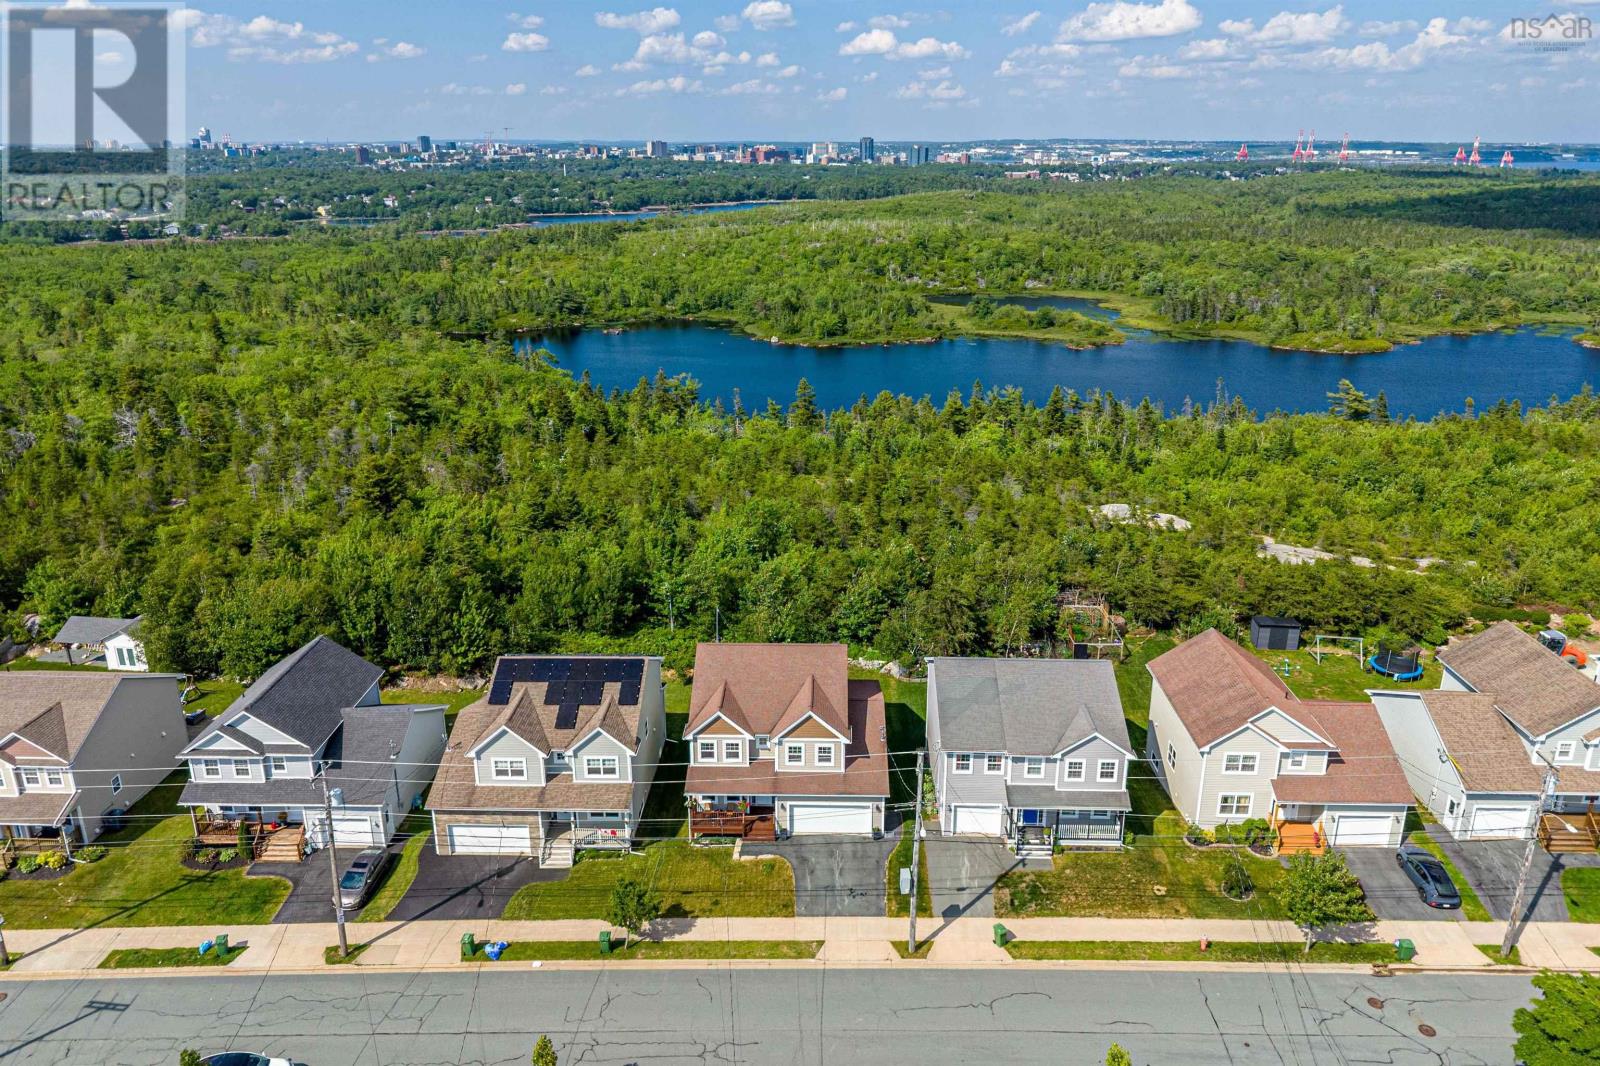
114 Alabaster Way
Halifax, Nova Scotia
A rare opportunity: 114 Alabaster Way is one of the largest homes ever built in sought-after Governors Brook over 3,500 sq. ft. of finished living space backing onto protected parkland. Built in 2016 and offering stunning views over the conservation area and the city beyond, this spacious 4-bedroom, 4-bathroom home combines modern comforts with an exceptional natural setting, just minutes from downtown Halifax and everyday amenities. The main floor works for real life: a home office by the front door; an expansive great room with a 22-ft living room, a dedicated dining area, and a spacious kitchen; and a practical powder room off the double attached garage. Upstairs you'll find the primary bedroom with a walk-in closet and a 5-piece ensuite, plus two more good-sized bedrooms and a full bath. The fully finished lower level adds a massive rec room think ping-pong or pool plus a fourth bedroom and a flexible den, ideal for a home gym, media room or work-from-home setup. Outside, a deck overlooks your private access to a trail leading directly to Colpitt Lake swim, fish, kayak or skate and connecting to the celebrated MacIntosh Run trail system for hiking, biking and birdwatching. Nestled in vibrant Spryfield, you'll enjoy shopping, the Farmers Market, Captain William Spry Community Centre & Library, the Wave Pool, Kidston Lake, Spryfield Urban Farm and picturesque Long Lake Provincial Park. Come explore 114 Alabaster Way today, where urban convenience meets outdoor living. (id:45785)
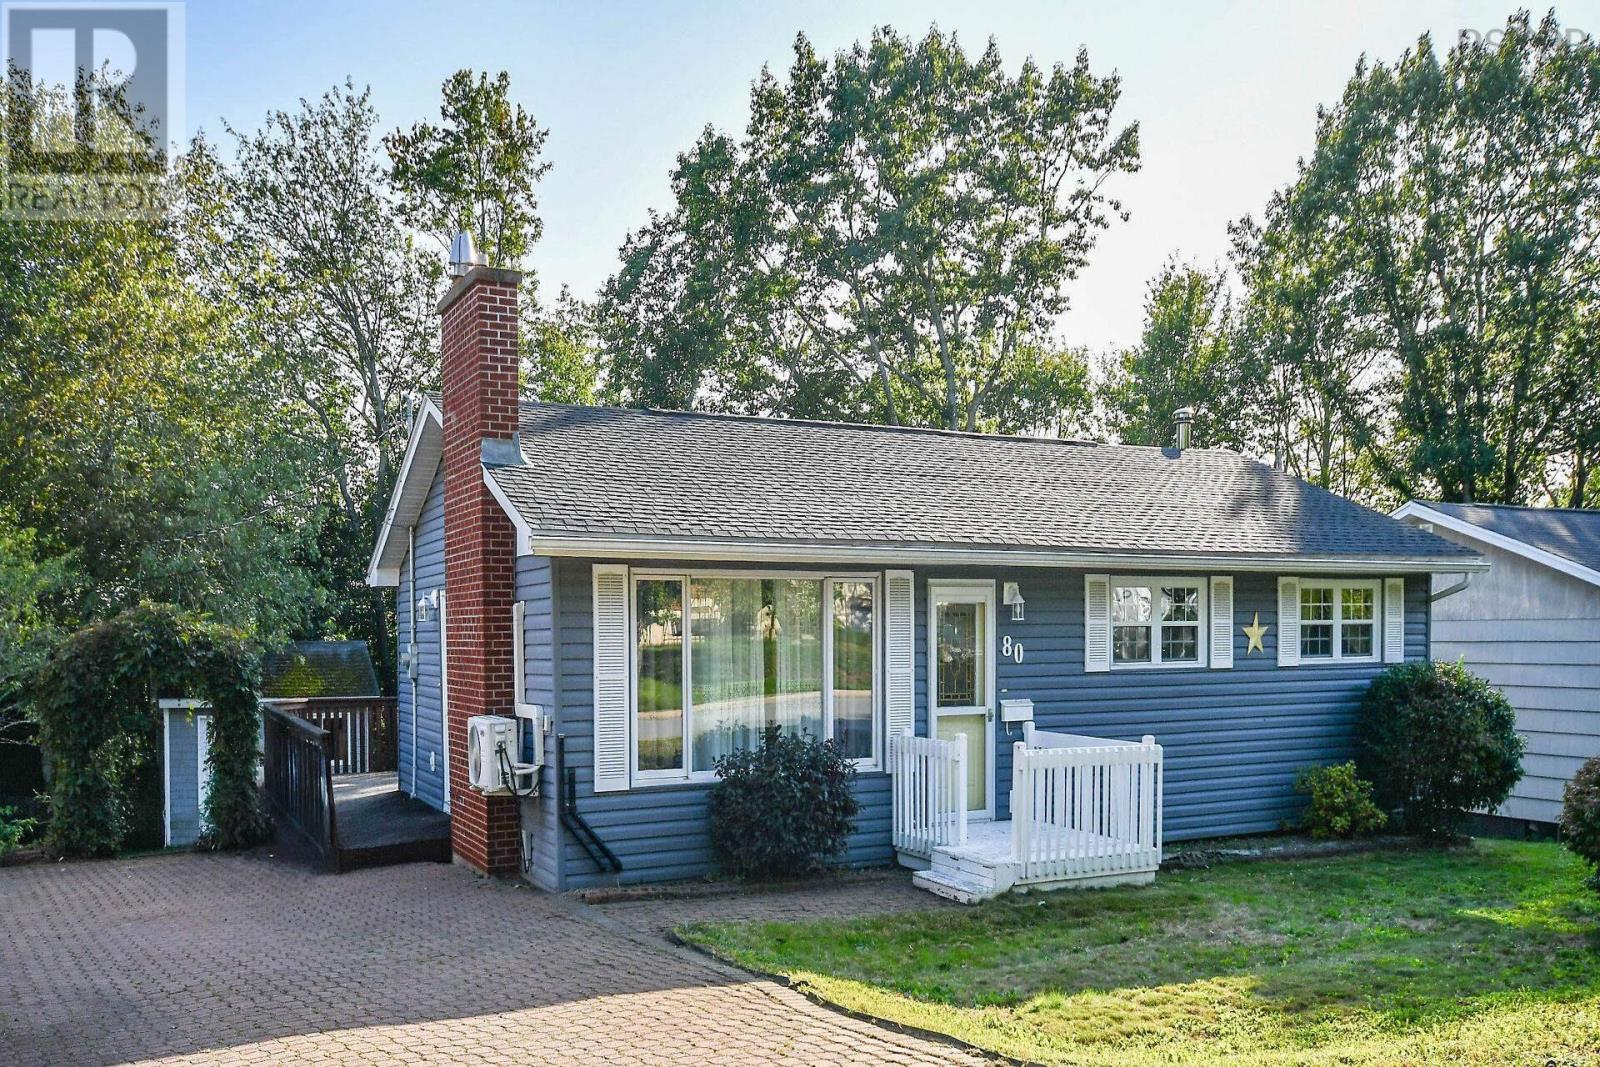
80 Beaumont Drive
Lower Sackville, Nova Scotia
Welcome to 80 Beaumont Drive! Located in a great family-friendly neighbourhood, this well-maintained home offers a comfortable layout, plenty of space, and several important updates already taken care of. The main level features three bedrooms, making this an ideal home for families, first-time buyers, or those looking for convenient one-level living. The large, open kitchen provides plenty of room for cooking, entertaining, and gathering with family and friends. Downstairs, youll find a large recreation room offering excellent additional living spaceperfect for a family room, home gym, play area, office, or entertainment space. Outside, the property offers a great yard with plenty of room for children, pets, gardening, or enjoying summer evenings outdoors. Recent updates include a new roof installed last year and a newer furnace, providing added peace of mind for the next owners. Situated in a welcoming community with a great family atmosphere, 80 Beaumont Drive is a home that offers space, value, and the opportunity to make it your own. (id:45785)
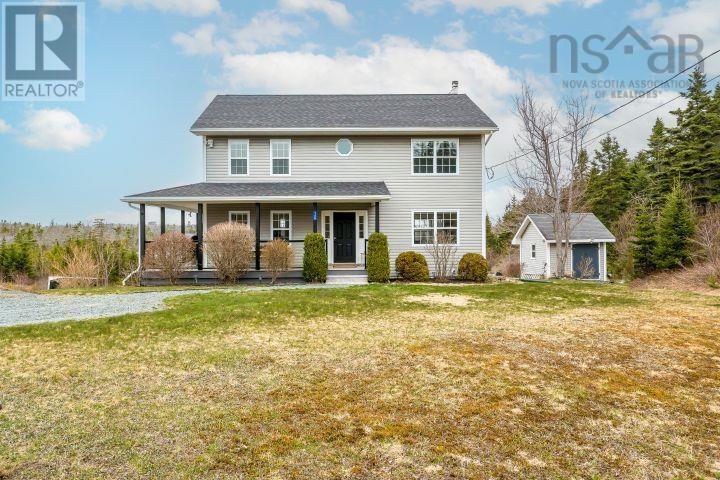
145 Yellowleaf Lane
Portuguese Cove, Nova Scotia
Welcome to 145 Yellowleaf, an exceptionally private, turnkey lakeside sanctuary tucked away on a quiet lane just minutes from Halifax. Offering a rare blend of total seclusion and effortless everyday living, this meticulously maintained 3-bedroom, 4-bath (2 full, 2 half) home delivers over 2,500 square feet of thoughtfully upgraded living space framed by tranquil nature. Inside, major upgrades add true peace of mind: a new roof, upgraded heating system, efficient heat pump, modern water treatment system, radon mitigation, and key kitchen enhancements. The primary suite is a standout retreat, highlighted by a newly added spa-like ensuite featuring a custom walk-in stone shower. Downstairs, the bright walk-out basement serves as the ultimate entertaining hub. Designed for hosting family and friends, this versatile lower level flows seamlessly outdoors, making indoor-outdoor gatherings effortless on all levels. Outside, the property showcases premier lakefront living at its finest. Take in panoramic sunset views from the upper deck, wander down the gentle, easy slope to the water's edge, and spend summers swimming, boating, or relaxing directly from your private, custom dock. Unmatched privacy, major modern upgrades, and turnkey waterfront access make this an exceptional lakeside opportunity. (id:45785)
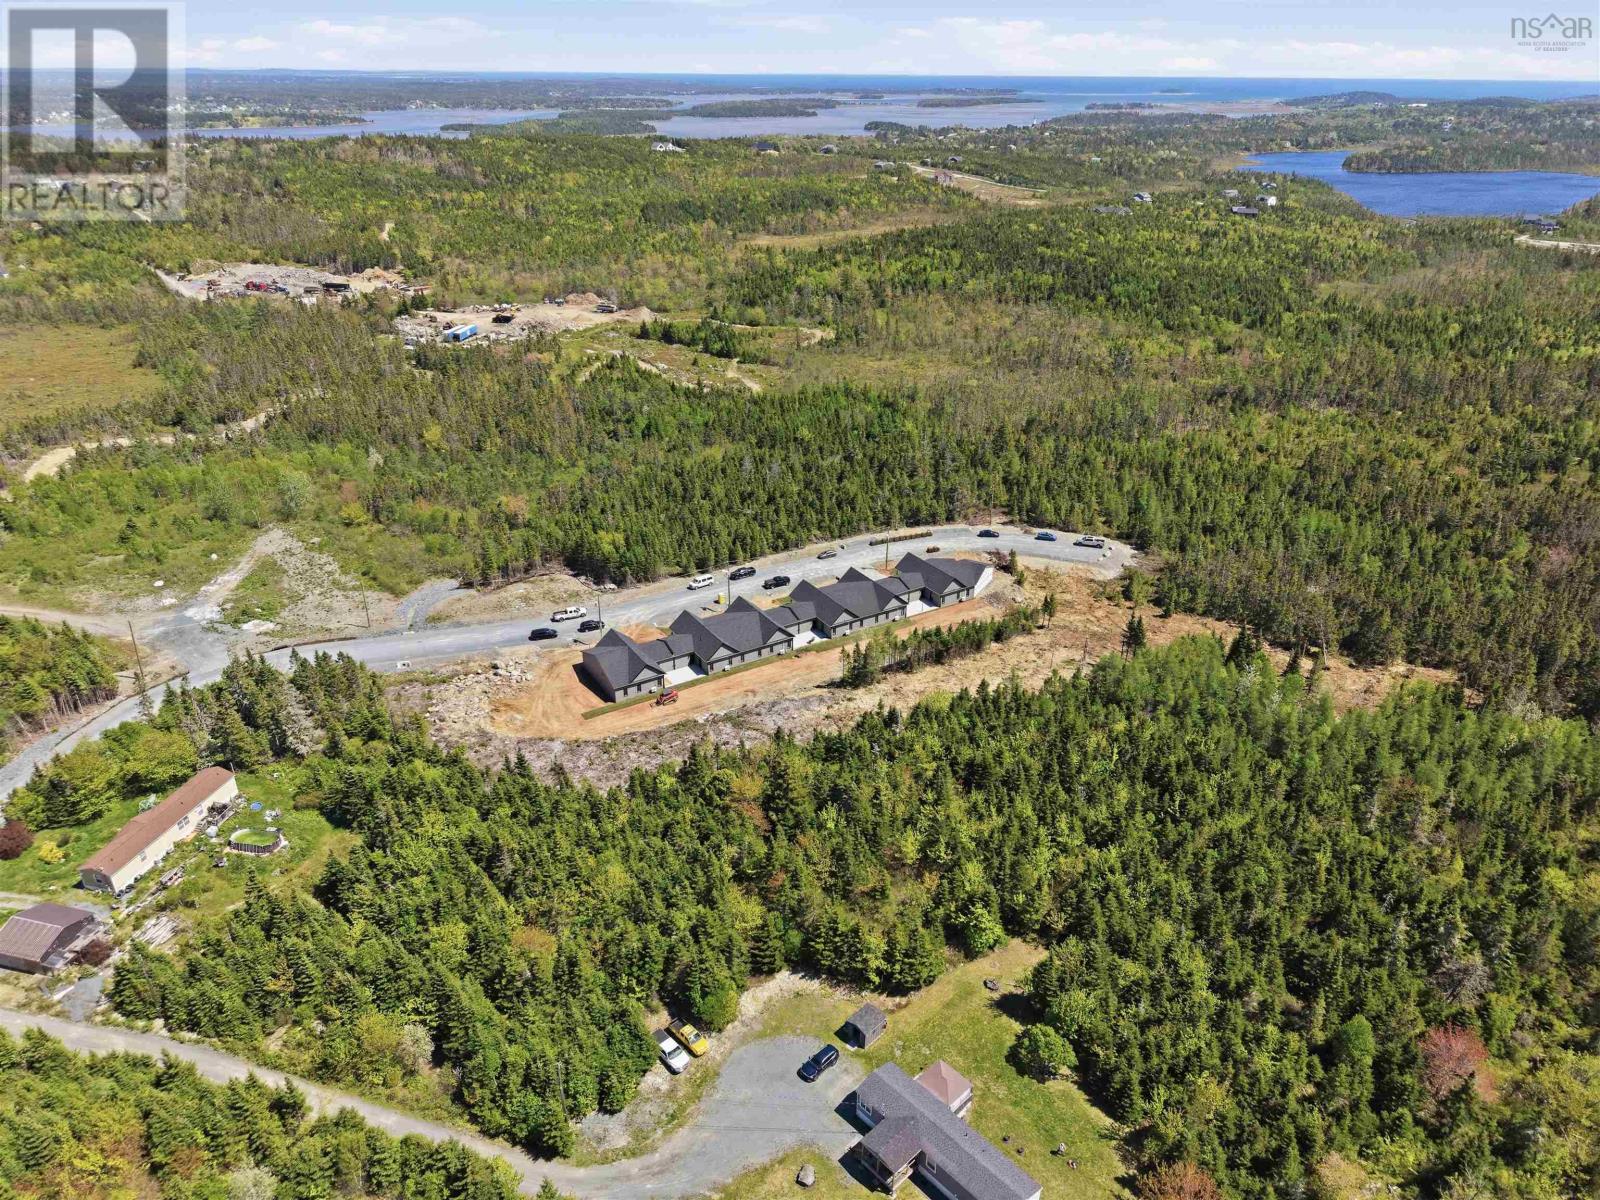
5 87 Radmer Drive
West Chezzetcook, Nova Scotia
Units 1,2,3 and 6 are SOLD! Units 4 and 5 are available. Welcome to The Nest, a thoughtfully designed community where comfort, connection, and modern living come together in the heart of West Chezzetcook. Ideally located just minutes from Porters Lake Plaza, beautiful beaches,lakes, hiking trails, and only 15 minutes from Dartmouth, The Nest offers the perfect balance of convenience, nature, and community. These beautifully appointed 2-bedroom, 2.5-bath homes feature 1,439 square feet of bright, open-concept living space with premium finishes throughout, including a chef-inspired kitchen with custom cabinetry, quartz countertops, a matching quartz backsplash, and a spacious layout designed for everyday living and entertaining. High ceilings, abundant natural light, and an energy-efficient ducted heat pump provide year-round comfort, while both bedrooms offer walk-in closets and private ensuites. Designed for low-maintenance living, each slab-on-grade home includes a heated 320 sq. ft. attached garage pre-wired for an EV charger, a 240 sq. ft. patio overlooking a beautifully landscaped 900 sq. ft. backyard, a paved driveway with parking for two vehicles, and is situated on a 4,000 sq. ft. lot. As part of an exciting five-phase master-planned community, future amenities will include a 1,500 sq. ft. community centre and a fenced dog park, creating even more opportunities to connect with neighbours. Whether youre a first-time homebuyer, downsizing, or simply seeking a modern lifestyle surrounded by nature and convenience, The Nest is more than a place to liveits a place to belong. (id:45785)
RE/MAX Nova
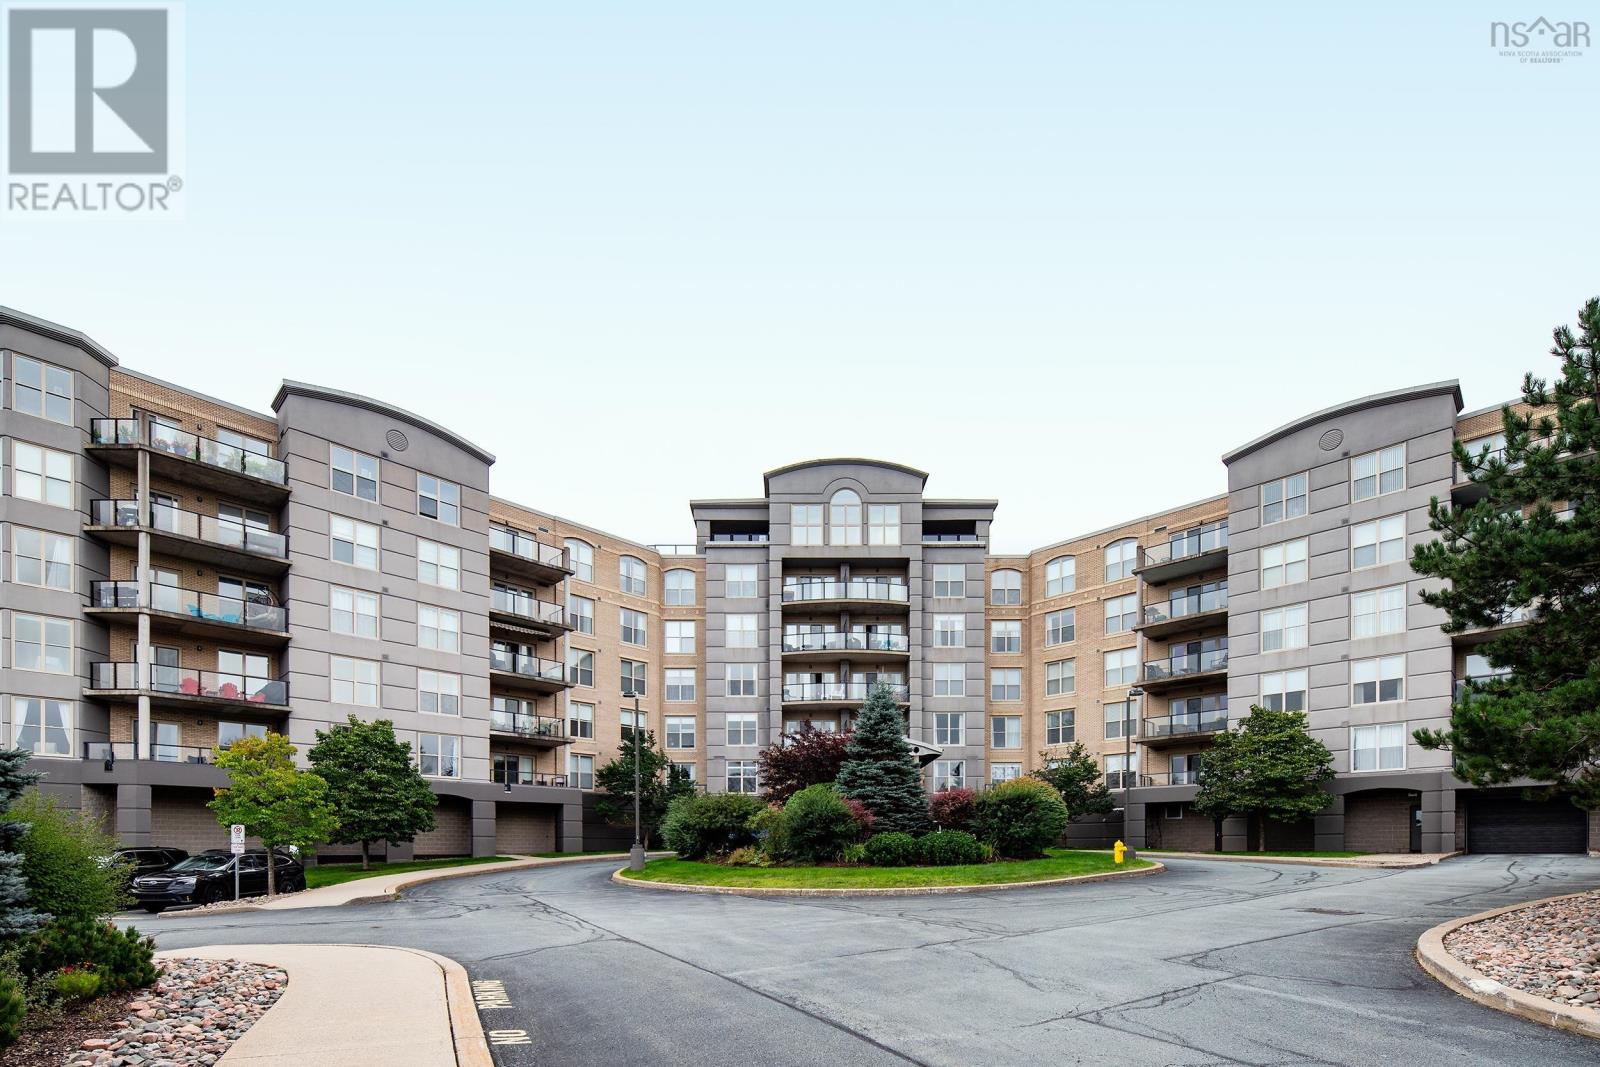
308 36 Southgate
Bedford, Nova Scotia
Welcome to "The Tides," one of Bedfords most sought-after buildings. Positioned at the ideal height on the 3rd level, condo 308 delivers Bedford Basin views from the balcony, the living room and both bedrooms. Commissioned by its original owner, this bright 2-bedroom features exclusive architectural upgrades you will not find in other units. The warm maple kitchen was designed with a nook for an included TV, updated appliances (fridge 1 year and 2-year-old dishwasher), grandfathered garburator, and a layout where the sink faces toward the view rather than the back wall. 9 ceilings, crown moulding, and AC elevate the main living area, which features an electric fireplace added during construction. French doors lead to a flexible 2nd bedroom, ideal for a den or home office, featuring an included Murphy bed. Selected early it includes a premier parking spot with adjacent storage locker. Enjoy live-in superintendent, underground parking with car wash bay, heated pool with a BBQ patio, gym, sauna, library, resident workshop, and a social room with a kitchen. Friends can book the guest suite. Condo fees cover heat, AC, and hot and cold water. 308 combines prime location, Basin views, and totally worry-free living. (id:45785)
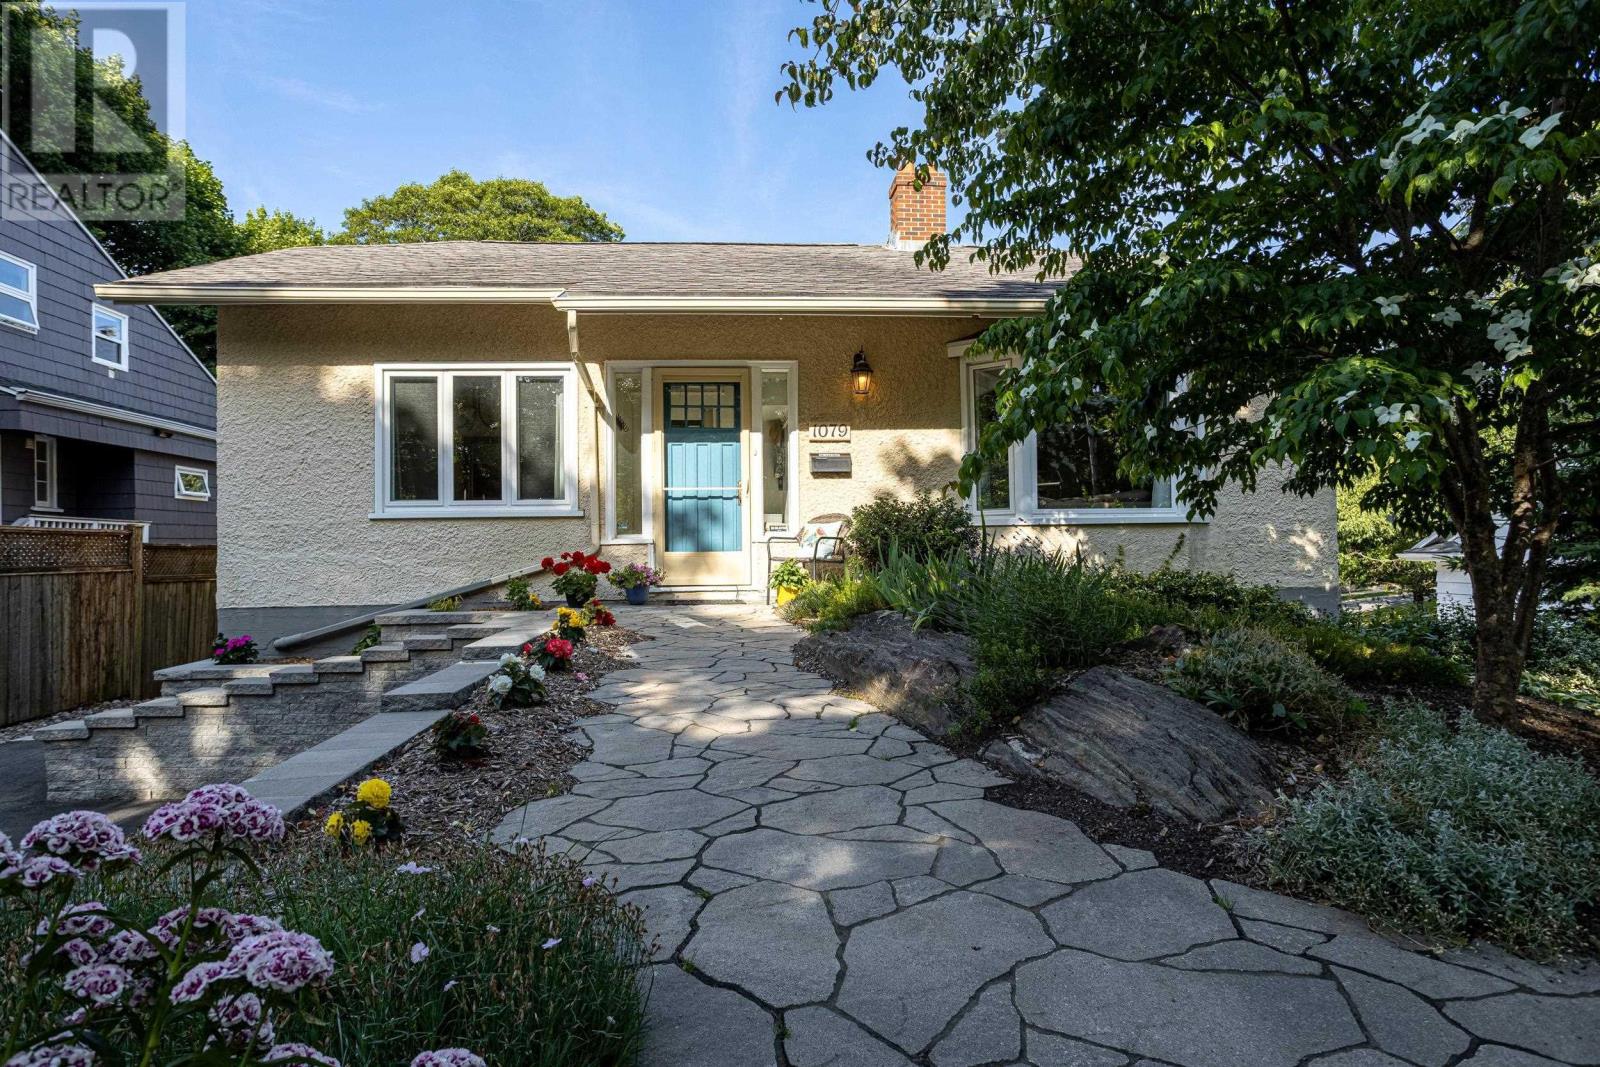
1079 Bellevue Avenue
Halifax, Nova Scotia
Nestled along the picturesque, tree-lined streets of Halifaxs South End, 1079 Bellevue offers a rare combination: single-level main-floor living plus a fully finished walk-out lower level, together offering over 2,500 square feet of total living space. A double paved driveway and beautifully landscaped front yard with flagstone walkway and retaining walls welcome you as you approach. This home has been completely updated throughout over the last ten years, including kitchen, bathrooms, flooring, and more. All you need to do is move in and enjoy! Step inside to find high ceilings and a sunny eat-in kitchen with ample storage (perfect for morning coffee). A separate formal dining room sets the stage for holiday gatherings and dinner parties, while the living room offers a comfortable spot to entertain or unwind by the fireplace, framed by handsome built-in shelving. The main floor also features two generously sized bedrooms, including a spacious primary suite with a walk-in closet and large ensuite complete with a walk-in shower and double vanity. A second full bathroom completes the main floor, with everything you need on one level! Downstairs, a spacious rec room offers direct walkout access to the beautiful, private backyard and stone patio. The lower level also includes a generously sized third bedroom, a full bathroom, a large and practical laundry room, and plenty of additional storage. Ideal for professionals or those looking to downsize, this home places you within an easy walk of hospitals, universities, downtown, and Point Pleasant Park. Offering an unbeatable blend of space, flexibility, and location, this charming South End gem is ready to welcome you home. View the virtual tour and imagine making it yours! (id:45785)
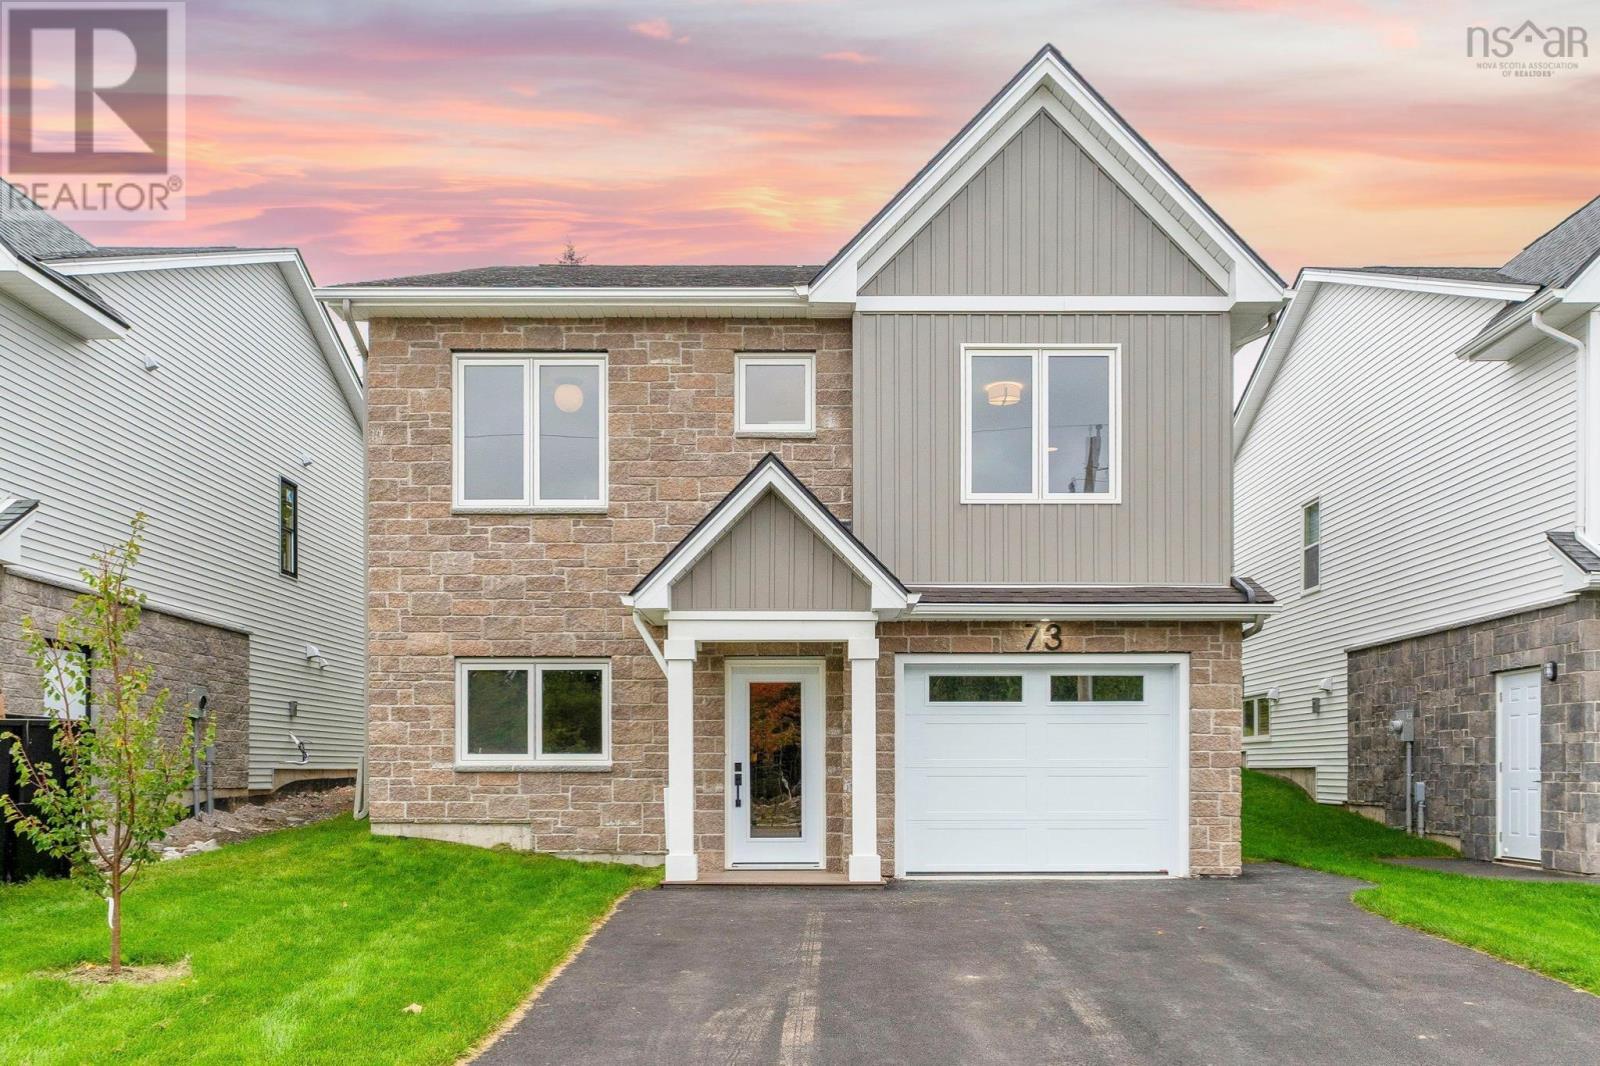
Gw-38 73 Gardenia Way
Dartmouth, Nova Scotia
Welcome to 73 Gardenia Way! Completion is in the final touch-up and cleaning phase, and this upgraded Aliya is nearly ready! Rooftight Homes is proud to introduce this thoughtfully designed four-bedroom, two-level home offering functionality, versatility and over $60,000 in carefully selected upgrades. Upgrades include Gold Packages for Fireplace & Gas, Heating & Cooling, Cabinetry & Countertops, Electrical and Plumbing; a Platinum Flooring & Tile Package; upgraded interior finishing; paint extras; wet bar; and custom tiled primary ensuite shower. The upper level offers the ease of bungalow-style living, with two bedrooms including a spacious primary suite with walk-in closet, dual-sink vanity and custom tiled shower. The bright, open-concept kitchen, dining and living areas are ideal for everyday living and entertaining, with a natural gas fireplace creating a warm focal point and direct access to the back deck. A second bedroom and full bath complete this level. With so many upgrades already included, this is an elevated take on the versatile Aliya design. Book your showing today or visit a Rooftight open house to learn more about this home, other available models and available building lots. (id:45785)