
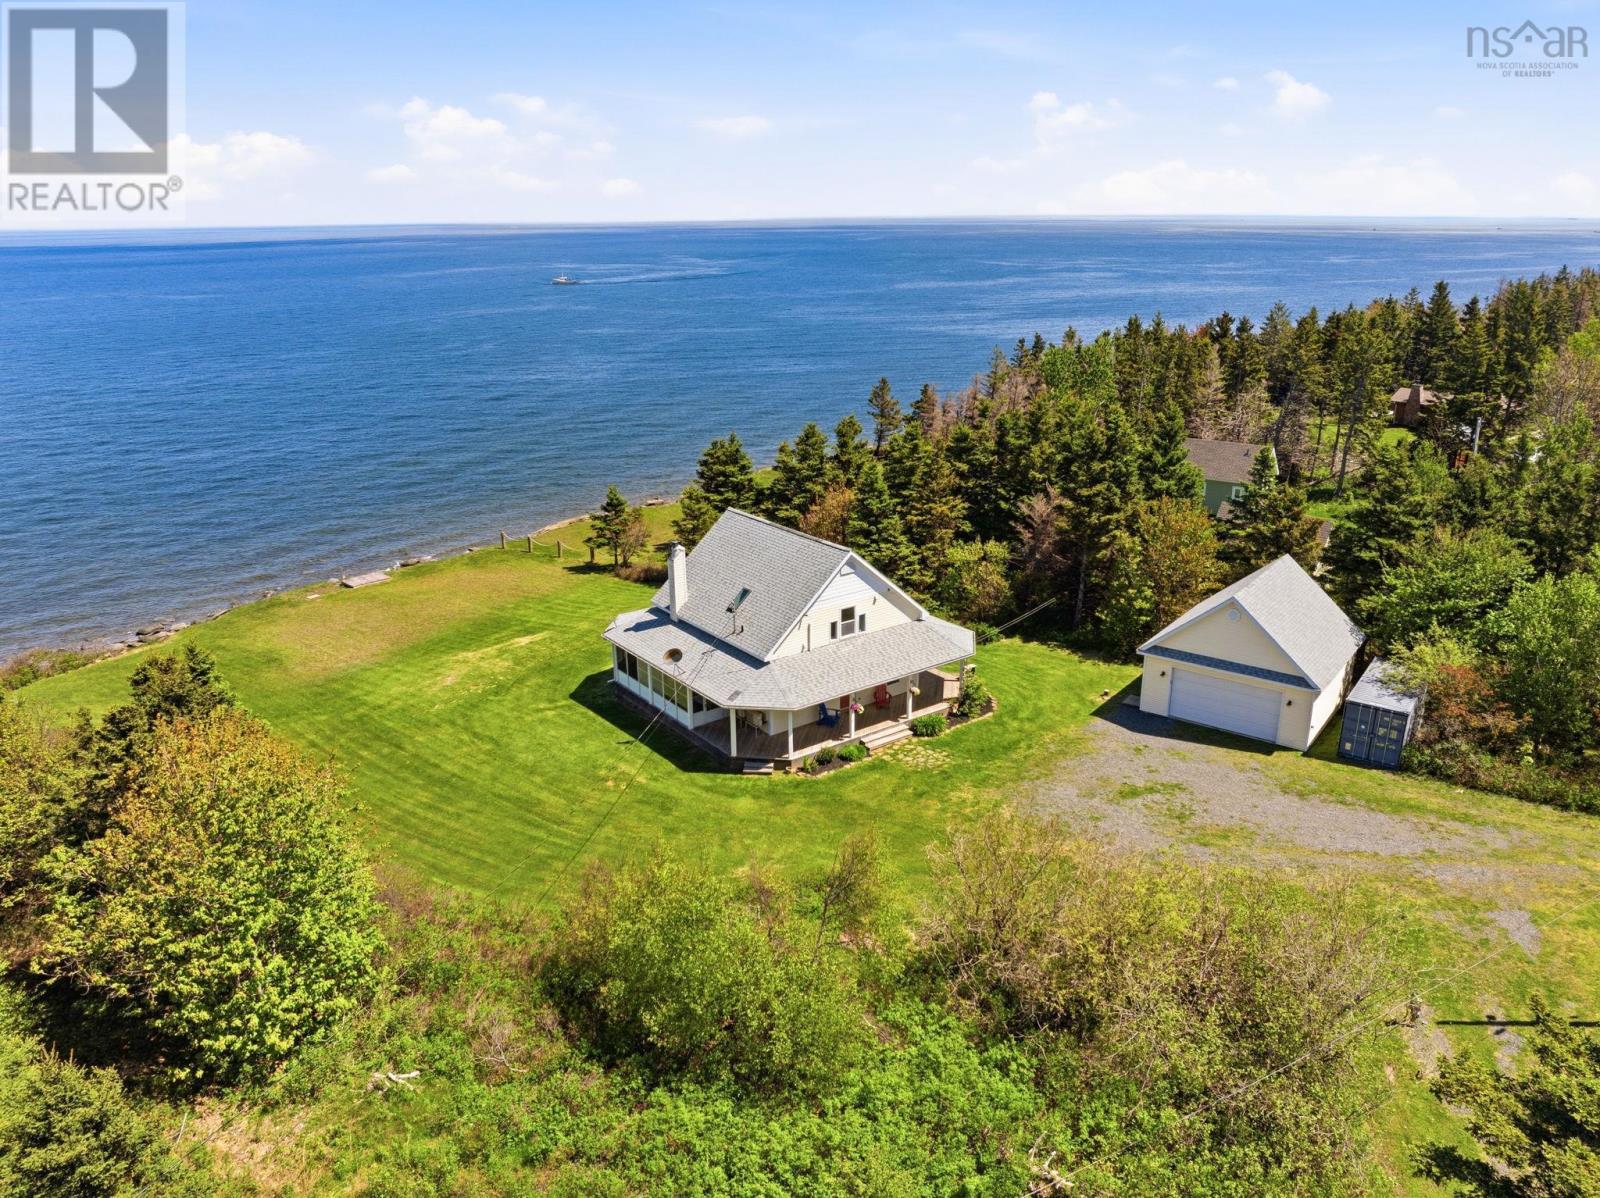
889 Blue Sea Road
Malagash Point, Nova Scotia
Perched along the shores of Malagash Point, 899 Blue Sea Road offers an exceptional oceanfront (approx. 99 ft) lifestyle on a 1.5 acres of beautifully maintained property. Designed to capture breathtaking water views from nearly every angle, this custom-built 3-bedroom, 2-bath luxury home seamlessly blends luxury, comfort, and East Coast charm. Step inside to discover warm hardwood and cork flooring, a bright open-concept kitchen and dining area, and an inviting living spaces centered around a cozy wood-burning fireplace. A wraparound sunroom provides the perfect place to enjoy your morning coffee while watching fishing boats pass by - close enough to see local fishermen hauling lobster traps without binoculars. Thoughtfully equipped for year-round enjoyment, the home features efficient heat pumps, a generator for peace of mind, and an impressive 24x24 wired double-car garage with 10-foot ceilings, a 12x26 shed and an onsite trailer hook up for extended family & friends. Outside, soak in spectacular sunsets, listen to the waves roll ashore, and enjoy the welcoming sense of community that comes with having wonderful neighbours. Located just minutes from Tatamagouche, you'll be close to local shops, restaurants, and all amenities, while also enjoying convenient access to Jost Vineyards, 2 world class golf courses, and one of Nova Scotia's most beautiful provincial parks with a stunning sandy beach only 1 kilometre away! (id:45785)
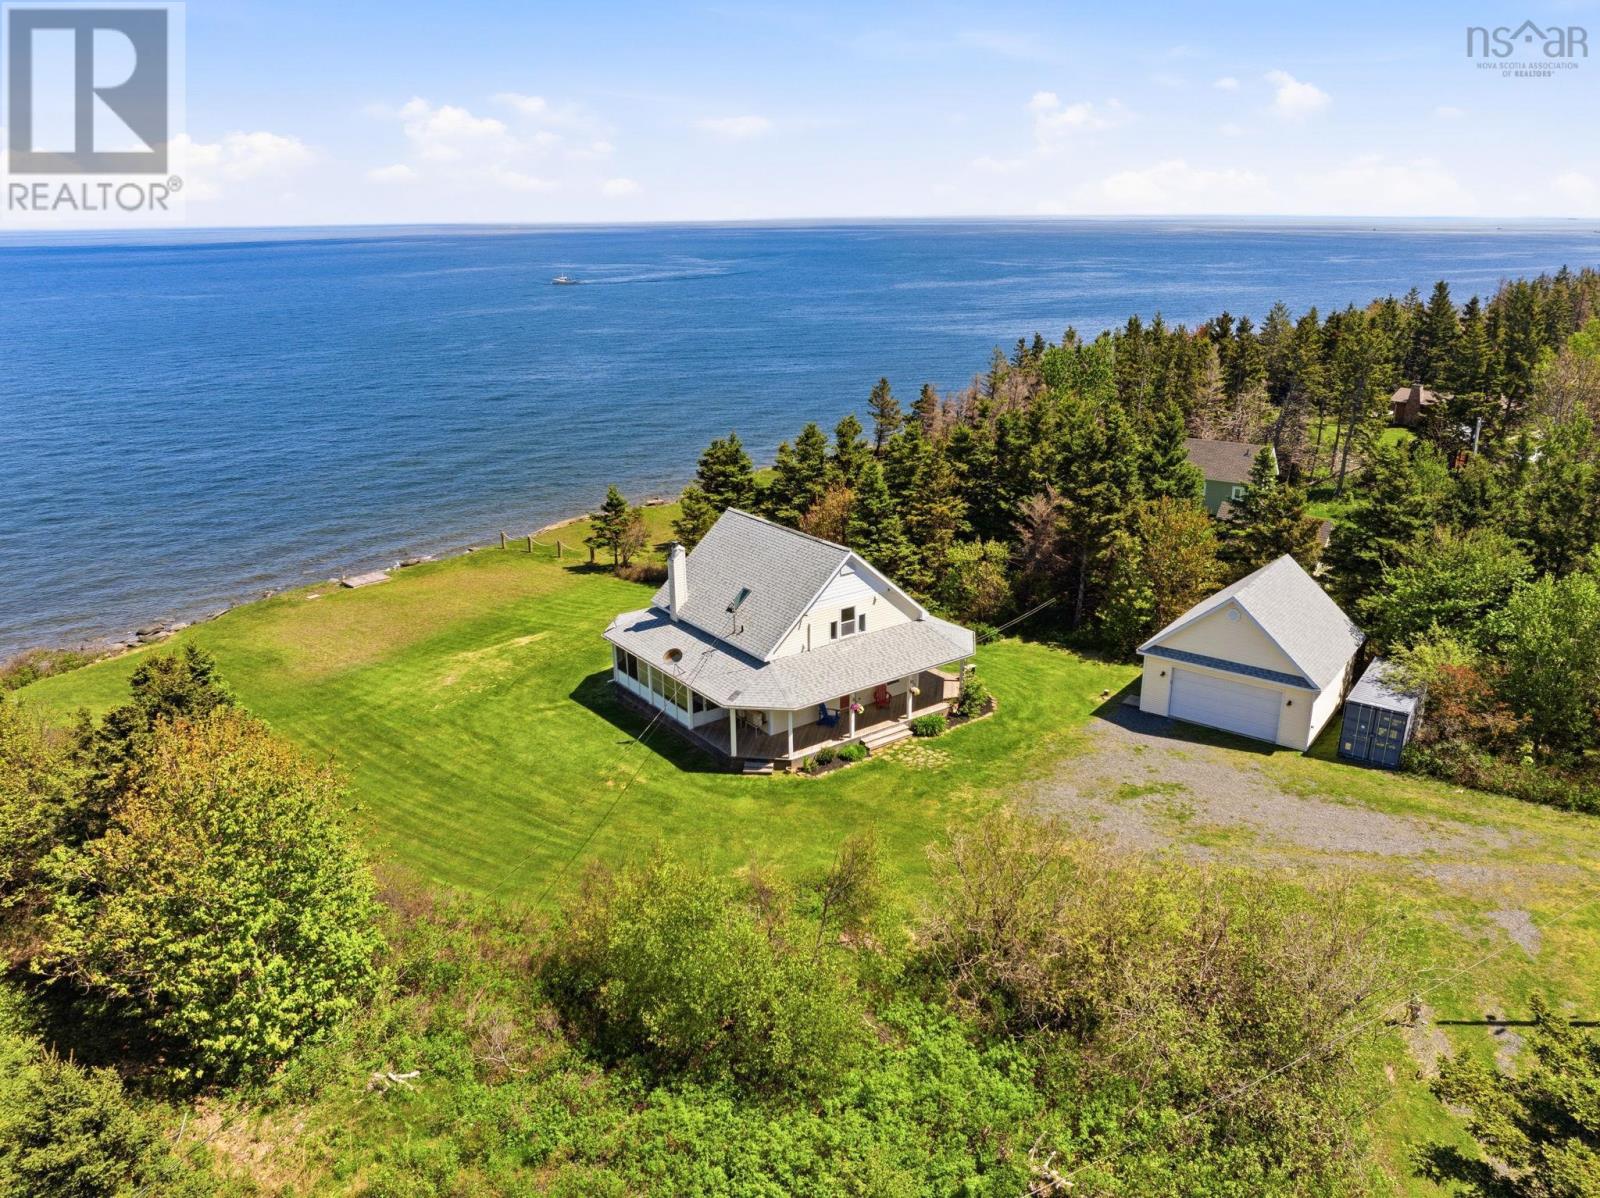
889 Blue Sea Road
Malagash Point, Nova Scotia
Perched along the shores of Malagash Point, 899 Blue Sea Road offers an exceptional oceanfront (approx. 99 ft) lifestyle on a 1.5 acres of beautifully maintained property. Designed to capture breathtaking water views from nearly every angle, this custom-built 3-bedroom, 2-bath luxury home seamlessly blends luxury, comfort, and East Coast charm. Step inside to discover warm hardwood and cork flooring, a bright open-concept kitchen and dining area, and an inviting living spaces centered around a cozy wood-burning fireplace. A wraparound sunroom provides the perfect place to enjoy your morning coffee while watching fishing boats pass by - close enough to see local fishermen hauling lobster traps without binoculars. Thoughtfully equipped for year-round enjoyment, the home features efficient heat pumps, a generator for peace of mind, and an impressive 24x24 wired double-car garage with 10-foot ceilings, a 12x26 shed and an onsite trailer hook up for extended family & friends. Outside, soak in spectacular sunsets, listen to the waves roll ashore, and enjoy the welcoming sense of community that comes with having wonderful neighbours. Located just minutes from Tatamagouche, you'll be close to local shops, restaurants, and all amenities, while also enjoying convenient access to Jost Vineyards, 2 world class golf courses, and one of Nova Scotia's most beautiful provincial parks with a stunning sandy beach only a kilometre away! (id:45785)
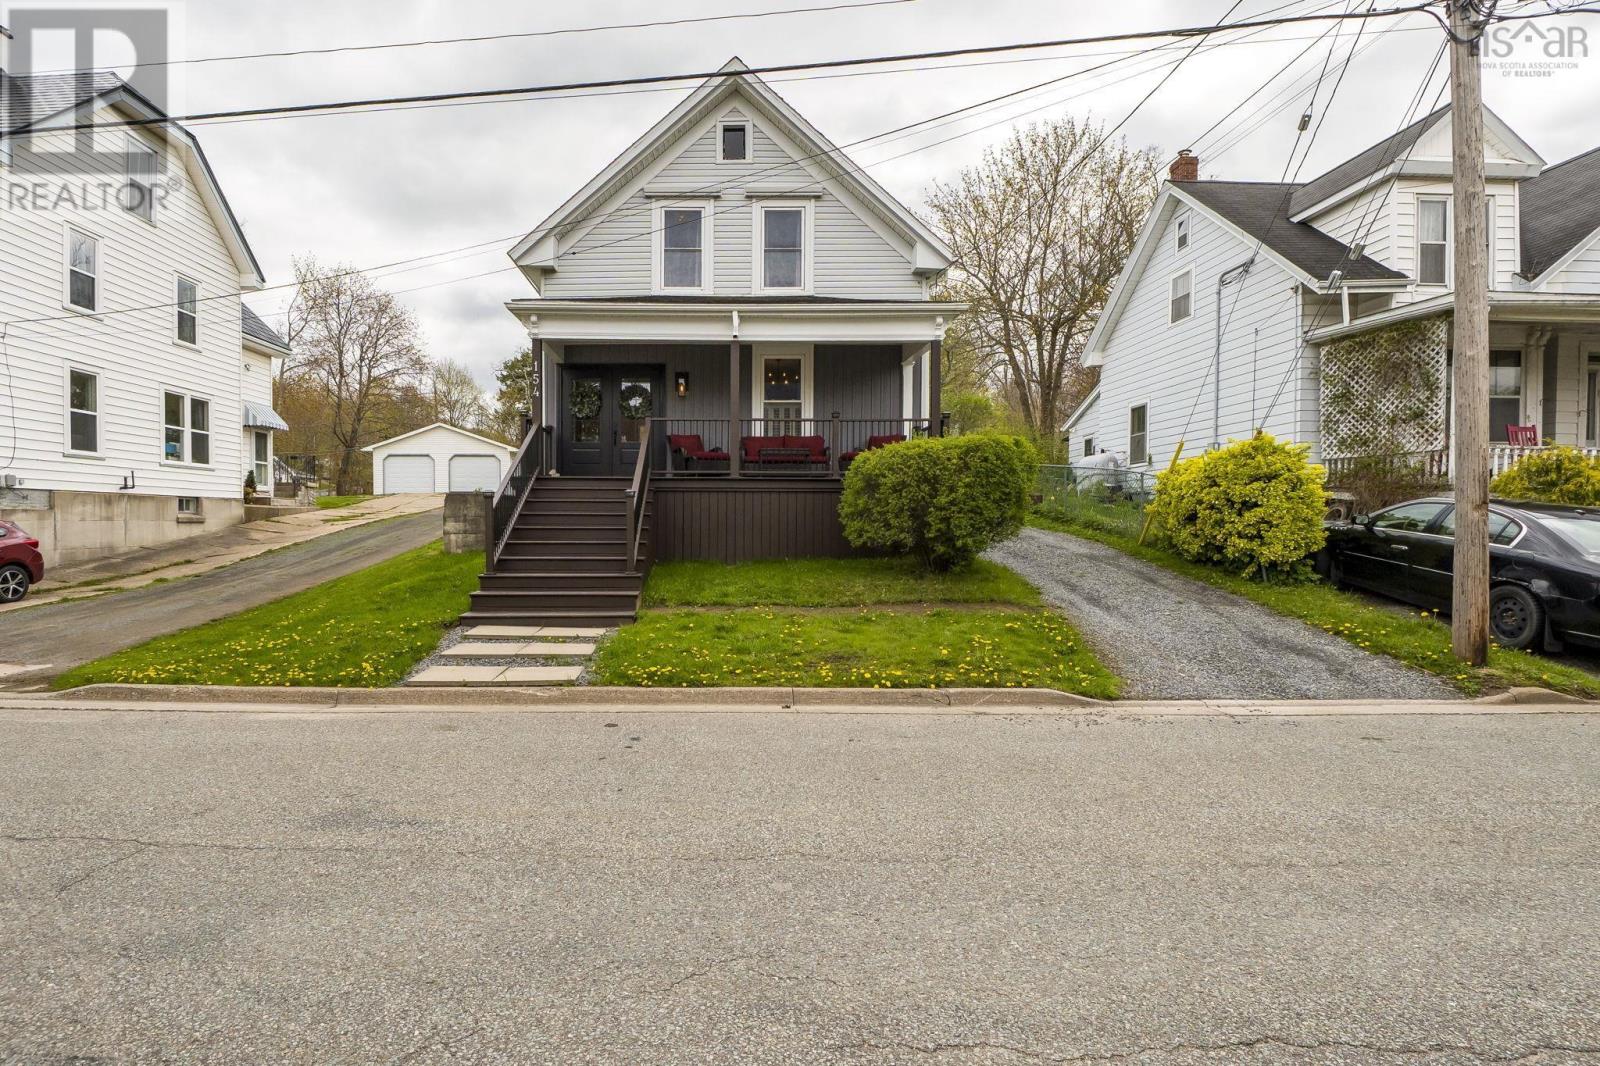
154 Chestnut Street
Windsor, Nova Scotia
Welcome to 154 Chestnut Street, a beautifully updated 3-bedroom home where historic charm seamlessly meets contemporary sophisticationlovingly held in the same family for over 80 years! Ideally situated within walking distance of the prestigious Kings-Edgehill School, this home makes a striking first impression with its standout curb appeal and brand-new, welcoming front veranda thats perfect for relaxing outdoors. Updated for year-round comfort, the home stays refreshingly comfortable during the summer months and holds its heat exceptionally well throughout the winter. Inside, thoughtful updates elevate the space. The main bathroom features a luxurious custom glass shower with all new plumbing. The main floor laundry room has all the plumbing intact, making it a straightforward process to convert it back into a second bathroom with laundry if desired. The main level offers a light-filled living room, a generous dining area designed for hosting, a gourmet-inspired kitchen and a quiet rear sunporch opening to a private, protected backyard with no rear neighbors. Upstairs, the primary suite includes an expansive walk-in closet, and the generous hallway at the top of the stairs leads you to the two remaining bedrooms, delivering the ideal blend of comfort and convenience. The photos truly do not speak to how beautiful this home really is. It really must be seen!! (id:45785)
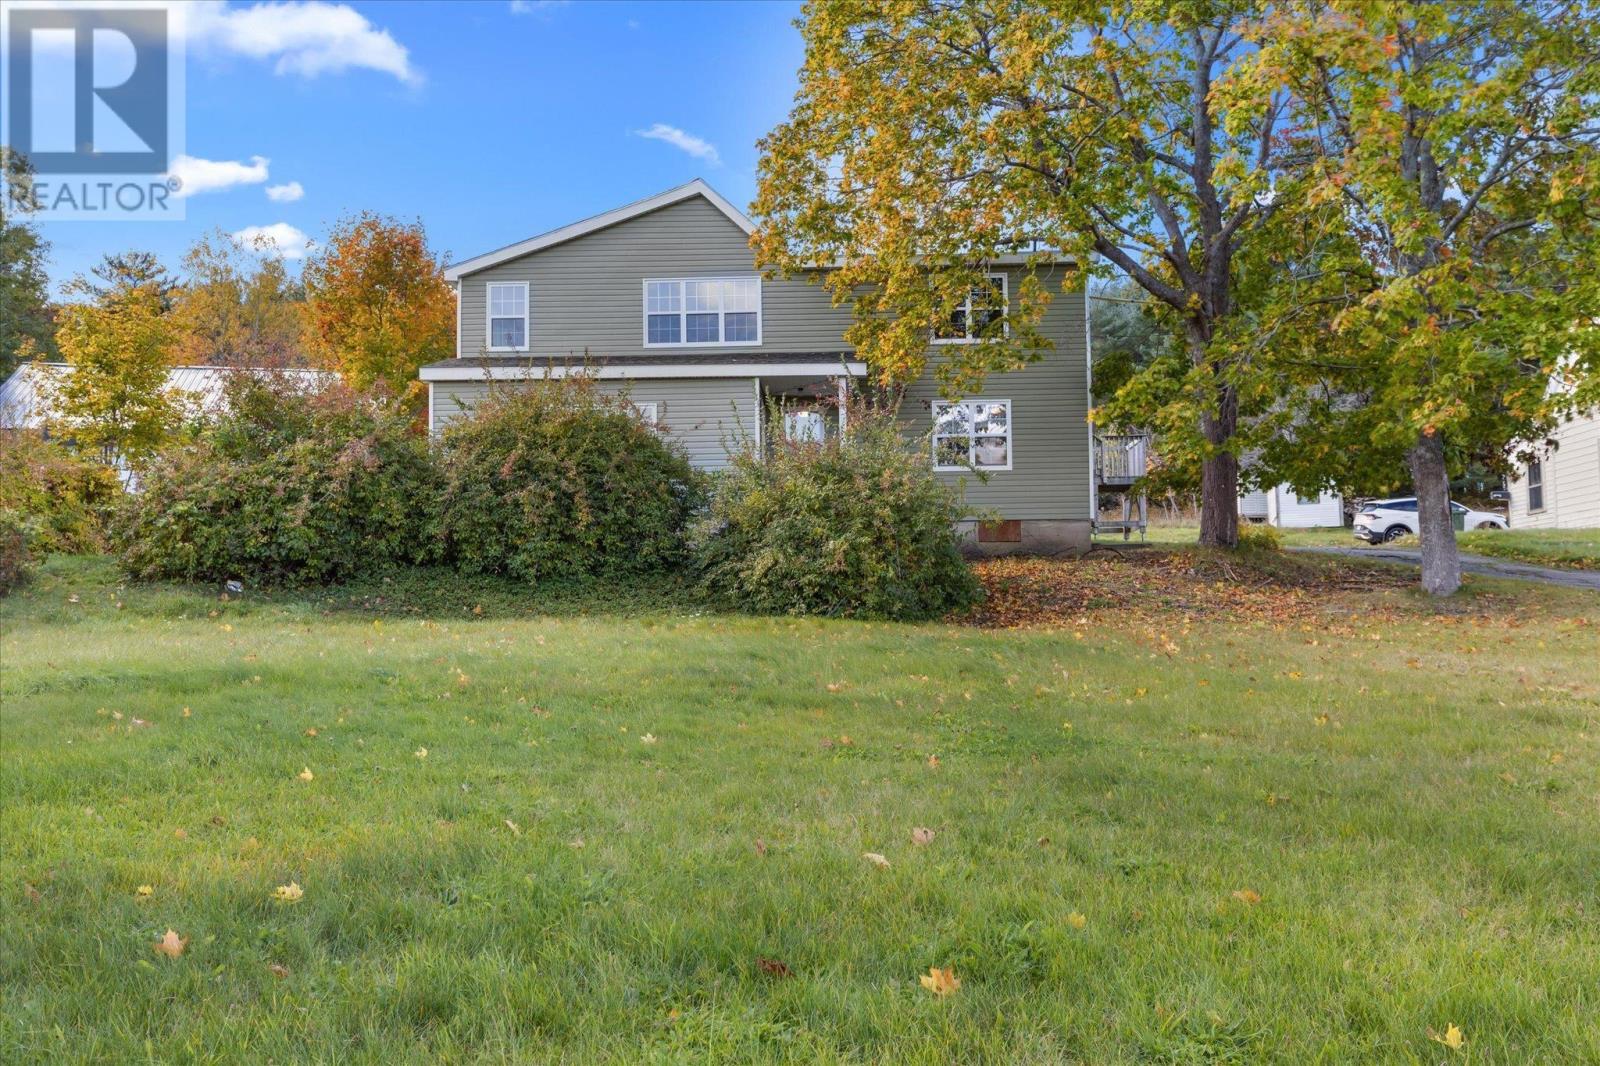
1163 King Street
Bridgewater, Nova Scotia
Discover an excellent investment opportunity at 1163 King Street in Bridgewater, overlooking the beautiful LaHave River. This versatile two-unit property features two spacious 2-bedroom apartments, making it an ideal option for investors or buyers looking to live in one unit while generating rental income from the other. Both units are currently vacant, offering immediate possession and the flexibility to establish your own rental rates. Extensively renovated in 2019, the property received numerous upgrades, including windows, doors, flooring, trim, paint, roofing, siding and more. Situated on a generous lot of approximately 41,000 sq. ft., the property offers plenty of outdoor space and potential for future improvements or development, subject to municipal approval. A large barn at the rear provides additional possibilities for storage, a workshop or restoration. Conveniently located just minutes from downtown Bridgewater, shopping, restaurants, schools, the hospital and the Lunenburg County Lifestyle Centre, this property combines income potential with everyday convenience. A shared driveway provides access, and an adjacent property is also available for purchase, presenting an opportunity for buyers looking to expand their investment. Whether you're adding to your rental portfolio or looking for a home that helps offset your mortgage, 1163 King Street offers flexibility, value and potential in one of Bridgewater's growing communities. Book your viewing today! (id:45785)
6230 Highway 2
Enfield, Nova Scotia
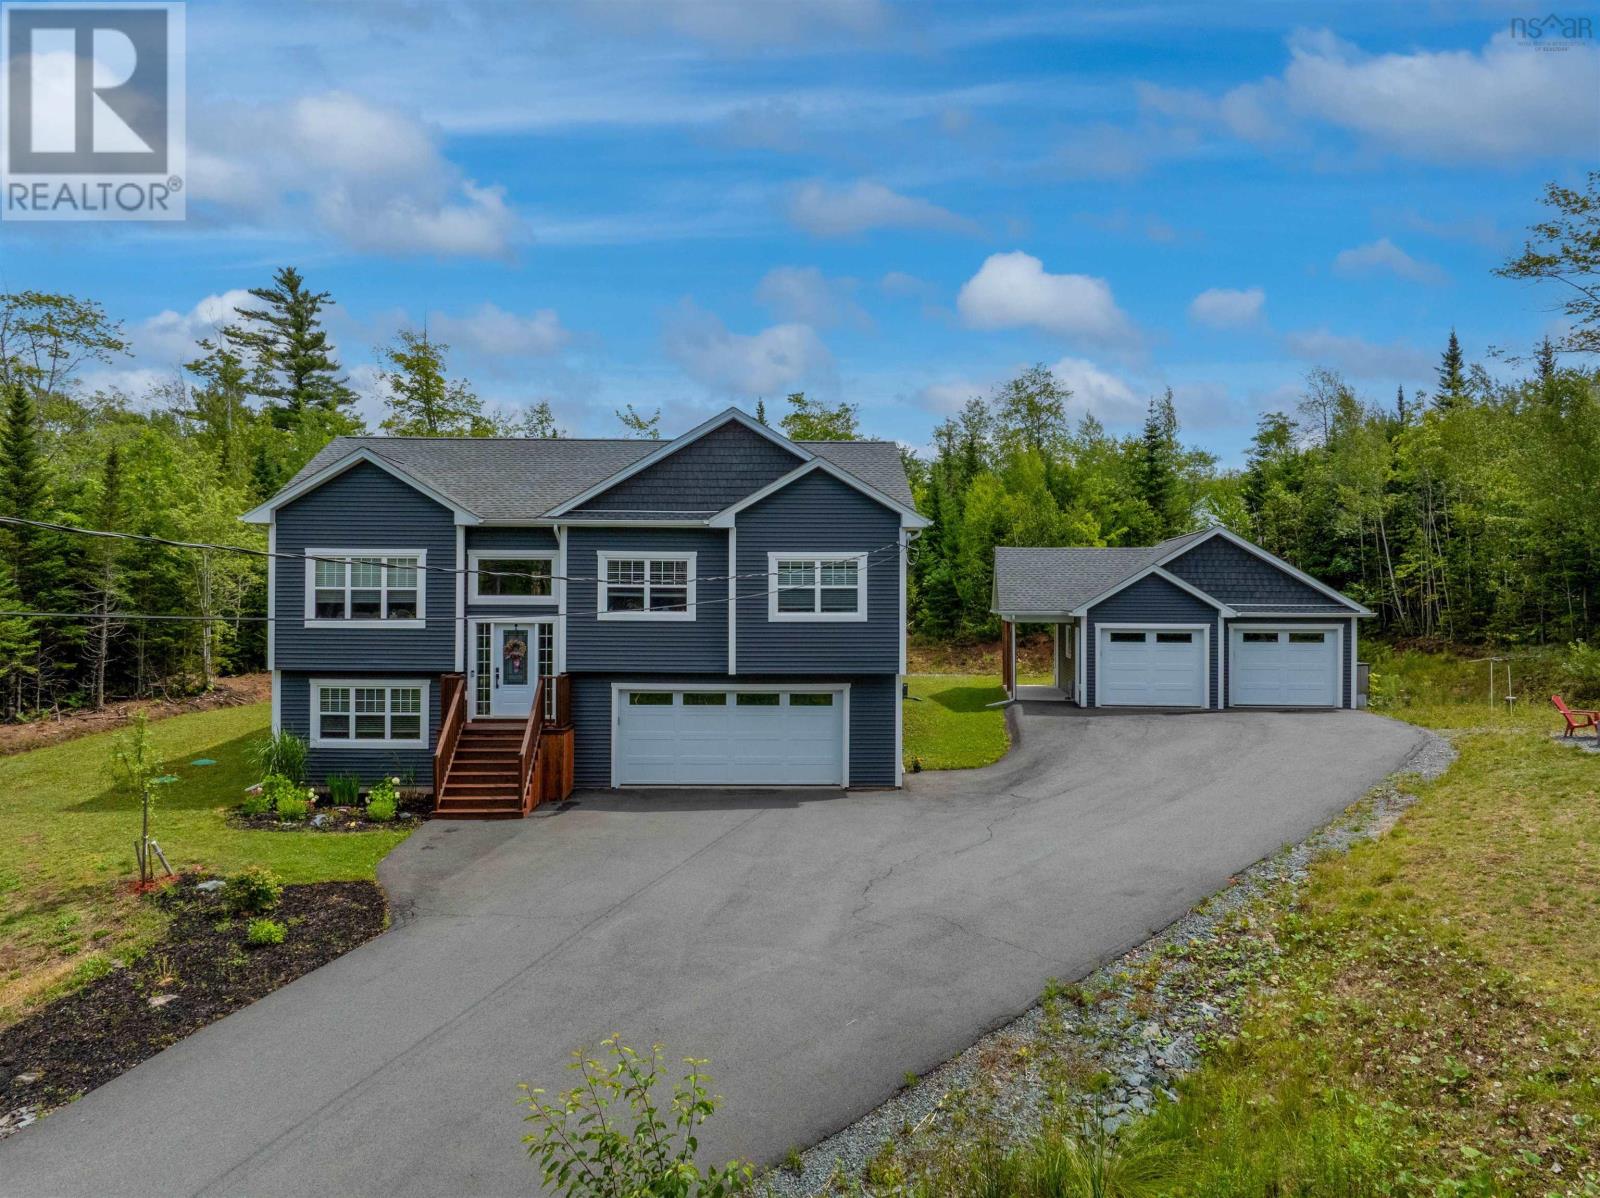
Welcome to 6230 Highway 2, where space, privacy, and versatility come together. Tucked away on a private, tree-lined lot, this six-year-old home offers a bright open-concept layout, multiple garage spaces, generous living areas, and thoughtful upgrades, all just five minutes from the highway. Step inside to a welcoming split-entry layout that leads into the bright and spacious main level. The open-concept living and dining area features a striking 9-foot vaulted ceiling and large windows that bring in an abundance of natural light. The kitchen is designed with both style and functionality in mind, offering beautiful finishes, a central island with seating, and plenty of storage, including a convenient walk-in pantry. The covered deck provides an inviting outdoor extension of the main living space, creating the perfect spot to enjoy your morning coffee, unwind at the end of the day, or gather with friends and family. The main level is completed by two generously sized secondary bedrooms, a full bathroom, and a spacious primary suite featuring its own ensuite and walk-in closet. Downstairs, the bright lower level offers even more room to spread out, with a spacious family room filled with natural light and an additional versatile room that can easily function as a fourth bedroom, home office, gym, or hobby space.The property truly shines when it comes to storage, parking, and functionality. An attached double car garage is complemented by a bonus double detached garage with a covered overhang patio, offering plenty of room for vehicles, toys, tools, or additional workspace. The fully paved driveway offers ample parking, while a generator panel hookup provides added peace of mind. Recent updates include a French drain around the back of the property, a new water heater, and a new UV water purification system. With its private setting, spacious layout, generous garage space, and thoughtful updates, 6230 Highway 2 offers comfortable and functional living. (id:45785)
27 Prospect Bay Road
Prospect Bay, Nova Scotia
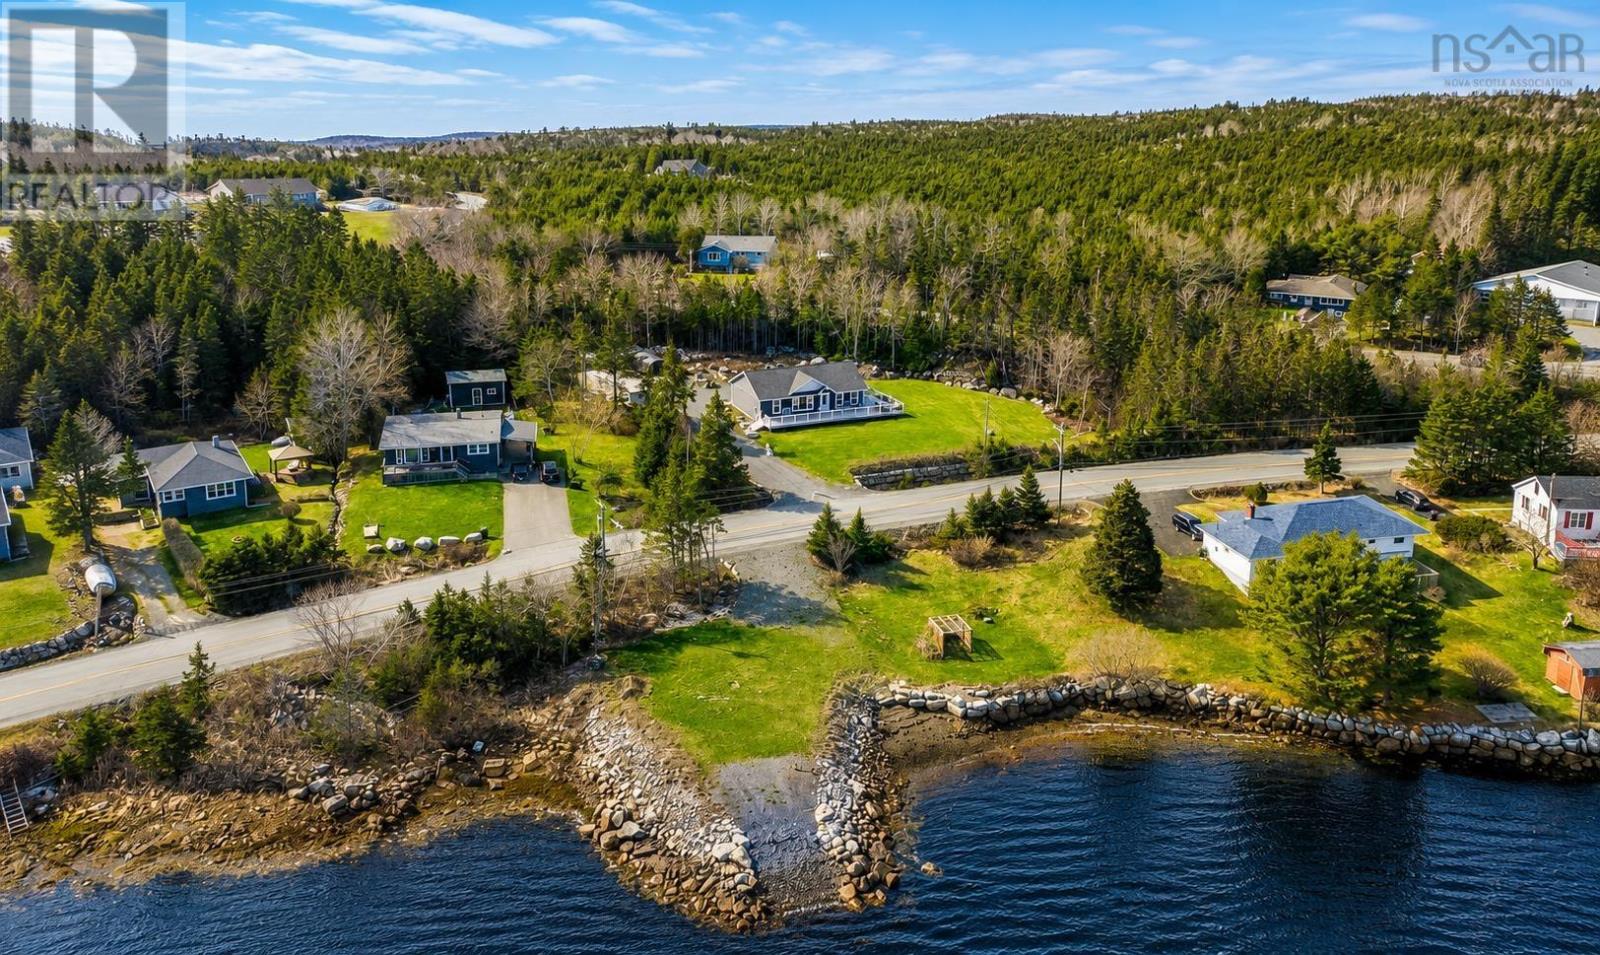
Coastal living meets comfort, space, and privacy at 27 Prospect Bay Road. Set on a beautifully landscaped acre plus lot with beautiful water views across Prospect Bay, this well maintained 3 bedroom, 2 bath bungalow offers the perfect balance of peaceful seaside living, all less than 20 minutes from the shopping, dining, and amenities of Bayers Lake. The bright, functional main level is designed for everyday living and entertaining, featuring an open layout where the kitchen flows seamlessly into the dining and living areas. A mudroom with main level laundry adds convenience, while three bedrooms, including a spacious primary suite with its own ensuite, and a full main bathroom complete the main floor. Step outside to the expansive wraparound deck with glass railings and take in the beautiful water views, or unwind in the fully enclosed gazebo-style sunroom complete with a ceiling fan and bar fridge, perfect for relaxing or entertaining through multiple seasons. The fully finished lower level offers exceptional flexibility with a large rec room, family room, media room, office, and ample storage, providing plenty of space for growing families, hobbies, guests, or working from home. Additional features include a ductless heat pump with two indoor heads for efficient year-round heating and cooling, plus a 24' x 24' garage pad with a permit already in place for a future garage. Located minutes from Prospect Village, scenic walking trails, Granite Springs Golf Club, and the Atlantic shoreline, this property offers space, privacy, beautiful water views, and the relaxed coastal lifestyle Prospect is known for. (id:45785)
Gavelton Fg-2
Gavelton, Nova Scotia
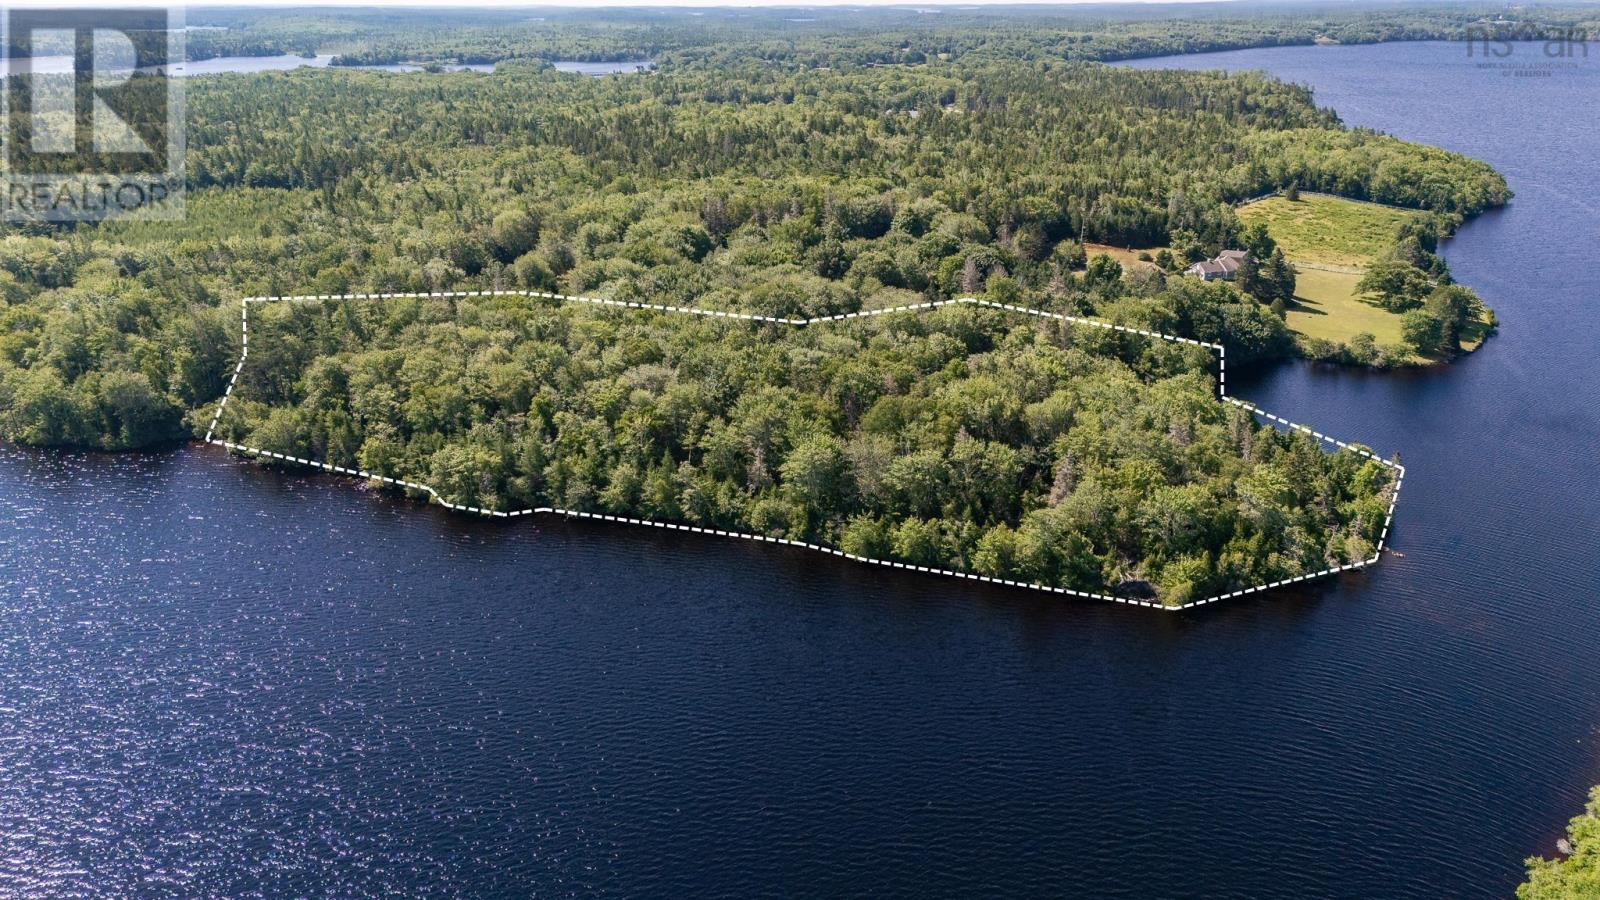
Discover an exceptional opportunity to own an 8 acre, surveyed, pristine lakefront property. With an impressive 1,476 feet (almost half a kilometre) of shoreline, this rare property offers outstanding privacy, endless waterfront views, and countless possibilities for your dream cottage or year-round home. A well maintained road provides access to the land from the Canaan Rd and there are 2 easement options to bring power to the property. On the west-facing point, you'll enjoy spectacular sunsets over the lake, while the sheltered cove provides a peaceful and private setting for swimming, paddling, or simply relaxing by the water. The expansive shoreline offers a unique combination of open lake views and secluded waterfront, making this a truly one-of-a-kind parcel. The property is located just 20 minutes from Yarmouth, providing convenient access to shopping, restaurants, healthcare, and other amenities. Whether you're looking to build a private retreat, a family cottage, or invest in a rare waterfront property, this exceptional lot offers the space, privacy, and natural beauty you've been searching for. (id:45785)
Fg-R2 Canaan Road
Gavelton, Nova Scotia
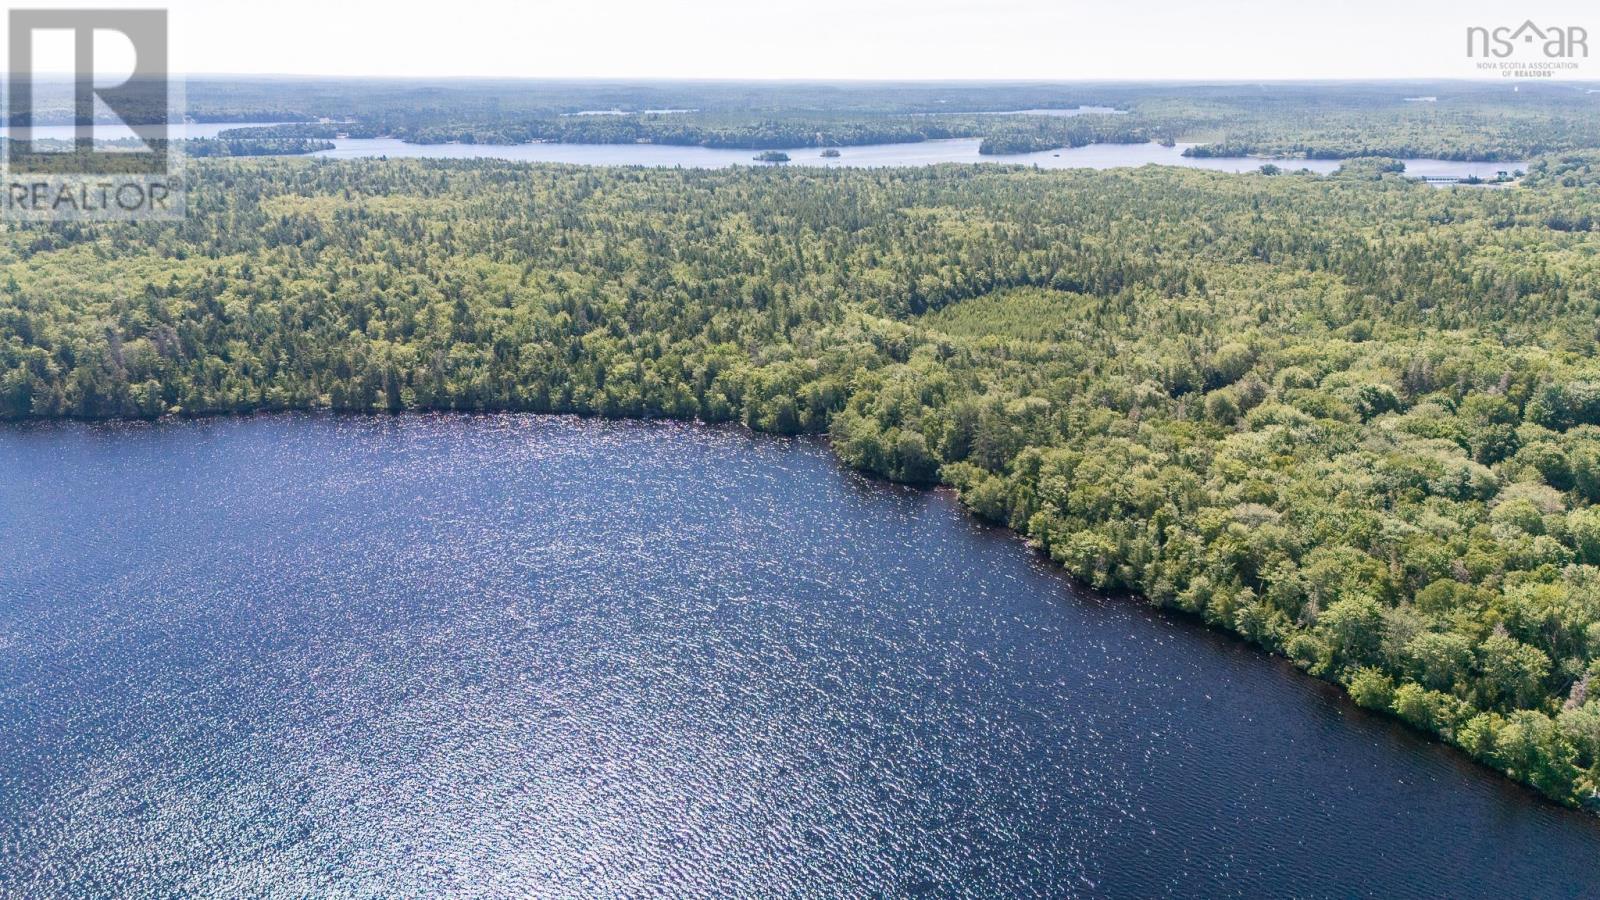
Rare opportunity to own 59 acres of prime waterfront on Lake Vaughn, one of Yarmouth County's most sought-after lakes . Offering ~950 feet of west-facing waterfront and ~350 feet of road frontage on Canaan Road, this exceptional property combines privacy, natural beauty, and outstanding development potential. A well-maintained driveway/road provides easy access into the property, where mature forest creates a peaceful, secluded setting ideal for your dream home, seasonal cottage, or private family retreat. With breathtaking sunsets over the lake, you'll enjoy swimming, boating, kayaking, fishing, and year-round outdoor recreation. Whether you're looking to build now or invest for the future, opportunities like this are increasingly rare. There are 2 easement options to bring power to the property. If you've been searching for a large, private waterfront property on one of the area's premier lakes, this is your chance to make it yours. (id:45785)
568 Pictou Road
Valley, Nova Scotia
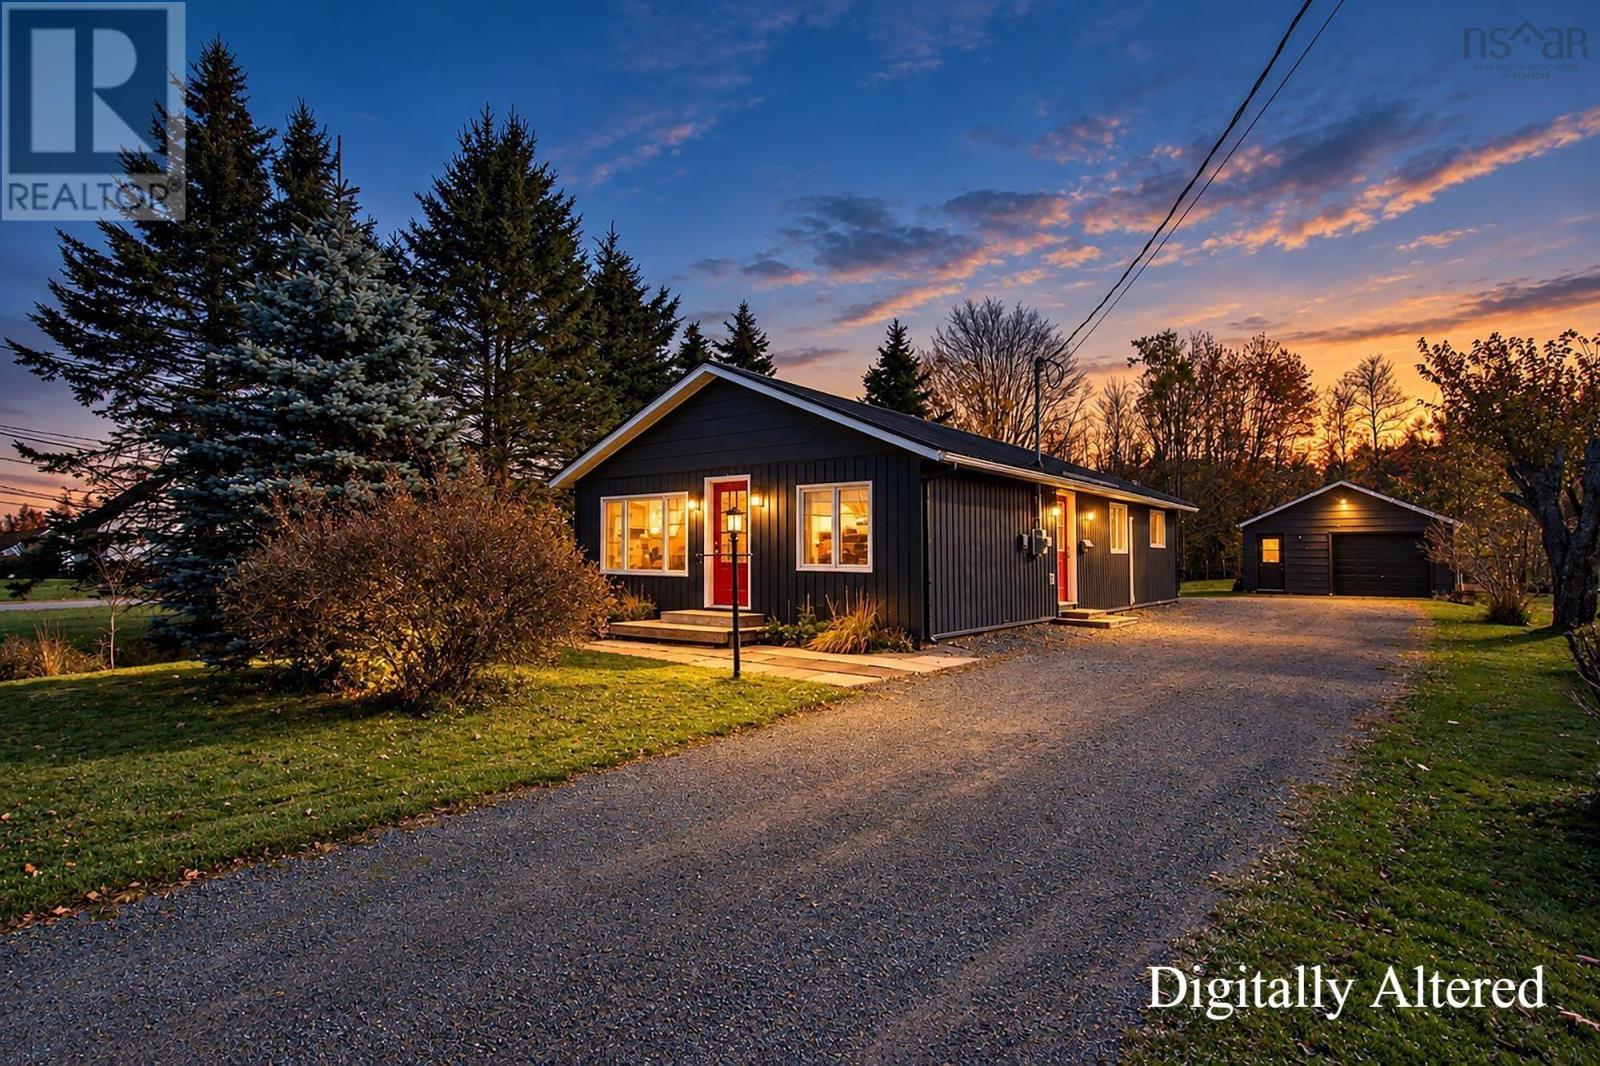
Welcome to 568 Pictou Road, a fully updated 3-bedroom, 1-bathroom home where the work has already been done for you. Everything sits on one level, so it suits first-time buyers, growing families, and anyone looking to downsize without stairs. The home has been updated throughout, so you can unpack and start living. A few of the updates include windows, doors, siding, flooring and so much more. Three heat pumps provide efficient heating in winter and cooling in summer, and the homes energy-efficient features help keep monthly costs in check. A detached garage gives you room for your vehicle, a workshop, or extra storage. Youll enjoy a quieter setting while staying close to everything in Truro, including shopping, schools, dining, and the highway, all about 10 minutes away. Updated, efficient, and ready for its next owner. Book your showing today! (id:45785)
53 Jovite Road
Saulnierville Station, Nova Scotia
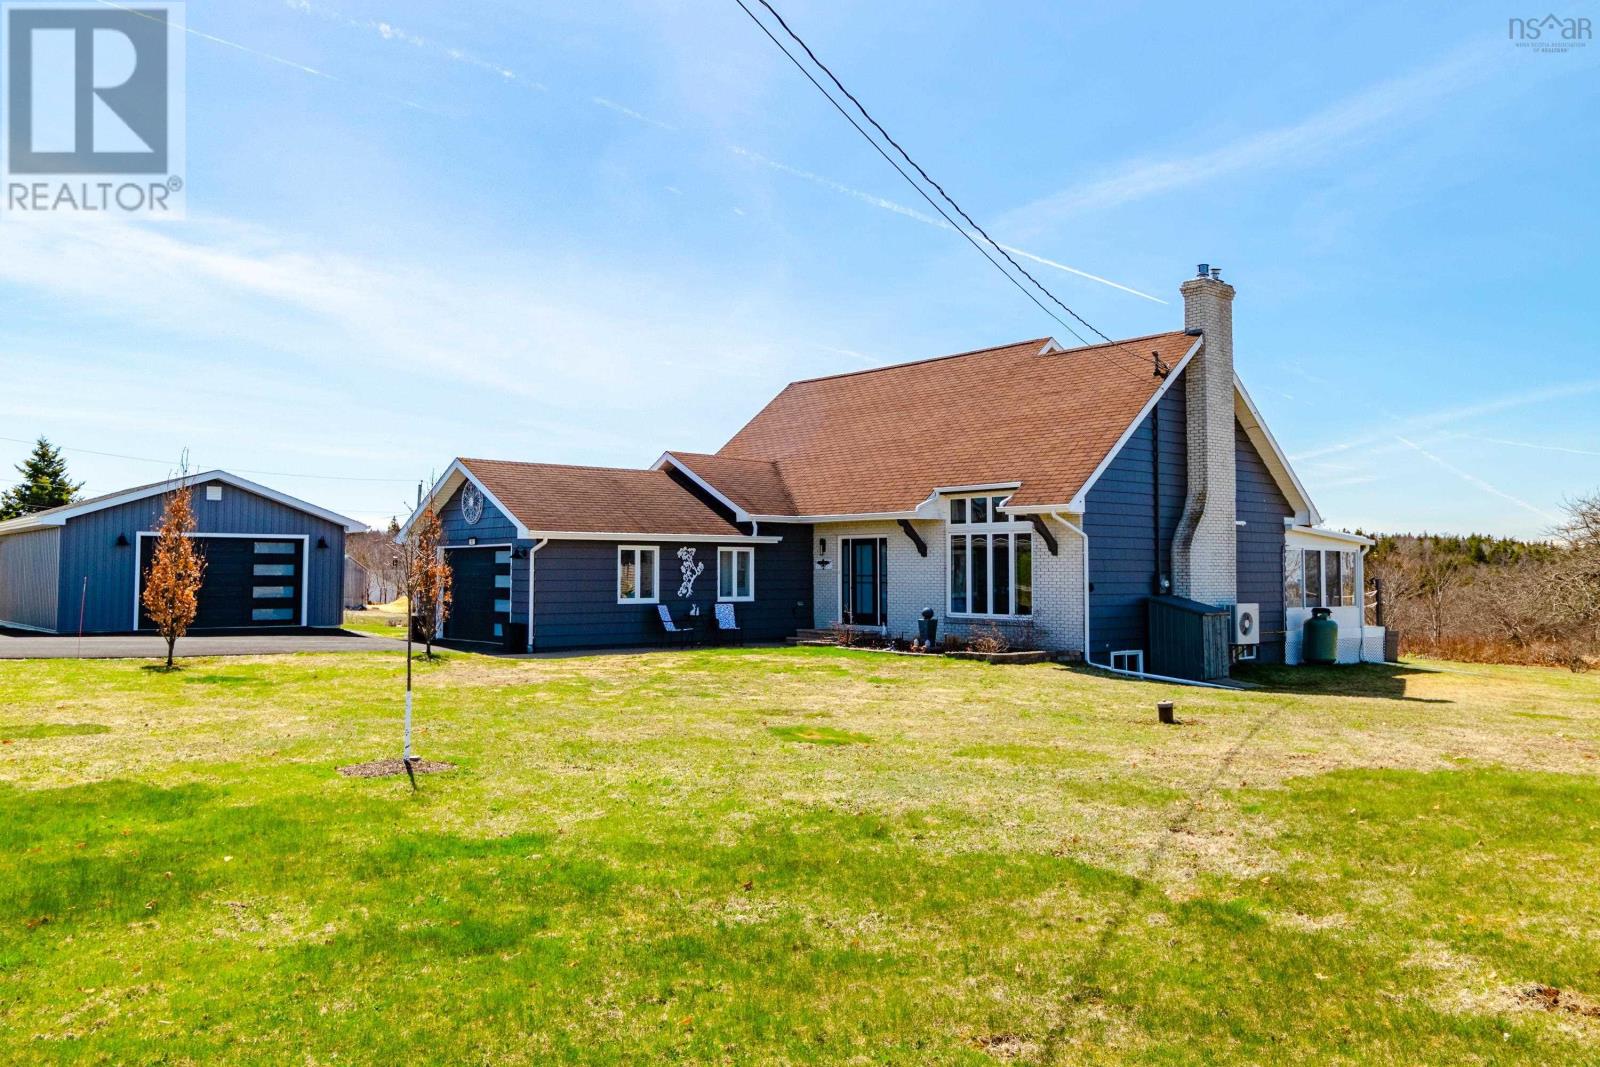
Welcome to 53 Jovite Road in Saunierville Station - an inviting executive home that perfectly balances comfort, style, and location. Whether you're looking for a peaceful retreat or a place to grow your family, this property offers the best of both worlds. Set back from the road on a 1.3 acres beautifully maintained lot, the home boasts excellent curb appeal and a sense of privacy. Step inside to a bright, airy living room featuring soaring cathedral ceilings and a cozy propane fireplace - the ideal space to unwind or entertain. From here, glass doors lead to an expansive sunroom designed to capture stunning evening sunsets, creating a warm and relaxing atmosphere year-round. The modem eat-in kitchen is a standout, highlighted by a wall of windows that flood the space with natural light while showcasing those same breathtaking sunset views. The main level also includes a spacious primary bedroom with dual closets, a newly updated bathroom, with in-floor heat and a generous laundry room. Convenient access to the attached garage completes this floor. Upstairs, an open landing overlooks the living area below, enhancing the home's sense of space and connection. This level features two additional bedrooms - one with a walk-in closet - and a charming bathroom complete with a classic clawfoot tub. The high-ceiling basement offers excellent potential for future development, whether you envision a family room, home gym, or additional living space. Additional highlights include generator wiring for peace of mind and a newly built detached garage with plenty of room for vehicles, tools, or recreational equipment. Outside, the sweeping backyard provides plenty of space to enjoy the outdoors, complete with a garden shed for added storage. Ideally located just minutes from shopping, services, everyday amenities, the ocean, golf courses, and numerous lakes, this property offers a lifestyle of convenience and natural beauty. Don't miss your chance to make this home your own. (id:45785)
163 Riverview Drive
Sydney River, Nova Scotia
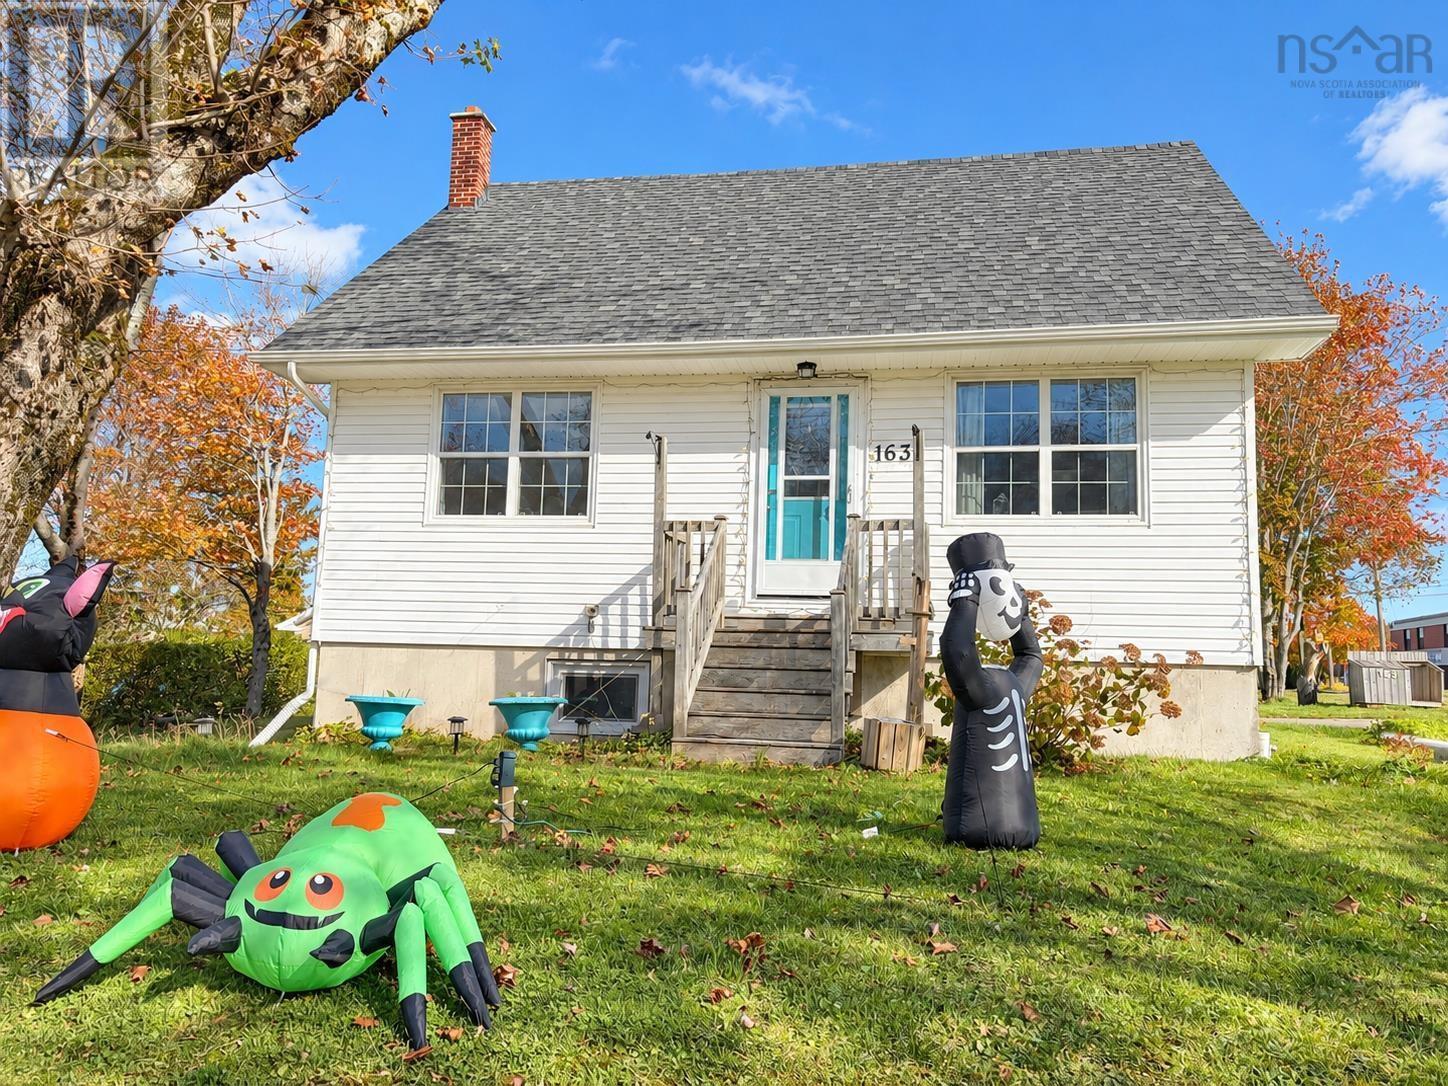
Welcome to 163 Riverview Drive! Situated on a 11,250 square foot corner lot in a highly desirable Sydney River neighbourhood awaits your family's next move! This 5 bedroom, 2 bathroom home has received extensive upgrades over the years. In 2015 a new concrete foundation was poured, electrical and plumbing were updated, new insulation and drywall was installed. A New high-end, energy efficient Buderus hot water furnace was installed in 2018. The spacious 38 x 14 garage received new roofing shingles in 2025 and the home received new roofing shingles in 2024. Walking in through the porch area you will be greeted by custom designed kitchen cabinets and a unique oven that has a plate to create a dual use oven. Flowing from the kitchen into a well appointed dining area, living room and primary bedroom with reclaimed bamboo flooring, the main level is completed with a 4 pc bathroom and an air jetted bath tub. Ascending to the upper level are two large bedrooms and storage space. Heading down to the basement you will find two more bedrooms with egress windows, a cozy living room with in floor heating, a 3 pc bathroom, laundry room and utility room. Spend your evenings with family bbq'ing on the back deck, playing around in your back yard or walking through this family friendly neighbourhood meeting your new neighbours! Schedule your private viewing today! (id:45785)
1079 Bellevue Avenue
Halifax, Nova Scotia
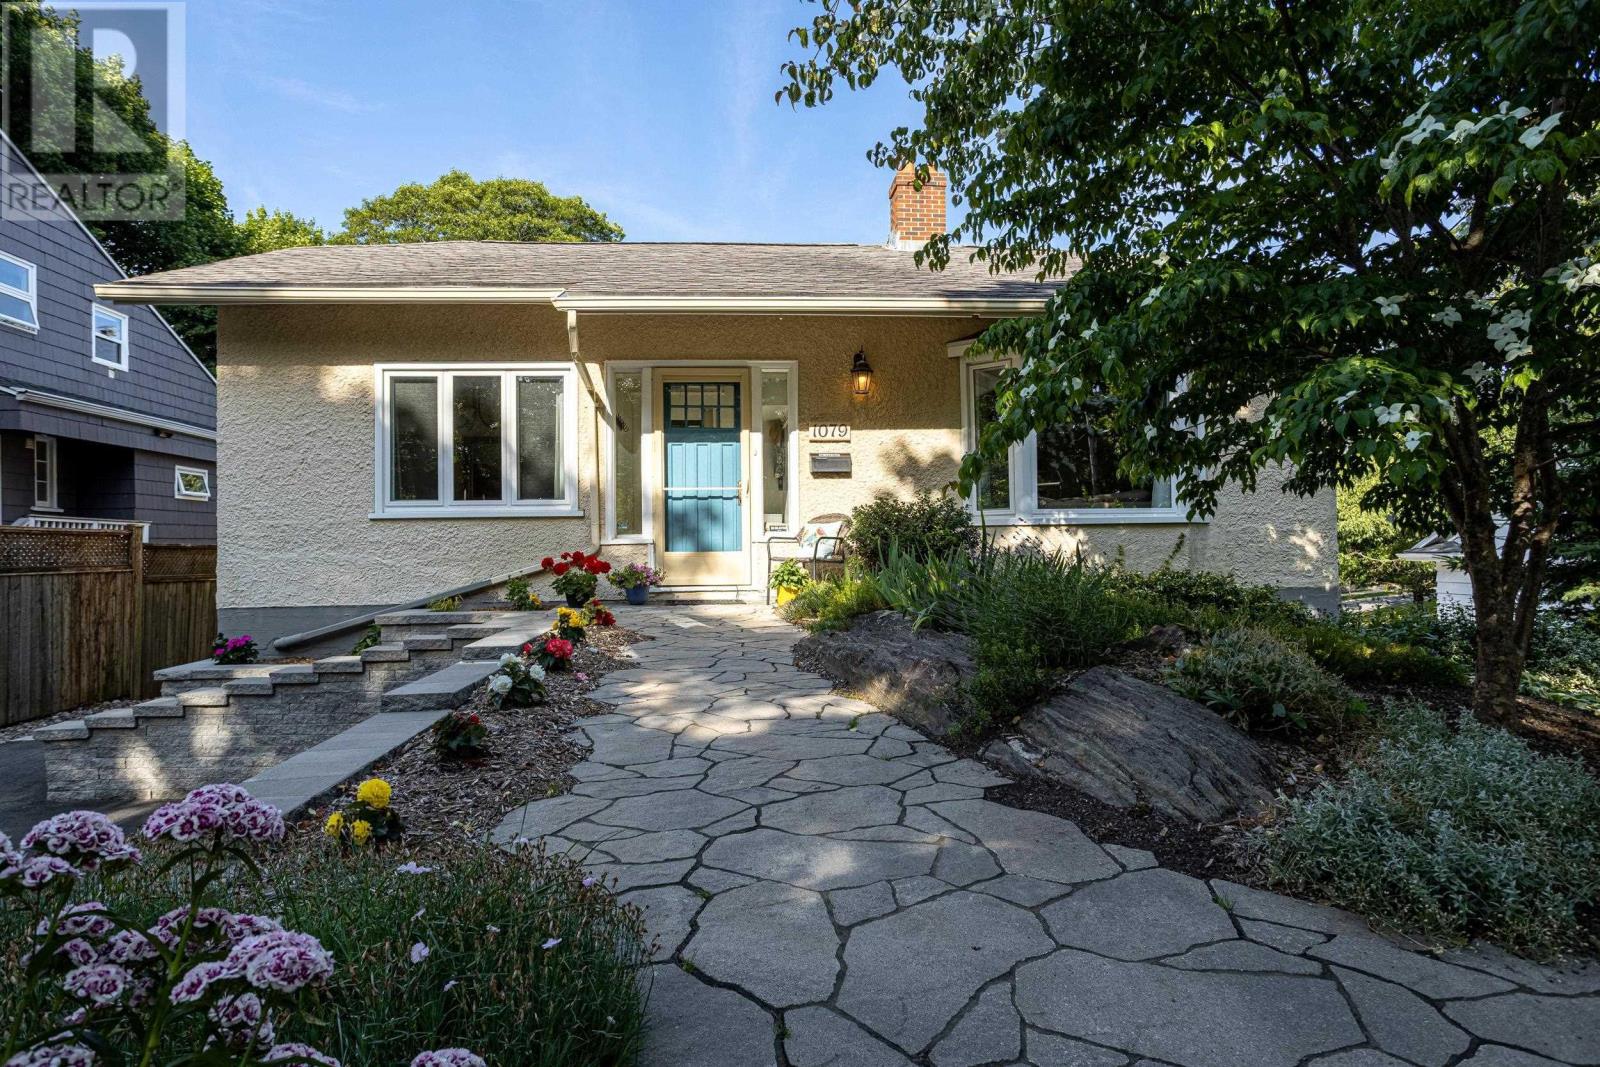
Nestled along the picturesque, tree-lined streets of Halifaxs South End, 1079 Bellevue offers a rare combination: single-level main-floor living plus a fully finished walk-out lower level, together offering over 2,500 square feet of total living space. A double paved driveway and beautifully landscaped front yard with flagstone walkway and retaining walls welcome you as you approach. This home has been completely updated throughout over the last ten years, including kitchen, bathrooms, flooring, and more. All you need to do is move in and enjoy! Step inside to find high ceilings and a sunny eat-in kitchen with ample storage (perfect for morning coffee). A separate formal dining room sets the stage for holiday gatherings and dinner parties, while the living room offers a comfortable spot to entertain or unwind by the fireplace, framed by handsome built-in shelving. The main floor also features two generously sized bedrooms, including a spacious primary suite with a walk-in closet and large ensuite complete with a walk-in shower and double vanity. A second full bathroom completes the main floor, with everything you need on one level! Downstairs, a spacious rec room offers direct walkout access to the beautiful, private backyard and stone patio. The lower level also includes a generously sized third bedroom, a full bathroom, a large and practical laundry room, and plenty of additional storage. Ideal for professionals or those looking to downsize, this home places you within an easy walk of hospitals, universities, downtown, and Point Pleasant Park. Offering an unbeatable blend of space, flexibility, and location, this charming South End gem is ready to welcome you home. View the virtual tour and imagine making it yours! (id:45785)