
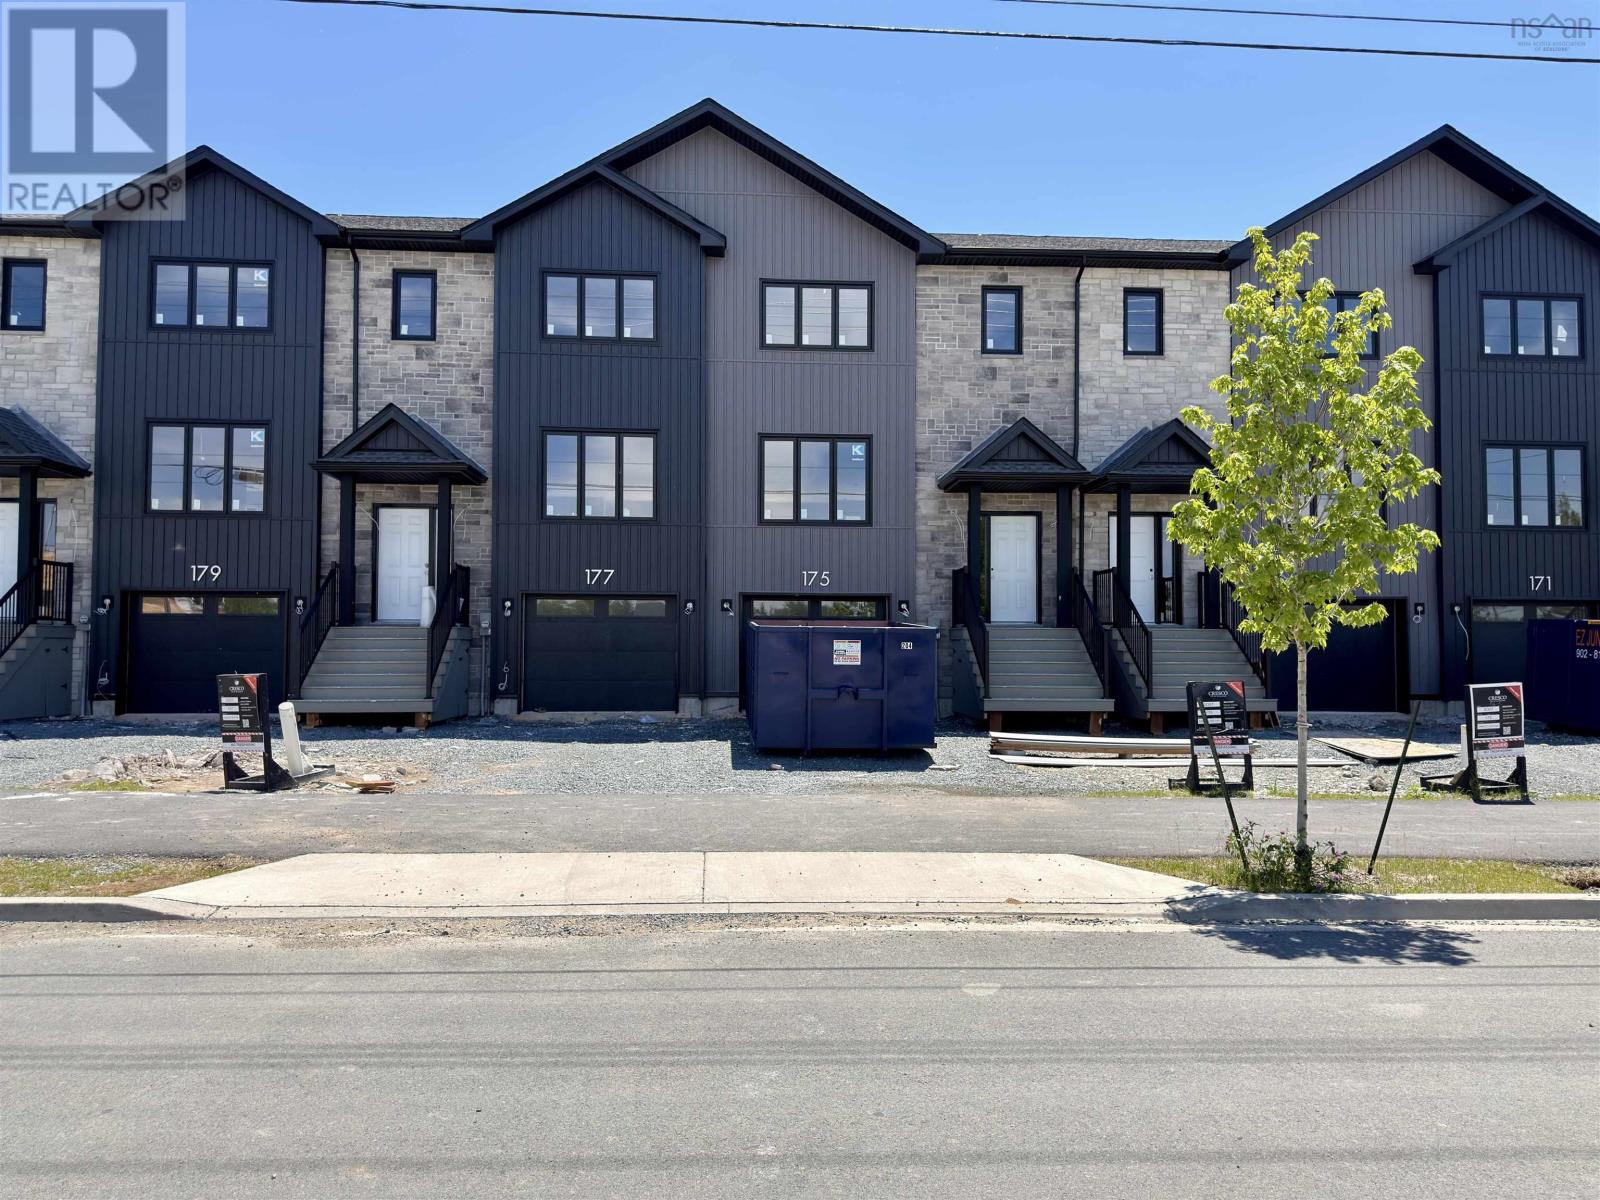
Sd07c 175 Terrastone Ridge
Dartmouth, Nova Scotia
**BUYER INCENTIVE Limited Time Offer - close by December 21 and receive an appliance package at no cost to you!** Cresco proudly introduces The Fairbanks II, a chic 3-bedroom townhome nestled in HRM's hottest new subdivision, The Parks of Lake Charles. This stylish three-level townhome boasts a built-in garage and finished basement. Step inside to find three cozy bedrooms, 3 full bathrooms, and a handy powder room on the main floor. The main level is designed for ultimate comfort, featuring a spacious living room, a dining area perfect for gatherings, a well-equipped kitchen with a pantry, and a convenient half bath. On the second floor, relax in the luxurious primary suite with its own bathroom and walk-in closet, along with two additional bedrooms and a practical main bathroom. Plus, there's a dedicated laundry room for added ease. The lower level offers a large recreation room with wet bar rough-in ideal for relaxation or entertaining and another full bathroom! The Fairbanks perfectly blends modern style with practical design, creating a cozy and inviting space in a prime location. Disclaimer - Photos shown are facsimiles only and colour selections may vary depending on the unit. Possession date mid-October 2026. (id:45785)
Royal LePage Atlantic
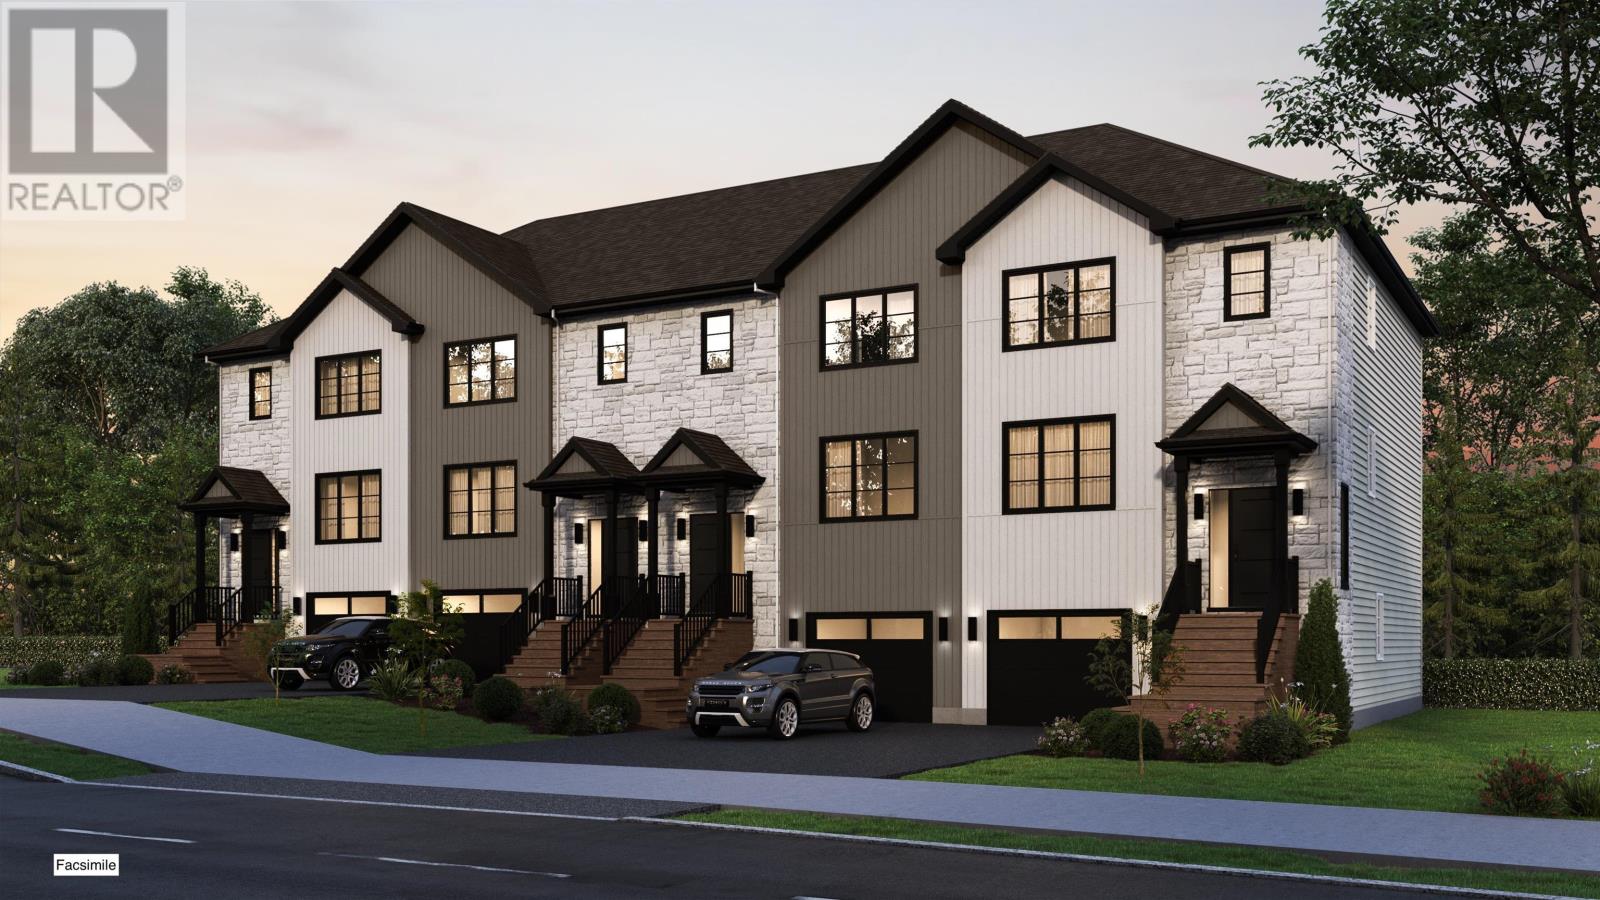
Gc03a 32 Goldenglade Close
Dartmouth, Nova Scotia
**BUYER INCENTIVE Limited Time Offer - close by December 21 and receive an appliance package at no cost to you!** For a limited time, you have the opportunity to choose your own interior selections! Introducing The Fairbanks III by Cresco, a chic 3-bedroom end unit townhome in one of HRM's most sought-after new communities, The Parks of Lake Charles. This stylish 3-level design features a built-in garage and a bright lookout lower level, offering added natural light and functional living space. The main level is thoughtfully designed for everyday comfort and entertaining, with a spacious living room, dedicated dining area, a well-appointed kitchen complete with pantry, and a convenient powder room. Upstairs, the private primary suite includes a walk-in closet and its own ensuite bath, complemented by two additional bedrooms, a full main bathroom, and a dedicated laundry room for added convenience. The fully finished lower level expands your living space with a large recreation room, full bathroom and wet bar rough-in. The lookout design enhances the lower level with natural light, creating a comfortable, versatile space ideal for relaxing, entertaining, or accommodating guests. The Fairbanks blends modern style with practical design,, delivering comfortable living in a prime Lake Charles location. Ready to move in May 2027. Photos are facsimiles only. Finishes, selections, colours, materials, fixtures, elevations, and specifications may vary from the home being offered for sale. (id:45785)
Royal LePage Atlantic
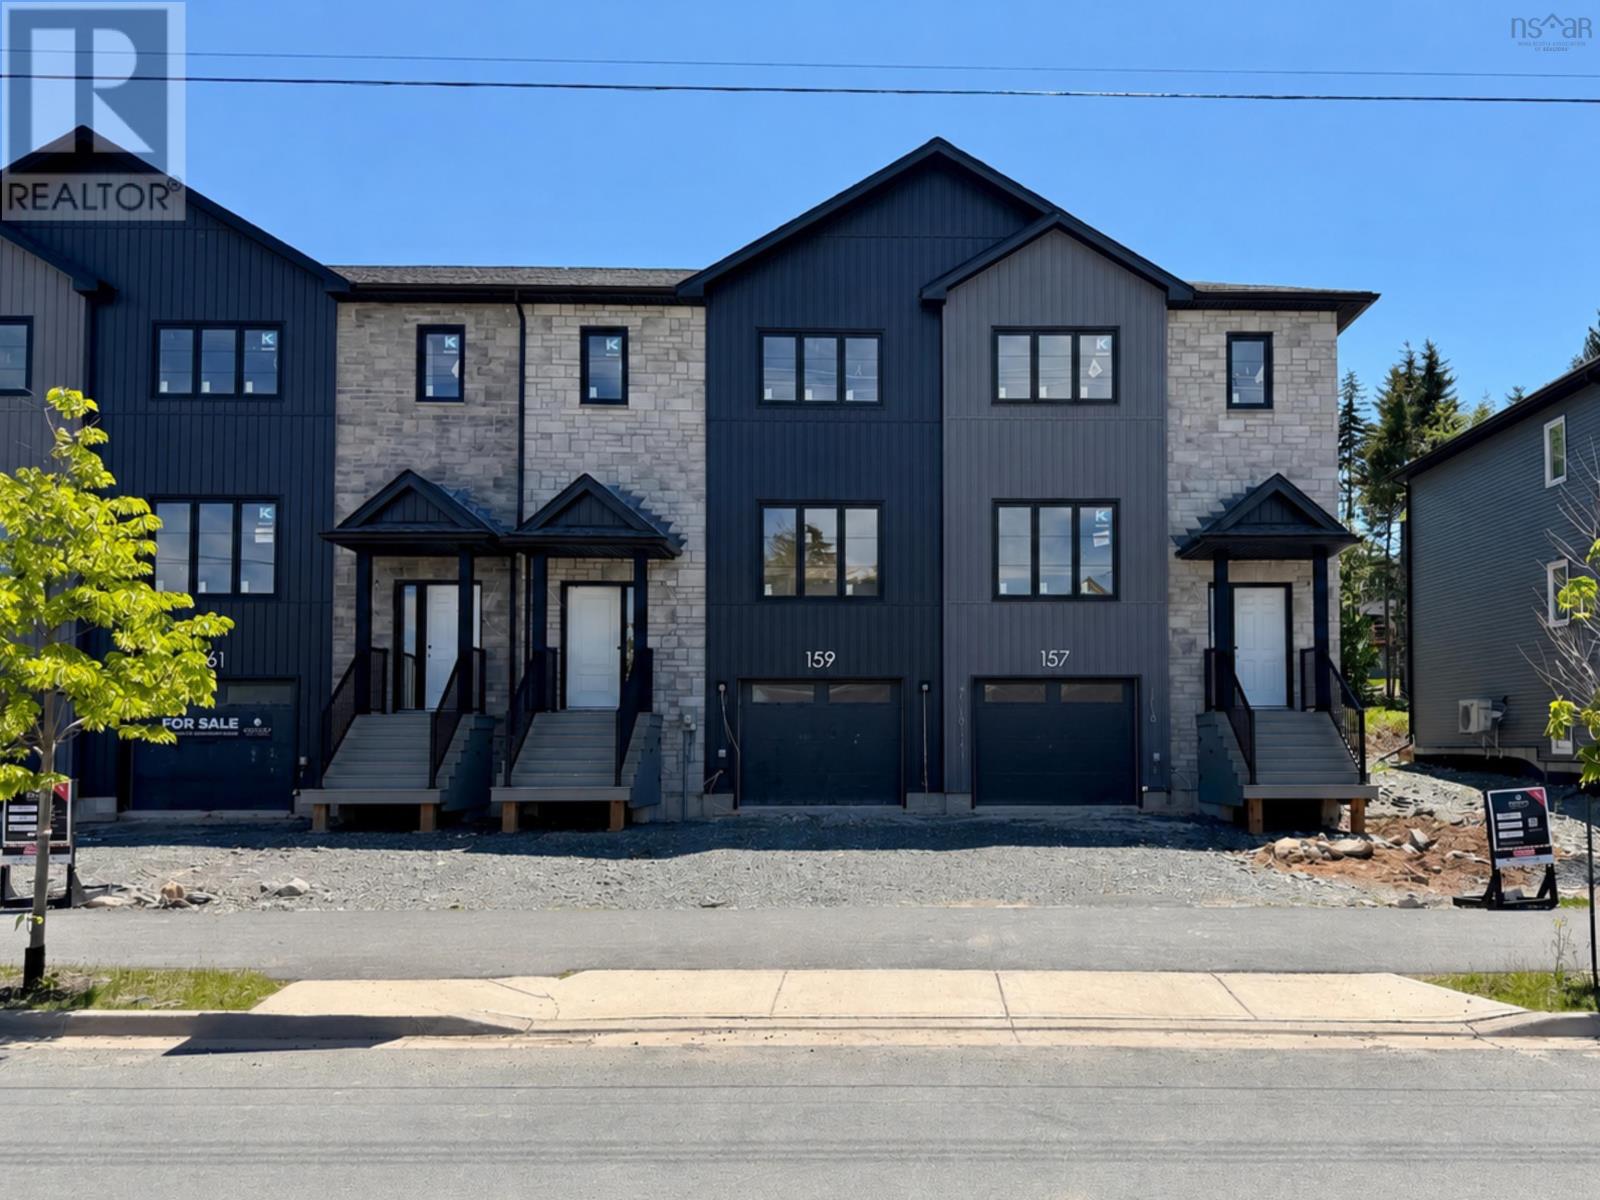
Sd06d 159 Terrastone Ridge
Dartmouth, Nova Scotia
**BUYER INCENTIVE Limited Time Offer - close by December 21 and receive an appliance package at no cost to you!** Cresco proudly introduces The Fairbanks, a chic 3-bedroom middle unit townhome nestled in HRM's hottest new subdivision, The Parks of Lake Charles. This stylish 3-level townhome boasts a garage with finished basement and a walkout. Step inside to find three cozy bedrooms, three full bathrooms, and a handy powder room on the main floor. The main level is designed for ultimate comfort, featuring a spacious living room, a dining area perfect for gatherings, a well-equipped kitchen with a pantry, and a convenient half-bath. On the second floor, relax in the luxurious primary suite with its own bathroom and walk-in closet, along with two additional bedrooms and a practical main bathroom. Plus, there's a dedicated laundry room for added ease. The lower level offers a large recreation room with wet bar rough-in ideal for relaxation or entertaining and another full bath! The Fairbanks perfectly blends modern style with practical design, creating a cozy and inviting space in a prime location. Ready to move in end of September 2026. Photos are facsimiles only and are from a previously built home. Finishes, selections, colours, materials, fixtures, elevations, and specifications may vary from the home being offered for sale. (id:45785)
Royal LePage Atlantic
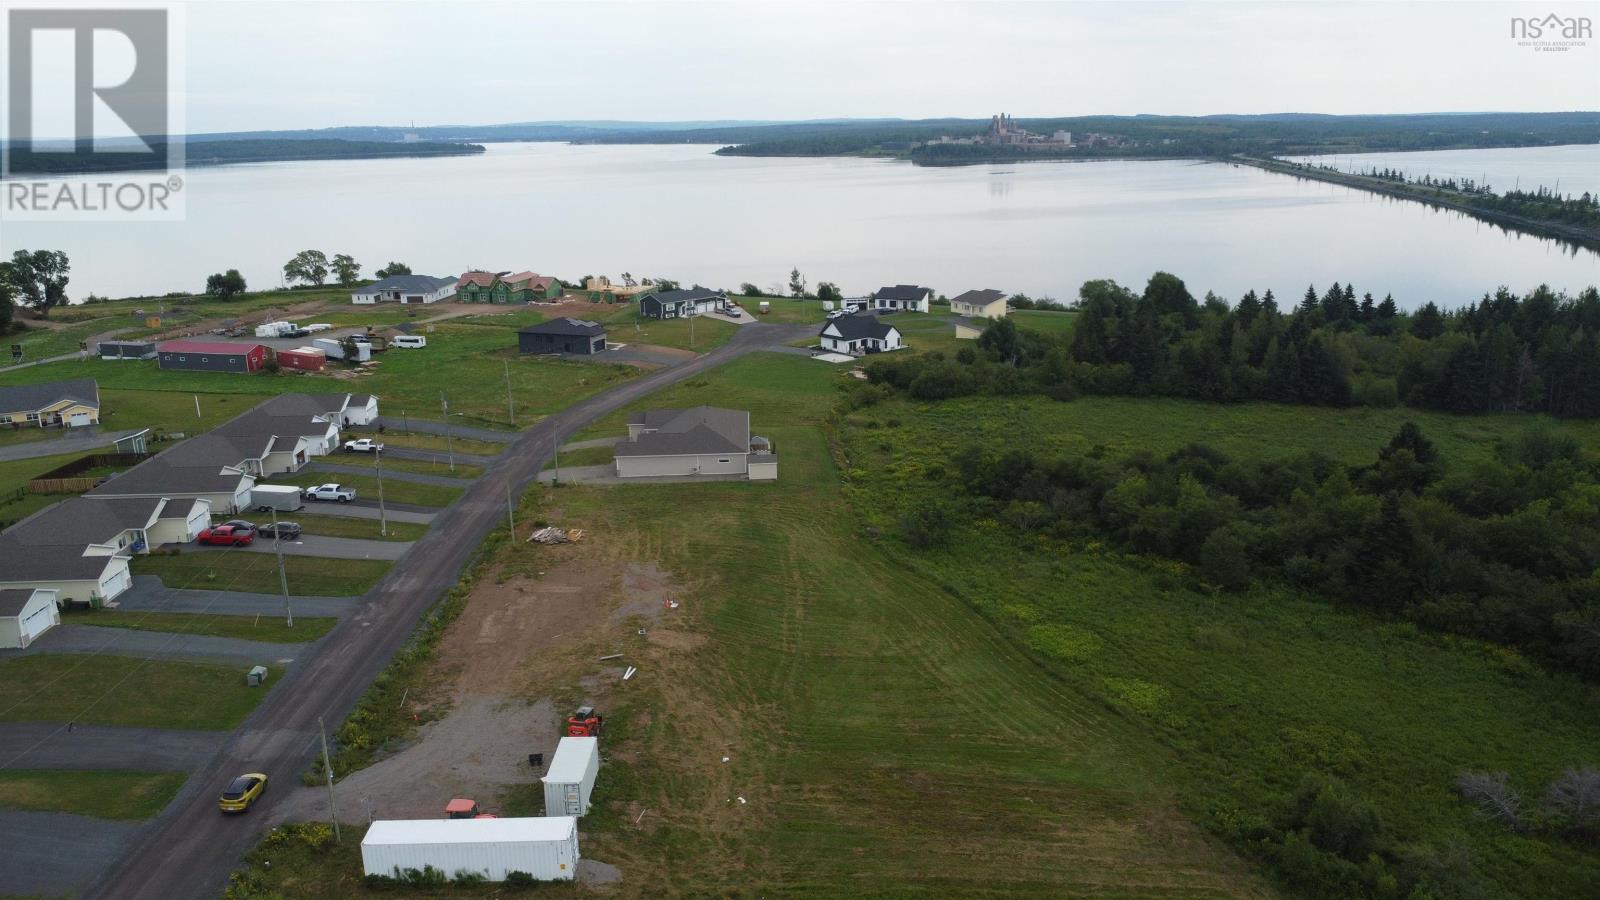
Lot 16 Harbour Crossing Drive
Pictou, Nova Scotia
This building lot on Harbour Crossing in the quaint Town of Pictou offers an excellent opportunity to build your dream home. Enjoy evening strolls on the Jitney Trail or take in a show at the Decoste Center and enjoy a meal at one of many restaurants on the waterfront. With municipal services available, this lot combines the peace of a generous sized property and the convenience of town living. (id:45785)
Blinkhorn Real Estate Ltd.
5 Wilson Boulevard
Wedgewood, Nova Scotia
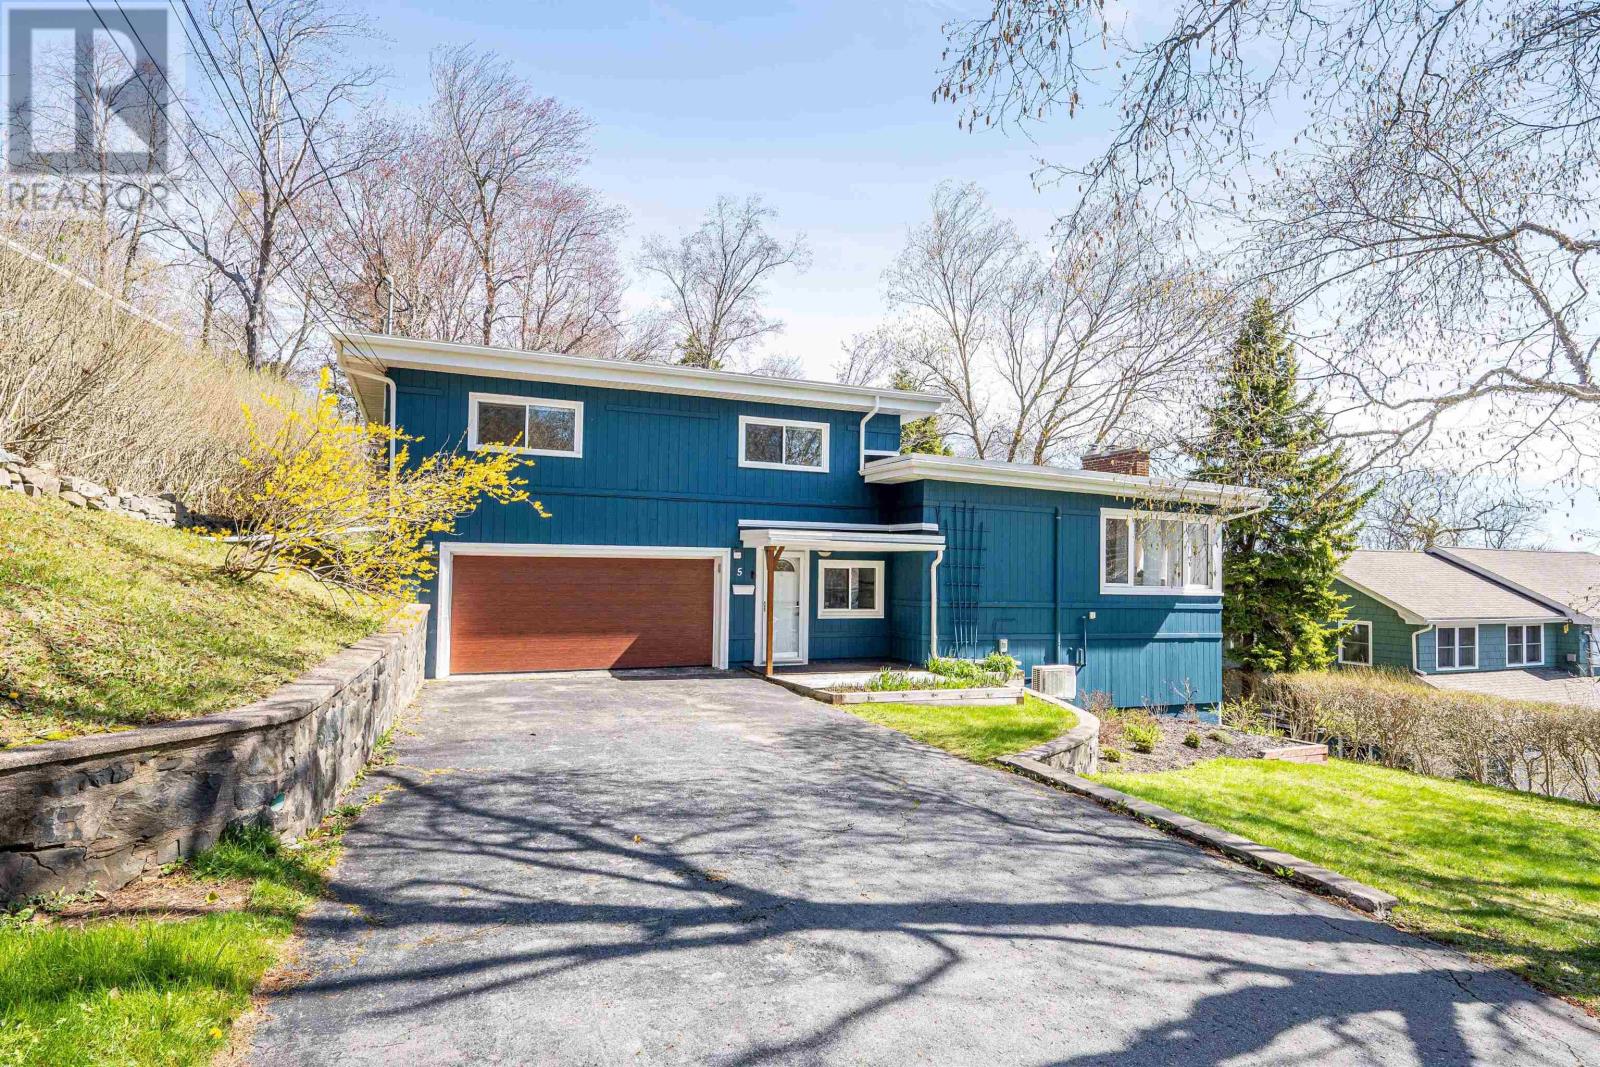
Own an oasis in the city at 5 Wilson Boulevard in the wonderful Wedgewood community. Mature trees surround this bright and spacious home, set on a 15,000 sq ft lot with basin views from the balcony, deck, and expansive yard. Natural light fills the main living area, the true hub of the home. A thoughtful renovation in 2016 opened the living, kitchen, and dining spaces to create a bright and connected layout. The kitchen was custom designed and built in 2016 and still shows beautifully in 2026, with abundant cabinet space with cupboards to the ceiling, granite countertops, stainless steel appliances, a 31-inch sink, and a custom bar with its own fridge in the dining area. A large 9 x 4 island connects the kitchen to the dining and living spaces, where a ductless heat pump and cozy propane fireplace add comfort year-round. The entry level is at grade with the built-in garage, includes a spacious foyer, convenient powder room, and laundry room with a practical pass-through to the backyard clothesline area. Upstairs, the main bathroom features in-floor heat, a separate tub, and walk-in shower. The primary bedroom is especially inviting, offering a 2-piece ensuite, ductless heat pump, and private 11' x 8' balcony with basin views. Two additional spacious bedrooms complete the upper level. Downstairs, there is additional space to expand with a large family room and two dens, including one with a window. One of the homes most special features is the 12' x 12' sunroom off the kitchen, connecting to the spacious deck (2023). Complete with built-in roller screens and a dedicated heater, its the perfect spot for morning coffee while enjoying the secluded, park-like yard in nearly every season. Additional updates include vinyl windows throughout, roof (2016), 200 amp electrical panel (2016), garage door (2021), and wiring for a hot tub. Homes like this rarely become available. Book your viewing today! (id:45785)
Sutton Group Professional Realty
Sd07d 173 Terrastone Ridge
Dartmouth, Nova Scotia
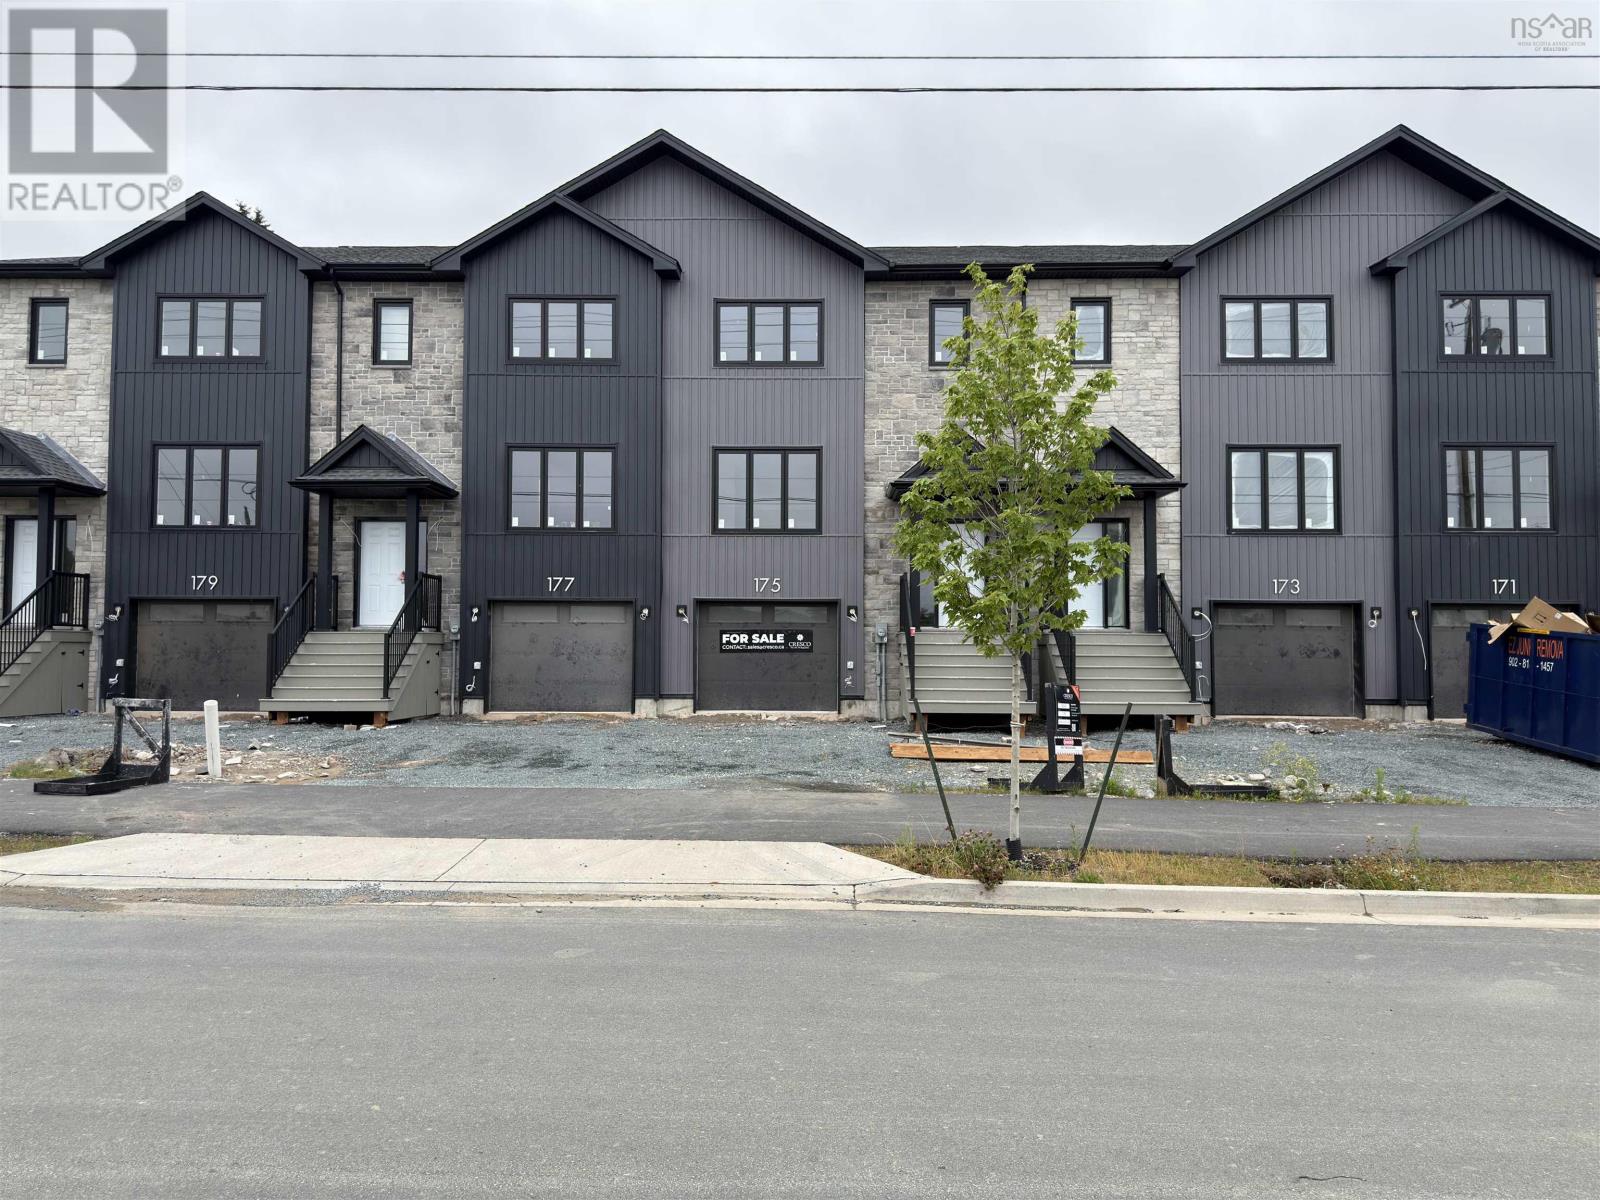
**BUYER INCENTIVE Limited Time Offer - close by December 21 and receive an appliance package at no cost to you!** Cresco proudly introduces The Fairbanks II, a chic 3-bedroom townhome nestled in HRM's hottest new subdivision, The Parks of Lake Charles. This stylish three-level townhome boasts a built-in garage and finished basement. Step inside to find three cozy bedrooms, 3 full bathrooms, and a handy powder room on the main floor. The main level is designed for ultimate comfort, featuring a spacious living room, a dining area perfect for gatherings, a well-equipped kitchen with a pantry, and a convenient half bath. On the second floor, relax in the luxurious primary suite with its own bathroom and walk-in closet, along with two additional bedrooms and a practical main bathroom. Plus, there's a dedicated laundry room for added ease. The lower level offers a large recreation room with wet bar rough-in ideal for relaxation or entertaining and another full bathroom! The Fairbanks perfectly blends modern style with practical design, creating a cozy and inviting space in a prime location. Disclaimer - Photos shown are facsimiles only and colour selections may vary depending on the unit. Possession date end of October 2026 onwards. (id:45785)
Royal LePage Atlantic
Smd11a 78 Simona Drive
Dartmouth, Nova Scotia
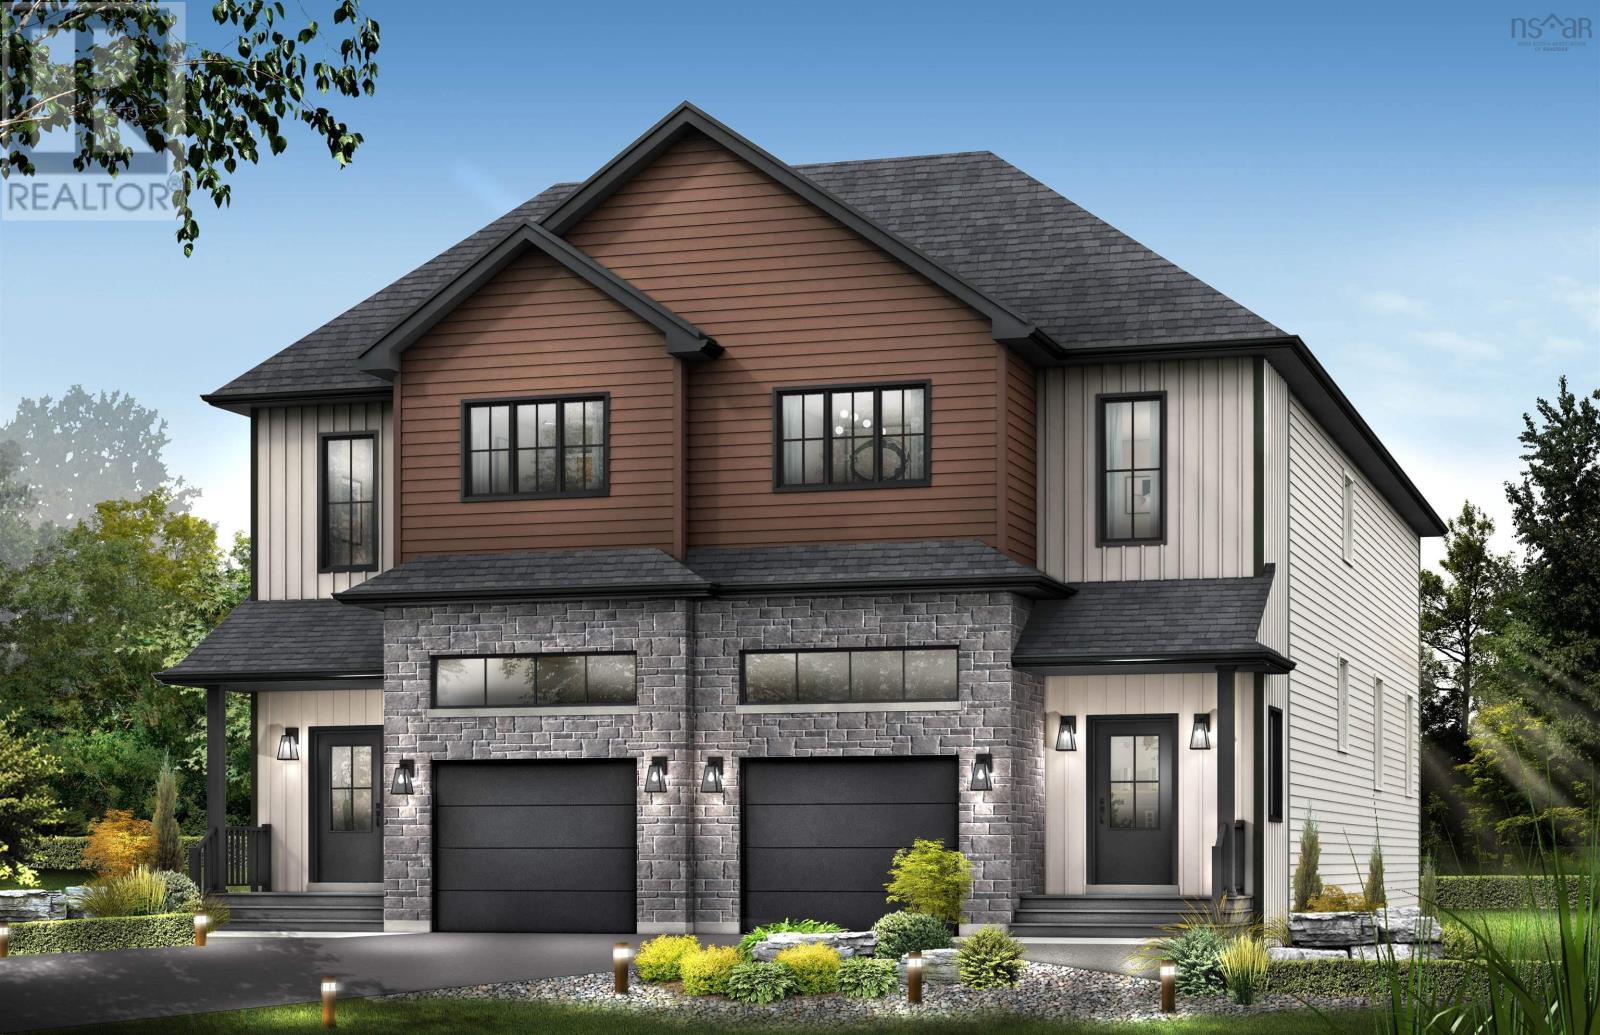
Great opportunity to choose your selections - still time to choose your finishes before September! The Fernleigh by Cresco, located in the sought-after Parks of Lake Charles offers a thoughtfully designed semi-detached home with just over 2,400 sq. ft. of finished living space, a single-car garage, and a fully finished walkout lower level, set on beautifully treed backyard lots. This functional layout features 4 bedrooms and 3.5 bathrooms, including a spacious primary suite complete with a custom-tiled ensuite shower, a walk-in closet and hardwood staircases throughout. The bright, open-concept main floor is filled with natural light and anchored by a large kitchen with an island, quartz countertops, ceiling-height cabinetry, and under-cabinet lighting creating a stylish and practical space for everyday living and entertaining. The finished walkout lower level includes a fourth bedroom, full bathroom, and generous family room with wet bar rough-in, offering flexible space for guests, extended family, or recreation. Heating includes ductless heat pumps for efficient year-round comfort, with electric baseboards throughout. Move-in ready March 2027 onwards. Experience quality craftsmanship, modern finishes, and the lifestyle that comes with living in Lake Charles. (id:45785)
Royal LePage Atlantic
Pun67c 158 Puncheon Way
West Bedford, Nova Scotia
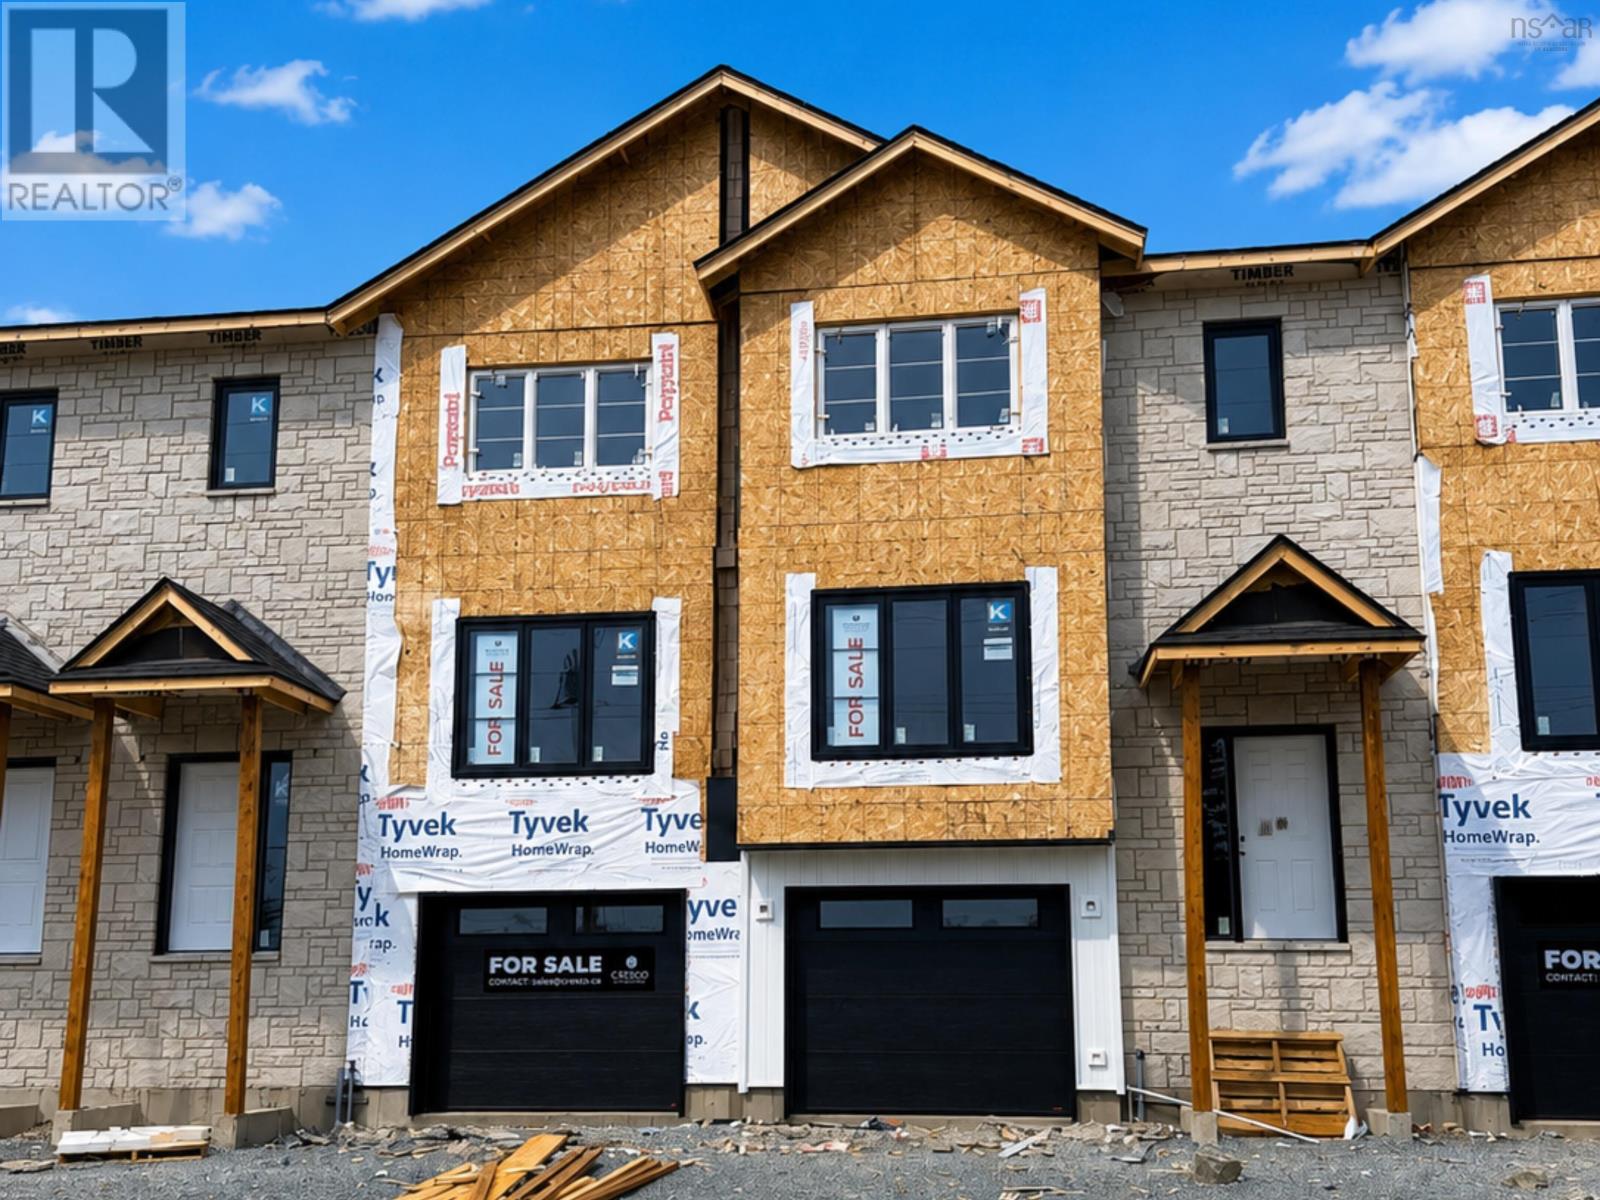
**BUYER INCENTIVE Limited Time Offer - close by December 21 and receive an appliance package at no cost to you!** Welcome to the Aztec - a limited collection of Cresco built townhomes in The Parks of West Bedford. This middle unit is being offered with an unfinished lower level with over 1,600 square feet of finished living space. Featuring 3 bedrooms and 2.5 bathrooms, this flexible layout adapts easily to your lifestyle. The main floor includes an inviting eat-in kitchen, dual living areas, a designated dining space, half bath, and excellent storage. Upstairs, the spacious primary suite offers a custom tiled ensuite shower and generous closet space, along with two additional well-sized bedrooms. The unfinished lower level with lookout provides excellent future flexibility, with a full bathroom rough-in already in place. Finish the space to suit your needs as a rec room, guest area, home office, or gym. Located in the established Brookline Park community with walkable streets, parks, and convenient access to schools and amenities, this is a great opportunity for first-time buyers or those looking to downsize while enjoying the benefits of a brand new Cresco home. Limited availability. Ready to move in end of December 2026. Photos are facsimiles only. Finishes, selections, colours, materials, fixtures, elevations, and specifications may vary from the home being offered for sale. (id:45785)
Royal LePage Atlantic
Pun73b 191 Puncheon Way
West Bedford, Nova Scotia
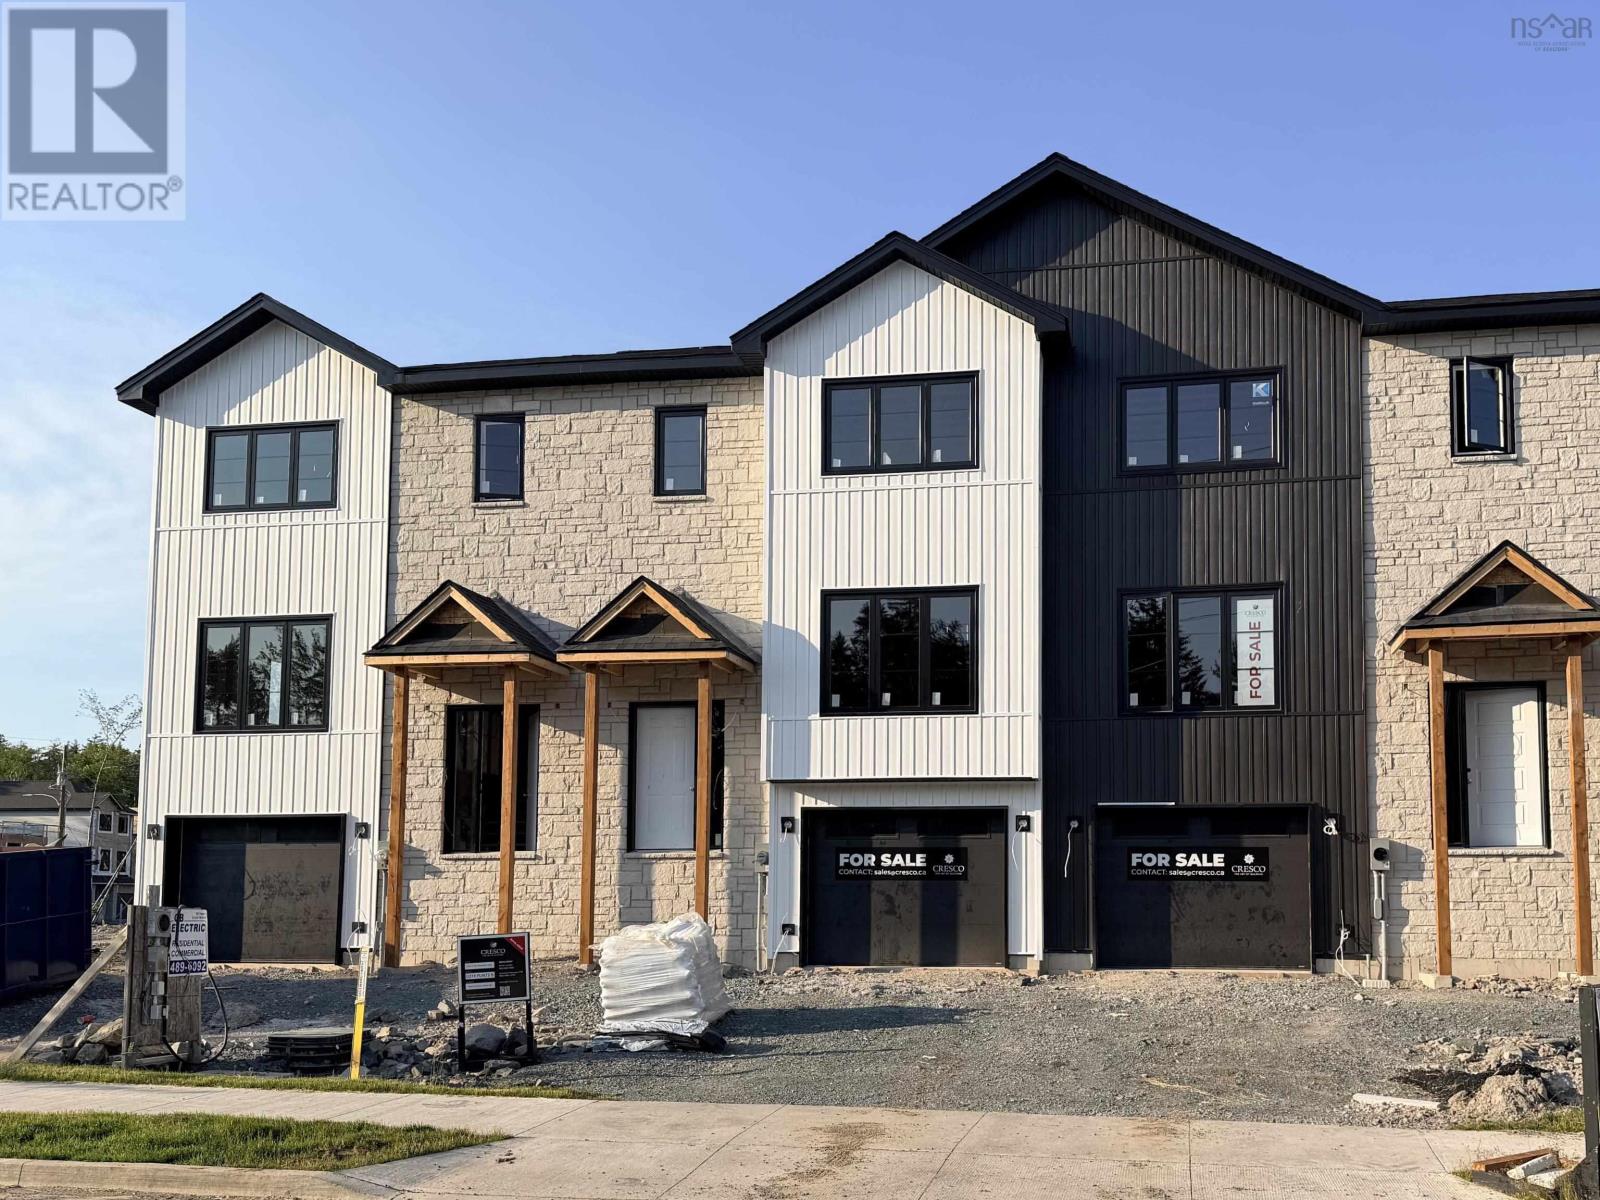
**BUYER INCENTIVE Limited Time Offer - close by December 21 and receive an appliance package at no cost to you!** The Aztec Cresco built townhomes in The Parks of West Bedford are a limited collection that offers over 2,100 sq ft of thoughtfully designed living space. Featuring 3 bedrooms and 3.5 bathrooms, this middle unit with walkout has a flexible layout adapts easily to your lifestyle. The main floor includes an inviting eat-in kitchen, dual living areas, designated dining space, half bath, and excellent storage. Upstairs, the spacious primary suite offers a custom tiled ensuite shower and ample closet space, along with two additional well-sized bedrooms. The fully finished walk-out lower level adds a large rec room and full bathroom, ideal for a home office, gym, orguest space. A sizeable garage, additional storage, and two ductless heat pumps for efficient year-round comfort complete the package. Located in the established Brookline Park community with walkable streets, parks, and convenient access to schools and amenities, this is your final opportunity to own a brand new Cresco townhome in this phase. Limited availability. Ready to move in mid-October 2026. Photos are facsimiles only. Finishes, selections, colours, materials, fixtures, elevations, and specifications may vary from the home being offered for sale Brookline Park community with walkable streets, parks, and convenient access to schools and amenities, this is your final opportunity to own a brand new Cresco townhome in this phase. (id:45785)
Royal LePage Atlantic
Pun67b 156 Puncheon Way
West Bedford, Nova Scotia
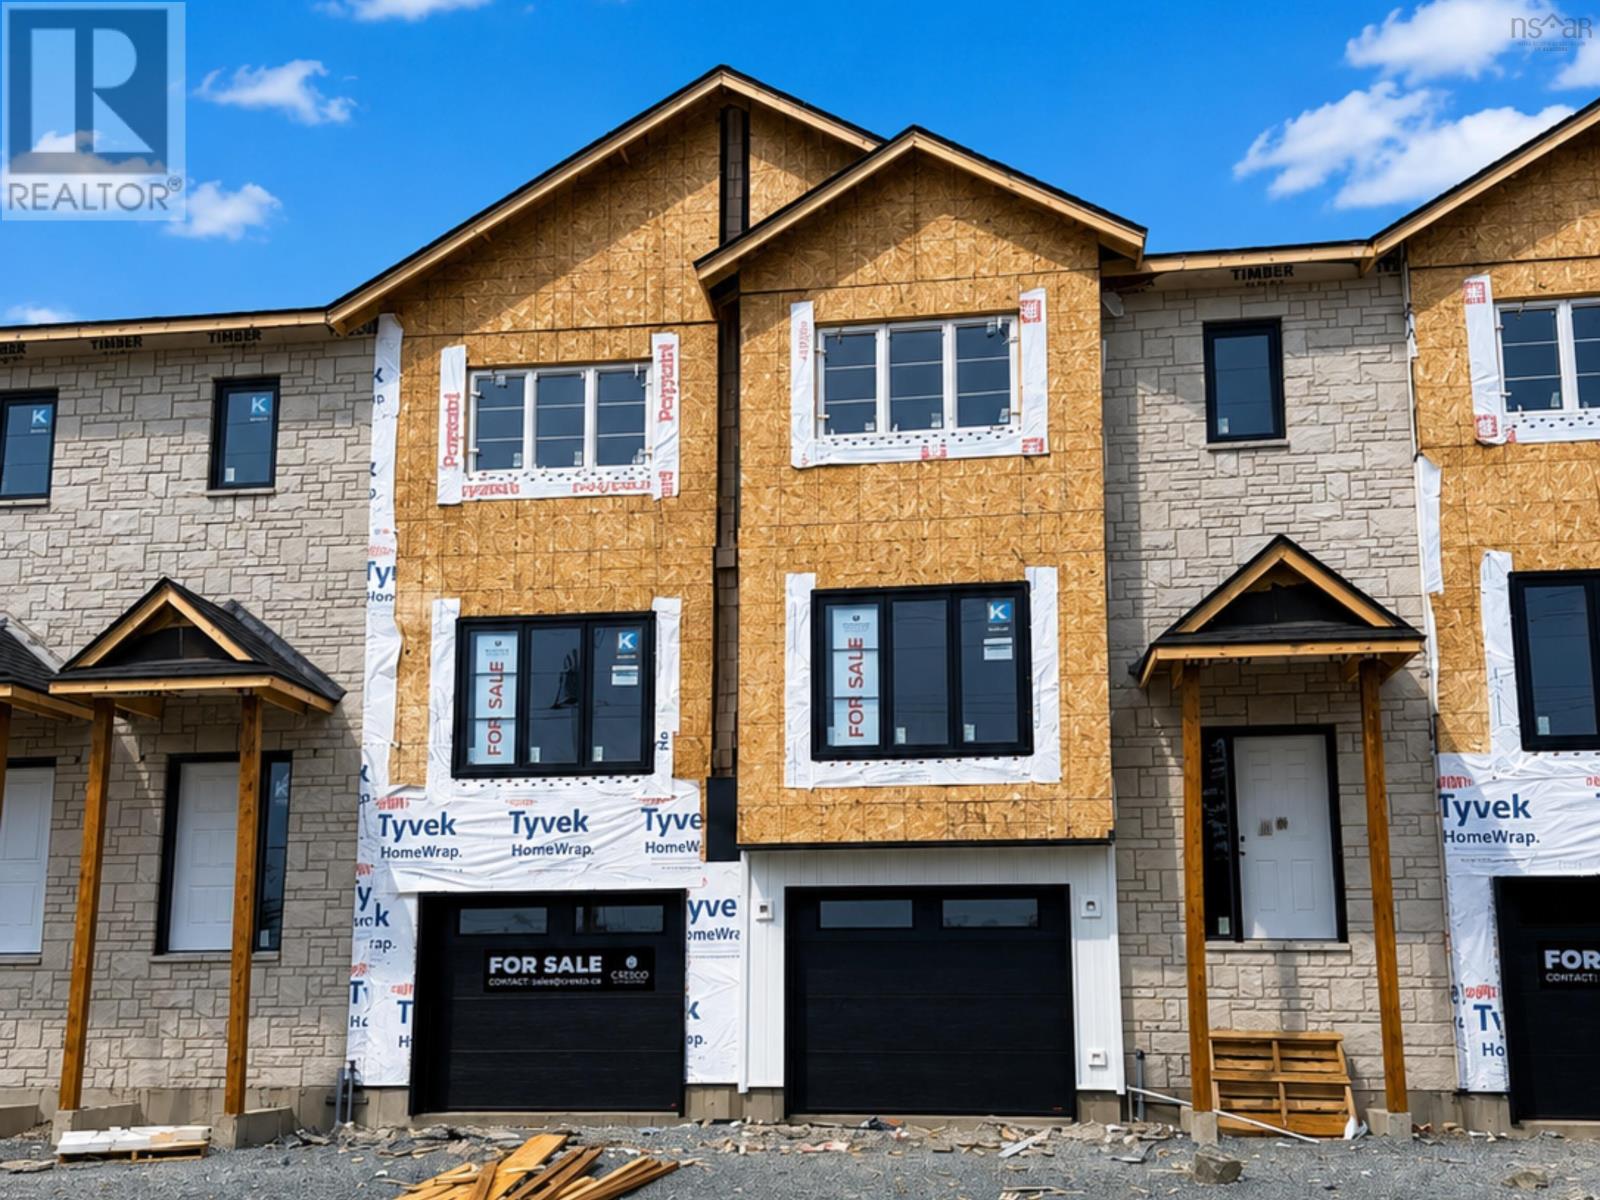
**BUYER INCENTIVE Limited Time Offer - close by December 21 and receive an appliance package at no cost to you!** The Aztec Cresco built townhomes in The Parks of West Bedford are a limited collection that offers over 2,100 sq ft of thoughtfully designed living space. Featuring 3 bedrooms and 3.5 bathrooms, this flexible layout adapts easily to your lifestyle. The main floor includes an inviting eat-in kitchen, dual living areas, designated dining space, half bath, and excellent storage. Upstairs, the spacious primary suite offers a custom tiled ensuite shower and ample closet space, along with two additional well-sized bedrooms. The fully finished lower level with lookout adds a large rec room and full bathroom, ideal for a home office, gym, or guest space. A sizeable garage, additional storage, and two ductless heat pumps for efficient year-round comfort complete the package. Located in the established Brookline Park community with walkable streets, parks, and convenient access to schools and amenities, this is your final opportunity to own a brand new Cresco townhome in this phase. Limited availability. Ready to move in mid-December 2026. Photos are facsimiles only. Finishes, selections, colours, materials, fixtures, elevations, and specifications may vary from the home being offered for sale. (id:45785)
Royal LePage Atlantic
Pun73c 189 Puncheon Way
West Bedford, Nova Scotia
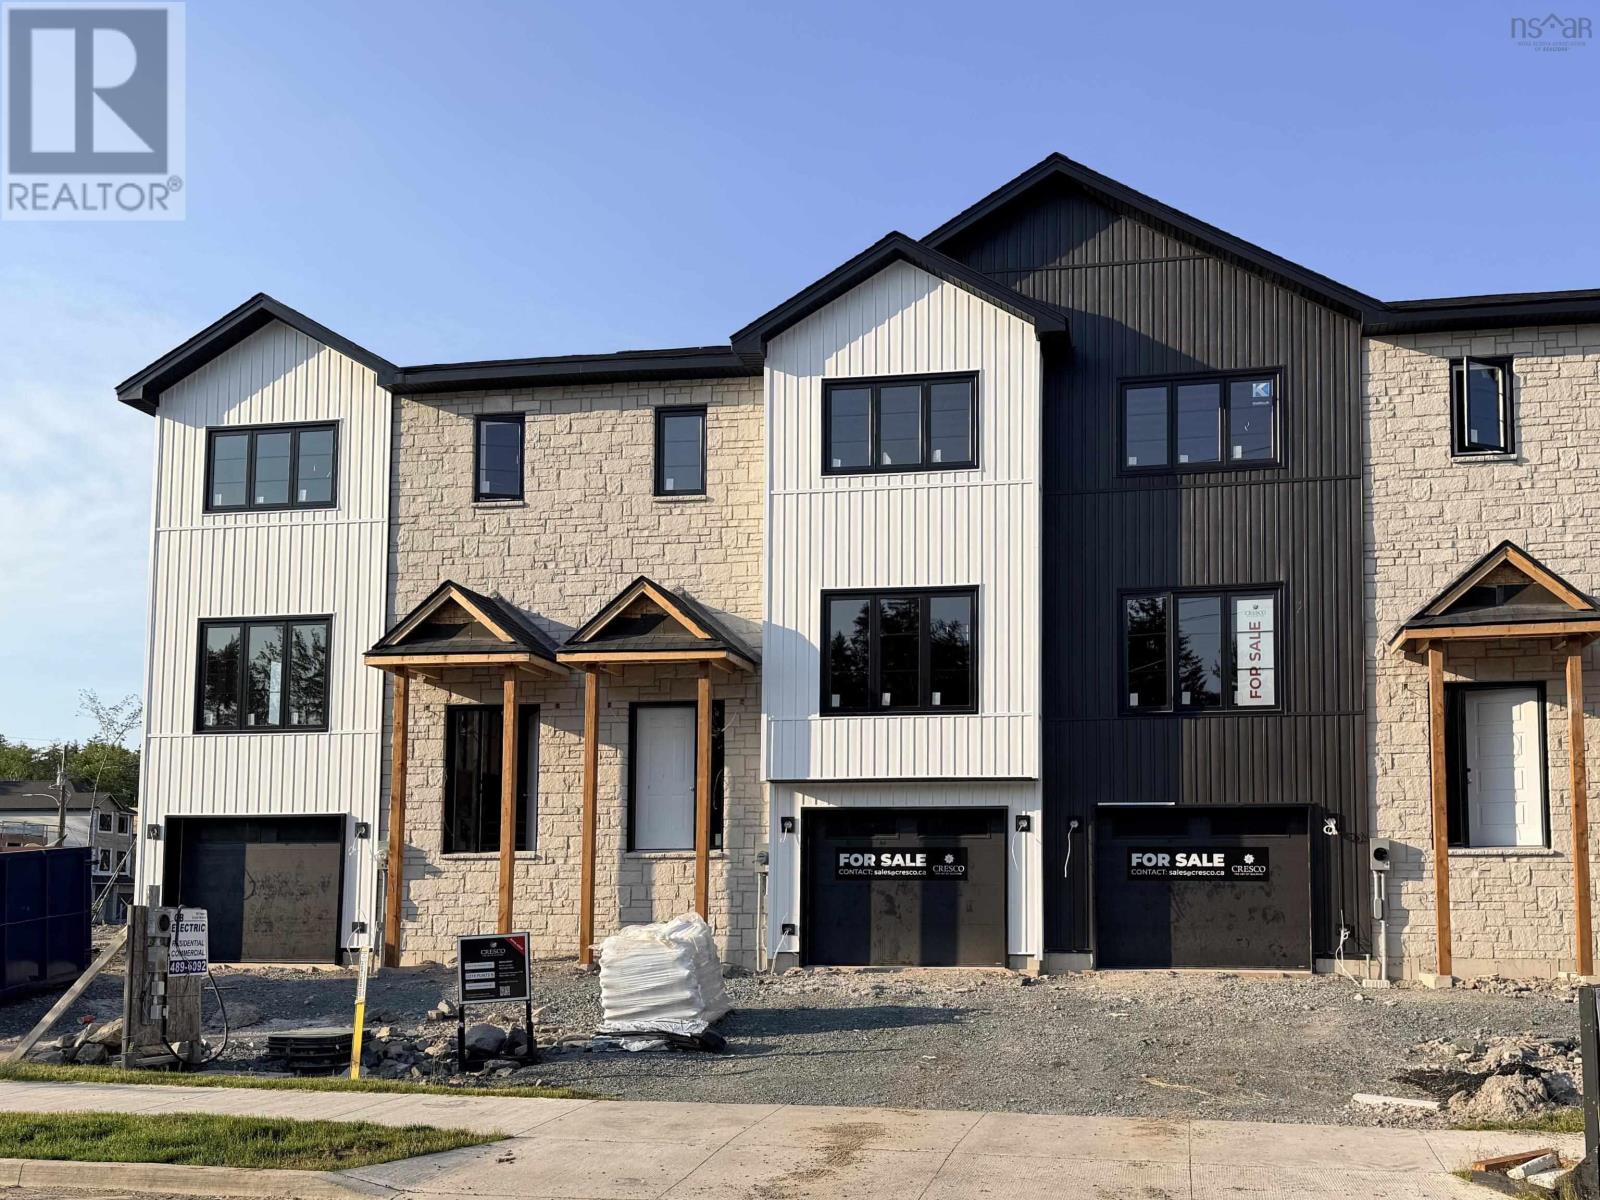
**BUYER INCENTIVE Limited Time Offer - close by December 21 and receive an appliance package at no cost to you!** The Aztec Cresco built townhomes in The Parks of West Bedford are a limited collection that offers over 2,100 sqft of thoughtfully designed living space. Featuring 3 bedrooms and 3.5 bathrooms, this flexible layout adapts easily to your lifestyle. The main floor includes an inviting eat-in kitchen, dual living areas, designated dining space, half bath, and excellent storage. Upstairs, the spacious primary suite offers a custom tiled ensuite shower and ample closet space, along with two additional well-sized bedrooms. The fully finished walk-out lower level adds a large rec room and full bathroom, ideal for a home office, gym, or guest space. A sizeable garage, additional storage, and two ductless heat pumps for efficient year-round comfort complete the package. Located in the establishedBrookline Park community with walkable streets, parks, and convenient access to schools and amenities, this is your final opportunity to own a brand new Cresco townhome in this phase. Limited availability. Ready to move in mid-October 2026. Photos are facsimiles only. Finishes, selections, colours, materials, fixtures, elevations, and specifications may vary from the home being offered for sale. (id:45785)
Royal LePage Atlantic
Pun067e 162 Puncheon Way
West Bedford, Nova Scotia
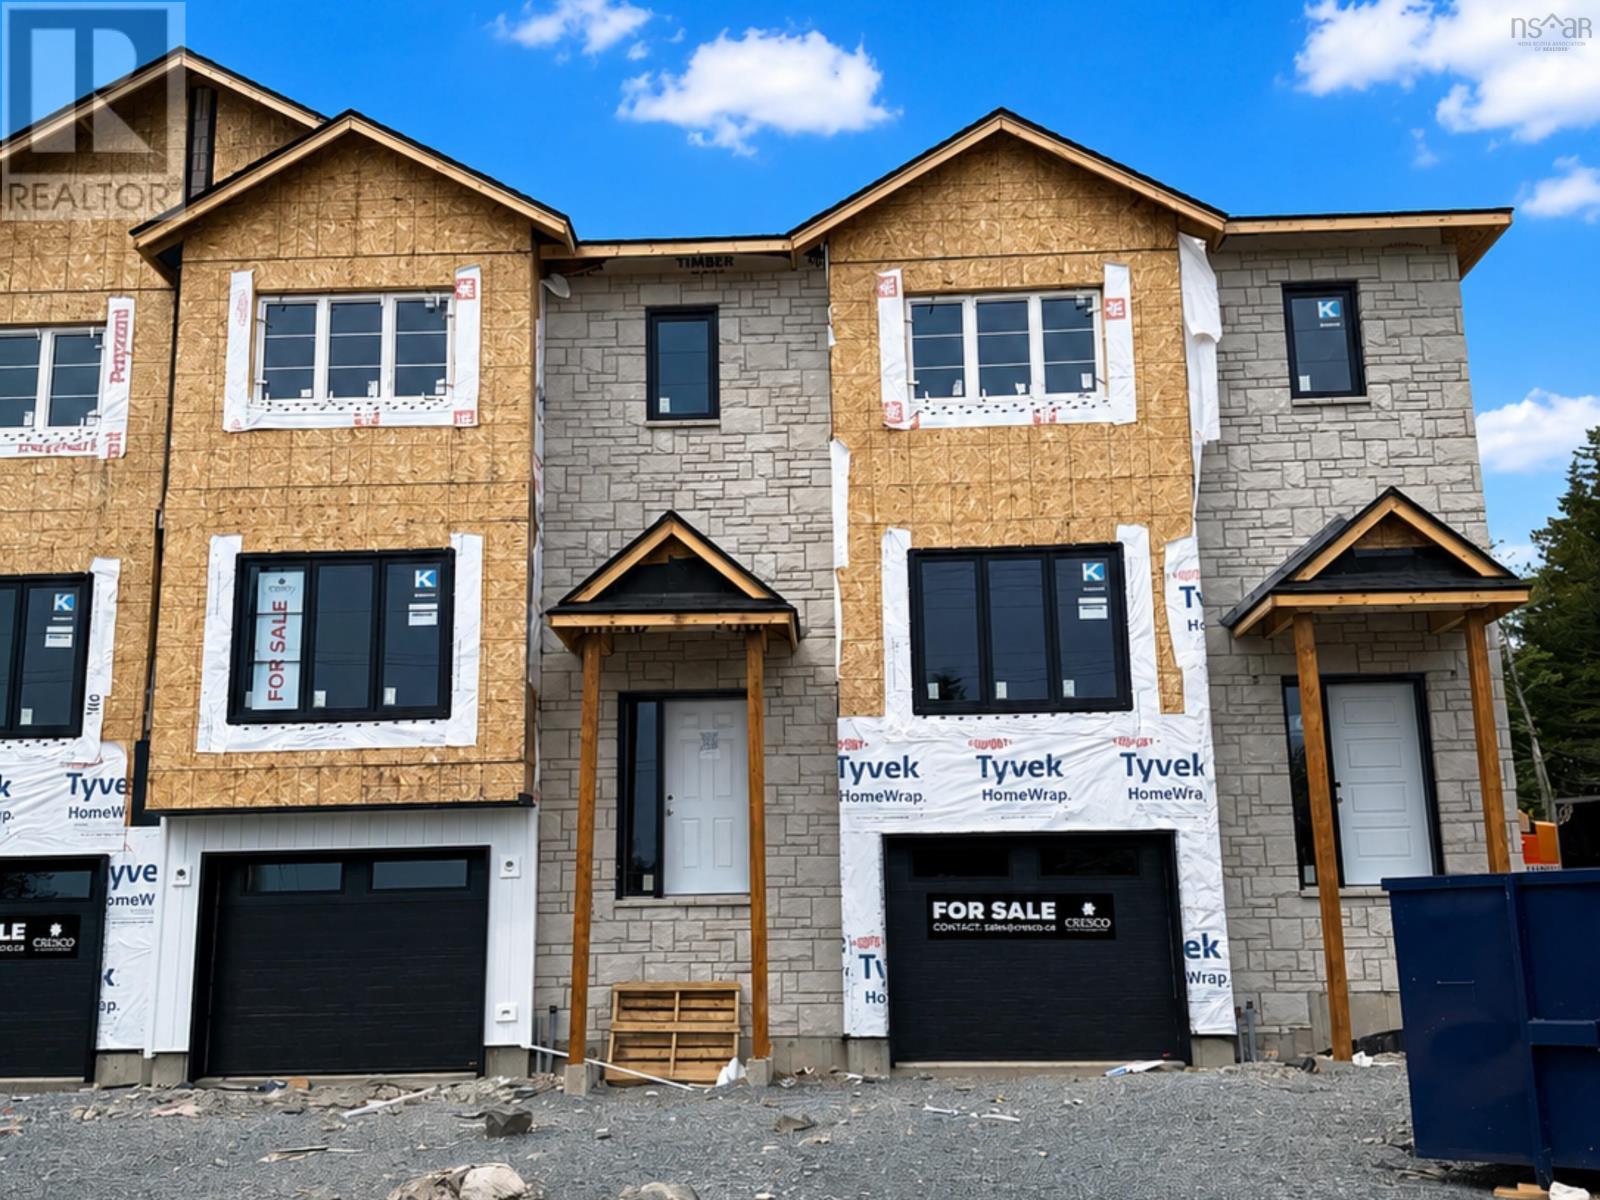
**BUYER INCENTIVE Limited Time Offer - close by December 21 and receive an appliance package at no cost to you!** The Aztec Cresco built townhomes in The Parks of West Bedford are a limited collection that offers over 2,100 sqft of thoughtfully designed living space. Featuring 3 bedrooms and 3.5 bathrooms, this end unit offers a flexible layout adapts easily to your lifestyle.The main floor includes an inviting eat-in kitchen, dual living areas, designated dining space, half bath, and excellent storage. Upstairs, the spacious primary suite offers a custom tiled ensuite shower and ample closet space, along with two additional well-sized bedrooms. The fully finished lower level with lookout adds a large rec room and full bathroom, ideal for a home office, gym, or guest space. A sizeable garage, additional storage, and two ductless heat pumps for efficient year-round comfort complete the package. Located in the established Brookline Park community with walkable streets, parks, and convenient access to schools and amenities, this is your final opportunity to own a brand new Cresco townhome in this phase. Limited availability. Completion date December 2026. Photos are facsimiles only. Finishes, selections, colours, materials, fixtures, elevations, and specifications may vary from the home being offered for sale. (id:45785)
Royal LePage Atlantic
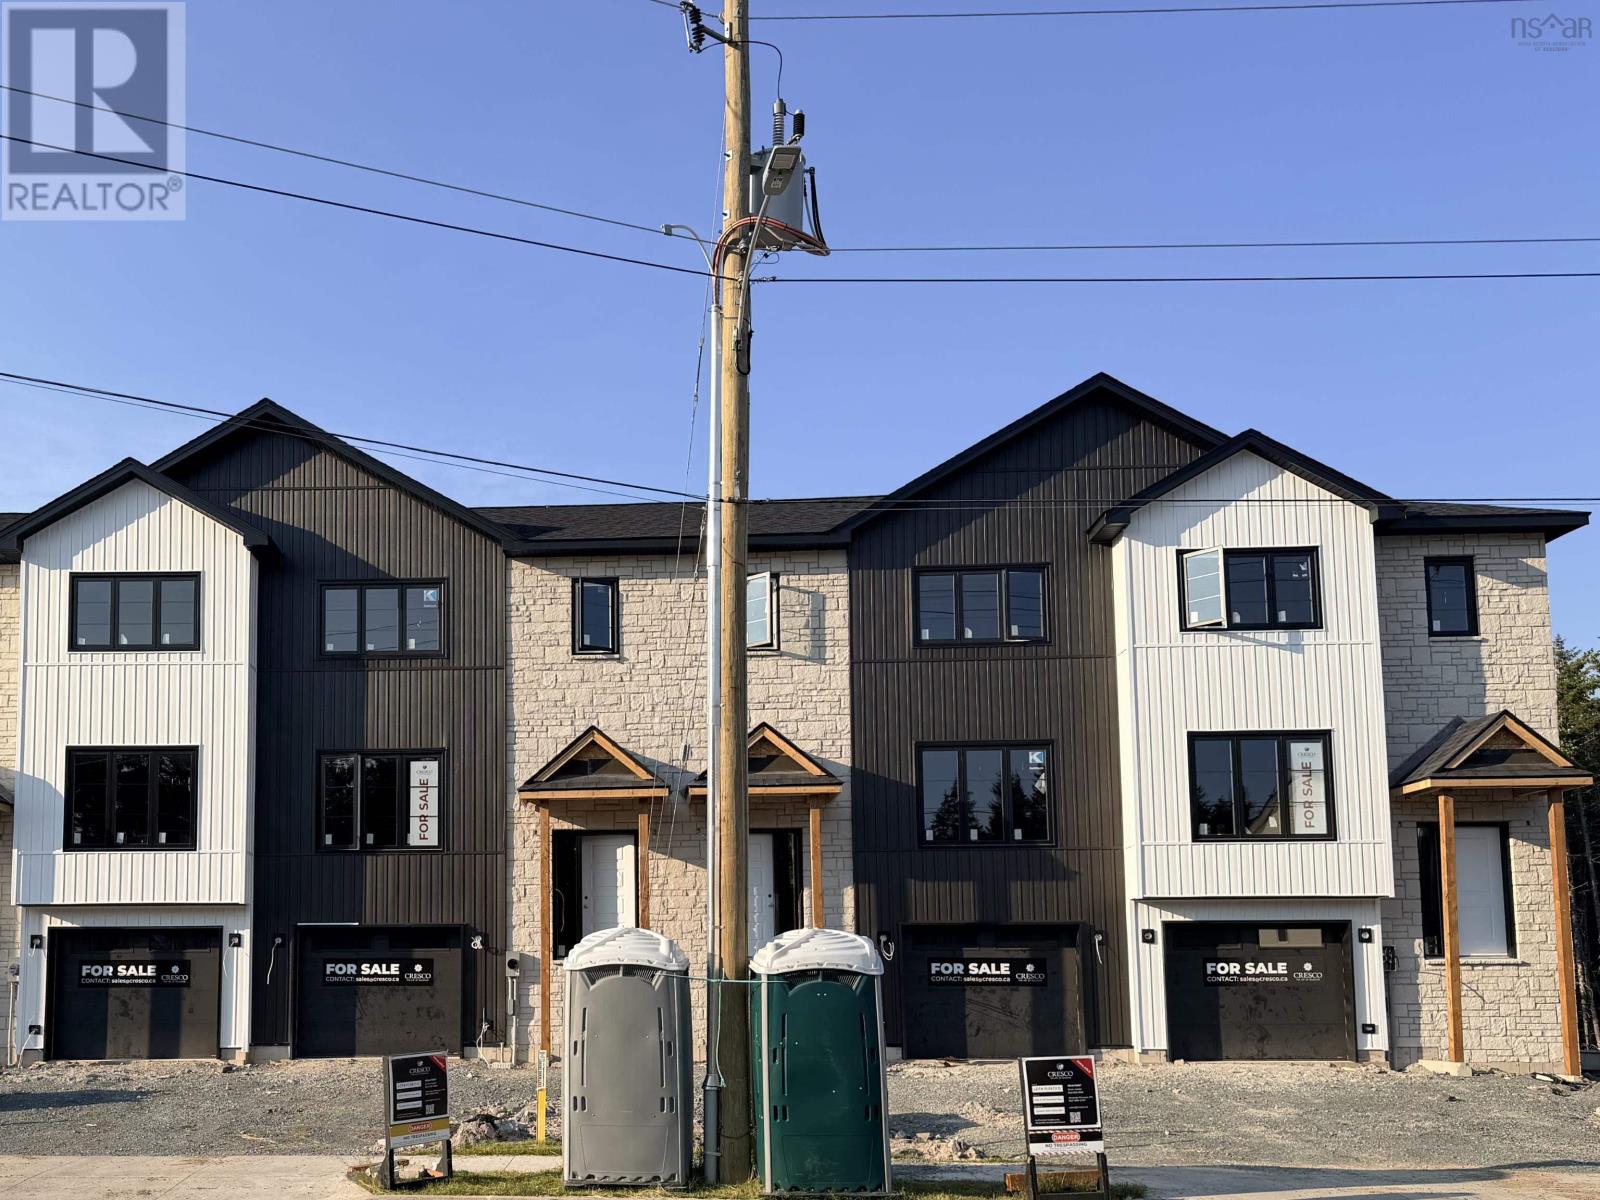
Pun073d 187 Puncheon Way
West Bedford, Nova Scotia
**BUYER INCENTIVE Limited Time Offer - close by December 21 and receive an appliance package at no cost to you!** The Aztec Cresco built townhomes in The Parks of West Bedford are a limited collection that offers over 2,100 sqft of thoughtfully designed living space. Featuring 3 bedrooms and 3.5 bathrooms, this middle unit with walkout has a flexible layout adapts easily to your lifestyle. The main floor includes an inviting eat-in kitchen, dual living areas, designated dining space, half bath, and excellent storage. Upstairs, the spacious primary suite offers a custom tiled ensuite shower and ample closet space, along with two additional well-sized bedrooms. The fully finished walk-out lower level adds a large rec room and full bathroom, ideal for a home office, gym, or guest space. A sizeable garage, additional storage, and two ductless heat pumps for efficient year-round comfort complete the package. Located in the established Brookline Park community with walkable streets, parks, and convenient access to schools and amenities, this is your final opportunity to own a brand new Cresco townhome in this phase. Limited availability. Completion date end of October 2026. Photos are facsimiles only and are from a previously built home. Finishes, selections, colours, materials, fixtures, elevations, and specifications may vary from the home being offered for sale. (id:45785)
Royal LePage Atlantic
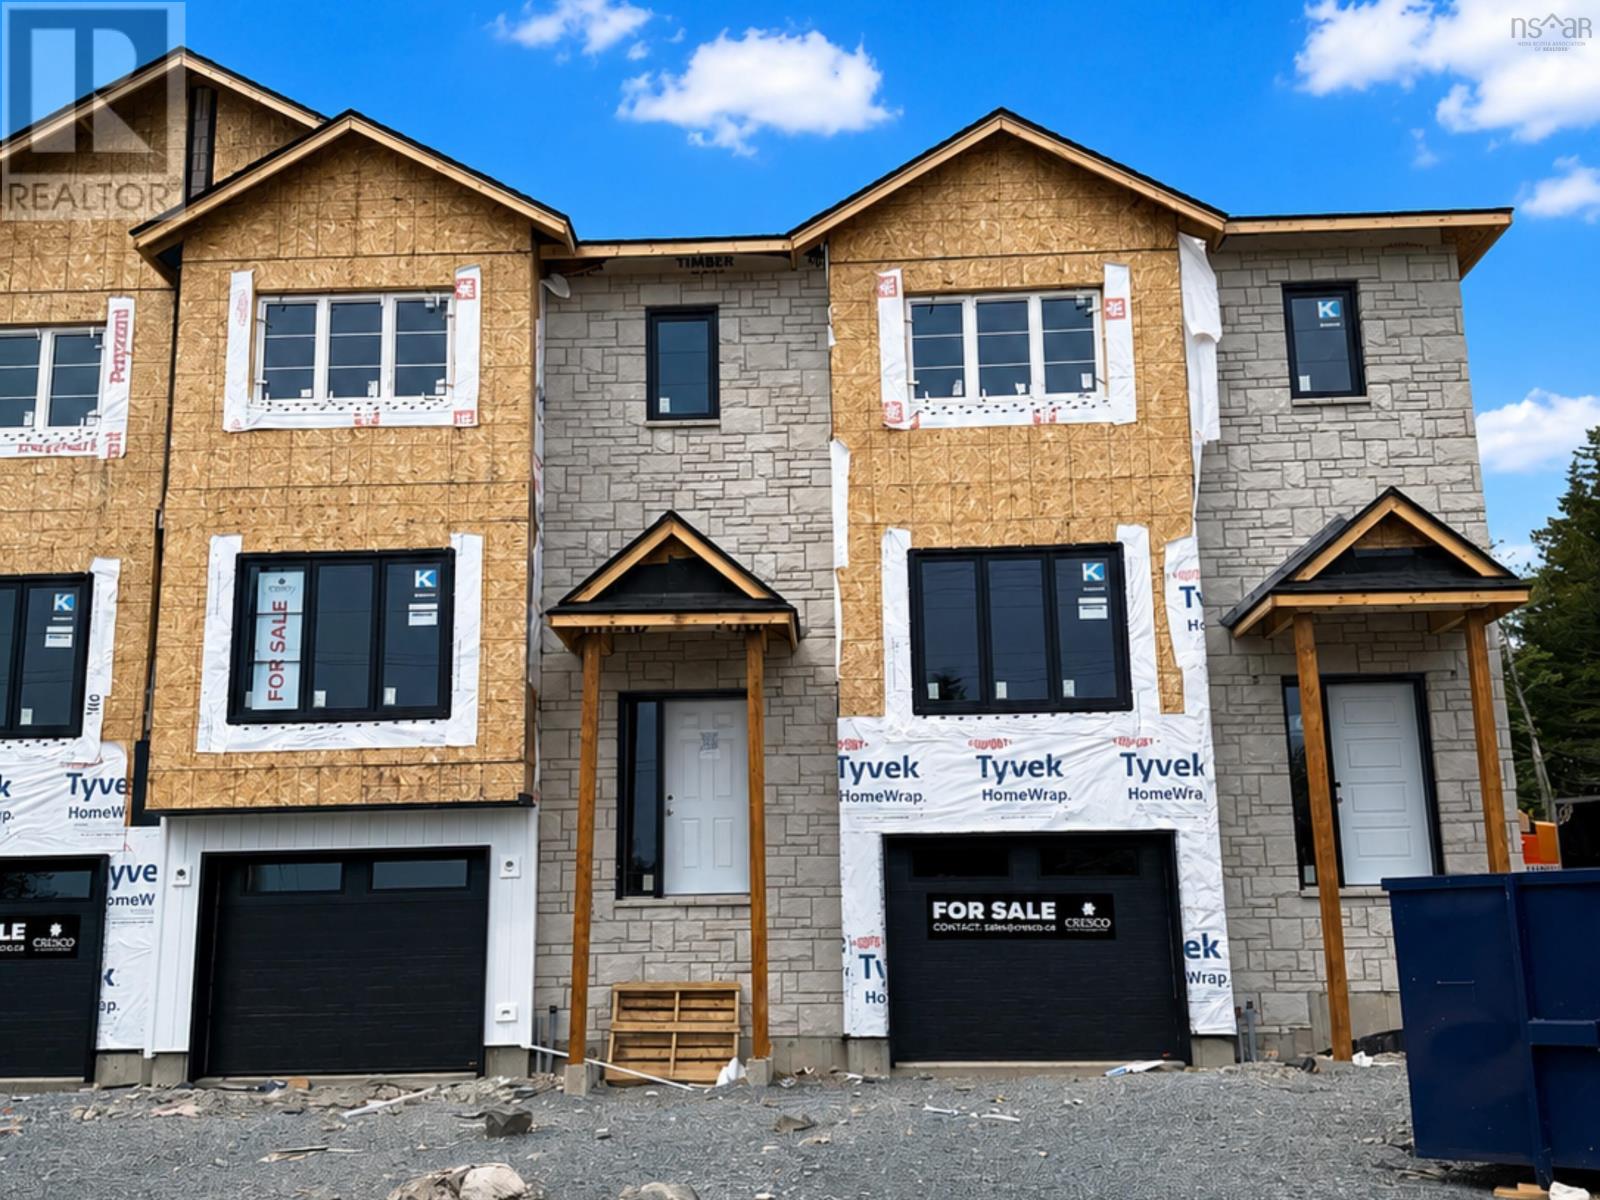
Pun067d 160 Puncheon Way
West Bedford, Nova Scotia
**BUYER INCENTIVE Limited Time Offer - close by December 21 and receive an appliance package at no cost to you!** The Aztec Cresco built townhomes in The Parks of West Bedford are a limited collection that offers over 2,100 sqft of thoughtfully designed living space. Featuring 3 bedrooms and 3.5 bathrooms, this flexible layout adapts easily to your lifestyle. The main floor includes an inviting eat-in kitchen, dual living areas, designated dining space, half bath, and excellent storage. Upstairs, the spacious primary suite offers a custom tiled ensuite shower and ample closet space, along with two additional well-sized bedrooms. The fully finished lower level with lookout adds a bright, large rec room and full bathroom, ideal for a home office, gym, or guest space. A sizeable garage, additional storage, and two ductless heat pumps for efficient year-round comfort complete the package. Located in the established Brookline Park community with walkable streets, parks, and convenient access to schools and amenities, this is your final opportunity to own a brand new Cresco townhome in this phase. Limited availability. Completion date December 2026. Photos are facsimiles only. Finishes, selections, colours, materials, fixtures, elevations, and specifications may vary from the home being offered for sale. (id:45785)
Royal LePage Atlantic
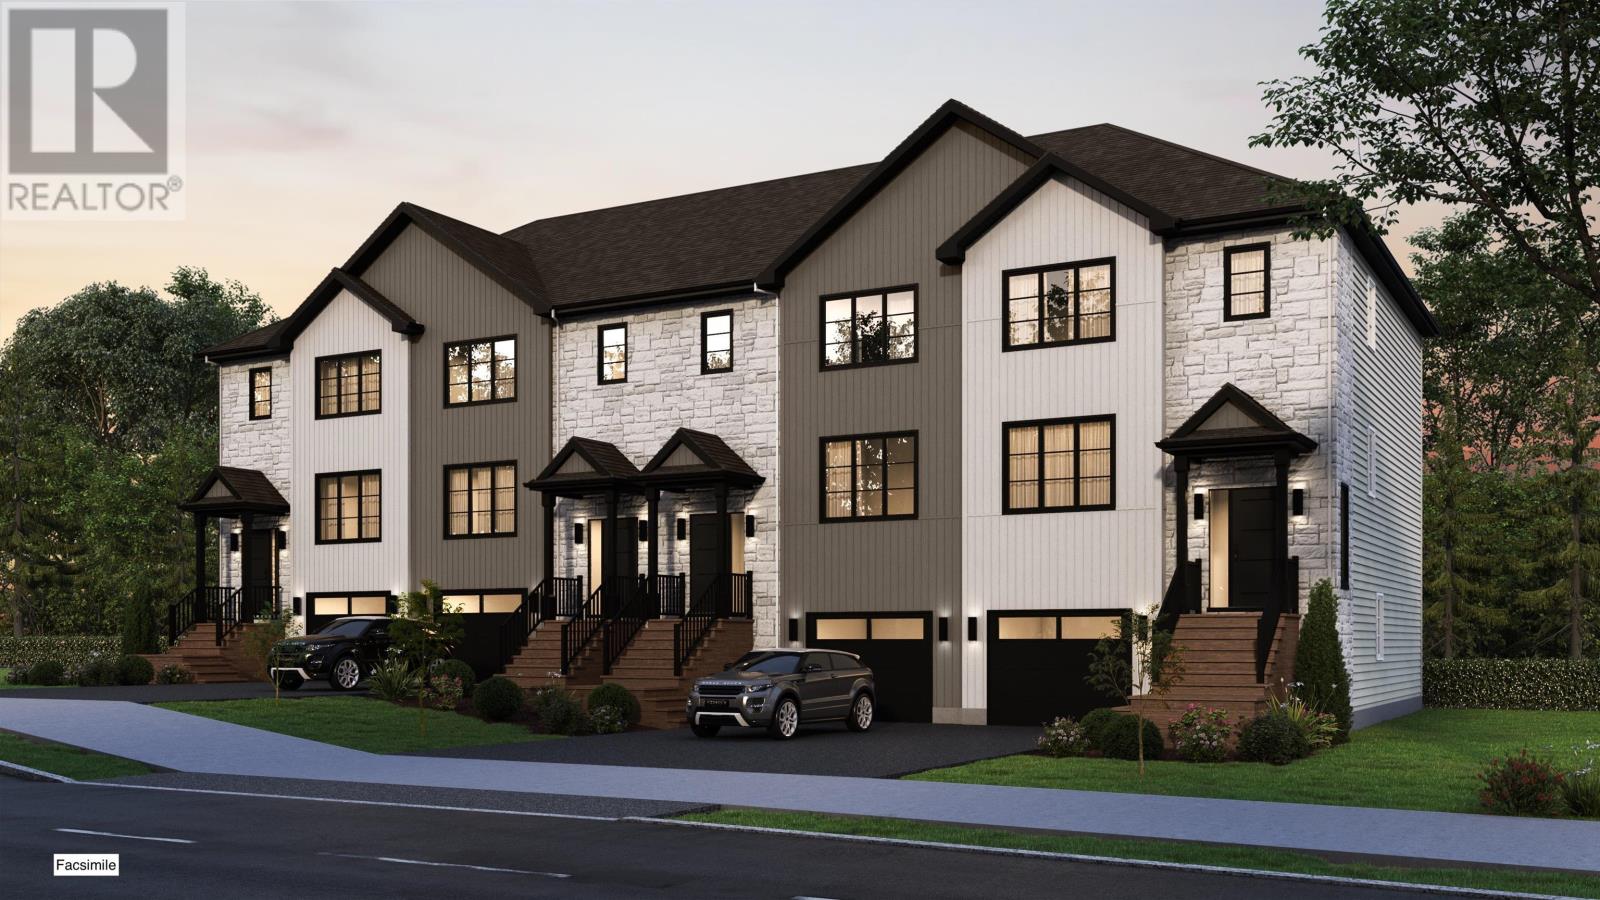
Gc03b 34 Goldenglade Close Close
Dartmouth, Nova Scotia
**BUYER INCENTIVE Limited Time Offer - close by December 21 and receive an appliance package at no cost to you!** For a limited time, you have the opportunity to choose your interior selections! Introducing The Fairbanks III by Cresco, a chic 3-bedroom middle unit townhome in one of HRM's most sought-after new communities, The Parks of Lake Charles. This stylish 3-level design features a built-in garage. The main level is thoughtfully designed for everyday comfort and entertaining, with a spacious living room, dedicated dining area, a well-appointed kitchen complete with pantry, and a convenient powder room. Upstairs, the private primary suite includes a walk-in closet and its own ensuite bath, complemented by two additional bedrooms, a full main bathroom, and a dedicated laundry room for added convenience. The fully finished lower level expands your living space with a large recreation room, full bathroom and wet bar rough-in. The lower level is a comfortable, versatile space ideal for relaxing, entertaining, or accommodating guests. The Fairbanks blends modern style with practical design,, delivering comfortable living in a prime Lake Charles location. Colour selections and finishes may vary by unit. Ready to move in May 2027. Photos are facsimiles only. Finishes, selections, colours, materials, fixtures, elevations, and specifications may vary from the home being offered for sale. (id:45785)
Royal LePage Atlantic
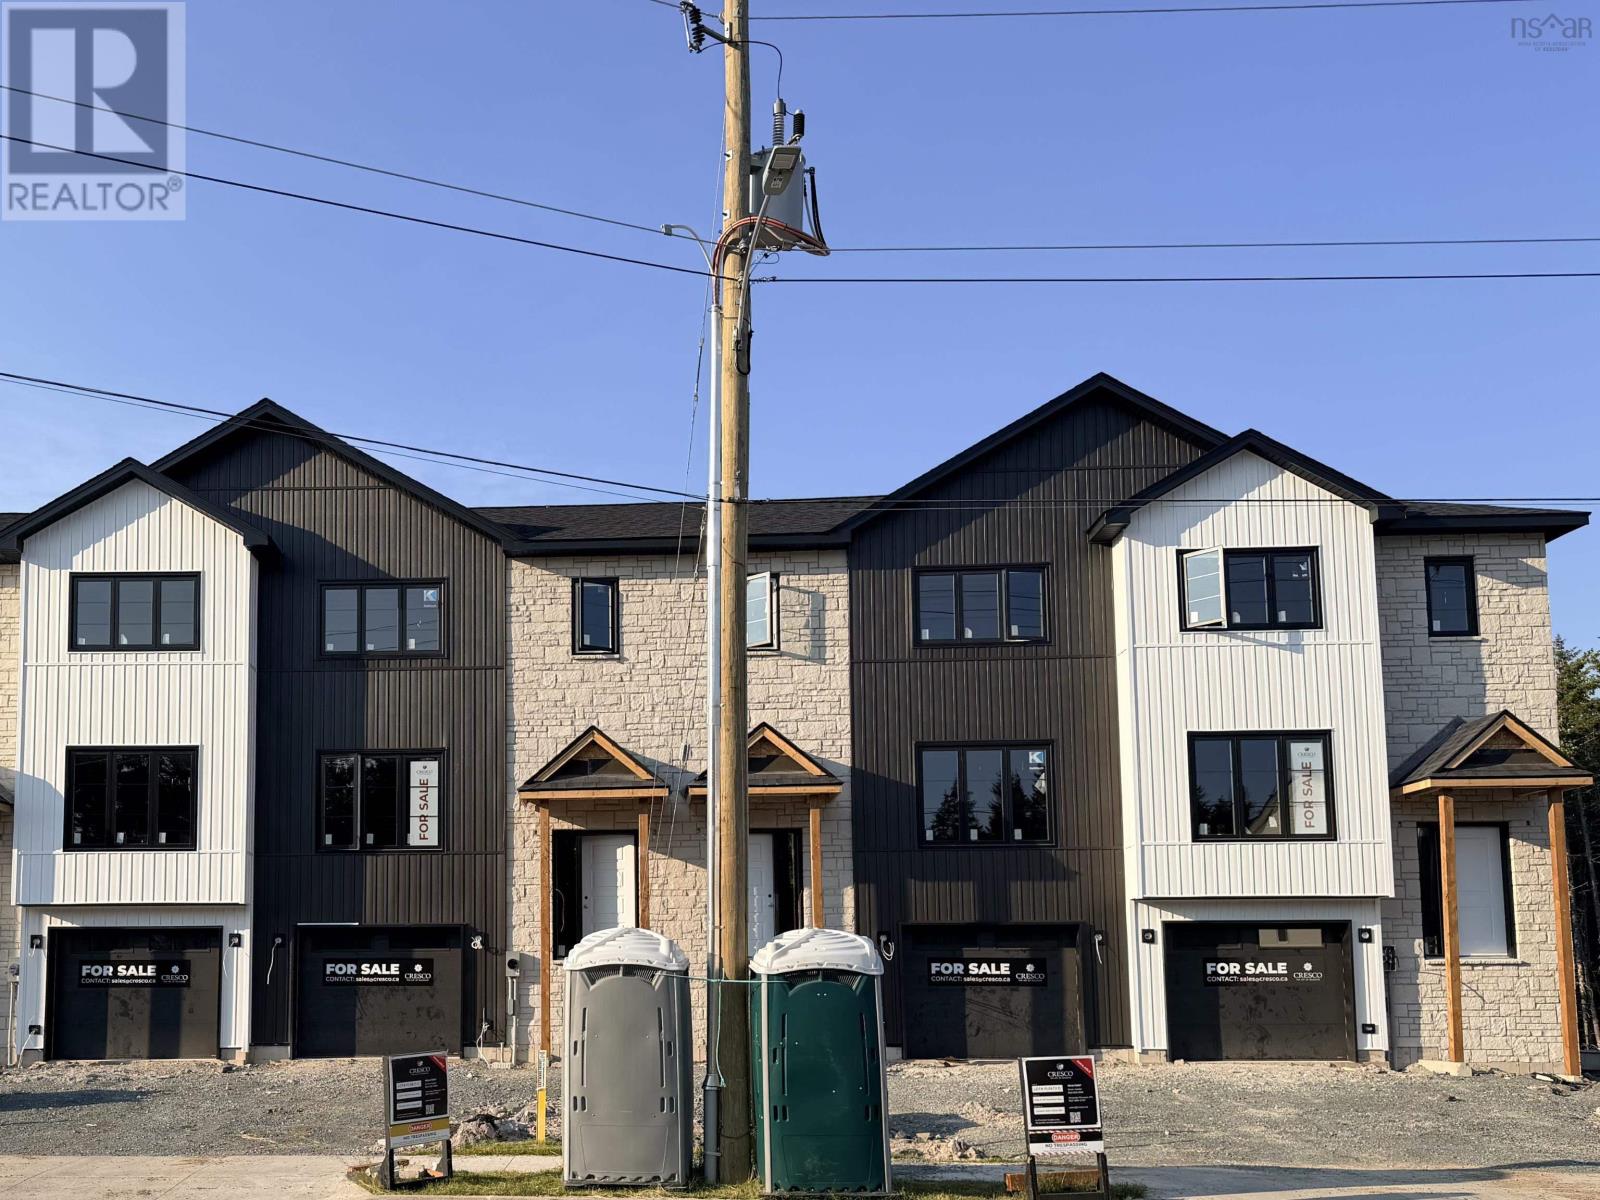
Pun73e 185 Puncheon Way
West Bedford, Nova Scotia
**BUYER INCENTIVE Limited Time Offer - close by December 21 and receive an appliance package at no cost to you!** The Aztec marks the final release of Cresco townhomes in Brookline Park at the Parks of West Bedford. This limited collection offers over 2,100 square feet of thoughtfully designed living space in one of West Bedford's most desirable communities. Featuring 3 bedrooms and 3.5 bathrooms, this flexible layout adapts easily to your lifestyle. The main floor includes an inviting eat-in kitchen, dual living areas, designated dining space, half bath, and excellent storage. Upstairs, the spacious primary suite offers a custom tiled ensuite shower and ample closet space, along with two additional well-sized bedrooms. The fully finished walkout lower levels adds a large rec room and full bathroom, ideal for a home office, gym or guest space. A sizeable garage, additional storage, and two ductless heat pumps for efficient year-round comfort complete the package. Located in the established Brookline Park community with walkable streets, parks, and convenient access to schools and amenities, this is your final opportunity to own a brand new Cresco townhome in this phase. Limited availability. Photos are facsimiles only. Finishes, selections, colours, materials, fixtures, elevations, and specifications may vary from the home being offered for sale. Ready to move in November 2026. (id:45785)
Royal LePage Atlantic
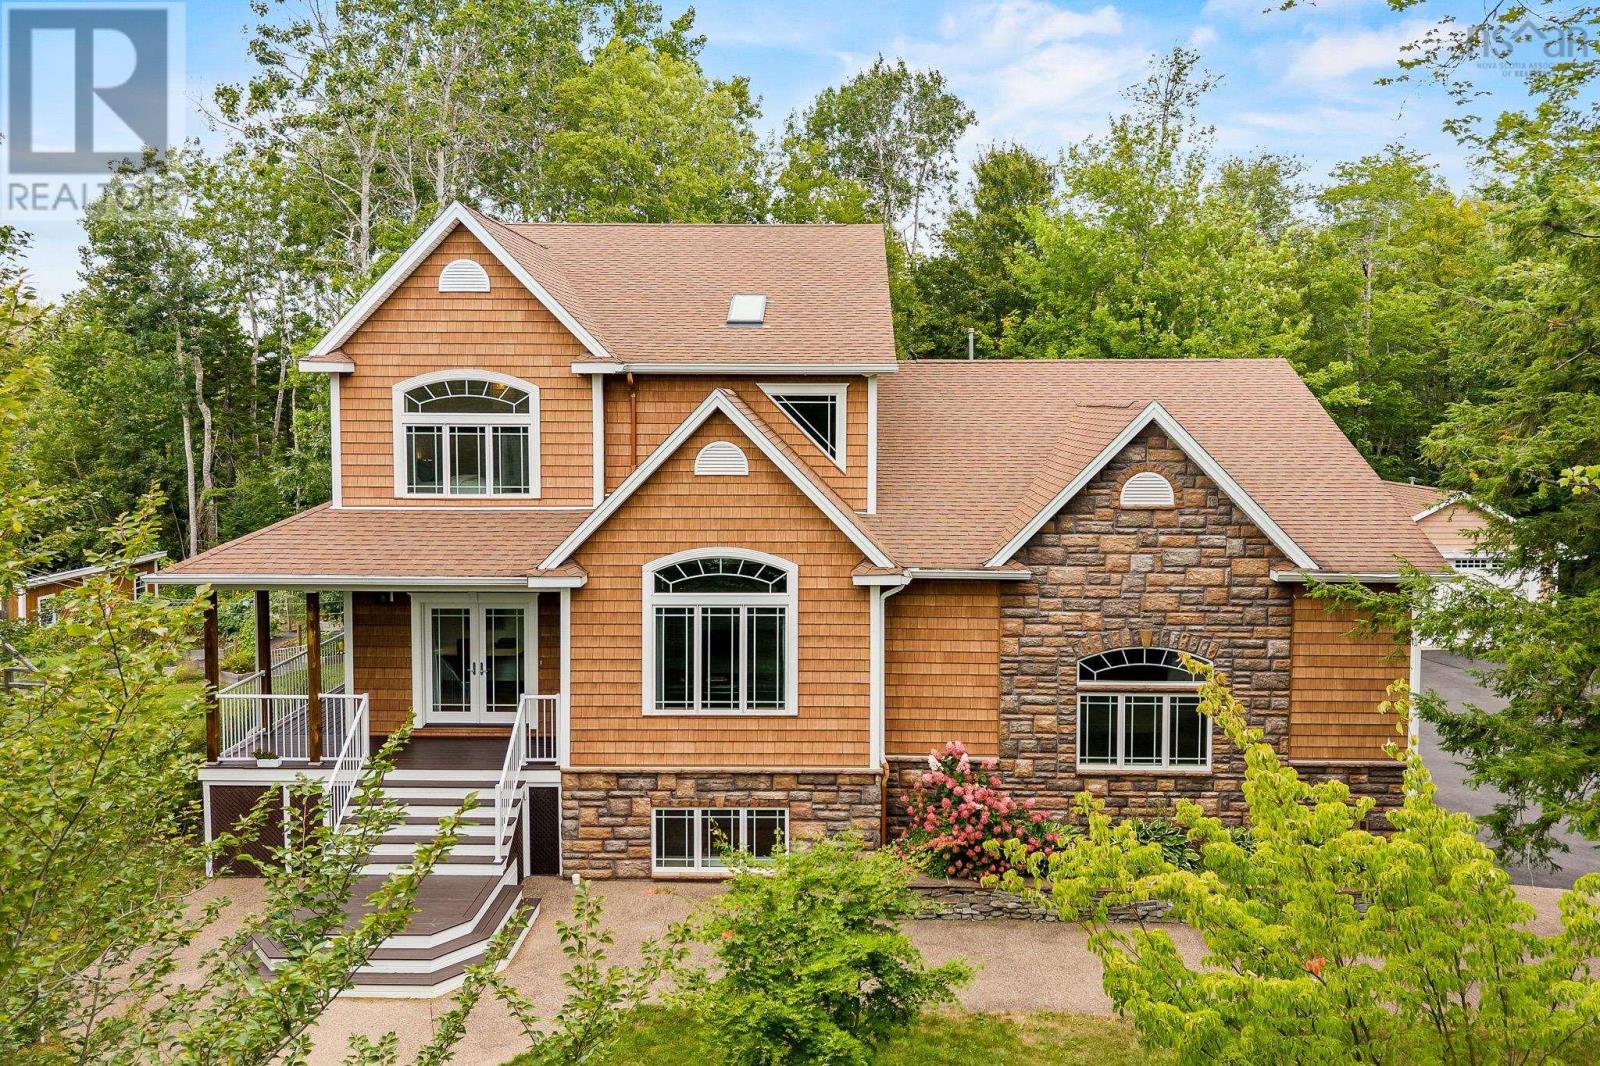
52 Sawgrass Drive
Oakfield, Nova Scotia
Welcome to your private luxury oasis in prestigious Oakfield Woods, where country elegance meets family living. Tucked away on over an acre of lushly landscaped grounds, this residence is built to the highest standards and framed by a newly re-sealed driveway. As you approach, you are greeted by fruit-bearing peach, apple, and cherry trees alongside grapevines lining the path home. Perfect for green thumbs, the grounds offer a refined homesteading paradise with mature gardens, a dedicated compost area, a chicken coop with an extended run, and a gravel driveway extending through the backyard. A cozy fire pit and an expansive wrap-around deck invite you to relax in a serene setting so fully equipped you will never want to leave. Finished flawlessly from top to bottom, the interior offers abundant space for large or multigenerational families and remote professionals seeking quiet work areas. Bright skylights and hardwood floors illuminate the main living spaces, featuring a chefs kitchen with a walk-in pantry, updated appliances, and under-sink water filtration. The home offers five bedrooms and a newly renovated, spacious lower-level in-law suite, ideal for extended family or long-term guests. Car lover? There is an attached double garage with high ceilings and black and decker cabinetry and a separate detached single garage. Situated in a safe, peaceful neighbourhood where children play freely and neighbours look out for one another, this home combines complete privacy with exceptional convenience. You are just three minutes from the Oakfield Golf and Country Club, seven minutes from the airport, and 34 minutes from Halifax. To make your move seamless, furniture can be negotiated with the sale (excluding staging items). Properties offering this rare blend of privacy, self-sustaining luxury, and family-focused community seldom come to market. Schedule your viewing today to experience the ultimate Oakfield Woods lifestyle. (id:45785)
RE/MAX Nova (Halifax)
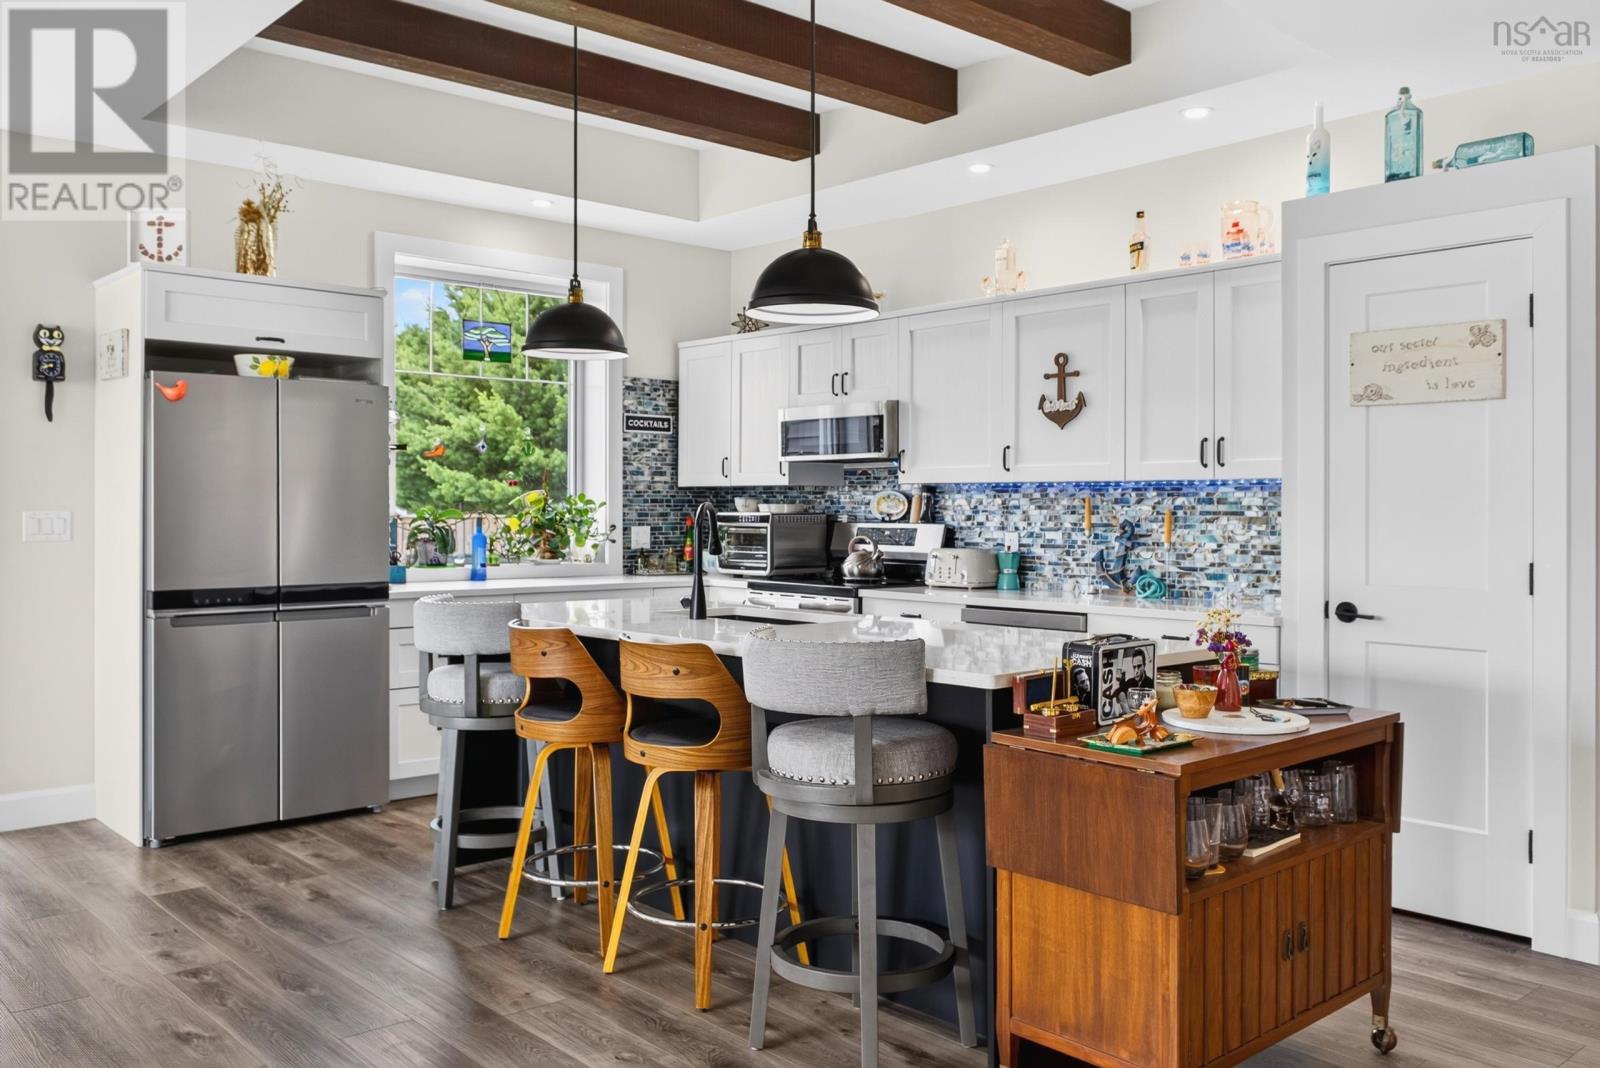
28 Eagleview Drive
Murray Siding, Nova Scotia
Luxury, comfort, and low-maintenance living come together in this stunning, nearly new semi-detached home located in a peaceful, mature community just minutes from Truro and BibleHill. Offering over 1,650 sq. ft. of beautifully designed one-level living, this ICF (Insulated Concrete Form) home provides exceptional energy efficiency, superior soundproofing,multi-zone radiant in-floor heating, a ductless heat pump, and a Time-of-Day power meter for added savings. The bright open-concept design features 9-foot ceilings and a beautiful tray ceiling with decorative faux wood beams. The impressive kitchen is complete with extra-thick quartz countertops, a large island with dual-basin quartz sink, premium appliances, pantry, abundant cabinetry with pull-out drawers, and a striking custom backsplash. Offering two spacious bedrooms plus a den, this thoughtfully designed home includes wide doorways, a luxurious walk-in ensuite shower, custom closet systems, and a primary suite witha walk-in closet and convenient laundry area. Quality finishes throughout include stylish fixtures, elegant wainscoting, remote-operated ceiling fans, and ample storage. Enjoy the heated attached 15 x 30 garage with direct entry, EV charging outlet, and GenerLink hookup. Outside, relax on the covered composite patio with louvered privacy walls, surrounded by beautifully landscaped grounds and mature white pines. A paved driveway, resin decking, and underground drainage complete this exceptional property. Offering modern amenities,accessibility, and peaceful country living, this move-in-ready home is a rare opportunity to enjoy carefree living just minutes from all the conveniences of Truro and Bible Hill. (id:45785)
Keller Williams Select Realty
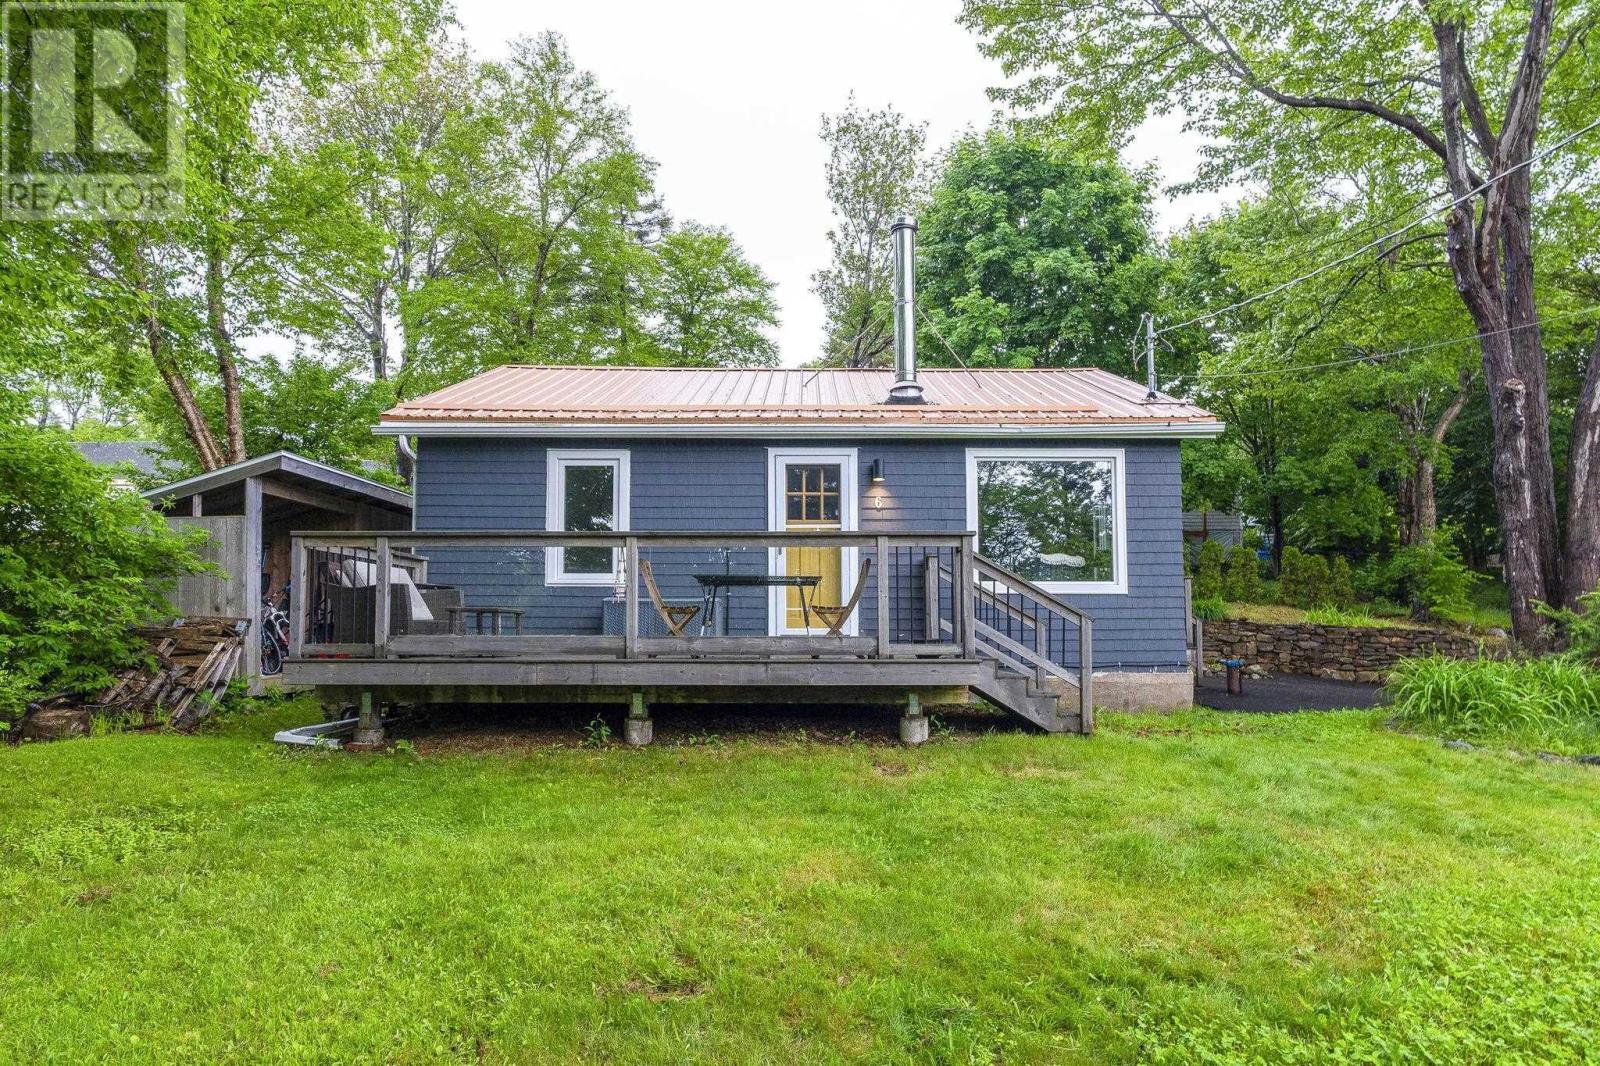
6 Battery Drive
Halifax, Nova Scotia
Ocean views, thoughtful updates, and incredible flexibility make this property a rare find. Set in the natural surroundings of Purcells Cove, it offers a true net zero home with the convenience of city living just minutes away. Taken back to the studs and completely rebuilt in 2014, this charming home blends character with modern efficiency. The main house features an open concept kitchen and living area, a spacious primary bedroom, and a second bedroom with a Murphy bed that easily transforms the space to suit your needs. Also featuring two insulated and wired outbuildings designed for year-round use, ideal for guests, a home office, studio, workshop, or creative space. The possibilities are endless. Set on a quiet lane, the beautifully landscaped property captures beautiful views over Purcells Cove and your own babbling brook, with a peaceful hot tub and a setting that feels tucked away in nature while still close to city amenities. Excellent rental potential adds even more value. Energy-efficient features include: heat pumps, solar panels, and a woodstove. Many major upgrades have already been completed, including a metal roof, septic system, windows & driveway. A truly special property offering a relaxed coastal lifestyle in the city. (id:45785)
Royal LePage Atlantic
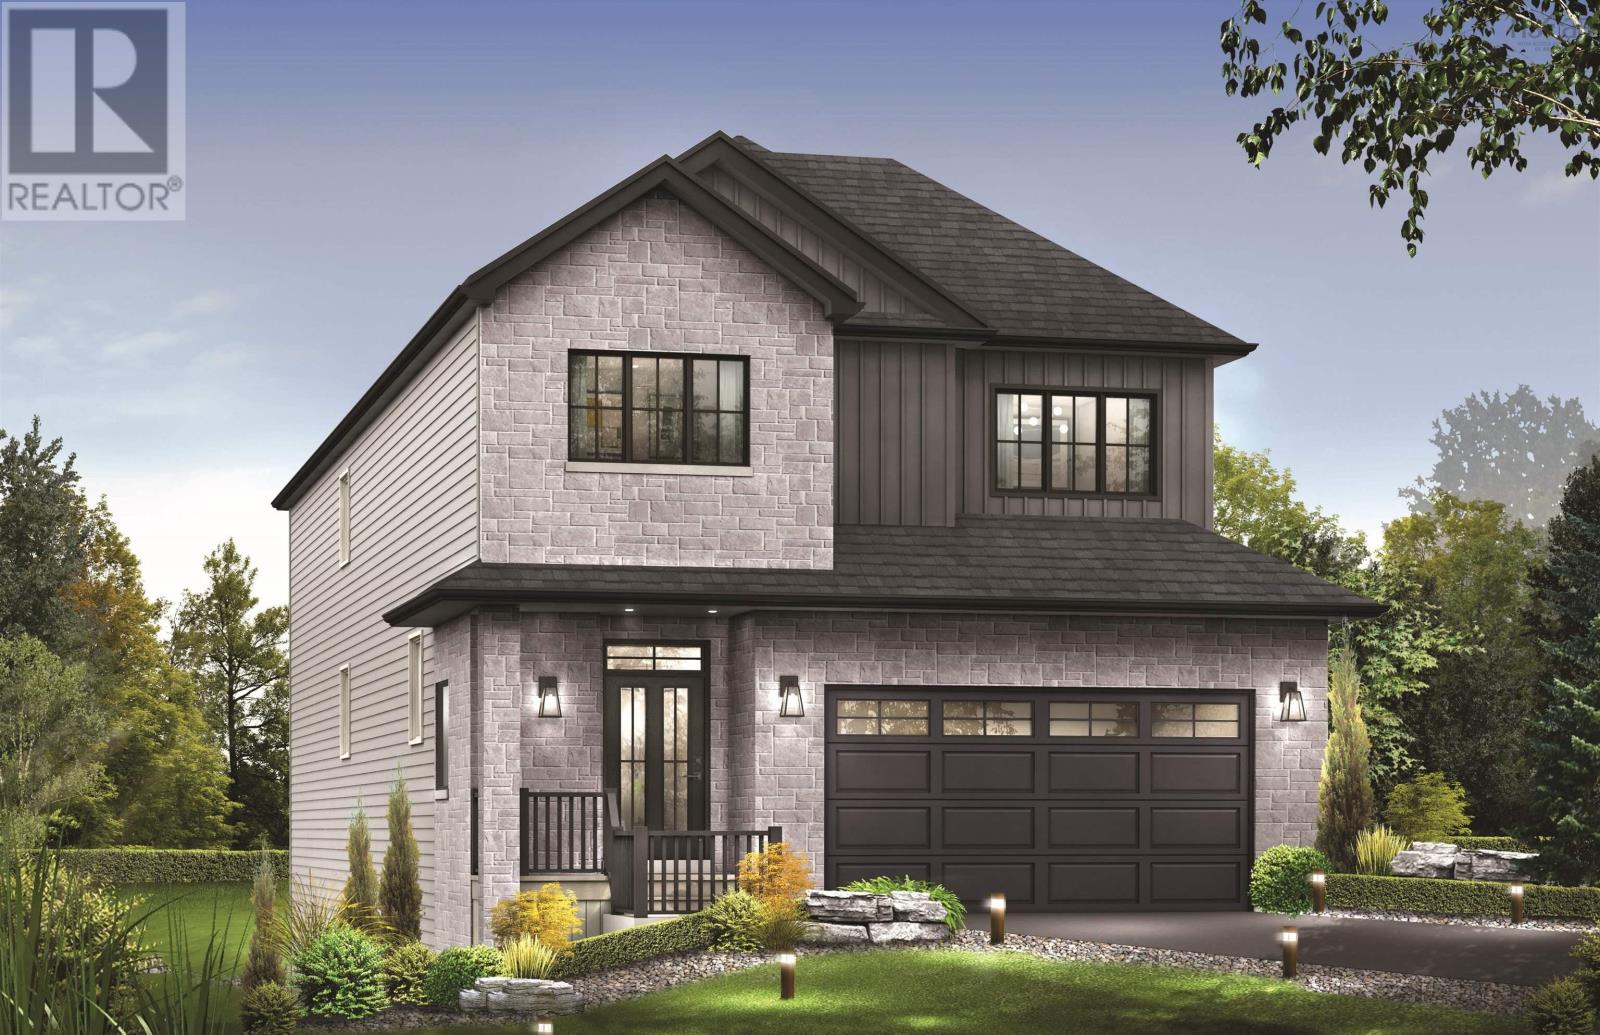
Gw003 20 Gardenia Way
Dartmouth, Nova Scotia
Introducing The Elizabeth on Gardenia Way- the five-bedroom home you've been waiting for. Cresco's newest two-storey design with a walkout basement offers 3,340 sqft of luxurious living space in The Parks of Lake Charles. Thoughtfully designed with today's most desirable family features, this home includes five bedrooms, 3.5 baths, a double-car garage, mudroom, walk-in pantry, and a fully ducted heat pump with natural gas backup. With 9-foot ceilings on both the main and lower levels, the interior feels open, bright, and inviting. Upstairs, the primary suite is complemented by a spacious walk-in closet, while three additional bedrooms on the same level deliver one of the most sought-after layouts for families. Blending comfort, style, and functionality, The Elizabeth is truly a home that checks every box. Located just off the Waverley Road, this community fosters an active lifestyle with parks, trails and quick access to all the shops, restaurants, recreation and more to come! Ready to move in end of February 2027! (id:45785)
Royal LePage Atlantic
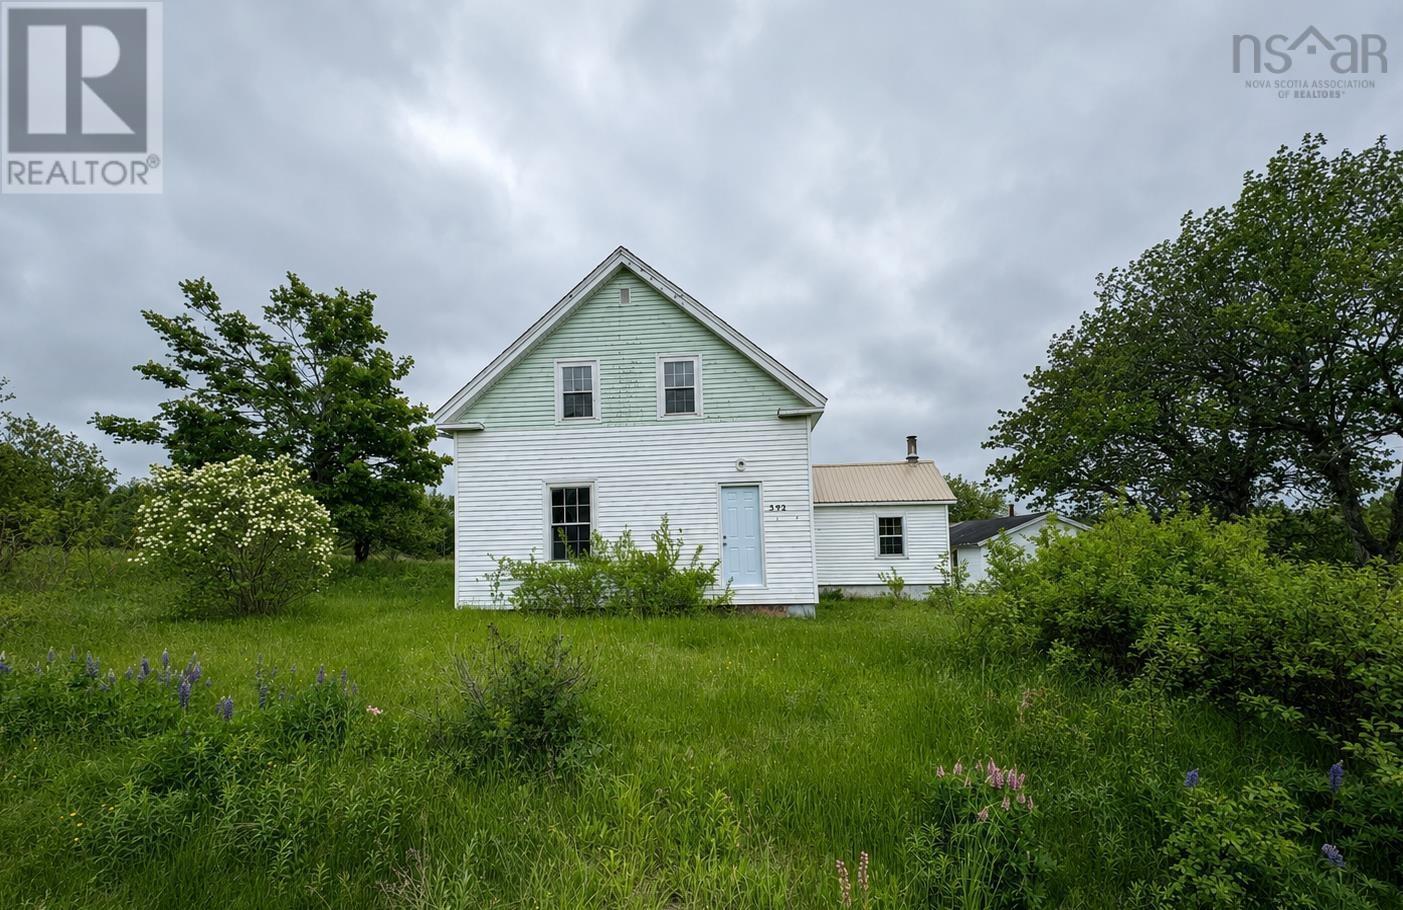
592 Highway 215
East Walton, Nova Scotia
This 1.5 storey home sits on just over 2 acres and has had a lot of heavy lifting done over the last 6 years, it's just waiting on you to add your own finishing touches! Updates include all new electrical and plumbing, a new roof, new tub surround and window in the bathroom. Almost all exterior walls have been taken down, insulated and had vapour barrier added. New floor joists have been added in the basement and brand new front and back doors have been installed. This house requires repair and finishing and is being sold "as is". (id:45785)
Exit Realty Metro
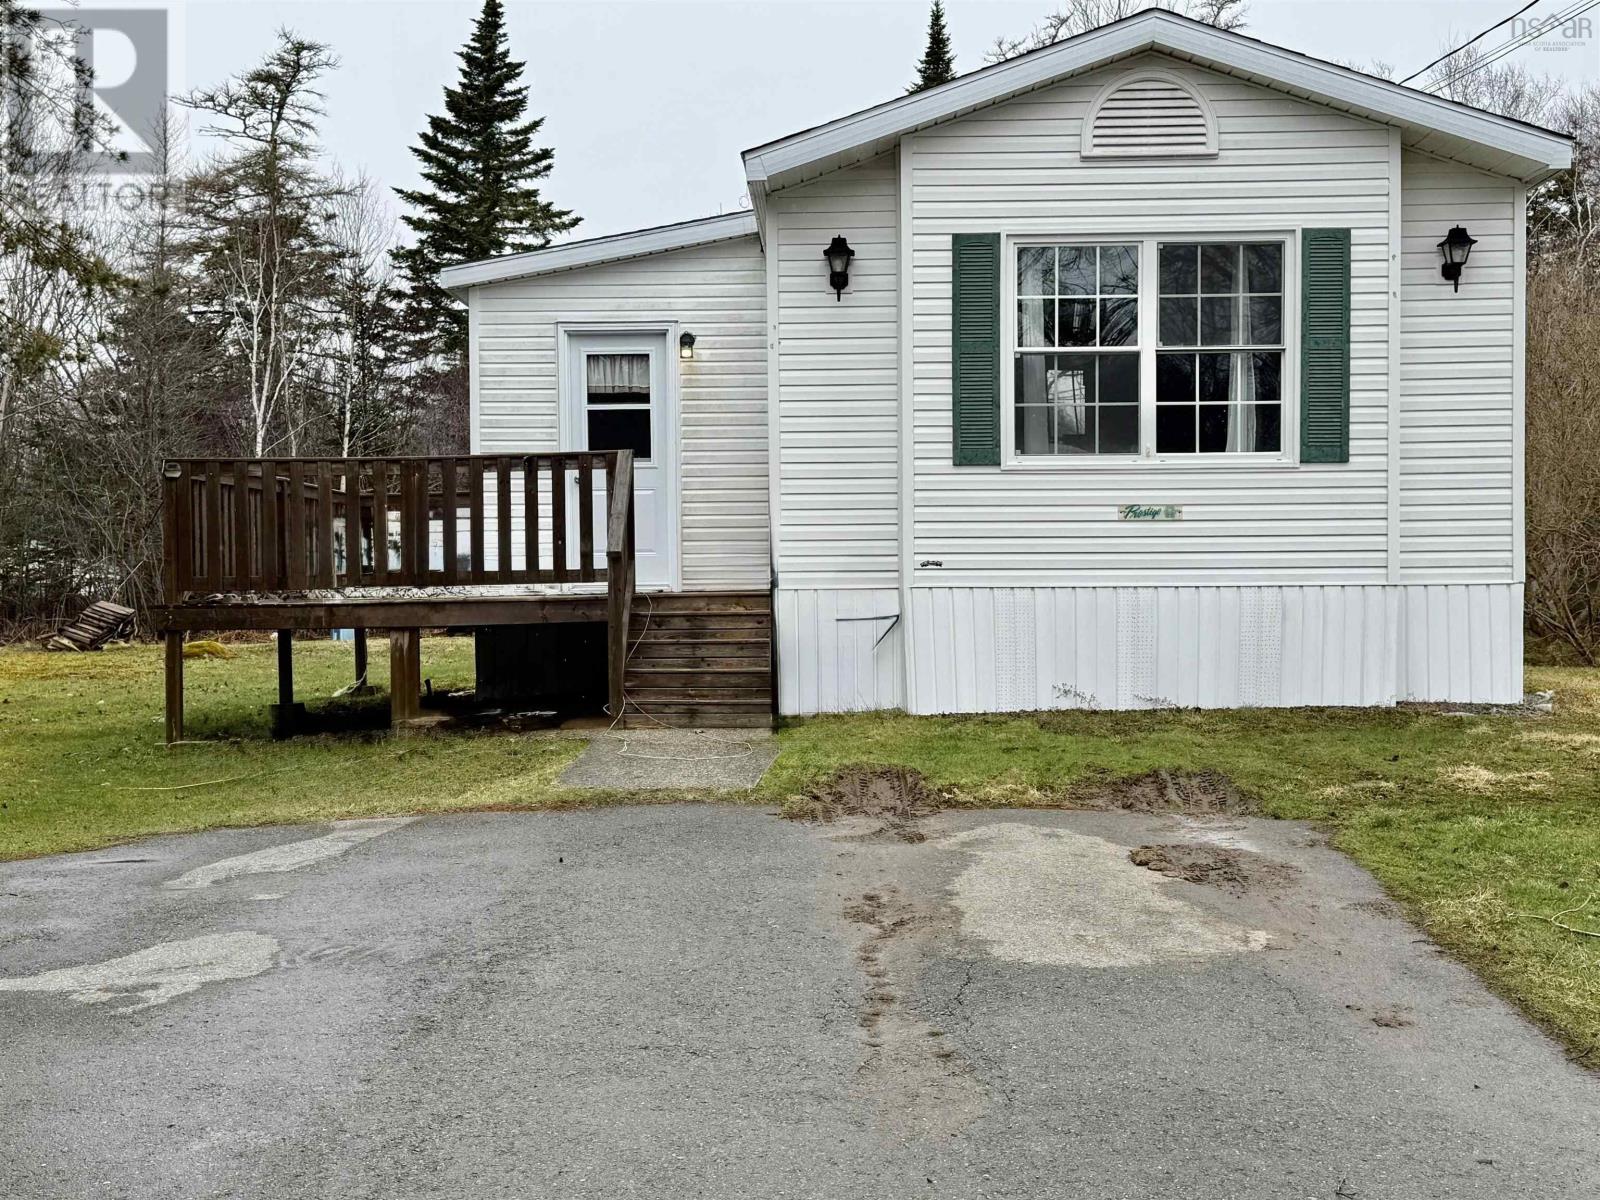
11 Forest View Drive
Barrington Passage, Nova Scotia
Well maintained 3 bedroom 2 bath Prestige Mini Home . A paved driveway welcomes you and leads you to the front patio and access to the home via the newly added porch. The open layout creates an inviting space perfect for entertaining or relaxing in comfort. The primary is private with a generous closet, providing plenty of storage. The spacious kitchen was thoughtfully designed and completed in 2016 with an island, it is open to the dining area and large living room. The home also offers a full bath, two additional bedrooms, laundry room, and a half bath. Located on a rented corner lot in a quiet area this home is walking distance to sought after Forest Ridge Academy and a short drive to many white sand beaches, recreation centre, playgrounds, trails, shopping, restaurants, and all necessities. This home has undergone many recent updates, including windows, flooring, new heat pump providing energy-efficient heating and cooling year-round. Mini Home can stay on the lot or be moved. Whether you are a first time homebuyer or someone looking to downsize this low maintenance, efficient home is waiting for you! Barn included (12'x16') (id:45785)
Keller Williams Select Realty
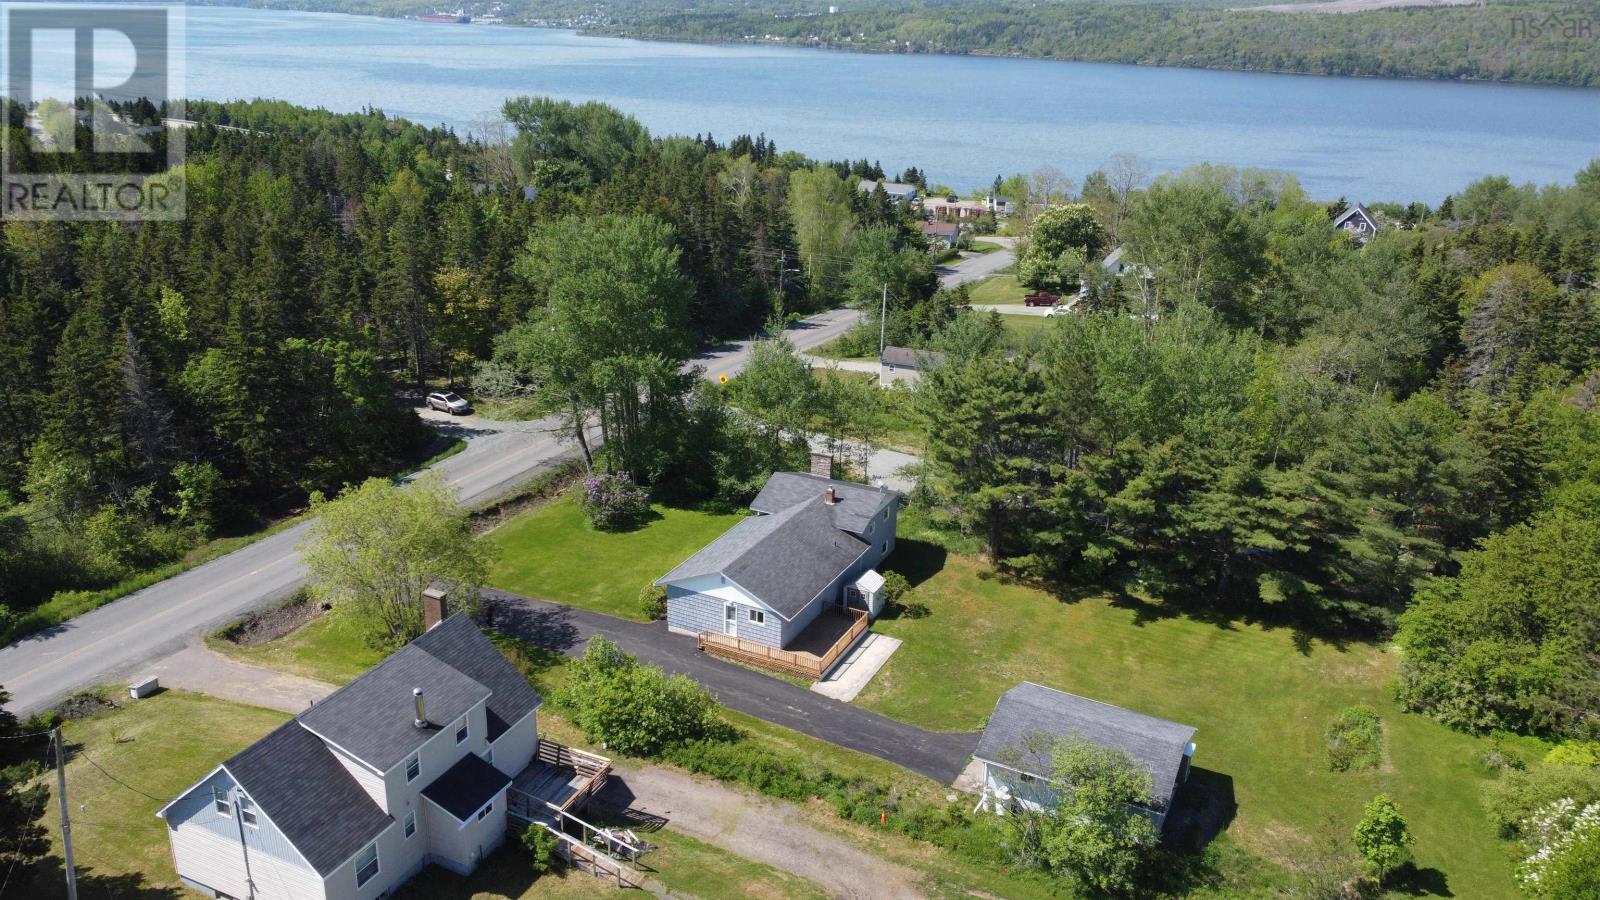
51 Kings Road
Port Hastings, Nova Scotia
Spacious Family Home on Expansive Lot with Detached Garage-Welcome to this versatile 4-5 bedroom, 1.5 bath home situated on a generous 25,300 SQ FT lot--offering plenty of space for families, hobbies, and outdoor enjoyment. Just a 2 minute drive to the town of Port Hawkesbury for all your daily needs. The main floor features a bright kitchen with beautiful solid wood cabinetry, flowing into a dedicated dining room and comfortable living room--ideal for everyday living and entertaining. You'll also find two well-sized bedrooms and a full bathroom complete with a stand-up shower and relaxing soaker tub. Upstairs, the second level provides a cozy family room with a wood insert, perfect for chilly evenings, along with a convenient 2 PC Bath and an additional bedroom or home office. The lower level adds even more flexibility with two additional bedrooms and unfinished space ready for your personal touch--whether you envision a rec room, workshop, or extra storage. Outside, enjoy the benefits of a double paved driveway and a detached garage equipped with a propane furnace--great for year round use. Updates include hot water tank April 2026, 100 amp breaker panel and generator panel. With ample living space inside and out, this property offers comfort, functionality, and room to grow. (id:45785)
RE/MAX Park Place Inc. (Port Hawkesbury)
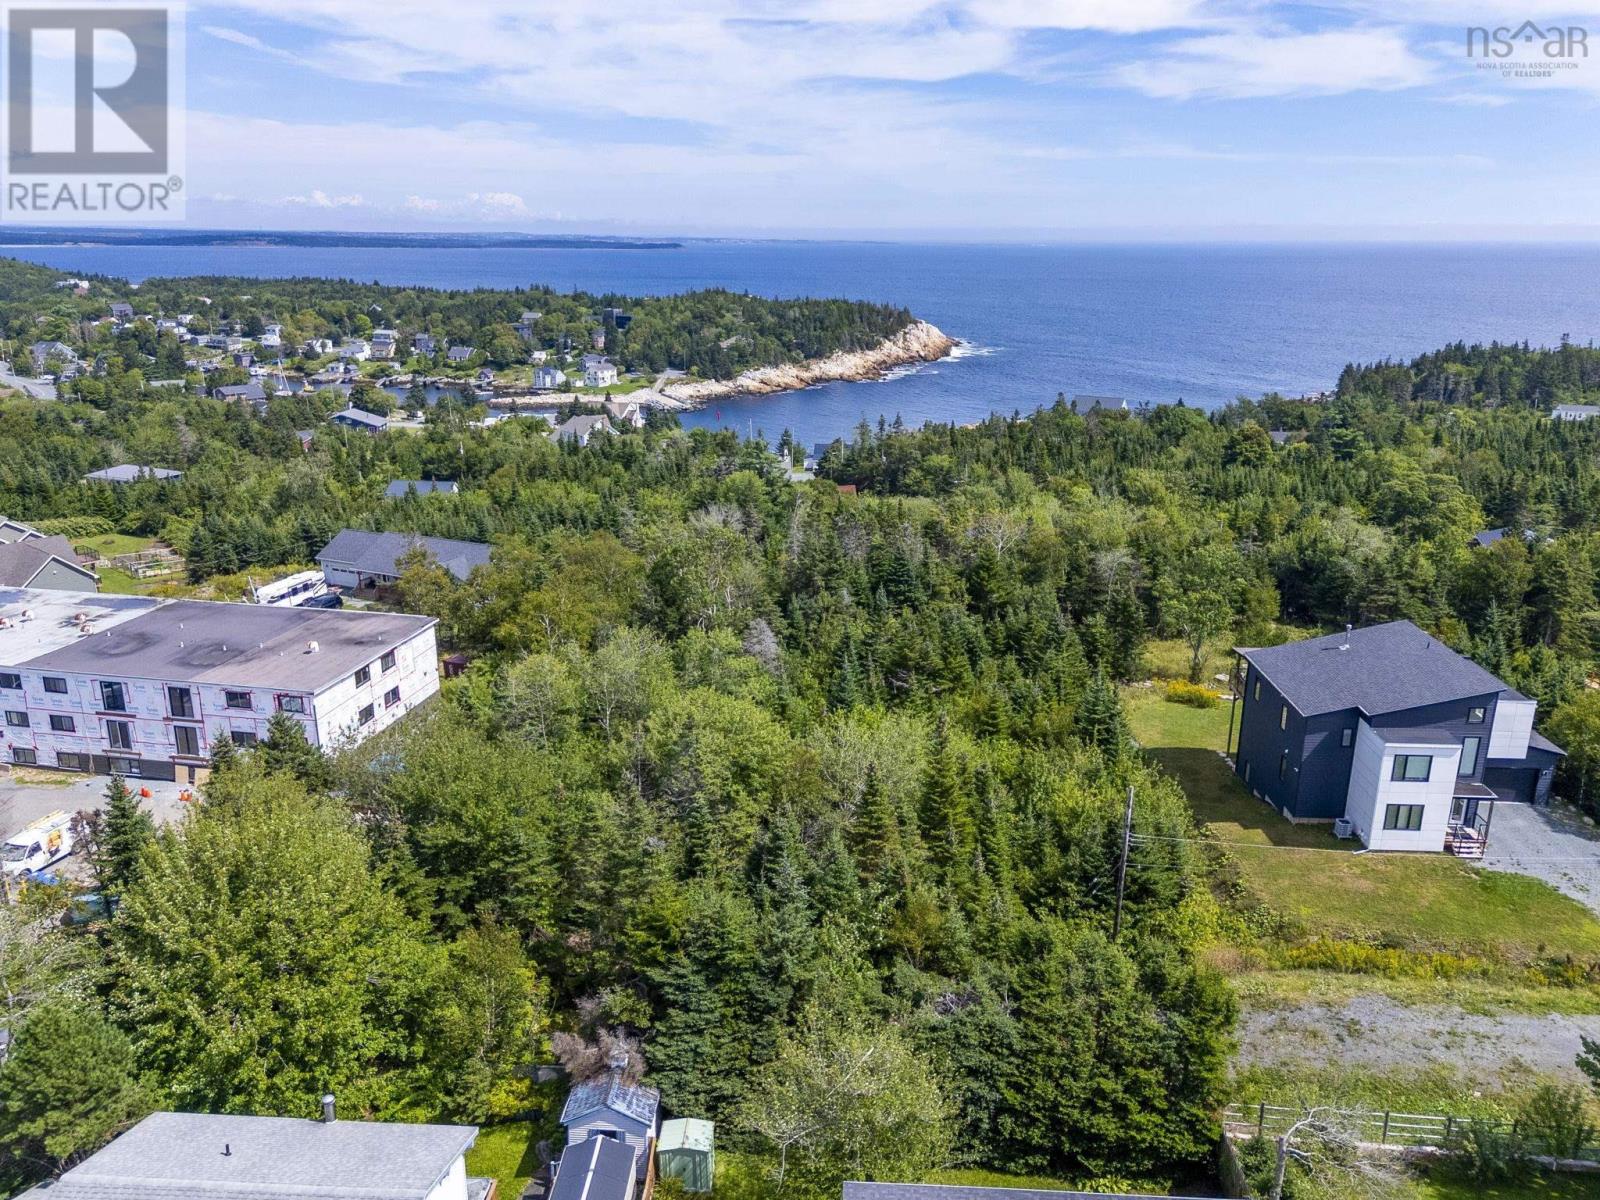
12 Dragonfly Lane
Herring Cove, Nova Scotia
Build your dream home in beautiful Herring Cove! This spacious 37,503 sq.ft buildable lots offers an excellent opportunity to create a home tailored to your lifestyle in a peaceful and scenic community just minutes from Halifax. The generous lot provides plenty of space for your vision, while the location offers a wonderful balance of privacy and convenience. Enjoy easy access to local amenities, schools, recreation, and the natural beauty of the surrounding area. A fantastic opportunity to build in one of Halifax's desirable coastal communities. (id:45785)
Royal LePage Atlantic