
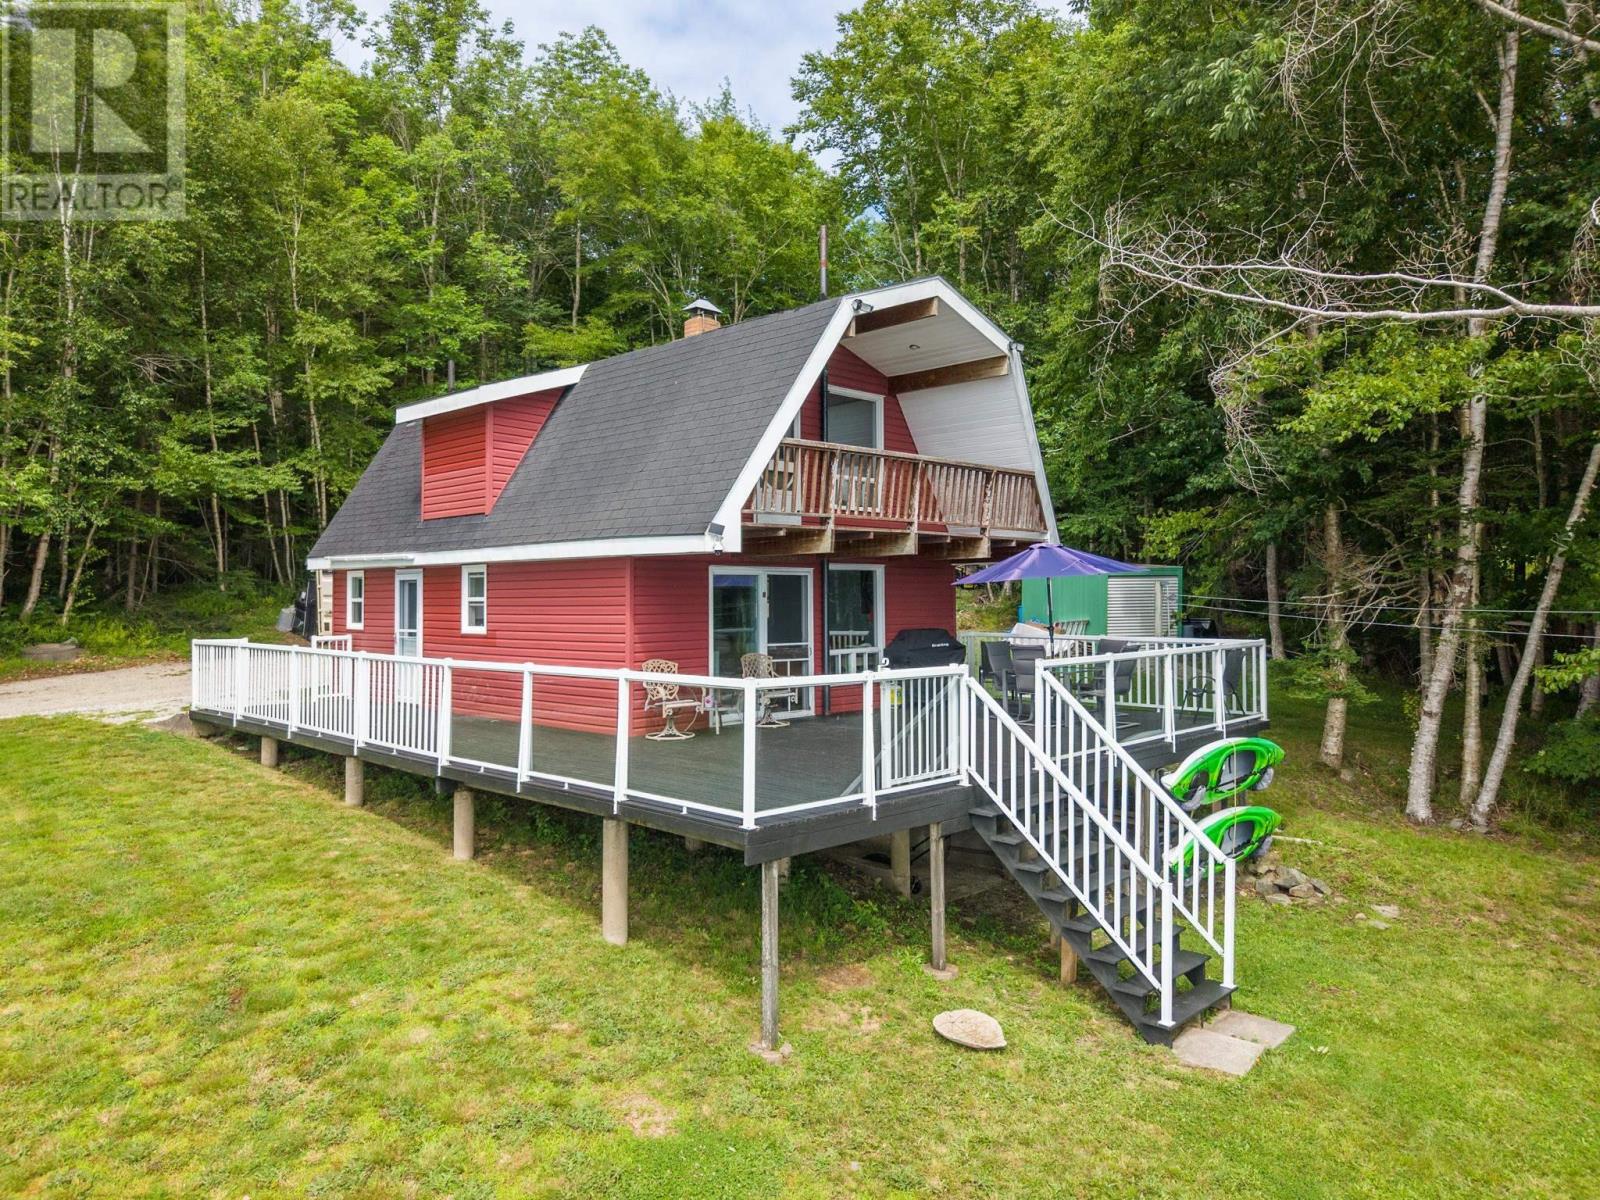
17 Hardwood Lane South Branch
Forest Glen, Nova Scotia
If you've been dreaming of a move in ready waterfront property, this beautifully renovated home on Ogden Lake is one you won't want to miss. Thoughtfully updated from top to bottom, it features 3 bedrooms, 1.5 renovated bathrooms, exposed wood beams, and a stunning new kitchen complete with modern appliances. Behind the scenes, you'll appreciate the new electrical panel, two heat pumps, new windows, new doors, and numerous additional upgrades. Outside, a spectacular 650 sq ft deck provides the perfect place to relax or entertain while taking in the peaceful lakefront setting. For aviation enthusiasts or those with future waterfront plans, a concrete pad at the water's edge offers excellent potential. (id:45785)
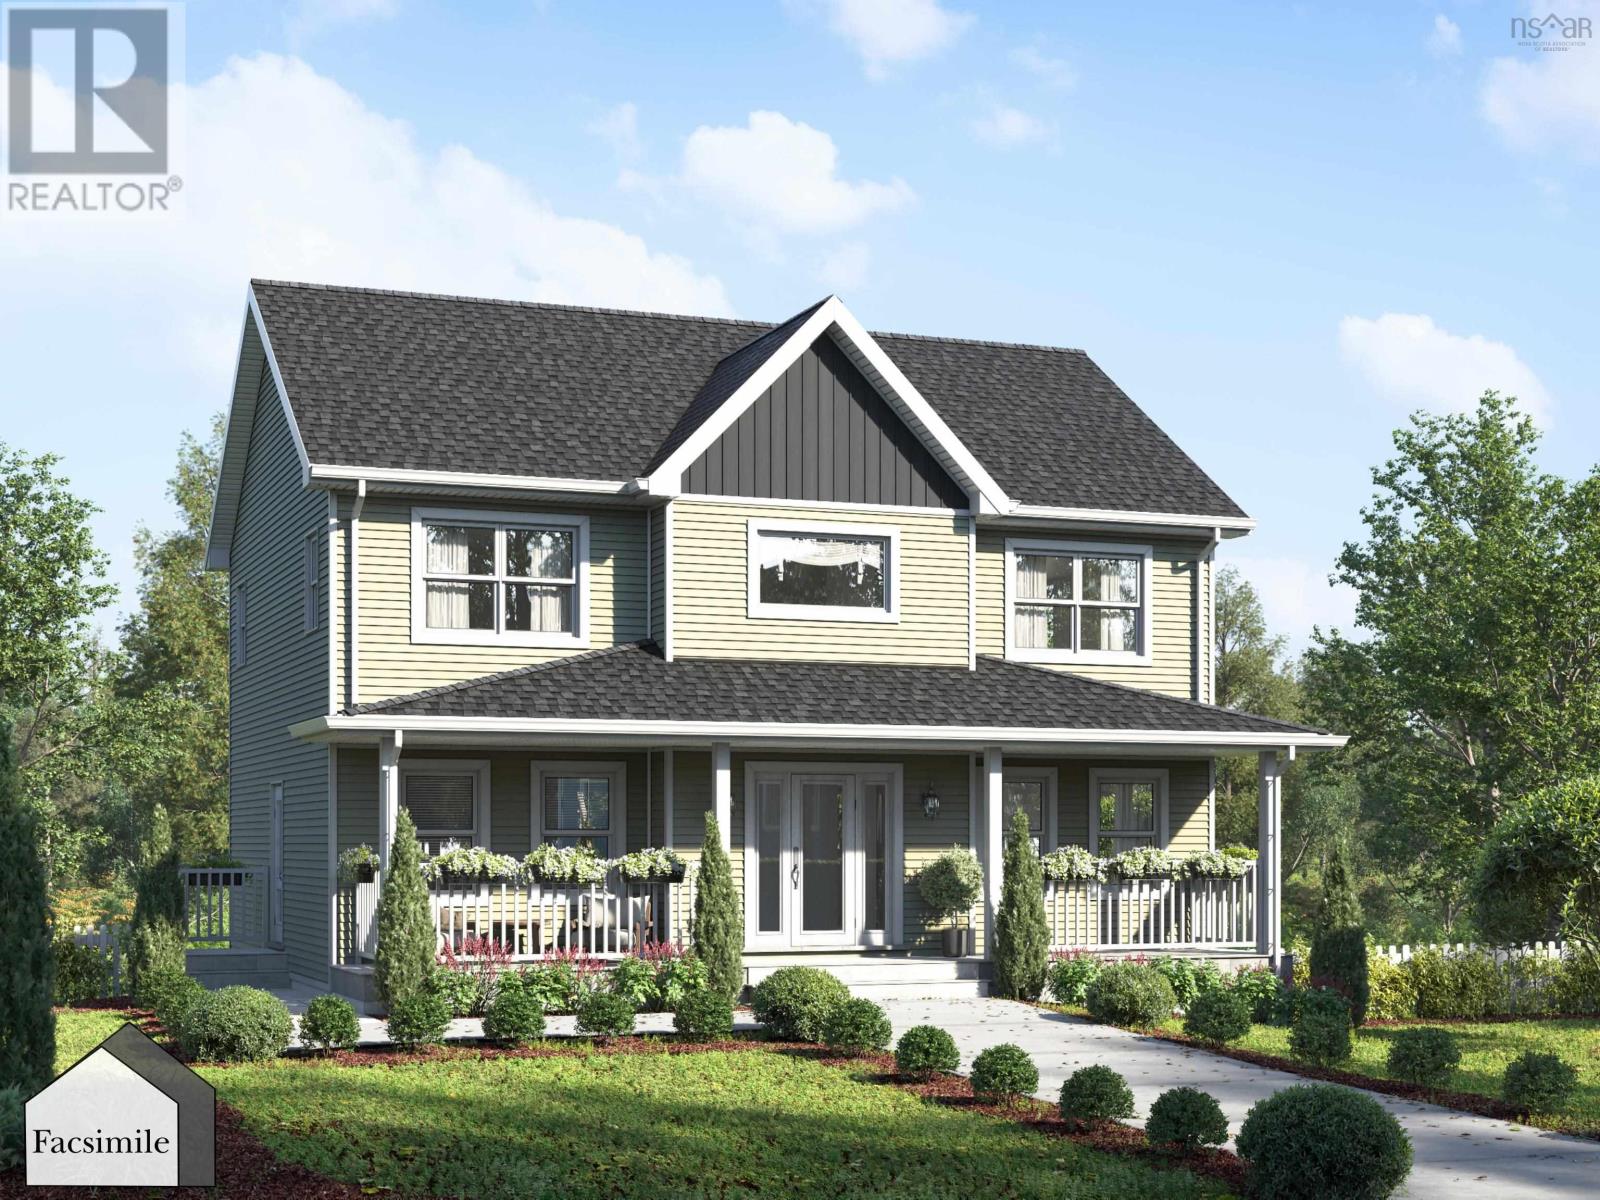
Unit 15 Bucksaw Court, Hemlock Grove
Upper Tantallon, Nova Scotia
Welcome to 'The Oceanstone' by Marchand Homes, a thoughtfully designed 1,920 sq. ft. TLA two-storey home in the growing Hemlock Grove community in Upper Tantallon. Situated within Condominium Corporation No. 473, this beautifully designed home offers 3 bedrooms, 2.5 bathrooms, an unfinished basement, and a functional layout designed for modern family living. The main level features a bright open-concept living space where the kitchen, dining, and living areas flow seamlessly together. The well-appointed kitchen includes a spacious corner pantry, ample cabinetry, and generous prep space, while patio doors off the dining area lead to the rear deckperfect for enjoying your morning coffee or entertaining family and friends. A dedicated laundry room and convenient powder room complete the main level. Upstairs, the spacious primary suite offers a walk-in closet and a luxurious 5-piece ensuite. Two additional bedrooms and a full bathroom provide plenty of room for family or guests. The unfinished basement offers endless potential to create additional living space, a home gym, rec room, or storage tailored to your needs. Combining quality craftsmanship with a practical floor plan, The Oceanstone is an exceptional opportunity to own a brand-new home in the welcoming Hemlock Grove community, just minutes from the everyday amenities of Upper Tantallon. (id:45785)
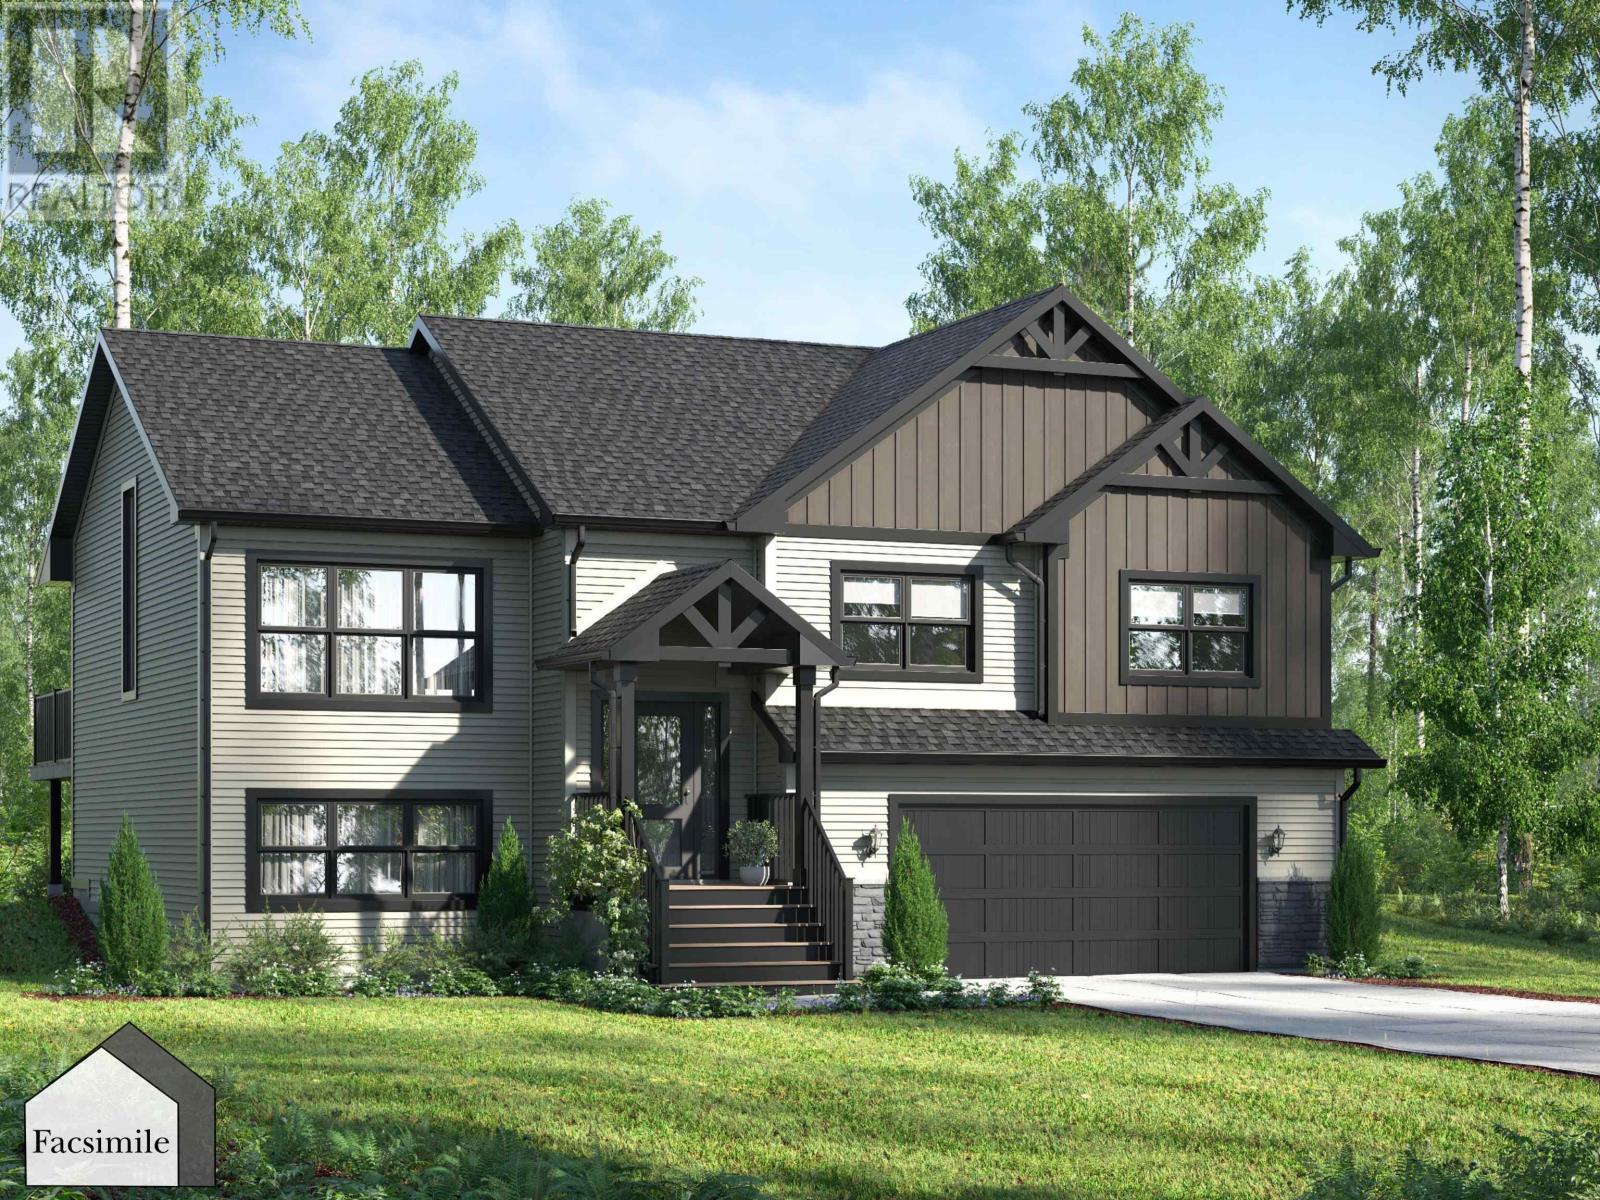
Unit 9 Logrunner Lane, Hemlock Grove
Upper Tantallon, Nova Scotia
Welcome to The Beckett by Marchand Homes, a beautifully designed 2,443 sq. ft. TLA split-entry home now available in the growing Hemlock Grove community. Situated on almost an acre, this thoughtfully designed home offers 4 bedrooms (3 up, 1 down) and 3 full bathrooms. The open-concept main living area features a vaulted ceiling and an abundance of natural light, creating a bright and inviting space for everyday living. The thoughtfully designed kitchen showcases white shaker-style cabinetry extending to the ceiling, quartz countertops, a timeless backsplash, and a spacious 4' x 8' islandperfect for family gatherings and entertaining. The primary suite offers a walk-in closet and a luxurious 5-piece ensuite complete with a tiled shower with glass door and double vanity. Two additional bedrooms and a full bathroom complete the main level. The lower level provides a spacious rec room, fourth bedroom, third full bathroom, and convenient access to the attached double garage, offering plenty of room for growing families or guests. Located in the growing Hemlock Grove community in Upper Tantallon and within Condominium Corporation No. 473, residents enjoy the benefits of a well-planned neighbourhood while owning a brand-new home in one of Nova Scotia's most desirable coastal communities. (id:45785)
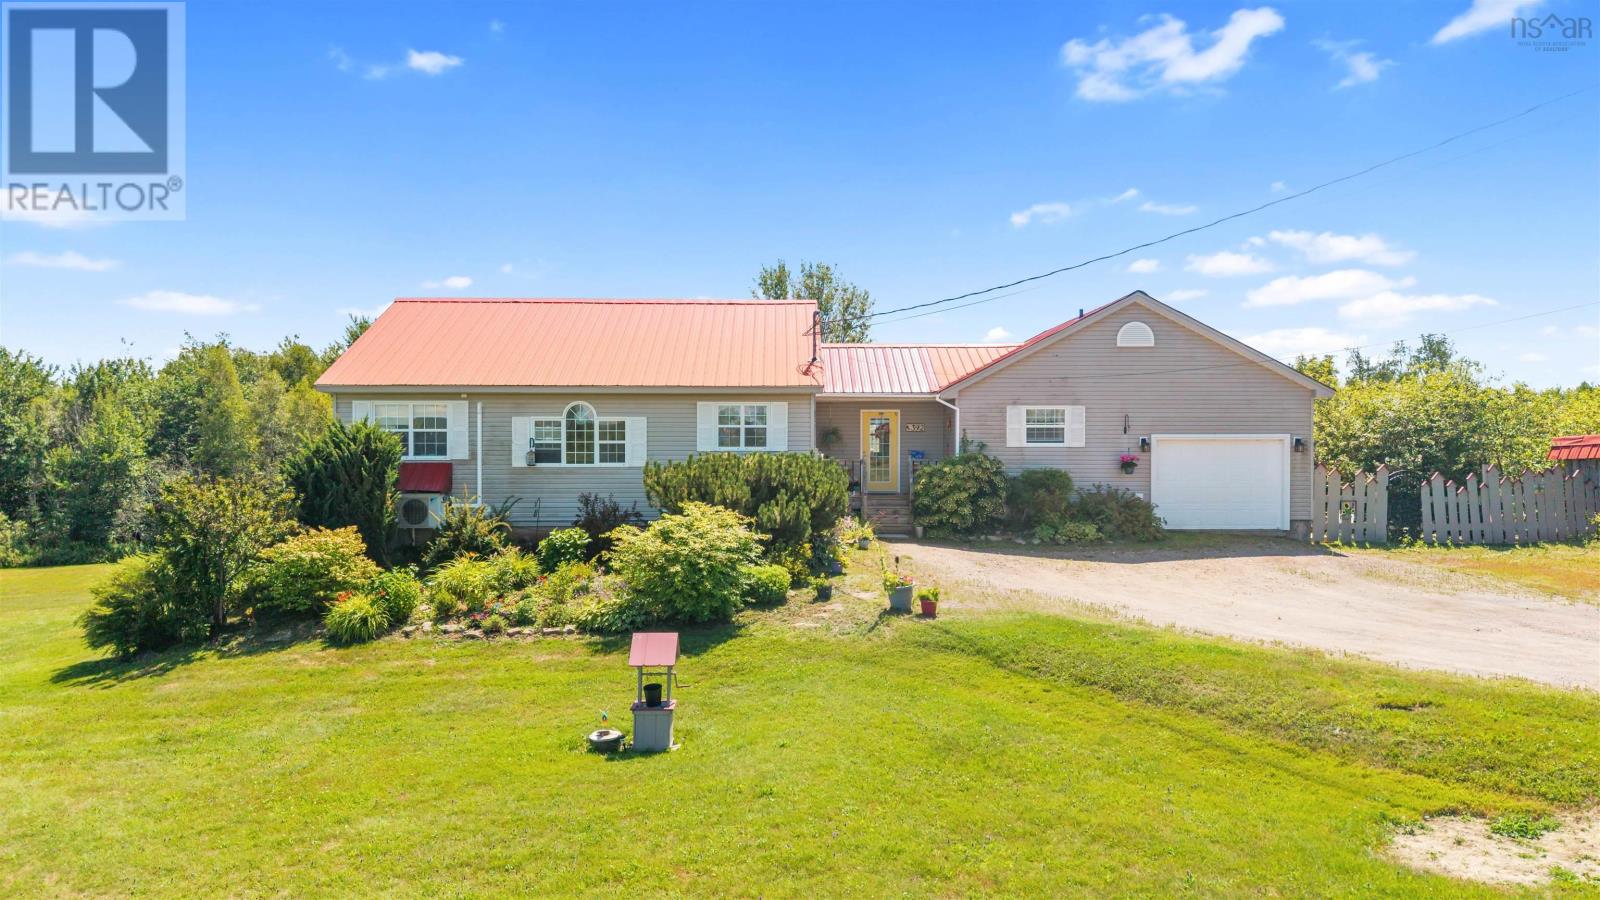
392 Birch Hill Road
Bass River, Nova Scotia
Come take a look at this rural property. It is a real gem. This 3 bedroom and 2 full baths home sits on 5.9 acres which provides a lot of privacy in the community of Bass River. The majority of the property has beautiful manicured lawns with perennial flower gardens and mature shrubs. The main floor is open which allows the kitchen, dinning room and large living room to flow together making it a great home for entertaining. The kitchen is set off by the black cherry custom made cabinets including a large island. All appliances in the kitchen are included. Off the kitchen is a den with ample space for a desk and sitting area. A wall of IKEA glass topped cabinets provide space for displaying collections . From the main floor you walk to an attached garage. The house is heated on the main floor, basement, and attached garage by oil fired in floor heat. Ductless heat pumps provide warmth or cooling on both levels. A wood stove on the main level makes it cozy on cold winter nights. Off of the main floor a 14' x 16' covered deck creates a warm weather space for enjoying outdoor life. The lower level of the home has a separate entrance and a walk out area. With 2 bedrooms and a full bath as well as an eat in kitchen and family room, this space can be an additional family area, an in-law suite or a 1 bedroom apartment for additional income. The laundry/furnace room and space under the pine stairs provide more storage. The home is wired for a generator and plumbing in the garage is ready for a utility sink. A central vacuum with attachments on both levels and a dustpan under the island makes cleaning easy. Bass River is a beautiful coastal community about 40 minutes to Truro or Parrsboro. You are only minutes from the beach and some of the best bass fishing along the shore. Come take a look at this large property and a house with the potential for additional income in a charming rural community. (id:45785)
938 Weymouth Falls Road
Weymouth Falls, Nova Scotia
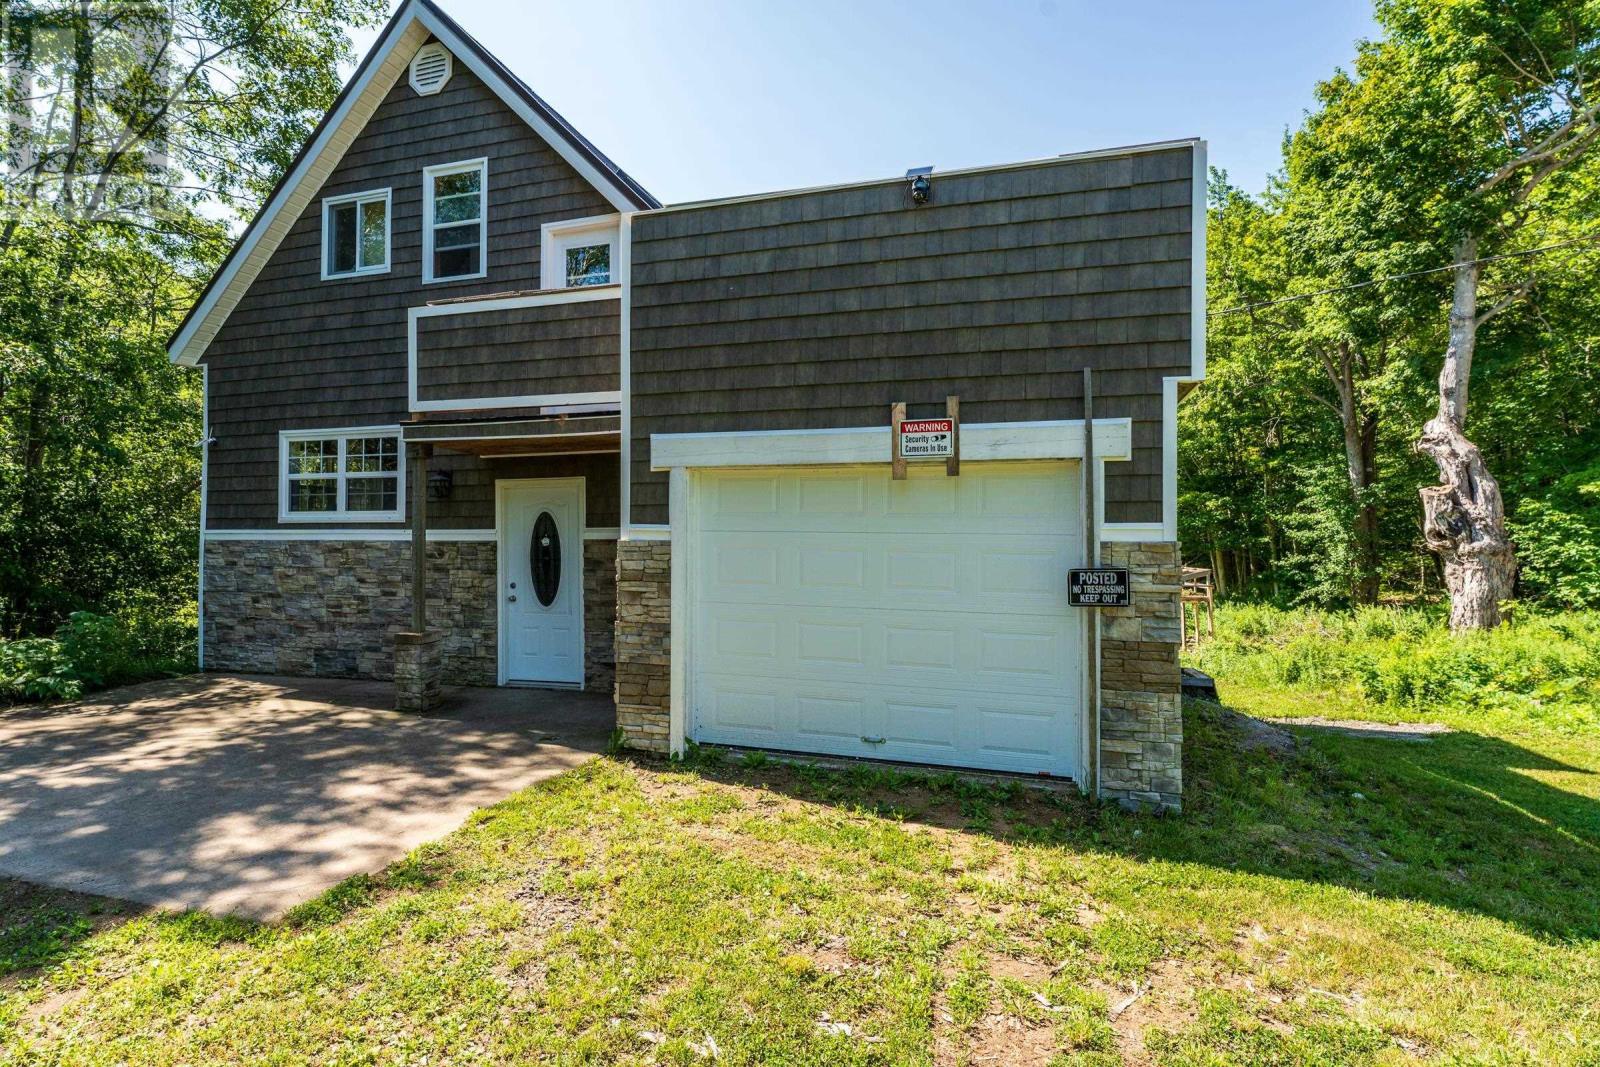
Welcome to 938 Weymouth Falls Road, Weymouth Falls, NS. This newly renovated, efficient, 2 bedroom, 2 bathroom home sits on a private 61 acre lot and offers so much potential! Upon entering you will find an open concept main floor - with a beautiful new kitchen & hardwood floors throughout, as well as main floor laundry area, and a full bathroom. Enjoy the tranquility and privacy of the backyard on the covered deck located off of the kitchen - the perfect spot to enjoy your morning coffee. Upstairs are two bedrooms and another full bath: featuring a large jet tub. With skylights in every room youre able to enjoy lots of natural light throughout the second level. From upstairs you are also able to access the spacious roof top patio, located above the garage, as well as the private balcony off of the primary bedroom. So many outdoor spaces to enjoy with this property! The basement offers great additional living space, and features a walkout entrance from the back of the home. Outside you will find the attached garage, a garden, a shed and over 60 acres of untouched land. The possibilities are endless. This property has solar heating (in addition to electric heat and the woodstove) making it very efficient, and easy to heat! Dont miss out on this property! (id:45785)
857 Granville Road
Victoria Beach, Nova Scotia
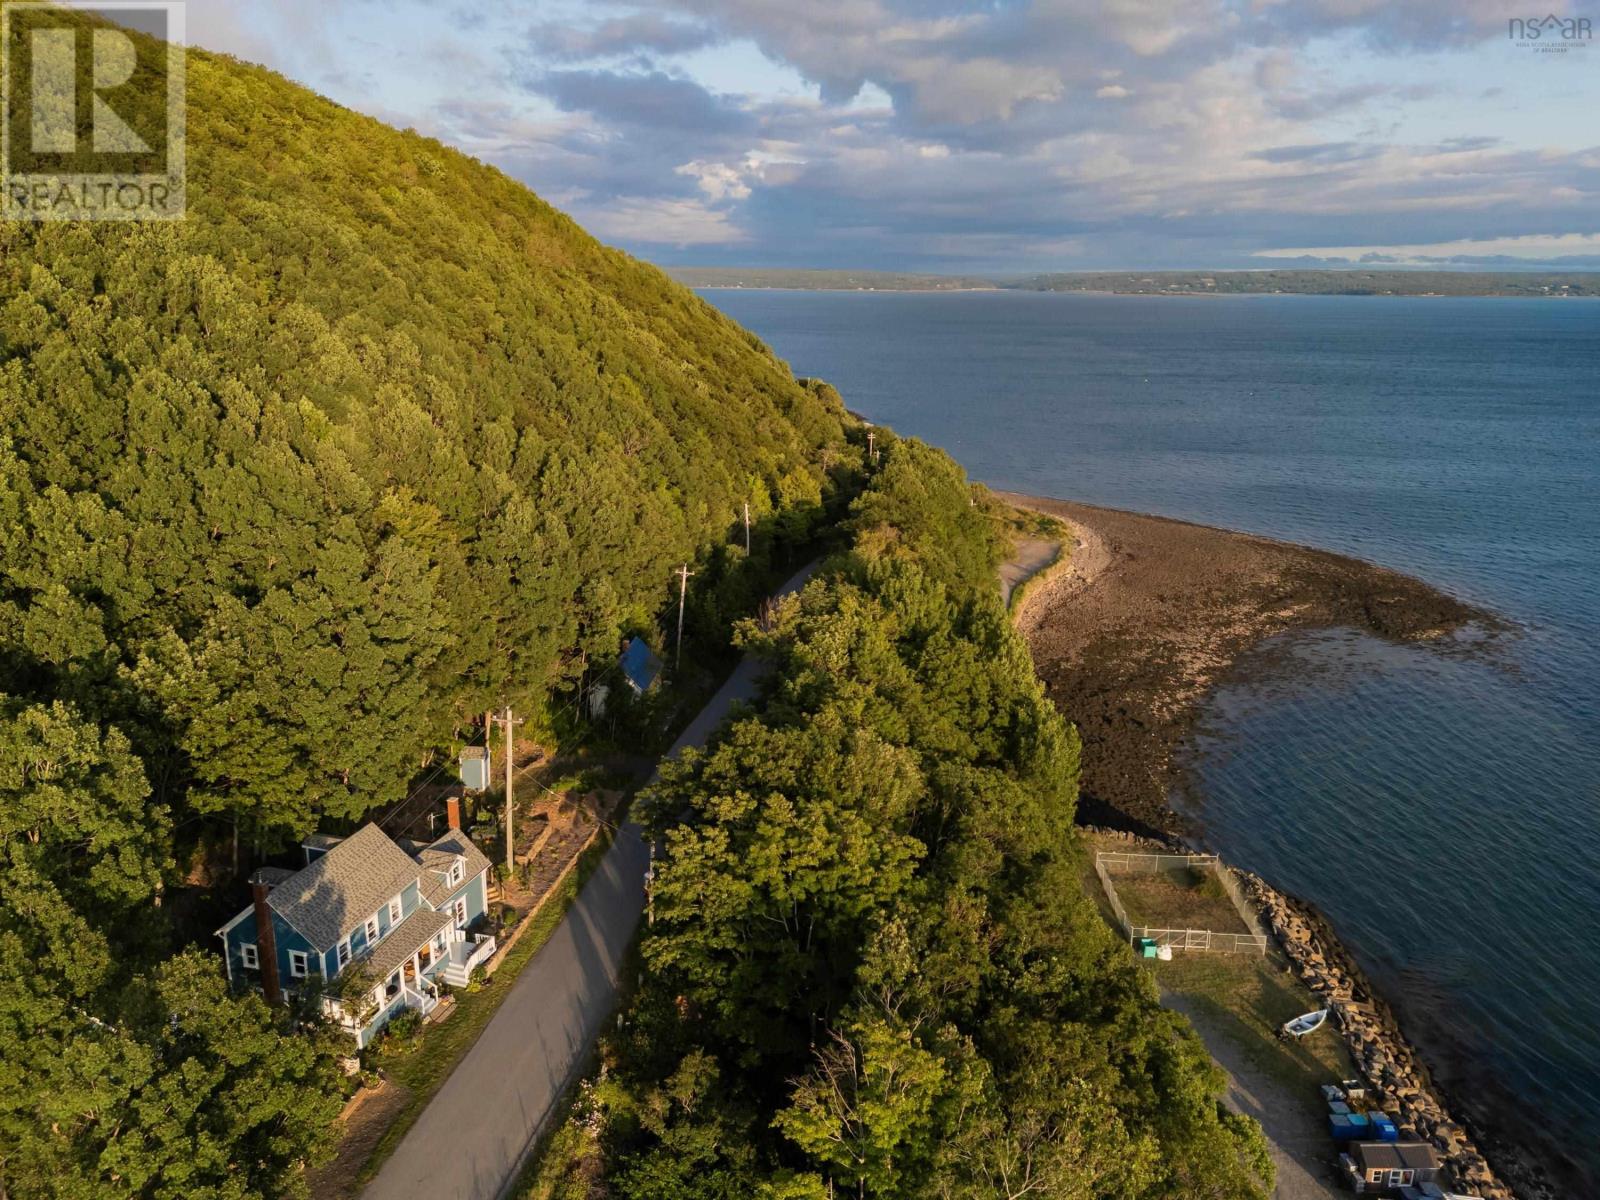
Offered for only the second time since it was built in 1855, this 2-bedroom, 1.5-bath Victoria Beach home has been thoughtfully restored with deep respect for its history. The comprehensive 2024 renovation honours the home's original character while introducing carefully considered materials, bespoke details, and artistic touches. Every decision reflects a disciplined design philosophy, allowing the home's story to remain at the forefront. Beyond the visible finishes, the renovation extends to virtually every aspect of the home, including all new windows, fresh interior and exterior paint, new lighting, two new heat pumps, a new wood stove, electric baseboard heating, and numerous infrastructure upgrades. Natural light and water views from many of the principal rooms draw the eye throughout the home, where original features and contemporary additions complement one another. Outside, pollinator gardens, raised vegetable beds, natural stone walls and hardscaping, commissioned iron railings, and custom window boxes create outdoor spaces that evolve throughout the year. A newly constructed four-season studio, connected by a raised walkway, provides versatile space apart from the main home, while the revived garden shed sits comfortably within the landscape. The gardens give way to mature woodland, creating a private natural backdrop. Whether from the spacious front verandah or the deck off the four-season studio, watch the Digby-Saint John ferry cross the Bay of Fundy, take in sunsets over the water, and enjoy the lights along the wharf as evening falls. Walk to the nearby lighthouse or explore the shoreline and quiet roads that wind through the close-knit coastal community of Victoria Beach. Just 20 minutes away, a scenic coastal drive leads to historic Annapolis Royal, a vibrant town home to galleries, cafés, restaurants, and a renowned farmers' market. (id:45785)
788 Purdy Road
Waldeck West, Nova Scotia
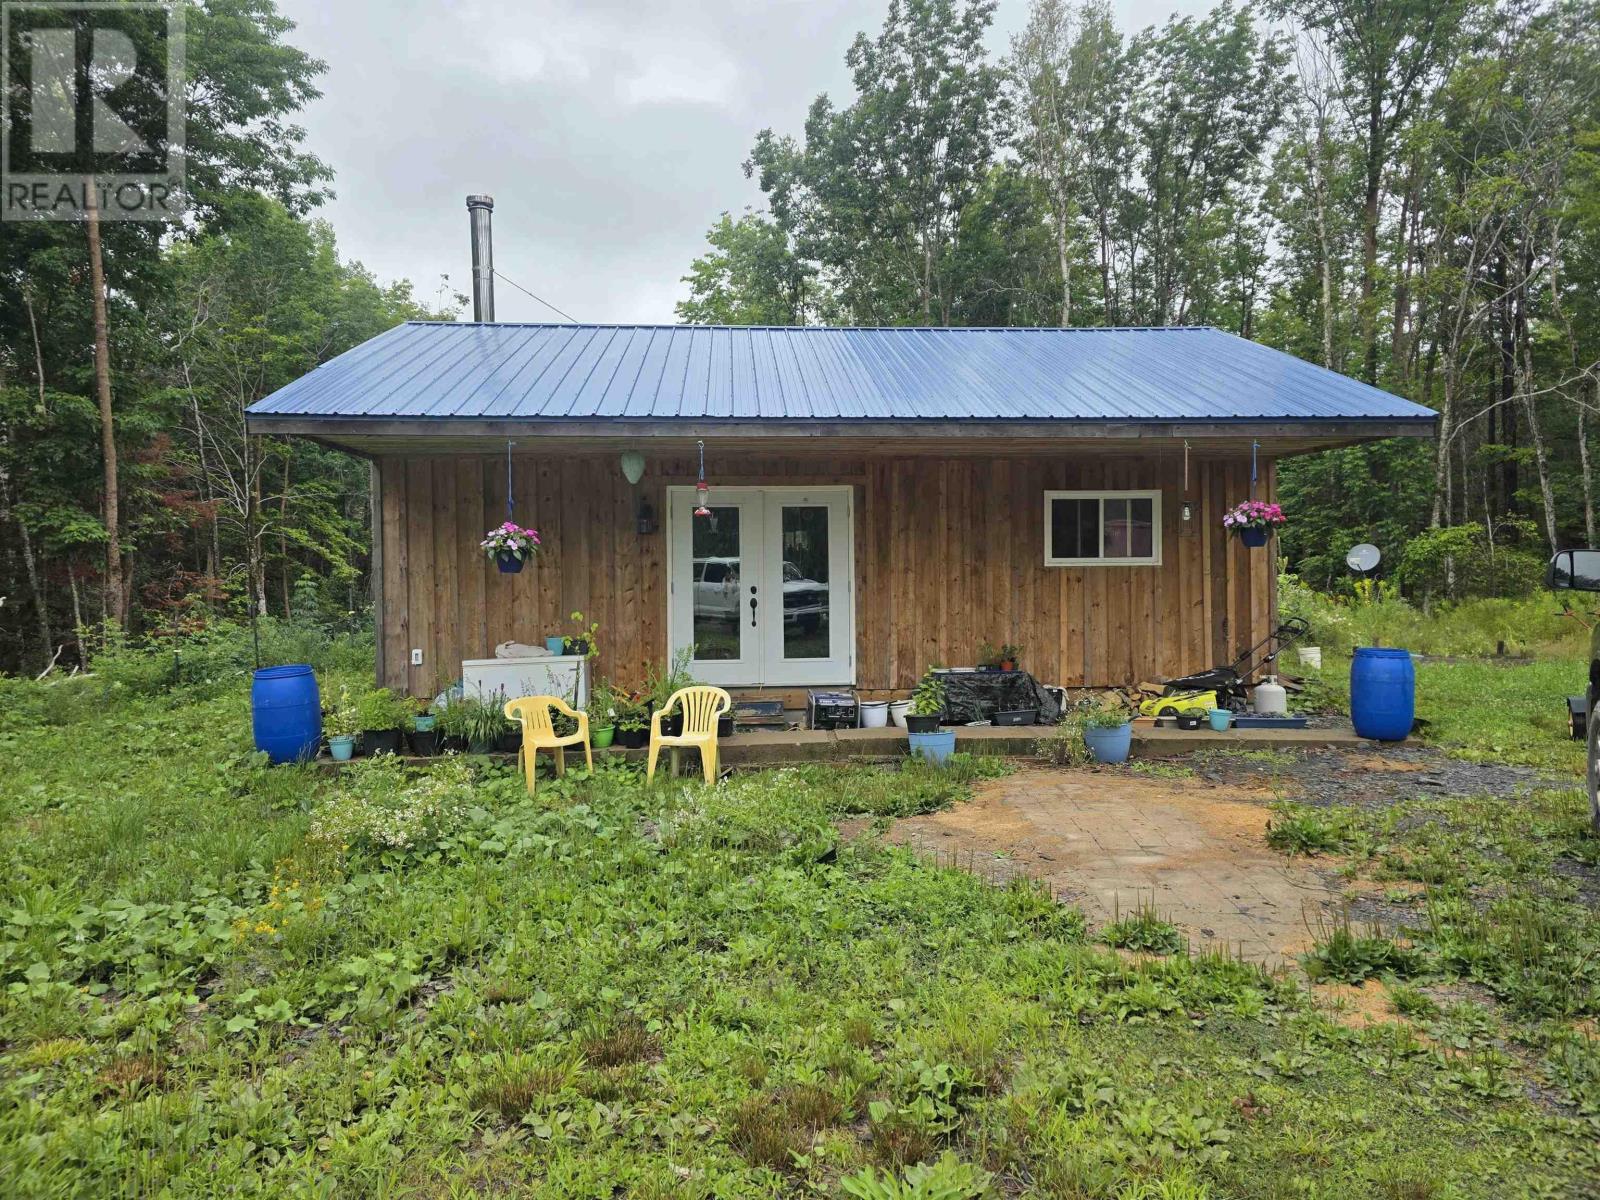
Discover the freedom of off-grid living on this 4.08-acre property, set back from Purdy Road and surrounded by nature. Whether you're searching for a recreational getaway, a cottage, or the foundation for your dream off-grid homestead, this property offers an exceptional opportunity to embrace a simpler lifestyle without giving up convenient access to nearby communities. Built on a concrete slab, this newer 2-bedroom, 1-bath property is designed for low-maintenance living with durable board-and-batten siding and a metal roof. Inside, the open-concept kitchen and living area is warmed by a cozy woodstove. Recent improvements include a completed electrical inspection, newly gyprocked bedrooms, and finished bedroom ceilings. For buyers who appreciate off-grid independence but want the flexibility of future grid power, NS Power has already identified the pole placement location, making a future electrical connection a straightforward option should your needs change. The Buyer will be responsible for cost and arranging the connection. The property also features an approved septic system and a dug well, offering essential infrastructure already in place so you can focus on enjoying the property and completing it. Ideally situated between Digby and Annapolis Royal and only a short drive to the vibrant village of Bear River, you'll enjoy the perfect balance of privacy and convenience, with cafés, art galleries, local shops, fuel, and everyday amenities all within easy reach. (id:45785)
10 Westwood Drive
Dartmouth, Nova Scotia
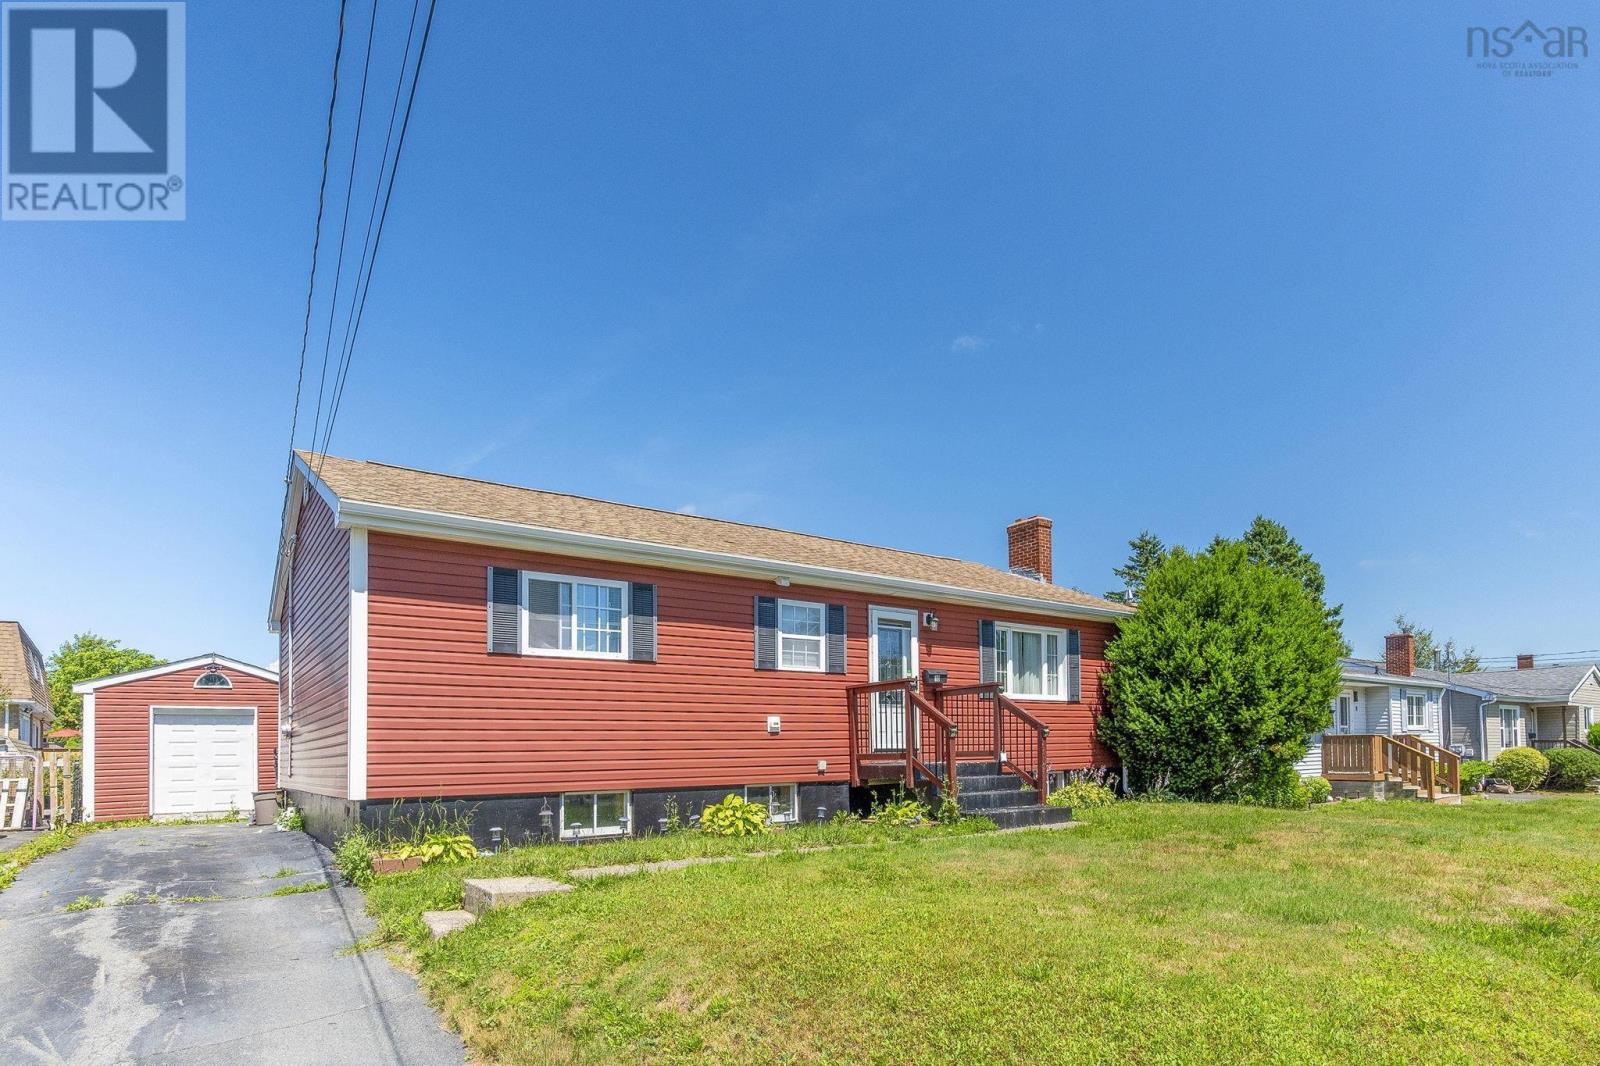
New price, new opportunity! Now offered at $499,900, giving buyers some extra room in the budget to to make the cosmetic updates their own. Welcome to 10 Westwood Drive! Located in the a very convenient neighbourhood, this home features a bright, open-concept main living area, which creates a welcoming space for entertaining. The updated kitchen (2013) has a unique cut-out breakfast bar overlooking the living room, while the dining area offers additional pantry space and patio doors leading to the back deck. Laminate flooring flows throughout the main level, and as an added surprise, the original hardwood still resides under the laminate for any adventurists out there. The spacious primary bedroom boasts double closets and a private 3-piece ensuite! The second bedroom and main 4-piece bath complete the main level. Downstairs, you'll find a large rec room (pool table is negotiable!), a powder room, laundry room, utility room, and two additional finished rooms providing flexible space for a home office, gym, or hobby rooms (windows do not meet egress requirements for bedrooms). Outside, enjoy the fully fenced, south-facing backyard, complete with a large deck and screened gazebo, perfect for summer gatherings, and an oversized shed, which makes a great workshop and provides extra storage. Recent upgrades include vinyl siding and foam insulation (2015), upstairs windows (2015), roof shingles, gutters, and downspouts (2015), deck (2014), ducted heat pump (2021), and fibreglass oil tank (2008). Additional features include a paved driveway, a 100-amp breaker panel, and all appliances, including the washer and dryer. Ideally located within walking distance of schools, including NSCC, parks, public transit, shopping, and restaurants, with easy access to Main Street, Highway 111, beaches, and downtown Dartmouth, this home offers outstanding value in a family-friendly community and could be exactly what you've been waiting for! (id:45785)
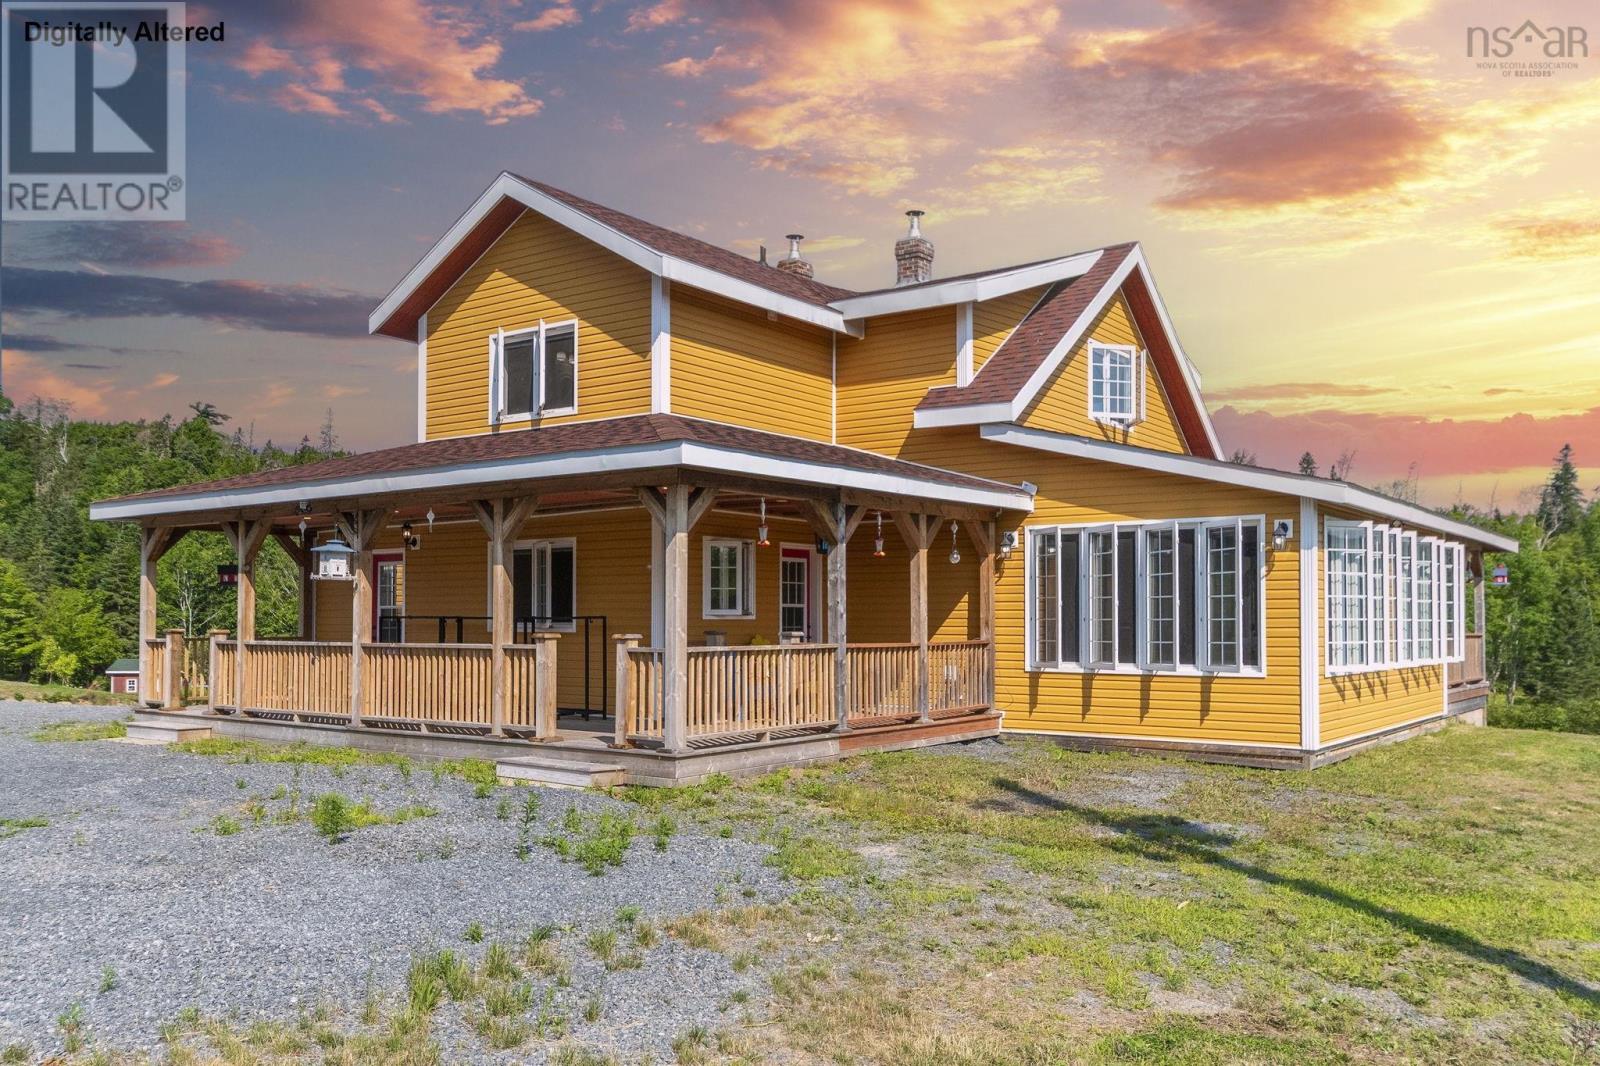
1013 Fall Brook Road
Mcphersons Mills, Nova Scotia
Welcome to your own private retreat in the peaceful community of McPhersons Mills. Set back from the road on beautifully 100 acre property, This one of a kind estate offers the perfect blend of privacy, nature, and endless possibilities. With frontage on both Fall Brook Road and Frasers Road, the property also offers the potential for an 80-acre subdivision from Frasers Road. The charming farmhouse has been completely renovated bringing it to like new condition while preserving its original character and charm. The main floor features a welcoming mudroom, convenient 3pc bath with walk-in shower, cozy living room, and a beautiful country kitchen with stone countertops, custom cabinetry, high end appliances, a rustic wood cook stove, and a large island with seating. Two bright, four season sunrooms offer the perfect place to relax year round. Upstairs you'll find 2 spacious bedrooms and a beautiful 4pc bath with a walk-in shower and stand alone soaker tub. The finished stone basement provides additional living space full of rustic character. A babbling brook winds through the park like property, complete with 9 man made ponds, including two stocked with goldfish, and a small waterfall. Enjoy your own homestead with over 70 fruit trees, including apple, pear, plum and cherry varieties, along with grapes, strawberries, raspberries, blackberries, black and white currants, rhubarb, and a 20x80' fenced garden with power and water. The property also features two serviced bunkies along the brook with two RV hookups, a heated three-level animal barn with workshop, and multiple outbuildings, All serviced with power and water with the exception of one small shed. A serviced power pole with 100 amp service, 4 season water and an additional 30 & 50 amp RV hookups is already in place for a future building. Whether you're dreaming of a hobby farm, family compound, peaceful retreat or exploring the income potential, This remarkable property truly has to be experienced. (id:45785)
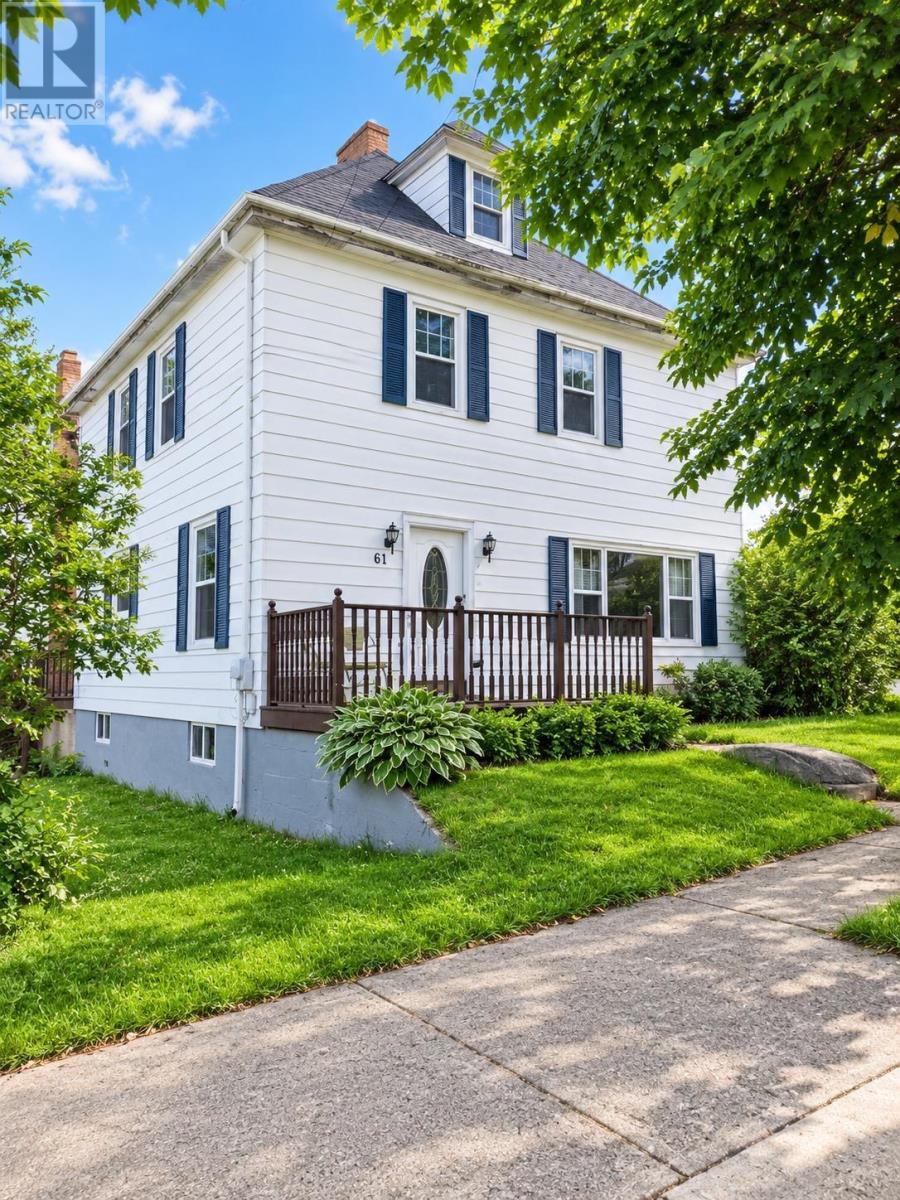
61 Leonard Street
Sydney, Nova Scotia
If you've been searching for a home that's close to everything without feeling like you're right in the middle of it all, this one is worth a look. Tucked away on a quiet dead-end street in the heart of Sydney, this 3-bedroom, 2-bath home offers the kind of location that makes everyday life easy while still giving you a little extra peace and privacy. Inside, you'll find comfortable living spaces with room to make them your own. Head upstairs and you'll discover an upgraded bathroom, 3 bedrooms, and laundry. The character home charm then brings you to a finished third-floor loft that adds even more flexibility. Whether you've been dreaming of a home office, kids' playroom, reading nook, creative studio, or you're ready to transform it into an additional bedroom, the space is there for your ideas. Just minutes from schools, shopping and downtown Sydney, with 2 driveways a large deck overlooking the backyard this home is a great fit for anyone looking for a place they can settle into and truly make their own. (id:45785)
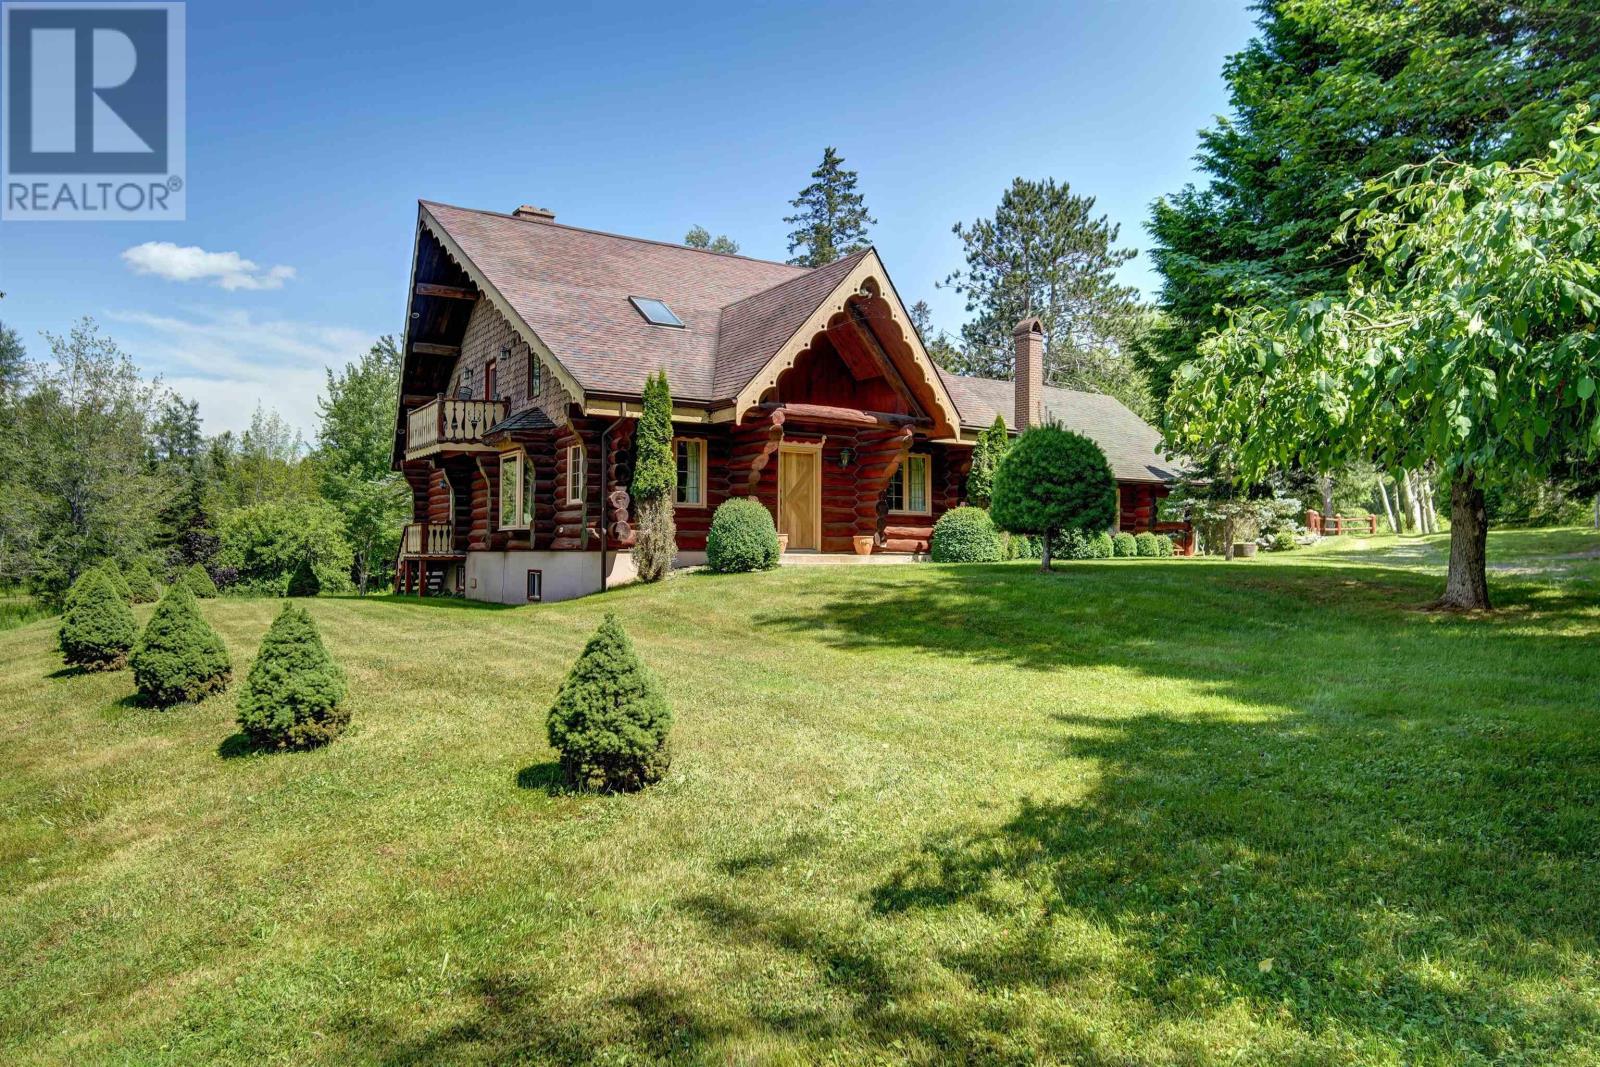
319 St Andrews River Road
Shubenacadie East, Nova Scotia
Welcome to 319 St. Andrews Road, a truly one-of-a-kind handcrafted log home where timeless craftsmanship meets peaceful country living. Nestled on a total of approximately 2.8 acres, this cherished family-owned property includes Lots 1 & 2, each approximately 1.4 acres, offering privacy, space, and endless possibilities. Lot 1 features the home, while Lot 2 includes the impressive detached double garage. Inside, soaring ceilings, exposed log beams, and handcrafted timber details showcase the beauty and authenticity of this remarkable home. From the custom millwork and detailed trim to the elegant arched openings, solid log staircase, and beautifully crafted railings, exceptional craftsmanship is evident in every room. The breathtaking great room is anchored by a stunning floor-to-ceiling stone fireplace, while the upper-level loft overlooks the living space below, enhancing the home's grand, open feel. The main level features a spacious primary suite complete with a private balcony and ensuite, along with a second bedroom and full bathroom. Follow the beautifully crafted arched hallway to the bright kitchen, which opens seamlessly into the spectacular dining room, where a second impressive stone fireplace creates the perfect setting for family gatherings and entertaining. Upstairs, you'll find a generous bonus room that could serve as a third bedroom, home office, studio, or hobby space, along with a separate storage room. The expansive unfinished basement offers incredible potential for future development, complete with a convenient half bathroom, laundry area, and abundant space for a home gym, workshop, recreation room, or additional living space. Outside, beautifully maintained grounds surround the home, complete with a picturesque pond that transforms into the perfect backyard skating rink during the winter months. With a large detached double garage and generations of pride of ownership throughout, this is a rare opportunity to own an exceptional log home (id:45785)
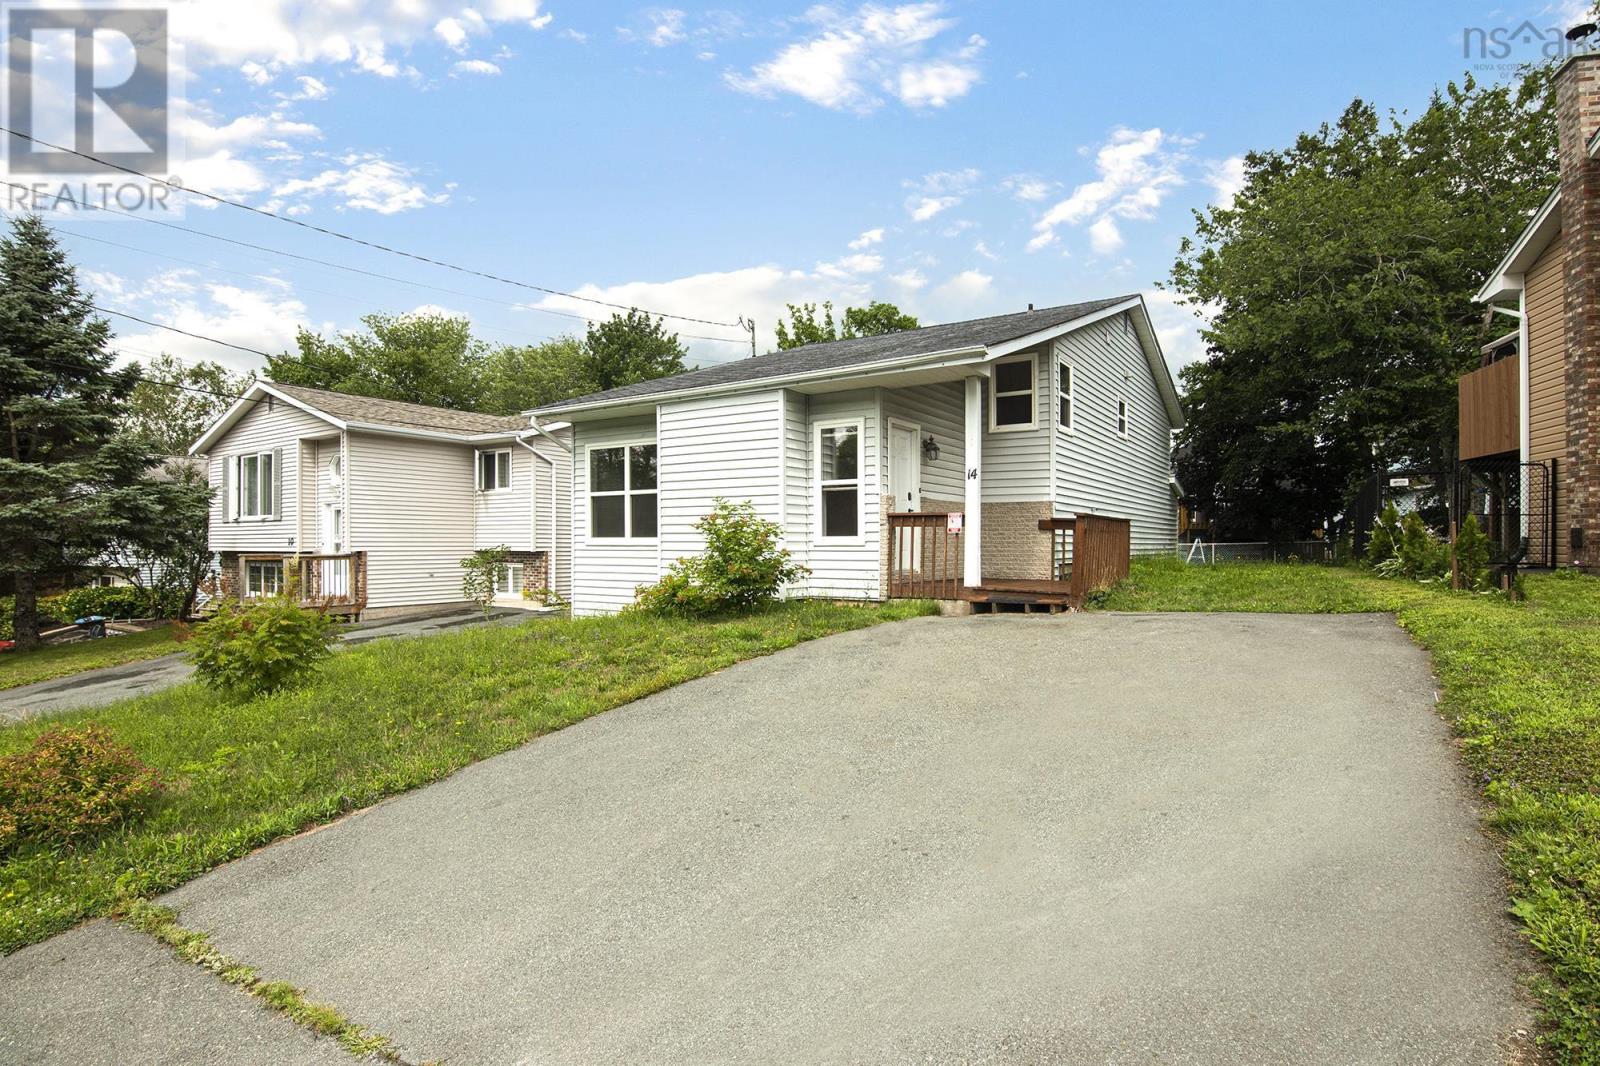
14 Noria Crescent
Sackville, Nova Scotia
Location! Location! Location! Welcome to the beautiful and highly popular Millwood Subdivision, one of the most desirable, quiet, and family oriented neighbourhoods. This charming detached home offers 3 bedrooms, 2 full baths, and has recently undergone a meticulous deep clean. Step inside to a spacious, freshly painted living room featuring soaring ceilings, new flooring, and updated stairs. Just a few steps up, youll find a bright kitchen and separate dining areaperfect for family meals and entertaining. The upper level also features two spacious bedrooms and a full bathroom. Downstairs, enjoy a huge family room, a third bedroom, an additional new full bathroom, and a convenient laundry room with walkout access to the large backyard. This home has seen many fantastic upgrades, including a brand new lower level full bathroom, upgraded dec, new taps, new water heater (2024), new flooring, new stairs, and professional paint. The smart lock, smart thermostats and appliances, including the dishwasher, range, fridge, and washer - were all installed between 2022 and 2026. Dont miss your chance to make this wonderful Millwood home yours, book your private showing today! (id:45785)