
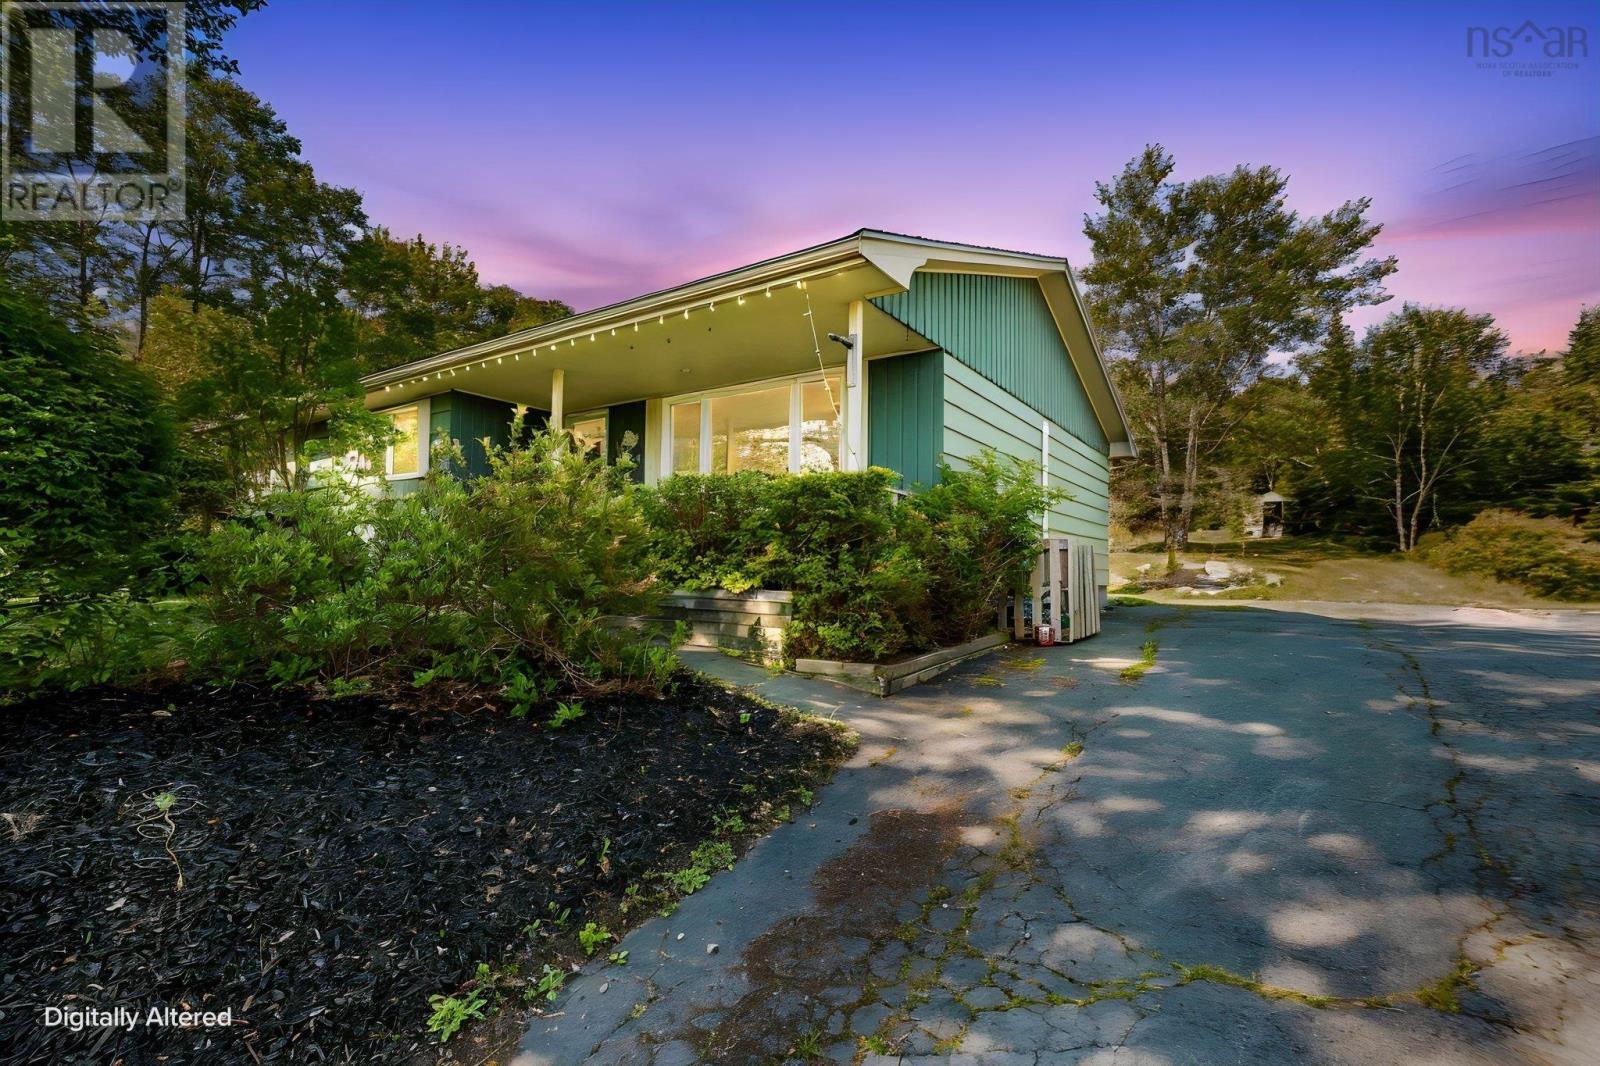
1053 Terence Bay Road
Terence Bay, Nova Scotia
This sweet bungalow with water views sits on an acre of land and backs on to crown land full of trails and lakes to explore. Situated in a family friendly community where outdoor living is celebrated, you can easily explore lakes, the ocean, hikes and so much more, all within a 20 minute drive to Bayers Lake! The house itself is ready for it's new owners, as the big things have been taken care of. A new roof in the last 3 years and a new electric panel and new heat pump in the last year. This leaves only cosmetic changes up to you. The home is move-in ready, so take your time and enjoy this amazing community while you make this place your own! (id:45785)
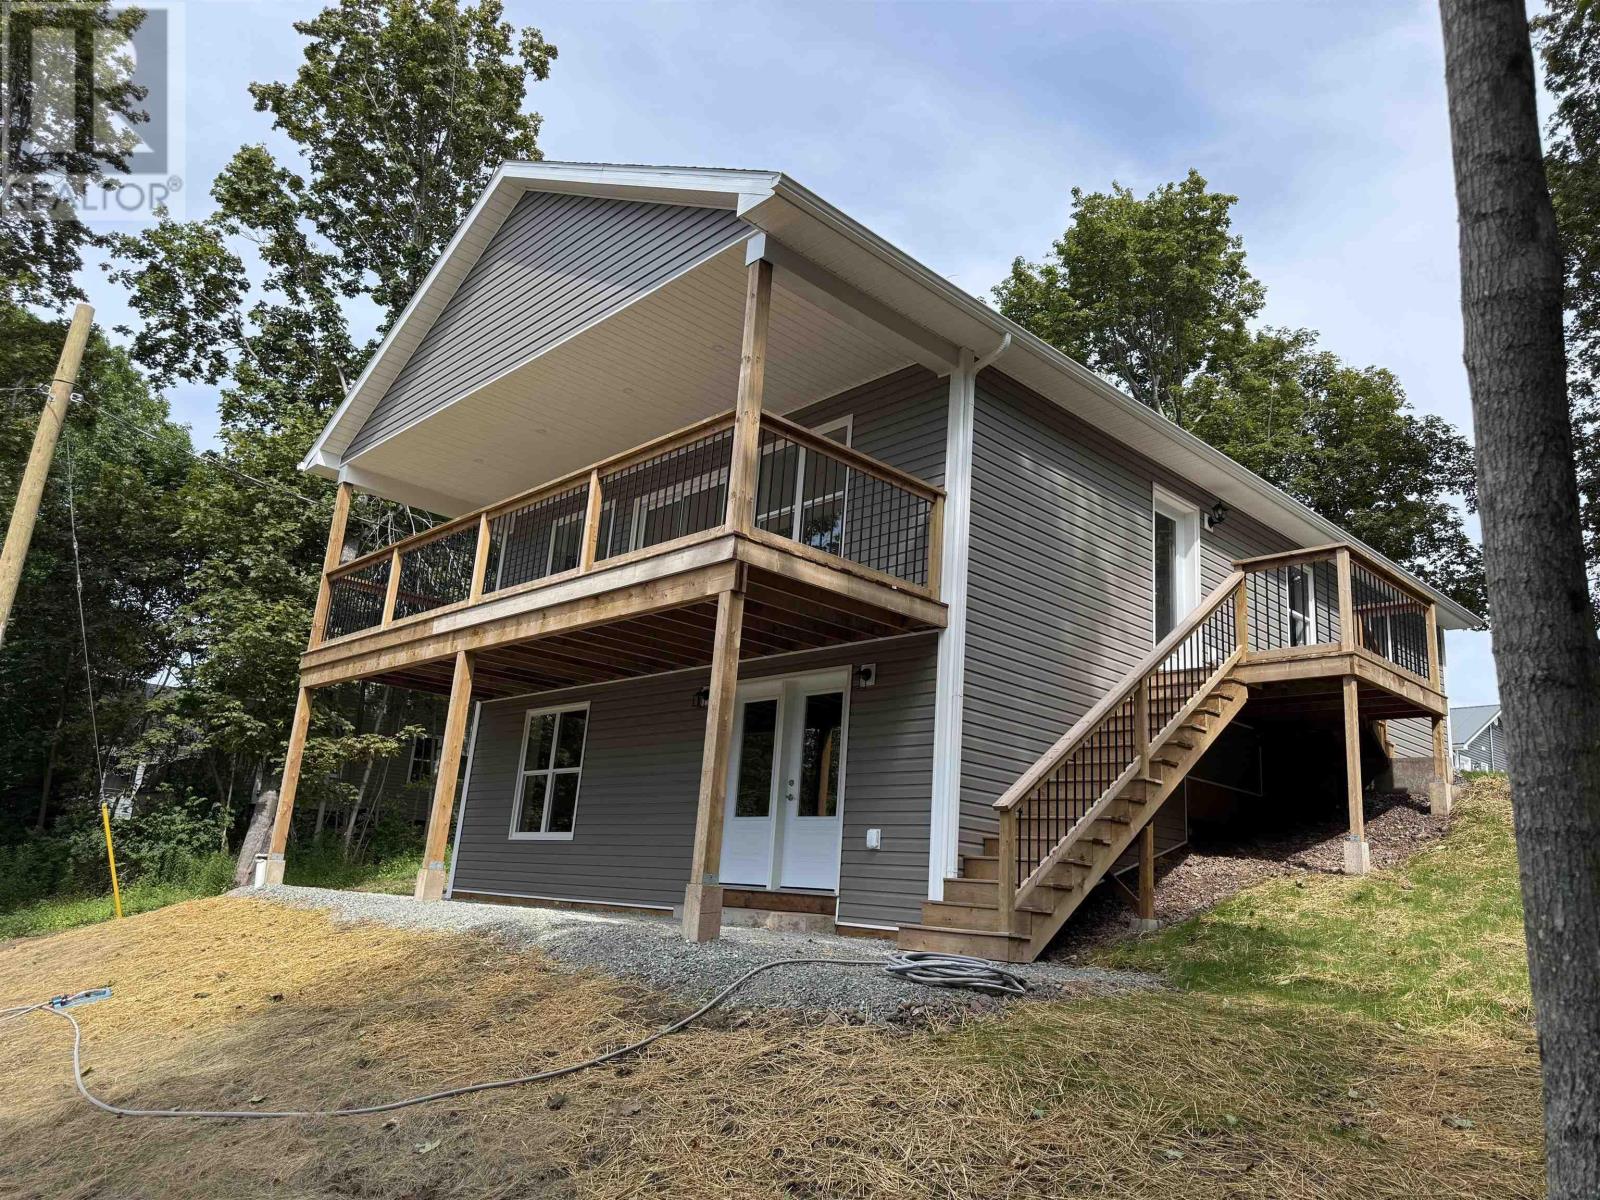
45 Alexander Street
Plymouth, Nova Scotia
Brand new construction with significant potential. The main floor is completed, featuring two bedrooms, a full bathroom with laundry, and a primary bedroom with a walk-in closet and ensuite. The open-concept kitchen, dining area, and living room create a spacious and inviting atmosphere. Enjoy stunning views from the 8 x 27 patio. The basement is partially finished, with existing gyprock walls and plumbing already in place for a bathroom and potential kitchenette. The ceiling and flooring are left to the new owners discretion, offering great flexibility for future use, including the possibility of an in-law suite. Located in the desirable Plymouth Park neighborhood, this property offers excellent potential and a convenient location. (id:45785)
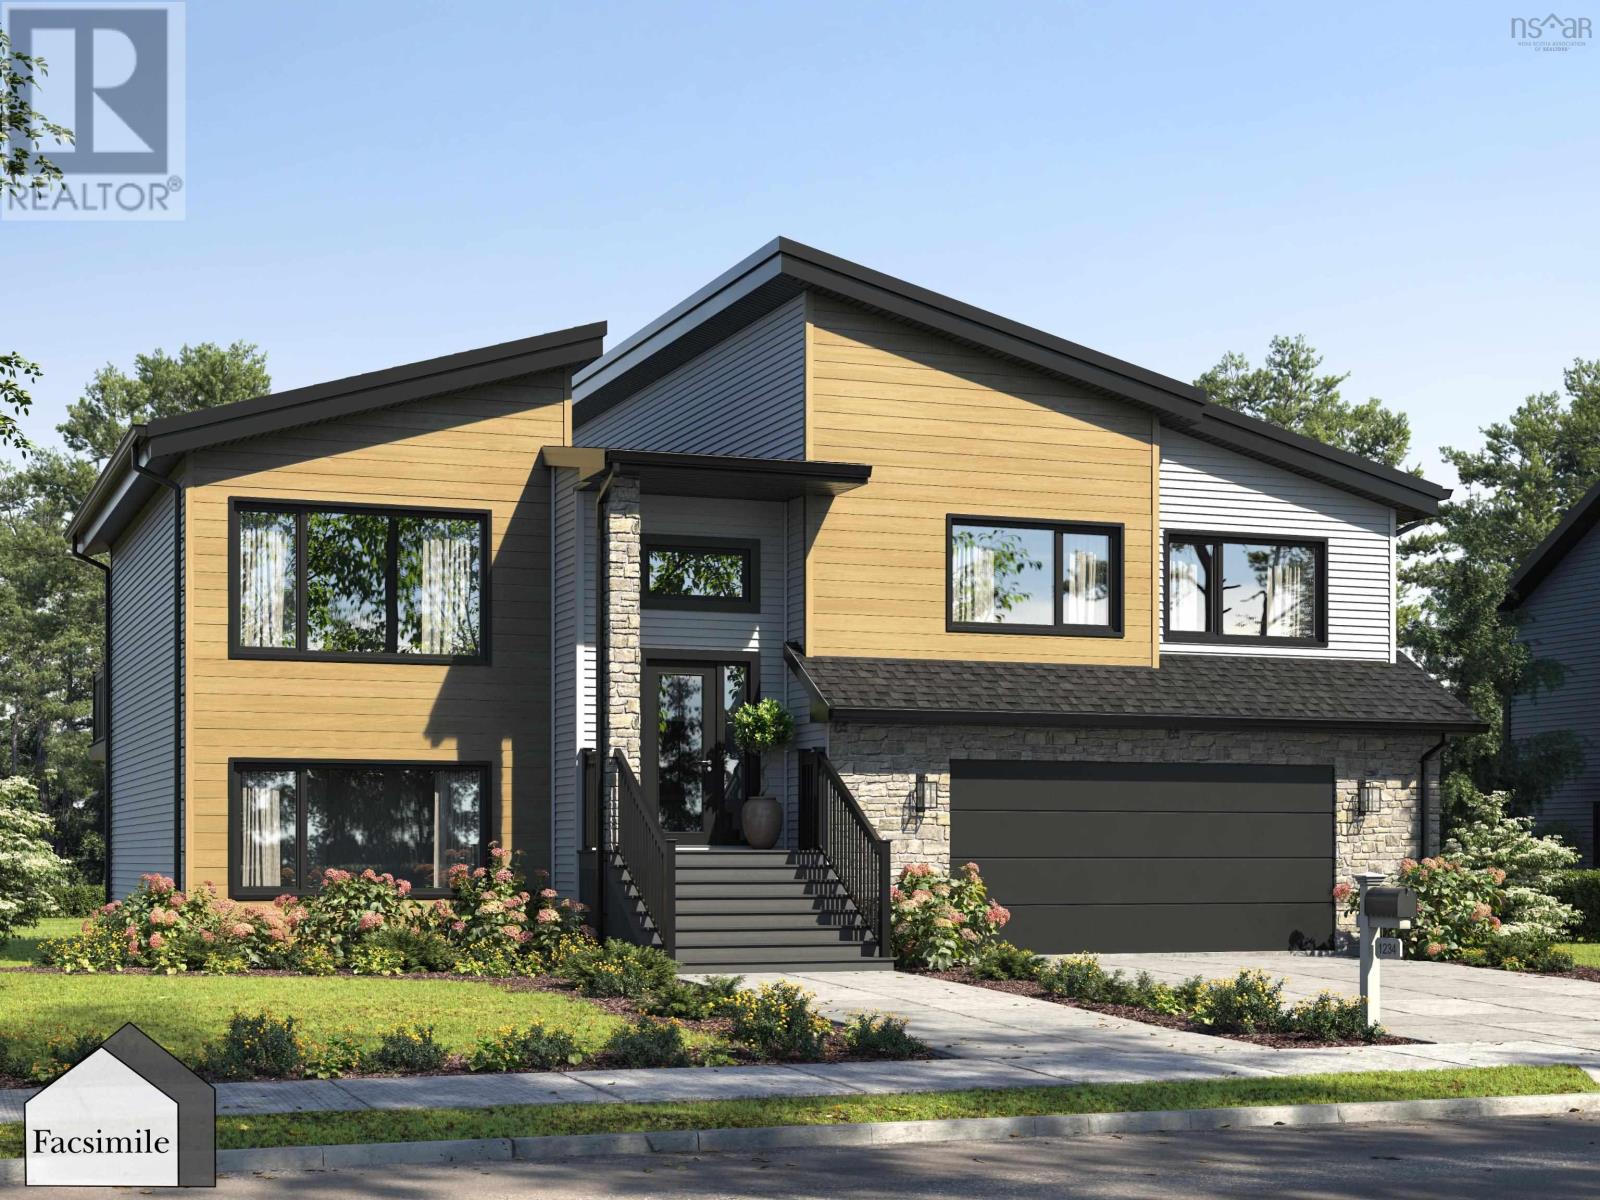
Unit 7 Springboard Lane, Hemlock Grove
Upper Tantallon, Nova Scotia
Marchand Homes newest model home The Nova is now available in the growing Hemlock Grove community. This beautifully designed 2,443 sq. ft. TLA split-entry sits on a 0.76-acre lot and offers a functional layout ideal for modern living. The main level features an open-concept living space with vaulted ceilings, a bright dining area, and a stunning kitchen complete with a 4' x 8' island. Patio doors lead to the back deck, creating the perfect space for outdoor living. The upper level hosts three bedrooms and two full bathrooms, including a spacious primary suite with a walk-in closet and luxurious five-piece ensuite. The lower level provides exceptional additional living space with a large rec room, wet bar, and walkout to the backyard. A fourth bedroom, third full bathroom, dedicated laundry room, and mudroom with access to the heated double garage complete this level. (id:45785)

11 Murchyville Road
South Section, Nova Scotia
Welcome to this beautiful 1,500 sqft new construction home in the family-friendly community of Murchyville, nestled in the heart of the Musquodoboit Valley. This thoughtfully designed home offers 3 bedrooms and 2 full bathrooms with a bright, open-concept layout that blends modern finishes with comfortable everyday living. Perfect for families, firs-time buyers or those looking to enjoy a peaceful rural lifestyle without sacrificing convenience, this home is ideally located just 30 minutes from the Halifax Stanfield International Airport and 45 minutes from Dartmouth Crossing. The Musquodoboit Valley offers a welcoming community with excellent local amenities, including live theatre, a popular restaurant, grocey market, liquor store, gas station, pharmacy, hospital and medical clinic. Let's not forget the "Halifax County Exhibition" that is held every August but prepared for all yearl long. Families will appreciate the area's small community-focused schools and the abundance of outdoor recreation nearby. Enjoy the quality and peace of mind that comes with a brand-new home in one of Nova Scotia's most charming rural communities. Don't miss your opportunity to make this exceptional property your own. (id:45785)
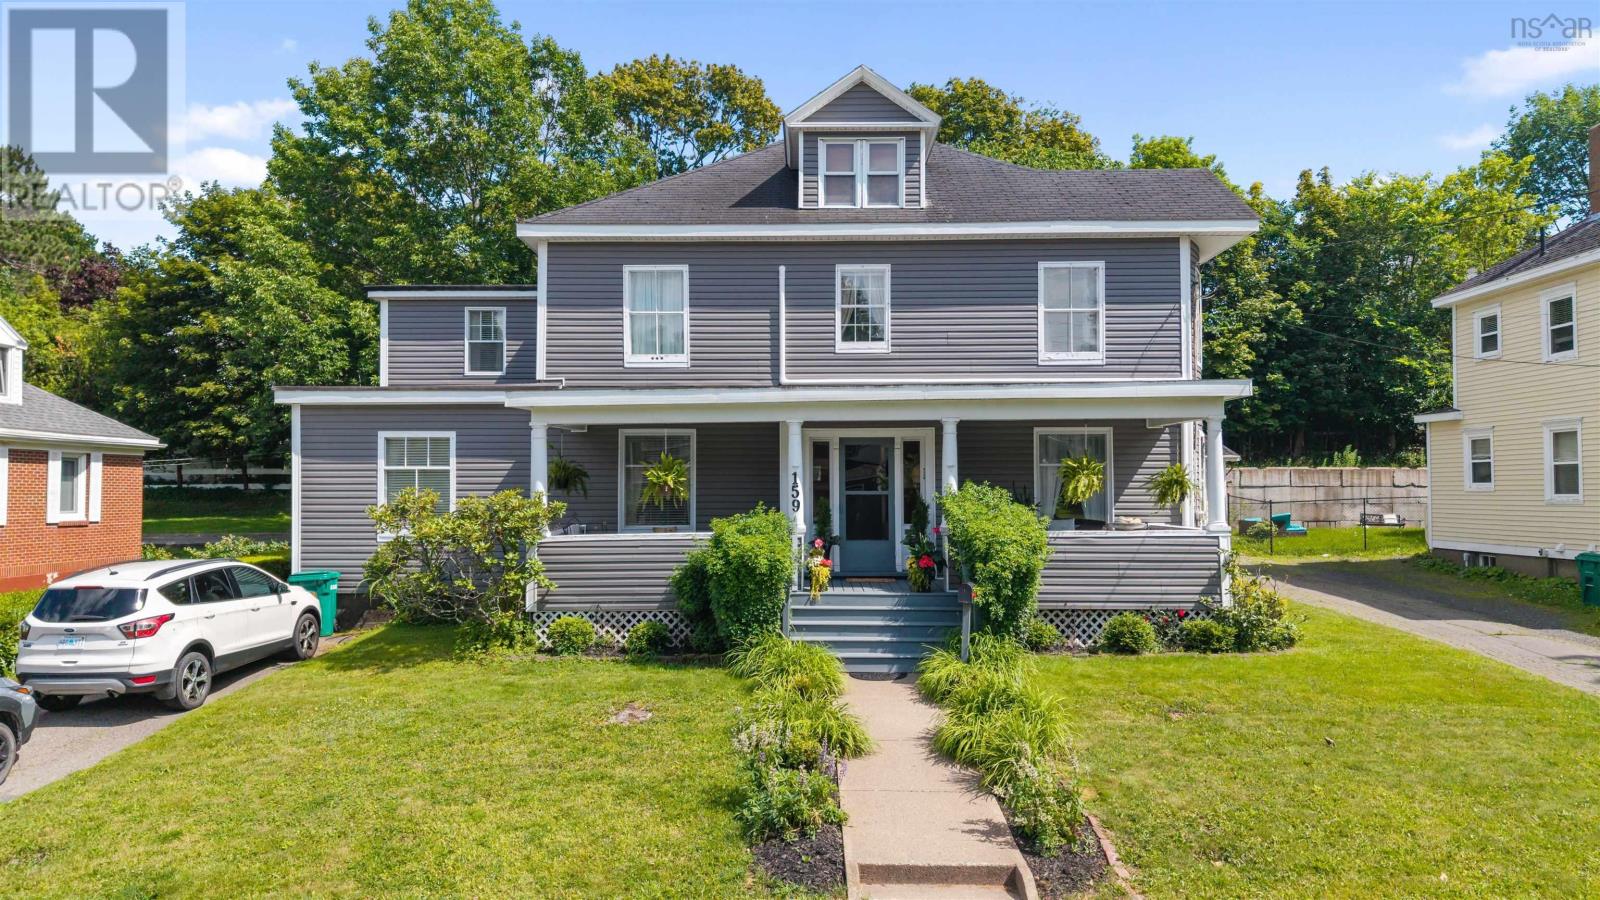
159 Almont Avenue
New Glasgow, Nova Scotia
Step back in time and experience the charm of this beautiful four bedroom one and half bath well maintained home! As you approach, the paved driveway leads to this historic gem with newer siding. Youll be greeted by a concrete walk way, beautiful landscaping and a massive verandah with two large covered areas, perfect for savoring your morning coffee or indulging in a good book! As you enter through the grand foyer, you'll be greeted by the distinct characteristics adorned with exquisite woodwork, crown moldings, and hardwood floors that exude warmth. The French doors add a touch of elegance, complemented by intricate details in wood throughout found only in older homes. The spacious main floor living area offers an electric fireplace, a den for relaxation, a formal dining room, a half bath, laundry room and an eat in kitchen. The kitchen features built-in cabinets with a pantry cupboard and a newer backsplash, blending old-world charm with contemporary style. Upstairs, you'll find four bedrooms and a full bath, each exuding the elegance of a bygone era. The third floor attic space offers potential for further development, making this home a true treasure trove of possibilities. Large radiators throughout the house provide cozy warmth in the cooler months, while the heat pumps on every floor ensure a cool comfortable environment in the summer. Just imagine the grandeur of this home in its prime- reminiscent of a mansion with all the old-world allure. Rarely found in older homes, this property also boasts a walk-out concrete basement, adding a unique touch to its character. Step outside to the backyard to the large deck with blooming rose bushes, creating a serene private oasis. What an opportunity to own a piece of history, where character meets modern convenience! Embrace the timeless beauty and craftsmanship of this unique property, where every corner tells a story of a bygone era. Welcome home to a place where memories are made and history comes alive! (id:45785)
119 Pier Road
Parrsboro, Nova Scotia
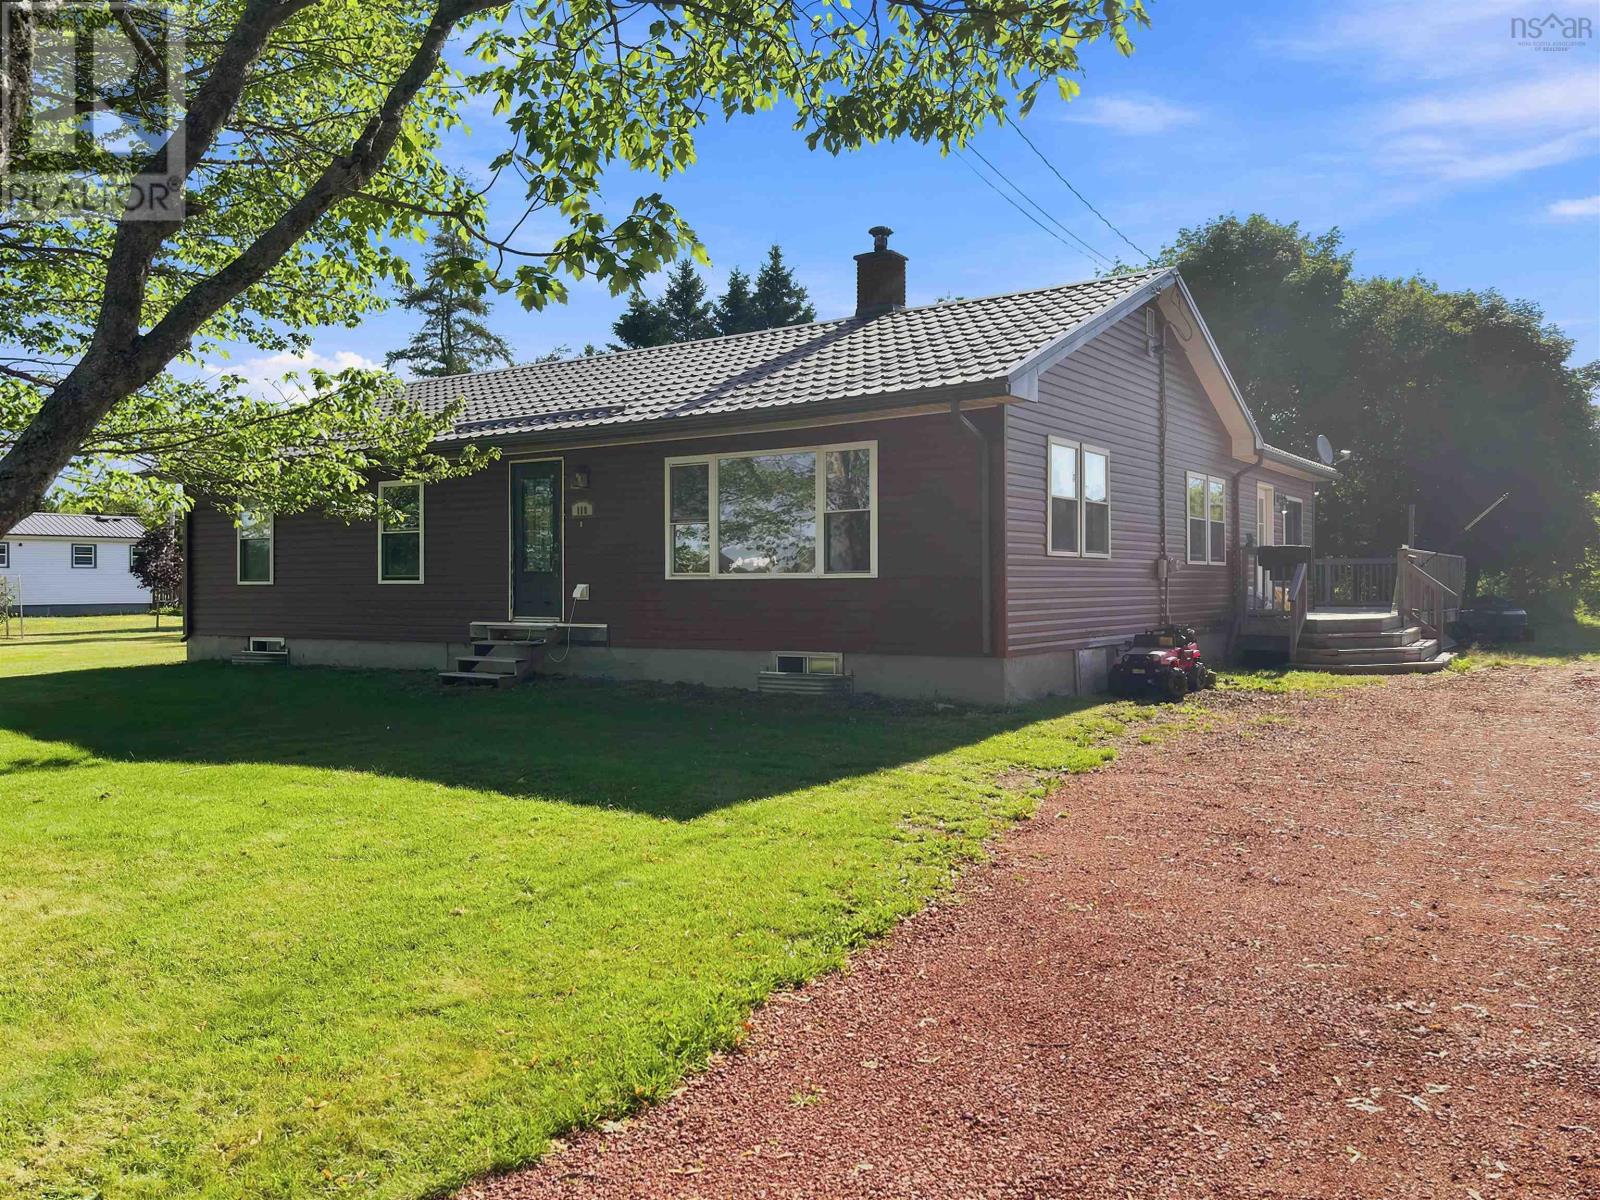
Spacious bungalow set on a private 1.73 acre lot with water views, located in a quiet neighbourhood just moments from downtown Parrsboro and only 1 km from the beach! This home offers a practical, family friendly layout with room to spread out. You enter through a large mudroom/laundry with a half bath, then move into the kitchen and dining area. From here the home flows into a hallway with three bedrooms and a full bathroom, or into the large living room that takes advantage of the water views. The full basement includes a finished room which has been used as a bedroom and additional usable space. The property features a steel roof, vinyl siding, and a 100-amp electrical service. Heating is provided by a wood furnace. Included appliances are the stove, fridge, built in microwave, washer, and dryer. Outside youll find a large back deck and a generous yard. With its combination of space, water views, and a convenient location close to schools, amenities, and the beach, this home is well suited for families looking for room to grow in Parrsboro! (id:45785)
181 Timberland Road
South Range, Nova Scotia
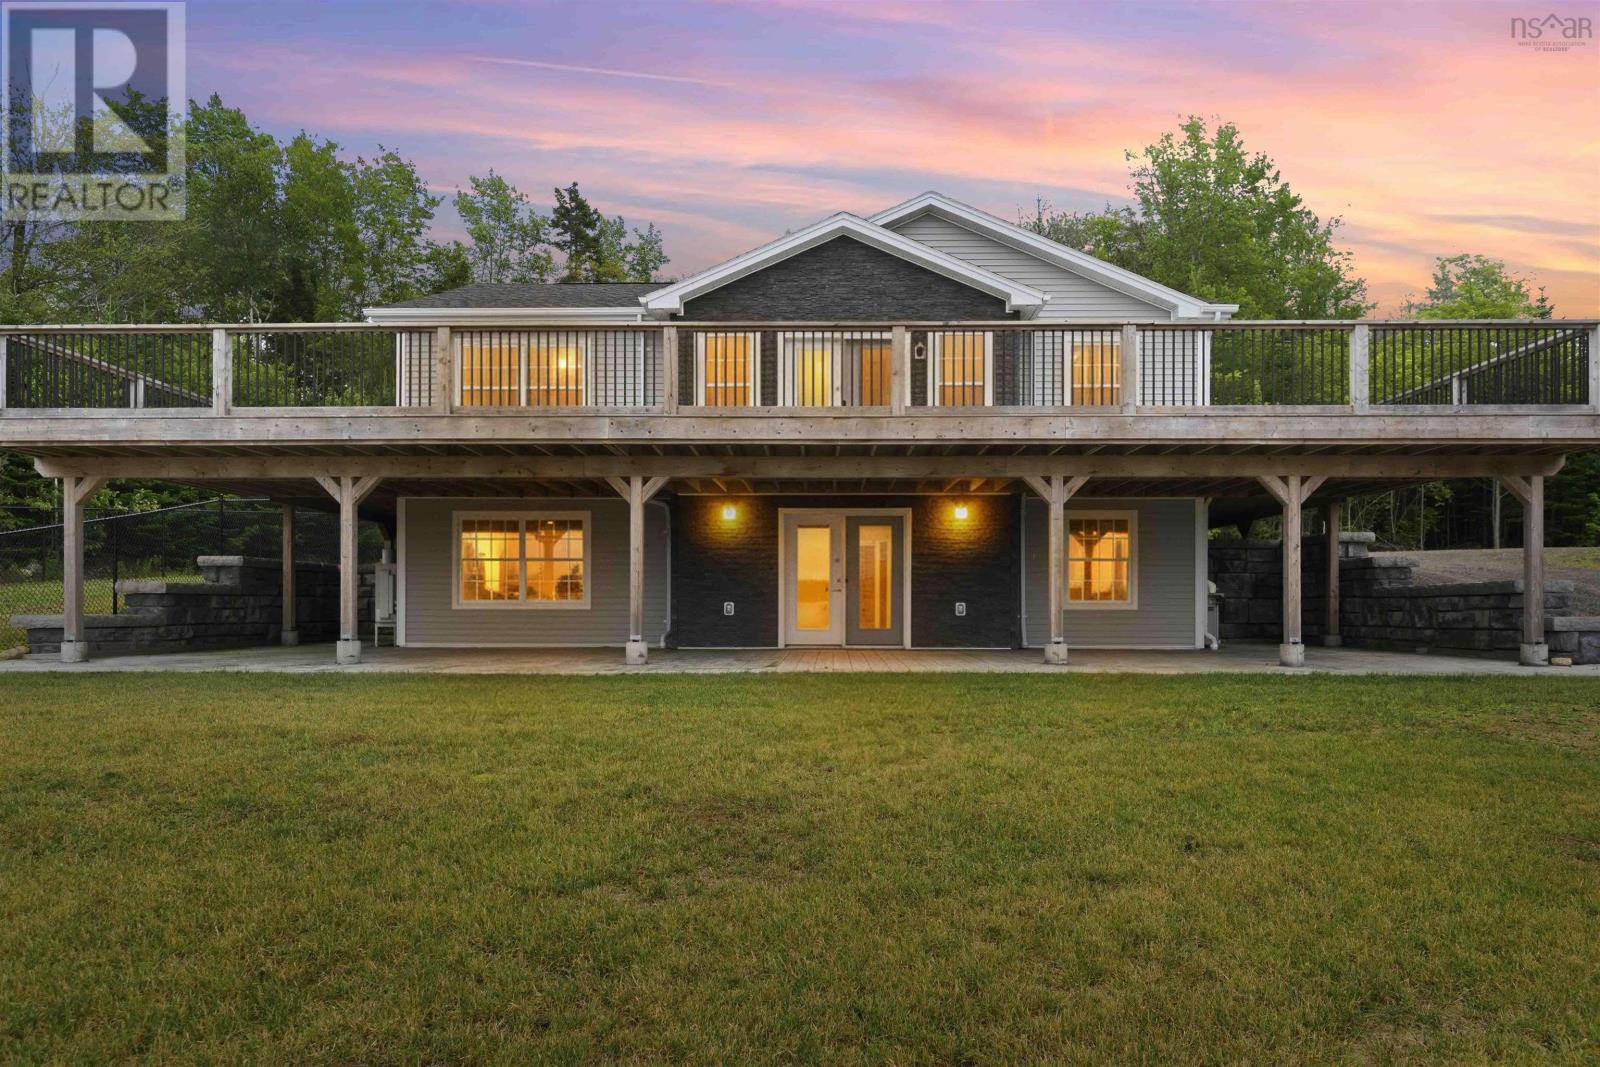
This custom built, turn key lakefront masterpiece on Porters Lake in Digby County offers 3.05 acres of total privacy, stunning sunsets, and over 2,300 sq. ft. of light filled living space spread across two levels. Built as a fully equipped year round home featuring a new septic and drilled well installed in 2023, this move in ready property is completely vacant and ready for an immediate closing, giving your family the incredible opportunity to move right in and start enjoying the ultimate summer on the lake without waiting. The property features three full bathrooms, a tranquil primary suite with a private ensuite, a flexible lower level den with custom built-in bunk beds for hosting extra guests, and a 10' x 15' shed on site for all your storage needs. Modern comforts abound with an open concept main level featuring stainless steel appliances, seamless deck access, and a ducted heat pump for year round climate control, complemented by a lower level ductless system for maximum efficiency. Step outside to an expansive upper wraparound deck or relax on the lower level stamped concrete patio that steps directly toward your own private sandy beach, two tier dock system, and serene waterfront access ideal for swimming, boating, and fishing. The fenced yard area provides absolute peace of mind for children and pets to play safely while you enjoy rural seclusion just twenty five minutes from downtown Digby cafes, restaurants, shops, and the Digby Regional Hospital. Pack your bags and start living the quintessential Annapolis Valley lifestyle today on desirable and private Porters Lake. (id:45785)
19 Crest Street Street
Lockeport, Nova Scotia
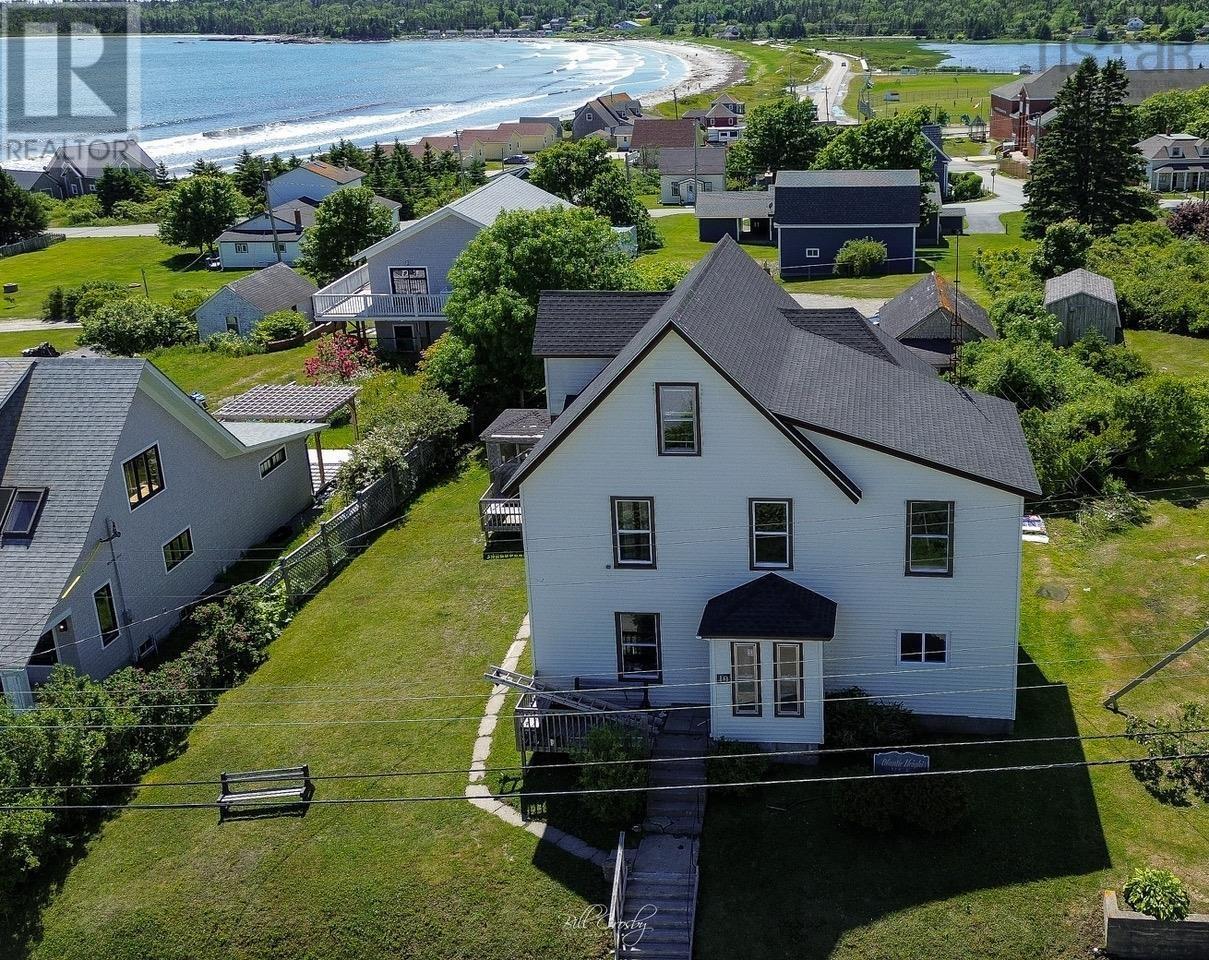
Perched atop a hill in the picturesque coastal community of Lockport, this impressive 2.5-storey home offers breathtaking panoramic views in every direction. From the front, enjoy sweeping vistas of the working harbor, the open Atlantic Ocean, and the iconic Carter's Lighthouse. At the rear, take in the beauty of Crescent Beach, creating a truly one-of-a-kind setting. Rich in history and character, this spacious property has served for many years as a care facility, yet it is zoned residential, presenting an incredible opportunity for a variety of future uses. Whether you're searching for a grand family home with room for multiple generations, a bed and breakfast, vacation retreat, or another entrepreneurial venture (subject to any required approvals), the possibilities are endless. Inside, you'll find nine bedrooms spread across three levels, multiple bathrooms, and a large eat-in kitchen designed to accommodate family gatherings or larger groups. Original woodwork throughout the home showcases timeless craftsmanship, while hardwood flooring remains beneath much of the existing floor coverings, waiting to be uncovered and restored. Outside, a detached wired buildingformerly a single-car garageoffers excellent space for storage, a workshop, or hobby area. A new furnace installed in 2021 provides added peace of mind. Properties with this combination of size, character, spectacular views, and potential are a rare find. Bring your vision and discover all this remarkable Lockport property has to offer. (id:45785)
11637 Highway 16
Boylston, Nova Scotia
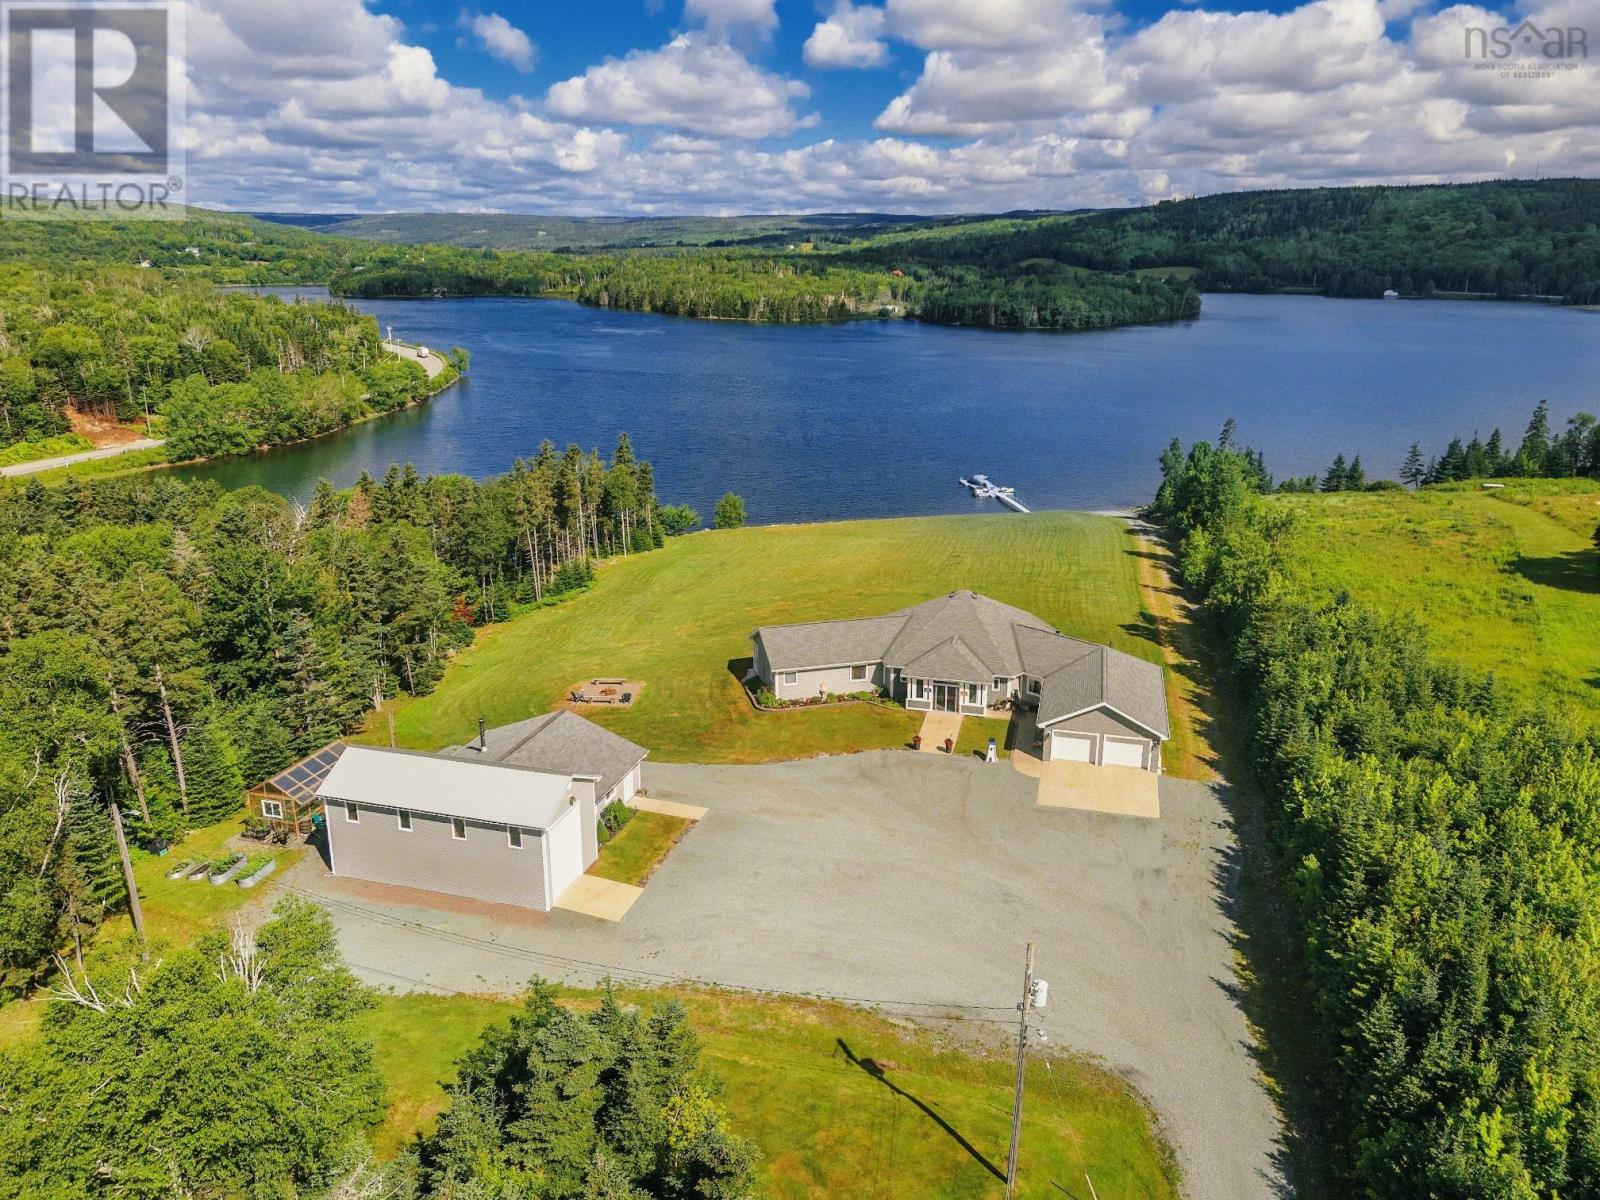
Discover an exceptional contemporary waterfront home set on 4.28 private acres in the picturesque coastal community of Boylston, just minutes from Guysborough, Nova Scotia. Thoughtfully designed with outstanding craftsmanship and attention to detail, this one-of-a-kind property offers luxury, privacy, and breathtaking views of Broad Cove leading to Chedabucto Bay. The spectacular great room features soaring cathedral ceilings and expansive windows that flood the home with natural light while showcasing incredible water views and unforgettable sunsets. The chef-inspired kitchen is beautifully appointed with stainless steel appliances, including a warming oven, a large island, and elegant Caesarstone countertops. Pocket doors open to a formal dining room. The thoughtfully designed layout offers two spacious guest bedrooms in their own private wing with a beautifully finished full bathroom between them. On the opposite side of the home is the peaceful primary suite complete with patio doors overlooking the water, a walk-in closet, and a luxurious spa-inspired ensuite. A standout feature is the expansive enclosed sunroom, where oversized sliding glass doors open wide to create a seamless transition between indoor and outdoor living - perfect for entertaining or simply enjoying the tranquil waterfront setting. Additional highlights include an attached two-bay garage, a massive heated workshop with an adjoining boat/RV garage, and an efficient in-floor heating system built into the slab foundation for year-round comfort. Outside, the beautifully landscaped grounds reflect exceptional pride of ownership, with every detail meticulously maintained. This remarkable waterfront estate offers an unmatched combination of quality, functionality, and coastal beauty. (id:45785)
11633 Highway 16
Boylston, Nova Scotia
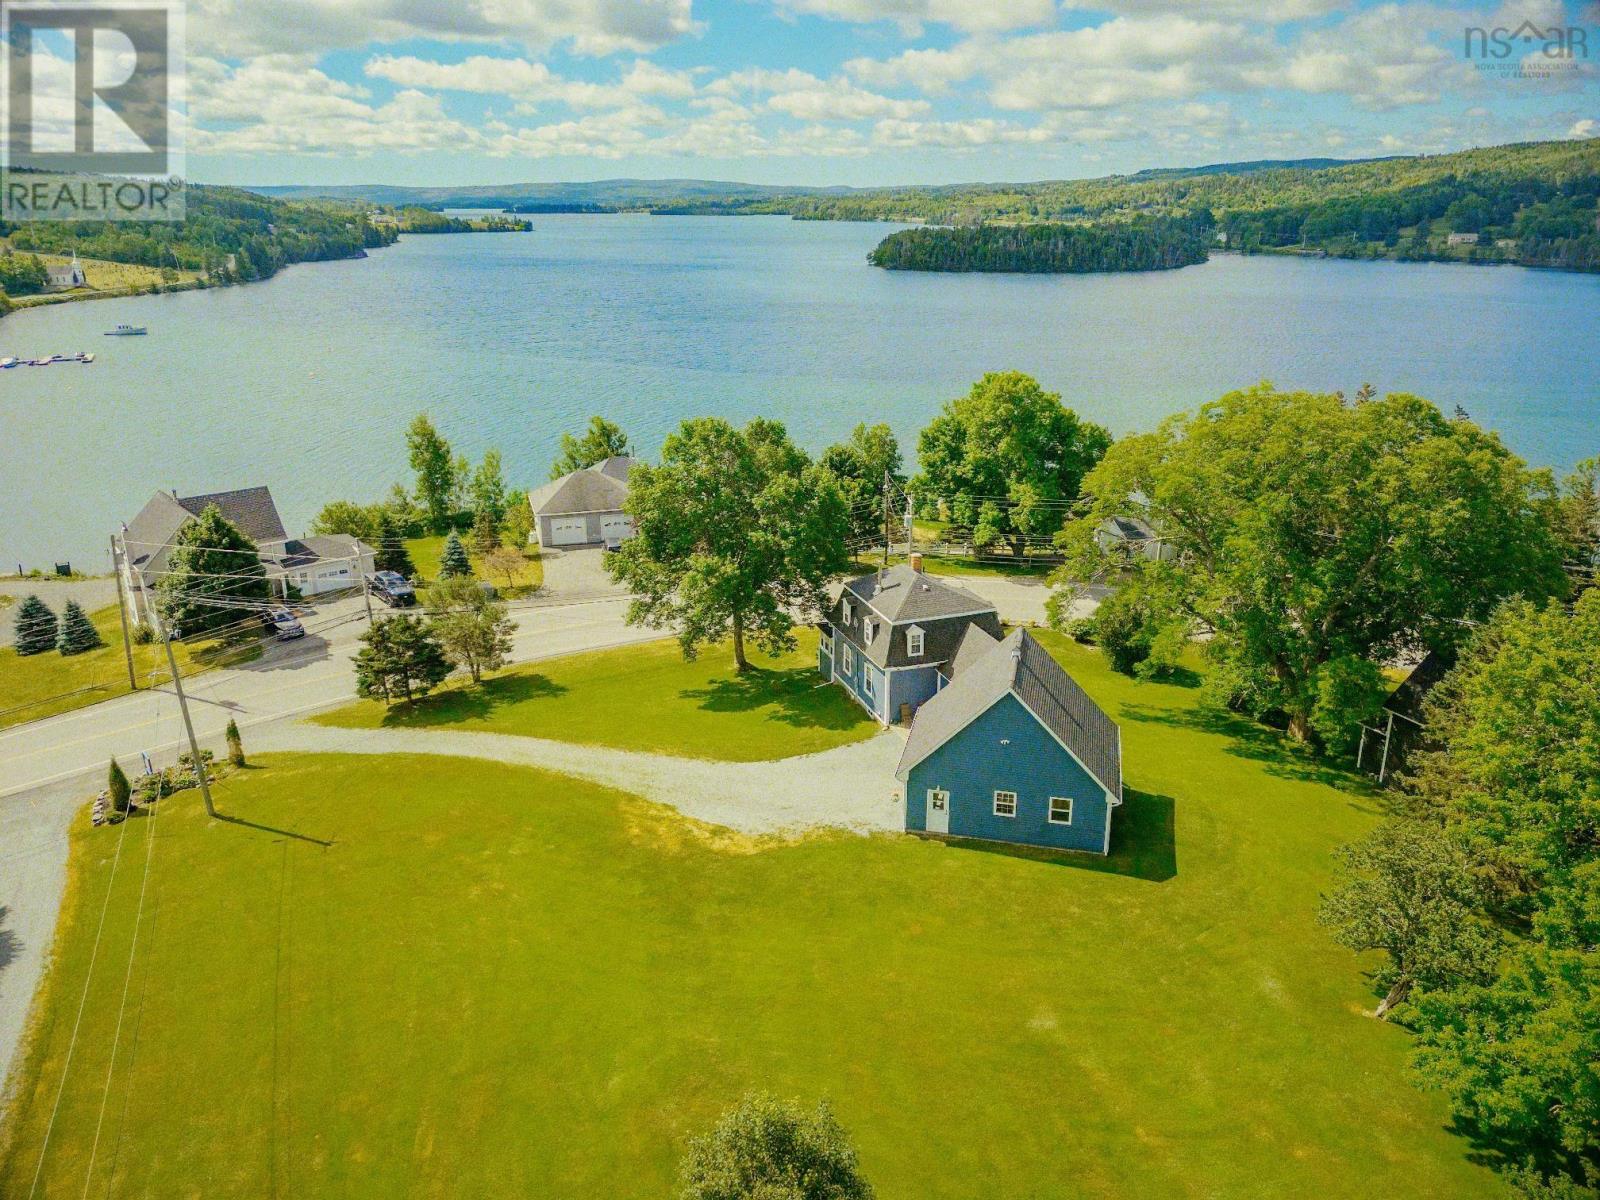
Rarely offered, this magnificent century-old home over looking Guysborough Harbour has been meticulously restored, blending timeless character with modern comfort. Beautifully furnished and showcasing exceptional craftsmanship, this home features impressive 10-foot ceilings on the main level, a renovated kitchen, custom staircase with detailed railing and nosing, and a bright sunroom capturing stunning harbour views. The main floor offers a warm and inviting living room with wood stove, formal dining room, renovated 4-piece bathroom with laundry, and multiple spaces designed for comfortable living and entertaining. The second level includes three bedrooms with additional space ideal for a loft, office, or potential fourth bedroom. Extensive upgrades provide peace of mind, including reinforced basement joists and columns, updated plumbing fixtures throughout, new hot water tank, pressure tank, air-over-media filtration system, UV light, sediment filter, water softener, and reverse osmosis system (2021), roof shingles 2017. A newly constructed oversized wired double garage measuring 30 x 24 provides excellent storage and workspace, with convenient access to the home through the connected breezeway. Three new decks offer multiple options to enjoy the outdoors and take in the beautiful water views and surroundings. A truly special property offering historic charm, modern updates, and breathtaking views in the sought-after community of Boylston. (id:45785)
89 St. Phillips Street
Bridgewater, Nova Scotia
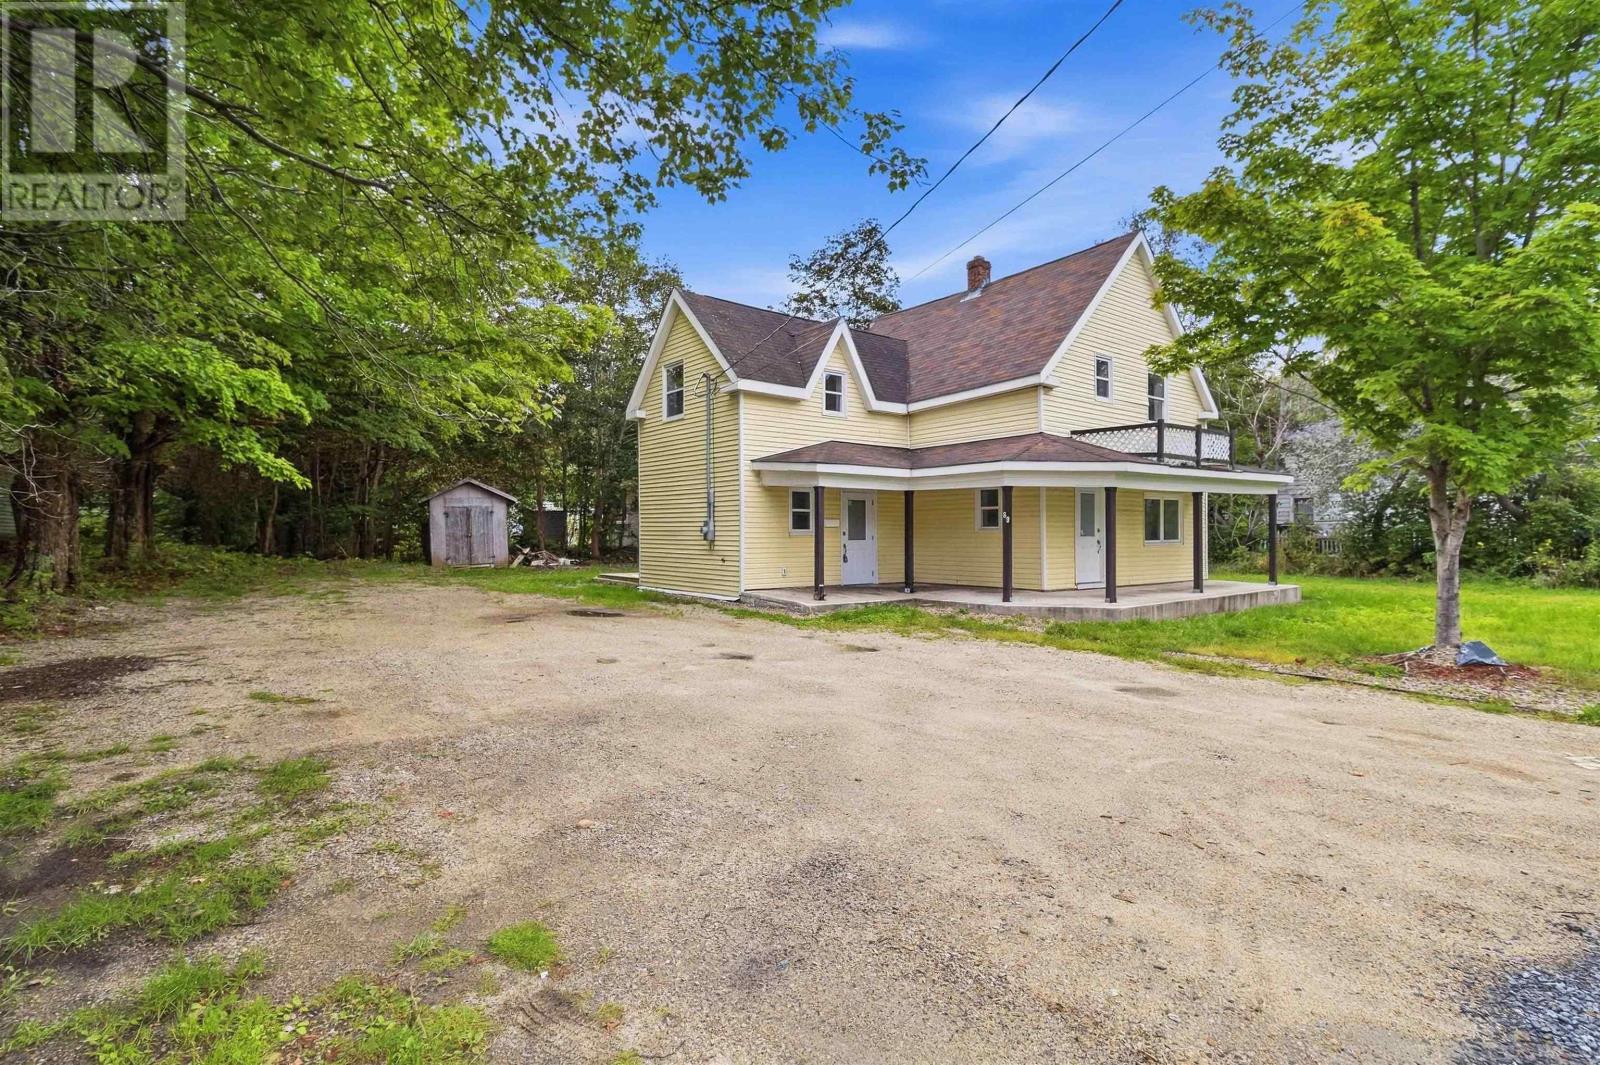
Welcome to 89 St. Phillips Street, a extensively renovated 4-bedroom, 2-bath home offering the character of an established Bridgewater property with many of the updates today's buyers are looking for. This home has undergone significant renovations and improvements, creating a bright, comfortable and move-in-ready space while retaining the charm of the original property. Inside, you'll find an updated interior, refreshed finishes throughout, a functional layout with plenty of room for family living, and four bedrooms that provide flexibility for children, guests, a home office or hobby space. This allows the next owner to enjoy the home without taking on a large renovation project themselves. The property offers a practical combination of modern updates, usable living space and an established residential location close to Bridgewater's schools, shopping, services and amenities. If you've been looking for an affordable family home where the work has already been done, 89 St. Phillips Street deserves a closer look. (id:45785)
Unit 5 Springboard Lane, Hemlock Grove
Upper Tantallon, Nova Scotia
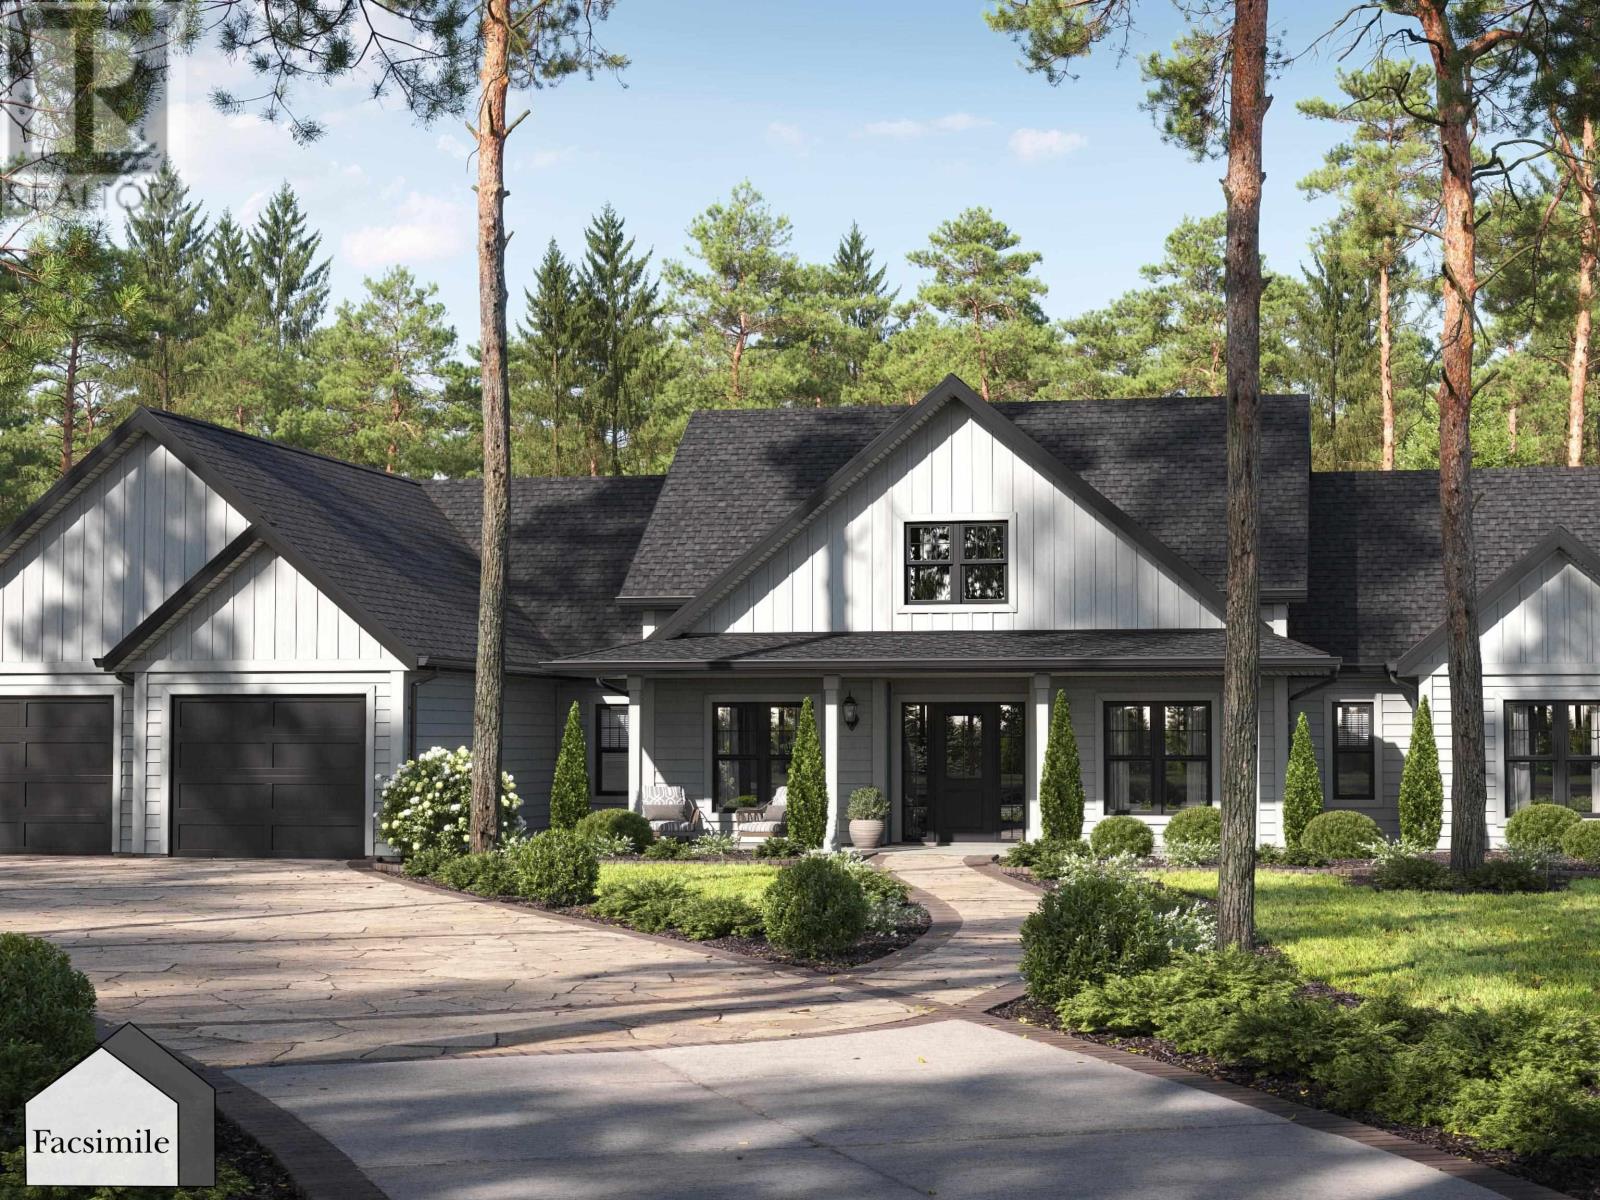
Introducing the Kingston by Marchand Homes, offering over 2,000 sq. ft. of thoughtfully designed living space with a double attached garage. Upon entry, youre welcomed into a bright, open-concept main living area where the kitchen and great room flow seamlessly together, with sight-lines extending through to the patio doors. The kitchen is complemented by a spacious pantry, along with a dedicated dining area and home office. The layout offers excellent separation of space, with the primary suite located on the left side of the home, featuring a large ensuite and walk-in closet. On the right side, youll find two additional bedrooms, each with their own walk-in closet, along with a full bath. Additional features include a mudroom, powder room, and laundry area conveniently located off the garage, enhancing everyday functionality. Located in the highly sought-after Westwood Hills community in Tantallon, just minutes from local amenities. (id:45785)