
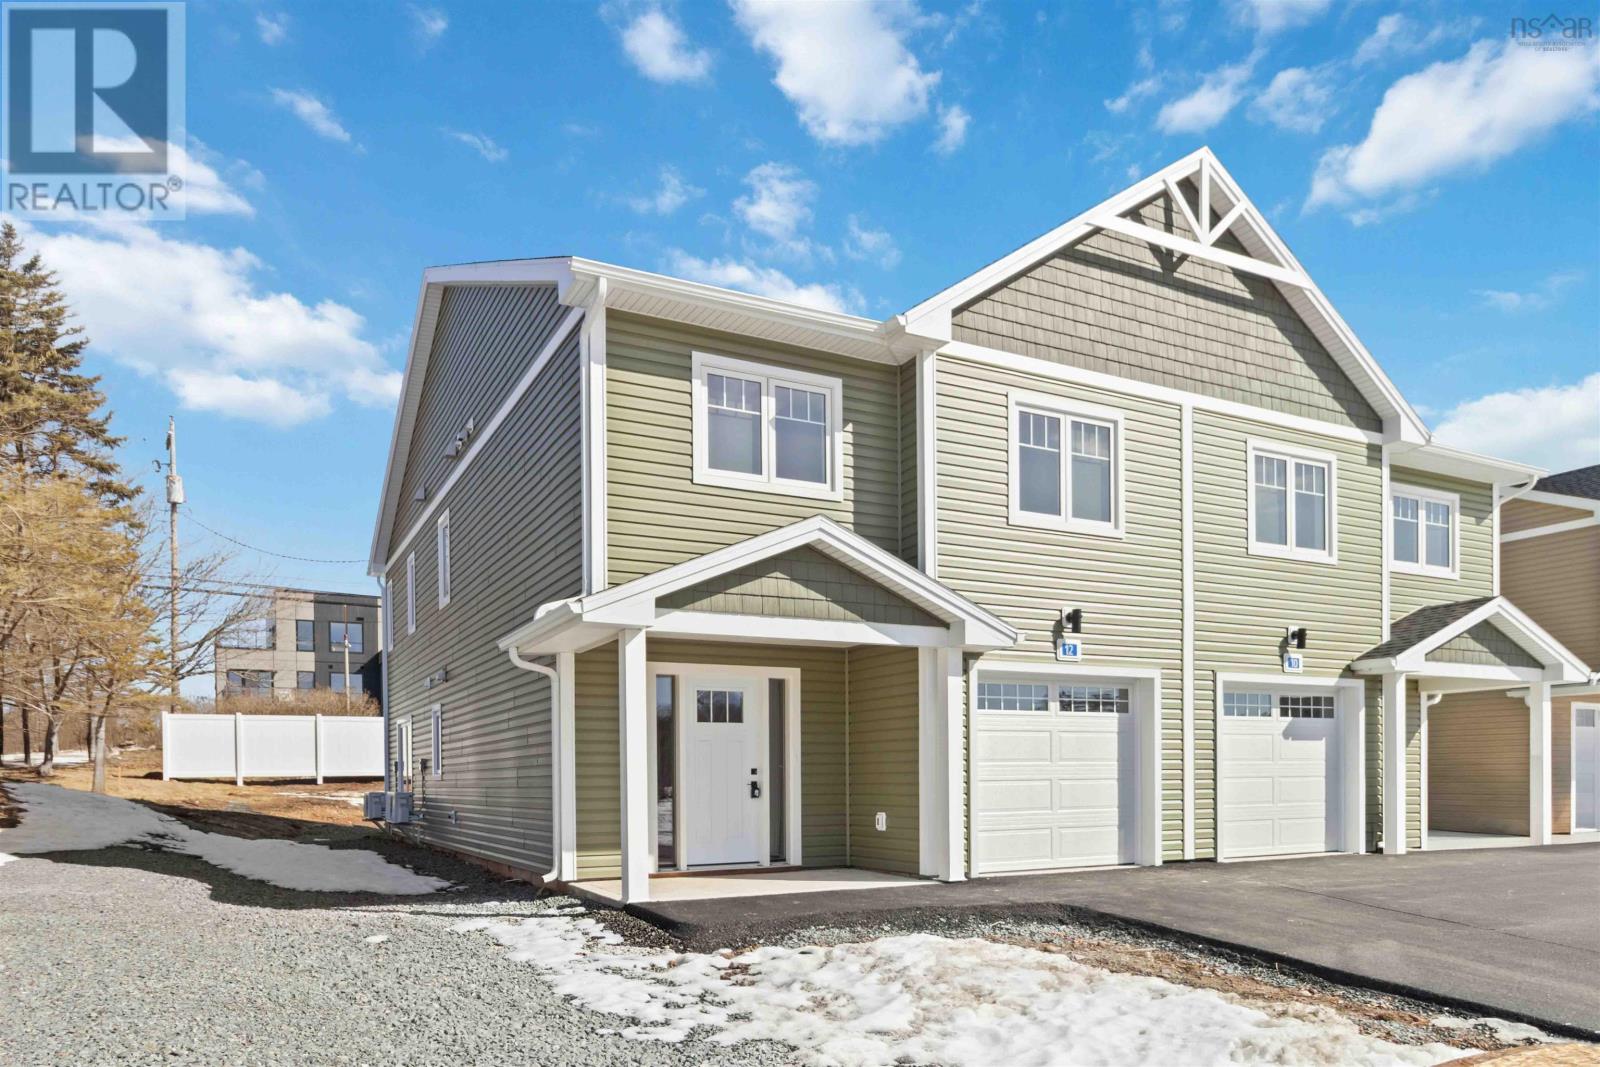
12 Nottingham Lane
Enfield, Nova Scotia
Discover the Meadowview, a modern semi-detached home offering exceptional style and functionality in the heart of Enfield. A bright, airy foyer sets the tone for the homes contemporary interior, where an open-concept main level showcases a beautiful kitchen with quartz countertops and a convenient powder room. The upper level features three well-proportioned bedrooms and a lovely principal suite complete with a walk-in closet and spa-inspired ensuite. Perfectly positioned just off Highway 2, this home provides effortless access to local amenities, including playgrounds, grocery stores, restaurants, and more. $5,000 appliance credit available. Appliance credit of $5,000 (id:45785)

5454 Granville Road
Granville Ferry, Nova Scotia
Charming Century Home in the picturesque Granville Ferry Community. This beautiful home boasts a spacious main level area from the kitchen to the Great Room, which by the way has the original tin ceiling that is sure to make your jaw drop! Upstairs you'll find 3 large bedrooms a full bath, and another level you can use as an art studio, office or entertainment room. Step outside and you'll be thrilled to find an expansive deck which runs along the entirety of the back of the home that overlooks the Annapolis River with the Historic Town of Annapolis Royal for a back drop. This home is sure to impress with its many remaining charming features along with its many upgrades; to only mention a few vinyl windows, heat pump along with municipal hookups and of course the direct accessible access to the river right from the back yard. Don't delay; call an agent of your Choice today to set up your own private viewing! (id:45785)

1286 Elderkin Road
Apple River, Nova Scotia
A SECLUDED COASTAL RETREAT WITH INCREDIBLE POTENTIAL! Welcome to 1286 Elderkin Road in the charming community of Apple Rivera serene 4.5-acre getaway where river sounds, fresh forest air, and salty ocean breezes create the ultimate East Coast escape. Just minutes from beautiful beaches and only 15 minutes from Cape Chignecto Provincial Park and the picturesque seaside village of Advocate Harbour, this property offers the perfect blend of relaxation, recreation, and opportunity. Designed for gathering and getaway living, the property features multiple buildings, making it ideal as a family compound, multi-generational retreat, or an exciting glamping or eco-tourism venture. The main cottage offers a welcoming layout with one bedroom, kitchen and bath area, spacious living and dining spaces, plus two decks perfectly positioned for morning coffee or evening sunsets. Additional accommodations include two charming cabinsone capable of sleeping 4 to 6 guests with loft potential, and another private retreat featuring a raised deck for enhanced views. A garage/workshop, powered shed, and Gulf Stream camper provide even more flexibility for guests, hobbies, or storage. With open space, natural beauty, and endless possibilities, the property is perfectly suited for future expansion with glamping domes, tiny homes, tent sites, or scenic walking trails. Rarely does a property combine this level of privacy, natural beauty, and development potential in such a sought-after coastal setting. Bring your vision and create the East Coast retreat youve always imagined. (id:45785)
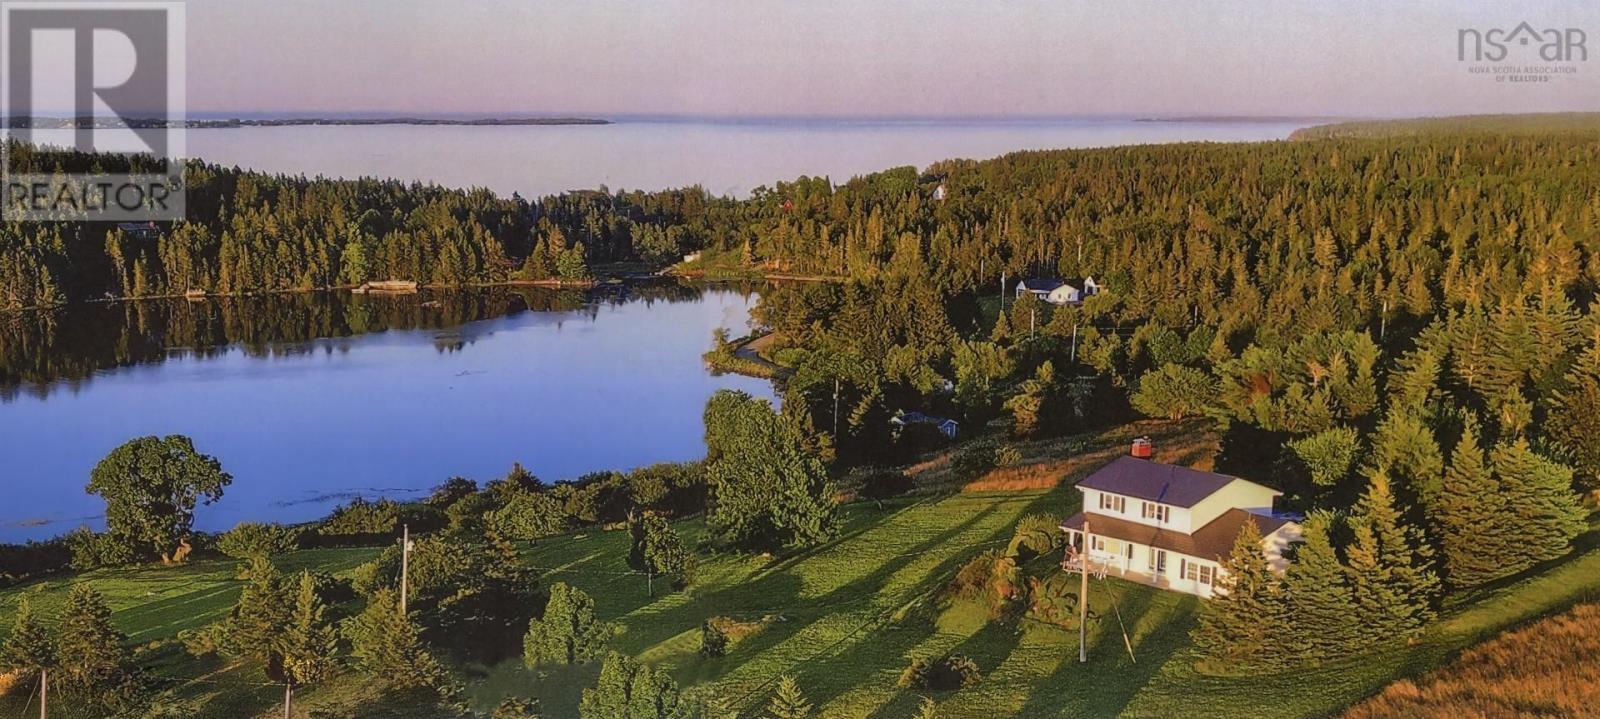
210 South Cove Drive
Feltzen South, Nova Scotia
Come see this beautifully constructed home with spectacular 270 degree views over the bay to historic Lunenburg all the way out to Blue Rocks and beyond. Situated on a cul-de-sac at the end of a private road the 3 acres of sunlit fields guarantee privacy and are home to numerous wildlife. Just a short stroll down over your own field gives ocean access just across the low traffic Feltzen South Road, perfect for launching a kayak or having a mooring for a larger boat out in the well- protected bay.The traditional 1740 sq. ft. four bedroom 2.5 bath home was constructed for the present owners in 1989 with emphasis on convenience and low maintenance. Upgrades include new windows, metal roof, kitchen and bath. New appliances include a washer, fridge, water pump and air exchanger. A heated sunken room off the attached garage is a quilter's delight or an artist's quiet space. There is also a heated insulated separate workshop. Efficient heat is provided by a wood-fired kachelofen backed up by electric baseboard and a remote controlled emergency generator. Relaxing on one of two porches watching the Bluenose 11 sail by is pretty much routine here as are stunning sunrises and sunsets. Amenities are close by in Lunenburg and Rose Bay. Meanwhile, nearby Riverport is becoming an increasingly popular spot for concerts and jazz performances. School and regular bus service available. All of this is within 90 minutes of Halifax and 20 minutes from Lunenburg. (id:45785)

579 Highway 1
Mount Uniacke, Nova Scotia
Great investment potential! This three bedroom two bath split entry home is located in the heart of Mount Uniacke on a 1.68 acre lot. The main floor offers two bedrooms, a full bath, a bright & sunny living room with ductless heat pump, and a large eat in kitchen with walk out to back deck leading to an above ground pool ideal for entertaining. The lower level offers a large family room, a third bedroom, a 3 pc bath, and a walk out basement. Some recent updates include a covered porch leading from the lower level walkout, a detached storage shed(24X10), a front deck area and freshly painted back deck. This property offers VC(Village Core)zoning and allows for a mix of commercial and residential uses such as a variety of retail, service, business and multi unit development between 8 and 12 units with site plan approval. This property would also be ideal for someone looking to have an owner occupied situation with in home business in the lower level and is located in a growing neighbourhood between Wolfville and Halifax. (id:45785)
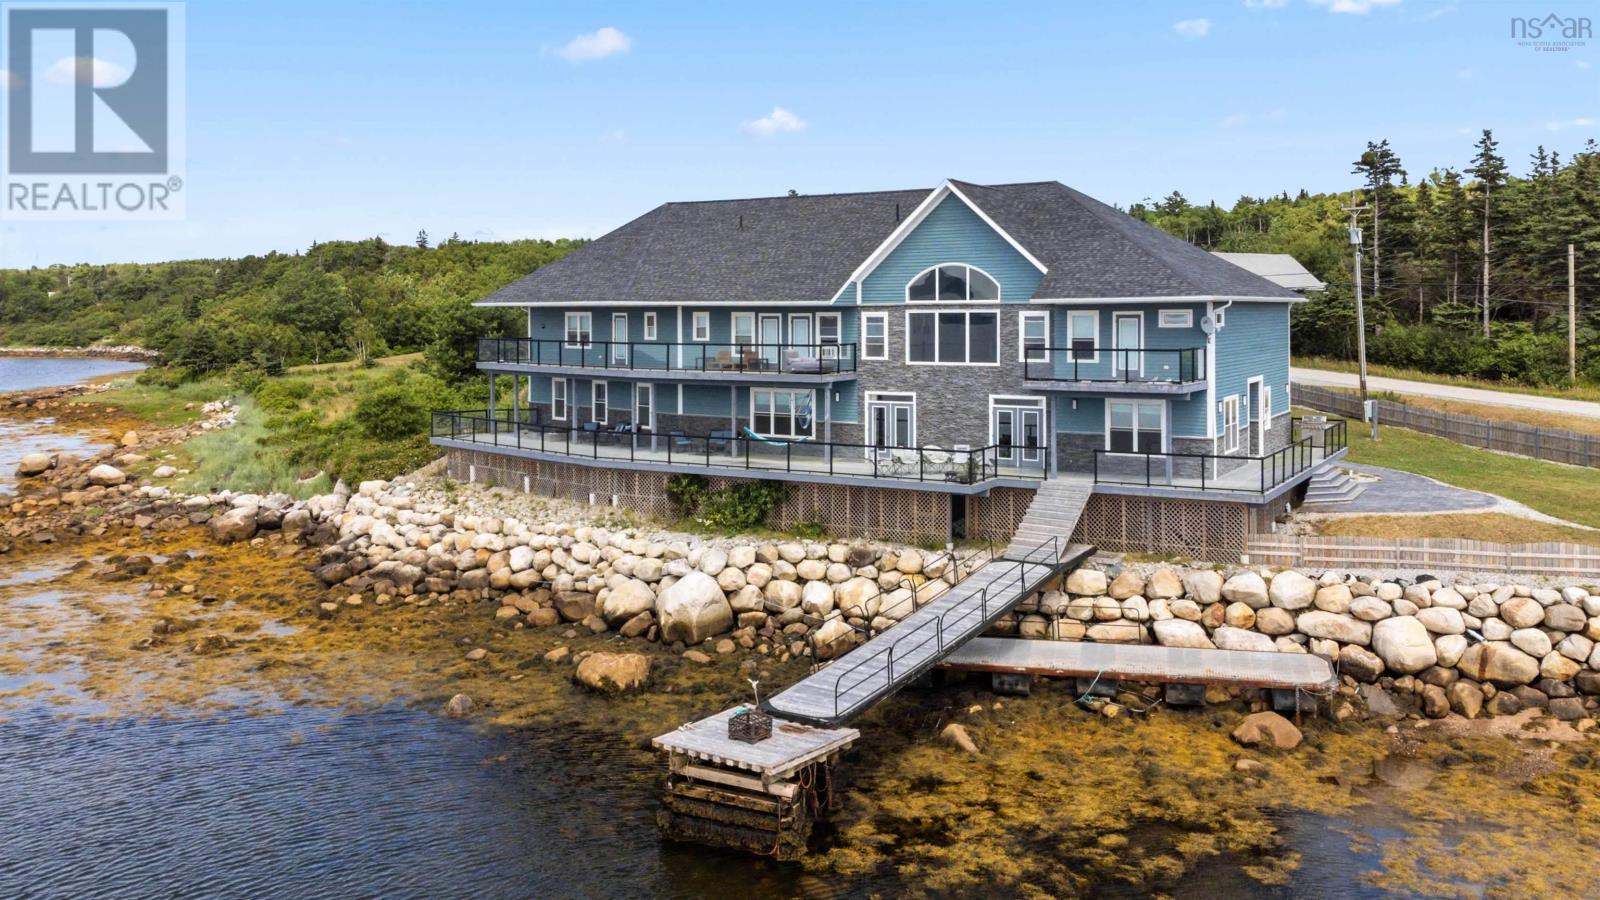
1112 Sandy Point Road
Sandy Point, Nova Scotia
Discover the epitome of coastal luxury with this magnificent, one of a kind oceanfront estate located on the picturesque Shelburne Harbour. Spanning over 9,362 square feet, this property offers unparalleled elegance and comfort, perfect for those seeking the ultimate waterfront lifestyle. Stepping inside the home, you are immediately greeted with the open concept design of the main entertaining area. The kitchen boasts two large islands and two ovens. It has corian countertops with plenty of counter space and storage, not to mention a large walk-in pantry. Continuing from the kitchen, you have the expansive living room with an open ceiling design, exposing the upper cathedral ceiling and allowing light from the oversized upper windows to fill the space. The formal dining room is located off the living room, with large windows that bring in the ocean views. On the main level, you will also find a large office overlooking the ocean, a full bathroom, an attached multi car garage, and an in-home gym fitted with rubber flooring. Moving up to the second level you're greeted with the stunning views of Shelburne Harbour. The large windows and open design make this a great sitting area to relax and take in the sun. The spacious primary bedroom is complete with a Jacuzzi tub, a balcony, a walk-in closet, and a stunning ensuite with an oversized walk-through shower. The second level also hosts the massive rec room, home theatre room, 1.5 bathrooms, as well as 3 bedrooms all with access to a connected balcony that overlooks the ocean. The basement level has recently been transformed into a 2 bedroom, 1 bathroom inlaw suite with its own kitchen, bathroom/laundry, and living rooms. There is also right of way access to the boat launch next-door. (id:45785)
Exit Realty Inter Lake (Liverpool)
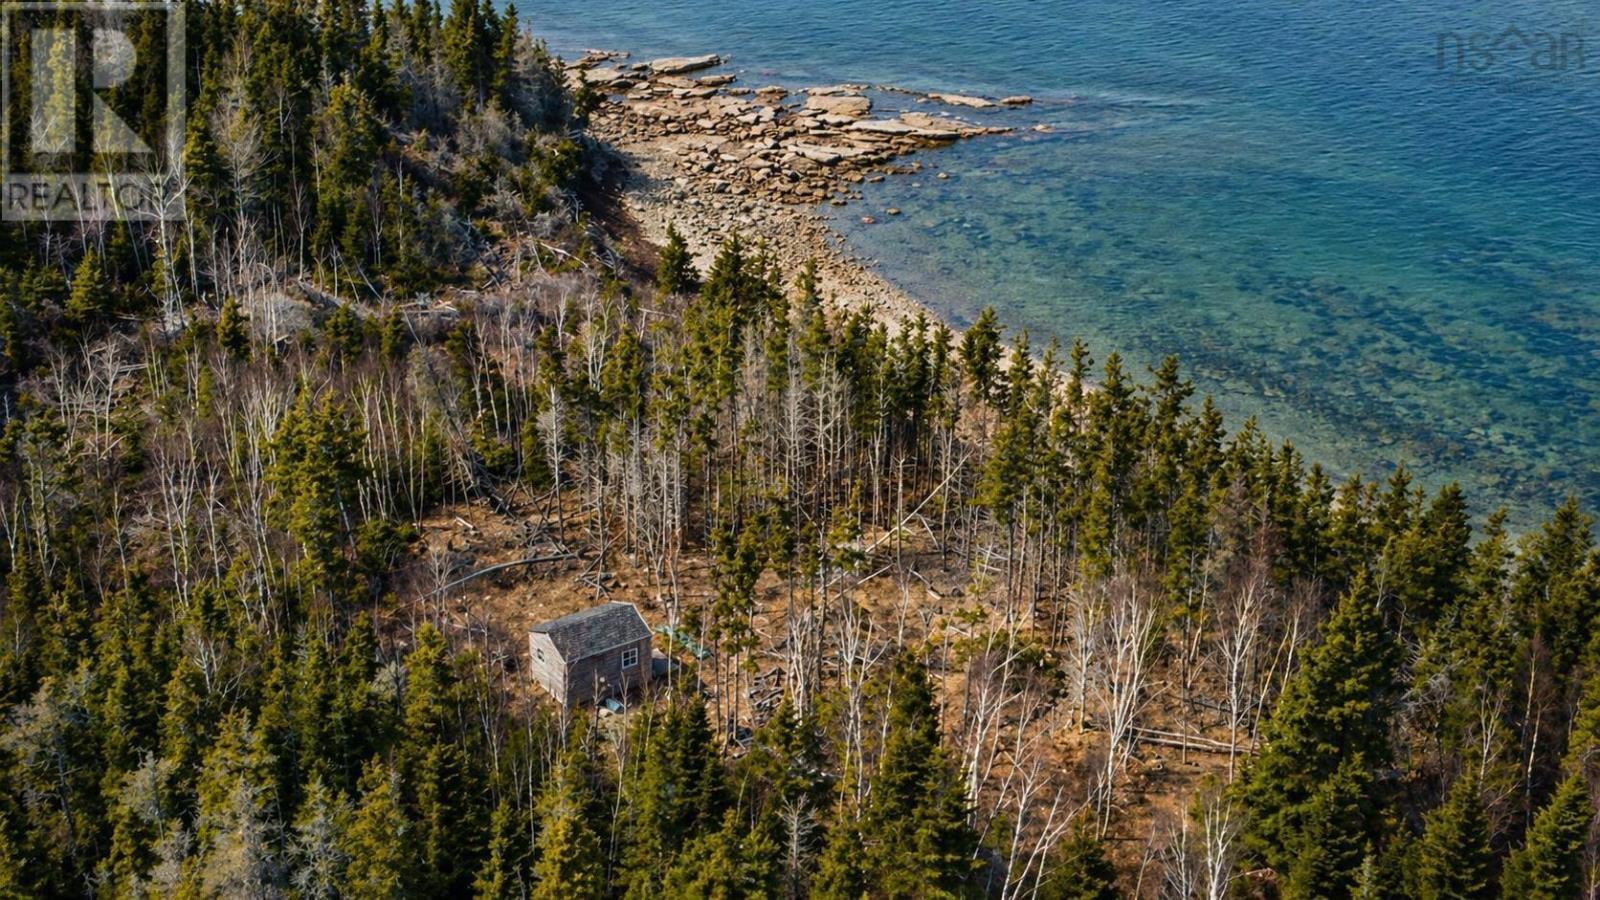
Lot 1 Pictou Island Road
Pictou Island, Nova Scotia
Your Off-Grid Escape Awaits on Pictou Island. If youve been waiting for a sign this is it. Welcome to your private retreat from the noise of the modern world, tucked away on the north shores of Pictou Island. With over 700 feet of pristine ocean frontage and 17 acres of land, this is where you can truly leave the real world' behind. The charming bunkie, built in 2018 and fully outfitted with everything you see, offers the perfect place to start living life off the grid. Wake to the sound of waves, sip your morning coffee with the ocean breeze, and end the day with spectacular sunsets over your private sandy cove. An outhouse is also thoughtfully in place an essential for sustainable, off-grid living. Accessed by a cleared right-of-way from Pictou Island Road, this property is your gateway to a simpler life. Spend your days swimming, snorkeling, paddling, or basking in the warm waters that rival the Carolinas. Your beach, your playground. Pictou Island isnt just a place its a way of life. Here, a vibrant, welcoming community shares a love of simplicity, connection, and the natural surroundings. In a world that moves too fast, find peace, adventure, and belonging. Secure your slice of the Northumberland Straits hidden jewel and start living the life youve been dreaming of. Your off-grid oasis awaits. (id:45785)
43 Alderberry Lane
Upper Tantallon, Nova Scotia
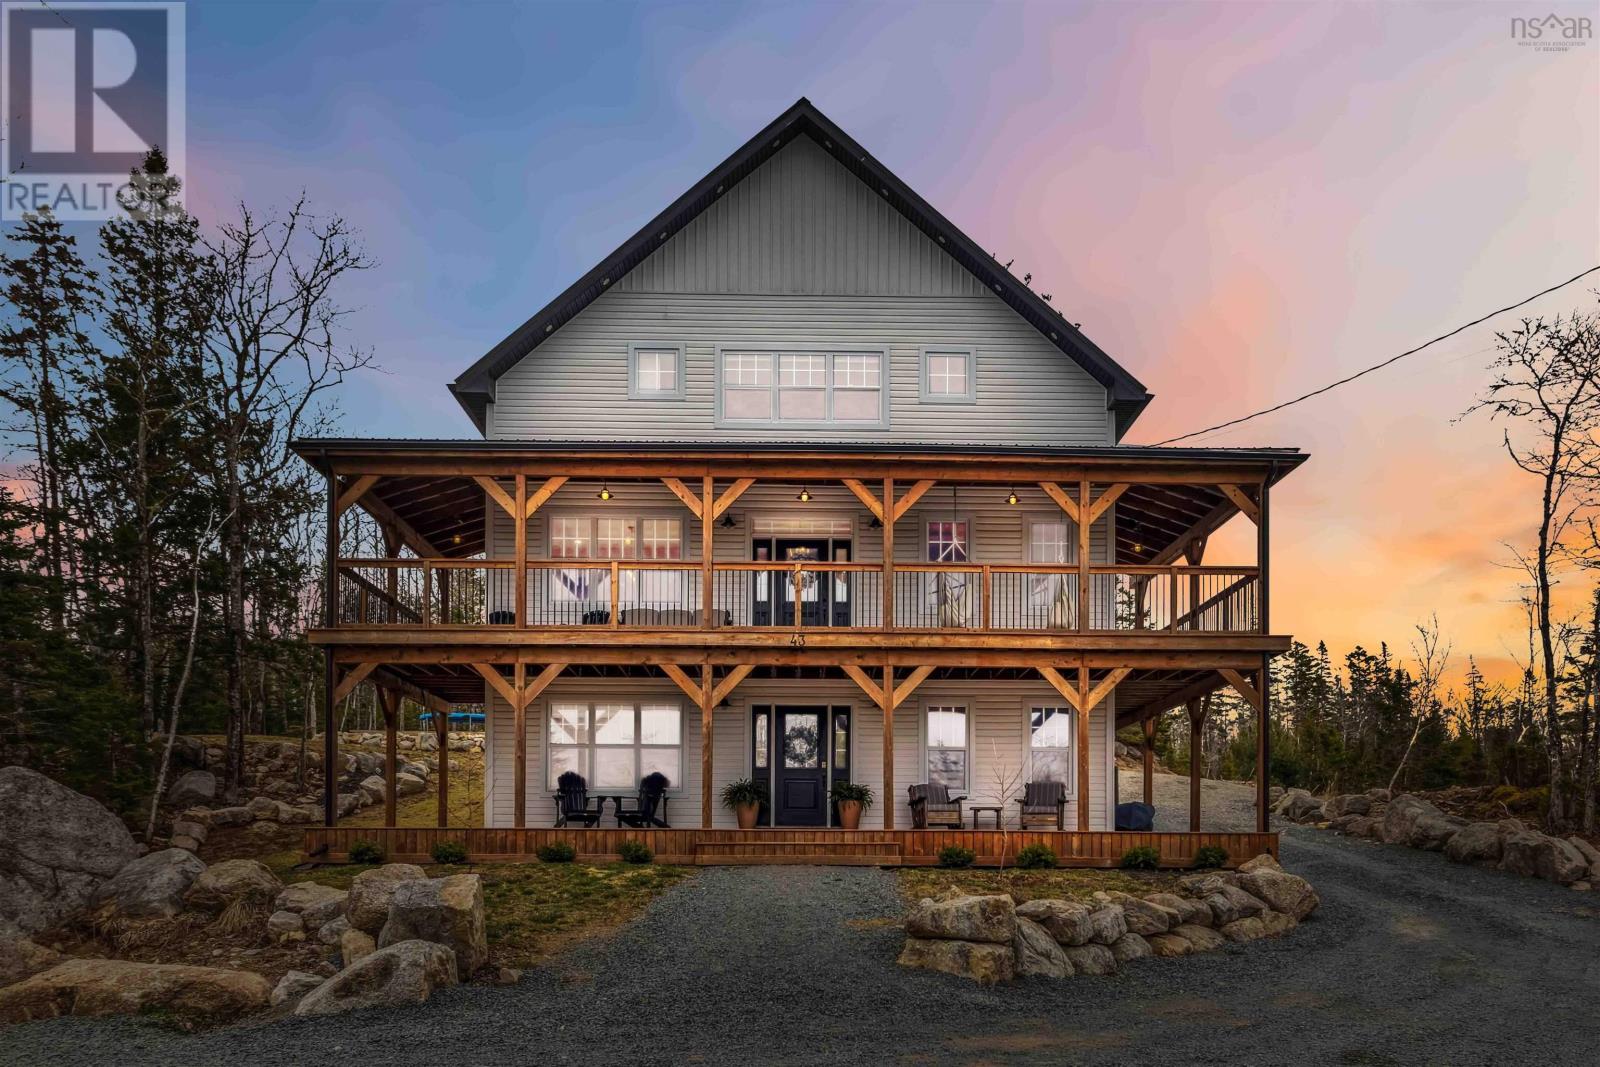
5 Bedroom Home for Sale in Upper Tantallon | Cul-de-Sac | Walk-Out Basement | 3,000+ Sq Ft Welcome to this exceptional 5-year-old home in Upper Tantallon, perfectly located at the end of a quiet cul-de-sac just minutes from Halifax. Offering over 3,000 square feet of finished living space, this 5-bedroom, 3.5-bathroom home blends modern design with everyday functionality on a beautifully landscaped oversized lot. The open-concept main level is designed for both comfortable family living and effortless entertaining. The bright living area features a stylish electric fireplace and direct access to a wraparound deck, creating the perfect indoor-outdoor flow. At the center of the home is a chef-inspired kitchen with a large quartz island, abundant cabinetry, walk-in pantry, and sunny breakfast nook finished in a timeless neutral palette. Upstairs youll find four spacious bedrooms, including a serene primary suite with ensuite bath and walk-in closet. One bedroom offers three closets including two walk-ins, providing exceptional storage and flexibility for families or home office space. The upper level also features a large laundry room with built-in counter space and a five-piece family bathroom. The fully finished walk-out basement adds incredible versatility with a large rec room roughed-in for a wet bar or kitchenette, a fifth bedroom, and a full four-piece bathroomideal for guests, multi-generational living, or a private workspace. Located just minutes from local favourites including Cavicchis Italian Market, Bike & Bean Café and the St. Margarets Bay trail system, and Rustic Crusts live music beer garden, this home offers the perfect balance of nature, community, and convenience within HRM. (id:45785)
26 Macmaster Lane
Seafoam, Nova Scotia
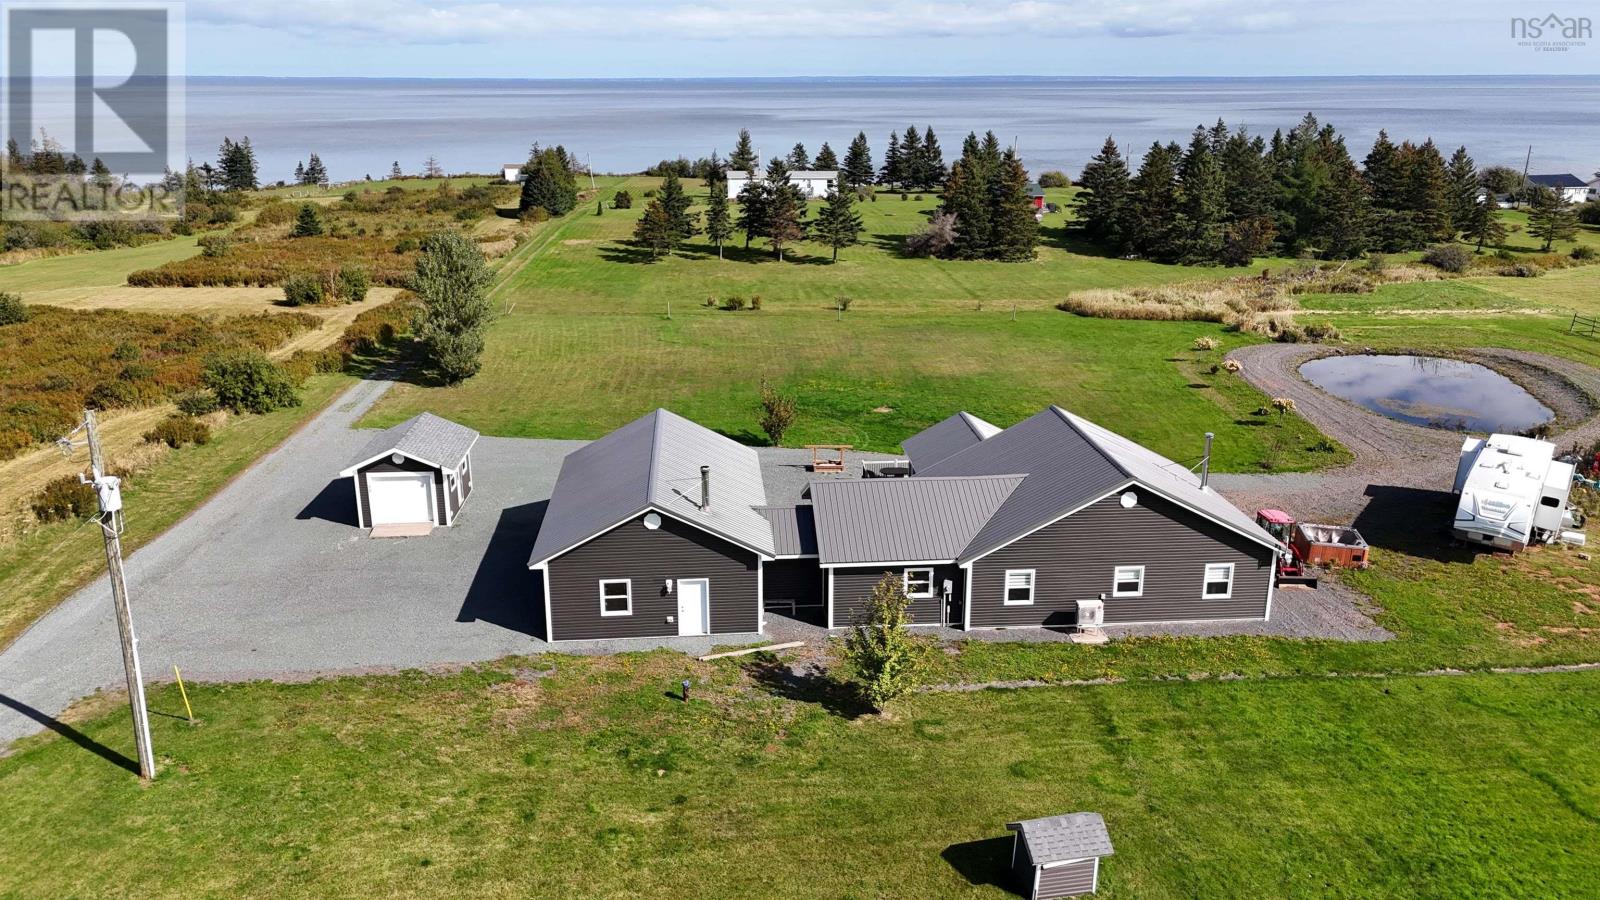
This two year young bungalow features one-level living with three bedrooms, two and a half baths and a host of amenities, including a cozy sunroom with ocean views and a durable metal roof. The attached garage is converted to a recreation room housing a nice sized bedroom, a half bath and a bar for casual entertaining on game night. Beyond the garage you will walk into a foyer with a good sized closet, and from there into an open concept kitchen. There is a pantry off the kitchen and two additional storage closets for small appliances and such. The kitchen, dining and living are open concept with a cozy wood burning fireplace making it a great space for entertaining. Off the kitchen is a bright and inviting sunroom with ocean views. The primary bedroom has an ensuite bath, the 2nd bedroom is also a good size, and there is a 2nd full bathroom with a separate laundry/utility room. The property offers a landscaped lot with a pond and deeded access to a beautiful beach for those hot summer days and sunset walks. Were also told that there is great bass fishing right off the beach! Conveniently located just 20 minutes from Pictou and 10 minutes from River John making it an ideal blend of comfort, functionality, and coastal charm. Picture yourself sitting on your deck with your favorite beverage while enjoying the sunset and maybe take a short walk to the beach. (id:45785)
59 Highway 201
Lequille, Nova Scotia
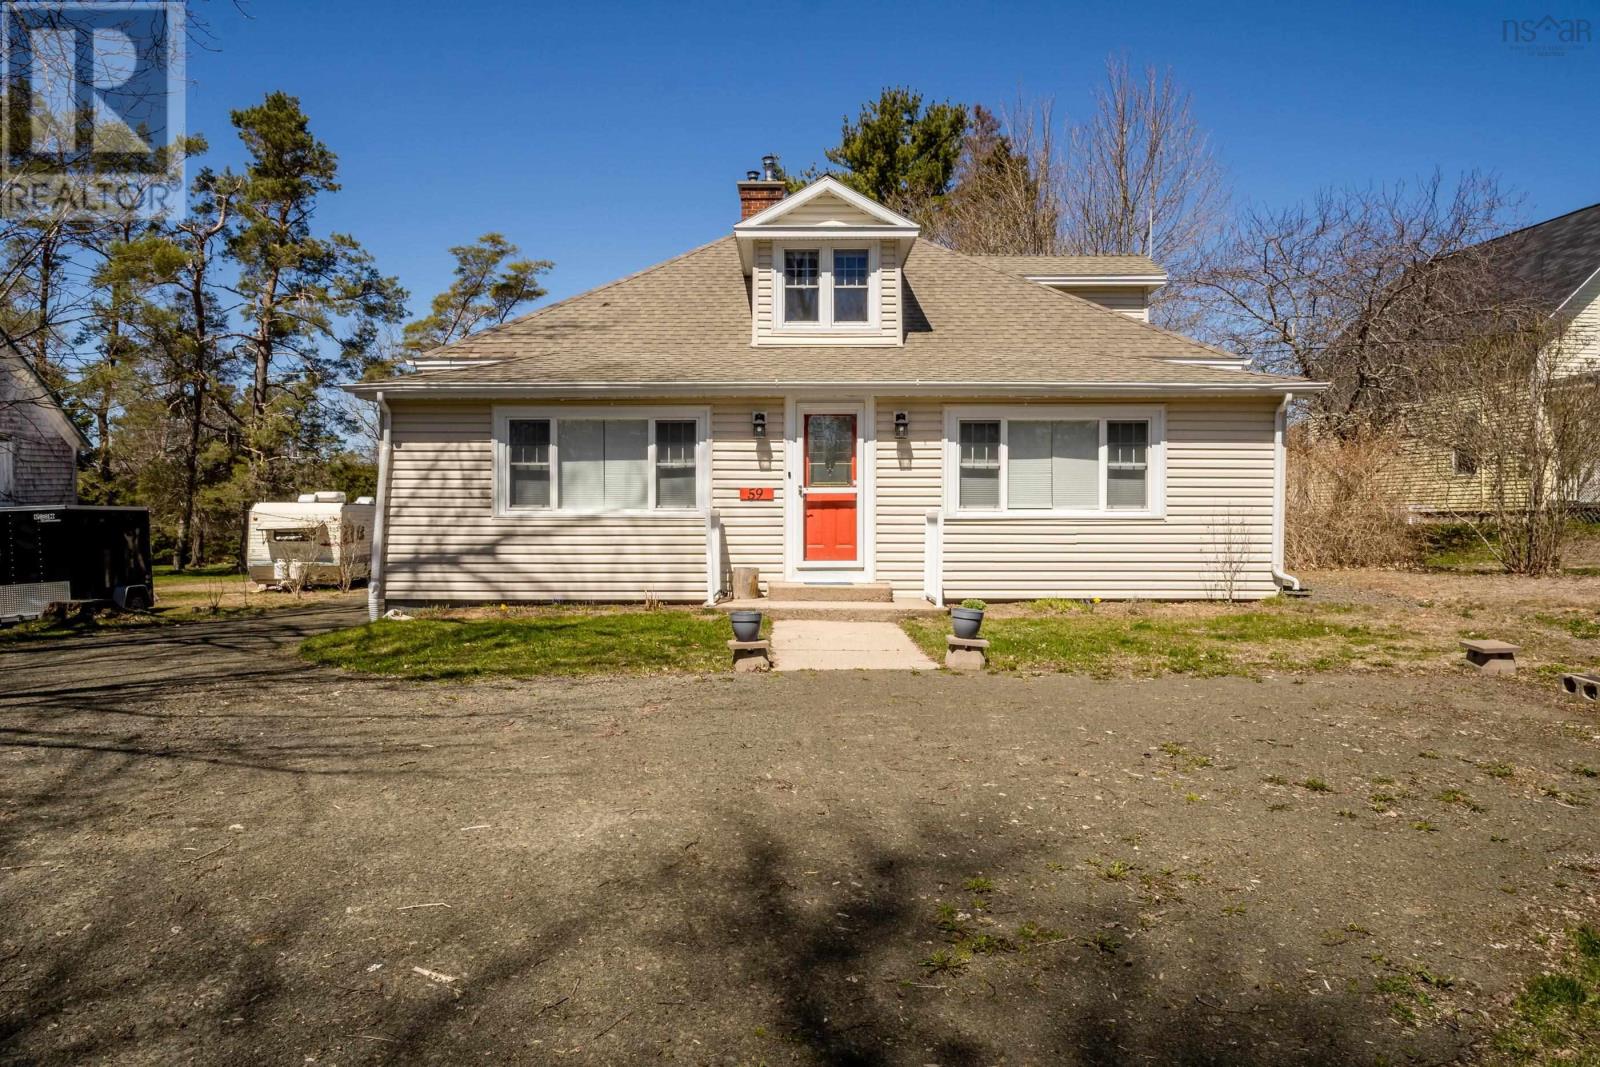
Charming 1.5 storey located within walking distance to the vibrant town of Annapolis Royal. This lovely renovated home is situated on a beautifully landscaped lot with mature trees and is elevated nicely from the road offering an abundance of parking space. Situated on just over half an acre this expansive backyard is perfect for your family to enjoy. Inside you will find a lovely modern kitchen with high end oak cabinets, a newly tiled backsplash, new flooring and ample cooking space with high end appliances included. Right off the kitchen is a convenient back porch with same style cabinetry and access to the new back deck and patio, the perfect place to host your family & friends. A bright and inviting dining room which flows nicely to the spacious living room which offers excellent natural light, a cozy and efficient wood insert and stunning re-finished hardwood flooring throughout. A cheerful sunroom which offers a secondary living space or play room. The primary bedroom is located on the main floor offering a generous size and lovely sunlight. Main floor 4pc bath and a den/office to complete the main floor. Upstairs you will find two more bedrooms with one including a 2pc ensuite bath and good storage. The basement has been well maintained and offers an additional space for a tool room or gym and has a separate laundry room. This home has had every attention to detail taken care of and is ready for new owners to enjoy the peaceful bliss this property has to offer. Vacant and ready for immediate occupancy. Line up your agent of choice for your very own private viewing. (id:45785)
2918 Granville Road
Karsdale, Nova Scotia
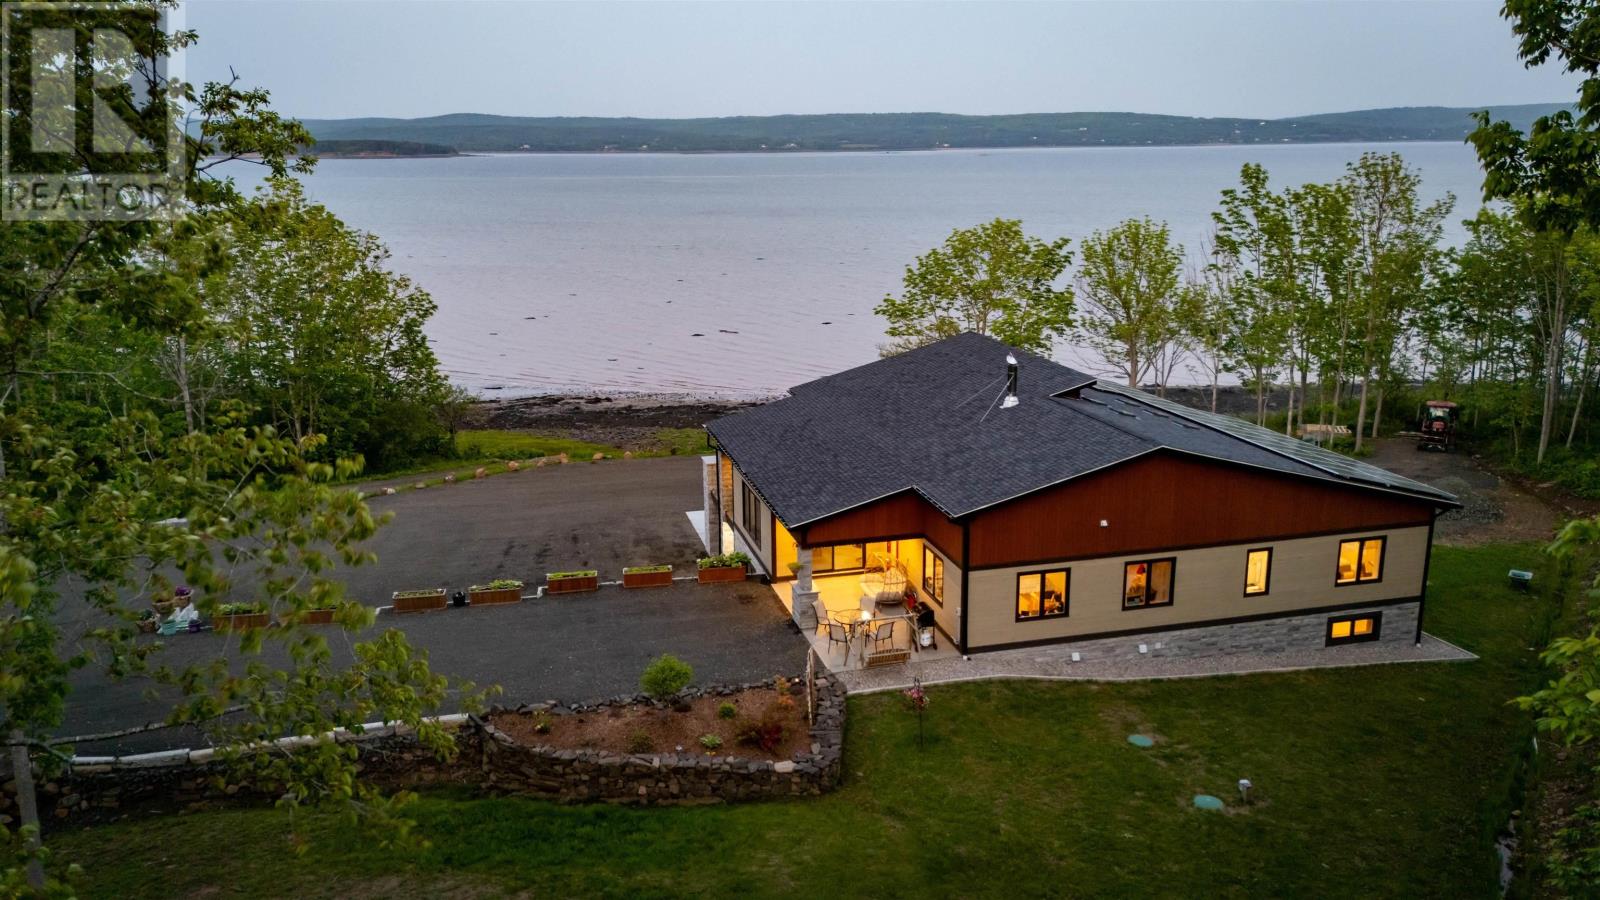
Built to endure and designed with care, this oceanfront home pairs exceptional materials with lasting quality, offering peace of mind for decades to come. Set on 2.2 acres with 270 feet of accessible shoreline and views of Goat Island, the property is just 15 minutes from Annapolis Royal yet feels a world apart. Constructed in 2022 with ICF to the top of the windows, triple-glazed glass on the ocean side, spray foam insulation in the garage ceiling and roof, soundproof interior walls, and underground wiring, the home's envelope is as efficient as it is resilient. Cape Cod siding, cultured stone, architectural shingles, composite decking, and concrete retaining walls reflect quality in every detail. Drainage, grading, and hardscaping were professionally designed because the foundation of a great home is what you don't see. Inside, natural light pours through skylights and oversized windows, highlighting engineered hardwood laid on the diagonal and slate tile in entryways and baths. The kitchen, dining, and living room all frame ocean views, as does the primary bedroom. The kitchen features quartz countertops, soft-close cabinetry, under-cabinet lighting, and a seamless connection to the open layout. Vaulted ceilings add height and airiness throughout. The primary suite includes an air-jet tub, multifunction shower with audio features, and a custom walk-in closet. A second oversized bedroom offers space for lounging or work, while a third bedroom, main-floor laundry, and 1.5 additional baths complete the level. Below, a large rec room with water views leads to double and single garages, ideal for workshop use or future suite potential. Twenty-seven solar panels cover nearly all electrical needs. Heating is high-efficiency wood and electric. A 13,000-watt generator and 200-amp service ensure comfort and reliability. A hot tub has been added, positioned for ocean views and stargazing. Built to last and thoughtfully designed, this is a place to live well by the water. (id:45785)
5124 Highway 14 Highway
Upper Nine Mile River, Nova Scotia
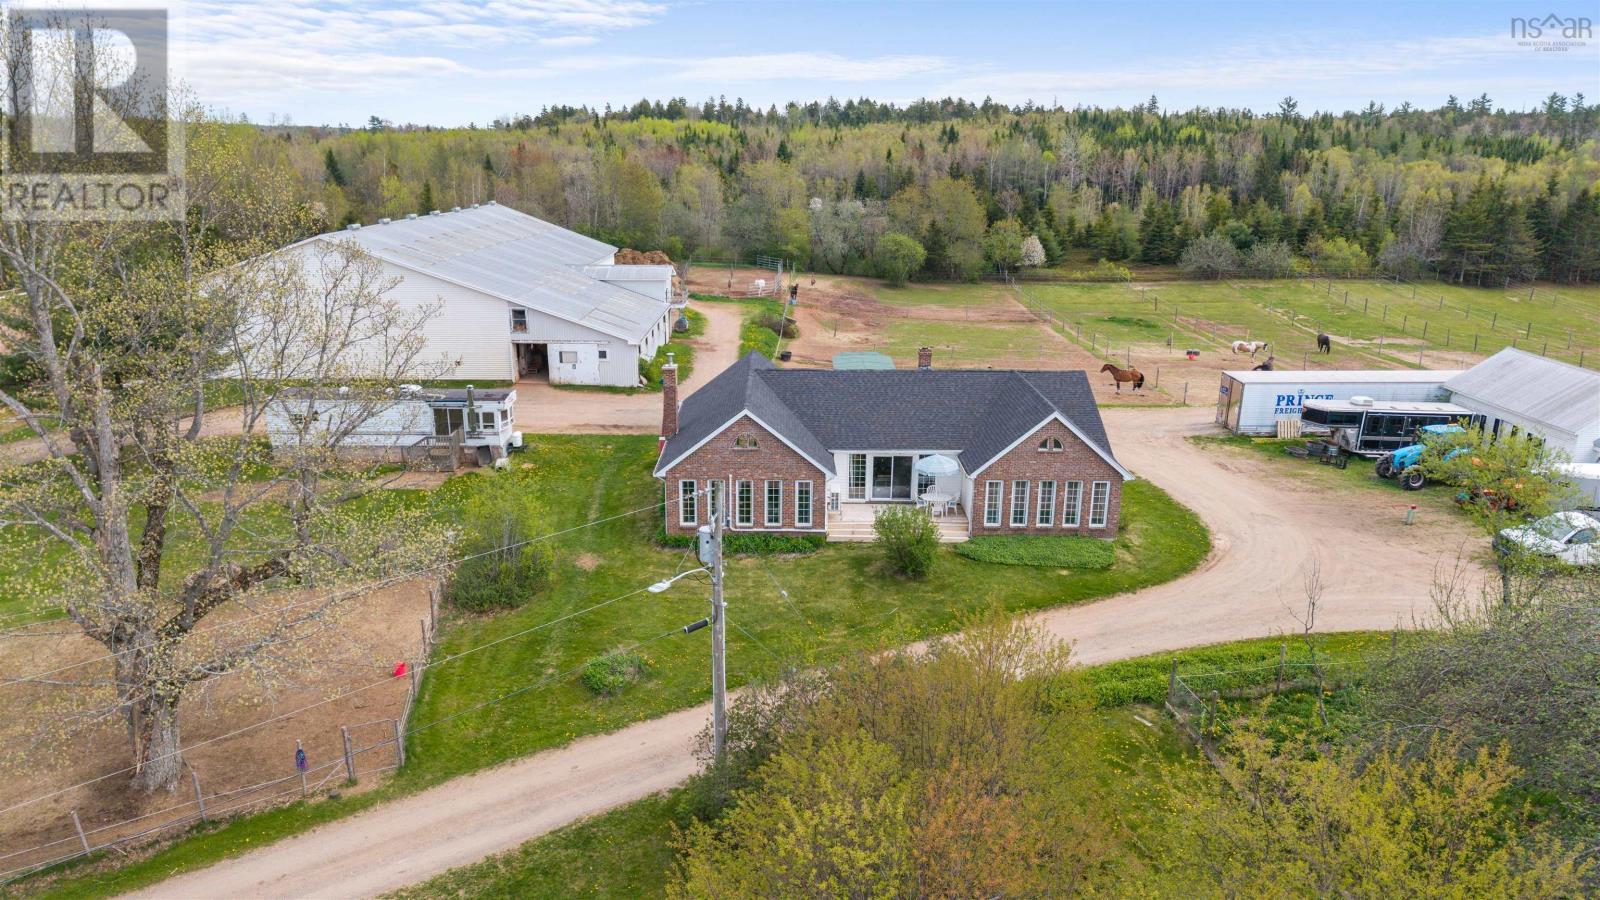
Turn-key equestrian property on 41.6 acres with indoor arena, fenced paddocks, two homes, and established boarding operation. Located in the quaint community of Upper Nine Mile River, this successful boarding facility offers incredible potential for lessons, training, breeding, or your own private horse farm. The main home features 2 bedrooms and 1.5 baths, including a spacious primary bedroom with the opportunity to convert the existing jacuzzi room into a walk-in closet and full ensuite. The living room is the highlight of the home, with vaulted ceilings, an eye-catching fireplace, and generous living space, while the loft area offers additional finished living space which could be enhanced with the addition of dormers. A second home on the property provides excellent flexibility for rental income, extended family, or farm help. This 1-bedroom, 1-bath home sits on a slab and includes a bonus room that could easily serve as a second bedroom, office, or tack room. The equestrian infrastructure is well established with approximately 25 cleared acres, much of it already fenced into paddocks and pasture. The property currently offers 20 stalls and numerous run-in shelters with capacity for up to 40 horses. The 180 x 90 indoor arena features six attached stalls and a second level with bathroom, viewing area, and tack room. A newly built 100 x 200 outdoor arena adds additional riding space, while trails throughout the property provide plenty of room to explore. All located just 15 minutes to Highway 102 in Elmsdale and approximately 50 minutes to downtown Halifax, offering the perfect balance of rural living and city access. (id:45785)