
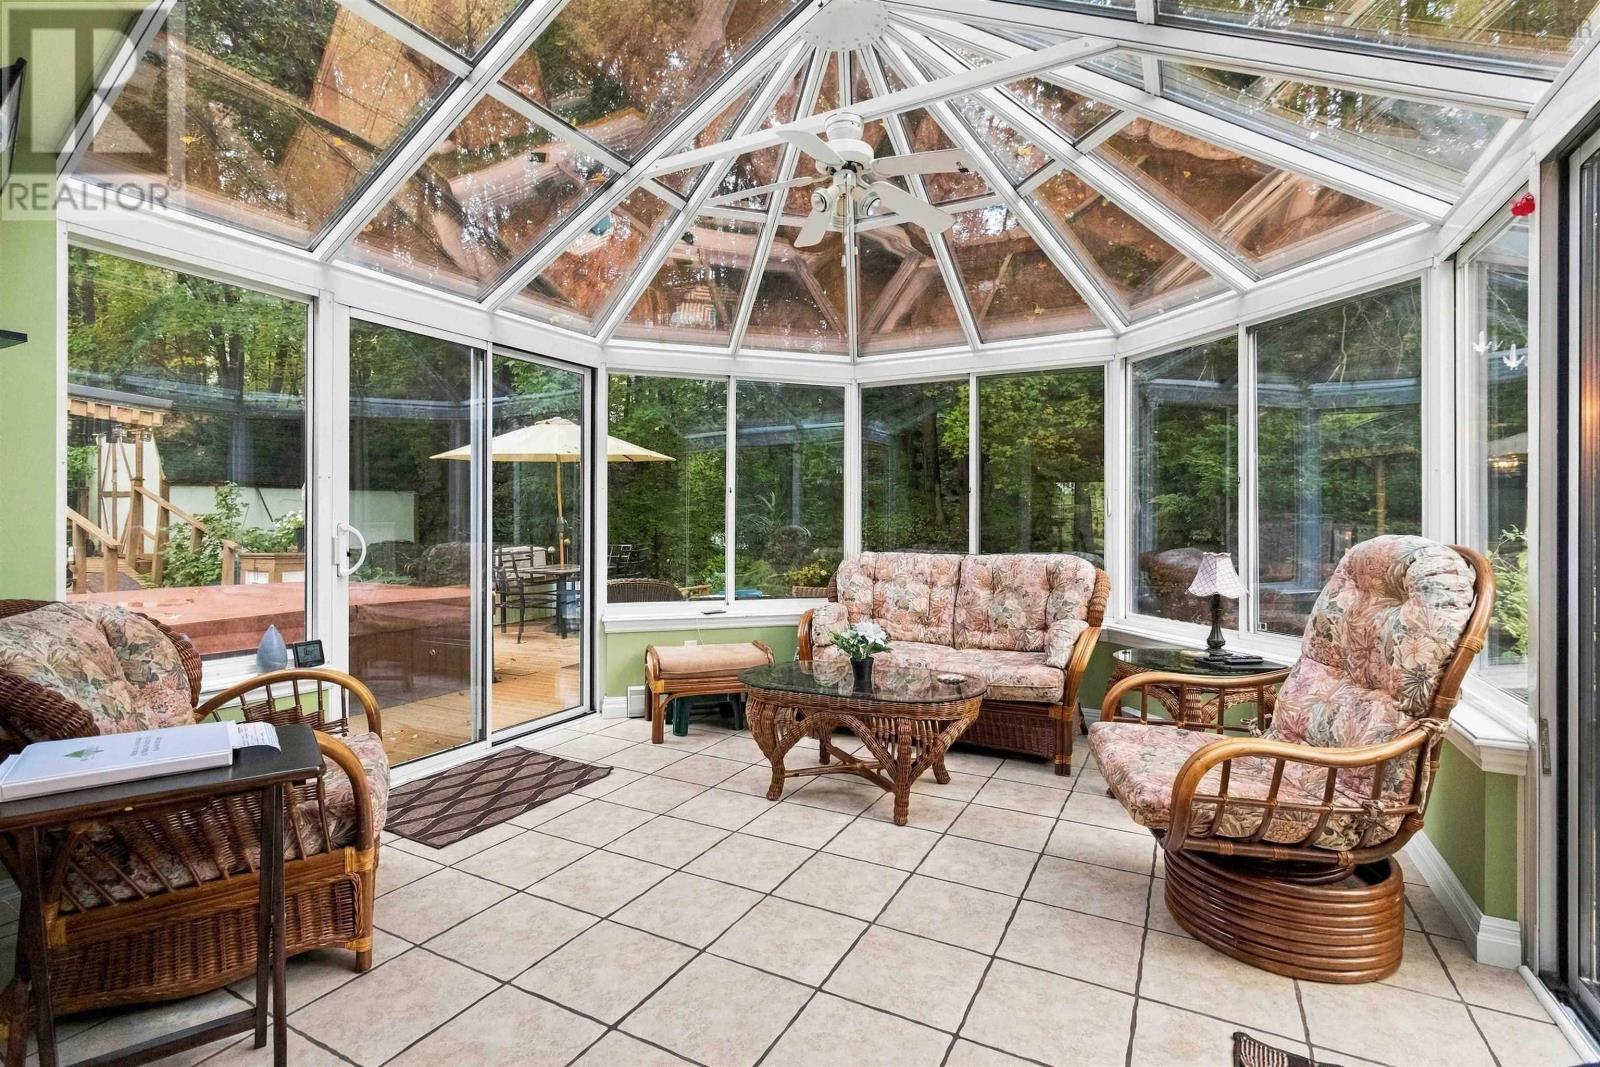
9 Evans Court
Dartmouth, Nova Scotia
Welcome to 9 Evans Court a charming 3-bedroom home where character, comfort and outdoor living come together beautifully! Tucked away on a private dead-end court, this property offers a beautifully landscaped backyard oasis surrounded by mature trees, established gardens and plants, complete with a hot tub, multiple outbuildings, and a four-season sunroom overlooking the backyard. Inside, character and quality are evident throughout, with crown moulding, gleaming hardwood floors and hardwood staircases, custom fireplace mantels, and two full updated bathrooms. The steel roof and backup generator provide additional peace of mind, while the beautifully landscaped grounds create a private outdoor retreat you'll enjoy throughout the seasons. And the location is hard to beat! Just minutes from Shubie Park, Mic Mac Mall, Dartmouth Crossing, shopping, restaurants, recreation, places of worship, and both bridges to Halifax. A private court setting with exceptional convenience 9 Evans Court is a home that truly deserves a closer look. (id:45785)
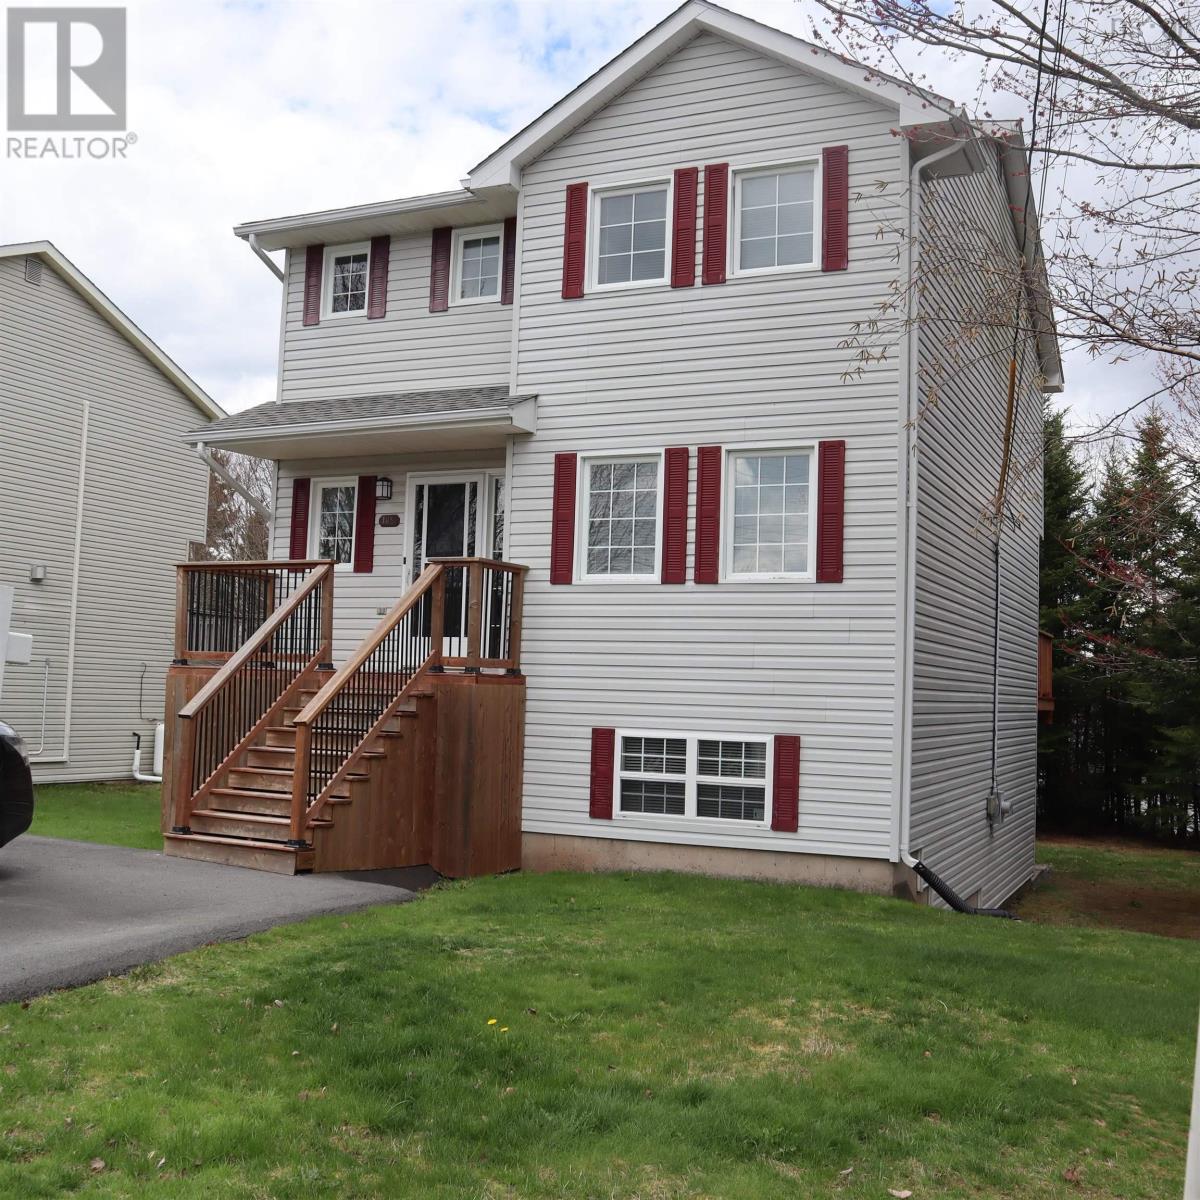
185 Avenue Du Portage
Dartmouth, Nova Scotia
Welcome to 185 Avenue du Portage Motivated Sellers! This classic Dartmouth two-story home is truly turnkey and move-in ready, offering an excellent opportunity to own a spacious family home at an affordable price. Ideally located next to a beautiful green space and within walking distance of the French school, parks, shopping, and everyday amenities. The bright and functional main level features a spacious living room with elegant French doors, an open-concept kitchen and dining area, and patio doors leading to a large new private deckperfect for relaxing or entertaining. A convenient powder room completes the main floor. Upstairs, you'll find a generous primary bedroom with a walk-in closet and a 4-piece ensuite, plus two additional well-sized bedrooms, a full main bathroom, and plenty of closet space. The fully finished lower level offers a large family room with walkout access to the backyard, a laundry area, a third full bathroom, a spacious room ideal for a home office, gym, or guest room, and additional storage. Recent upgrades include a new roof (2017), new kitchen, fully finished basement (2014), two new decks, new flooring throughout, 100% fresh interior paint, a new driveway (2026), and many additional improvements. Conveniently located within walking distance to schools, shopping, transit, and amenities, this home combines comfort, style, and exceptional value. Don't miss your opportunity to view this outstanding propertyyou won't be disappointed! (id:45785)
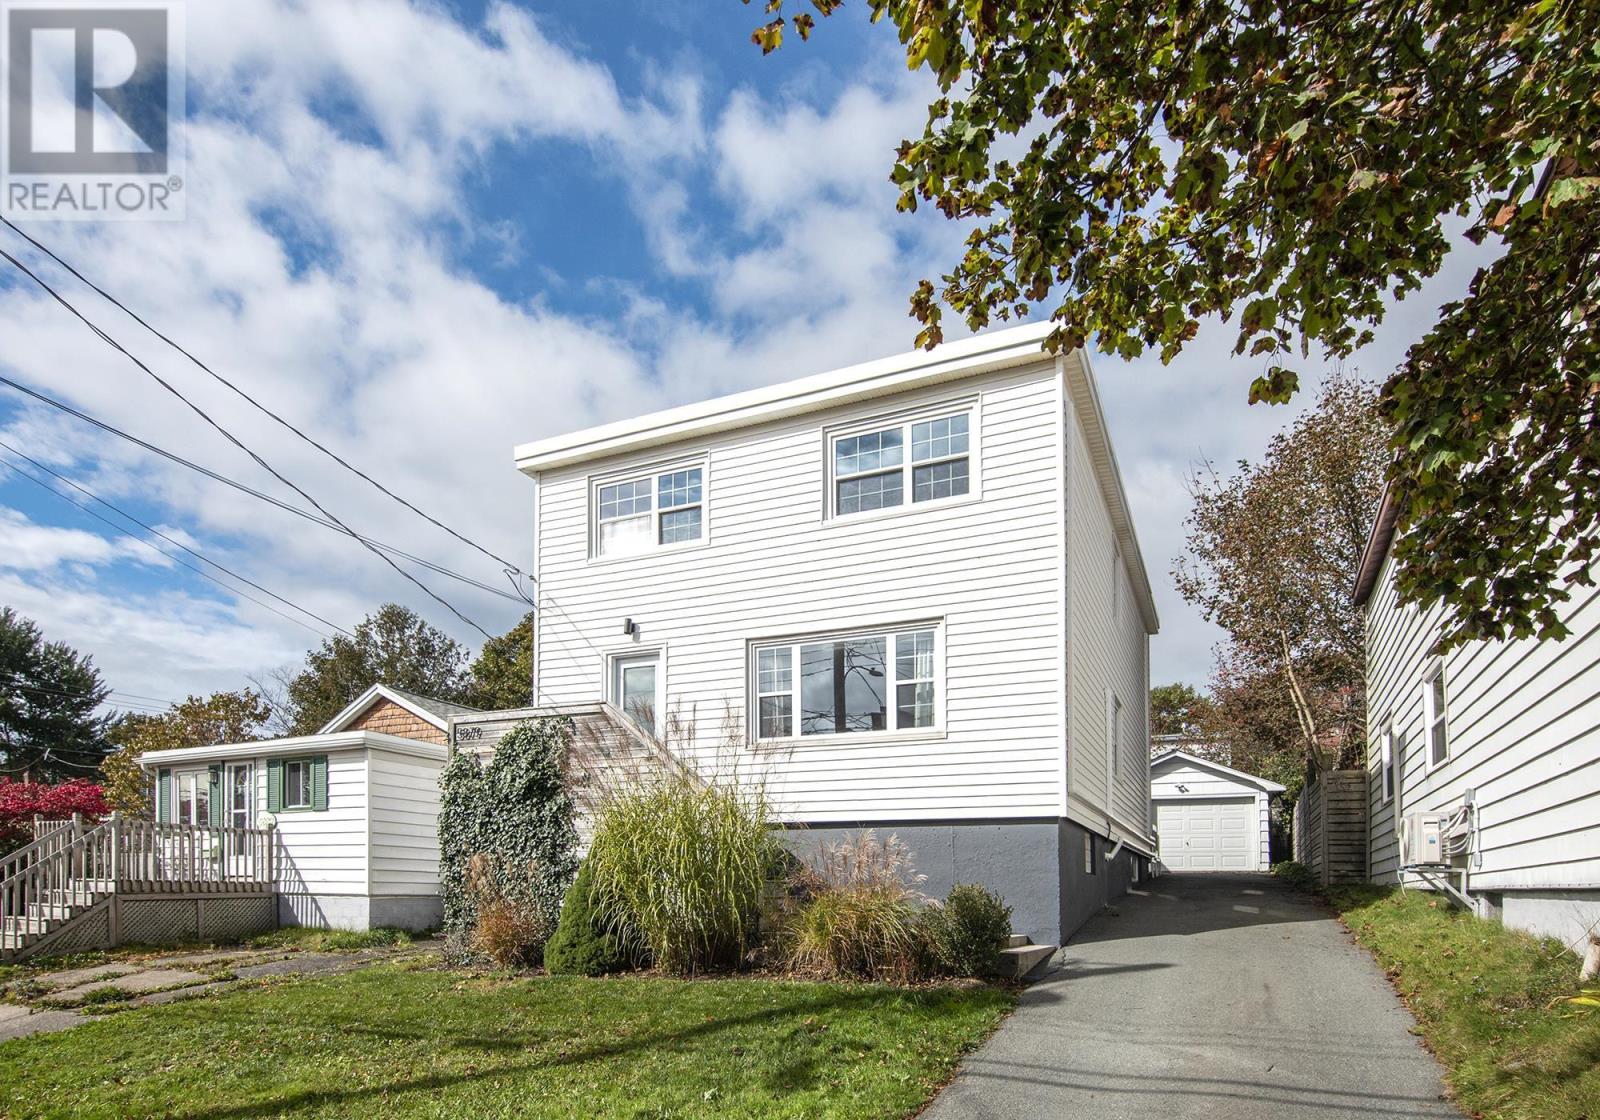
5879 Stairs Street
Halifax, Nova Scotia
Investment Opportunity in Halifaxs Desirable North End! This versatile two-unit property is ready for its new owners and offers excellent potential for investors or those looking to offset their mortgage with rental income. The main-level unit features two bedrooms plus a den and two full bathrooms, complemented by modern updates and stylish finishes. The upper-level unit offers three bedrooms and one full bathroom, providing plenty of space for tenants or extended family. The basement is currently included with the main-level unit but offers the potential to be separated and converted into a third unit, creating an opportunity to increase monthly rental income, subject to any required approvals. Five heat pumps provide efficient heating and cooling throughout the property. The building currently has one electric meter and shared laundry facilities, with the option to add a second laundry area in the basement, where laundry was previously located. Outside, enjoy a beautifully landscaped, fully fenced backyard and a detached garage offering additional storage and convenience. Whether youre looking to expand your investment portfolio or explore the possibilities of multi-unit living, this North End property is full of potential! (id:45785)
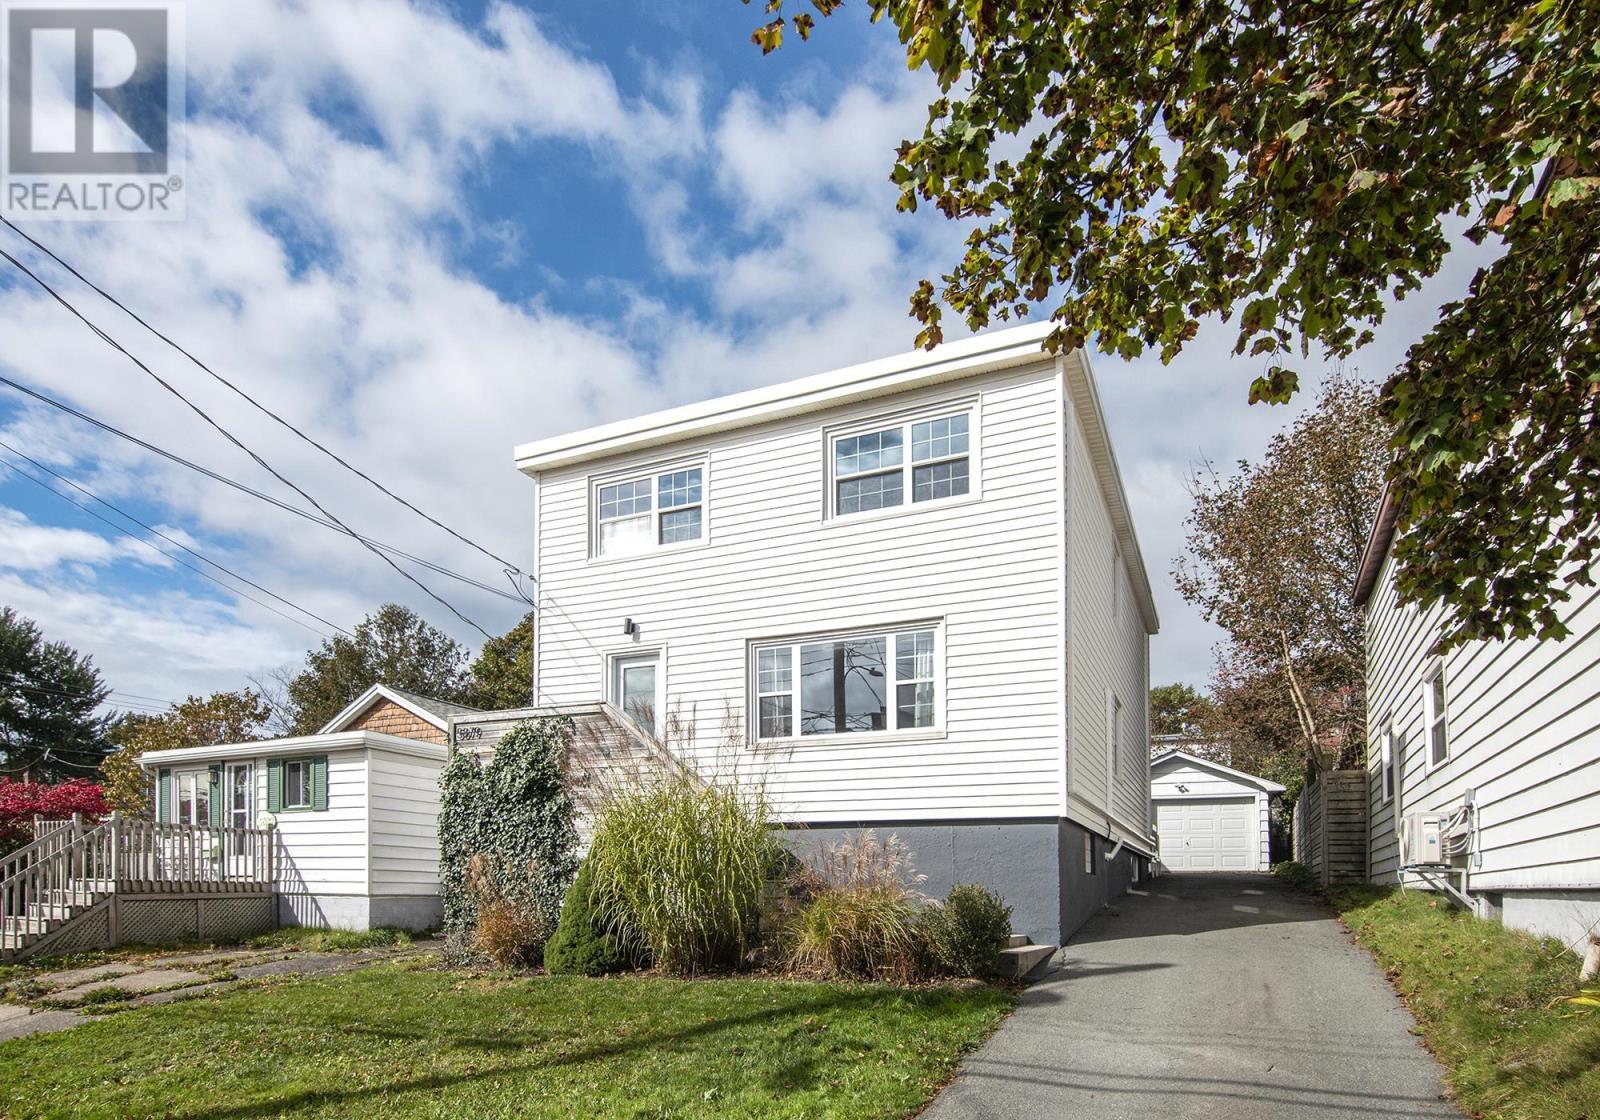
5879 Stairs Street
Halifax, Nova Scotia
Investment Opportunity in Halifaxs Desirable North End! This versatile two-unit property is ready for its new owners and offers excellent potential for investors or those looking to offset their mortgage with rental income. The main-level unit features two bedrooms plus a den and two full bathrooms, complemented by modern updates and stylish finishes. The upper-level unit offers three bedrooms and one full bathroom, providing plenty of space for tenants or extended family. The basement is currently included with the main-level unit but offers the potential to be separated and converted into a third unit, creating an opportunity to increase monthly rental income, subject to any required approvals. Five heat pumps provide efficient heating and cooling throughout the property. The building currently has one electric meter and shared laundry facilities, with the option to add a second laundry area in the basement, where laundry was previously located. Outside, enjoy a beautifully landscaped, fully fenced backyard and a detached garage offering additional storage and convenience. Whether youre looking to expand your investment portfolio or explore the possibilities of multi-unit living, this North End property is full of potential! (id:45785)
72 Beck Road
Scotch Hill, Nova Scotia
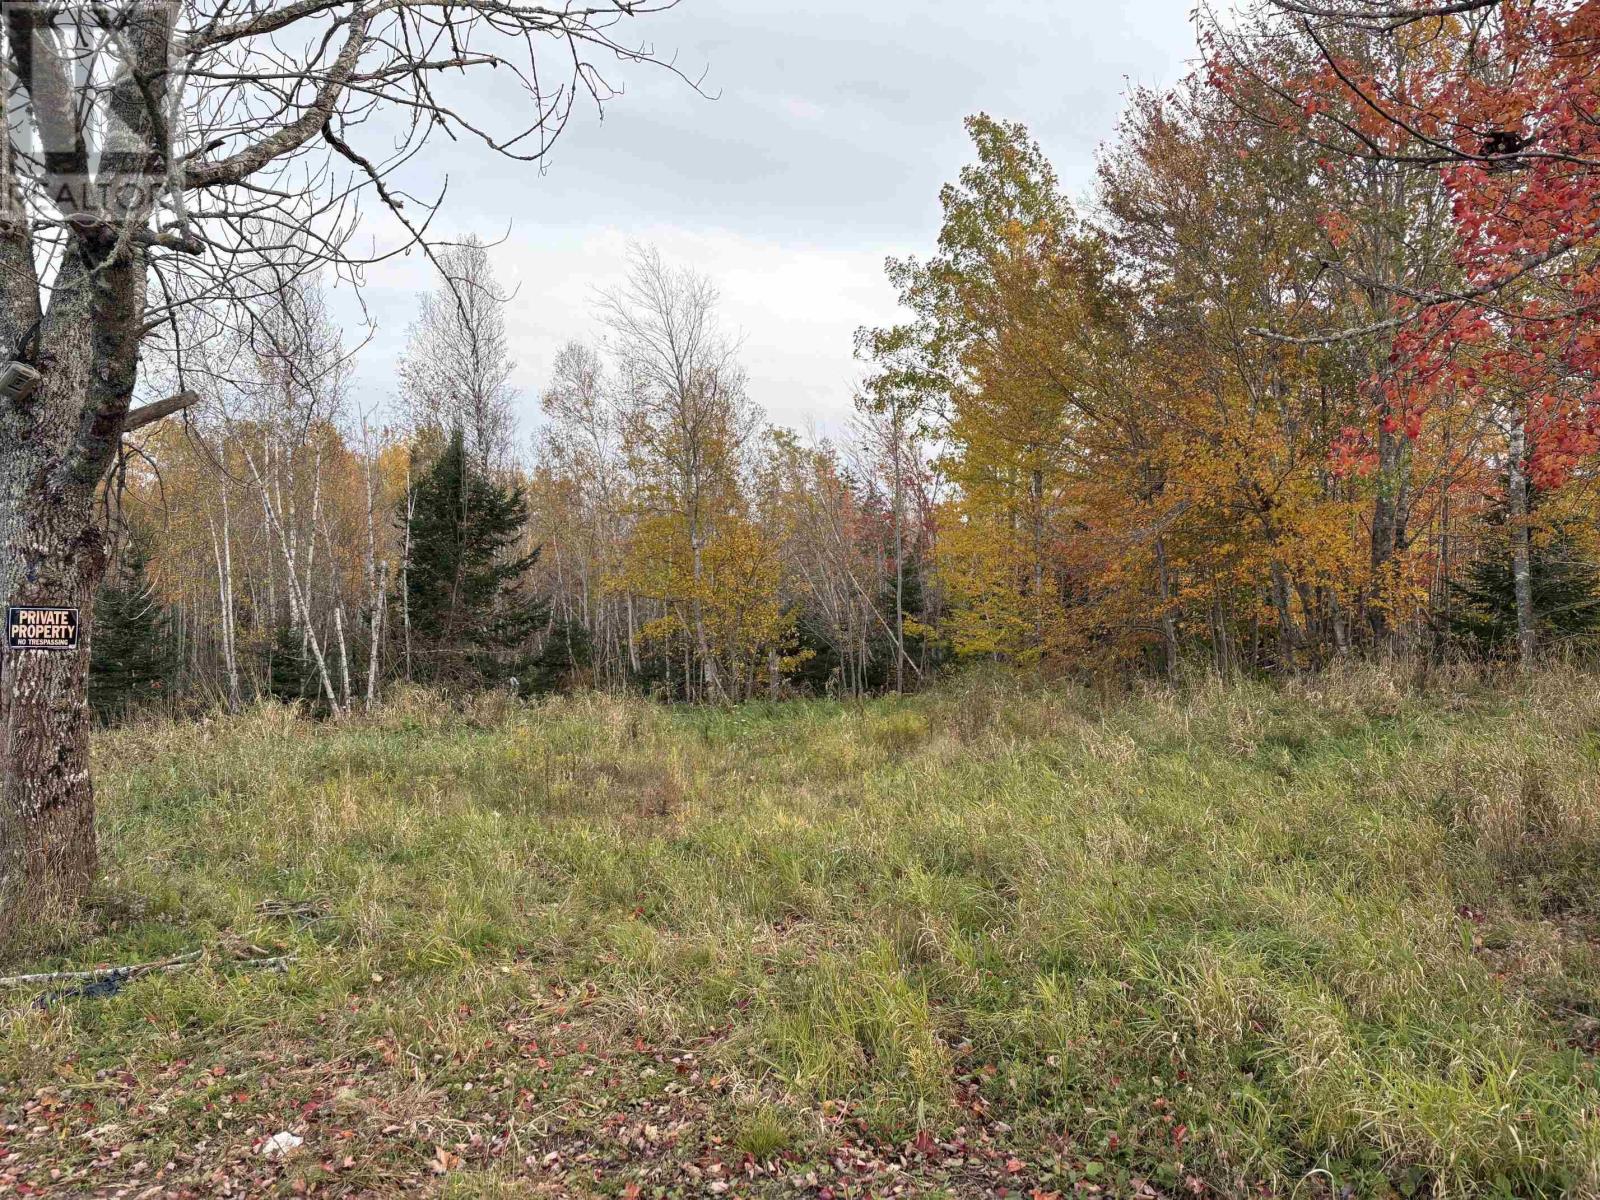
Discover the possibilities with this 4.71-acre property offering space, privacy, and plenty of potential! The property features an existing driveway, drilled well, septic system, and power already in place, making it a great starting point for your plans.A standout feature is the approximately five-year-old, 32 x 20 two-storey garage, complete with a 16-foot addition and underground power ideal for storage, a workshop, hobbies, or exploring future possibilities.Located just 7 minutes from the historic town of Pictou and approximately 15 minutes from beautiful Caribou Beach, you can enjoy the best of country living while remaining close to town amenities and the coast.Whether youre dreaming of building, creating your own private getaway, or looking for a property with room to grow, this acreage offers an exciting opportunity to bring your vision to life. So much potential in a great location! (id:45785)

100 Acres Mitchell Swan Road
Millbrook, Nova Scotia
Enjoy space, privacy and an outdoor lifestyle on this 100-acre property, located just 10 minutes from Tatamagouche and less than an hour from Truro. Mostly treed, the land offers room to explore, enjoy ATV adventures or establish your own hunting retreat. For those dreaming of a private country home, this acreage offers the opportunity to create a secluded setting surrounded by nature, subject to applicable approvals. Potential future timber harvesting may also provide long-term income opportunities, depending on forest maturity and a professional forestry assessment. Whether youre looking for a recreational getaway, a future homestead or land to hold for years to come, this property offers plenty of possibilities within easy reach of nearby amenities. (id:45785)
1083 Barss Corner Road
Barss Corner, Nova Scotia
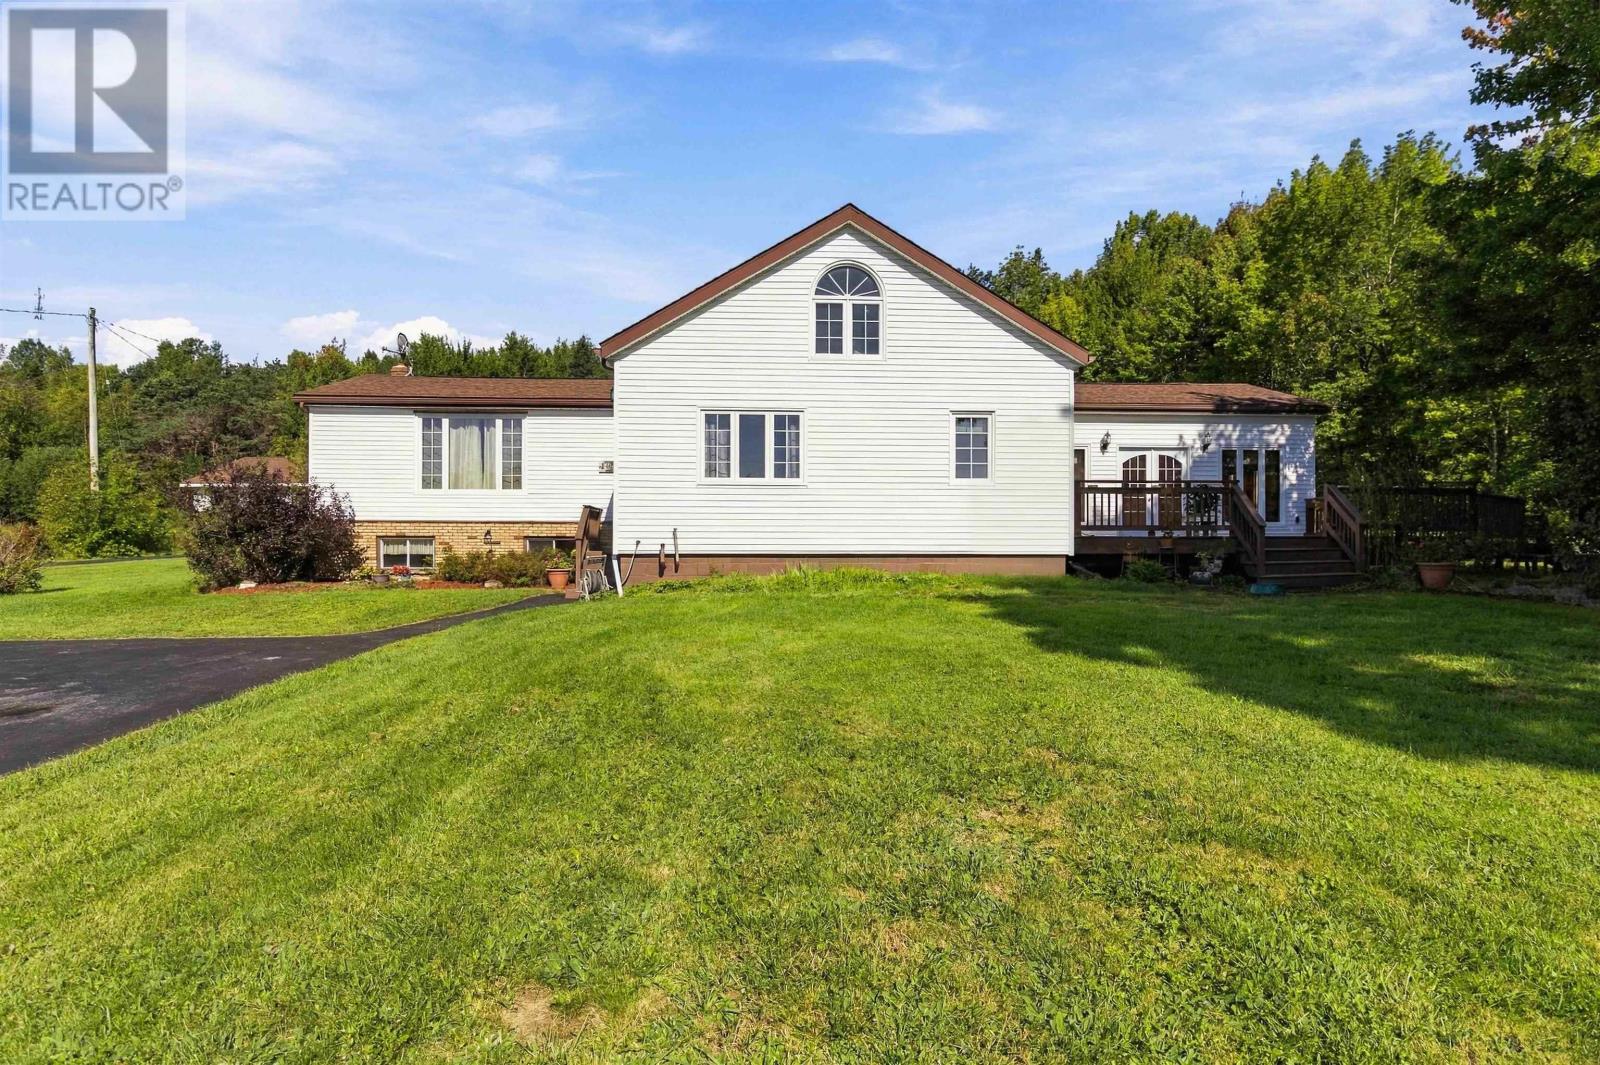
Some homes simply offer a place to live. Others offer the space to create a life you love. This exceptional 3-bedroom, 1.5-bathroom home is a wonderful opportunity to enjoy the comfort of a thoughtfully designed living space, the pleasure of a dream kitchen, and the freedom that comes with having room for everything that matters. At the heart of the home is a chefs dream kitchen that is sure to impress a beautiful gathering place for family meals, morning coffee, and evenings spent entertaining the people you love. With generous indoor living space, the home offers a comfortable setting for both everyday living and special occasions, with room to make memories for years to come. Beyond the walls, the property continues to deliver. Abundant outdoor space invites you to enjoy the seasons, entertain guests, pursue your hobbies, or simply appreciate having room to breathe. Whether your vision includes a garden, outdoor gatherings, recreational equipment, or a private retreat, the possibilities are yours to explore. For those who value space and versatility, the large wired outbuilding is an outstanding addition. Offering the potential for a workshop, hobby space, storage, or a home-based business, it provides the kind of flexibility that is increasingly difficult to find. An additional detached two-car garage adds even more convenience, with generous room for vehicles, equipment, and the extras that make life easier. The home is heated by both a wood and oil furnace, providing flexible heating options through the seasons. This is more than a home with impressive featuresit is a property that offers room to live, room to create, and room to dream. A place where the kitchen becomes the heart of the home, the outdoors becomes an extension of your living space, and the outbuildings provide the freedom to pursue the things you love. If youve been searching for a home that combines comfort, character, and exceptional versatility, this is one you wont want to mi (id:45785)
104 North Street
Springhill, Nova Scotia
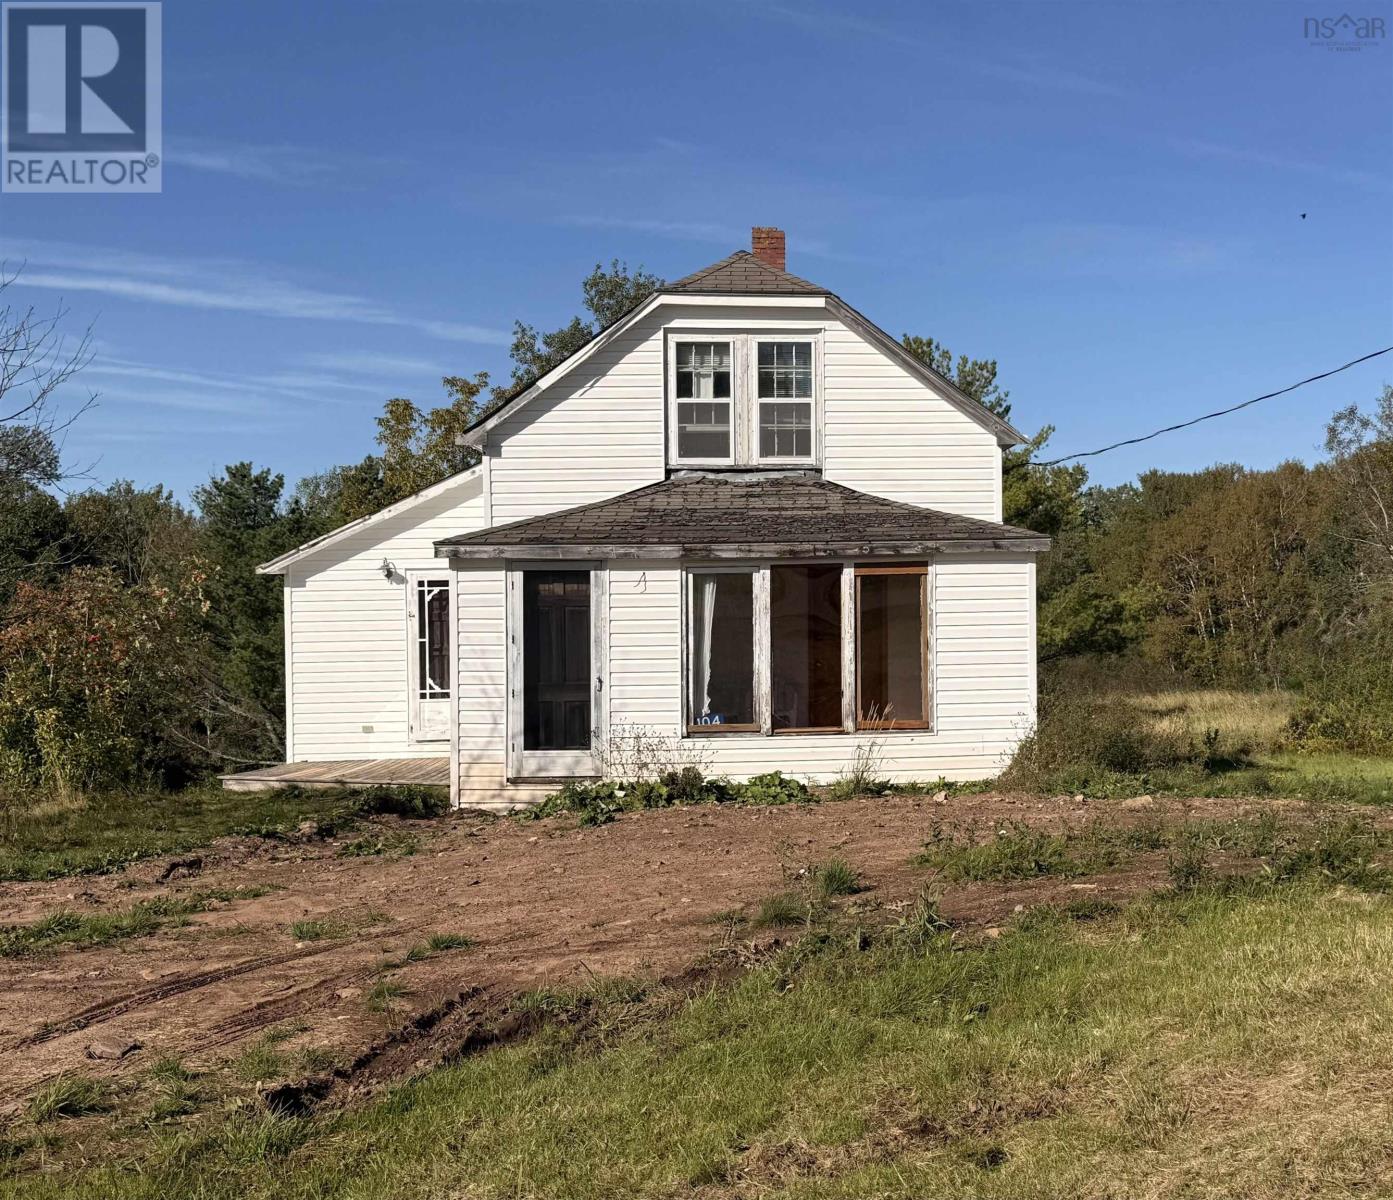
Welcome to 104 North Street in Springhill, a 3-bedroom, 1.5-bath home offering plenty of space, natural light, and an opportunity to make it your own. Situated on a spacious lot with a peaceful, country-style setting, this property is ideal for buyers looking for an affordable home with room to add value. The main level features a functional kitchen, generous living space, a bright enclosed porch/sunroom with large windows, and convenient bathroom facilities. Upstairs you'll find three bedrooms and additional storage. Warm wood finishes throughout add character, while the home's layout provides plenty of possibilities for updating and personalization. Outside, enjoy a large yard surrounded by mature trees with space for gardening, outdoor activities, or future landscaping. With its vinyl siding, spacious lot and quiet setting, this property could be a great option for first-time buyers, renovators, or investors. Bring your ideas and unlock the potential of 104 North Street! (id:45785)
1321 Windham Hill Road
Rodney, Nova Scotia
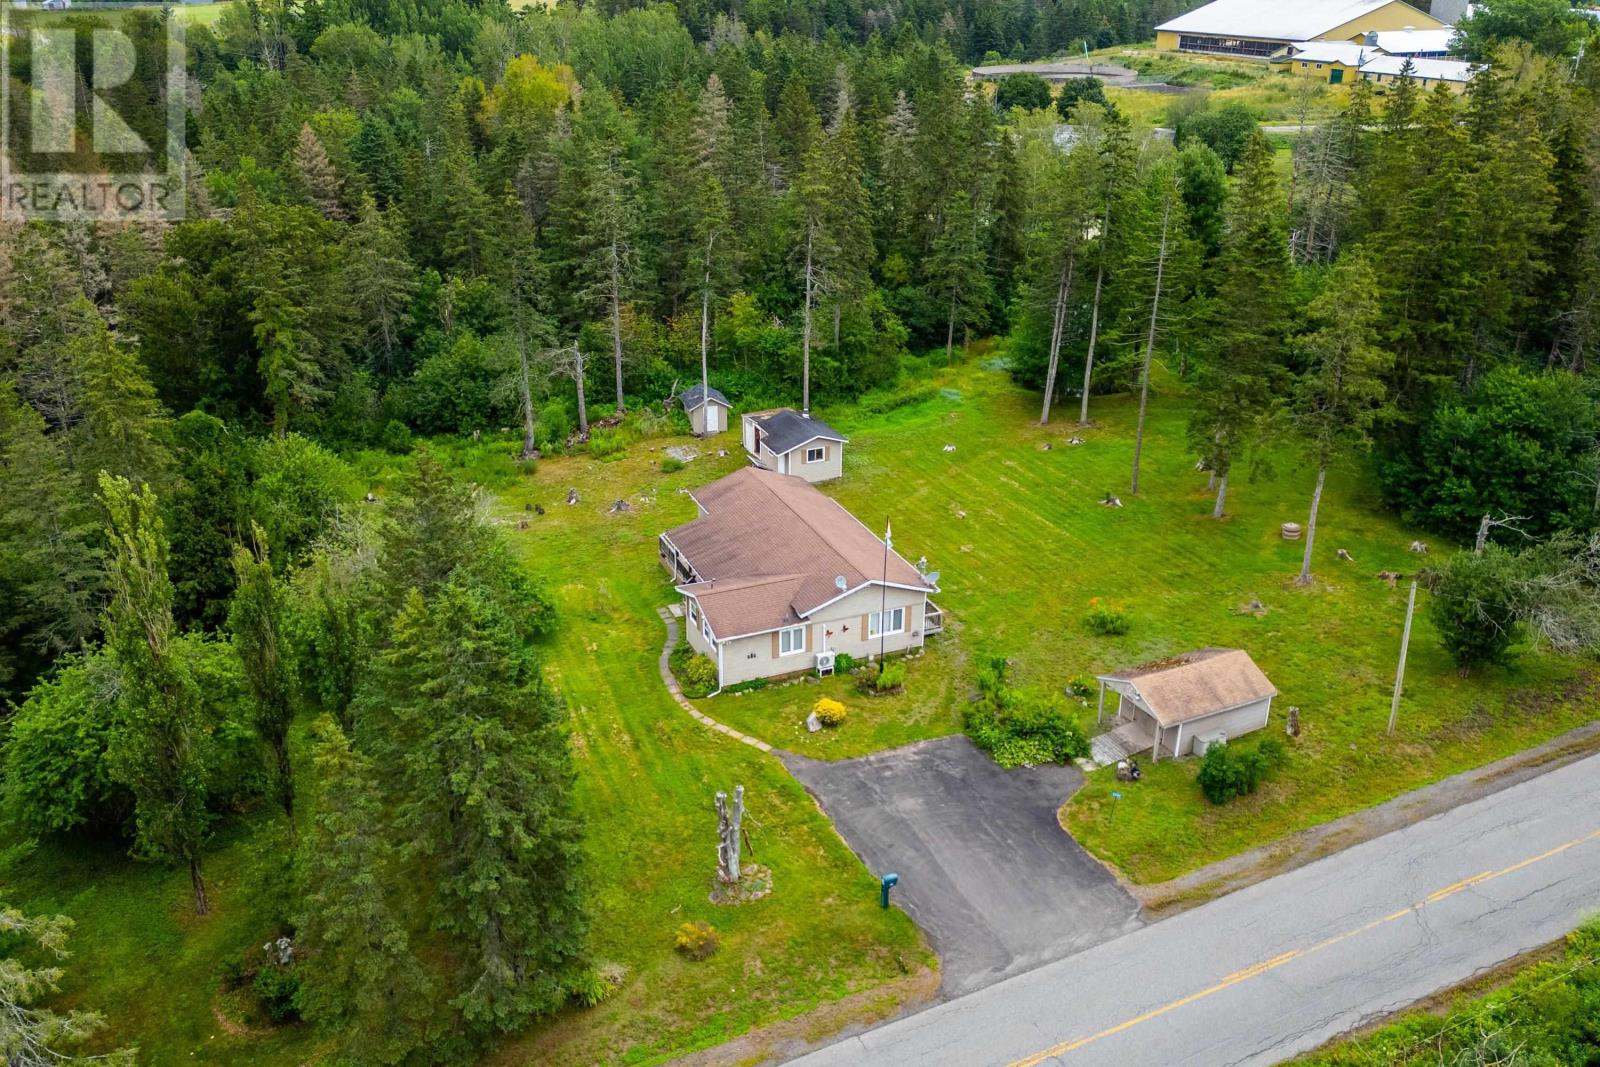
Nestled on a beautifully landscaped 1.3-acre lot just minutes from Springhill, this well-maintained 2+1 bedroom bungalow offers the perfect balance of privacy, comfort, and functionality. The property features mature landscaping, multiple outbuildings, a large pond, and a covered back deck, creating an ideal spot to relax or enjoy the outdoors. Inside, you'll find a bright, inviting home with tasteful updates throughout. The functional kitchen flows seamlessly into the dining area, making it a great space for everyday living and entertaining. Two spacious bedrooms, a well appointed four-piece bathroom, and a four-season sunroom complete the main level, providing plenty of natural light and additional living space year-round. The lower level adds even more versatility with a comfortable rec room, a non-conforming third bedroom, and a combined laundry and utility area. Whether you're looking for a peaceful country property, room for hobbies, or a place with space to grow, this home offers plenty of opportunity both inside and out. (id:45785)
397 Main Street
Middleton, Nova Scotia
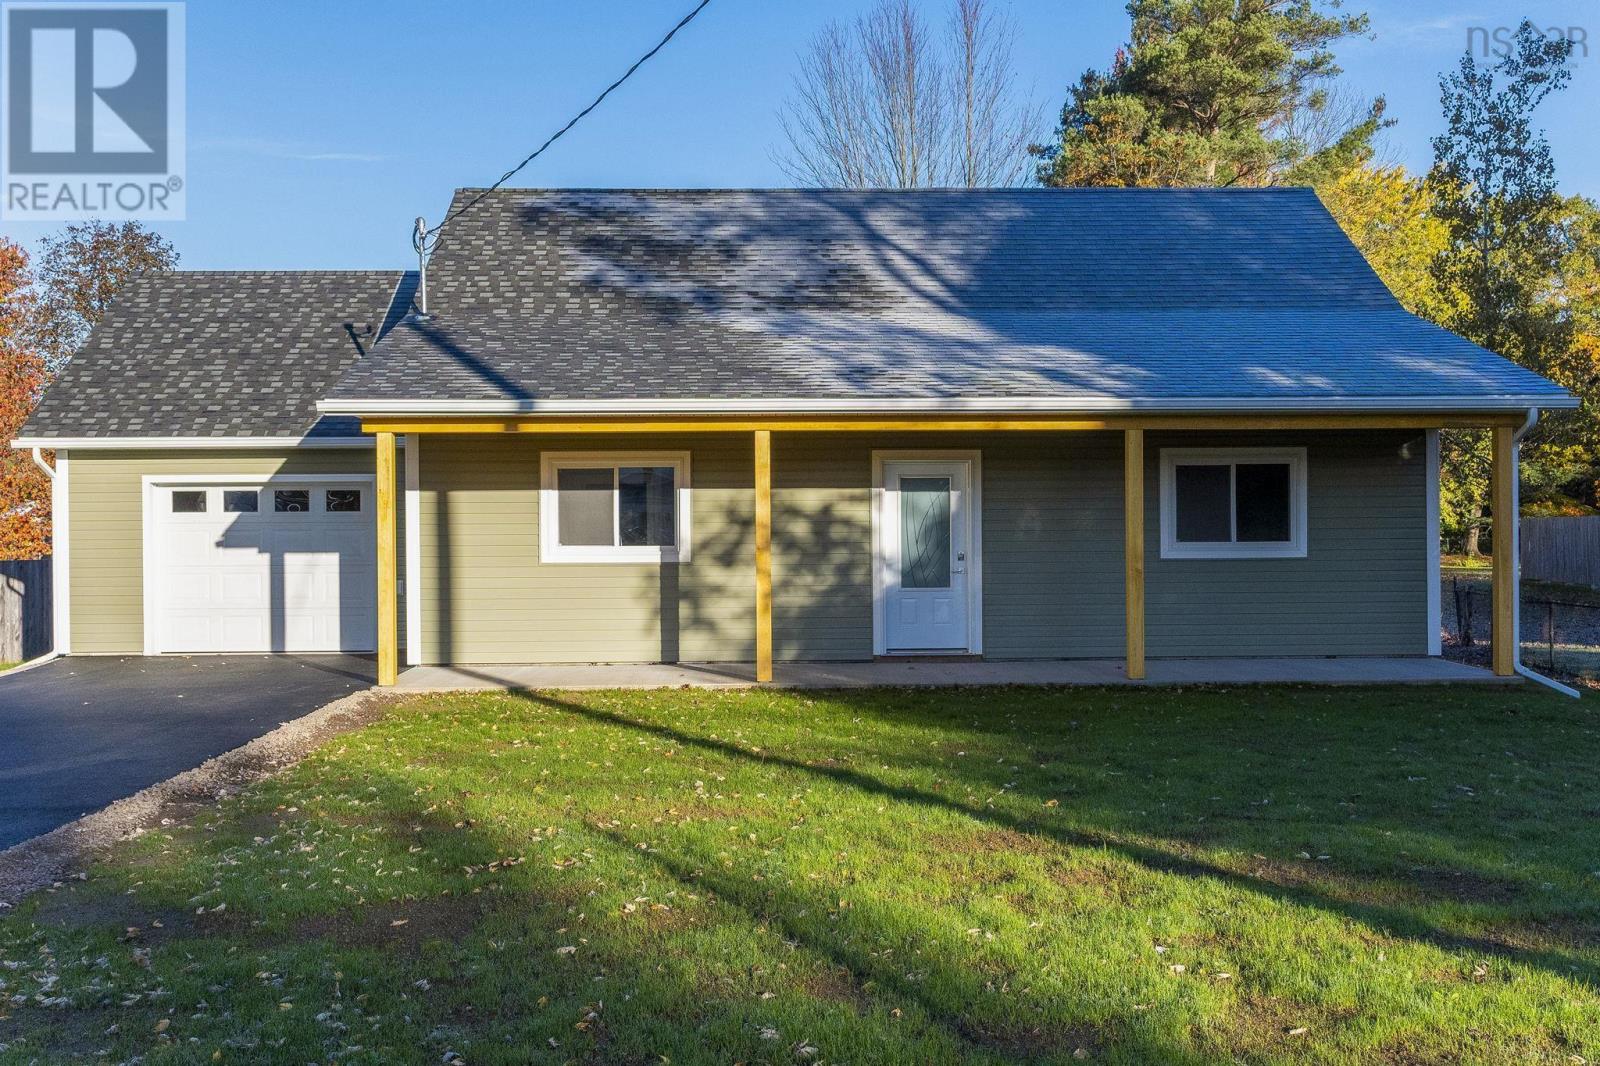
Welcome to this beautifully designed new construction home, offering modern comfort and easy living all on one level. This charming 2-bedroom, 1-bathroom home features an inviting open-concept layout with impressive cathedral ceilings that create a bright and spacious feel a very generous kitchen , mudd room with laundry The home offers low-maintenance living 3 heat pumps an attached garage for added convenience. Step outside to enjoy your covered front veranda, perfect for your morning coffee, or head to the back deck for relaxing evenings and summer entertaining. With quality new construction, thoughtful design, and plenty of outdoor space to enjoy, this home is an excellent opportunity for first-time buyers and downsizes. With town water and sewer and walking distance to shopping and hospital this is the perfect package . Just picture that 12 foot christmas tree with those cathedral ceilings ..New Home warranty included (id:45785)
163 York Street
New Glasgow, Nova Scotia
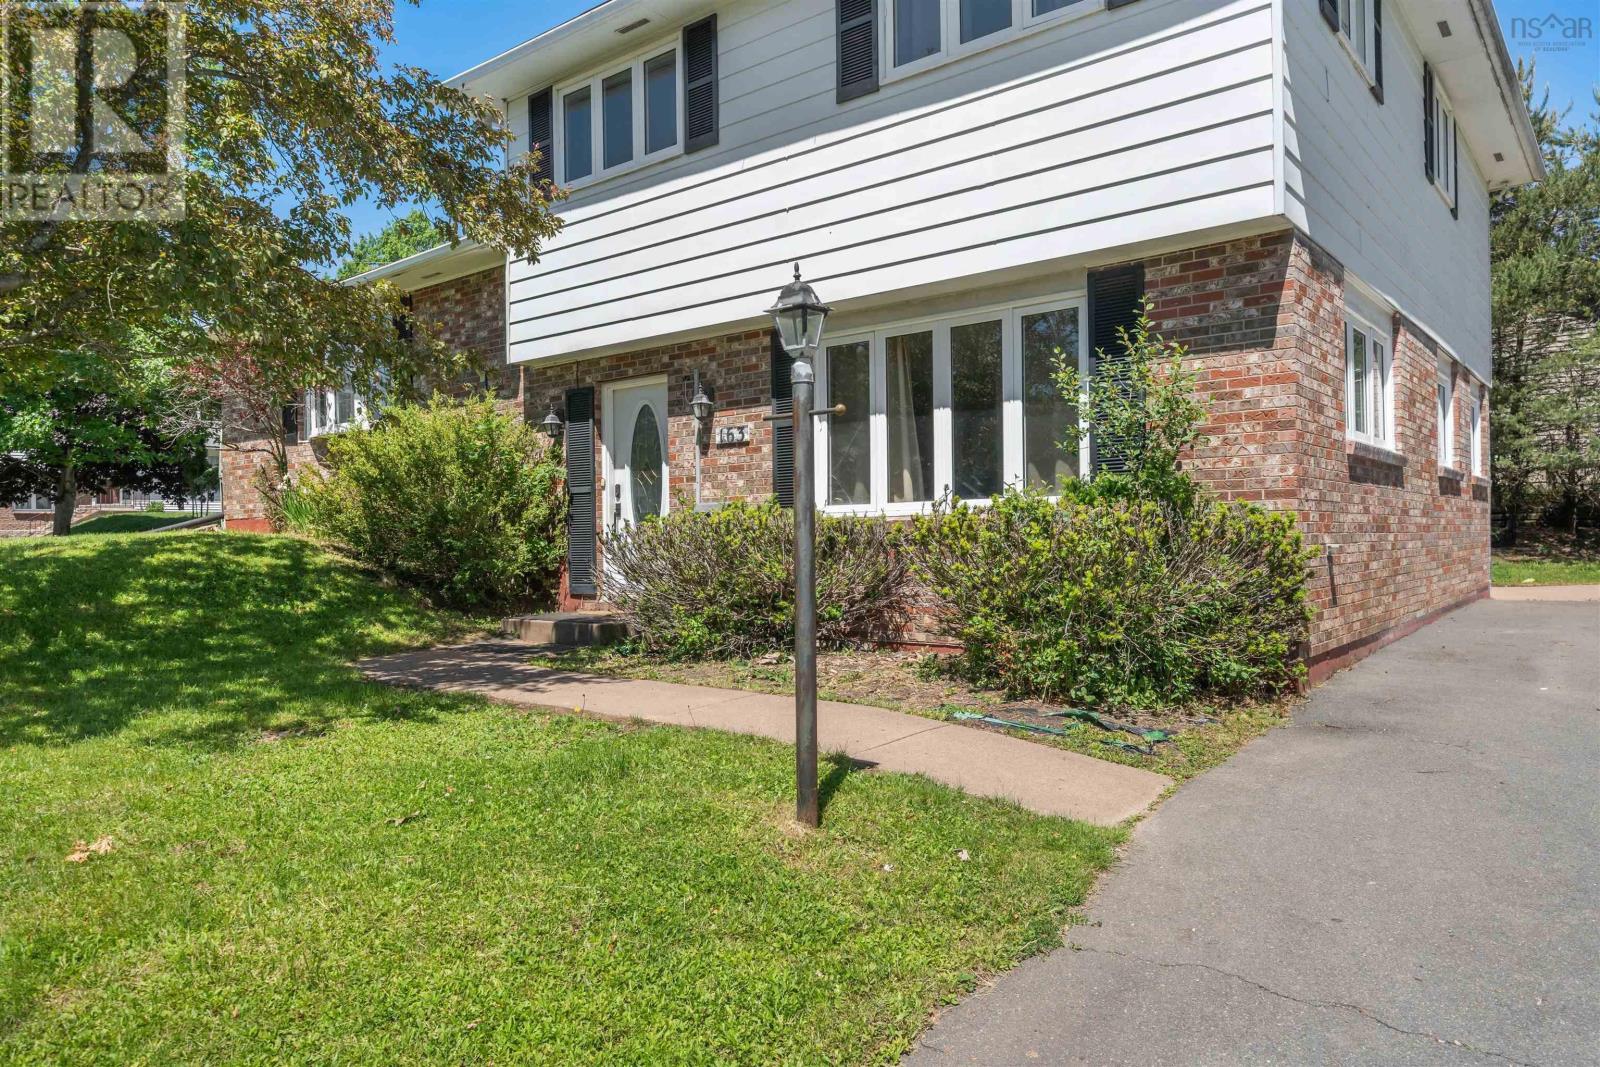
Welcome to this spacious four-level side split located on the desirable west side of New Glasgow, nestled in a family-friendly neighborhood close to schools, parks, and amenities. Offering four bedrooms and three full bathrooms, this home provides plenty of space for growing families or those looking for flexible living arrangements. The main level features a welcoming foyer, convenient laundry area, a versatile den or office that could easily serve as an additional bedroom, and a three-piece bathroom. The second level serves as the heart of the home, showcasing a bright kitchen, dining area, and living room with beautiful hardwood flooring. Patio doors lead to the back deck, creating the perfect space for entertaining or enjoying your morning coffee while overlooking the backyard. Upstairs, you'll find four comfortable bedrooms and two full bathrooms, including a spacious primary suite complete with its own three-piece ensuite bath. The lower level offers a large recreation room and utility space, providing additional room for family activities, hobbies, or storage. Outside, the landscaped property offers excellent curb appeal and features an in-ground pool that could be restored to its full potential with a little TLC. A heat pump provides efficient heating and cooling for year-round comfort. This home offers a fantastic opportunity for buyers looking to add their own cosmetic touches while enjoying a spacious layout, desirable location, and plenty of room for the whole family. If you've been searching for a home with great potential in a sought after neighborhood, this property is one you won't want to miss. (id:45785)
Lot 8 Waldeck Line Road
Waldeck, Nova Scotia
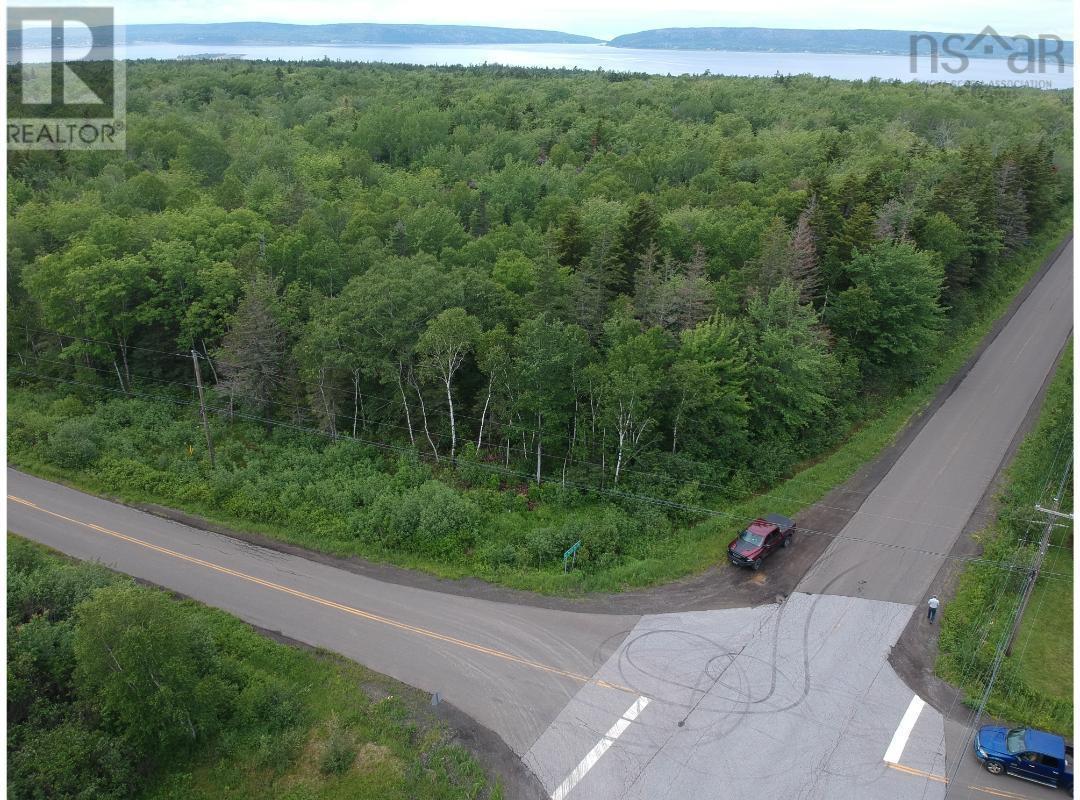
Choose your own building lot! Minutes from the amenities and charm of historic Digby, this beautiful wooded property is being divided into 9 distinct building lots. Select from 7 expansive 250x400 lots featuring 250 feet of road frontage, 1 unique 250x300 lot, or the grand 400x400 corner parcel. Brimming with a mature mixture of hardwood and softwood trees, these properties offer the ultimate private canvas to build your forever home. Additional land available, over and above the listing price. (id:45785)