
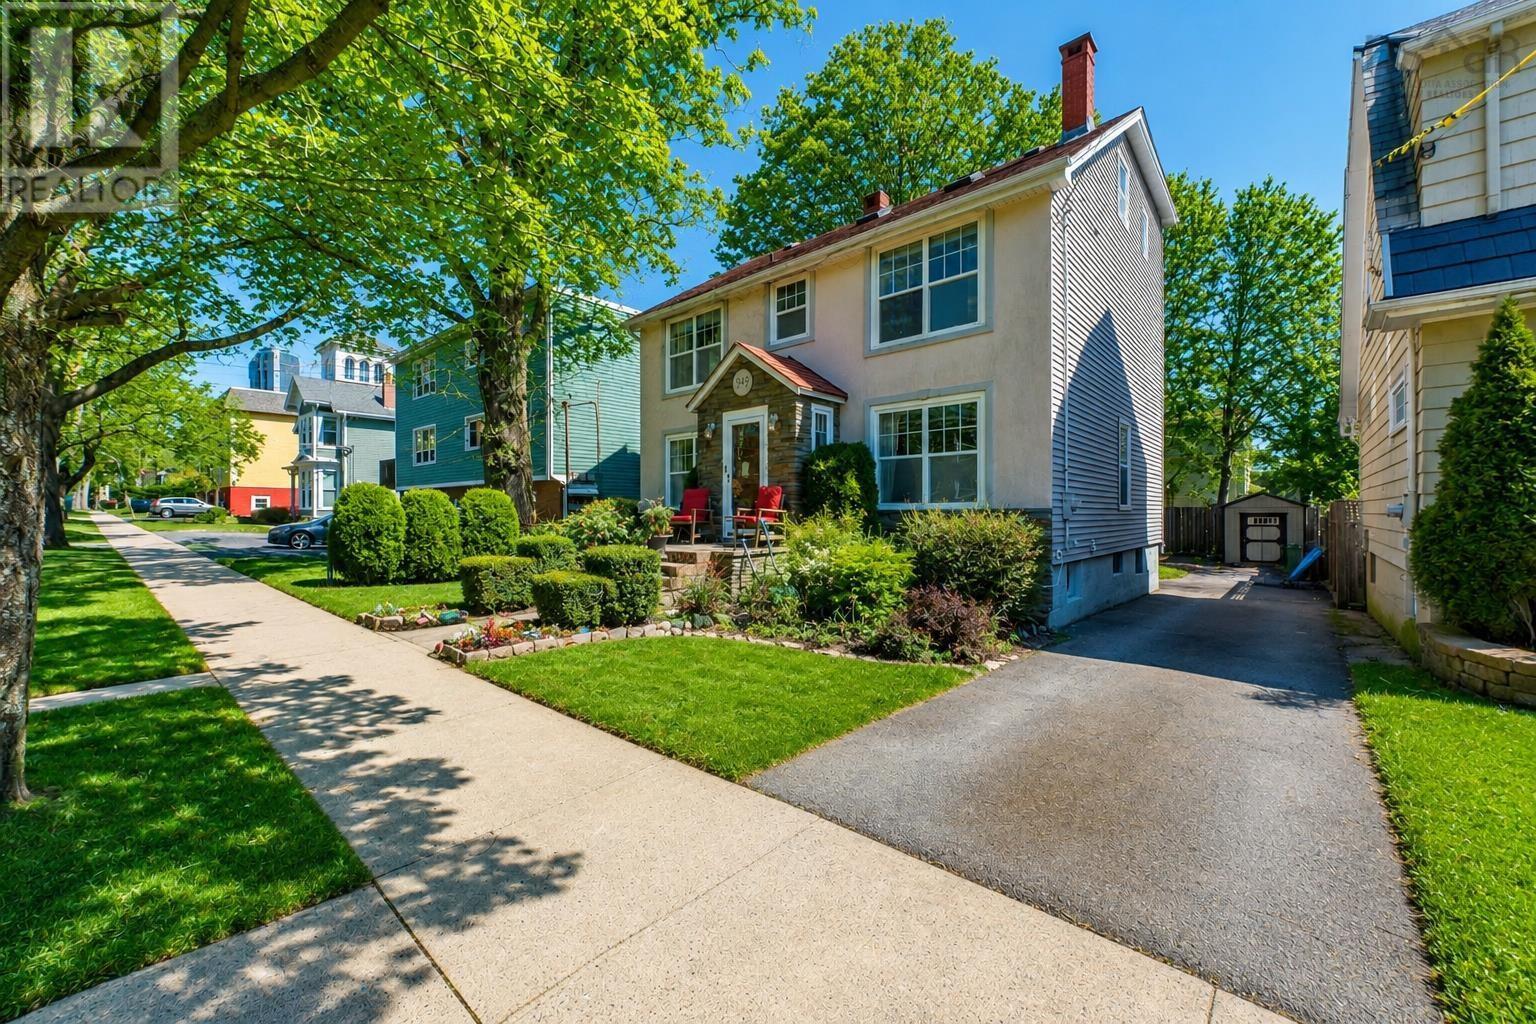
949 Mclean Street
Halifax, Nova Scotia
Situated in Halifaxs distinguished South End, this meticulously updated residence offers over 2,500 sq. ft. of thoughtfully planned living spaceminutes from the downtown core while retaining a private, tranquil setting. A gracious foyer introduces the main level, which flows seamlessly from an elegant sitting room to a formal dining area and into a bright, sun-drenched kitchen with direct access to a covered rear deck overlooking the expansive, sunlit backyardideal for relaxation and entertaining. The home comprises five bedrooms and 3.5 bathrooms, including a serene primary suite with dual closets and a spa-inspired ensuite. Two additional bedrooms share a tastefully renovated bathroom featuring a deep soaker tub. The adaptable third floor provides exceptional flexibility, functioning as a private retreat or studio with its own bedroom, bathroom, office nook, and loungewell suited for overnight guests. Outside, the professionally landscaped grounds include an ample deck and a 10-person hot tub. Significant upgrades include blown-in insulation, new windows, insulated siding with stone accents, and comprehensive landscaping. Experience refined living in one of Halifaxs most coveted neighbourhoods. (id:45785)
Royal LePage Atlantic (Dartmouth)
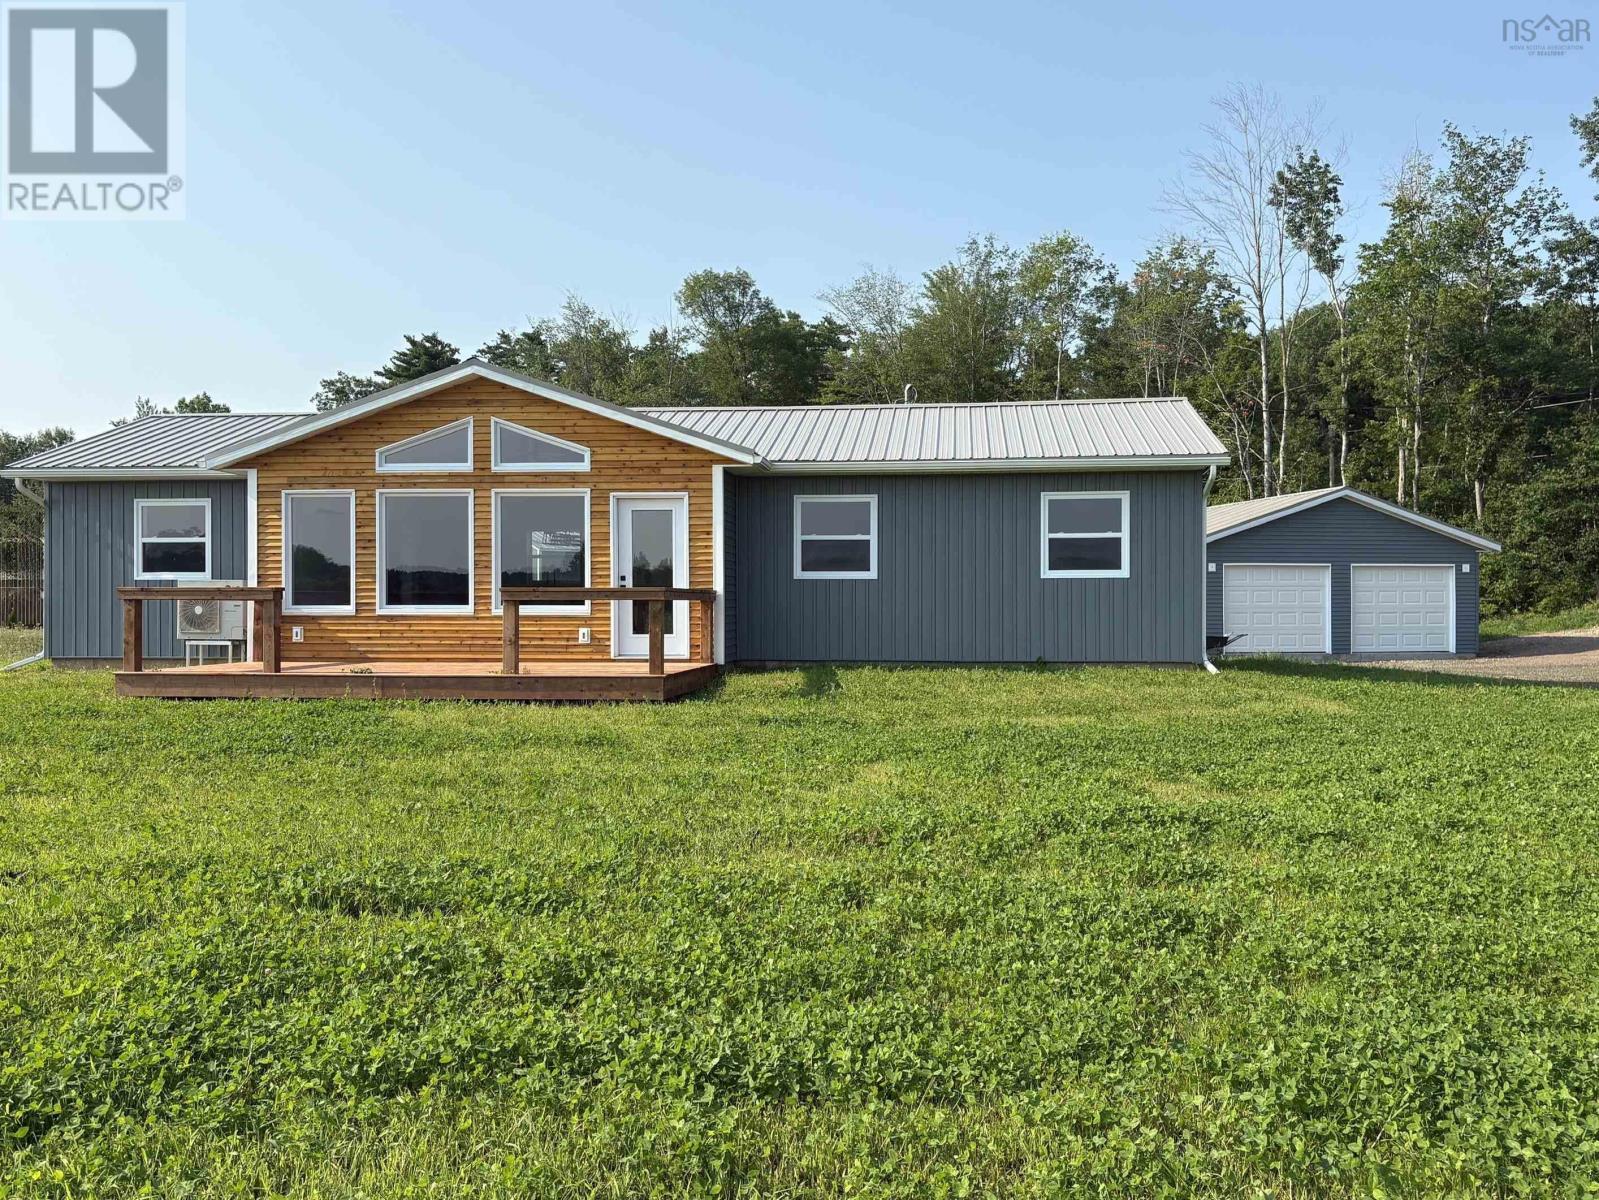
668 Whitman Road, Ward/whitman
Millville, Nova Scotia
Brand New 3-Bedroom Bungalow on 1 Acre! Enjoy country living in an area of newer homes, just 10 minutes from Greenwood, Kingston, and Exit 16 in Aylesford. This quality-built bungalow offers an open-concept design with a vaulted ceiling, creating a bright and spacious living area perfect for everyday living and entertaining. The stylish kitchen features stainless steel appliances, a centre island, and ample workspace. The spacious primary bedroom includes a beautiful ensuite bath, while two additional bedrooms and a full main bath provide plenty of room for family or guests. A separate laundry/utility room adds convenience and functionality. Set on a picturesque 1-acre lot with a circular driveway and double attached garage, this property enjoys lovely views of the meadow and peaceful country surroundings. Spend your free time fishing in the nearby river or simply relaxing in the tranquil setting. Complete with an 8-Year New Home Warranty, this move-in-ready home offers the perfect combination of modern comfort, quality construction, and rural charm. Don't miss this opportunity to own a brand-new home in a desirable location! (id:45785)
RE/MAX Banner Real Estate(Greenwood)
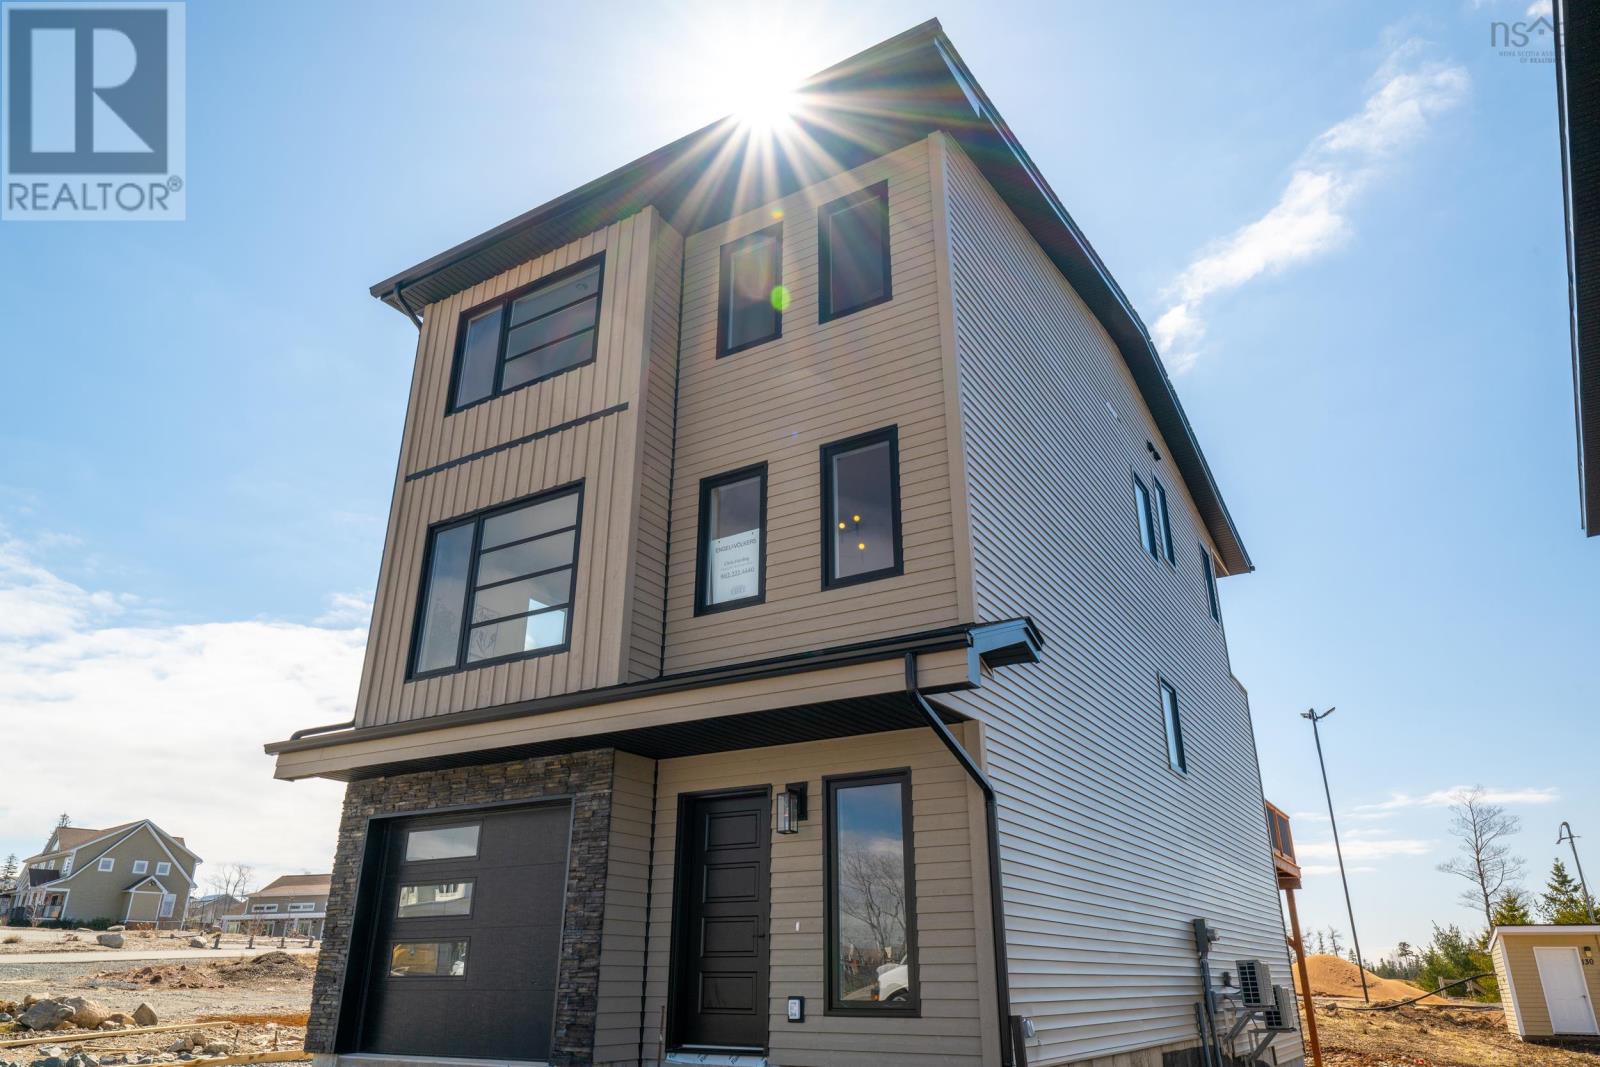
140 Brunello Boulevard
Timberlea, Nova Scotia
The Weybridge by Ramar Homesoffers luxury living in the heart of the Brunello Golf Community. This thoughtfully designed 3 bedroom, 3.5 bath home offers 2,866 sq. ft. of refined living space, with 9-foot ceilings on the main floor and 10-foot ceilings in the walkout basement, creating a bright, open feel throughout. The kitchen is outfitted with appliances and features custom cabinetry to the ceiling, quartz countertops and a walk-in pantry. Cozy up in the spacious living room around the electric fireplace, or step outside to the expansive back deck for some fresh air. Upstairs, the primary suite includes a private balcony with golf course views and a 5 piece ensuite with a free standing tub and wall tiled shower. Youll also find three ductless heat pumps, one on each level, for year round comfort. A privacy fence along the back property line offers peace and quiet. This vibrant community is perfect for outdoor lovers with golf, tennis, boating, hiking, skating, and skiing just steps away. Enjoy added peace of mind with a 1-year builder warranty and 10-year Atlantic Home Warranty starting at closing. (id:45785)
Engel & Volkers
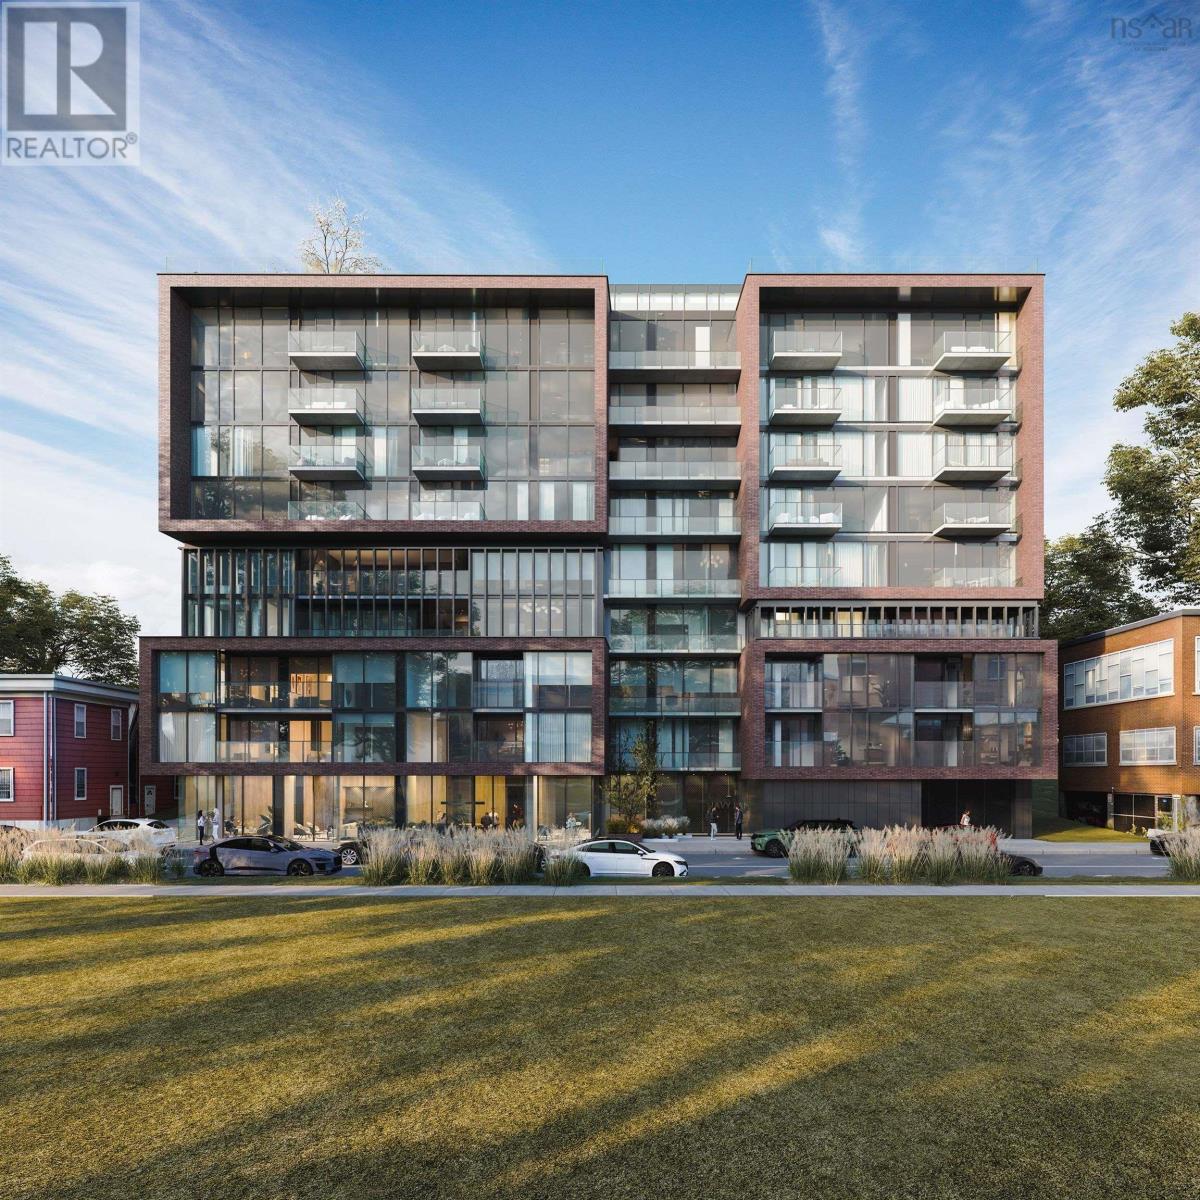
819 2250 Maitland Street
Halifax, Nova Scotia
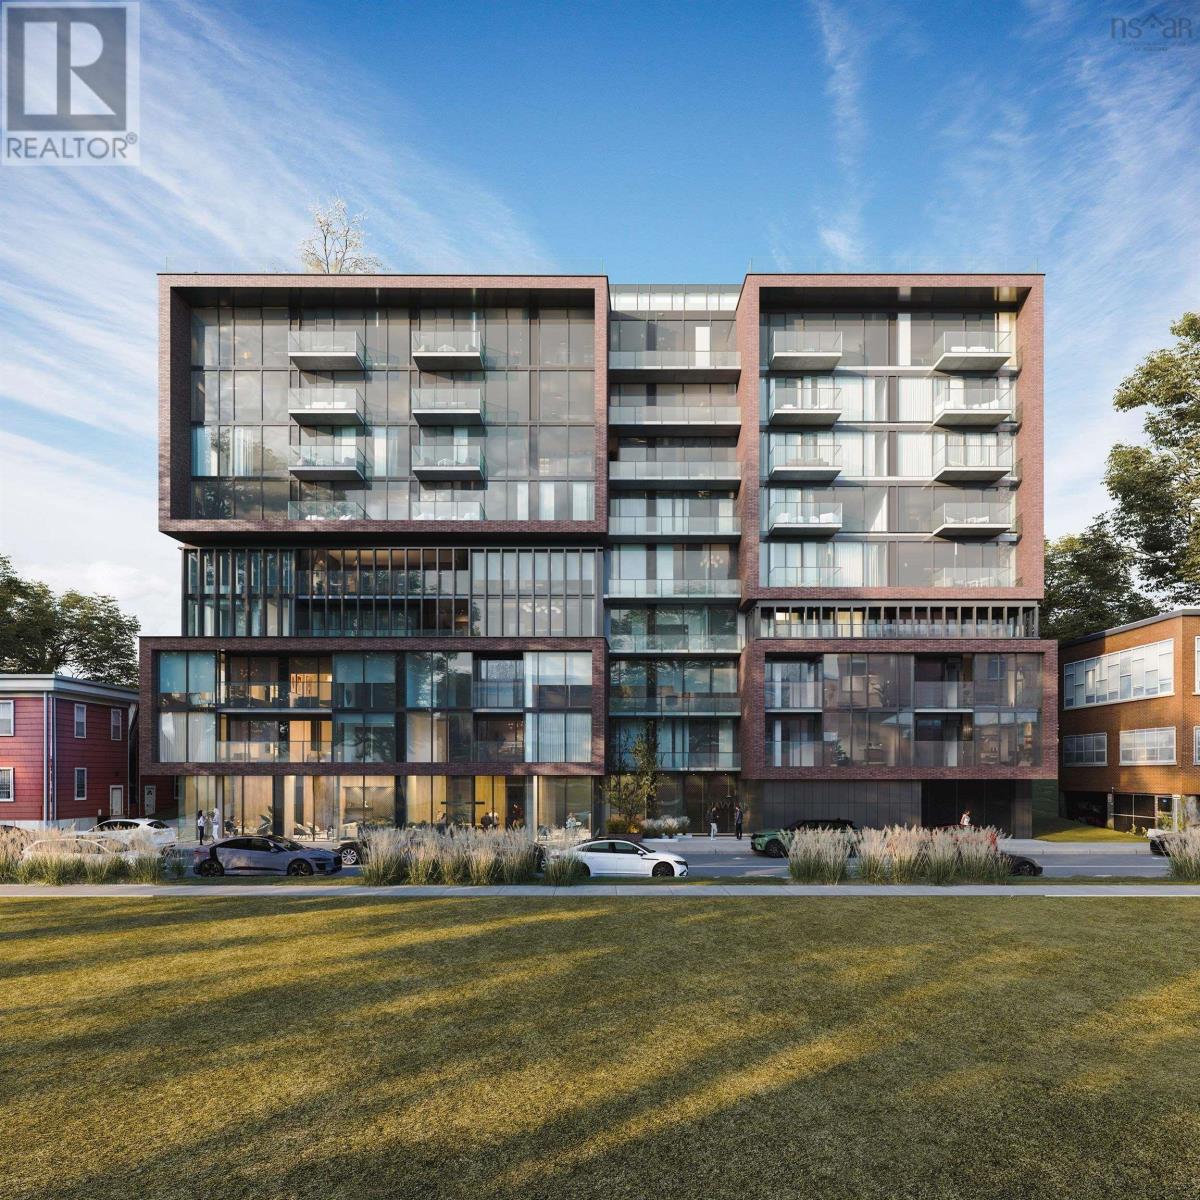
The ONLY condo project now under construction in Halifax. Open houses are located at our sales centre: 2179 Gottingen St. Navy Lane is designed to be the most livable building in Halifax. Calm, modern residences offer a quiet retreat from the energy of the city, blending clean design with thoughtful, functional layouts. Above, rooftop amenities rival a five-star resort, with a heated outdoor pool, indoor and outdoor fitness spaces, barbecue area, and harbour-view lounges designed for both relaxation and entertaining. At ground level, a dedicated work-share space and resident lounge complete the experience, creating a rare balance of lifestyle, community, and everyday functionality. This building has everything you need to Live, Work, and Play. (id:45785)
Keller Williams Select Realty
412 2250 Maitland Street
Halifax, Nova Scotia
The ONLY condo project now under construction in Halifax. Open houses are located at our sales centre: 2179 Gottingen St. Navy Lane is designed to be the most livable building in Halifax. Calm, modern residences offer a quiet retreat from the energy of the city, blending clean design with thoughtful, functional layouts. Above, rooftop amenities rival a five-star resort, with a heated outdoor pool, indoor and outdoor fitness spaces, barbecue area, and harbour-view lounges designed for both relaxation and entertaining. At ground level, a dedicated work-share space and resident lounge complete the experience, creating a rare balance of lifestyle, community, and everyday functionality. This building has everything you need to Live, Work, and Play. (id:45785)
Keller Williams Select Realty
166 Quail Ridge
Beaver Bank, Nova Scotia
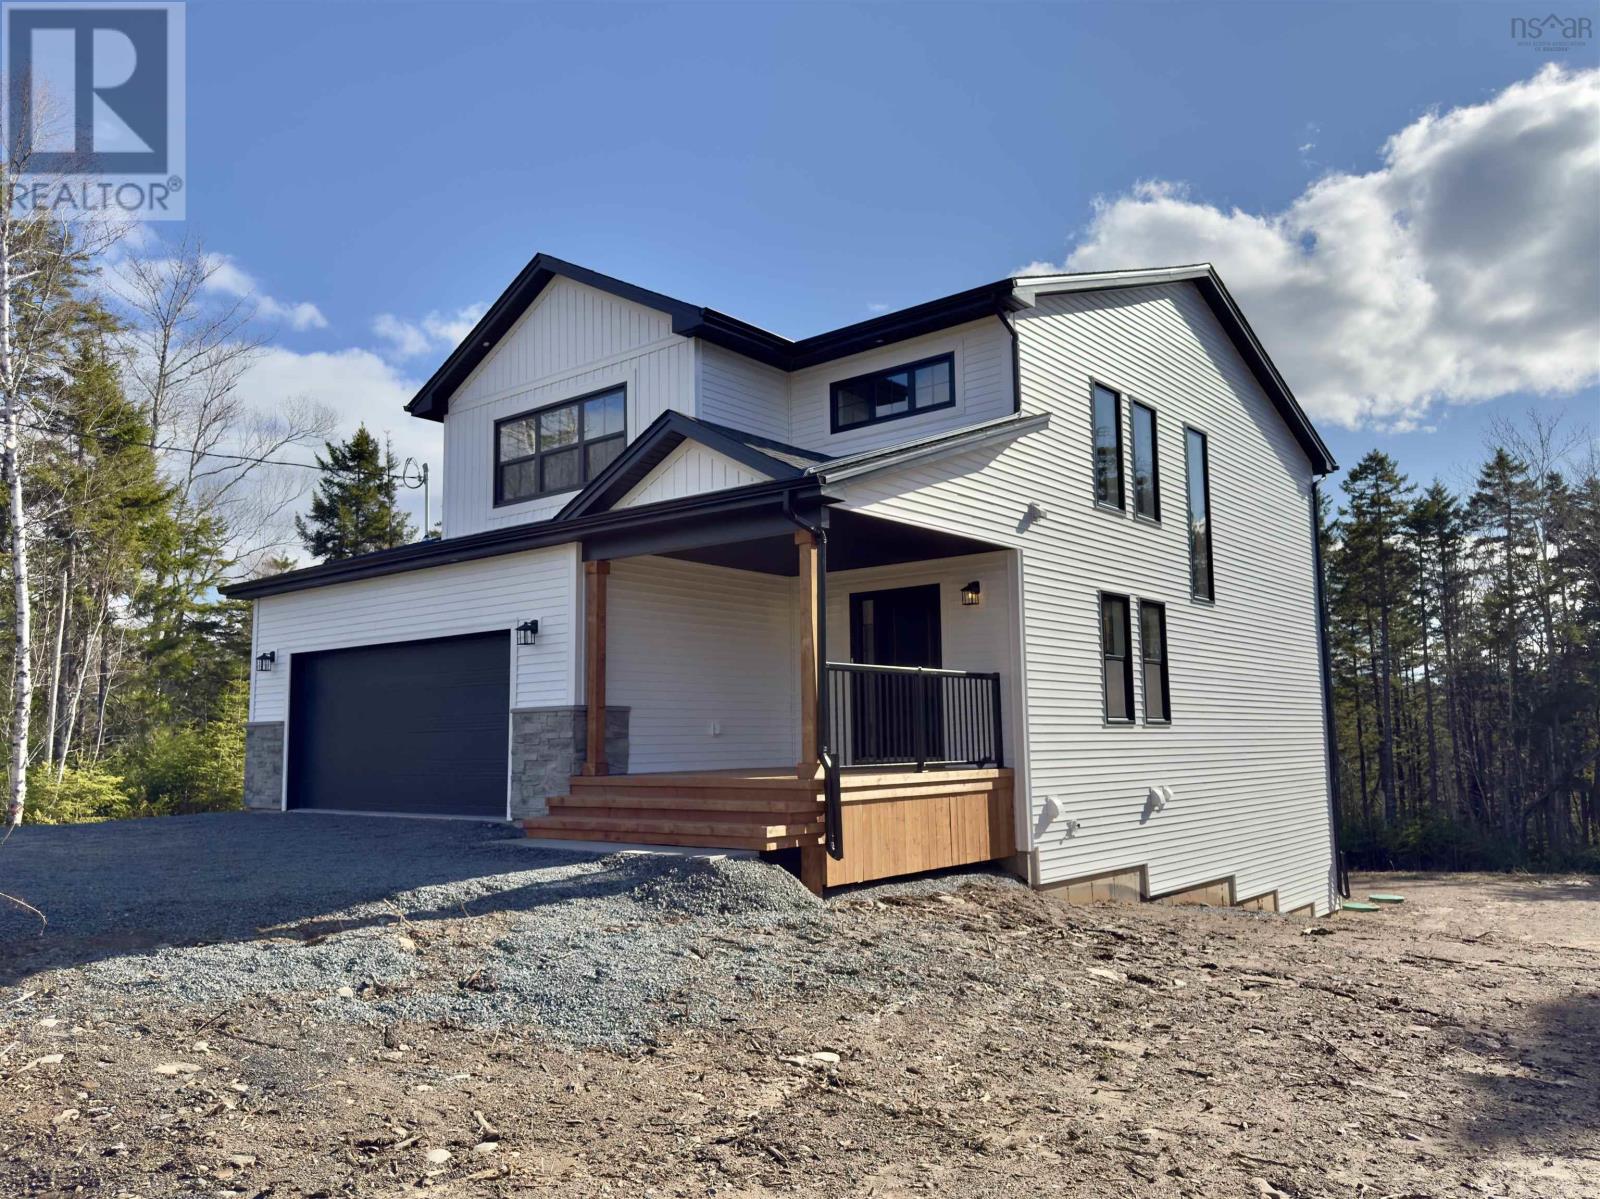
Marchand Homes proudly introduces The Aspen a stunning two-storey home nestled on 3.3 acres in the peaceful community of Lost Creek Village. Surrounded by nature, this thoughtfully designed home offers both comfort and style, backed by a 10-Year Atlantic New Home Warranty. Built with energy efficiency in mind, features include a main-level ductless heat pump, Energy Star® certified Low-E & Argon windows, and durable 40-year LLT shingles. The bright, open-concept kitchen showcases classic white shaker cabinetry, soft-close drawers, lower kitchen cabinetry is upgarded with cosmos walnut, a deluxe trim package, and a convenient walk-in pantry. It flows seamlessly into the dining and family room, creating the perfect space for everyday living and entertaining. From the dining area, step out onto your 12x17 deck and enjoy tranquil views of your private backyard. The main level also offers a welcoming foyer, a convenient 2-piece bath, and an impressive office with soaring ceilings, sun-filled windows, and an open view to the second floor an inspiring space for work-from-home days or virtual meetings. A fully covered 11x12 front porch and a spacious 21x23 built-in double garage complete the level. Upstairs, youll find three generous bedrooms, including a serene primary suite featuring an oversized walk-in closet and a luxurious 5-piece ensuite with calming backyard views. A dedicated laundry room adds everyday convenience. The fully finished basement expands your living space with a large recreation room offering walkout access to the backyard through sliding glass doors, plus a fourth bedroom, 4-piece bath, and utility room. Enjoy your morning coffee overlooking 3.3 acres of peaceful countryside while listening to the sounds of nature. Lost Creek Village offers a true sense of community, with access to a Community Centre, playground, scenic walking trails, and even the chance to tee off at the nearby Lost Creek Golf Course. A comforting lifestyle. (id:45785)
RE/MAX Nova
52 Kara Anne Court
New Minas, Nova Scotia
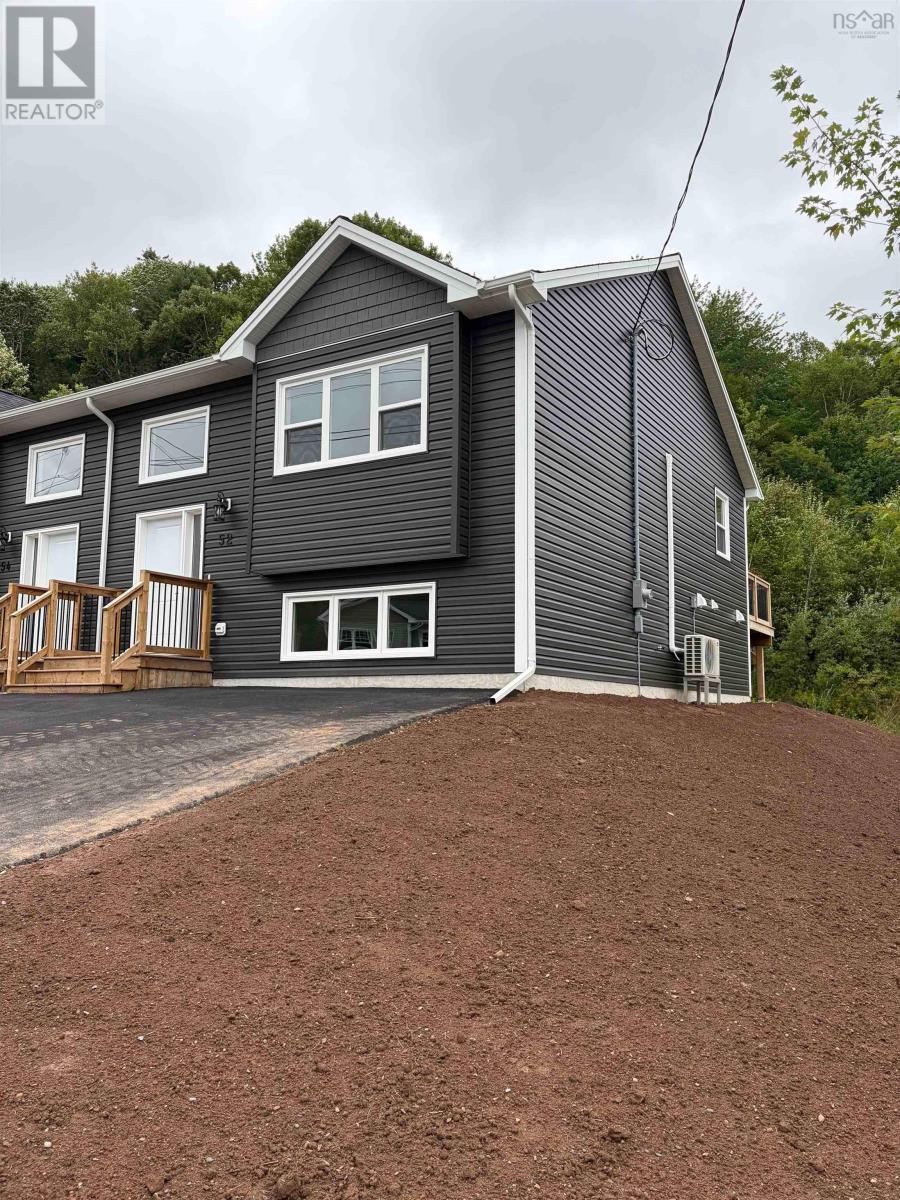
Go ahead & get excited! This brand new, three bedroom, 1.5 bath family home is now under construction. These quality built homes are conveniently located on the bus route. Sidewalks lead you to downtown, where you can enjoy many amenities, including shopping, theatre, the gym, dining, the Veterinary and many more! It's just a short drive to Acadia University, many local award-winning wineries, Hwy # 101 access and Kingsport, where you can enjoy views of some of the highest tides in the world. The kitchen boasts ample cabinets, with a peninsula and space for a dishwasher. You can access the deck via patio doors from the dining area. The laundry is conveniently located in the lower level near the bedrooms. Large windows allow for lots of natural light. Easy care vinyl plank flooring and plenty of closet/storage space are found throughout the home. Lot to be subdivided prior to close. Lot size to be confirmed once completed. (id:45785)
Royal LePage Atlantic (New Minas)
315 Highway 242
Joggins, Nova Scotia
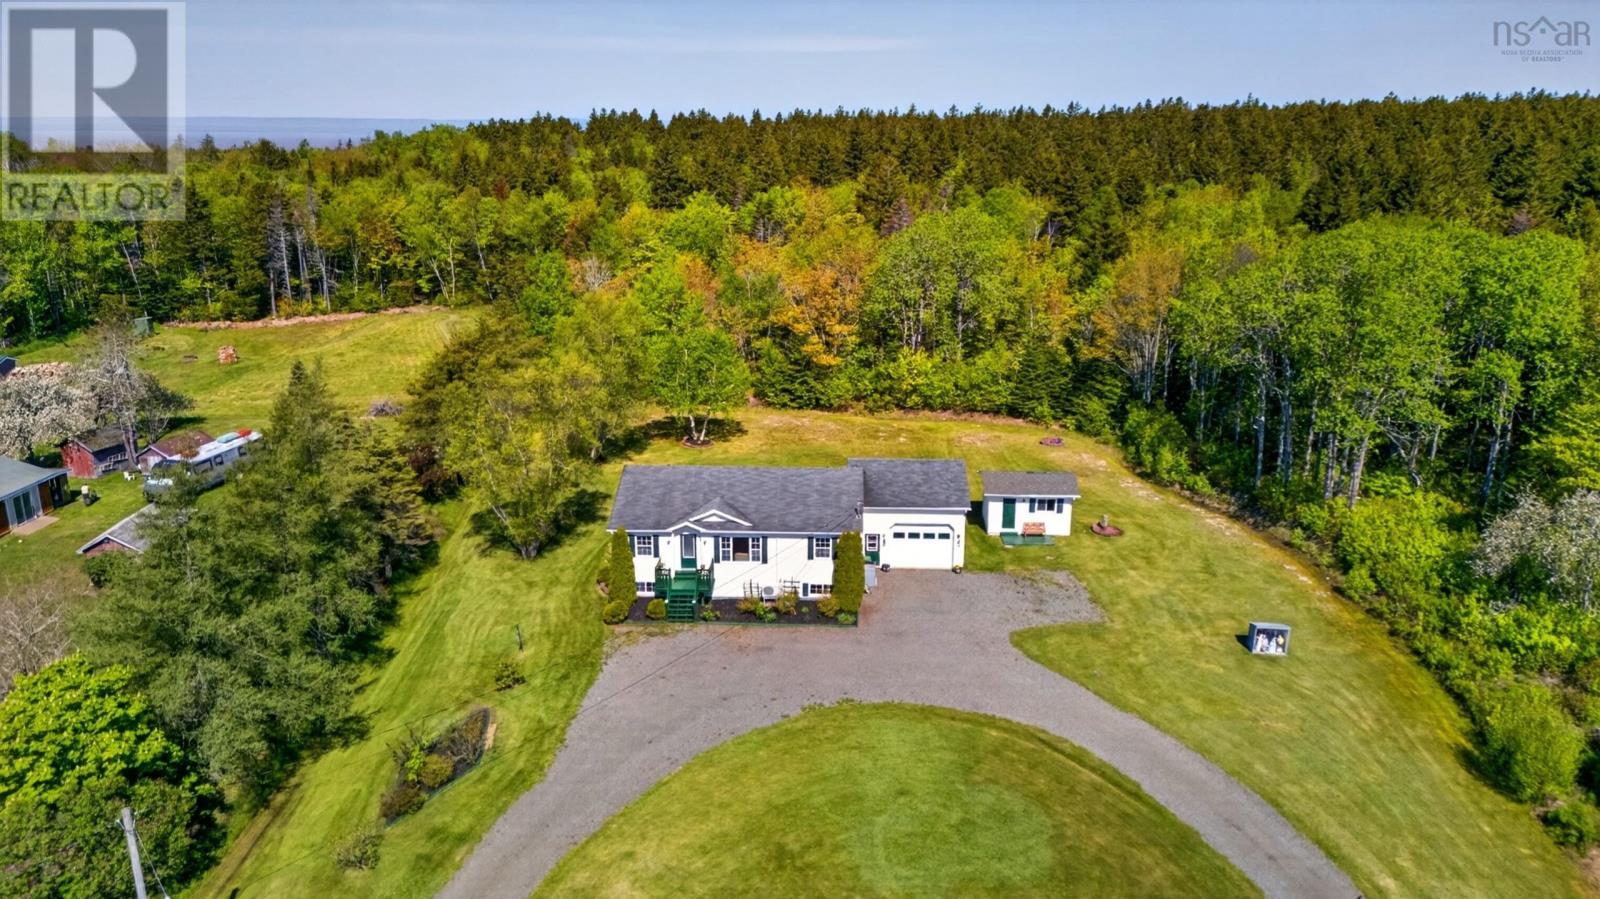
Enjoy more space, a quieter pace and life near the Bay of Fundy in the seaside village of Joggins, home to the world-renowned Joggins Fossil Cliffs UNESCO World Heritage Site. The cliffs are just down the road, the beautiful accessible beaches of Lower Cove are only a short distance away, and Bayview Restaurant, the post office and local Legion are all nearby. Amherst and its many amenities are approximately 25 minutes away. The school bus picks up out front and the school is only 10 mins away. Approximately 18 years old, this welcoming home offers a practical layout with plenty of room to gather, relax and make it your own. The main level features a spacious eat-in kitchen with a breakfast bar for two, plenty of room for family meals and patio doors leading to the back deck perfect for summer barbecues or morning coffee. Just off the kitchen is a den or home office with a French door, along with a convenient laundry room and direct access to the attached double garage. The large living room is bright and inviting with an oversized window and heat pump for year-round comfort. A front foyer with coat closet, two bedrooms including a primary with ensuite, and a second full bath complete the main level. Downstairs offers even more space with a family room, games room, two additional bedrooms, a full bath and a second heat pump ideal for kids, guests, hobbies or movie nights. Outside, the circular driveway offers easy access and plenty of parking, while the attached double garage and separate storage shed provide lots of space for vehicles, tools and outdoor gear. The pressure tank was updated in 2025. With room for the whole family and the beach, fossil cliffs and Bay of Fundy coastline close by, this is a wonderful opportunity to enjoy comfortable coastal living in Joggins. (id:45785)
RE/MAX Fairlane Realty
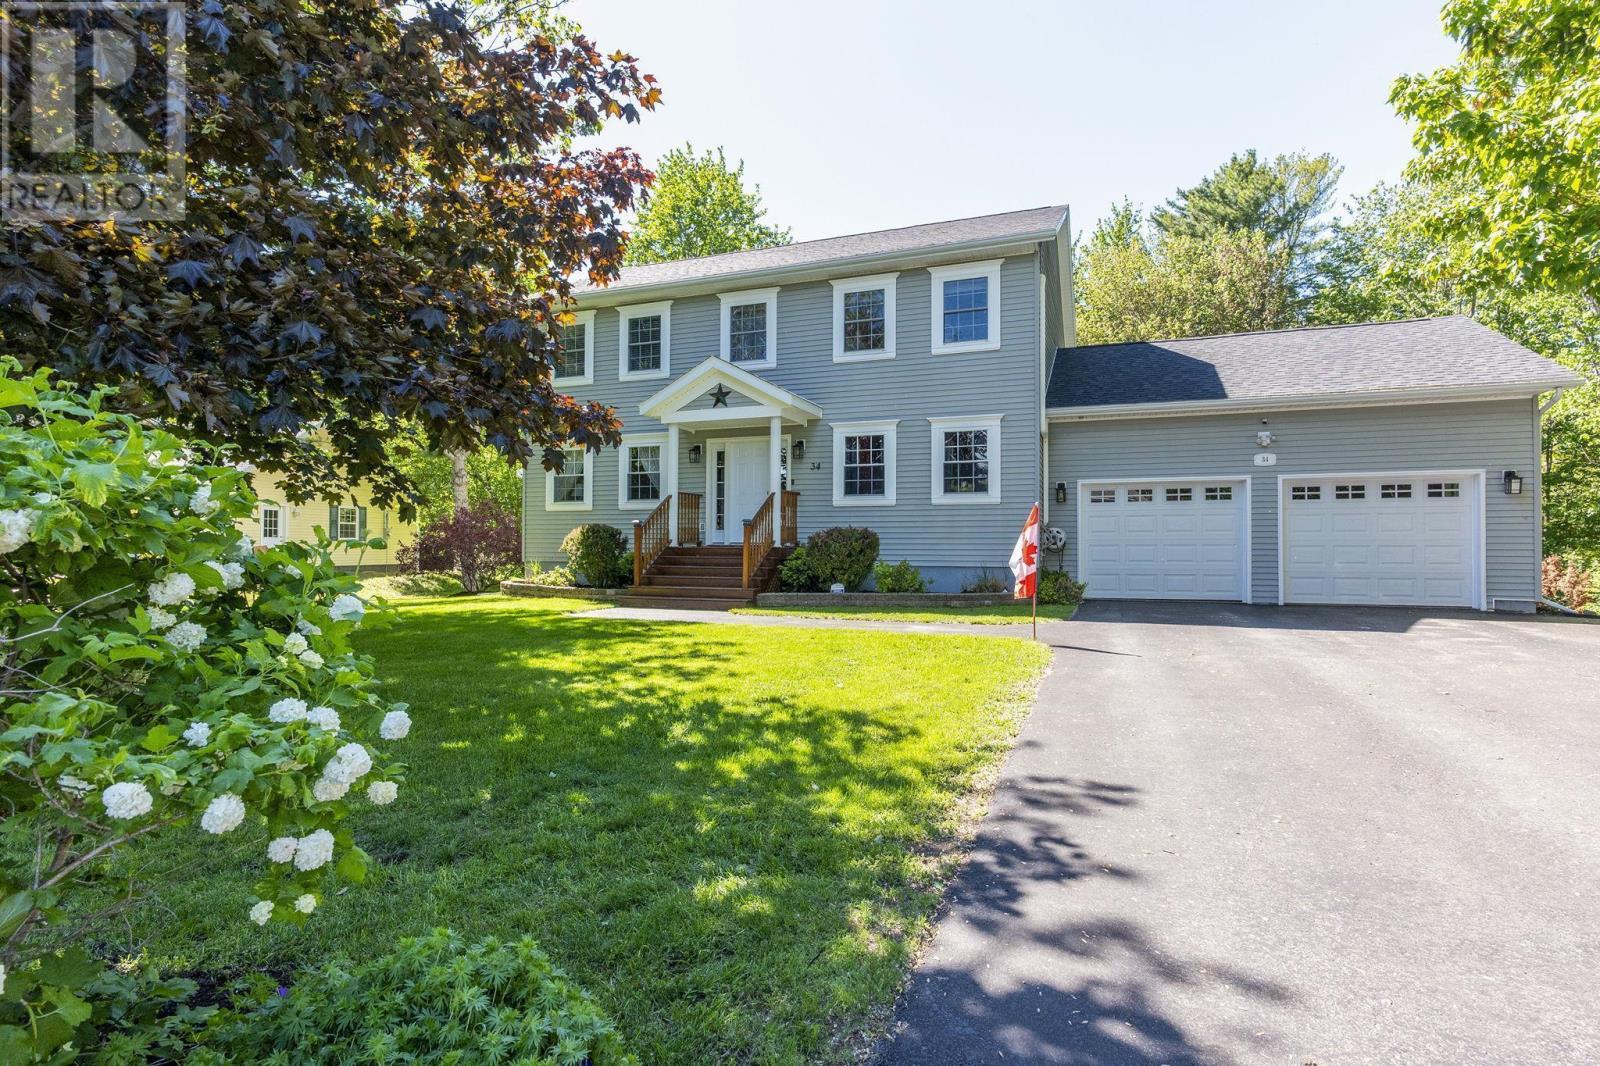
34 Gravenstein Drive
Berwick, Nova Scotia
Visit REALTOR® website for additional information. Beautifully maintained 2-level home located in the upscale, family-friendly Orchard Hill Estates Subdivision in the heart of Berwick. With 5 bedrooms, 3.5 bathrooms (each with a linen closet), excellent curb appeal, mature landscaping, and a private backyard, this impressive home offers plenty of space for the entire family. The stunning kitchen features rich medium-toned maple cabinetry, white quartz countertops, a white backsplash, and an oversized island with seating for three. The kitchen flows seamlessly into the spacious dining room, creating a wonderful space for family meals and entertaining. The formal living room features French doors and a propane fireplace with a custom mantle, while the main level also includes a convenient laundry room, 2-piece bath, and large den/office. Upstairs, the spacious primary suite offers a large walk-in closet and luxurious spa-inspired ensuite with a separate shower and jet tub. Two additional bedrooms and a 3-piece bathroom complete this level. The lower level is designed for family fun, featuring in-floor heating, a large family room, separate games room, two additional bedrooms, and another 3-piece bathroom. Outside, enjoy the new 16' x 14' deck (2020), private backyard, and 24-foot above-ground pool. An attached 24' x 24' double garage with an impressive 11-foot ceiling and backyard shed provide plenty of storage and parking. Additional features include municipal sewer, generator panel, two heat pump compressors with two heads each, and roof shingles replaced in 2019. Centrally located between 14 Wing Greenwood (20 minutes) and Kentville/New Minas (25 minutes). Perfect for employment opportunities. A truly versatile family home offering space, comfort, and an exceptional location close to everything Berwick has to offer! (id:45785)
Pg Direct Realty Ltd.
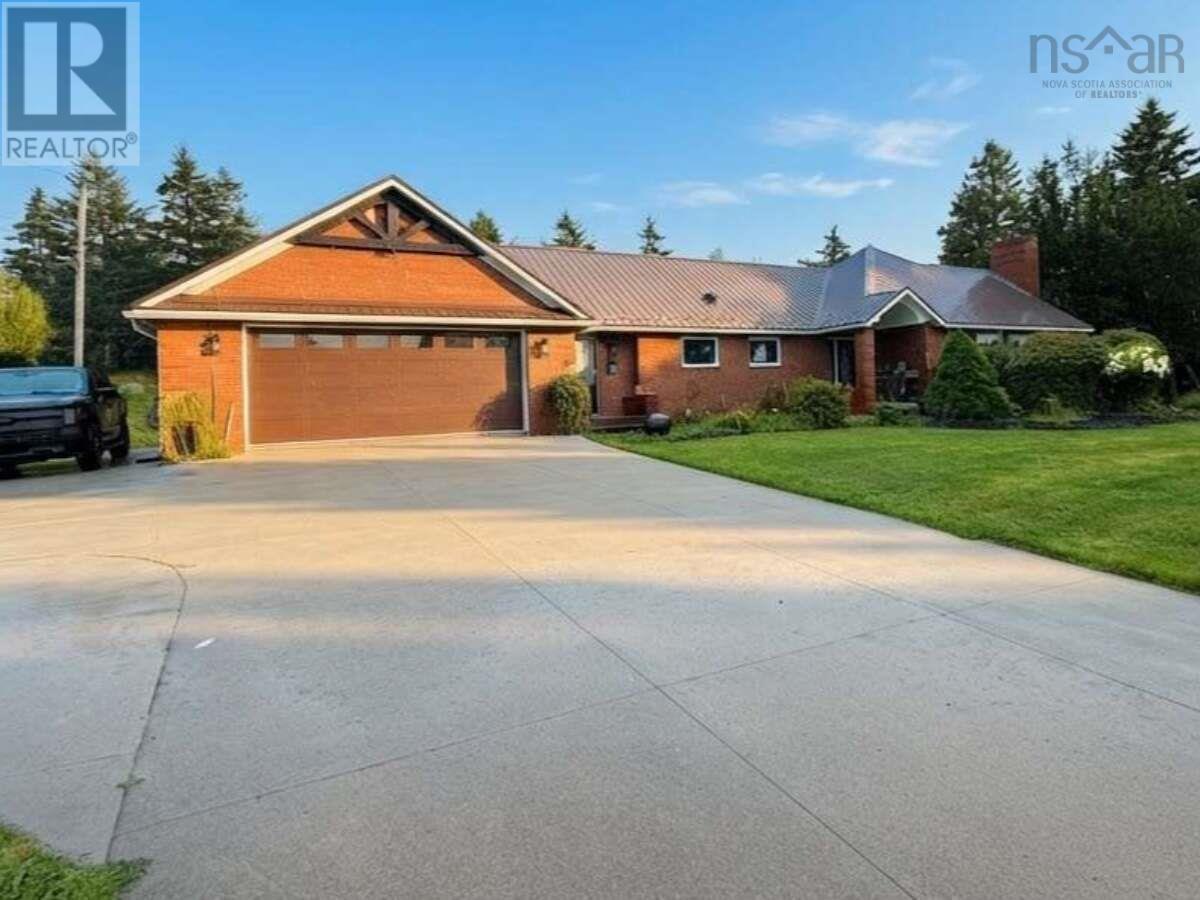
411 Mountain Road
New Glasgow, Nova Scotia
For more information, please click the "More Information" button. Nestled on a private 1.34-acre mature lot, 411 Mountain Road offers the rare feeling of a secluded countryside estate while remaining right in town. Towering trees, established gardens and thoughtfully landscaped grounds create exceptional privacy and tranquility. Completely renovated over the past decade, this distinctive home combines character, craftsmanship and modern efficiency. The main level features vaulted ceilings, bamboo, hardwood and tile flooring, a custom kitchen, pantry, mudroom and a private primary suite with extensive built in cabinetry and closet space. The fully finished lower level is designed for entertaining and relaxation, with a home theatre, gym, and wet bar. It is highlighted by a seamless sliding architectural wall that opens into dedicated "spa area" with authentic cedar sauna. Outside, the property truly sets itself apart. Perennial gardens, several varieties of fruit trees, natural stone and hardscaping. A fire pit and poured concrete patio create inviting spaces for outdoor living. The grounds are complemented by an exceptional collection of purpose-built structures, including the 16 x 20 timber-frame Mountain Hut lounge/studio, 12 x 16 timber-frame greenhouse, detached workshop and custom natural playground. For those wanting even more space, there is an exclusive opportunity to purchase additional land from the adjacent 15-acre property. Modern amenities include a 12.5 kW solar array (virtually eliminating power bills), dual EV chargers, HRV, ducted heat pump, heated tile floors in all bathrooms and an oversized attached garage with ample overhead storage. A rare combination of privacy, space, craftsmanship and lifestyle amenities, 411 Mountain Road offers a truly distinctive in-town estate. (id:45785)
Easy List Realty Ltd.
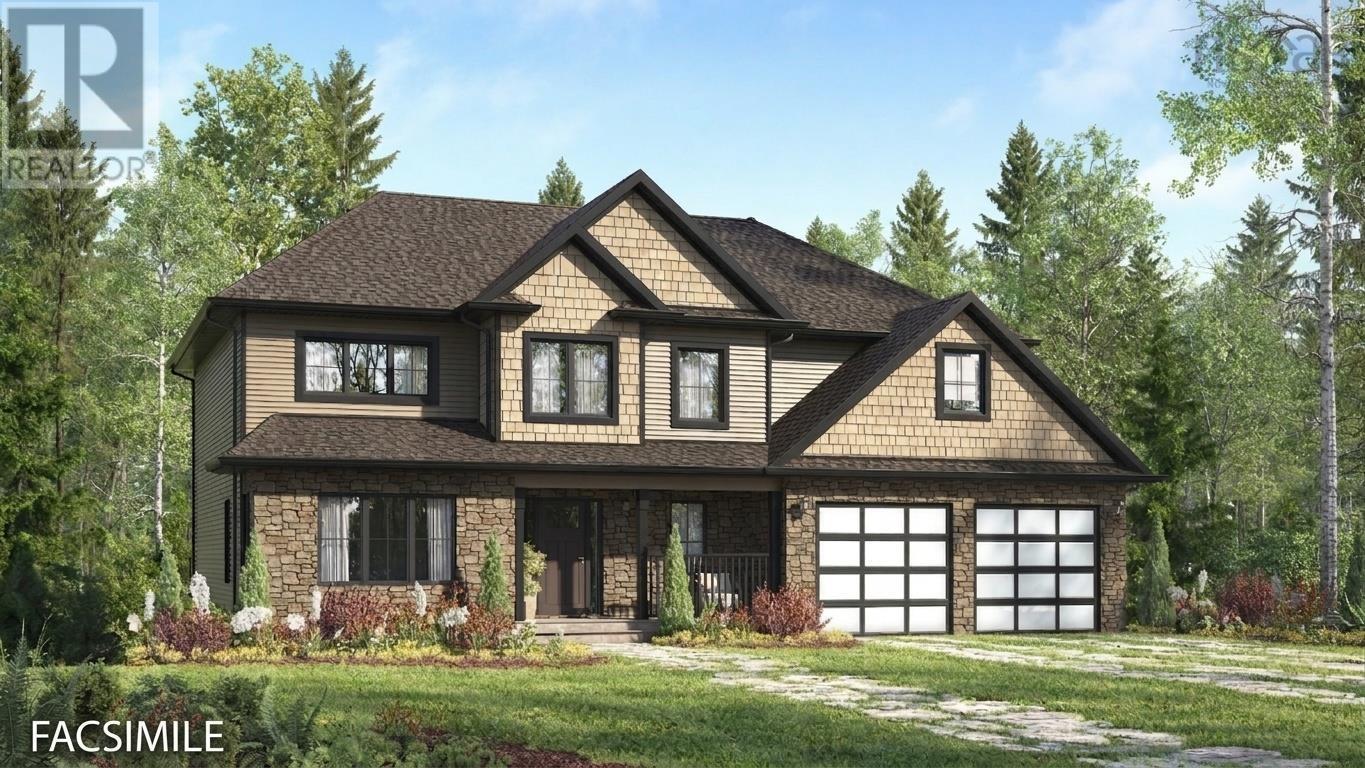
5a 94 Nettie's Way
Grand Desert, Nova Scotia
Welcome to "The Georgia" an exquisite Marchand homes plan nestled within the exclusive Campbell Estates subdivision on Porters Lake. Situated on a sprawling 3.98 acres lot with ~123 feet of prime waterfront facing west for sunsets over the lake, one of the longest lakes in Nova Scotia (18km). A quiet, family-friendly community offering the perfect blend of country living and lakeside lifestyle. Ideally located just 10 minutes to amenities, approximately 30 minutes to Dartmouth. Reside on one of Nova Scotia's longest lakes with quick access to everyday conveniences. This two-storey sanctuary offers an unmatched blend of luxury, natural beauty, and everyday convenience. Step inside through the grand foyer, complete with an adjacent powder room and seamless access from the attached double car garage, you are immediately greeted by an inviting, sun-drenched floor plan designed for effortless modern living. At the heart of the main level, a vast open-concept space seamlessly connects the custom kitchen, Quartz counter tops Kitchen and Bathrooms, casual dining nook, and expansive Great Room, creating a light-filled environment for family life and vibrant entertaining alike. The walk-in pantry provides a stylish bridge between the main kitchen and a formal dining room. Beyond the interior space, step out onto the generous 24x12 deck with idyllic lake views. The top floor serves as a private retreat, featuring four substantial bedrooms, including multiple walk-in closets, two full bathrooms to easily accommodate dynamic household routines. A full walkout basement presents endless options to finish as you would like whether that means a home theater, gym, or additional guest suite with direct access to your acreage leading down to the water. Combining modern craftsmanship with pristine lakeside living. The House plan we can make changes, pick a different plan, or design a plan just for you. This pricing includes stone on the front lower level and one ductless heat pump. (id:45785)
Sutton Group Professional Realty
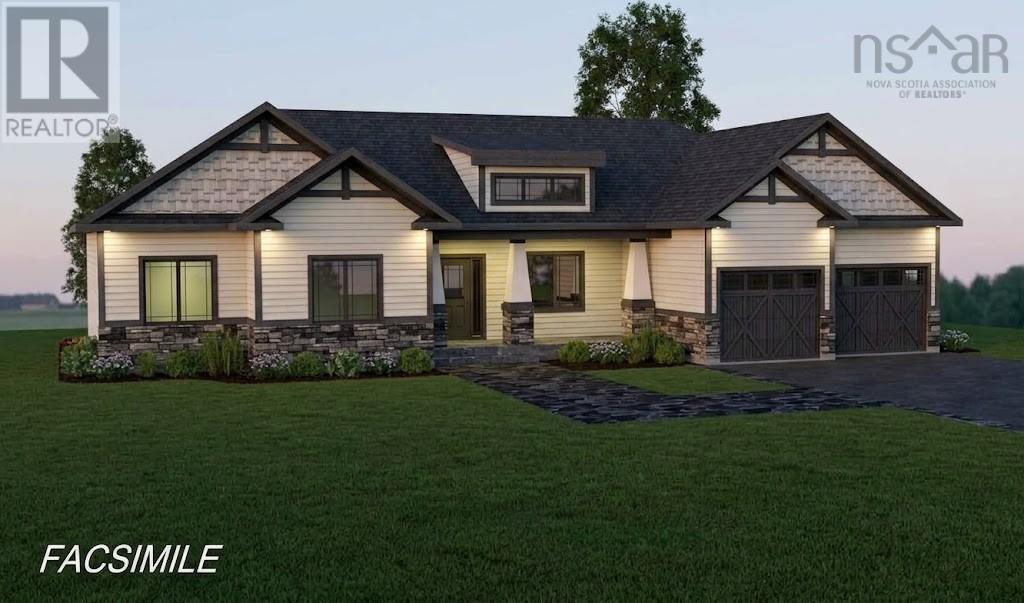
Lot 4b 85 Netties Way
Grand Desert, Nova Scotia
Welcome to the Skyline, a Marchand Homes modern bungalow nestled within the exclusive Campbell Estates on Porter's Lake, one of Nova Scotia's largest lakes. Situated on a sprawling 3.99 acre lot with approximately 123 ft of prime waterfront, this home offers breathtaking sunset-facing views. Enjoy the perfect balance of peaceful country living and vibrant lakeside lifestyle. Lots like this are extremely hard to find so close to the city. The front exterior features a handsome stone veneer facade with matching pillars and upgraded black windows and a 20 x 6 front covered deck. Step inside through the grand foyer, or through the mudroom/locker room access from the attached double car garage. The expansive main level boasts a bright open concept great room, dining room and kitchen with and island, creating the ideal space for family life and entertaining. The kitchen and all main level bathrooms are finished with quartz countertops. The main level features a layout perfect for families with three large bedrooms and two full baths. Step out from the kitchen onto the 20 x 24 half covered back deck perfect for looking out over the lake on a sunny day. The home's versatility continues into the finished walkout basement. this lower level features a large rec room, a media room for movies or games, a fourth bedroom or office, a third full bath, a laundry room, and abundant storage space. The impressive 9-foot ceiling height throughout the basement greatly enhances the feeling of spaciousness. Comfort is ensured year round with a high efficiency ducted heat pump system for cooling and heating. This property is ideally located for privacy while also being only 10 minutes from the amenities of Porter's Lake and approximately 30 minutes from Dartmouth, putting all your shopping and essentials withing easy reach. This is a facsimile; we can make changes to the plan or build a different plan for the home that you prefer. Includes a 10 year Atlantic New Home Warranty. (id:45785)
Sutton Group Professional Realty
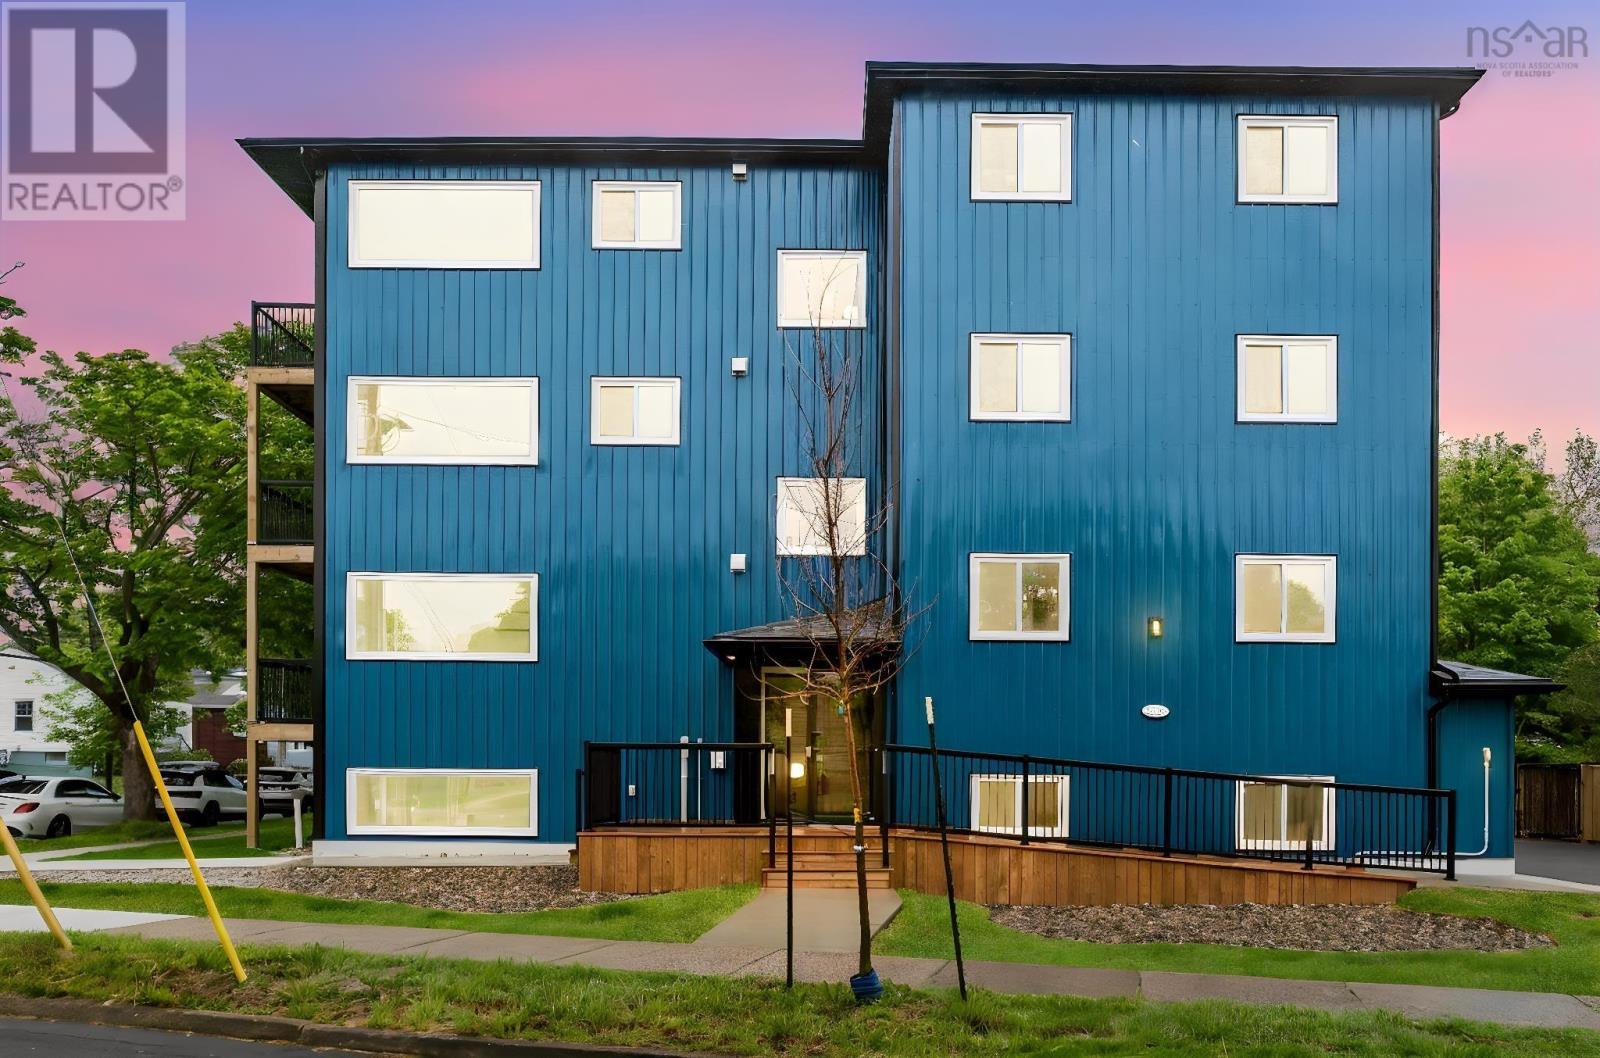
3 5698 Normandy Drive
Halifax, Nova Scotia
Welcome to your future home on the Halifax Peninsula, where modern luxury meets exceptional convenience in the heart of the city's vibrant North End. This brand-new 986 sq. ft. corner-unit condo offers 2 bedrooms and 2 bathrooms, making it an ideal choice for professionals, downsizers, first-time buyers, or investors seeking a property in one of Halifax's fastest-growing and most walkable neighbourhoods. Thoughtfully designed to maximize natural light, the residence features oversized windows, an open-concept layout, and contemporary finishes throughout. The stylish kitchen is complete with quartz countertops, sleek cabinetry, and stainless steel appliances, while an energy-efficient heat pump ensures year-round comfort. Residents will also enjoy the convenience of in-suite laundry, a private balcony, secure building entry, and the benefits of new construction with low anticipated condo fees. Situated in a quiet, traffic-calmed neighbourhood, steps from public transit, this exceptional location provides easy access to hospitals, universities, the Halifax Commons, the Hydrostone Market, local cafés, restaurants, breweries, and downtown Halifax, offering the perfect balance of urban living and community charm. *CONDO REGISTRATION IN PROGRESS* (id:45785)
Royal LePage Atlantic
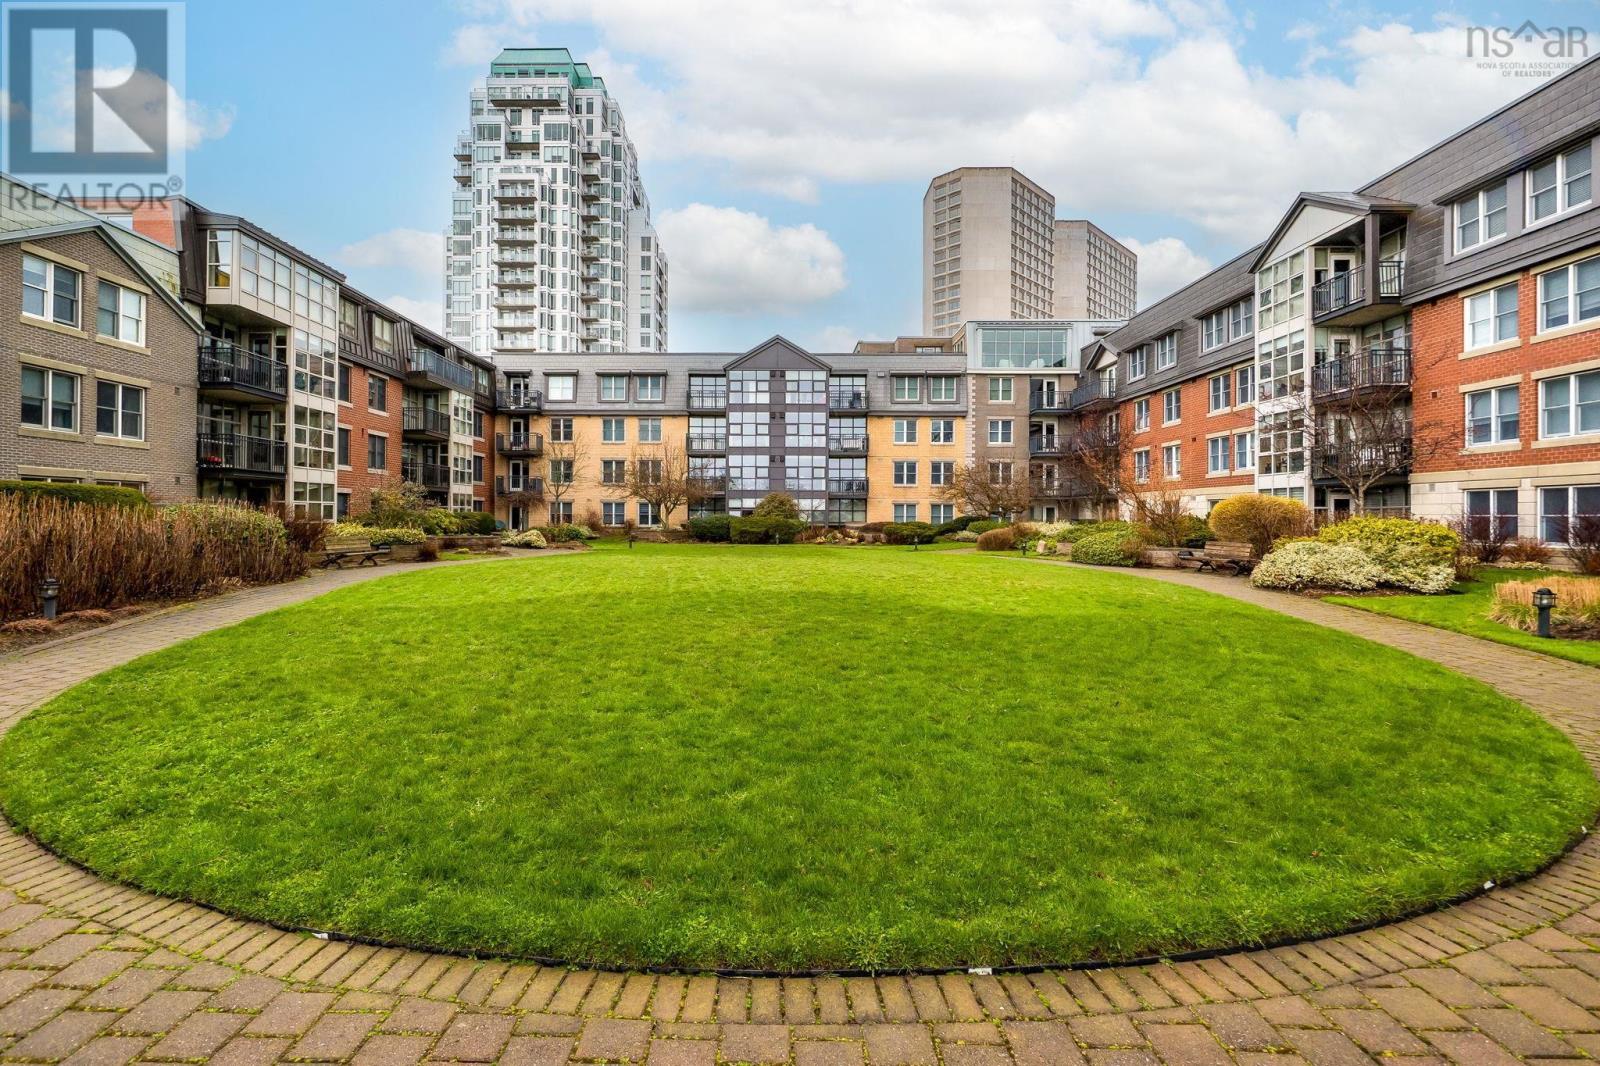
501 1479 Lower Water Street
Halifax, Nova Scotia
This beautiful two-bedroom, two-bathroom waterfront condo in the popular Bishops Landing offers the perfect blend of a primary home or a lucrative rental investment. Situated in a prime downtown location that truly lets you live where you work, the unit features spectacular water views of the Halifax Harbour and frequent ferry crossings. The interior boasts numerous cosmetic upgrades and an open-concept living area ideal for entertaining, complete with a propane fireplace and a private balcony overlooking the water. The modern kitchen provides ample storage and flows seamlessly into the dining space, while the spacious primary suite includes a luxury ensuite with a walk-in shower and a separate soaker tub. A generous second bedroom, a large main bath, and a dedicated laundry/storage room round out the functional layout. Residents enjoy premium amenities including 24-hour concierge service, heat and hot water included in the condo fees, and an assigned heated underground parking space #190 upper parkade (id:45785)
Royal LePage Atlantic
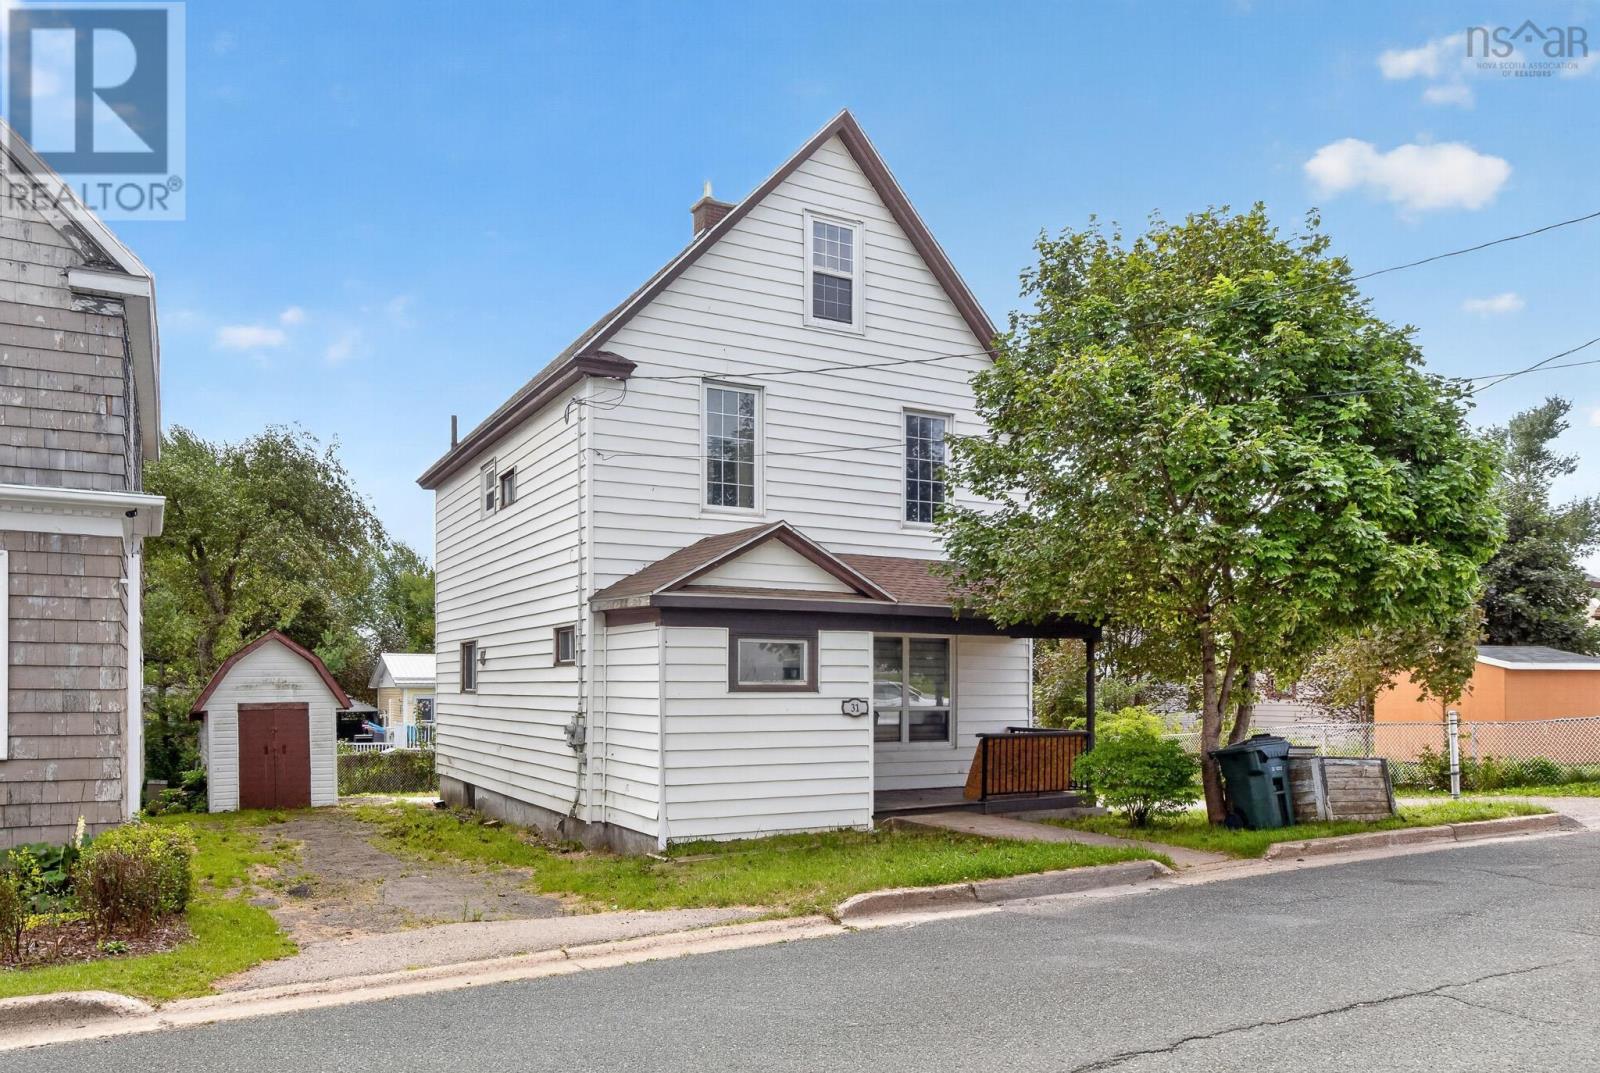
31 Marconi Street
Glace Bay, Nova Scotia
Welcome to 31 Marconi Street in Glace Bay! This spacious 2.5-storey home offers 5+ bedrooms and 2 full bathrooms, providing plenty of space for a larger family or an investor looking for a versatile income producing property. The main floor features a practical wrap-around layout with a living room, dining room, and kitchen, as well as a convenient 3-piece bathroom just off the kitchen. The second level offers three bedrooms and a 4-piece bathroom, while the third level features two additional bedrooms and a storage closet. The basement contains the 100-amp breaker panel, washer and dryer, oil-fired hot water furnace, and hot water tank. The home is heated by an oil-fired hot water system with cast-iron radiators, and the oil tank was replaced in 2020. Outside, the property sits on an a 4,640 sqft lot and features a great backyard with plenty of room to enjoy the outdoors. Centrally located in Glace Bay, the home is within walking distance of many local amenities, & a bus stop conveniently located down the road. The property's UR-3 zoning, offers an uniquely attractive opportunity for investors via room rentals - subject to confirmation of permitted use & permits with the Municipality. With its 5+ bedrooms, two full bathrooms, spacious layout, central location, and income earning potential, 31 Marconi Street offers versatility for both homeowners and investors alike. (id:45785)
RE/MAX Nova
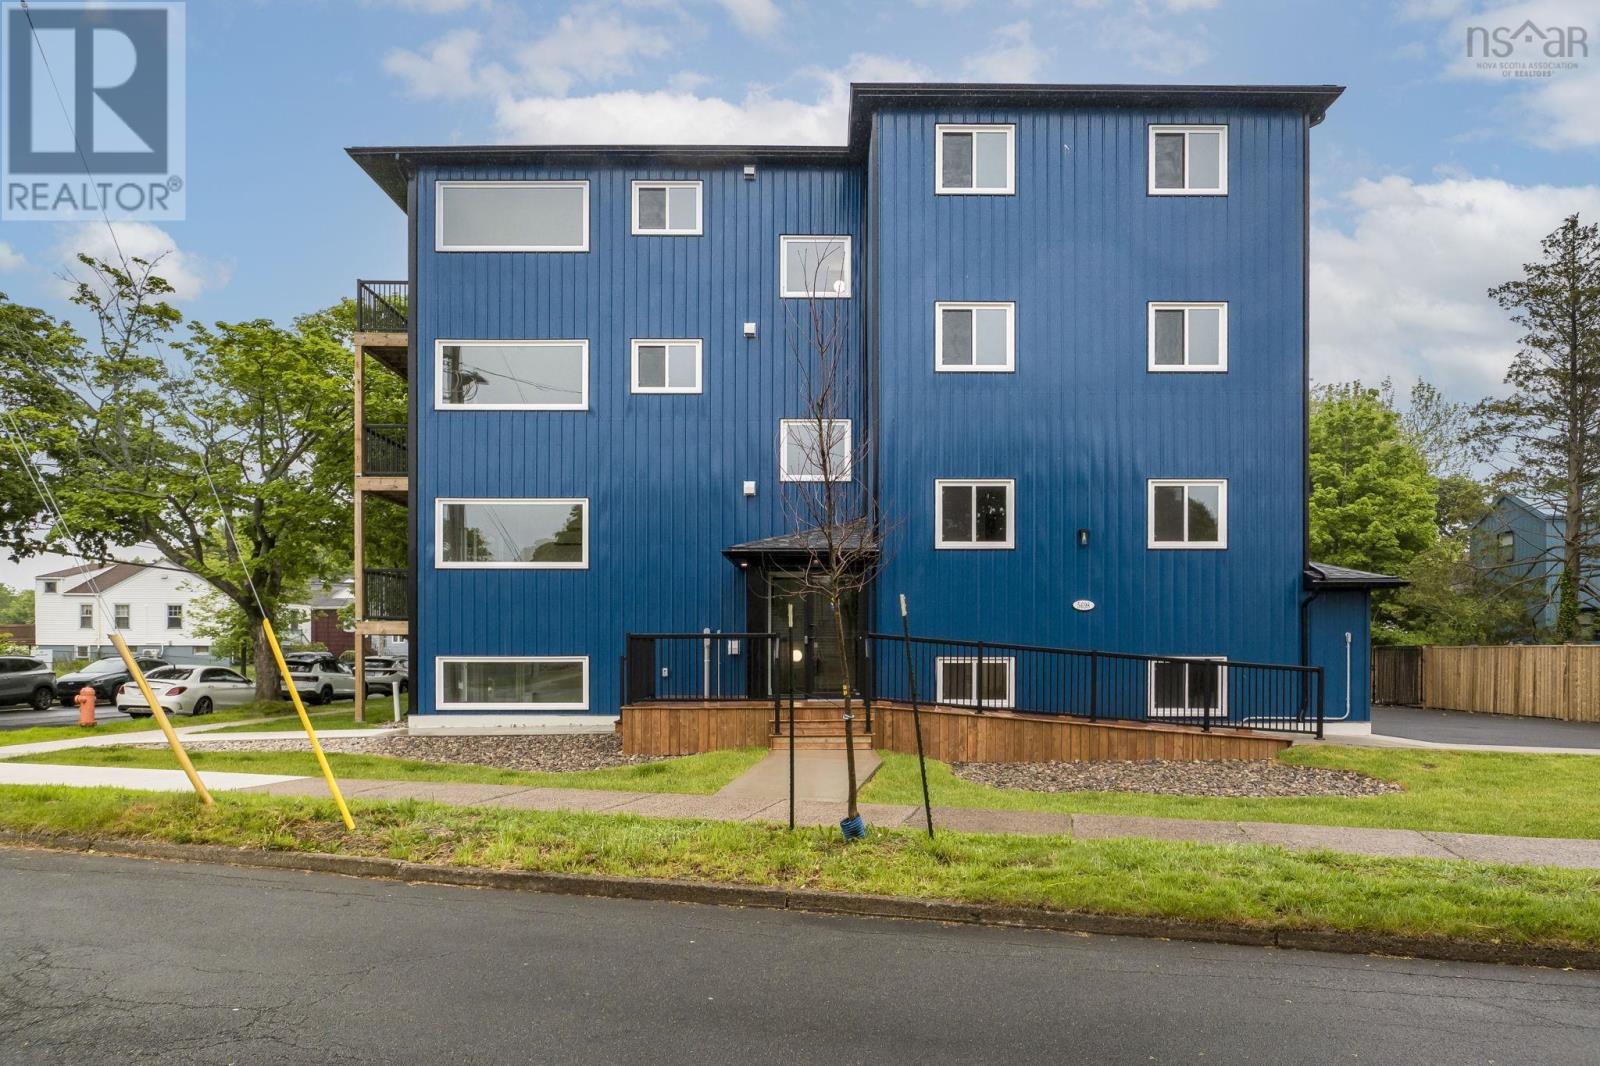
1 5698 Normandy Drive
Halifax, Nova Scotia
*WHEELCHAIR ACCESSIBLE* Welcome to your future home on the Halifax Peninsula, where modern luxury meets exceptional convenience in the heart of the city's vibrant North End. This brand-new wheelchair accessible 982 sq. ft. corner-unit condo offers 2 bedrooms and 2 bathrooms, making it an ideal choice for professionals, downsizers, first-time buyers, or investors seeking a property in one of Halifax's fastest-growing and most walkable neighbourhoods. Thoughtfully designed to maximize natural light, the residence features oversized windows, an open-concept layout, and contemporary finishes throughout. The stylish kitchen is complete with quartz countertops, sleek cabinetry, and stainless steel appliances, while an energy-efficient heat pump ensures year-round comfort. Residents will also enjoy the convenience of in-suite laundry, secure building entry, and the benefits of new construction with low anticipated condo fees. Situated in a quiet, traffic-calmed neighbourhood, steps from public transit, this exceptional location provides easy access to hospitals, universities, the Halifax Commons, the Hydrostone Market, local cafés, restaurants, breweries, and downtown Halifax, offering the perfect balance of urban living and community charm. *CONDO REGISTRATION IN PROGRESS* (id:45785)
Royal LePage Atlantic
20 Lennox Road
Black Point, Nova Scotia
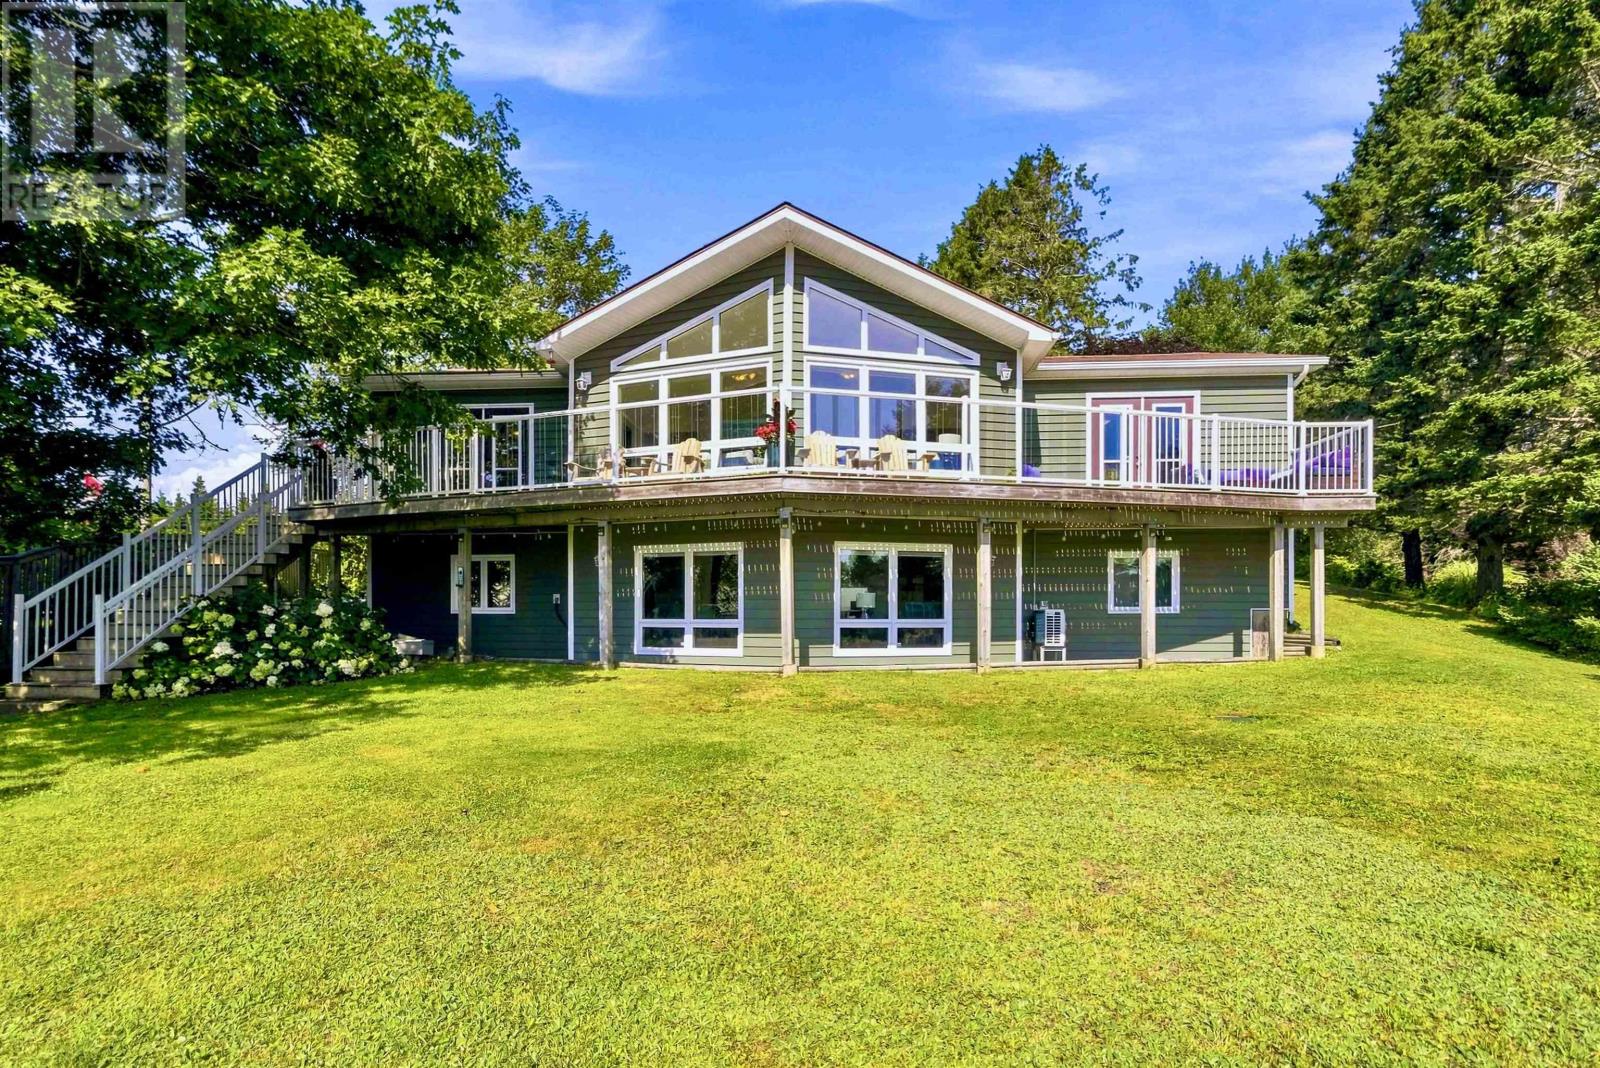
Set on 1.08 acres (approximately 47,000 sq. ft.) with about 73 feet of ocean frontage on St. Margarets Bay, this extensively updated Black Point property offers a rare combination of privacy, comfort and year-round coastal living within convenient reach of Halifax. The home sits well back from the shoreline, with an expansive, sloping landscaped backyard providing substantial separation from the ocean. Inside, the bright main level is designed to take full advantage of the setting. The great room features distinctive panoramic, nautical-style windows, a soaring ceiling and a WinterWarm by Vermont Castings wood-burning fireplace insert. Double deck doors from both the dining room and primary bedroom open to the large wraparound deck overlooking the backyard and Bay, with steps leading to the patio below. The kitchen has been beautifully updated with newer cabinetry, quartz countertops, sink, backsplash and high-end stainless-steel appliances, complemented by a new barn door at the pantry. Extensive renovations have also transformed the main bath, ensuite, walk-in closet and convenient ensuite laundry, with quartz countertops and professional interior repainting throughout. The lower level adds excellent flexibility with a guest suite, large mudroom entrance, panoramic windows, heat pump in the main living area and rough-in for a future woodstove. Outside, a circular driveway offers parking for several vehicles, while three outbuildings include a powered two-car garage with attached workshop shed plus an additional storage shed. A durable steel roof, recently installed triple-capacity dug well, whole-house water treatment system, generator, and generator panel further enhance this well-equipped, extremely well-maintained home. From the broad water views to the extensive updates and flexible living spaces, 20 Lennox Road is a home designed to enjoy the Nova Scotia coast in every season. (id:45785)
Century 21 Optimum Realty
73 Kestrel Court
Halibut Bay, Nova Scotia
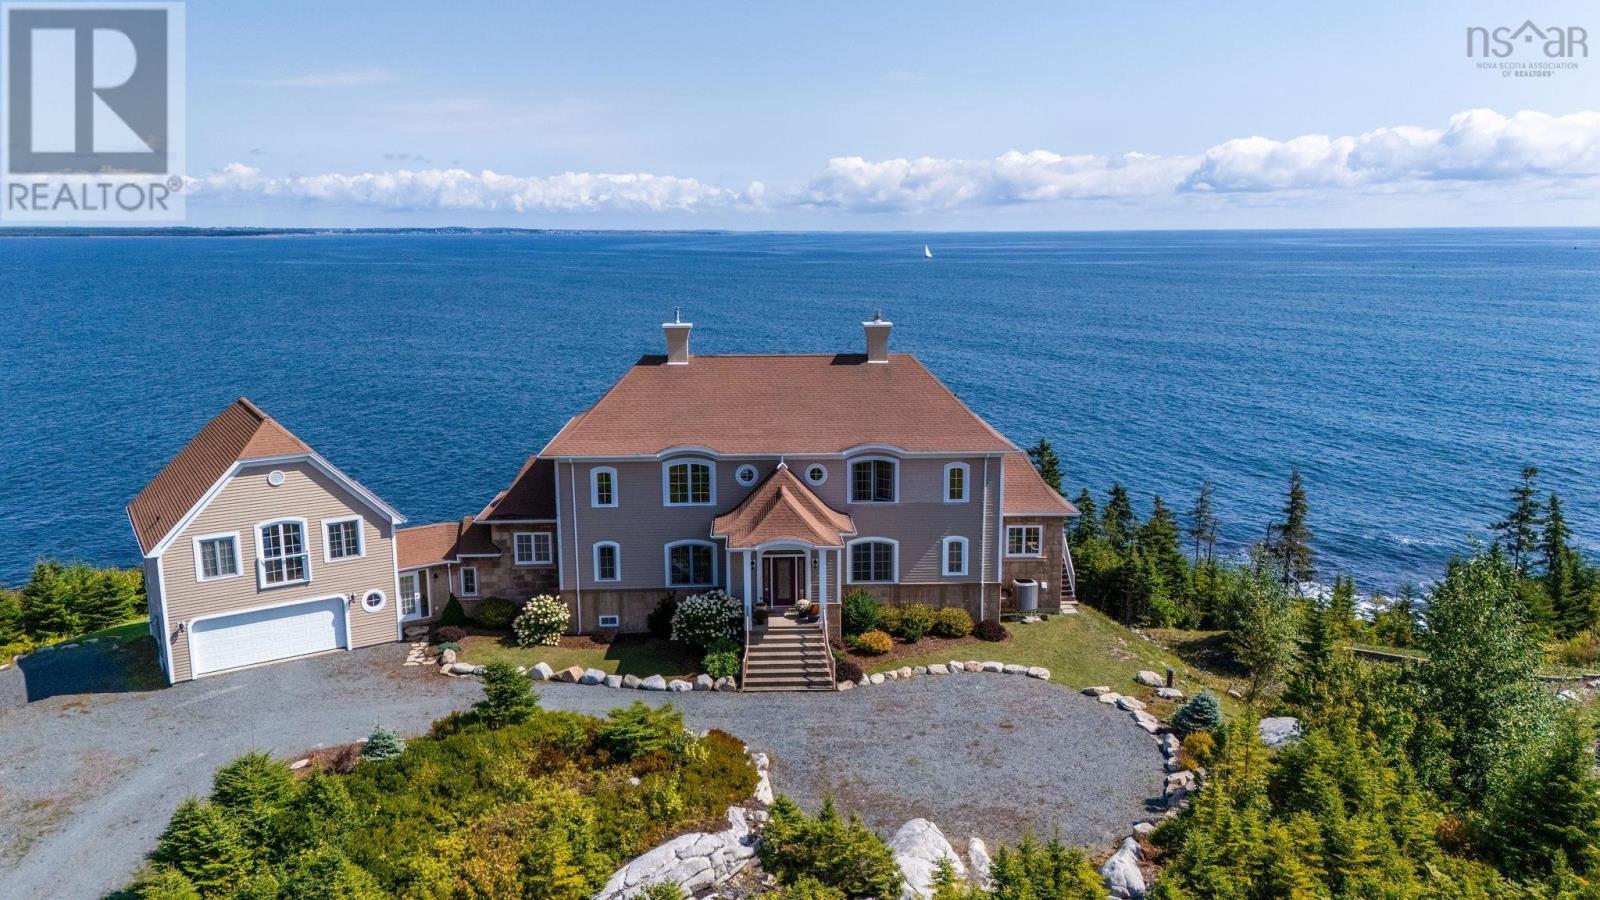
Discover the ultimate in coastal luxury at 73 Kestrel Court, a custom-built estate just minutes from Halifax. Nestled at the end of a quiet cul-de-sac, this 6266 sq ft French Provincial-style home sits on over 64,000 sq ft of professionally landscaped oceanfront property, offering uninterrupted views of the Atlantic Ocean. From the moment you step inside, the home impresses with its timeless design, high-end finishes, and an abundance of natural light streaming through expansive windows. Nearly every room captures the spectacular ocean views, creating a serene and elegant living experience. The main living room features a propane fireplace and opens onto a spacious balconyperfect for relaxing or entertaining against a backdrop of open water. The space flows effortlessly into the formal dining area and the gourmet kitchen, where handcrafted cherry cabinetry, double granite-topped islands make this a dream for any chef. A large walk-in pantry offers additional prep area, appliances, and even its own private balcony. Above the dbl garage, you'll find a large loft with a full bathroom, ideal as a guest suite, home office, or media room. Upstairs, the grand staircase leads to a beautifully appointed family room with a coffered ceiling, and then to the primary suitea true retreat featuring floor-to-ceiling windows, a luxurious spa-like ensuite with a walk-in shower, soaker tub, double vanity, fireplace, generous walk-in closet, and a private staircase to the main floor. This level also includes a second bedroom with full ensuite. The lower level continues the theme of luxury and space, with a large rec room that opens to the outdoors, flanked by an additional bedroom & a flex room, each featuring walk-outs, ensuite baths, and walk-in closets. Panoramic ocean views, exceptional craftsmanship, and thoughtful design throughout. (id:45785)
Royal LePage Atlantic
20 Kwyet Lane
Windsor Road, Nova Scotia
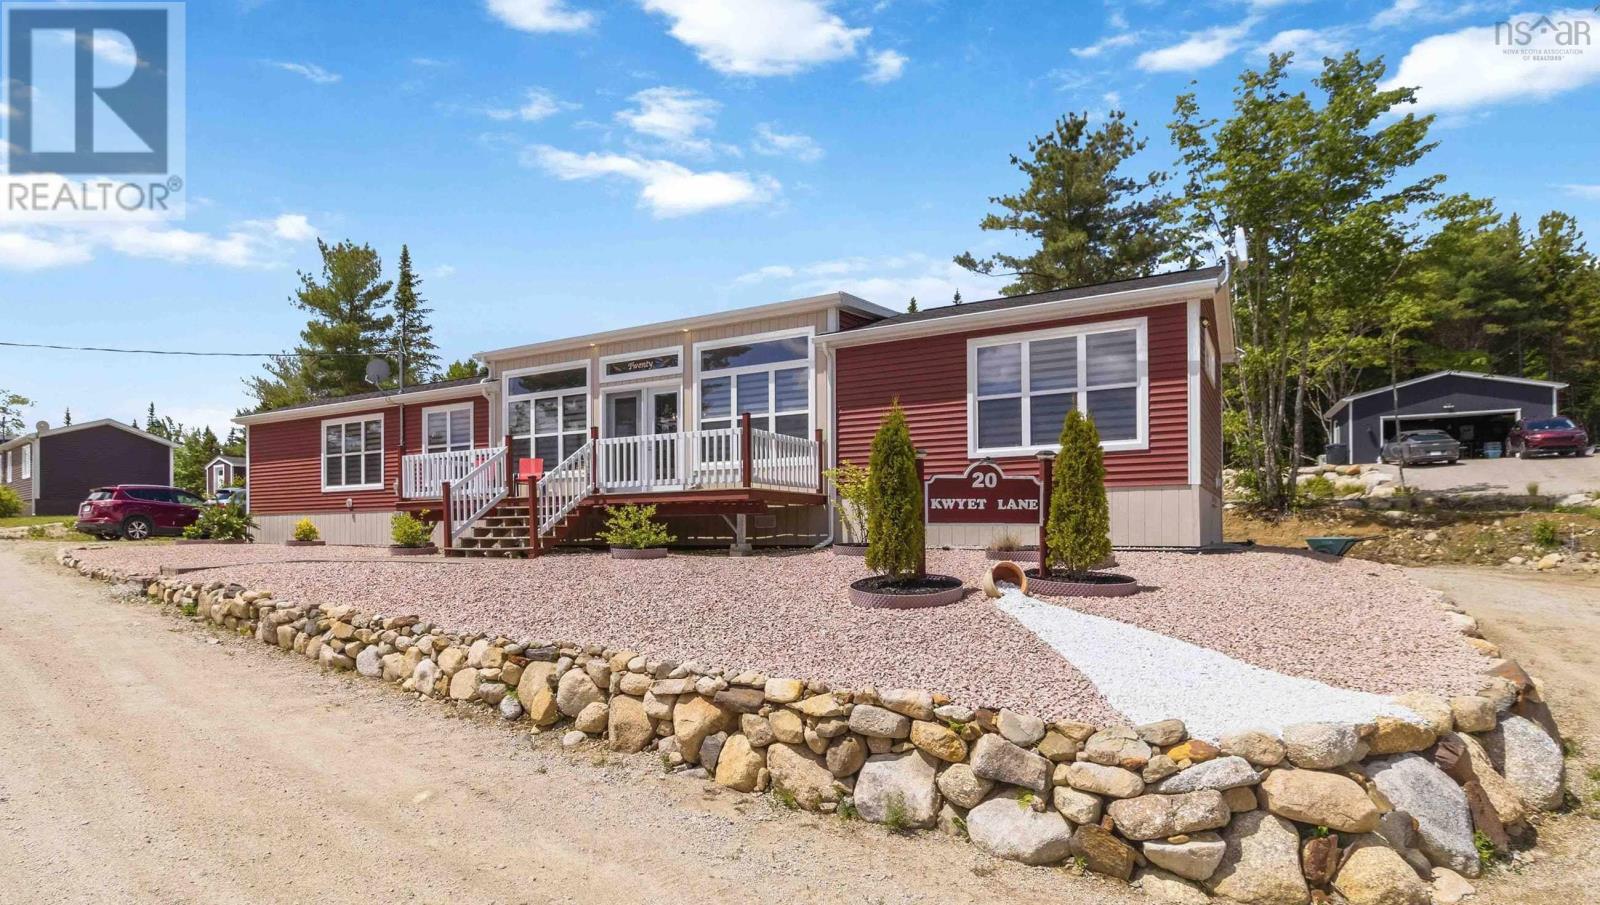
Welcome to Kwyet Waters, one of Nova Scotia's premier 55+ lifestyle communities, offering beautifully maintained surroundings and an easy, low-maintenance way of living within a well-managed land-lease neighbourhood. Current Land Lease Fees are $304/month. This exceptional custom-designed 2-bedroom, 2-bath home offers 1,184 sq. ft. of beautifully curated living space that rivals many traditional homes in both quality and design. Expertly decorated and meticulously maintained, this home showcases premium finishes, thoughtful upgrades and timeless style throughout. Unlike many homes of this size that feature a 3-bedroom layout, this home was custom-designed as a spacious 2-bedroom, maximizing the size of the principal living areas and creating a truly luxurious primary retreat complete with a spa-inspired ensuite and an oversized walk-in closet. At the heart of the home is a stunning chef's kitchen featuring quality countertops, a large centre island, abundant cabinetry and an impressive walk-in pantry with built-ins. The adjoining dining area features a custom-built banquette that adds both character and functionality, while the bright, open-concept living space is perfect for entertaining or simply relaxing in comfort. From the elegant freestanding jet tub and designer finishes to the dedicated laundry room, heat pump, generous storage, spacious decks and storage shed, every detail has been thoughtfully considered. Community access to beautiful Larder Lake adds to the lifestyle appeal, while Chester, Mahone Bay and Highway 103 are all just minutes away. If you've been waiting for a home that stands well above the ordinary, this is it. Simply move in and enjoy one of the finest homes Kwyet Waters has to offer. (id:45785)
One Percent Realty East Inc.
94 Dorchester Street
Glace Bay, Nova Scotia
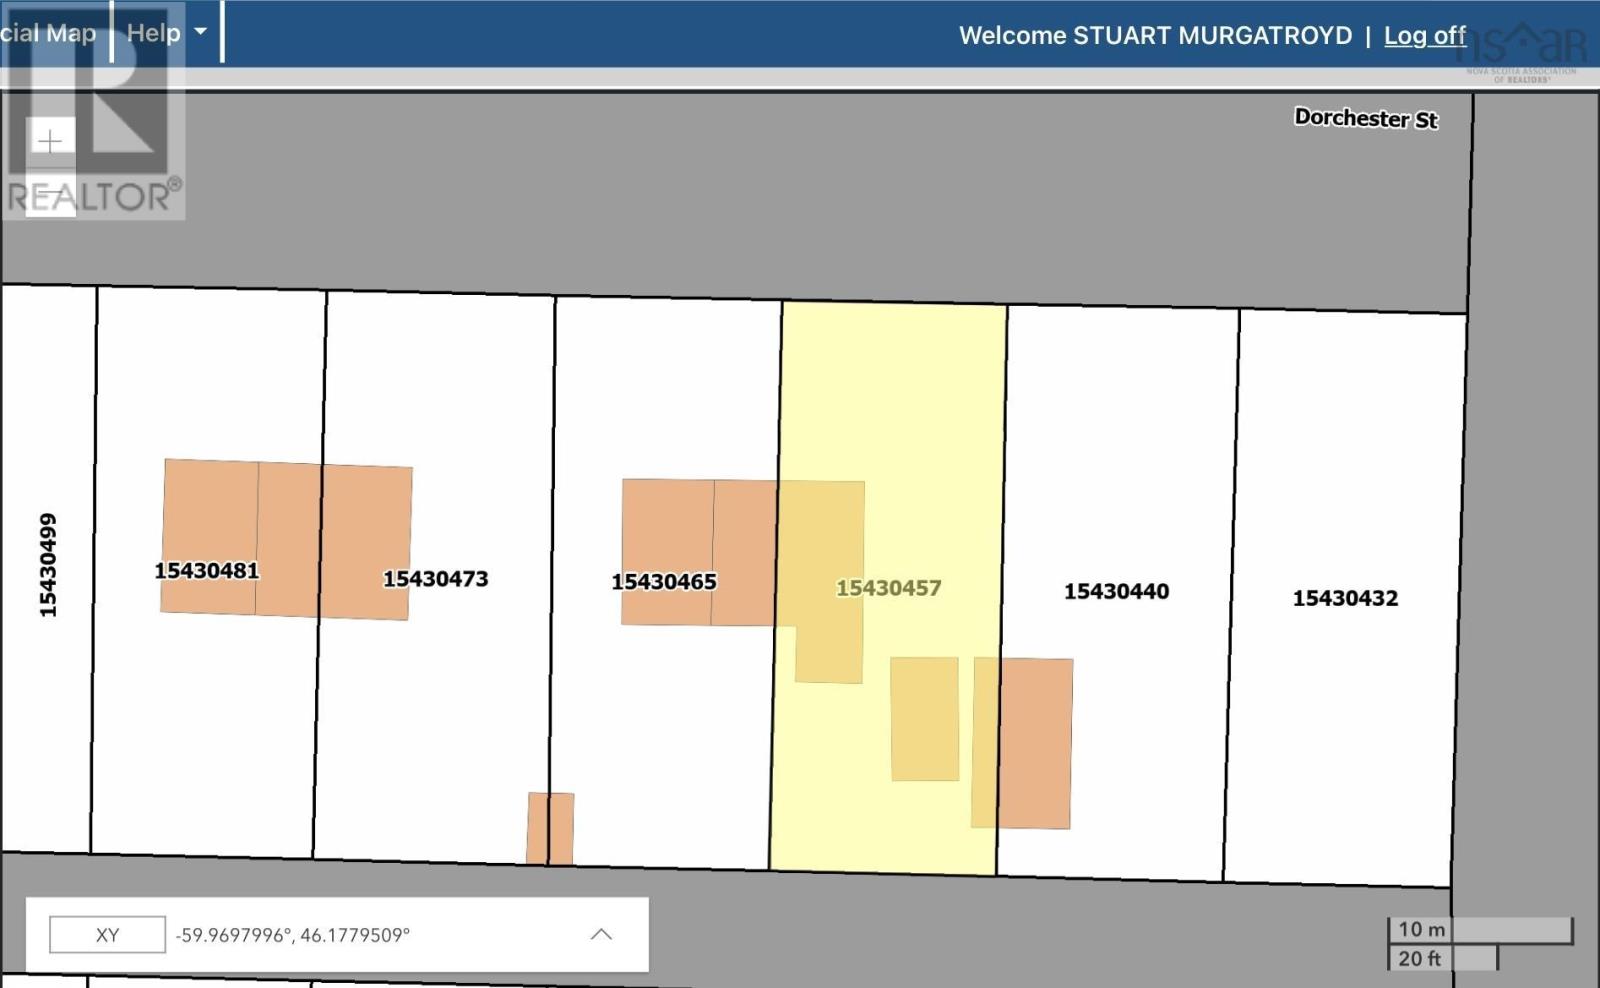
Property needs extensive work. Inside is full of fallen Drywall and and viewing to be taken with Extreme caution The property Is Sold as is no Warranty offered or implied. (id:45785)
Roger Burns Real Estate Ltd.
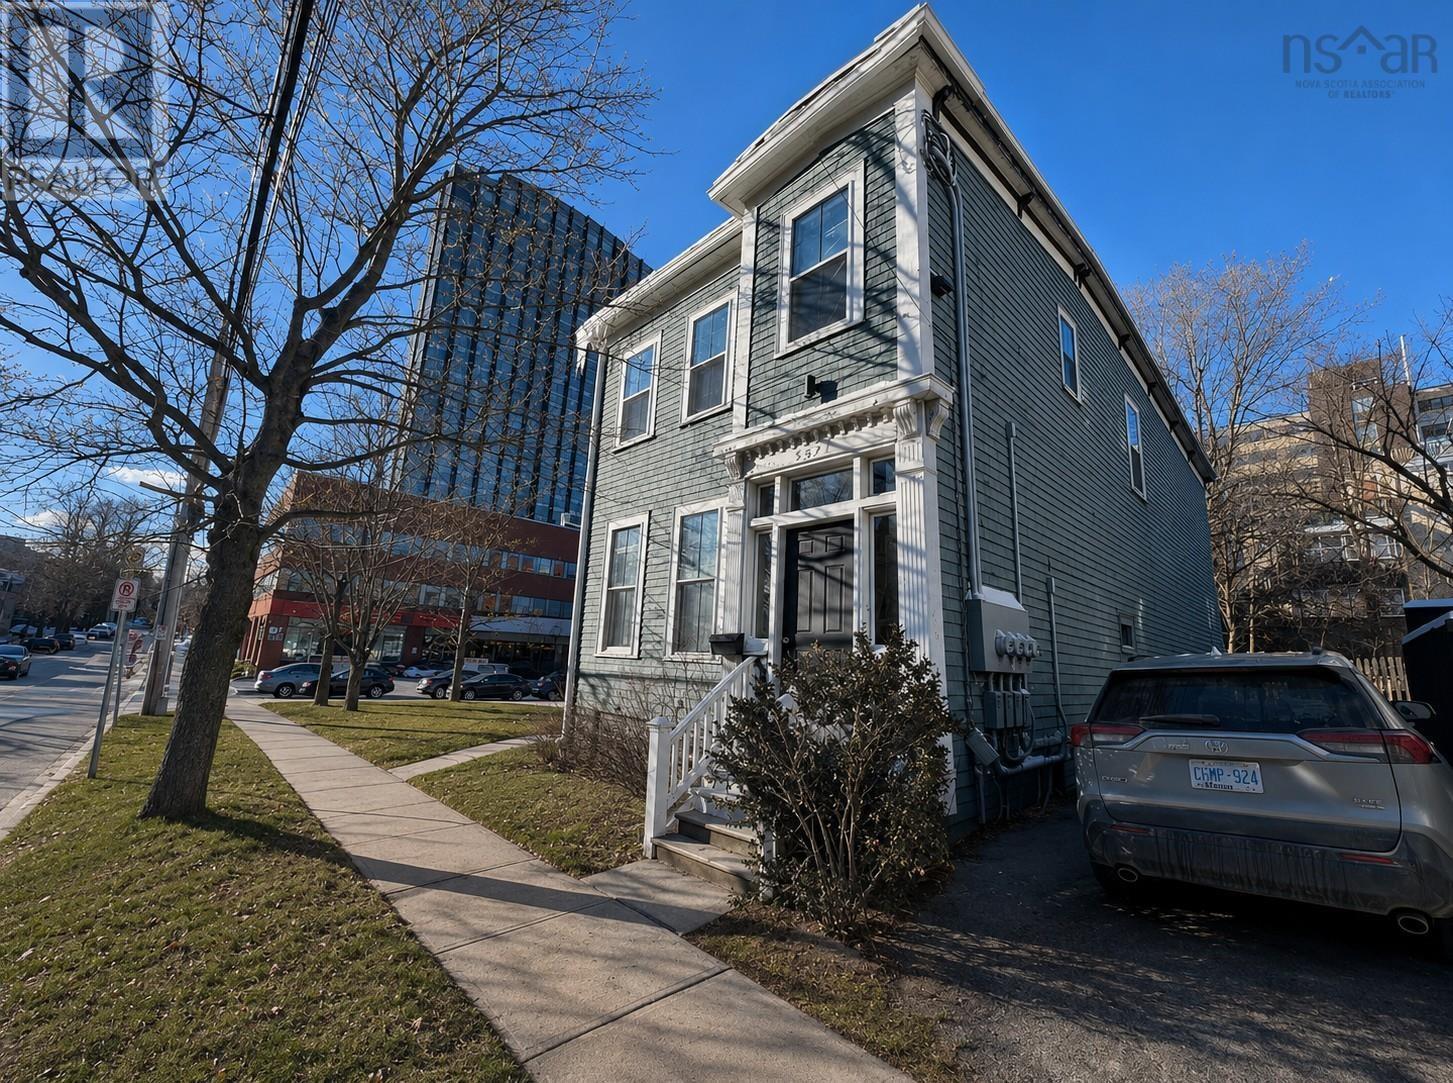
5571 Fenwick Street
Halifax Peninsula, Nova Scotia
Excellent opportunity to acquire a fully rented triplex in the heart of downtown Halifax, one of the citys strongest and most consistent rental markets with CEN-2 Zoning. The property offers three self-contained units, including two 2-bedroom units and one 1-bedroom unit, all currently rented on fixed-term leases, providing immediate and reliable income. Each unit offers a functional layout, good natural light, and a comfortable blend of character and modern updates. The building generates approximately $66,600 in annual rental income, with tenants paying their own heat and electricity, contributing to efficient operating costs. The current owner has invested approximately $100,000 in recent upgrades, significantly reducing future capital requirements. Improvements include all new electrical, conversion to electric heating, plumbing upgrades, in-unit washers and dryers in all units, new water heaters, bathroom upgrades, flooring upgrades, and a dishwasher added to the main-floor unit. Well-located within walking distance of universities, hospitals, transit, shopping, and downtown amenities, this property offers strong tenant demand and long-term investment stability. A turnkey asset ideal for investors seeking solid income in a proven location. (id:45785)
One Percent Realty East Inc.
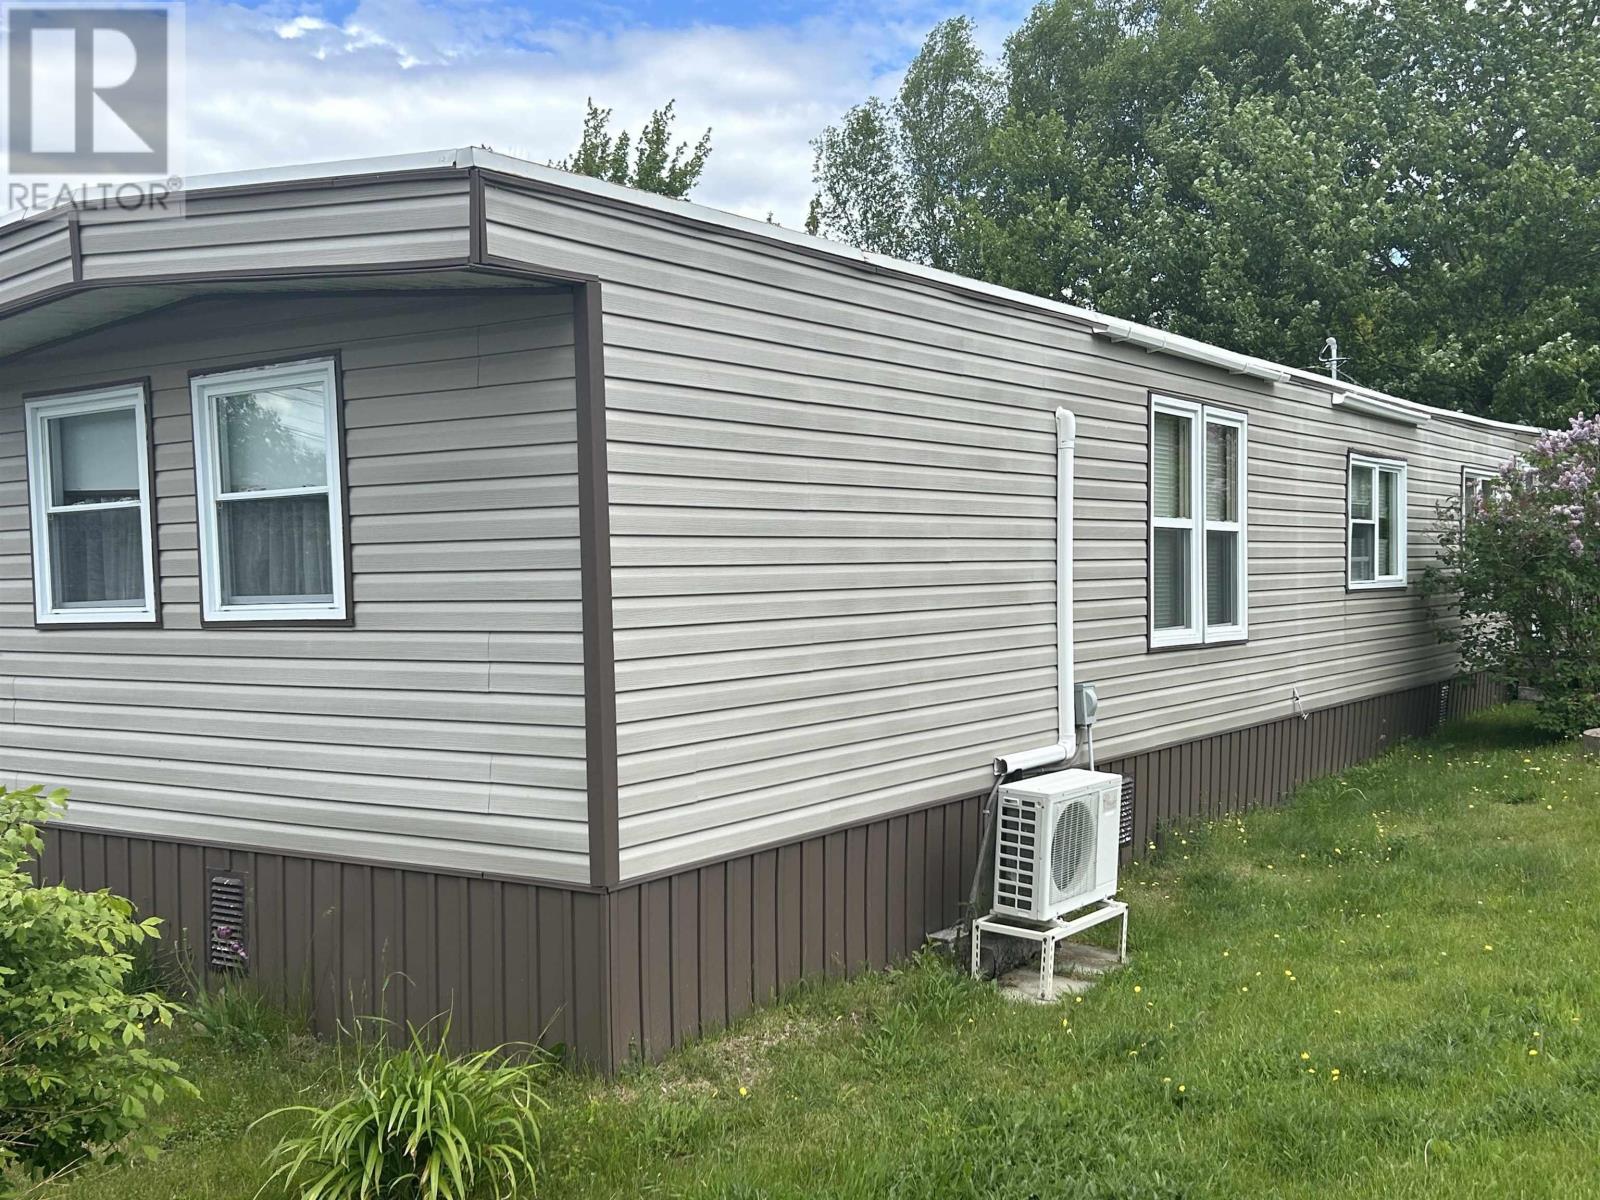
128 Second Street
Howie Centre, Nova Scotia
Well maintained mini home on preferred lot on heather park Has in recent upgrades new floors , heat pump ,electrical , roof (id:45785)
Roger Burns Real Estate Ltd.
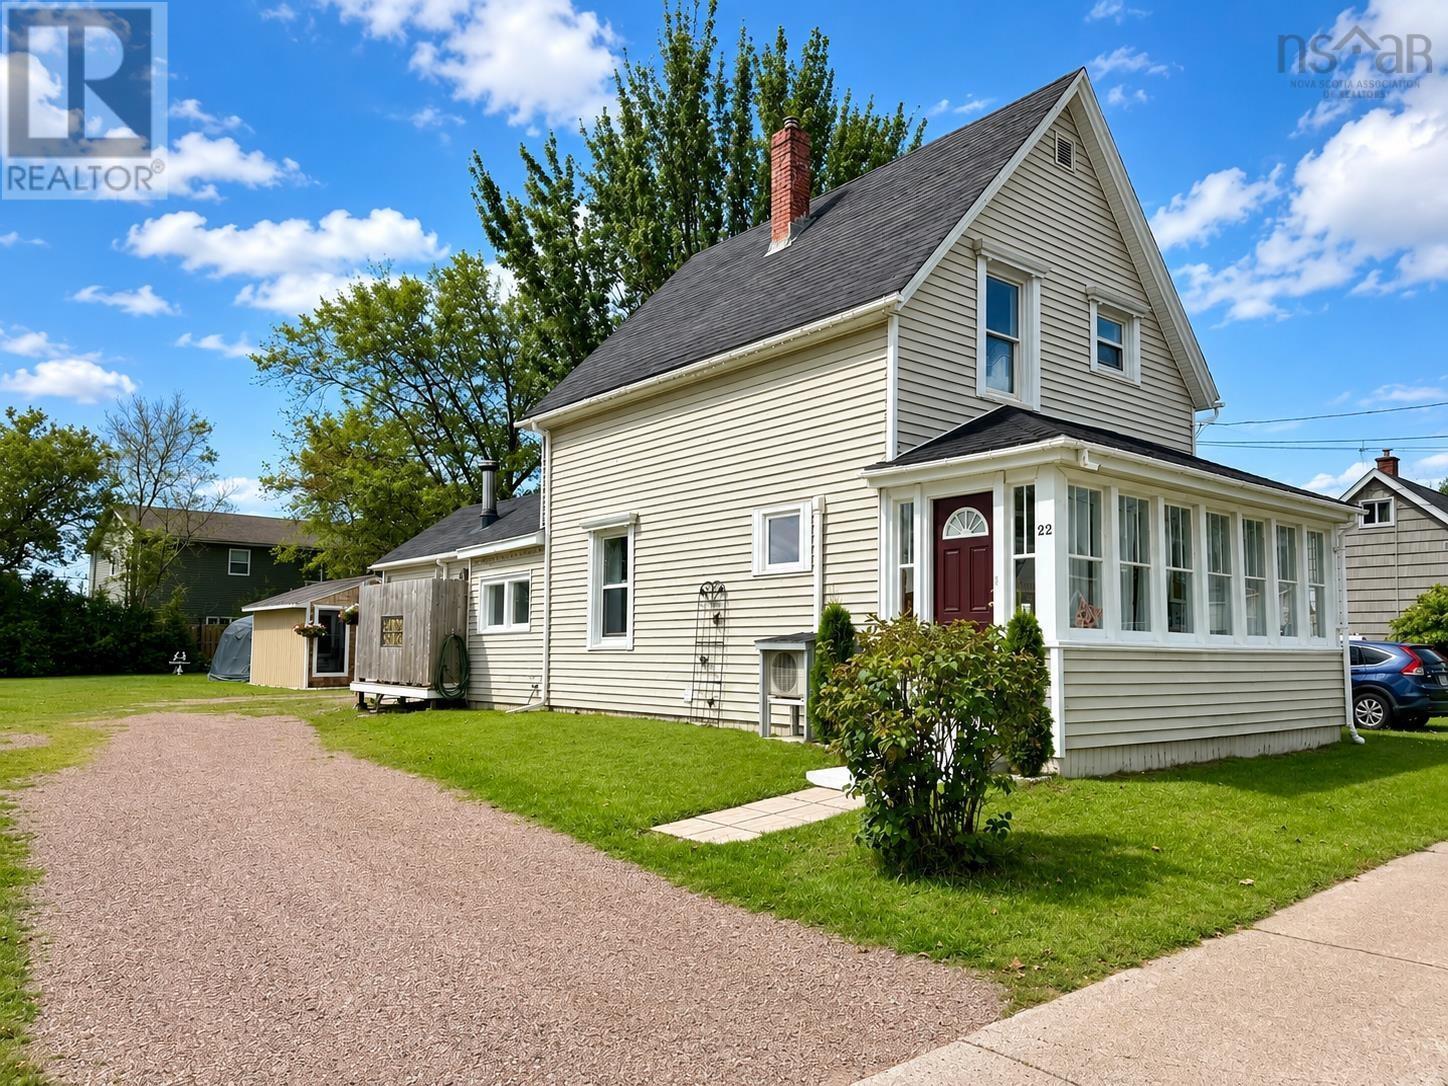
22 Chamberlain Street
Amherst, Nova Scotia
Great location & plenty of space! This well-kept 1.5-storey home sits on a good-sized parcel in a convenient Amherst location, within walking distance of major shopping, groceries, restaurants and everyday amenities! Step inside through the side porch and into the spacious, bright kitchen offering plenty of room to add an island or breakfast table. Just beyond the kitchen, at the rear of the home, is a newly renovated bonus room-a versatile space that could make a great family room, craft room or oversized mudroom! Back at the centre of the home is a comfortable living room with dining area just off to the side. The remainder of the main level offers a bedroom, laundry, convenient half bath and a full-length sunroom across the front of the home. Upstairs youll find three good-sized bedrooms and a bright full bath, providing plenty of room for the whole family. Outside, the property offers a 12x18 shed with an attached 12x15 tarp shed-ideal for storage, hobbies and seasonal equipment! The home is heated by an oil-fired forced-air furnace plus not one, not two, but THREE ductless heat pumps, helping keep things comfortable year-round! A solid home in a super convenient location with very little needed-move in and make it your own! Check out the multimedia link for the 3D tour and book your showing today! (id:45785)
Royal LePage Cumberland Realty Ltd.
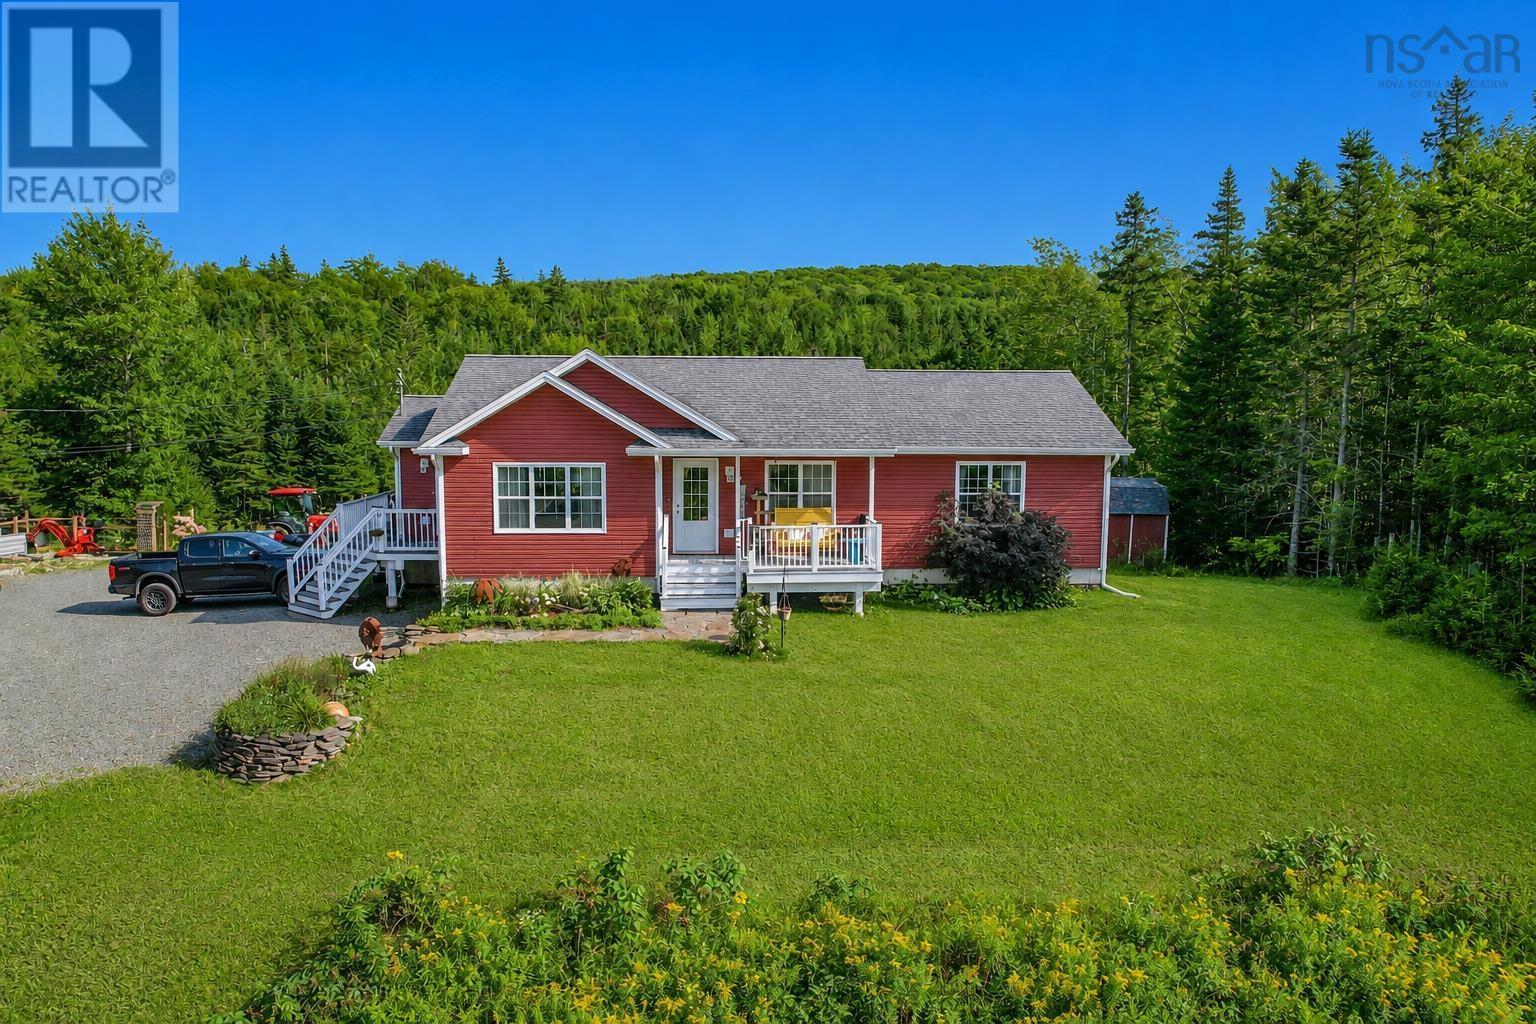
3975 East Bay Highway
East Bay, Nova Scotia
Welcome home to a truly exceptional property where waterfront living , privacy, and outdoor adventure come together on an impressive 23-acre parcel. Tucked away in a peaceful country setting, only 15 from Sydney , this beautifully constructed home offers its own private waterfront on a secluded lake, accessible by a scenic trail just beyond the house. Whether you love fishing, hiking, exploring, or simply enjoying the freedom and tranquility of the outdoors, this property delivers it all while keeping you just minutes to all the conveniences of the city.Inside, the home features a spacious open-concept kitchen and living area, creating the perfect setting for everyday living and entertaining. Three bedrooms are located on the main level, including a beautiful primary suite with a walk-through closet leading to an impressive ensuite bathroom. The lower level takes entertaining and recreation to another level, featuring 2 additional bedrooms ,a well-appointed recreation room, gym area , and projection screen perfect for movie nights, game days, or relaxing with family and friends. With abundant acreage, private waterfront, exceptional indoor amenities, and the convenience of being only 15 minutes from Sydney, this is more than a home. its a lifestyle. Come experience the privacy, freedom, and possibilities this remarkable property has to offer. (id:45785)
Exp Realty Of Canada Inc.