
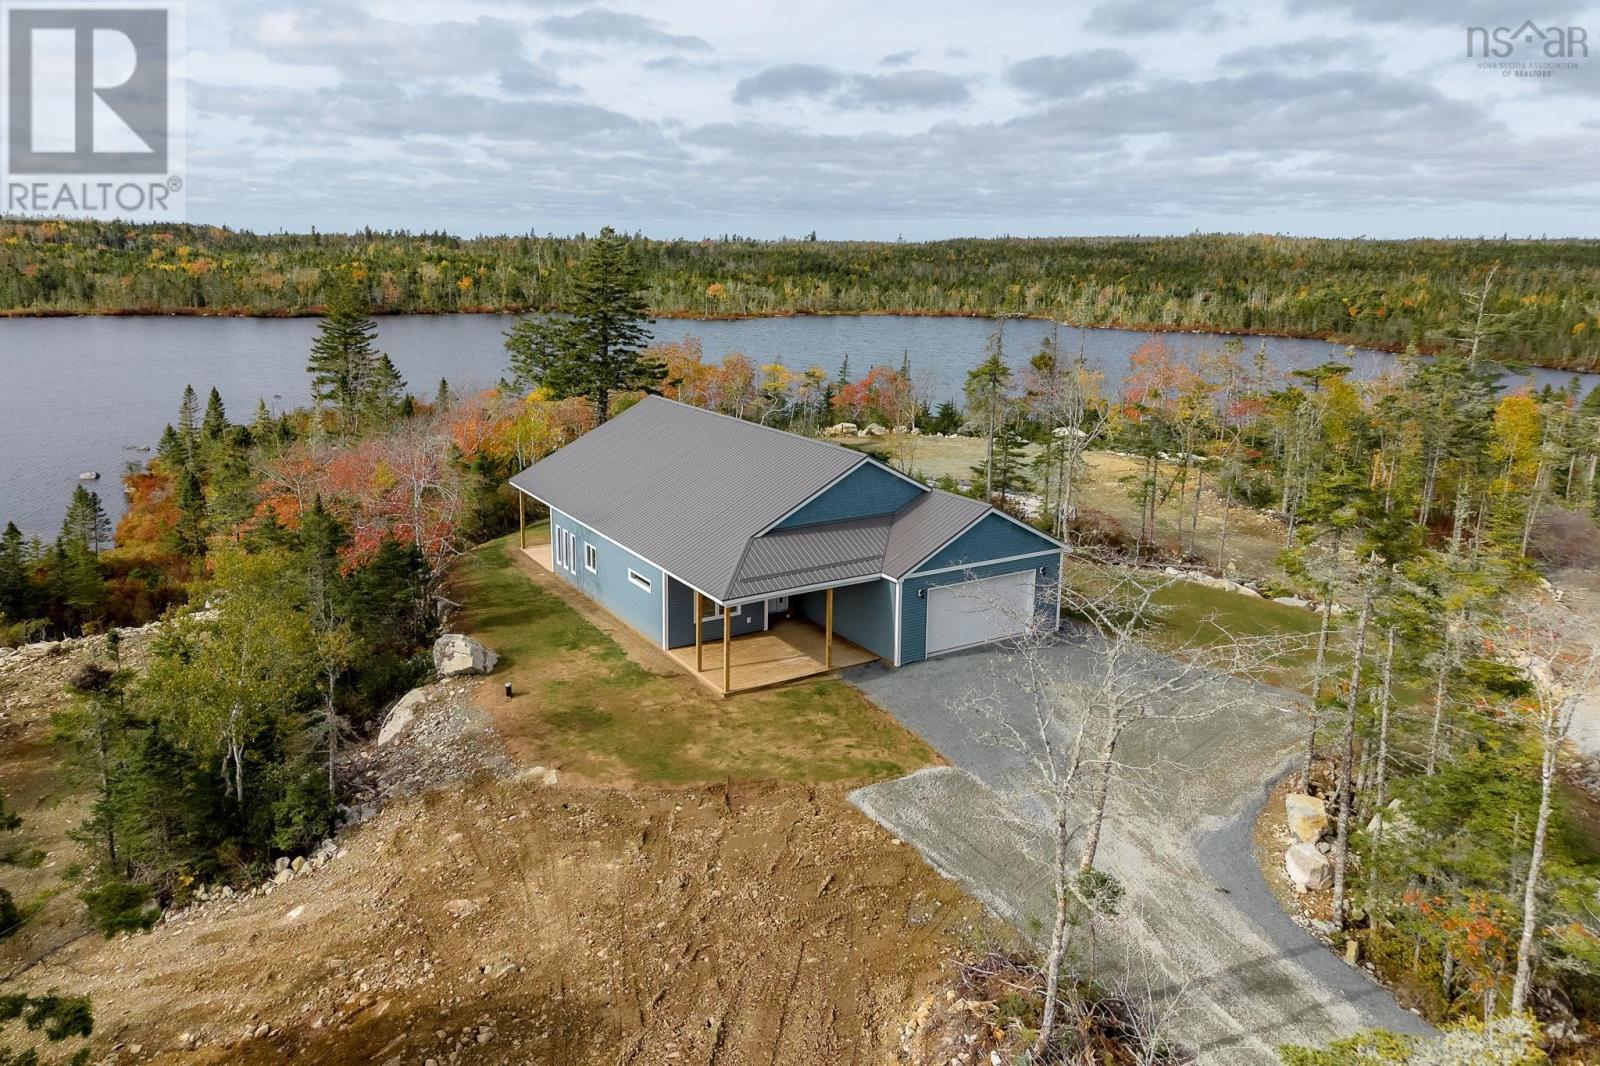
100 Lakepoint Way
West Jeddore, Nova Scotia
Welcome to the Borealis at 100 Lakepoint Way in West Jeddore! This lakefront bungalow has been carefully designed to maximize the water views and bring in loads of natural light throughout the home. This home has been perched on the highest point of the lot, with a wide path leading from the driveway down to the lake for easy access and loading of water toys. Complete this waterfront space to your taste and make it a total oasis. At the home, enter in to the main foyer or the mudroom off the garage, both with coat closets and plenty of space to come in from the elements. The foyer leads to the open concept kitchen, living, and dining space where giant windows frame the beautiful water and trees. The living room is spacious enough for your largest furniture set. The kitchen has been fitted with custom birch cabinetry and quartz countertops to make preparing family meals a real joy. Two pantry closets off the kitchen are perfect for storing the biggest Costco grocery load and your fancy Christmas dishes. From the dining room is the covered patio with prime south west exposure to enjoy summer nights on. Off the living room you'll find a giant primary suite, complete with bedside reading lights, a ductless heat pump, walk-in closet, and a spa like ensuite (glass shower door to be installed). On the front end of the house you'll find two more bedrooms, and the second full bathroom which leads to the laundry space, with more custom cabinetry for your extra linens. The attached garage is an ultimate luxury here; allowing for easy winter living. Lakepoint Way is a private road, meaning minimal traffic and an ideal space to safely walk the dog. Located just 5 minutes from the grocery store, 10 minutes to the Musquodoboit Harbour amenities, 55 minutes to the airport and 45 minutes to the Halifax bridges, this location is ideal. Complete with a 7 year Lux new home warranty, this home is ready for it's first owners. (id:45785)
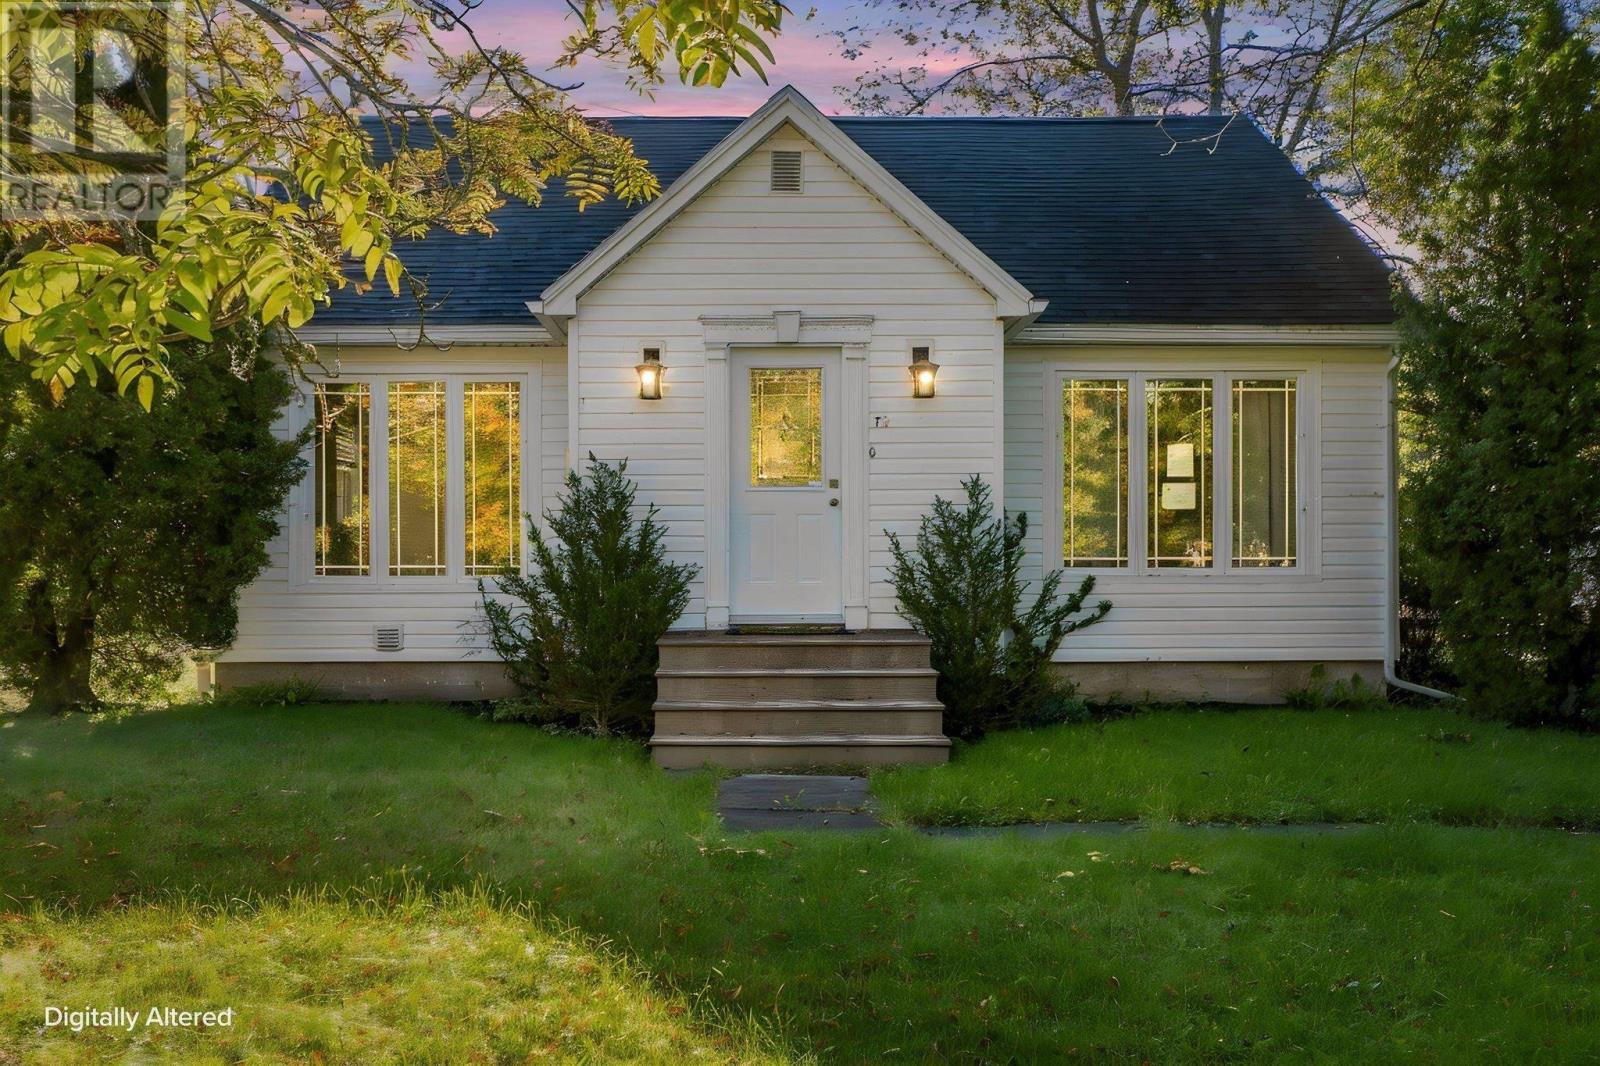
73 Holland Road
Fletchers Lake, Nova Scotia
Nestled onto Holland Road on 1.75 acres of rolling lawn, this 1.5-storey home has spent decades quietly collecting stories, and its ready for its next chapter. Inside, hardwood, ceramic and vinyl plank floors lead from a living room made for long evenings by the fireplace into the dining room and a kitchen with space to gather. A bright main-floor room works as a den, office or guest space, alongside main-level laundry and a half bath. Upstairs, three bedrooms share a full bath, the kind of rooms where kids grow up and weekend guests sleep in. A ductless heat pump keeps things comfortable year-round, and the full, undeveloped basement is ready for whatever comes next. Sold as-is, where-is. Schedule A to accompany all offers. (id:45785)
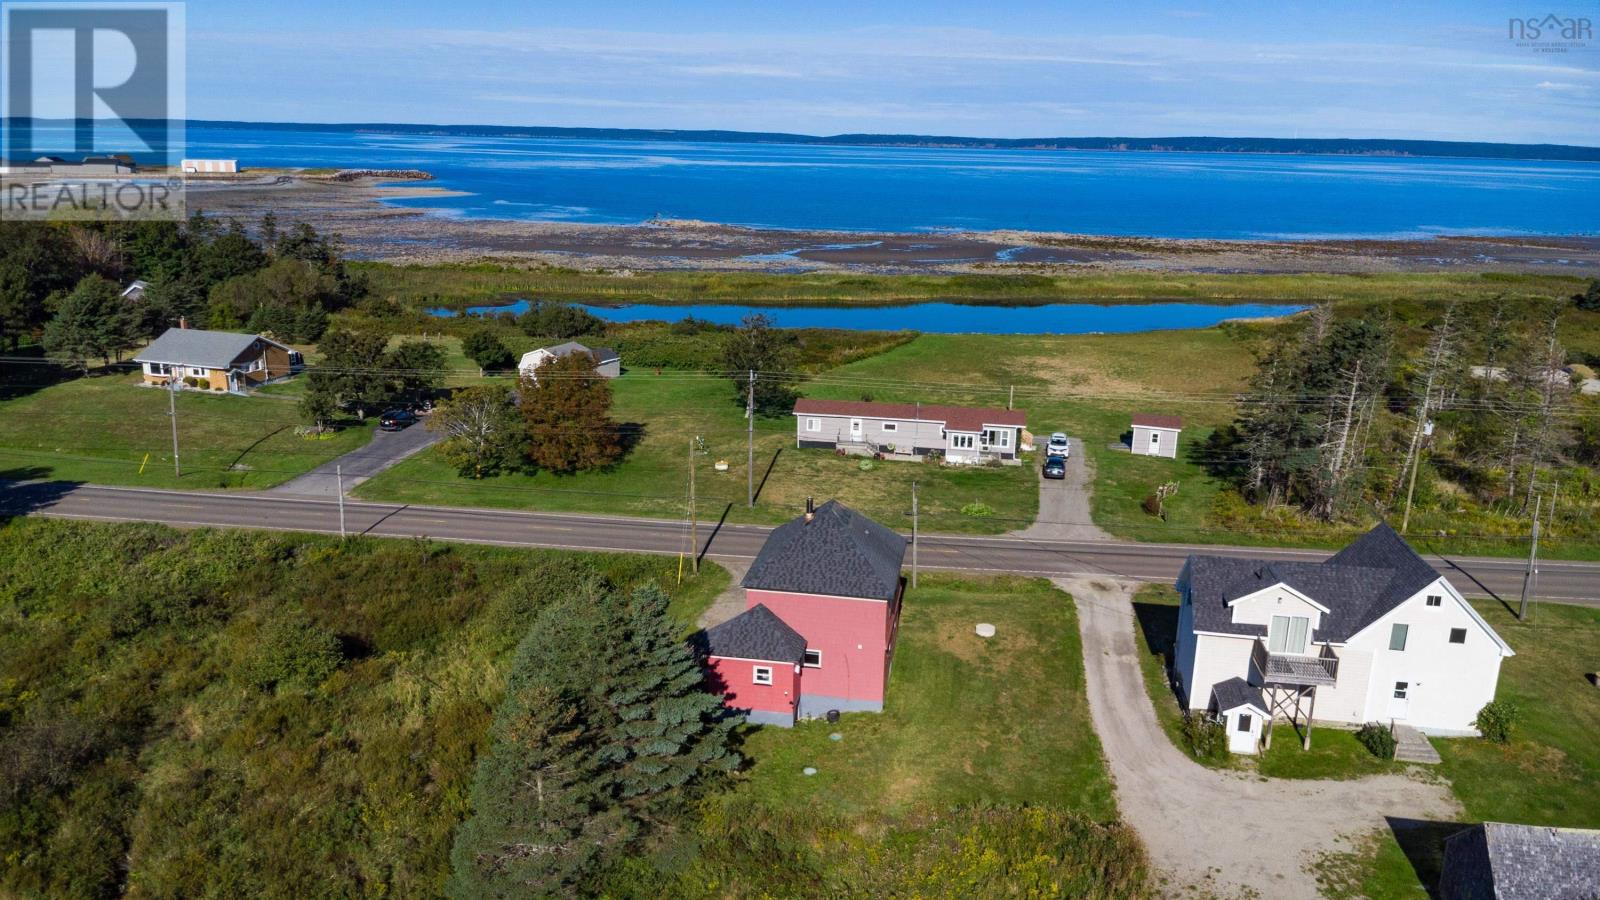
2008 Highway 1
Church Point, Nova Scotia
Offering four bedrooms, two full bathrooms, and plenty of living space across two levels, this property is well suited for a family or as an investment. The main floor features a kitchen and dining area, living room, full bathroom, and bedroom, while the second level includes three additional bedrooms and another full bathroom. Much of the original hardwood flooring remains throughout, adding warmth and character to the living spaces. Several important upgrades have already been completed, including updated windows, blown-in insulation in the attic, spray foam insulation in the basement, and replacement of most of the roof in recent years. The deck and steps leading to the entrance are also new, while a shed provides additional outdoor storage. Set in Church Point close to local amenities and Université Sainte-Anne, the property has strong potential as a rental while being equally well suited for a family looking for a spacious home with many important updates already taken care of. All that is left to do is move in. Book your showing today! (id:45785)
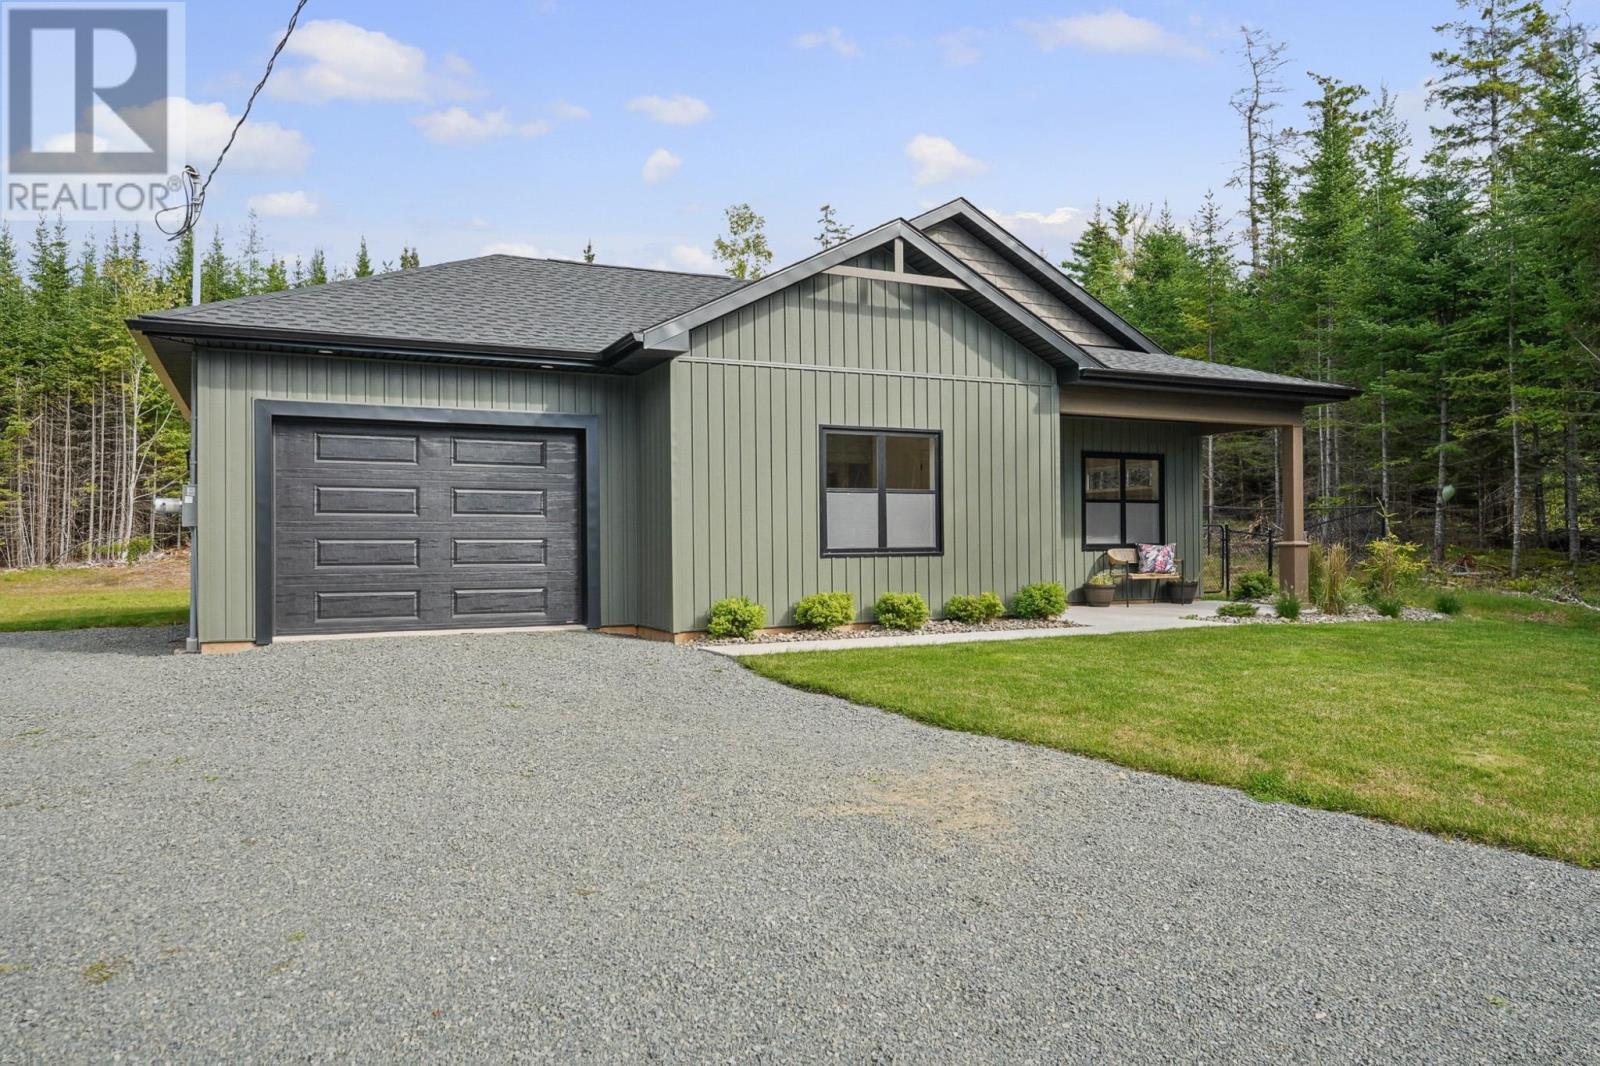
680 Kennedy Road
Hilden, Nova Scotia
Welcome to this beautifully designed, custom-built bungalow. Only 1 year old this home has been thoughtfully finished with quality, comfort, and functionality in mind. Built on a heated slab, this home offers convenient one-level living along with both an attached and detached garage. The spacious primary bedroom comfortably accommodates a king-size bed and features a walk-in closet and an impressive ensuite with double sinks and a custom walk-in shower. There are all two more good sized bedrooms . The well-appointed kitchen is a standout, offering custom-built all-wood cabinetry, stainless steel appliances, built-in garbage and recycling bins, over sized island and an abundance of pot drawers and storage. Durable laminate countertops complete this practical and stylish space. A convenient walk-in mudroom provides direct access to the attached single-car garage, making everyday entry and storage effortless. The main floor also includes a four-piece bathroom and a dedicated laundry and pantry area with ample storage. The dining area fits a large table so plenty of room for entertaining. A door off the kitchen features a concrete patio and fenced yard . For added peace of mind, the home is equipped with a 40-amp generator connection, ready for use when needed.The double 30x30 detached garage with 10ft ceilings provides additional space for vehicles, hobbies, storage, or a workshop and has its own 200 amp panel . Only one year old and custom built with thoughtful details throughout, this home is an excellent opportunity for those seeking modern, low-maintenance living without sacrificing garage or storage space. Within 8 minutes to Truro and close to the highway this home its worth booking a showing ! . (id:45785)
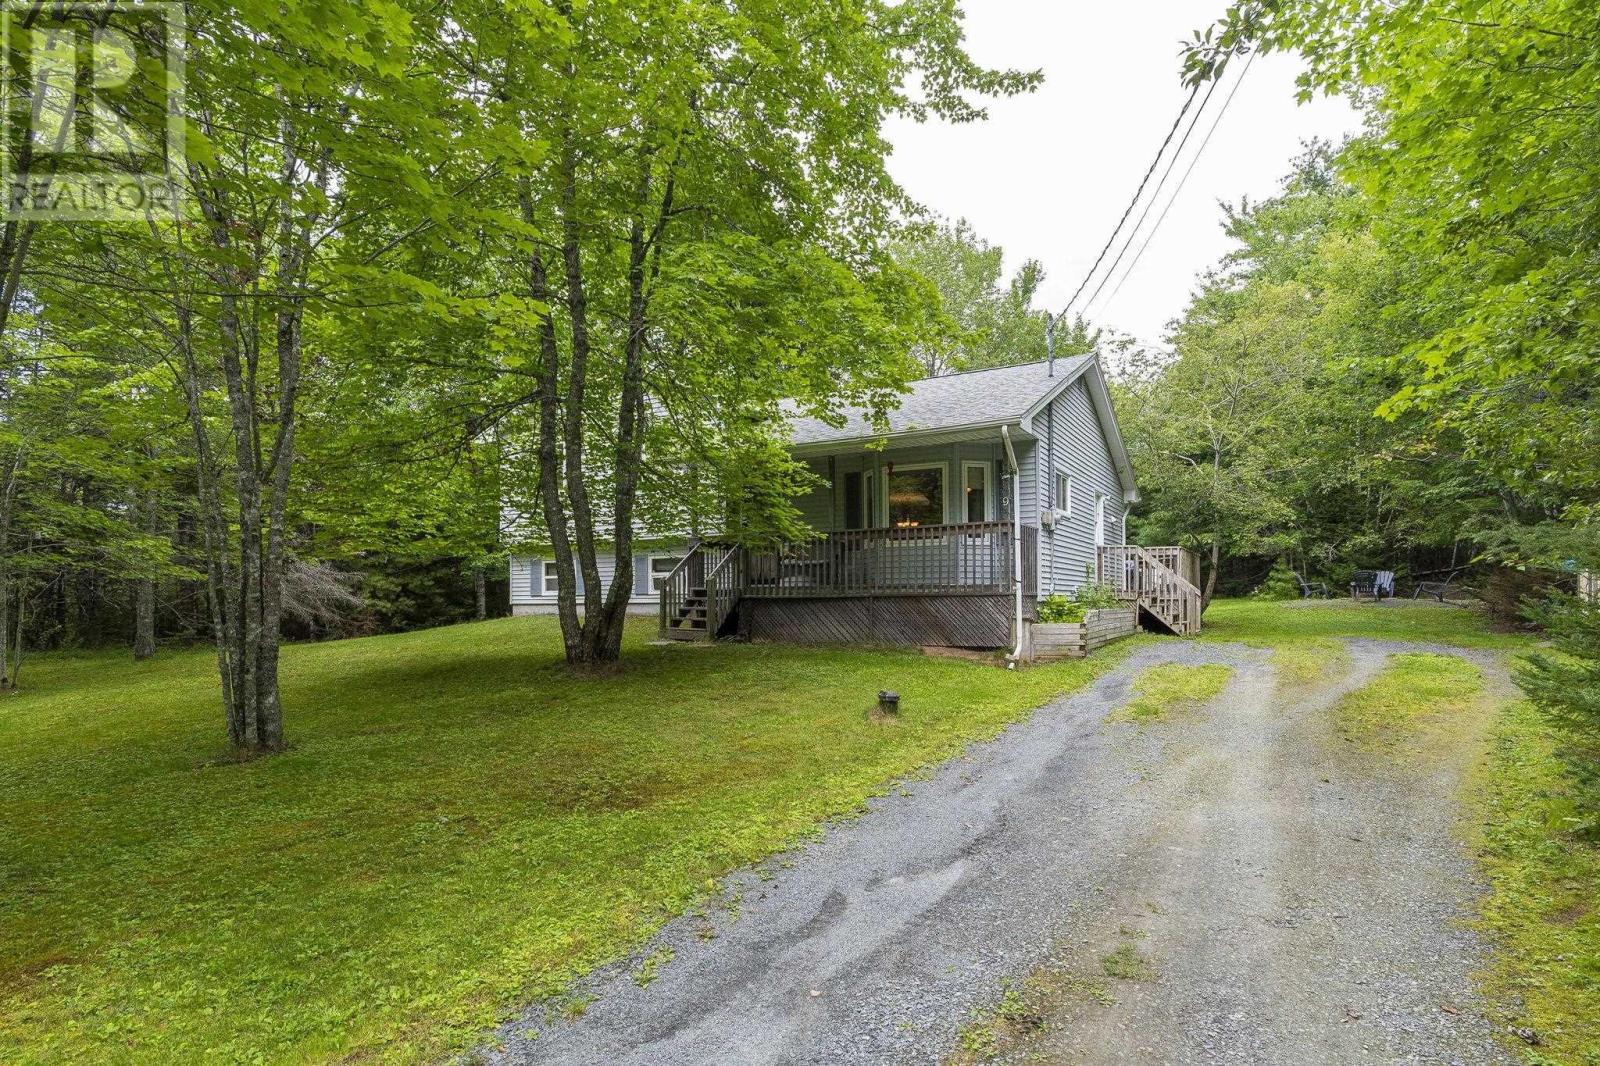
9 Pine Street
Belnan, Nova Scotia
If you're looking for country living, close to amenities and access to Hwy 102, this 4 level side split home is ready and waiting for you to move right in. On the main level you will find a spacious living room with large picture window for your to view your lovely tree lined lot, a well sized dining area and well appointed kitchen. The upper level consists of a large primary bedroom, 2 further bedrooms and a 4 piece bathroom. Down the stairs from the dining area, there is rec room and large 4th bedroom, laundry and storage/utility room on the lowest level. From the Dining area, step out on to the large deck, enjoy entertaining, take a dip in the above ground pool or toast marshmallows around the firepit. Could this be the perfect place for your family? (id:45785)
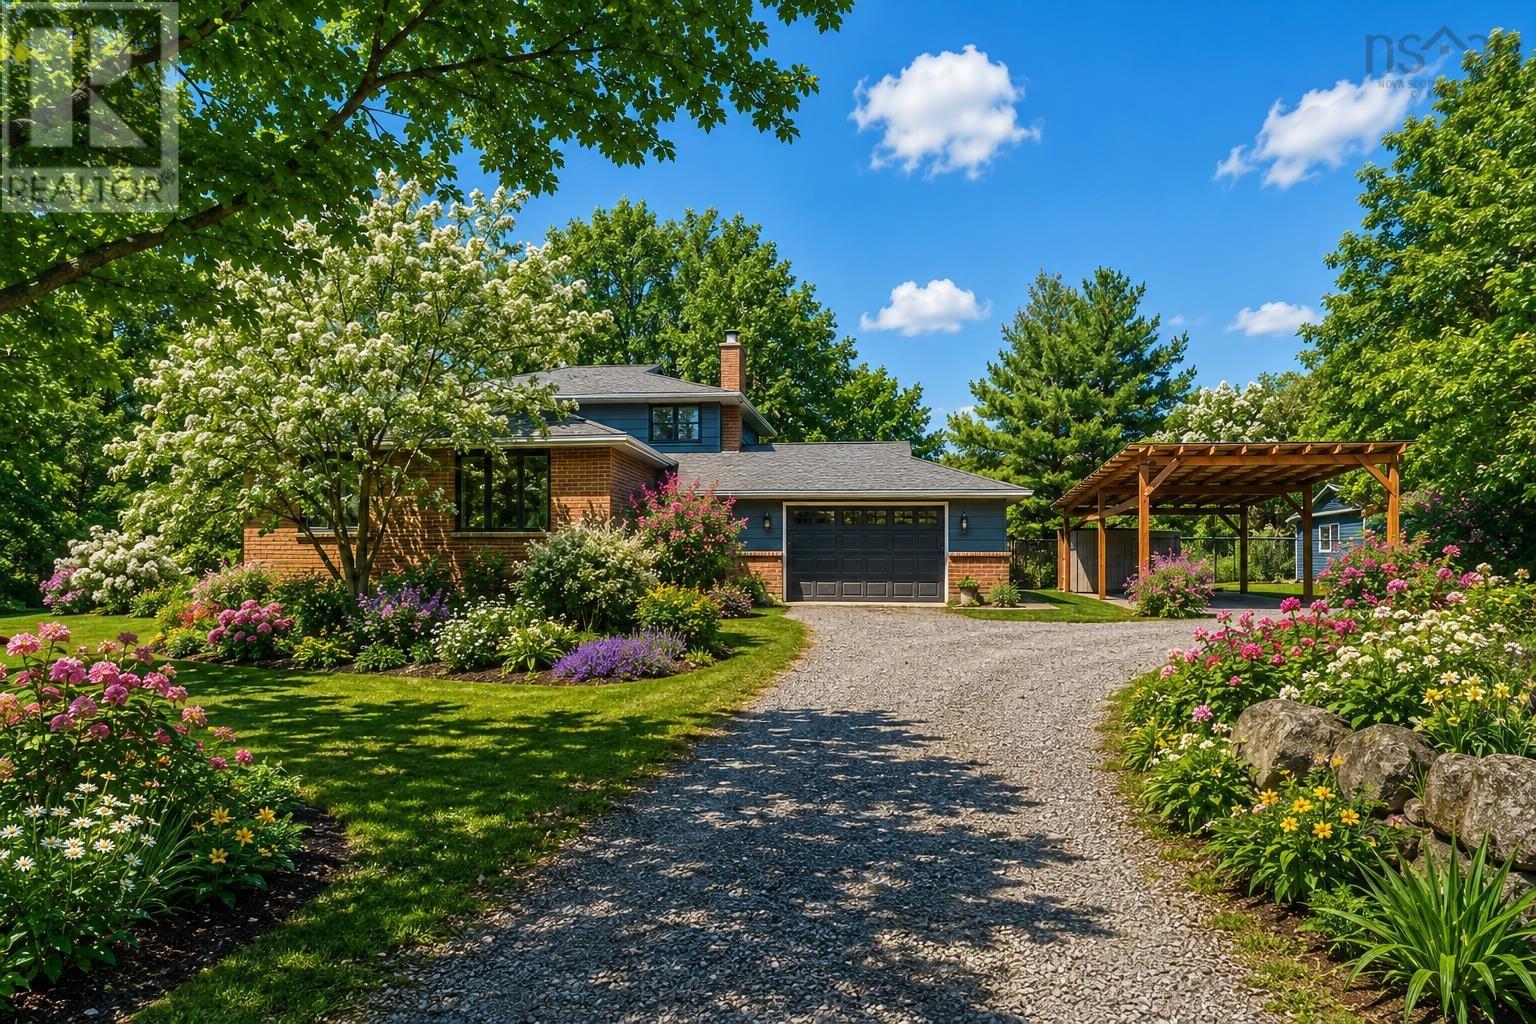
330 Gabriel Road
Falmouth, Nova Scotia
Welcome to 330 Gabriel Road! Set on a beautifully private 2.3 acre parcel, this extensively upgraded back split offers the perfect blend of space, comfort, and privacy. Featuring five bedrooms, two bathrooms, and an attached one and a half car garage, this home has been thoughtfully enhanced to provide exceptional everyday living. Surrounded by mature trees, the property excels in outstanding curb appeal showcasing clean, practical landscaping, with a circular driveway that welcomes you home and offers ample parking for family and guests. Step inside to a warm and welcoming layout with generous living spaces, providing plenty of room for family gatherings, entertaining, and creating lasting memories. Enjoy the peace and tranquility of country-style living while still benefiting from the convenience of a well maintained, move-in ready home. With extensive upgrades throughout, beautifully landscaped grounds, Roof (2022), Ducted Heat Pump (2023), Fenced in yard (2023), Generator Panel (2023), Garage Door (2023), Septic tank (2023), main bathroom renovation (2023), all new windows & doors (2025), Car port/Gazebo (2025), and over two acres of privacy, this is a rare opportunity to own a truly special property with room to live, work, and play. (id:45785)
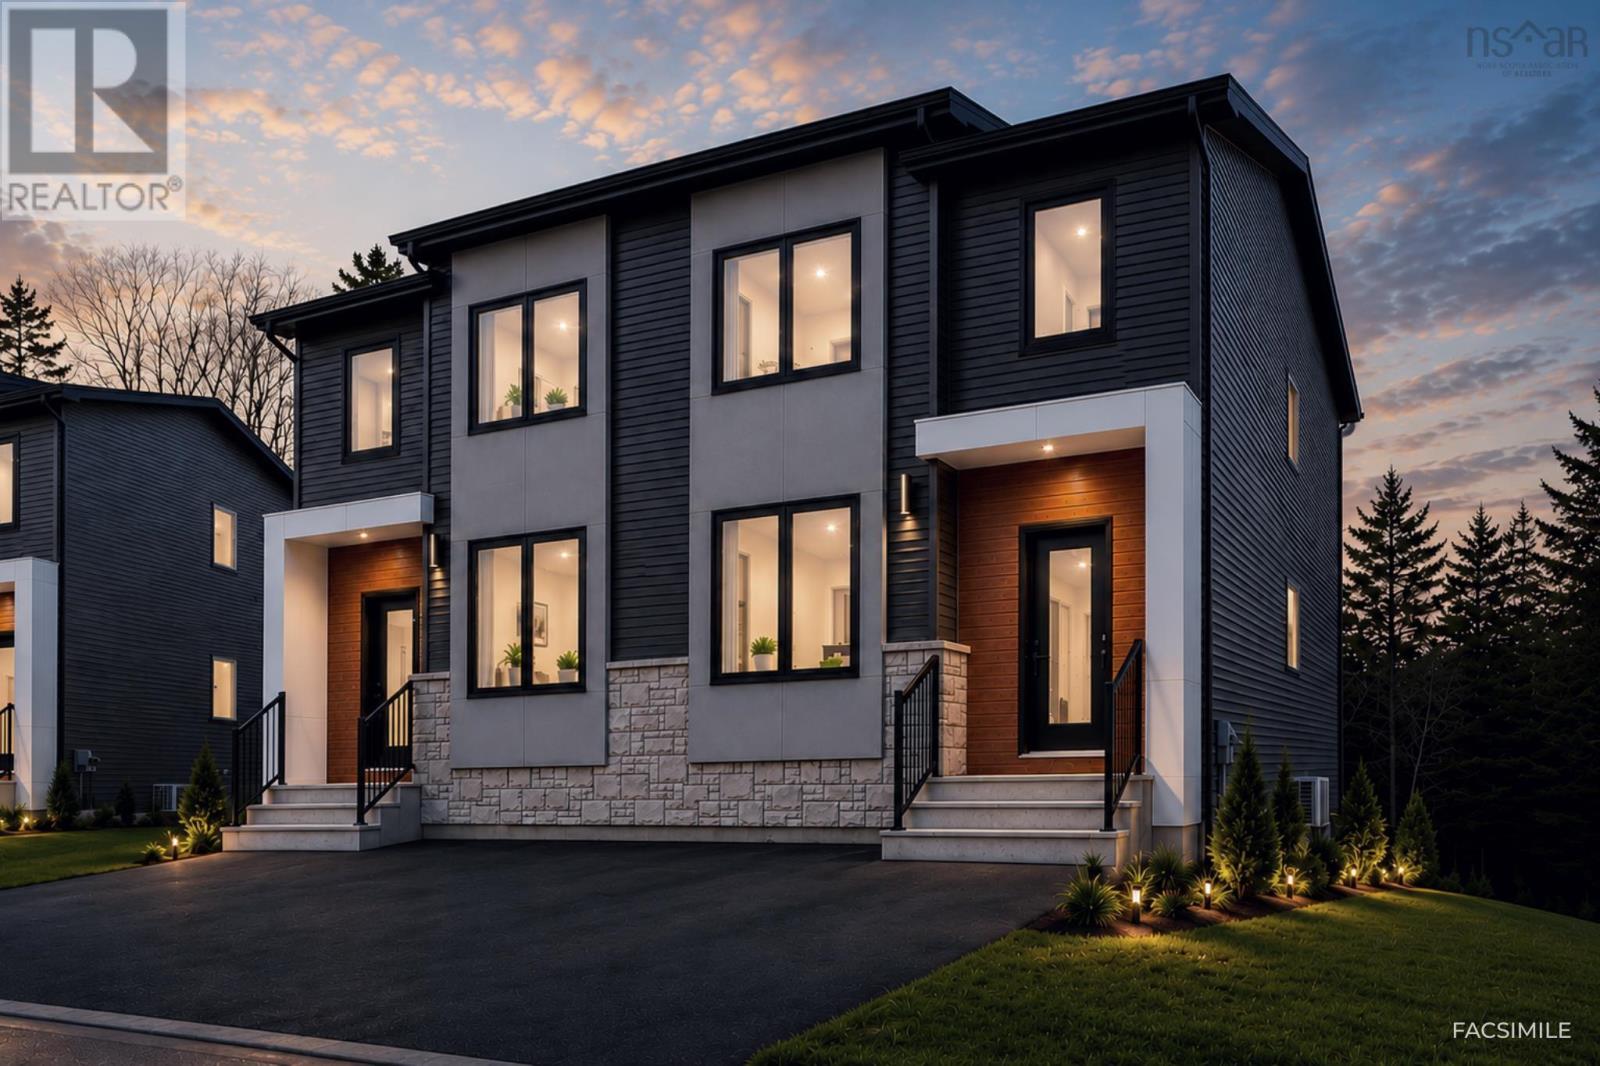
Lot 23a 172 Honeygold Drive
Halifax, Nova Scotia
MODEL HOME OPEN HOUSE AT 170 HONEYGOLD DRIVE EVERY SATURDAY & SUNDAY 2-4 PM (OR BY APPOINTMENT) to learn more about our newest phase in McIntosh Run, improved plans, pricing, and more! Featuring LEGAL 2-UNIT SEMI-DETACHED HOMES WITH 5 BEDROOMS & 4 BATHROOMS! This is our popular Sparrow design - a unique and distinctly modern home with a legal secondary suite in a brand new phase of McIntosh Run Estates in Halifax. This exquisite 5 bedroom, 3.5 bathroom three-level floor plan offers a stylish and attractive main unit with an open concept kitchen/living area, den & even a pantry. With the sun entering the home from both the front and back, entertain family and friends in your gorgeous kitchen with a sit-up island, plenty of on-trend storage cabinetry, and luxurious quartz counters, or lounge on your rear deck, perfect for BBQ season. Upstairs is home to a large primary bedroom with a walk-in closet, a stunning ensuite with a double vanity, a laundry closet, and two more bedrooms for growing families. The downstairs with its independent unit will not feel so "down" as the lower level has an independent walkout entry. A 4th and 5th bedroom, rec room, and full bathroom complete a compelling lower level - ideal for those looking to generate valuable income. First-time and investment buyers alike will appreciate the many attributes of this exciting design: efficient electric heating with a ductless heat pump, high-end water-resistant laminate floors on three levels, NO laminate counters, gorgeous modern fixtures and finishes, just minutes to downtown Halifax, close to walking trails, restaurants, shopping, ideal bus routes, you name it! We want you to fall in love, and you will! (id:45785)
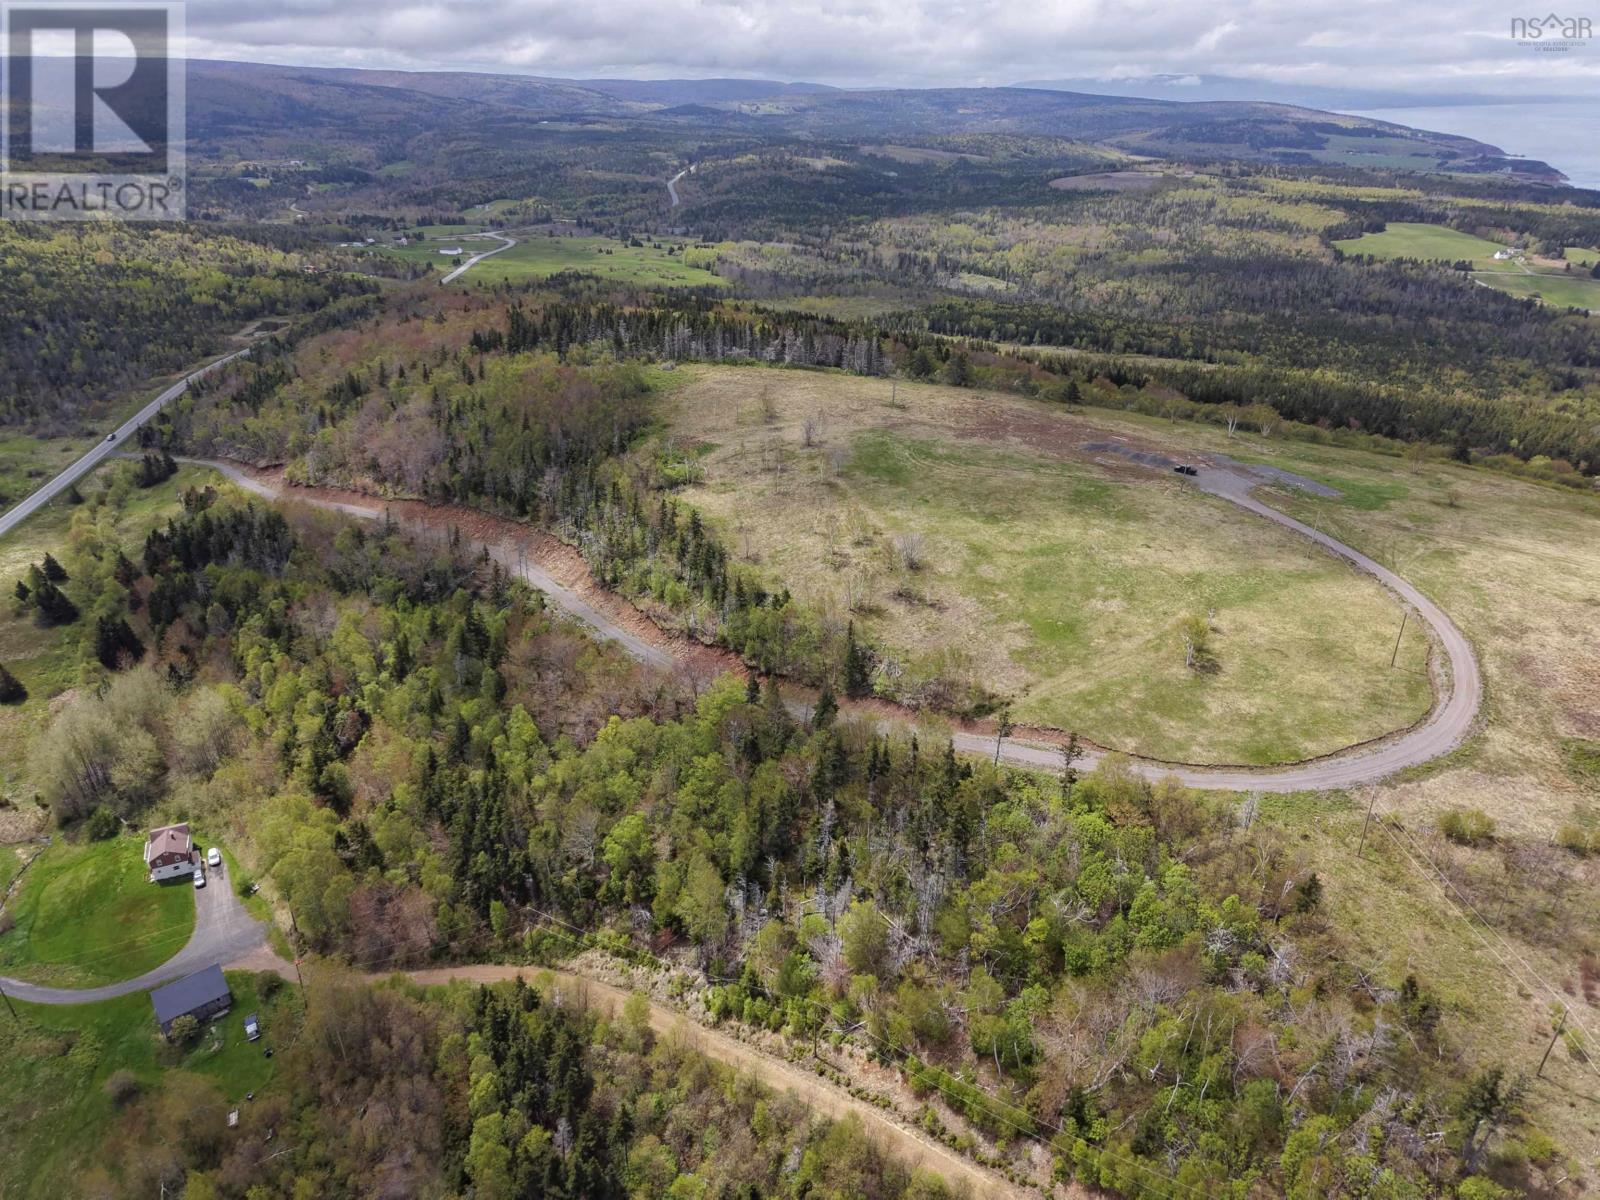
Lot 5 Doig Lane
Dunvegan, Nova Scotia
Welcome to Doig Lane, Dunvegans newest subdivision, offering an exceptional opportunity to own a **7-acre building lot** in one of Cape Bretons most scenic and desirable locations. Set against Cape Bretons breathtaking natural landscape, this beautiful parcel offers stunning mountain and ocean views, providing the perfect setting for your dream home, seasonal cottage, or private retreat. With seven acres of land, there is plenty of room to create your ideal getaway while enjoying the peace, privacy, and natural beauty of the surrounding area. Ideally situated just minutes from the world-renowned Cabot Links and Cabot Cliffs golf courses, this property offers easy access to spectacular beaches, scenic coastal trails, and some of Cape Bretons finest outdoor recreation. The vibrant community of Inverness is also just a short drive away, offering restaurants, local shops, live music, and everyday amenities. Whether youre ready to bring your building plans to life or looking to secure a piece of Cape Bretons stunning west coast for the future, this property offers an outstanding combination of location, acreage, views, and potential. Discover the possibilities waiting for you on Doig Lane! (id:45785)
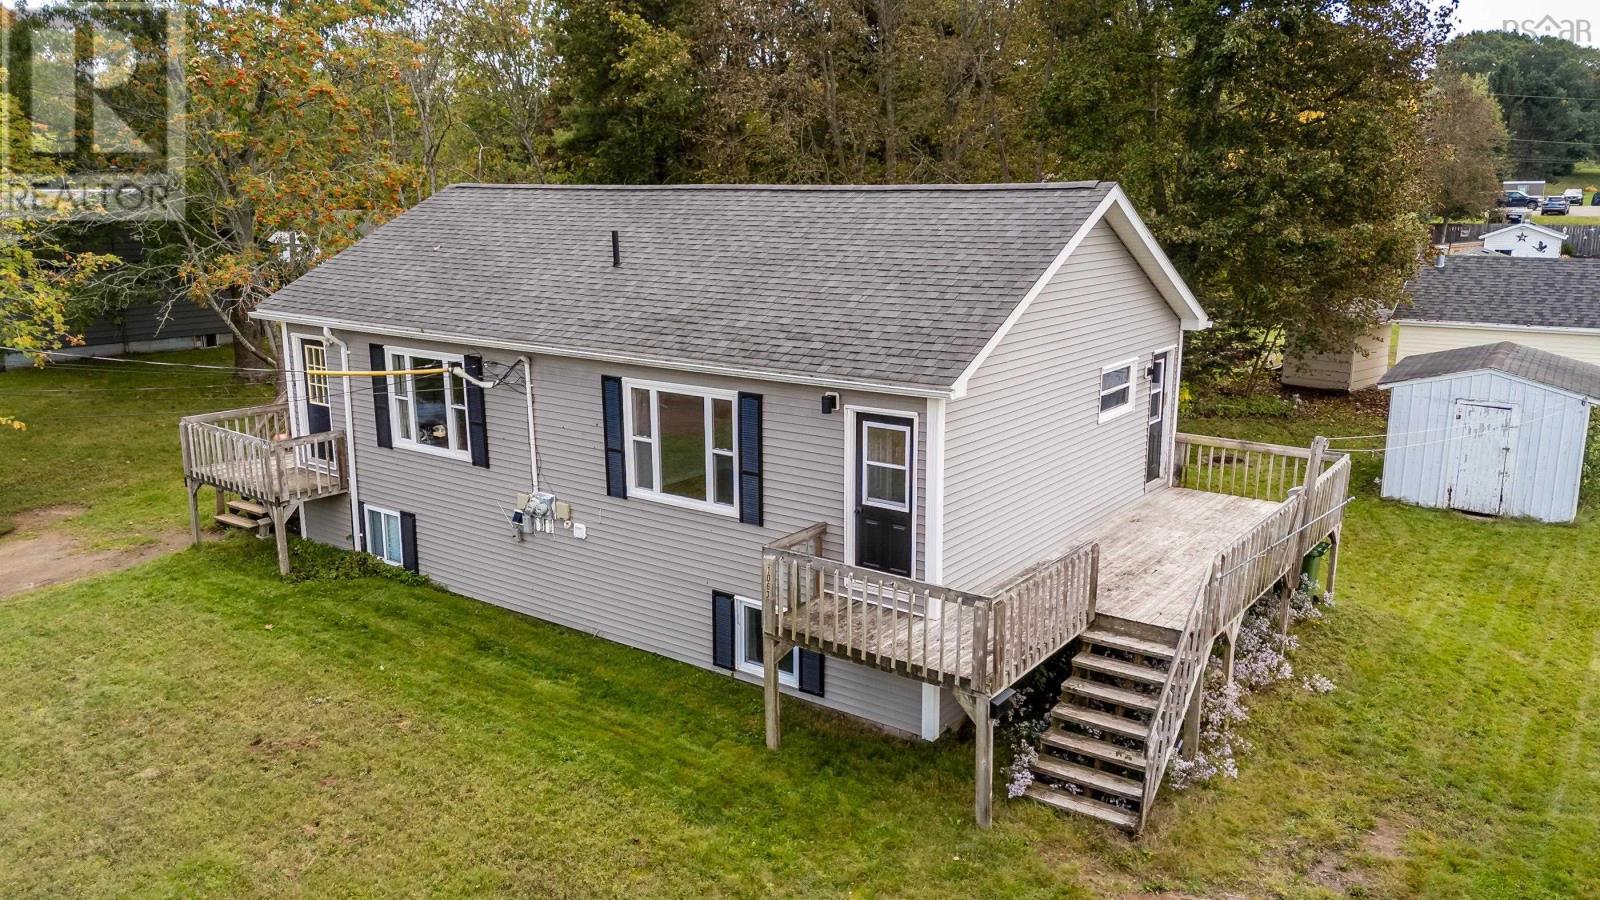
1063/1065 Camhill Court
North Kentville, Nova Scotia
This well maintained side by side duplex income property is well suited for an investor or for the owner to live in one side and reap the benefits of the long term tenants footing the bills on the other side! Both units feature large eat in kitchens, bright living rooms on the upper level with two bedrooms and four piece bathrooms plus dedicated laundry facilities in each unit on the lower level. Separate electrical meters/100 amp breakers, private decks, double driveways, municipal sewer, private backyard (vacant unit side hasInvisible Fence installed). Located on a cul de sac with no through traffic, close to town amenities, the bus route, NSCC campus and easy highway access. Recent upgrades include sound insulation between the units, fresh paint, and new hot water tanks. This property is a sound, low maintenance investment for a multitude of buyers. (id:45785)
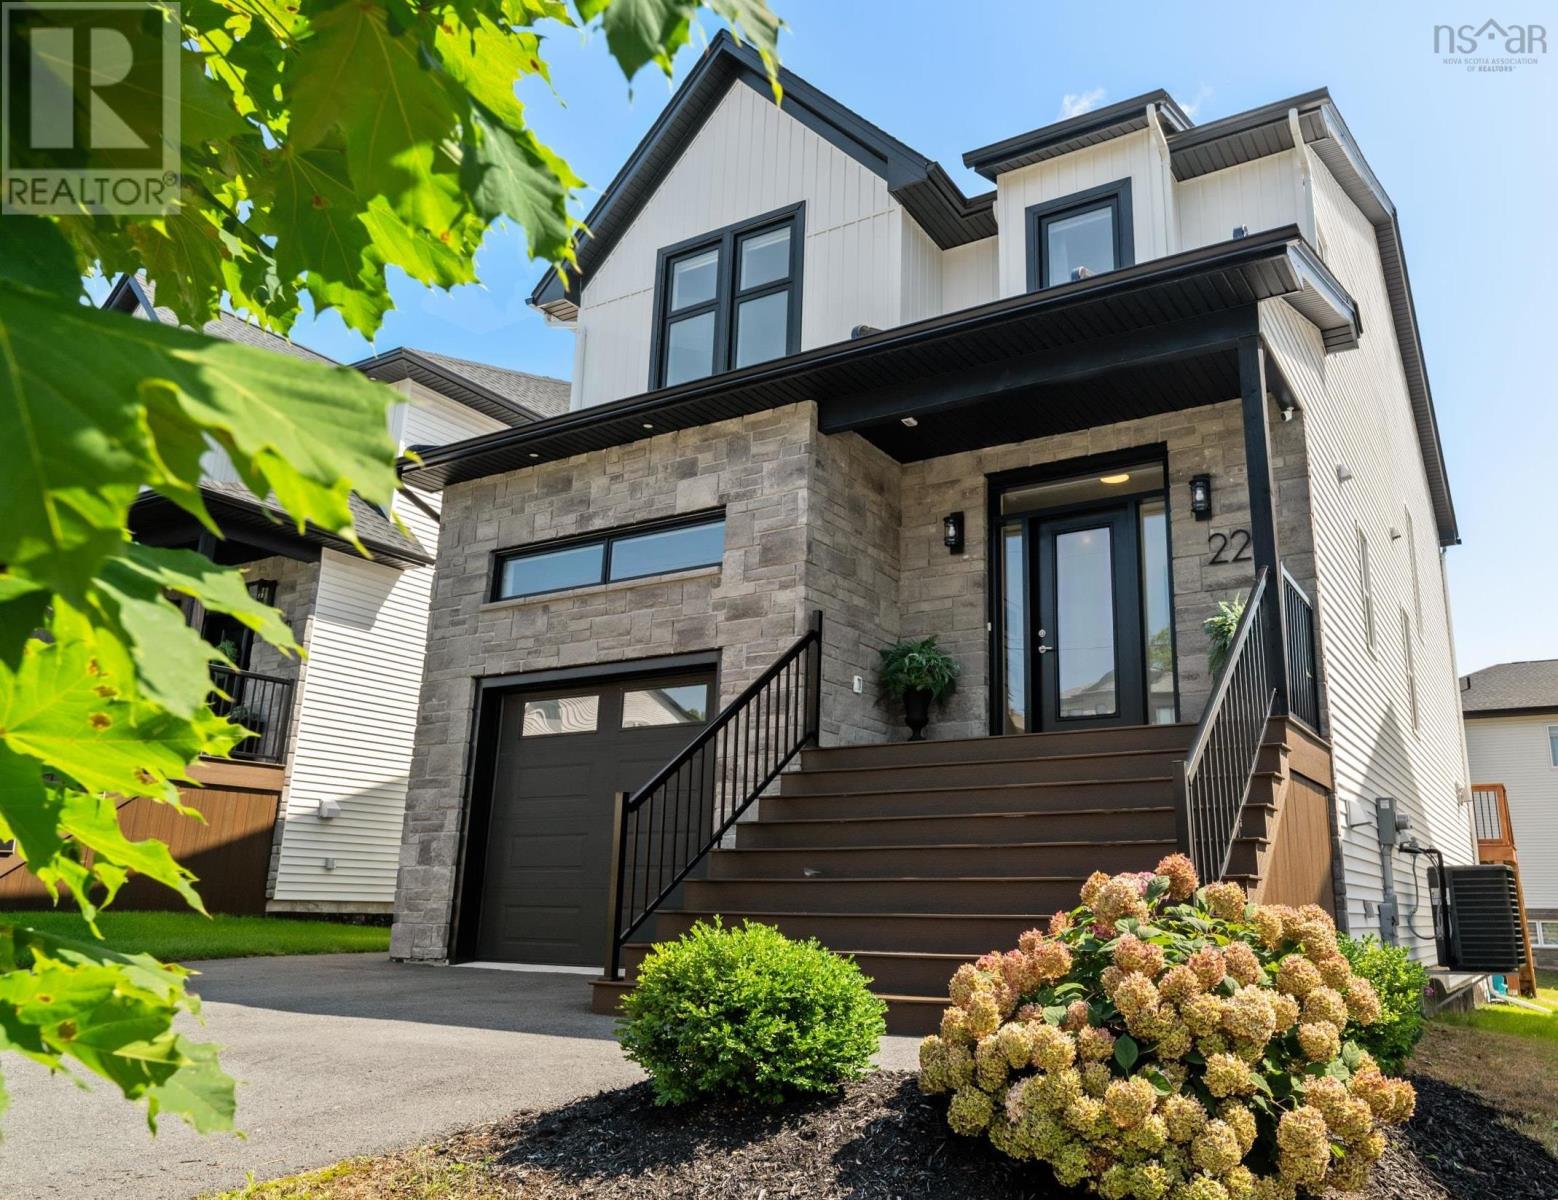
229 Talus Avenue
Bedford, Nova Scotia
Welcome to 229 Talus Ave in Brookline Park, West Bedford! This immaculate 3.5-year-old home is move-in ready and located just minutes from playgrounds, pickleball courts, the 4-pad arena, coffee shops and all of your favourite West Bedford amenities. This home has been upgraded throughout and filled with high-end finishes including engineered hardwood flooring on the main and upper level, a natural gas fireplace with custom built-in storage benches, 9-ft ceilings on the main and lower level, a luxury natural gas range, outdoor gas BBQ hookup, covered back deck and lower-level flagstone pavers. The kitchen features quartz countertops, a large island, designer herringbone backsplash, under-cabinet lighting and added custom storage. The walk-in pantry was upgraded with additional cabinetry, quartz countertops and a wine fridge, creating a beautiful extension of the kitchen with plenty of extra storage and prep space. You'll also find stairs added off the back deck, statement lighting throughout, custom blinds, large windows and a fully ducted heat pump system for efficient heating and cooling. Best of all, the home has remaining builder whole-home warranty coverage until March 2028 and the potential to add a walkout door in the basement. This home is an entertainer's dream with a bright, open-concept main floor and a kitchen designed for both everyday living and entertaining. Upstairs, you'll find 4 bedrooms, including the luxurious primary suite with a large walk-in closet and spa-like ensuite featuring a double vanity, soaker tub and spacious custom-tiled shower. A second full bathroom and conveniently located laundry room complete the upper level. The lower level offers even more living space with a large rec room, full bathroom and 5th bedroom perfect for guests or a private home office. Located on a family-friendly street with a level backyard and plenty of space to relax, play and entertain, this beautiful West Bedford home is ready for its next owners. (id:45785)
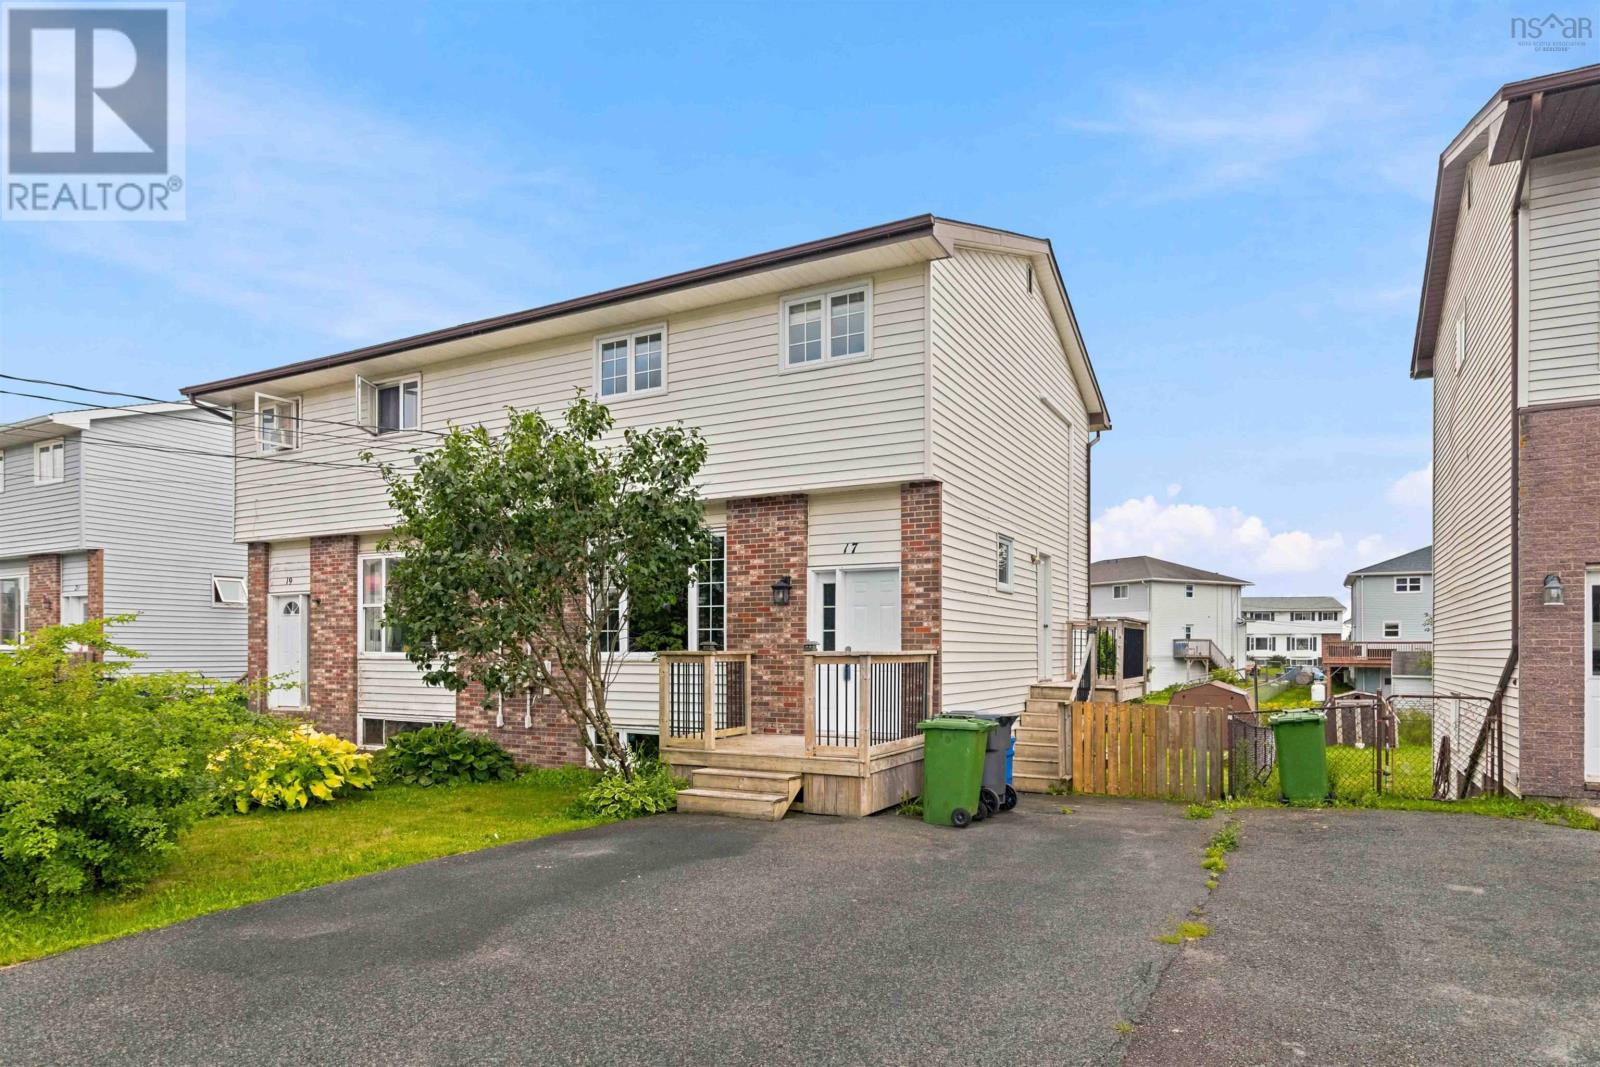
17 Osborne Drive
Eastern Passage, Nova Scotia
Looking for a great family home in Eastern Passage? This three-bedroom, one-and-a-half-bath semi-detached home offers almost 1,900 sq. ft. of finished living space across three levels and sits on a large 4,600 sq. ft. lot. Freshly painted throughout, the home features a mix of hardwood, laminate and ceramic flooring, with plenty of room for a growing family. Outside, you'll find a fully fenced rear yard with a shed, a large double paved driveway and plenty of space for kids, pets and outdoor living. The windows were updated in 2010. The location is hard to beat, with schools and ballfields within walking distance and plenty of everyday amenities close by. Golfers will appreciate being just a five-minute drive from Hartlen Point, while Shearwater is approximately 10 minutes away. An excellent opportunity for first-time buyers looking for more space, a large yard and a convenient Eastern Passage location. The closing date is negotiable, making it easy to work with your timeline. (id:45785)
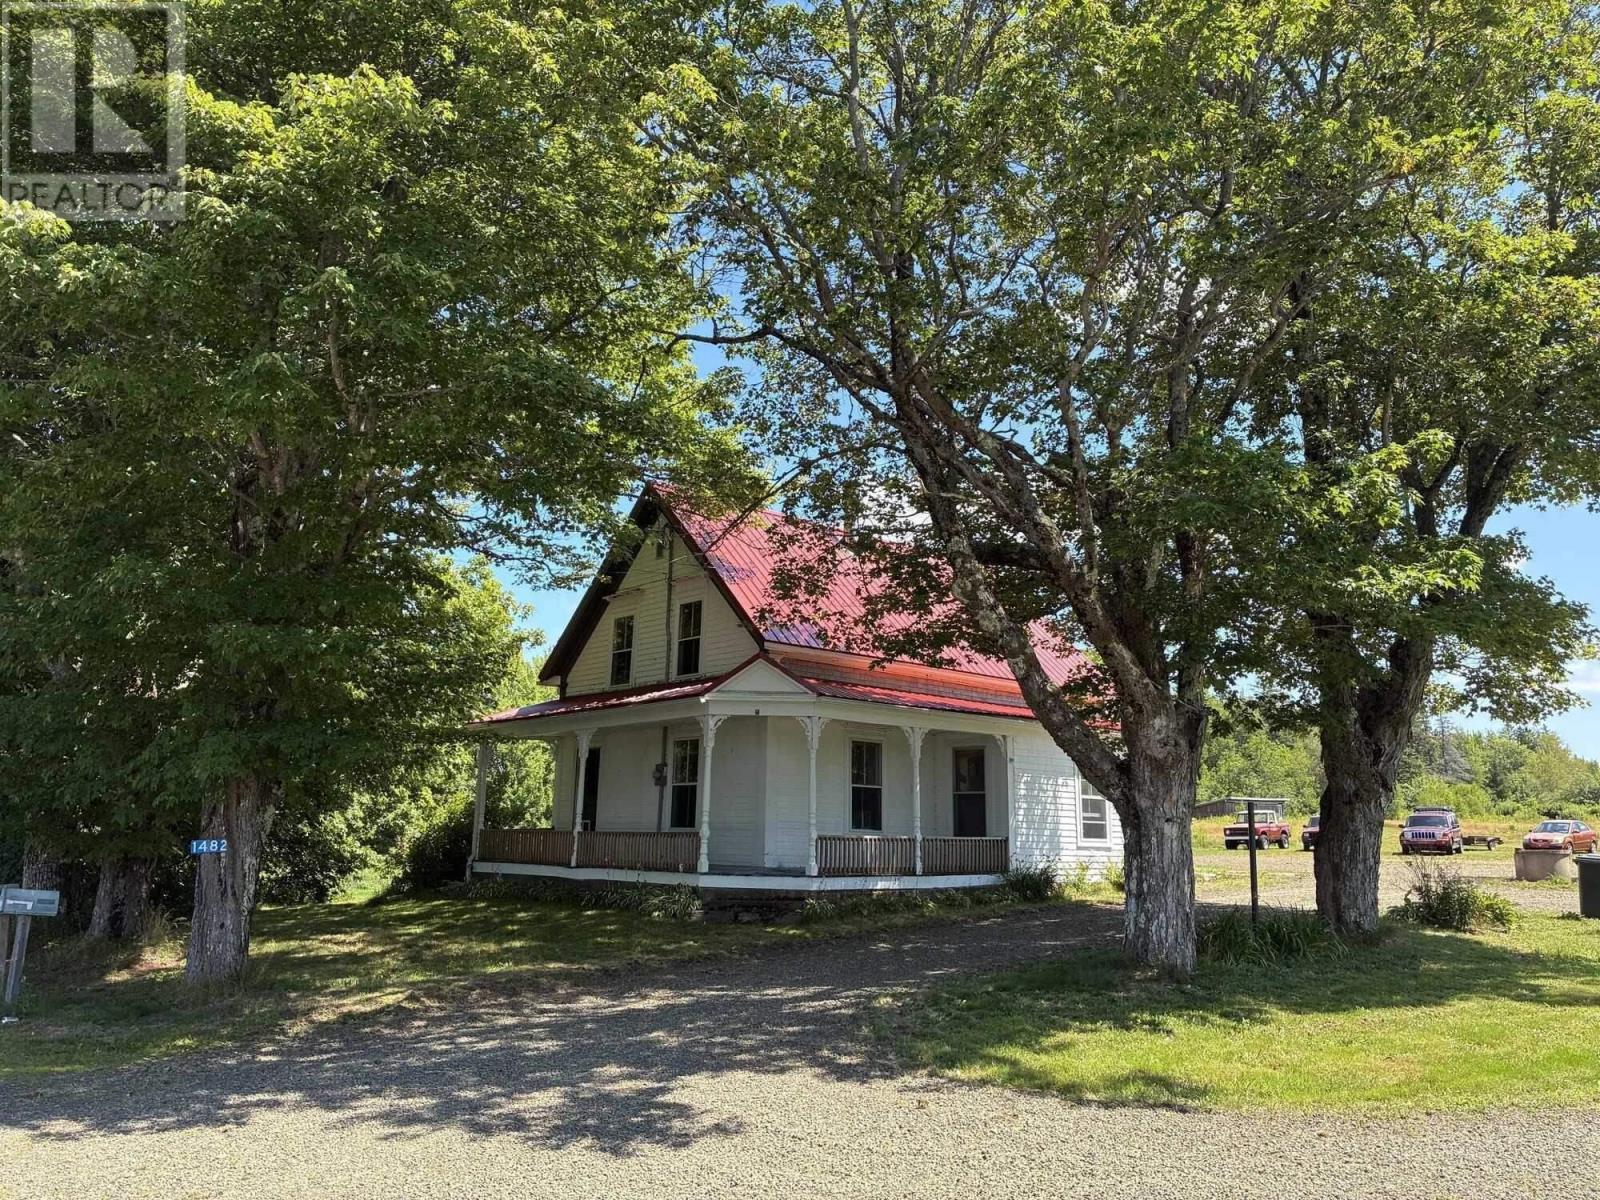
1482 Inglisville Road
Inglisville, Nova Scotia
Visit REALTOR® website for additional information. Welcome to peaceful country living! This classic Century home sits on approximately 45 acres of fields and woodland, with roughly 9 acres cleared, offering endless possibilities for hobby farming, recreation, or simply enjoying the privacy and beauty of nature. Located on a quiet country road with mostly local traffic, the property also benefits from frontage on two roads. Full of character, the home features a charming wraparound covered veranda, a country-style kitchen, dining room, living room, sitting room or home office, main-floor laundry, and a beautiful period staircase leading to three upstairs bedrooms. An attached woodshed with attic storage and wood stove adds both convenience and rustic appeal. Outside, you'll find a 24' x 24' wired garage/workshop with 10-foot ceilings, an addition, and its own wood stove, along with a 12' x 32' storage shed, outdoor woodshed, and the beginnings of a small outdoor skating rink. Whether,you're looking for space to work, play, or expand, this property offers exceptional potential. Recent updates include a new drilled well (2018), steel roof on the house(2019), steel roof on the garage (2021), and a 200-amp electrical service upgrade with generator panel (2019). The refrigerator and range are included. Property taxes for 2026 are $1,705.17. Please note the oil tank has expired, and the property is being sold as is, where is. A rare opportunity to own a beautiful country property with acreage, outbuildings, and tremendous potential at an affordable price. (id:45785)