
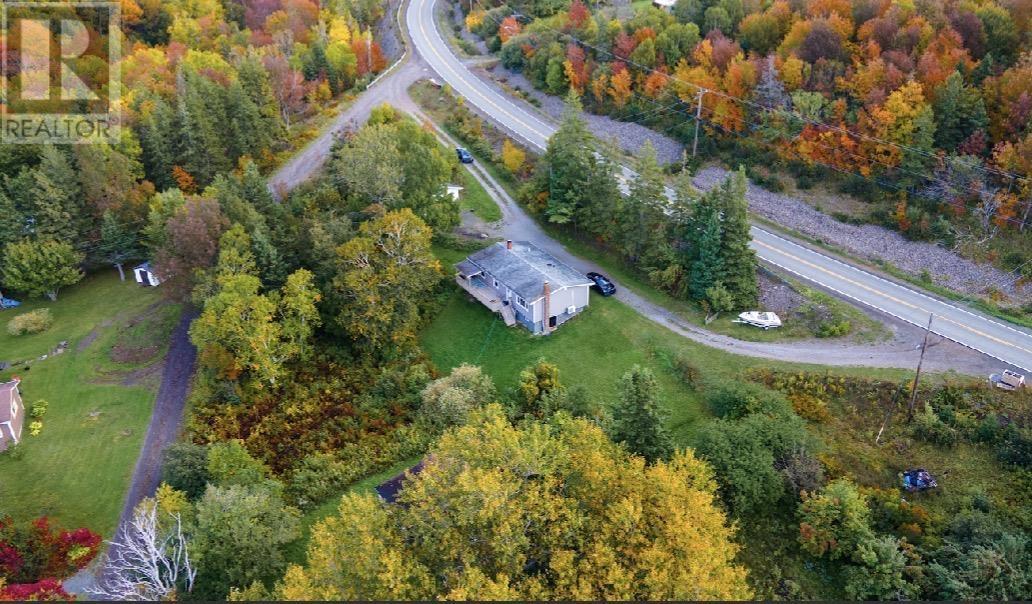
9512 East Bay Highway
Irishvale, Nova Scotia
Welcome to 9512 East Bay Highway, a thoughtfully updated home in the peaceful community of Irishvale with deeded access to the Bras dOr Lake. Whether youre looking for a year-round residence or a summer escape, this property offers a flexible layout, plenty of usable space, and a setting that feels private without being far from everyday amenities. The lower level was extensively renovated in 2023, adding two additional rooms along with versatile living space that could easily serve as a rec room, home office, gym, or guest area. Other improvements include subfloor and foundation work, a sump pump, new garage door, refreshed deck, plumbing updates, and a professionally cleaned and serviced heat pump. Set on approximately 0.73 acres and located roughly 30 minutes from Sydney River, this is the kind of property that gives you room to spread out, access to the water, and plenty of potential to make it your own. Please note: The homes previous oil/wood hot-water heating system and associated piping were removed as part of the basement renovation in 2023. The main level is currently heated by a heat pump. The finished basement does not have a permanent heat source; a wood stove is present but has not been used by the current owners and is not WETT certified. The existing oil tank services the oil-fired hot water heater only. (id:45785)
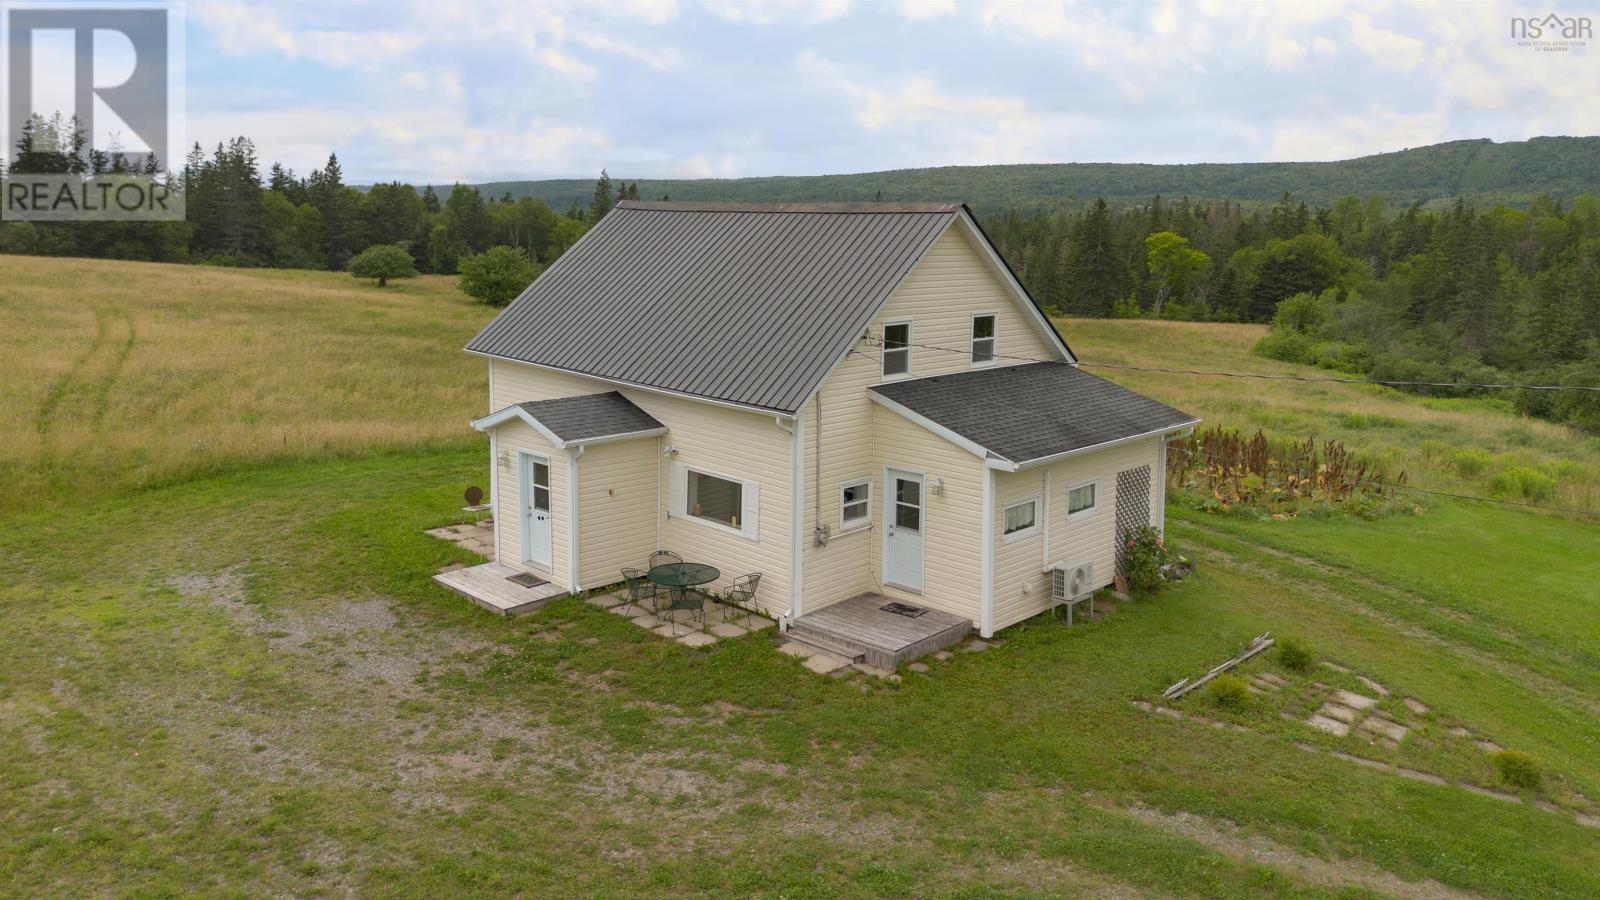
252 Crestdale Drive
Sydney Forks, Nova Scotia
If youve been dreaming of peaceful country living, this could be the one. Nestled on 22 beautiful acres in the highly sought after community of Portage, next to East Bay, this charming country property offers rolling fields, wide-open space, beautiful views and plenty of room to enjoy the outdoors. Whether youre looking for a hobby farm, space for animals, room to garden or simply a quieter way of life, theres so much to love here. The welcoming 4-bedroom, 1.5-bathroom home combines country charm with excellent modern updates. The kitchen has been beautifully updated and the home is equipped with three heat pumps, providing efficient heating and cooling throughout the seasons. Youll also find vinyl windows, a durable metal roof, and a hot water tank replaced in 2024. One of the homes unique features is a hidden cooking area just off the kitchen, which offers extra space for preparing meals, entertaining or keeping everyday cooking out of the main kitchen area. It is one of those unexpected features that you will appreciate more and more once you live here. Outside, the possibilities are endless with room for gardens, animals, trails, outdoor activities or simply enjoying the peace and privacy that comes with country living. The open fields provide beautiful views in every season, with spectacular sunsets that are especially hard to beat. Imagine starting your morning with a coffee while taking in the peaceful surroundings, spending the afternoon outdoors, and ending the day watching the sun go down over the fields. A property with this much space, privacy, charm, and such a convenient East Bay location is a rare find. Come see it for yourself and experience the possibilities this beautiful country property has to offer. (id:45785)
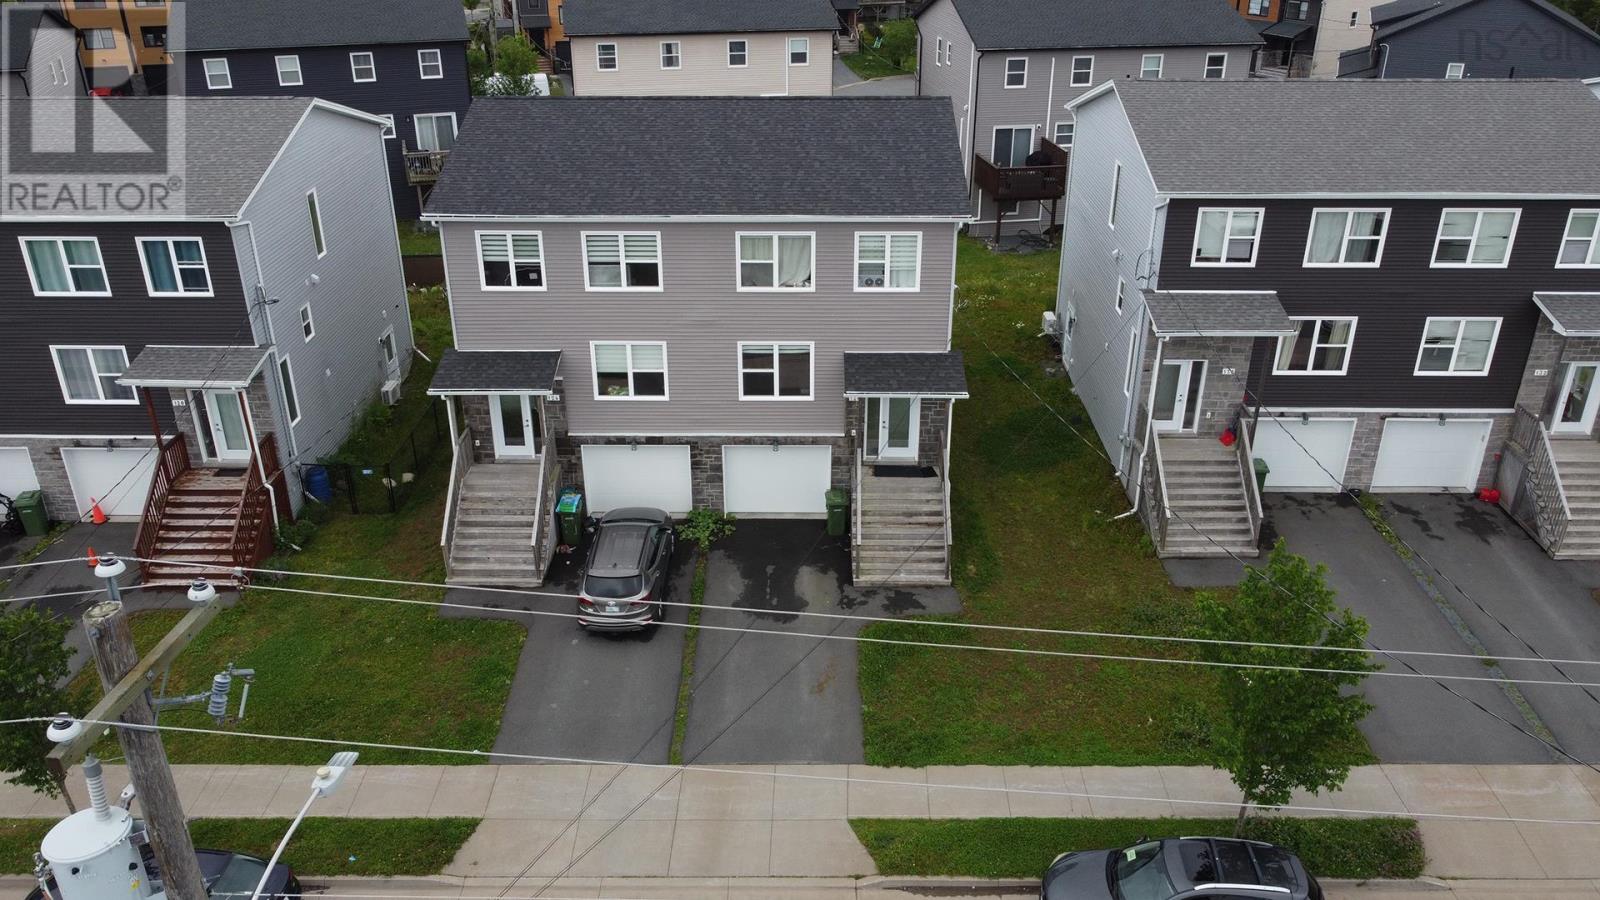
126 Cortland Ridge
Halifax, Nova Scotia
Nestled on a quiet street in McIntosh Run EstatesSpryfields premier communitythis exceptional property perfectly blends contemporary style with everyday functionality. The main level welcomes you with an expansive, light-filled open-concept design, featuring a massive living room that spans the entire width of the house, a spacious dining area, and a chic powder room. At the heart of the home is a chef-inspired kitchen boasting premium quartz countertops, a generous central island, a pantry, and a sleek four-piece stainless steel appliance package, all offering seamless access to a large entertainment deck. Ascend the elegant hardwood staircase to find your private sanctuary: a luxurious primary suite complete with a walk-in closet and a spa-like ensuite with a custom tiled shower, alongside two additional bedrooms, a full main bathroom, and a conveniently located laundry room. The versatility continues in the fully finished basement, which showcases a sprawling recreation room with a walk-out to the backyard, a third bathroom, ample built-in storage, and direct access to the built-in garage. Modern wide-plank laminate flooring runs seamlessly across all three finished levels, while a high-efficiency ductless heat pump ensures year-round climate control. Combining turn-key luxury with an unbeatable location near scenic walking trails and public transit, this home offers an unparalleled lifestyle. Do not delay contact your agent to book a private viewing today. (id:45785)
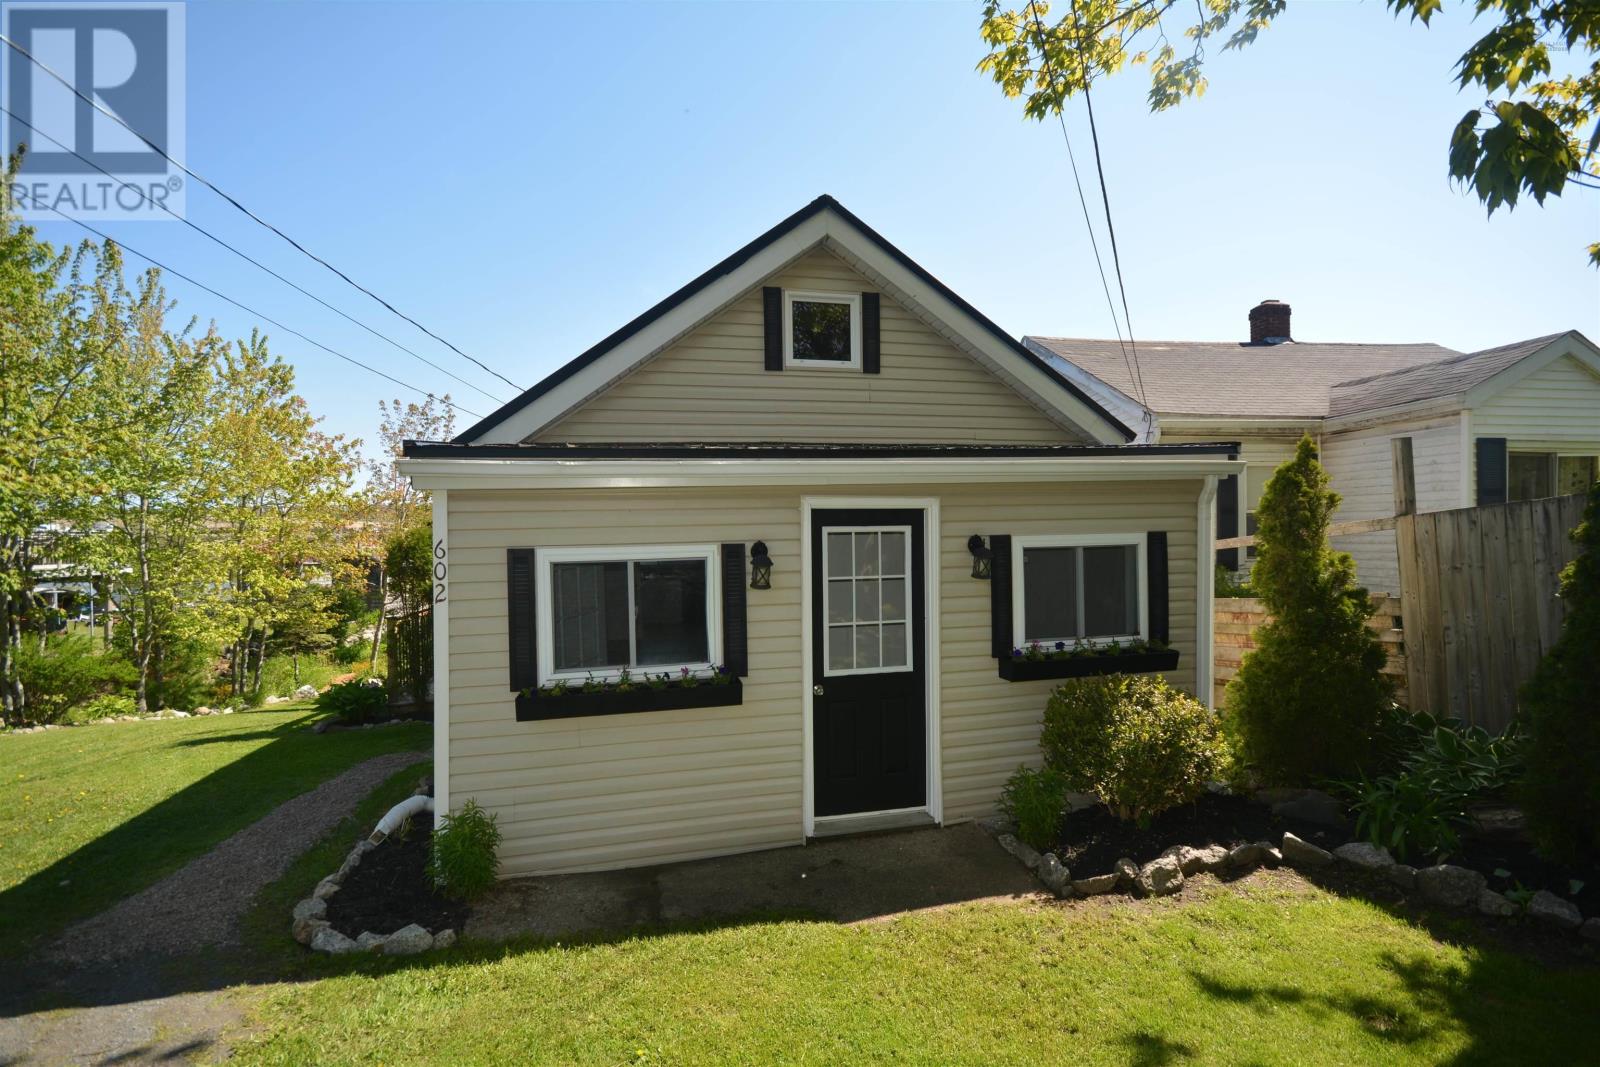
602 Herring Cove Road
Halifax, Nova Scotia
Charming 2-bedroom, 1-bath bungalow located next to beautiful Roaches Pond the perfect starter home, downsizing opportunity, or peaceful retirement retreat. This cozy home features an open-concept kitchen and living room, creating a bright and welcoming space for everyday living and entertaining. Included are 5 appliances for added convenience. Step outside and enjoy the beautifully landscaped property complete with raised vegetable gardens, vibrant flower beds, and a cozy fire pit area perfect for relaxing evenings surrounded by nature. Enjoy the tranquil setting with an abundance of birds and wildlife, offering a peaceful escape right in your own backyard. Whether youre looking for your first home or a quiet place to retire, this charming bungalow offers comfort, nature, and serenity in a truly beautiful location. (id:45785)
268 Cambridge Mountain Road Road
Cambridge, Nova Scotia
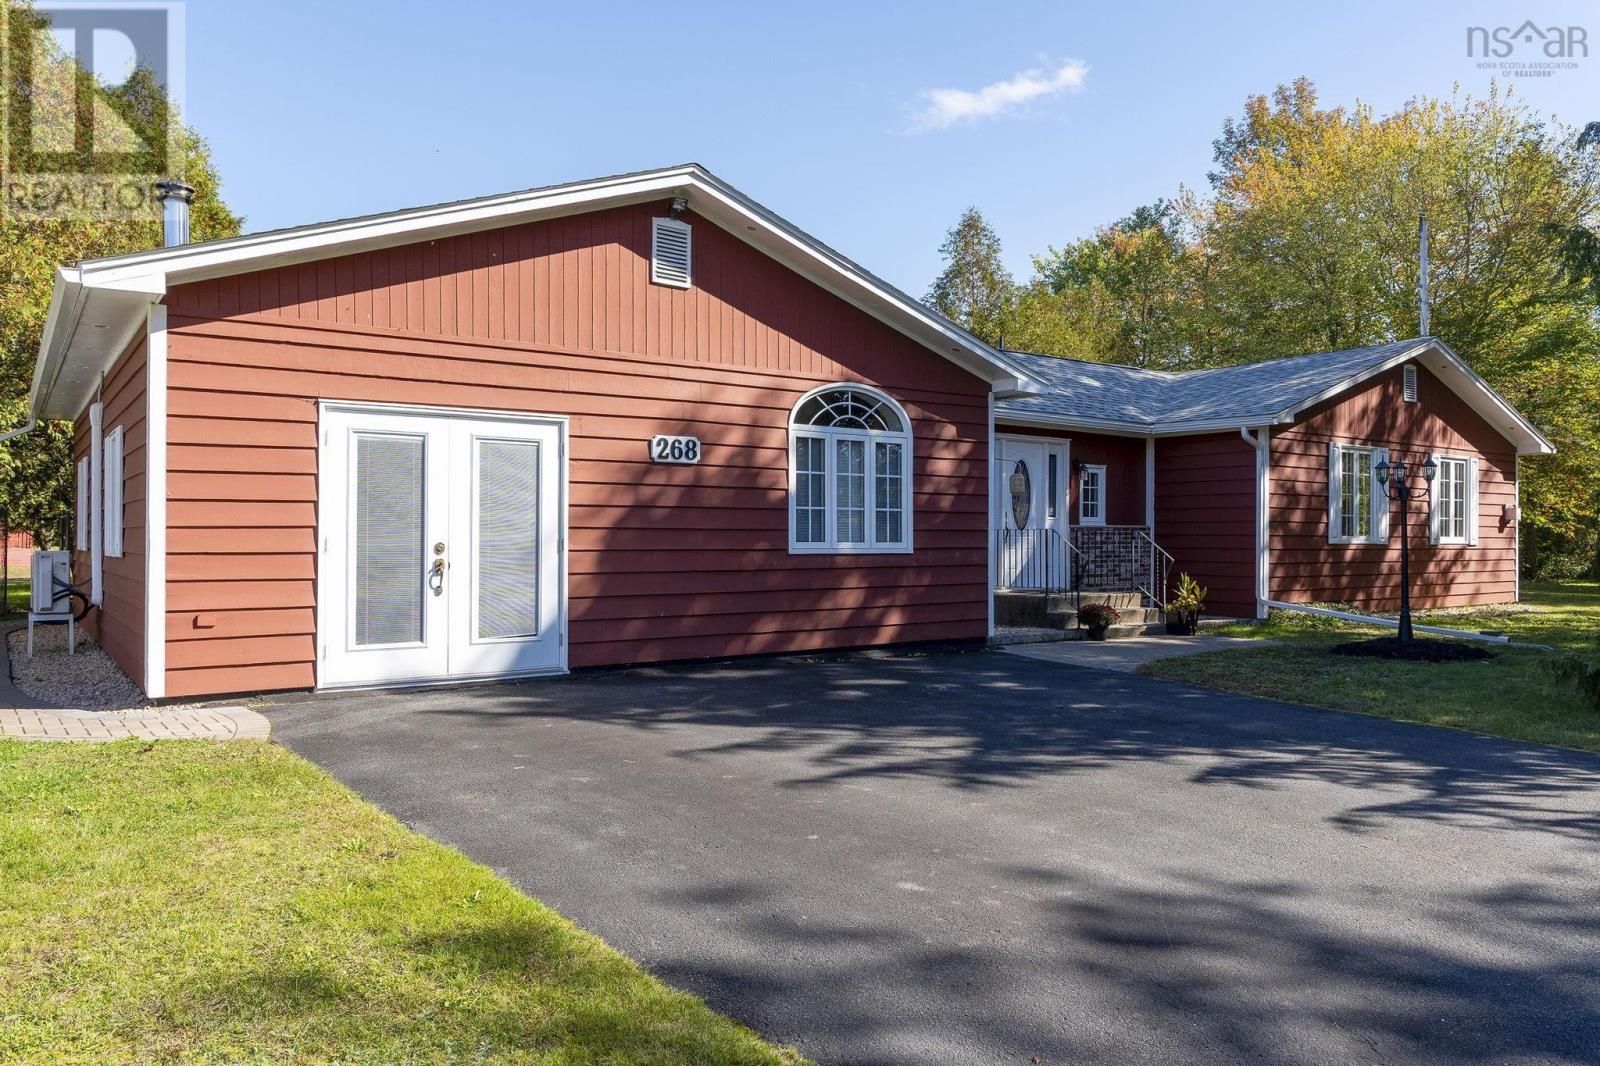
Situated on a beautifully landscaped 1.2-acre lot, this well-maintained 1,989 +/- sq. ft. home offers spacious one-level living, mature trees and gardens, a small brook along the south side, and a private fenced backyard complete with an above-ground pool and deck. A paved driveway provides ample parking and turning space, while two year old paver stone walkways lead from the front to the back of the home. The large back deck offers garden-door access and is perfect for outdoor entertaining. Inside, the spacious entry features cathedral ceilings, pot lights, a coat closet, and two pantry closets. The chefs kitchen offers ample cabinetry, built-ins, pull-out drawers, and a large counter overlooking the open-concept living area. Fridge, stove, and dishwasher remain. Brazilian Cherry hardwood floors lead you through much of the home. The living room boasts a corner propane fireplace. The spacious primary bedroom features two double closets, with a second bedroom nearby. A third room, currently used as a bedroom, would make an ideal home office with convenient exterior access. The impressive 22' x 24' family room, formerly an attached garage, features 9' ceilings, a wood stove, Fujitsu heat pump, and garden doors to the driveway. A laundry room with remaining washer and dryer and a convenient half bath complete the main level. There are six remaining appliances included, including a stand-up freezer in the lower level. Numerous updates include a new ducted heat pump installed in 2025, insulated crawl space (2025), upgraded PEX plumbing (2025), new roof shingles (July 2026), and a water heater approximately two years old. All windows and exterior doors were replaced approximately ten years ago, except the two windows in the den office. Both toilets were replaced last year. Two storage sheds allow for your change of season items. Conveniently located close to schools, Michelin, and amenities. This property offers the space, privacy, updates, and versatility. (id:45785)
61 Victoria Street W
Amherst, Nova Scotia
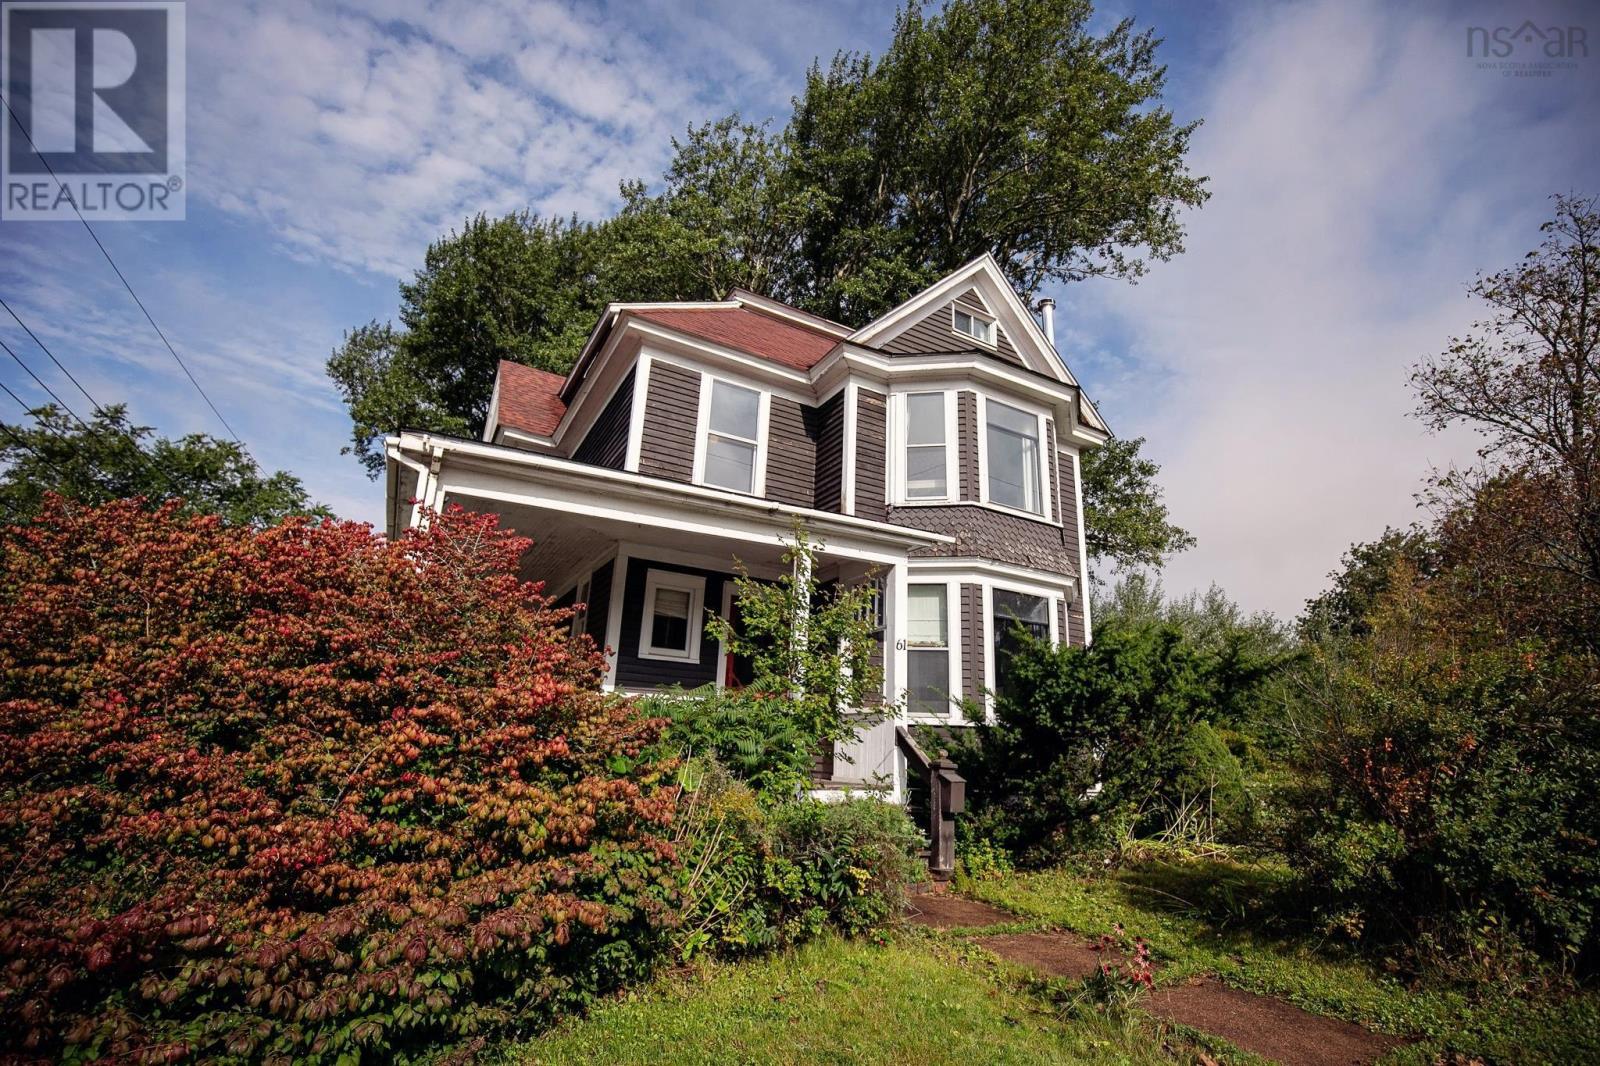
TIMELESS CHARACTER MEETS MODERN UPDATES! This beautiful 2.5-storey Century home offers the perfect blend of historic charm, spacious living, and thoughtful updates. Featuring 3 bedrooms and 2 bathrooms, this property is ideally suited for a growing family, while offering plenty of flexibility for future needs. Step inside and appreciate the character throughout, including original hardwood floors, classic pocket doors, an incredible winding staircase, and beautiful architectural details that are becoming increasingly difficult to find. The main level offers a welcoming layout with the versatility to create both open concept living and defined spaces, with pocket doors allowing rooms to be opened up or closed off as desired. The second level offers comfortable bedroom space and a full bathroom, while the bonus attic area on the third level provides excellent potential for additional living space, bedrooms, a home office, hobby room, or studio. With the right finishing touches, this home could accommodate up to five bedrooms. Situated on a large corner lot, there is plenty of outdoor space for children, pets, gardening, entertaining, or simply enjoying your own private yard. Recent updates include new 200-amp electrical service and a newly installed oil furnace, providing important improvements for the next owner while preserving the character and charm of this wonderful Century home. A rare opportunity to own a home where historic craftsmanship, generous living space, and modern updates come together. Whether you're looking for a family home with room to grow or a character-filled property with future potential, this one deserves a closer look! (id:45785)
65 Shore Drive
Bedford, Nova Scotia
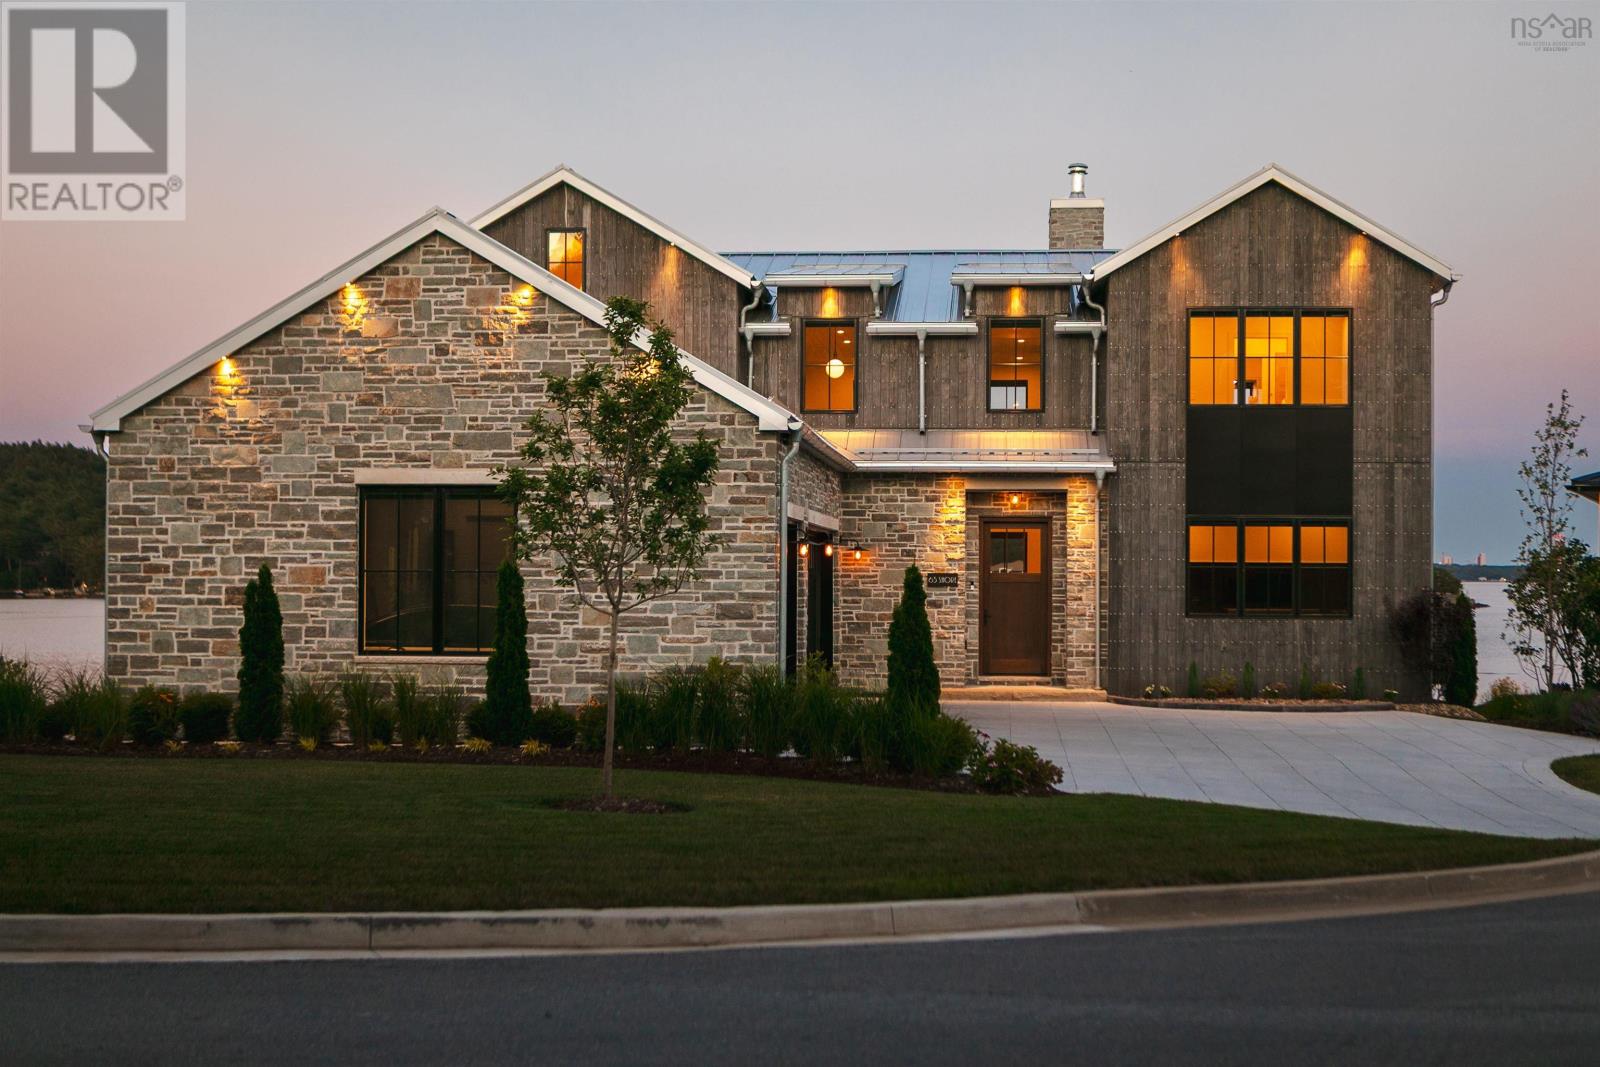
Welcome to an extraordinary waterfront sanctuary where uncompromised luxury meets breathtaking natural beauty. Offering 52 feet of prime water frontage complete with a private boat dock (subject to a nominal annual maintenance fee), this architectural masterpiece delivers an unparalleled coastal lifestyle. From the moment you arrive, the magnificent facade and spacious triple-car garage set the stage for the remarkable craftsmanship found within. Designed to maximize its enviable setting, the home boasts panoramic water vistas from almost every principal room, culminating in a stunning backdrop that features captivating views toward the MacKay Bridge. At the heart of the main level lies a chefs dream kitchen, thoughtfully outfitted with high-end Sub-Zero refrigeration, a Wolf microwave, and double dishwashers to make entertaining effortless. The open-concept living spaces flow seamlessly onto a expansive main-floor deck, ideal for alfresco dining, hosting guests, or simply watching the water roll by. Retreat to the primary suitea private haven of tranquility featuring a spa-inspired luxury ensuite, a spacious walk-in closet, and sweeping water views to greet your mornings. Three additional generously sized bedrooms provide abundant space and comfort for family and guests alike. The lower level is a world unto itself, designed for both wellness and entertainment. Stay active in your private glass-enclosed home gym, complete with patio doors opening directly toward the water. The walk-out basement also features a vast recreation room, a custom bar, and a fully equipped basement suite with its own full bathroom and walk-in closetperfect for extended family or hosting long-term visitors. Equipped with two air exchangers and two ducted heat pump systems, the home offers optimal climate control and energy efficiency year-round. Every detail of this residence has been curated to offer the ultimate in elegance, comfort, and waterfront living (id:45785)
8 Robie Street
Amherst, Nova Scotia
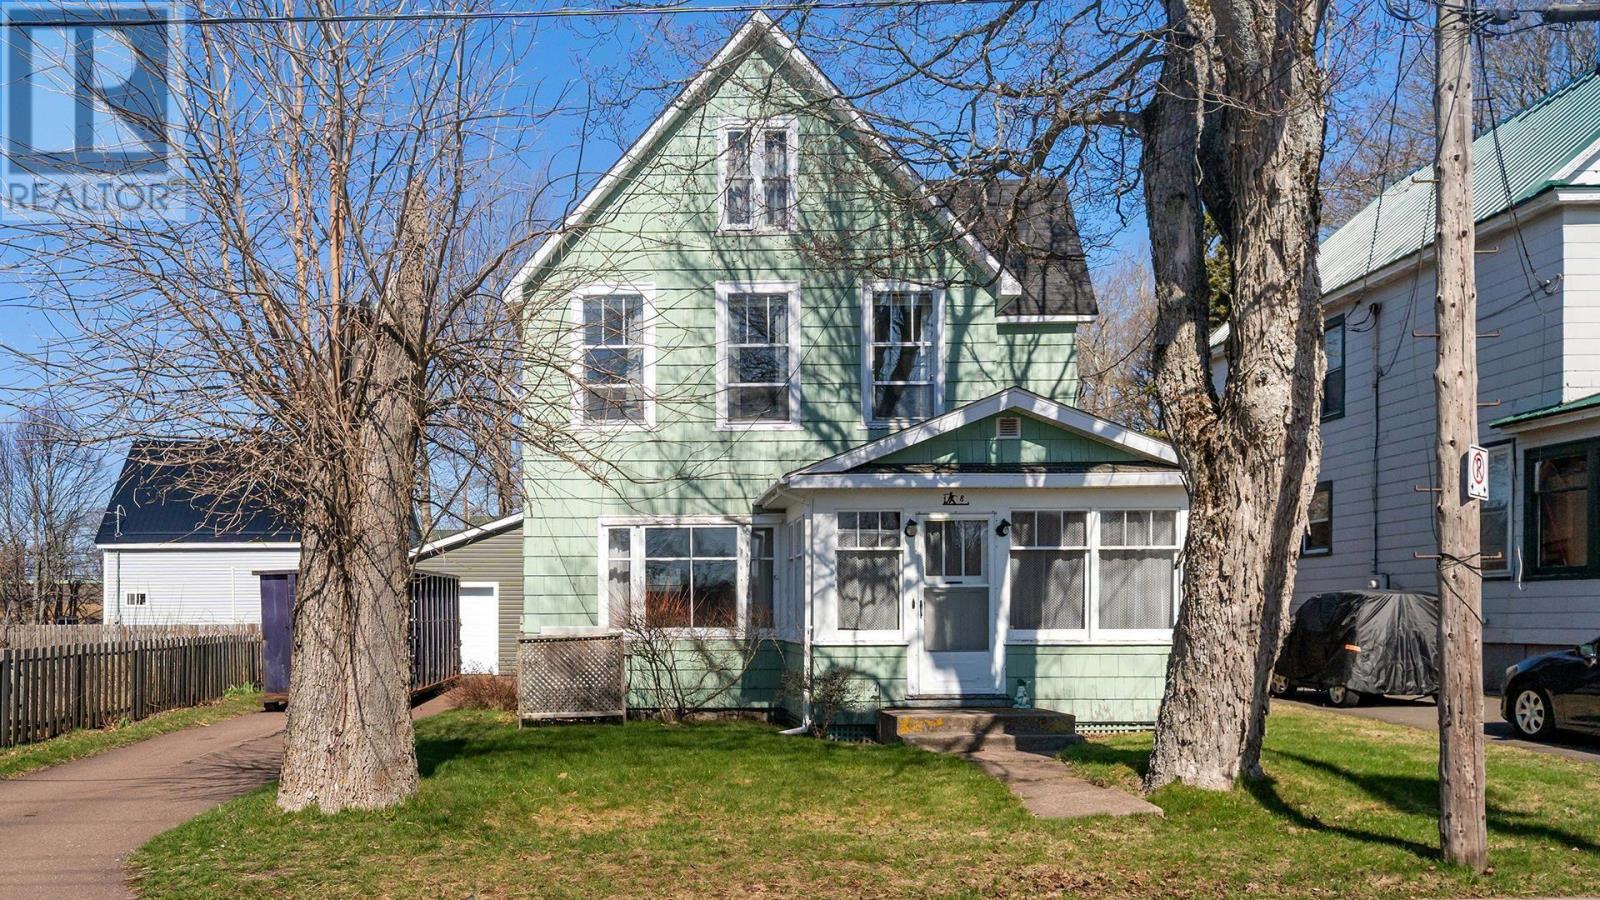
The electrical system has JUST BEEN completely updated offering a new entrance and many new light fixtures! THREE BEDROOM, two story home with GARAGE, IN THE HEART OF AMHERST! This well constructed home sits on a well mature lot located on a quiet street, minutes from downtown Amherst, and walking distance to all schools. The main floor of this home offers a kitchen, dining room space, living room, and front sun porch! The upper level provides buyers with the primary bedroom and two additional bedrooms with a full bath. This property is a great space for someone starting out or downsizing to town living! (id:45785)
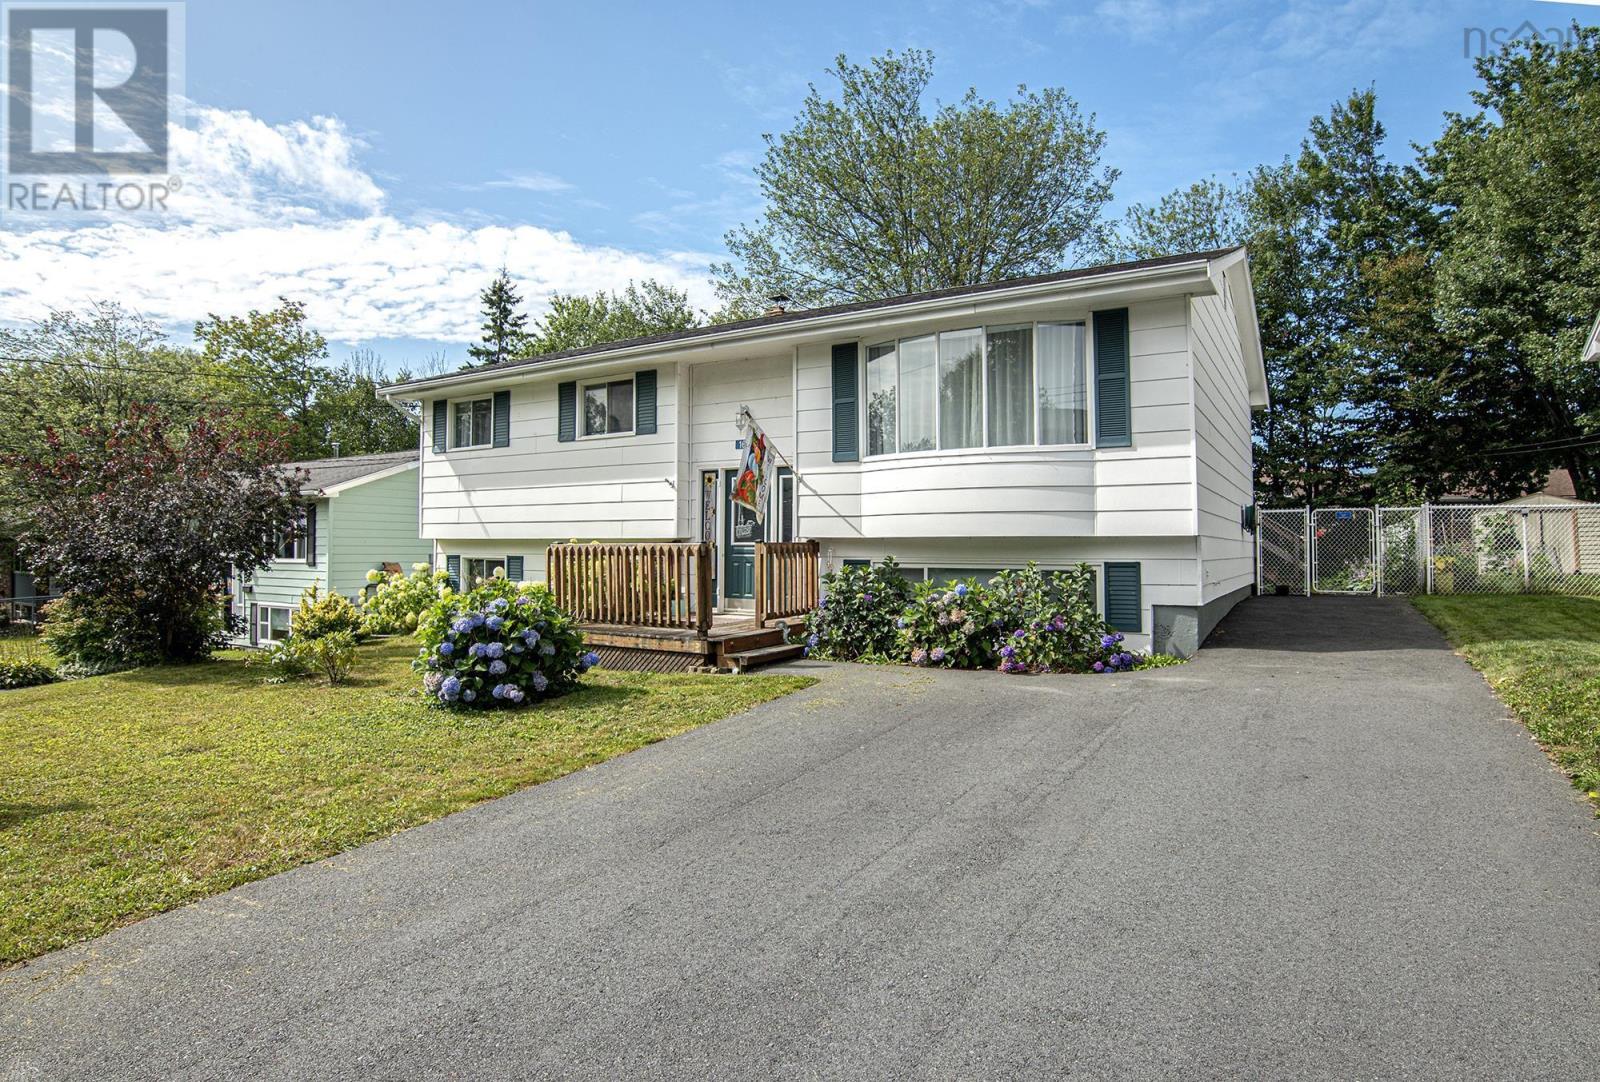
1653 Riverside Drive
Lower Sackville, Nova Scotia
OPEN HOUSE 2-4 PM, SUNDAY, OCT. 18TH Welcome to a detached split-level home located in a highly sought-after, family-friendly neighborhood of Lower Sackville. Ideally situated within a great school district, this home offers the convenience of being within walking distance to local schools, park areas, and daily amenities. The main level features a bright and open layout where the living and dining spaces connect seamlessly to the functional kitchenideal for everyday family living and entertaining guests. On main level you will find three comfortable bedrooms and a full main bathroom. The fully finished lower level expands your living space significantly with a spacious family room, a fourth bedroom (perfect for guests, teens, or a home office), a second full bathroom, a dedicated laundry room, and a dedicated workshop area for DIY projects and extra storage. Step outside into the fully fenced, thoughtfully landscaped backyard. It provides a safe, private setting for kids and pets, complete with a large workshop/garden shed for outdoor equipment and seasonal storage. Roof shingles approximately 10 years old. Fibreglass oil tank. Quick closing possible. (id:45785)
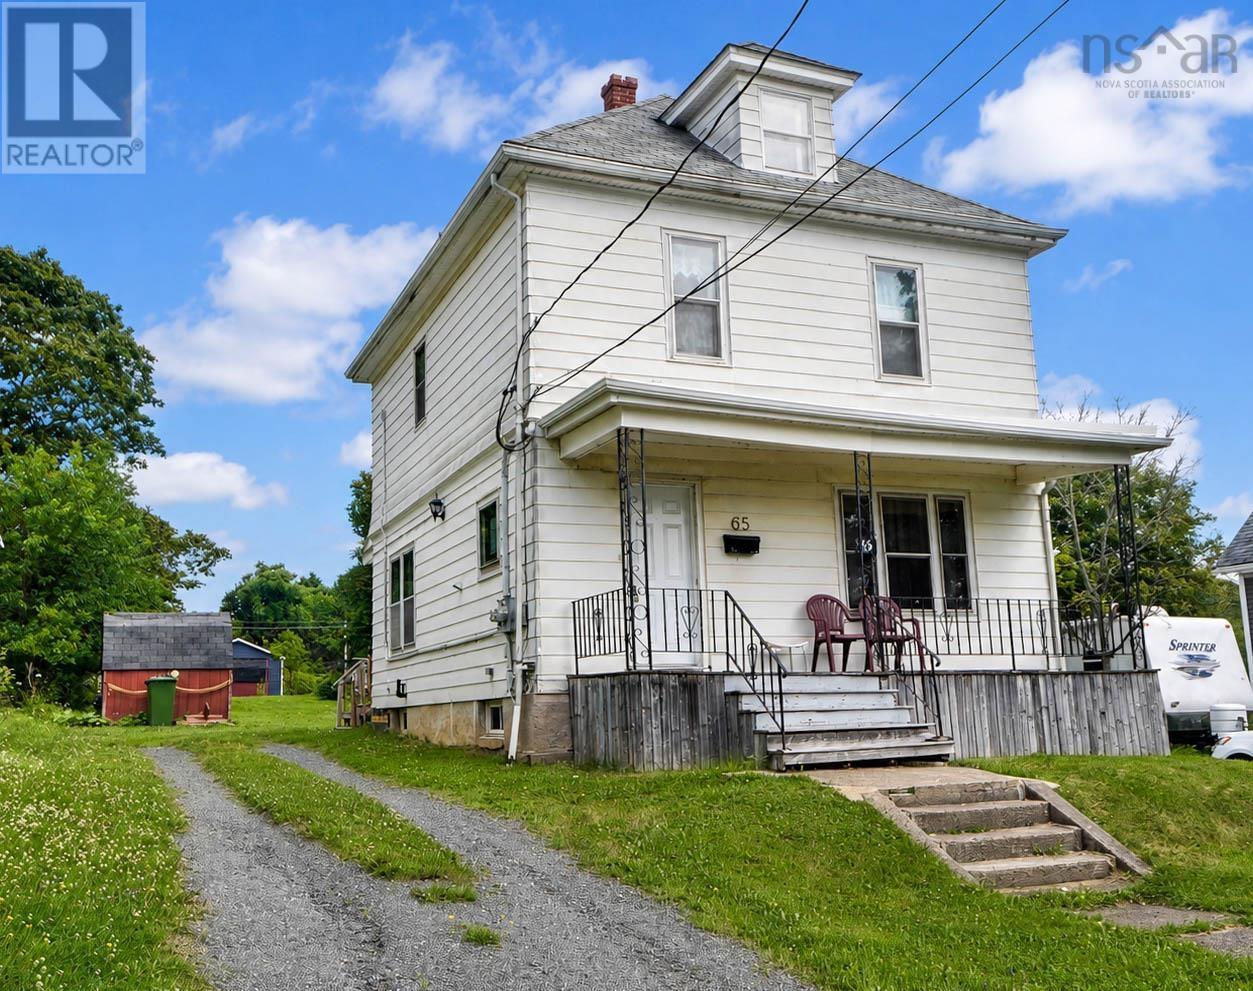
65 View Street
New Glasgow, Nova Scotia
Welcome to this fantastic two unit property located on the West Side of New Glasgow that could be relatively easily be converted back to a single family dwelling. Each unit offers a spacious layout perfect for comfortable living. The upper unit has one bedroom and an additional den providing extra space for work or relaxation or it could be used as a second bedroom. The lower level features one large bedroom separate pantry area and a washer/dryer combo. One of the STANDOUT features of this property is that each unit has its own separate heating system and electrical panel, ensuring convenience and control of efficiency for both residents. With two separate driveways, parking will not be an issue. The property is well maintained and boasts a large backyard, ideal for outdoor activities or gardening. Located close to all amenities, this property offers convenience and accessibility at an affordable price point. Whether you choose to live in one unit and rent out the other to pay your mortgage, expand your investment portfolio with this duplex, or turn into a single family dwelling, this property offers endless possibilities. What a bonus that you can pick your own tenants too! Payments could be approx $1100 per month with 5% down over 25 years at 4.6% interest OAC. You could live in one and have the tenant pay the bulk of your mortgage at today's rental rates! (id:45785)
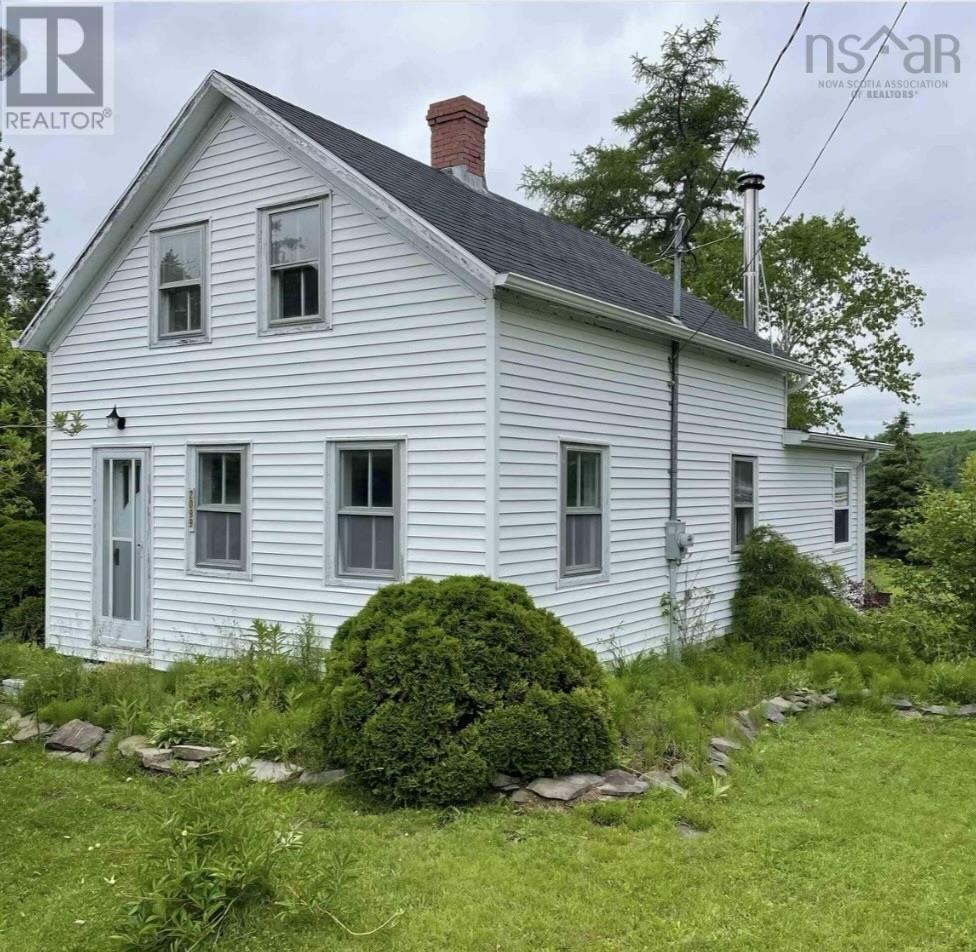
2099 Highway 320
Martinique, Nova Scotia
Charming 1.5 storey, 3 bedroom, one full bath spacious rural home with amazing ocean views and summer sunsets. This cozy home sits on 4.5 acres of land with a babbling tidal brook and a large back deck with ocean view. It has been rented as a successful AirB&B under current ownership for the past few years. The living room features a wood burning fireplace, patio doors that lead to the 30x9'6" back deck. Kitchen has wood cupboards. Large bedroom in the basement, and plenty of storage throughout. Detached single wired garage. Located on historic Isle Madame this property could continue as an AirB&B rental or would make a great summer/year-round home. Walking distance to the nearby Provincial Park and Marina. Presently vacant this home is desirable, affordable, and available for immediate sale. (id:45785)
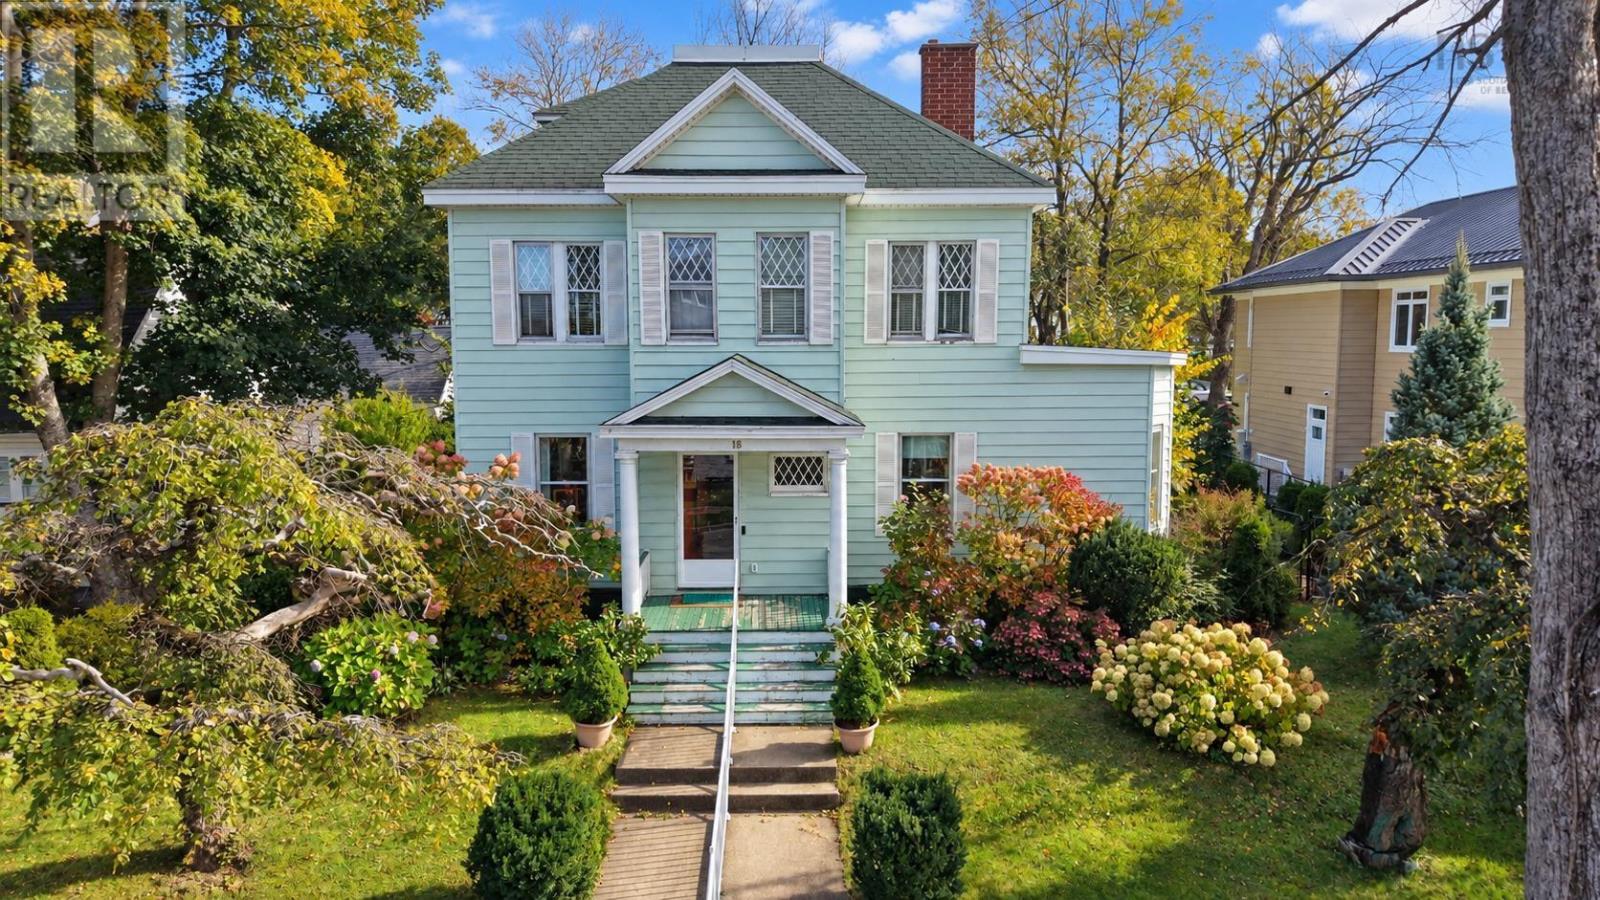
18 Park Street
Sydney, Nova Scotia
WELCOME HOME to 18 Park Street! This beautiful, solidly built historic home is FULL of character and charm, set on a large 7,500 sq ft landscaped lot in one of Sydneys most desirable neighbourhoods. Mature trees and established gardens give instant curb appeal! Step in through the entry way to the grand living room, where recently refinished hardwood floors and windows throughout fill the main level with natural light. The open, circular layout flows from the living room to the dining room and a cozy sitting room, with the kitchen and main floor laundry completing this level. Head up the solid, grand staircase to FOUR generously sized bedrooms and a full bath. The primary bedroom offers a walk-in, with an additional closet and storage space in the hallway. But wait, theres MORE! A stairway leads to the large attic with a solid floor and newly installed wiring and lighting. Studio? Extra bedrooms? Home office? The potential is here, or simply enjoy clean, dry storage! Recent updates include a full electrical rewire with new breaker panel, refinished main floor hardwood, new light fixtures throughout, all new appliances, and a newly fenced yard. The roof is under 10 years old, and the solid basement houses the hot water oil-fired furnace (approx. 10 years old) with plenty of storage space. Out back, the landscaped & fenced yard is ready for the dog, the kids, and backyard barbecues, with back alley access to parking and a detached garage. All this within walking distance of downtown Sydney and close to Wentworth Park! Some buyers may want to add their own personal touches, and the price reflects that, but the major work is DONE. Solid, straight, and full of charm... could this be the one youve been waiting for? (id:45785)